Book a Viewing
To book a viewing for this property, please call HoldenCopley Long Eaton, on 01158963699.
To book a viewing for this property, please call HoldenCopley Long Eaton, on 01158963699.
2 Bedroom Semi Detached House, Lonsdale Drive, Toton, NG9
Lonsdale Drive, Toton, NG9

HoldenCopley Long Eaton
Holden Copley, 30 Market Place
Description
GUIDE PRICE £200,000 - £220,000
NO UPWARD CHAIN…
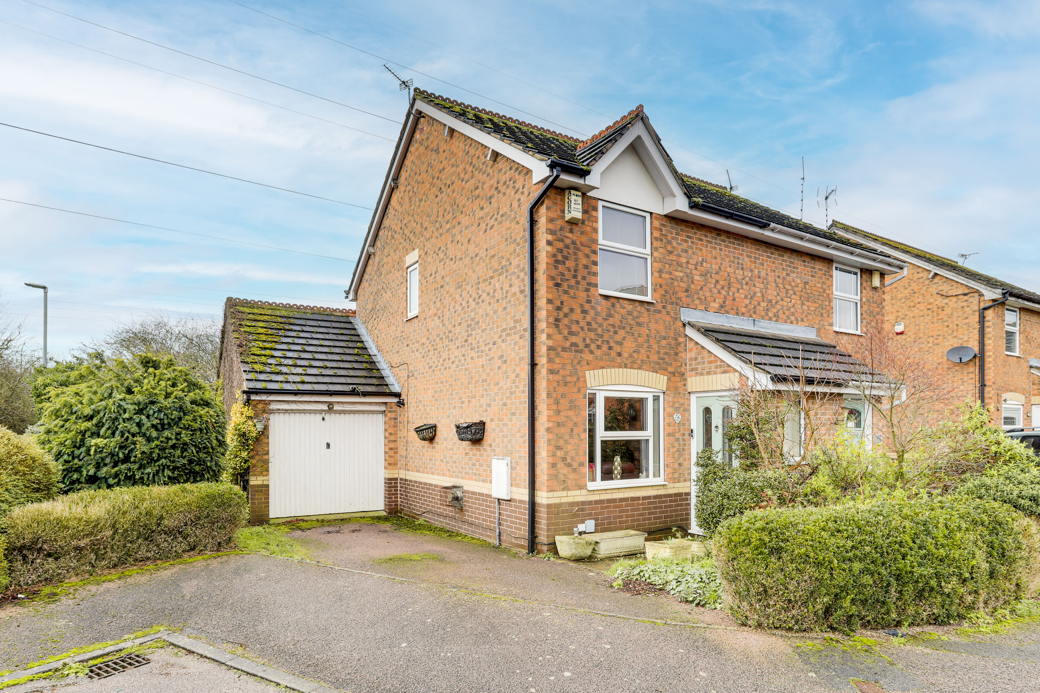
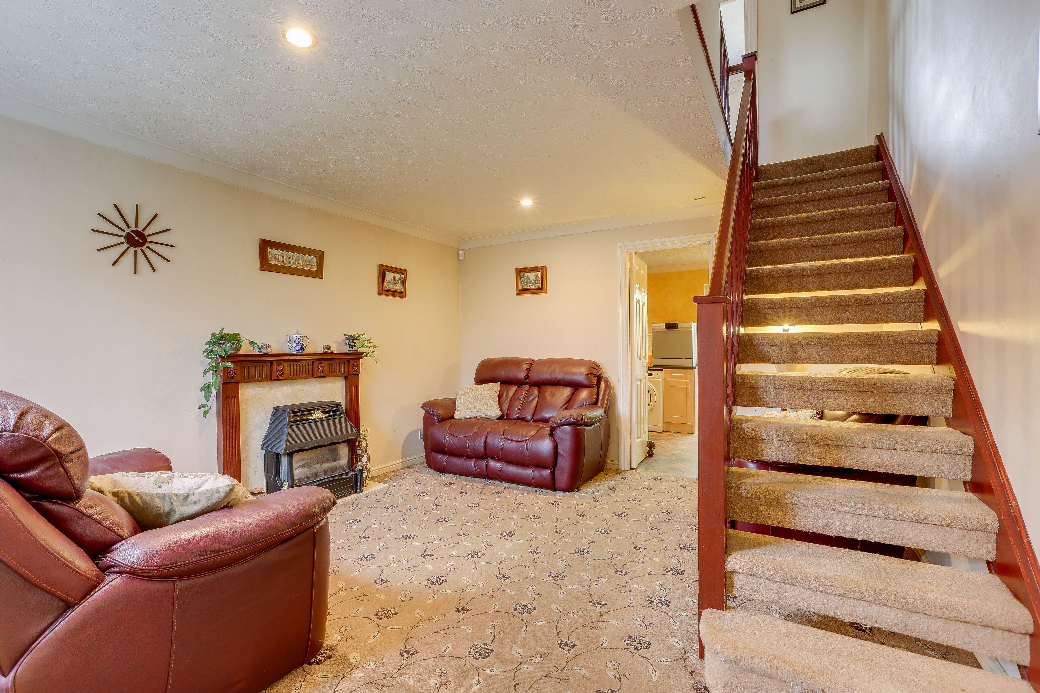
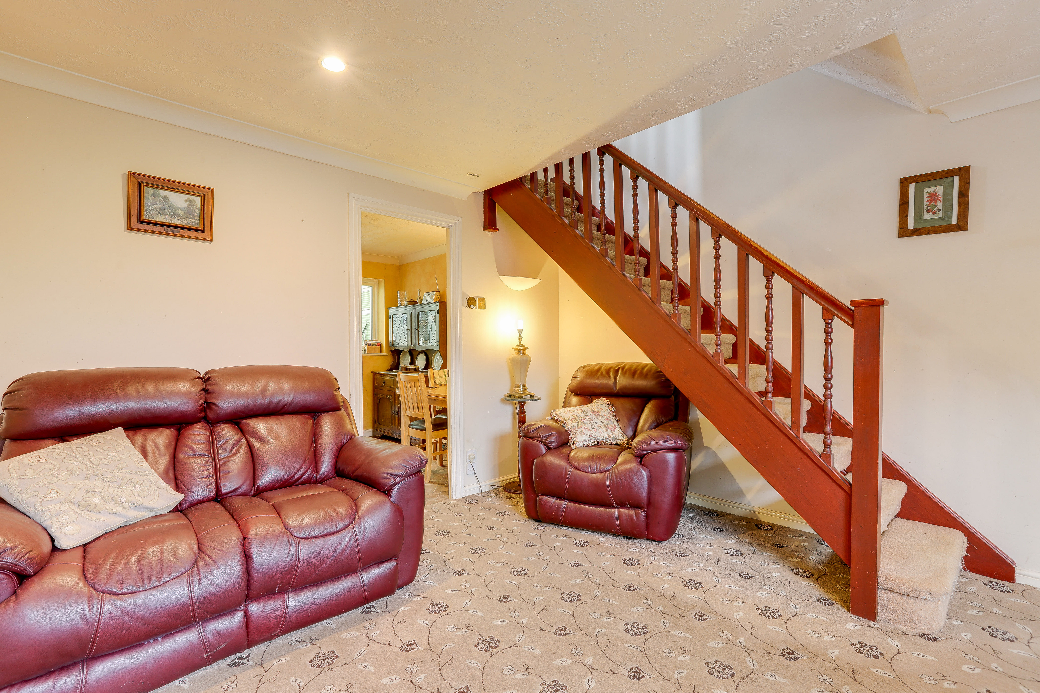
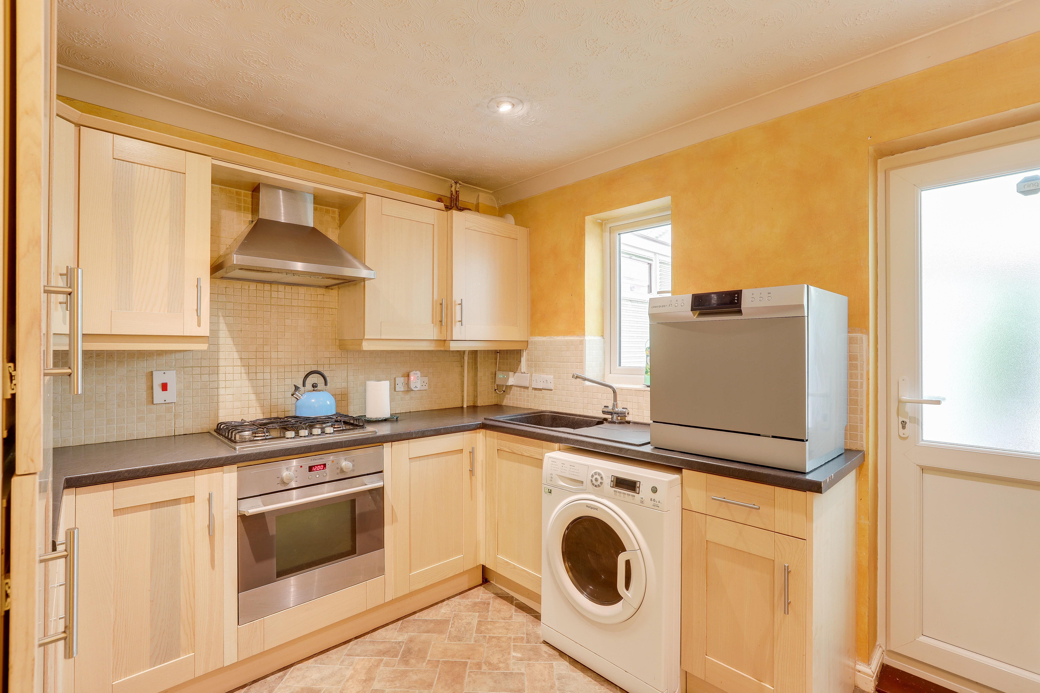
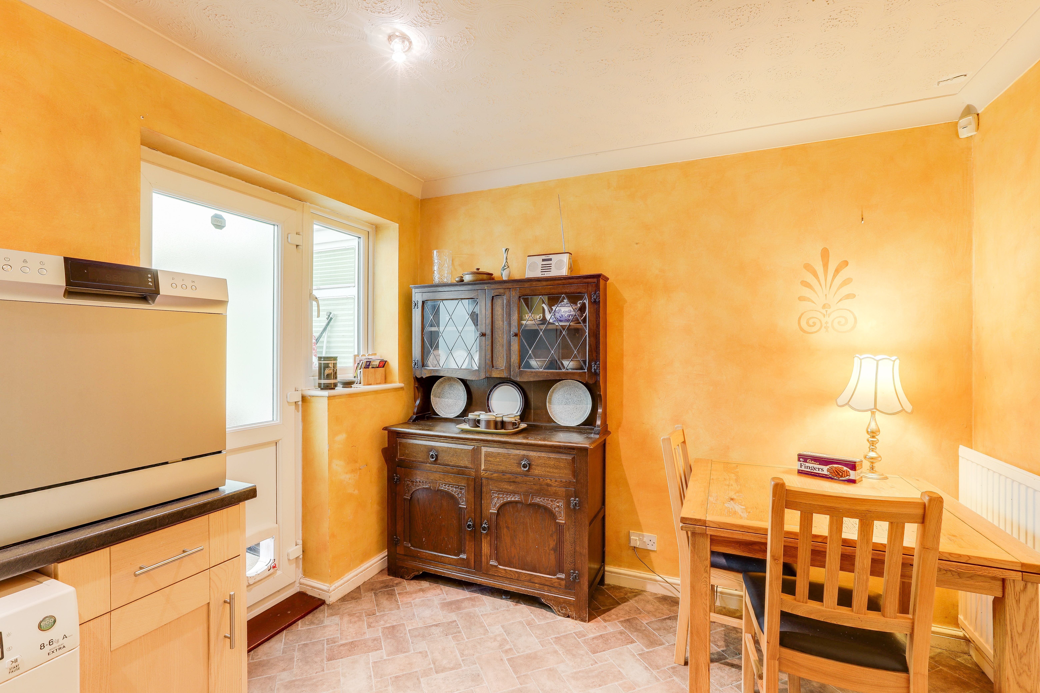
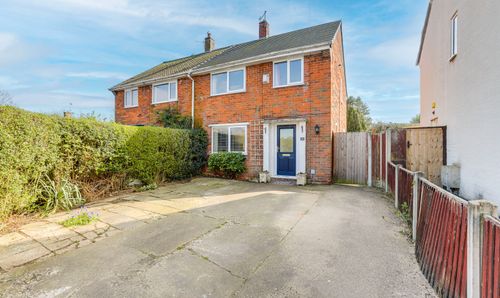
Situated on the end of a sought after cul-de-sac, in the popular and well-connected location of Toton, this two bedroom semi-detached house is perfect for first-time buyers or those looking to downsize without compromising on comfort. Step inside to discover a spacious living room that offers plenty of space for relaxing or entertaining friends. The modern fitted kitchen-diner is designed for both style and practicality, featuring sleek cabinetry and ample worktop space, making it ideal for family meals or dinner parties. A bright conservatory opens up the living area, providing a peaceful spot to enjoy your morning coffee or unwind with a good book. Upstairs, you will find two generous double bedrooms, both filled with natural light, along with a contemporary three piece bathroom suite for added convenience. Outside, the property boasts a driveway to the front, providing off-street parking and access to the garage, surrounded by a variety of mature plants and shrubs that add a touch of greenery and privacy. The rear garden is south-facing and offers a lawn and a variety of plants and shrubs.
MUST BE VIEWED
Key Features
- Semi-Detached House
- Two Double Bedrooms
- Spacious Living Room
- Modern Fitted Kitchen-Diner
- Conservatory
- Three Piece Bathroom Suite
- Off-Street Parking
- Garage
- Private Enclosed Garden
- Must Be Viewed
Property Details
- Property type: House
- Property style: Semi Detached
- Property Age Bracket: 1970 - 1990
- Council Tax Band: B
Rooms
GROUND FLOOR
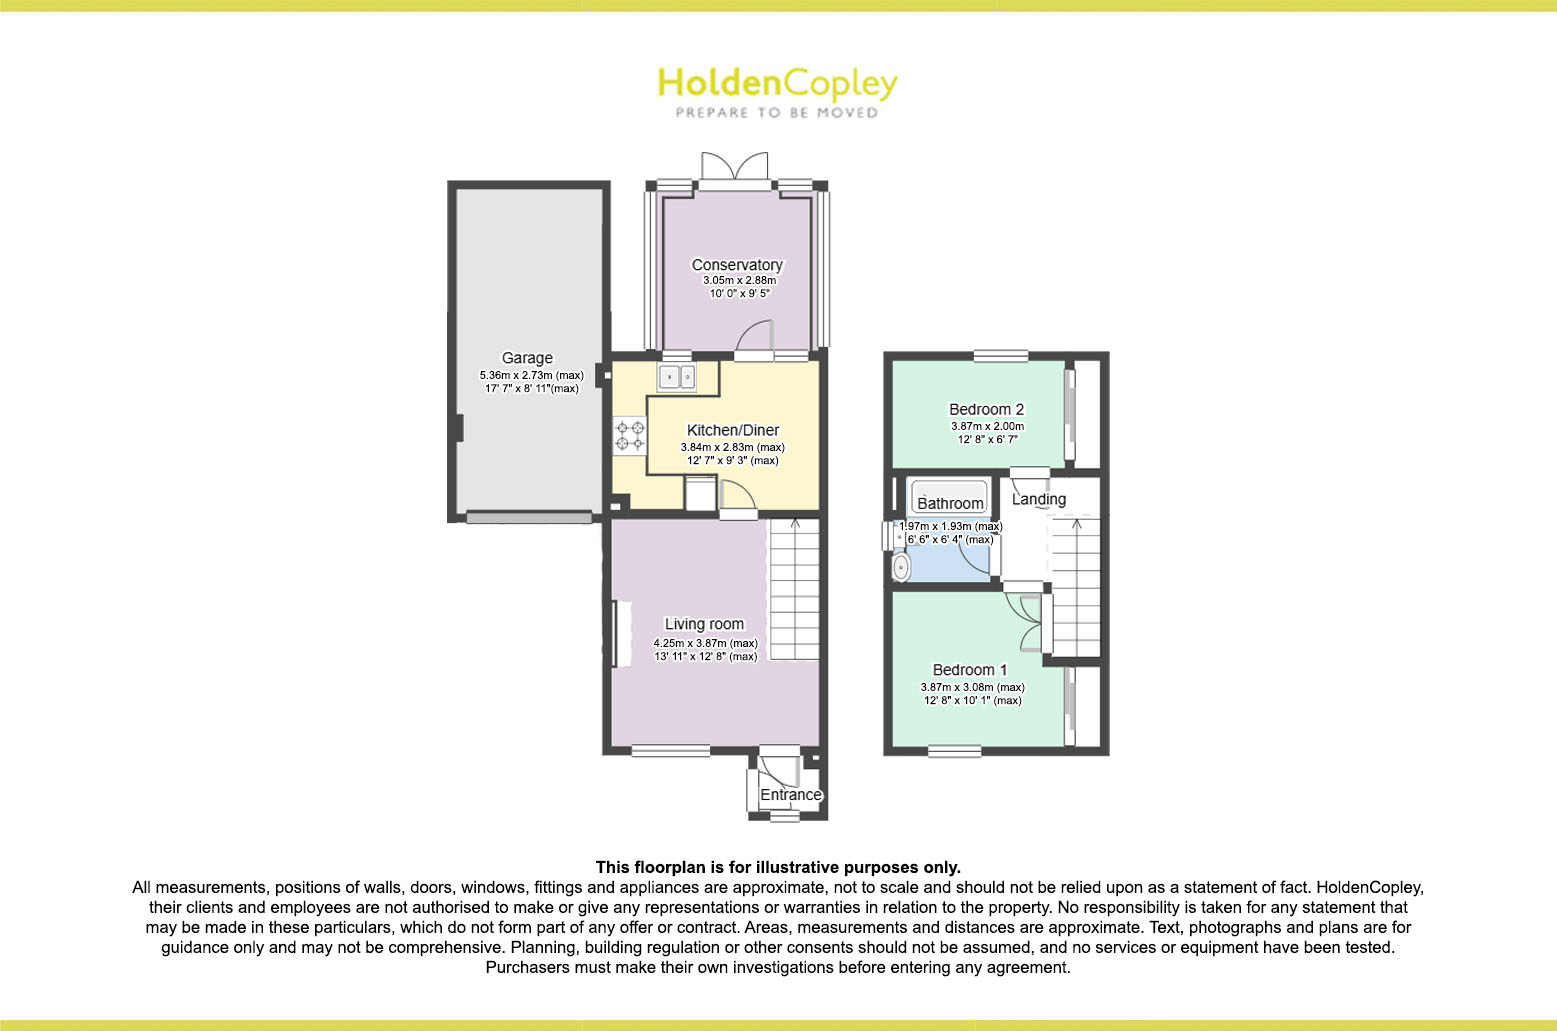
Entrance Hall
1.19m x 1.11m
The entrance hall has a UPVC double-glazed window to the front elevation, coving to the ceiling, and a single composite door providing access into the accommodation.
Living Room
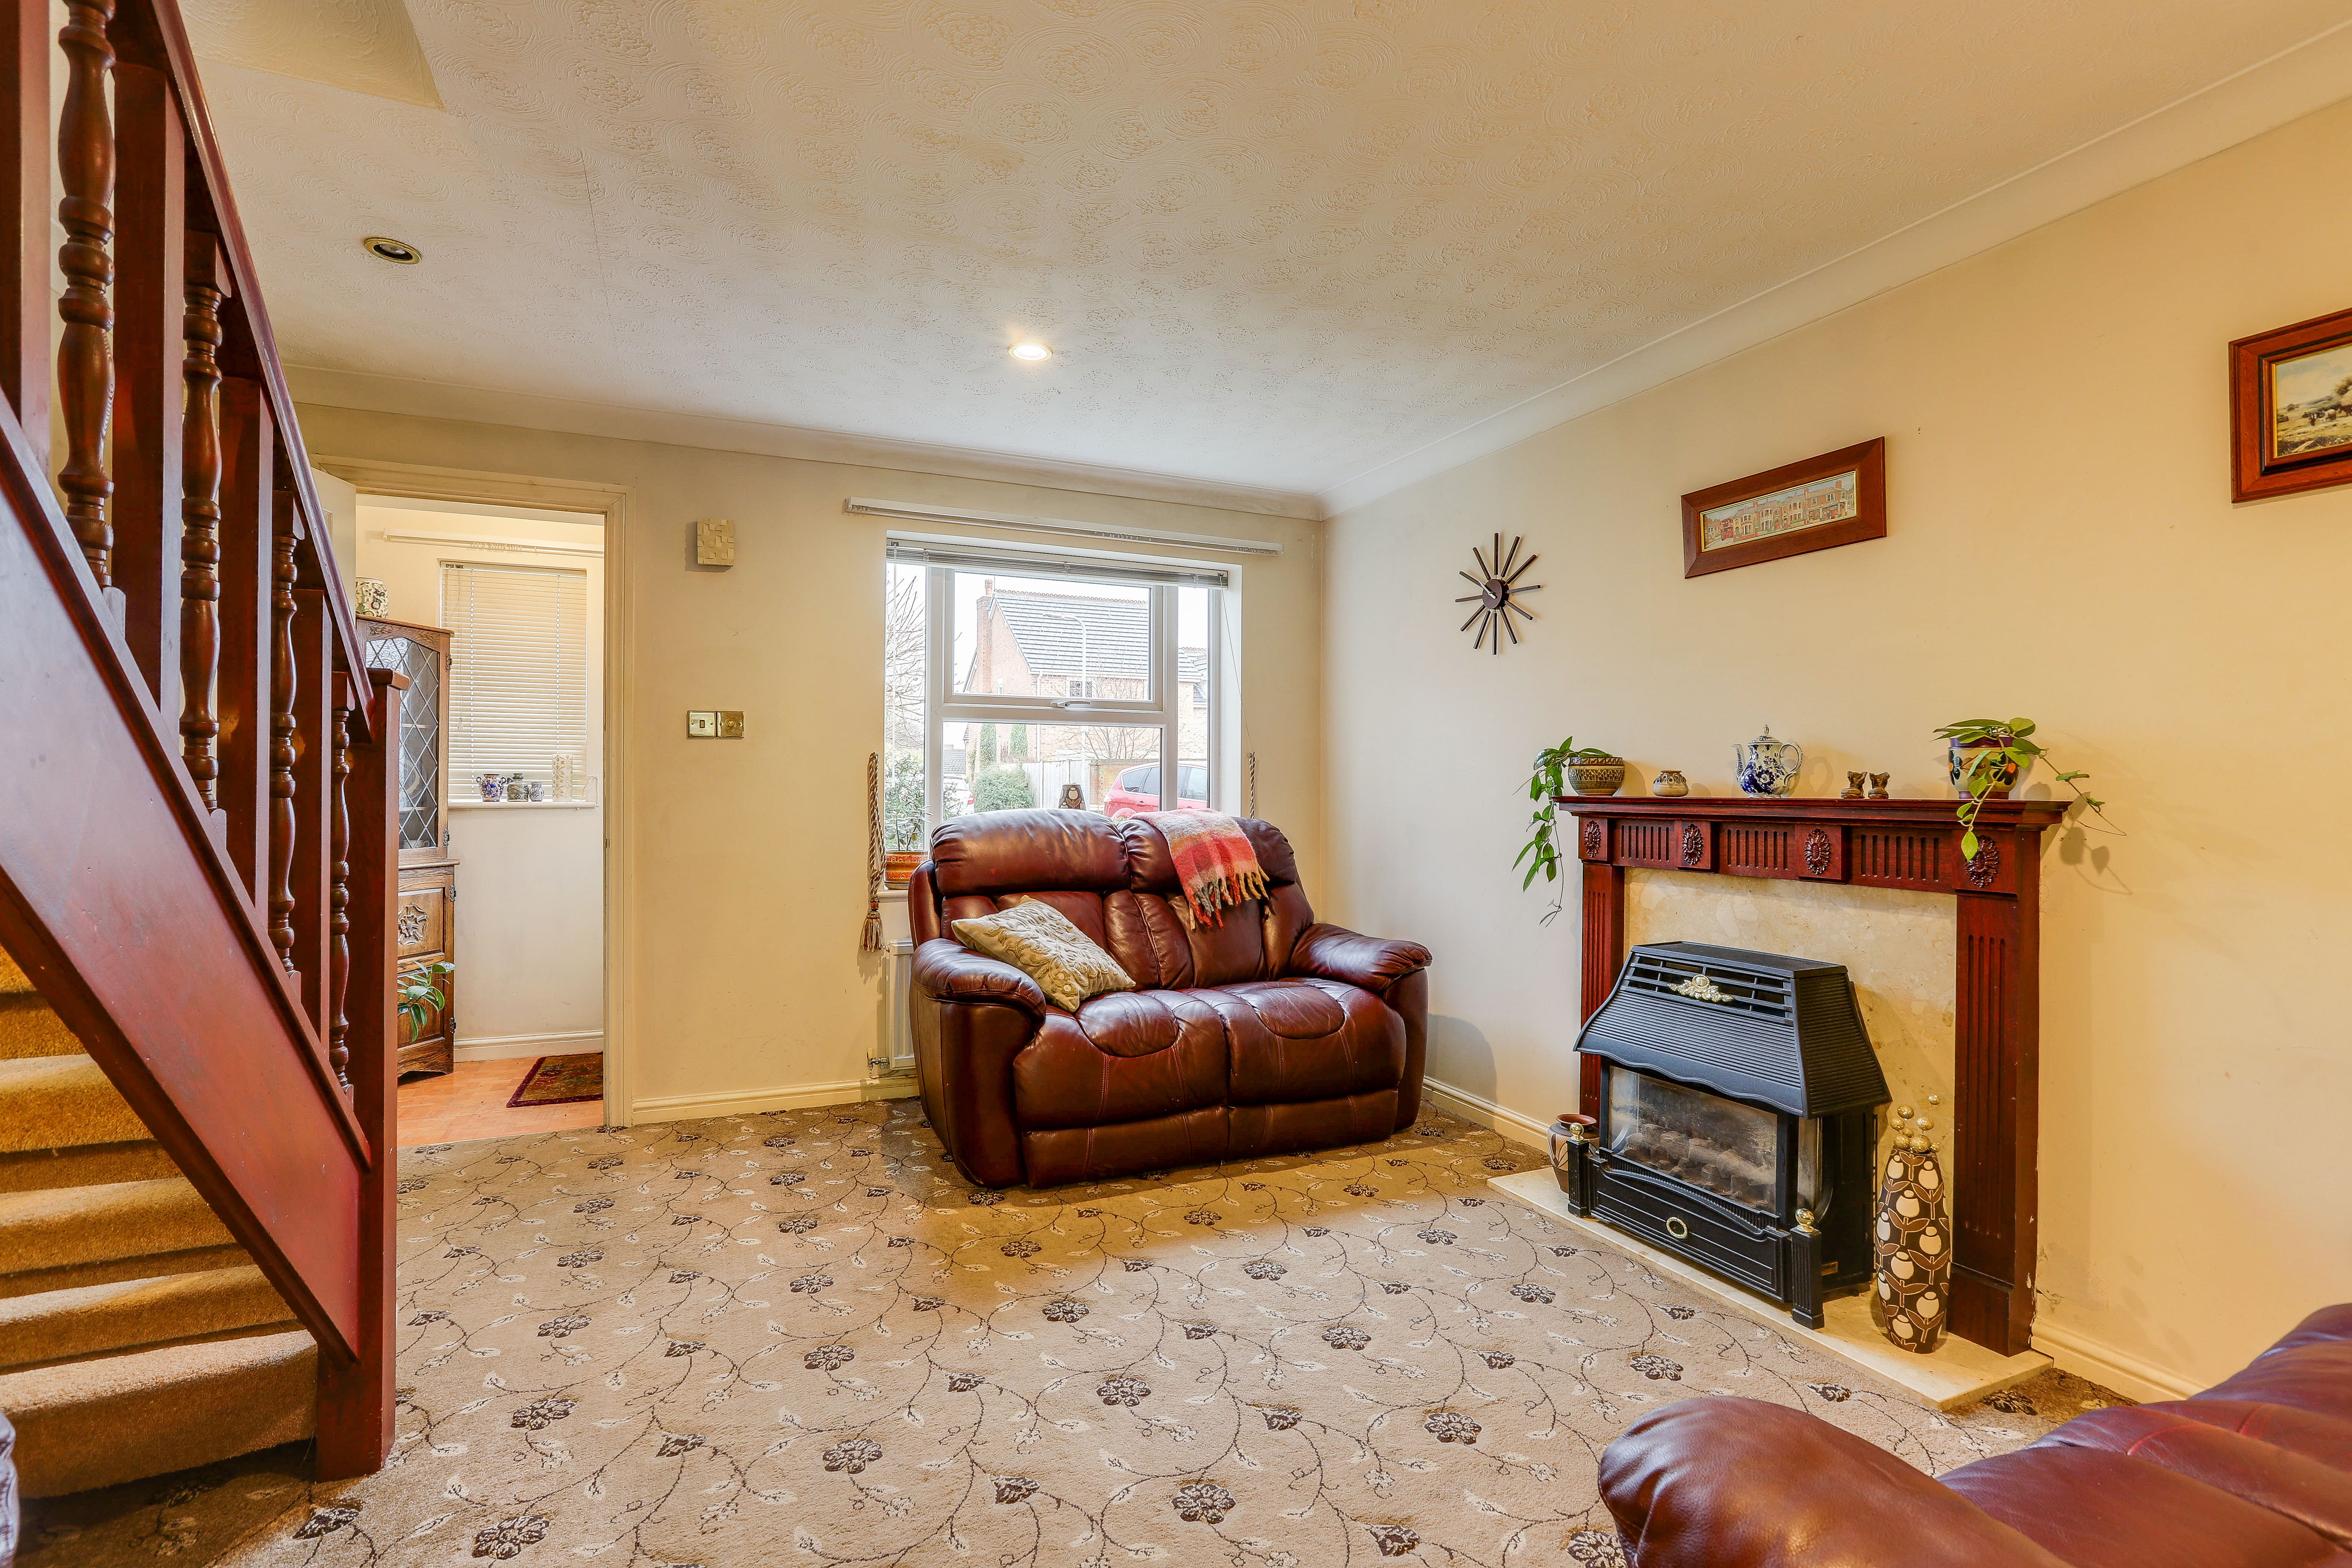
4.25m x 3.87m
The living room has carpeted flooring and stairs, a feature fireplace with a decorative surround and a hearth, a radiator, coving to the ceiling, recessed spotlights, and a UPVC double-glazed window to the front elevation.
Kitchen/Diner
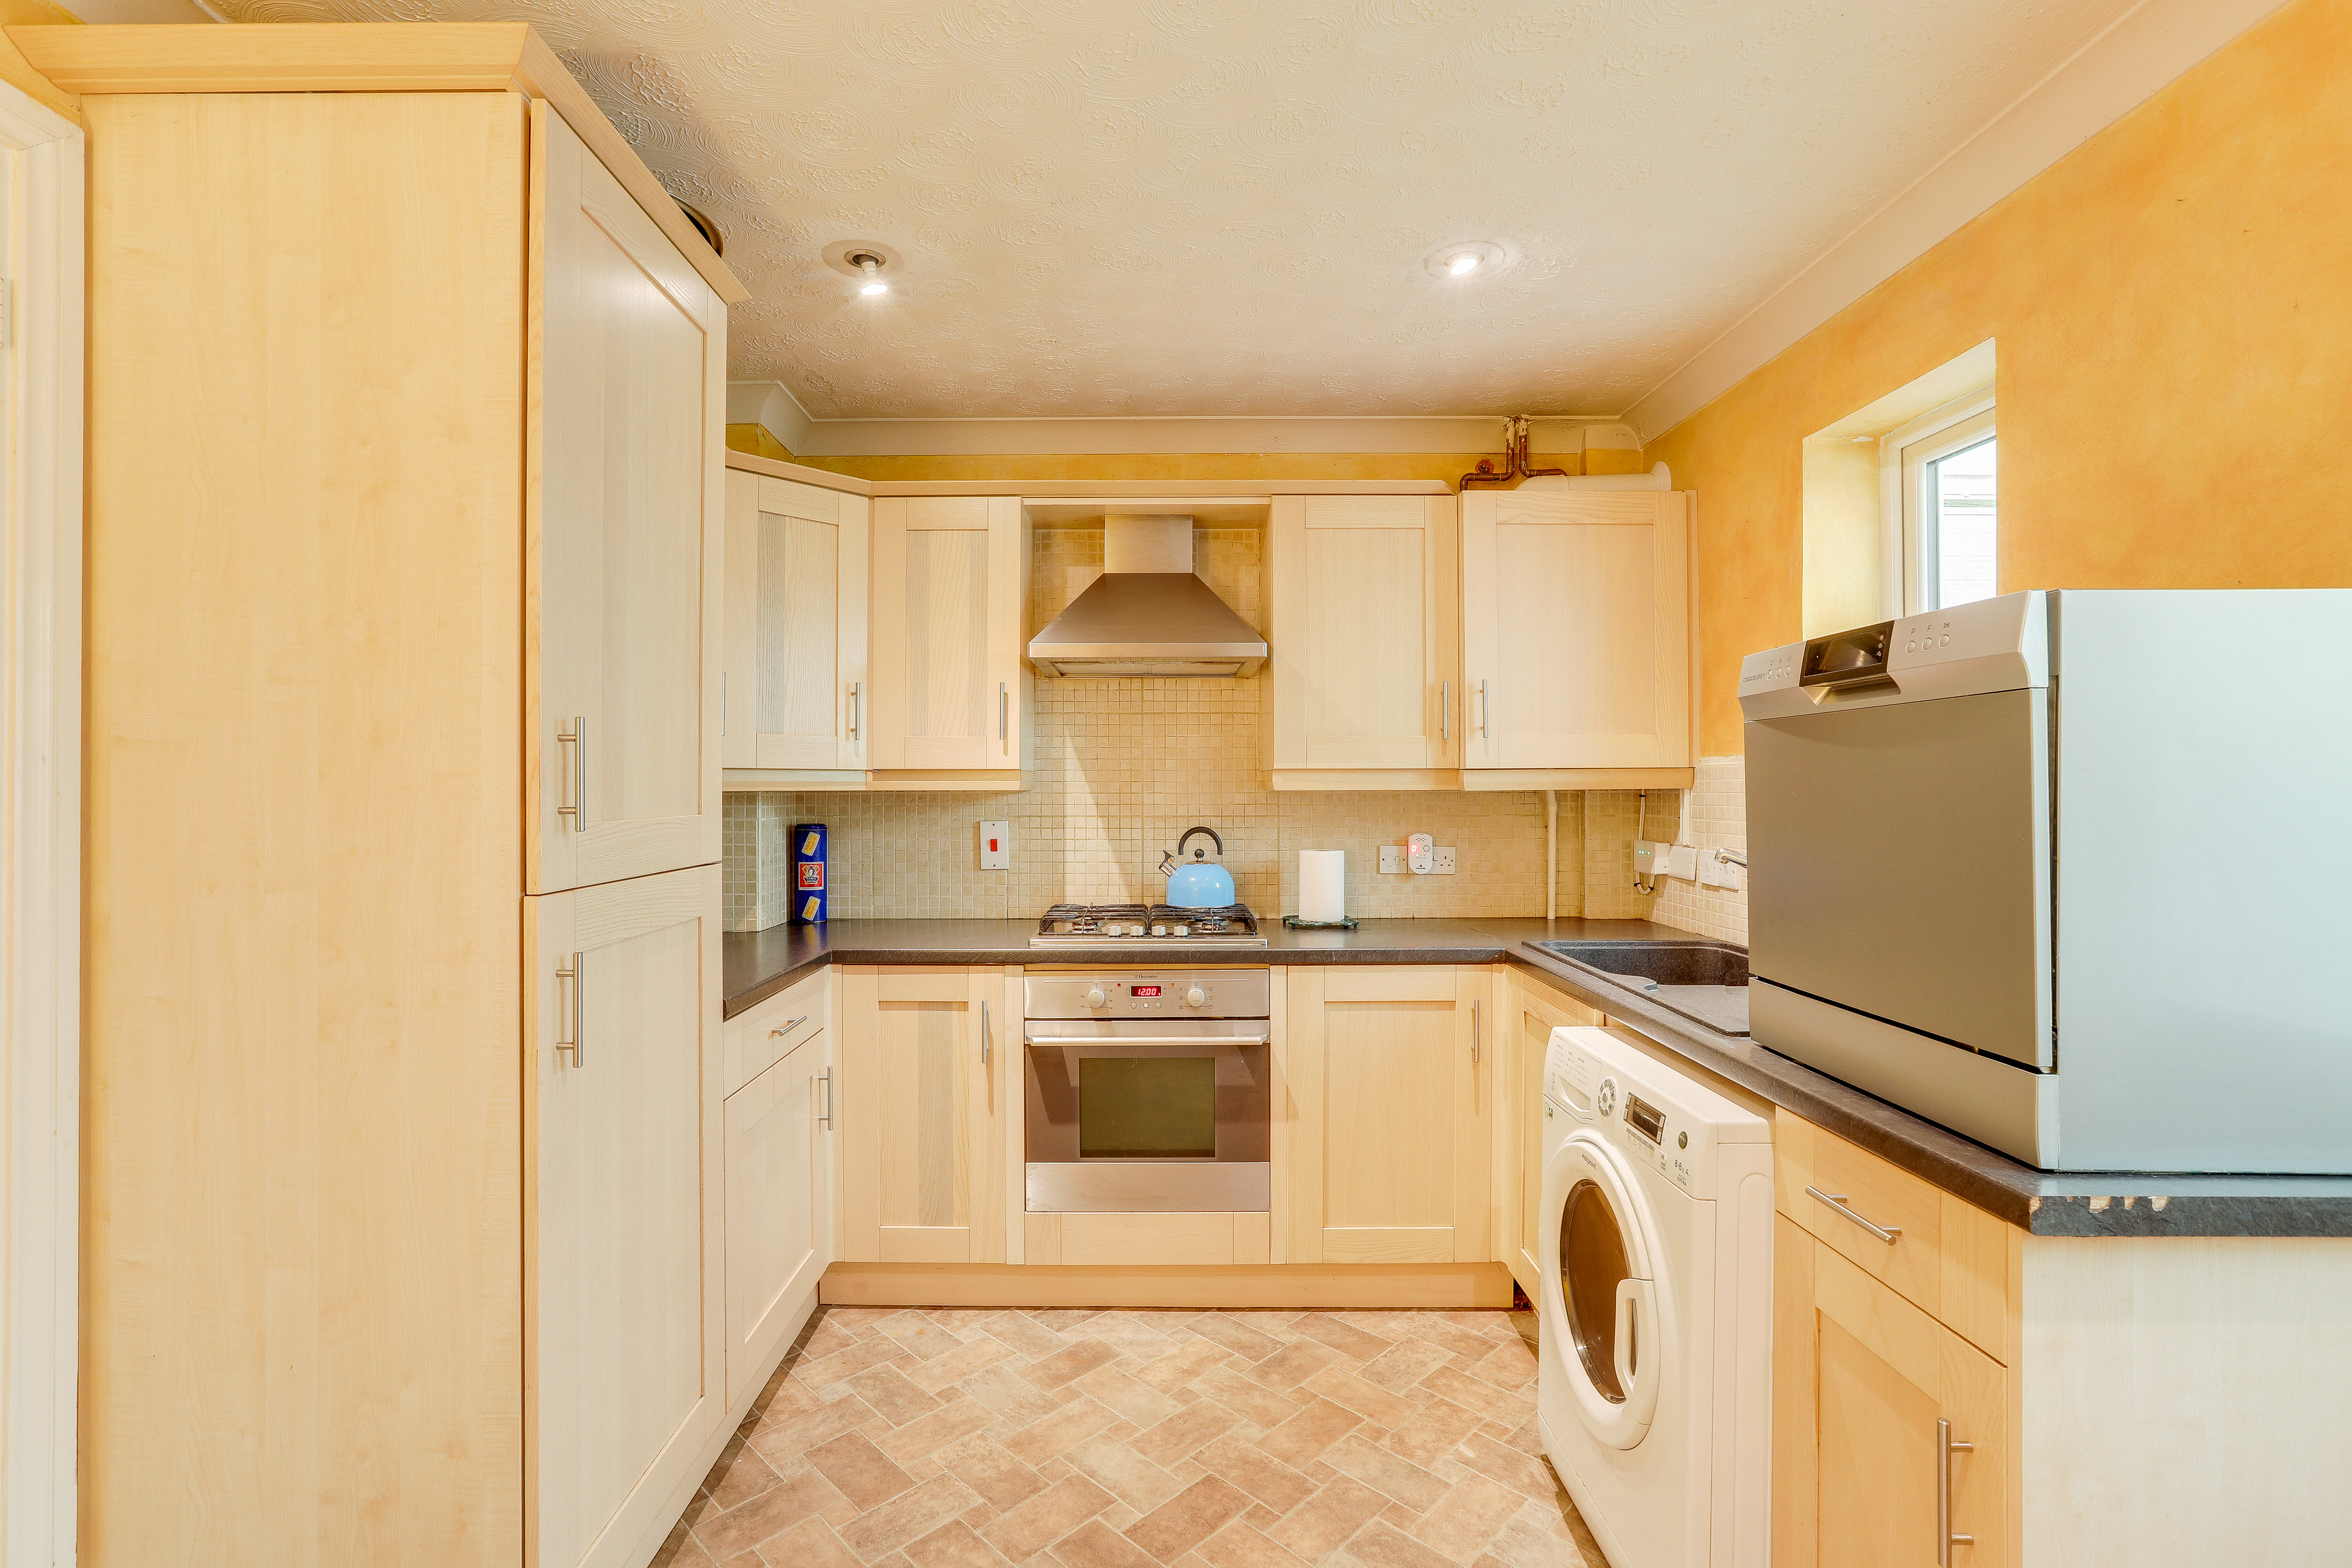
3.84m x 2.83m
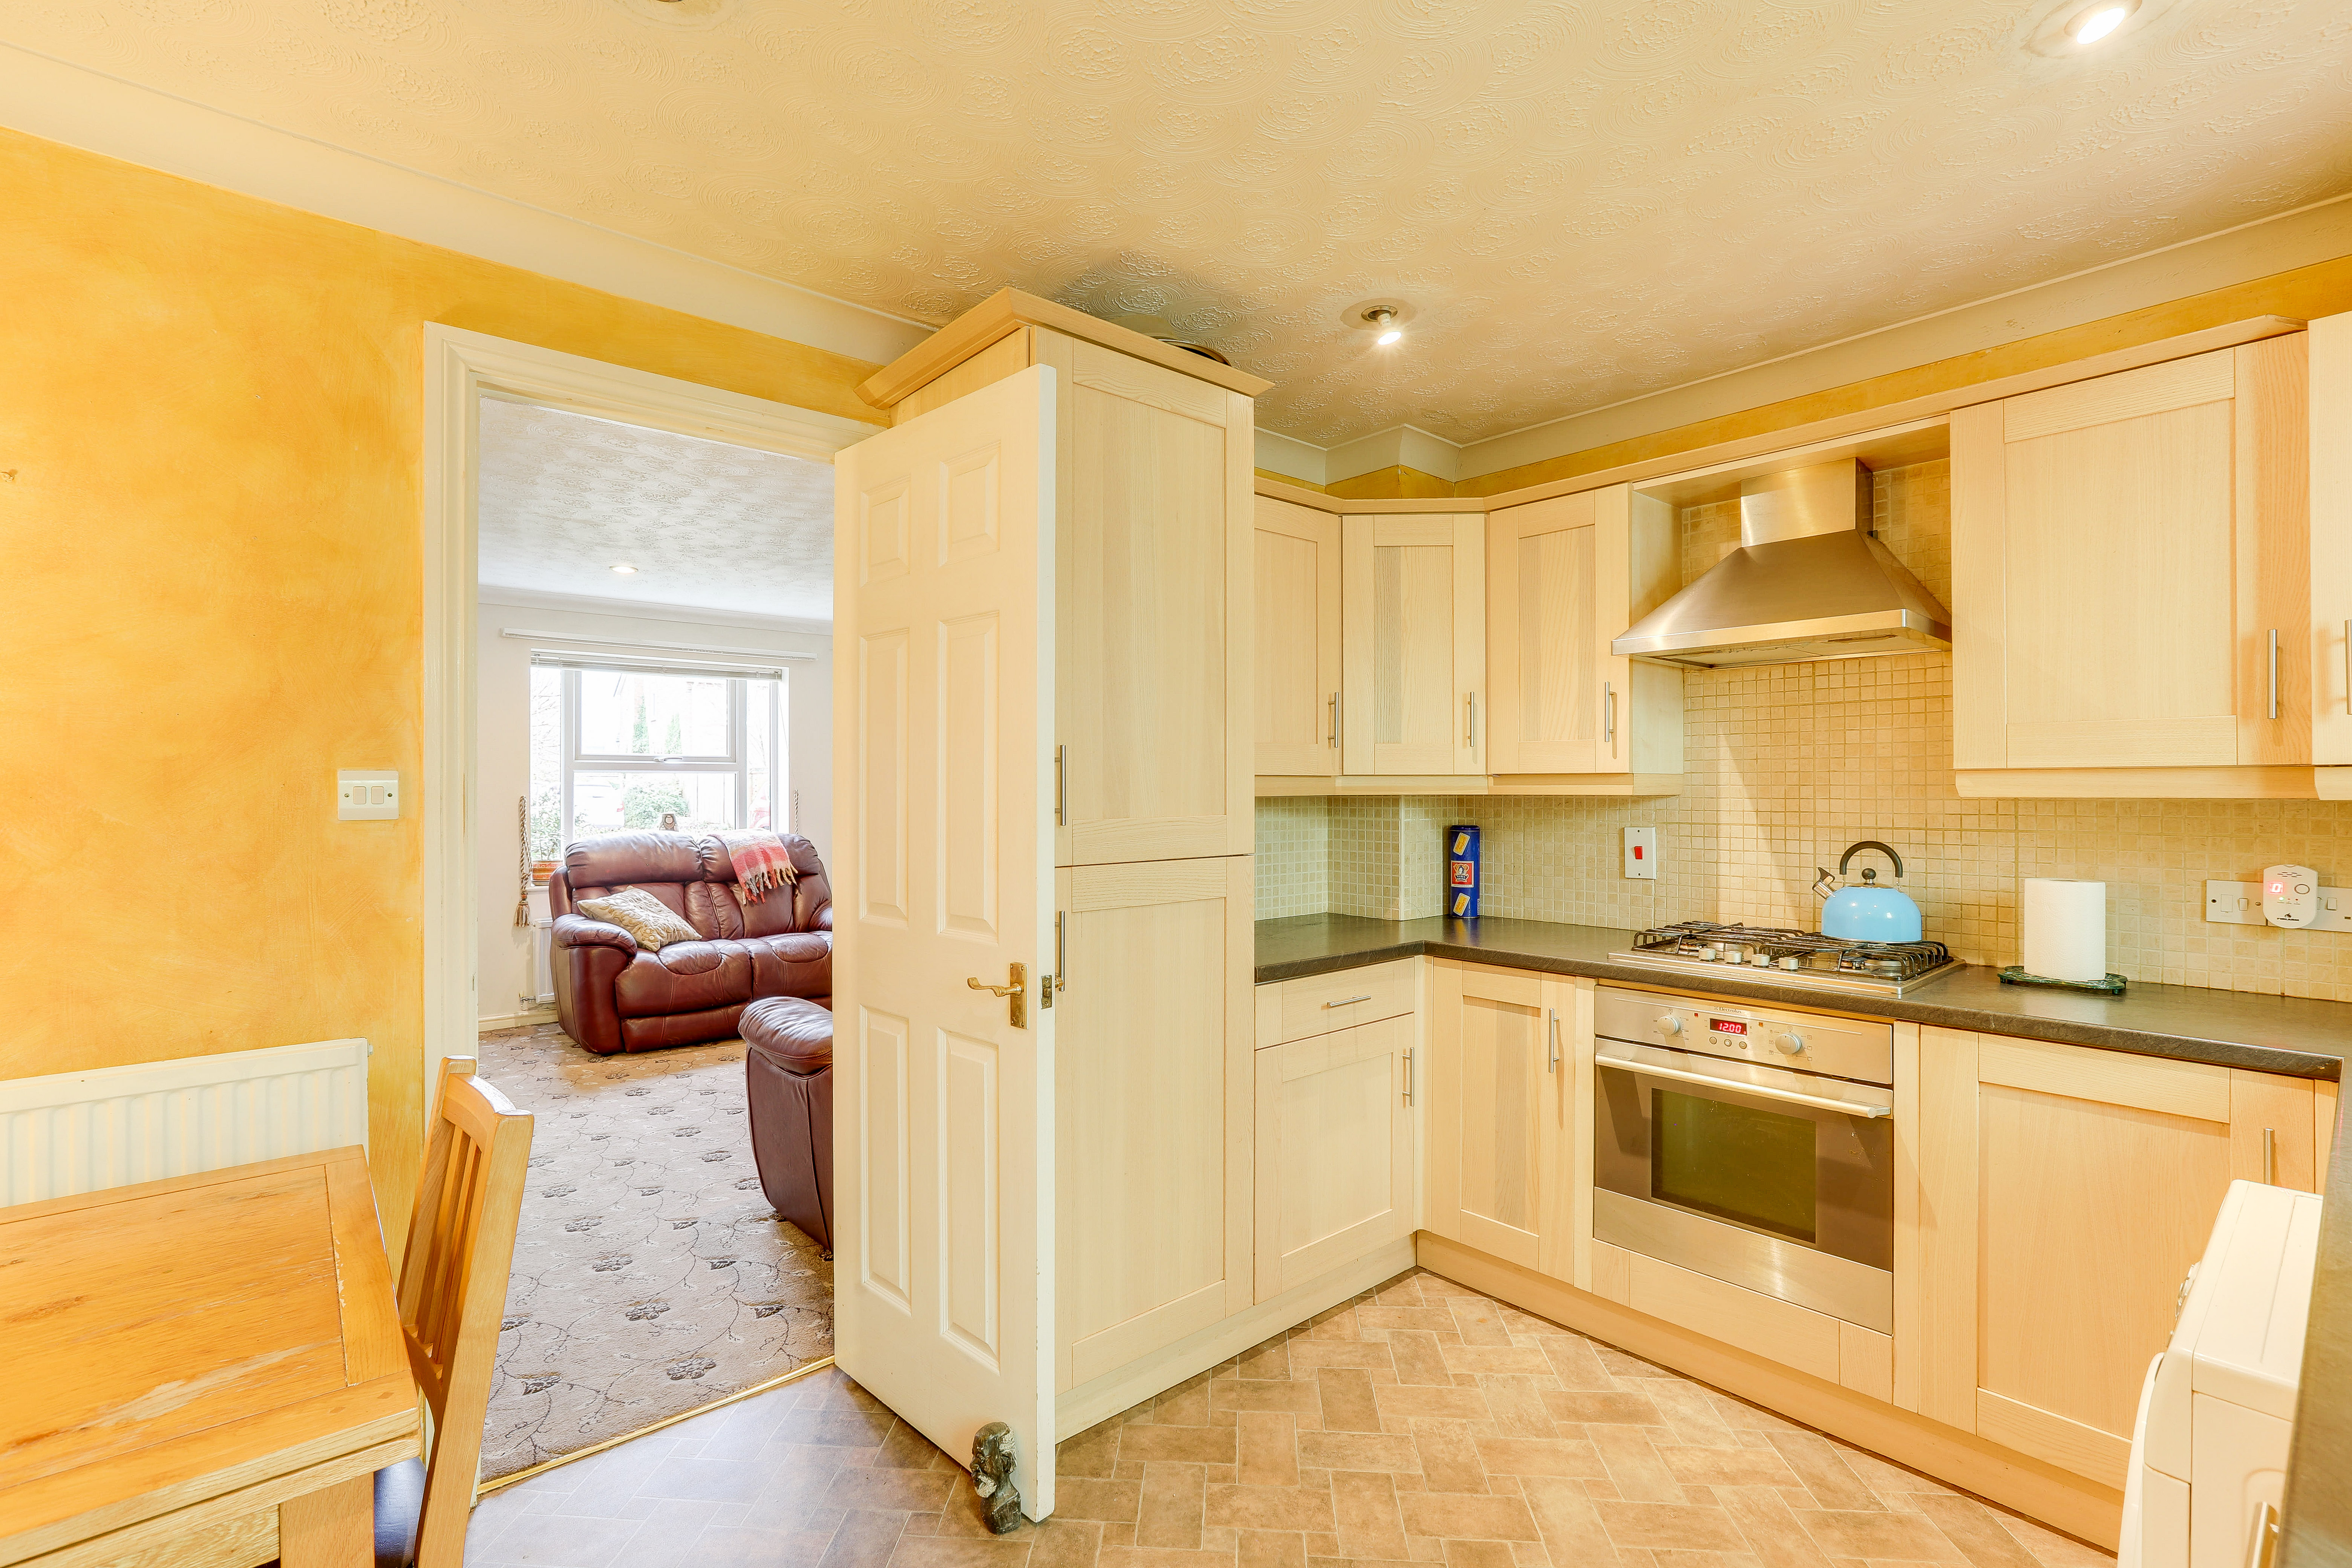
The kitchen/diner has a range of fitted base and wall units with rolled-edge worktops, a composite sink with a mixer tap and drainer, an integrated oven and hob with a stainless steel extractor fan, space and plumbing for a washing machine, an integrated fridge freezer, tiled flooring, partially tiled walls, a radiator, UPVC double-glazed windows to the rear elevation, and a UPVC door providing access into the conservatory.
View Kitchen/Diner PhotosConservatory
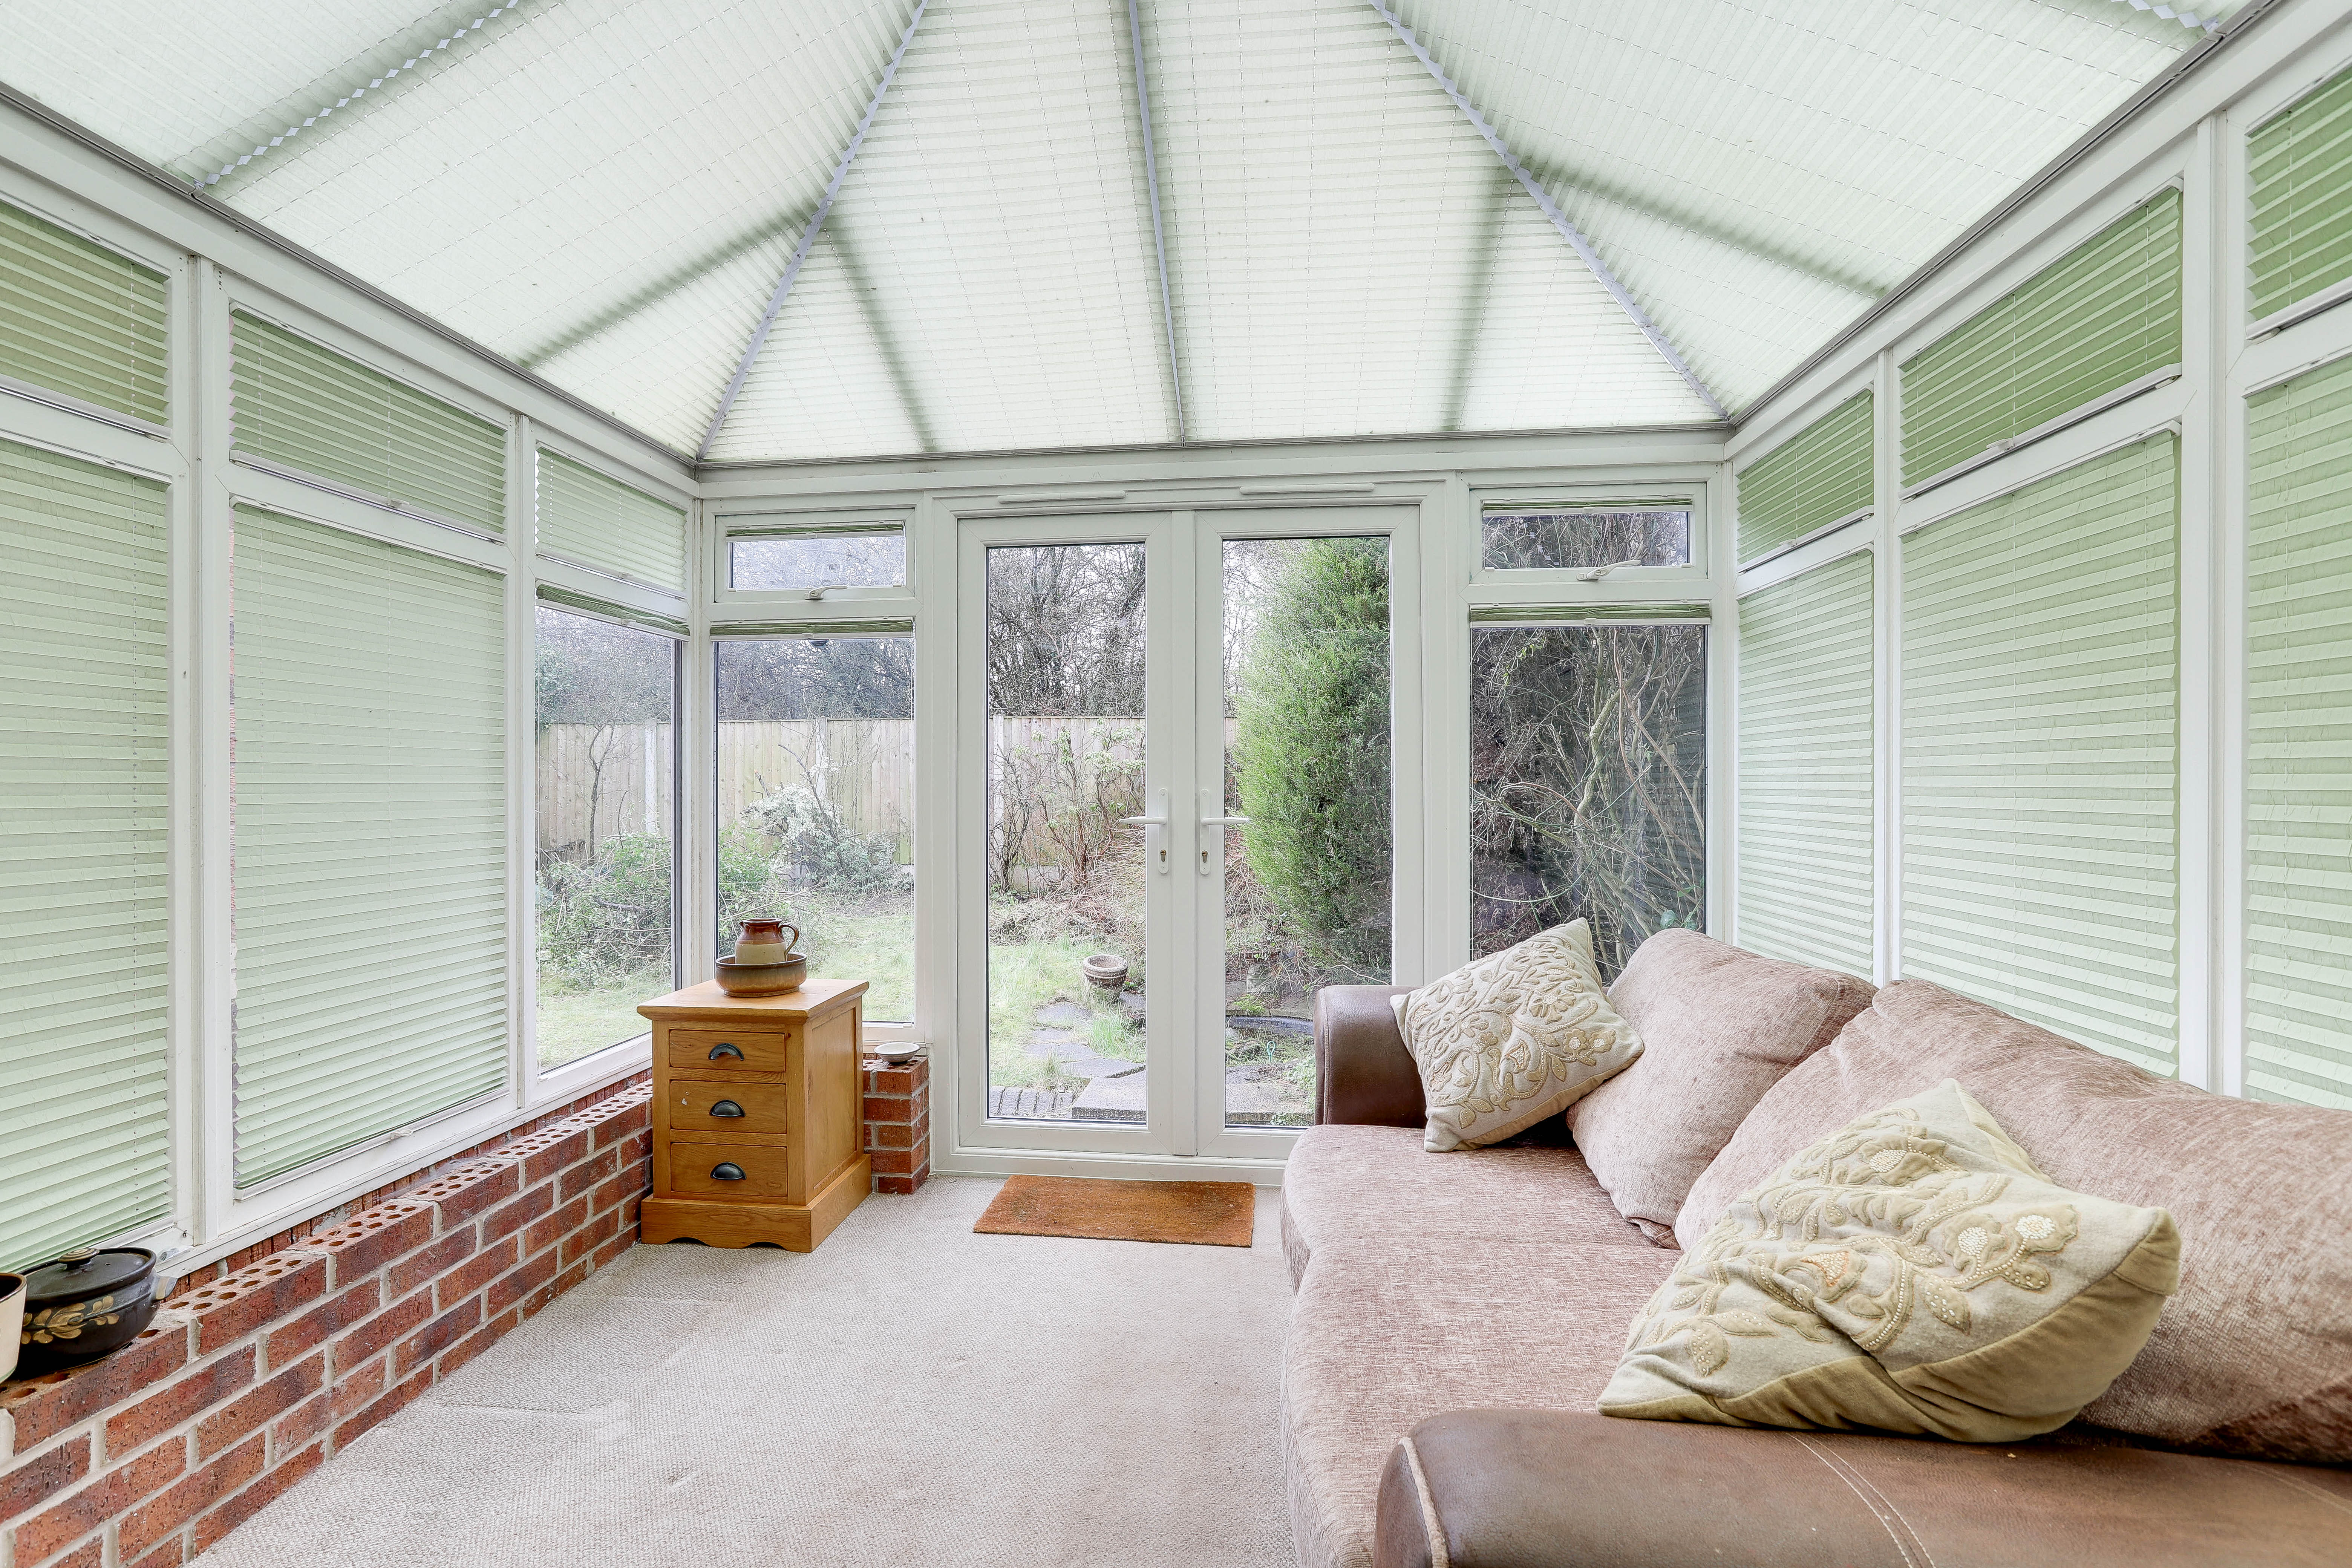
3.05m x 2.88m
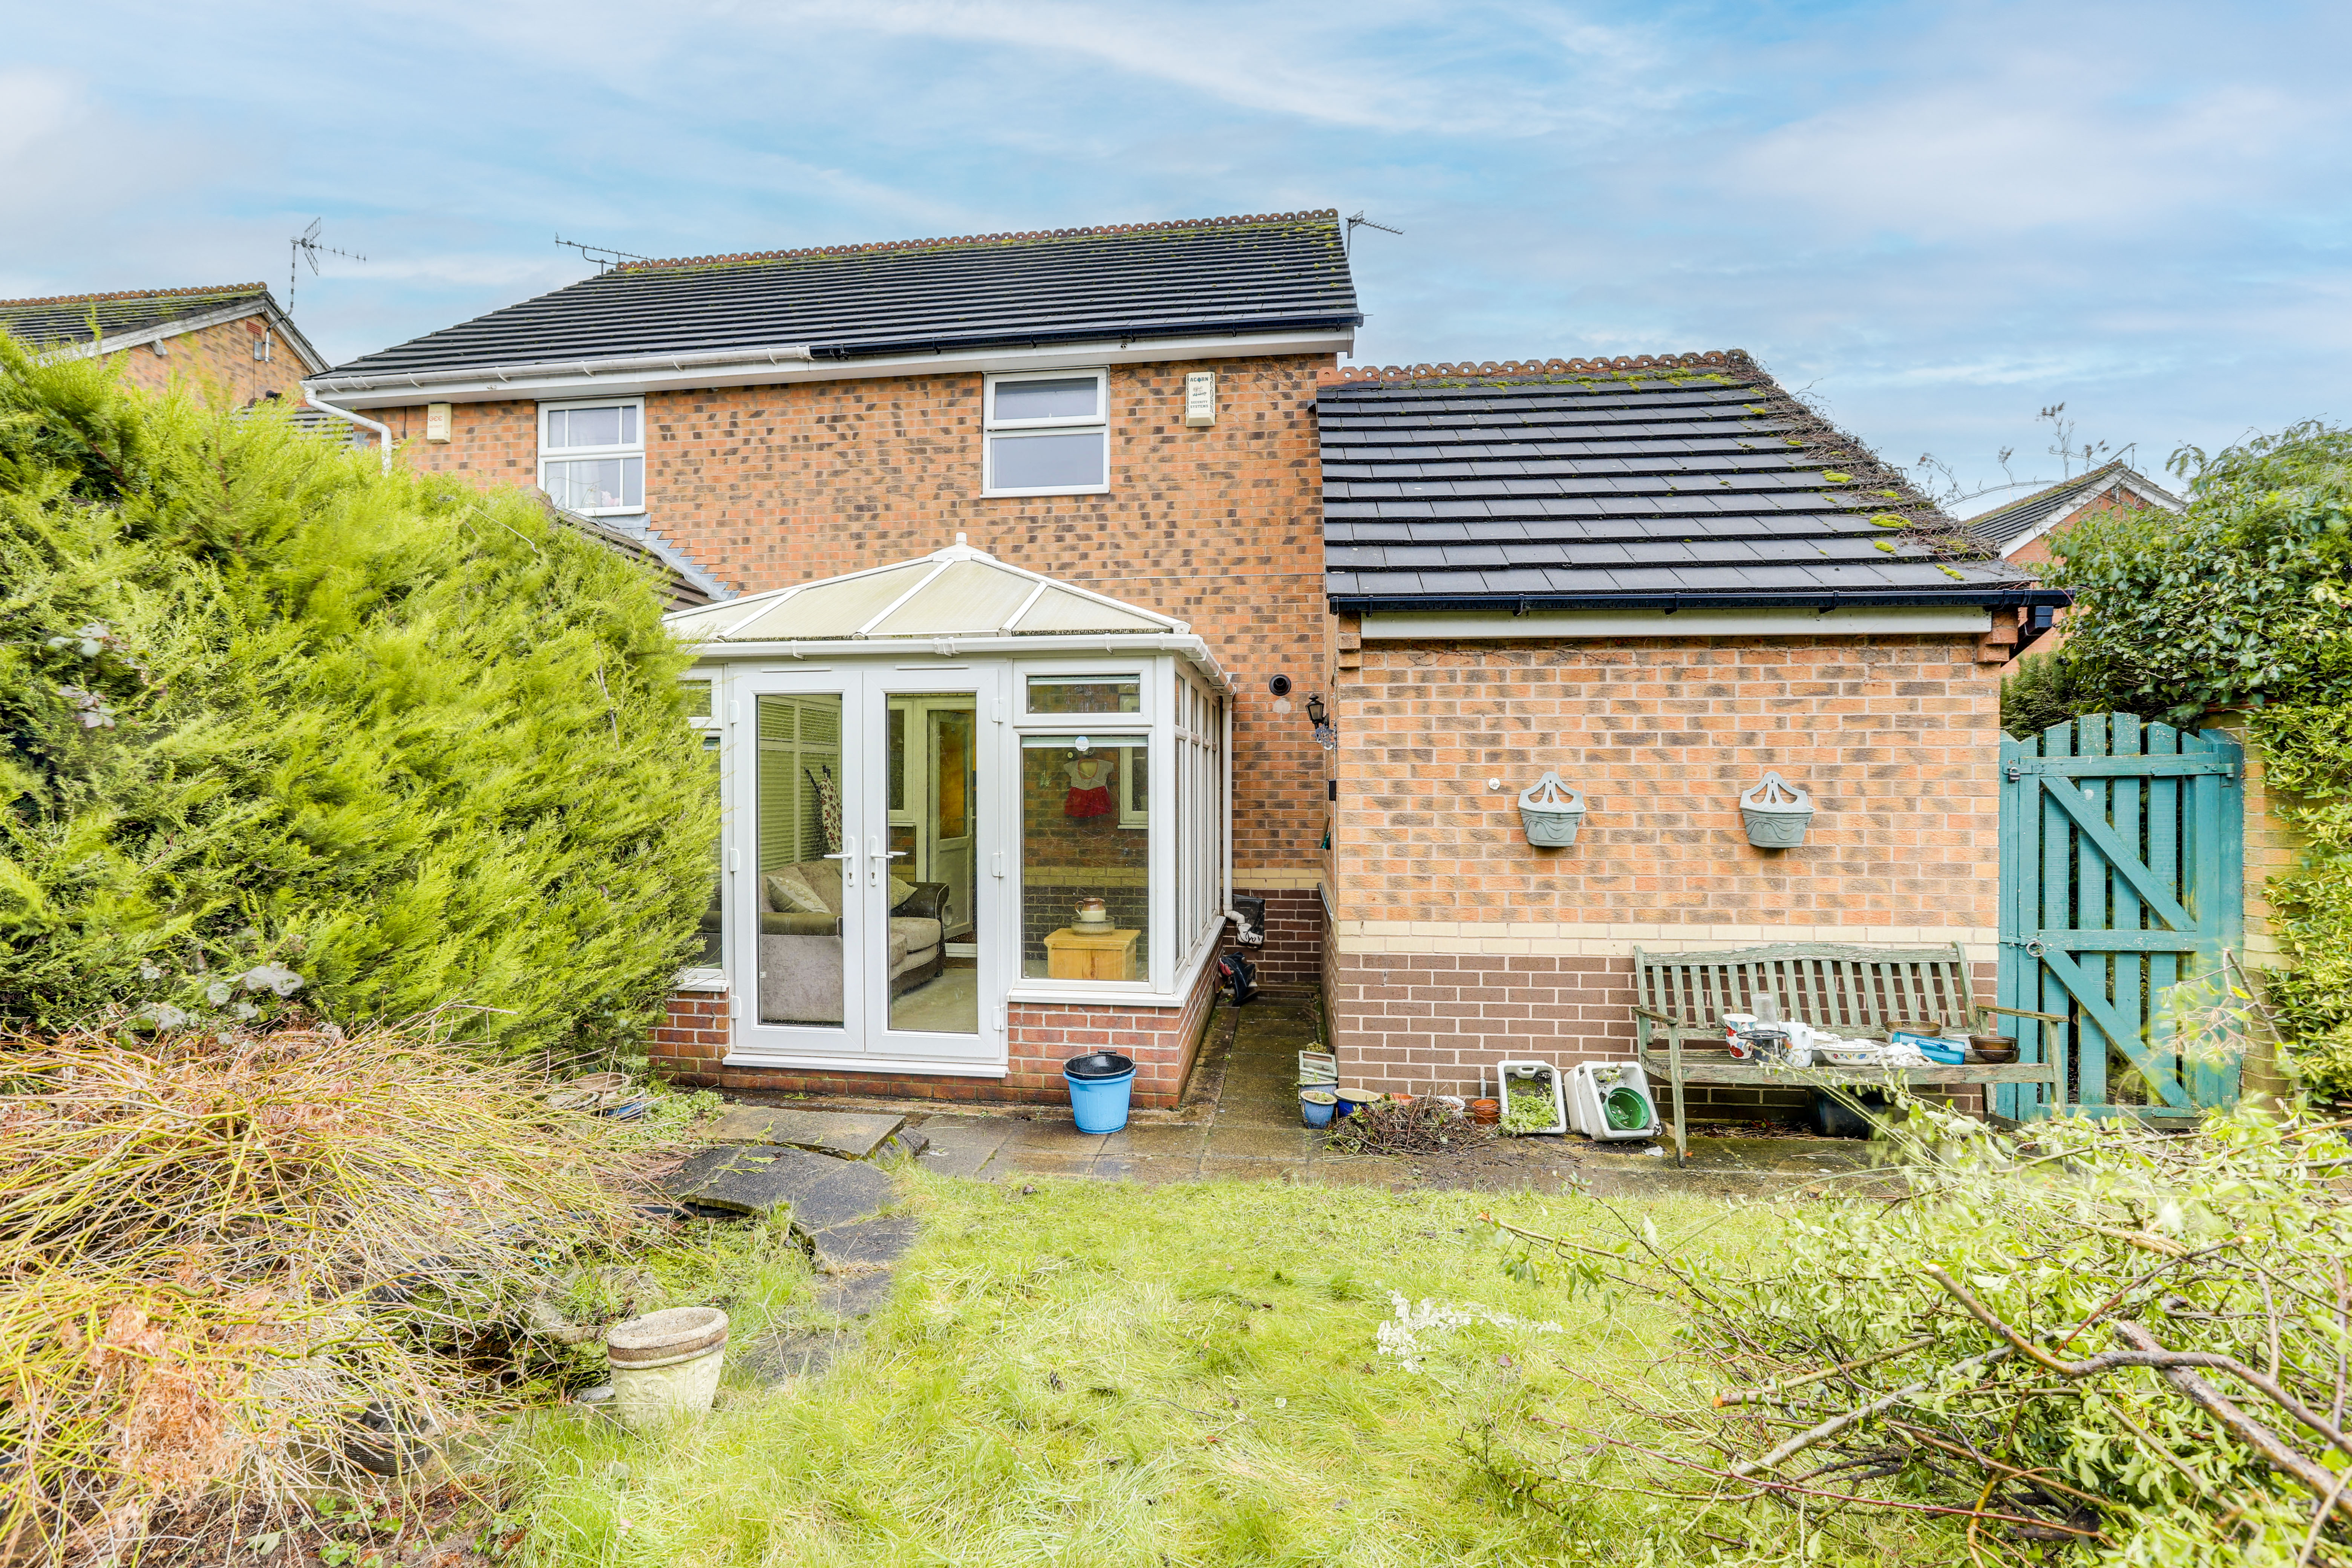
The conservatory has carpeted flooring, UPVC double-glazed windows to the side and rear elevations, a glass roof, and double French doors leading out to the rear garden.
Garage
5.36m x 2.73m
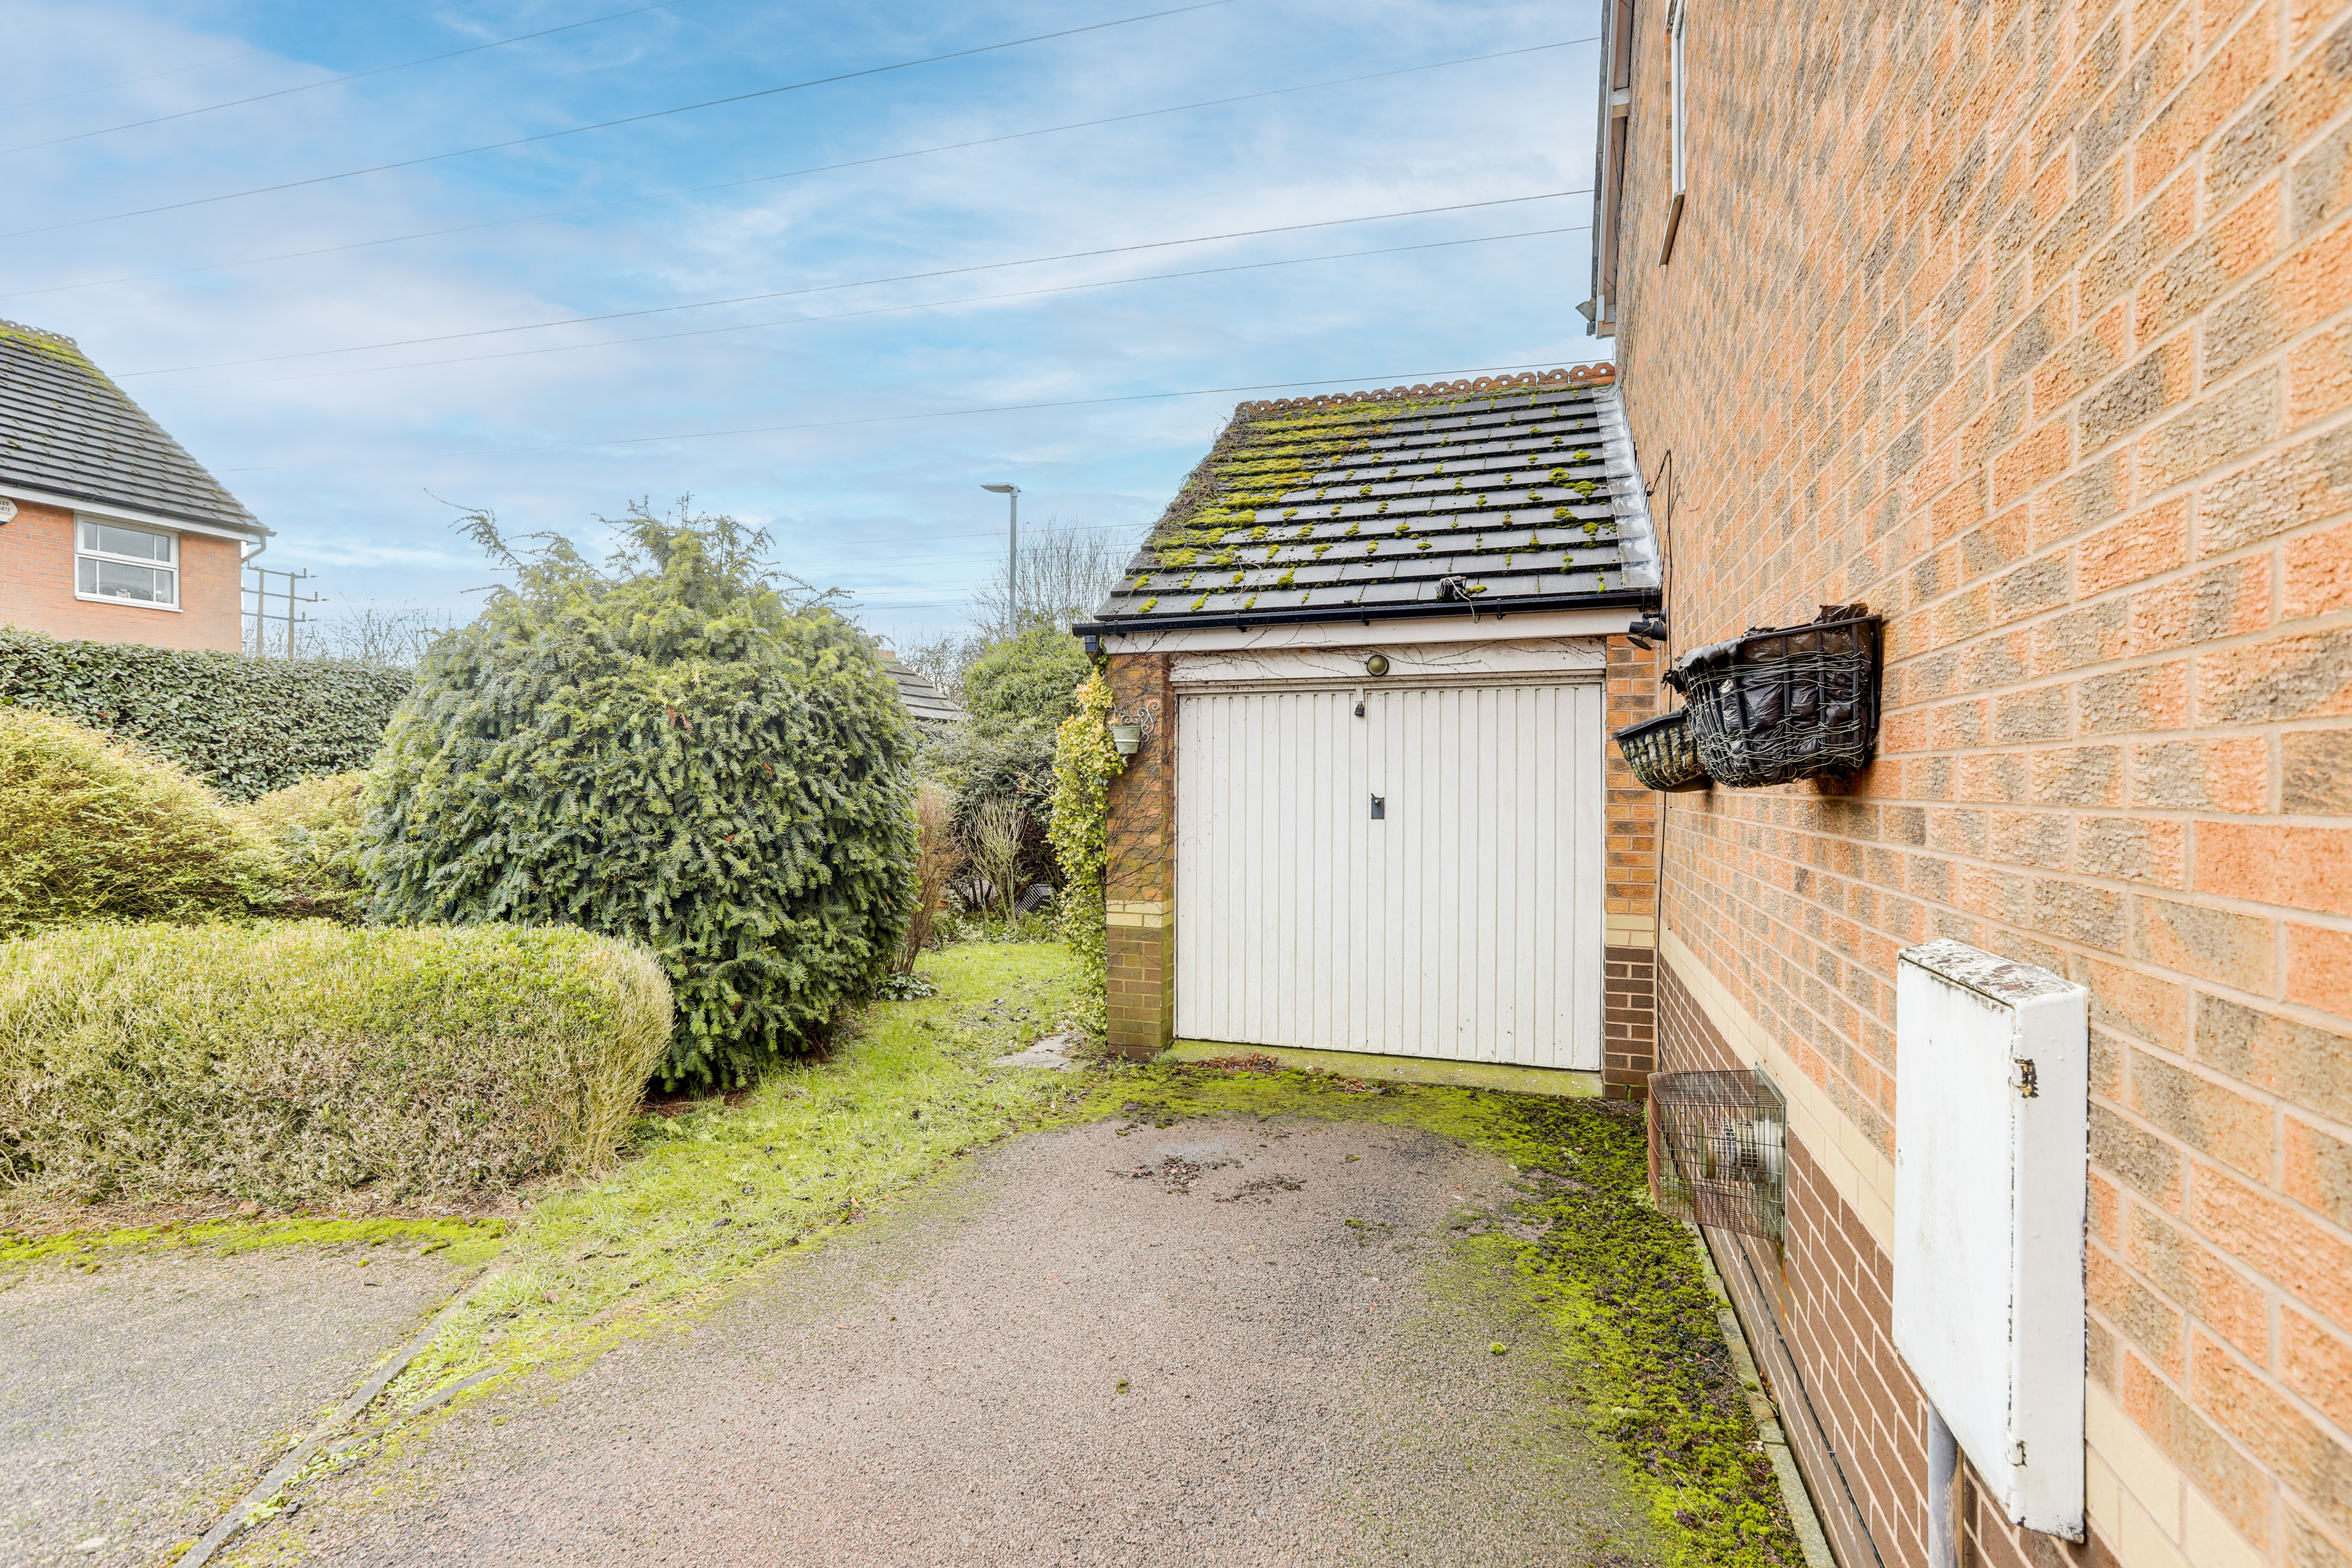
The garage has an up and over door, lighting and electricity, and ample storage space.
FIRST FLOOR
Landing
1.93m x 1.86m
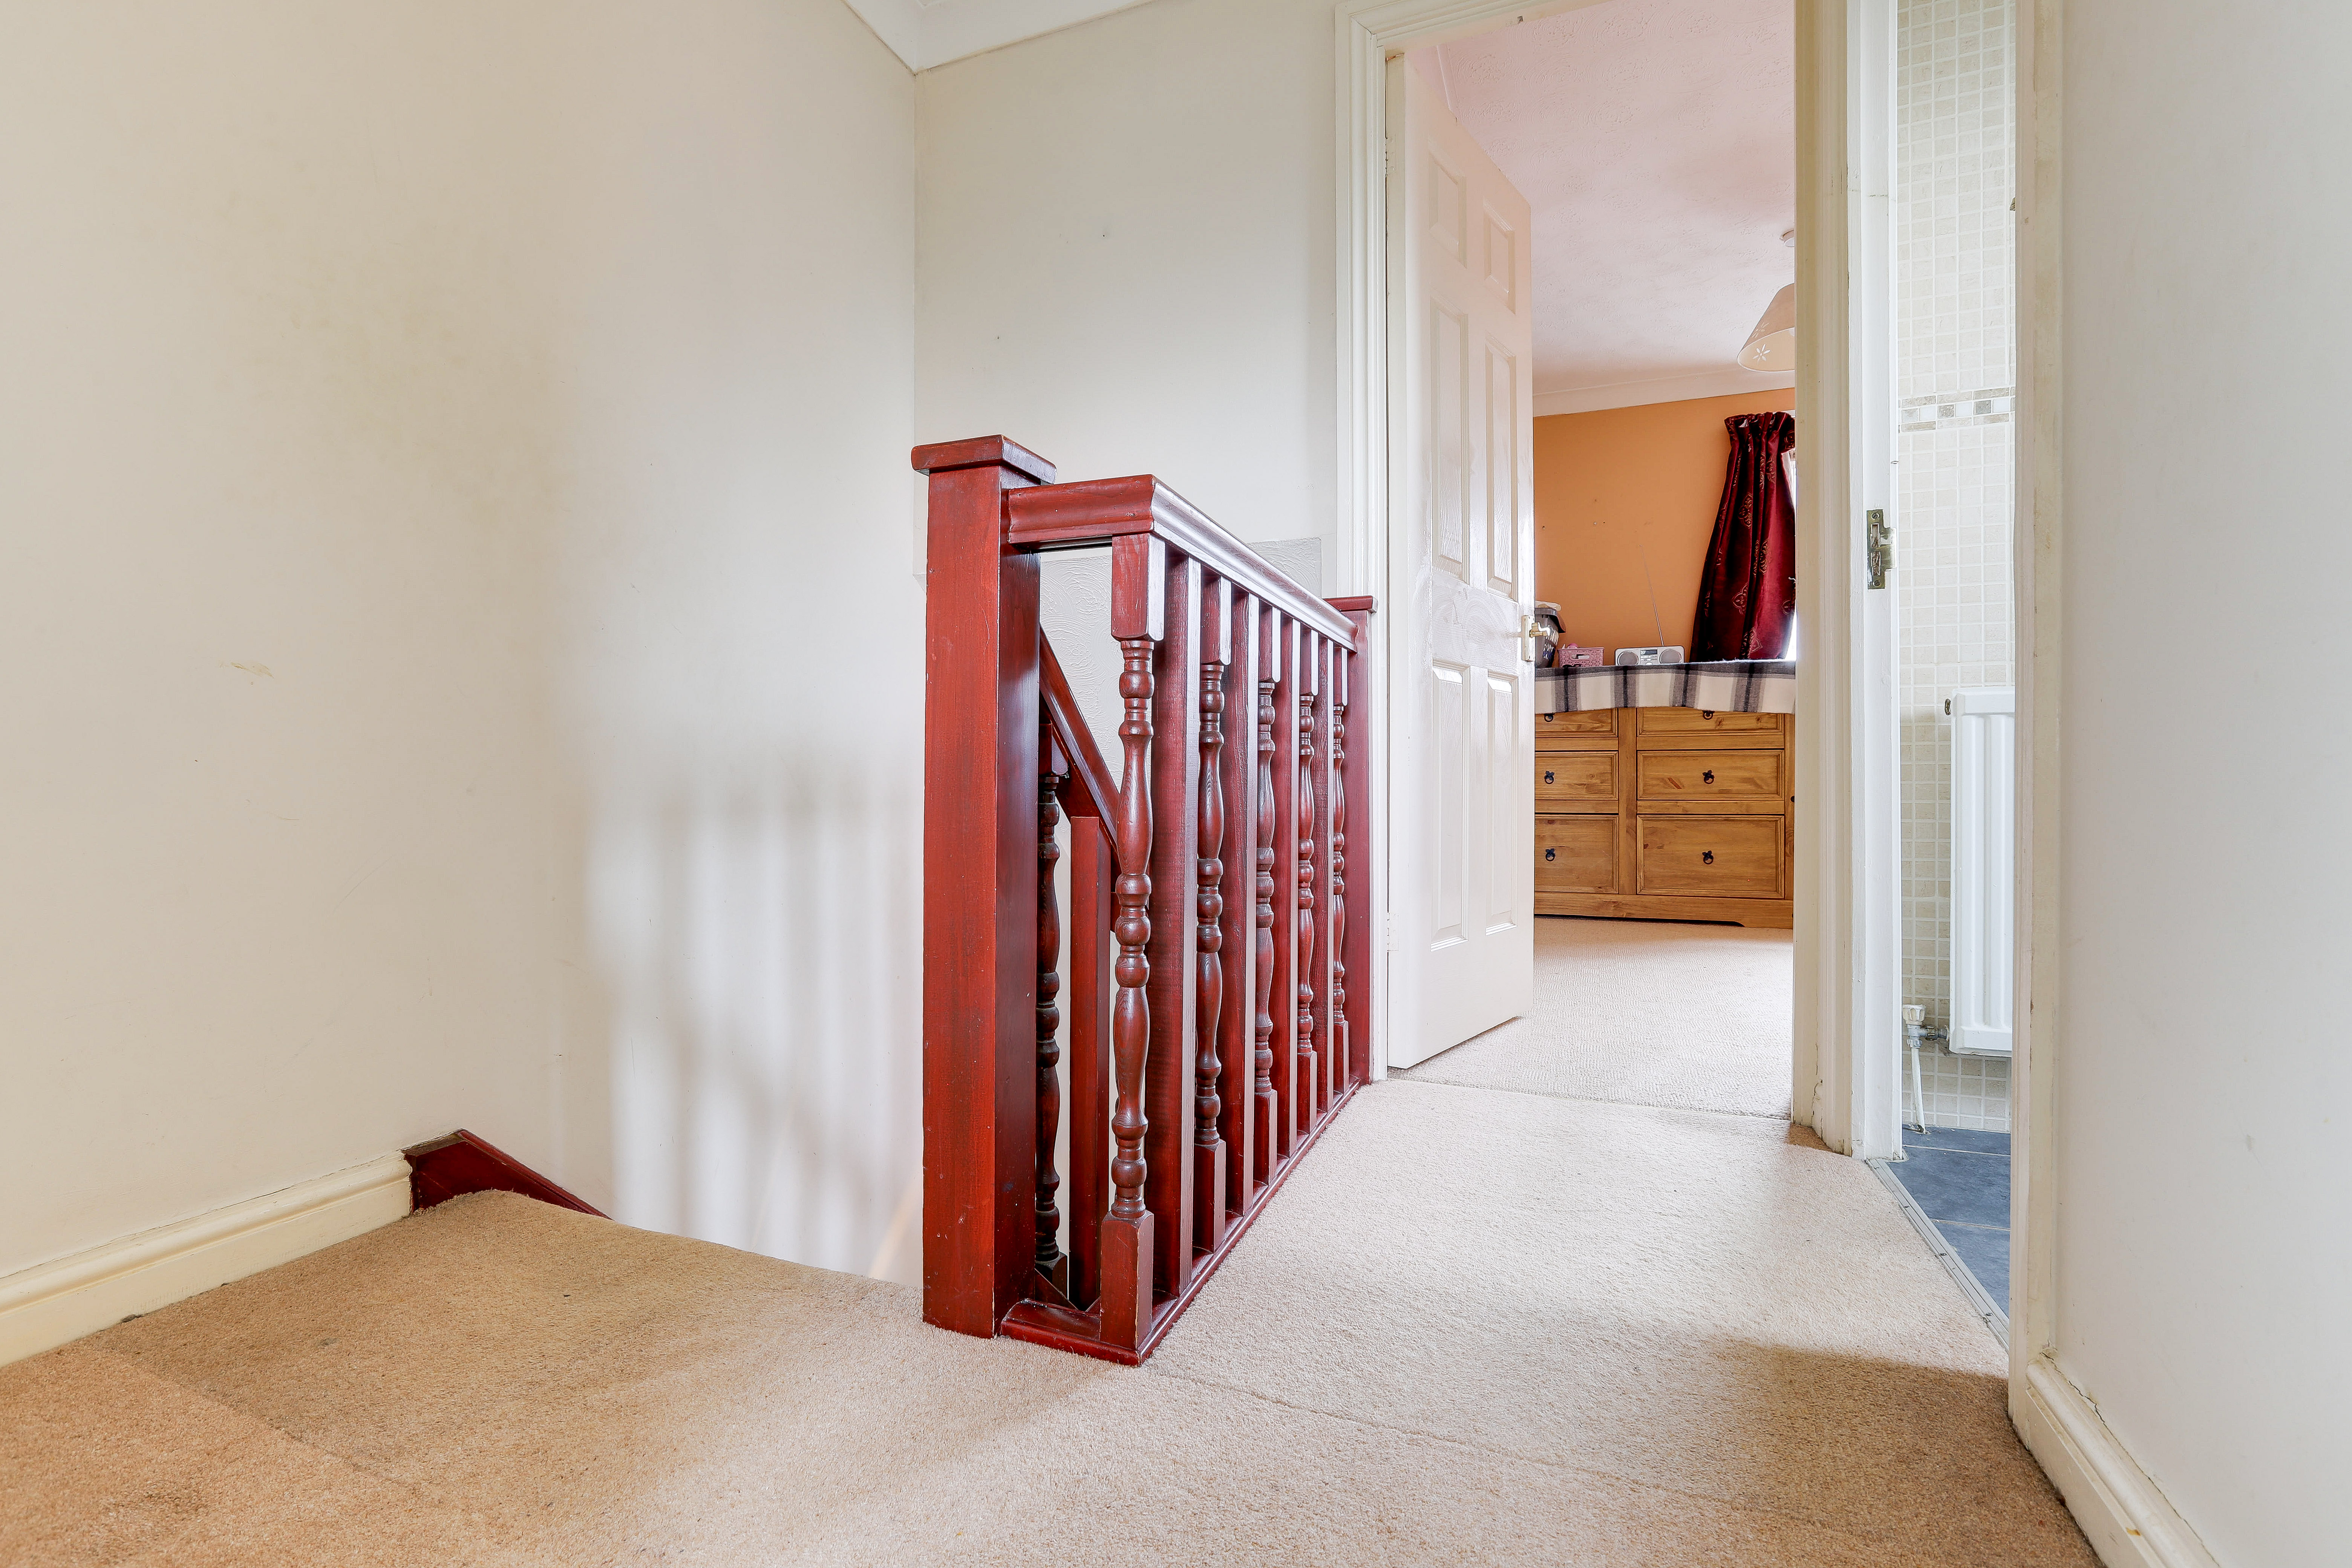
The landing has carpeted flooring, coving to the ceiling, access to the loft, and provides access to the first floor accommodation.
Master Bedroom
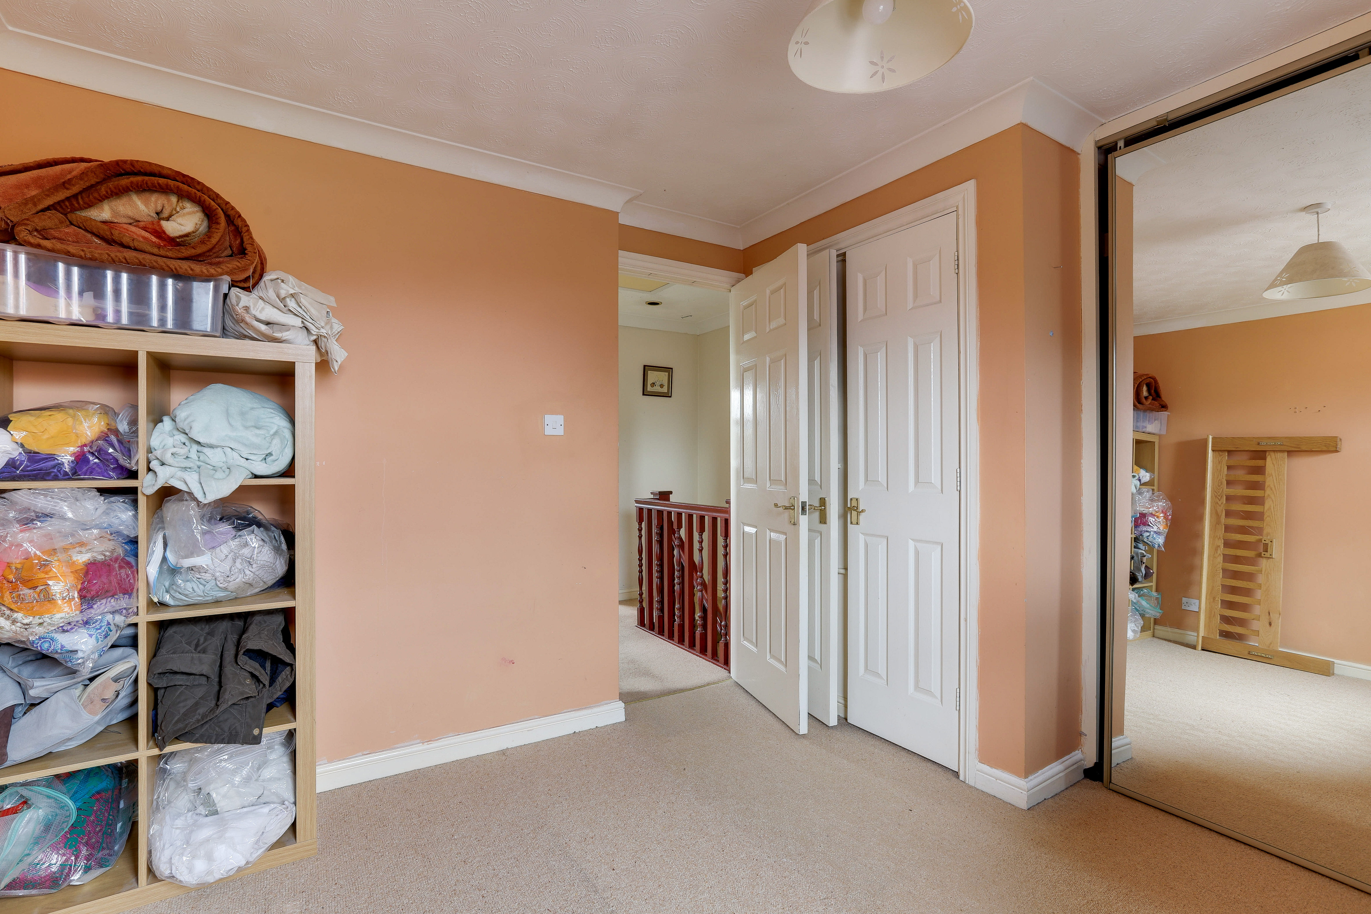
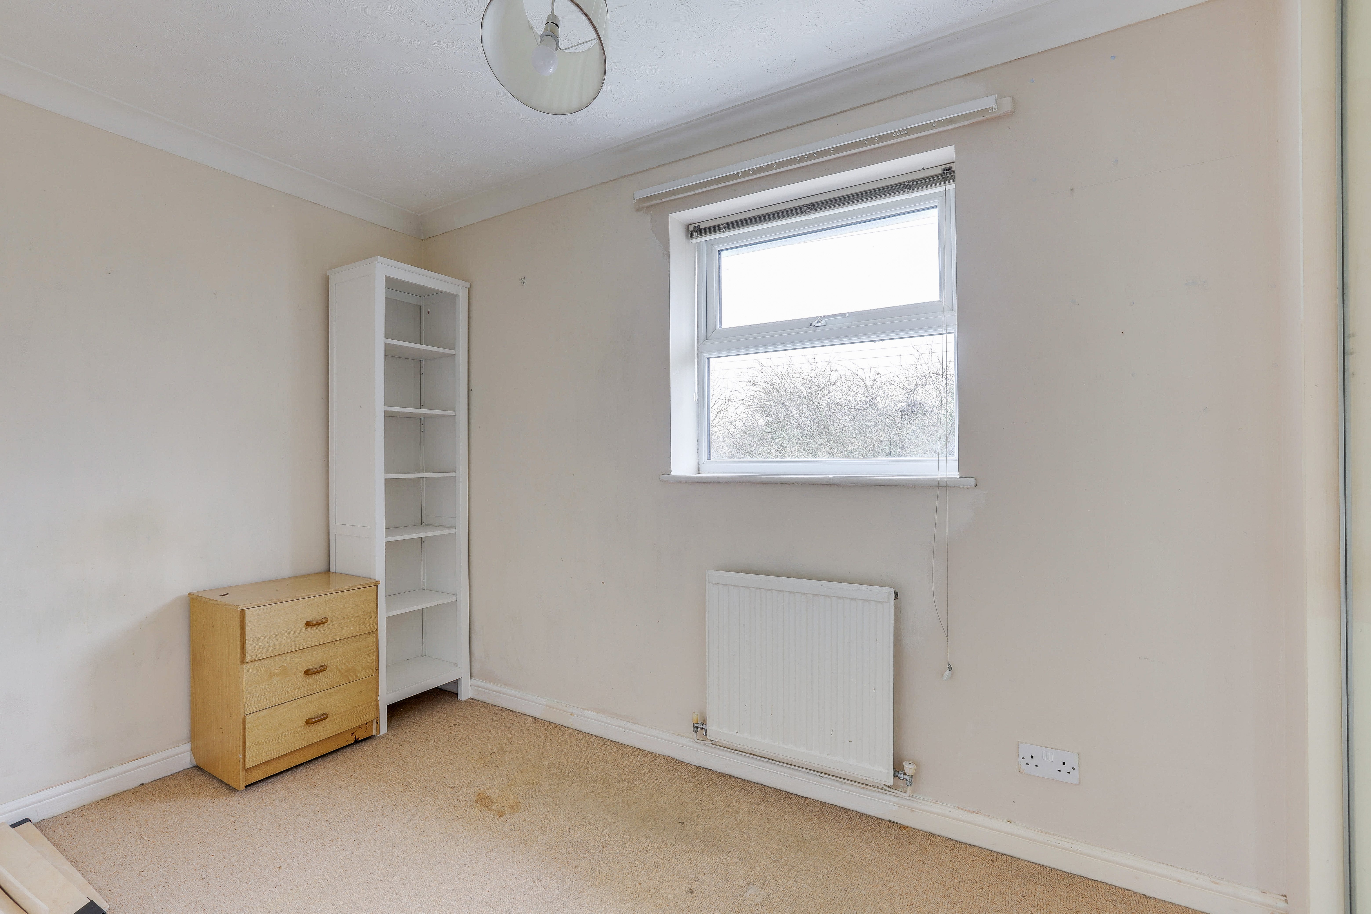
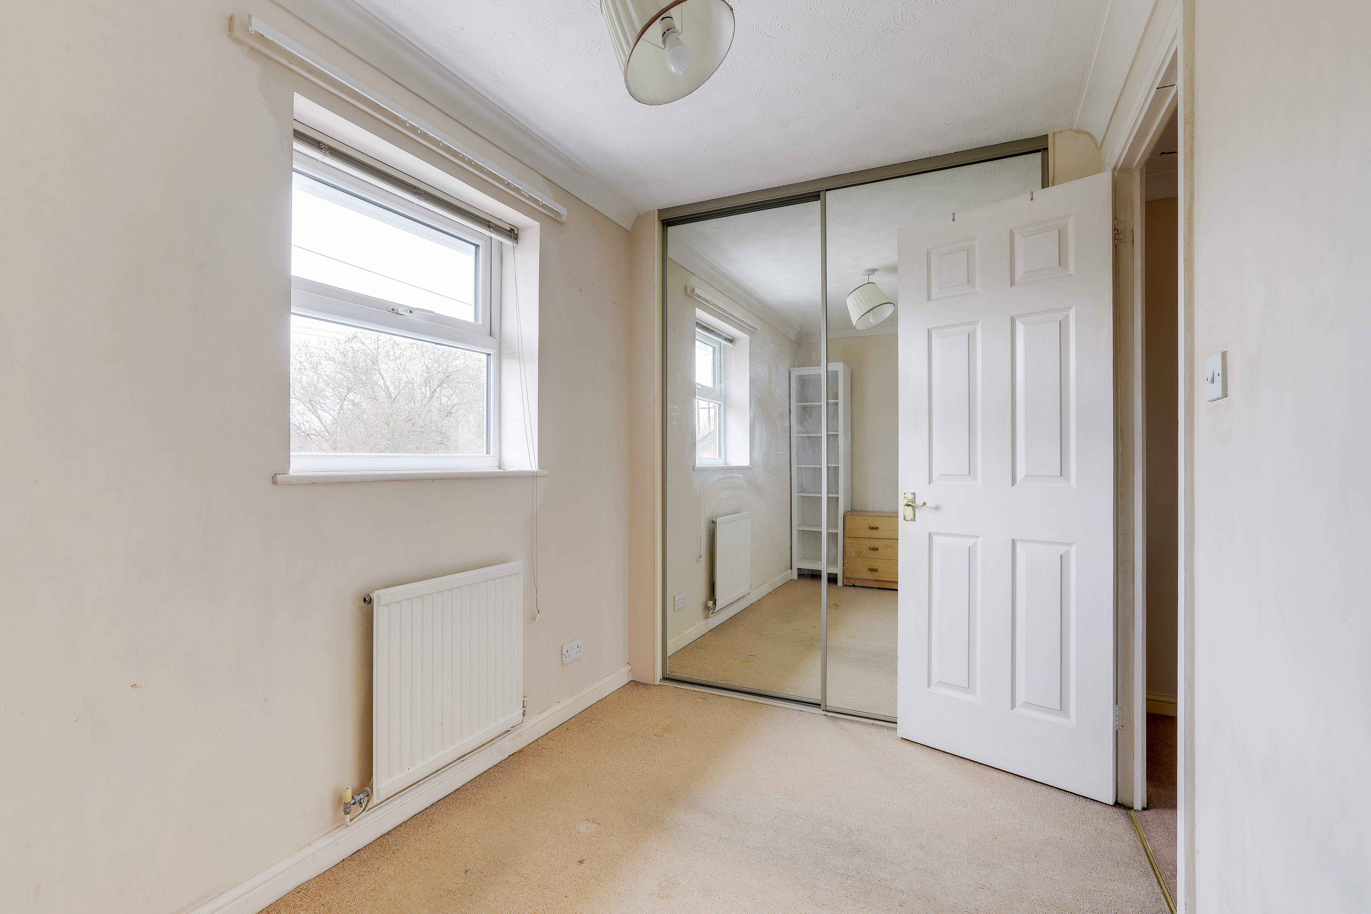
The main bedroom has carpeted flooring, a radiator, a fitted mirrored sliding door wardrobe, a built-in storage cupboard, coving to the ceiling, and a UPVC double-glazed window to the front elevation.
Bedroom Two
3.87m x 2.00m
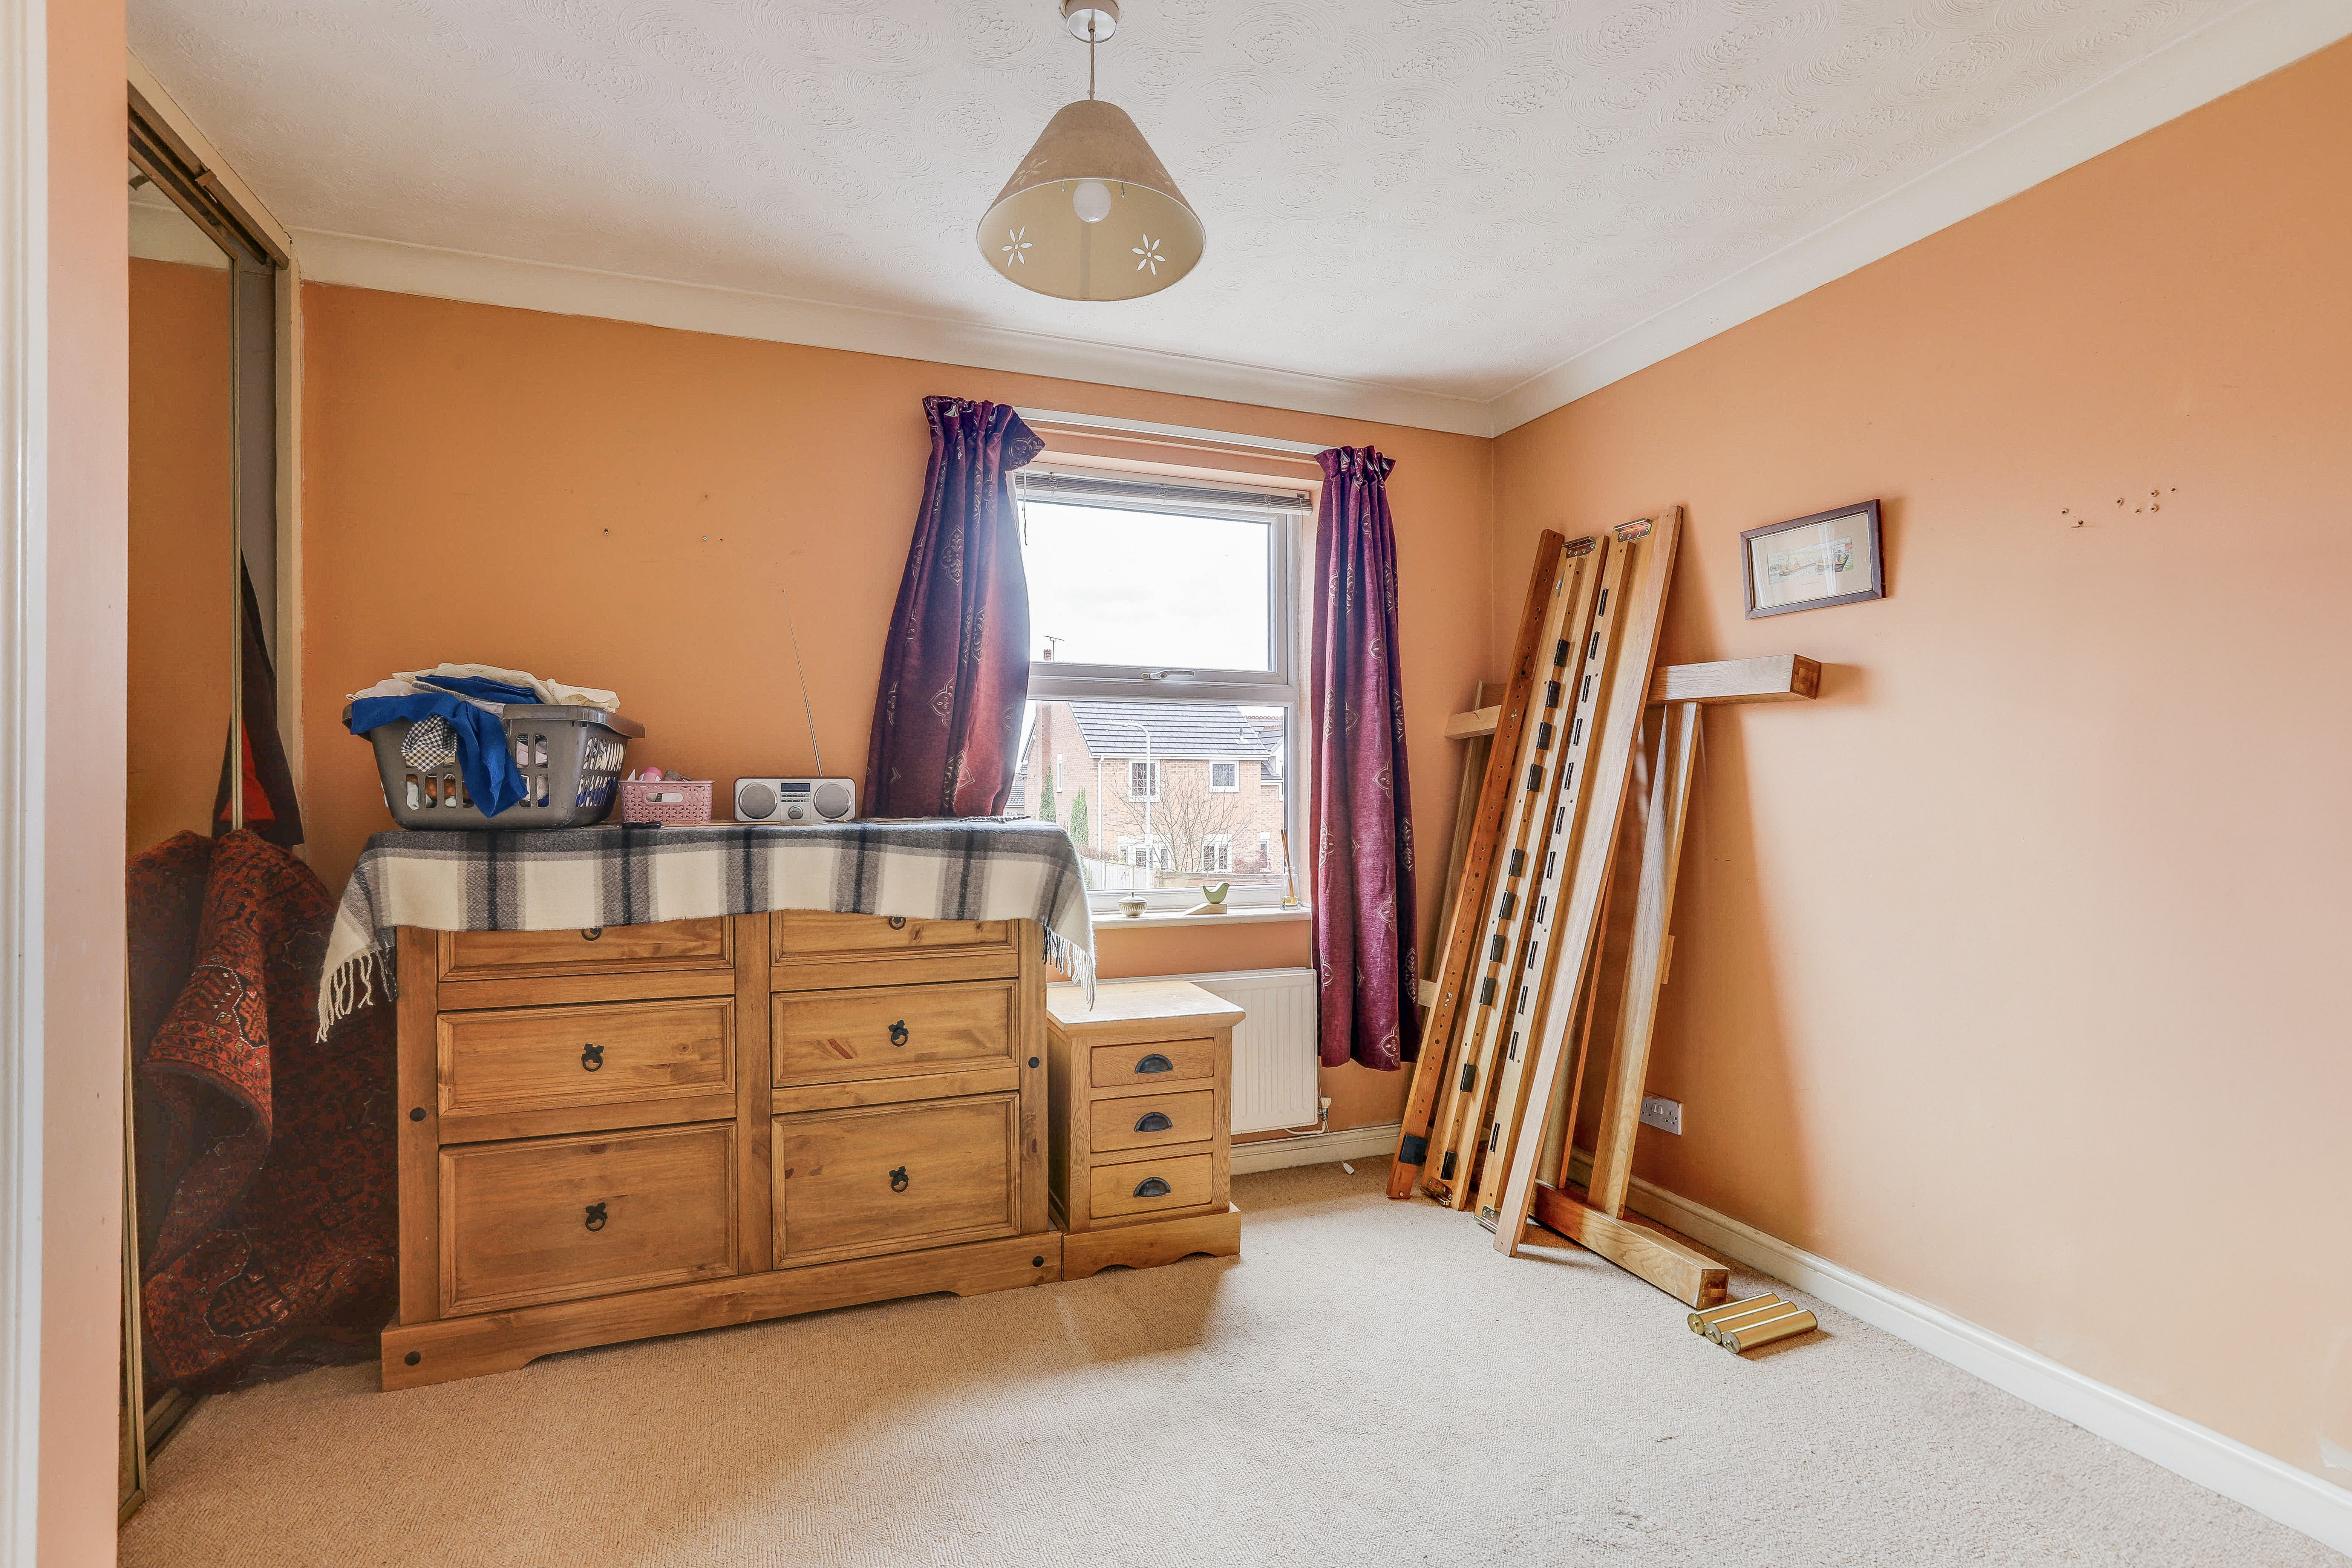
The second bedroom has carpeted flooring, a radiator, a fitted mirrored sliding door wardrobe, coving to the ceiling, and a UPVC double-glazed window to the rear elevation.
Bathroom
1.97m x 1.93m
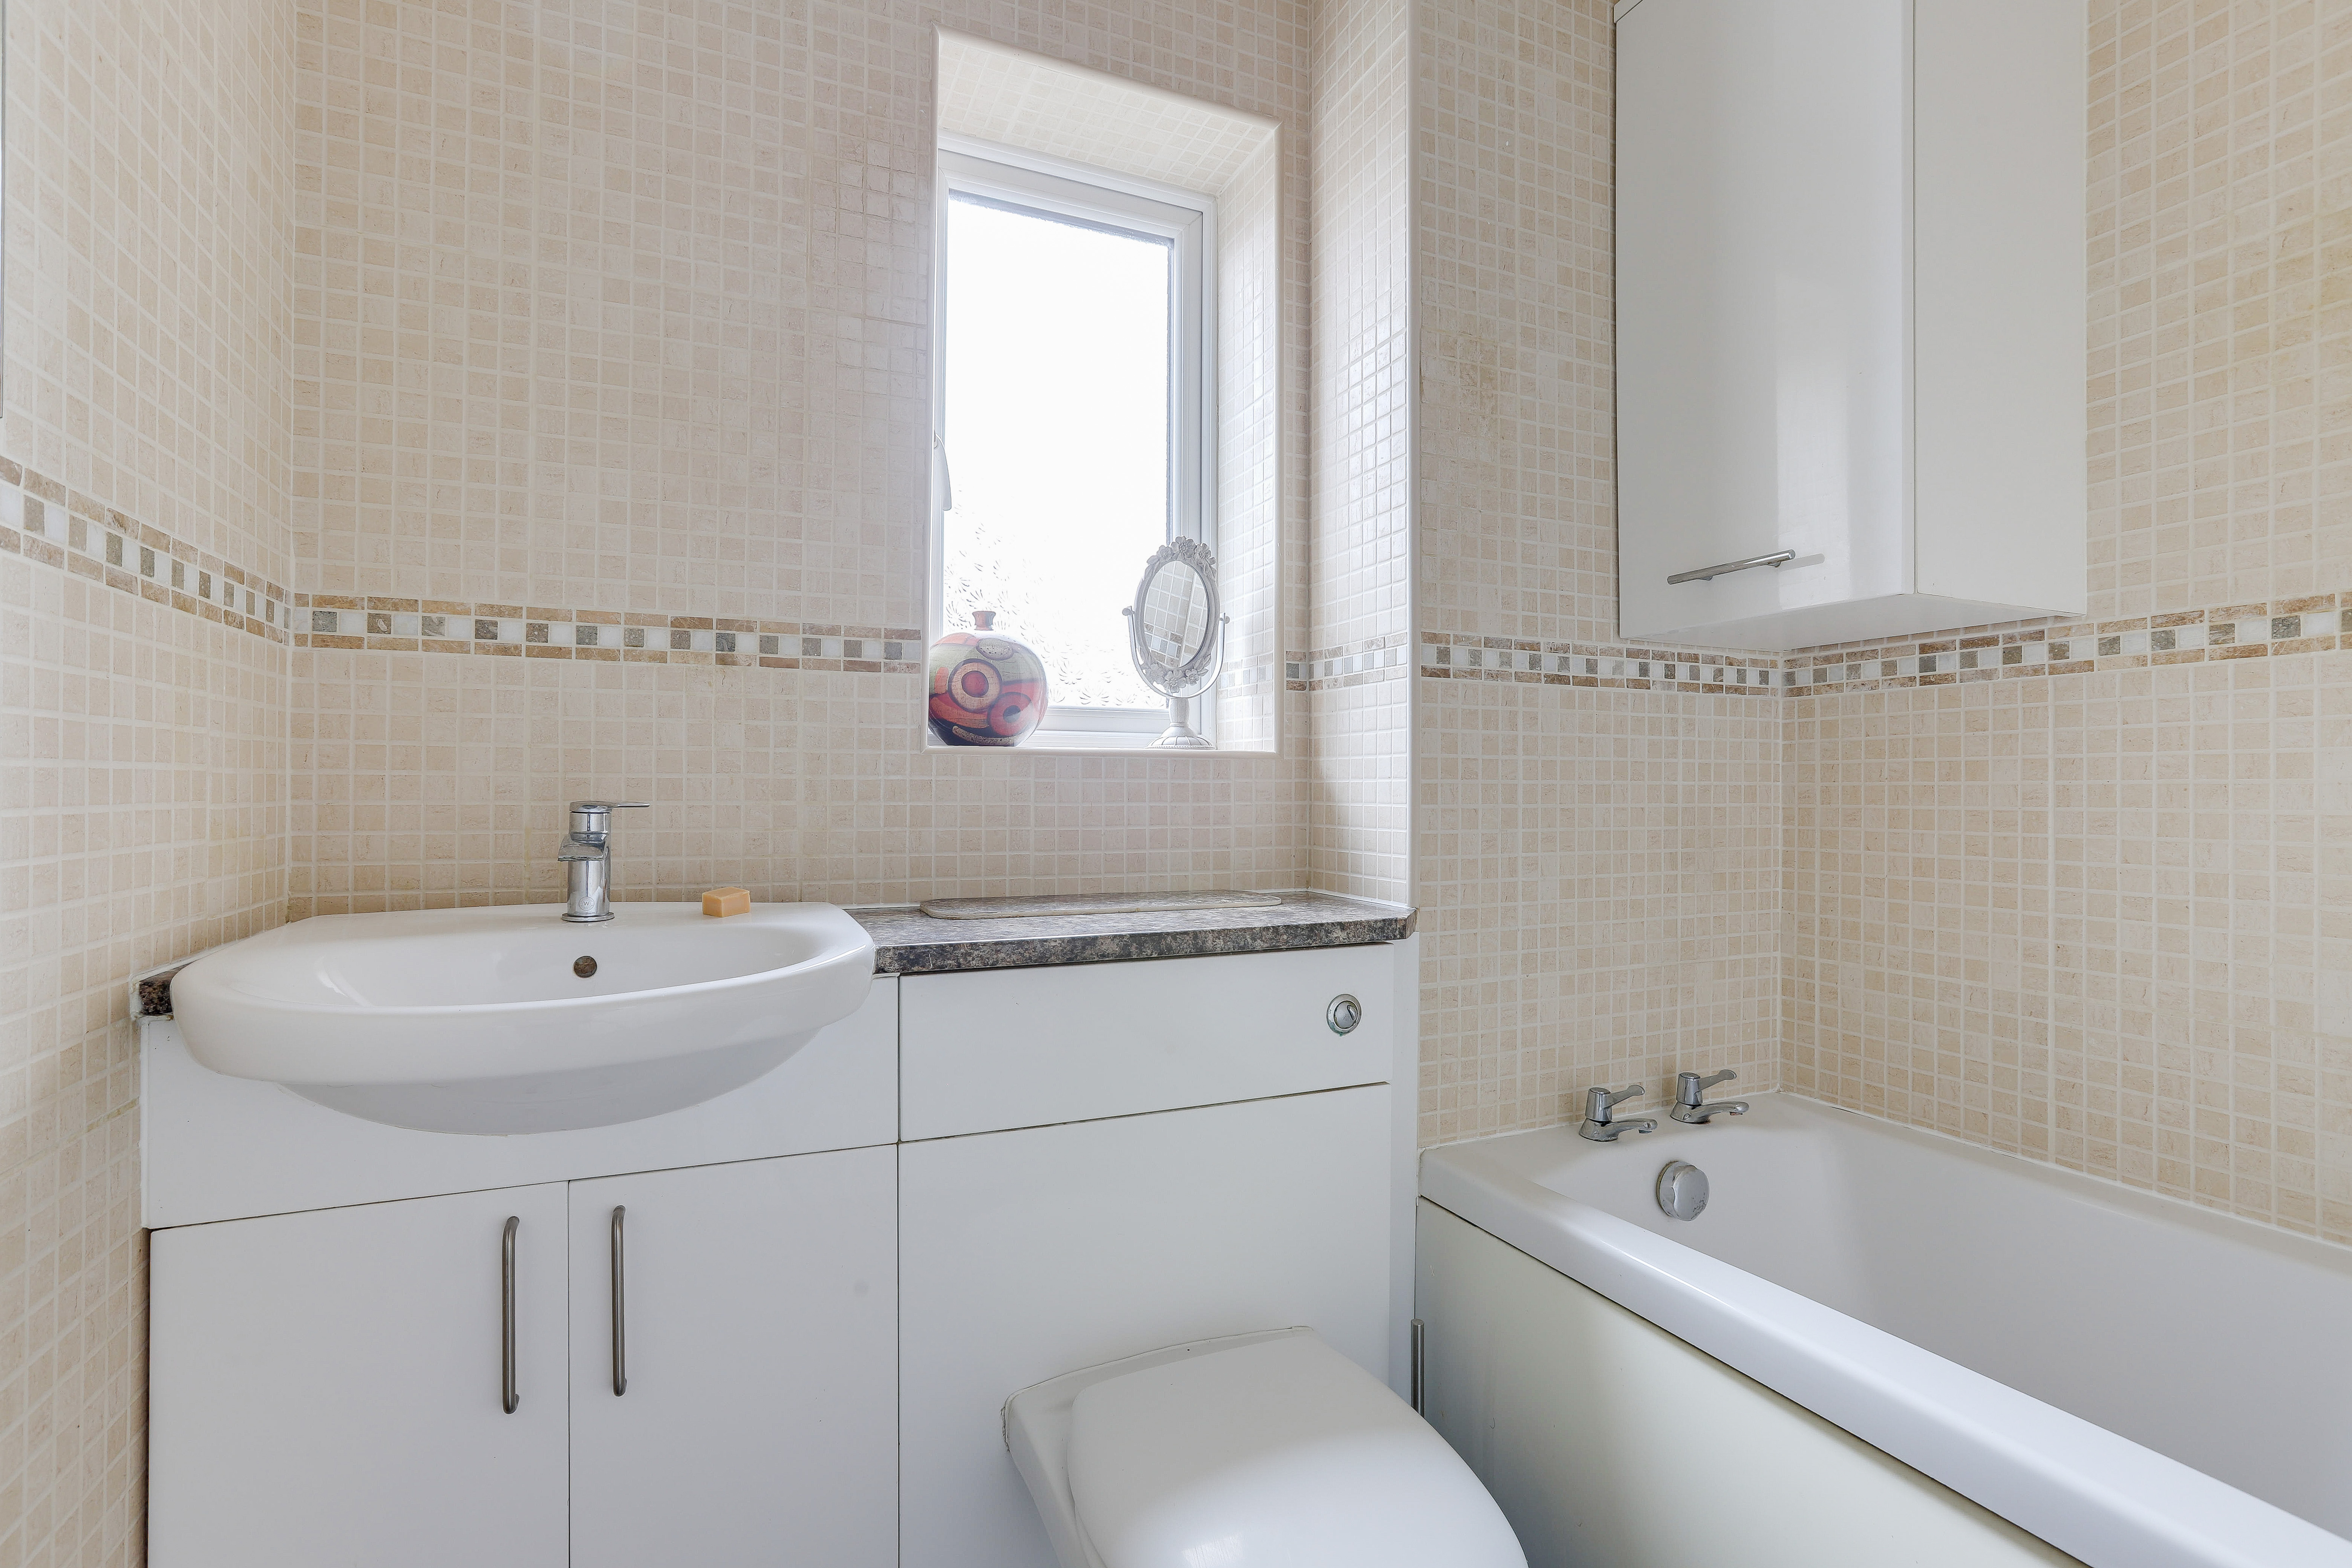
The bathroom has a concealed low level flush W/C, a vanity style wash basin with a mixer tap, a panelled bath, tiled flooring and walls, a radiator, and a UPVC double-glazed obscure window to the side elevation.
DISCLAIMER
Agents Disclaimer: HoldenCopley, their clients and employees 1: Are not authorised to make or give any representations or warranties in relation to the property either here or elsewhere, either on their own behalf or on behalf of their client or otherwise. They assume no responsibility for any statement that may be made in these particulars. These particulars do not form part of any offer or contract and must not be relied upon as statements or representations of fact. 2: Any areas, measurements or distances are approximate. The text, photographs and plans are for guidance only and are not necessarily comprehensive. It should not be assumed that the property has all necessary planning, building regulation or other consents and HoldenCopley have not tested any services, equipment or facilities. Purchasers must make further investigations and inspections before entering into any agreement.
Floorplans
Outside Spaces
Front Garden
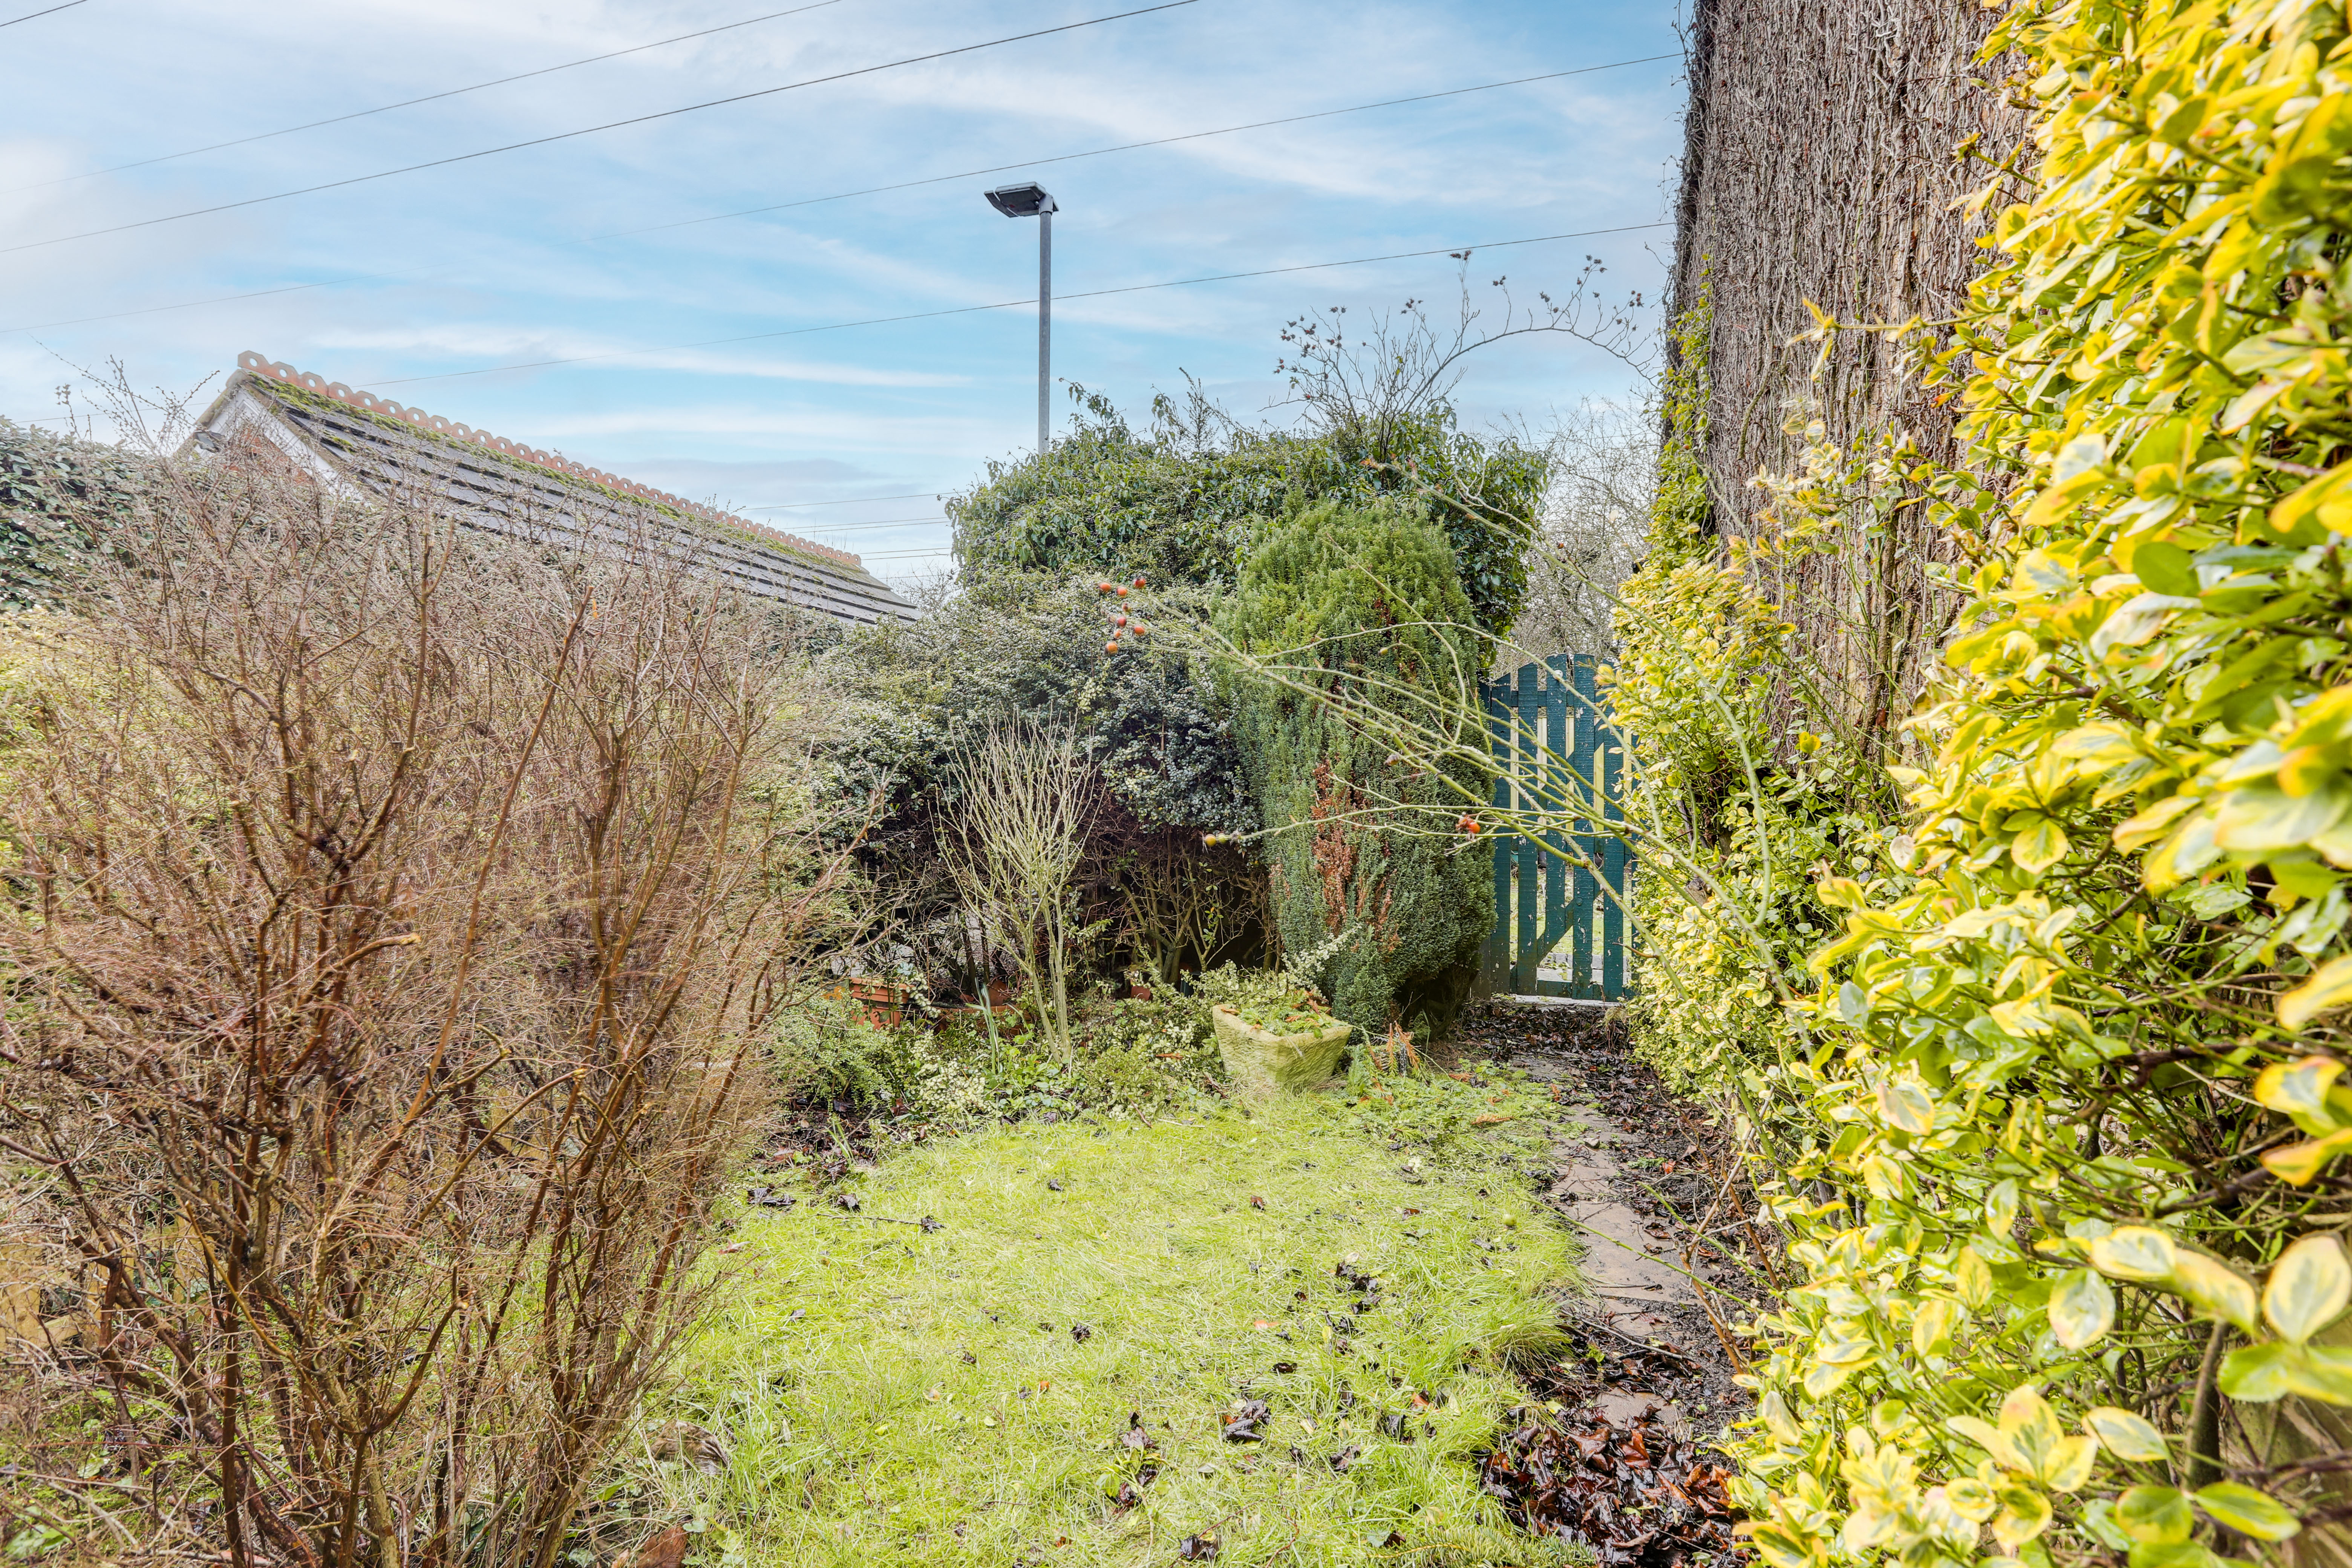
To the front of the property is a driveway providing off-street parking and access to the garage, and a range of mature plants and shrubs.
Rear Garden
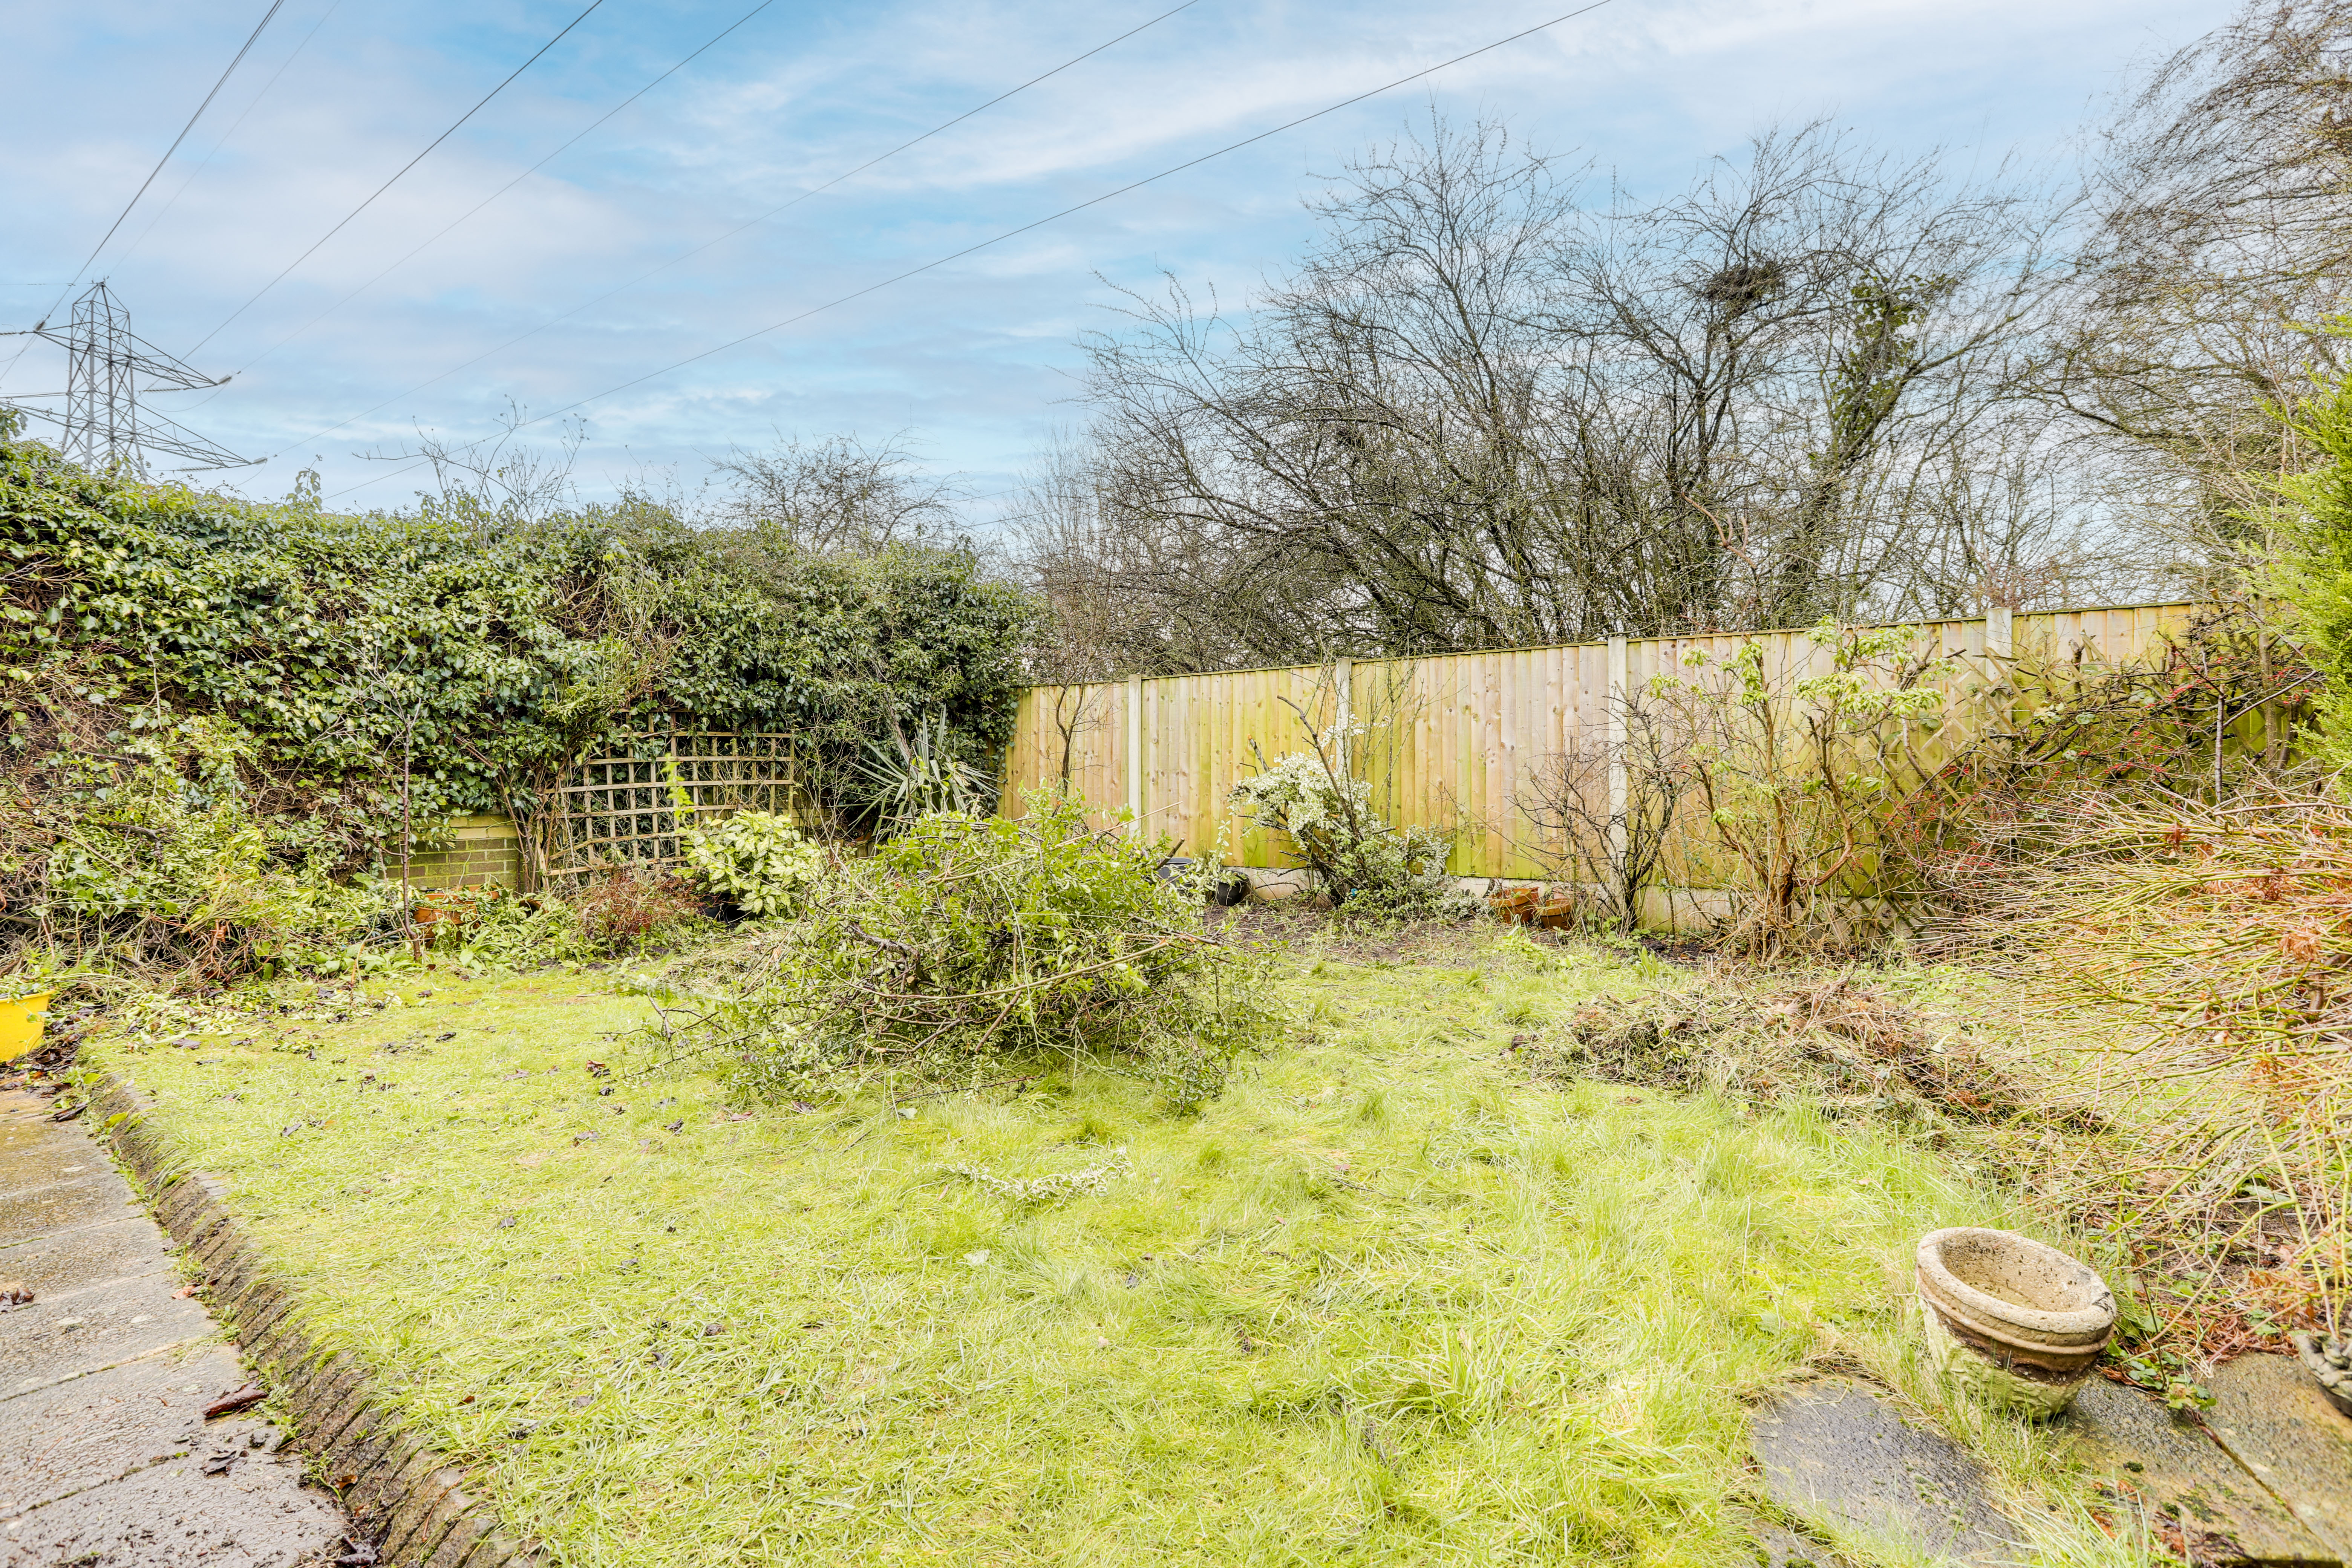
To the rear of the property is a garden with a paved patio area, a lawn, a range of mature plants and shrubs, and boundaries made up of fence panelling and brick wall.
Parking Spaces
Driveway
Capacity: 1
Garage
Capacity: 1
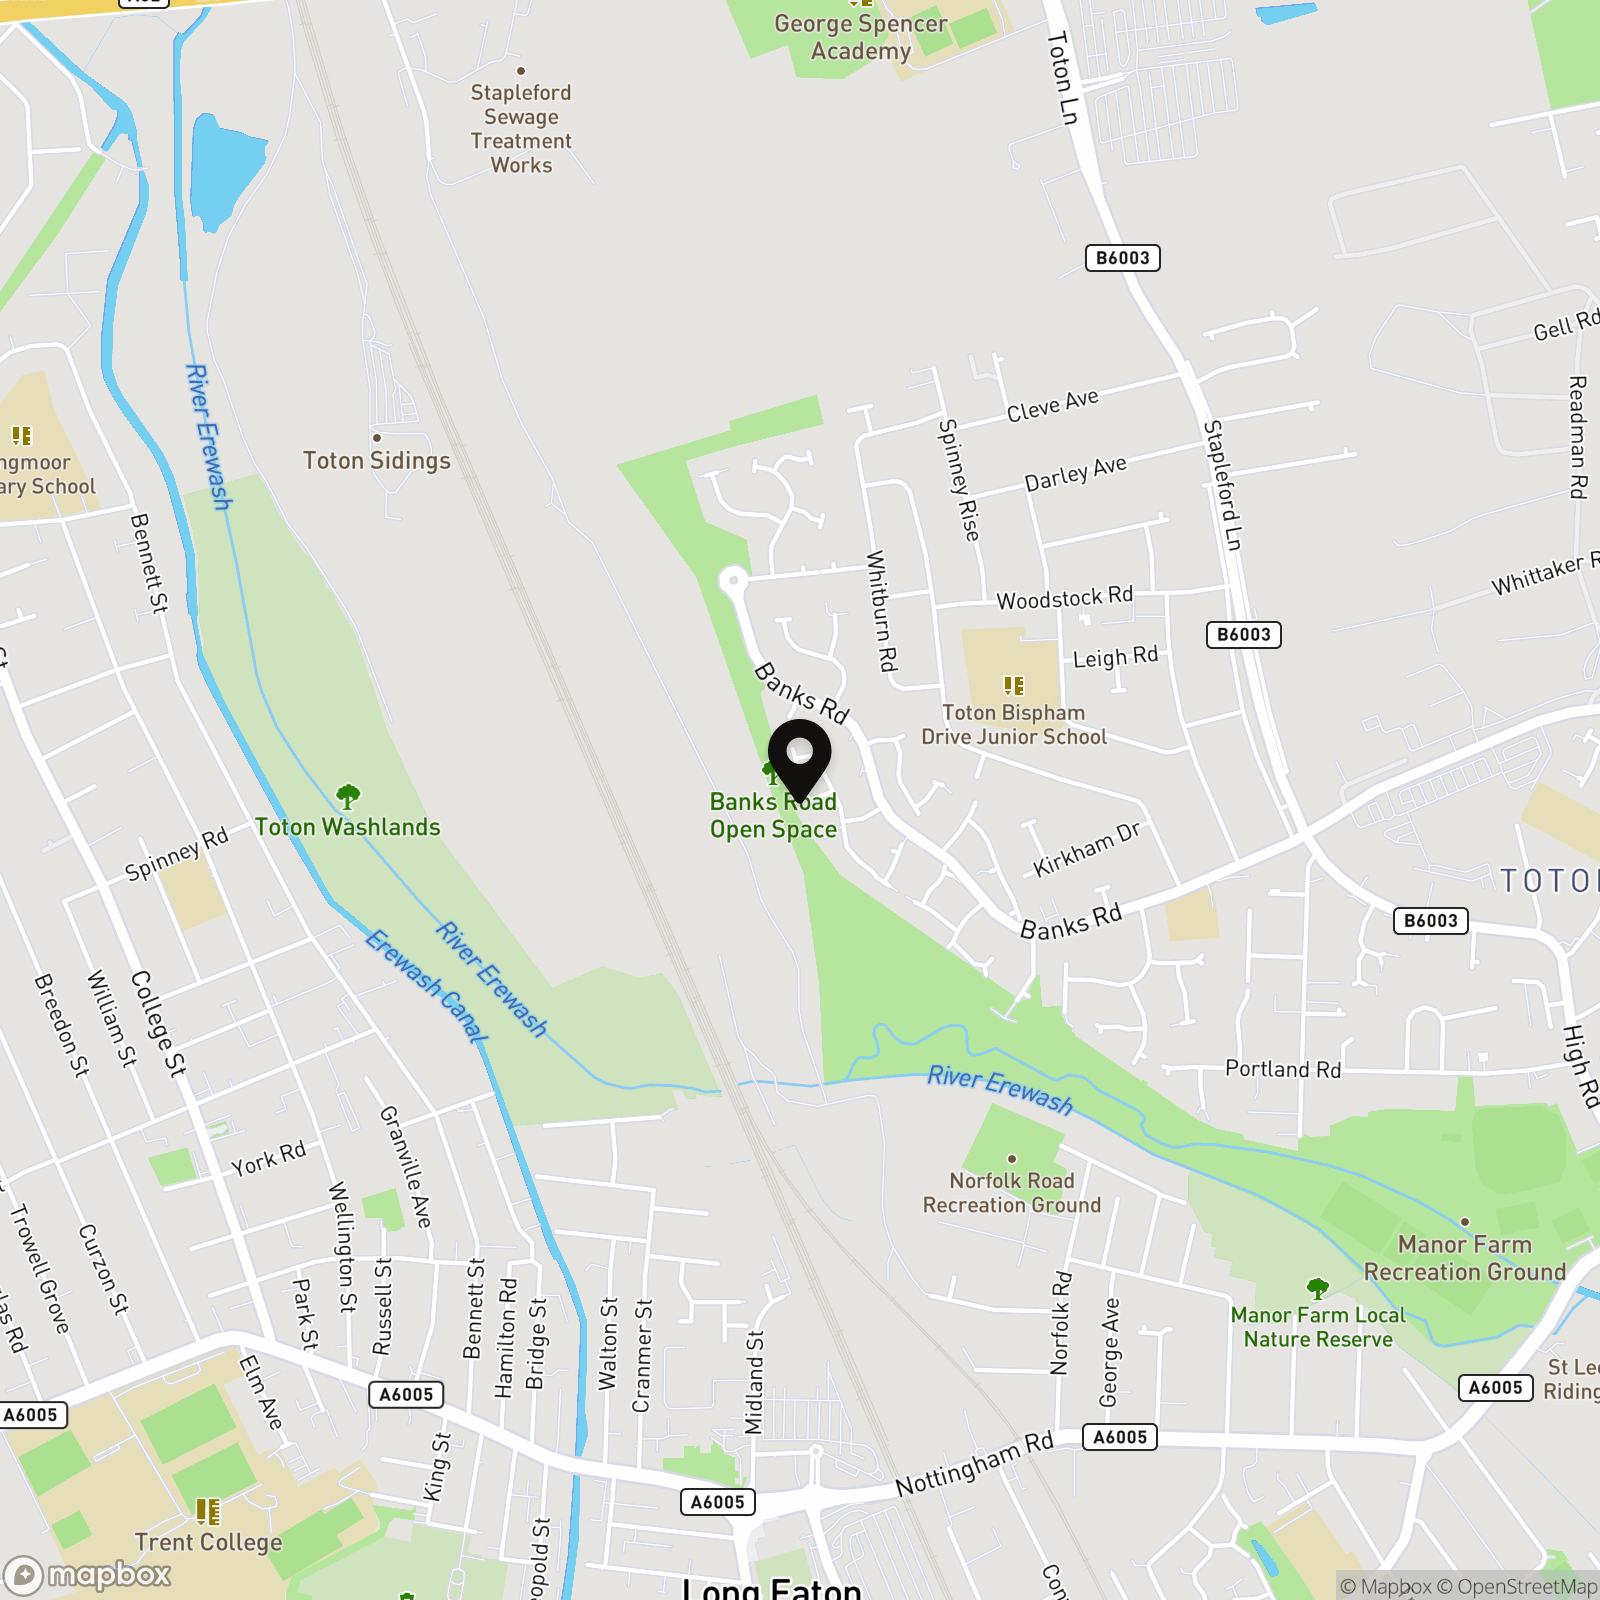
Location
Properties you may like
By HoldenCopley Long Eaton
-
Church Street, Beeston, NG9
- 2 Beds
- 2 Bath
-
Landsdown Grove, Long Eaton, NG10
- 2 Beds
- 1 Bath
-
Thorneywood Road, Long Eaton, NG10
- 3 Beds
- 1 Bath
-
Recreation Street, Long Eaton, NG10
- 3 Beds
- 2 Bath
-
Risley, Risley Hall, DE72
- 2 Beds
- 1 Bath
-
Briar Gate, Long Eaton, NG10
- 4 Beds
- 1 Bath
-
Wellington Street, Long Eaton, NG10
- 3 Beds
- 1 Bath
-
Coniston Road, Long Eaton, NG10
- 3 Beds
- 1 Bath
-
Seaburn Road, Toton, NG9
- 4 Beds
- 2 Bath