Book a Viewing
To book a viewing for this property, please call HoldenCopley Long Eaton, on 01158963699.
To book a viewing for this property, please call HoldenCopley Long Eaton, on 01158963699.
2 Bedroom Flat, Church Street, Beeston, NG9
Church Street, Beeston, NG9

HoldenCopley Long Eaton
Holden Copley, 30 Market Place
Description
GUIDE PRICE: £220,000 - £230,000
A MODERN FOURTH FLOOR APARTMENT IN A PRIME BEESTON LOCATION...
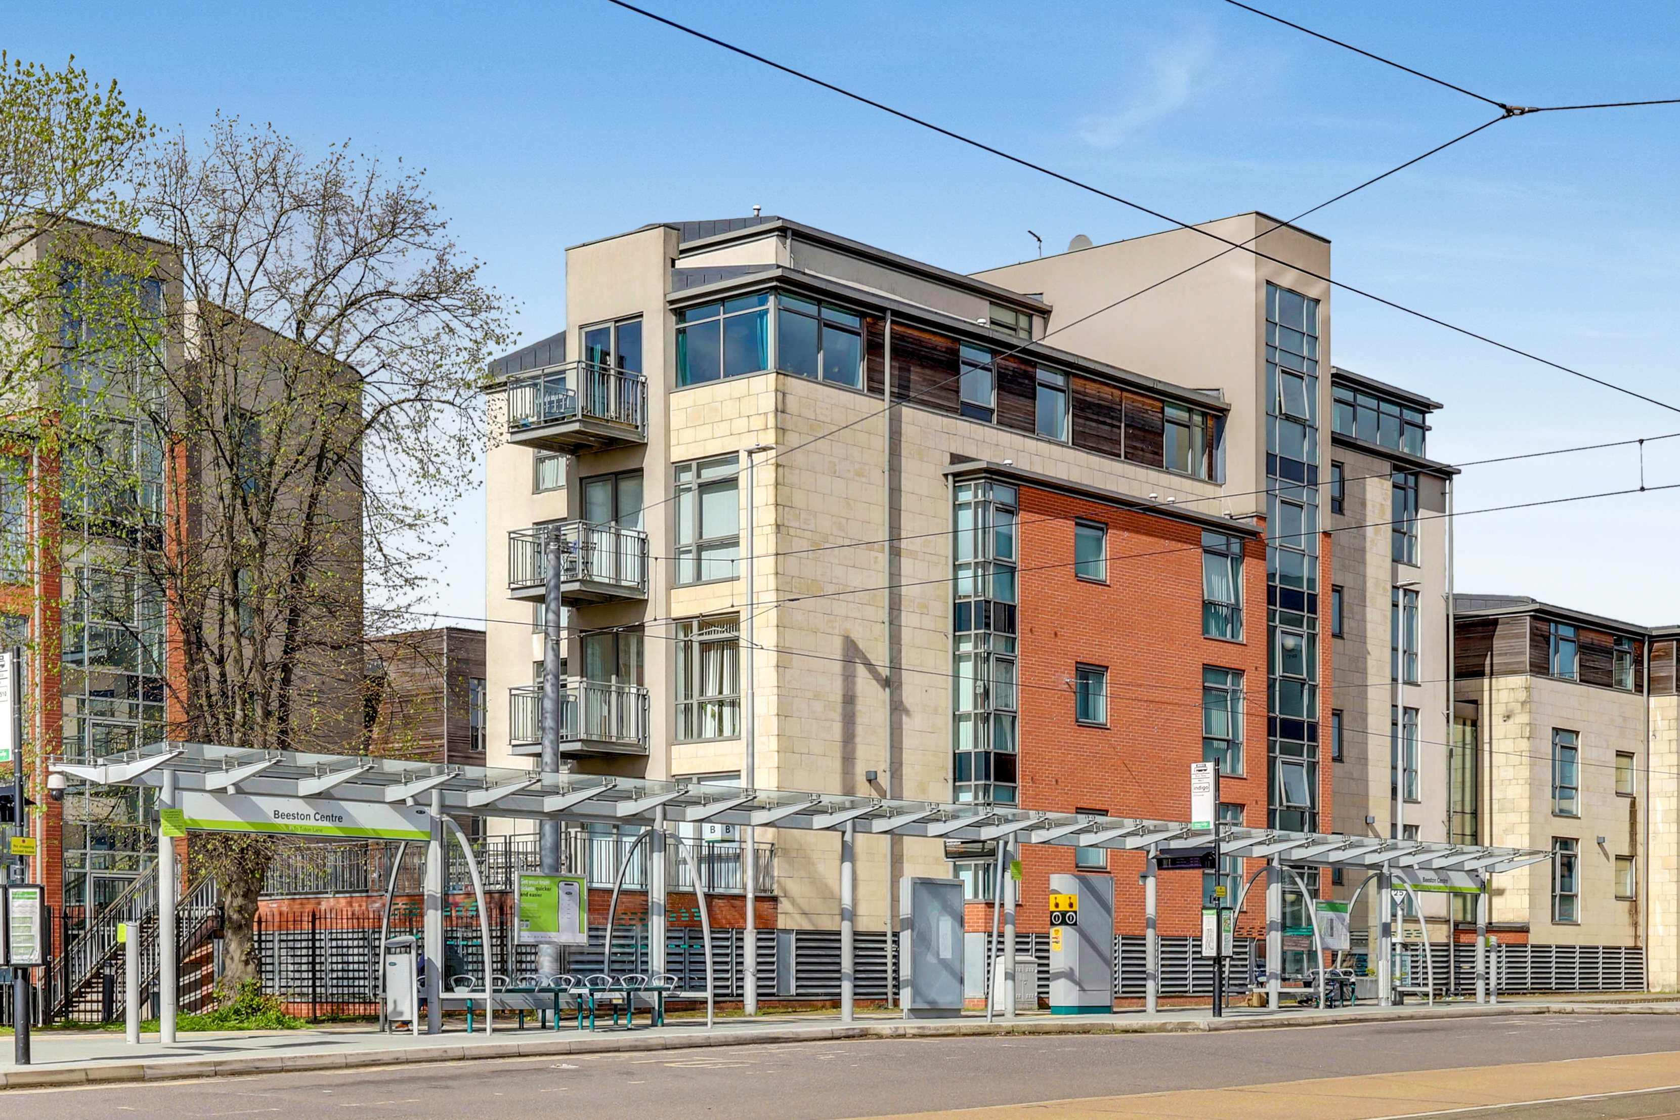
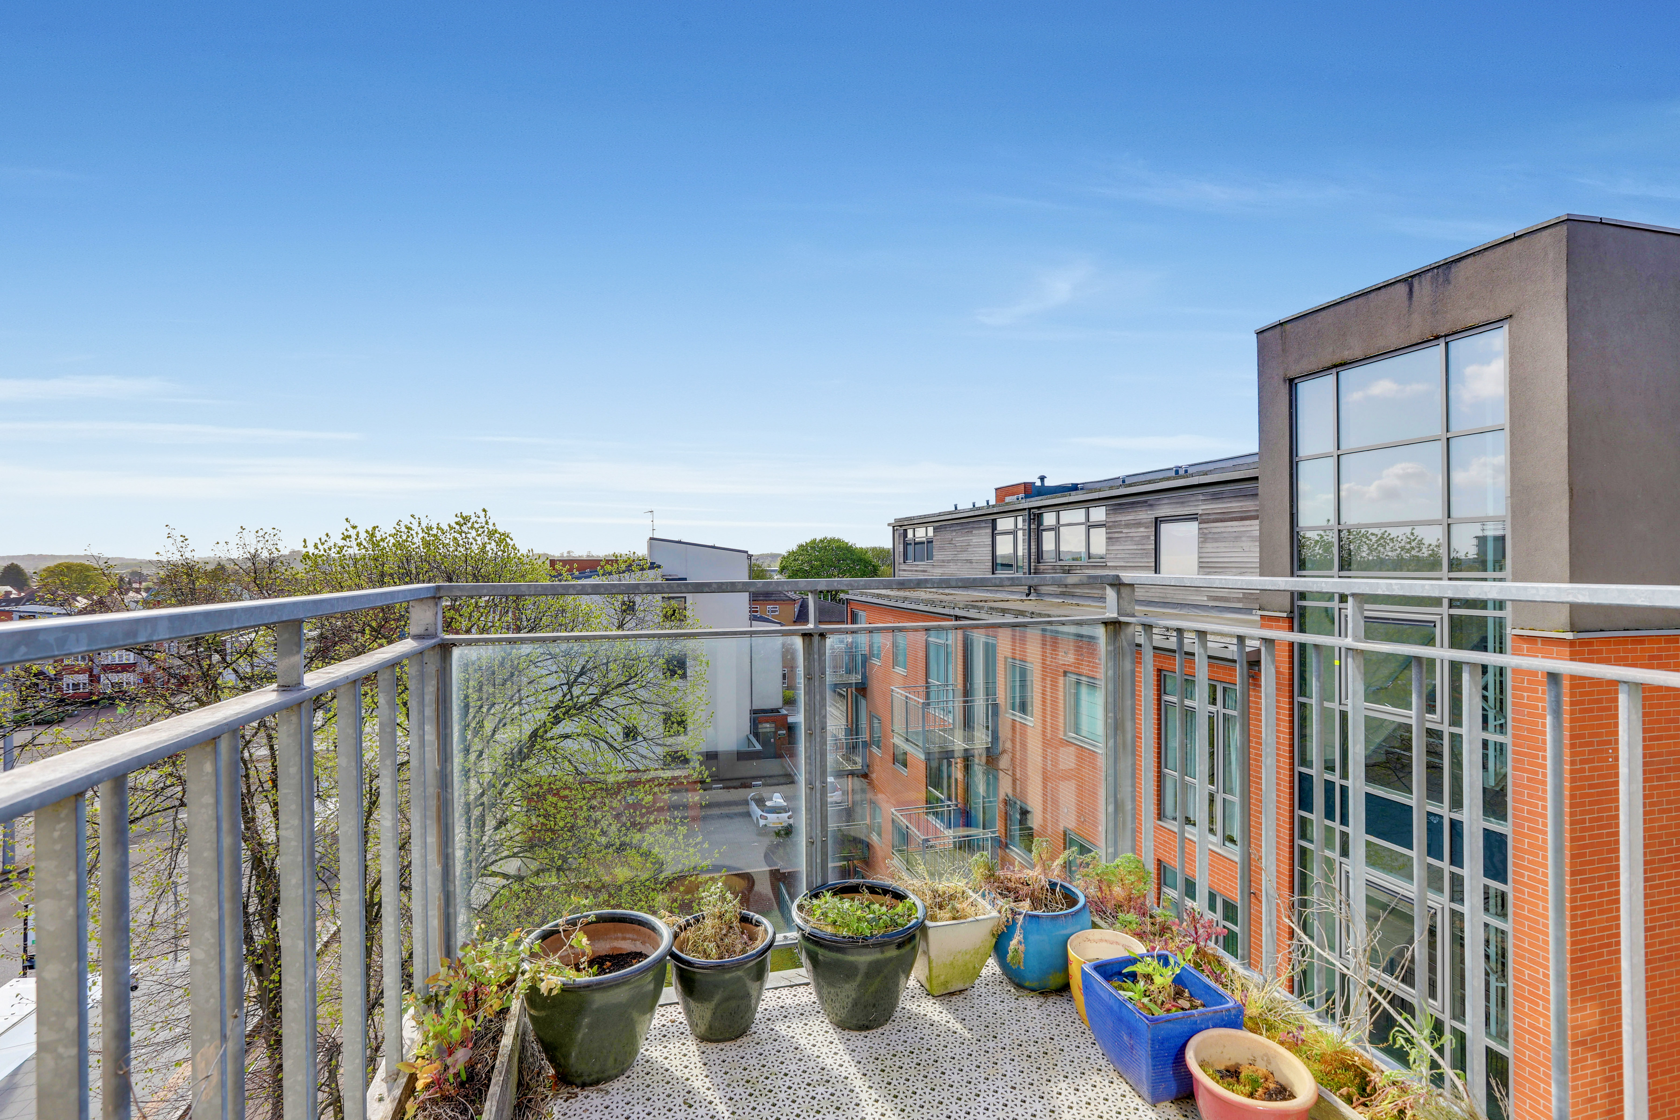
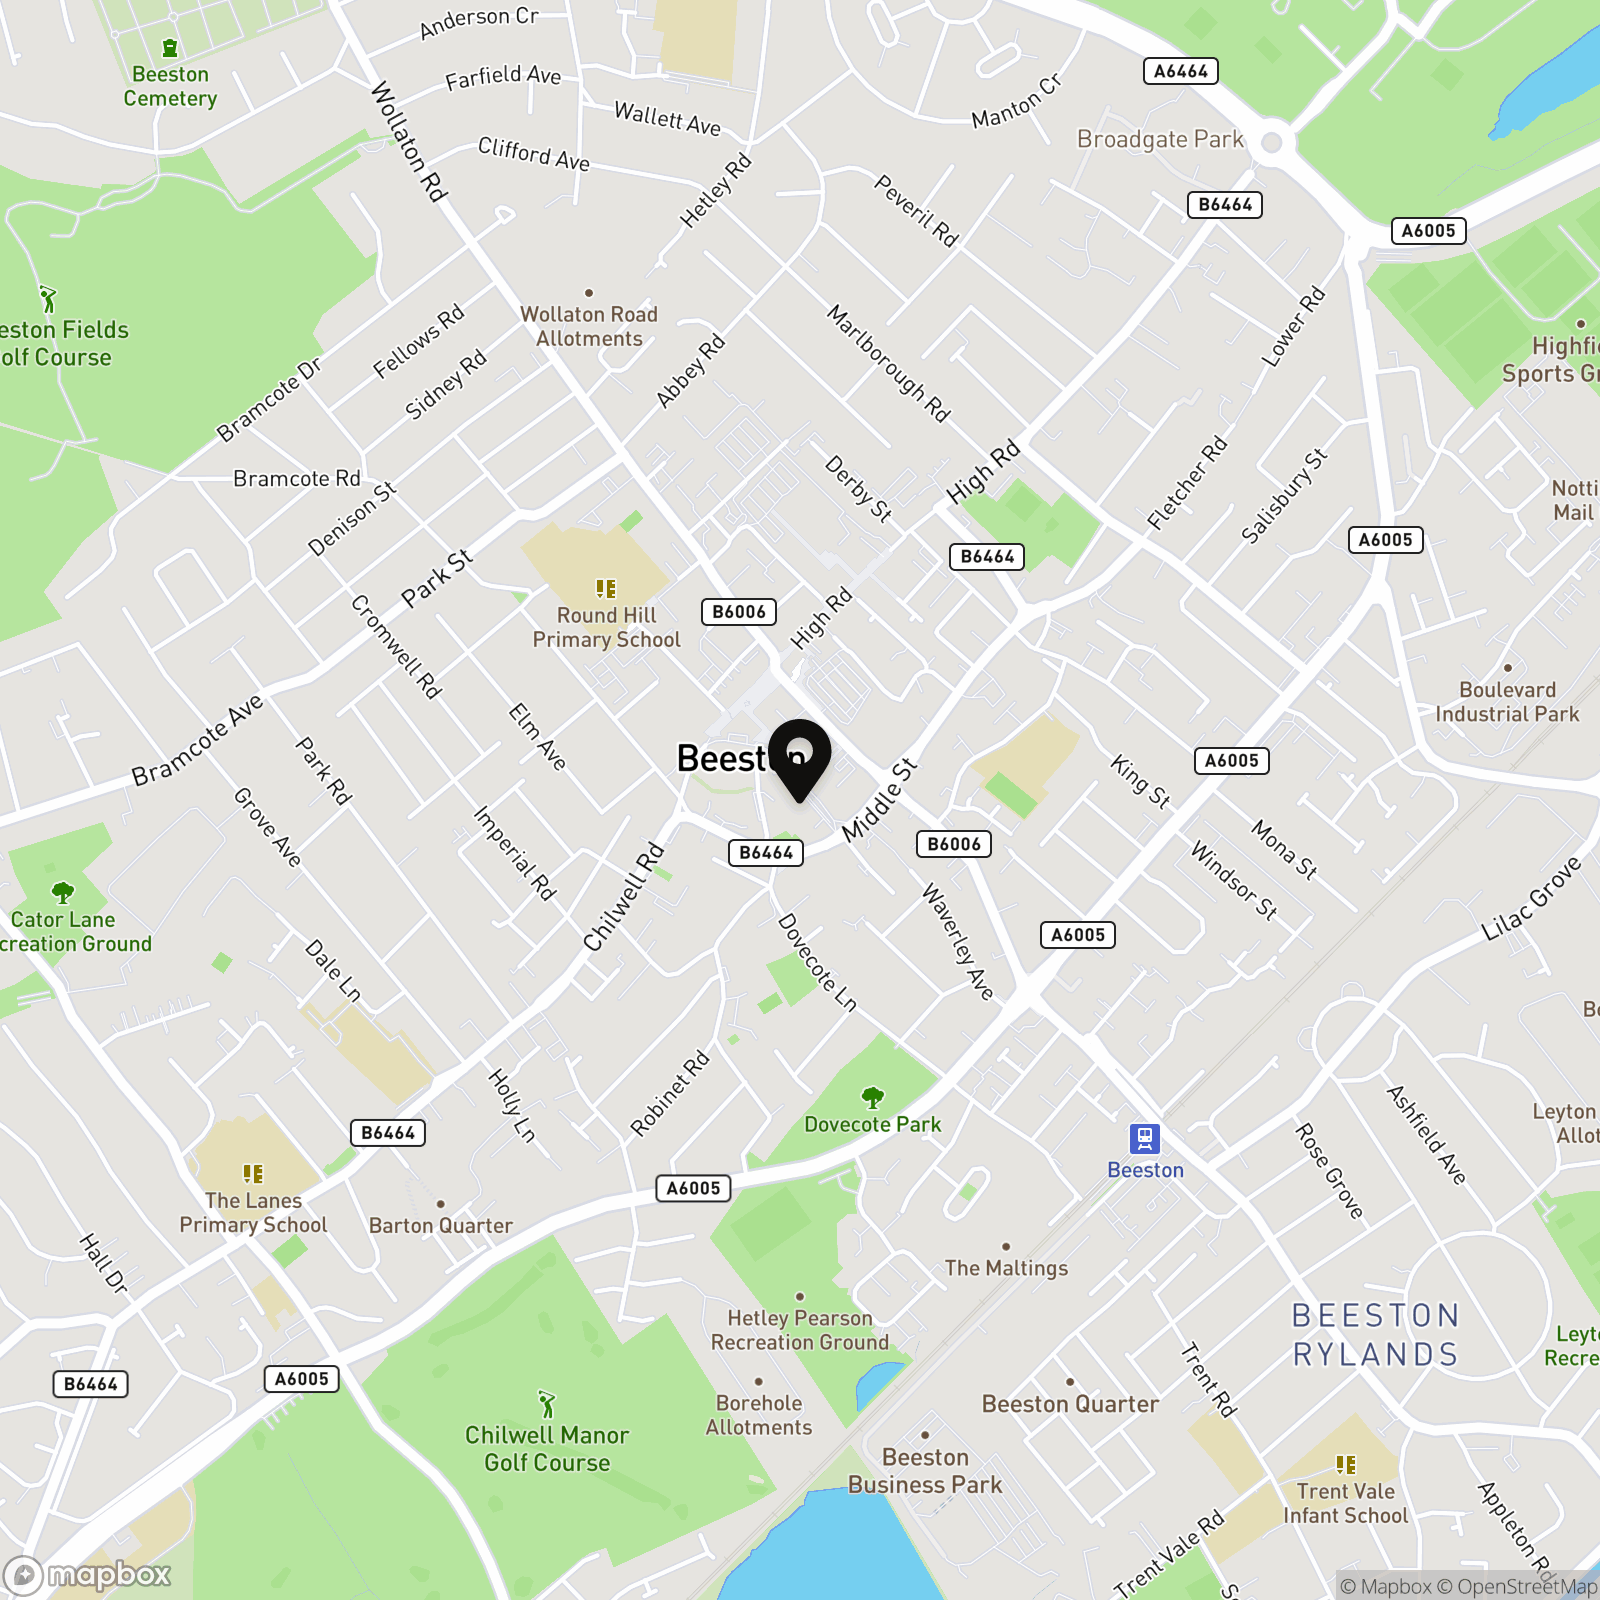
This well-presented two-bedroom fourth floor apartment offers stylish, low-maintenance living and is perfectly suited to a range of buyers, from first-time purchasers to professionals and investors alike. Ideally positioned in the heart of Beeston, the property benefits from immediate access to a wide range of shops, cafés, bars and restaurants, along with excellent transport links including the tram stop located just outside the building, providing direct routes into Nottingham City Centre and beyond. Beeston is also highly regarded for its proximity to the University of Nottingham, Queen’s Medical Centre, and beautiful green spaces such as Attenborough Nature Reserve. Internally, the accommodation comprises an entrance hall with a useful storage cupboard and a separate utility cupboard, offering practical everyday convenience. The apartment boasts a modern fitted kitchen with a range of integrated appliances, open plan to a bright and spacious living area with a sliding door leading out onto a private balcony, creating the perfect space to relax or entertain. There are two double bedrooms, both of which comfortably accommodate double beds, with the main bedroom benefitting from its own en-suite, while a contemporary bathroom suite serves the second bedroom. Externally, the property benefits from secure gated parking with an allocated space, providing peace of mind and added convenience. Combining modern living with a highly sought-after location and excellent transport connectivity, this is a fantastic opportunity not to be missed.
MUST BE VIEWED
Key Features
- Modern Apartment With No Upward Chain
- Two Double Bedrooms
- Open Plan Living
- Fully Integrated Fitted Kitchen
- Balcony Offering Great Views
- Bathroom & En-Suite
- Storage Space
- Allocated Parking Space
- Prime Location
- Leasehold - Over 900+ Years On Lease
Property Details
- Property type: Flat
- Council Tax Band: B
- Tenure: Leasehold
- Lease Expiry: 23/04/3004
- Ground Rent: £0.00 per year
- Service Charge: £2,716.28 per year
Rooms
ACCOMMODATION
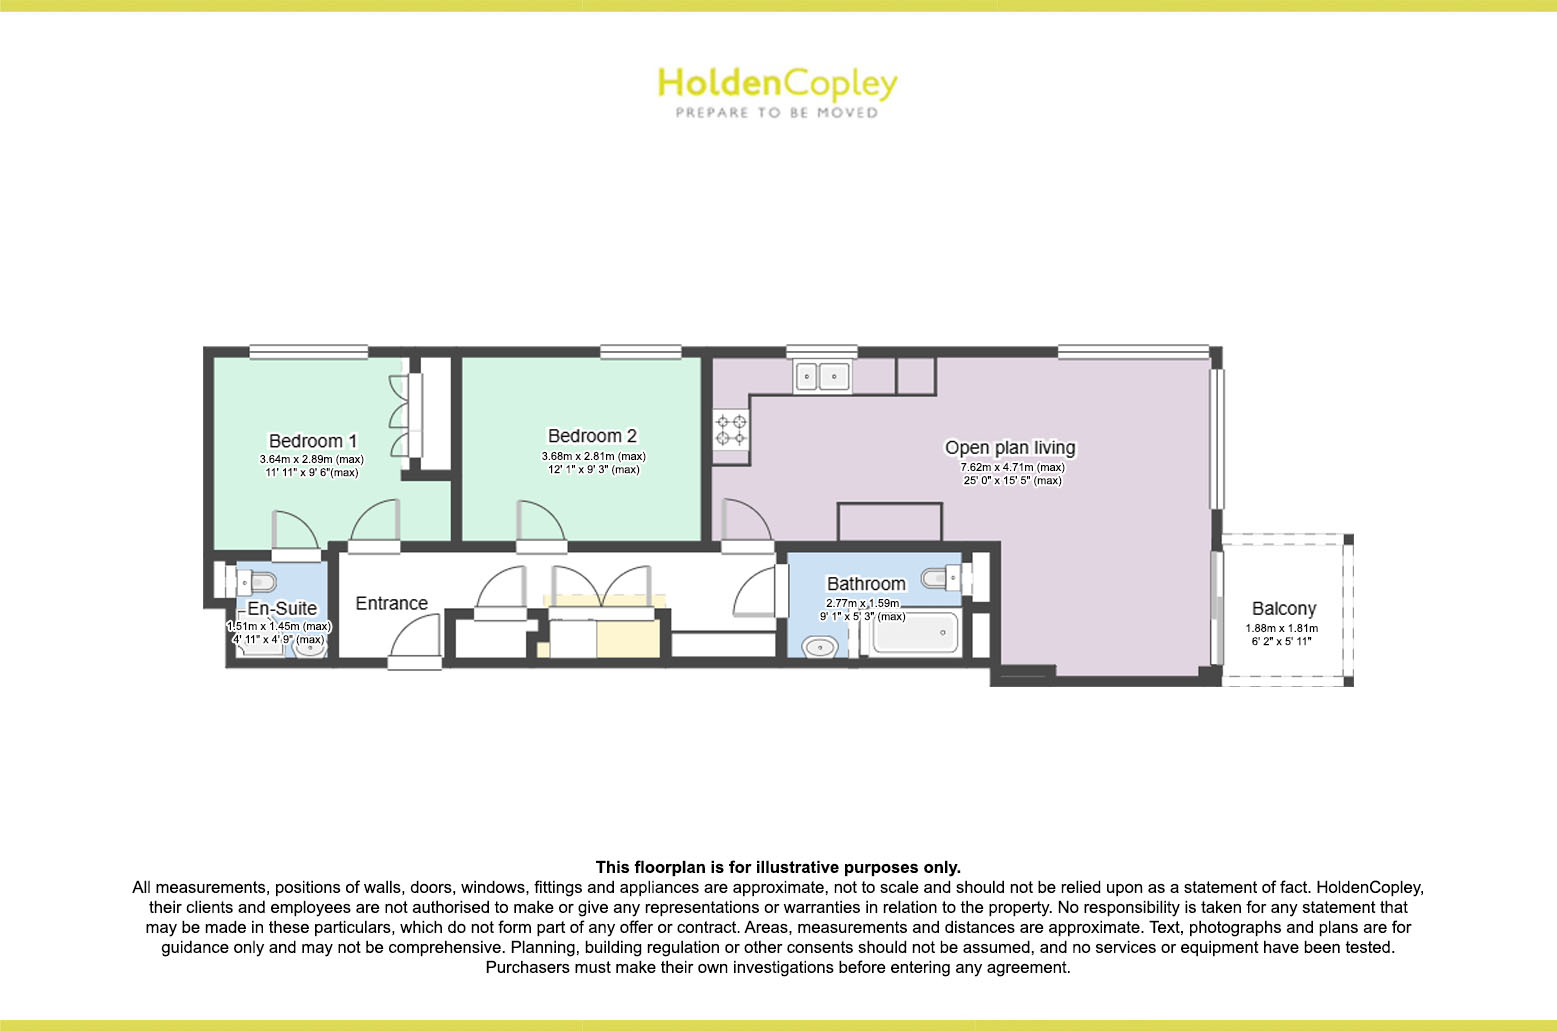
Entrance Hall
6.72m x 1.69m
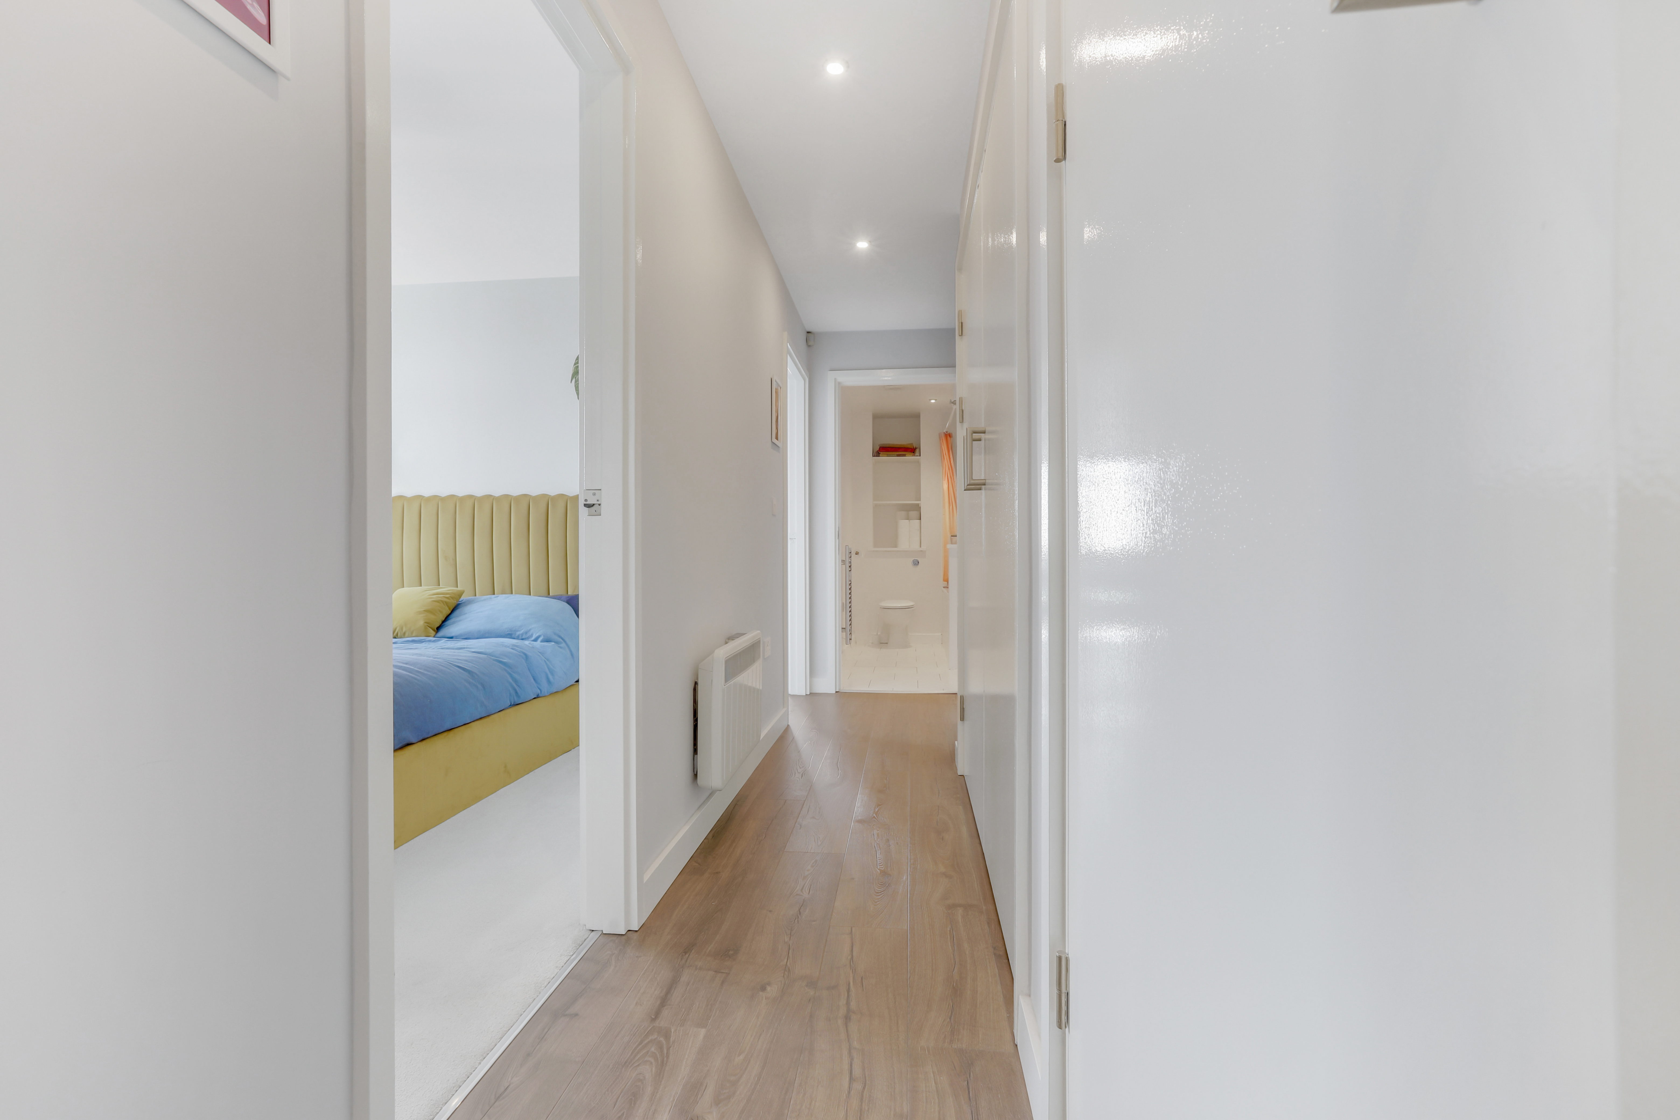
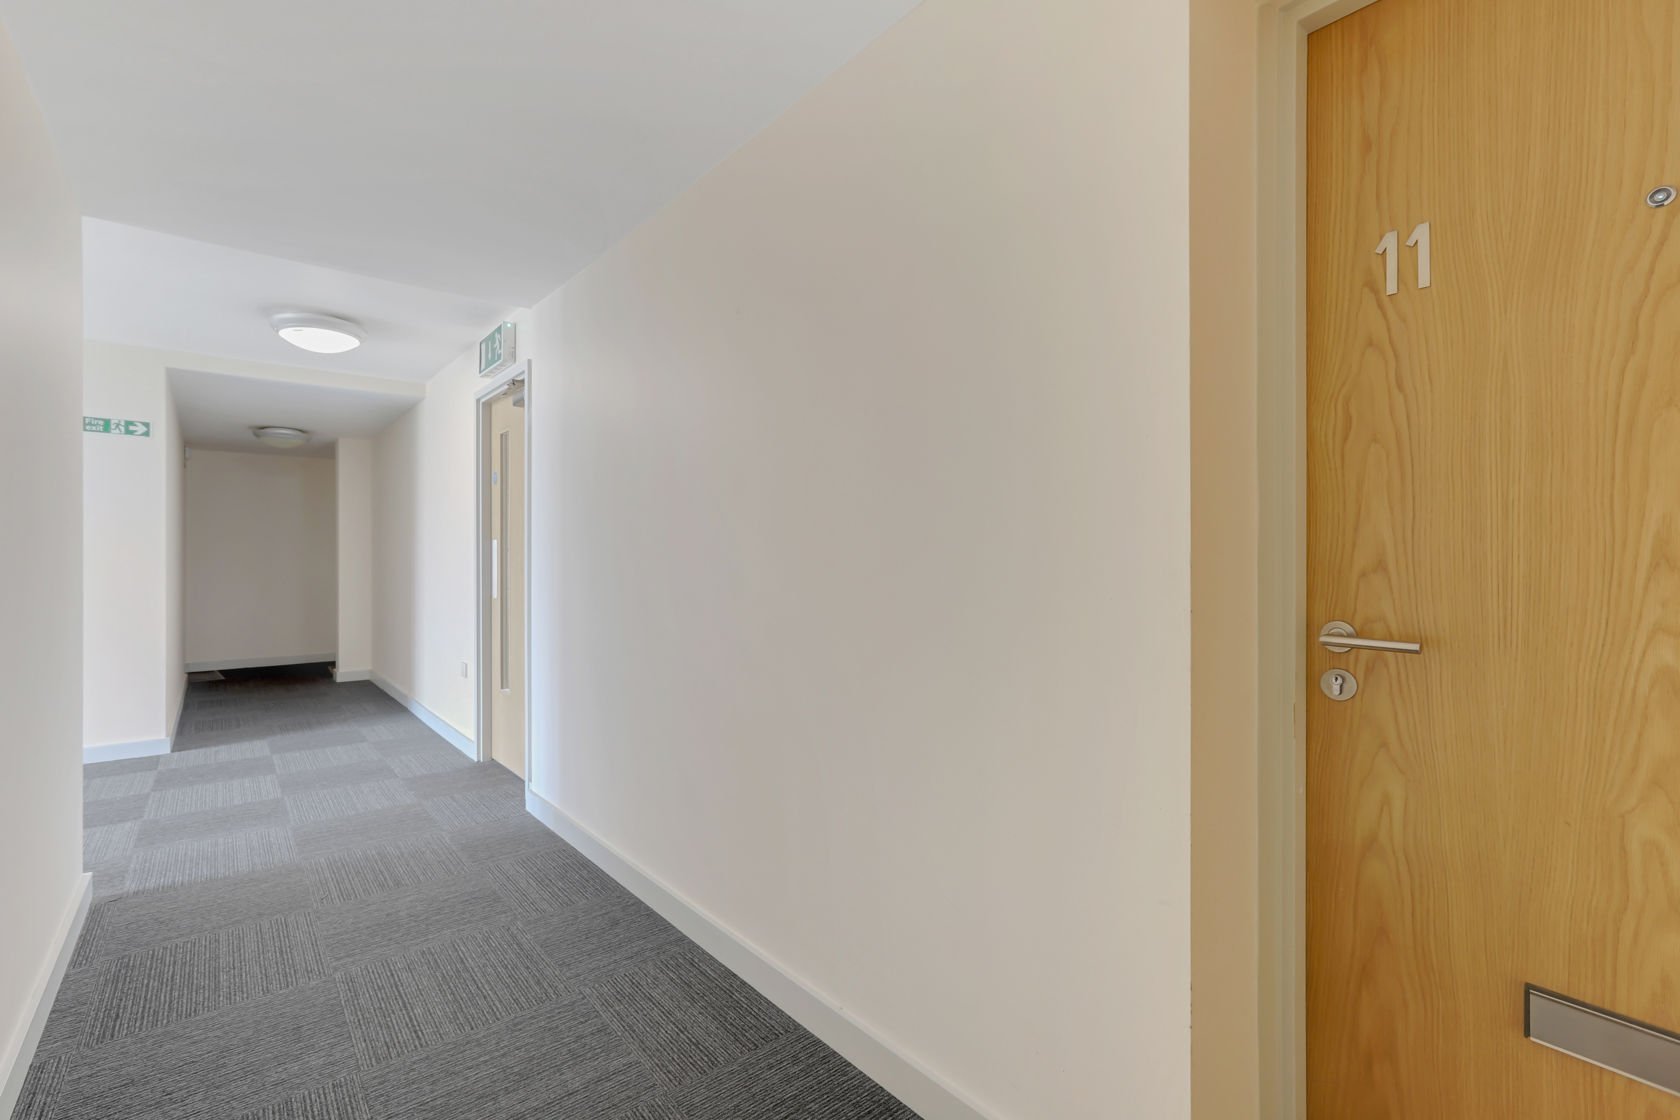
The entrance hall has wood-effect laminate flooring, a wall-mounted electric heater, recessed spotlights, an in-built cupboard, an in-built utility cupboard, and a single door providing access into the accommodation.
Storage Cupboard
1.25m x 0.68m
Utility Cupboard
1.85m x 0.71m
Open Plan Living Room & Kitchen
7.62m x 4.71m
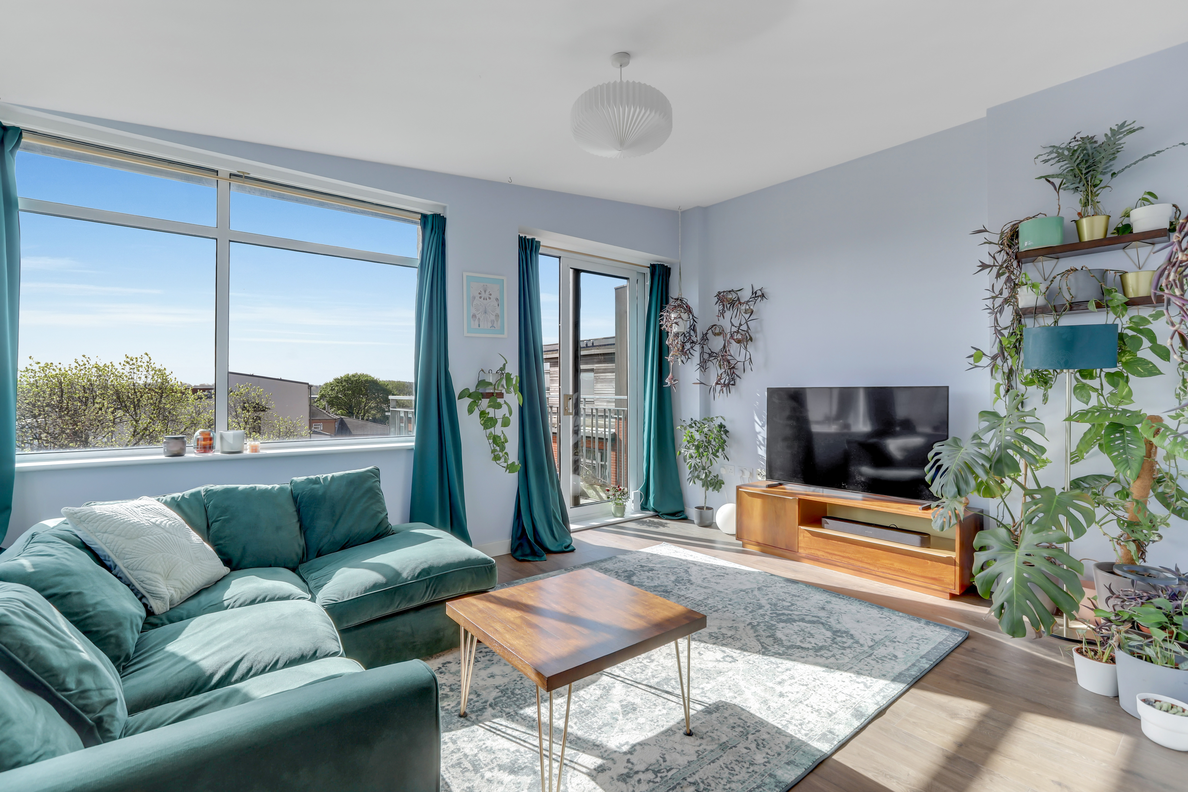
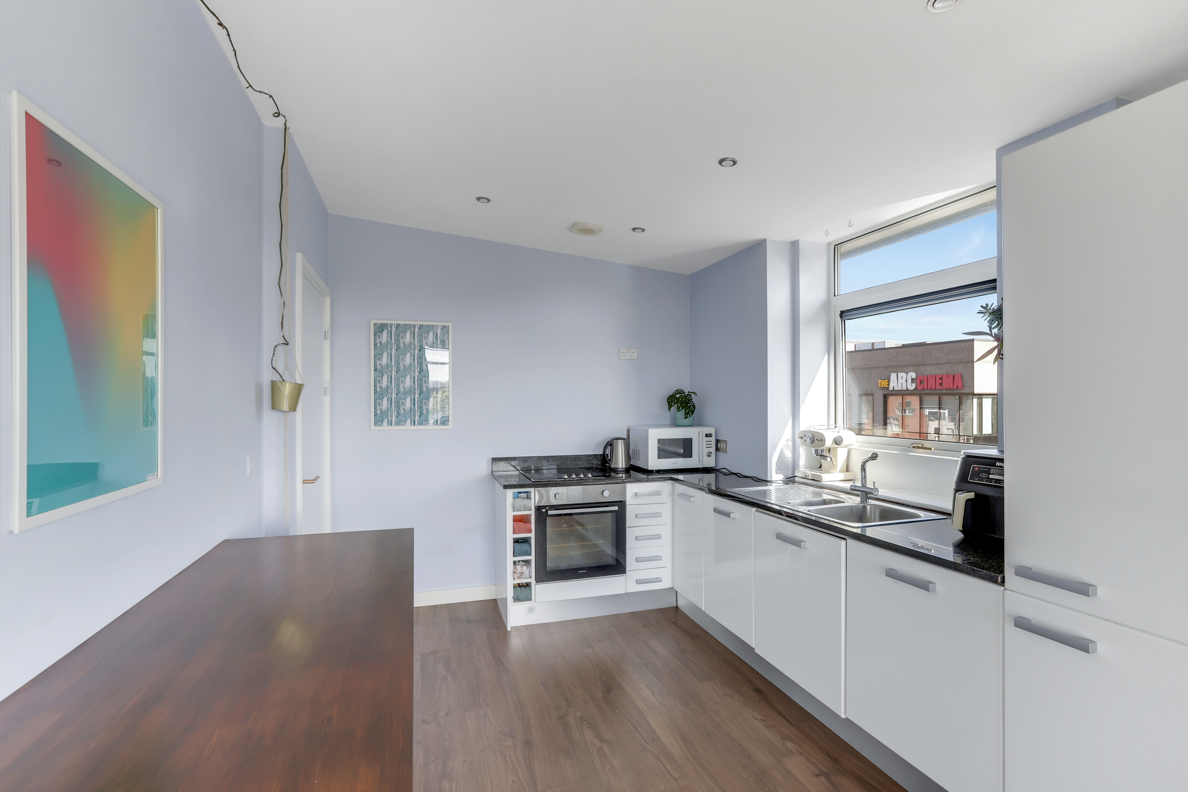
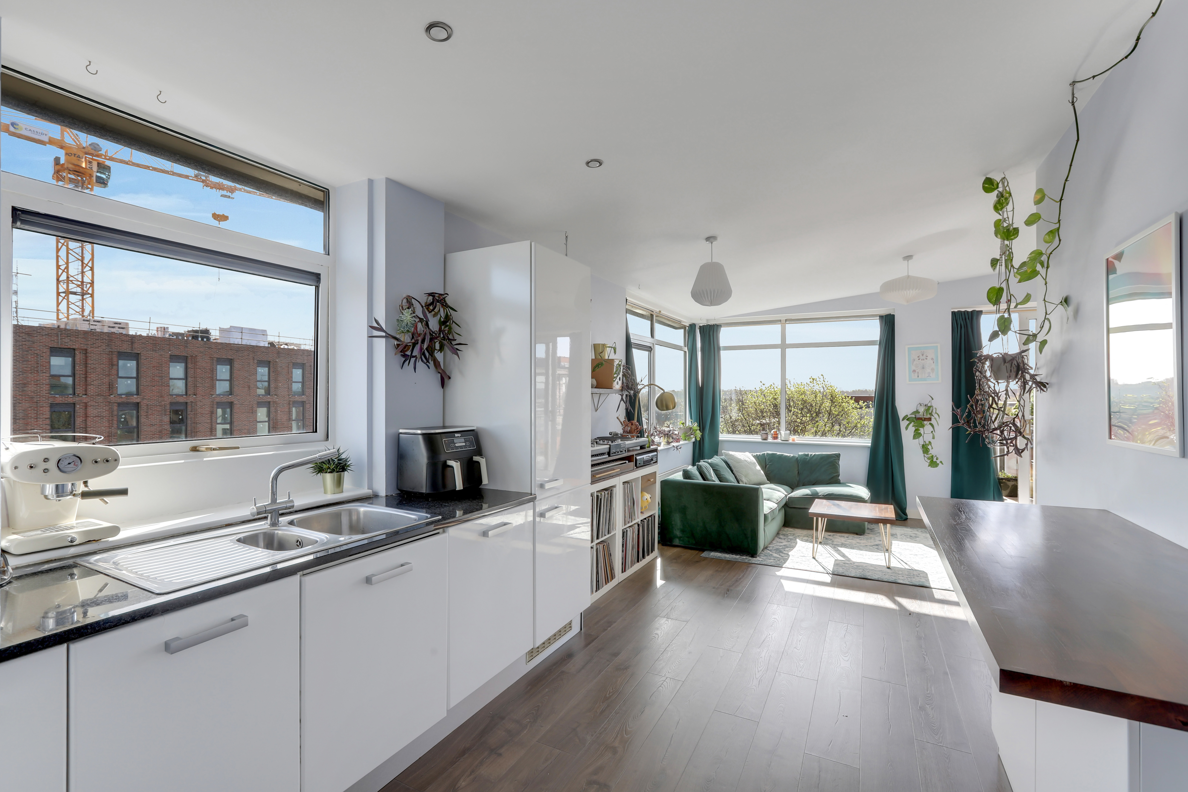
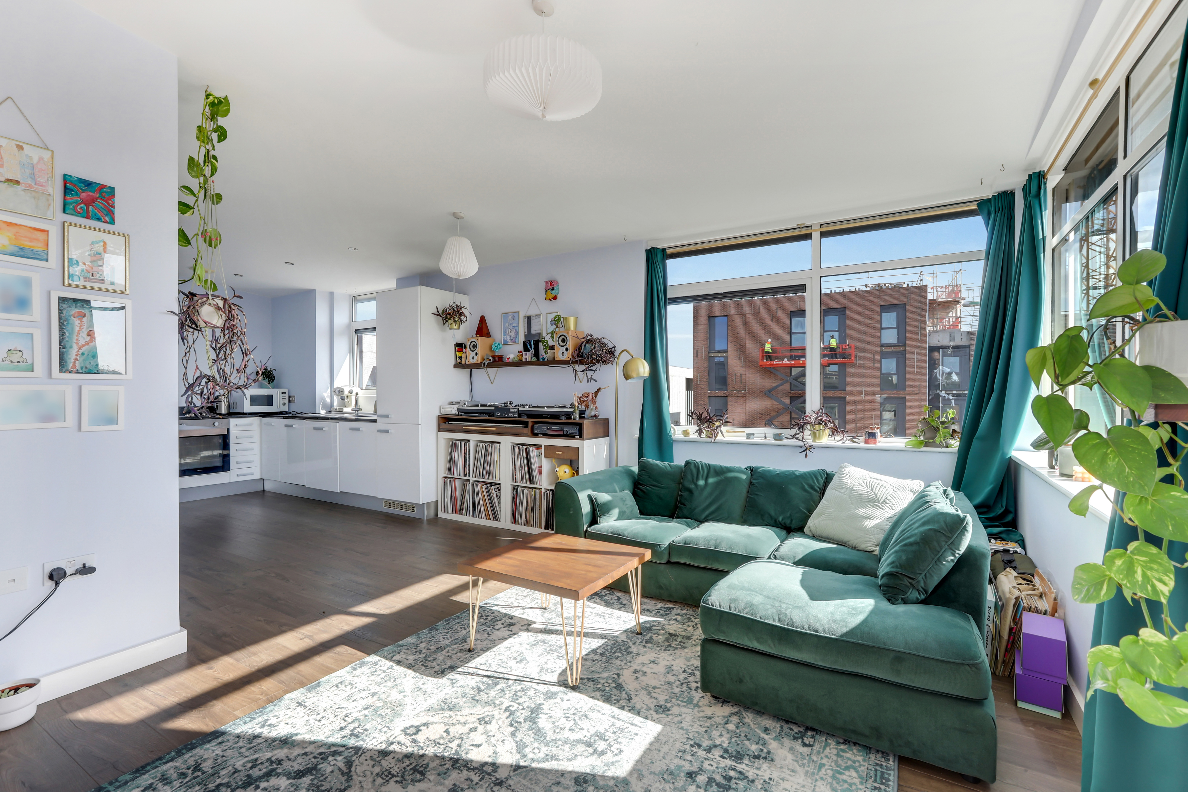
The open plan living and kitchen area is fitted with a range of gloss base and wall units with granite worktops, a stainless steel sink and a half with a mixer tap and drainer, an integrated oven with an electric hob, an integrated dishwasher, fridge freezer and washing machine, recessed spotlights, wood-effect laminate flooring, a TV point, an electric radiator, multiple aluminium double-glazed windows, and a sliding patio door opening out onto a balcony.
View Open Plan Living Room & Kitchen PhotosBedroom One
3.64m x 2.89m
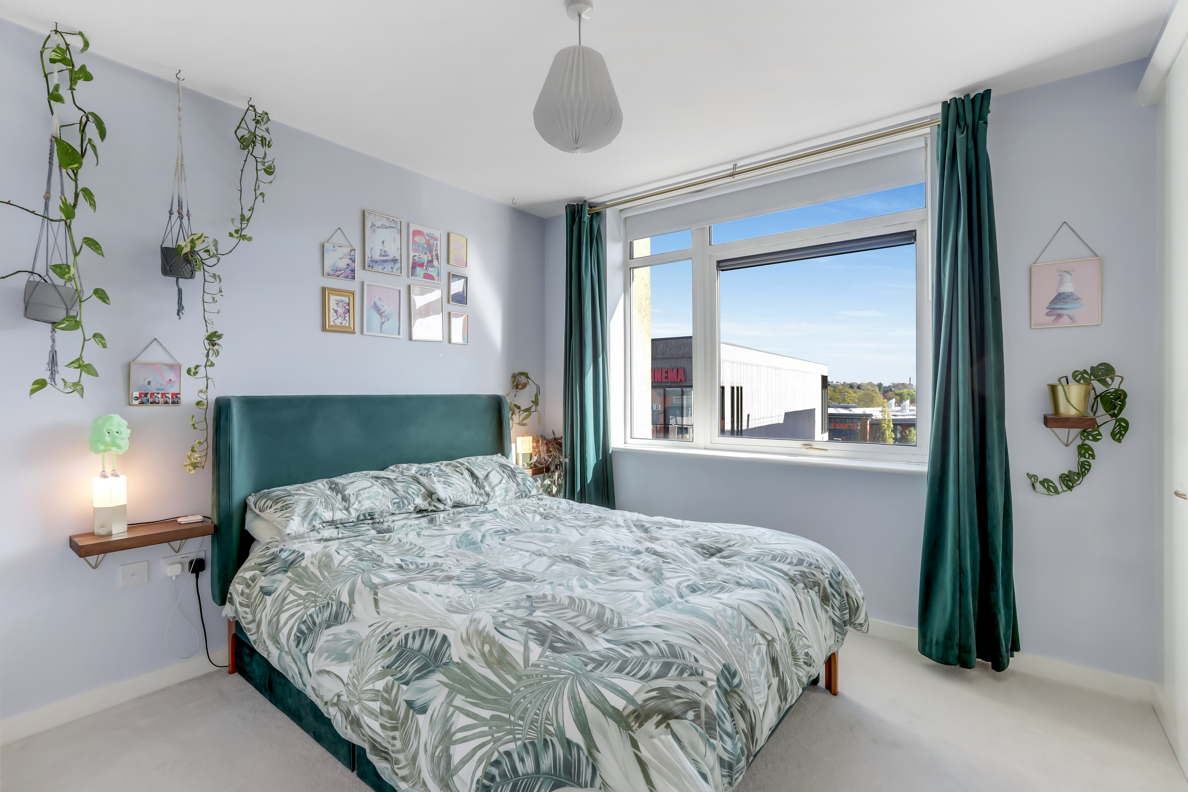
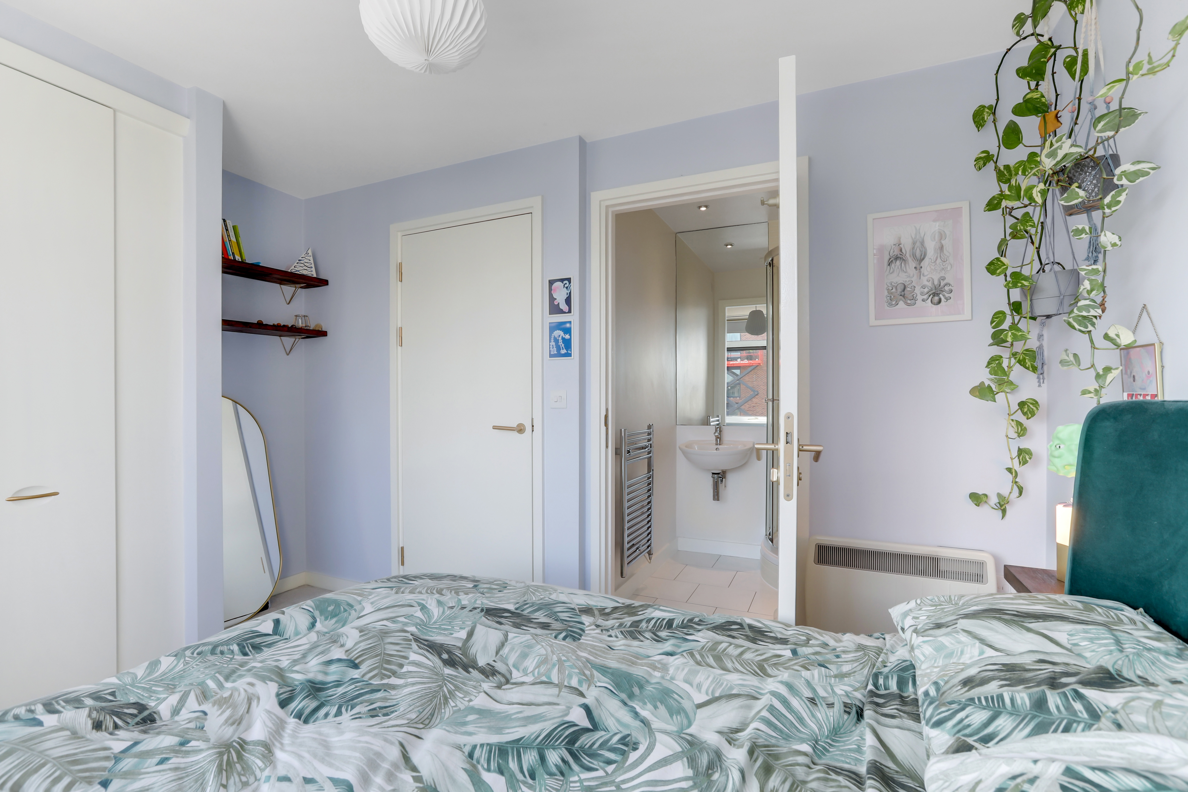
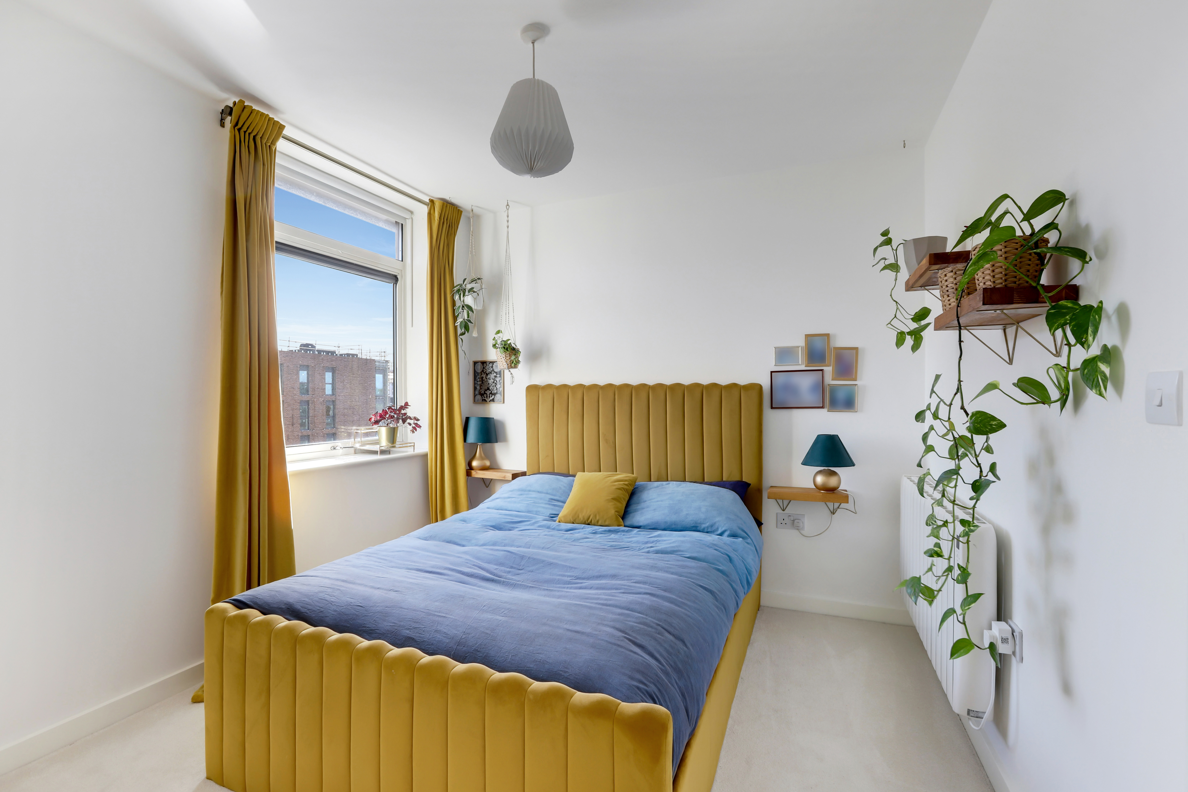
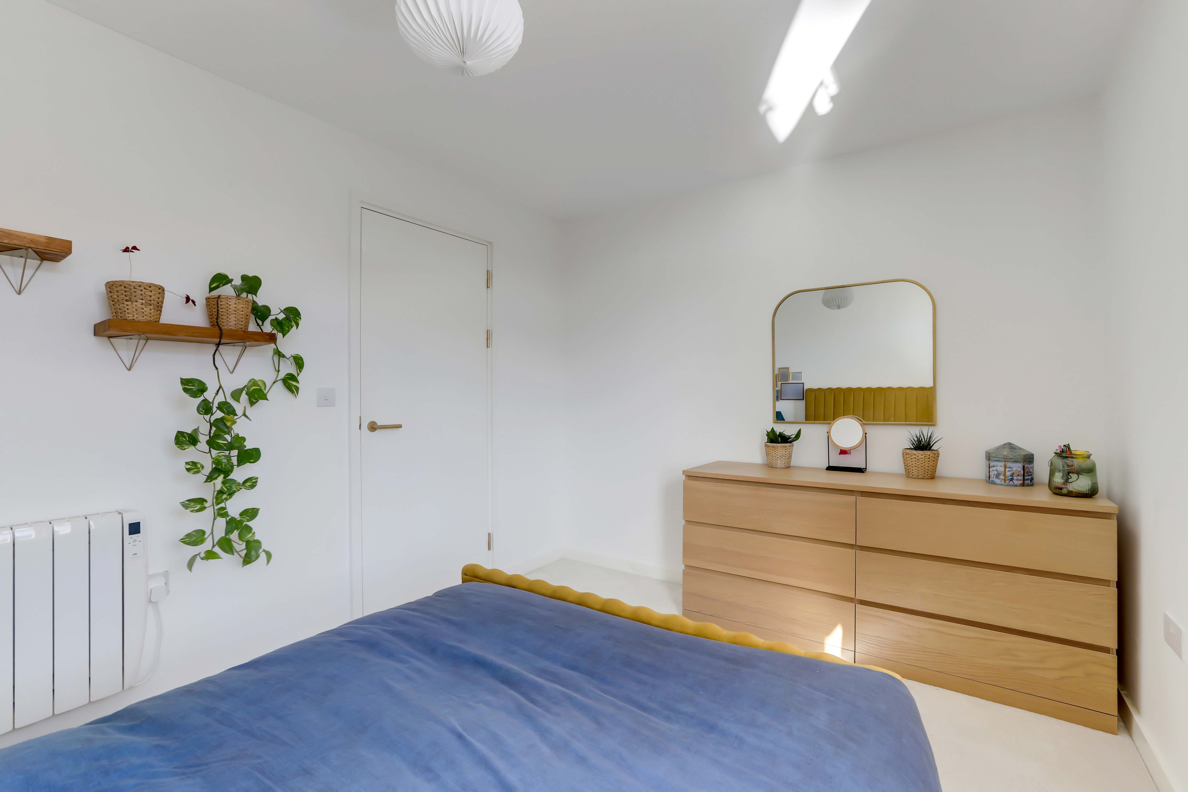
The first bedroom has an aluminium double-glazed window, carpeted flooring, a wall-mounted electric heater, in-built wardrobes, and access into the en-suite.
En-Suite
1.51m x 1.45m
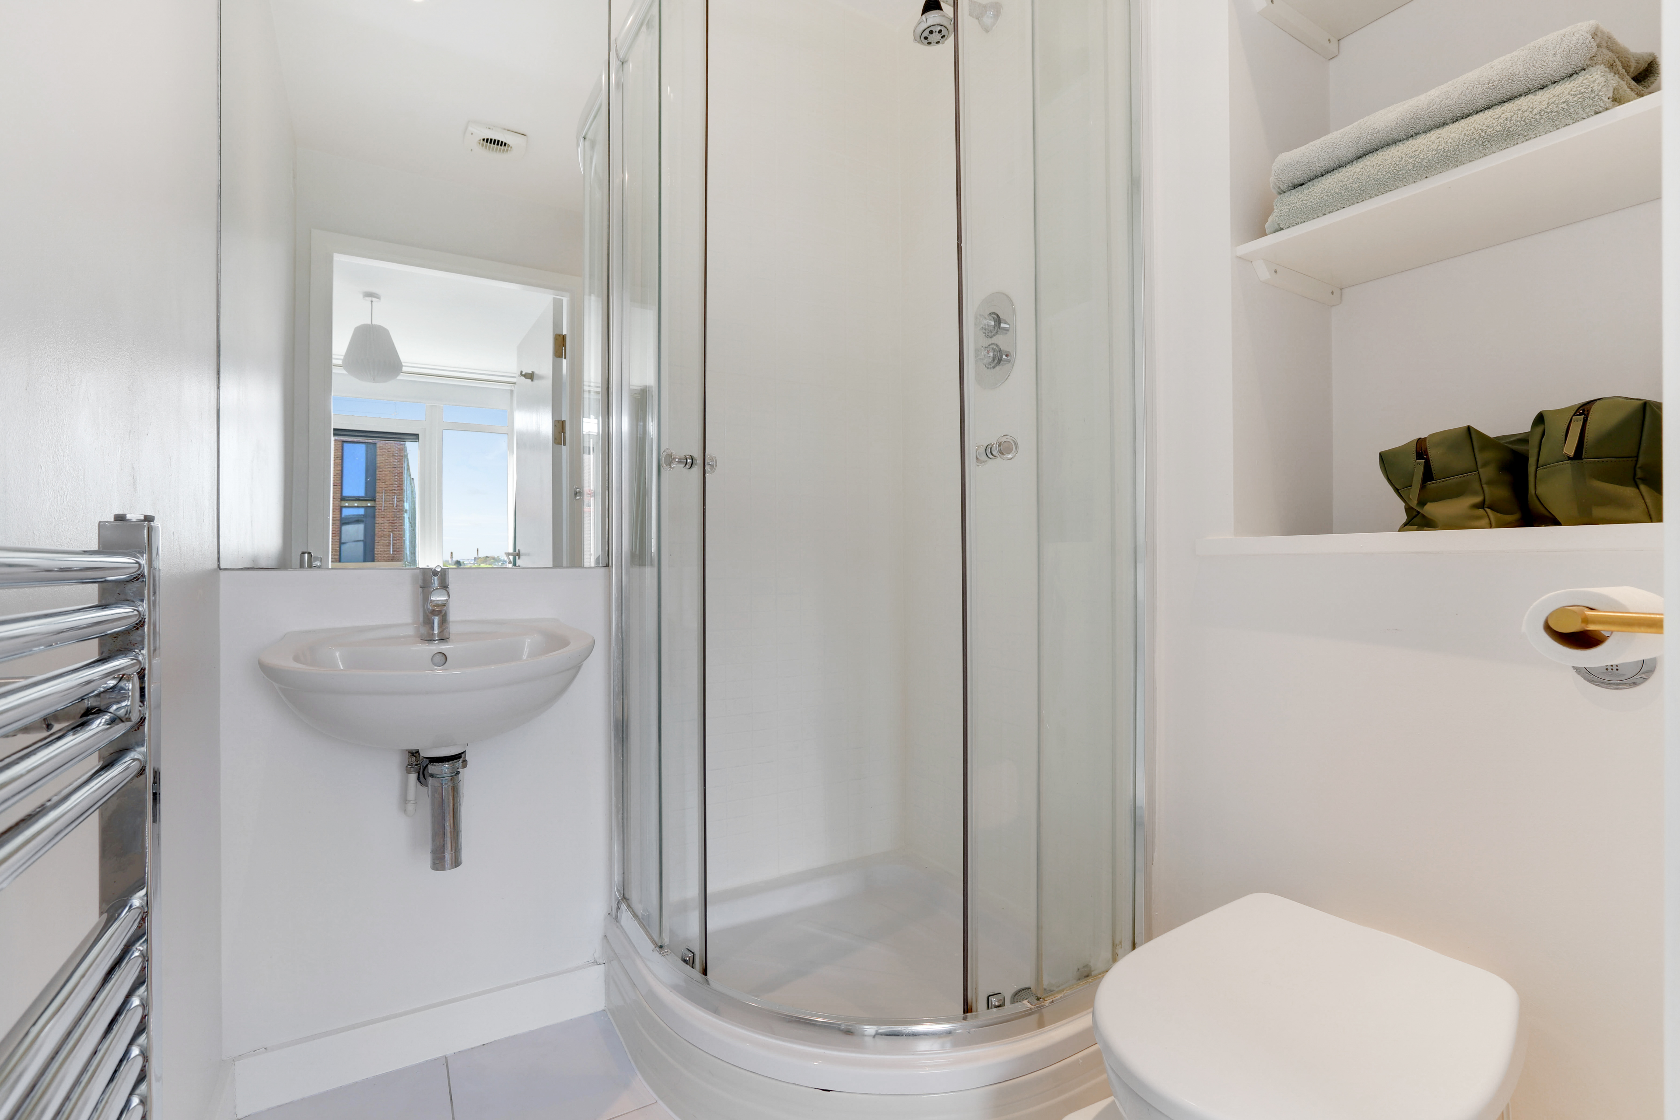
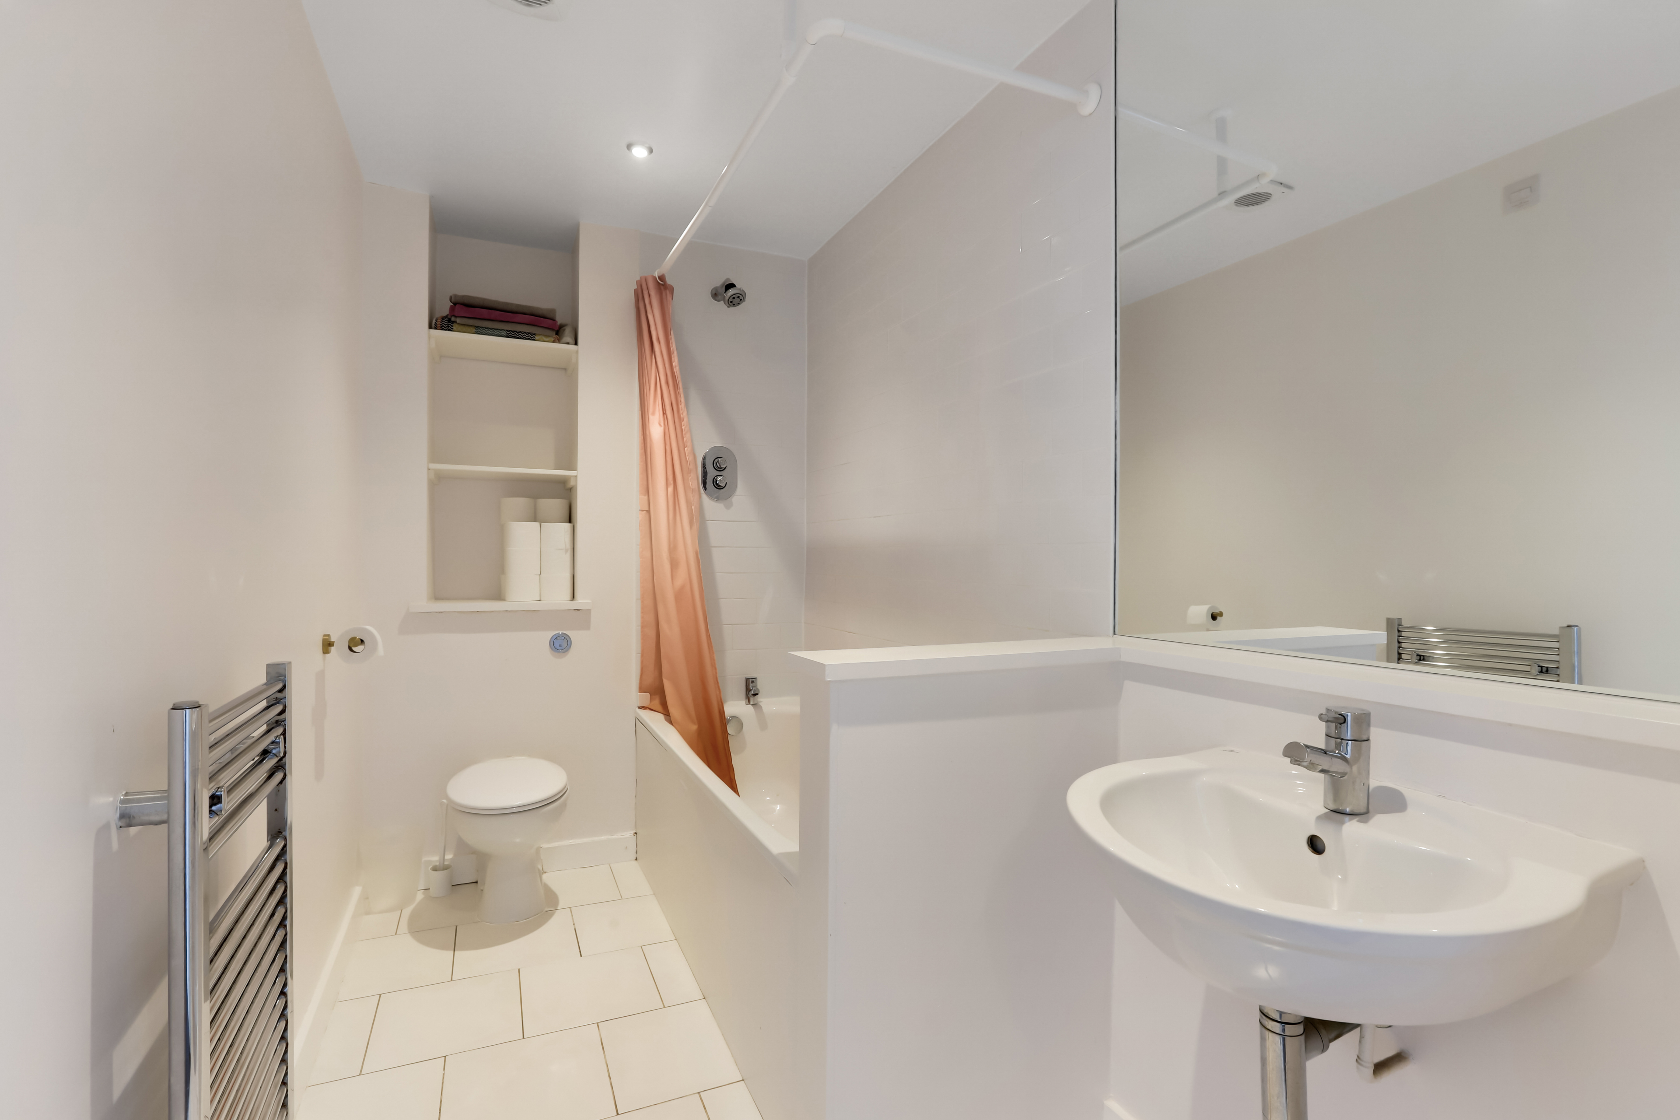
The en-suite has a concealed flush WC, a wall-hung wash basin, a wall-mounted mirror, a corner fitted shower enclosure, a chrome heated towel rail, tiled flooring, storage in the alcove, recessed spotlights, and an extractor fan.
Bedroom Two
3.68m x 2.81m
The second bedroom has an aluminium double-glazed window, carpeted flooring, and a wall-mounted electric radiator.
Bathroom
2.77m x 1.59m
The bathroom has a concealed flush WC, a wall-hung wash basin, a wall-mounted mirror, a panelled bath with an overhead shower, storage in the alcove, a chrome heated towel rail, vinyl flooring, recessed spotlights, and an extractor fan.
LEASEHOLD INFORMATION
Service Charge in the year marketing commenced (£PA): £2,716.28 (£679.07 per quarter) Ground Rent in the year marketing commenced (£PA): £0 Property Tenure is Leasehold. Term: 999 years from 1 January 2005 - Term remaining 978 years. The information regarding service charges and ground rent has been obtained from the vendor. HoldenCopley have checked the most recent statement for ground rent and service charge and have obtained the lease length via the Land registry. HoldenCopley offer no guarantee as to the accuracy of this information, we advise you to make further checks to confirm you are satisfied before entering into any agreement to purchase. The information will be confirmed by your solicitor via the management pack and Landlord pack where applicable. We strongly recommended that you contact your solicitor before entering into negotiations to confirm the accuracy of information.
ADDITIONAL INFORMATION
Broadband Speed - Superfast available - 211 Mbps (download) 32 Mbps (upload) Phone Signal – Good 4G / 5G coverage Electricity – Mains Supply Water – Mains Supply Heating – Electric Central Heating – Connected to Mains Supply Sewage – Mains Supply Flood Risk – No flooding in the past 5 years+ Flood Risk Area - Very low risk Construction – Brick Mining Area – Located on a coalfield. No further mining report is currently required for this property according to Mining Remediation Authority records. Accessibility – No Other Material / Safety Issues – No known safety issues have been disclosed by the seller. Any Legal Restrictions – No
DISCLAIMER
Council Tax Band Rating - Broxtowe Borough Council - Band TBC HoldenCopley, their clients and employees 1: Are not authorised to make or give any representations or warranties in relation to the property either here or elsewhere, either on their own behalf or on behalf of their client or otherwise. They assume no responsibility for any statement that may be made in these particulars. These particulars do not form part of any offer or contract and must not be relied upon as statements or representations of fact. 2: Any areas, measurements or distances are approximate. The text, photographs and plans are for guidance only and are not necessarily comprehensive. It should not be assumed that the property has all necessary planning, building regulation or other consents and HoldenCopley have not tested any services, equipment or facilities. Purchasers must make further investigations and inspections before entering into any agreement.
Floorplans
Parking Spaces
Secure gated
Capacity: 1
Location
Properties you may like
By HoldenCopley Long Eaton
-
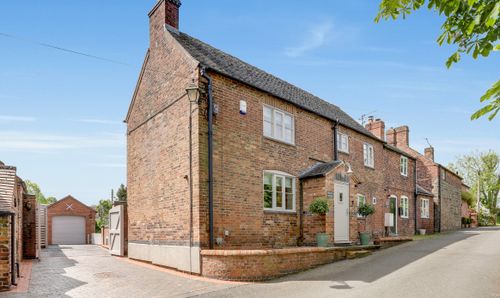
Pepper Lane, Stanton-By-Dale, DE7
- 4 Beds
- 2 Bath
-
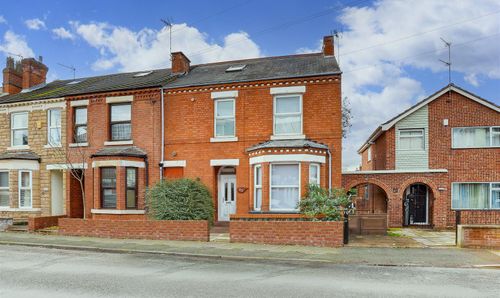
Wellington Street, Long Eaton, NG10
- 6 Beds
- 4 Bath
-
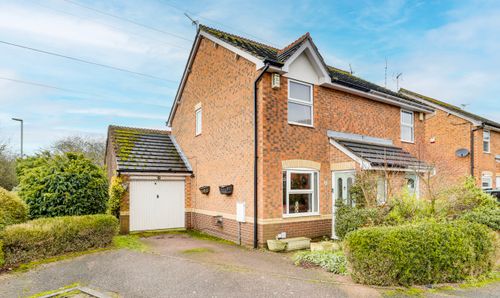
Lonsdale Drive, Toton, NG9
- 2 Beds
- 1 Bath
-
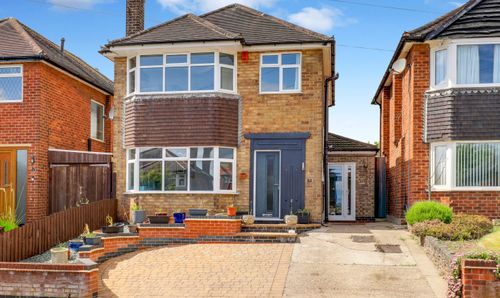
Bankfield Drive, Bramcote, NG9
- 3 Beds
- 1 Bath
-
Victor Crescent, Sandiacre, NG10
- 2 Beds
- 1 Bath
-
Bostocks Lane, Risley, DE72
- 3 Beds
- 1 Bath
-
Tamworth Road, Long Eaton, NG10
- 3 Beds
- 1 Bath
-
Bridge Street, Long Eaton, NG10
- 2 Beds
- 1 Bath
-
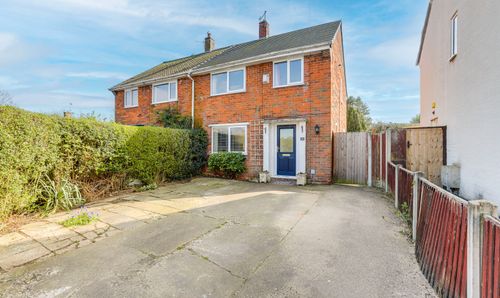
Coniston Road, Long Eaton, NG10
- 3 Beds
- 1 Bath