Book a Viewing
To book a viewing for this property, please call HoldenCopley Long Eaton, on 01158963699.
To book a viewing for this property, please call HoldenCopley Long Eaton, on 01158963699.
4 Bedroom Semi Detached House, Pepper Lane, Stanton-By-Dale, DE7
Pepper Lane, Stanton-By-Dale, DE7

HoldenCopley Long Eaton
Holden Copley, 30 Market Place
Description
GUIDE PRICE: £650,000 - £700,000
COUNRTY COTTAGE STYLE HOUSE…
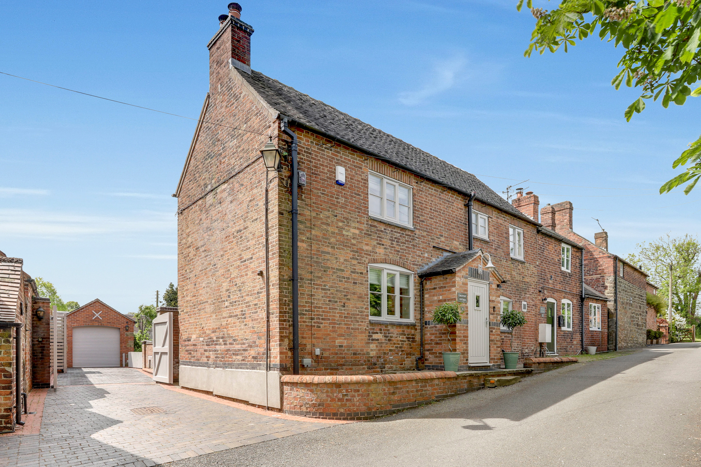
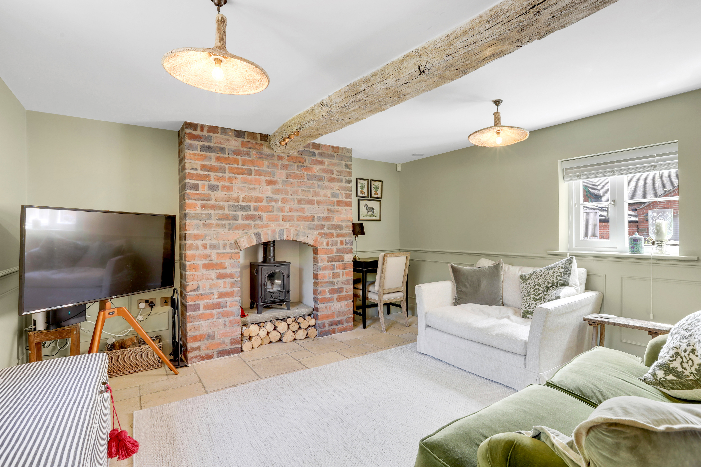
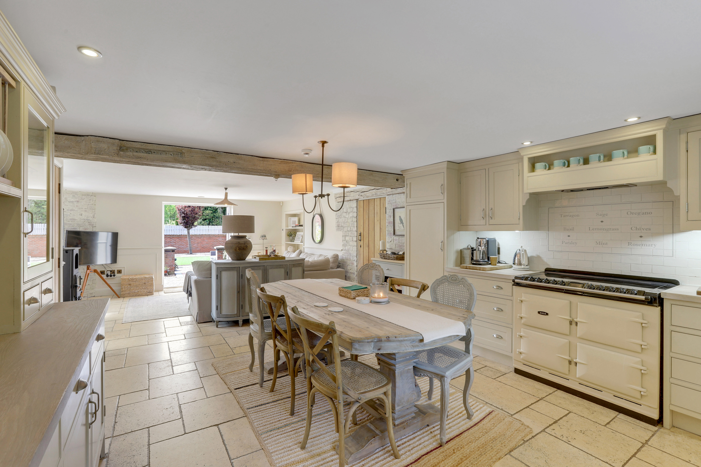
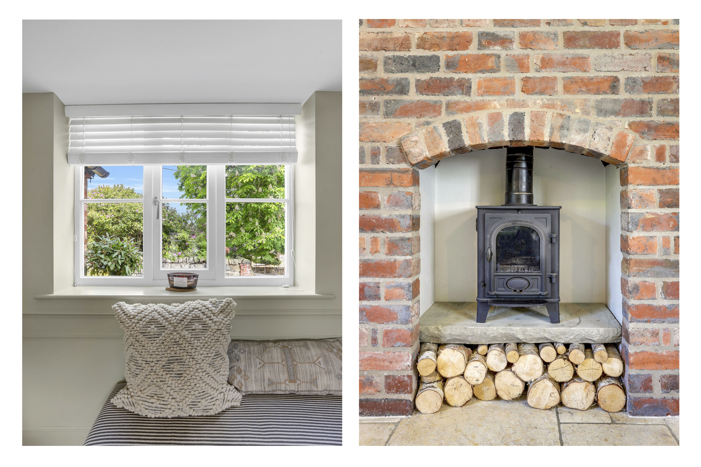
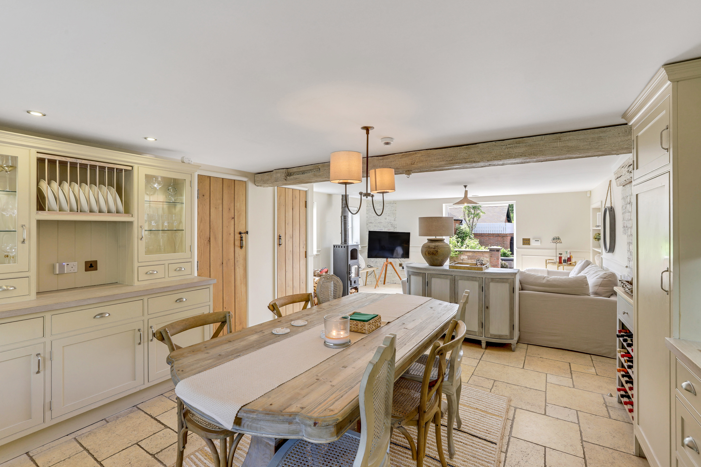
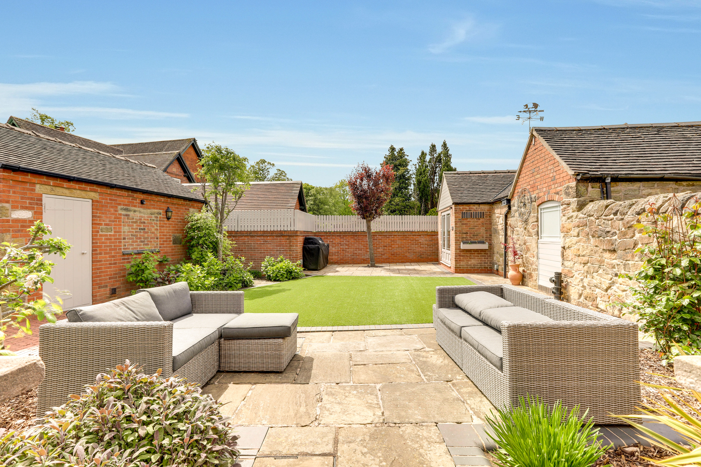
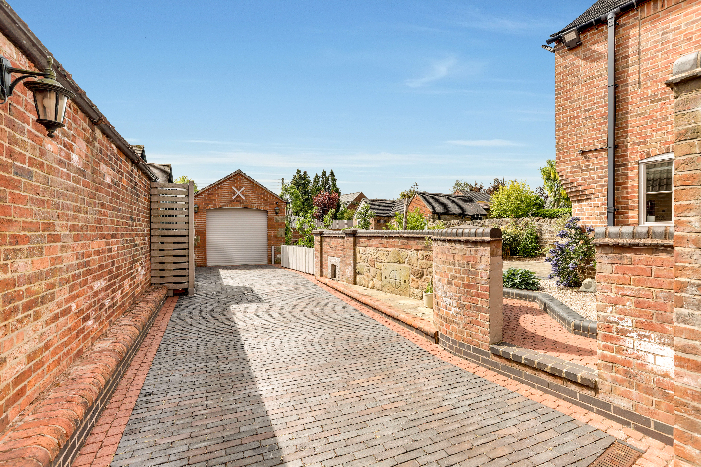
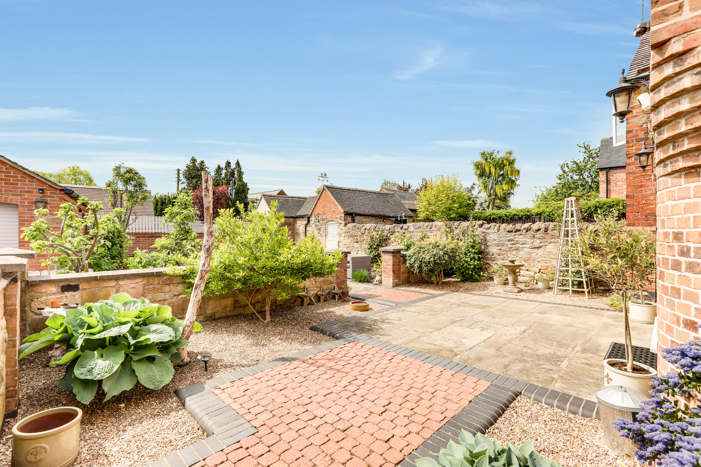
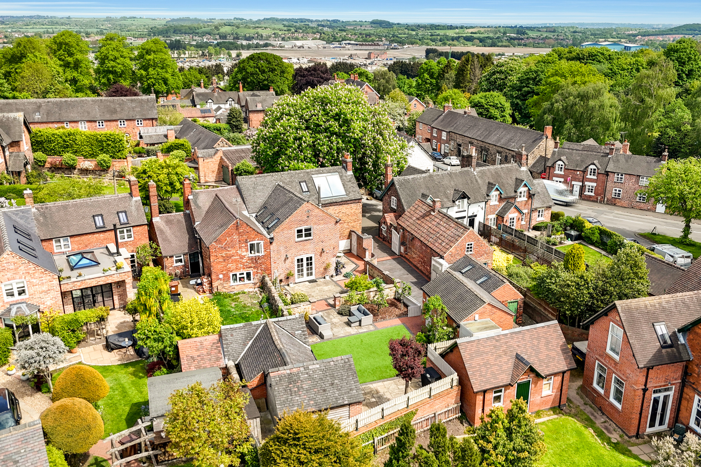
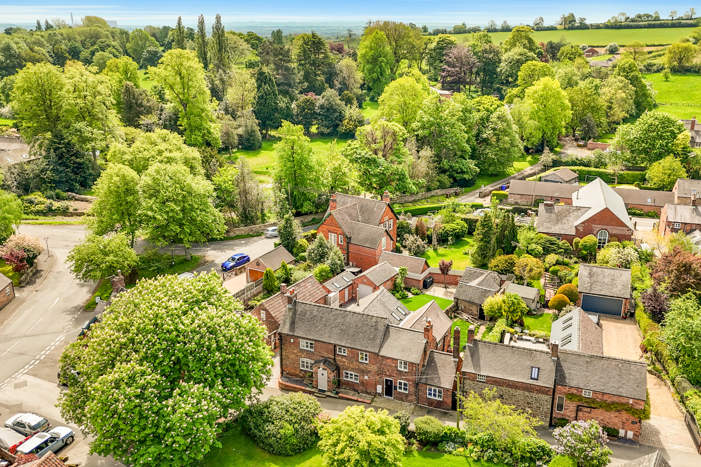
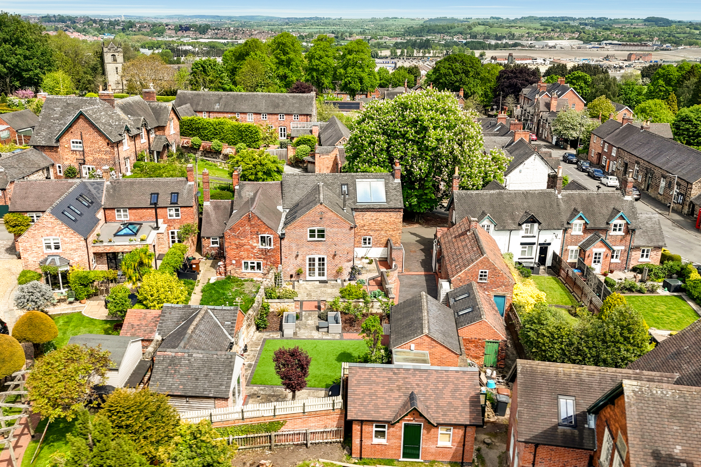
Presenting a truly captivating four-bedroom semi-detached cottage, where timeless country charm meets contemporary family living. Beautifully appointed throughout, the property enjoys underfloor heating and elegant stone tiled flooring, creating an immediate sense of warmth and refinement from the moment you step inside. The cosy yet spacious living room is bursting with character, enhanced by a striking feature fireplace that forms the perfect focal point for relaxing evenings. Undoubtedly the heart of the home is the impressive open-plan kitchen diner, thoughtfully designed with high-quality cabinetry, integrated appliances, and an abundance of space for both everyday family life and entertaining alike. Complementing the kitchen is a practical utility room, offering further storage and laundry facilities. To the first floor, the master bedroom benefits from its own stylish en-suite shower room, whilst the remaining two bedrooms are generously proportioned and flooded with natural light. Serving the home is a beautifully presented four-piece family bathroom, complete with a freestanding bathtub, separate shower enclosure, sophisticated tiling, and premium fixtures and fittings. Every room has been carefully styled to create a home that feels both elegant and inviting. Adding further versatility is the self-contained annex, incorporating a bedroom and en-suite shower room, making it ideal for guest accommodation, independent living, or a private home office setup. Outside, the property continues to impress. A block-paved driveway to the front provides off-road parking for multiple vehicles and leads to the attached garage, which in turn gives access to a spacious boot room and separate W/C perfectly suited to busy family life and countryside walks alike. Gated side access leads through to the beautifully landscaped rear garden, thoughtfully designed with paved seating areas and decorative stone terraces that offer a variety of spaces for outdoor dining and relaxation. Established planting, mature shrubs, small trees, and flowering borders provide colour, privacy, and a wonderful sense of tranquillity throughout the seasons, whilst a charming stone wall boundary further enhances the cottage-style appeal.
MUST BE VIEWED
EPC Rating: C
Key Features
- Semi Detached House
- Three Bedrooms
- Living Room
- Spacious Kitchen/Diner & Utility Room
- Four-Piece Bathroom Suite
- En-Suite To The Master Bedroom
- Annex Bedroom With An En-Suite Shower Room
- Boot Room & Separate W/C
- Garage & Driveway
- Low-Maintenance Garden
Property Details
- Property type: House
- Property style: Semi Detached
- Property Age Bracket: Georgian (1710 - 1830)
- Council Tax Band: D
Rooms
GROUND FLOOR
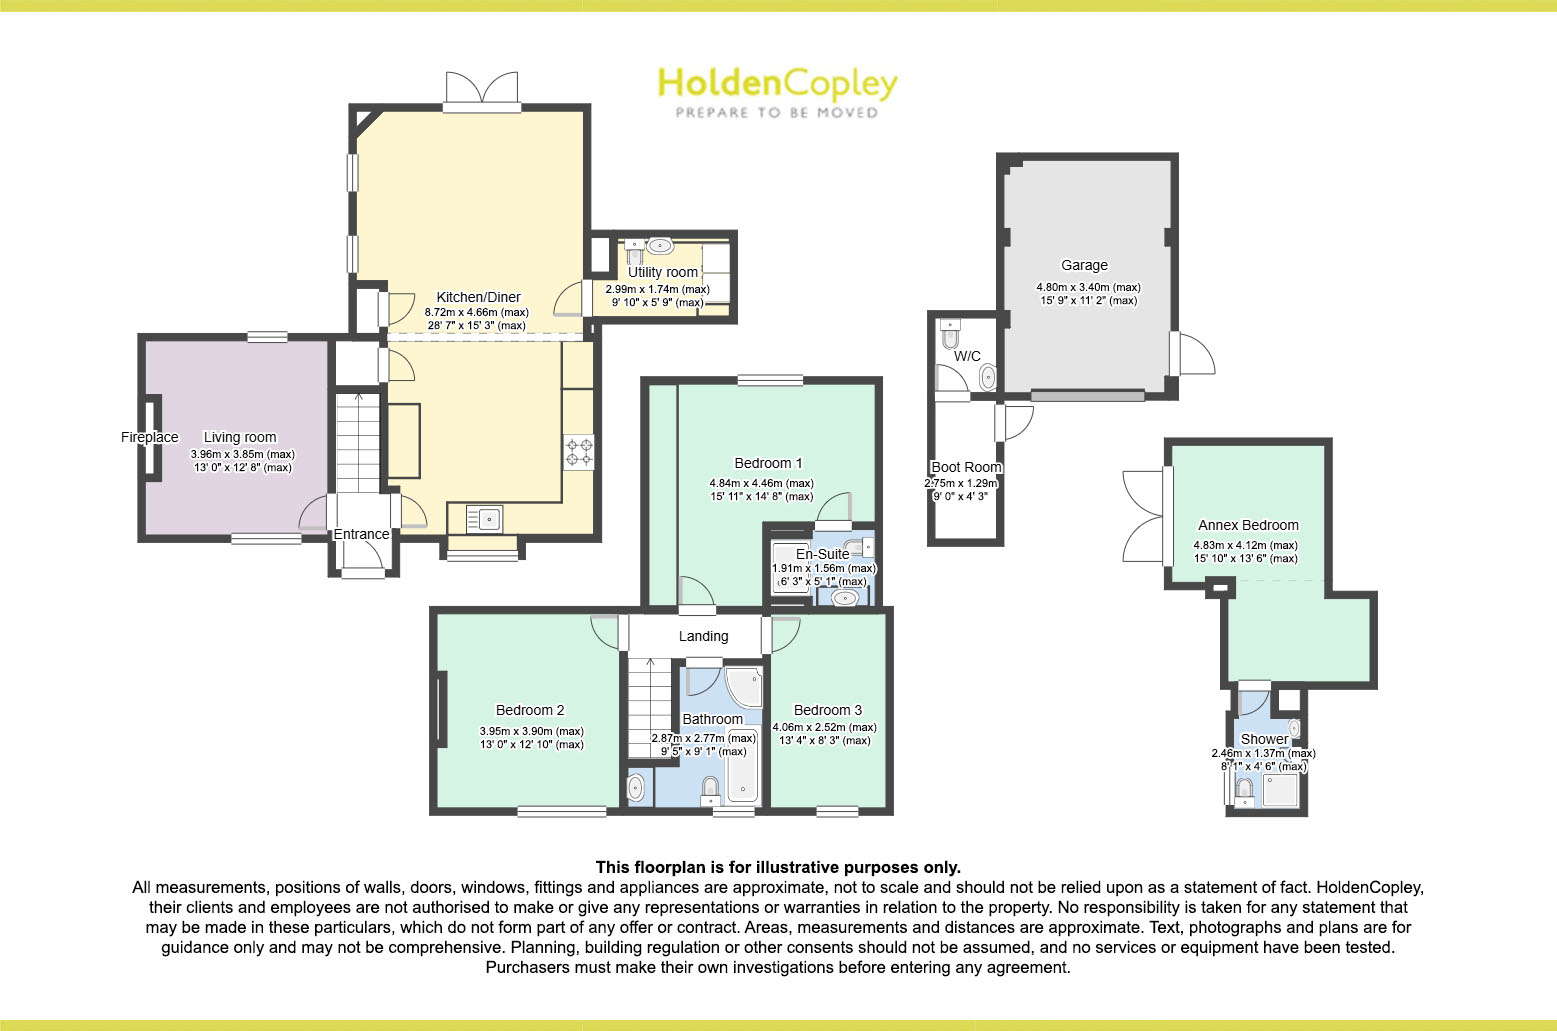
Entrance Hall
1.73m x 1.17m
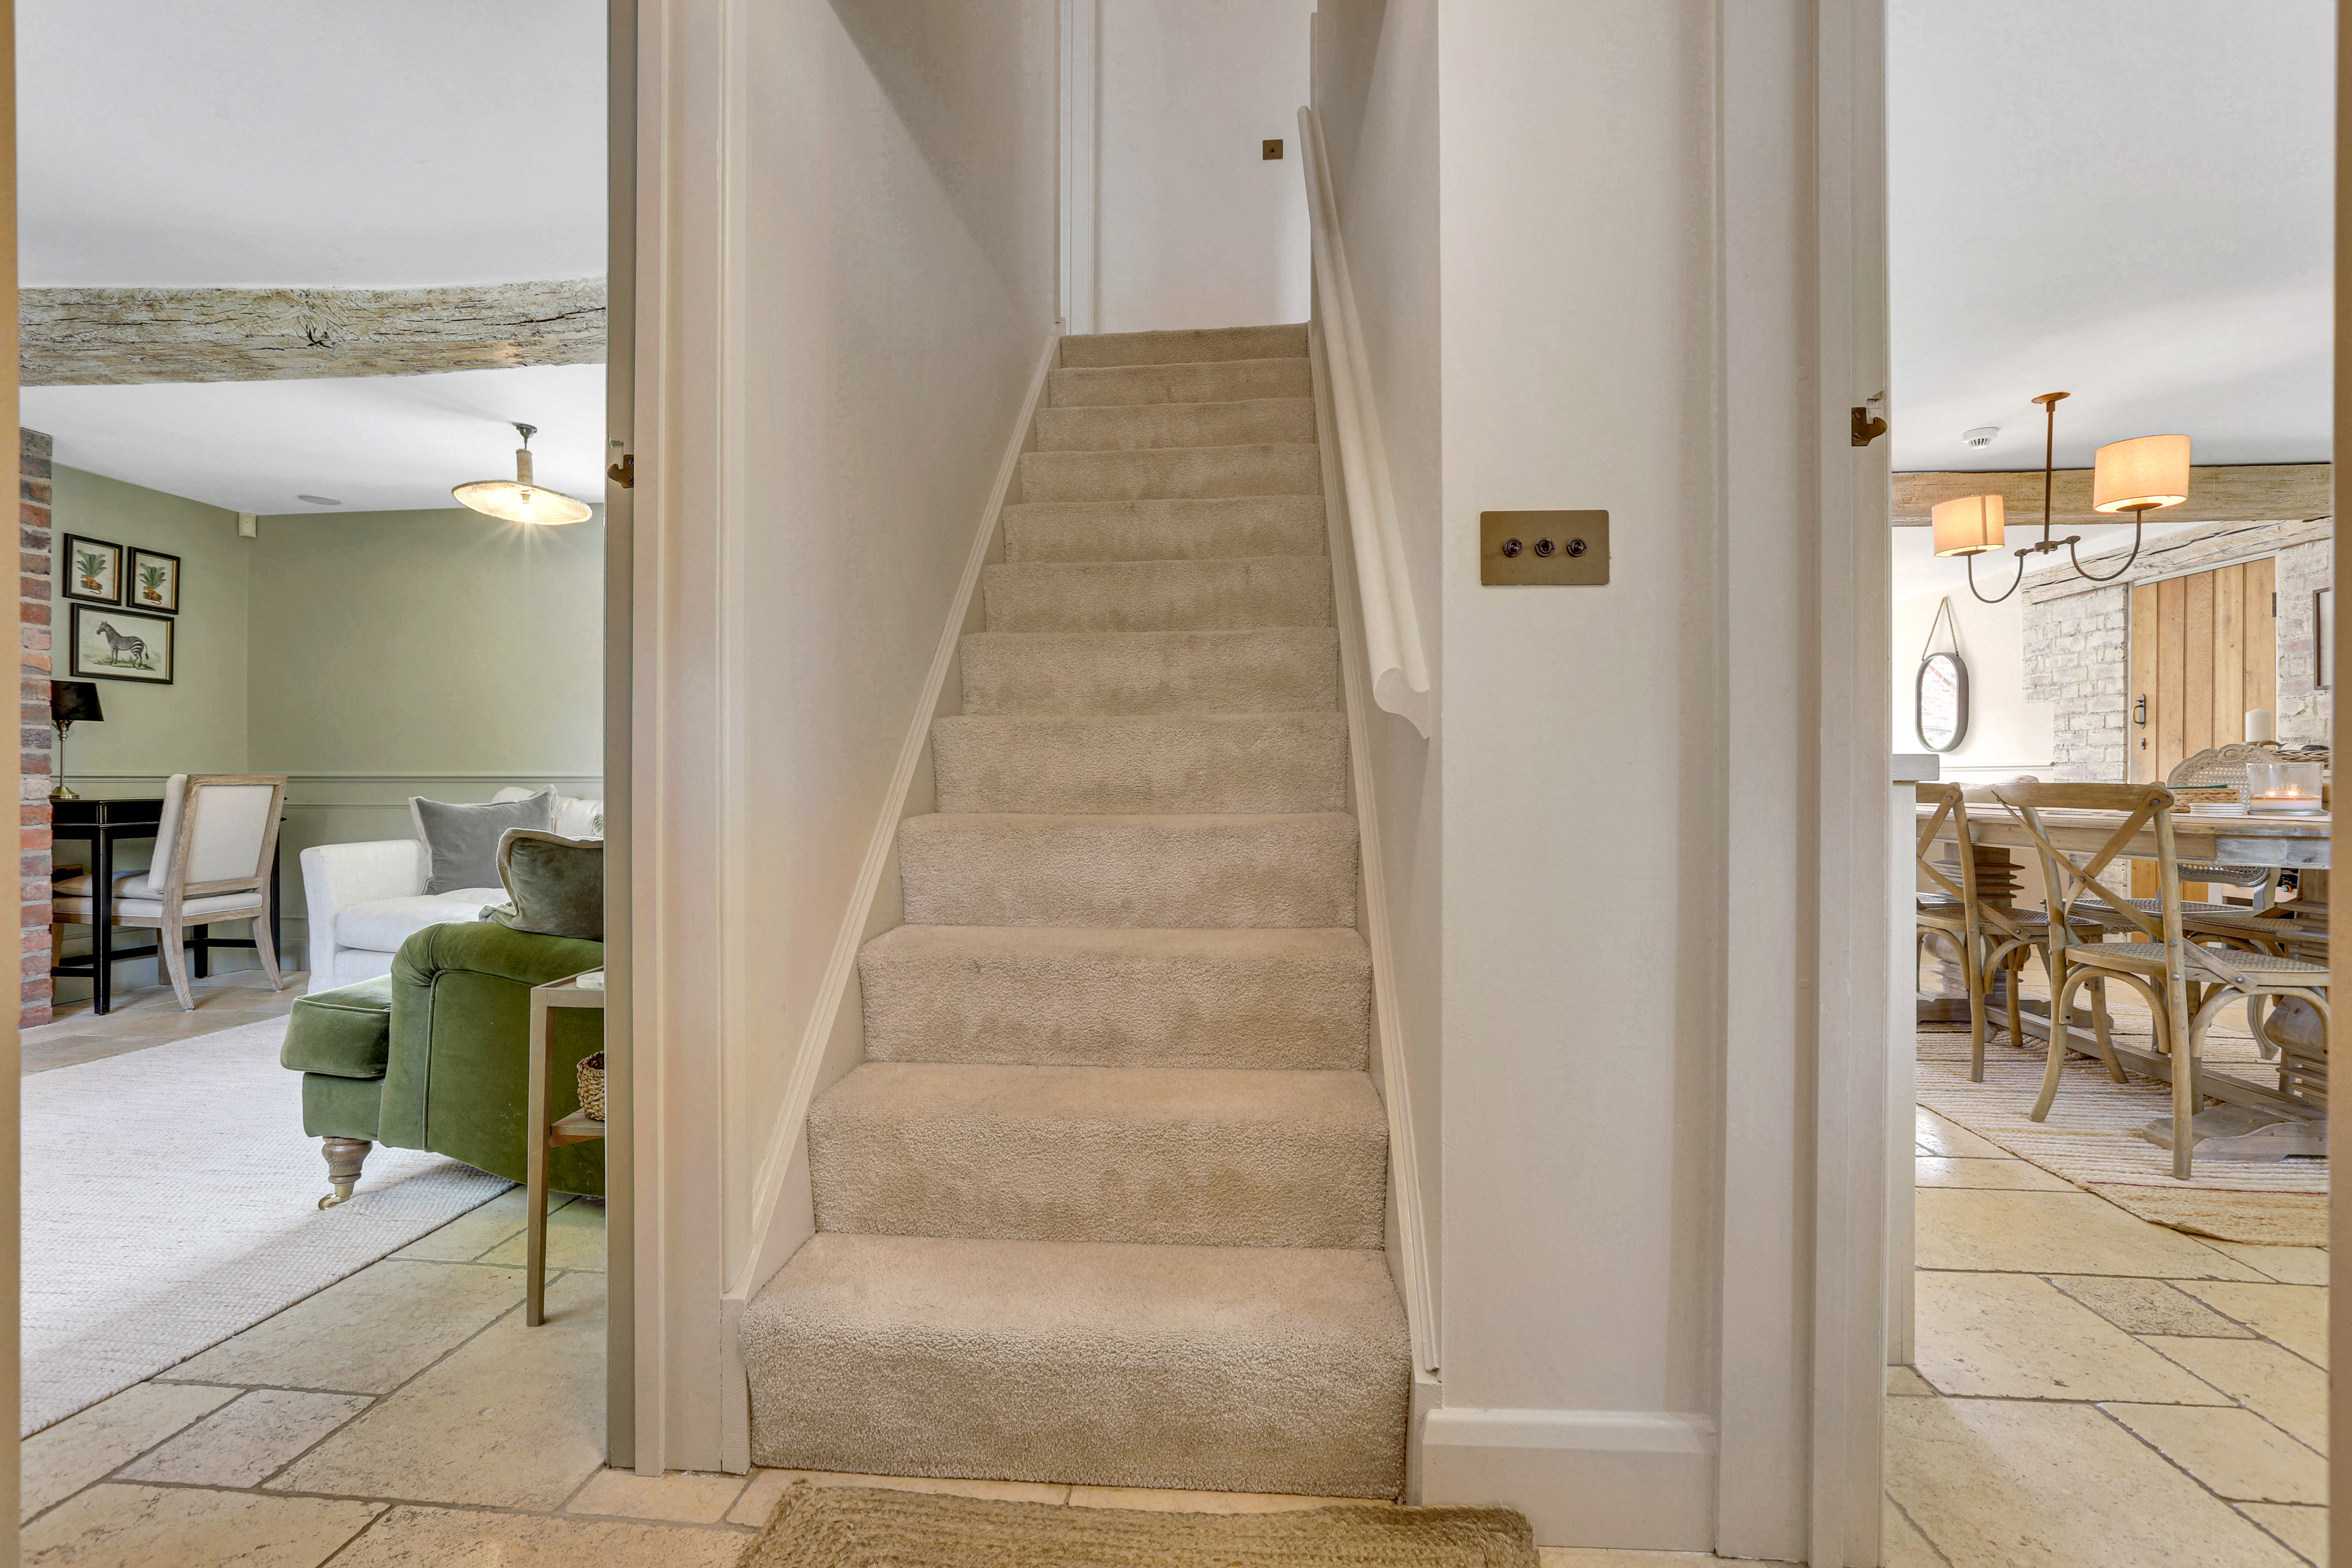
The entrance hall has stone tiled flooring with underfloor heating, carpeted stairs, and a door providing access into the accommodation.
Living Room
3.96m x 3.85m
The living room has UPVC dual glazed dual aspect windows, a TV point, an exposed brick built chimney breast alcove housing a log burner, wooden beam to the ceiling, stone tiled flooring with underfloor heating.
Kitchen/Diner
8.72m x 4.66m
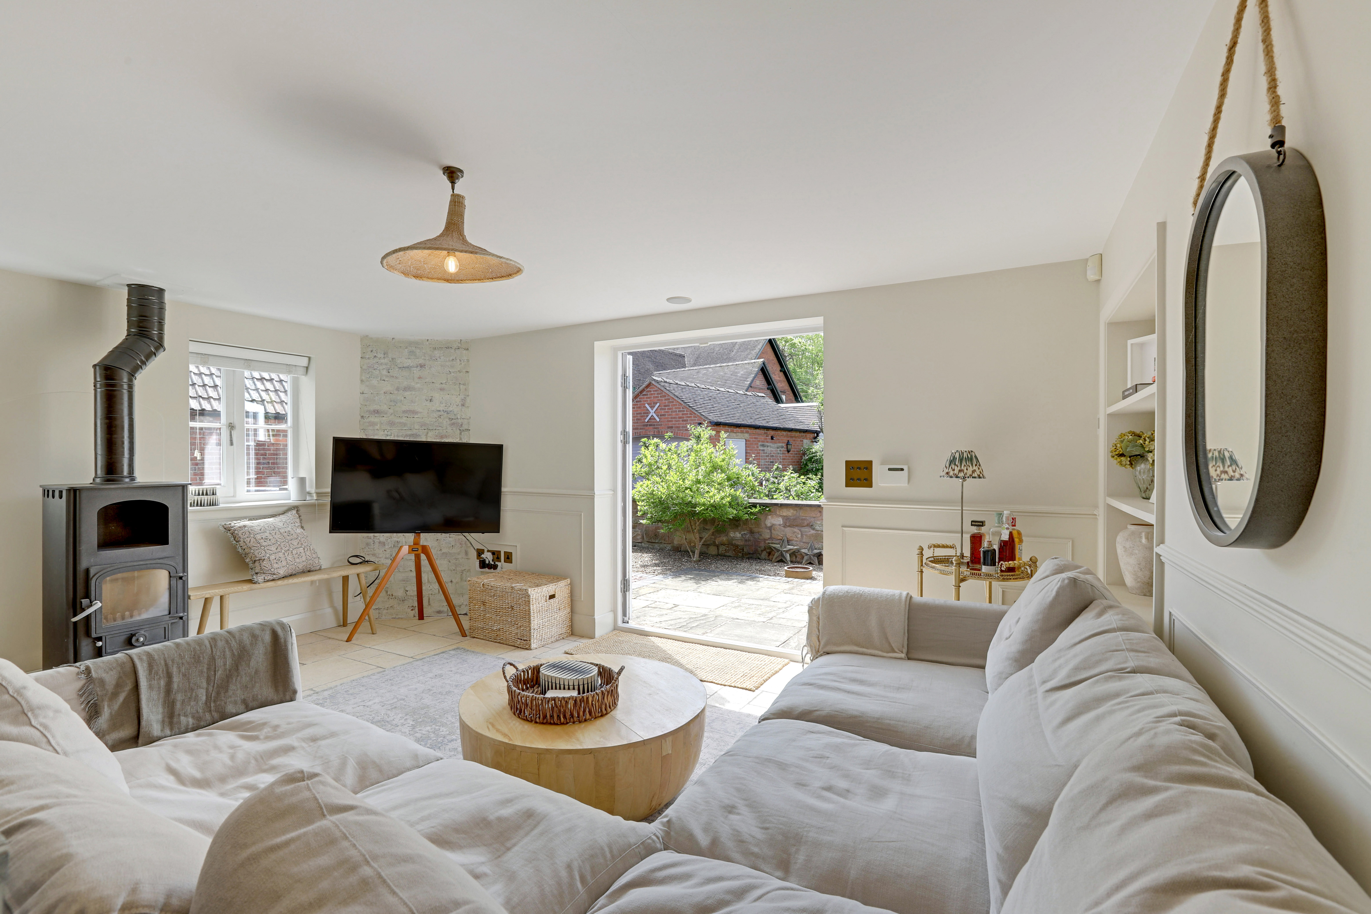
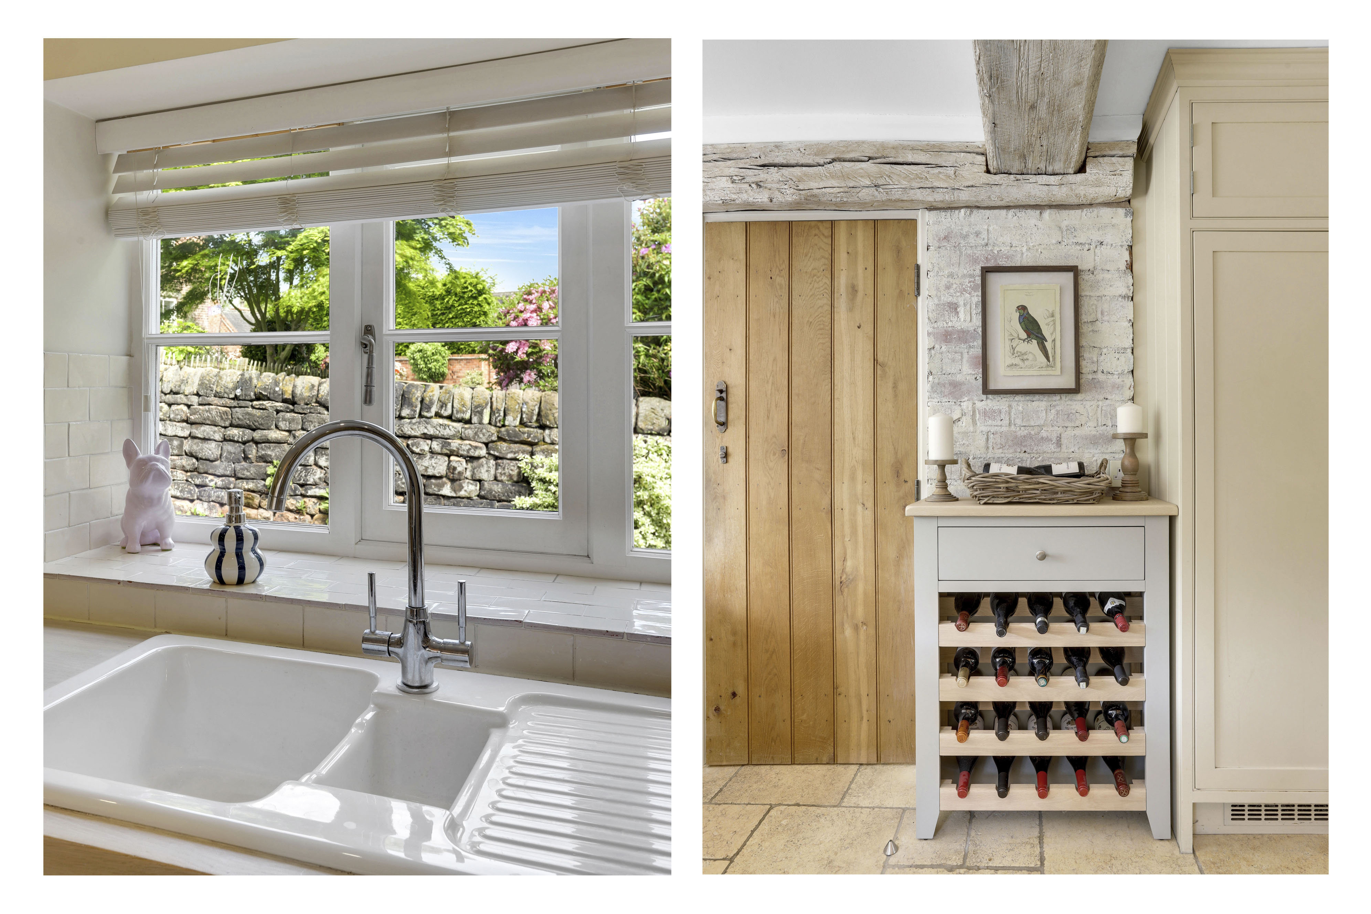
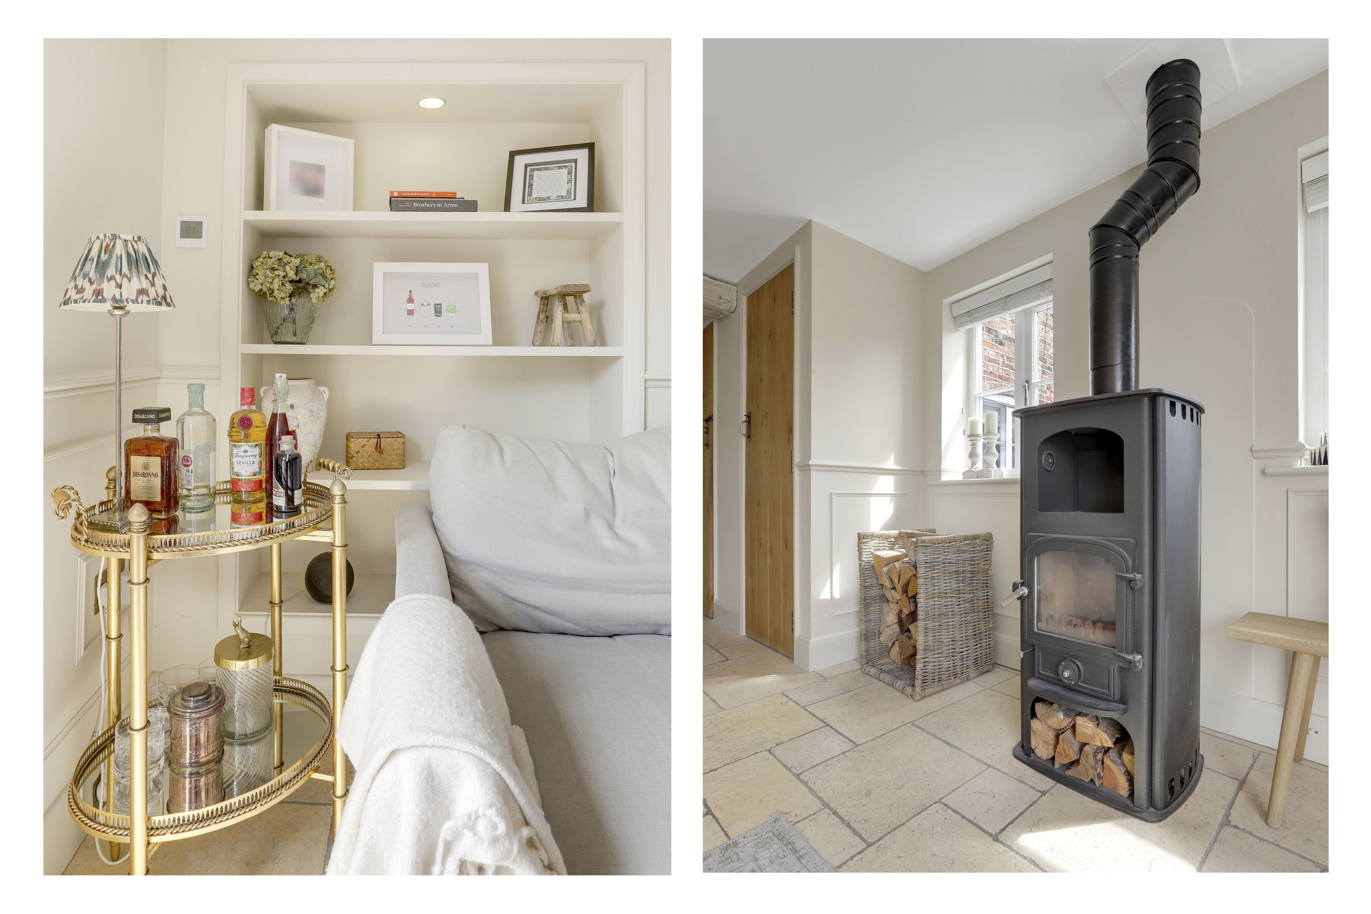
The spacious kitchen/diner is beautifully fitted with a range of base and wall units complemented by charming country cottage-style worktops. A composite sink and half with a swan neck mixer tap and drainer provides both practicality and style, while there is dedicated space for an Aga oven and an integrated fridge freezer. The room comfortably accommodates a dining table and also benefits from in-built storage units, making it ideal for both family living and entertaining. Additional features include recessed spotlights, a cosy log burner, a TV point, tiled splashbacks, and attractive stone tiled flooring with underfloor heating throughout. Natural light floods the space through three UPVC double glazed windows to the front and side elevations, while double French doors open directly onto the rear garden, creating a seamless connection between indoor and outdoor living.
Utility Room
2.99m x 1.74m
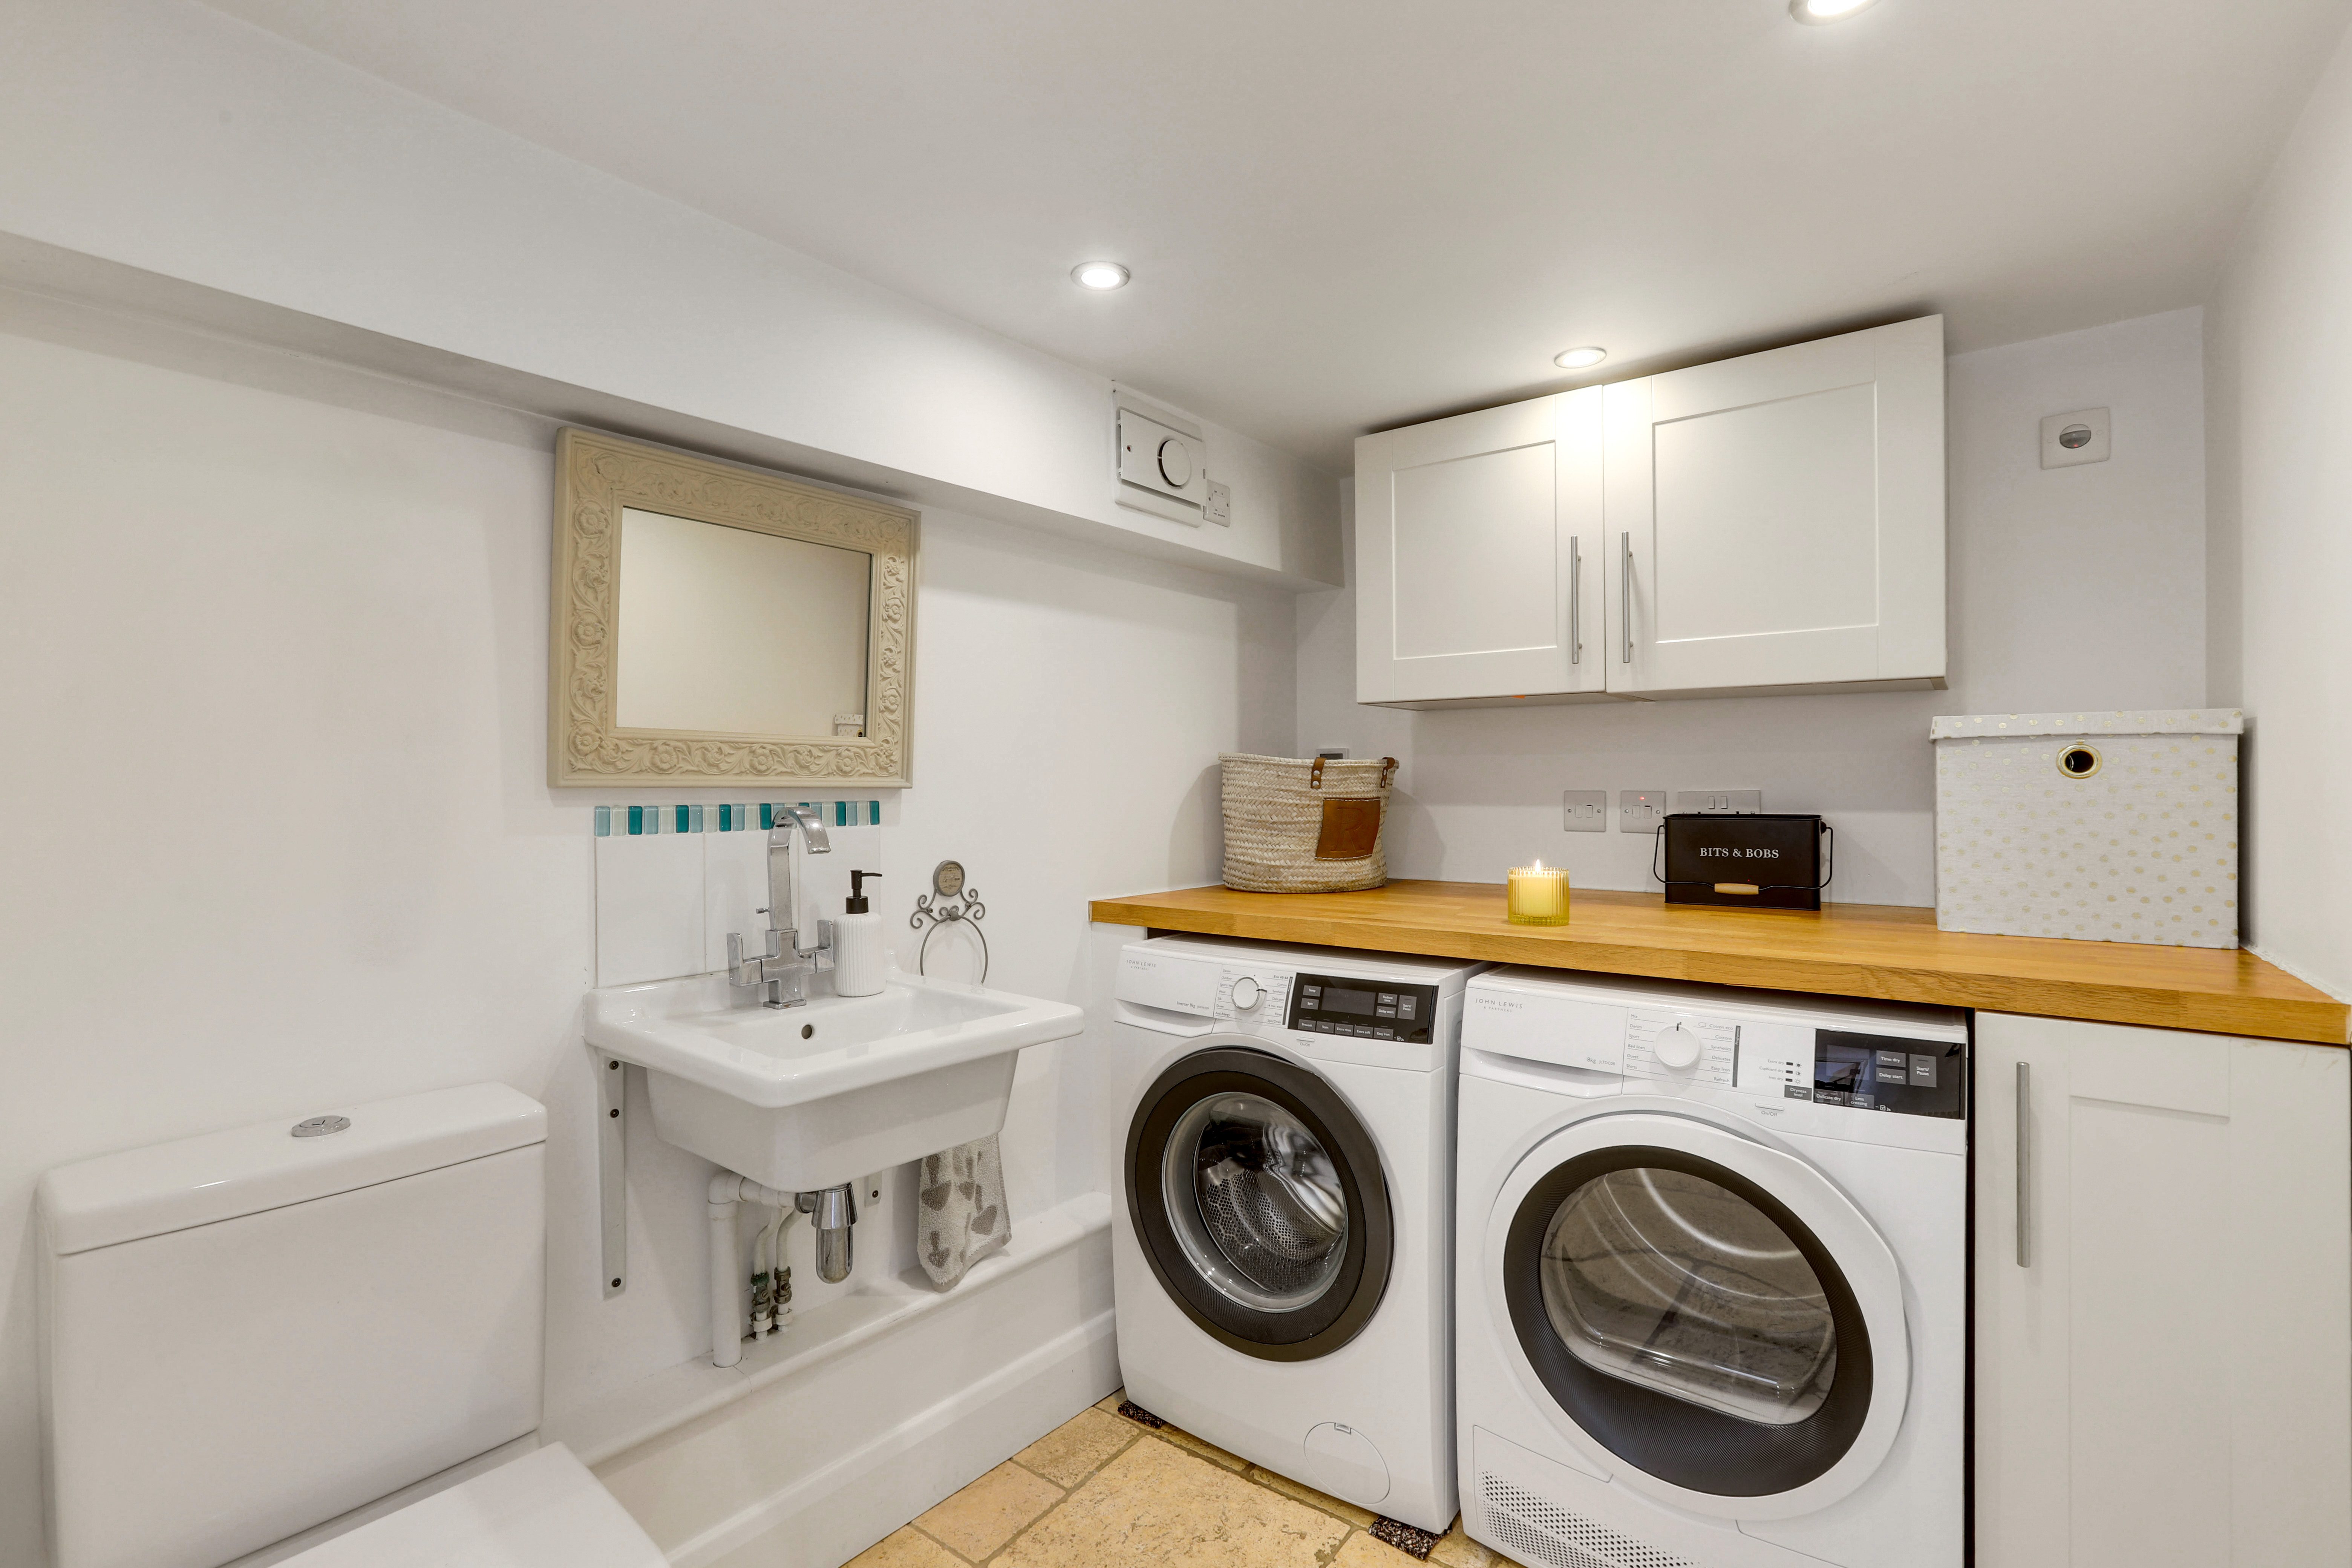
The utility room has fitted base and wall units, space and plumbing for a washing machine, space for a tumble dryer, a low level flush W/C, a wall-mounted wash basin, a radiator, recessed spotlights, an extractor fan, and stone tiled flooring.
FIRST FLOOR
Landing
2.99m x 2.79m
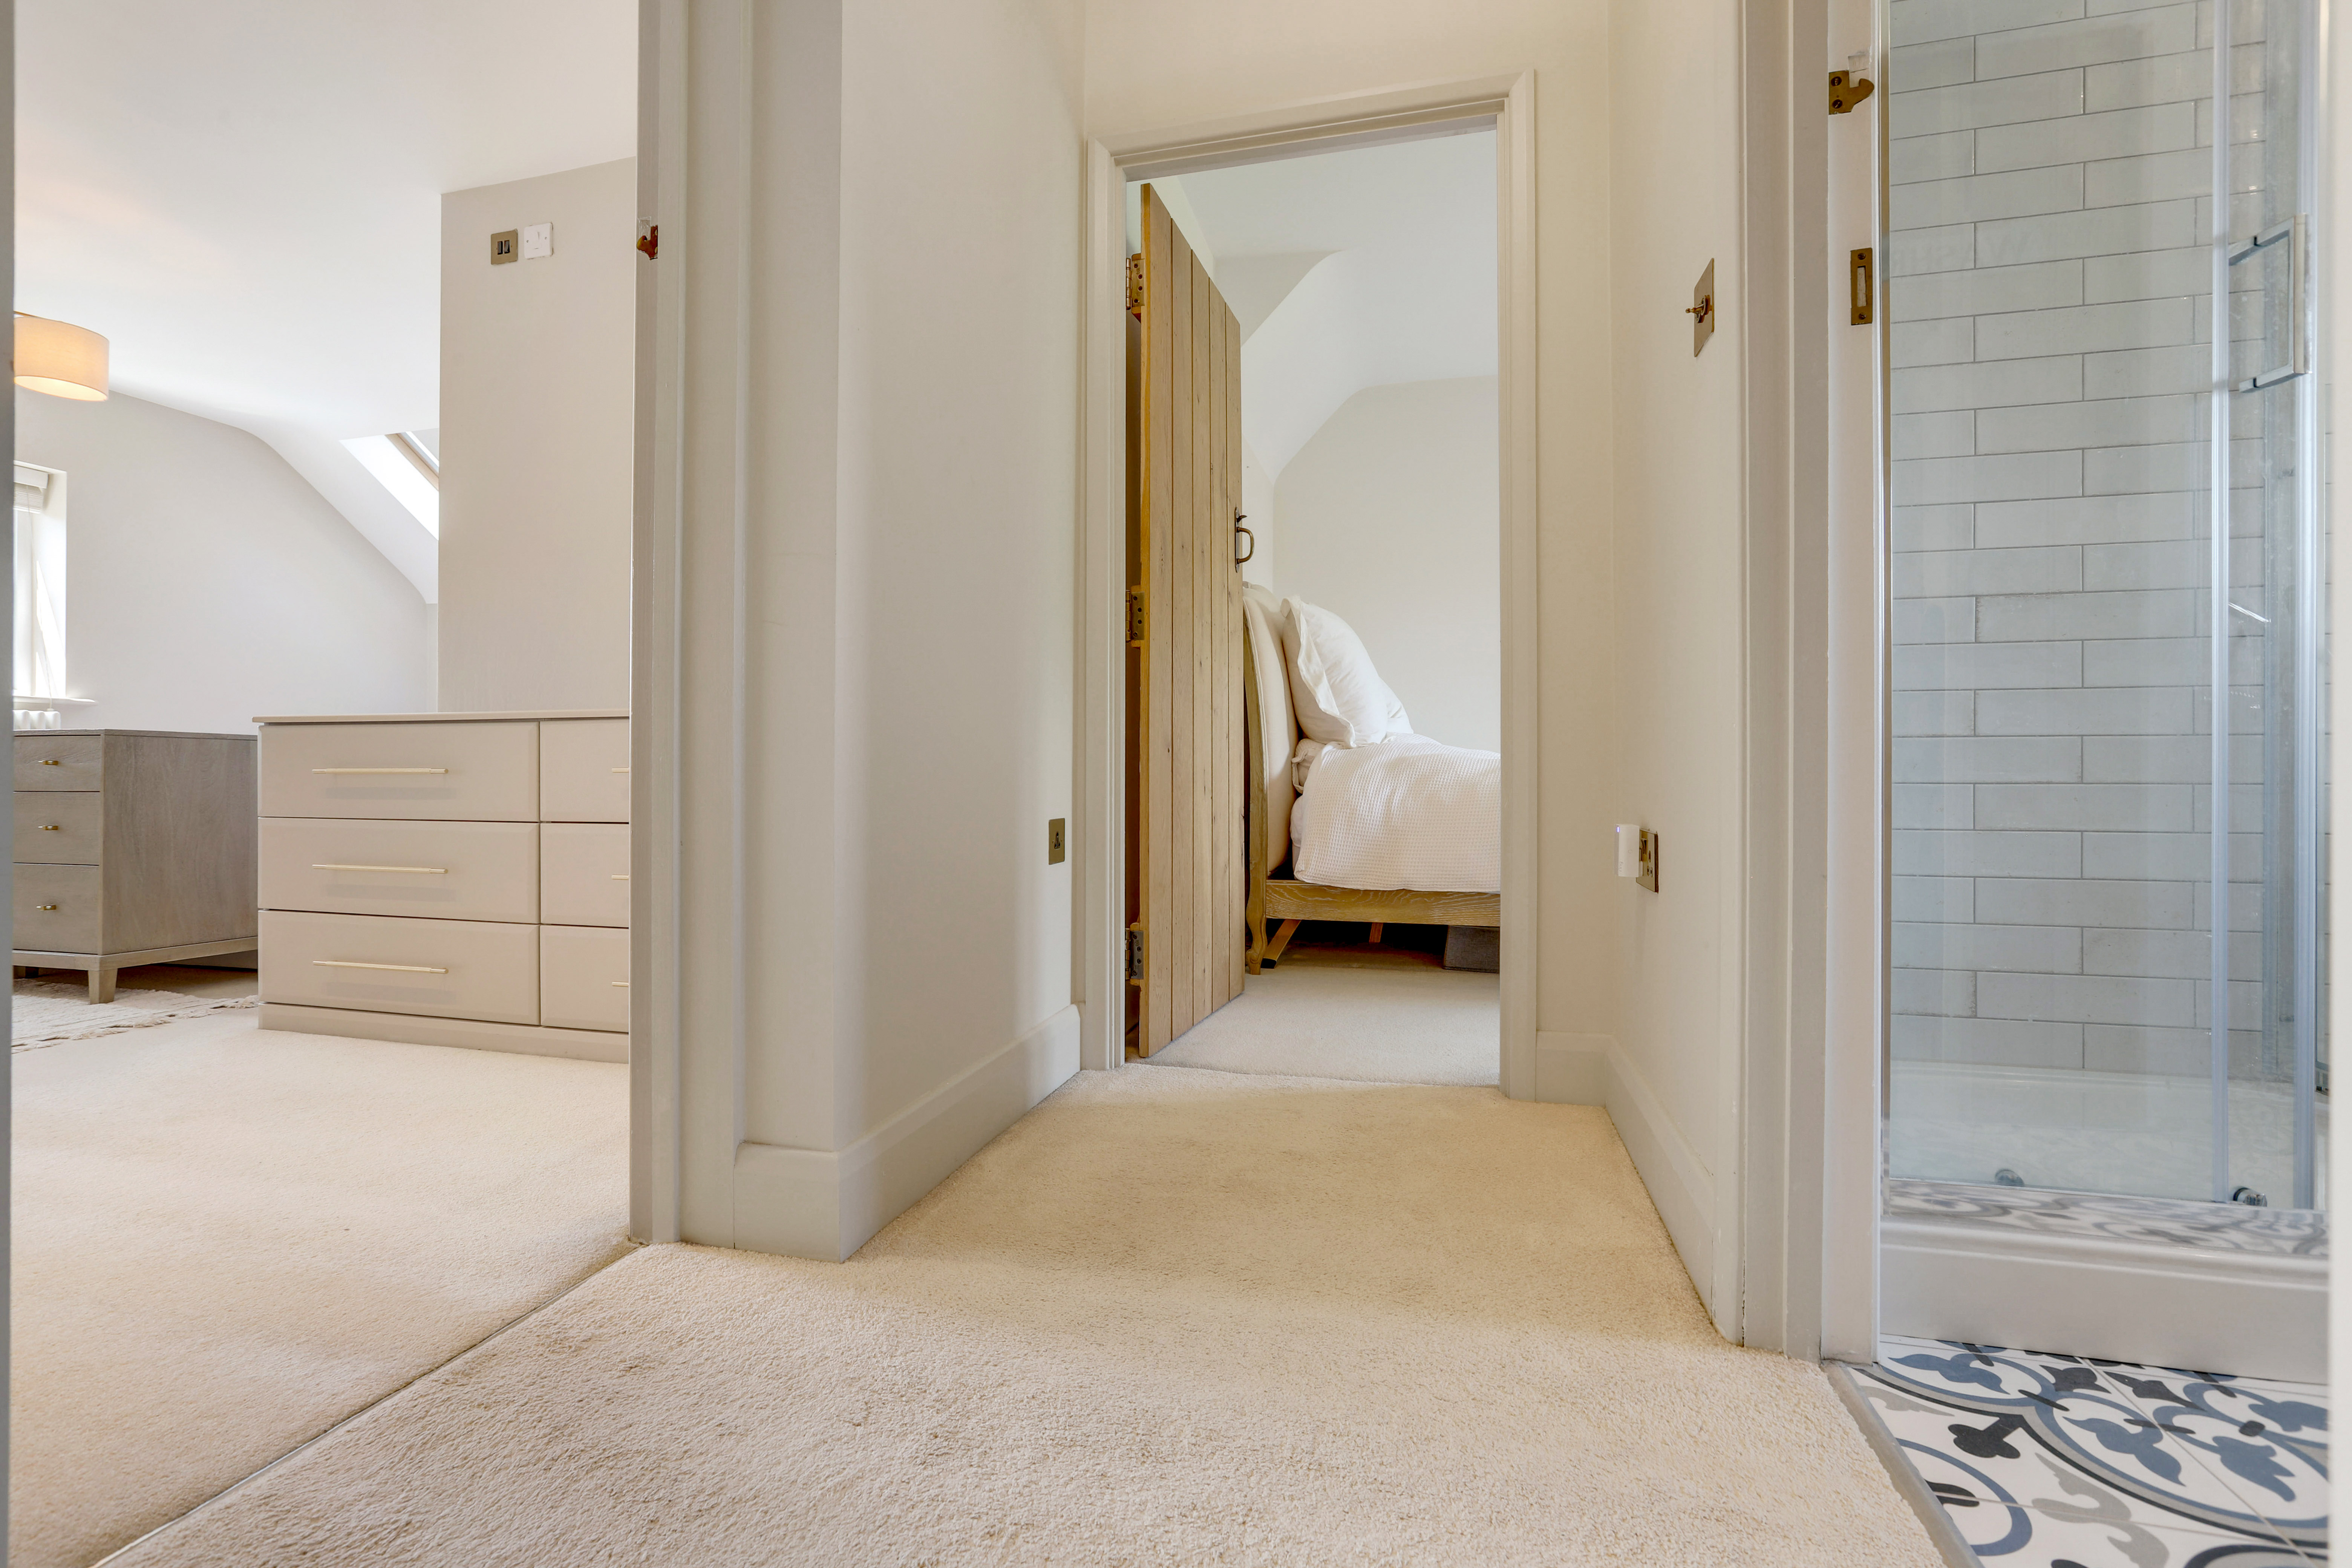
The landing has carpeted flooring, access into the loft, and access to the first floor accommodation.
Bedroom One
4.84m x 4.46m
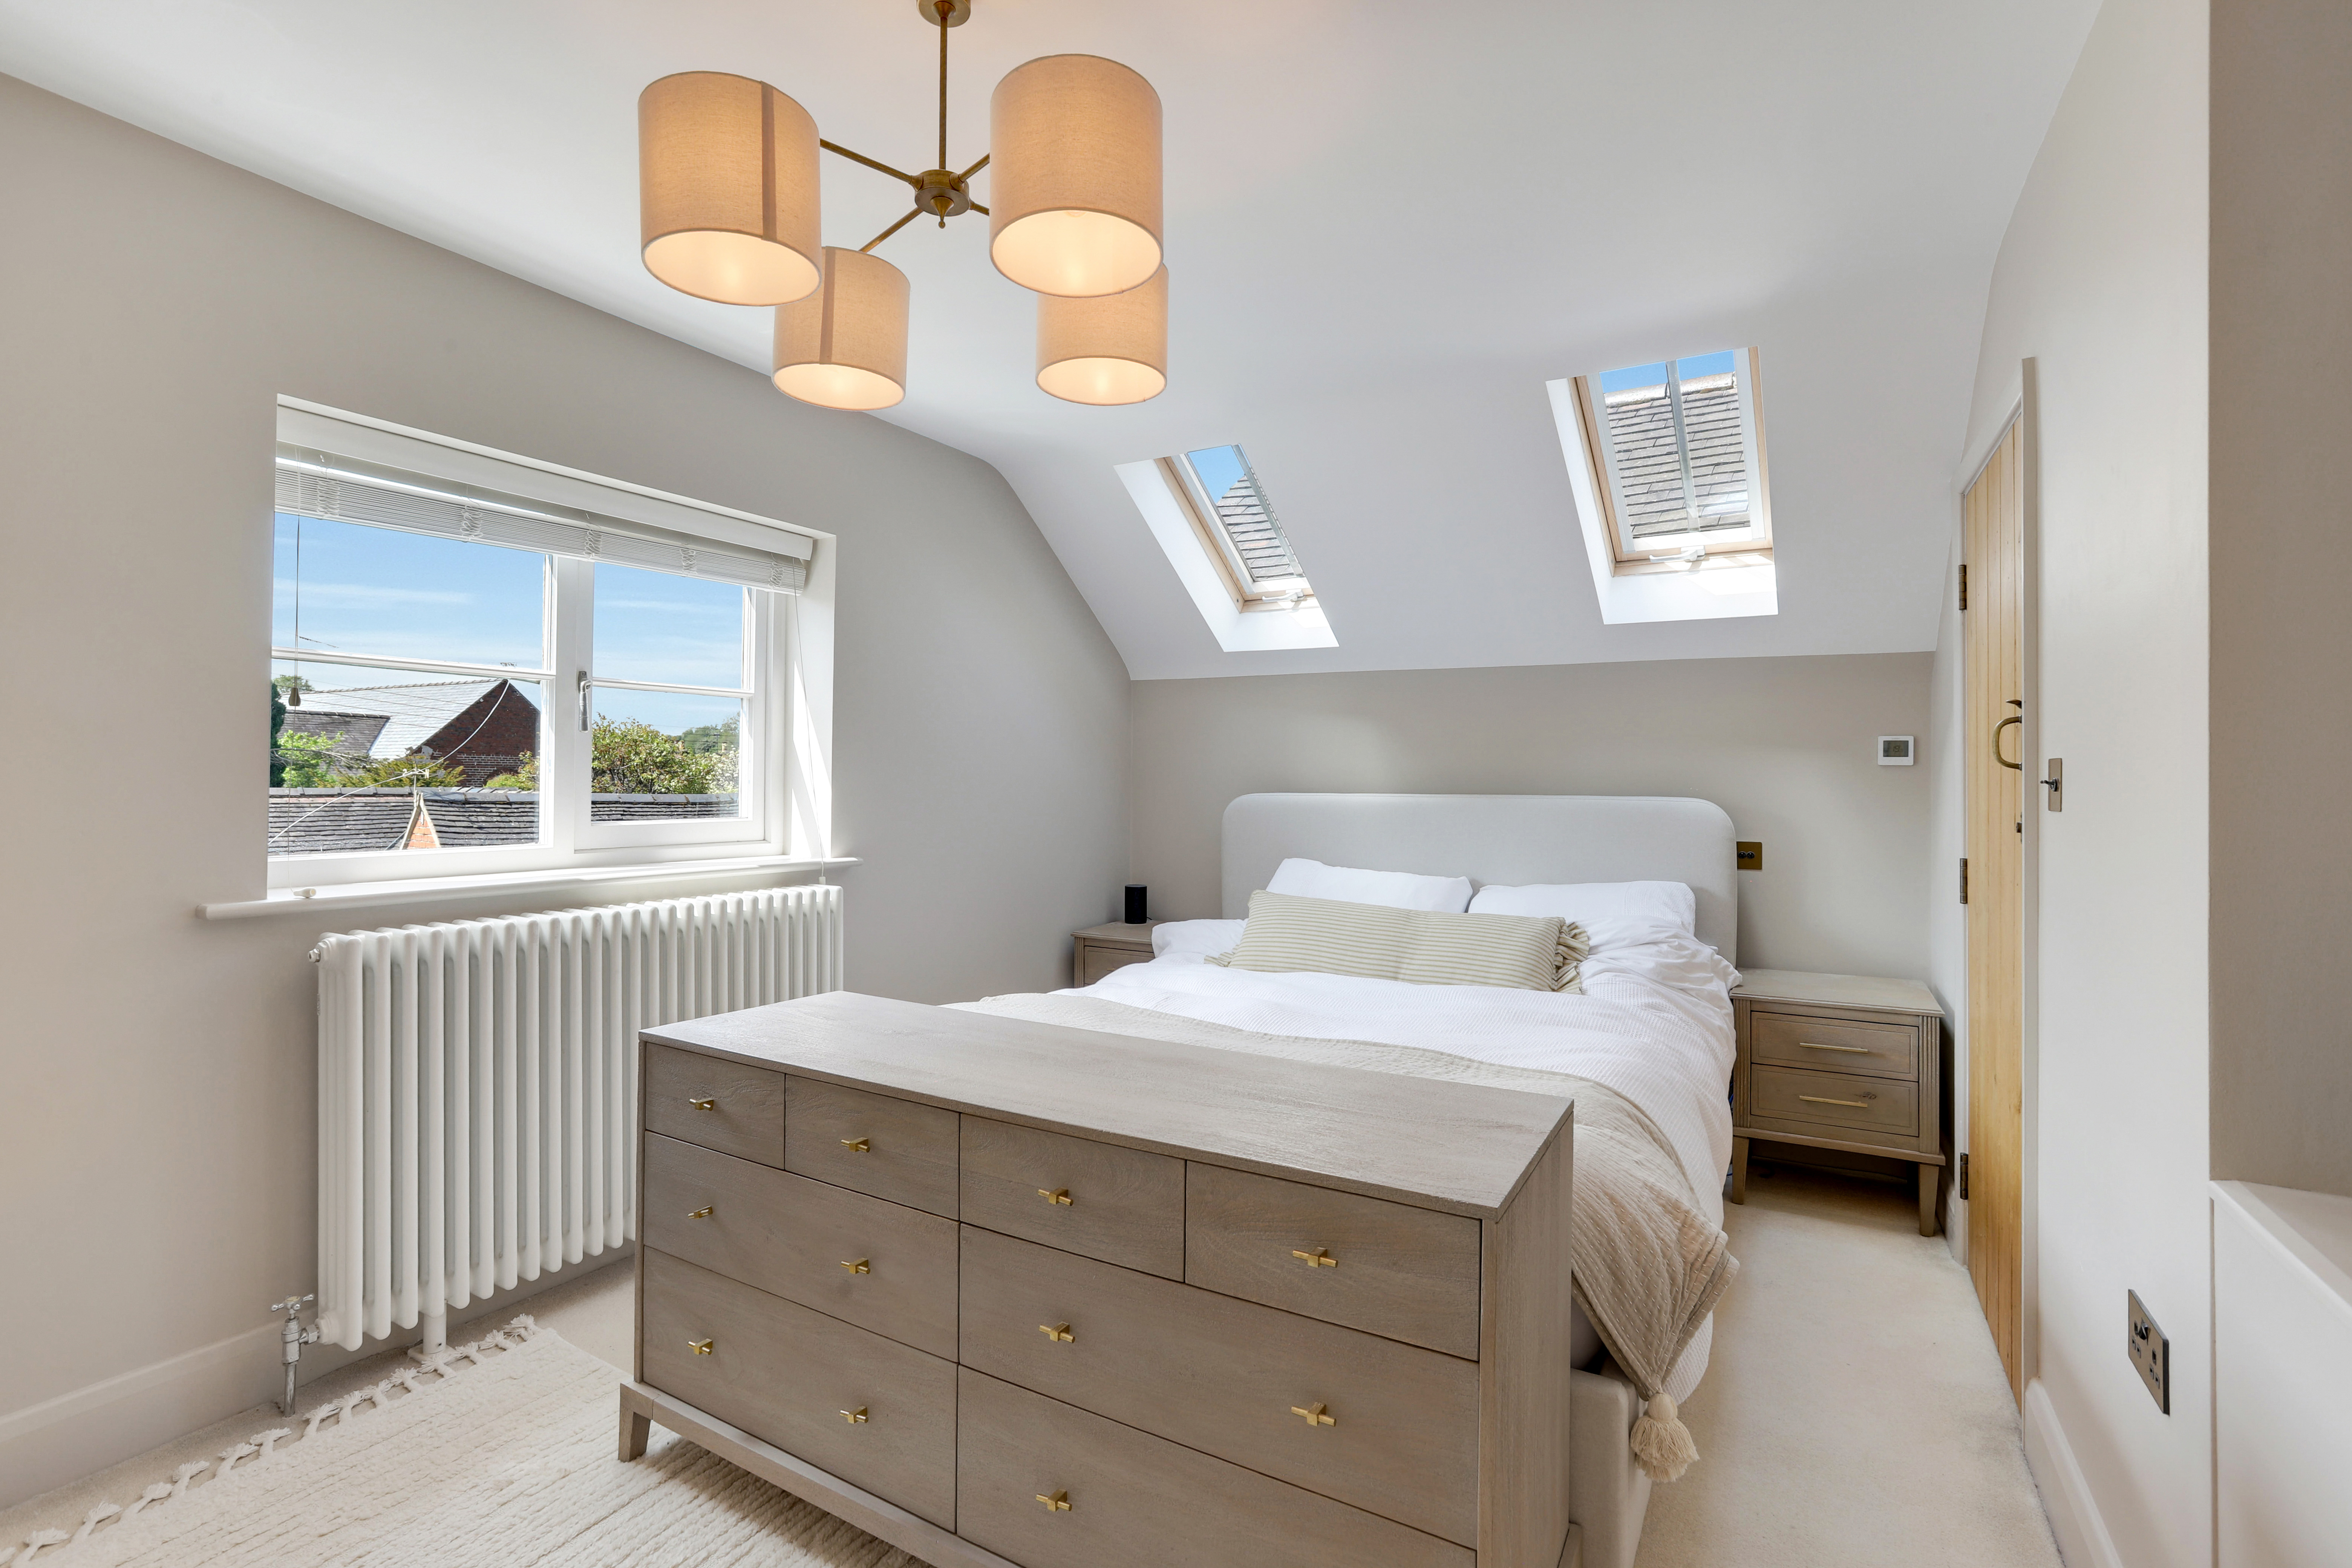
The first bedroom has two Velux windows, a UPVC double glazed window to the rear elevation, a radiator, a range of fitted wardrobes, carpeted flooring with underfloor heating, and access into the en-suite.
En-Suite
1.91m x 1.56m
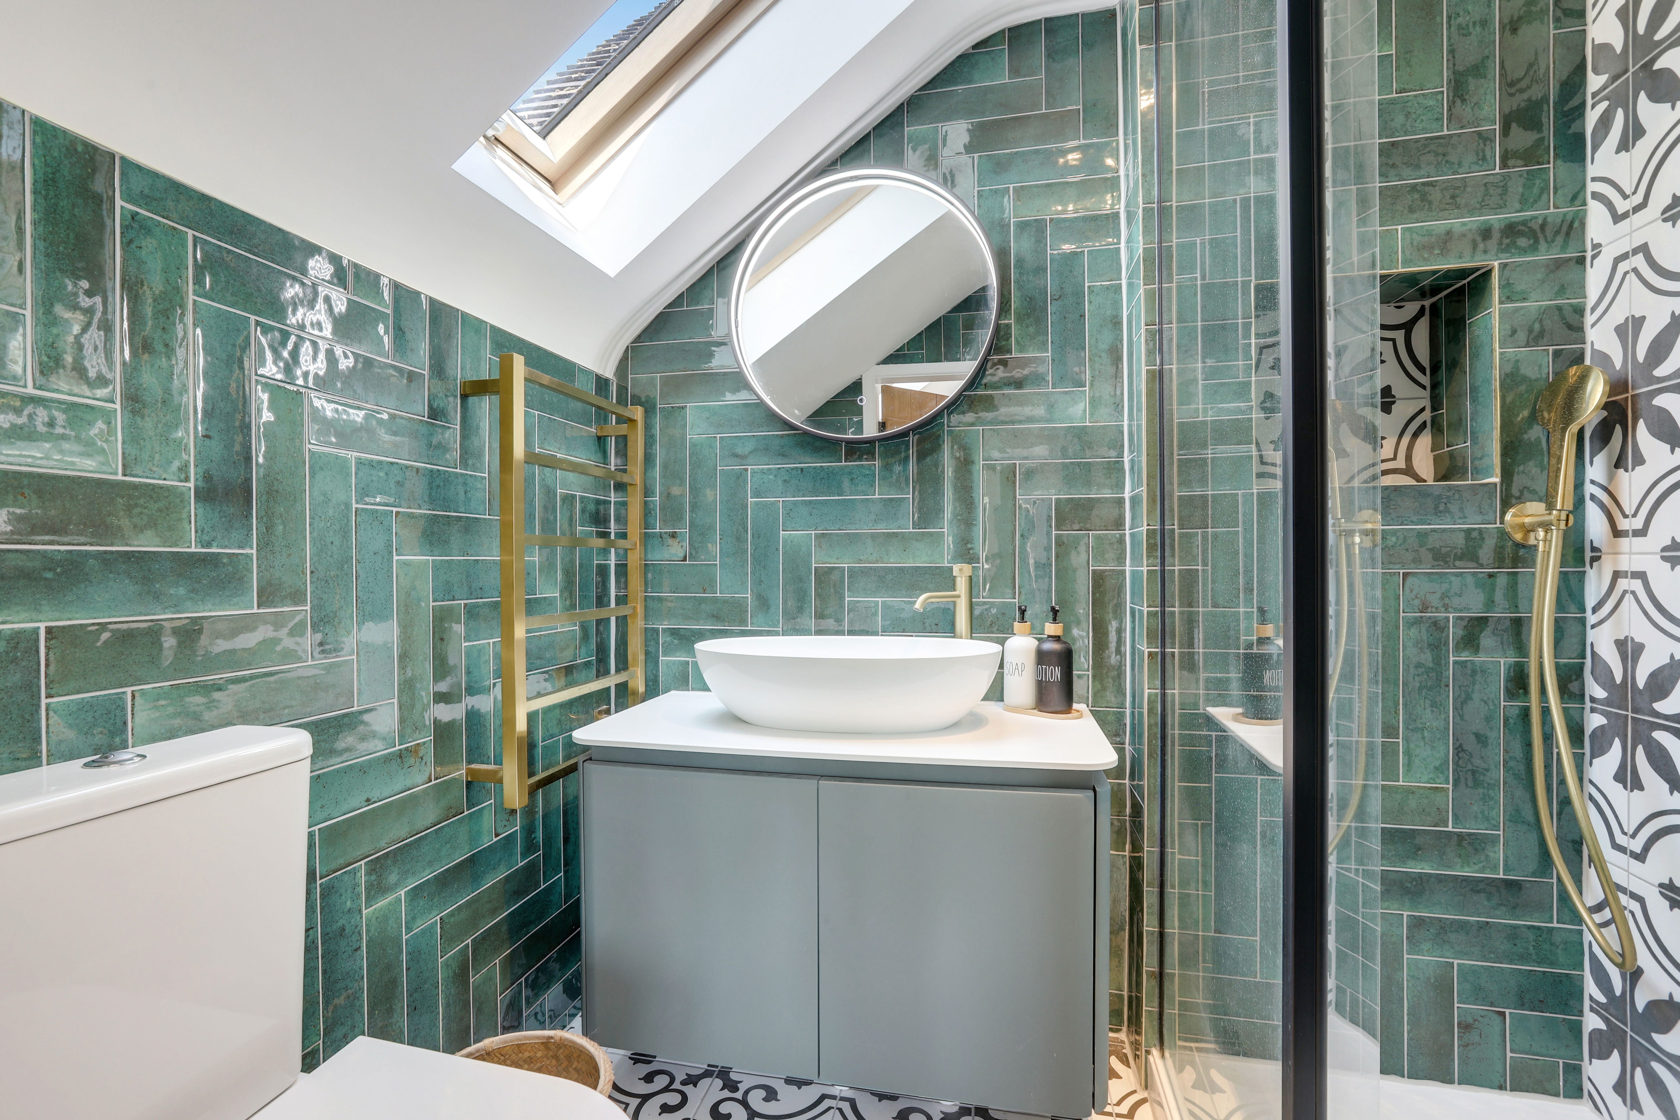
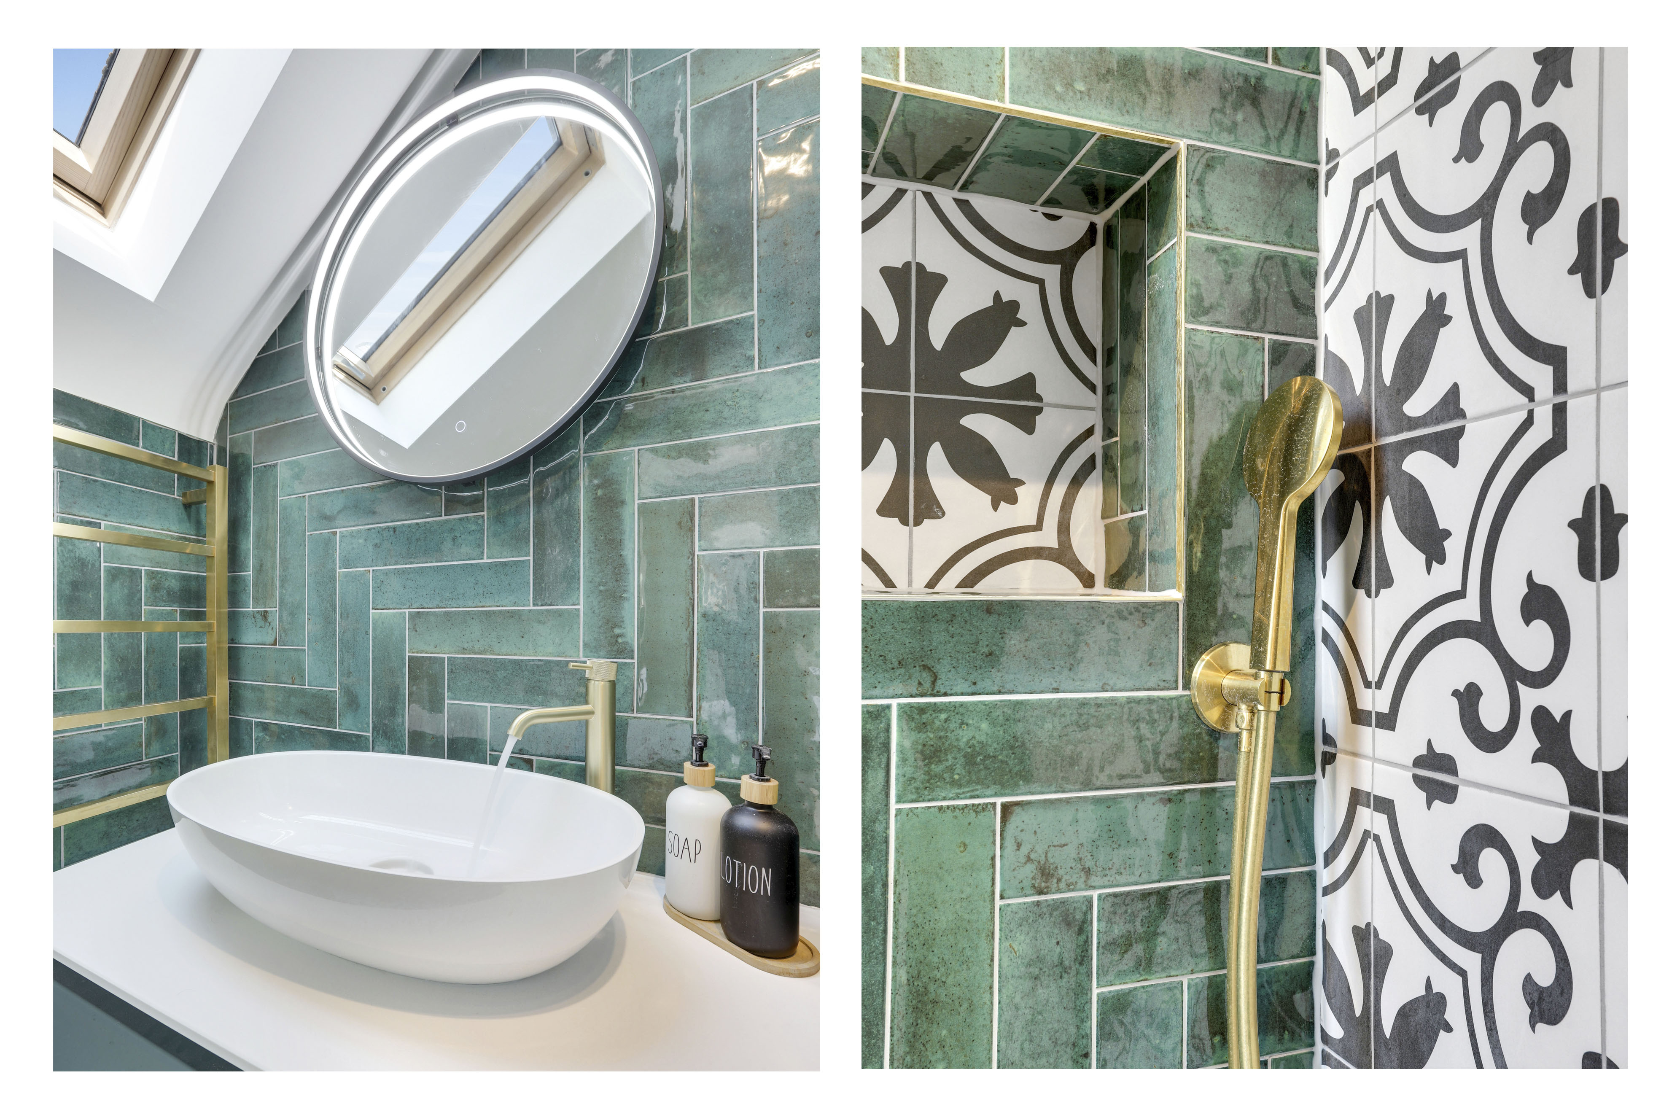
The en-suite has a Velux window, a low level flush W/C, a counter-top wash basin, a shower enclosure with a wall-mounted rainfall shower fixture, a heated towel rail, partially tiled walls, tiled flooring with underfloor heating.
Bedroom Two
3.95m x 3.90m
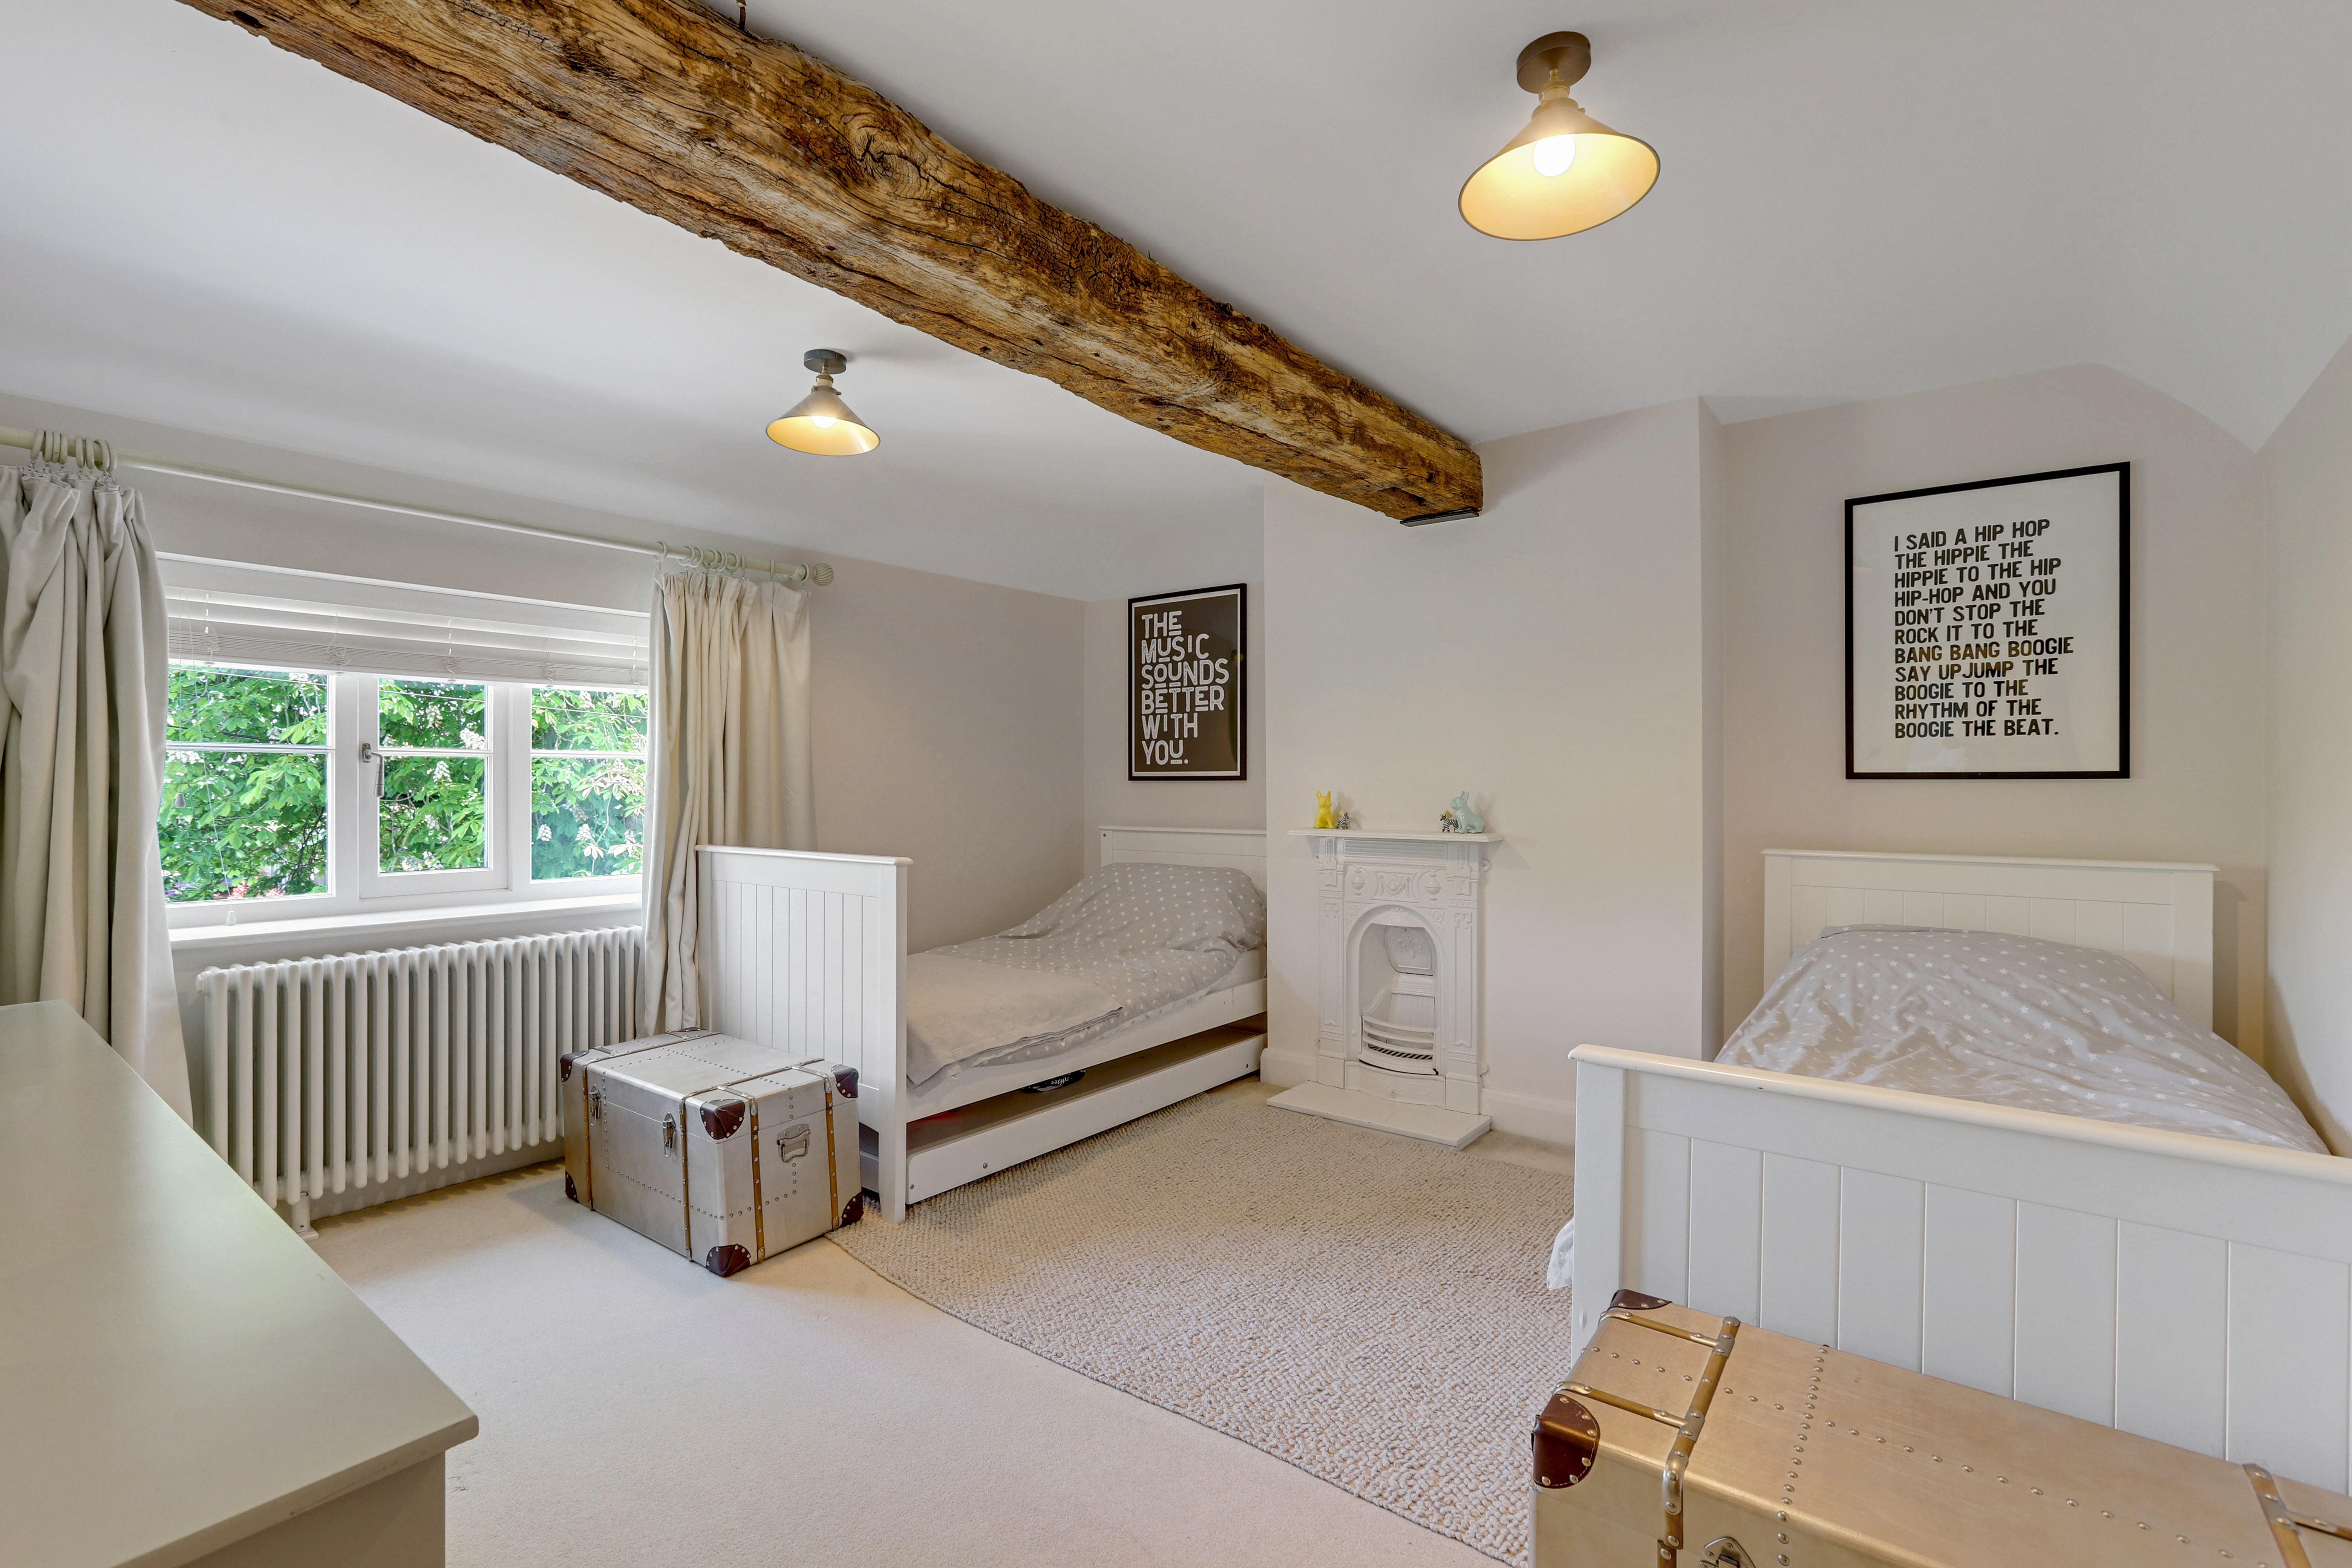
The second bedroom has a UPVC double glazed window to the front elevation, an original feature fireplace, a radiator, a wooden beam to the ceiling, carpeted flooring with underfloor heating.
Bedroom Three
4.06m x 2.52m
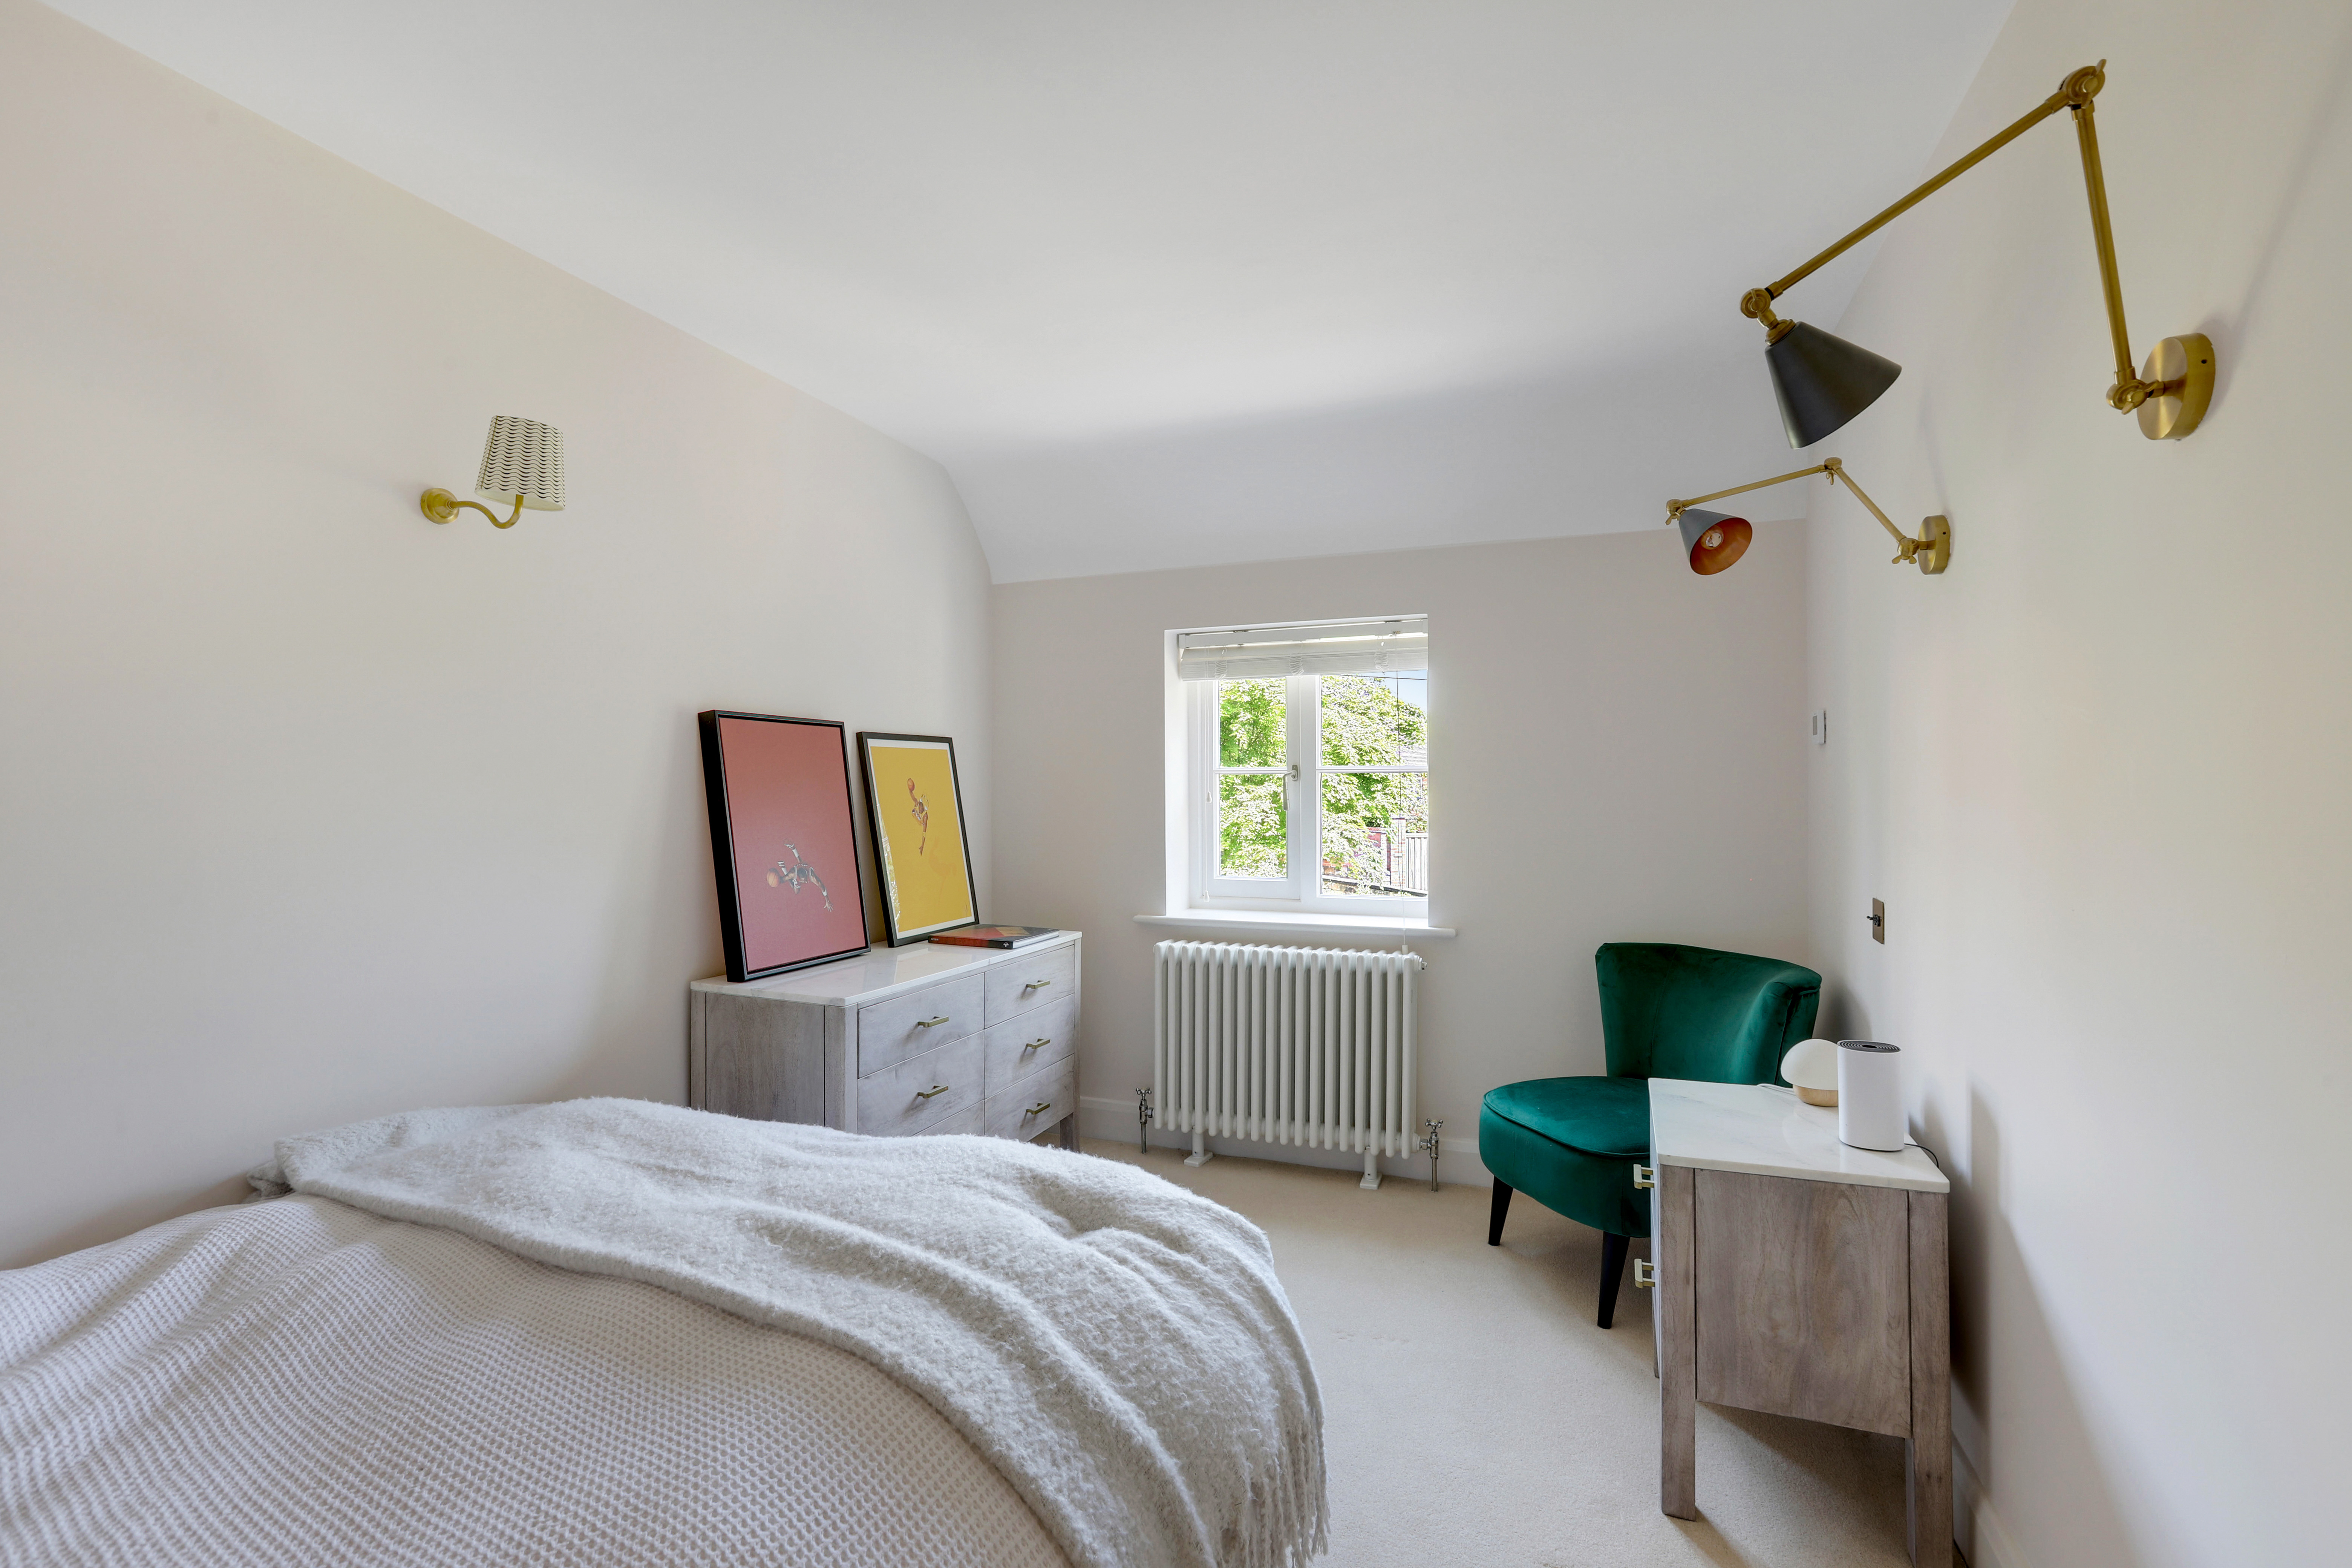
The third bedroom has a UPVC double glazed window to the front elevation, a radiator, carpeted flooring with underfloor heating.
Bathroom
2.87m x 2.77m
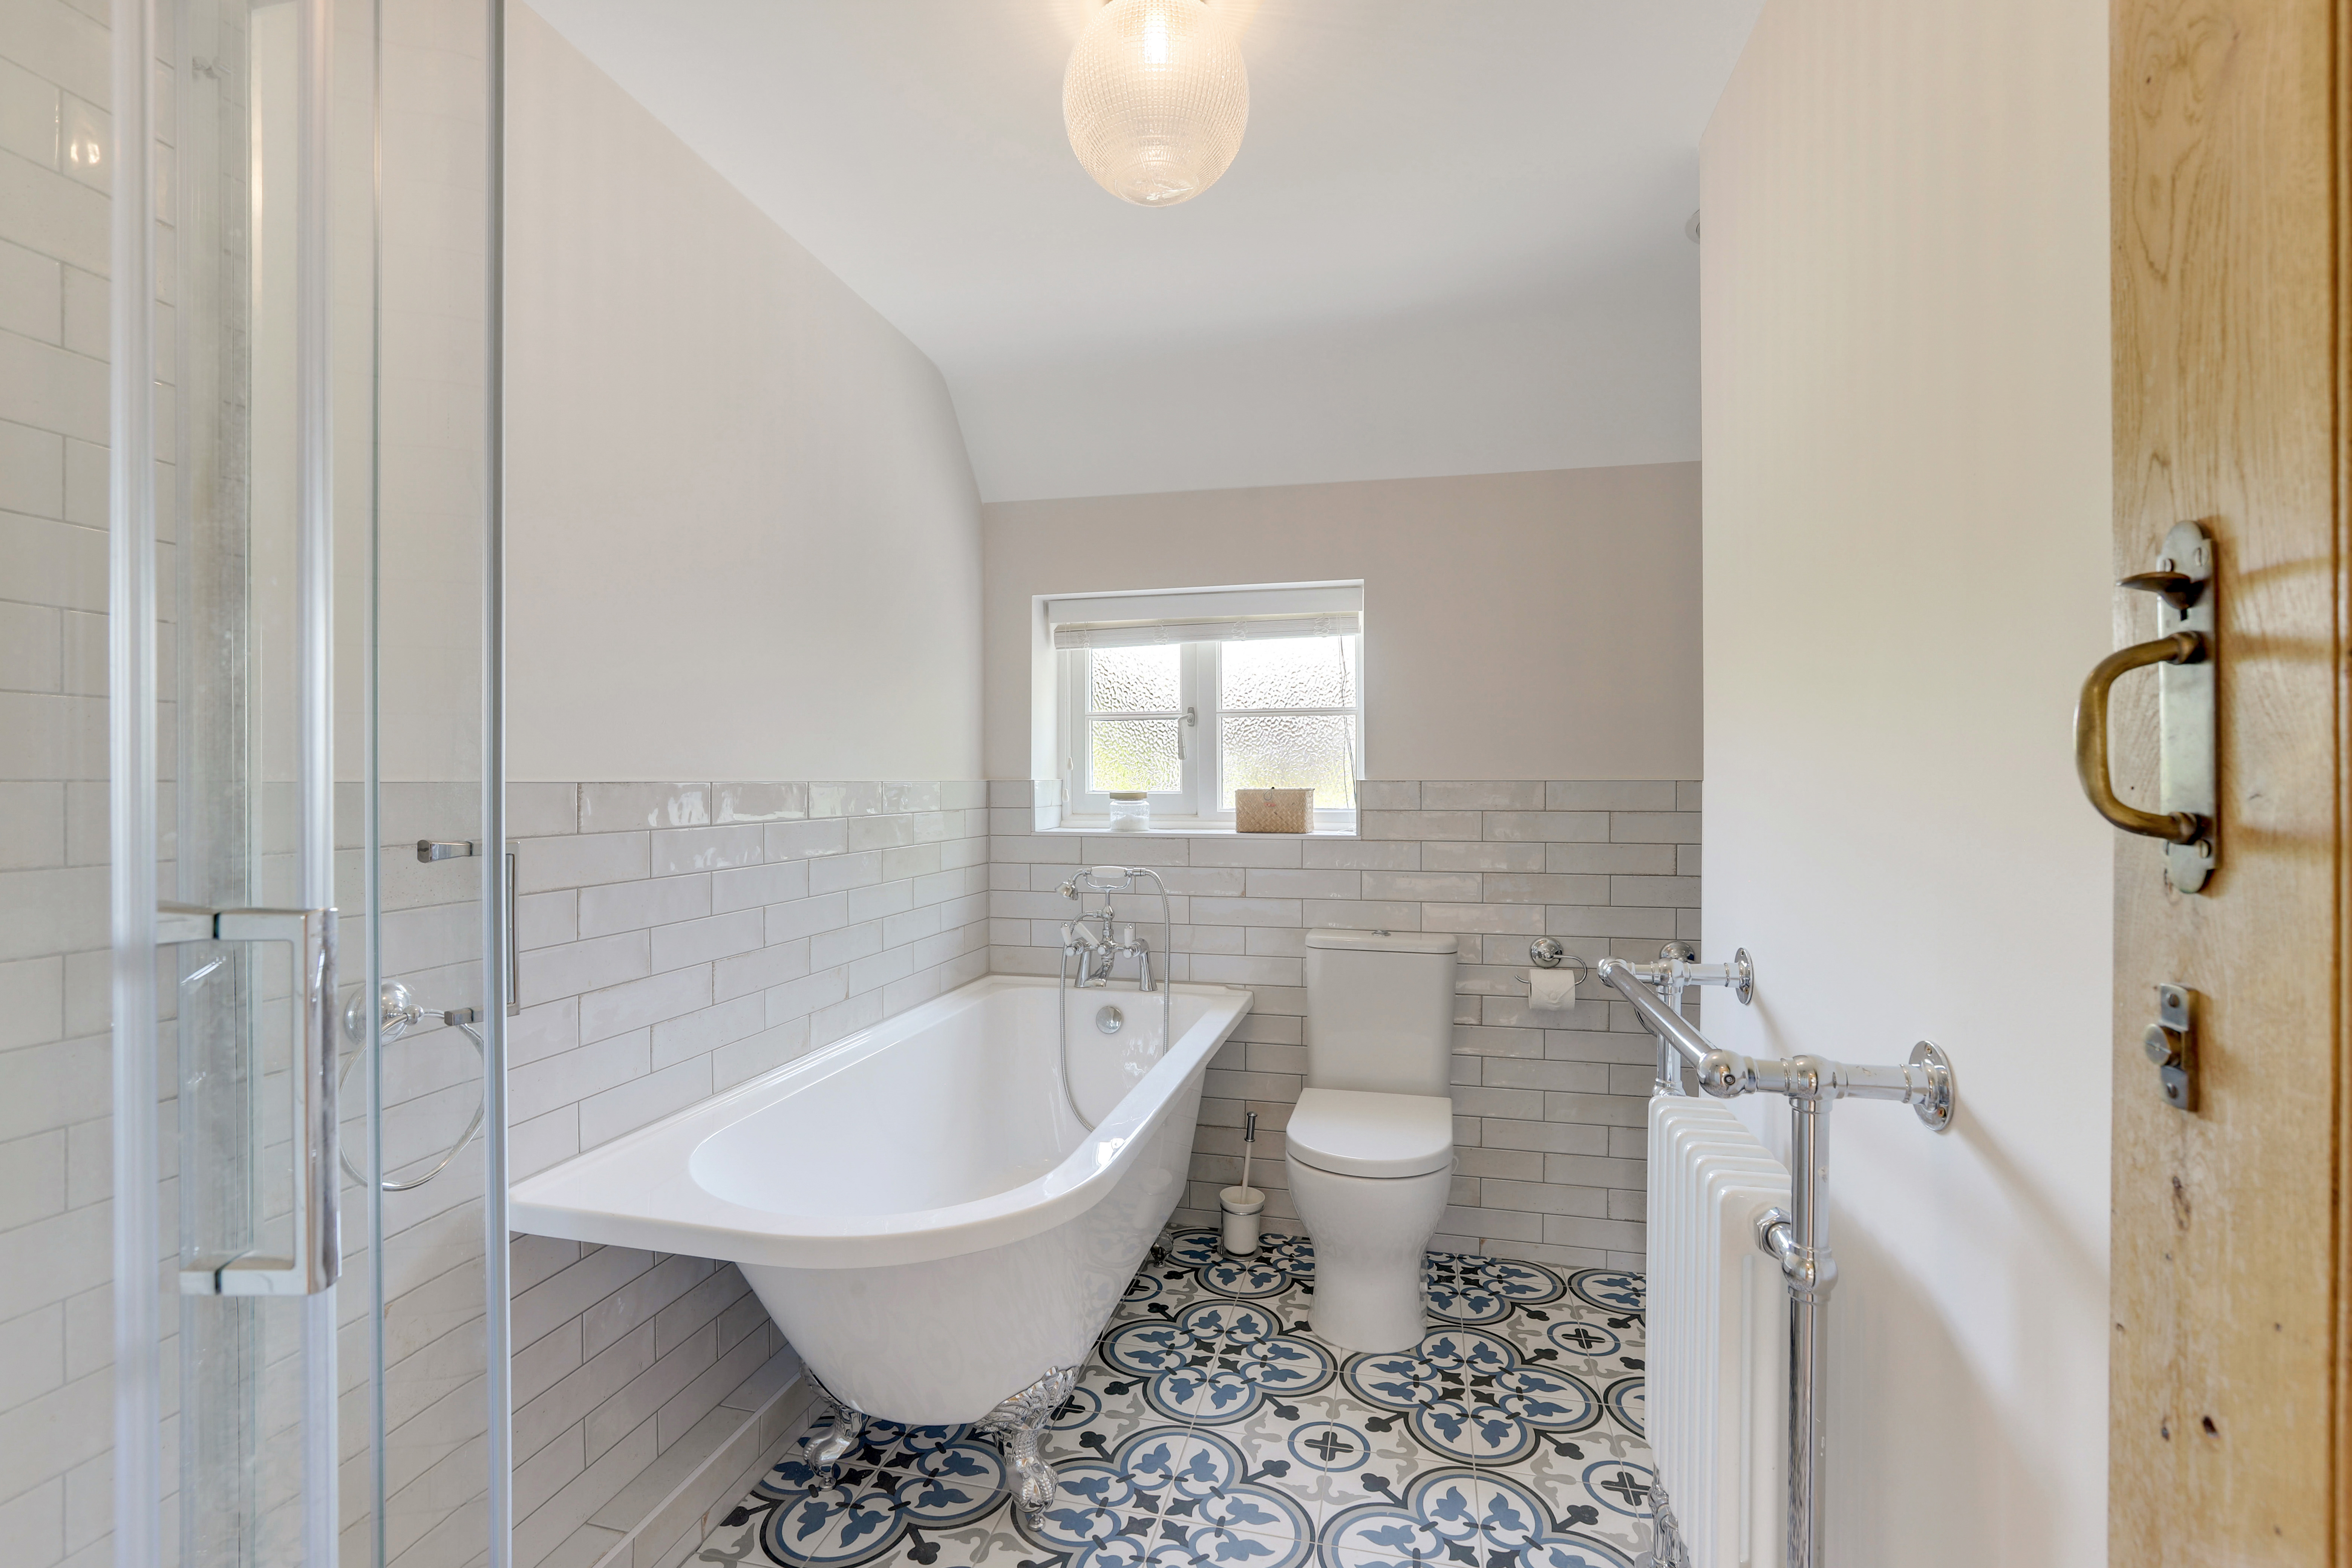
The bathroom has a UPVC double glazed obscure window to the front elevation, a low level flush W/C, a vanity-style wash basin, a bath with a handheld shower fixture, a shower enclosure with a wall-mounted rainfall shower fixture, a radiator with a chrome towel rail, partially tiled walls, tiled flooring with underfloor heating.
ANNEX
Annex Bedroom
4.83m x 4.12m
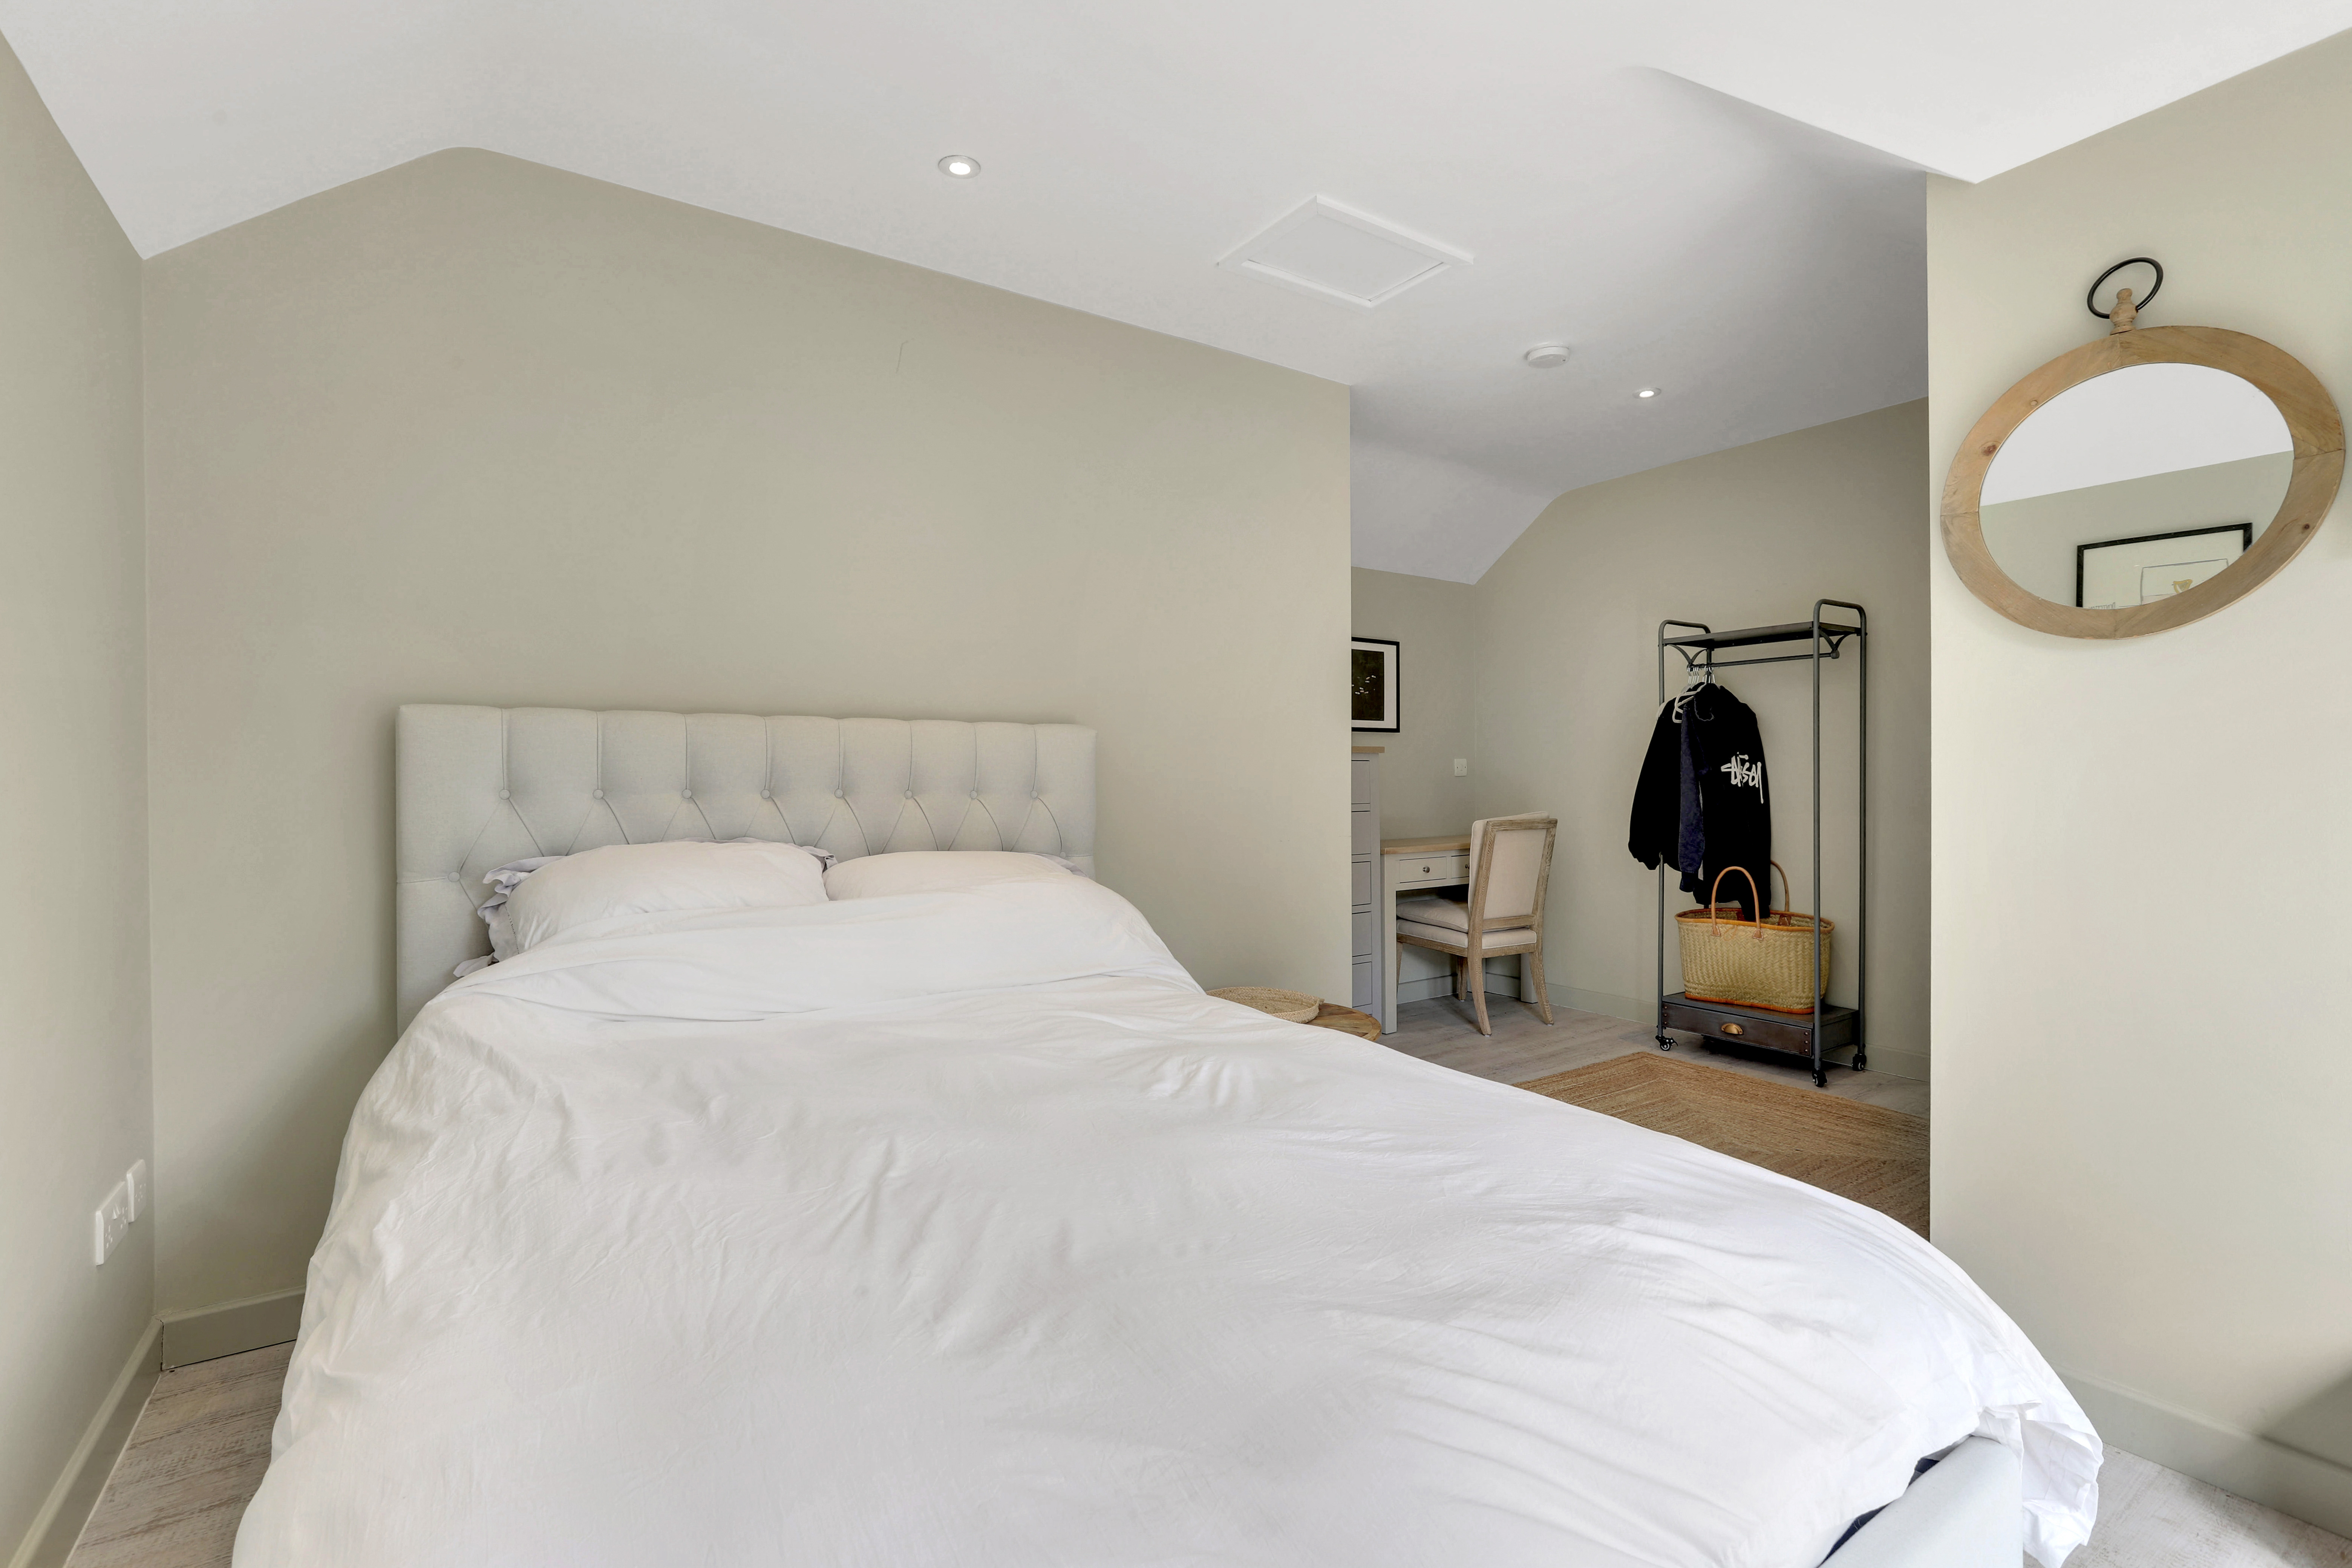
The annex bedroom has wood flooring with underfloor heating, recessed spotlights, a wall-mounted heater, French doors opening to the garden, and access into the annex shower room.
Annex shower
2.46m x 1.37m
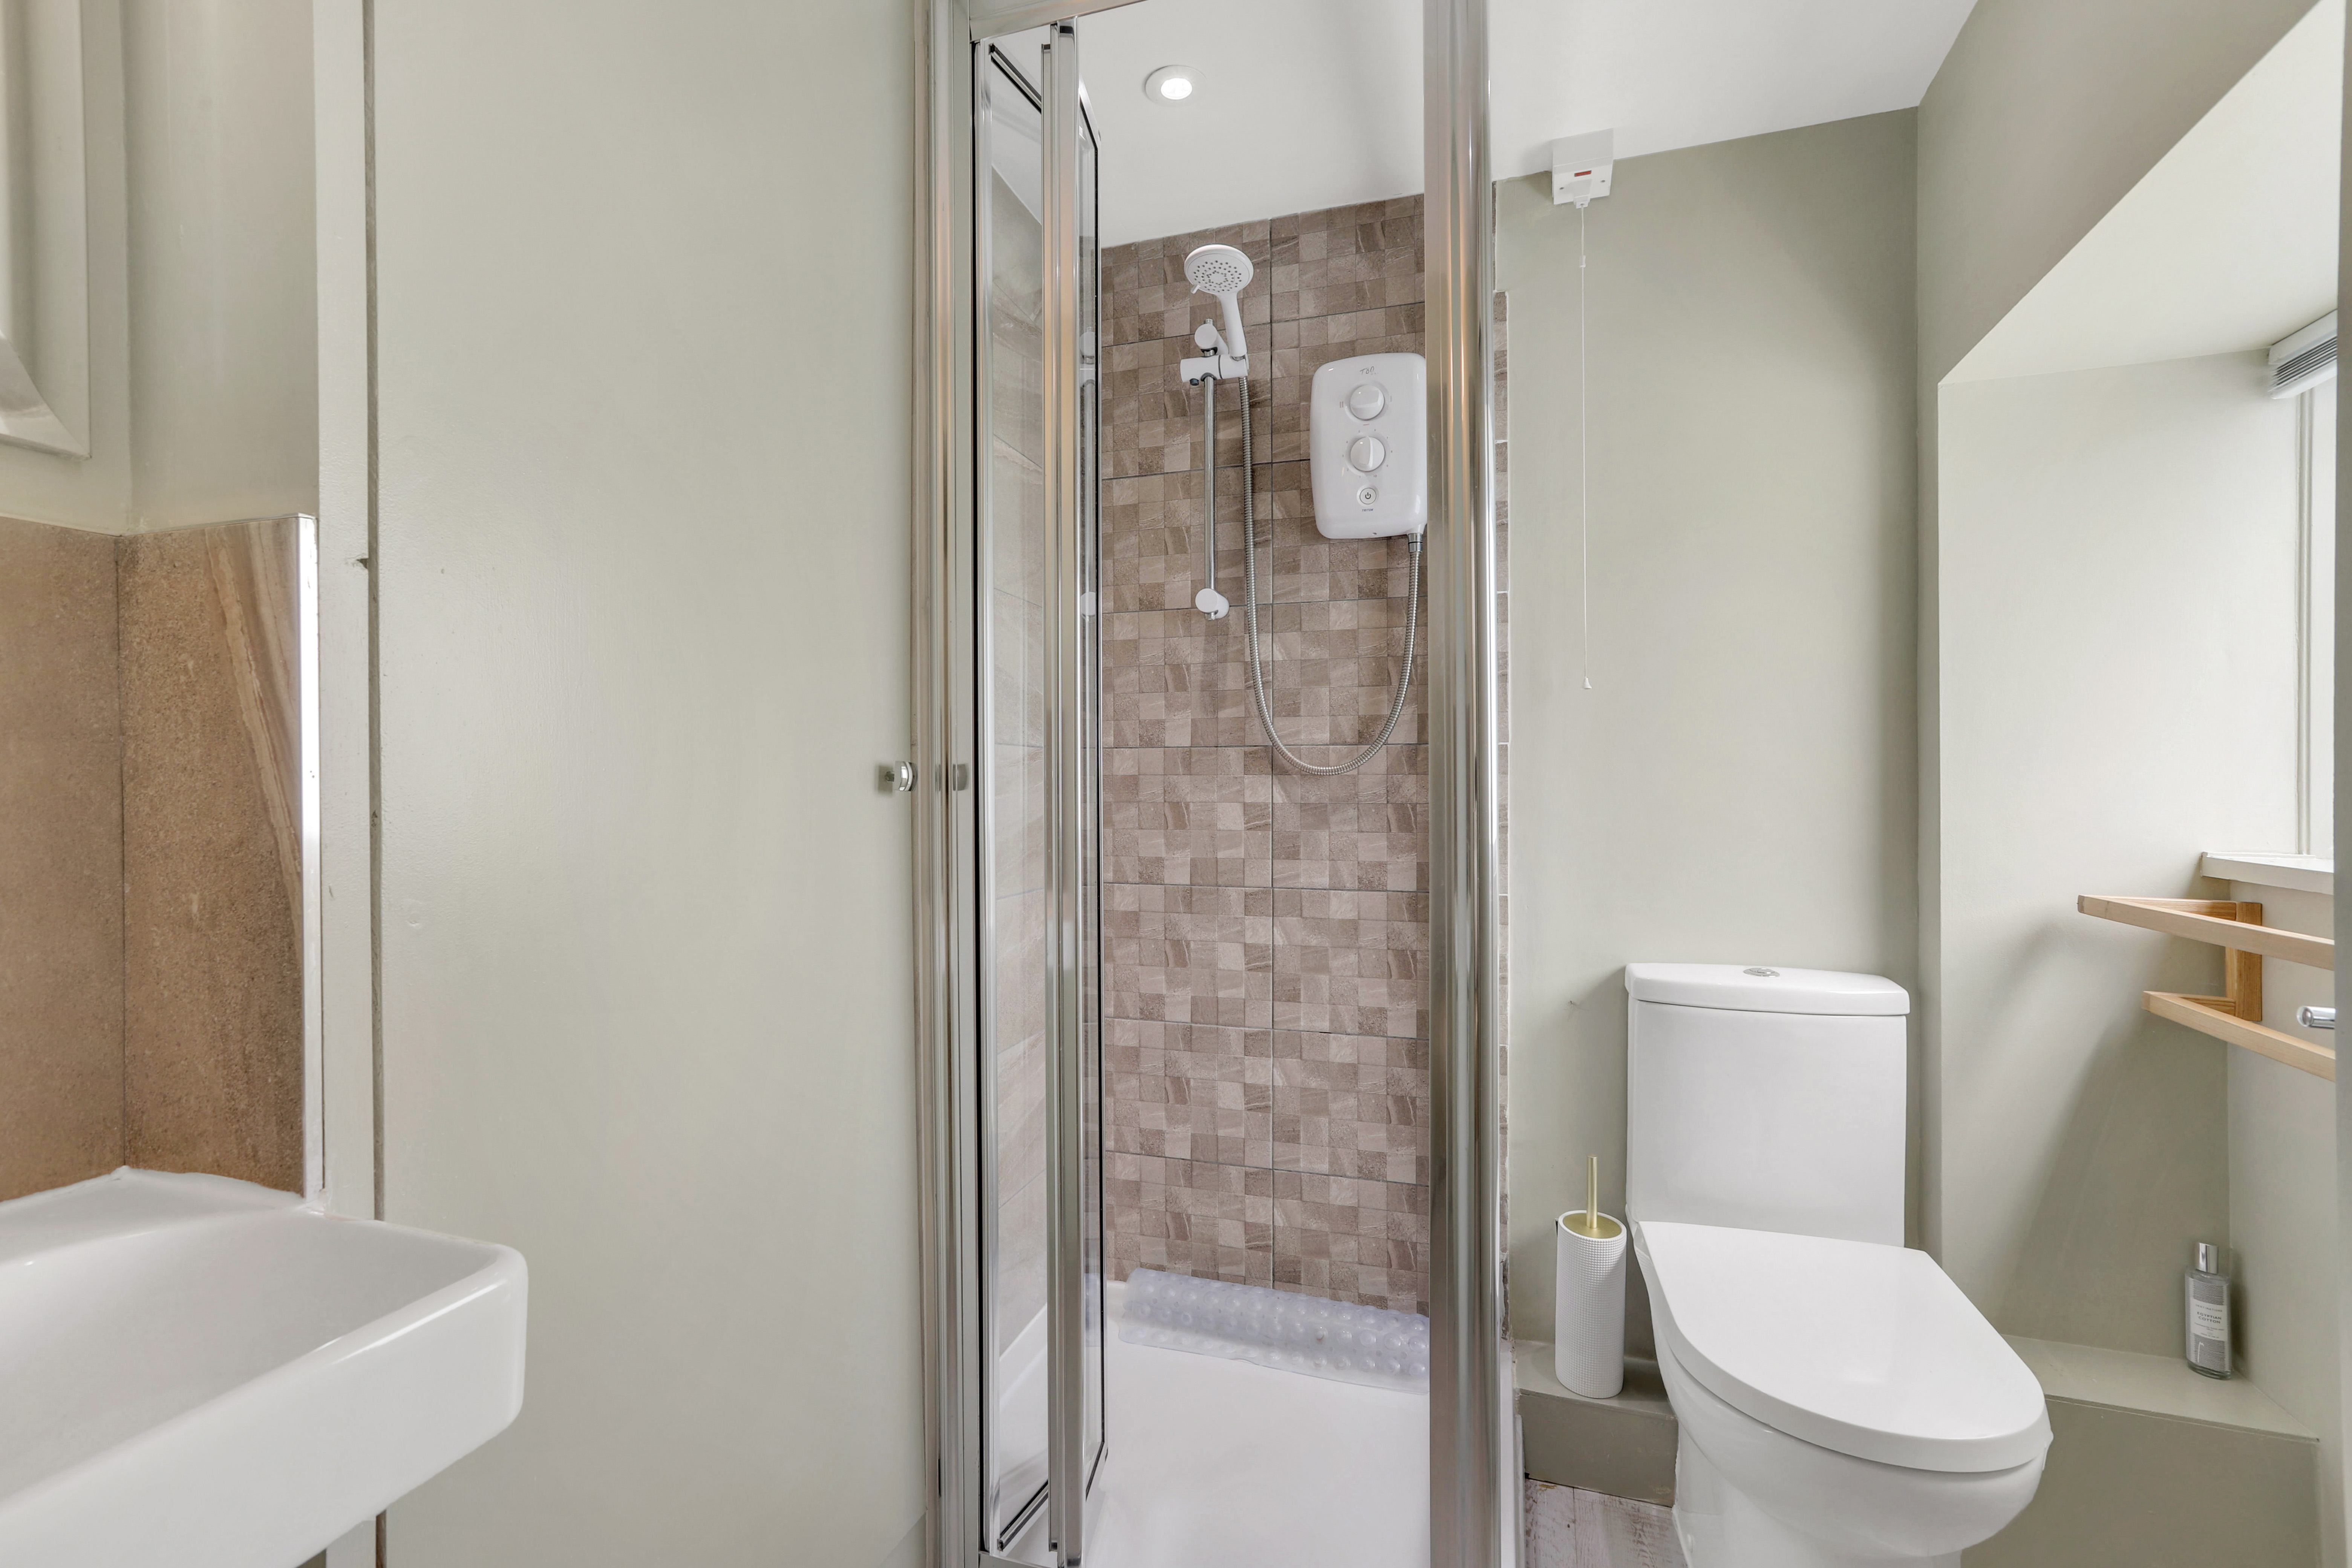
The Annex shower has an obscure window to the side elevation, a low level flush W/C, a wall-mounted wash basin, a shower enclosure with a wall-mounted electrics shower fixture, a wall-mounted electric heater, recessed spotlights, partially tiled walls, and wood flooring.
Garage
4.80m x 3.40m
The garage has lighting, electrics, a pull-down ladder with access to the loft space, and a roller door opening to the driveway.
Boot Room
2.75m x 1.29m
The boot room has a Velux window, lighting, electrics, exposed brick flooring, a door opening to the driveway, and access into the W/C.
W/C
1.58m x 1.24m
This space has a Velux window, a low level flush W/C, a Belfast sink, a wall-mounted water heater, partially tiled walls, and exposed brick flooring.
ADDITIONAL INFORMATION
Broadband Speed - Ultra fast 1800 Mpbs | Phone Signal – Mostly Good 4G / Some 5G coverage | Electricity – Mains Supply | Water – Mains Supply | Heating – Air Flow Central Heating – Connected to Mains Supply | Sewage – Mains Supply | Flood Risk – No flooding in the past 5 years+ | Flood Risk Area - | Construction – Brick or Non Standard – if so what? | Mining Area – Located on a coalfield. No further mining report is currently required for this property according to Mining Remediation Authority records. | Accessibility – Yes or No | Other Material / Safety Issues – No known safety issues have been disclosed by the seller. | Any Legal Restrictions – | Council Tax Band Rating - Erewash Borough Council - Band D | Tenure: Freehold |
DISCLAIMER
Agents Disclaimer: HoldenCopley, their clients and employees 1: Are not authorised to make or give any representations or warranties in relation to the property either here or elsewhere, either on their own behalf or on behalf of their client or otherwise. They assume no responsibility for any statement that may be made in these particulars. These particulars do not form part of any offer or contract and must not be relied upon as statements or representations of fact. 2: Any areas, measurements or distances are approximate. The text, photographs and plans are for guidance only and are not necessarily comprehensive. It should not be assumed that the property has all necessary planning, building regulation or other consents and HoldenCopley have not tested any services, equipment or facilities. Purchasers must make further investigations and inspections before entering into any agreement.
Floorplans
Outside Spaces
Front Garden
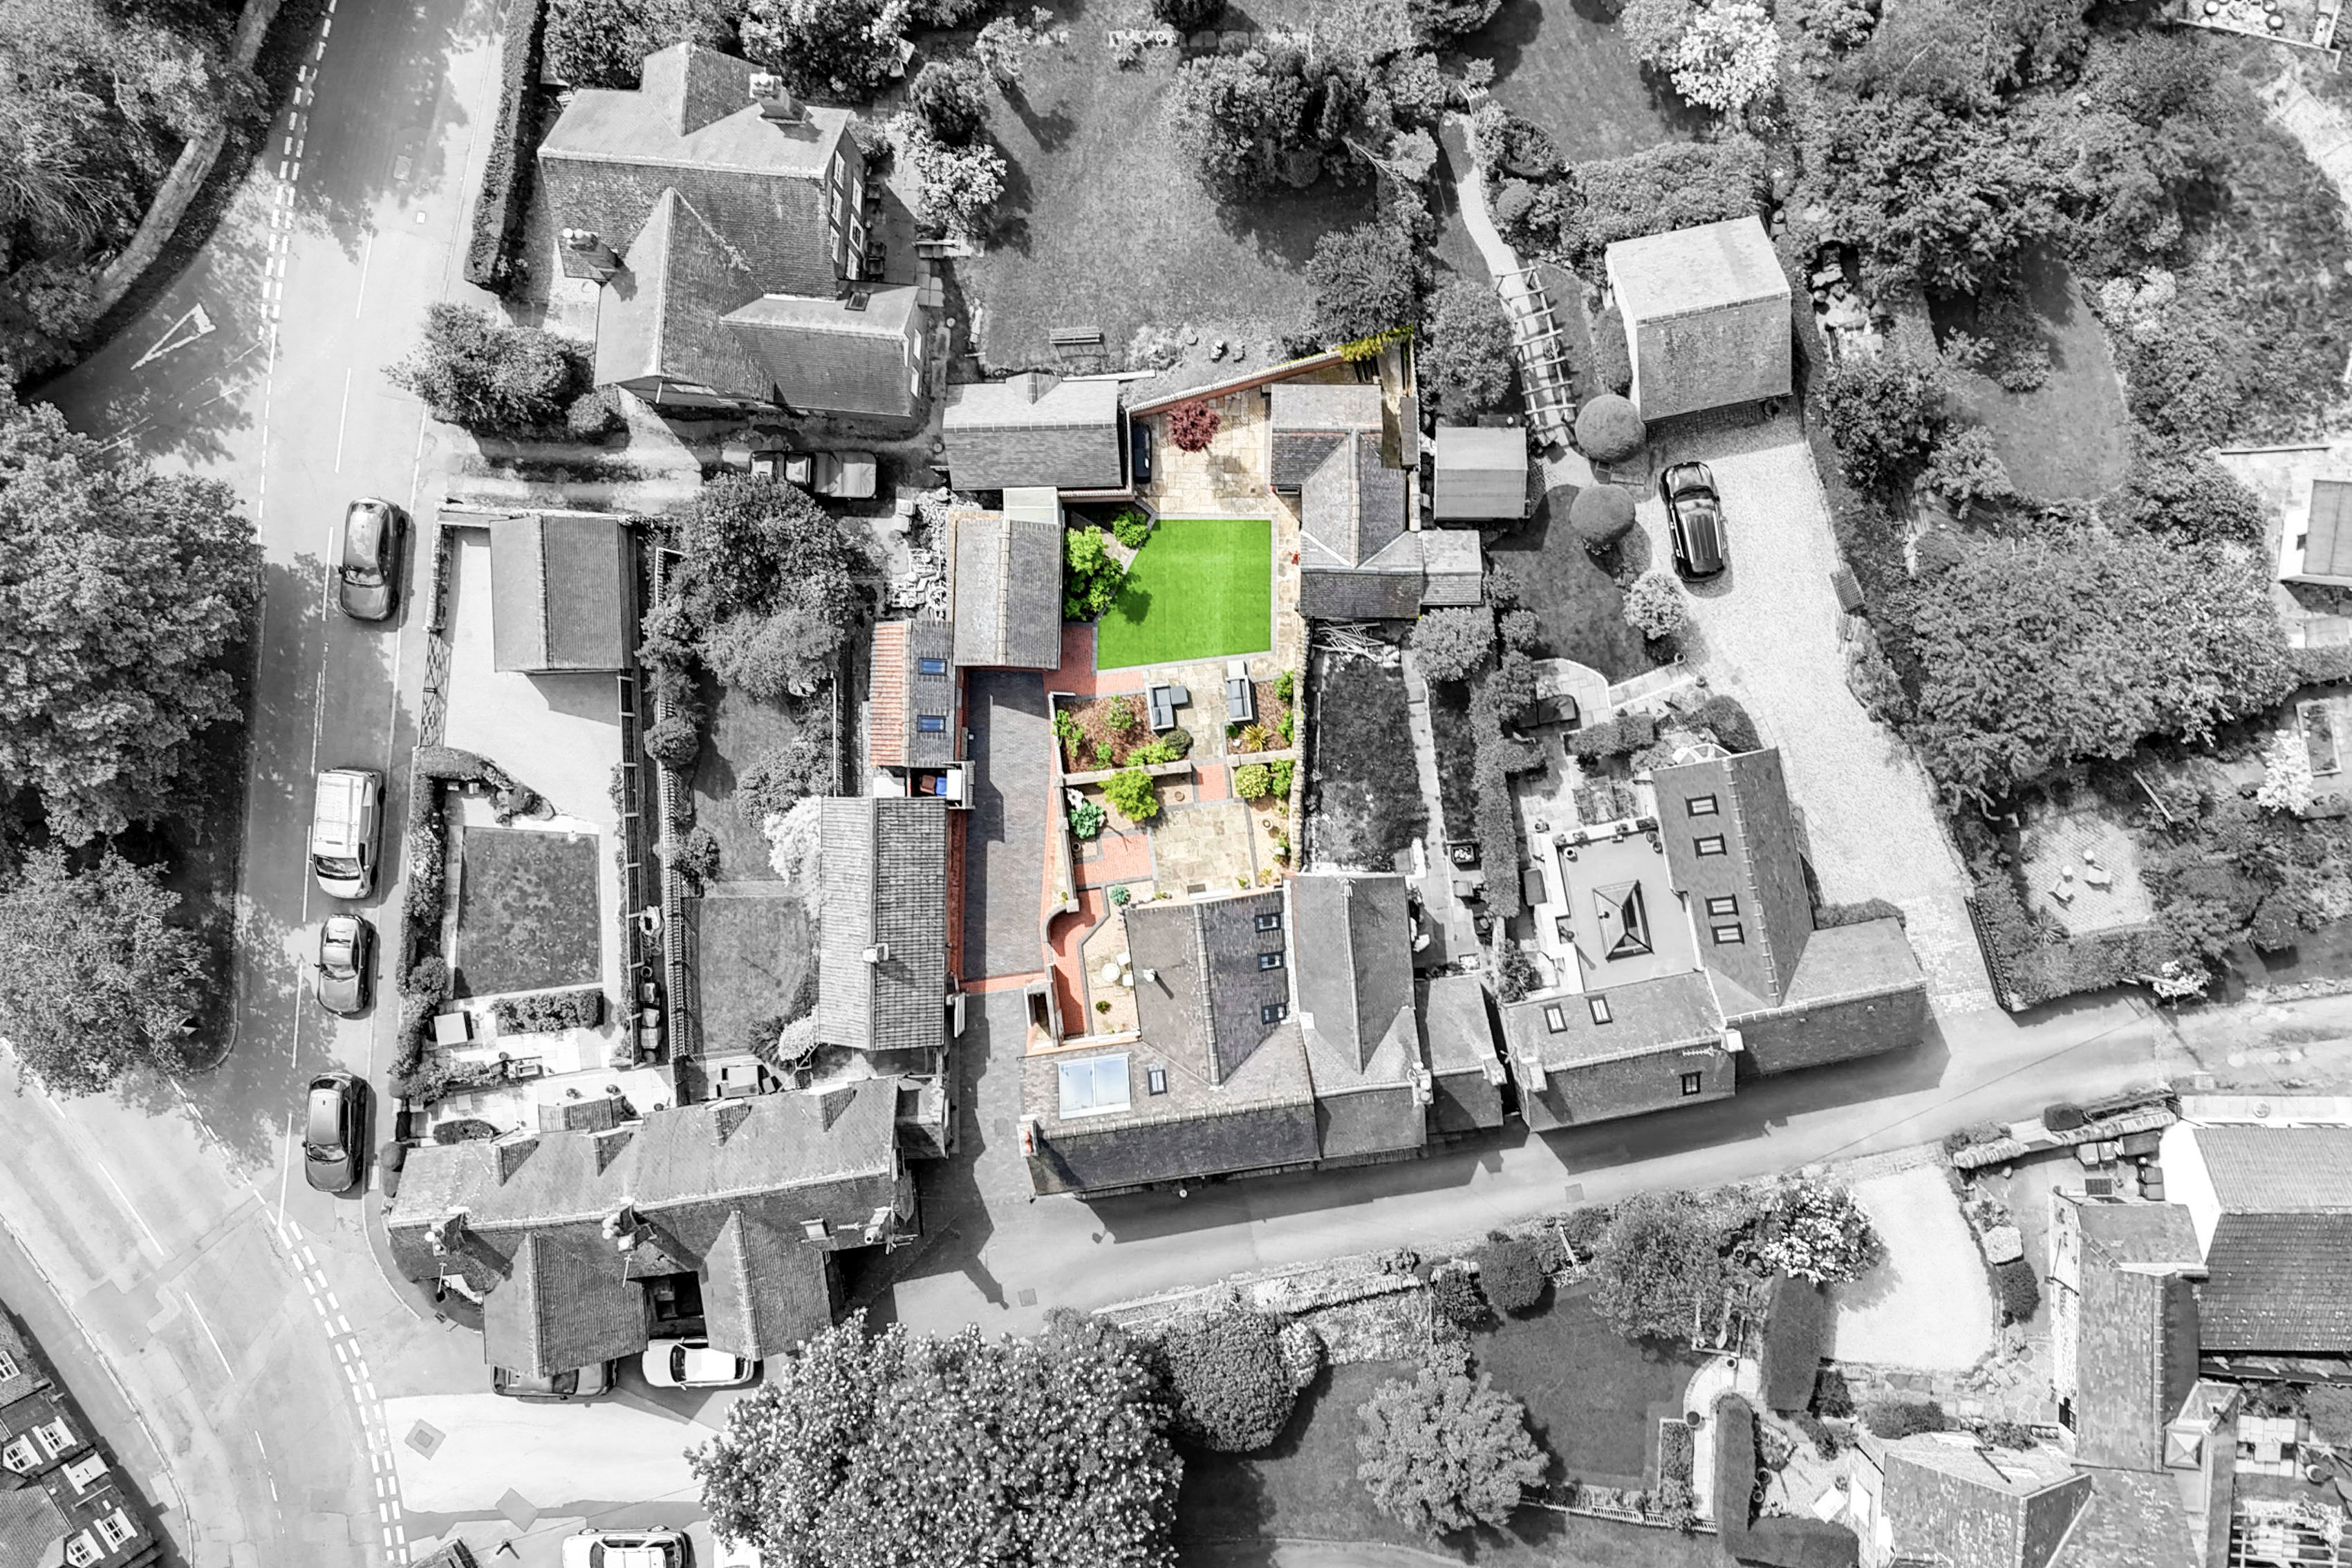
To the front of the property is a block paved driveway with access to the rear garden, and access into the garage.
Rear Garden
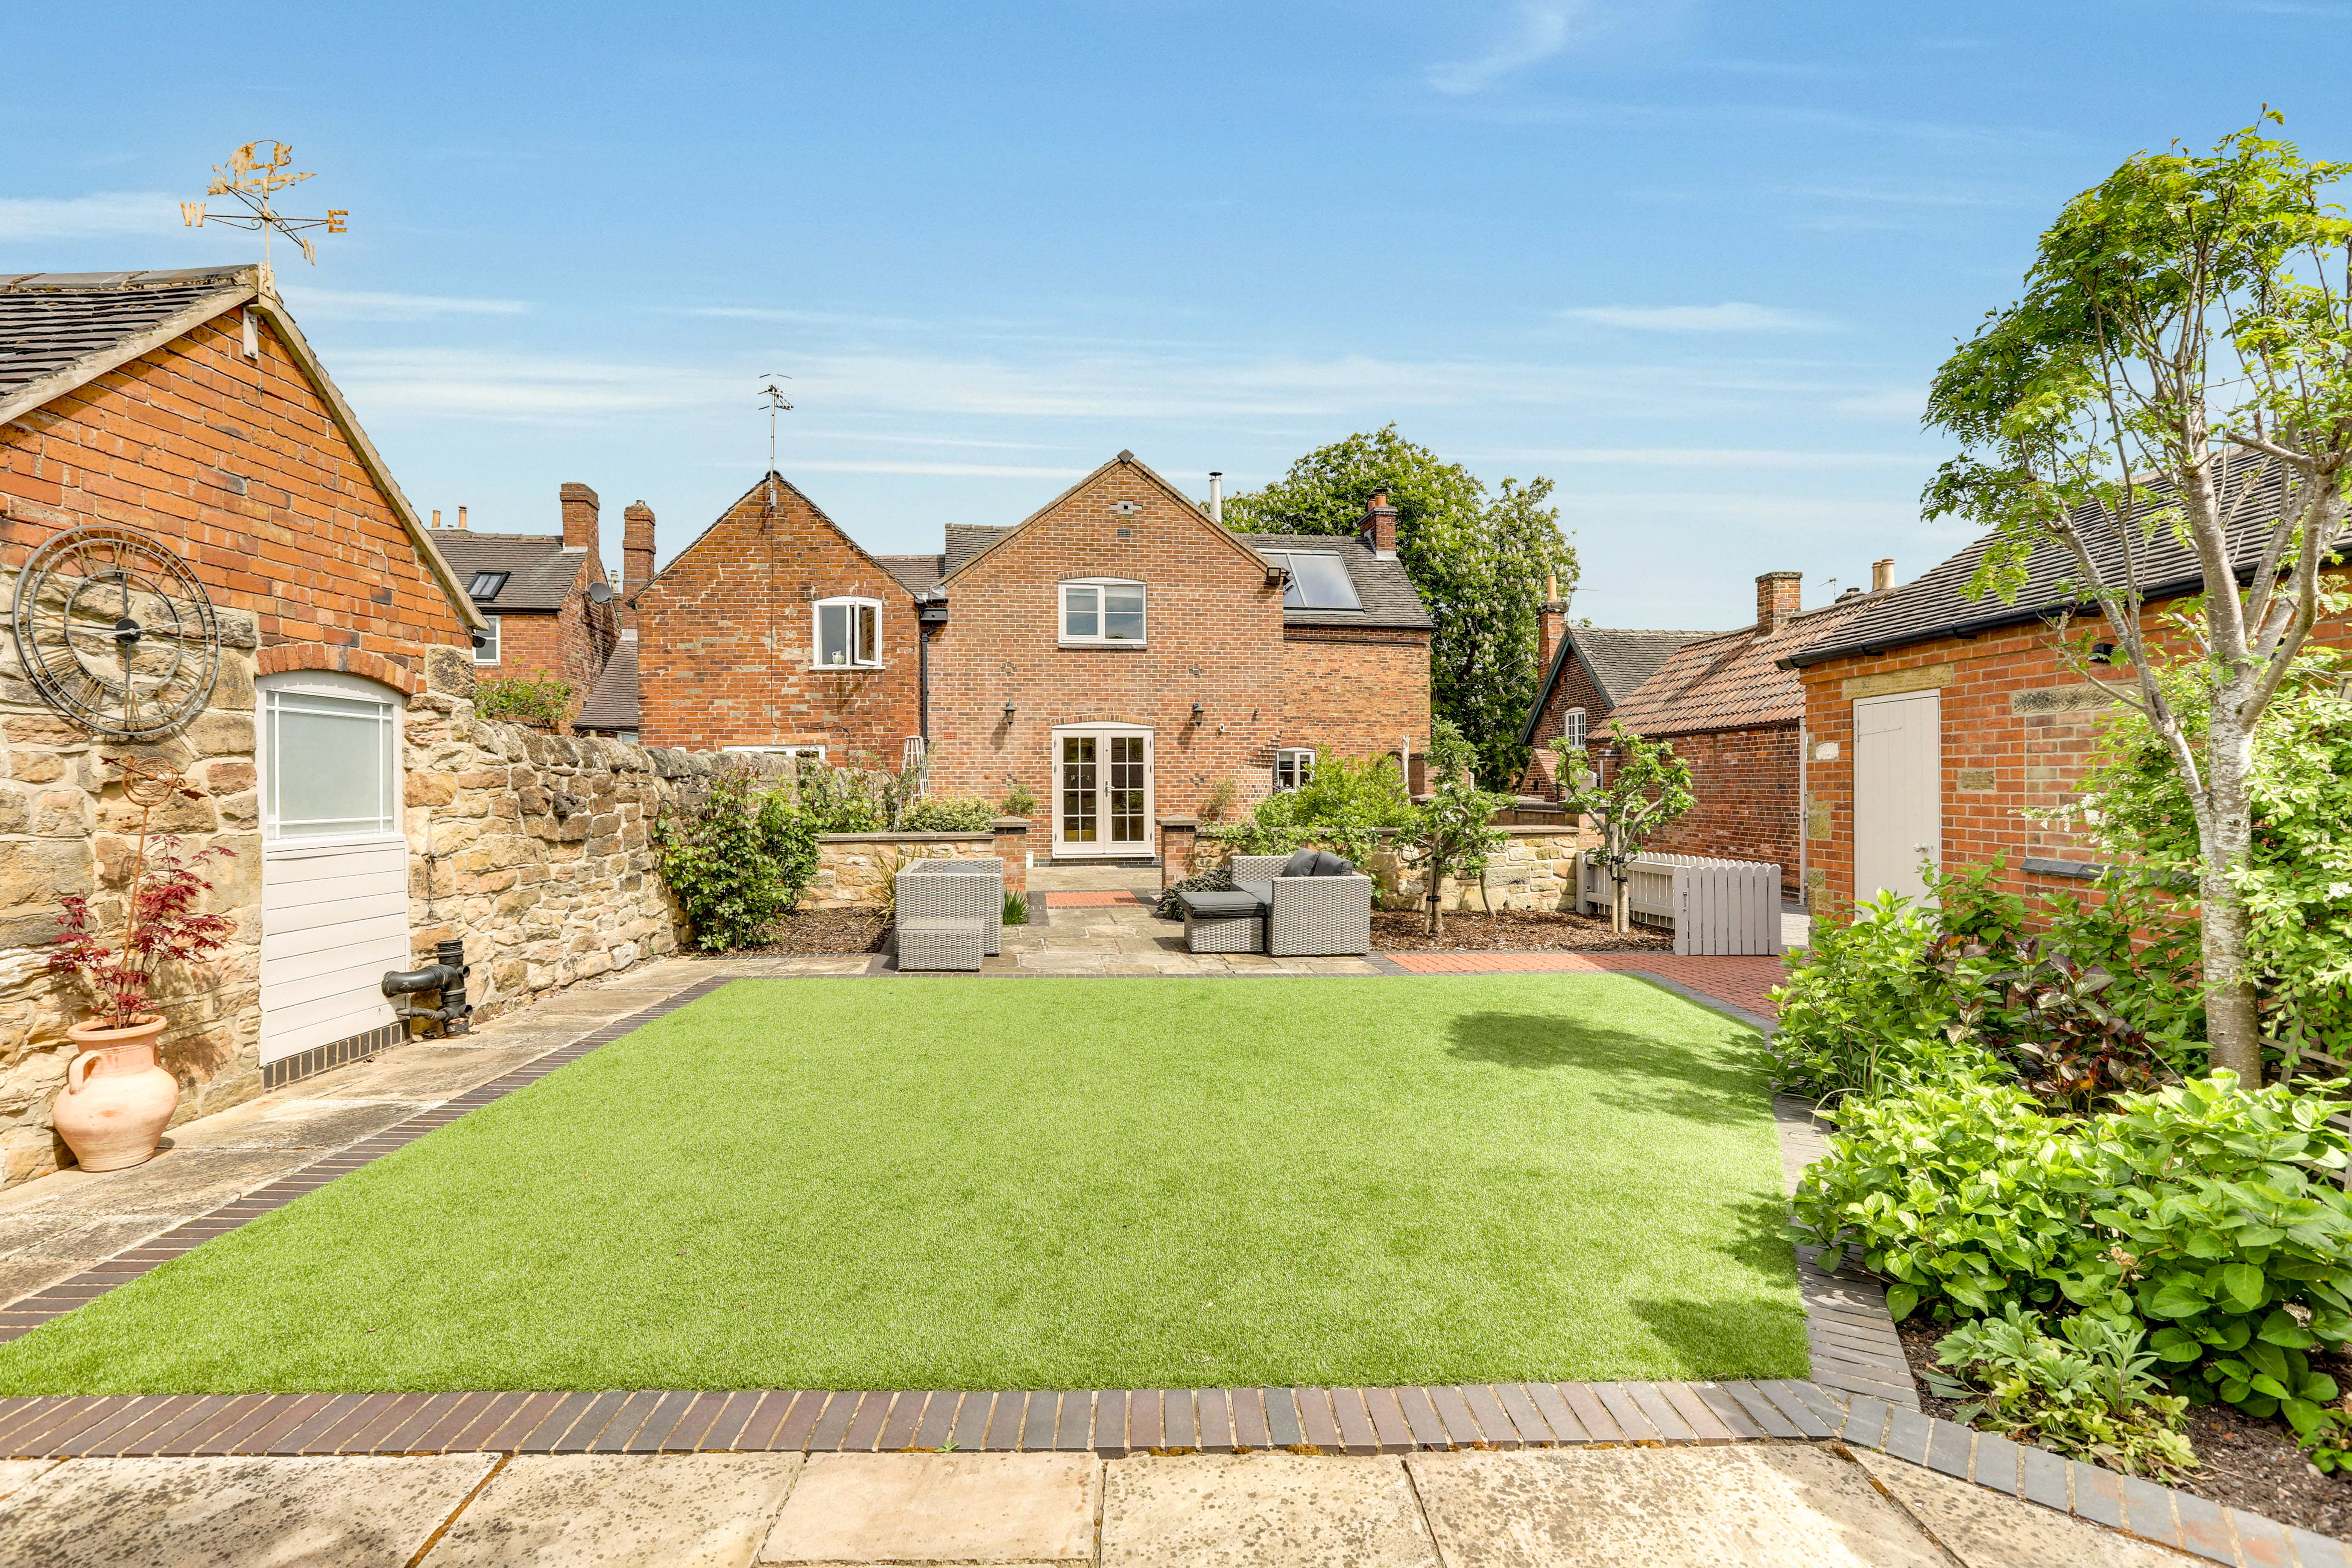
To the rear of the property is a landscaped garden with a wonderful balance of paved terraced, decorative stone, well-stocked borders with established shrubs, small trees and flowing plants, various seating areas, and low stoned wall boundary.
Parking Spaces
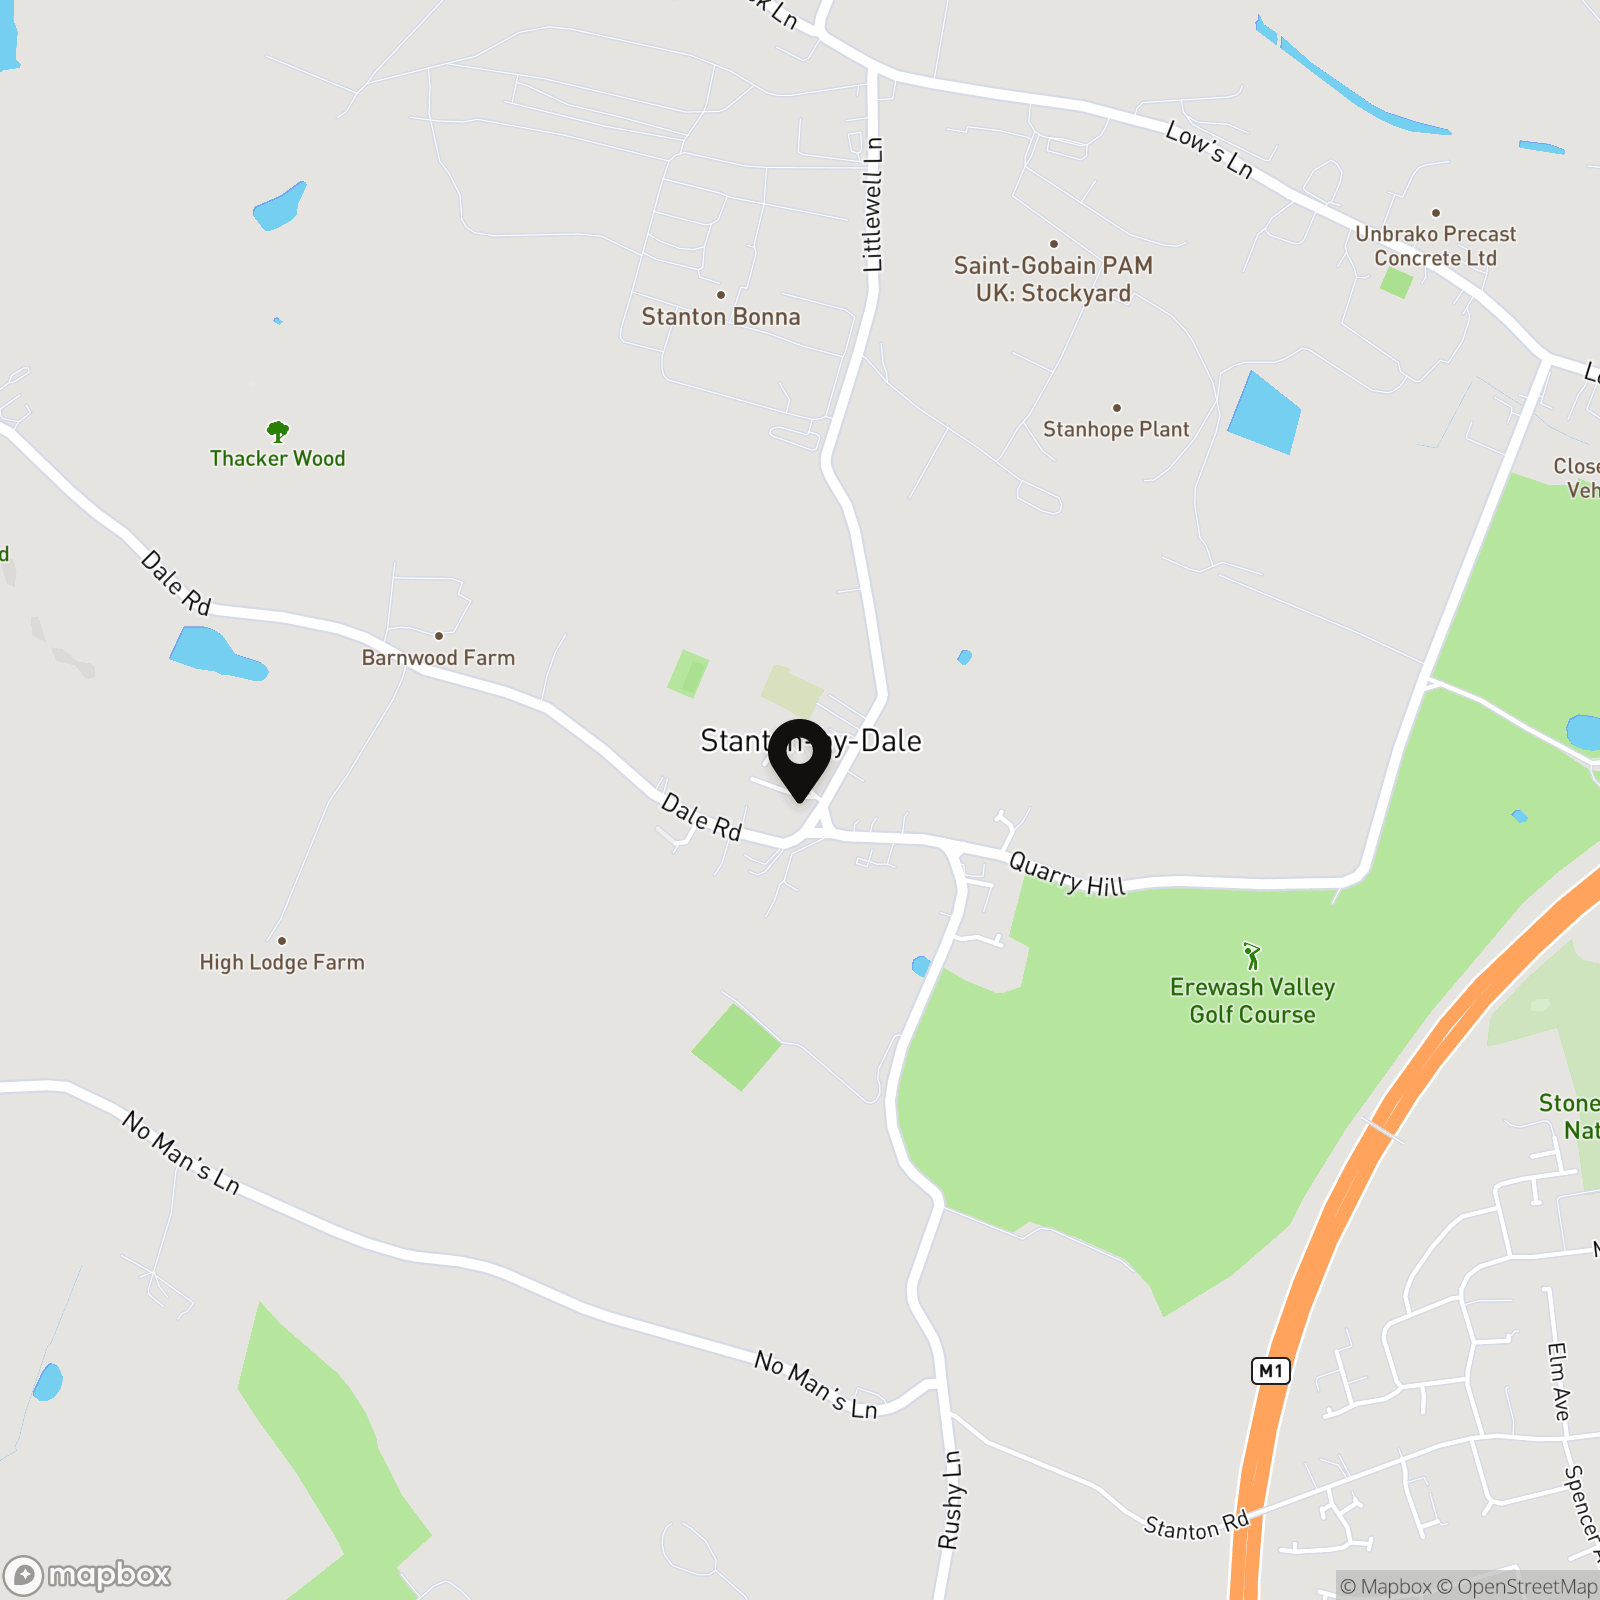
Location
Properties you may like
By HoldenCopley Long Eaton
-
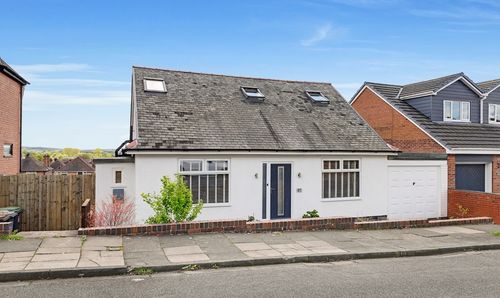
Darley Avenue, Toton, NG9
- 3 Beds
- 2 Bath
-
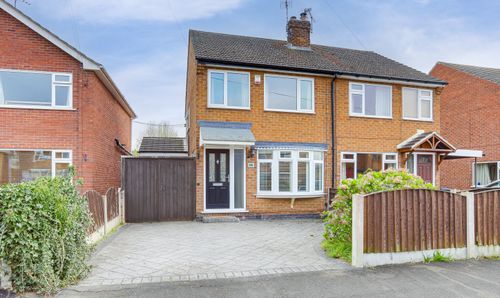
Maylands Avenue, Breaston, DE72
- 3 Beds
- 1 Bath
-
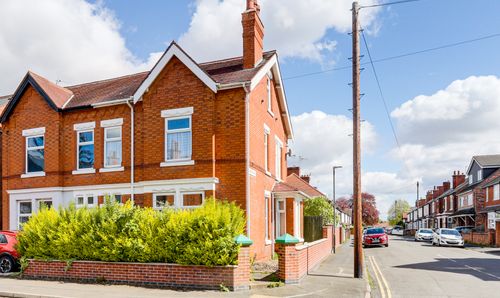
College Street, Long Eaton, NG10
- 3 Beds
- 1 Bath
-
Hampton Close, Toton, NG9
- 4 Beds
- 2 Bath
-
Hardwick Court, Long Eaton, NG10
- 3 Beds
- 1 Bath
-
George Avenue, Long Eaton, NG10
- 4 Beds
- 2 Bath
-
Buntingbank Close, South Normanton, DE55
- 4 Beds
- 3 Bath
-
Ennerdale Road, Long Eaton, NG10
- 3 Beds
- 1 Bath
-
Station Road, Ilkeston, DE7
- 6 Beds
- 2 Bath