Book a Viewing
To book a viewing for this property, please call HoldenCopley Long Eaton, on 01158963699.
To book a viewing for this property, please call HoldenCopley Long Eaton, on 01158963699.
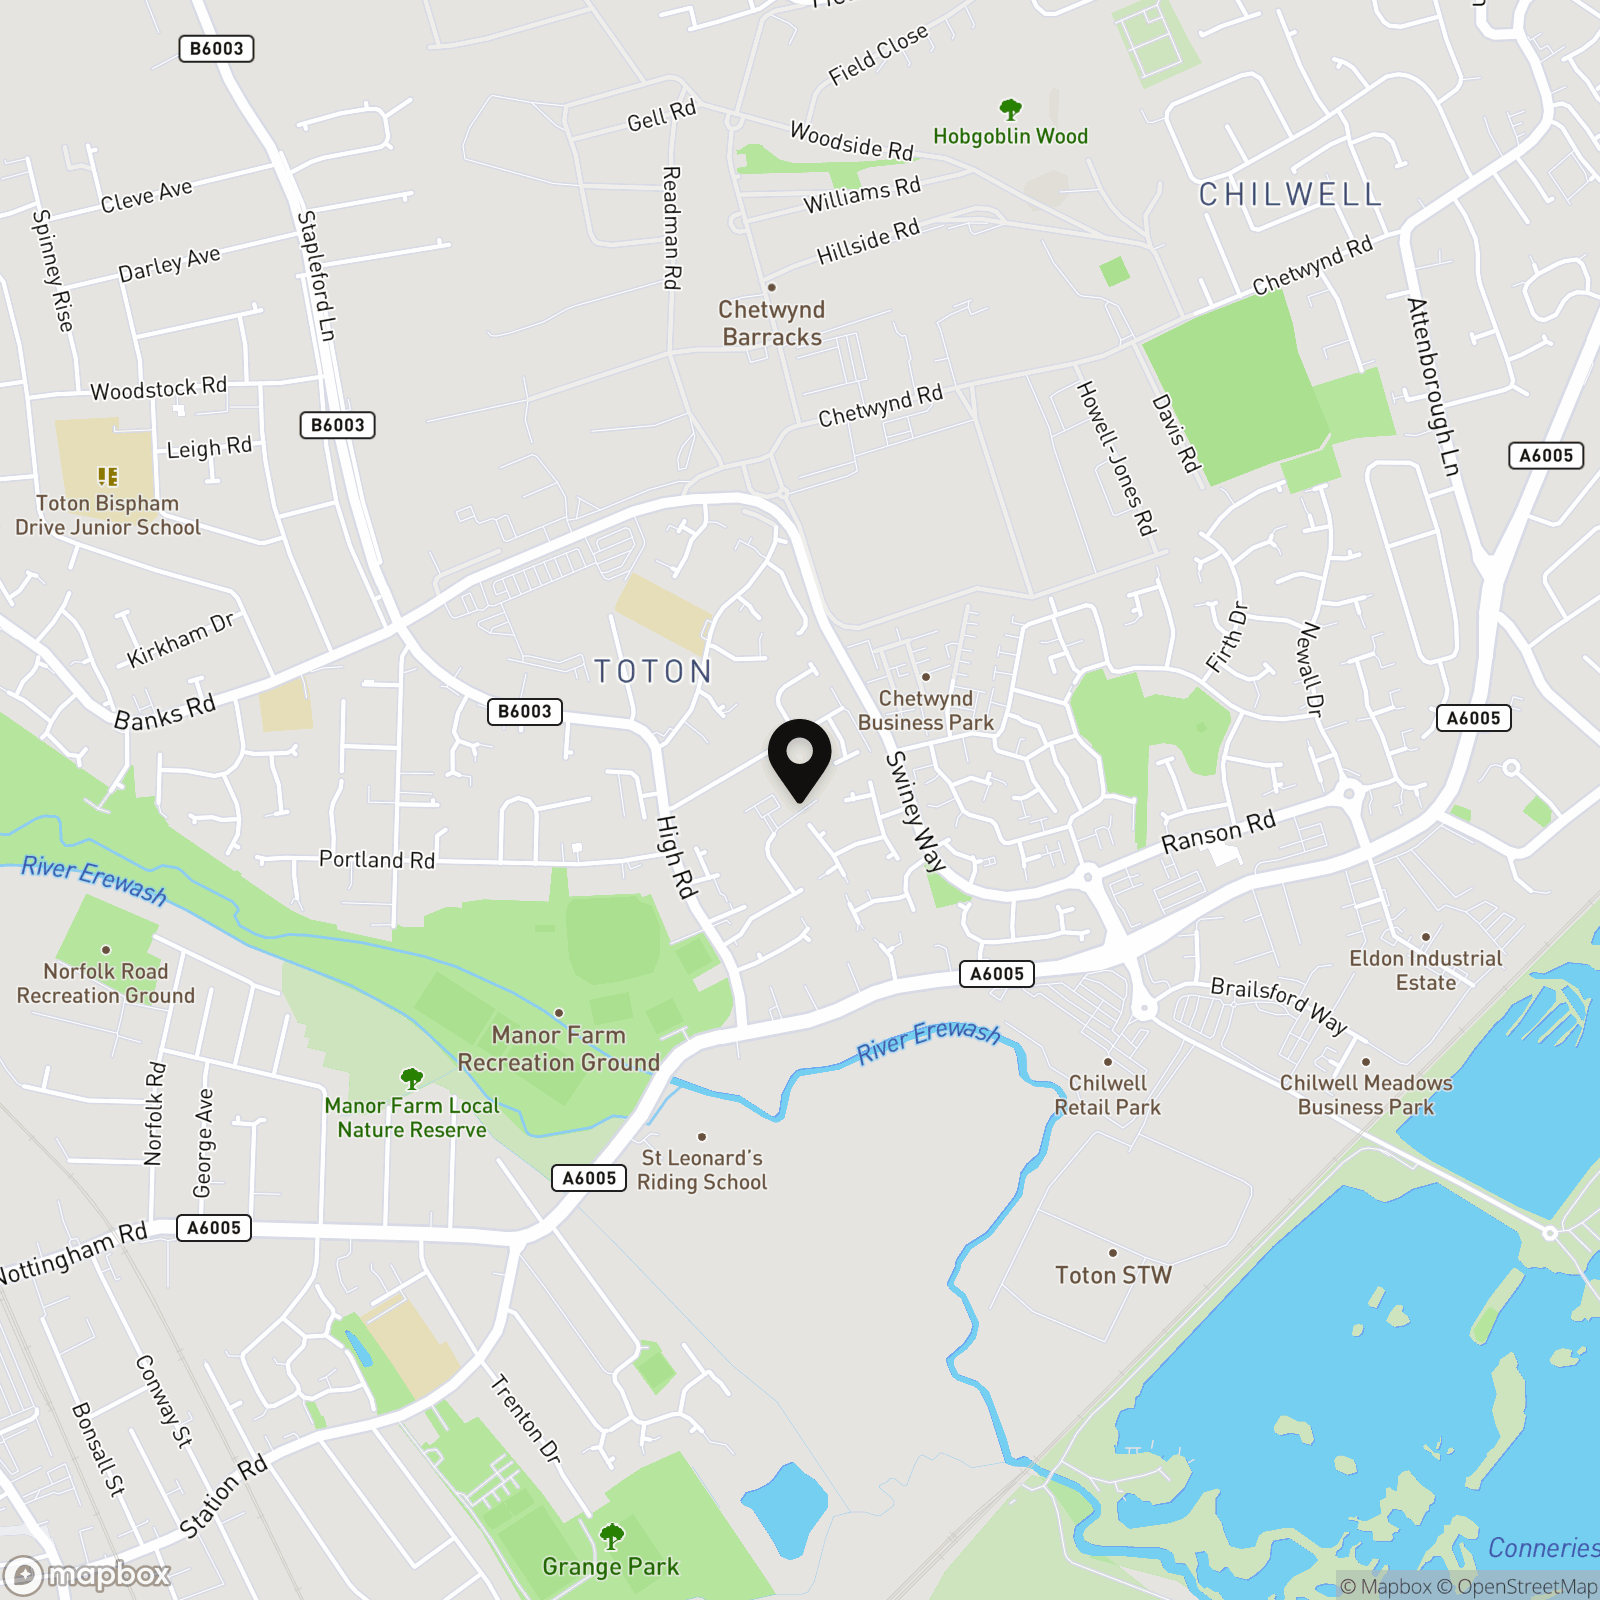
1 Bedroom Flat, Norfolk Avenue, Toton, NG9
Norfolk Avenue, Toton, NG9

HoldenCopley Long Eaton
Holden Copley, 30 Market Place
Description
GUIDE PRICE £80,000 - £90,000
NO UPWARD CHAIN…
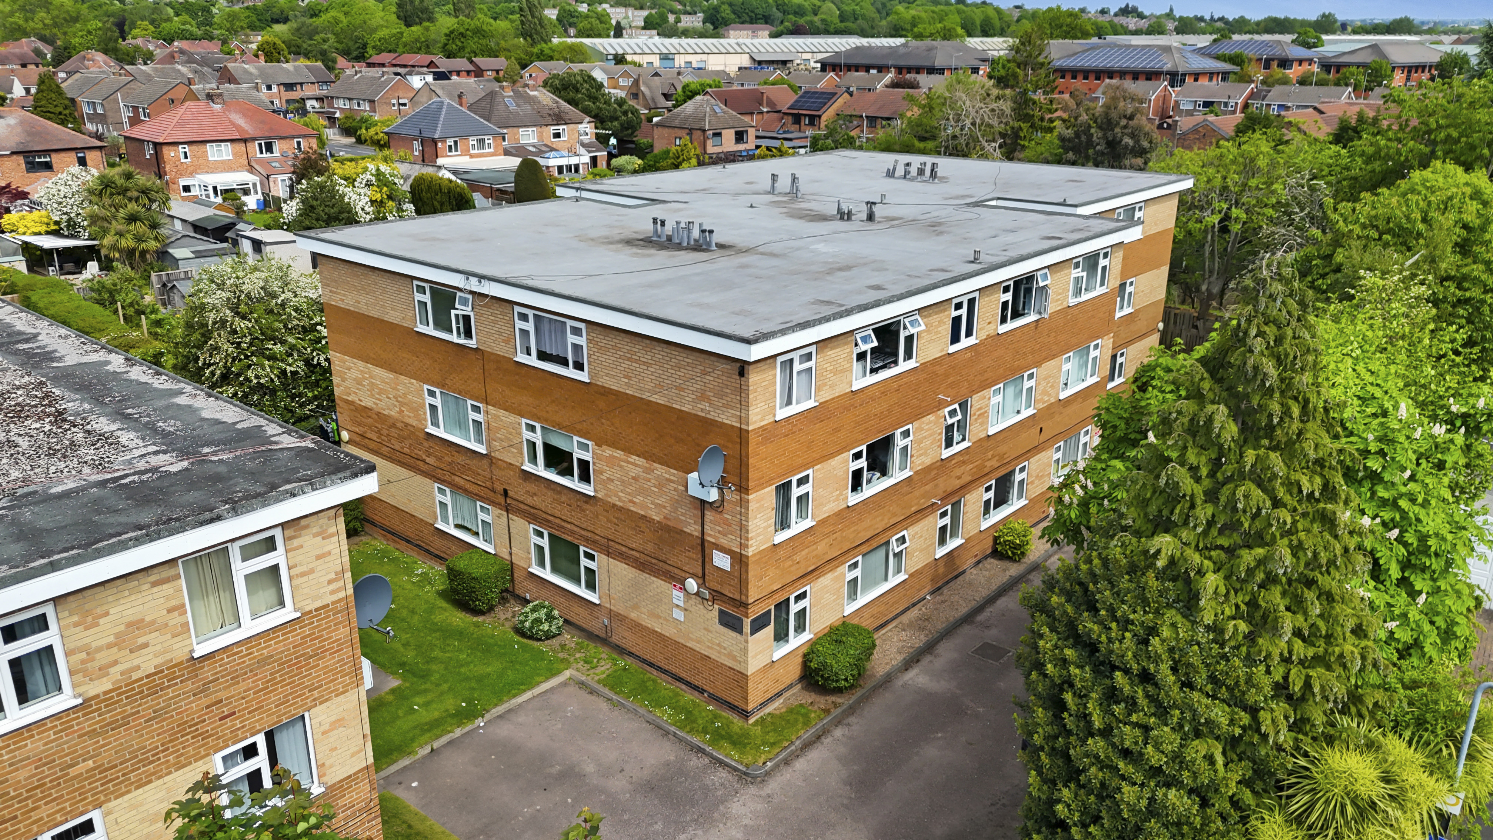
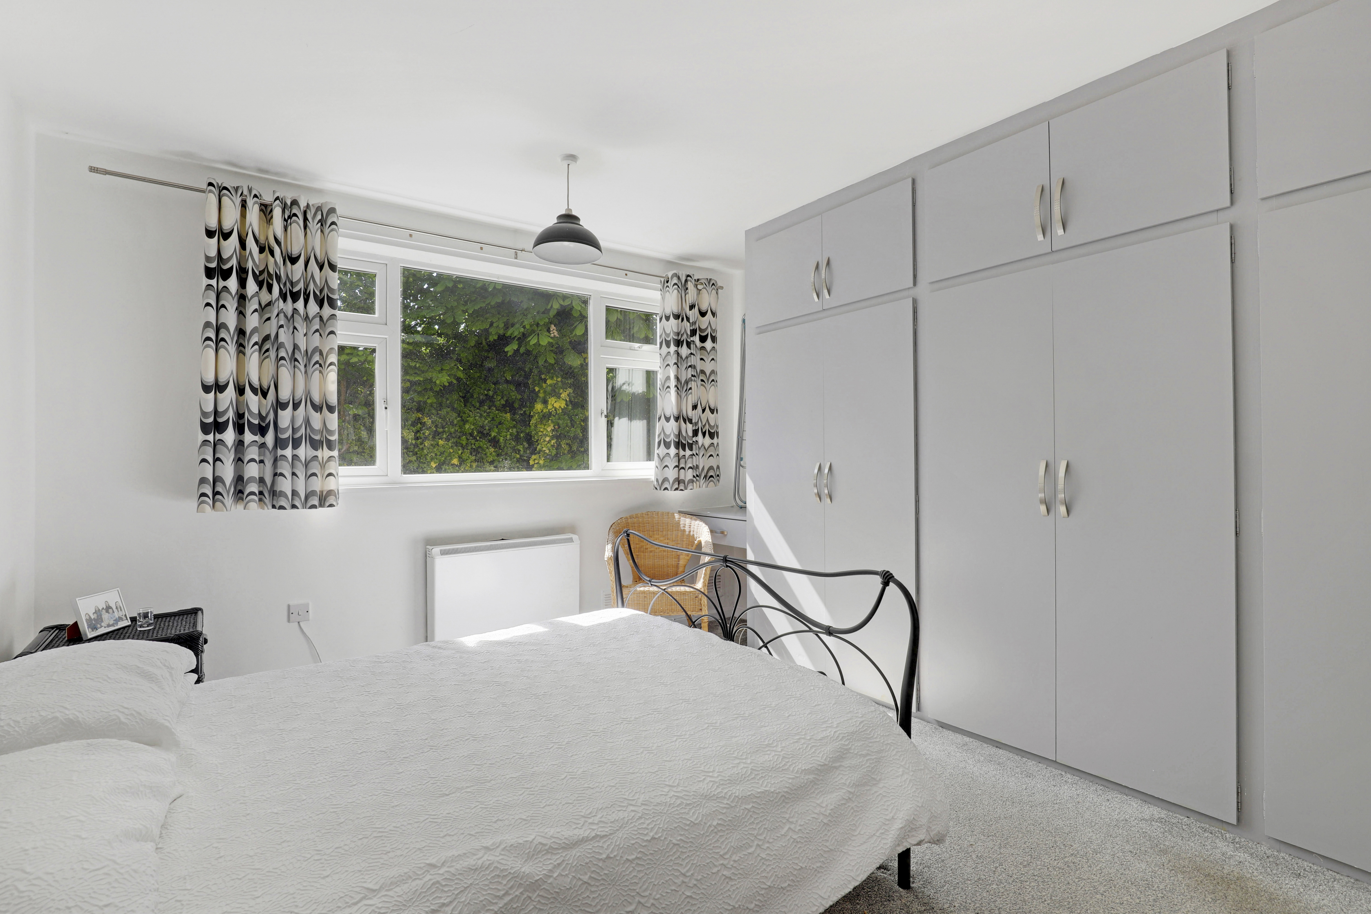
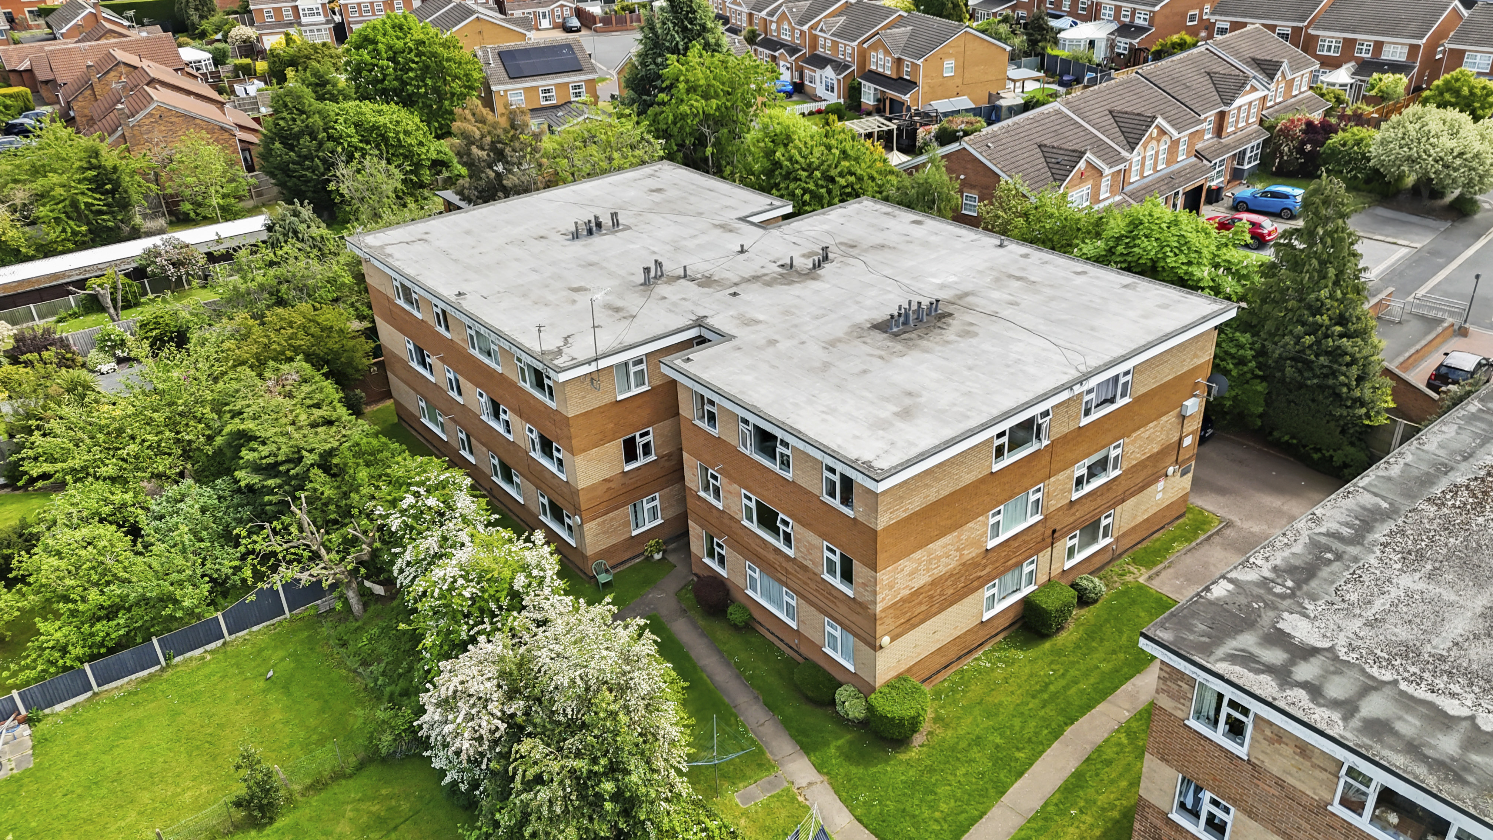
This well-maintained ground floor flat is offered to the market with no upward chain, making it the perfect purchase for a first-time buyer, someone looking to downsize, or an excellent alternative to bungalow living. Situated in the popular residential area of Toton, the property benefits from being within close proximity to local shops, excellent transport links including the A52 and M1, tram stops, and a range of amenities, whilst also offering easy access to both Nottingham and Derby City Centres. Internally, the accommodation comprises an entrance hall, a modern fitted kitchen with a breakfast bar open plan to the living room creating a bright and sociable living space, a double bedroom benefitting from a fitted triple wardrobe, and a three-piece bathroom suite. Outside, the property benefits from off-road parking along with access into a single garage, located in a separate block, providing additional storage or parking space.
CASH BUYERS ONLY!
Disclaimer: To assist a buyer with their move, the vendor is willing to make a contribution towards the service charge for the first year, subject to negotiation.
EPC Rating: E
Key Features
- Ground Floor Flat
- Double Bedroom With Fitted Wardrobes
- Open Plan Living
- Modern Breakfast Kitchen
- Three-Piece Bathroom Suite
- Off-Road Parking
- Single Garage
- No Upward Chain
- Popular Location
- Cash Buyers Only
Property Details
- Property type: Flat
- Council Tax Band: A
- Tenure: Leasehold
- Lease Expiry: 13/05/2076
- Ground Rent: £84.46 per year
- Service Charge: £2,756.00 per year
Rooms
ACCOMMODATION
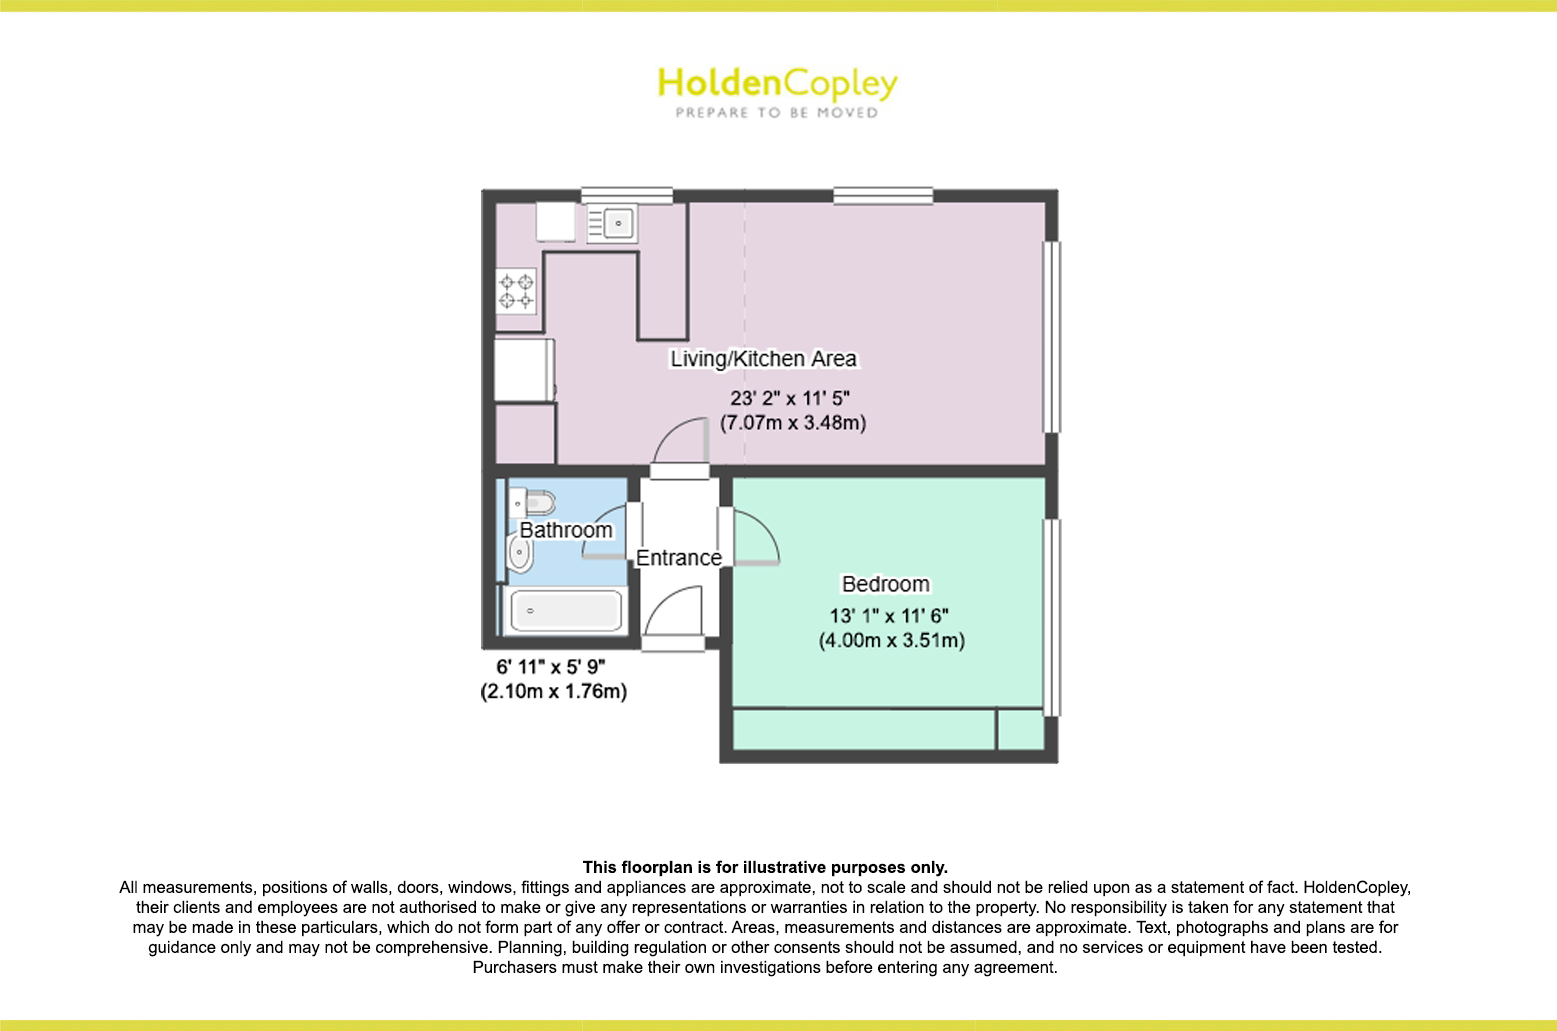
Entrance Hall
2.11m x 1.03m
The entrance hall has wood-effect flooring and provides access into the accommodation.
Living/Kitchen Area
7.07m x 3.48m
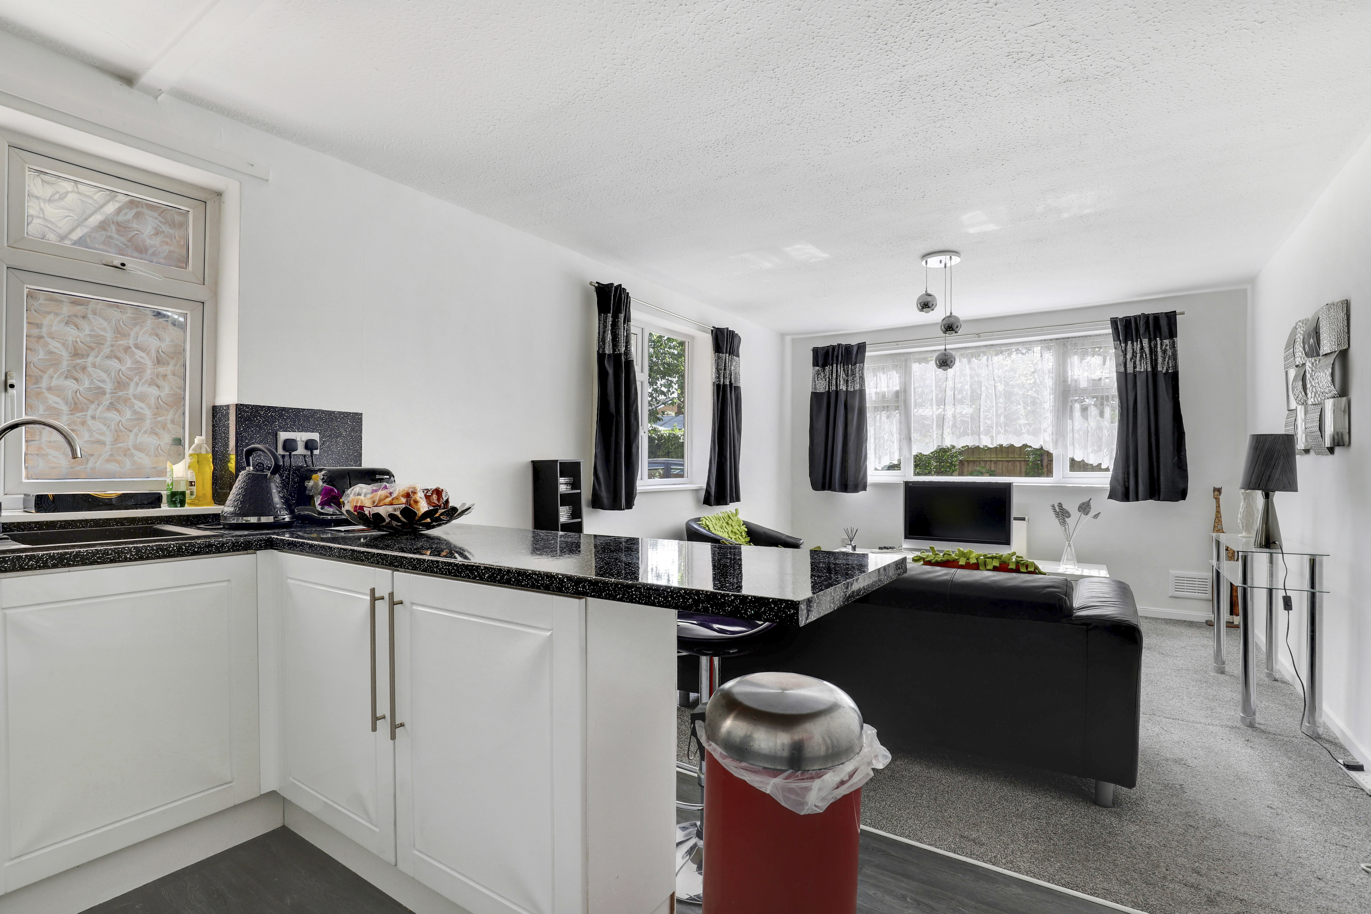
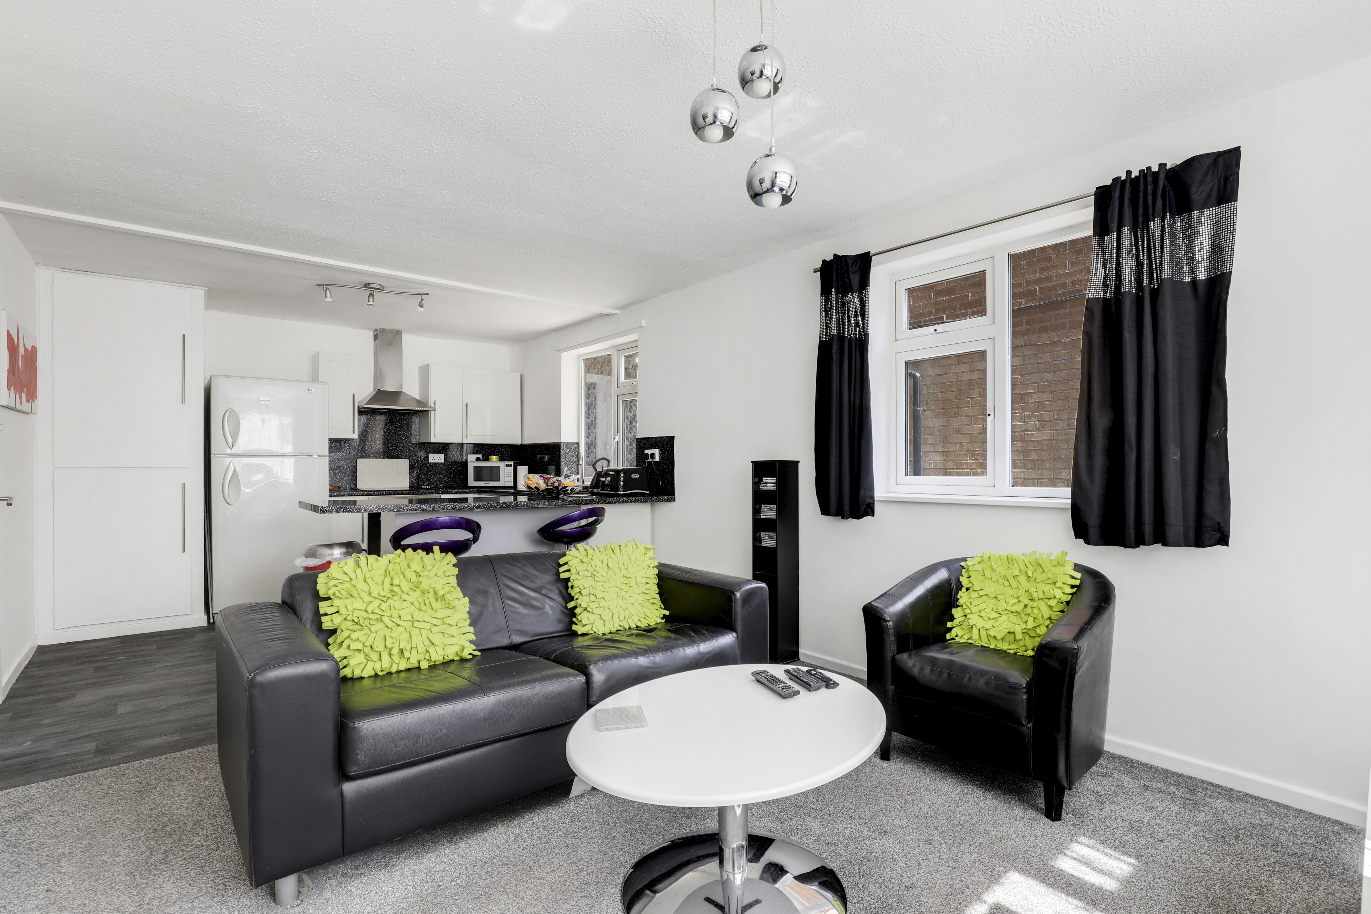
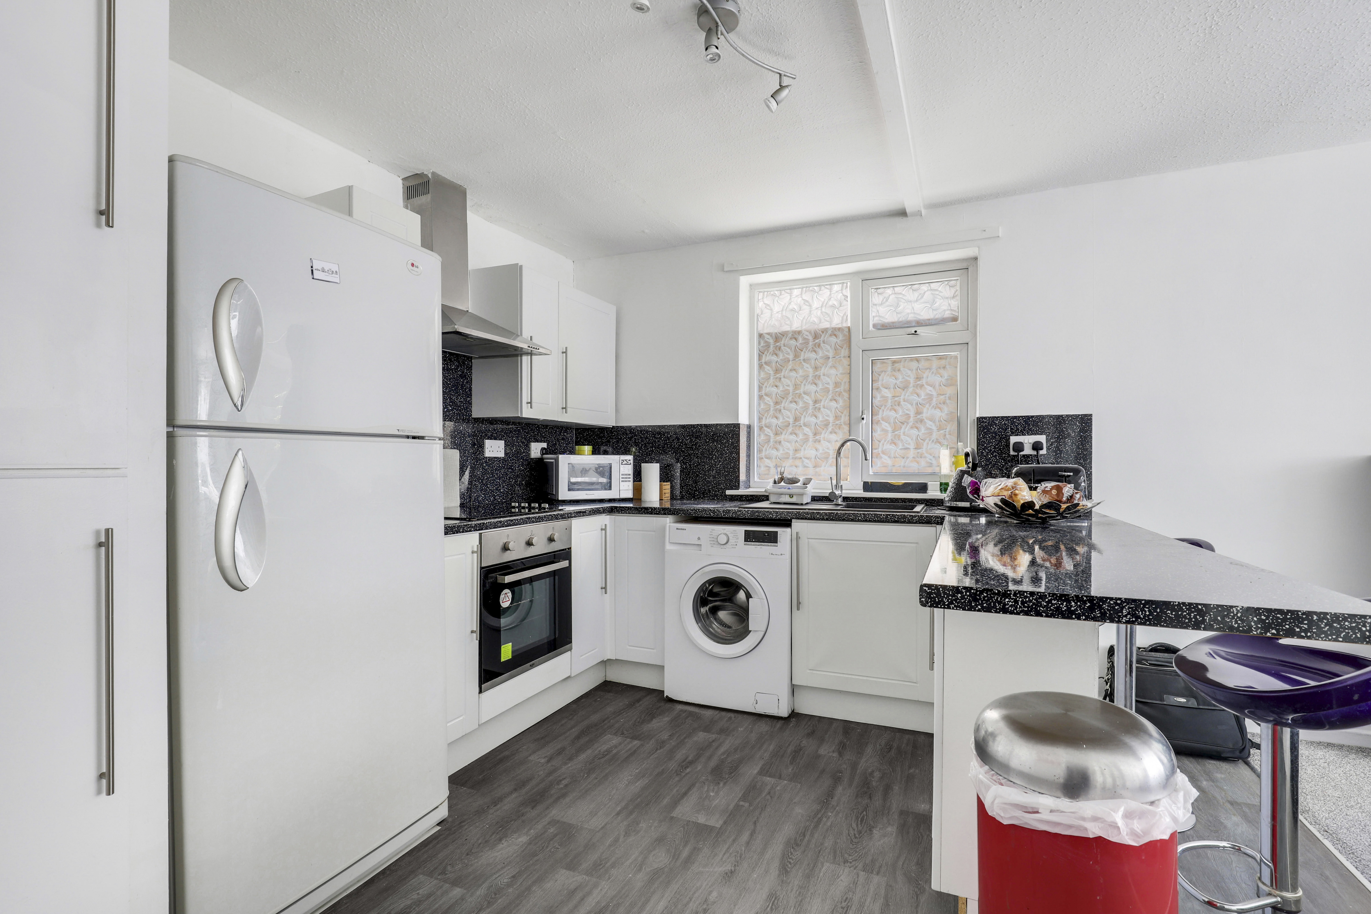
The kitchen has a range of fitted base and wall units with a wrap-around worktop and a fitted breakfast bar, a composite sink with a swan neck mixer tap and drainer, an integrated oven with an electric hob and extractor hood, a freestanding fridge freezer, space and plumbing for a washing machine, a UPVC double-glazed window, wood-effect flooring, and open plan to the living room. The living room has carpeted flooring, a TV point, and dual aspect UPVC double-glazed window.
Bedroom
4.00m x 3.51m
The bedroom has a UPVC double-glazed window, carpeted flooring, a wall-mounted electric heater, and a fitted triple wardrobe with overhead storage cupboards.
Bathroom
2.10m x 1.76m
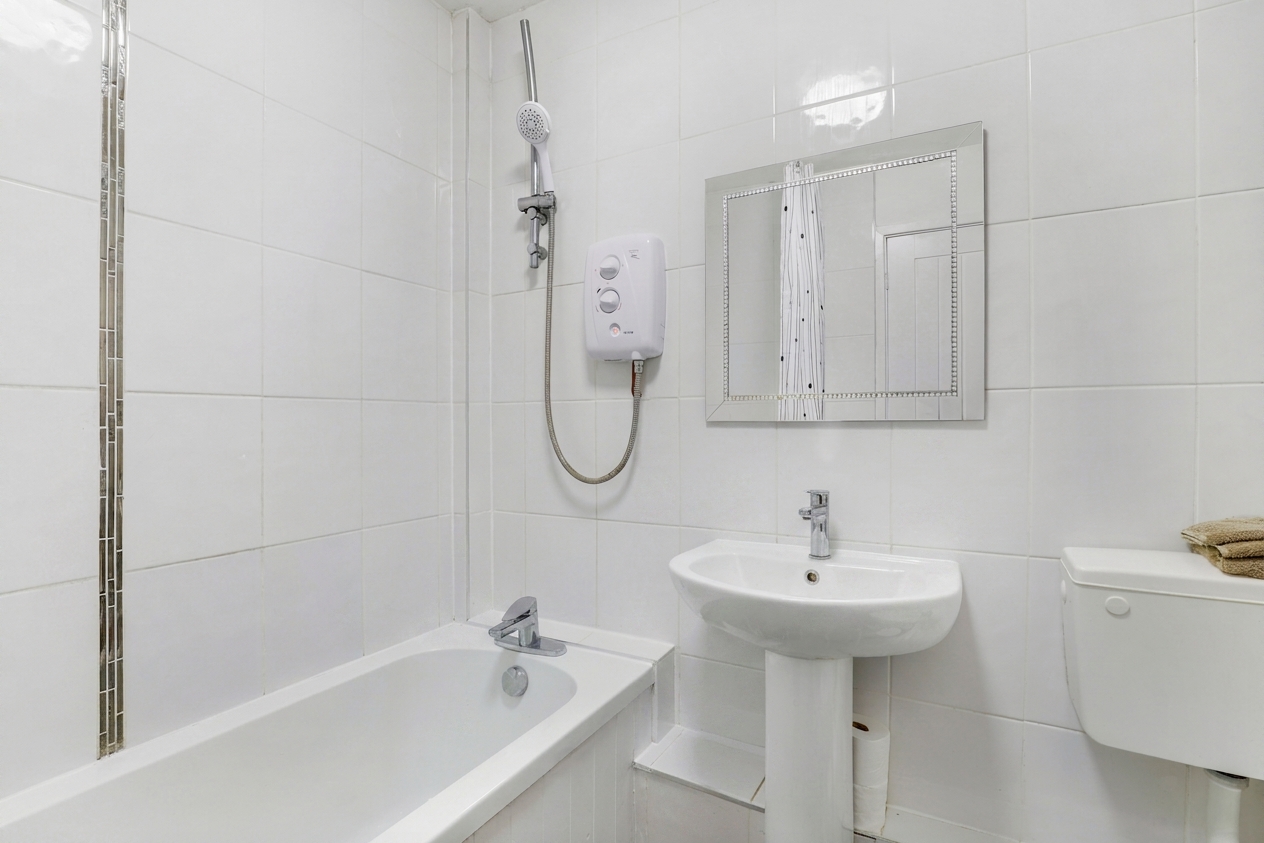
The bathroom has a low level flush WC, a pedestal wash basin, a panelled bath with a wall-mounted electric shower fixture, wood-effect flooring, an extractor fan, and partially tiled walls.
ADDITIONAL INFORMATION
Broadband Speed - Ultrafast available - 1800 Mbps (download) 220 Mbps (upload) | Phone Signal – Mostly Good 4G / 5G coverage | Electricity – Mains Supply | Water – Mains Supply | Heating – Electric Heating | Sewage – Mains Supply | Flood Risk – No flooding in the past 5 years+ | Flood Risk Area - Low risk for rivers & sea / very low risk for surface water | Construction – Brick | Mining Area – No | Other Material / Safety Issues – No known safety issues have been disclosed by the seller. | Any Legal Restrictions – No | Council Tax Band Rating - Broxtowe Borough Council - Band A |
TENURE INFORMATION
Service Charge in the year marketing commenced (£PA): £1,256 The building will have a new roof replacement in 5 years time, and as a result there is currently an additional reserve fund contribution of approximately £125 per month payable on top of the standard service charge for the next 7 years, equating to approximately £1,500 per annum. Buyers are advised to confirm all associated costs with their solicitor prior to exchange of contracts. Ground Rent in the year marketing commenced (£PA): £84.46 Property Tenure is Leasehold. Term: 99 years from 24th June 1977 - Term remaining 50 years. The information regarding service charges and ground rent has been obtained from the vendor. HoldenCopley have checked the most recent statement for ground rent and service charge and have obtained the lease length via the Land registry. HoldenCopley offer no guarantee as to the accuracy of this information, we advise you to make further checks to confirm you are satisfied before agreeing.
DISCLAIMER
HoldenCopley, their clients and employees 1: Are not authorised to make or give any representations or warranties in relation to the property either here or elsewhere, either on their own behalf or on behalf of their client or otherwise. They assume no responsibility for any statement that may be made in these particulars. These particulars do not form part of any offer or contract and must not be relied upon as statements or representations of fact. 2: Any areas, measurements or distances are approximate. The text, photographs and plans are for guidance only and are not necessarily comprehensive. It should not be assumed that the property has all necessary planning, building regulation or other consents and HoldenCopley have not tested any services, equipment or facilities. Purchasers must make further investigations and inspections before entering into any agreement.
Floorplans
Parking Spaces
Garage
Capacity: 1
Located in a separate block.
Off street
Capacity: 1
Location
Properties you may like
By HoldenCopley Long Eaton
-
Curzon Street, Long Eaton, NG10
- 5 Beds
- 4 Bath
-
Bankfield Drive, Bramcote, NG9
- 3 Beds
- 1 Bath
-
East Street, Long Eaton, NG10
- 3 Beds
- 1 Bath
-
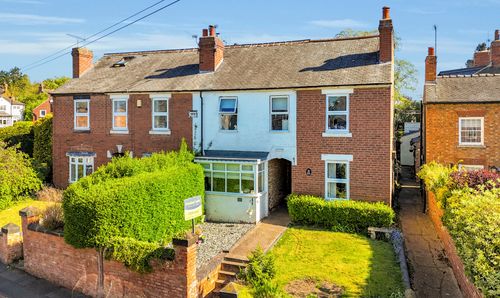
Church Street, Ockbrook, DE72
- 2 Beds
- 1 Bath
-
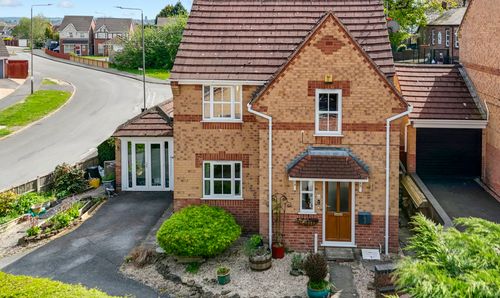
Laceyfields Road, Heanor, DE75
- 3 Beds
- 1 Bath
-
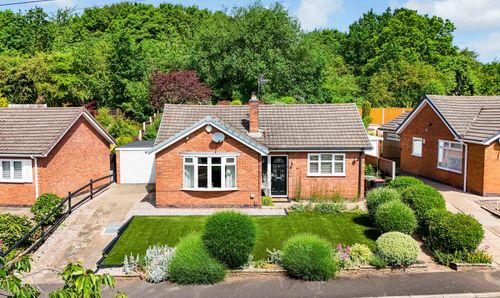
Heather Rise, Beeston, NG9
- 2 Beds
- 1 Bath
-
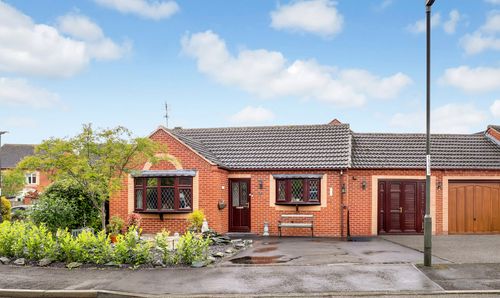
Weavers Close, Borrowash, DE72
- 2 Beds
- 1 Bath
-
Buntingbank Close, South Normanton, DE55
- 4 Beds
- 3 Bath
-
Stanton Road, Sandiacre, NG10
- 2 Beds
- 1 Bath