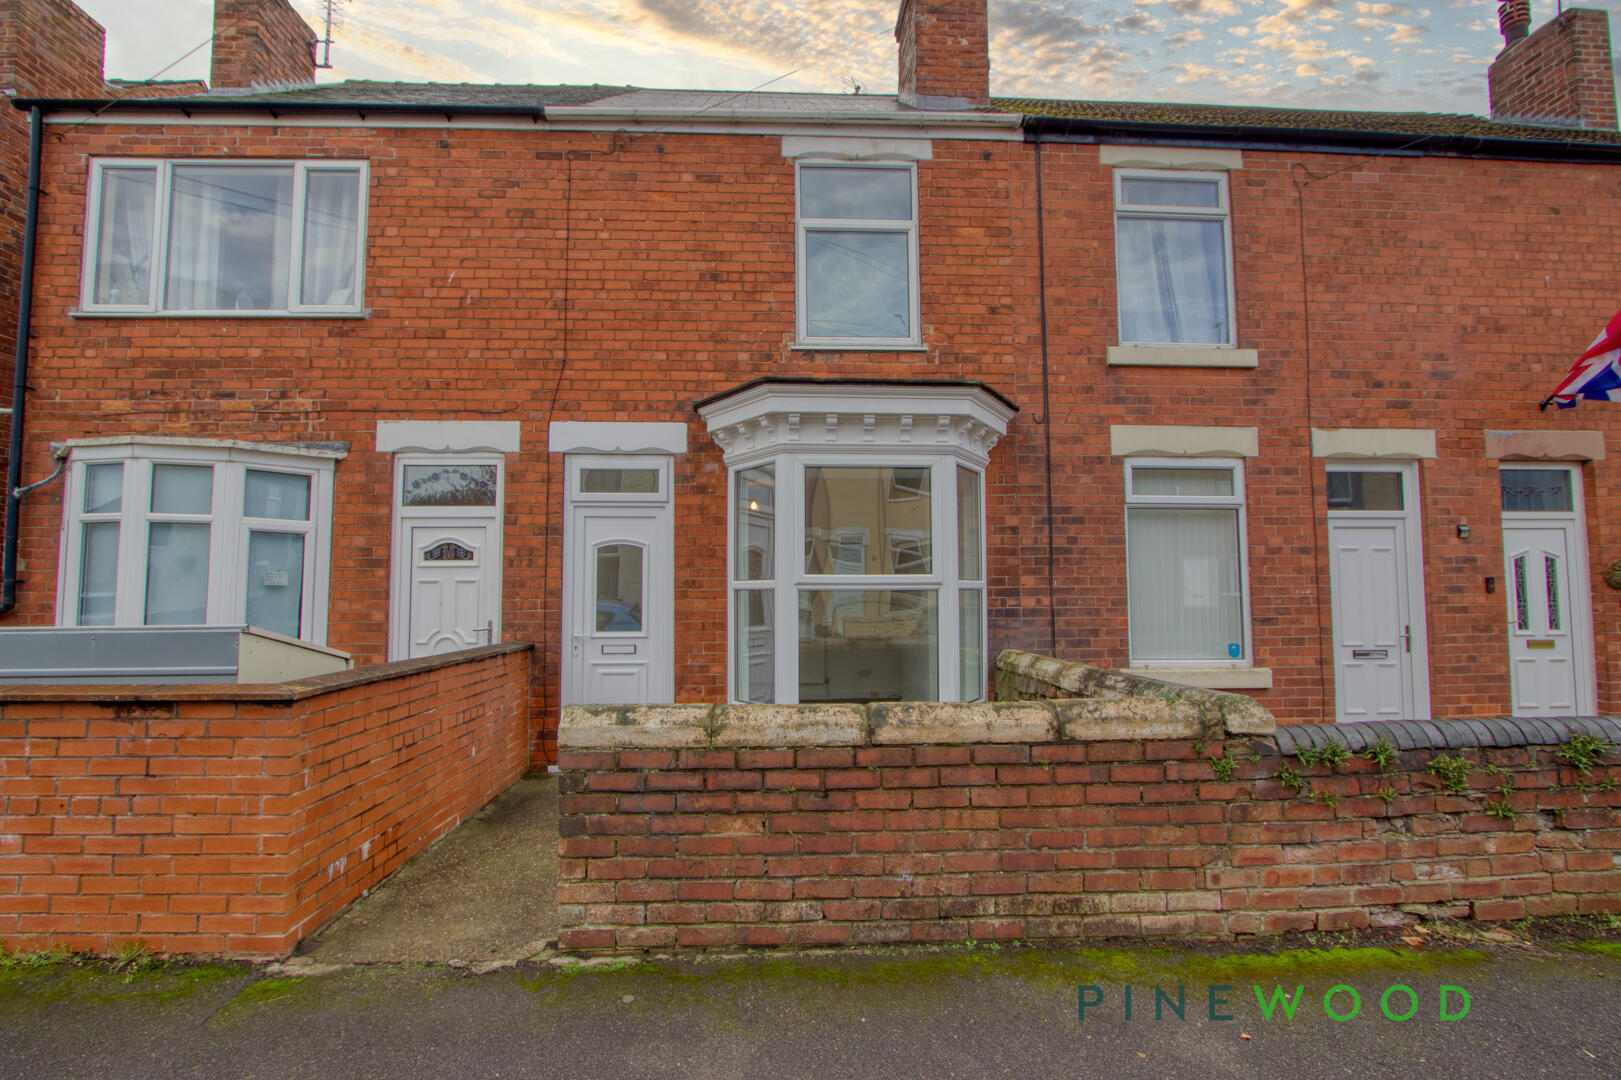
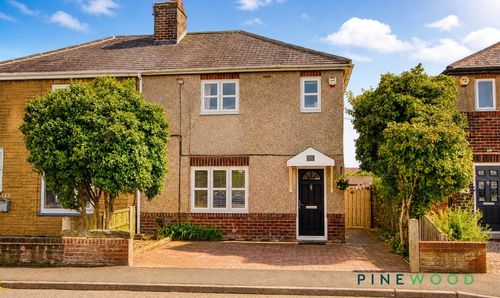
2 Bedroom Mid-Terraced House, Gray Street, Clowne, S43
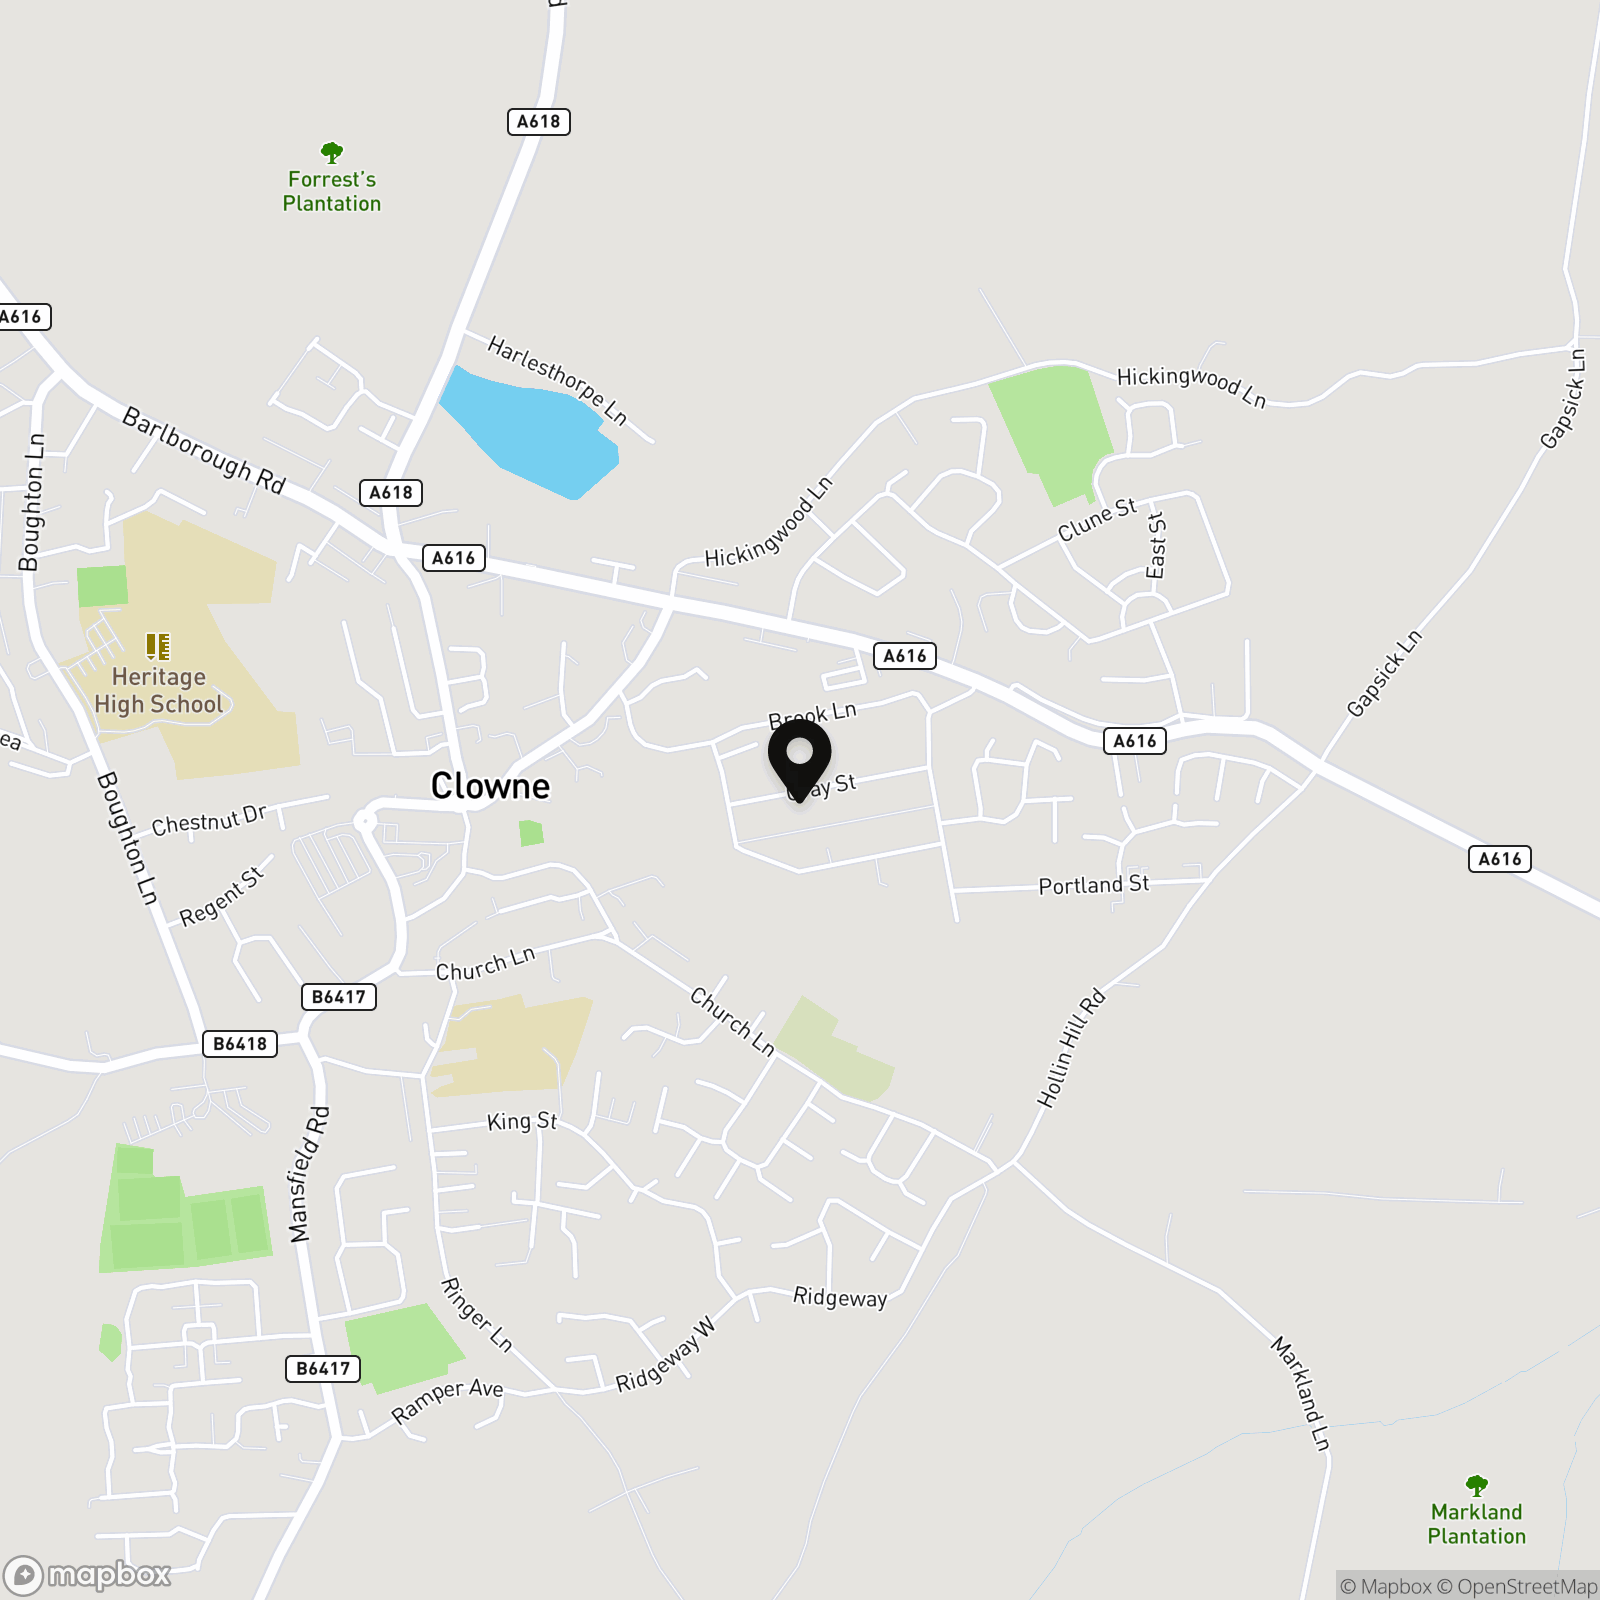
Gray Street, Clowne, S43

Pinewood Clowne
Pinewood Property Estates Ltd, 24-26 Mill Street
Description
EPC Rating: D
Virtual Tour
Key Features
- 2 cosy reception rooms, 2 spacious bedrooms
- 1 modern bathroom
- Great transport links
- Viewing recommended
- Located on Gray Street
- Fully Refurbished
- Ideal for small families
- Close to Chesterfield
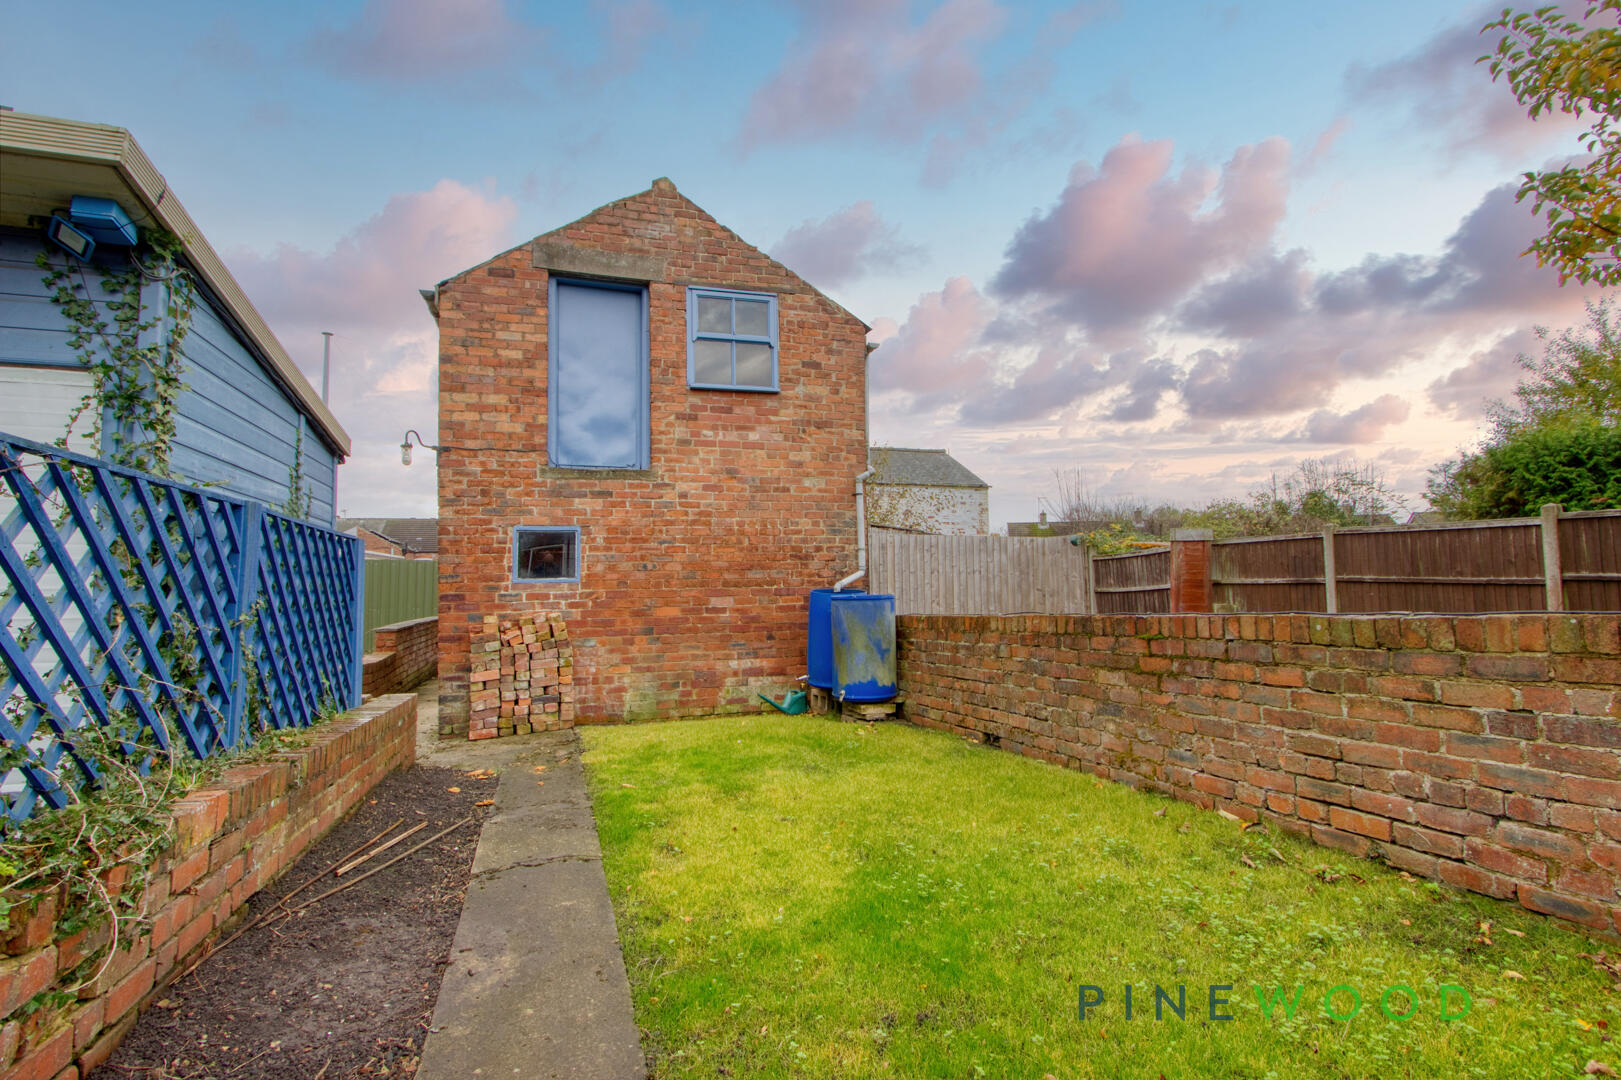
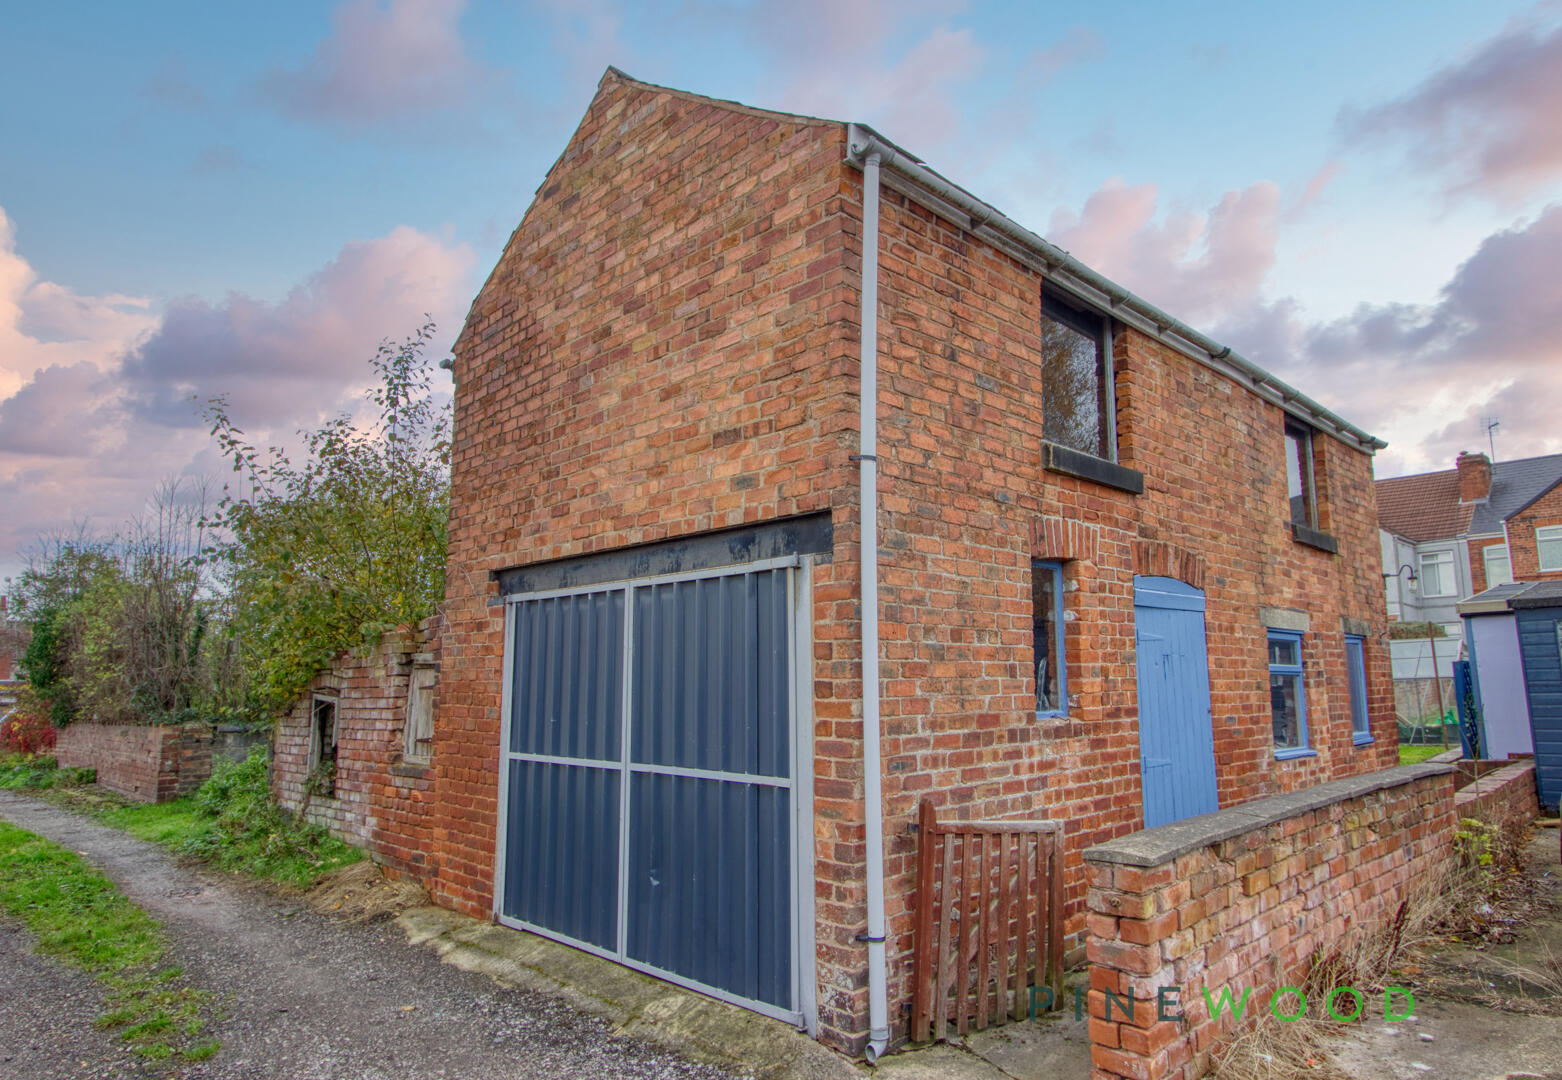
- Detached 2 story Garage
- Freehold - Council Tax Band: A
Property Details
- Property type: House
- Property style: Mid-Terraced
- Price Per Sq Foot: £158
- Approx Sq Feet: 915 sqft
- Council Tax Band: A
Rooms
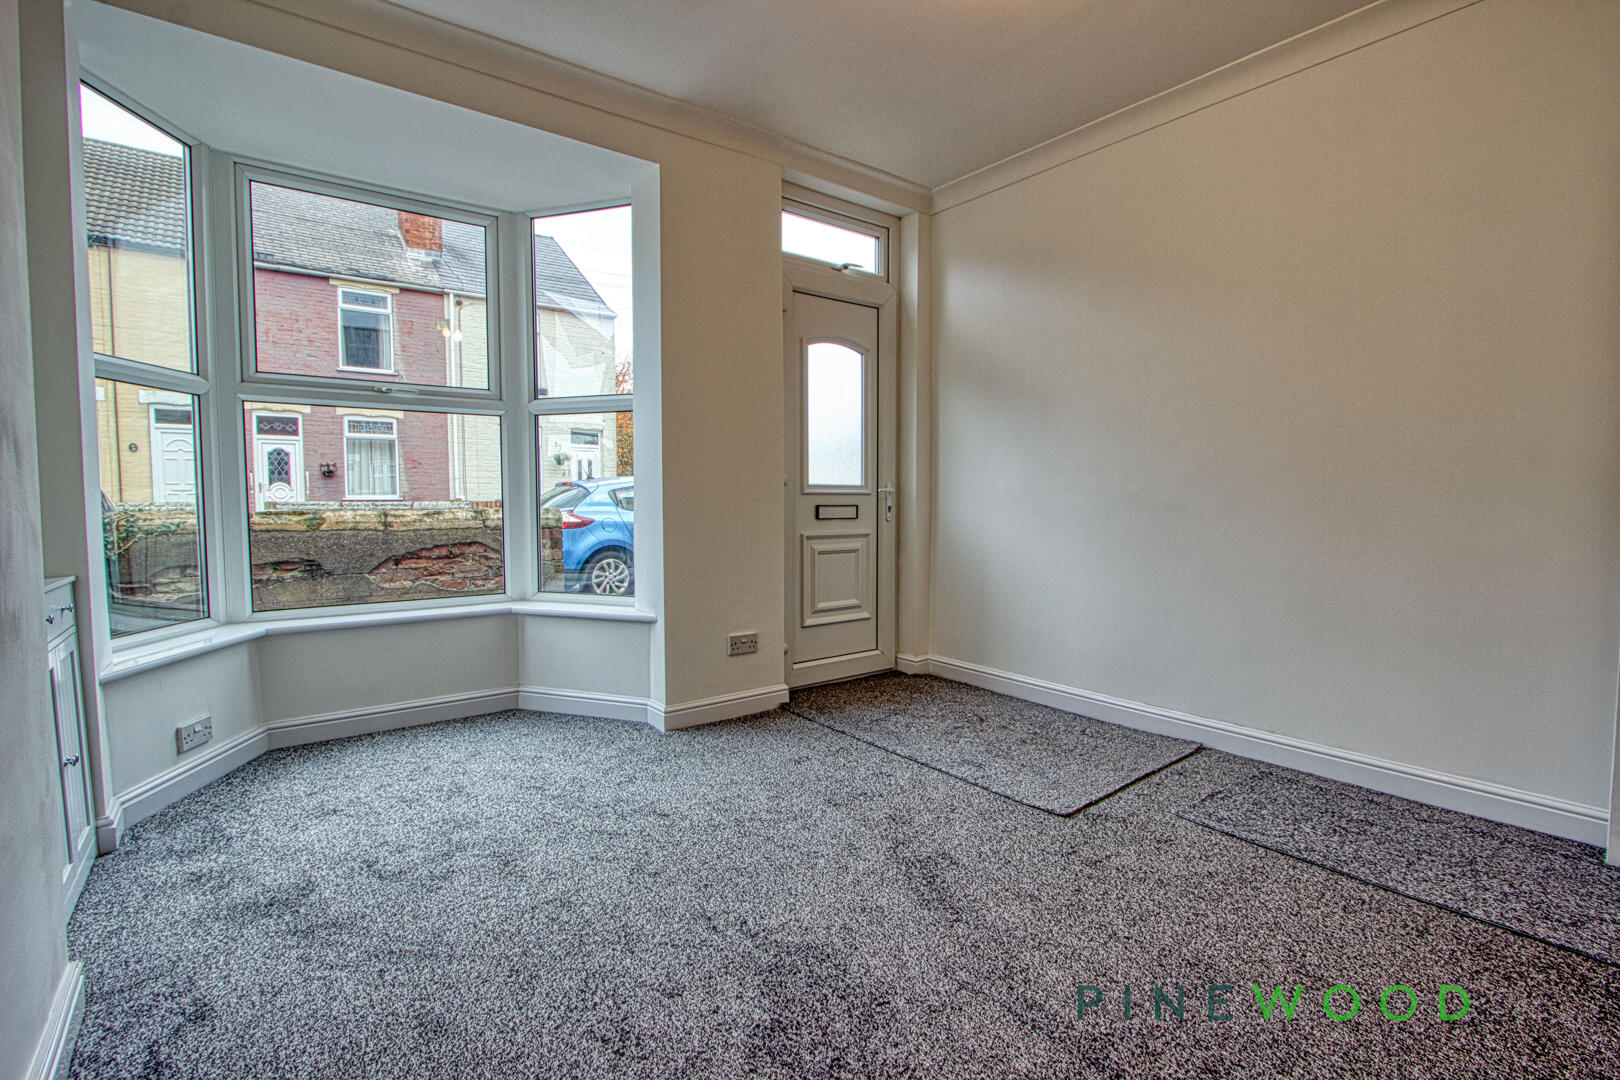
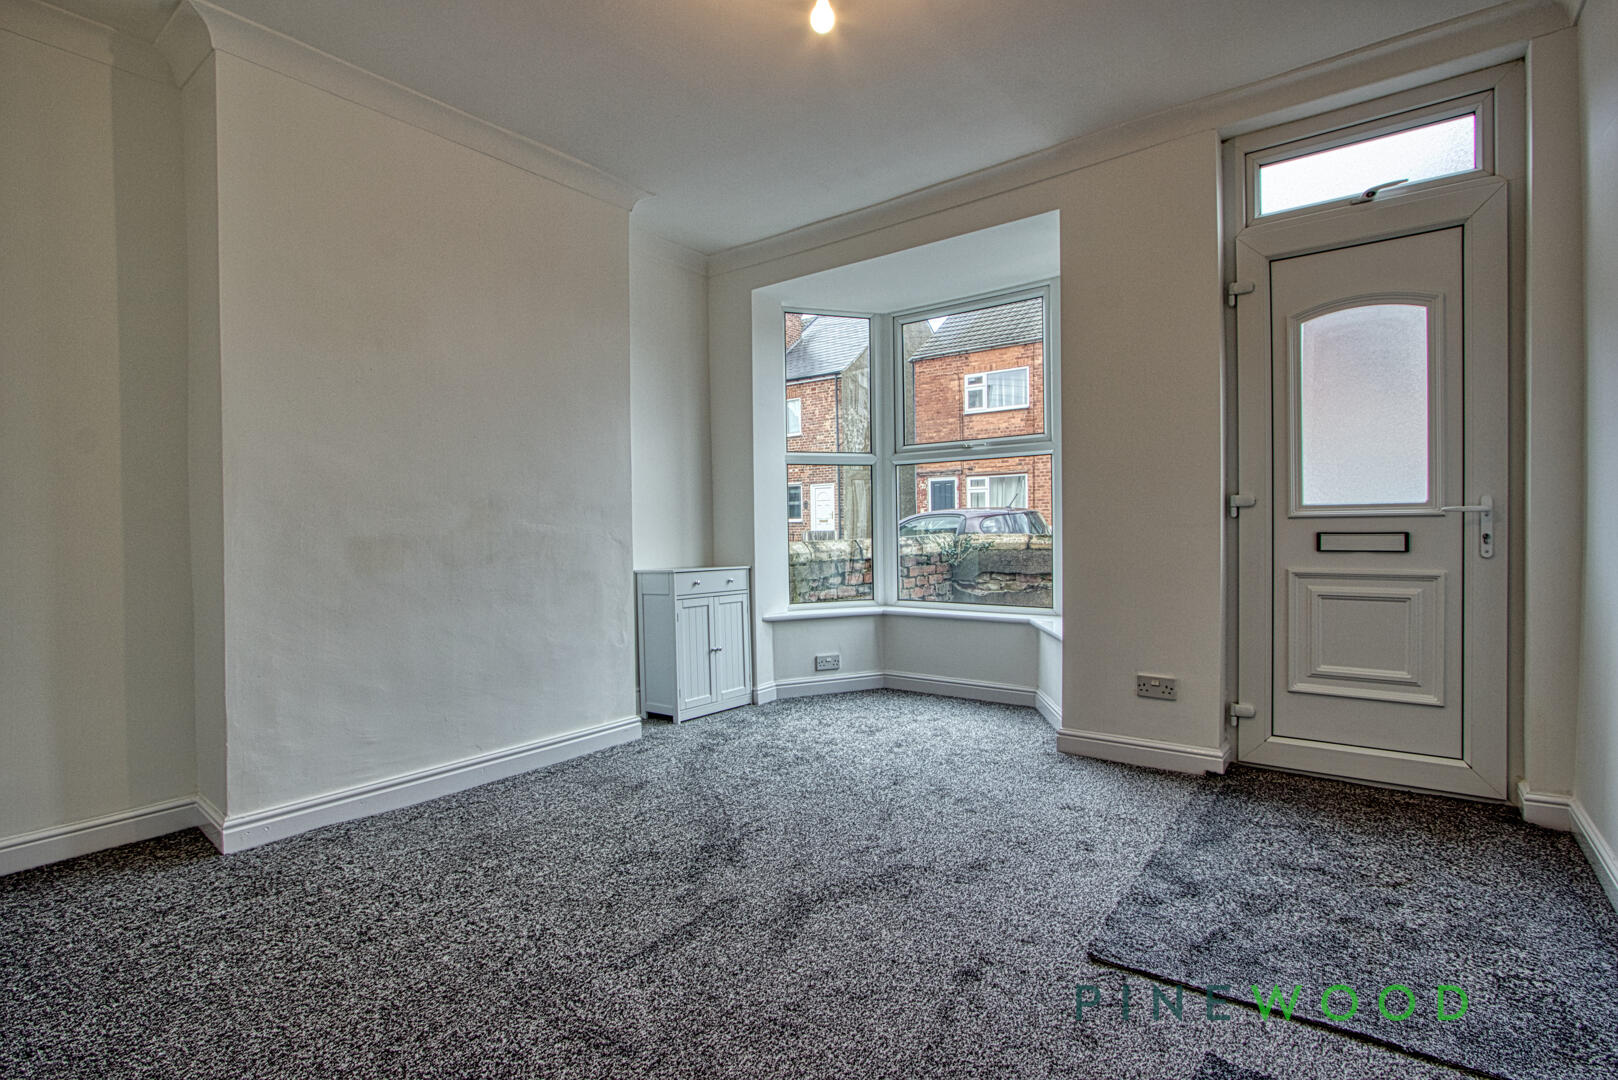
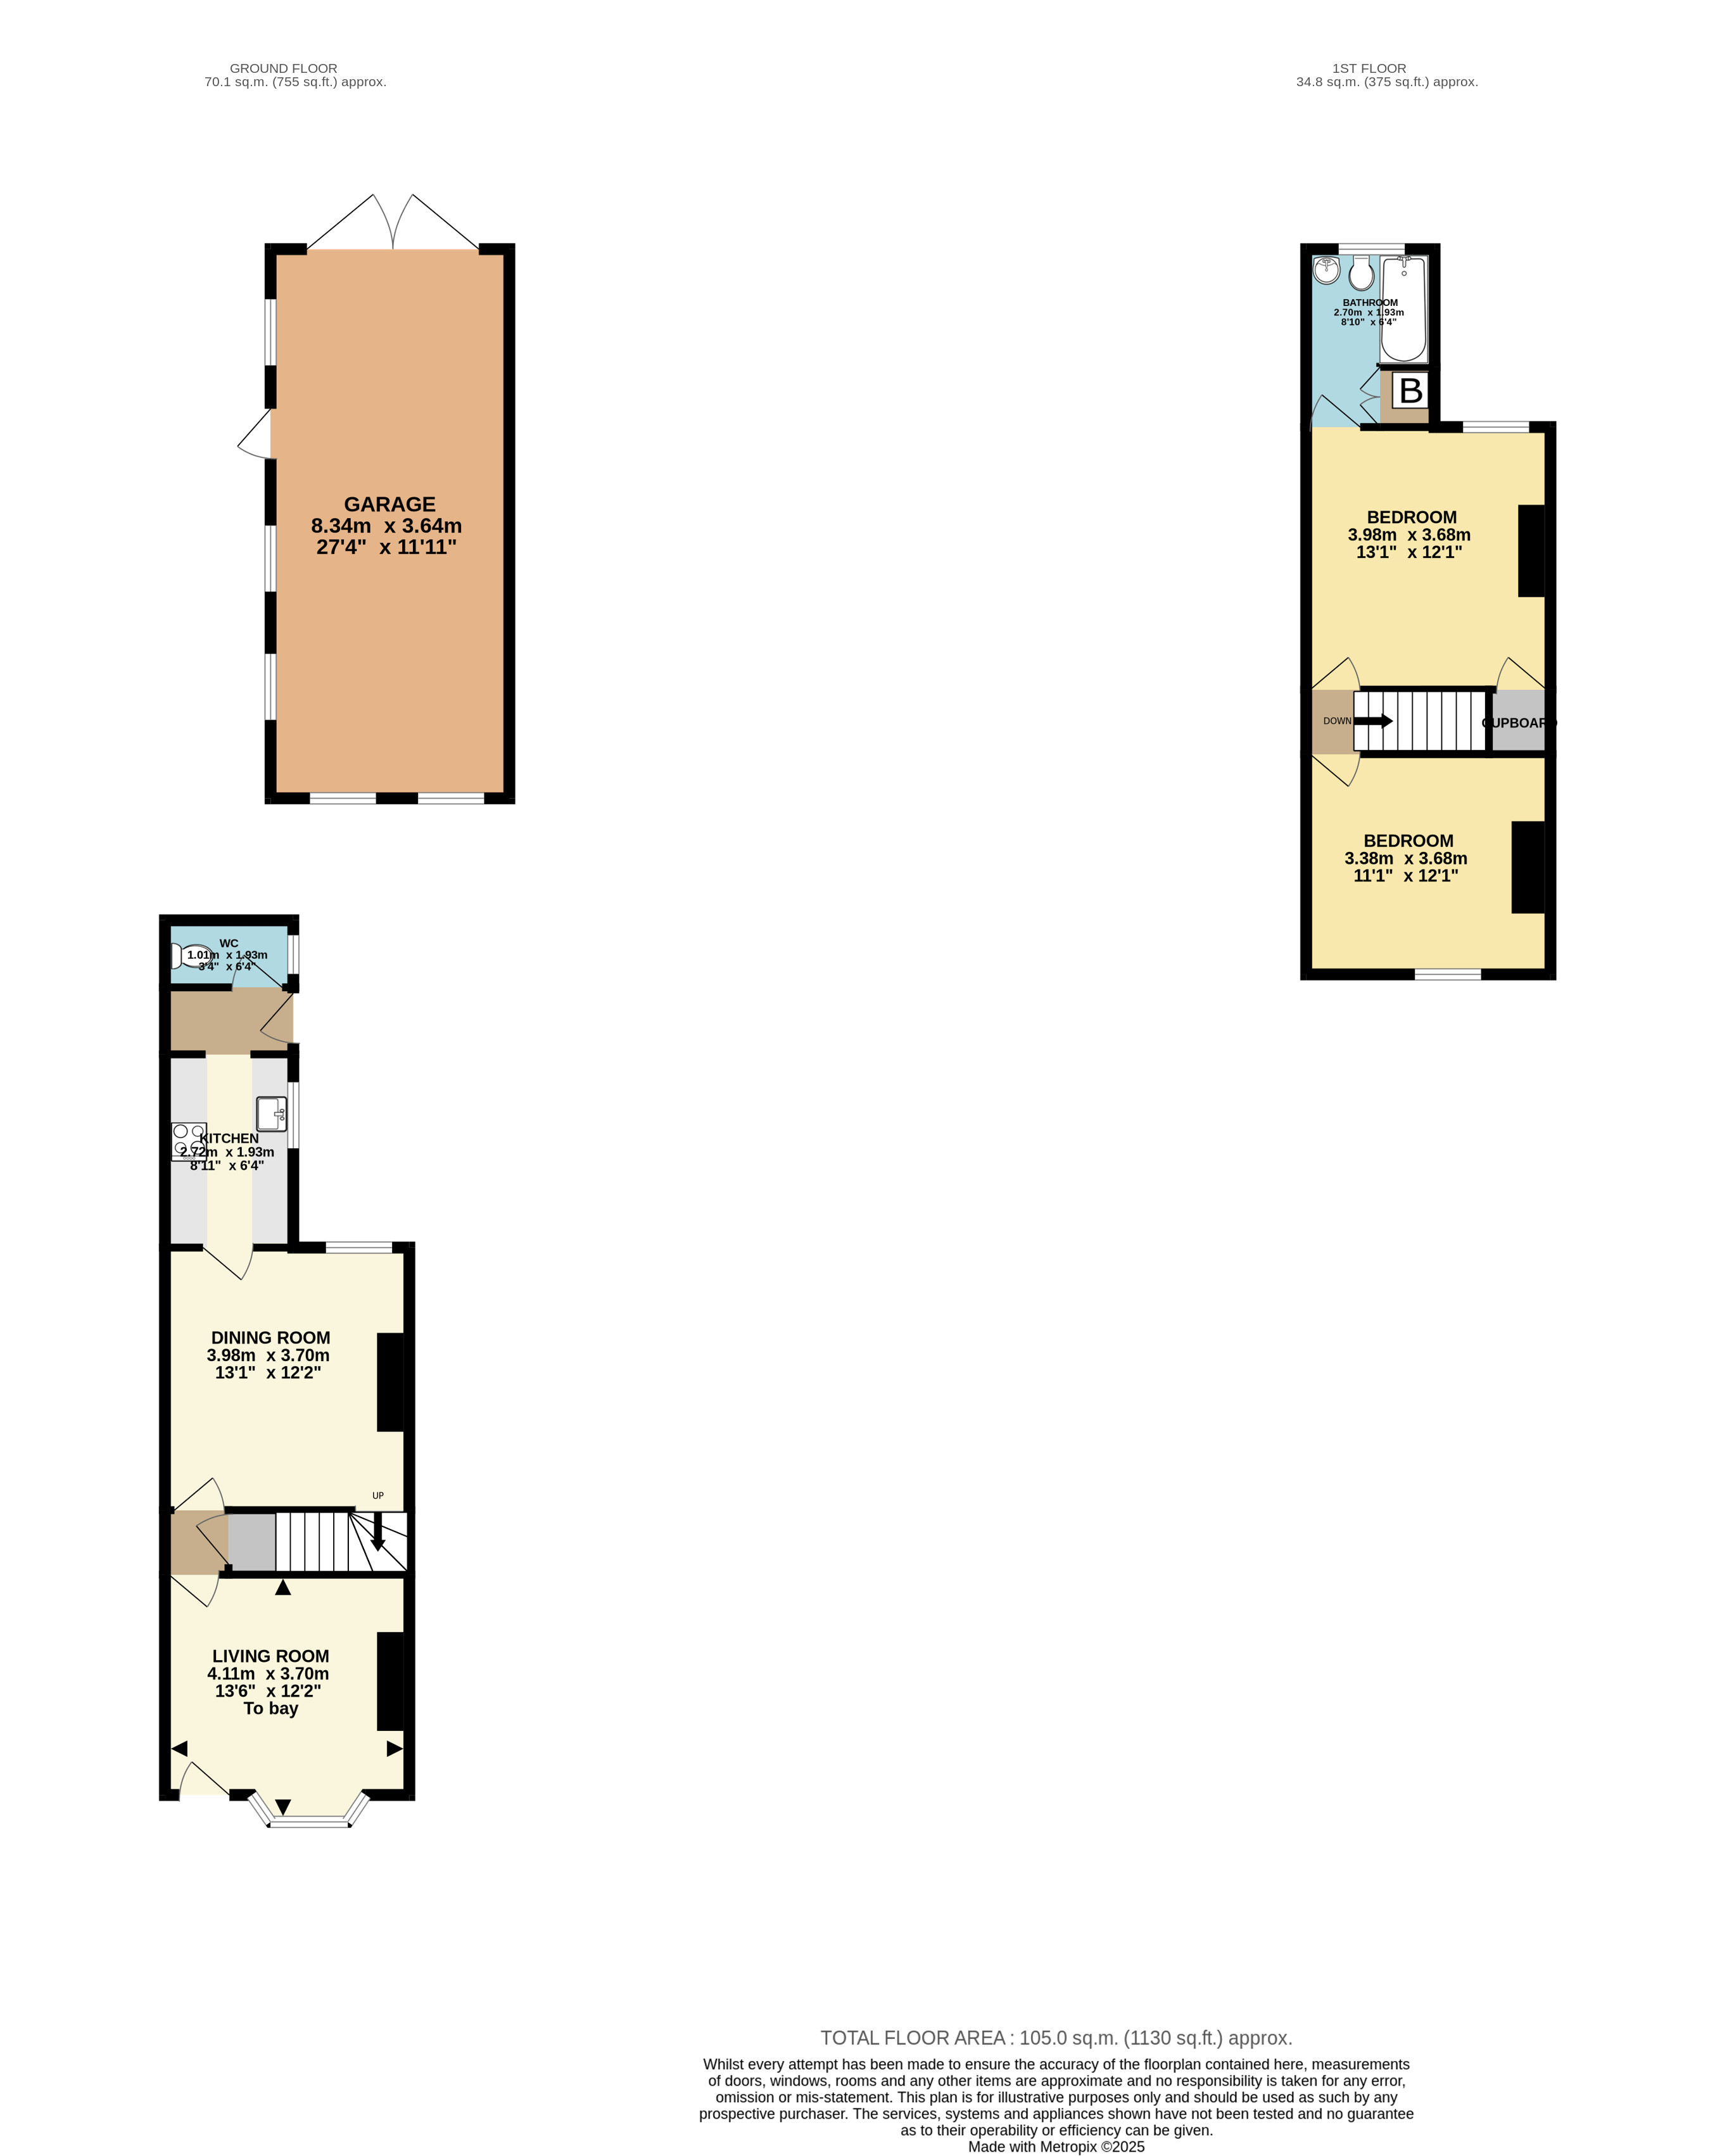
Living Room
The living room welcomes you with a bright bay window that fills the space with natural light, creating a warm and inviting atmosphere. The neutral decor and clean lines provide a fresh backdrop, while the door leads seamlessly into the dining room, offering a practical flow for everyday living and entertaining.
Dining Room
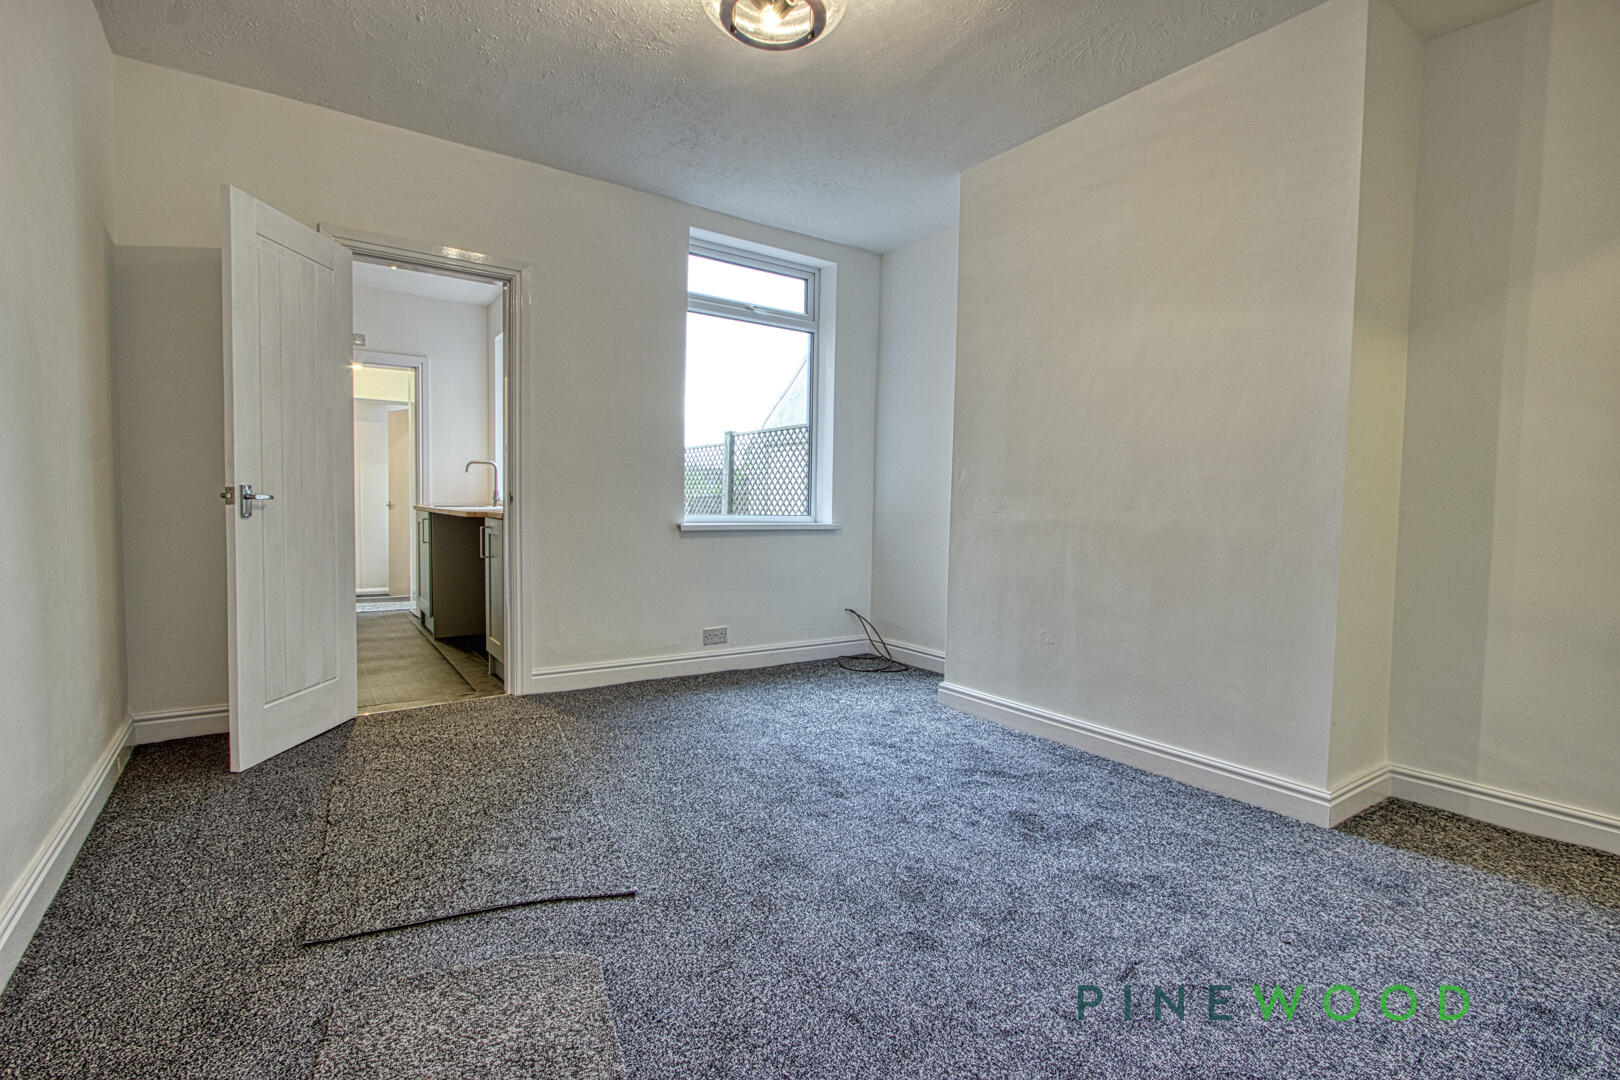
This well-proportioned dining room offers flexible space for family meals and entertaining. With a window overlooking the rear and a doorway leading to the kitchen, the room feels connected yet distinct. Its neutral tones and simple design allow for easy personalisation.
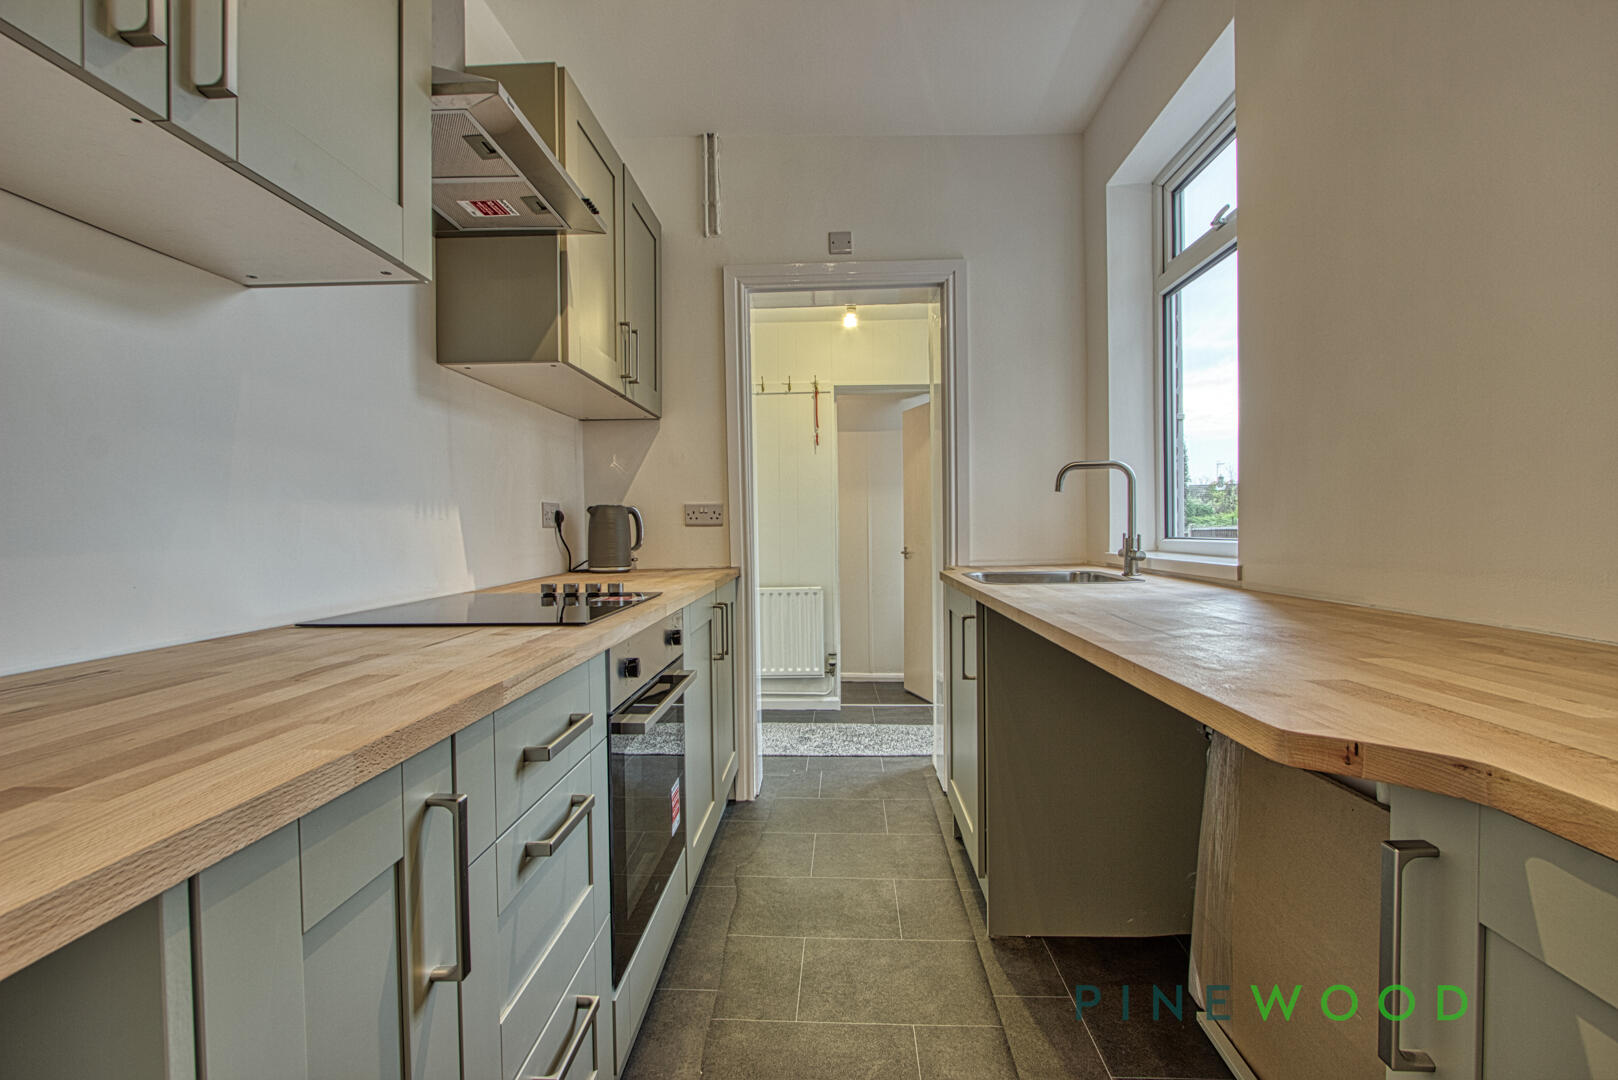
Kitchen
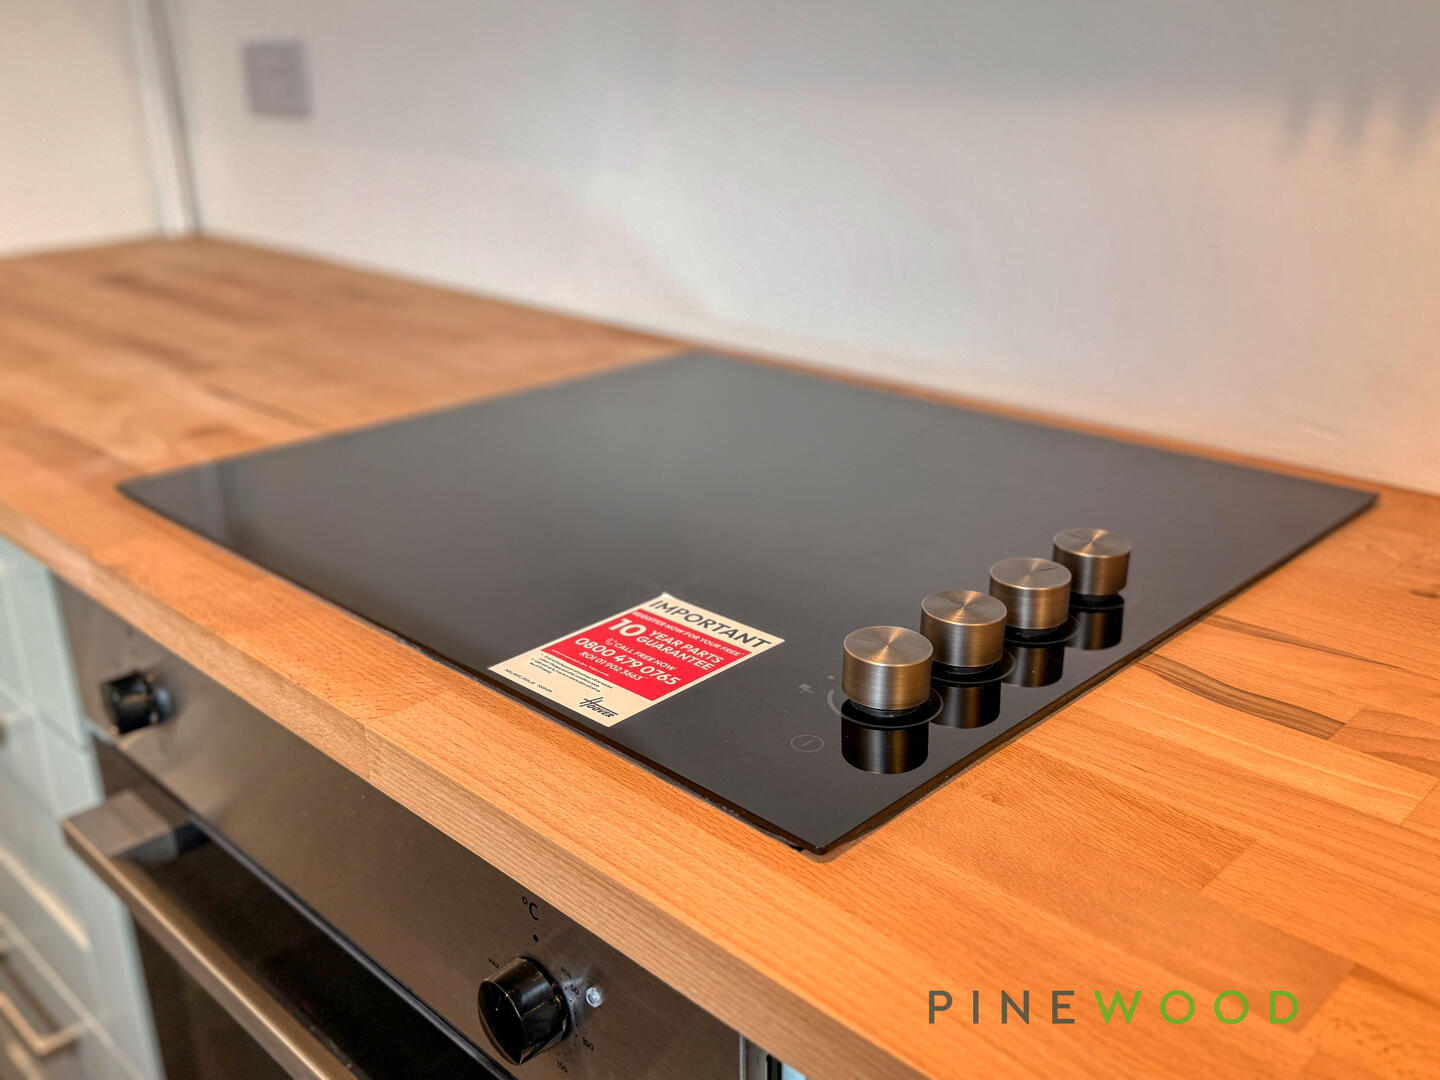
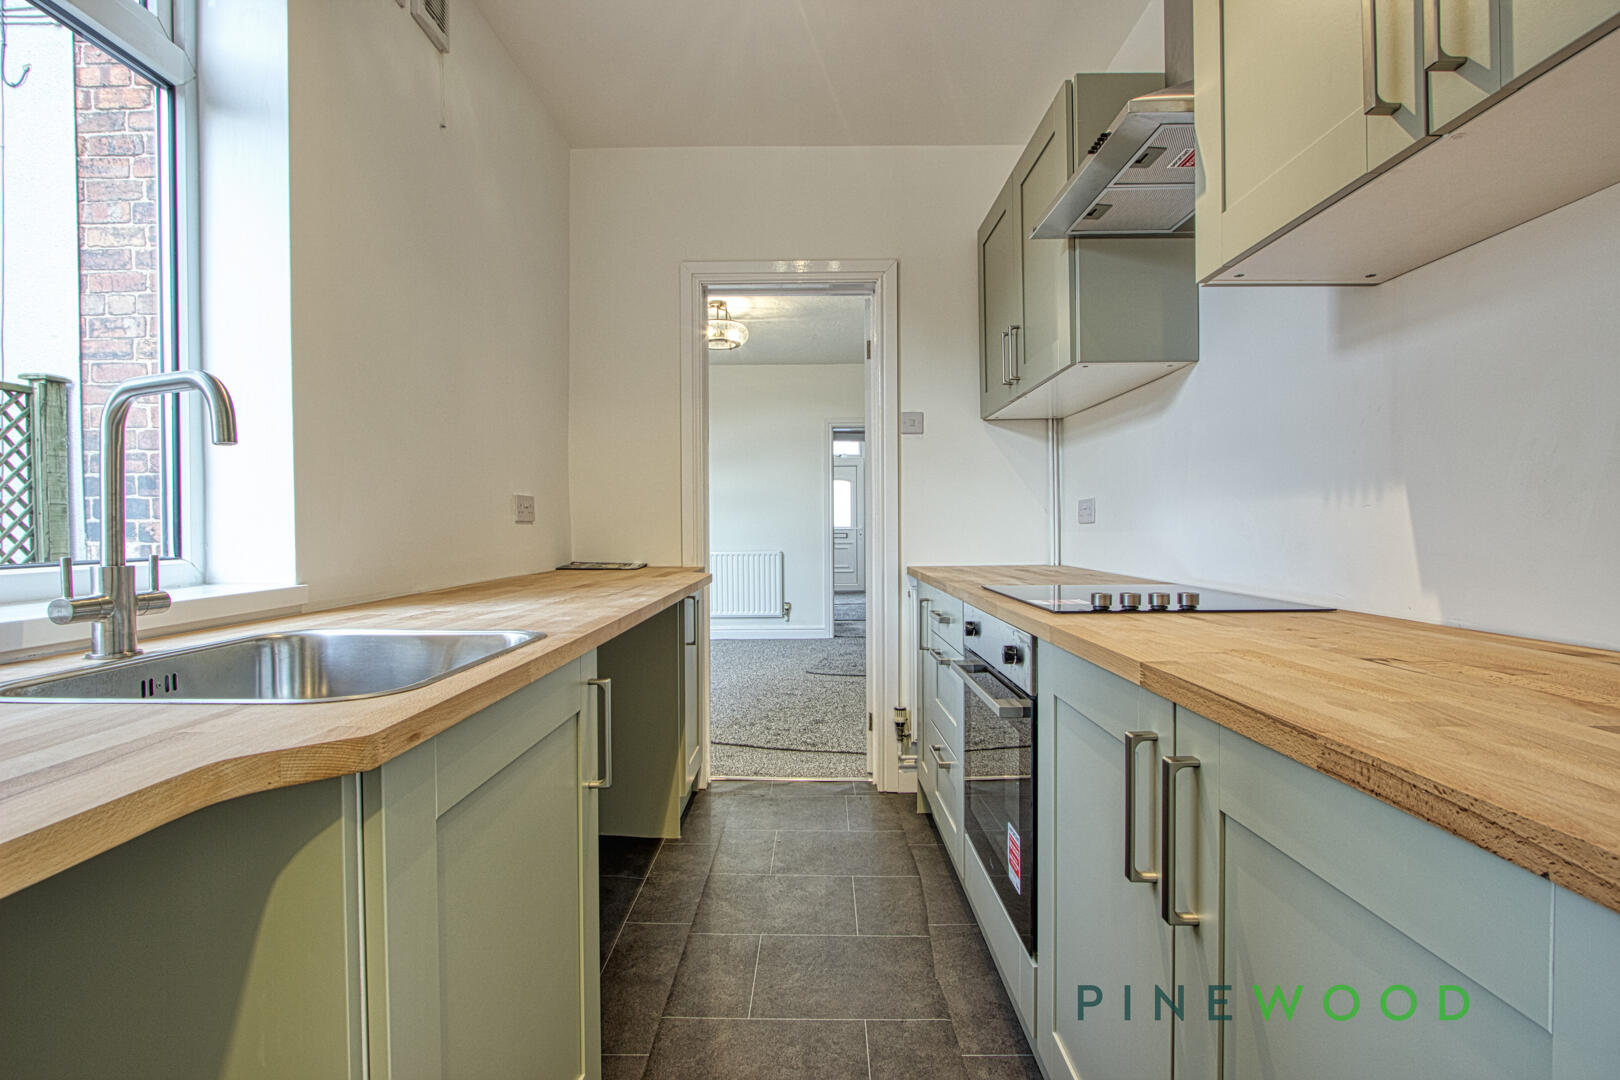
The kitchen is fitted with a range of cabinetry topped with warm wood-effect work surfaces, complemented by modern appliances including an oven and a sleek hob. A window to the side provides natural light, and the layout offers practical workspace with direct access to the dining room and rear entrance.
Bedroom 1
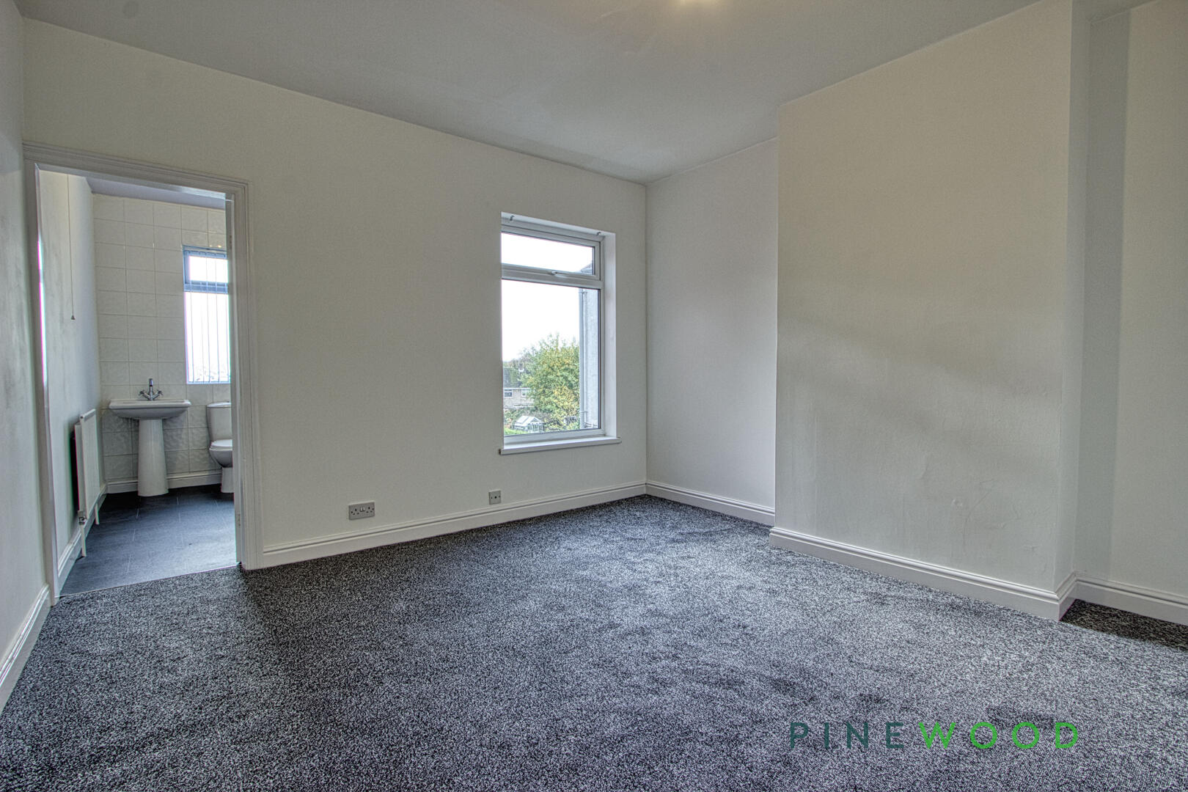
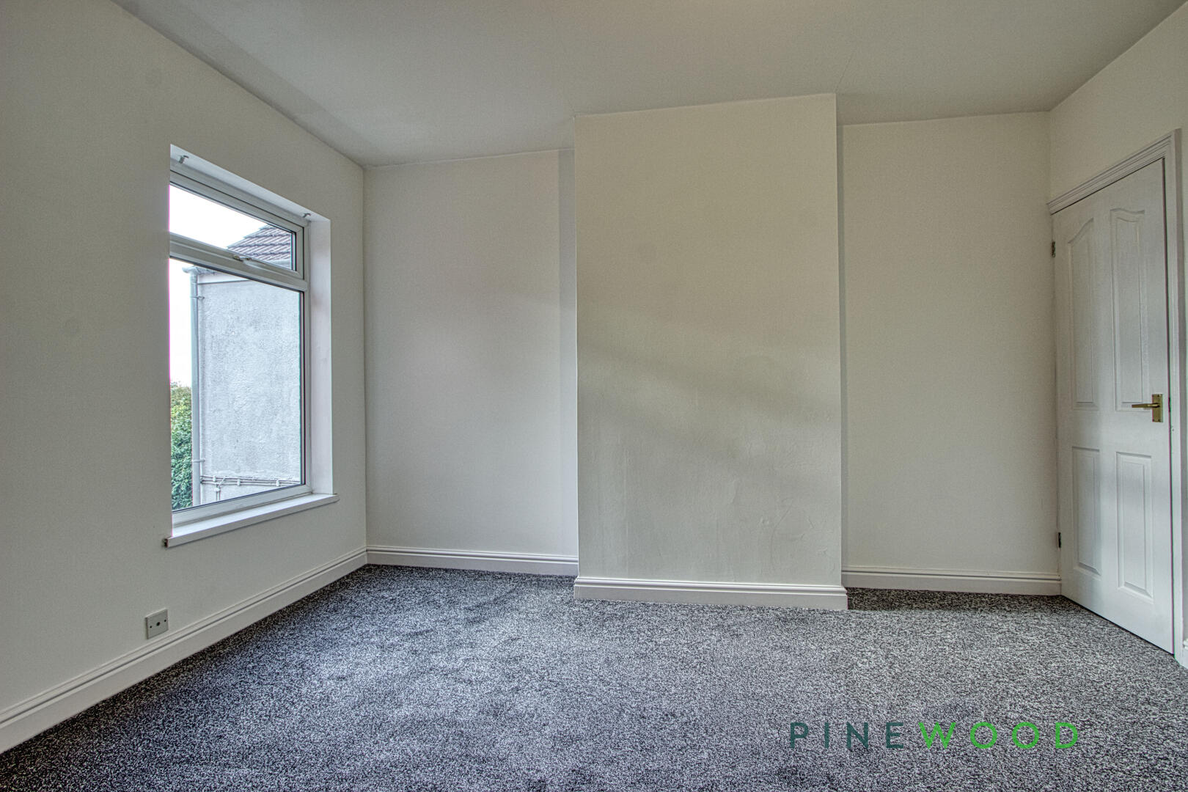
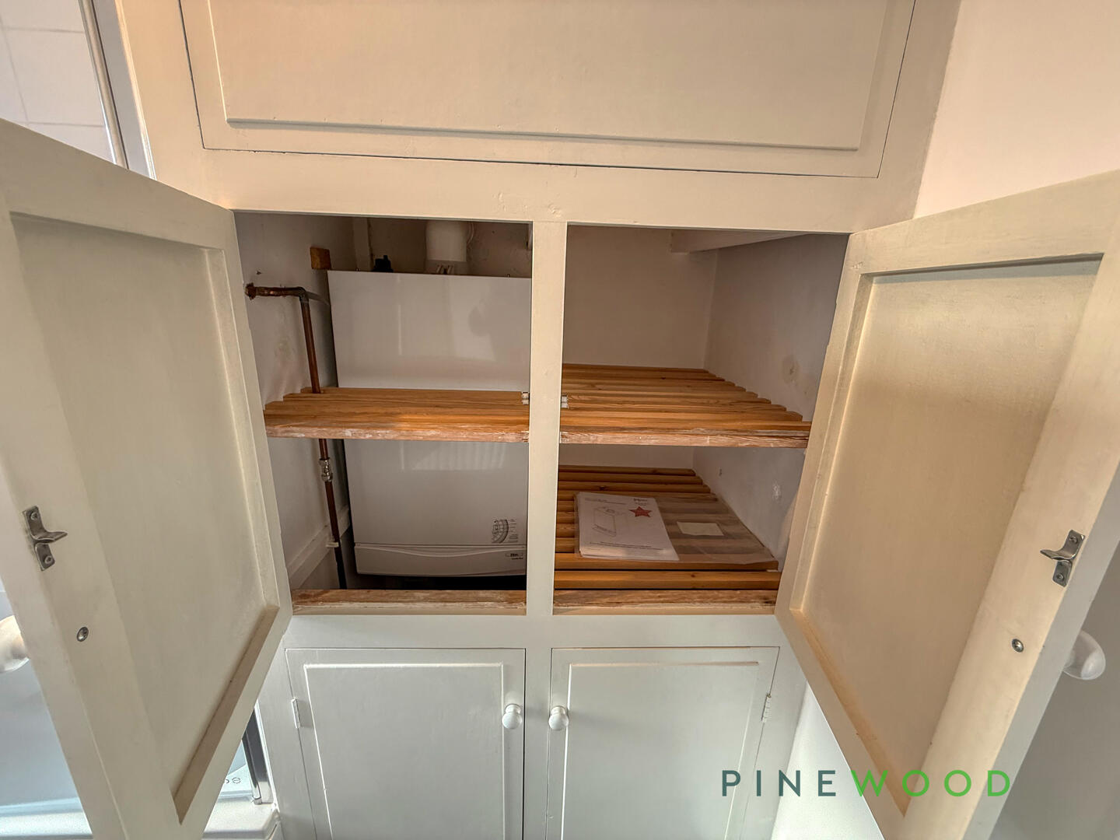
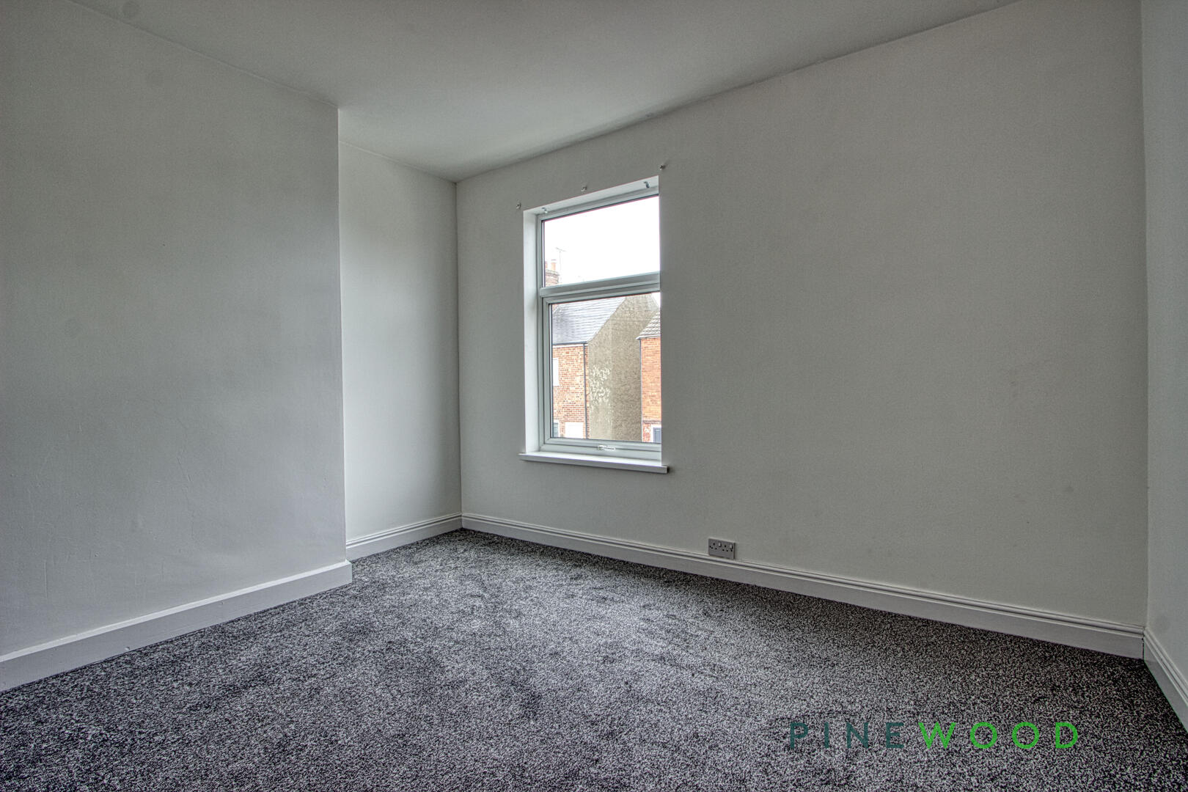
Bedroom 1 is a spacious and light room with a large window allowing plenty of natural daylight. The neutral walls and fitted carpet create a blank canvas to personalise. The room benefits from a built-in cupboard and retains a traditional chimney breast feature, adding character and charm.
Bedroom 2
Bedroom 2 is thoughtfully sized with a window that lets in natural light and a simple, neutral decor that offers versatility for furnishing. The room is carpeted for comfort and provides a quiet retreat within the home.
Ensuite - Bathroom
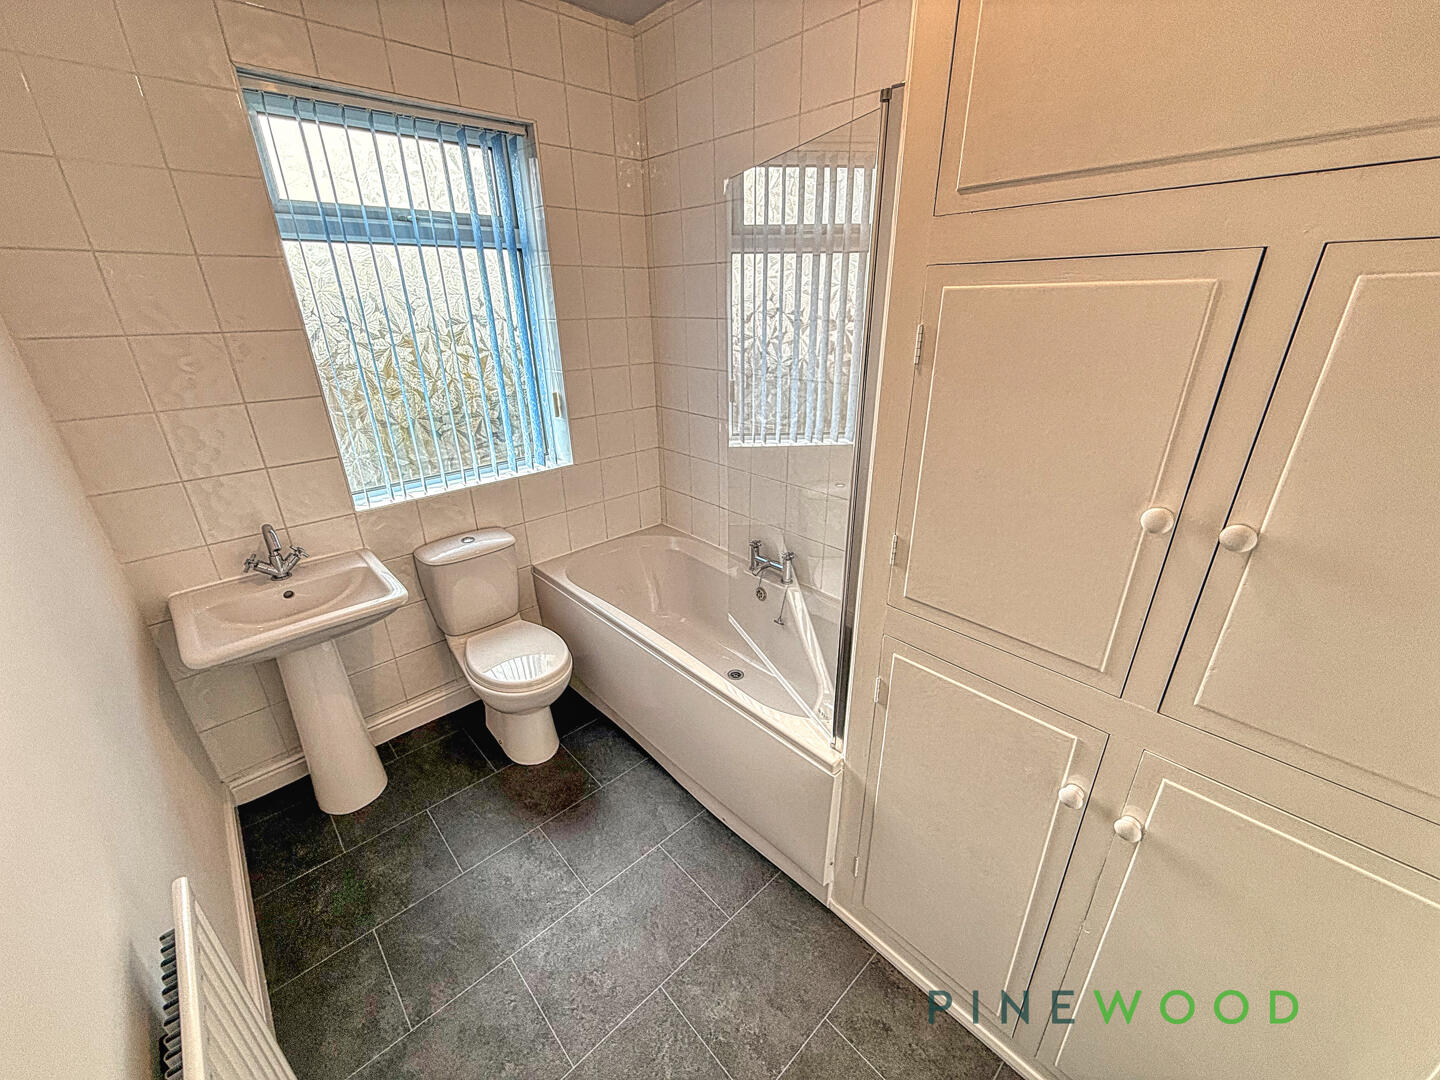
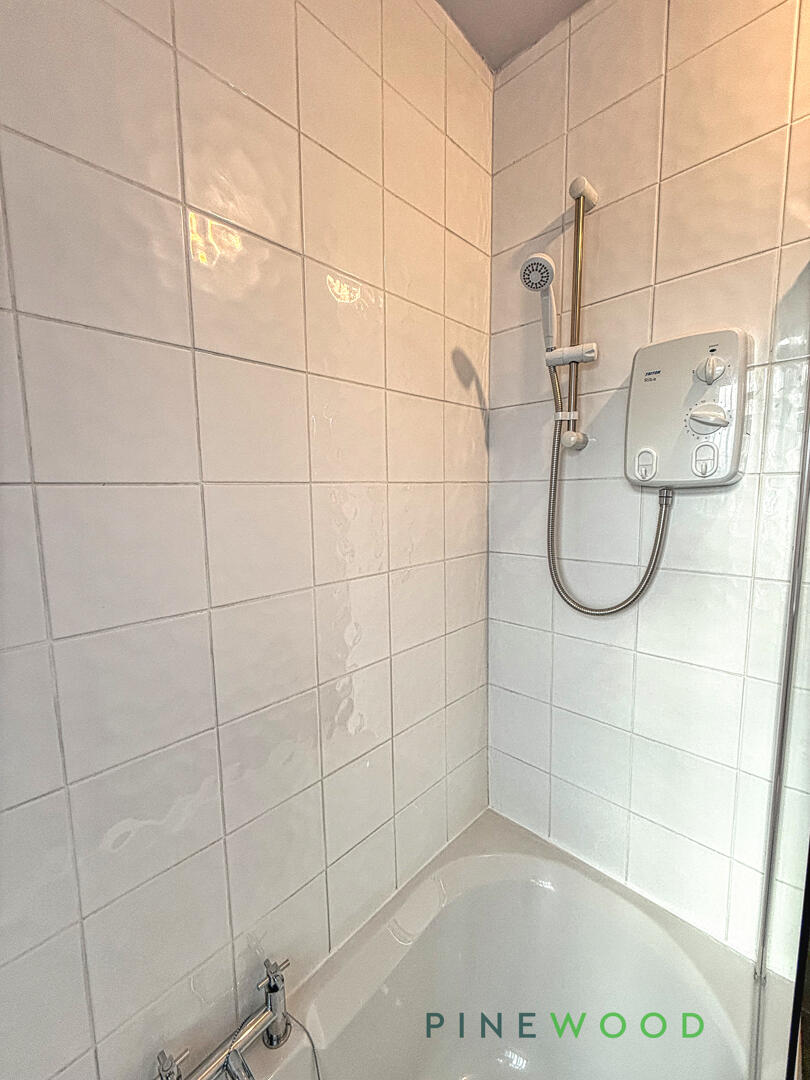
The bathroom is neatly arranged with a white suite comprising a bathtub with shower over, pedestal wash basin, and toilet. Two windows provide natural light, while a built-in cupboard offers useful storage. The walls are tiled around the bath area and the floor is finished with dark tiles, all combining to create a clean and practical space.
WC
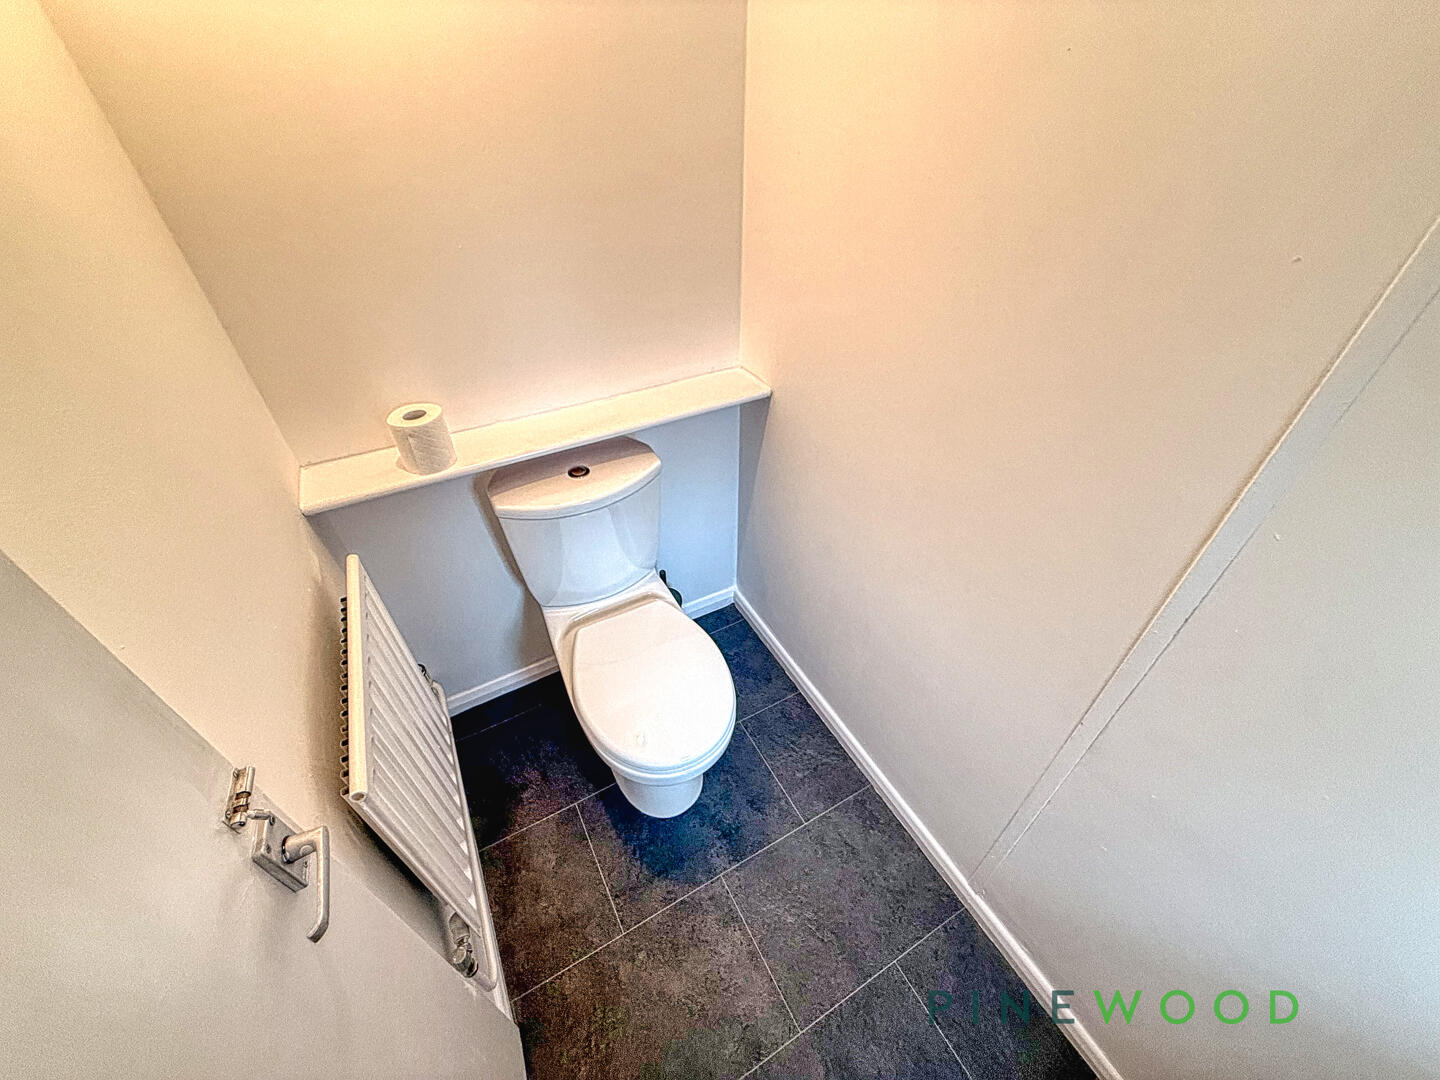
The downstairs WC is a compact and clean space, featuring a toilet and tiled flooring. It is practical and well-positioned for convenience, making good use of the available space.
Garage
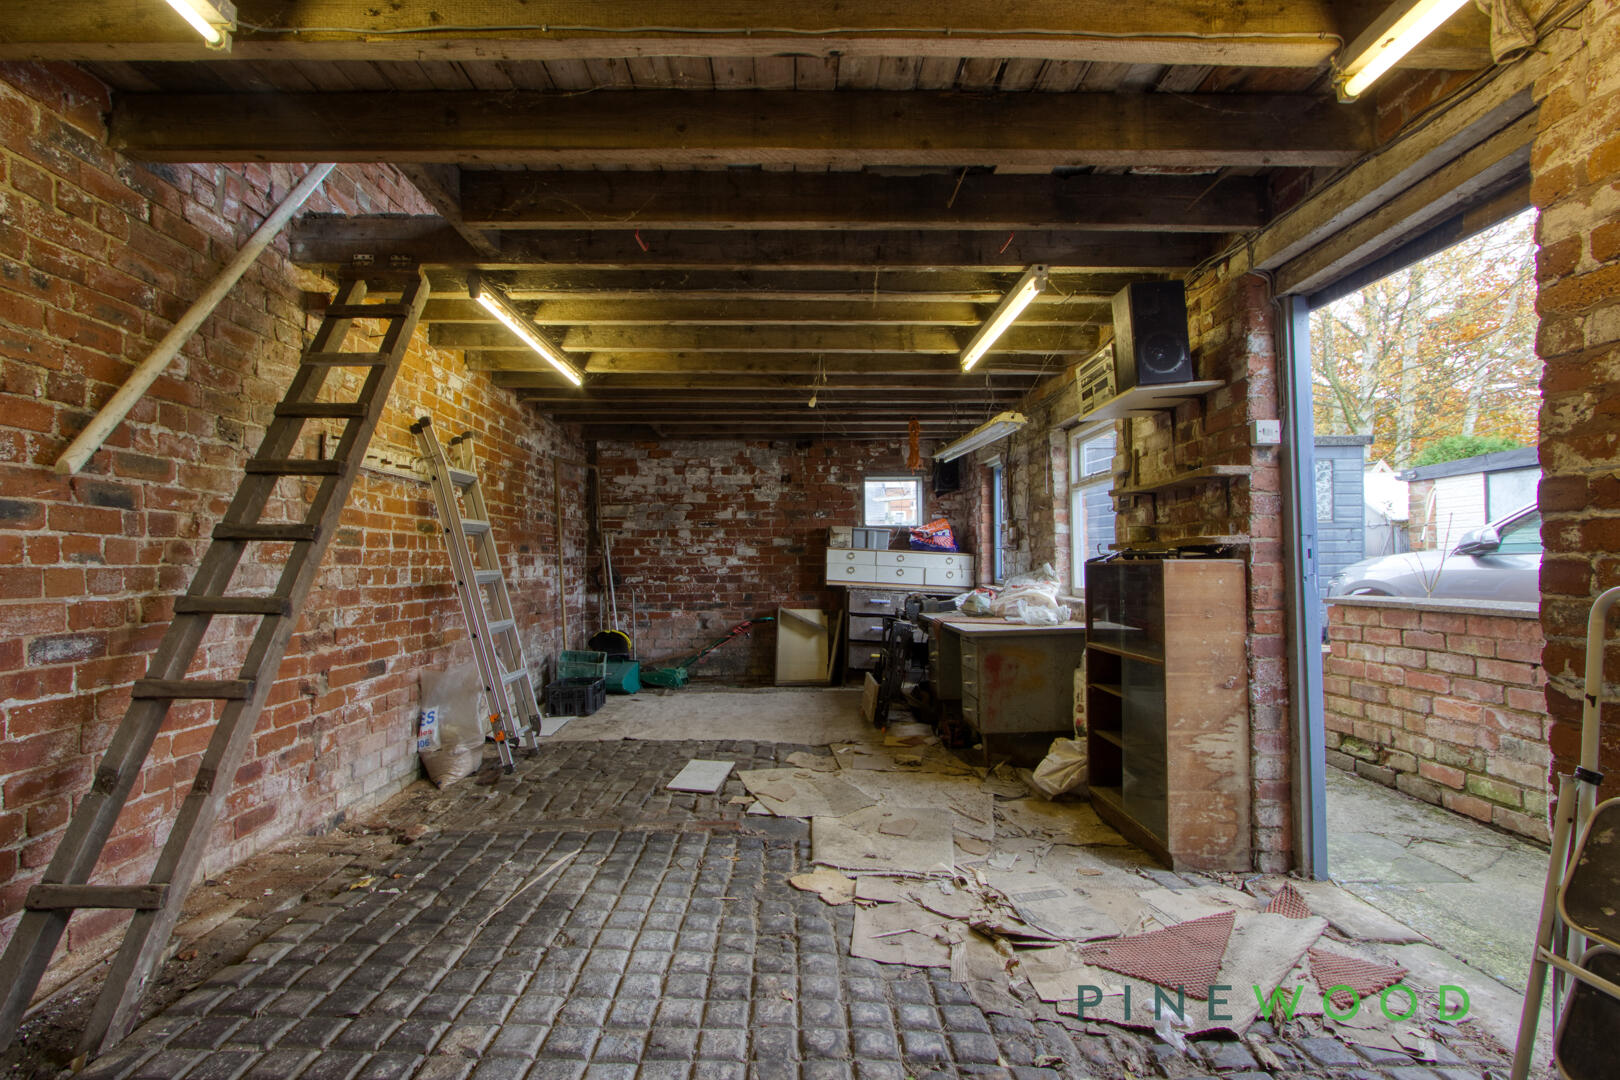
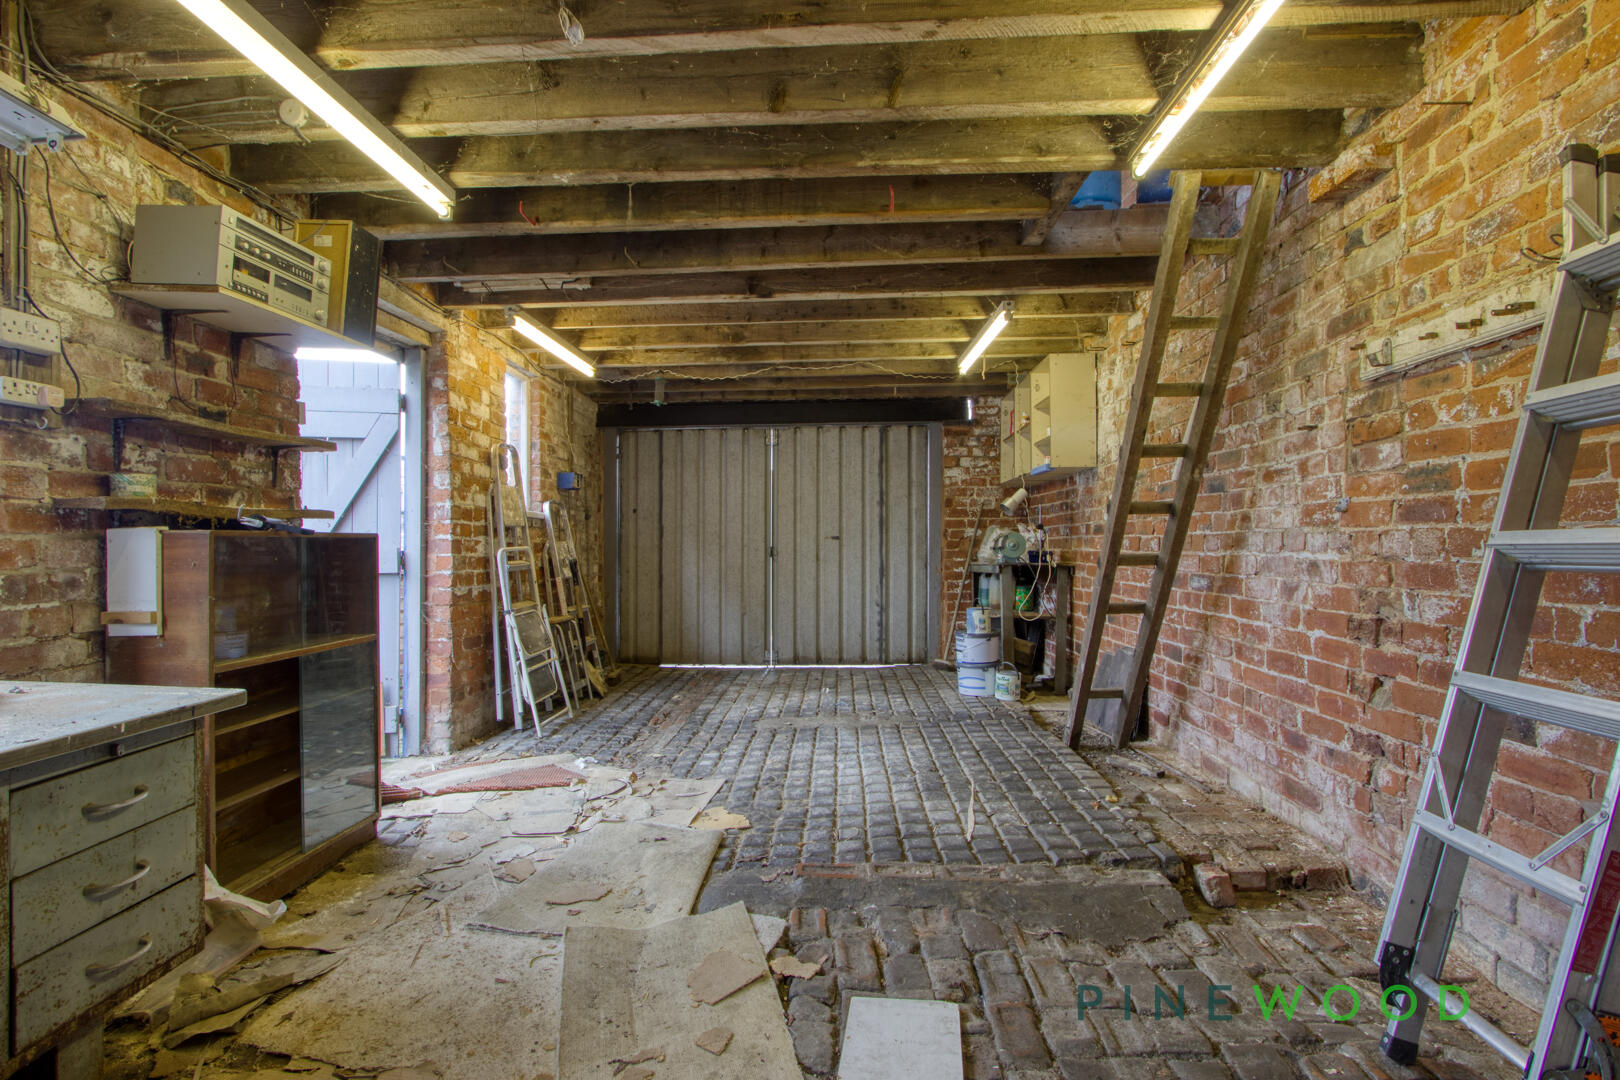
The garage is a generous space with exposed brick walls and a cobbled floor, offering ample room for vehicle storage or workshop use. The area benefits from natural light through side windows and an external door, with sturdy wooden beams overhead providing character and structural support.
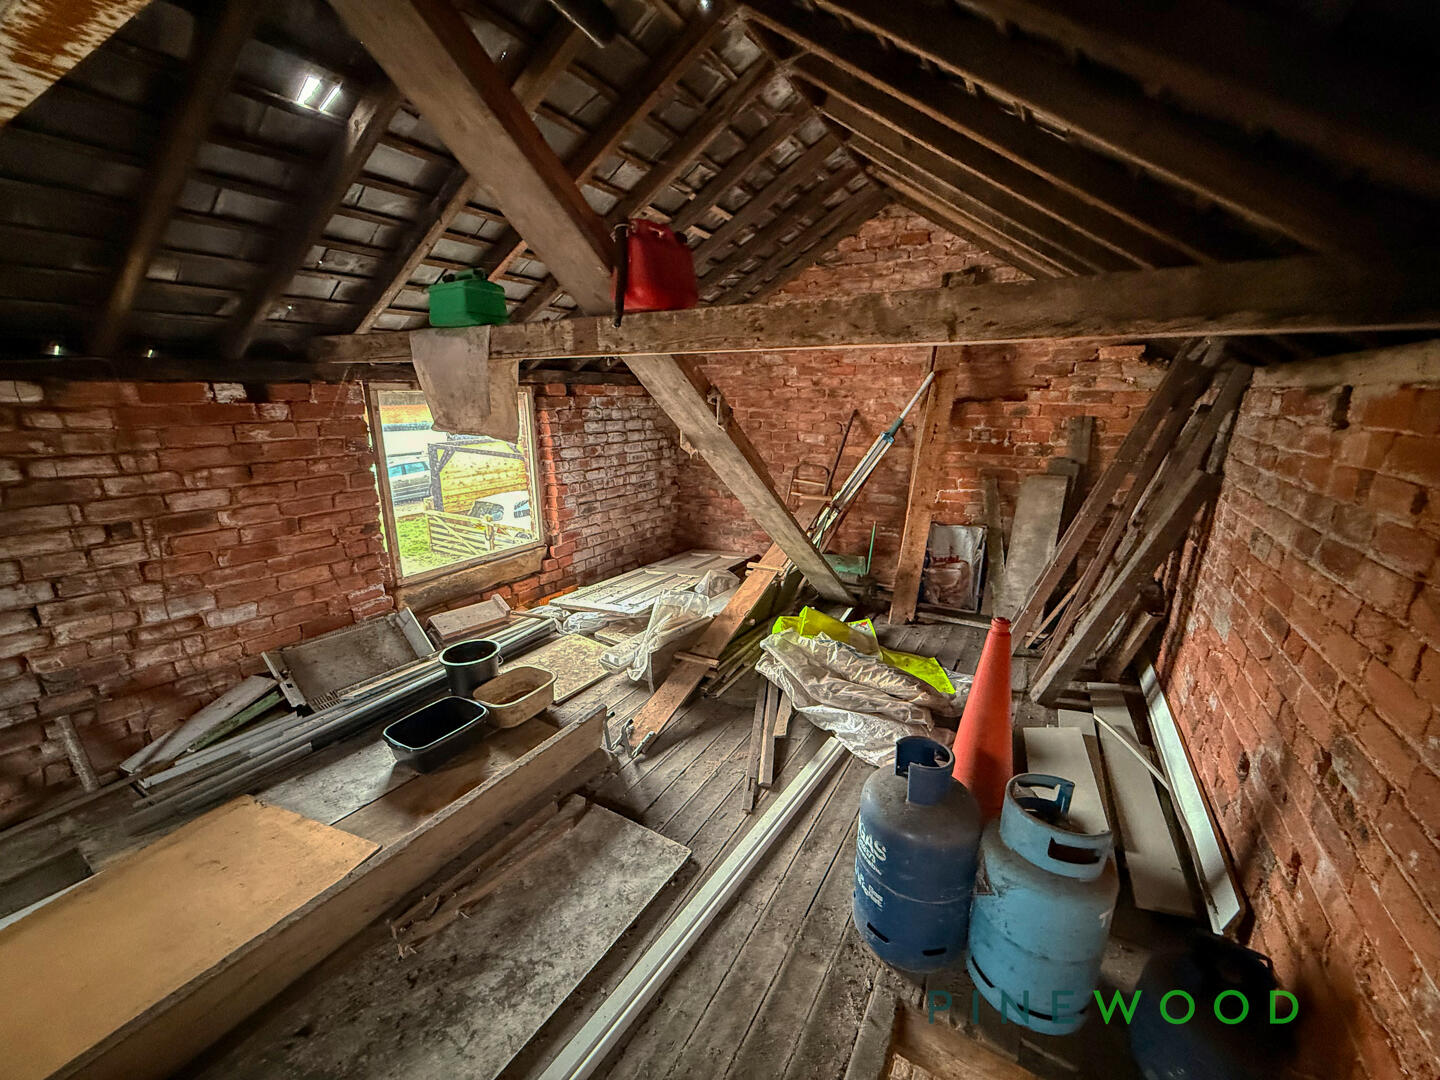
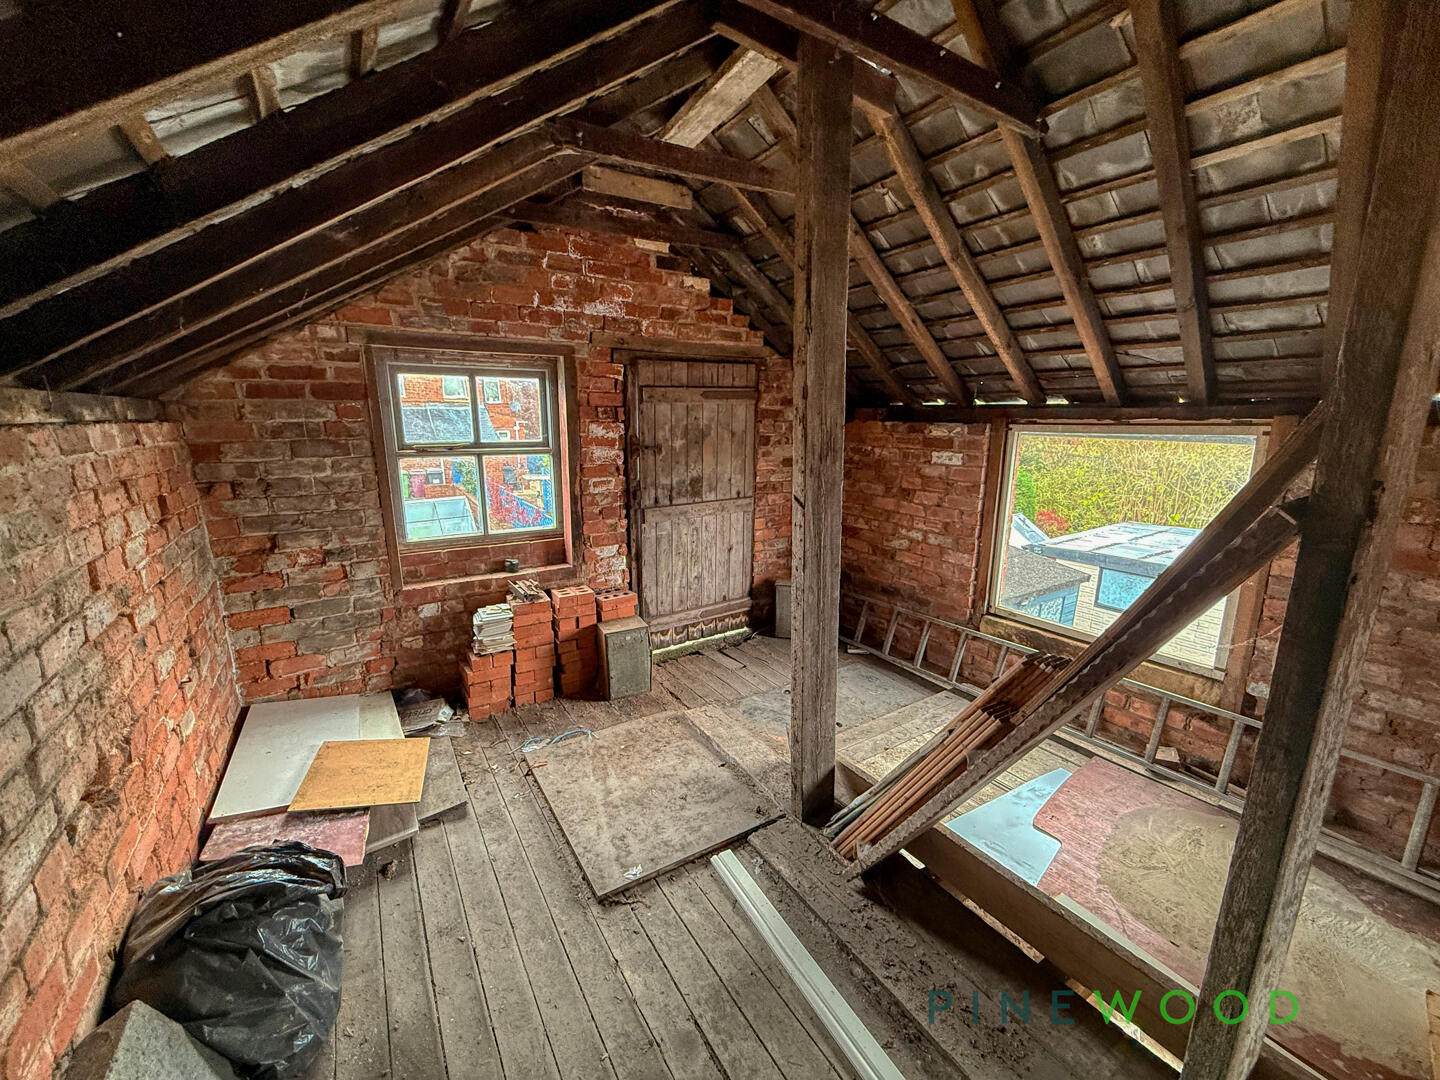
Garage Attic
The attic space is currently unfinished with exposed brickwork and roof timbers visible. It offers considerable potential for conversion, with two windows providing natural light and ample floor space for creating an additional room or storage area.
Rear Garden
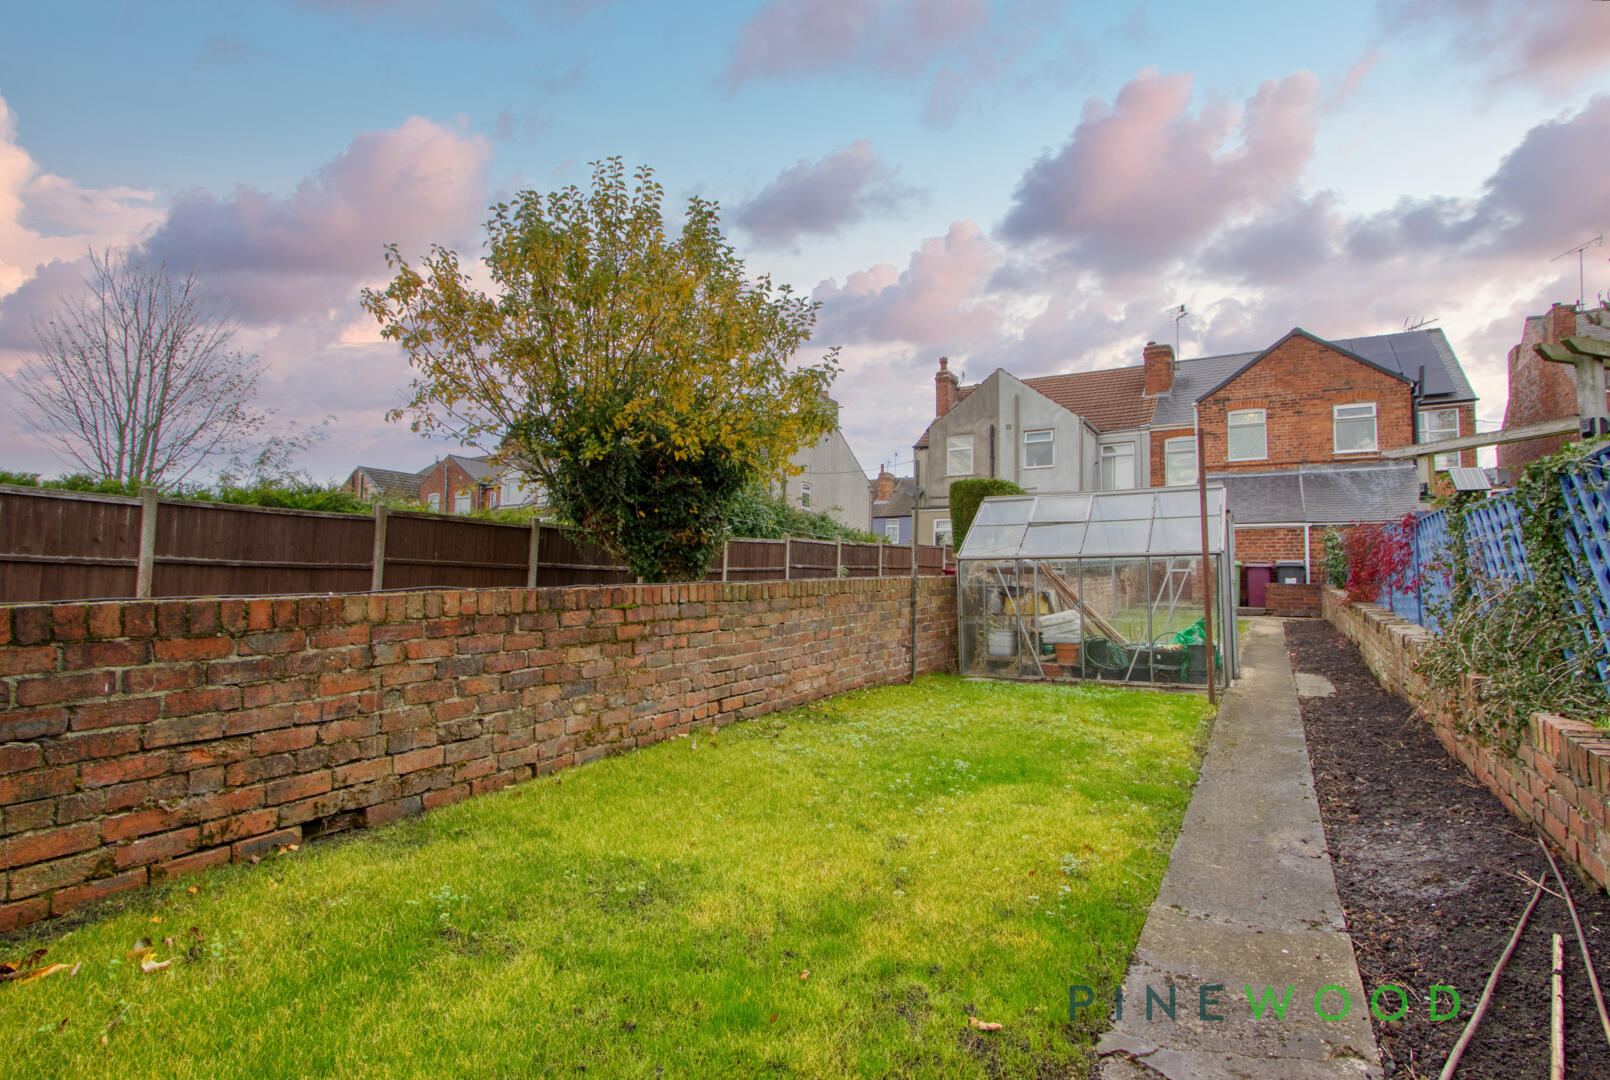
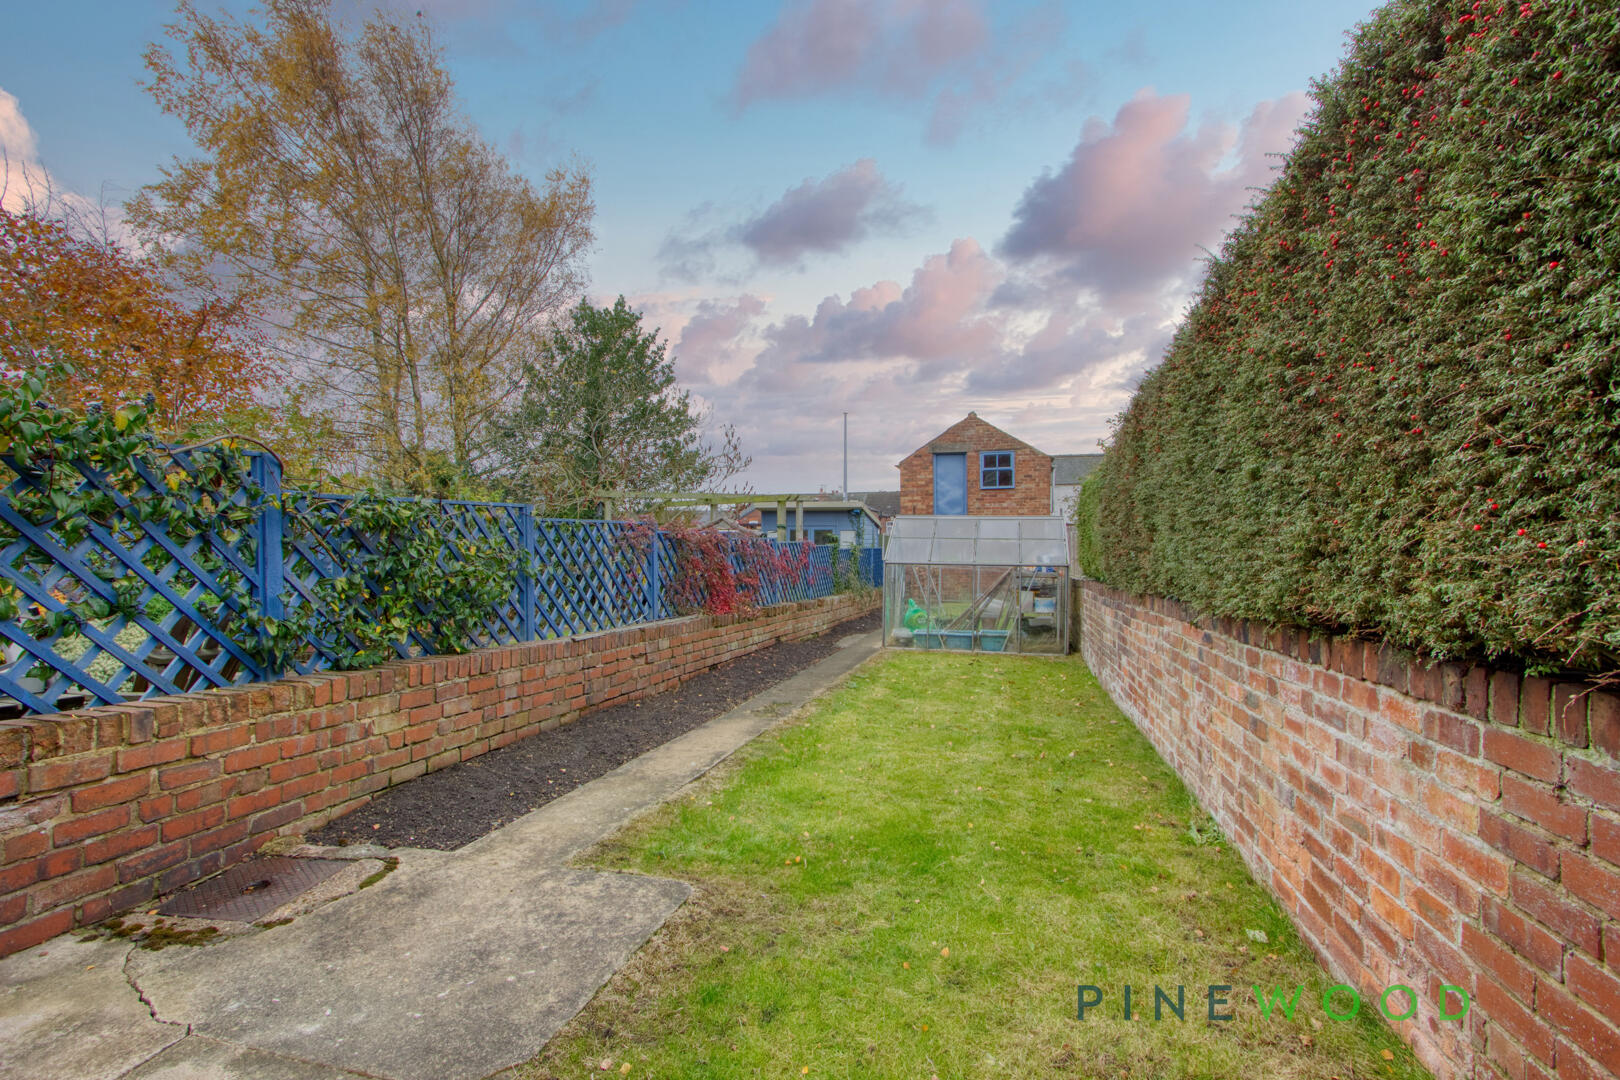
The rear garden is a lovely, enclosed outdoor space featuring a central lawn bordered by planting beds and mature hedging. A paved pathway leads through the garden, providing a neat and manageable area for outdoor enjoyment and gardening.
General Info:
2 story garage (Off road parking) Private garden Brand new kitchen Brand new flooring throughout
Disclaimer
These particulars do not constitute part or all of an offer or contract. While we endeavour to make our particulars fair, accurate and reliable, they are only a general guide to the property and, accordingly. If there are any points which are of particular importance to you, please check with the office and we will be pleased to check the position.
Reservation agreement
The Reservation Agreement is designed to provide buyers and sellers with greater security once a sale has been agreed. Facilitated through Gazeal, it confirms both parties’ commitment to the agreed terms and helps ensure the transaction progresses in a fair and transparent way. Before a property is removed from the market, buyers and sellers are offered the option to enter into a Reservation Agreement which formally reserves the property for an agreed period while the legal process takes place. Both parties pay a small reservation fee, demonstrating a genuine financial commitment to proceed with the sale. This helps protect against issues such as gazumping or gazundering and discourages either party from withdrawing or attempting to renegotiate the agreed price. If either party withdraws without a valid reason, the other may be entitled to compensation guaranteed by Gazeal, providing added reassurance and helping reduce the risk of fall-throughs.
Floorplans
Outside Spaces
Parking Spaces
Location
Properties you may like
By Pinewood Clowne
-
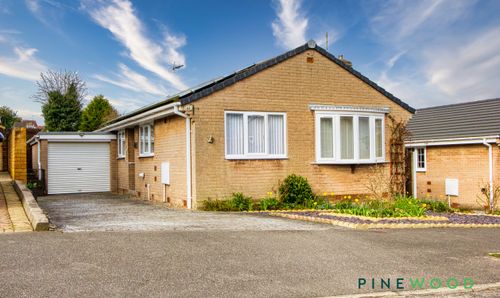
Southfields, Clowne, S43
- 3 Beds
- 1 Bath
-
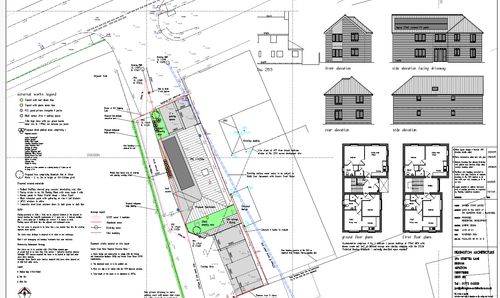
Alfreton Road, Blackwell, DE55
- 0 Beds
- 0 Bath
-
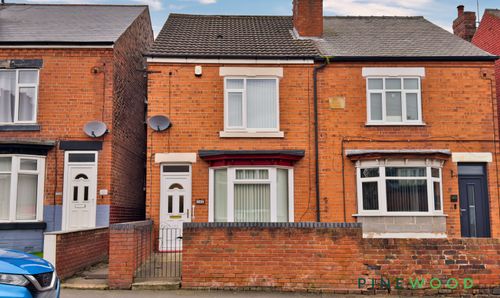
Elmton Road, Creswell, S80
- 3 Beds
- 2 Bath
-
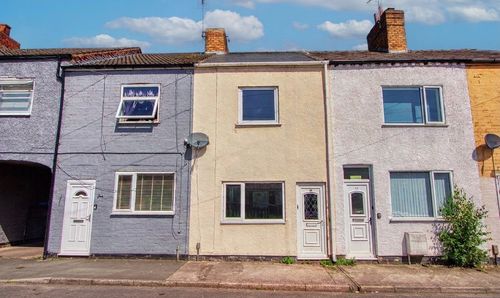
Baker Street, Creswell, S80
- 3 Beds
- 1 Bath
-
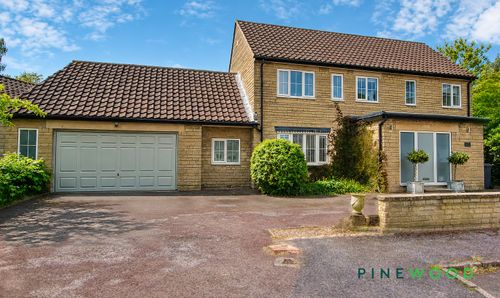
The Greenway, Whitwell, S80
- 4 Beds
- 2 Bath
-
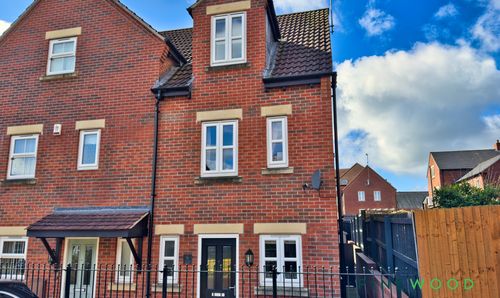
Vicarage Walk, Clowne, S43
- 3 Beds
- 2 Bath
-
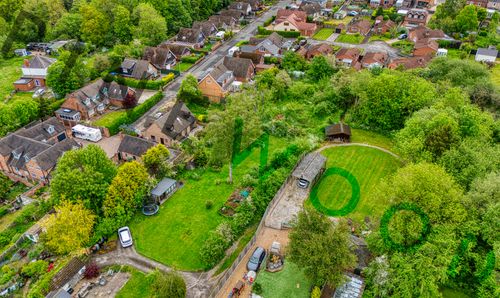
Land to the Rear of 82 to 84 Church Lane
- 0 Beds
- 0 Bath
-
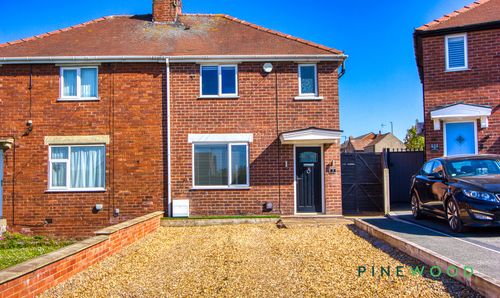
Sandy Close, Whitwell, S80
- 3 Beds
- 1 Bath
-
Boughton Lane, Clowne, S43
- 3 Beds
- 1 Bath