3 Bedroom End of Terrace House, Skinner Street, Creswell, S80
Skinner Street, Creswell, S80

Pinewood Clowne
Pinewood Property Estates Ltd, 24-26 Mill Street
Description
PERFECT FIRST HOME, INVESTOR OPPORTUNITY OR BUY TO LET. STUNNING PROPERTY OFFERING MORE THAN YOU WOULD EXPECT
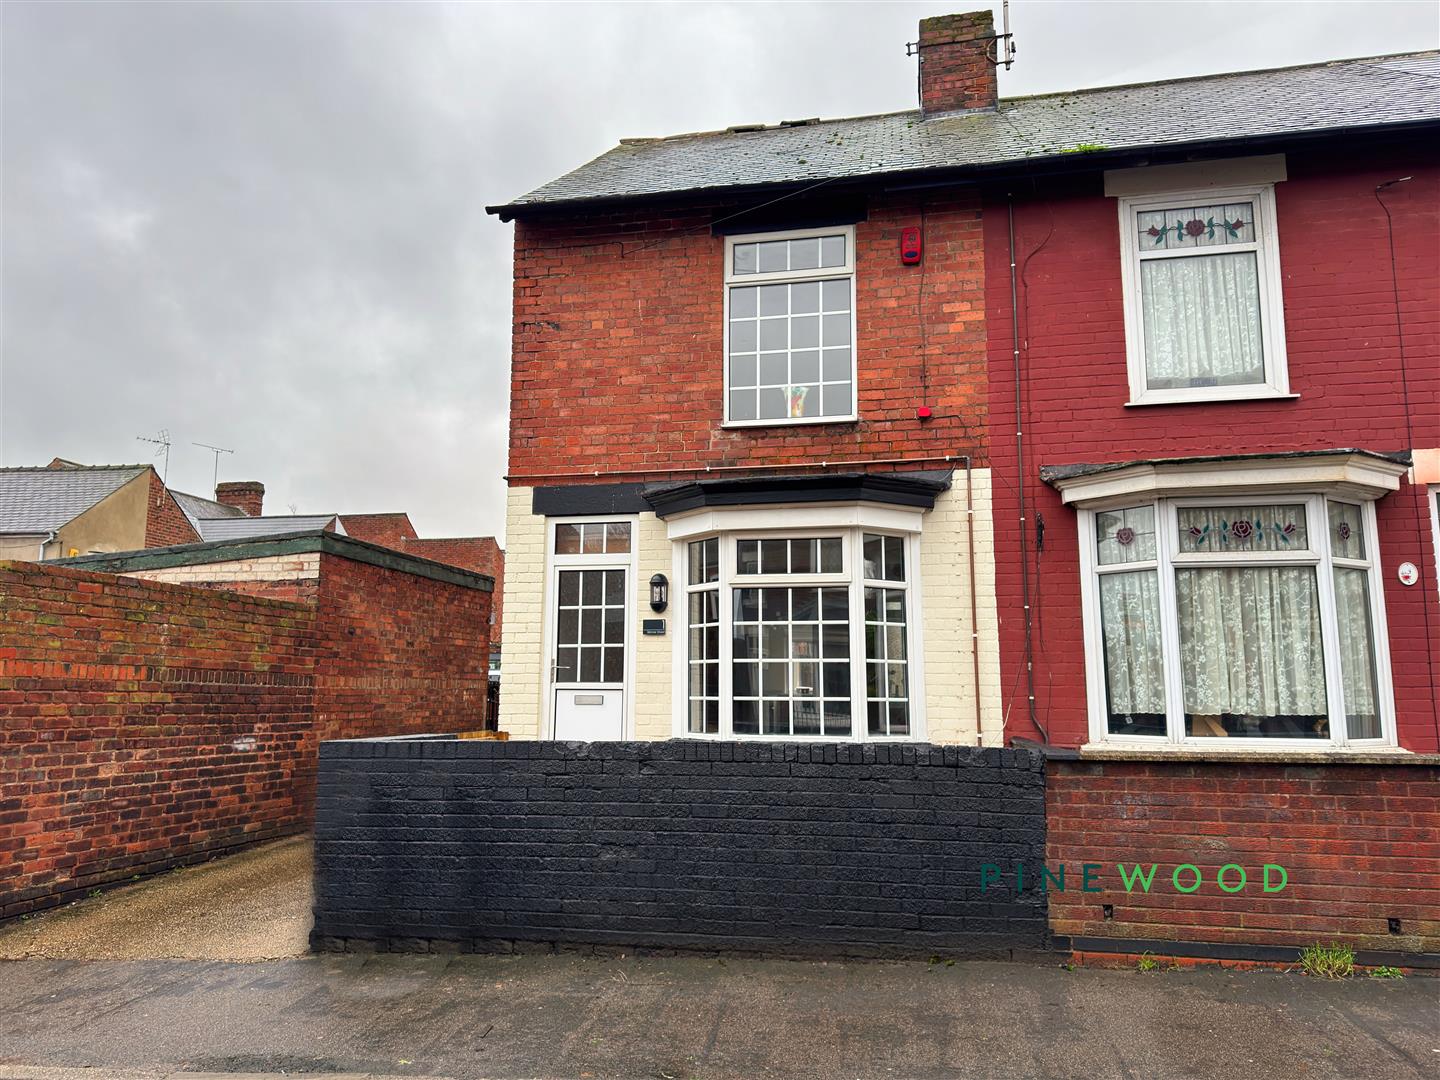
Welcome to this spacious end terrace house located on Skinner Street in the lovely area of Creswell, Worksop. This property boasts a large reception room, two comfortable bedrooms and one generous single bedroom. And a bathroom with a corner bath.
Externally, the property benefits from a driveway providing off-road parking, with space to the rear with space for up to two vehicles, ideal for households with multiple cars or visiting guests.
This property presents a fantastic investment opportunity, whether you are looking to add to your property portfolio or find a place to call home. Sold with no chain, the process of making this house your own is made even smoother.
Conveniently located close to amenities, you'll have easy access to shops, restaurants and other essentials. The vibrant community around Skinner Street adds to the appeal of this wonderful property.
Don't miss out on the chance to own this delightful house in Creswell. Book a viewing today and envision the possibilities that this lovely home has to offer.
Contact Pinewood Properties for more information or to book a viewing!
EPC Rating: D
Virtual Tour
Key Features
- INVESTMENT OPPORTUNITY - END TERRACED
- THREE BEDROOMS - TWO LARGE DOUBLES AND SPACIOUS SINGLE
- NEWLY RENOVATED KITCHEN AREA WITH ACCESS TO THE REAR PORCH
- UPVC DOUBLE GLAZING
- NEW FAMILY BATHROOM
- NEWLY LANDSCAPED GARDEN AREA
- OFF-ROAD PARKING AT THE REAR OF THE PROPERTY
- GAS BOILER CENTRAL HEATING
- COUNCIL TAX BAND A - FREEHOLD
- CLOSE TO AMENITIES, BUS ROUTES NEARBY
Property Details
- Property type: House
- Property style: End of Terrace
- Price Per Sq Foot: £156
- Approx Sq Feet: 836 sqft
- Council Tax Band: A
Rooms
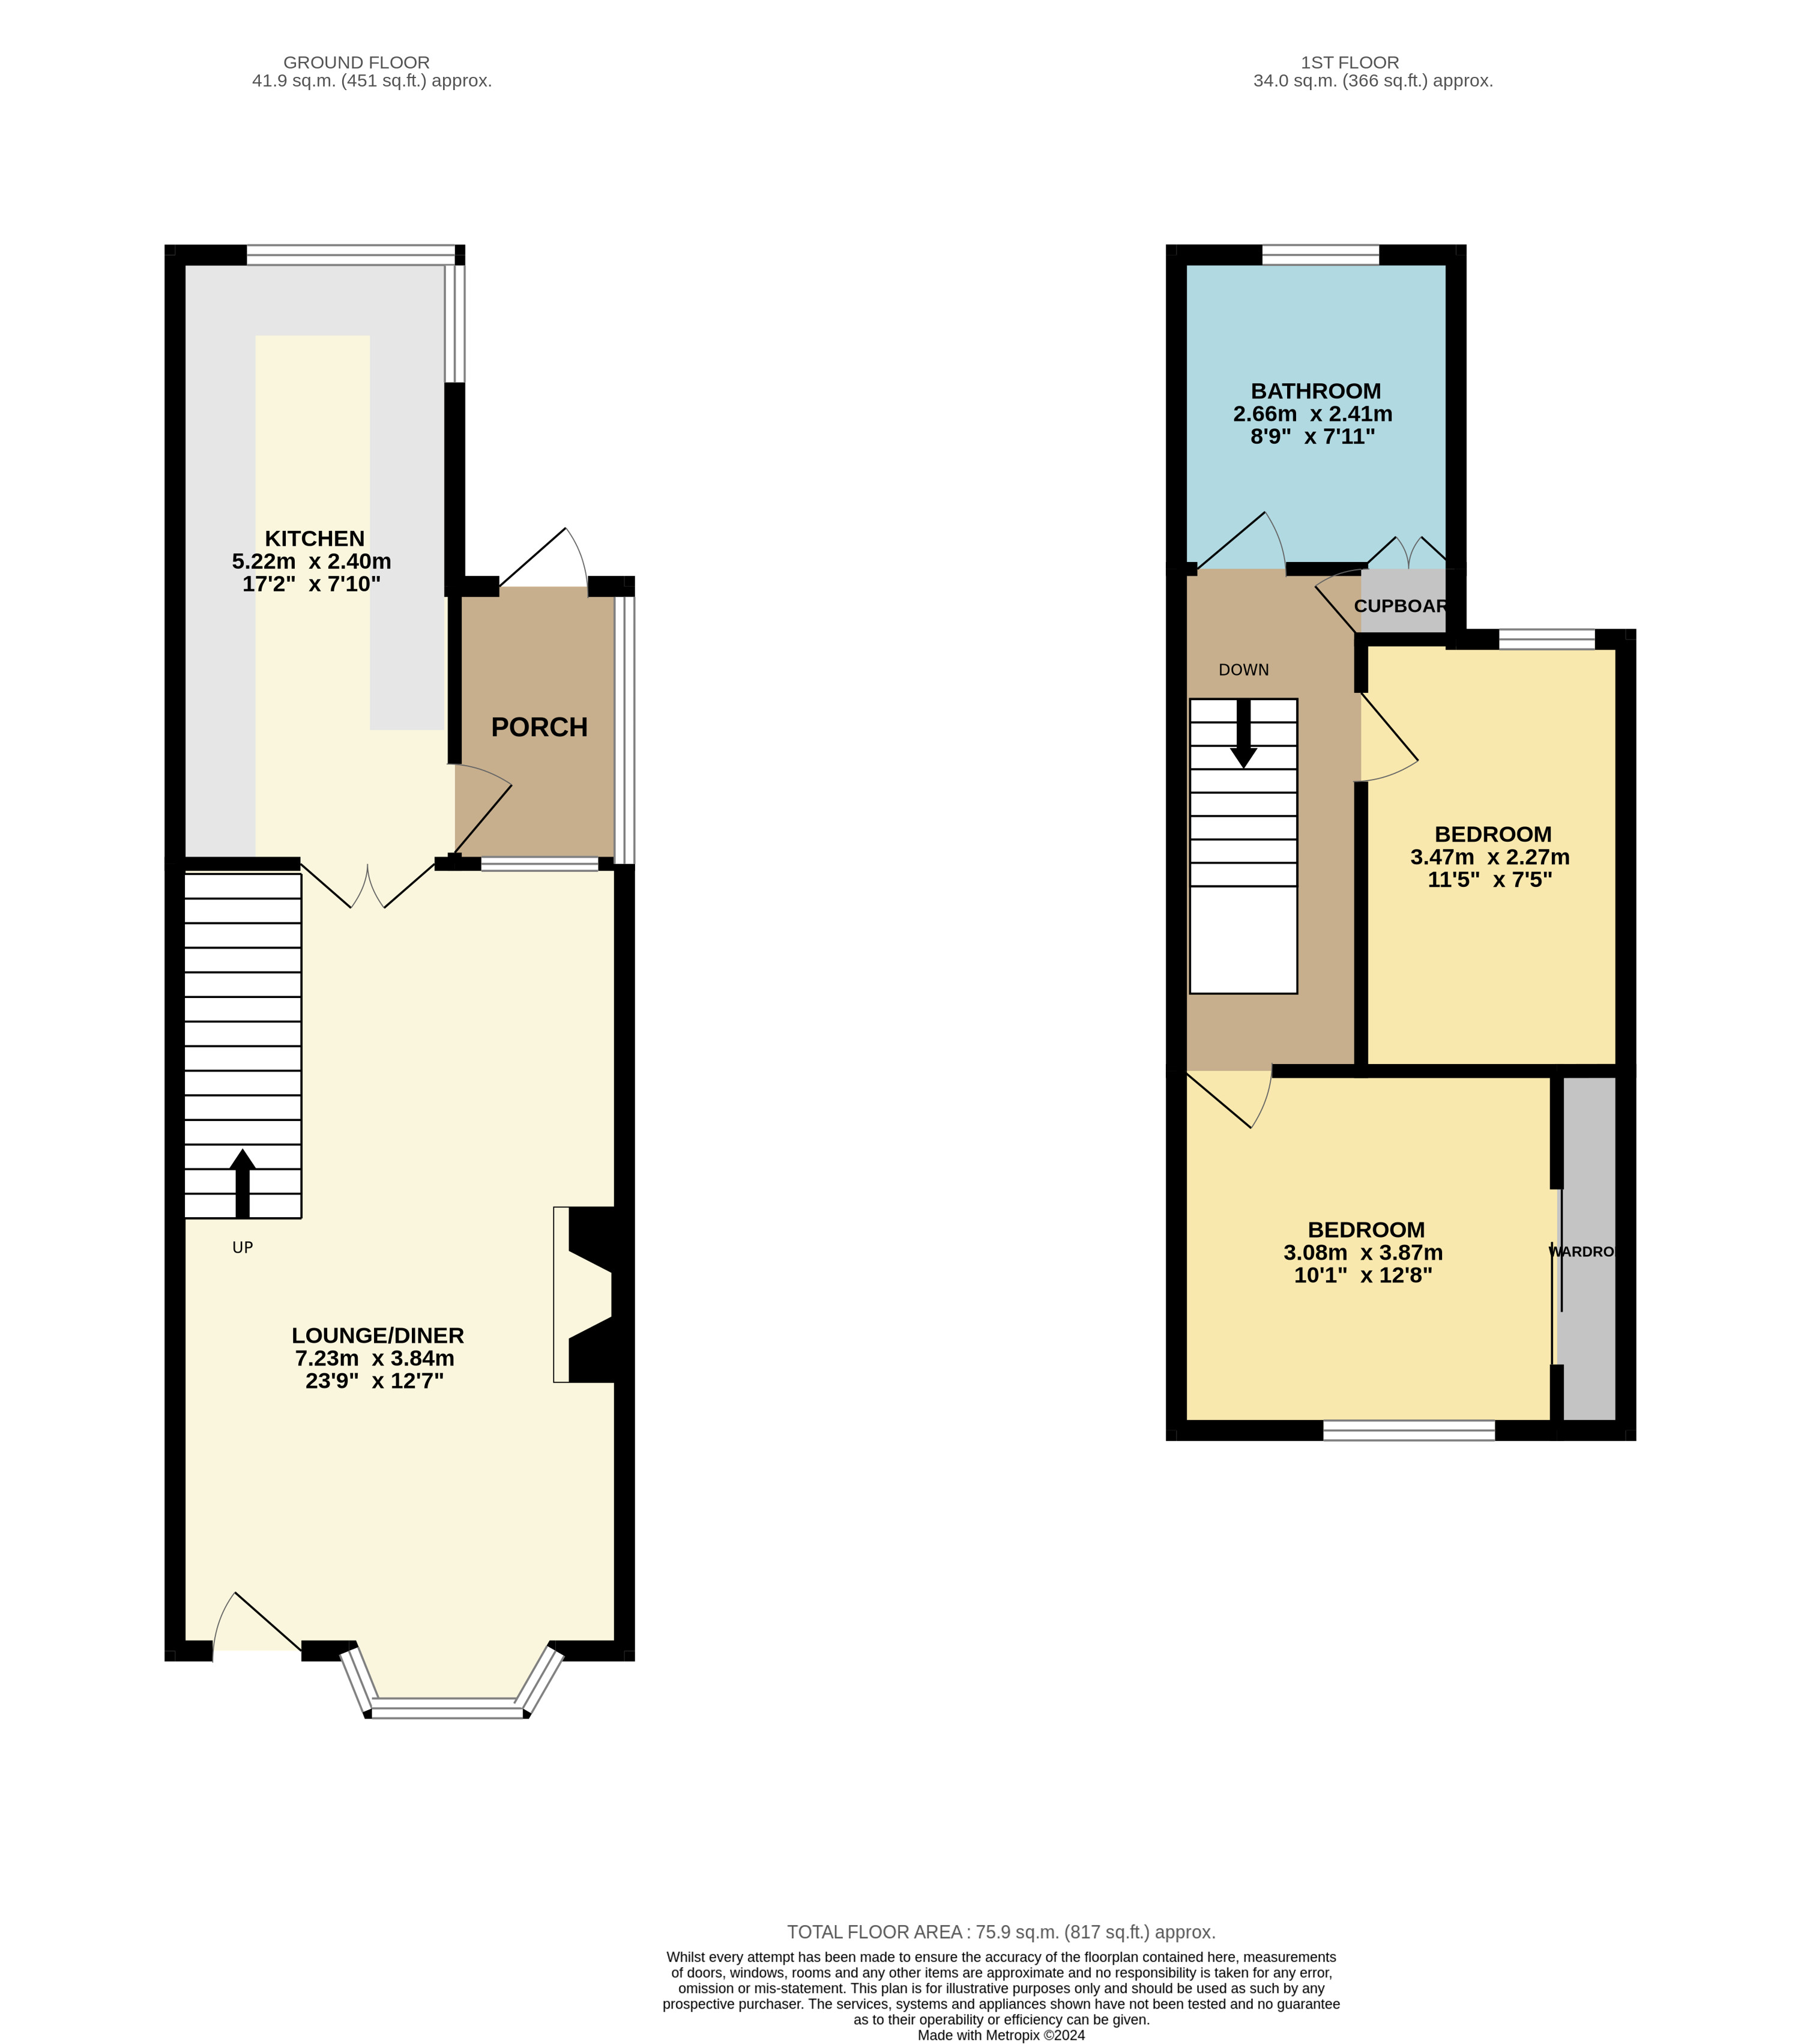
Lounge/Diner
7.23m x 3.84m
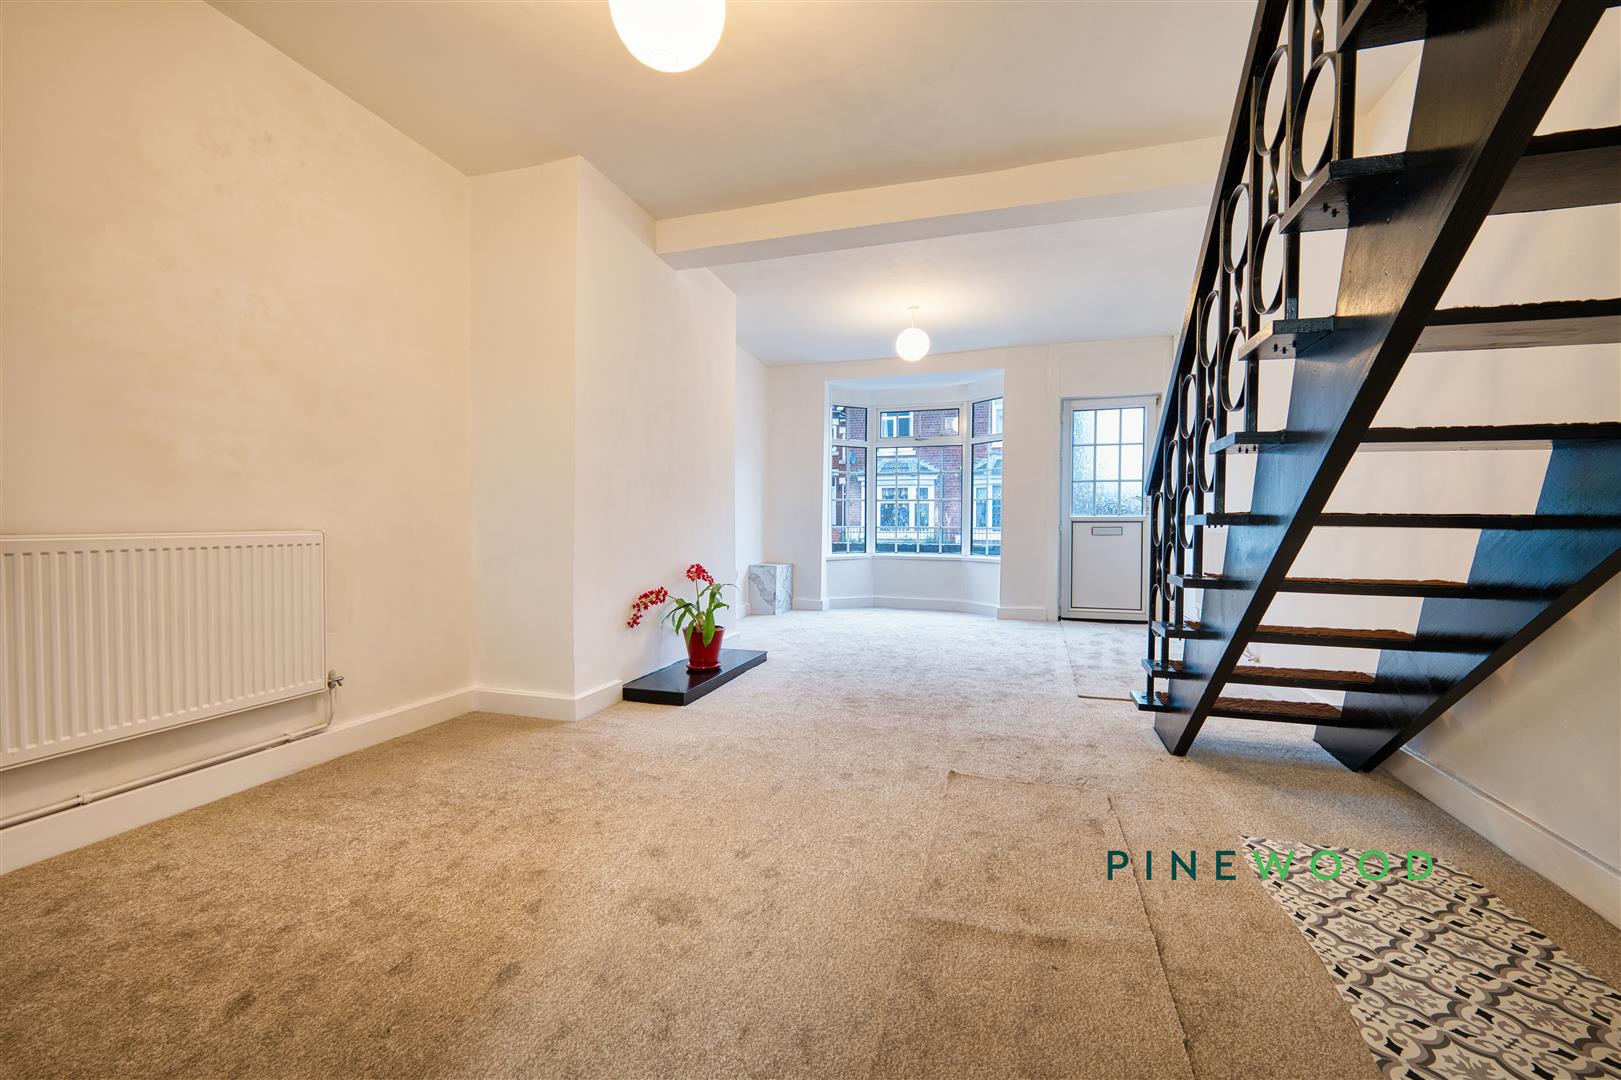
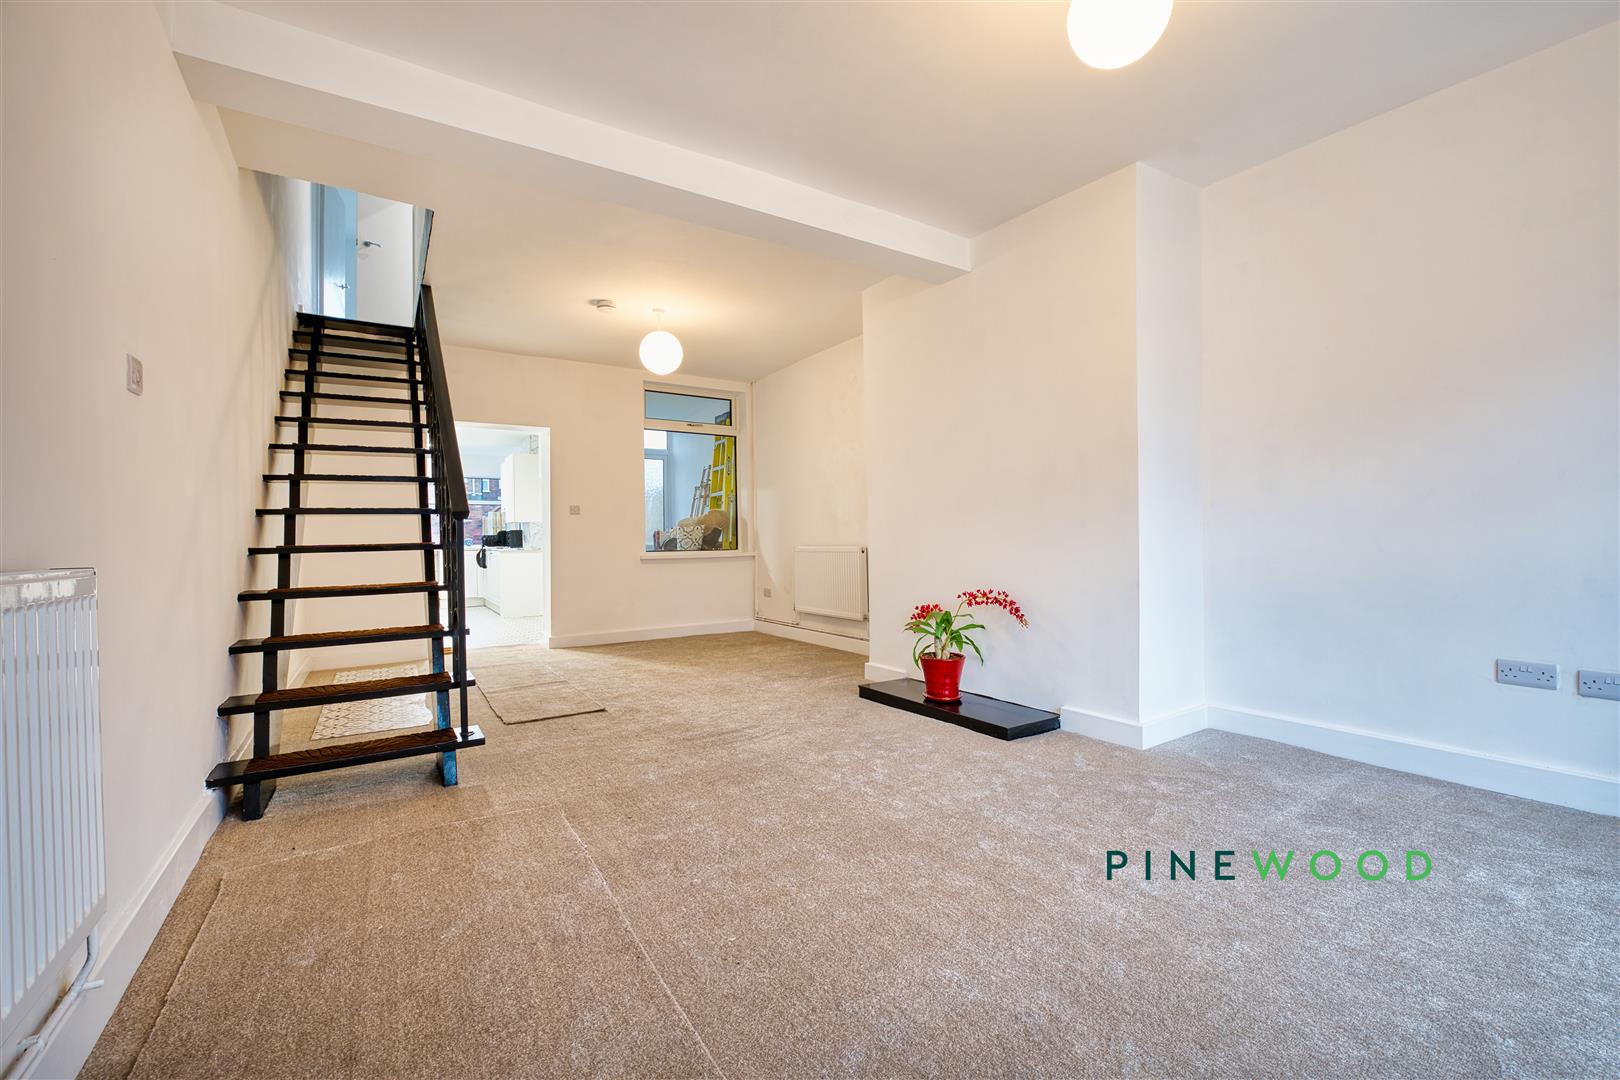
This large and inviting lounge and dining area extends to 7.23 by 3.84 metres, offering a spacious and flexible living environment. Light fills the room through a bay window, enhancing the neutral decor and warm carpeted flooring. The staircase with its black railing introduces a modern contrast to the otherwise classic space, which flows seamlessly through to the kitchen at the rear.
Kitchen
5.22m x 2.40m
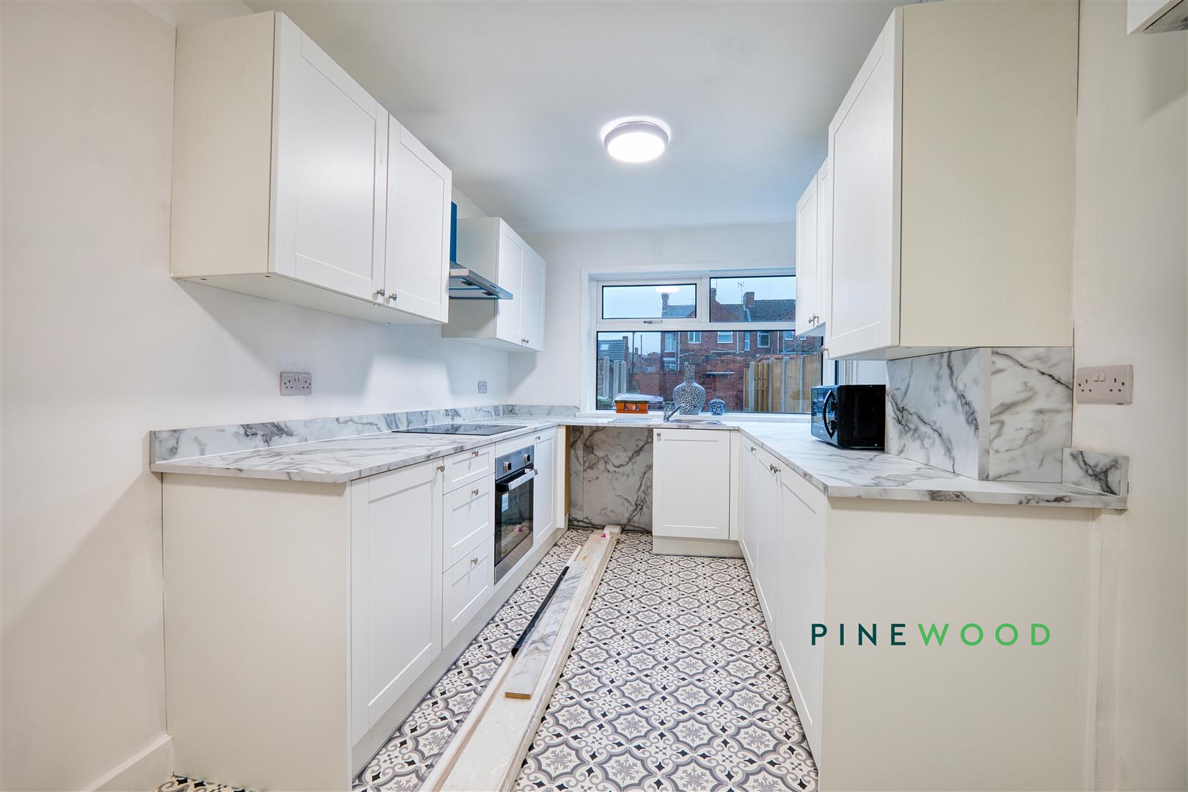
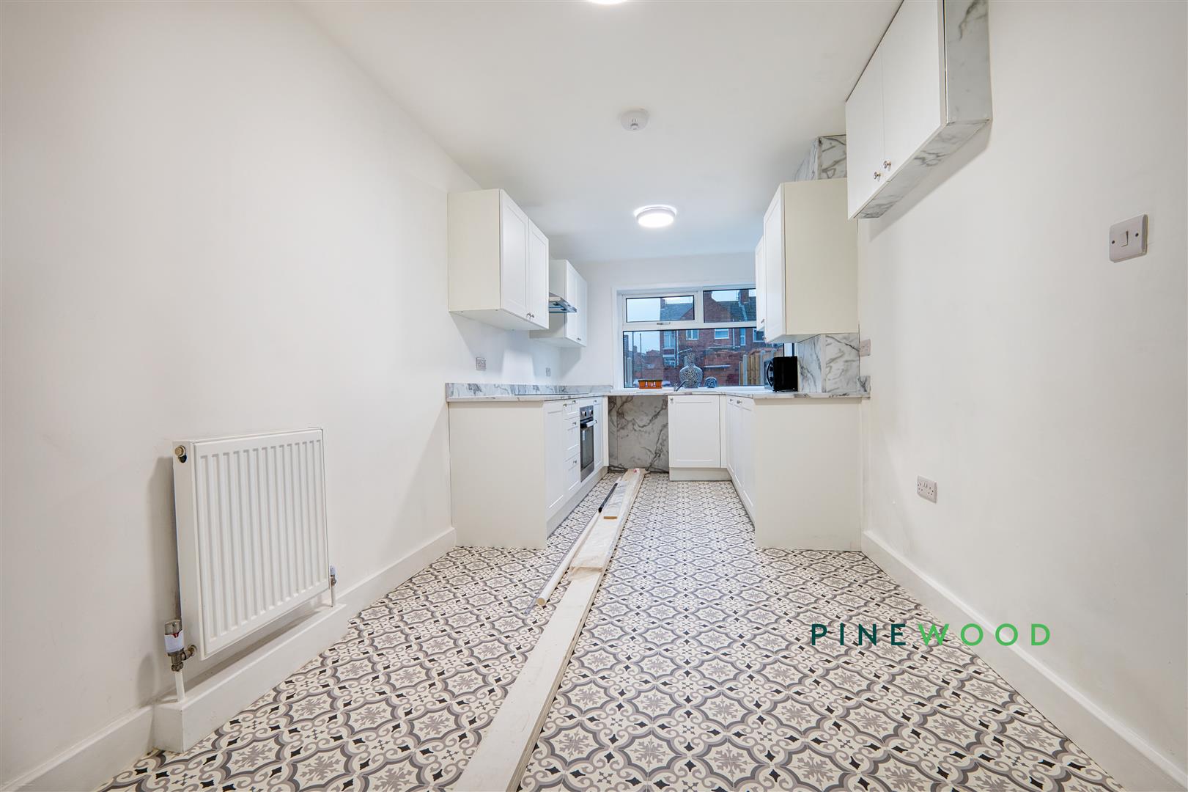
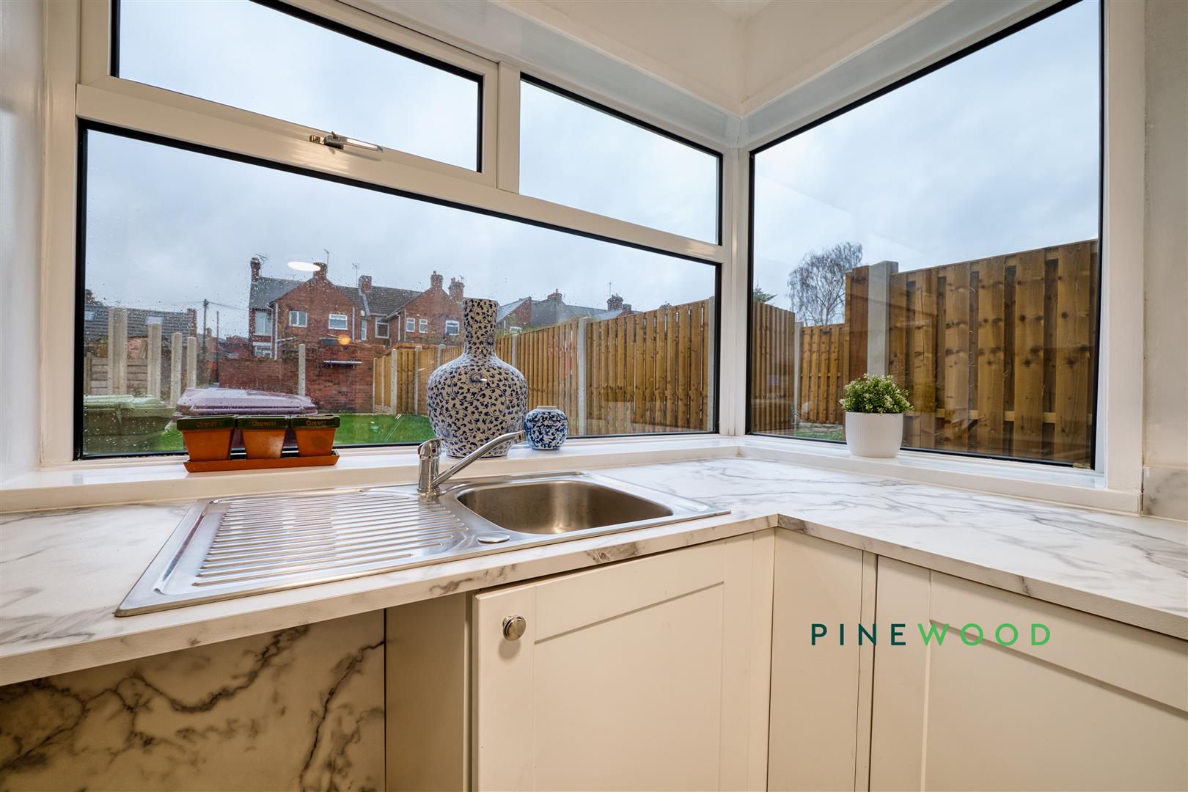
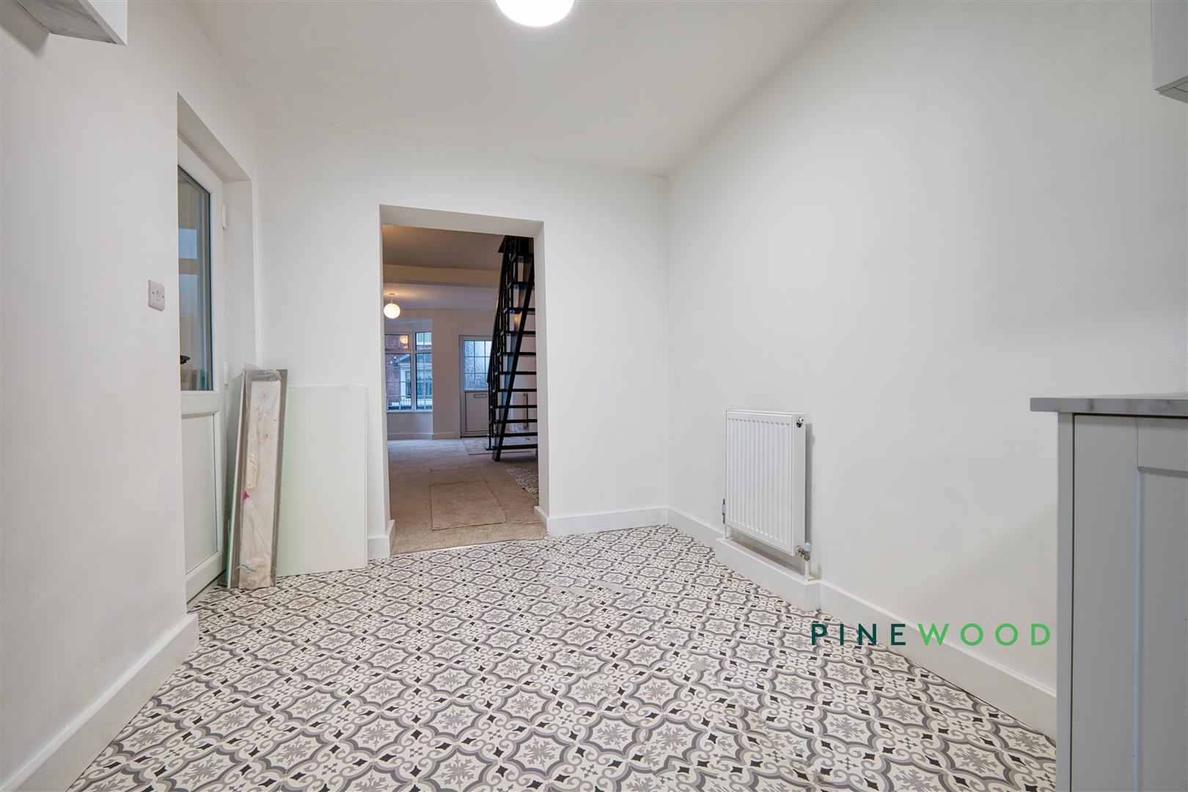
This kitchen is thoughtfully designed with white cabinetry topped with marble-effect work surfaces, complemented by patterned floor tiles that lend character to the space. A large window above the stainless steel sink provides a pleasant view over the garden and fills the room with natural light. The kitchen is well equipped with an oven, hob, and extractor, while its generous length of 5.22 metres allows ample working and storage space.
Landing
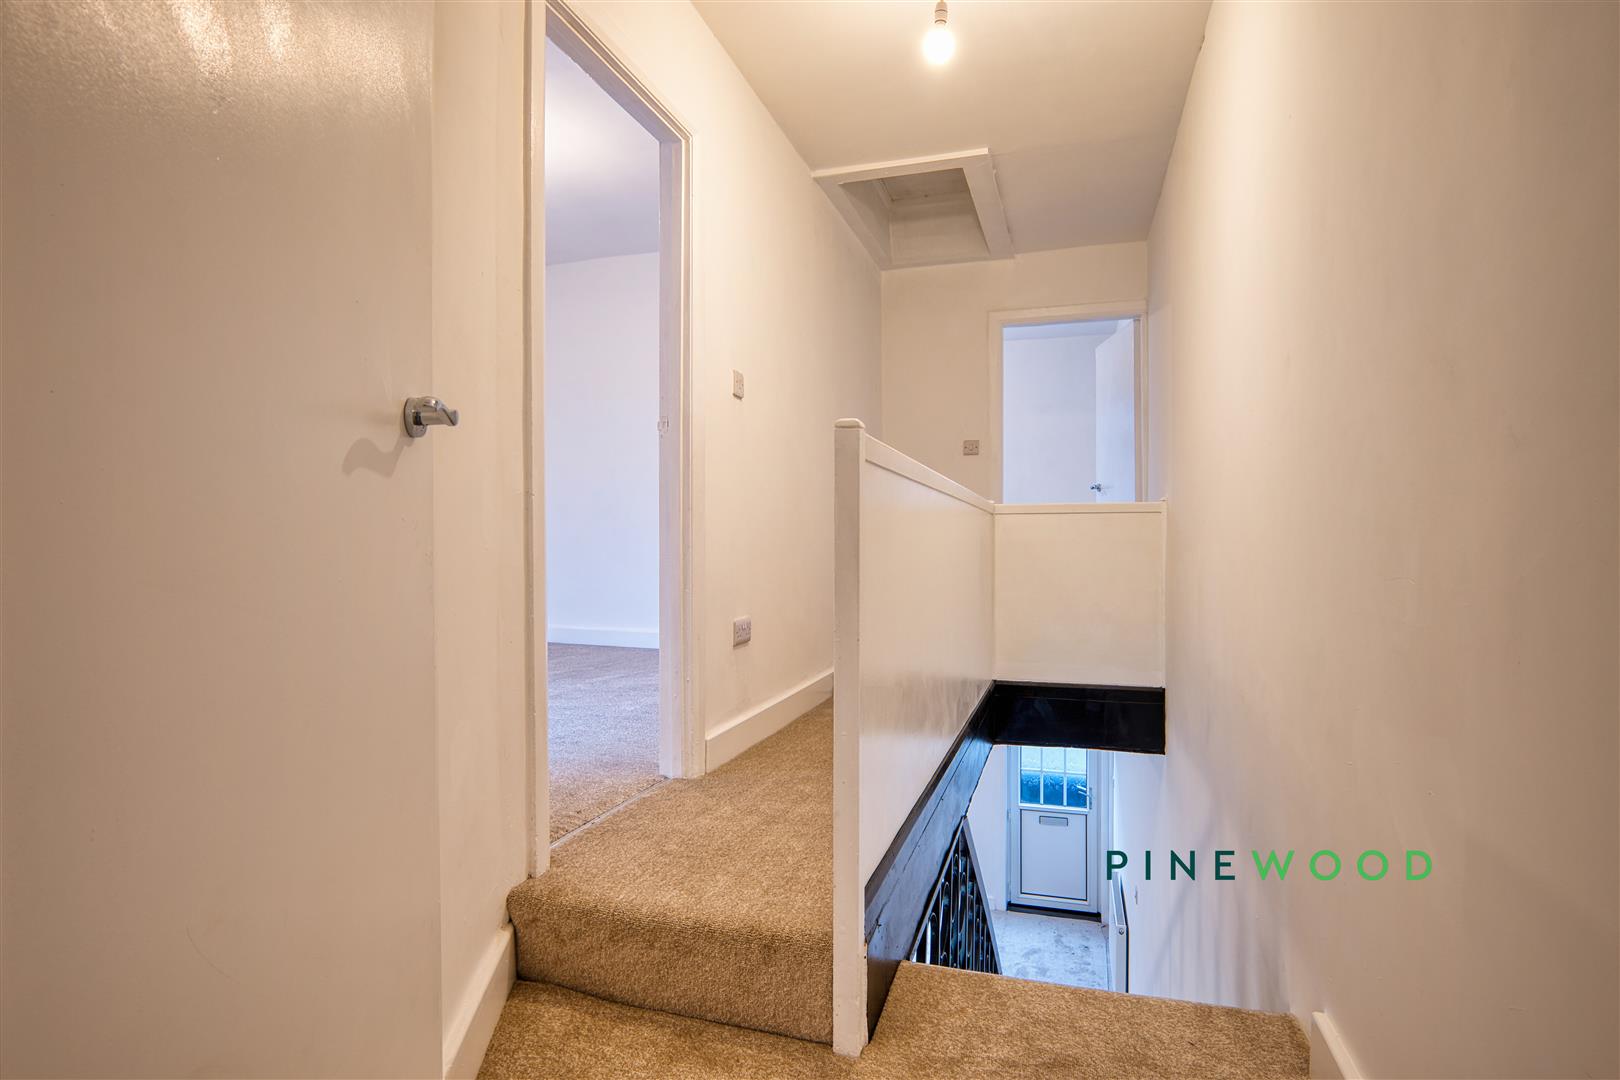
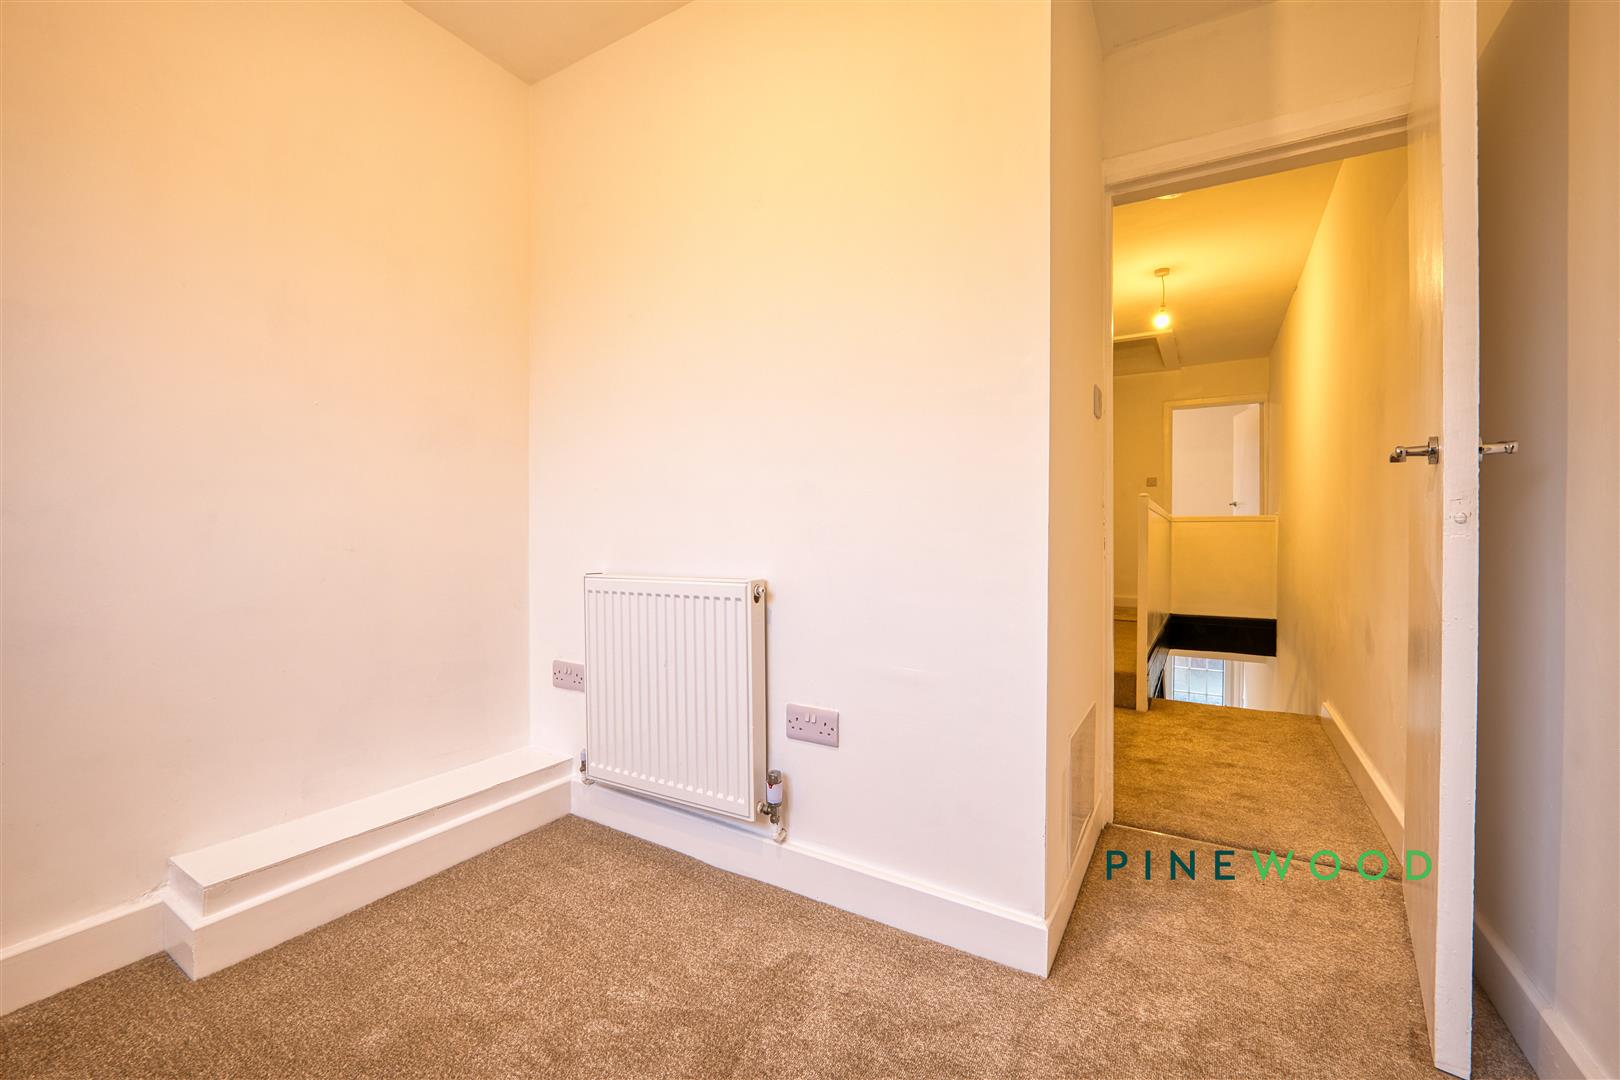
The landing at the top of the stairs creates a compact yet practical space connecting to the bedrooms and bathroom. Neutral tones continue here, with neutral carpet and white walls enhancing the brightness of the area.
Bathroom
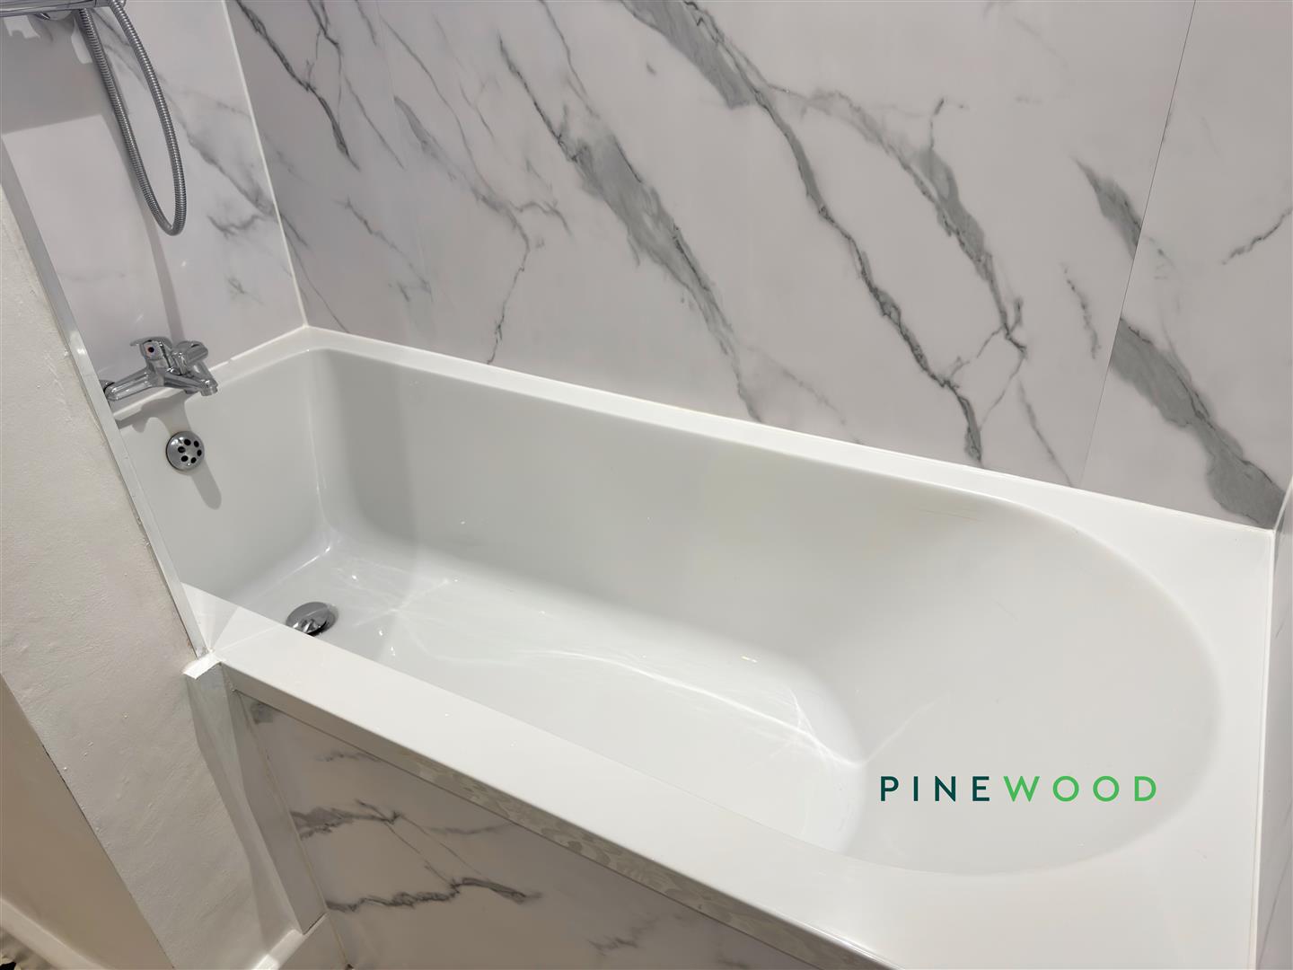
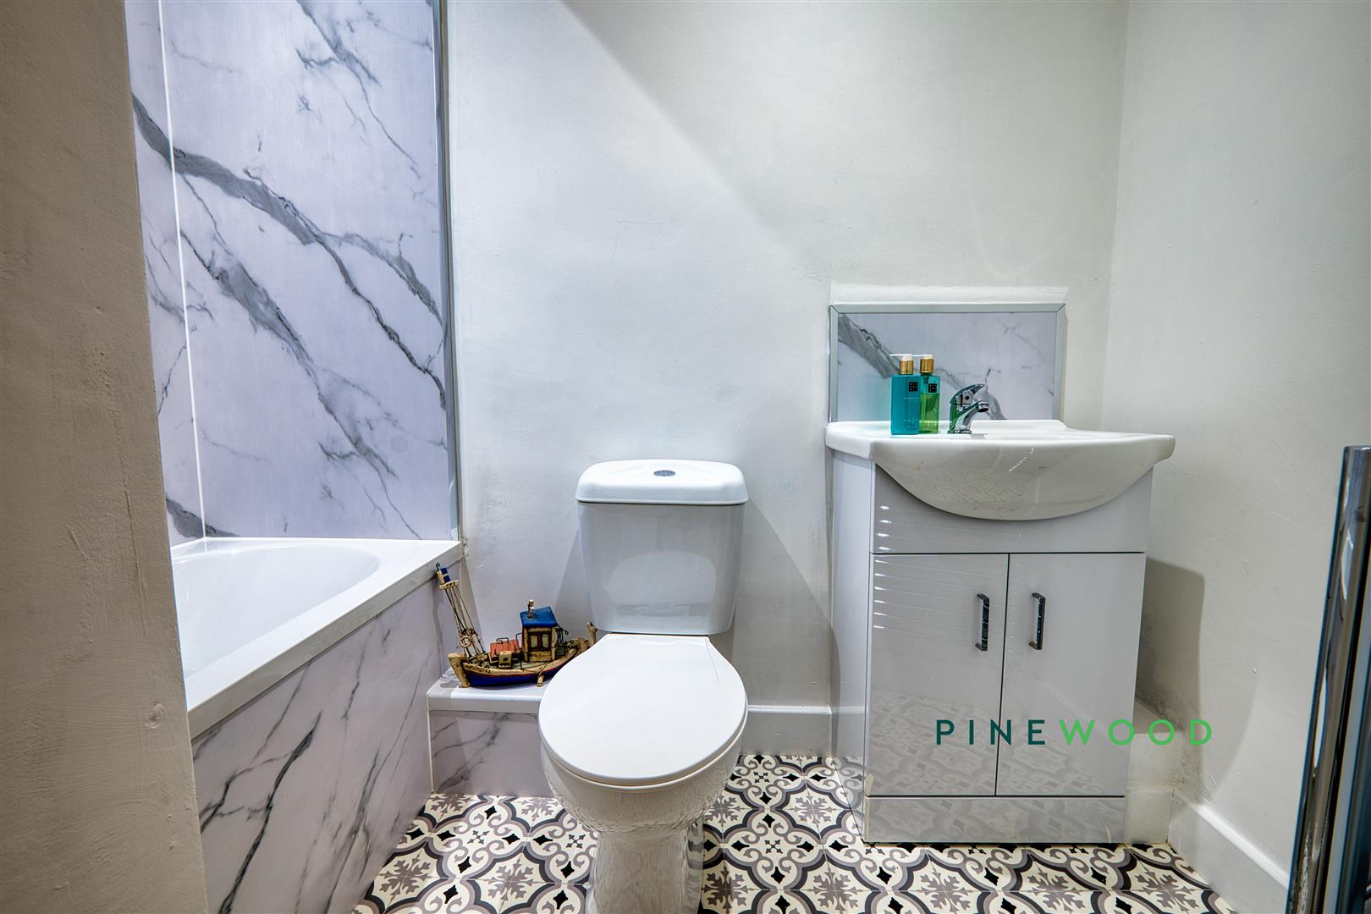
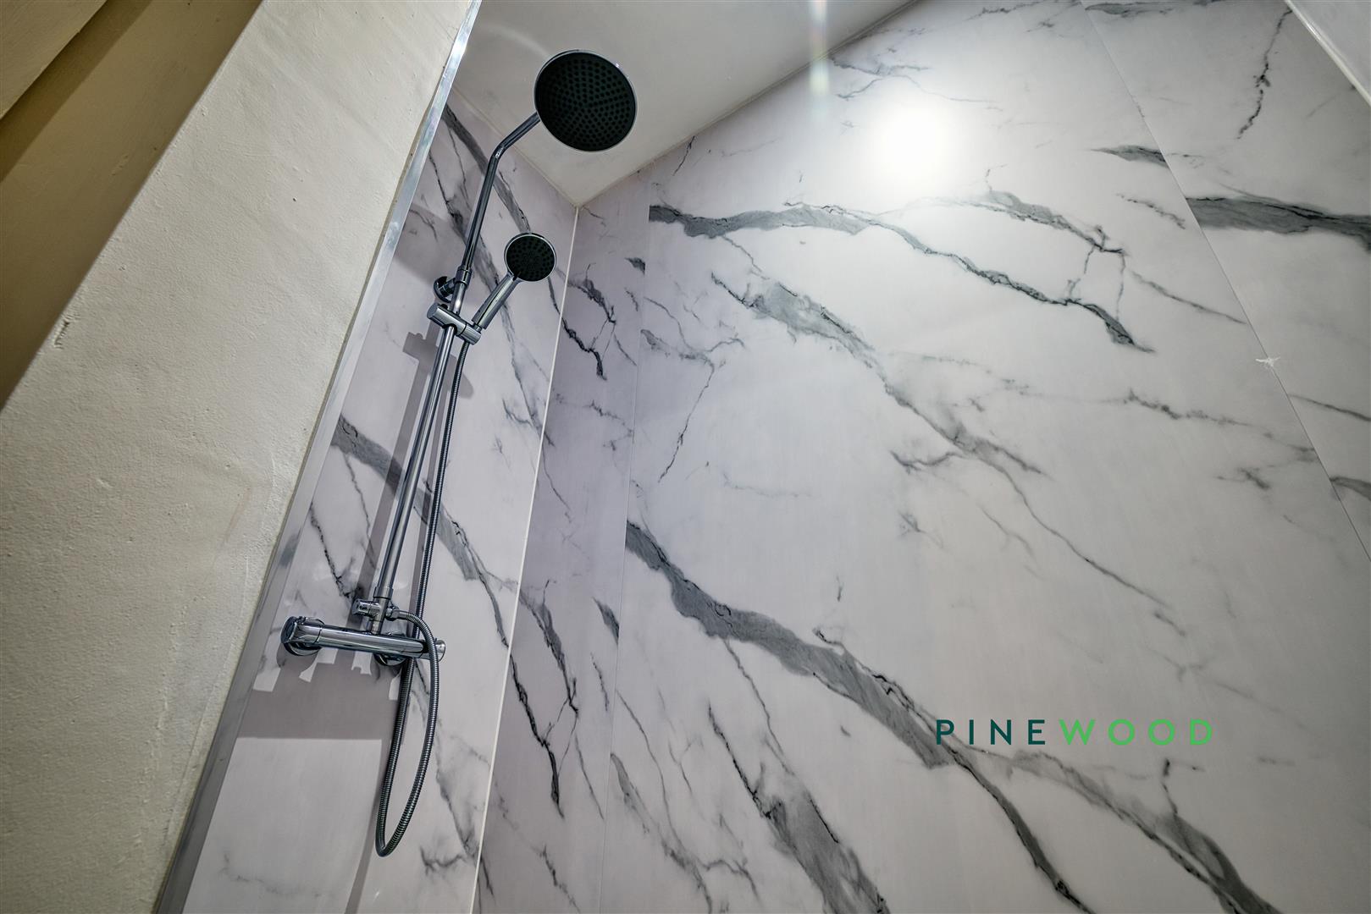
This bathroom boasts a modern finish with large marble-effect wall tiles surrounding the bath and shower area, contributing to a sleek and clean look. The white suite includes a bathtub with an overhead shower, a toilet, and a vanity unit with a washbasin, all set against the patterned floor tiles that tie in with the kitchen flooring.
Bedroom 1
3.08m x 3.87m
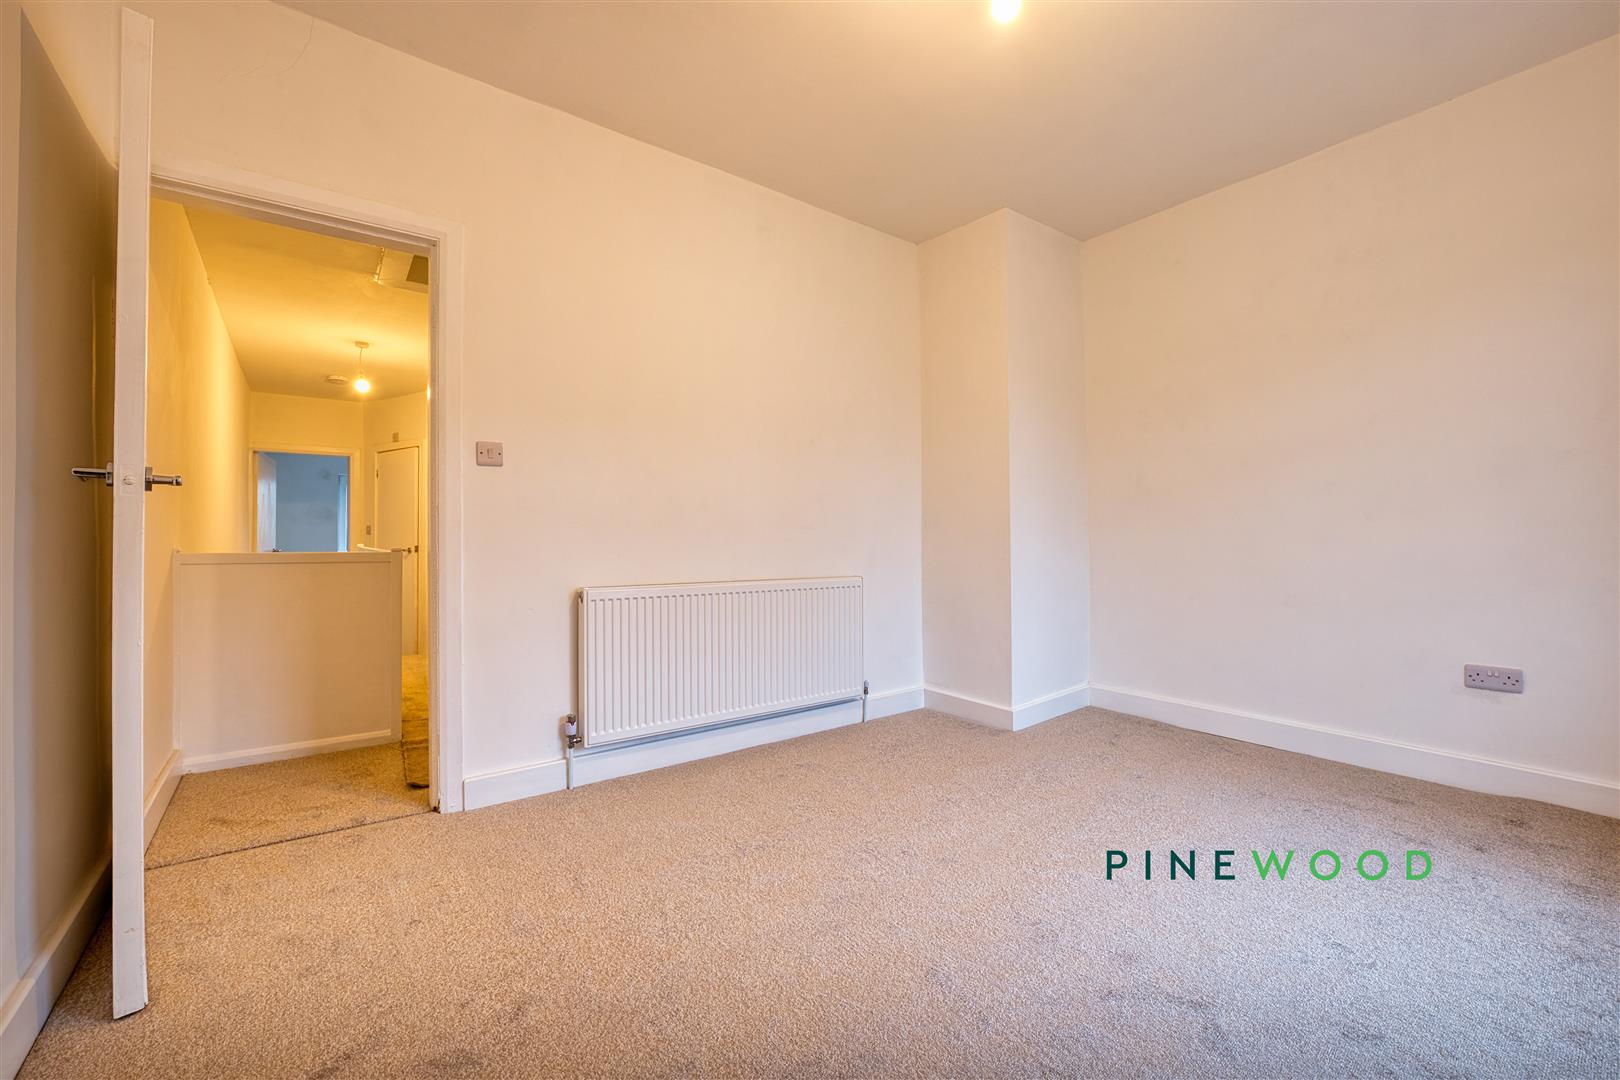
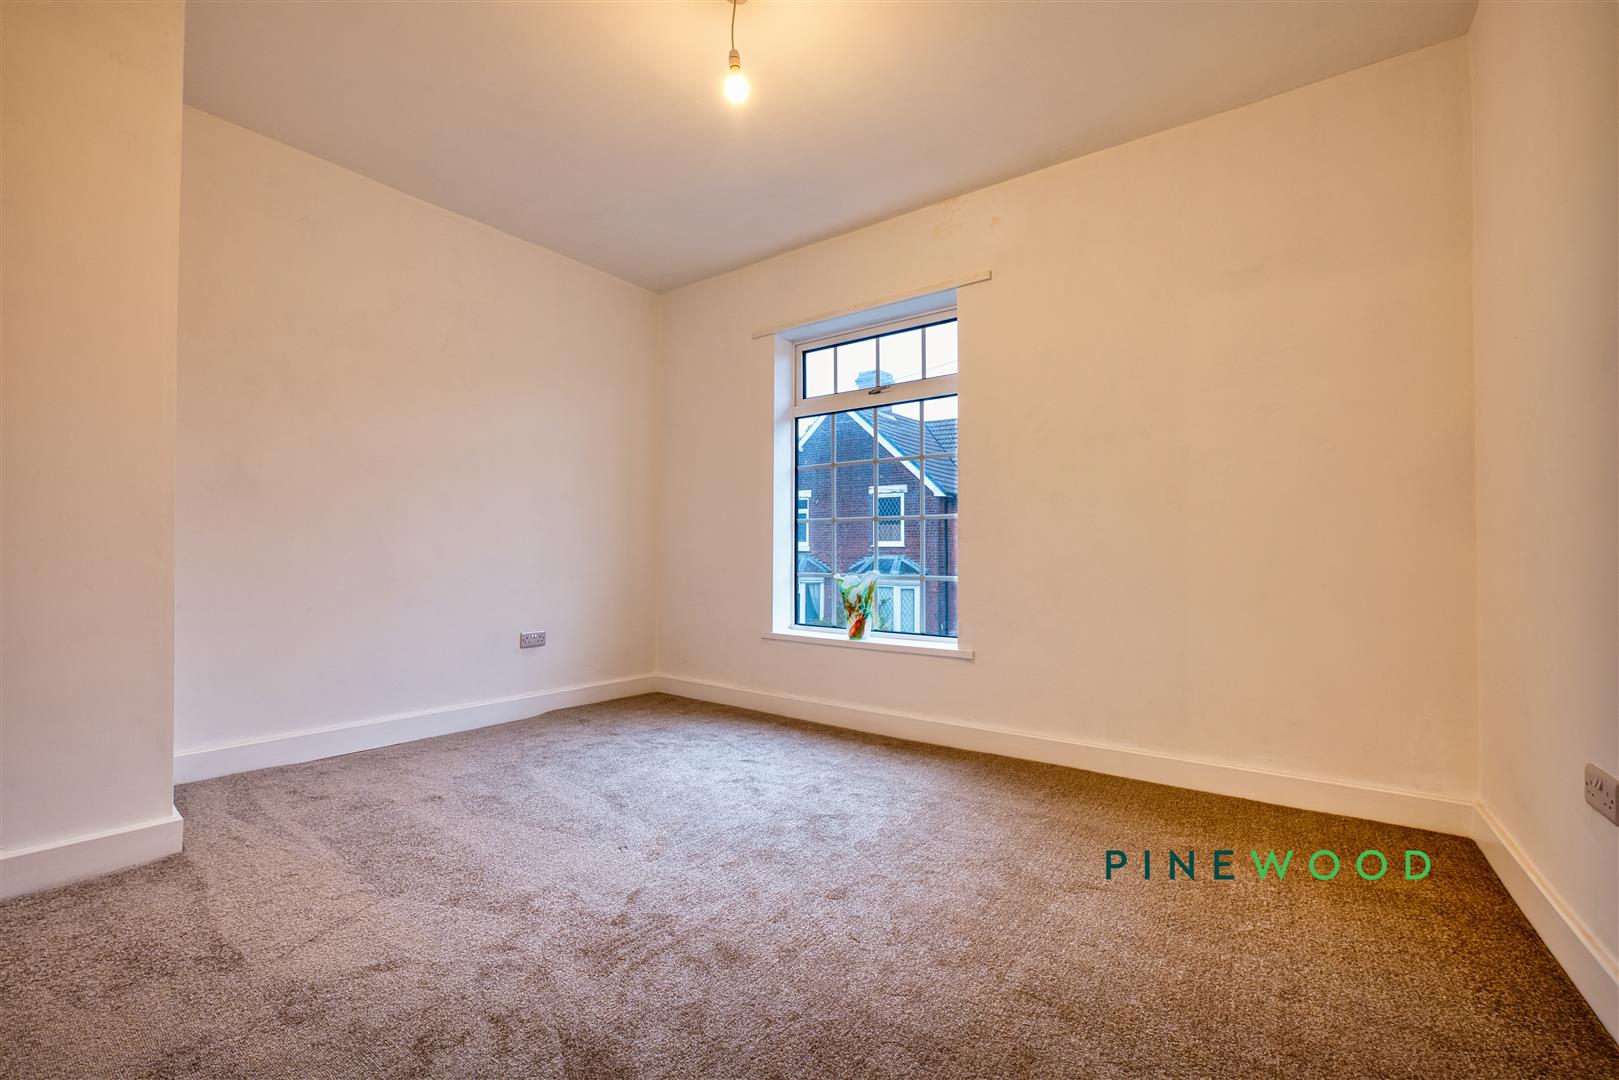
The master bedroom, measuring 3.08 by 3.87 metres, is a comfortable double room benefiting from a large window that brings in natural light, enhancing the neutral decor and carpeted flooring. Its size offers enough space for a double bed and additional bedroom furniture with ease.
Bedroom 2
3.47m x 2.27m
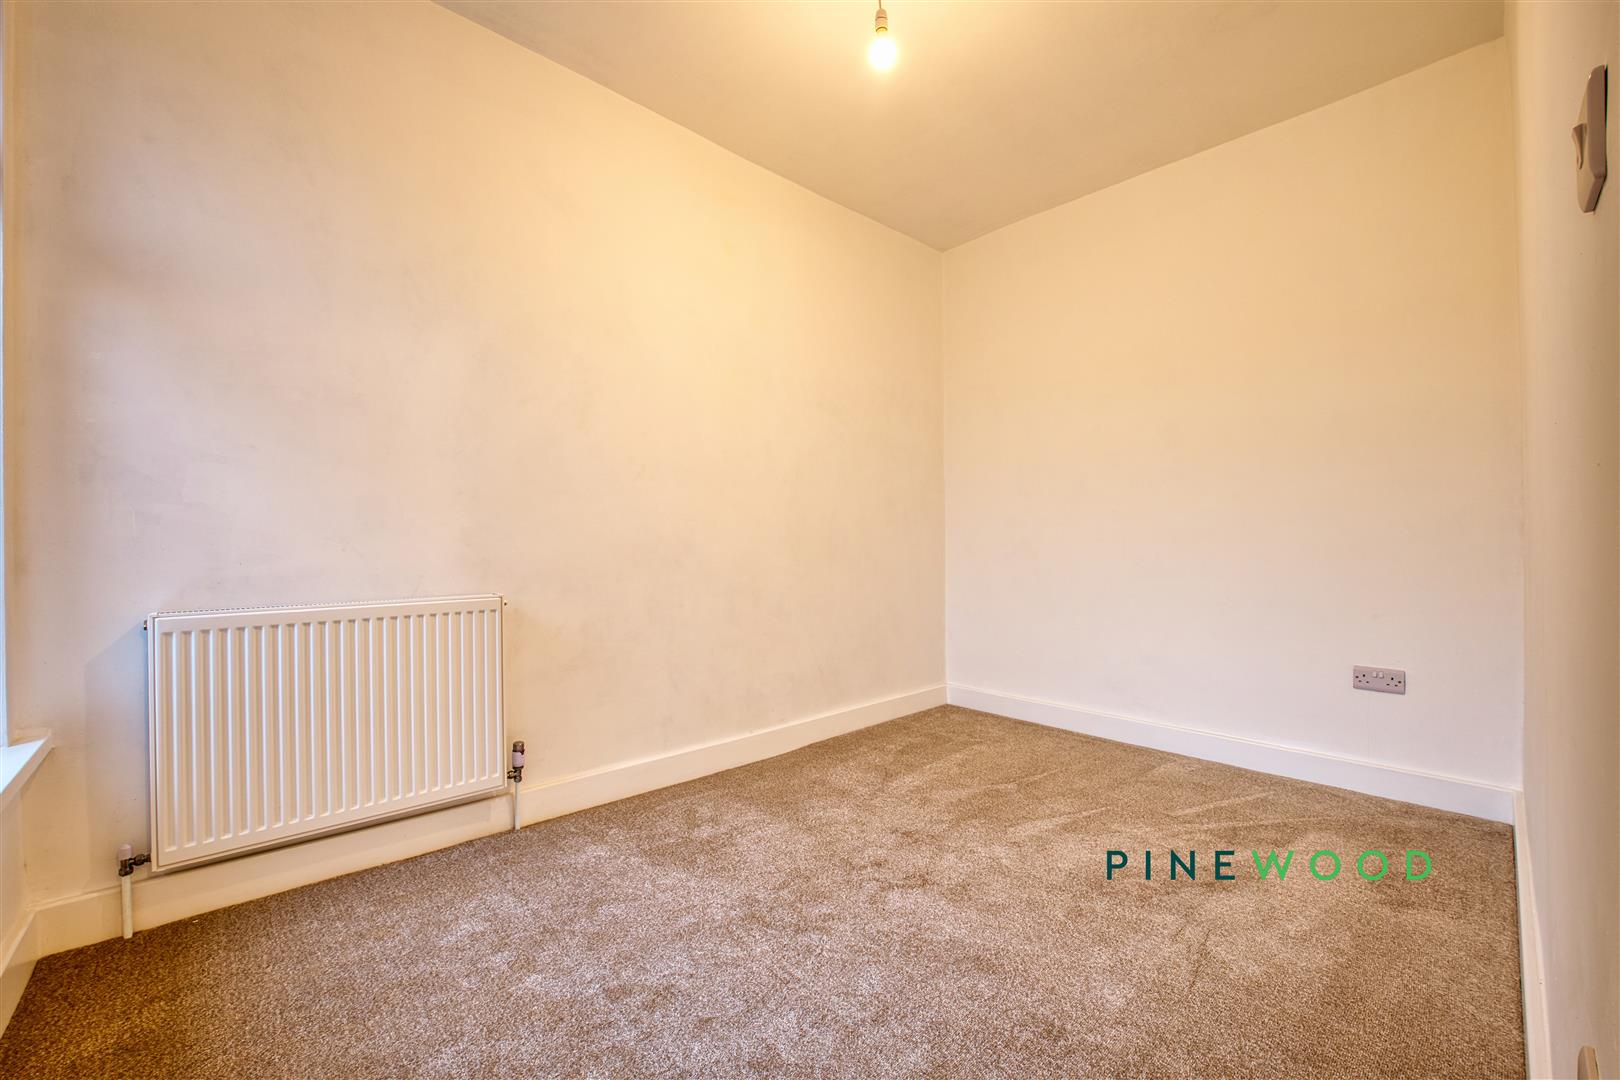
Bedroom 2 is a cosy yet practical room measuring 3.47 by 2.27 metres. It is fitted with a large window that allows plenty of daylight and features neutral carpets and walls, making it easy to personalise and furnish.
Bedroom 3
2.66m x 2.41m
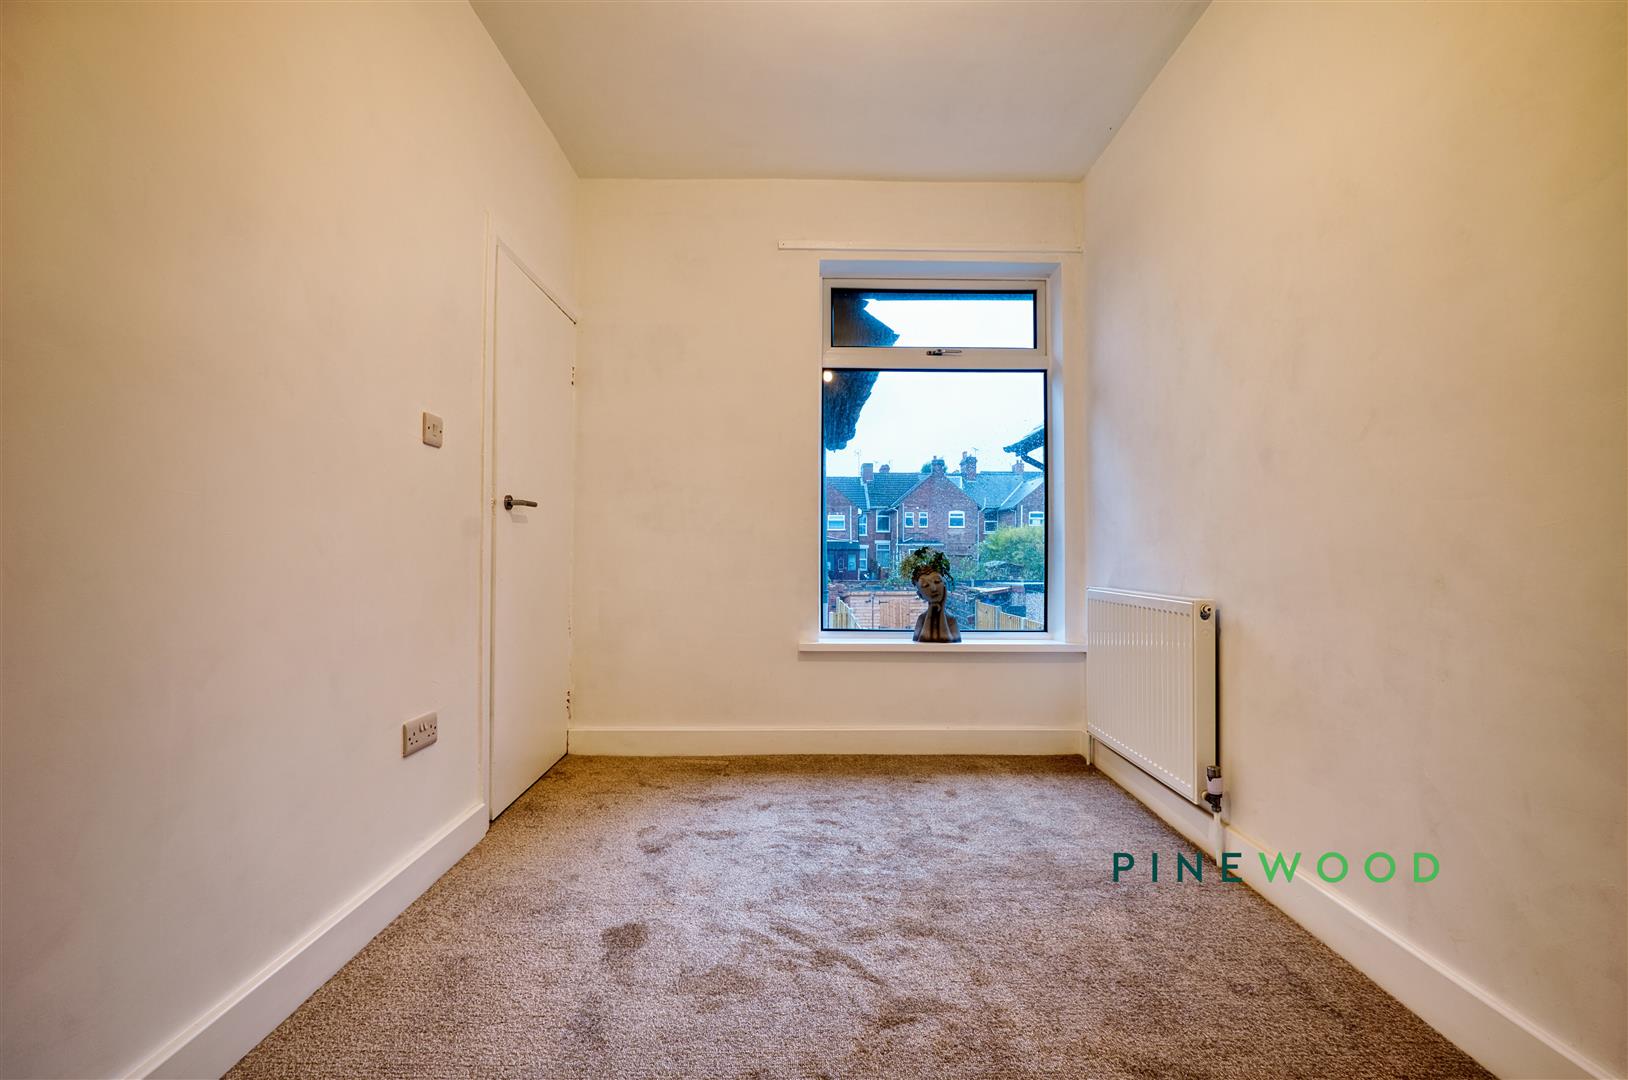
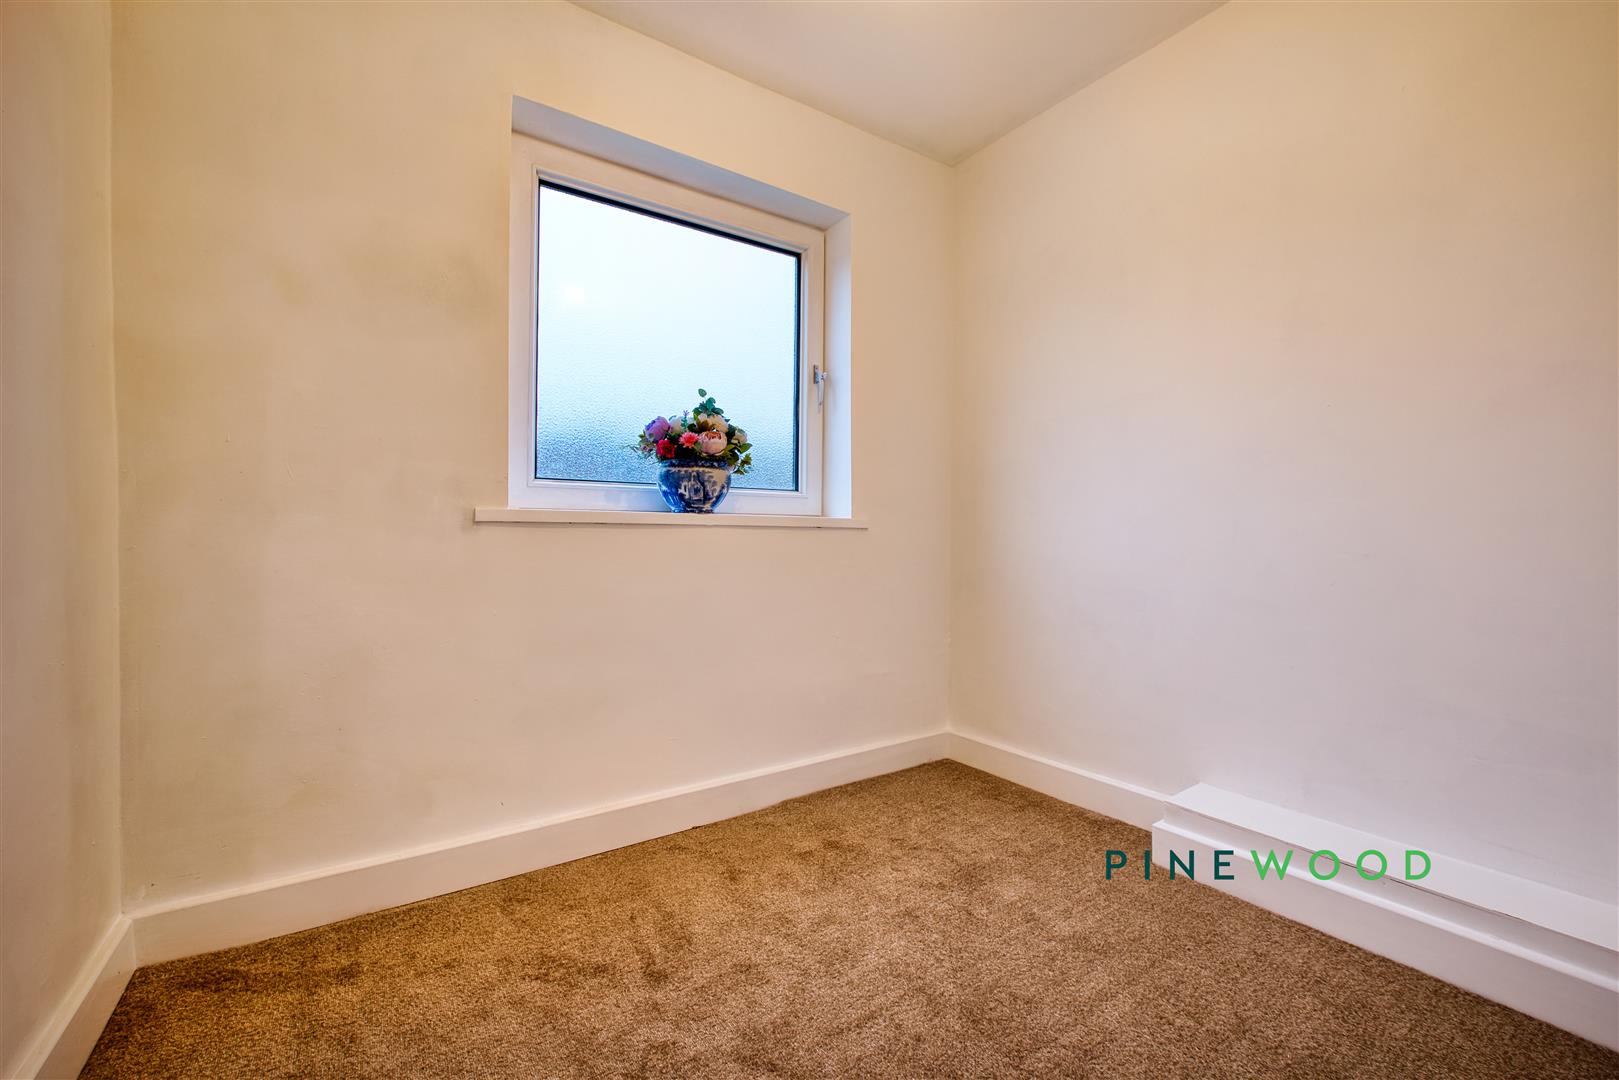
This third bedroom, at 2.66 by 2.41 metres, offers a compact and versatile space. It features a window that overlooks the rear garden and neutral decor with carpet flooring, suitable for use as a bedroom or a study.
Rear Garden
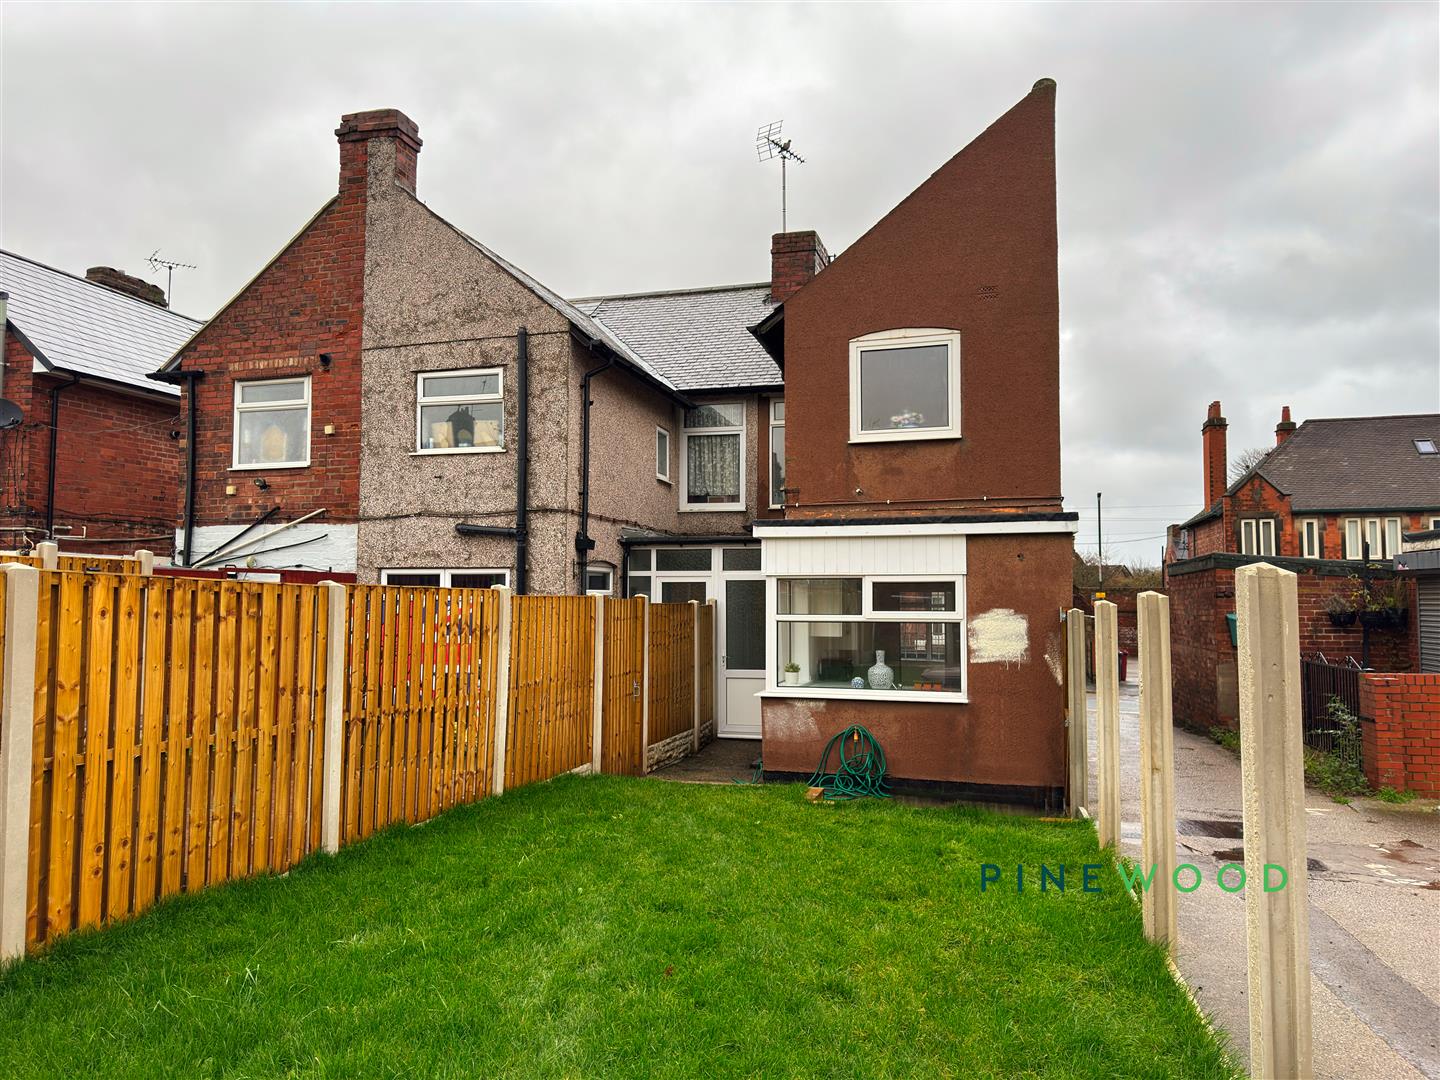
The rear garden provides a neat and well-maintained outdoor area, with a generous lawn bordered by a new wooden fence for privacy. It offers a pleasant green space ideal for relaxing or entertaining, with ample room for outdoor furniture or play equipment.
Rear Parking Area
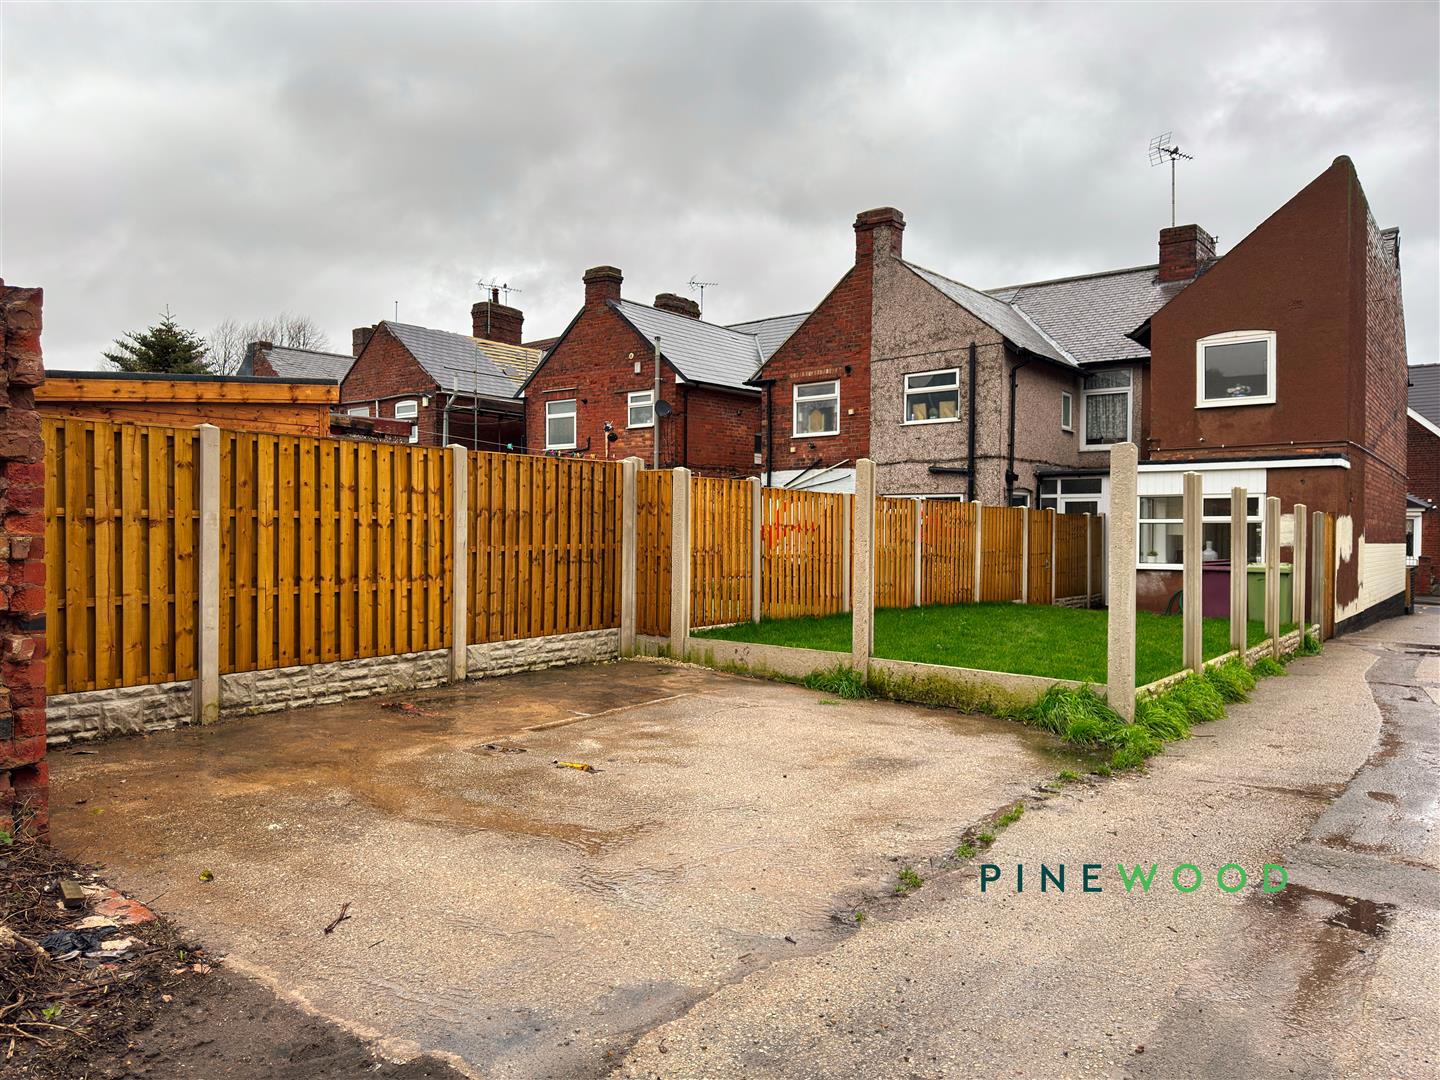
Adjacent to the garden is a paved parking area that offers convenient off-street parking. This practical space is bordered by fencing and provides easy access to the home’s rear entrance.
GENERAL INFORMATION
EPC: D Council Tax Band: A Total Floor Area: 836 sq. ft. Approx uPVC Double Glazing Gas Central Heating Rear off-road parking
Disclaimer
These particulars do not constitute part or all of an offer or contract. While we endeavour to make our particulars fair, accurate and reliable, they are only a general guide to the property and, accordingly. If there are any points which are of particular importance to you, please check with the office and we will be pleased to check the position.
Reservation Agreement
The Reservation Agreement is designed to provide buyers and sellers with greater security once a sale has been agreed. Facilitated through Gazeal, it confirms both parties’ commitment to the agreed terms and helps ensure the transaction progresses in a fair and transparent way. Before a property is removed from the market, buyers and sellers are offered the option to enter into a Reservation Agreement which formally reserves the property for an agreed period while the legal process takes place. Both parties pay a small reservation fee, demonstrating a genuine financial commitment to proceed with the sale. This helps protect against issues such as gazumping or gazundering and discourages either party from withdrawing or attempting to renegotiate the agreed price. If either party withdraws without a valid reason, the other may be entitled to compensation guaranteed by Gazeal, providing added reassurance and helping reduce the risk of fall-throughs
Floorplans
Parking Spaces
Off street
Capacity: 1
Adjacent to the garden is a paved parking area that offers convenient off-street parking. This practical space is bordered by fencing and provides easy access to the home’s rear entrance.
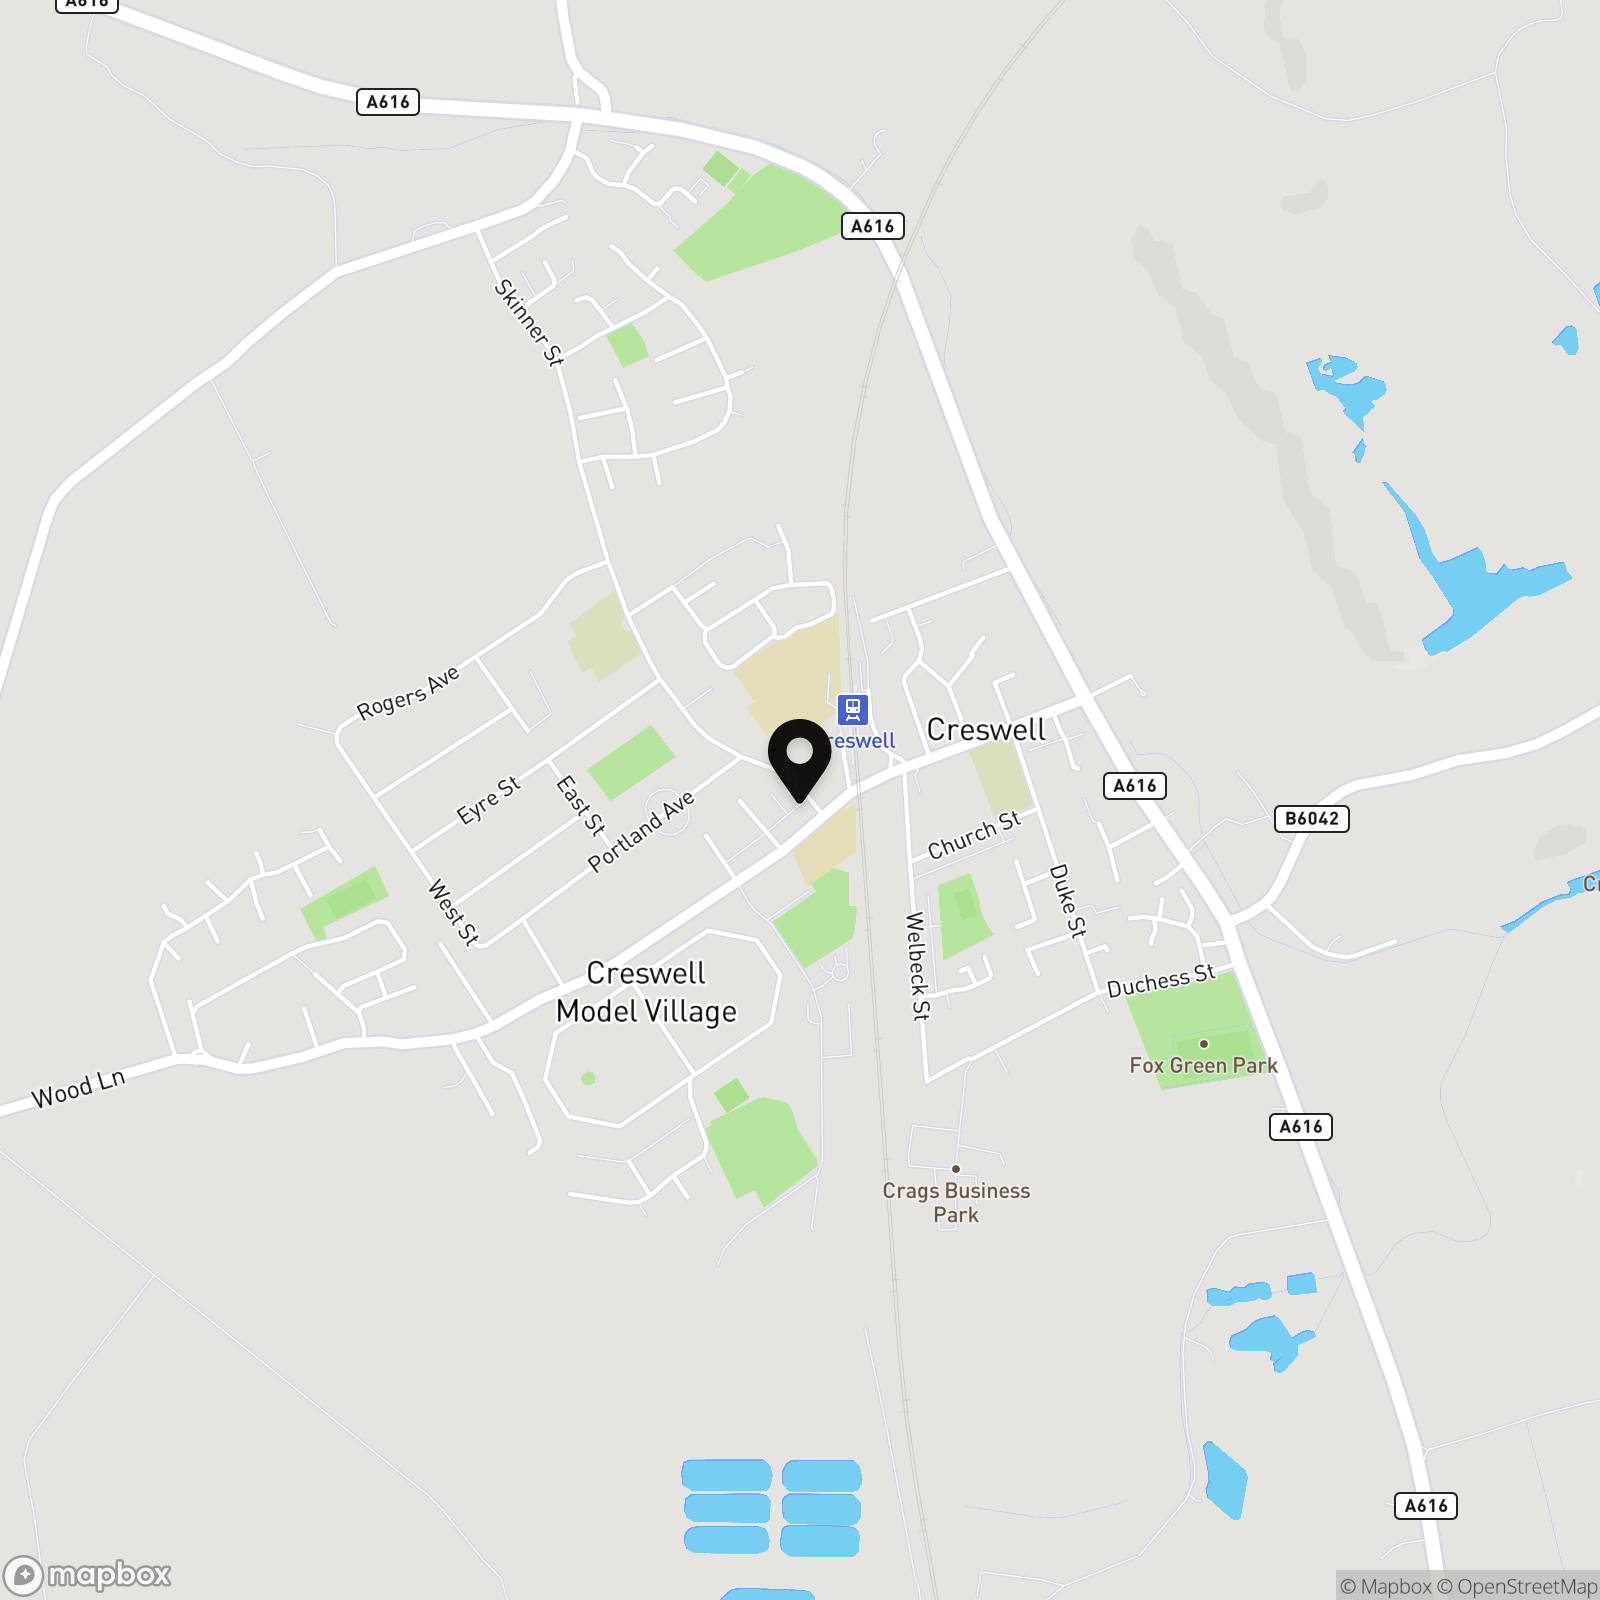
Location
Properties you may like
By Pinewood Clowne
-
Alfreton Road, Blackwell, DE55
- 0 Beds
- 0 Bath
-
Heritage Drive, Clowne, S43
- 4 Beds
- 2 Bath
-
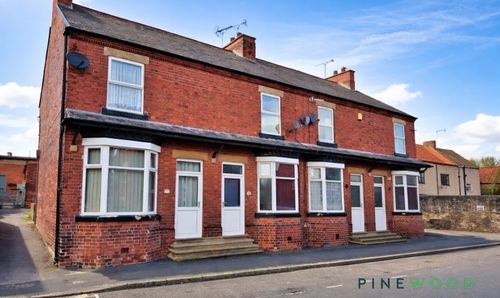
Rectory Road, Clowne, S43
- 2 Beds
- 1 Bath
-
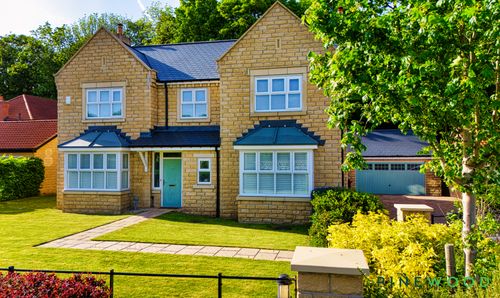
Century Way, Clowne, S43
- 5 Beds
- 3 Bath
-
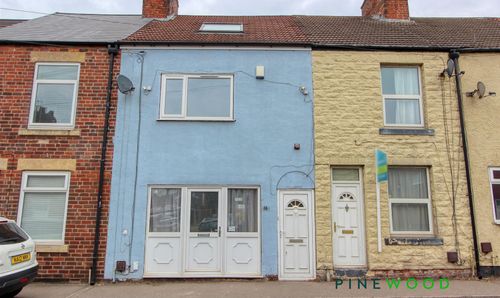
Barlborough Road, Clowne, S43
- 4 Beds
- 1 Bath
-
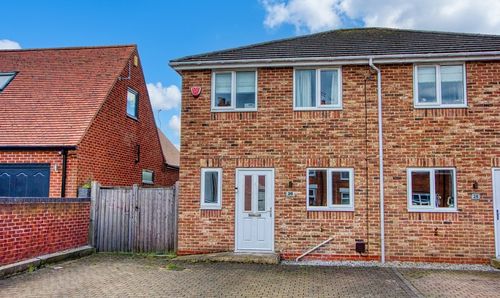
King Street, Clowne, S43
- 3 Beds
- 3 Bath
-
Neale Street, Chesterfield, S43
- 0 Beds
- 0 Bath
-
Wollen Close, Creswell, S80
- 3 Beds
- 1 Bath
-
The Greenway, Whitwell, S80
- 4 Beds
- 2 Bath