Book a Viewing
To book a viewing for this property, please call Pinewood Clowne, on 01246 810519.
To book a viewing for this property, please call Pinewood Clowne, on 01246 810519.
4 Bedroom Detached House, Settlement Drive, Clowne, S43
Settlement Drive, Clowne, S43

Pinewood Clowne
Pinewood Property Estates Ltd, 24-26 Mill Street
Description
Welcome to this stunning detached house located on Settlemant Drive, a perfect blend of modern living and comfort. Built in 2022, this new build property offers a fresh and contemporary design, ideal for families or those seeking a spacious home.
As you enter, you are greeted by a generous reception room that provides an inviting space for relaxation and entertaining guests. The house boasts four well-proportioned bedrooms, ensuring ample space for everyone, a private road leading to your own private driveway, CCTV, a burglar alarm and home entertainment system. Each bedroom is designed with comfort in mind, making it a perfect retreat at the end of a long day. Before coming to the standout kitchen / family / dining room, a stunning space for entertaining guests or feeding the family.
The property features three stylish bathrooms, providing convenience and privacy for the whole family. The modern fixtures and fittings throughout the house reflect the latest trends in home design, ensuring a luxurious living experience.
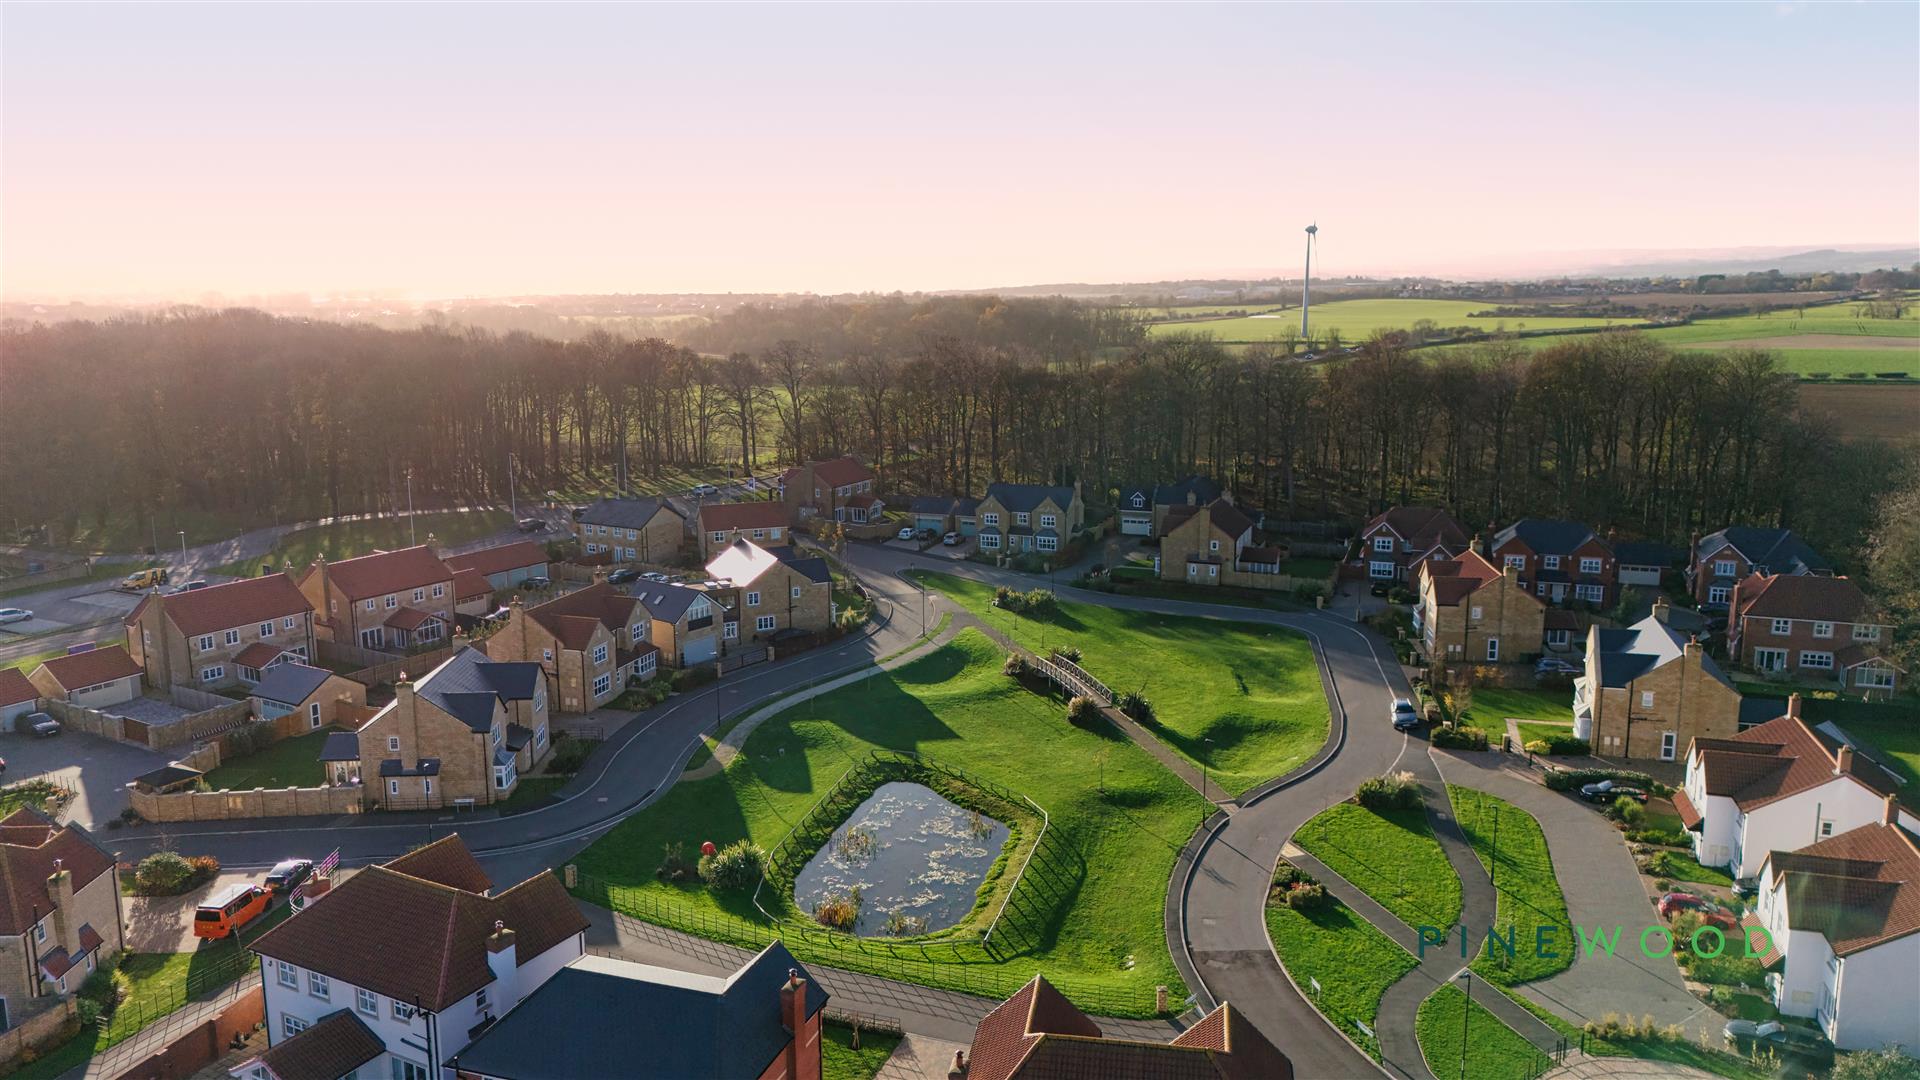
Situated in a desirable location, this home offers easy access to local amenities, schools, and parks, making it an excellent choice for families. The surrounding area is known for its friendly community and vibrant atmosphere, providing a welcoming environment for all residents.
This detached house on Settlemant Drive is not just a property; it is a place where memories can be made. With its modern features and spacious layout, it is ready to welcome its new owners. Do not miss the opportunity to make this beautiful house your new home.
Video tour available, take a look around!
Contact Pinewood Properties for more information or to book a viewing!
EPC Rating: B
Virtual Tour
Other Virtual Tours:
Key Features
- DETACHED NEW BUILD PROPERTY WITH PRIVATE ROAD LEADING TO DRIVE AND GARAGE
- 4 WONDERFUL BEDROOMS FEATURING AMPLE SPACE
- A RECEPTION ROOM READY TO HOST THE FAMILY
- 3 STUNNING MODERN BATHROOMS
- EASY ACCESS TO TRANSPORT LINKS FOR COMMUTING
- LOCATED WITHIN THE EXCLUSIVE VAN DYK VILLAGE
- FREEHOLD - COUNCIL TAX BAND: E - EPC RATED: B
- CCTV & BURGLAR ALARM FITTED FOR YOUR PEACE OF MIND
- CLOSE TO LOCAL AMENITIES WITHIN THE CLOWNE AREA
- IDEAL FOR FAMILIES, THE SPACE AND FACILITIES HELP MAKE YOUR FAMILY'S LIFE EASIER
Property Details
- Property type: House
- Property style: Detached
- Price Per Sq Foot: £334
- Approx Sq Feet: 1,421 sqft
- Council Tax Band: E
Rooms
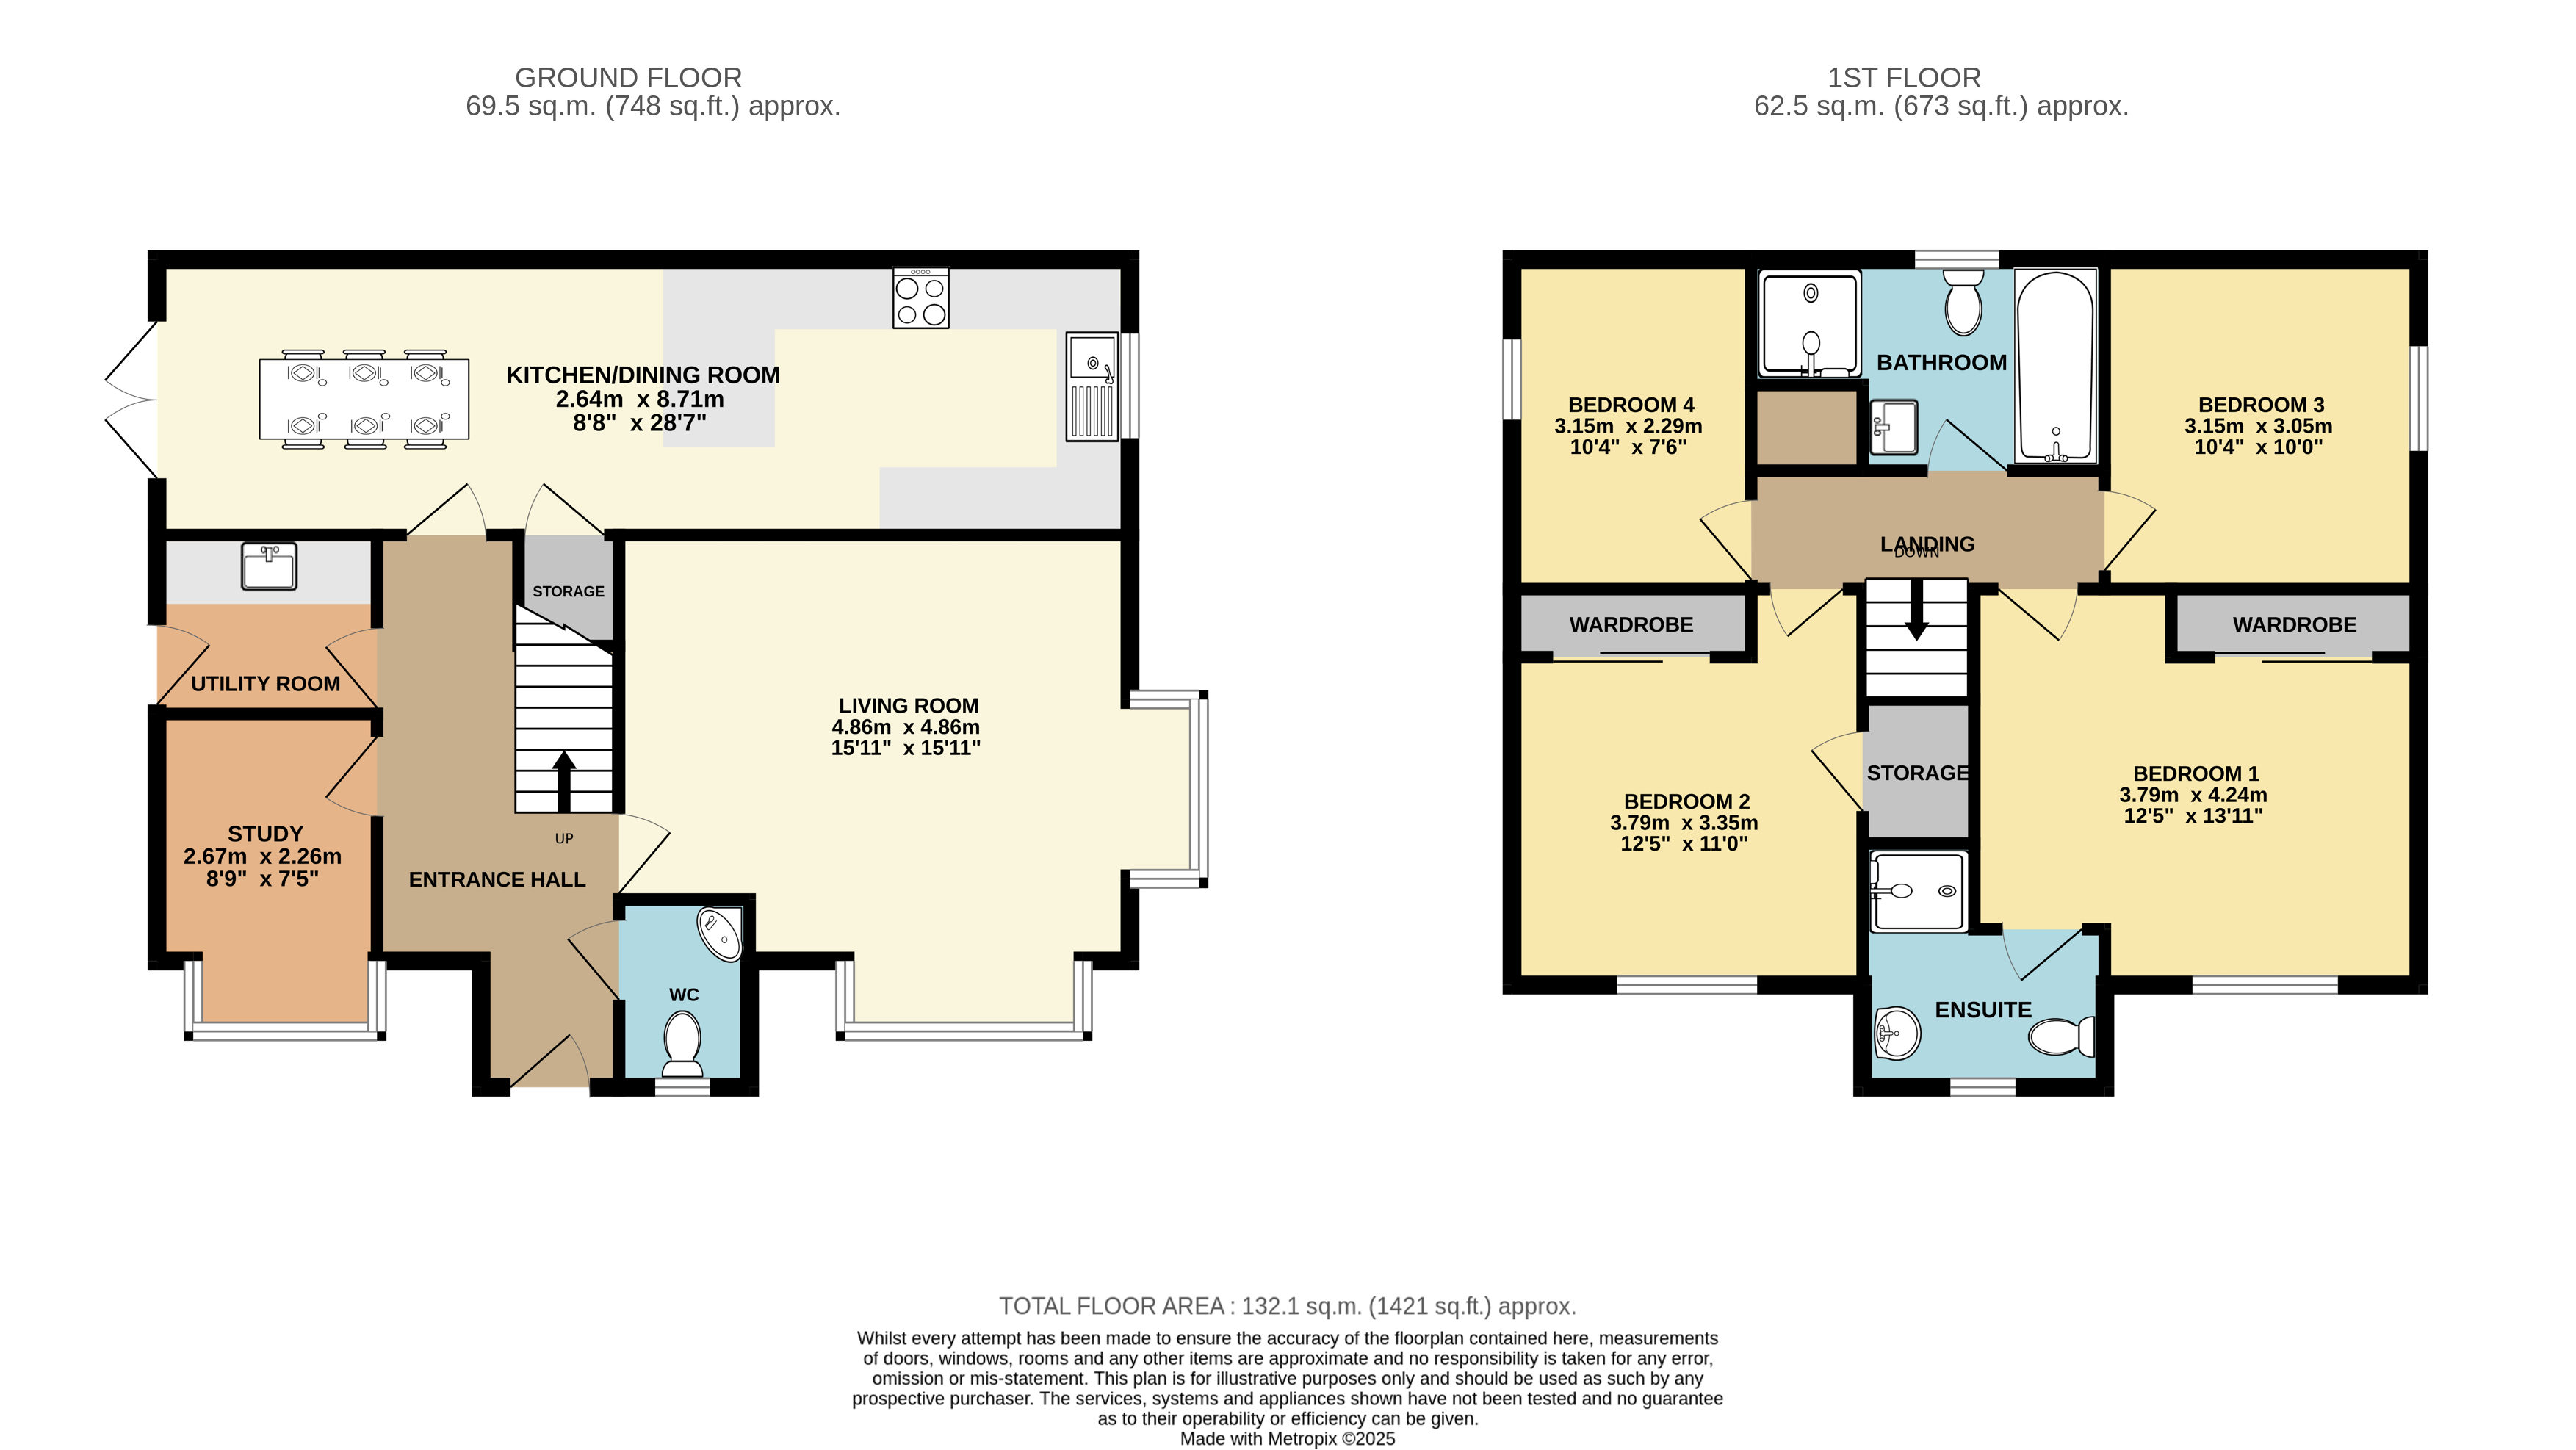
Kitchen/Dining Room
2.64m x 8.71m
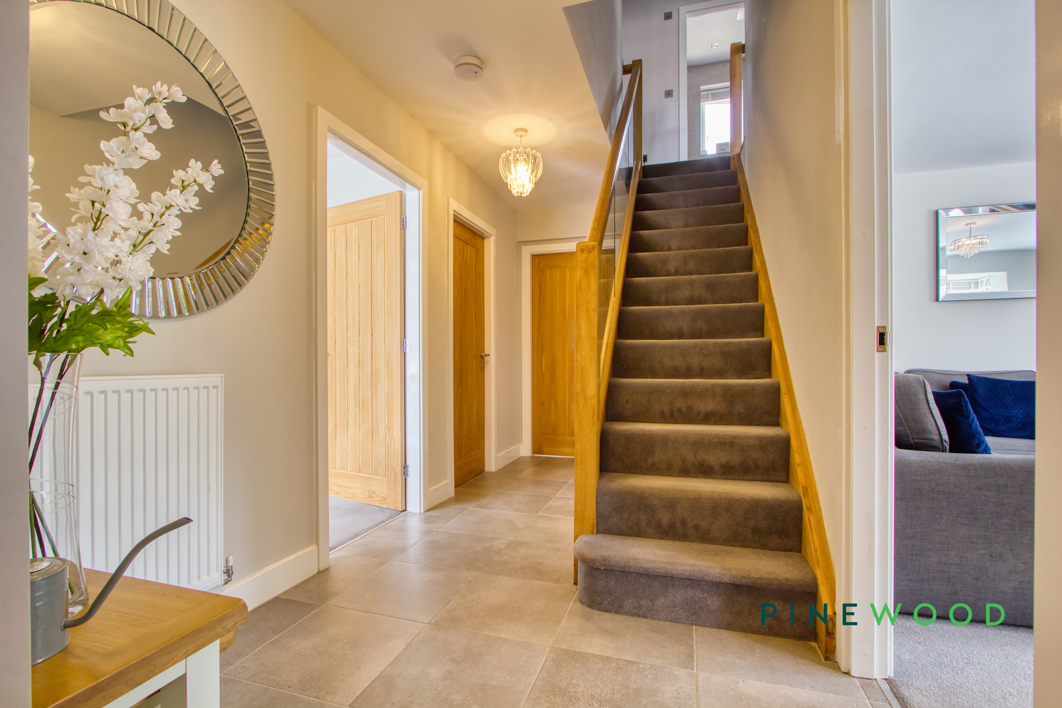
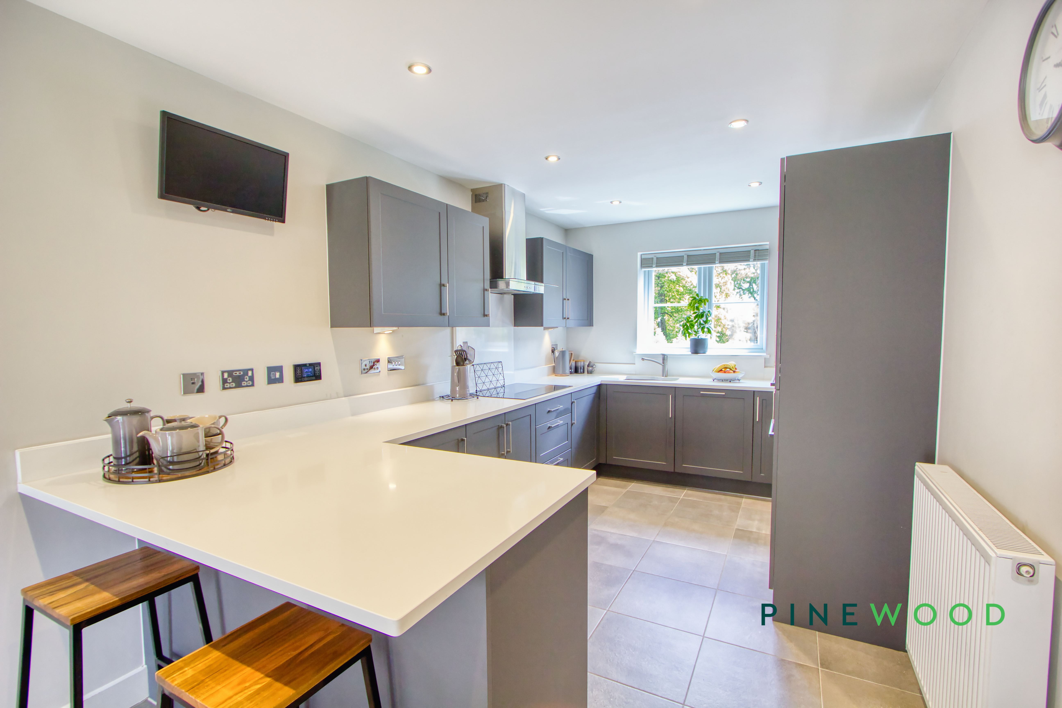
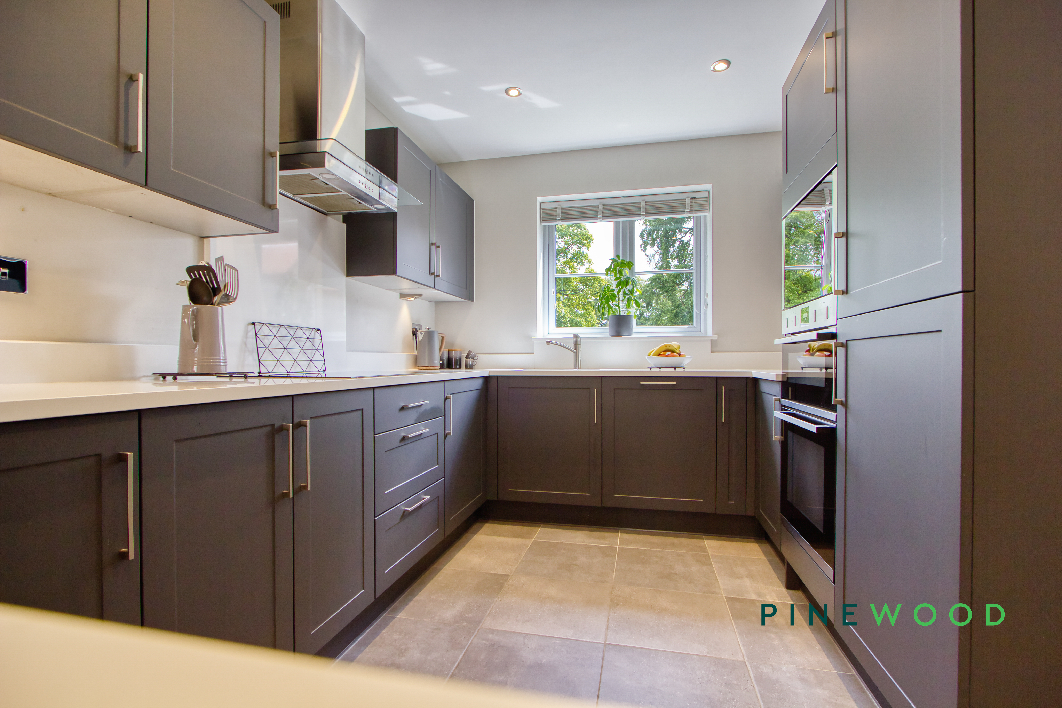
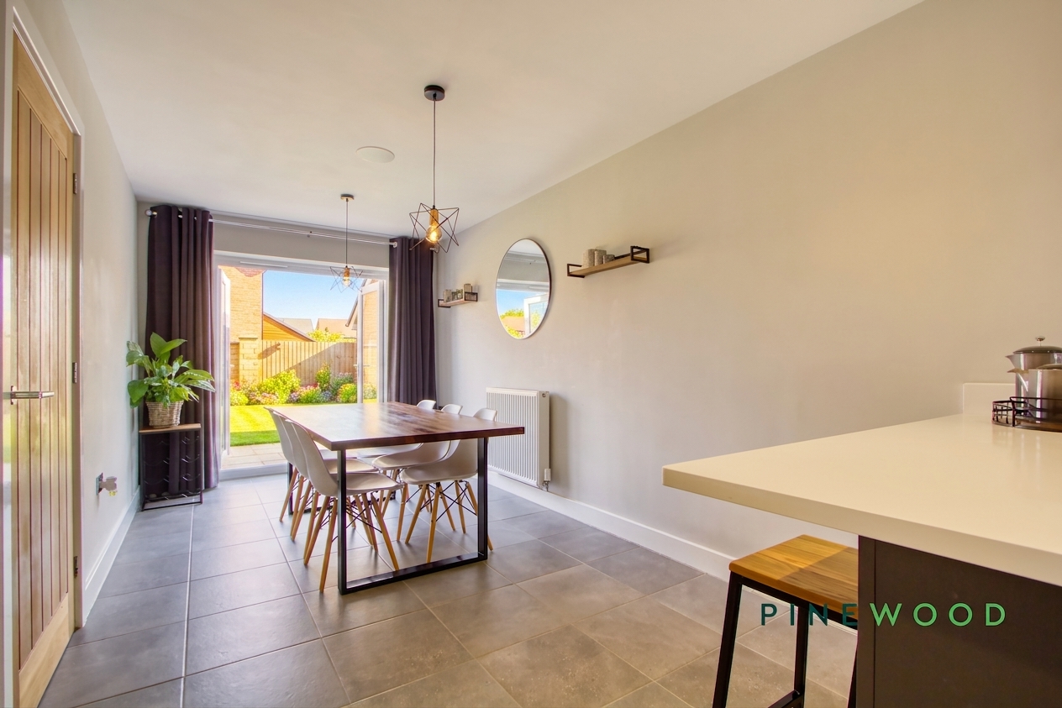
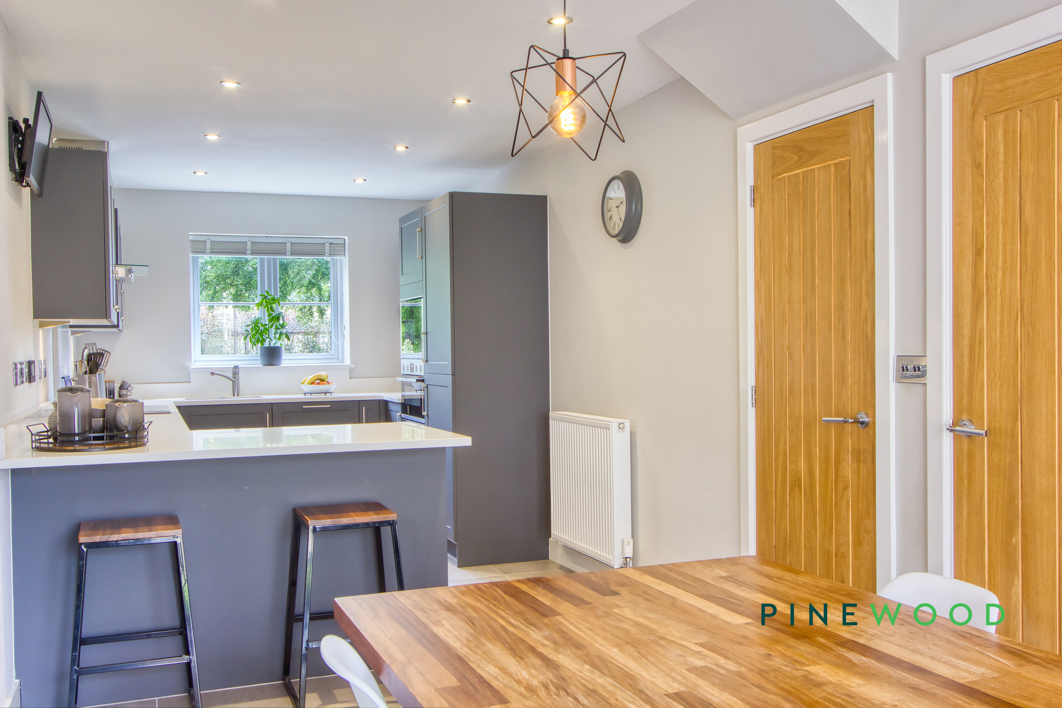
A welcoming entrance hall provides access to the spacious living room and the kitchen/dining room, creating a natural flow through the ground floor. The kitchen/dining room extends impressively, offering ample space for cooking and dining, with a modern fitted kitchen that includes sleek cabinets and integrated appliances. French doors open out into the garden, bringing the outdoors in and enhancing the sense of space. The dining area features beautiful decorative hanging lights that add a sense of serenity and elegance to the space.
Living Room
4.86m x 4.86m
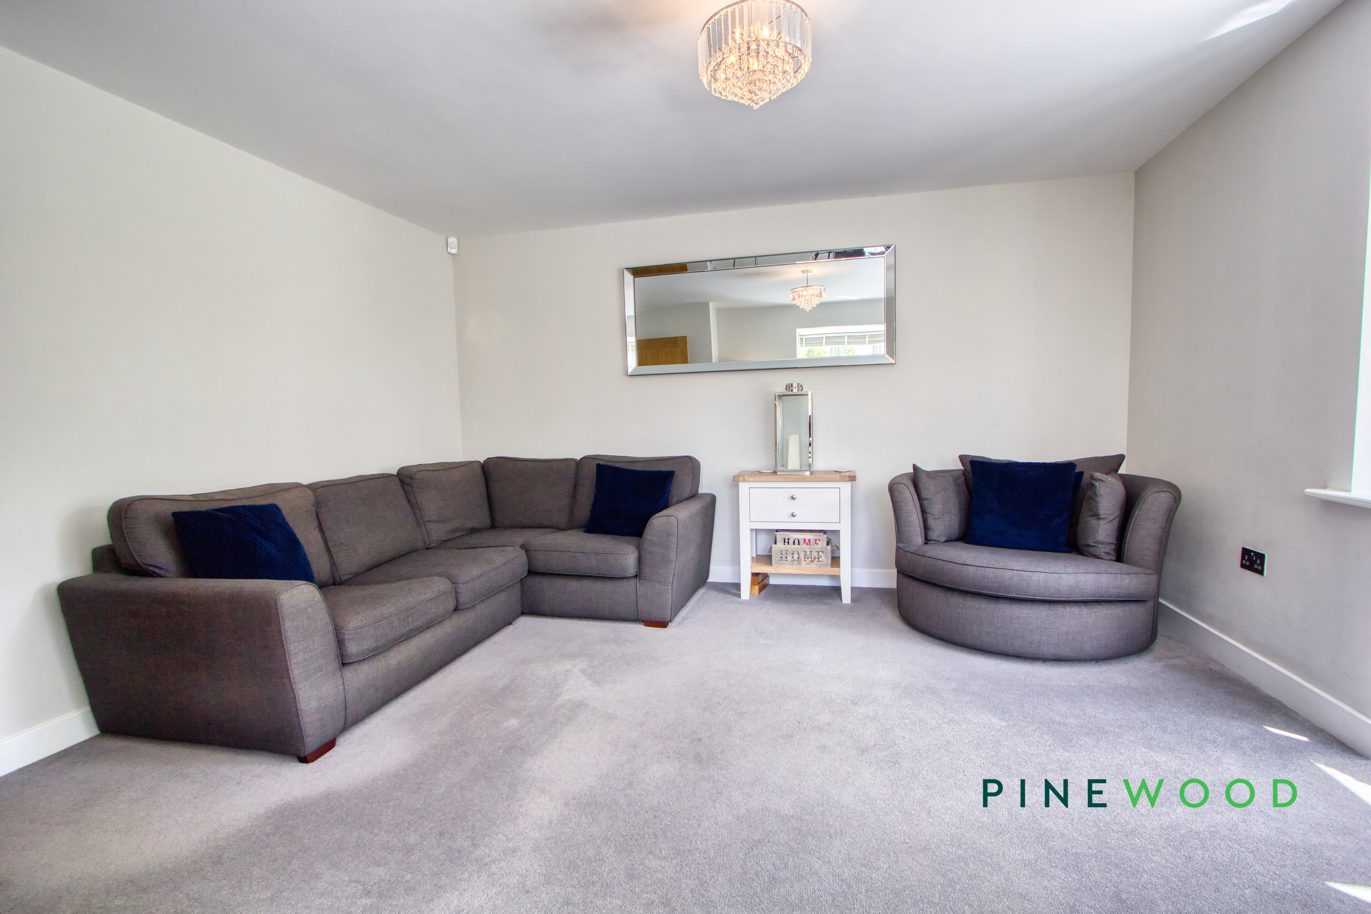
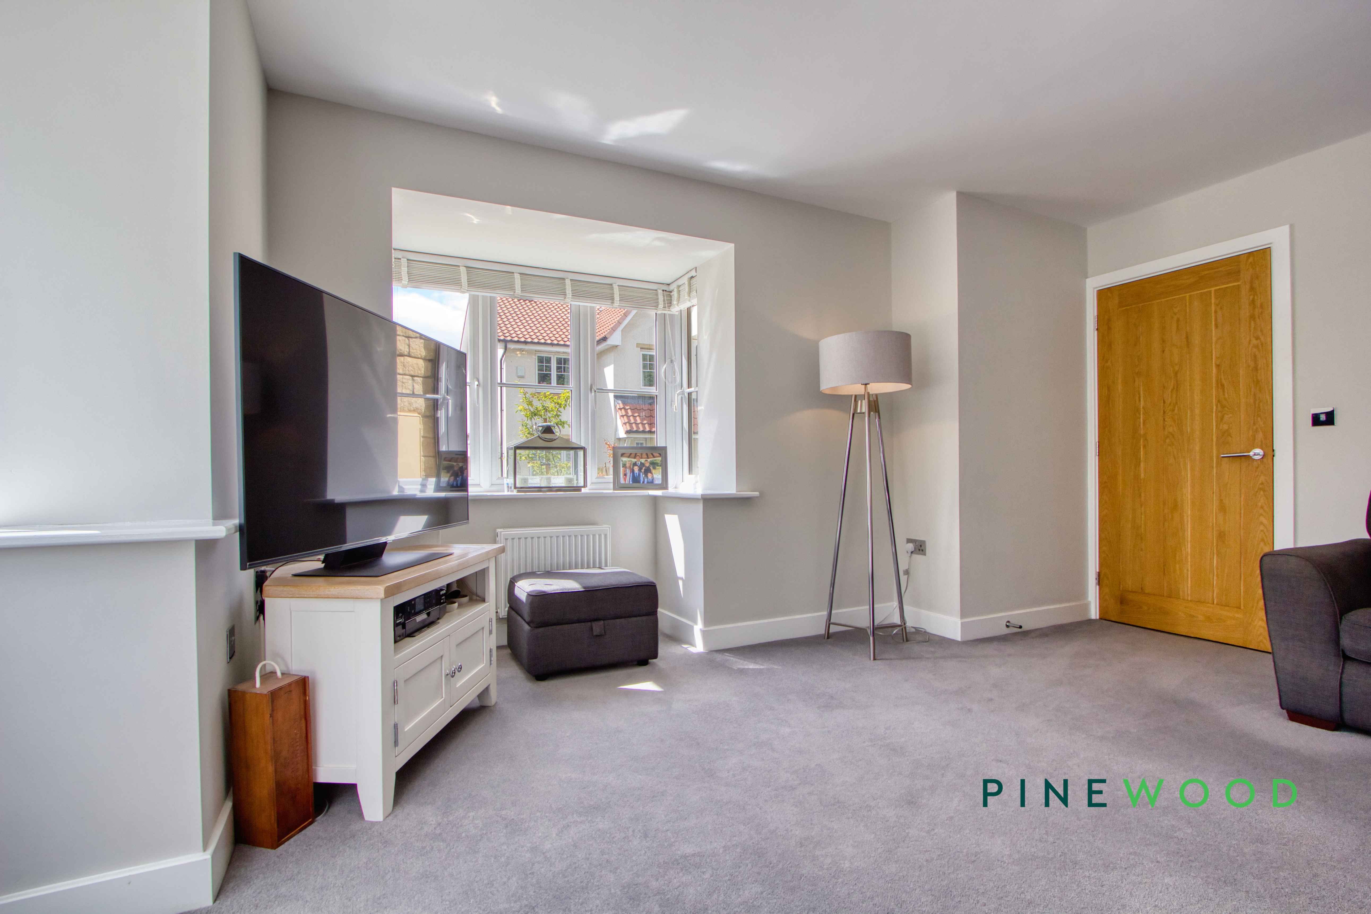
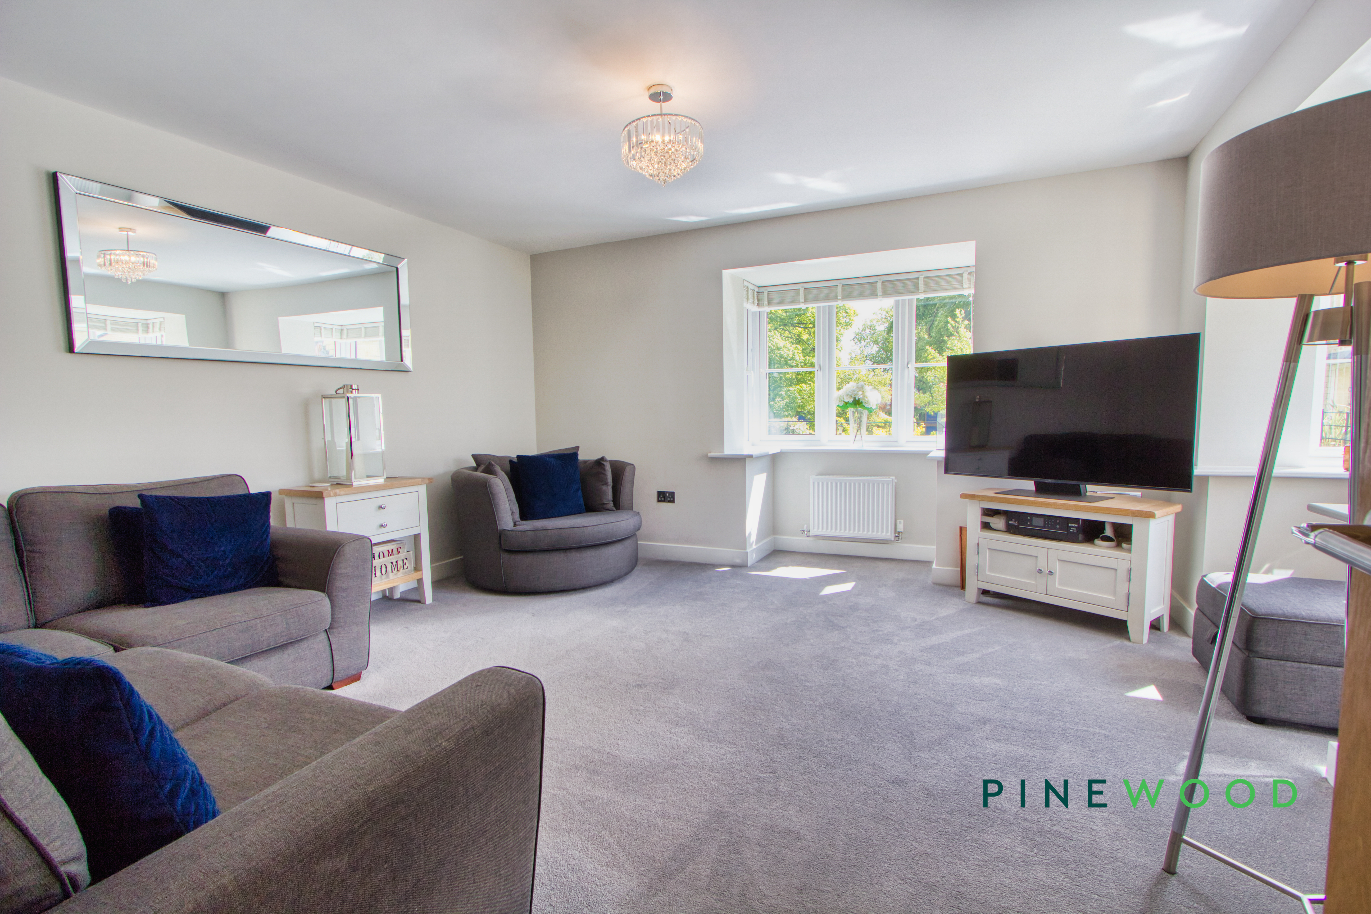
The living room provides a cosy yet spacious environment, perfect for unwinding at the end of the day. Its neutral decor and soft carpeting create a warm atmosphere, while the bay window allows in plenty of daylight, giving the room a bright and airy feel. The layout offers space for comfortable seating and entertainment units, making it a versatile family space.
Utility Room
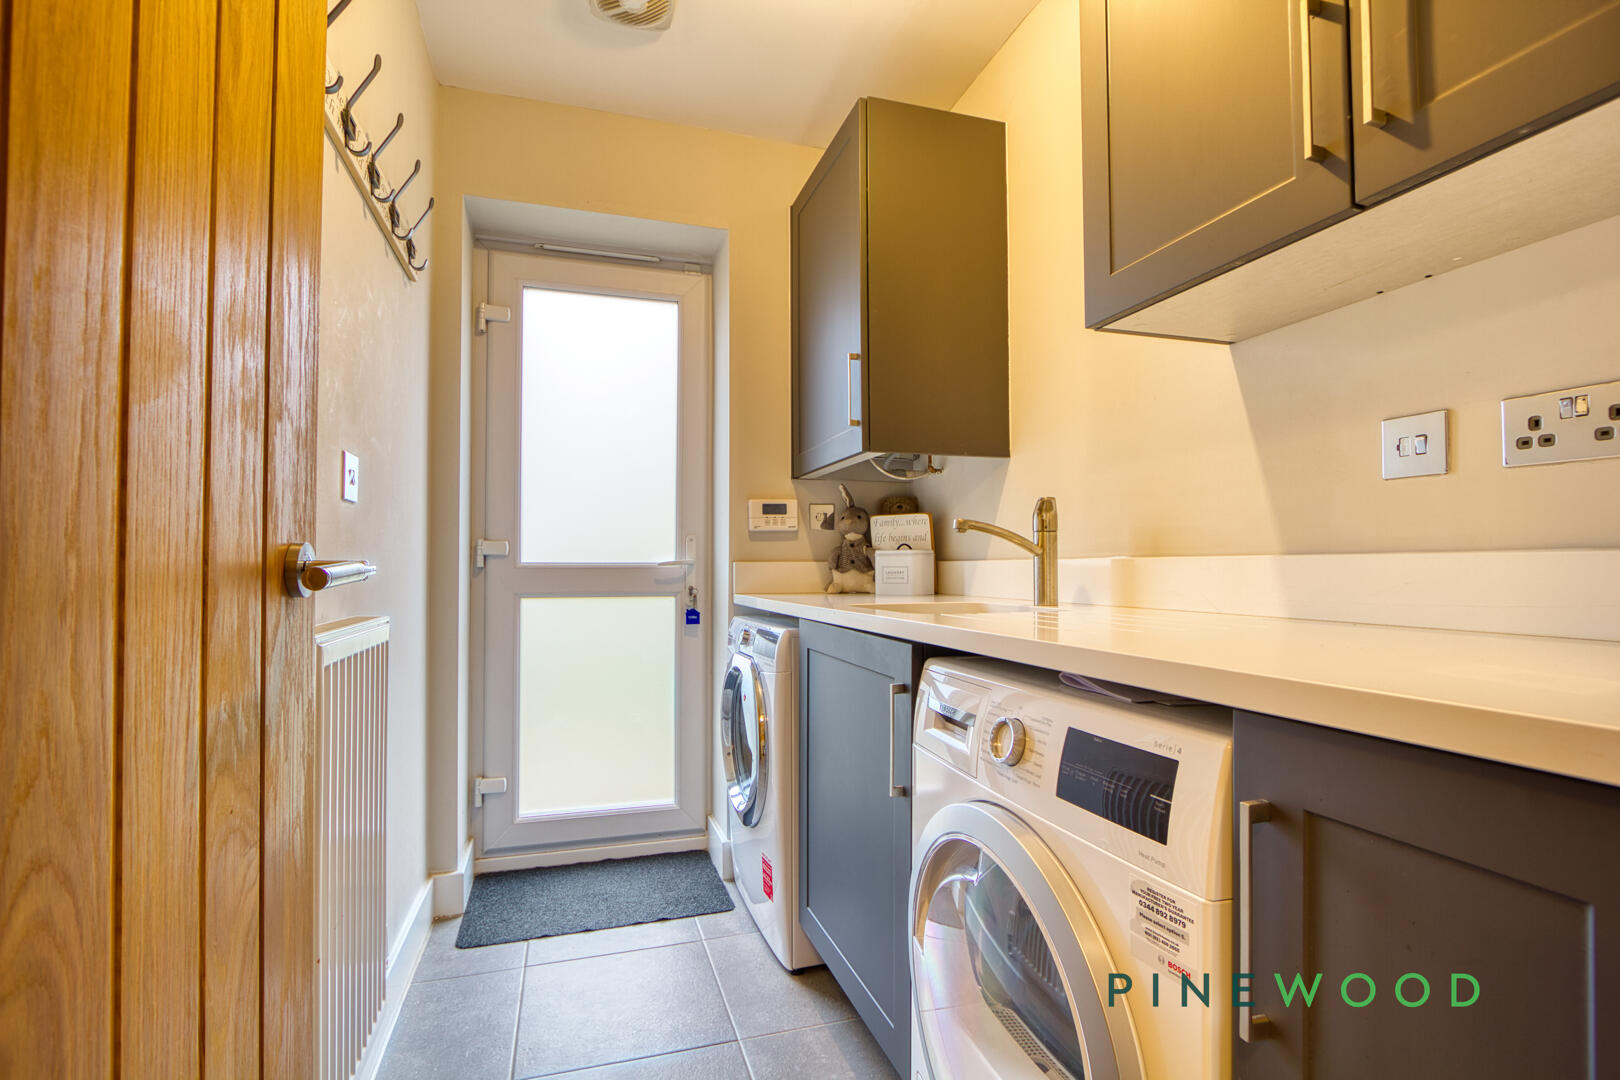
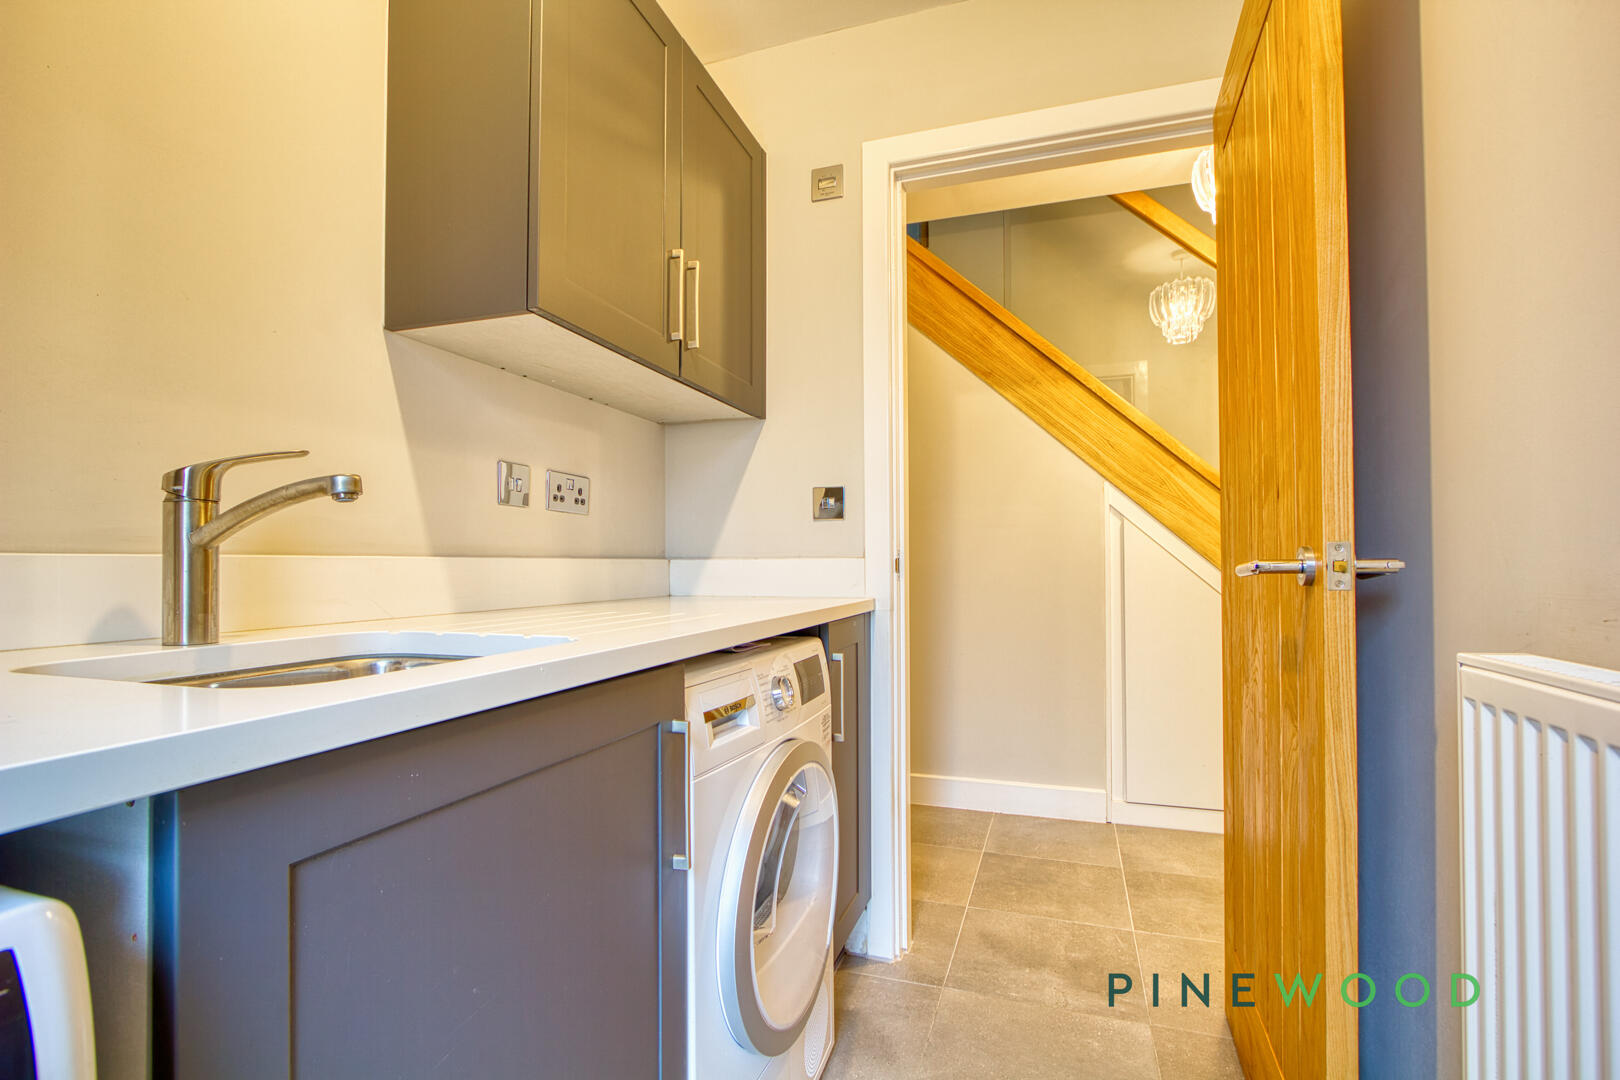
A practical utility room sits conveniently off the kitchen/dining area, fitted with work surfaces and space for laundry appliances also including a sink. With a door leading outside, it adds functionality for household chores and storage while maintaining a clean and organised look with its tiled flooring and neutral walls.
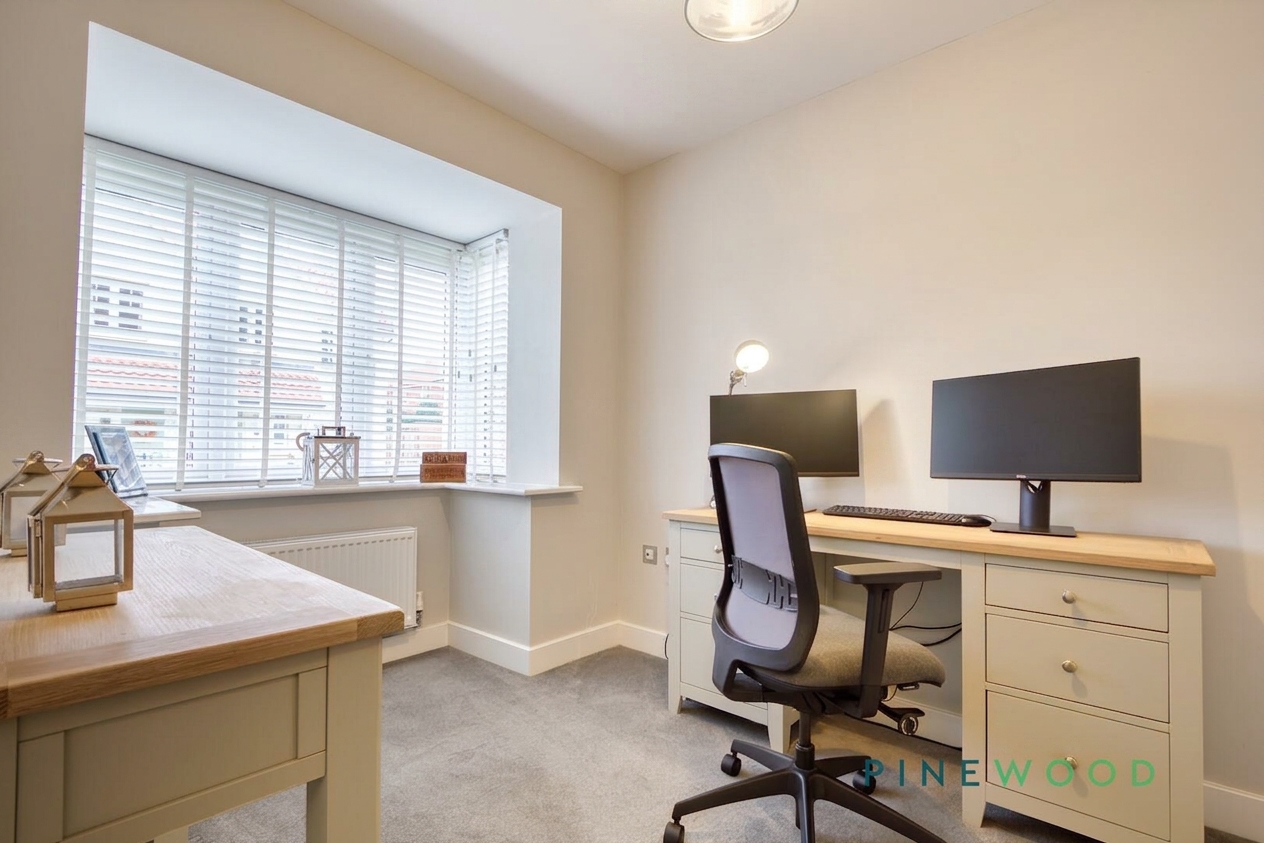
Study
2.67m x 2.26m
This bright and airy study offers a quiet space for work or hobbies. Featuring a large bay window, it fills with natural light and has a layout suitable for a desk and storage solution. The neutral tones and soft carpeting create a calm atmosphere, ideal for concentration and productivity.
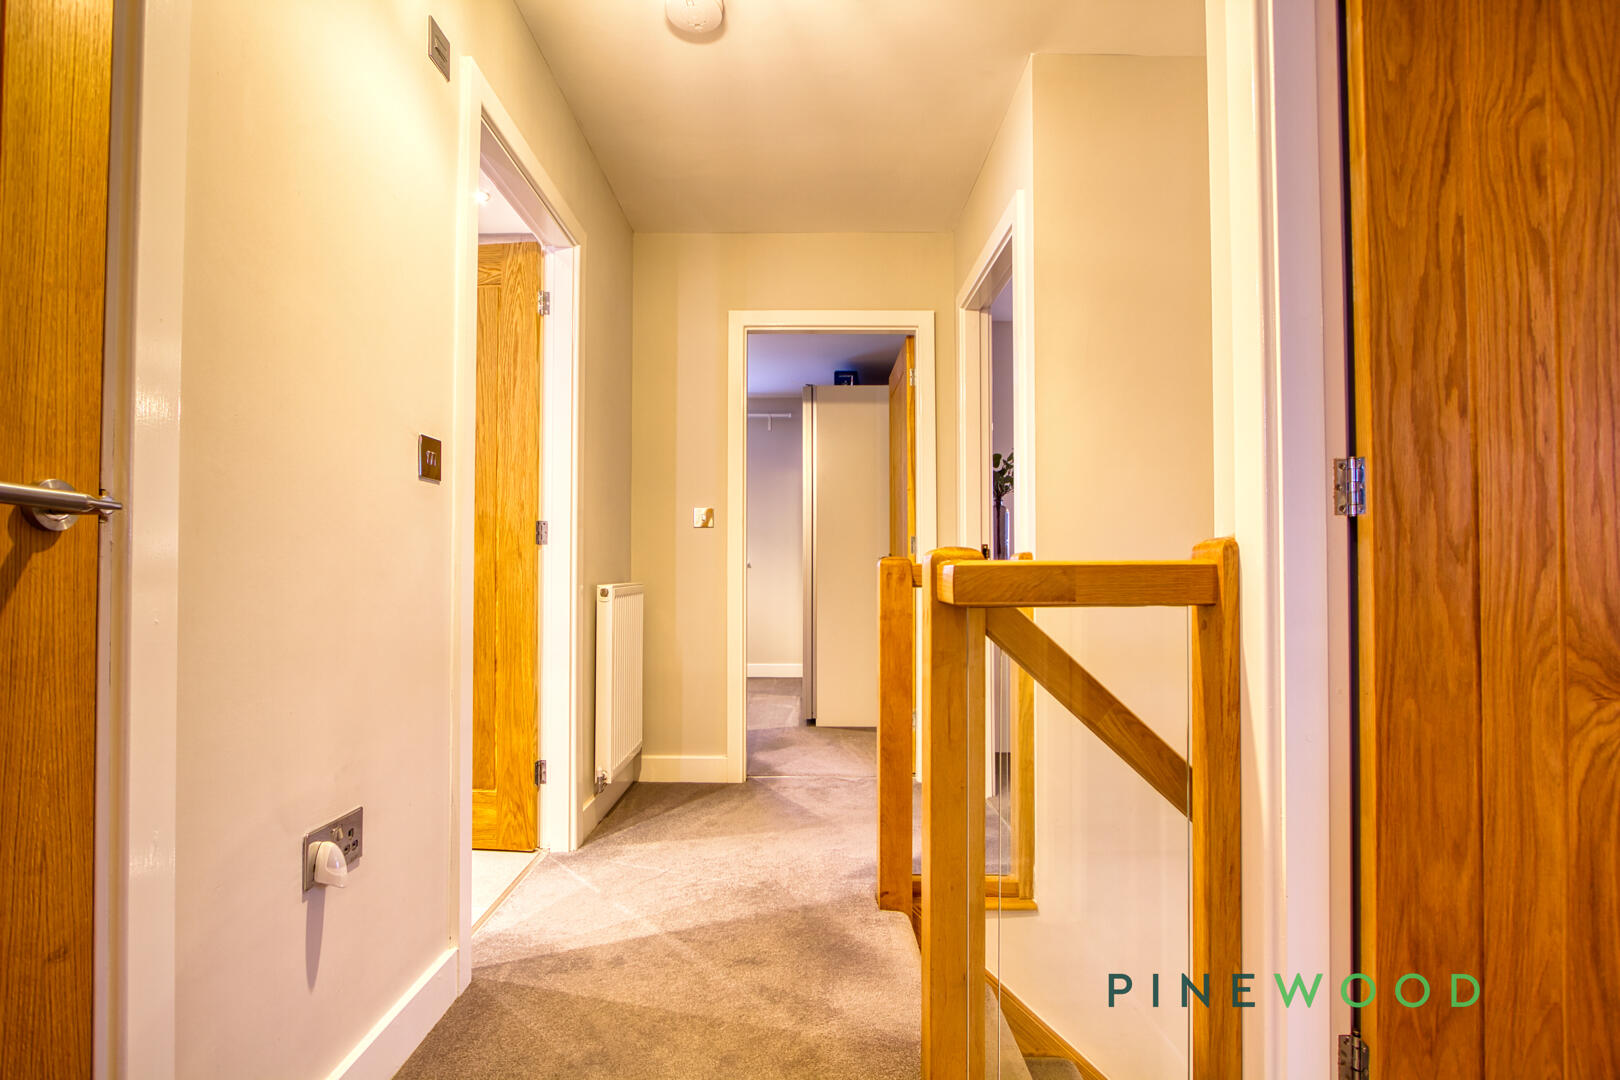
Landing
On the first floor, the landing connects four bedrooms and the main bathroom. It is spacious enough to allow easy movement between rooms and includes an airing cupboard that houses the water cylinder.
Bathroom
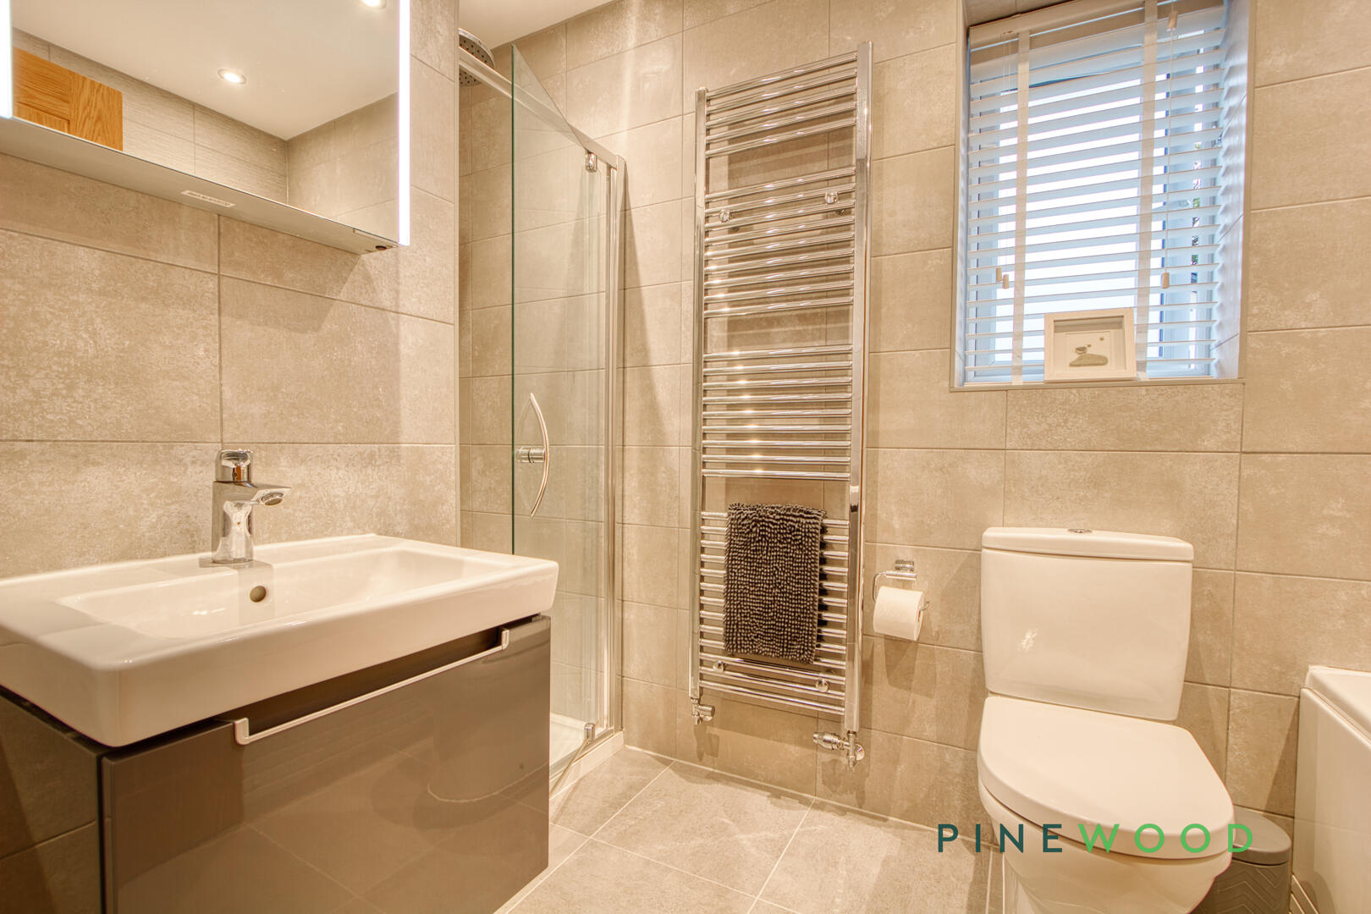
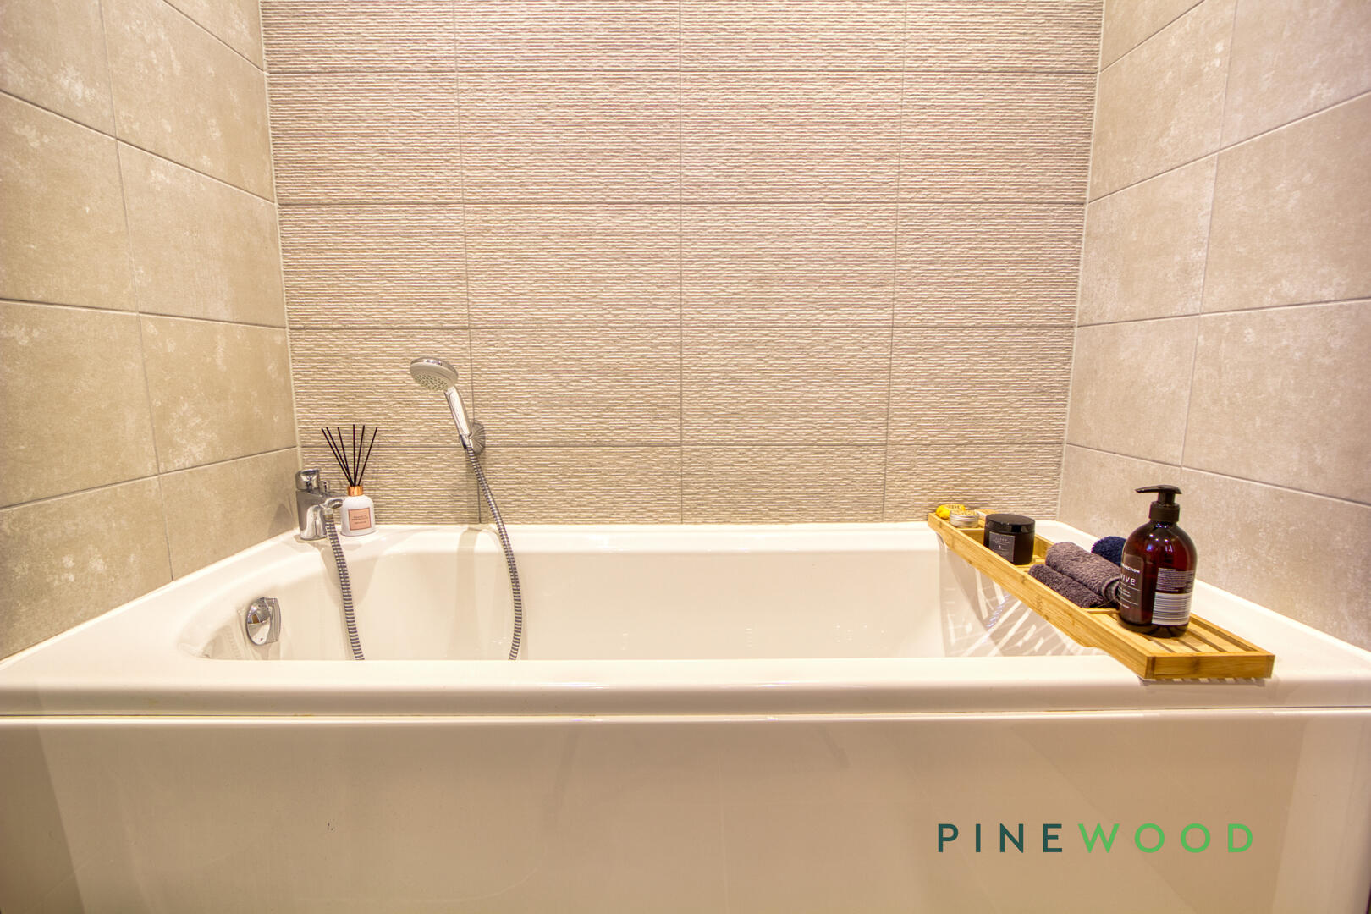
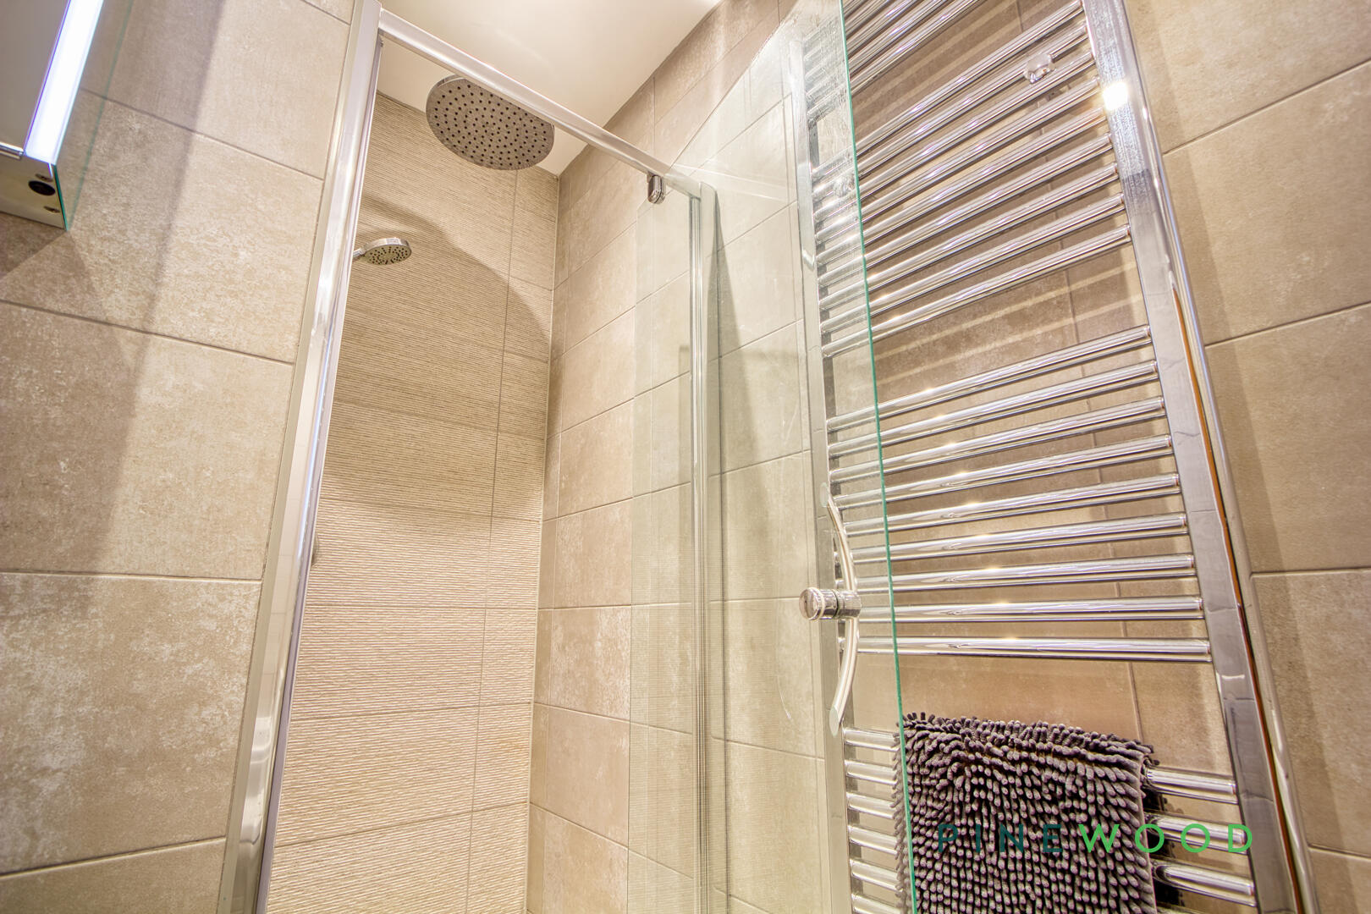
The main bathroom features a modern suite with a bathtub, a separate shower cubicle, a vanity sink, and a heated towel rail. Its tiled walls and floor add a sleek, contemporary feel, while a window provides natural light and ventilation.
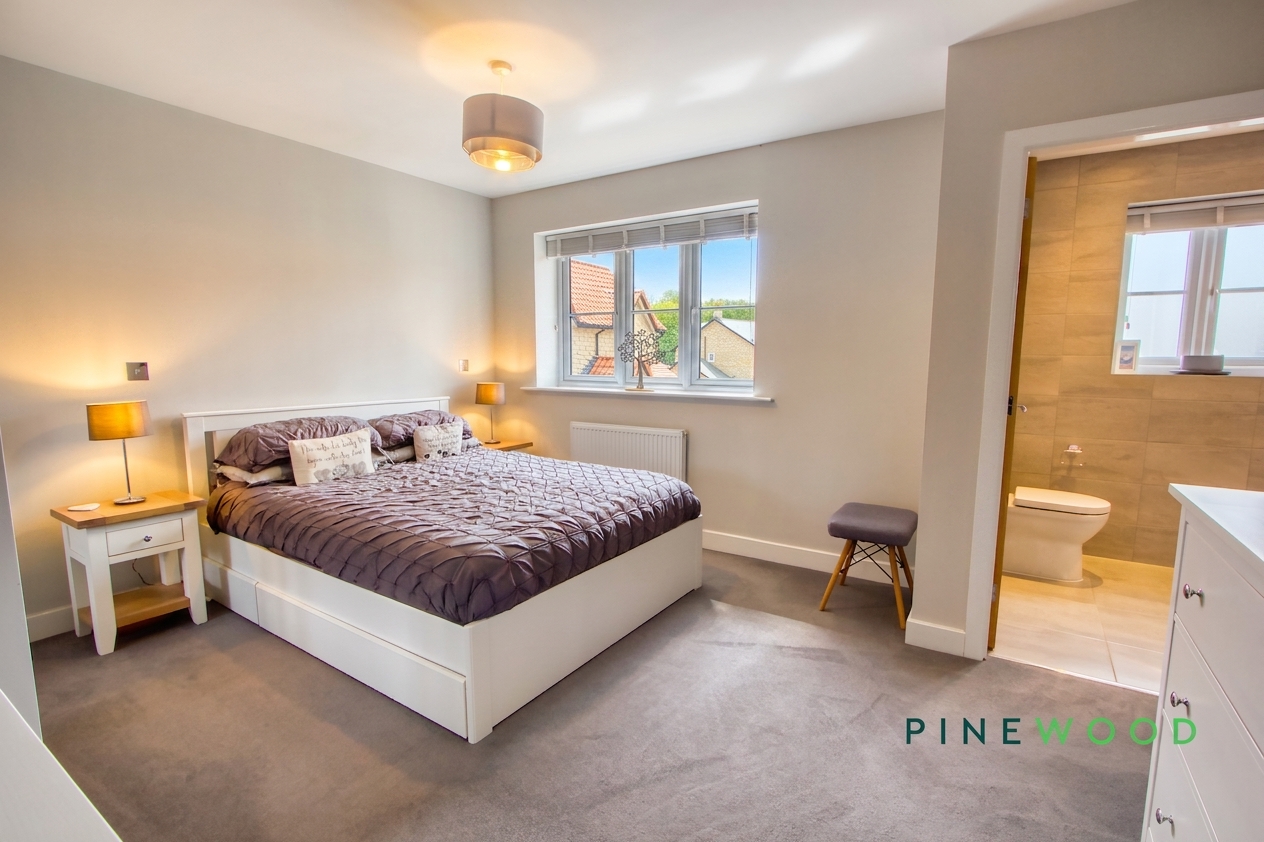
Ensuite
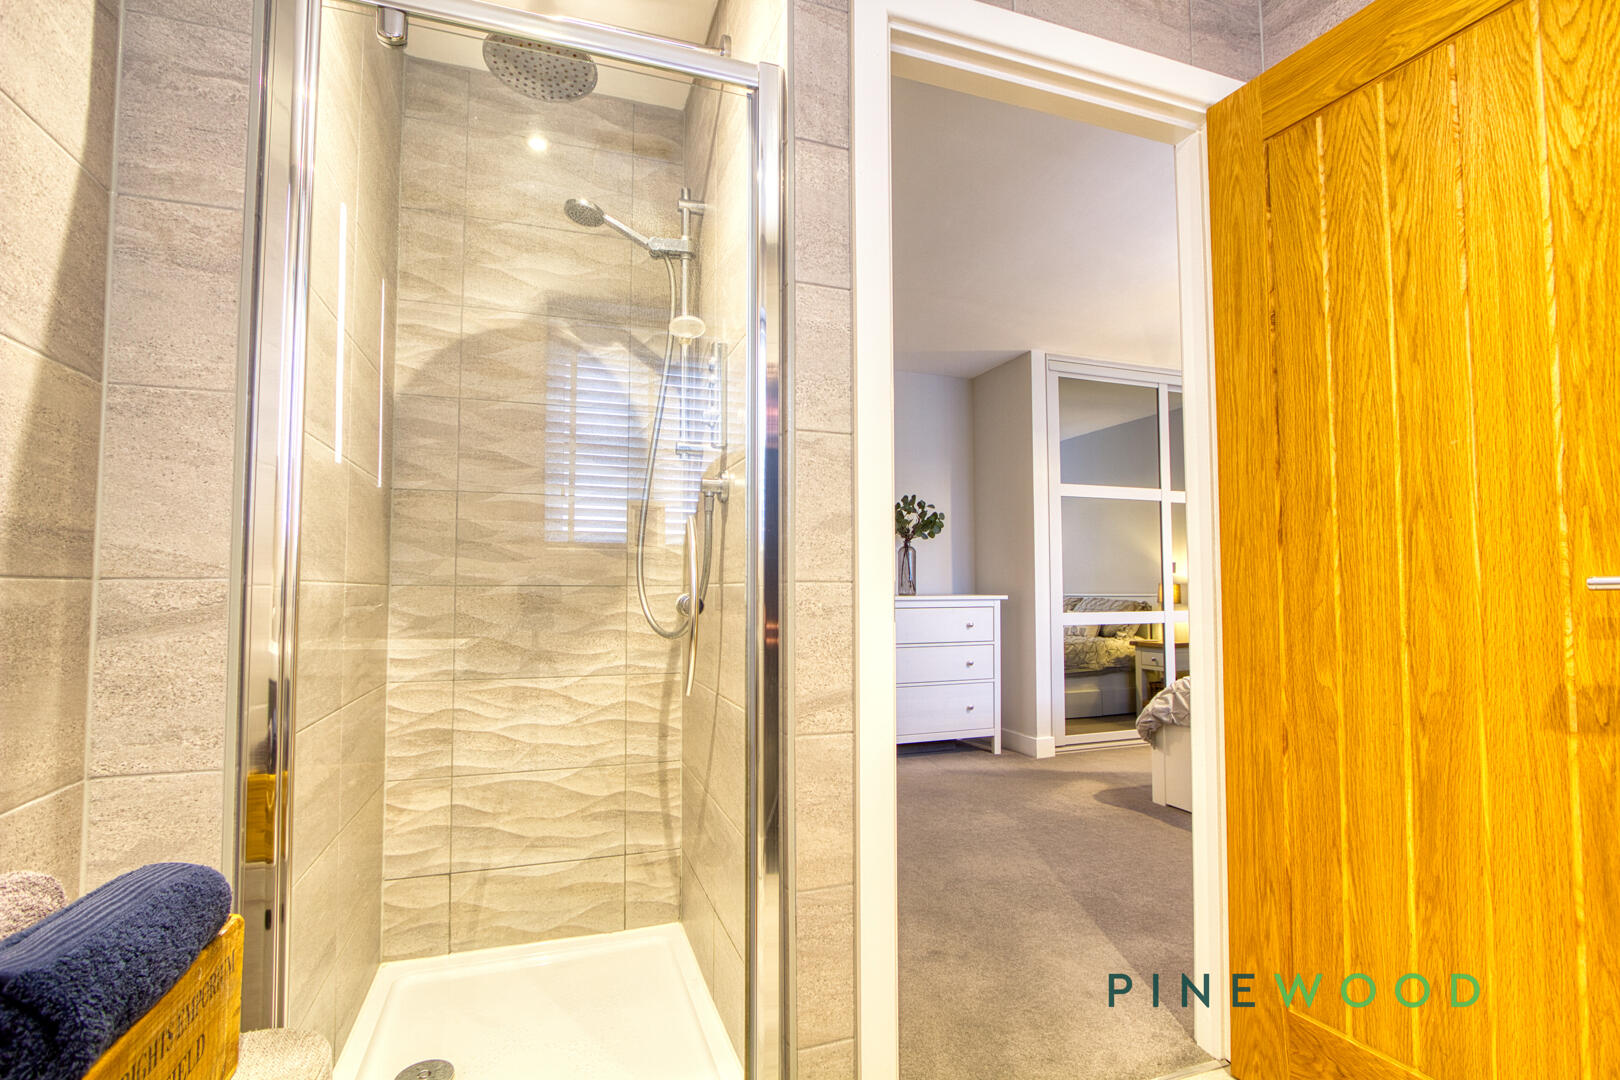
An inviting ensuite shower room offers a fresh and modern space adjoining the master bedroom. It includes a walk-in shower with glass screen, a wash basin with vanity storage, and a toilet. The neutral tiling and well-placed lighting create a bright and practical area.
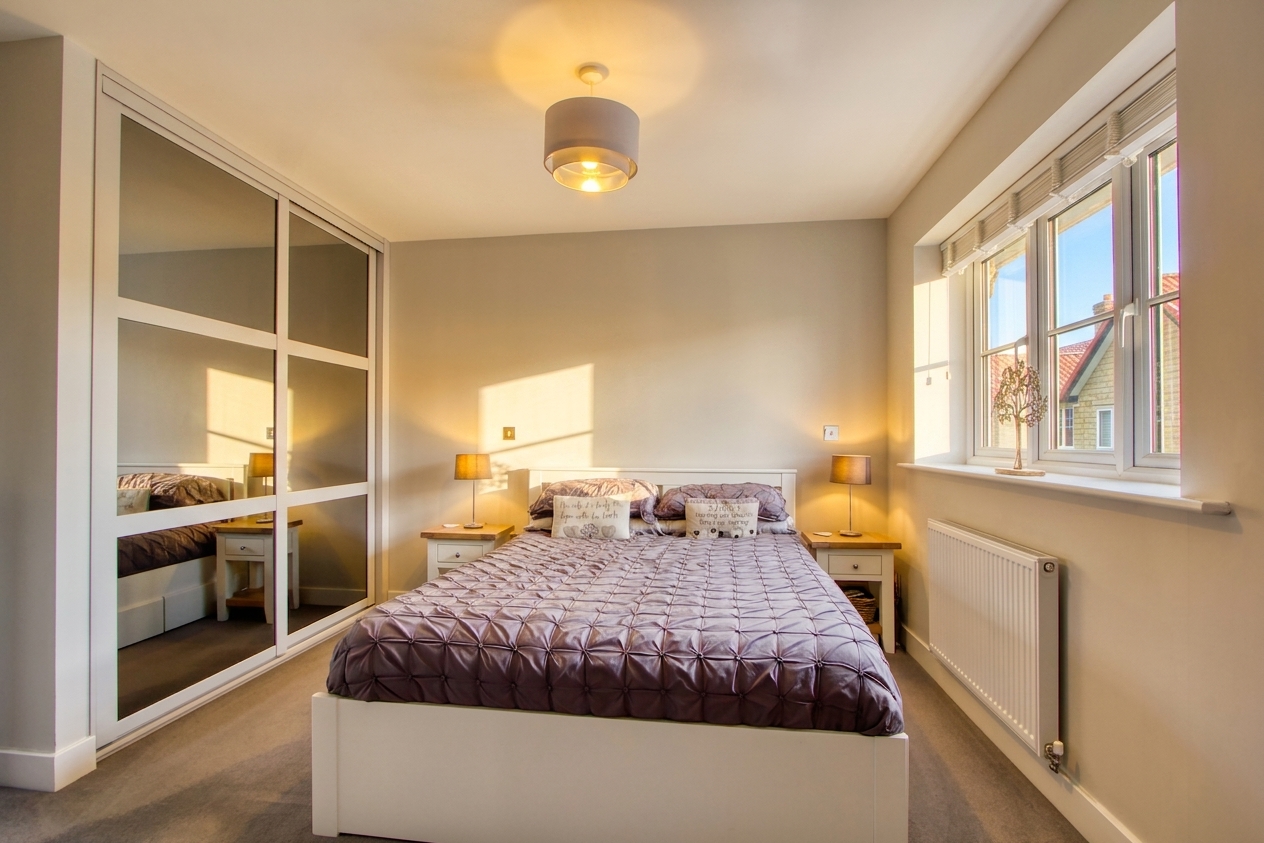
Bedroom 1
3.79m x 4.24m
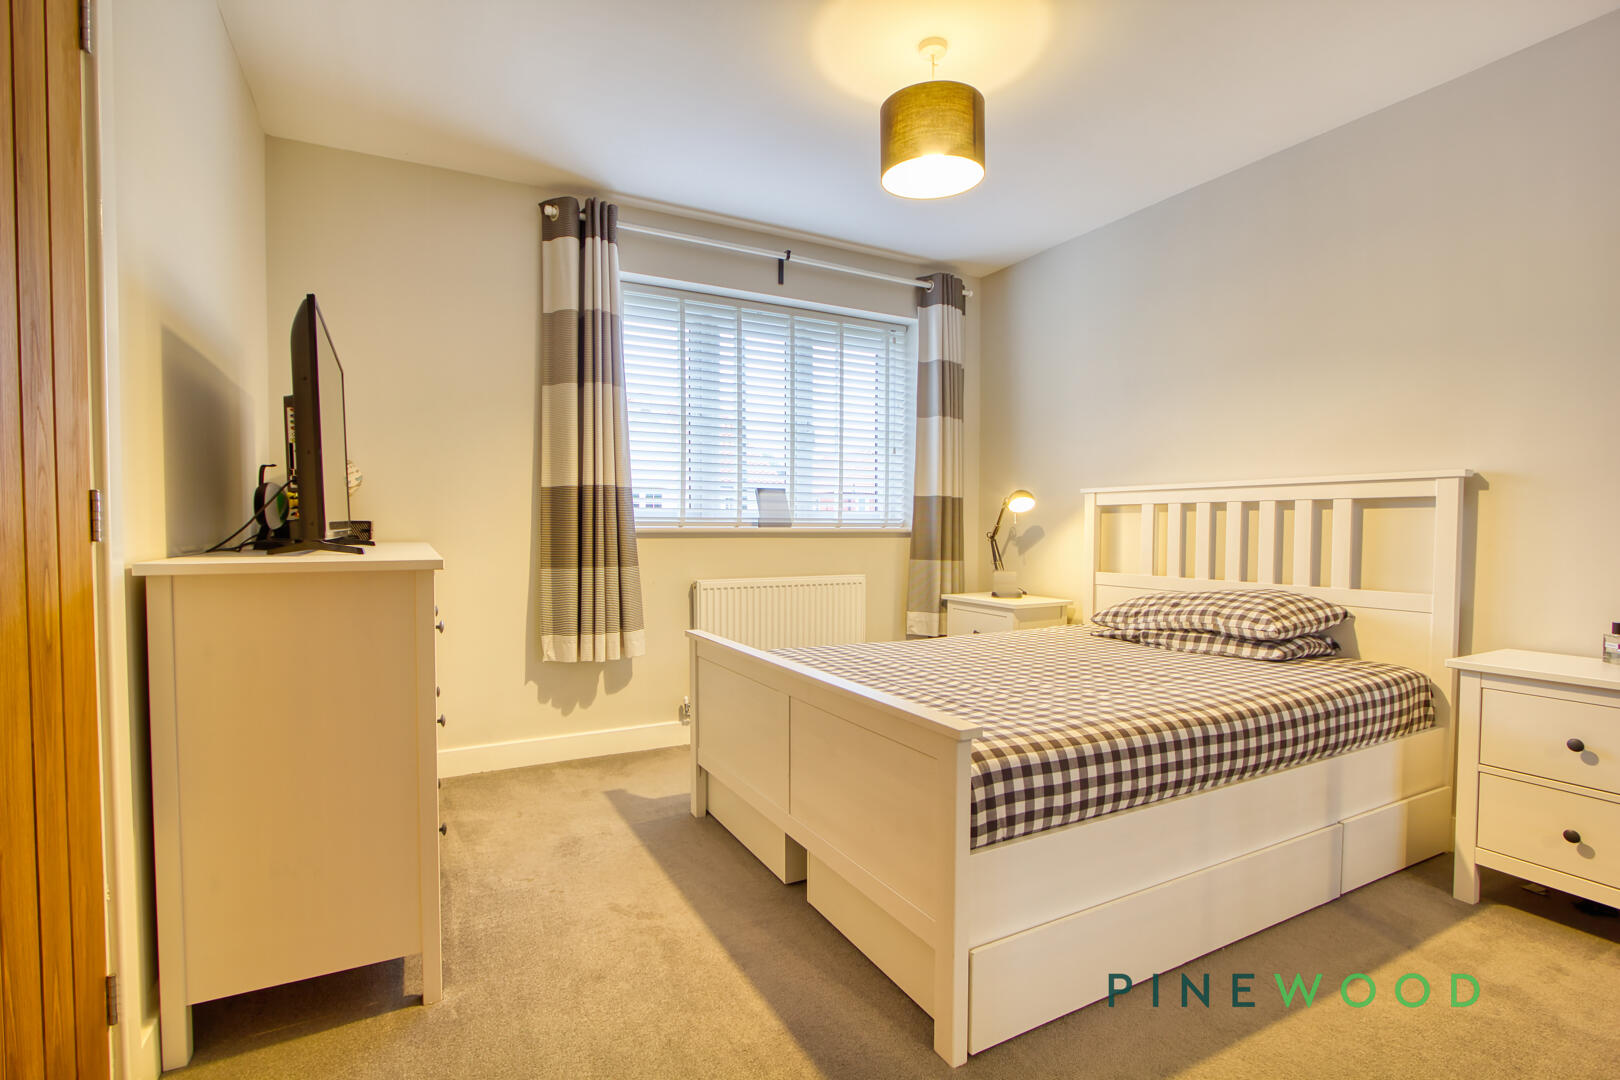
Bedroom 1 is a generous double room featuring a large window that fills the space with natural light. It benefits from an ensuite shower room and is decorated in soft, neutral tones with fitted storage to maximise space, offering a restful retreat.
Bedroom 2
3.79m x 3.35m
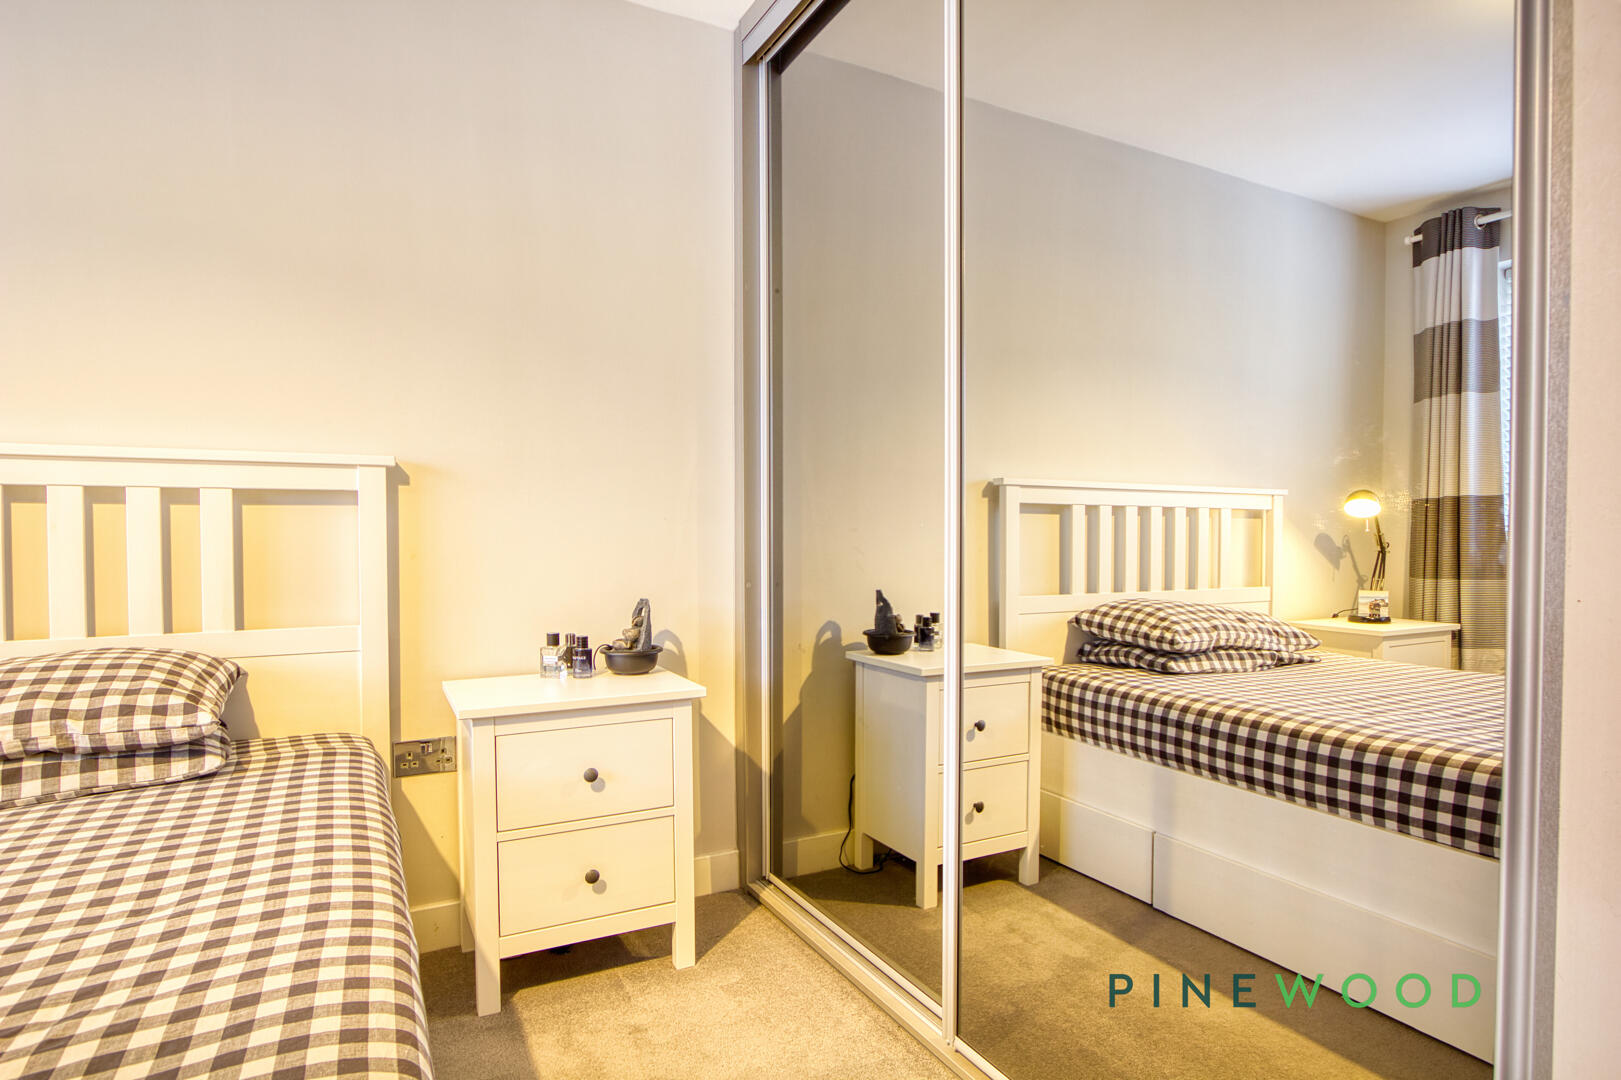
Bedroom 2 is a comfortable double with a large window and built-in wardrobe. Its neutral decor and carpeting make it a versatile space suitable for family or guests.
Bedroom 3
3.15m x 3.05m
Bedroom 3 offers a cosy double room with a window allowing natural daylight to fill the space. A built-in wardrobe provides useful storage, and the room's neutral scheme offers a peaceful environment.
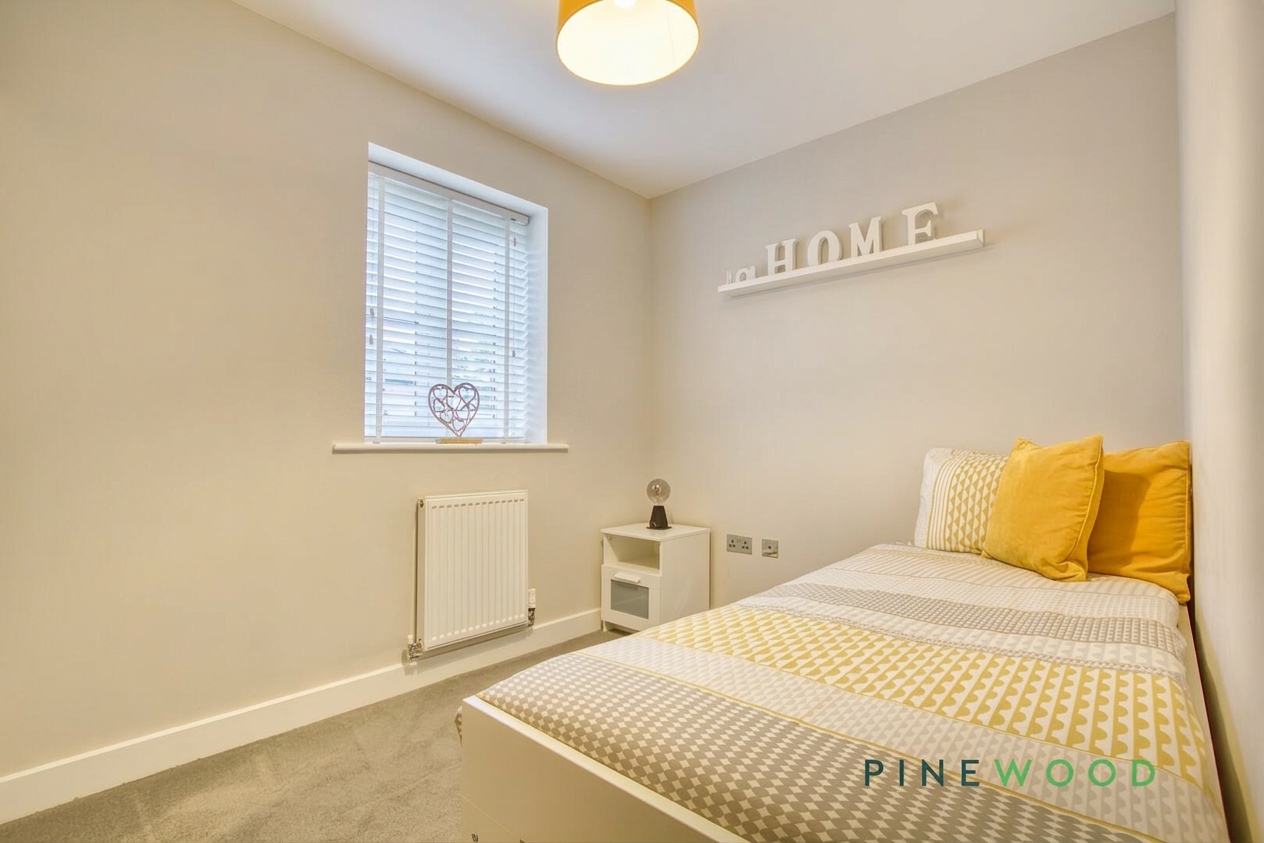
Bedroom 4
3.15m x 2.29m
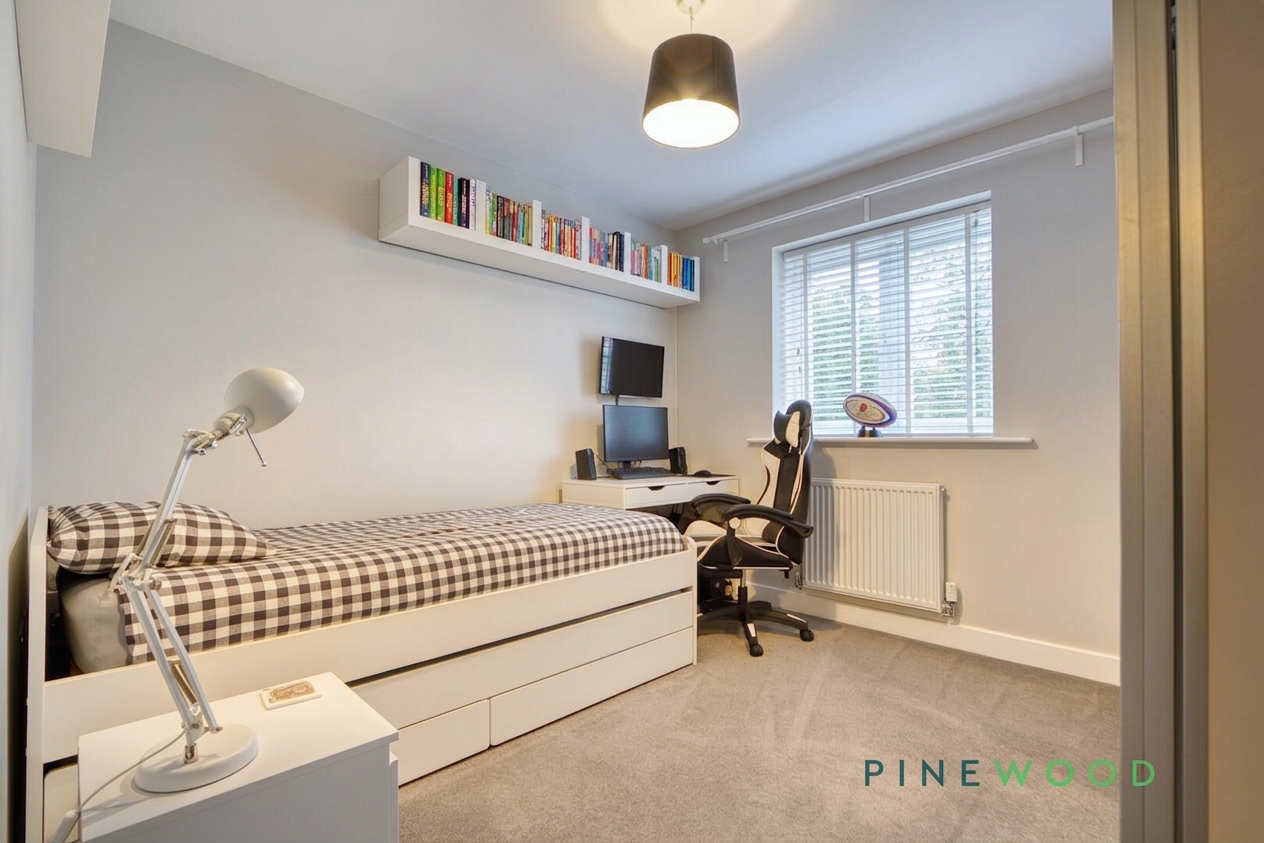
Bedroom 4 is a smaller single room, ideal for a child's bedroom or a guest room. It features a window and is decorated in a neutral palette for a fresh and airy feel.
WC
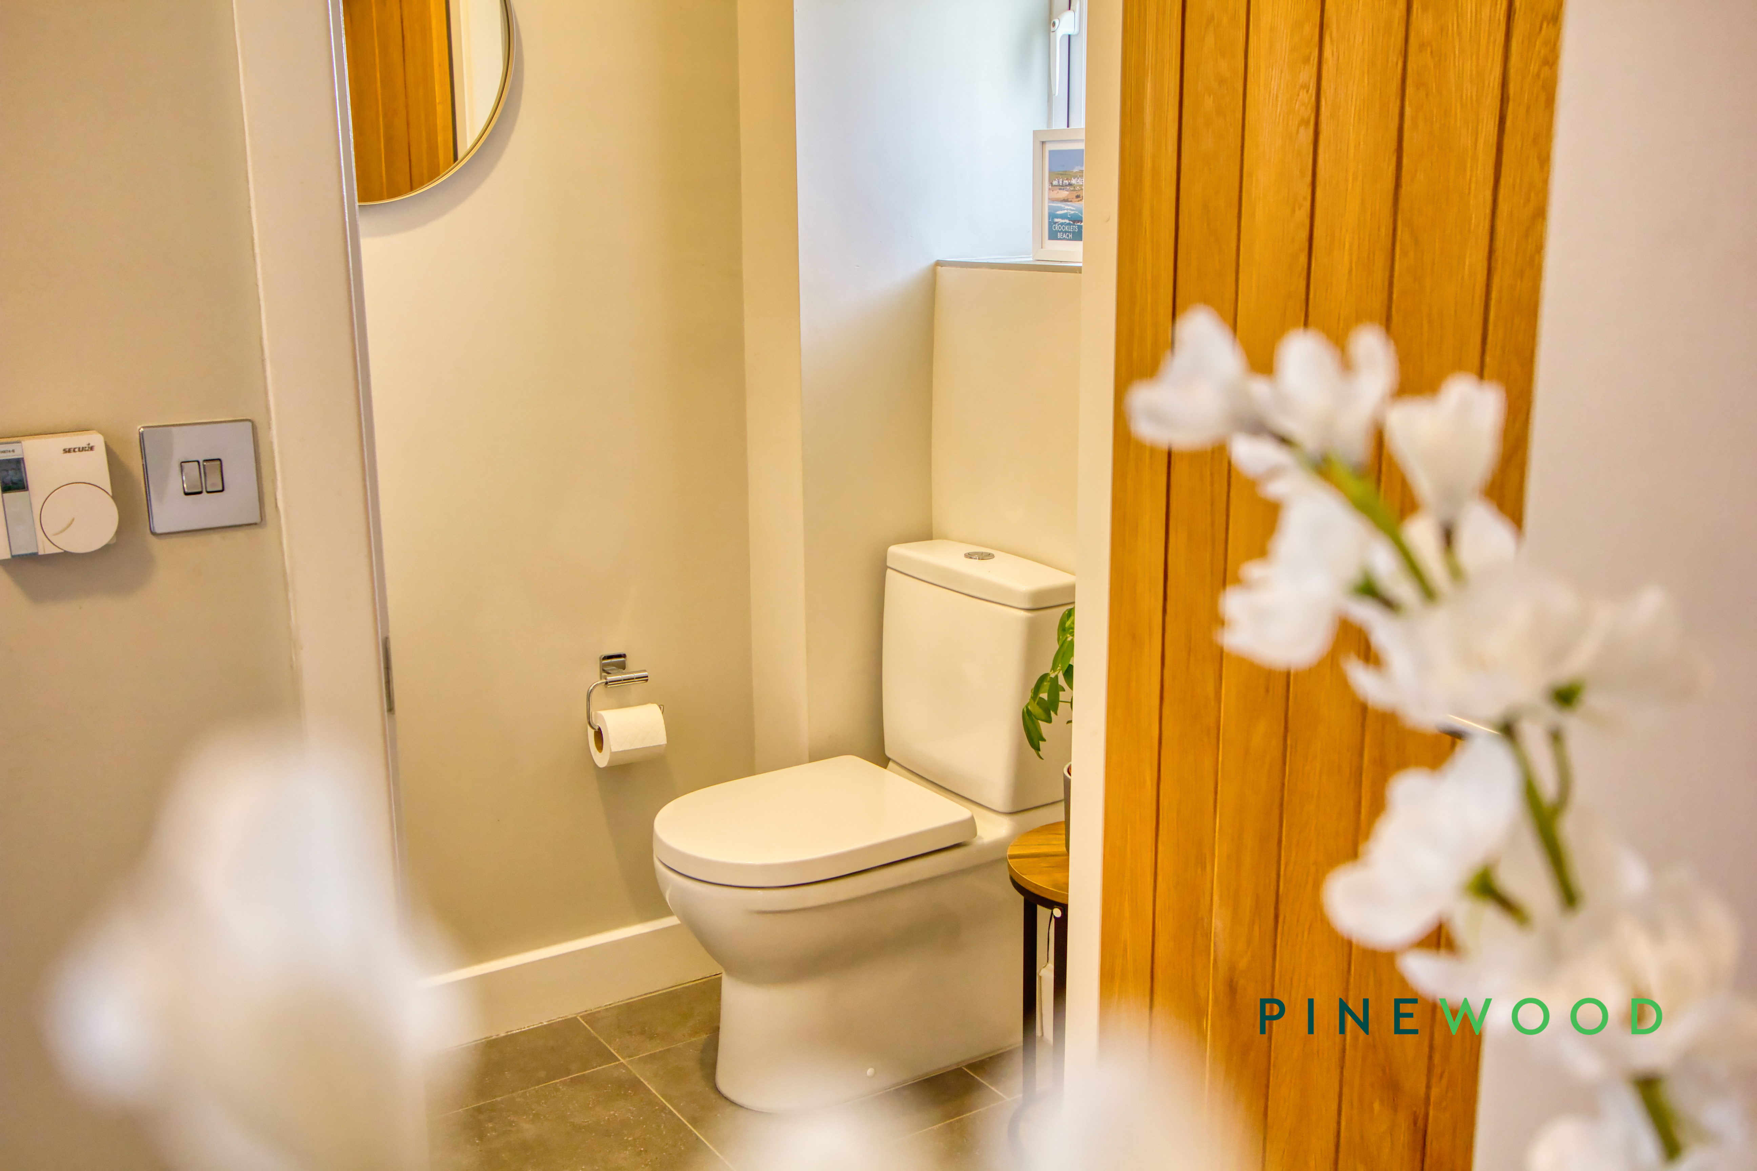
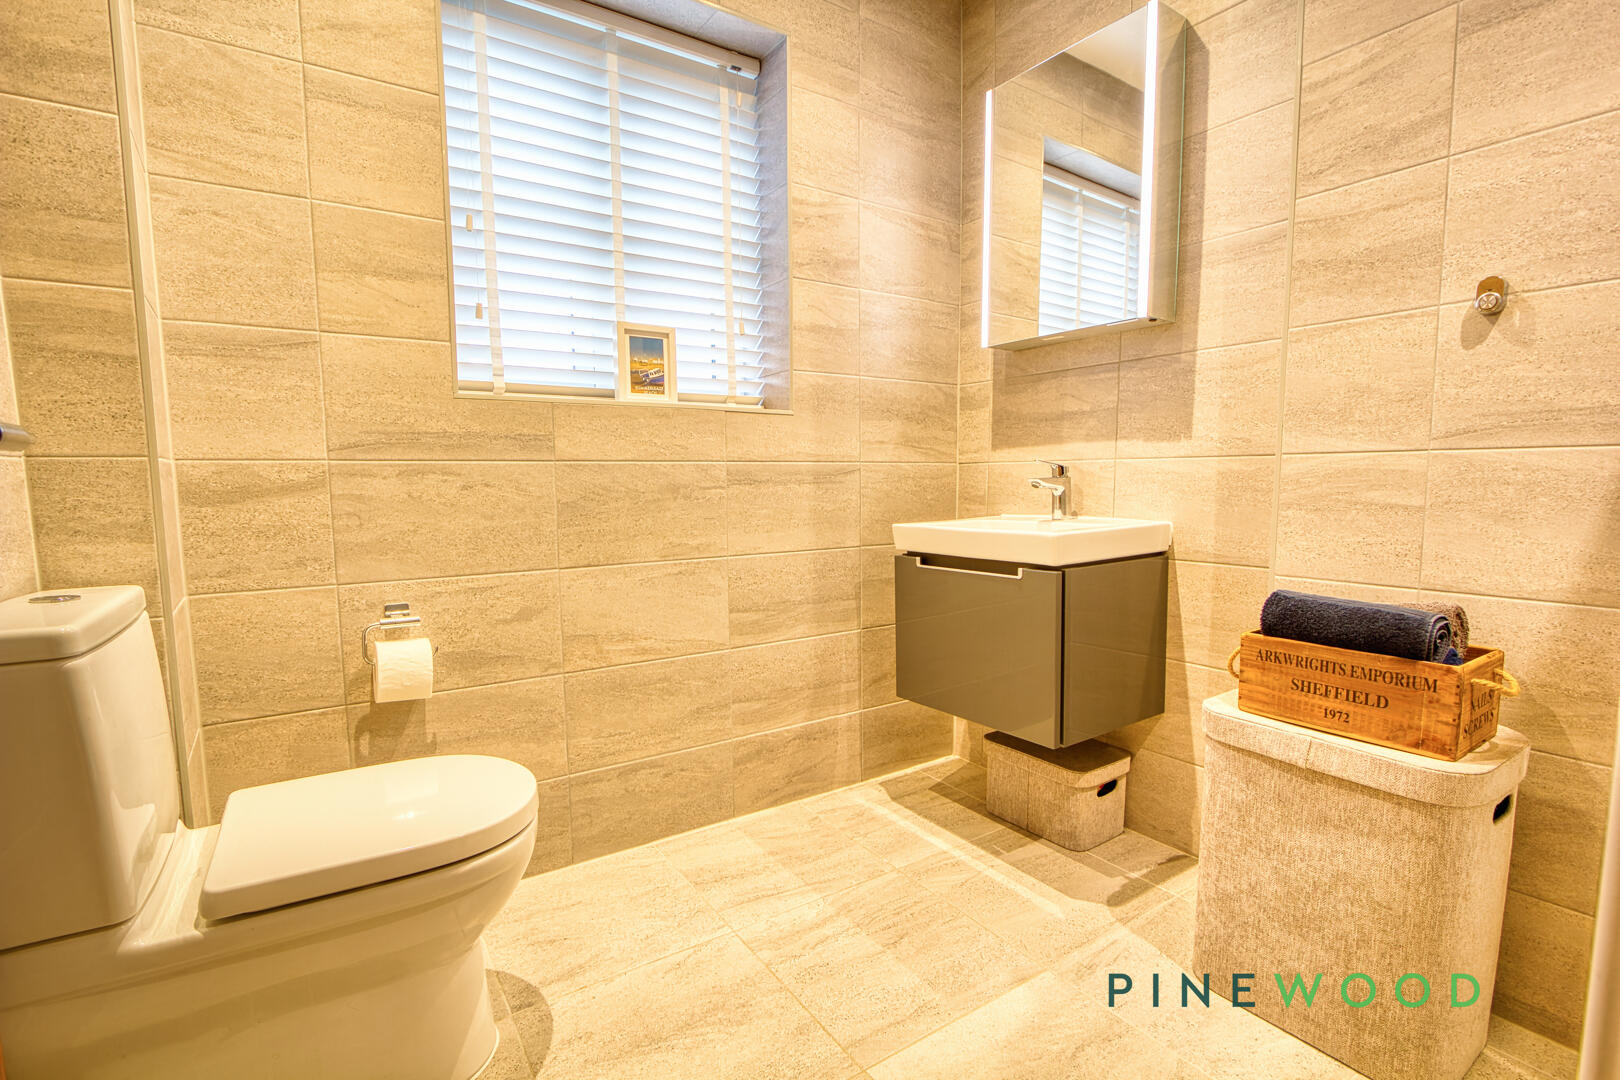
A convenient ground floor WC with a modern white suite, including a close-coupled toilet and pedestal basin. A wall-mounted mirror and tiled flooring complete the simple and practical design.
Rear Garden
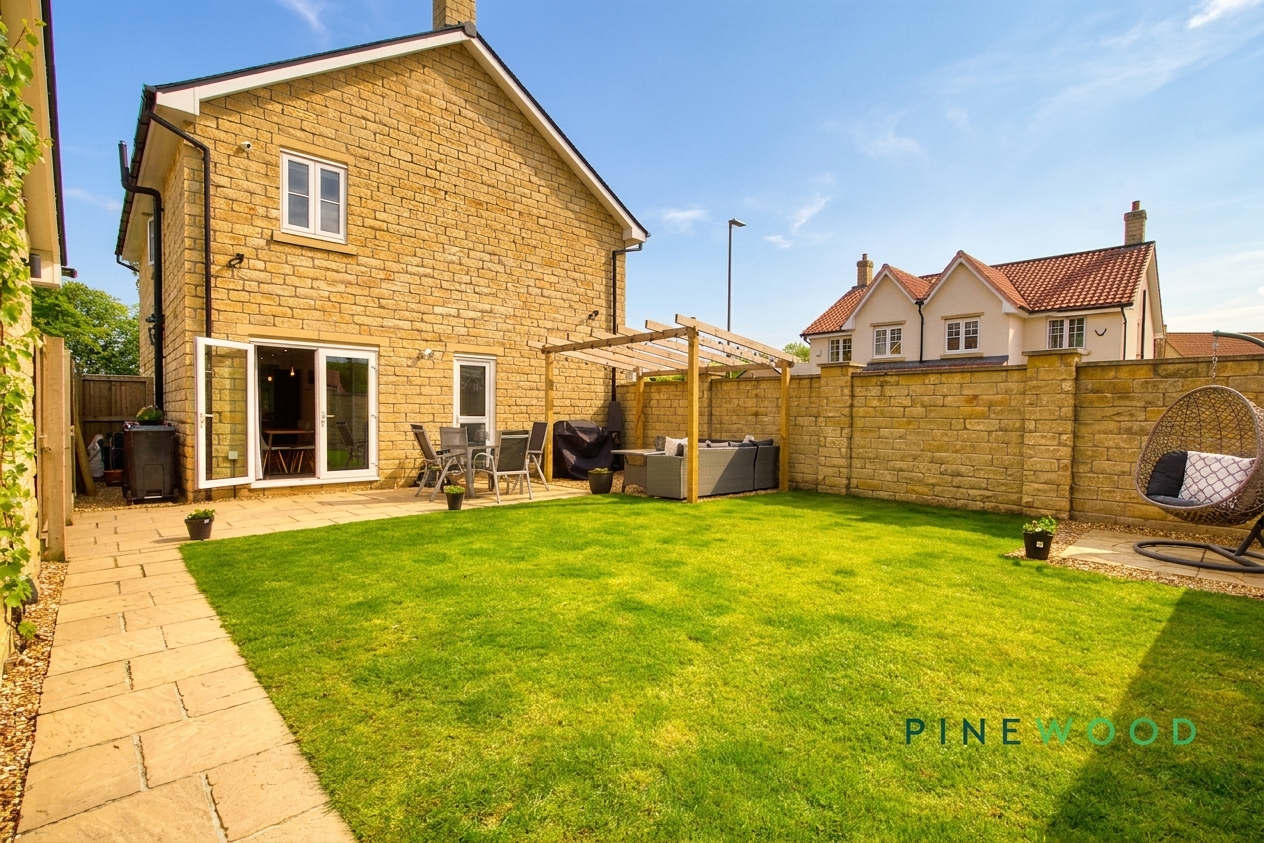
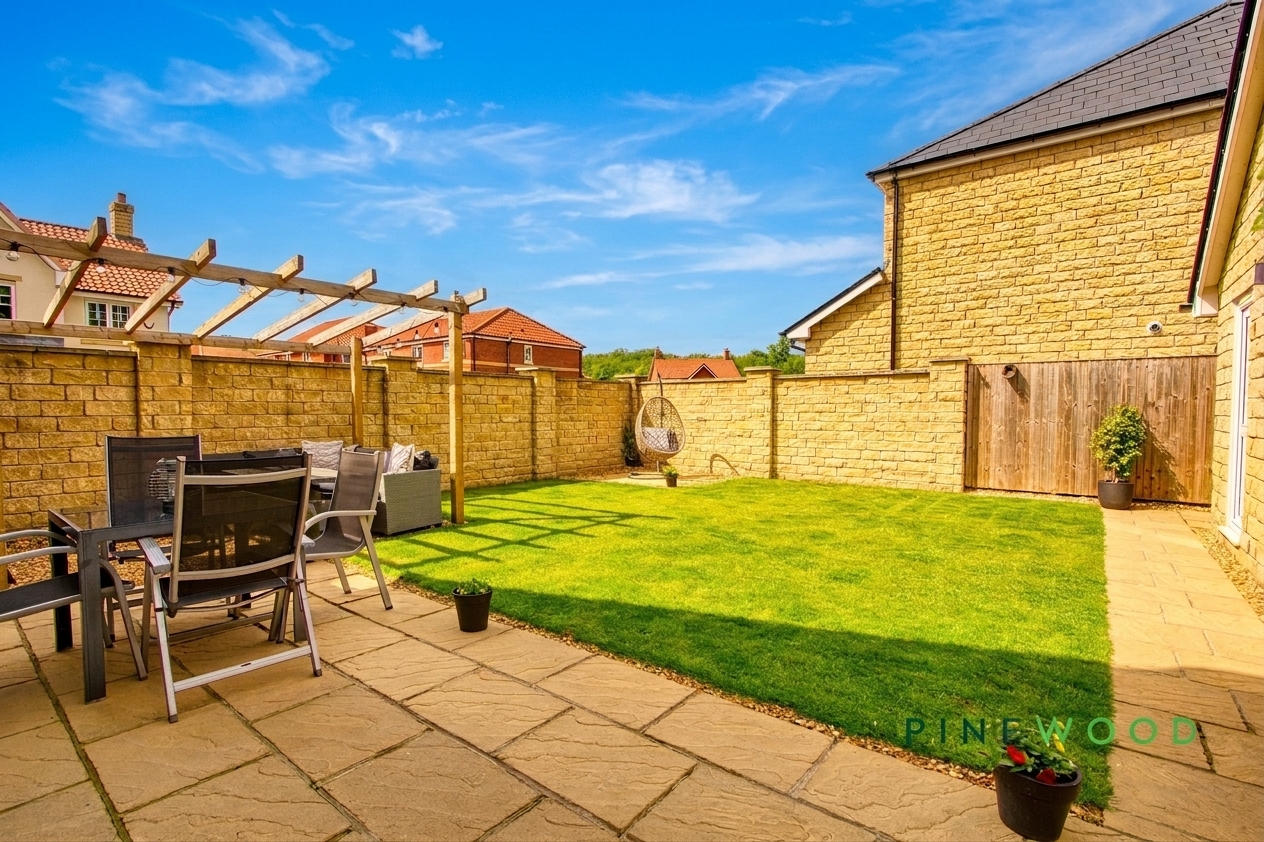
The rear garden is a well-maintained and private outdoor space, fully enclosed with stone walling and fencing. It features a lawn with a paved patio area, ideal for outdoor dining or relaxing under the pergola with comfortable seating. Additional gravelled seating adds a versatile space for socialising, while a detached stone-built garage provides practical storage and parking.
Front Exterior
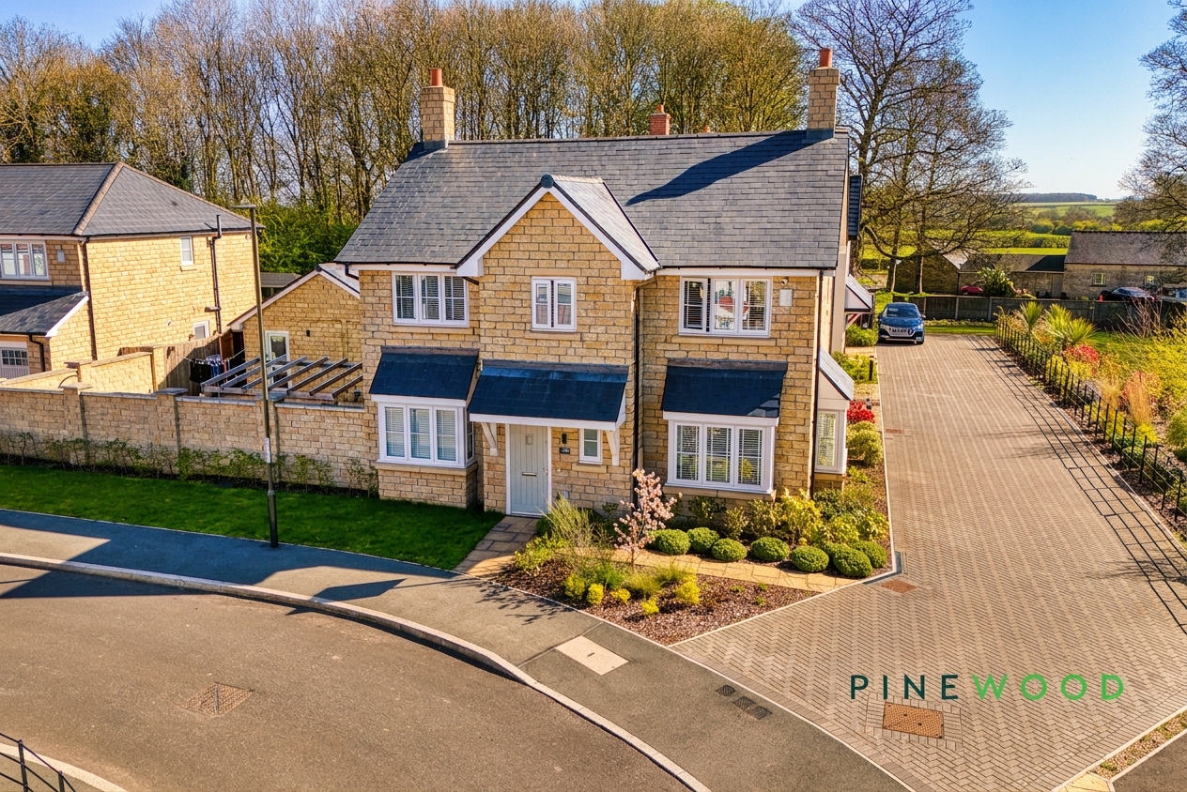
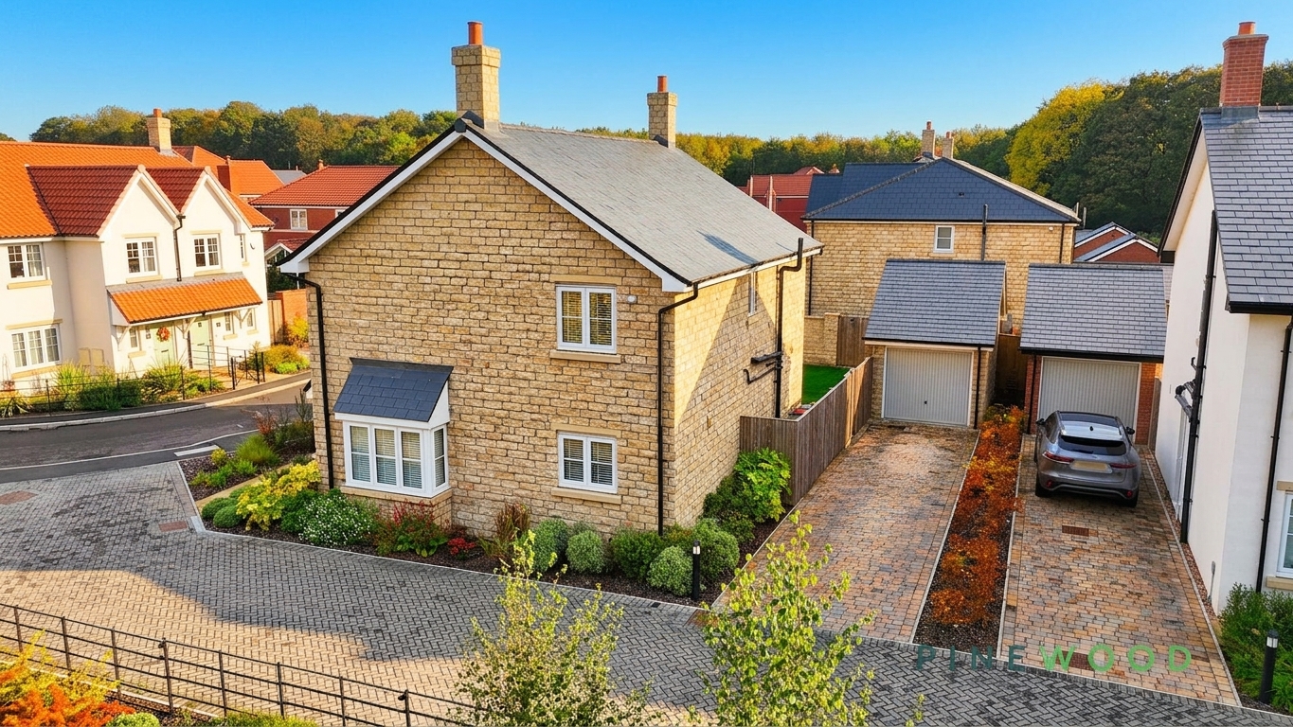
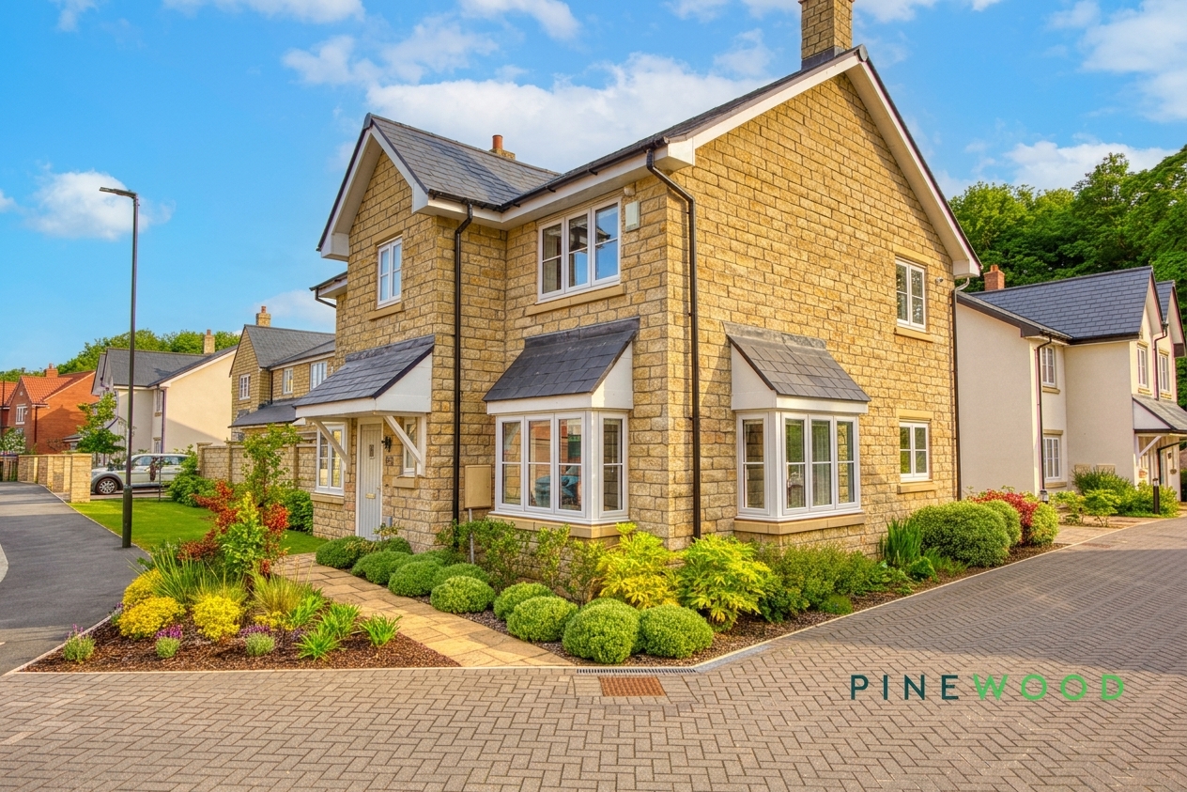
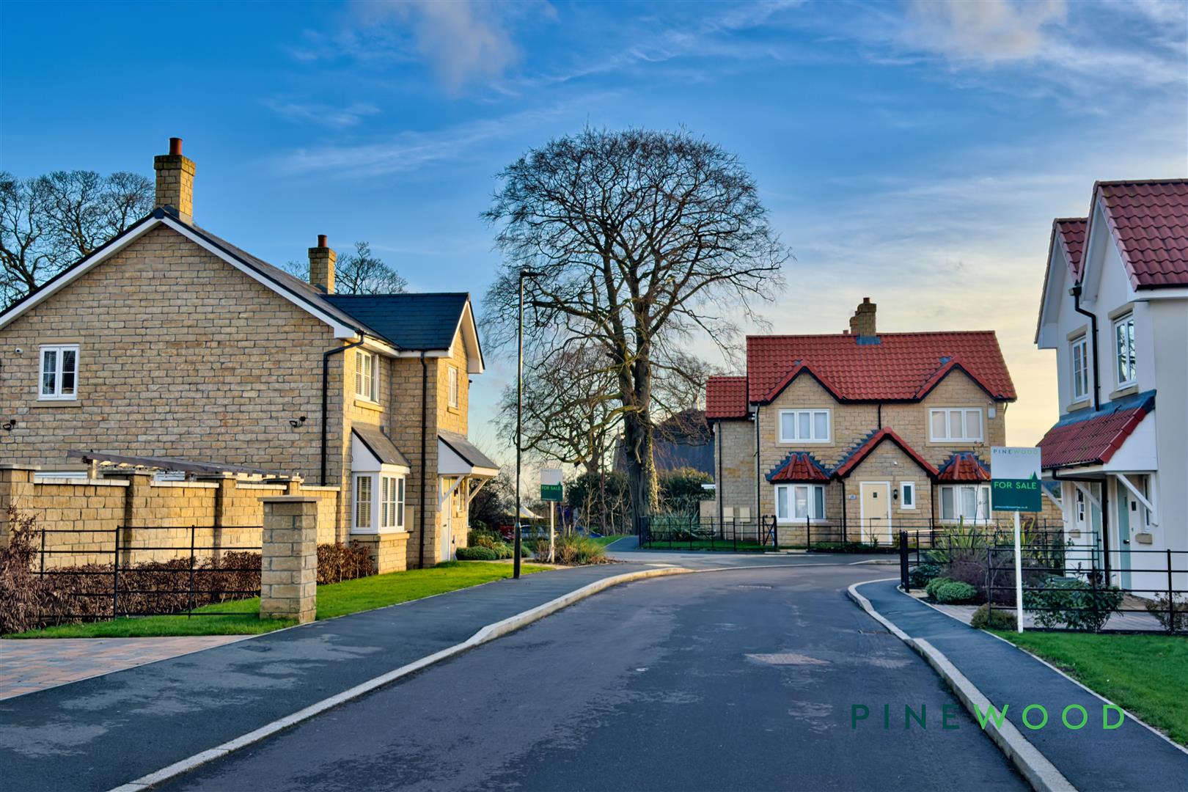
The front exterior of the property boasts a charming stone-built facade with well-tended flower beds and a paved path leading to the front door. A private road leads to the driveway providing off-street parking and the overall setting presents a warm and inviting first impression.
General Information
Council Tax Band: E Total Floor Area: 132.1 sq.m. (1421 sq.ft.) Approx EPC: B Gas Central Heating Double Glazing CCTV & Burglar Alarm Home Entertainment System Private Road with private driveway and single Detached Garage with up and over door access and a side door access through the garden Patio and Pergola added within the last 3 years from new
Reservation Agreement
The Reservation Agreement is designed to provide buyers and sellers with greater security once a sale has been agreed. Facilitated through Gazeal, it confirms both parties’ commitment to the agreed terms and helps ensure the transaction progresses in a fair and transparent way. Before a property is removed from the market, buyers and sellers are offered the option to enter into a Reservation Agreement which formally reserves the property for an agreed period while the legal process takes place. Both parties pay a small reservation fee, demonstrating a genuine financial commitment to proceed with the sale. This helps protect against issues such as gazumping or gazundering and discourages either party from withdrawing or attempting to renegotiate the agreed price. If either party withdraws without a valid reason, the other may be entitled to compensation guaranteed by Gazeal, providing added reassurance and helping reduce the risk of fall-throughs
DISCLAIMER
These particulars do not constitute part or all of an offer or contract. While we endeavour to make our particulars fair, accurate and reliable, they are only a general guide to the property and, accordingly. If there are any points which are of particular importance to you, please check with the office and we will be pleased to check the position.
Floorplans
Parking Spaces
Garage
Capacity: 1
Single garage located to the rear of the property with side access into the garden.
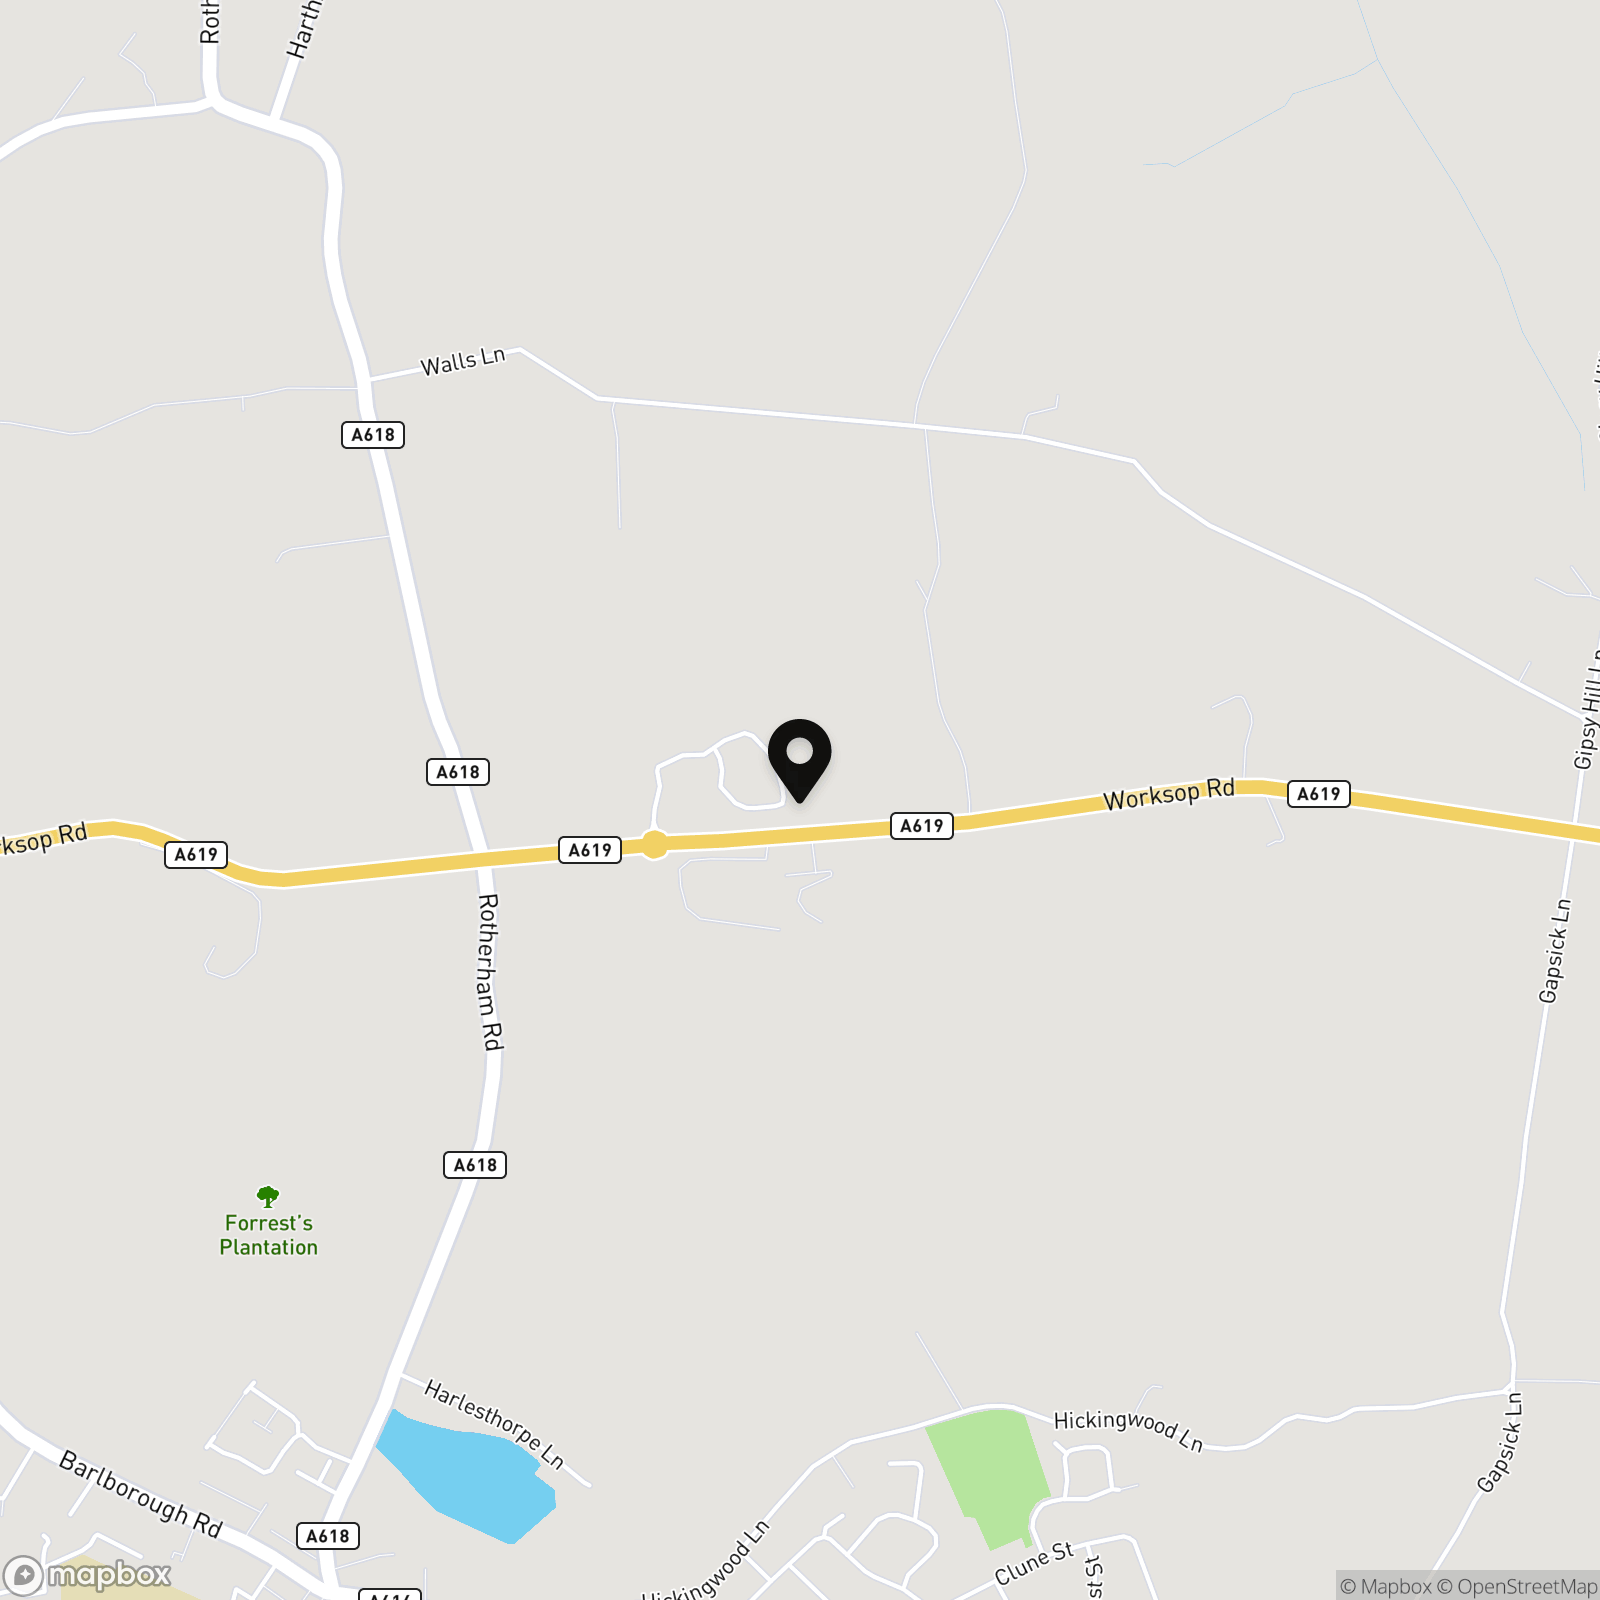
Location
Properties you may like
By Pinewood Clowne
-
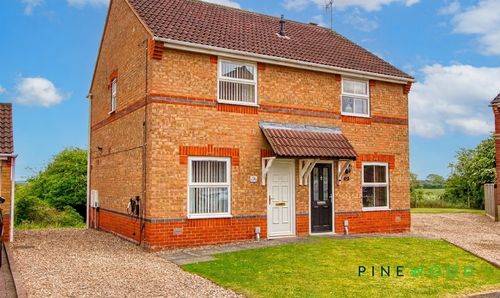
Chatsworth Road, Creswell, S80
- 2 Beds
- 1 Bath
-
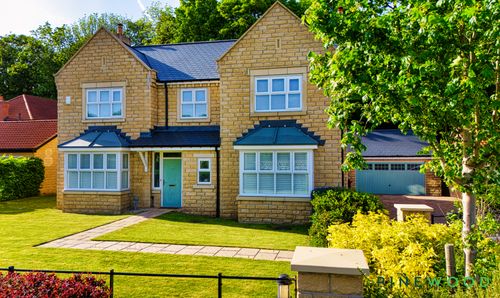
Century Way, Clowne, S43
- 5 Beds
- 3 Bath
-
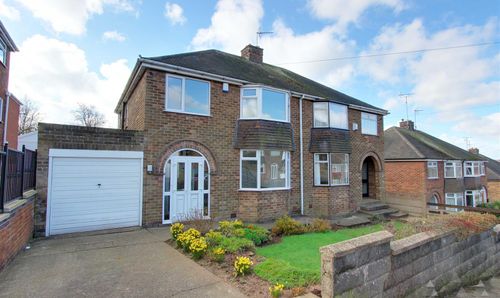
Marples Avenue, Mansfield Woodhouse, NG19
- 3 Beds
- 1 Bath
-
Southfields, Clowne, S43
- 3 Beds
- 1 Bath
-
Springfield Close, Clowne, S43
- 3 Beds
- 1 Bath
-
Elmton Road, Creswell, S80
- 3 Beds
- 2 Bath
-
Cromford Drive, Staveley, S43
- 2 Beds
- 1 Bath
-
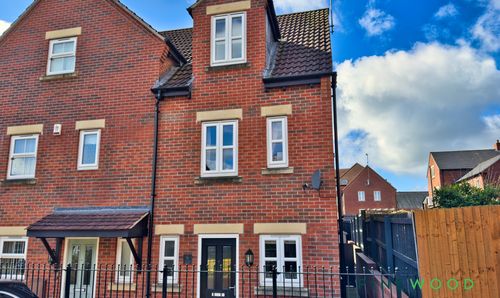
Vicarage Walk, Clowne, S43
- 3 Beds
- 2 Bath
-
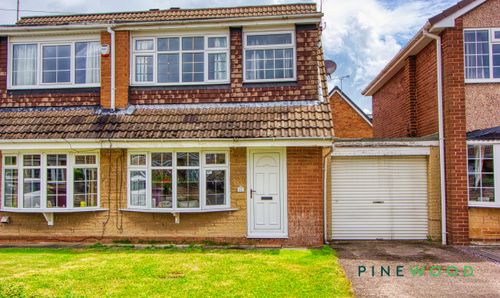
Northfields, Clowne, S43
- 3 Beds
- 1 Bath