Book a Viewing
To book a viewing for this property, please call Simon Blyth Estate Agents, on 01484 651878.
To book a viewing for this property, please call Simon Blyth Estate Agents, on 01484 651878.
2 Bedroom Semi Detached House, Western Road, Cowlersley, Huddersfield, HD4 5TH
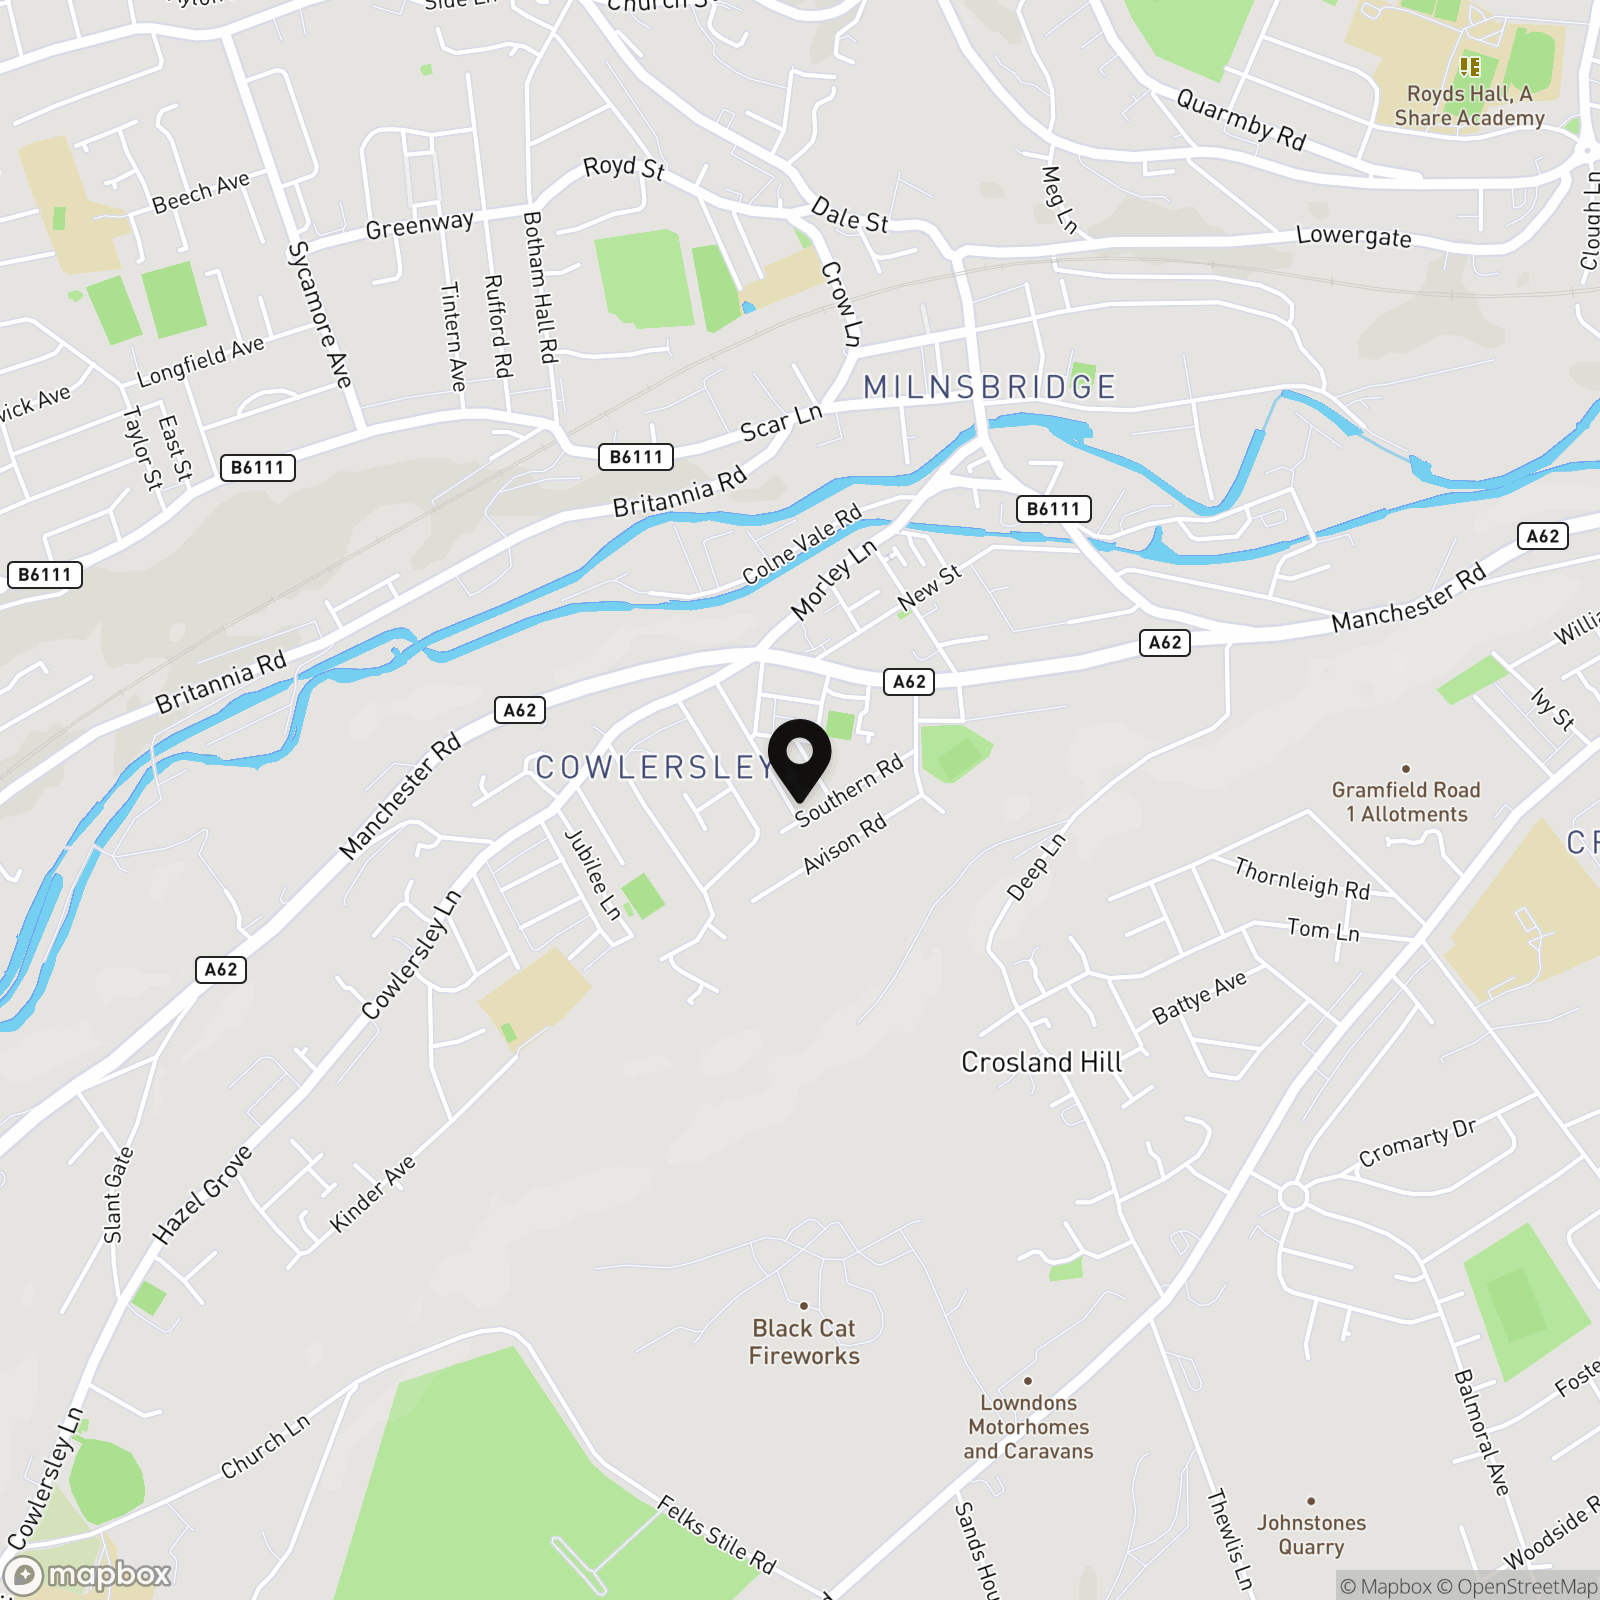
Western Road, Cowlersley, Huddersfield, HD4 5TH

Simon Blyth Estate Agents
Simon Blyth Estate Agents, 26 Lidget Street
Description
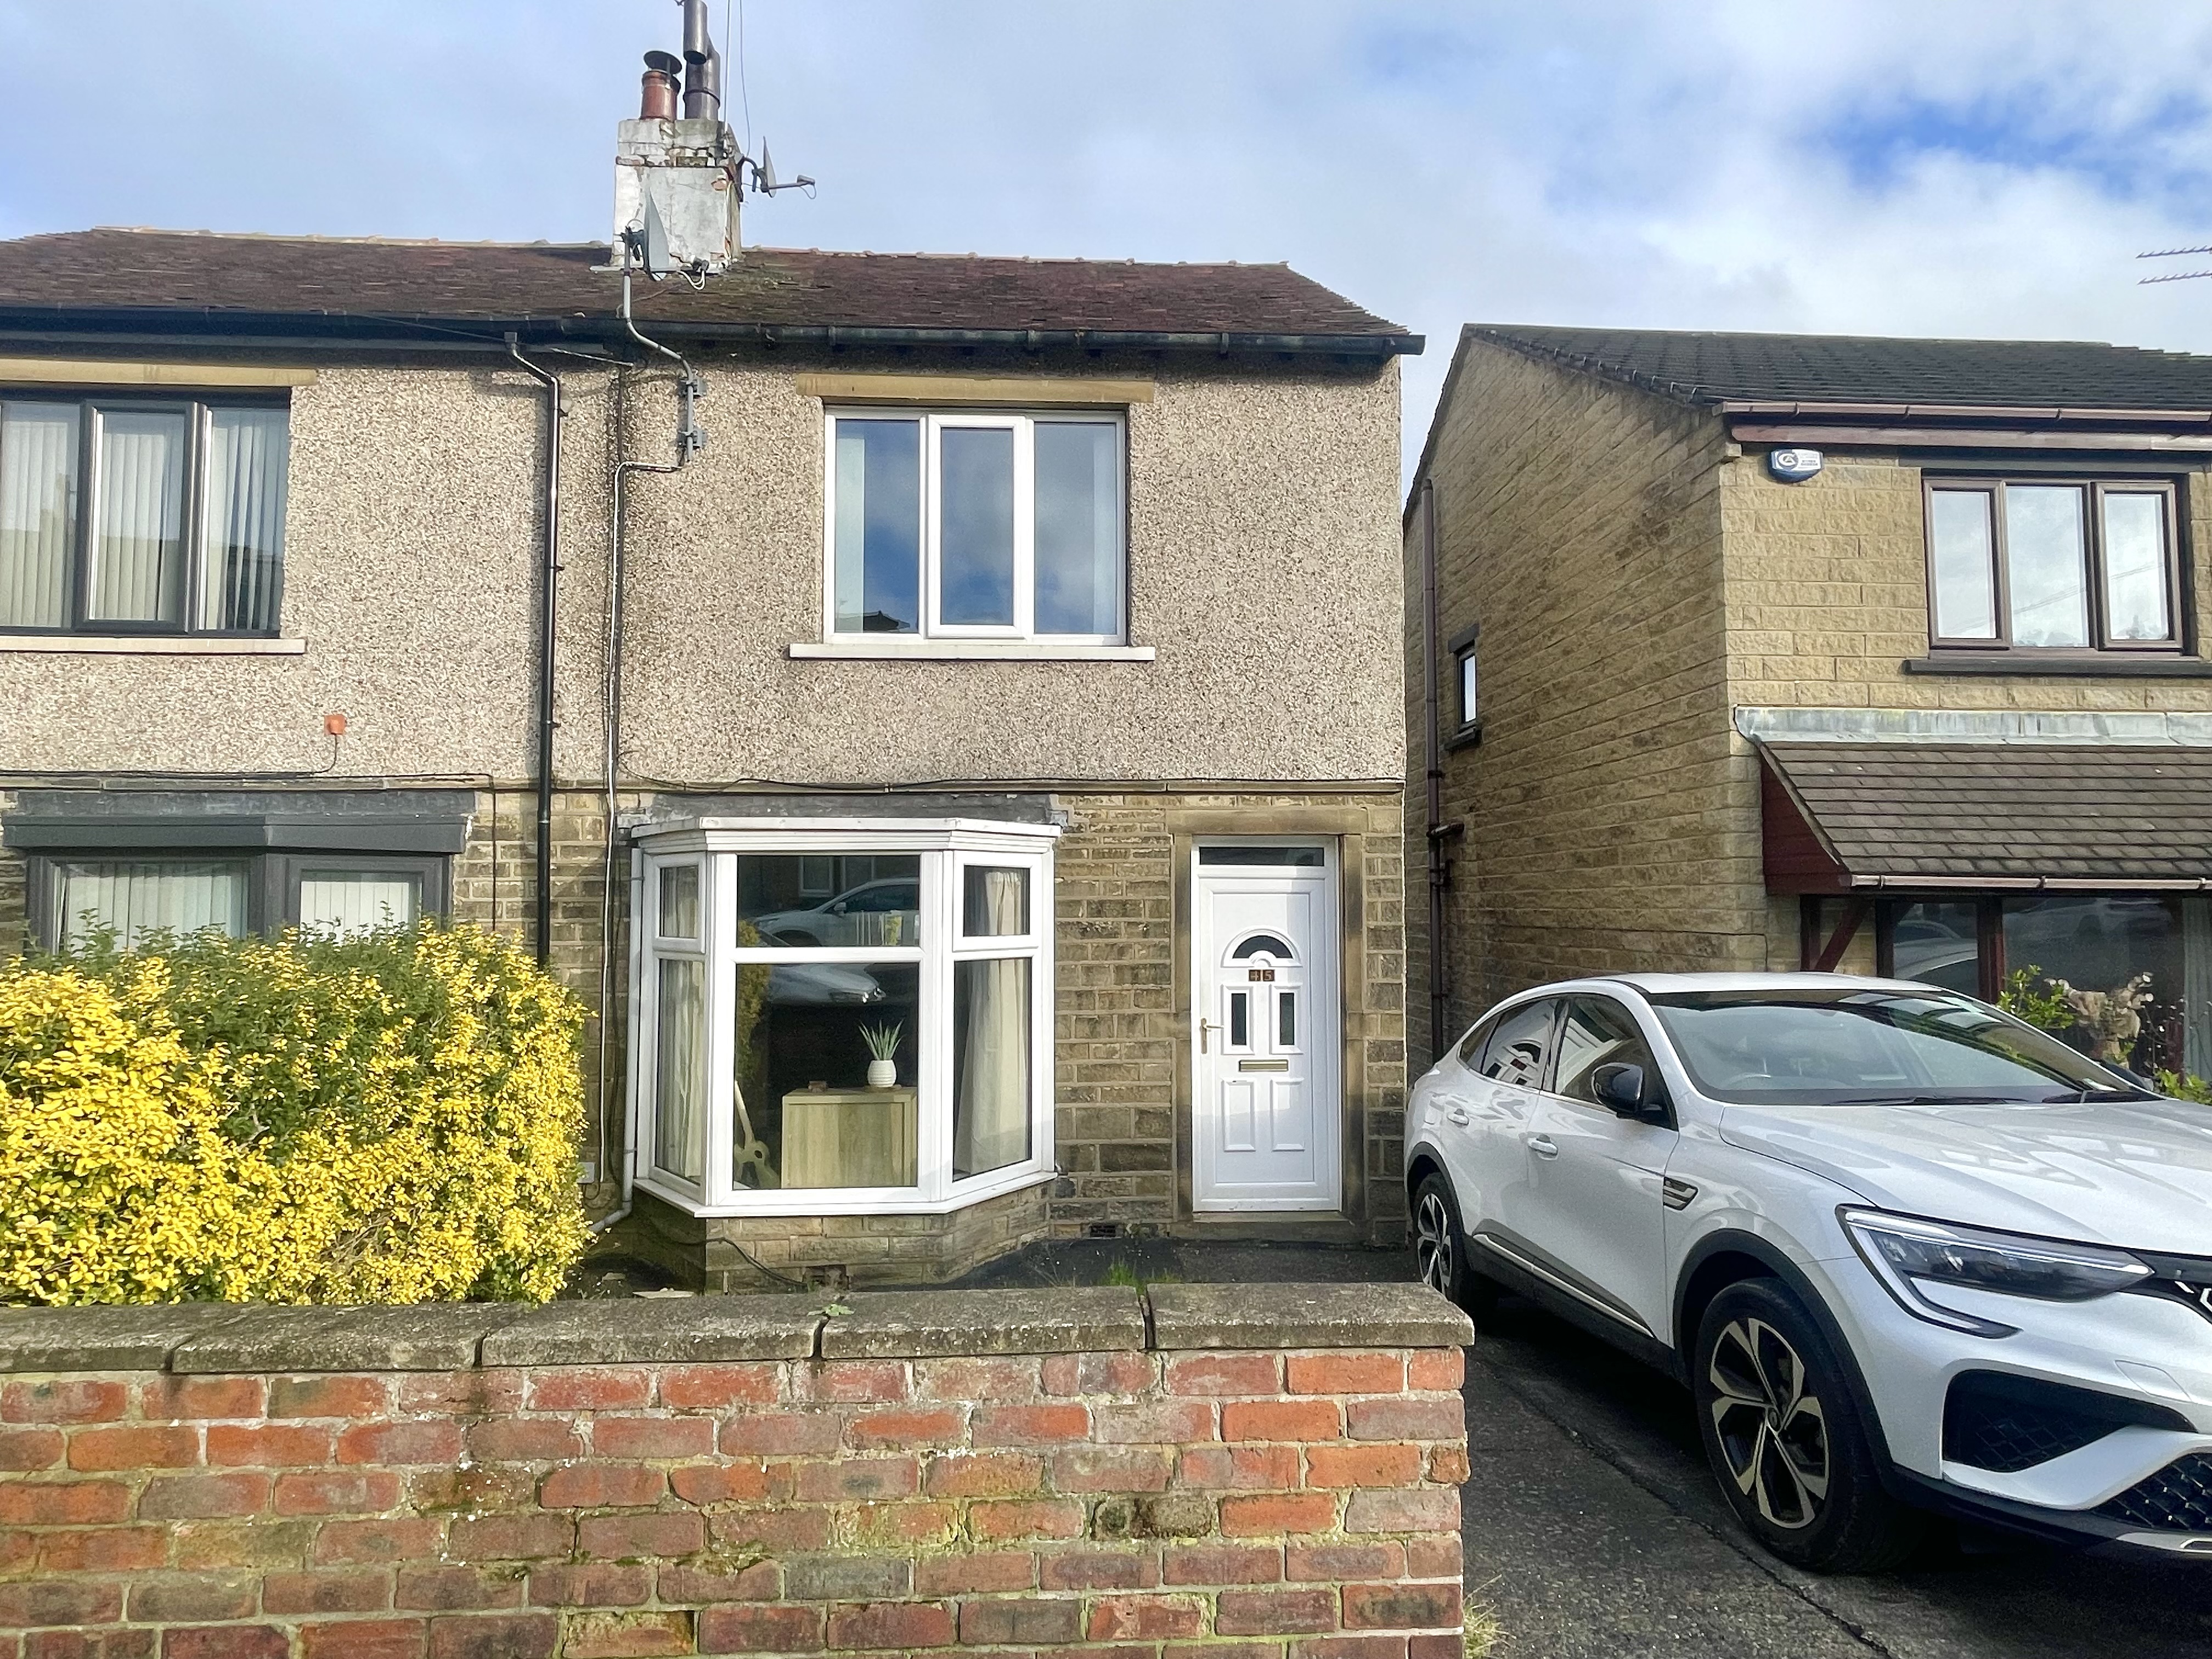
A mature bay fronted semi-detached house constructed circa 1933 and providing comfortable and well-presented accommodation within an established residential area close to local amenities.
The property would make an ideal first-time purchase and has accommodation which is served by a gas central heating system, uPVC double glazing and briefly comprises to the ground floor entrance lobby, bay fronted living room and breakfast/kitchen. First floor landing leading to two double bedrooms and bathroom. Externally there are low maintenance gardens to both front and rear, off-road parking to the front and large single garage situated at the rear.
EPC Rating: C
Key Features
- Well presented two bedroom semi-detached property
- Driveway providing off-road parking and garage
- Ideal first time purchase
- Close to local amenities
Property Details
- Property type: House
- Property style: Semi Detached
- Price Per Sq Foot: £232
- Approx Sq Feet: 646 sqft
- Plot Sq Feet: 1,668 sqft
- Council Tax Band: A
- Tenure: Leasehold
- Lease Expiry: -
- Ground Rent:
- Service Charge: Not Specified
Rooms
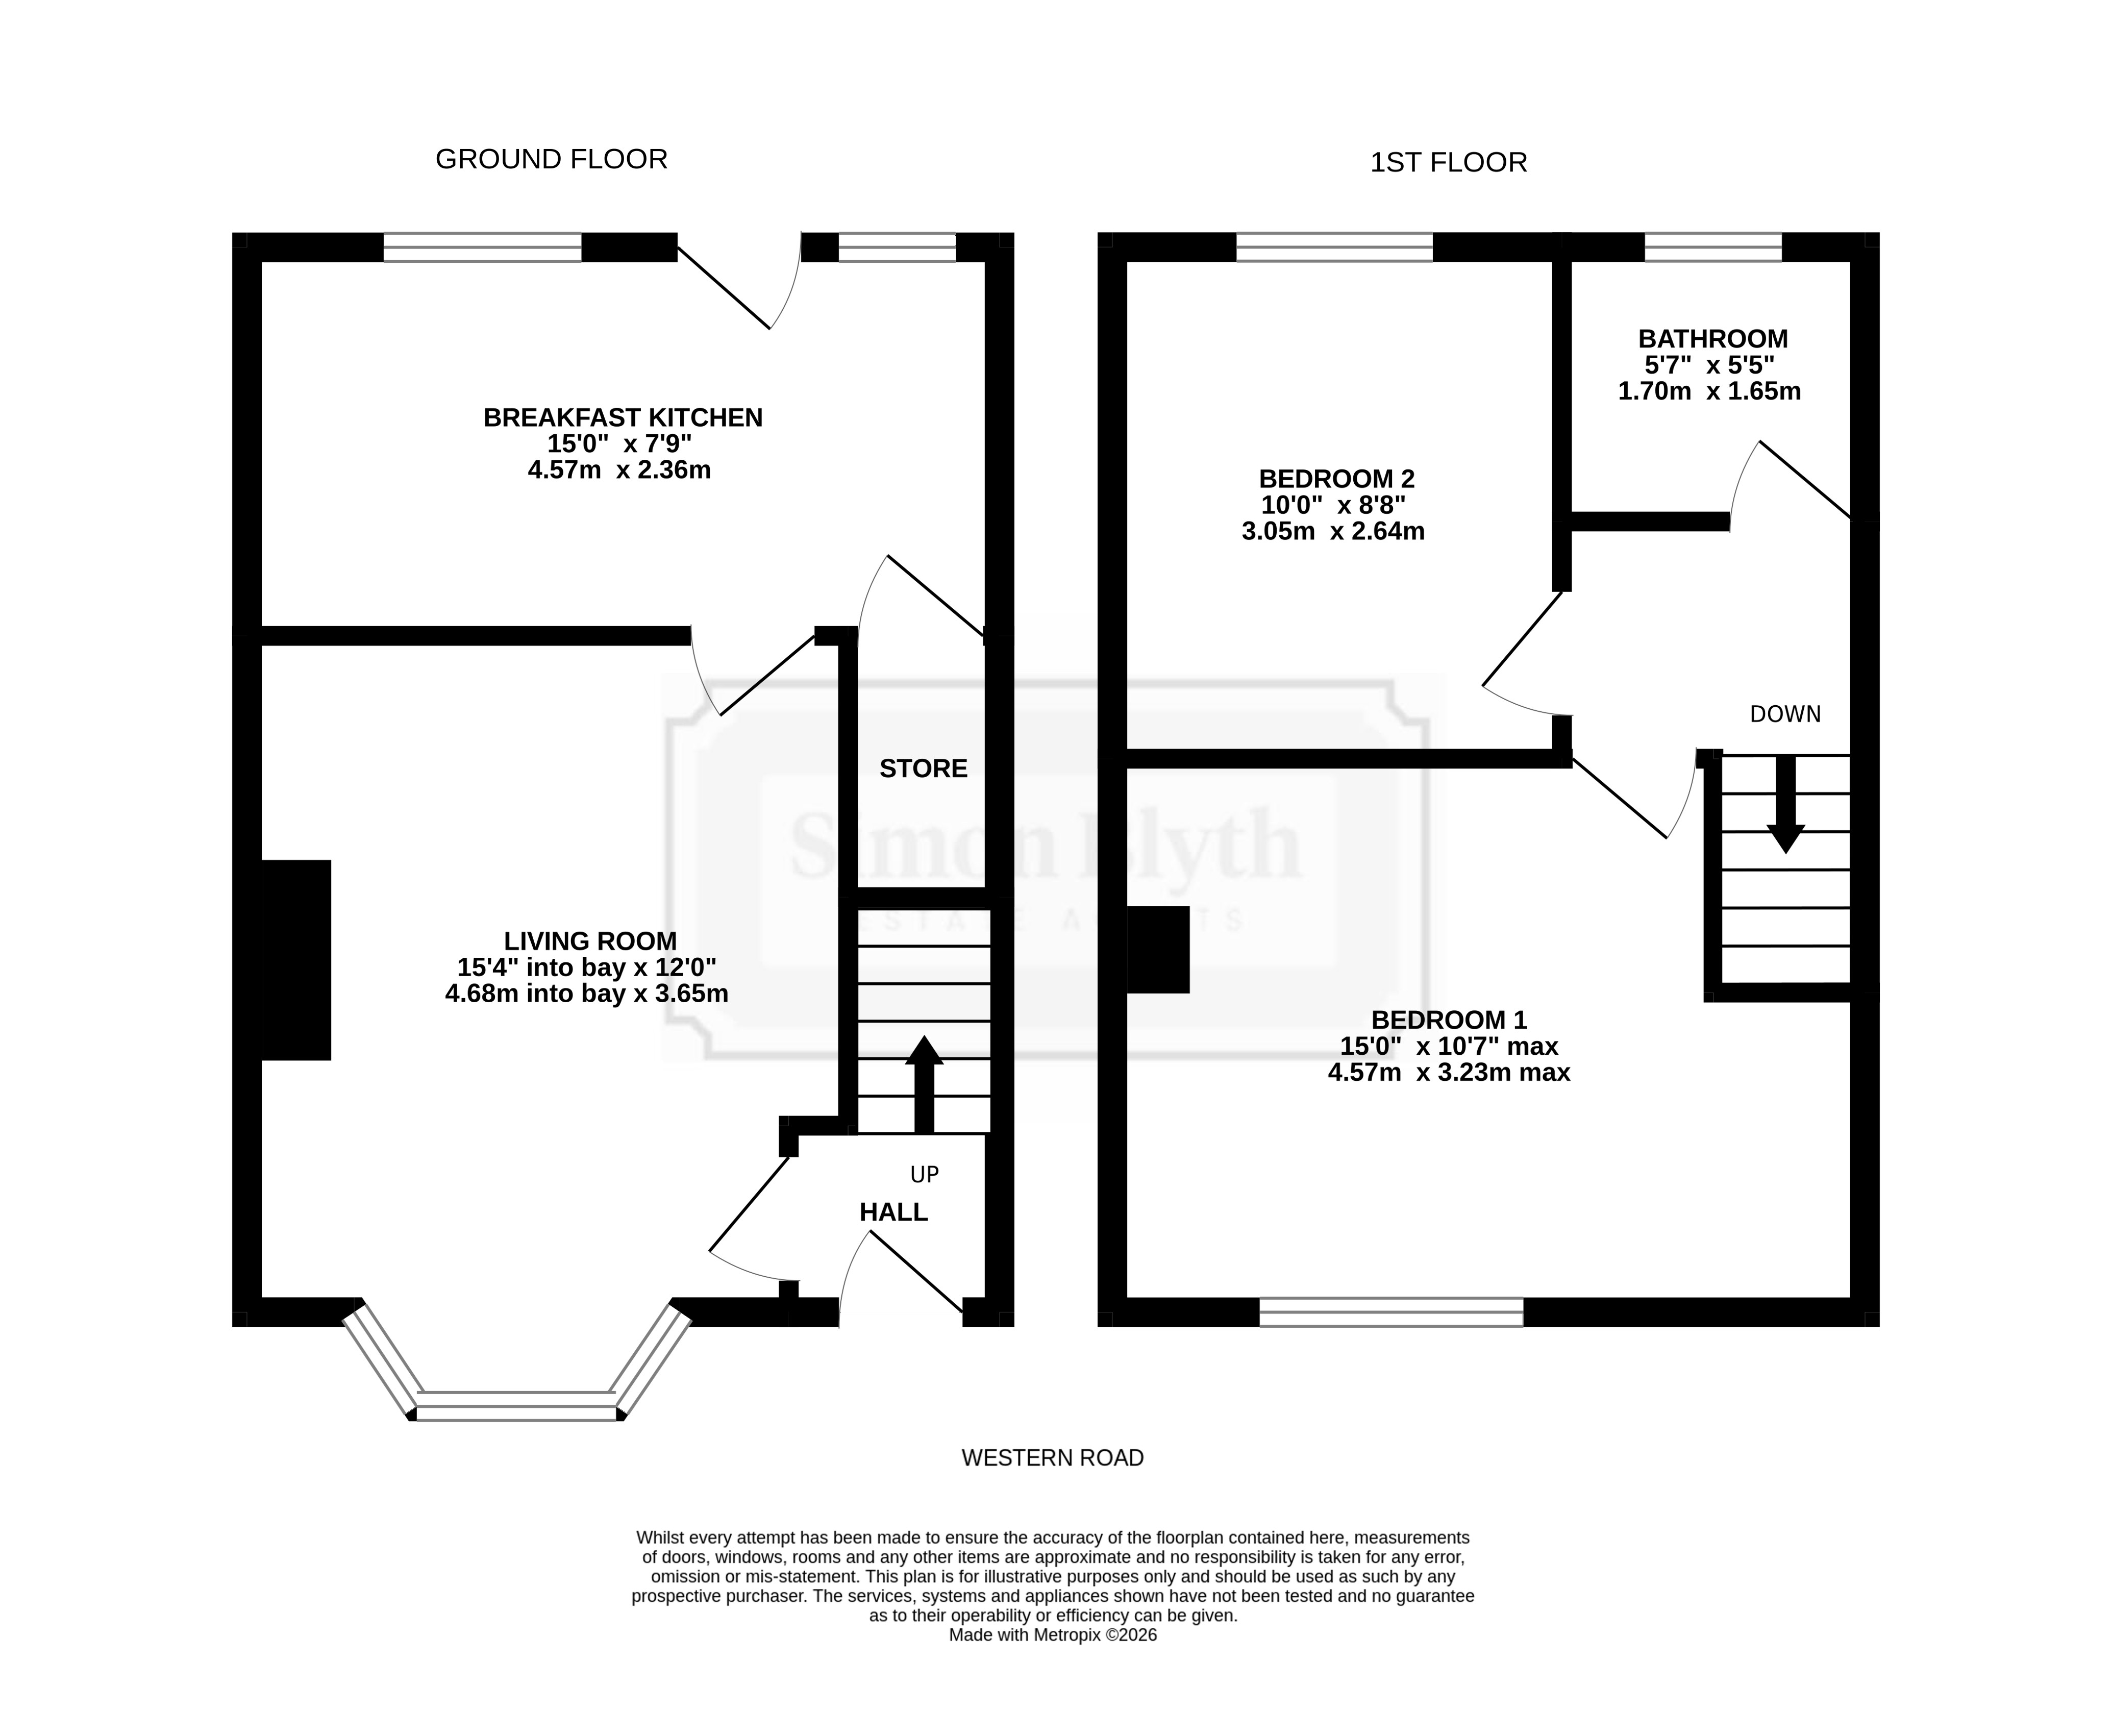
GROUND FLOOR
ENTRANCE LOBBY
With uPVC frosted double glazed door with frosted uPVC double glazed window over, there is a ceiling light point, cloaks rail, central heating radiator and to one side a staircase rises to the first floor. From the lobby a door opens into the living room.
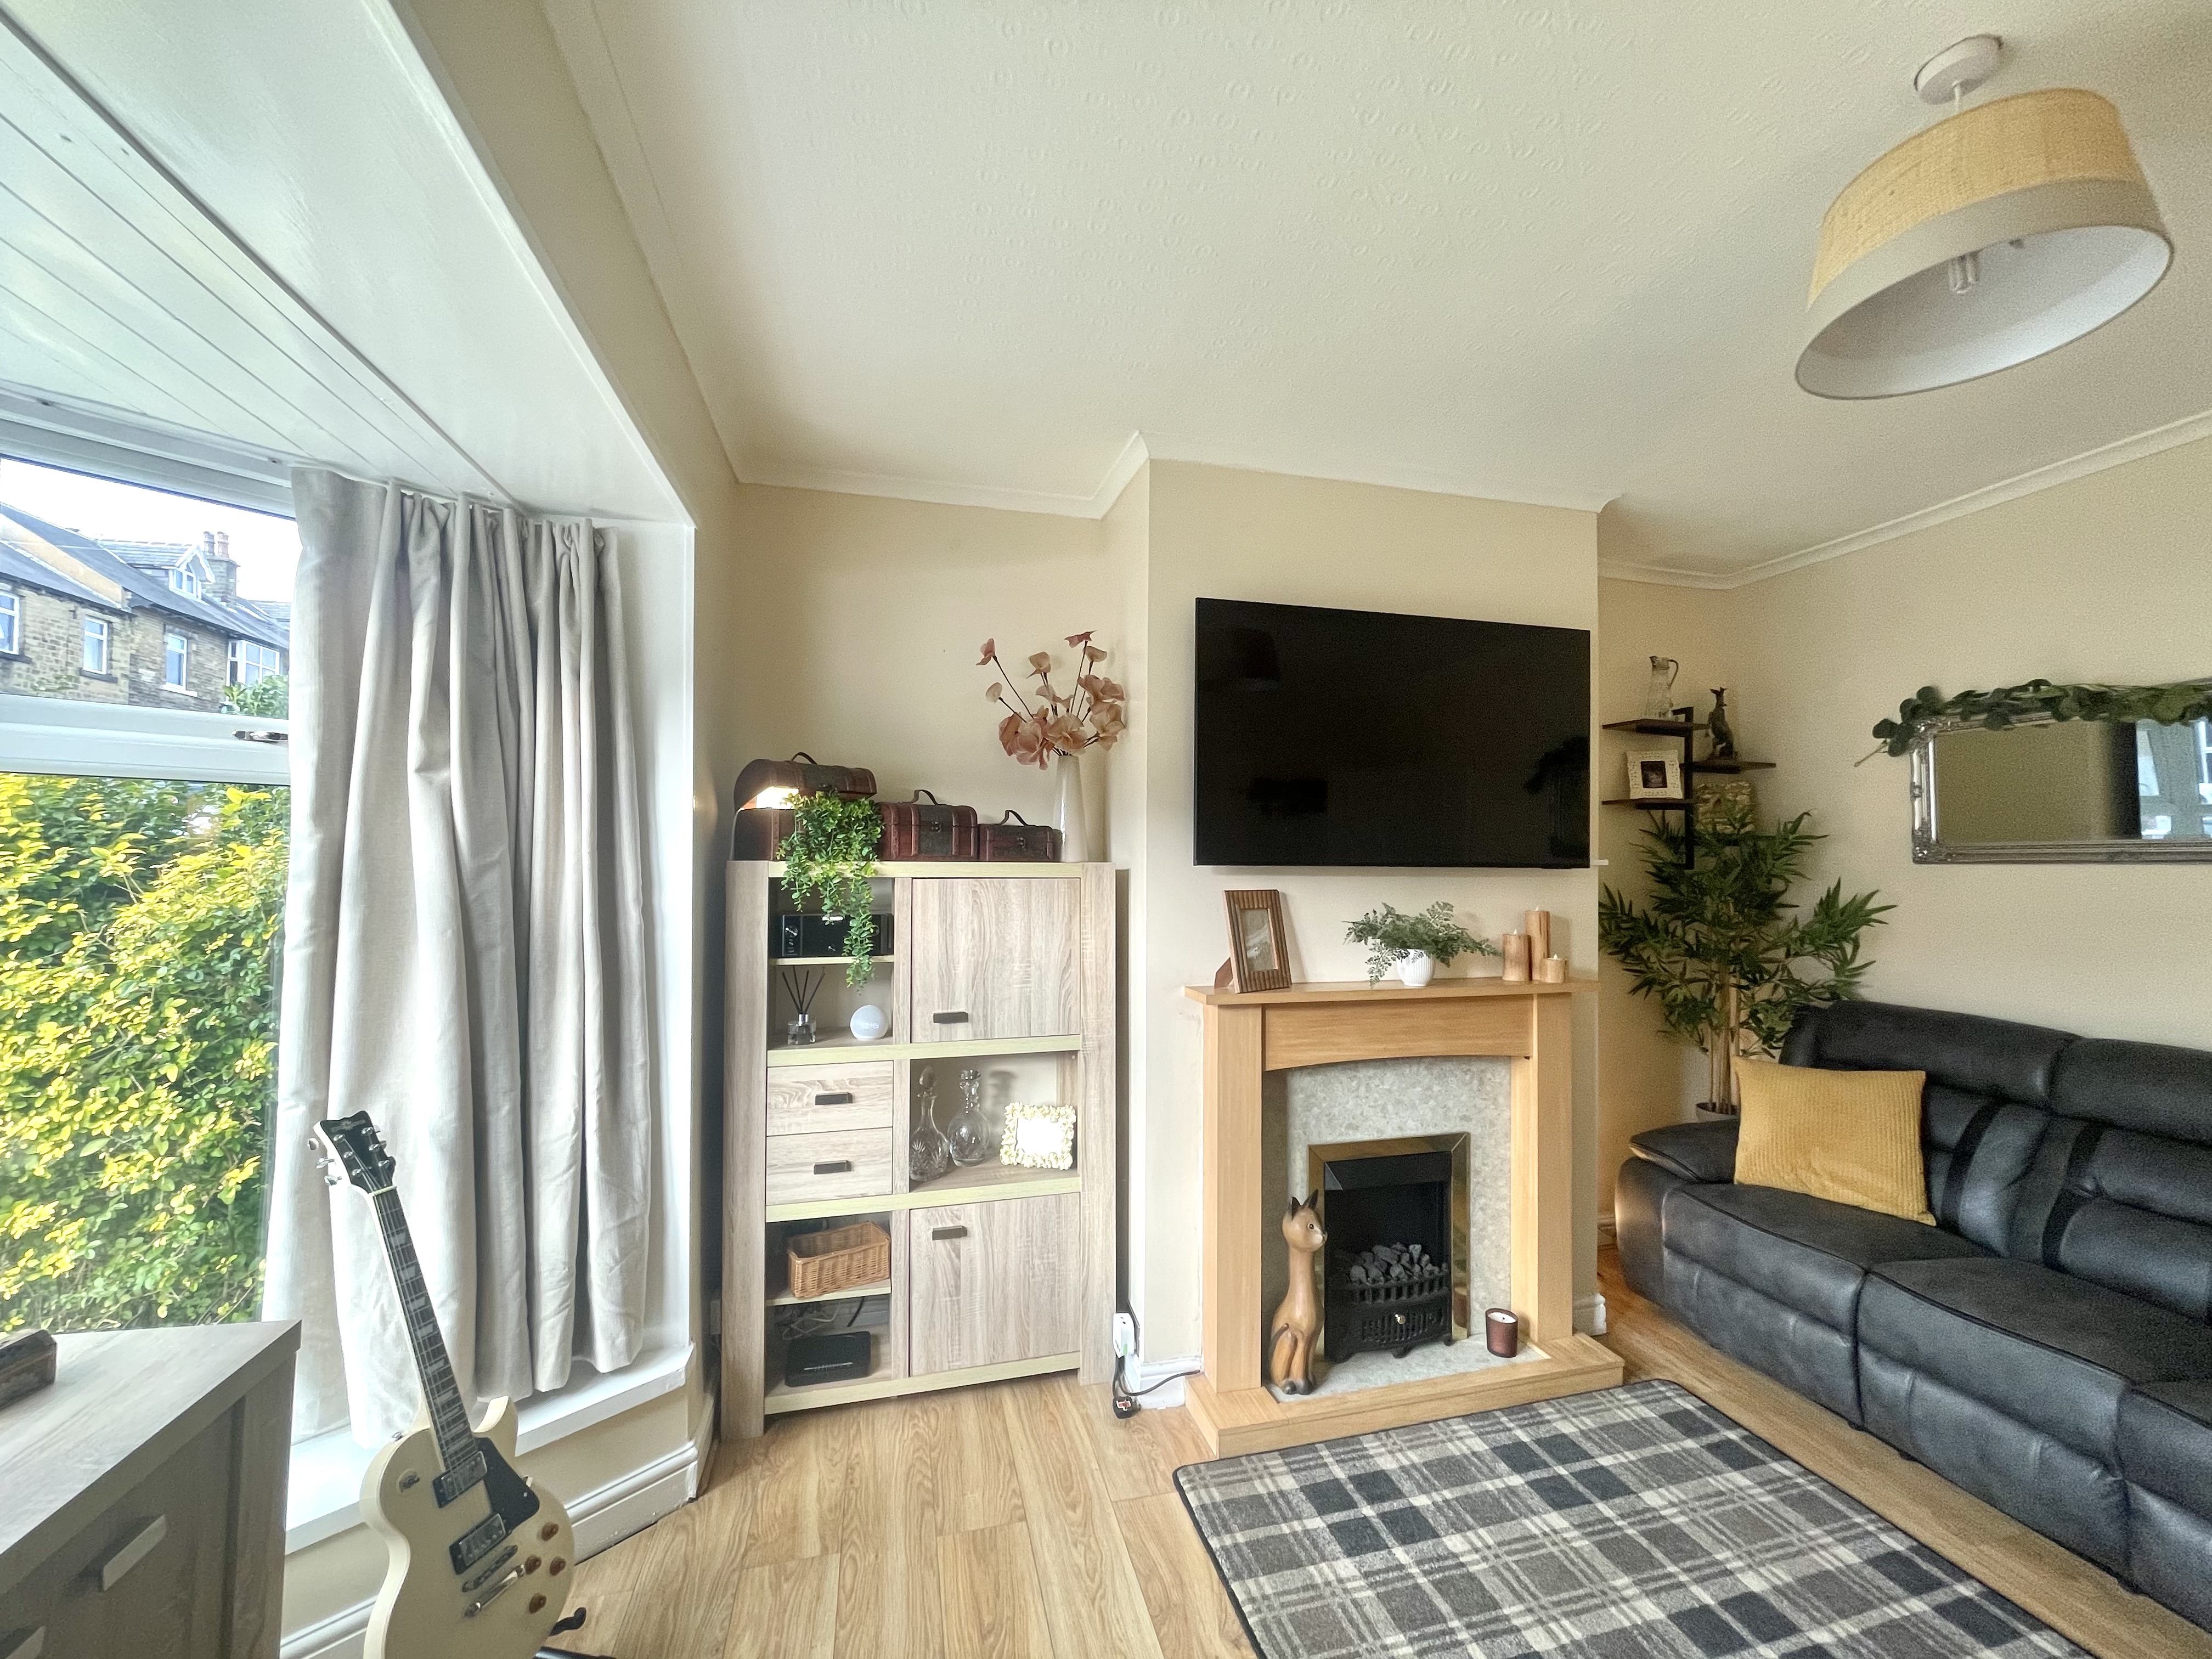
LIVING ROOM
4.67m x 3.66m
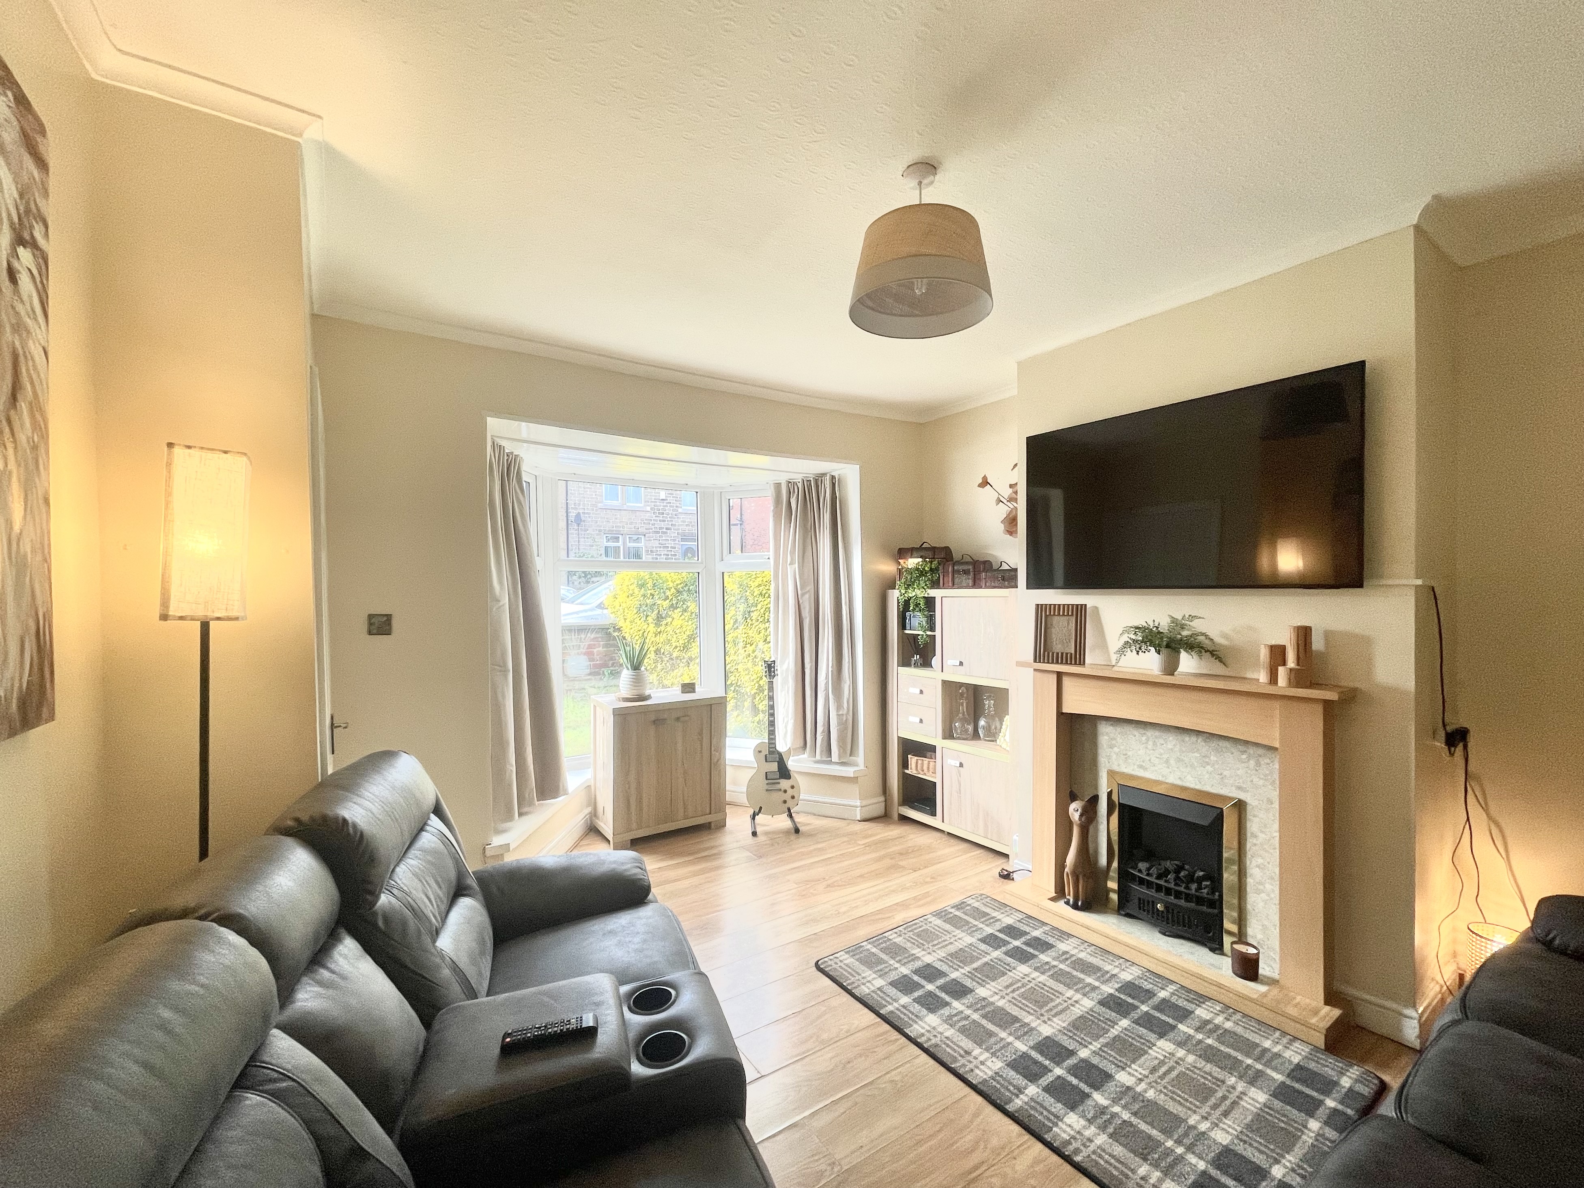
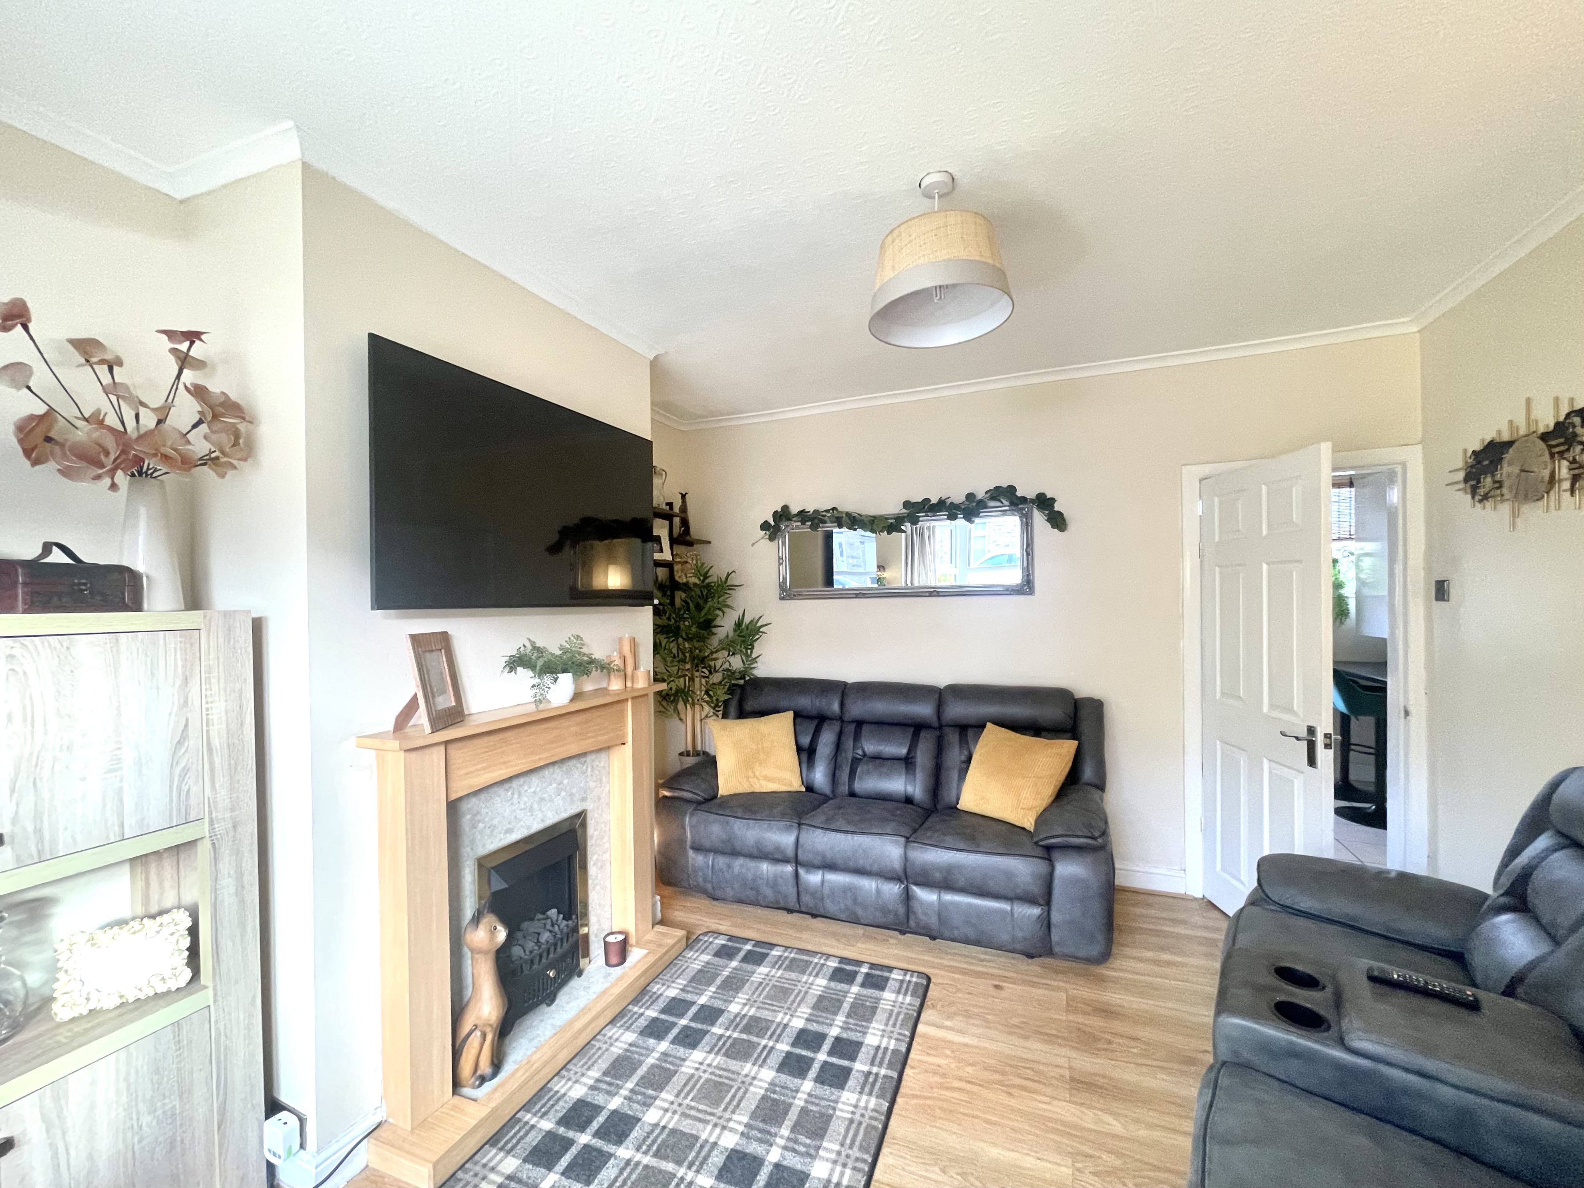
A comfortable reception room which has a walk-in bay with uPVC double glazed windows providing plenty of natural light and looking out over the front garden. There is a ceiling light point, ceiling coving, central heating radiator, laminate flooring and as the main focal point of the room a fireplace with timber surround, marble effect inset and home to a flame effect electric fire. To the rear of the living room a door opens into a breakfast/kitchen.
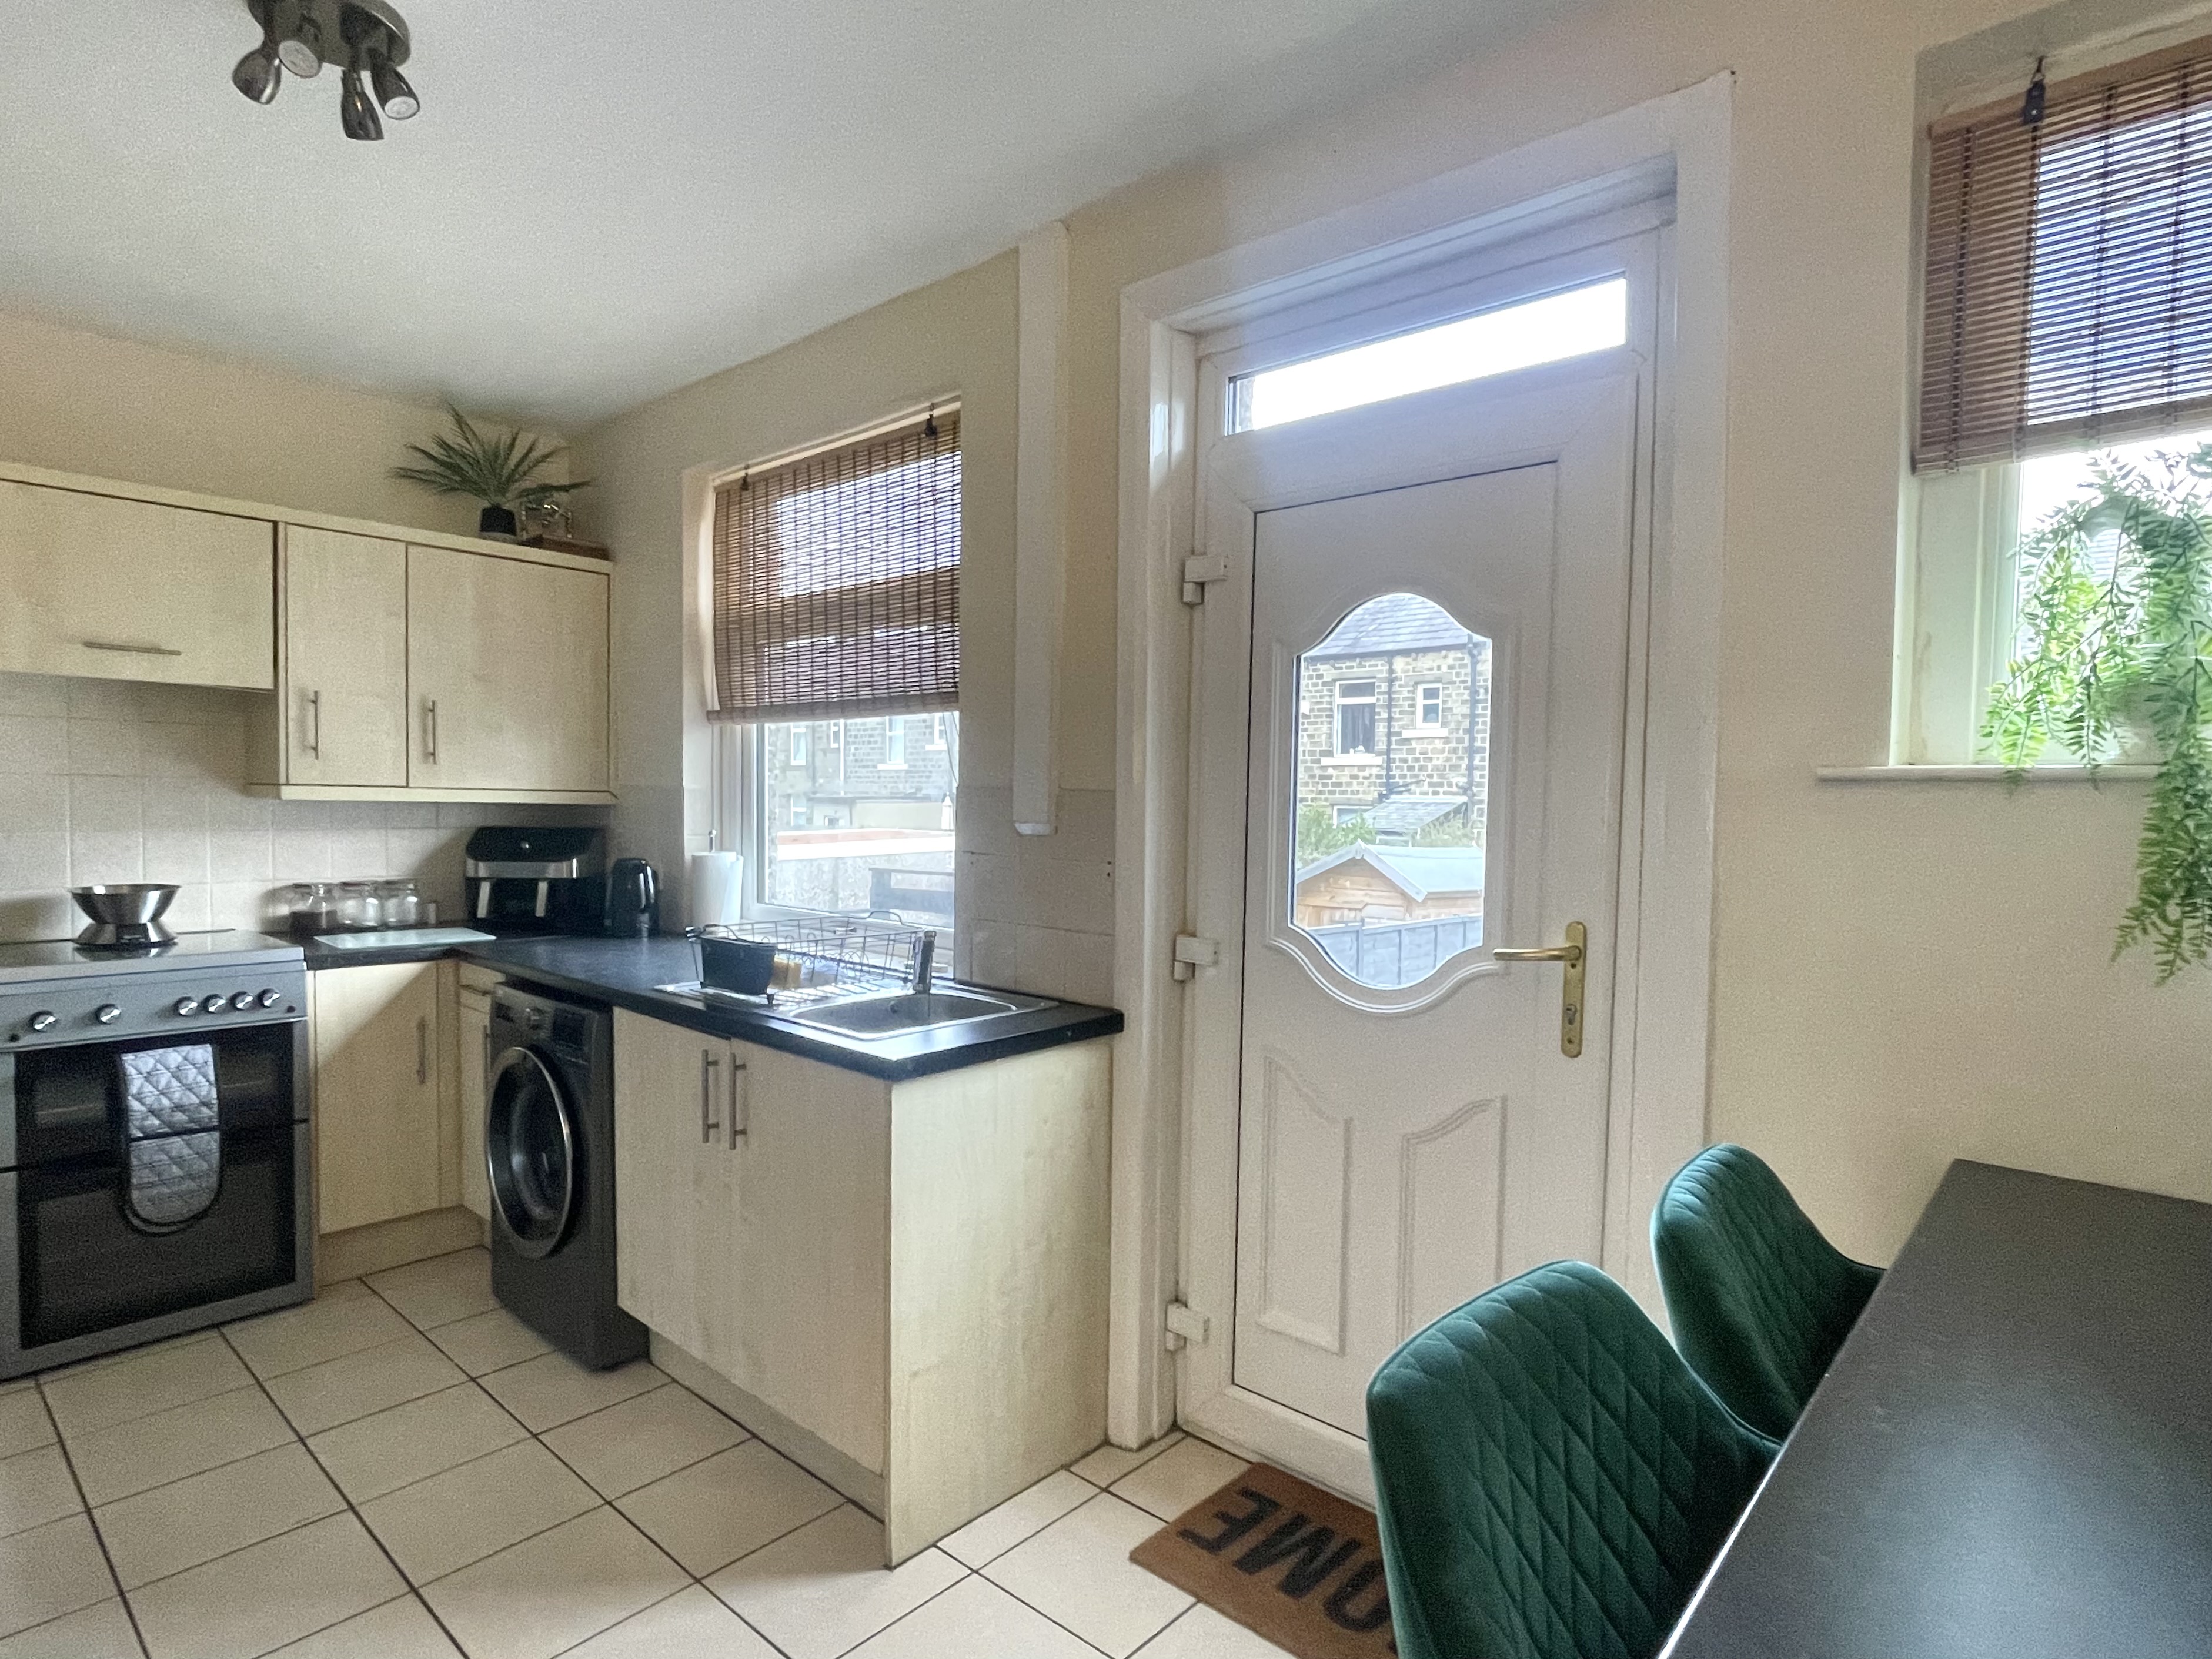
BREAKFAST/KITCHEN
4.57m x 2.36m
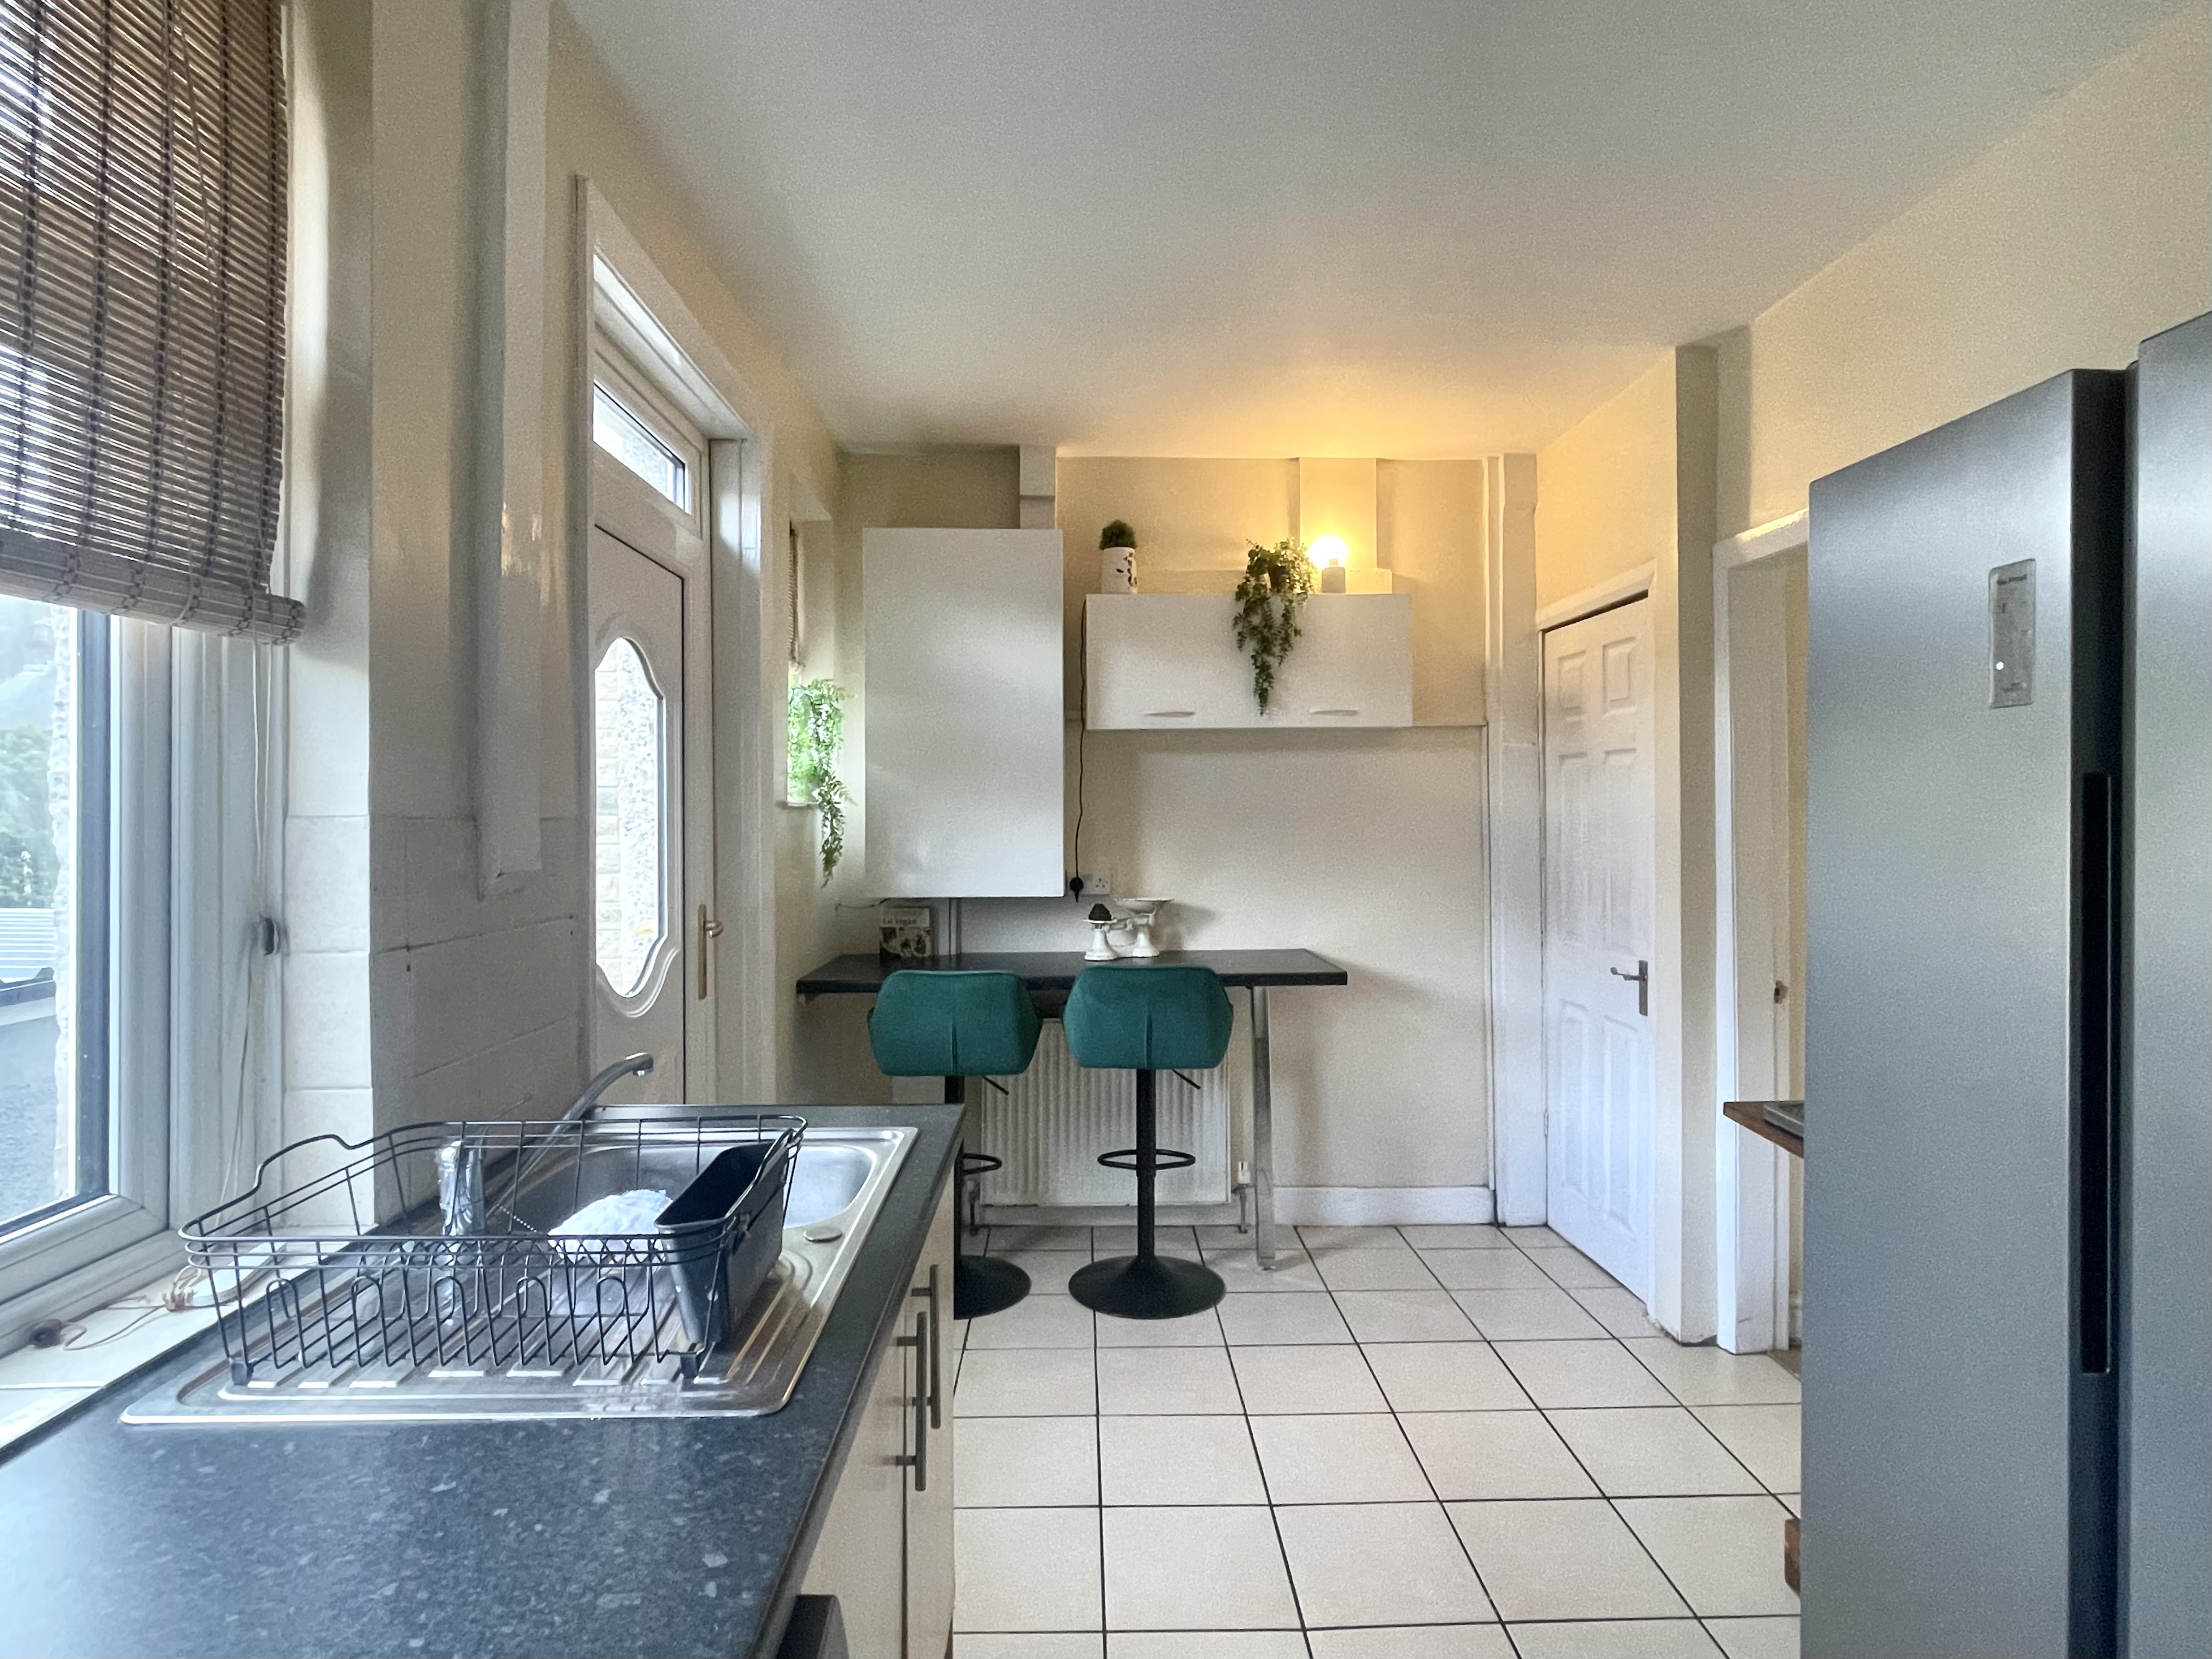
With two uPVC double glazed windows looking out to the rear together with a uPVC and sealed unit and double-glazed door. There is a ceiling light point, central heating radiator, tiled floor and fitted with a range of modern base and wall cupboards, drawers, contrasting overlying worktops with an inset single drainer stainless steel sink with chrome monobloc tap, gas cooker point, extractor fan, plumbing for automatic washing machine, breakfast bar and cupboard housing a Vokera gas fired combination central heating boiler. Beneath the stairs there is a useful storage cupboard.
FIRST FLOOR
LANDING
With loft access which leads to a boarded loft. There is a ceiling light point and from the landing access can be gained to the following rooms: -
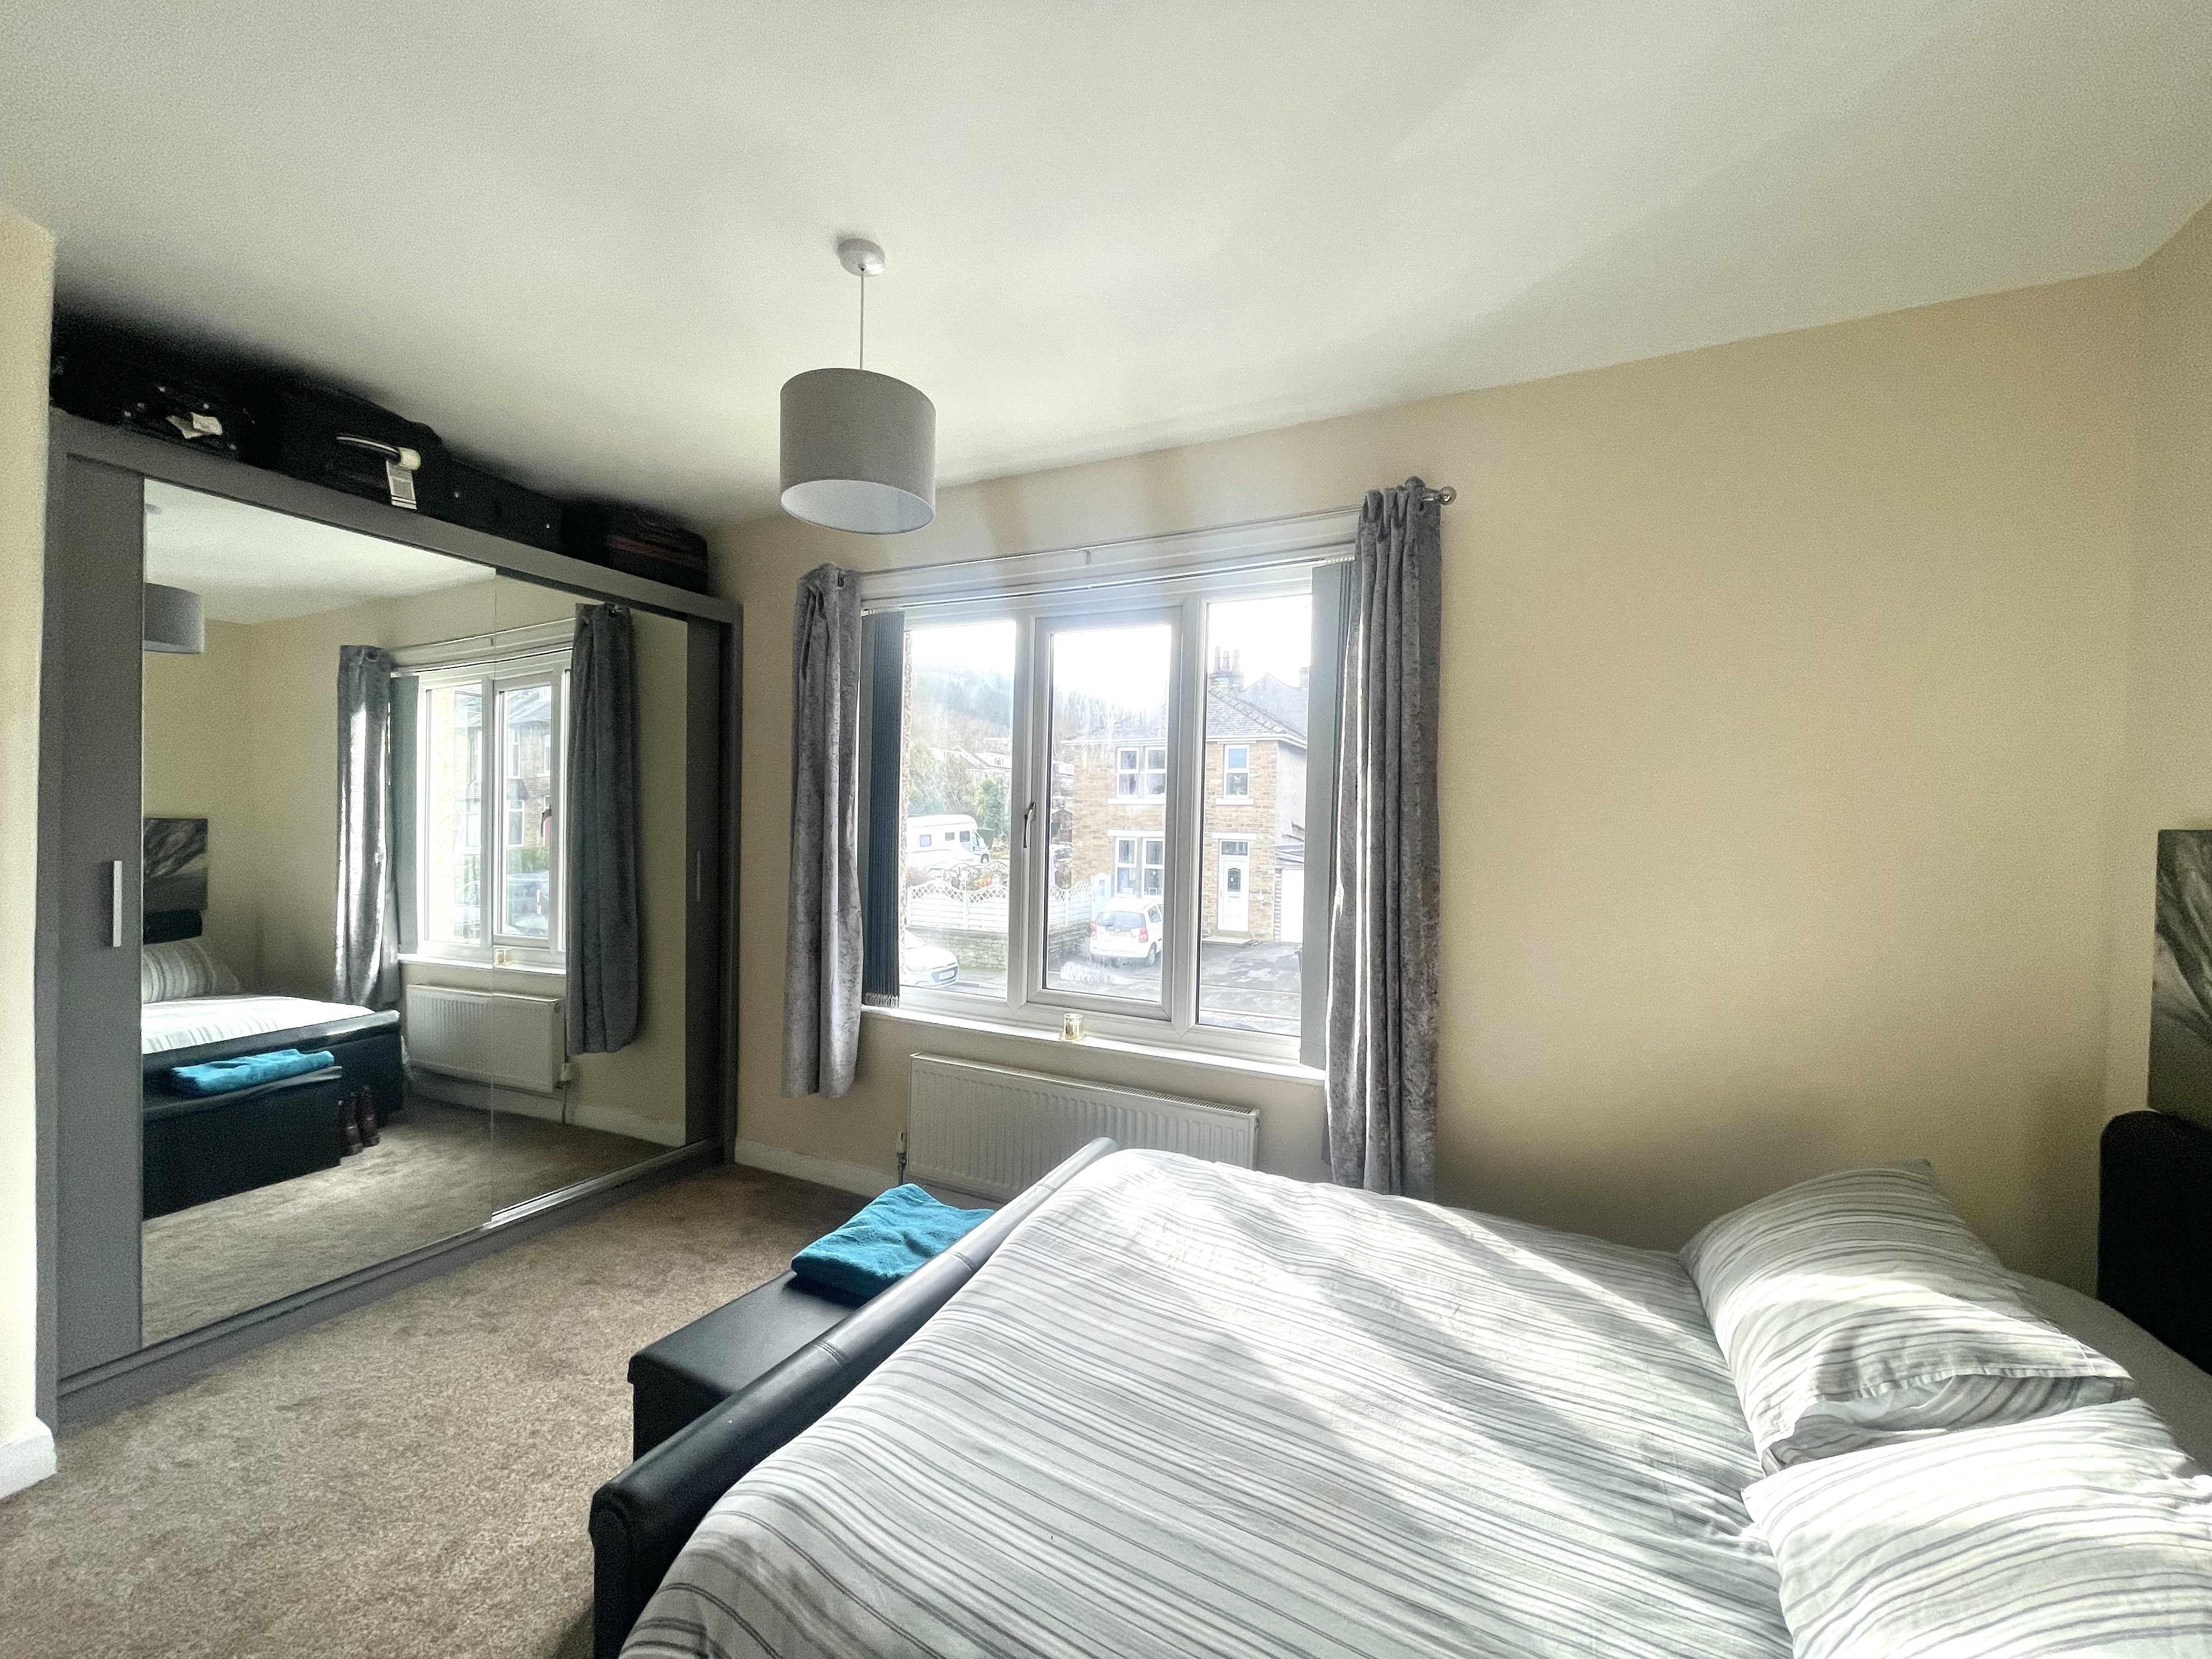
BEDROOM ONE
4.57m x 3.23m
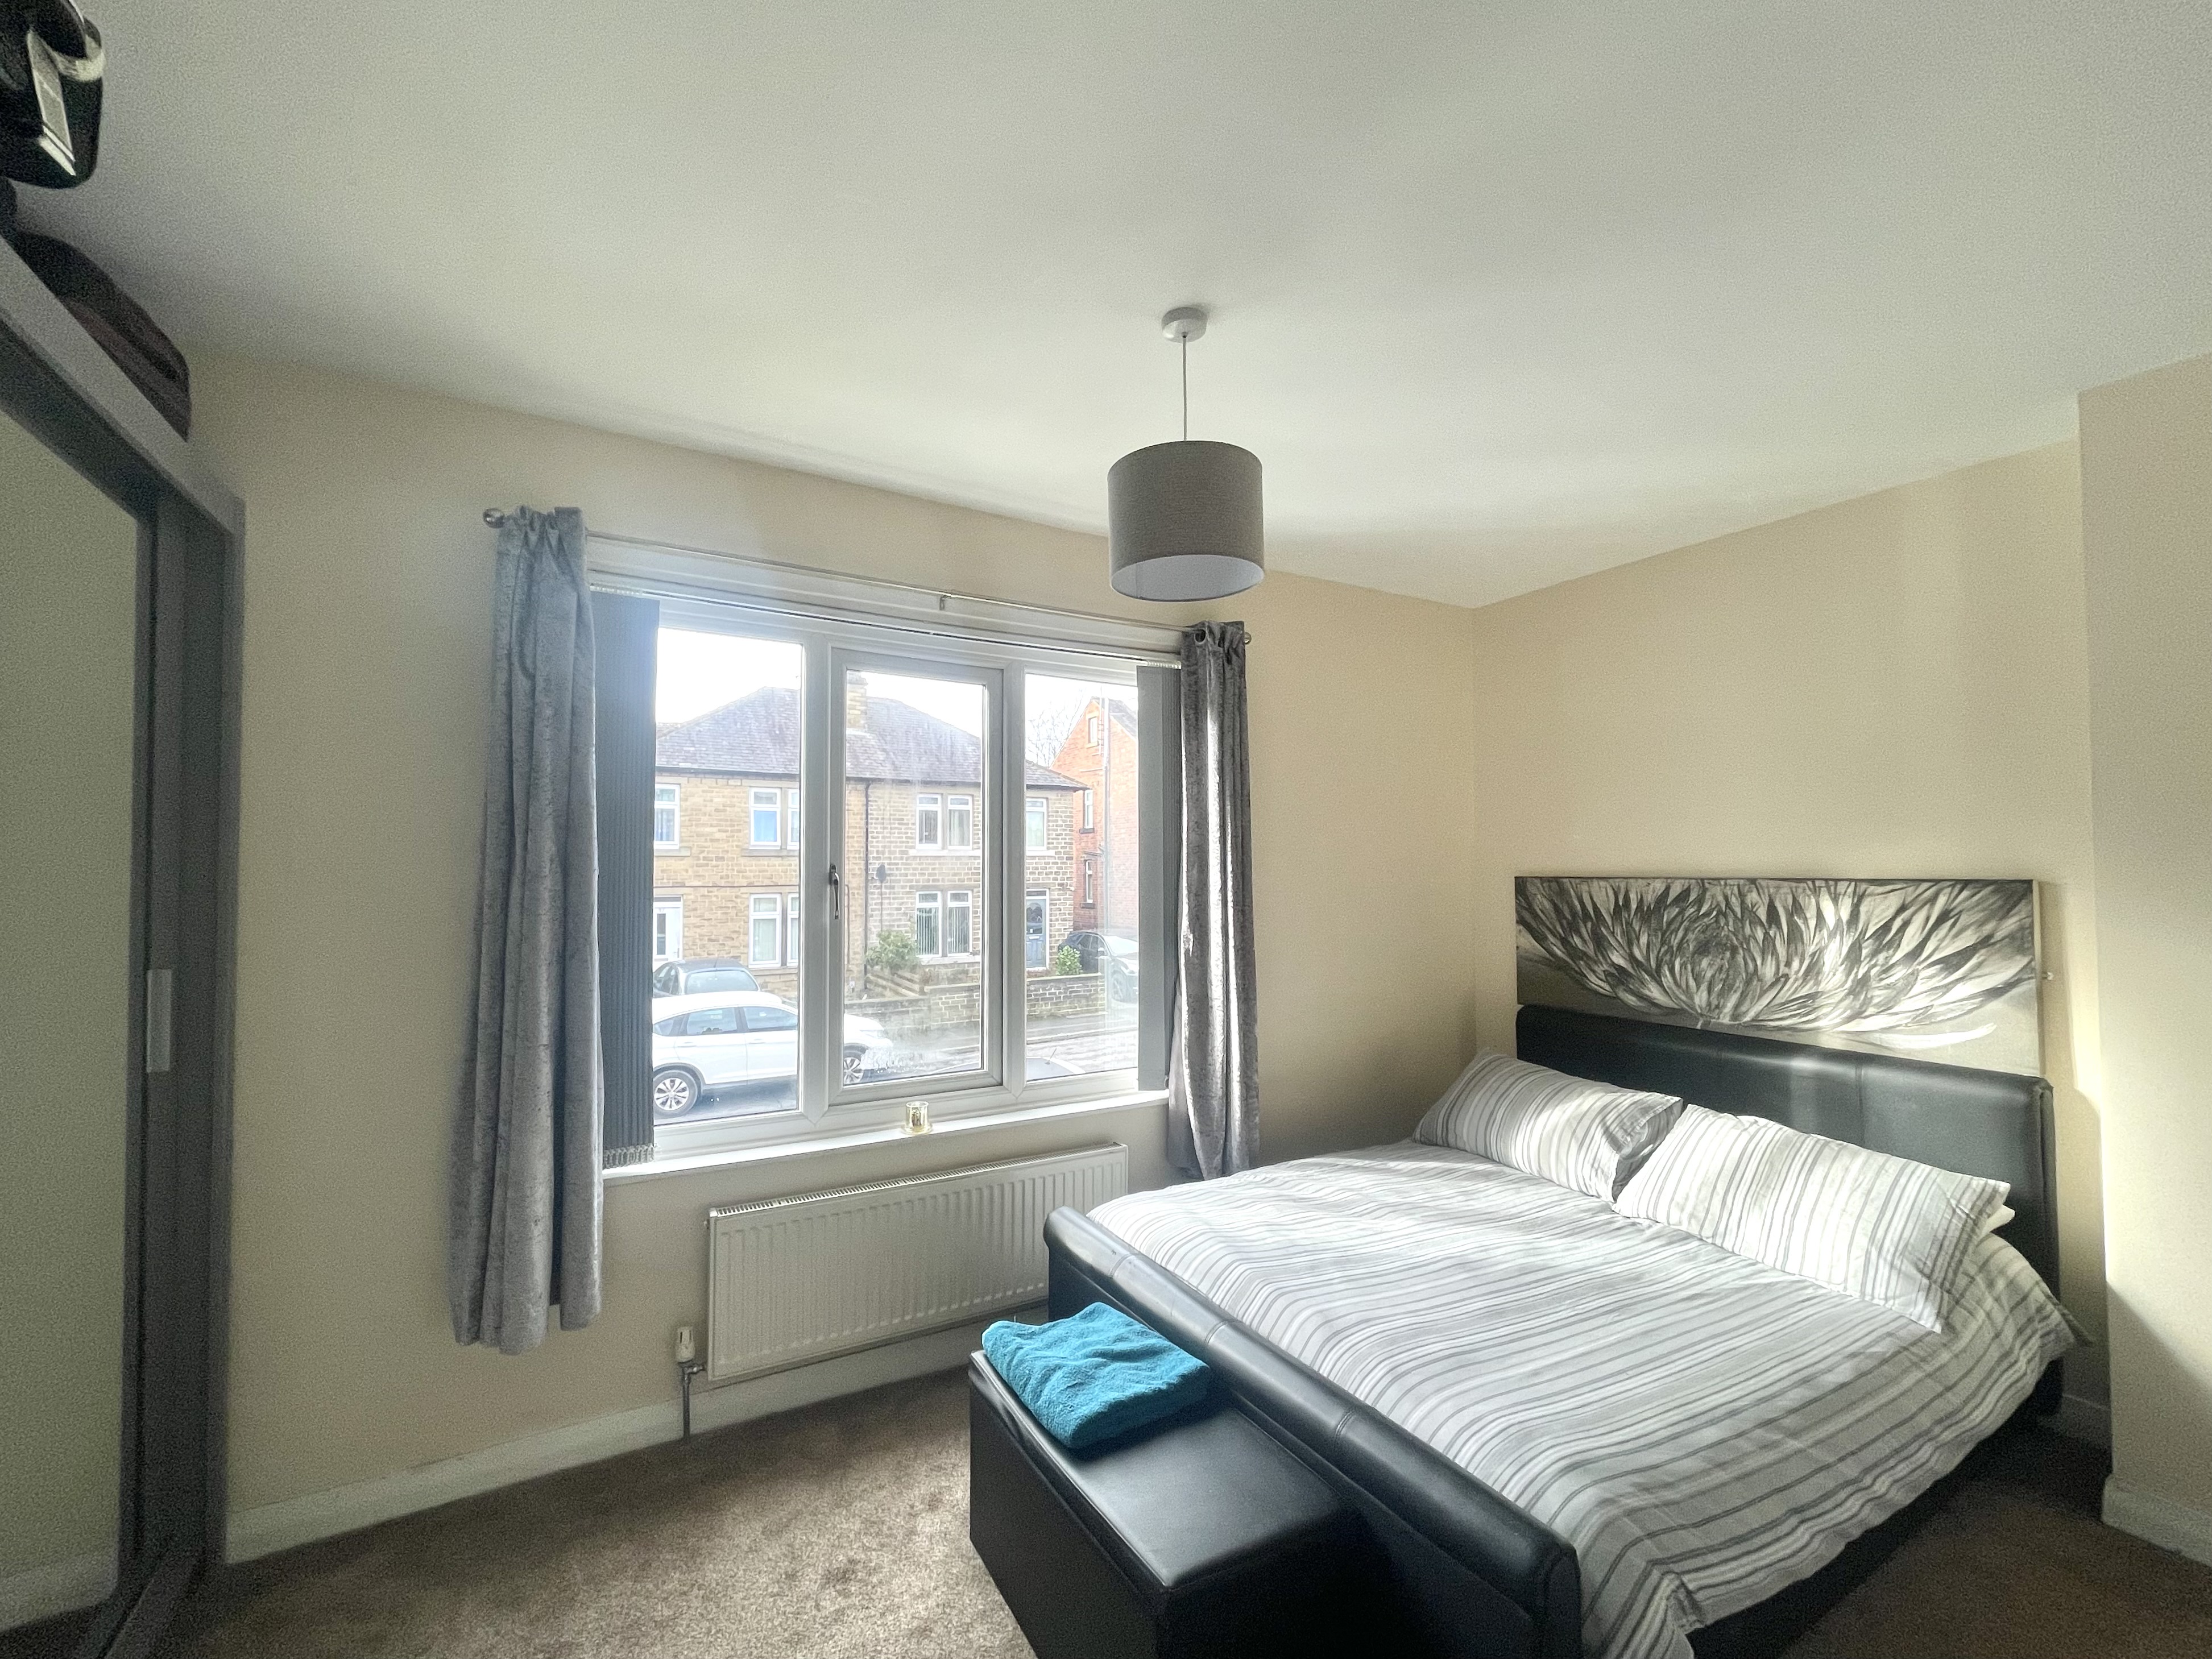
A good-sized double room which has uPVC double glazed window looking out over the front garden, there is a ceiling light point, central heating radiator, chimney breast and recess above the stairs ideal for wardrobe placement.
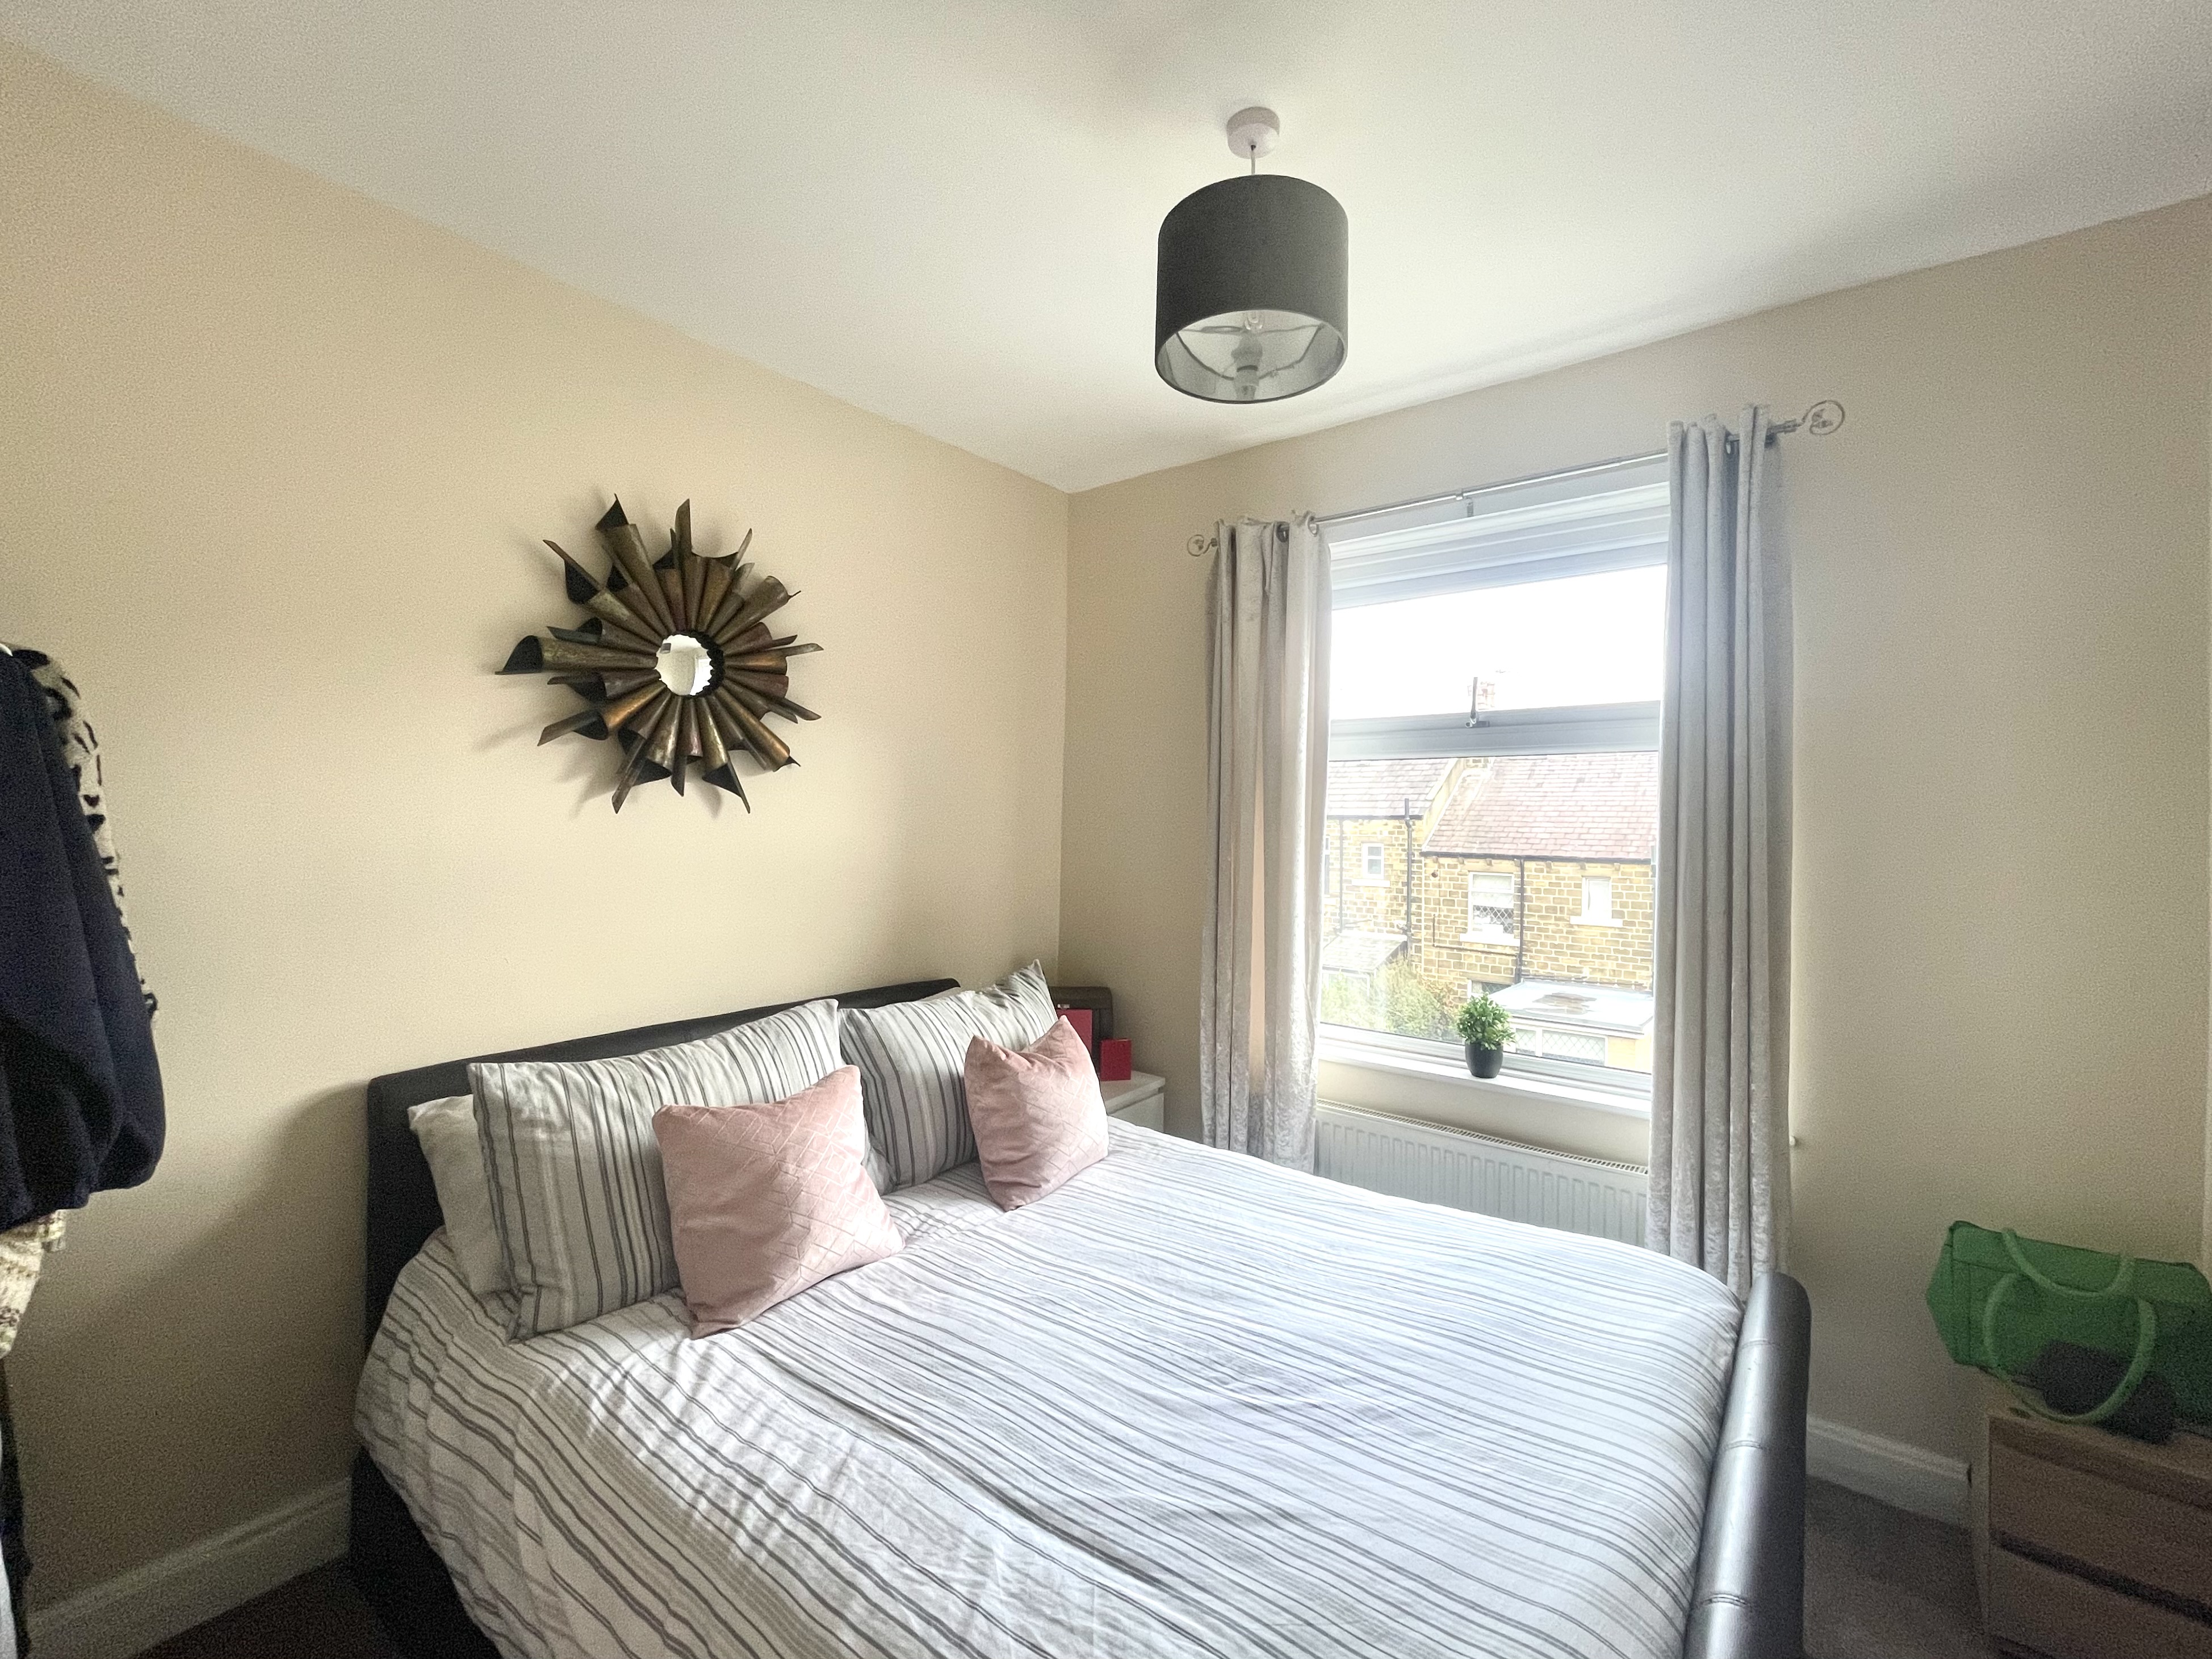
BEDROOM TWO
3.05m x 2.64m
A double room with uPVC double glazed window looking out to the rear, there is a ceiling light point and central heating radiator.
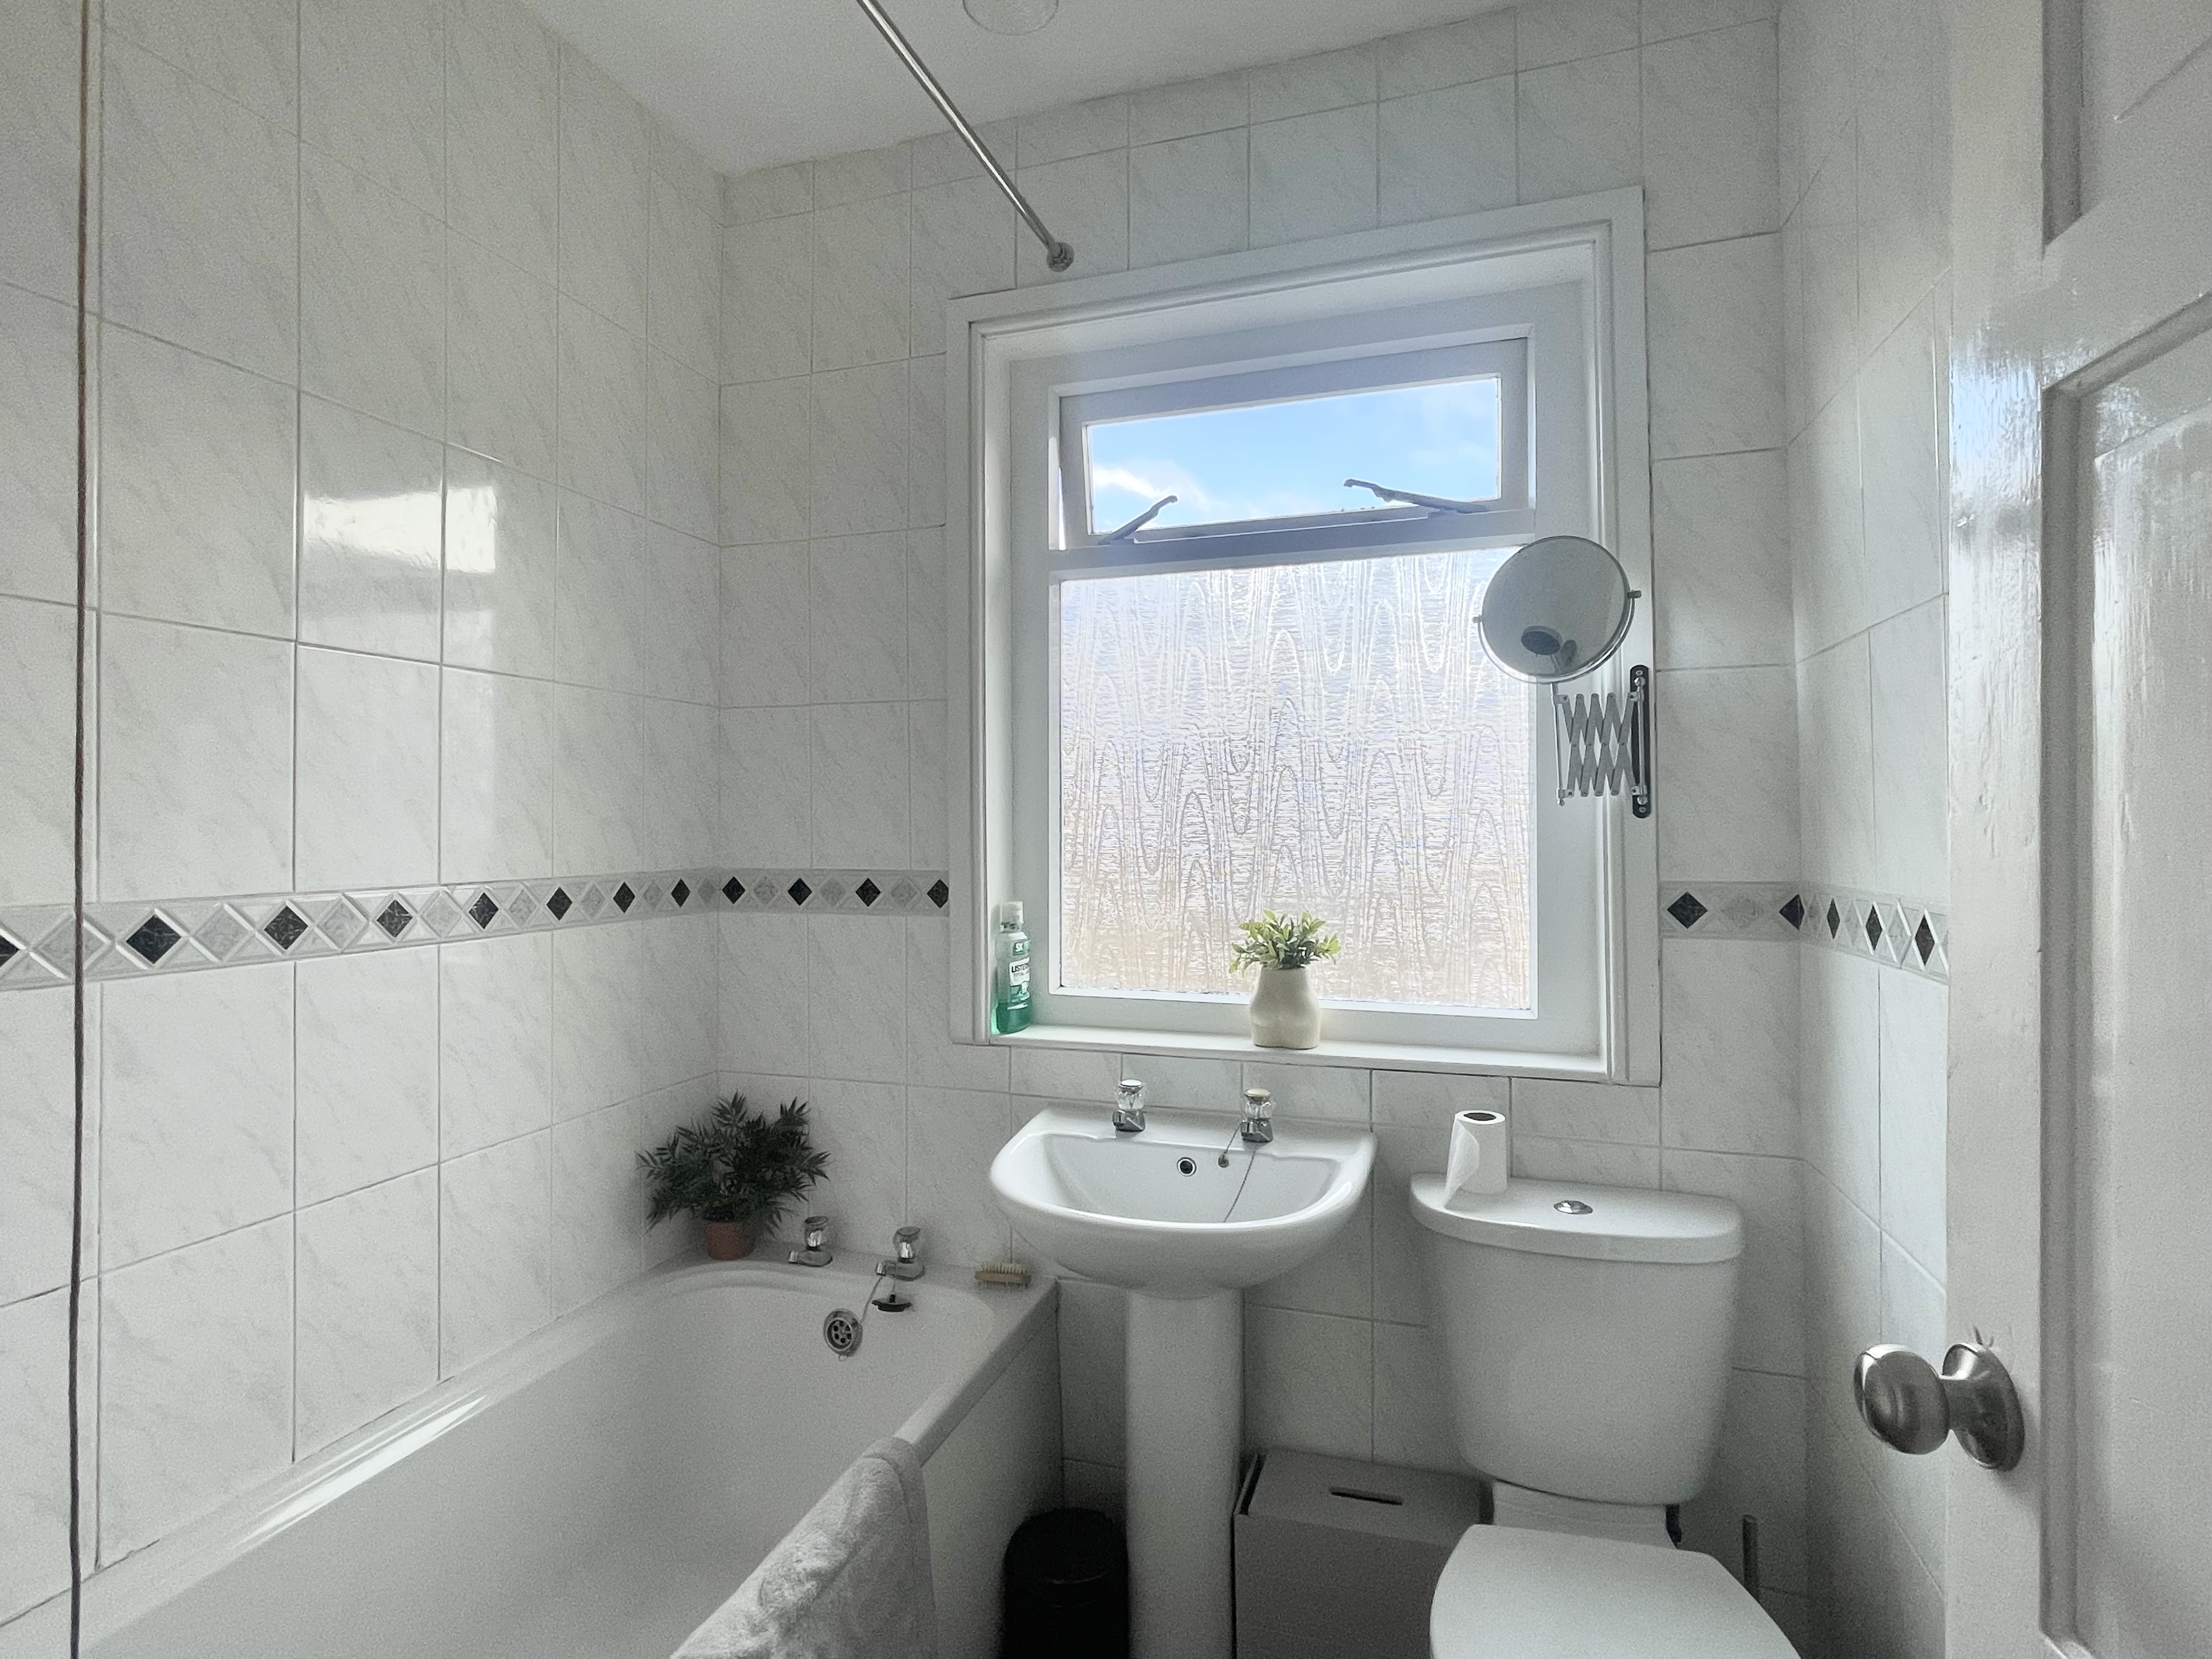
BATHROOM
1.70m x 1.65m
With ceiling light point, floor to ceiling tiled walls, central heating radiator and fitted with a suite comprising panelled bath with chrome shower fitting over, pedestal wash basin and low flush w.c.
Floorplans
Outside Spaces
Garden
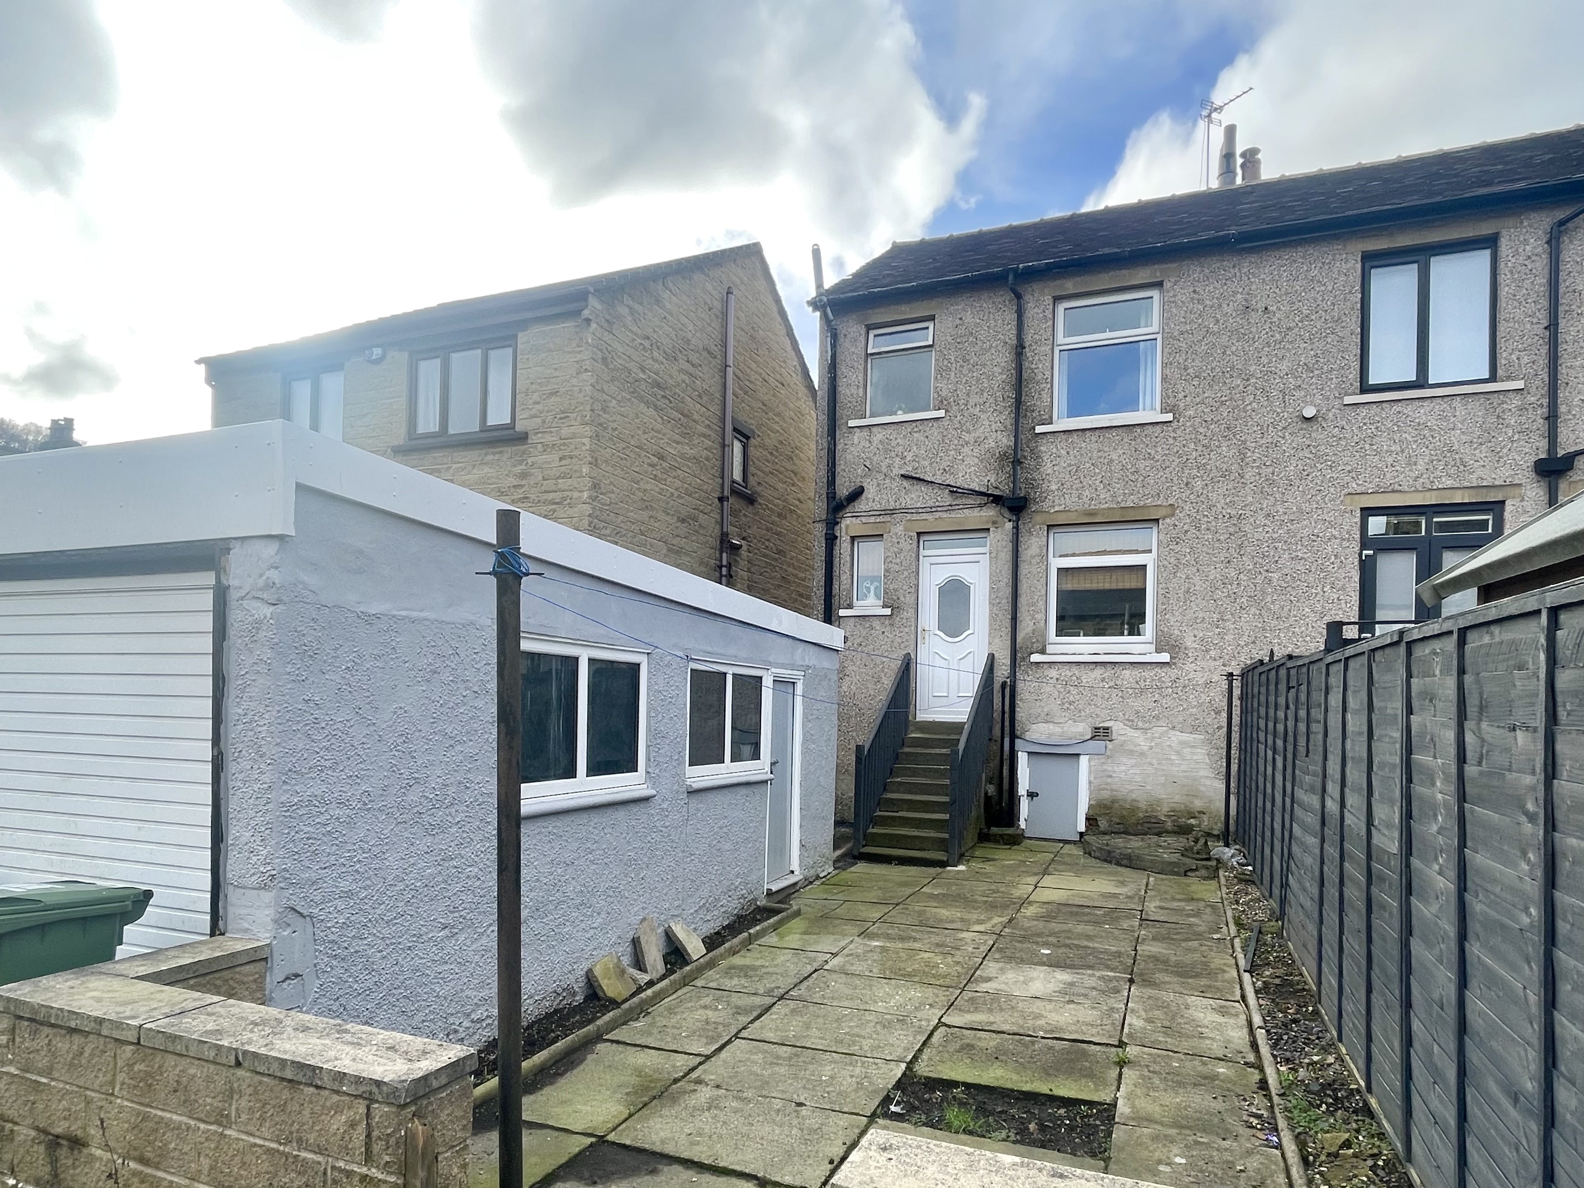
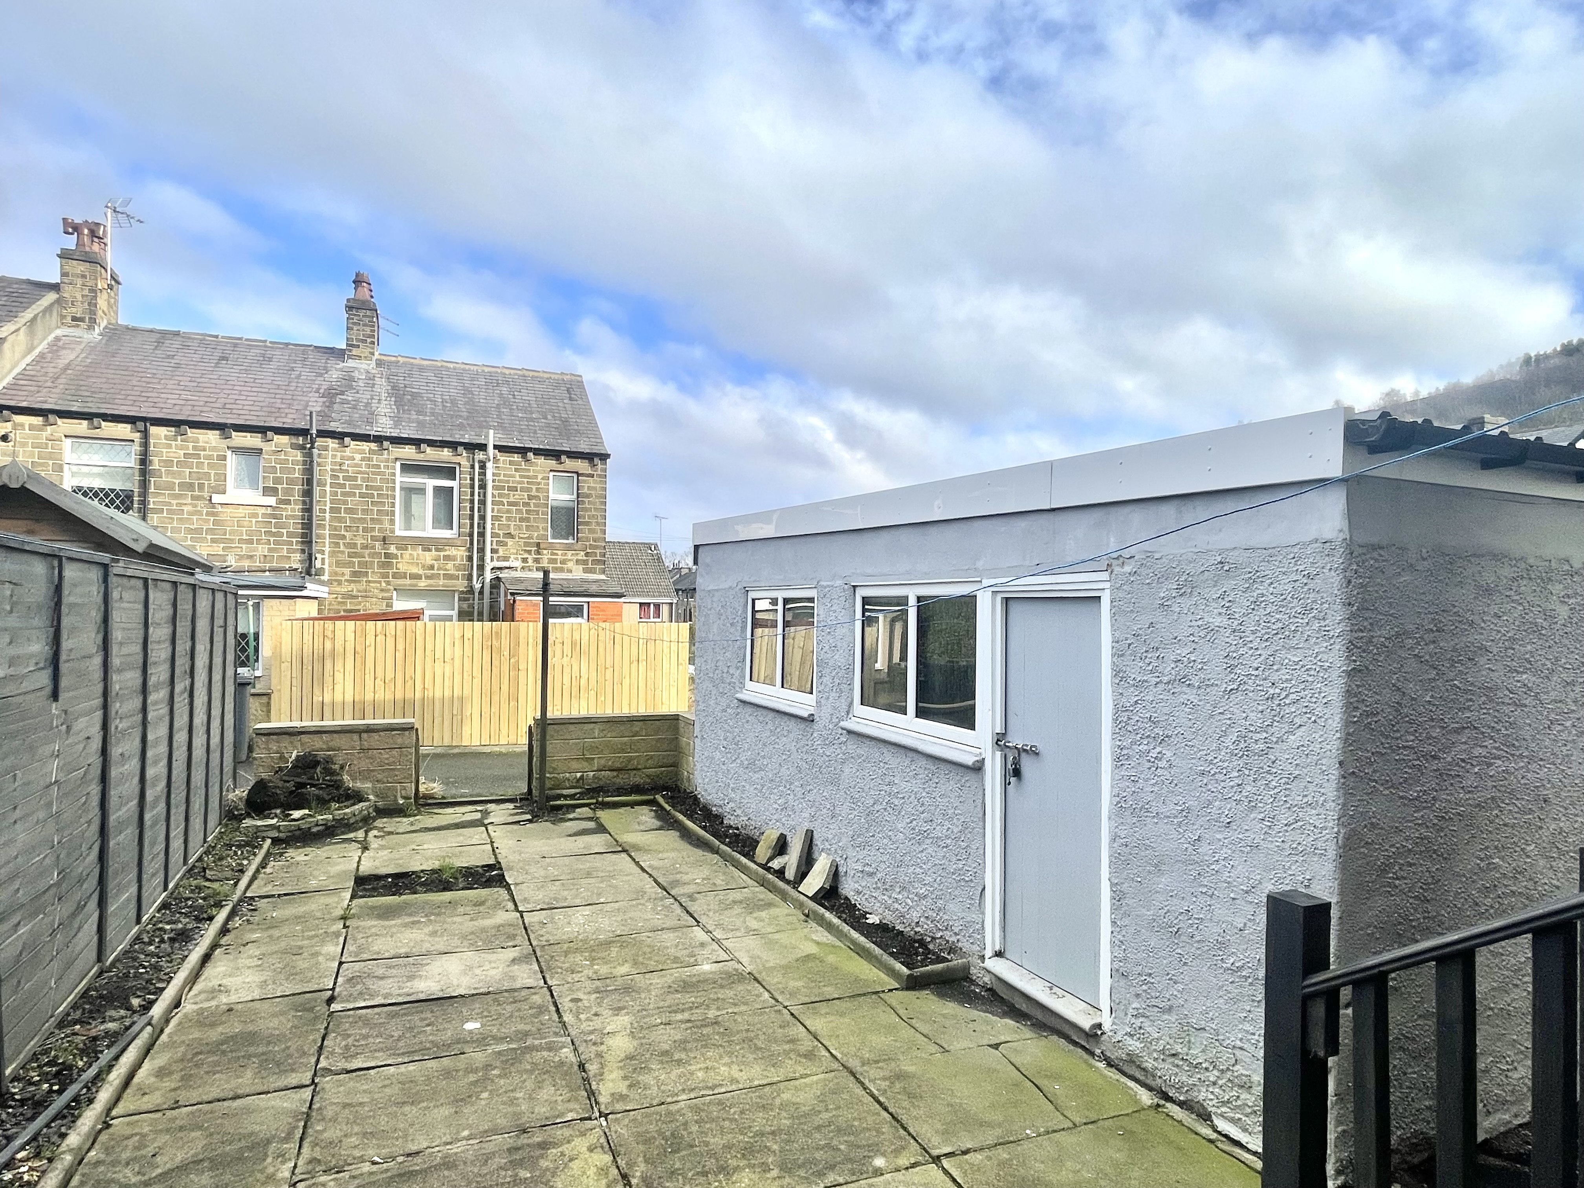
To the front of the property there is a lawned garden with pathway leading down the right-hand side and giving access to a low maintenance flagged rear garden where there is access to the sub floor of the property together with a short flight of steps rising to the dining/kitchen.
Parking Spaces
Driveway
Capacity: 1
To the front of the property there is a driveway providing off-road parking whilst to the rear there is a generously sized single garage.
Garage
Capacity: 1
Measurements- 19'6" x 9'5" With a new roof fitted in 2025, there is an up and over door, frosted uPVC double glazed windows, courtesy door, power and light.
Location
Properties you may like
By Simon Blyth Estate Agents
-
Burn Road, Huddersfield, HD2
- 4 Beds
- 2 Bath
-
Lightridge Road, Fixby, Huddersfield, HD2
- 6 Beds
- 4 Bath
-
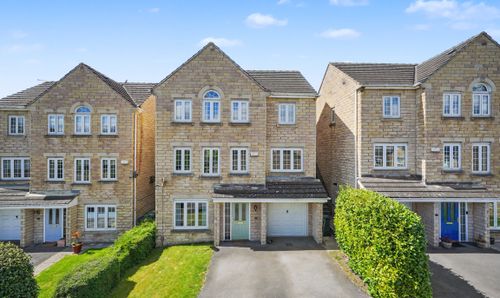
Cornet Close, Lindley, Huddersfield, HD3
- 4 Beds
- 3 Bath
-
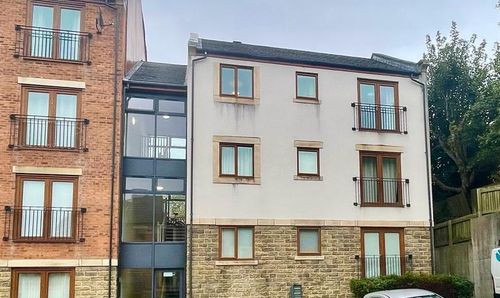
Greenlea Court, Huddersfield, HD5
- 2 Beds
- 2 Bath
-
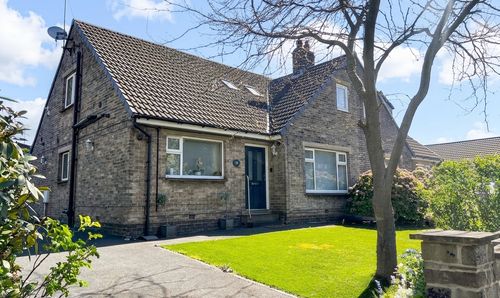
Edgerton Grove Road, Huddersfield, HD1
- 3 Beds
- 2 Bath
-
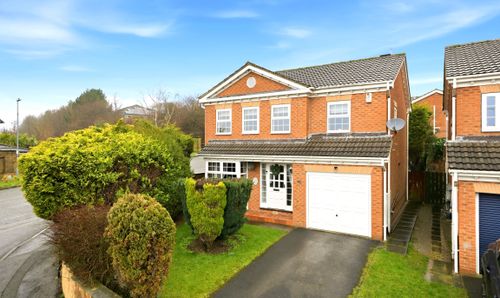
Brier Hill View, Bradley, HD2
- 4 Beds
- 2 Bath
-
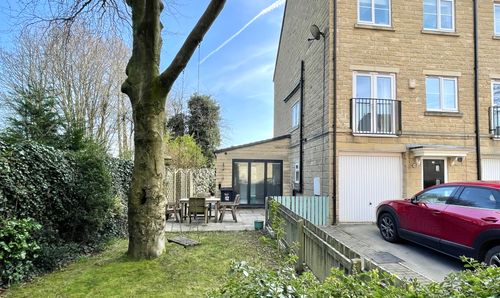
Miners Way, Halifax, HX3
- 4 Beds
- 2 Bath
-
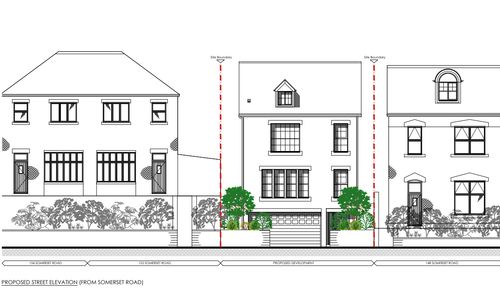
Building plot adjacent to 152 Somerset Road, Almondbury, Huddersfield
- 4 Beds
- Bath
-
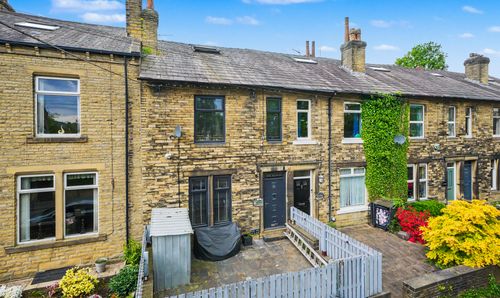
Savile Road, Elland, HX5
- 5 Beds
- 1 Bath