4 Bedroom Semi Detached House, Noskwith Street, Ilkeston, DE7
Noskwith Street, Ilkeston, DE7

Argyle Property Associates
178a High Road, Chilwell
Description
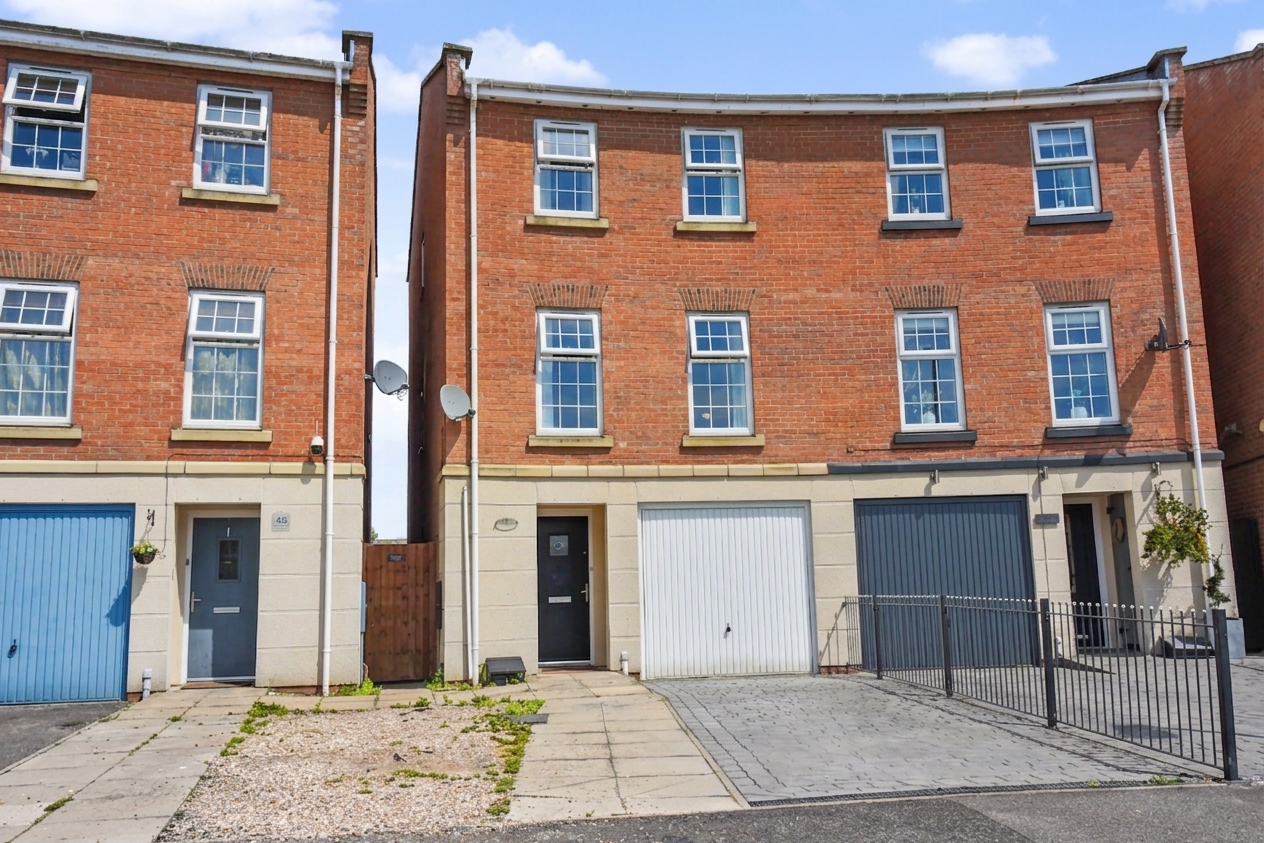
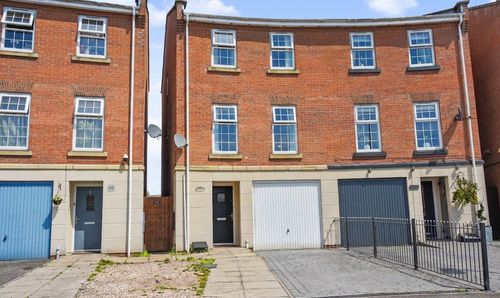
This well-presented four double bedroom semi detached home offers practical and flexible accommodation arranged across three floors, making it a strong option for first-time buyers, young families and those looking for more space without taking on a major project.
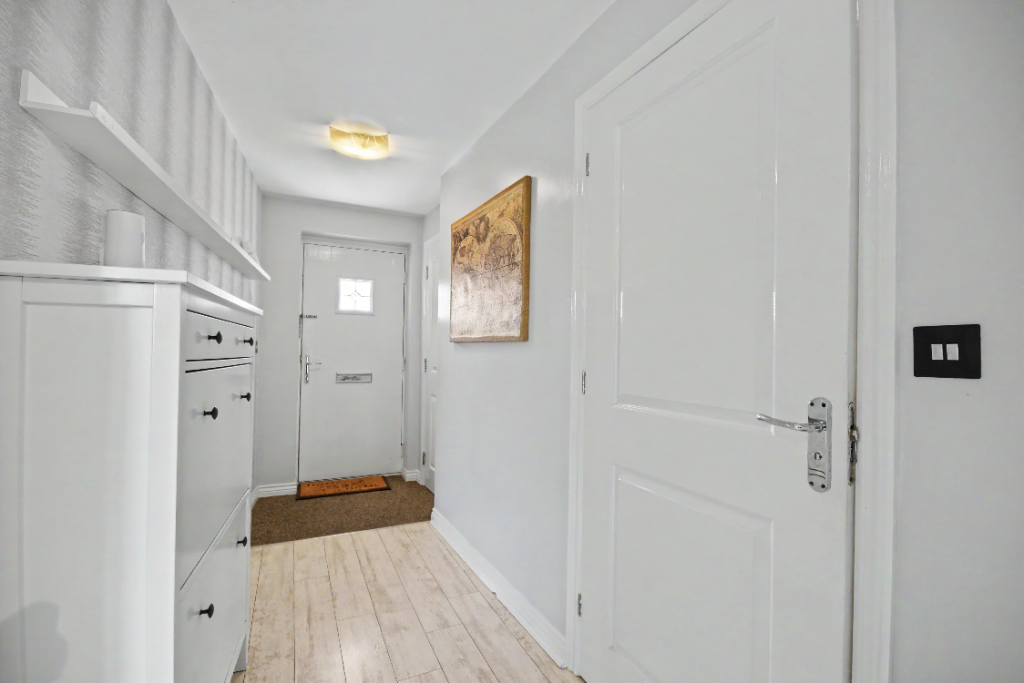
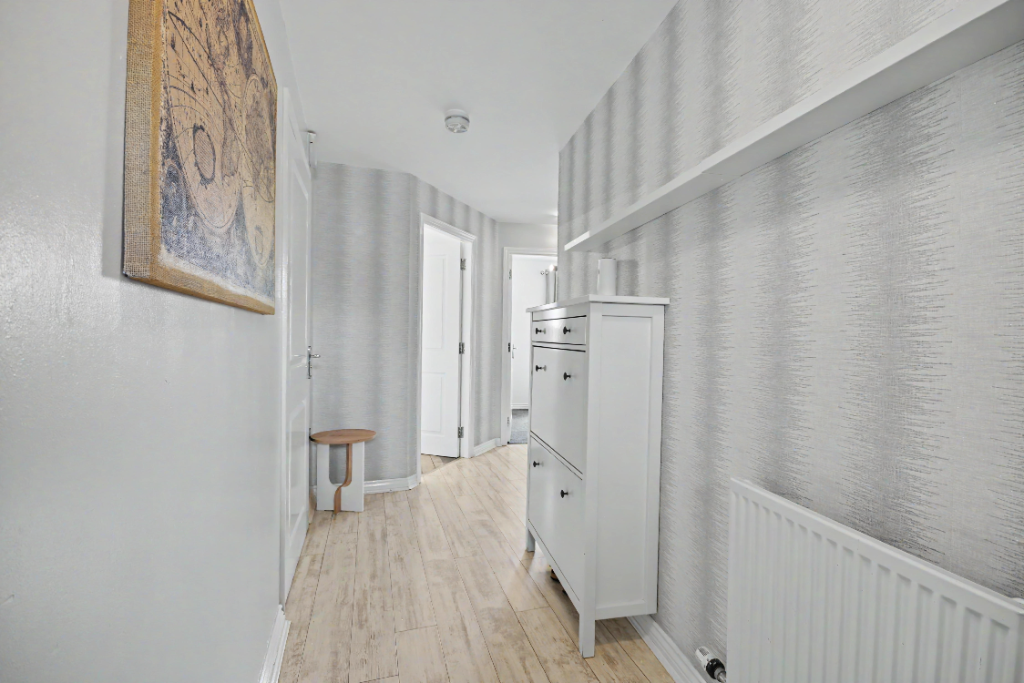
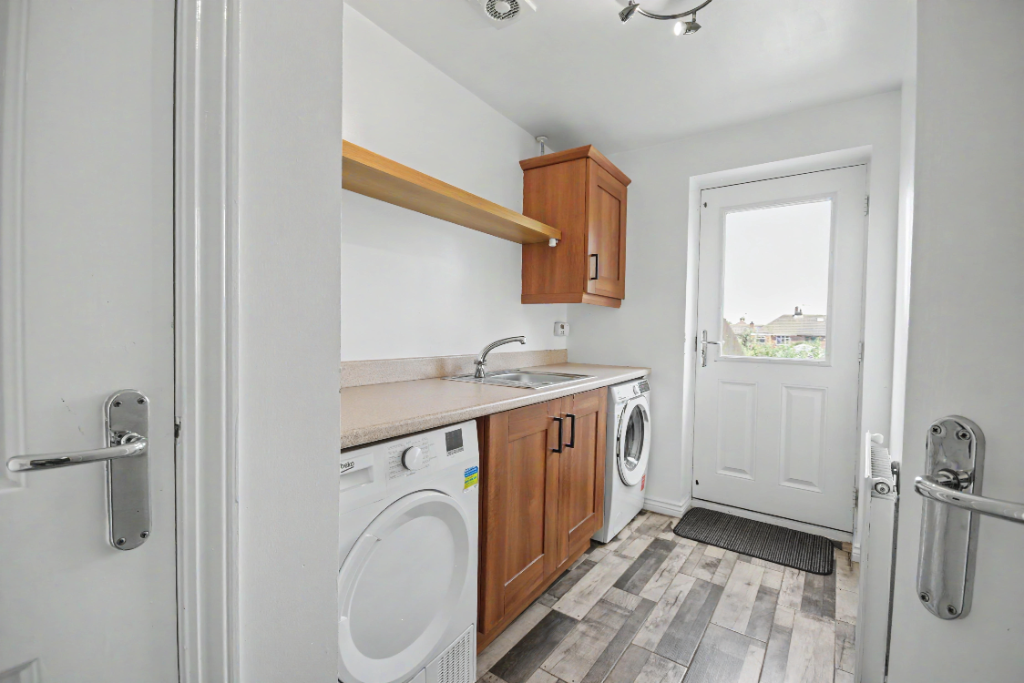
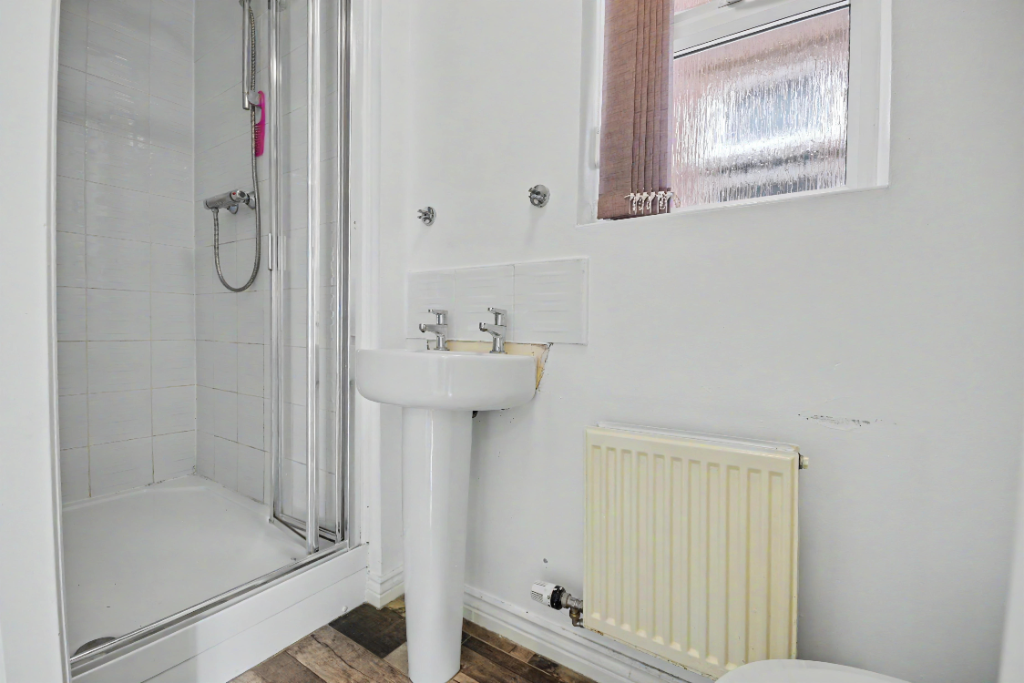
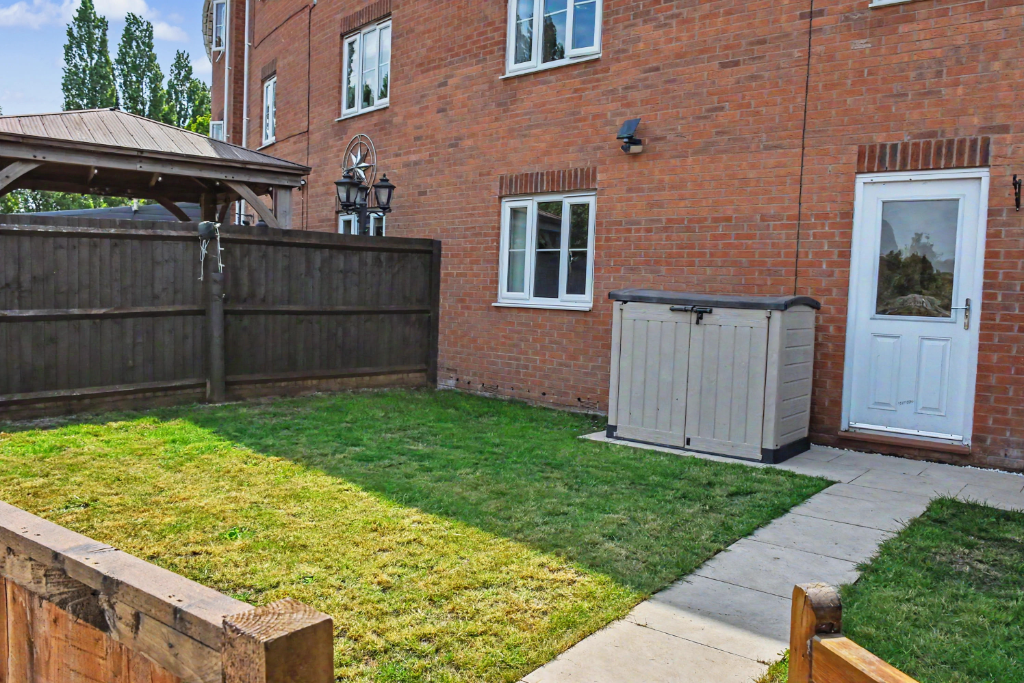
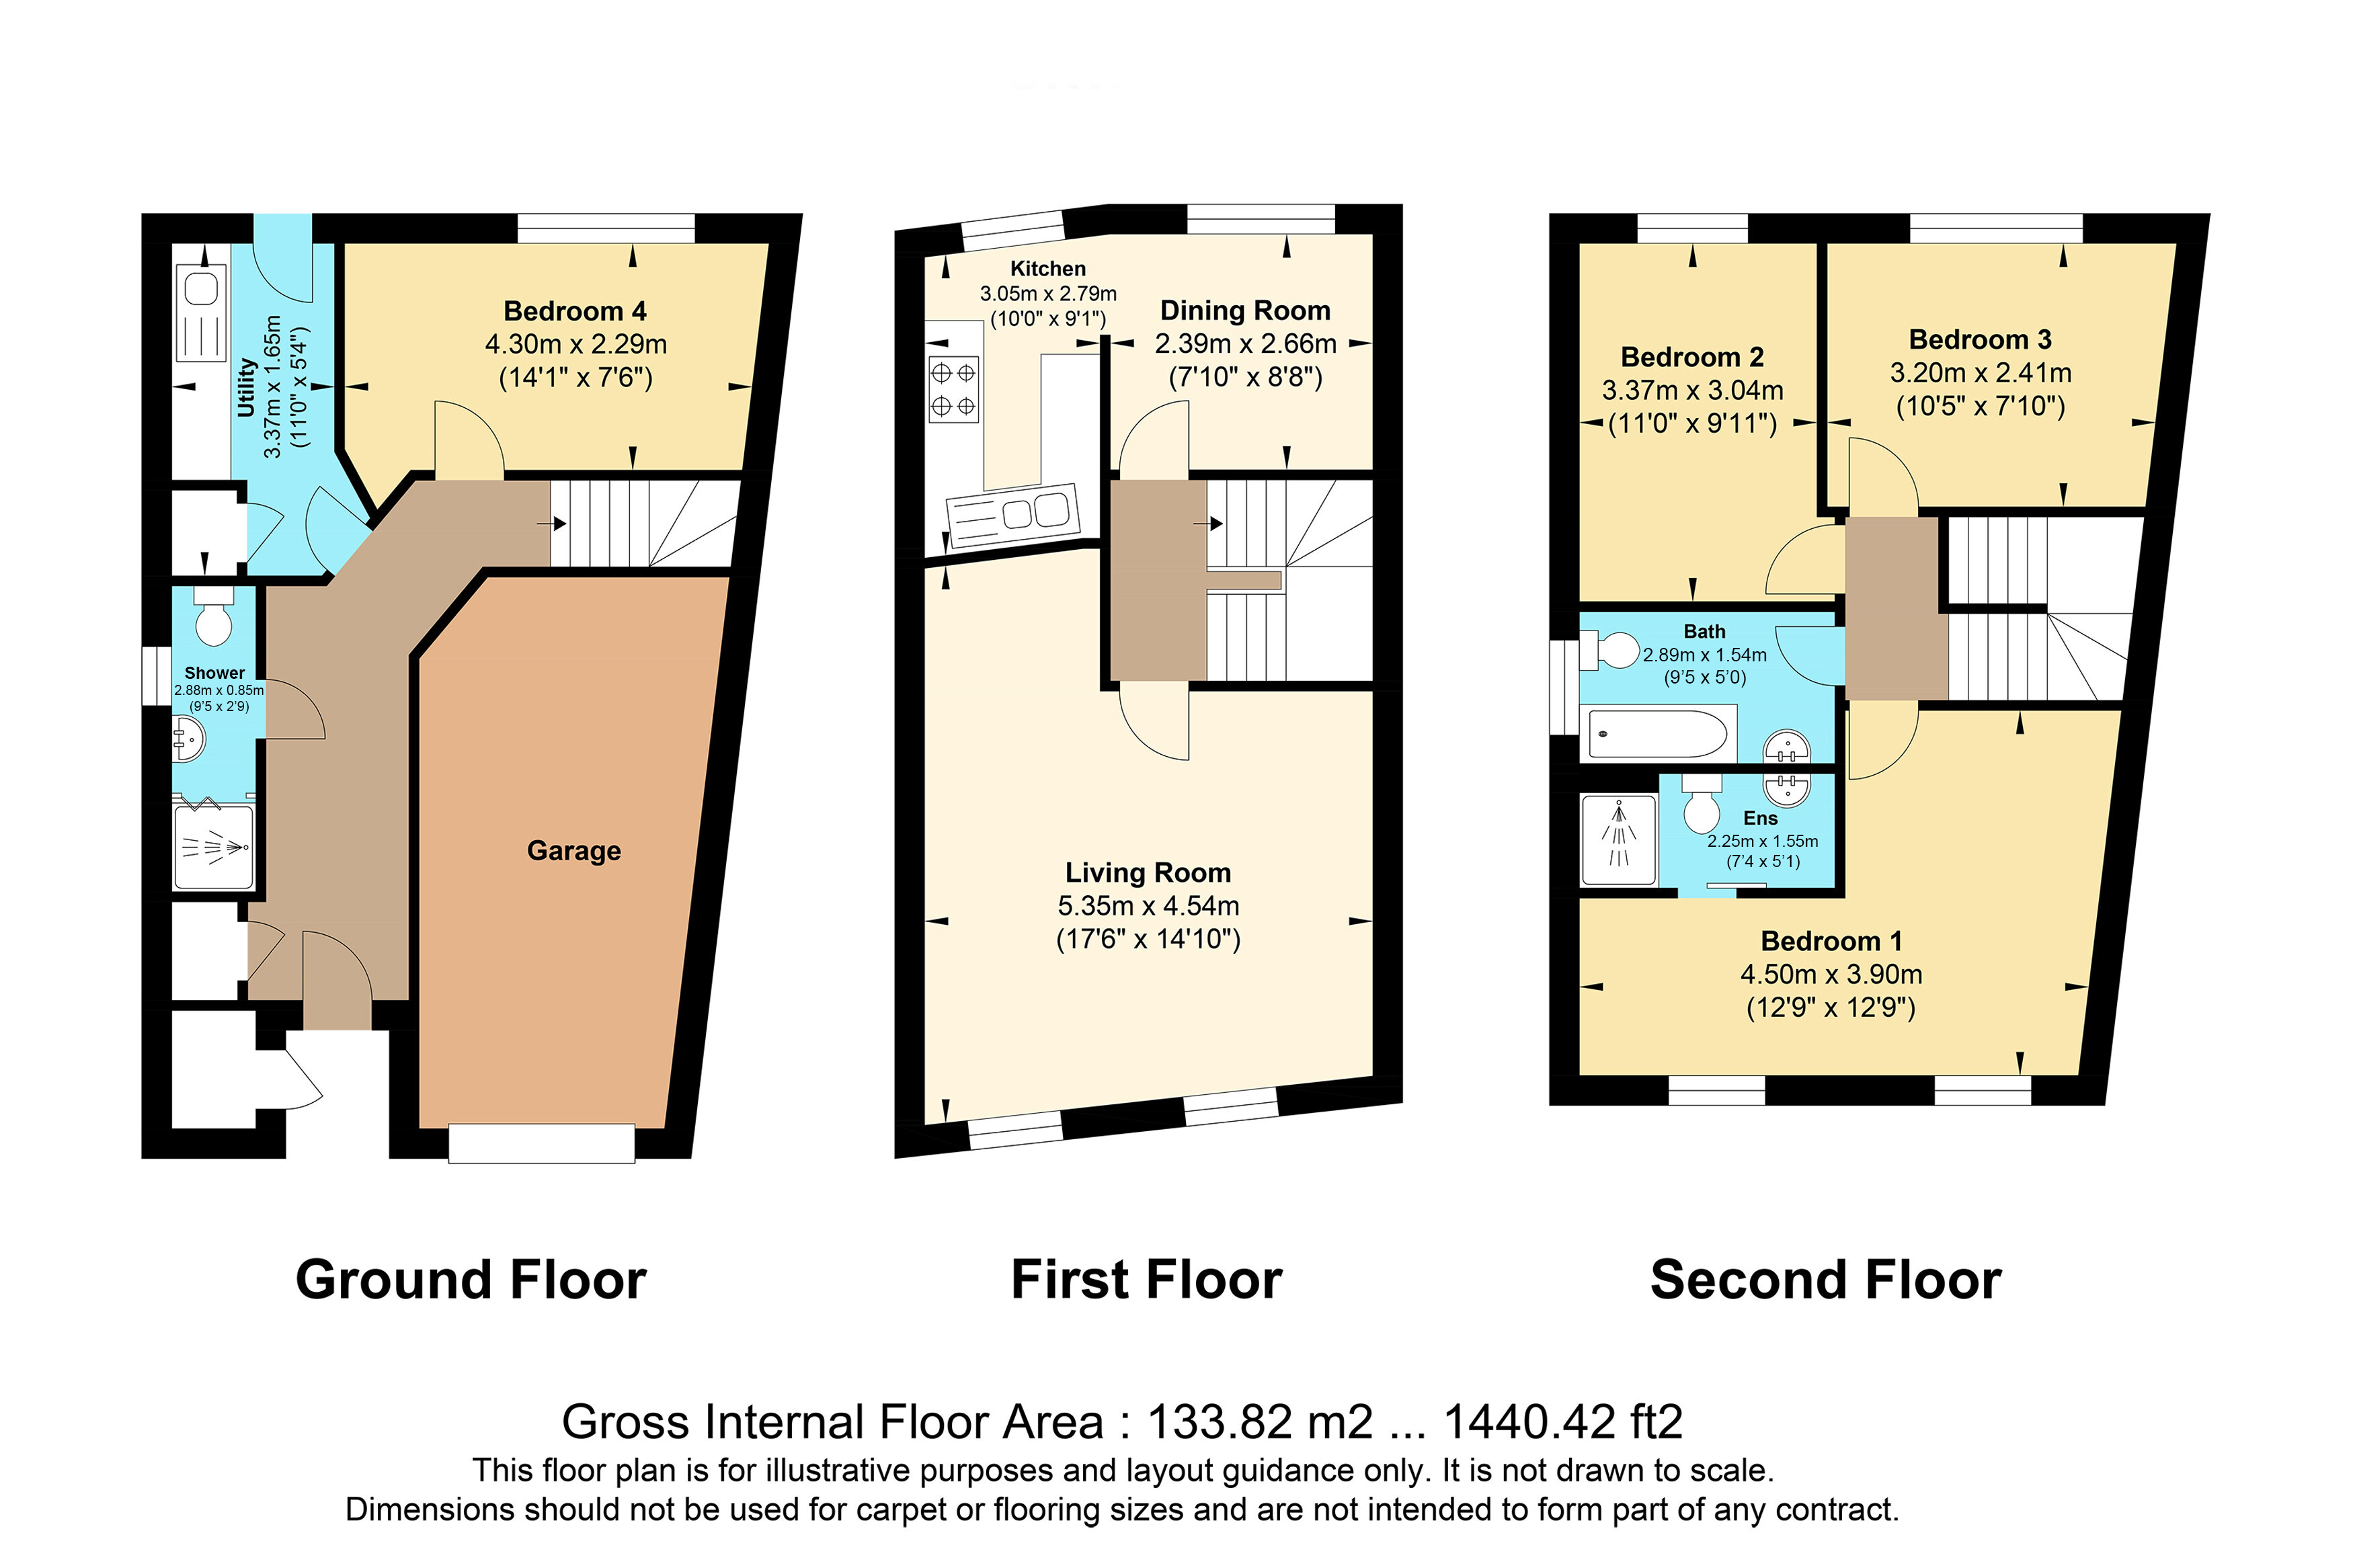
The ground floor provides a useful layout with a double bedroom or home office, a shower room and a utility room with direct access to the rear garden. This gives the property added flexibility for guests, working from home or family life.
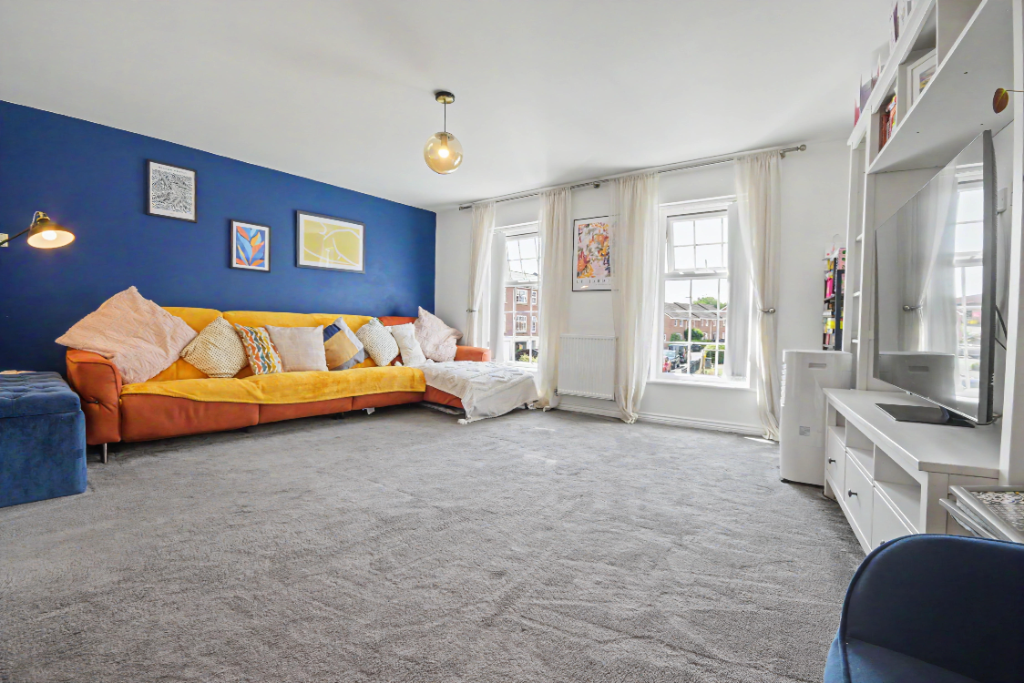
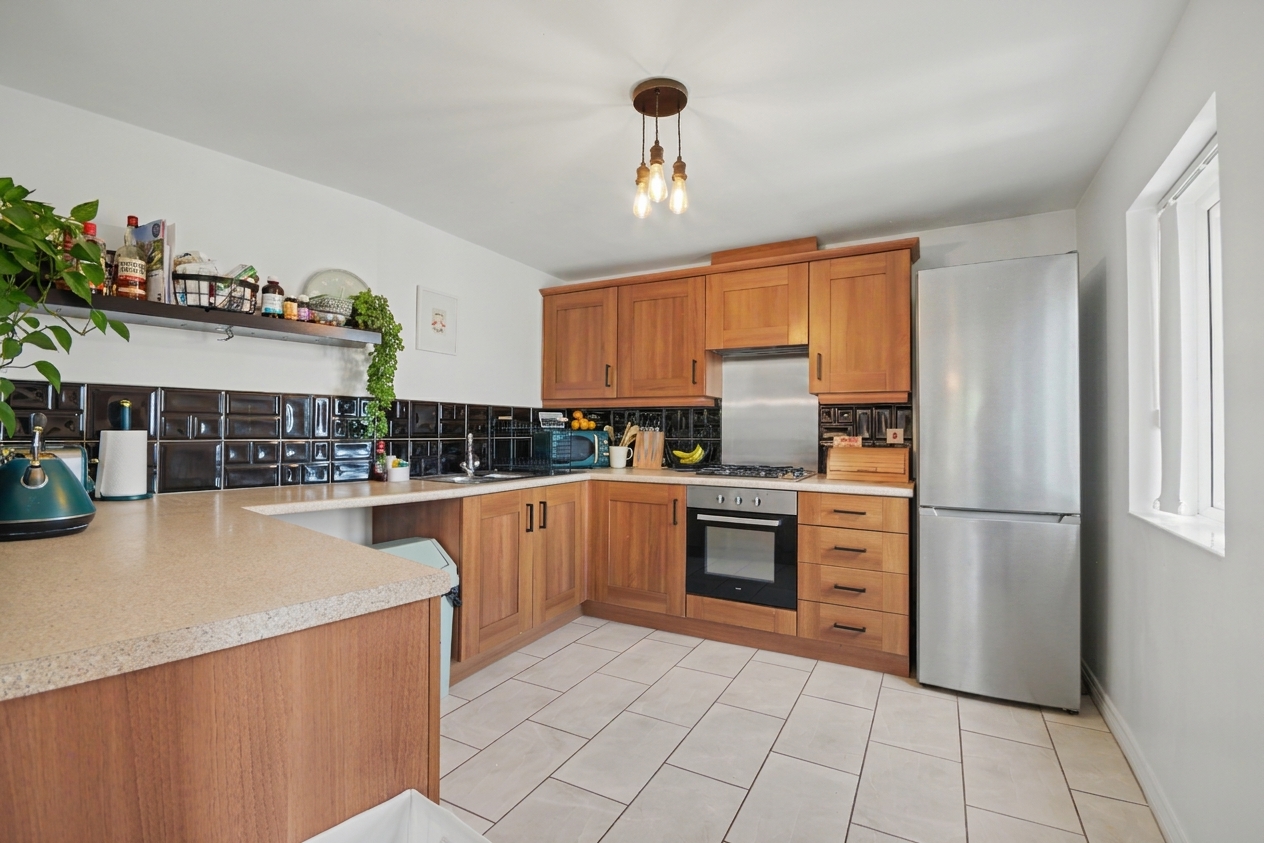
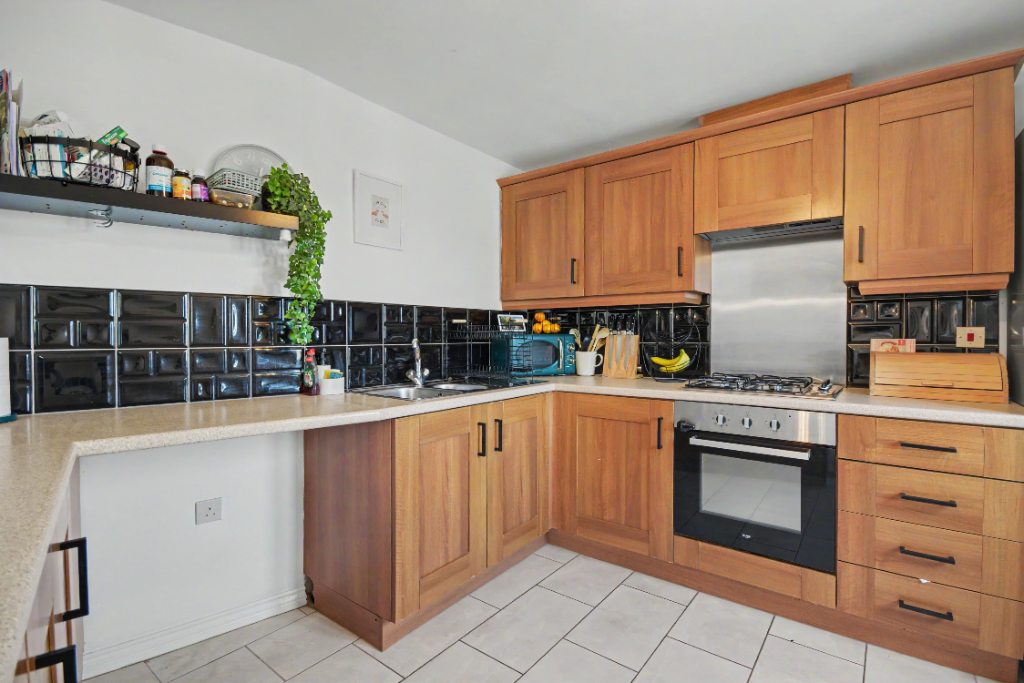
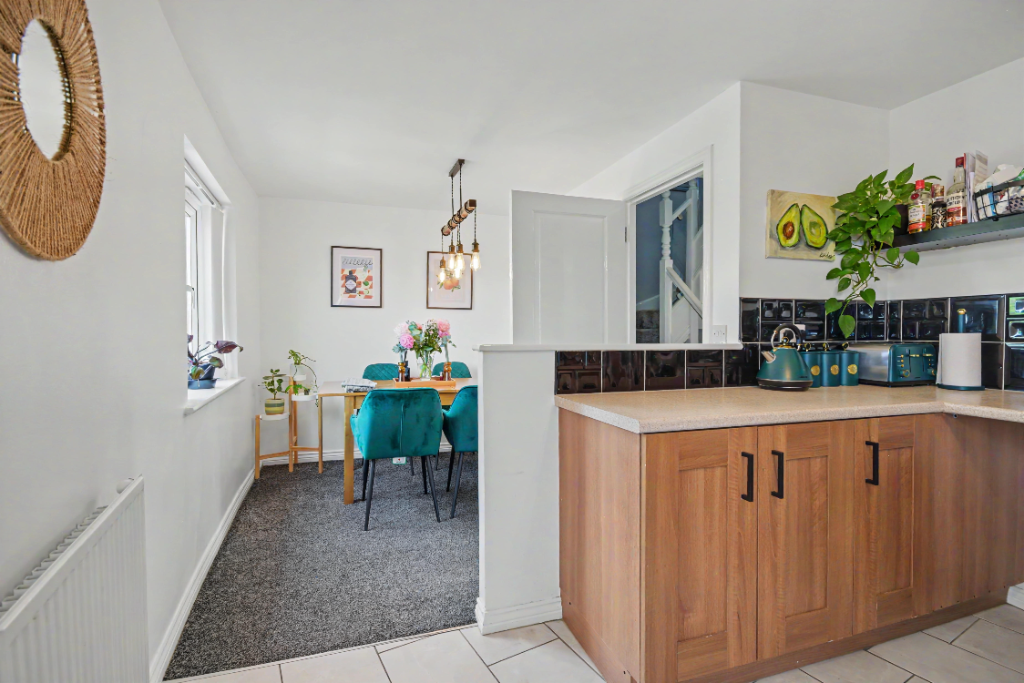
On the first floor, the property has a larger than average living room with a front-facing outlook and a separate open-plan kitchen diner to the rear. The kitchen area includes an electric oven, gas hob, extractor fan, walnut effect shaker style units, granite-effect laminate worktops, a dark tiled splashback and tiled flooring.
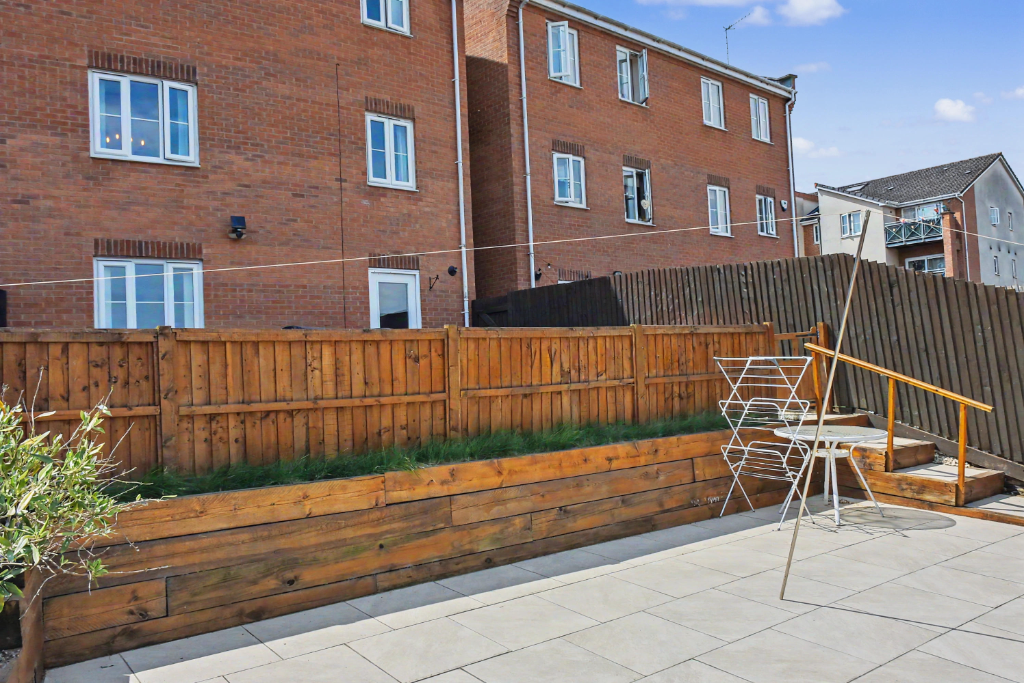
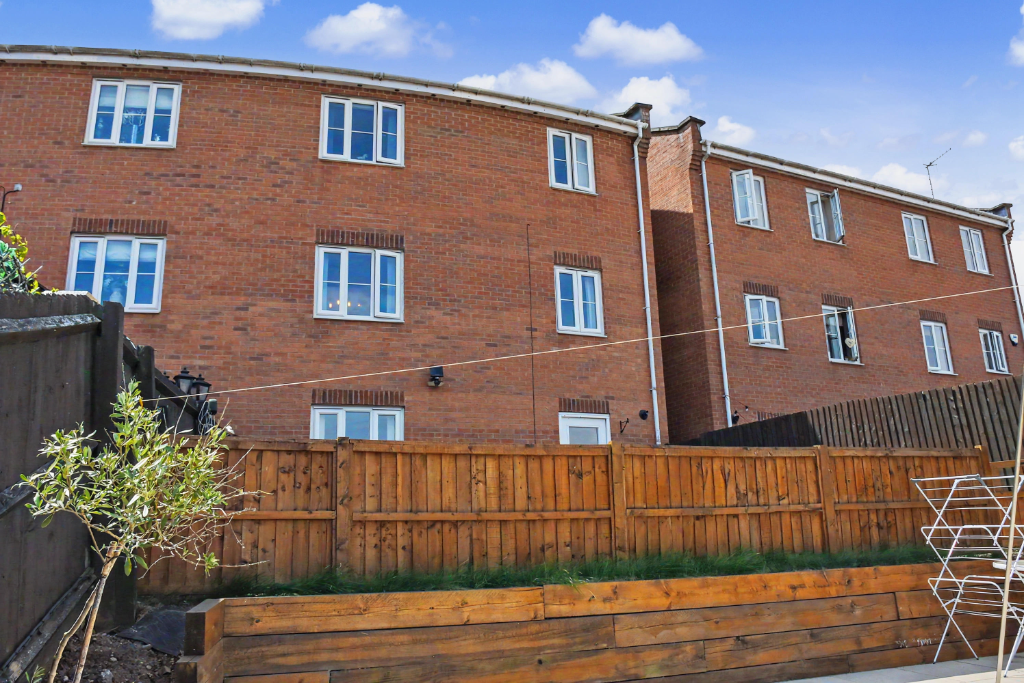
The second floor includes three further double bedrooms, with bedroom one benefiting from its own en suite shower room. A family bathroom serves the remaining bedrooms and the rear garden is arranged over a split level, with both lawn and patio areas for everyday family use.
The property has an EPC rating of C.
Location Summary
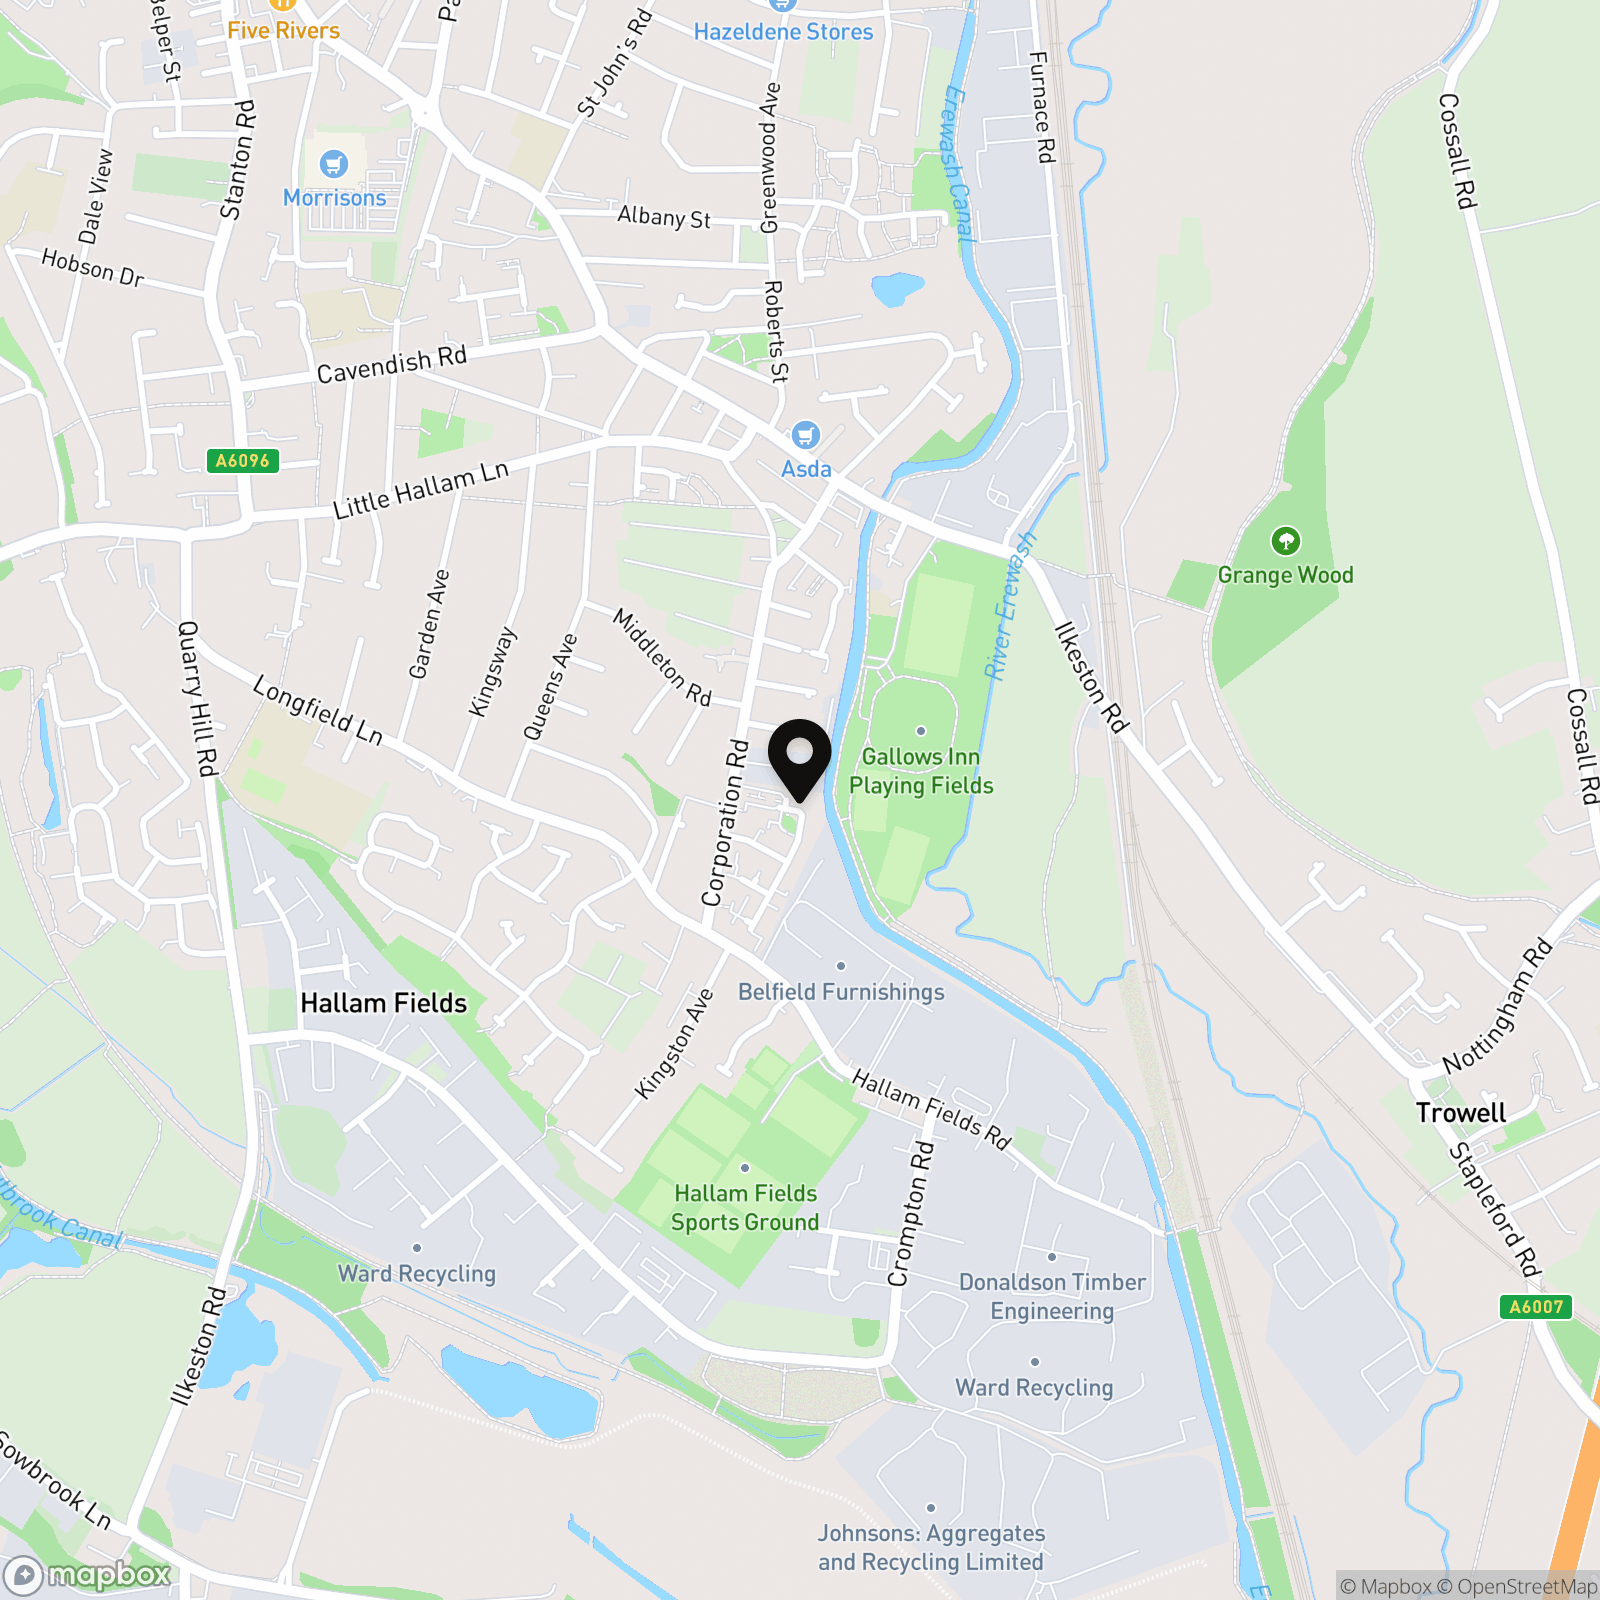
Noskwith Street is positioned within a residential setting in Ilkeston, with access to local amenities, nearby green space and a play park close by, making it practical for families with young children. The location also offers routes towards Derby, Nottingham and the M1 for wider regional travel, with Derby and Nottingham hospitals accessible from the area.
Required AML Checks: All prospective buyers will be subject to identity verification and anti-money laundering checks under the Money Laundering Regulations 2017, for which a fee of £30 is payable. This references the Proceeds of Crime Act 2002 and the Money Laundering Regulations 2017.
Disclaimer: Buyers should check details carefully. We aim to provide information as accurately as possible, but we rely on third-party information and cannot be responsible for unintended errors. The outlines on drone photos are for illustration only and do not mark the exact boundary.
Material Information:
· Property Construction: Brick and block
· Roof covering: Slate tiles
· Water Supply: Mains
· Sewerage: Standard UK Domestic
· Heating: Mains gas
· Electric connection: National Grid
· Solar Panels: No
· Internet connectivity: FTTP, fibre to the premises
· Building Safety Issues: No known risk
· Restrictions: None disclosed
· Rights and Easements: None
· Ongoing Planning / Development works affecting the Property: None
· Flood risk: Surface water, very low. River and sea, very low
· EPC: C
· Leasehold Term Remaining: n/a
· Service Charge: n/a
· Ground Rent: n/a
EPC Rating: C
Virtual Tour
Key Features
- • Four double bedrooms
- • Semi detached
- • Three bathrooms
- • Open-plan kitchen diner
- • Larger living room
- • Ground-floor bedroom
- • Useful utility room
- • Split-level garden
- • Family residential setting
- • EPC rating C
Property Details
- Property type: House
- Property style: Semi Detached
- Price Per Sq Foot: £199
- Approx Sq Feet: 1,356 sqft
- Plot Sq Feet: 2,142 sqft
- Property Age Bracket: 2010s
- Council Tax Band: C
Rooms
Living room
5.35m x 4.54m
A larger than average living room with soft grey carpet, gas central heating, UPVC double-glazed windows to the front, a dark blue feature wall and space for a range of furnishings and entertainment arrangements.
Kitchen diner
5.18m x 3.05m
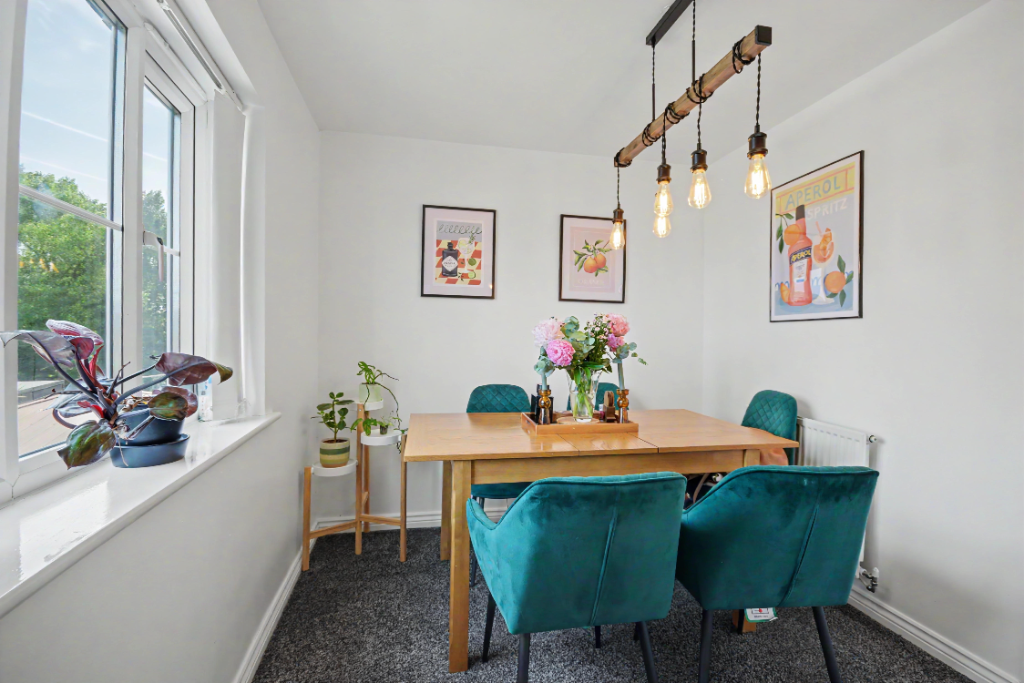
Positioned on the first floor, the kitchen diner is arranged as an open-plan space with a carpeted dining area, neutral walls and PVC double-glazed windows overlooking the rear garden. The kitchen includes an electric oven, gas hob, extractor fan, walnut effect shaker style units, granite-effect laminate worktops, dark tiled splashback and tiled flooring.
View Kitchen diner PhotosBedroom 1
4.50m x 3.90m
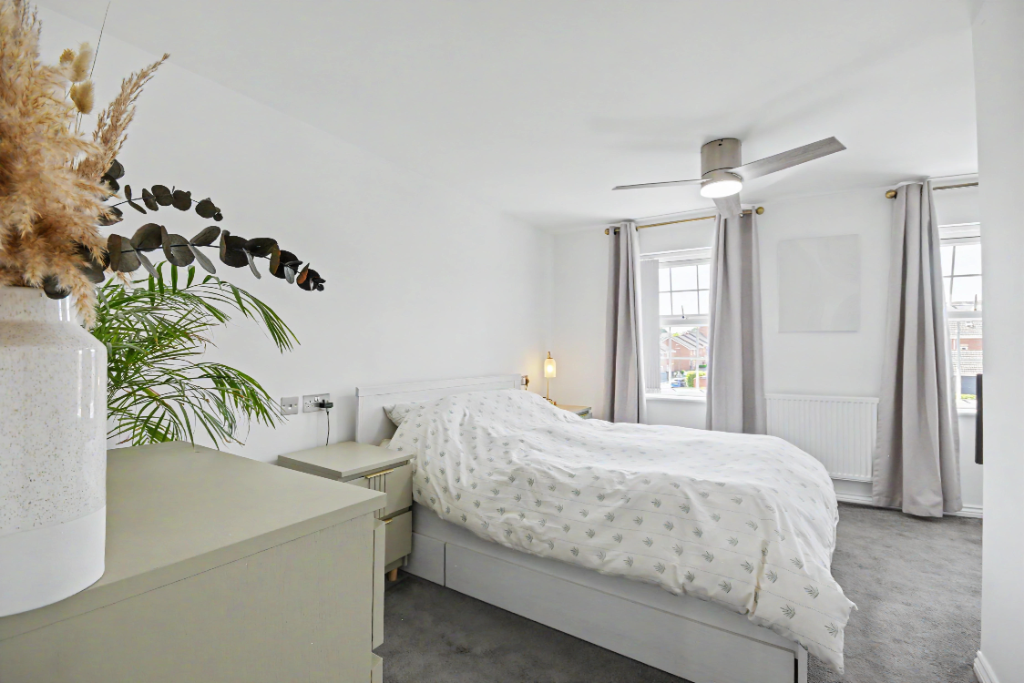
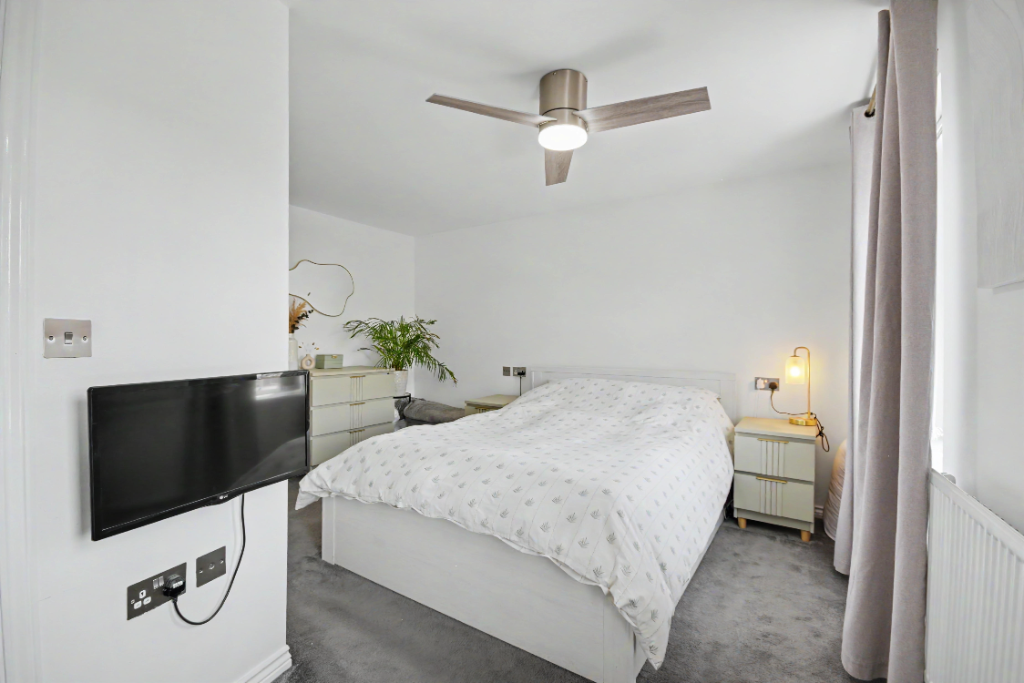
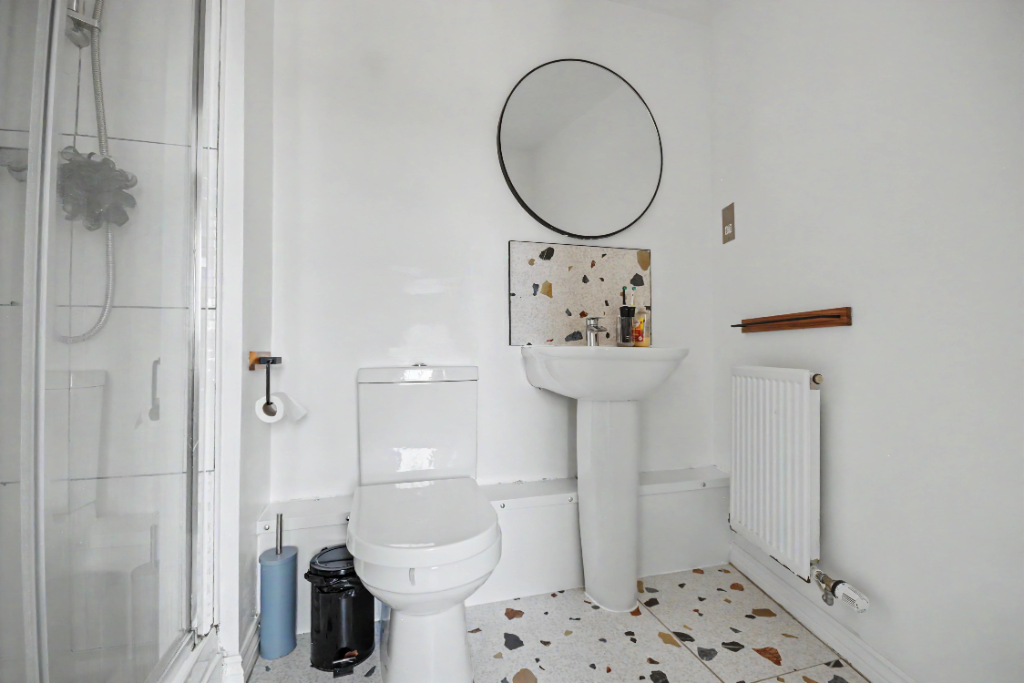
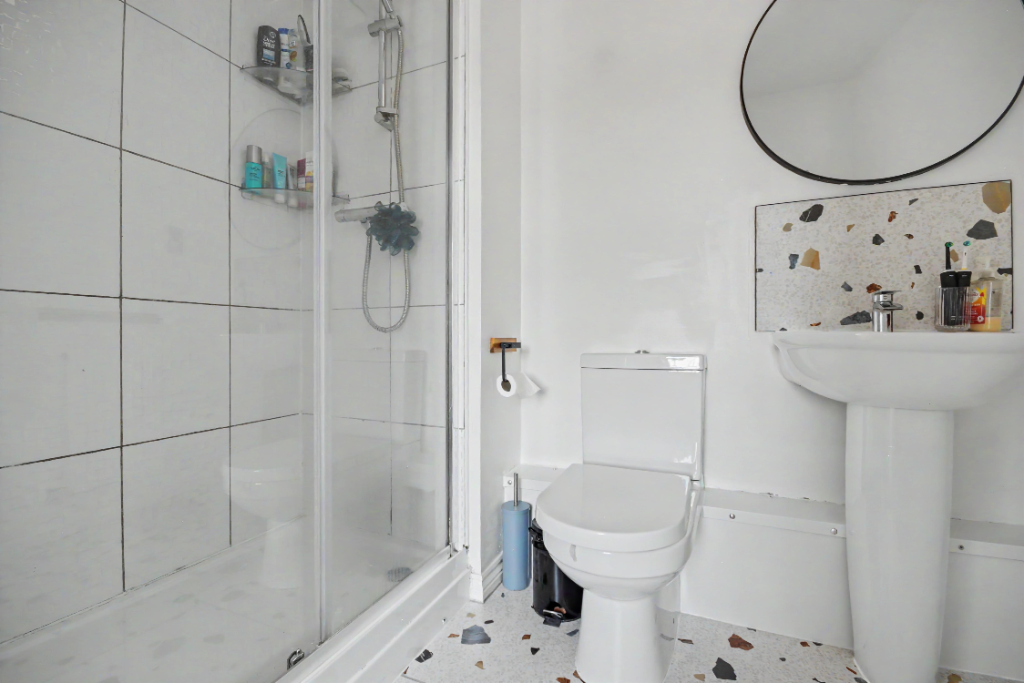
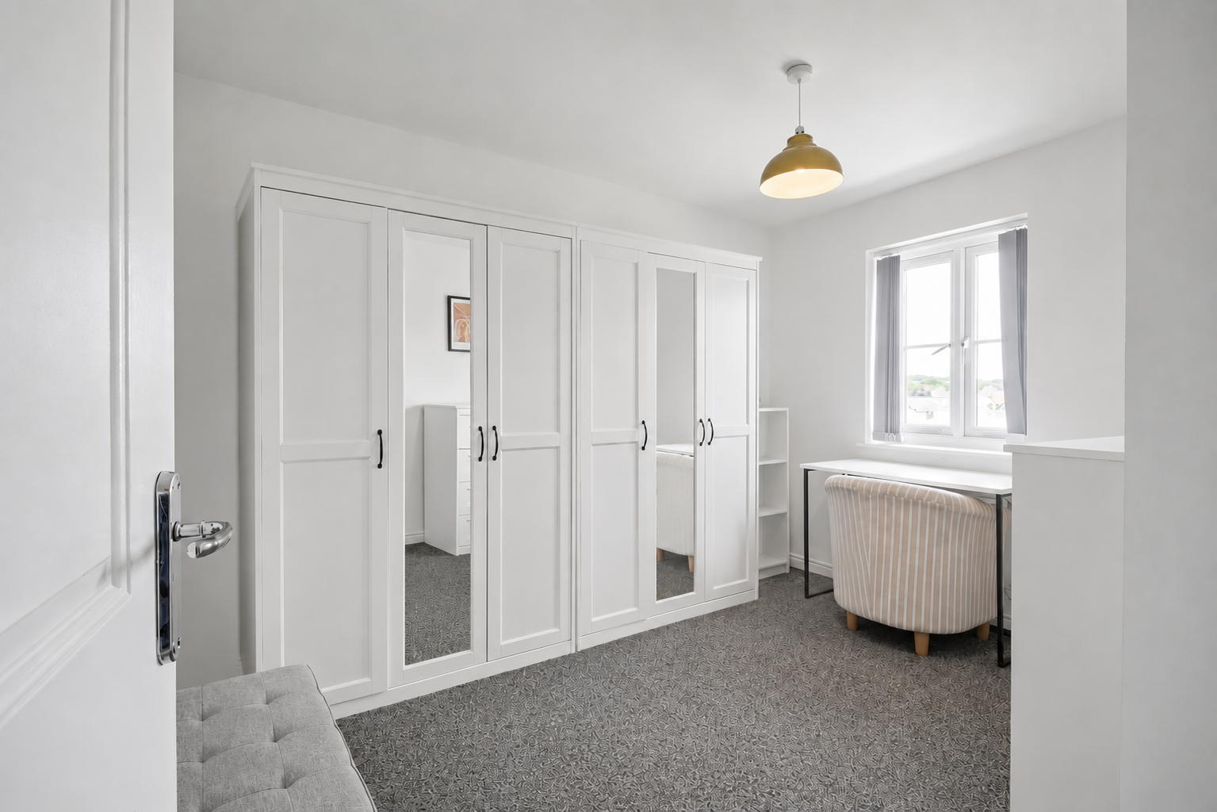
A good size double bedroom on the second floor, positioned to the front of the property and overlooking the private driveway. The room has UPVC double-glazed windows, gas central heating and its own en suite with shower, toilet and sink.
View Bedroom 1 PhotosBedroom 2
3.37m x 3.04m
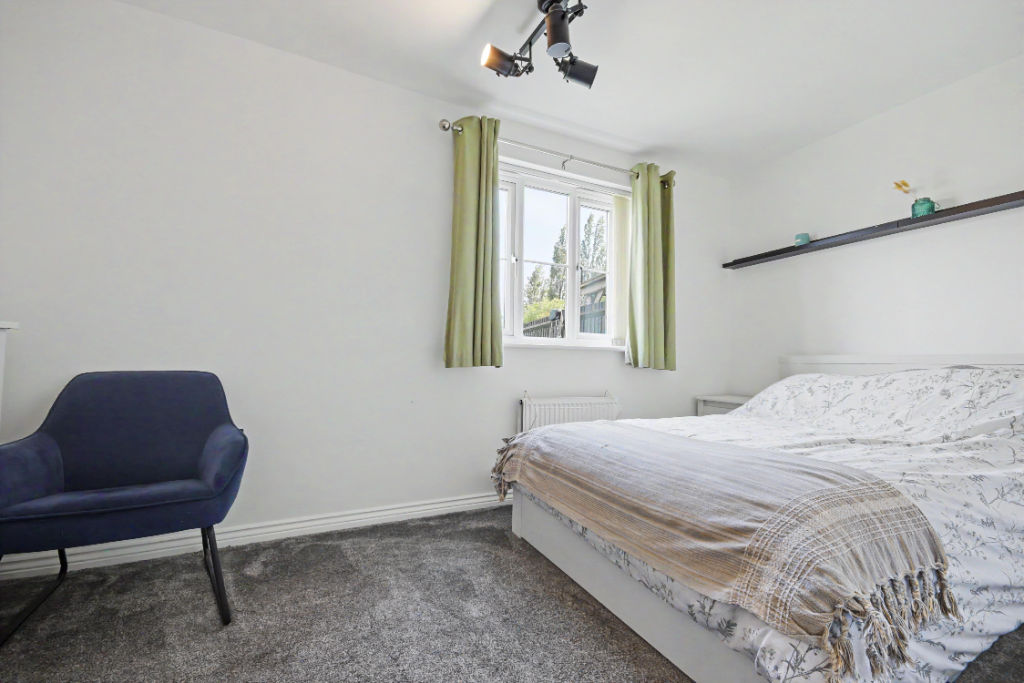
A second-floor double bedroom with soft grey carpet, UPVC double-glazed window to the rear and gas central heating.
Bedroom 3
3.20m x 2.41m
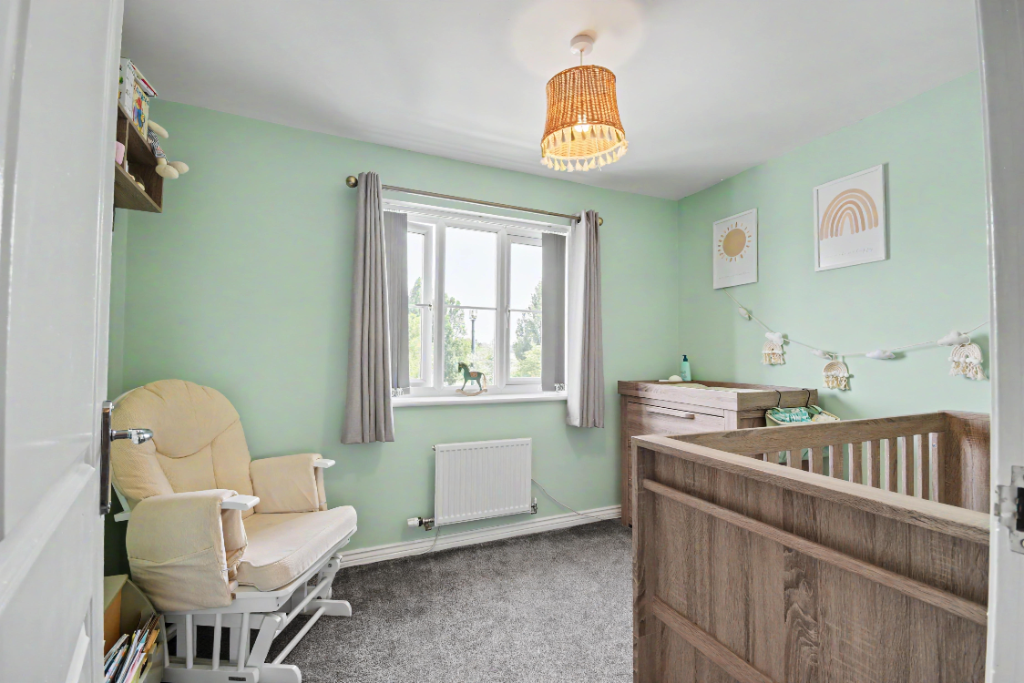
: A double bedroom on the second floor with grey carpet, light green walls, UPVC double-glazed window to the rear and gas central heating. This room could also work well as a home office.
Family bathroom
2.59m x 1.54m
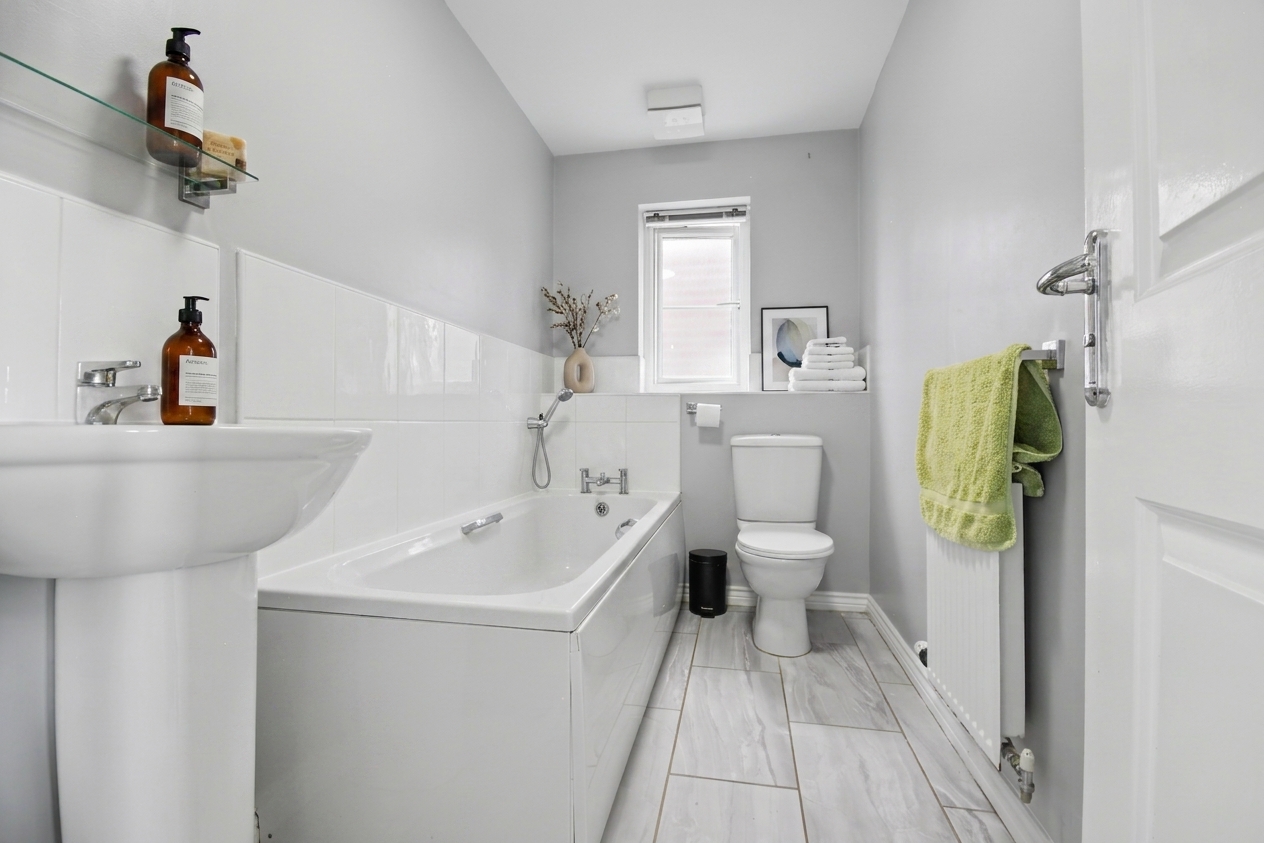
A second-floor bathroom with three-piece suite including bath, toilet and porcelain hand basin, plus UPVC double-glazed window, gas central heating, tiled flooring, neutral grey walls and white tiled splashback areas.
Bedroom 4
4.30m x 2.29m
A ground-floor double bedroom to the rear of the property, with grey carpet, neutral decoration, UPVC double-glazed window overlooking the rear garden and gas central heating. Its position near the ground-floor shower room also makes it suitable as a guest room or home office.
Bathroom
2.88m x 0.85m
Ground floor shower room with three-piece suite including shower, toilet and hand basin.
Utility room
3.37m x 1.65m
Located on the ground floor with access to the rear garden, space for laundry appliances, a stainless steel sink and a boiler cupboard
Floorplans
Outside Spaces
Garden
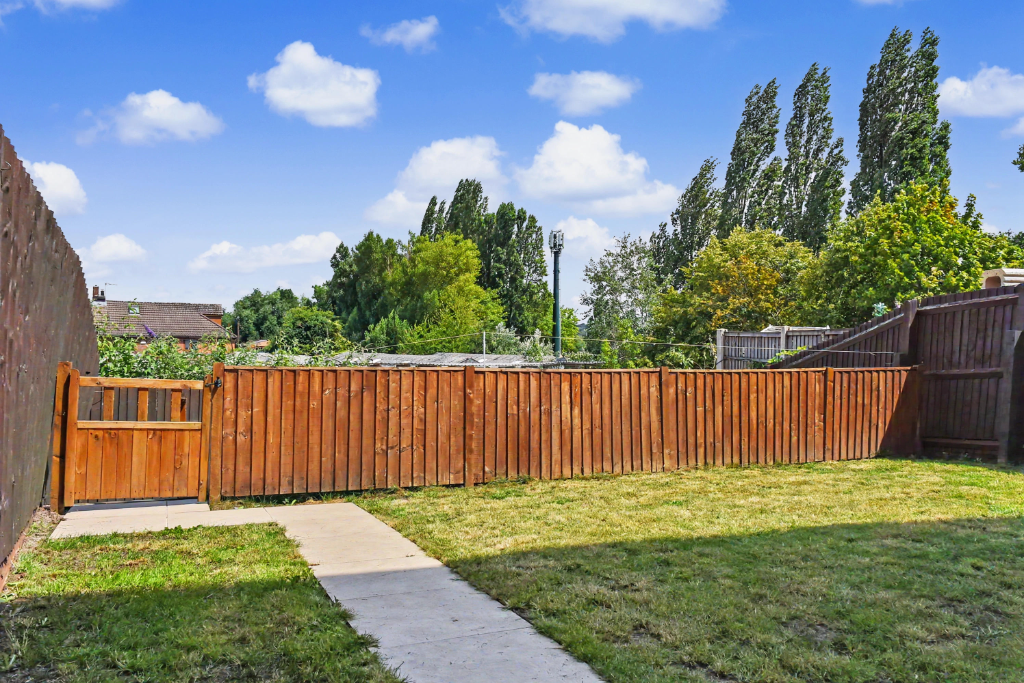
A split-level rear garden with both lawn and patio areas, offering practical outdoor space for family use.
View PhotosParking Spaces
Garage
Capacity: 1
Driveway
Capacity: N/A
On street
Capacity: N/A
Location
Noskwith Street is positioned within a residential setting in Ilkeston, with access to local amenities, nearby green space and a play park close by, making it practical for families with young children. The location also offers routes towards Derby, Nottingham and the M1 for wider regional travel, with Derby and Nottingham hospitals accessible from the area.
Properties you may like
By Argyle Property Associates
-
Orton Avenue, Bramcote, NG9
- 5 Beds
- 2 Bath
-
Chilwell Lane, Bramcote, NG9
- 5 Beds
- 3 Bath
-
Nelson Street, Long Eaton, NG10
- 2 Beds
- 1 Bath
-
Noskwith Street, Ilkeston, DE7
- 4 Beds
- 3 Bath