2 Bedroom End of Terrace House, Nelson Street, Long Eaton, NG10
Nelson Street, Long Eaton, NG10

Argyle Property Associates
178a High Road, Chilwell
Description
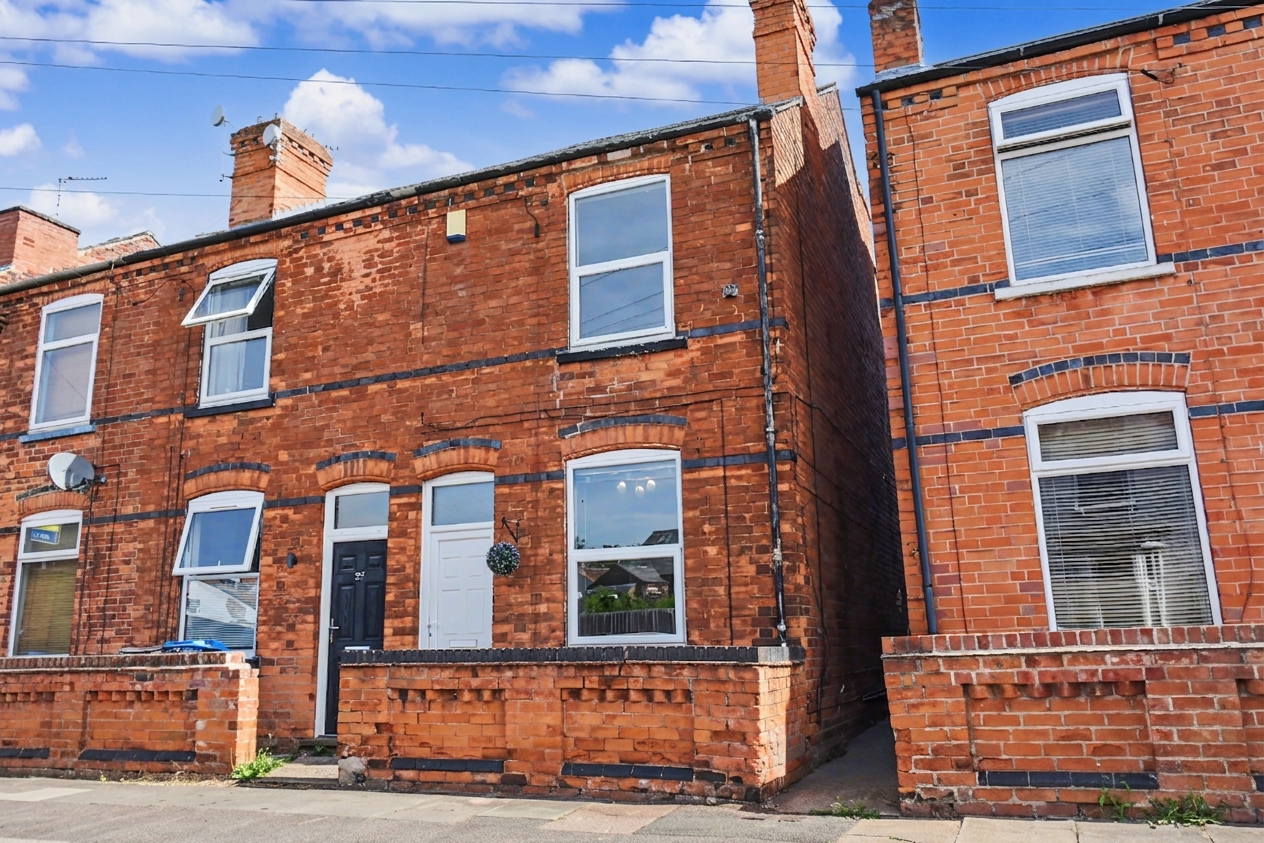
This two-bedroom end-terrace on Nelson Street offers a straightforward opportunity for a first-time buyer or investor seeking a sensibly presented home in a convenient location in Long Eaton. The property is offered for sale with no onward chain and is described as move-in ready, while still leaving scope for a buyer to personalise over time.
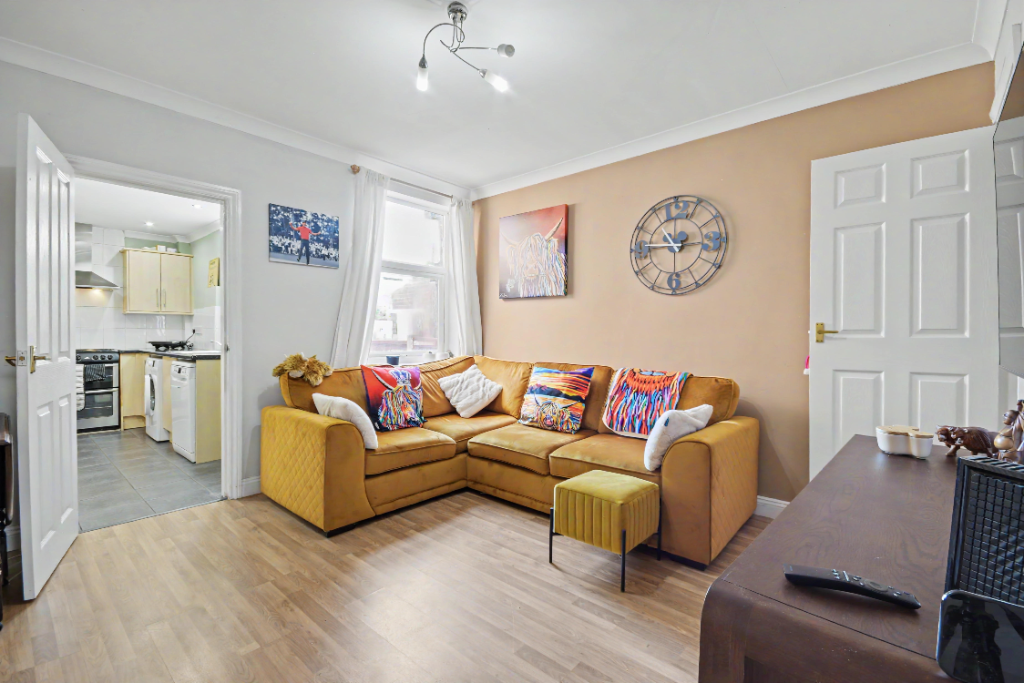
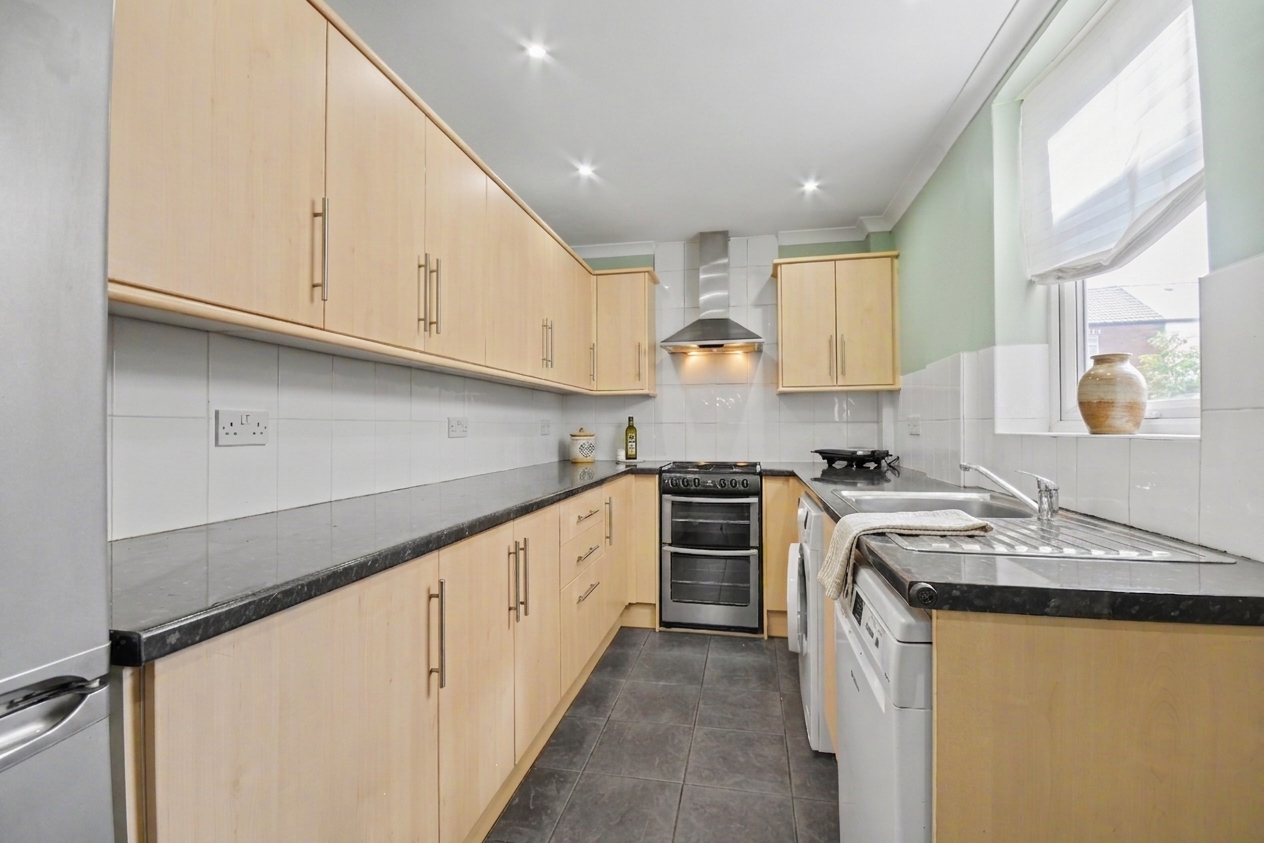
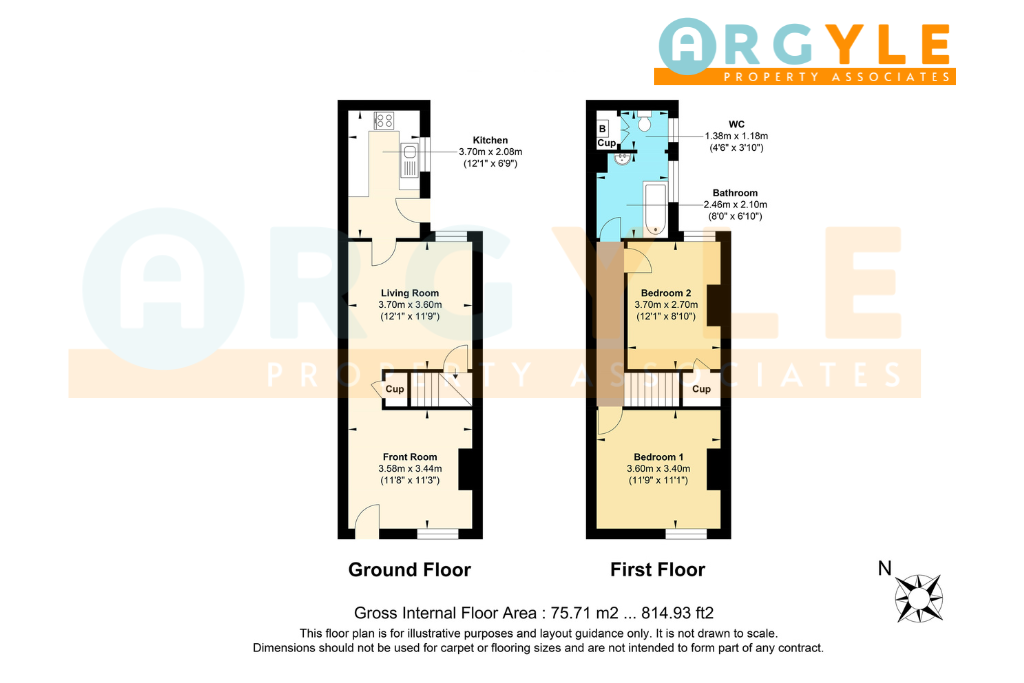
The ground floor includes a front room with direct street access, a central living room, and a kitchen at the rear. The living room provides access to the first-floor staircase and has a useful under-stairs cupboard. The kitchen includes wall-mounted and worktop units, fitted appliances, including a gas hob, a double electric freestanding oven, a washing machine, and a dishwasher, along with space for a large fridge-freezer.
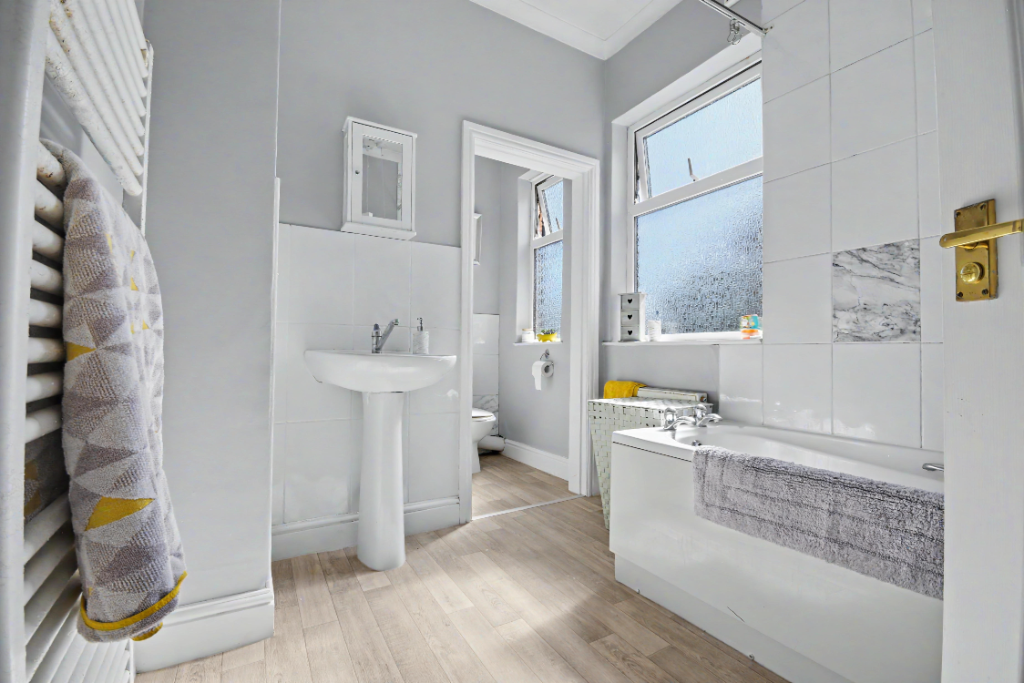
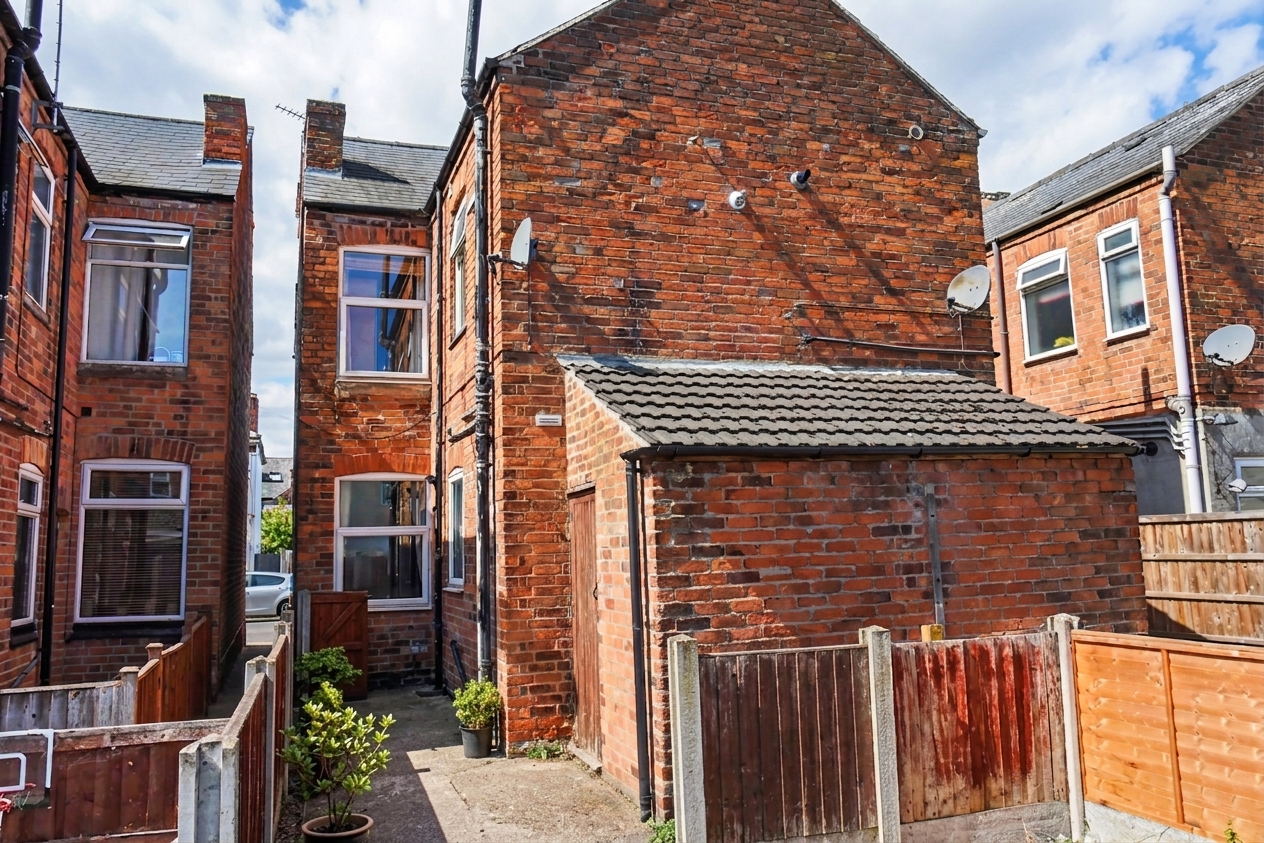
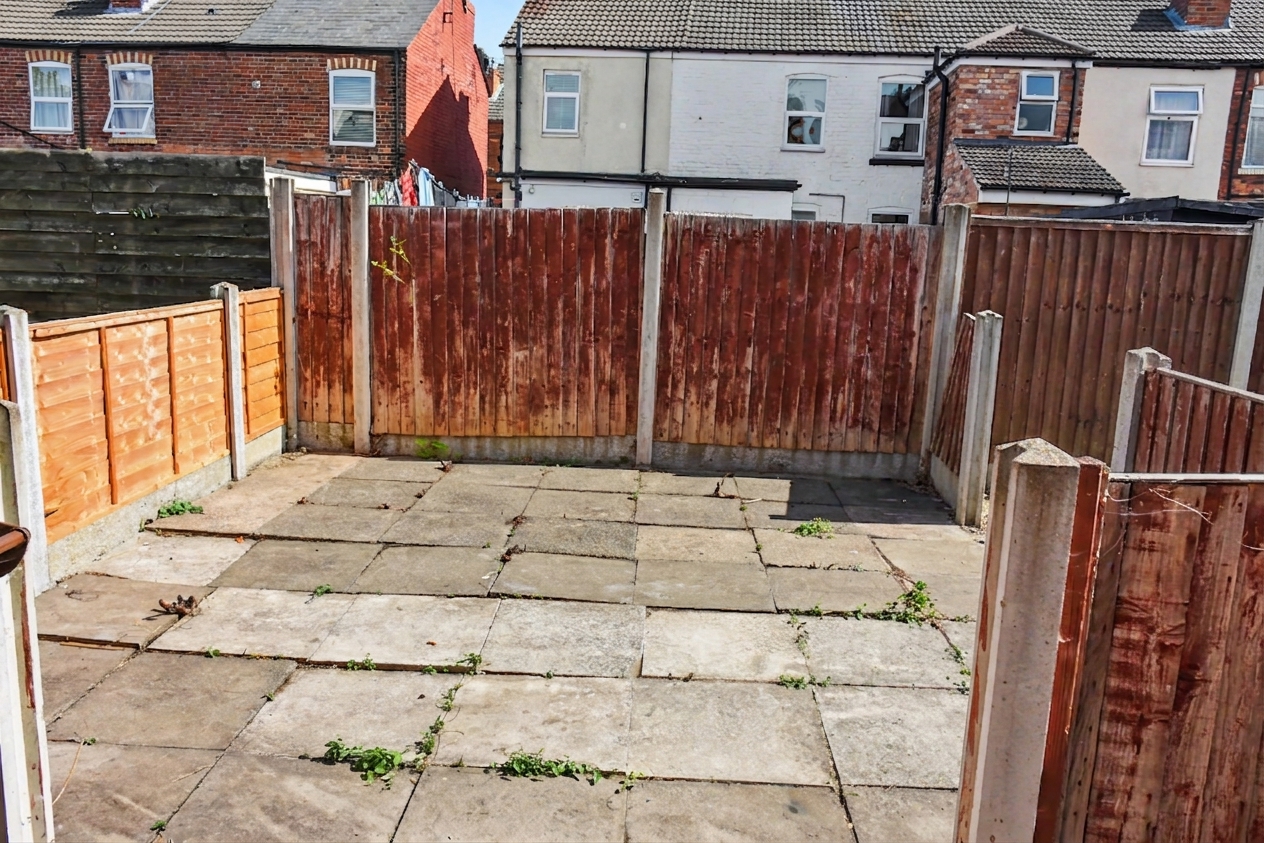
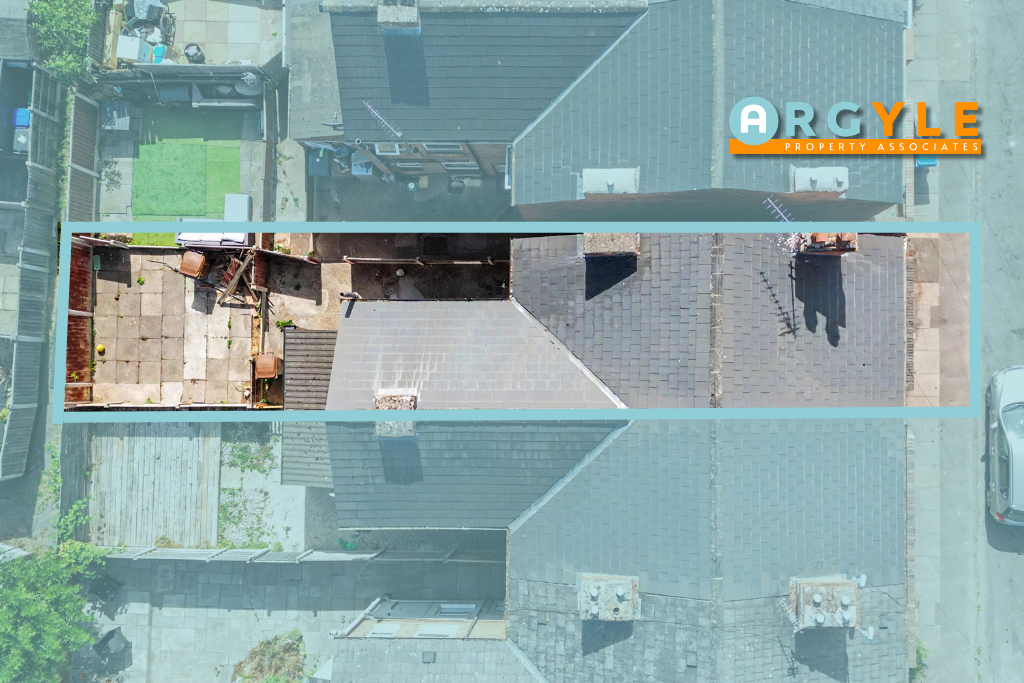
Upstairs, there are two bedrooms and a family bathroom with a separate WC area. Bedroom one is a double room at the front of the property, while bedroom two is positioned to the rear and would accommodate a double bed. Outside, the property has a rear patio yard enclosed by approximately 3 ft fencing.
The property has an EPC rating of D.
Location Summary
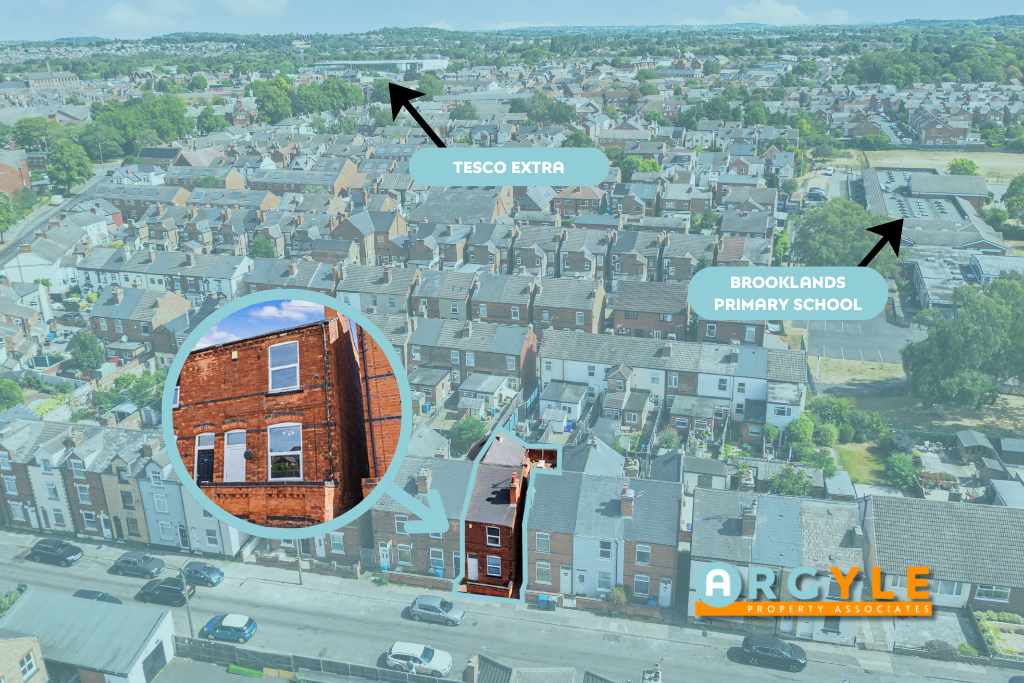
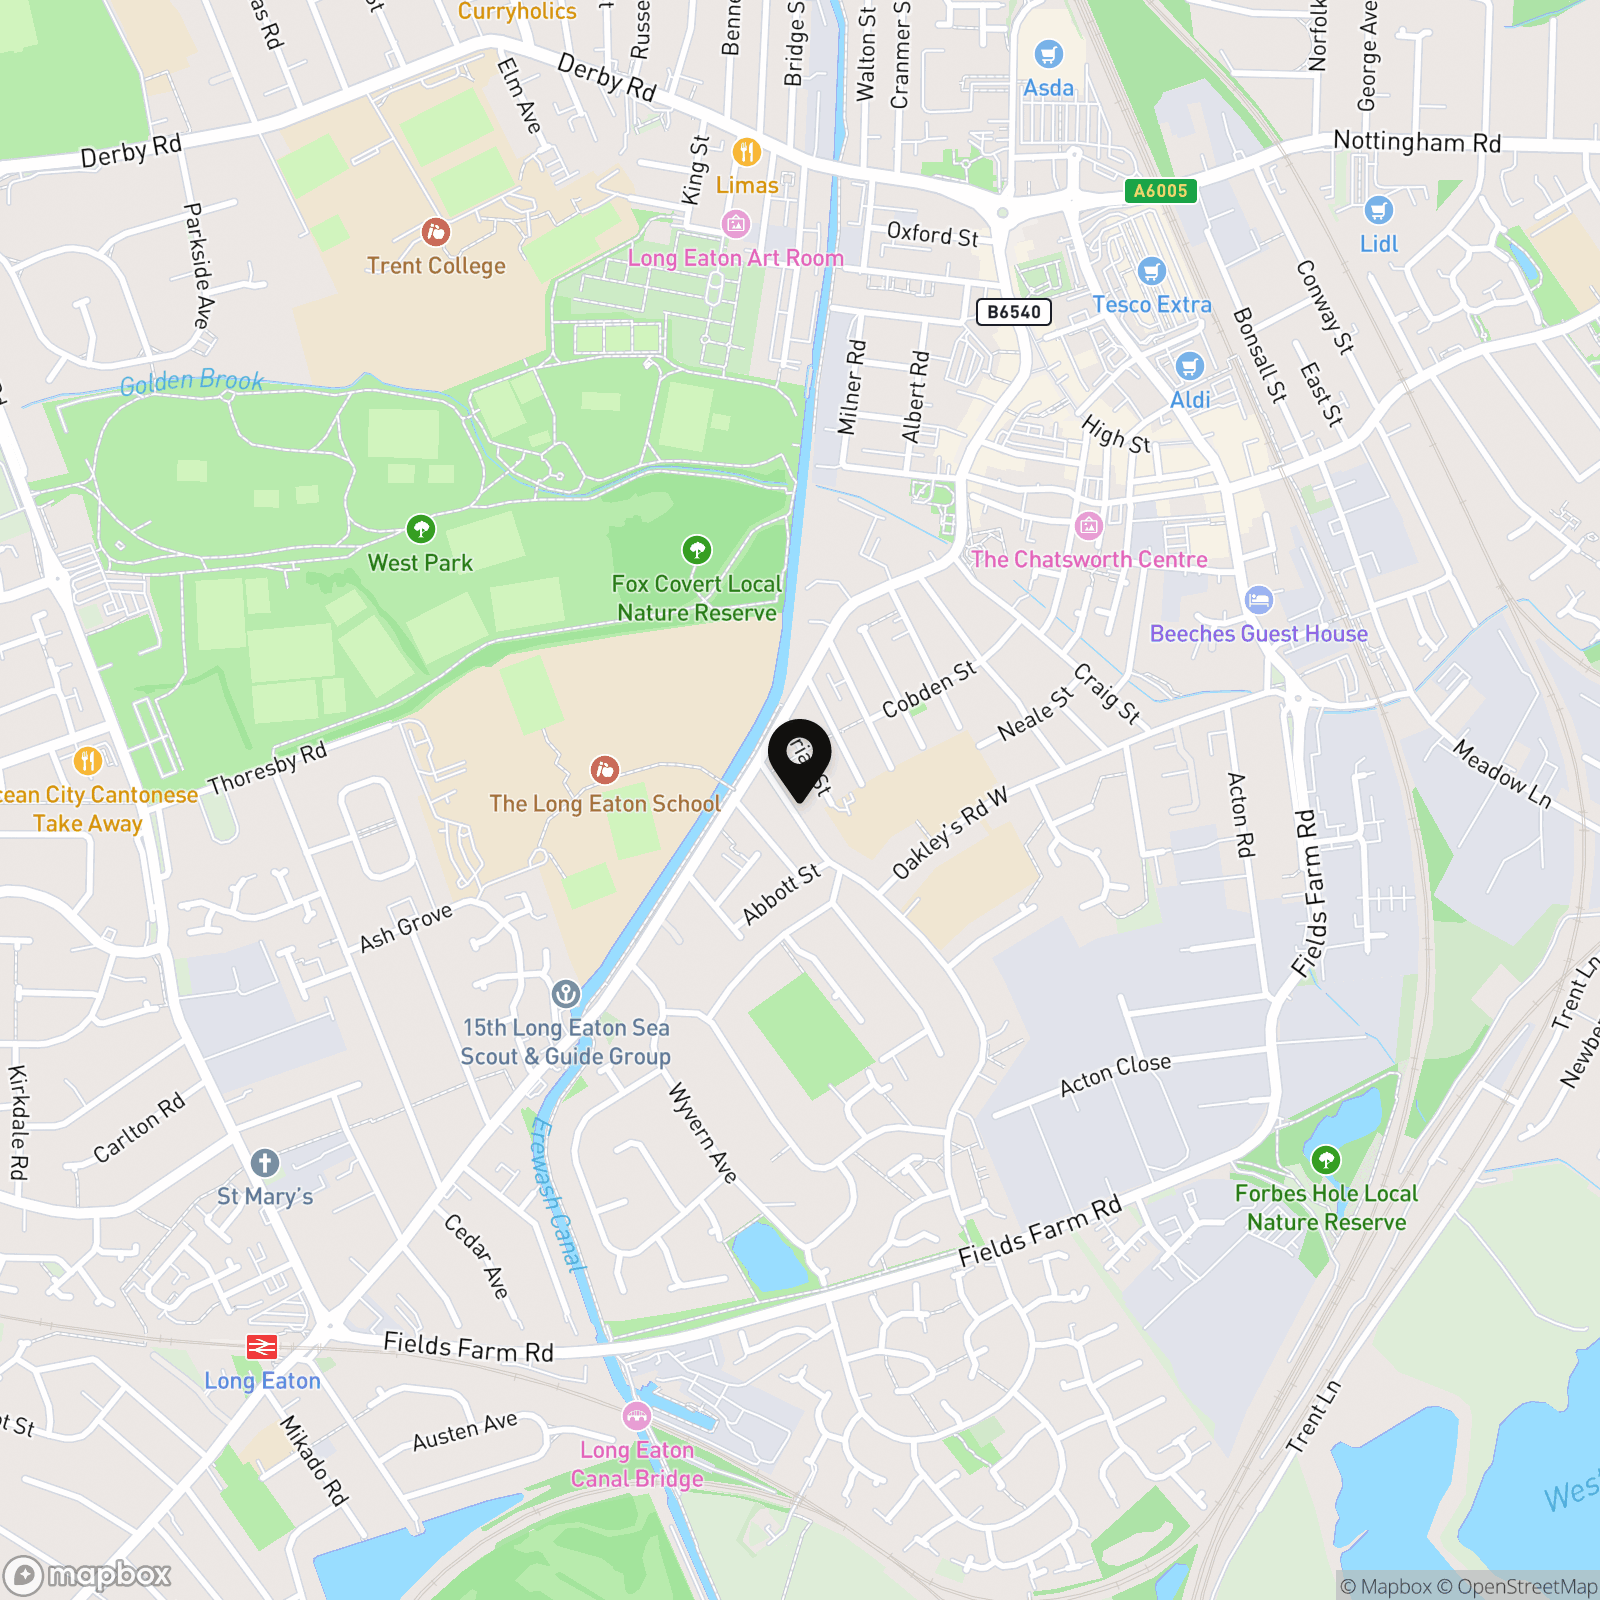
Nelson Street is positioned in Long Eaton town centre, approximately 6.8 miles south-west of Nottingham and 8.6 miles east of Derby. Everyday amenities are close by, including Tesco Extra approximately 0.3 miles away, Asda Superstore approximately 0.4 miles away and Aldi approximately 0.5 miles away. Long Eaton Station is approximately 0.6 miles away, providing rail links towards Nottingham, Derby, Leicester and London St Pancras International via onward services. West Park is approximately 0.5 miles away and offers extensive green space, leisure facilities and sports provision, while Spring Lakes is approximately 1.5 miles away.
Required AML Checks: All prospective buyers will be subject to identity verification and anti-money laundering checks under the Money Laundering Regulations 2017, for which a £30 fee is payable. This references the Proceeds of Crime Act 2002 and the Money Laundering Regulations 2017.
Disclaimer: Buyers should check details carefully. We aim to provide information as accurately as possible, but we rely on third-party sources and cannot be held responsible for any unintended errors. The outlines on drone photos are for illustration only and do not mark the exact boundary.
Material Information: Tenure: Freehold. Water Supply: Mains. Sewerage: Standard UK domestic. Electric connection: National Grid. Solar Panels: No. Building Safety Issues: No known risk. Rights and Easements: None. Ongoing Planning / Development works affecting the Property: None. Flood risk: Surface Water, Very Low. River and Sea, Low. EPC: D.
Virtual Tour
Key Features
- Two bedrooms
- End terrace
- No onward chain
- Move-in ready
- Central Long Eaton
- Rear patio yard
- Freehold
- Gas central heating
- Near rail station
- EPC rating D
Property Details
- Property type: House
- Property style: End of Terrace
- Price Per Sq Foot: £202
- Approx Sq Feet: 775 sqft
- Plot Sq Feet: 1,044 sqft
- Property Age Bracket: Victorian (1830 - 1901)
- Council Tax Band: A
Rooms
Living Room
3.58m x 3.44m
Central living room with access to the staircase, UPVC double-glazed window, neutral laminate flooring, gas central heating radiator and under-stairs cupboard.
Front Room
3.70m x 3.60m
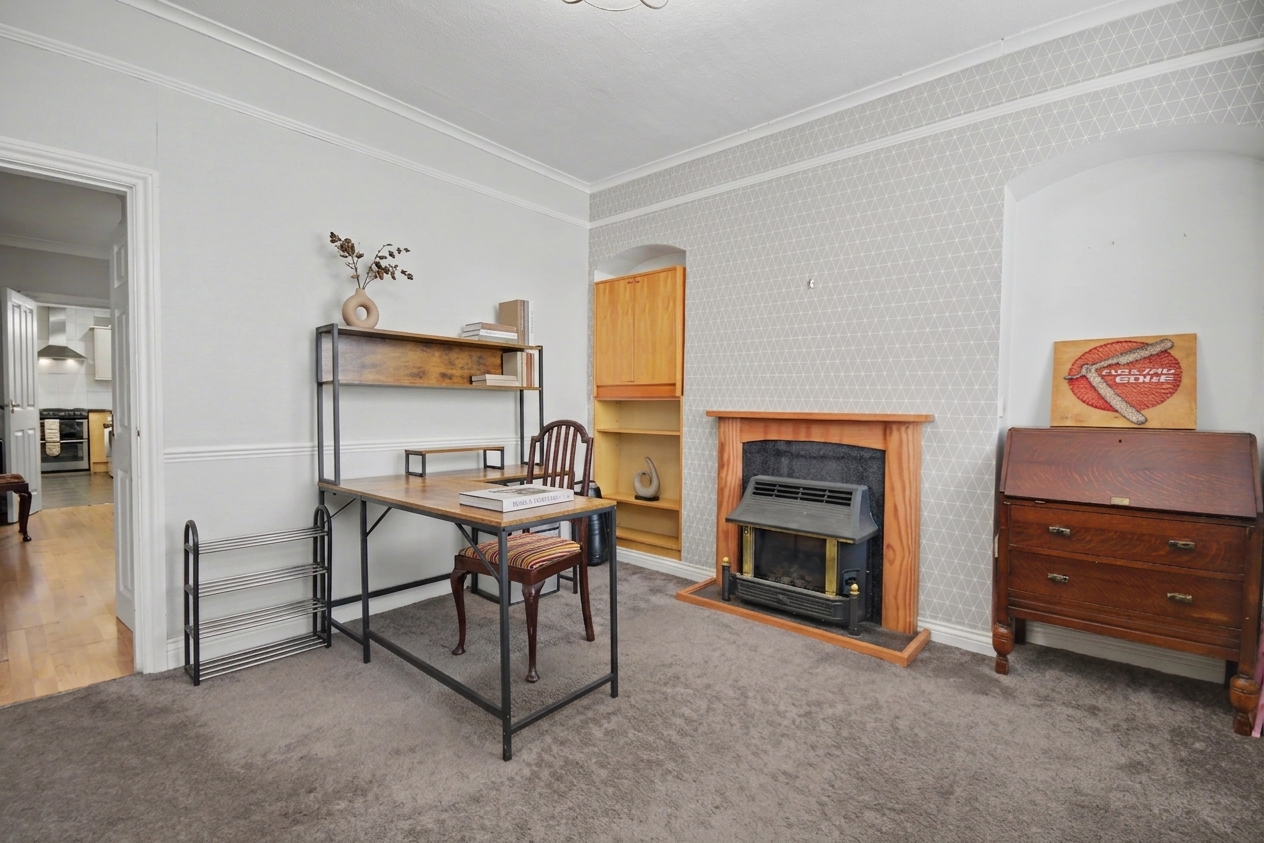
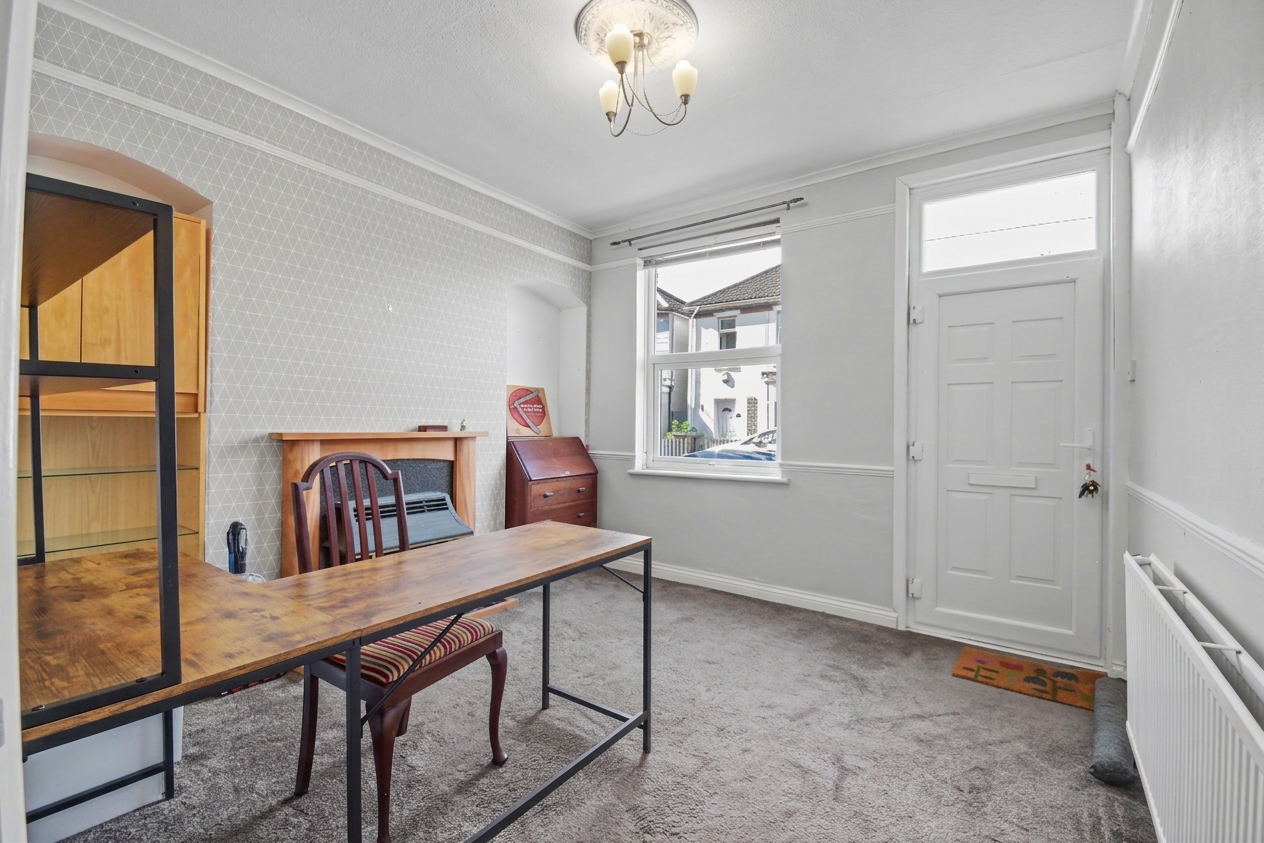
Front reception room with UPVC double-glazed window, UPVC entrance door, grey carpet, neutral décor, gas central heating radiator and access through to the living room.
Kitchen
3.70m x 2.08m
Rear kitchen with black marble-effect laminate worktops, beech-effect units, white tiled splashback, gas hob, double electric freestanding oven, washing machine, dishwasher, stainless steel sink with mixer tap, UPVC double-glazed window and external door.
Bedroom 1
3.40m x 3.60m
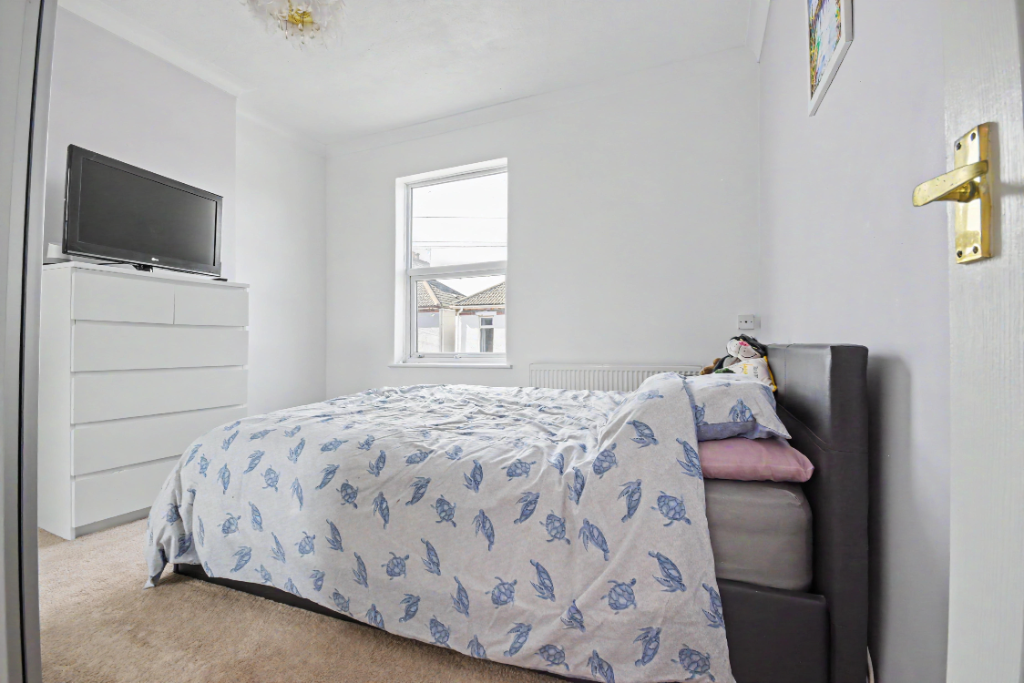
Double bedroom to the front with UPVC double-glazed window, light beige carpet, neutral white walls, gas central heating radiator and space for freestanding furniture.
Bedroom 2
2.70m x 3.70m
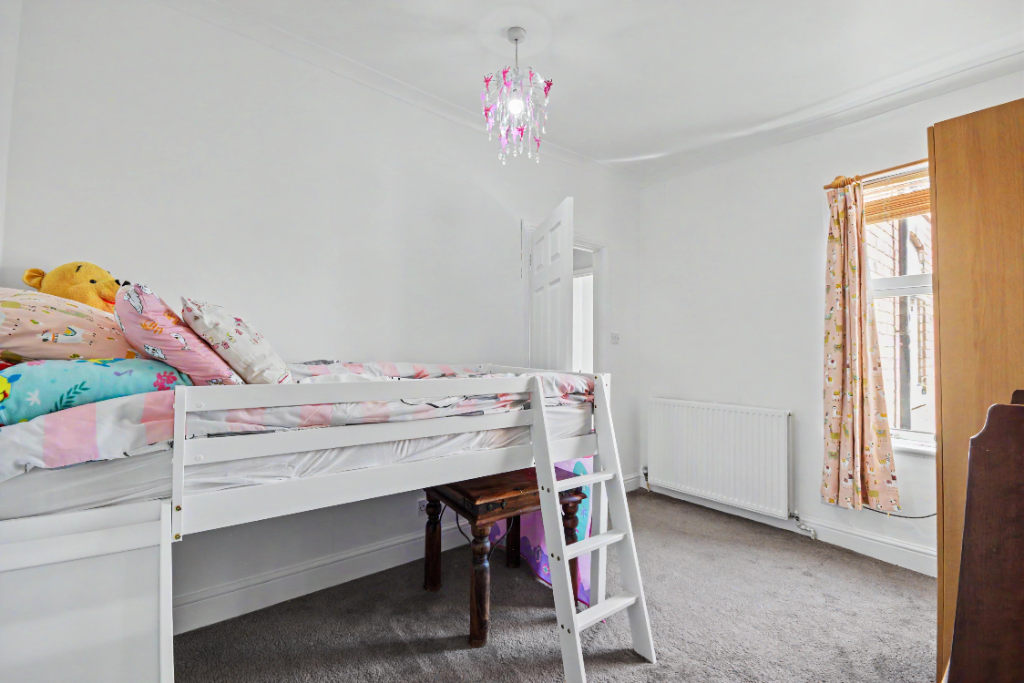
Rear bedroom with UPVC double-glazed window, grey carpet, neutral décor and gas central heating radiator. Currently arranged as a child’s bedroom but suitable for a double bed.
Bathroom
2.46m x 1.76m
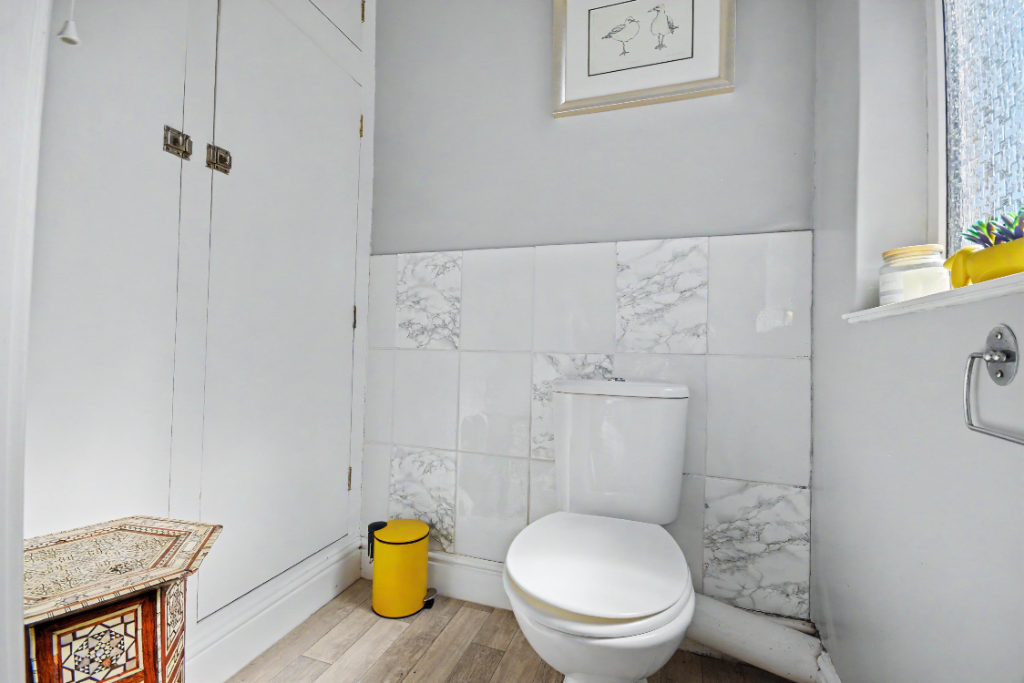
Bathroom area with bath, electric shower over, white hand basin with chrome mixer tap, light wood-effect laminate flooring, light grey painted walls and obscured UPVC double-glazed windows. The WC is in a separate adjoining space.
Floorplans
Outside Spaces
Parking Spaces
On street
Capacity: 1
Free on street parking
Location
Nelson Street is positioned in Long Eaton town centre, approximately 6.8 miles south-west of Nottingham and 8.6 miles east of Derby. Everyday amenities are close by, including Tesco Extra approximately 0.3 miles away, Asda Superstore approximately 0.4 miles away and Aldi approximately 0.5 miles away. Long Eaton Station is approximately 0.6 miles away, providing rail links towards Nottingham, Derby, Leicester and London St Pancras International via onward services. West Park is approximately 0.5 miles away and offers extensive green space, leisure facilities and sports provision, while Spring Lakes is approximately 1.5 miles away.
Properties you may like
By Argyle Property Associates
-
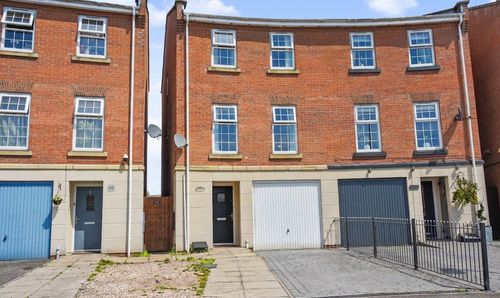
Noskwith Street, Ilkeston, DE7
- 4 Beds
- 3 Bath
-
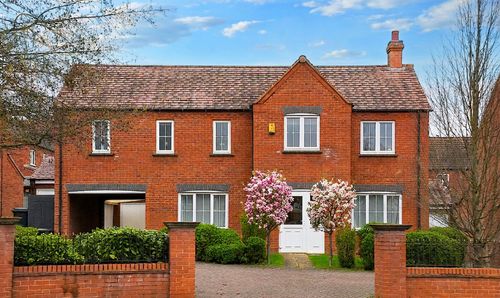
Chilwell Lane, Bramcote, NG9
- 5 Beds
- 3 Bath
-
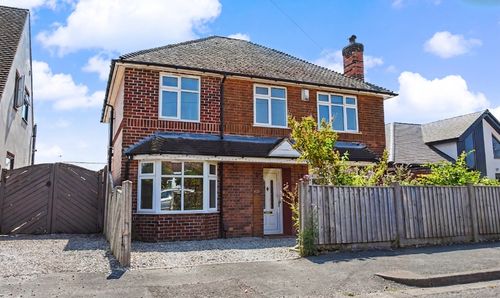
Orton Avenue, Bramcote, NG9
- 5 Beds
- 2 Bath
-
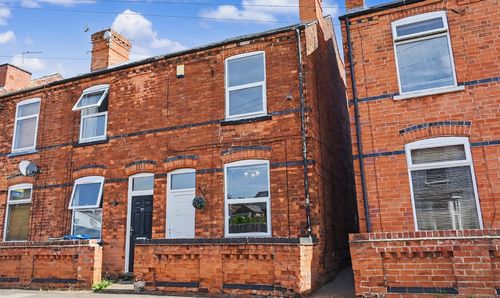
Nelson Street, Long Eaton, NG10
- 2 Beds
- 1 Bath