For Sale
£84,000
Offers Over
3 Bedroom End of Terrace House, Mustang Close, Warton, PR4
Mustang Close, Warton, PR4

Stephen Tew Estate Agents
Stephen Tew Estate Agents, 132 Highfield Road
Description
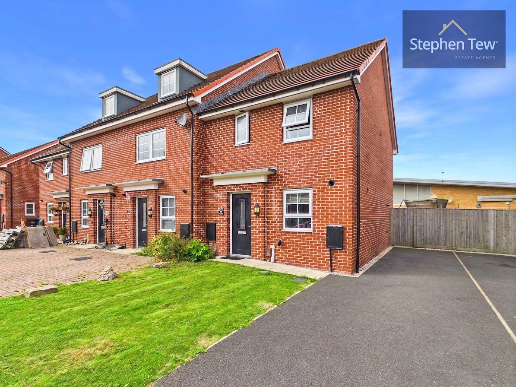
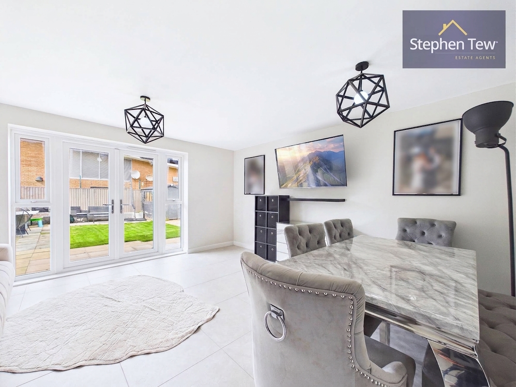
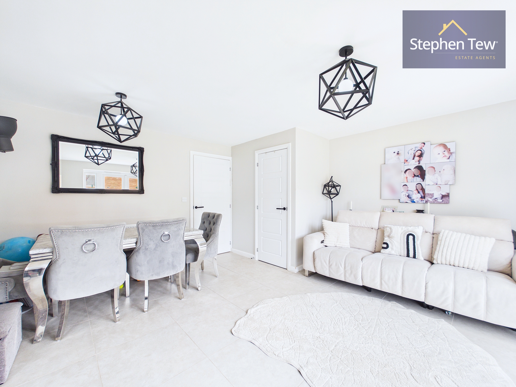
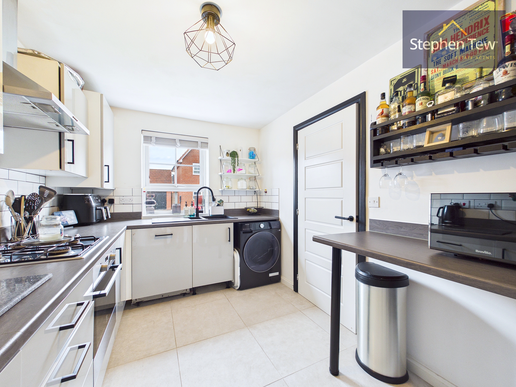
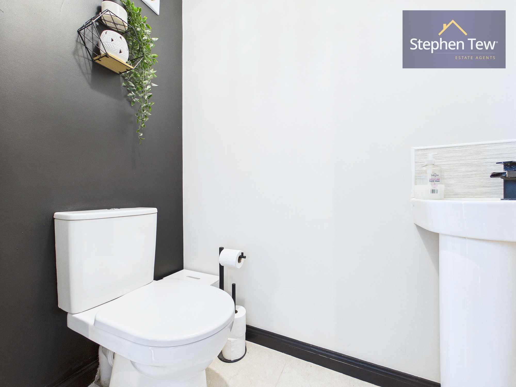
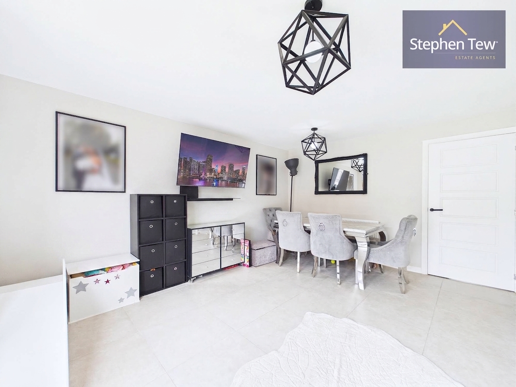
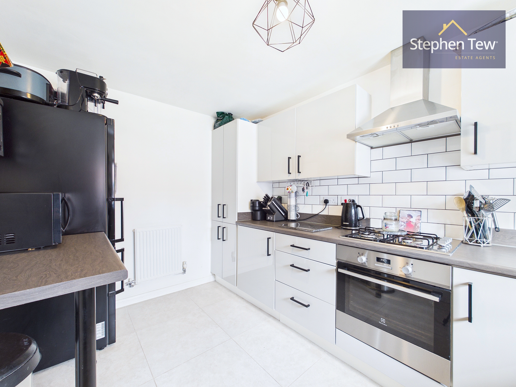
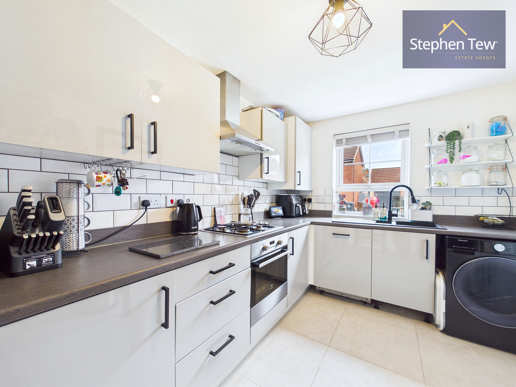
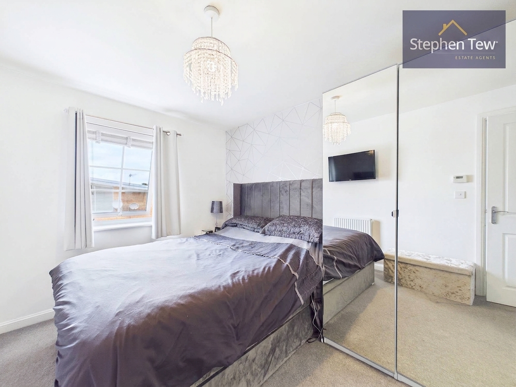
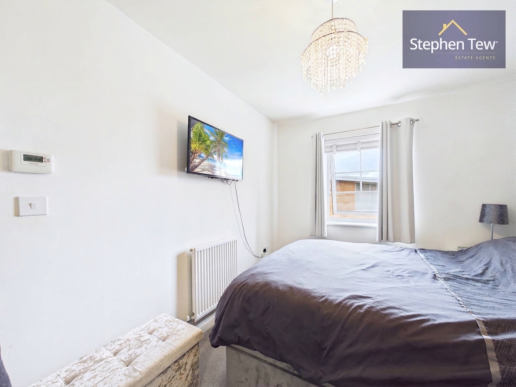
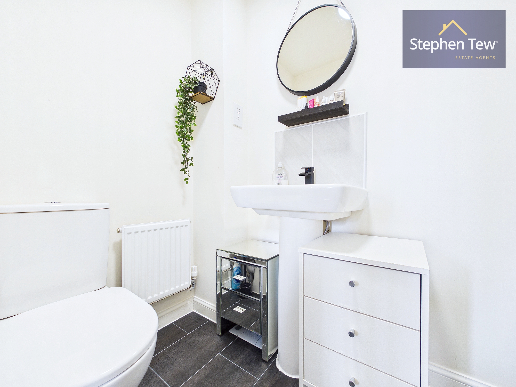
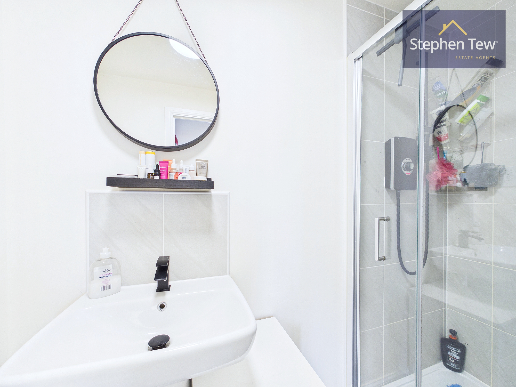
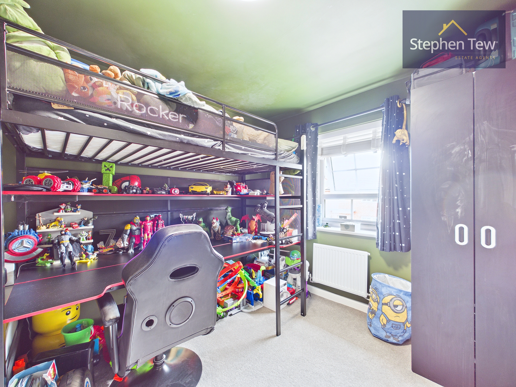
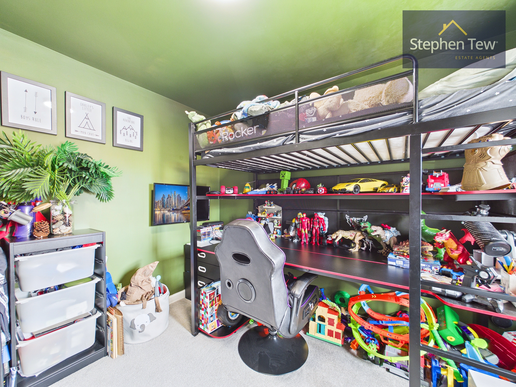
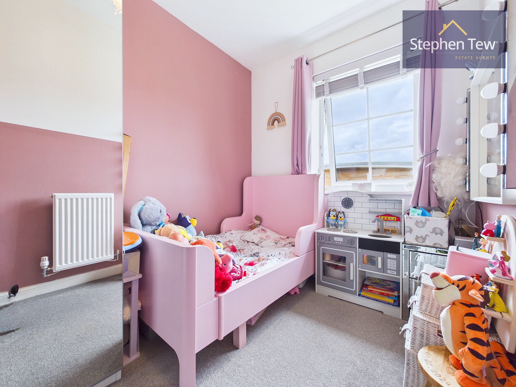
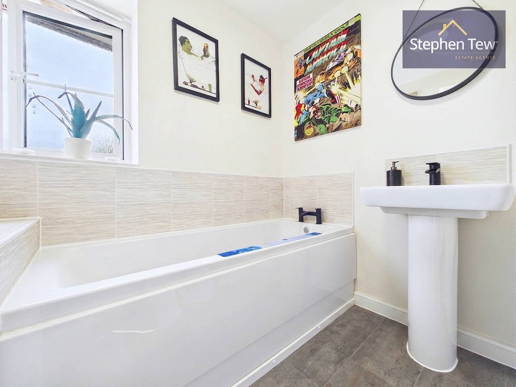
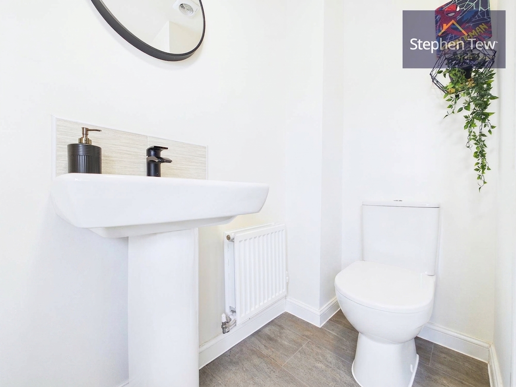
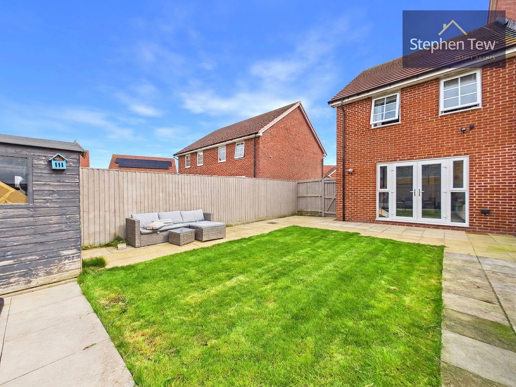
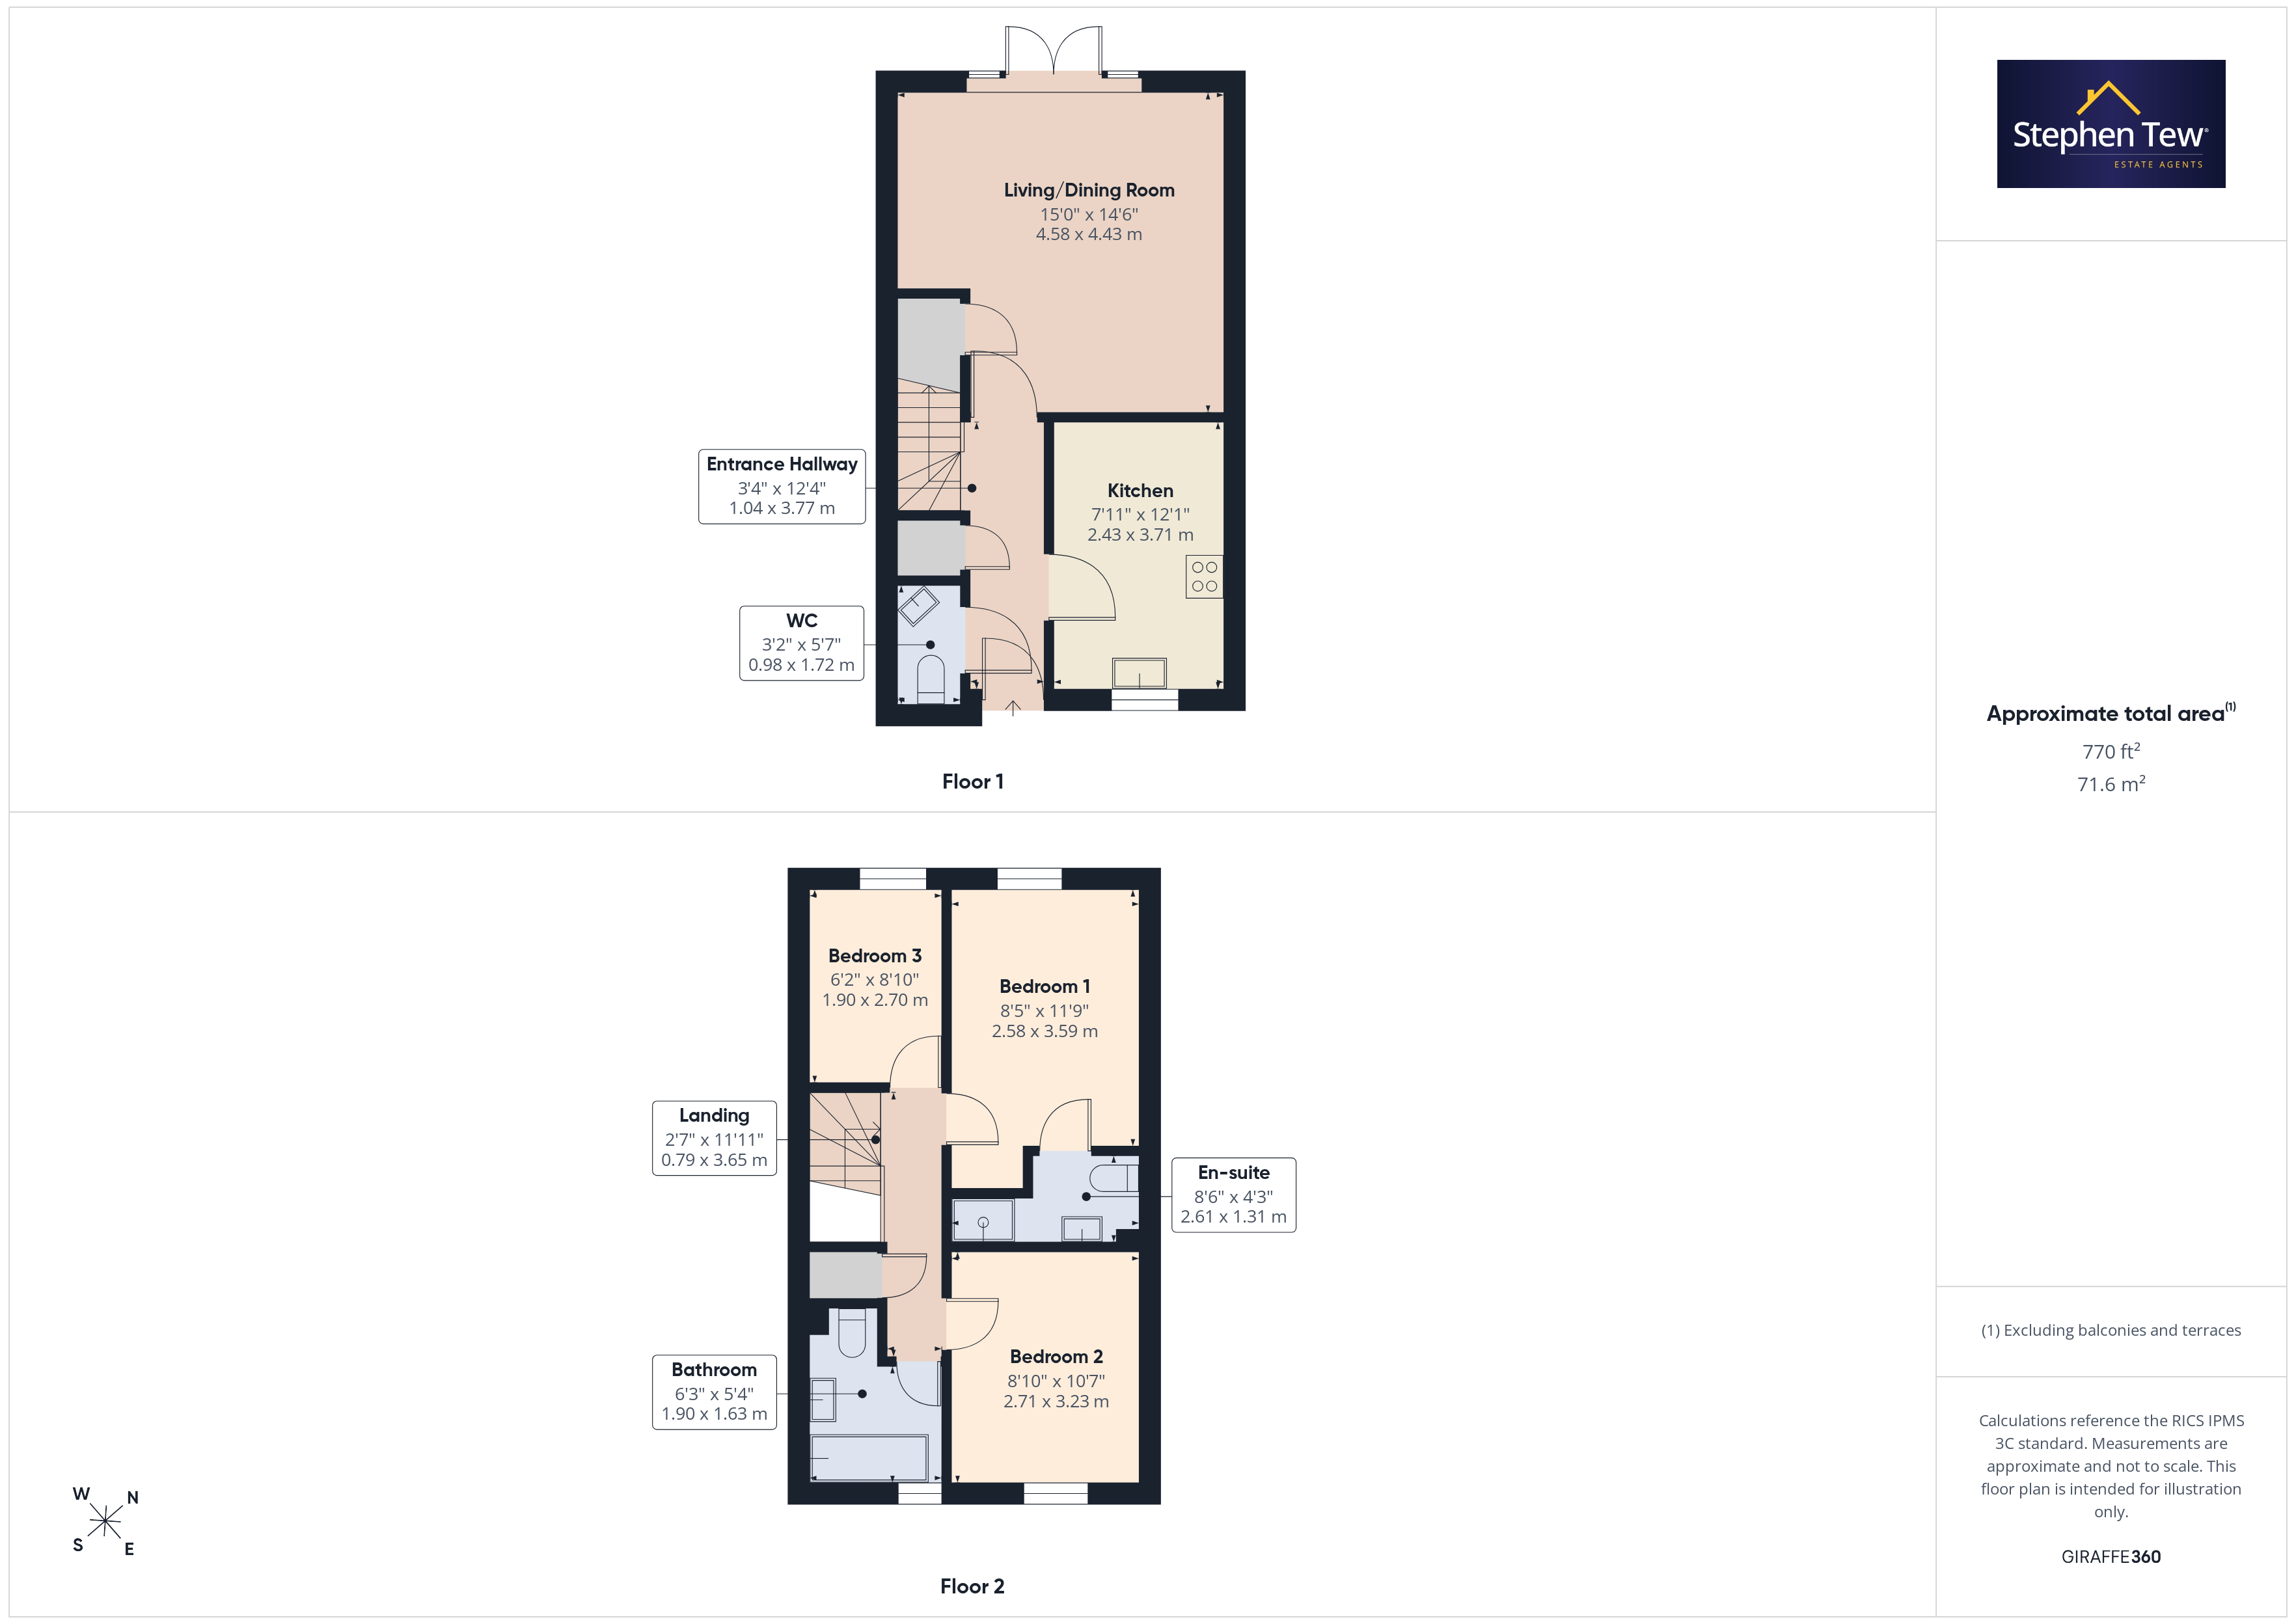
This beautifully presented three-bedroom end of terrace house is located in the highly sought after residential area of Highgate Park in Warton, offering a superb opportunity for buyers seeking a modern and spacious family home. Upon entering, you are welcomed by a bright entrance hallway that leads to a convenient ground floor WC, a contemporary fitted kitchen with integrated appliances (ideal for those who enjoy cooking and entertaining), and a generously proportioned living/dining room that provides a versatile space for both relaxation and family gatherings. Upstairs, the landing gives access to a spacious master bedroom complete with a stylish en-suite shower room, two additional well-sized bedrooms, and a modern family bathroom that features quality fixtures and fittings. The property benefits from uPVC double glazing throughout and efficient gas central heating, ensuring comfort and energy efficiency all year round. The kitchen and bathrooms have been finished to a high standard, offering a sleek and modern feel throughout the home. Additional features include a private and enclosed north west facing rear garden with a practical shed for storage and a lawned front garden complemented by a driveway with capacity for multiple vehicles, providing ample parking for residents and visitors alike. Ideally situated, this property is within close proximity to a range of local amenities, highly regarded schools, convenient transport links, and the British Aerospace site, making it perfect for professionals and families. The property is offered as a shared ownership opportunity, with 40% available for offers over £84,000 and a monthly rent of £349.51 payable on the remaining 60%, giving buyers the flexibility to step onto the property ladder with the option to purchase 100% of the property in the future. This exceptional home combines modern living with practicality and convenience, making it an excellent choice for those looking to settle in a vibrant and well-connected community. Early viewing is highly recommended to fully appreciate the quality and value on offer.
EPC Rating: B
EPC Rating: B
Key Features
- Beautifully Presented End Of Terrace House Situated On The Sought After Residential Location Of Highgate Park, Warton
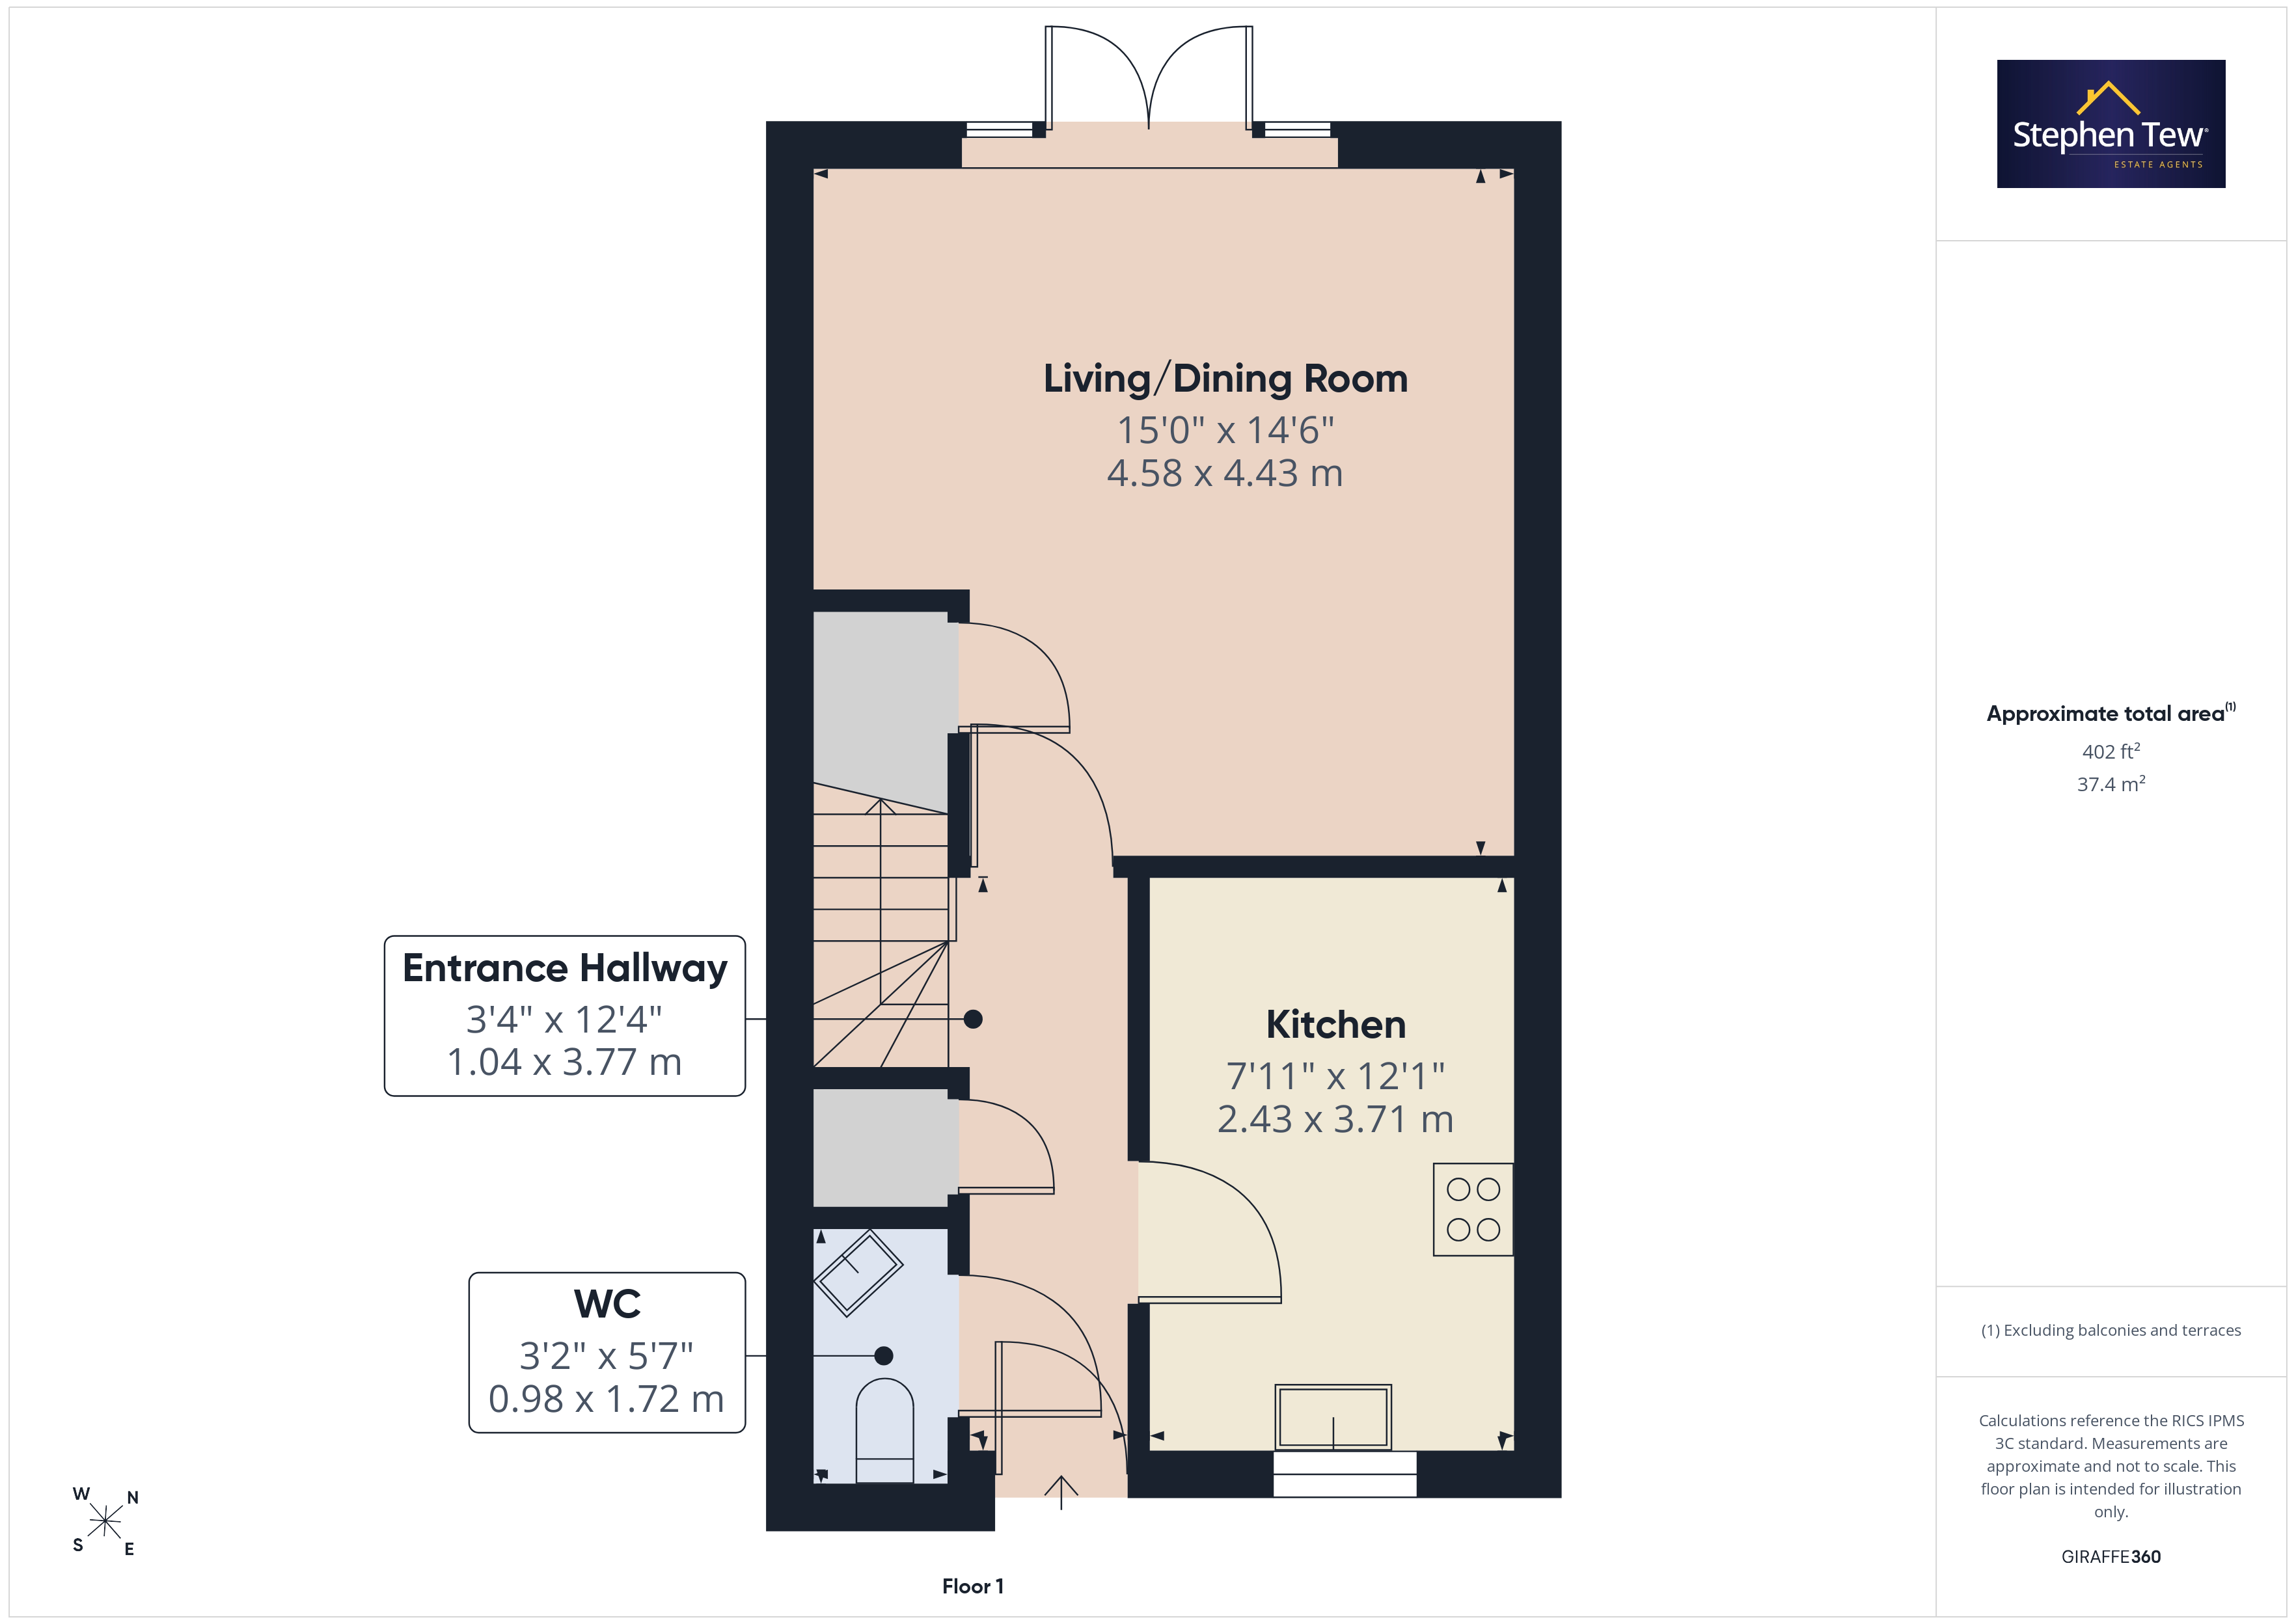
- Entrance Hallway, Ground Floor WC, Fitted Kitchen, Living/Dining Room
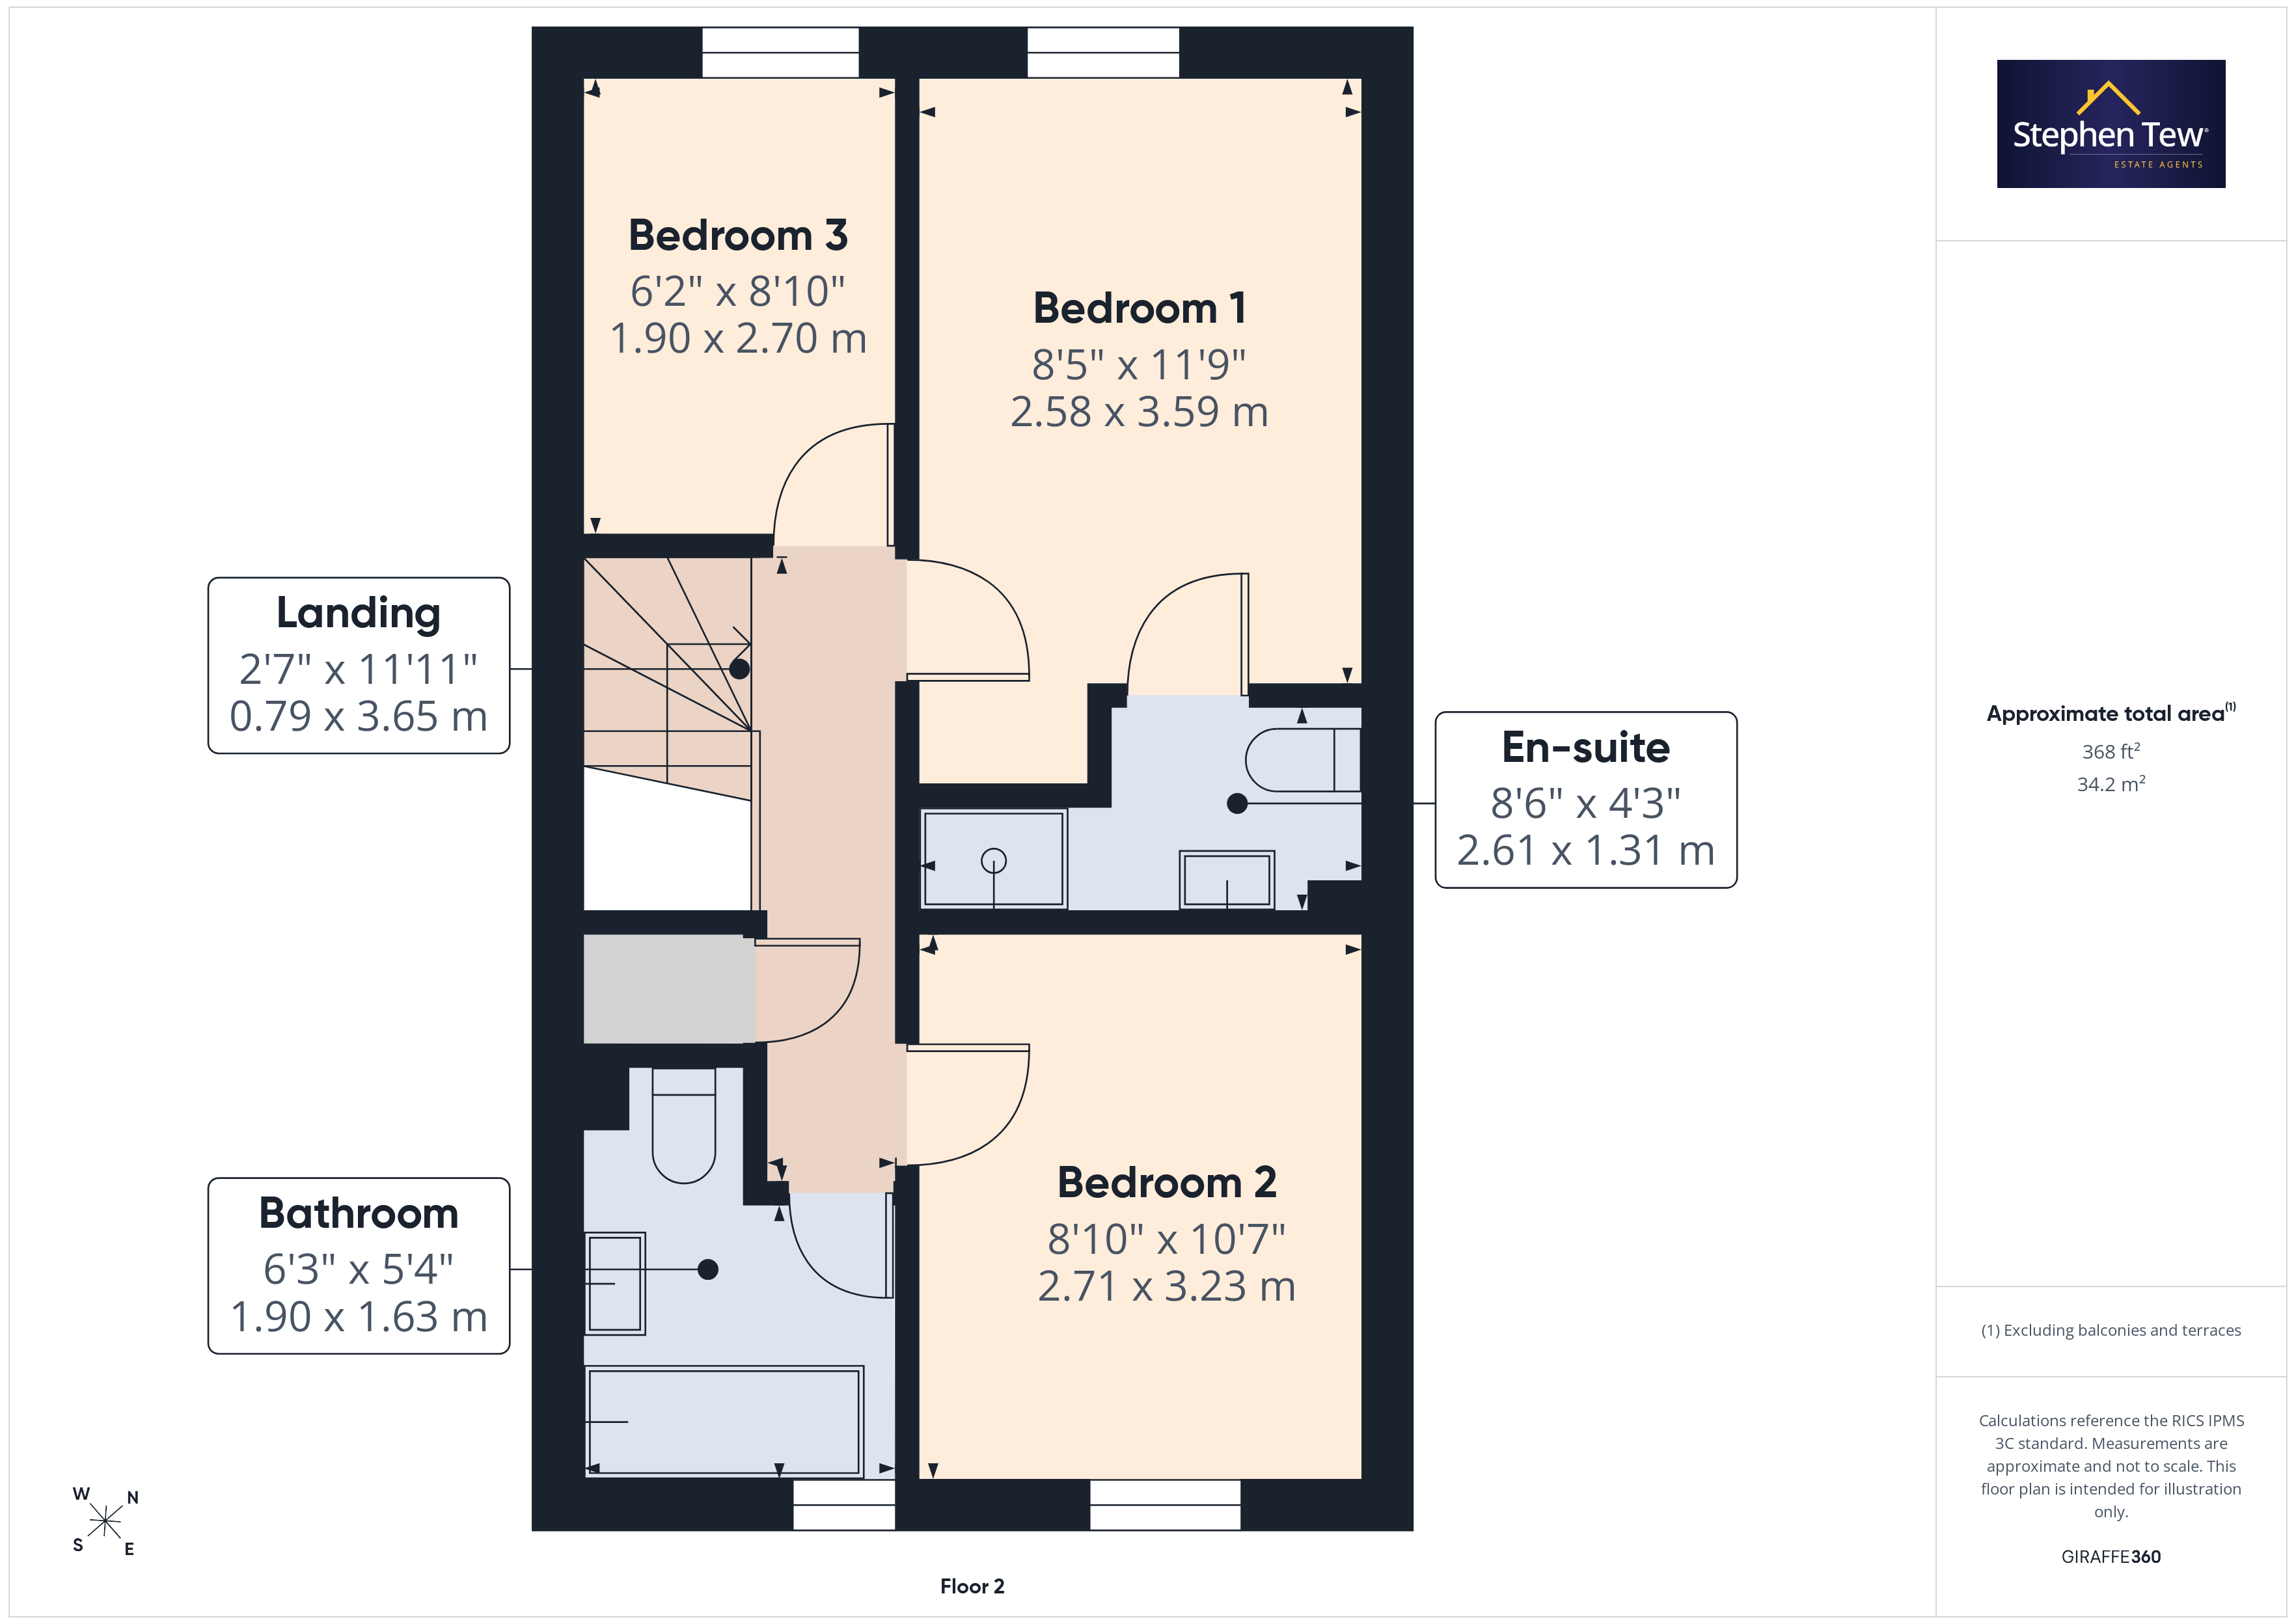
- Landing, Master Bedroom Complete With En-Suite, 2 Additional Bedrooms, Family Bathroom
- Private And Enclosed North West Facing Rear Garden With A Shed, Lawned Front Garden Complete With Driveway With Capacity For Multiple Vehicles
- UPVC Double Glazing, Gas Central Heating, Integrated Appliances In The Kitchen, Modern Kitchen/Bathroom
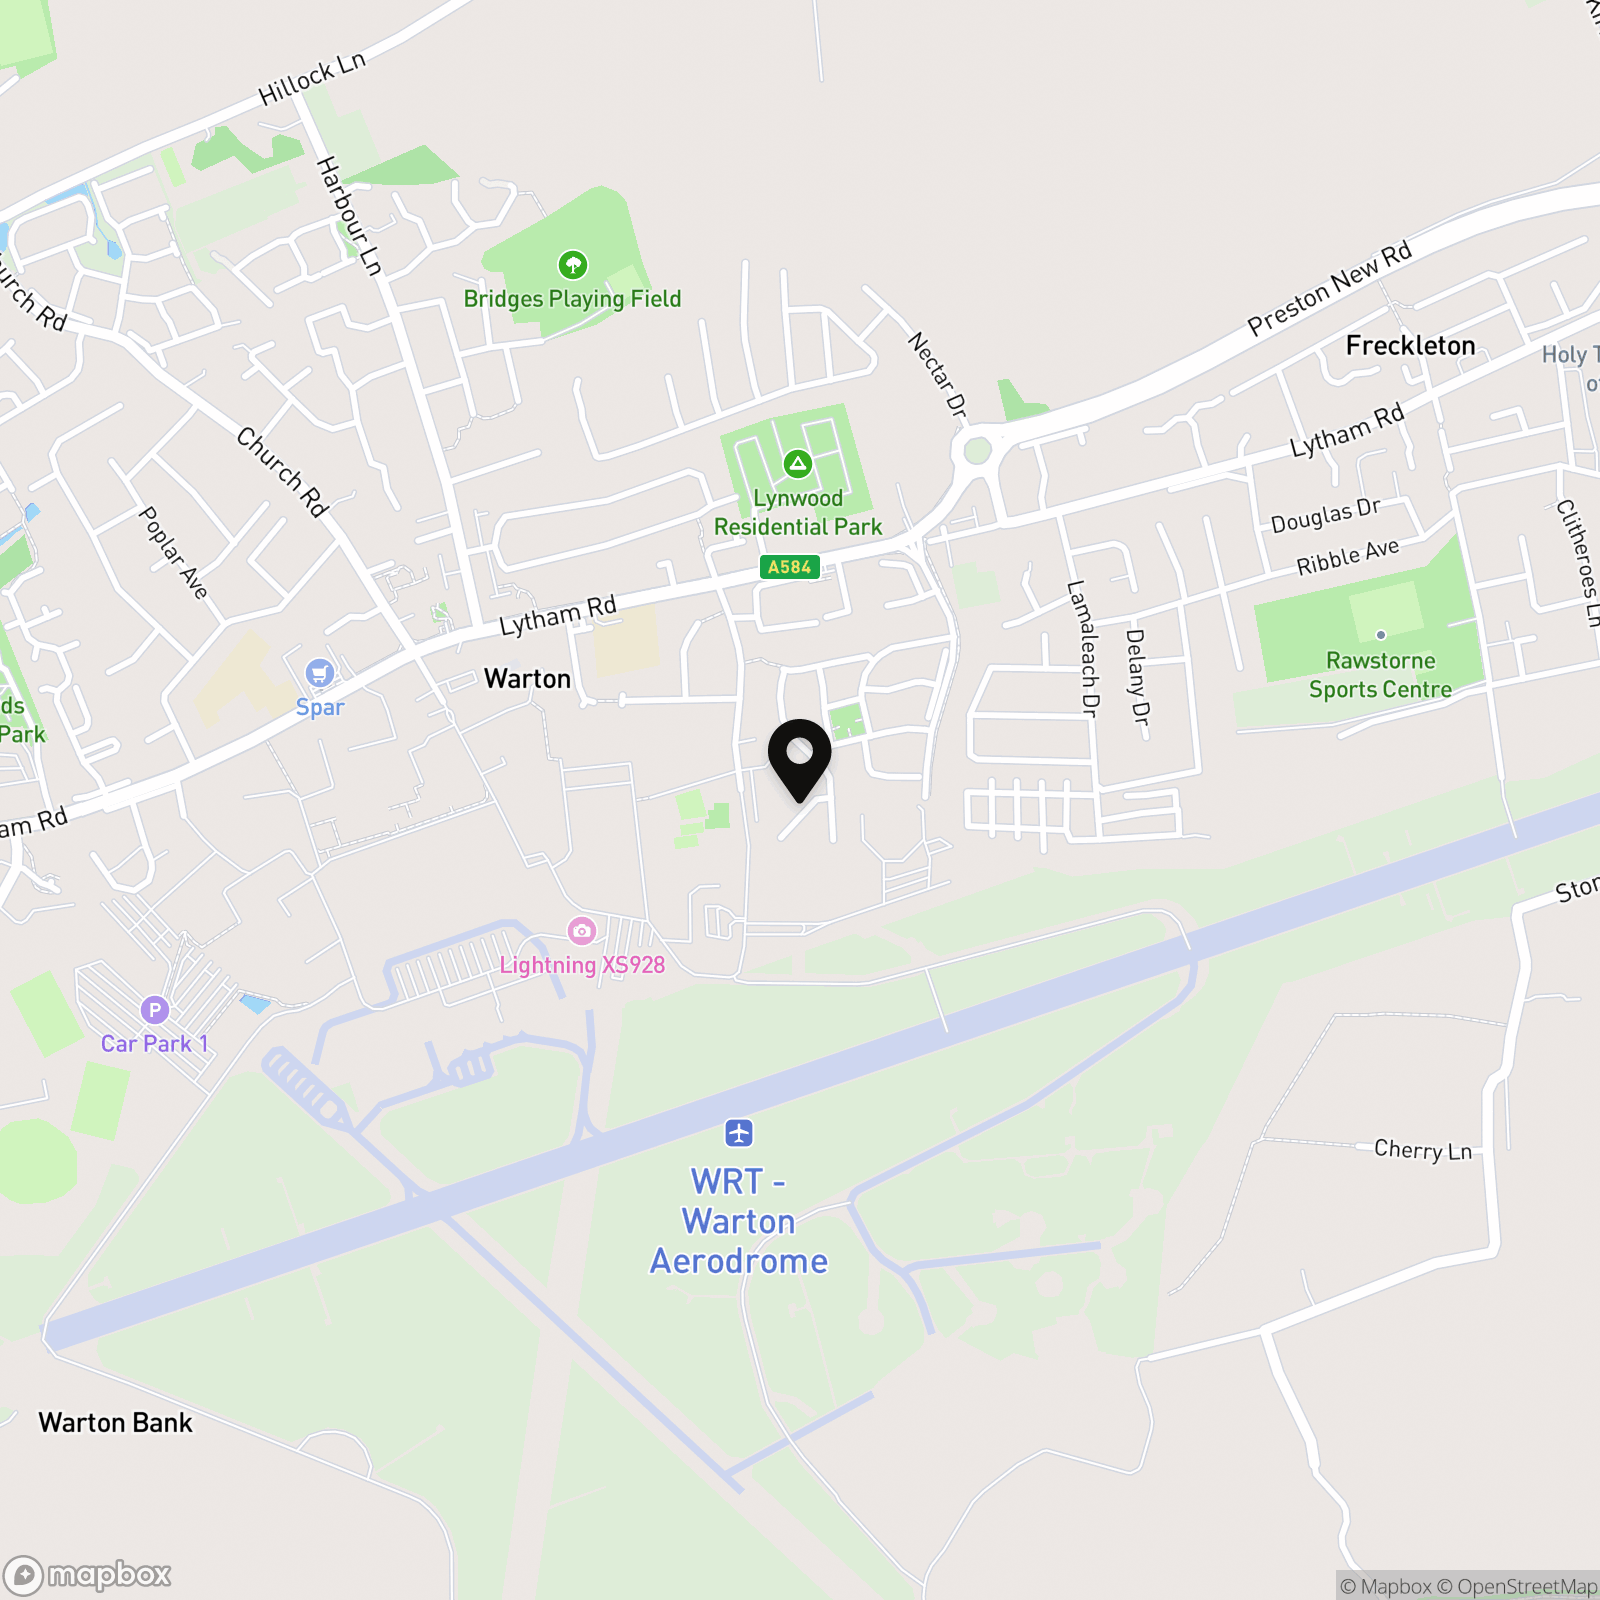
- Close Proximity To Local Amenities, Highly Regarded Schools, Transport Links And British Aerospace
- The Property Is Advertised As Shared Ownership Of 40% (Offers Over £84,000) With Rent Payable On the Remaining 60%. There Is The Option To Buy 100% In The Future
- Shared Ownership - Rent Of £349.51 Payable Monthly For The Remaining 60%
Property Details
- Property type: House
- Property style: End of Terrace
- Price Per Sq Foot: £103
- Approx Sq Feet: 818 sqft
- Plot Sq Feet: 2,099 sqft
- Property Age Bracket: New Build
- Council Tax Band: C
- Tenure: Leasehold
- Lease Expiry: 02/09/3013
- Ground Rent: £349.51 per month
- Service Charge: Not Specified
Rooms
Entrance Hallway
3.77m x 1.04m
Landing
3.65m x 0.79m
Floorplans
Outside Spaces
Parking Spaces
Location
Properties you may like
By Stephen Tew Estate Agents
-
Cardwell Close, Blackpool, FY4
- 3 Beds
- 1 Bath
-
Helens Close, Blackpool, FY4
- 2 Beds
- 1 Bath
-
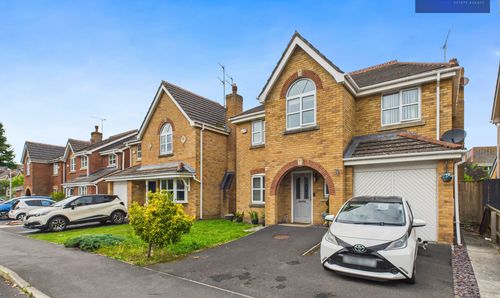
Rosefinch Way, Blackpool, FY3
- 4 Beds
- 2 Bath
-
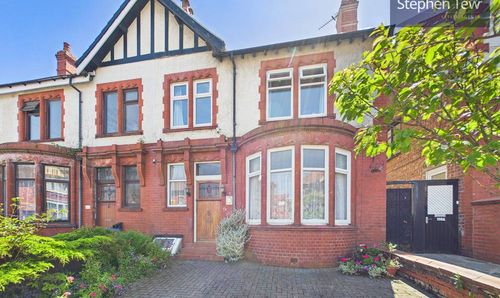
Reads Avenue, Blackpool, FY1
- 4 Beds
- 2 Bath
-
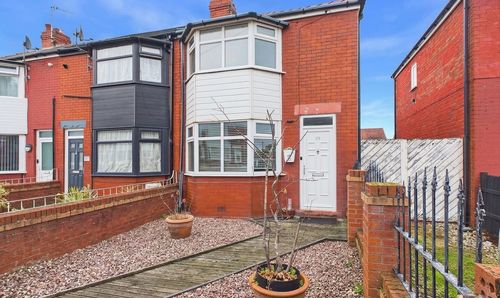
June Avenue, Blackpool, FY4
- 2 Beds
- 1 Bath
-
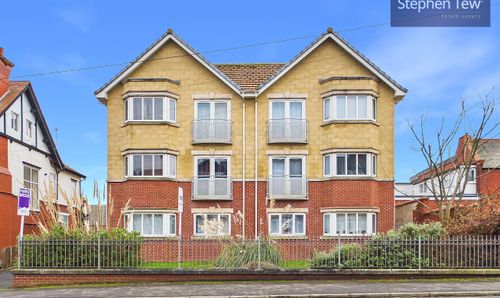
Hornby Road, Blackpool, FY1
- 1 Beds
- 1 Bath
-
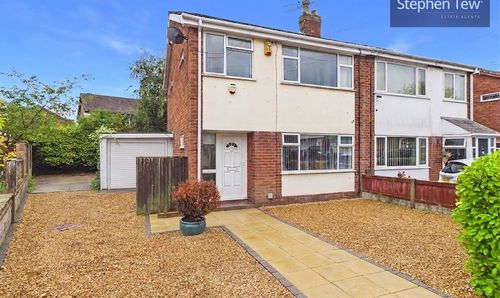
Chain Lane, Staining, FY3
- 3 Beds
- 1 Bath
-
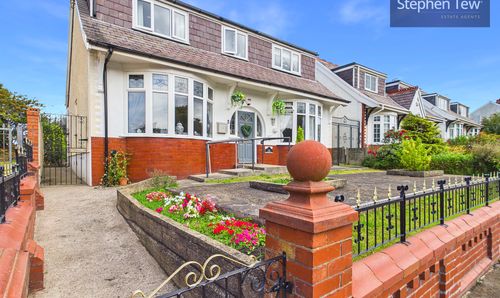
Warley Road, Blackpool, FY1
- 3 Beds
- 3 Bath
-
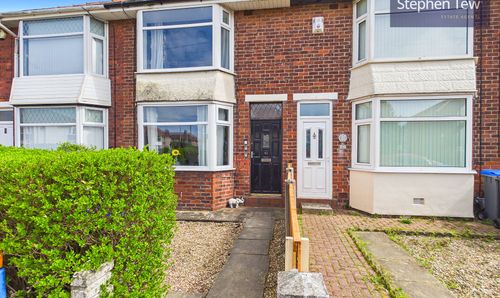
Rosedale Avenue, Blackpool, FY4
- 2 Beds
- 1 Bath
Disclaimer - Property ID a4bb7975-ec4d-4c04-be1c-7fb817d8d63a. The information displayed
about this property comprises a property advertisement. Street.co.uk and Stephen Tew Estate Agents make no warranty as to
the accuracy or completeness of the advertisement or any linked or associated information,
and Street.co.uk has no control over the content. This property advertisement does not
constitute property particulars. The information is provided and maintained by the
advertising agent. Please contact the agent or developer directly with any questions about
this listing.