4 Bedroom Detached House, Caesar Avenue, Kingsnorth, TN23
Caesar Avenue, Kingsnorth, TN23
.png)
Skippers Estate Agents - Ashford
5 Kings Parade High Street, Ashford
Description
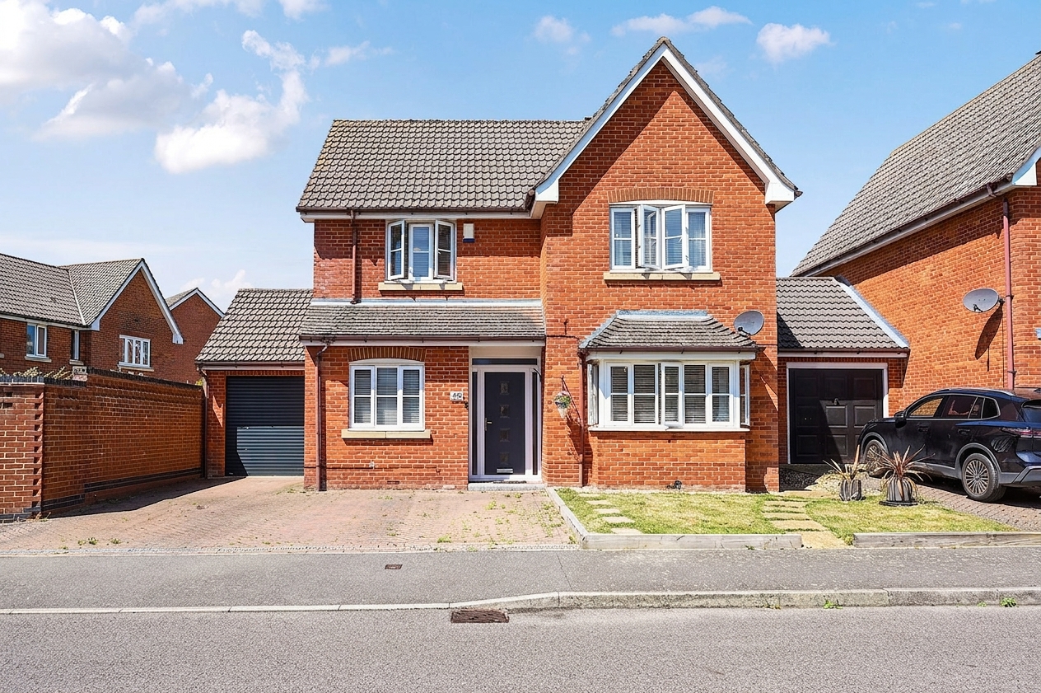
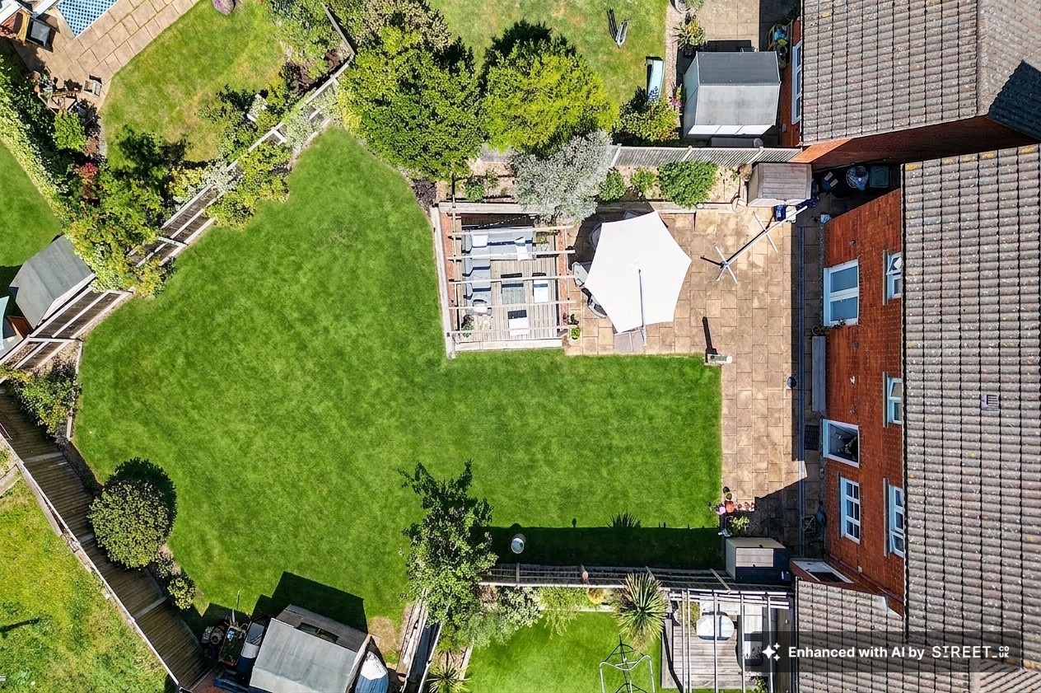
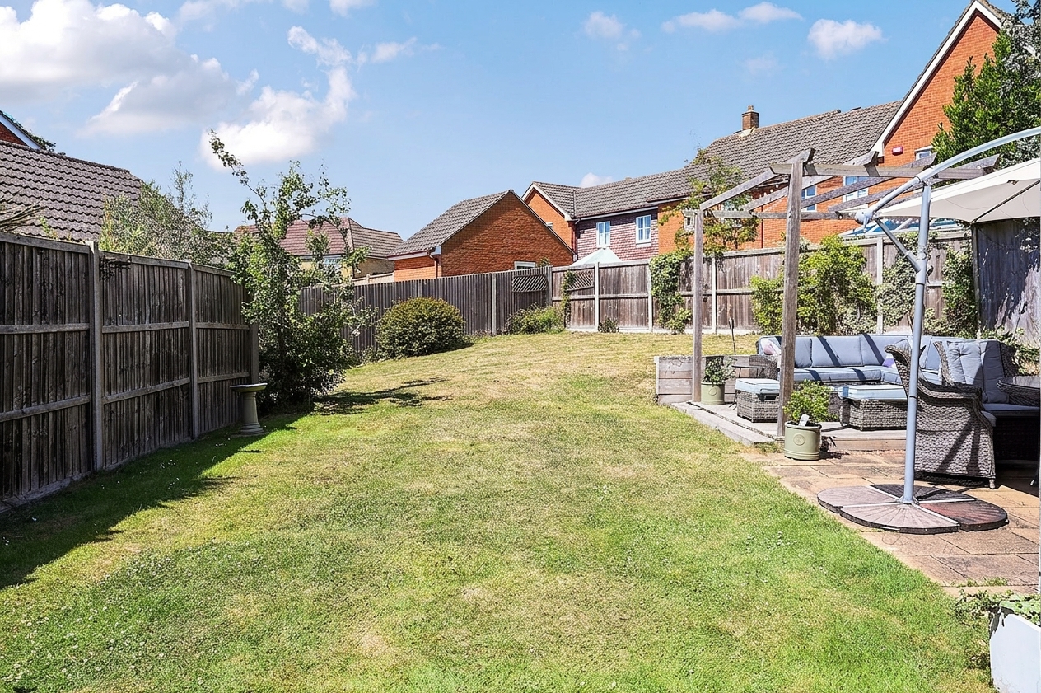
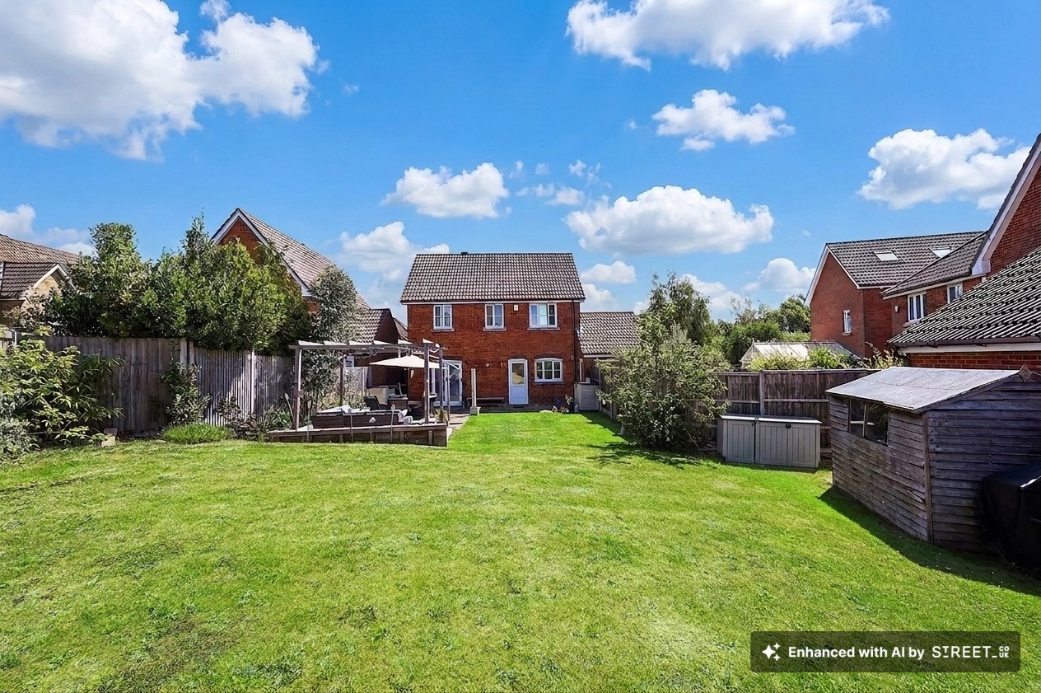
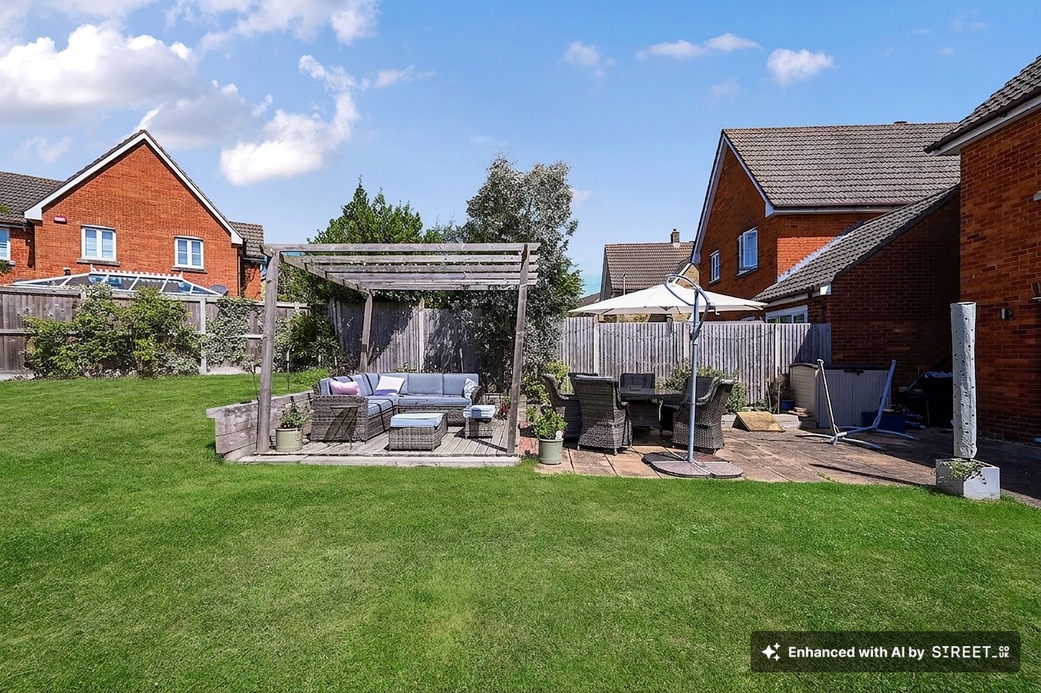
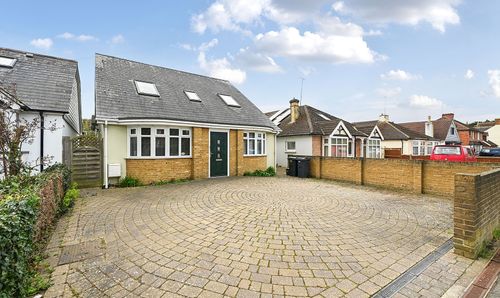
The outside space is equally impressive, beginning with a neatly maintained front garden laid to lawn, with a path leading to the front door and gated side access to the rear. The block paved driveway provides ample parking for multiple vehicles and leads to the garage, which also features a personal door to the garden for added convenience. To the rear, the property boasts a larger than average garden for the area, mostly laid to lawn and perfect for children to play or for outdoor entertaining. A large patio area provides an ideal spot for alfresco dining, and this leads to a decking area which is covered by a pergola, creating a sheltered space to enjoy the garden throughout the seasons. The combination of generous outside space, practical features, and a prime location makes this property an outstanding opportunity for families seeking a well-appointed home in a popular neighbourhood.
EPC Rating: C
Key Features
- Well Presented Detached Family Home
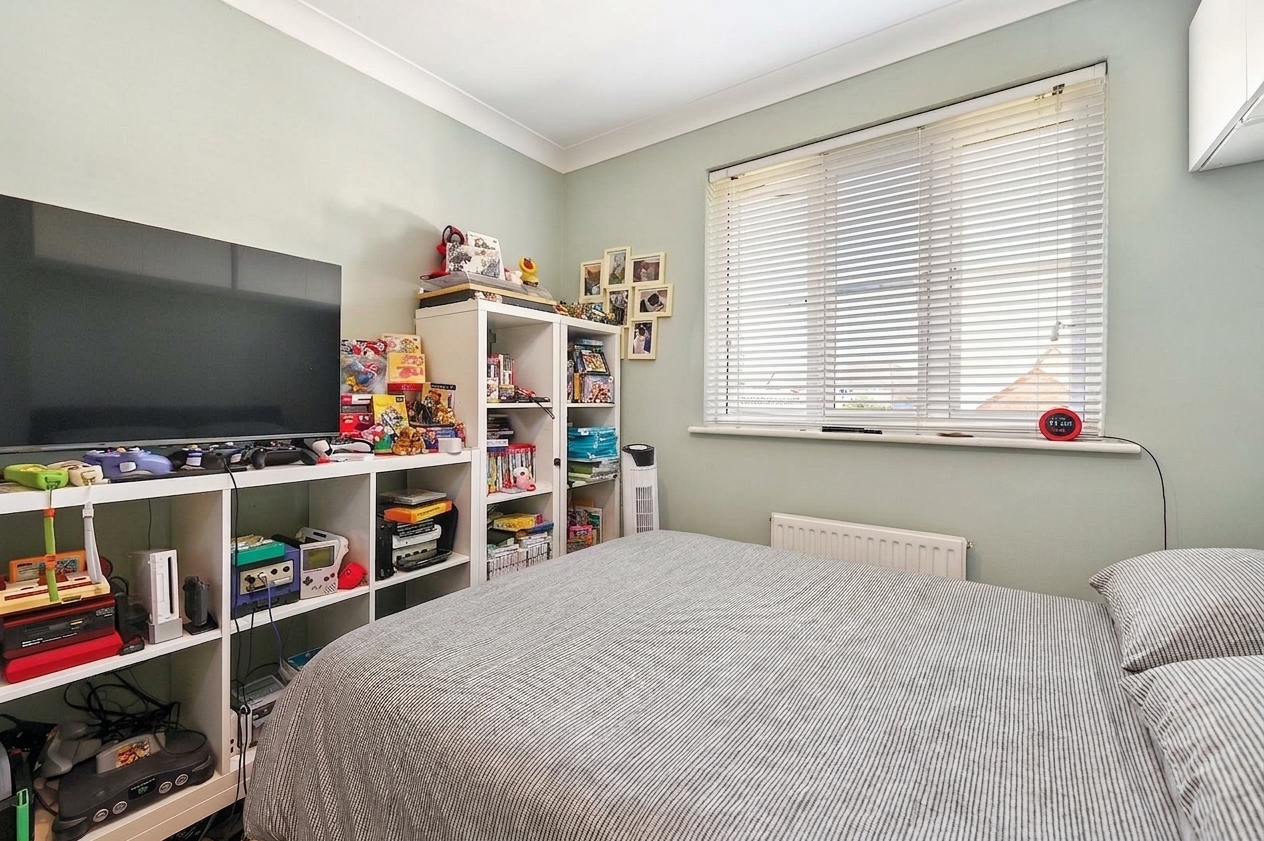
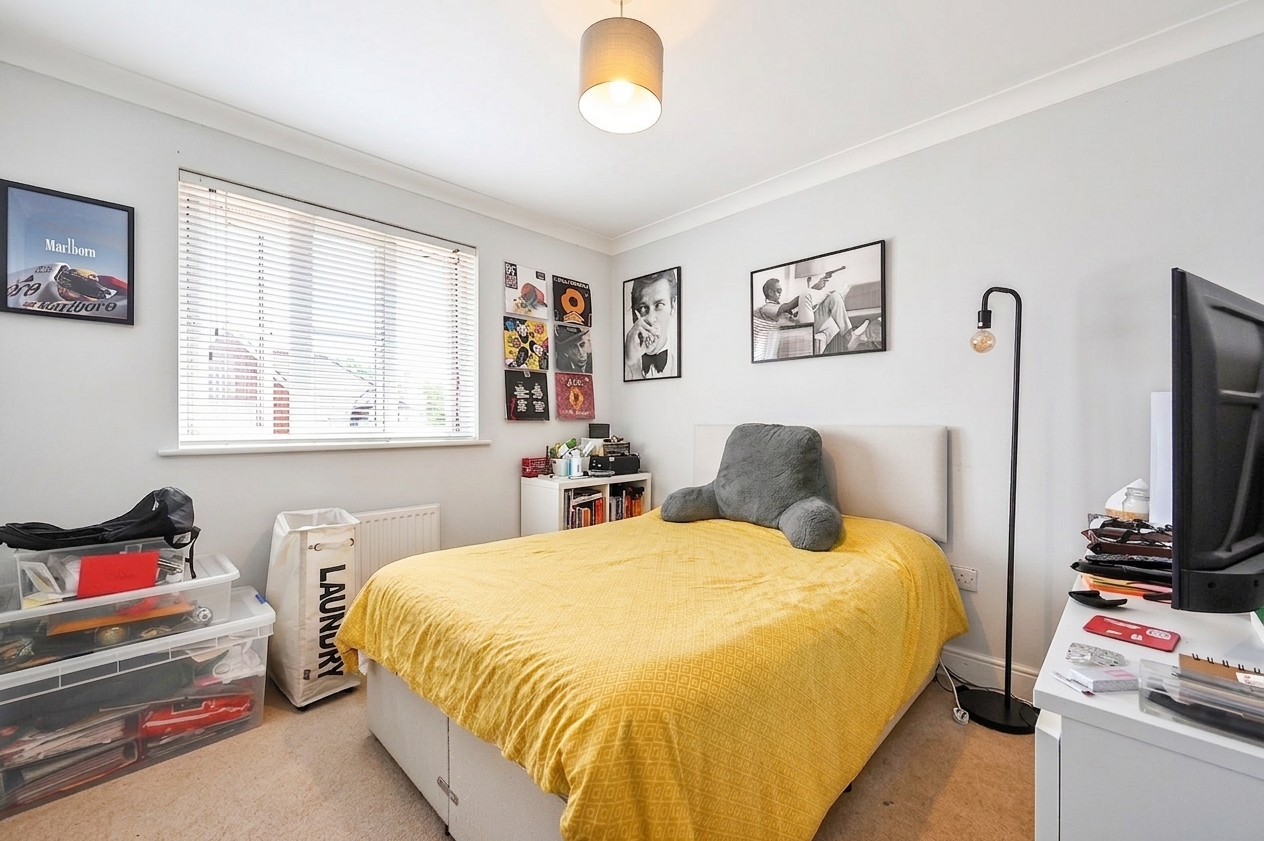
- 4 Bedrooms
- Accommodation comprising Lounge, Dining Room and Study
- Kitchen/Breakfast Room
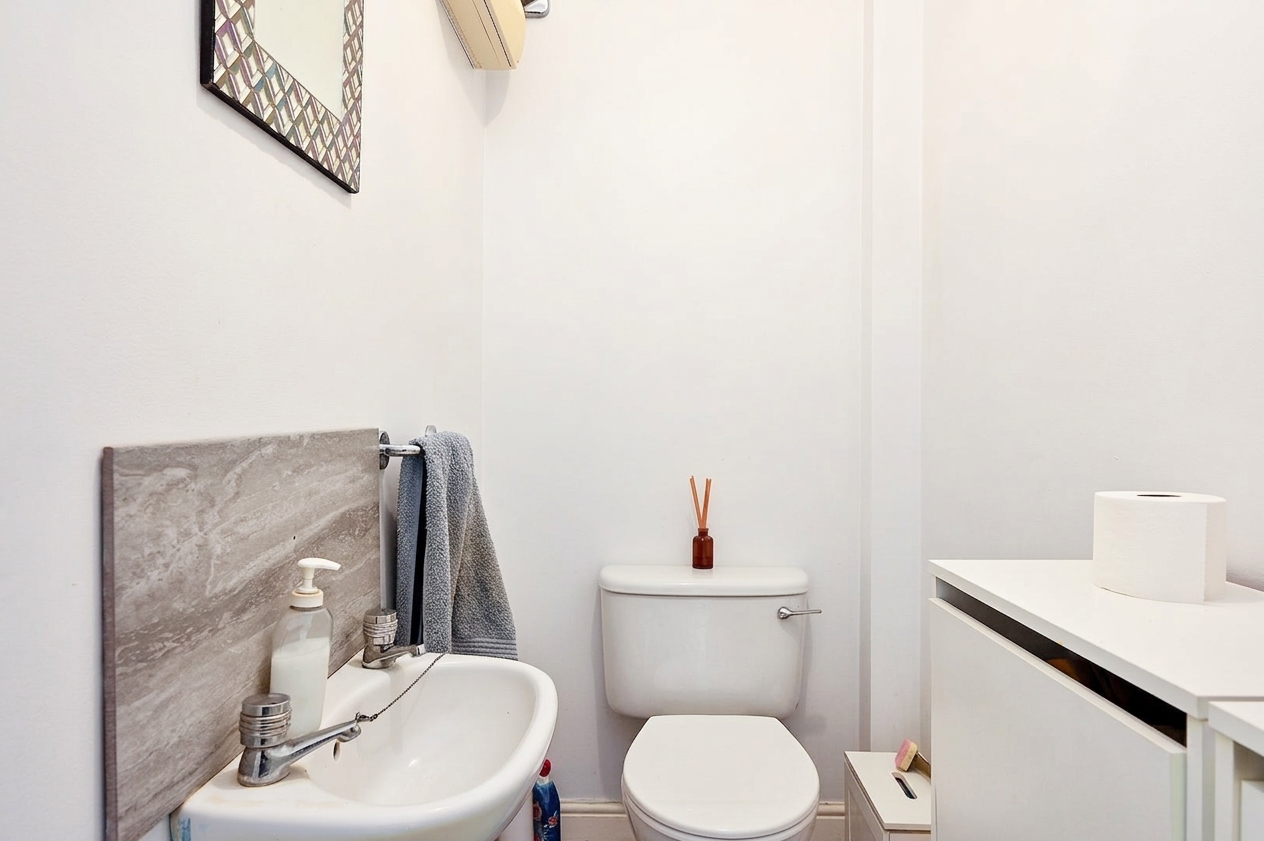
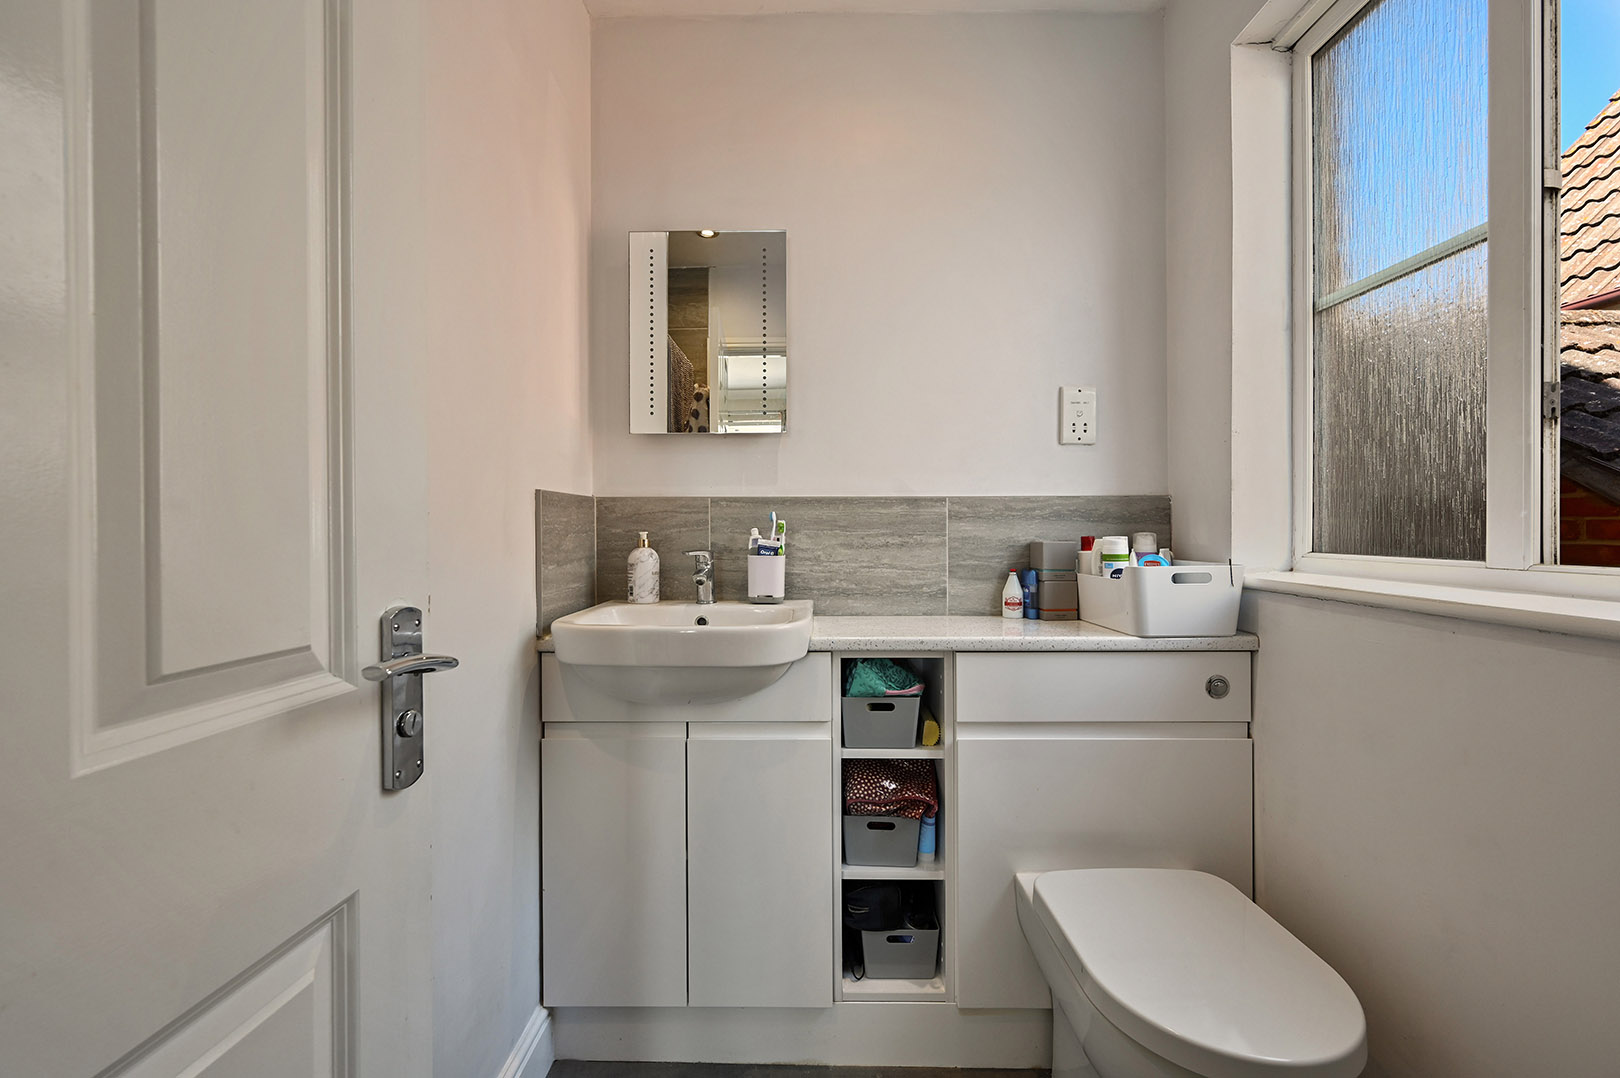
- Family Bathroom, En-suite to Master Bedroom and Ground Floor Cloakroom
- Driveway Parking for 4 Vehicles with Garage which Benefits from Electric up and over door
- Popular Knights Park Location
- Large Rear Garden
- Good access to Local Amenities including Tesco Supermarket, Kingsnorth Doctors Surgery and Public Transport Links to Town & International Train Station
Property Details
- Property type: House
- Property style: Detached
- Price Per Sq Foot: £512
- Approx Sq Feet: 947 sqft
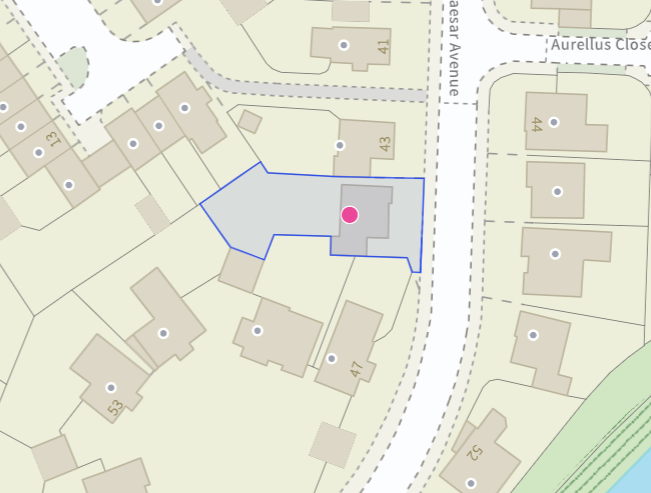
- Plot Sq Feet: 4,187 sqft
- Property Age Bracket: 2000s
- Council Tax Band: E
Rooms
Hallway
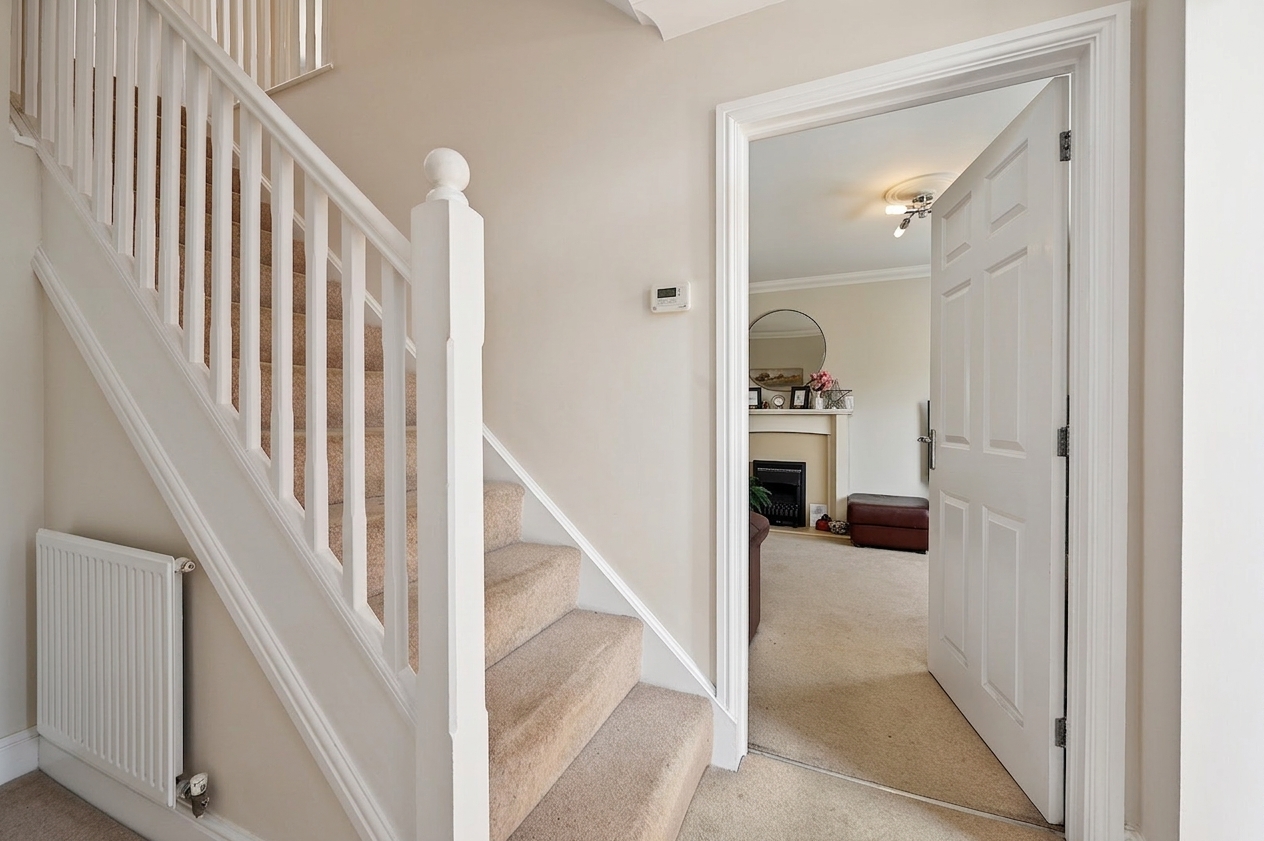
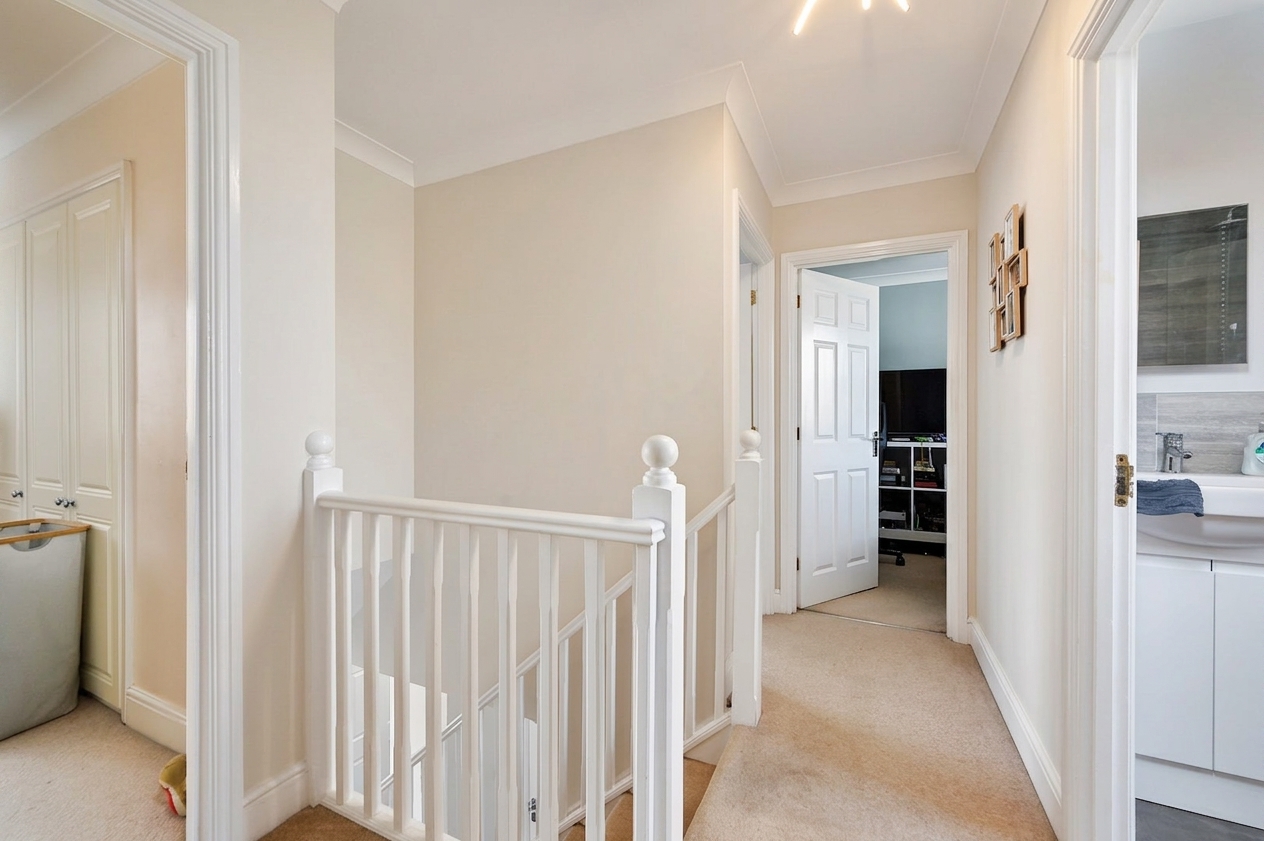
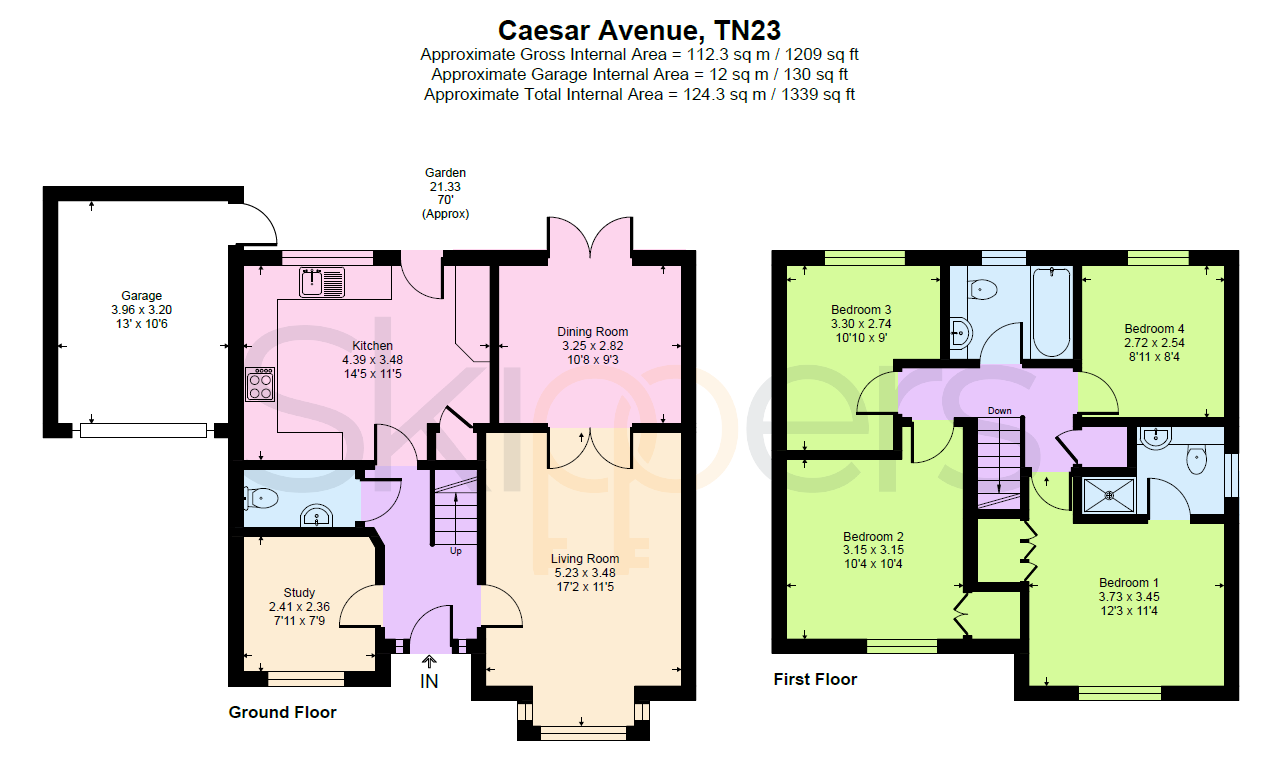
Stairs leading to first floor, doors through to cloakroom, study, lounge and kitchen/breakfast room.
Study
2.41m x 2.36m
Window outlook to front.
Lounge
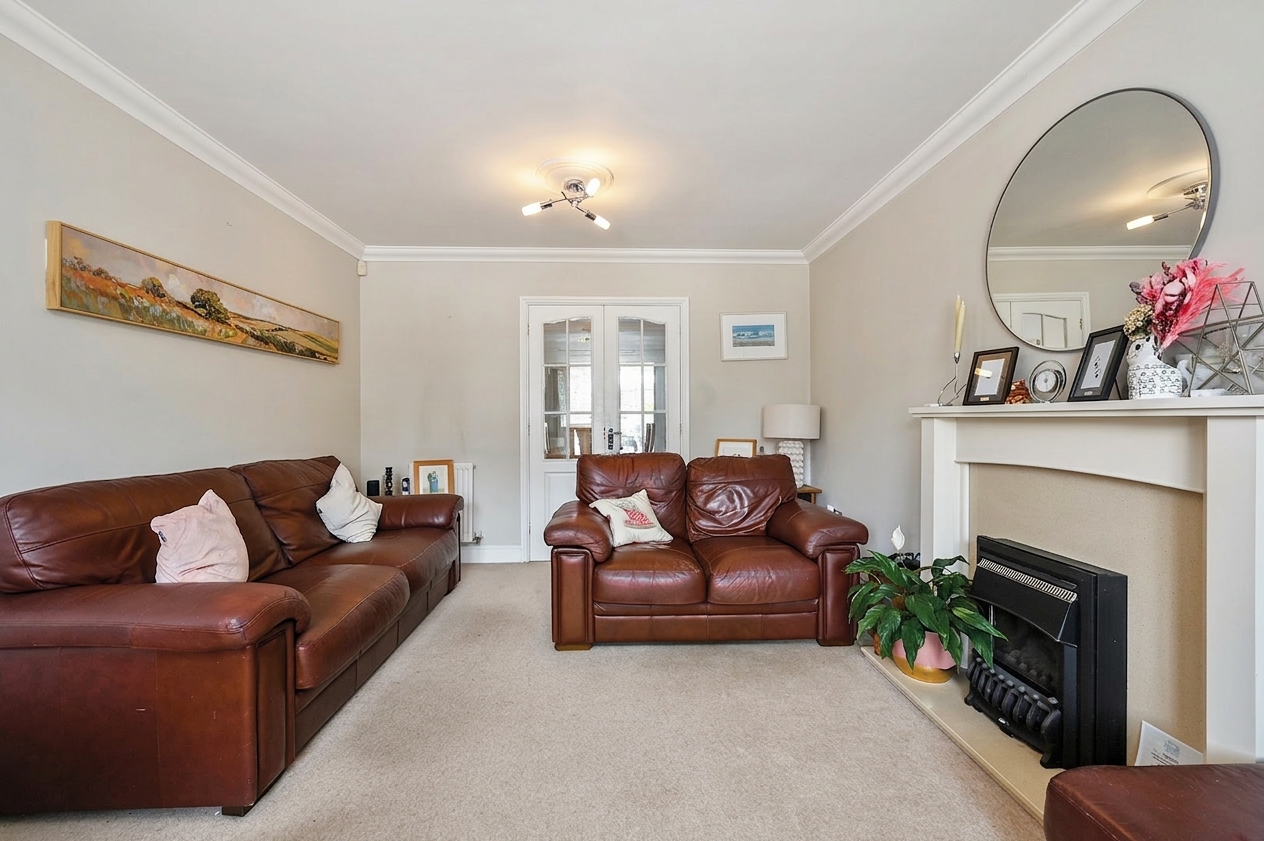
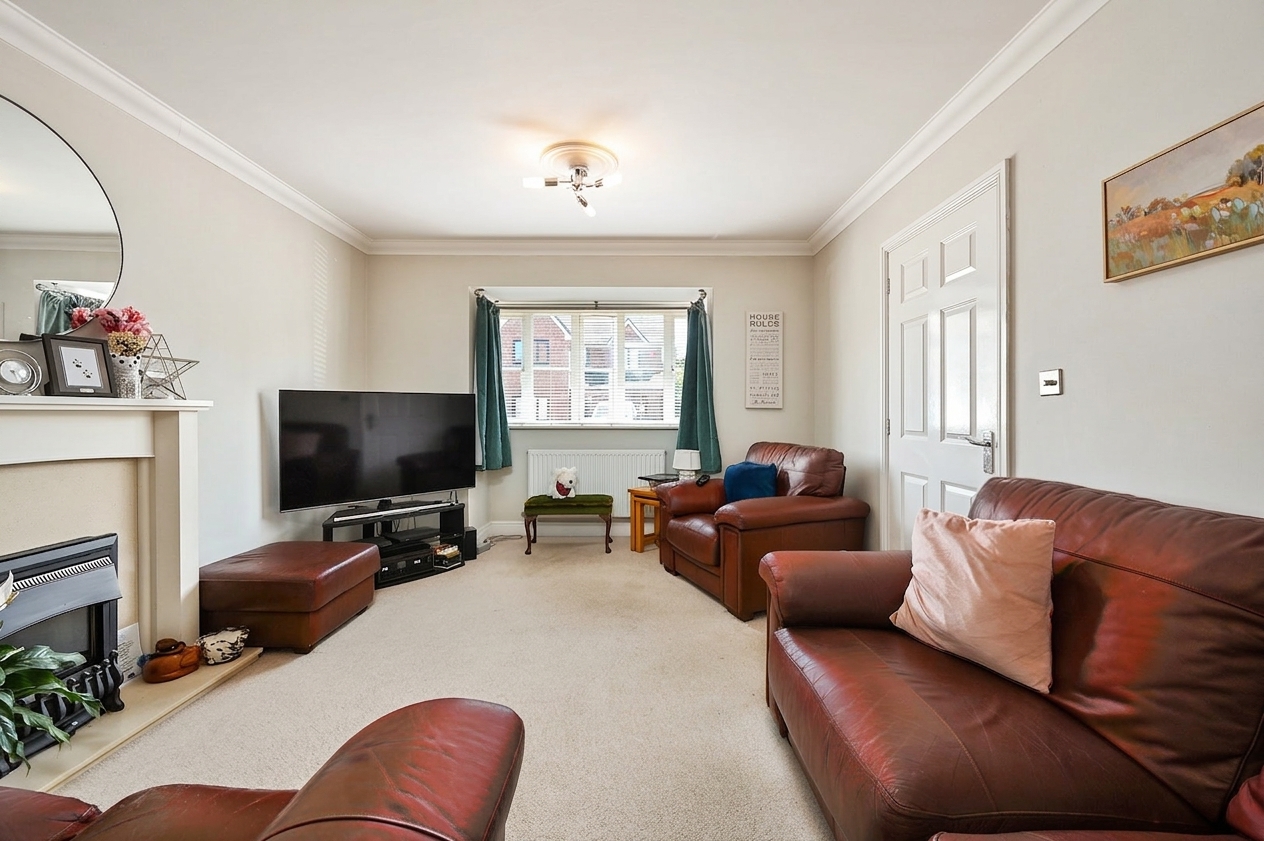
5.23m x 3.48m
Bay window outlook to front, double doors to dining room, feature gas fire place.
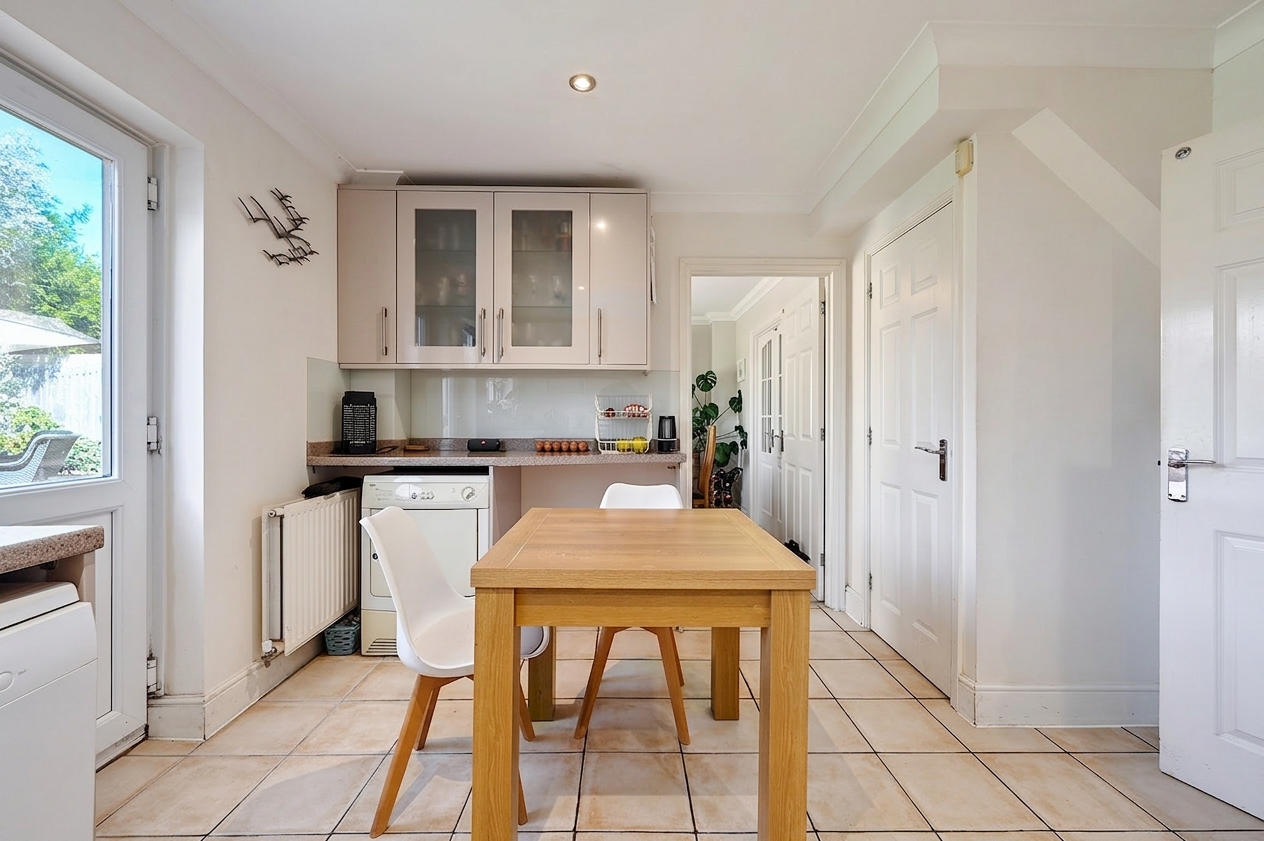
Kitchen/Breakfast Room
4.39m x 3.48m
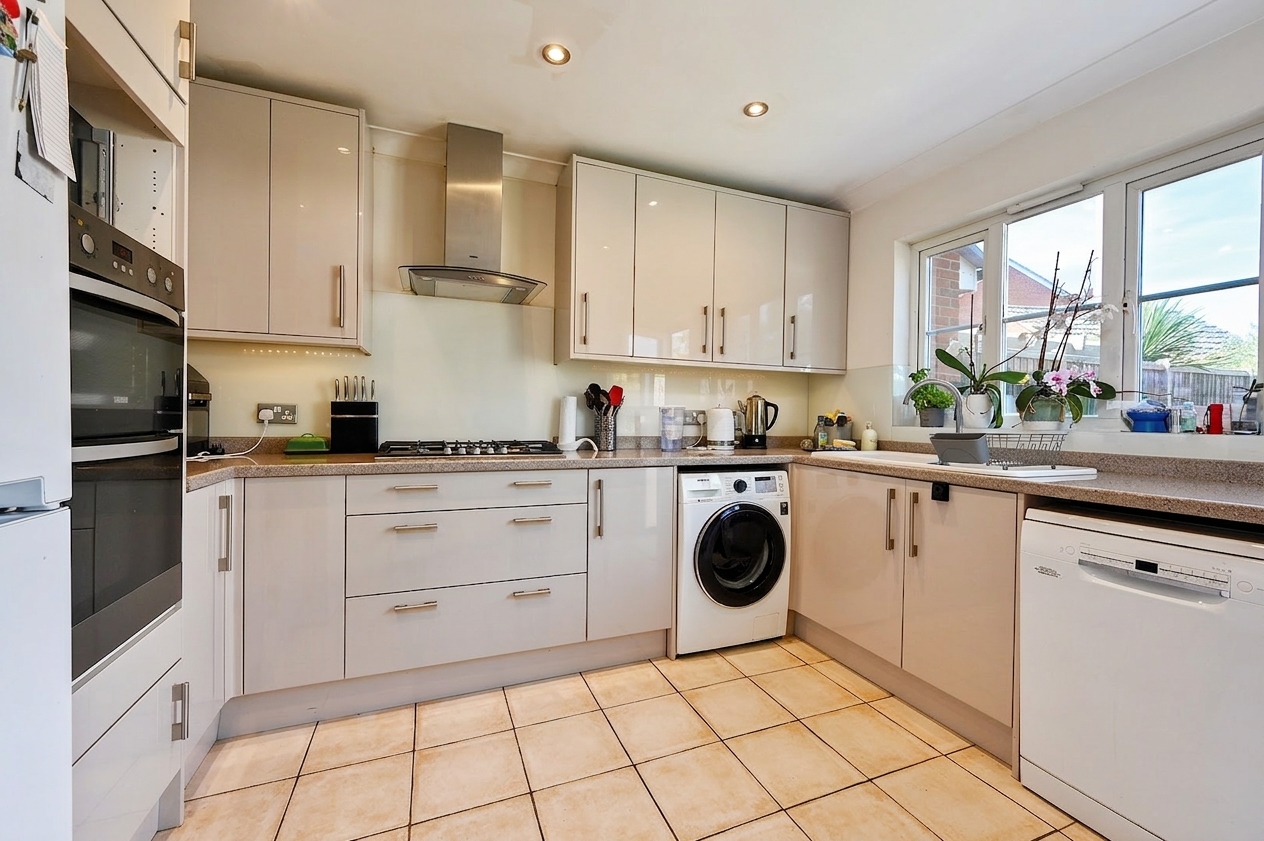
Good range of gloss fronted cupboard and drawers beneath worksurfaces with additional wall mounted units. Large understairs strorage cupboard, space and plumbing for washing machine, window and door to rear with additional door through to dining room. Ceramic sink with mixer tap and drainer, eye level double oven, gas hob with extractor fan over, inset spotlights.
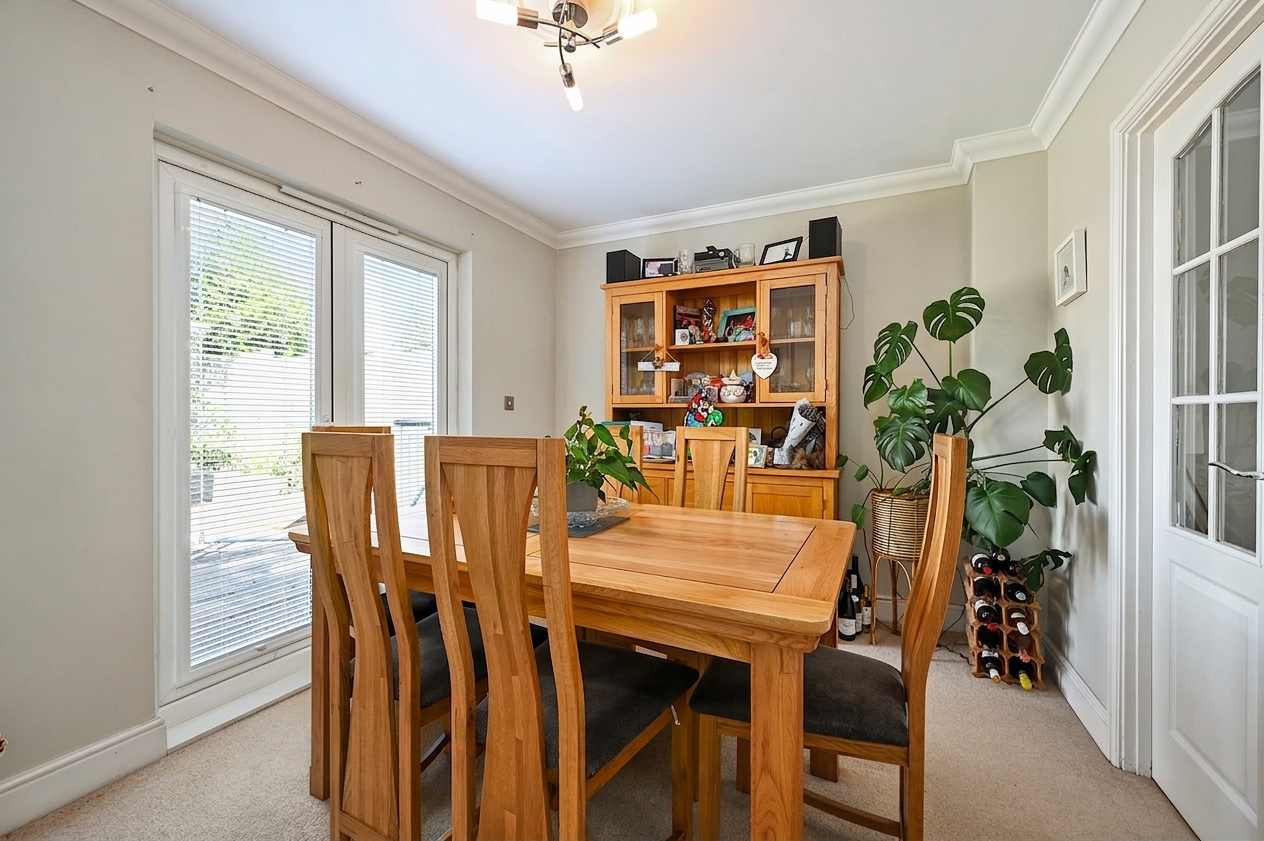
Dining Room
3.25m x 2.79m
Double patio doors to rear garden and further doors through to lounge.
En-suite
Low level wc, wash hand basin with mixer tap, obscured window to side, tiled shower cubicle, partially tiled walls.
Family Bathroom
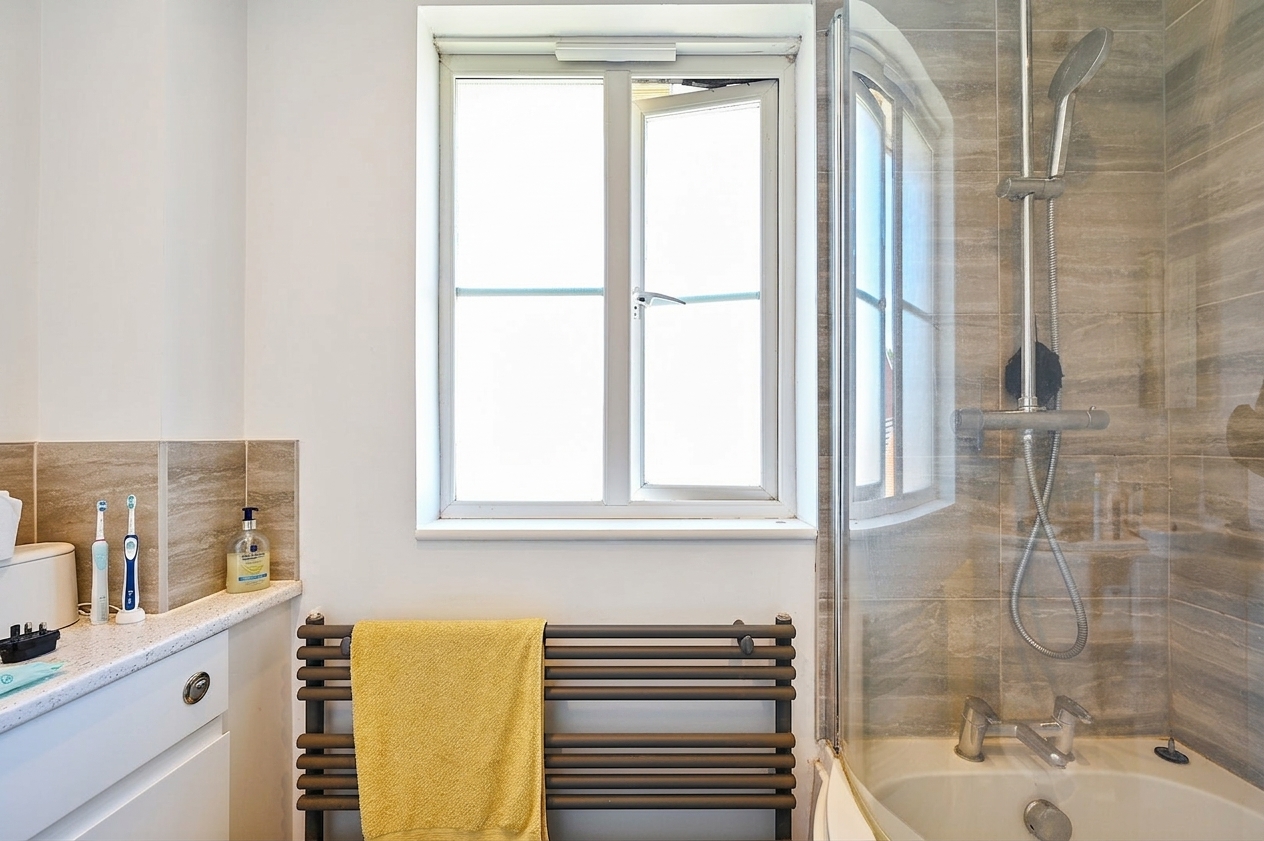
White suite comprising low level wc, wash hand basin, panelled bath with mixer tap shower over and shower screen, obscured window to rear and partially tiled walls.
Floorplans
Outside Spaces
Front Garden
The front garden is laid to lawn with path to front door and to gated side access leading to garden.
Rear Garden
Larger than a majority of the gardens in the local development, mostly laid to lawn with gated side access, large patio area leading to decking area which is pergola covered.
Parking Spaces
Location
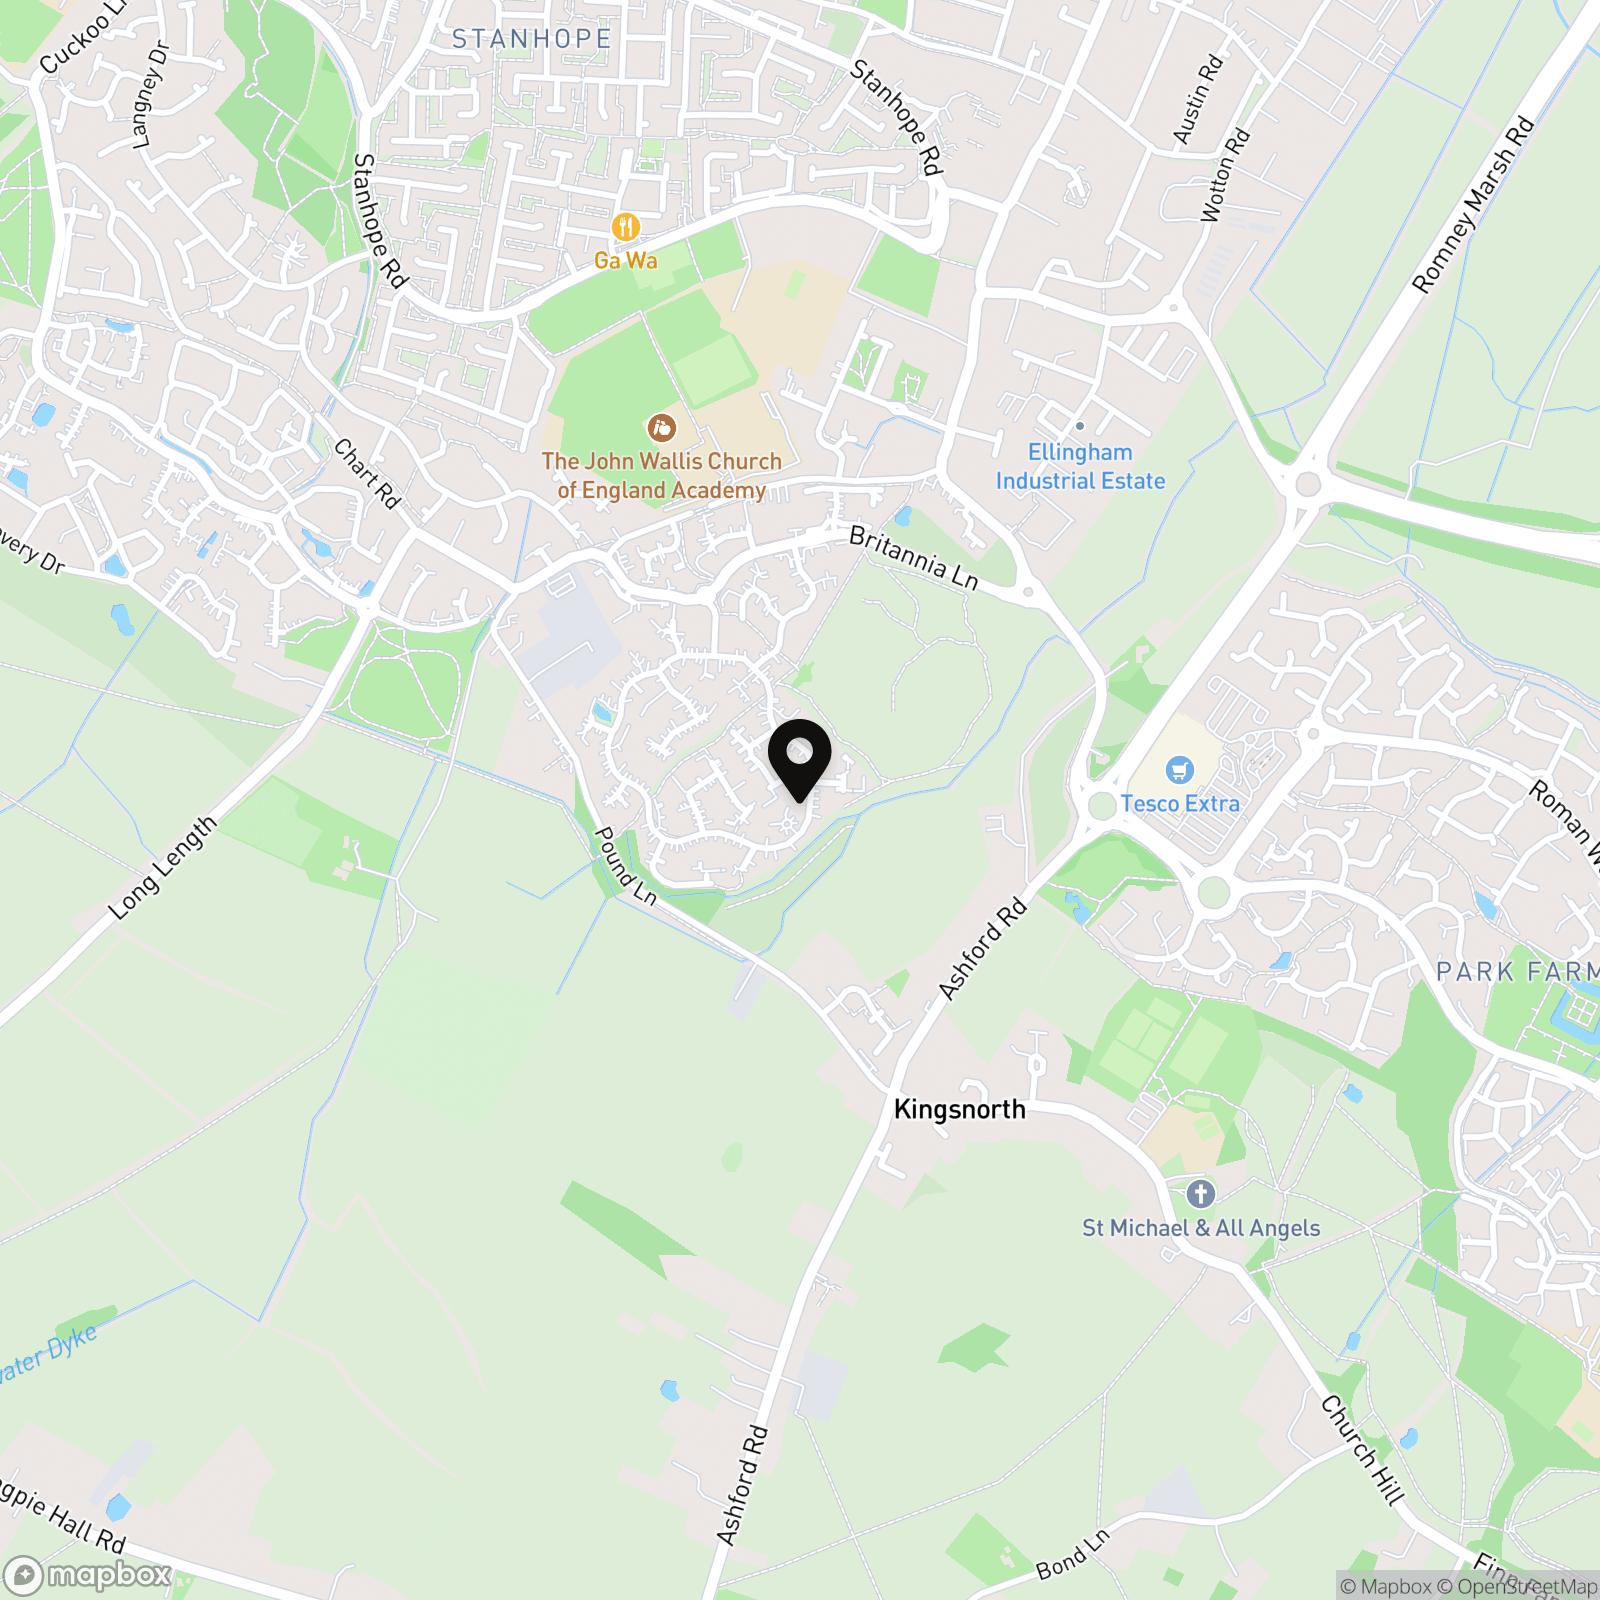
Knights Park is a popular modern development within the parish of Kingsnorth. Easy access can be gained via the Badmunstereifel Road to the M20 (Jct 10/10a) or via Romney Marsh Road to Ashford International Railway Station. Situated between Park Farm and Chartfields, this popular area is now well established and very appealing to families. There are several schools within easy reach along with supermarket shopping, Ashford Town Centre and the Ashford Designer Outlet. Situated on the outskirts of the town, you are close to several footpaths leading out towards the village of Shadoxhurst and beyond.
Properties you may like
By Skippers Estate Agents - Ashford
-

Holt Close, Ashford, TN23
- 1 Beds
- 1 Bath
-
Sandyhurst Lane, Ashford, TN25
- 4 Beds
- 3 Bath
-
Elwick Road, Elwick House Elwick Road, TN23
- 1 Beds
- 1 Bath
-
Woodchurch, Ashford, TN26
- 6 Beds
- 3 Bath
-
Sandyhurst Lane, Ashford, TN25
- 4 Beds
- 2 Bath
-

George Street, Ashford, TN23
- 2 Beds
- 2 Bath
-
Calleywell Lane, Aldington, TN25
- 2 Beds
- 1 Bath
-
Whiston Avenue, Bethersden, TN26
- 6 Beds
- 4 Bath
-
Hythe Road, Willesborough, TN24
- 4 Beds
- 2 Bath