3 Bedroom Semi Detached House, Ace Lane, Bugbrooke, NN7
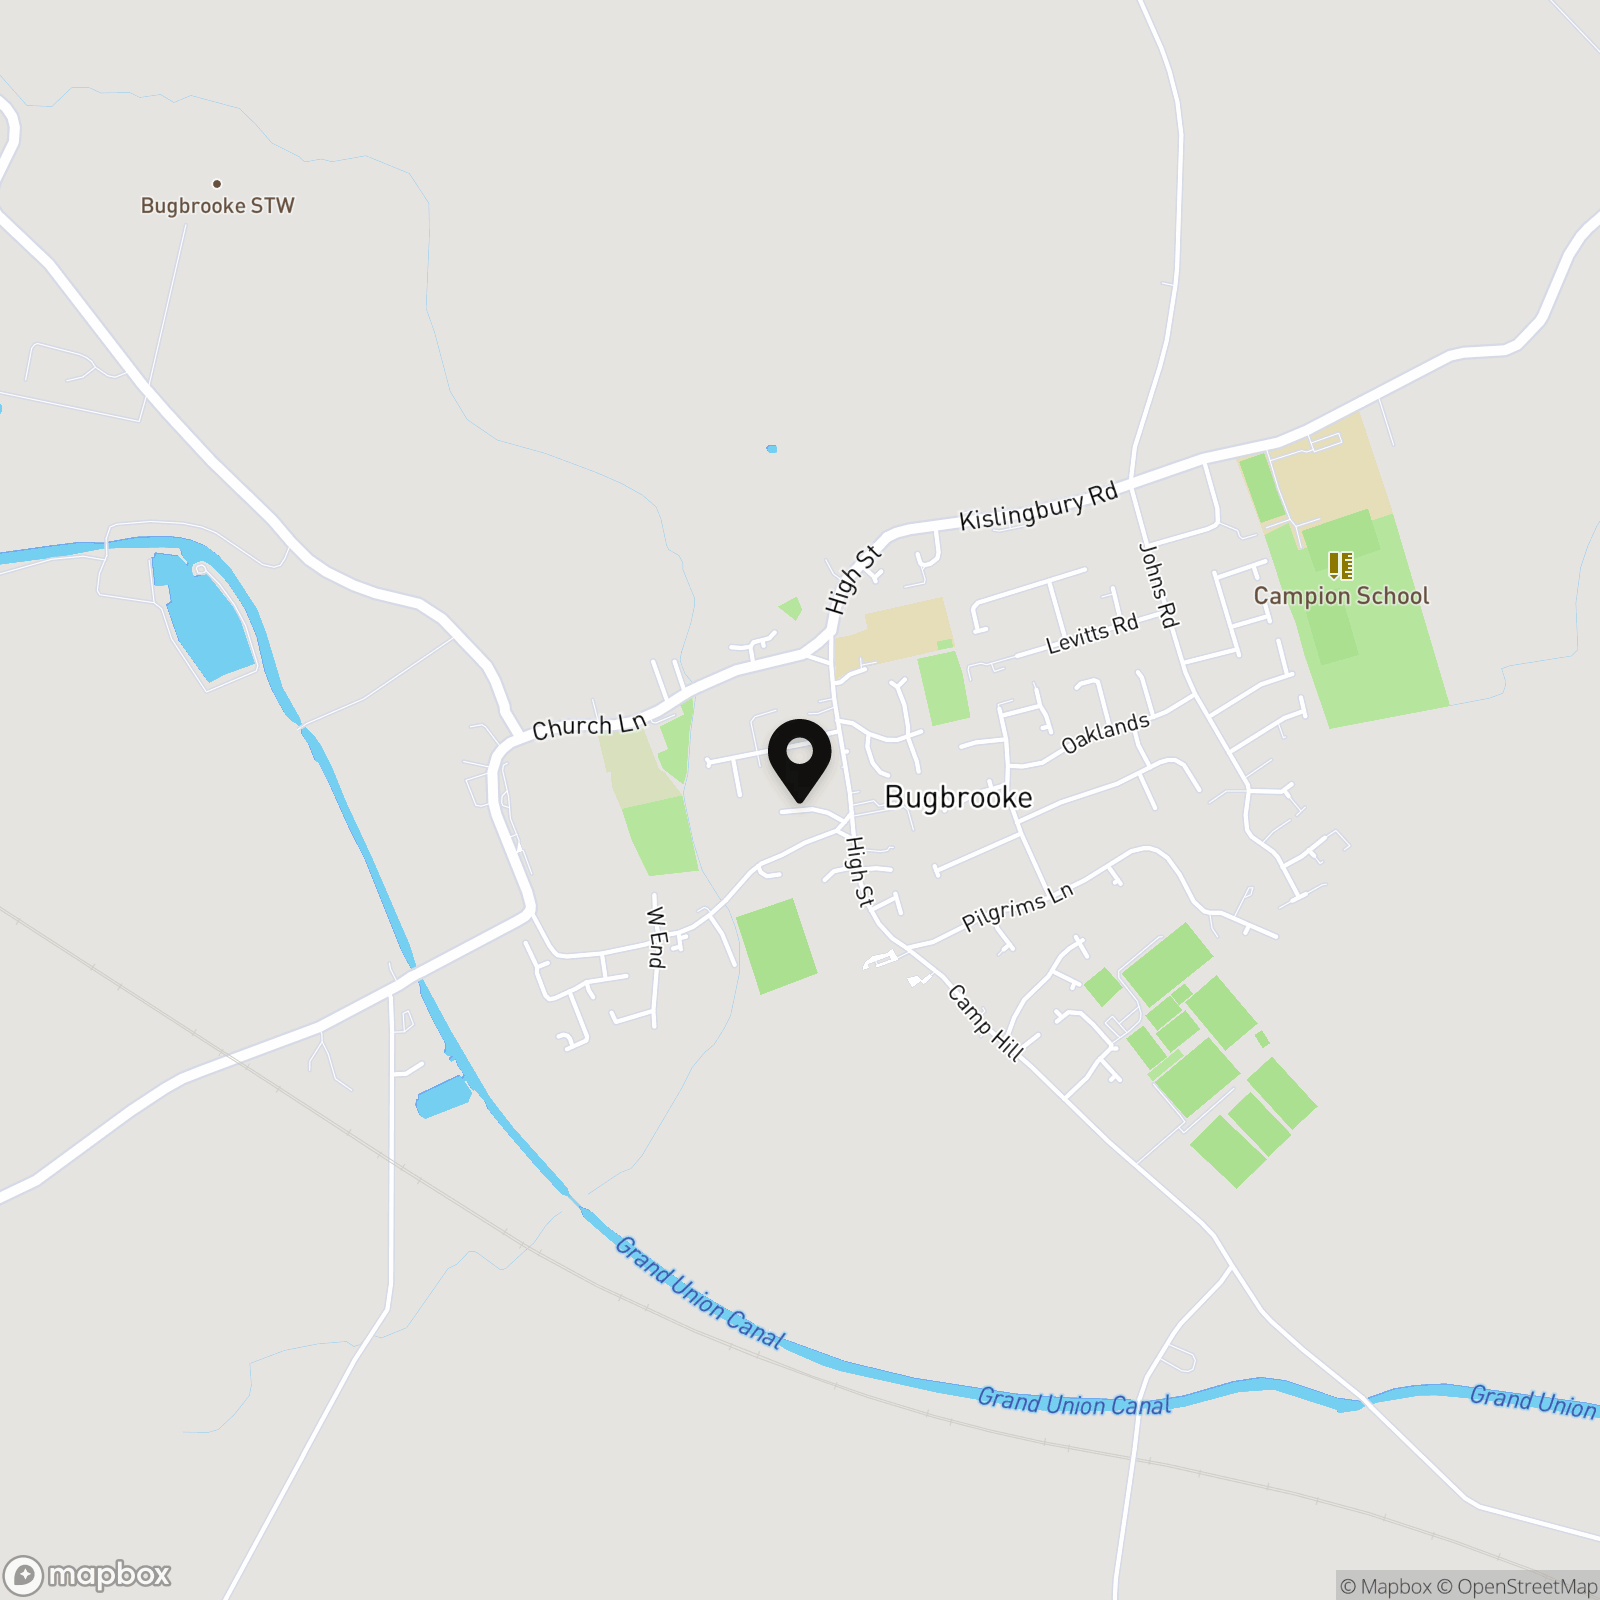
Ace Lane, Bugbrooke, NN7
.jpg)
Jackie Oliver & Co
Jackie Oliver & Co Estate Agents, 148 Watling Street East
Description
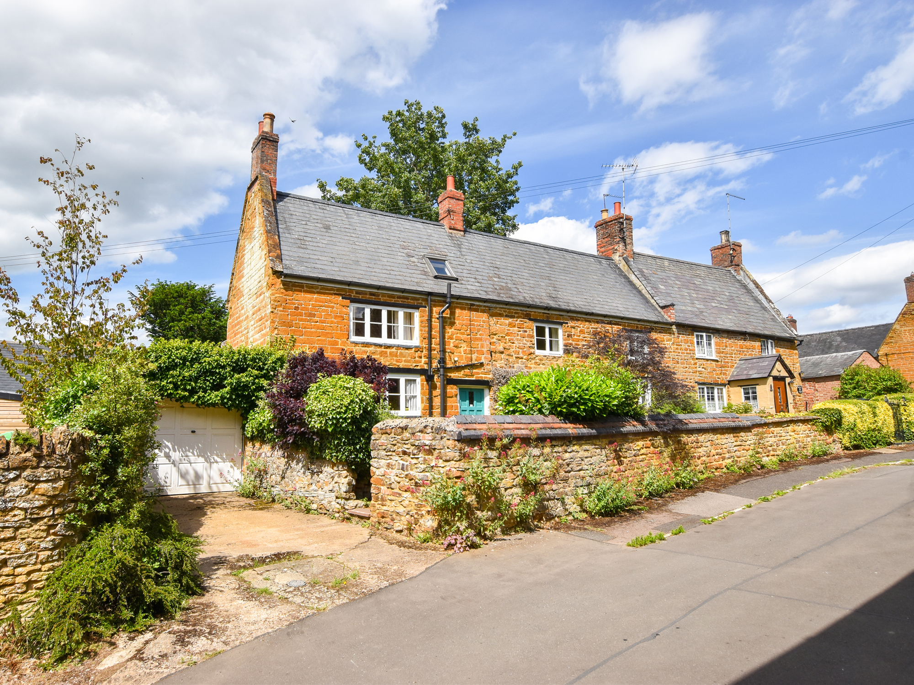
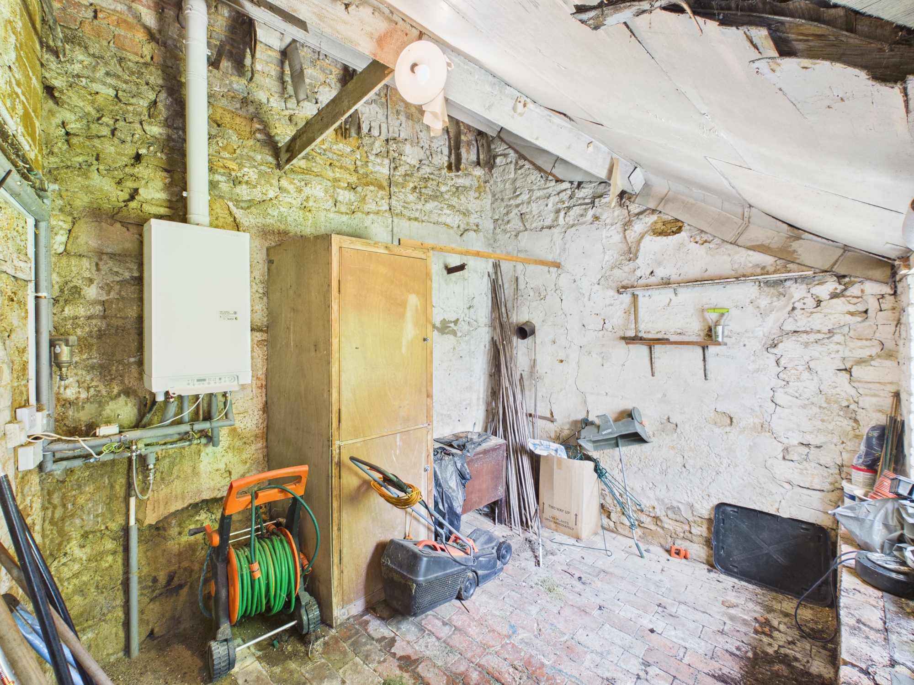
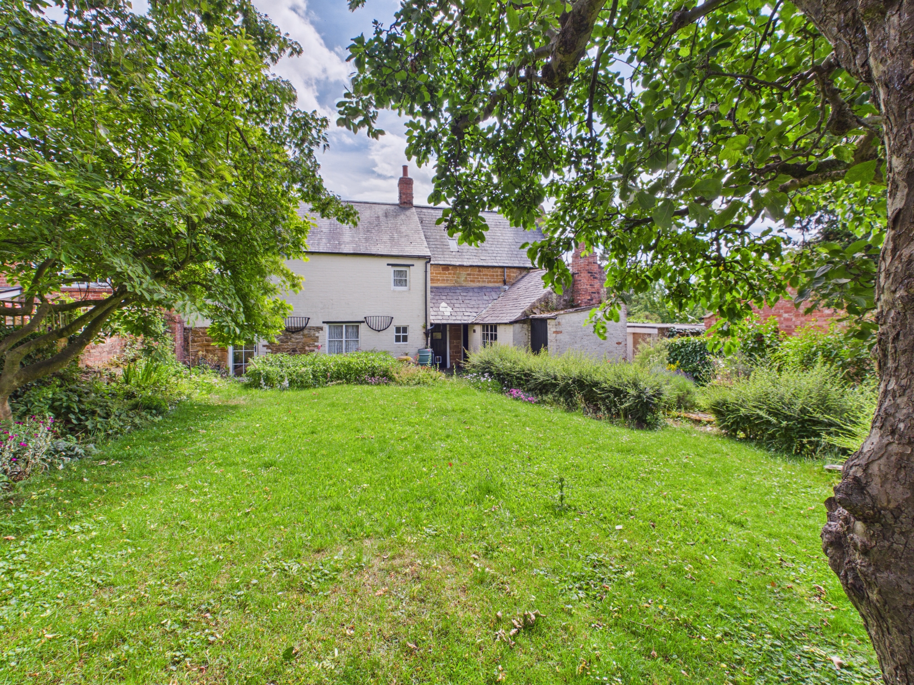
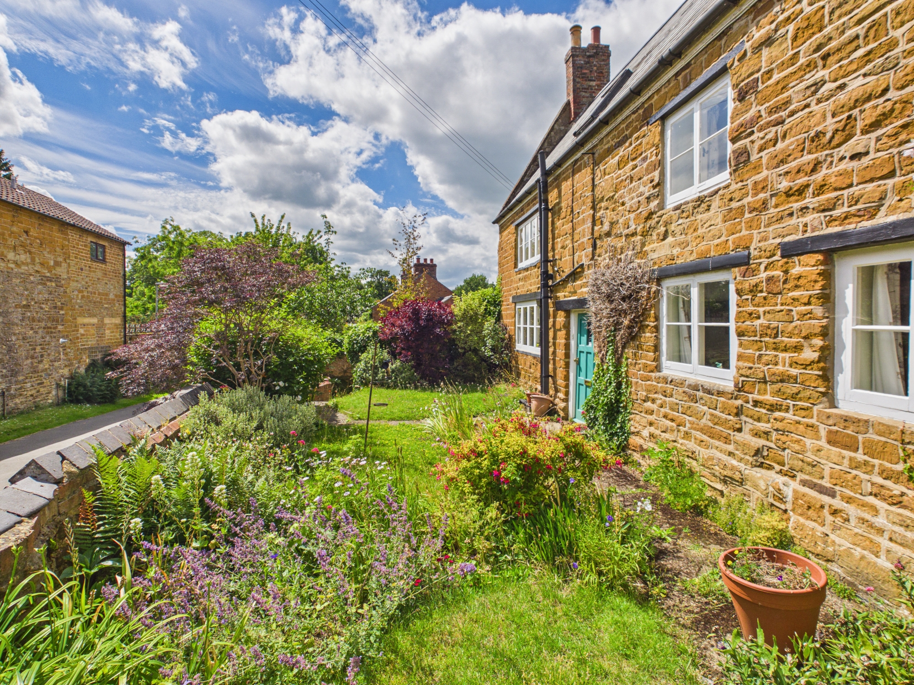
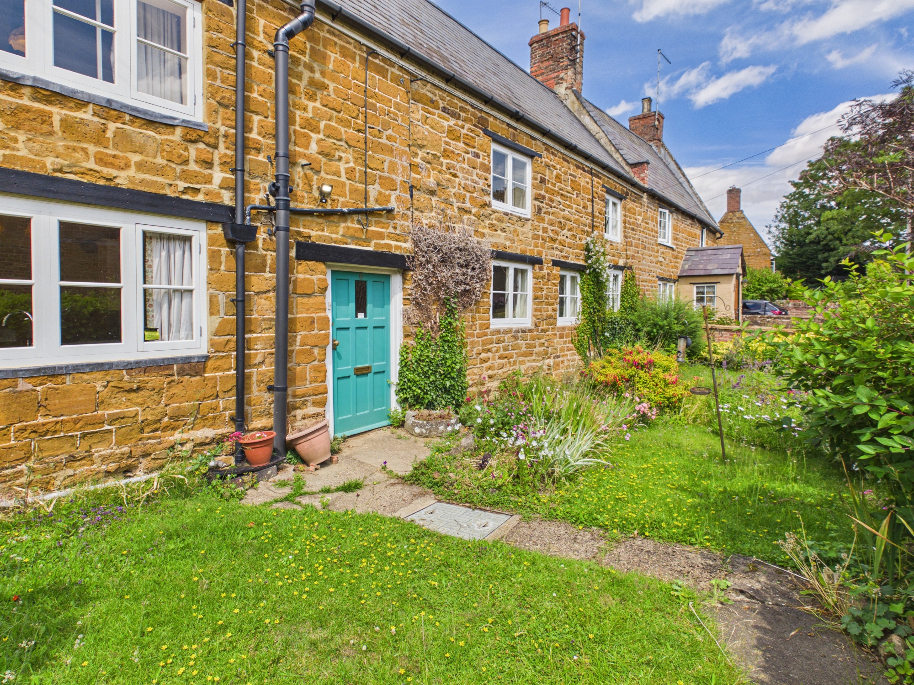
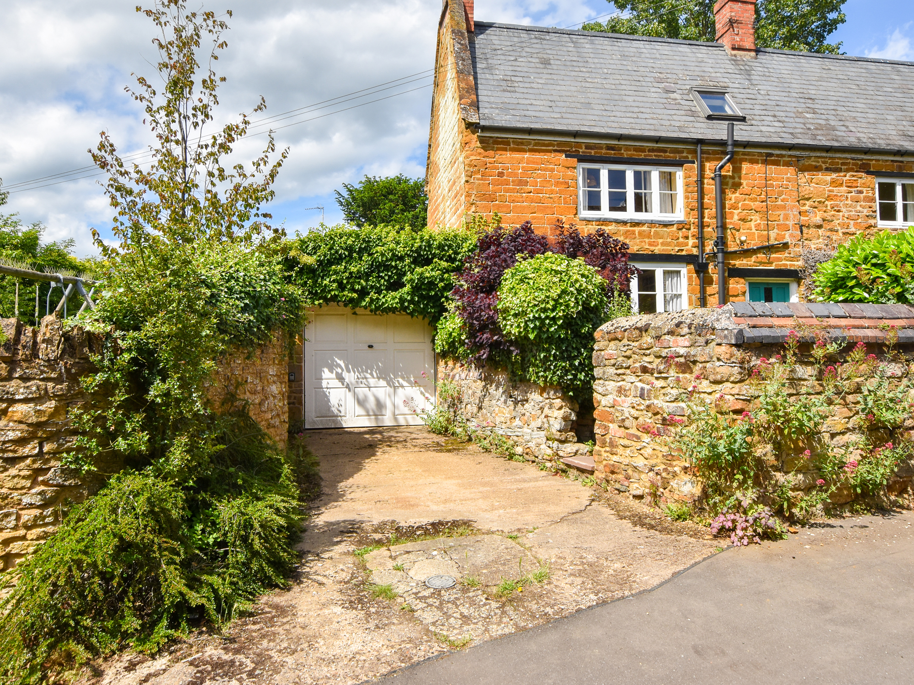
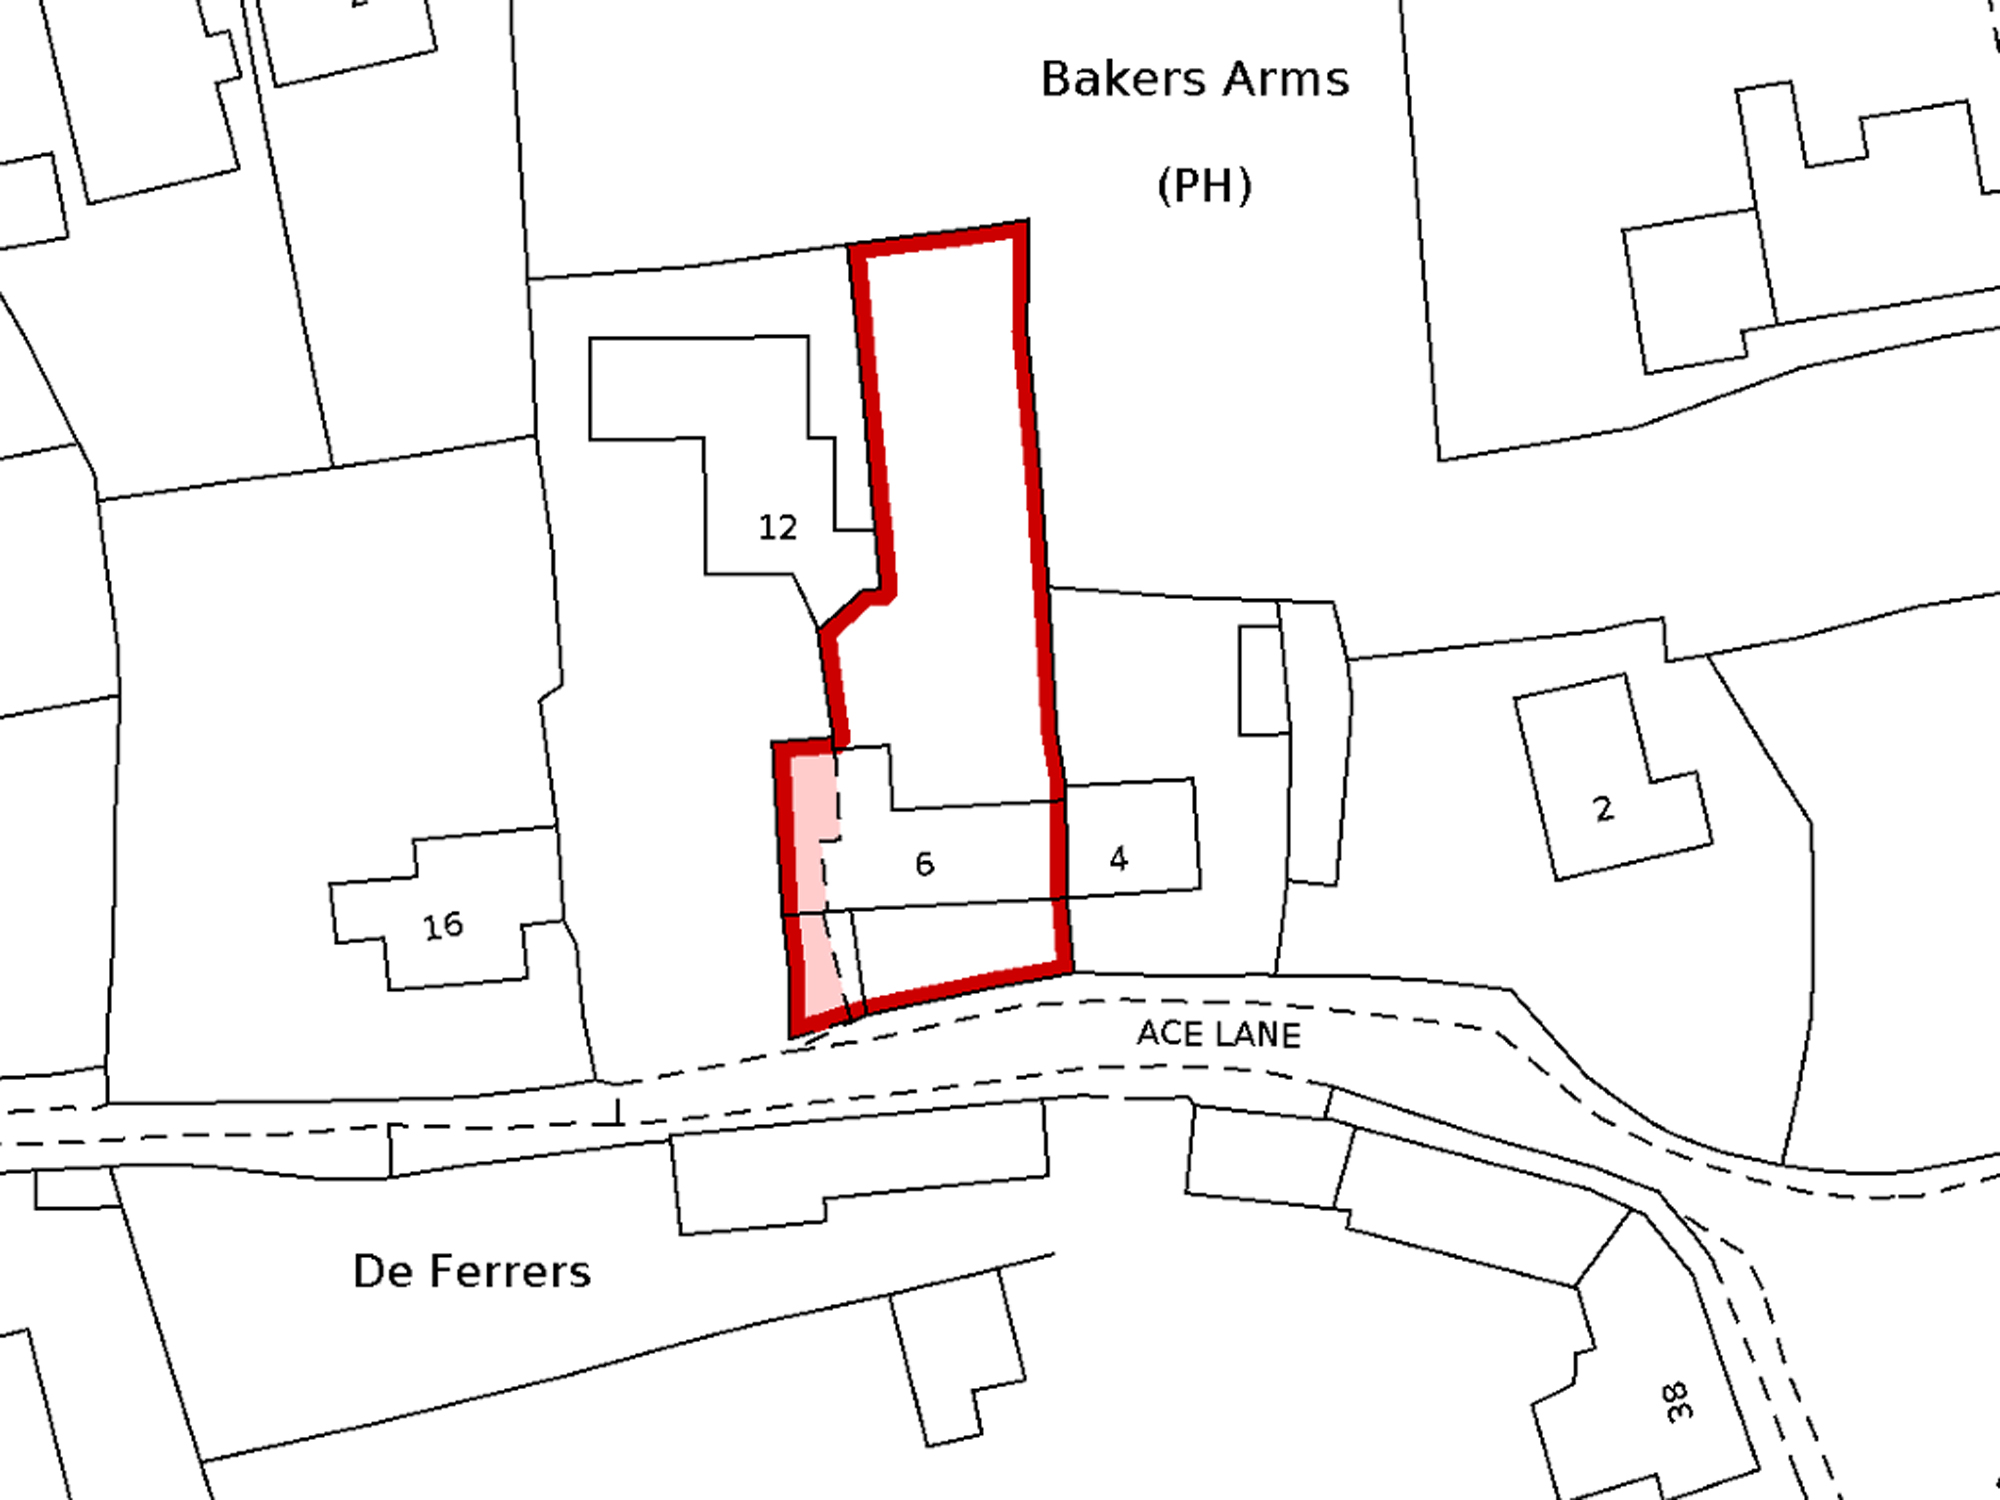
Offered for sale with no upward chain, this characterful Grade II Listed stone cottage would benefit from some modernisation. To the ground floor there is an entrance hall, kitchen/breakfast room with pantry, dining room, dual aspect sitting room and a cloakroom. Upstairs there are three bedrooms and a bathroom. Outside there are gardens to both the front and rear, the rear garden measuring approximately 100ft in length. The property also features outbuildings including a barn/storeroom, garden store as well as the 34ft long garage/workshop with driveway in front. The front garden is largely laid to lawn with a path from the driveway to the front door.
Material Information:
Tenure: Freehold. - Council Tax Band: E. - EPC Rating: E.
Utilities: Mains electricity, water and drainage. Heating via Gas Fired Boiler (Mains Gas Connection).
Parking: Private Driveway & Garage
Flood Risk: Very Low (based on the UK Government’s Long Term Flood Risk Checker).
Rights/Restrictions: Grade II Listed Property, within the village Conservation Area. Listed building and Conservation Area restrictions will apply. None further known (subject to legal verification)
Prospective purchasers are advised to make their own enquiries to confirm all details.
EPC Rating: E
Key Features
- Video Walkthrough & 360 Tour Available
- Grade II Listed Stone Cottage
- Three Bedrooms
- Kitchen/Breakfast Room
- Sitting Room
- Dining Room
- Bathroom & Cloakroom
- Front & Rear Gardens
- Outbuildings, Garage & Driveway
- No Upward Chain
Property Details
- Property type: House
- Property style: Semi Detached
- Price Per Sq Foot: £205
- Approx Sq Feet: 1,948 sqft
- Plot Sq Feet: 6,717 sqft
- Council Tax Band: E
Rooms
The Ground Floor
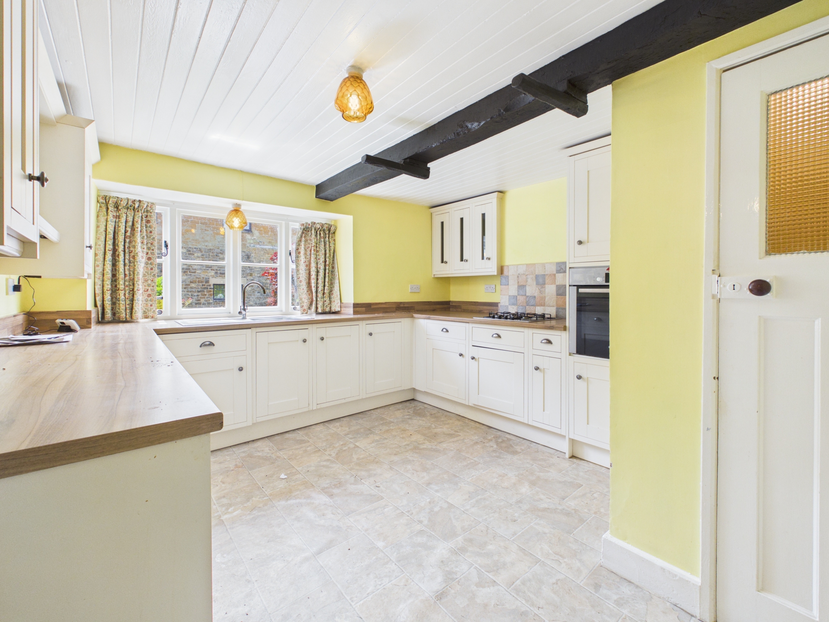
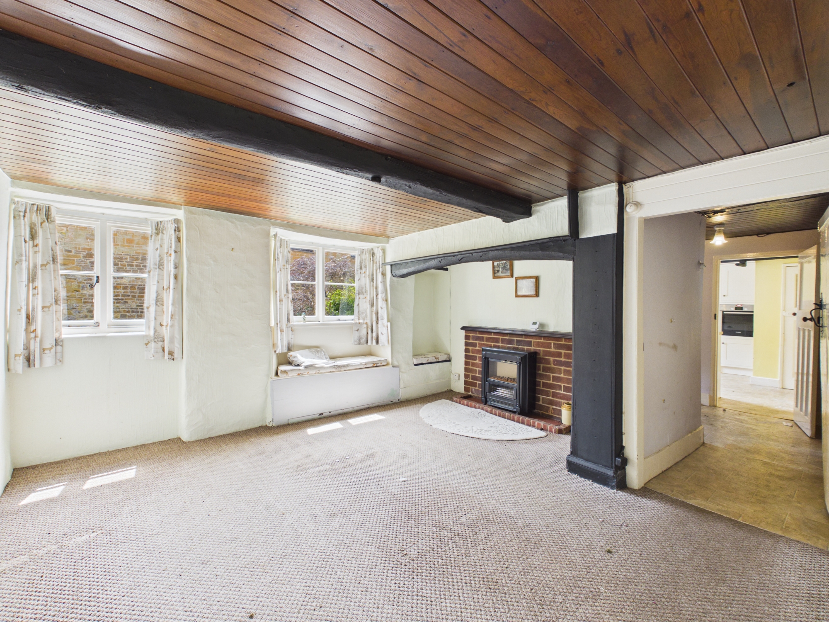
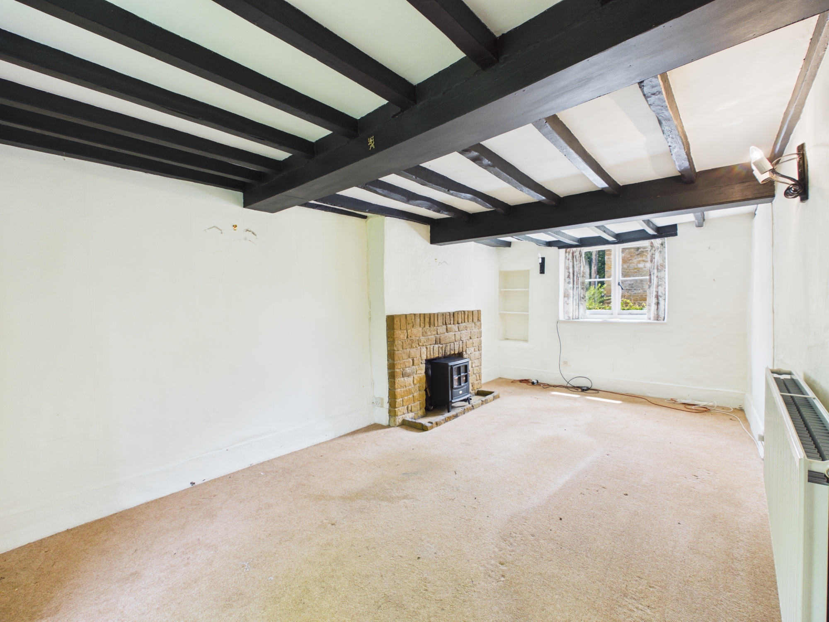
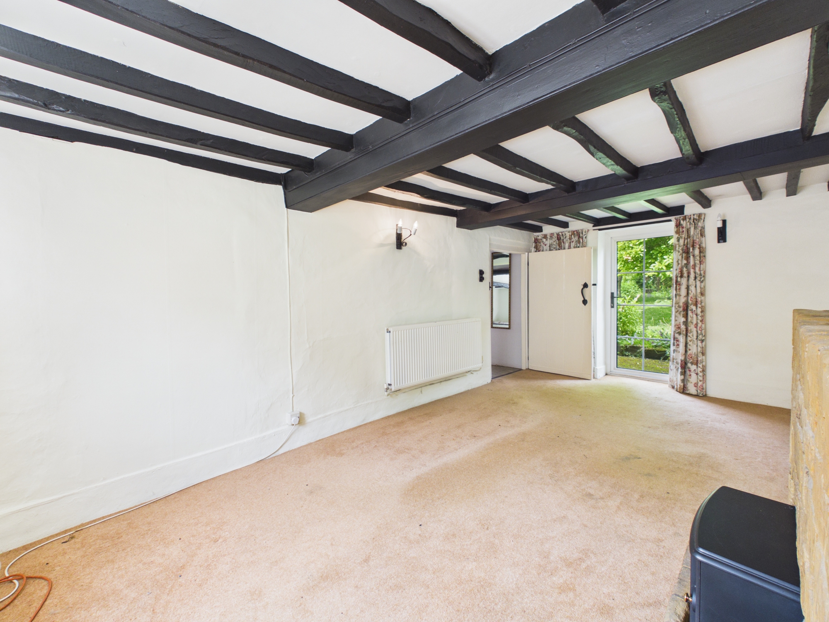
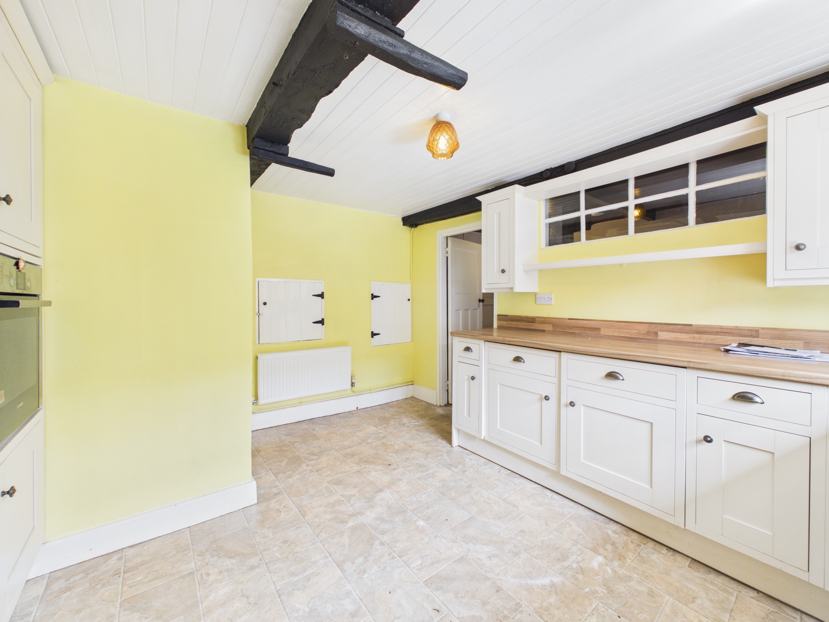
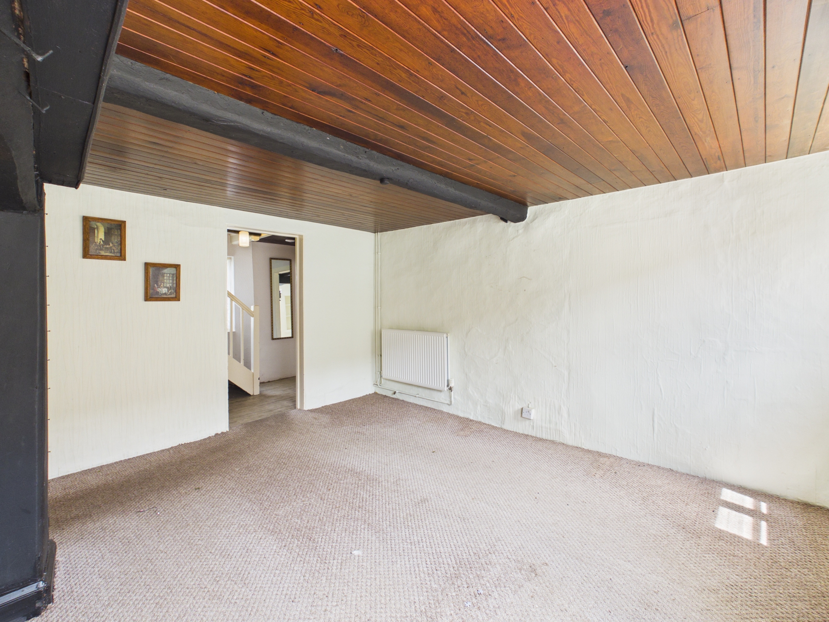
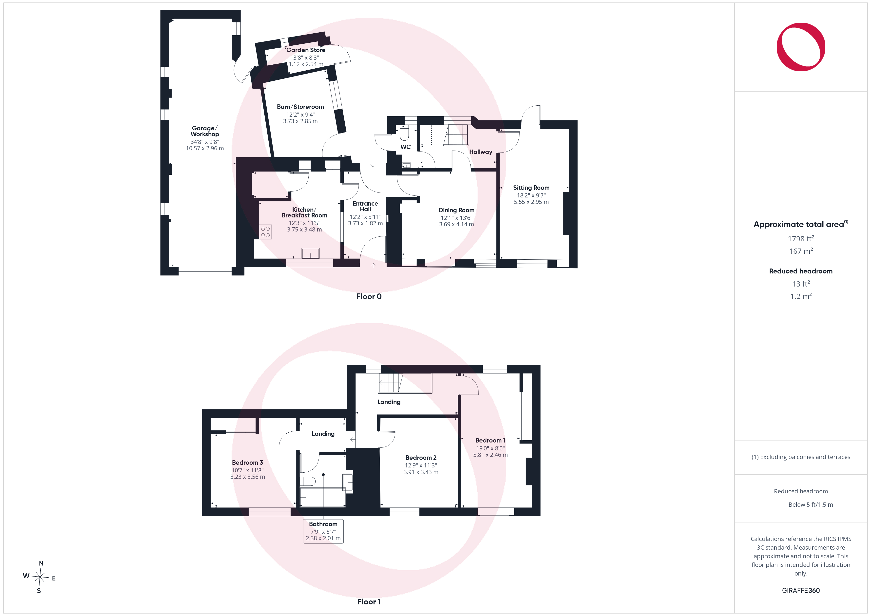
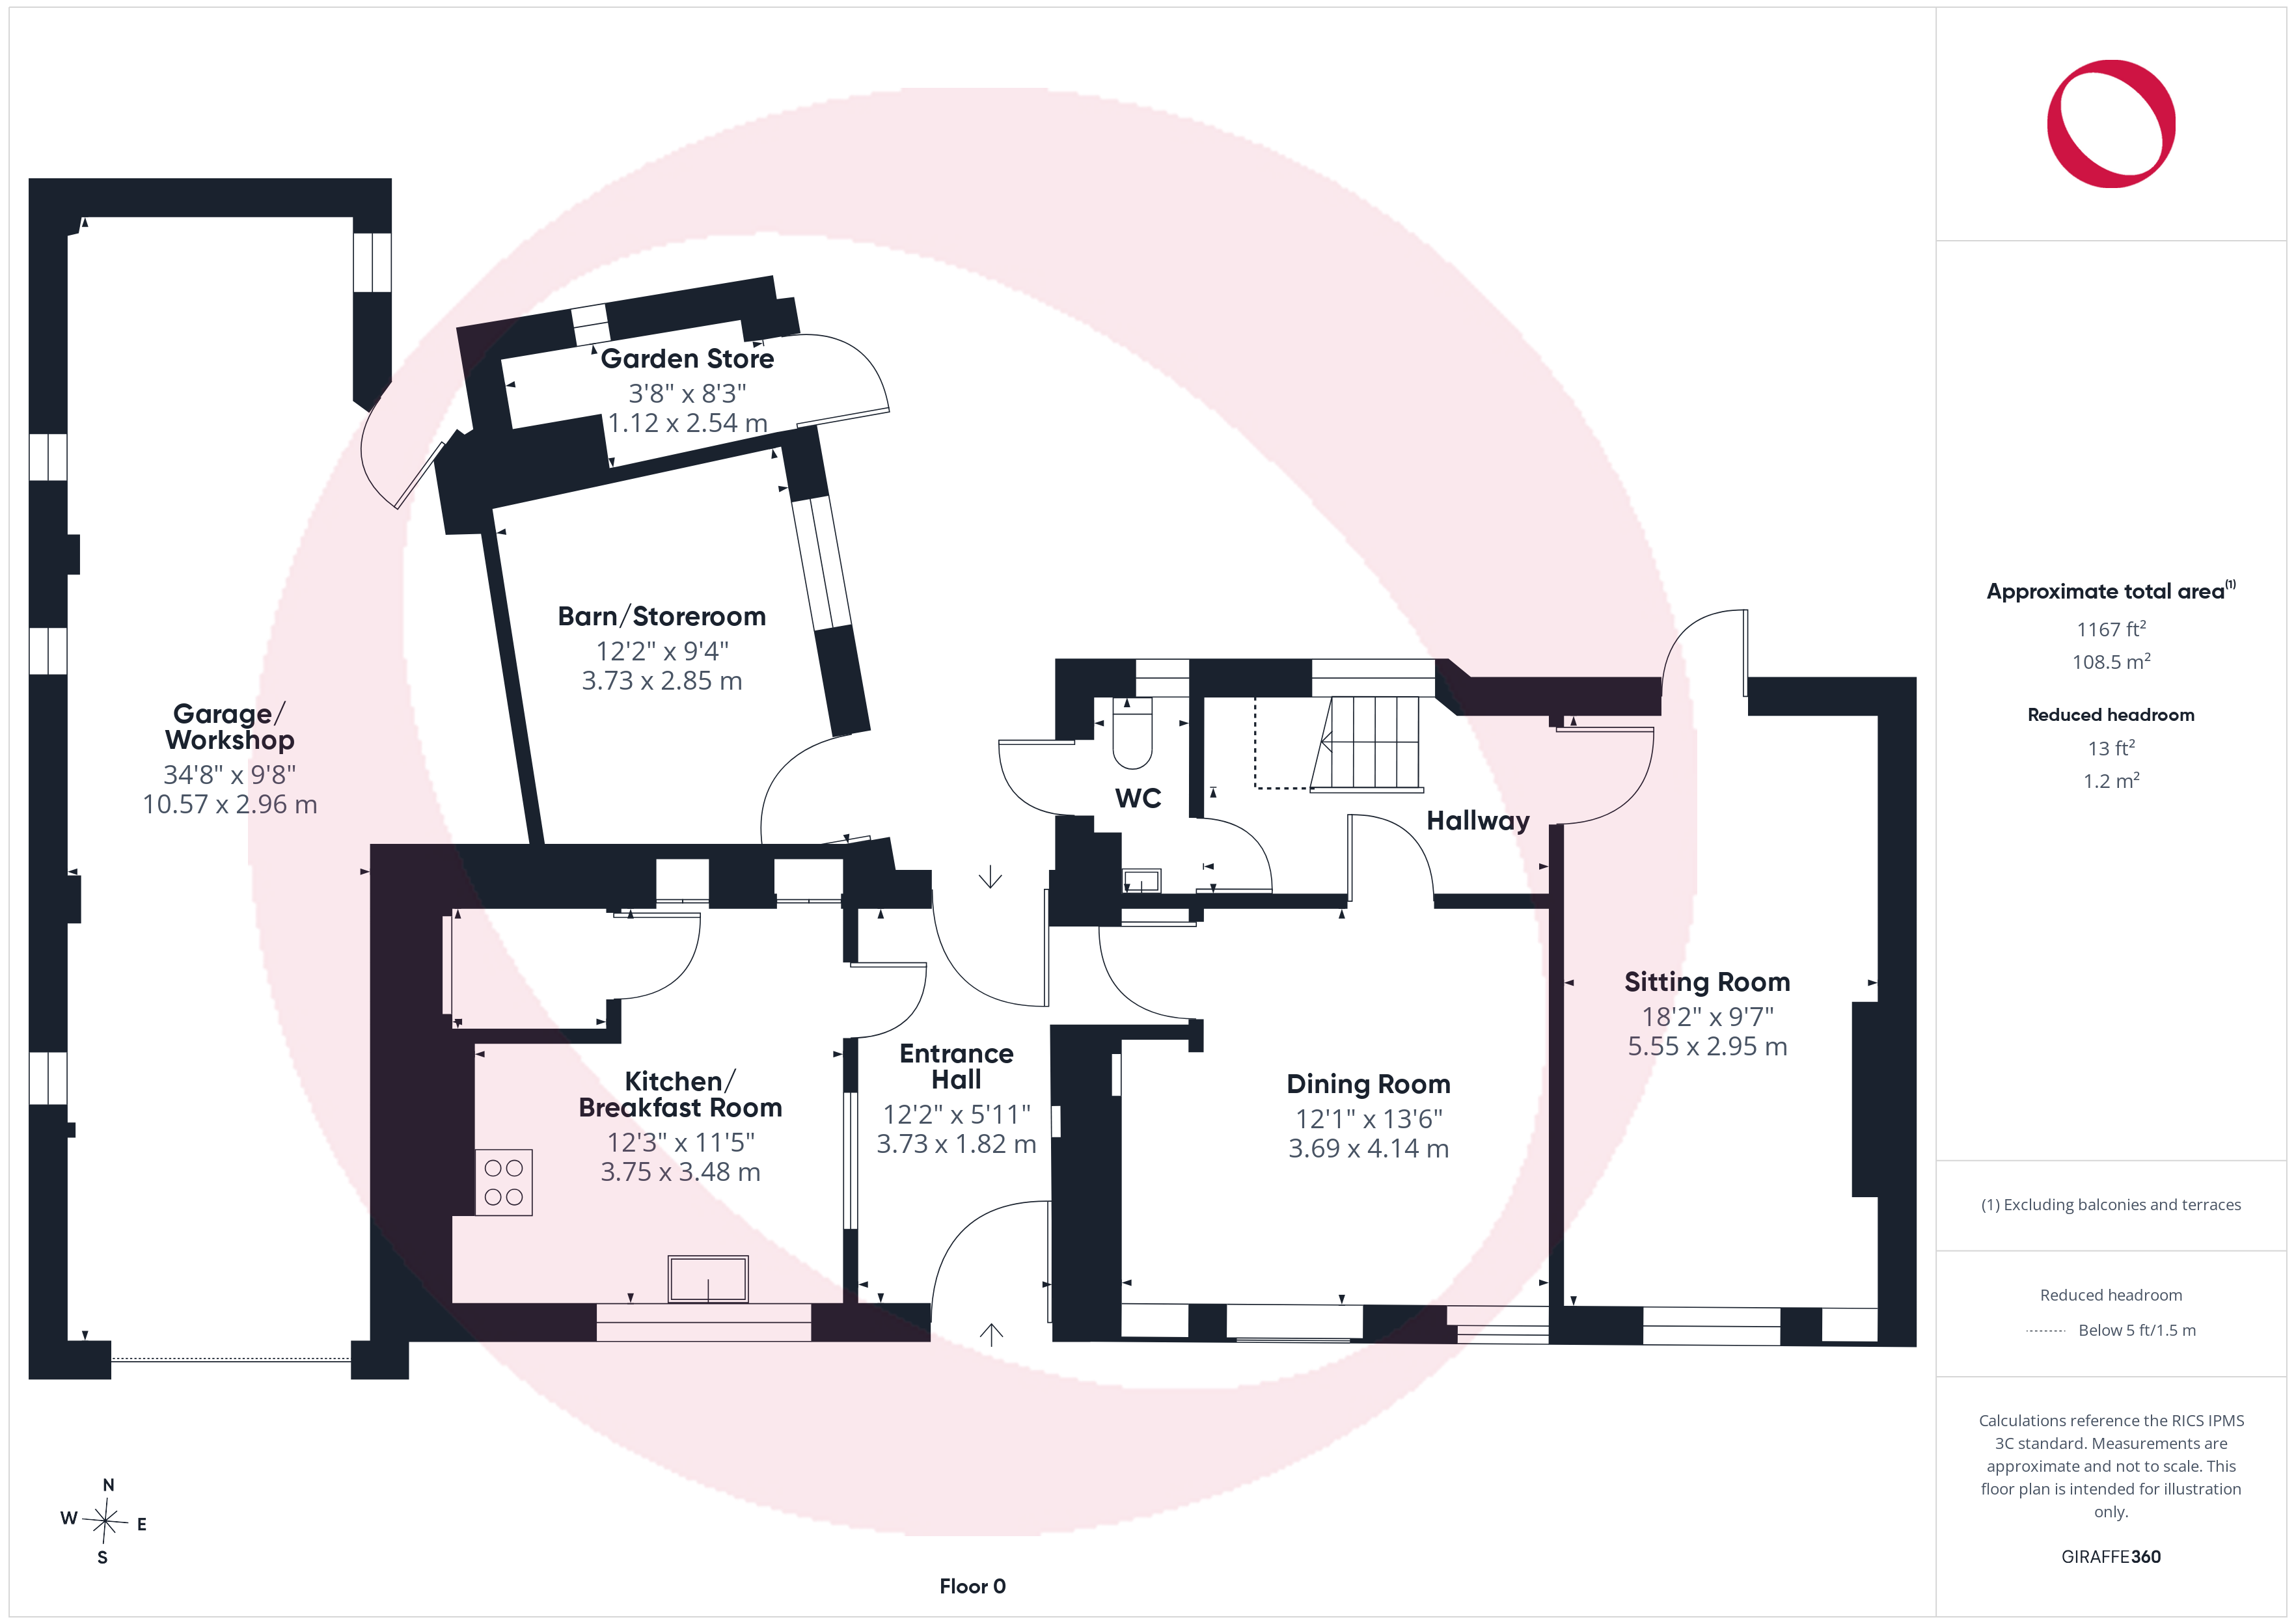
Stepping into the entrance hall, there is a door to the rear garden, with the kitchen/breakfast room to the left and the dining room to the right. The kitchen/breakfast room is equipped with a sink, single oven and gas hob, integrated washing machine, and under-counter fridge and freezer. There is a separate pantry. The dining room has two windows to the front and an inglenook fireplace, currently housing an electric fire, with the inner hallway beyond. The hallway has stairs rising to the first floor, with door to a cloakroom. Completing the ground floor is the sitting room, a dual-aspect room featuring a further electric fireplace and a glazed door opening onto the rear garden.
View The Ground Floor PhotosThe First Floor
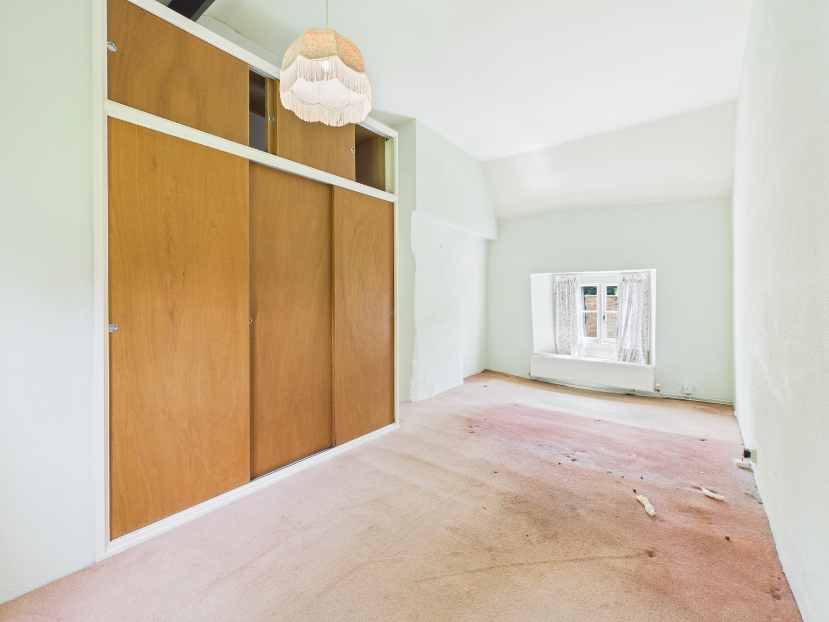
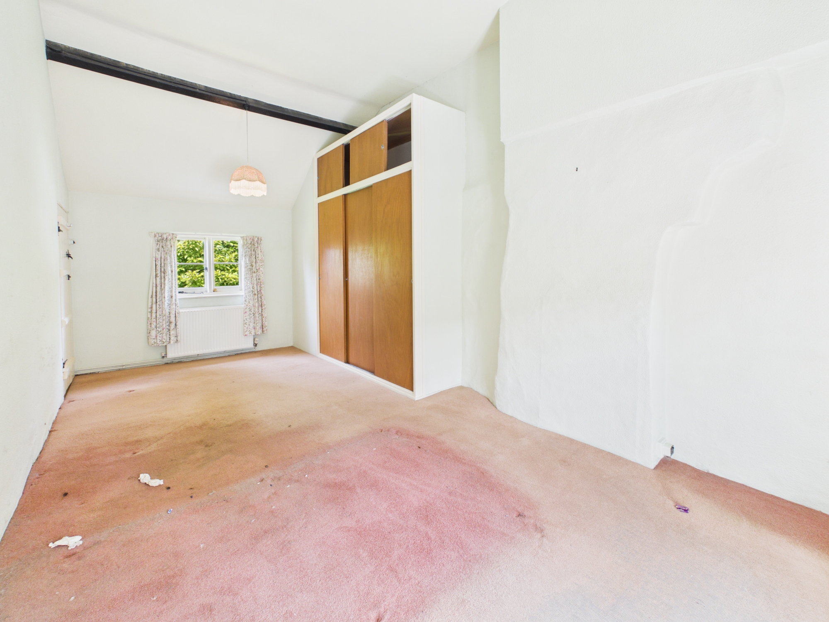
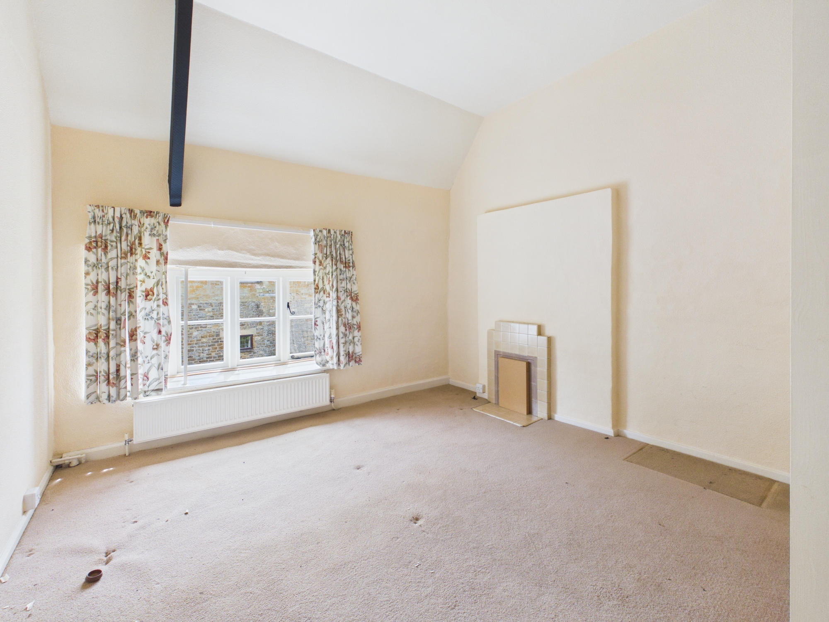
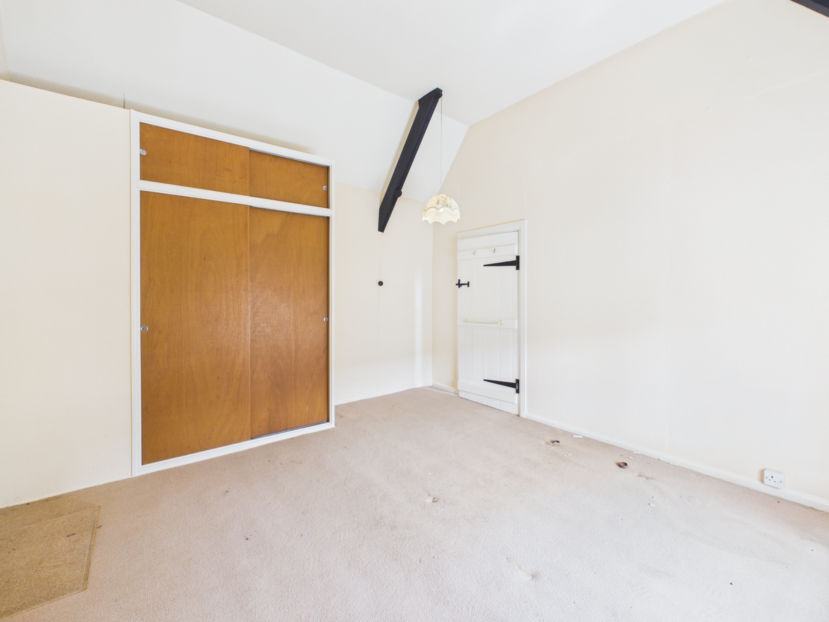
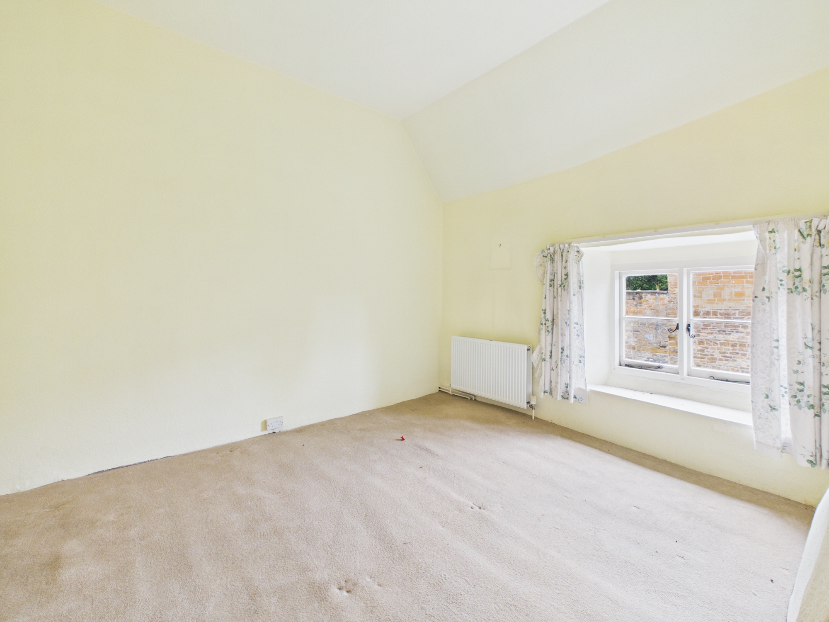
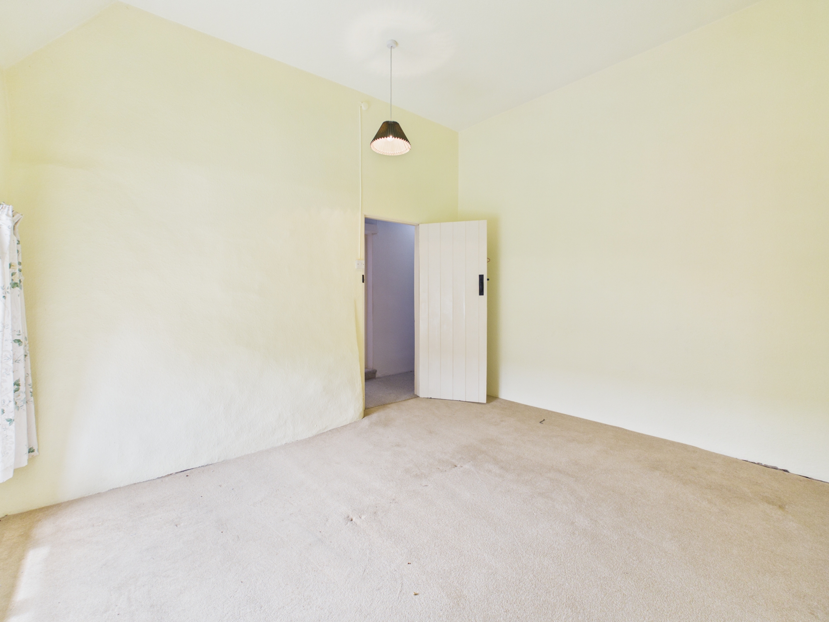
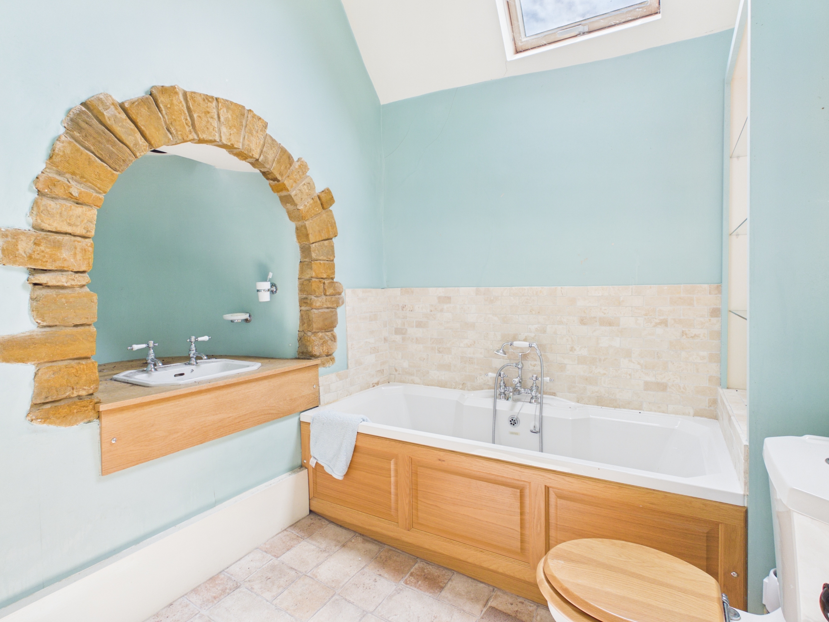
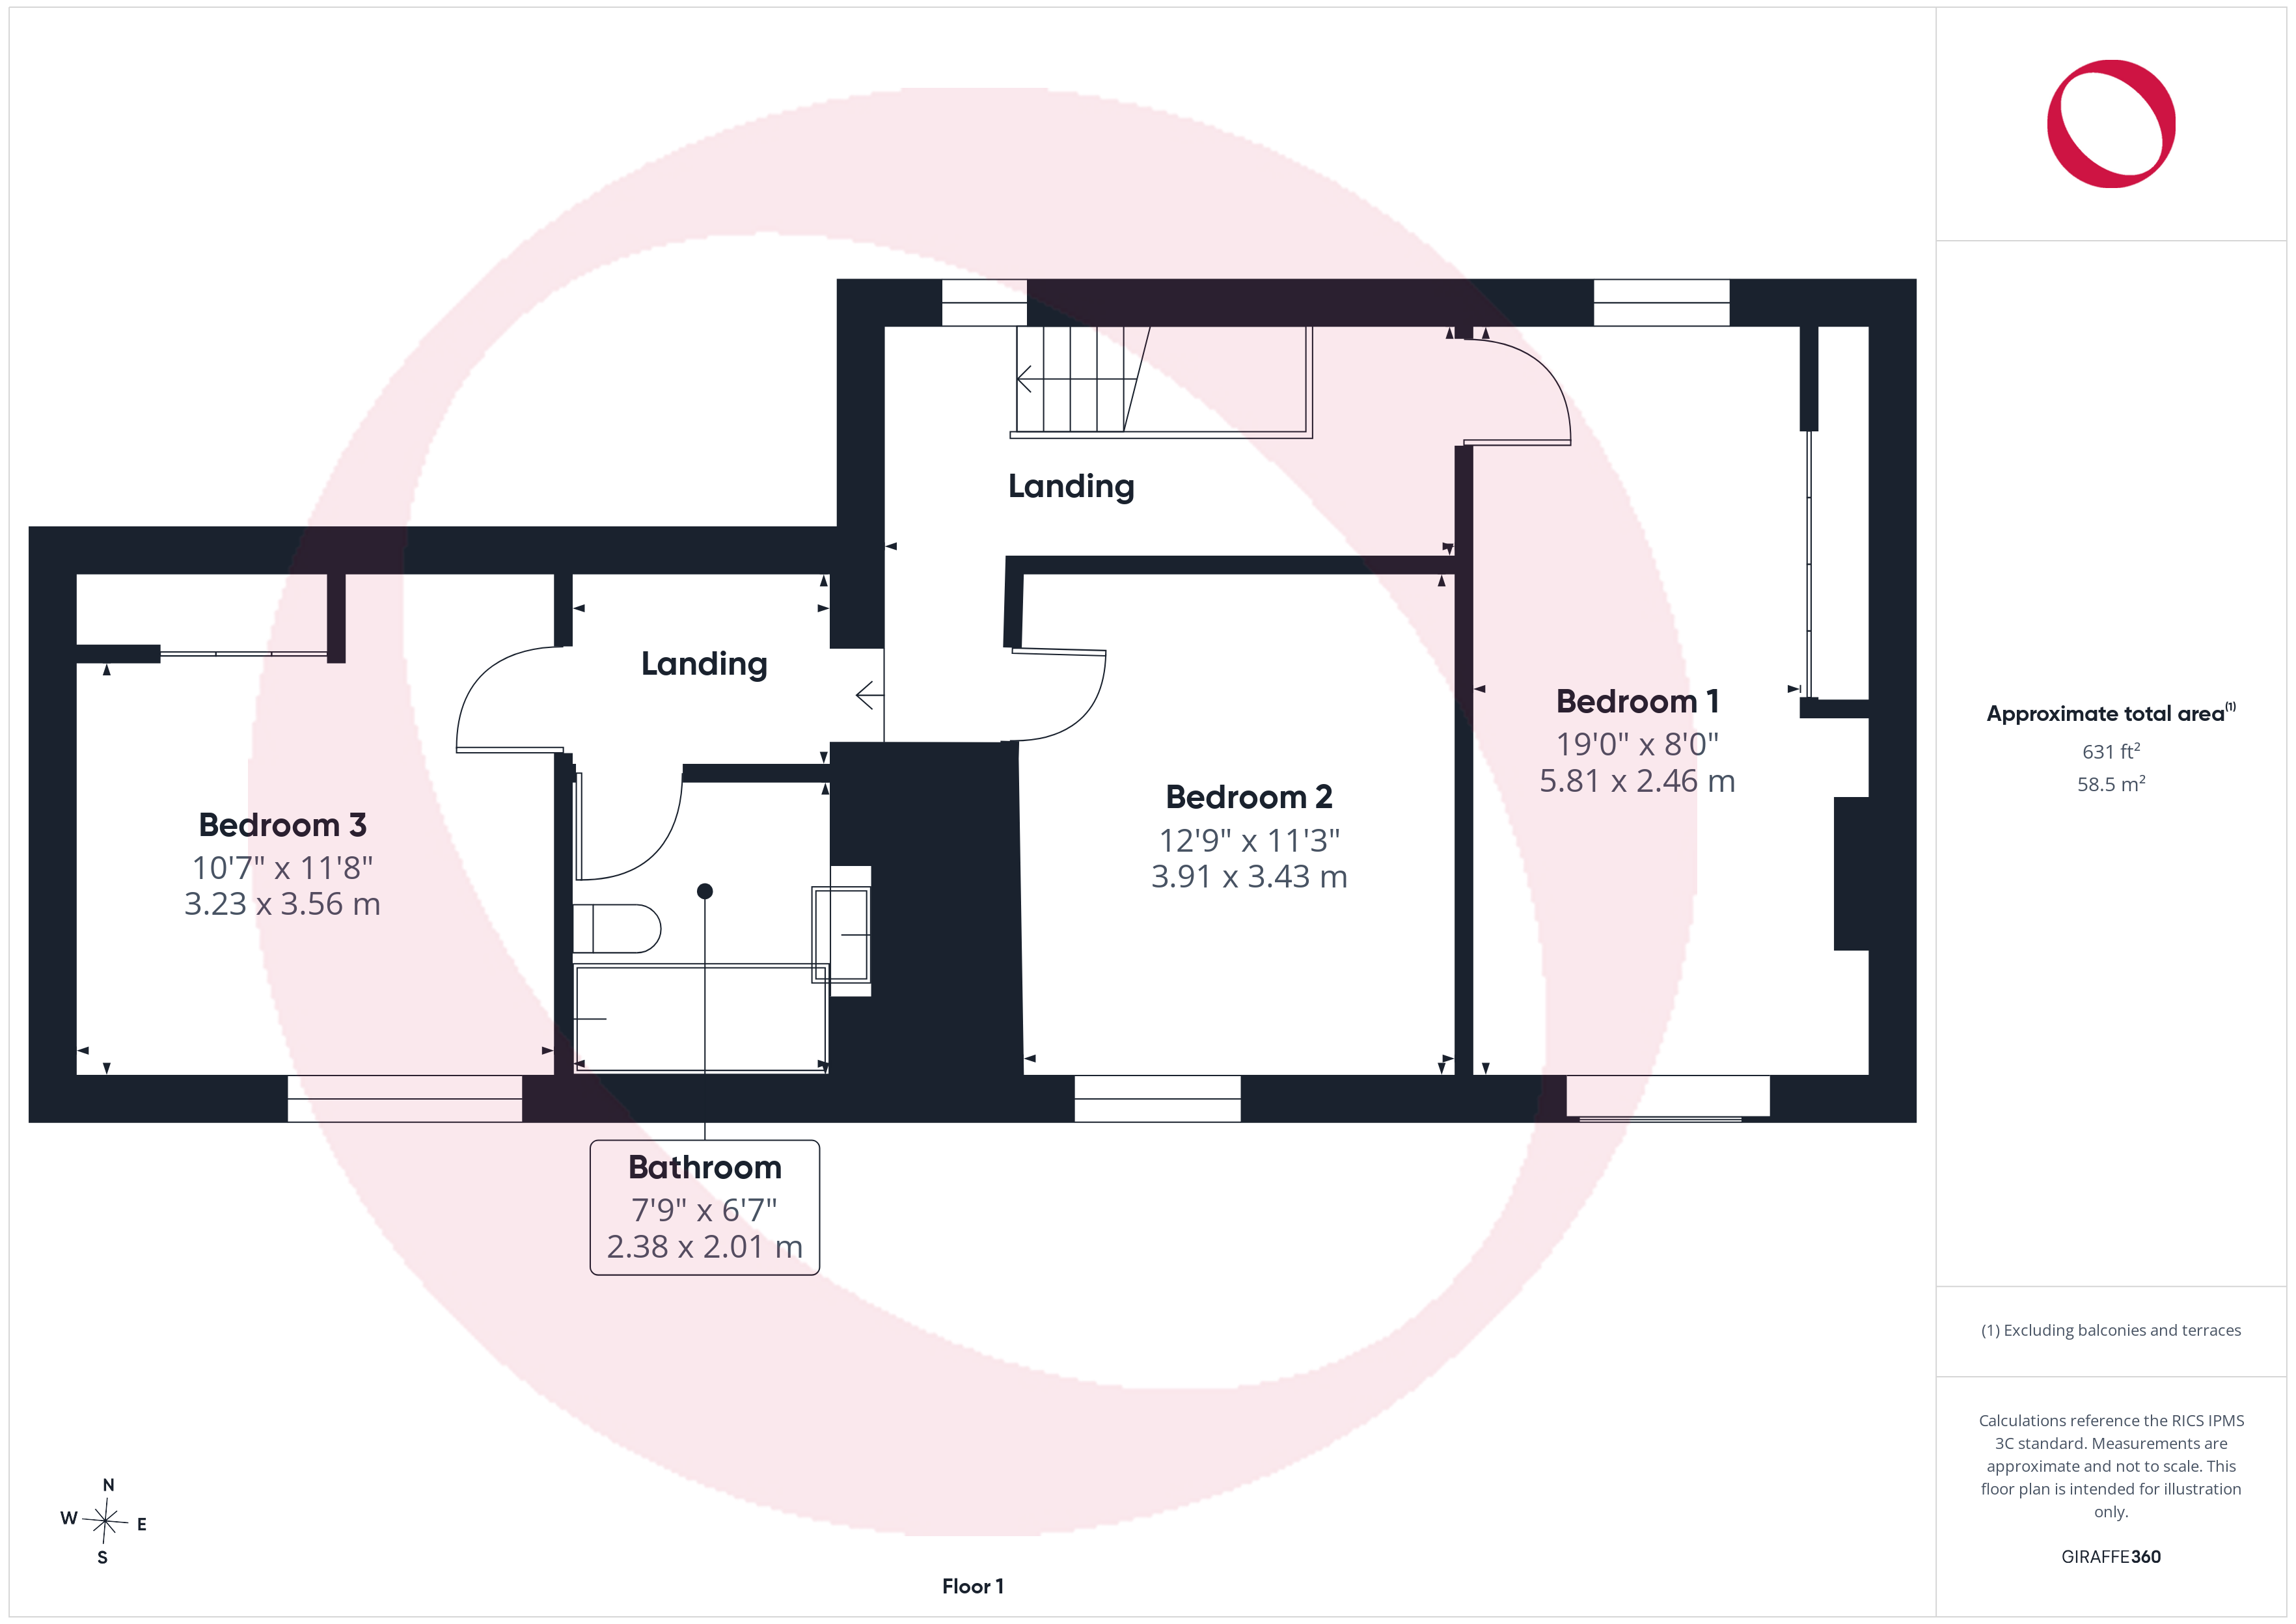
Upstairs, the landing provides access to the loft space and fitted storage cupboards. There are three bedrooms, all of which have vaulted ceilings, with two also benefiting from fitted wardrobes. The bathroom is fitted with a three-piece suite comprising a wash basin, bath with handheld shower attachment, and W.C.
View The First Floor PhotosAgent Notes
This is an executor sale and as such no property information questionnaire will be available from the seller.
Floorplans
Outside Spaces
Rear Garden
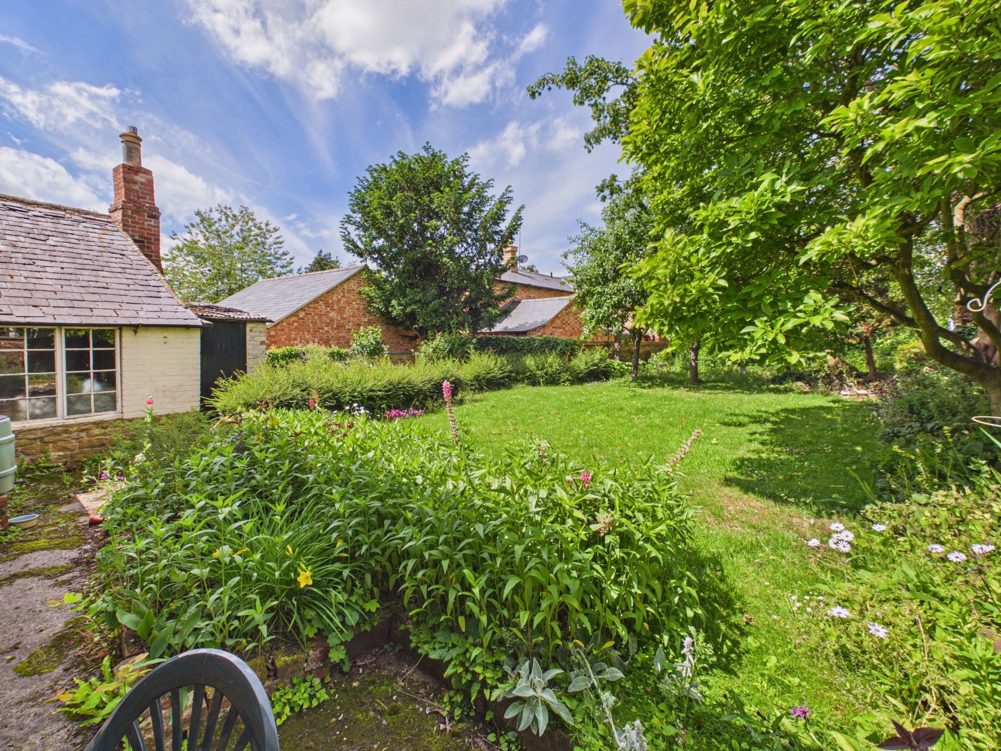
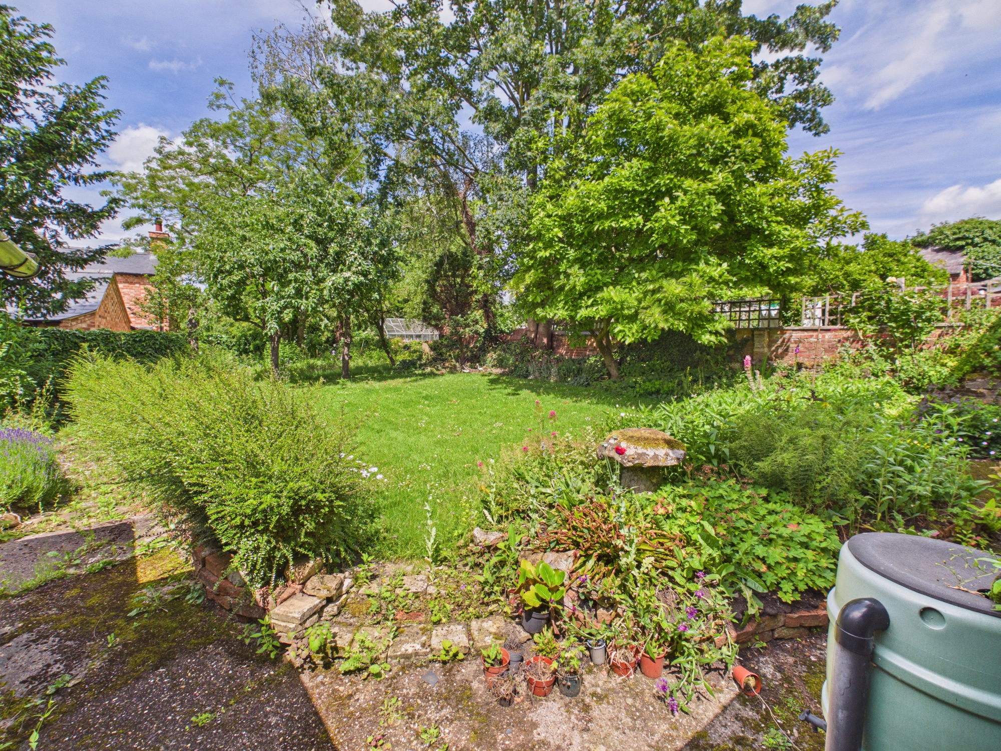
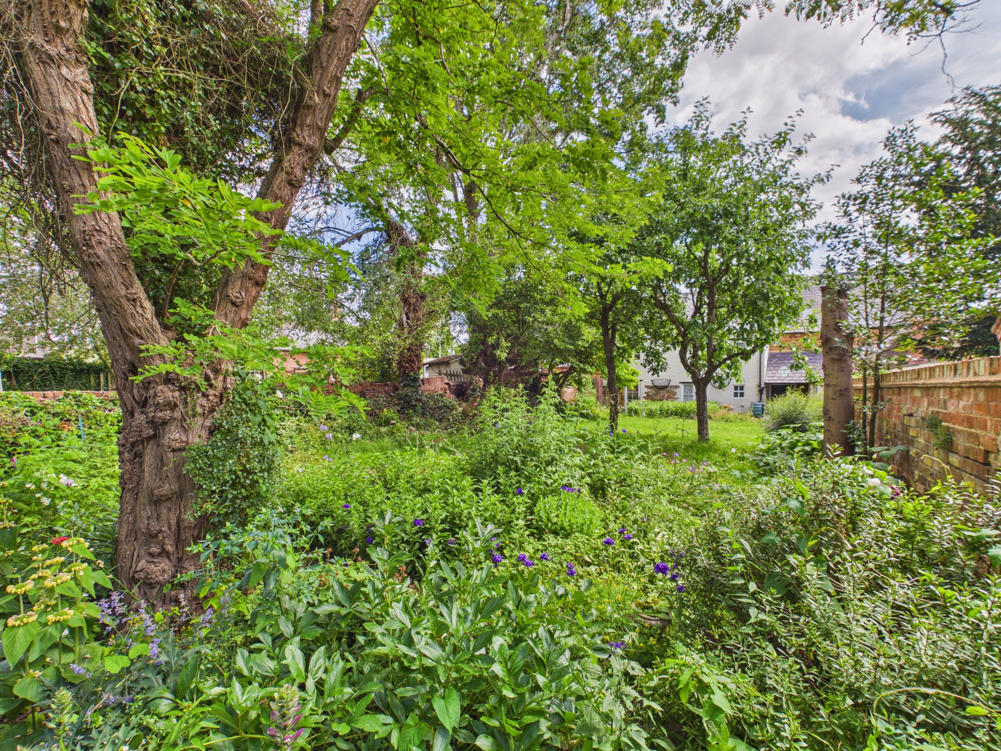
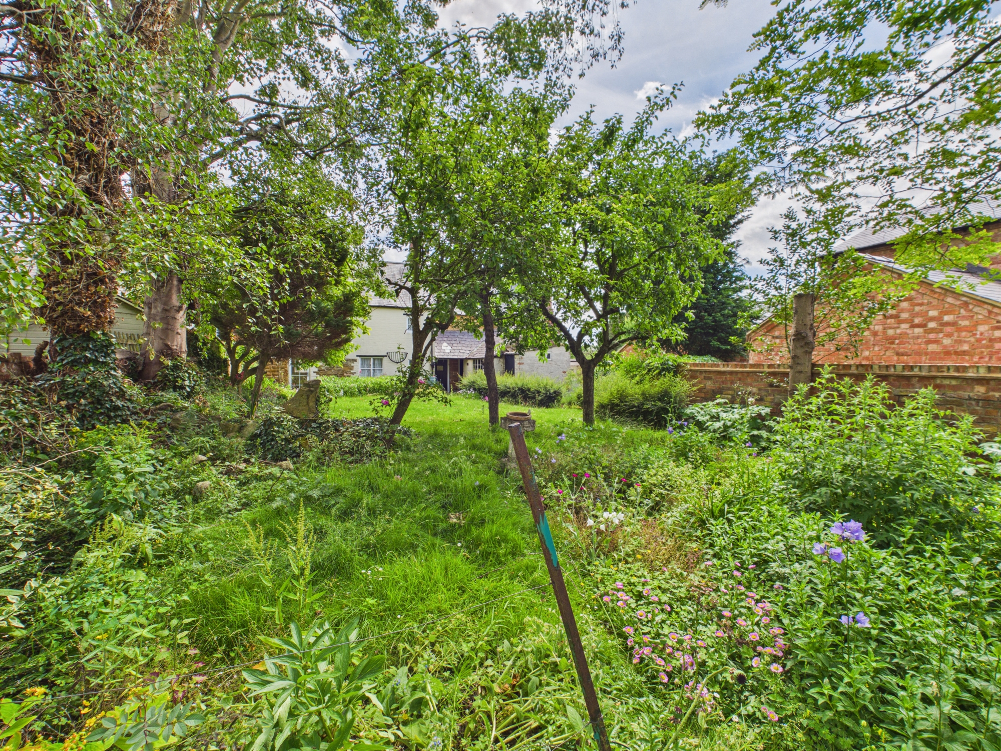
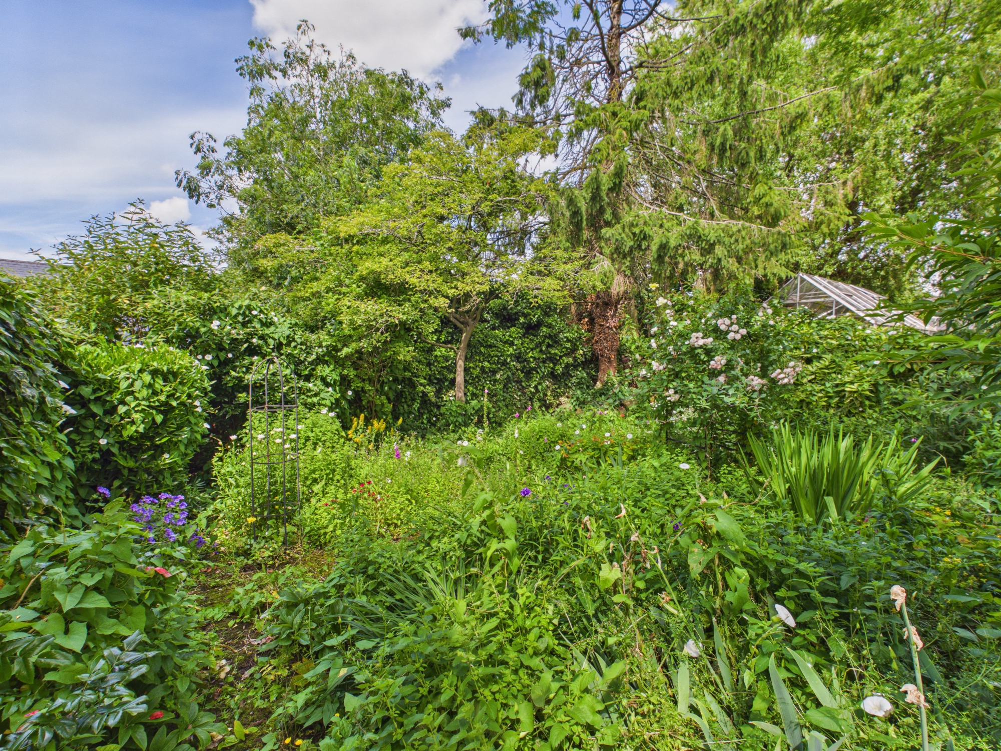
To the rear of the property there is a garden measuring approximately 100ft in length. It is primarily laid to lawn with a plethora of mature planting throughout.
View PhotosFront Garden
Raised from the road/pavement, the front garden is mainly laid to lawn with steps and a path from the driveway to the front door.
Parking Spaces
Location
Properties you may like
By Jackie Oliver & Co
-
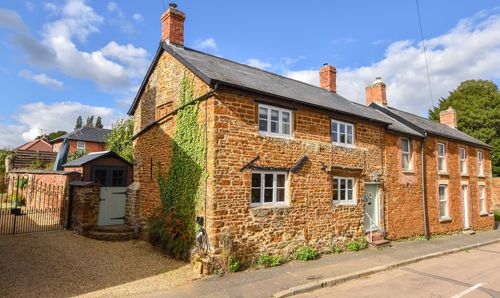
King Street, Maidford, NN12
- 2 Beds
- 1 Bath
-
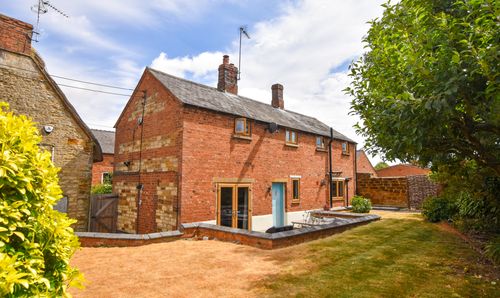
Furnace Lane, Nether Heyford, NN7
- 3 Beds
- 2 Bath
-
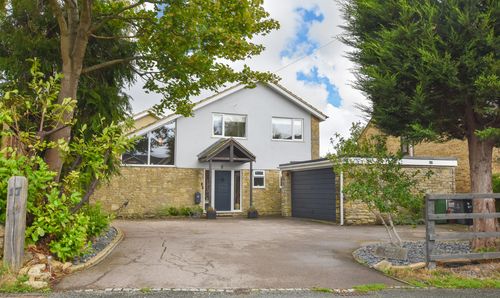
Holly House, Murswell Lane, Silverstone
- 4 Beds
- 2 Bath
-
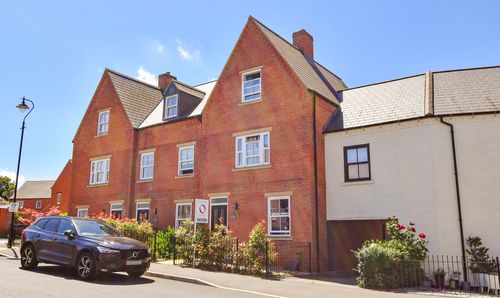
Redcar Road, Towcester, NN12
- 3 Beds
- 2 Bath
-
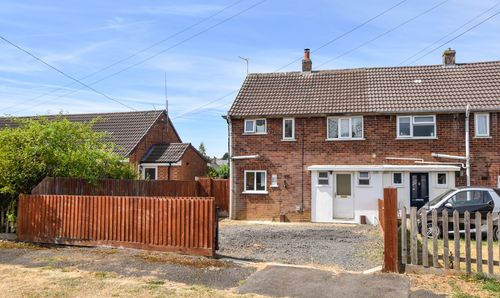
Marlow Road, Towcester, NN12
- 3 Beds
- 1 Bath
-
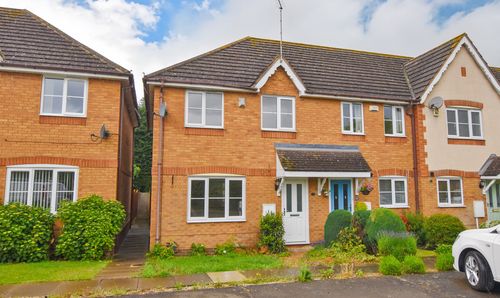
Ashby Court, Kislingbury, NN7
- 3 Beds
- 2 Bath
-
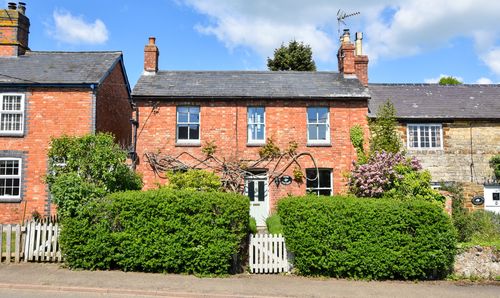
Wappenham Road, Abthorpe, NN12
- 2 Beds
- 1 Bath
-
Islington Court, Islington Road, NN12
- 1 Beds
- 1 Bath
-
Richmond Court, Towcester, NN12
- 1 Beds
- 1 Bath