Book a Viewing
To book a viewing for this property, please call Nested Rye, on 01797 903045.
To book a viewing for this property, please call Nested Rye, on 01797 903045.
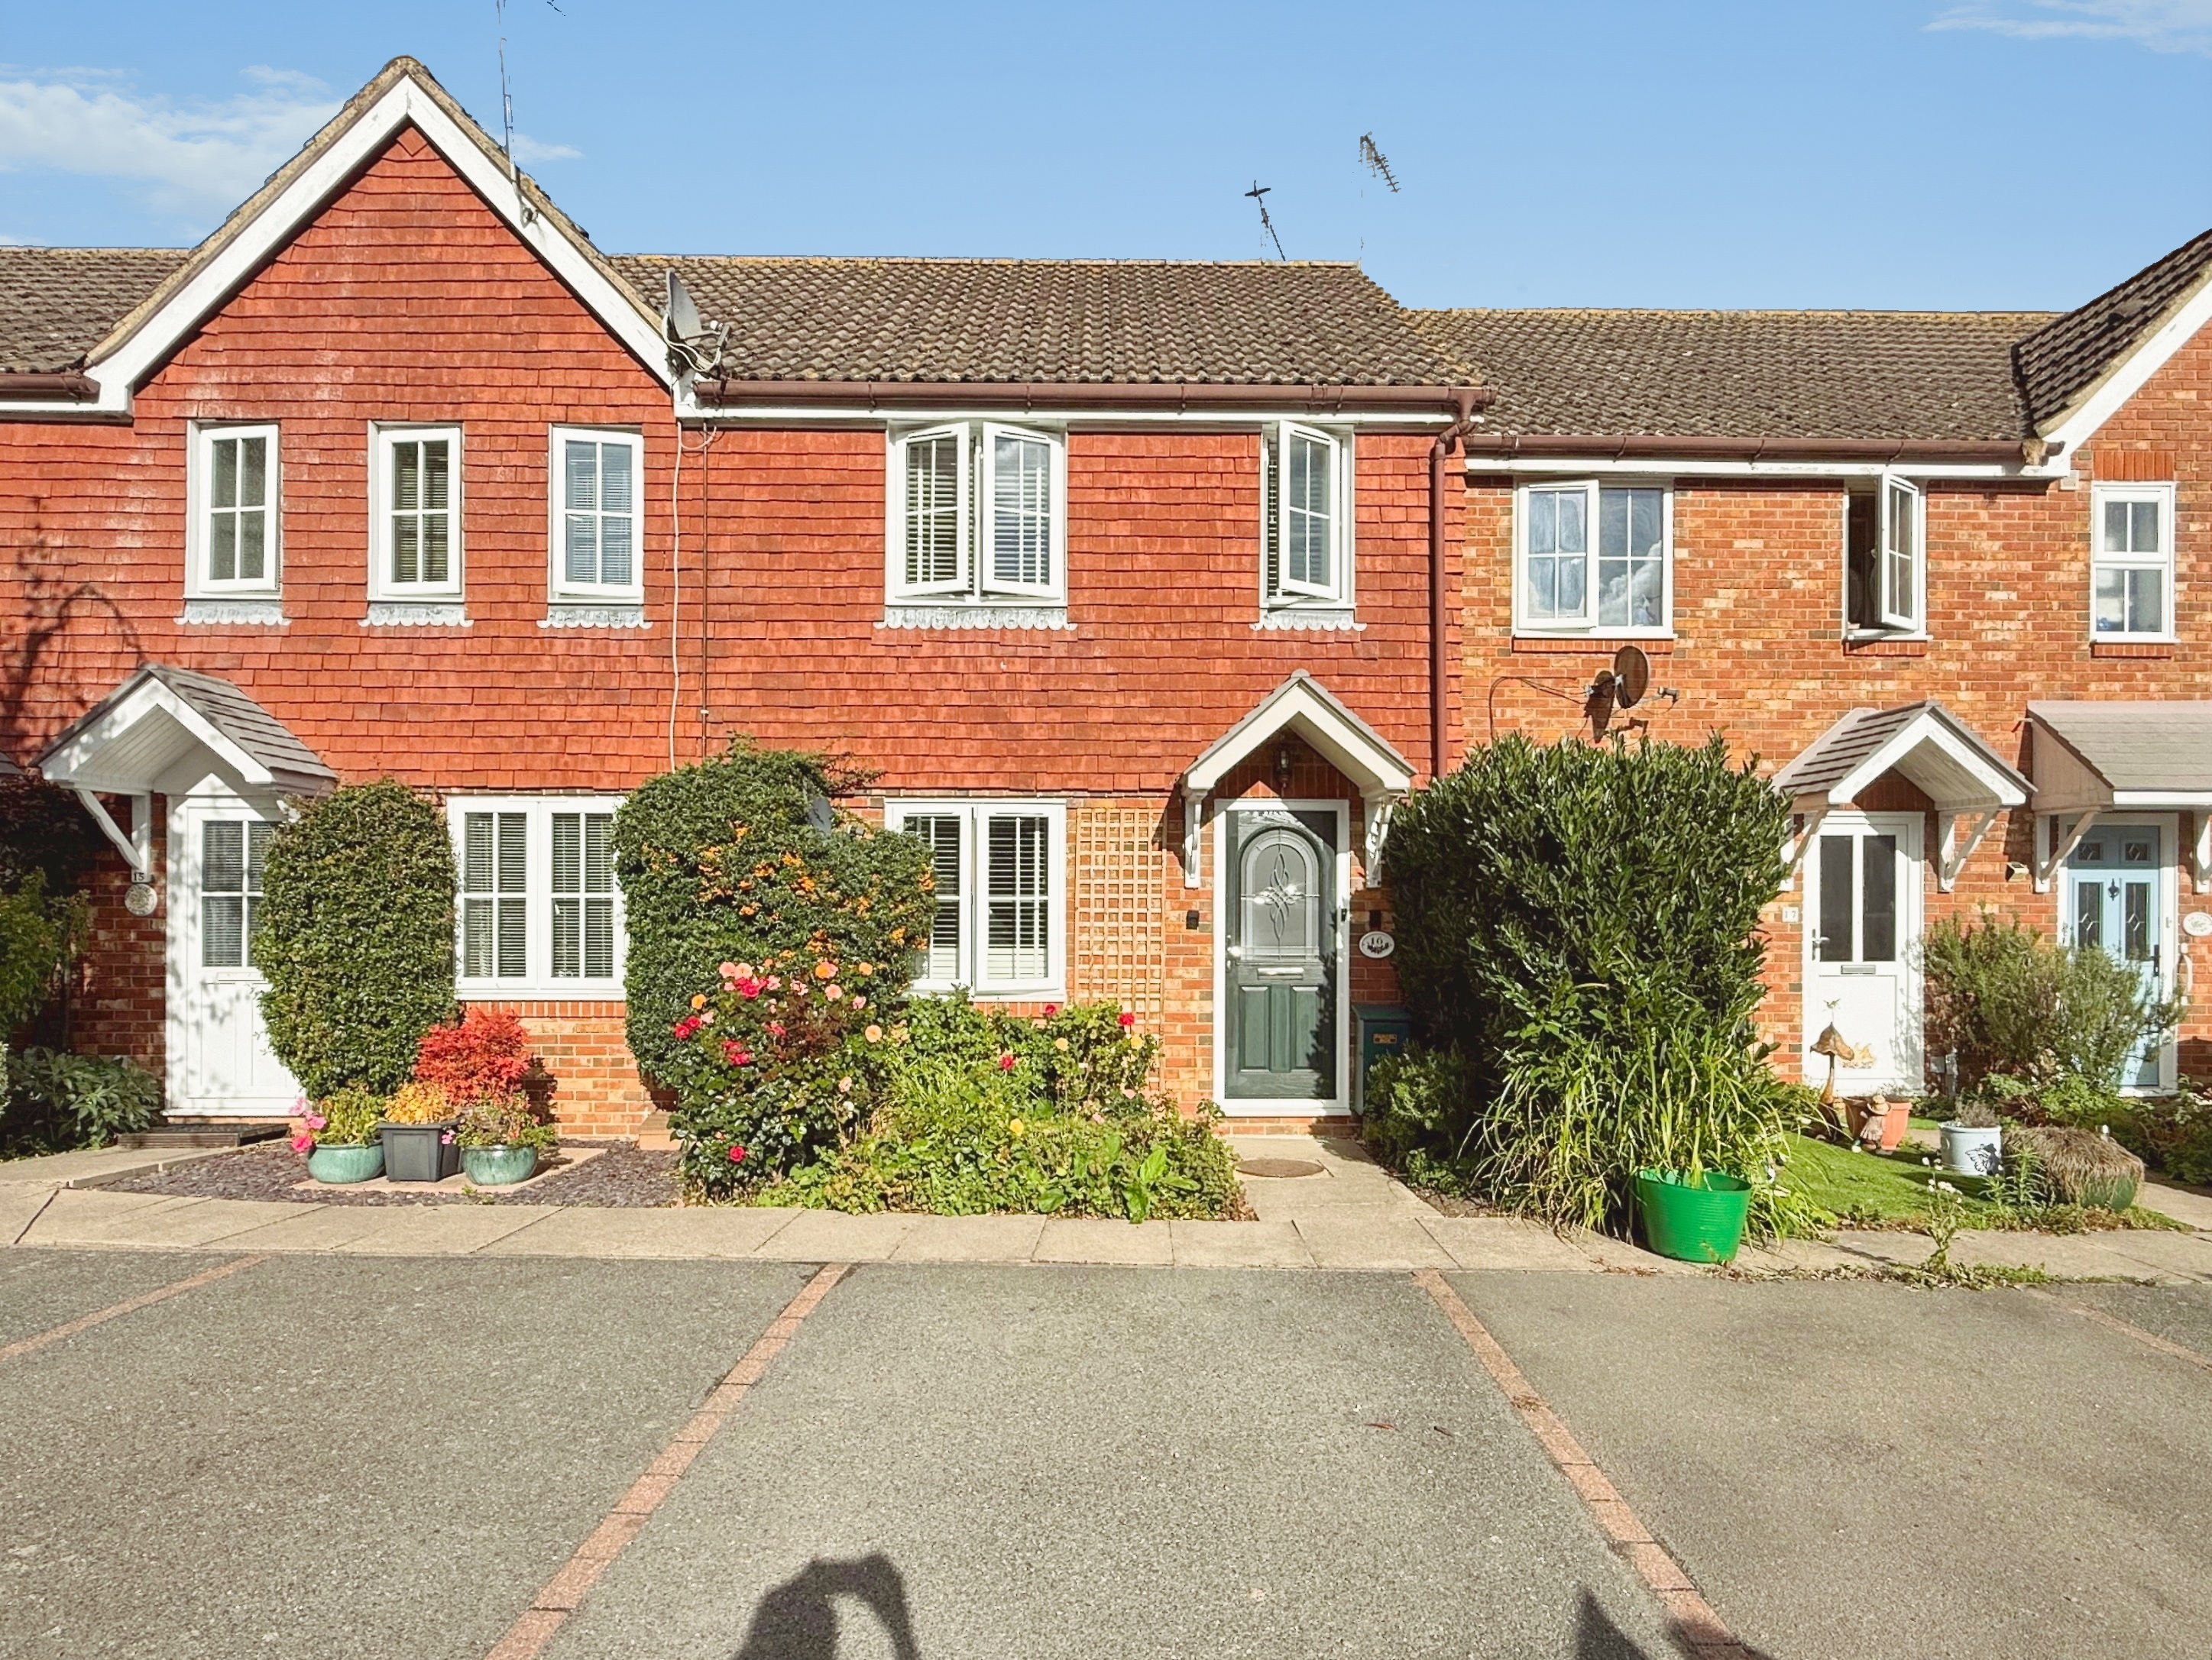
3 Bedroom Terraced House, Farleys Way, Peasmarsh, TN31
Farleys Way, Peasmarsh, TN31
Nested Rye
Fora, 9 Dallington Street, London
Description
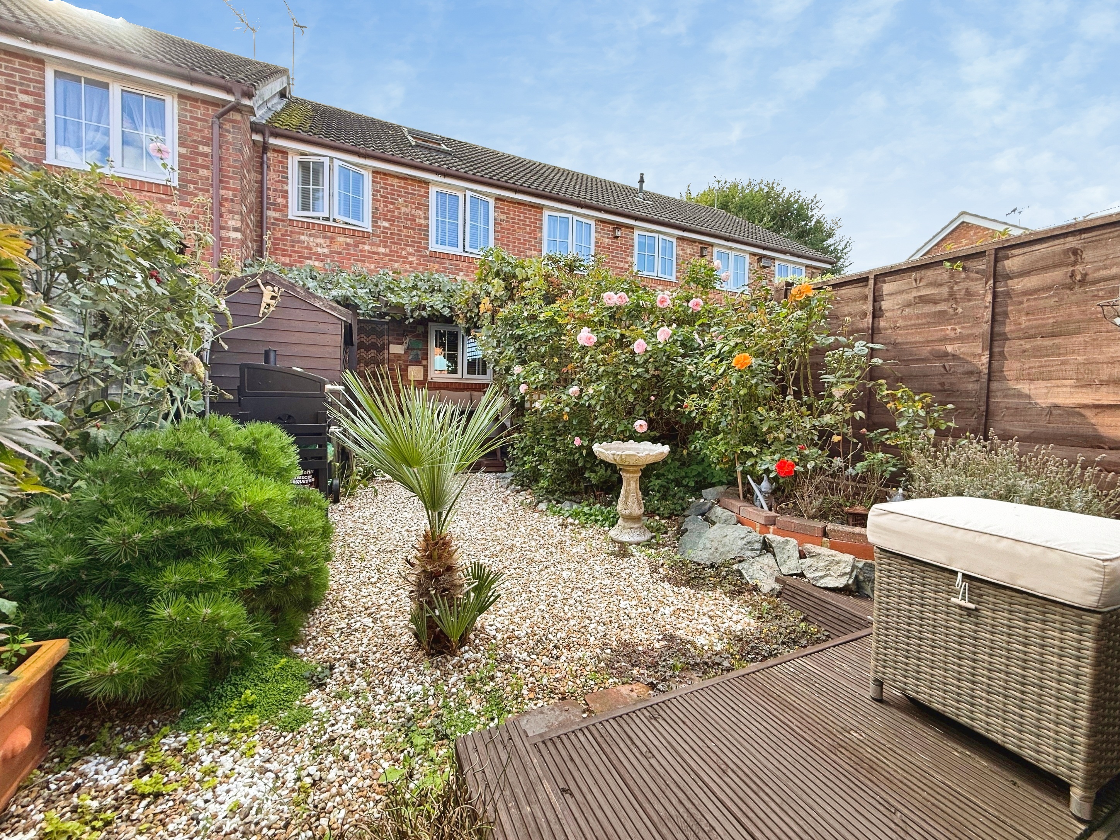
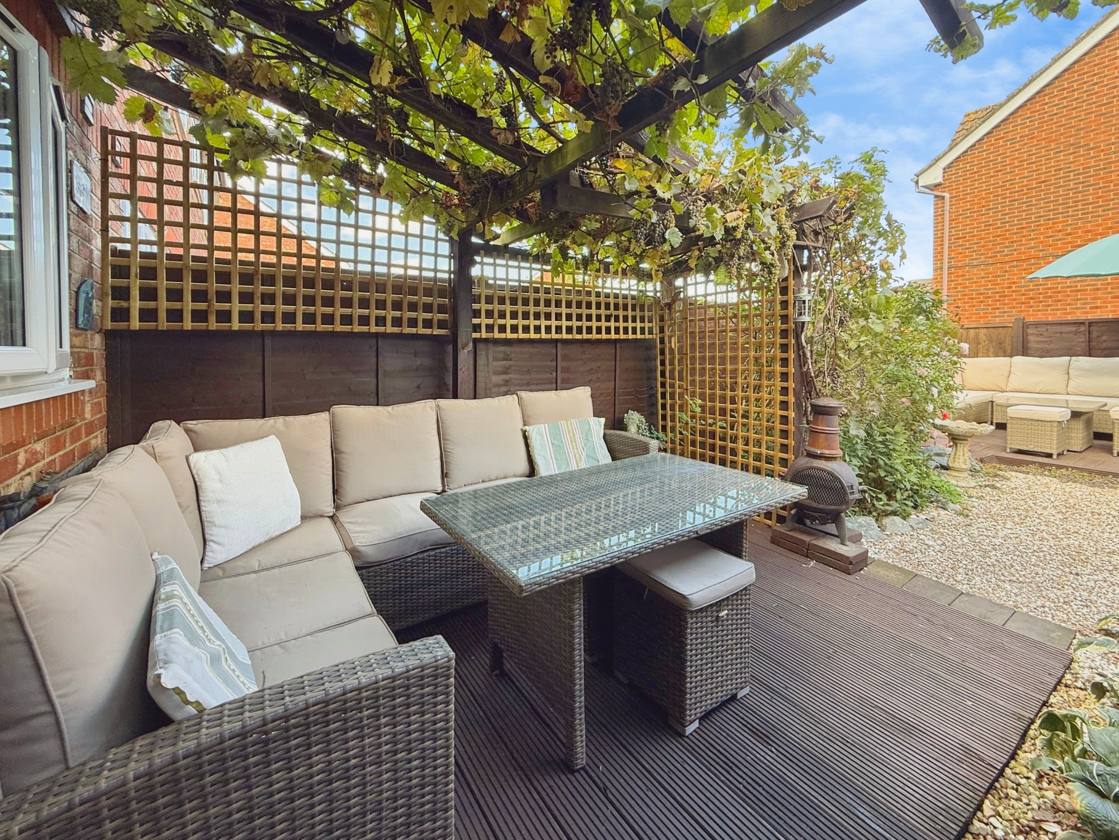
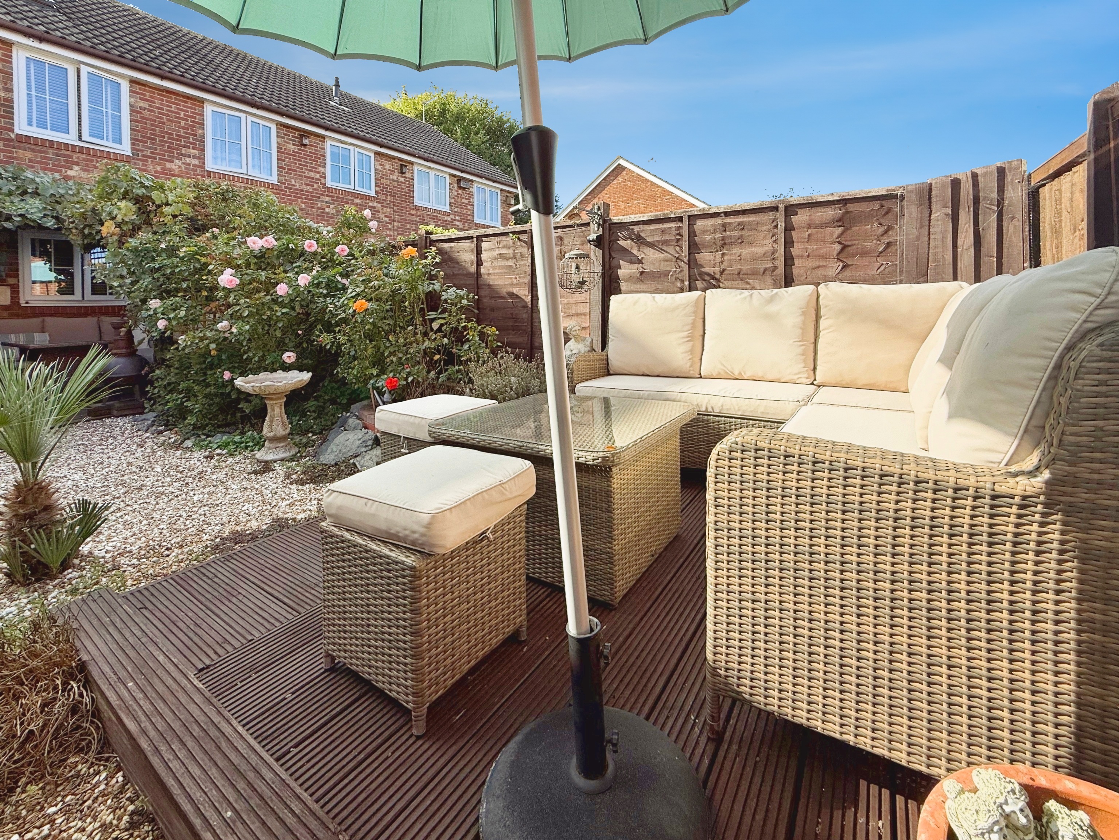
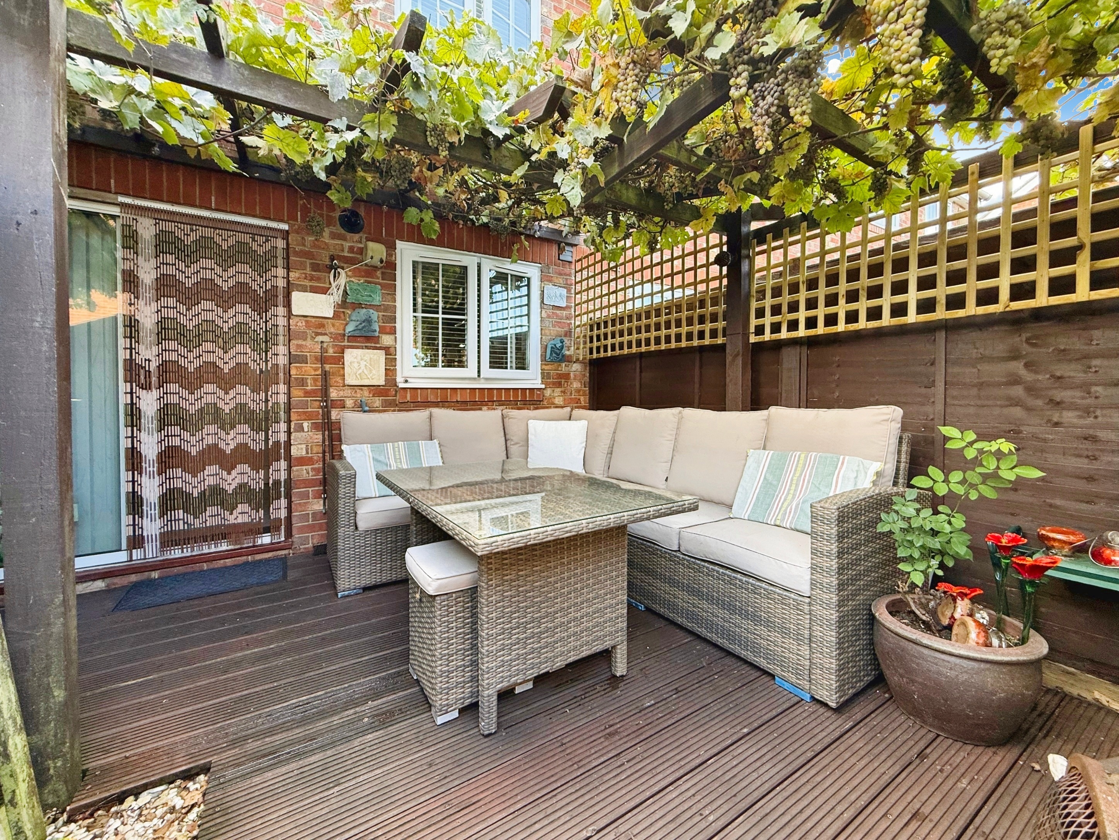
The outside space has been thoughtfully landscaped to provide both beauty and functionality. To the immediate rear, a large area of decking with a canopy draped in vines creates an inviting setting for alfresco dining and entertaining throughout the seasons. Beyond the decked area, a shingle section is adorned with a range of mature plants, offering colour and interest year-round. A further decked area at the rear of the garden is perfect for enjoying the sun in privacy, while a rear access gate provides convenient entry. The garden has been designed for low maintenance and is level, making it ideal for those seeking an easy-to-manage outdoor space.
EPC Rating: C
Key Features
- Three Generous Sized Bedrooms
- Garage & Further Parking
- En-Suite Shower Room from Bedroom One
- Driveway to Front
- Low Maintenance, Level Rear Garden
- Accommodation Over Three Floors
- Kitchen/Diner
- Secluded Village Location
Property Details
- Property type: House
- Property style: Terraced
- Price Per Sq Foot: £416
- Approx Sq Feet: 818 sqft
- Plot Sq Feet: 1,636 sqft
- Property Age Bracket: 2000s
- Council Tax Band: C
Rooms
Entrance Hallway
Accessed via double glazed door to front. Laminate flooring, radiator, carpeted stairs to first floor. Door to:
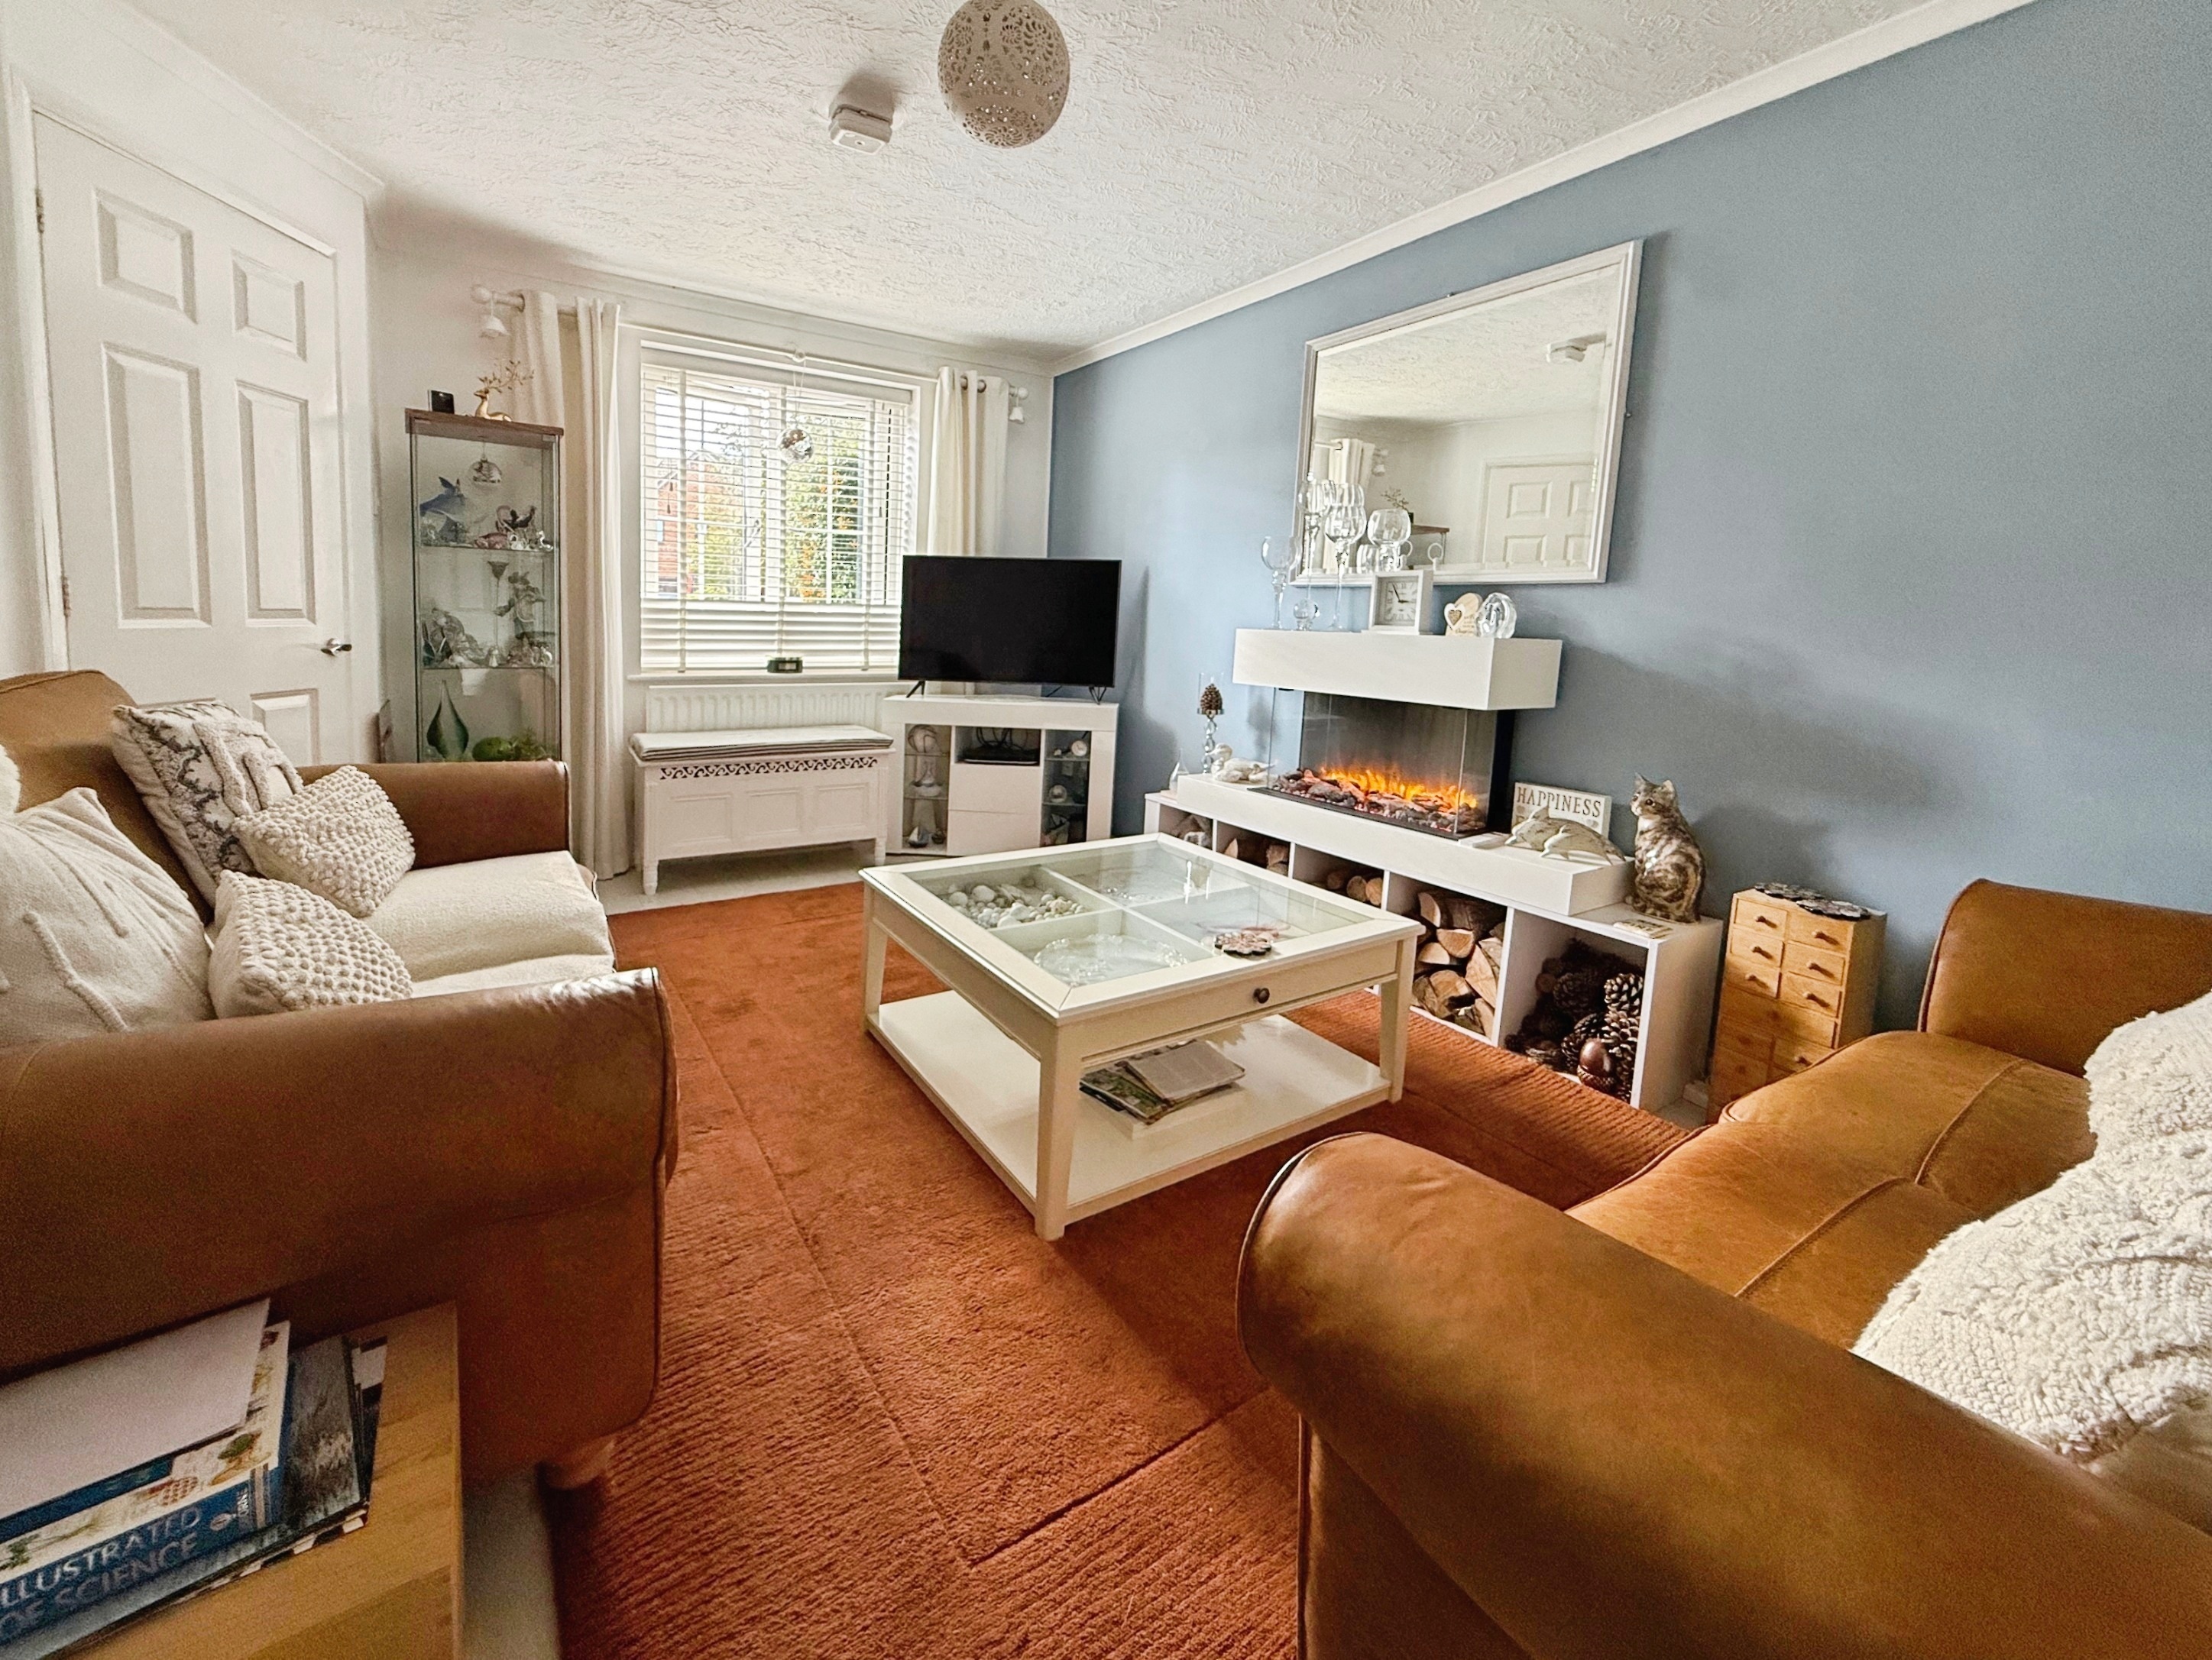
Lounge
4.55m x 3.19m
Laminate flooring, double glazed window to front, radiator.
Kitchen/Diner
4.12m x 2.67m
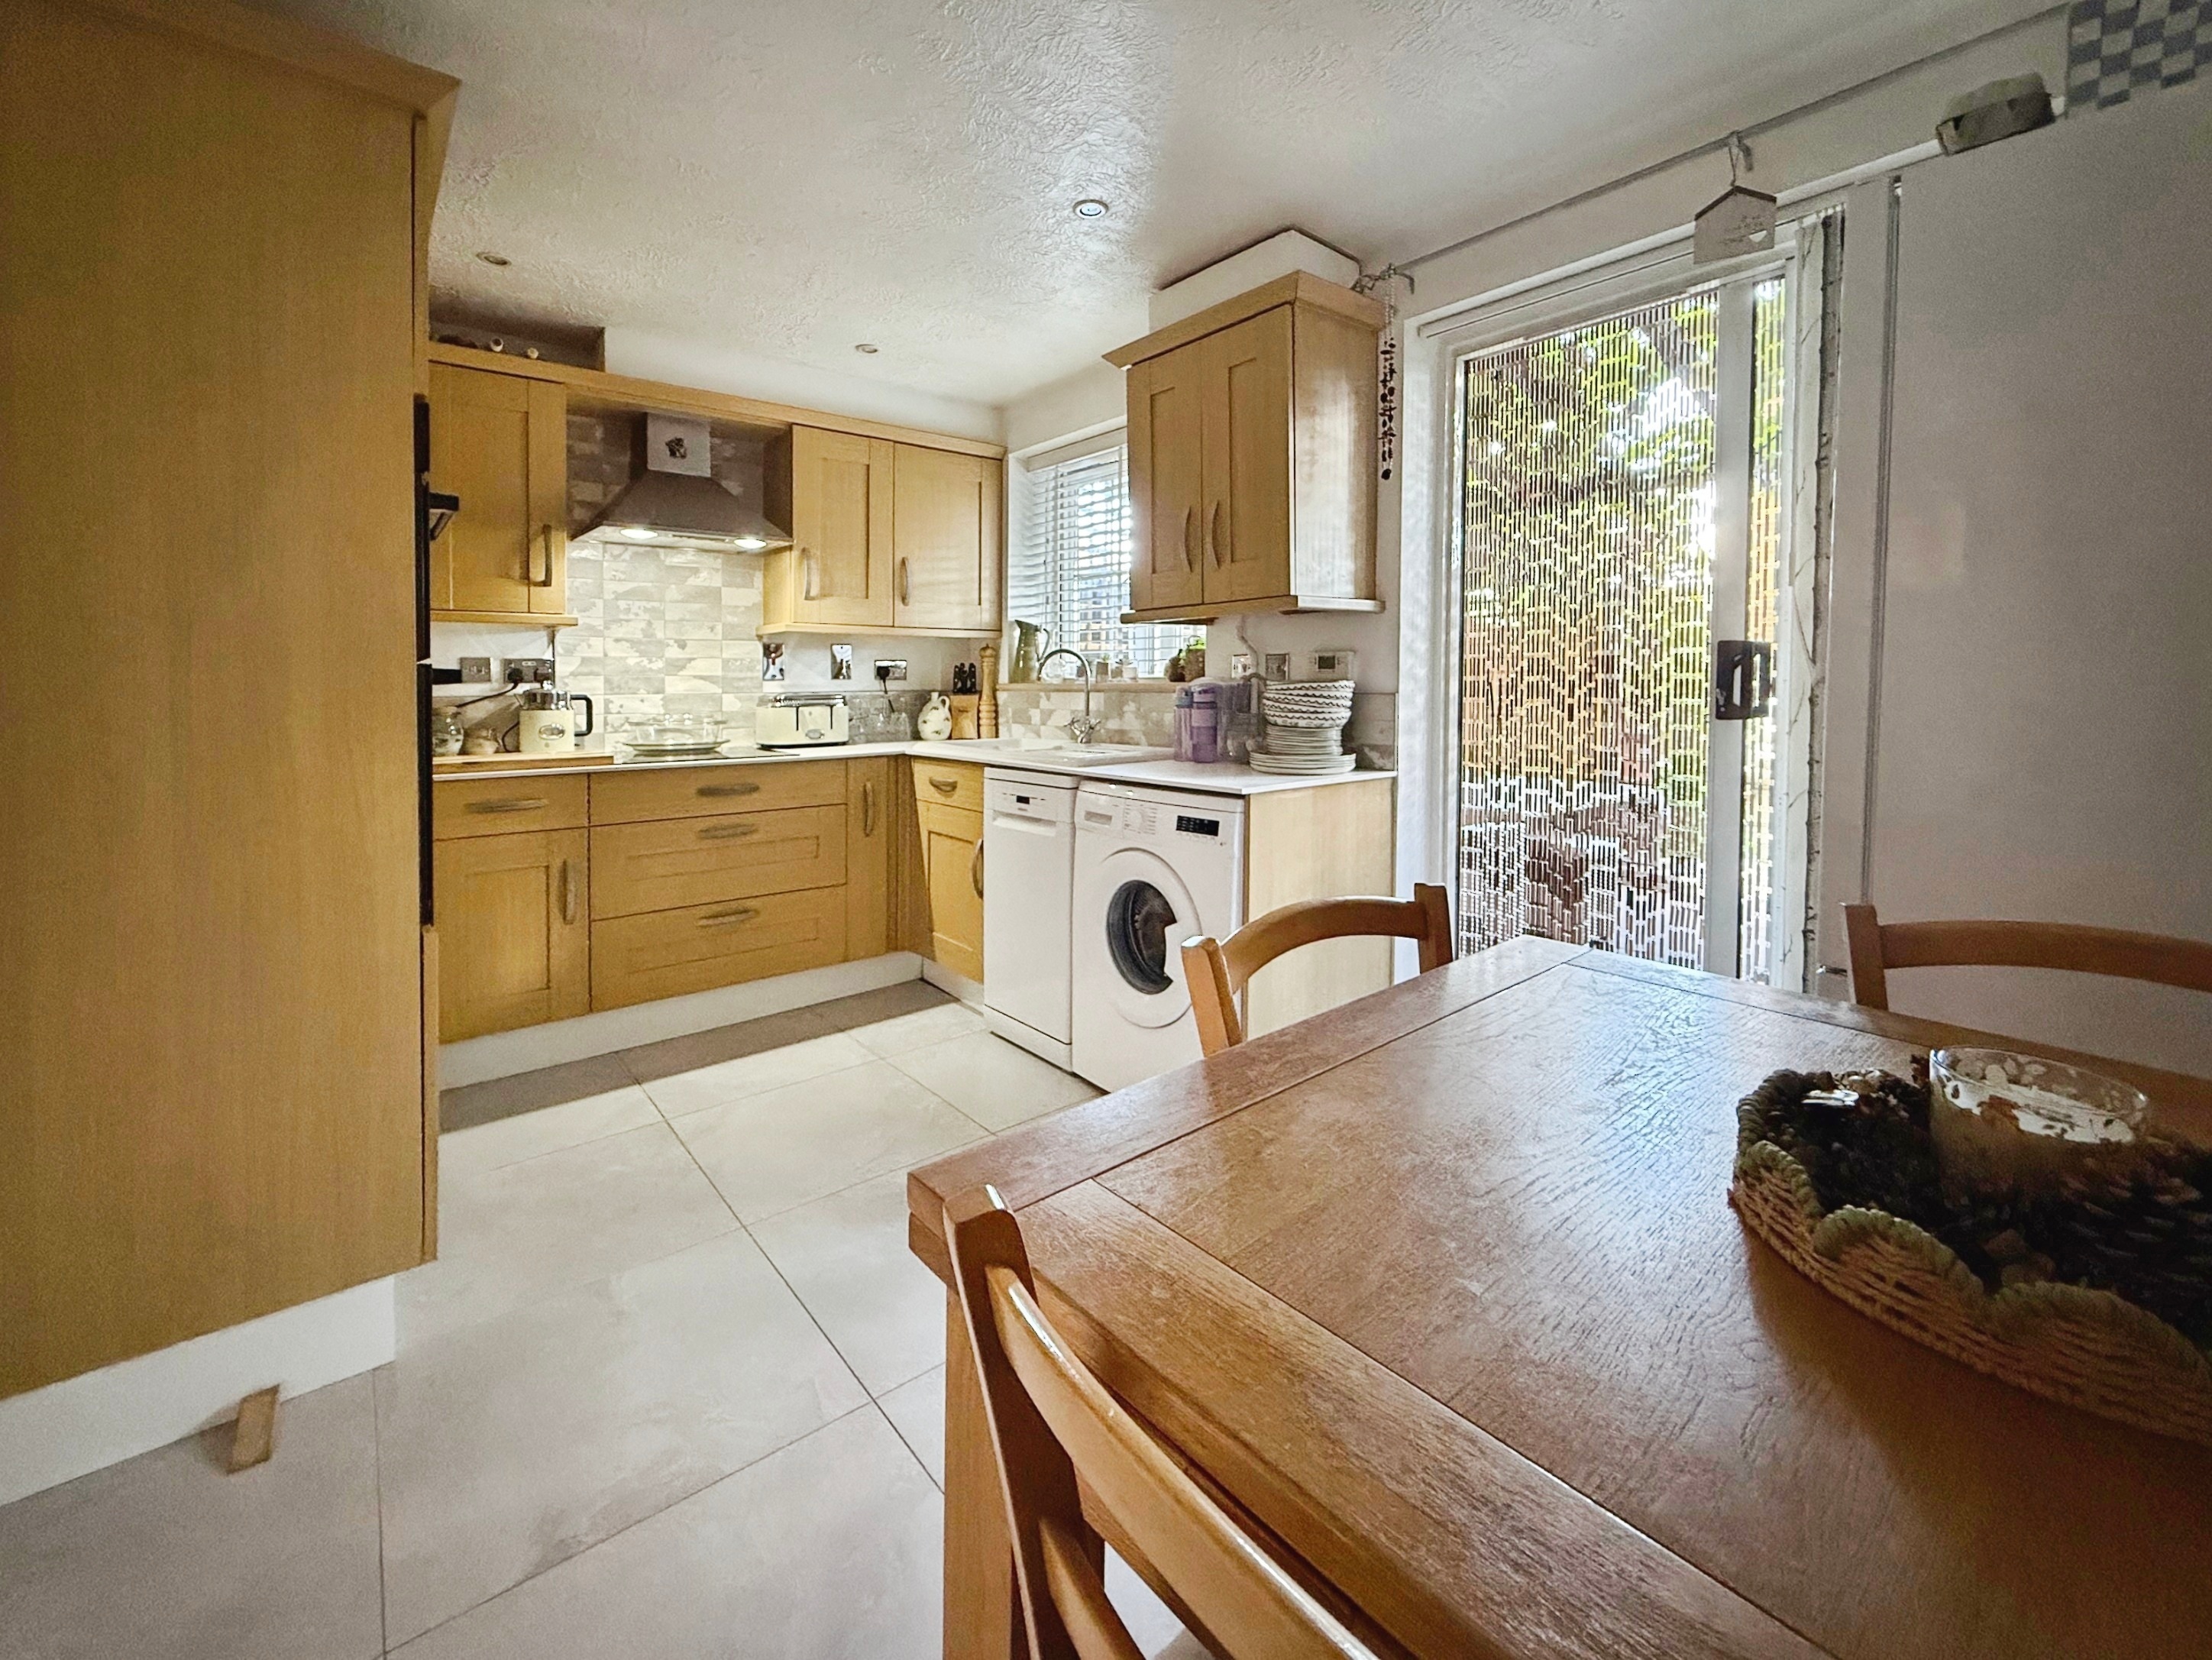
Tiled flooring, range of matching wall & base units, integrated Zanussi double oven, Samsung induction hob with cooker hood over, space & plumbing for washing machine, space & plumbing for slimline dishwasher, ceramic sink with side drainer, double glazed sliding doors to garden, double glazed window to rear overlooking the garden, under stairs storage cupboard, radiator, space for dining table.
First Floor
First Floor Landing
Accessed via carpeted stairs. Carpeted, airing cupboard housing hot water tank, carpeted stairs rising to second floor. Doors to bedroom one, bedroom three & family bathroom.
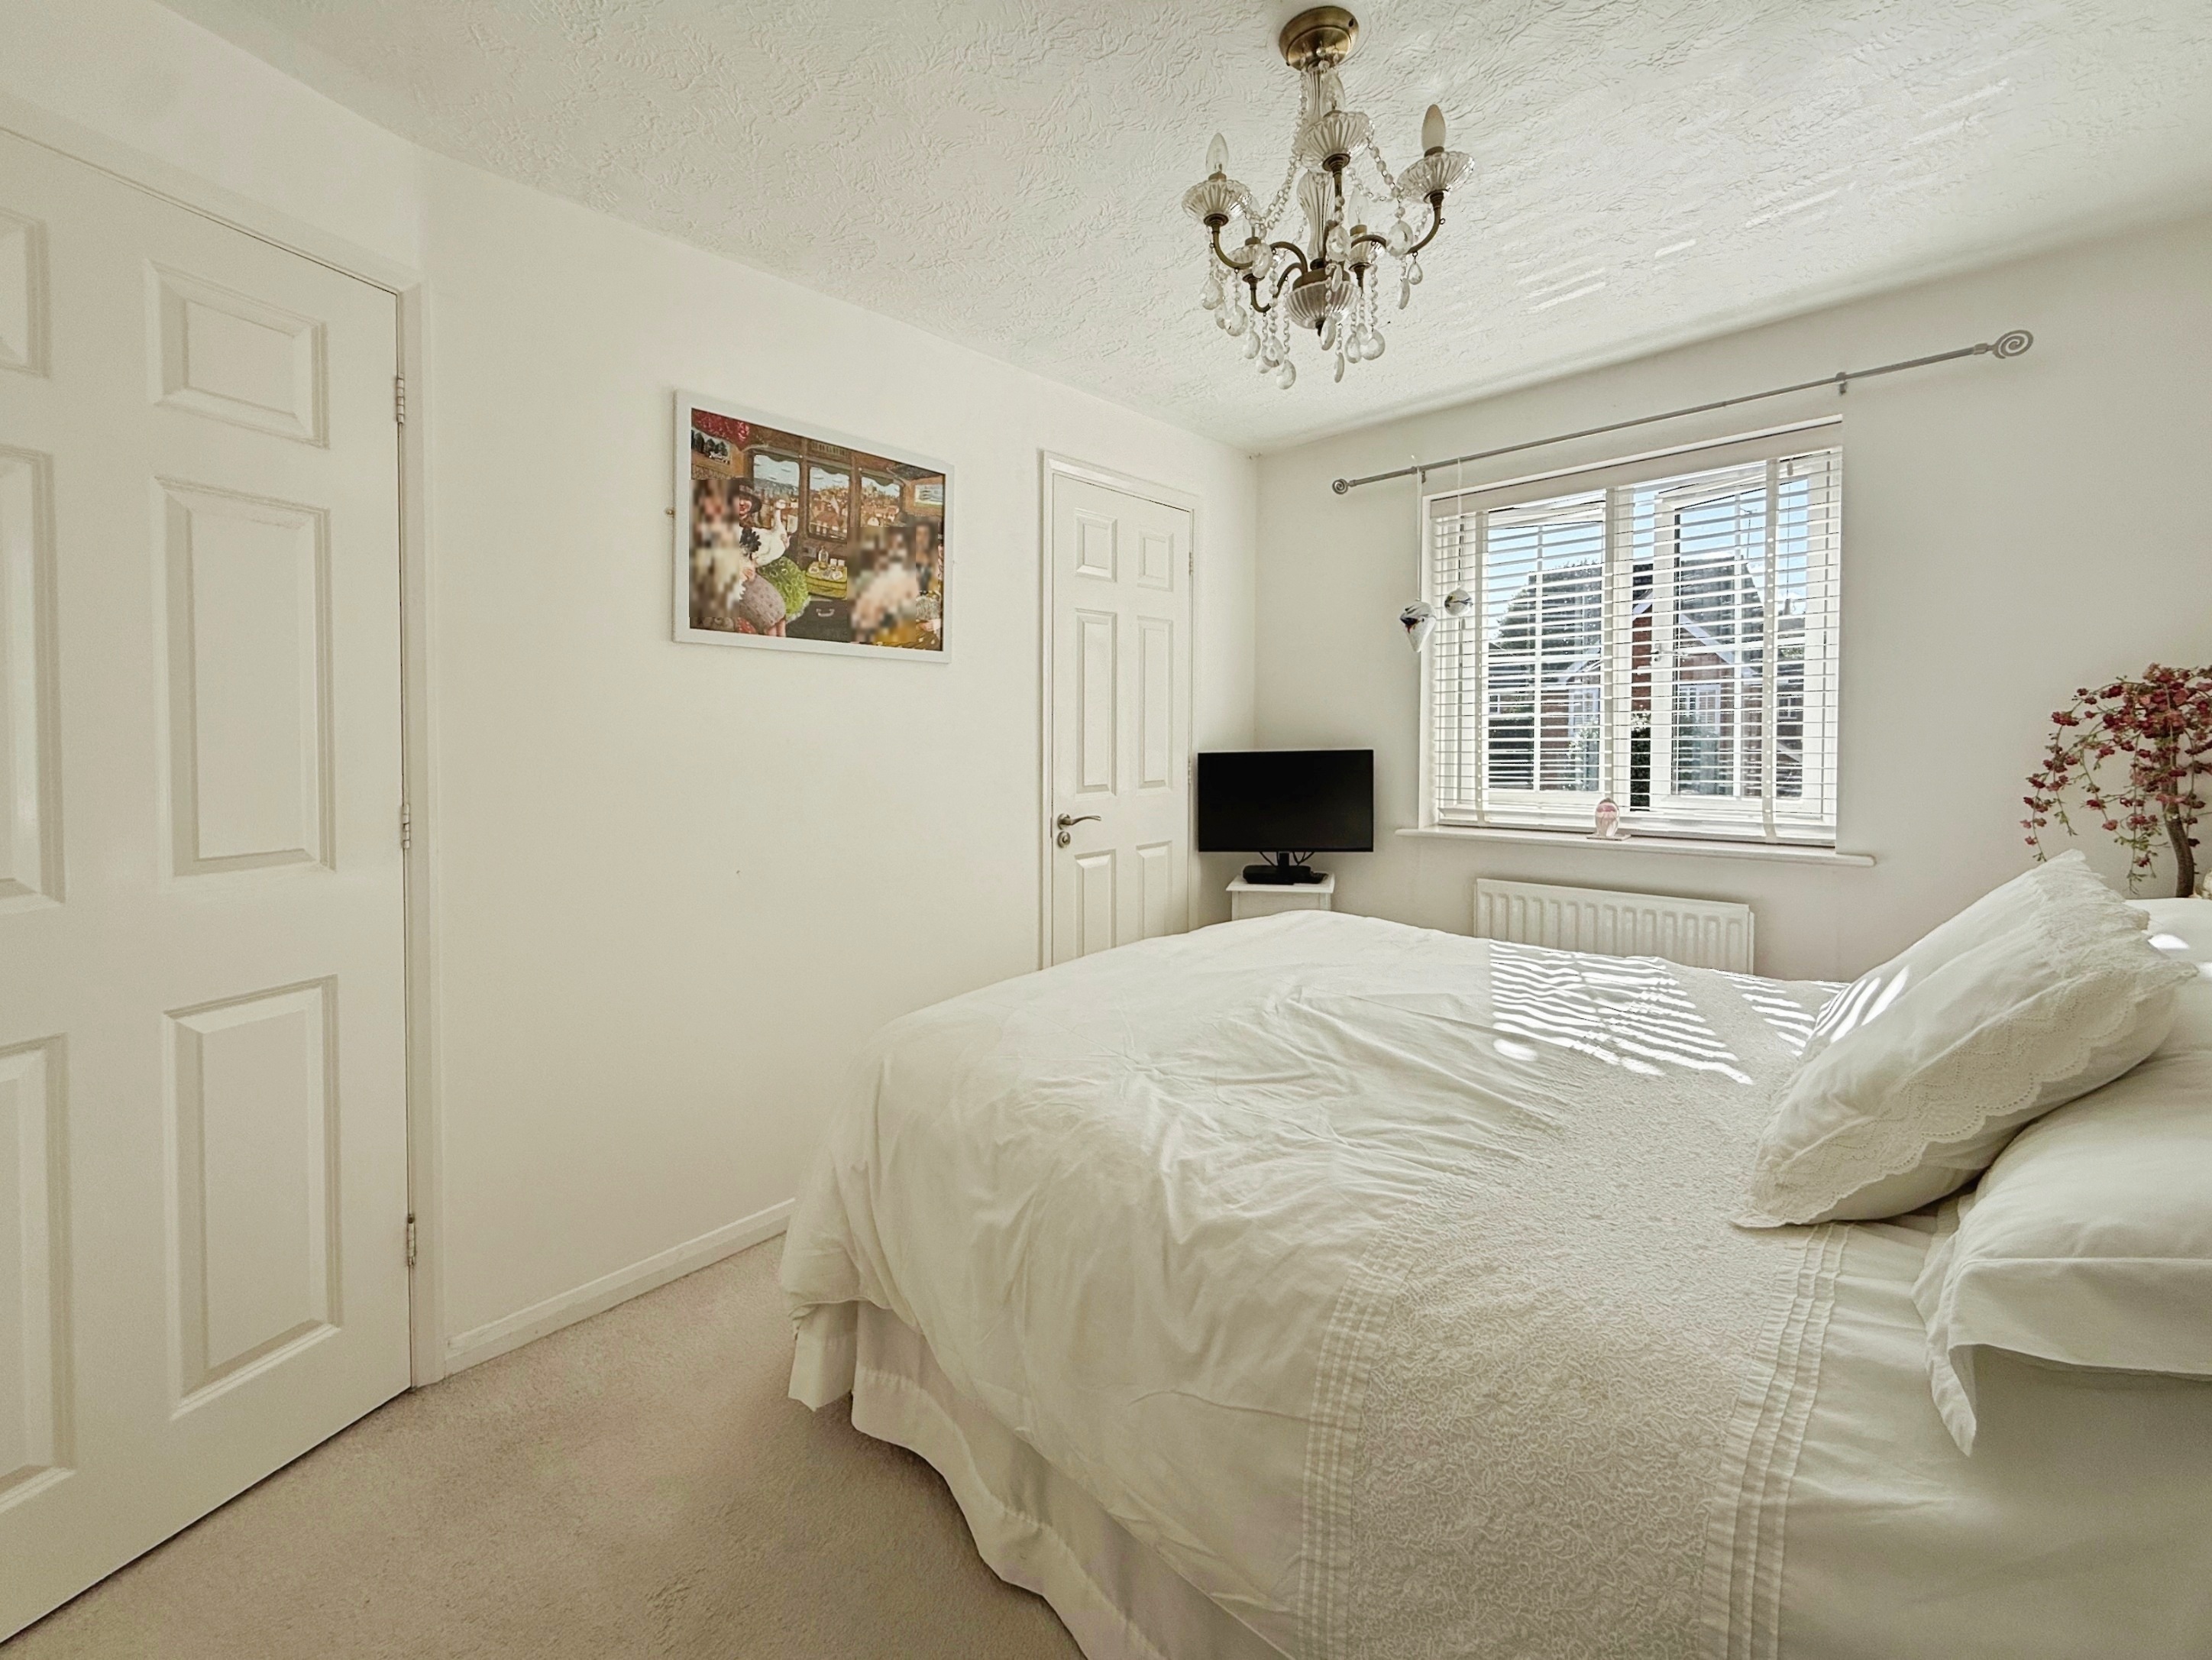
Bedroom One
3.50m x 2.53m
Carpeted, double glazed window to front, radiator, double wardrobe with shelving & hanging rail. Door to:
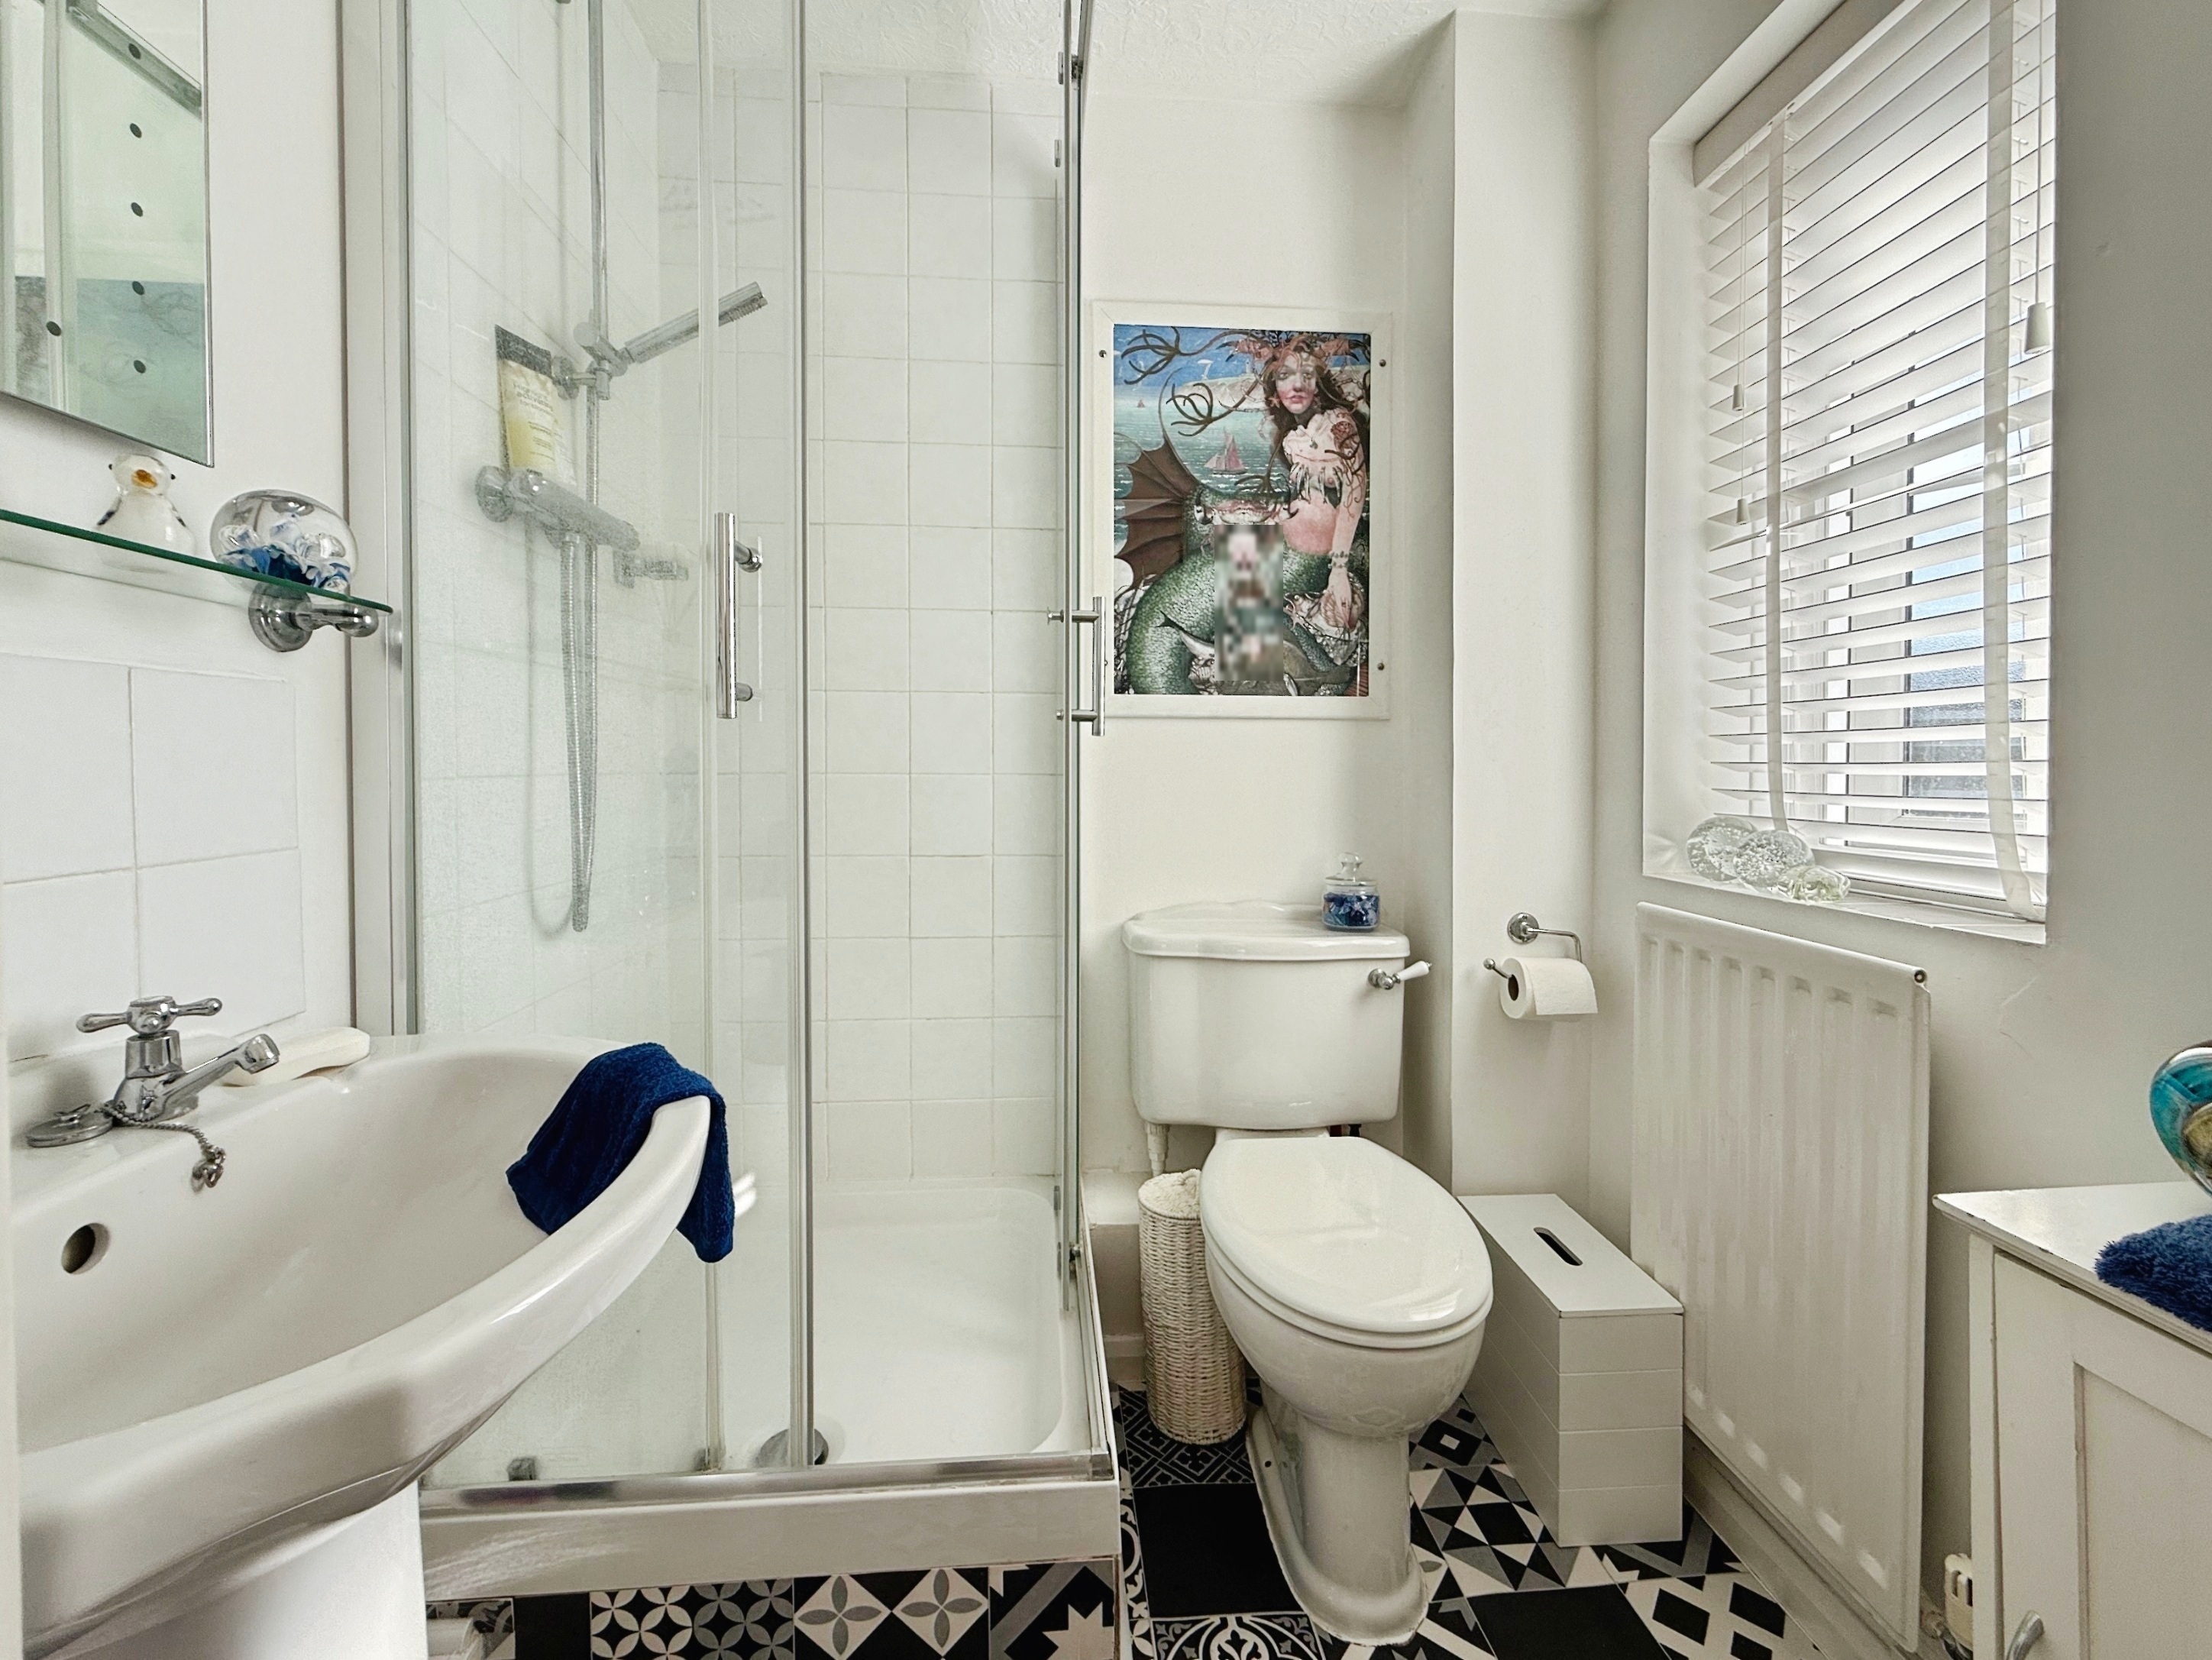
Bedroom One En-Sute
1.61m x 1.52m
Shower enclosure, low level WC, wash hand basin, radiator, double glazed window to front.
Bedroom Three
2.21m x 3.03m
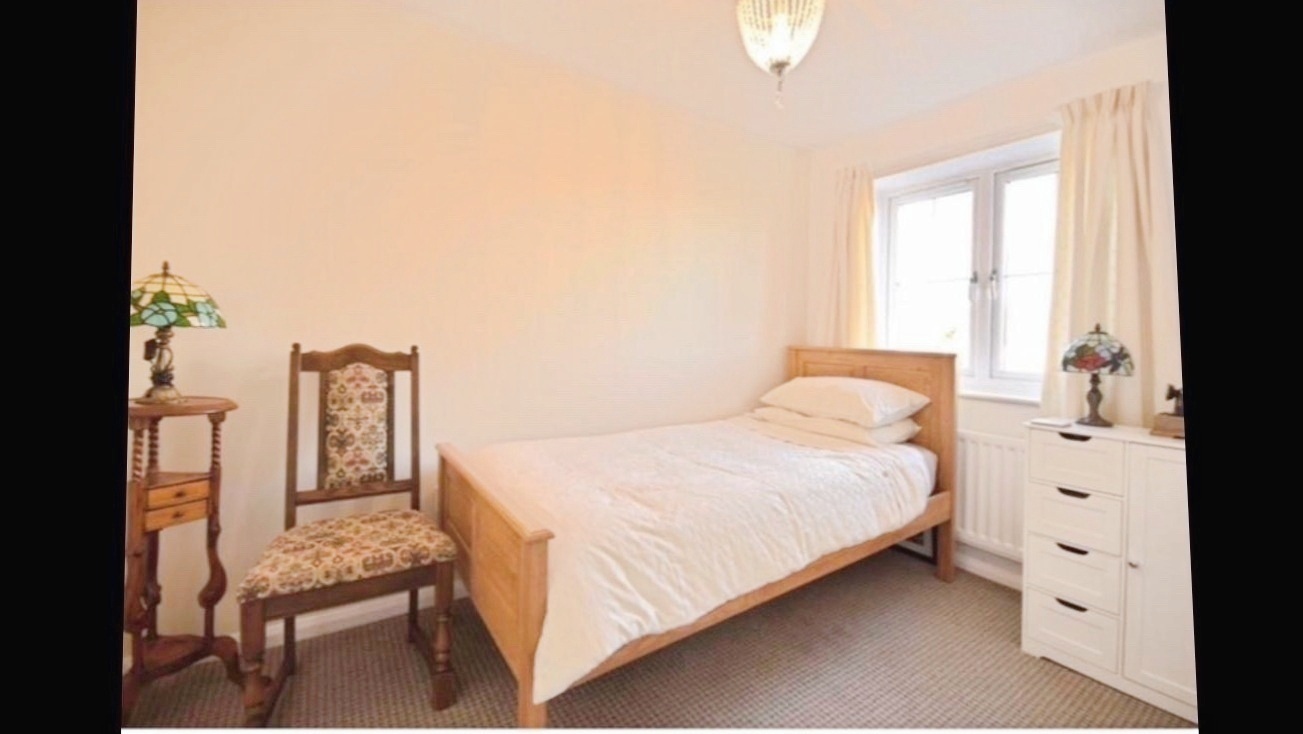
Carpeted, double glazed window to rear, radiator, wardrobe with hanging rail & shelving.
Family Bathroom
1.92m x 1.85m
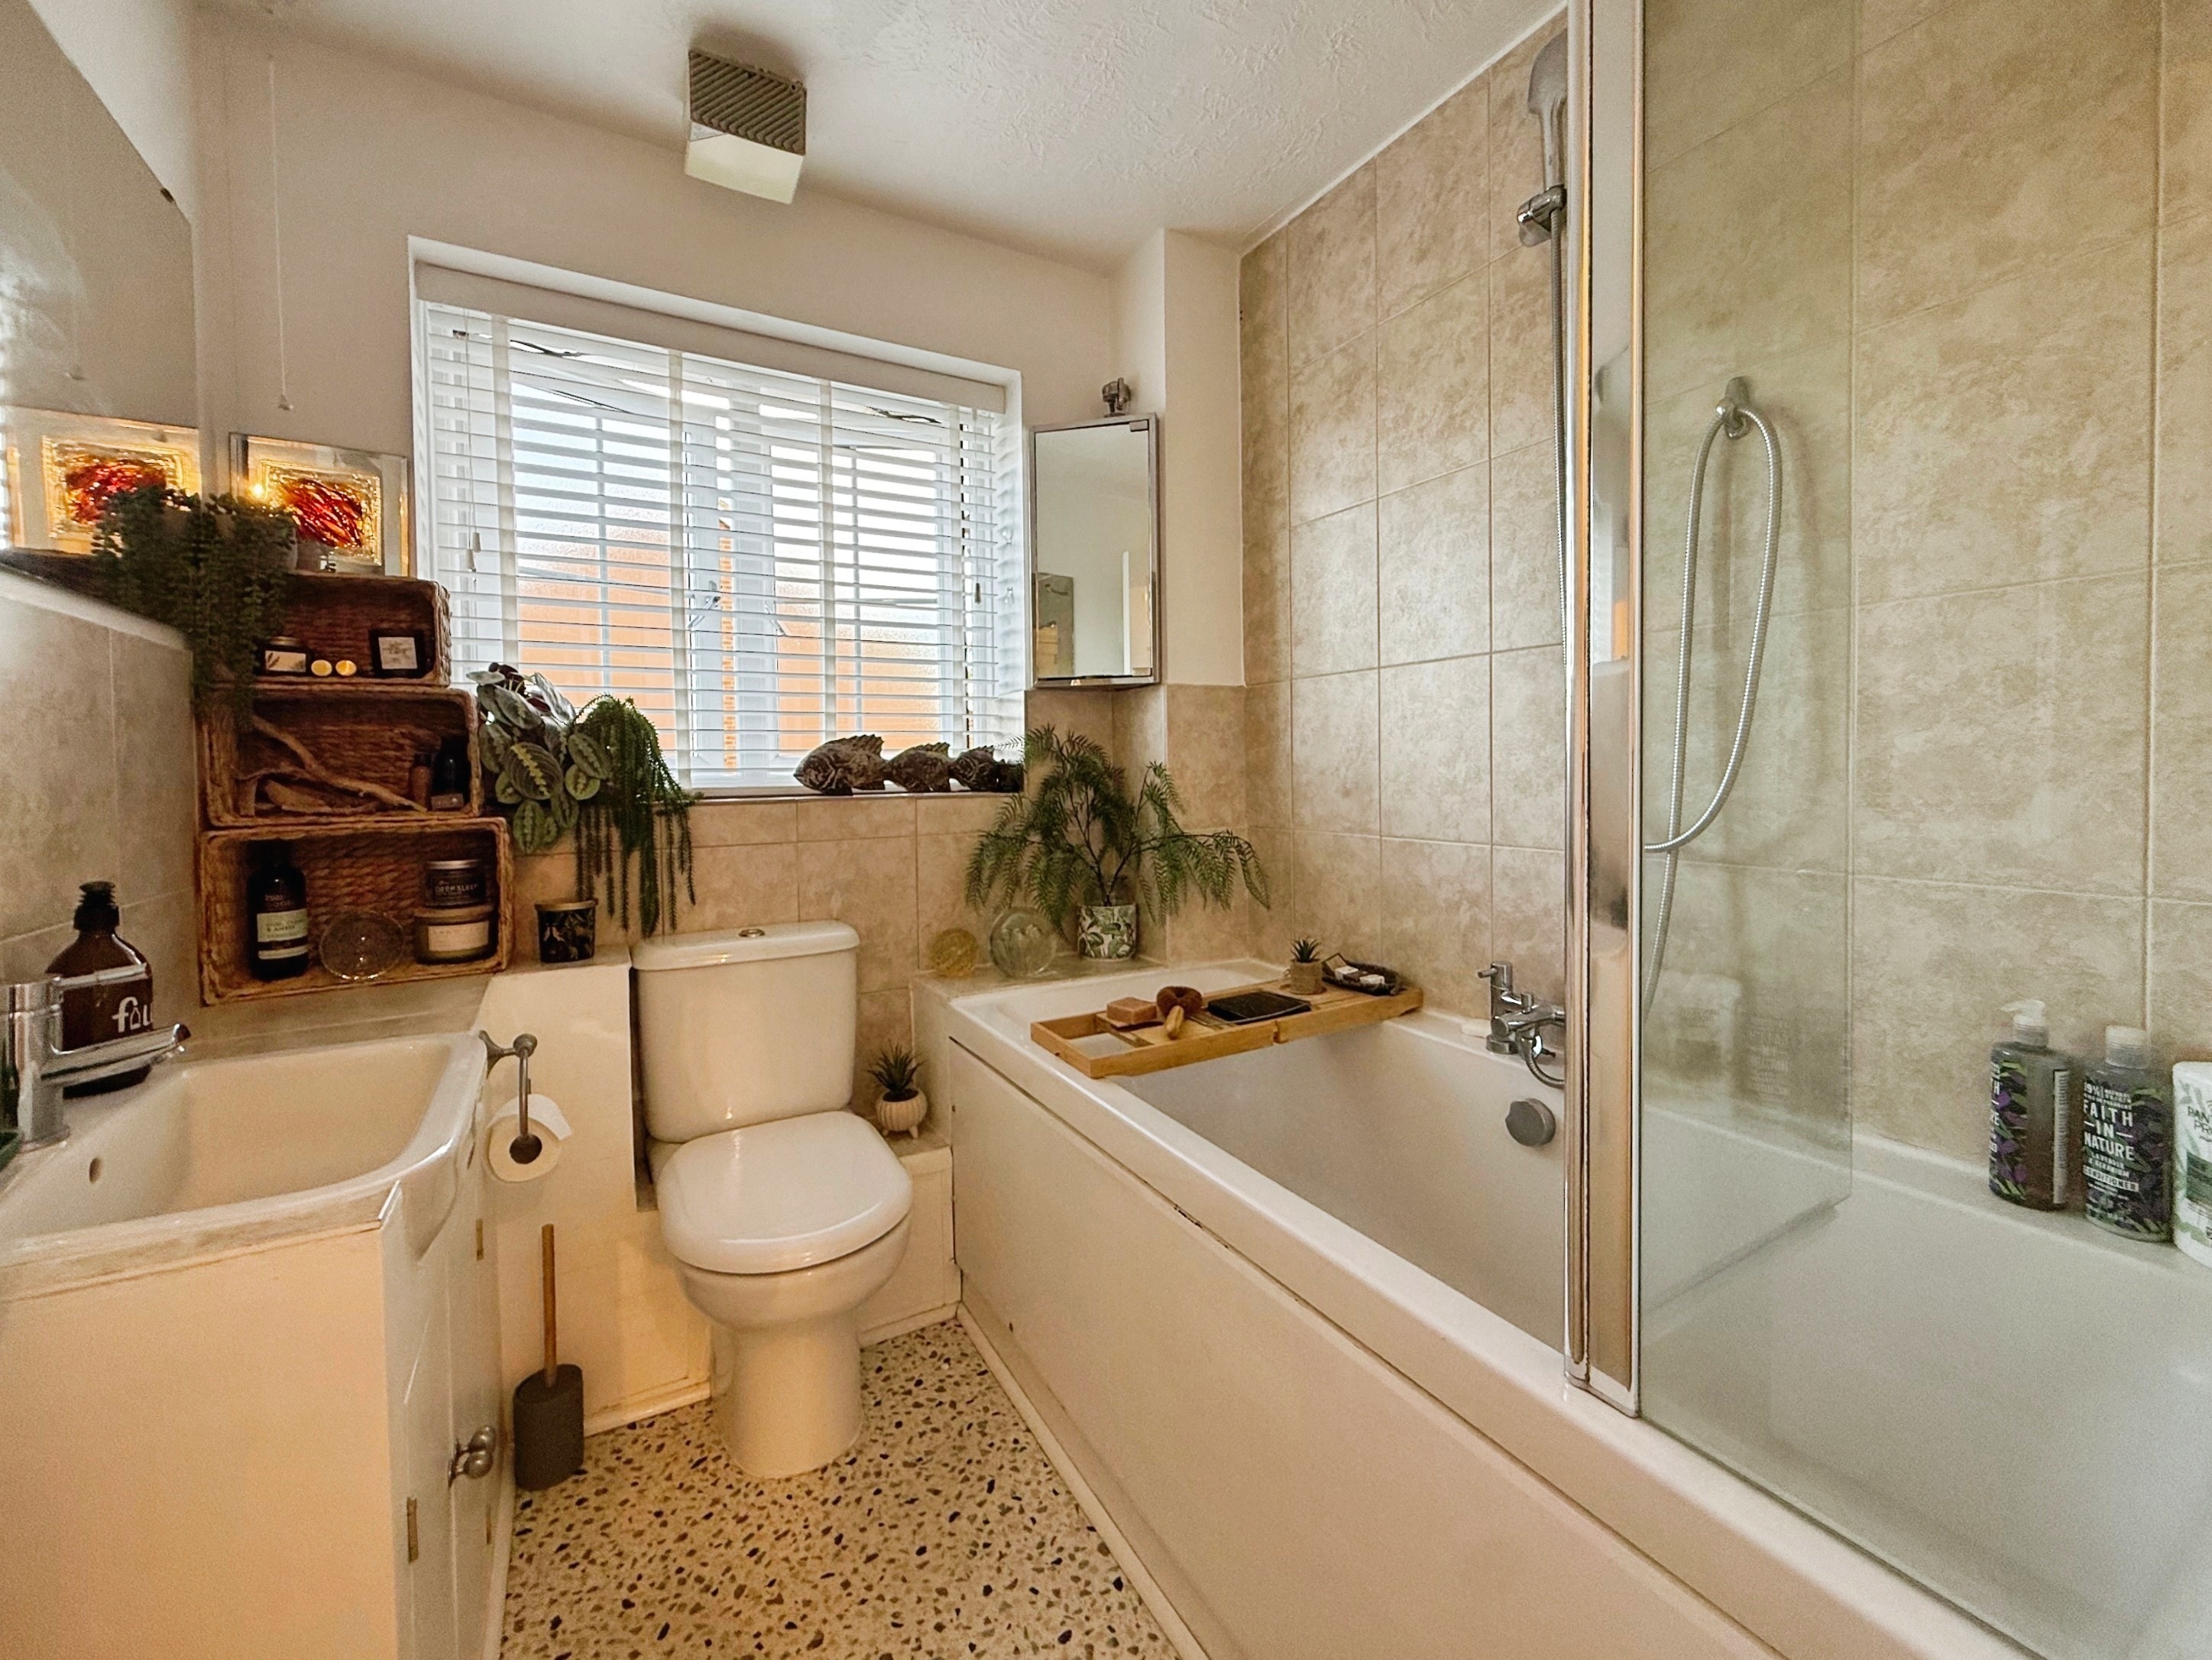
Bath with shower over, low level WC, vanity unit with wash hand basin over, double glazed window to rear with obscured glass, extractor fan.
Second Floor
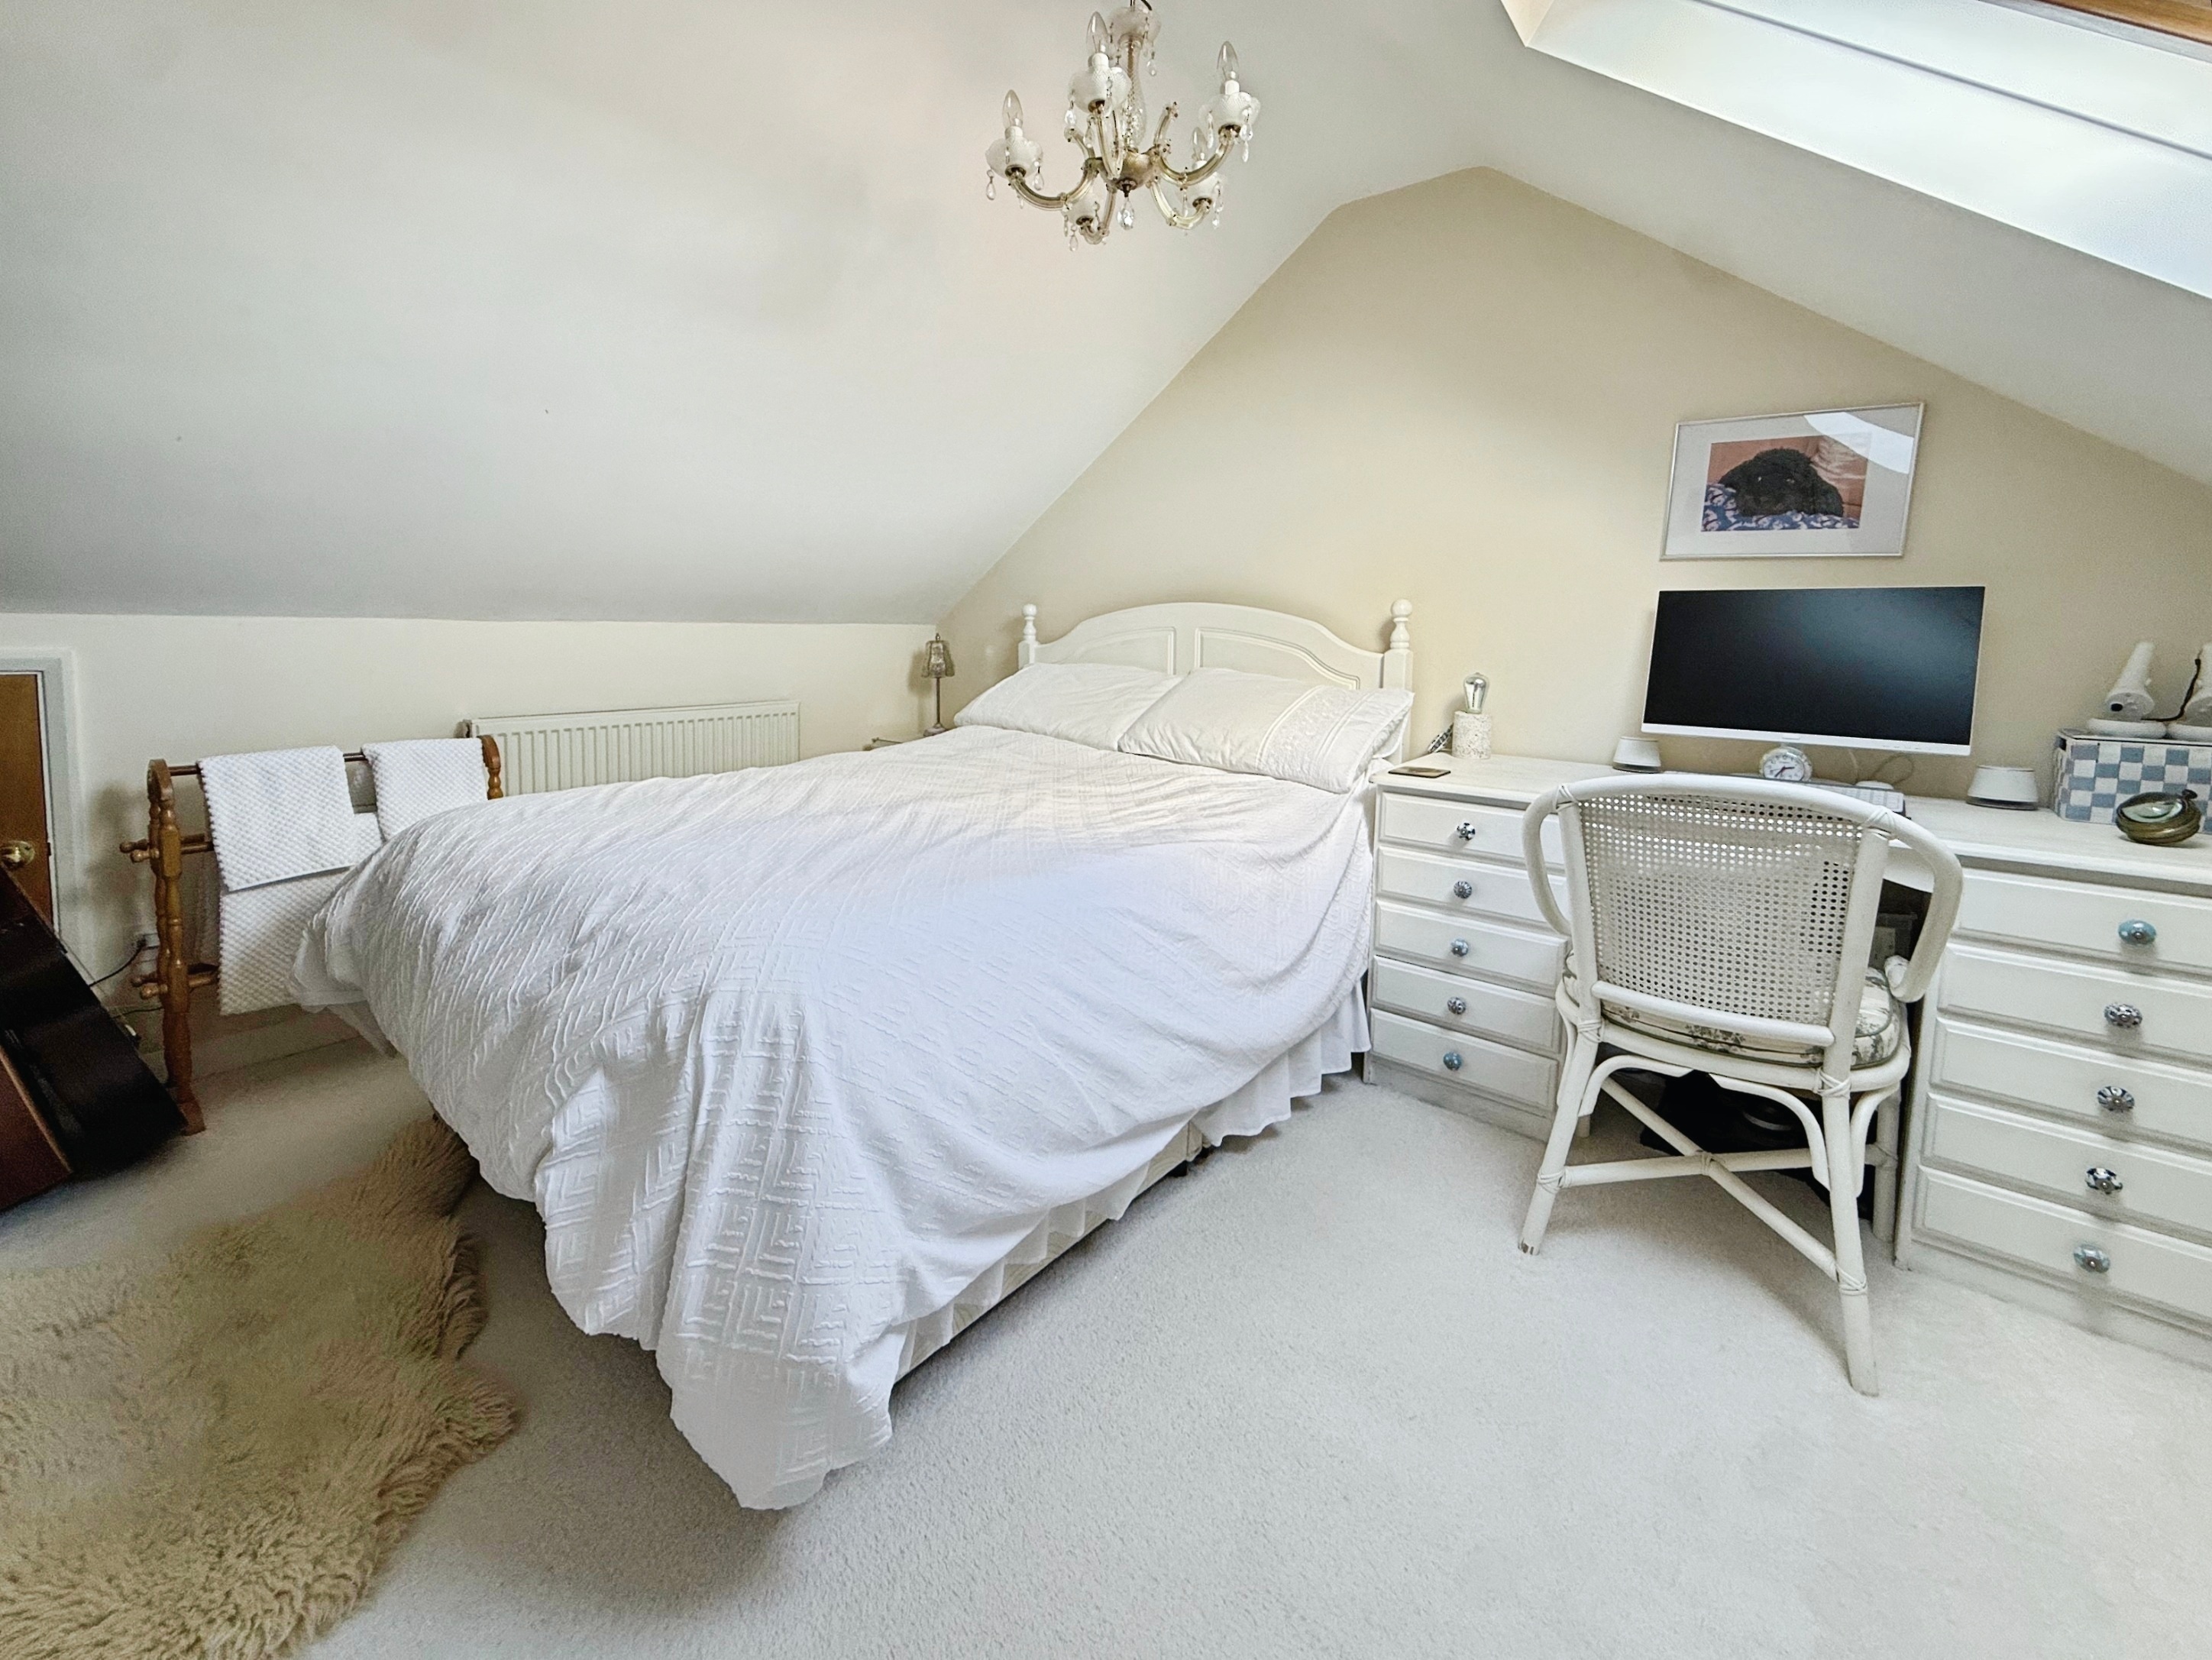
Bedroom Two
3.76m x 2.79m
Carpeted, two double glazed Velxux windows to rear, radiator, two eaves storage cupboards.
Garage
5.08m x 2.62m
With up & over door, light & power.
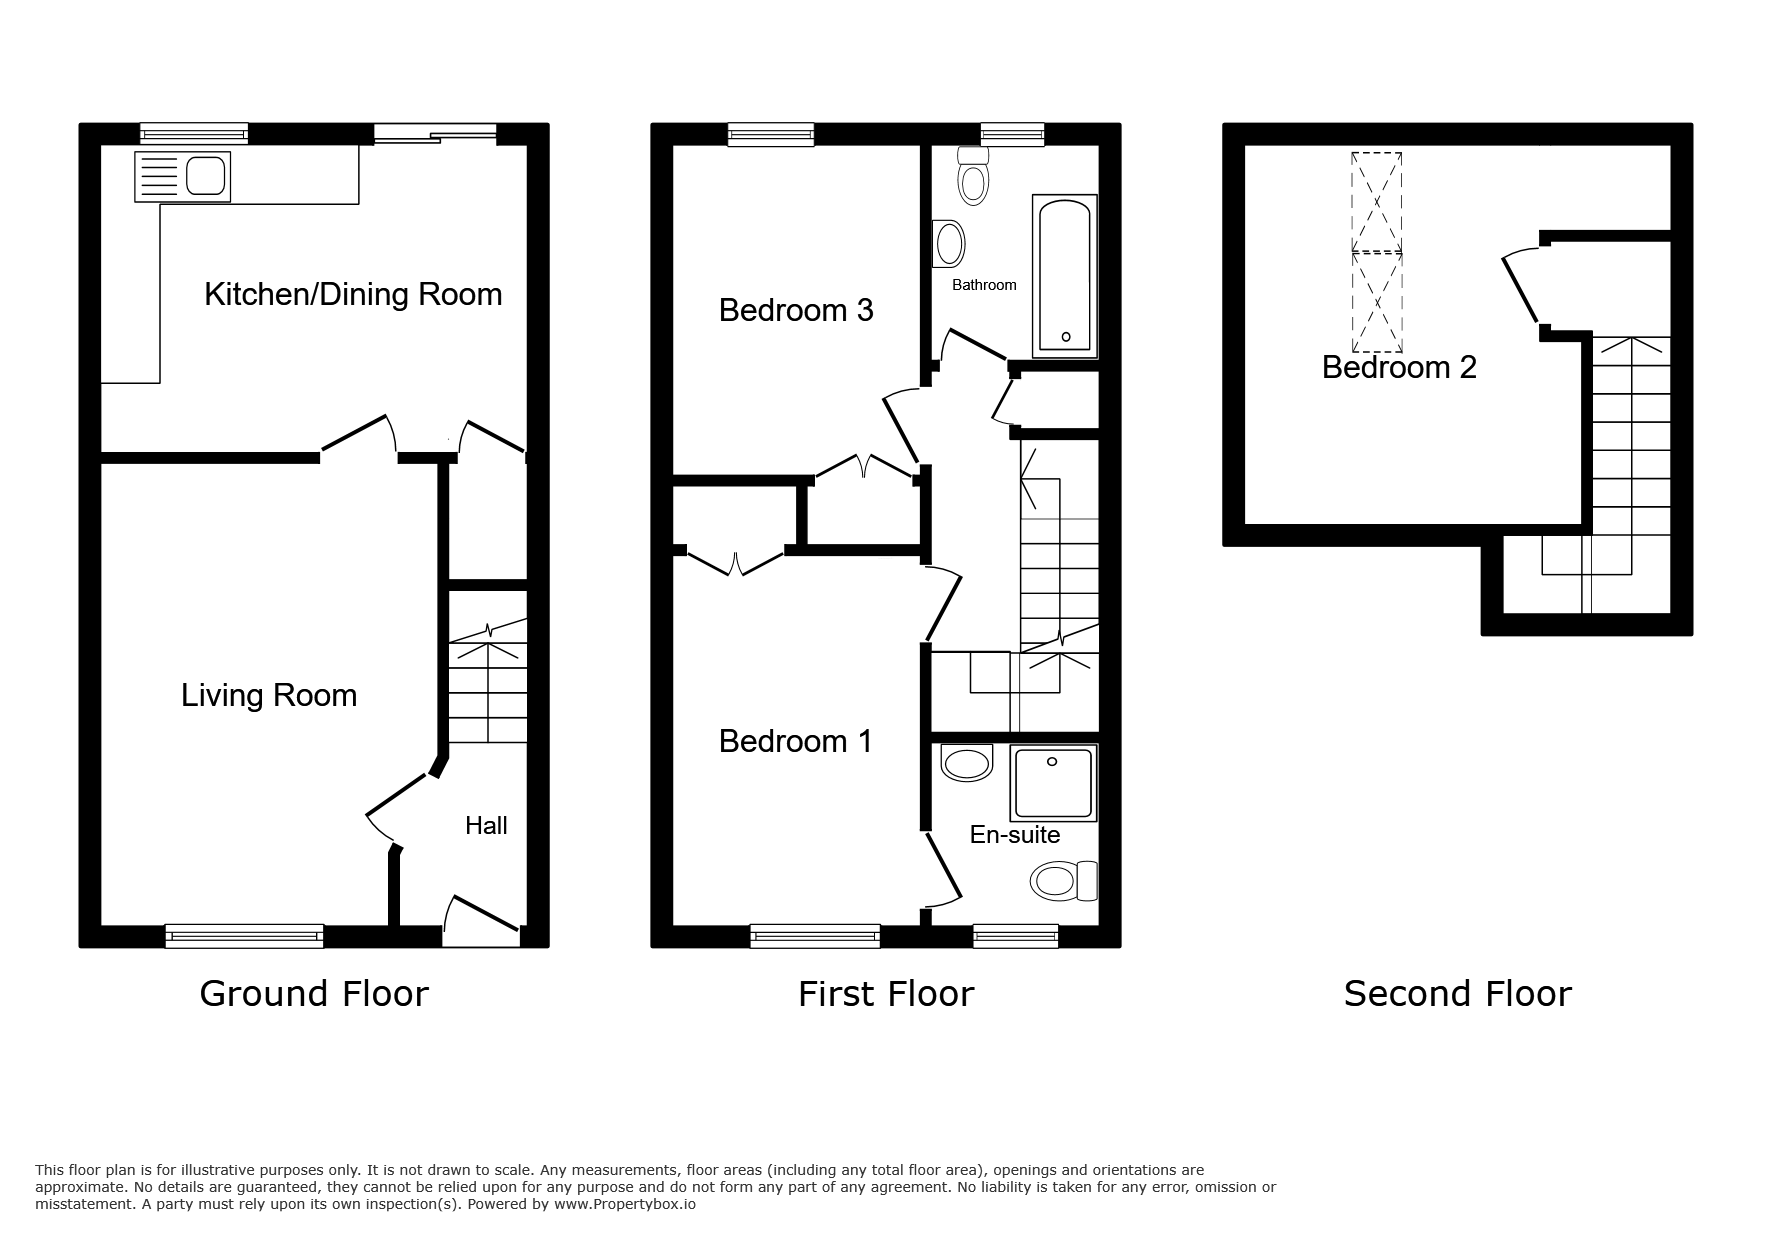
Floorplans
Outside Spaces
Rear Garden
Large area of decking to the immediate rear with canopy over with vines, perfect for alfresco dining, shingle area with a range of mature plants, further decked area to the rear, perfect for enjoying the sun, rear access gate.
Parking Spaces
Allocated parking
Capacity: 1
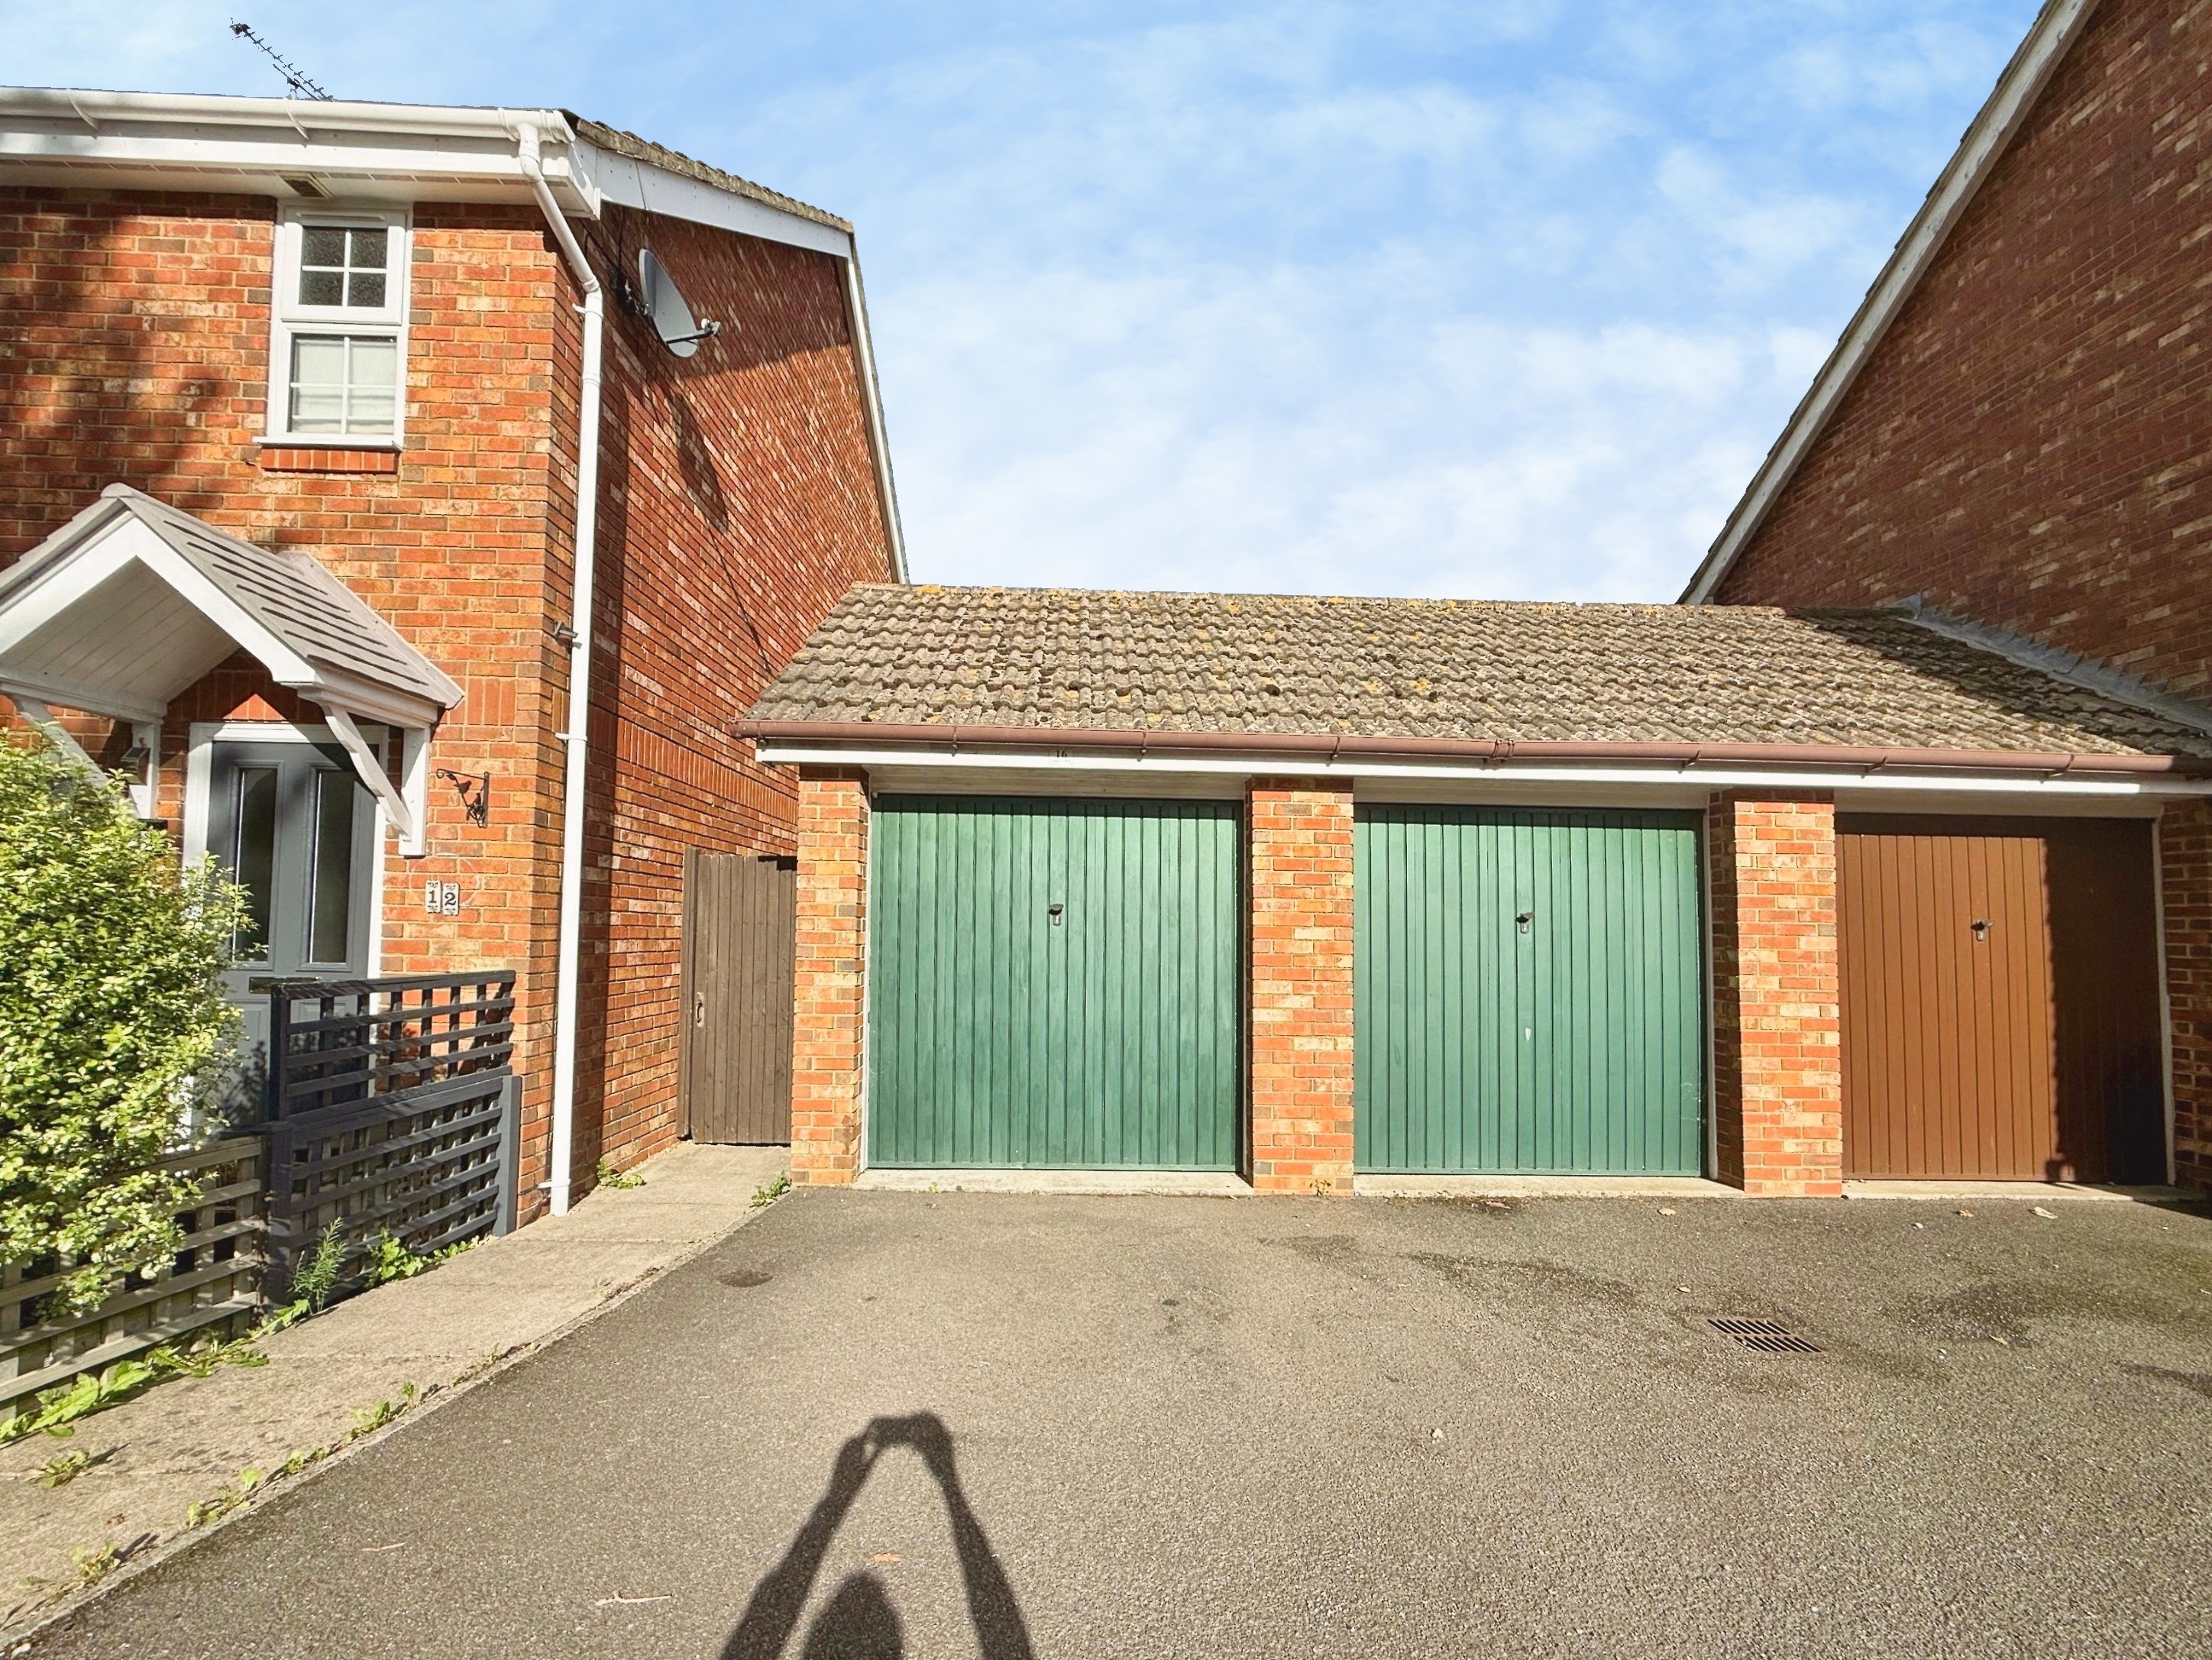
Off road parking to the front of the house.
Garage
Capacity: 1
Measuring 5.08m x 2.62m. A garage with up & over door, light & power.
Driveway
Capacity: 1
A driveway found in front of the garage.
Location
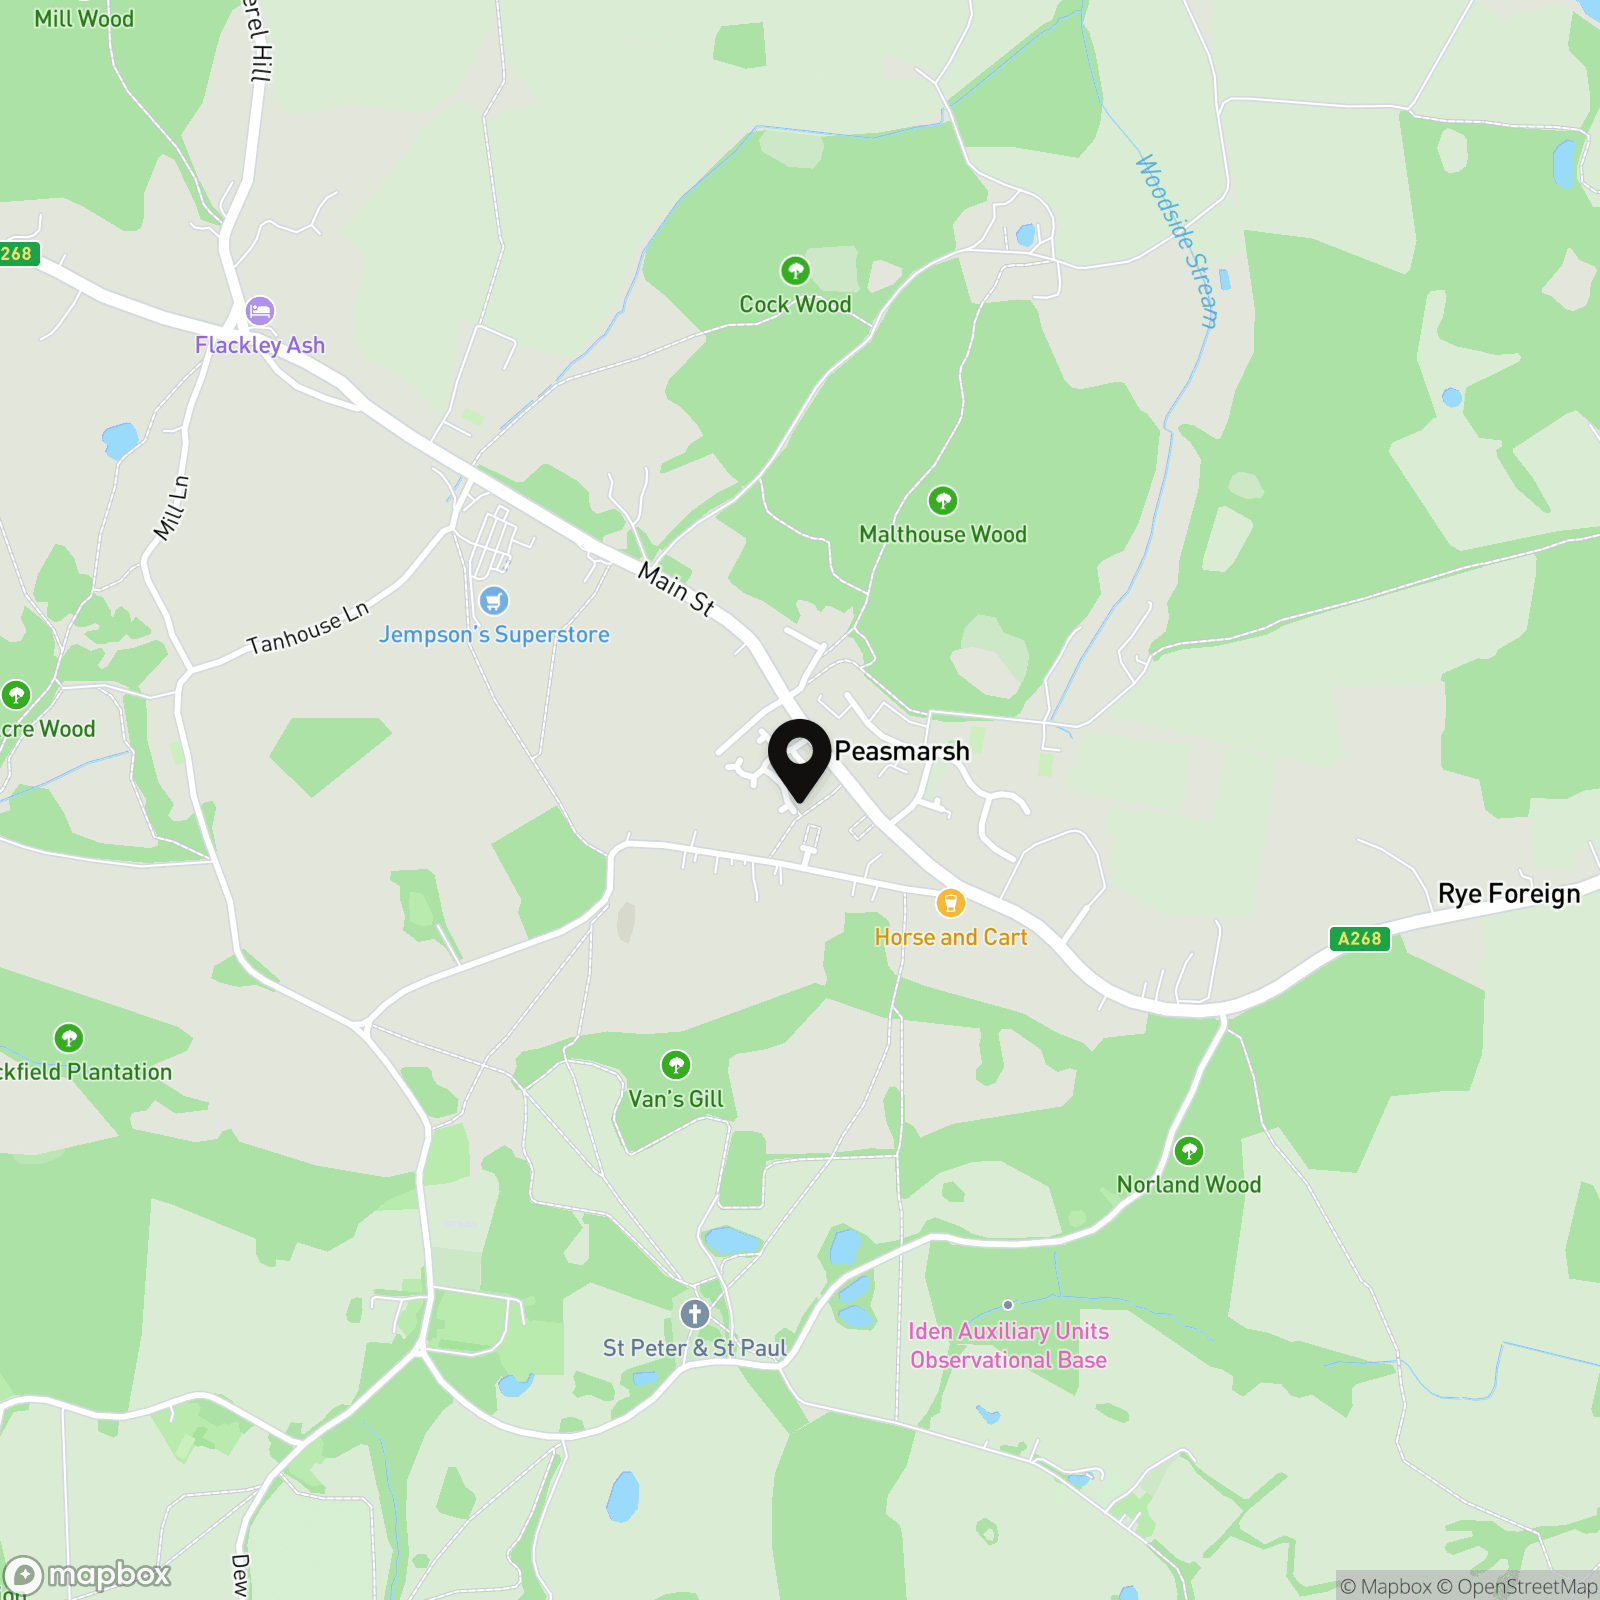
The property is located in the popular village of Peasmarsh, just a few miles from the historic Cinque Port town of Rye. Peasmarsh offers an excellent range of local amenities including a Jempsons supermarket, village hall, public houses, primary school, and recreational facilities, making it a well-served and convenient place to live. The surrounding countryside is dotted with footpaths and scenic walking routes, ideal for those who enjoy the outdoors, while the beautiful coastline at Camber Sands and Rye Harbour Nature Reserve are both just a short drive away. Rye itself is a thriving town with a mix of independent shops, cafés, galleries, and restaurants, along with a mainline railway station offering regular services to Ashford International, where high-speed connections to London St Pancras can be found. This makes Peasmarsh an attractive choice for both full-time residents and those seeking a countryside retreat within easy reach of the capital.
Properties you may like
By Nested Rye
-
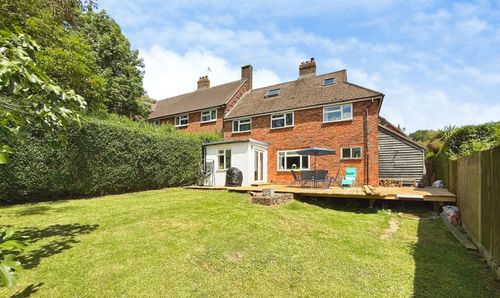
Float Lane, Udimore, TN31
- 4 Beds
- 2 Bath
-
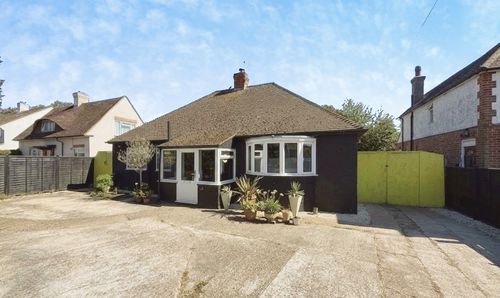
New Road, Rye, TN31
- 3 Beds
- 1 Bath
-
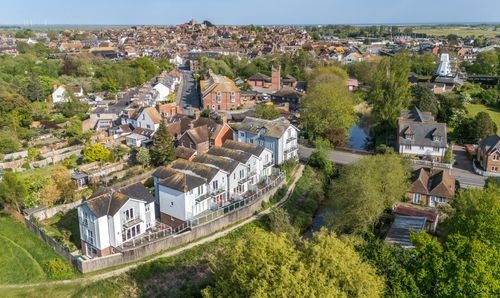
Pottery Court, Rye, TN31
- 3 Beds
- 3 Bath
-
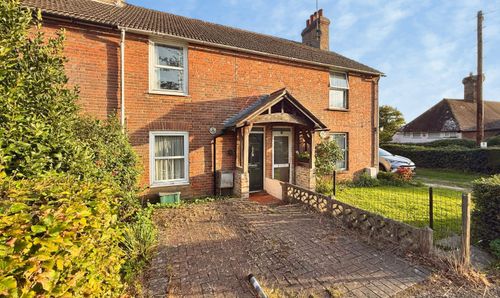
Brede, Rye, TN31
- 3 Beds
- 1 Bath
-
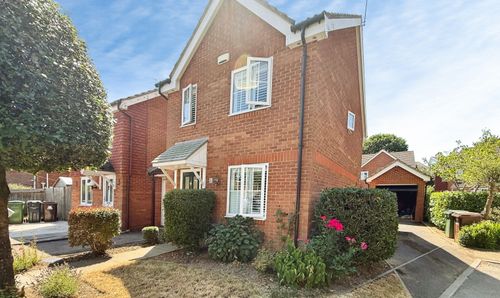
Farleys Way, Peasmarsh, TN31
- 3 Beds
- 3 Bath
-
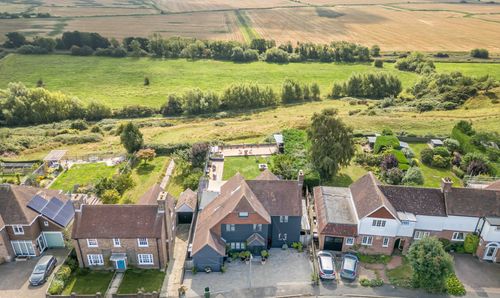
Rye, TN31
- 4 Beds
- 2 Bath
-
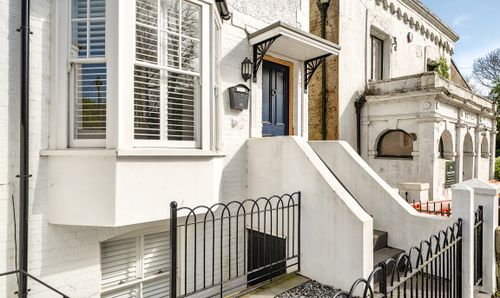
Rye, TN31
- 3 Beds
- 3 Bath
-
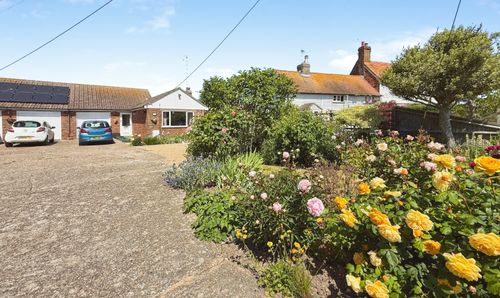
Winchelsea Beach, TN36
- 2 Beds
- 1 Bath
-
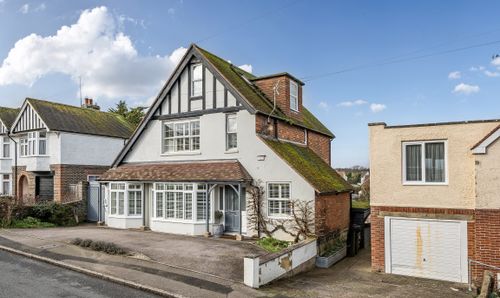
Rye, TN31
- 5 Beds
- 3 Bath