Book a Viewing
To book a viewing for this property, please call Briscombe, on 0161 793 0007.
To book a viewing for this property, please call Briscombe, on 0161 793 0007.
4 Bedroom End of Terrace House, Chevron Close, Salford, M6
Chevron Close, Salford, M6

Briscombe
Briscombe, 9 Barton Road, Worsley
Description
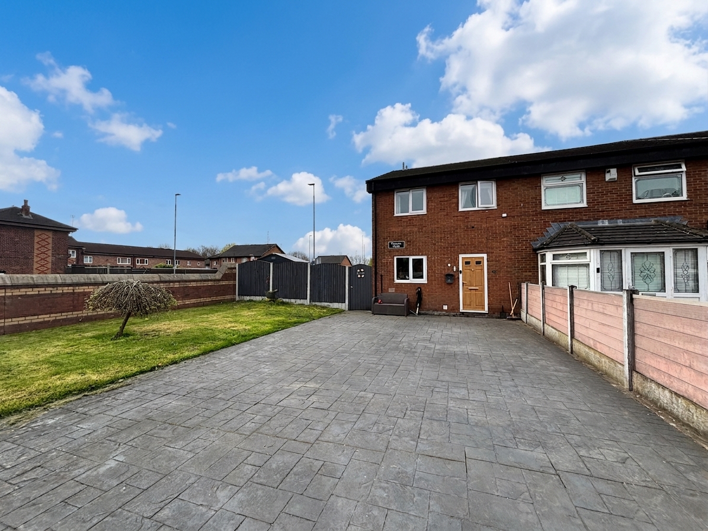
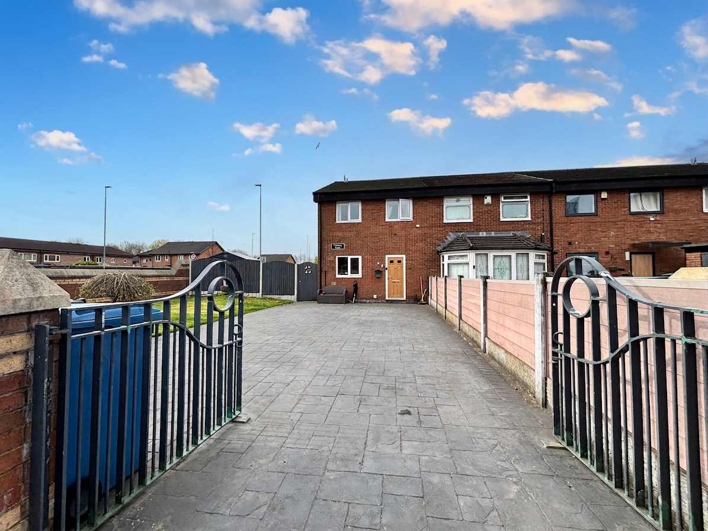
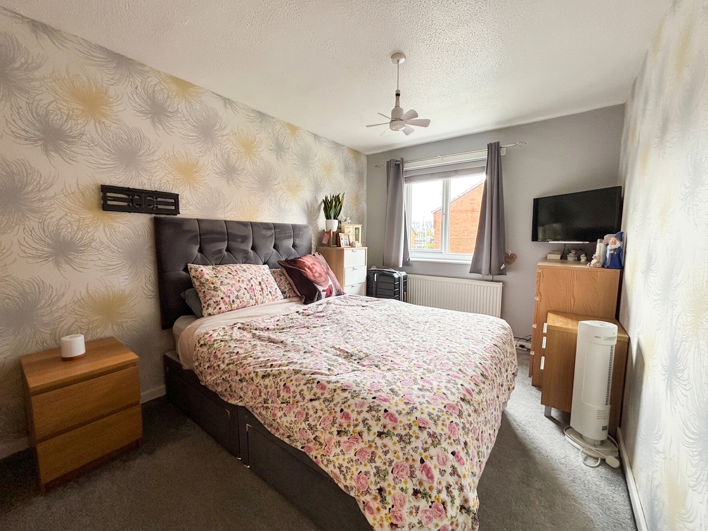
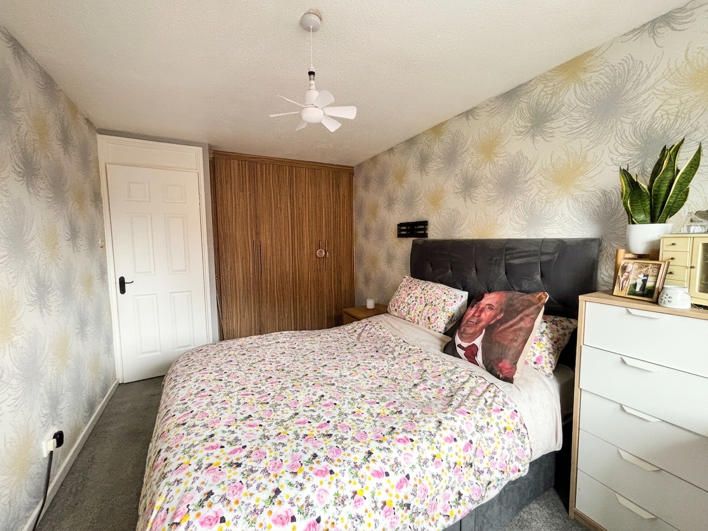
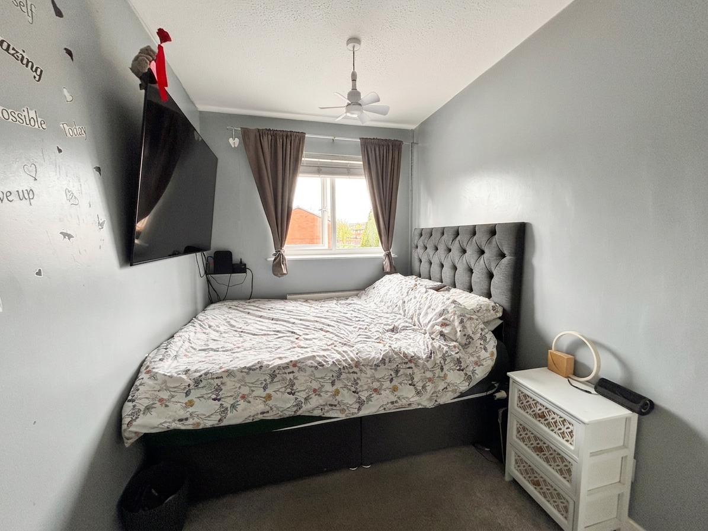
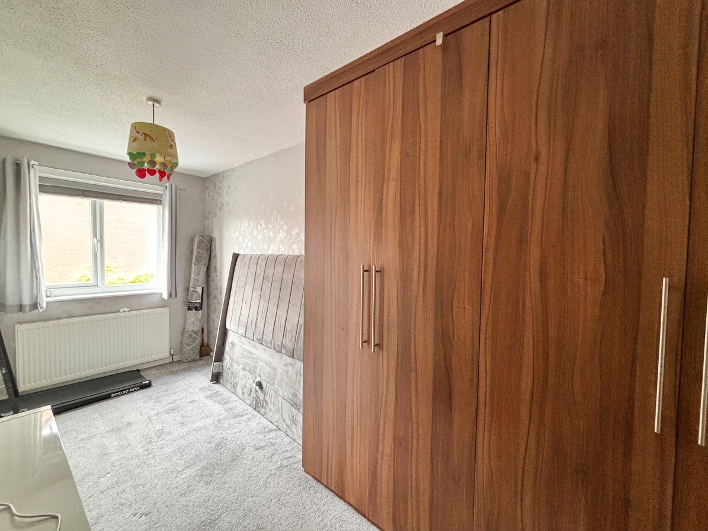
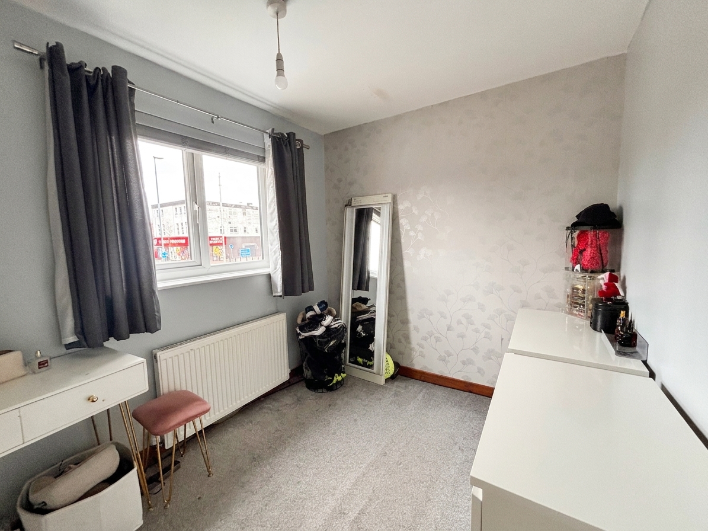
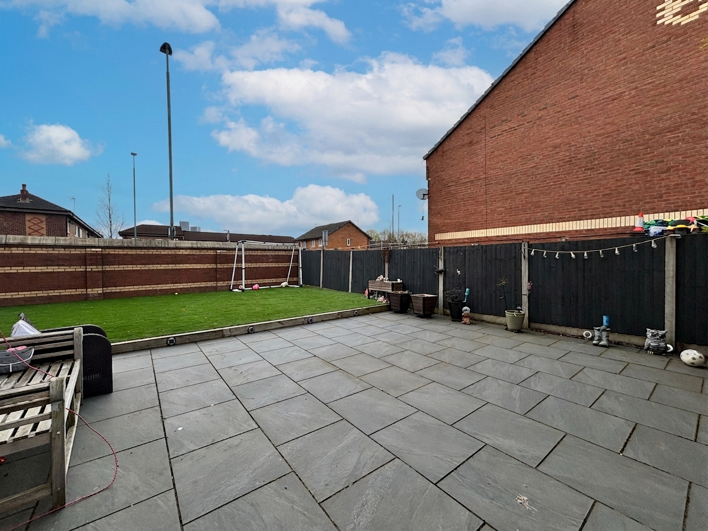
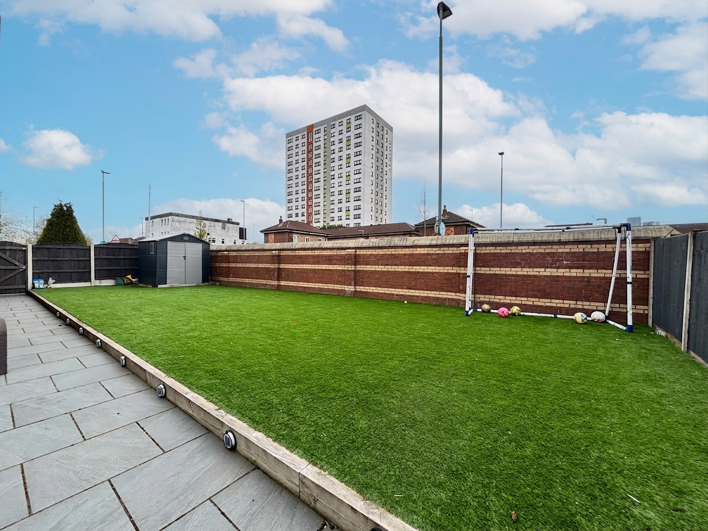
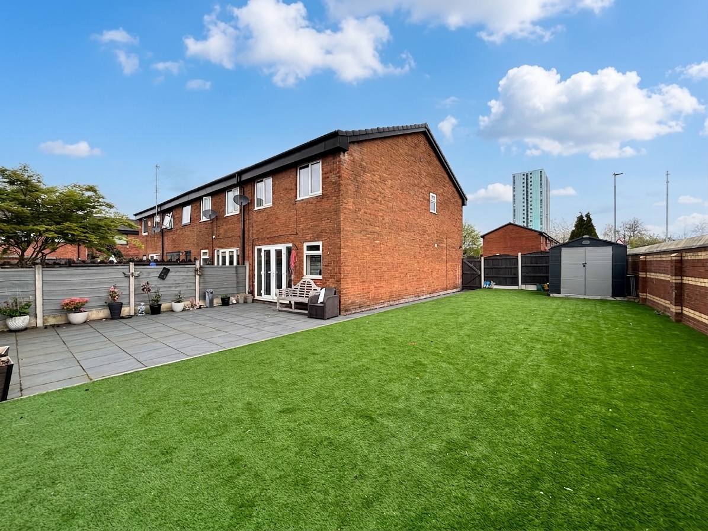
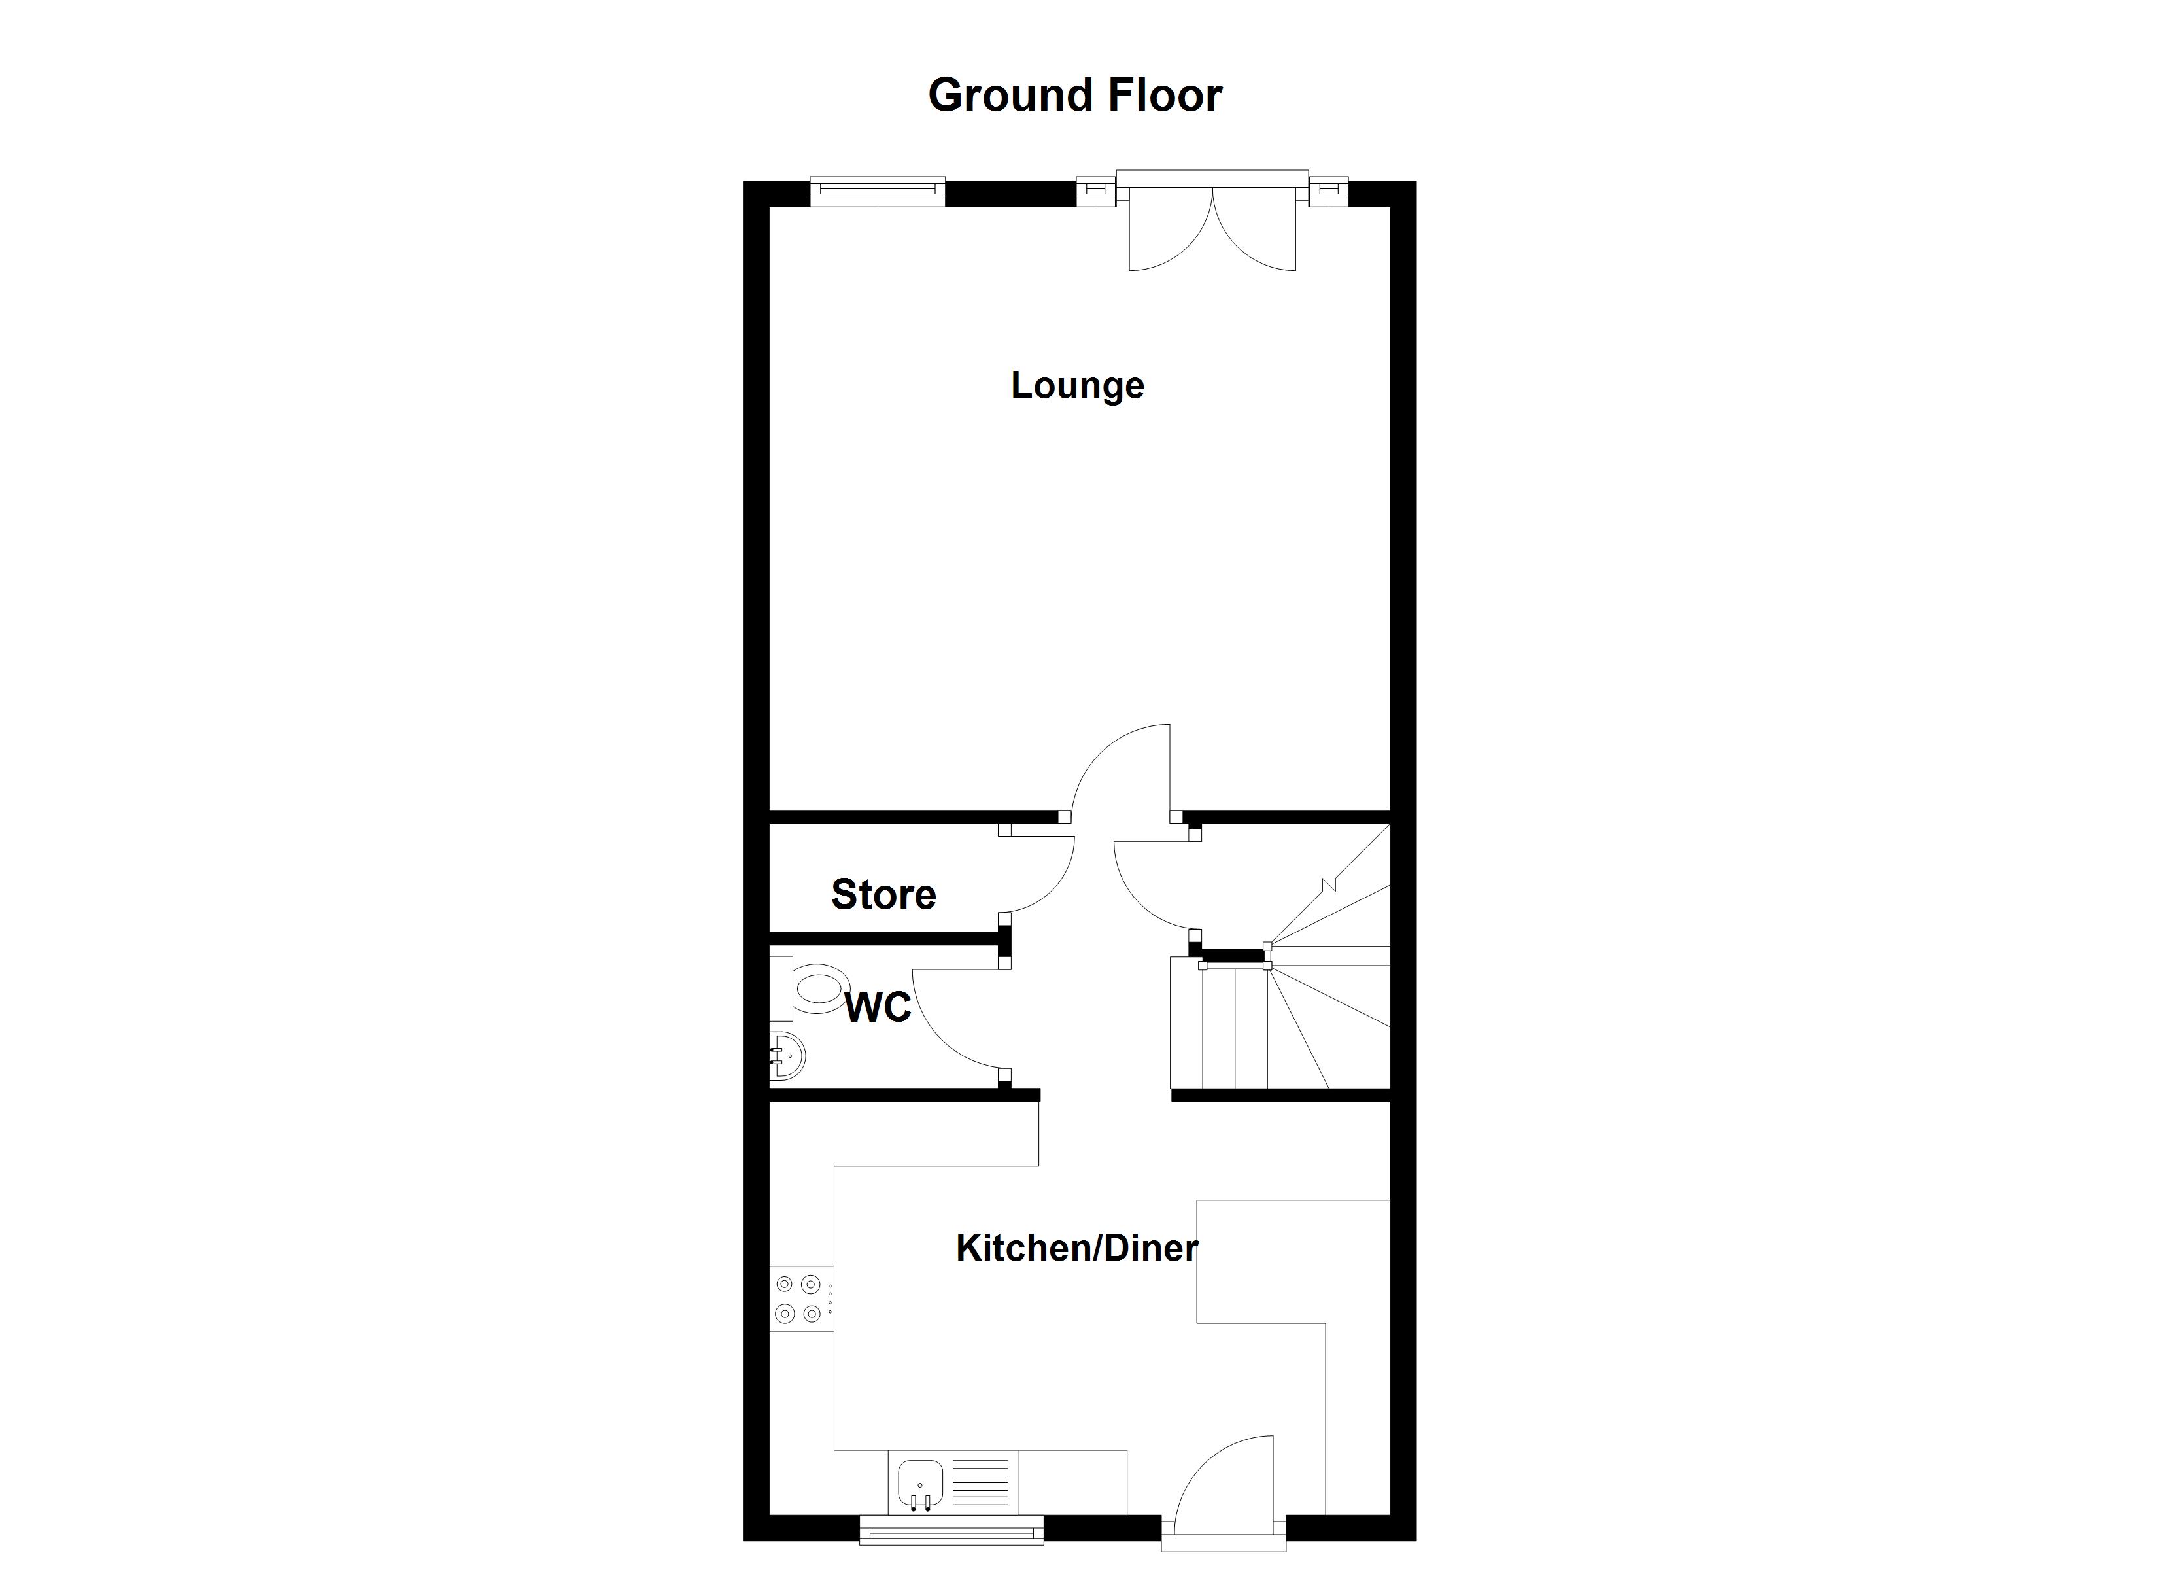
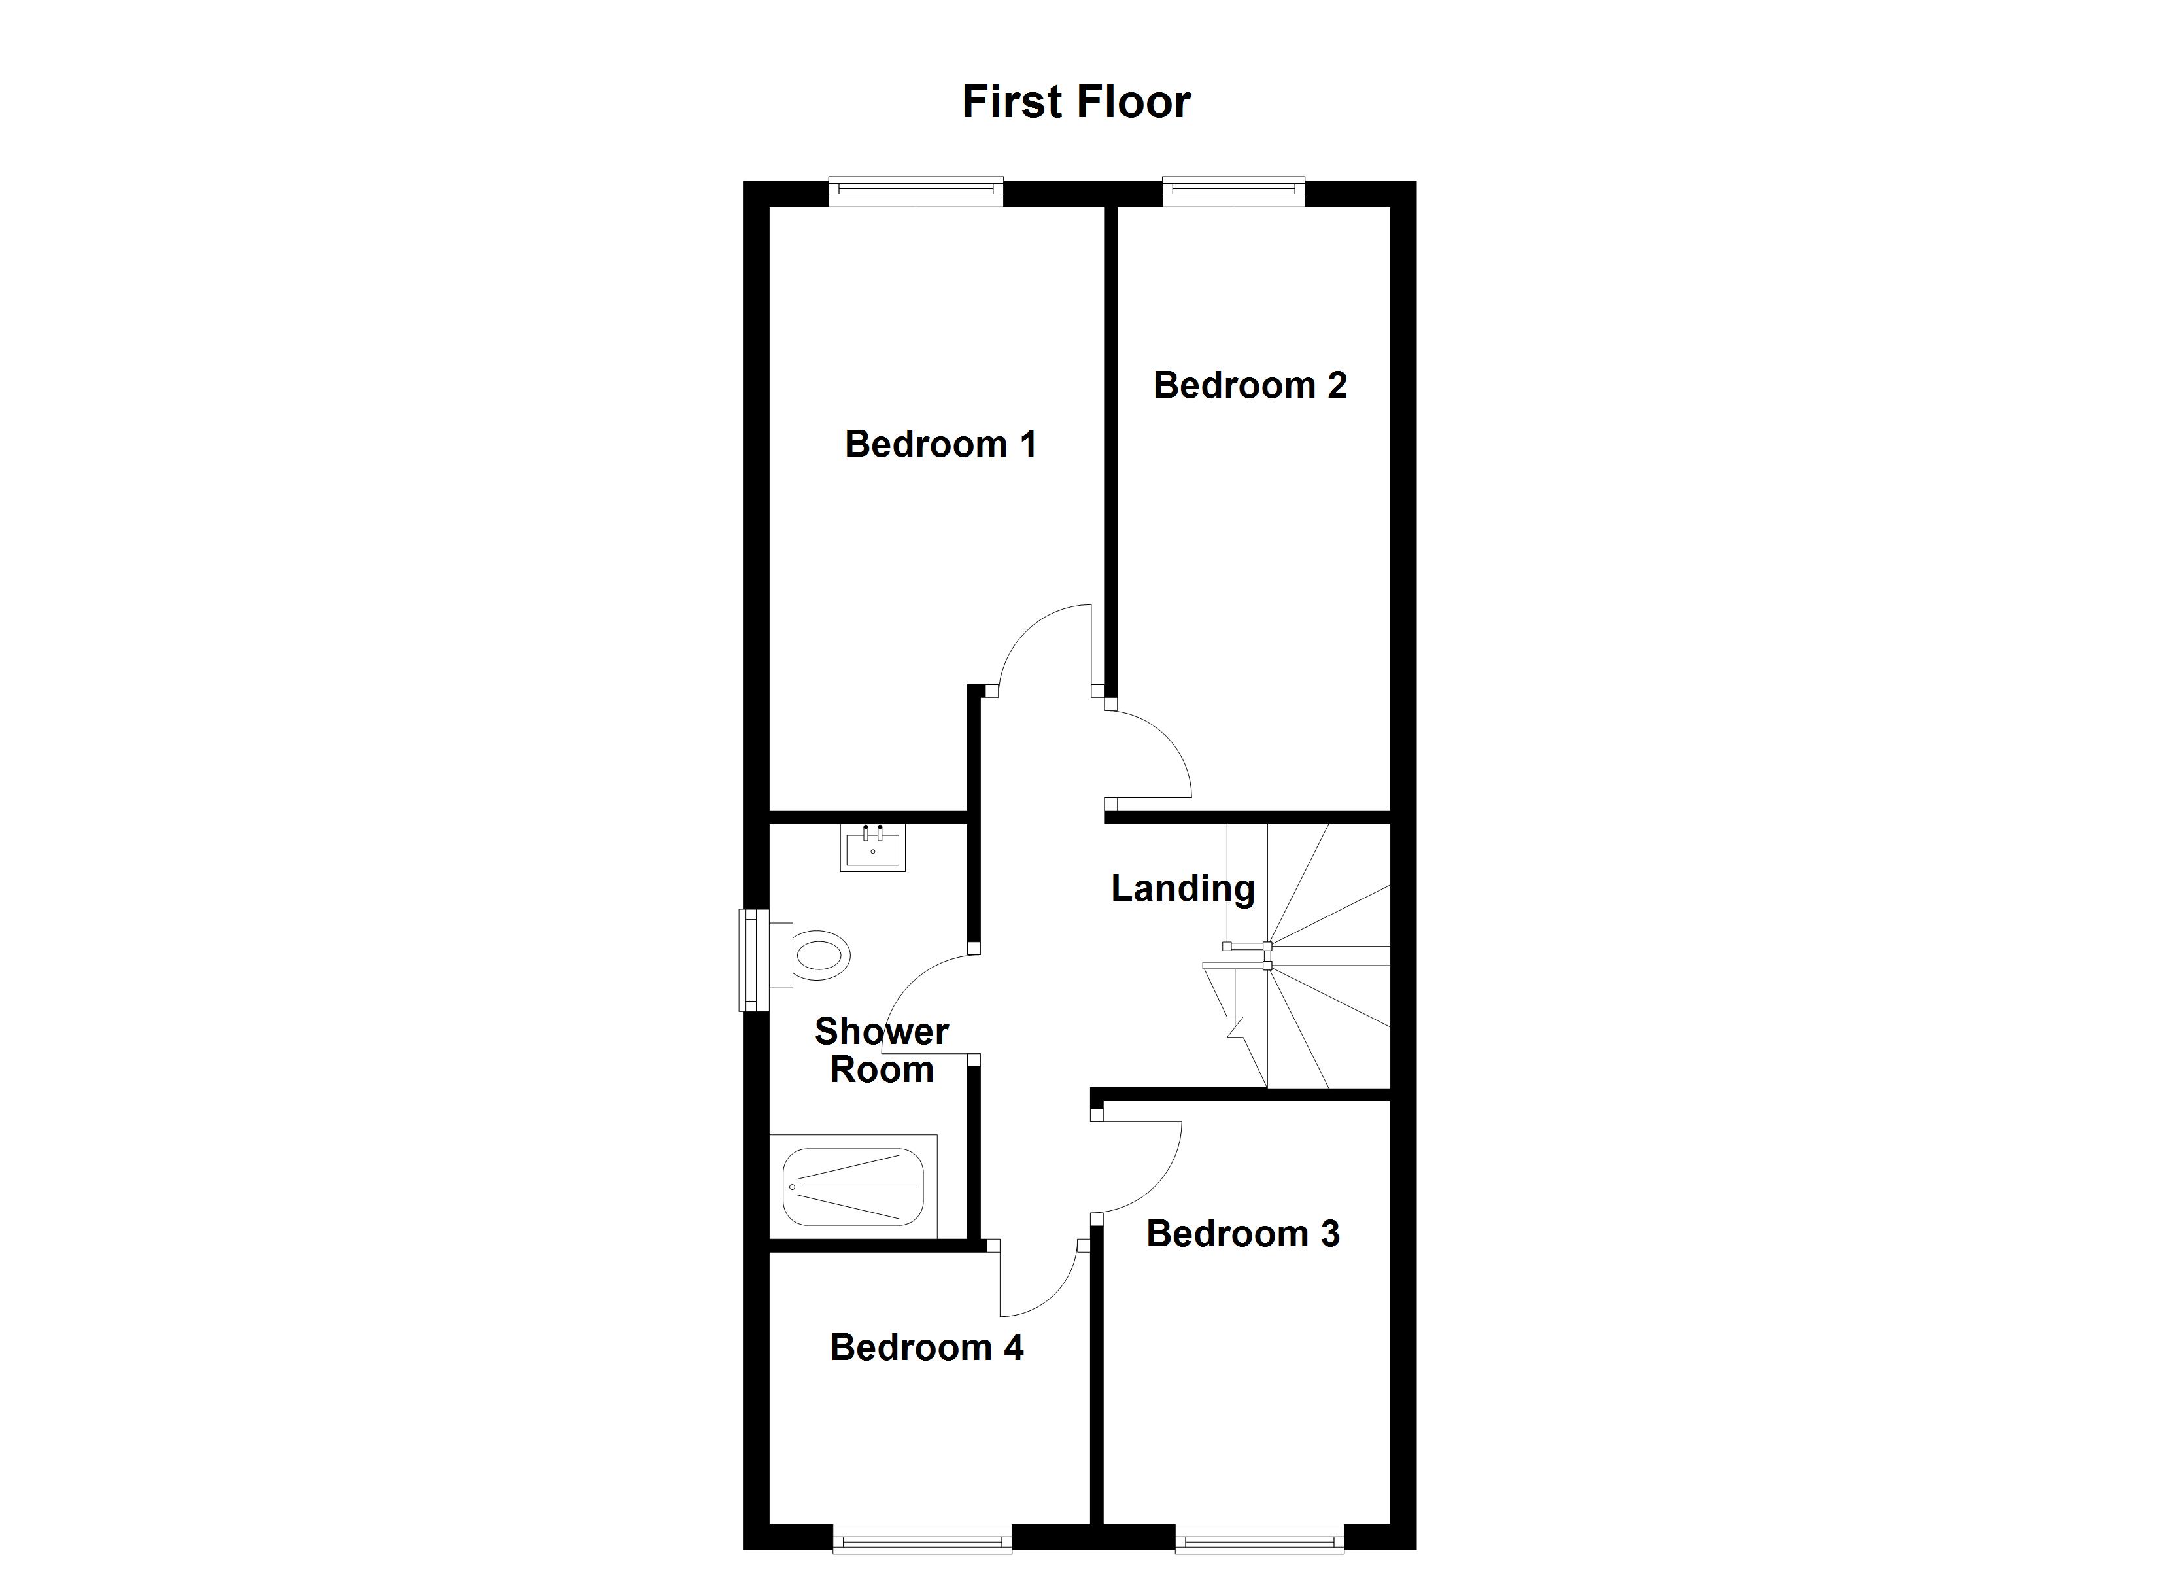
Briscombe are delighted to offer for sale this spacious well presented, four bedroom end mews home, perfectly positioned for easy access to both Media City and Manchester City Centre. The property offers, spacious accommodation extending to: Kitchen/Diner, Inner Hall with Storage and Guest W.C, Lounge, Landing, Four Bedroom and a Family Shower Room. Externally, a walled frontage complete with a gated driveway providing a wealth of off road parking for several vehicles and a large rear and side garden ideal for summer entertaining. Early Internal Viewing is Essential!
Key Features
- Four Bedroom End Mews set on a Spacious Corner Plot
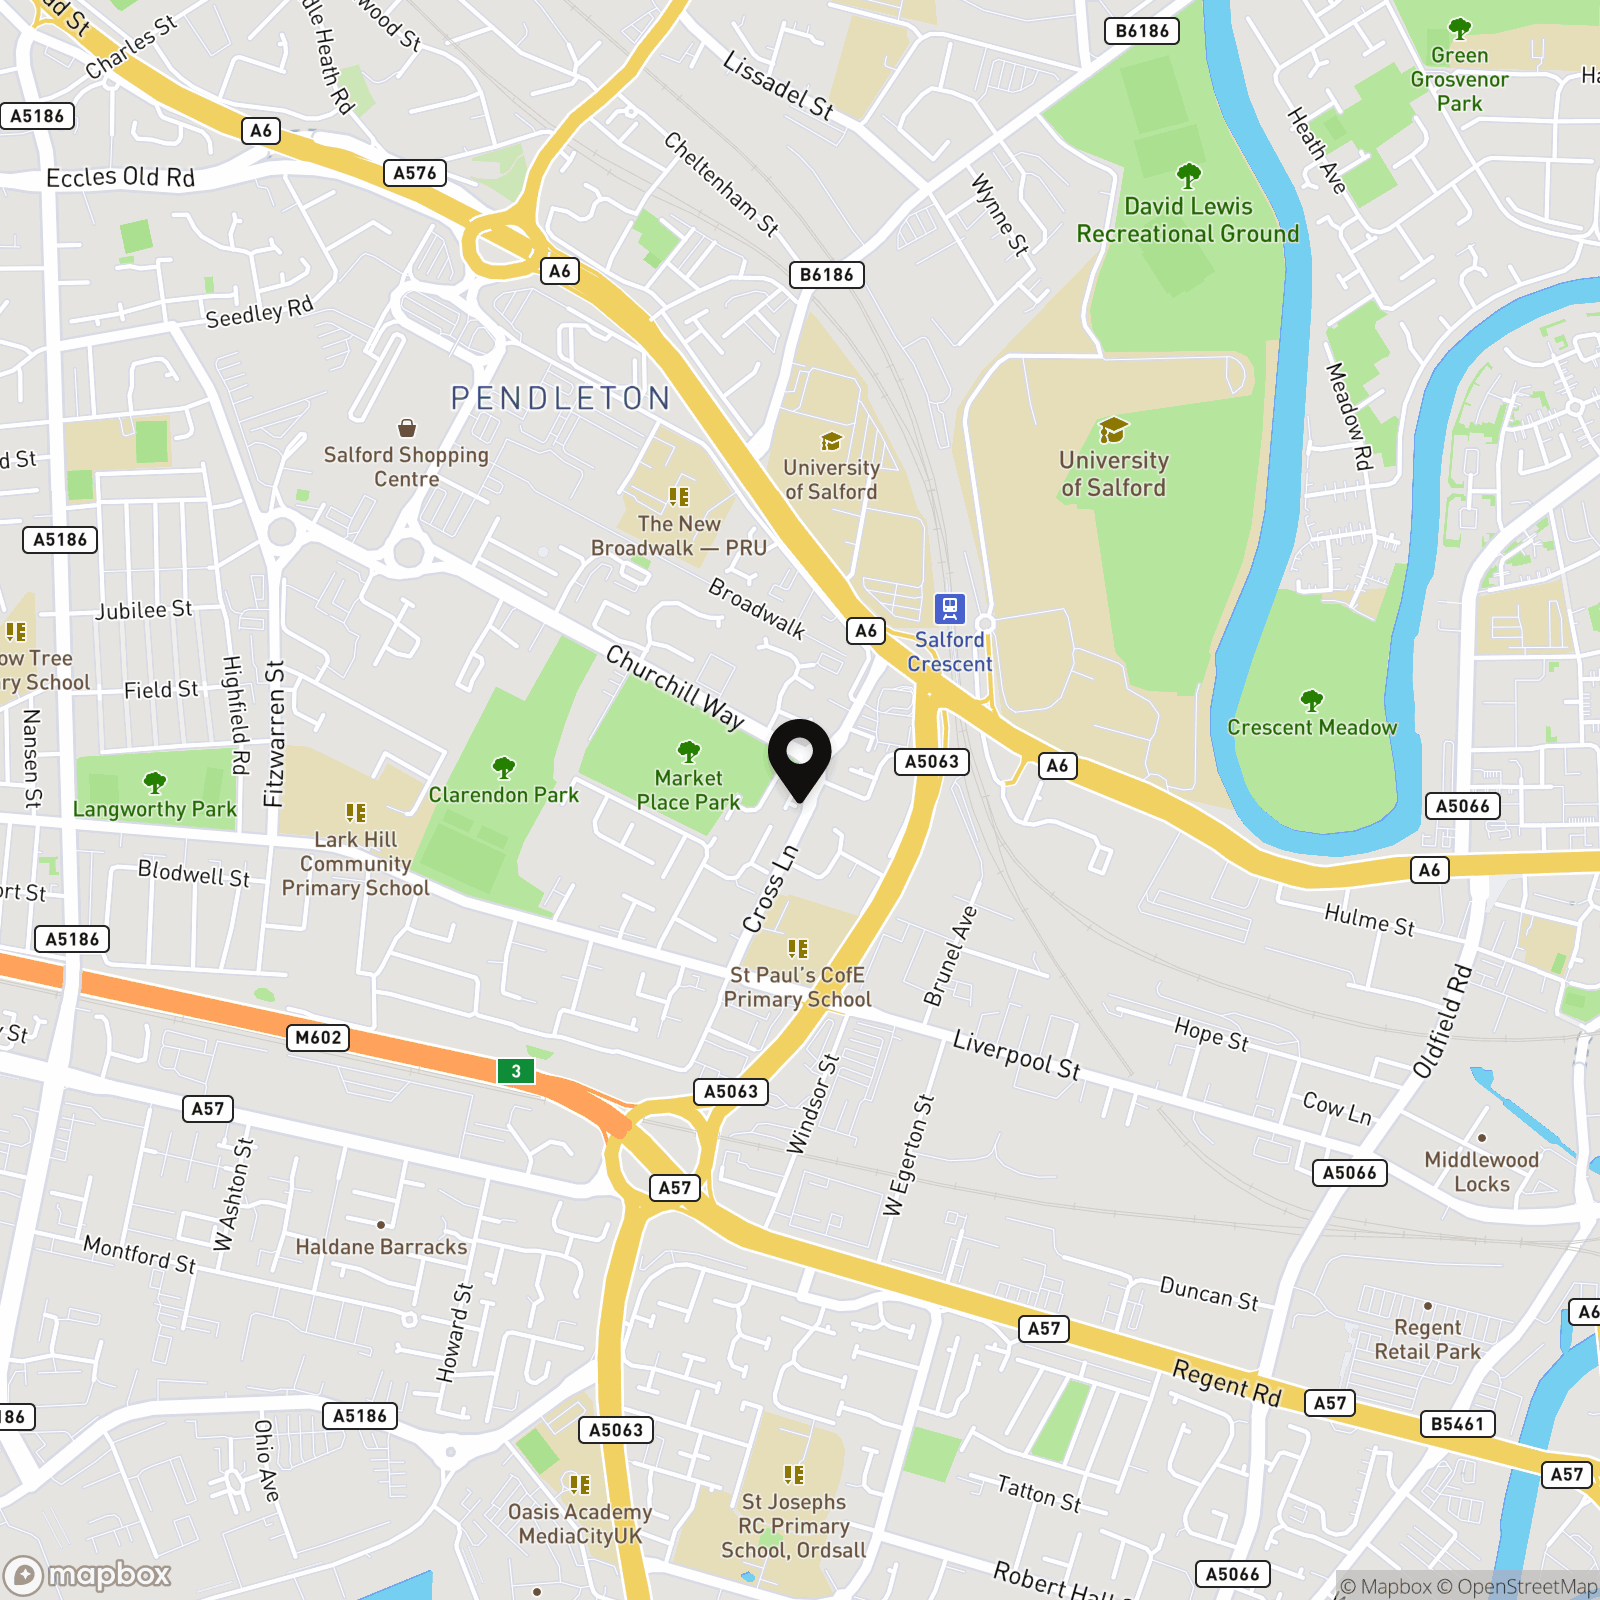
- Perfectly located within easy access of Media City and Manchester City Centre
- Large Corner Plot with Front, Side & Rear Gardens with Gated Driveway Parking for Multiple Cars
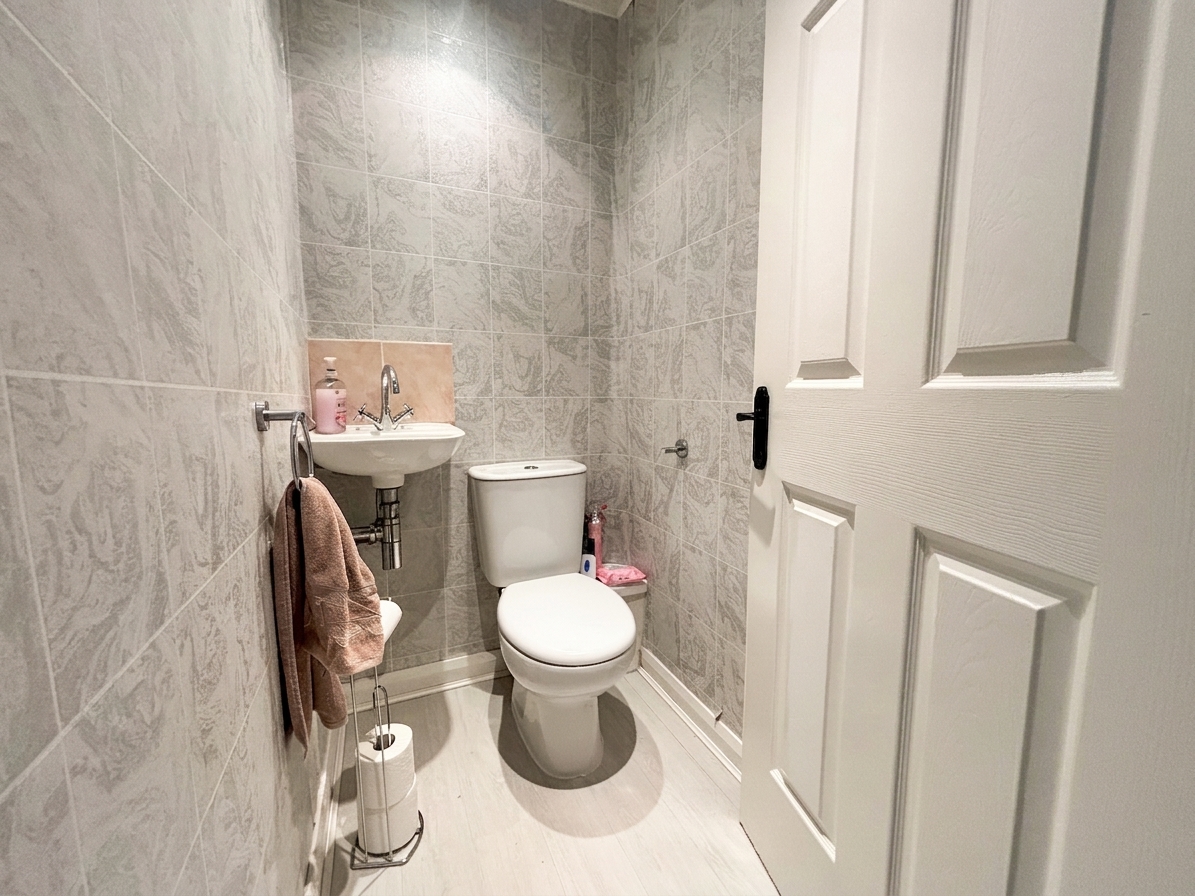
- Guest W.C
- Freehold
- Salford Council Tax Band B
- Awaiting EPC
Property Details
- Property type: House
- Property style: End of Terrace
- Council Tax Band: B
Rooms
Kitchen
4.79m x 3.17m
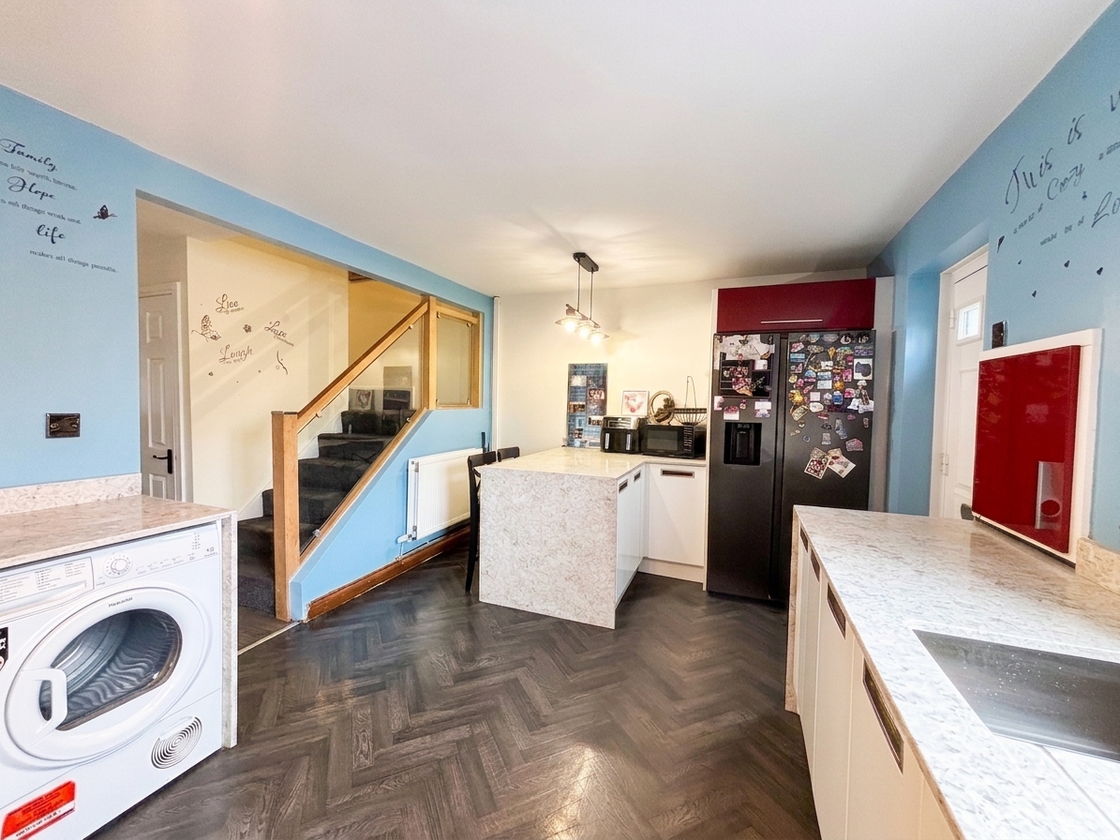
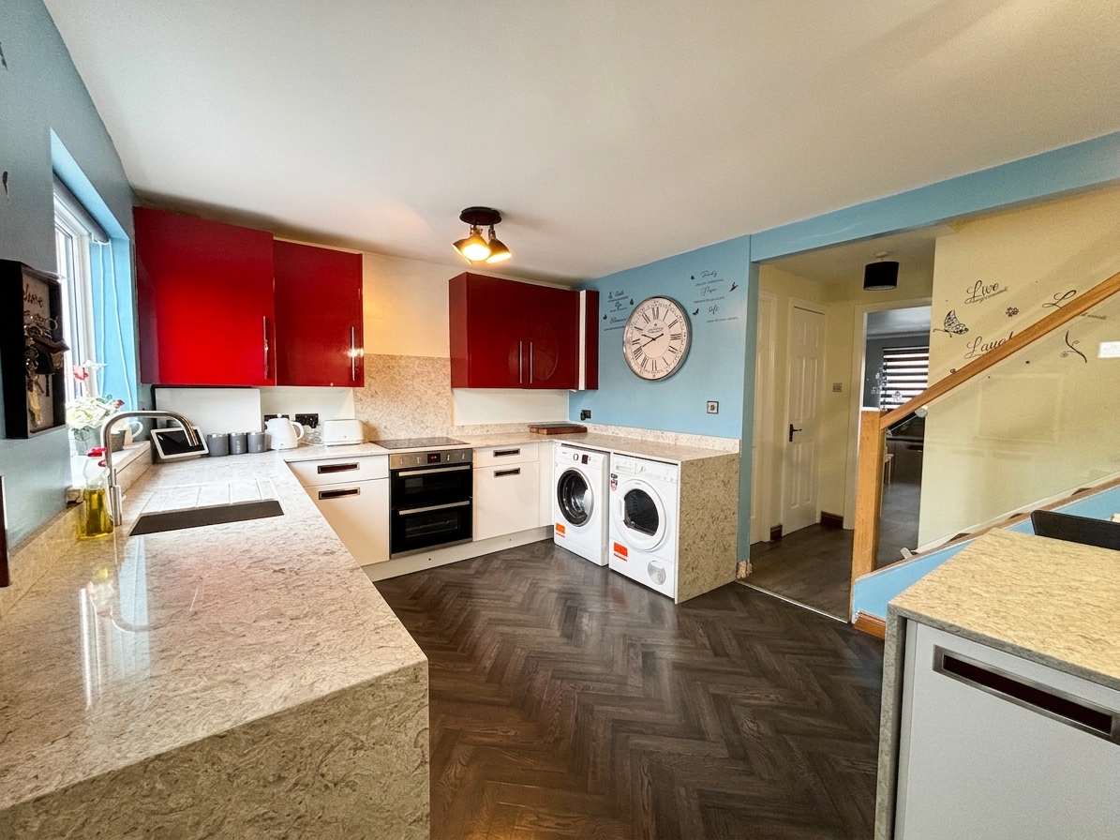
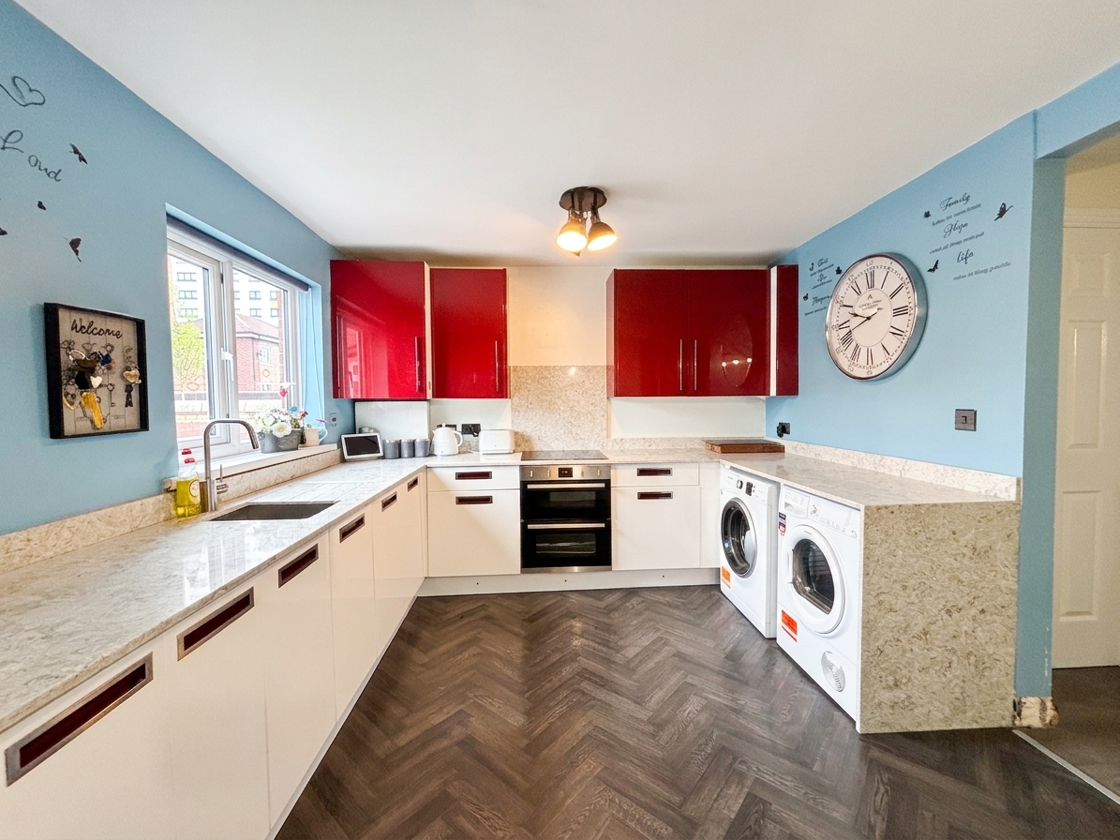
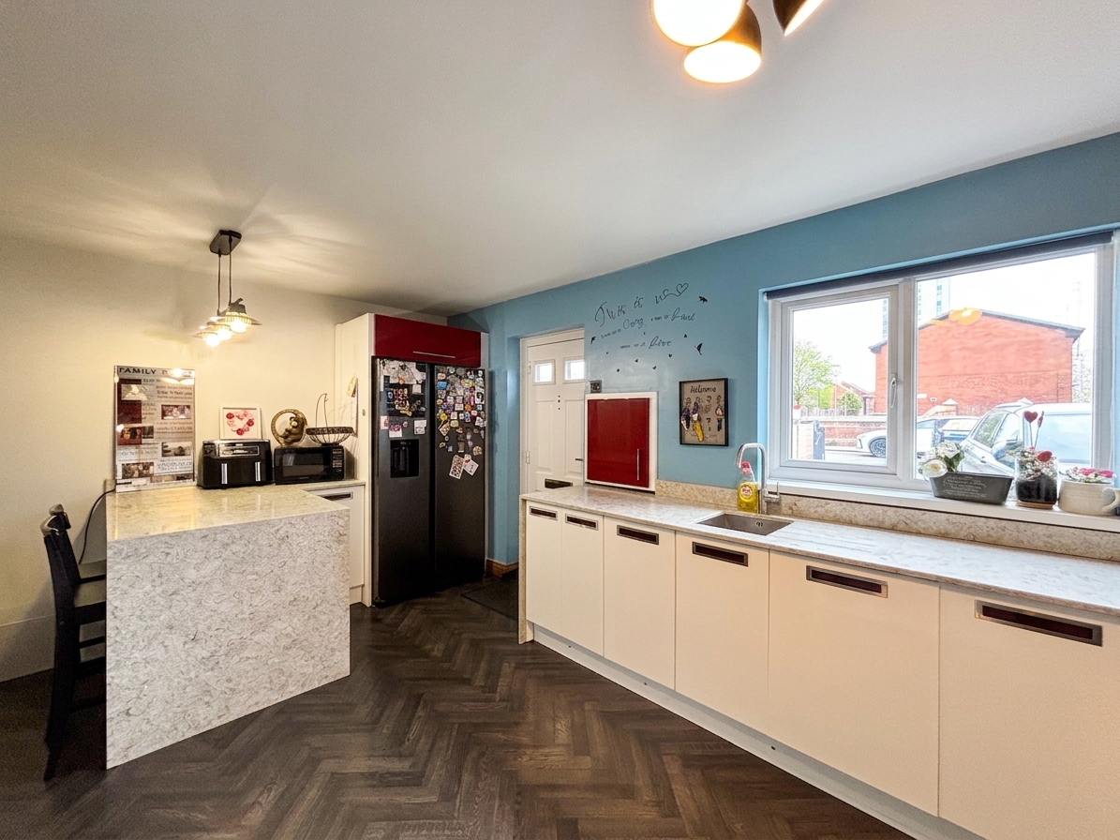
External door and window to the front elevation. Fitted with a range of wall and base units complete with contrasting work surfaces and integrated appliances including: oven, hon and dishwasher with space for an American style Fridge/Freezer, washing machine and tumble dryer. Bespoke glass balustrade and staircase leads to the first floor landing. Internal doors lead through to:
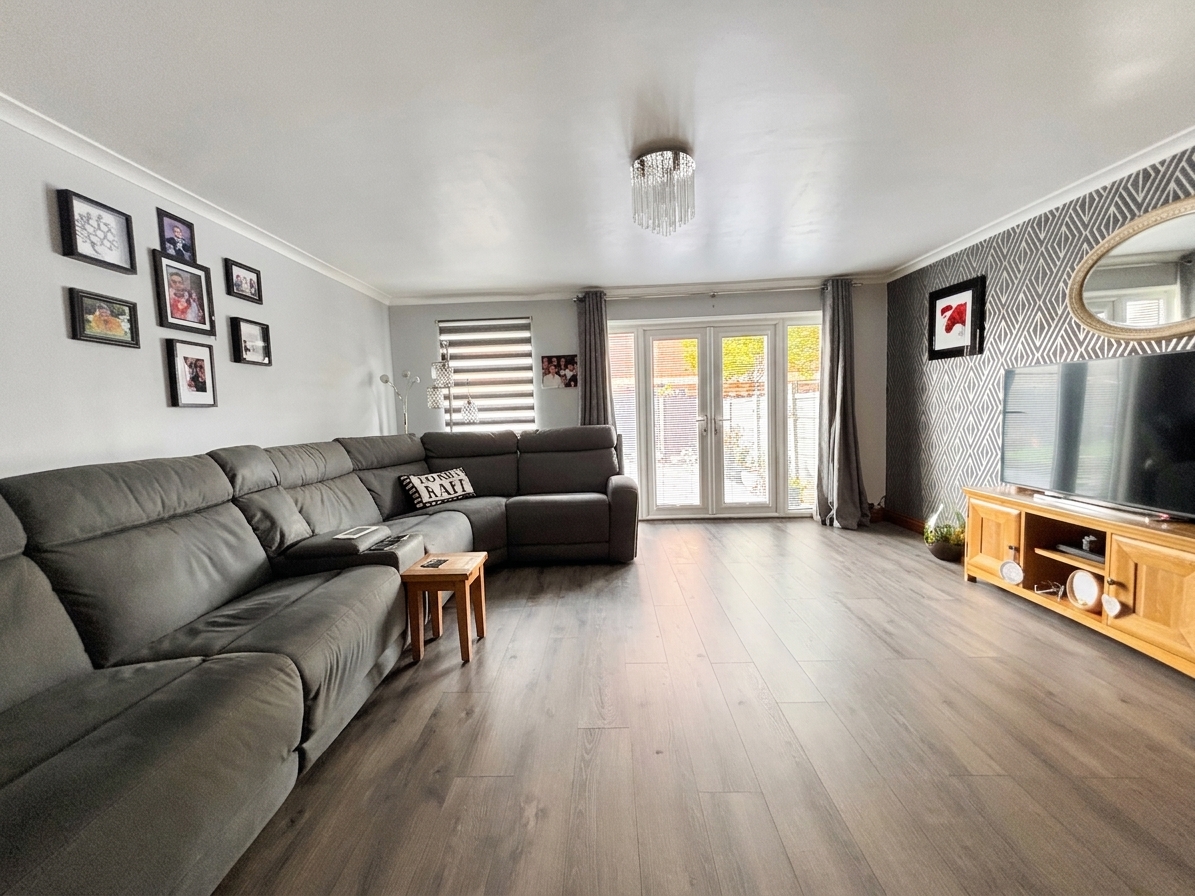
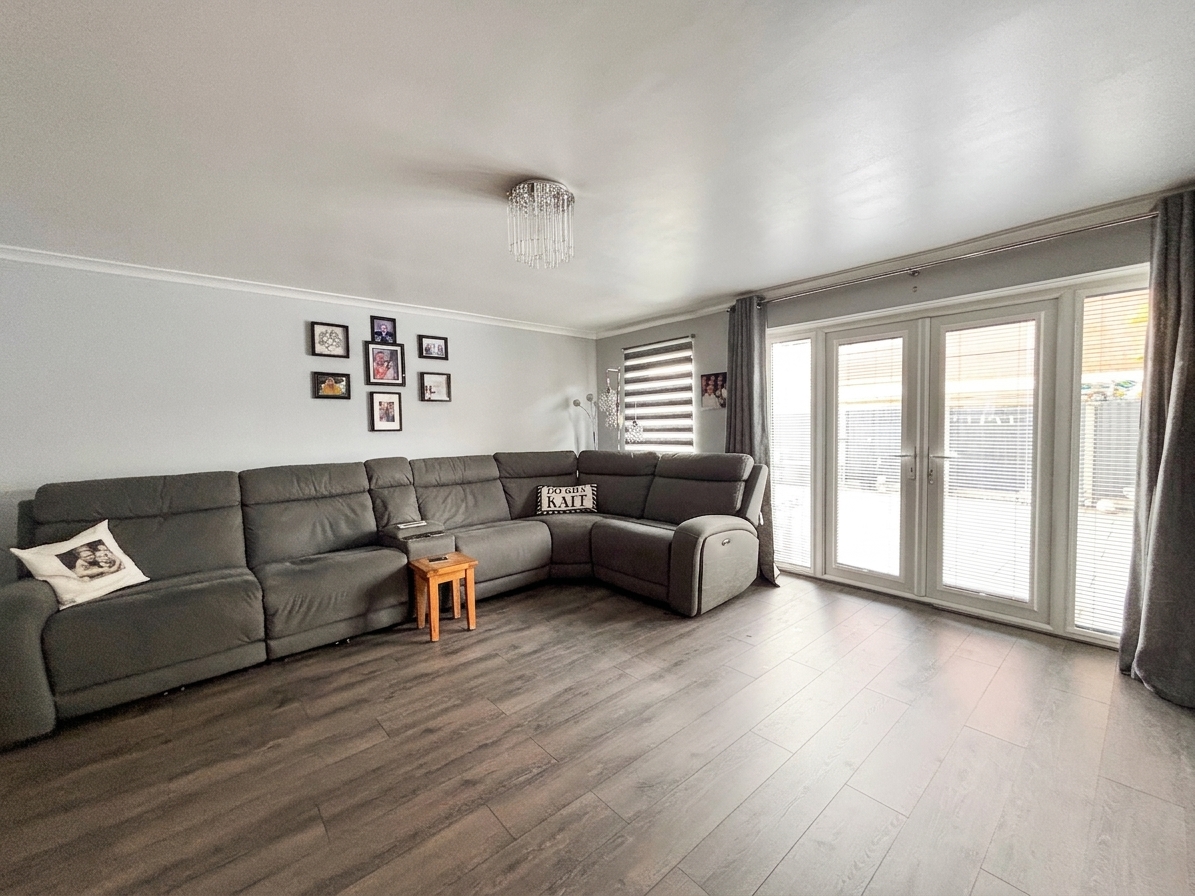
Lounge
4.65m x 4.78m
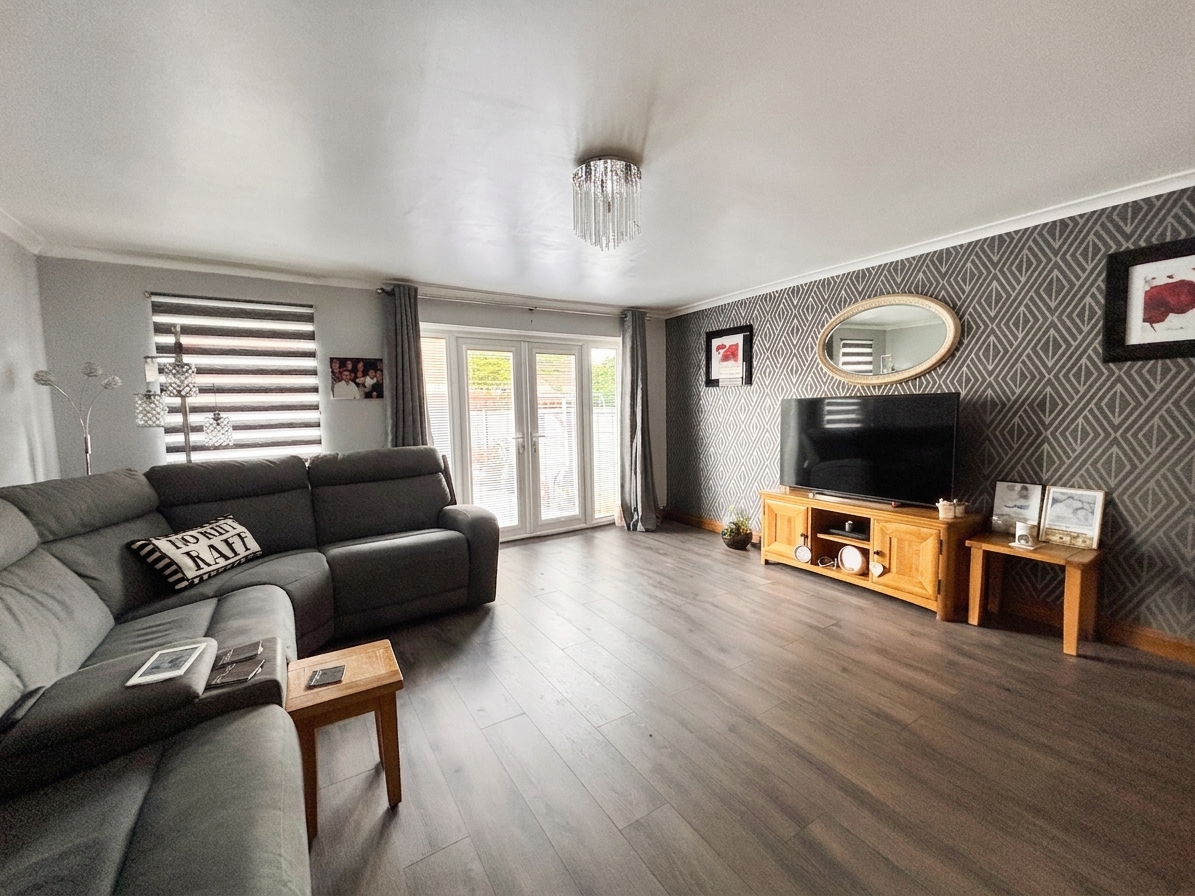
Window to the rear elevation. French doors to the rear elevation with a window to both sides lead out to a paved patio area. T.V point. Ceiling coving.
Landing
Internal doors lead through to:
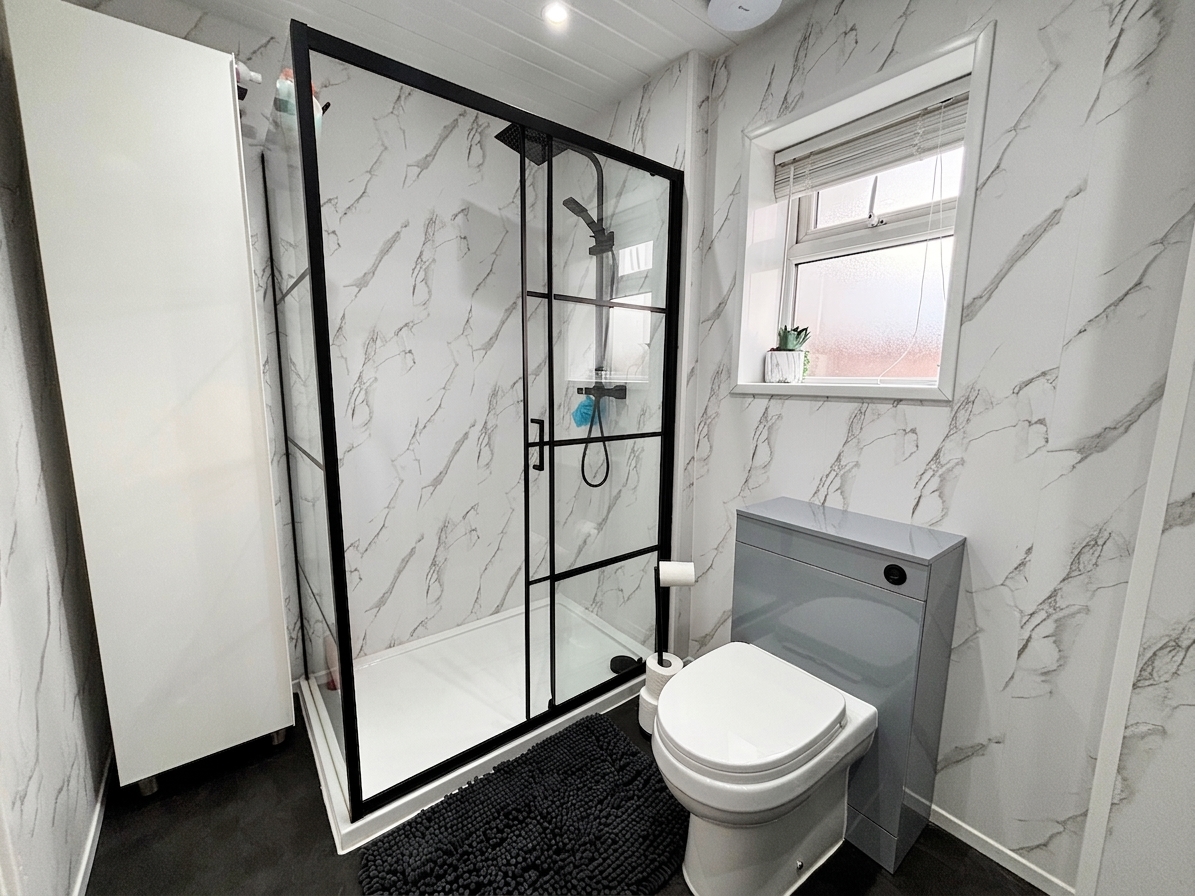
Bathroom
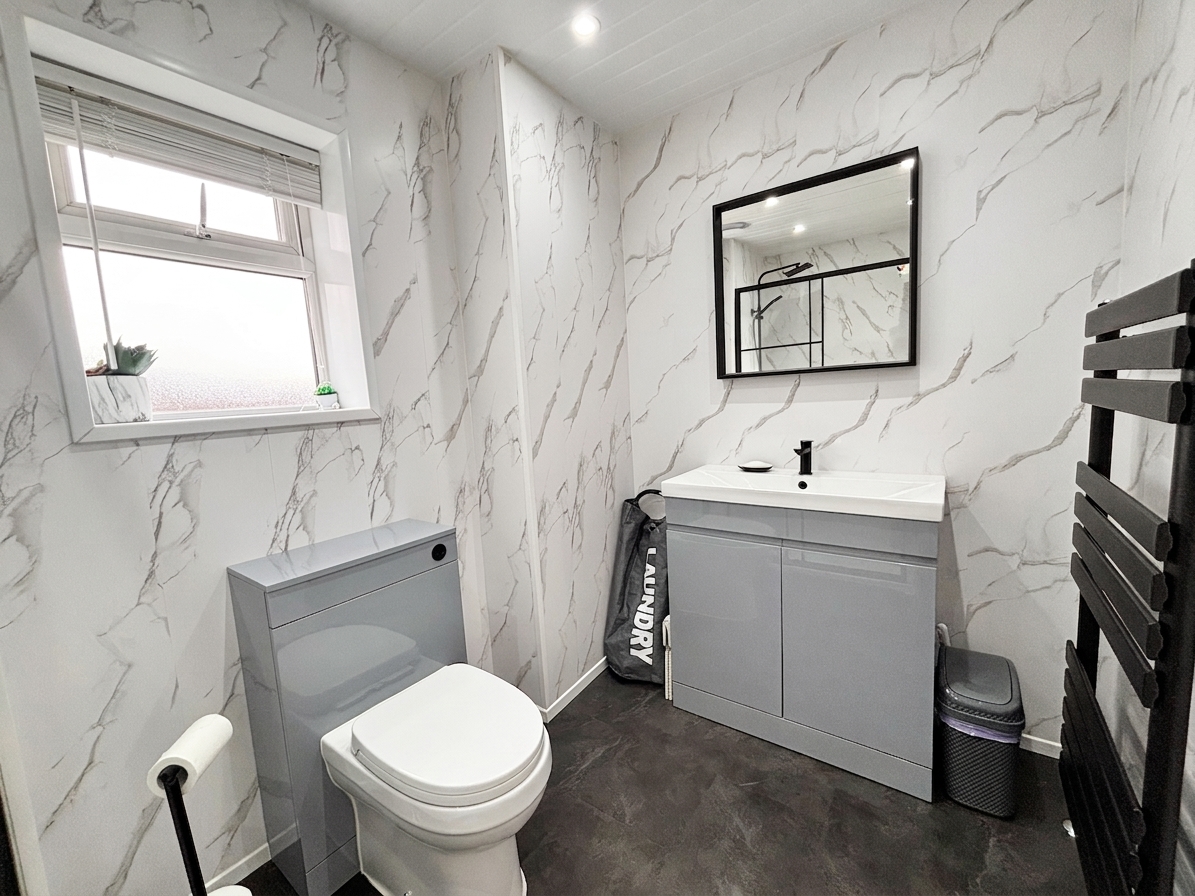
Window to the side elevation. Fitted with a modern shower cubicle, low level W.C and a vanity hand wash basin. Inset spotlights.
Floorplans
Outside Spaces
Parking Spaces
Location
Properties you may like
By Briscombe
-
Grange Drive, Monton, M30 9JS
- 3 Beds
- 1 Bath
-
Kempnough Hall Road, Worsley, M28
- 2 Beds
- 2 Bath
-
Birch Road, Swinton, M27
- 4 Beds
- 1 Bath
-
Sharp Street, Worsley, M28
- 3 Beds
- 1 Bath
-
Lambton Road, Worsley, M28
- 5 Beds
- 2 Bath
-
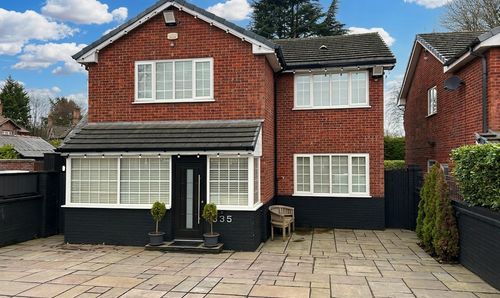
Walkden Road, Worsley, M28
- 4 Beds
- 1 Bath
-
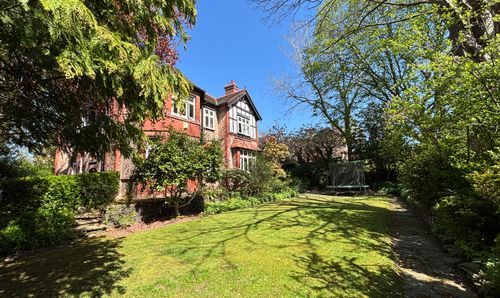
Longley Drive, Worsley, M28
- 6 Beds
- 2 Bath
-
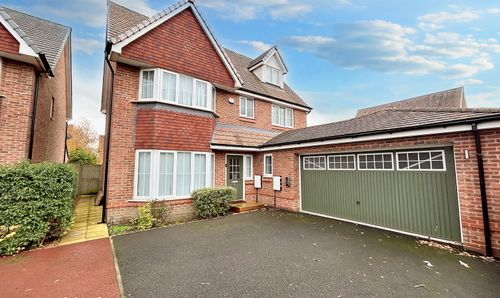
Hawthorn Way, Worsley, M28
- 5 Beds
- 4 Bath
-
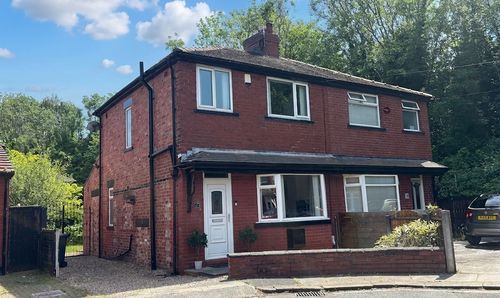
Nansen Avenue, Monton, M30
- 3 Beds
- 1 Bath