Book a Viewing
To book a viewing for this property, please call Briscombe, on 0161 793 0007.
To book a viewing for this property, please call Briscombe, on 0161 793 0007.
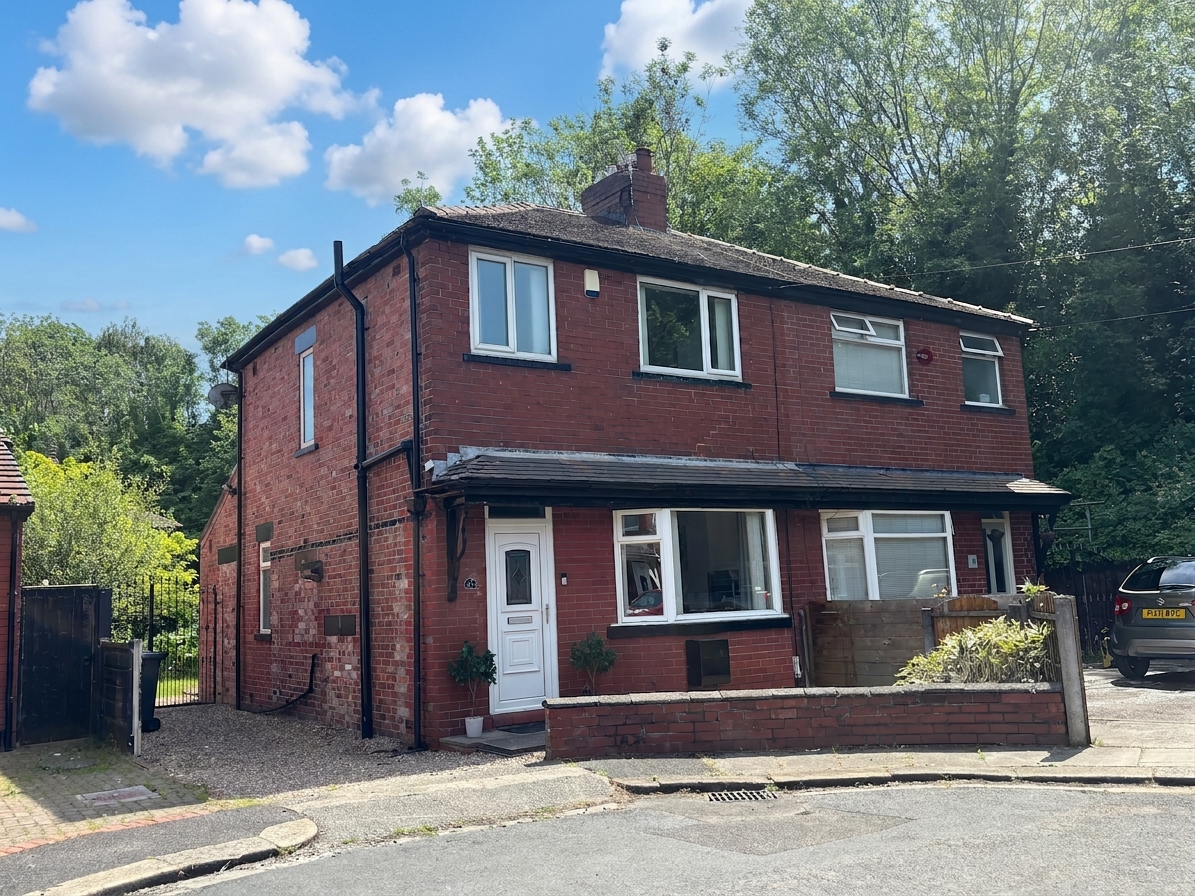
3 Bedroom Semi Detached House, Nansen Avenue, Monton, M30
Nansen Avenue, Monton, M30

Briscombe
Briscombe, 9 Barton Road, Worsley
Description
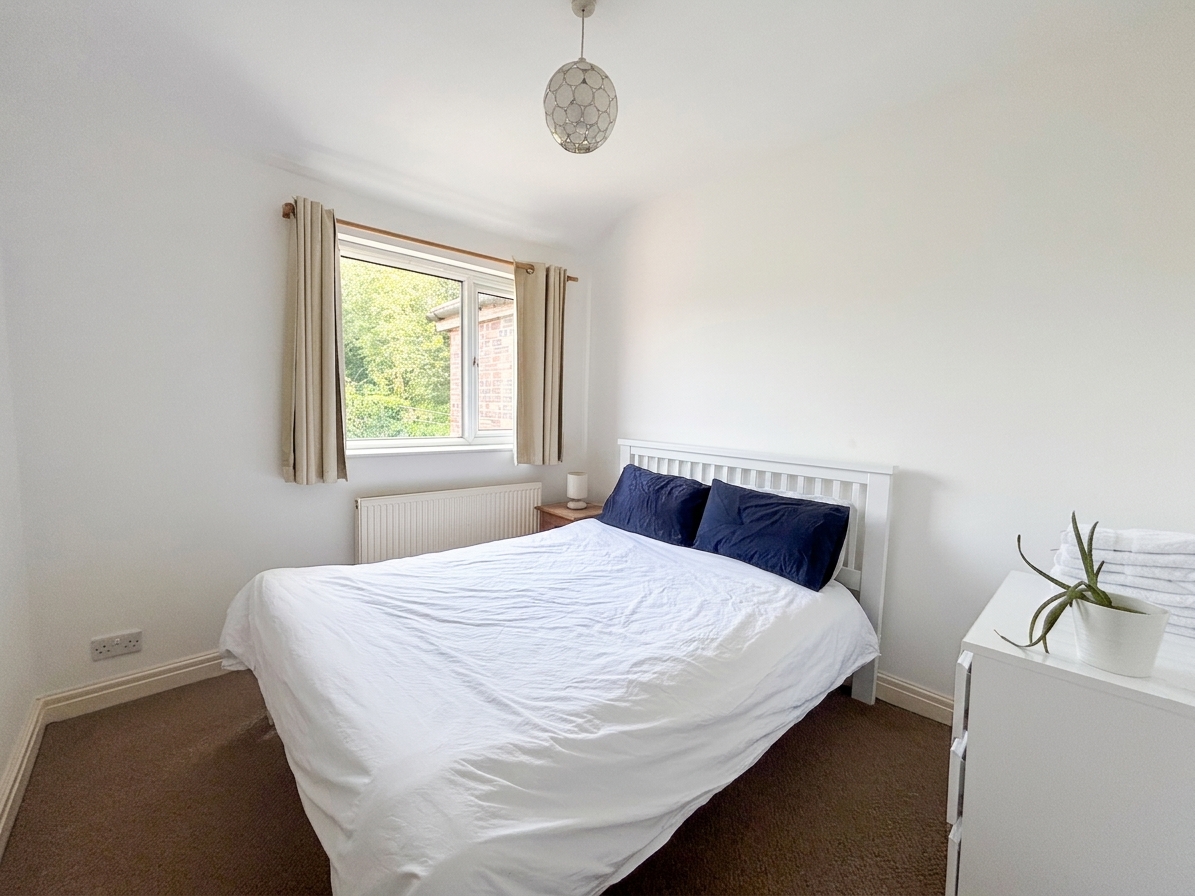
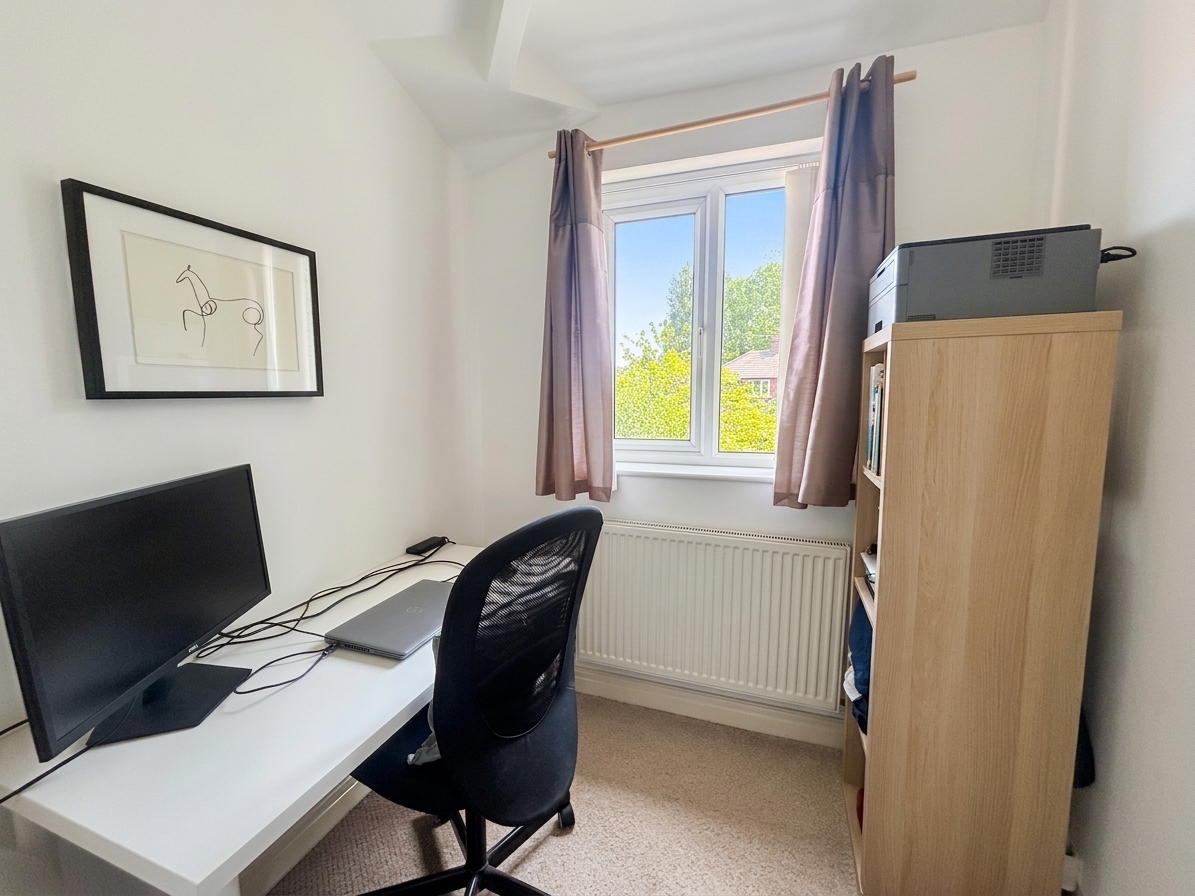
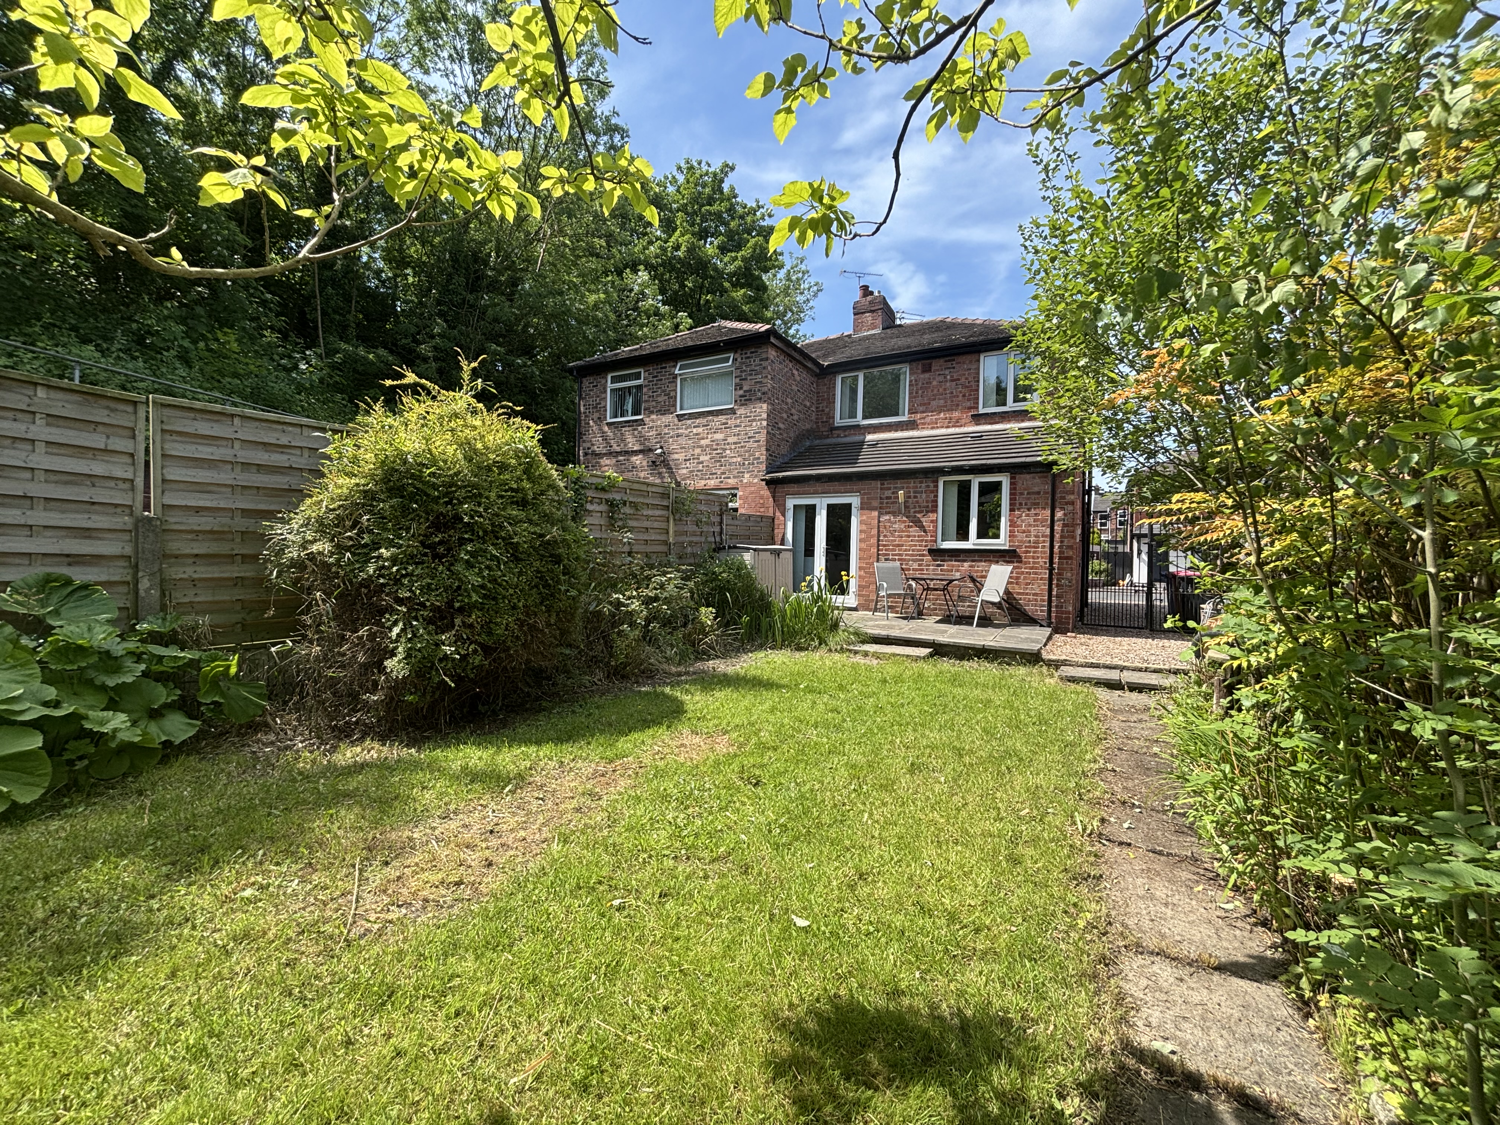
Briscombe are delighted to offer for sale on a chain free basis, this well presented three bedroom semi-detached family home, nestled in a prime location. Freehold. The property is situated just a short walk from the vibrant amenities of Monton Village, as well as the scenic Bridgewater Canal and Worsley Linear Loopline, providing easy access to a host of local shops, popular cafes, restaurants, and excellent schools. Upon entering, you are welcomed into a spacious and inviting hallway, lounge, dining room, kitchen, three bedrooms and a family bathroom. Externally, a walled frontage complete with driveway parking and a side gate leading to a good sized rear garden ideal for summer entertaining. With major transport links nearby, commuting to Manchester city centre and beyond is straightforward. Early Internal Viewing is Essential!
EPC Rating: D
Key Features
- Offered on a chain free basis
- Three Bedroom Semi-Detached Family Home
- Prime Monton Location
- Single Driveway for Off Road Parking
- Beautiful Private Rear Garden
- Located within a Short Walk to Monton Village, the Bridgewater Canal & Worsley Linear Loopline
- Nearby to Major Transport Links
- Perfect for a First Time Buyer or a Growing Family
- Freehold
Property Details
- Property type: House
- Property style: Semi Detached
- Council Tax Band: TBD
Rooms
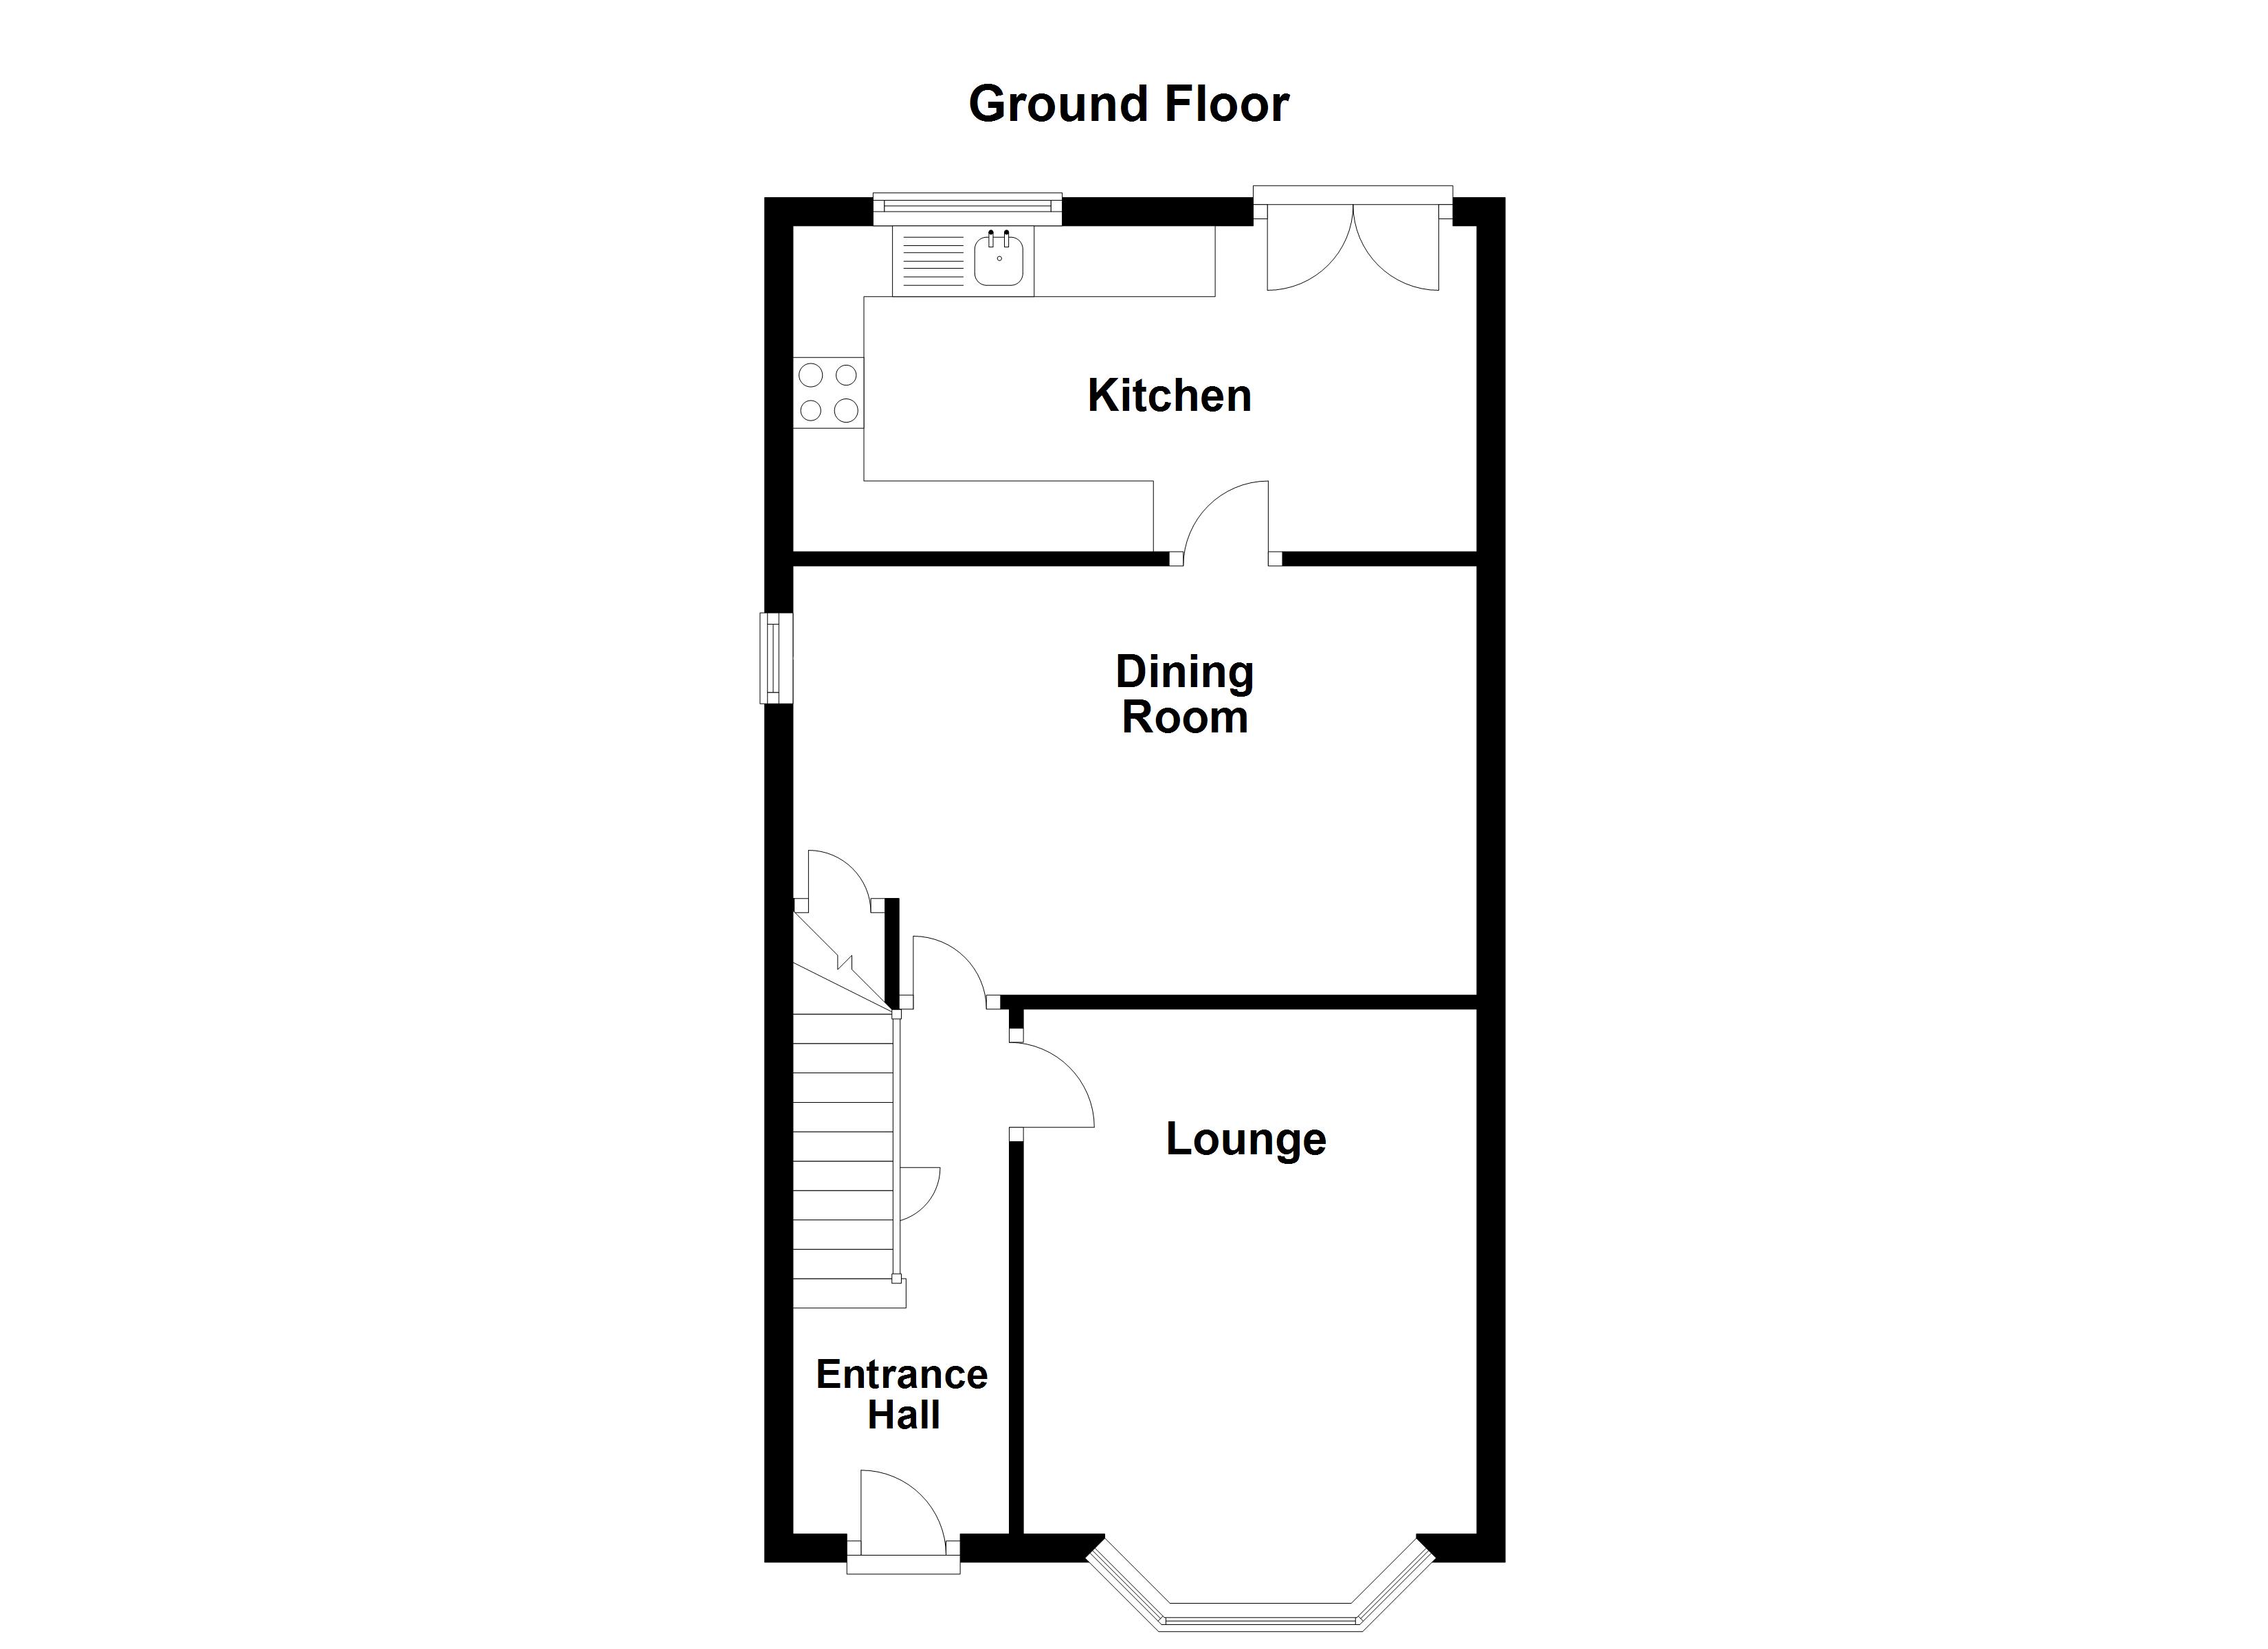
Entrance Hall
3.40m x 1.53m
External door to the front elevation. Spindle staircase leads to the first floor landing. Laminate wood flooring. Under stairs store. Internal doors lead through to:
Lounge
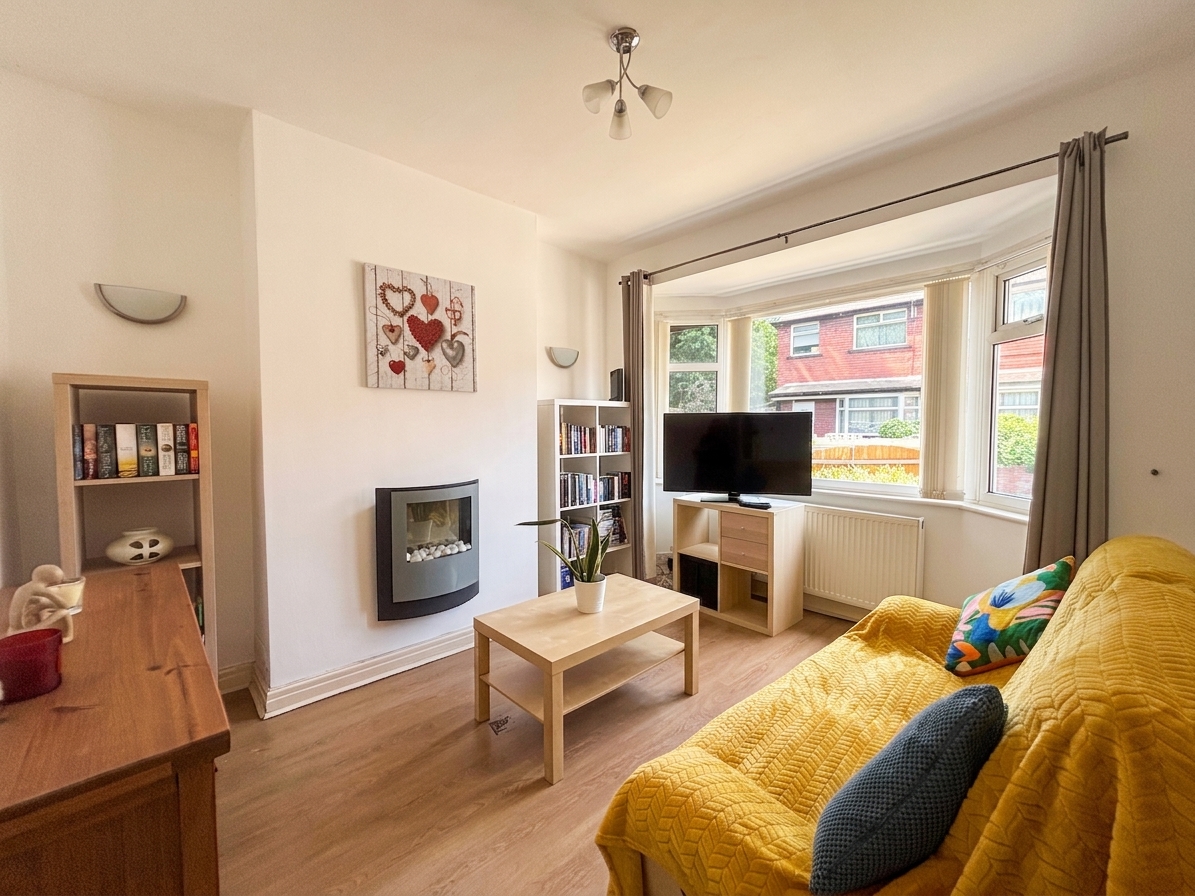
3.14m x 3.16m
Bay window to the front elevation. TV point. Laminated wood flooring. Feature wall mounted electric fire.
Dining Room
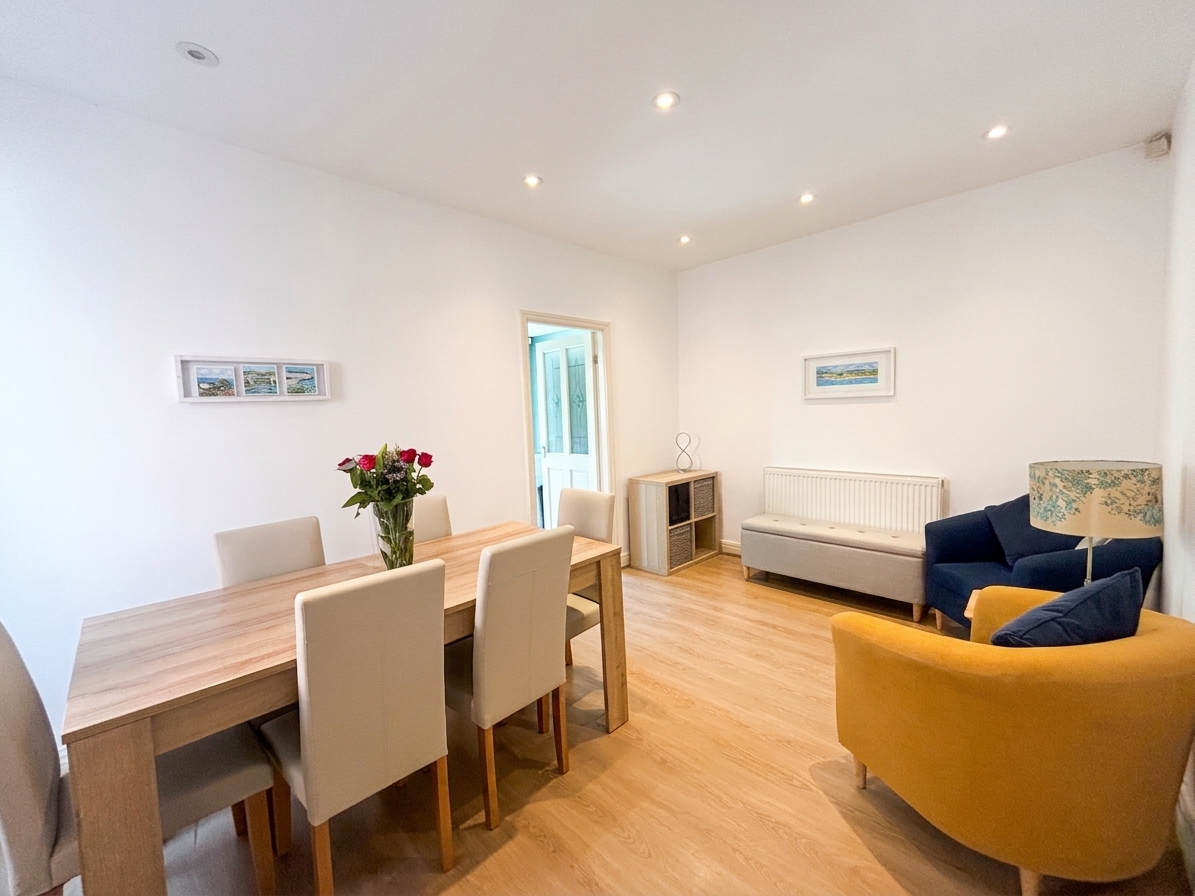
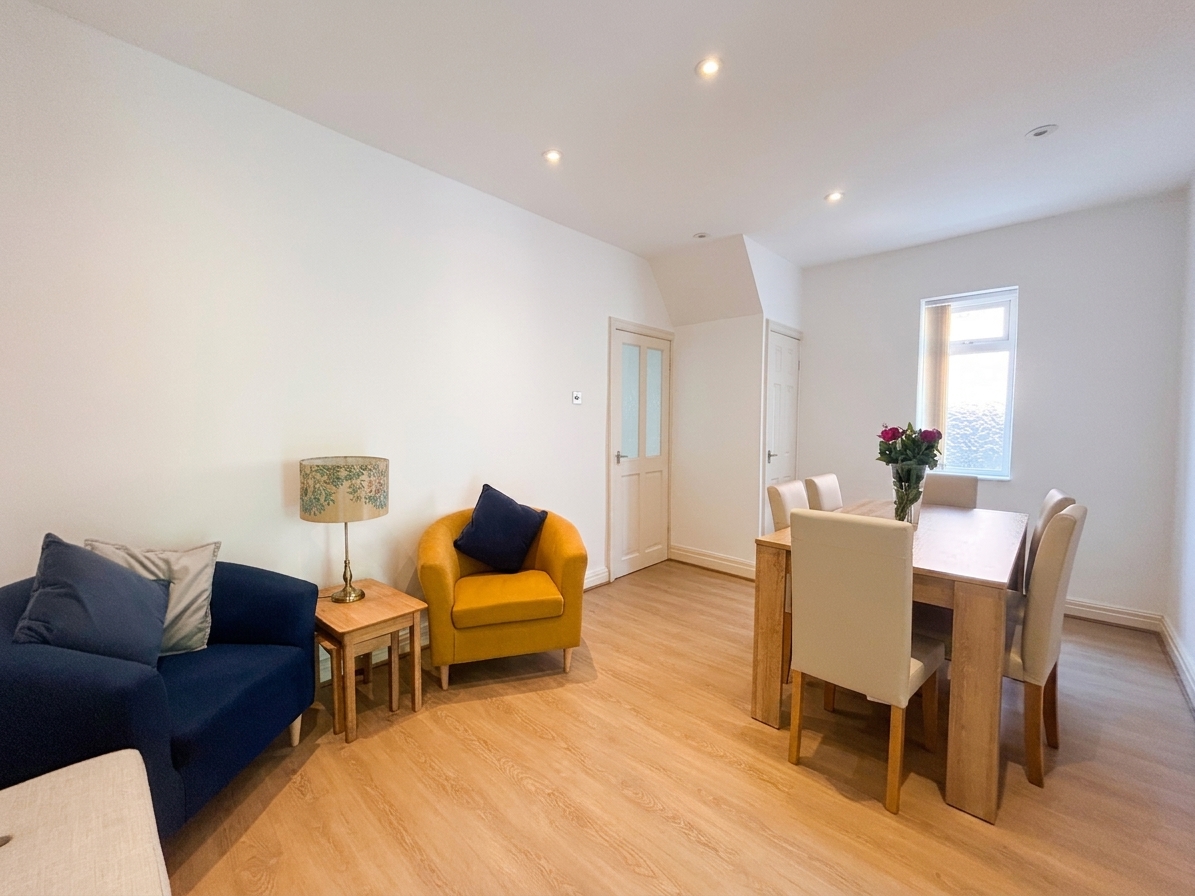
4.87m x 3.01m
Window to the side elevation. TV point. Laminated wood flooring. Inset spotlights. Under stairs store cupboard housing the Worcester Bosch boiler. Internal door leads through to:
Kitchen
4.93m x 2.28m
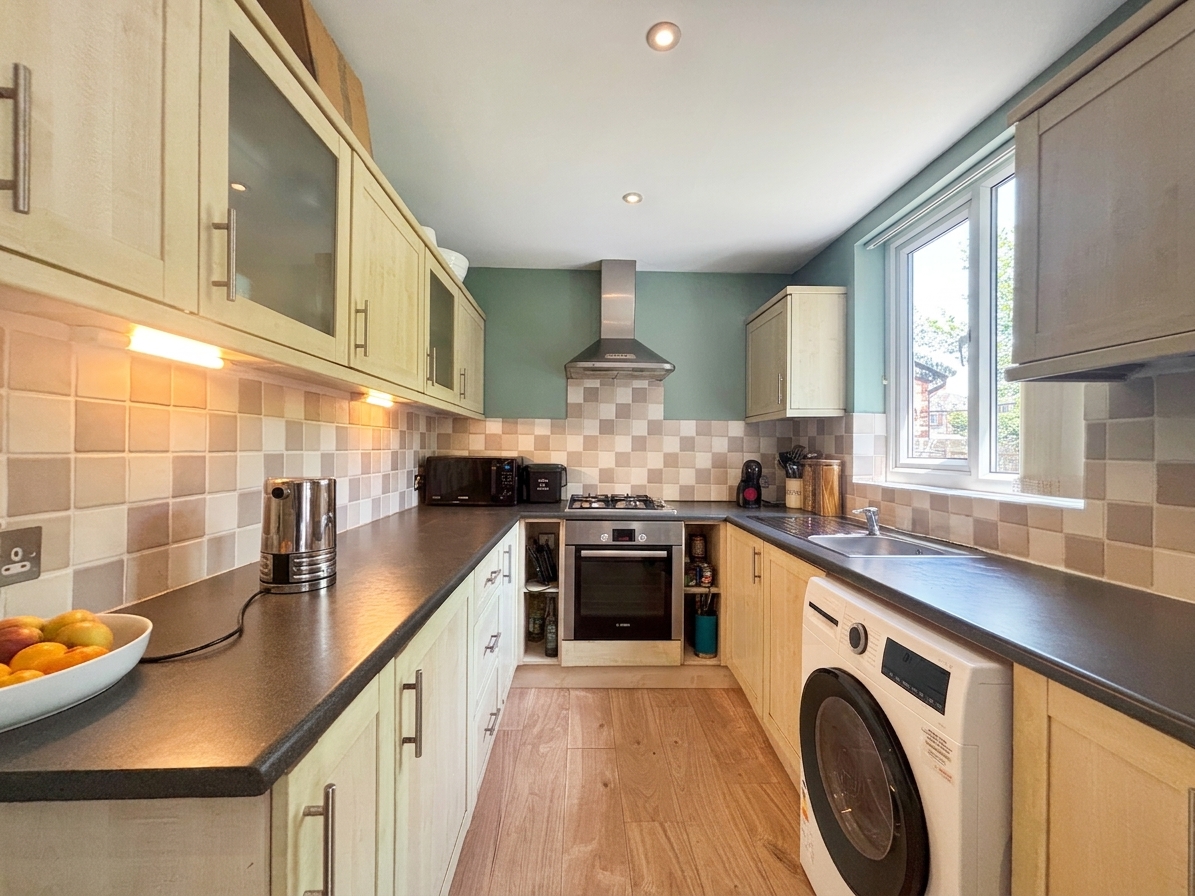
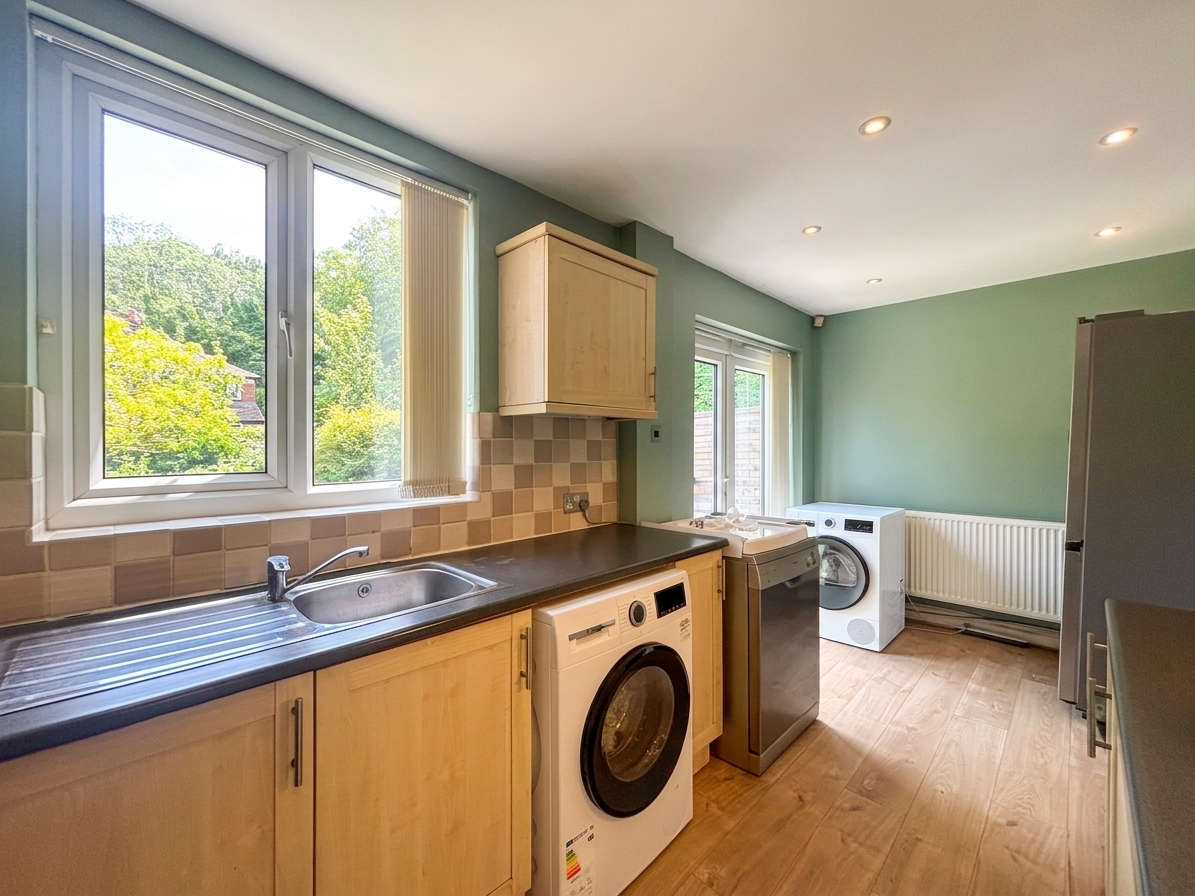
Window and French doors to the rear elevation. Inset spotlights. Fitted with a range of wall and base units complete with integrated oven, hob and extractor hood, with space for a fridge/freezer, dishwasher, washing machine and tumble dryer.
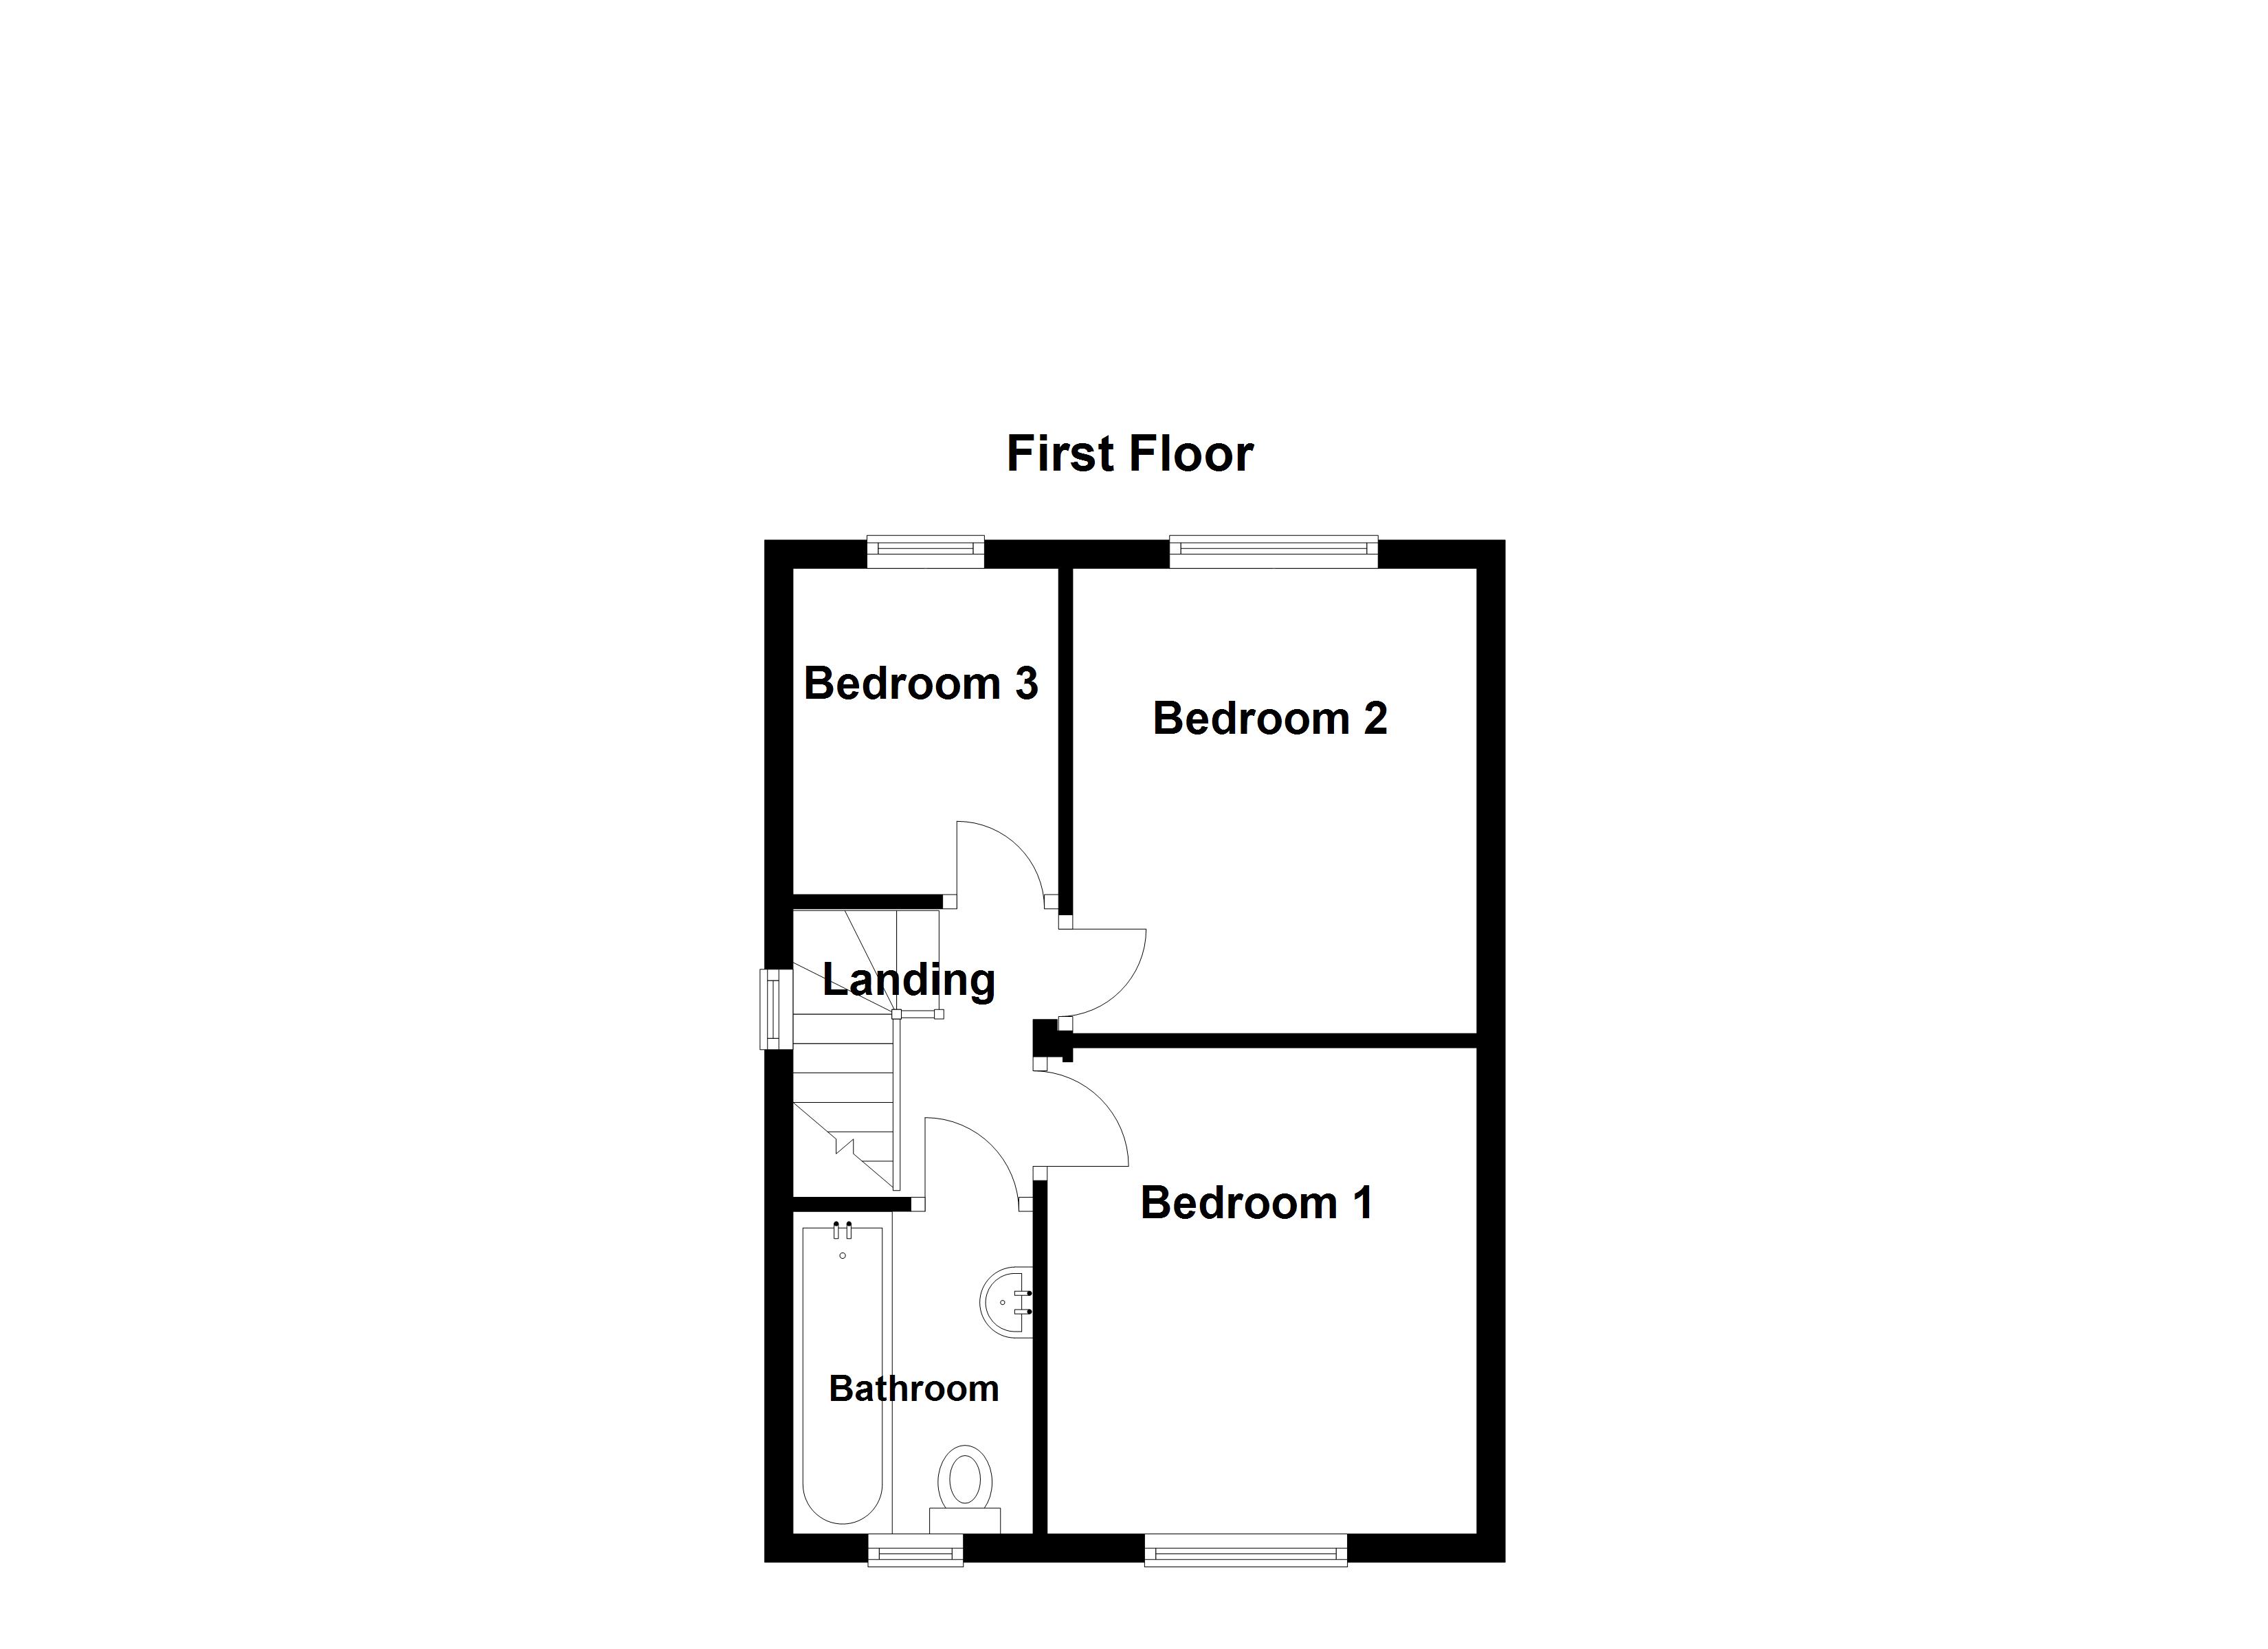
Landing
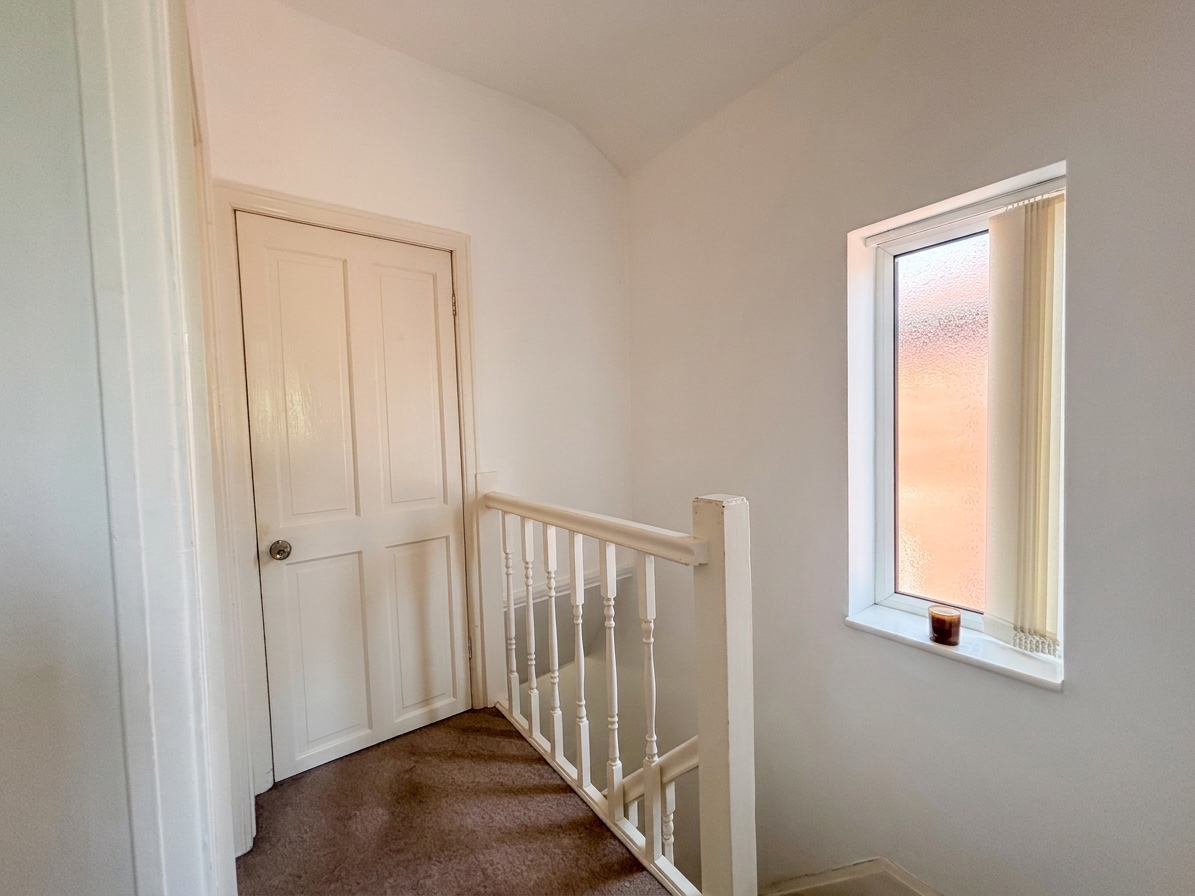
Window to the side elevation. Spindle balustrade. Internal door leads through to:
Bathroom
1.94m x 1.61m
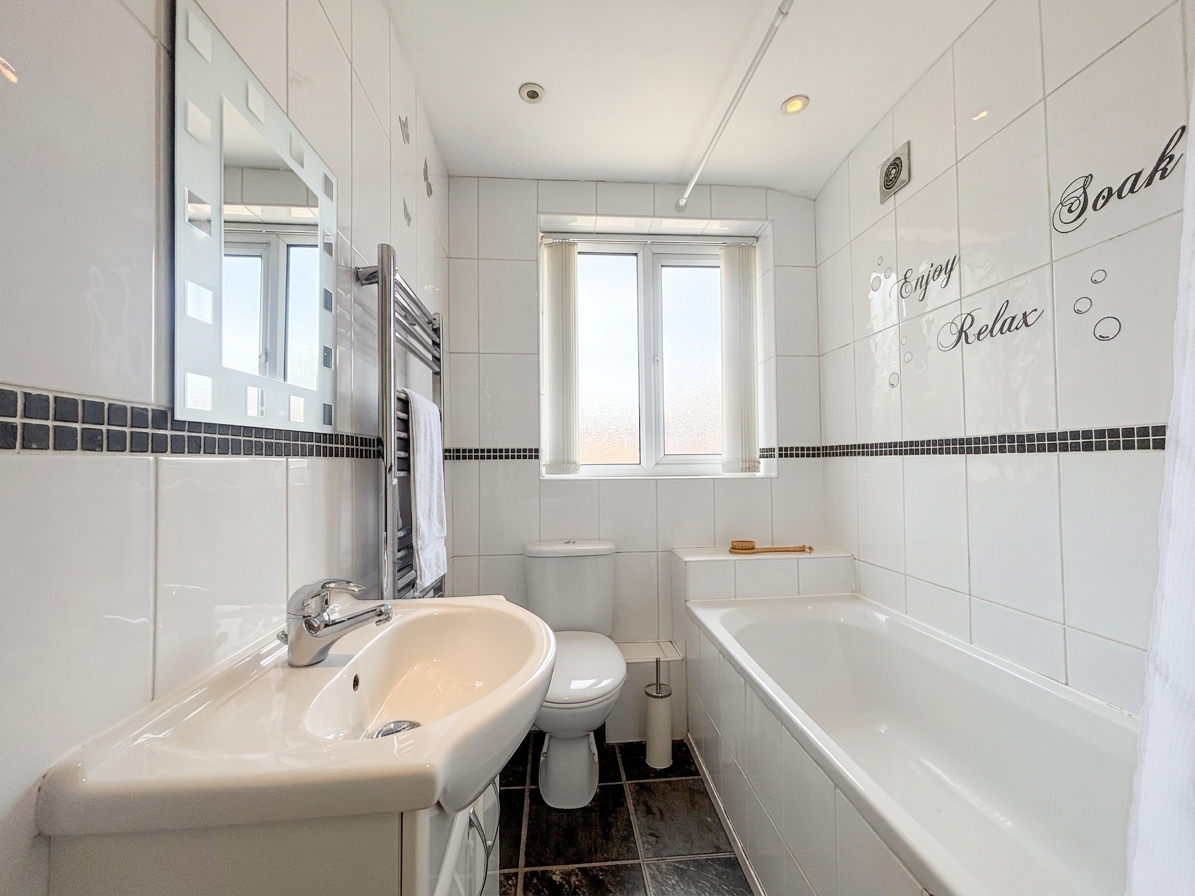
Window to the front elevation. Fully tiled walls, and laminate floor. Fitted with a bath with a shower over, low level W.C and pedestal hand wash basin. Inset spotlights.
Floorplans
Outside Spaces
Garden
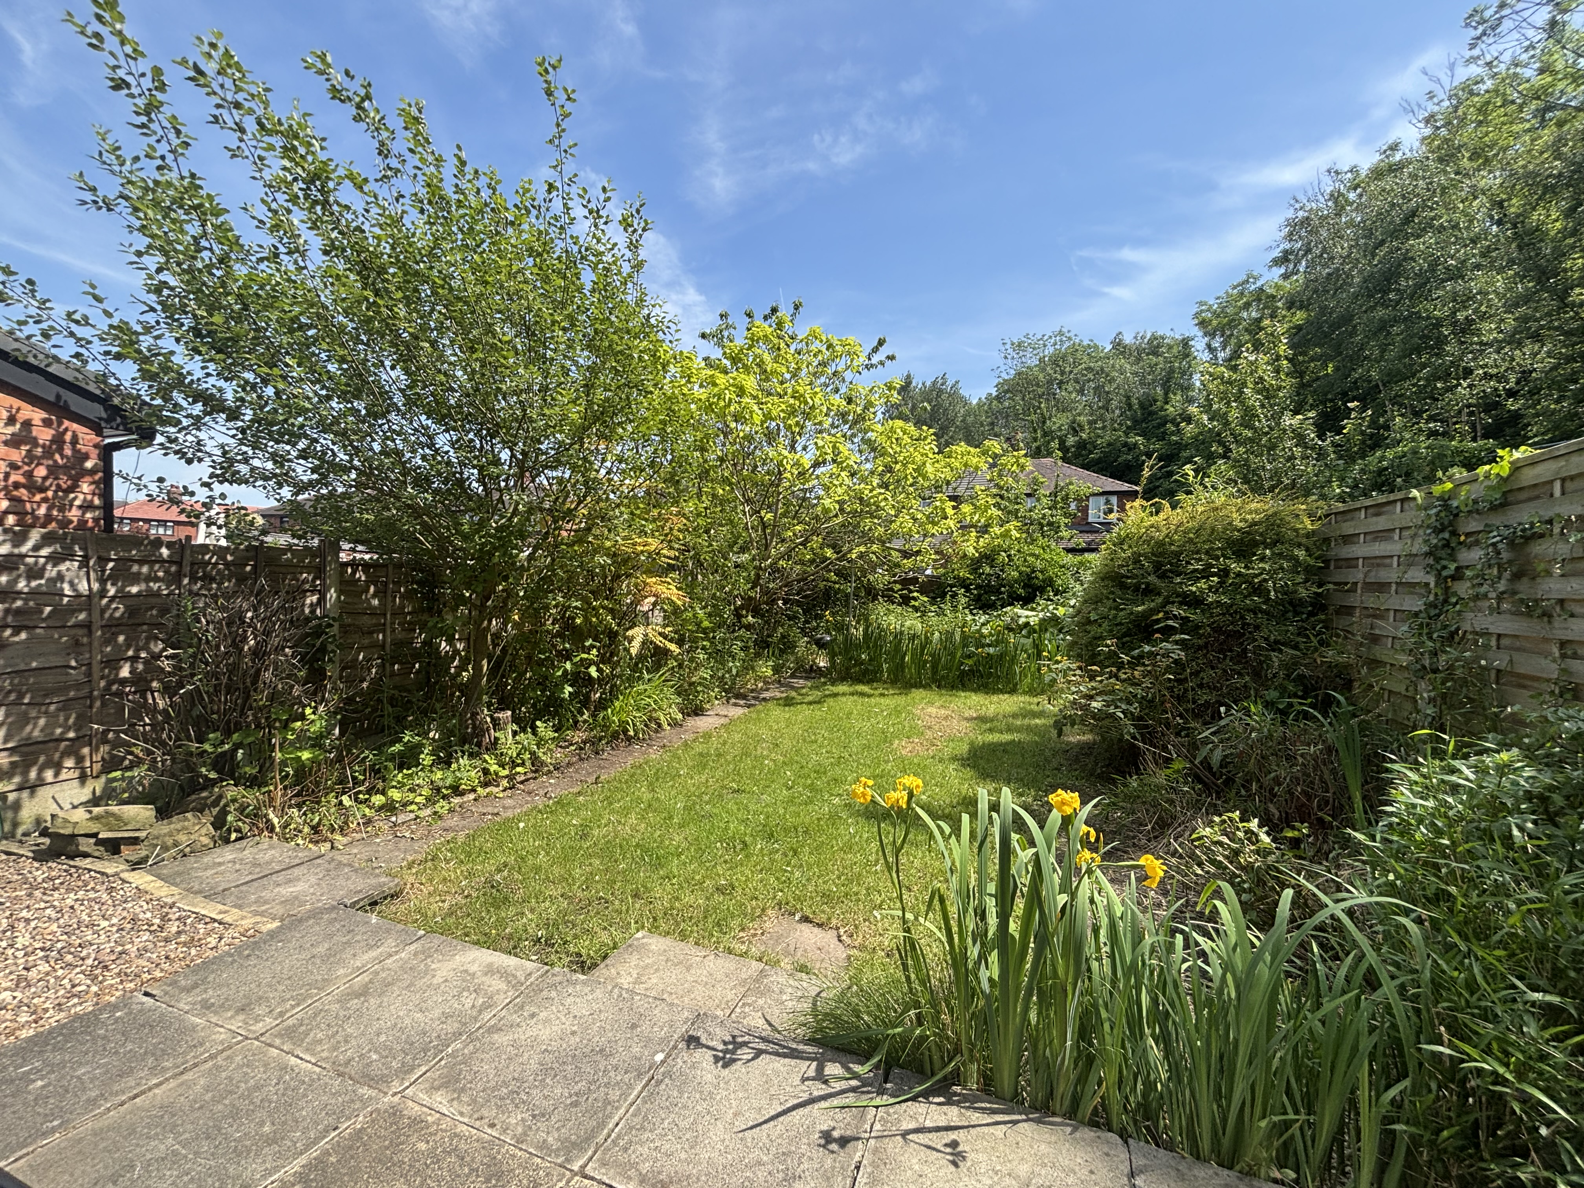
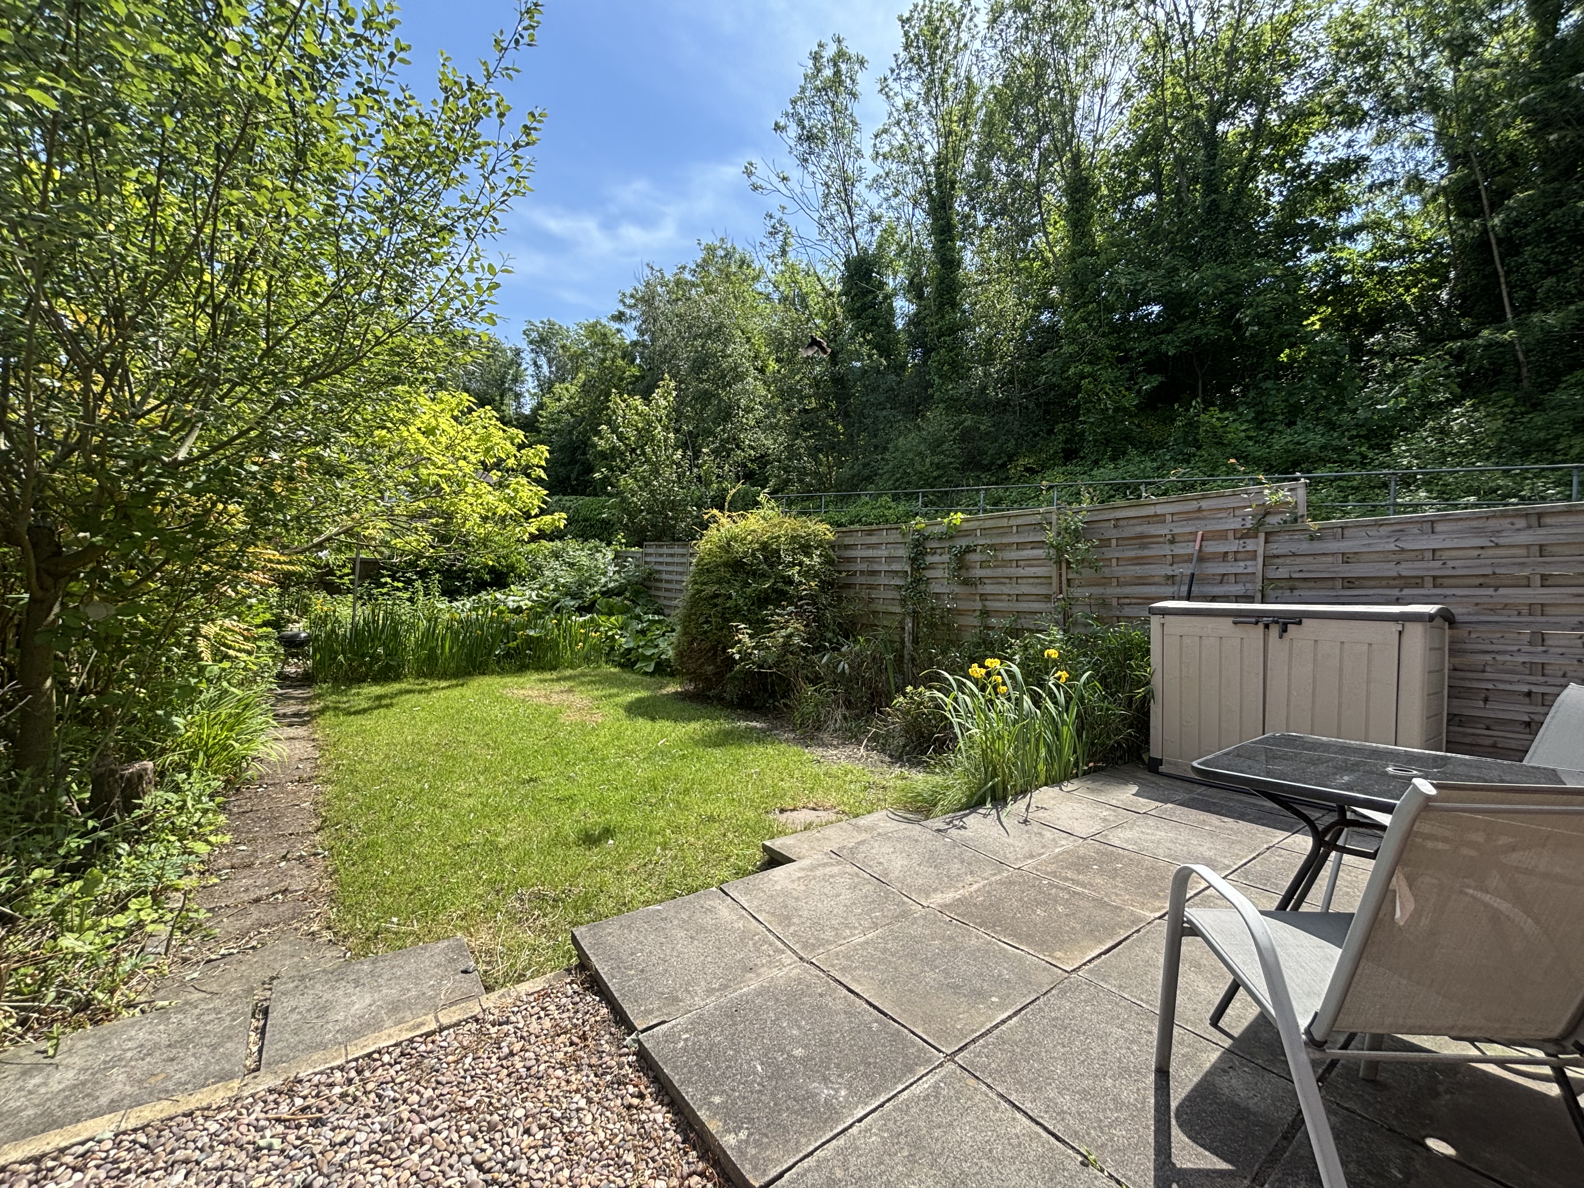
Private rear garden mainly laid to lawn with mature planted borders and a paved patio area ideal for summer entertaining.
Parking Spaces
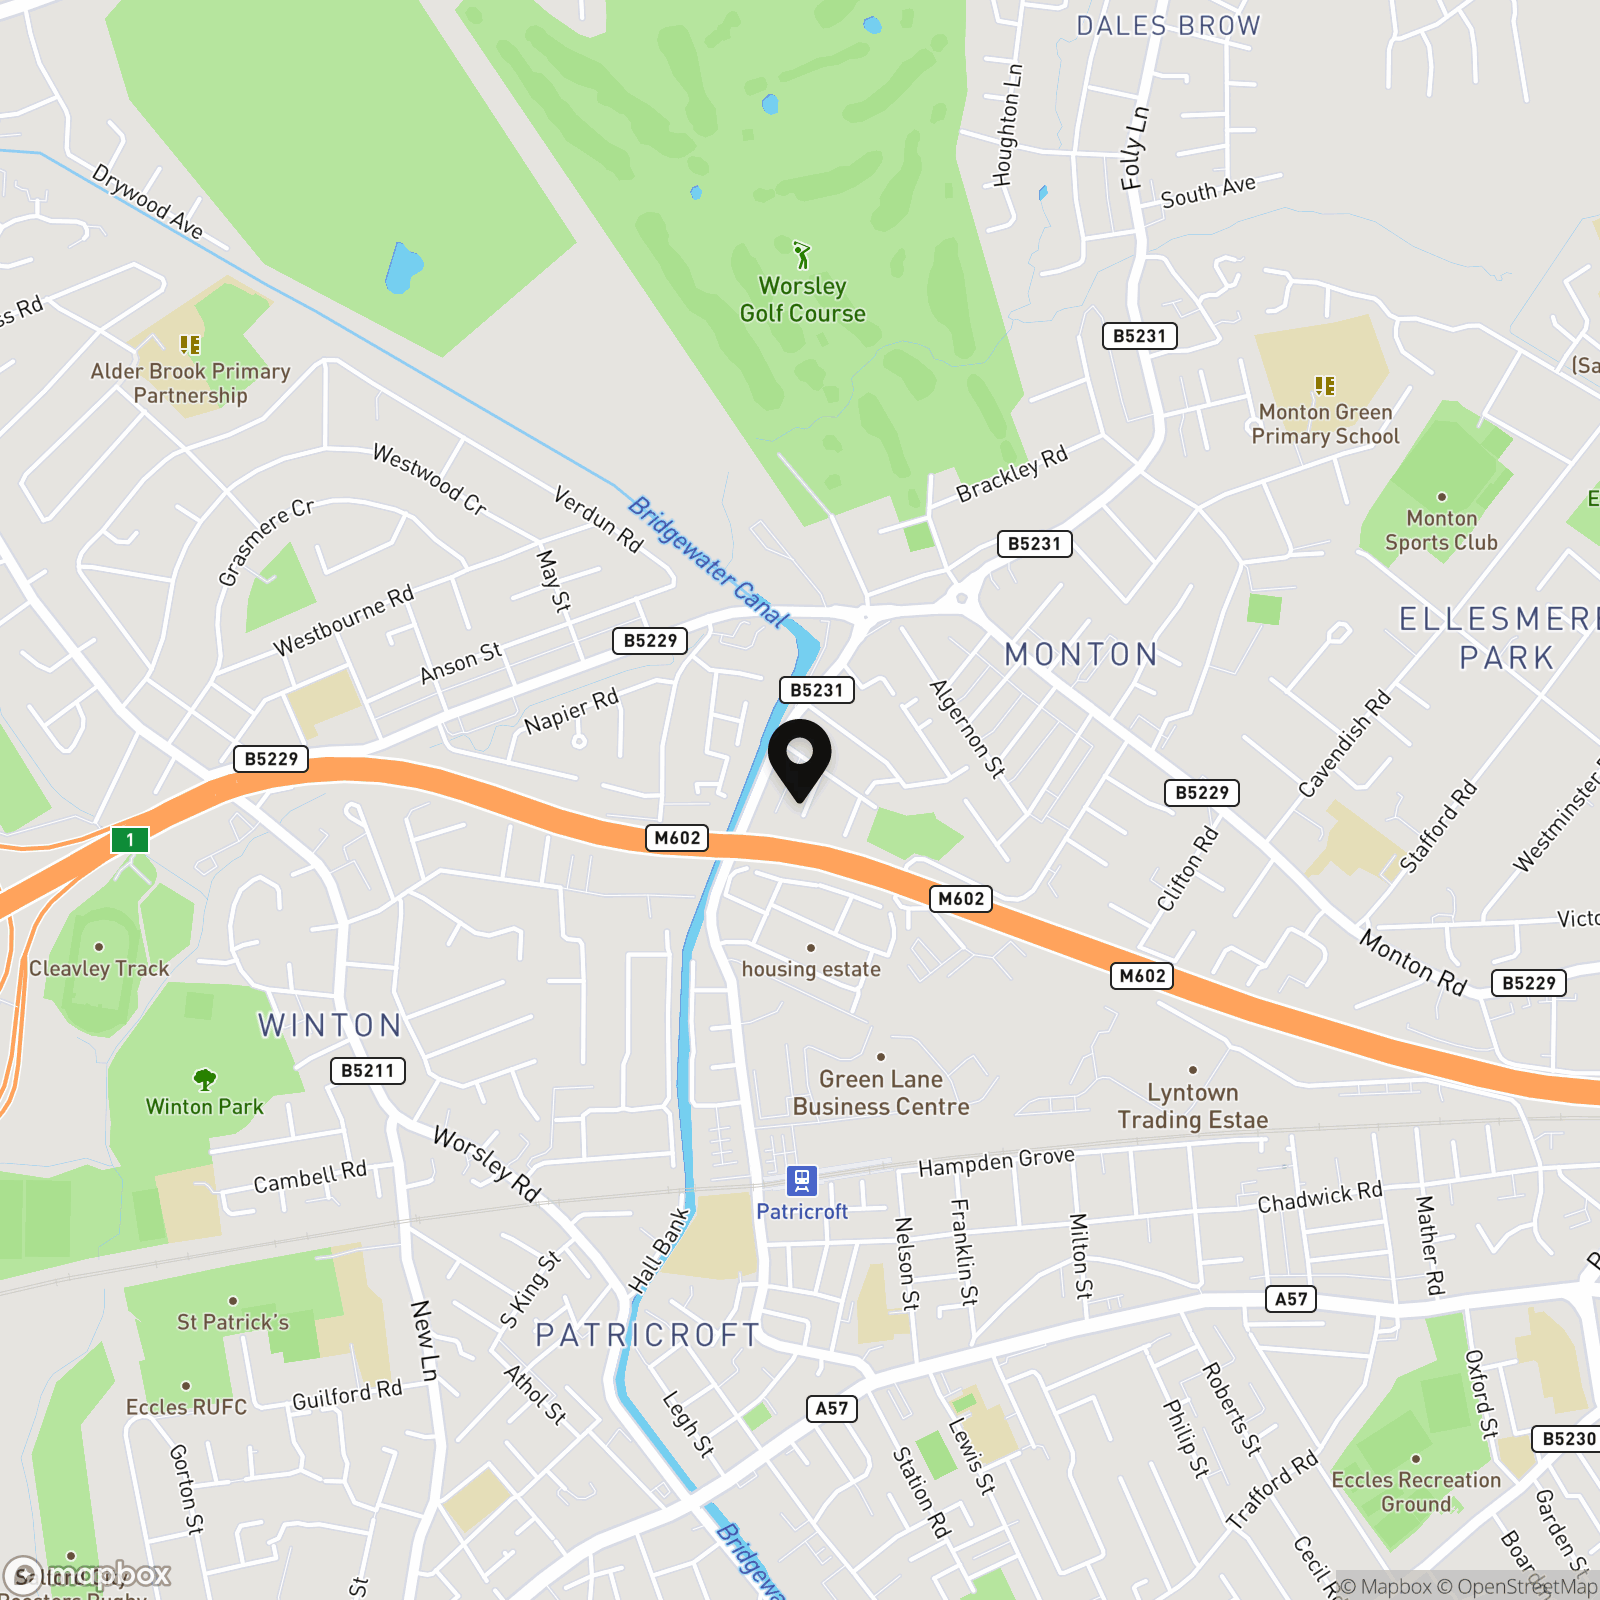
Location
Properties you may like
By Briscombe
-
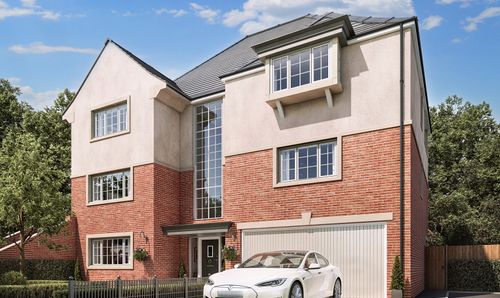
Lavender Gardens, Worsley, M28
- 6 Beds
- 4 Bath
-
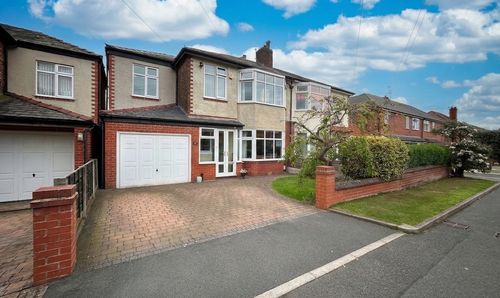
Lambton Road, Worsley, M28
- 5 Beds
- 2 Bath
-
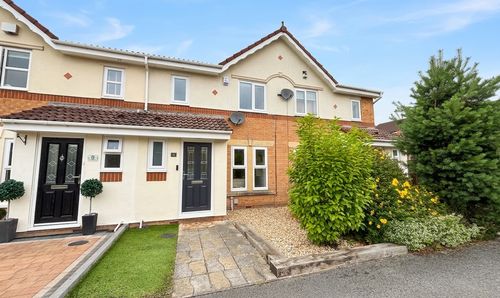
Cringlebarrow Close, Worsley, M28
- 3 Beds
- 1 Bath
-
Crossfield Drive, Worsley, M28
- 2 Beds
- 2 Bath
-
Glen Avenue, Worsley, M28
- 3 Beds
- 1 Bath
-
Manchester Road, Swinton, M27
- 4 Beds
- 1 Bath
-
Alfred Avenue, Worsley, M28
- 2 Beds
- 2 Bath
-
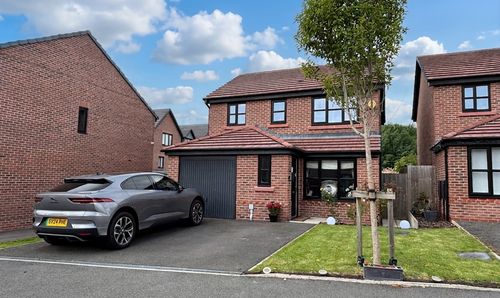
Rolag Crescent, Swinton, M27
- 3 Beds
- 2 Bath
-
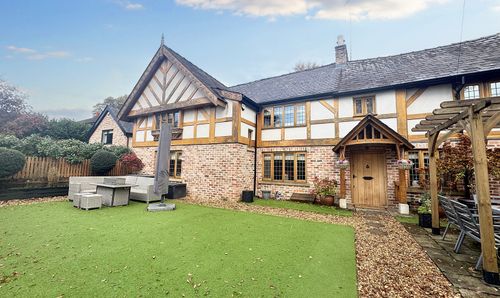
Kempnough Hall Road, Worsley, M28
- 2 Beds
- 2 Bath