3 Bedroom Detached Bungalow, Juniper Close, Doddington, PE15
Juniper Close, Doddington, PE15

Next Level Property
8 Juniper Close, Doddington
Description
If you're thinking about downsizing but aren't quite ready to downsize the way you live, this beautifully presented three double bedroom detached bungalow could be exactly what you've been looking for.
Perhaps you're leaving behind a larger family home and would like to release some equity, reduce the amount of property you have to maintain and enjoy the convenience of single-storey living – but you still want space for Christmas around a proper dining table, family and grandchildren to stay, friends to come over and a garden that's big enough to enjoy and entertain in.
11 Juniper Close offers exactly that balance.
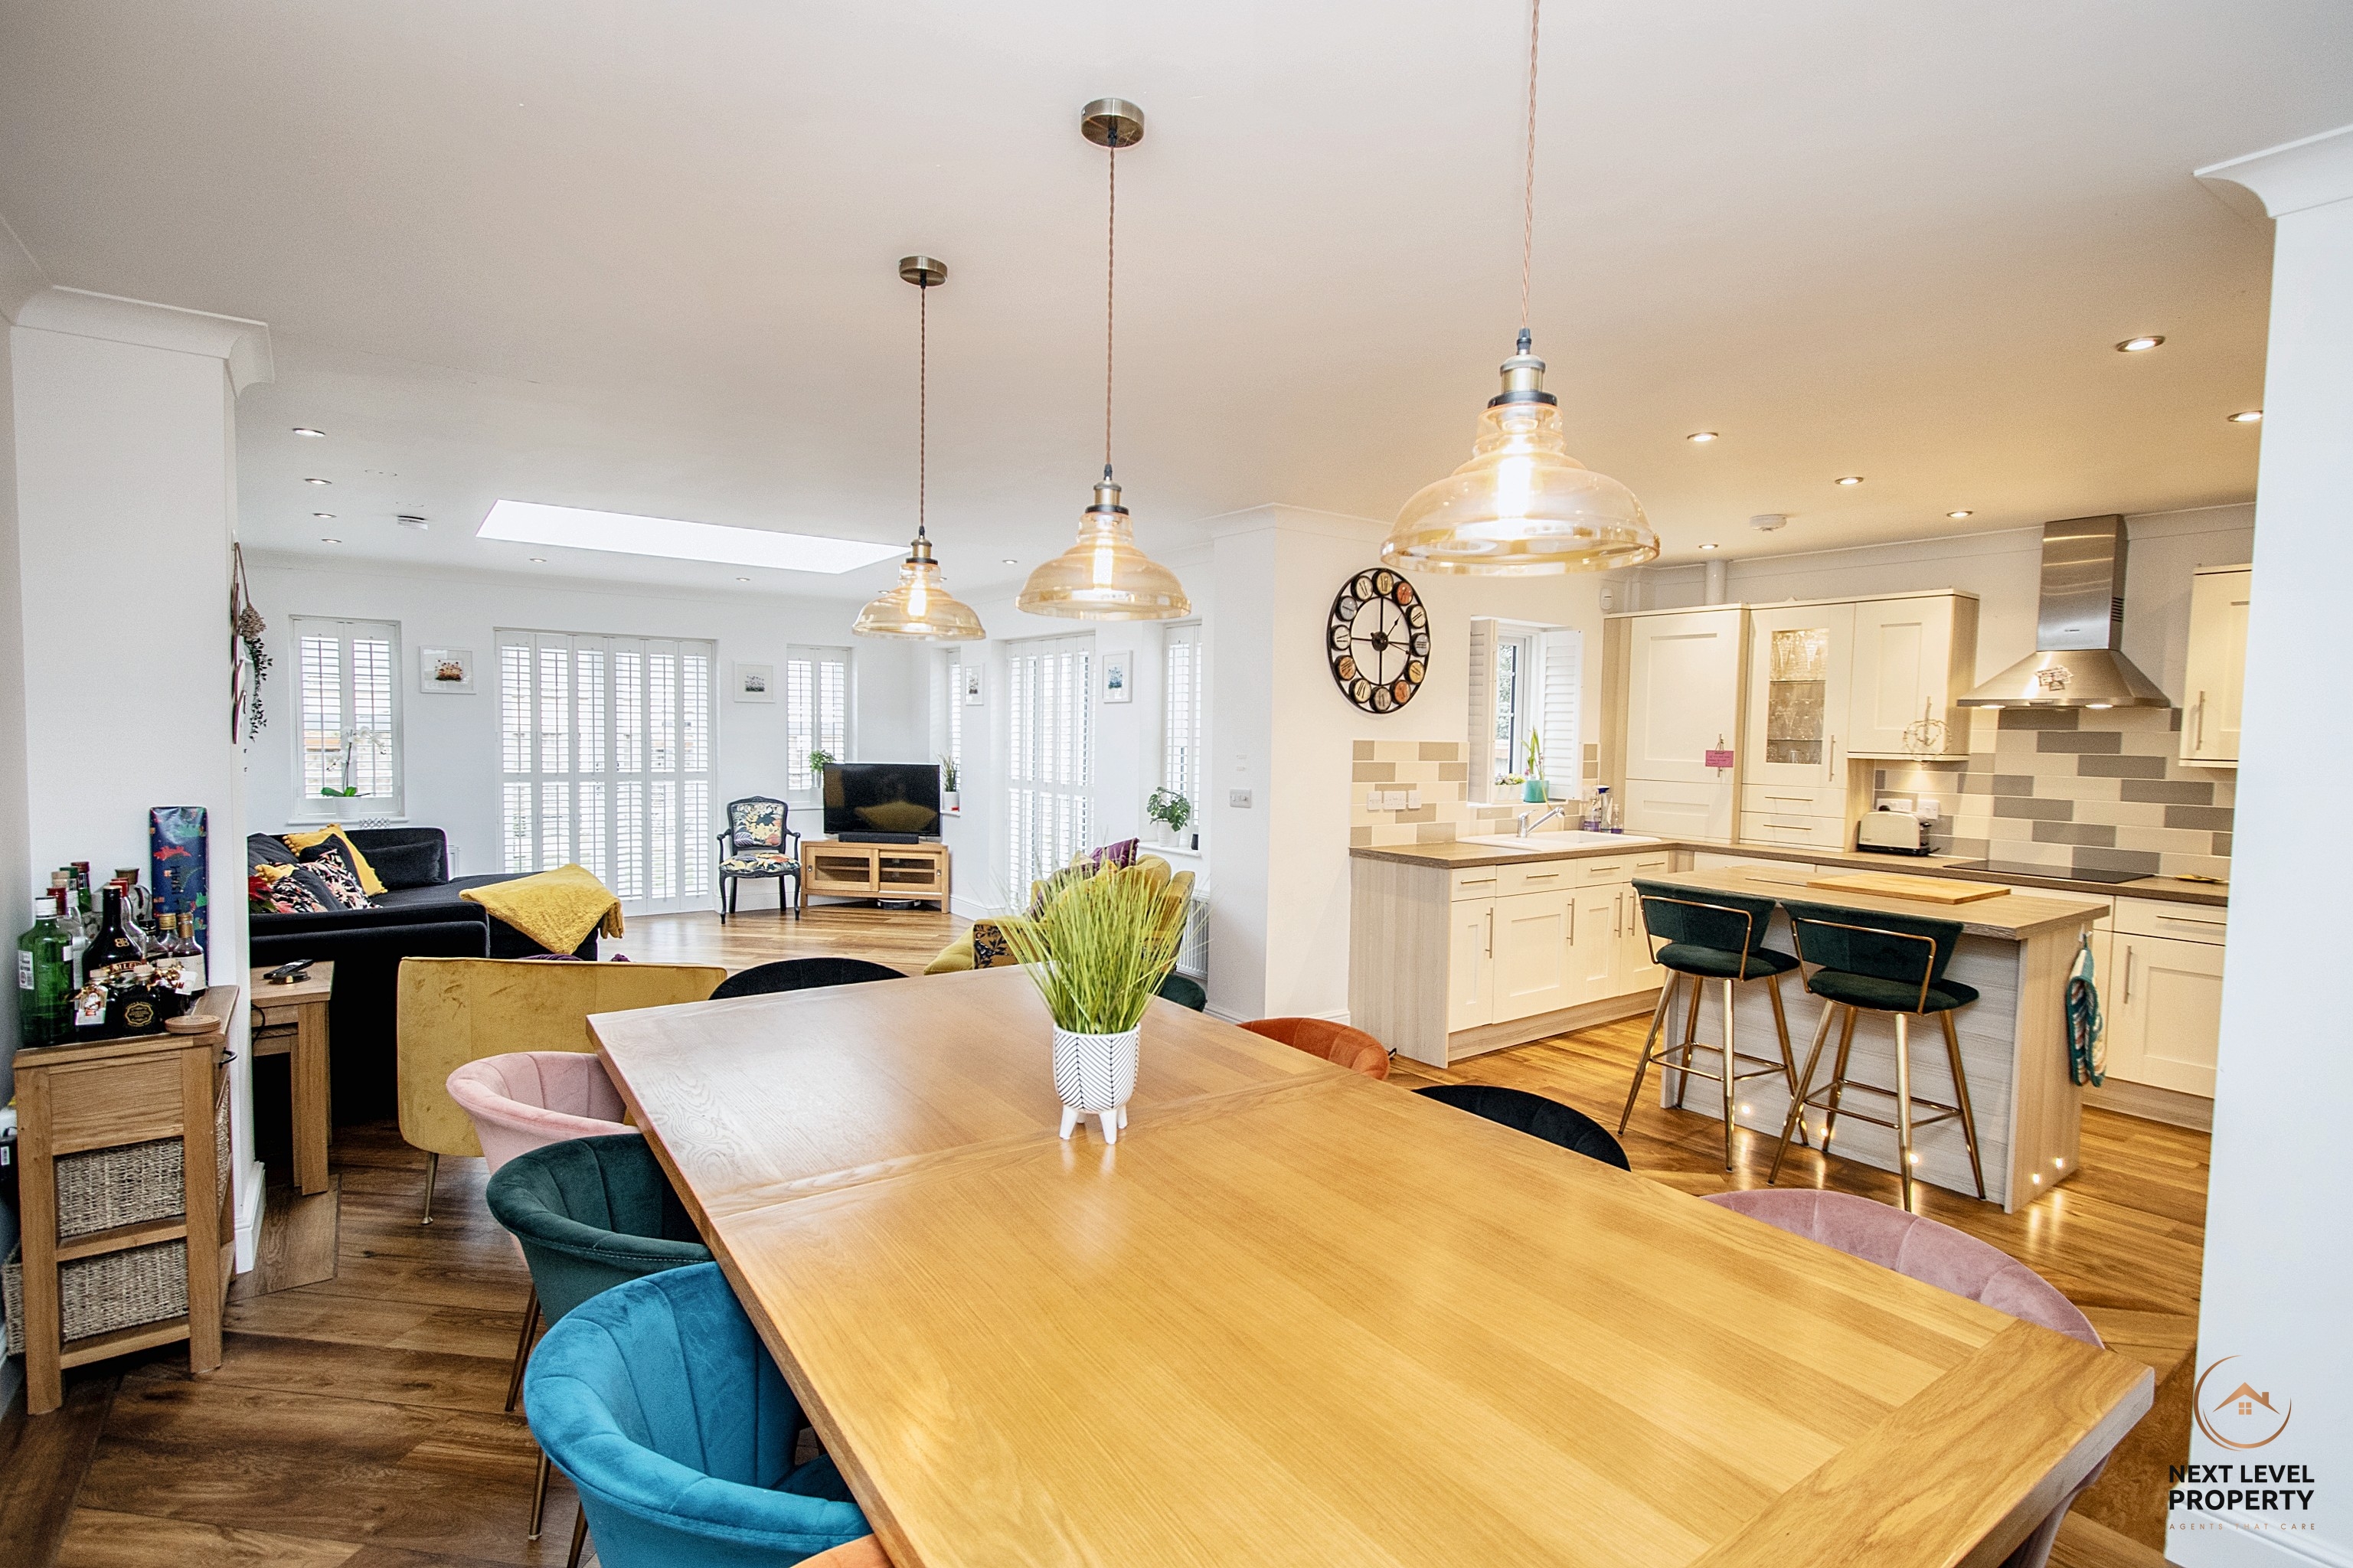
Built in 2020 and subsequently extended, the bungalow provides around 1,098 sq ft of beautifully presented accommodation, with the real heart of the home being its superb open-plan kitchen, dining and living space.
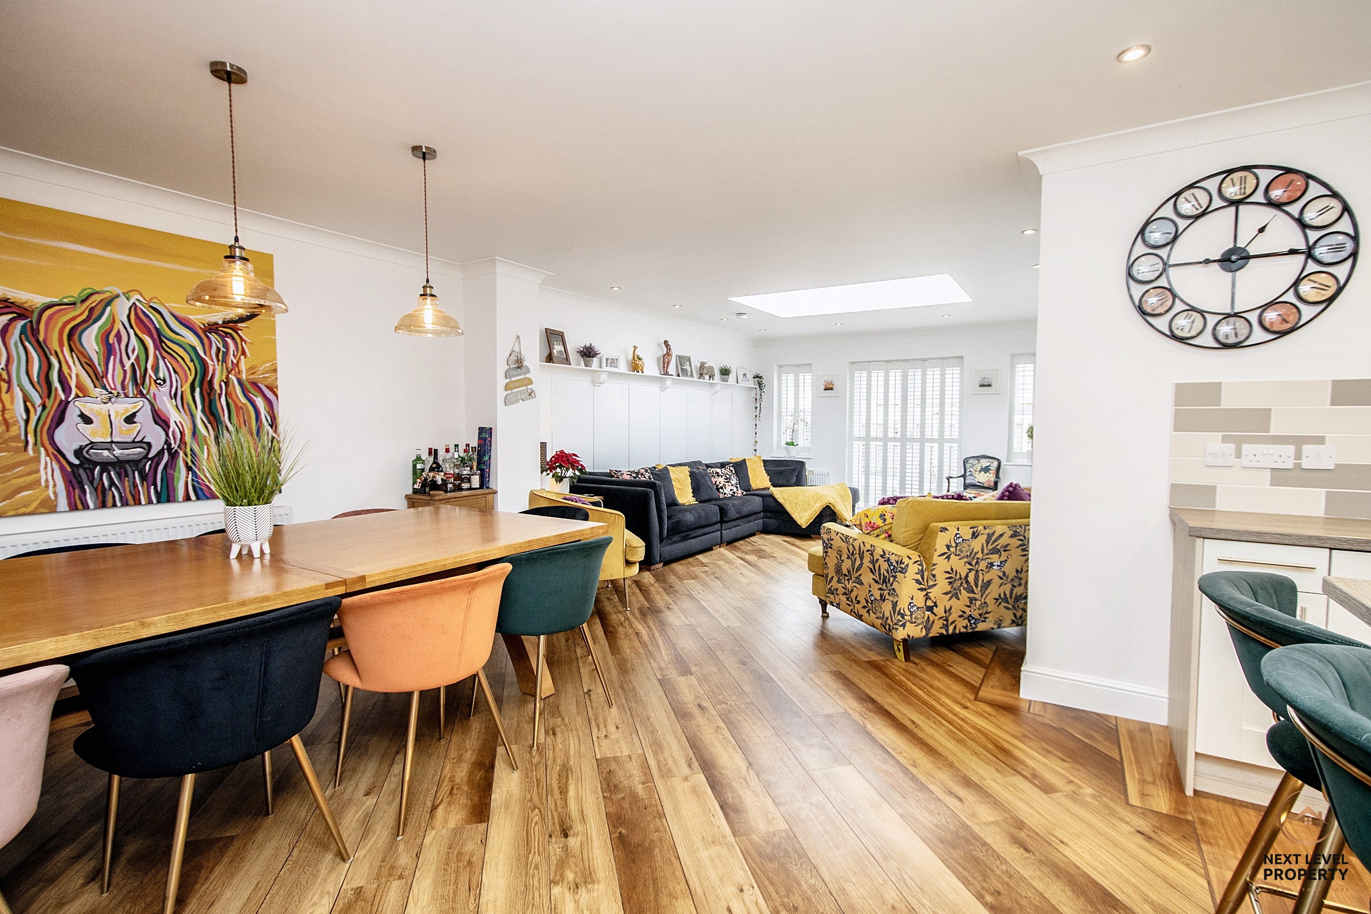
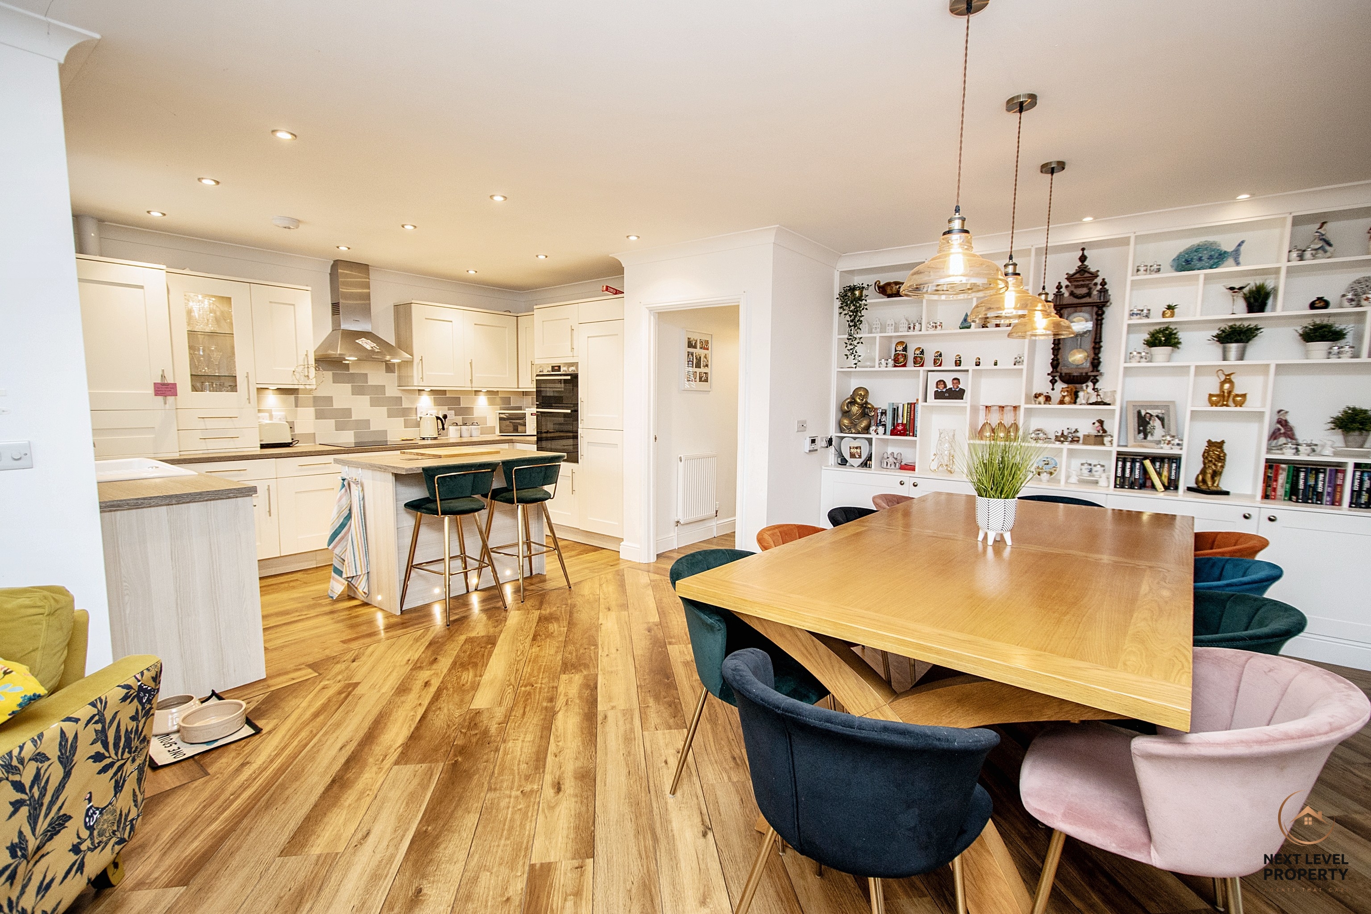
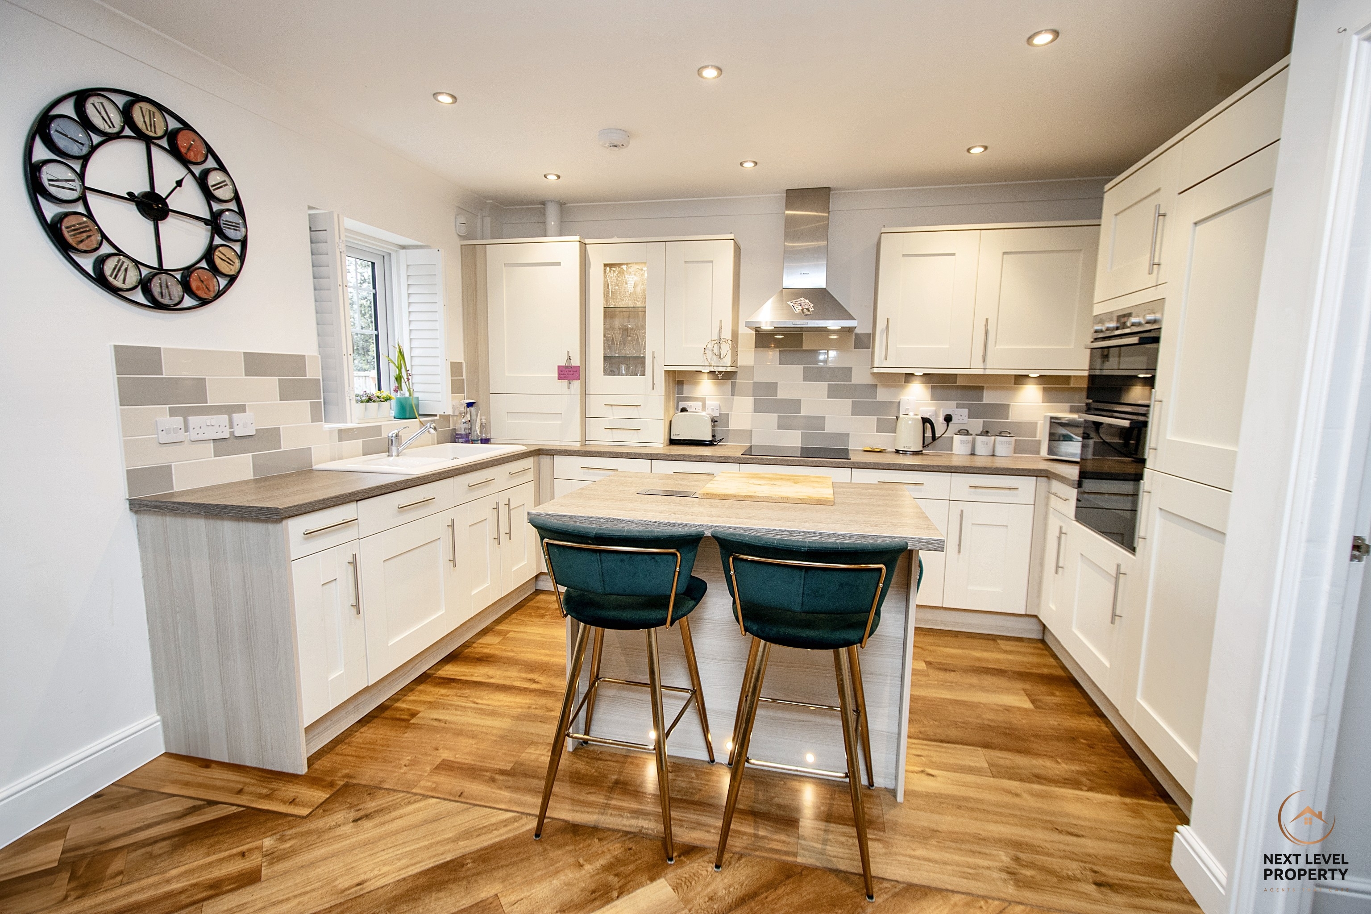
This is a room designed for living rather than simply looking good. The stylish kitchen has an extensive range of units and integrated appliances together with a central island, while the dining area has plenty of room for a substantial table and chairs – so downsizing certainly doesn't mean giving up hosting Christmas dinner or having the whole family around.
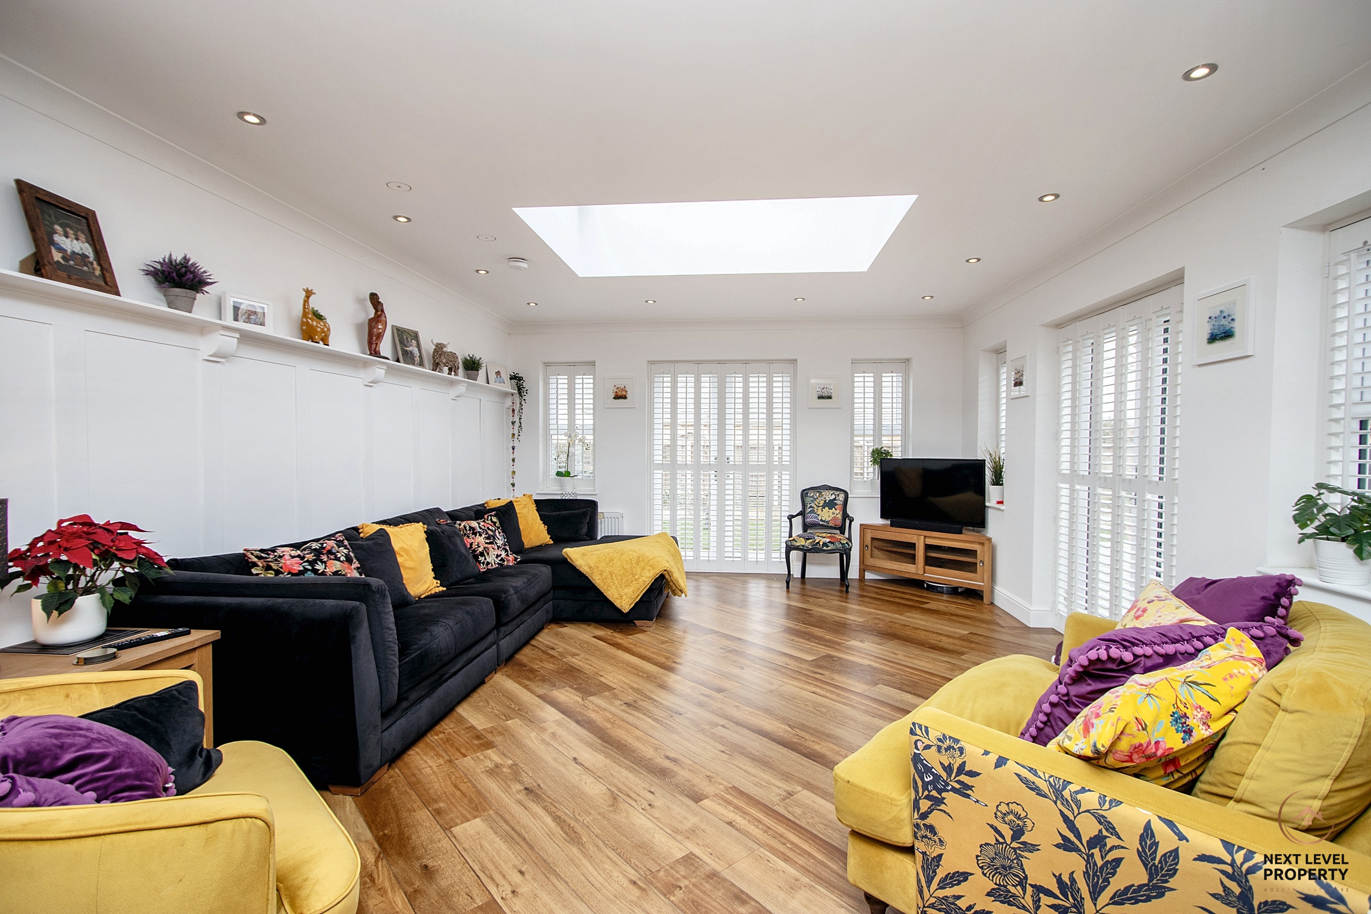
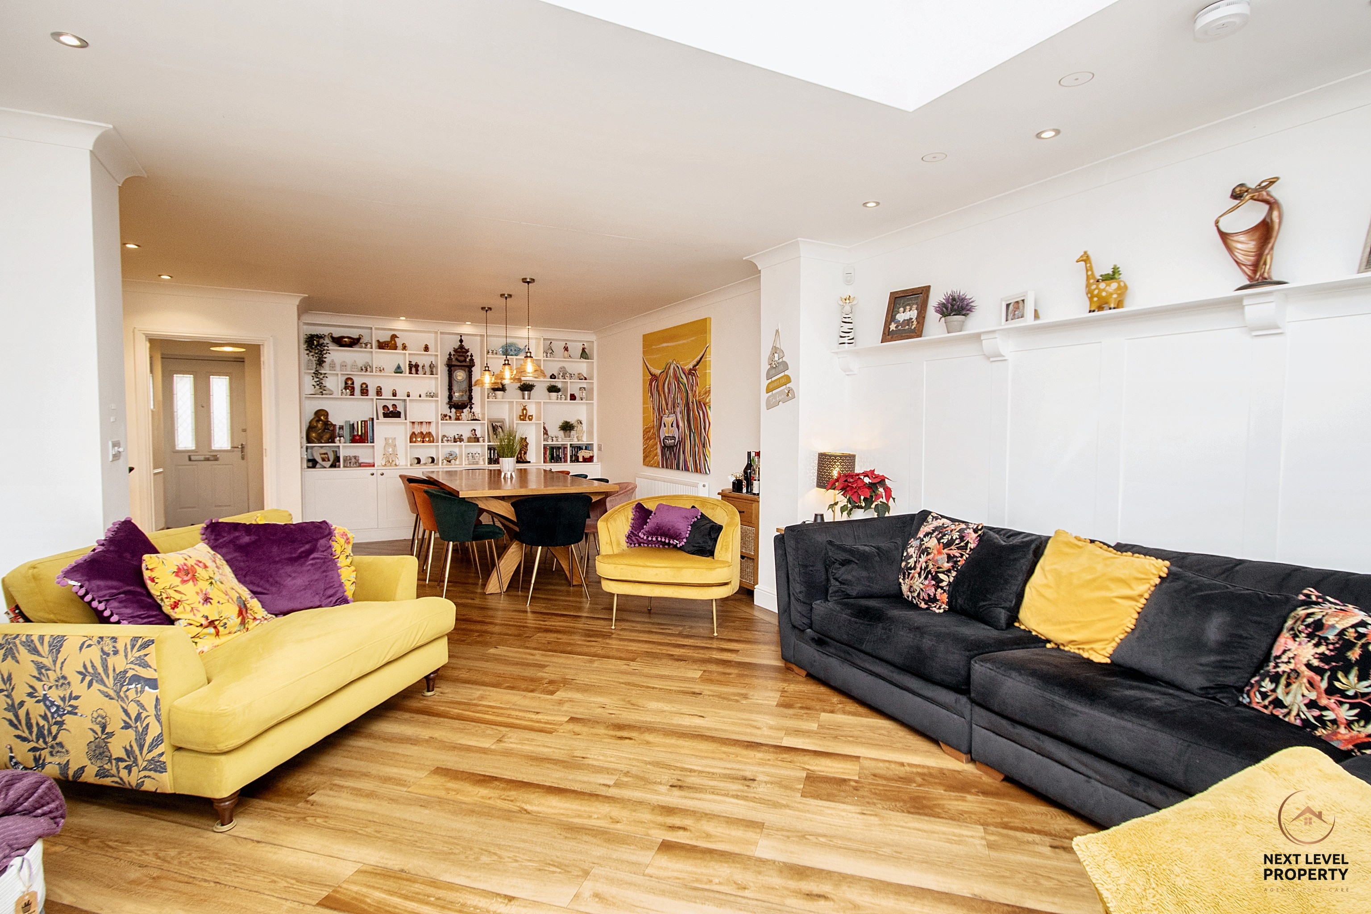
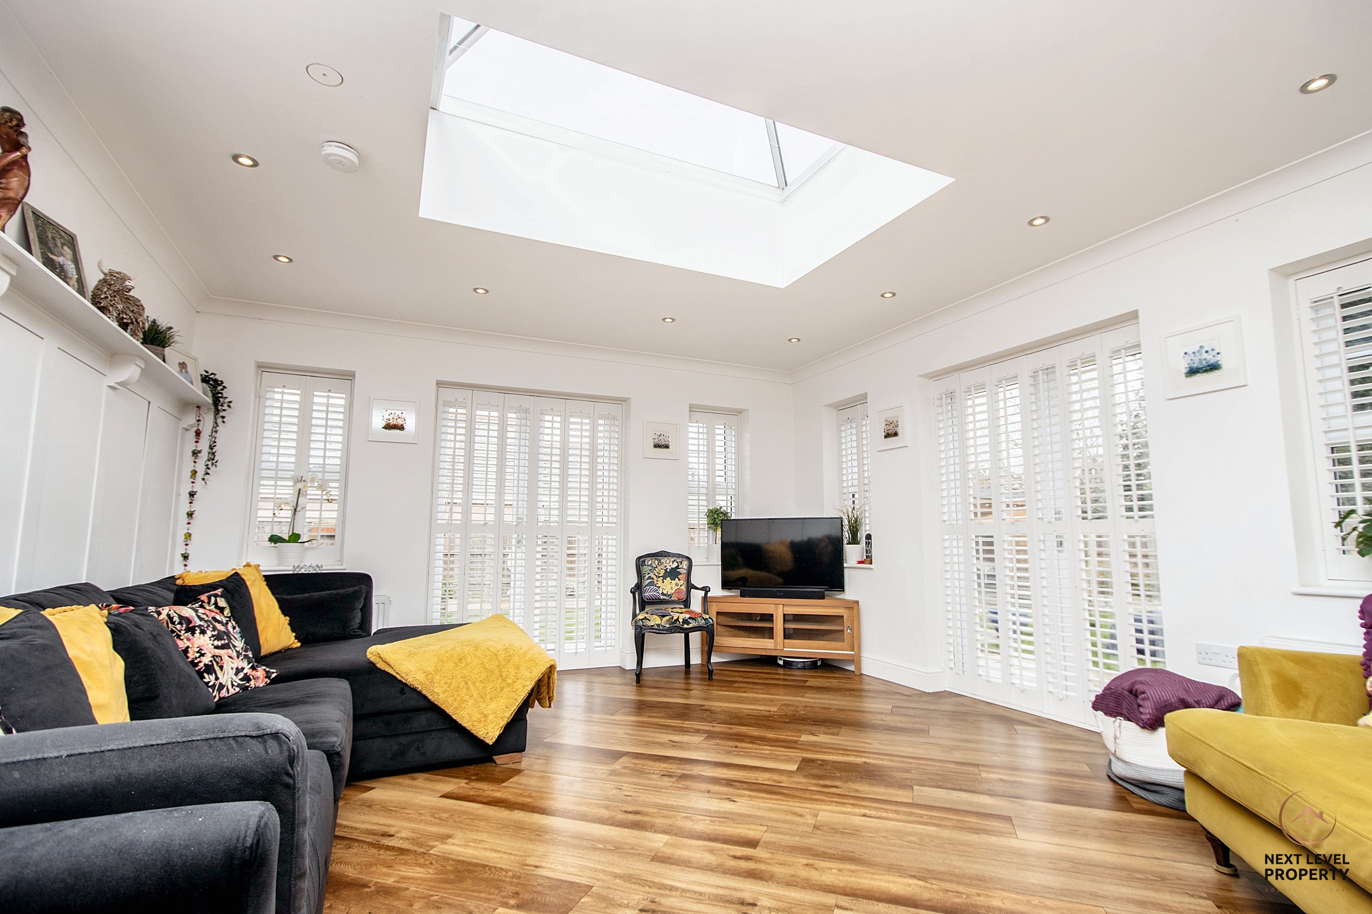
The living area flows naturally from the kitchen and dining space, with a feature roof lantern bringing in additional natural light and two sets of French doors opening onto the garden. In warmer weather, open the doors and the living space extends outside, making it a fantastic home for entertaining friends and family.
And there's no need to compromise on bedroom space either.
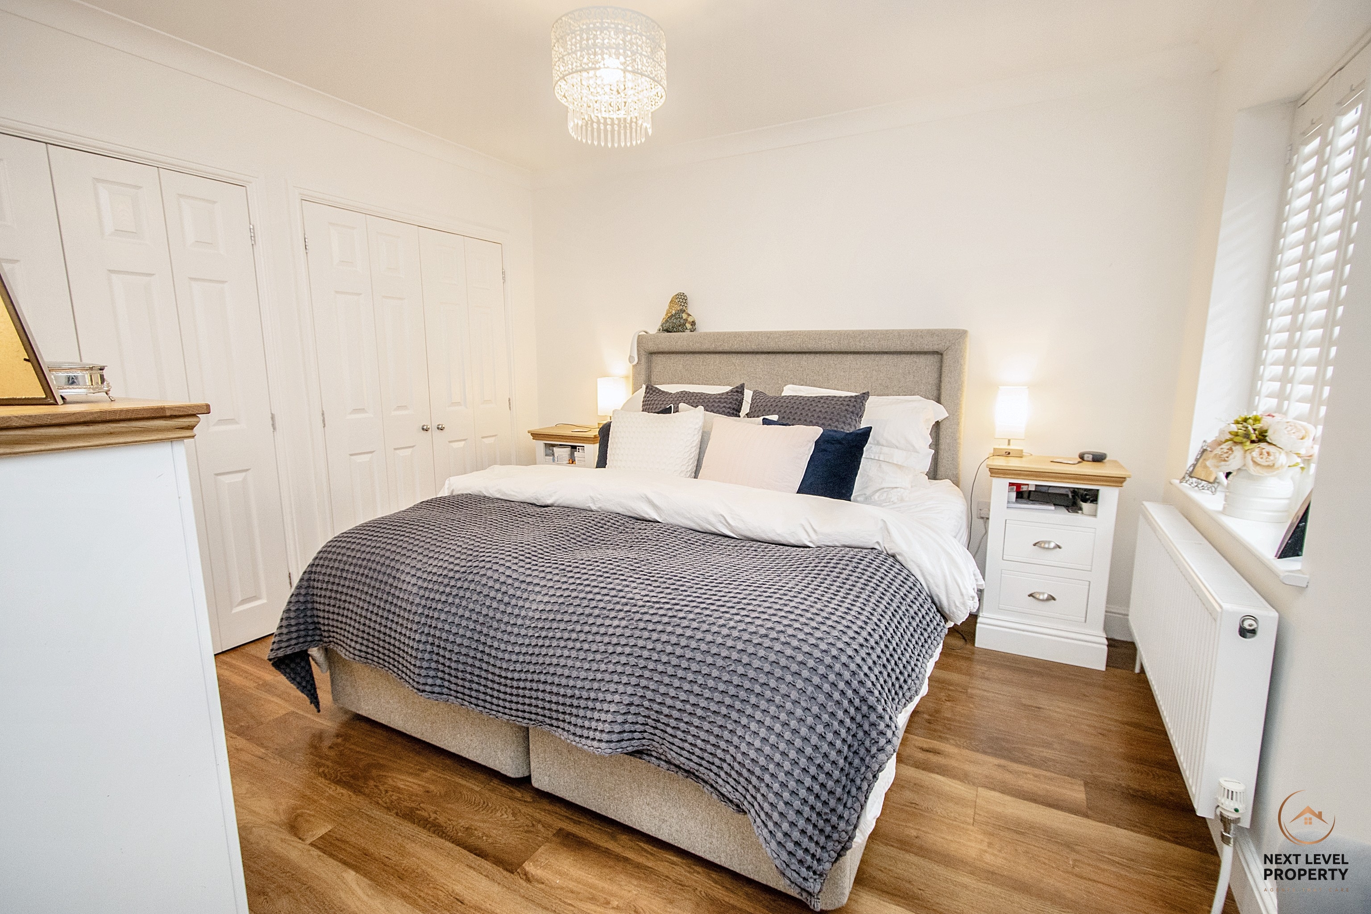
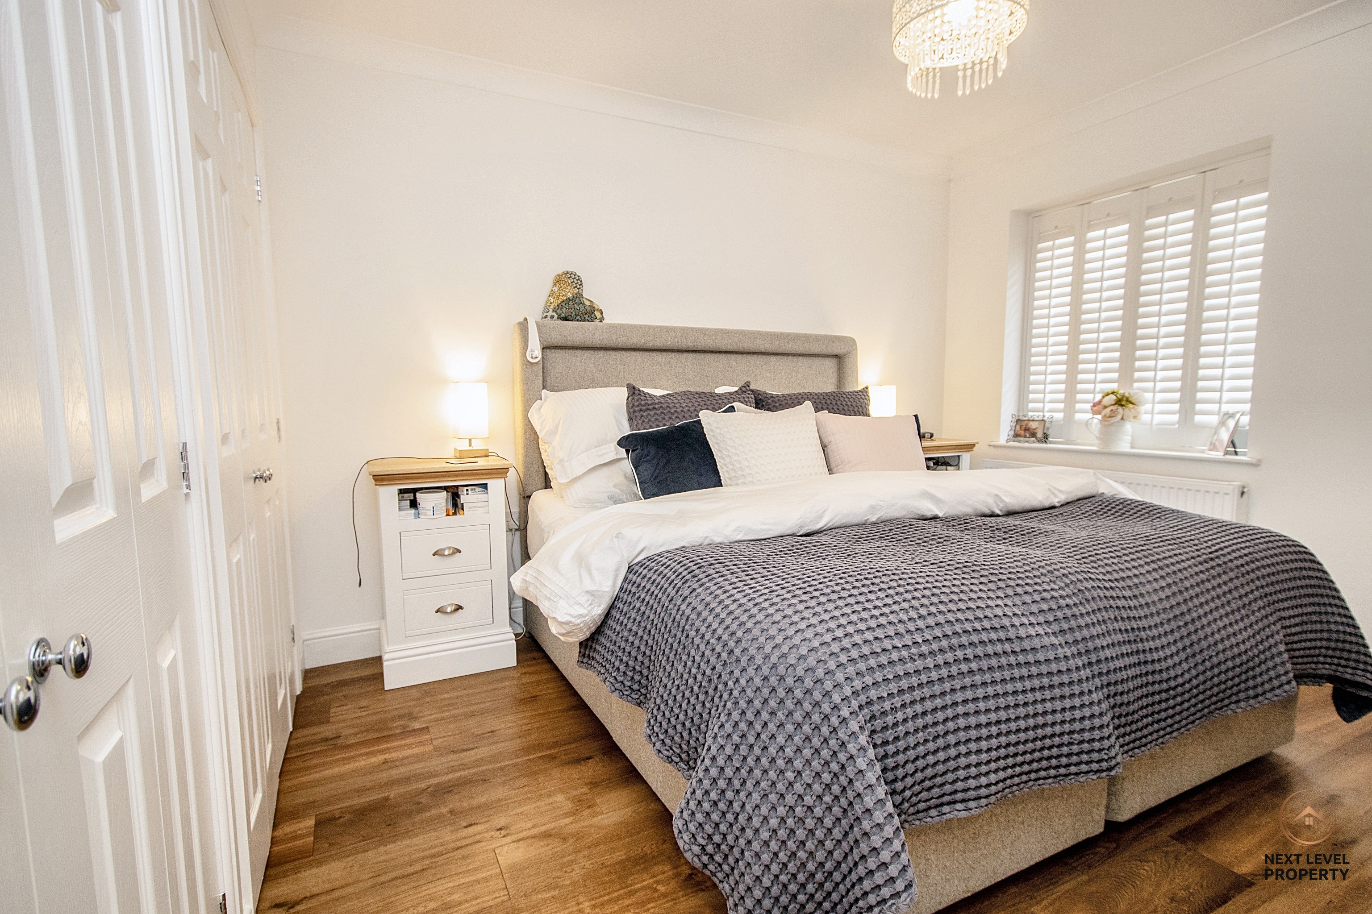
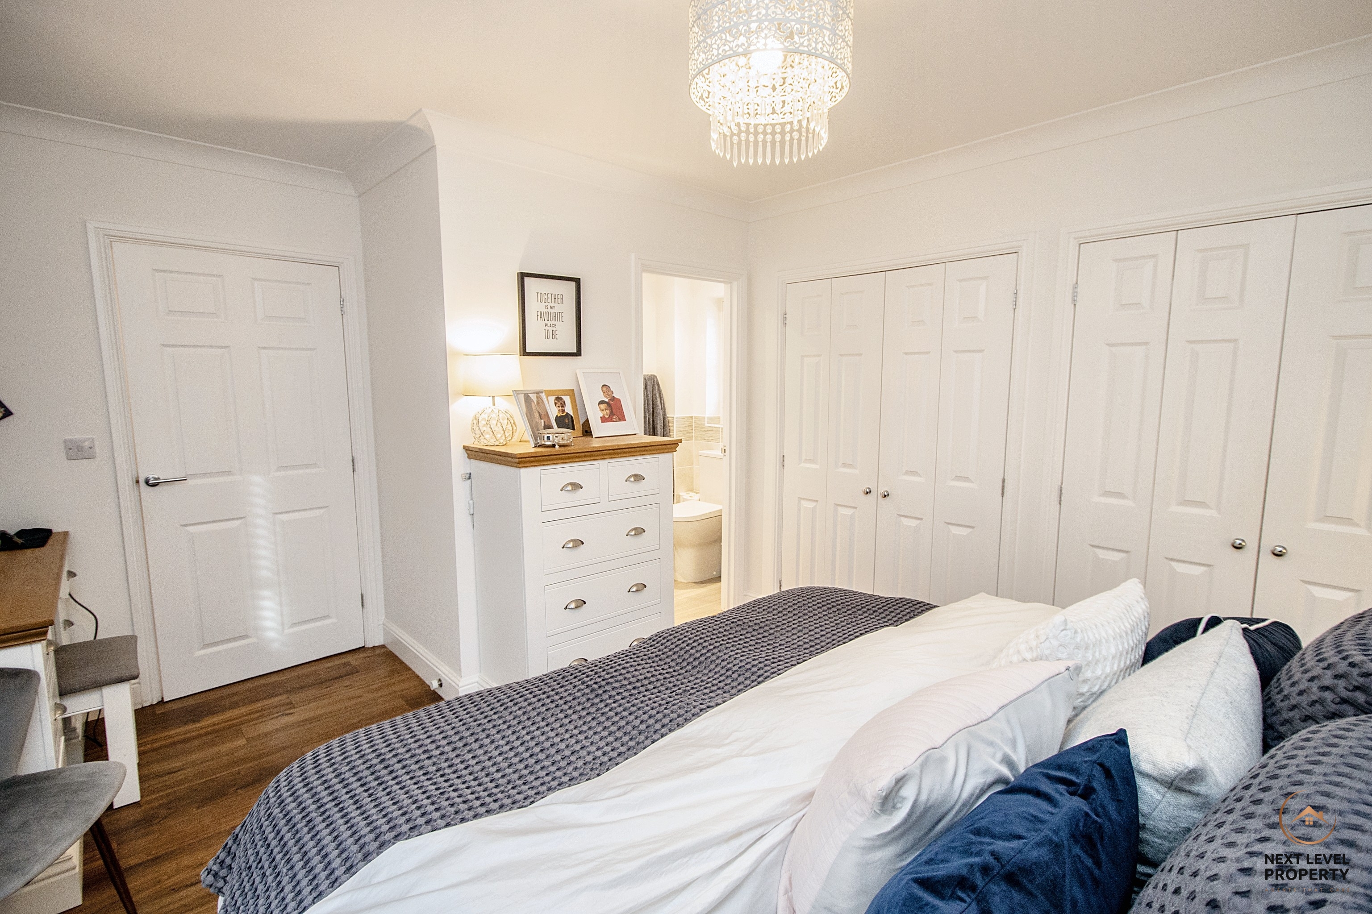
There are three genuine double bedrooms, giving you the flexibility to have comfortable guest rooms ready for visiting family or grandchildren, while still having the option of a home office, hobby room or additional sitting space. The principal bedroom has fitted wardrobes and its own en-suite shower room, while a separate family bathroom serves the remaining bedrooms.
The bungalow has also recently been completely redecorated, leaving it fresh, beautifully presented and ready for its next owners to simply move in and enjoy.
Outside, the generous corner plot provides something else that can sometimes be sacrificed when downsizing – a proper garden.
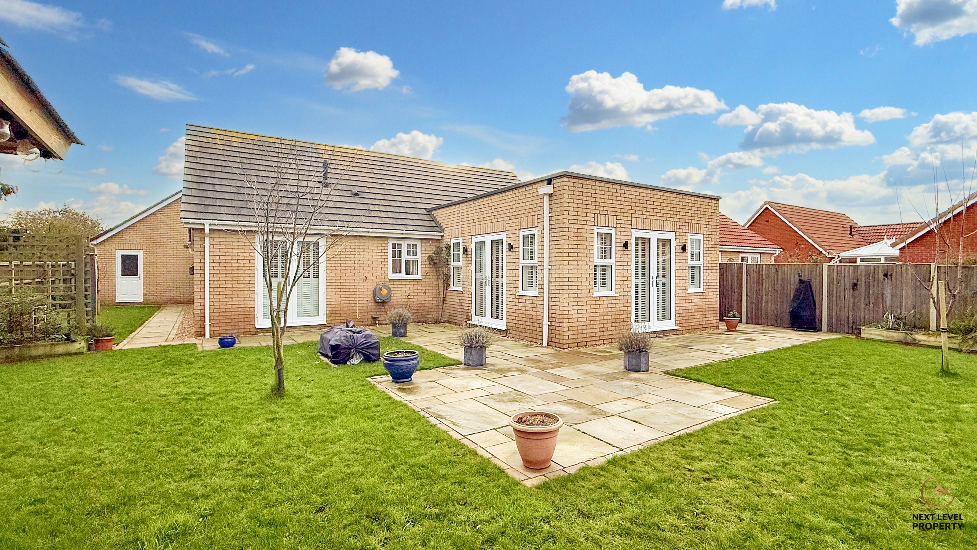
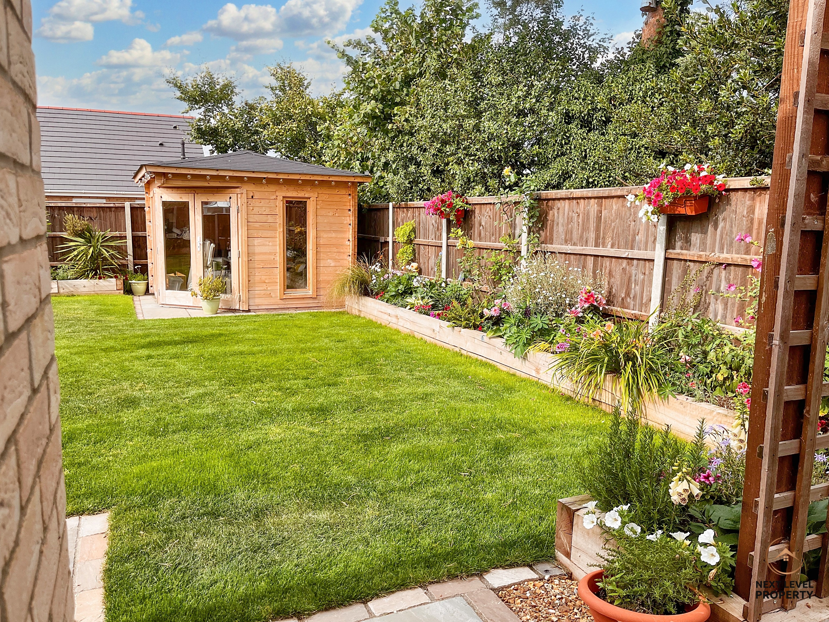
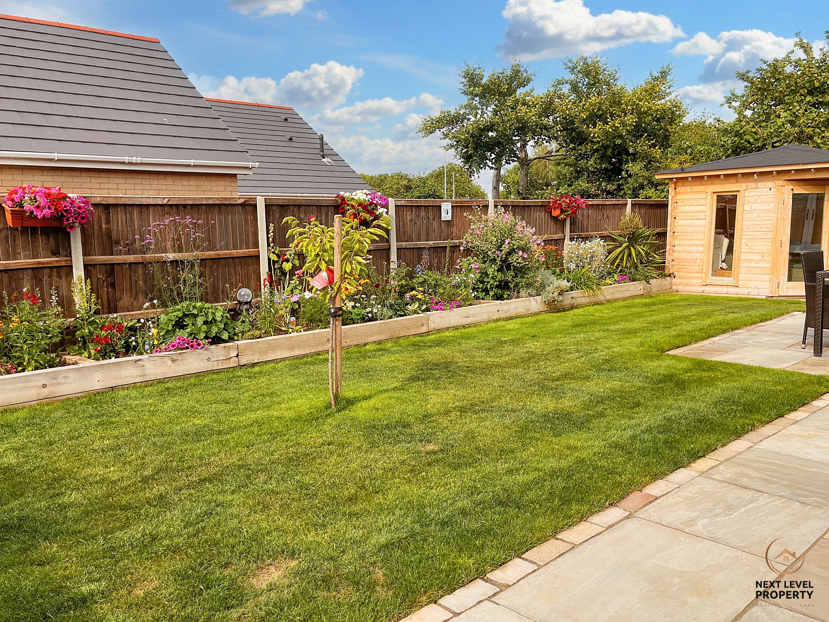
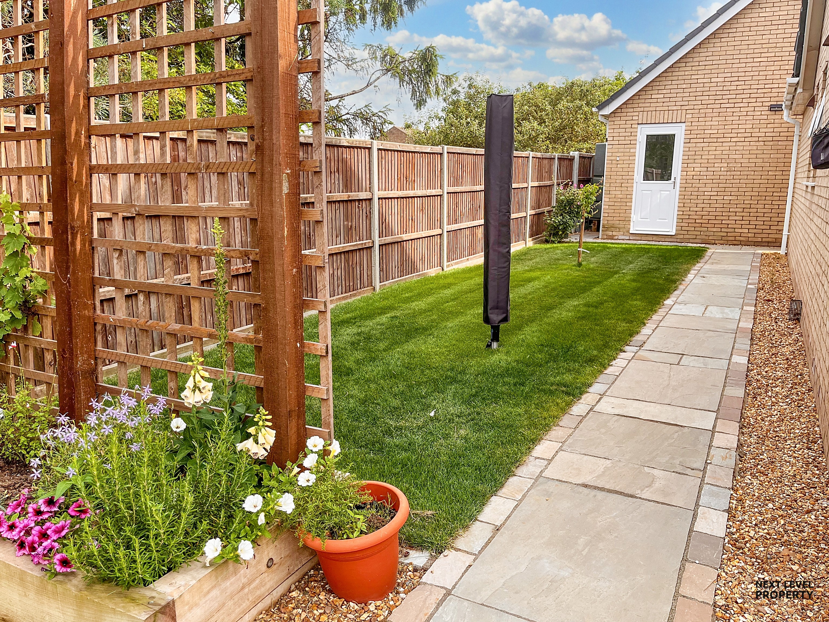
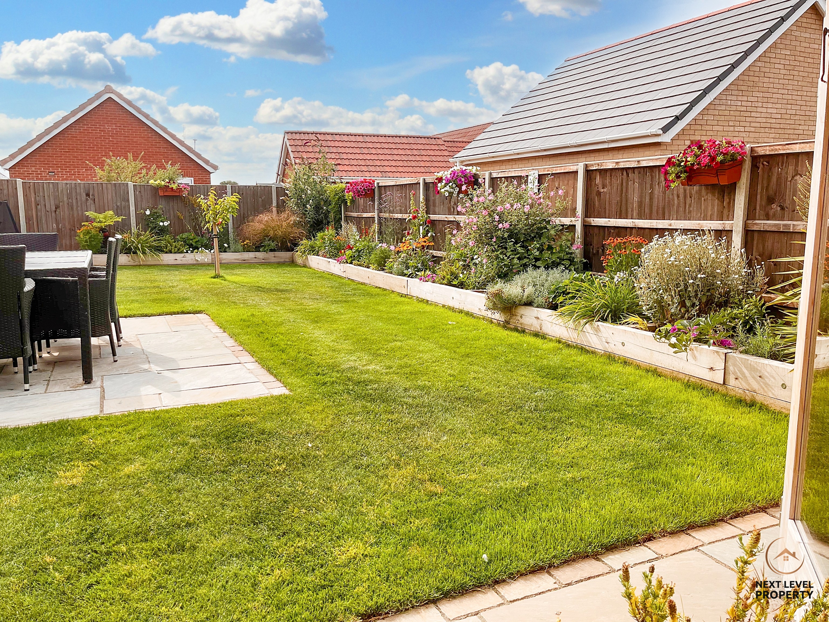
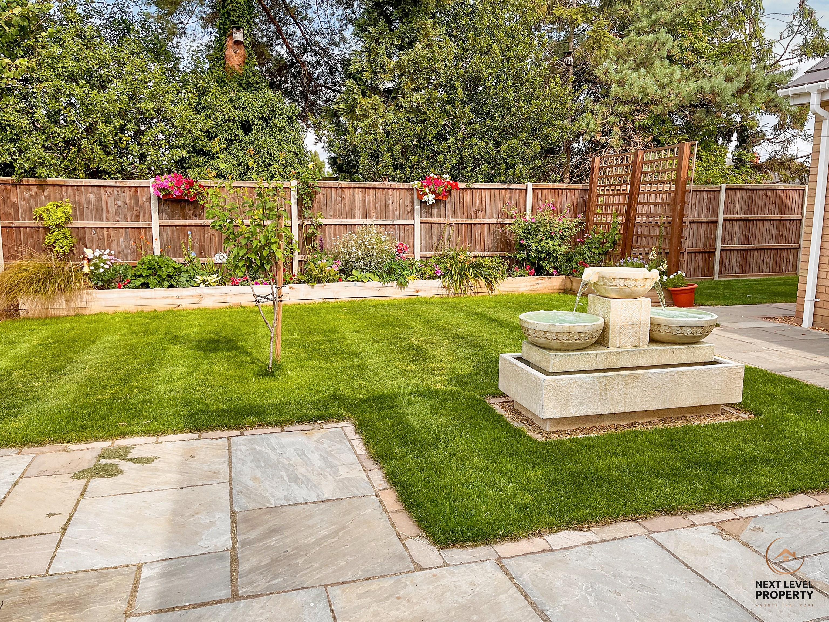
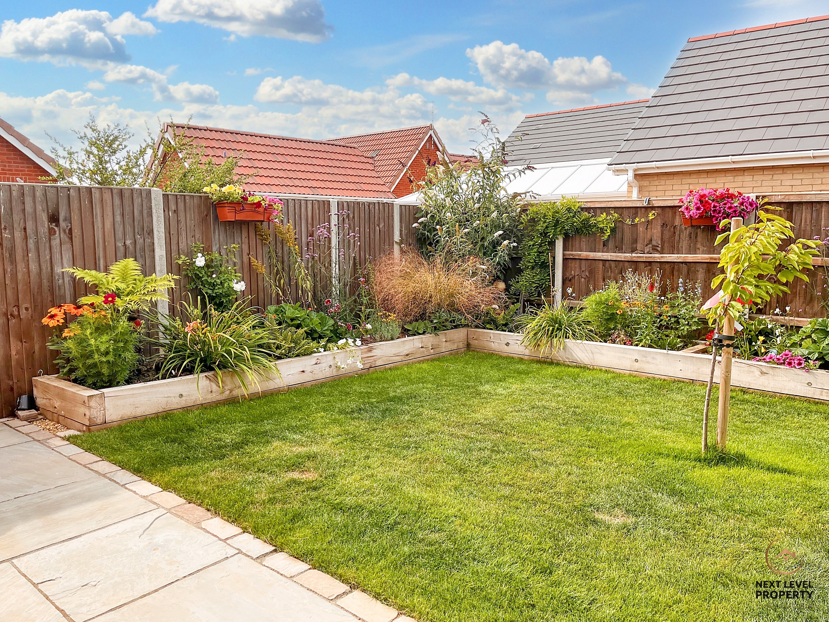
Established, private and thoughtfully landscaped, there's plenty of room to sit outside, entertain, potter in the garden or simply enjoy the surroundings without taking on the scale of grounds that might come with a much larger family home. There is a paved patio, lawn, colourful established planting, raised beds, a summerhouse and ornamental water feature.
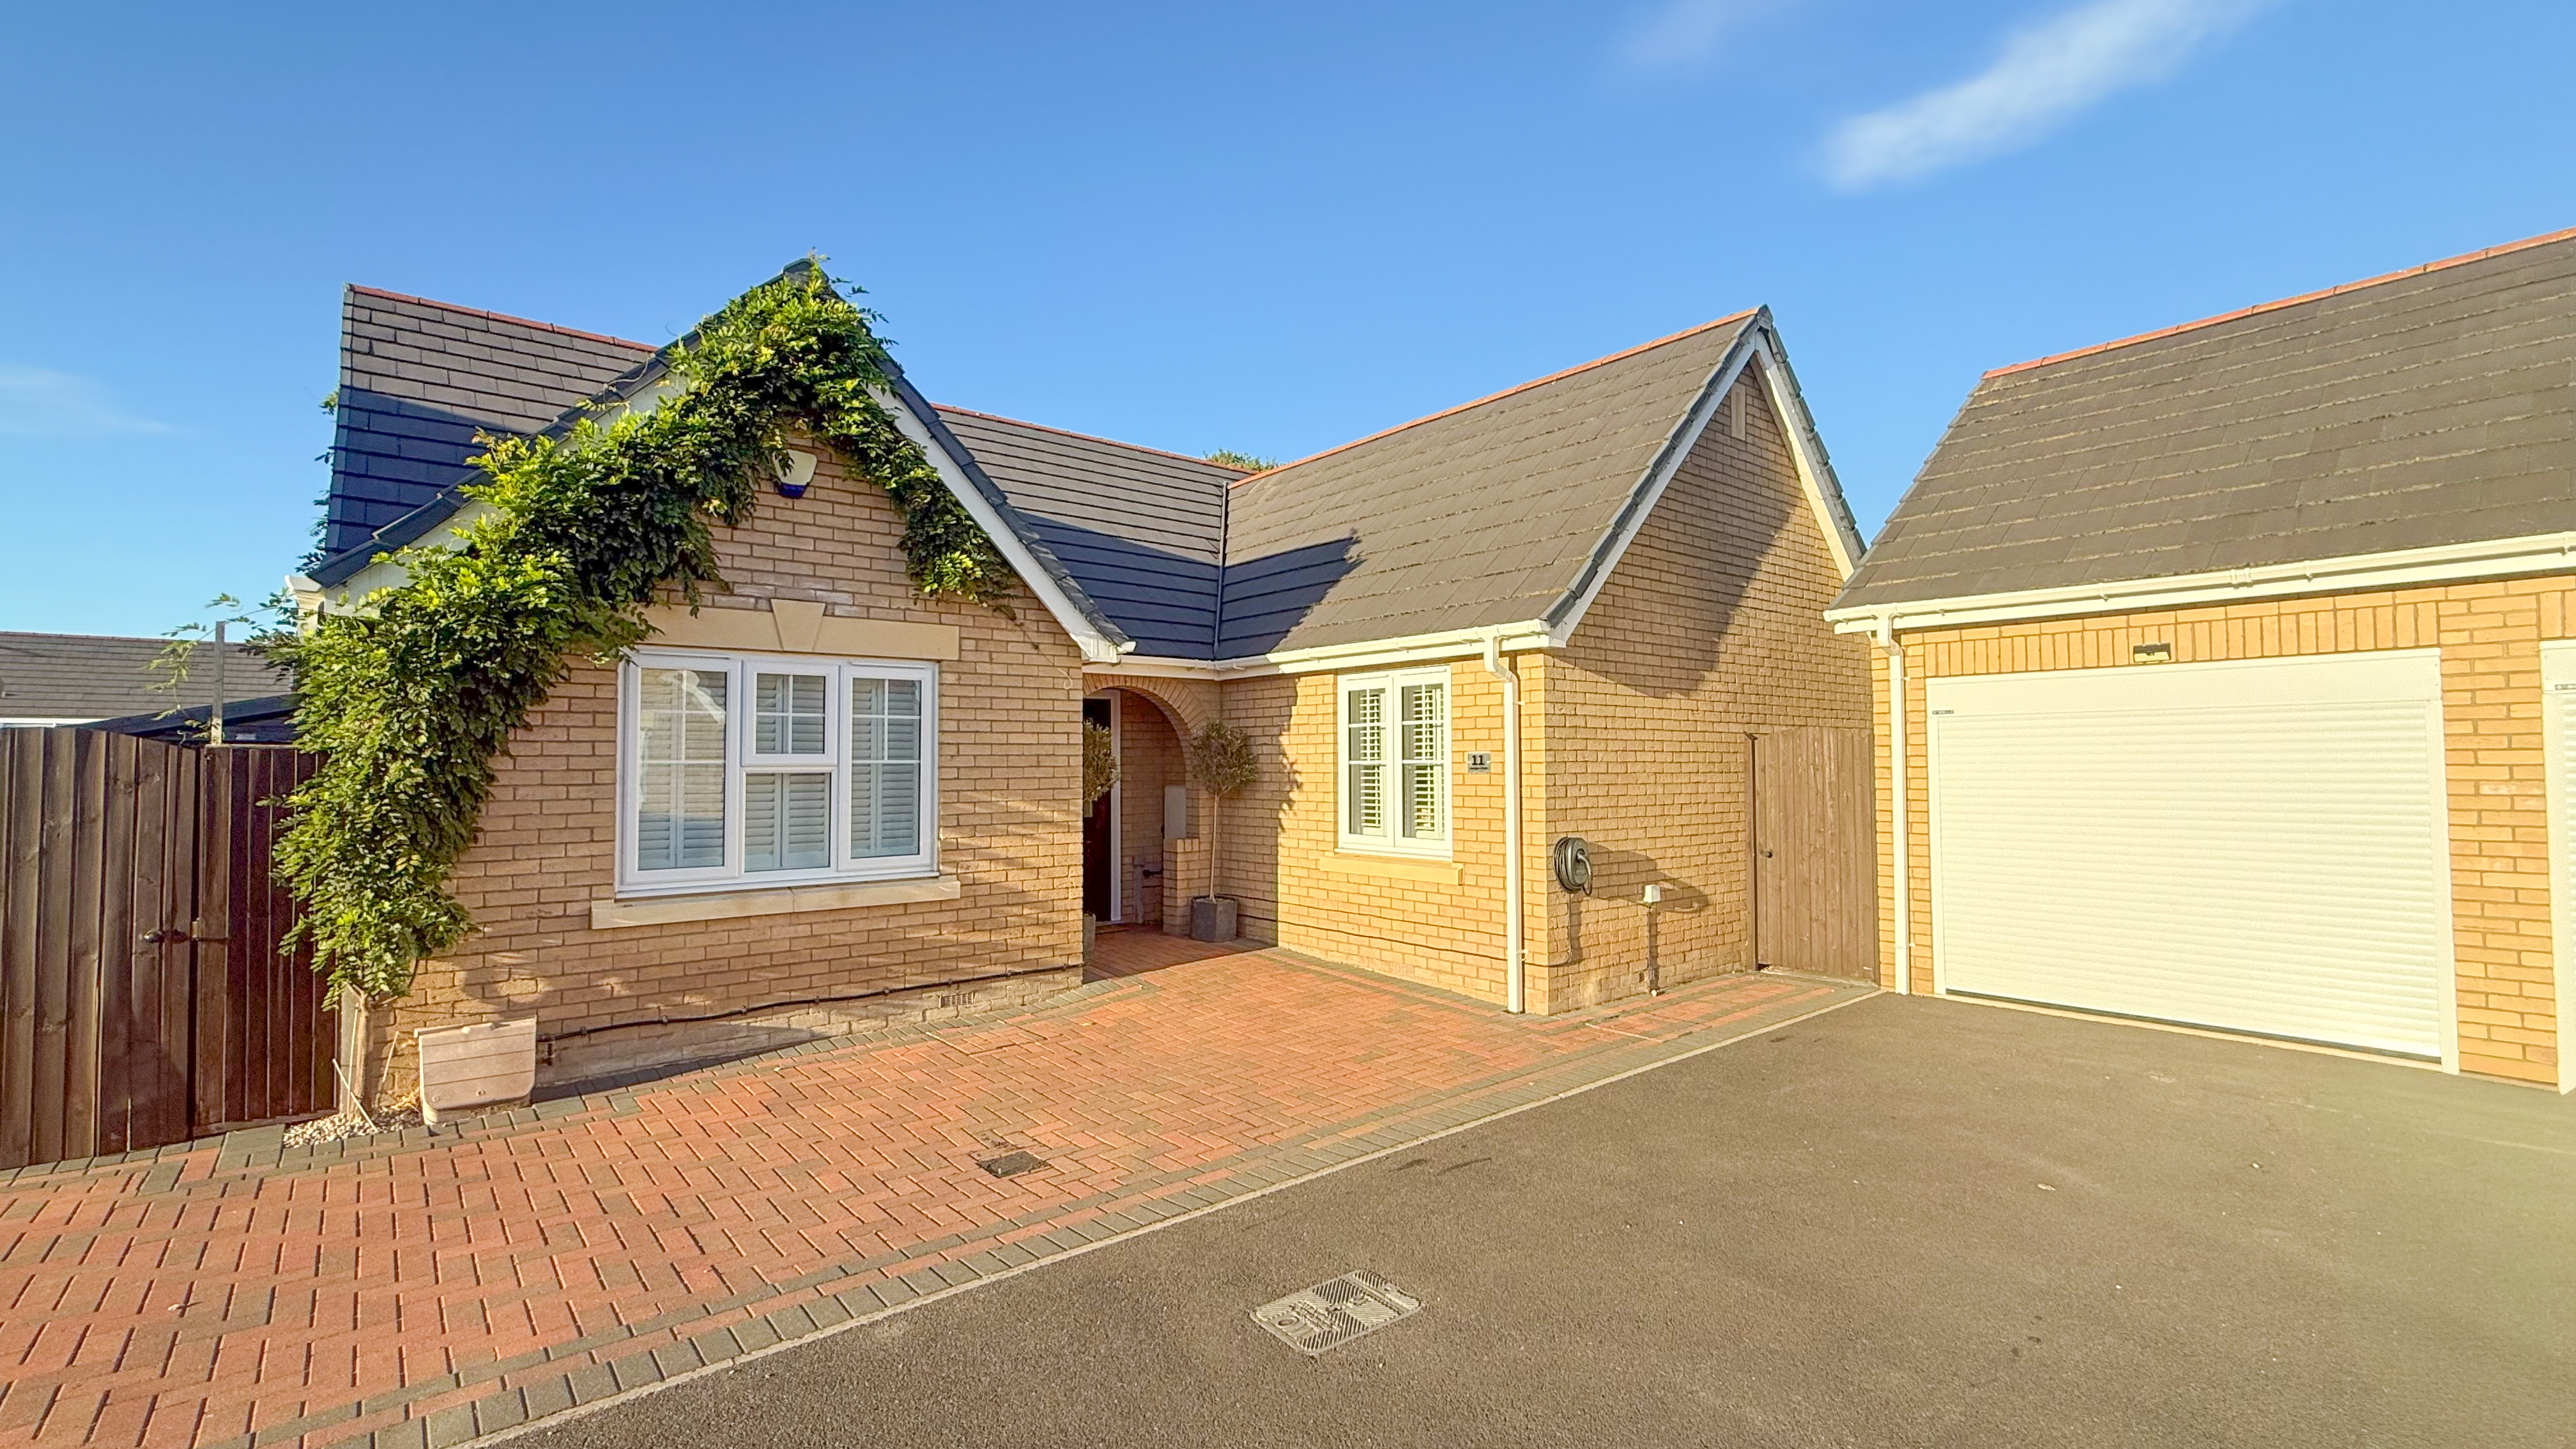
Parking is equally well catered for, with a block-paved frontage providing additional parking alongside the driveway, together with an EV charging point and garage with remote-operated electric door.
Plantation shutters throughout, gas central heating, uPVC double glazing, mains drainage and the remainder of the original 10-year NHBC warranty complete what is an exceptionally comfortable and easy home to live in.
Located within an attractive development in the popular Cambridgeshire village of Doddington, everyday amenities are close at hand, including a village shop, primary school, pub and GP surgery, with March, Chatteris and the A141 all easily accessible.
For anyone considering selling a larger home and wondering whether downsizing inevitably means compromising on space, this property deserves a closer look.
Less house to look after doesn't have to mean less room to live.
Virtual Tour
Other Virtual Tours:
Key Features
- DOWNSIZE YOUR HOME – NOT YOUR LIFESTYLE
- THREE GENUINE DOUBLE BEDROOMS
- SUPERB OPEN-PLAN KITCHEN / DINING / LIVING SPACE
- PLENTY OF ROOM FOR A LARGE FAMILY DINING TABLE
- IDEAL FOR ENTERTAINING & HAVING FAMILY TO STAY
- GENEROUS, PRIVATE & ESTABLISHED REAR GARDEN
- RECENTLY REDECORATED – FRESH & READY TO MOVE INTO
- EN-SUITE TO PRINCIPAL BEDROOM + FAMILY BATHROOM
- GARAGE, AMPLE PARKING & EV CHARGING POINT
- NO NEED TO COMPROMISE ON SPACE
Property Details
- Property type: Bungalow
- Property style: Detached
- Price Per Sq Foot: £342
- Approx Sq Feet: 1,098 sqft
- Plot Sq Feet: 5,220 sqft
- Property Age Bracket: 2020s
- Council Tax Band: C
Rooms
Reception Hall
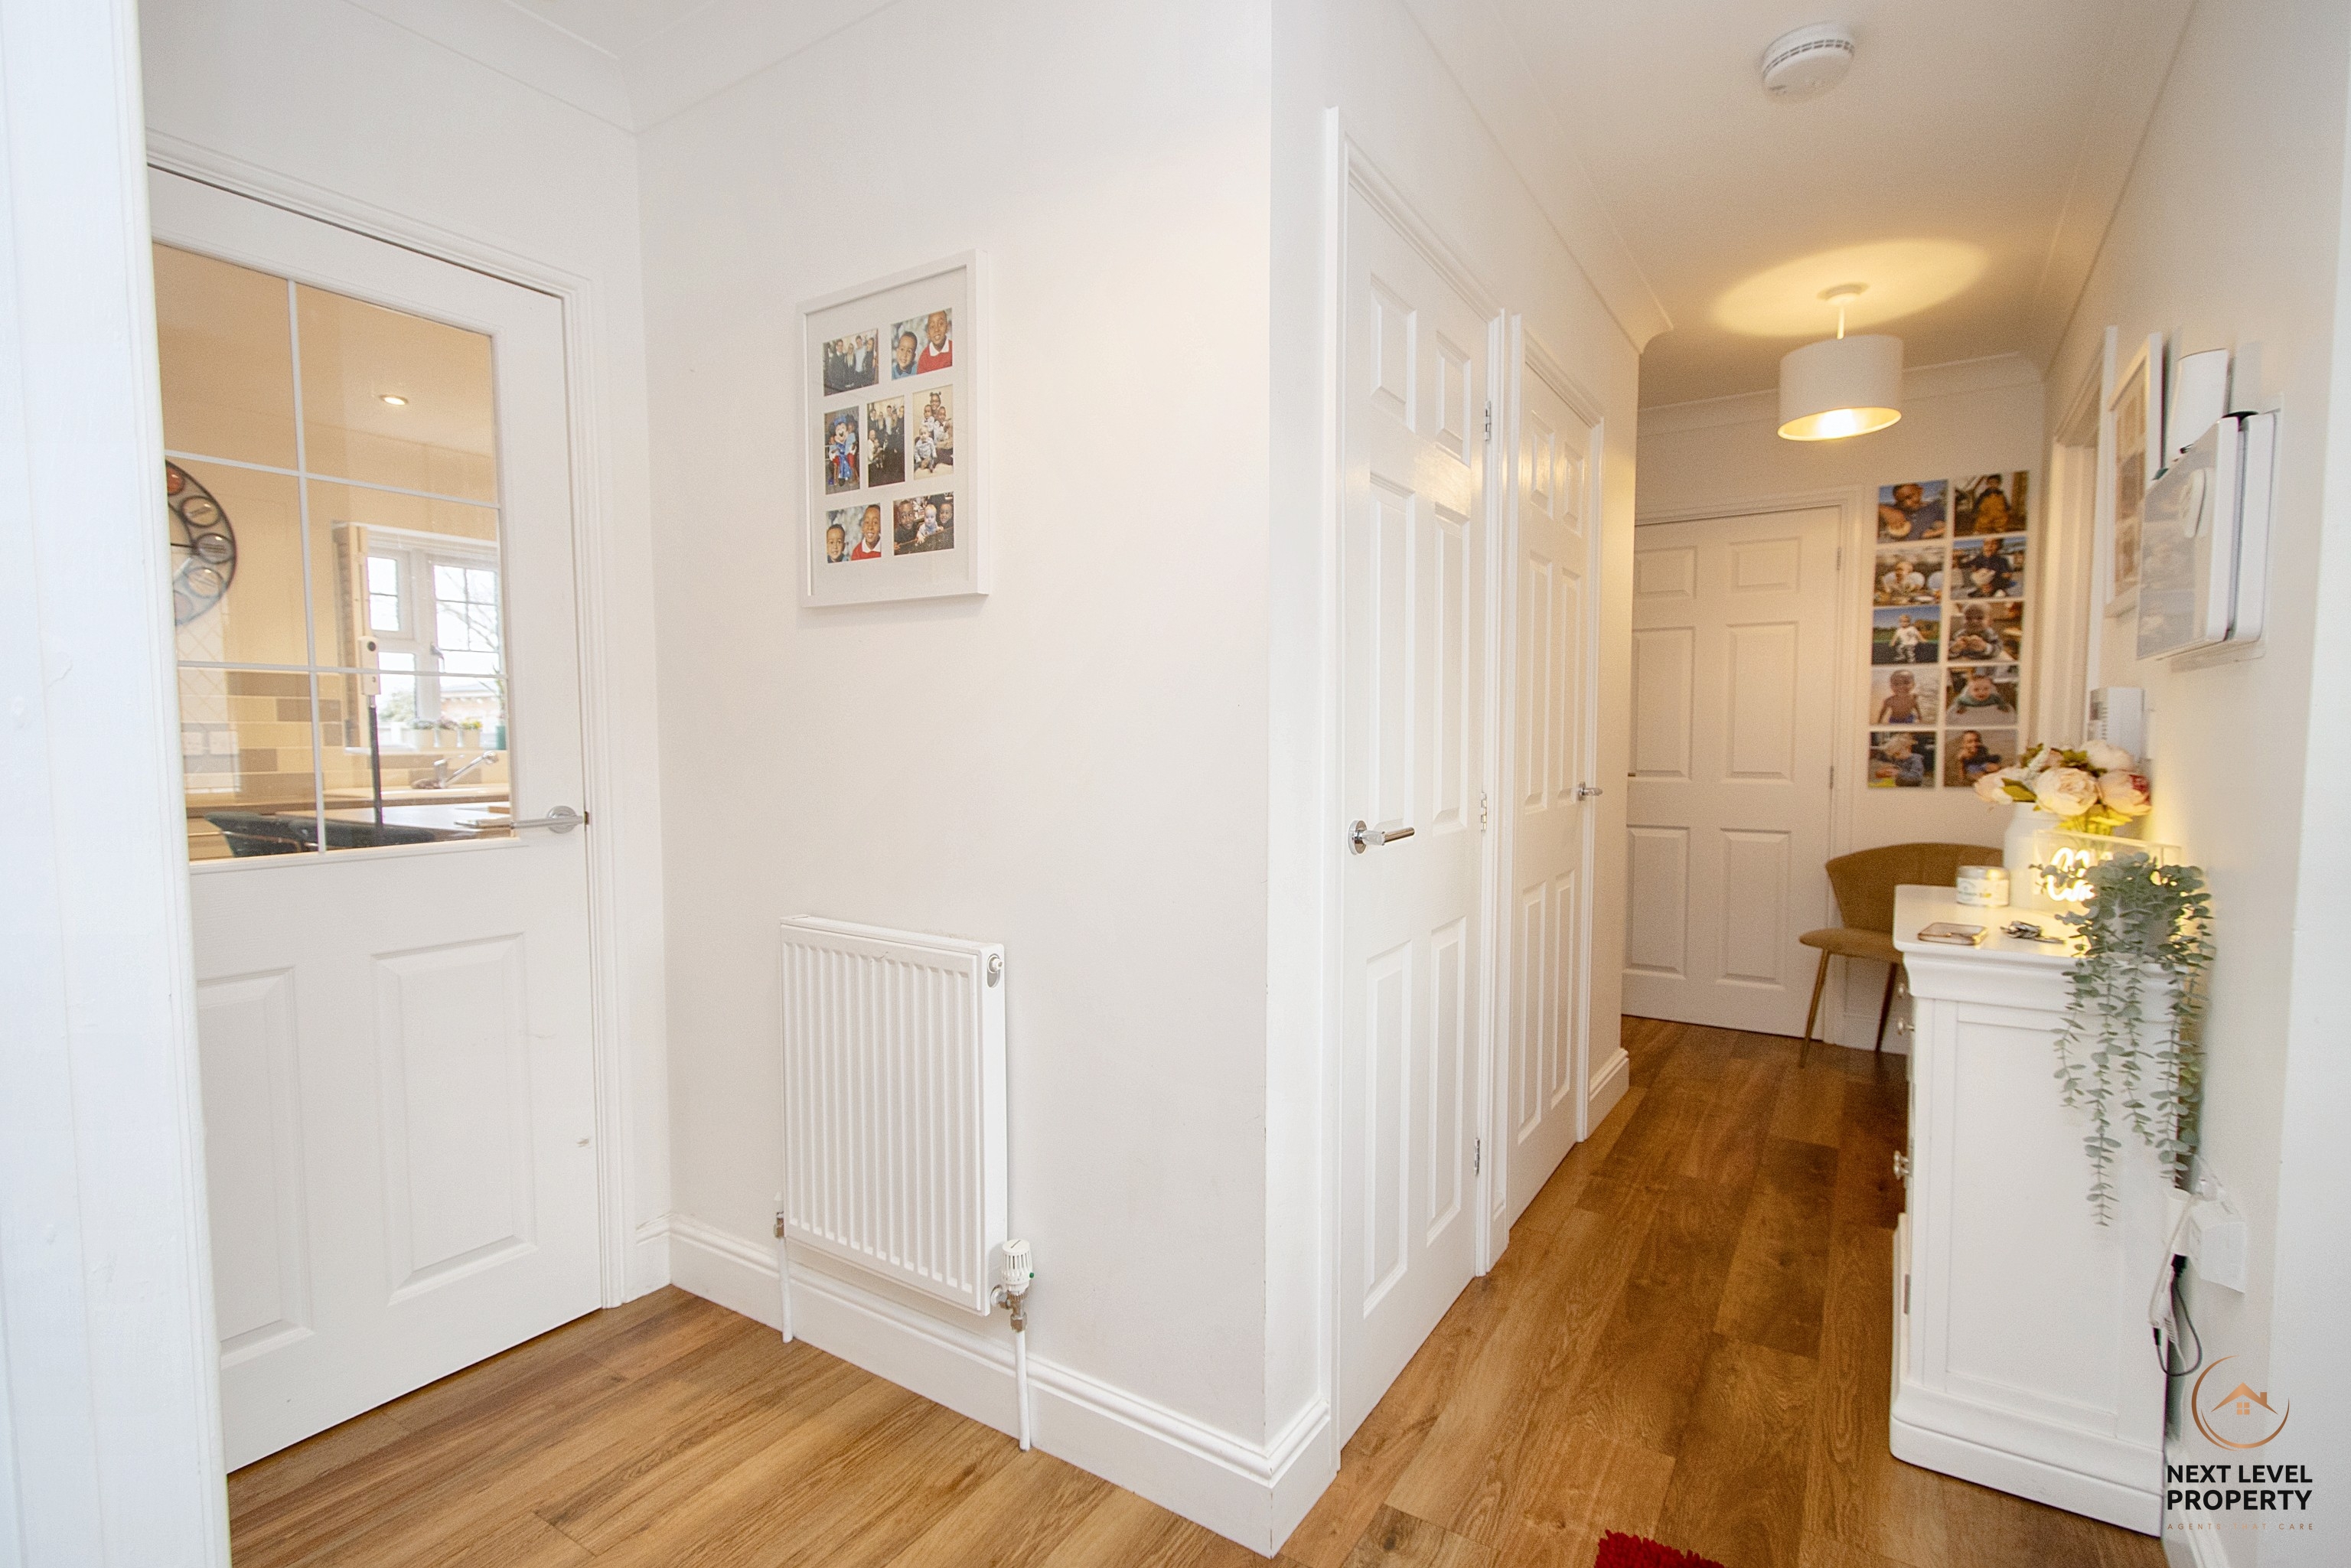
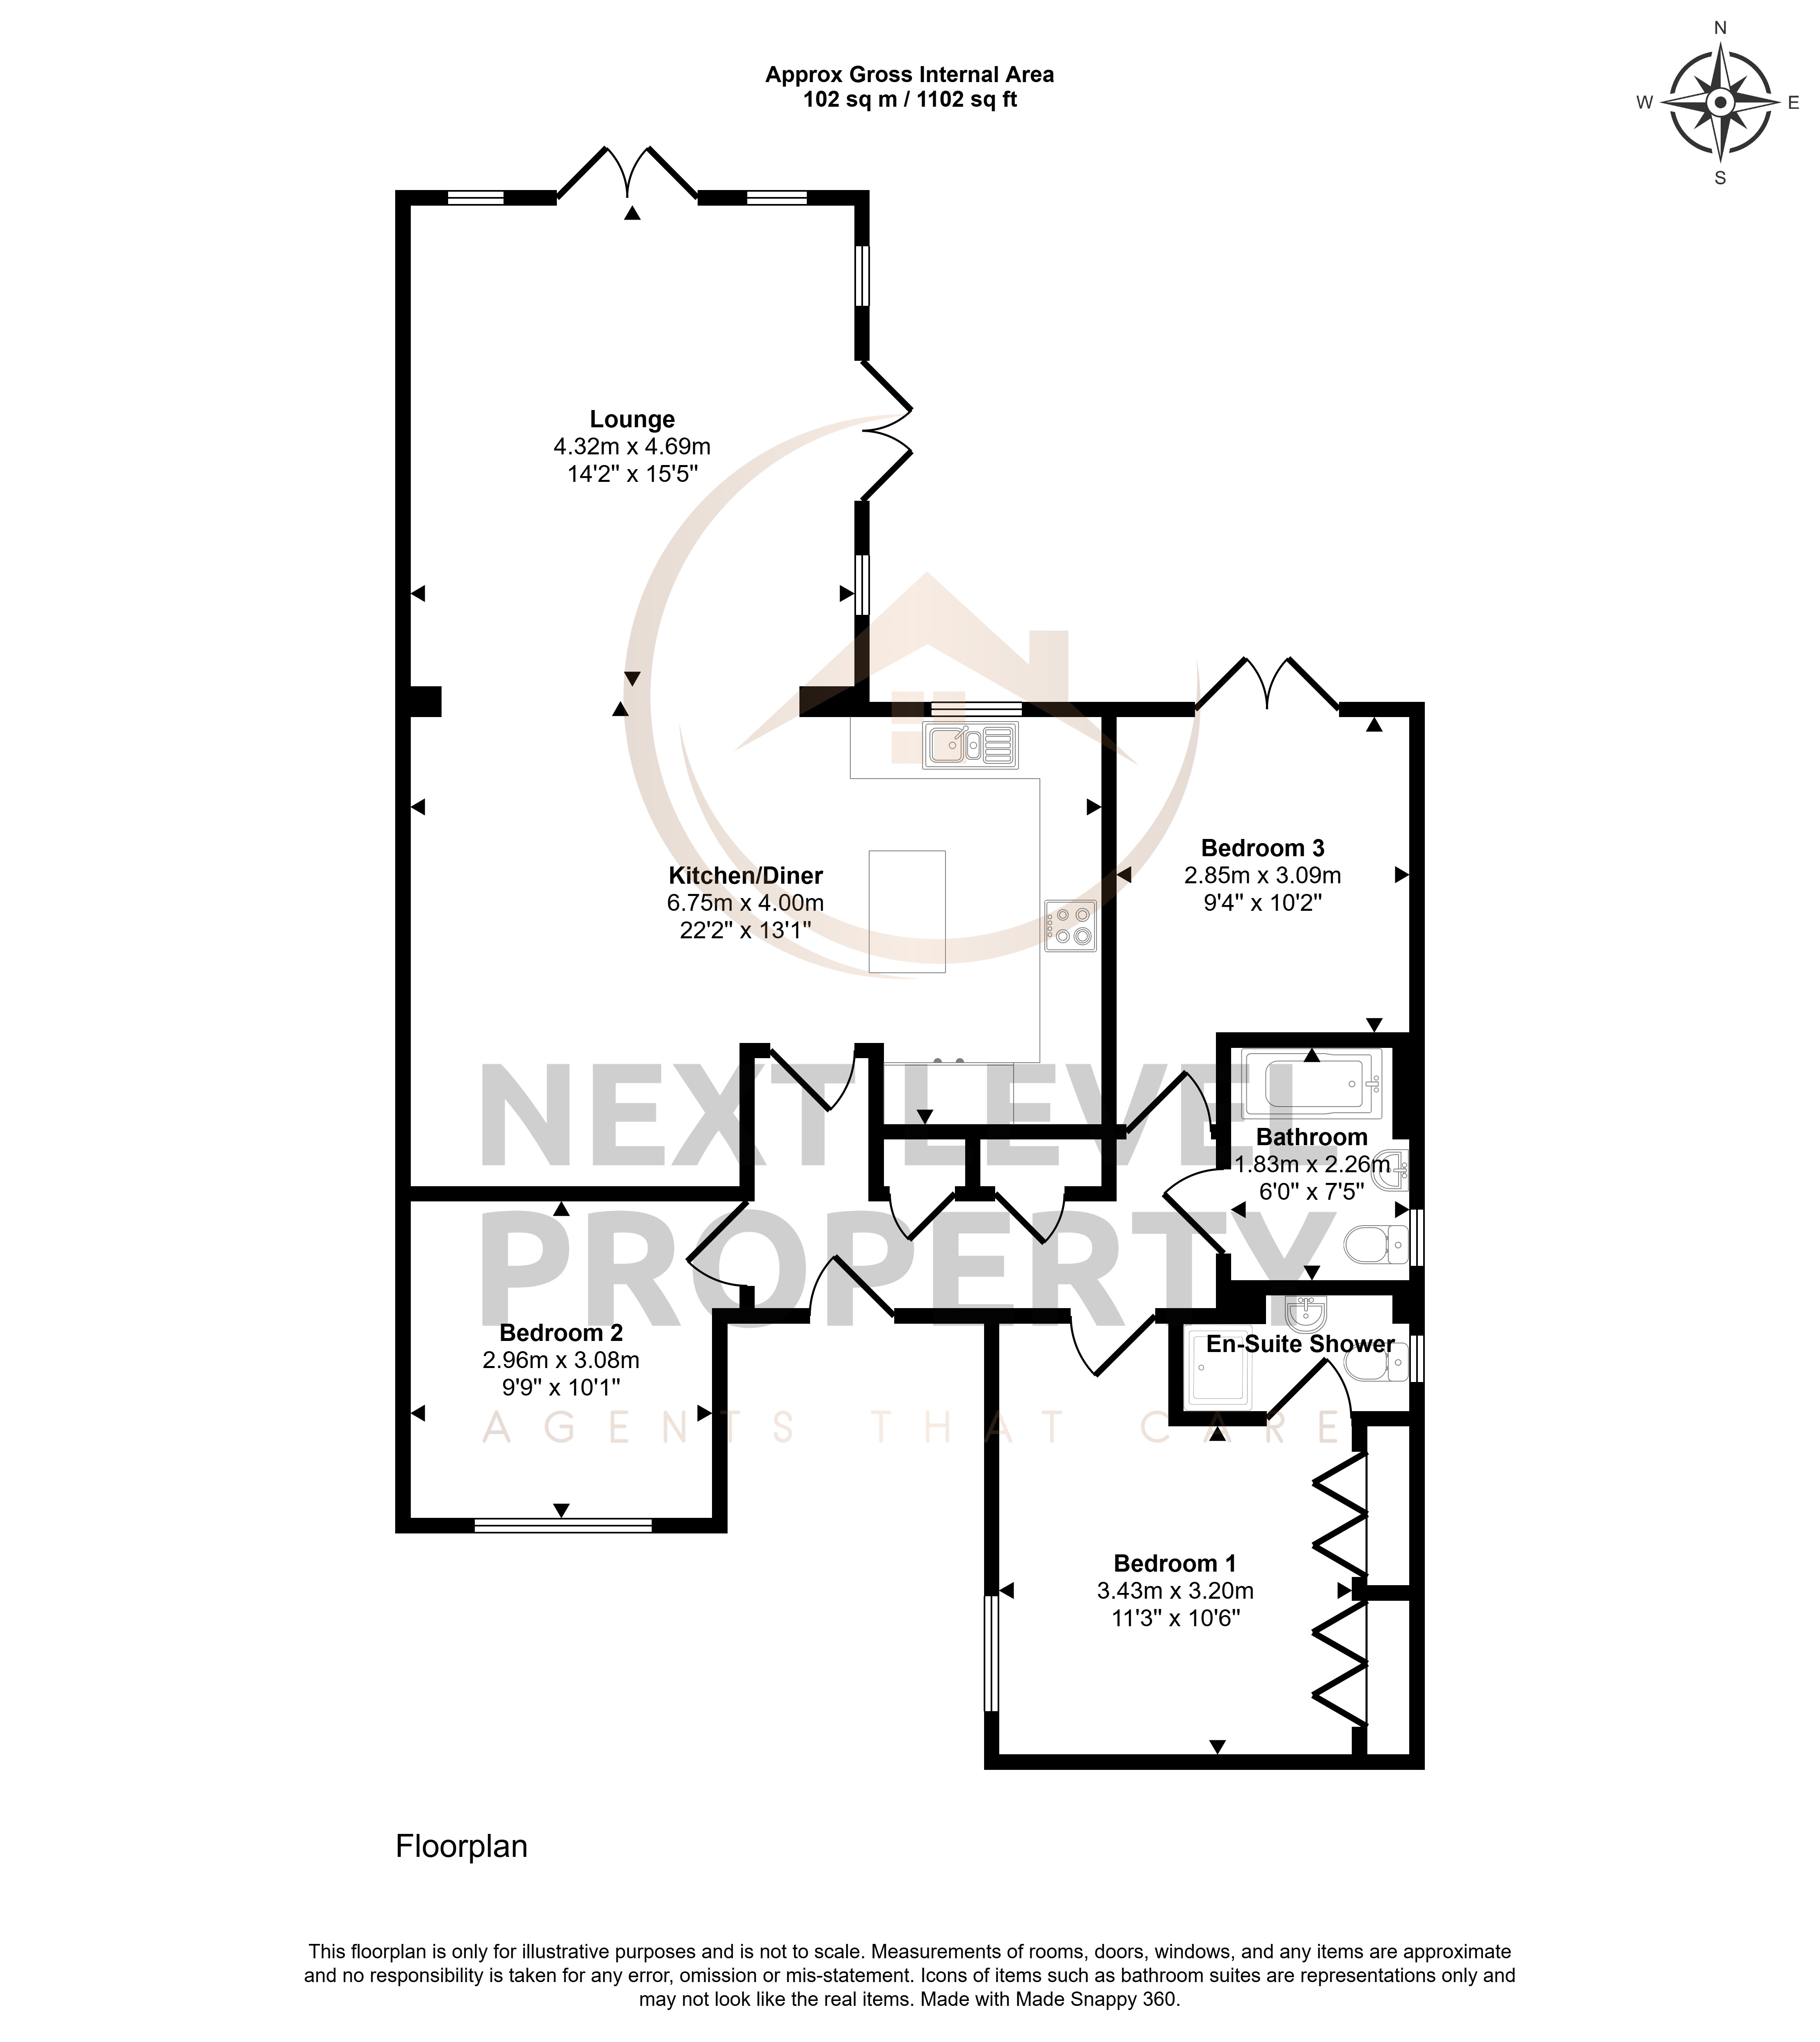
The welcoming reception hall creates an excellent first impression and provides access to all principal rooms. It benefits from a built-in airing cupboard as well as an additional storage cupboard, offering practical space to keep the home neat and organised.
Kitchen/Diner & Living Area
The stunning open-plan kitchen, dining and living area is the heart of the home, creating an exceptional space for modern family living and entertaining. The stylish kitchen is fitted with a central island featuring concealed power points and an integrated waste disposal unit, alongside a comprehensive range of fitted units and integrated appliances including a double oven, hob, cooker hood, washing machine, dishwasher and fridge/freezer. The dining area comfortably accommodates a large table and chairs and benefits from an illuminated display unit with shelving. Flowing into the living area, this bright and inviting space enjoys wonderful views over the garden. A feature ceiling lantern floods the room with natural light, while two sets of shuttered French doors and four shuttered side windows provide a seamless connection to the outdoors.
View Kitchen/Diner & Living Area PhotosBedroom 1
A spacious double bedroom enjoying a pleasant outlook to the front through a uPVC double glazed window. A full range of fitted wardrobes spans one wall, providing excellent storage while maximising floor space. A door leads directly into the en-suite shower room, creating a comfortable and practical principal bedroom suite.
En-Suite Shower Room
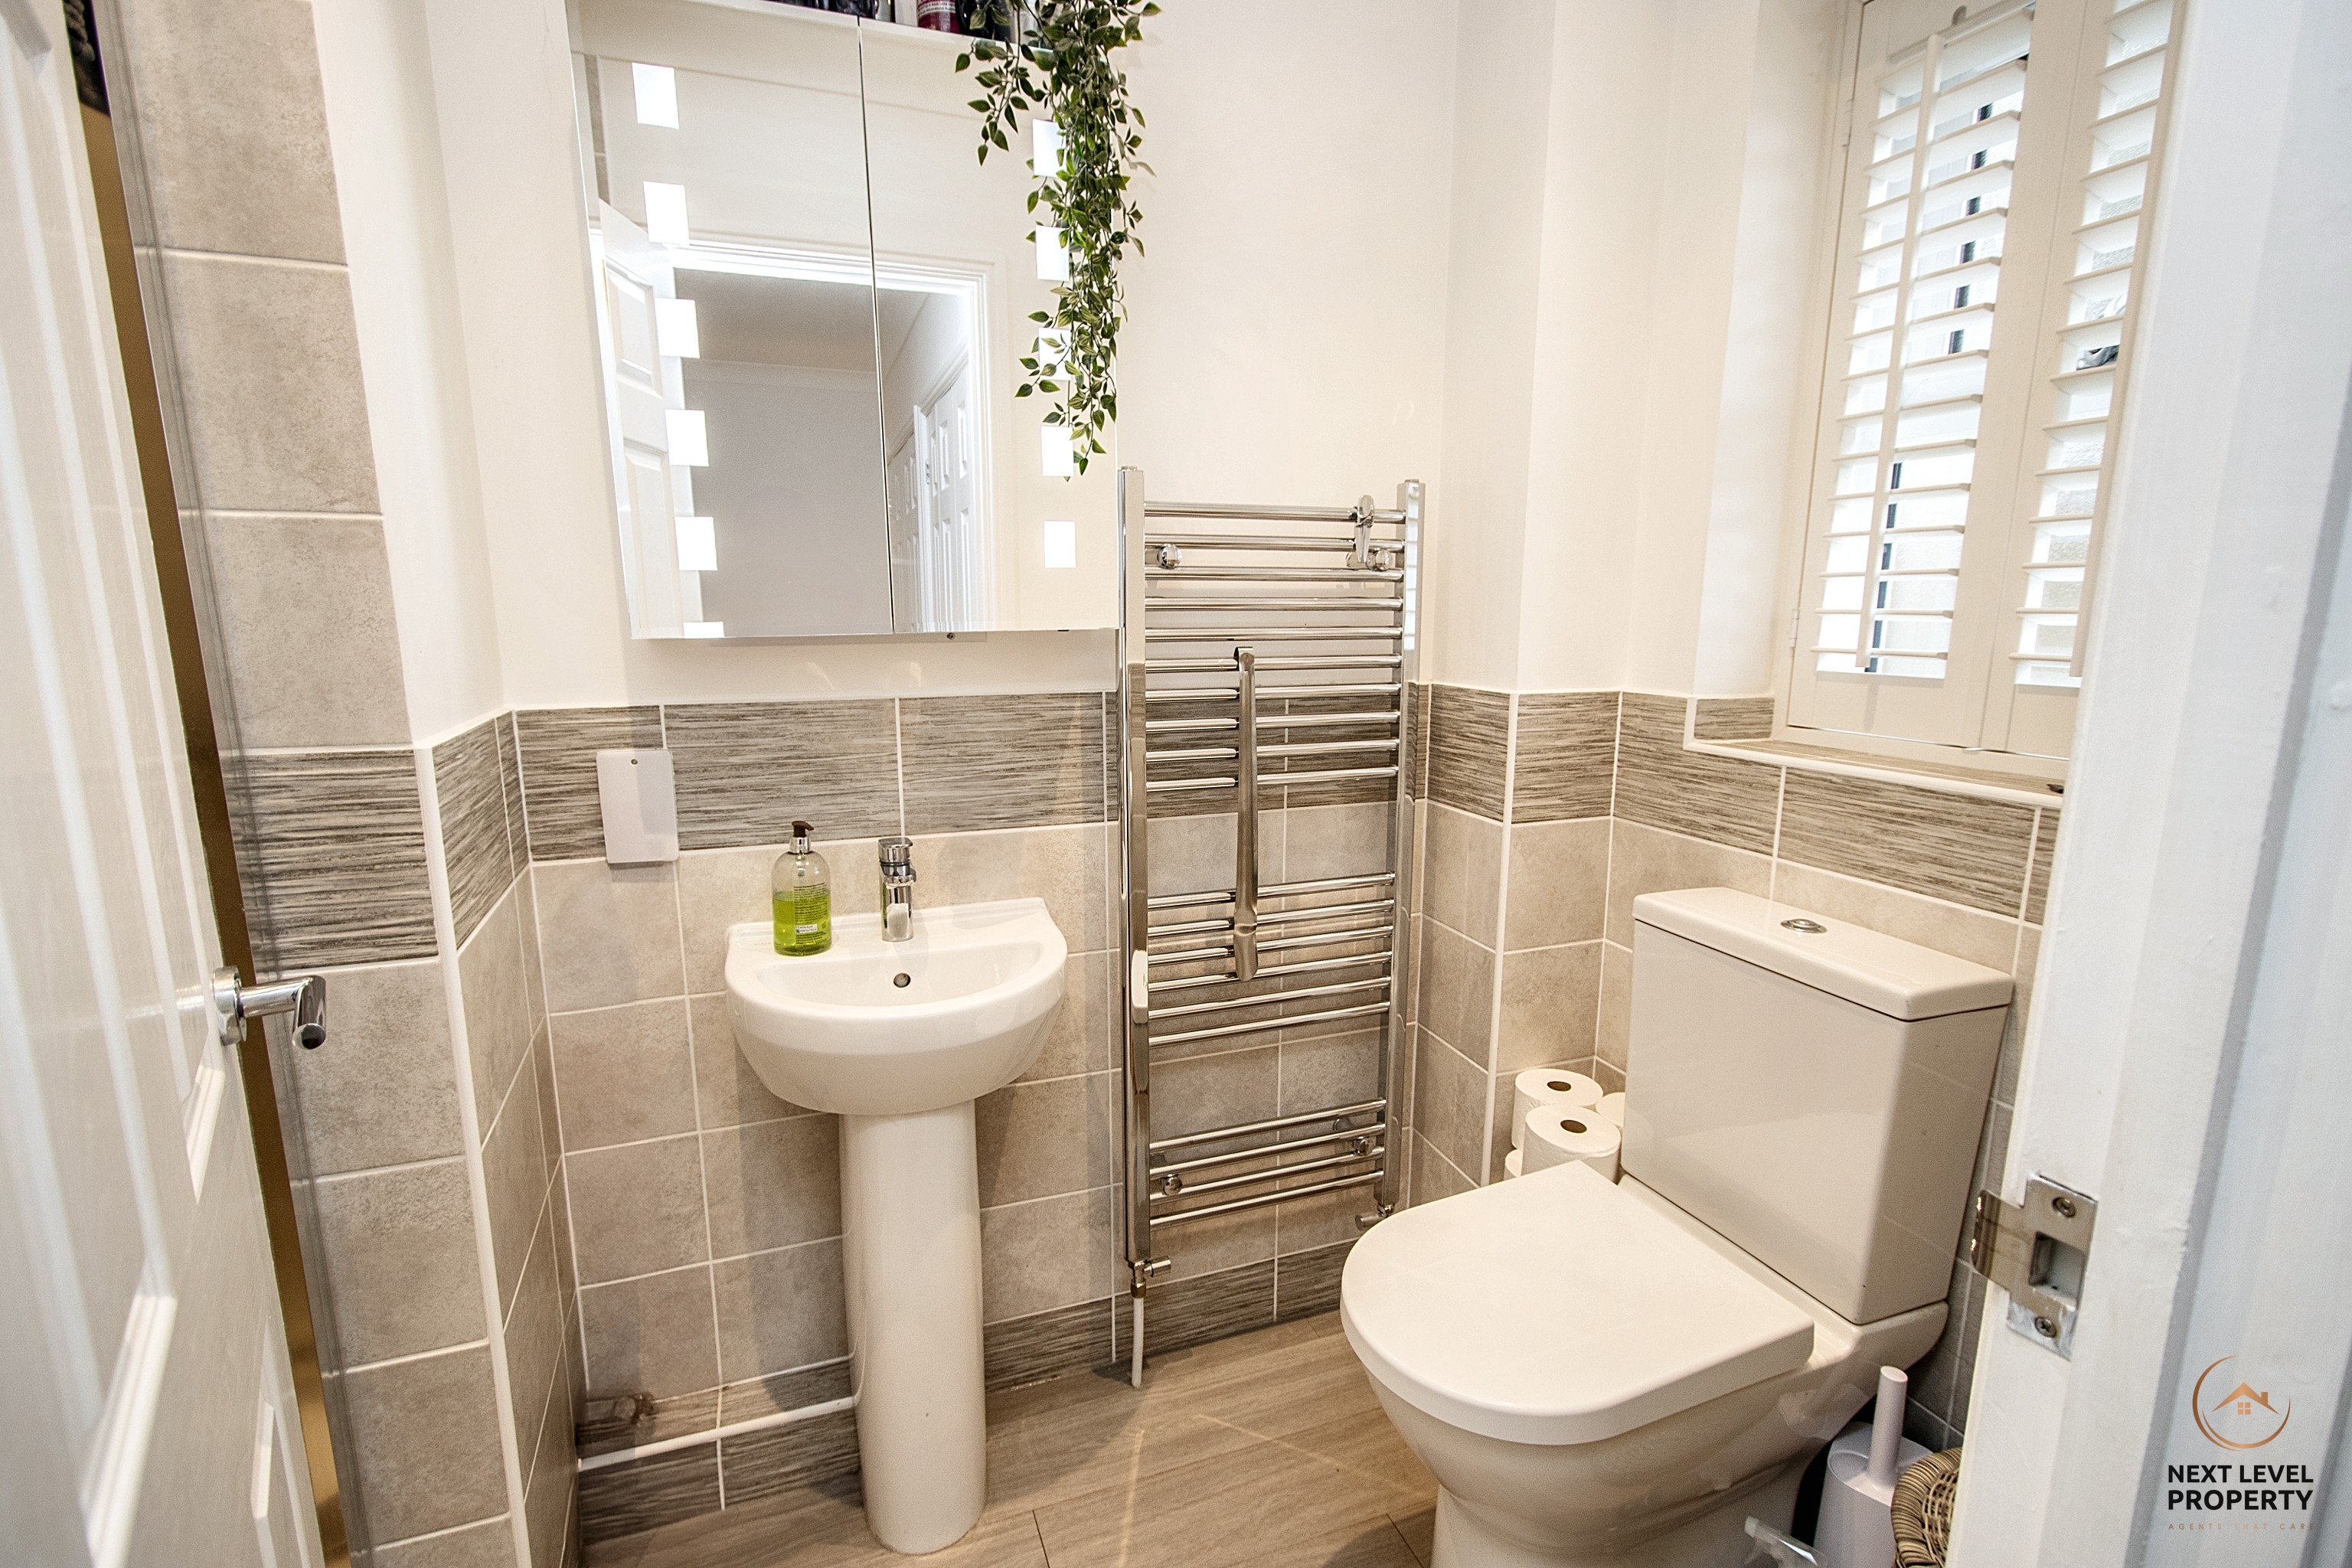
The en-suite shower room is fitted with a white suite comprising a close-coupled WC, pedestal wash hand basin and a shower cubicle with a mains-fed shower. Complemented by half-height wall tiling, the room also benefits from a heated towel rail and a wall-mounted mirrored bathroom cabinet with integrated lighting.
Bedroom 2
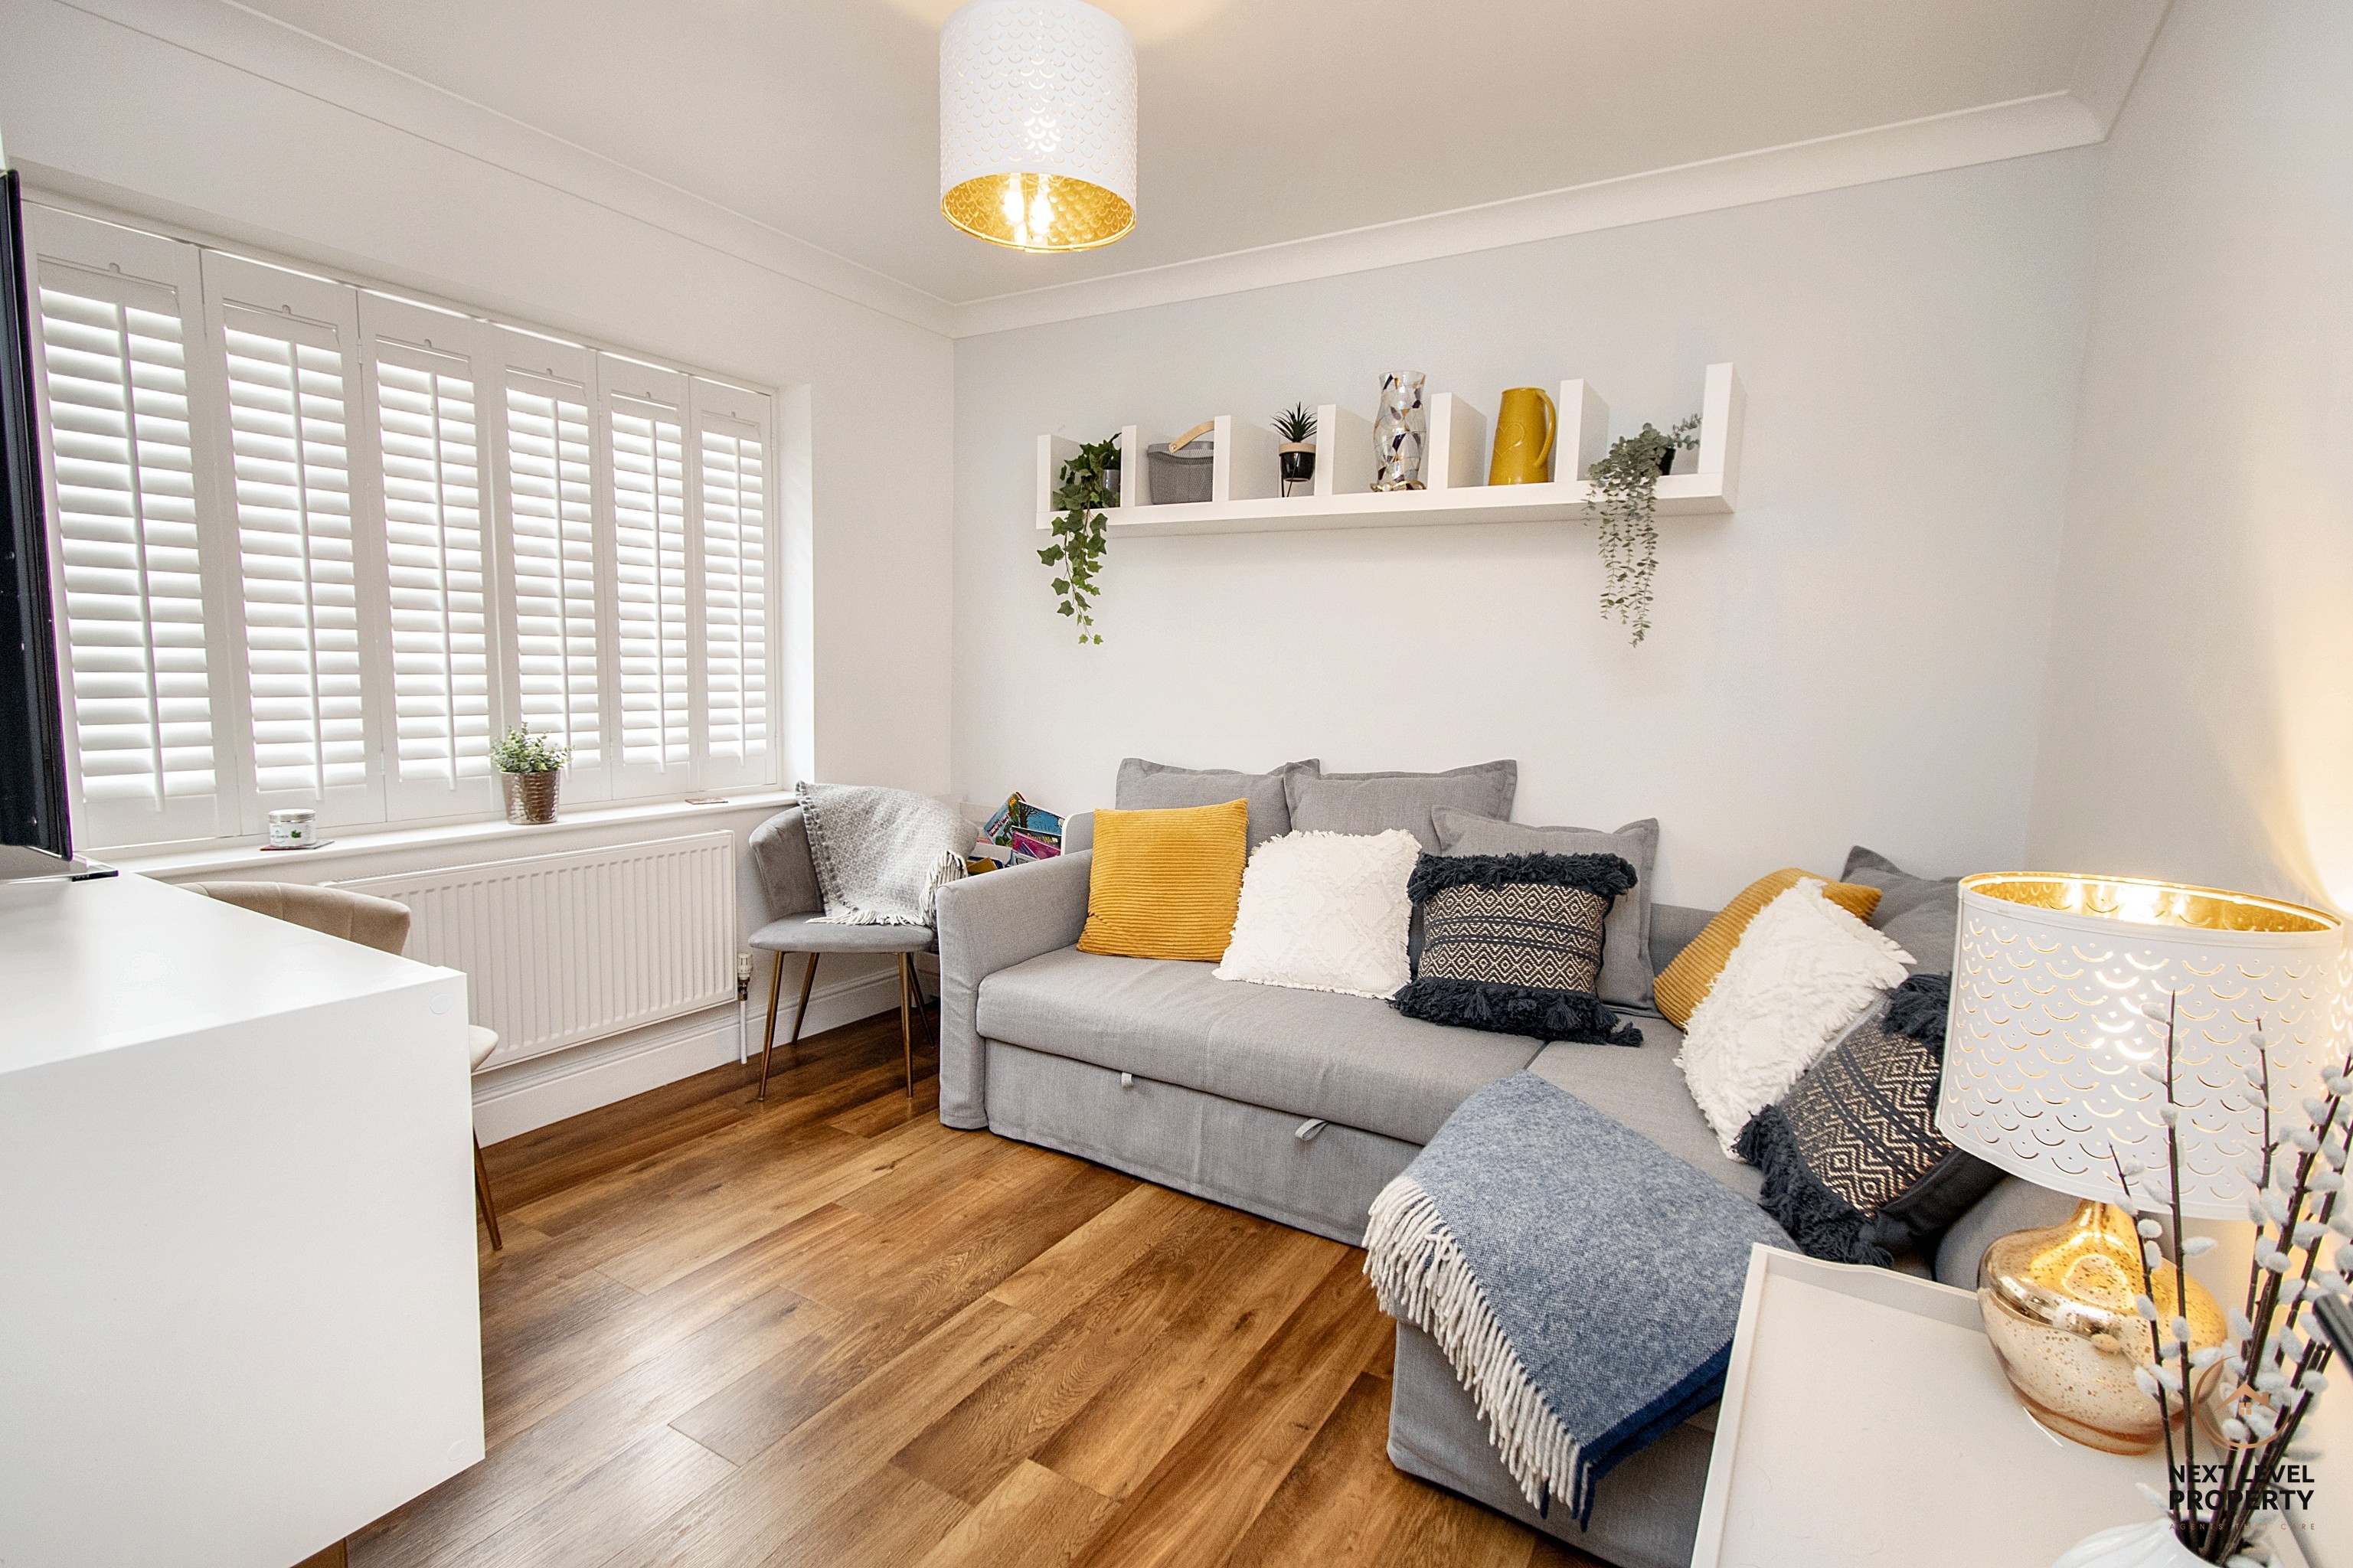
A generously proportioned double bedroom, beautifully bright thanks to a shuttered uPVC double glazed window overlooking the front aspect. Offering ample space for a full range of bedroom furniture, this is a comfortable and versatile room.
Bedroom 3
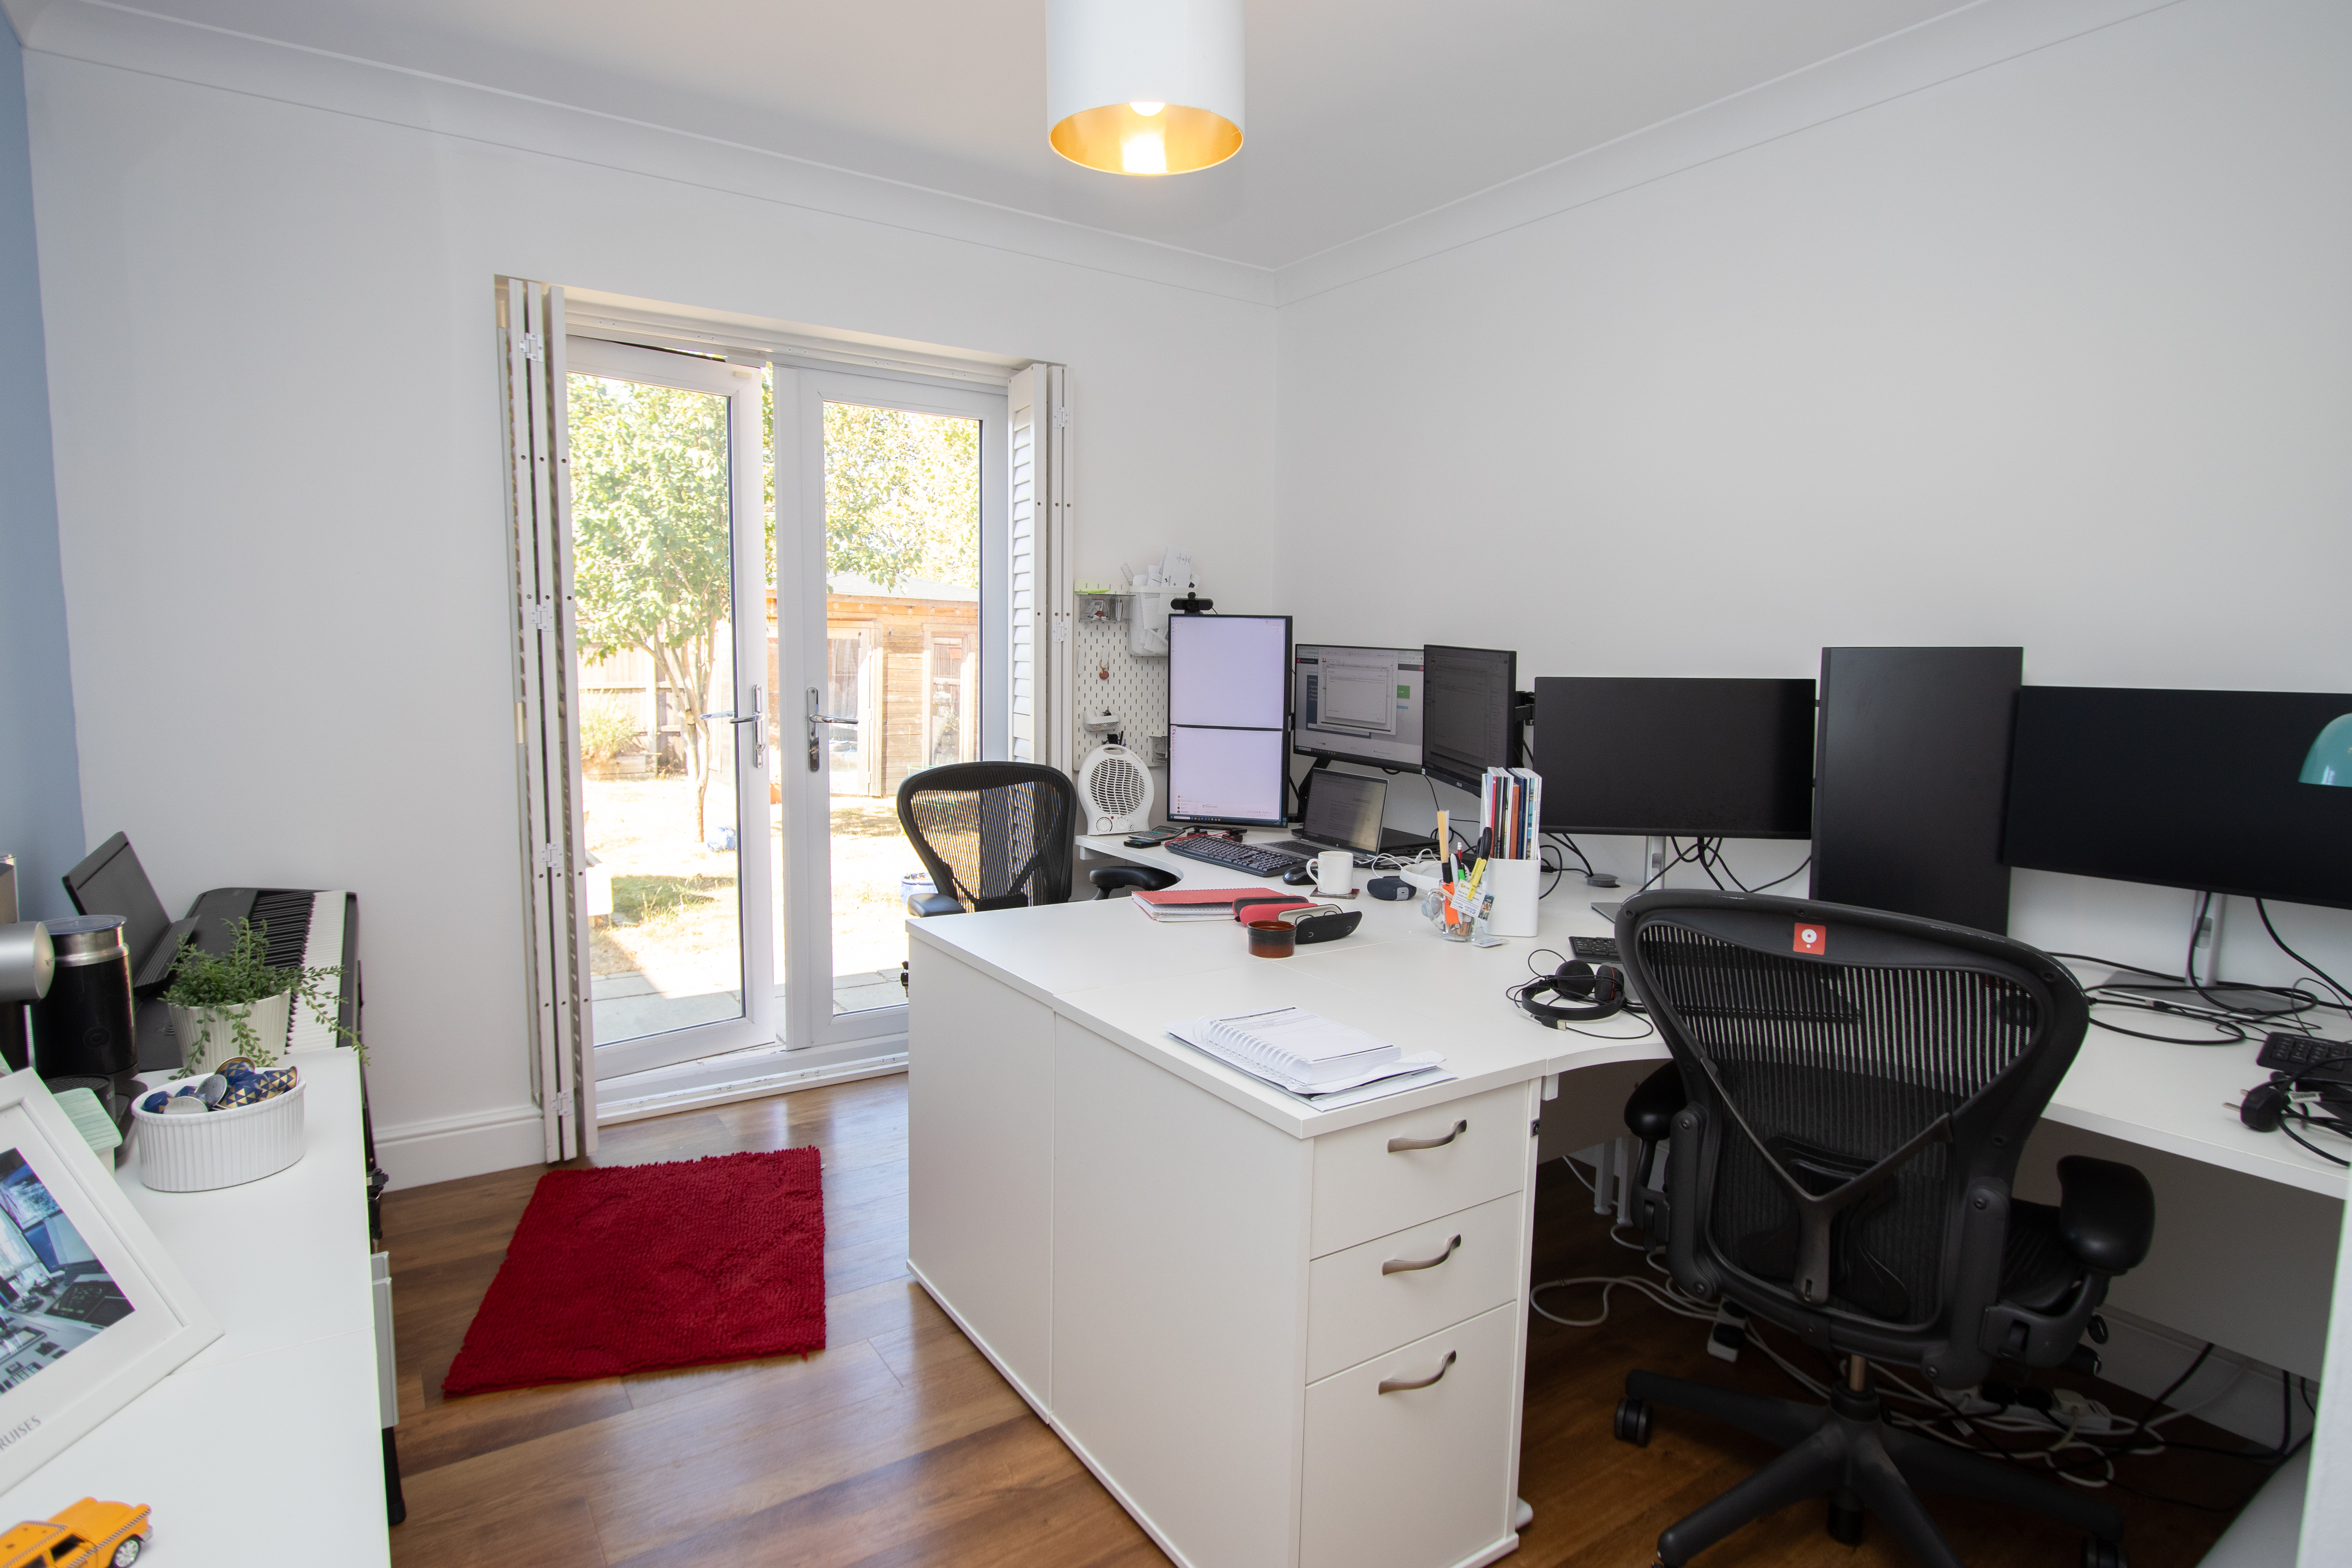
A versatile double bedroom with shuttered uPVC double glazed French doors opening directly onto the rear garden, allowing plenty of natural light and providing a pleasant connection to the outdoor space. The room is currently used as a 'work from home' office but has plenty of flexibility, making it an ideal guest bedroom, home office or hobby room without compromising on functionality.
Family Bathroom
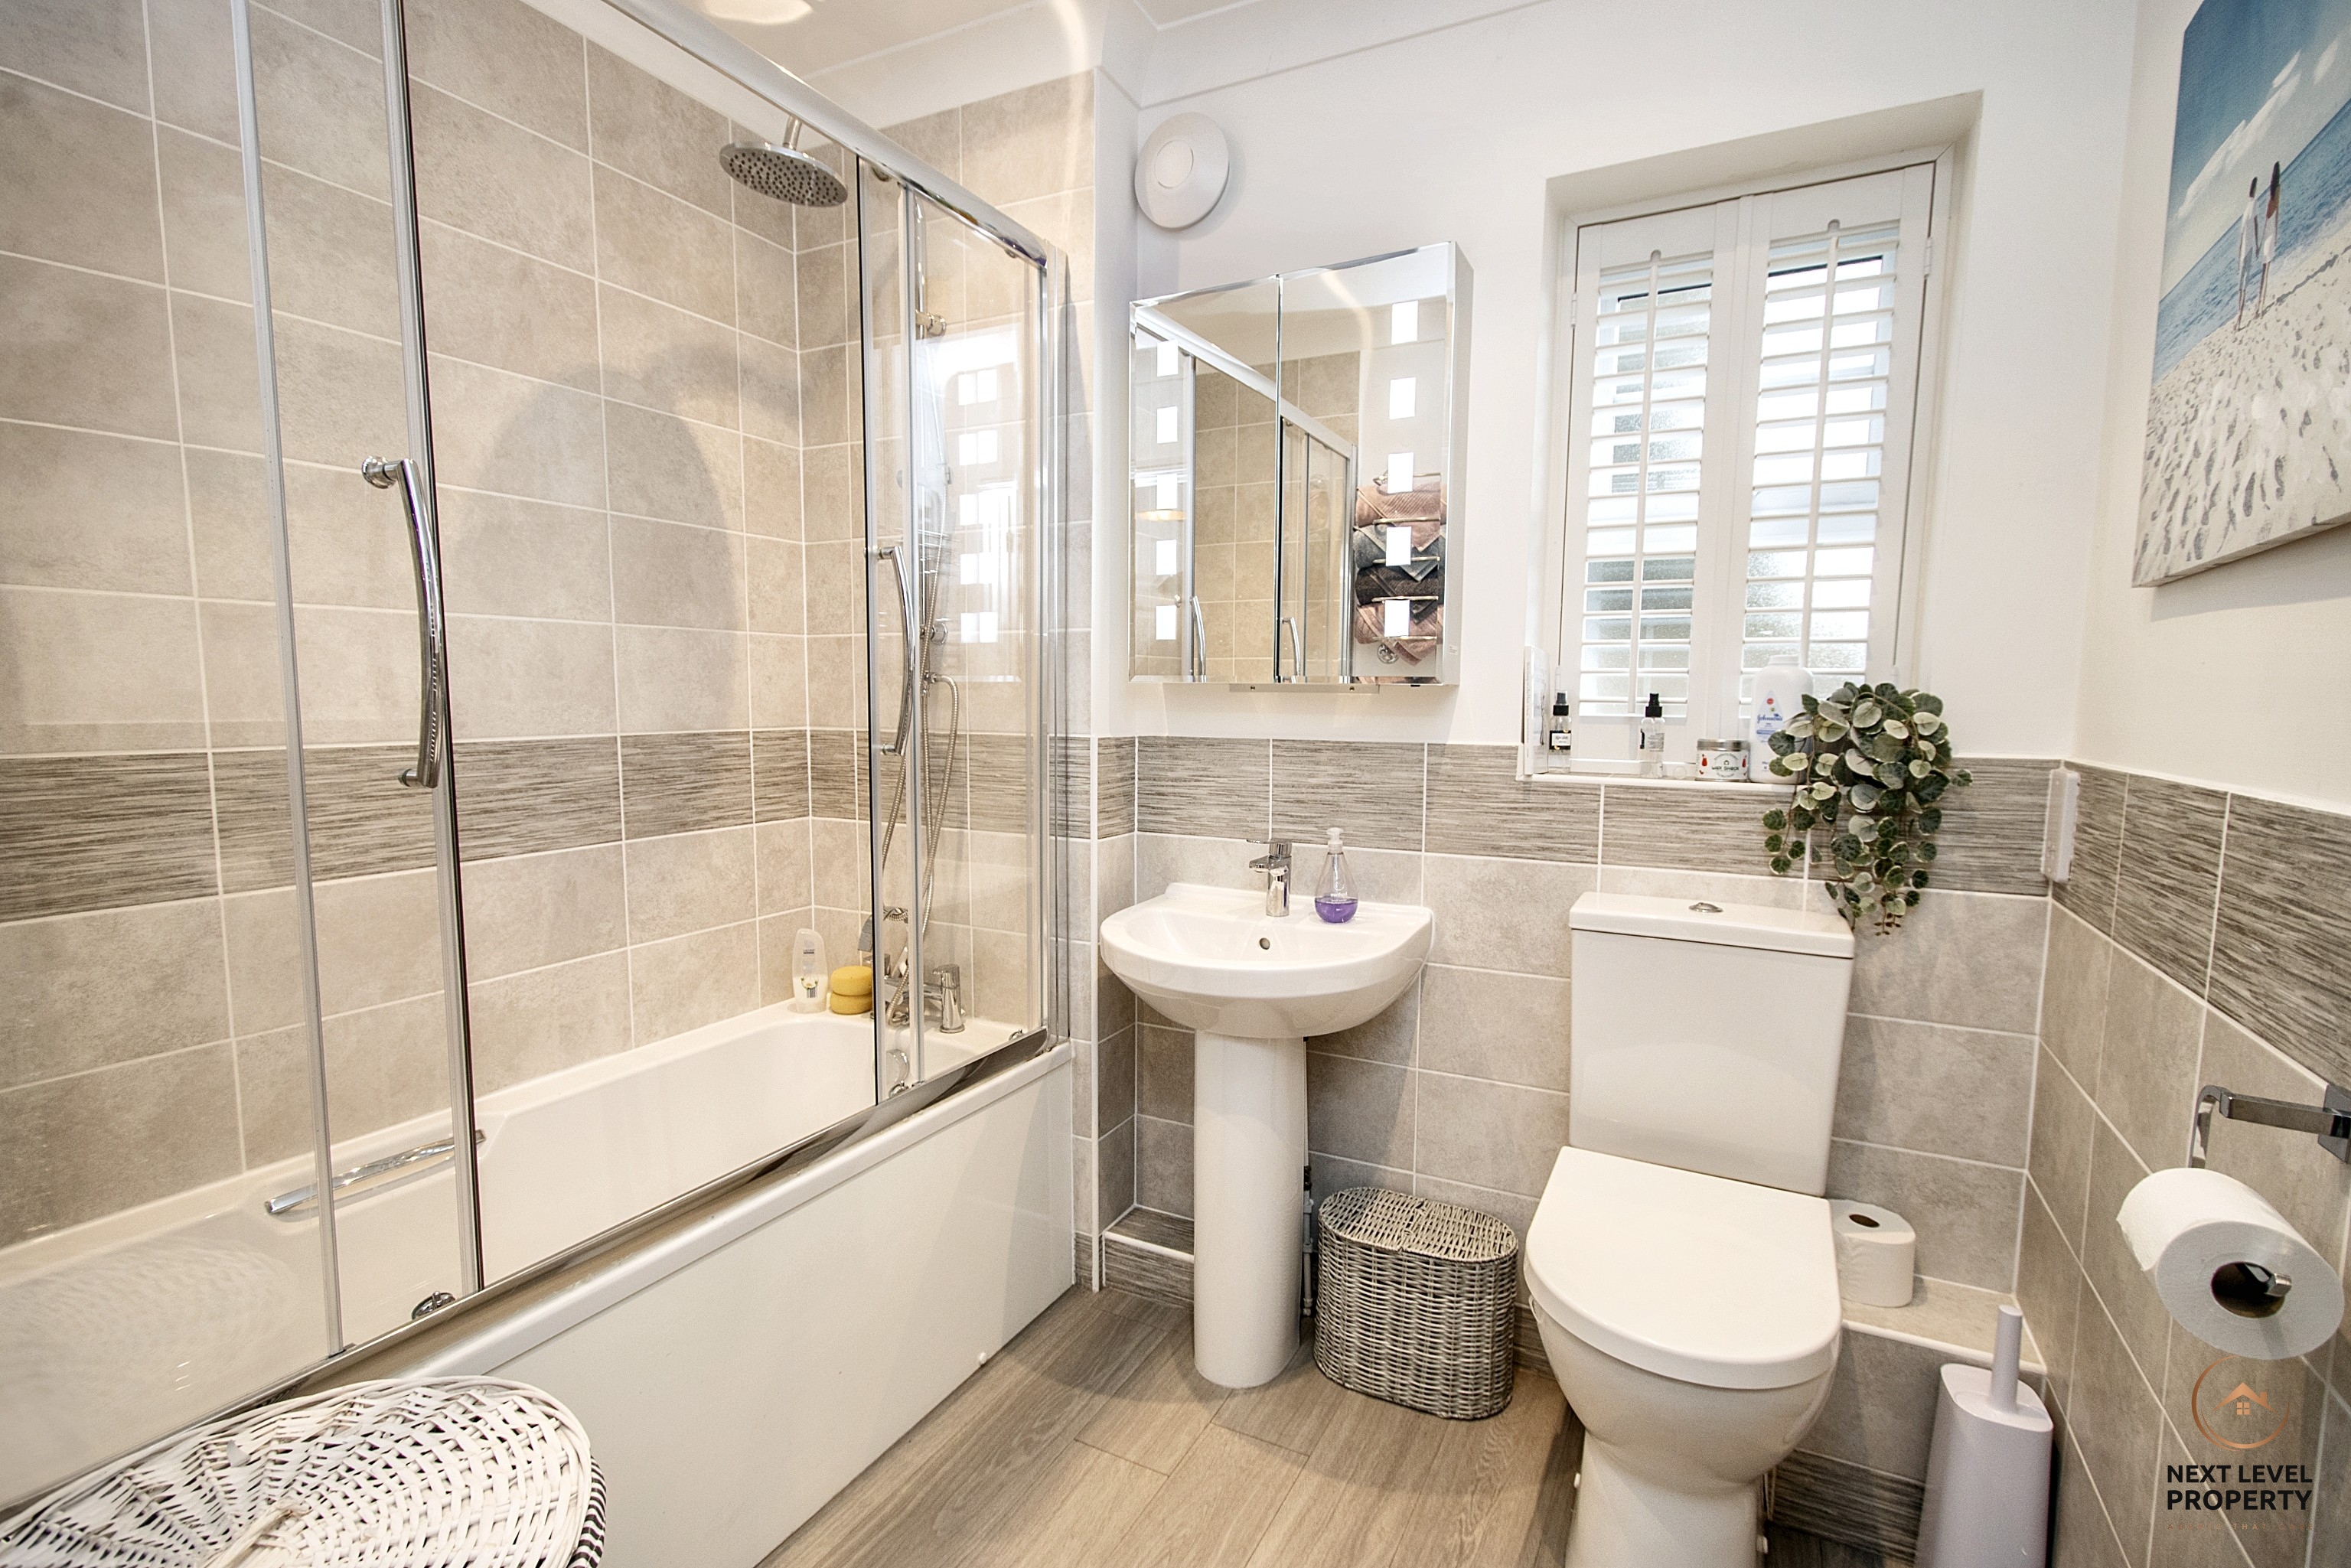
The family bathroom is fitted with a white suite comprising a close-coupled WC, pedestal wash hand basin and a panelled bath with a mains-fed shower and sliding glazed shower screen over. Complemented by half-height wall tiling and fully tiled splashbacks, the room also benefits from a wall-mounted mirrored bathroom cabinet with integrated lighting and a shuttered uPVC double glazed window to the side, providing natural light and ventilation.
Floorplans
Outside Spaces
Front Garden
The front of the property has been attractively block paved to provide additional off-road parking alongside the tarmac driveway, which leads to the garage. An EV charging point is conveniently positioned on the driveway, while gated side access leads to the rear garden. A separate enclosed storage area offers the perfect place to keep bins neatly out of sight and provides access to a substantial storage shed, ensuring plenty of practical external storage.
Rear Garden
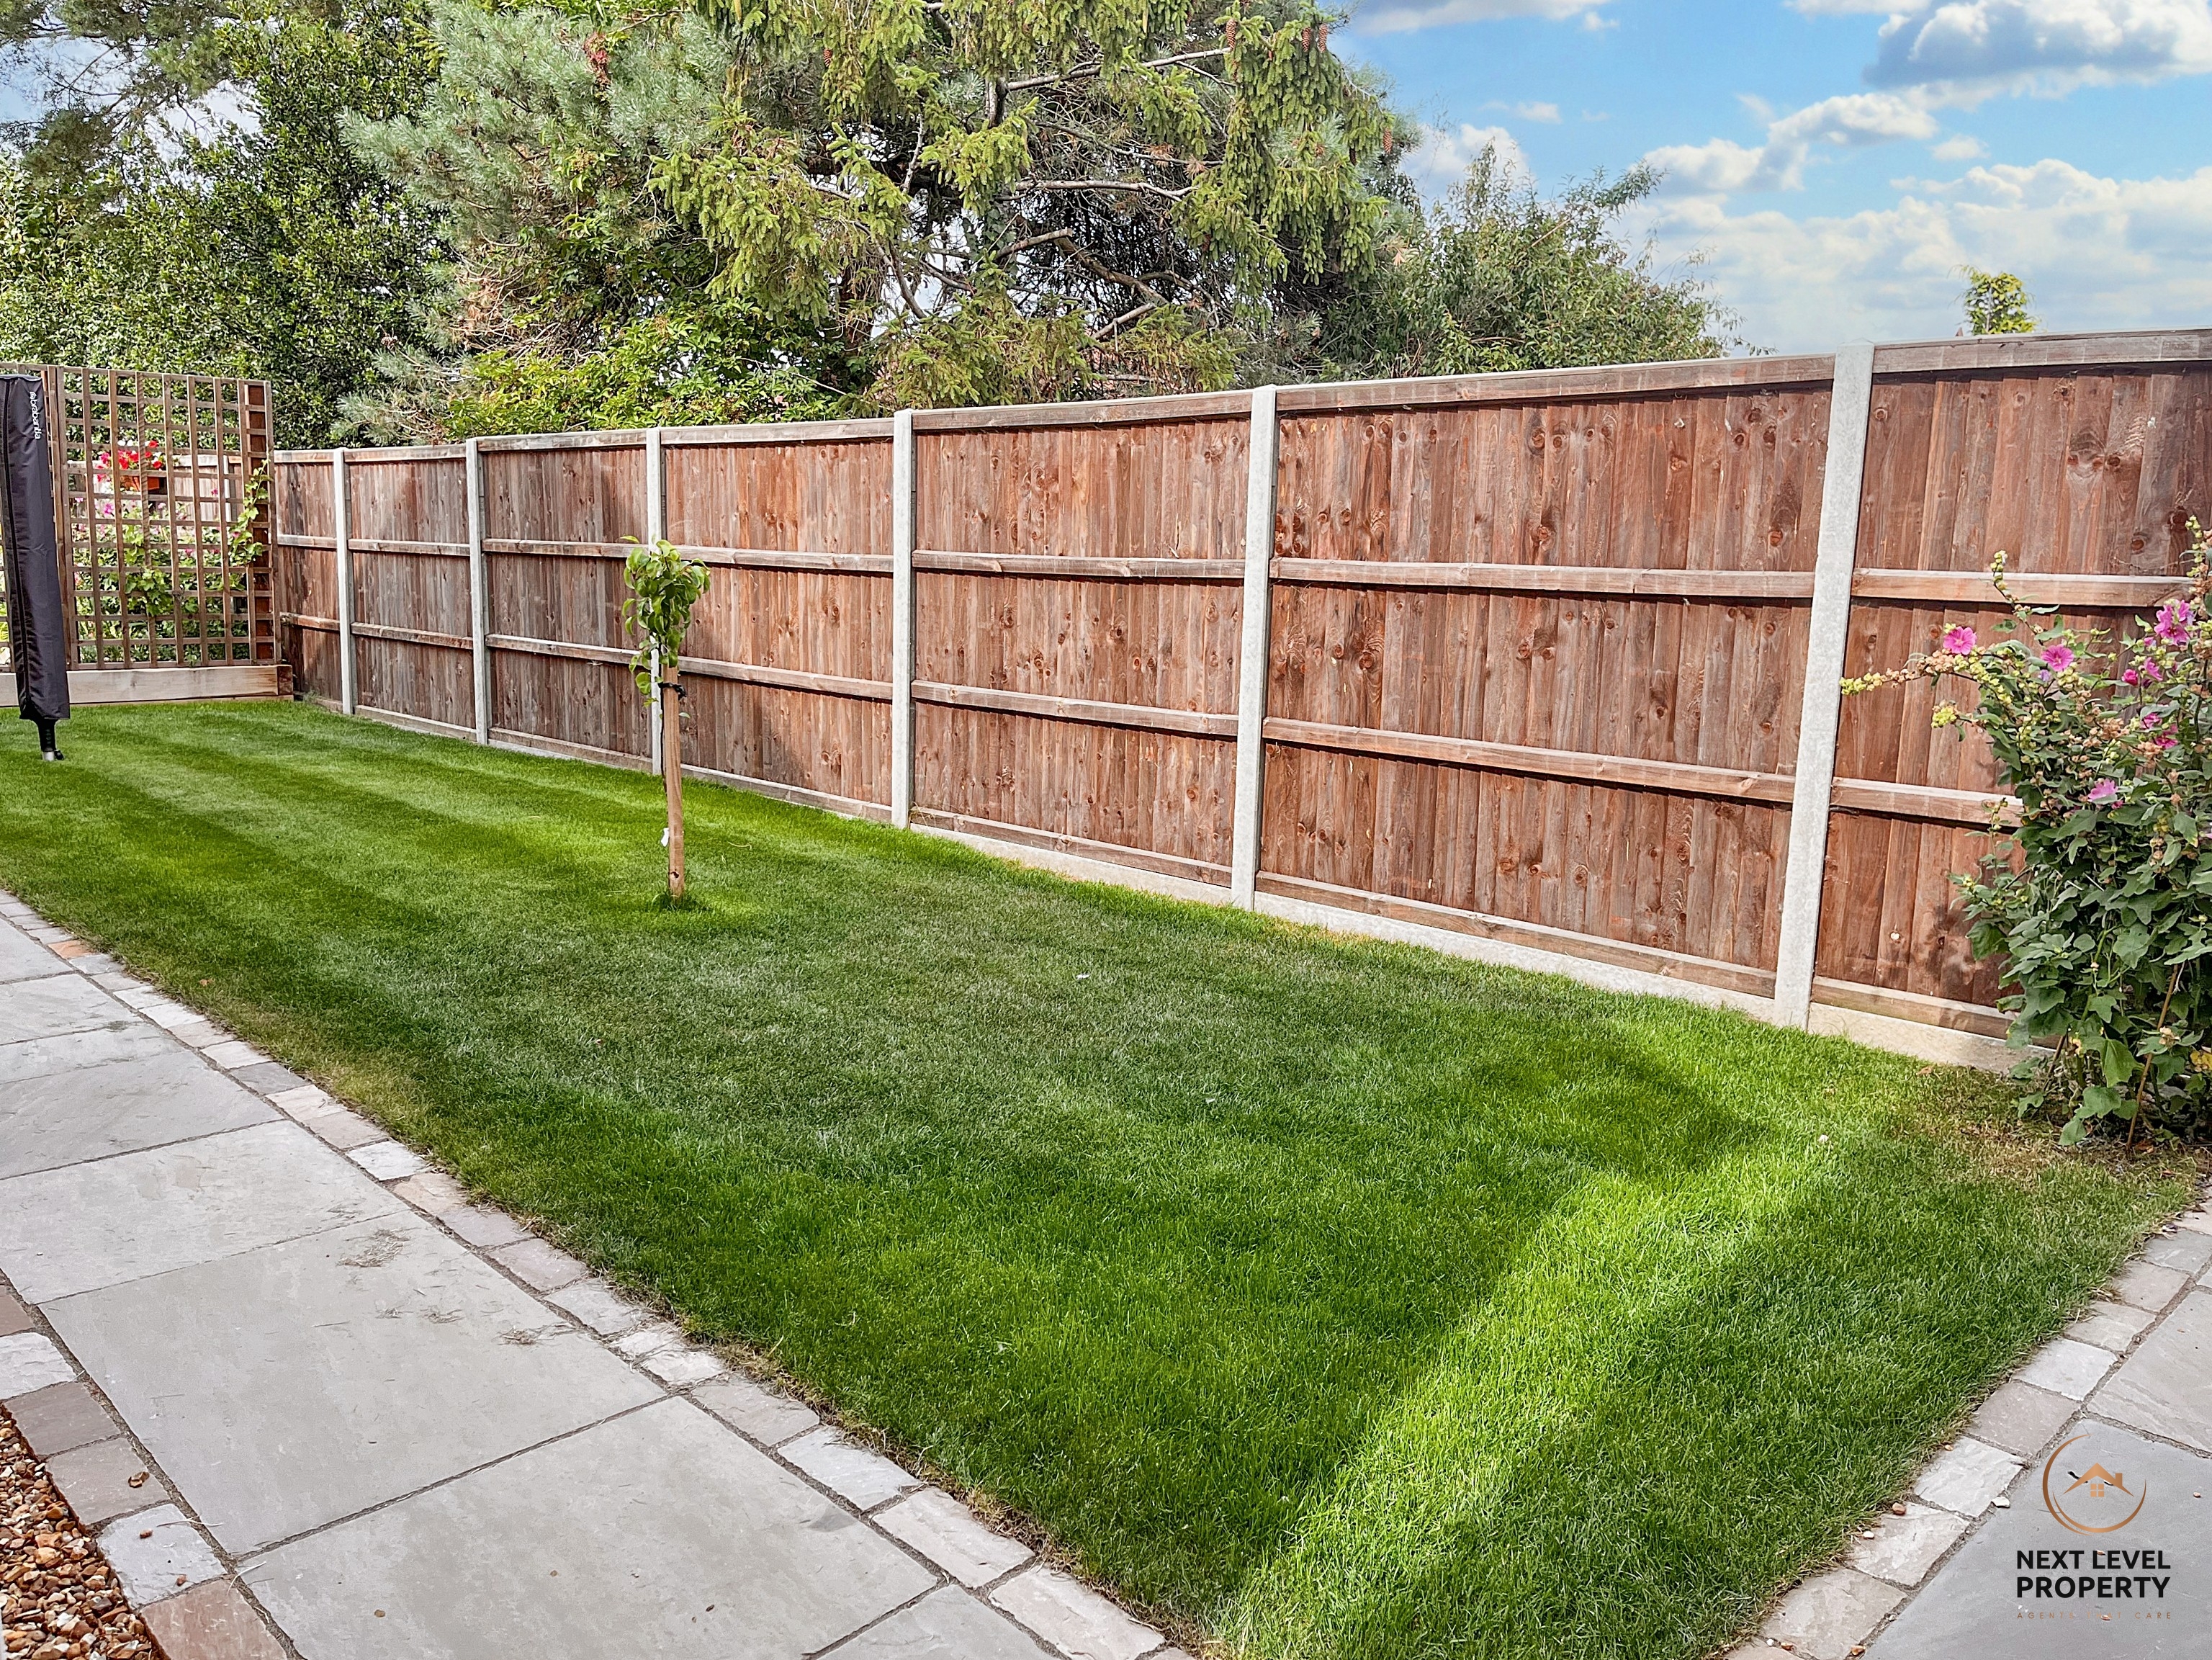
The rear garden photographs were taken during the summer of 2024 and showcase the garden at its seasonal best. Beautifully established and thoughtfully landscaped, the garden features a paved patio, a well-maintained lawn and raised beds filled with an impressive variety of flowers, shrubs and mature planting, creating a colourful and private outdoor retreat. A timber summerhouse, which is included in the sale, provides an ideal space to relax, while a mains-powered ornamental water feature creates an attractive focal point. A side door gives direct access to the garage, and the substantial timber storage shed, discreetly positioned to the side of the property, is also accessible from the rear garden.
View PhotosParking Spaces
Off street
Capacity: 2
Garage
Capacity: 1
Location
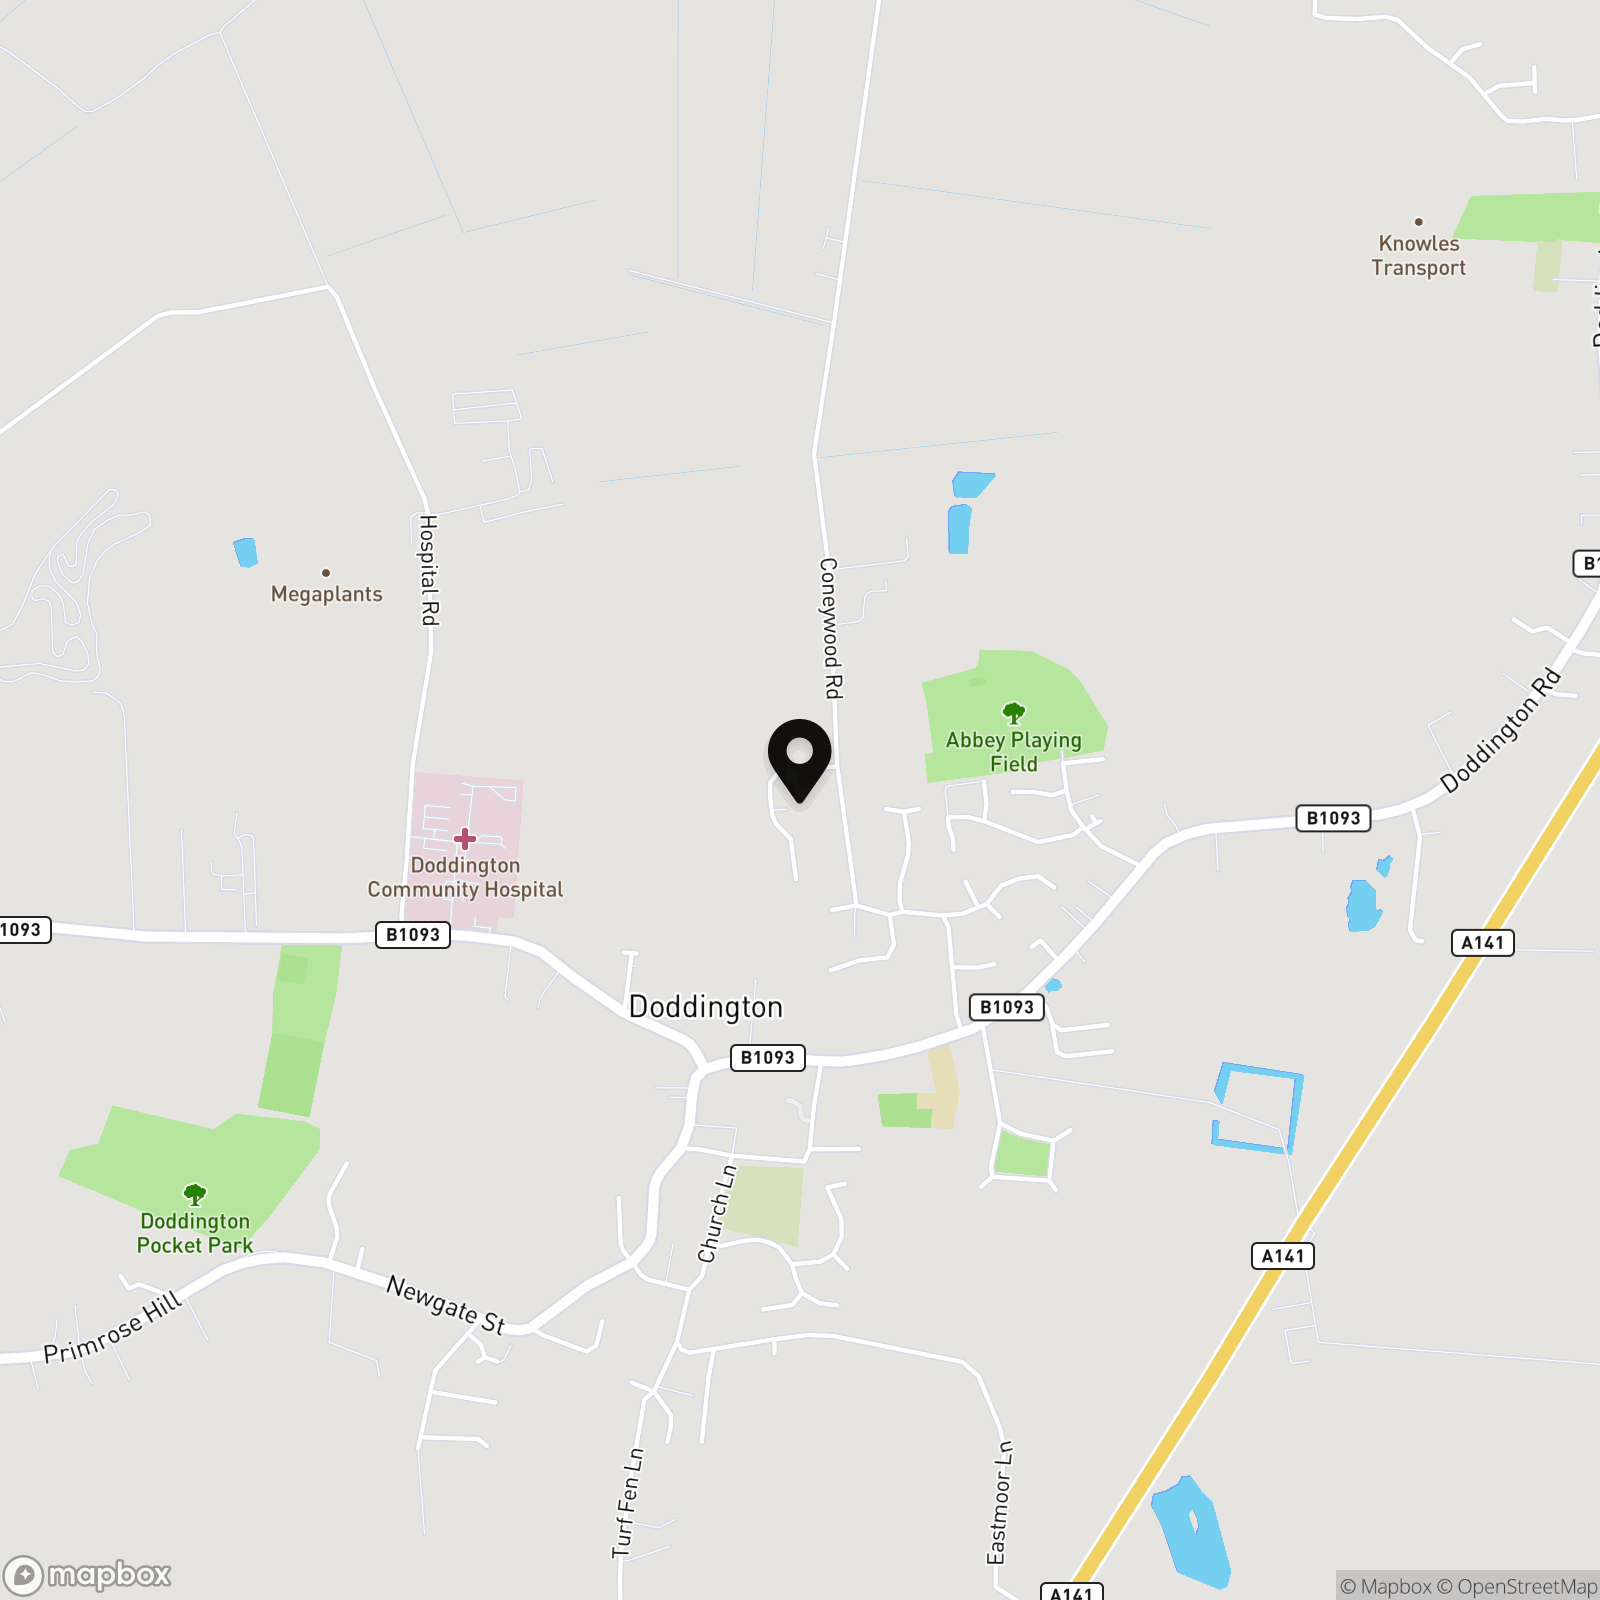
Doddington is one of Cambridgeshire's most sought-after villages, offering an excellent balance of rural charm and everyday convenience. With a strong sense of community, the village benefits from a well-regarded primary school, village shop with Post Office, GP surgery, pharmacy, traditional pub, sports and recreation facilities, and a variety of local clubs and activities. Surrounded by attractive Fenland countryside, Doddington provides a peaceful setting while remaining well connected. The nearby market towns of March and Chatteris offer a wider range of shopping, supermarkets, leisure facilities and secondary schooling, while March railway station provides direct services to Cambridge, Peterborough and London. Excellent road links via the A141 and A47 also make commuting across Cambridgeshire, Norfolk and Lincolnshire straightforward. Combining a welcoming village atmosphere with excellent amenities and transport connections, it's easy to see why Doddington remains a popular choice for families, professionals and those looking to enjoy village life without feeling isolated.
Properties you may like
By Next Level Property
-
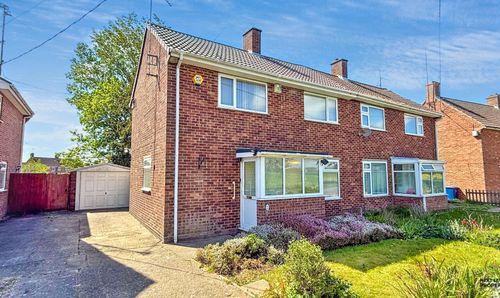
Roman Bank, Leverington, PE13
- 2 Beds
- 1 Bath
-
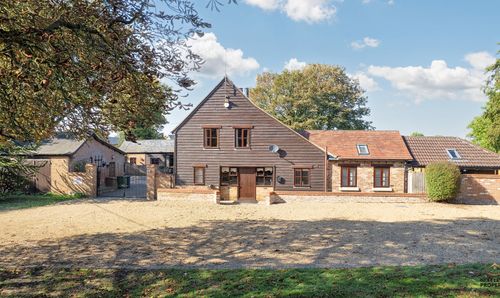
Bunkers Hill, Wisbech St. Mary, PE13
- 5 Beds
- 2 Bath
-
Station Road, March, PE15
- 3 Beds
- 1 Bath
-

Rat Row, Wisbech St. Mary, PE13
- 4 Beds
- 2 Bath
-
Mill Hill Lane, March, PE15
- 3 Beds
- 2 Bath
-
Blue Lane, Wimblington, PE15
- 3 Beds
- 1 Bath
-
Prince Street, Wisbech, PE13
- 3 Beds
- 2 Bath
-
Cowslip Place, March, PE15
- 3 Beds
- 2 Bath
-
Church Lane, Tydd St. Giles, PE13
- 3 Beds
- 2 Bath