Book a Viewing
To book a viewing for this property, please call Brickworks, on 02030960065.
To book a viewing for this property, please call Brickworks, on 02030960065.
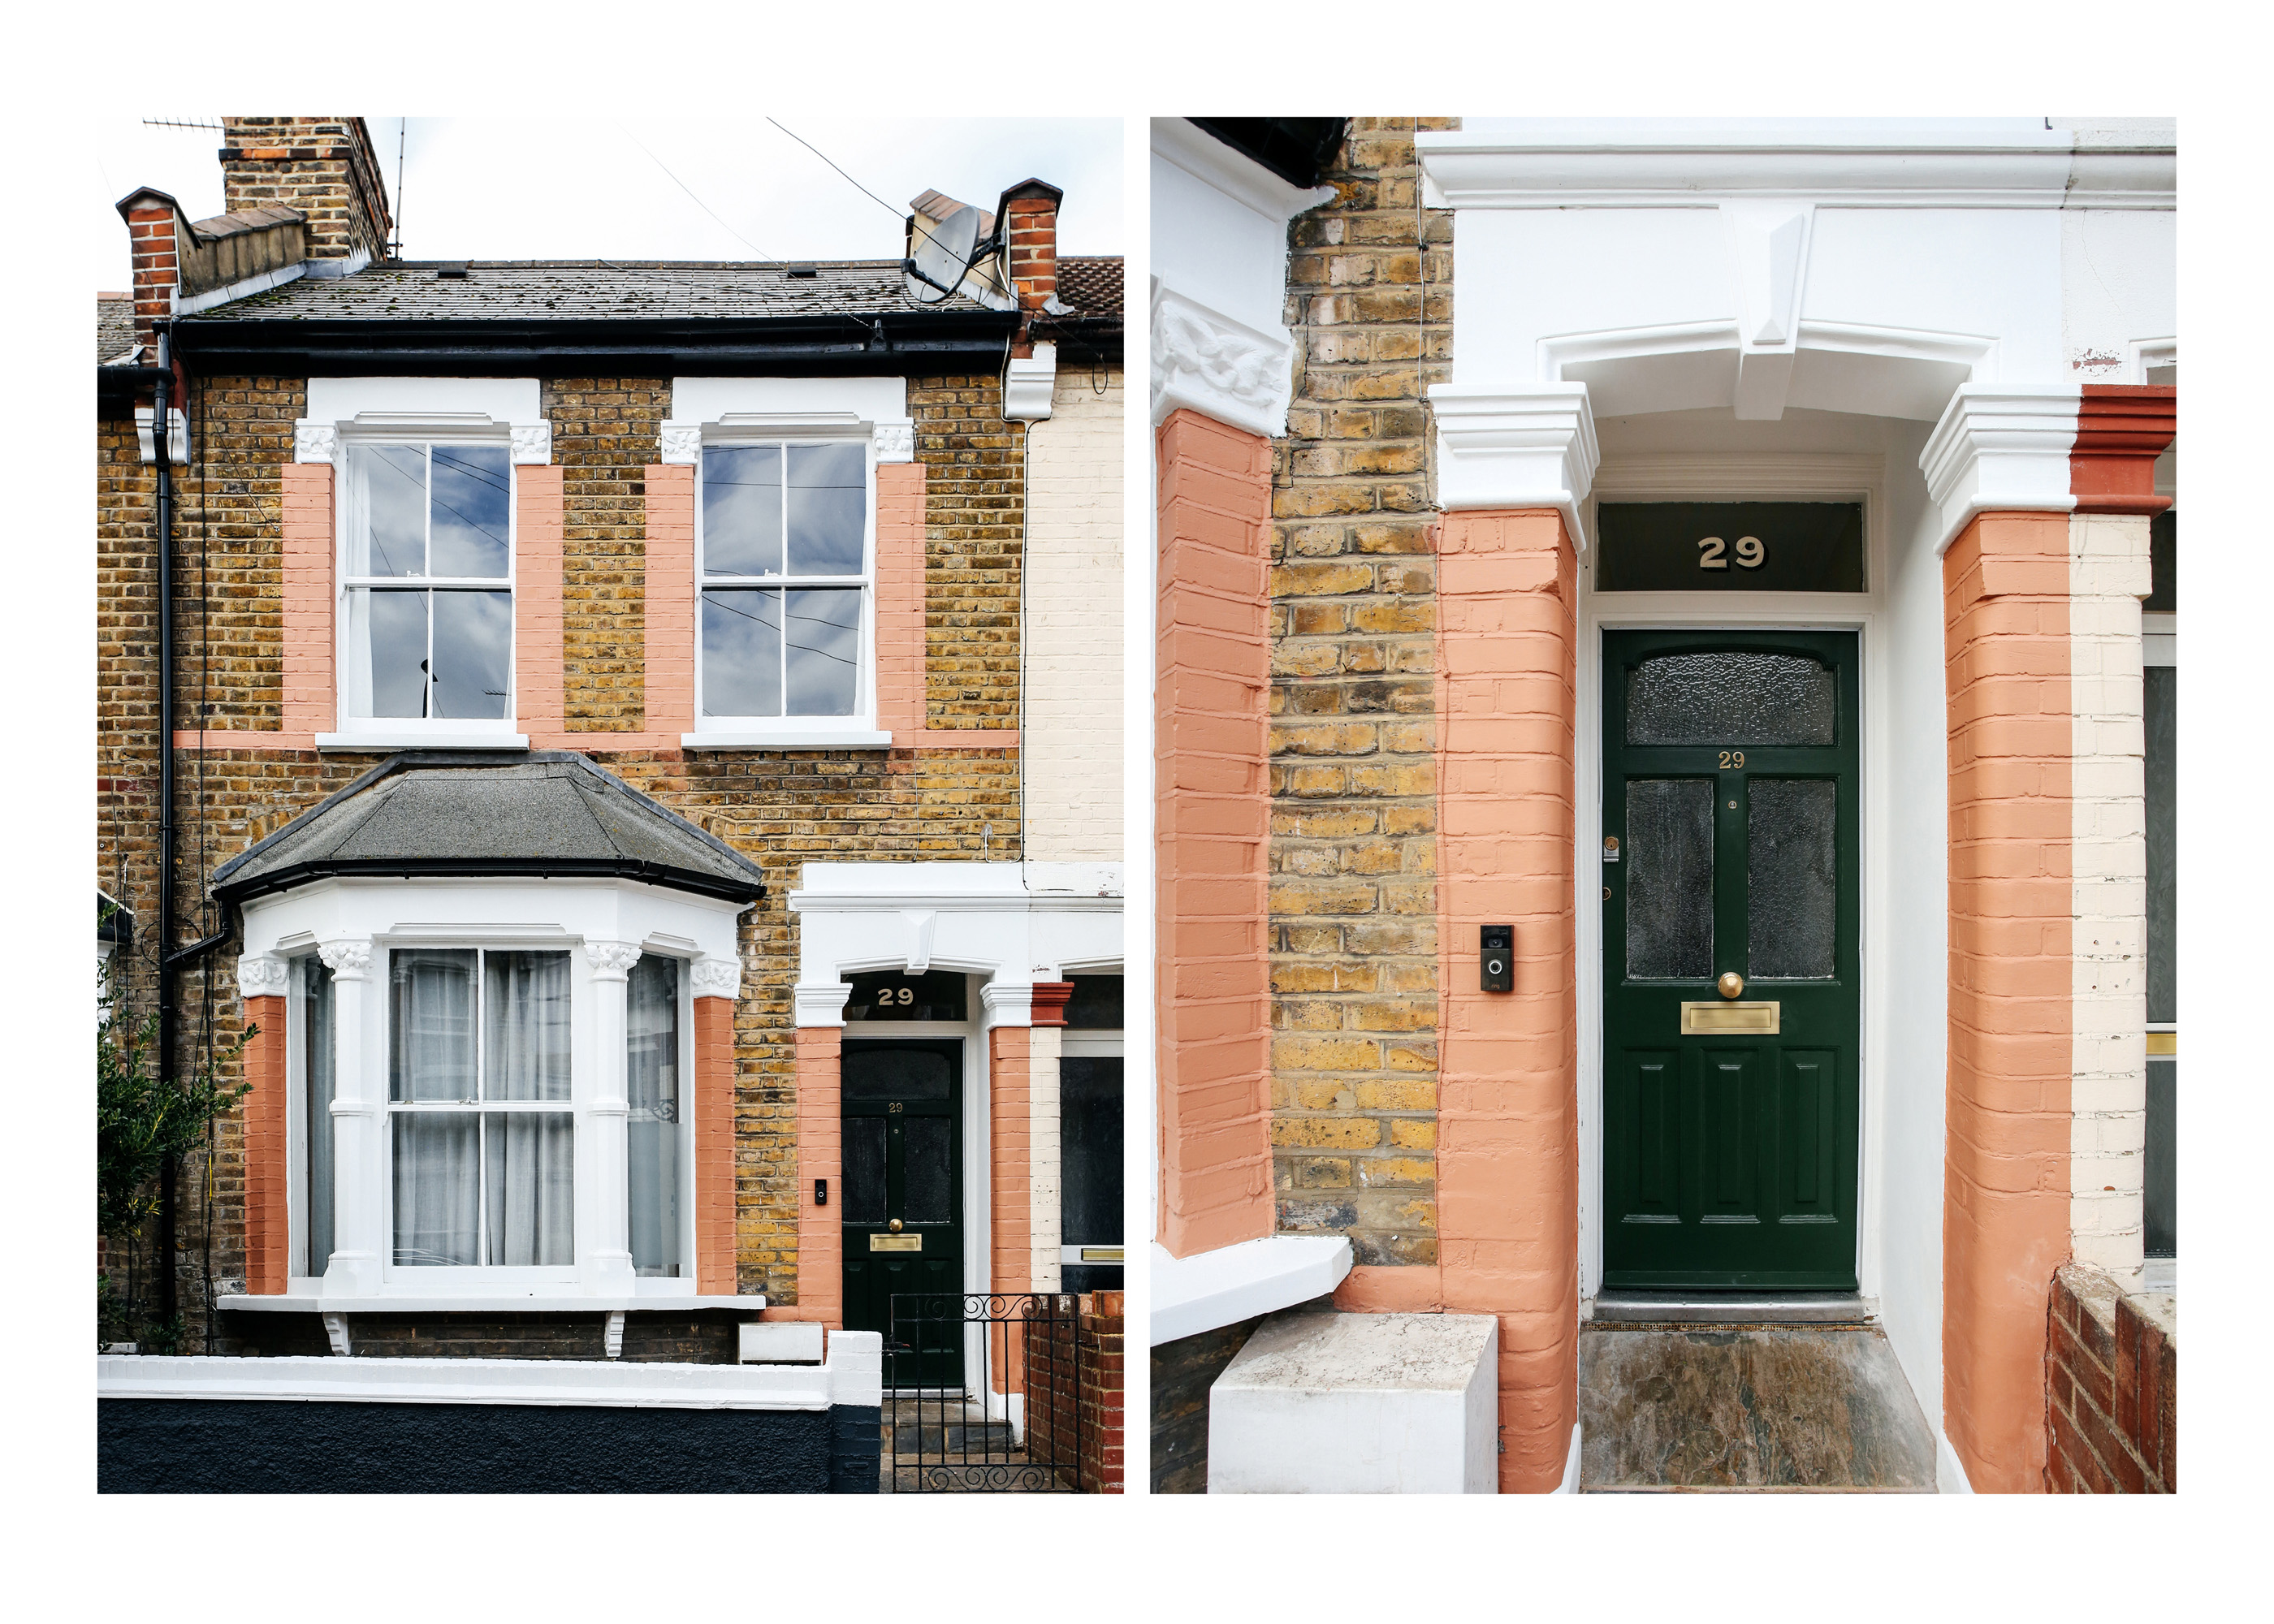
2 Bedroom Mid-Terraced House, Clonmell Road, London, N17
Clonmell Road, London, N17

Brickworks
Uncommon, 25 Horsell Road
Description
BRICKWORKS SAYS
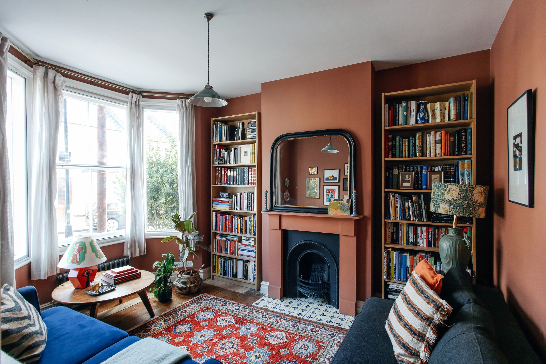
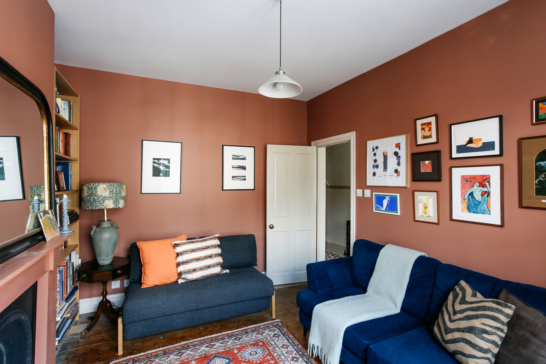
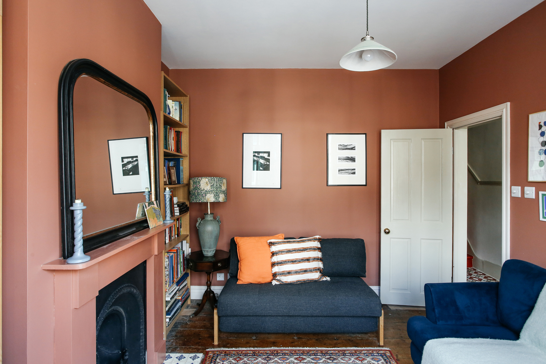
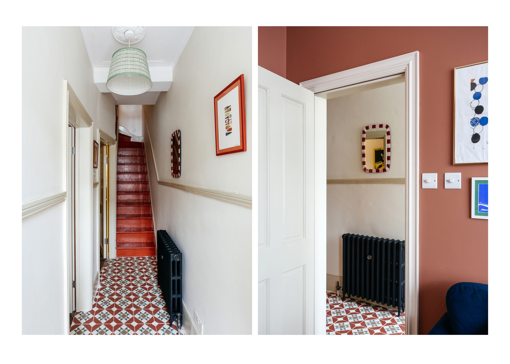
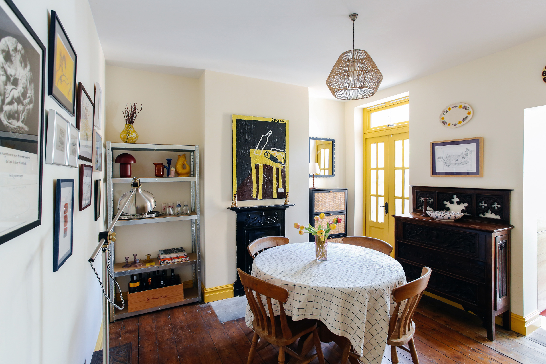
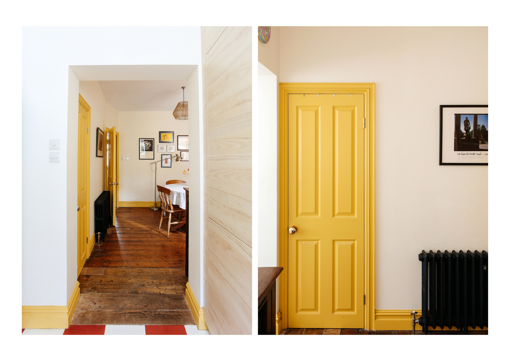
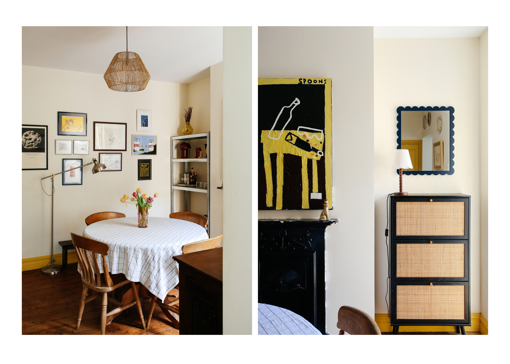
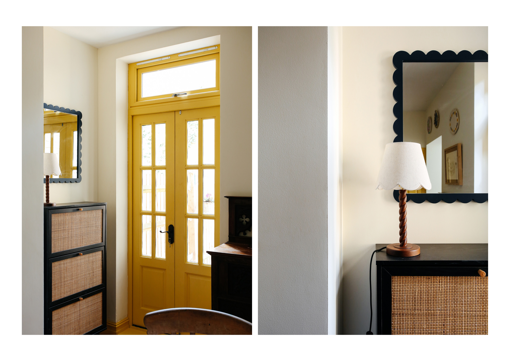
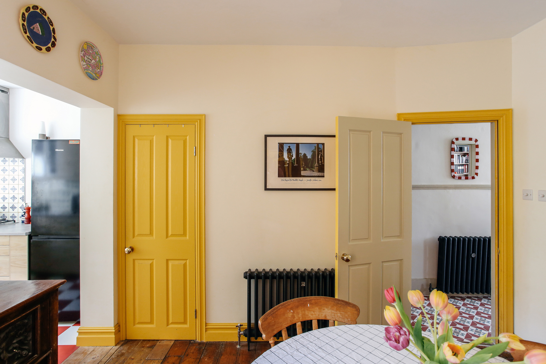
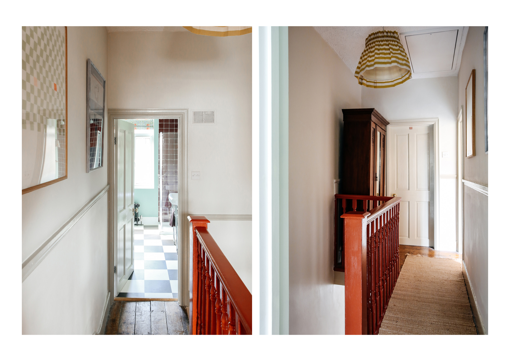
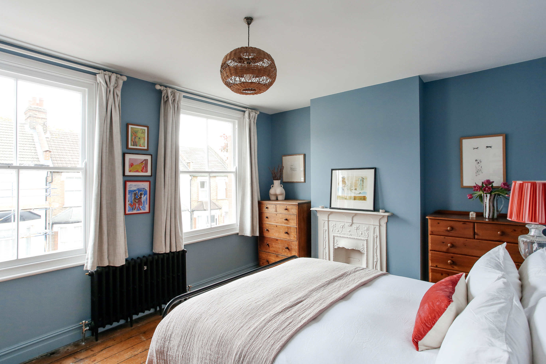
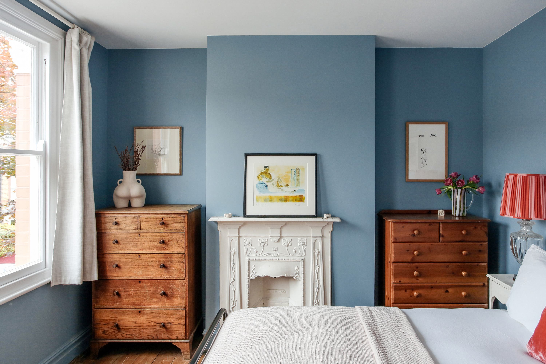
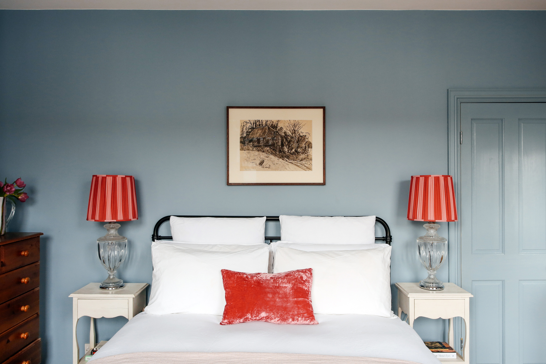
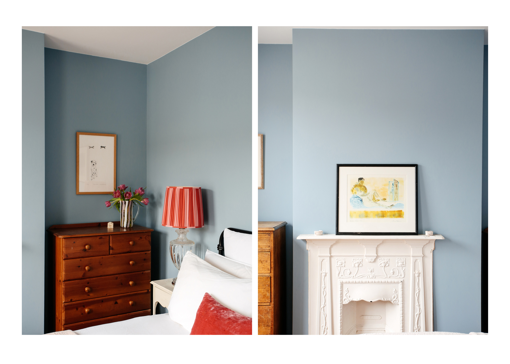
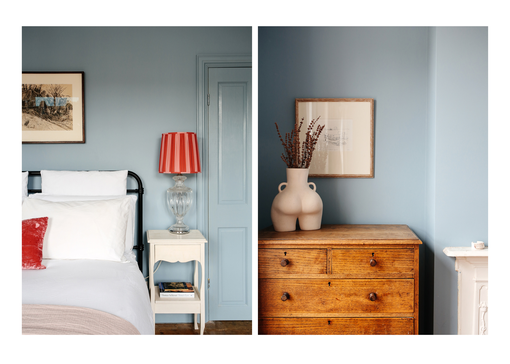
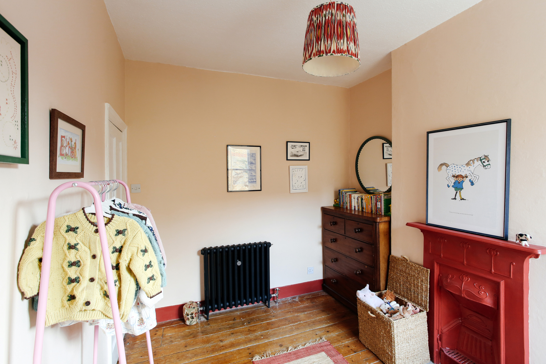
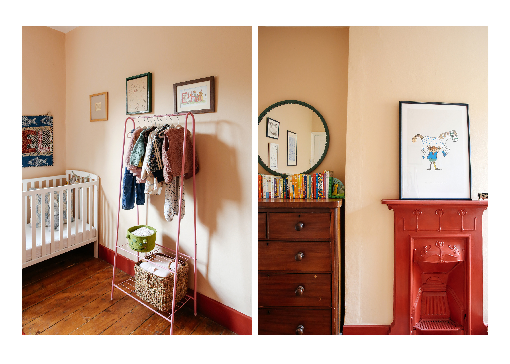
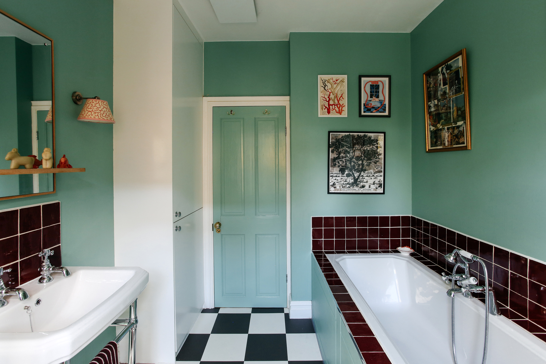
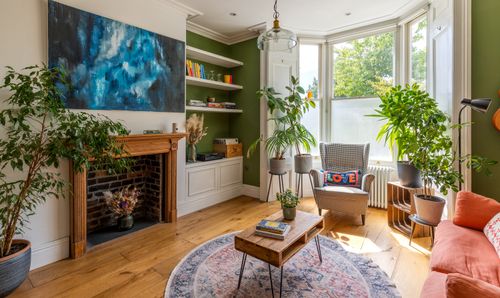
There’s a lovely, cottage-like feel to this two-bedroom Tottenham home, where original period features meet a playful approach to colour and pattern. The current owners have poured their hearts into the place, carefully restoring its character while bringing things up to date. Original fireplaces, cast-iron radiators and hardwood floors bring period soul, while the terracotta living room is an inviting spot to settle in on winter evenings.
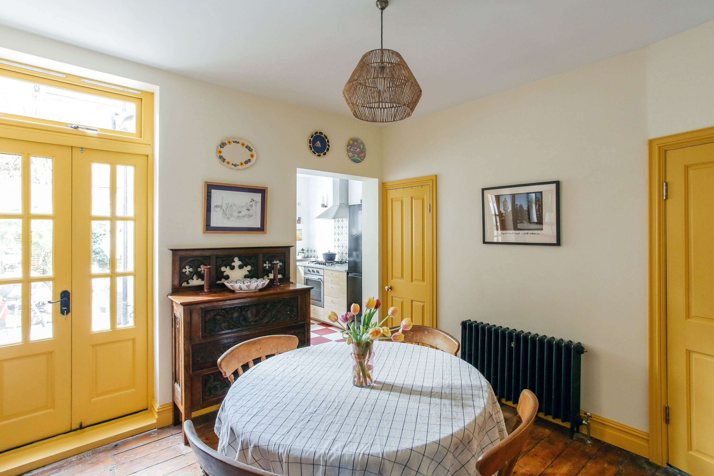
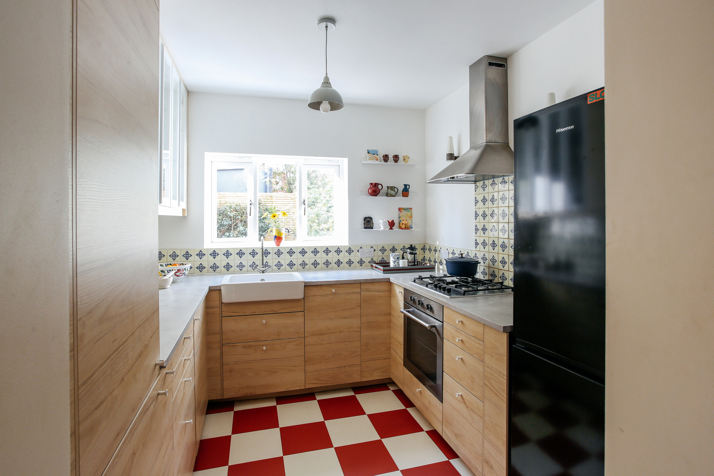
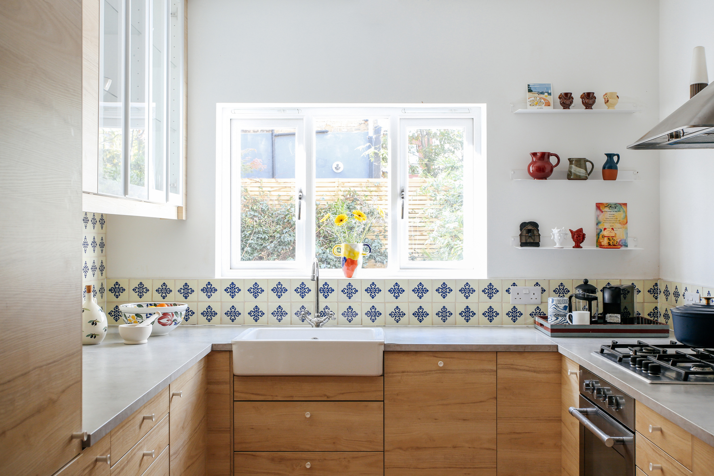
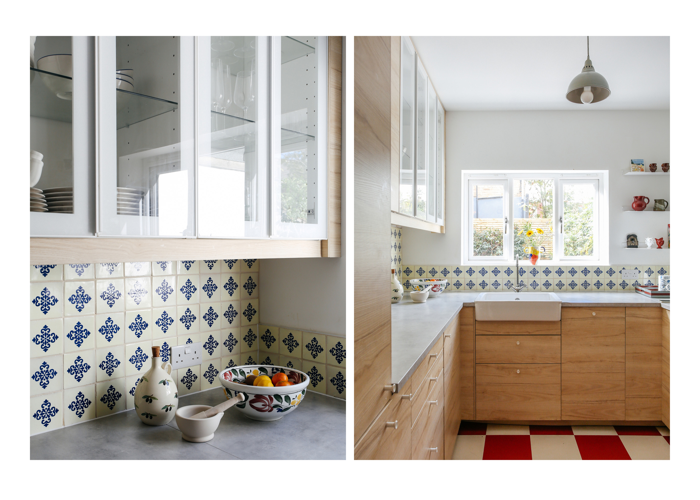
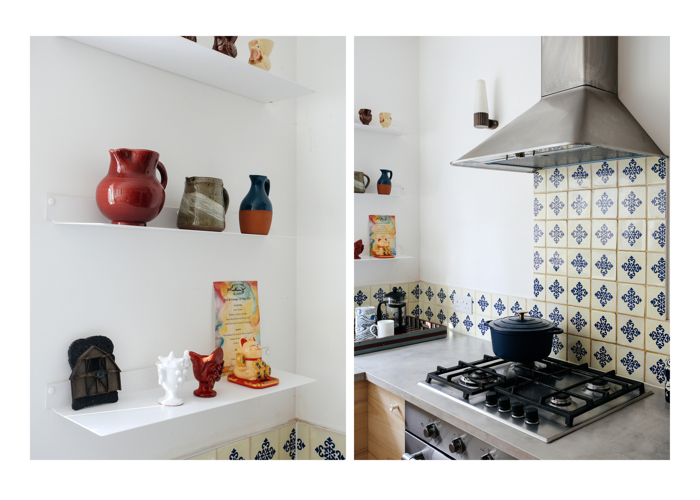
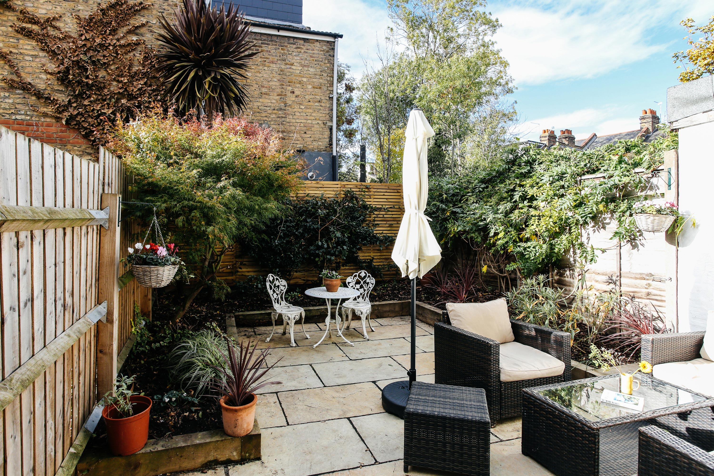
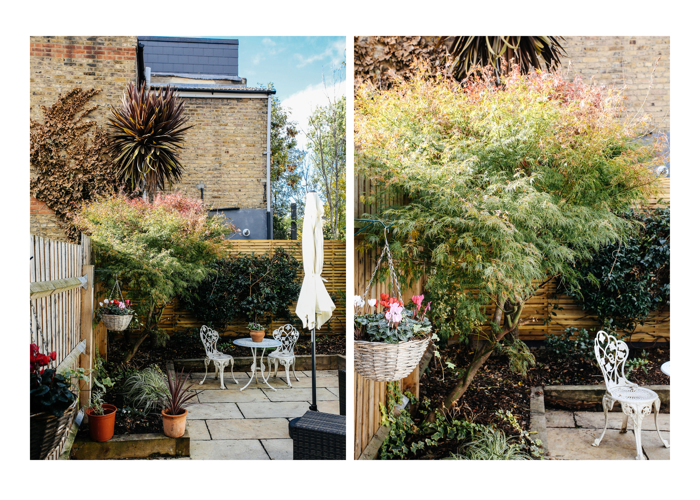
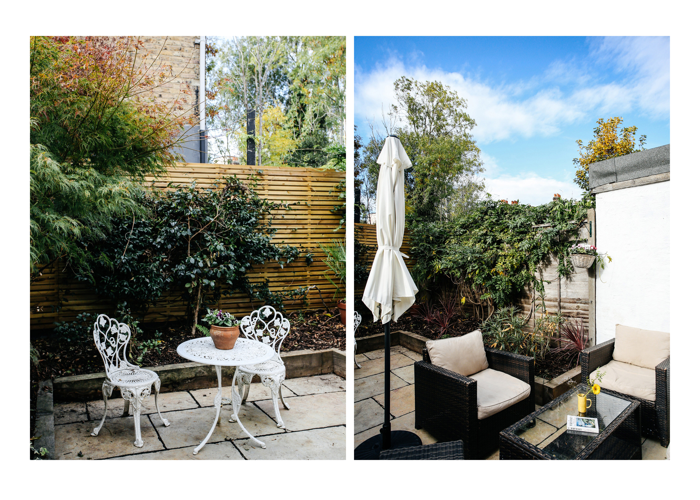
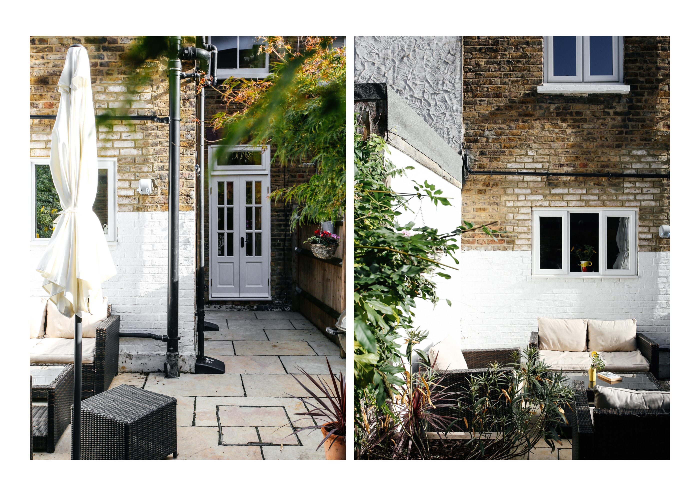
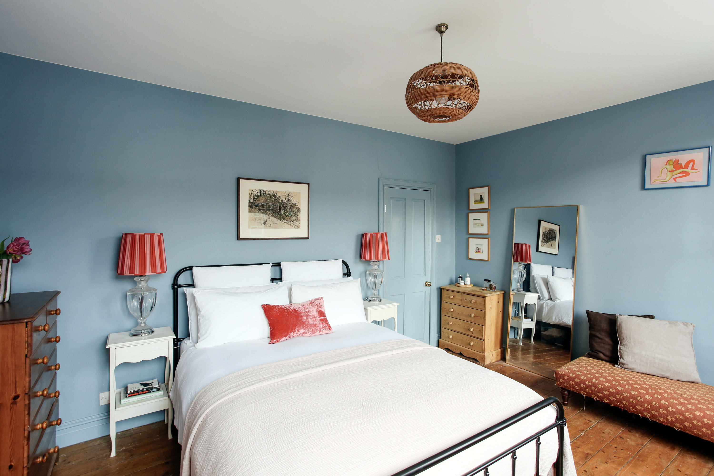
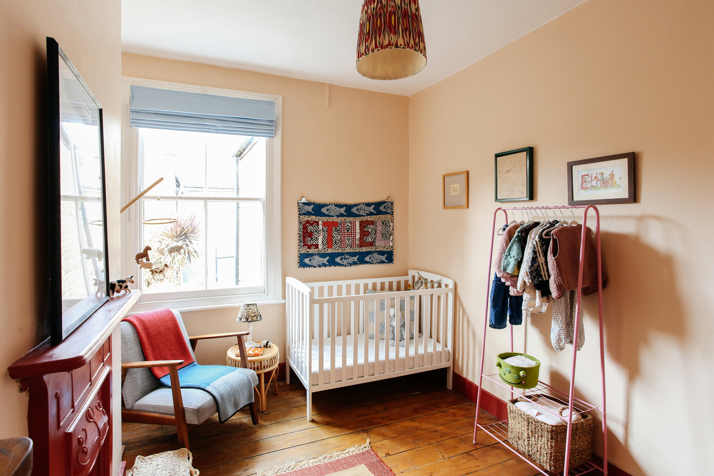
At the back, the kitchen takes a more contemporary turn, with integrated appliances keeping things streamlined. The dining room opens onto a secluded garden that catches the sun for much of the day; a rather lovely spot for a long lunch or a glass of rosé as the evening draws in. Upstairs, the principal bedroom sits to the front, with a second double ready to accommodate guests, little ones or working from home.
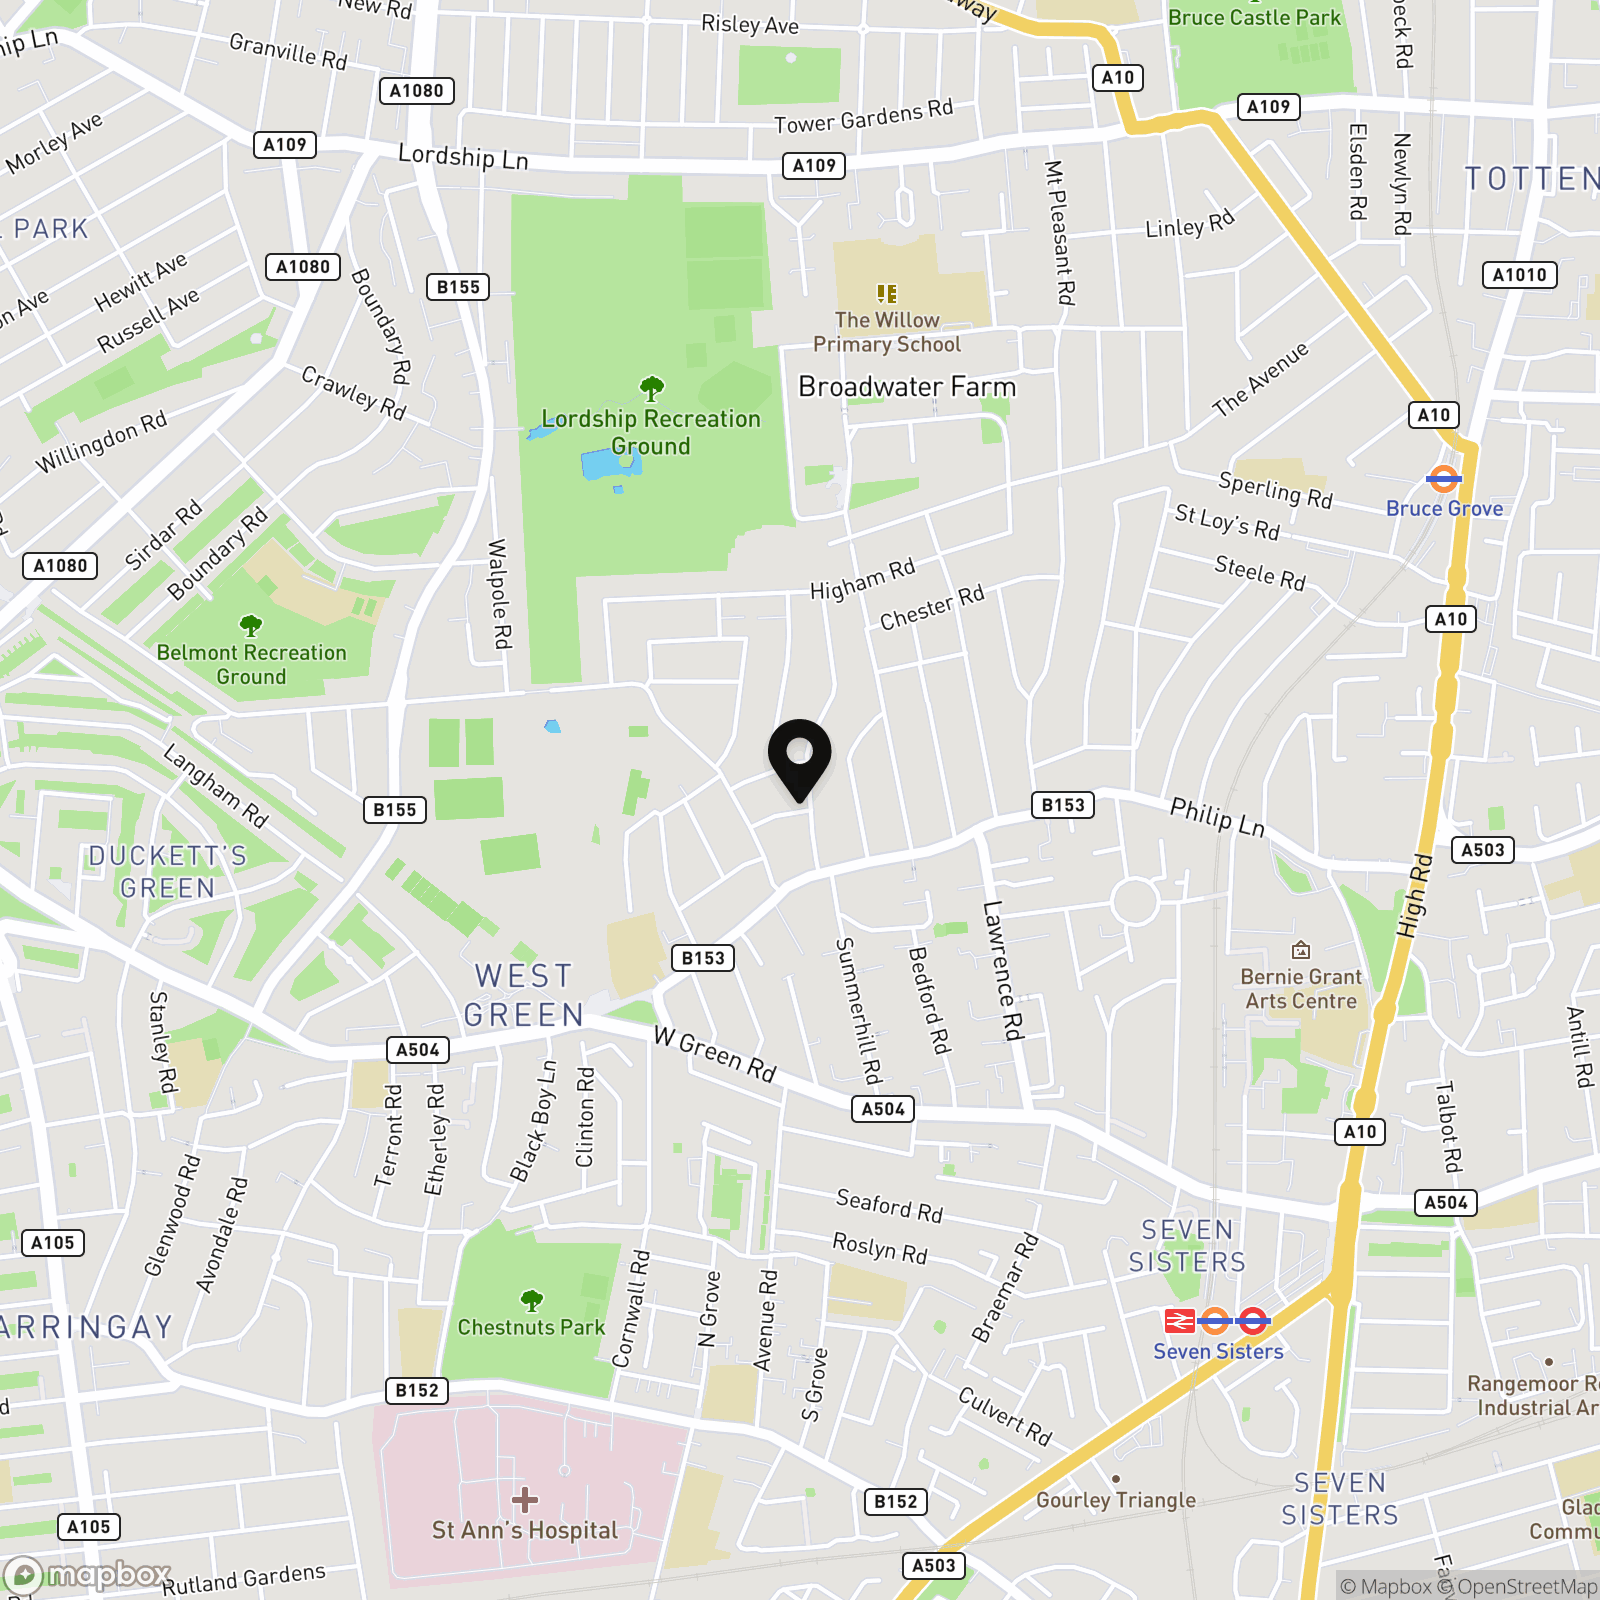
Tottenham's independent food scene is another draw, from coffee at With Milk and matcha at Metcha Matcha to dinner at Sparrow, Pasero, Bolland and Crust. Coulure takes care of the wine, while Seasonal Greens is on hand for the weekly shop. When the rest of London calls, Seven Sisters is around a 15-minute walk away.
THE OWNERS SAY
When we bought the house, we didn’t quite realise how lucky we were to be moving to Clonmell Road. The location is brilliant, with great transport links, the wonderful Palm pub at the end of the road and Downhills Park just a couple of minutes in the other direction. The newly renovated playground is an added bonus, as are the excellent delis and cafés nearby. Our friends still struggle to tempt us away from Tottenham!
But perhaps what we’ll miss most is the community. The neighbours are genuinely kind and caring, and everyone looks out for one another. There’s rarely a day without someone borrowing a ladder or passing on preloved books. We’ve loved living here, both before and after having children, and couldn’t imagine a better place to call home.
POINTS TO CONSIDER
Energy Performance Certificate (EPC):
Current Energy Rating D. Potential Energy Rating B.
Council Tax:
Band C in the borough of Haringey.
£2,056 in 2026/27.
Utilities:
Current monthly costs are approx. £230
This figure naturally changes seasonally.
Recent work:
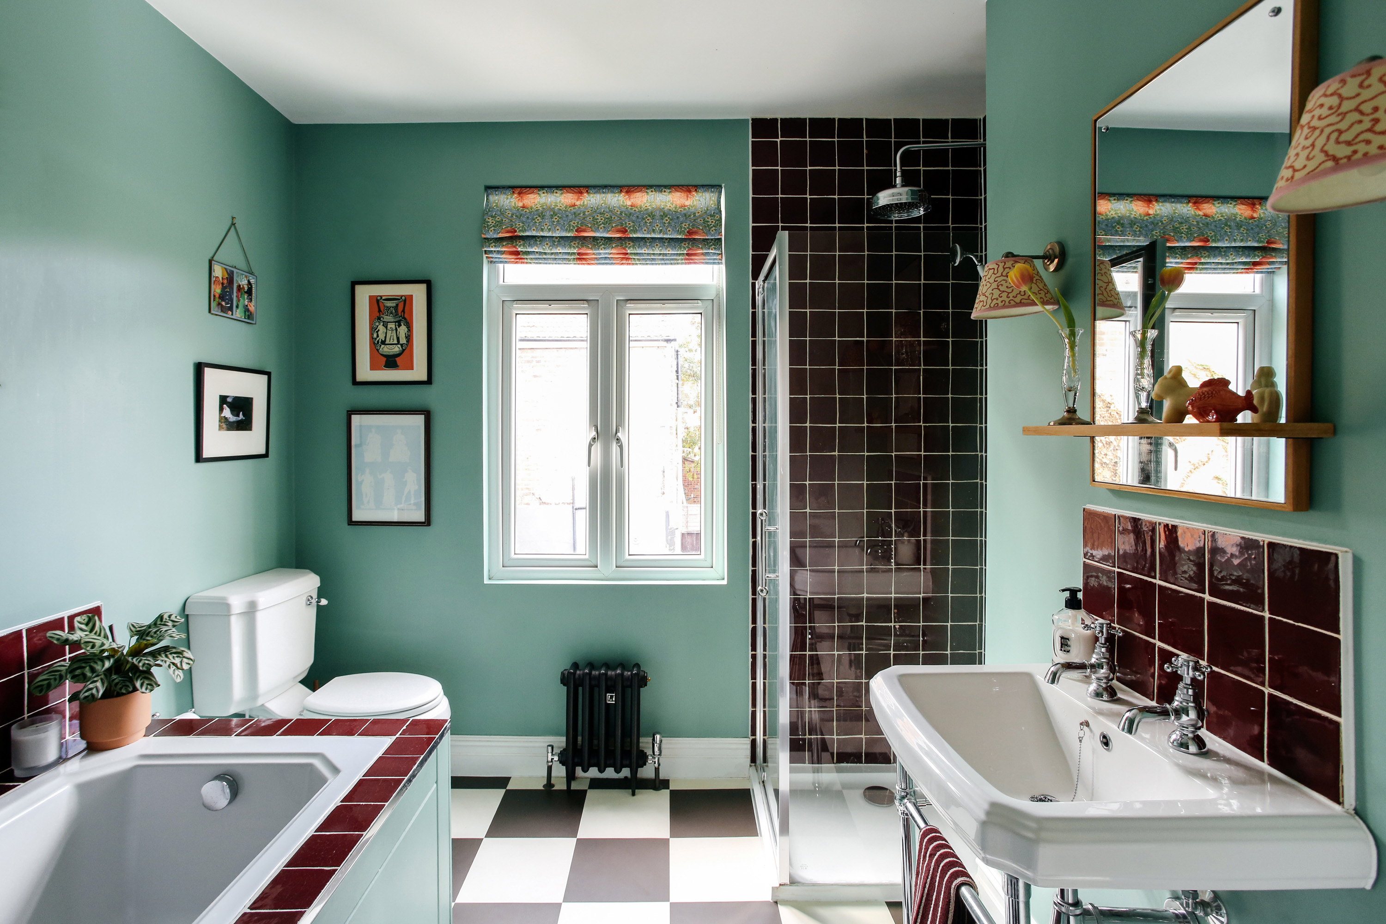
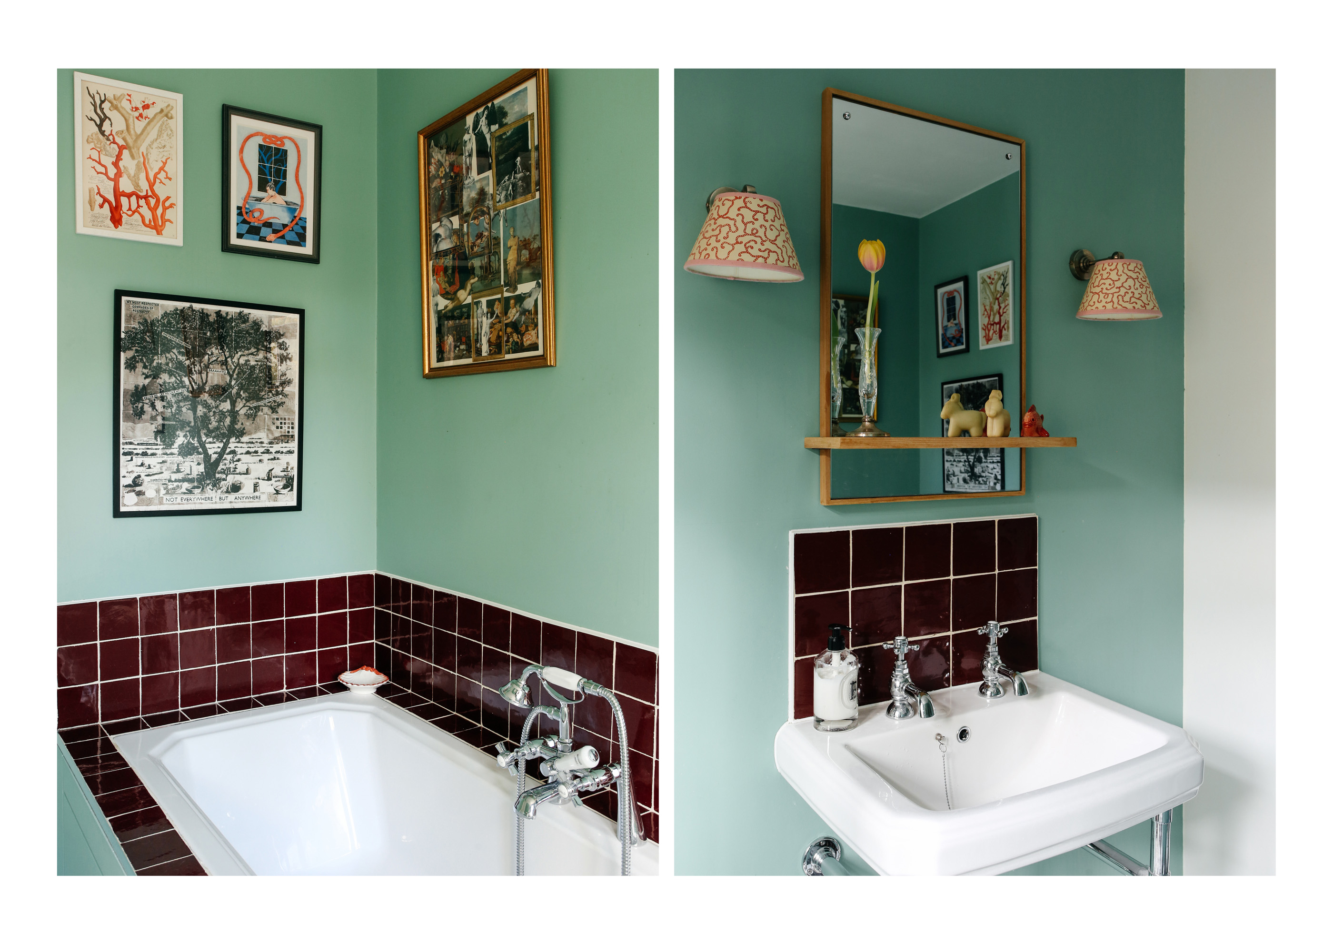
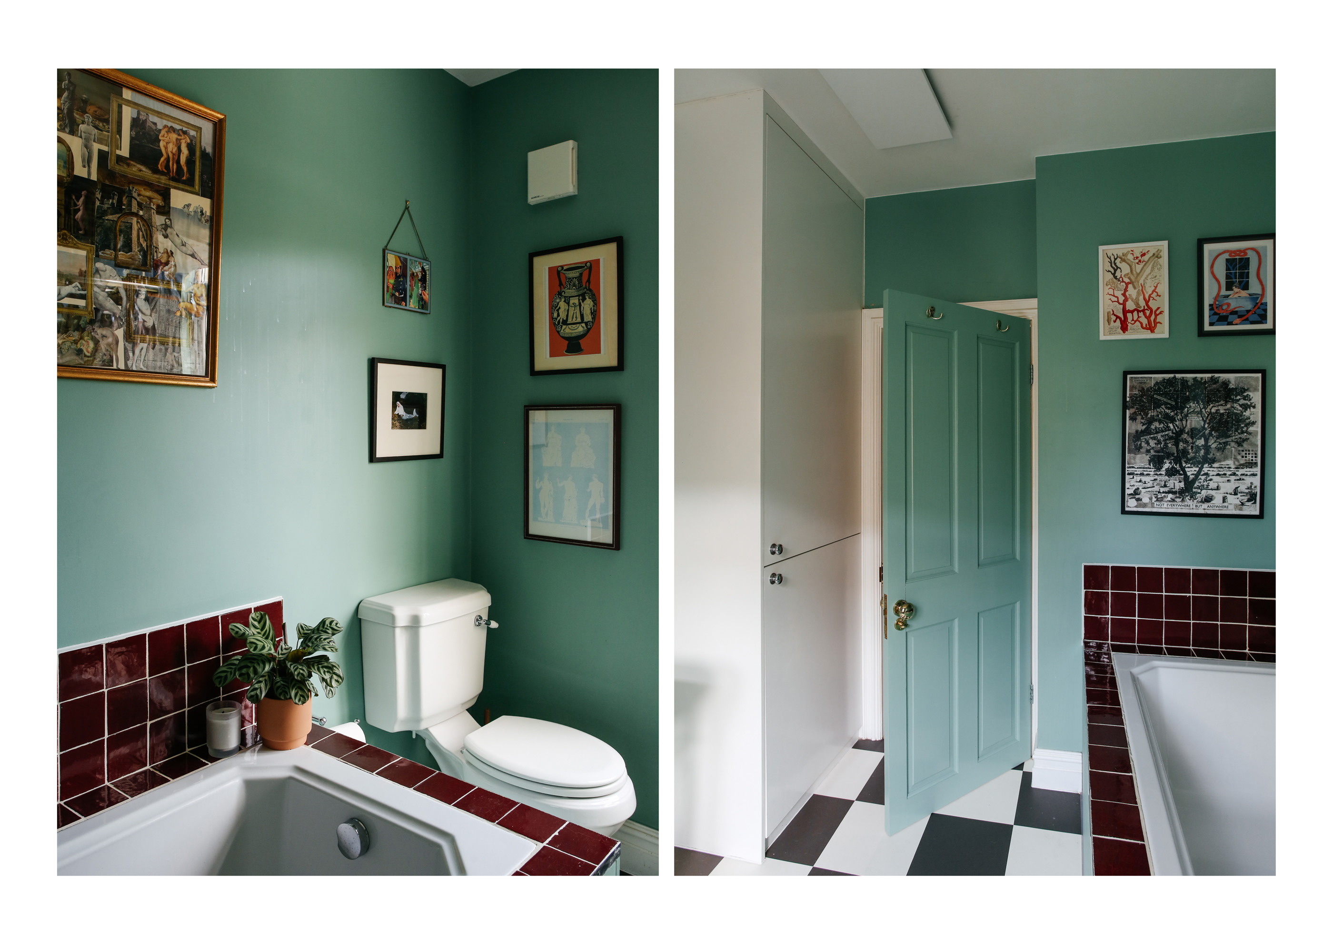
In May 2023, the house underwent an extensive renovation, with much of the interior stripped back to brick. The electrics and plumbing were renewed, alongside the installation of a brand-new kitchen and bathroom. The kitchen and dining room were opened up to create a more connected living space, with patio doors added to lead directly out to the garden. Damaged windows and gutters were repaired, doors replaced and the house fully redecorated, with new cast-iron radiators finishing things off. More recently, in 2026, the exterior was given a fresh coat of paint and the garden was renovated, bringing the whole house together.
Getting around:
Getting around is straightforward, with Seven Sisters (Victoria line, Z3) around a 15-minute walk away and the Weaver line at Seven Sisters Overground station approximately 20 minutes on foot. Turnpike Lane (Piccadilly line, Z3) is also around 20 minutes away, with a pleasant route through Downhills Park. And, for those wetter or lazier days, the number 41 bus runs straight down to Seven Sisters, making the commute that bit easier.
Schools:
There's a good choice of well-regarded local schools and nurseries nearby. Dorset Hall, Parkside and Drapers’ House are all within reach, alongside Harris Primary Academy, making this a well-served spot for those with children.
Onward plans:
The current owners are expecting another baby, and so require more space. They are actively looking for their next home.
THE LEGAL BIT
While we strive to create true-to-life photographs, floor plans and descriptions, our marketing material is only a guide. Purchasers should always visit in person, ask relevant questions and triple-check details. Brickworks takes our duty of care incredibly seriously and takes all reasonable steps to ensure all presented information is correct. However, we sometimes rely on the accuracy of the information provided to us by the seller and others. Also, please note that we often round up/down total floor plan measurements and/or use approximate distances.
Key Features
- Type: Victorian mid-terrace house with garden
- Beds: Two double bedrooms
- Baths: Bathroom with separate shower, bath & WC
- Living: Reception room, dining room and kitchen
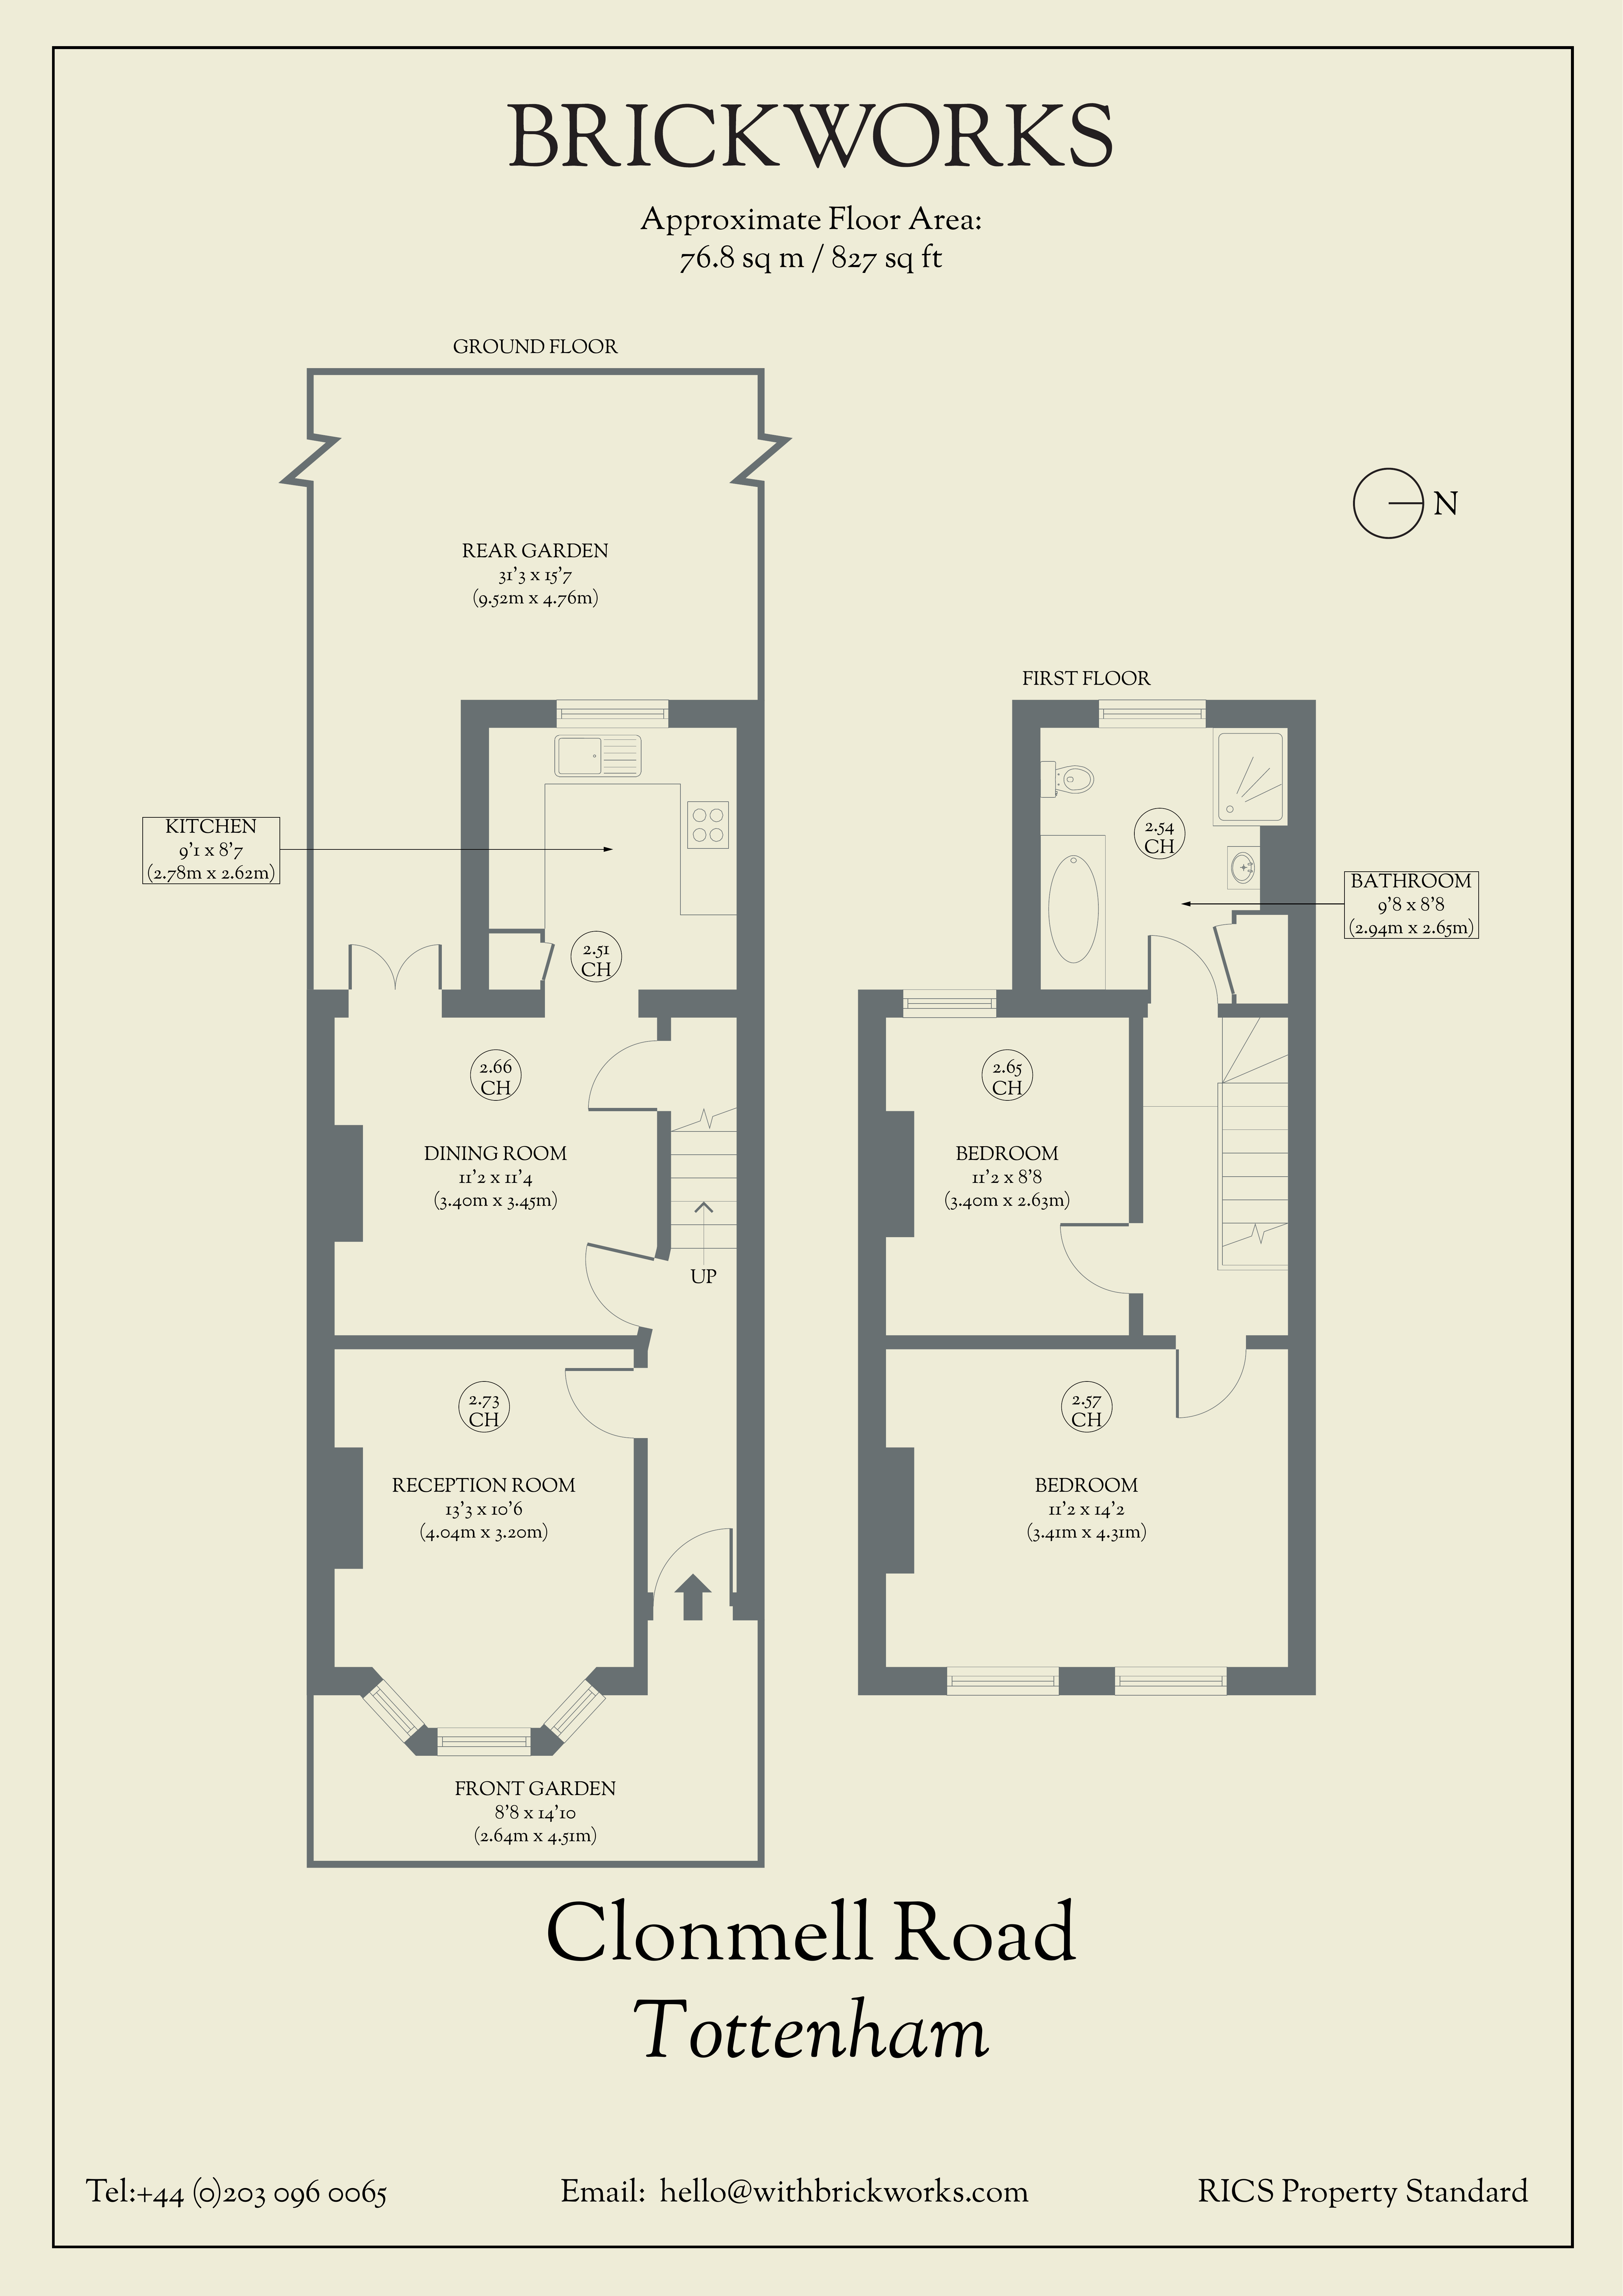
- Garden: Fully paved with raised bed and mature planting (31’3 x 15’7 ft)
- Love: The low-maintenance back garden is wonderfully secluded
- Parks: Downhills Park and Lordship Recreation Ground are both nearby
- Transport: Seven Sisters (0.8 miles), Turnpike Lane (0.8 miles), Bruce Grove (0.9 miles), South Tottenham (1.1 miles)
- Size: 76.8 sq m / 827 sq ft
- Chain: The current owners are actively looking for their next home
Property Details
- Property type: House
- Property style: Mid-Terraced
- Price Per Sq Foot: £817
- Approx Sq Feet: 827 sqft
- Plot Sq Feet: 827 sqft
- Property Age Bracket: Victorian (1830 - 1901)
- Council Tax Band: C
Floorplans
Outside Spaces
Garden
9.52m x 4.76m
Parking Spaces
Permit
Capacity: 1
Location
Properties you may like
By Brickworks
-
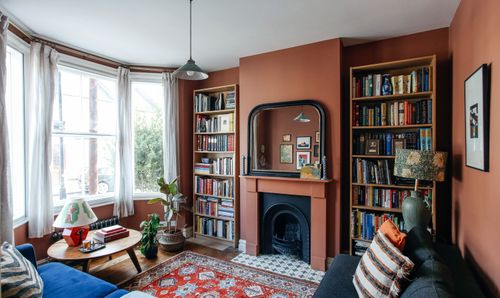
Clonmell Road, London, N17
- 2 Beds
- 1 Bath
-
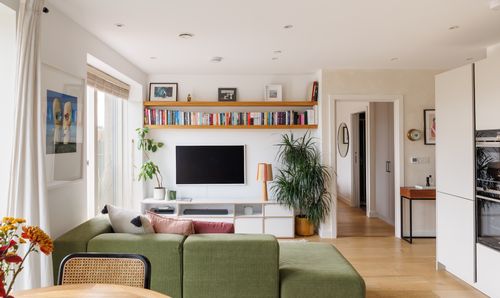
Hereford Place, Embankment Court, SE14
- 2 Beds
- 2 Bath
-
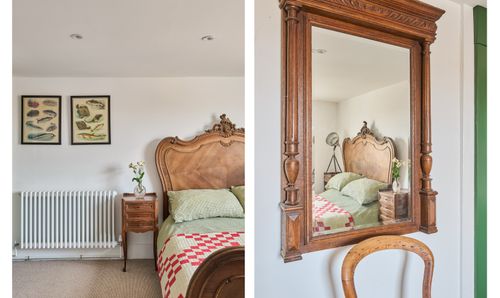
High Street, Deal, CT14
- 2 Beds
- 1 Bath
-
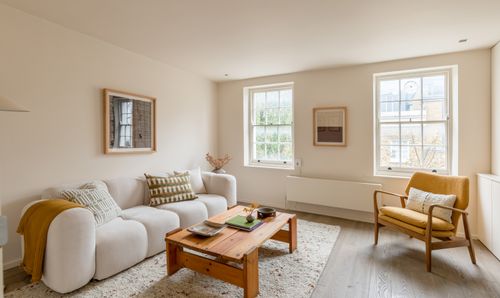
Balfe Street, London, N1
- 2 Beds
- 1 Bath
-
Eden Grove, Mount Carmel Court, N7
- 1 Beds
- 1 Bath
-
Langham Road, London, N15
- 2 Beds
- 2 Bath
-
Louis Close, Niemann Court Louis Close, N7
- 2 Beds
- 2 Bath
-
Wheatley Place, Margate, CT9
- 2 Beds
- 1 Bath
-
Cecilia Road, London, E8
- 2 Beds
- 1 Bath