3 Bedroom Detached House, Glenfield Crescent, Southampton, SO18
Glenfield Crescent, Southampton, SO18
.png)
Nested Southampton
Fora, 9 Dallington Street, London
Description
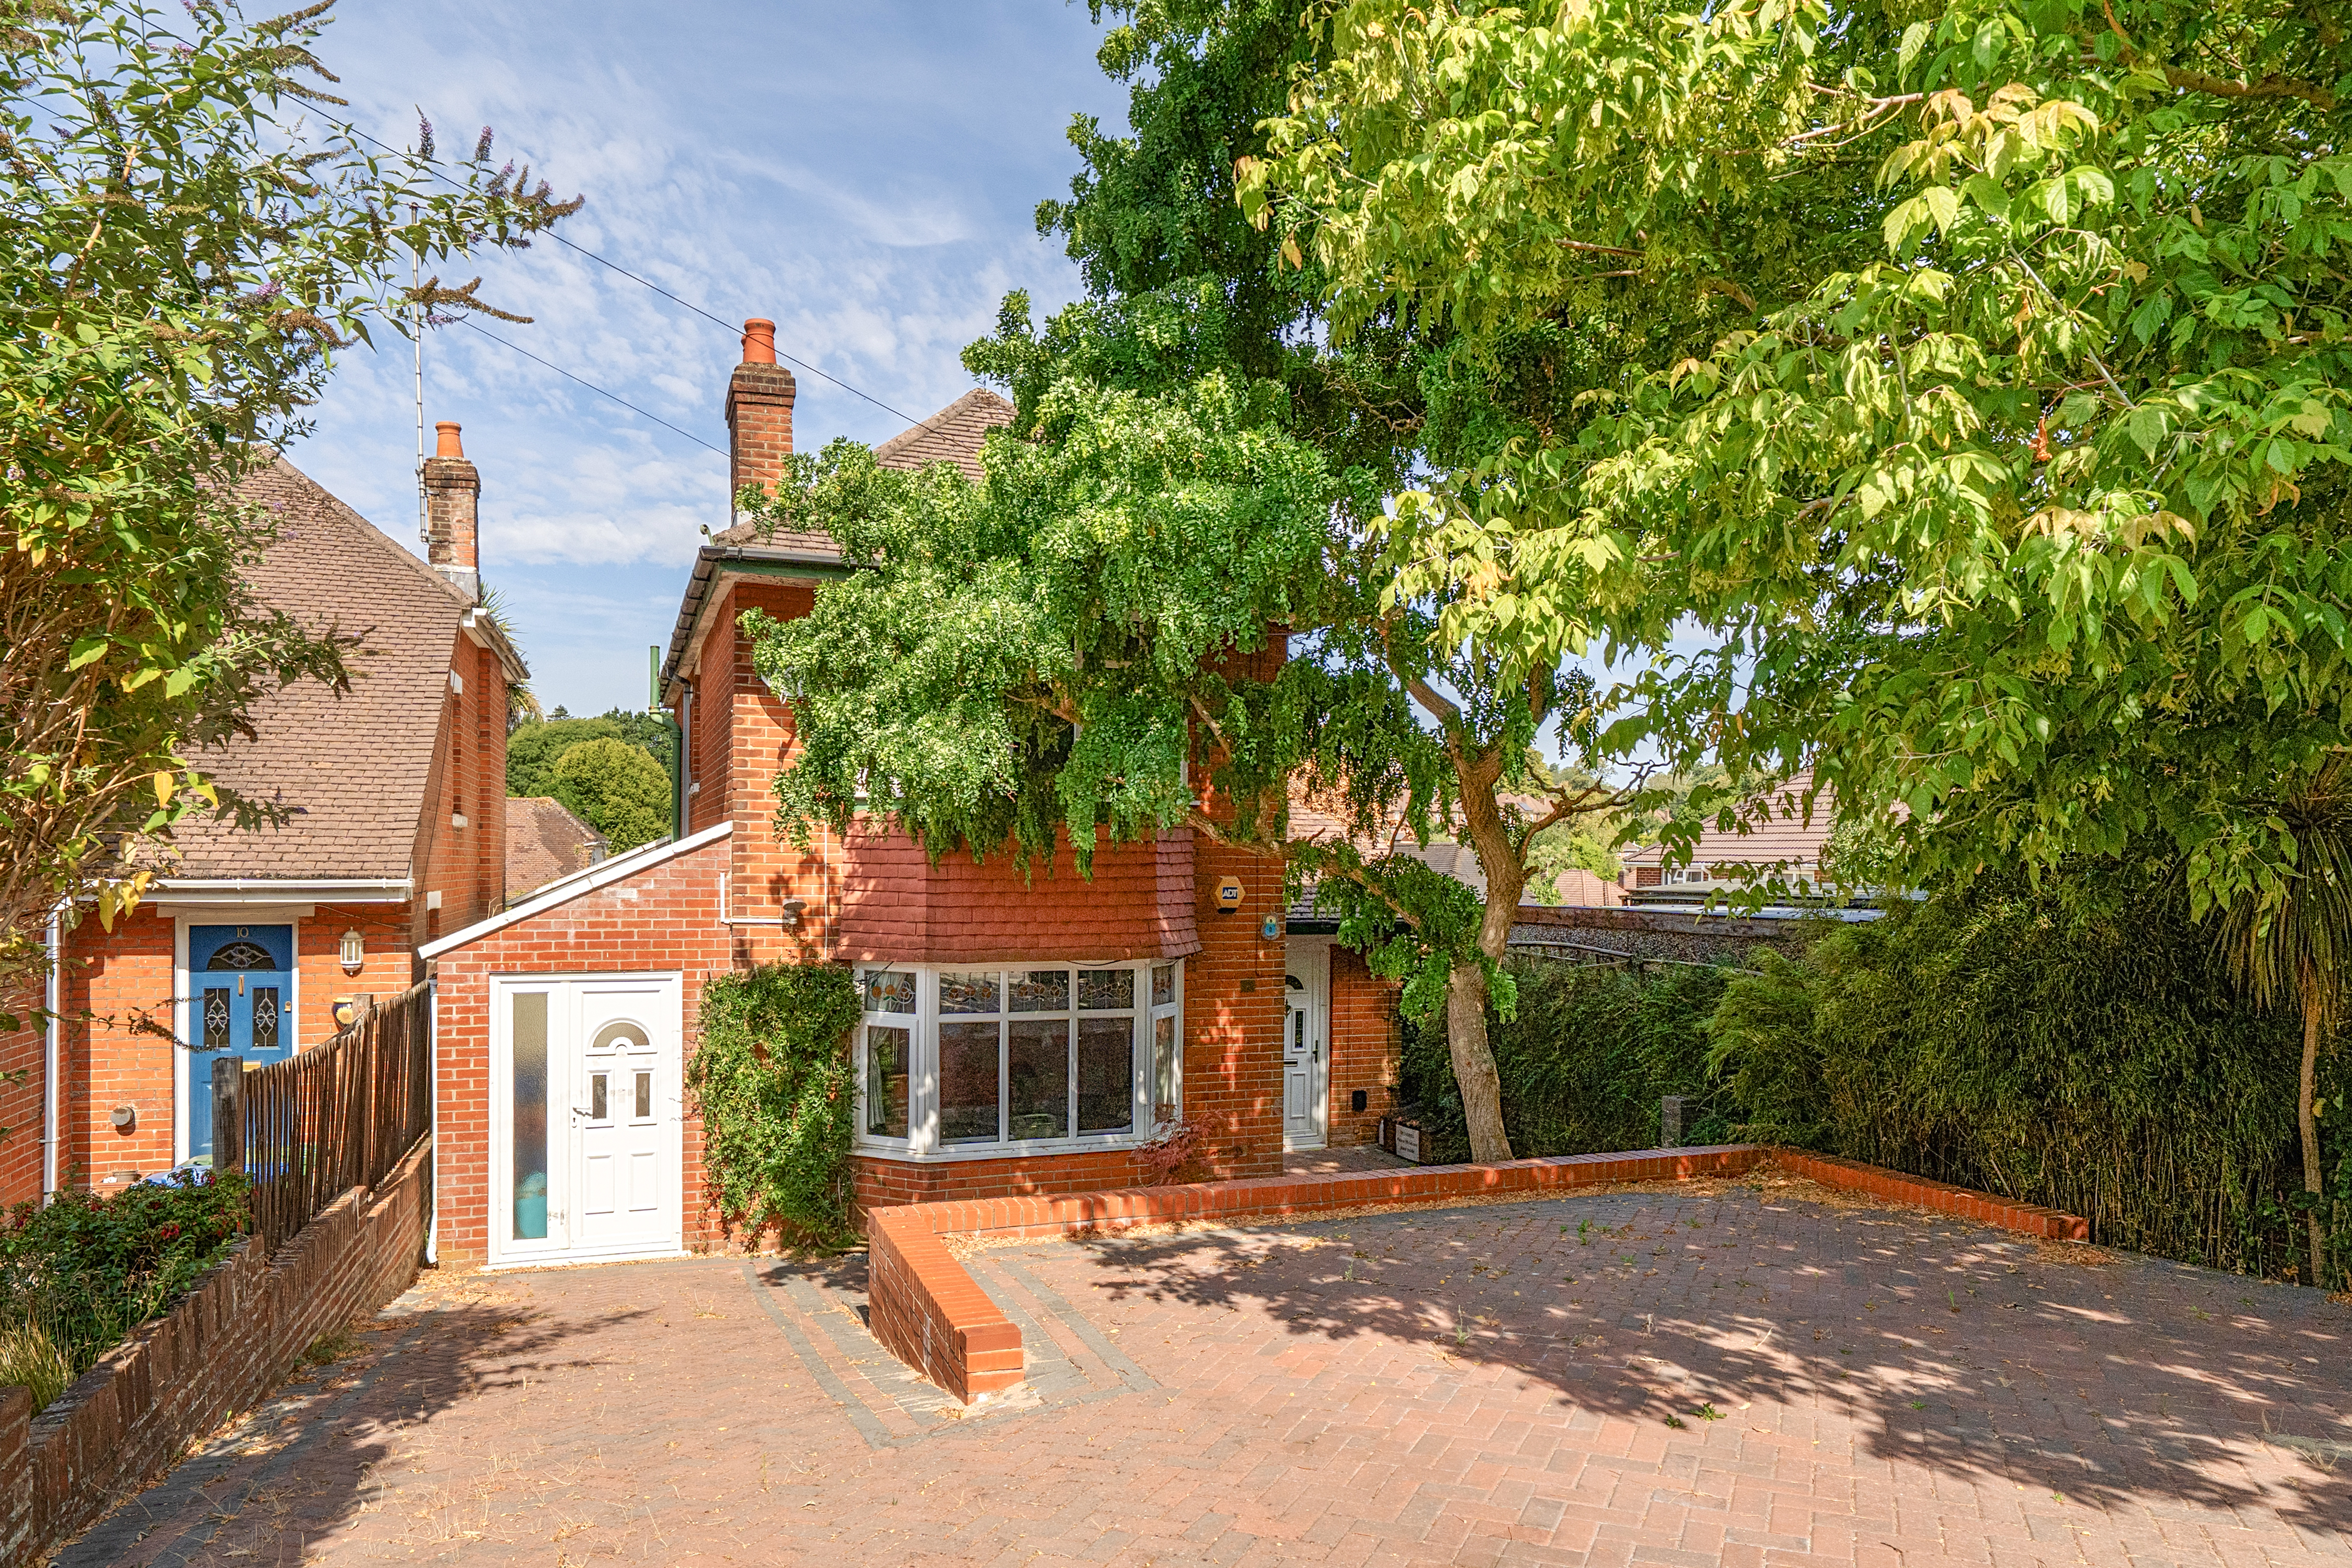
Nested are delighted to present this impressive three-bedroom detached family home, perfectly positioned in the ever-popular location of Bitterne. Offering generous living accommodation, off-road parking for several vehicles, a fantastic rear garden and the added benefit of no forward chain, this is a home that effortlessly combines practicality with comfort, making it an ideal choice for growing families and professionals alike.
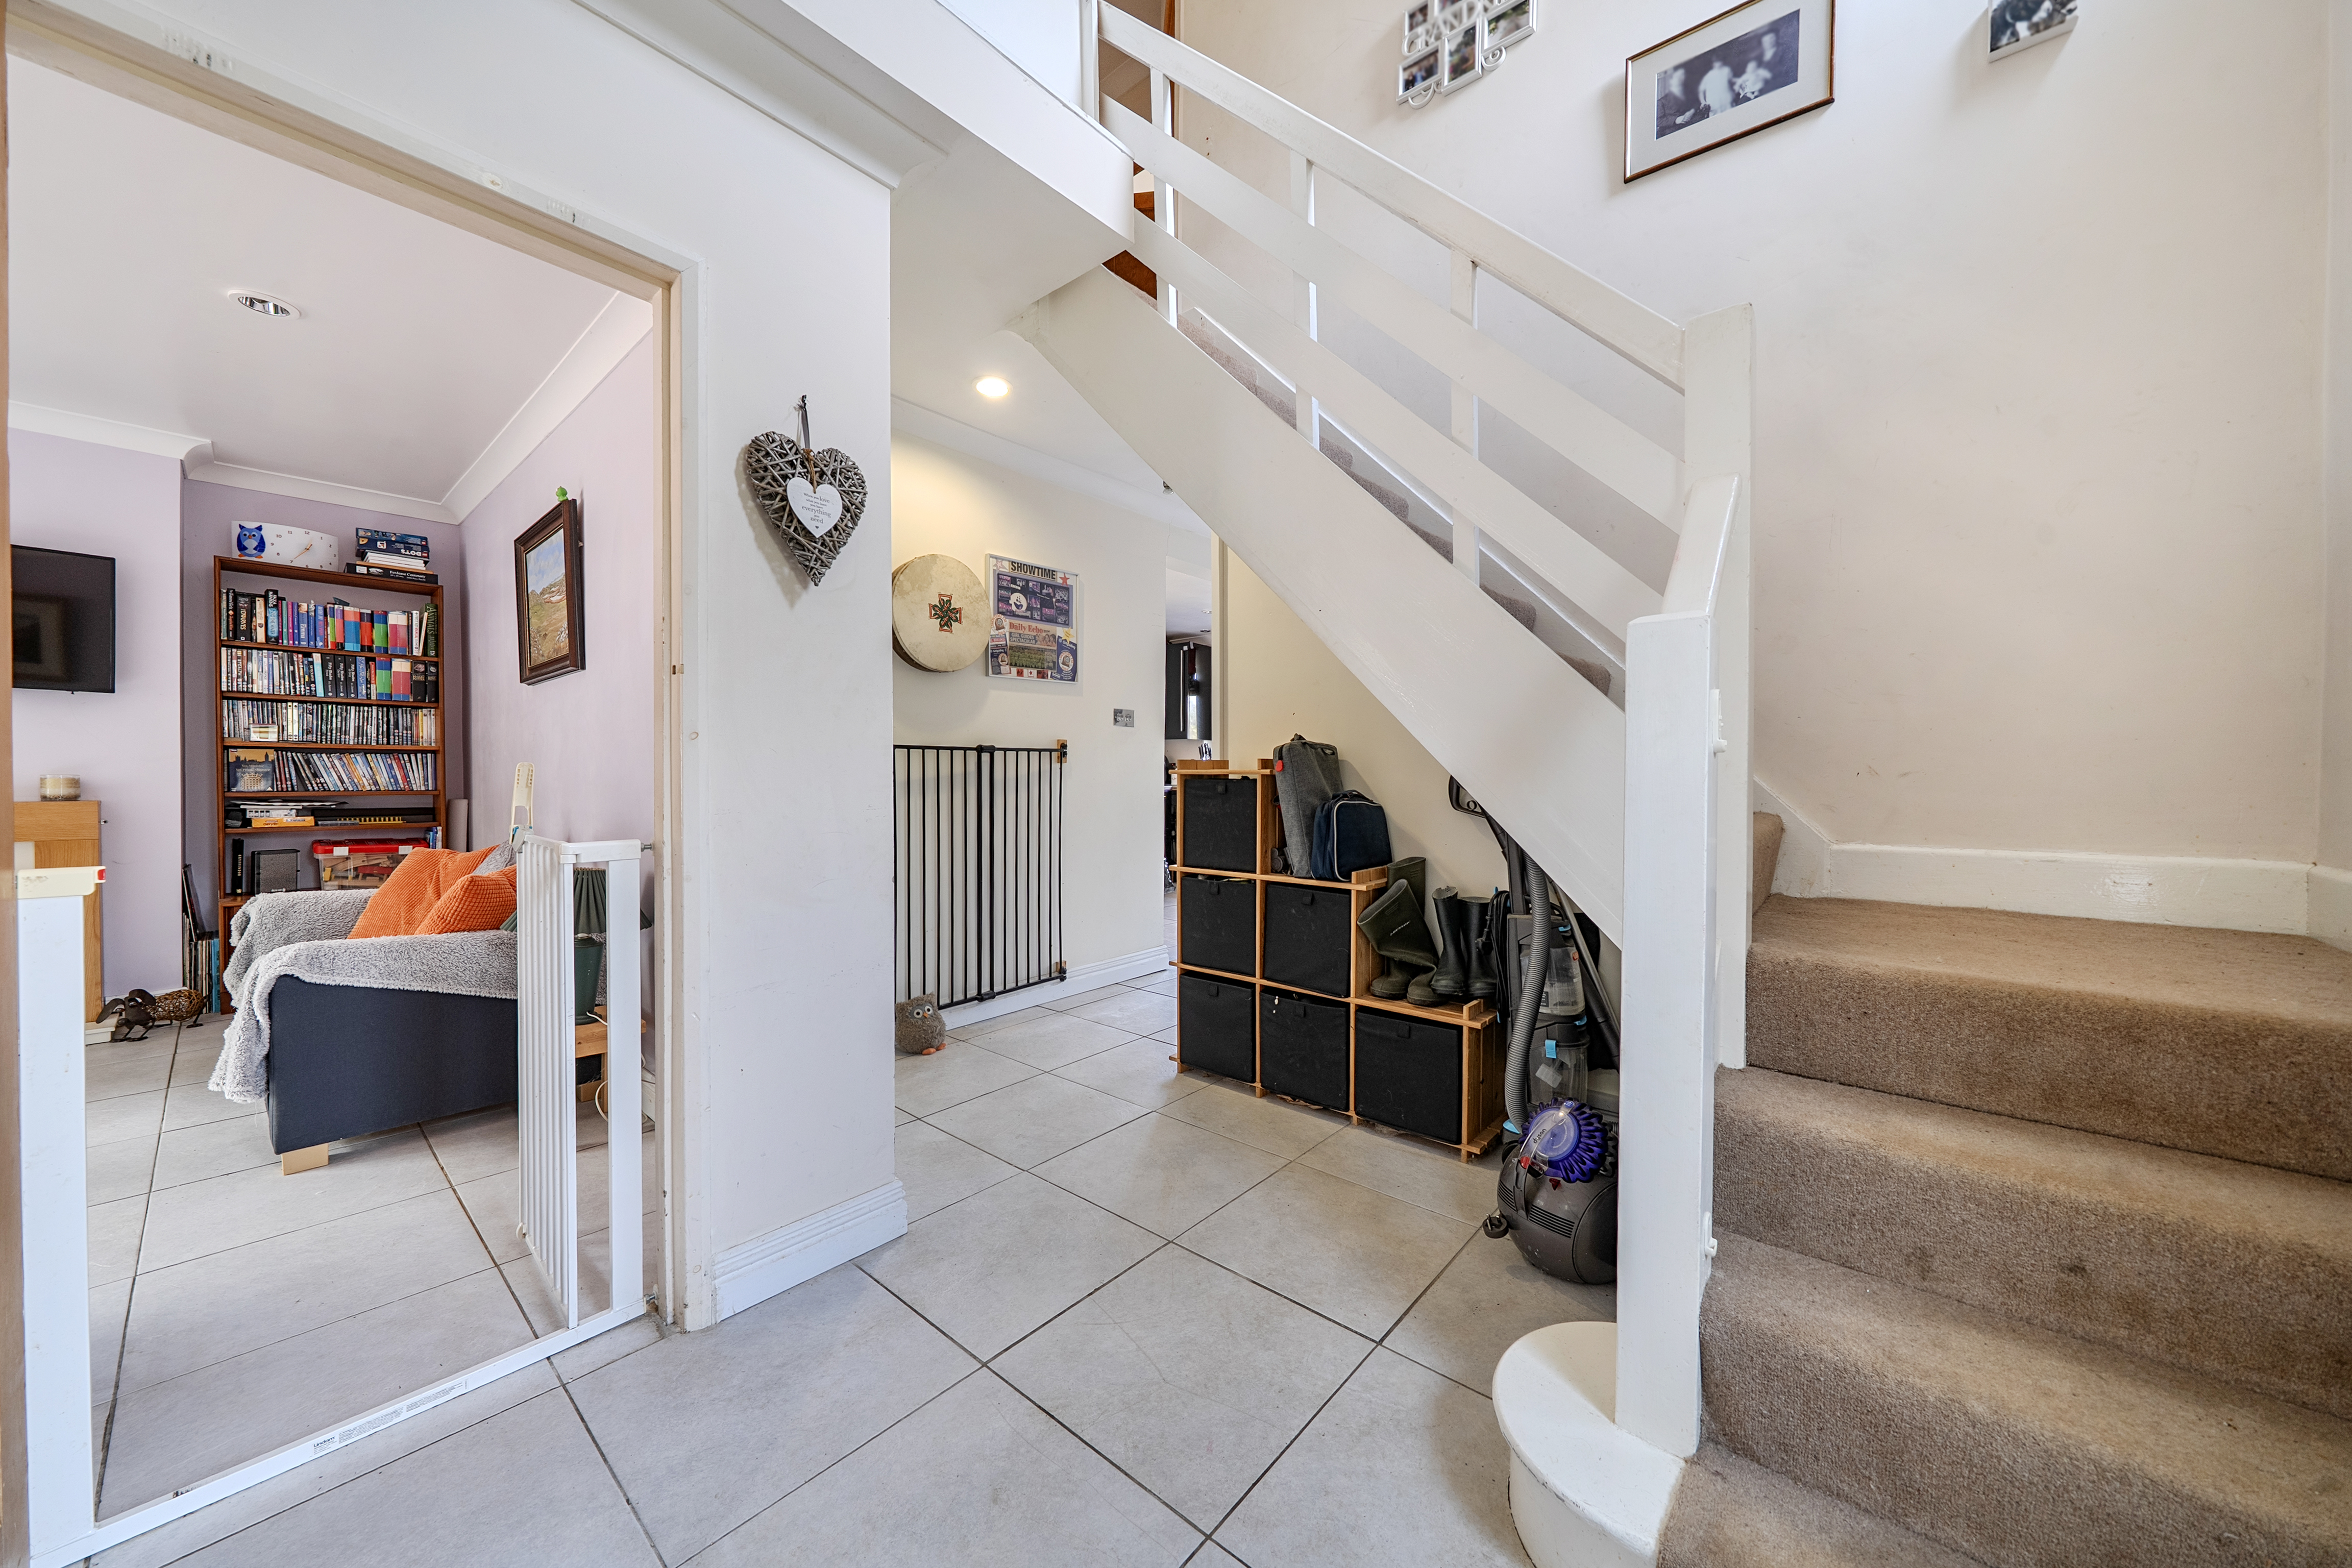
From the moment you arrive, you'll appreciate the welcoming feel this home provides. The block-paved driveway offers ample parking for several vehicles, making day-to-day life that little bit easier whether you're welcoming family, entertaining friends or simply returning home after a busy day. Step inside and you'll immediately notice the bright and airy entrance hall, where contemporary tiled flooring flows seamlessly through into the lounge and spacious kitchen/dining room, creating a stylish and cohesive living space.
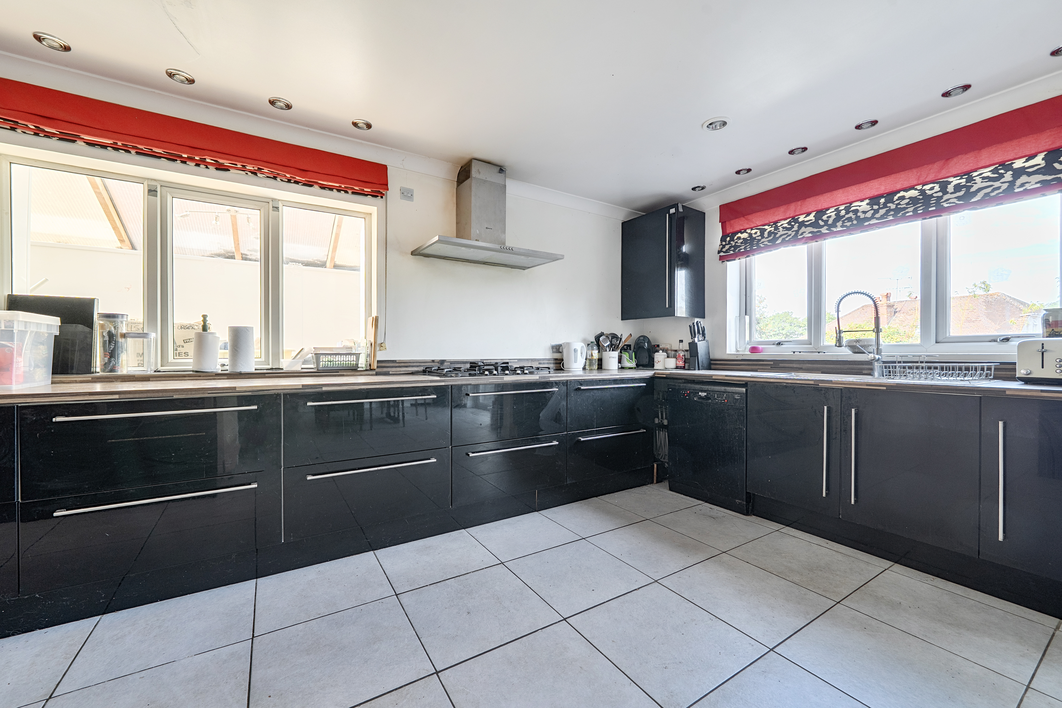
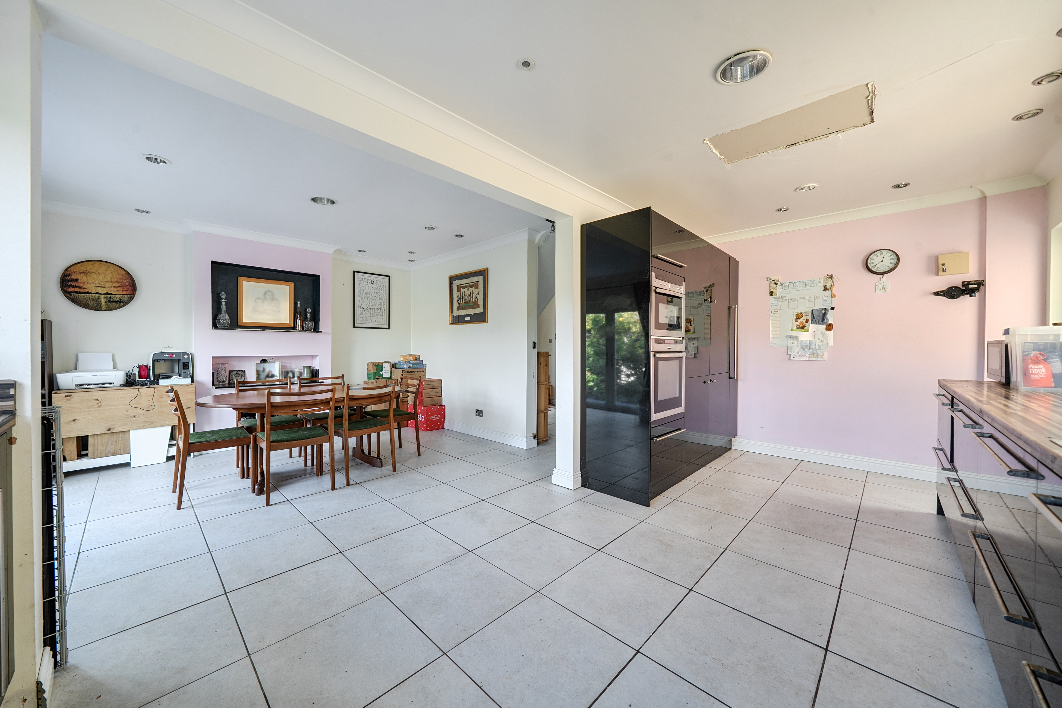
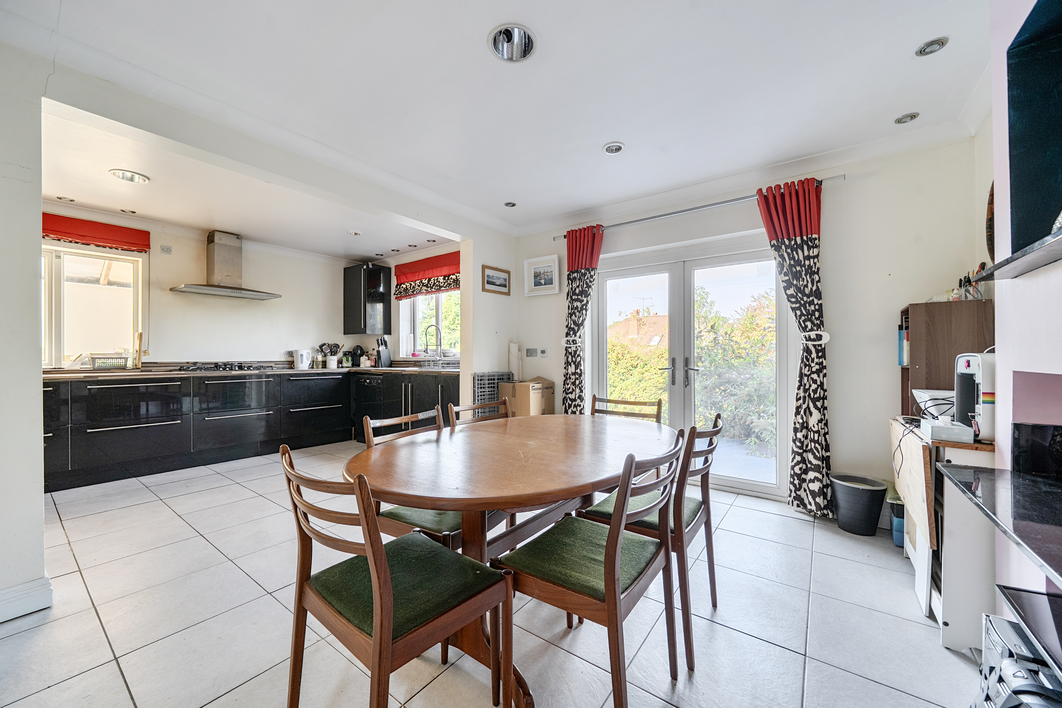
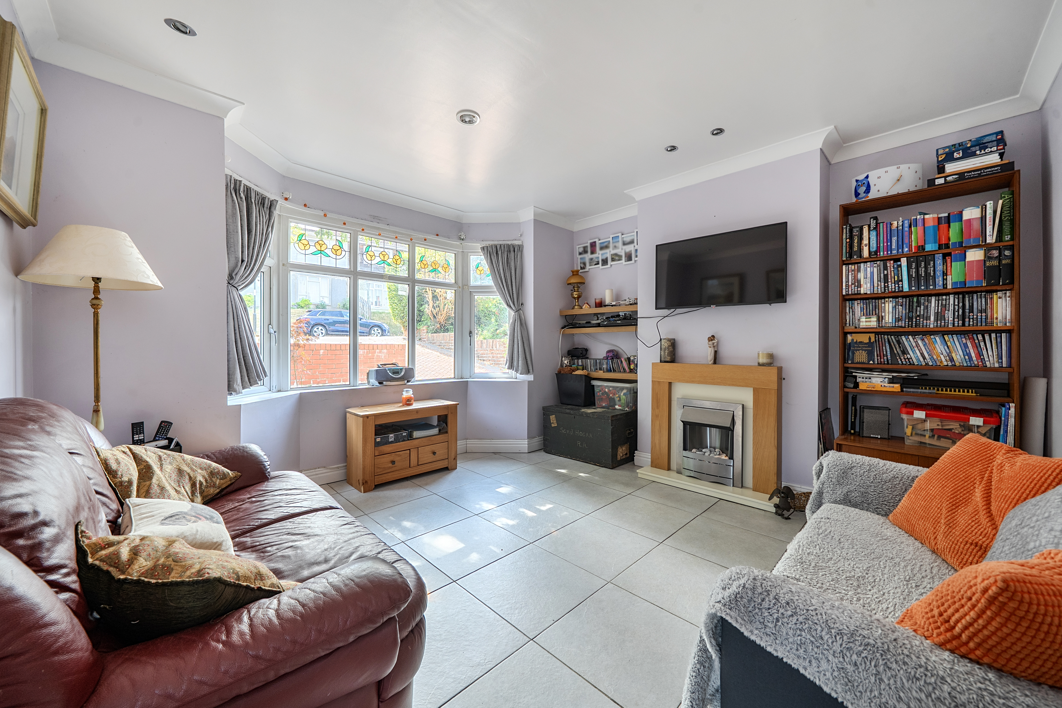
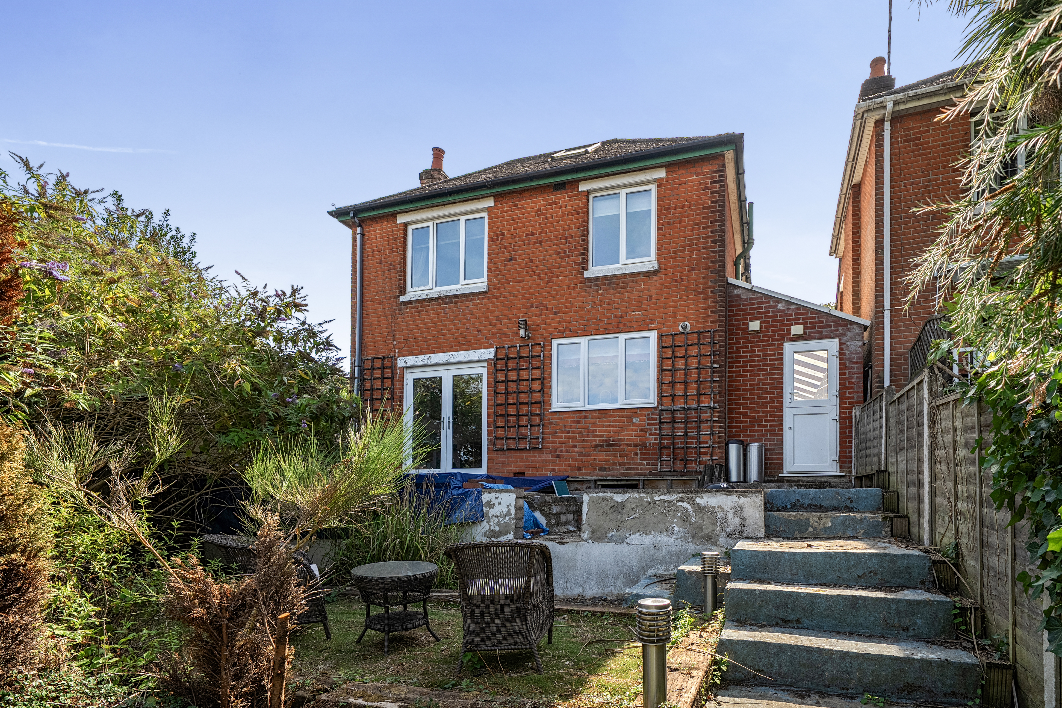
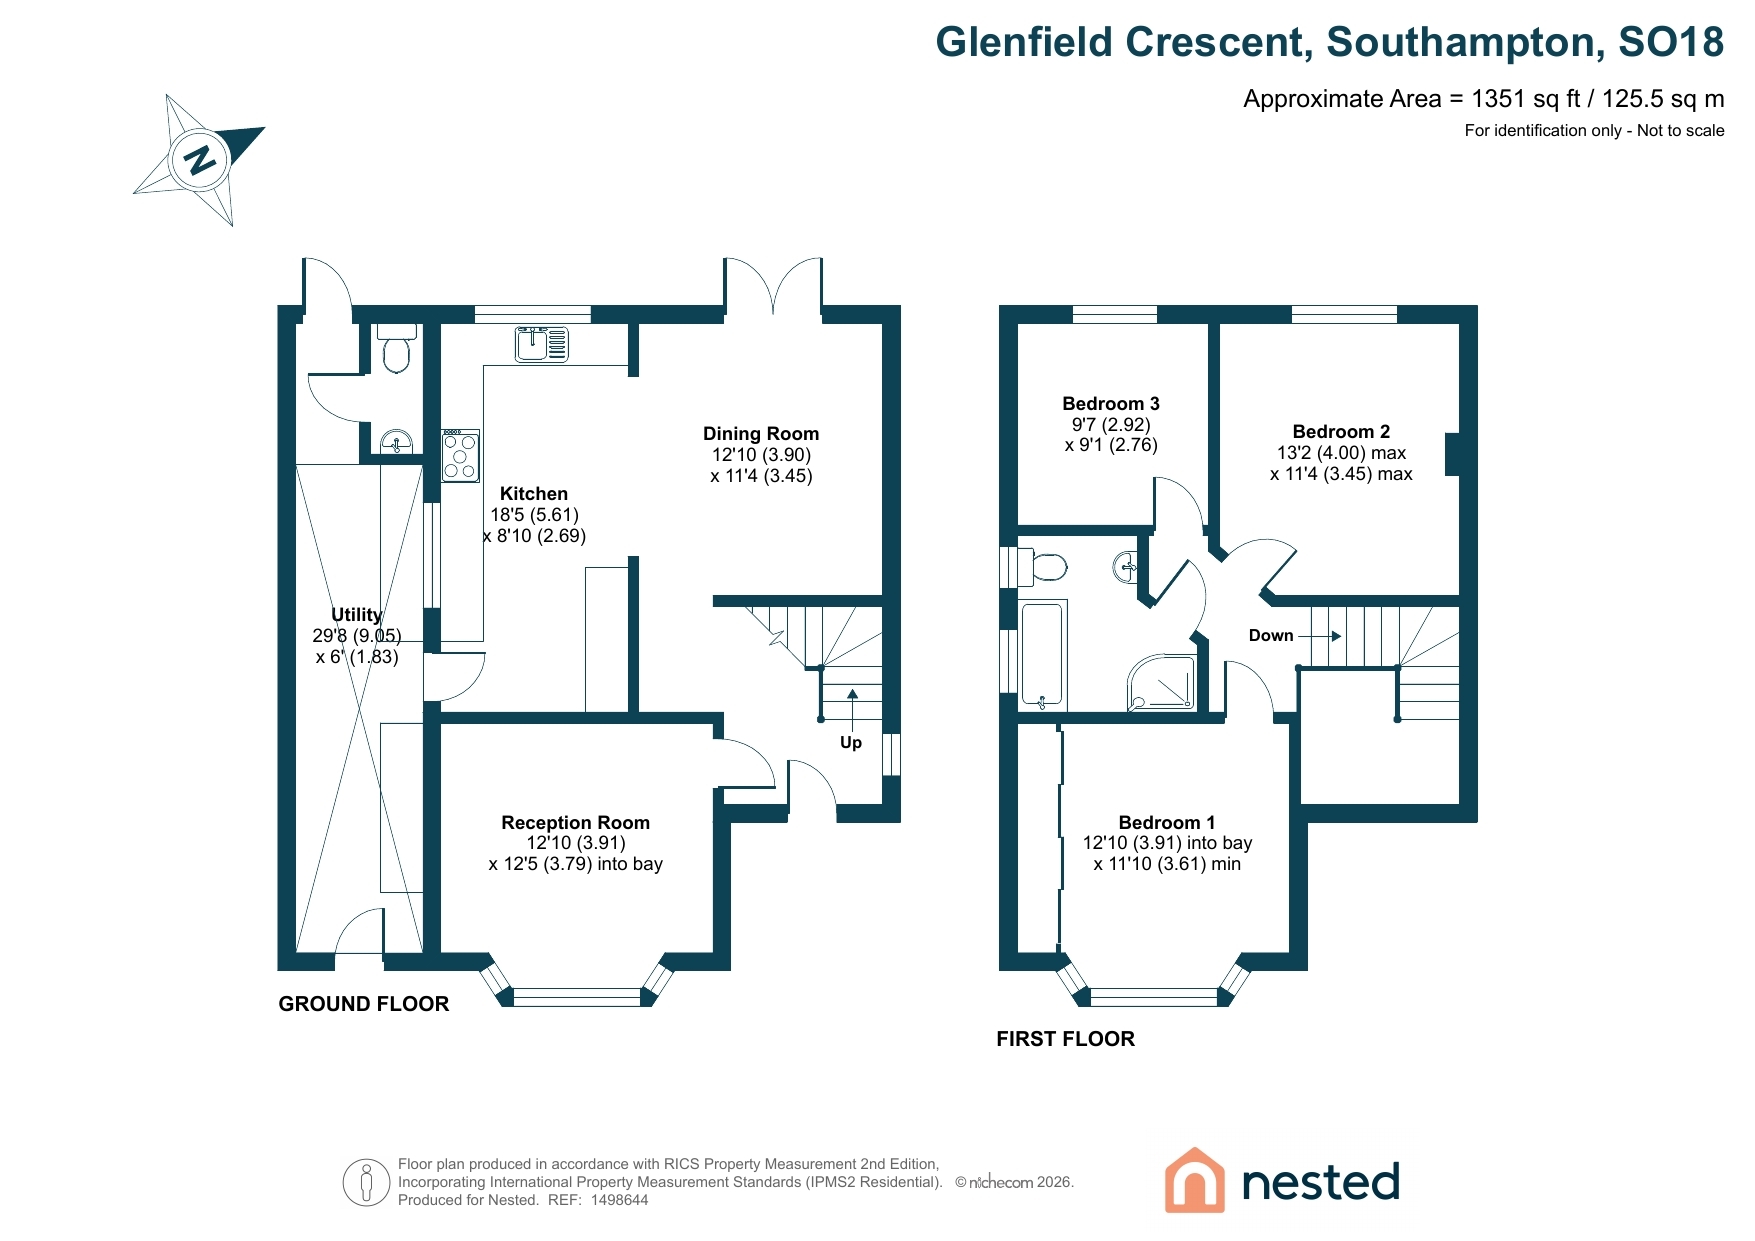
The lounge is a warm and inviting retreat, with a beautiful bay window filling the room with natural light and creating the perfect place to unwind with a good book or enjoy cosy evenings with family. To the rear of the property, the heart of the home is undoubtedly the superb kitchen/dining room. Designed with both everyday living and entertaining in mind, this wonderful space features sleek black gloss units, twin ovens, a gas hob with extractor, integrated fridge freezer and generous worktop space. French doors open directly onto the garden, allowing you to throw them open on warm summer days and enjoy effortless indoor-outdoor living while children play outside or guests gather for a barbecue.
A practical lean-to utility area provides space for laundry appliances along with additional storage, while the downstairs WC adds extra convenience for busy family life.
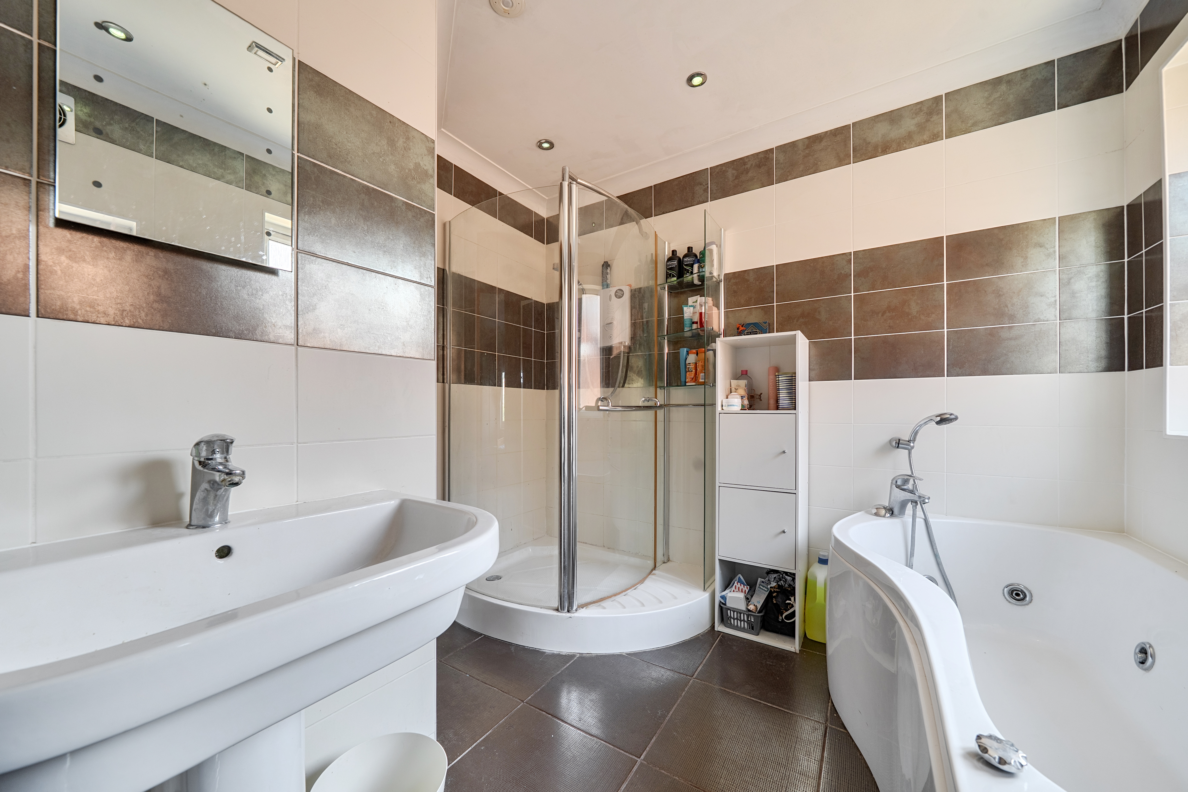
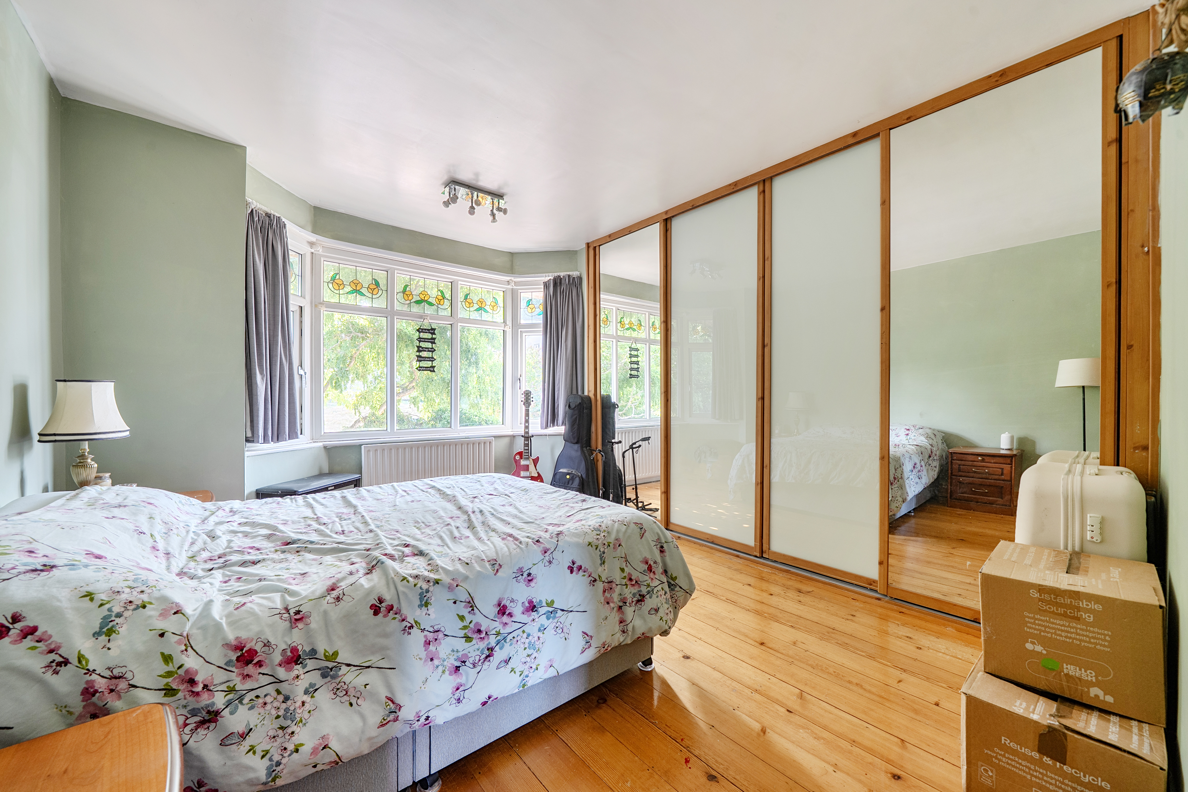
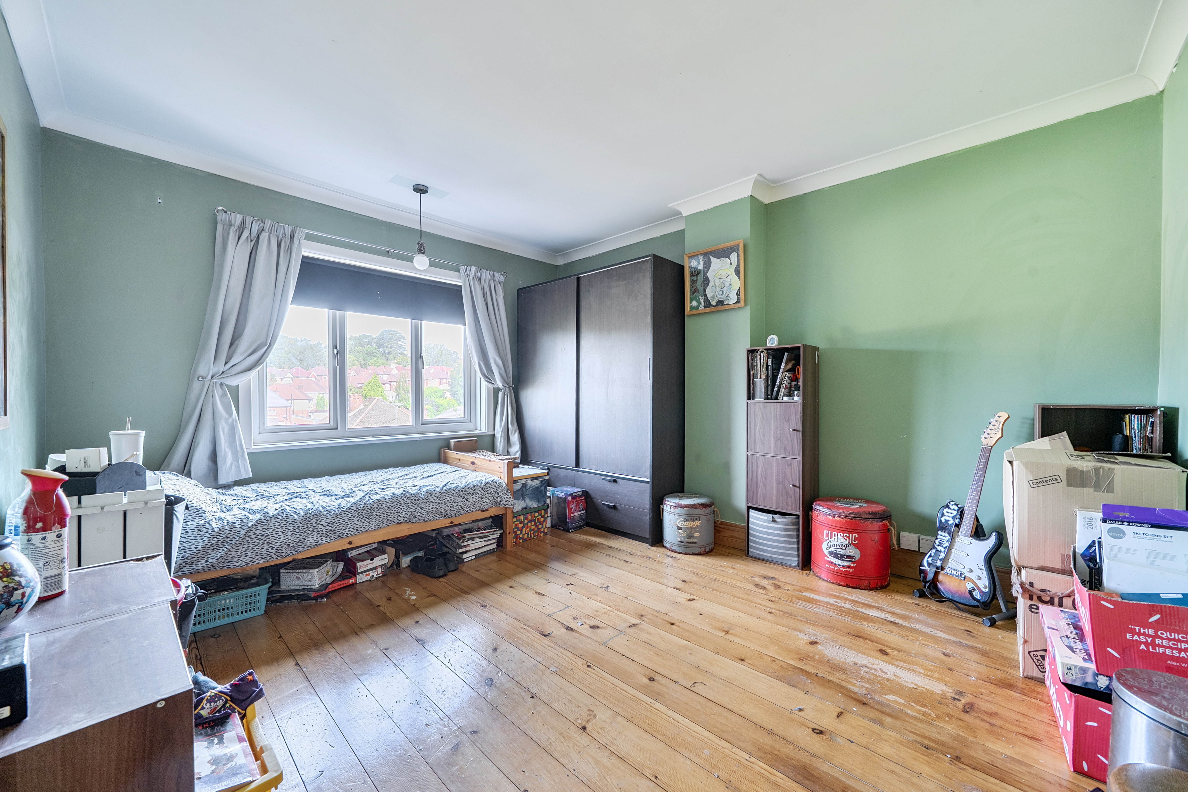
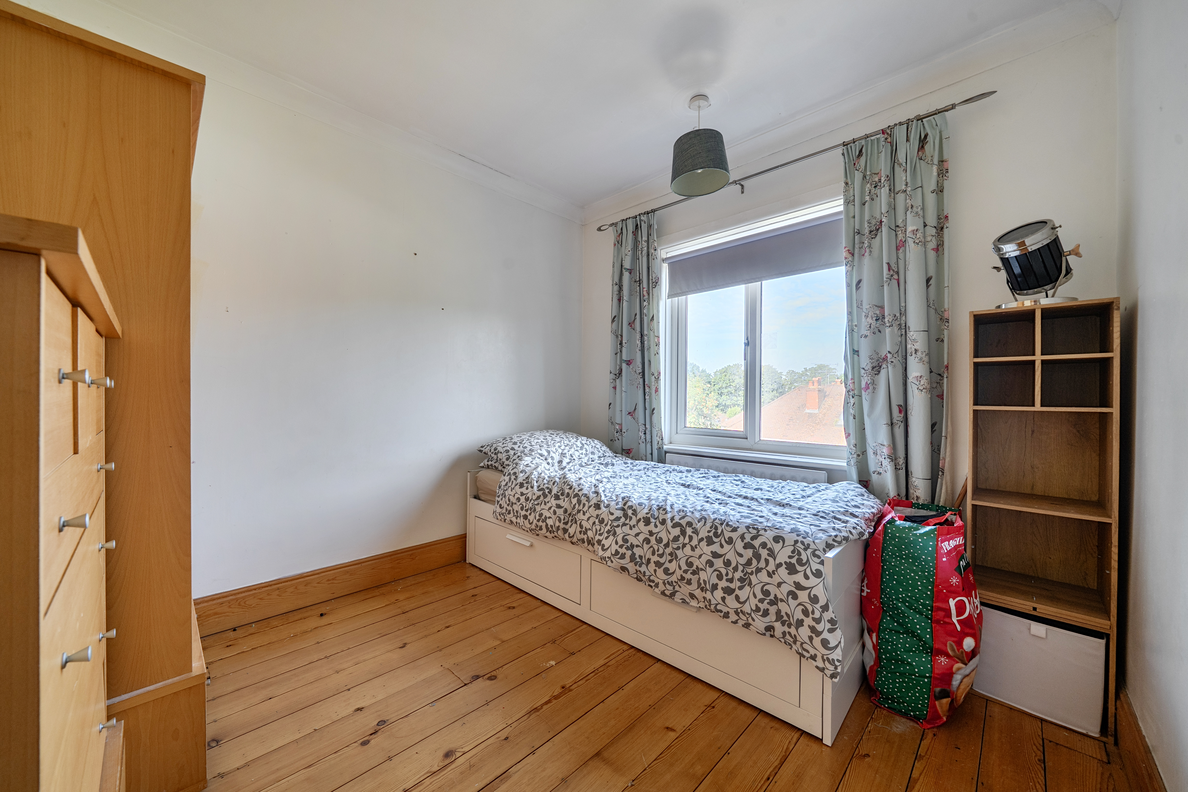
Upstairs, you'll find three generously sized double bedrooms, offering plenty of flexibility whether you need children's rooms, guest accommodation or a dedicated home office. The principal bedroom enjoys fitted wardrobes and an attractive bay window, creating a relaxing sanctuary to begin and end each day. The spacious family bathroom has been thoughtfully designed with a luxurious four-piece suite, including a spa bath for long relaxing evenings, a separate corner shower, pedestal wash hand basin and WC.
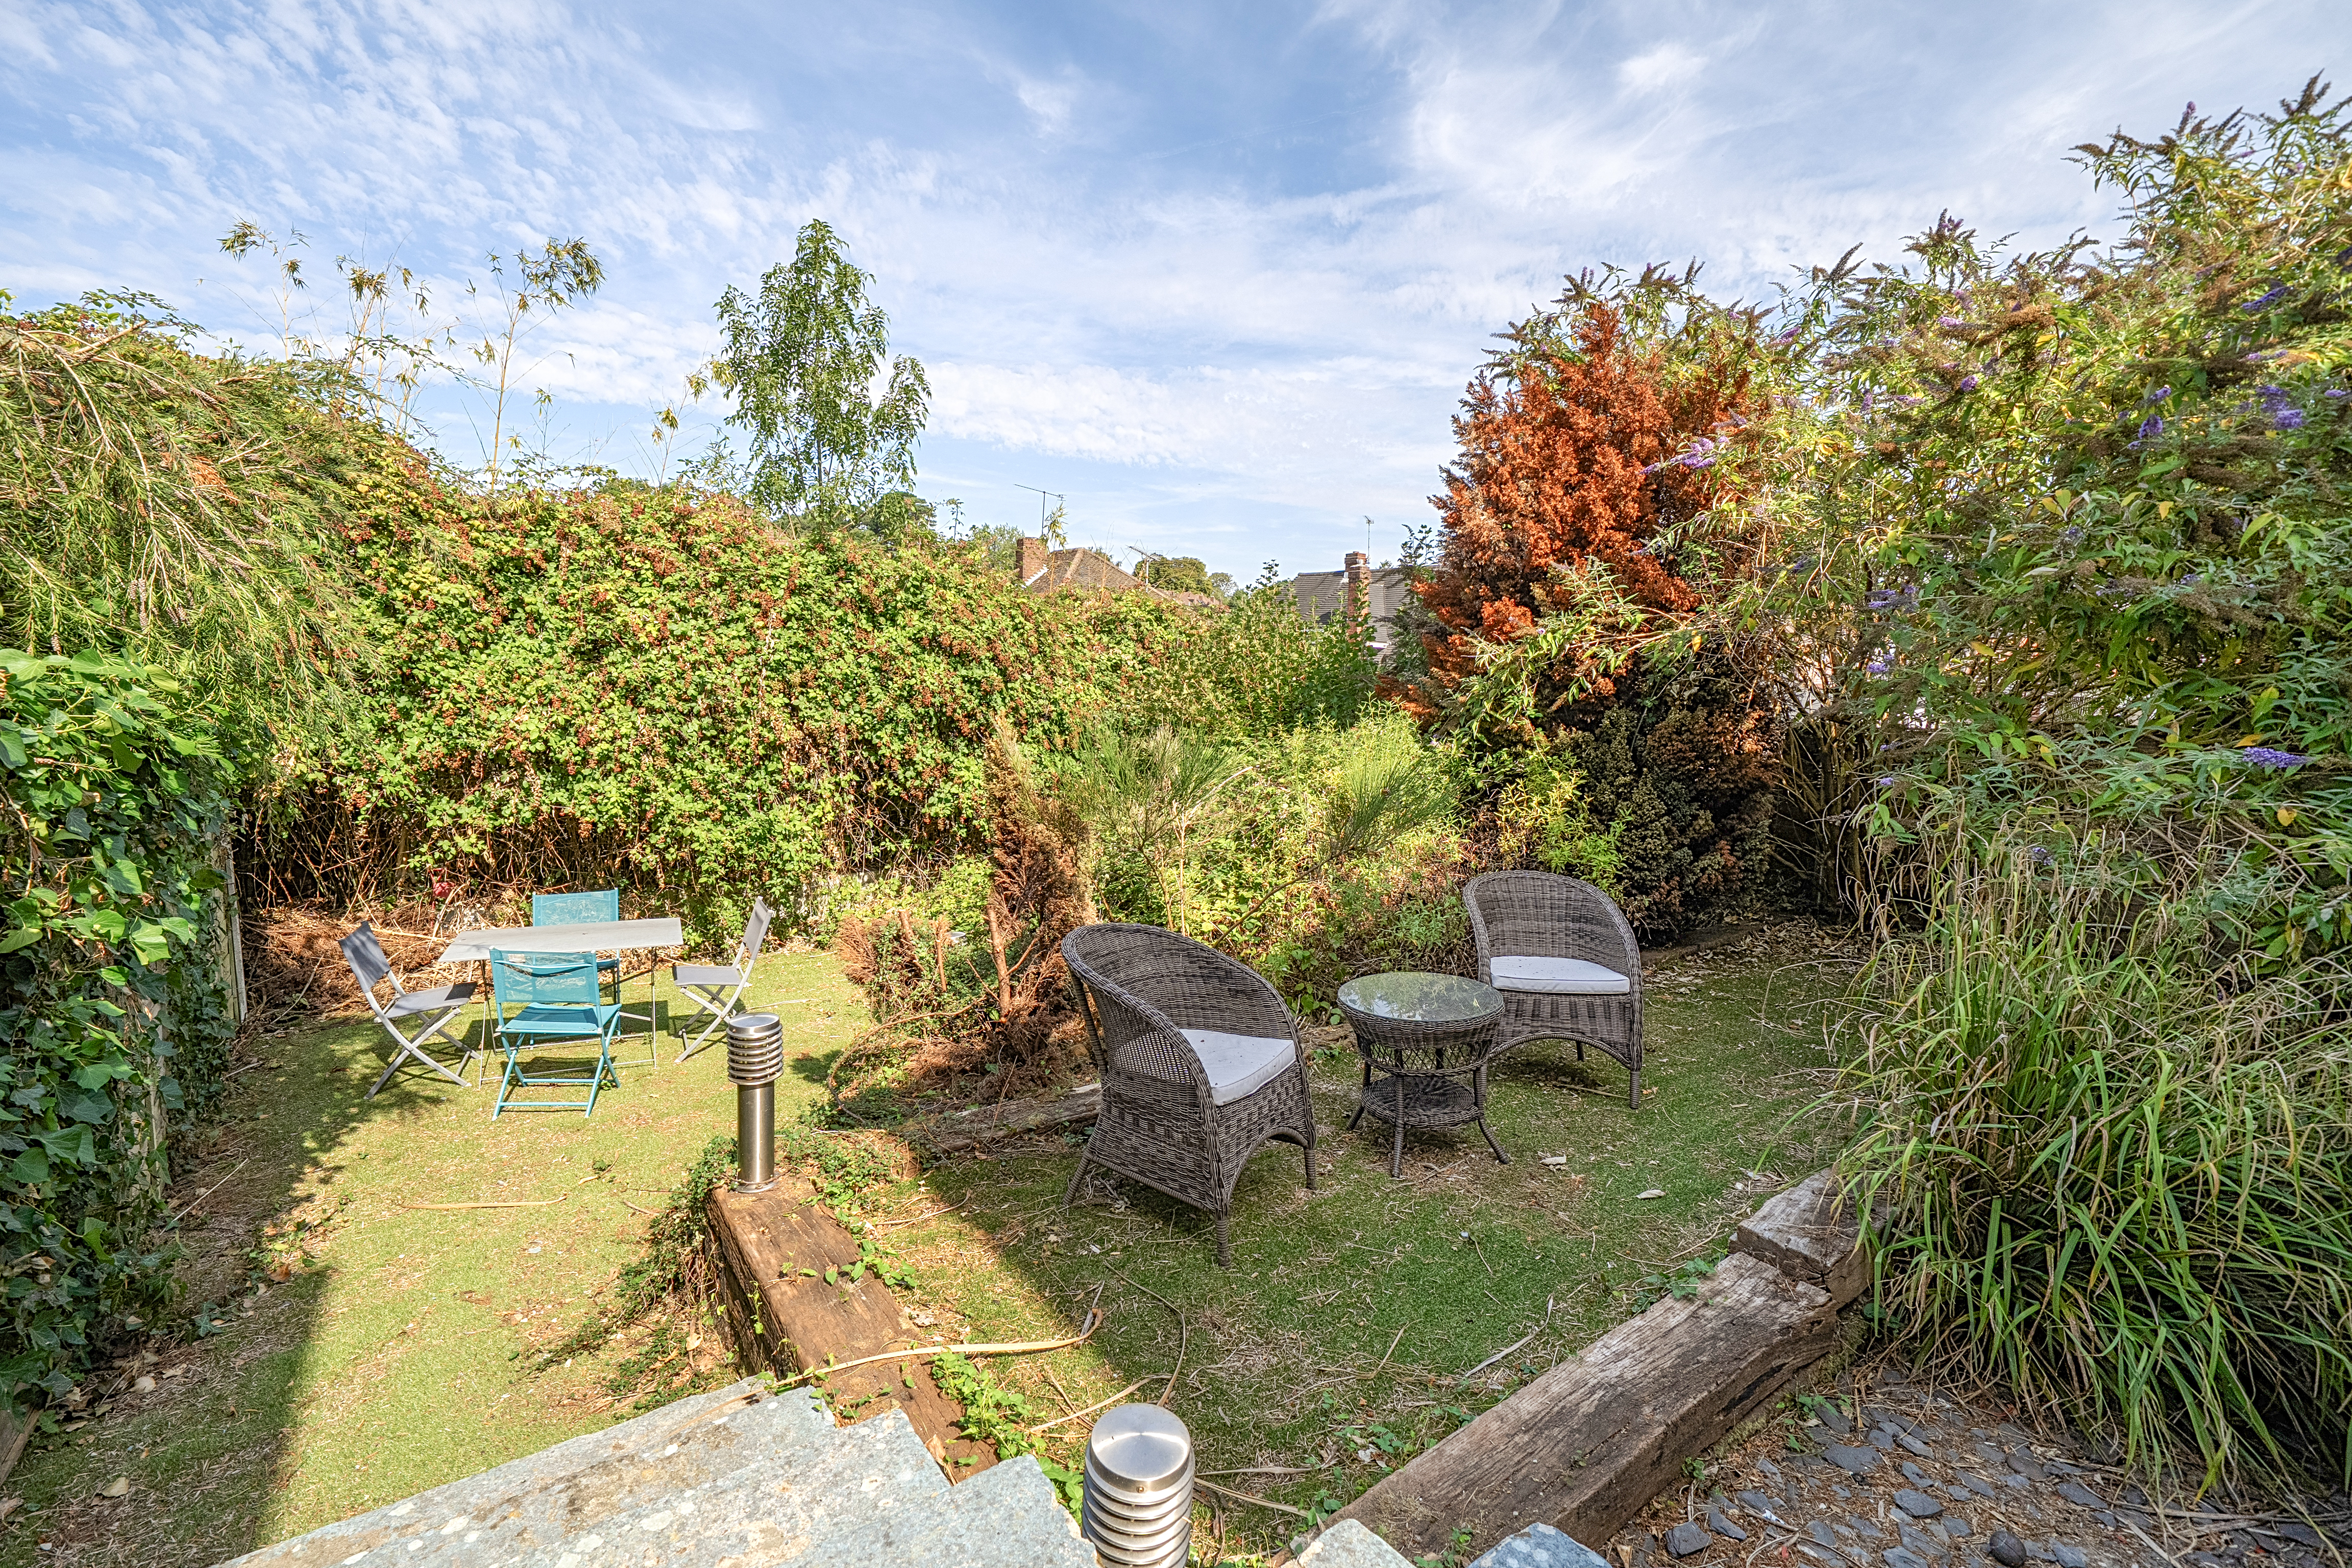
Outside, the tiered rear garden offers something for everyone. Mainly laid with artificial grass and complemented by mature flower and shrub borders, it provides an excellent low-maintenance space for children to play, pets to enjoy, or simply somewhere to sit back with a morning coffee or an evening glass of wine. The upper tier has recently been cleared, creating a fantastic blank canvas ready for the next owners to design their perfect outdoor haven, whether that's a contemporary entertaining terrace, home office, play area or beautifully landscaped garden.
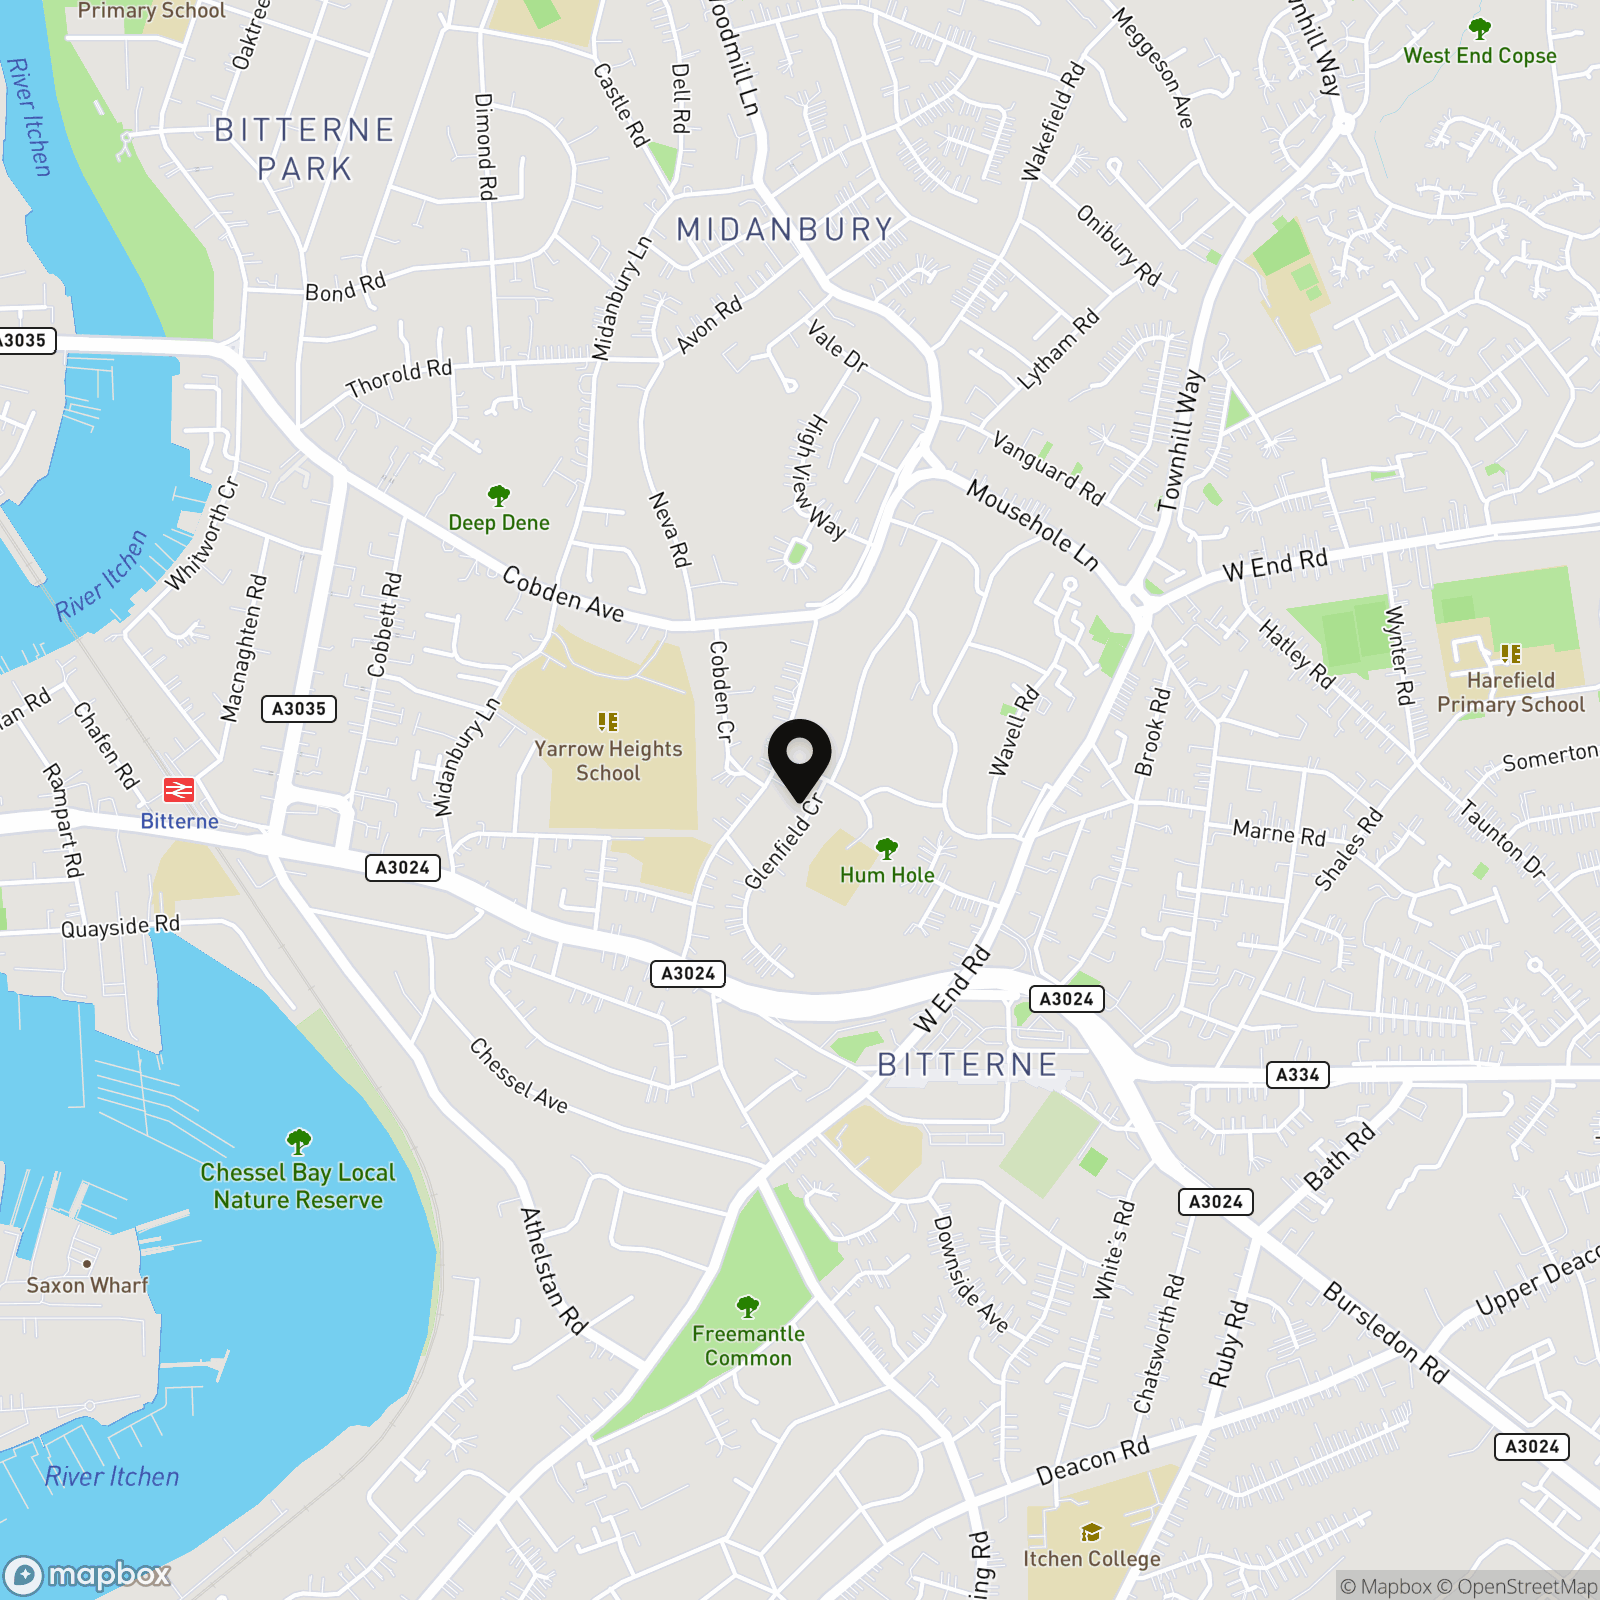
Conveniently located close to Southampton city centre, excellent motorway links, highly regarded schools, local shops and everyday amenities, this home offers the perfect balance of peaceful family living with everything you need close at hand.
Homes that offer this much space, flexibility and potential in such a sought-after location rarely stay available for long. Book your viewing today and discover why this could be the perfect place to create your next chapter.
Anti-Money Laundering (AML) Compliance
In accordance with UK Anti-Money Laundering regulations, all successful buyers must complete identity and source-of-funds checks. A fee of £60 including VAT per purchase will apply.
To meet these requirements, your details will be shared with a third-party AML provider, who will contact you directly to carry out the verification process. This is a legal obligation for estate agents and helps protect everyone involved in the transaction.
EPC Rating: C
Virtual Tour
https://www.instagram.com/reel/DbsF2CHOLOa/?utm_source=ig_web_copy_link&igsh=MzRlODBiNWFlZA==Key Features
- Three-bedroom detached family home
- Parking for several vehicles
- Spacious kitchen/dining room
- Bay-fronted living room
- Utility room and downstairs WC
- Three generous double bedrooms
- Luxury four-piece bathroom
- Tiered rear garden
- No forward chain
- Excellent transport links nearby
Property Details
- Property type: House
- Property style: Detached
- Price Per Sq Foot: £259
- Approx Sq Feet: 1,351 sqft
- Council Tax Band: D
Rooms
Floorplans
Outside Spaces
Parking Spaces
Location
Properties you may like
By Nested Southampton
-
Coleson Road, Southampton, SO18
- 4 Beds
- 1 Bath
-
Spear Road, Southampton, SO14
- 2 Beds
- 1 Bath
-
52 Chapel Road, Southampton, SO14
- 1 Beds
- Bath
-
Manning Avenue, Christchurch, BH23
- 3 Beds
- 2 Bath
-

Royal Crescent Road, Royal Crescent Apartments, SO14
- 2 Beds
- 2 Bath
-
The Parkway, Southampton, SO16
- 2 Beds
- 1 Bath
-
Monks Brook Close, Eastleigh, SO50
- 5 Beds
- 3 Bath
-
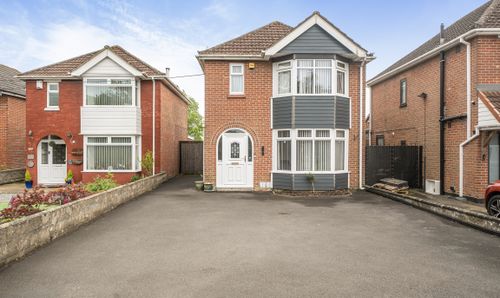
Weston Lane, Southampton, SO19
- 3 Beds
- 1 Bath
-
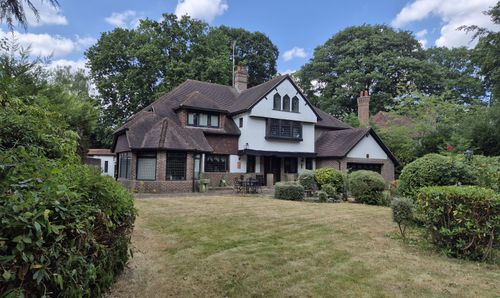
Bassett Wood Road, Southampton, SO16
- 5 Beds
- 4 Bath