Book a Viewing
To book a viewing for this property, please call Fine and Country West Wales & Pembrokeshire / Homes of Wales, on 01974 299055.
To book a viewing for this property, please call Fine and Country West Wales & Pembrokeshire / Homes of Wales, on 01974 299055.
4 Bedroom Bungalow, Y Wawr, Cnwch Coch, Aberystwyth, SY23
Y Wawr, Cnwch Coch, Aberystwyth, SY23

Fine and Country West Wales & Pembrokeshire / Homes of Wales
2nd Floor Suites 8 Great Darkgate Street, Aberystwyth
Description
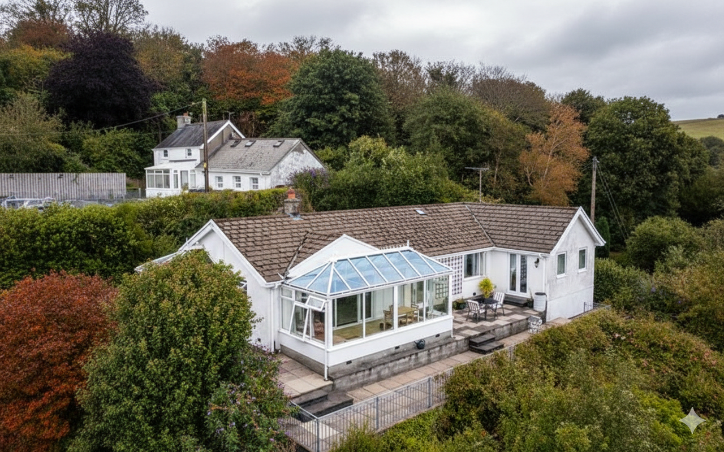
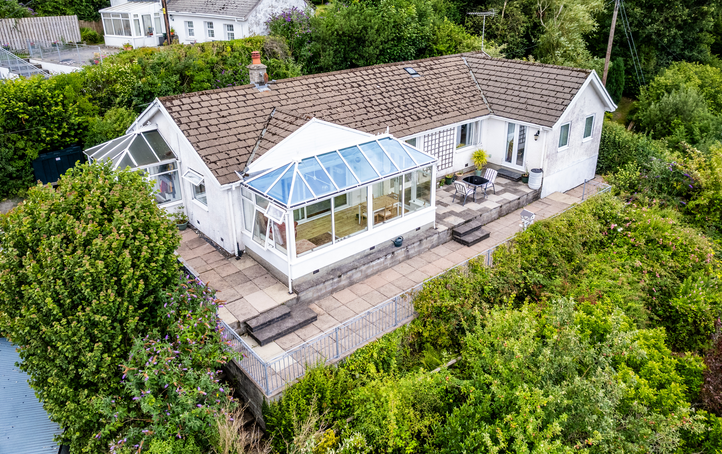
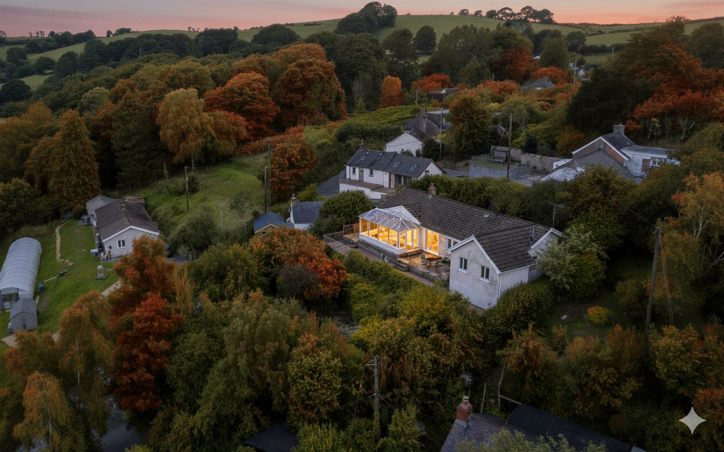
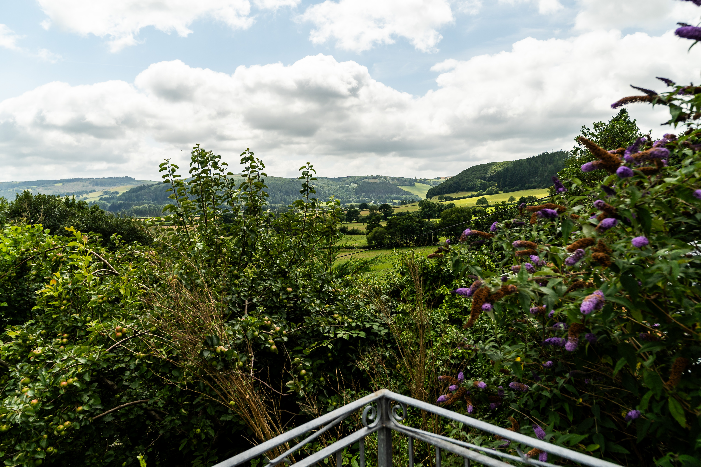
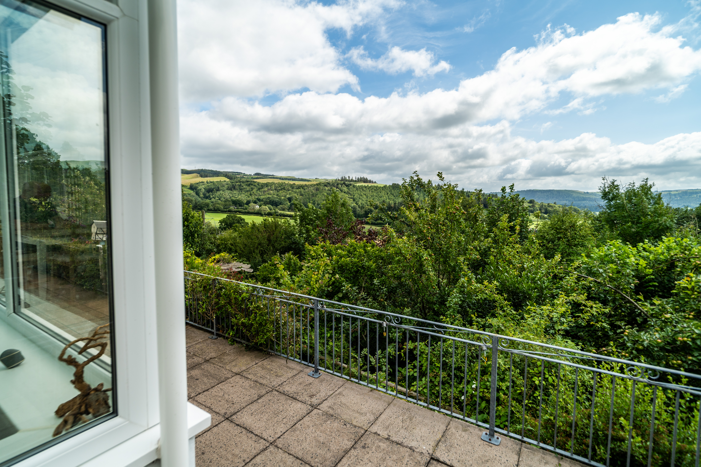
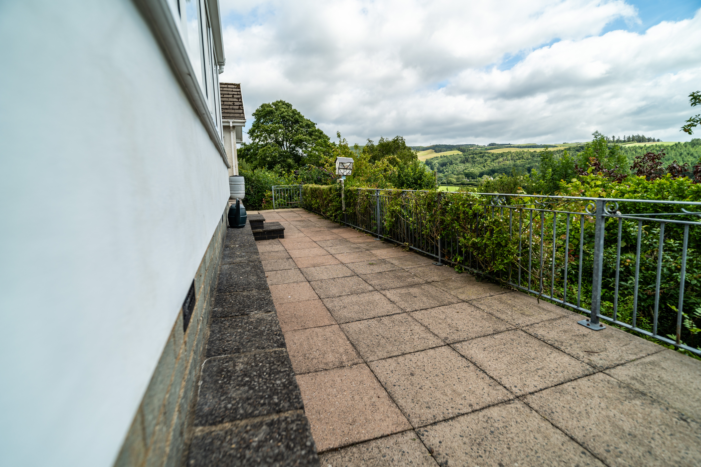
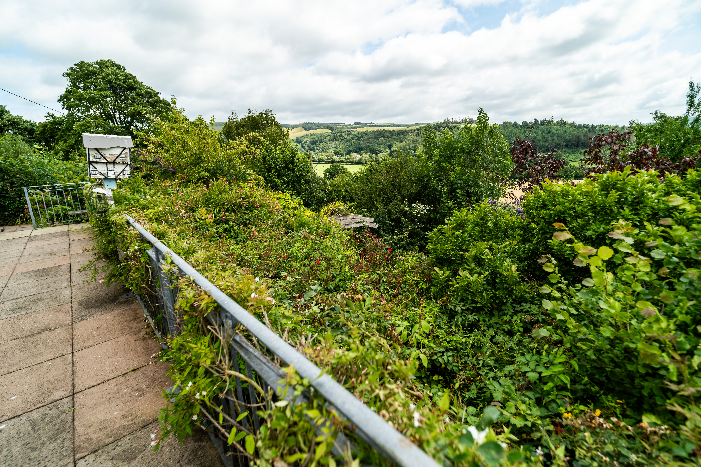

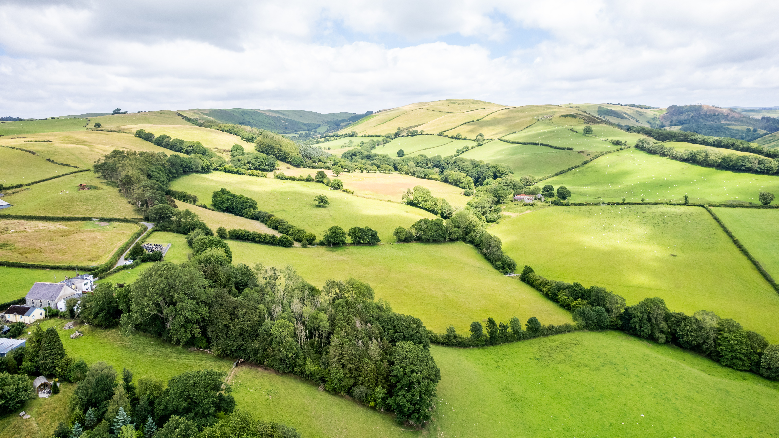
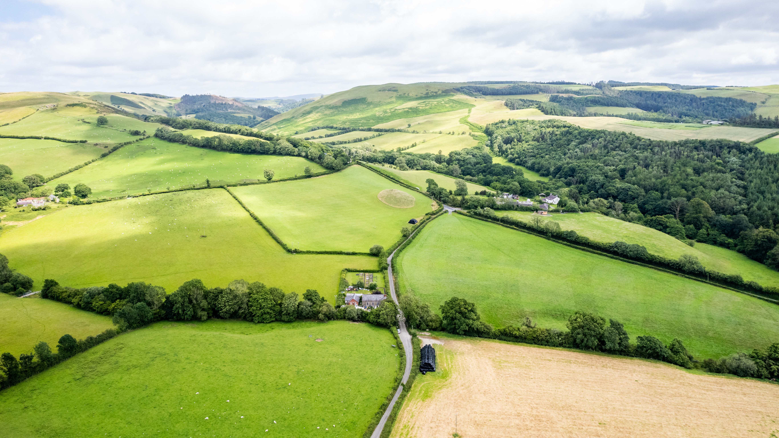
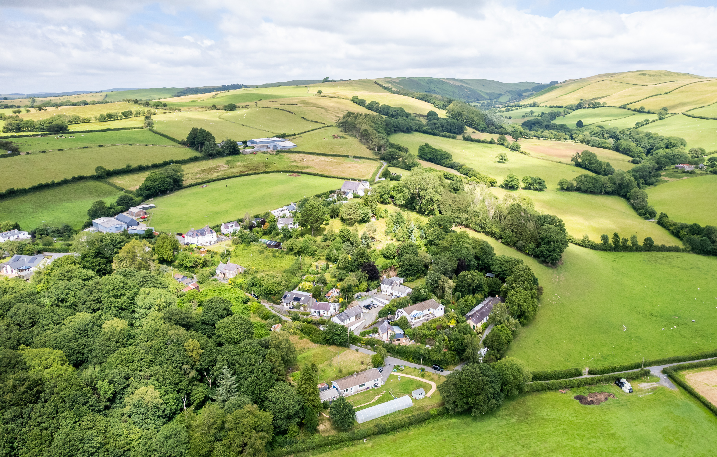
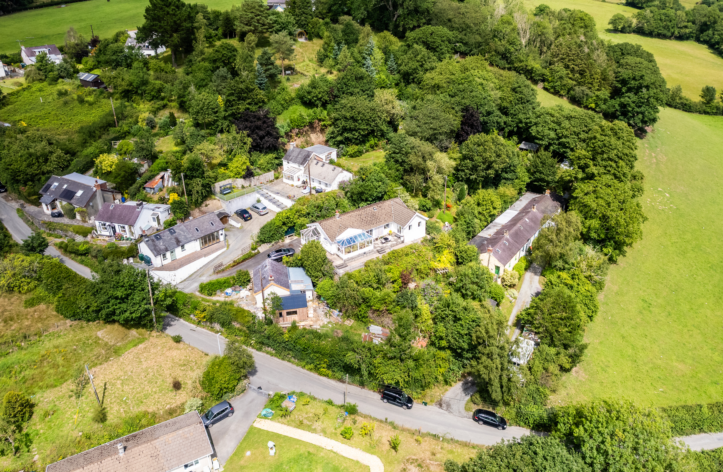
Perched on a sunlit hillside above the quiet hamlet of Cnwch Coch, Y Wawr commands one of the finest panoramas in this part of Ceredigion — layer upon layer of rolling countryside, changing colour with every season, all just fifteen minutes from the Aberystwyth coast.
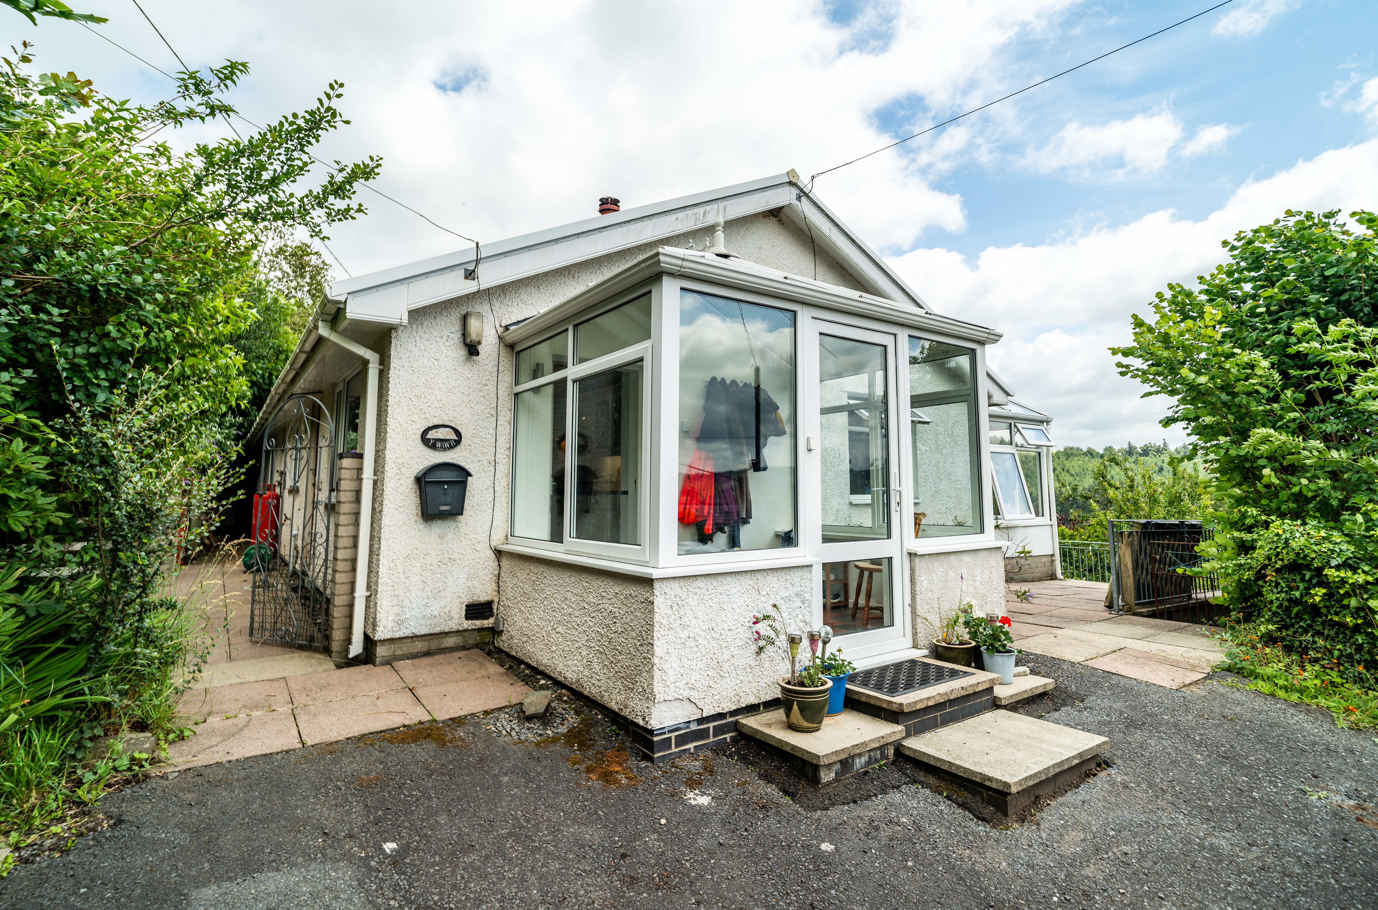
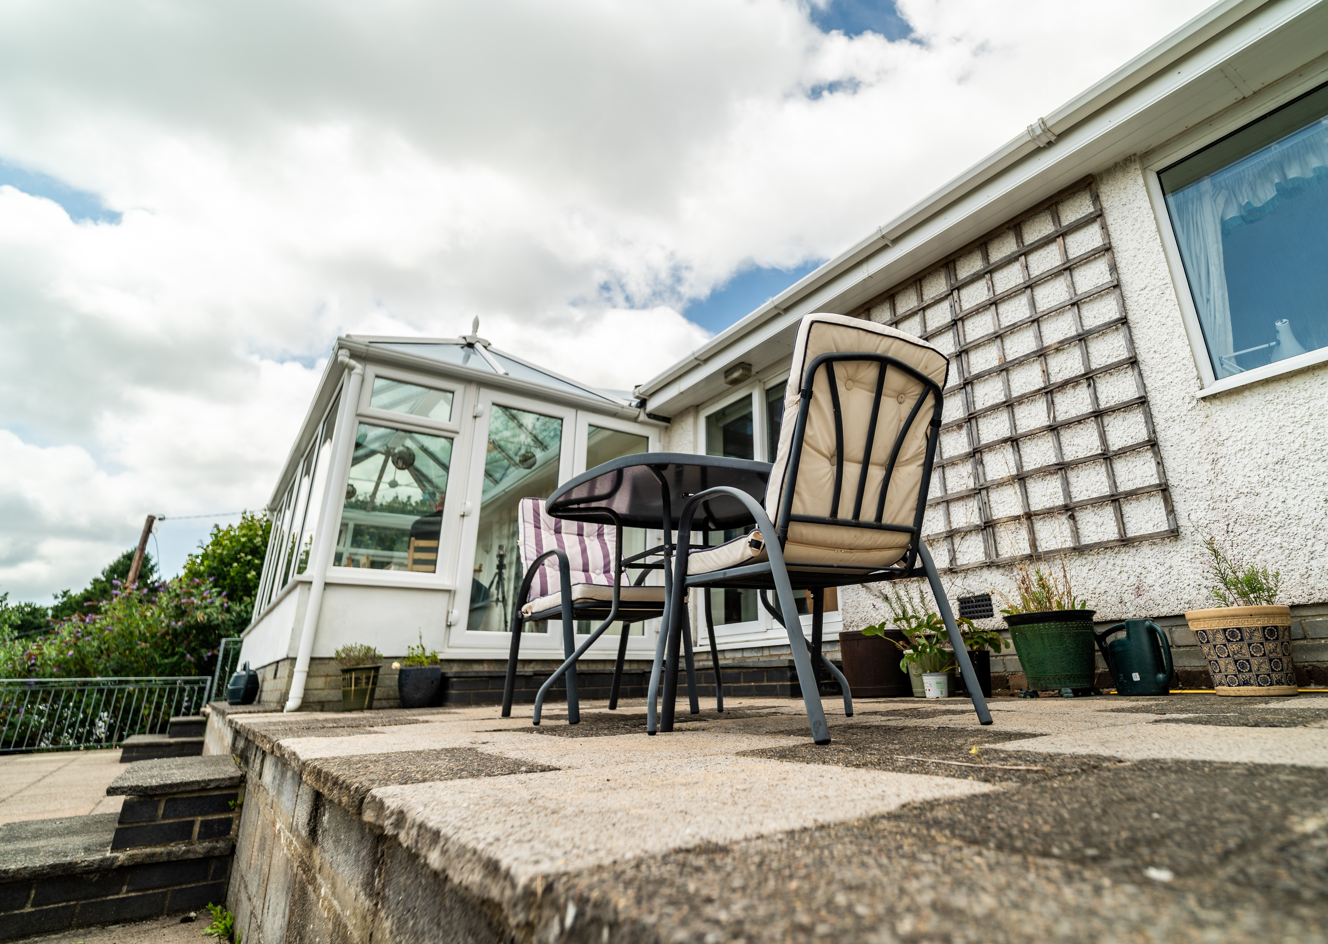
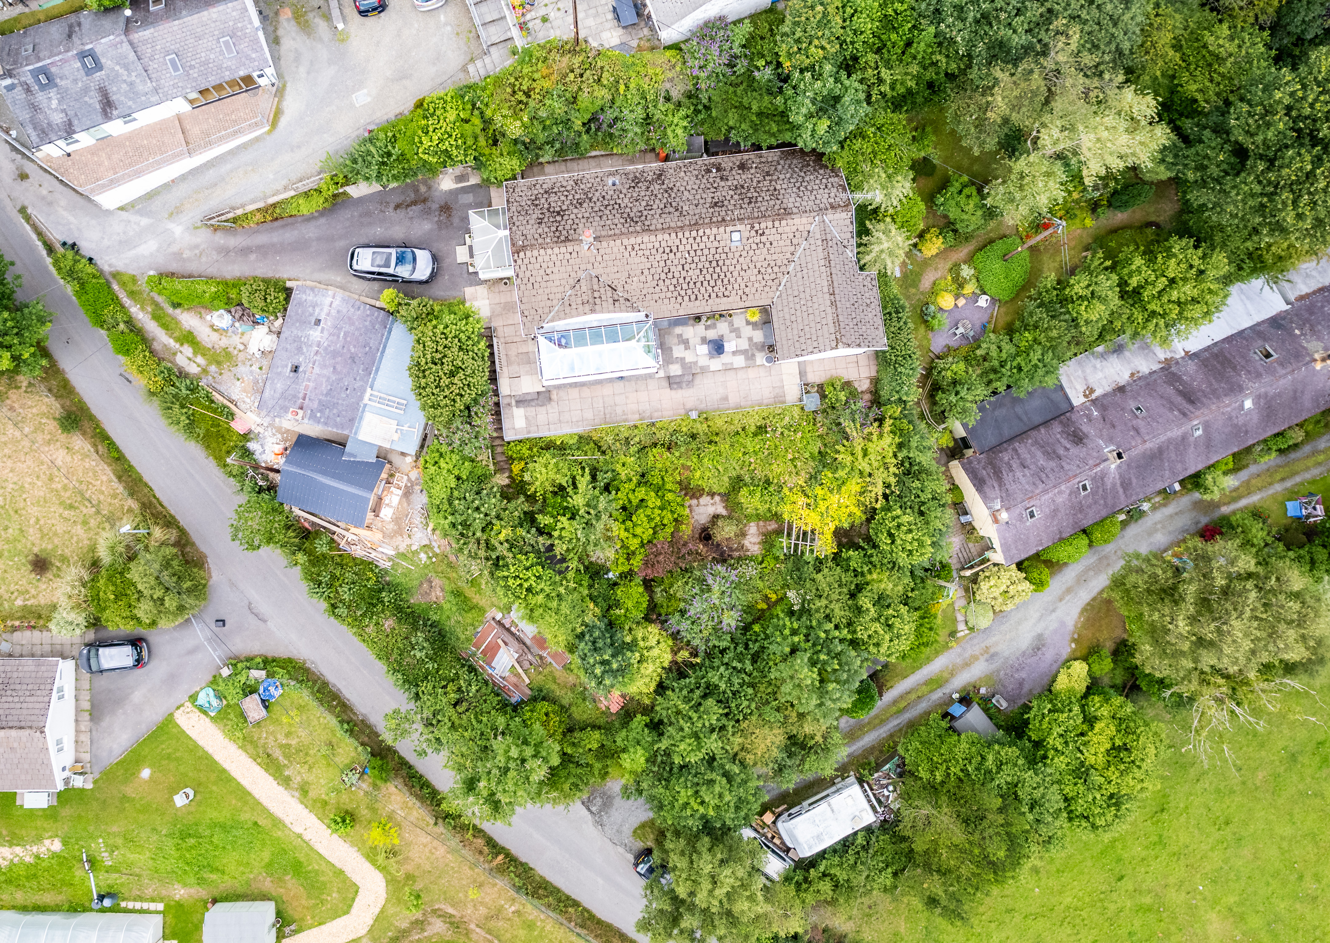

This four-bedroom detached bungalow has been thoughtfully presented throughout, but it's the setting that steals the show. A broad south-facing terrace tracks the sun from breakfast to nightcap, while the gardens fall away gently below — informal, wildlife-friendly, and dotted with fruit trees. There's driveway parking for two or three cars, a private rear courtyard, and footpaths onto open countryside right from the gate.
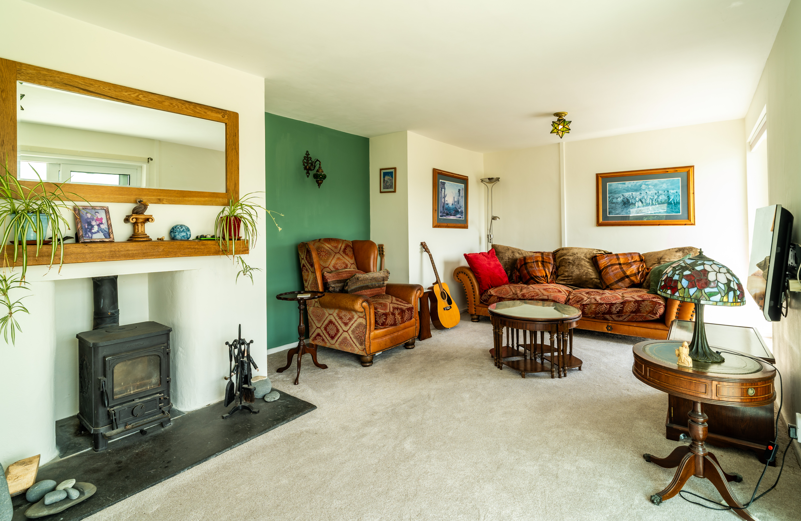

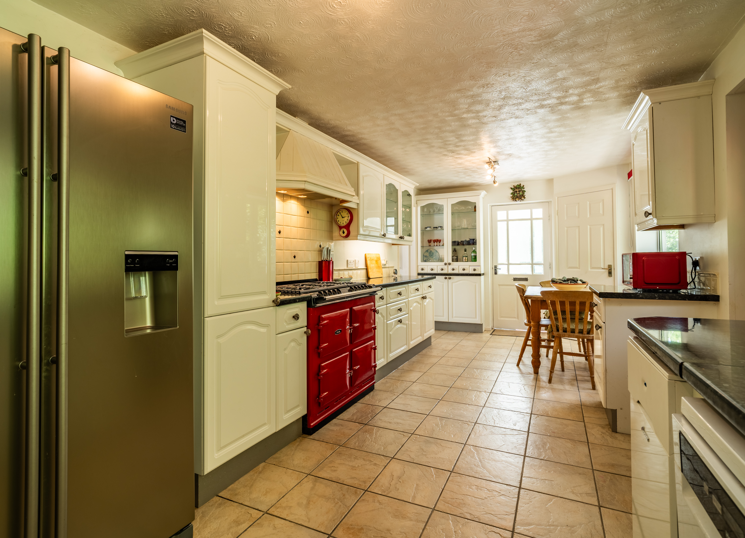
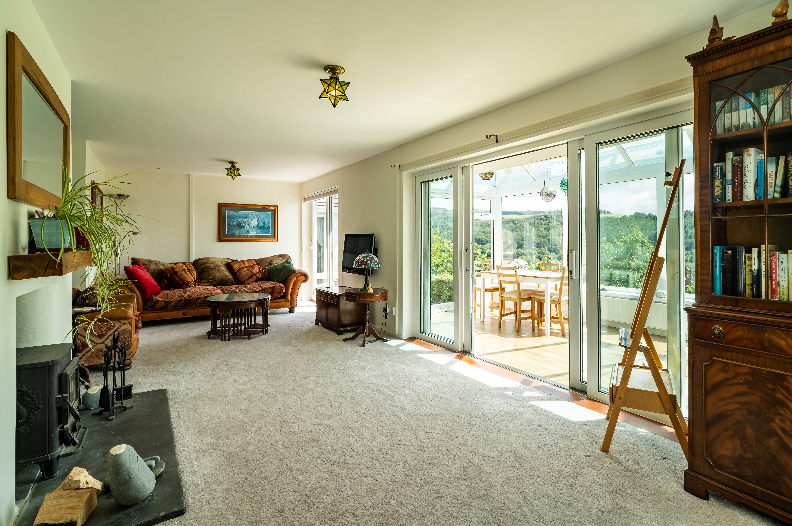
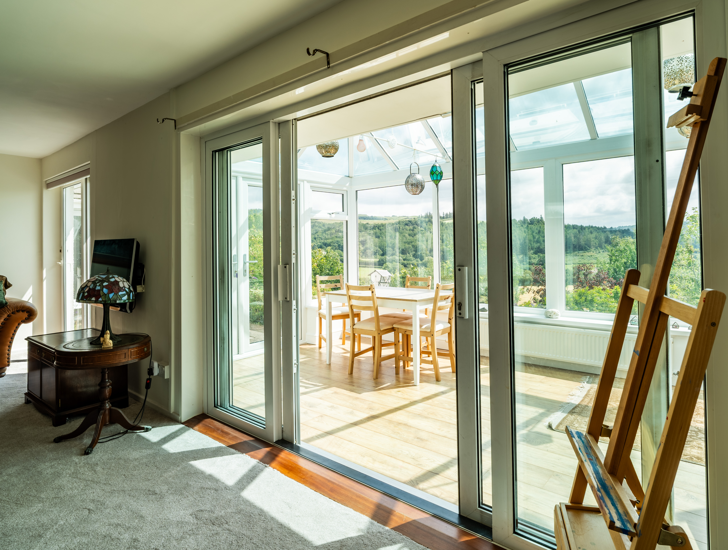
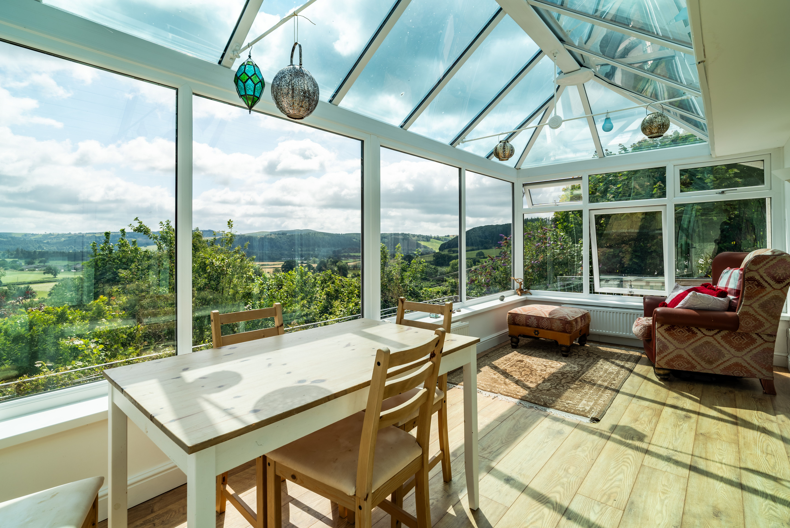
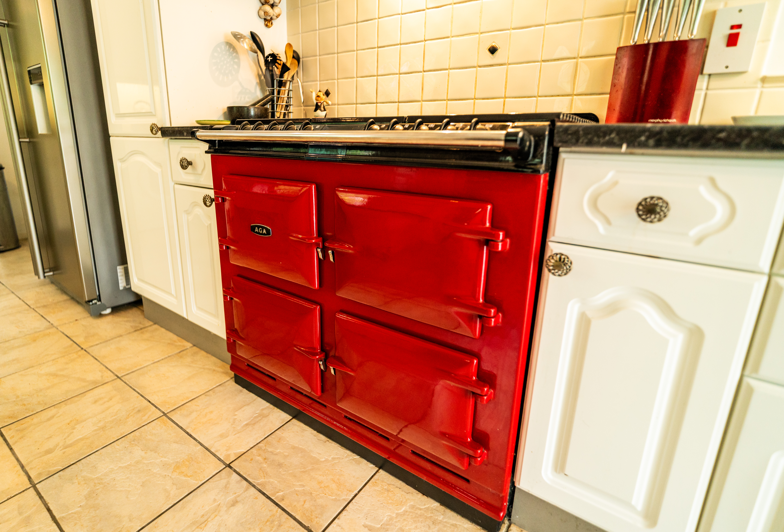
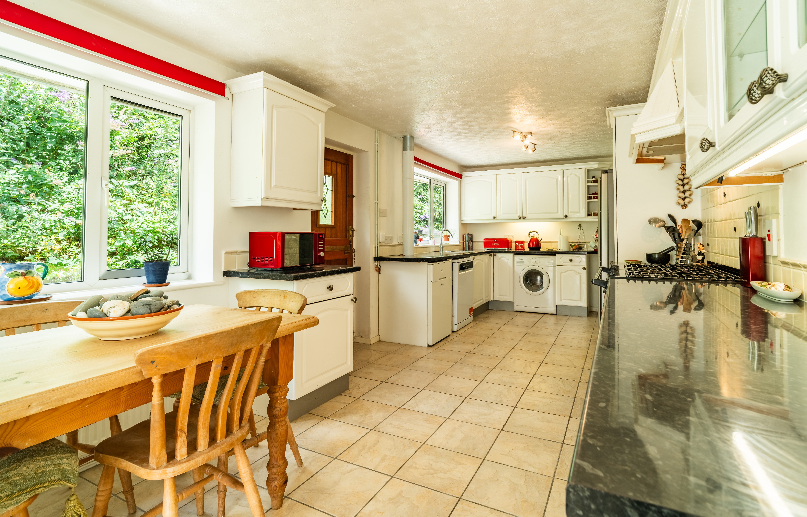
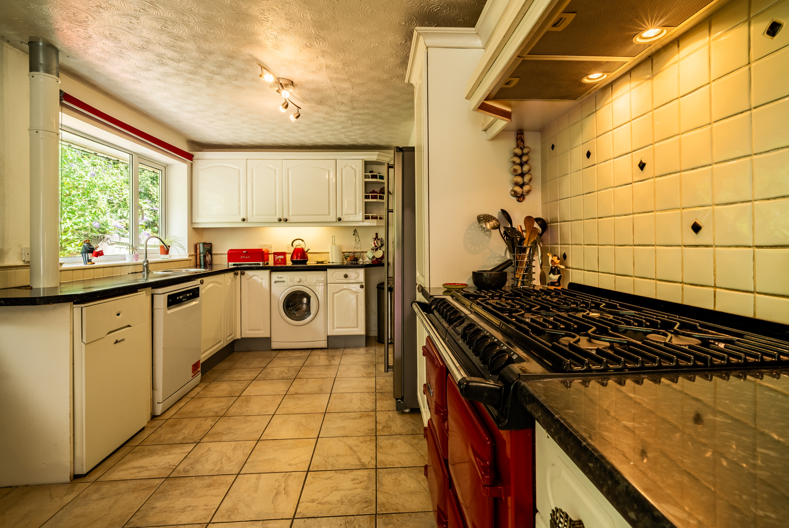
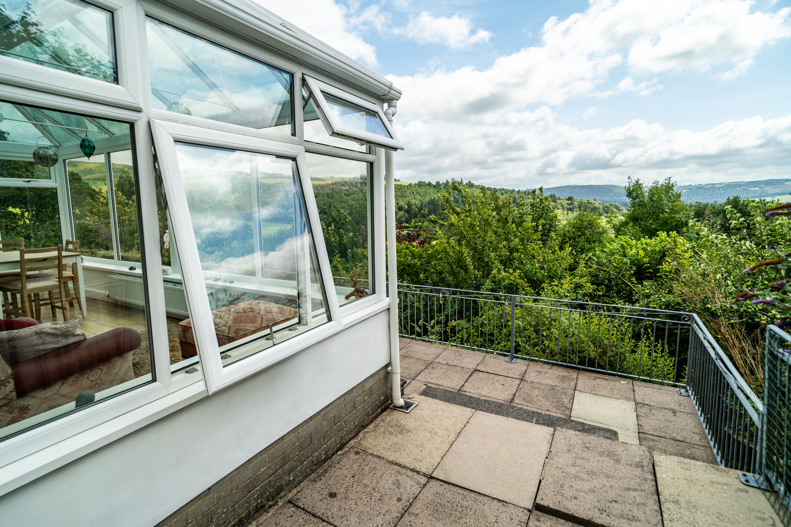
Step inside and the dual-aspect sitting room does exactly what a room with that view should do: it opens up. French doors fold back onto the terrace, a wood-burning stove anchors the space for winter evenings, and light pours in from two directions. The kitchen-breakfast room has real personality — white gloss cabinetry set off by a pillbox-red AGA. Beyond it, a newly refurbished conservatory frames the valley like a piece of art, uninterrupted glass on every side.
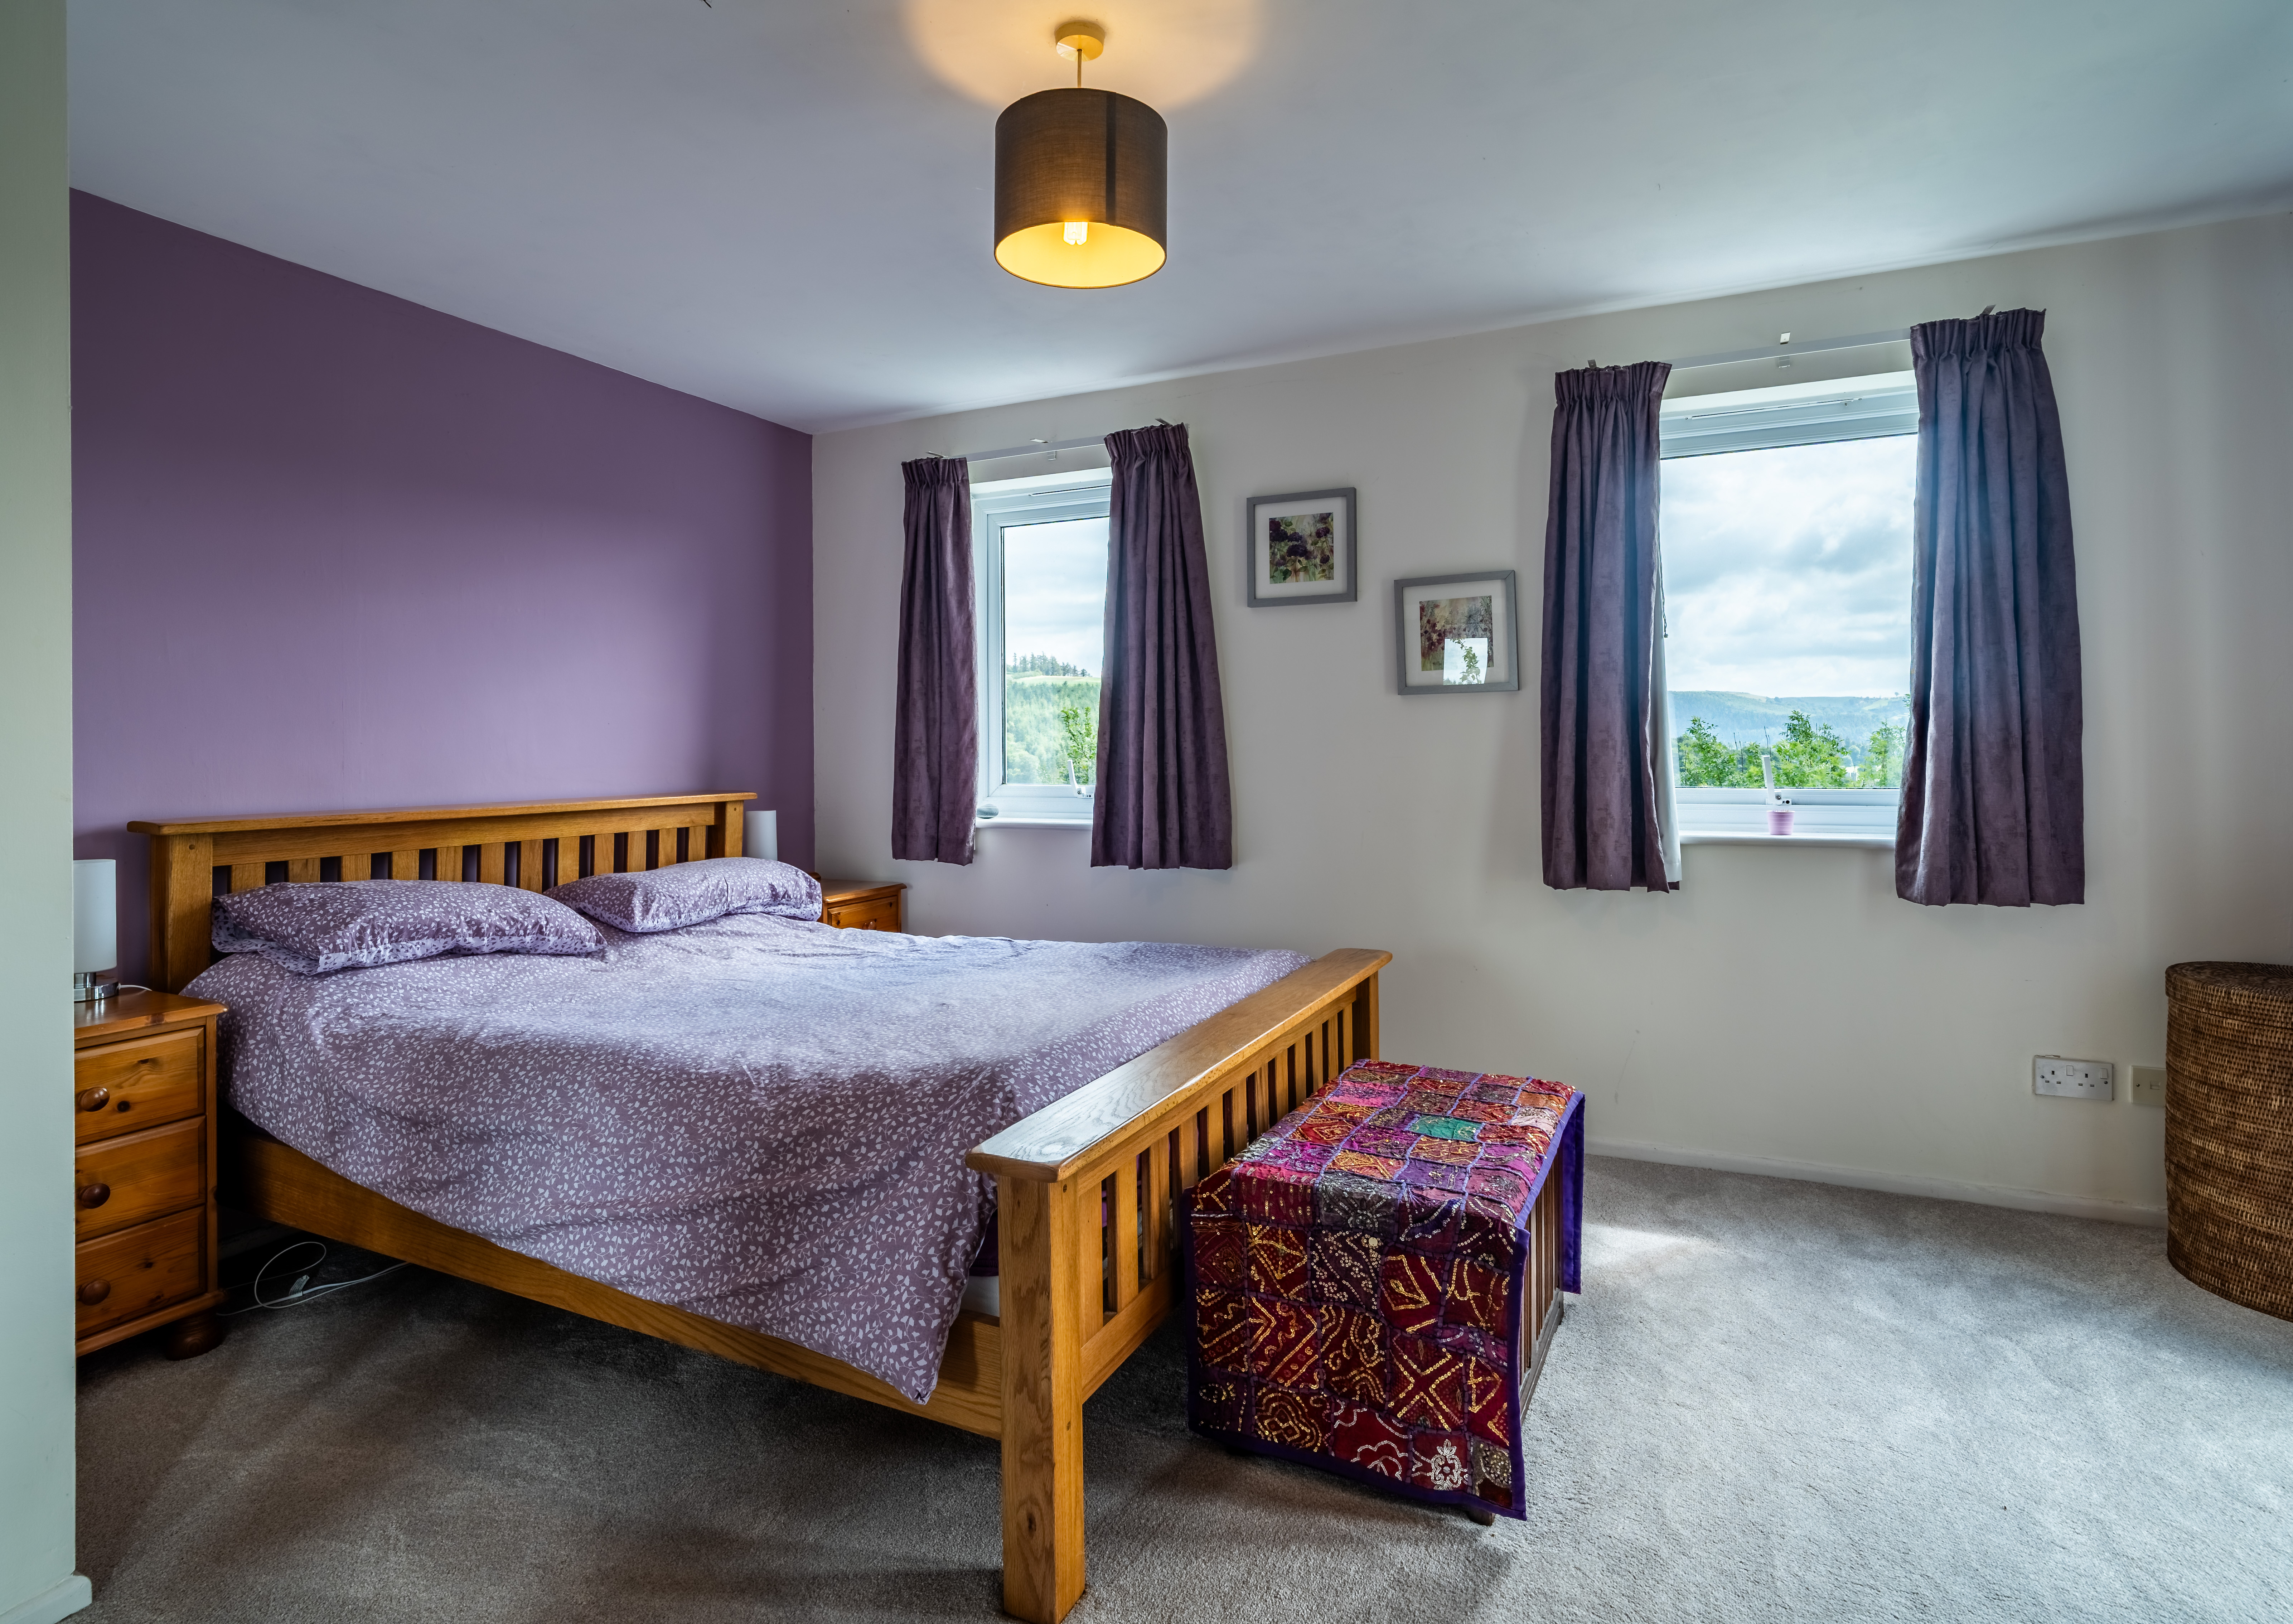

The four bedrooms sit privately to the rear. The principal suite is a genuine retreat: an en-suite shower room, double built-in wardrobes, and its own access to a raised sun terrace with that same hillside view. A well-appointed family bathroom completes the accommodation.
Homes with this outlook, this orientation, and this degree of privacy rarely come to the open market — and rarer still at this level. Early viewing is strongly recommended.
Virtual Tour
Other Virtual Tours:
Property Details
- Property type: Bungalow
- Price Per Sq Foot: £277
- Approx Sq Feet: 1,066 sqft
- Plot Sq Feet: 8,019 sqft
- Property Age Bracket: 1970 - 1990
- Council Tax Band: E
Rooms
Entrance Hall
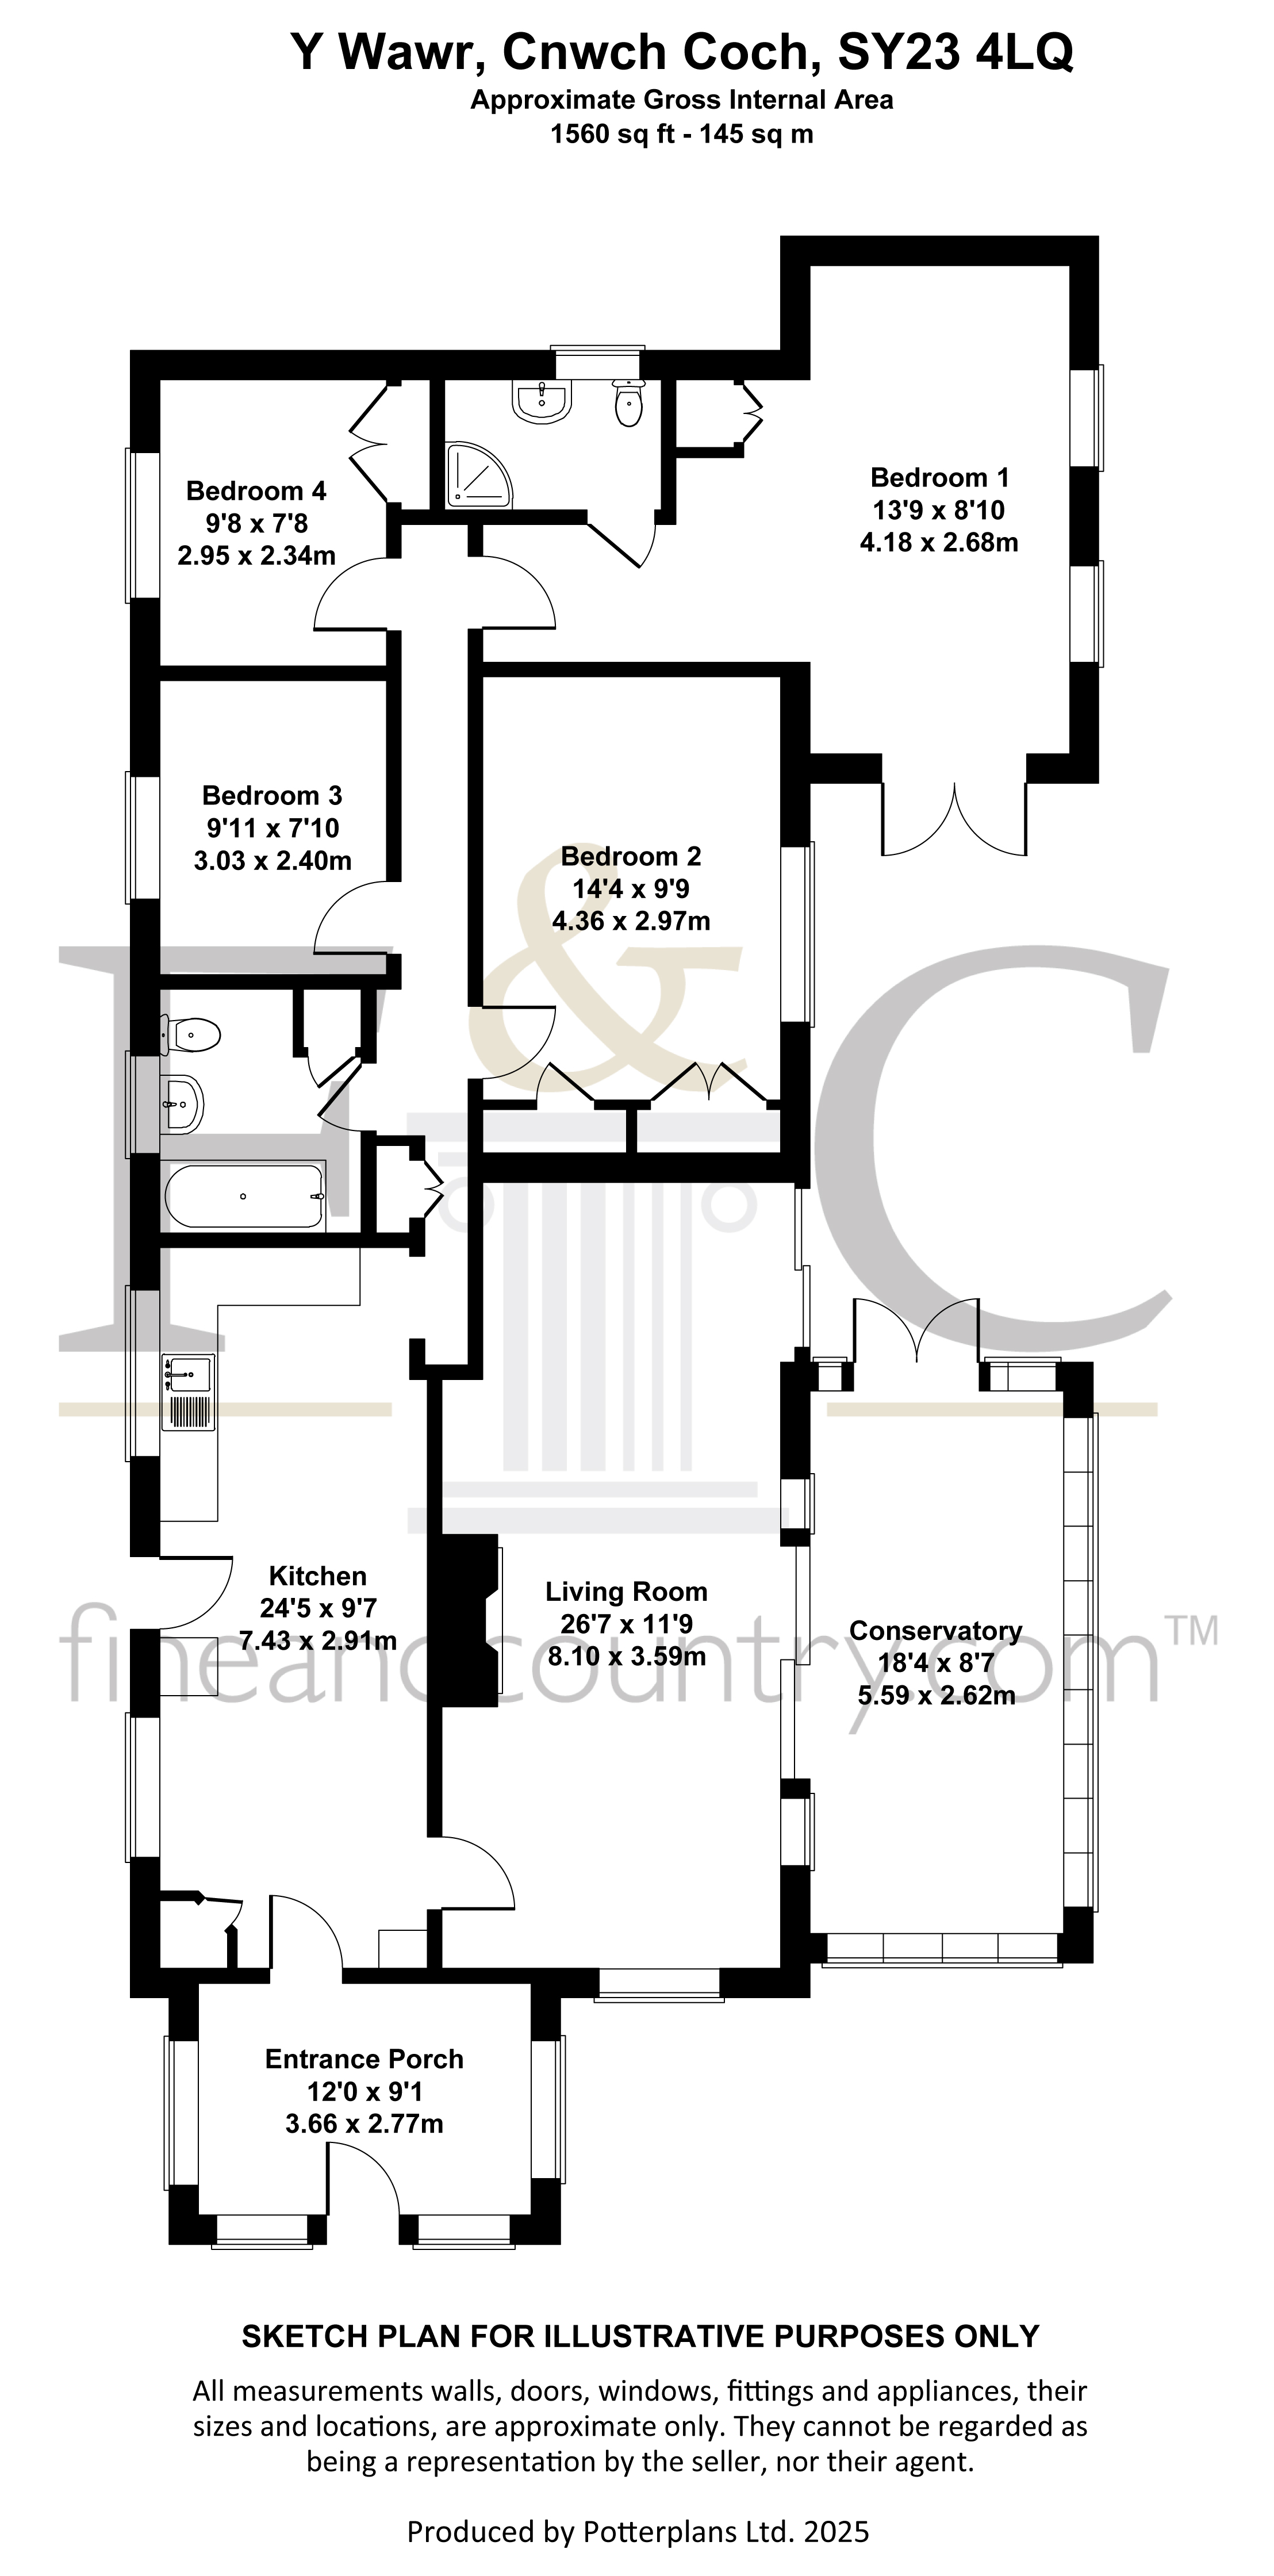
3.66m x 2.77m
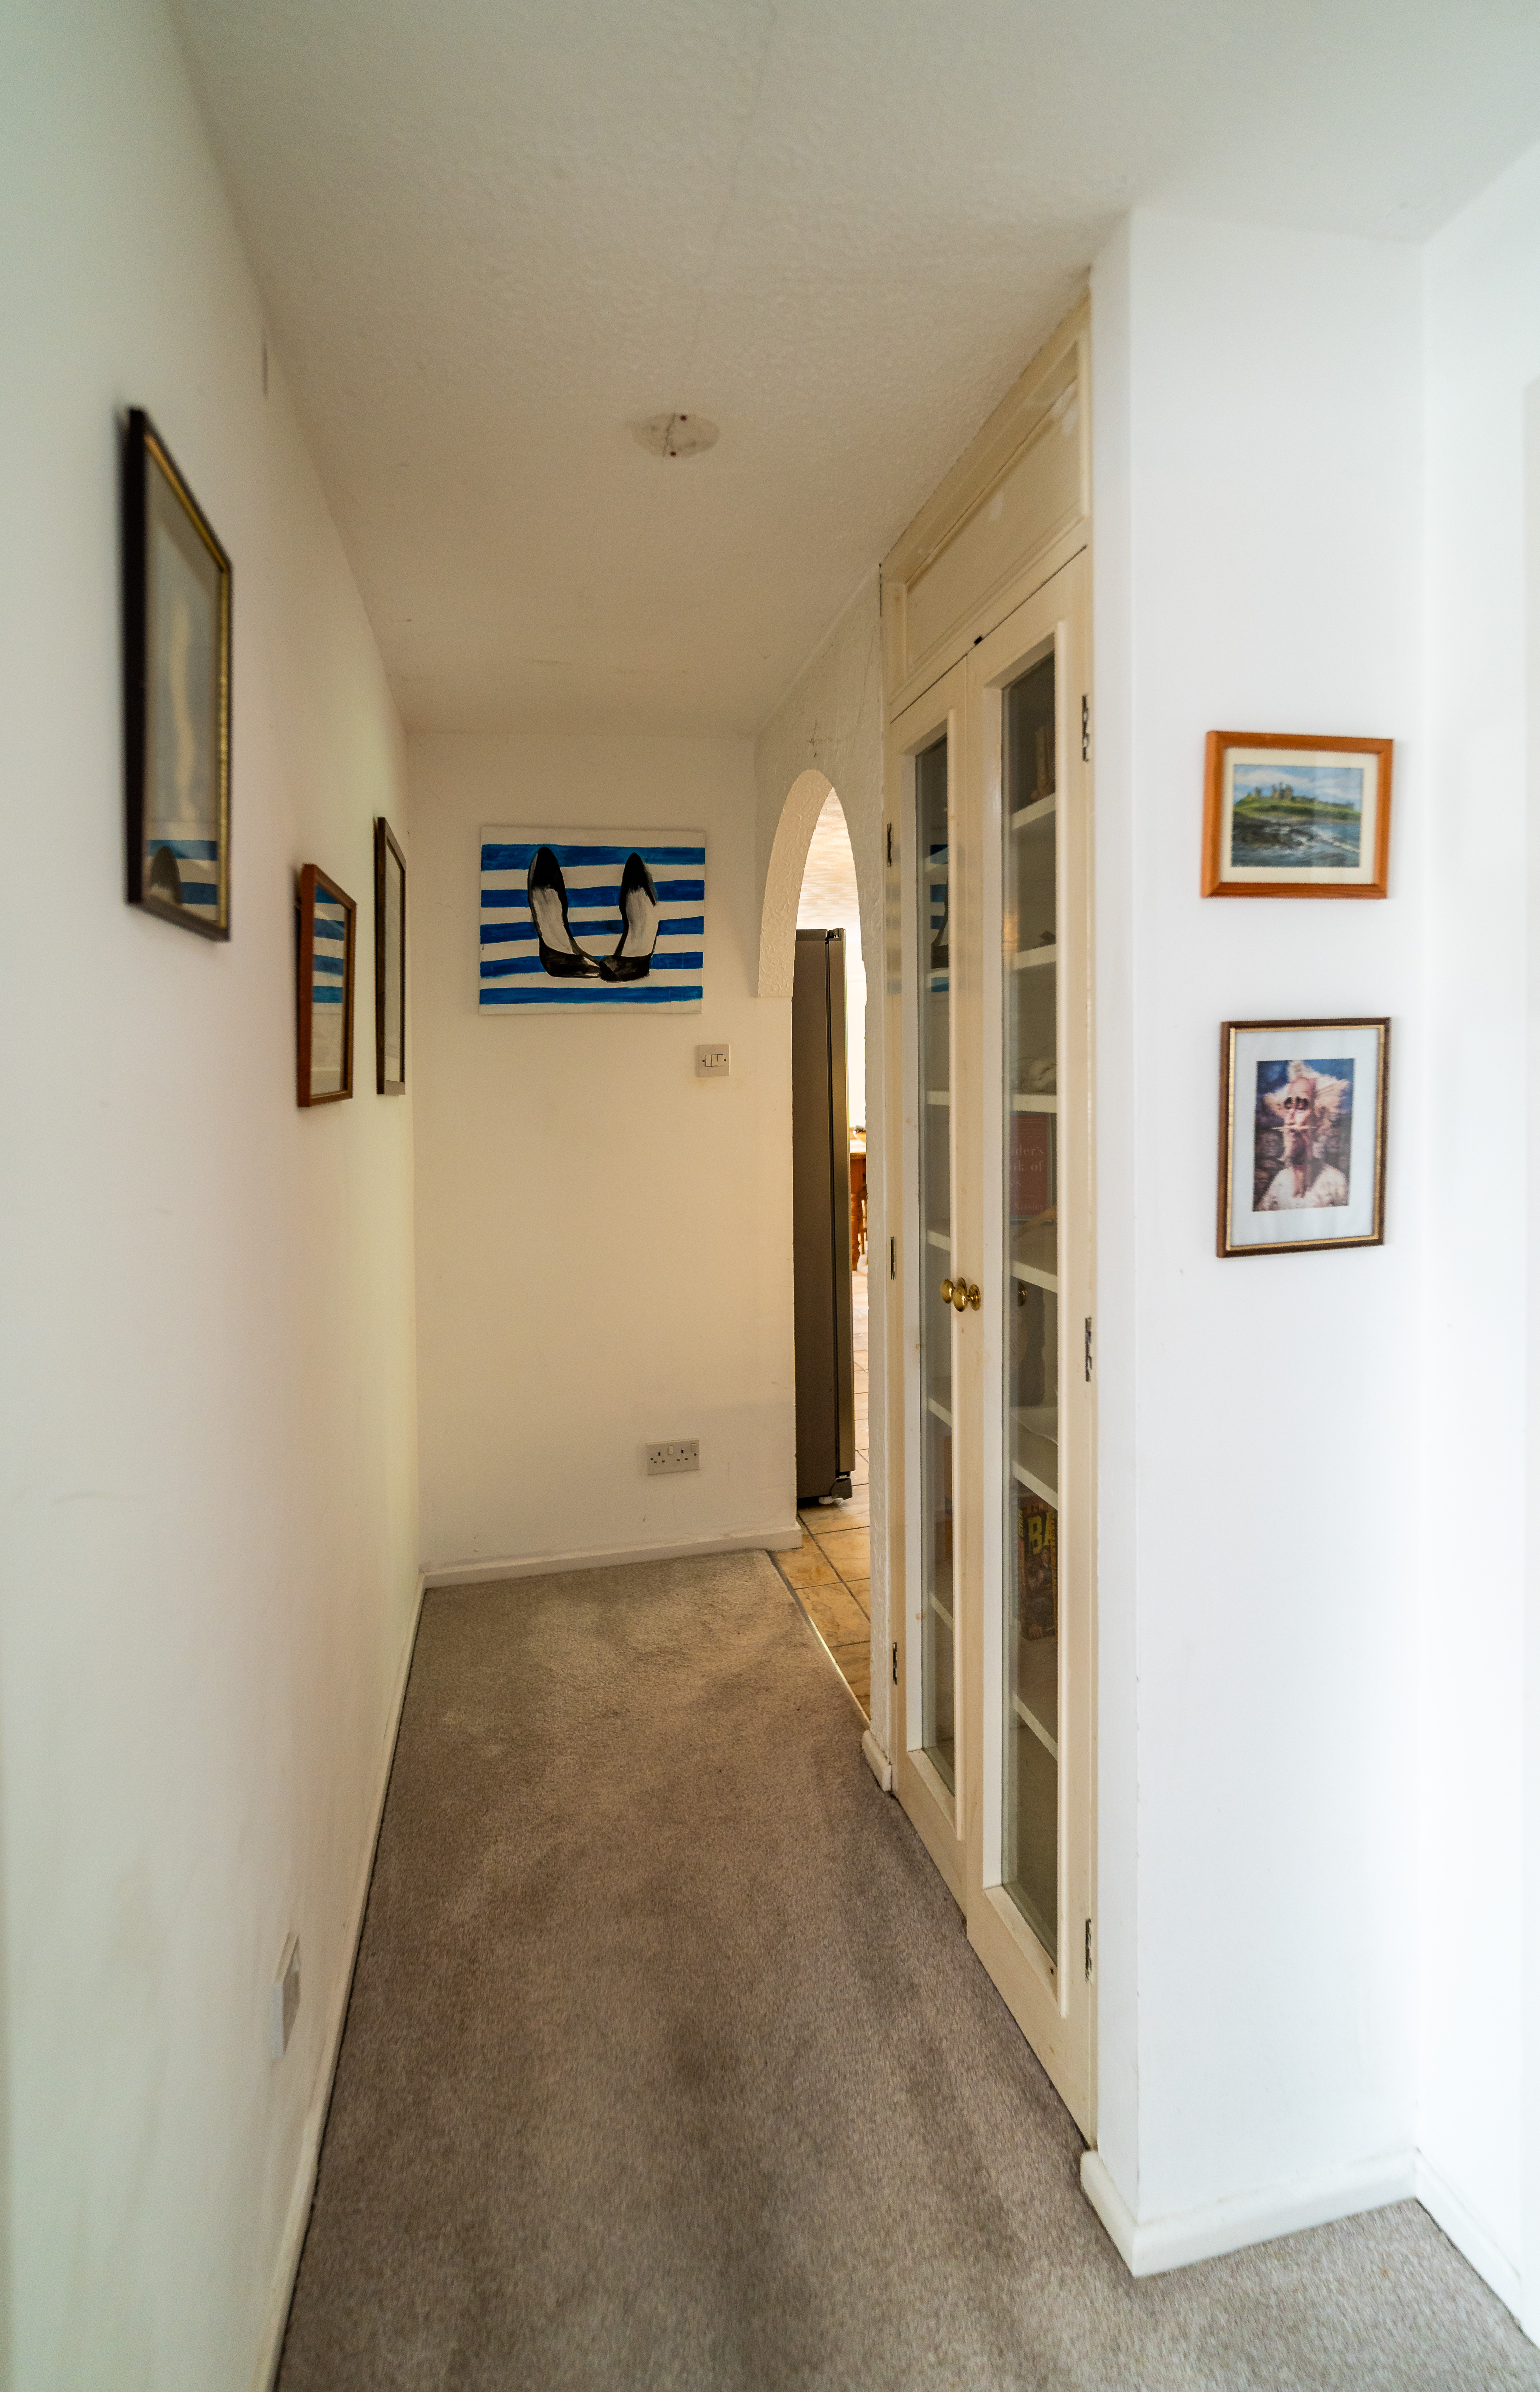
Spacious triple-aspect entrance with tiled floor, coat storage and full double glazing; a bright and welcoming approach into the home.
Kitchen
7.43m x 2.91m
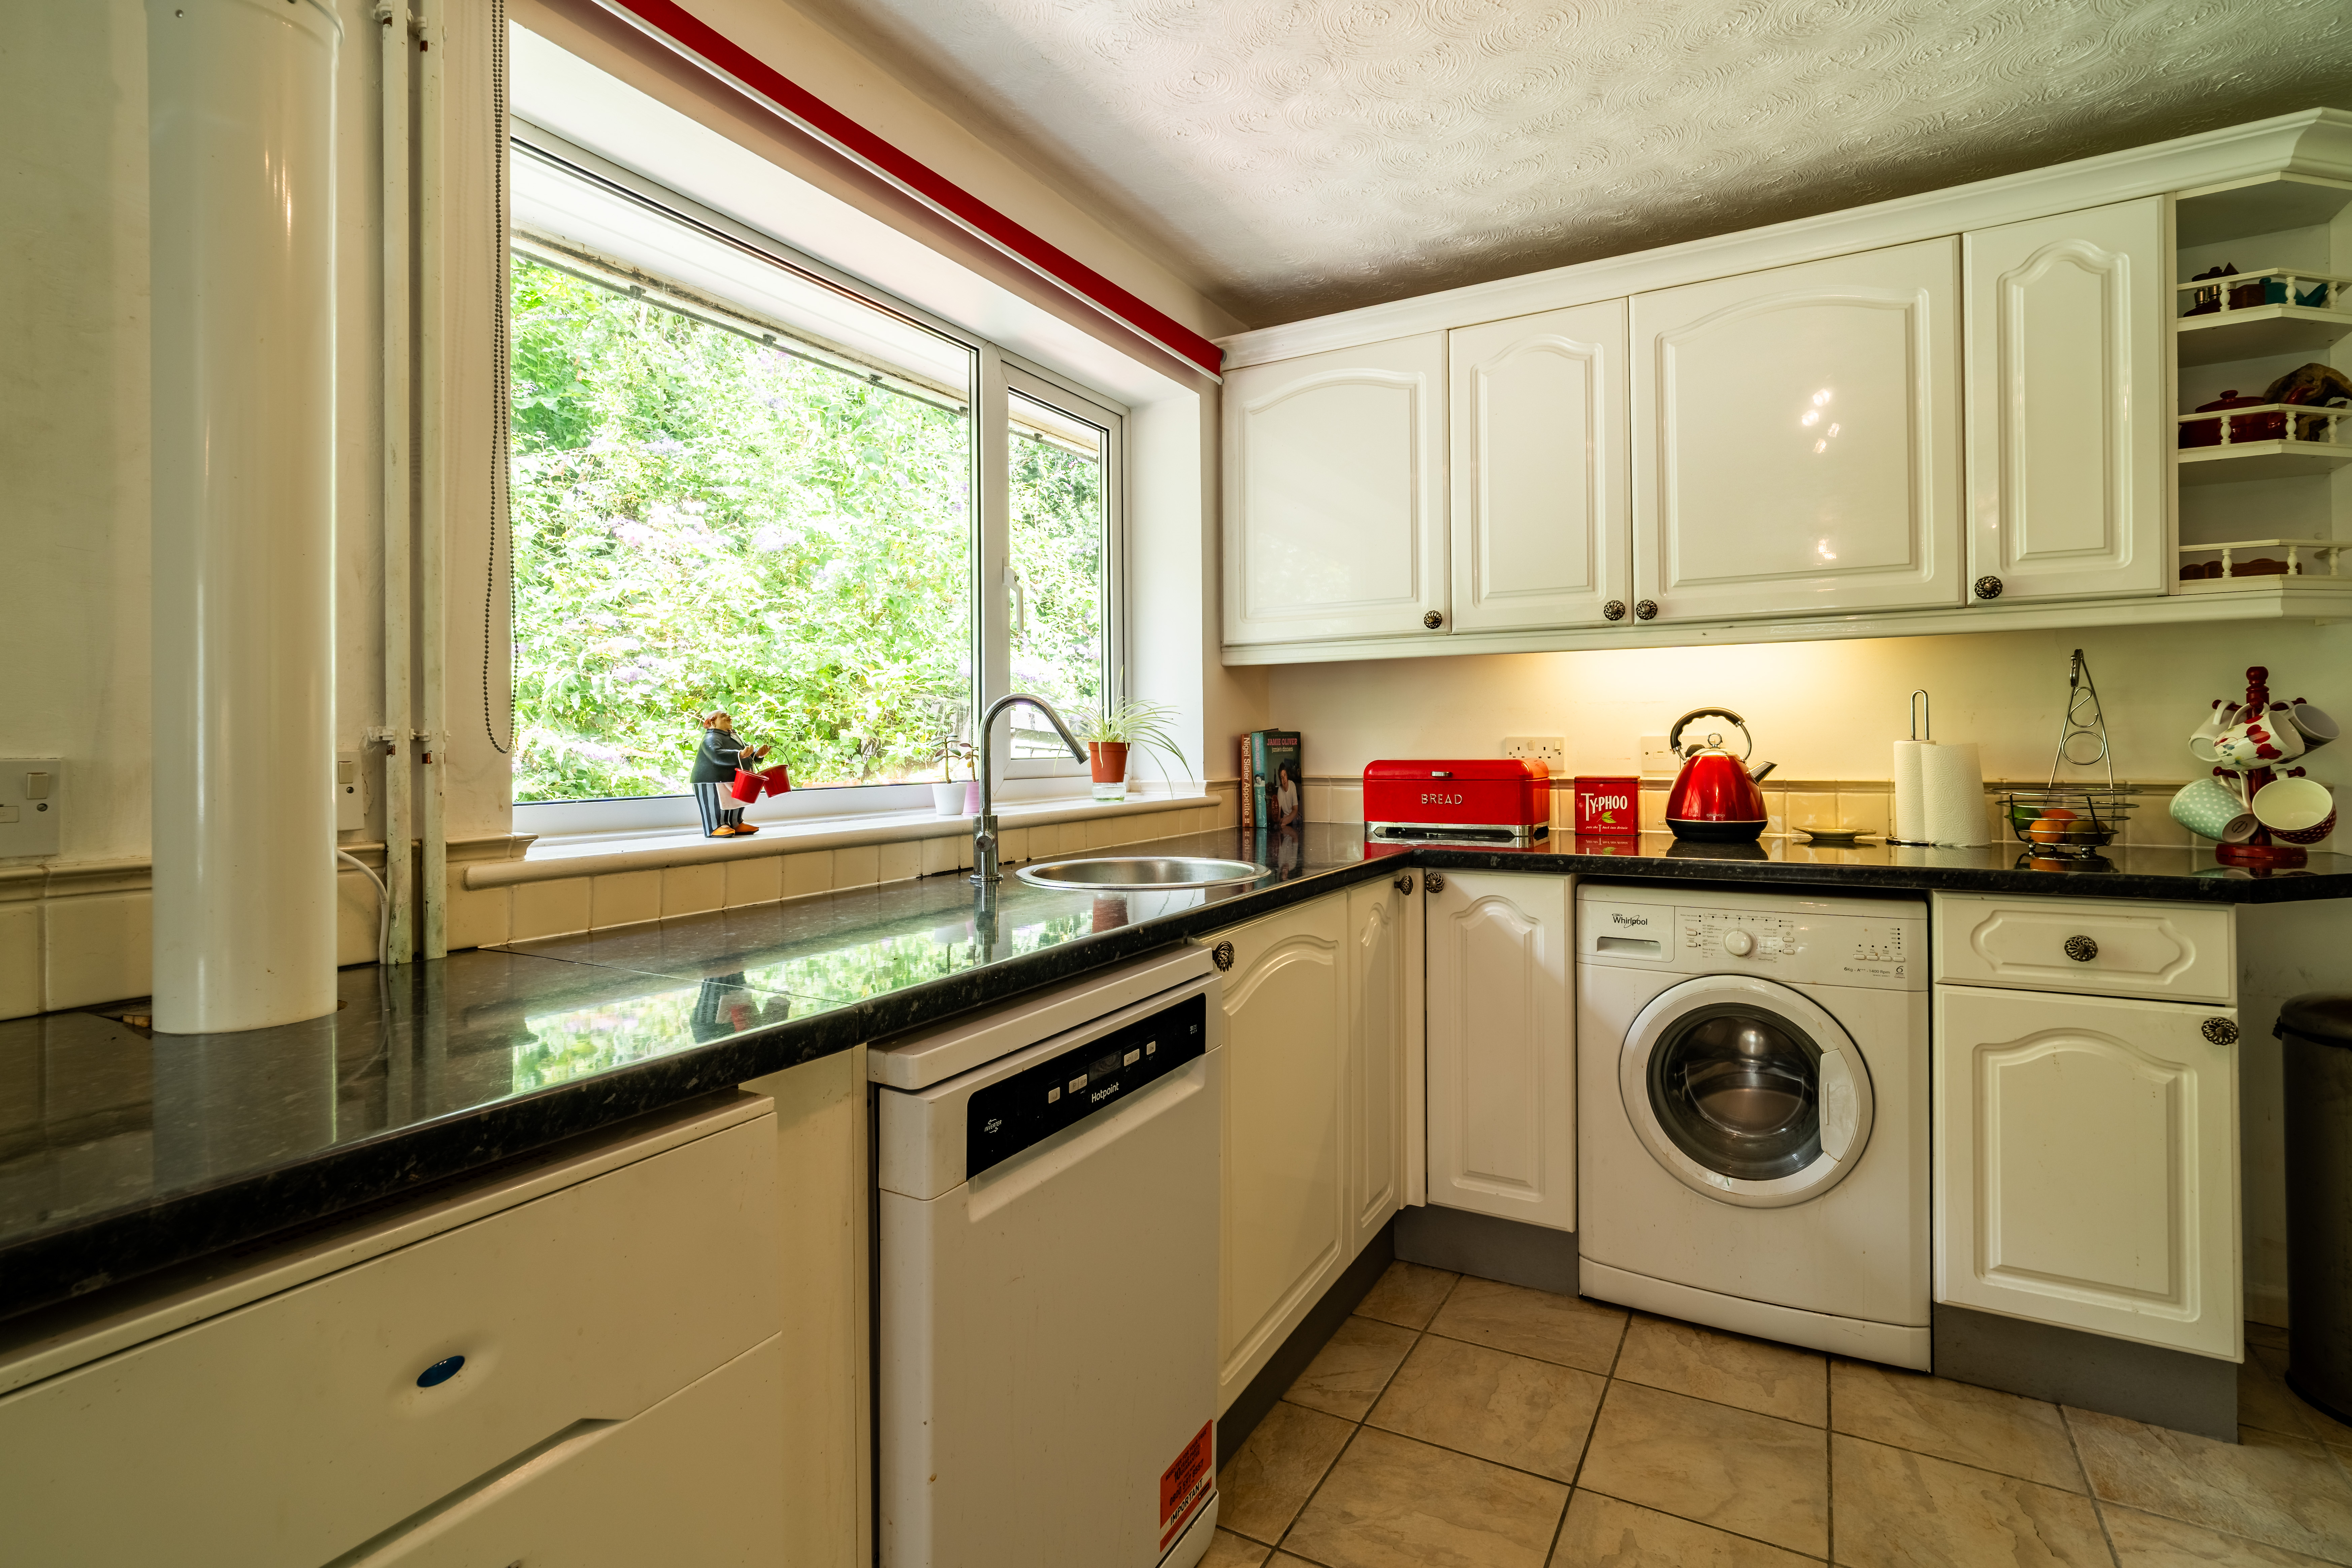
Stylish and functional kitchen with white gloss cabinetry, a red AGA with gas burners, sink, utility space, and ample room for dining. Rear garden access and side-facing picture window.
View Kitchen PhotosLiving Room
8.10m x 3.59m
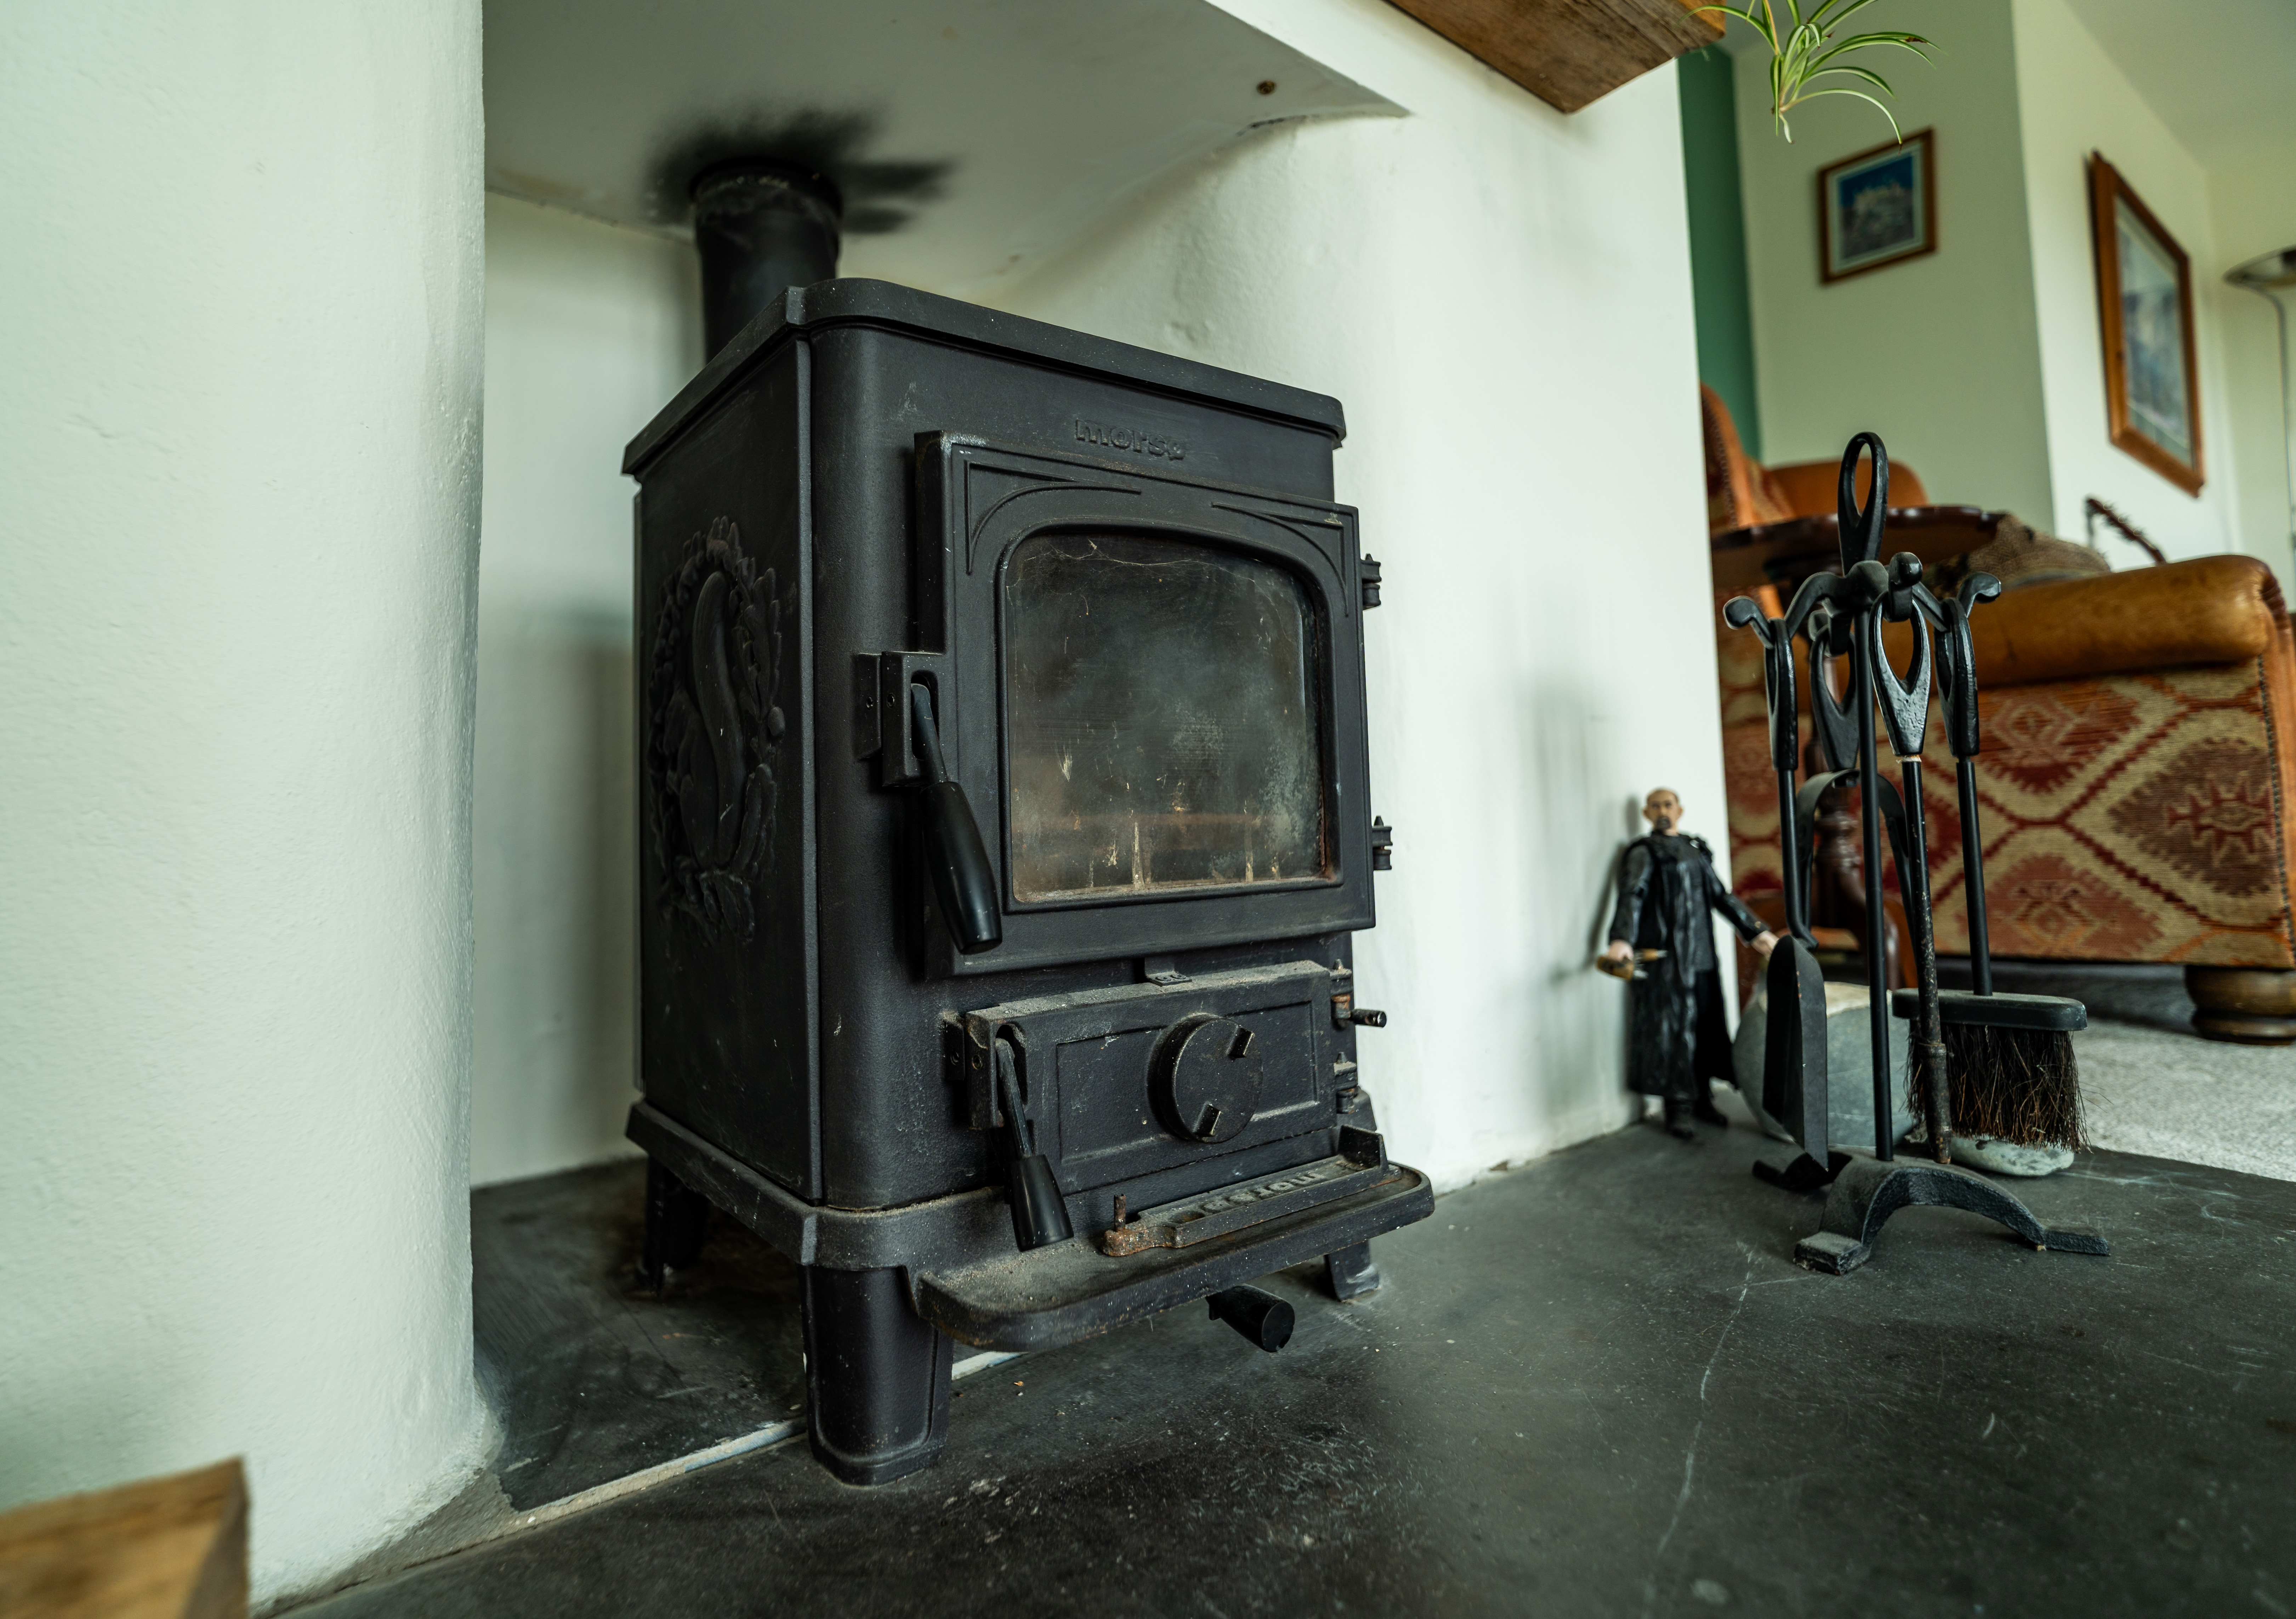
Generously sized dual-aspect living room with wood-burning stove and French doors leading onto both the terrace and conservatory.
Conservatory
5.59m x 2.62m
A standout feature—fully glazed with a pitched roof, wood-effect flooring, and spectacular views across the valley. Opens directly onto the terrace.
Bedroom 1
4.18m x 2.68m
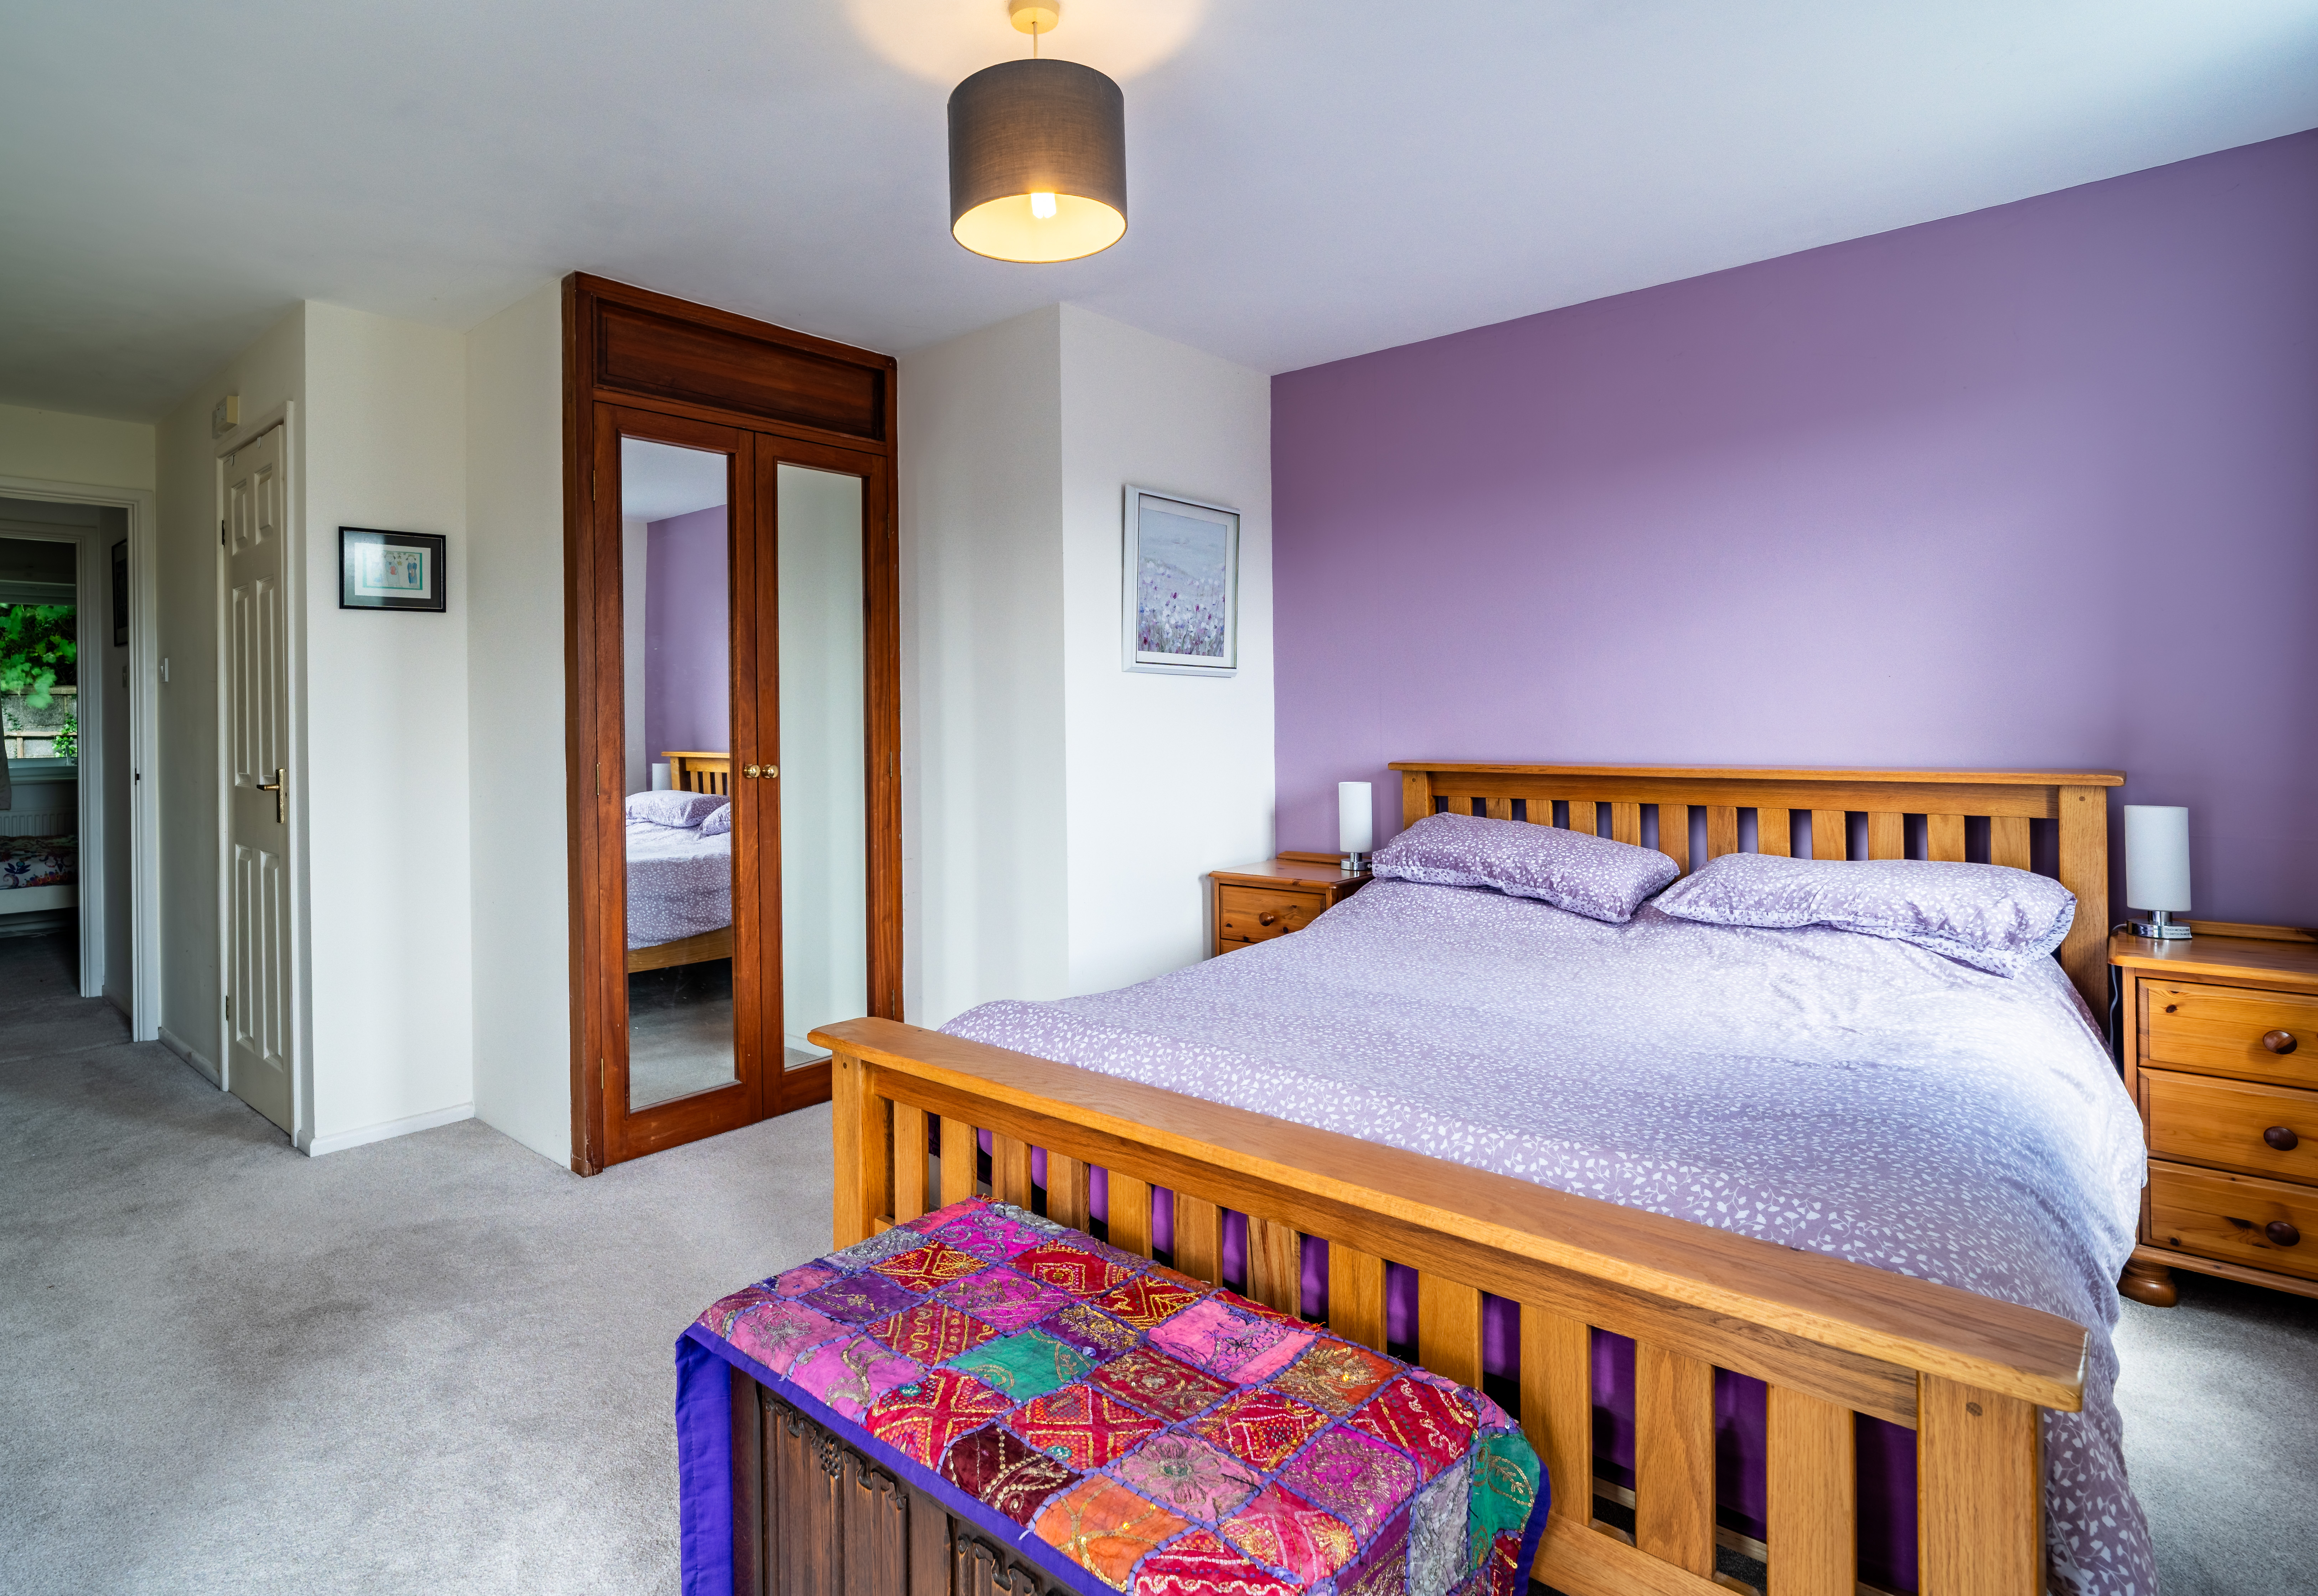
A beautifully bright dual-aspect room with French doors to the raised terrace, fitted double wardrobes and garden views.
Bedroom 2
4.36m x 2.97m
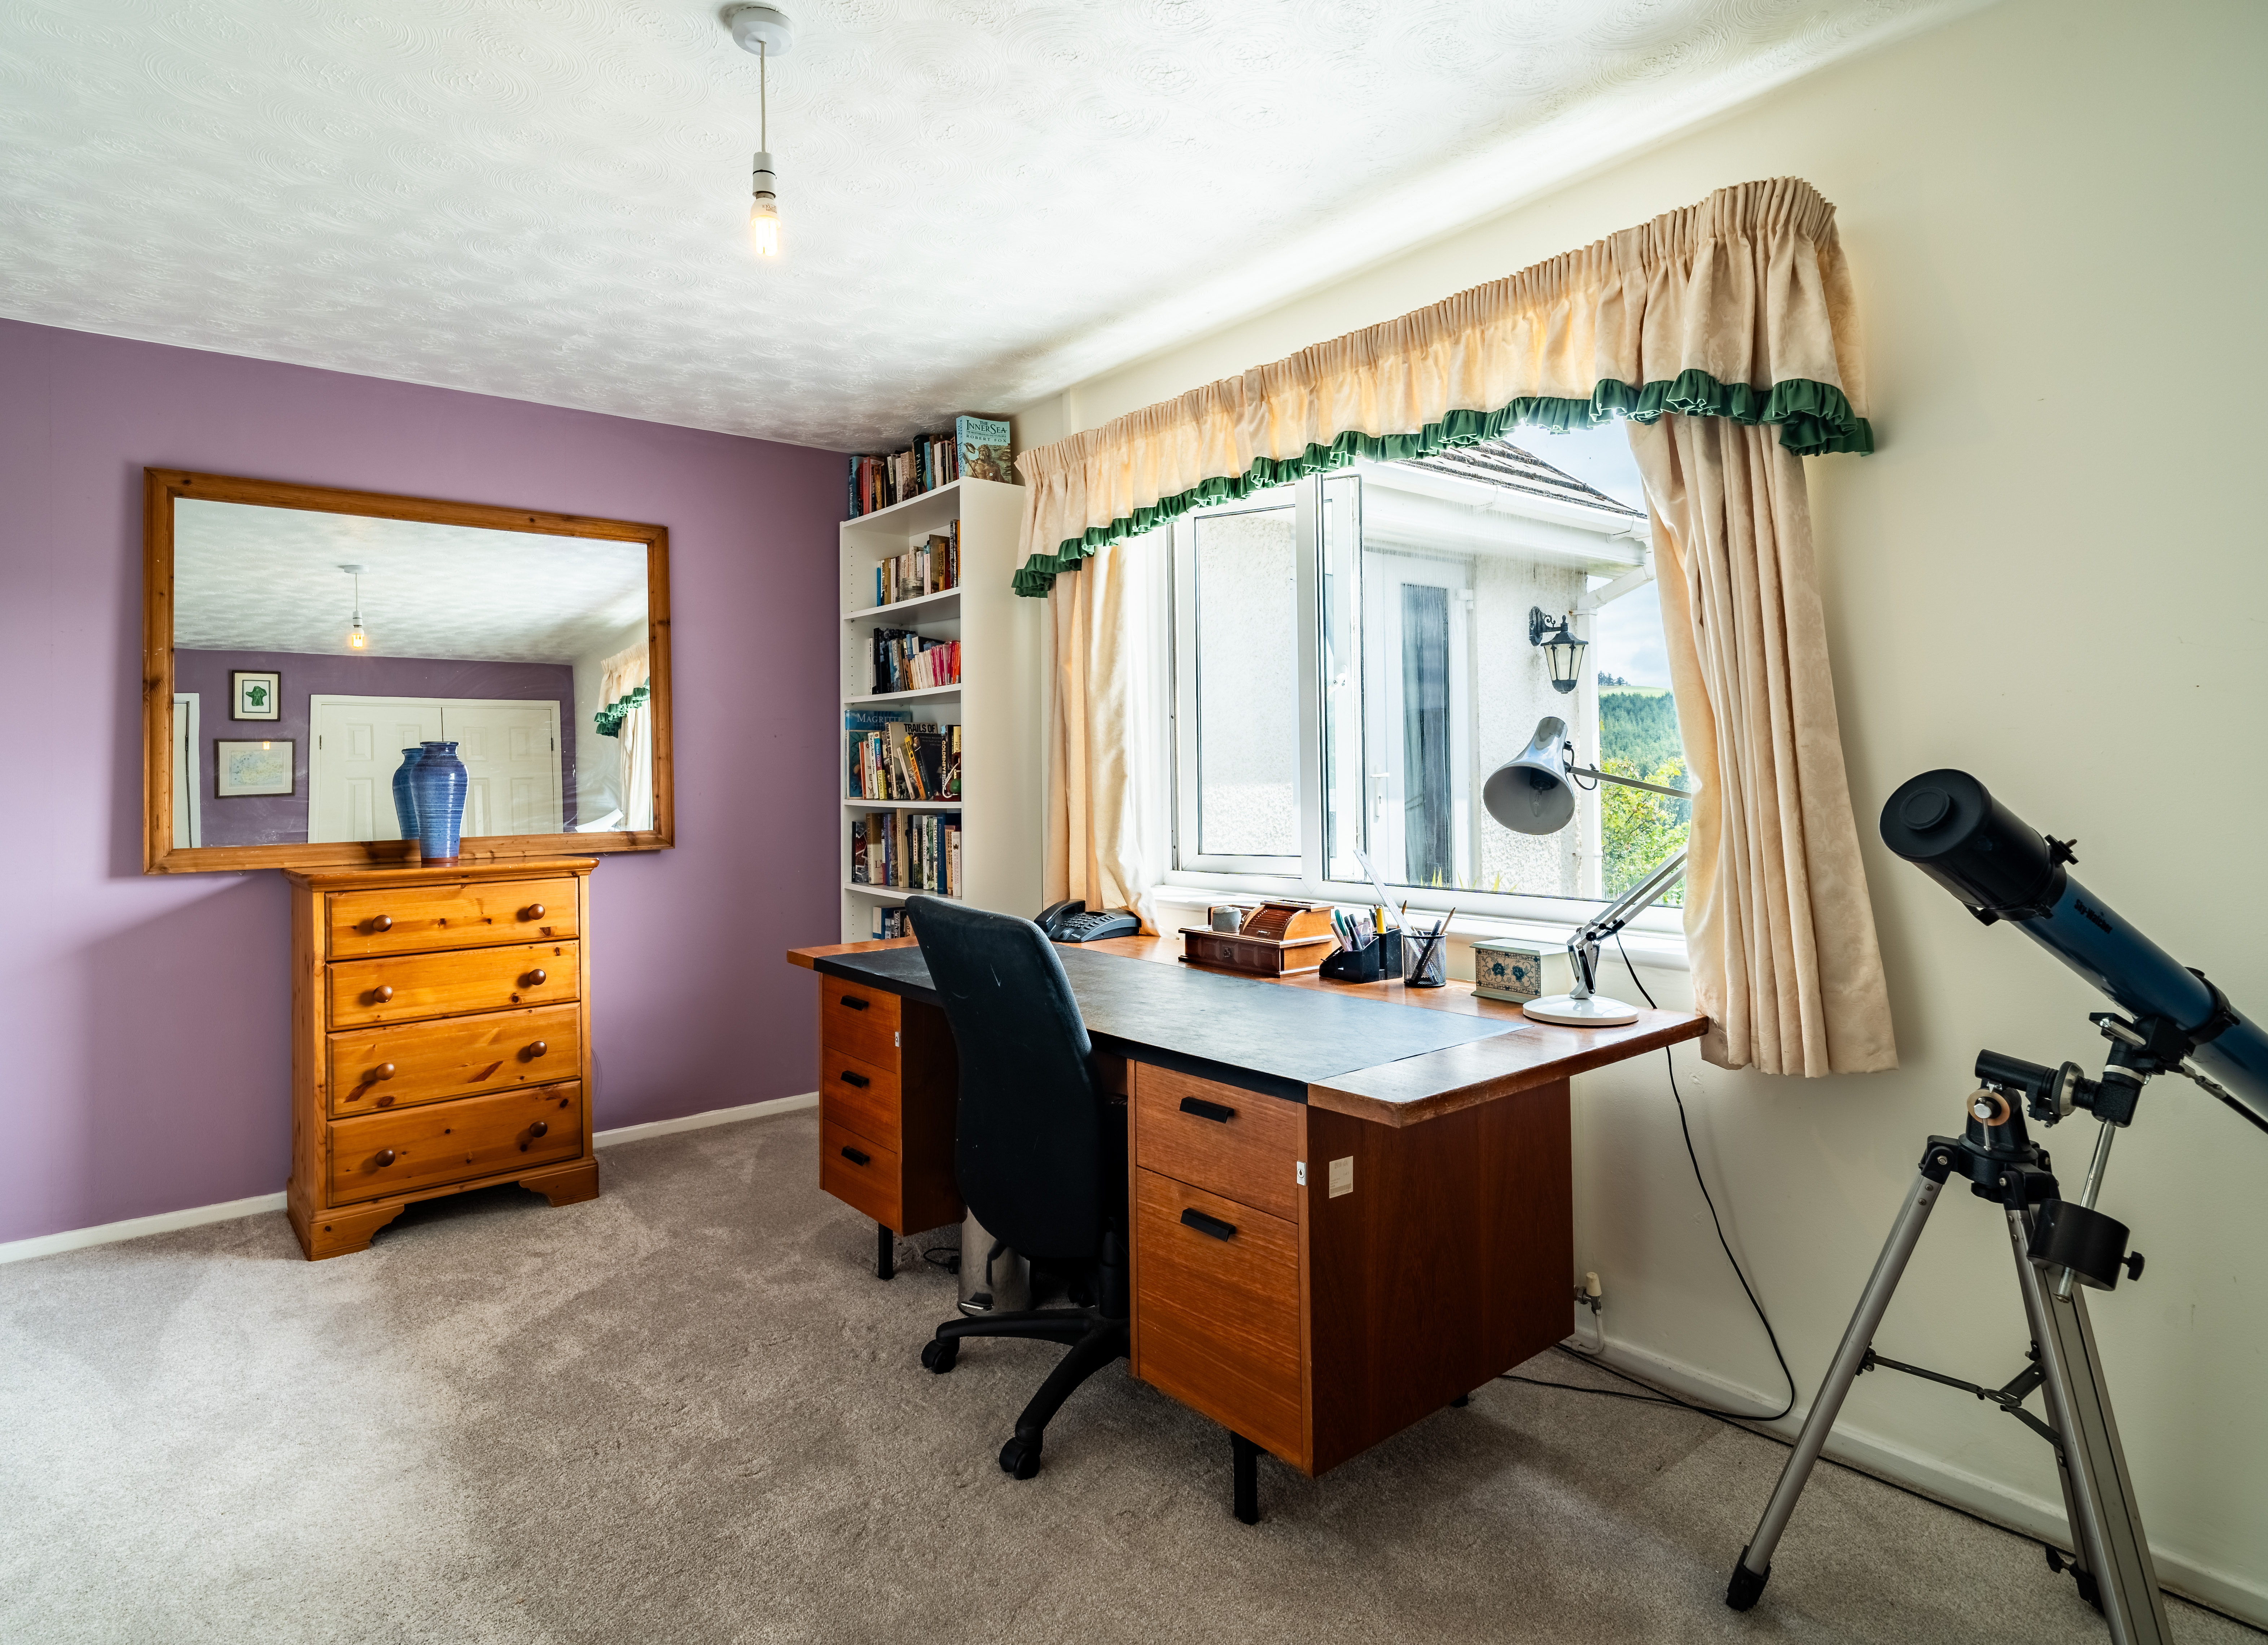
Front-facing with wide countryside views, built-in wardrobe cupboard (1.5-width), and ideal as a guest room or home office.
Bedroom 3
3.03m x 2.40m
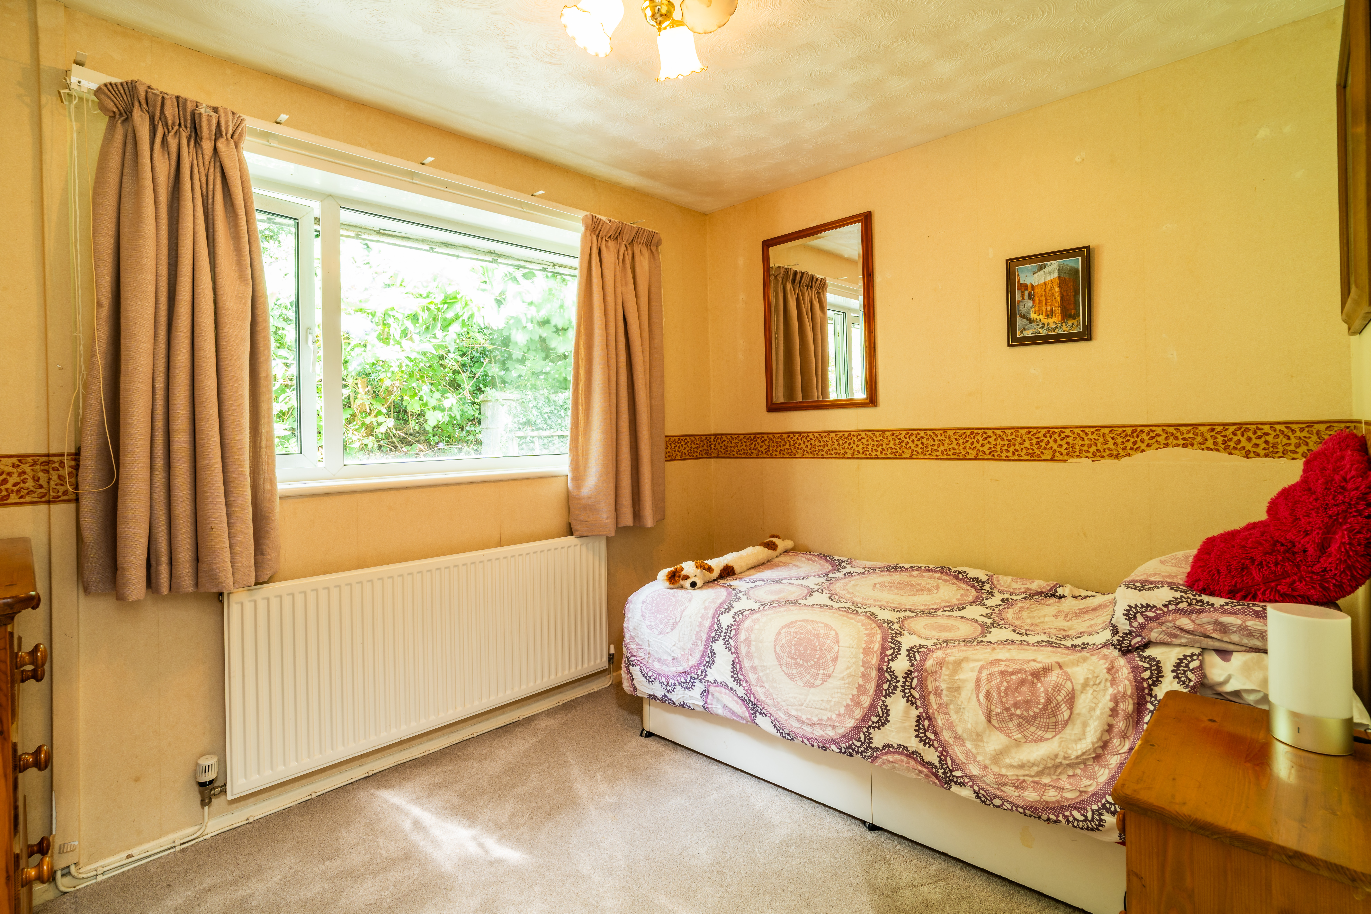
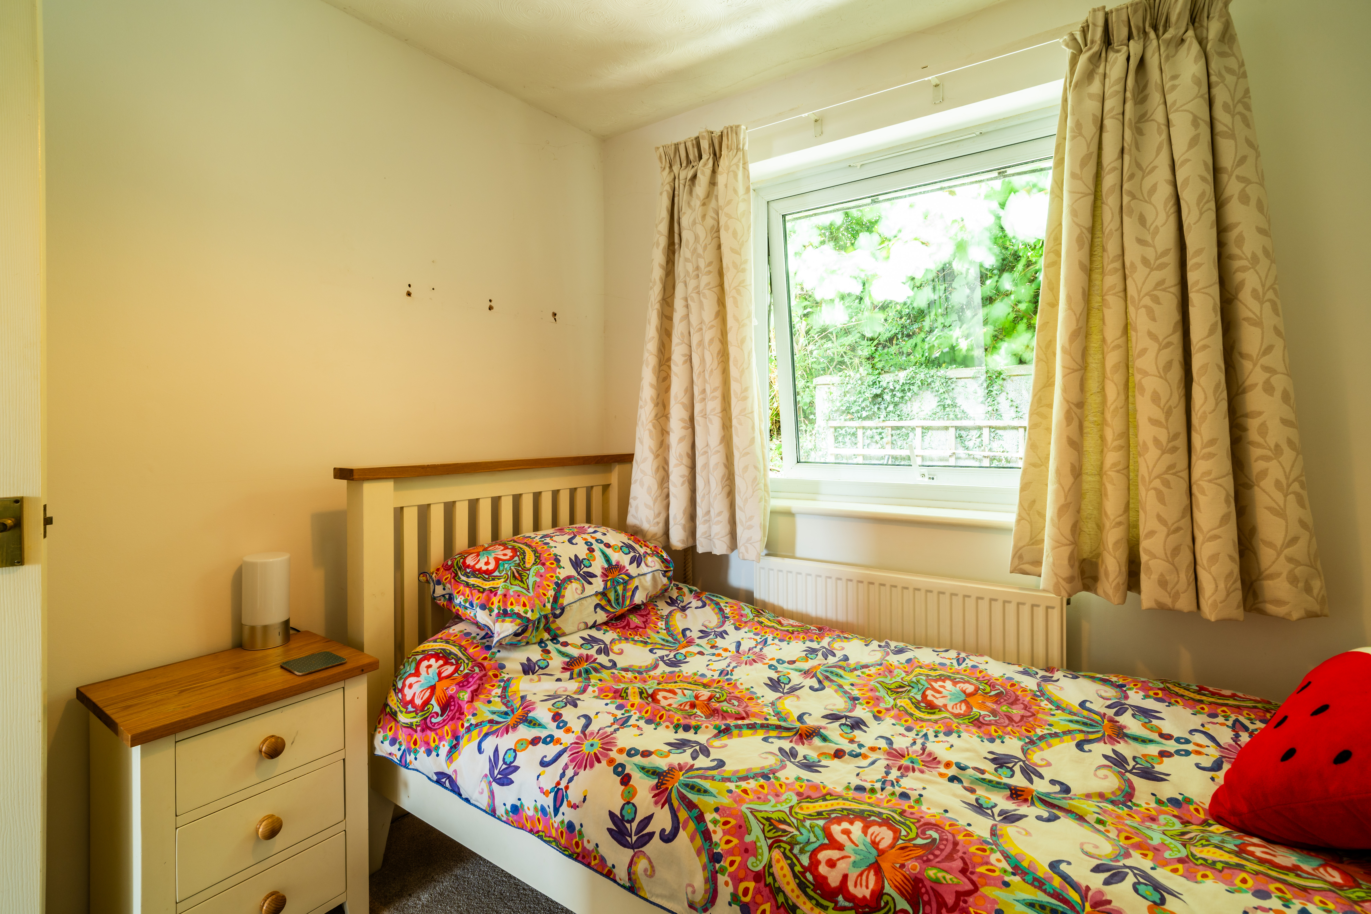
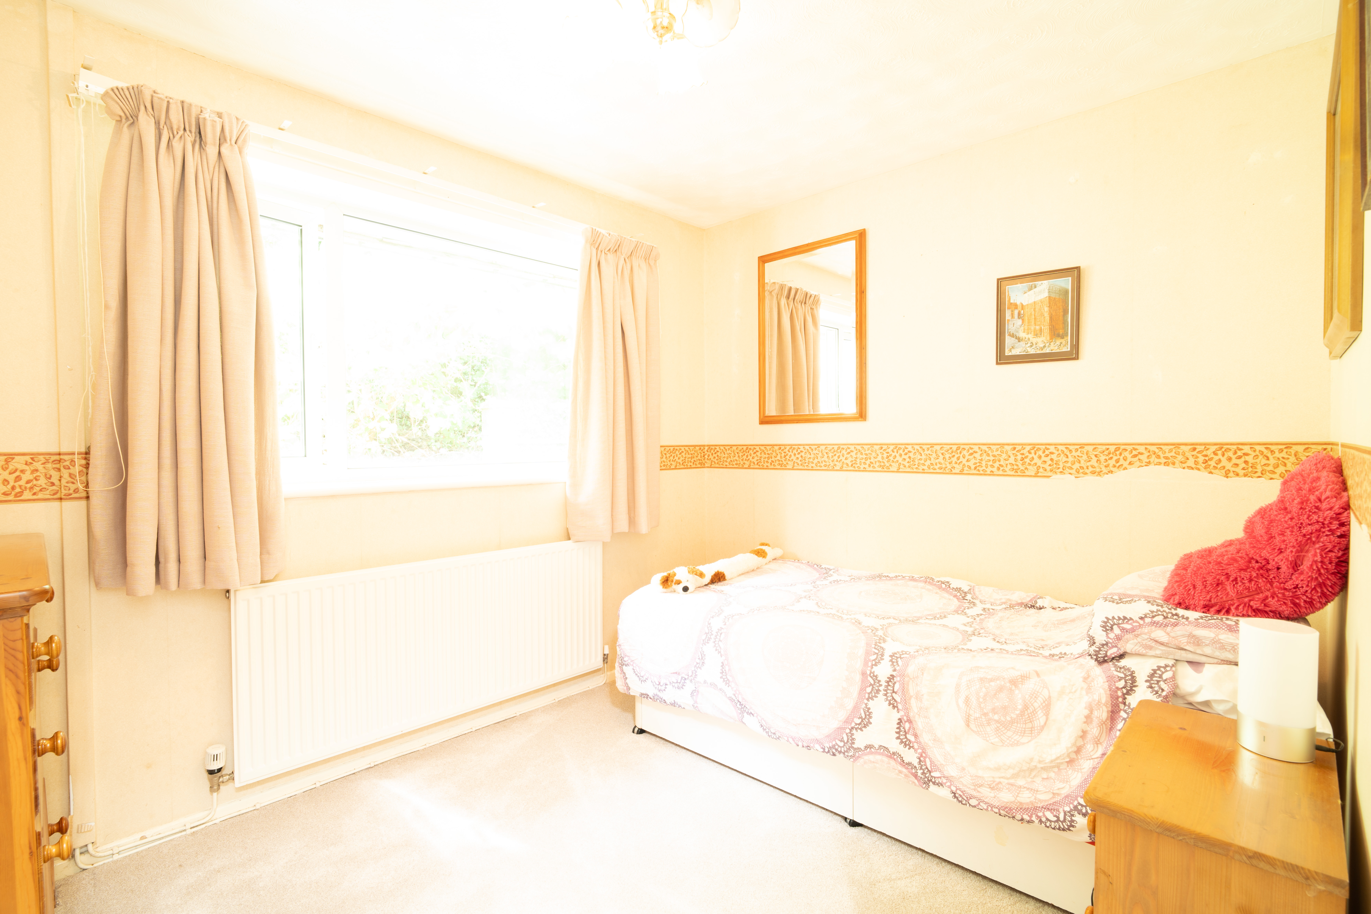
Rear aspect double with garden views and radiator heating.
Bedroom 4
2.95m x 2.34m
Also rear-facing with double built-in wardrobe and views over the rear garden.
Bathroom
2.51m x 2.08m
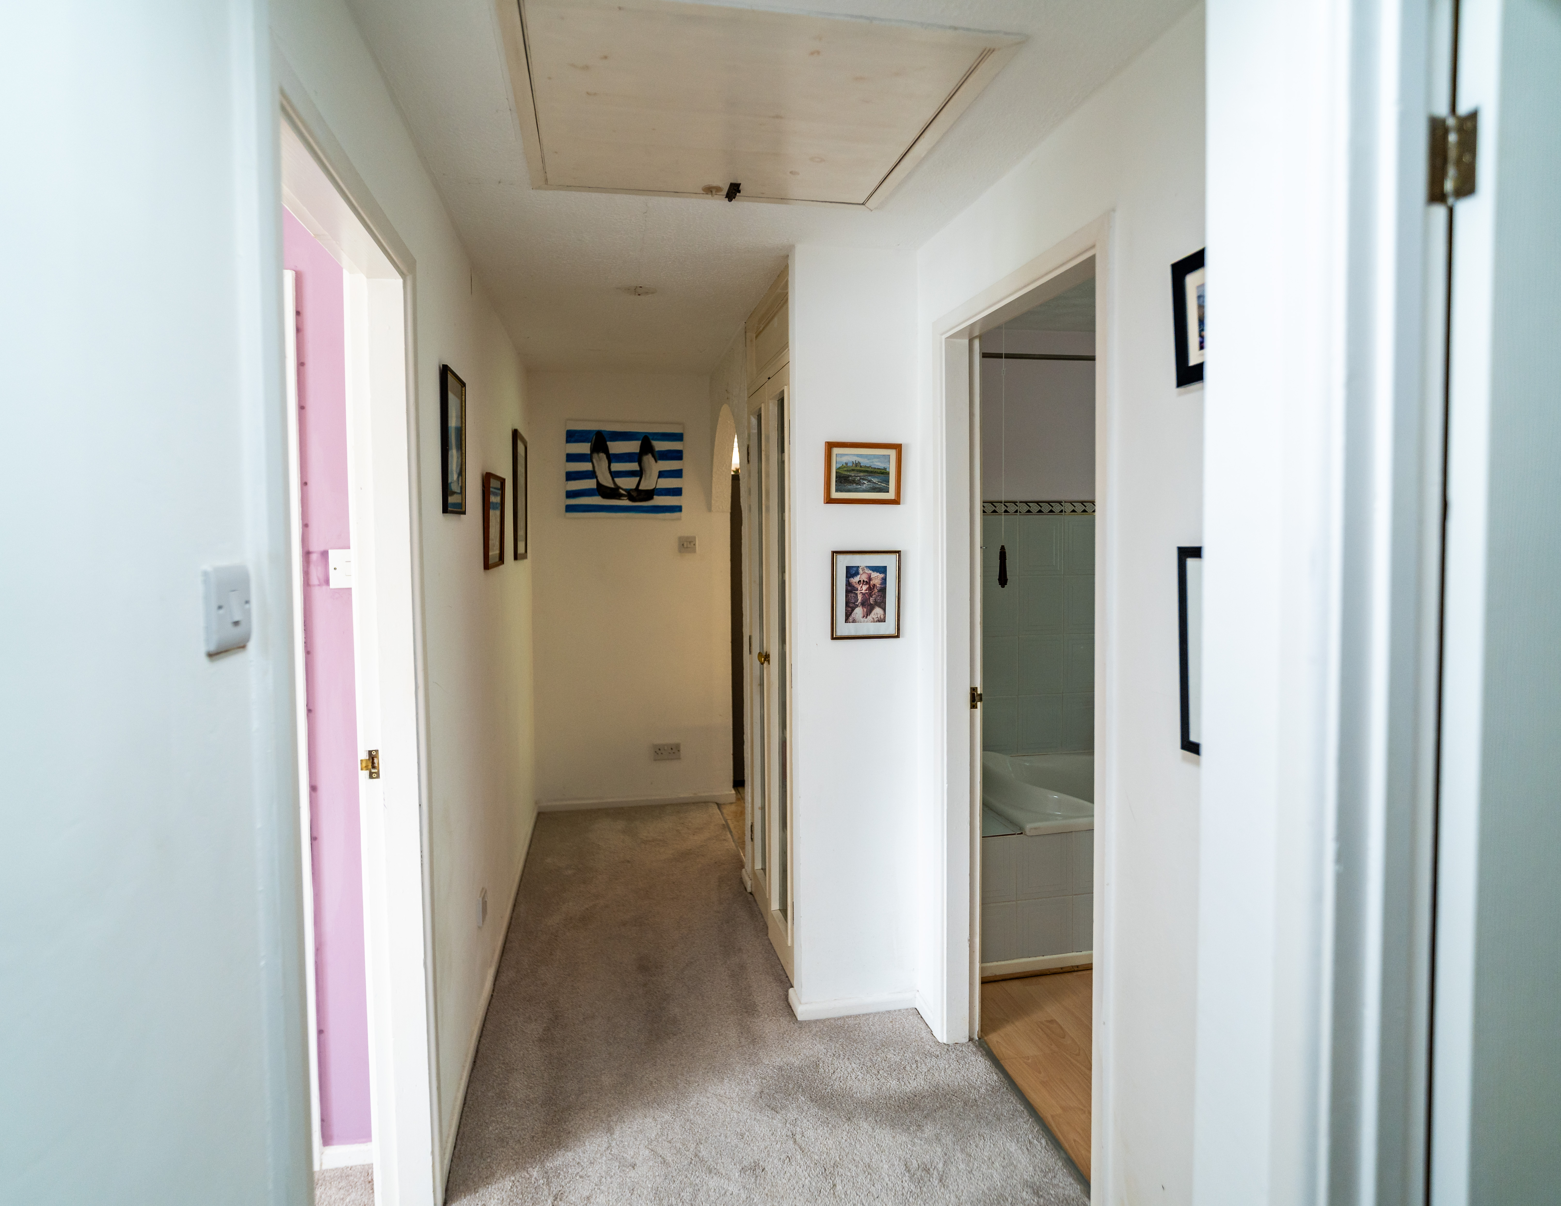
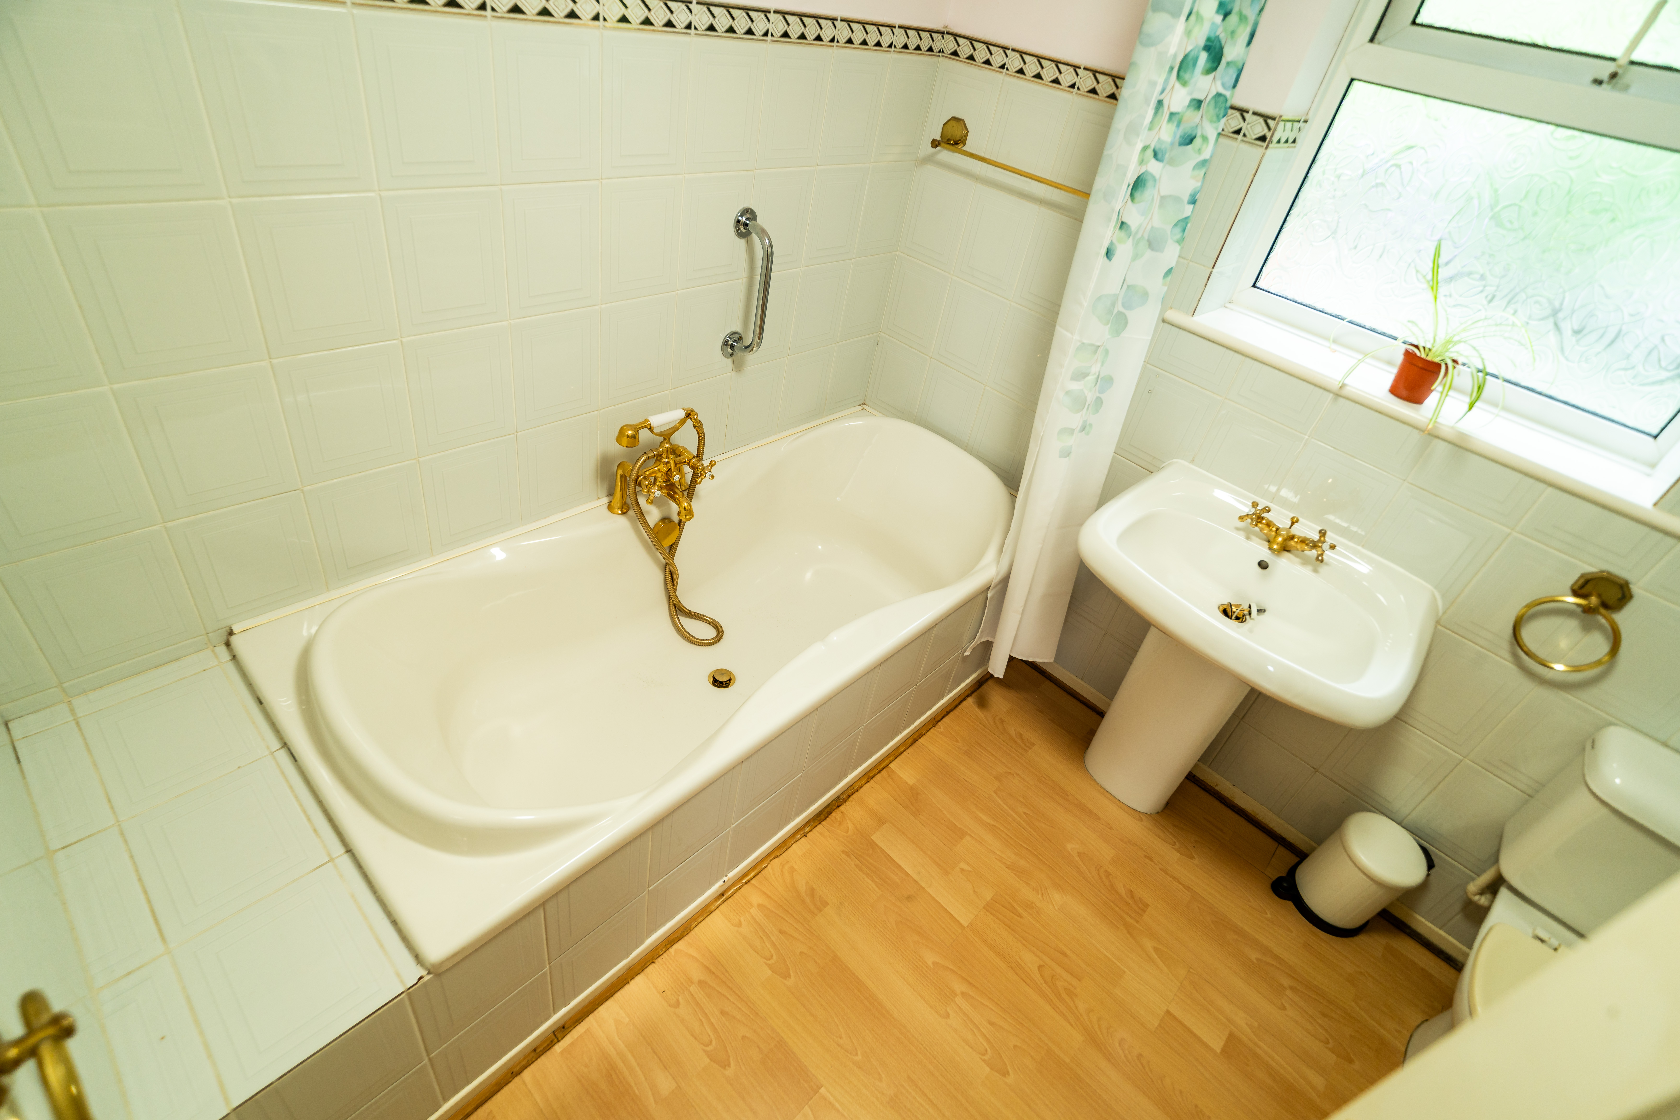
Modern suite with panelled bath and mixer shower, WC, pedestal basin, tiled walls, and airing cupboard.
En-Suite (Bedroom 1)
1.96m x 1.35m
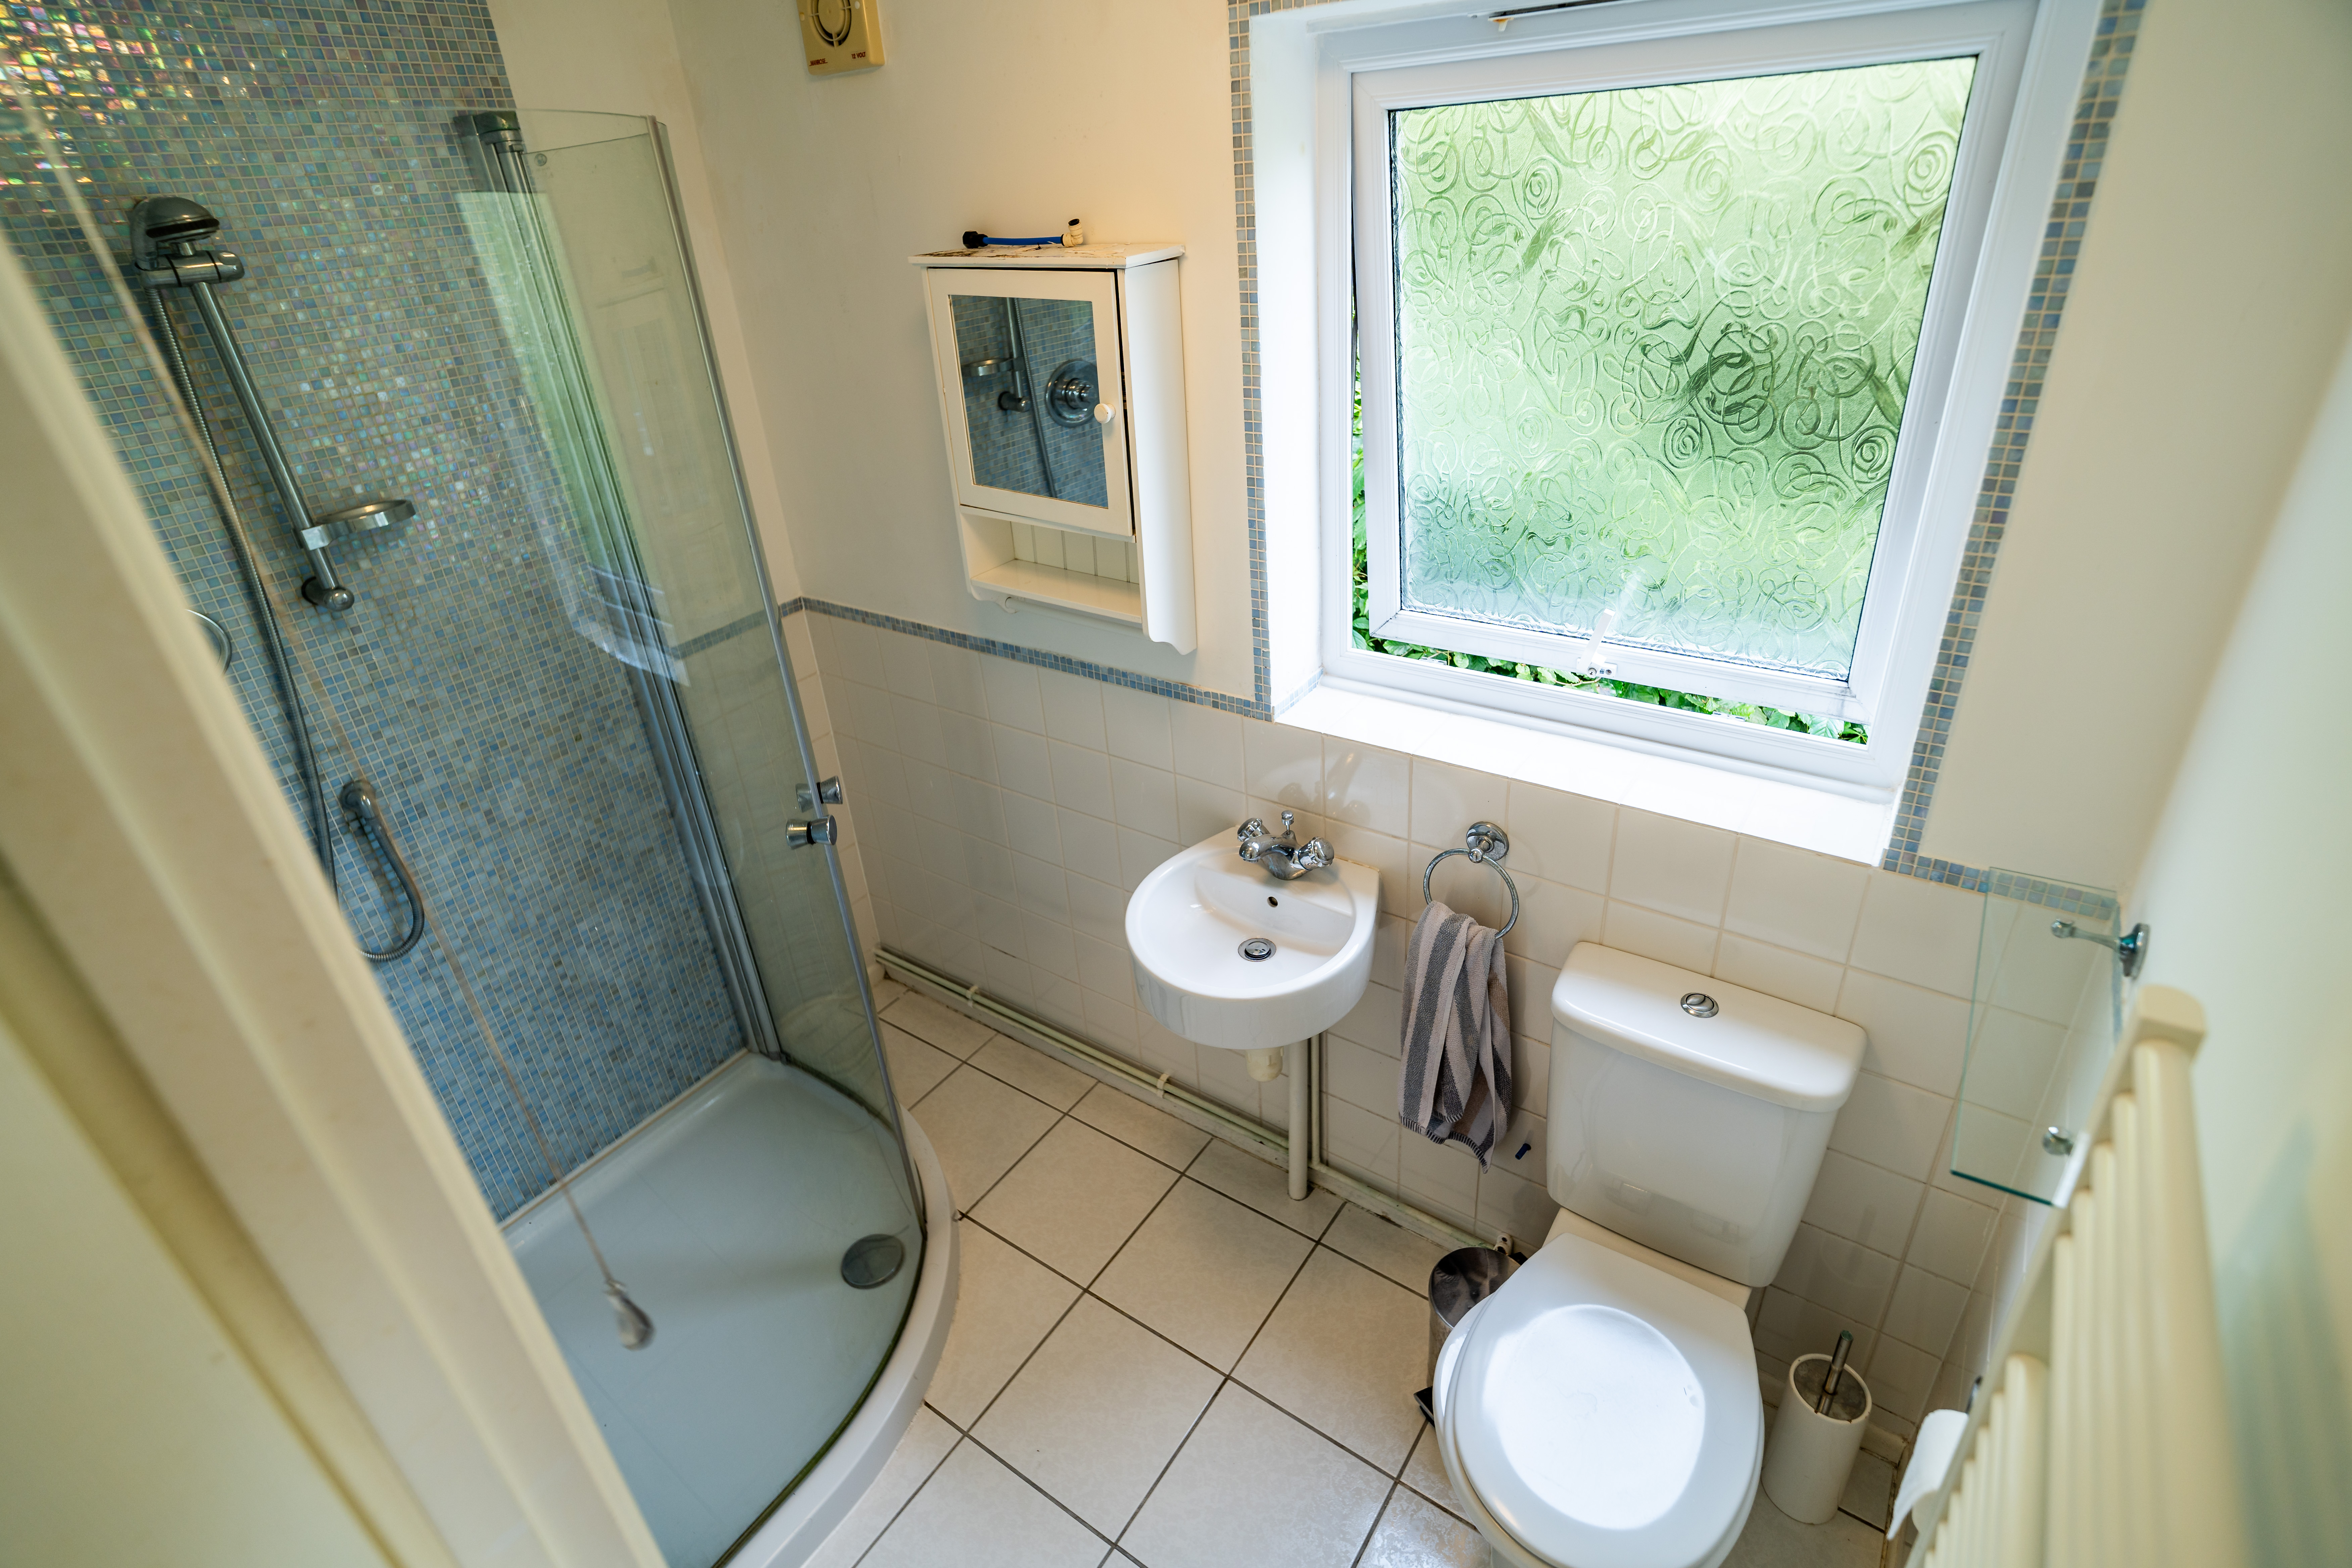
Walk-in tiled shower cubicle, vanity basin, WC, tiled flooring, heated towel rail and extractor fan.
Floorplans
Location
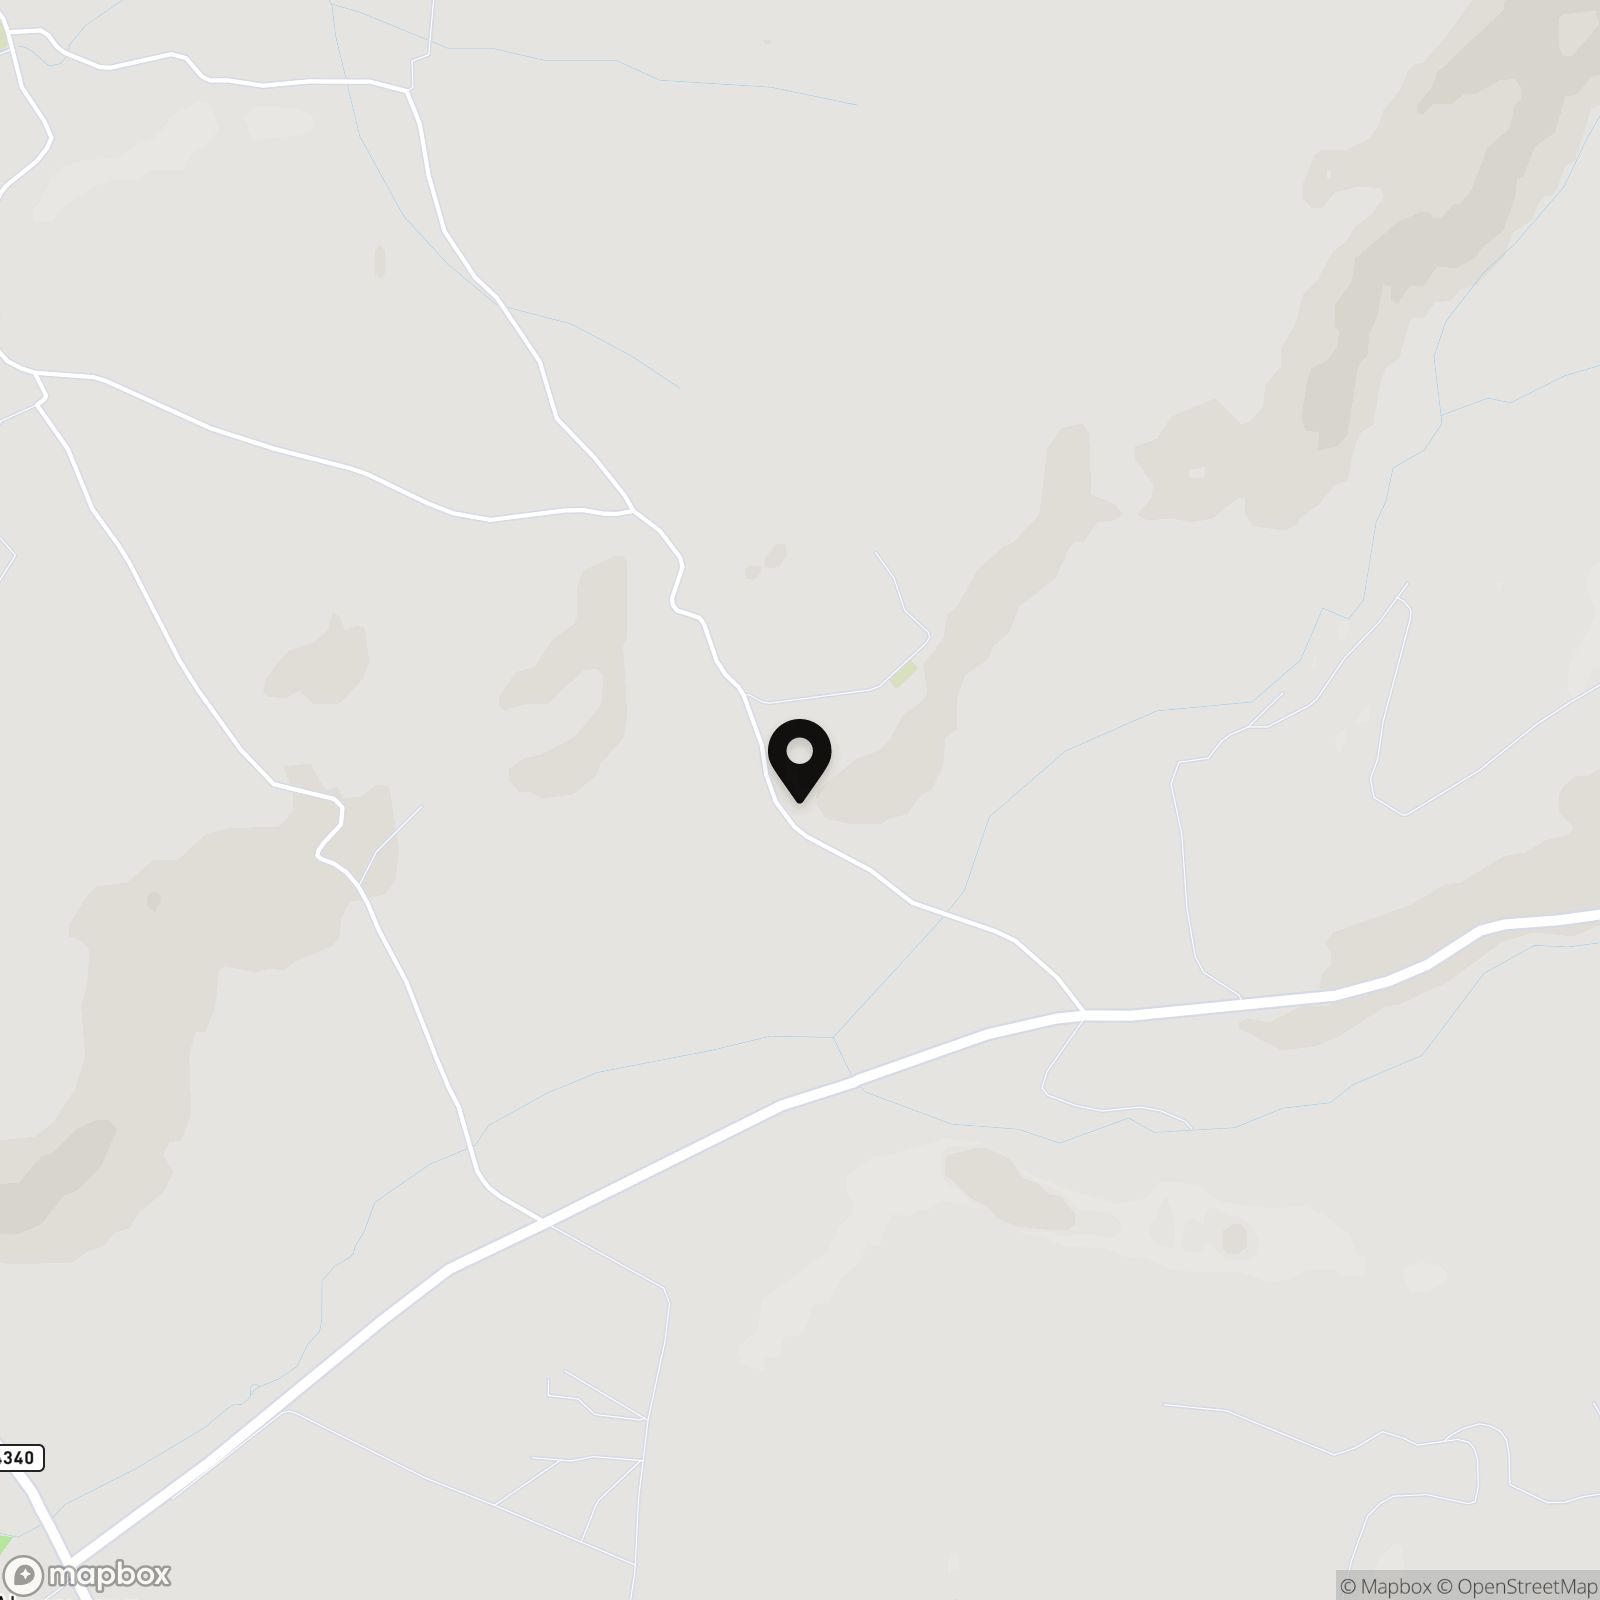
Nestled on a quiet hillside above the rural hamlet of Cnwch Coch, Y Wawr enjoys a peaceful and elevated setting with uninterrupted countryside views. The location offers the perfect balance of seclusion and accessibility—just 15 minutes from the vibrant university town of Aberystwyth and the Ceredigion coastline. Surrounded by open fields, footpaths and woodland, this tranquil part of West Wales is ideal for walkers, nature lovers and those seeking a gentler pace of life, without being remote.
Properties you may like
By Fine and Country West Wales & Pembrokeshire / Homes of Wales
-
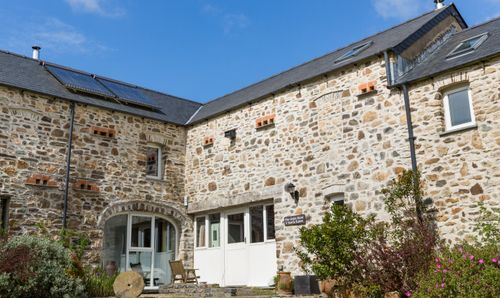
Pen Y Cwm, Haverfordwest, SA62
- 3 Beds
- 2 Bath
-
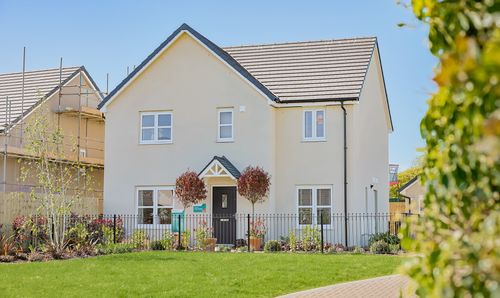
Ger Y Mor Development, Sandy Hill Road, Pembrokeshire SA69 9PL
- 4 Beds
- 2 Bath
-
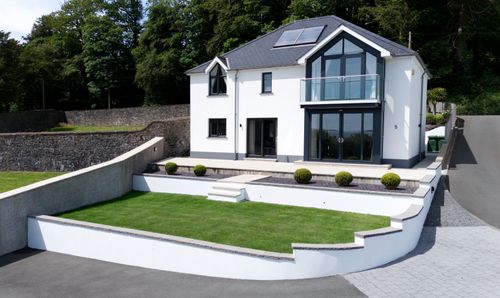
Llys Steffan, Llansteffan, SA33
- 4 Beds
- 3 Bath
-
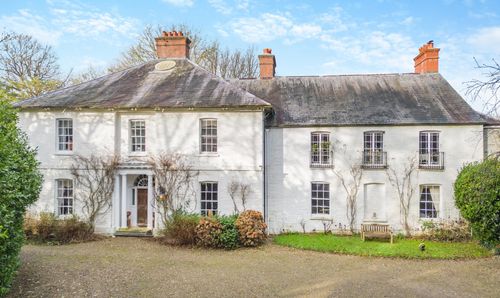
Llangoedmor, Cardigan, SA43 (with 2 self-contained holiday cottages)
- 8 Beds
- 3 Bath
-
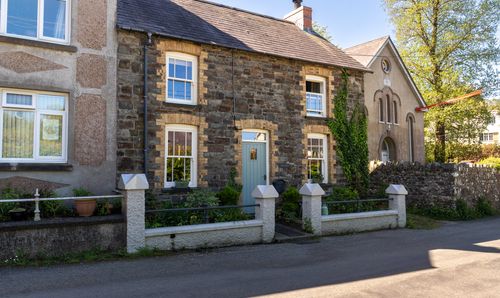
Moylegrove, Cardigan, SA43
- 3 Beds
- 1 Bath
-
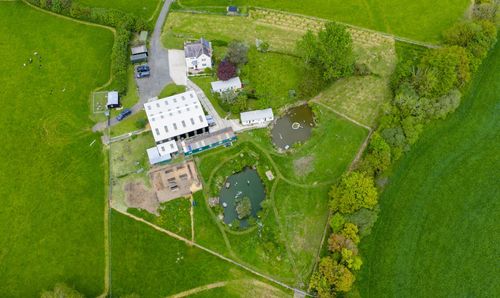
Llandissilio, Clynderwen, SA66
- 3 Beds
- 2 Bath
-
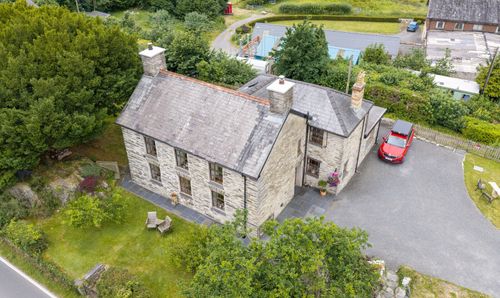
Dolen Farm, Glandyfi, Machynlleth, SY20 8SS
- 4 Beds
- 3 Bath
-
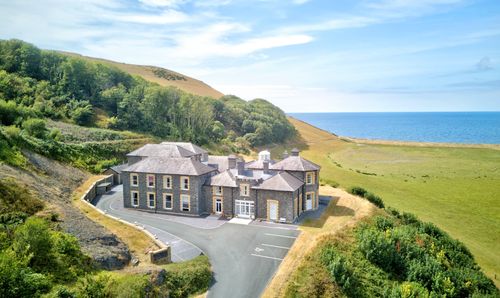
Plas Tanybwlch, Rhydyfelin, SY23
- 1 Beds
- 1 Bath
-

Storws Fawr, Drury Lane, Aberaeron, SA46
- 3 Beds
- 2 Bath