Book a Viewing
To book a viewing for this property, please call Chris Davies Estate Agents, on 01446 700007.
To book a viewing for this property, please call Chris Davies Estate Agents, on 01446 700007.
3 Bedroom Mid-Terraced House, Port Road West, Barry, CF62
Port Road West, Barry, CF62
.jpeg)
Chris Davies Estate Agents
Chris Davies Estate Agents, 24 High Street
Description
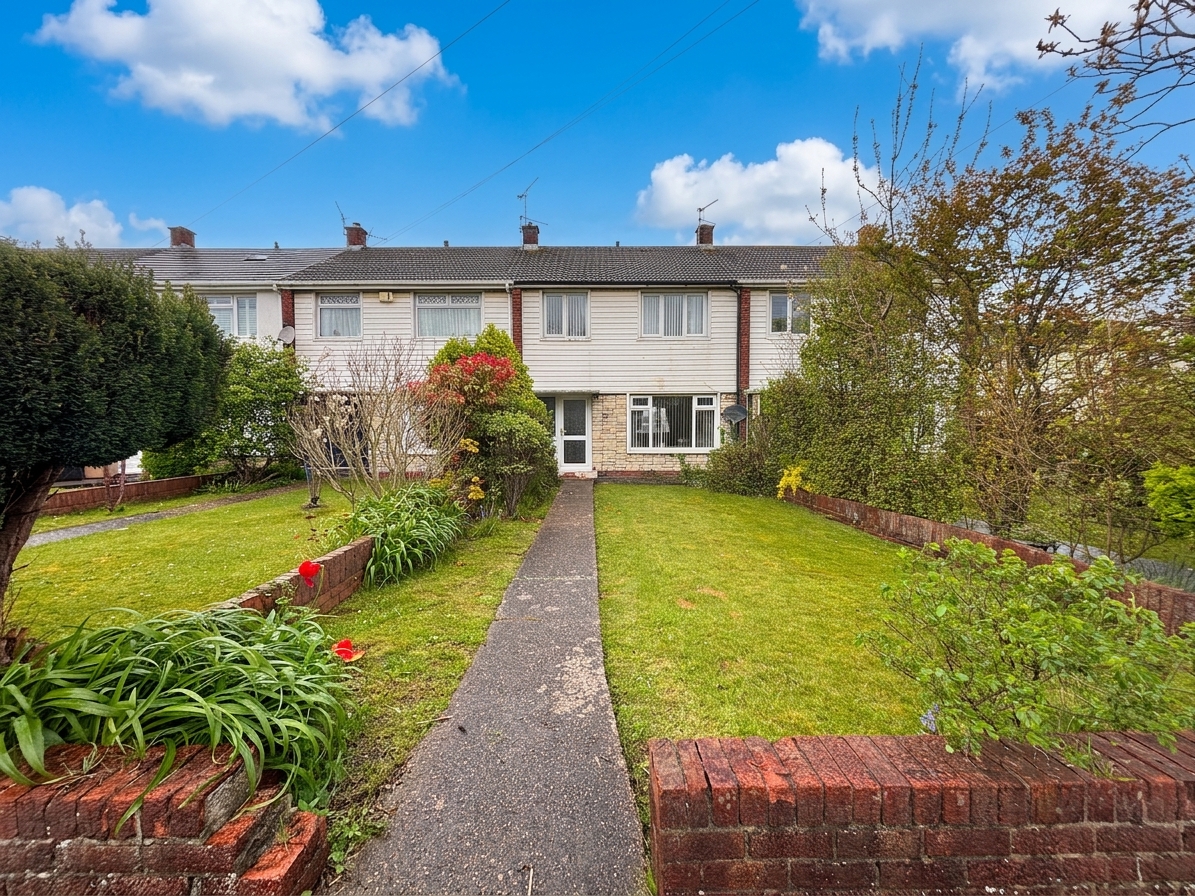
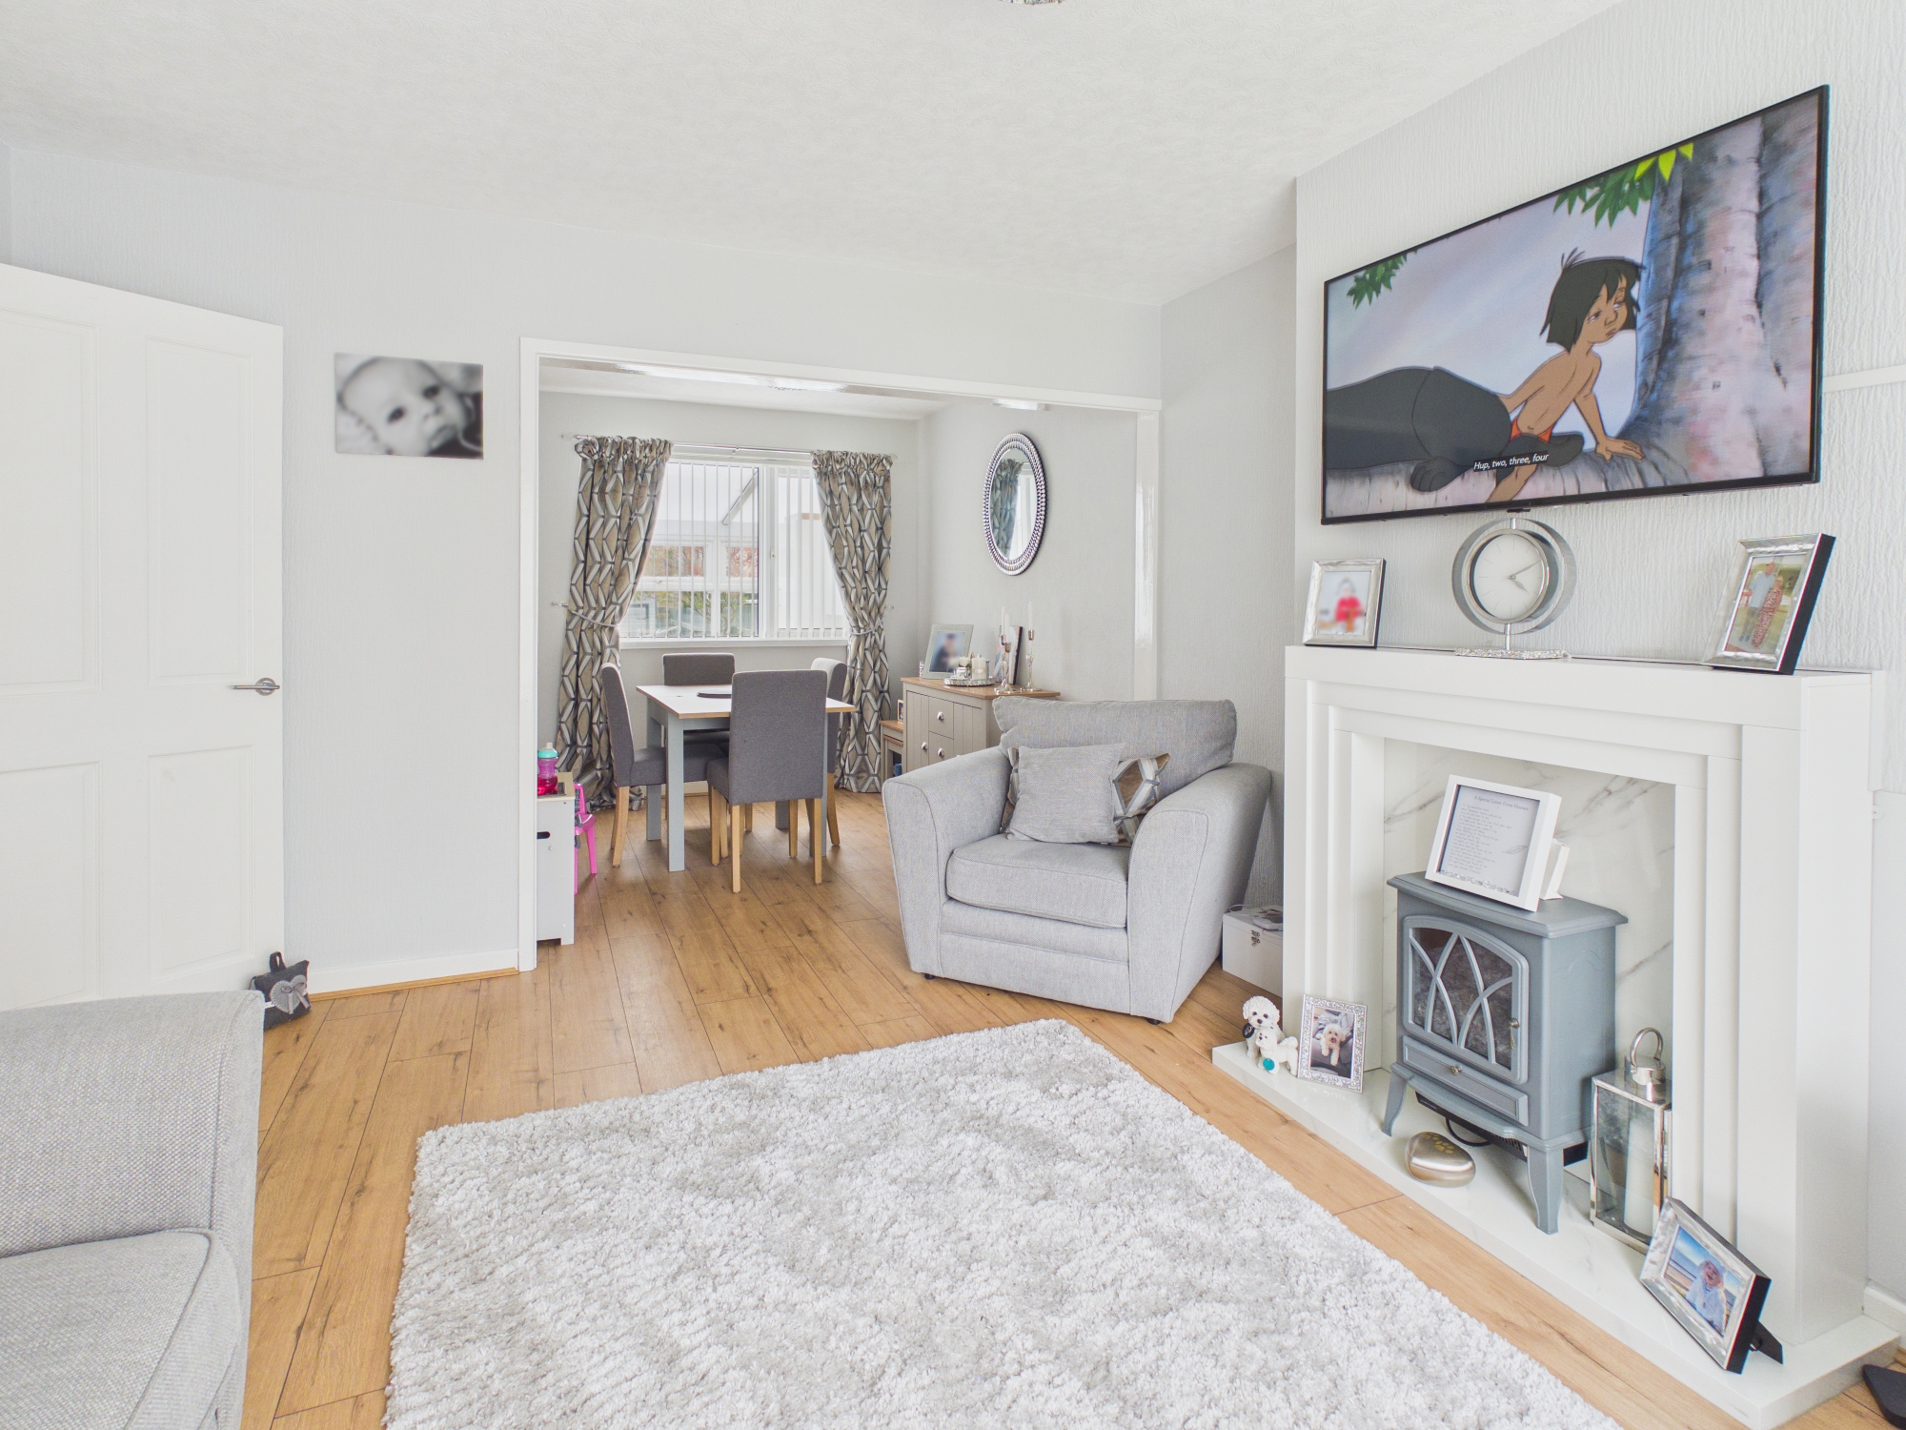
This well presented three bedroom mid-terraced house offers an excellent opportunity for families and first-time buyers alike, situated within the sought-after catchment area for Whitmore High School. The property features a spacious open plan living and dining room, ideal for both entertaining and every-day family life. A modern fitted kitchen provides ample storage and workspace, while the adjoining conservatory offers a bright and versatile space overlooking the rear garden. Upstairs, there are three good-sized bedrooms and a family bathroom located on the first floor, providing comfortable accommodation for all. The property benefits from double glazing and gas central heating throughout, ensuring a warm and energy-efficient home. With its thoughtful layout and contemporary finish, this property is ready for immediate occupation.
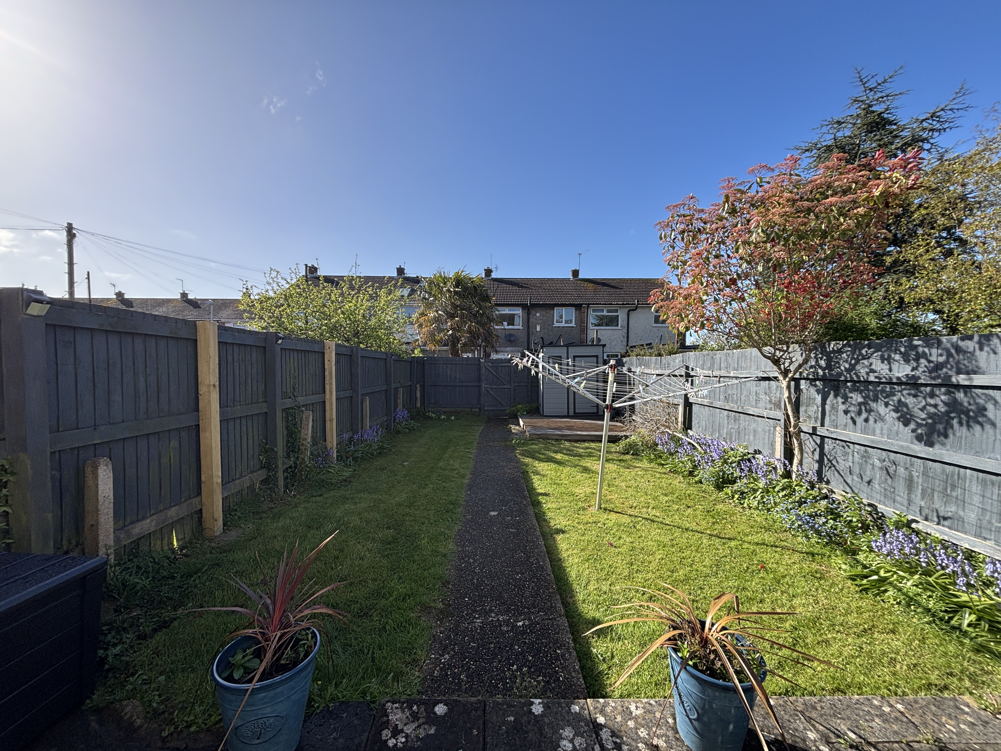
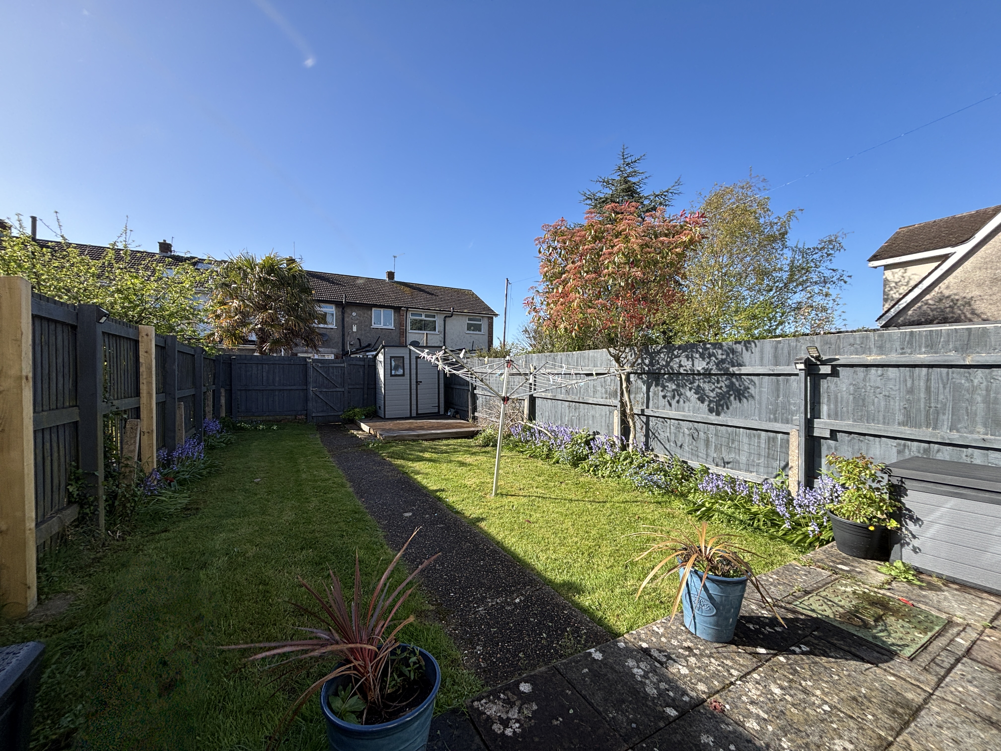
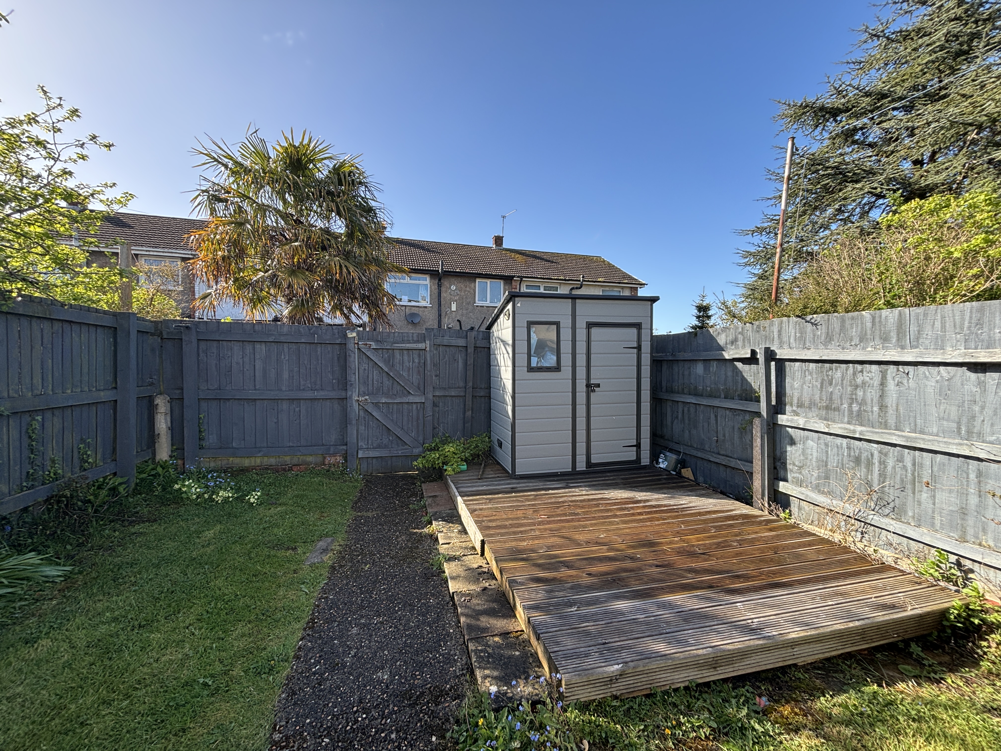
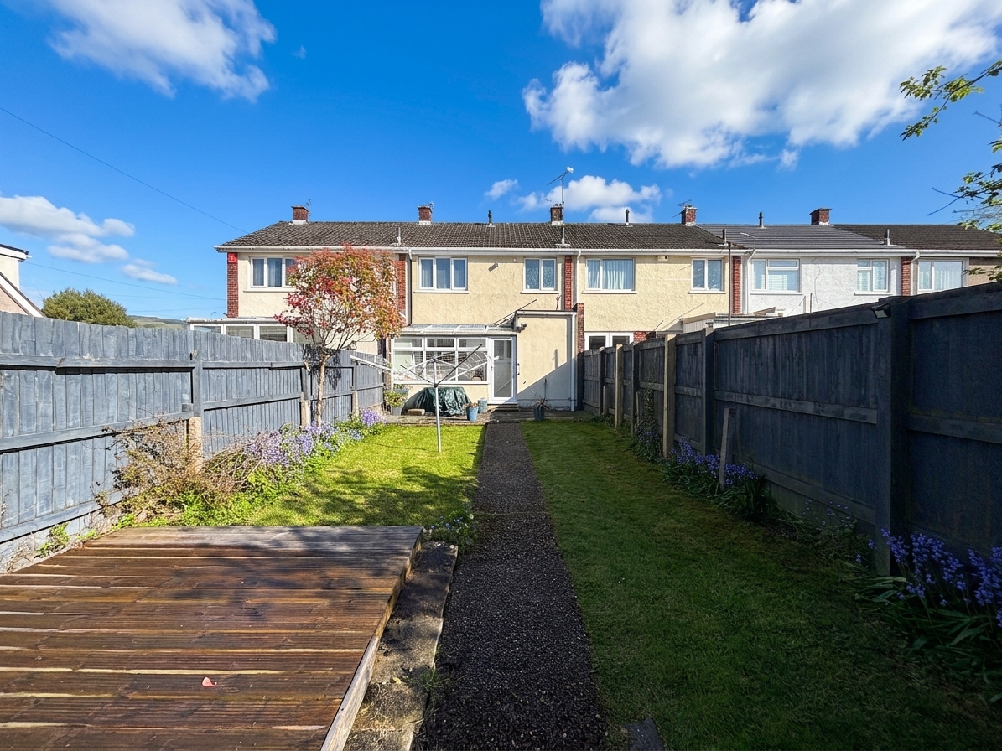
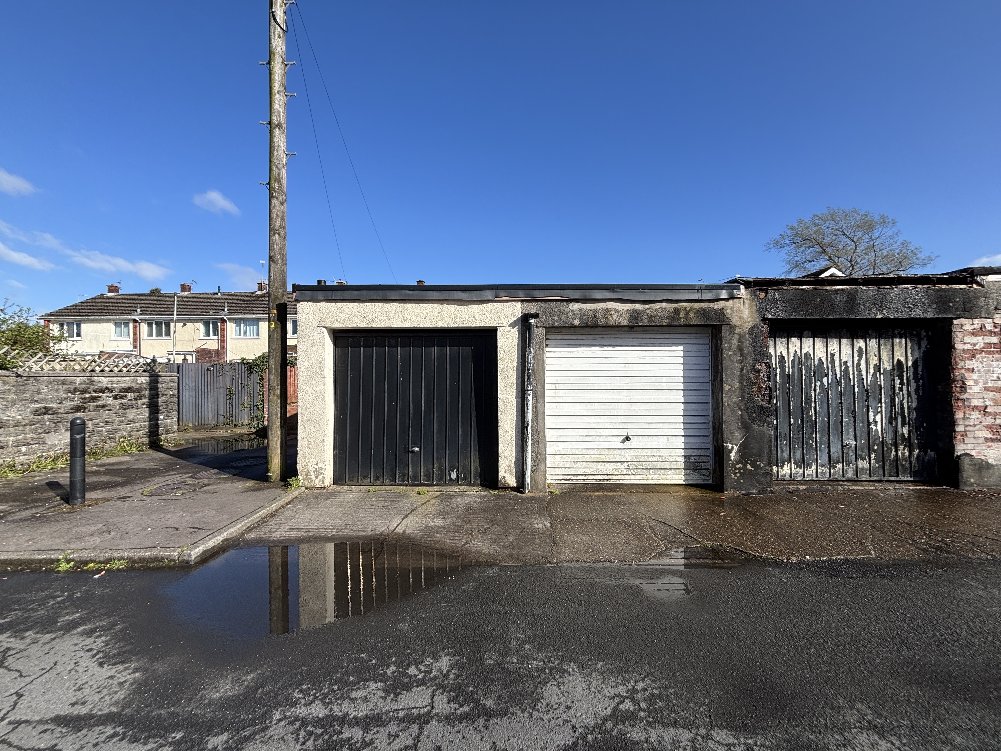
The outside space is equally impressive, with a generous front garden mainly laid to lawn and bordered by mature trees, established shrubbery and seasonal blooms. A pathway leads to the front door, and the area is fully enclosed by low brick walls, offering privacy and kerb appeal. The large rear garden is predominantly lawned, featuring a pathway that leads to the bottom of the garden and a timber access gate to the rear. This gate provides convenient access to the garage, which can accommodate one small vehicle or be used for additional storage. There is also a decked area, perfect for al-fresco dining or relaxing in the sun. The rear garden is fully enclosed by well maintained timber fencing, creating a safe and secure environment for children and pets. Off-street unallocated parking is also available to the rear of the property, further enhancing the convenience of this attractive home. This property combines generous outdoor space with practical features, making it an ideal choice for those seeking a well balanced family home.
EPC Rating: C
Key Features
- THREE BEDROOM MID-TERRACE
- WELL PRESENTED THROUGHOUT
- GARAGE AND PARKING TO THE REAR
- OPEN PLAN LIVING/DINING ROOM
- MODERN FITTED KITCHEN
- CONSERVATORY
- FAMILY BATHROOM TO THE FIRST FLOOR
- GENEROUS FRONT AND REAR GARDENS
- CATCHMENT FOR WHITMORE HIGH SCHOOL
- EPC C71
Property Details
- Property type: House
- Property style: Mid-Terraced
- Price Per Sq Foot: £280
- Approx Sq Feet: 1,001 sqft
- Plot Sq Feet: 2,411 sqft
- Council Tax Band: D
Rooms
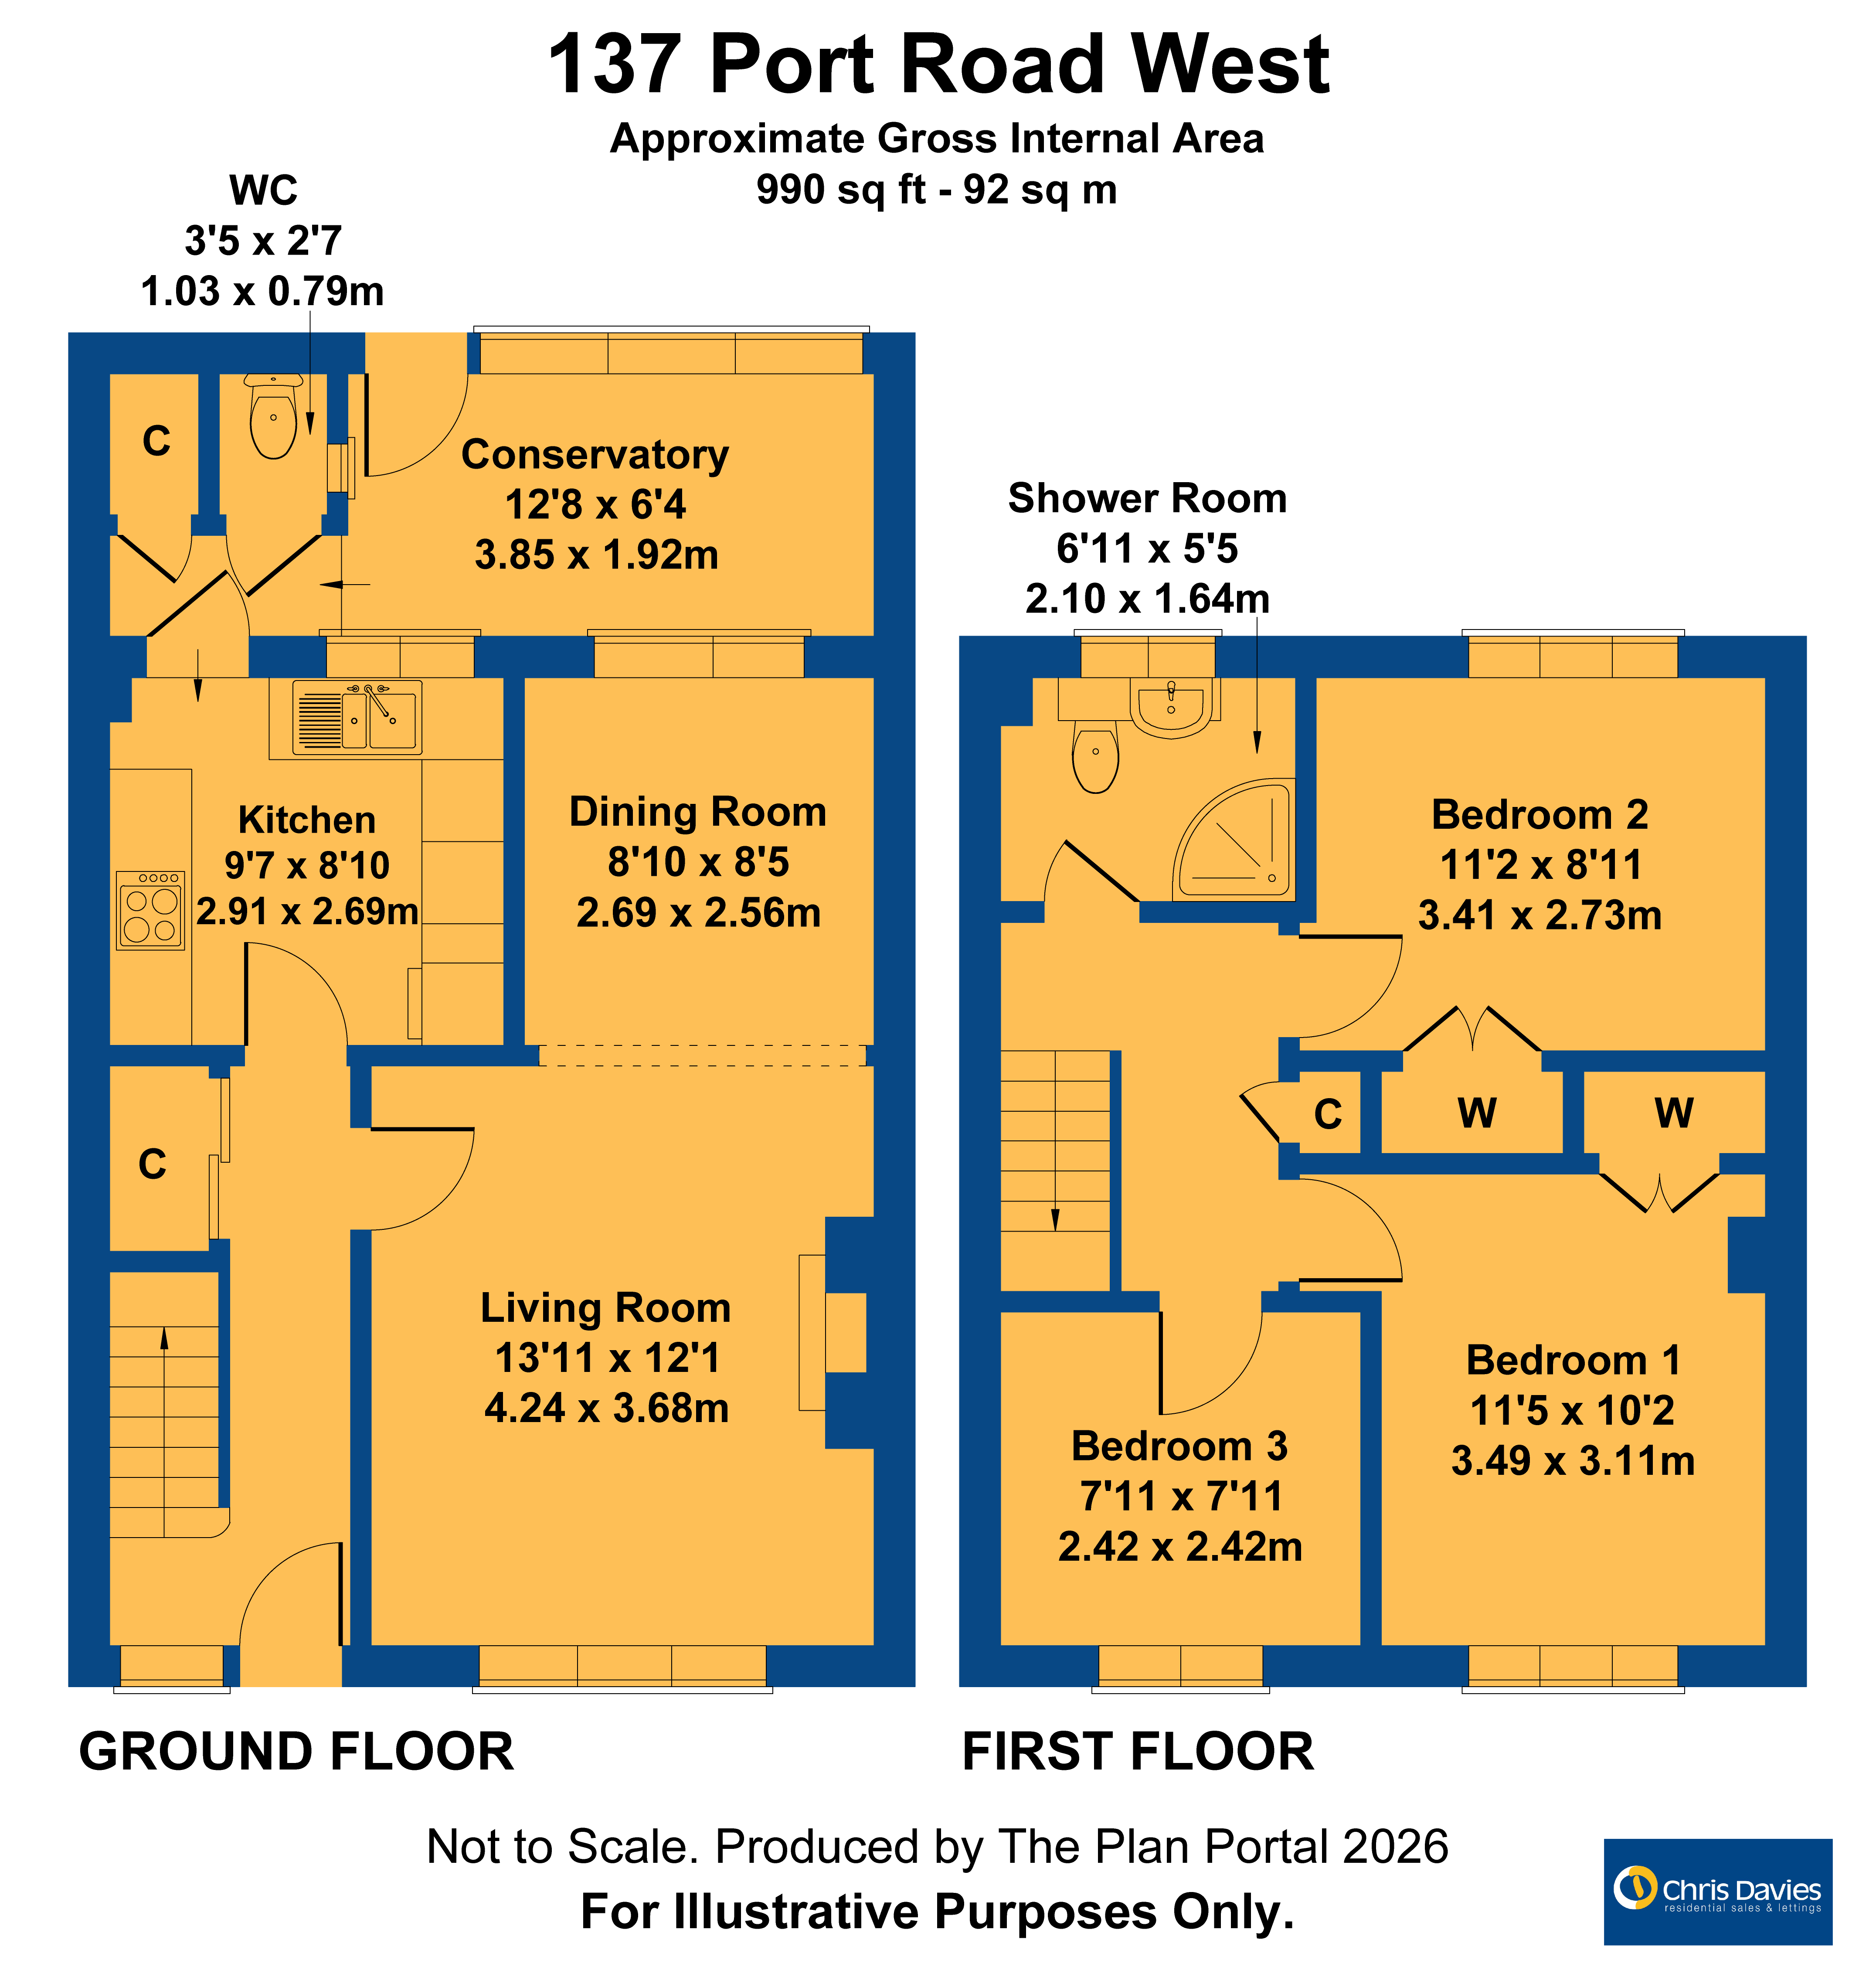
Hallway
4.26m x 1.81m
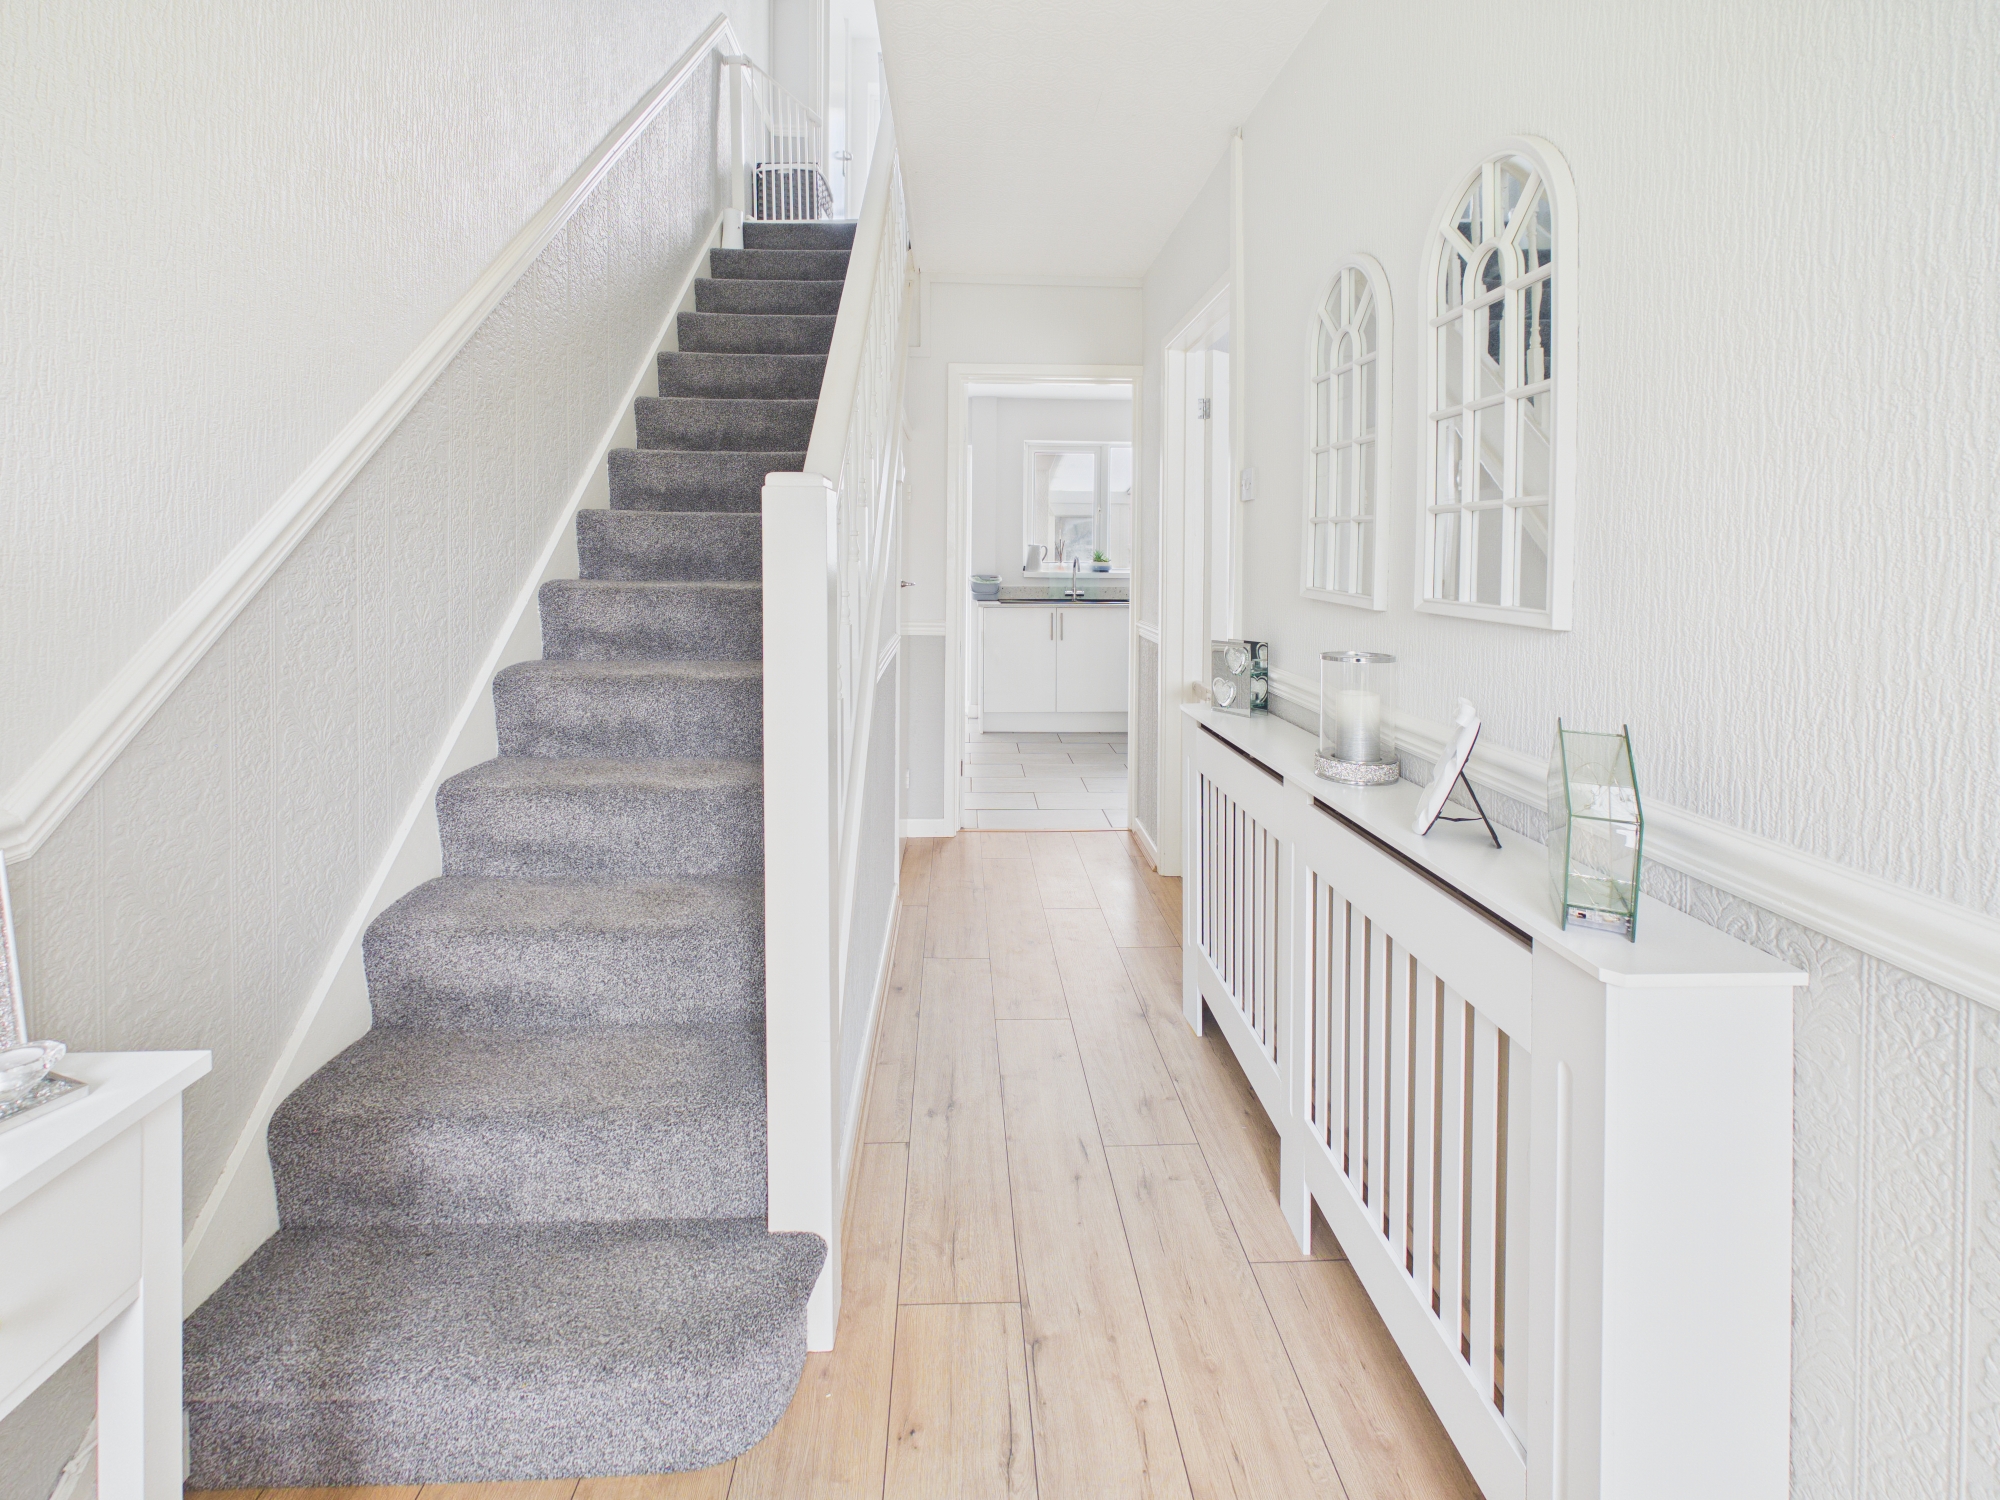
Entrance into the property via a uPVC front door with opaque glazing into an entrance hallway. The hallway has wood effect flooring, papered walls and a papered ceiling. There is a carpeted staircase leading to the first floor, under-stairs storage, a radiator, a door giving access to the lounge/diner and a door giving access to the kitchen.
Living Room
4.24m x 3.68m
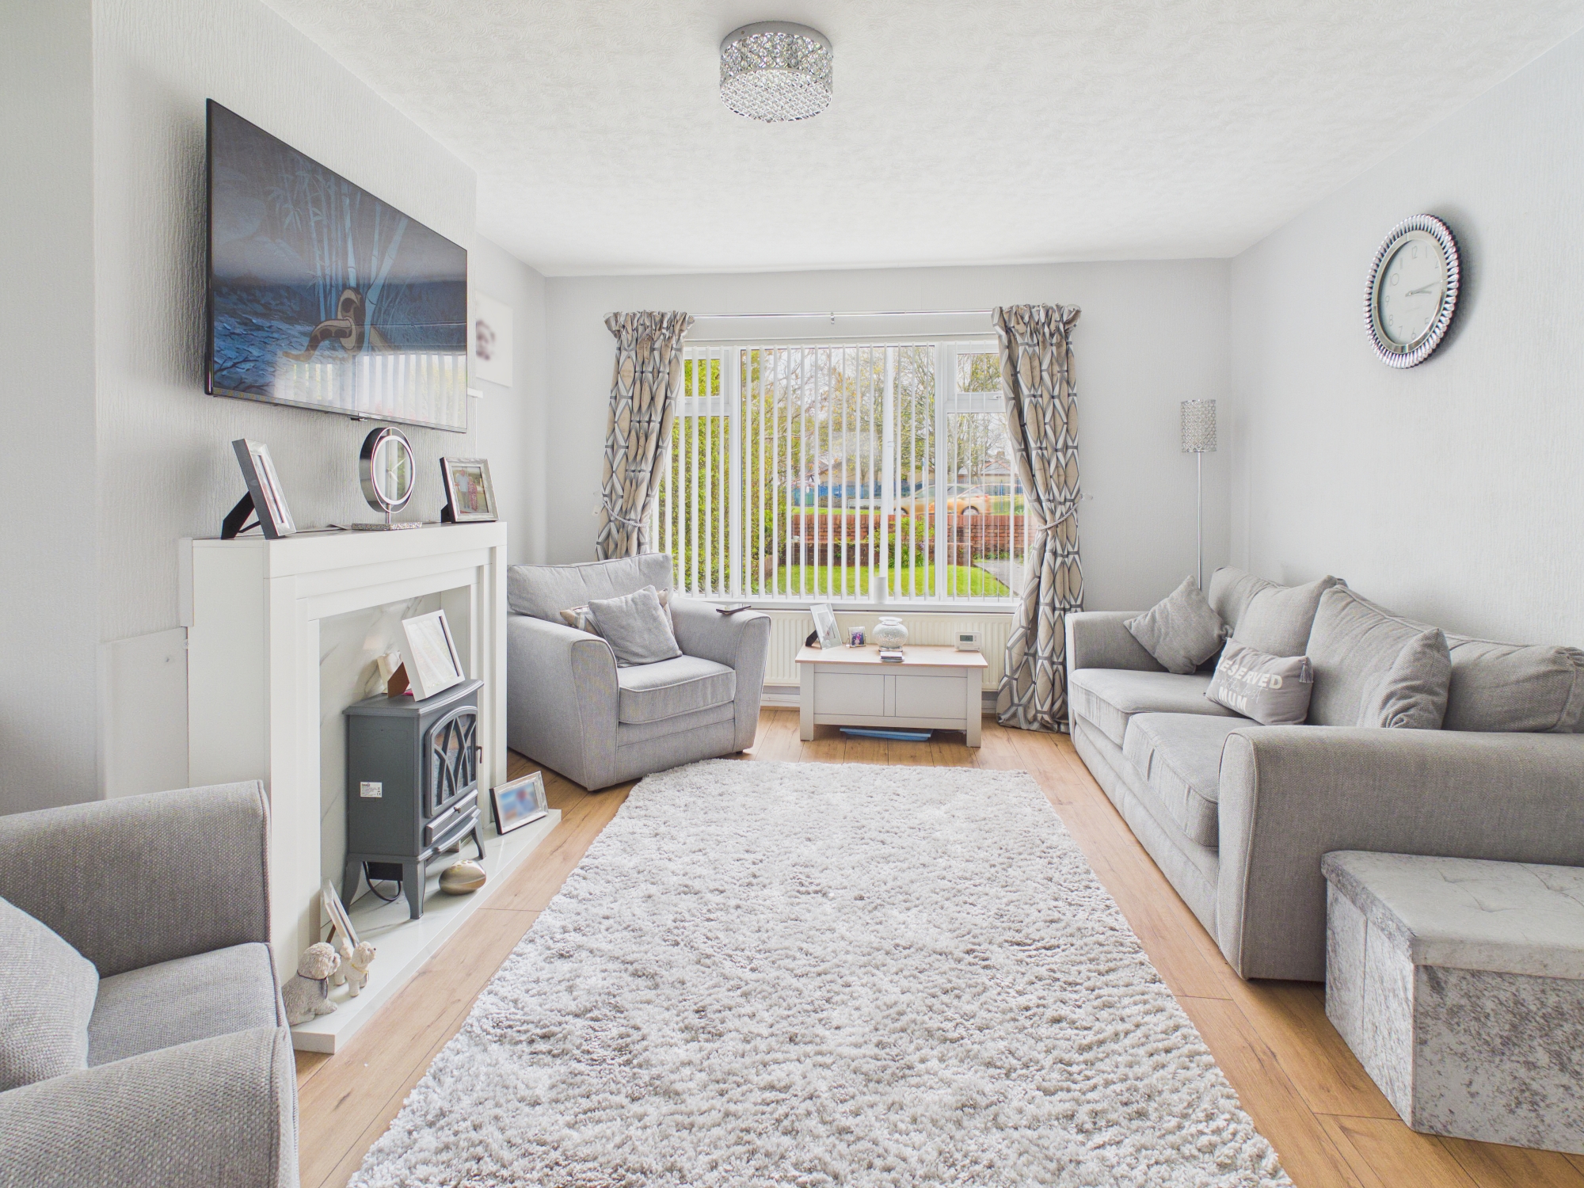
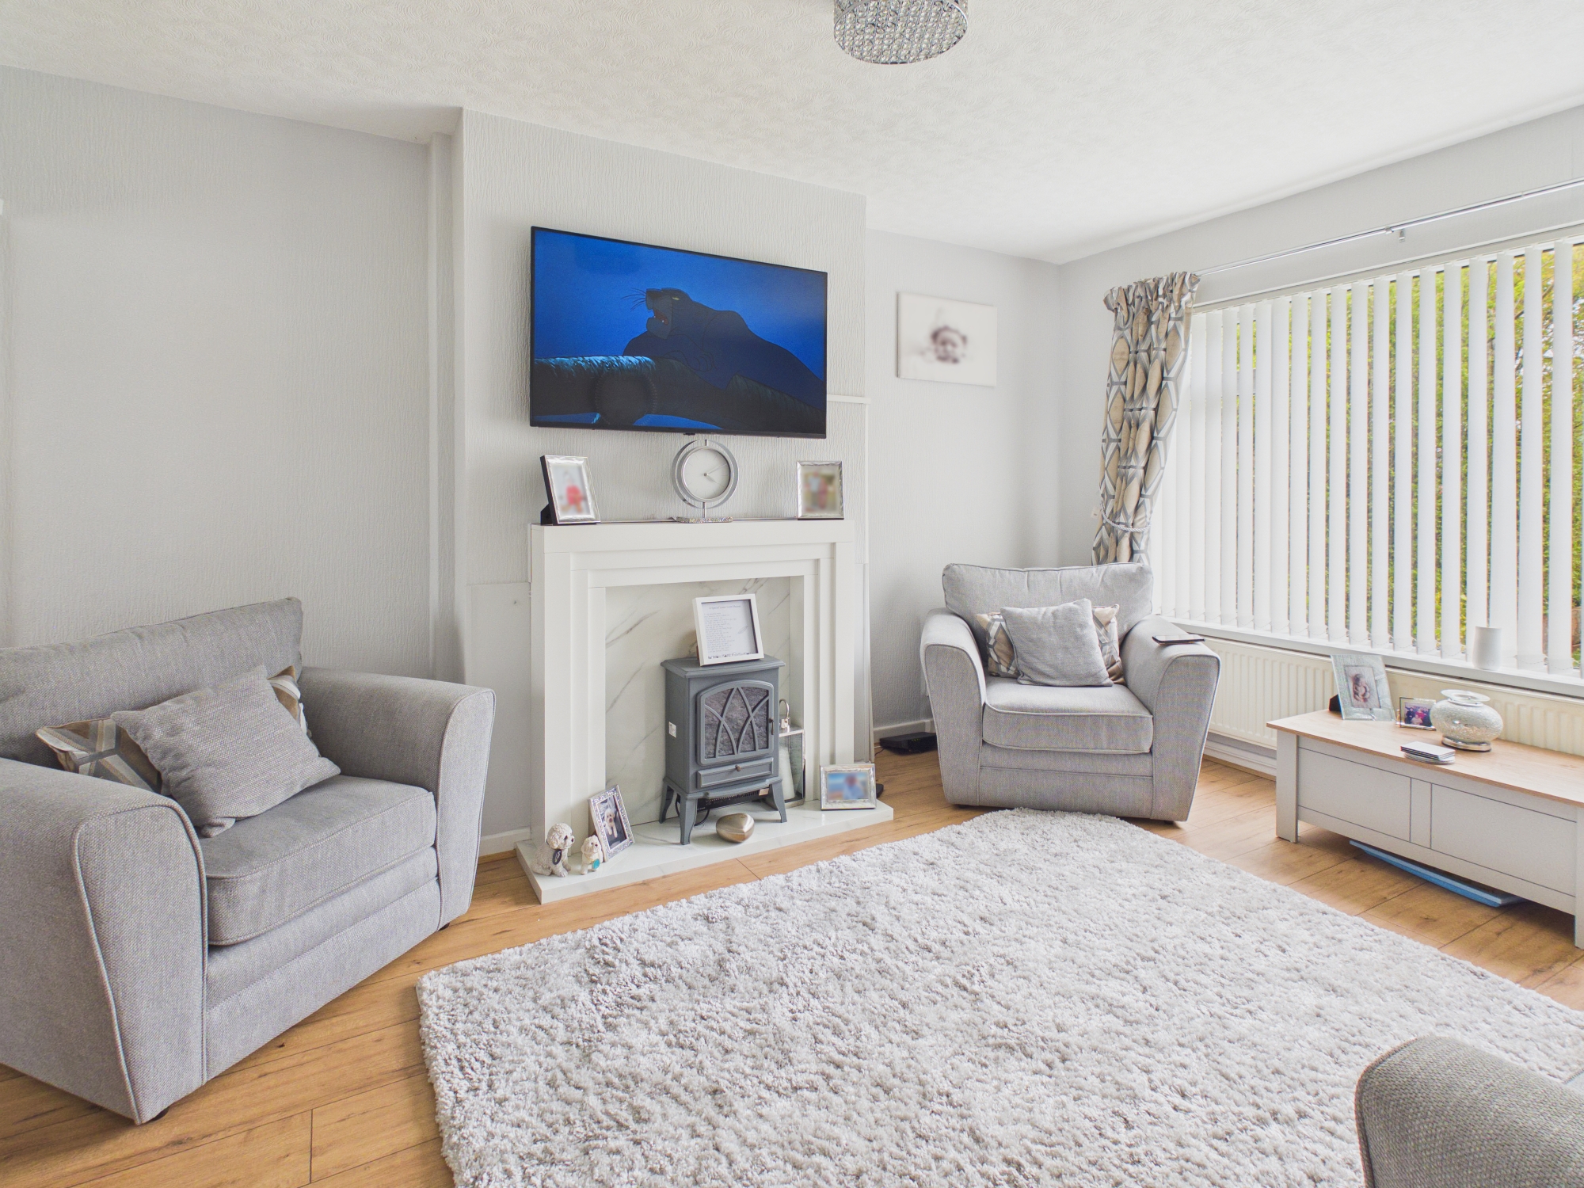
The lounge has wood effect flooring, papered walls and a papered ceiling. There is a feature electric fireplace with a wooden mantel, a front aspect window and a radiator. Open to the dining room.
Dining Room
2.69m x 2.56m
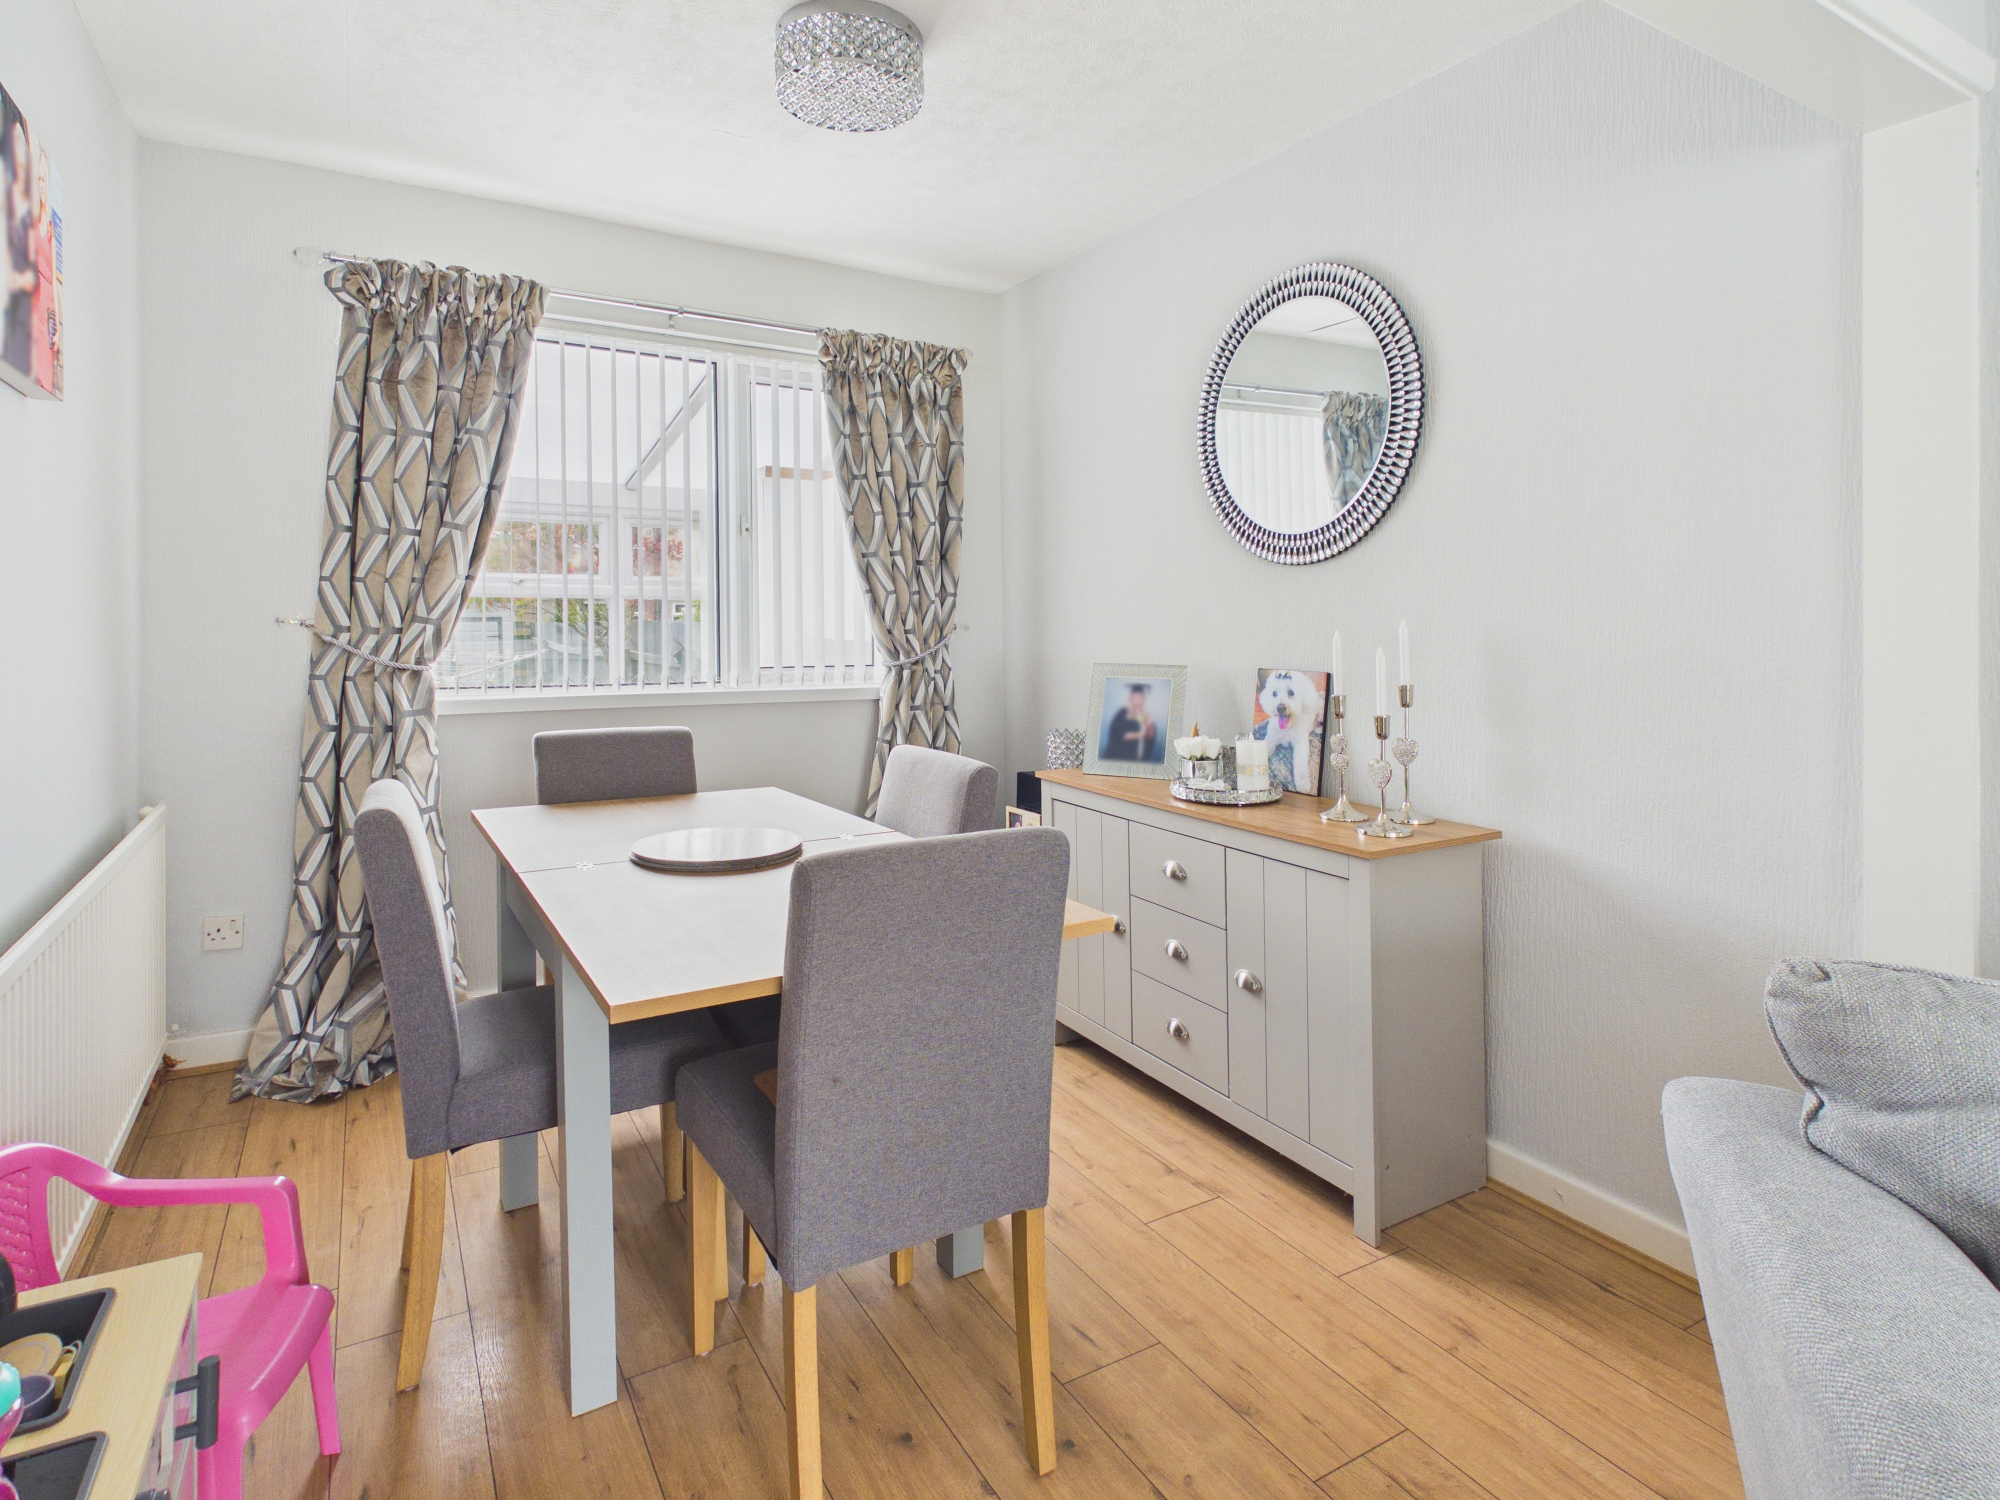
The dining room has wood effect flooring, papered walls and a papered ceiling. There is a window looking through into the conservatory and a radiator. Ample space for a dining table and chairs.
Kitchen
2.91m x 2.68m
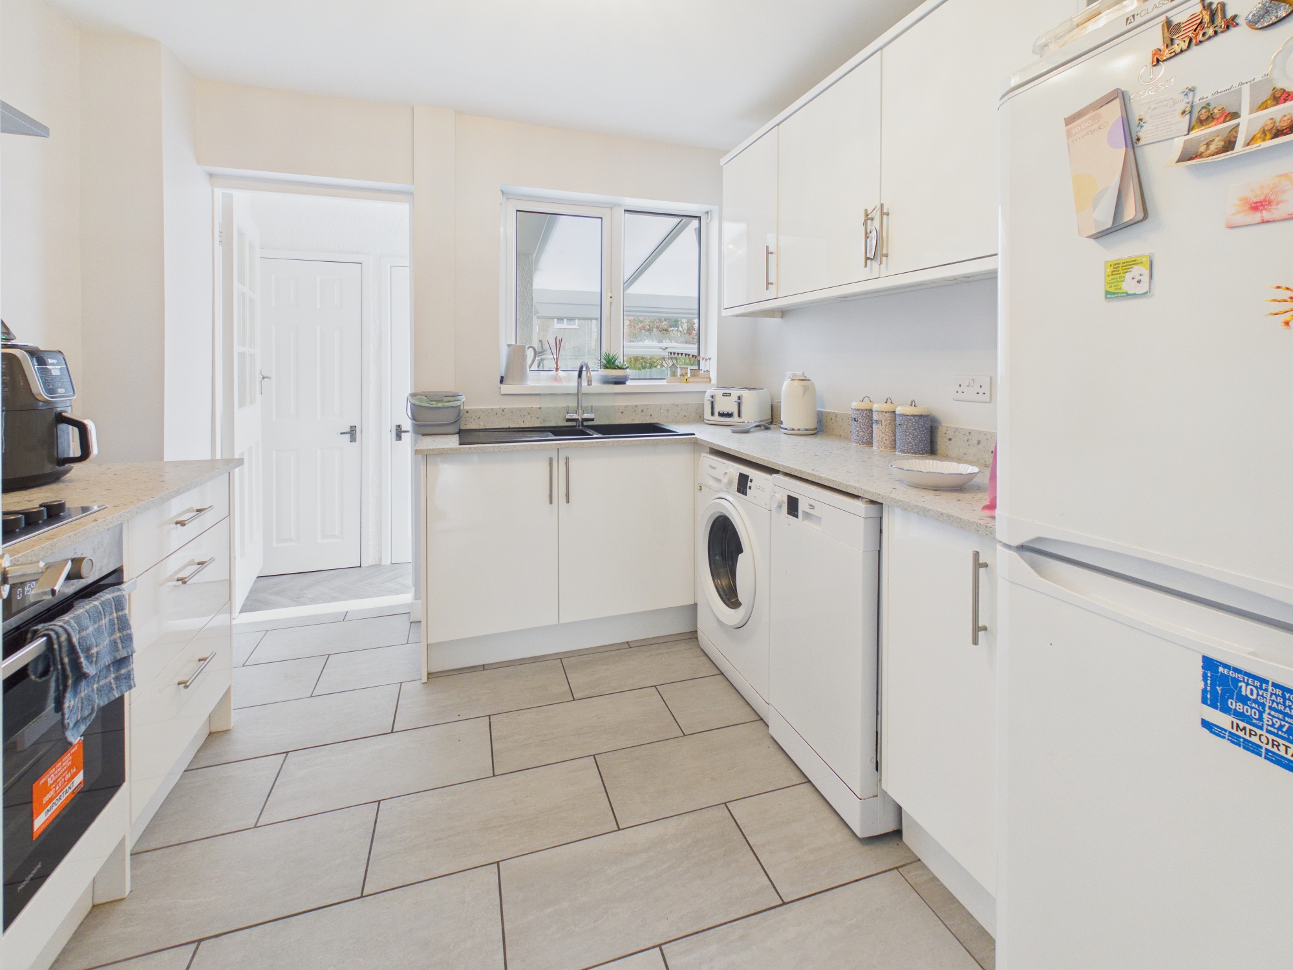
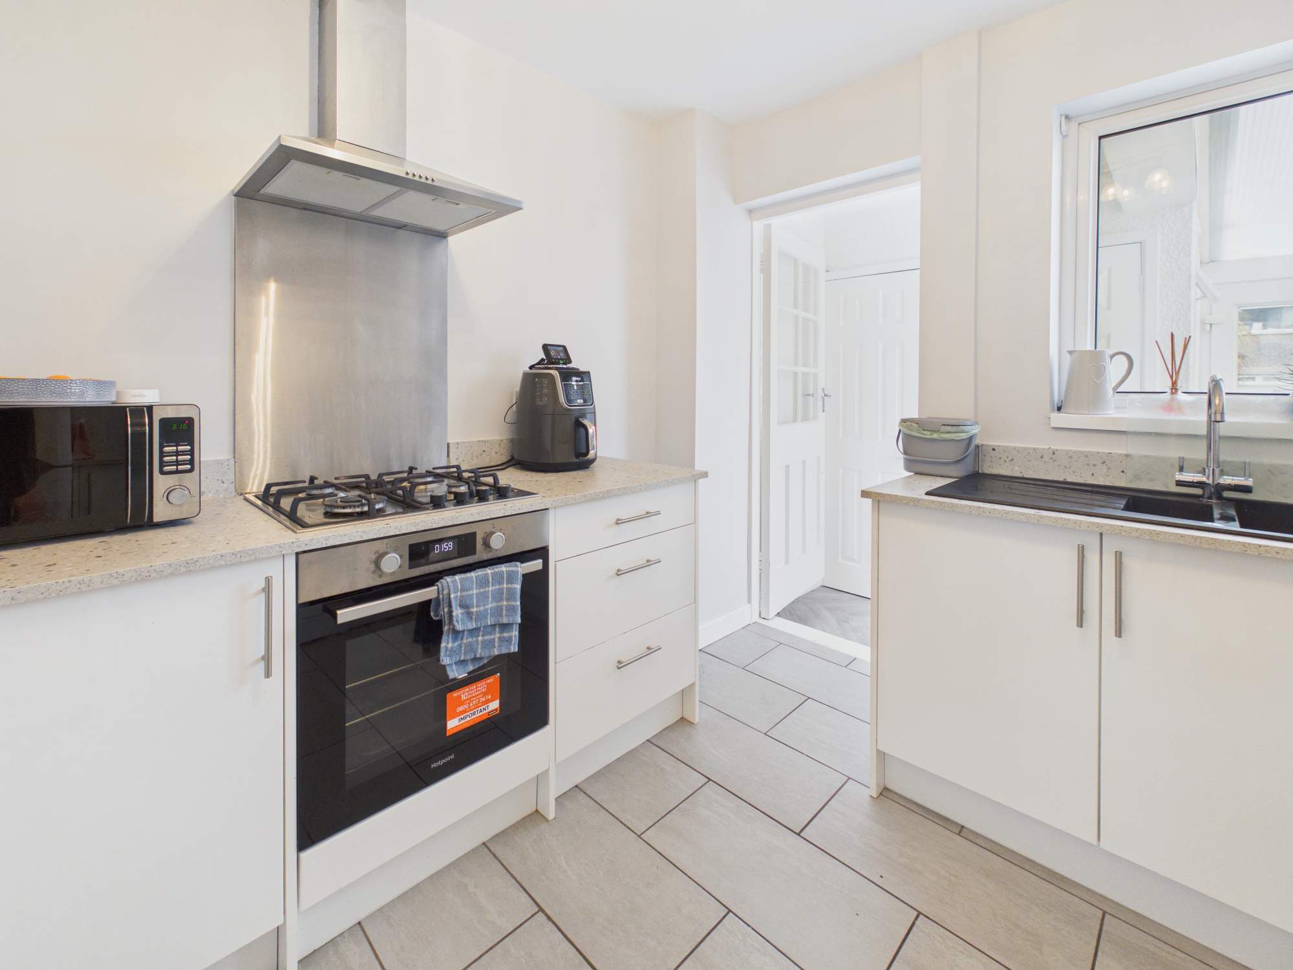
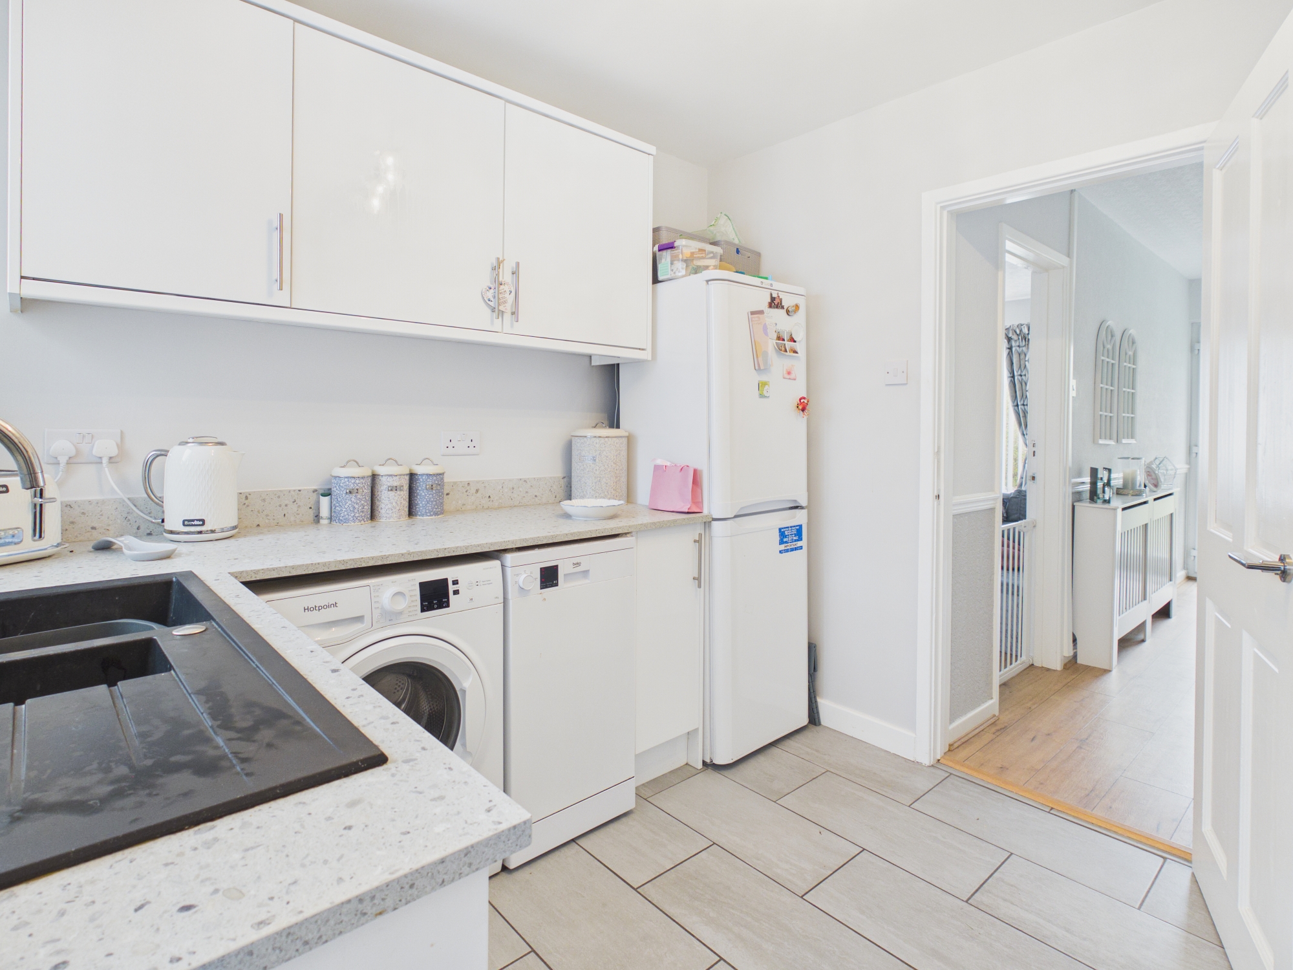
The kitchen comprises a good range of matching eye and base level units with complementing worktops. There is a black composite one and a half bowled sink inset with a stainless steel mixer tap overtop. Integrated appliances include a single electric oven, a four-ring gas hob and an extractor hood. There is space and plumbing for a dishwasher and a washing machine and space for a freestanding fridge/freezer. A window looks through into the conservatory and a wooden glazed door gives access to the rear lobby.
Rear Lobby
1.68m x 0.93m
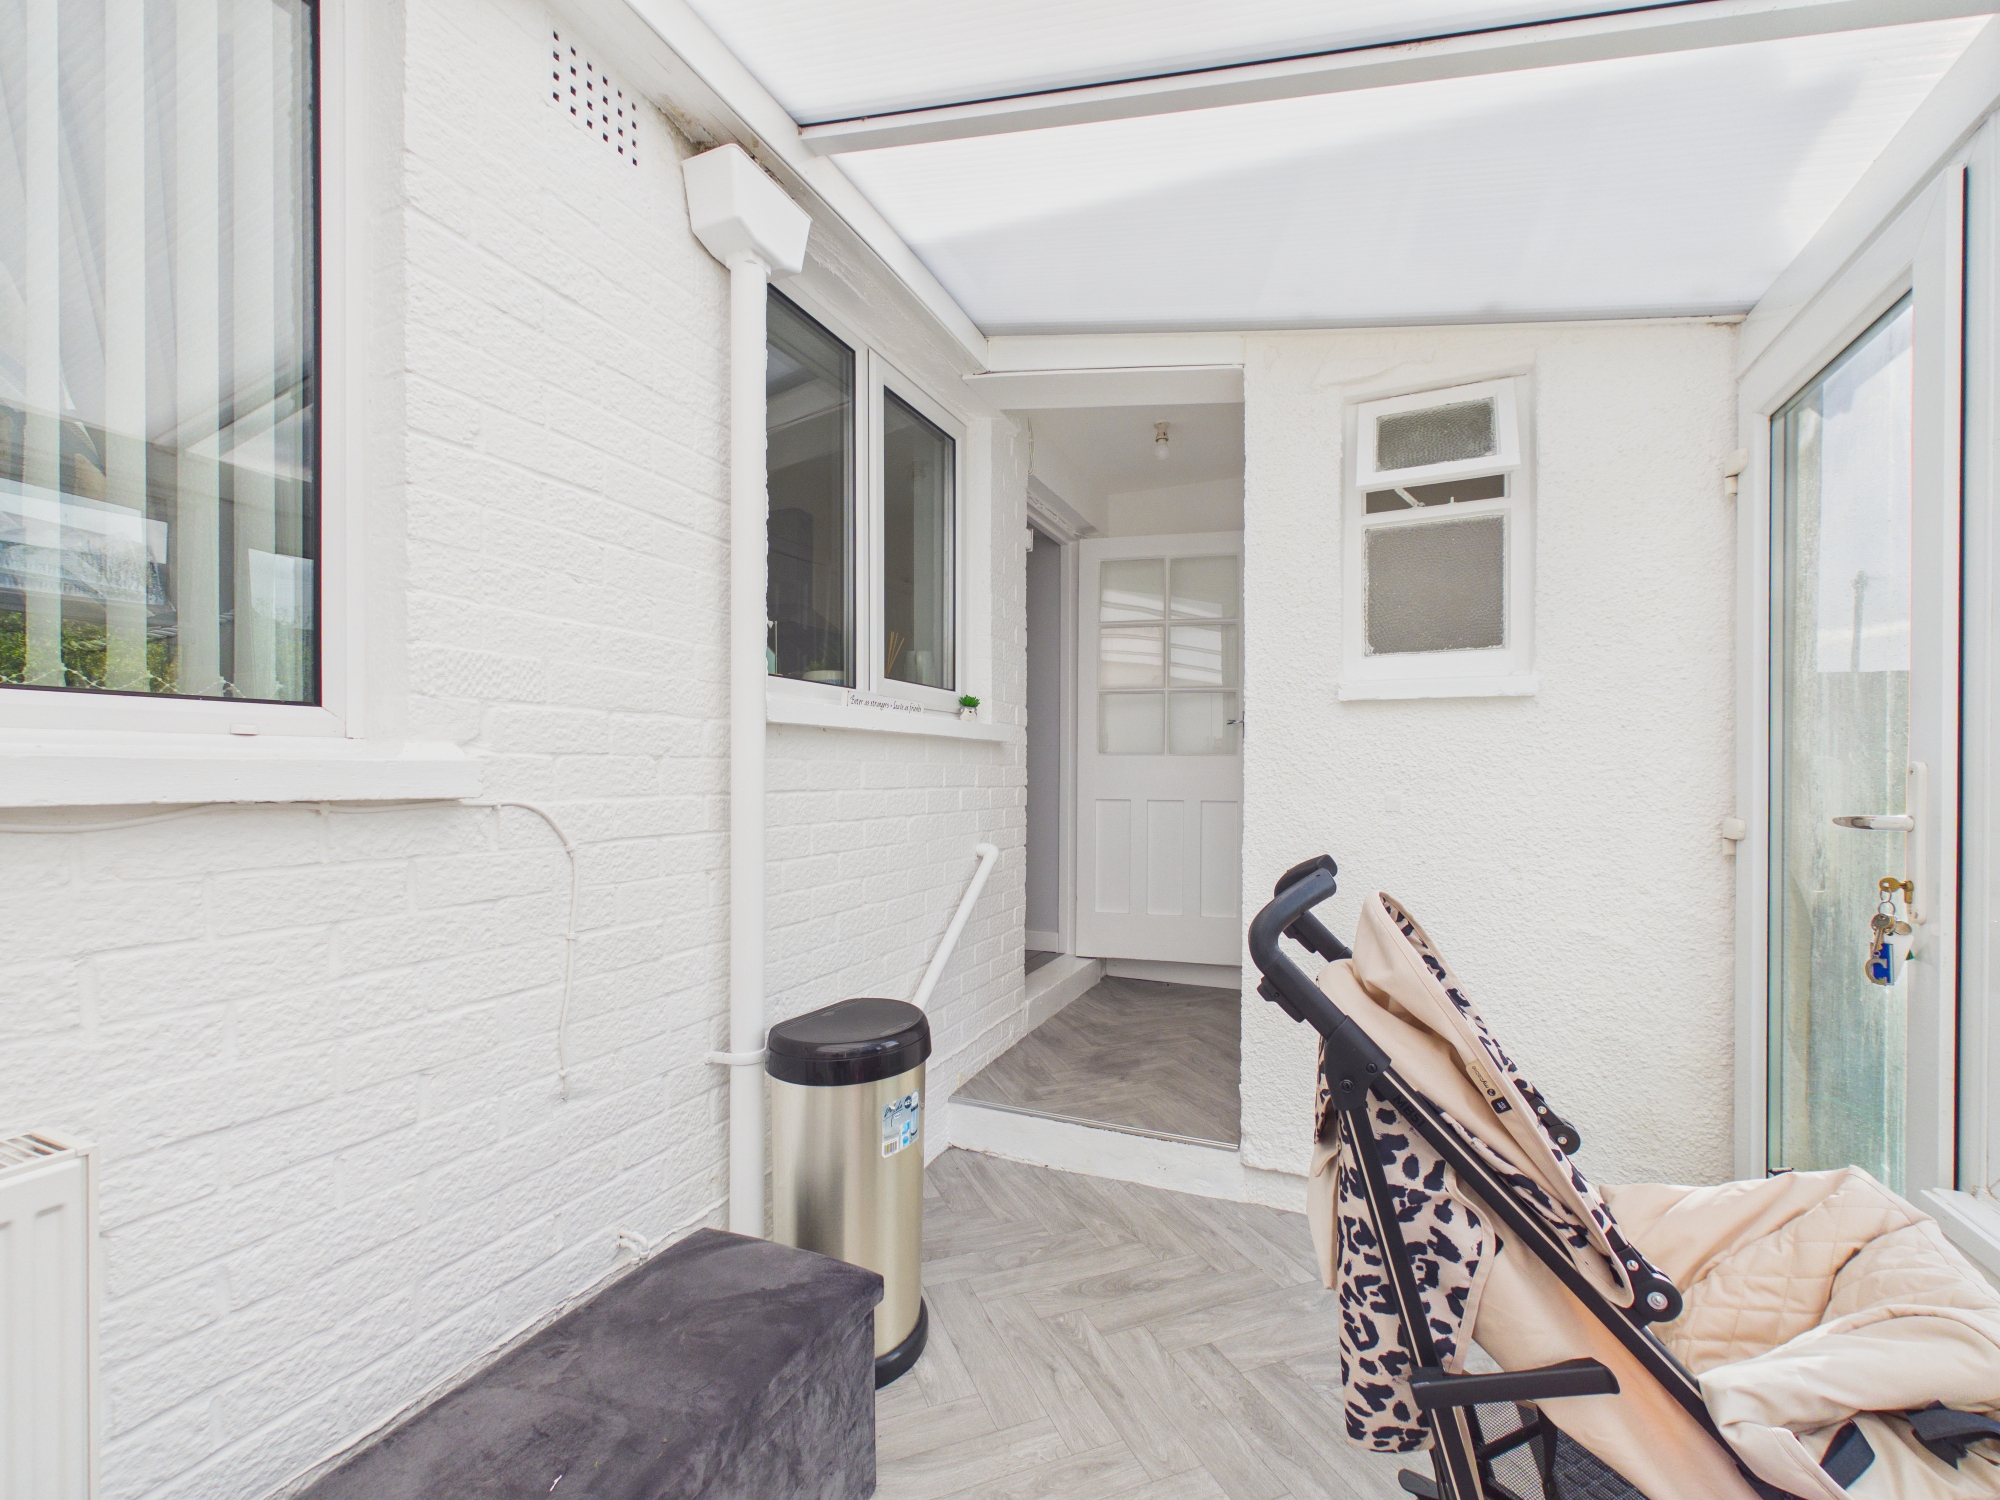
The rear lobby has vinyl wood effect flooring, smooth walls and a smooth ceiling. There are doors giving access to a storage cupboard and a WC. Open to the conservatory.
WC
1.03m x 0.79m
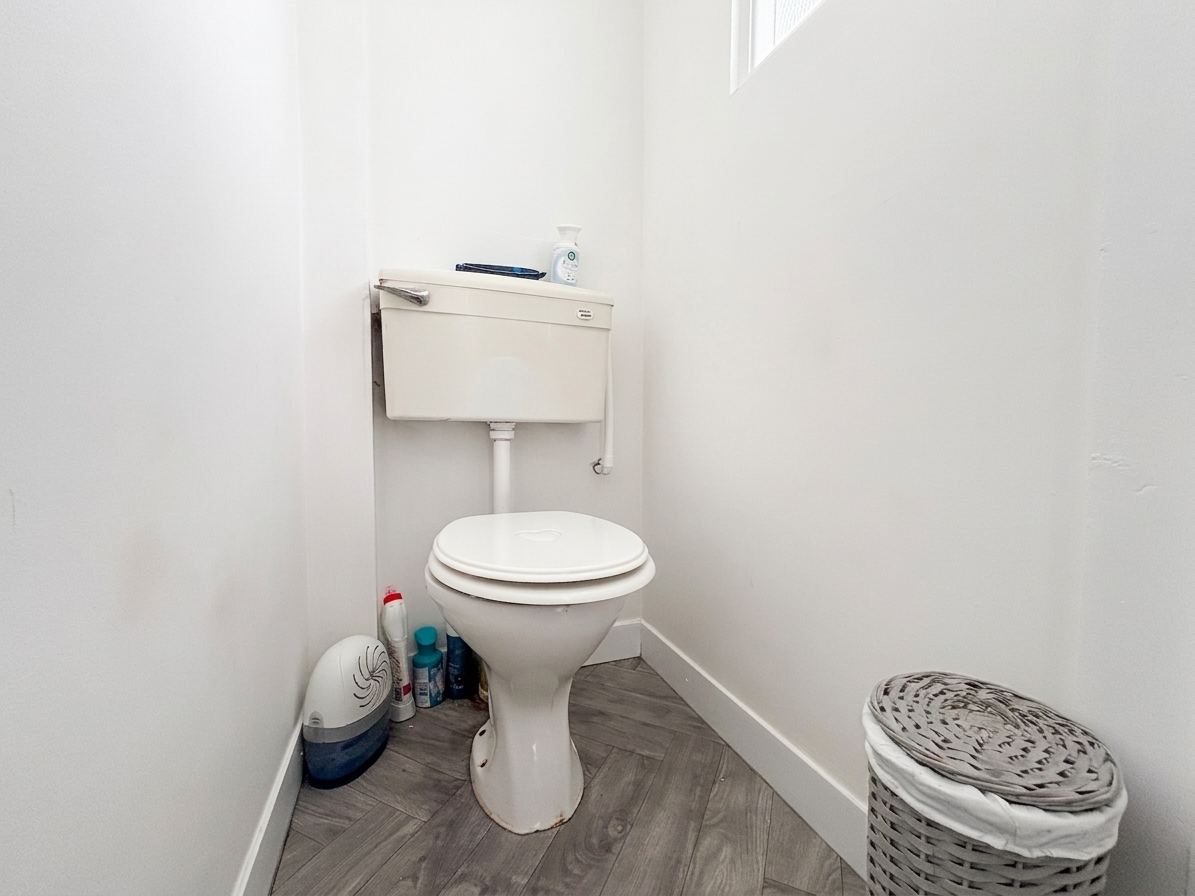
The WC has vinyl wood effect flooring, smooth walls and a smooth ceiling. There is a WC and an opaque window looking through into the conservatory.
Conservatory
3.85m x 1.92m
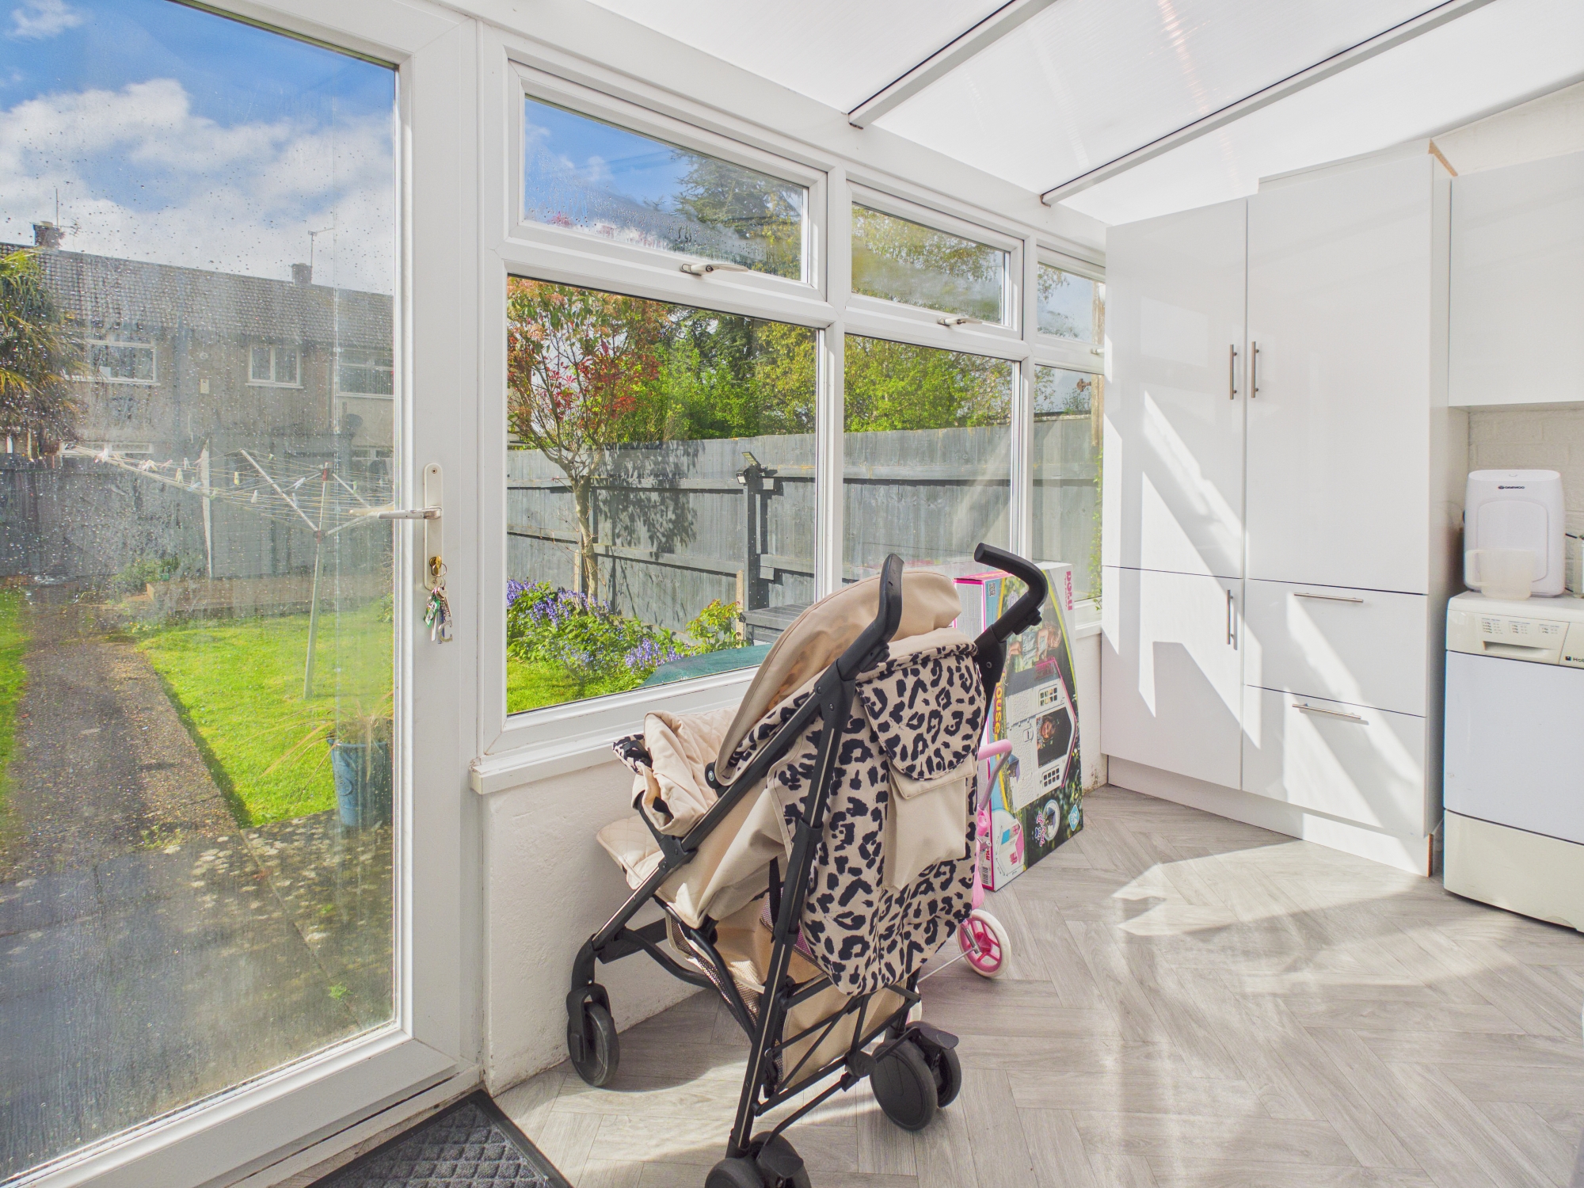
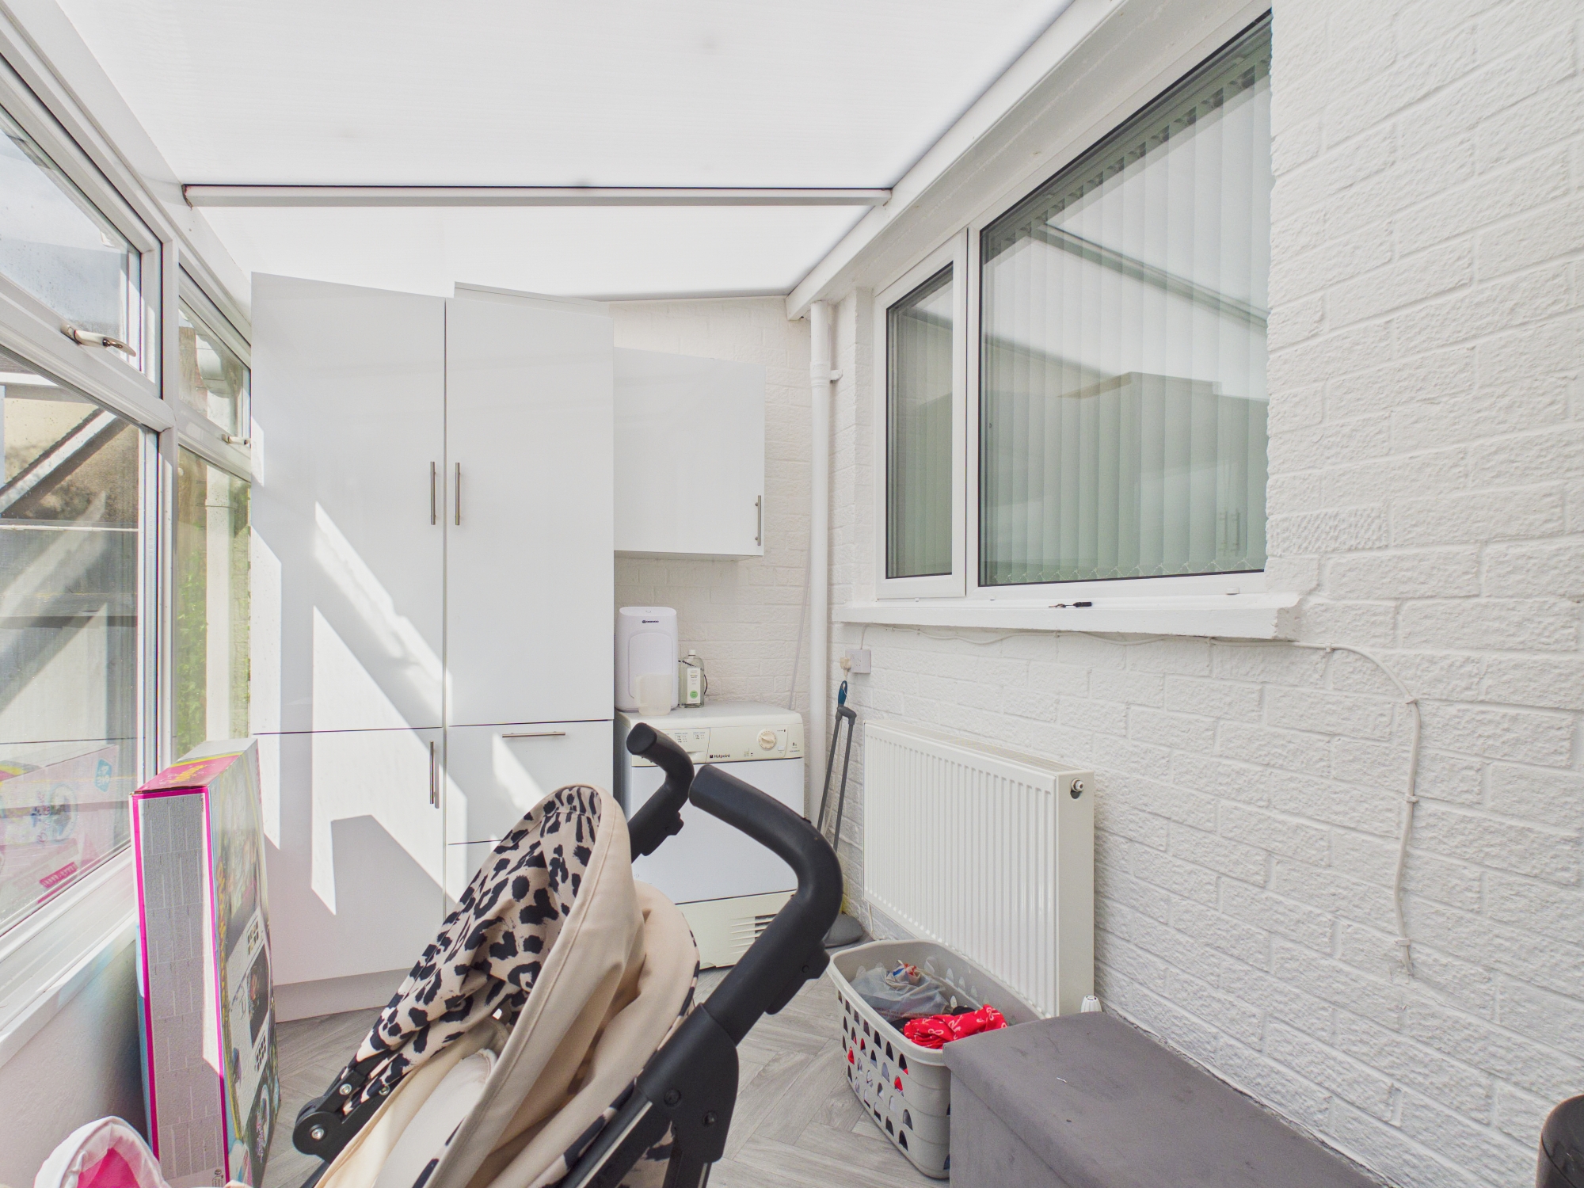
A continuation of the vinyl wood effect flooring. There is a radiator, uPVC double-glazed windows to the rear and a uPVC double-glazed door giving access to the garden.
Landing
2.78m x 1.80m
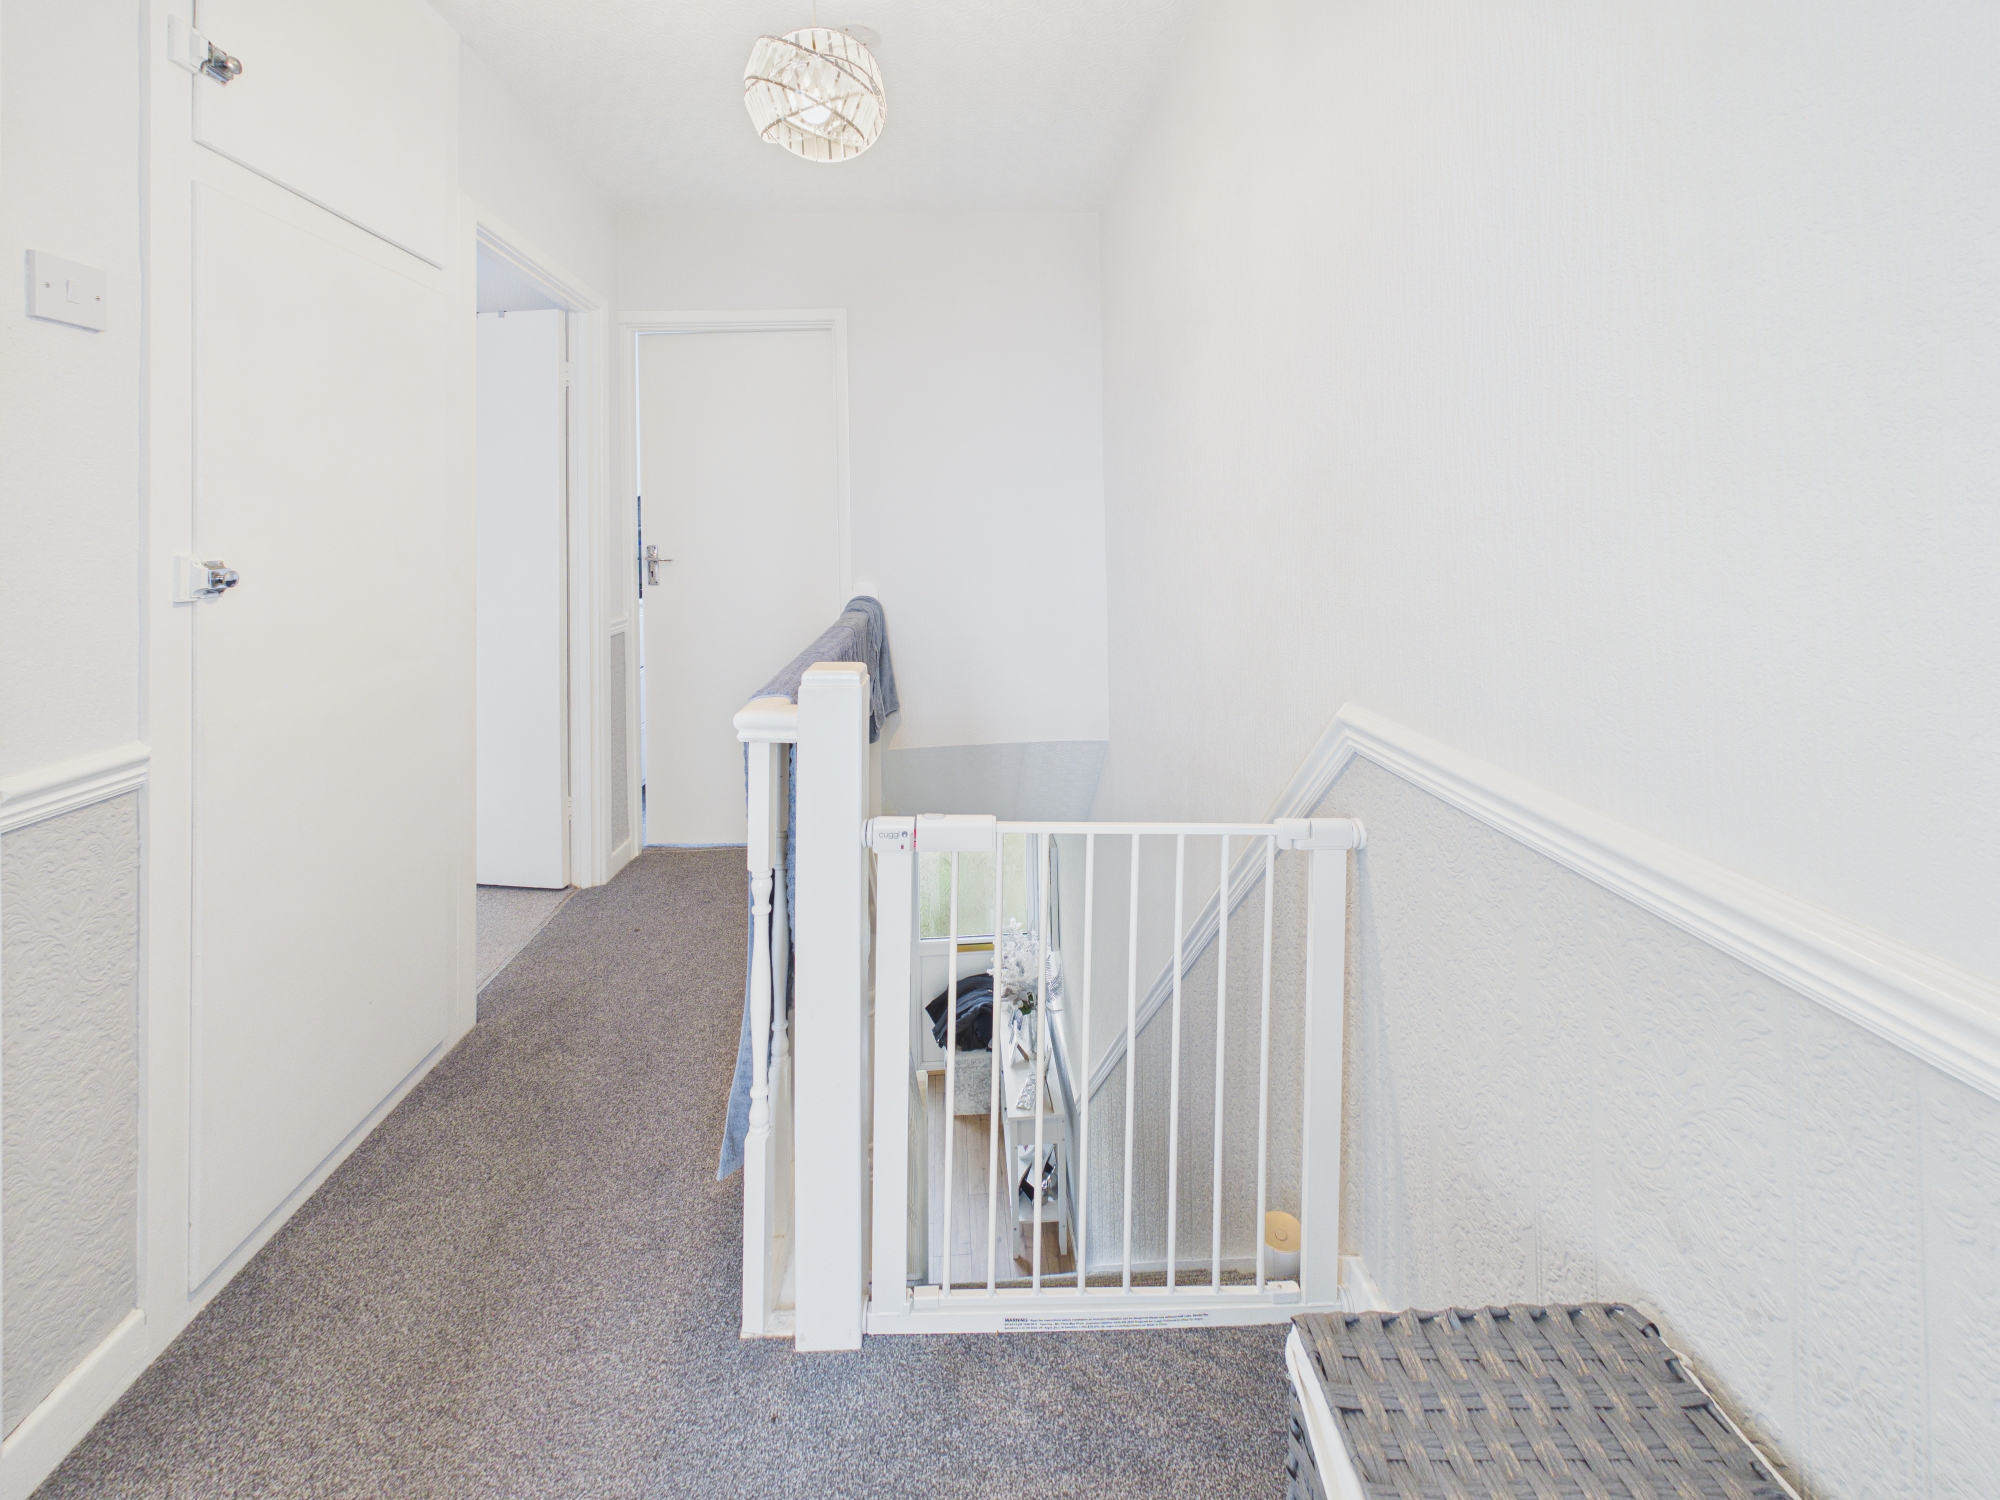
A carpeted staircase leads up to a carpeted landing with papered walls and a papered ceiling. There is a wooden balustrade, loft access and doors leading off to three bedrooms, a storage cupboard and the family bathroom.
Bedroom One
3.49m x 3.11m
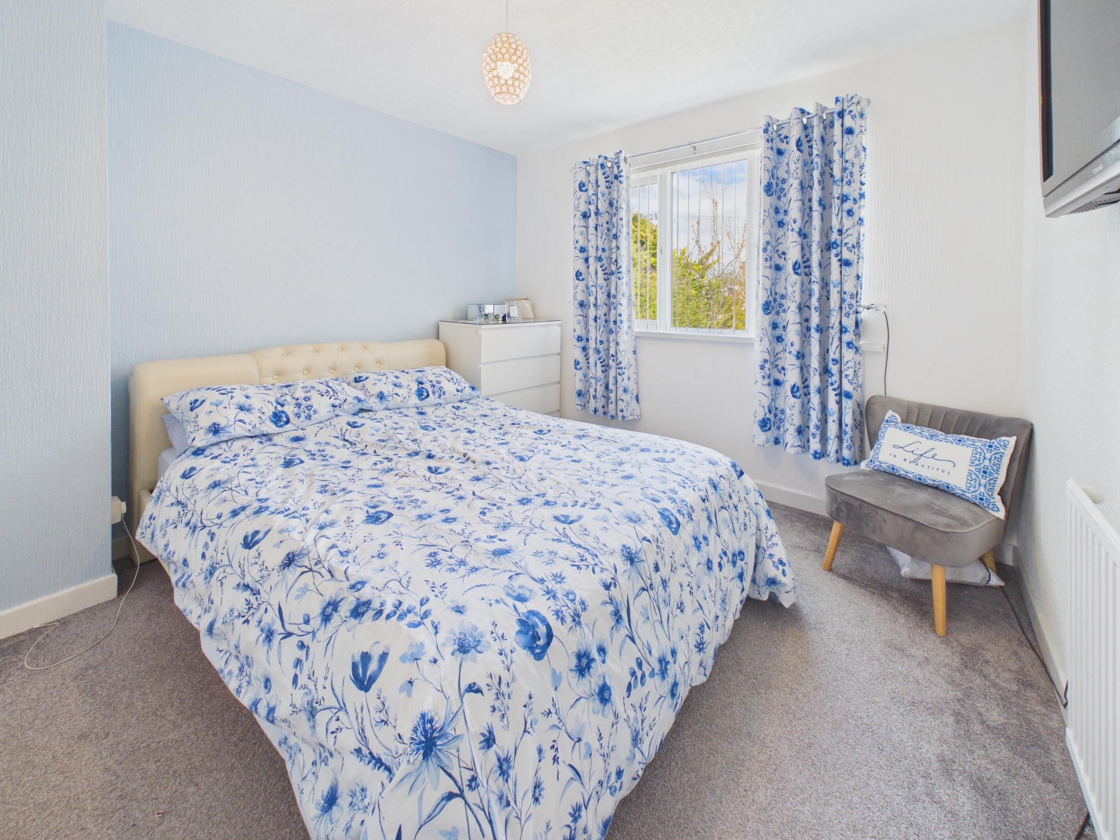
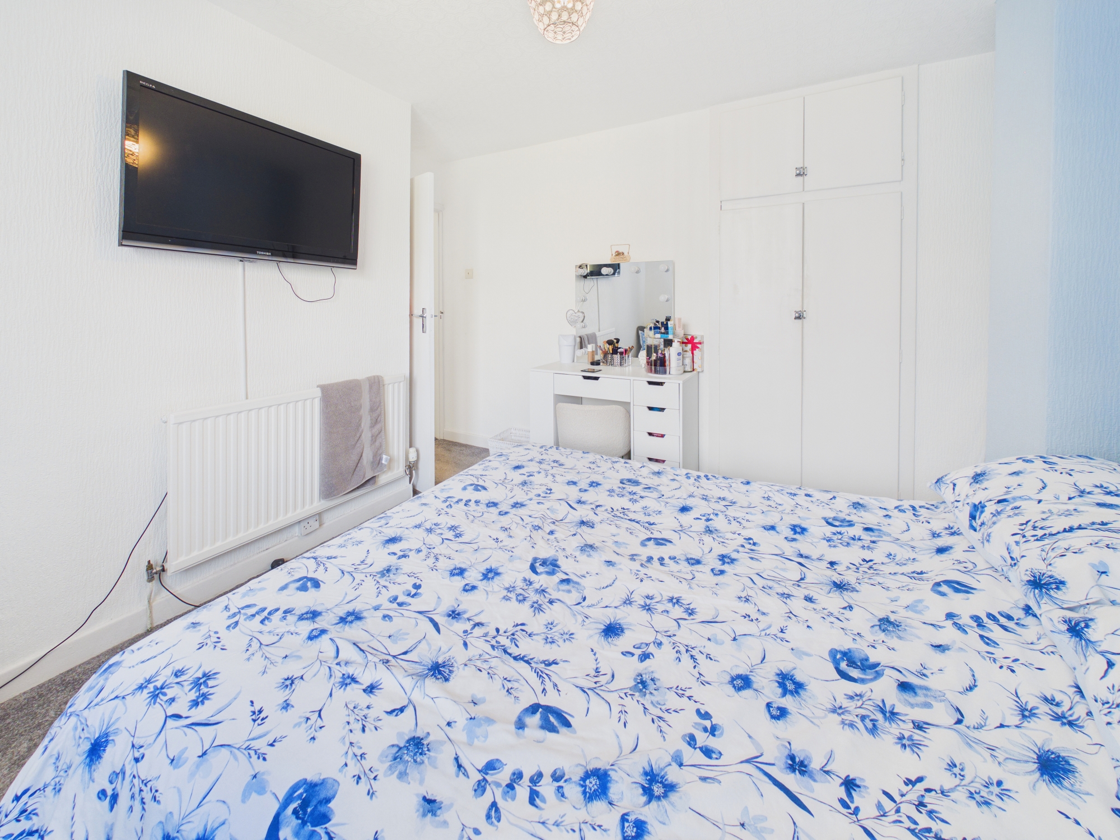
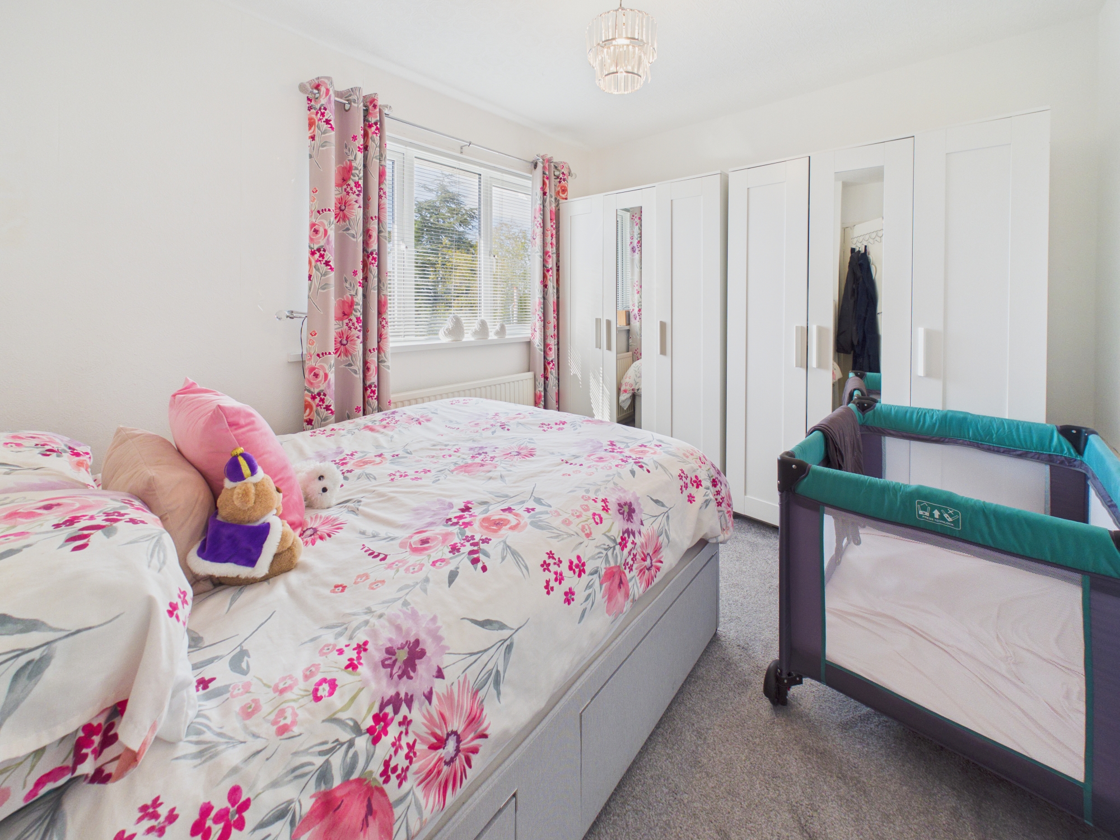
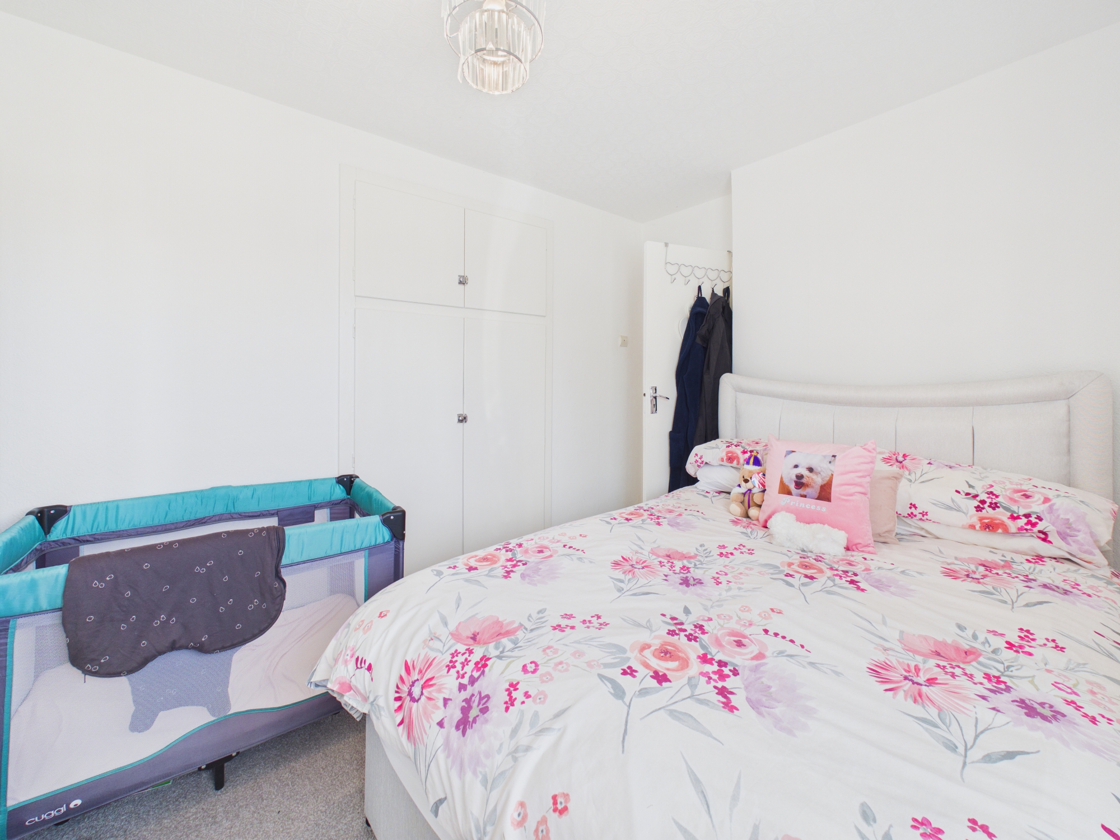
Bedroom one is carpeted with papered walls and a papered ceiling. There is a front aspect window, a radiator and a double built-in wardrobe.
Bedroom Two
3.41m x 2.73m
Bedroom two is carpeted with papered walls and a papered ceiling. There is a rear aspect window, a radiator and a double built-in wardrobe.
Bedroom Three
2.42m x 2.42m
Bedroom three is carpeted with papered walls and a smooth ceiling. There is a front aspect window, a radiator and a built-in double wardrobe over the stairs.
Bathroom
2.10m x 1.64m
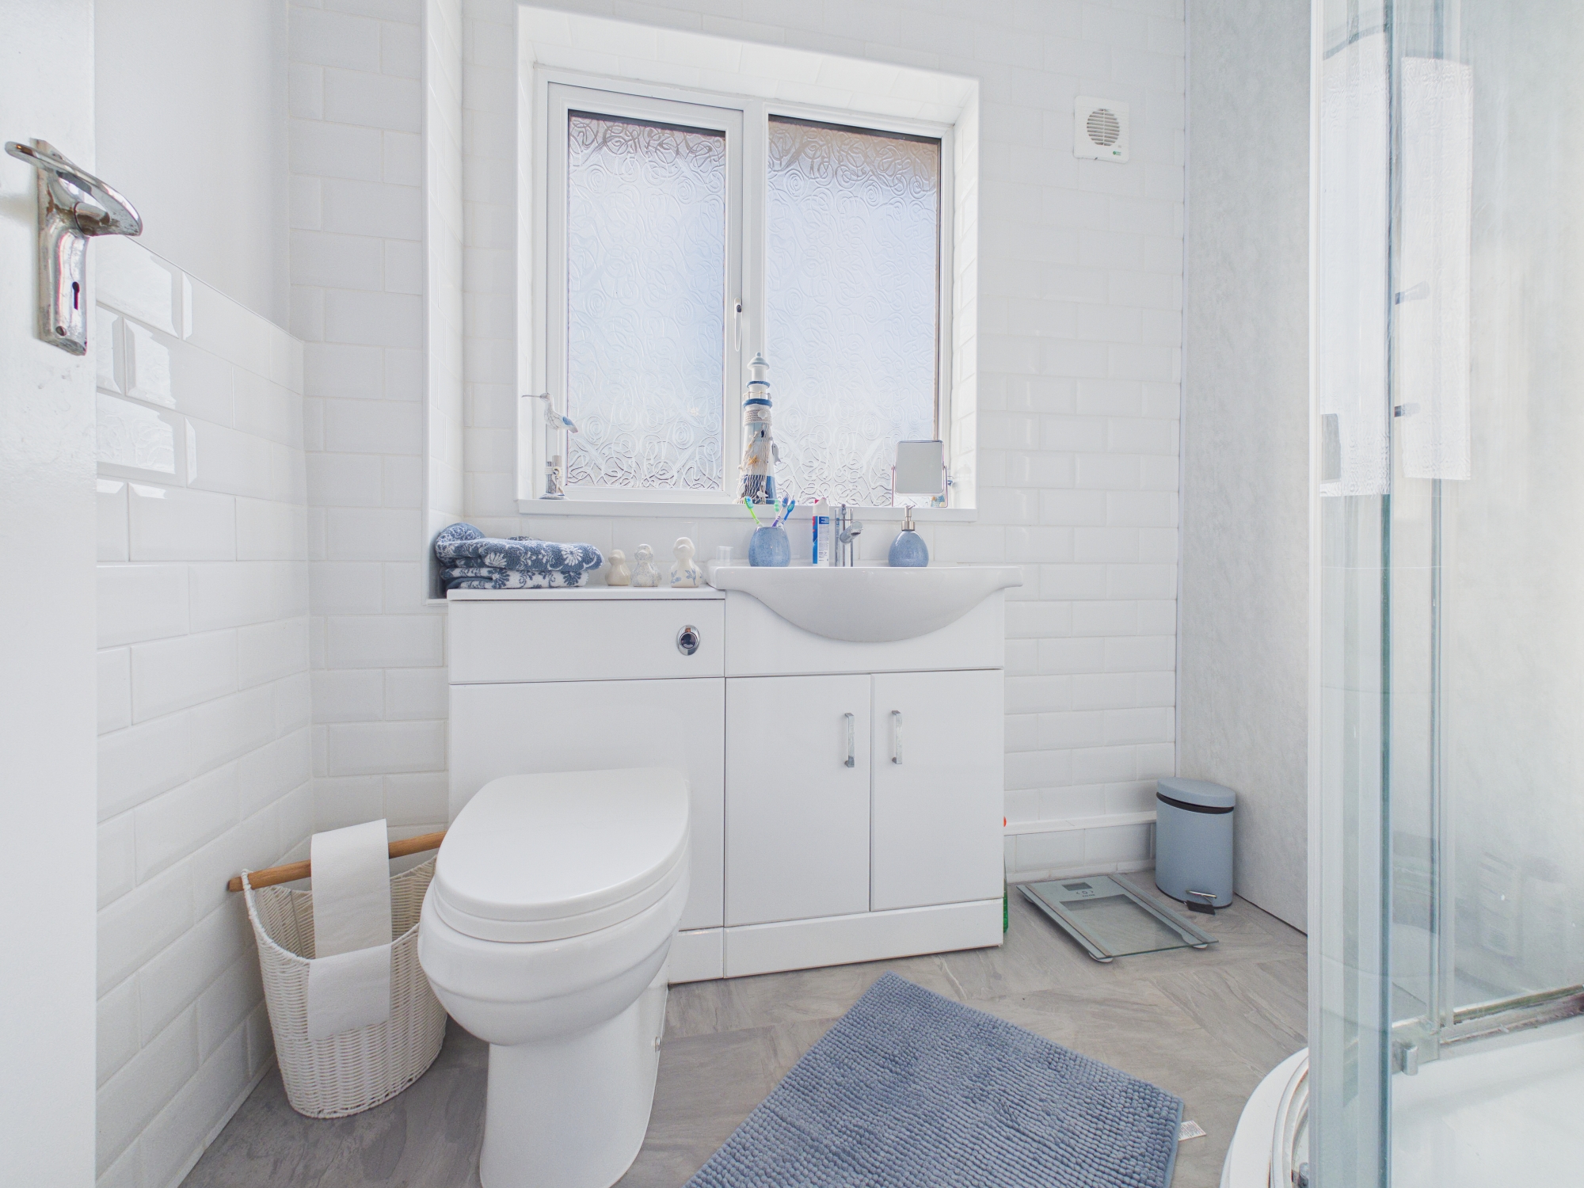
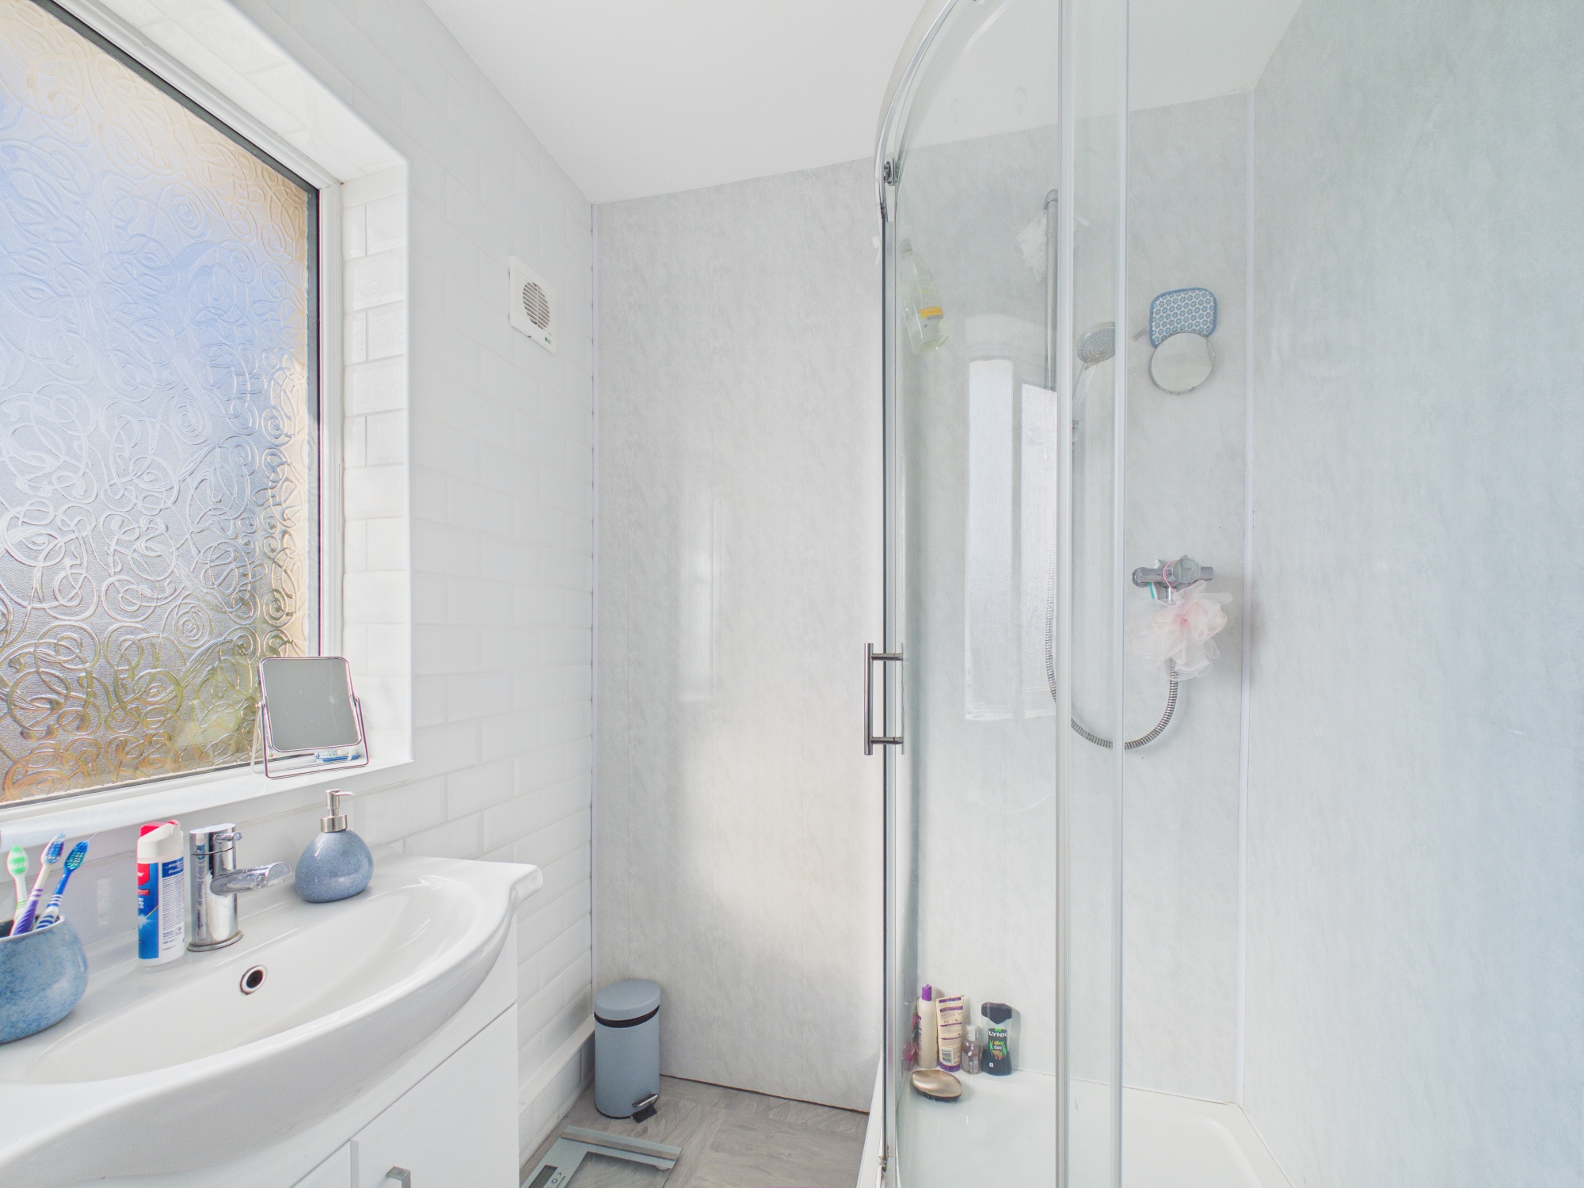
Vinyl tile effect flooring, full-height wall tiling to one wall, waterproof wall panelling to two walls and half-height wall-tiling to the remaining wall. A smooth ceiling with spotlights. A white suite comprising a combined WC and vanity sink unit. A corner shower cubicle with a stainless steel shower inset and a sliding glass shower screen. An opaque rear aspect window and a radiator.
Floorplans
Outside Spaces
Front Garden
A generous front garden. Largely laid to lawn, bordered by well established trees and shrubbery, plus seasonal blooms. A pathway leads to the front door. Fully enclosed by low brick walls.
Rear Garden
A large rear garden. Largely laid to lawn with a pathway leading to the bottom of the garden. There is a timber access gate to the rear which leads to the garage and parking. There is also an area of decking, perfect for al-fresco dining or relaxing in the sun. The garden is fully enclosed by well maintained timber fencing.
View PhotosParking Spaces
Garage
Capacity: 1
The property benefits from a garage providing parking for one small vehicle or additional storage.
Off street
Capacity: 1
Off-street unallocated parking is available to the rear of the property.
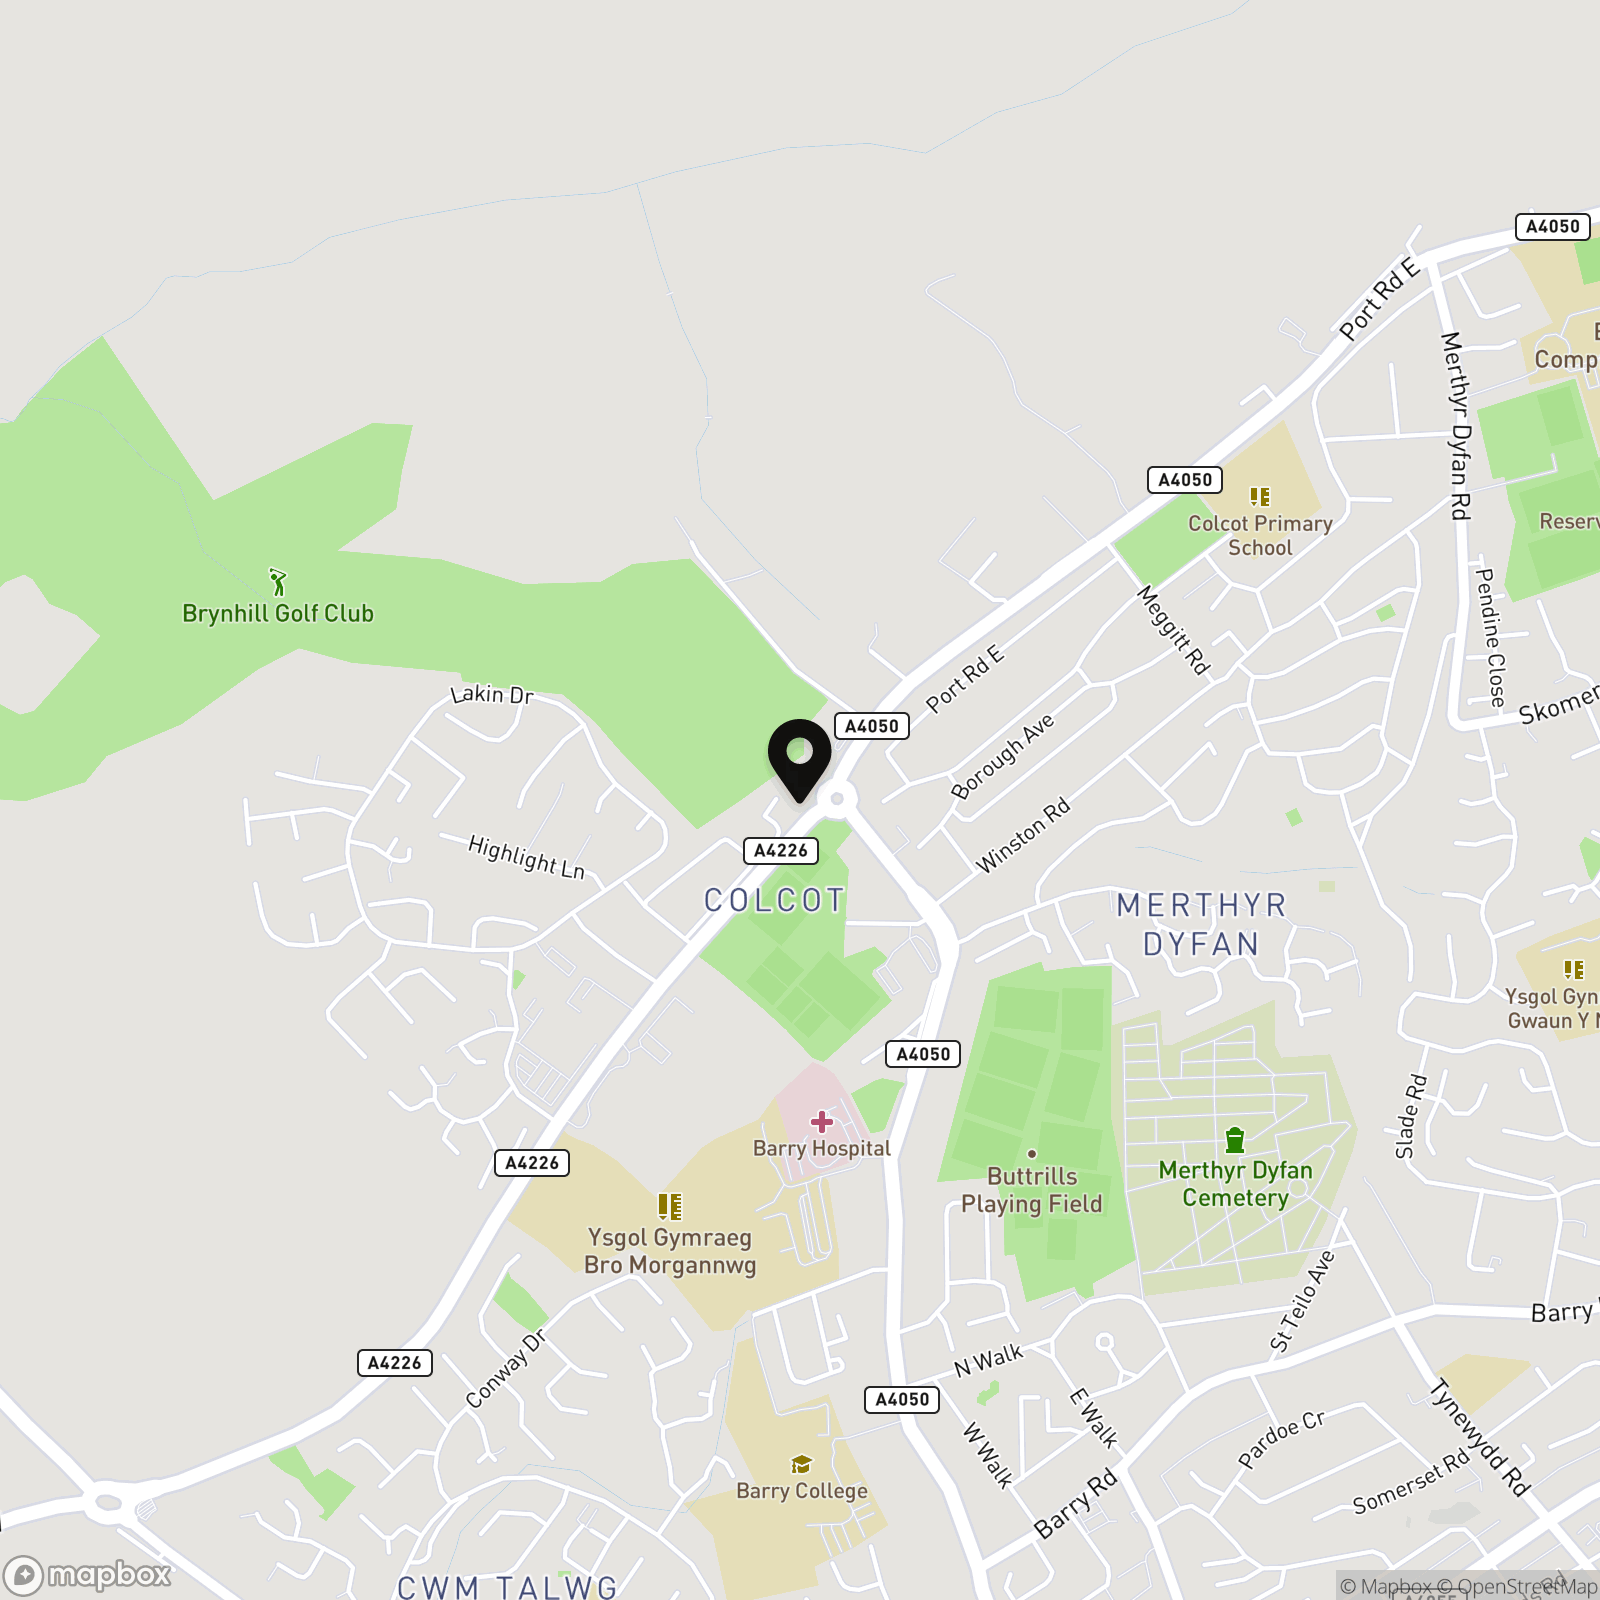
Location
Properties you may like
By Chris Davies Estate Agents
-
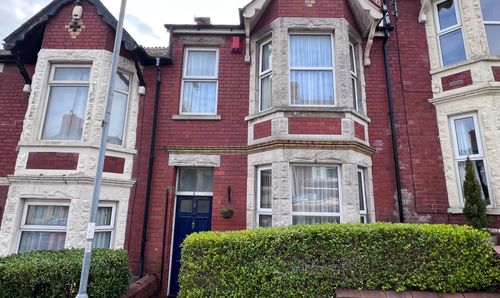
Miskin Street, Barry, CF62
- 3 Beds
- 2 Bath
-
Coed Bach, Barry, CF62
- 3 Beds
- 1 Bath
-
Port Road West, Barry, CF62
- 3 Beds
- 1 Bath
-
Dunraven Street, Barry, CF62
- 3 Beds
- 1 Bath
-

Clos Y Rheilffordd, Barry, CF62
- 4 Beds
- 2 Bath
-
Bell Street, Barry, CF62
- 2 Beds
- 1 Bath
-
Cei Tir Y Castell, Barry, CF63 4DG
- 2 Beds
- 2 Bath
-
Southey Street, Barry, CF62
- 3 Beds
- 1 Bath
-
Heol Sirhwi, Barry, CF62
- 4 Beds
- 1 Bath