Book a Viewing
To book a viewing for this property, please call Sacha Scott, on 01737 887 674.
To book a viewing for this property, please call Sacha Scott, on 01737 887 674.
5 Bedroom Semi Detached House, Warren Mead, Banstead, SM7
Warren Mead, Banstead, SM7

Sacha Scott
Sacha Scott Estate Agents, 9 Nork Way
Description
No onward Chain - 5 Bedroom Semi Detached House - Stunning Throughout - Open Plan Family Living - South East Facing Garden - Generous Driveway
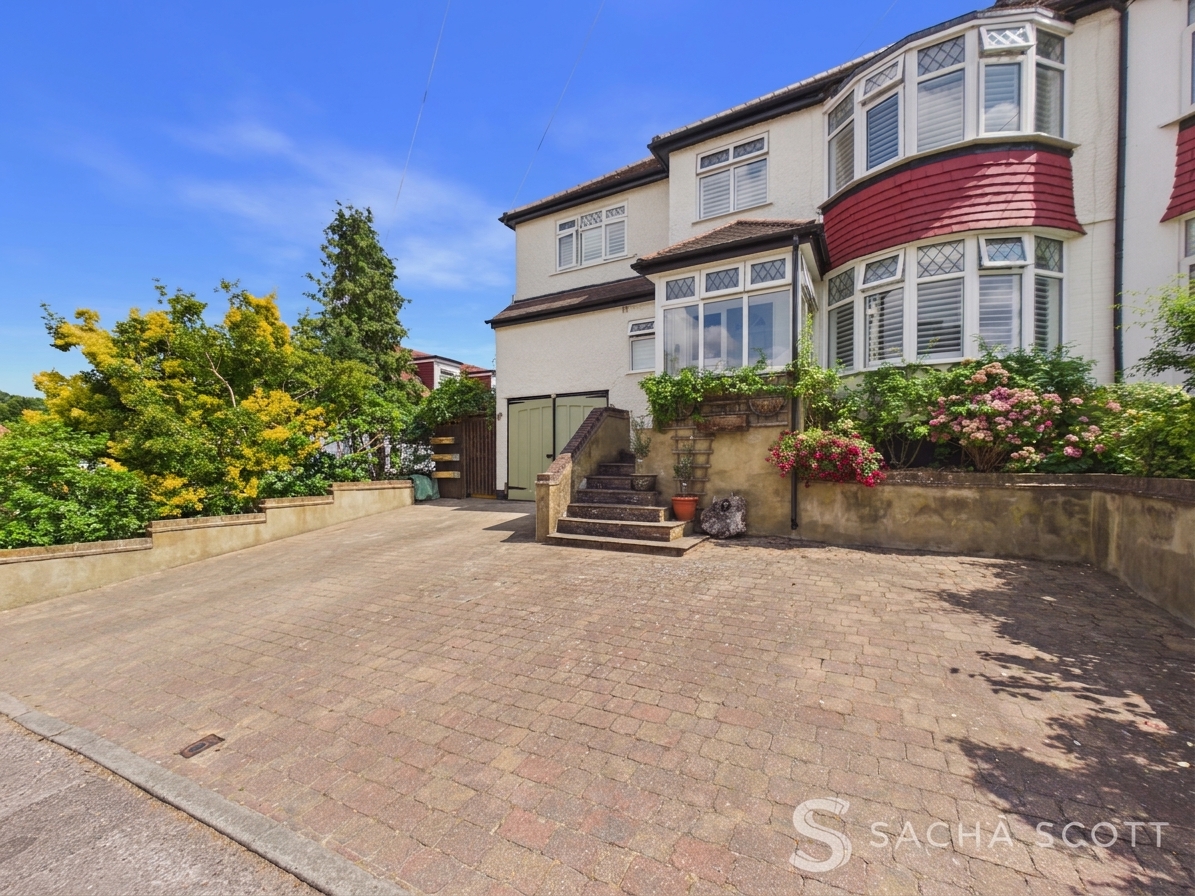
This exceptional five bedroom semi detached home is tucked away within a quiet cul de sac in the heart of Nork, a popular village positioned between Epsom Downs and Banstead. Beautifully presented throughout and offered to the market chain free, the property is just a short walk from Warren Mead Infant & Junior Schools, The Beacon School, Fir Tree Parade, Nork Parade, Nork Park and Epsom Downs, making it an outstanding choice for growing families.
The ground floor has been thoughtfully designed for modern family living, with a cosy separate lounge, an exceptional open plan kitchen, dining and family area overlooking the south east facing garden, and a downstairs shower room. Upstairs, the home continues to impress with five well proportioned bedrooms, including a superb loft conversion creating a primary suite with en suite shower room, while the remaining bedrooms are served by a family bathroom and an additional WC.
A Virtual Tour is available for this property, offering you the chance to explore the space in more detail and get a real feel for the layout at your own pace.
Why View?
Beautifully presented from top to bottom, this is a superb family home offering flexible living space, a stunning south east facing garden, generous driveway parking and a peaceful cul de sac setting, all within easy walking distance of excellent schools, local shops and open green spaces.
Location & Lifestyle
Green Space
Nork Park and Epsom Downs are both just a short walk away, offering acres of open countryside, woodland walks, children's play areas and some of Surrey's most beautiful scenery.
Village & High Street
Fir Tree Parade and Nork Parade are both within easy walking distance, providing cafes, convenience stores, a pharmacy, takeaways and other everyday amenities. Banstead Village and Epsom Town Centre are also close by, offering an excellent range of shops, cafes, restaurants and supermarkets.
Leisure
David Lloyd Epsom, Banstead Downs Golf Club, Cuddington Golf Club, Epsom Golf Club, Banstead Cricket Club, Nork Park and several local sports clubs provide excellent leisure opportunities for all ages.
Transport
Rail Banstead Station and Epsom Downs Station provide regular services to London Victoria, London Bridge and beyond.
Bus Routes 166, 318, 406 and 460 provide regular services to Banstead, Epsom, Sutton, Tadworth and surrounding areas.
Road Convenient access to the A217, A24 and M25.
Schools
School catchment areas vary annually and should be checked with Surrey County Council and the schools directly.
Primary Warren Mead Infant School, Warren Mead Junior School, Banstead Infant School, Banstead Community Junior School.
Secondary The Beacon School.
Independent Aberdour School, Chinthurst School, Epsom College and Kingswood House School.
Tenure Freehold
Council Tax Band E, currently £3,123.83 per annum
EPC Rating TBC
Construction Standard Construction
Roof Type Pitched Tile Roof
Loft Converted
Parking Private Driveway Parking for 4-5 Vehicles
Garden Orientation South East Facing
Water Supply Direct Mains Water (Metered TBA)
Sewerage Standard UK Domestic
Broadband TBC
Electricity National Grid
Mobile Signal TBA
Heating Gas Central Heating
Extensions/Planning Permissions Rear Extension and Loft Conversion (TBC)
Restrictions TBC
Rights of Way TBC
Flood Risk Very Low Risk (TBC)
Building Safety/Condition Presented in Excellent Order Throughout
AML
In line with current Anti Money Laundering Regulations, all purchasers will be required to complete identity verification before a sale can proceed. We use a specialist third-party provider to carry out these checks at a cost of £36 per purchaser. This fee is non-refundable.
Disclaimer
Whilst every effort has been made to ensure the accuracy of these particulars, they do not constitute an offer or contract and should not be relied upon as statements of fact. All measurements, floor plans and descriptions are approximate. Buyers should satisfy themselves by inspection or through their solicitor as to the accuracy of the information provided.
About Us
Sacha Scott is an independent estate agency specialising in Sales, Lettings and Block Management across Banstead, Epsom and the surrounding areas. We believe moving home should be personal, which is why we combine honest advice, exceptional marketing and proactive communication to deliver the very best results for our clients from instruction through to completion.
EPC Rating: D
Key Features
- Chain Free Sale
- Stunning Family Home
- Open Plan Kitchen/Diner
- Separate Lounge with Fireplace
- Generous Driveway
- 5 Bedrooms
- Gorgeous Easy Maintenance Garden
- Moments From Local Shops
- Close to Epsom Down & Banstead Rail
Property Details
- Property type: House
- Property style: Semi Detached
- Price Per Sq Foot: £485
- Approx Sq Feet: 1,628 sqft
- Plot Sq Feet: 3,348 sqft
- Council Tax Band: E
Rooms
Living Room
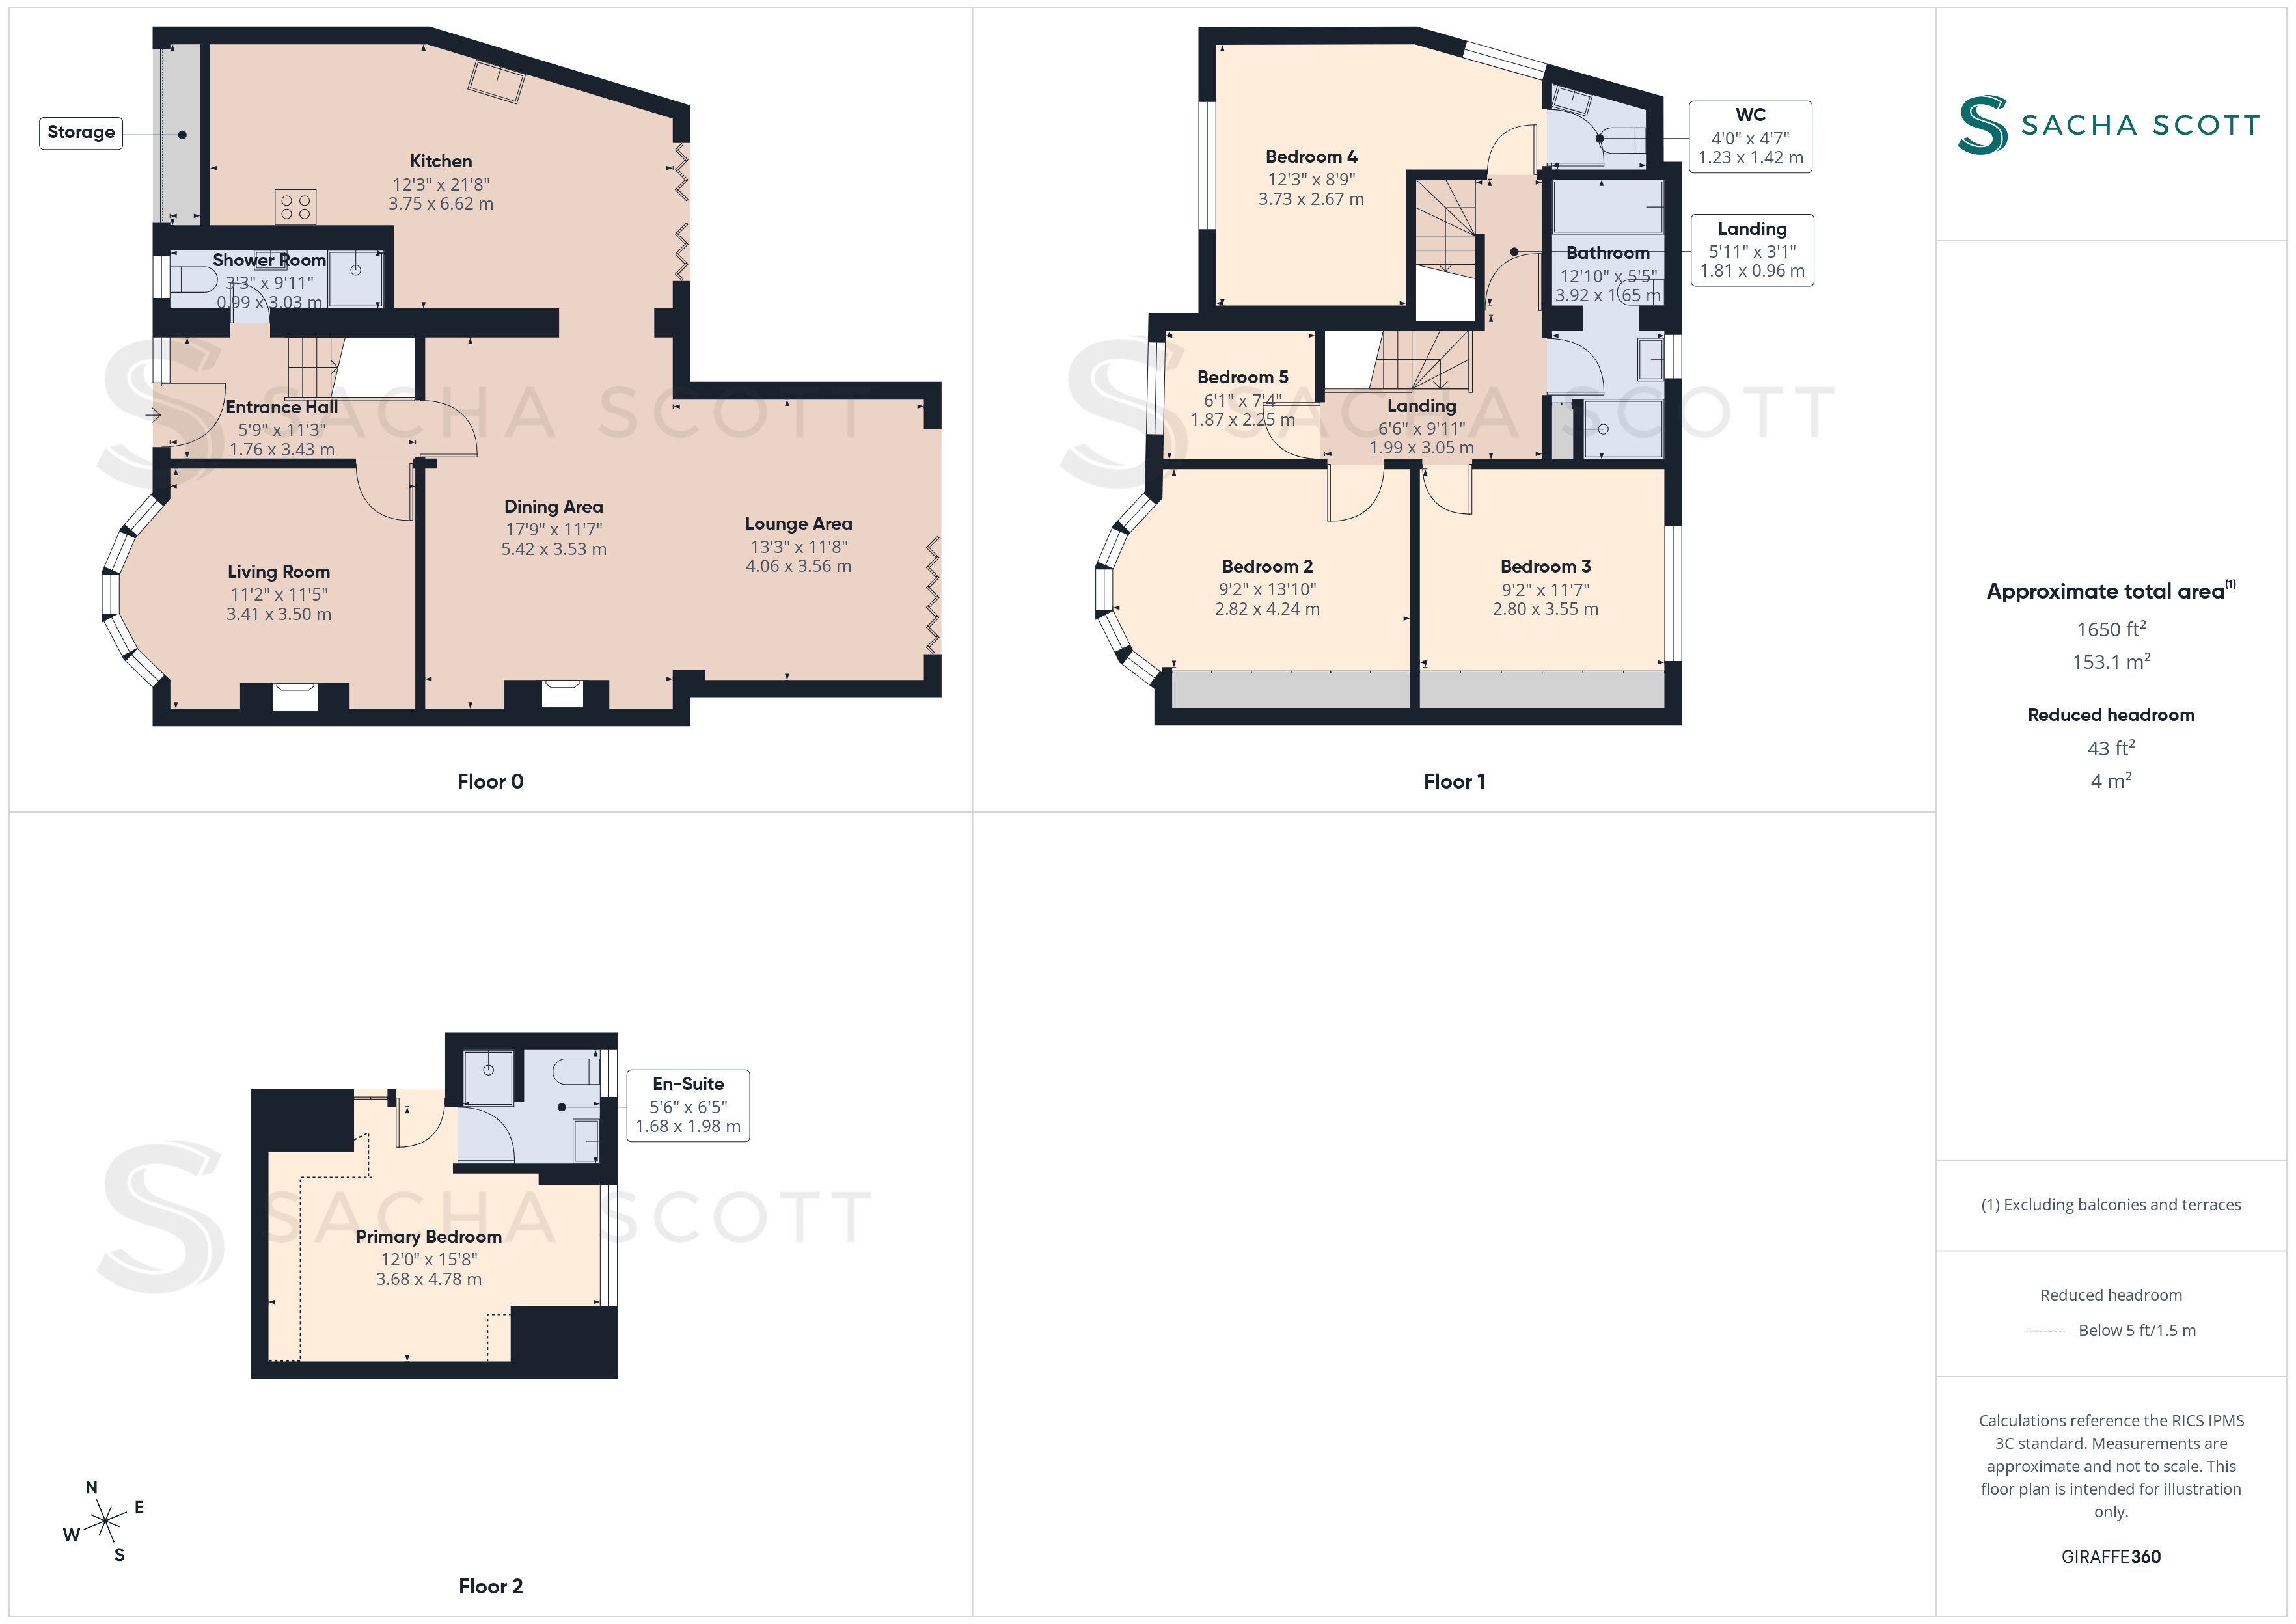
3.50m x 3.41m
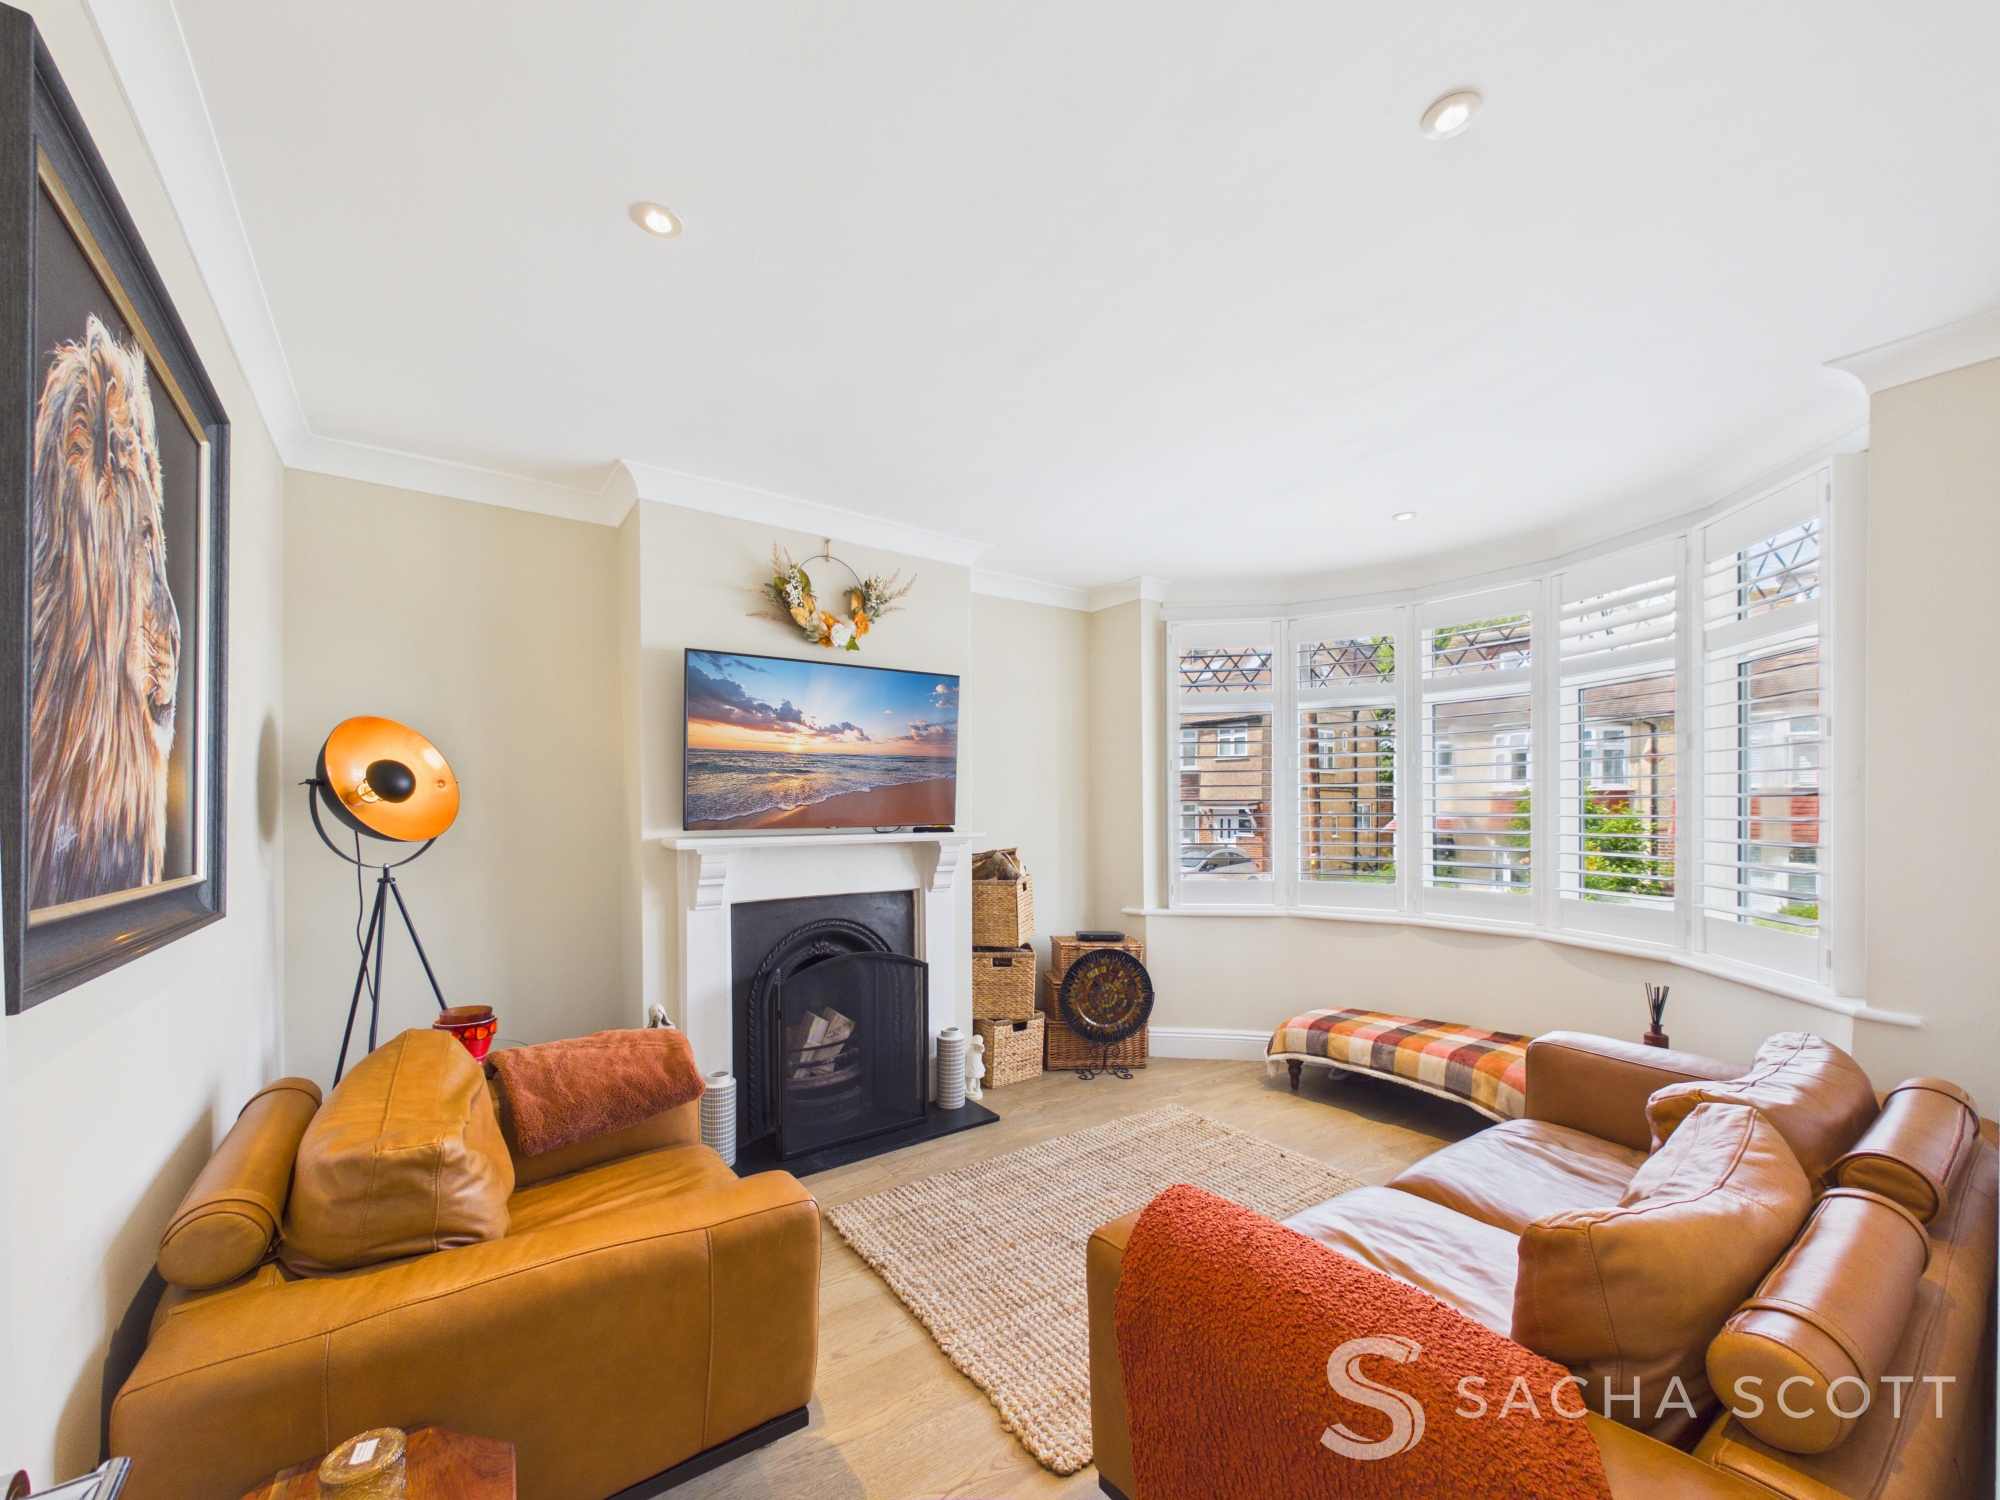
Beautifully presented and positioned separately from the rear open plan living area, this cosy yet spacious living room overlooks the front of the property through a large bay window with plantation shutters. Warm neutral decoration, oak effect flooring and a working fireplace combine to create a wonderfully inviting reception room.
Lounge Area
4.06m x 3.56m
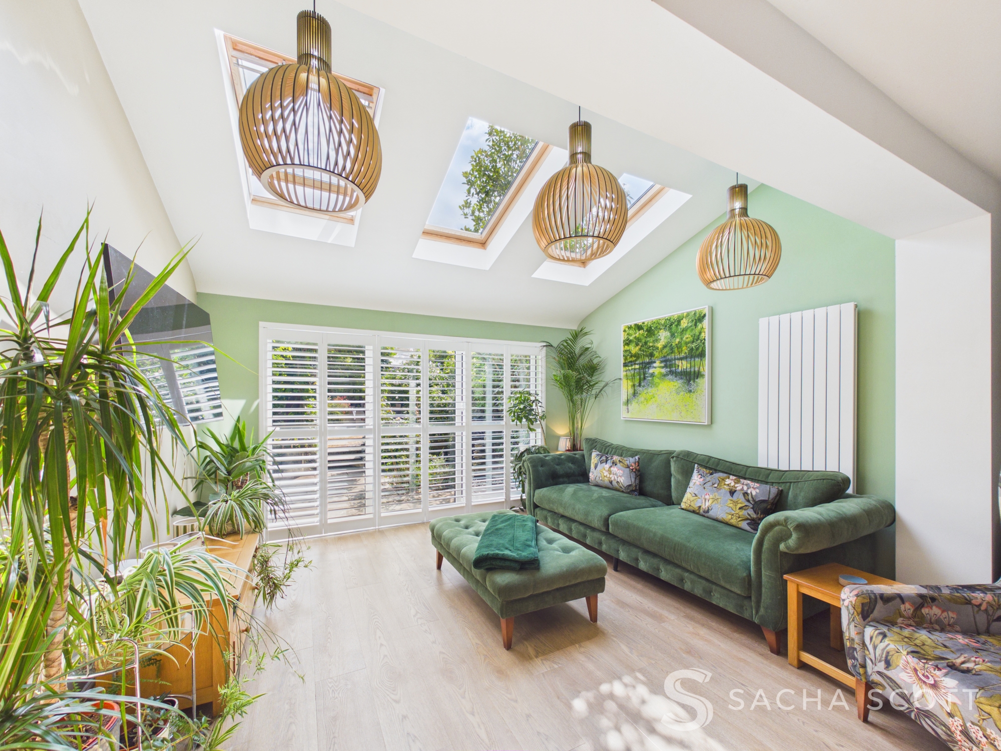
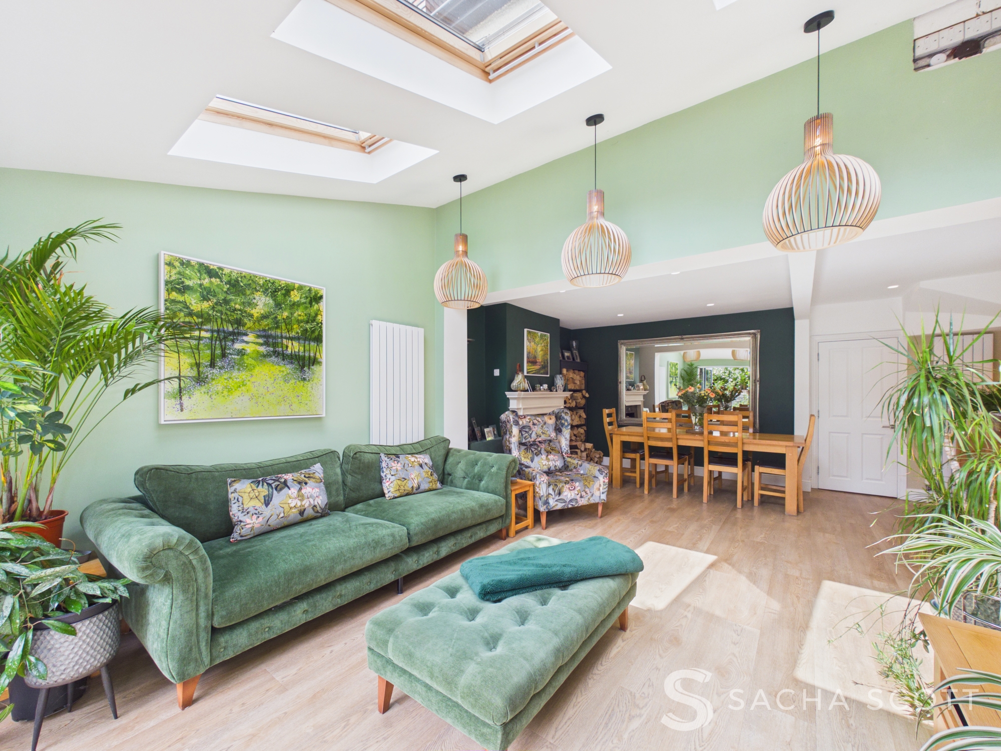
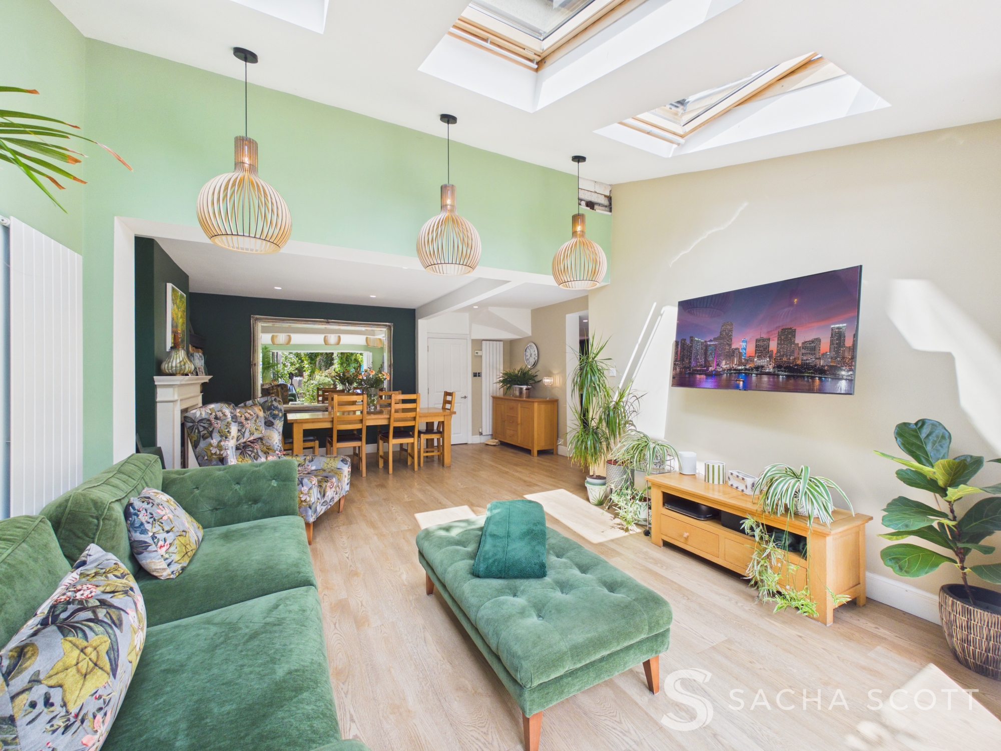
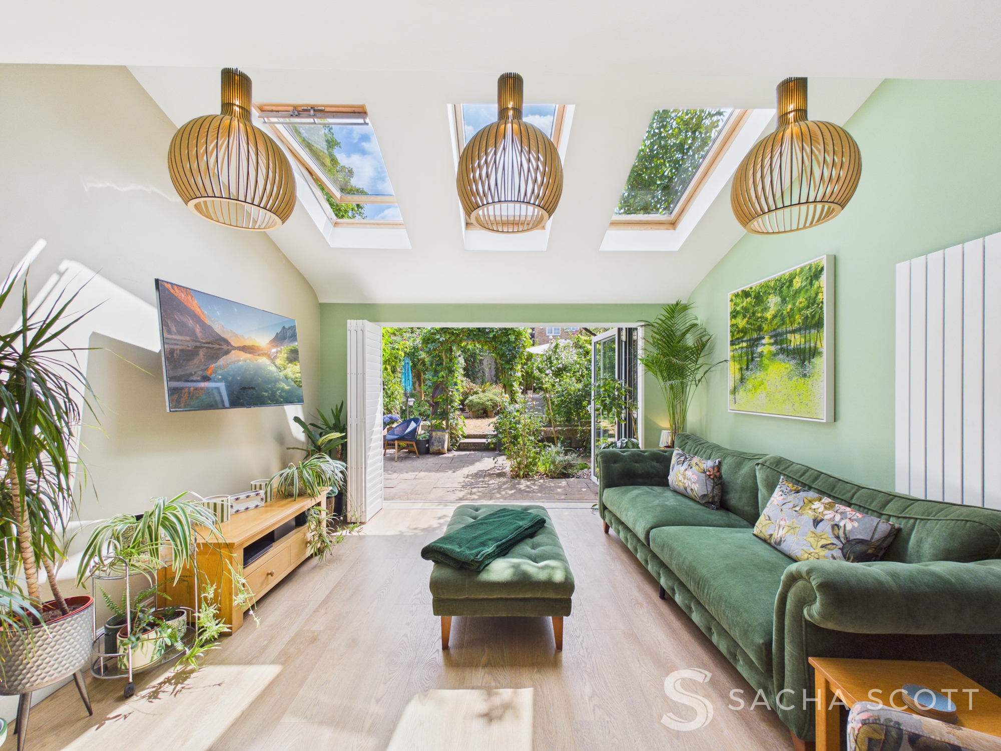
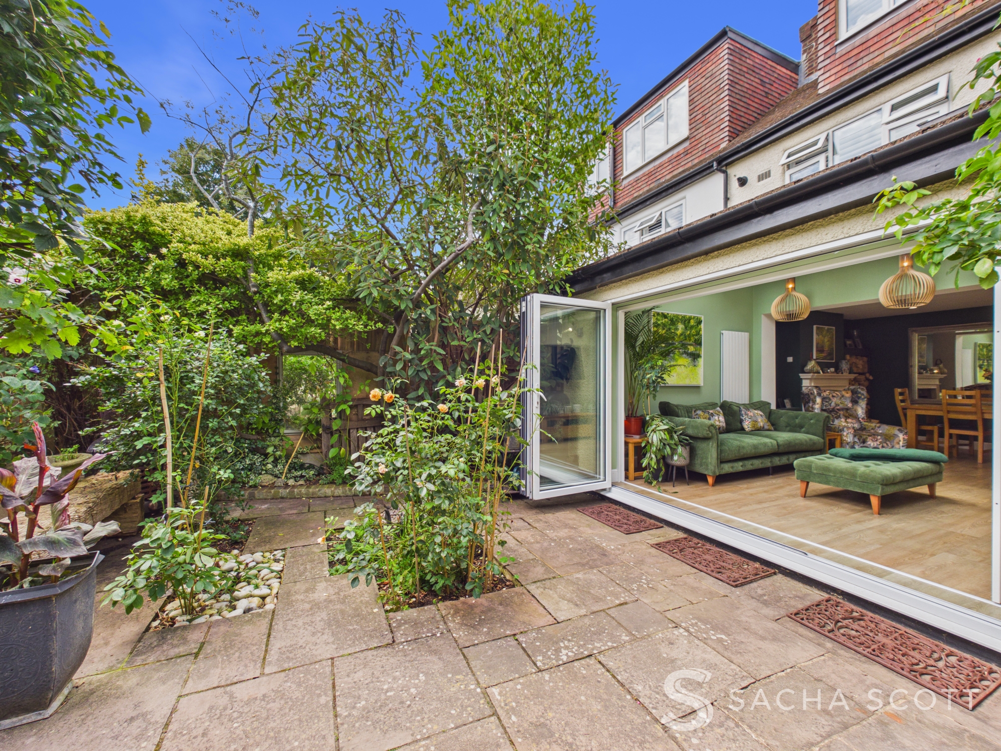
This stunning extended lounge is flooded with natural light from three large opening roof windows and bifold doors fitted with plantation shutters. Finished in a warm green and narural decor with wood effect flooring, the room feels bright, airy and truly connected to the garden. It also opens directly onto the superb modern kitchen, creating a fantastic area for everyday family life and entertaining.
View Lounge Area PhotosDining Area
5.42m x 3.53m
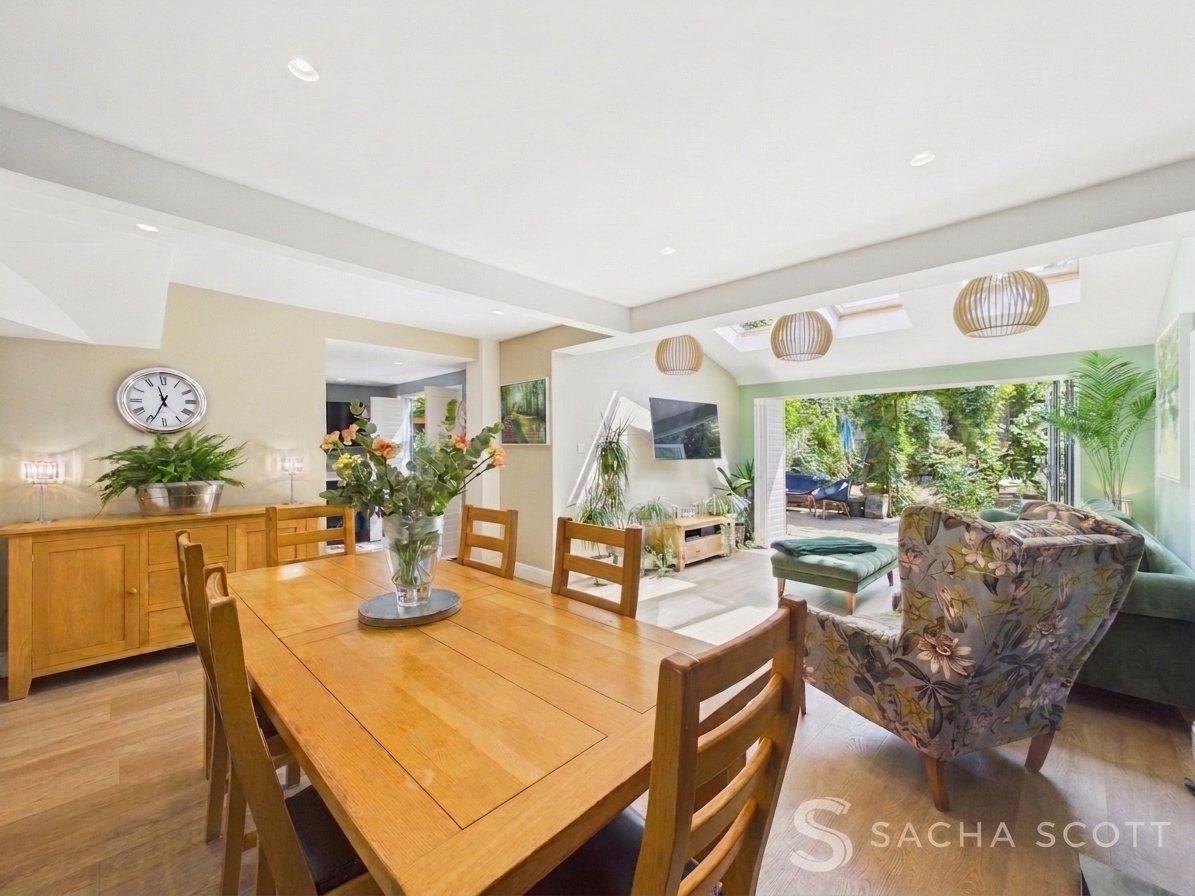
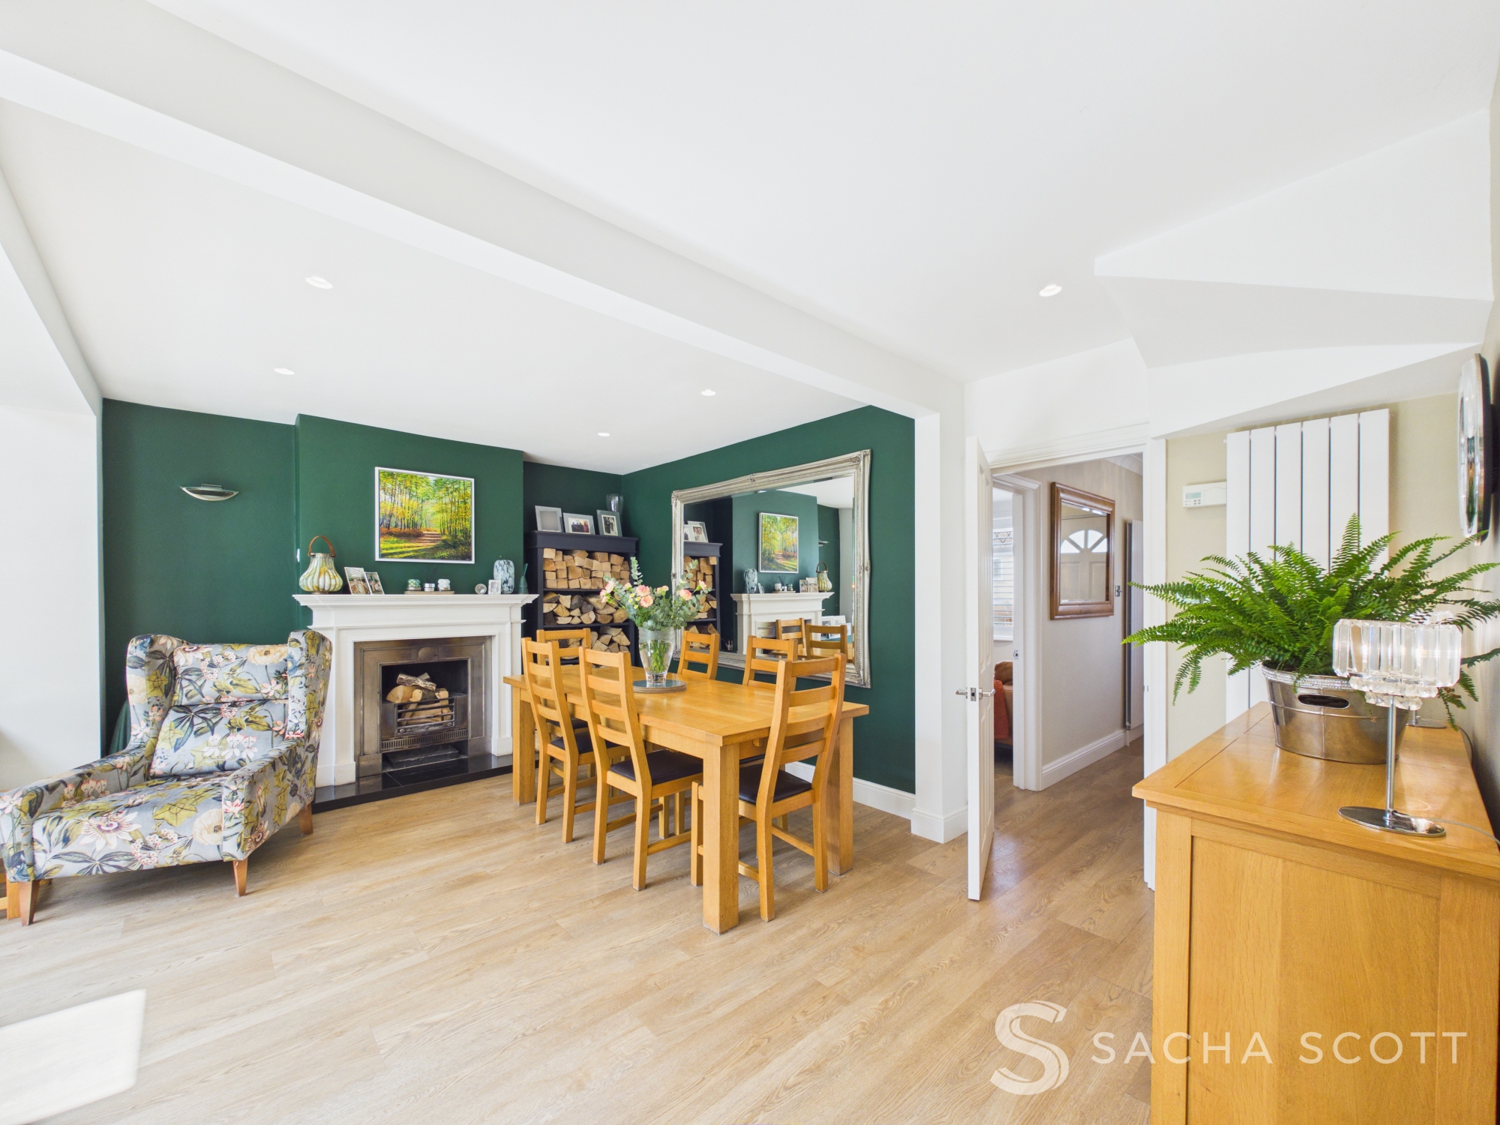
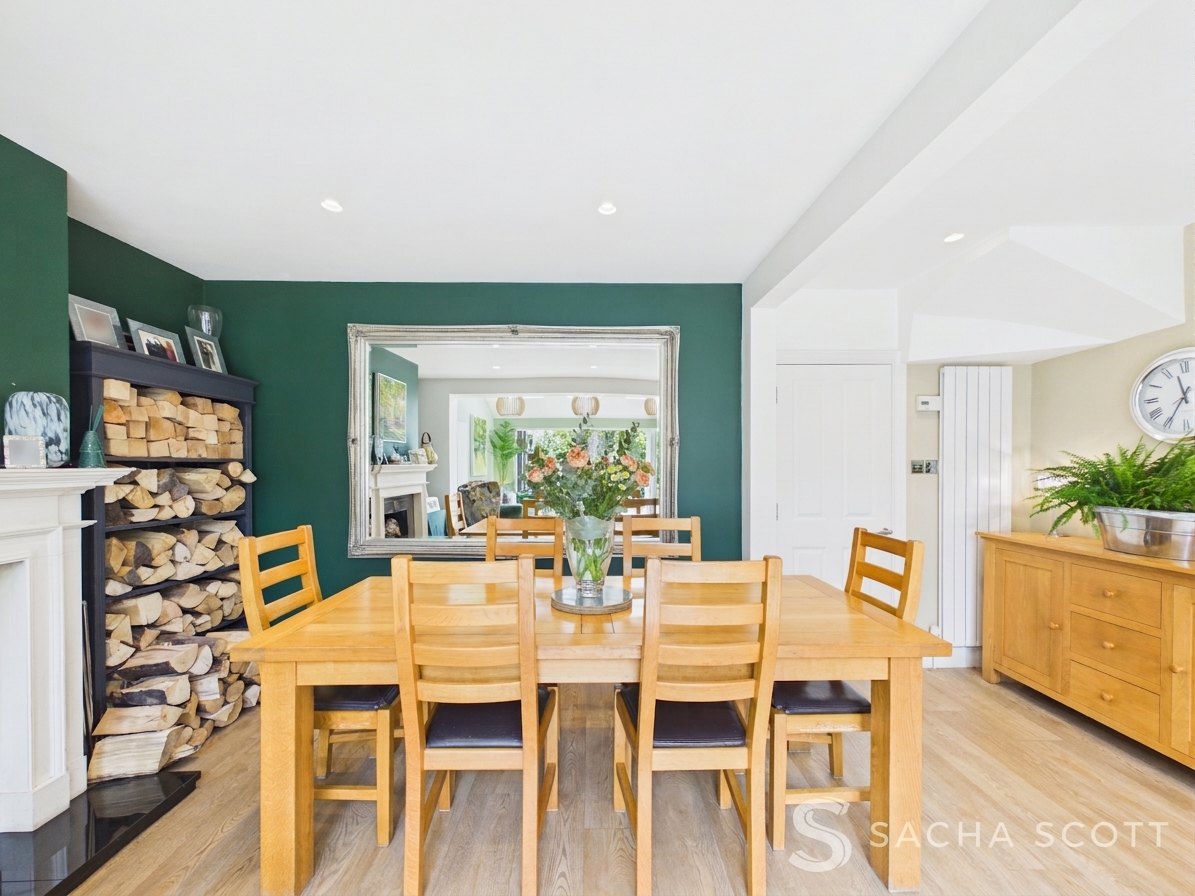
Finished in a rich, warm green, this cosy dining room enjoys a working fireplace and provides ample space for a large dining table. Opening up to the extended lounge, it retains a warm, intimate feel while enjoying lovely views through to the garden beyond.
Kitchen
6.64m x 3.75m
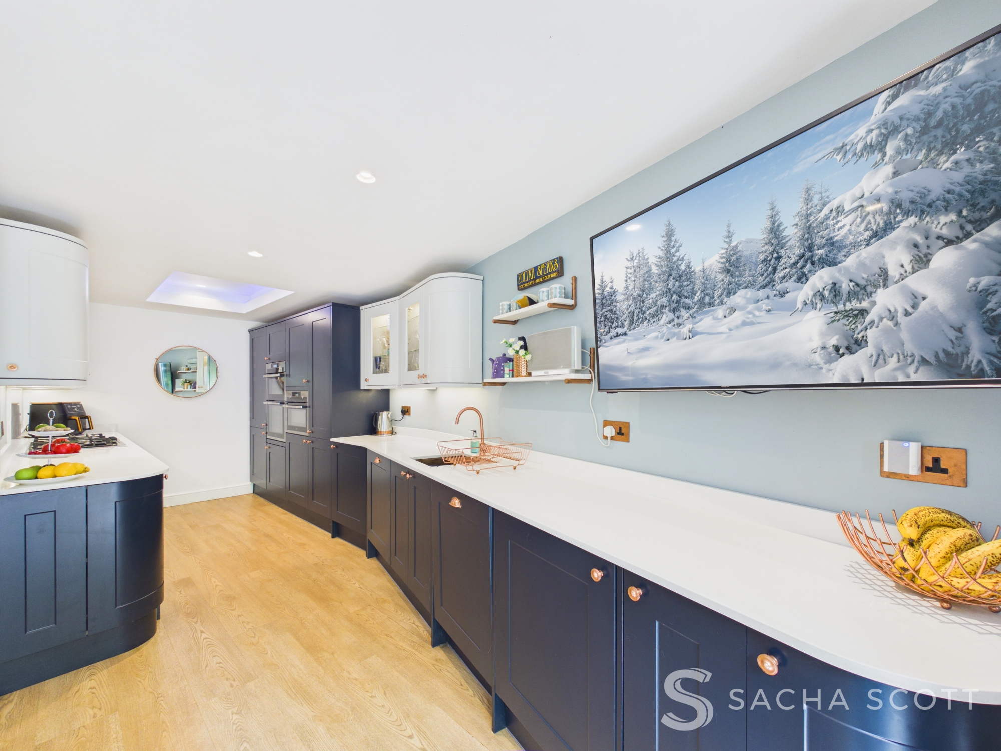
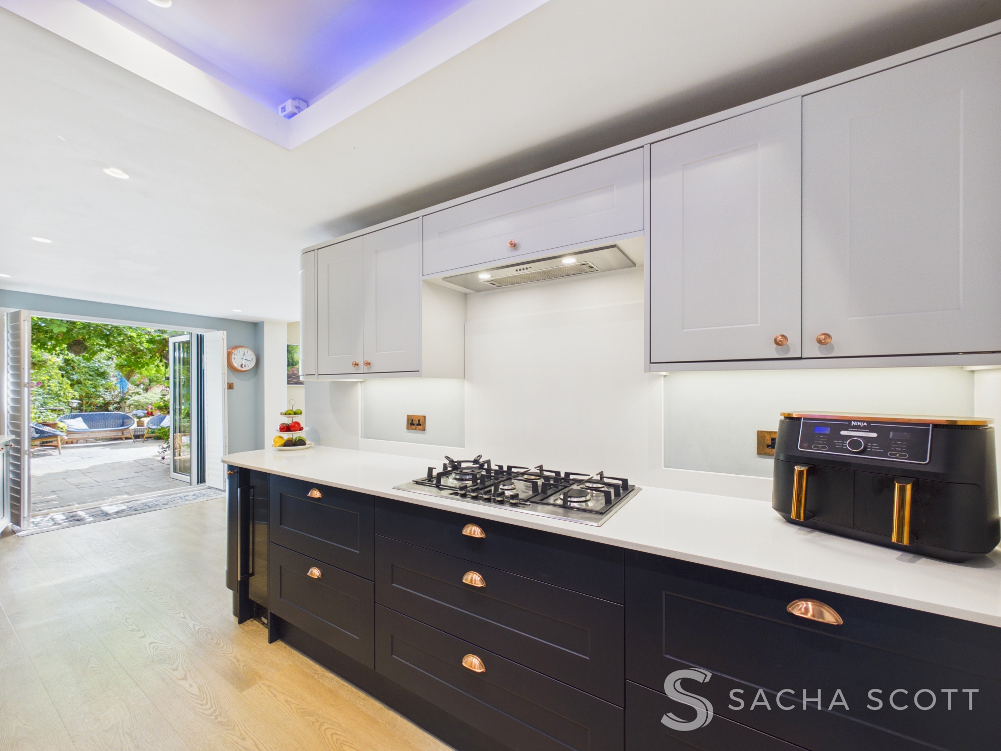
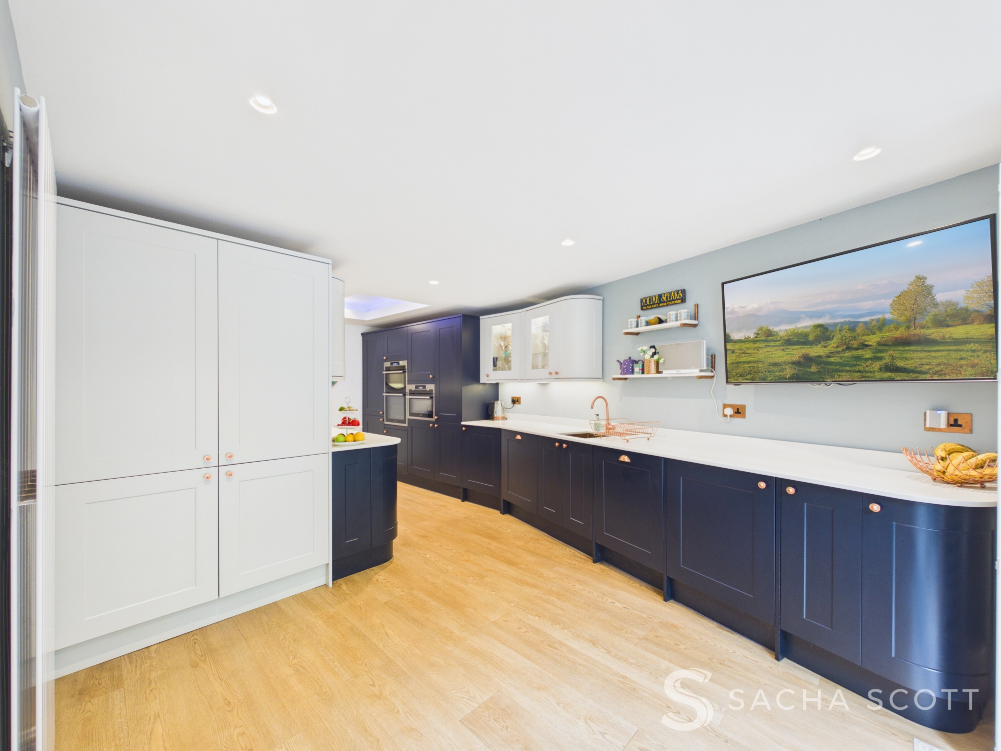
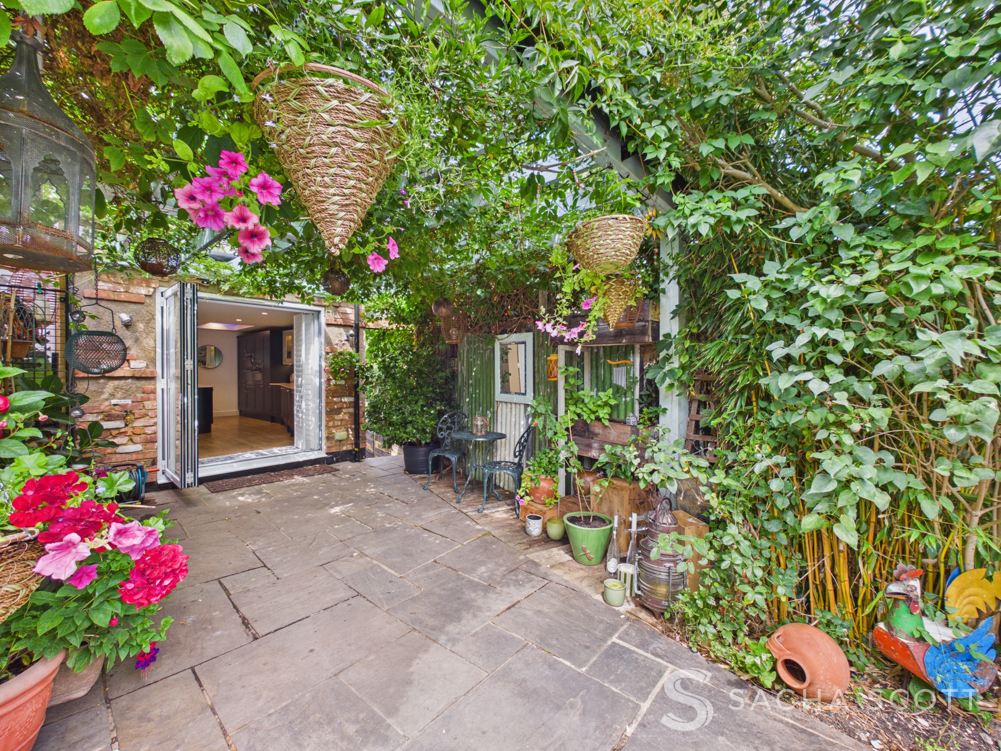
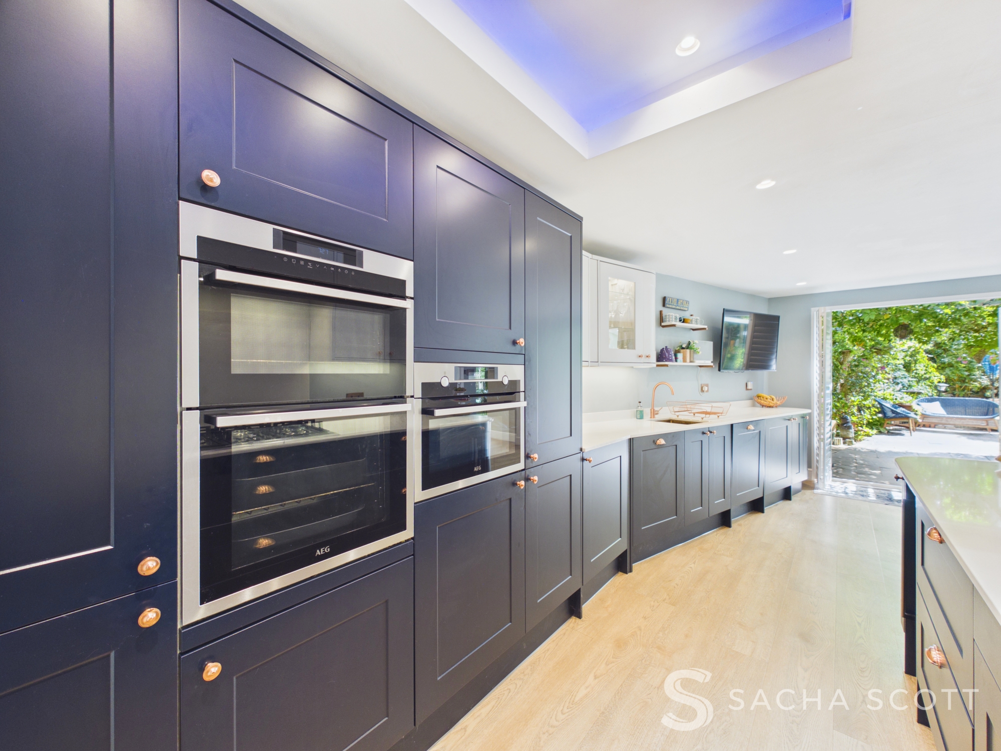
This stunning modern kitchen has been beautifully designed with an excellent range of fitted storage, integrated appliances and a gas hob. Warm wood effect flooring continues through from the lounge/diner and a television area sits beside the bifold doors, which open directly onto the garden and covered pergola, making it just as easy to enjoy outdoor living as it is to entertain inside.
View Kitchen PhotosDownstairs Shower Room
3.03m x 0.99m
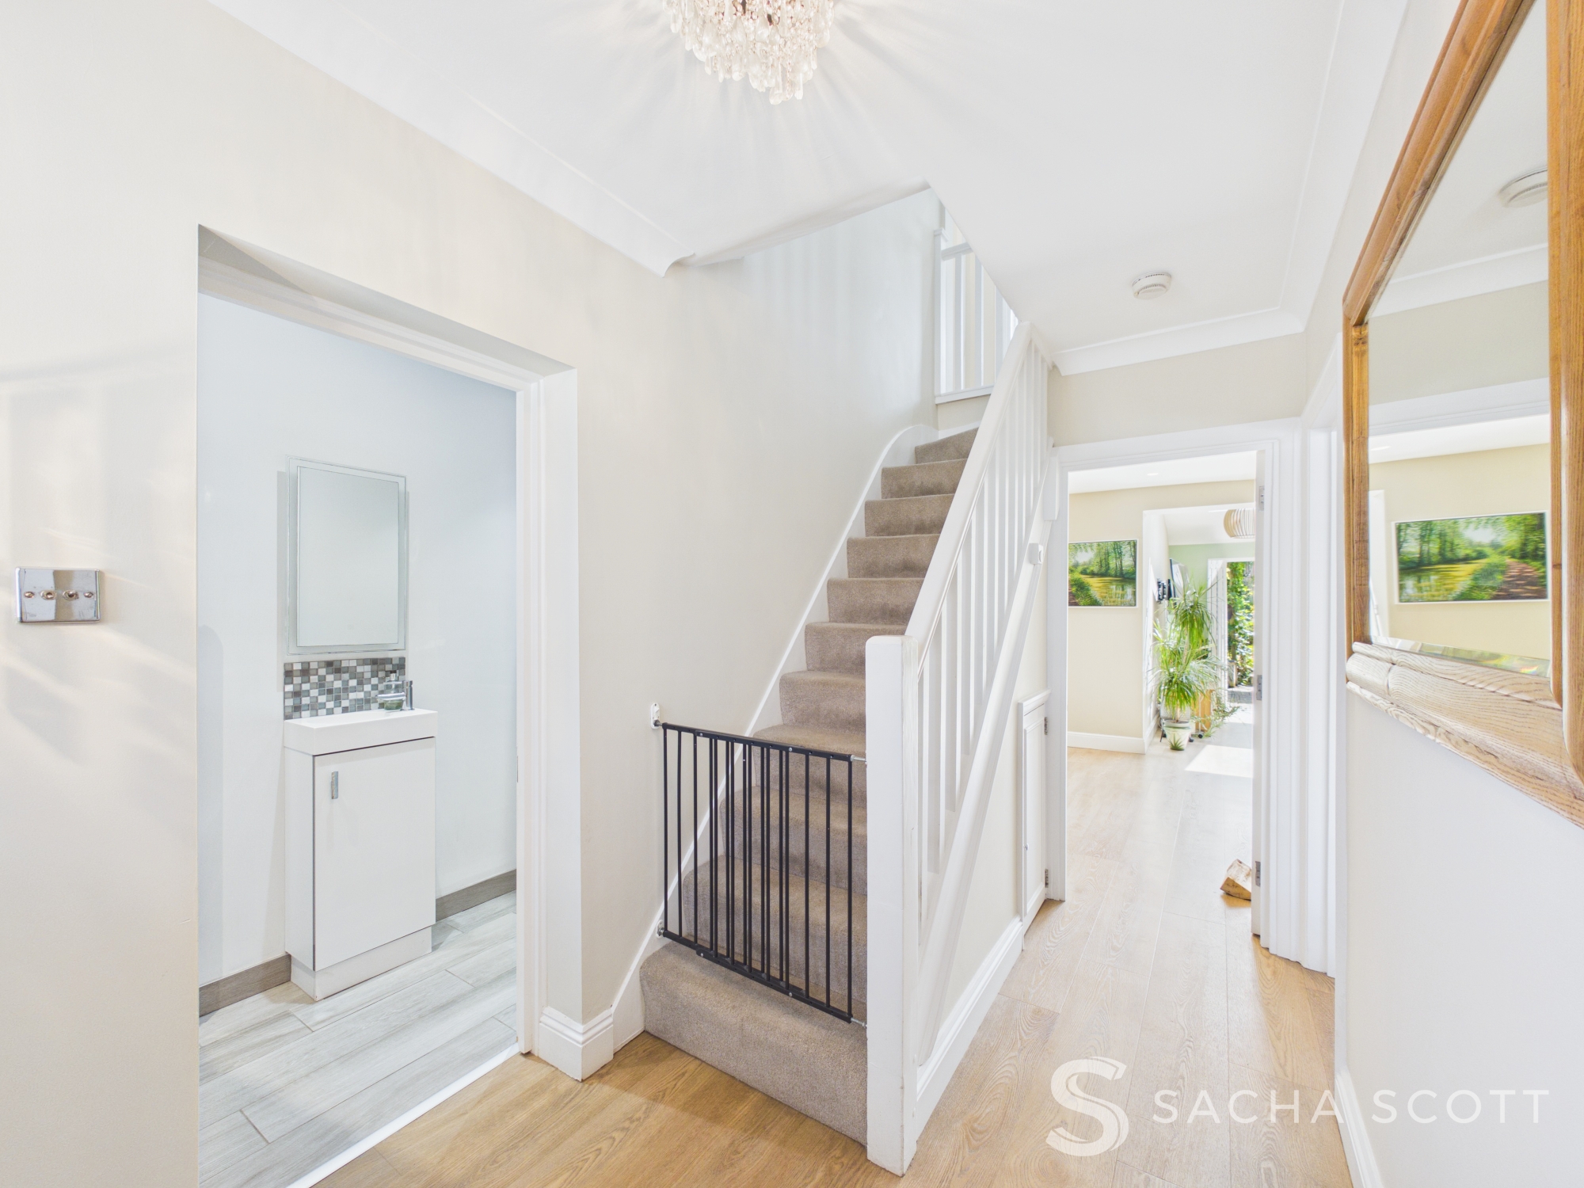
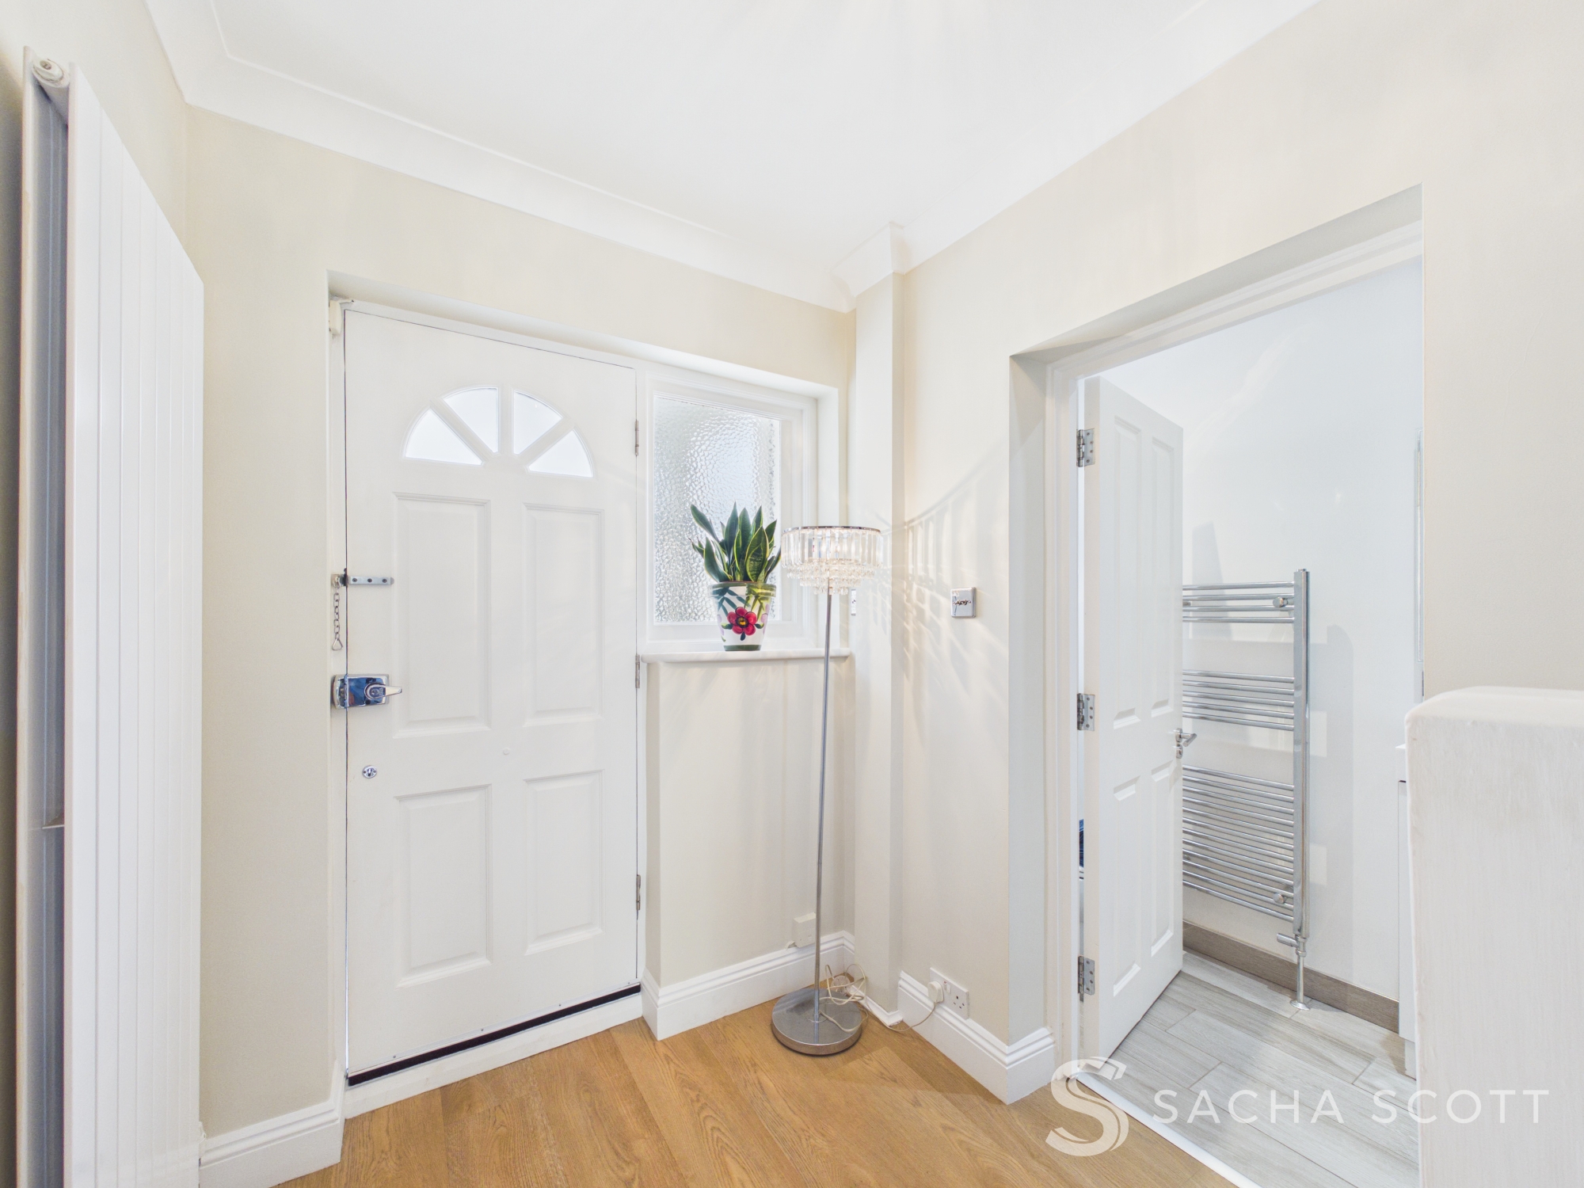
Located just off the entrance hall, this modern shower room is fitted with a shower, WC and vanity unit with wash hand basin. A window with plantation shutter provides natural light, while a ladder style radiator completes the room.
Primary Bedroom
4.78m x 3.68m
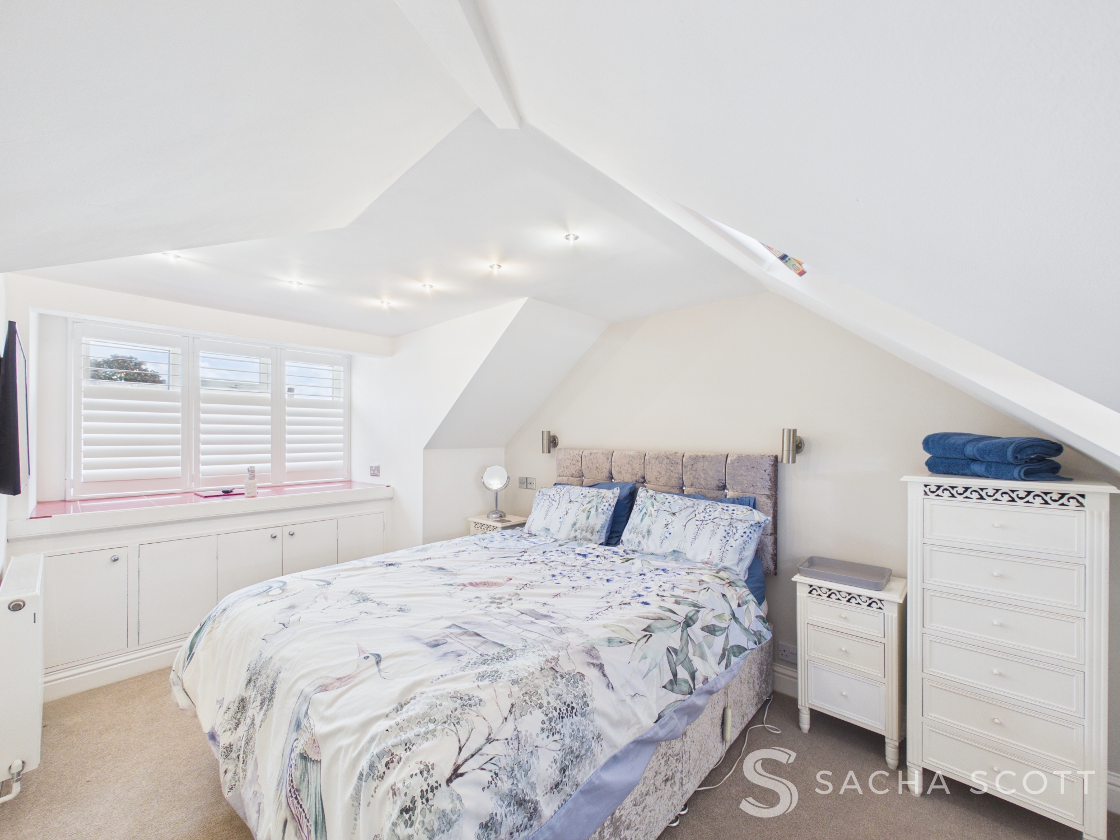
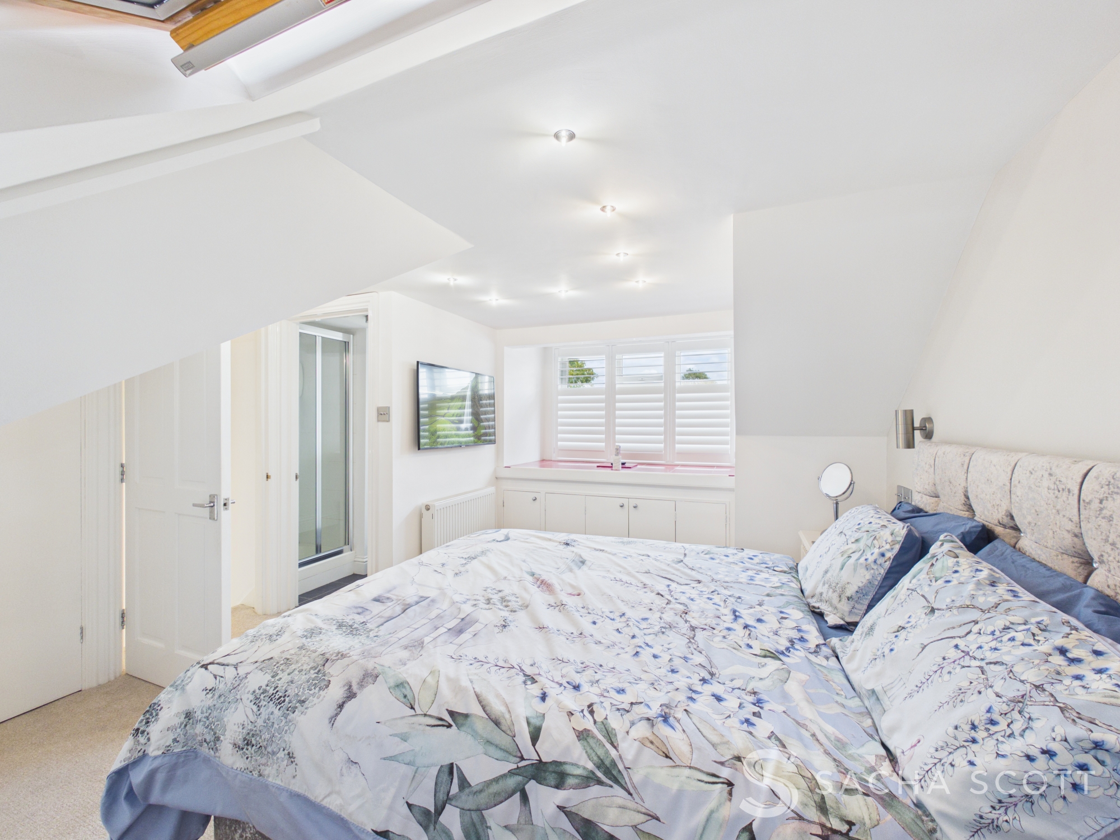
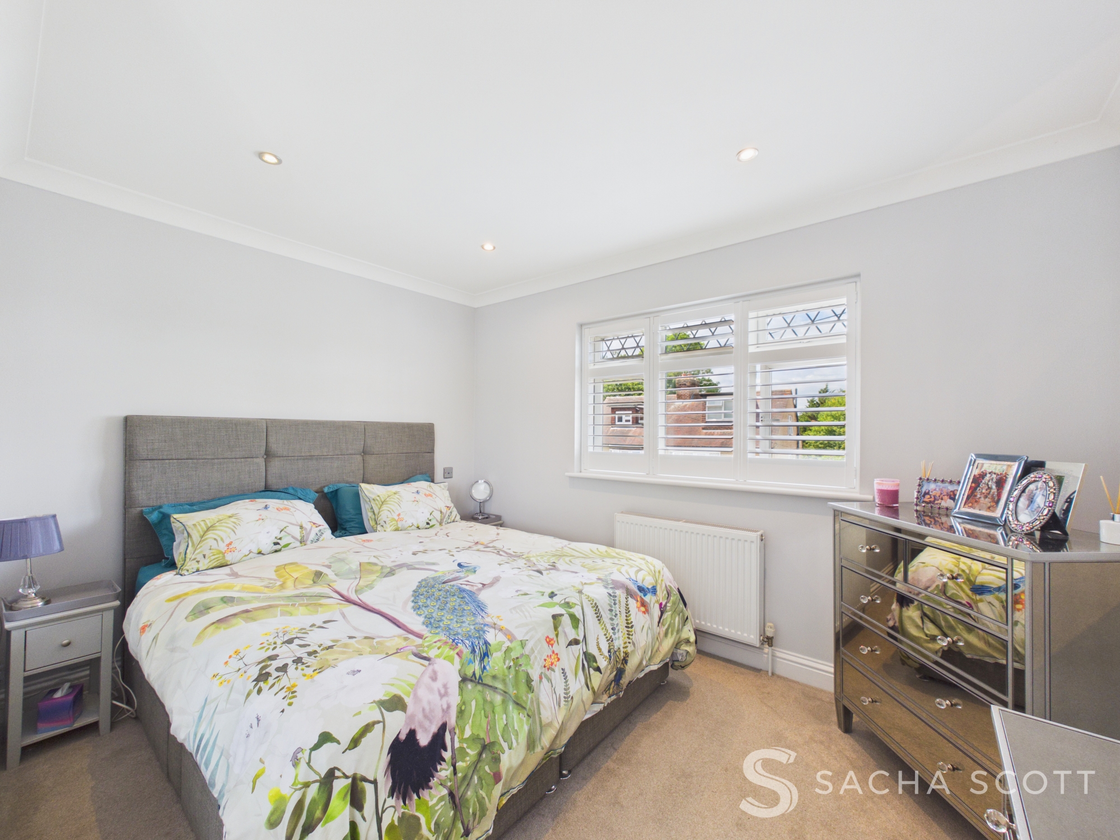
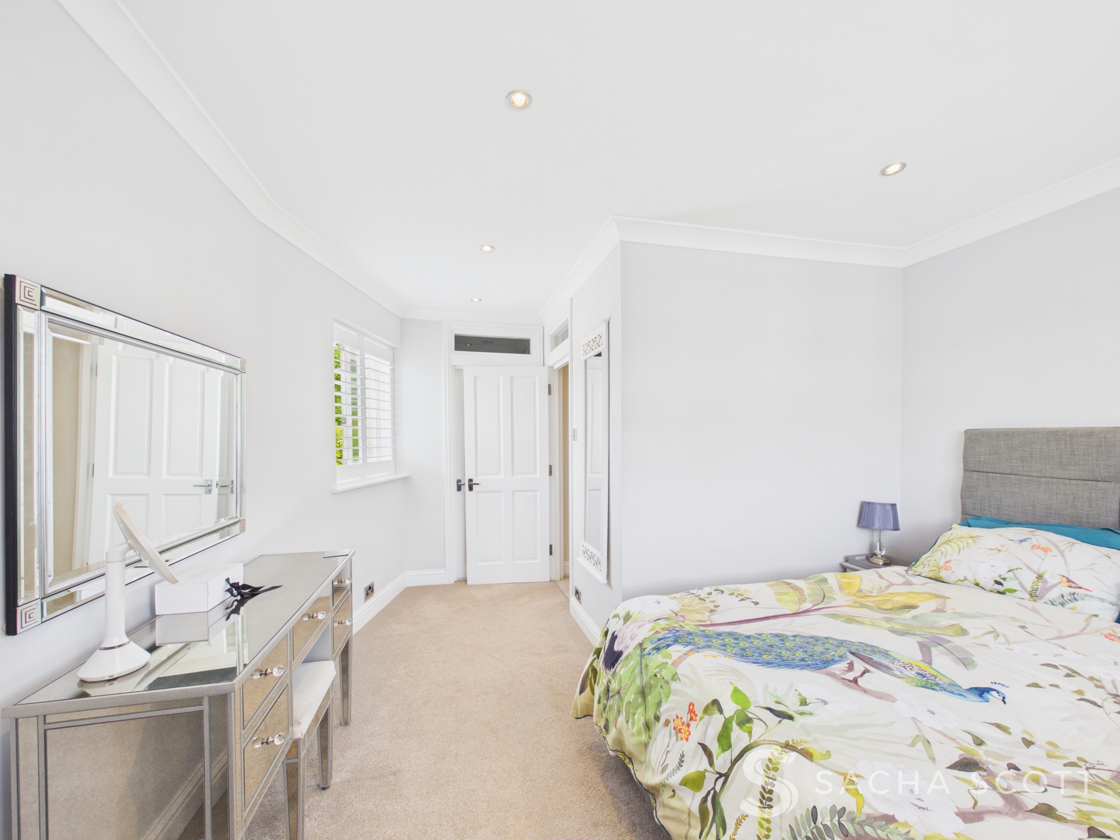
Positioned within the loft conversion, this beautifully presented primary bedroom enjoys a dormer window with plantation shutters to one side and a roof window opposite, allowing plenty of natural light to flow through. Finished in neutral decoration, the room also benefits from fitted cupboards and its own en suite shower room.
En-suite
1.98m x 1.68m
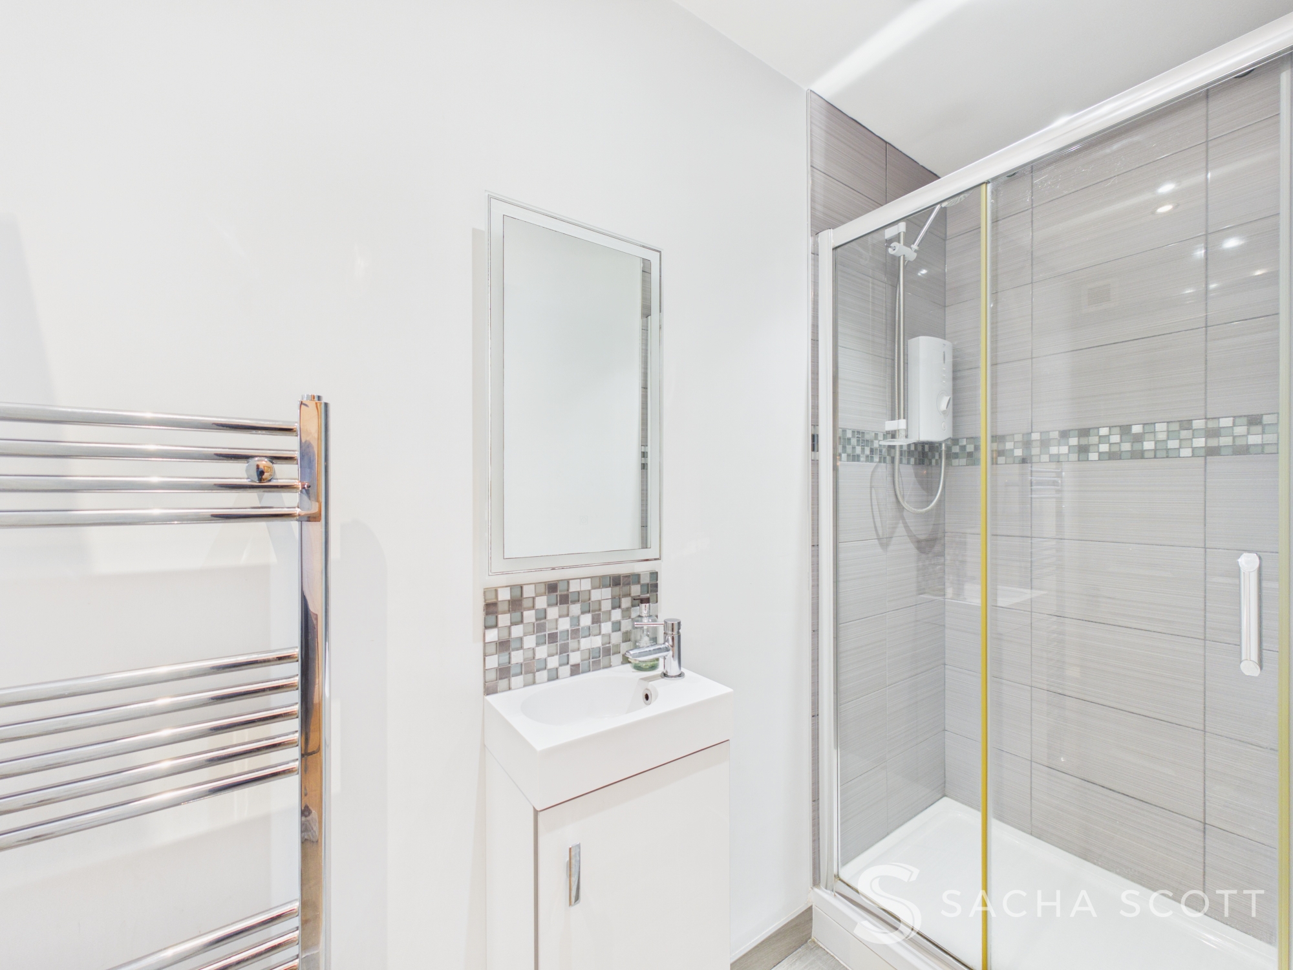
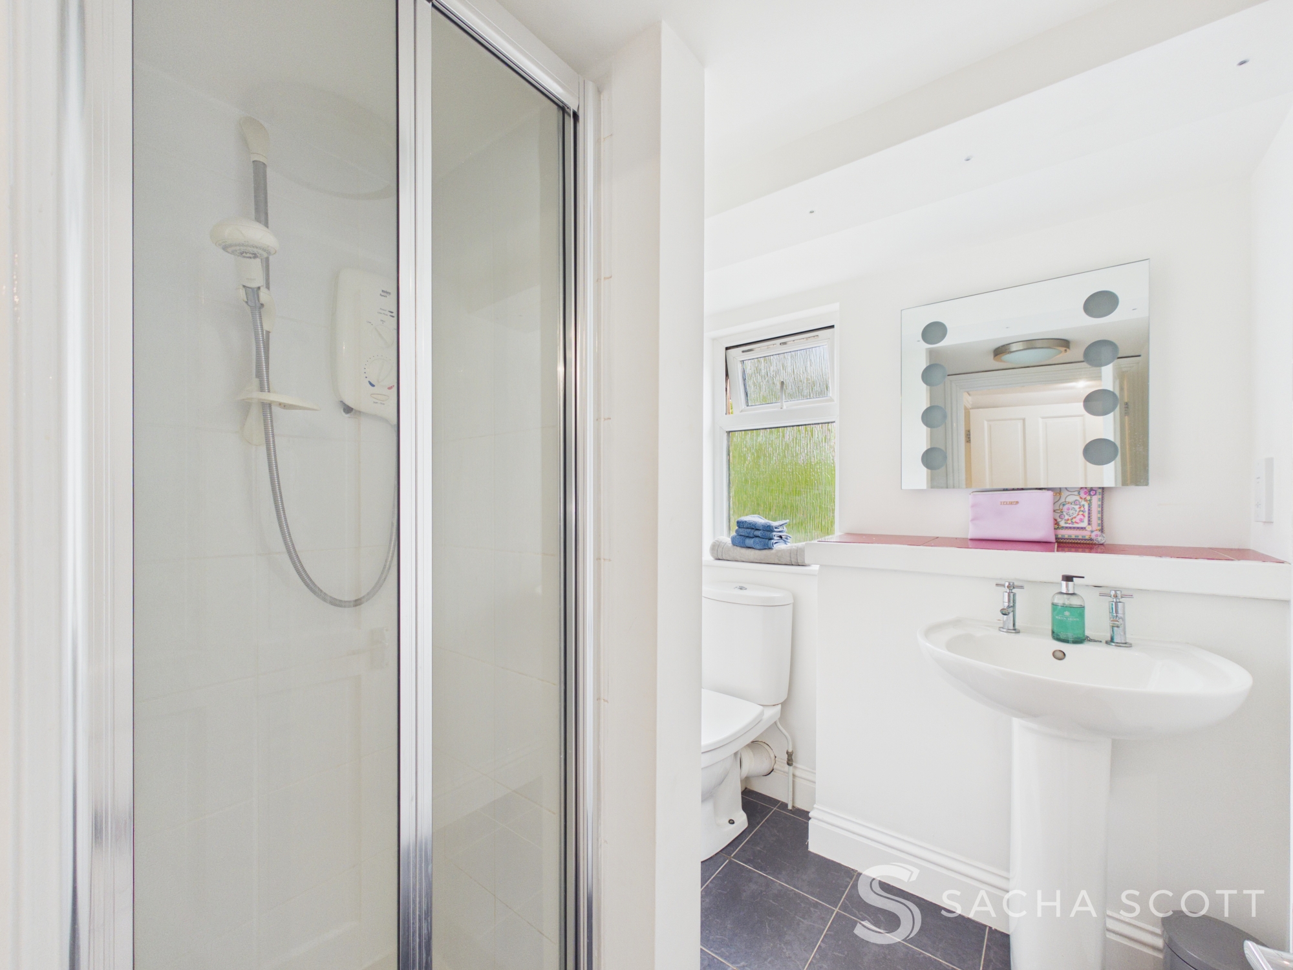
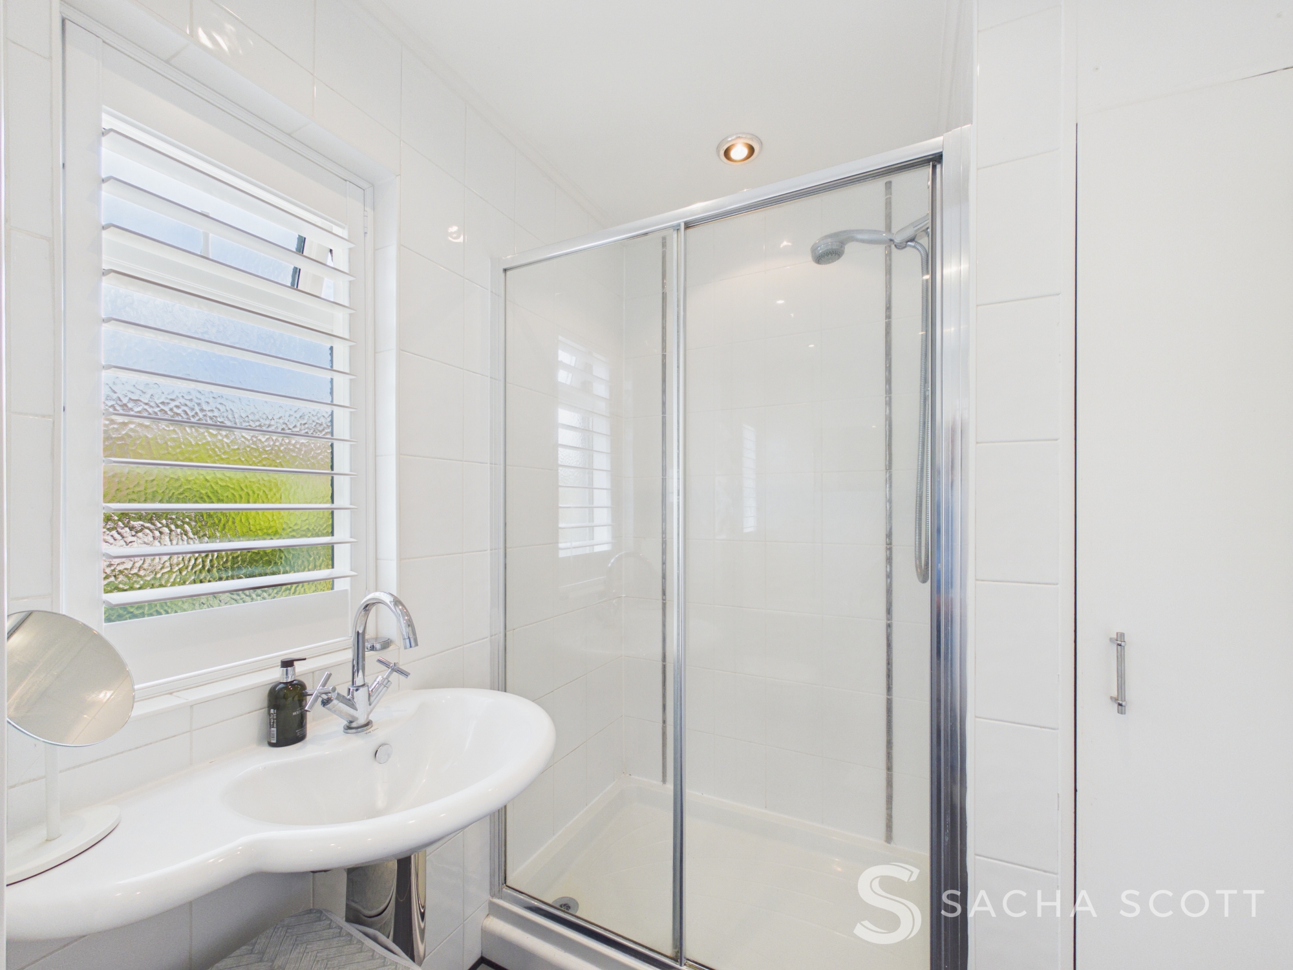
Serving the primary loft bedroom, this en suite is fitted with a shower, WC and wash hand basin. A window provides natural light, while the room is finished in neutral decoration.
Bedroom 2
4.24m x 2.82m
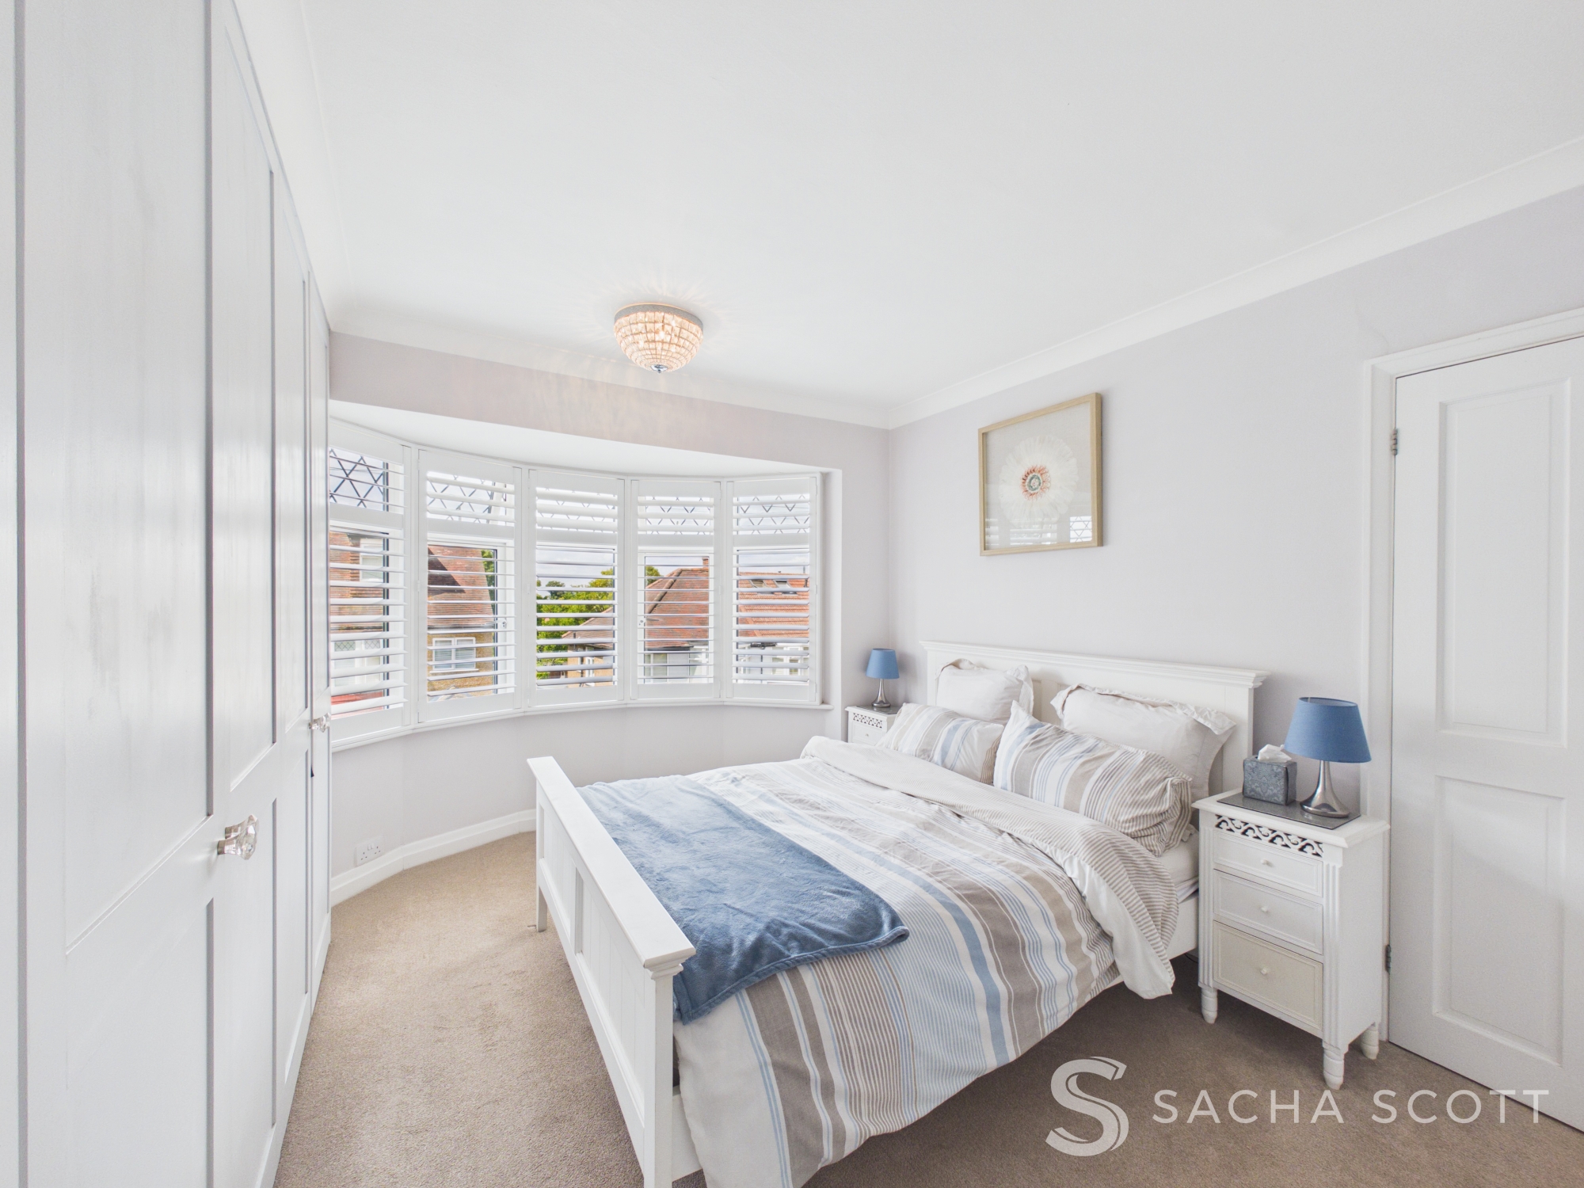
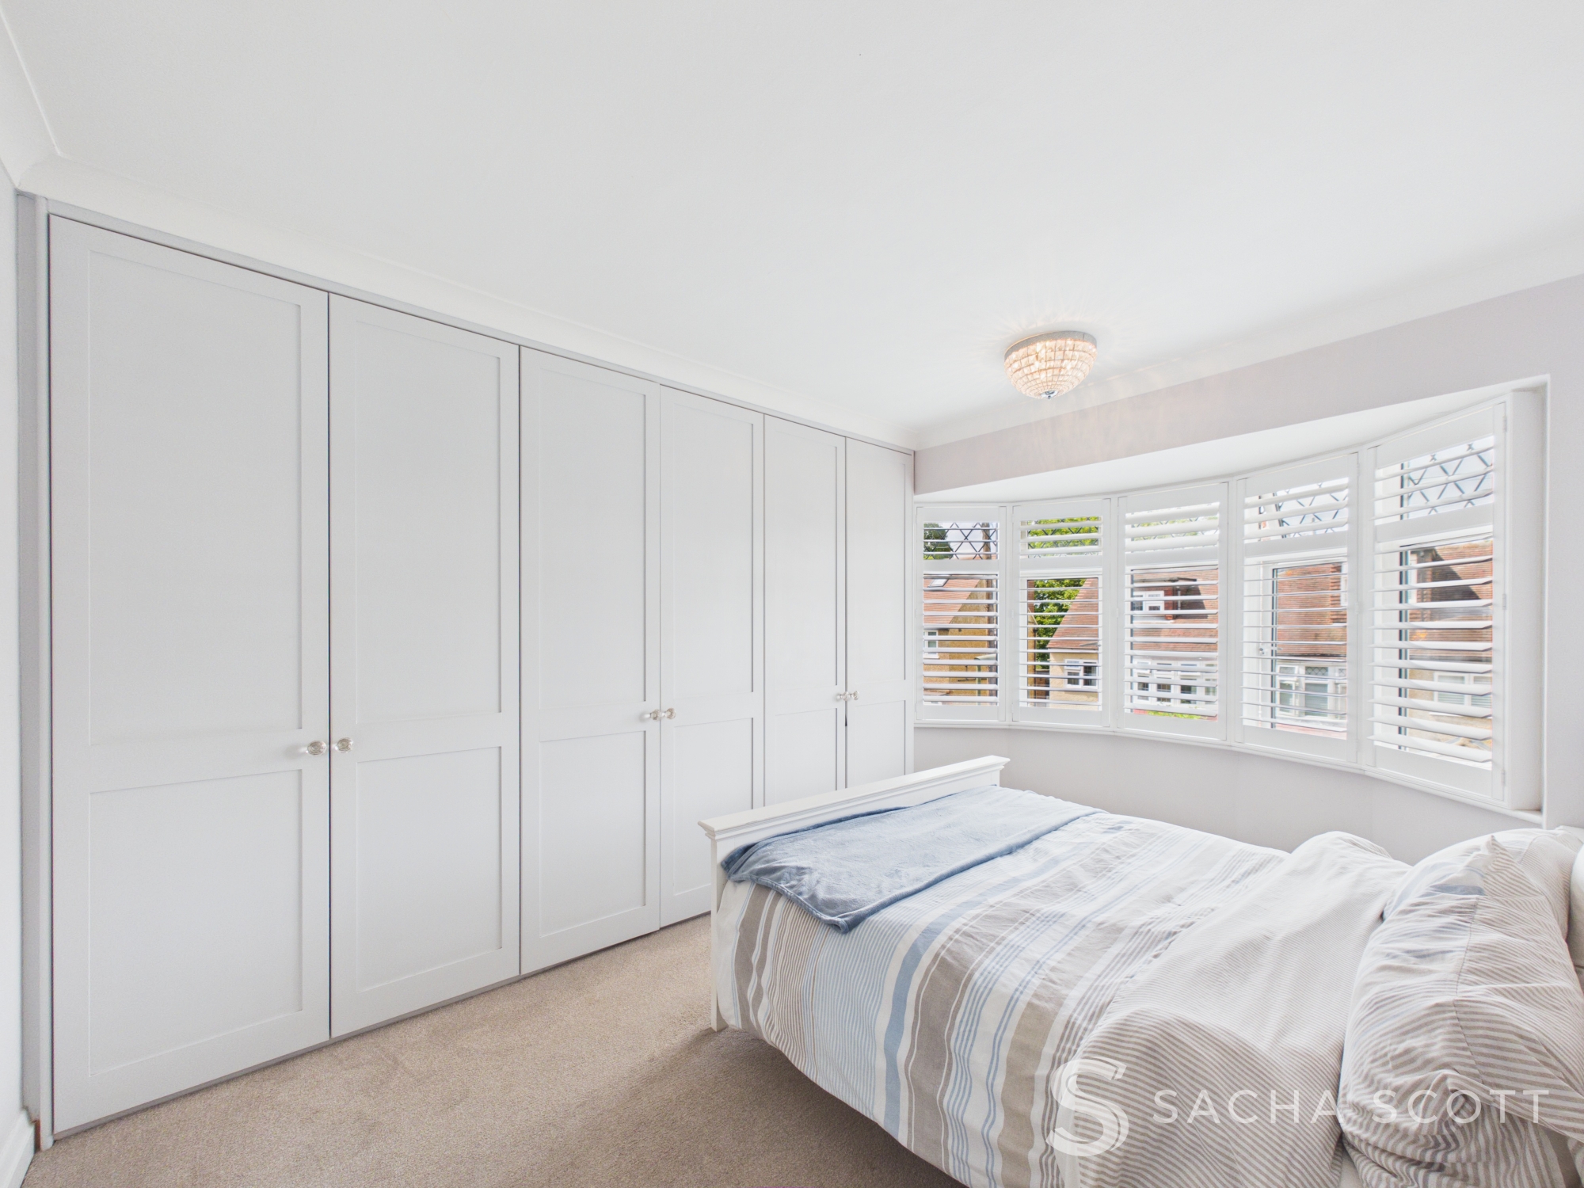
Overlooking the front of this lovely family home, this gorgeous double bedroom enjoys a large shuttered bow window, modern neutral decoration and fitted wardrobes.
Bedroom 3
3.55m x 2.80m
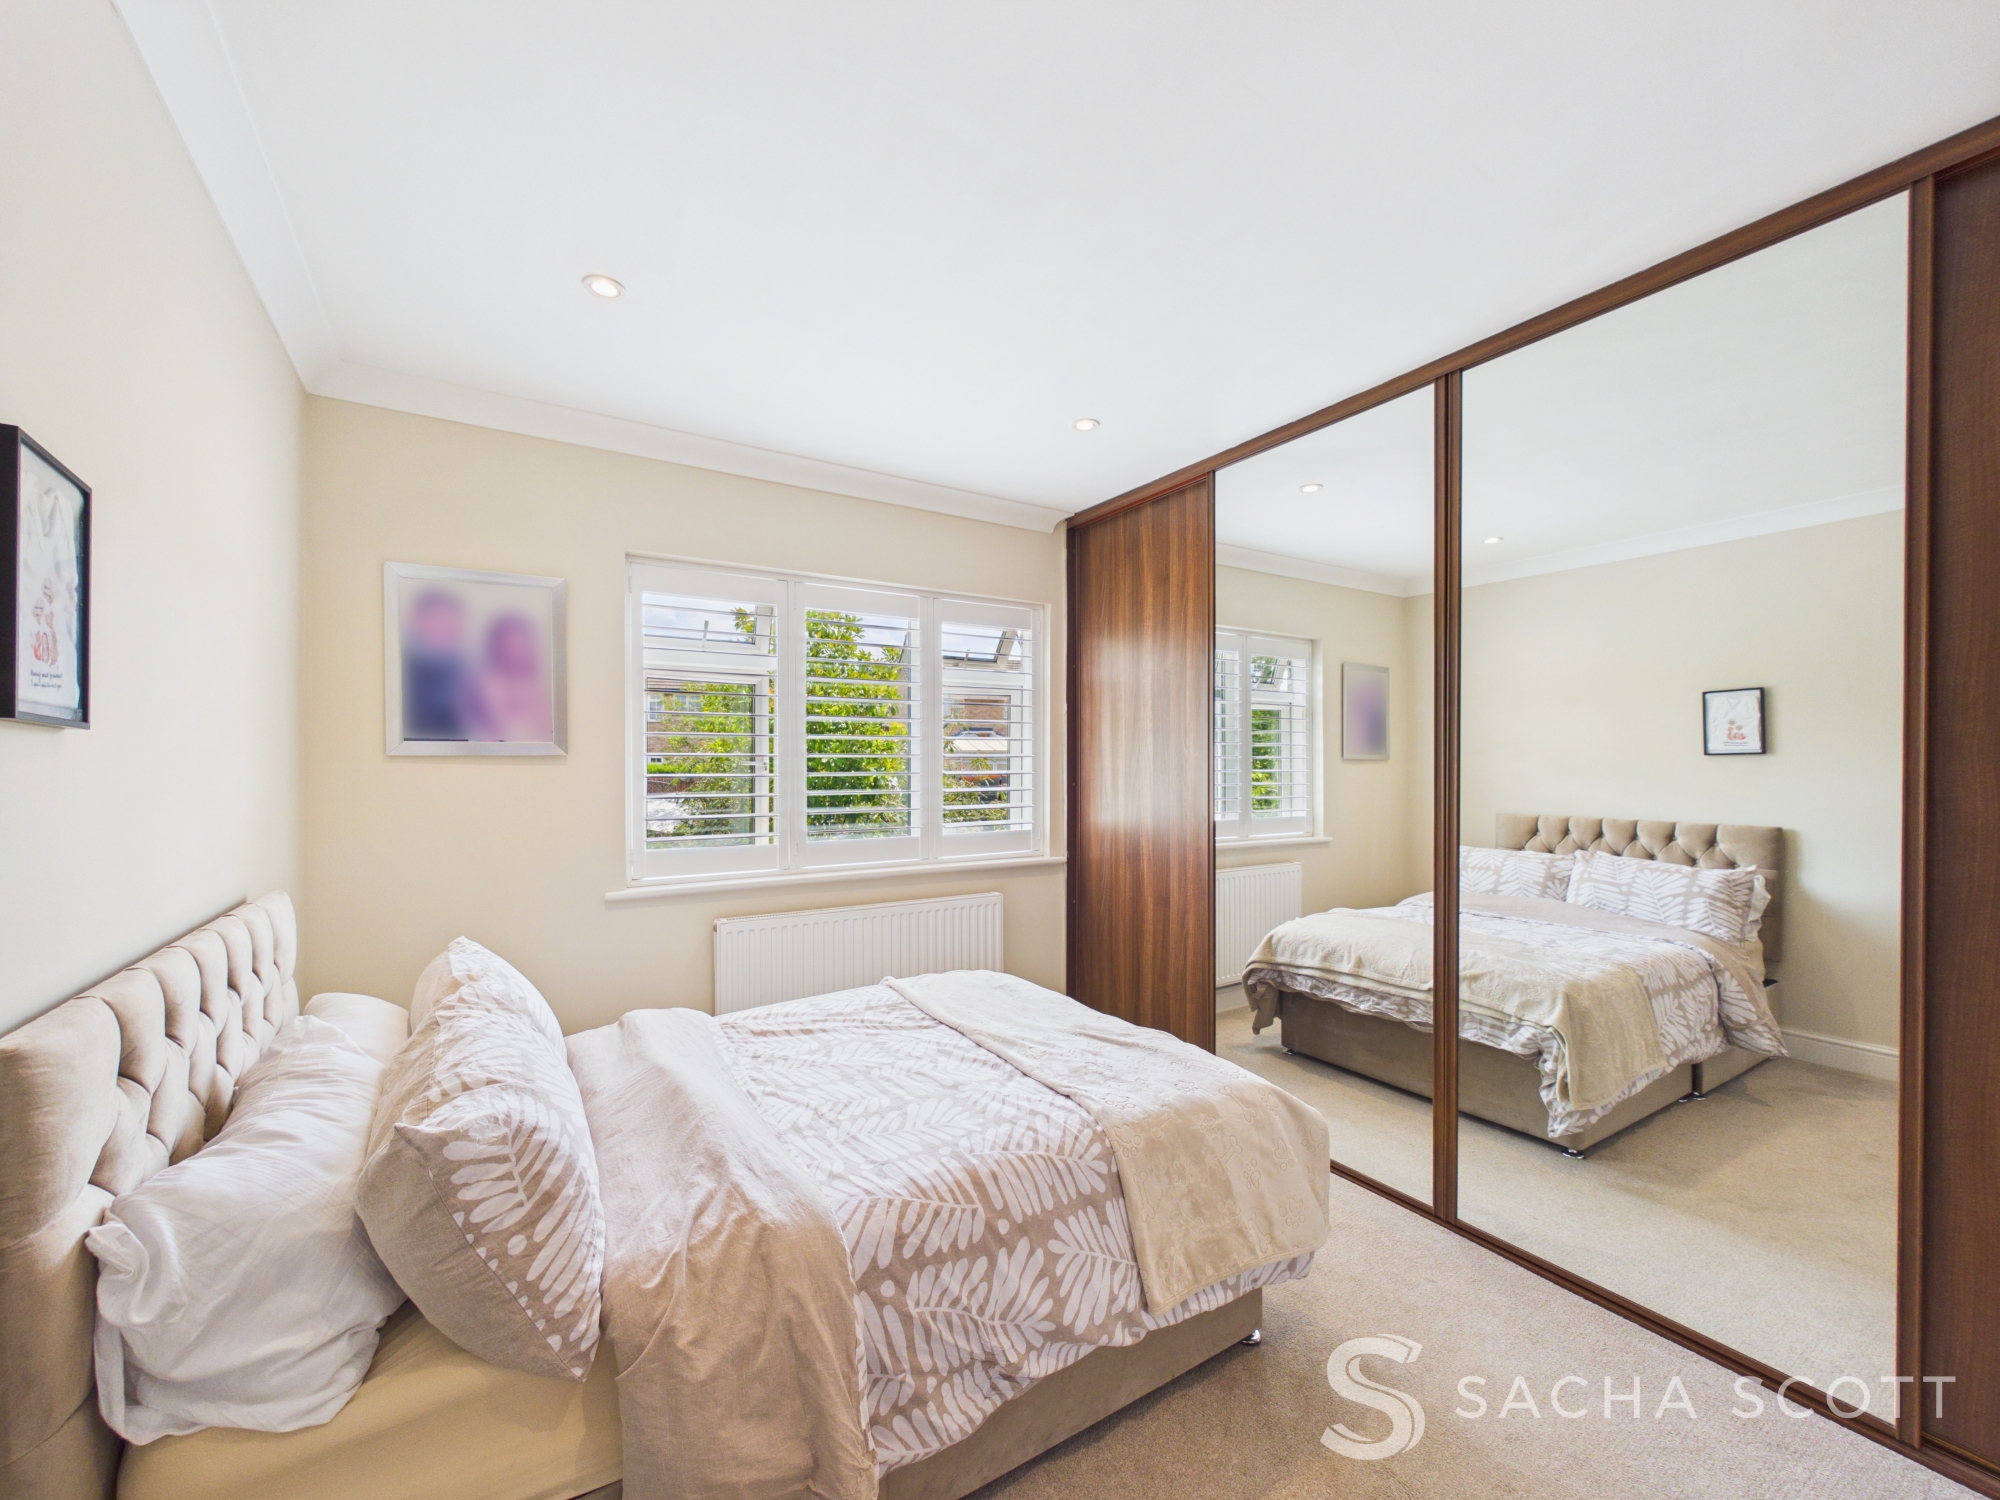
Overlooking the easy maintenance rear garden, bedroom three is a good sized double that enjoys plantation shutters, fitted sliding wardrobes and warm, neutral decor.
Bedroom 4
3.73m x 2.67m
Overlooking the front of this stunning family home, this generous double bedroom enjoys dual aspect views with plantation shutters, allowing plenty of natural light throughout the day. Positioned above the former garage, the room offers excellent proportions and also benefits from direct access to its own WC.
WC to Bedroom 4
1.42m x 1.23m
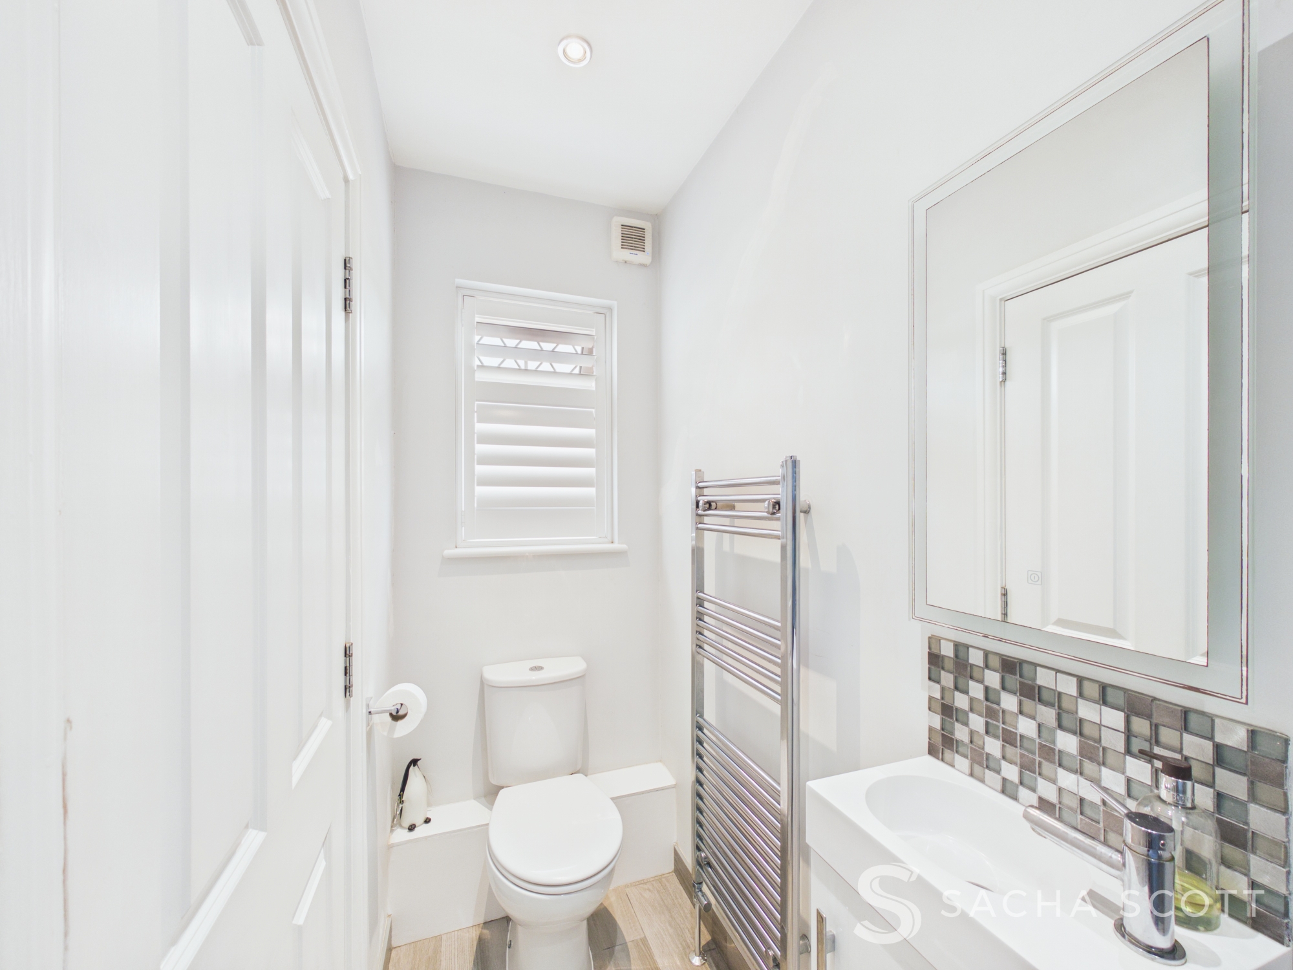
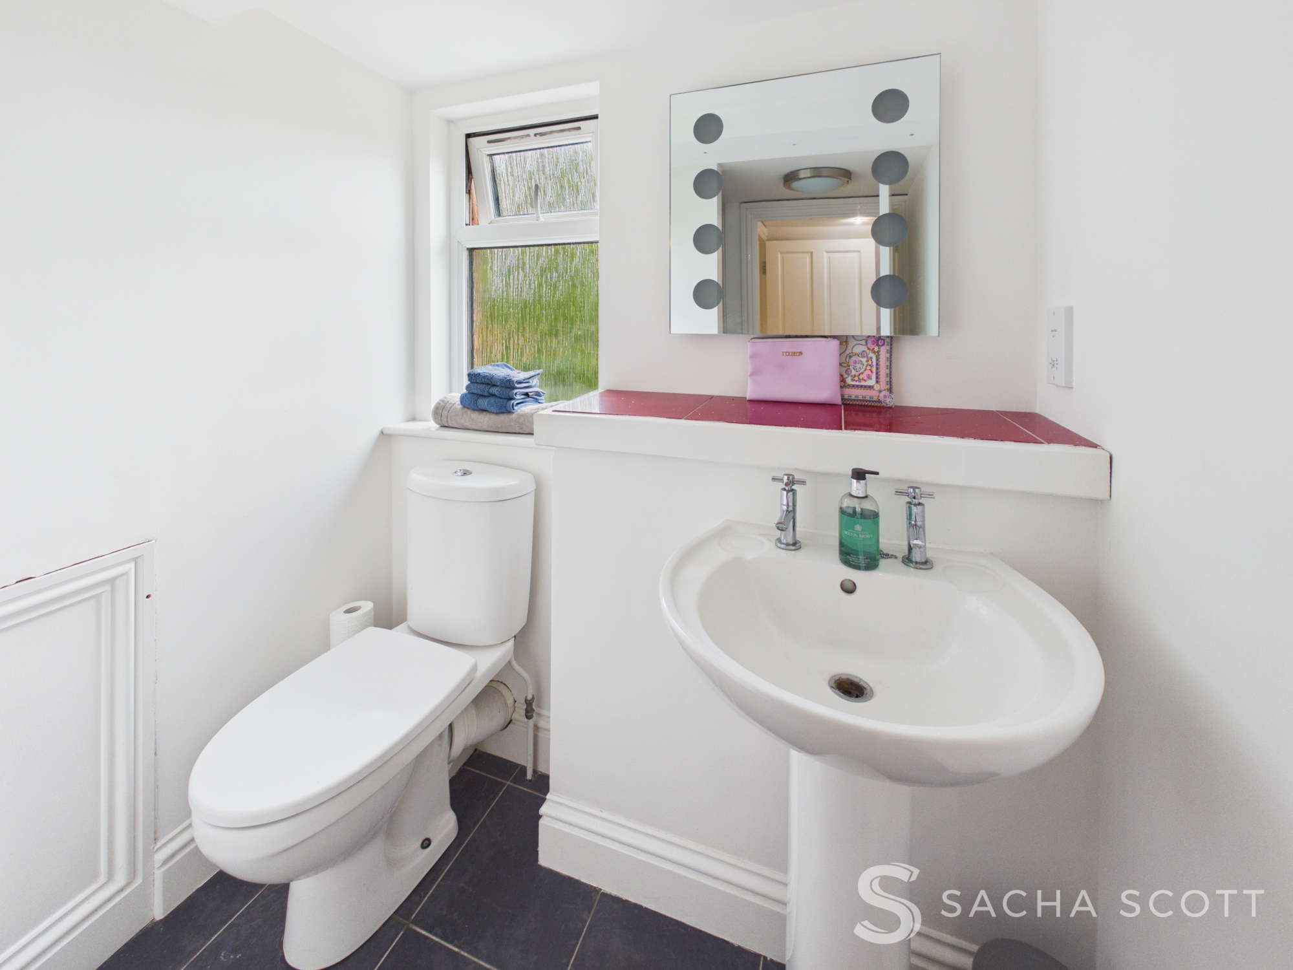
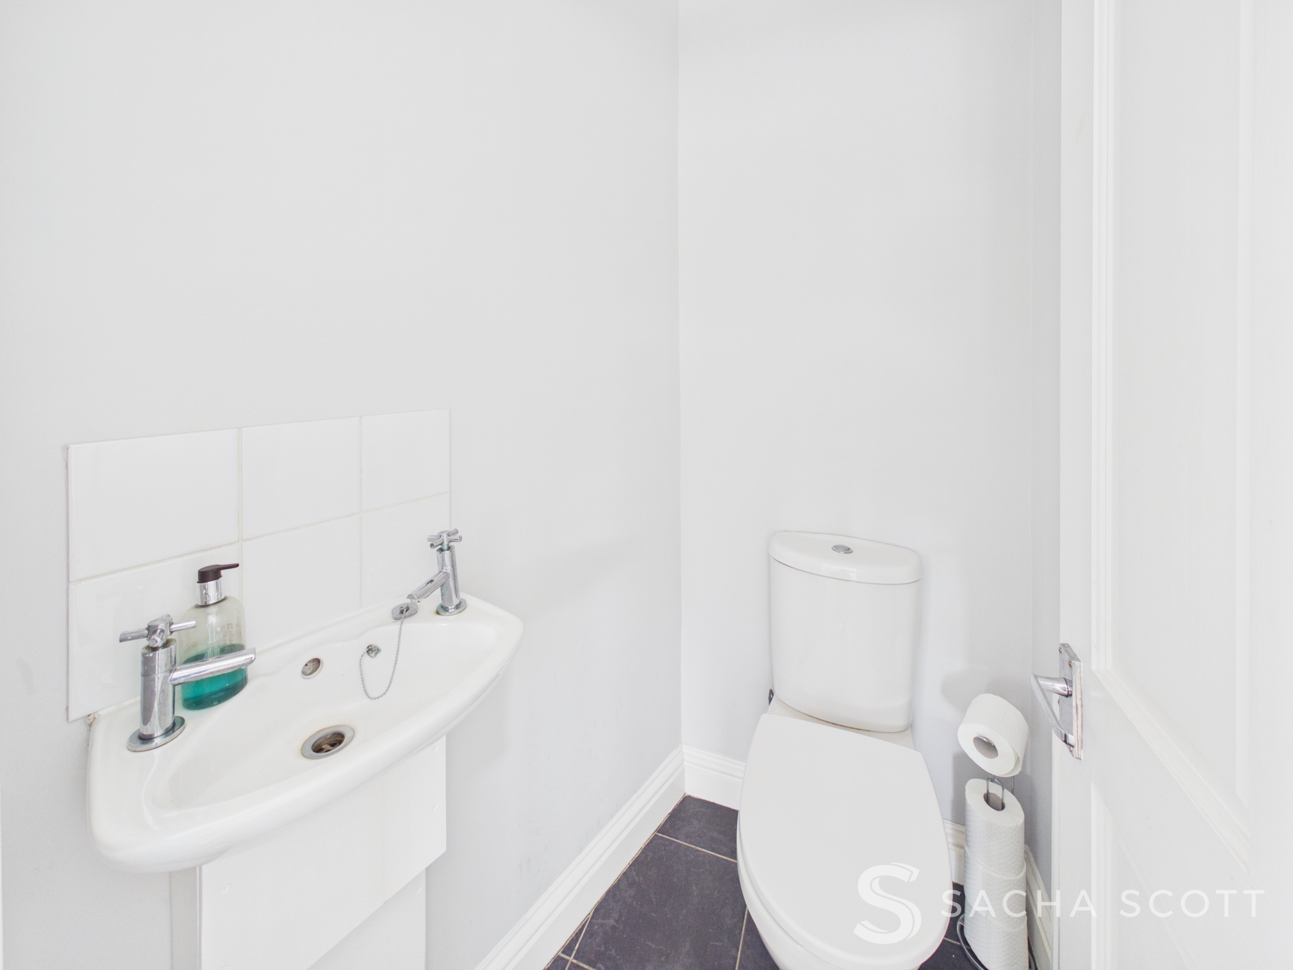
Serving bedroom four, this useful addition is fitted with a WC and wash hand basin and is finished in neutral decoration.
Bedroom 5
2.26m x 1.87m
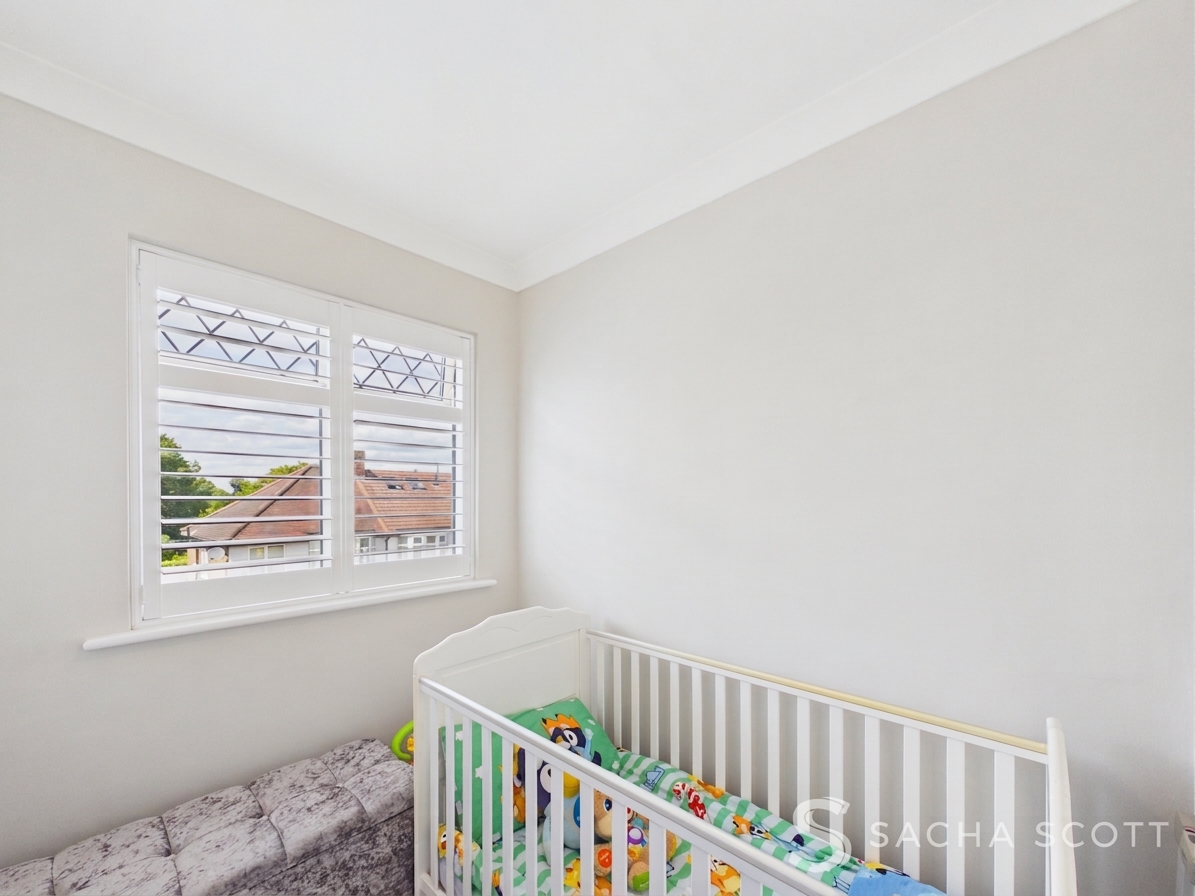
Overlooking the front of the home, this well presented single bedroom is finished in neutral decoration and enjoys plantation shutters and is an ideal nursery, child's bedroom or home office.
Bathroom
1.83m x 1.65m
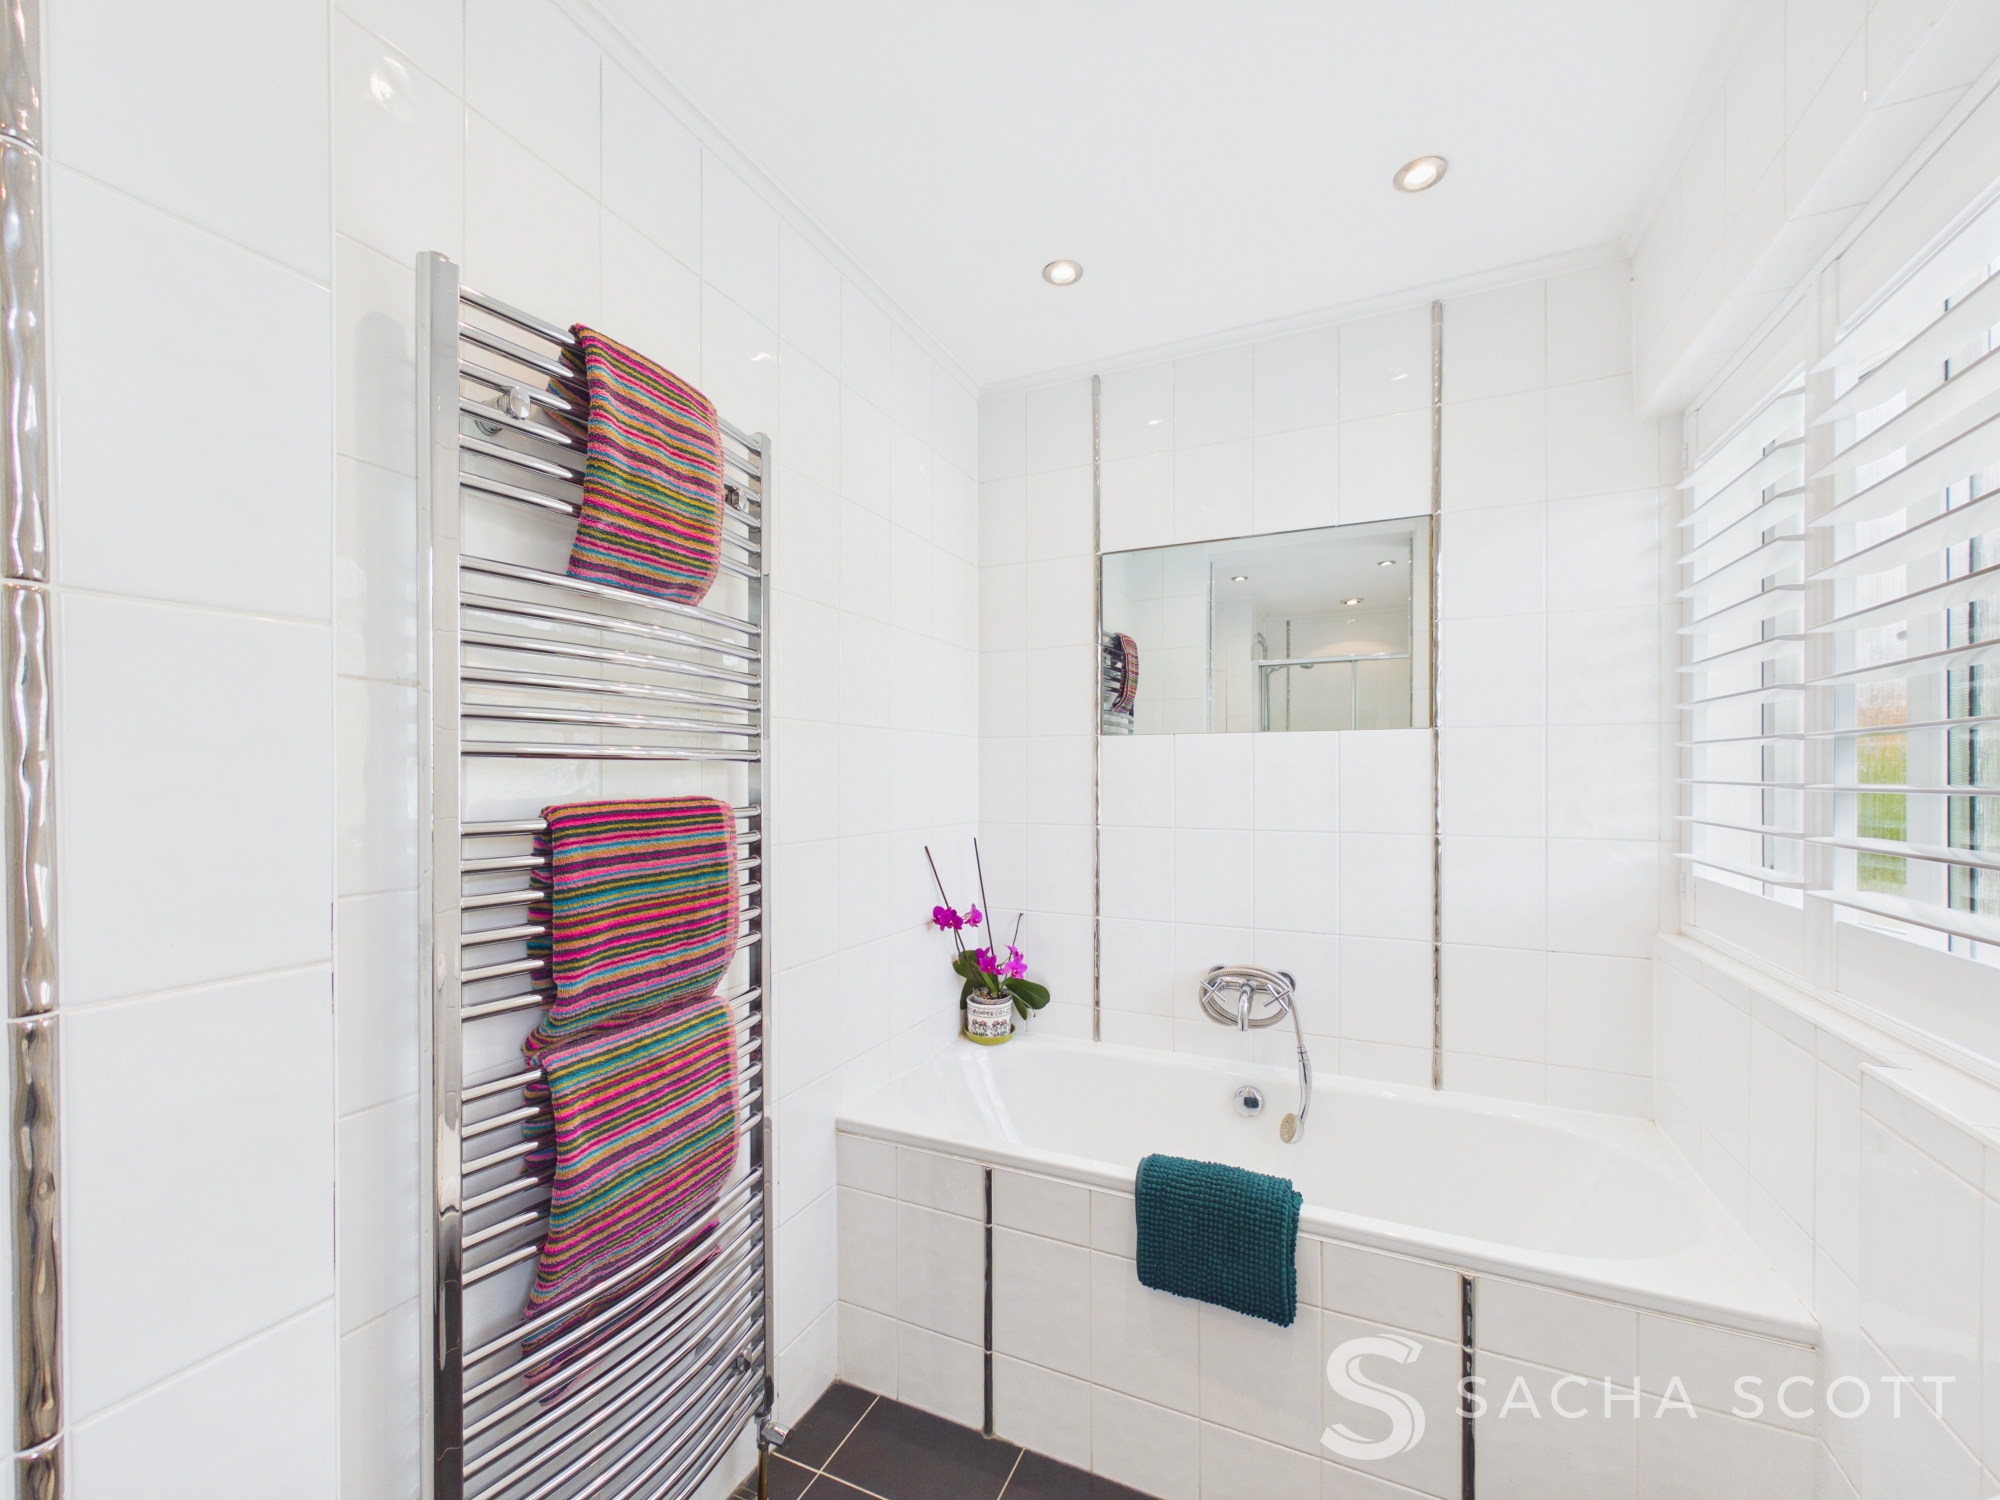
Fully tiled in white, this spacious family bathroom is fitted with a bath, large separate shower enclosure, WC and wash hand basin. A shuttered window overlooks the beautifully maintained rear garden, bringing in plenty of natural light.
Landing Area
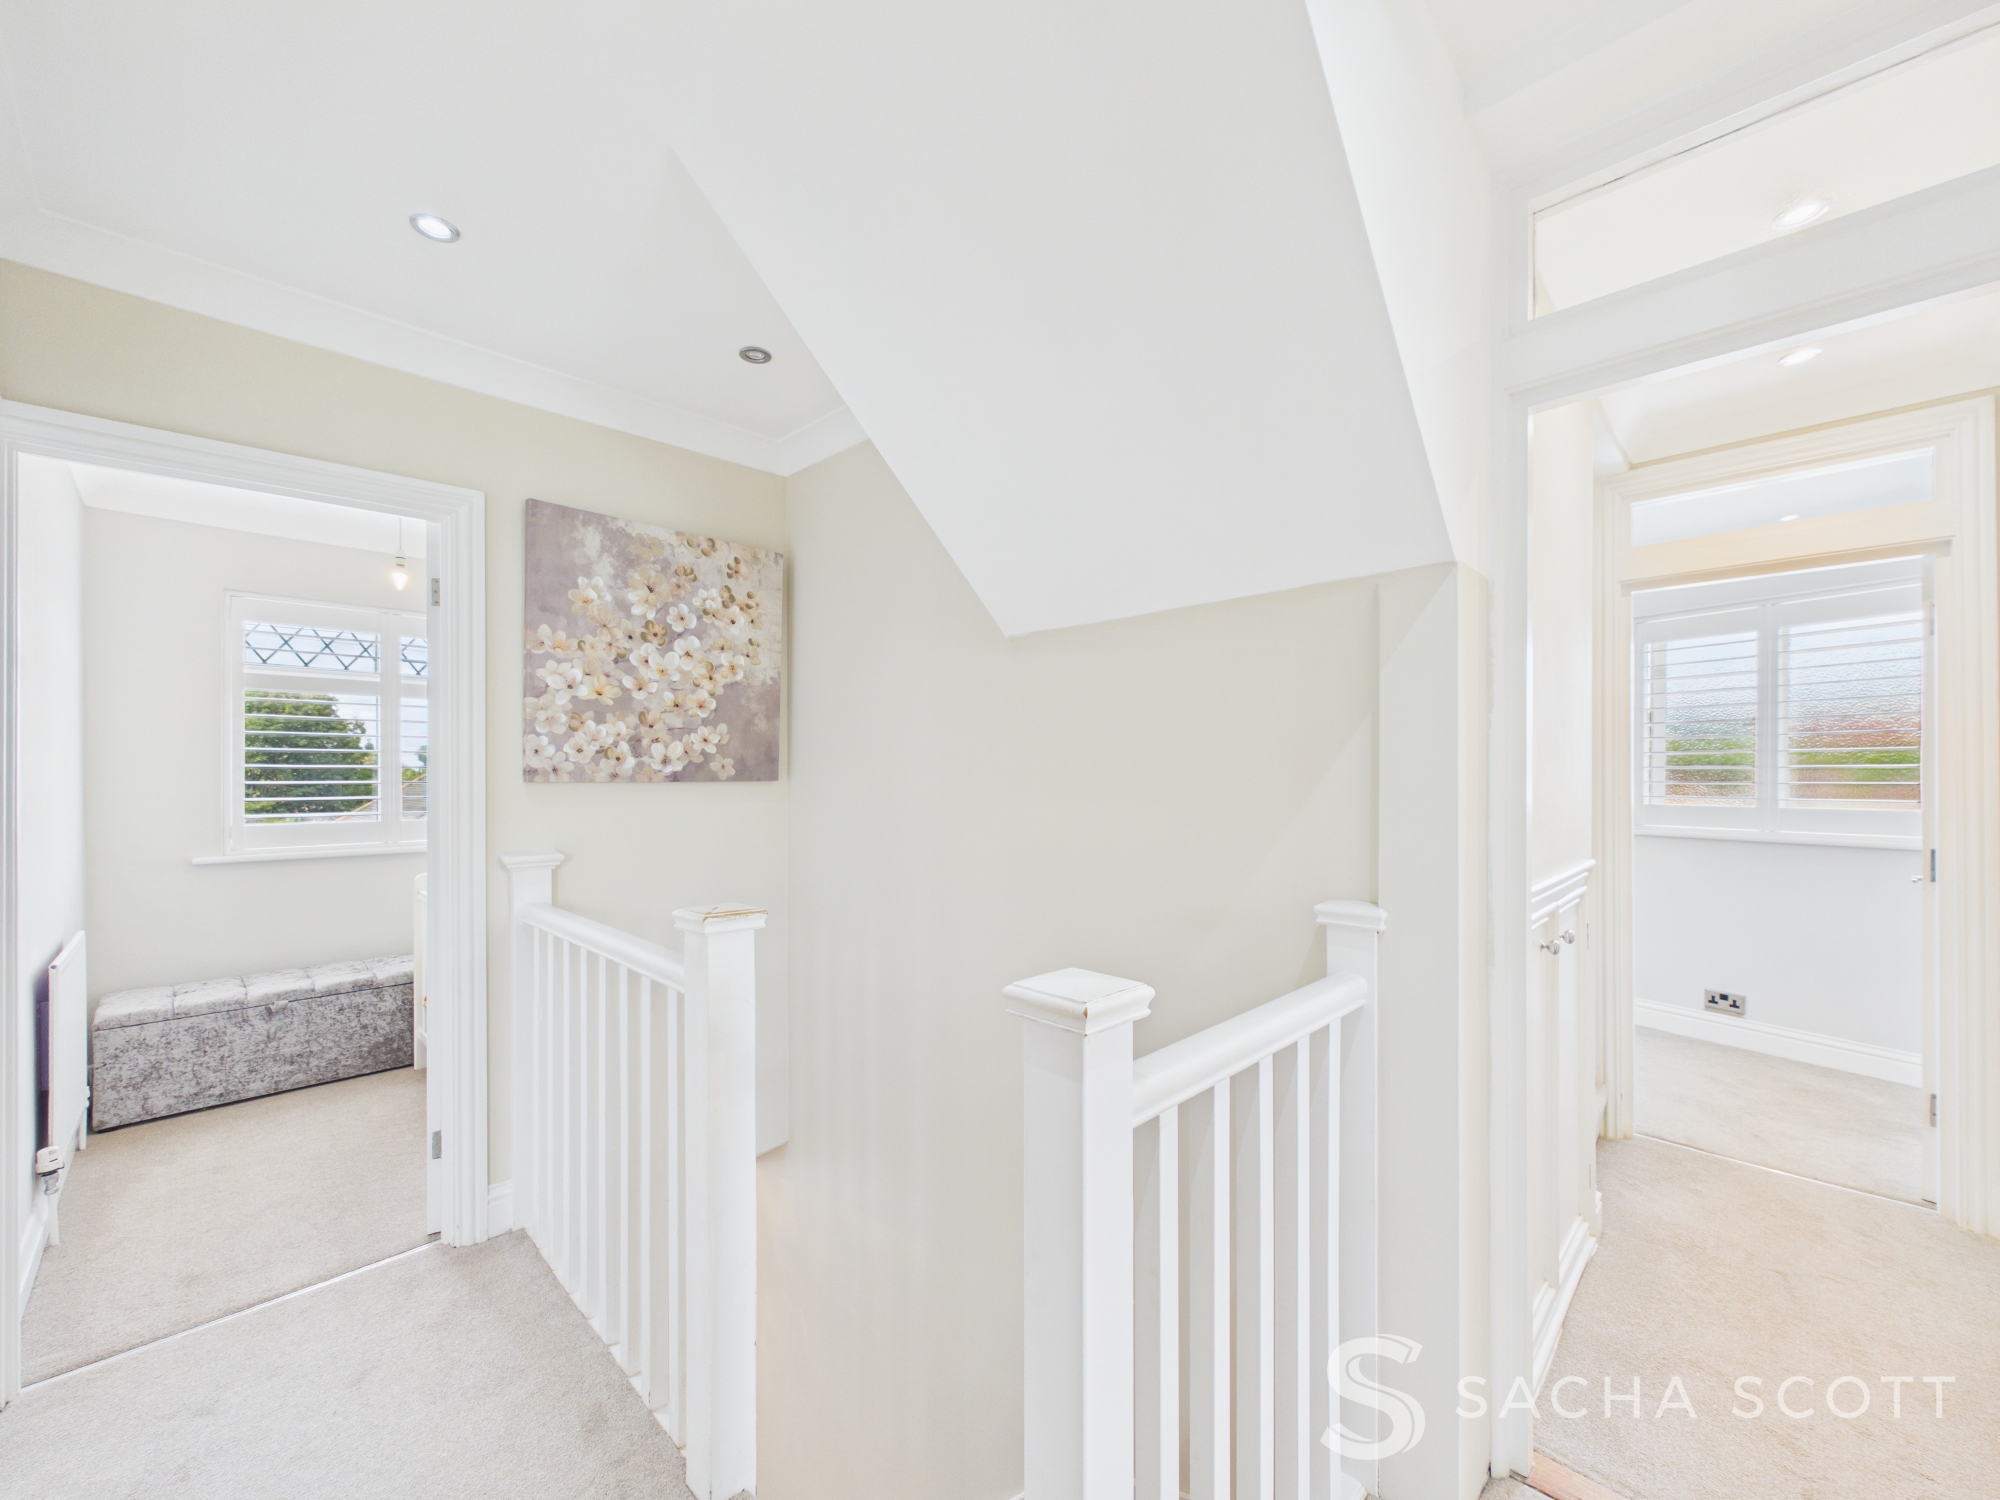
Beautifully presented with neutral decoration and fitted carpet, the landing provides access to the first floor accommodation and like the rest of this gorgeous family home, gives an immediate impression of a home that has been exceptionally well cared for.
Entrance Hall
3.43m x 1.76m
This gorgeous entrance hall sets the tone for the rest of the home, with warm neutral decoration and wood effect flooring that continues through much of the ground floor. Beautifully presented, it creates a welcoming first impression from the moment you step inside.
Floorplans
Outside Spaces
Rear Garden
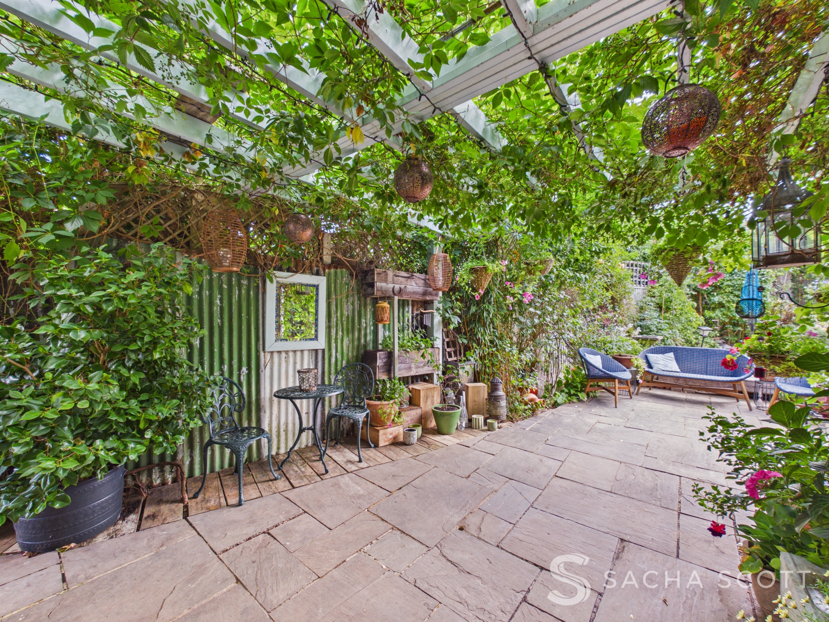
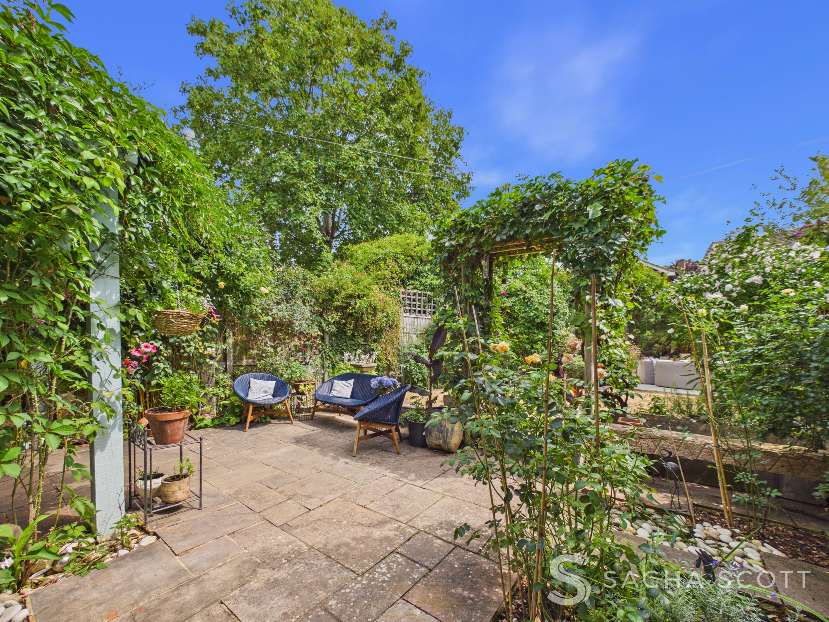
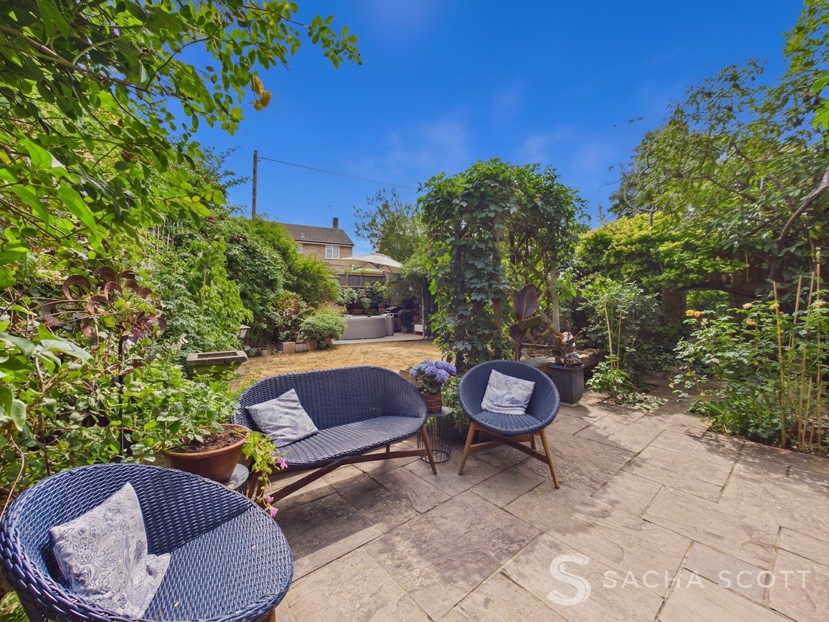
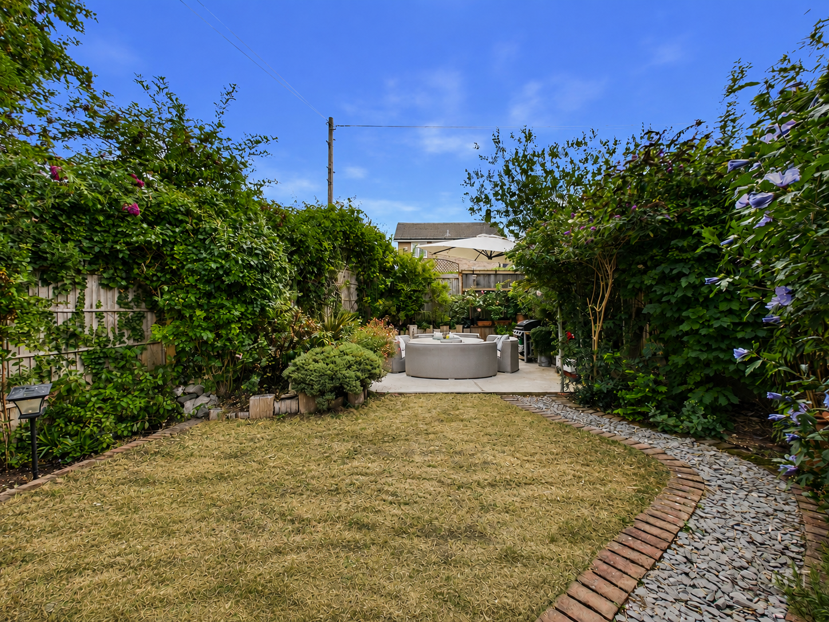
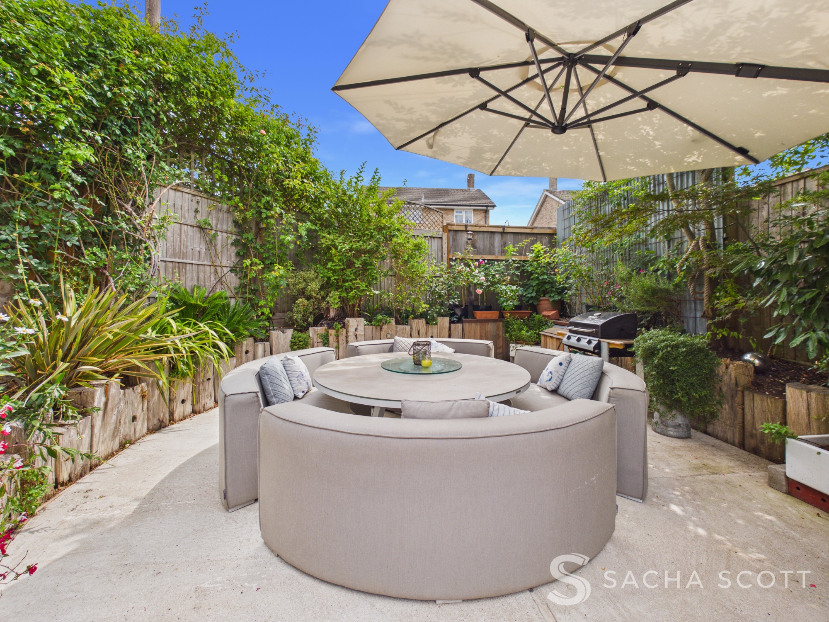
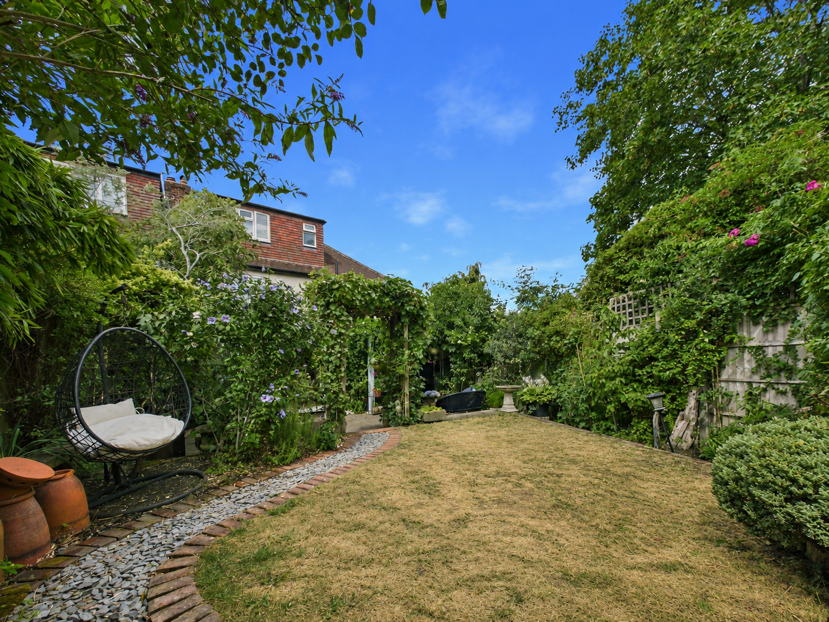
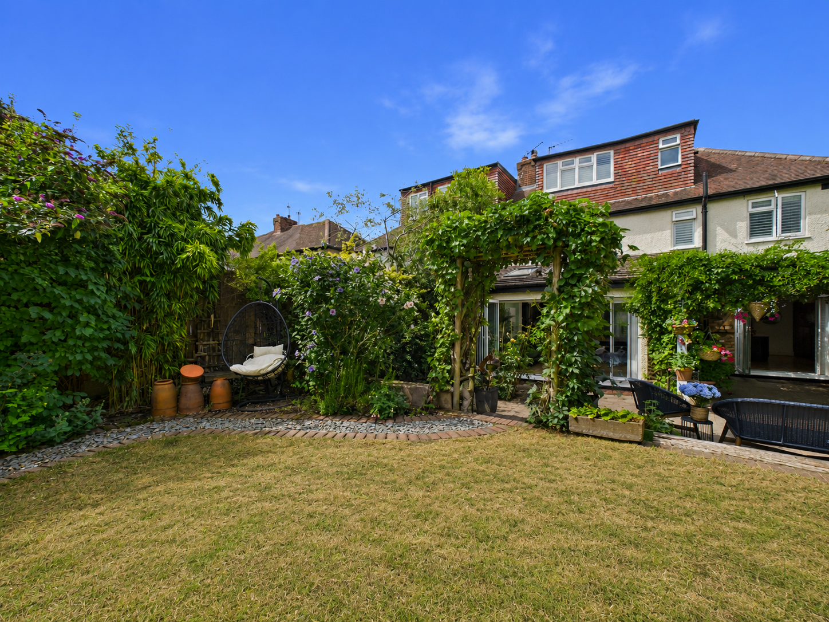
This stunning south east facing rear garden is an absolute highlight of the home and has been beautifully planted with mature greenery throughout. A covered pergola sits directly outside the kitchen bifold doors, creating a gorgeous sheltered area for outdoor dining and entertaining. From here, a patio terrace extends across the rear of the home, while an easy maintenance lawn leads up to a second raised patio terrace, perfectly positioned to enjoy the sunshine and look back across the beautiful garden towards this gorgeous family home.
View PhotosParking Spaces
Driveway
Capacity: 5
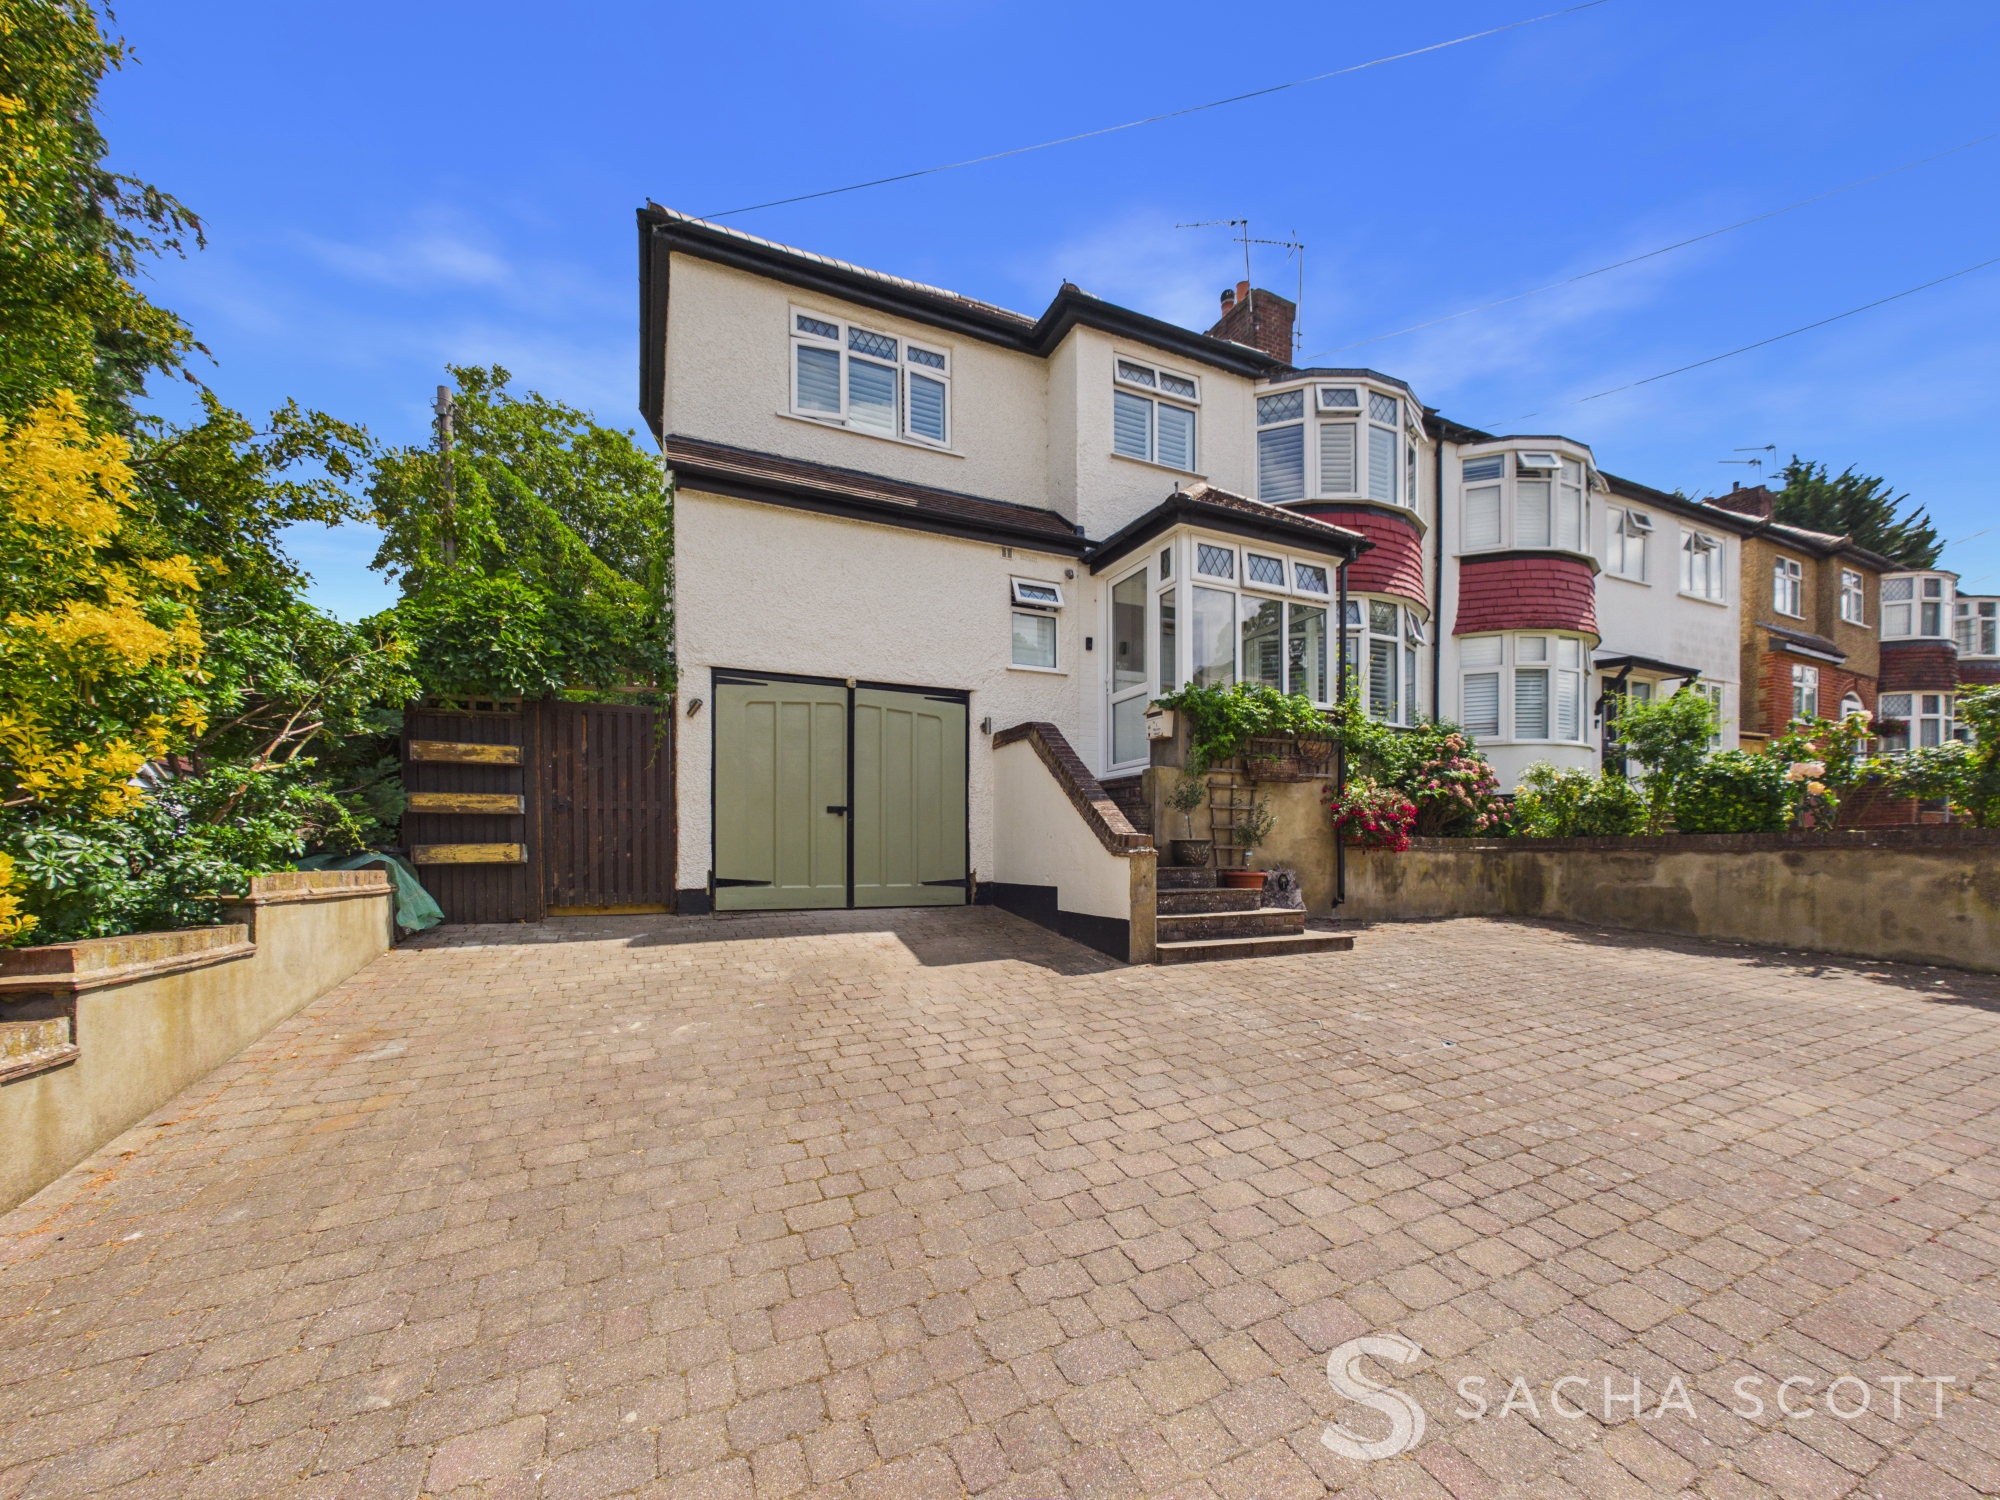
The property benefits from a good sized driveway with space to accommodate 4-5 vehicles depending on size.
Location
Properties you may like
By Sacha Scott
-
Banstead Road, Banstead, SM7
- 4 Beds
- 3 Bath
-
Southwood Close, Worcester Park, KT4
- 2 Beds
- 1 Bath
-
Boxhill Road, Tadworth, KT20
- 1 Beds
- 1 Bath
-
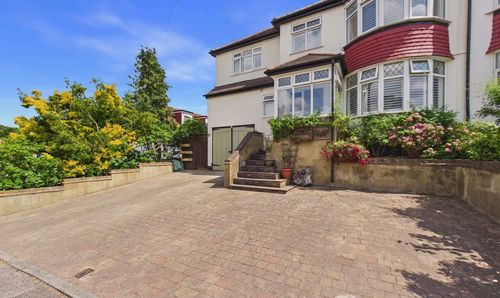
Warren Mead, Banstead, SM7
- 5 Beds
- 3 Bath
-
Yewlands Close, Banstead, SM7
- 3 Beds
- 1 Bath
-
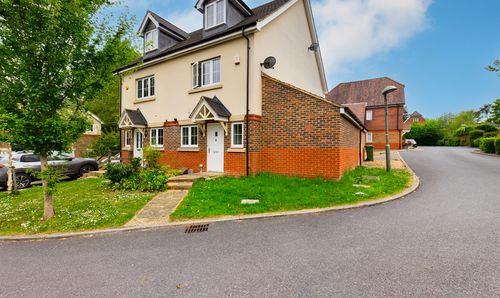
Ash Close, Banstead, SM7
- 3 Beds
- 2 Bath
-
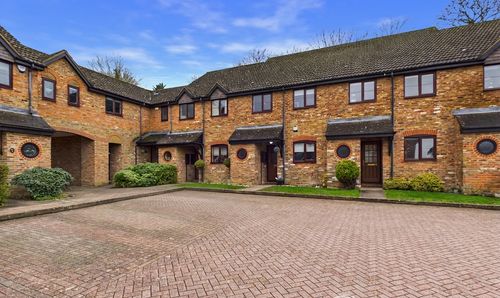
Four Bedroom Terraced Family Home, Lower Dunnymans, Banstead, SM7
- 4 Beds
- 1 Bath
-
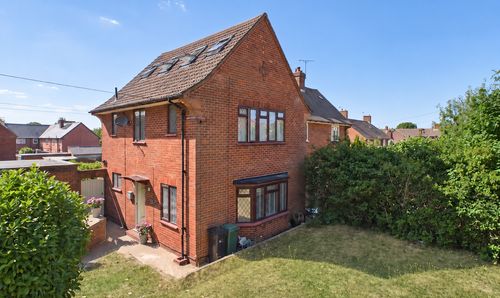
Parkwood View, Banstead, SM7
- 4 Beds
- 2 Bath
-
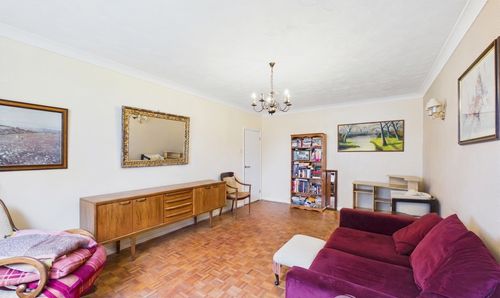
Nork Way, Banstead, SM7
- 2 Beds
- 1 Bath