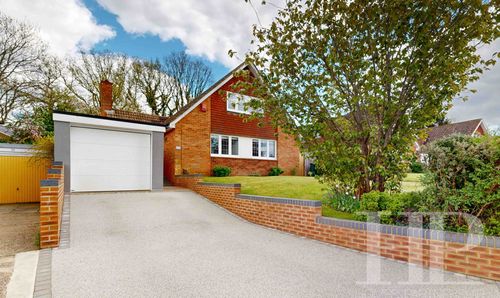
4 Bedroom Detached House, Buckswood Drive, Crawley, RH11
Buckswood Drive, Crawley, RH11
Description
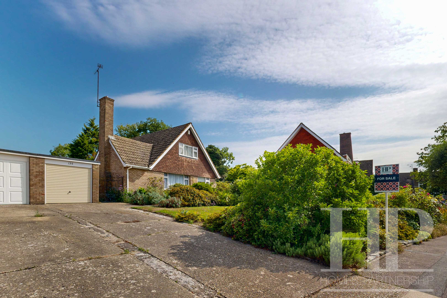
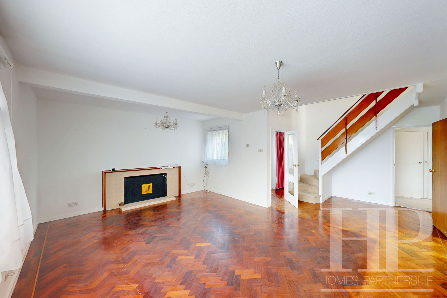
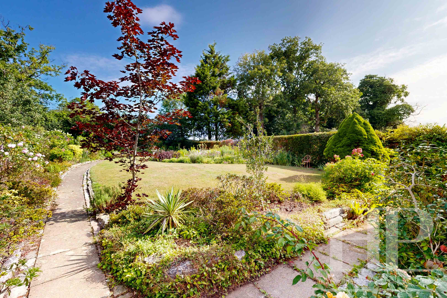
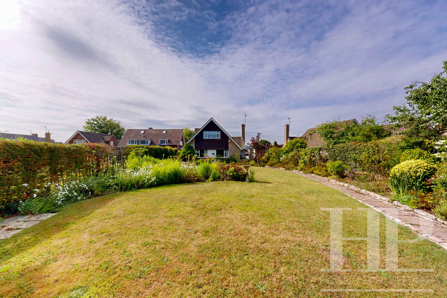
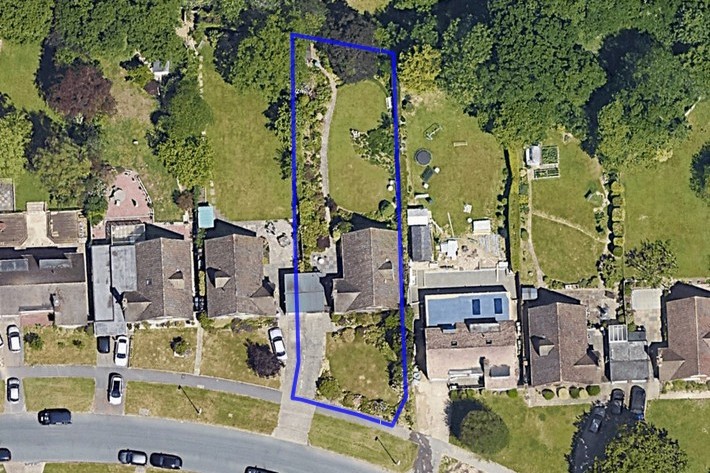
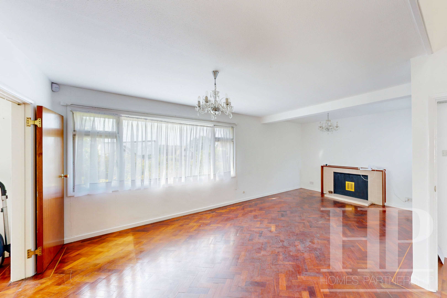
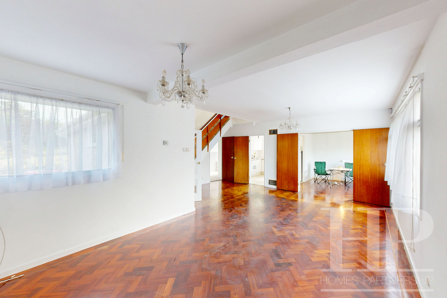
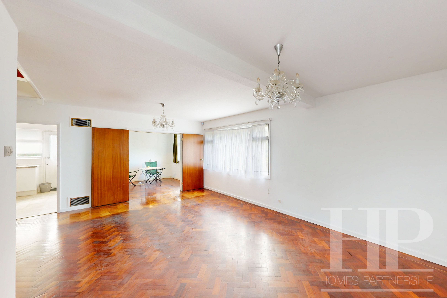
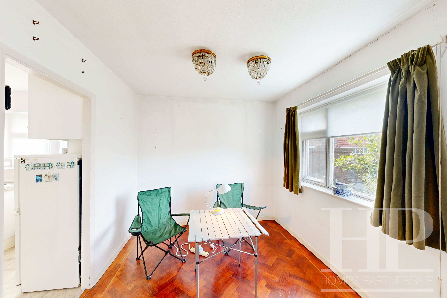
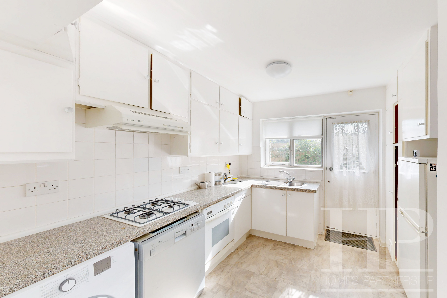
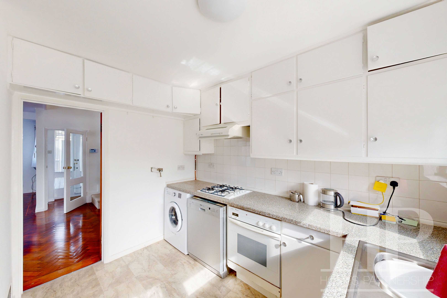
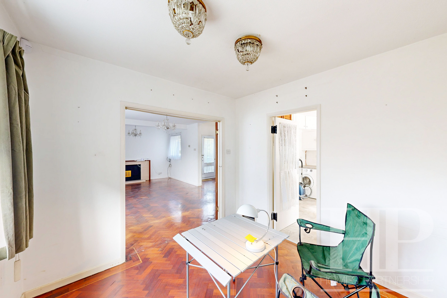
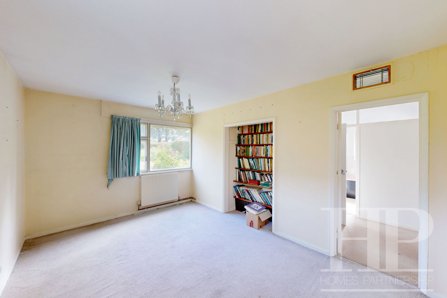
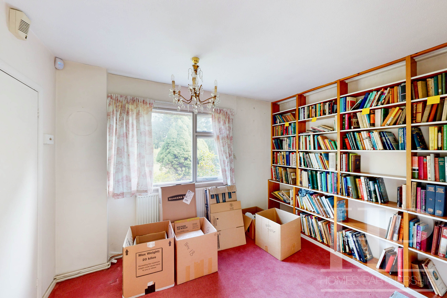
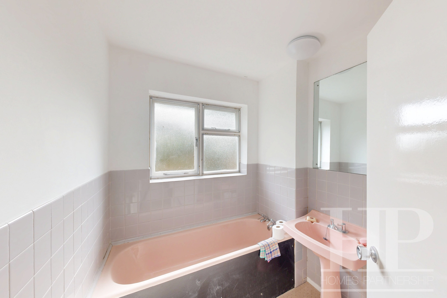
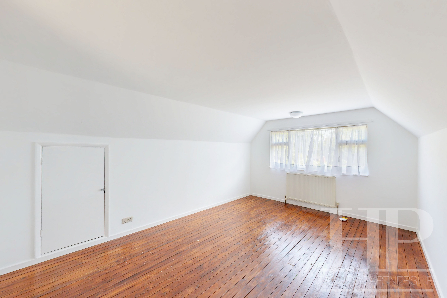
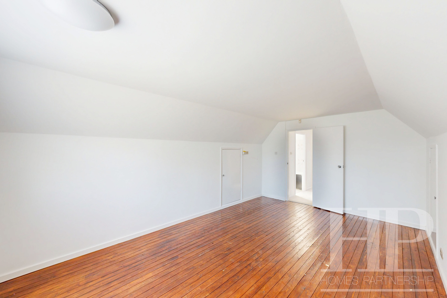
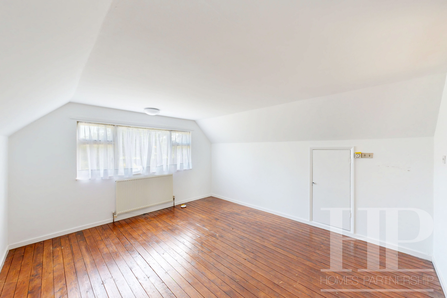
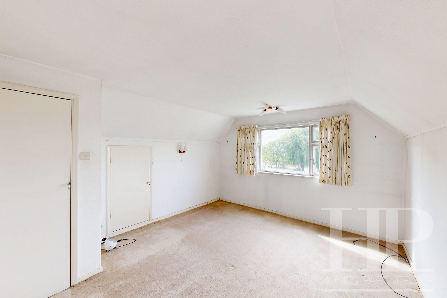
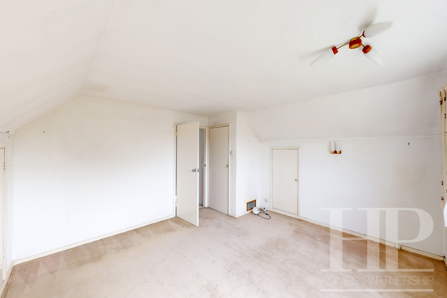
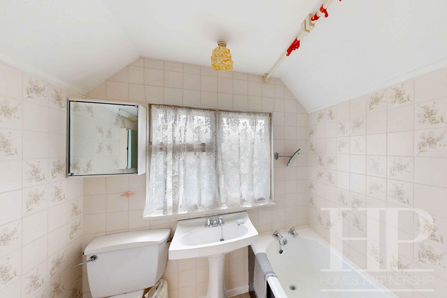
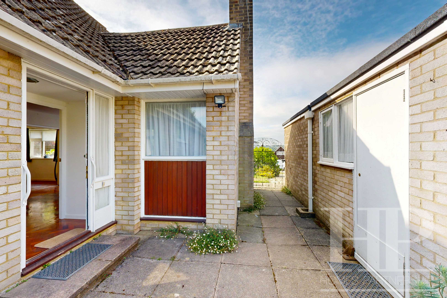
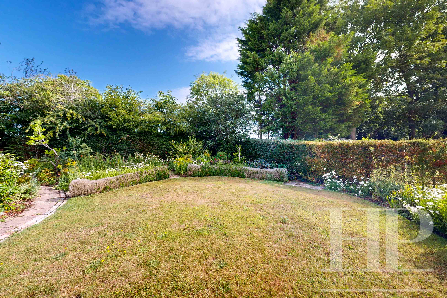
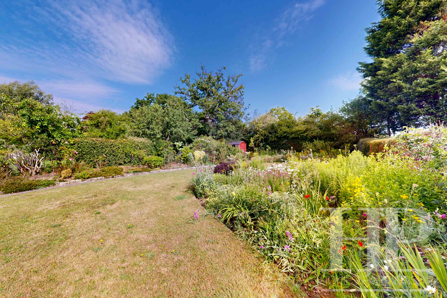
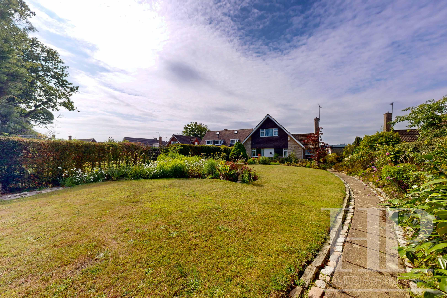
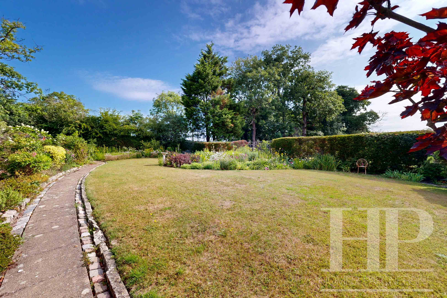
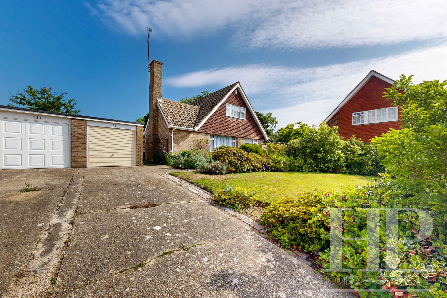
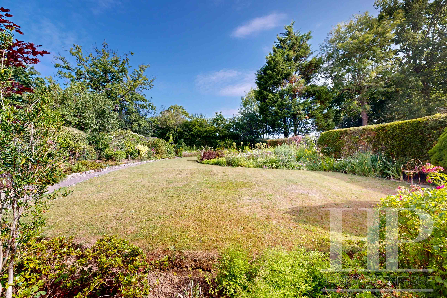
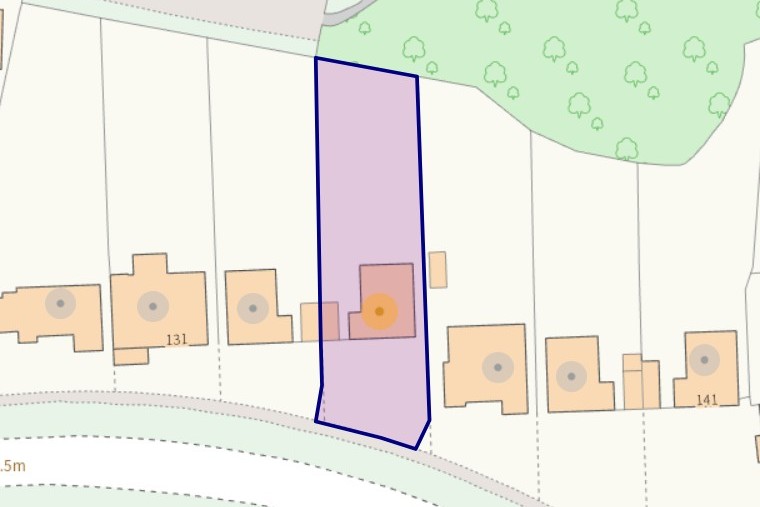
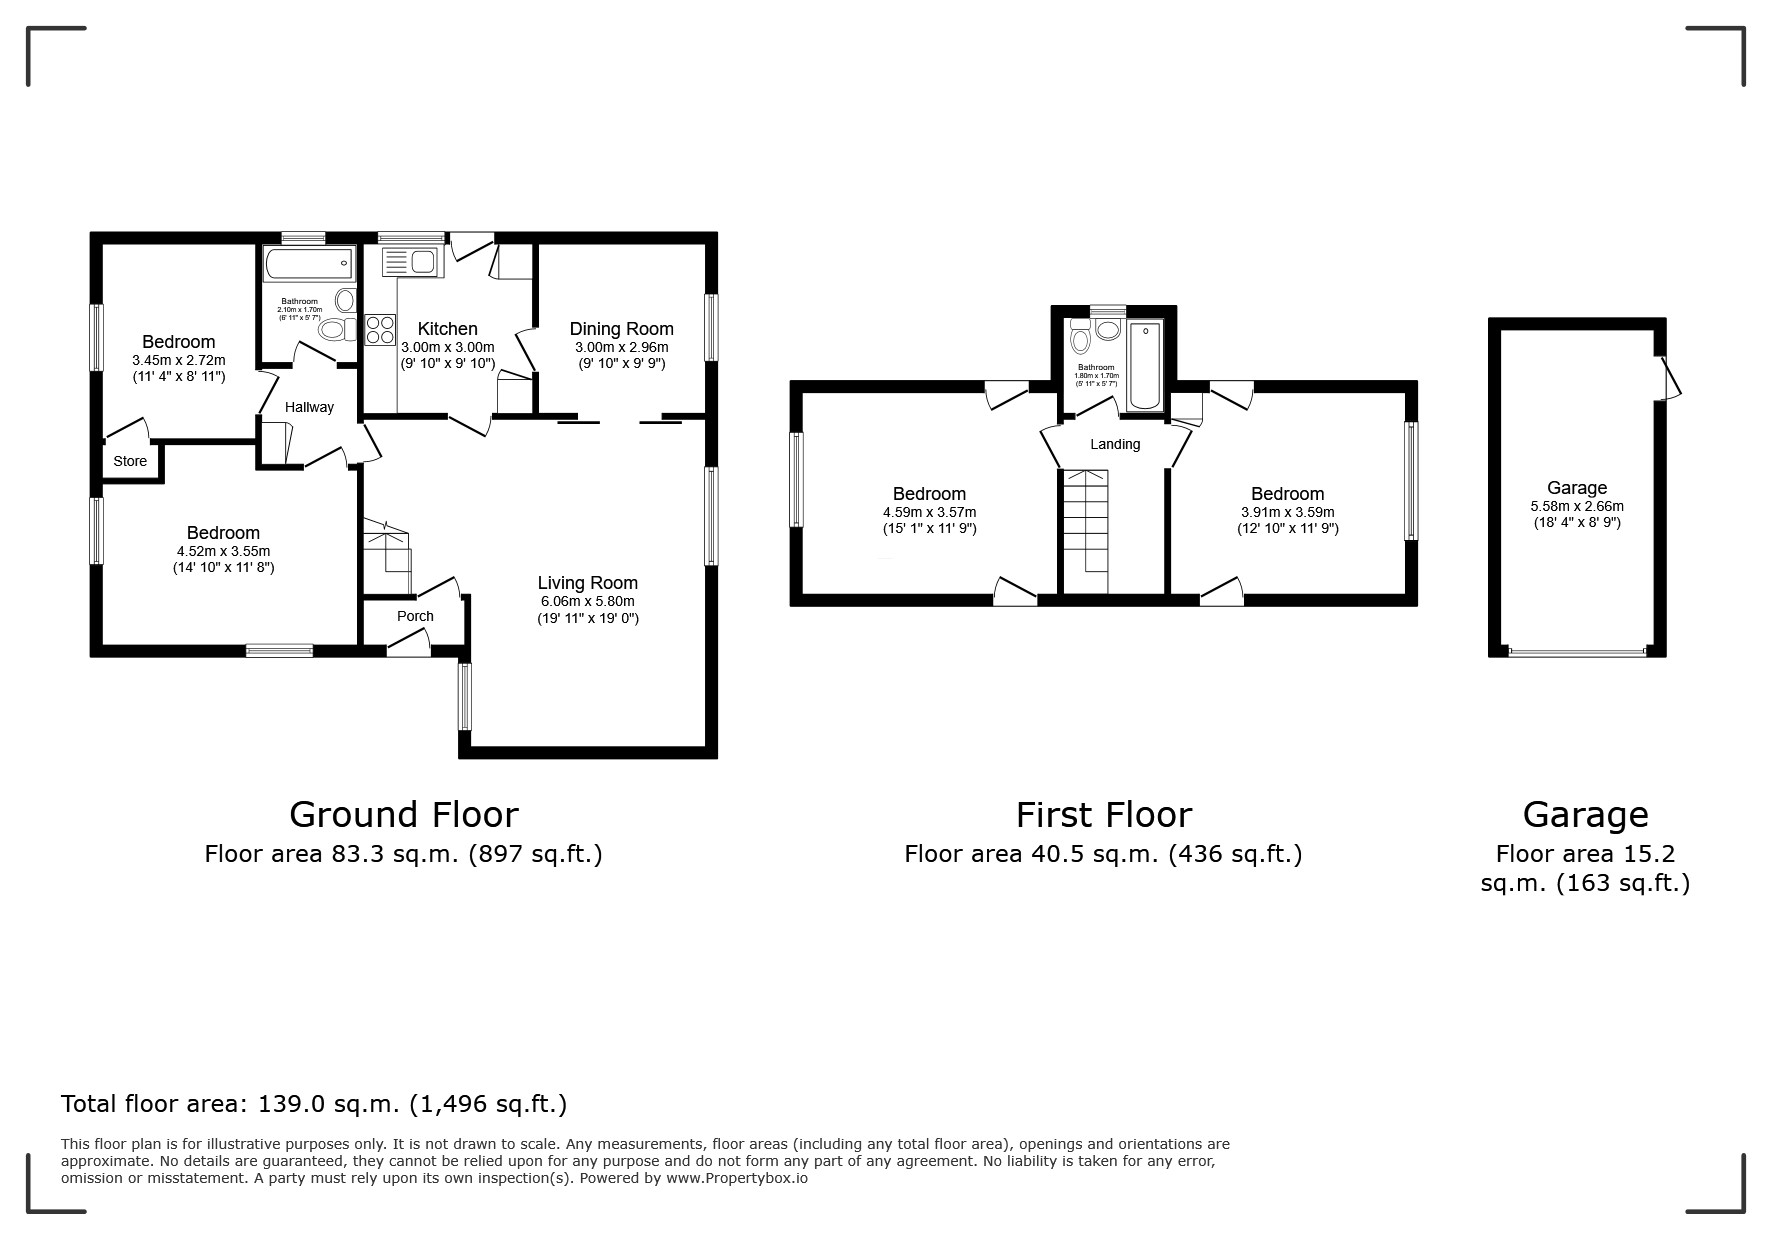
Homes Partnership is delighted to offer for sale with no onward chain this four-bedroom, detached, Wates Dormy chalet style home situated on approx. 0.21 acre plot located in the residential neighbourhood of Gossops Green, approximately half a mile from Ifield train station. Requires modernisation, but offers spacious living accommodation and would make a great family home. Gated access leads to the porch on the side of the property, which opens up to the bright and airy southerly facing lounge with a window to the front, allowing plenty of light to flood in. There are original double doors to the dining room, and both rooms have mahogany parquet flooring. The lounge and dining room both have doors to the fitted kitchen, which has a window and door to the side aspect. Stairs from the lounge rise to the first floor, and there is a door to an inner hallway that provides access to two ground-floor bedrooms and a bathroom. One of the bedrooms is dual aspect, with one of the windows having a pleasant outlook over the rear garden. The second bedroom also looks out to the rear, whilst the bathroom has a side aspect opaque window. Ascending to the first floor, bedroom one has eaves storage cupboards and a window overlooking the rear garden. Bedroom two also features eaves storage cupboards and offers far-reaching views from the front-facing window, as the property is situated at the top of the road. A bathroom to the side aspect completes the living accommodation. Moving outside, both the front and rear gardens enjoy an open aspect and are well stocked with mature plants, shrubs, and bushes. The generous rear garden is a feature of the property and a gardeners’ oasis, providing the space and opportunity to spend hours nurturing new and existing projects. This would be an ideal family home with schools and local amenities easily accessible and we would urge a viewing to see if this would suit your needs.
EPC Rating: D
Virtual Tour
https://my.matterport.com/show/?m=vrKGgCJDmeUKey Features
- Four bedroom detached Wates Dormy chalet style house
- Approx. 0.21 acre plot
- No onward chain
- Potential to extend, STPP
- Requires modernisation
- Garage and driveway for two vehicles
- Spacious, versatile living accommodation
- Two ground floor double bedrooms and a ground floor bathroom
- Two further first floor double bedrooms and a first floor bathroom
- Well stocked, mature gardens front and rear
Property Details
- Property type: House
- Property style: Detached
- Approx Sq Feet: 1,485 sqft
- Plot Sq Feet: 9,289 sqft
- Property Age Bracket: 1940 - 1960
- Council Tax Band: F
Rooms
Inner hall
First floor landing
First Floor Double Bedroom
4.62m x 3.58m
Two eaves storage cupboards
First Floor Double Bedroom
3.91m x 3.58m
Two eaves storage cupboards
Material information
Broadband information: For specific information please go to https://checker.ofcom.org.uk/en-gb/broadband-coverage | Mobile Coverage: For specific information please go to https://checker.ofcom.org.uk/en-gb/mobile-coverage | Known Rights and easements: There are several; please ask agent |
Identification checks
Should a purchaser(s) have an offer accepted on a property marketed by Homes Partnership, they will need to undertake an identification check. This is done to meet our obligation under Anti Money Laundering Regulations (AML) and is a legal requirement. | We use an online service to verify your identity provided by Lifetime Legal. The cost of these checks is £80 inc. VAT per purchase which is paid in advance, directly to Lifetime Legal. This charge is non-refundable under any circumstances.
Floorplans
Outside Spaces
Rear Garden
Substantial areas of lawn with beds well stocked with mature plants, shrubs and bushes.
View PhotosParking Spaces
Driveway
Capacity: 2
To the front of the property for two vehicles and leading to the garage.
Garage
Capacity: 1
Up and over door to the front. Window and door to the rear garden.
Location
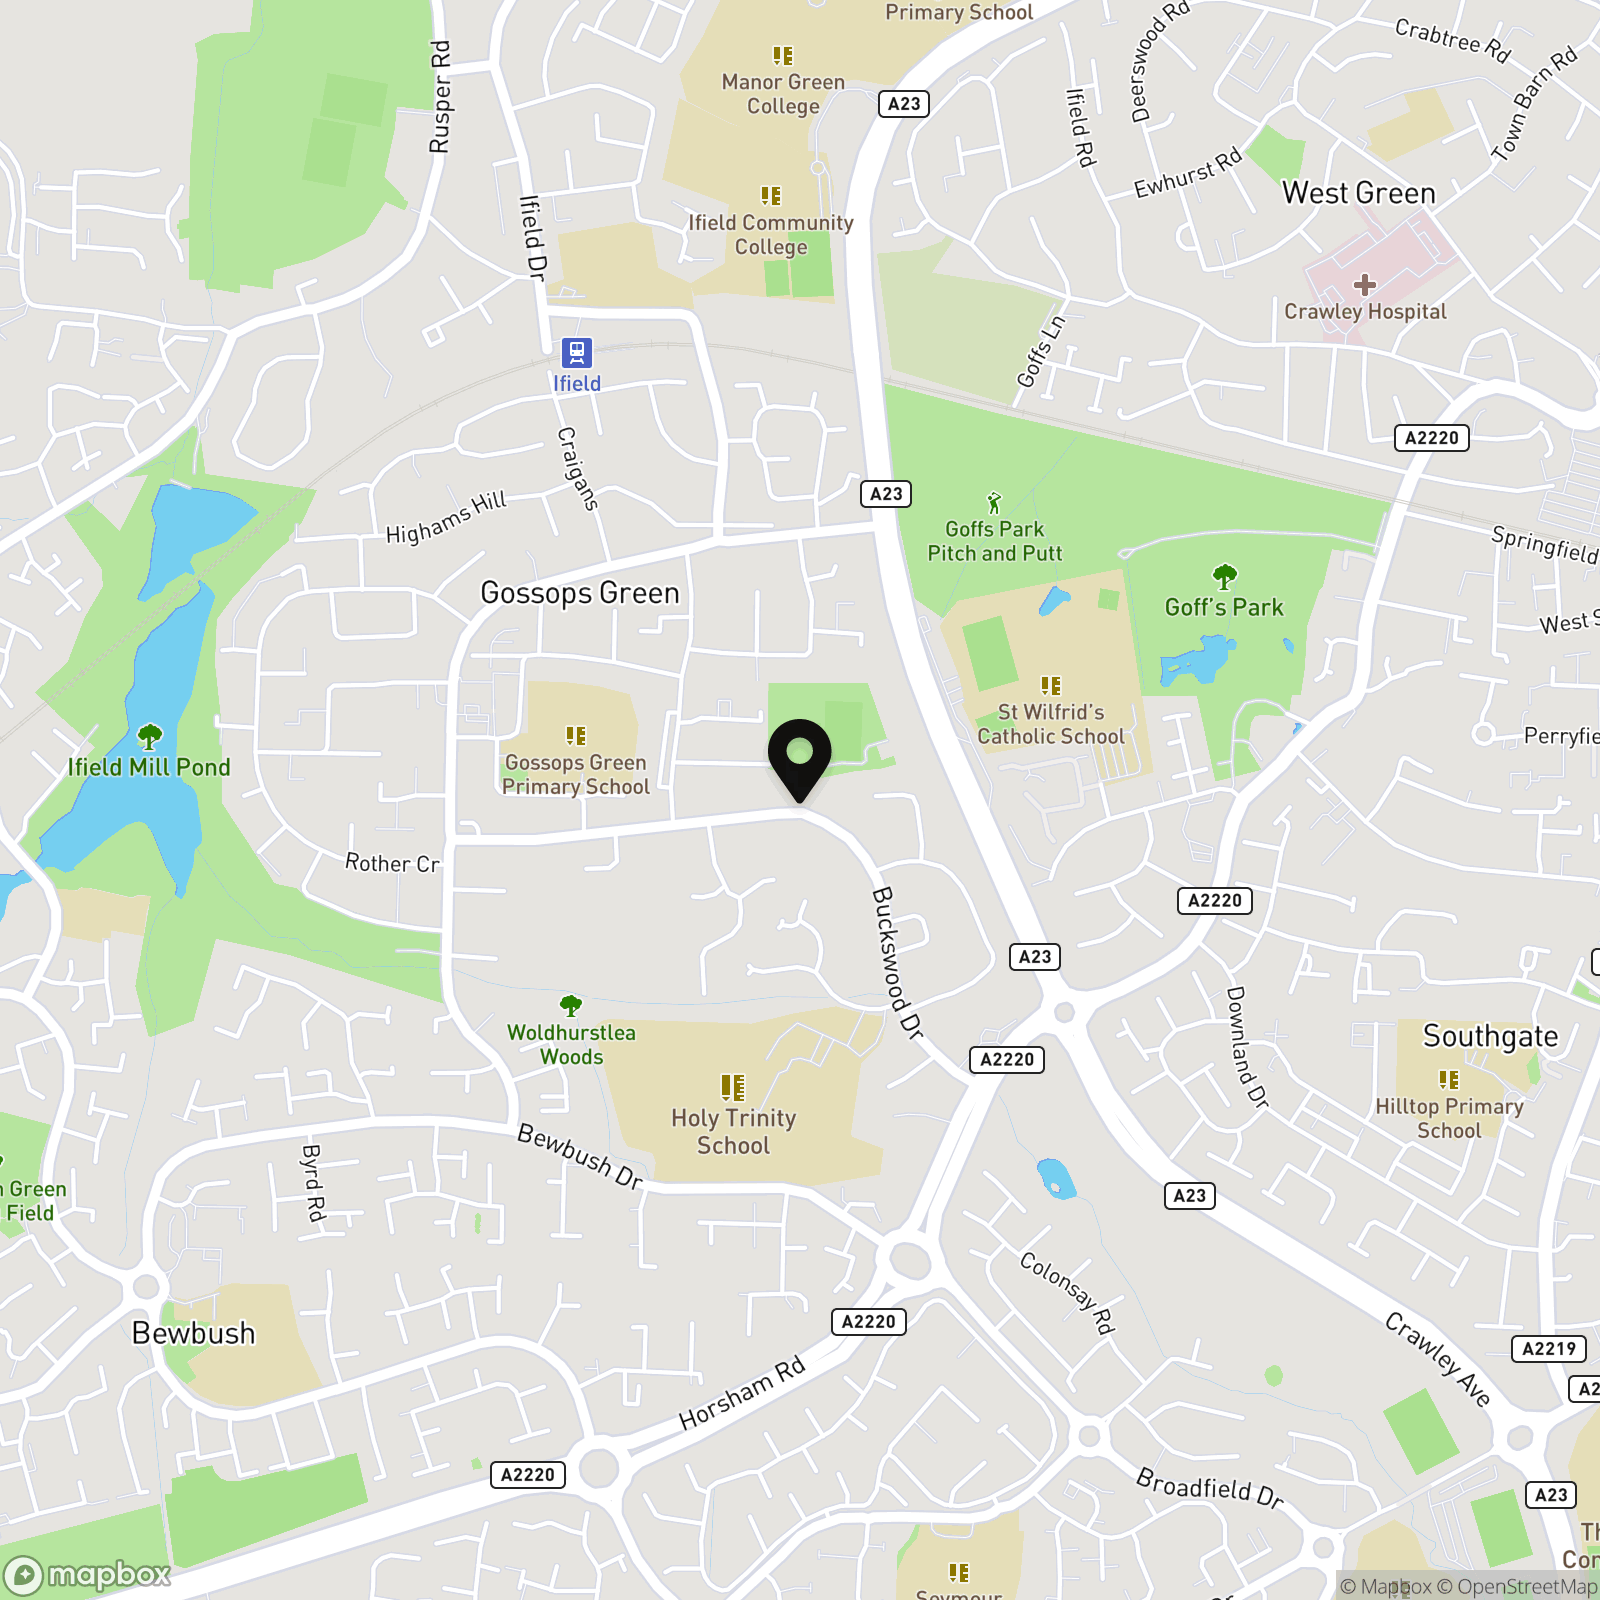
The neighbourhood of Gossops Green is located to the west of the town and is bordered by Bewbush, Ifield and Southgate. It is situated on the A23 trunk road which was the main London to Brighton route prior to the M23 which opened in the 1970’s and bypasses Crawley. The neighbourhood has a primary school which is a feeder school for Ifield Community College and there is a voluntary aided church secondary school, Holy Trinity. Amenities include a parade of shops, doctors, dentist, churches and a pub. Access to junction 11 of the M23 is straightforward and Ifield railway station is on the doorstep, buses also connect to the town centre and nearby facilities and neighbourhoods. Bordering Ifield Mill Pond to the West and not far from Buchan Country Park, there is plenty of open space to enjoy.
Properties you may like
By Homes Partnership
-
The Millbank, Crawley, RH11
- 4 Beds
- 2 Bath
-
Gorling Close, Ifield, RH11
- 2 Beds
- 1 Bath
-
Horley Road, Charlwood, RH6
- 5 Beds
- 3 Bath
-
Athelstan Close, Worth, RH10
- 5 Beds
- 3 Bath
-
Chetwood Road, Crawley, RH11
- 1 Beds
- 1 Bath
-
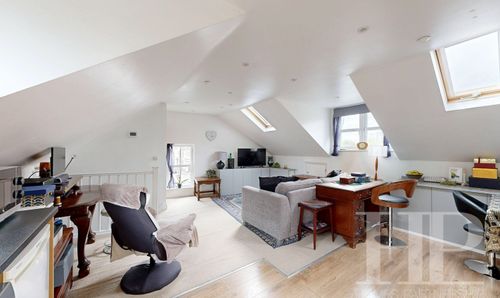
Station Way, Crawley, RH10
- 1 Beds
- 1 Bath
-
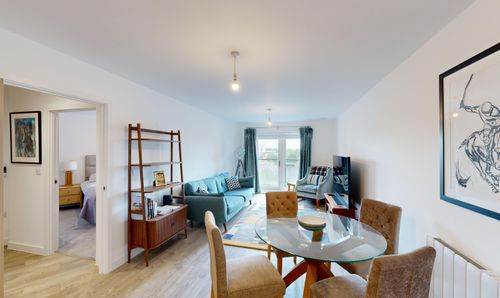
Ifield Road, Crawley, RH11
- 1 Beds
- 1 Bath
-
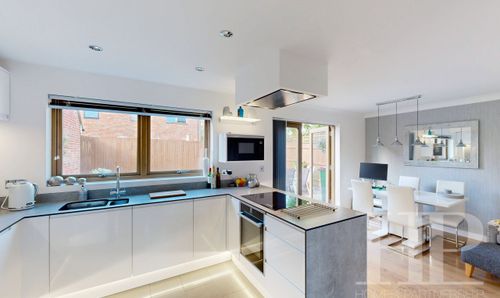
Delrogue Road, Crawley, RH11
- 3 Beds
- 2 Bath
-
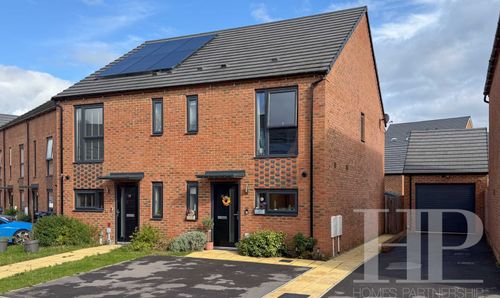
Langridge Way, Copthorne, RH10
- 3 Beds
- 2 Bath