


2 Bedroom Flat, Dixwell Road, James Court Dixwell Road, CT20
Dixwell Road, James Court Dixwell Road, CT20
Description
Internally the accommodation is plentiful, spacious and a real delight with two double bedrooms, a full shower room and additional WC cloakroom. The living space is a vast room flooded with light whilst the modern fitted kitchen offers plenty of space for a dining table and ample space for storing your kitchen essentials - a real chef's delight.
Key Features
- Guide Price £260,000 - £280,000
- 2nd Floor Flat
- Two Bathrooms
- Well Presented Apartment
- Communal Gardens
- West End Quarter Location
- EPC Rating ''D''
Property Details
- Property type: Flat
- Approx Sq Feet: 797 sqft
- Plot Sq Feet: 7,115 sqft
- Council Tax Band: C
- Tenure: Leasehold
- Lease Expiry: 13/09/2166
- Ground Rent: £100.00 per year
- Service Charge: £113.00 per month
Rooms
Entrance Hall
5.80m x 1.01m
Composite door, half panelled walls, engineered wood flooring, radiator, loft hatch. Doors to:
Lounge / Diner
5.88m x 4.99m
Dual aspect room with UPVC double glazed windows to front & side, engineered oak flooring, two radiators, coving.
Kitchen / Breakfast Room
4.87m x 3.84m
Dual aspect room with UPVC double glazed windows to side & rear. Kitchen comprises of matching wall and base units in high gloss grey, integrated larder fridge, integrated dishwasher, fan oven, microwave oven, induction hob with extractor fan, space for freezer, Korian sink, wall mounted combi boiler, tiled flooring, radiator.
Bedroom
4.83m x 2.47m
UPVC double glazed window to front, carpeted floor coverings, built in wardrobe, radiator.
Bedroom
3.87m x 2.64m
UPVC double glazed window to rear, engineered oak flooring, radiator, fitted wardrobe.
Bath / Shower Room
4.50m x 1.52m
UPVC double glazed frosted window to front, walk in shower, close coupled WC, vanity unit housing sink, tiled flooring, radiator, cupboard with plumbing for washing machine.
WC
Additional WC, UPVC double glazed frosted window to rear, close coupled WC with inbuilt sink above, radiator.
Floorplans

Parking Spaces
On street
Capacity: N/A
Location

Properties you may like
By Skippers Estate Agents Cheriton/Folkestone
-
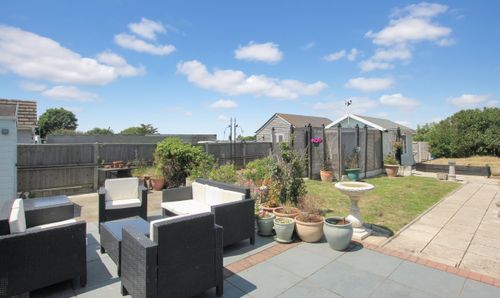
Seaview Road, Greatstone, TN28
- 3 Beds
- 2 Bath
-
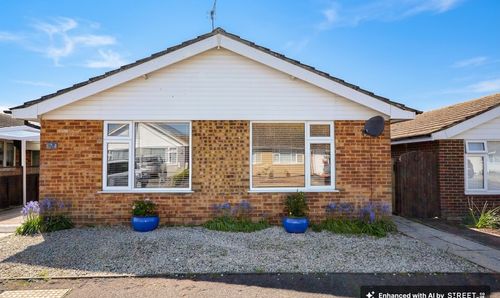
Brockman Crescent, Dymchurch, TN29
- 3 Beds
- 1 Bath
-
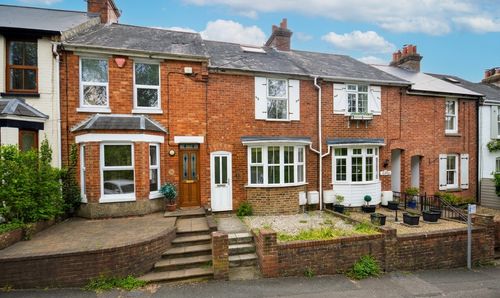
Horn Street, Hythe, CT21
- 3 Beds
- 1 Bath
-
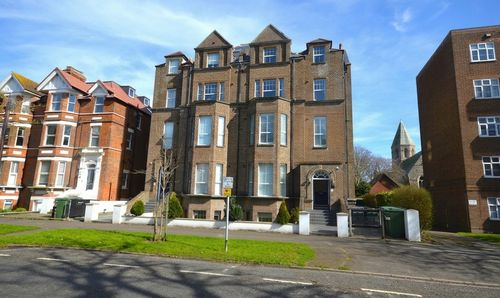
Earls Avenue, Folkestone, CT20
- 1 Beds
- 1 Bath
-

Blenheim Drive, Dover, CT16
- 1 Beds
- 1 Bath
-
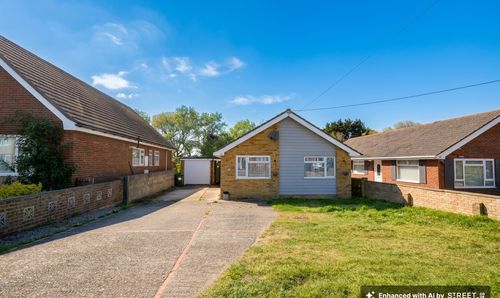
Coast Drive, Greatstone, TN28
- 3 Beds
- 1 Bath
-
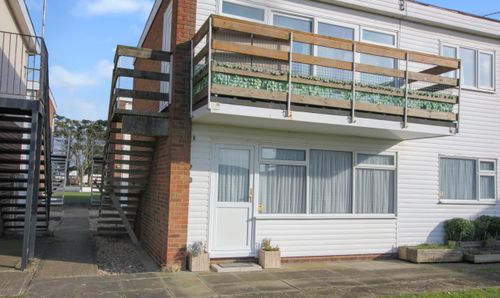
The Parade, Greatstone, TN28
- 2 Beds
- 1 Bath
-
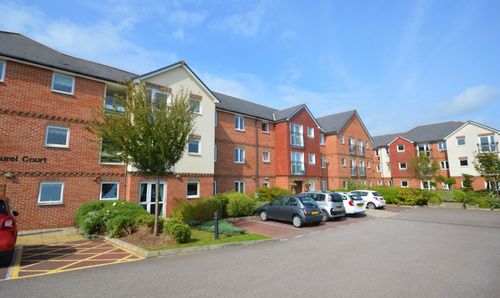
Stanley Road, Laurel Court, CT19
- 1 Beds
- 1 Bath
-
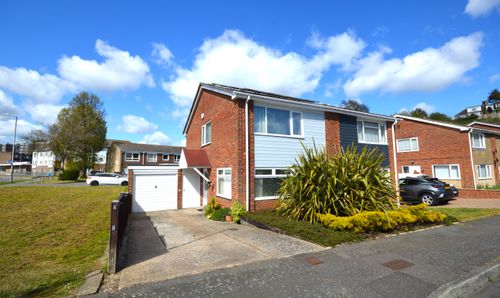
Southernwood Rise, Folkestone, CT20
- 3 Beds
- 1 Bath