Book a Viewing
To book a viewing for this property, please call Skippers Estate Agents Cheriton/Folkestone, on 01303 279955.
To book a viewing for this property, please call Skippers Estate Agents Cheriton/Folkestone, on 01303 279955.
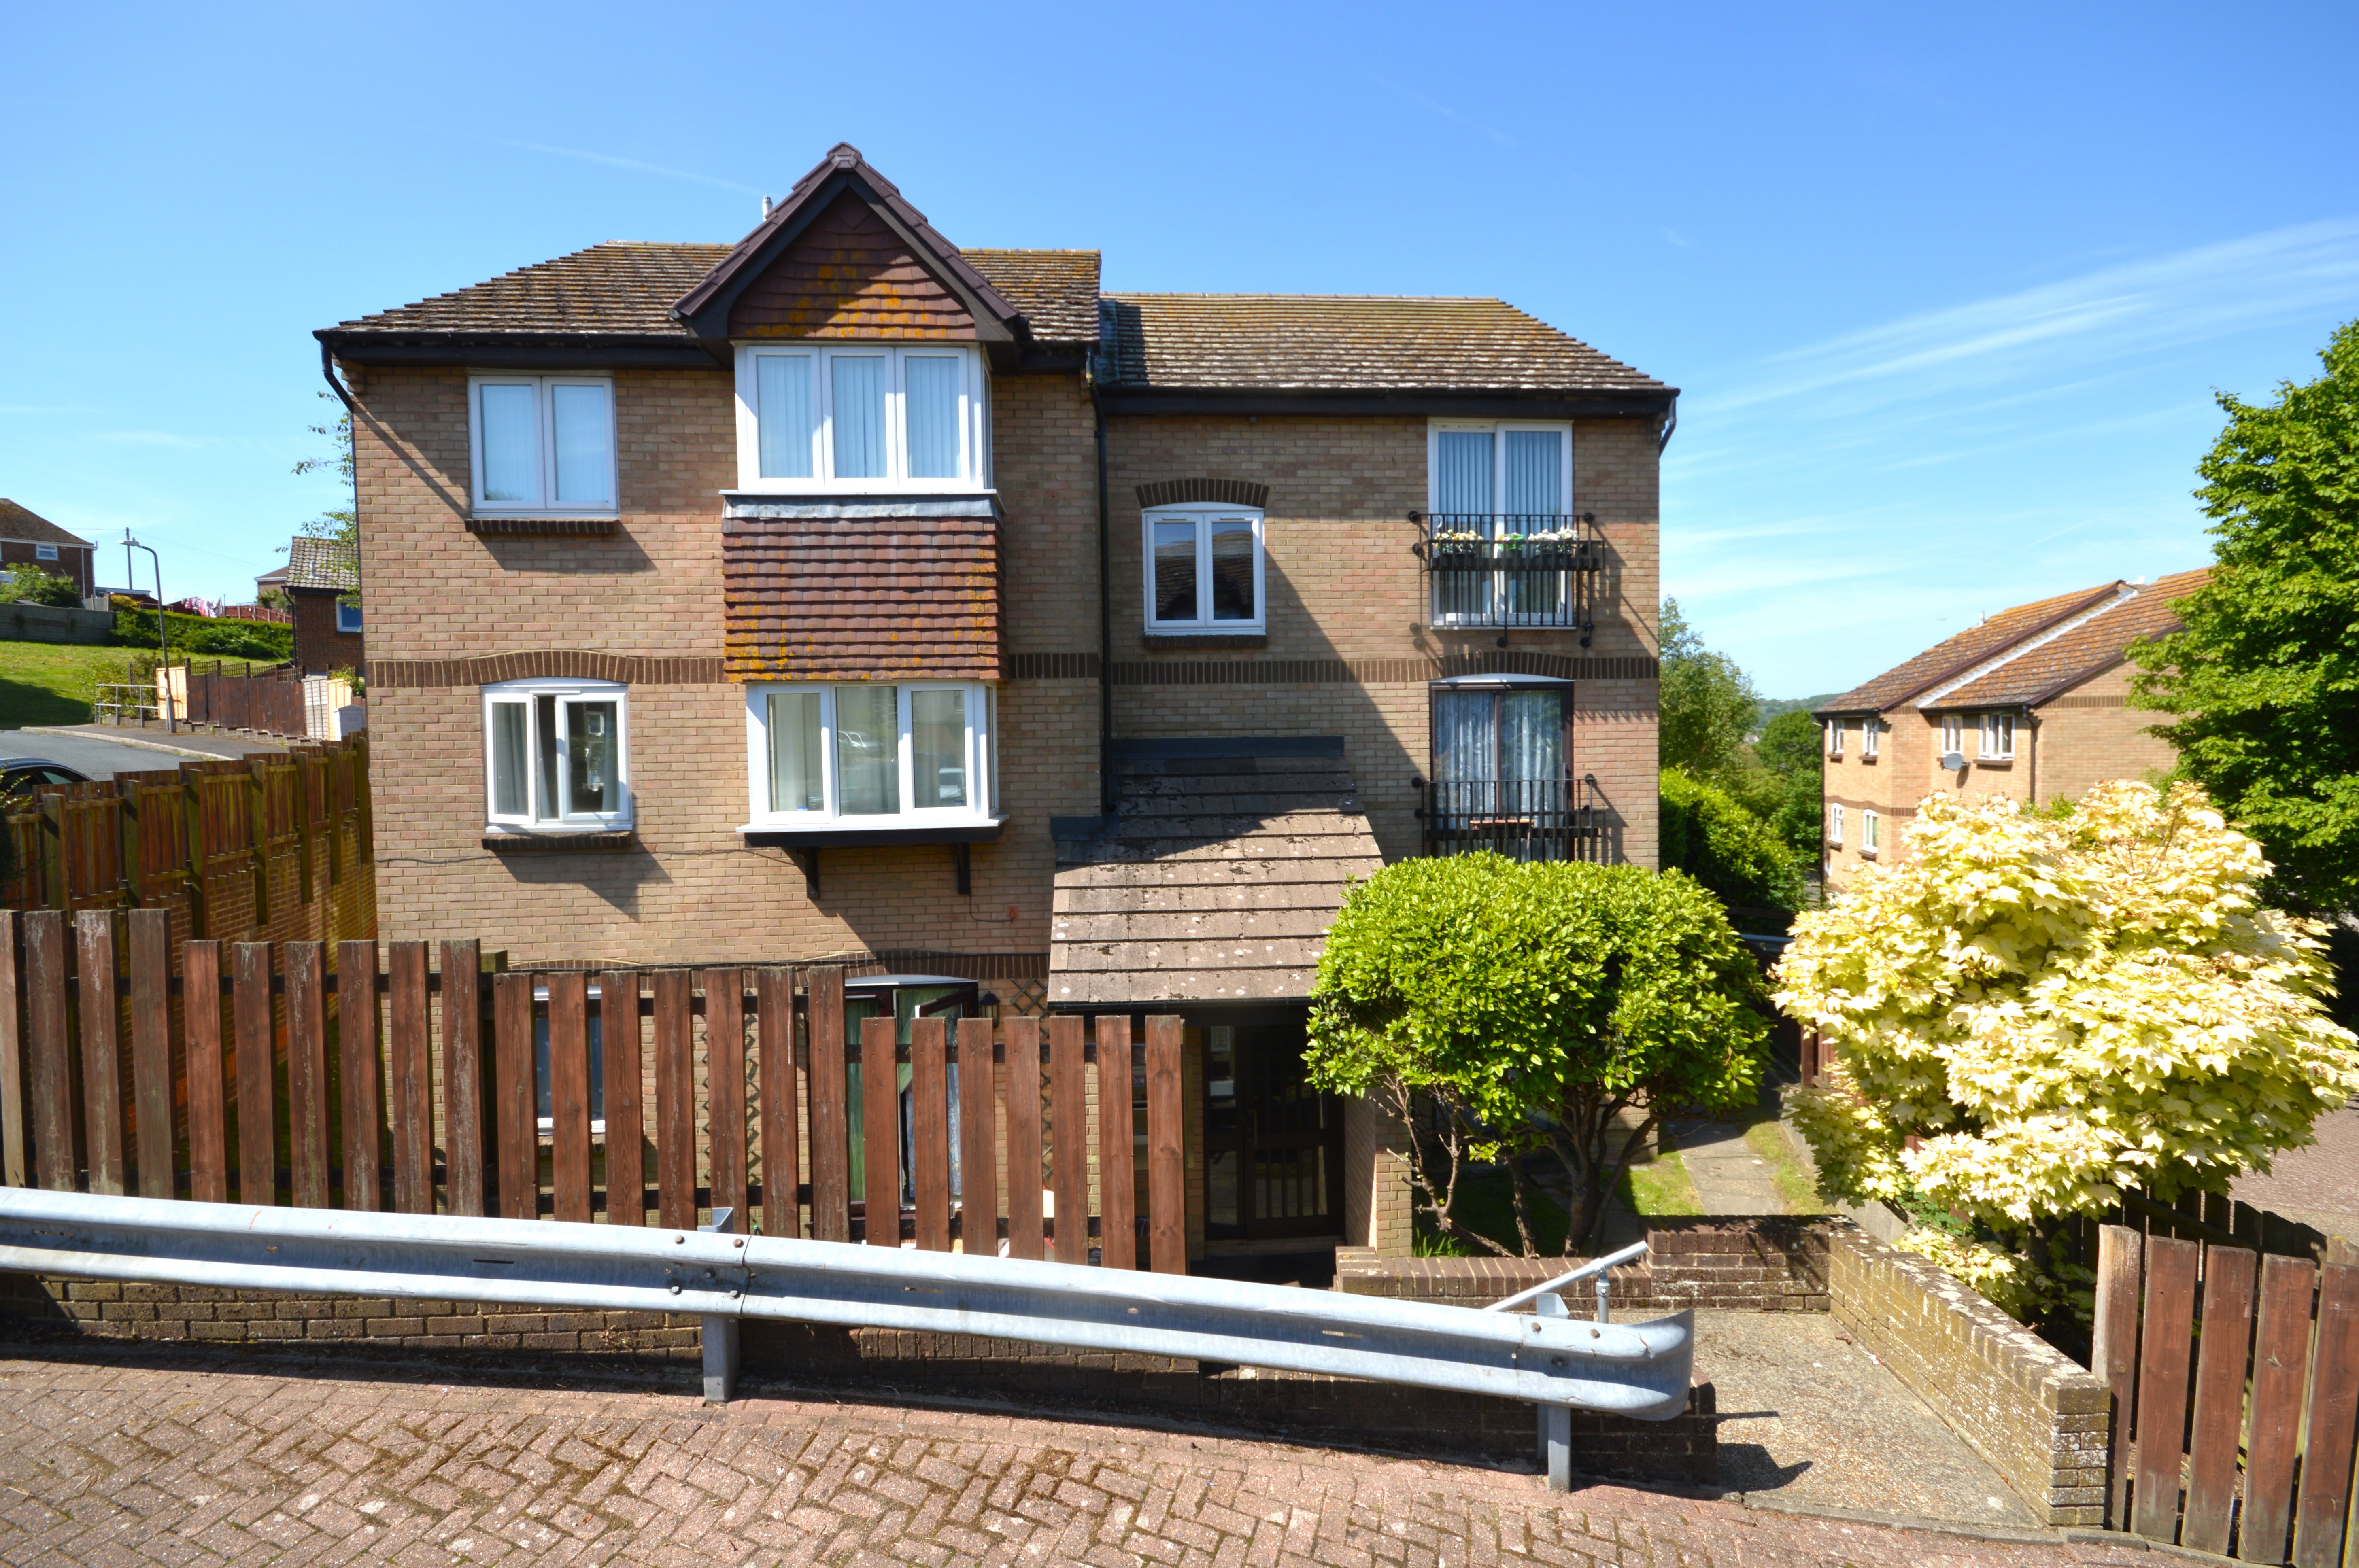
1 Bedroom Flat, Blenheim Drive, Dover, CT16
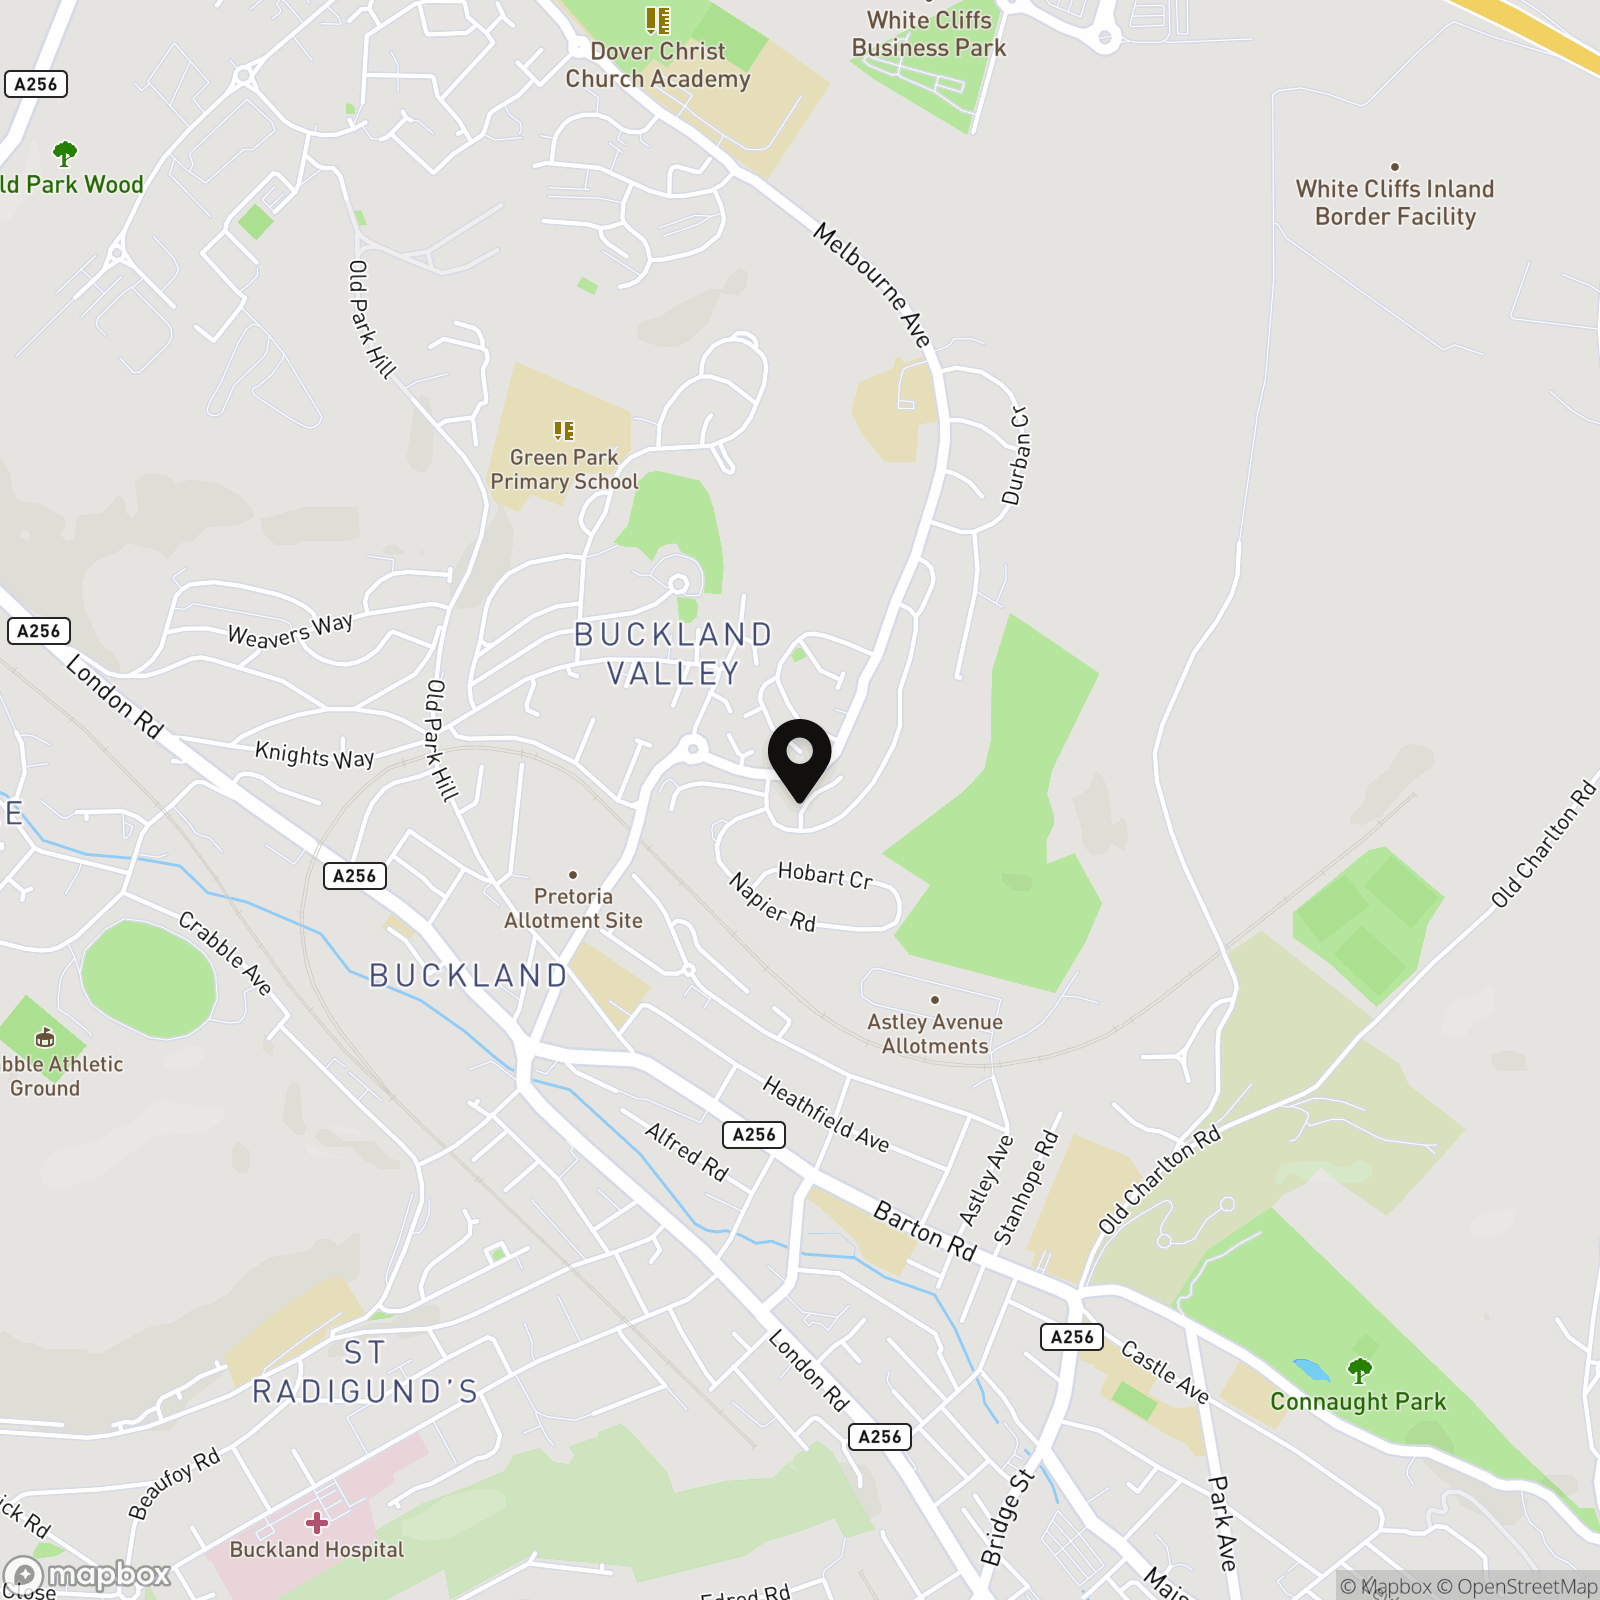
Blenheim Drive, Dover, CT16
.png)
Skippers Estate Agents Cheriton/Folkestone
30 High Street, Cheriton
Description
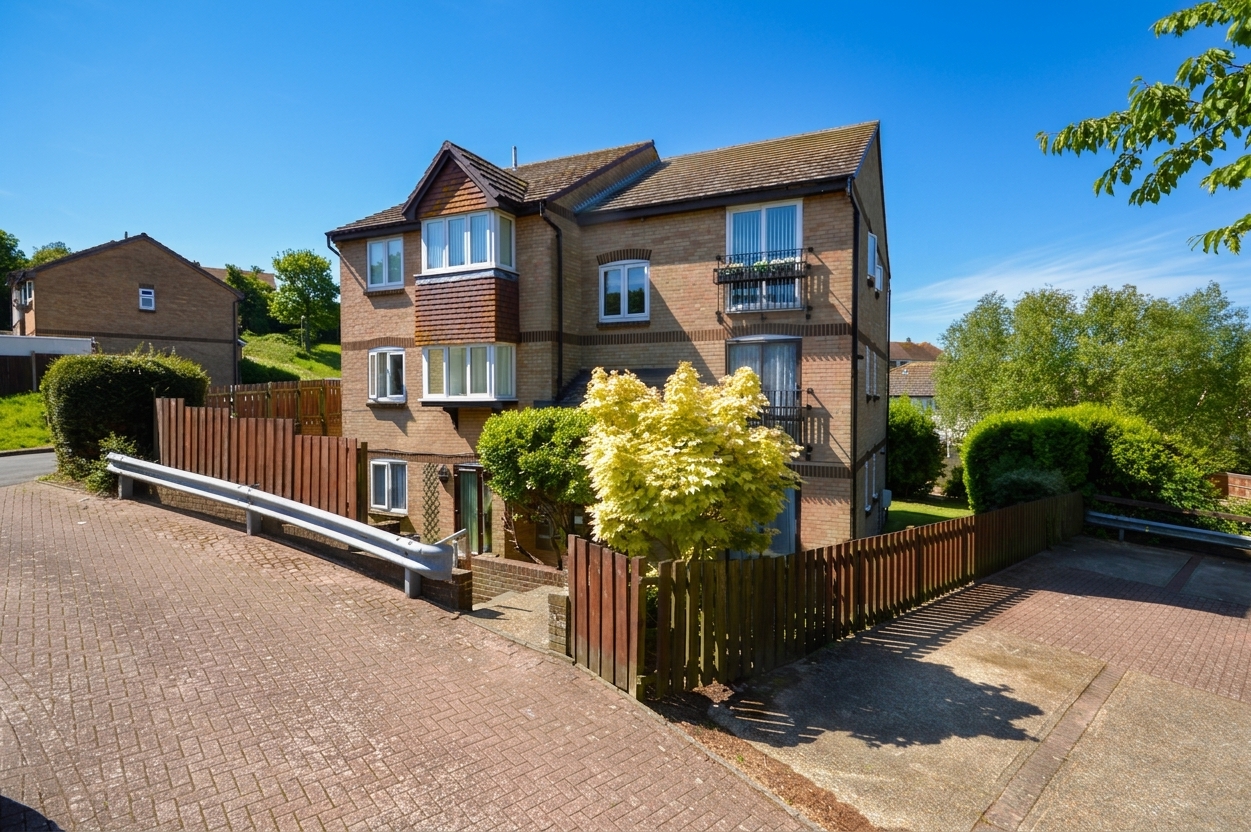
Introducing this well-presented one bedroom flat, ideally situated on the second floor of this residential development. Guide Price £110,000 - £120,000, this property features a spacious double bedroom, a bright lounge, and a fitted kitchen. The apartment benefits from new electric thermostatic heaters, ensuring energy-efficient heating throughout the year. With an EPC rating of ''C'', it is an excellent choice for first-time buyers or investors. The property also includes a contemporary bathroom and ample storage, providing practical living in a comfortable setting.
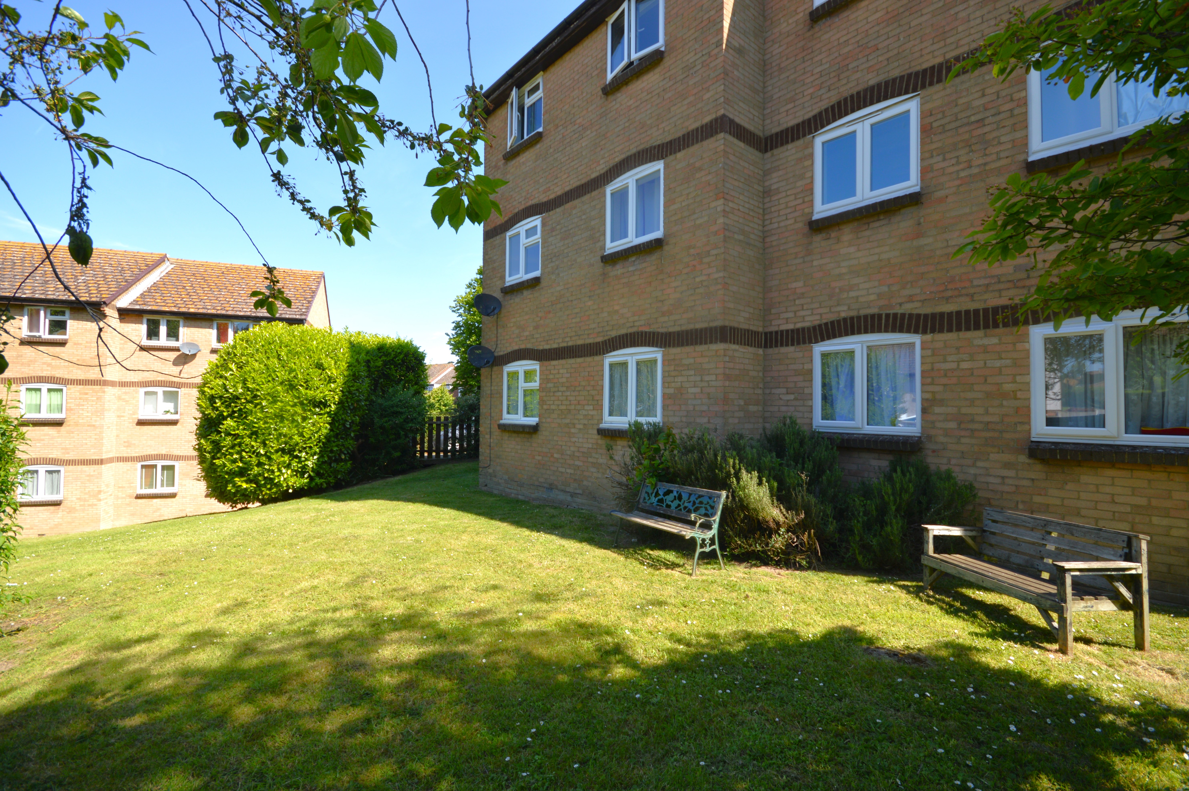
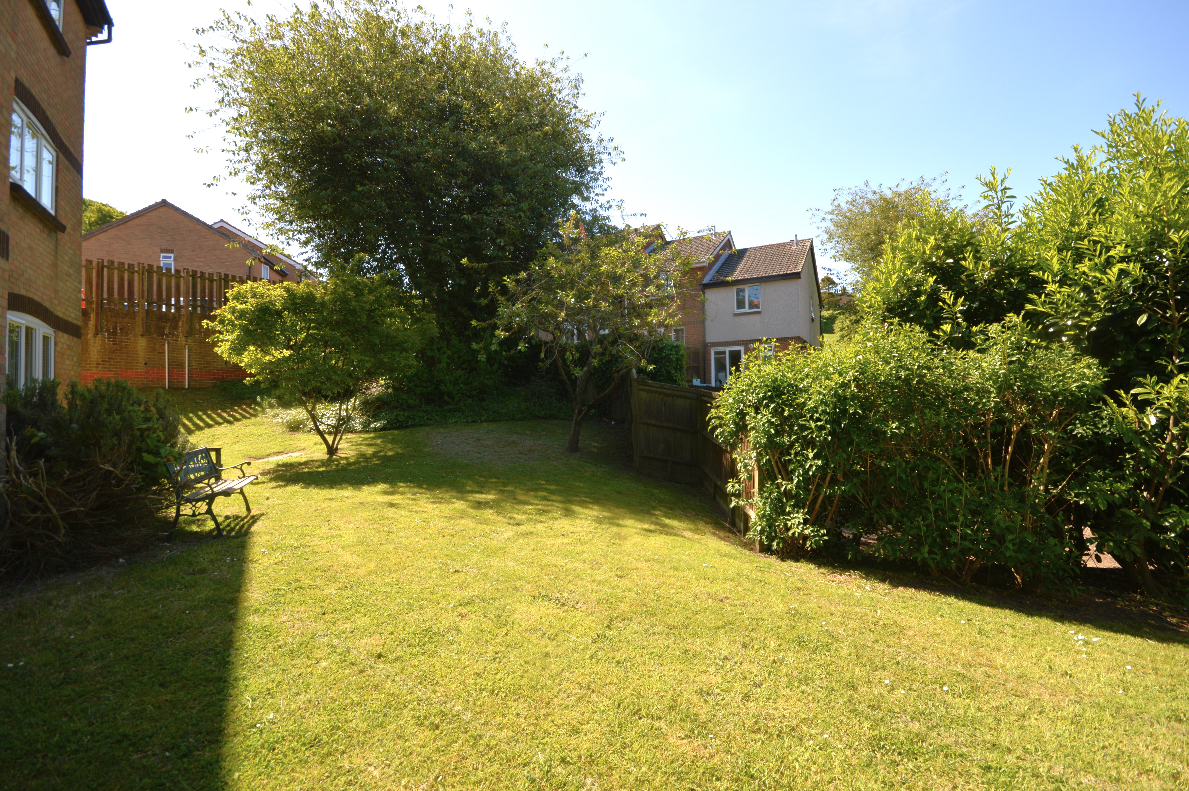
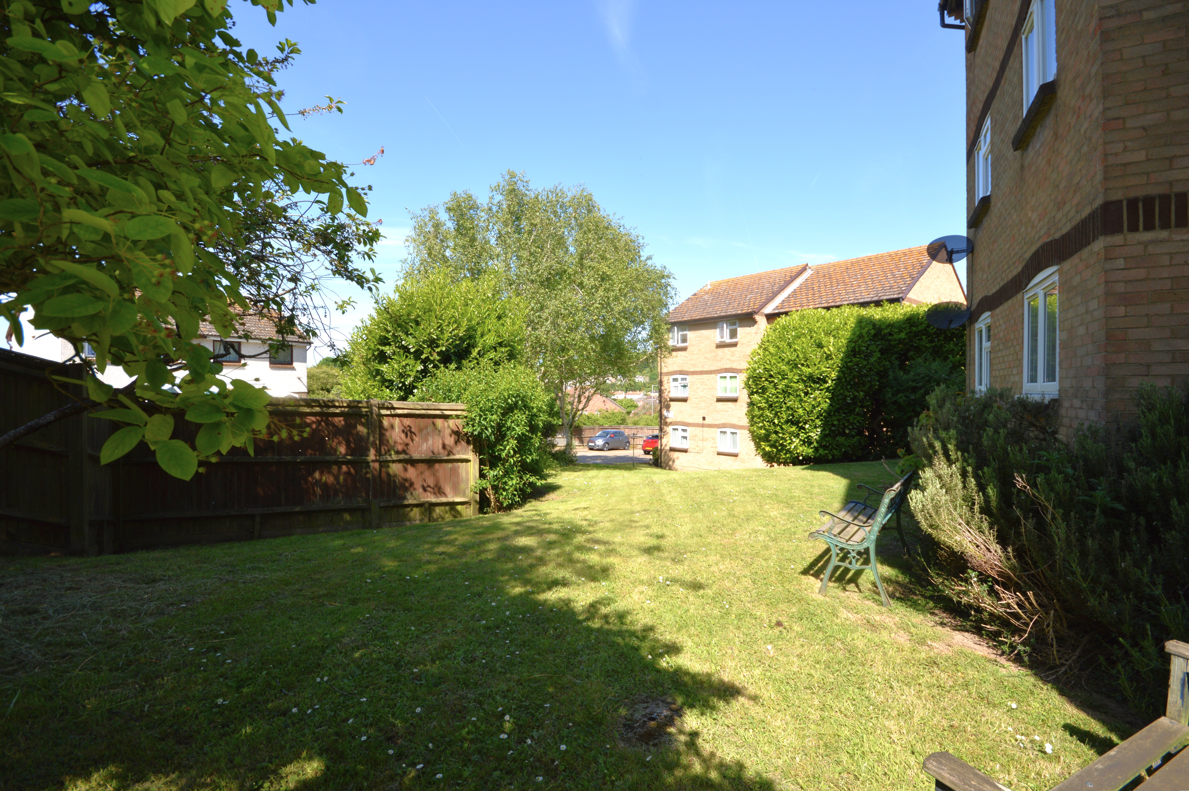
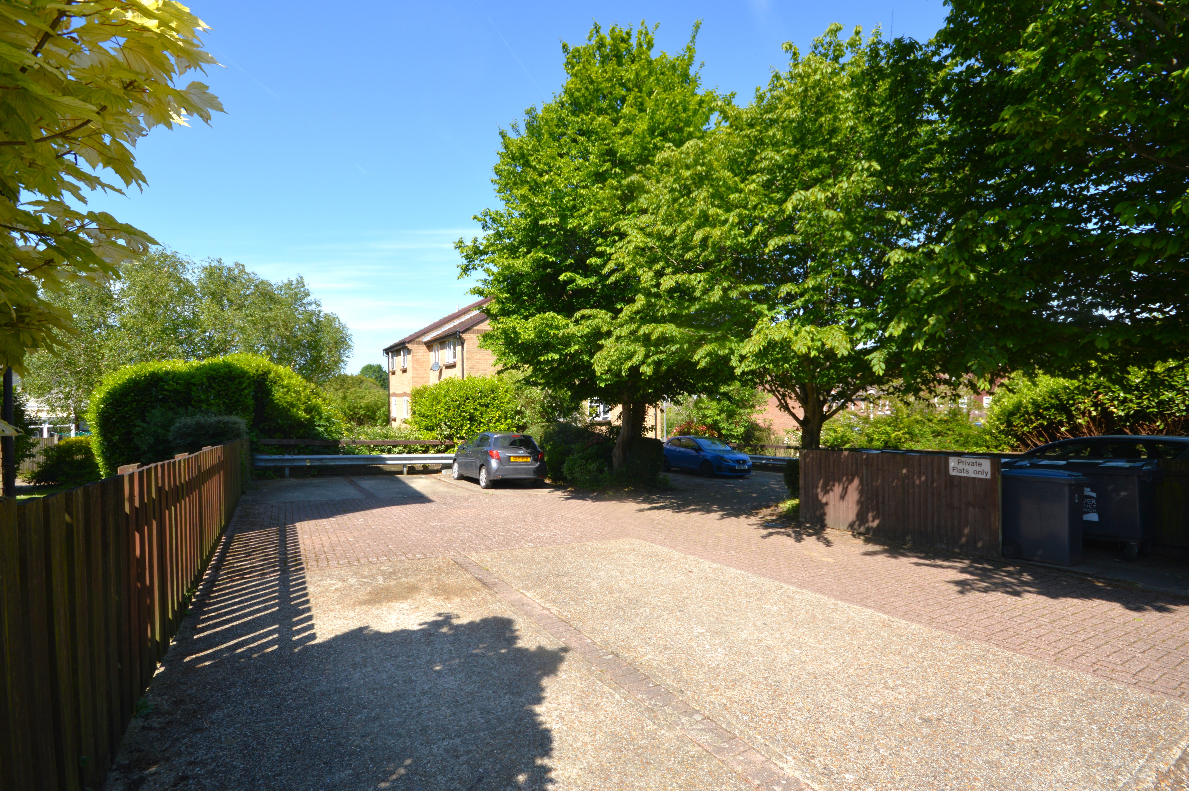
Externally, residents enjoy access to well-maintained communal gardens, offering a peaceful retreat and attractive green outlooks. There is a lovely open space with outside seating, perfect for relaxing or socialising in pleasant weather. The flat comes with one allocated parking space, adding convenience for those with a vehicle. This flat combines comfortable living with outdoor communal areas, making it a fantastic opportunity to get on the property ladder.
EPC Rating: D
Key Features
- Guide Price £110,000 - £120,000
- Second Floor Apartment
- One Double Bedroom
- Allocated Parking Space
- Communal Gardens
- New Electric Thermostatic Radiators
- Ideal First Time Home or Investment
- EPC Rating ''C''
Property Details
- Property type: Flat
- Price Per Sq Foot: £292
- Approx Sq Feet: 377 sqft
- Plot Sq Feet: 603 sqft
- Property Age Bracket: 1970 - 1990
- Council Tax Band: A
- Tenure: Leasehold
- Lease Expiry: 23/05/2113
- Ground Rent: £5.00 per year
- Service Charge: £1,650.00 per year
Rooms
Communal Entrance
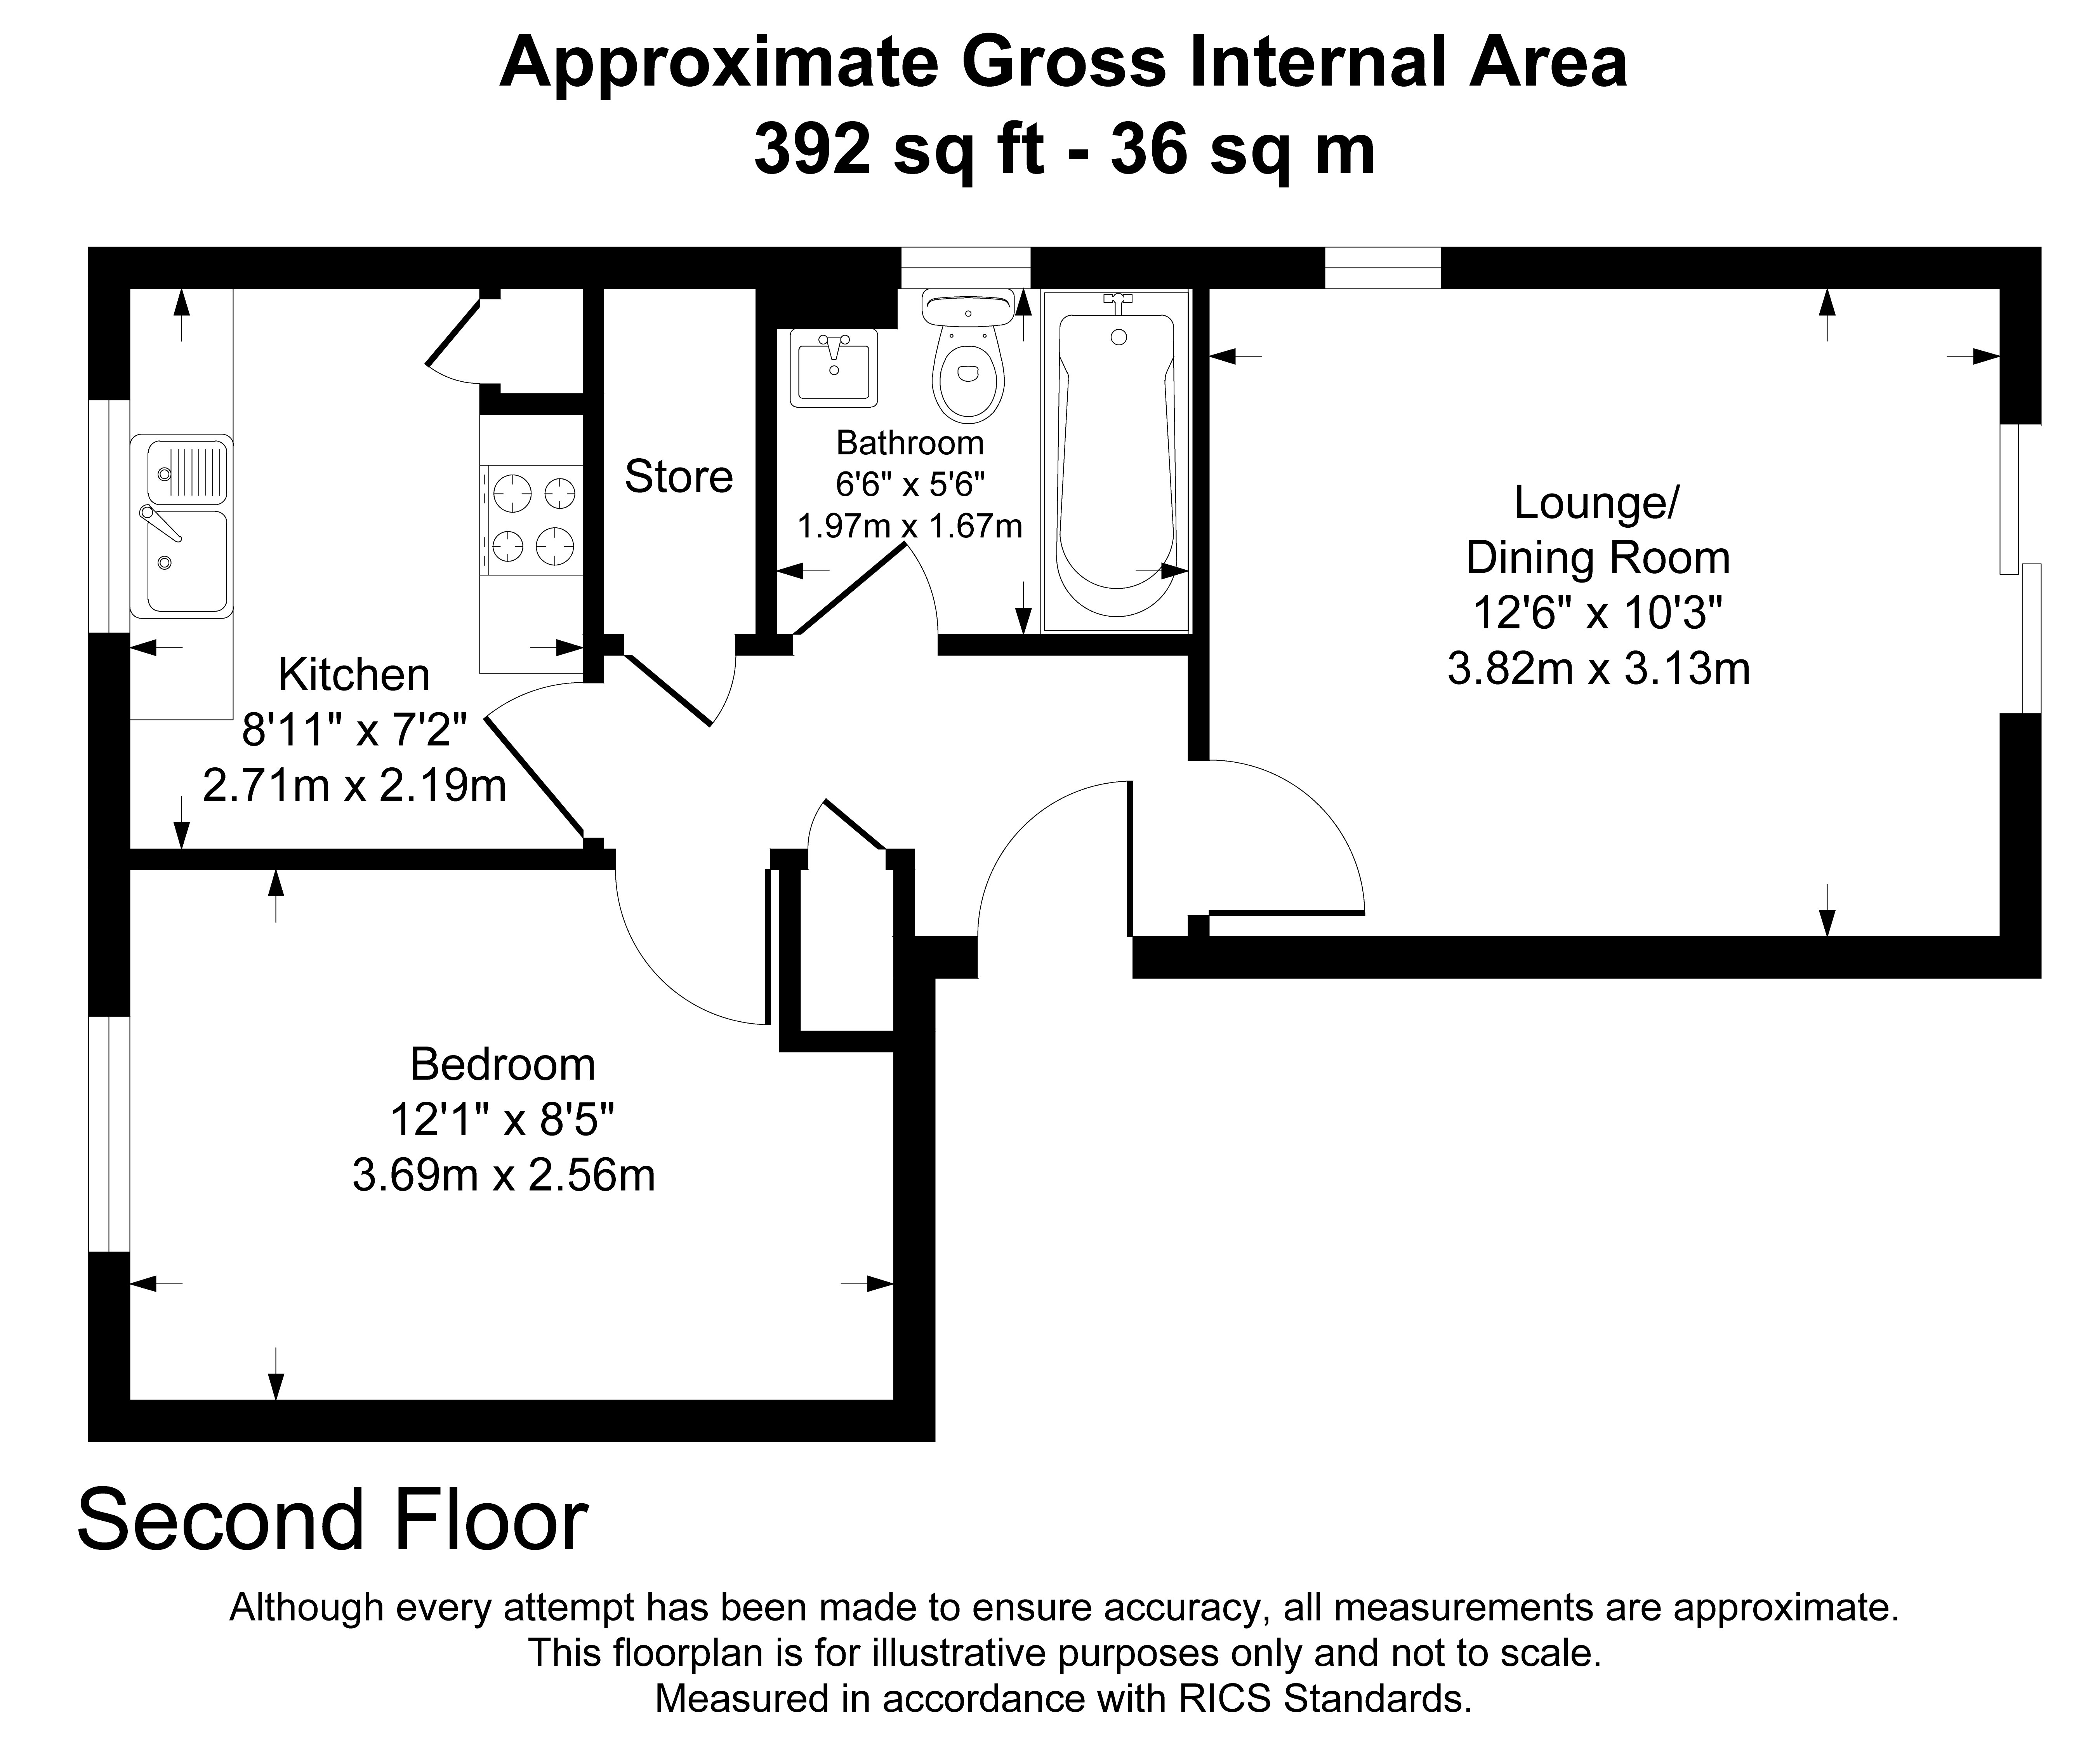
Entering into the property on the ground floor. Entry phone buzzer system. Two flights of stairs to entrance of flat number 9.
Entrance Hall
2.84m x 1.48m
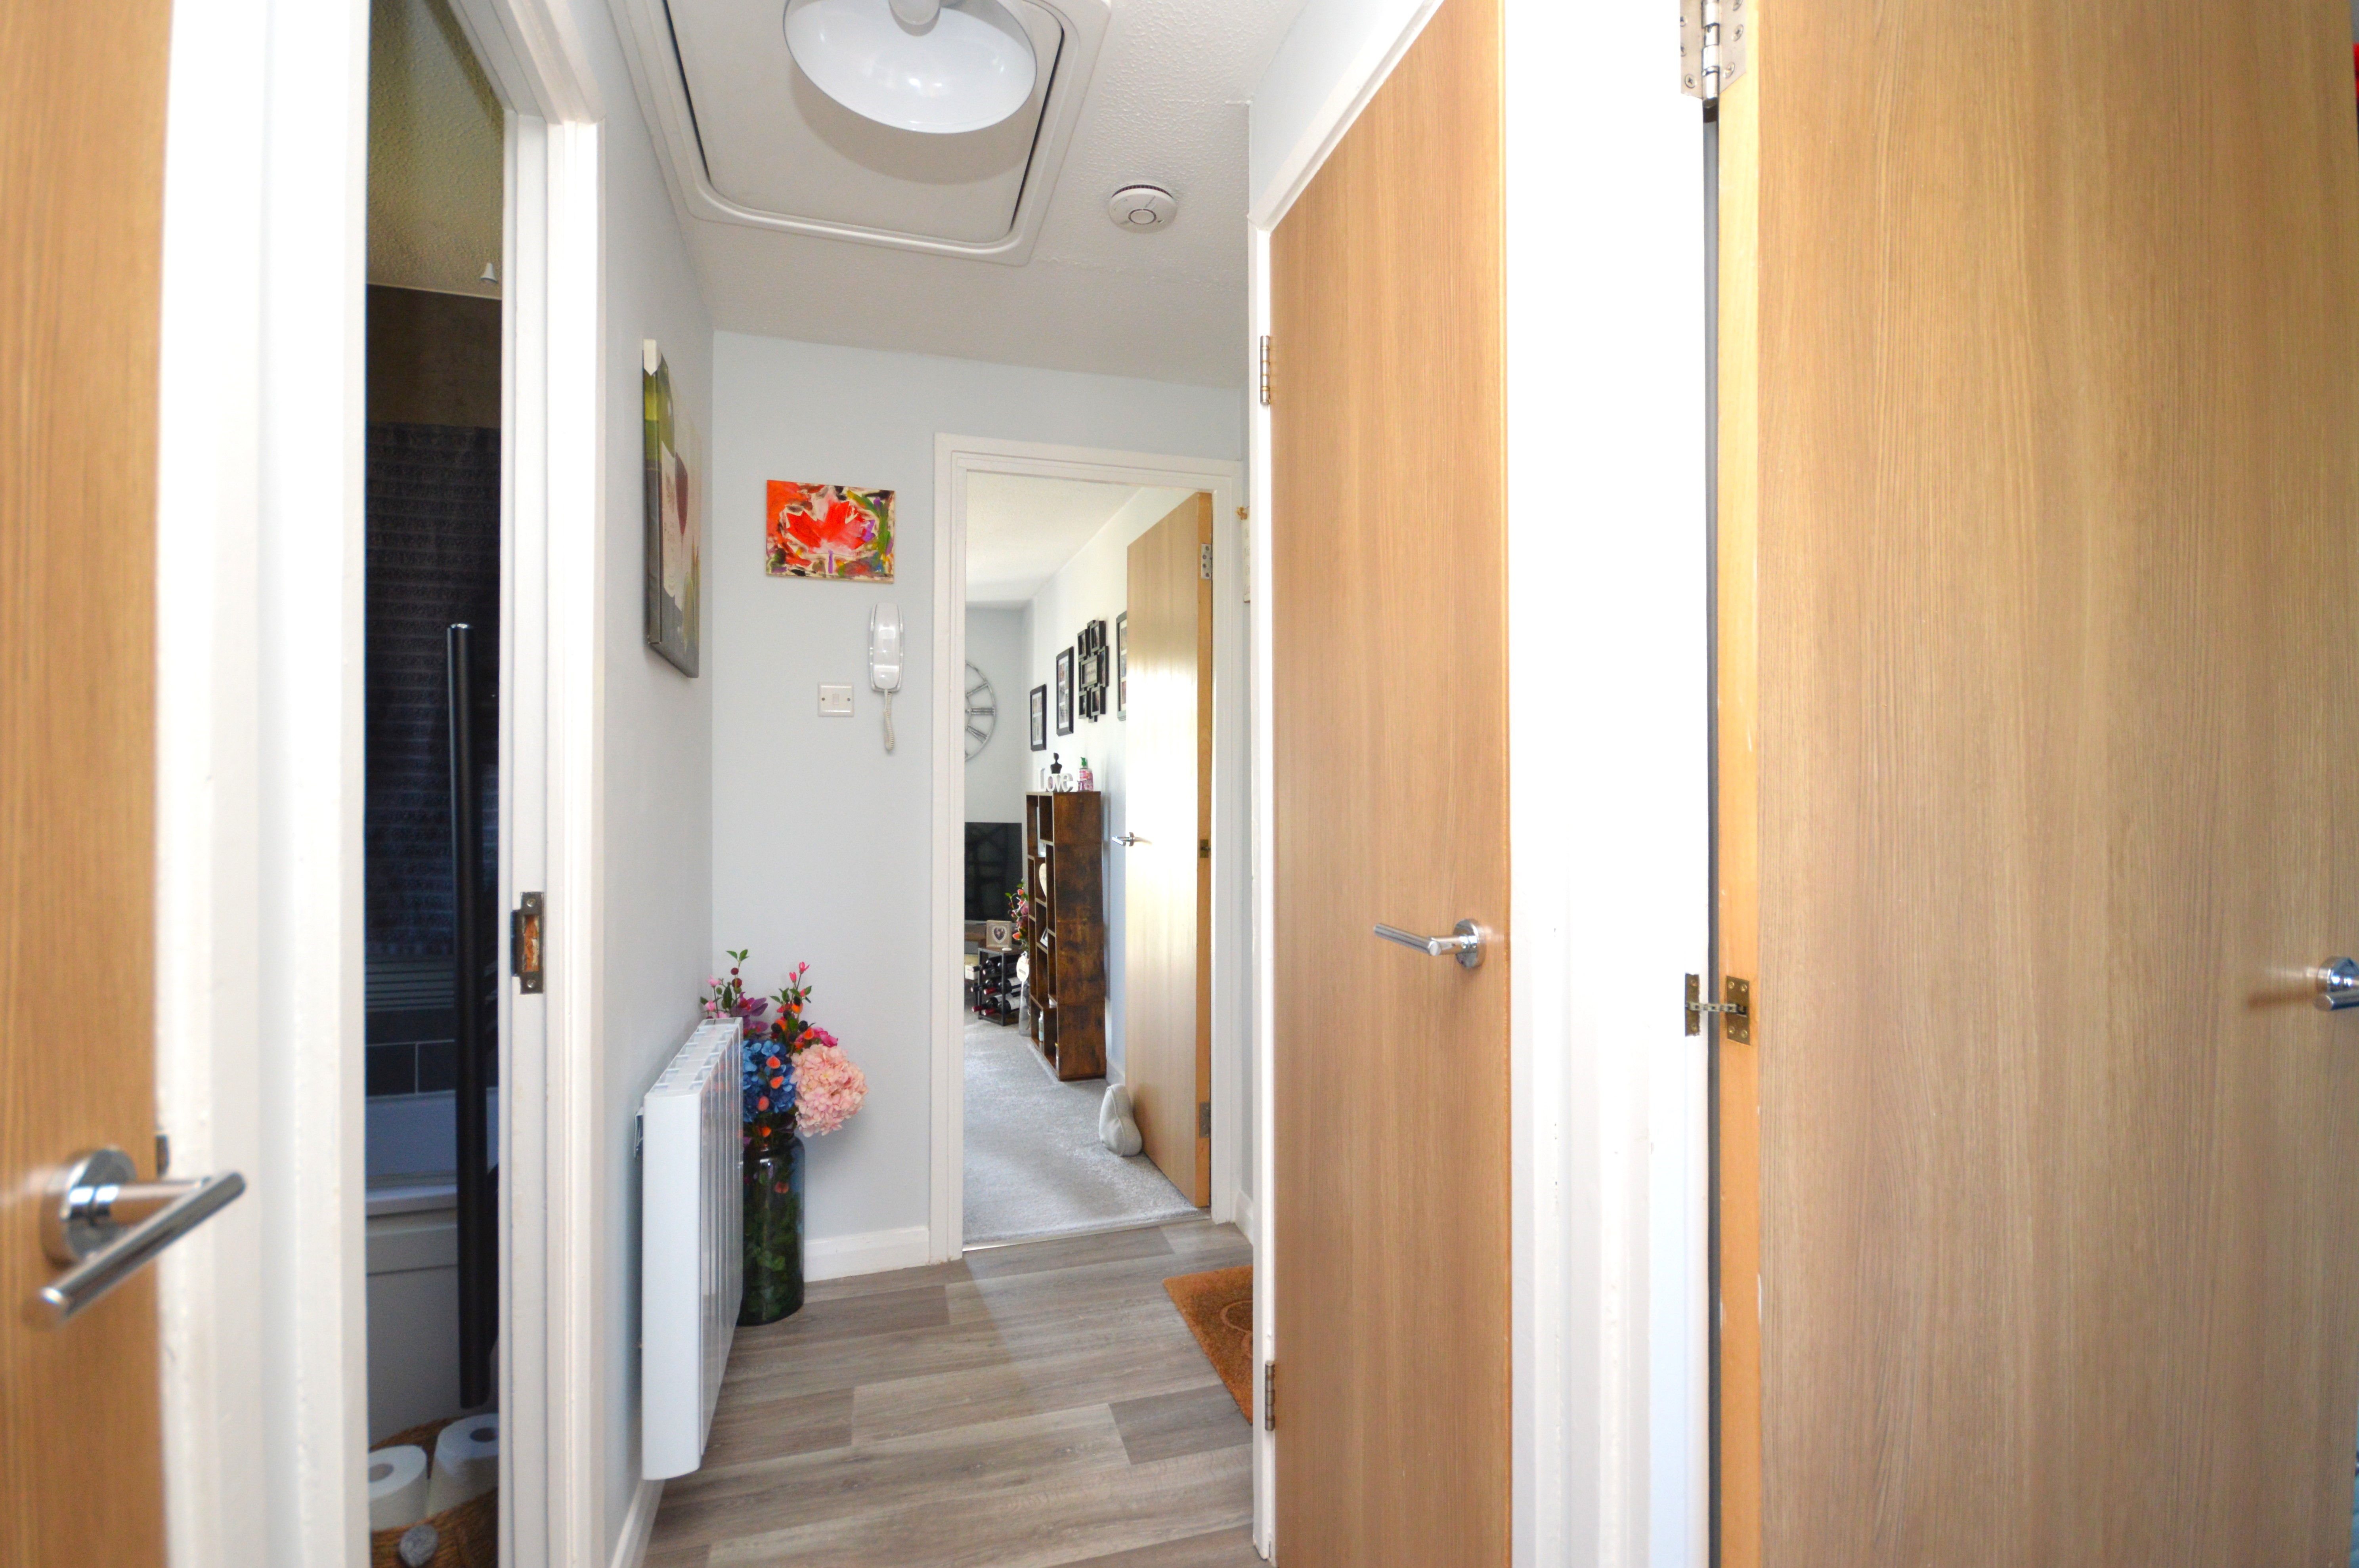
Solid wooden fire door to entrance. Newly laid anti slip vinyl floor coverings. Large storage cupboard, large airing cupboard housing immersion/hot water tank. New Eco-Strad electric thermostatic Bluetooth radiator. Entry phone system. Doors To :-
Lounge/Diner
3.83m x 3.12m
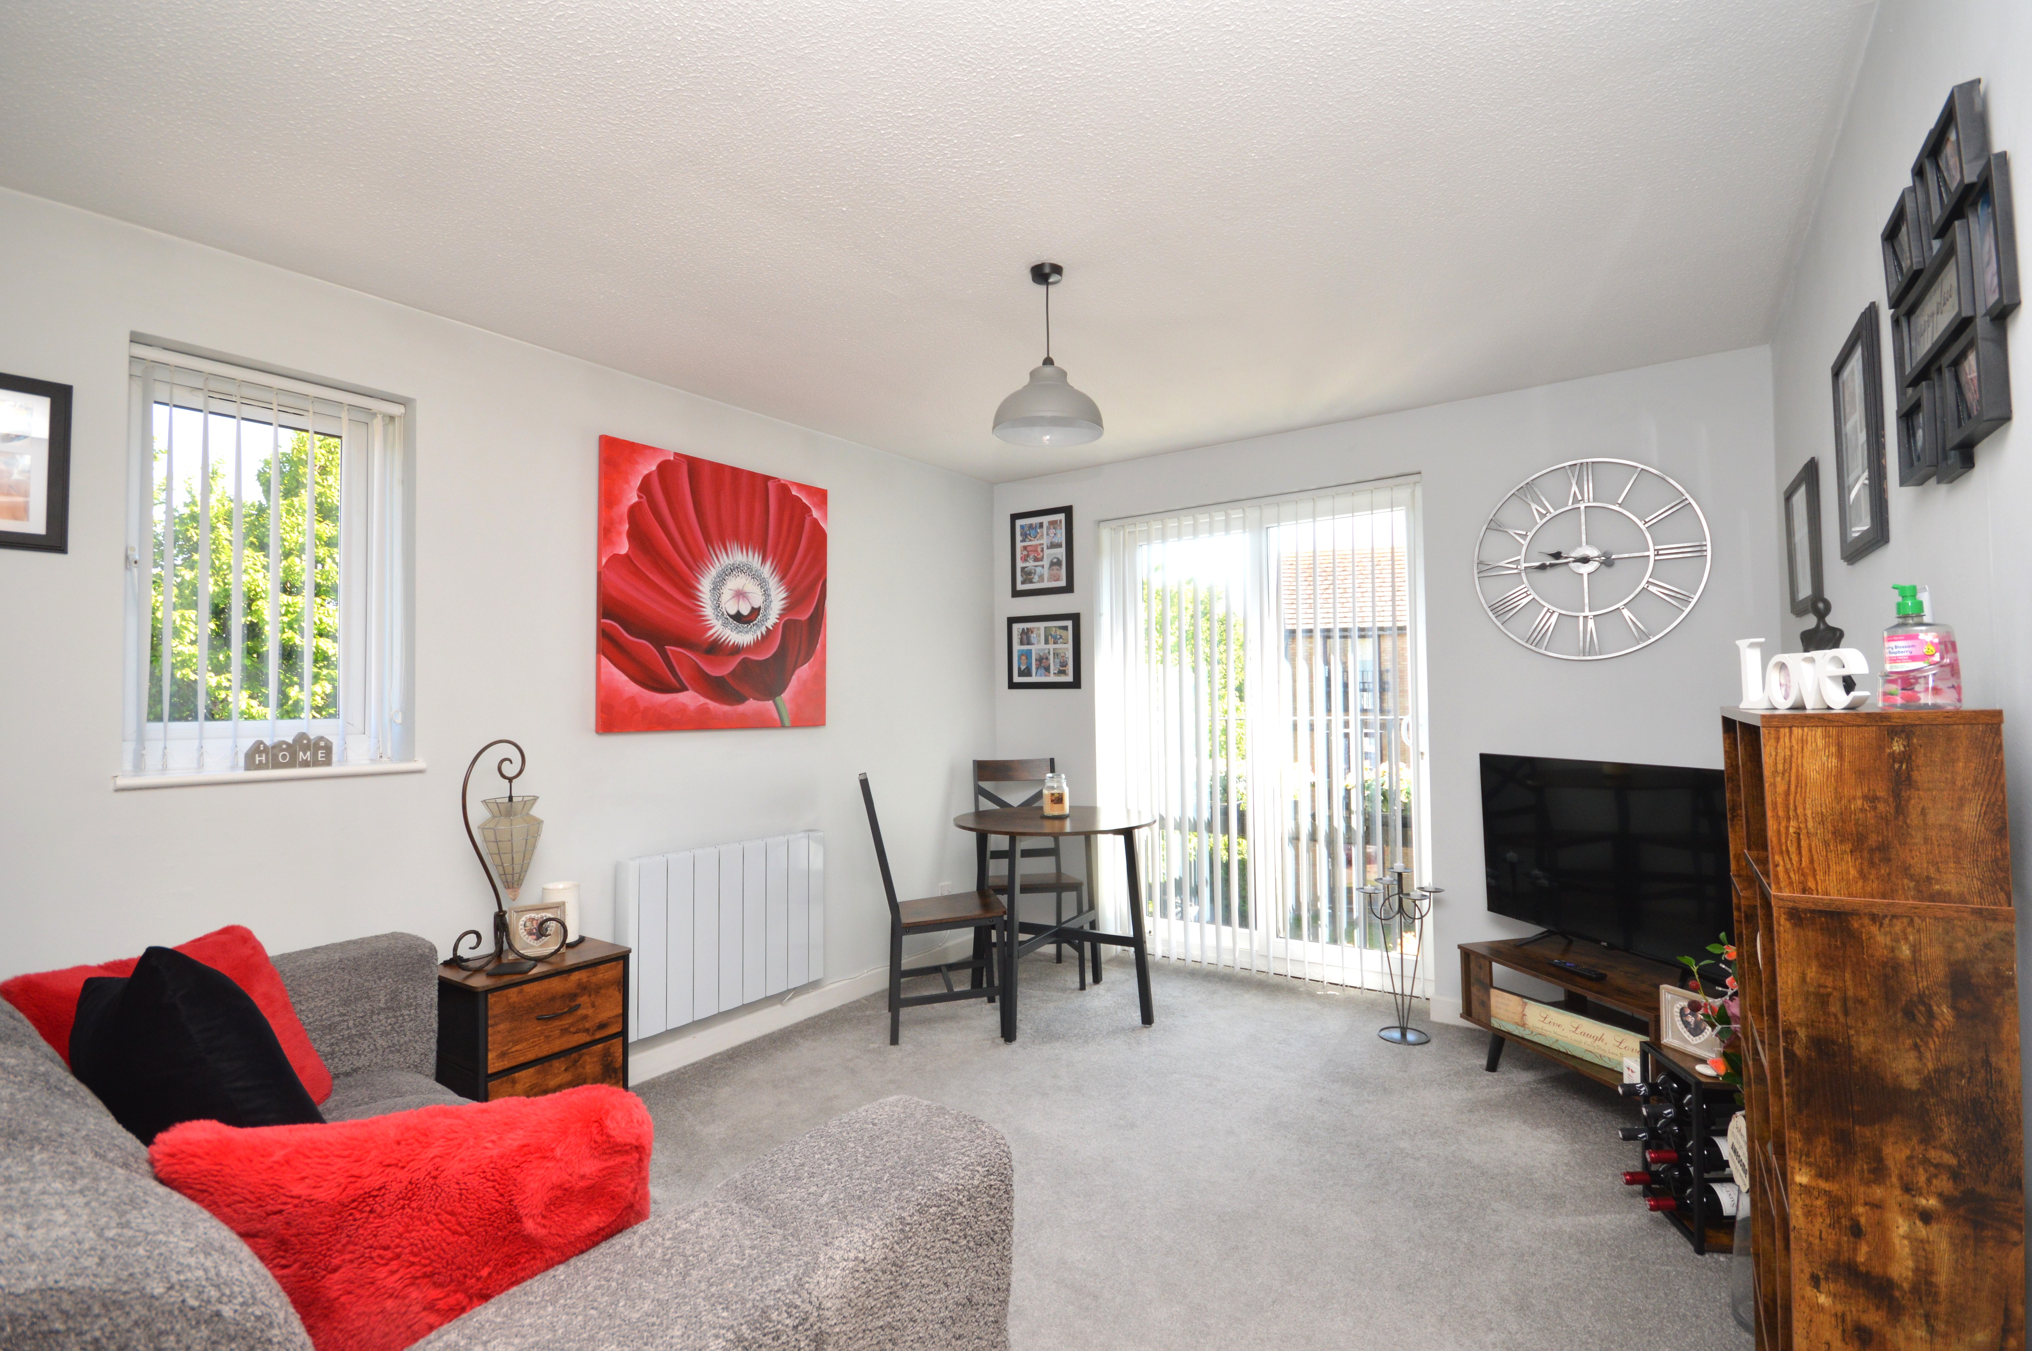
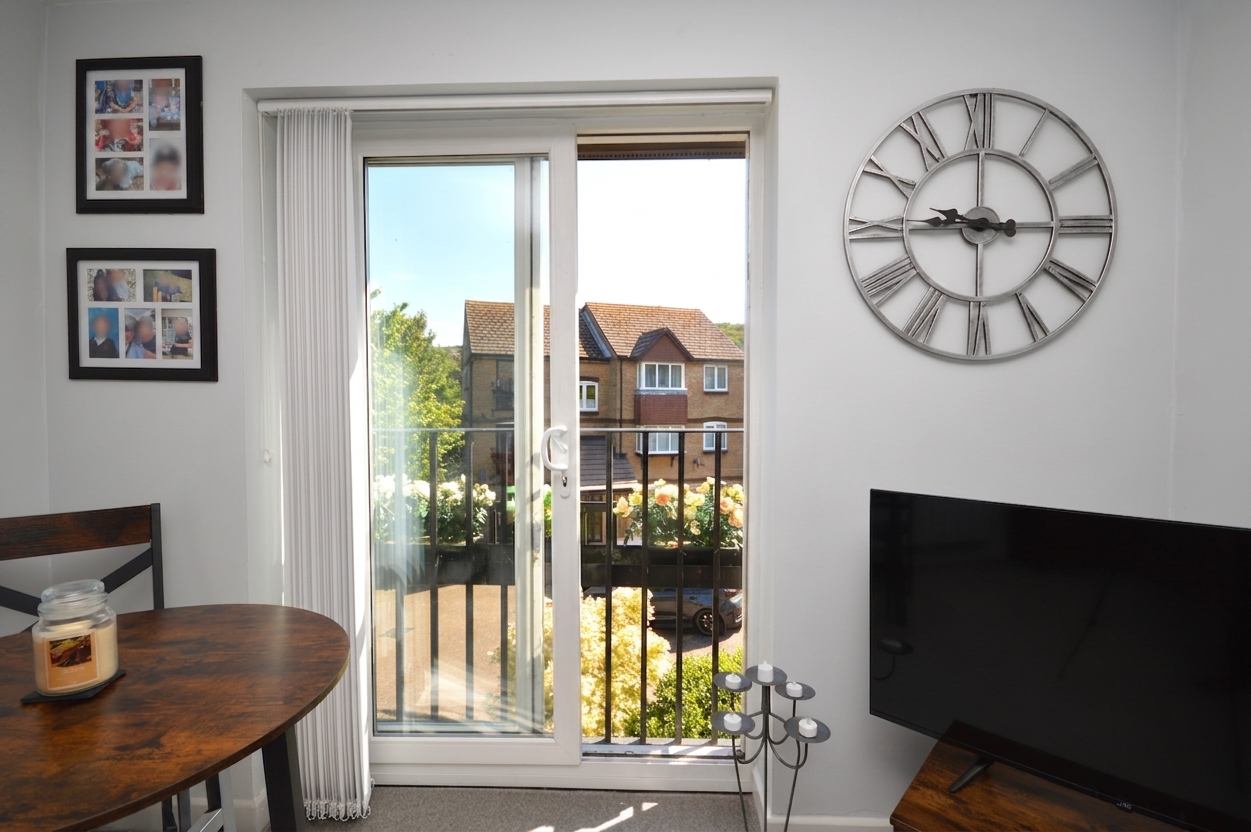
UPVC double glazed patio doors out to Juliette balcony. UPVC double glazed windows to the side both with fitted vertical blinds. Carpeted floor coverings. New Eco-Strad electric thermostatic Bluetooth radiator.
Kitchen
2.72m x 2.19m
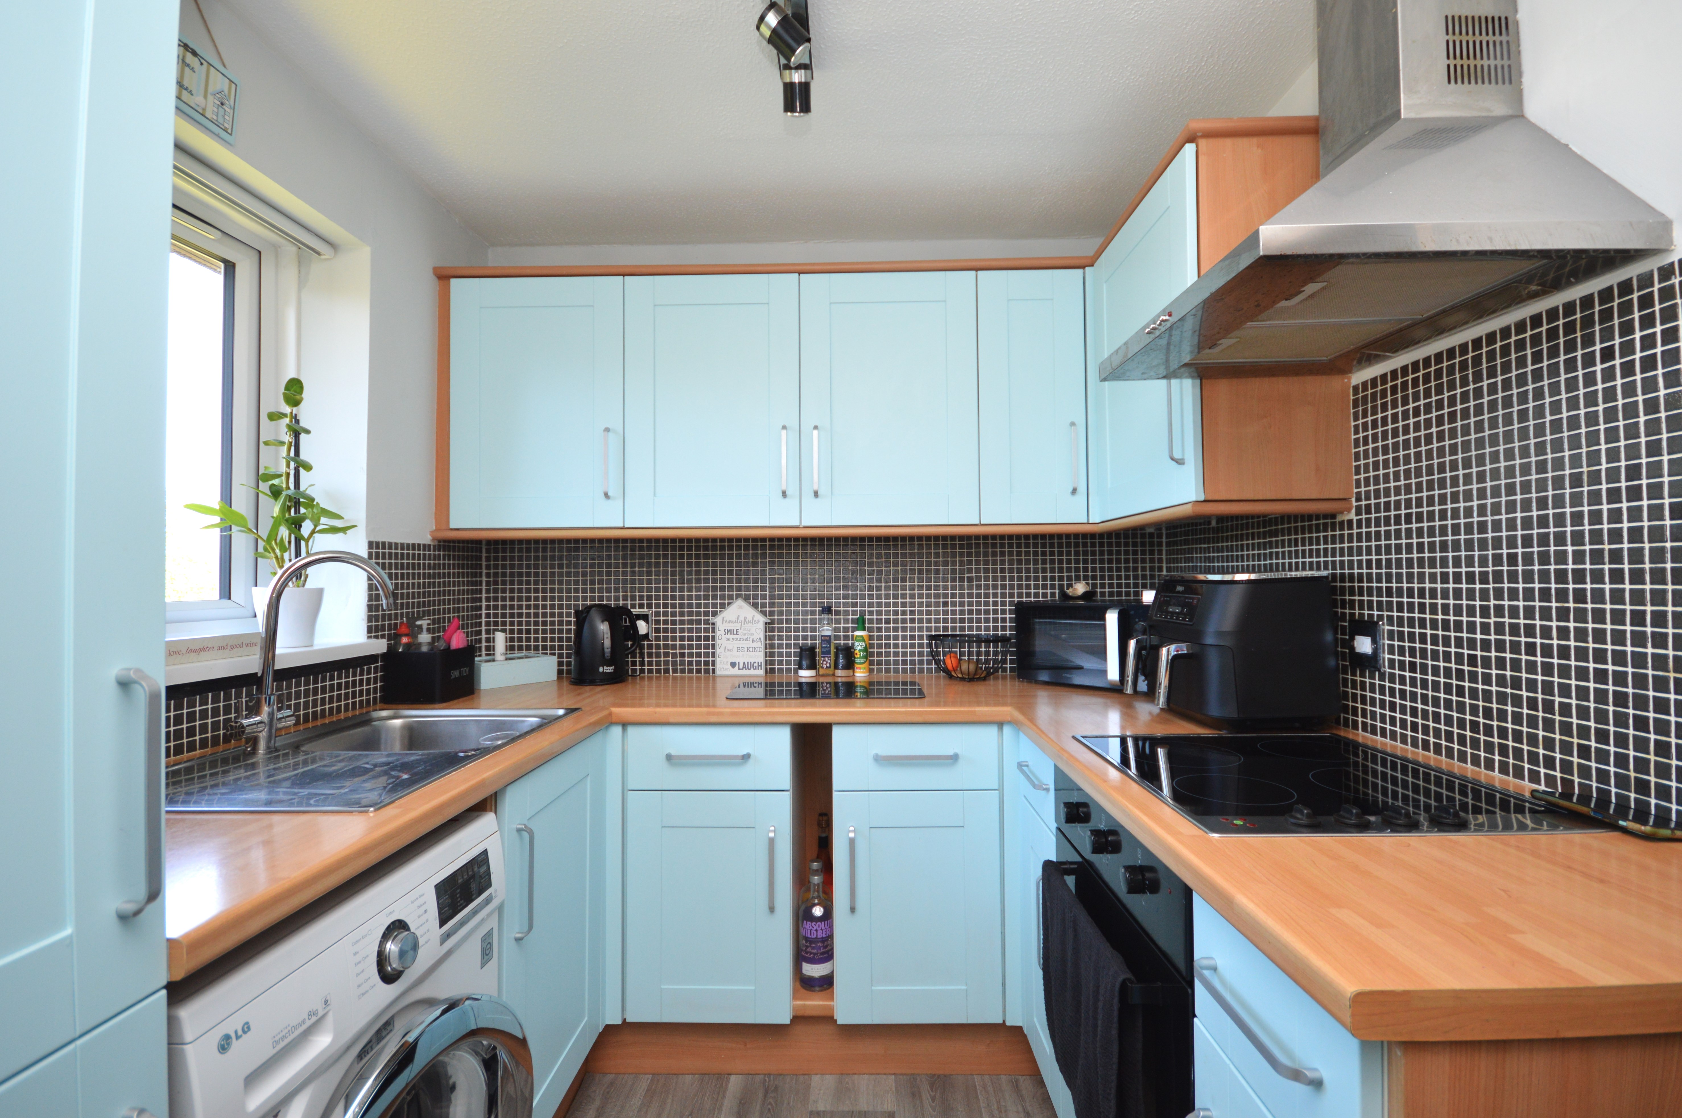
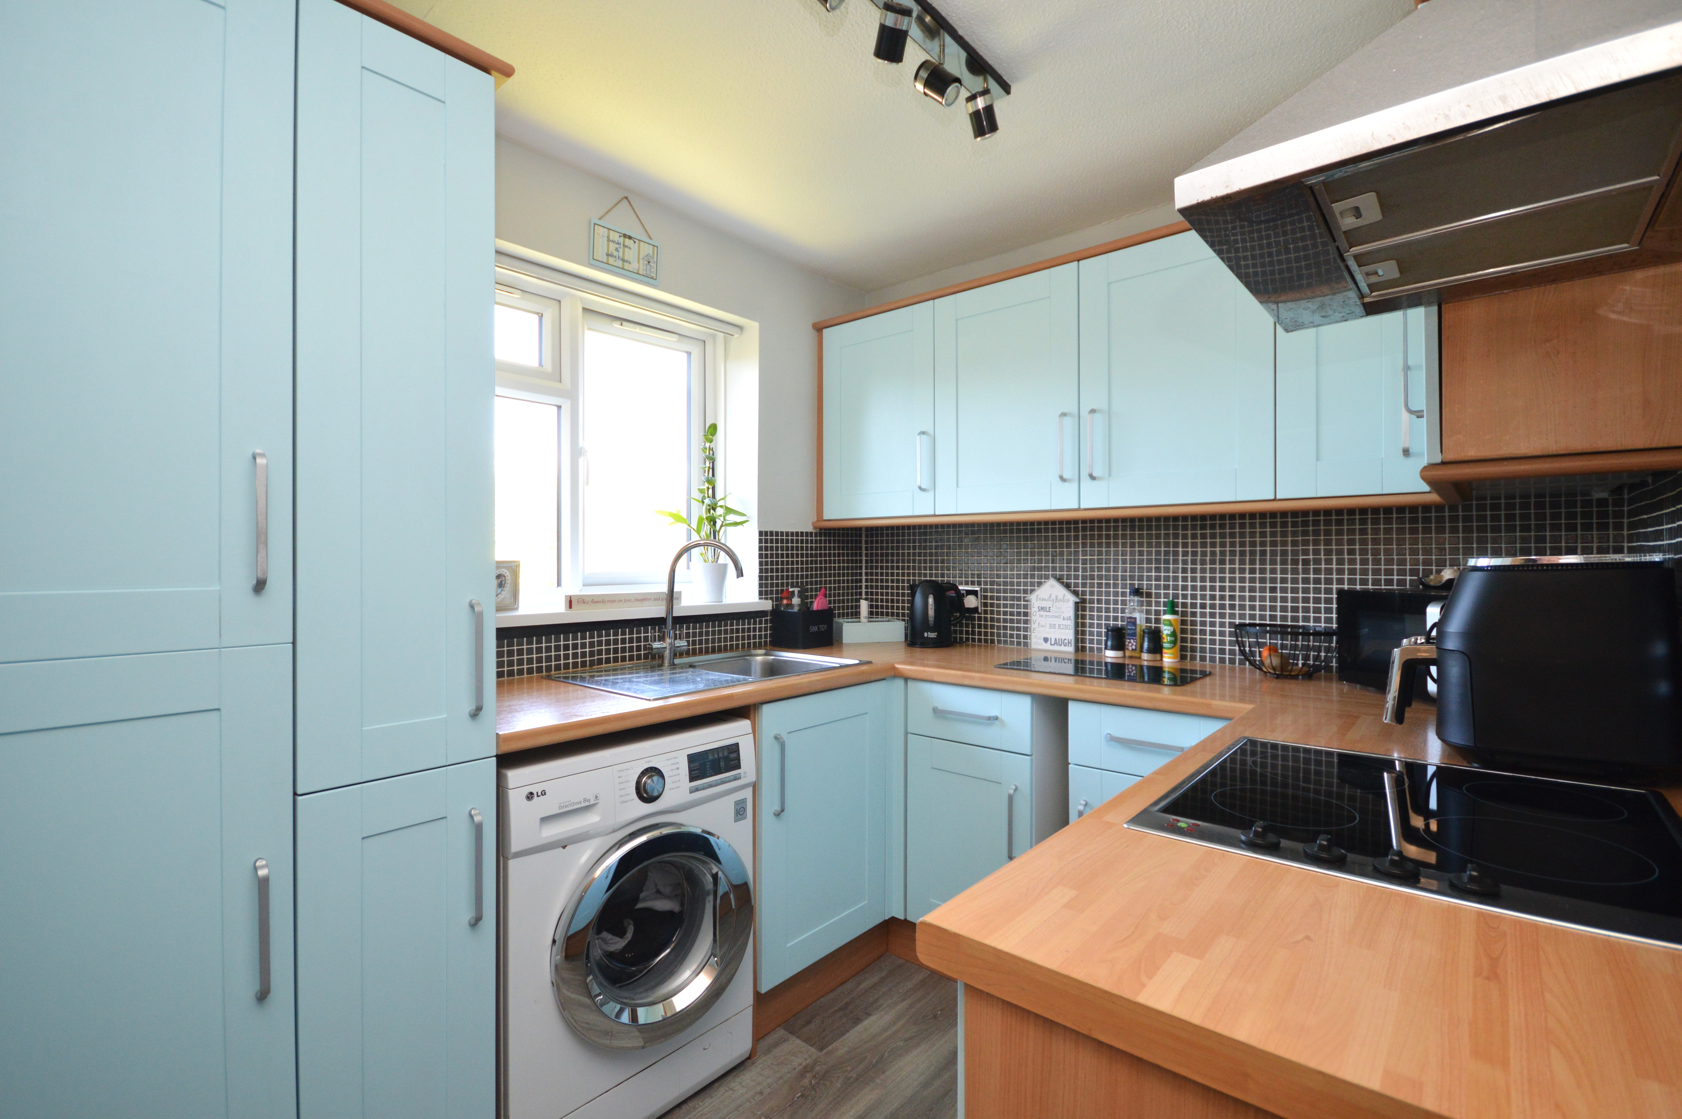
UPVC double glazed window to the rear of the building. Matching wall and base units. Integrated fridge/freezer. Stainless steel sink, fan oven, electric hob, extractor fan, space for washing machine, part tiled splash backs. Newly laid non slip vinyl flooring.
Bedroom
3.65m x 2.58m
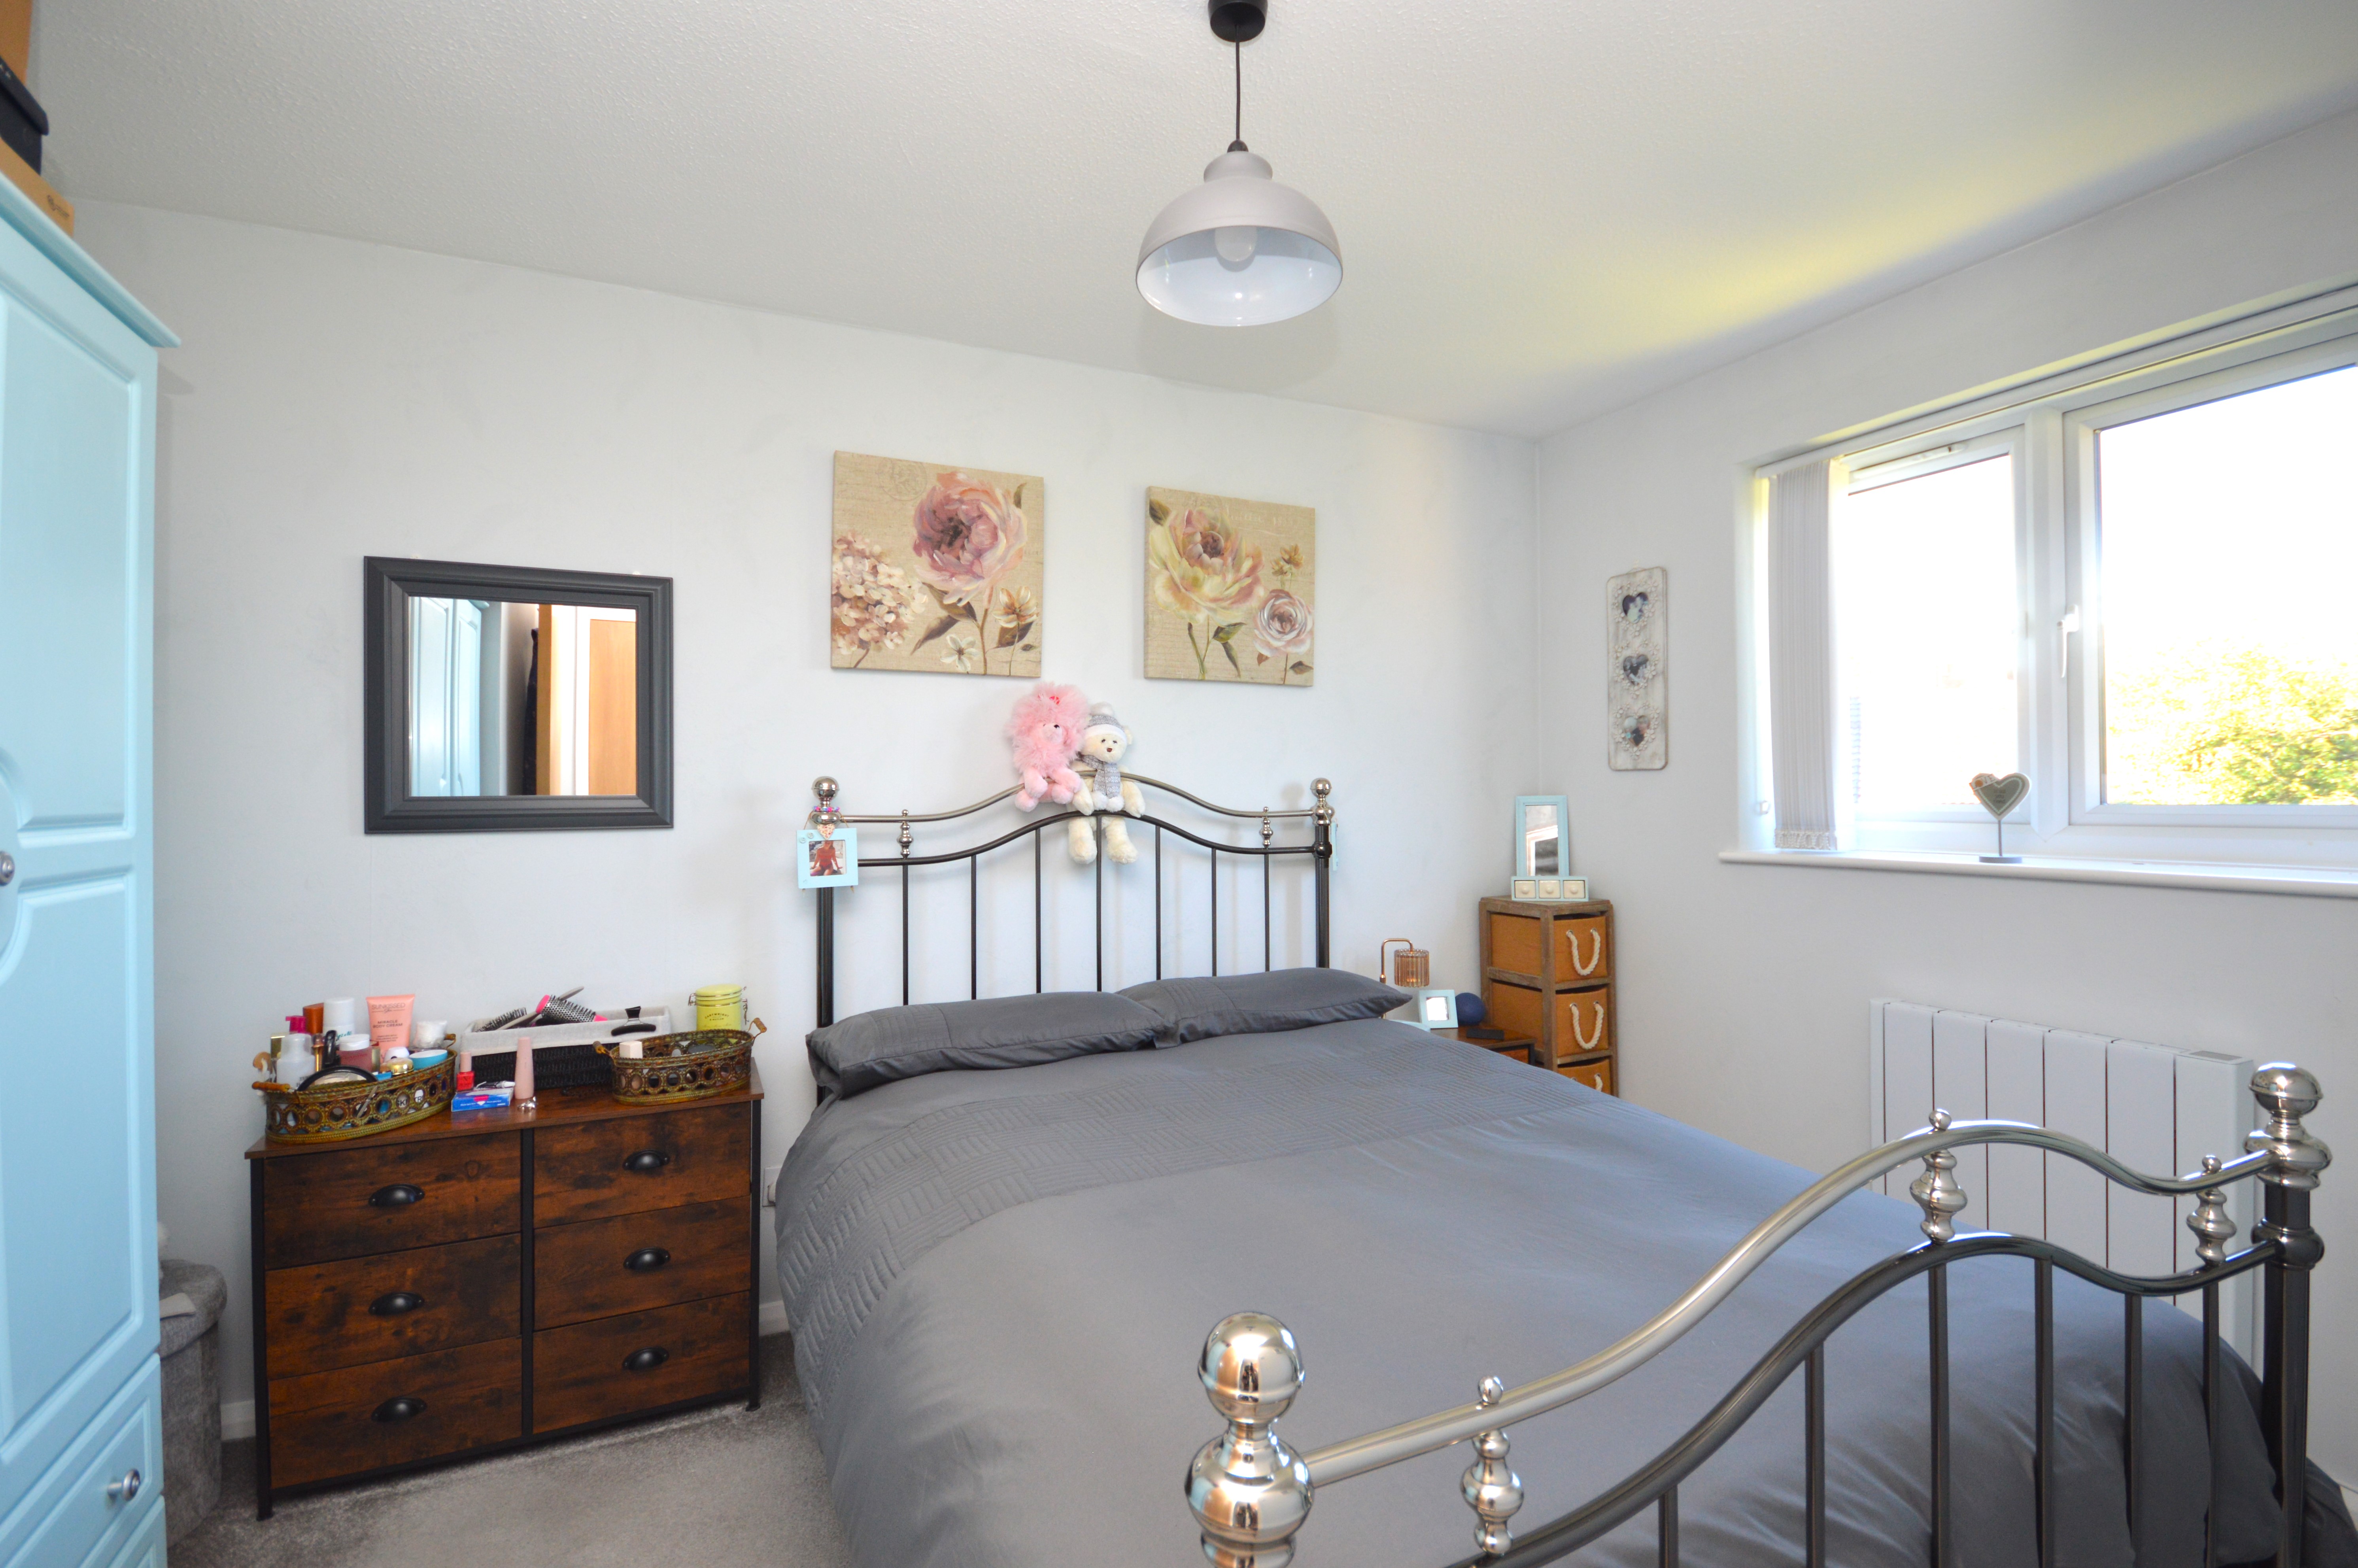
UPVC double glazed window to the rear of the property with vertical fitted blinds. Carpeted floor coverings. New Eco-Strad electric thermostatic Bluetooth radiator.
Bathroom
1.96m x 1.73m
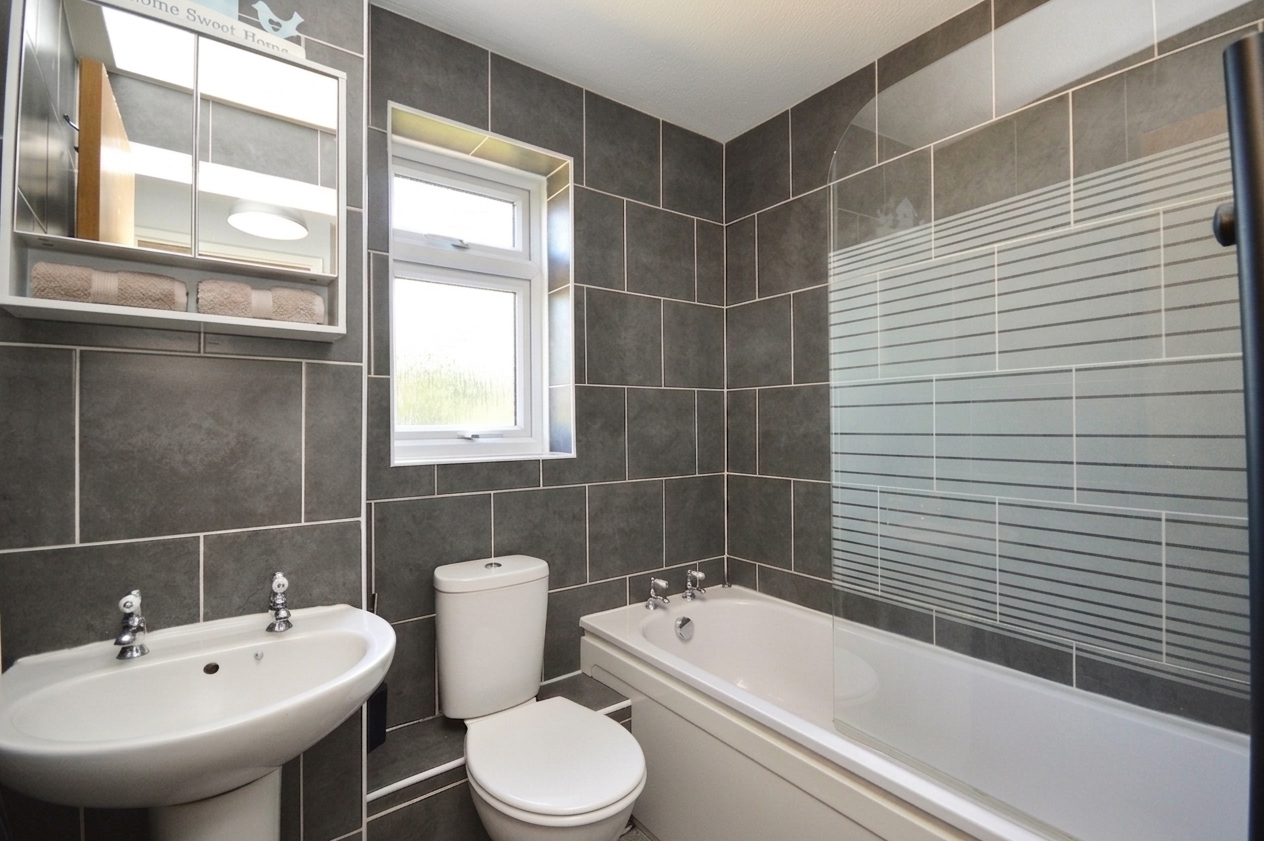
UPVC double glazed frosted window to the side of the property. Full size bath with electric power shower over the bath. close coupled WC, pedestal hand basin, fully tiled walls, electric heated towel rail.
Floorplans
Outside Spaces
Parking Spaces
Location
Properties you may like
By Skippers Estate Agents Cheriton/Folkestone
-
Moggridge Close, Folkestone, CT20
- 3 Beds
- 2 Bath
-
Blenheim Road, Littlestone, TN28
- 5 Beds
- 2 Bath
-
Pippin Close, New Romney, TN28
- 4 Beds
- 3 Bath
-
Brockman Crescent, Dymchurch, TN29
- 3 Beds
- 1 Bath
-
Coast Road, Littlestone, TN28
- 4 Beds
- 2 Bath
-
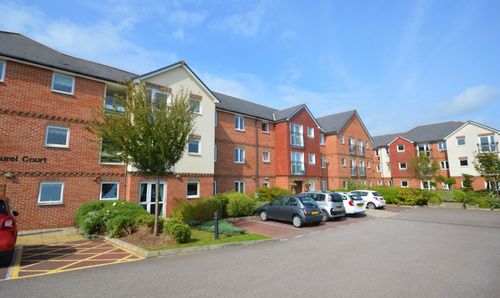
Stanley Road, Laurel Court, CT19
- 1 Beds
- 1 Bath
-

Blenheim Road, Littlestone, TN28
- 4 Beds
- 4 Bath
-
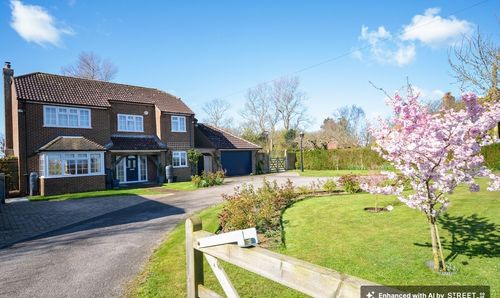
Ashford Road, New Romney, TN28
- 4 Beds
- 2 Bath
-

Blenheim Drive, Dover, CT16
- 1 Beds
- 1 Bath