



Book a Viewing
To book a viewing for this property, please call Skippers Estate Agents Cheriton/Folkestone, on 01303 279955.
To book a viewing for this property, please call Skippers Estate Agents Cheriton/Folkestone, on 01303 279955.
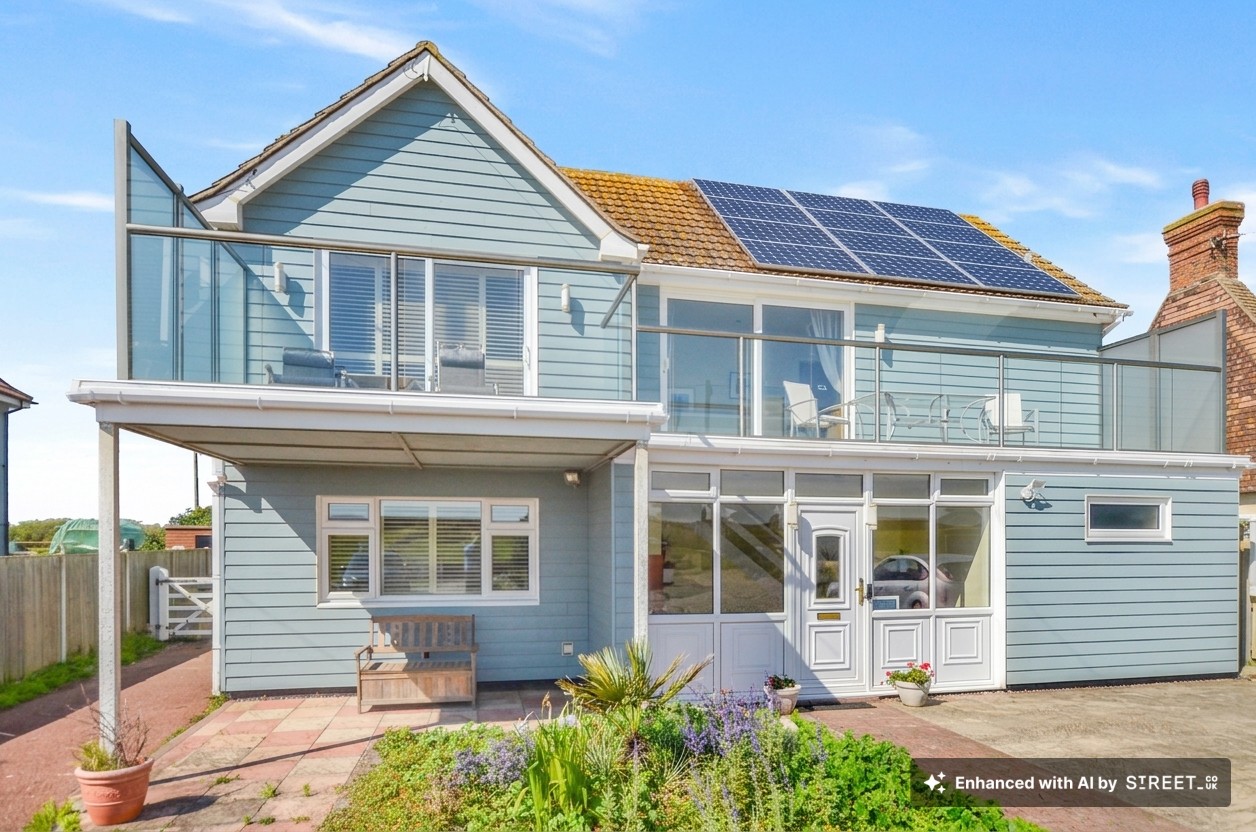
4 Bedroom Detached House, Coast Road, Littlestone, TN28
Coast Road, Littlestone, TN28
.png)
Skippers Estate Agents Cheriton/Folkestone
30 High Street, Cheriton
Description
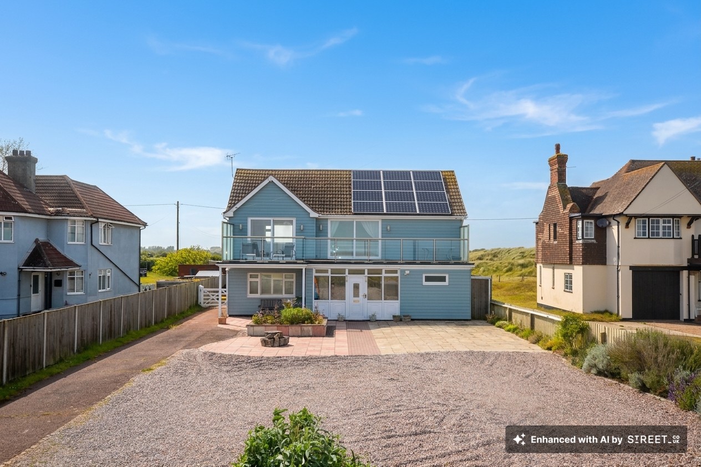
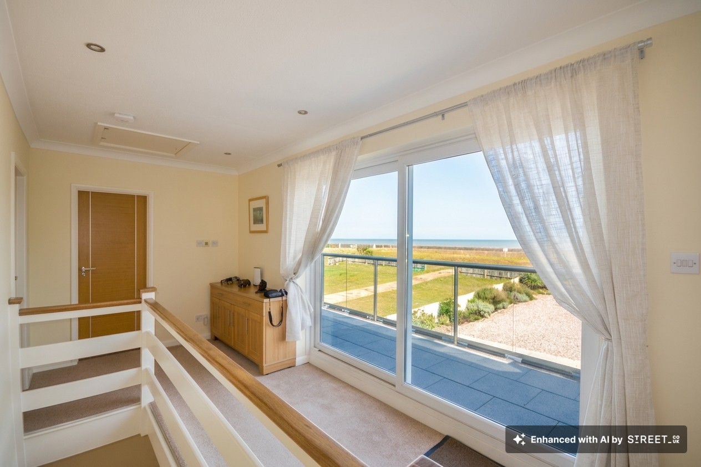
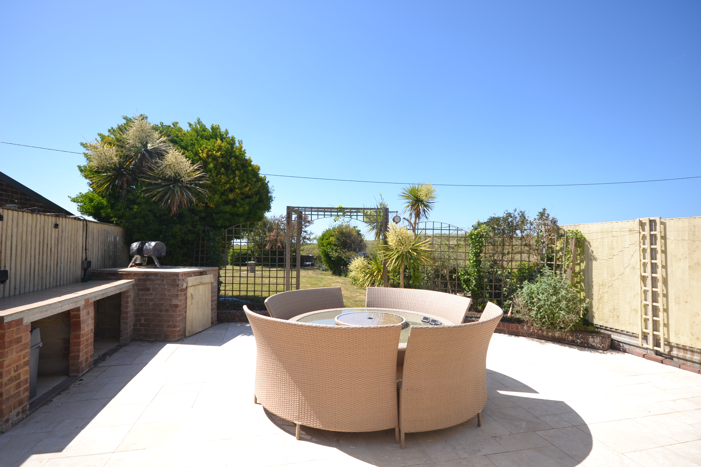
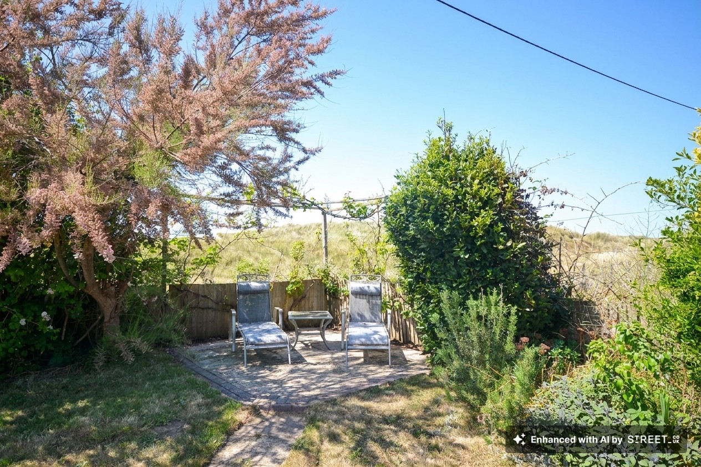
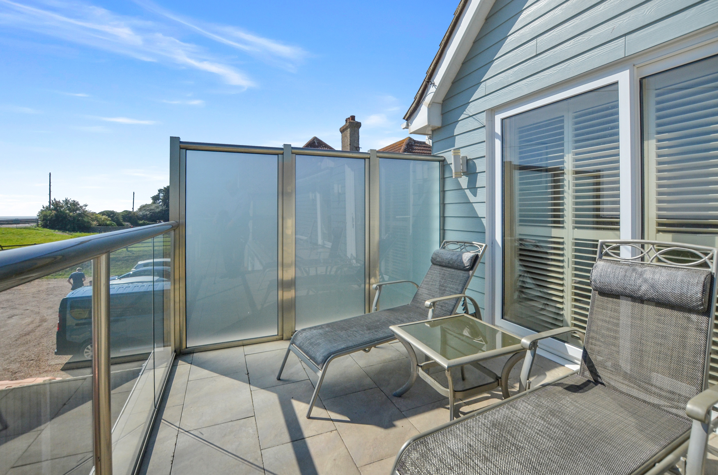
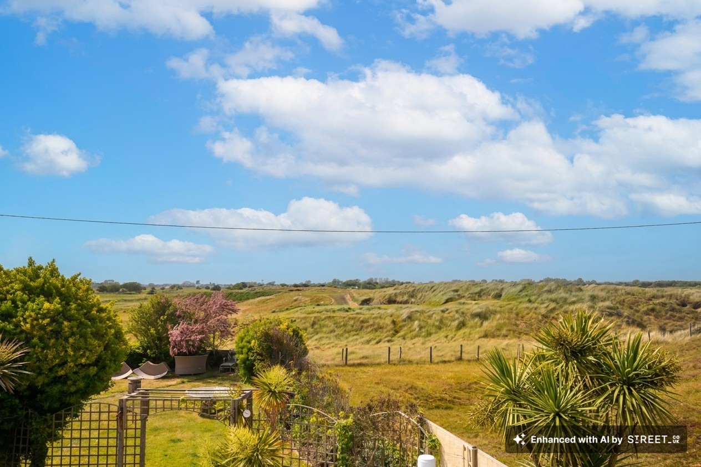
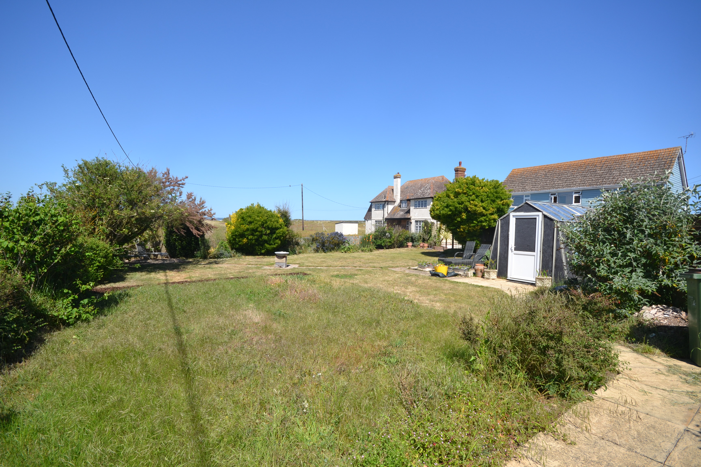
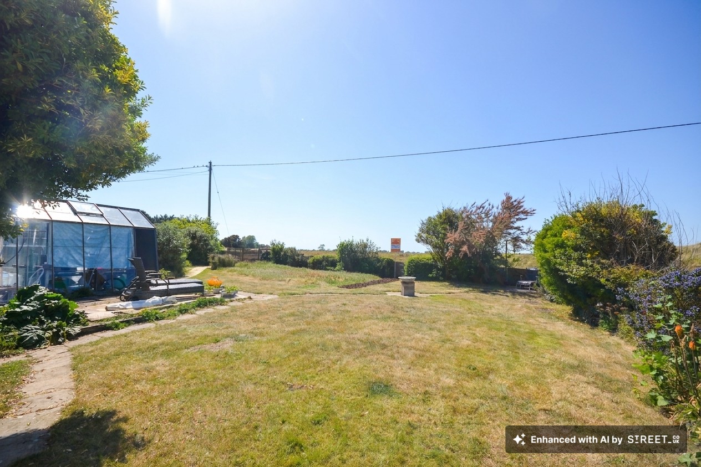
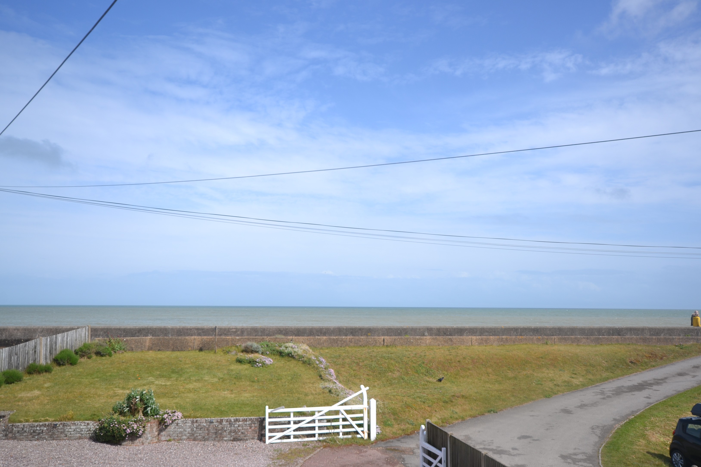
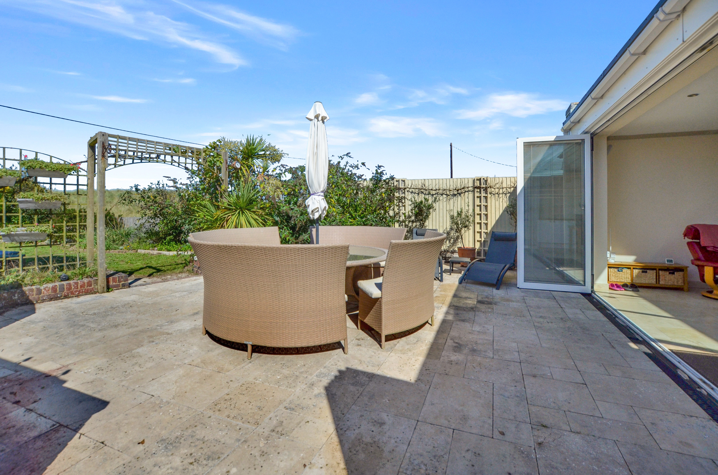
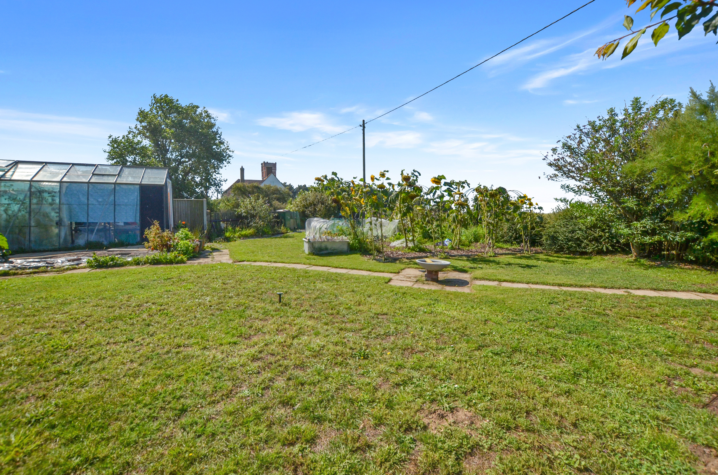
Outside, the generous rear garden is a true highlight, featuring a secluded patio area that is perfect for al fresco dining or entertaining friends and family. The garden offers ample space to relax, play, and explore, and backs directly onto the golf course, ensuring lovely views and a peaceful setting. The large balcony, accessed from the main living space, provides a spectacular vantage point to enjoy the breathtaking, uninterrupted sea views - an ideal spot for morning coffee or evening relaxation. At the front, the attractive garden has been thoughtfully designed for low maintenance, allowing you to enjoy its appeal with minimal effort. The spacious driveway accommodates multiple vehicles with ease, making this property as practical as it is beautiful. With its exceptional views, versatile living spaces, and generous outdoor areas, this home offers a rare opportunity to enjoy coastal living at its finest.
Virtual Tour
Key Features
- An impressive four-bedroom detached family home.
- Breathtaking uninterrupted views across the sea.
- Versatile living space designed to adapt to your needs.
- Golf Course Views to Rear
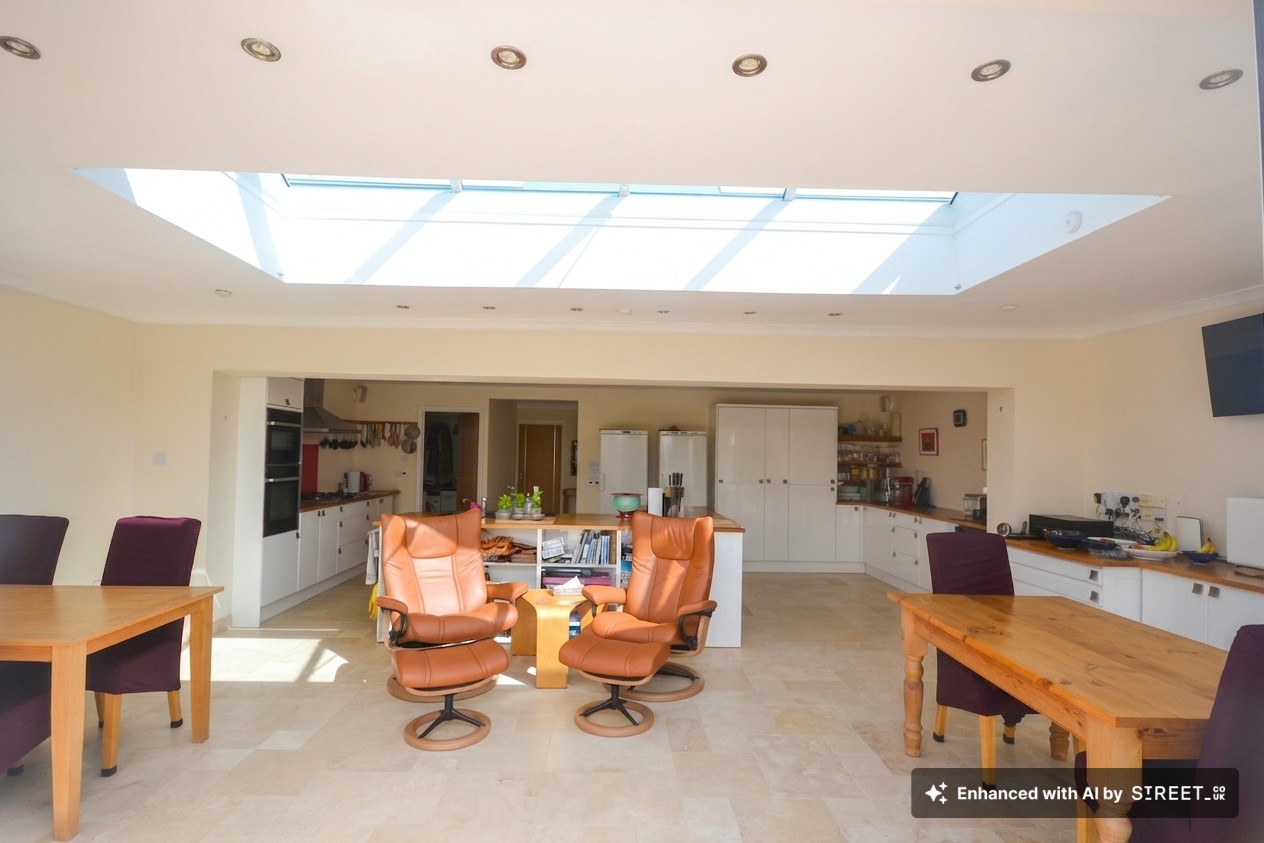
- A stunning kitchen/dining/living space, perfect for modern open-plan living.
- An additional generously sized reception room, enjoying breathtaking sea views.
- A spacious driveway providing plenty of room for multiple vehicles.
- A generous garden offering plenty of space to relax, grow, and enjoy.
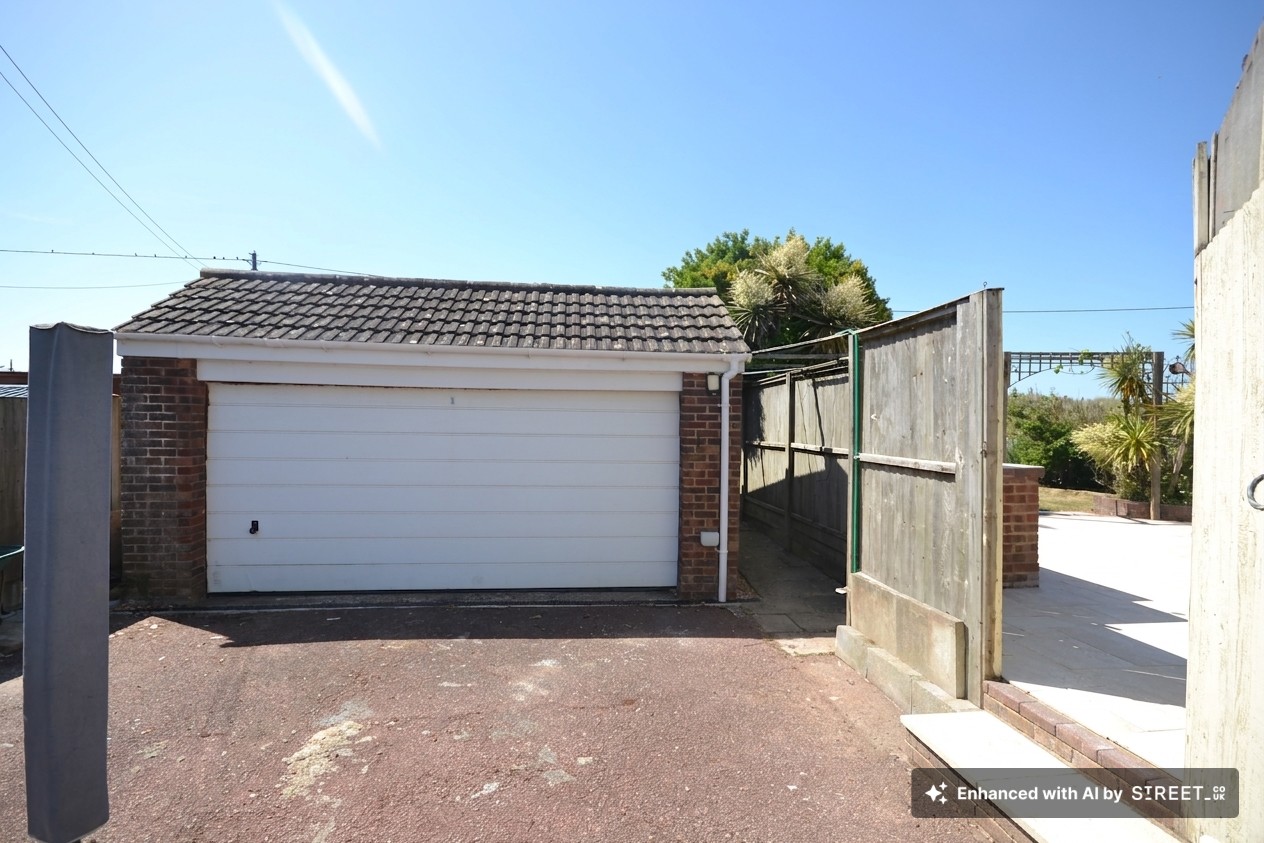
- Double Garage
Property Details
- Property type: House
- Property style: Detached
- Price Per Sq Foot: £403
- Approx Sq Feet: 1,862 sqft
- Property Age Bracket: 1970 - 1990
- Council Tax Band: F
Rooms
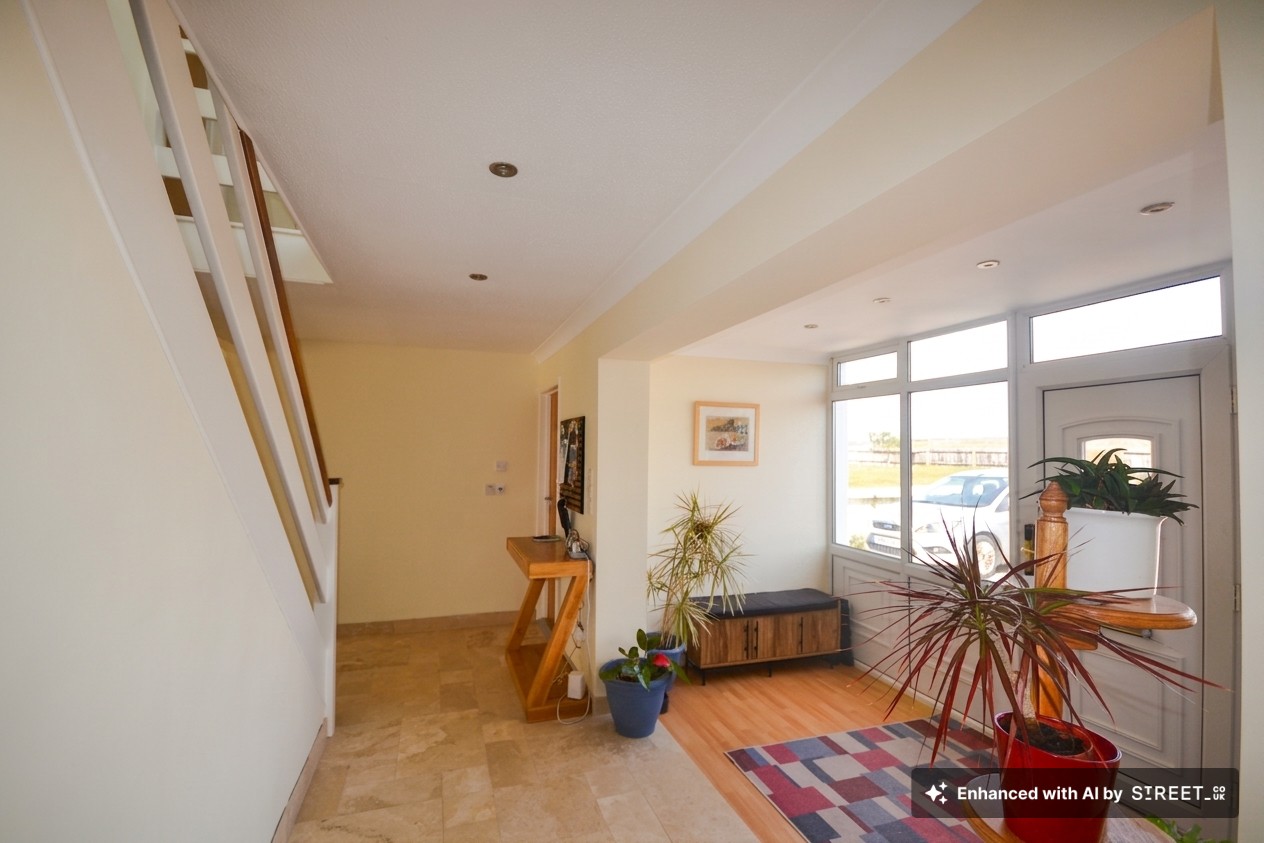
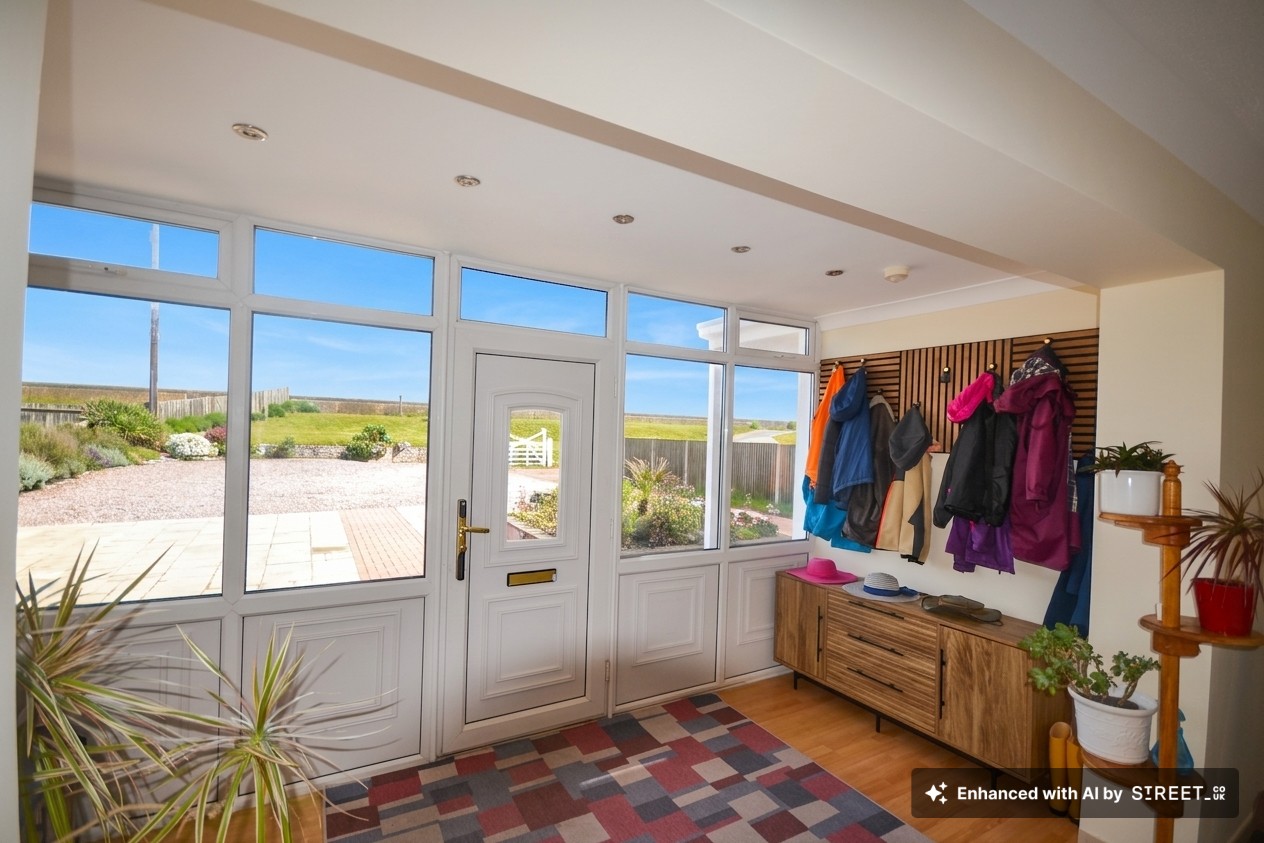
Entrance Hall
A warm and inviting entrance hall, offering a bright first impression with ample space to welcome guests comfortably.
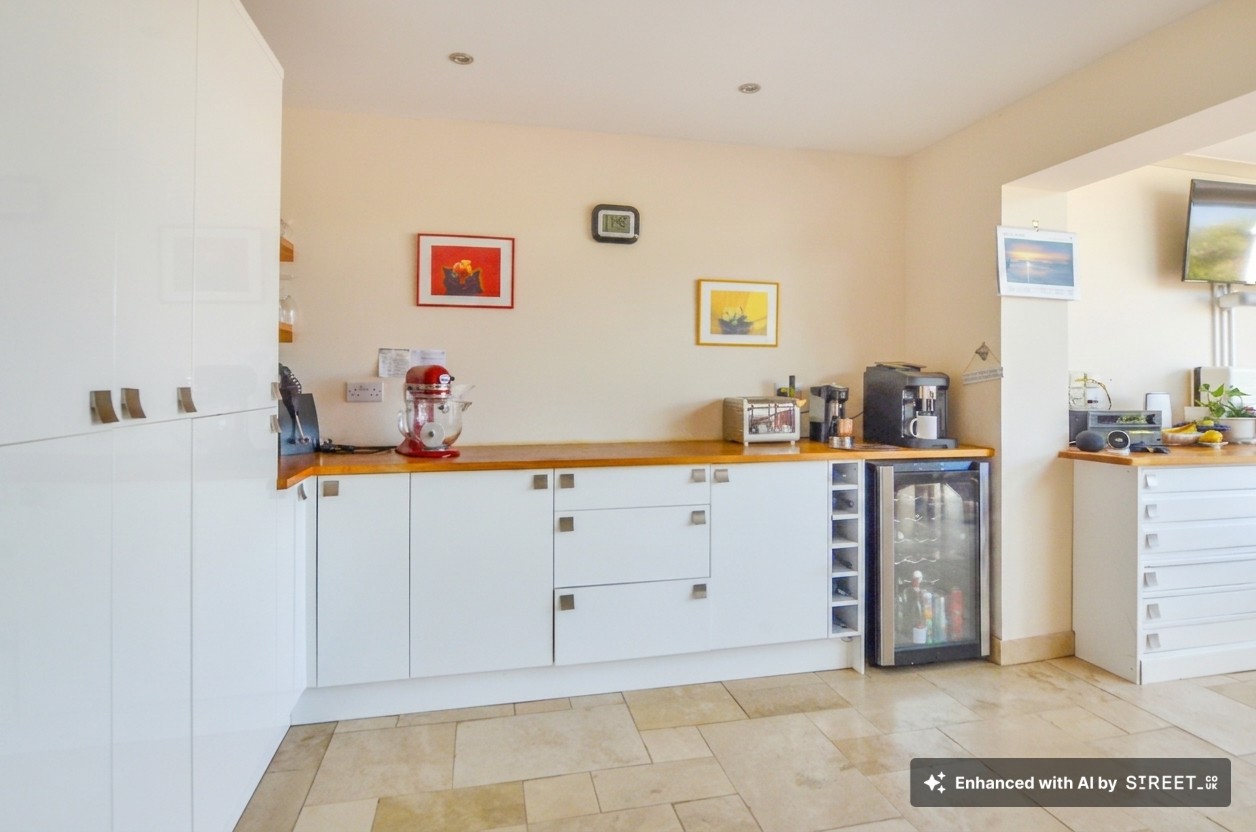
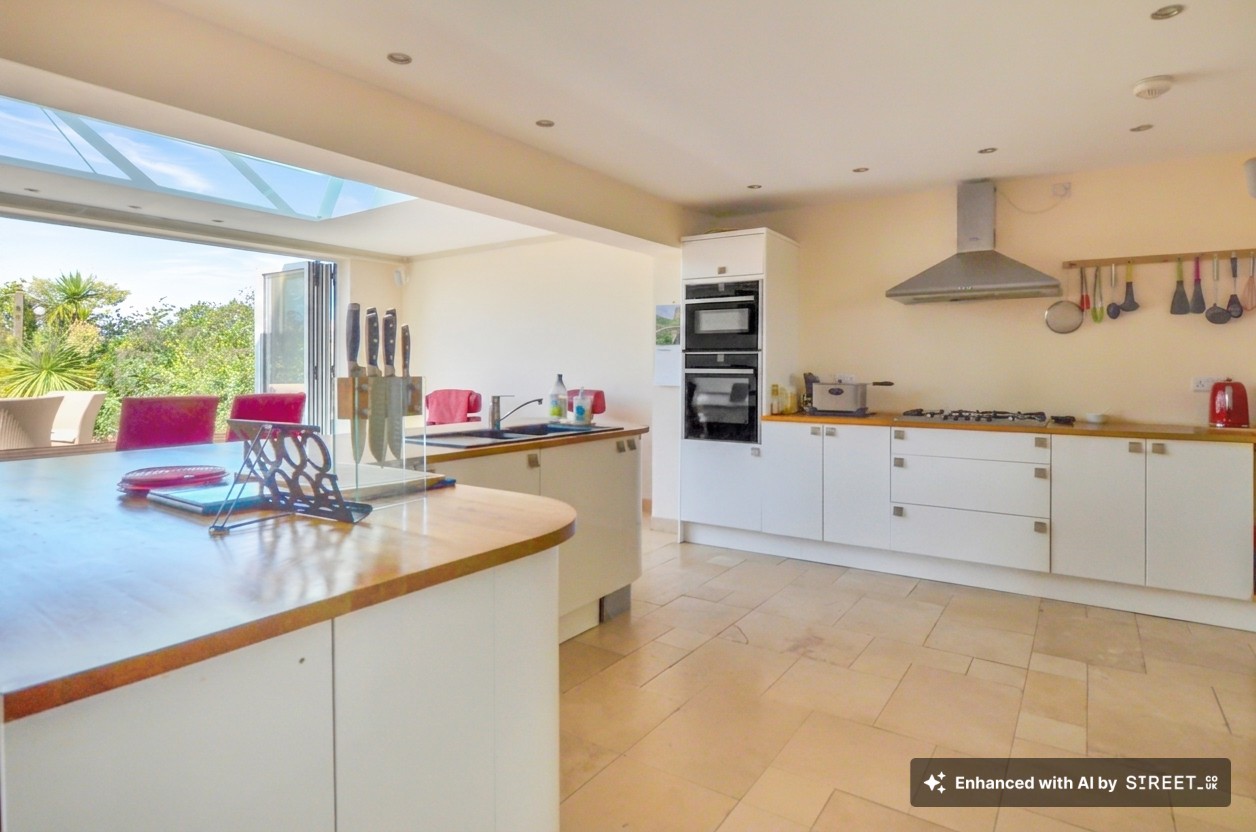
Kitchen Area
7.22m x 2.91m
A spacious open-plan kitchen opening on to a family room, enjoying beautiful views over the garden and golf course beyond—an exceptional space to relax and spend time together.
Utility Room
1.00m x 1.00m
A utility room located off the kitchen, with a door providing convenient access to the garden.
Family Room
7.22m x 3.98m
A welcoming family room opening onto the garden through bifold doors, with views across the garden to the golf course beyond—perfect for seamless indoor-outdoor entertaining.
Bedroom
3.33m x 3.95m
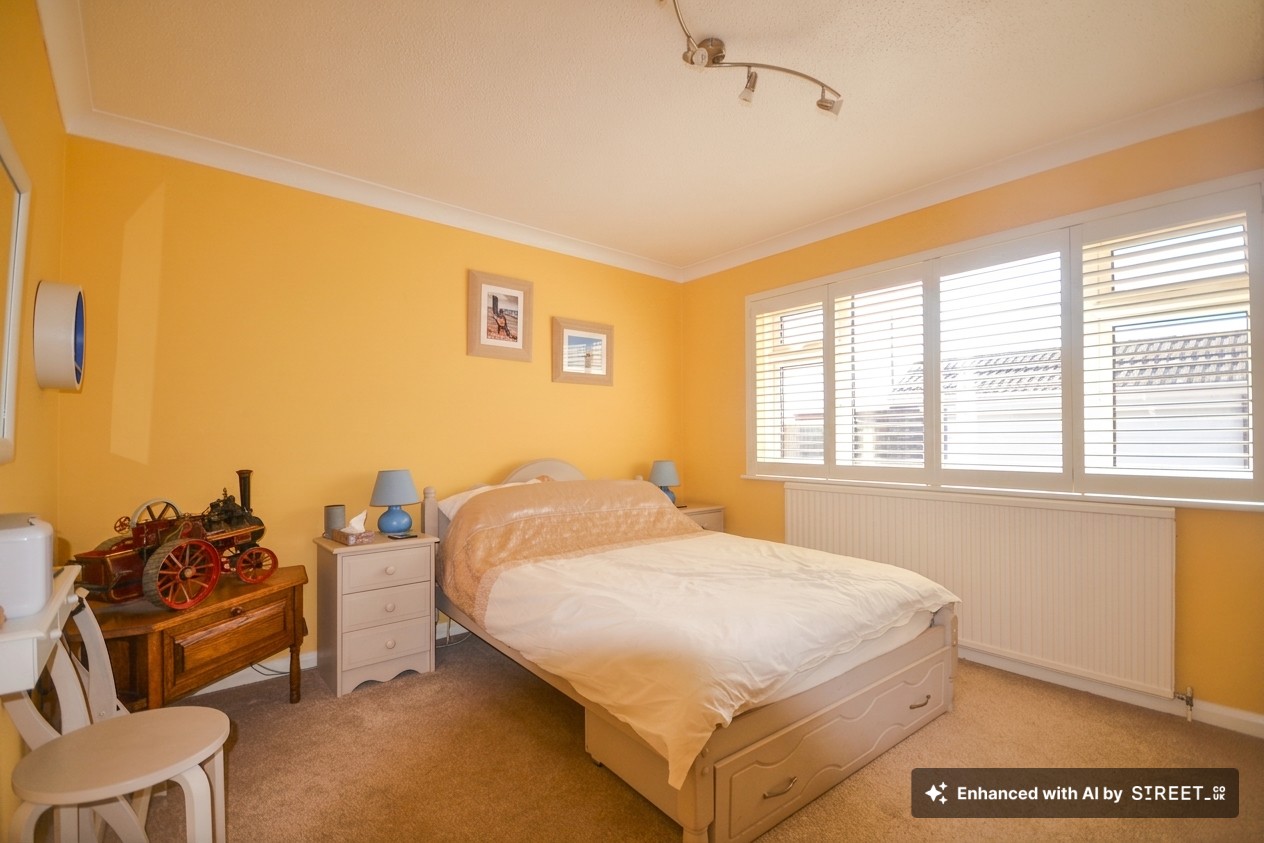
A generously sized ground floor double bedroom, providing versatile accommodation to meet your needs.
Bedroom / Study
3.61m x 2.80m
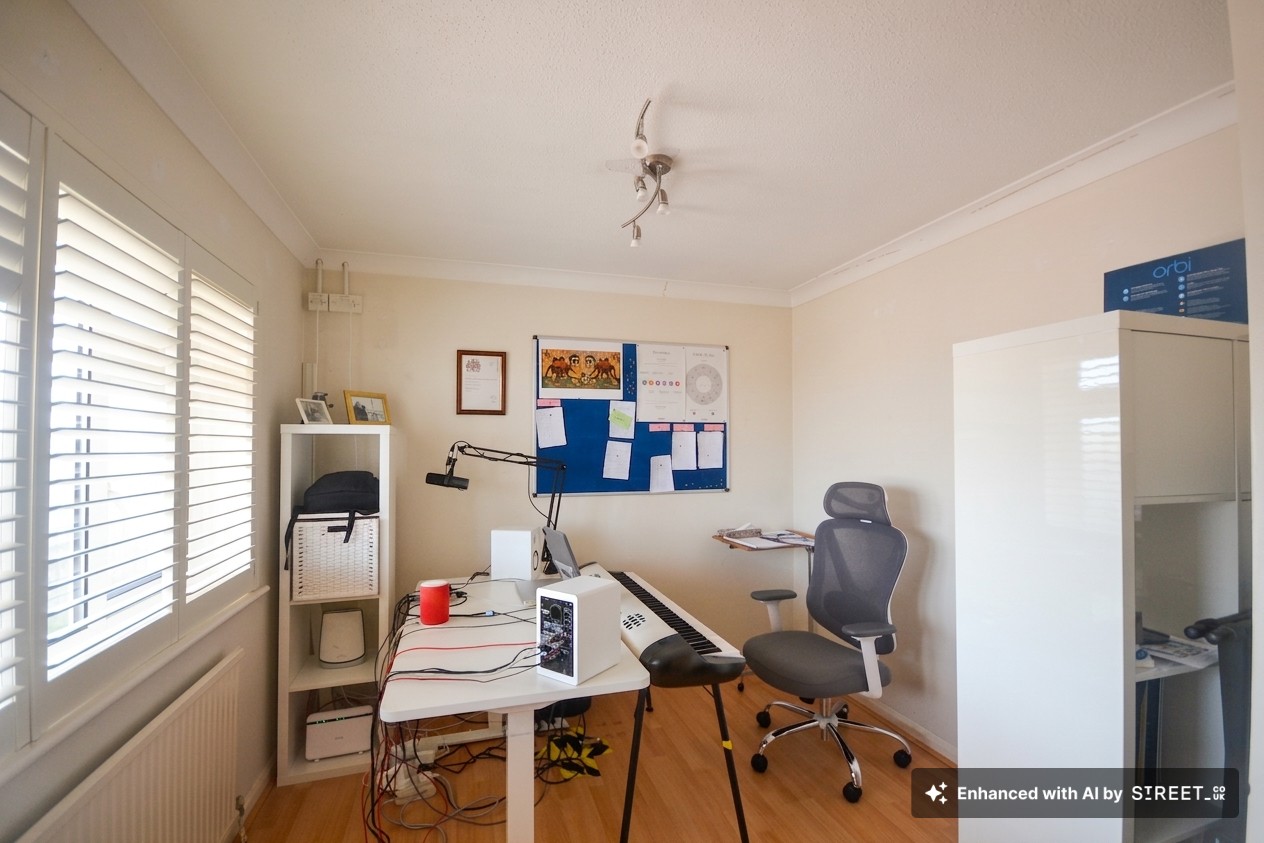
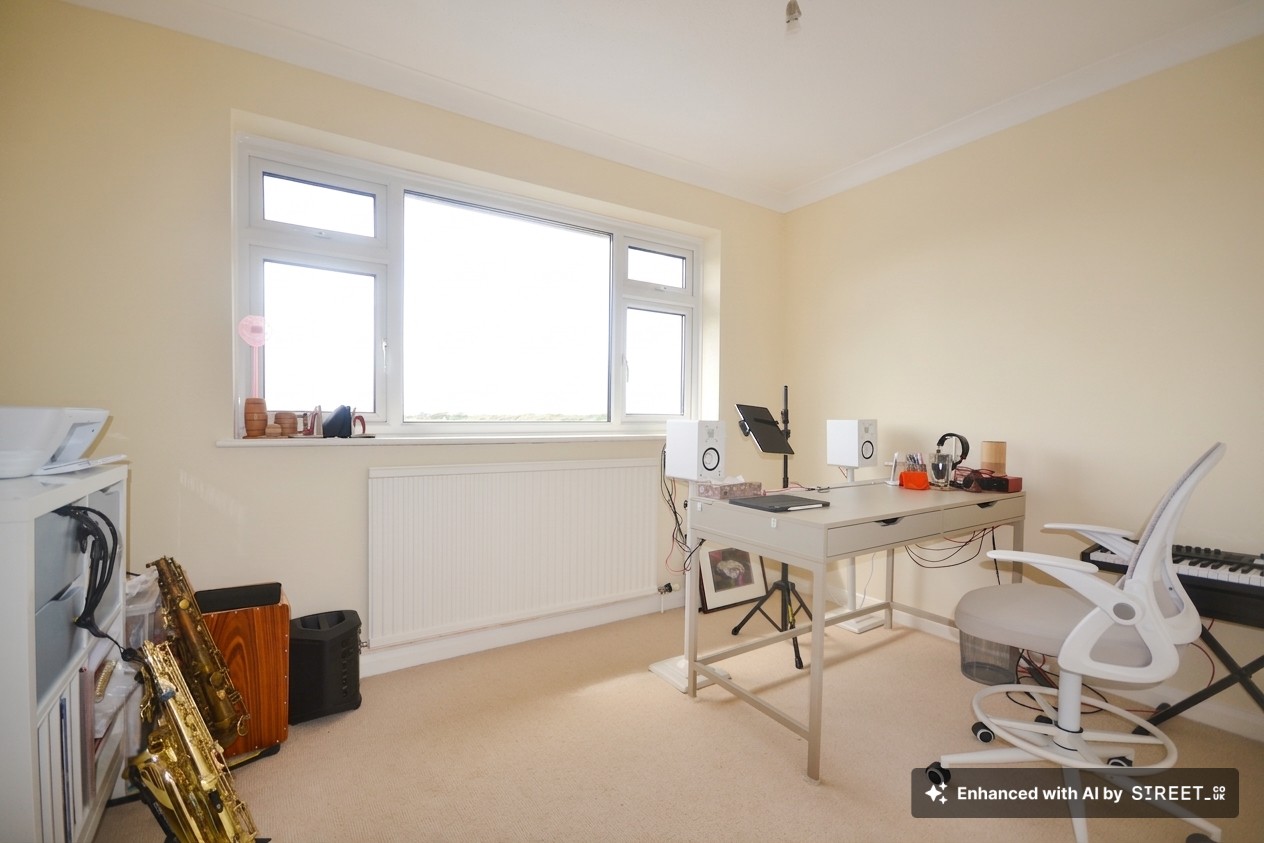
A generously sized bedroom or study, enjoying pleasant views to the front.
Wet Room
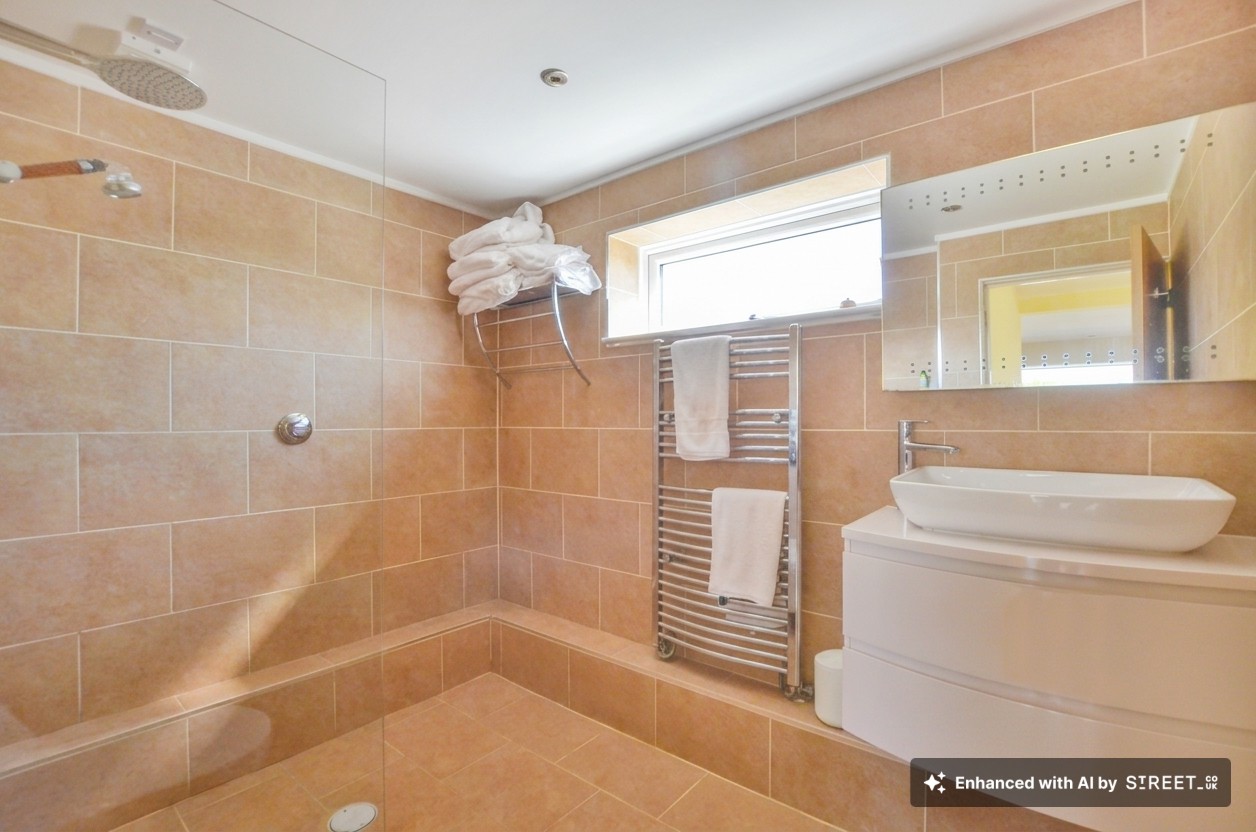
A beautifully appointed ground floor wet room, combining style and practicality.
Landing
2.24m x 5.17m
A half-galleried landing leading through the first floor of this stunning home, opening onto a balcony with uninterrupted sea views.
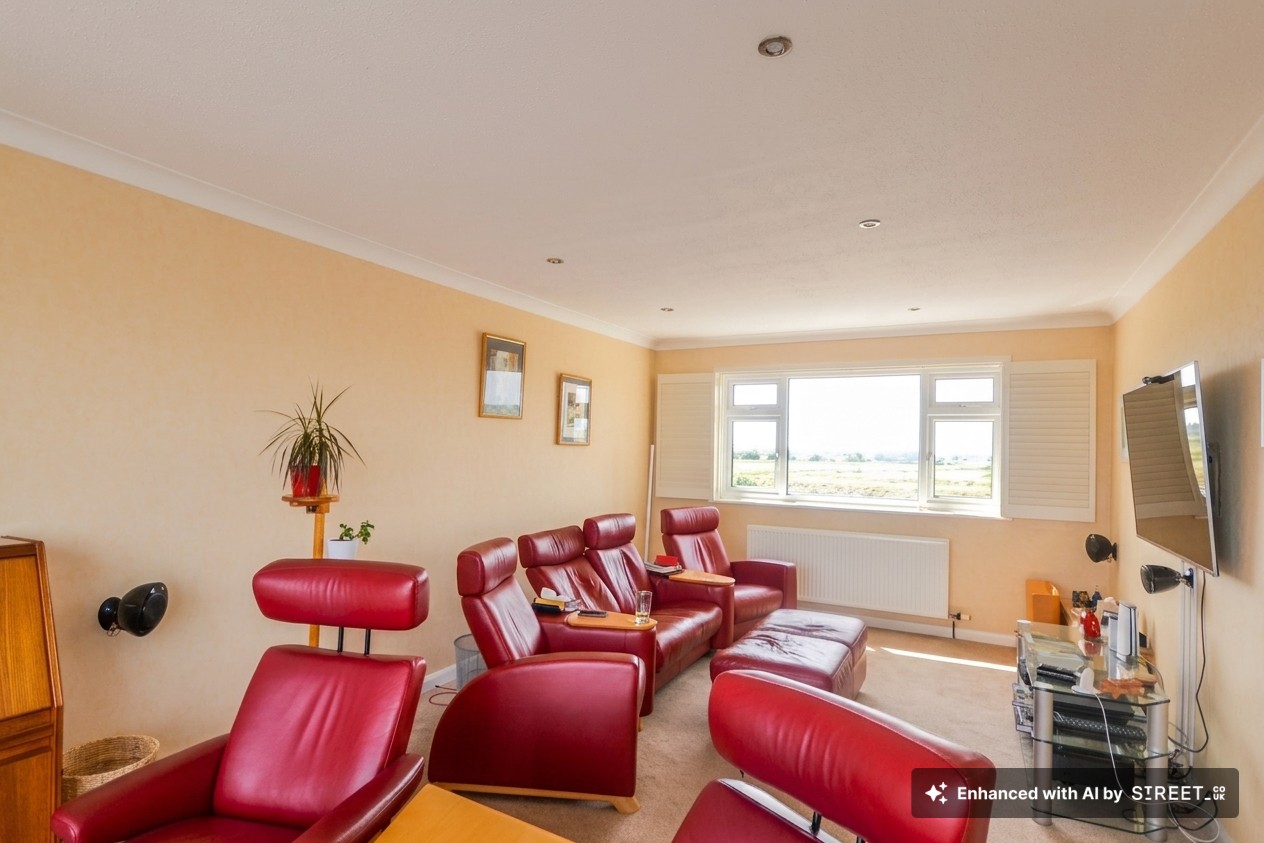
Living Room
6.23m x 3.62m
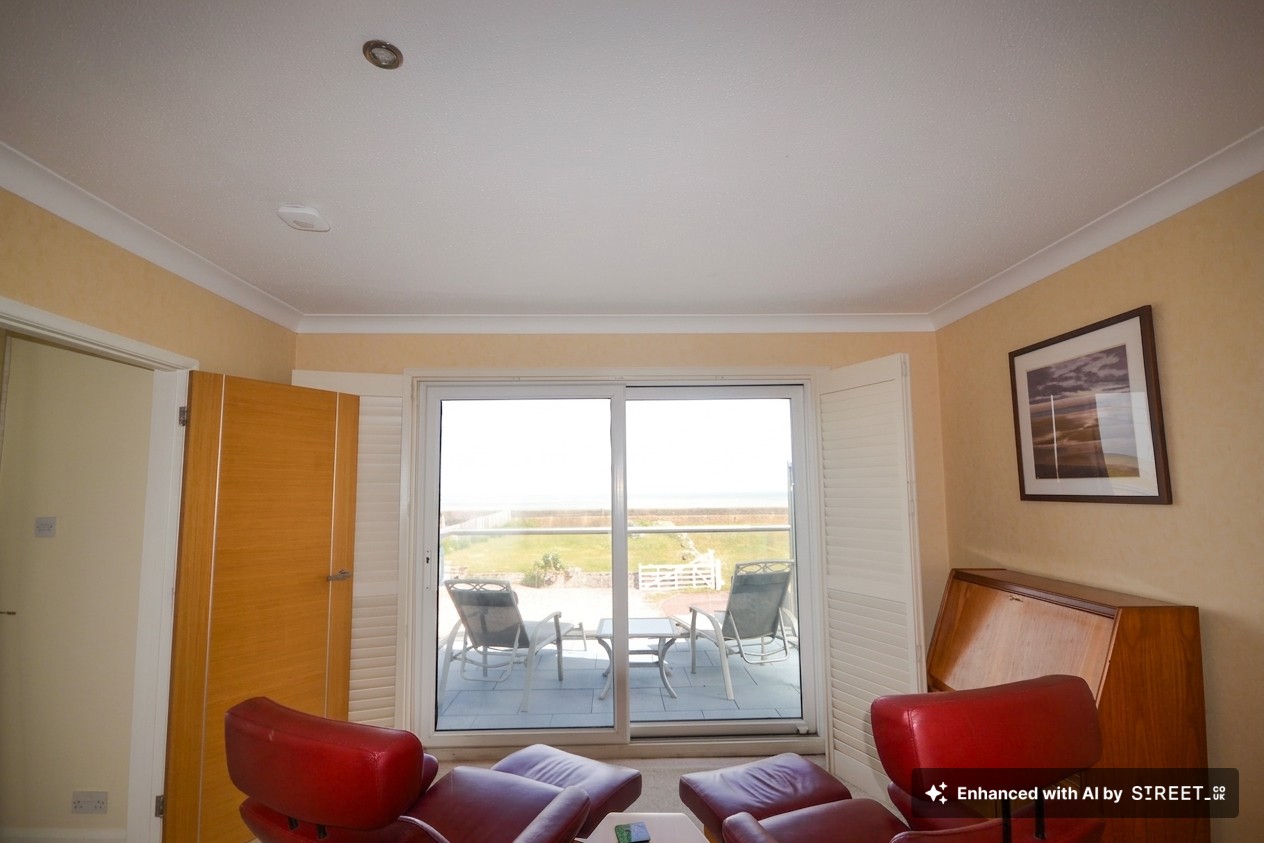
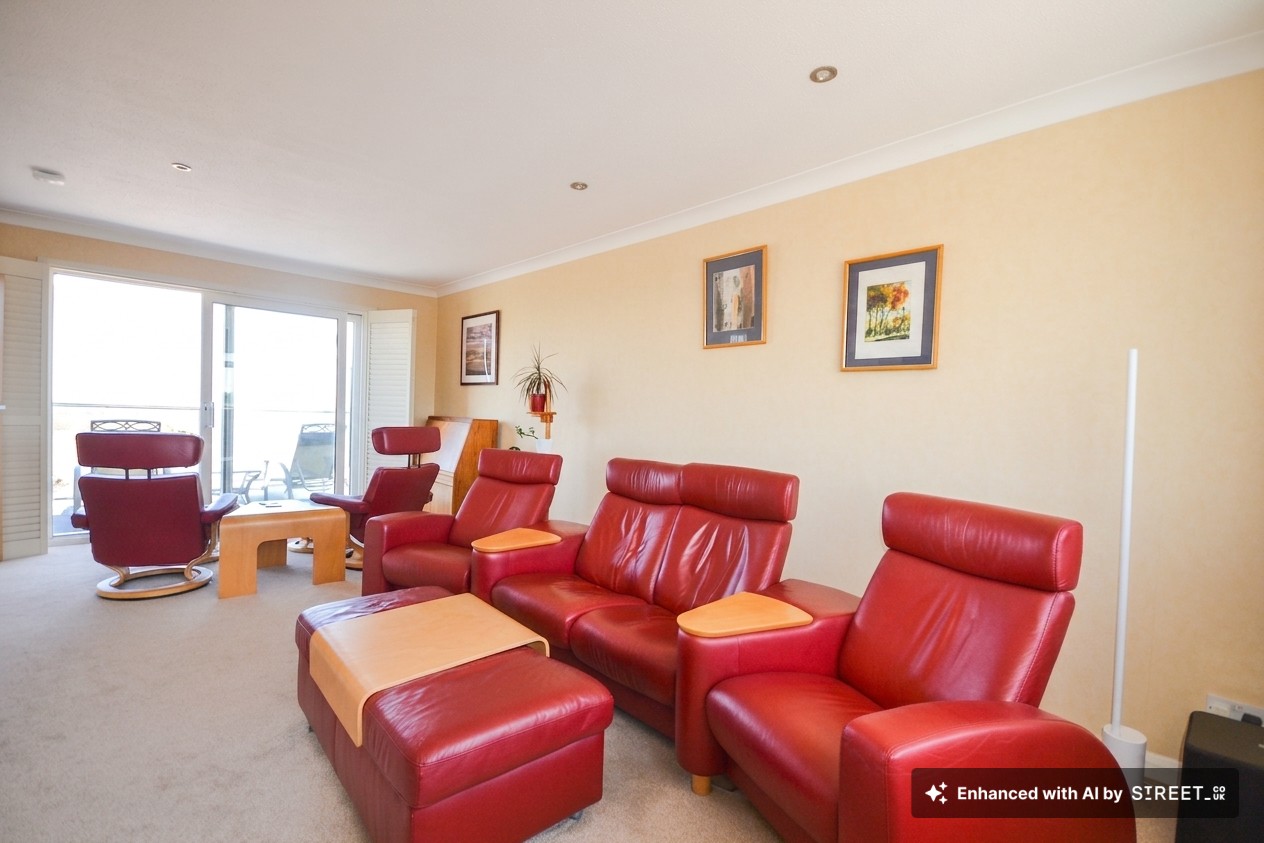
A spacious reception room on the first floor, with doors leading to a balcony offering breathtaking sea views
Bedroom
3.35m x 3.14m
A generously sized bedroom featuring fitted storage and attractive outlooks across the garden and golf course.
Bedroom
3.35m x 3.53m
A generously sized second double bedroom with lovely outlooks across the garden and golf course.
Bathroom
2.24m x 2.00m
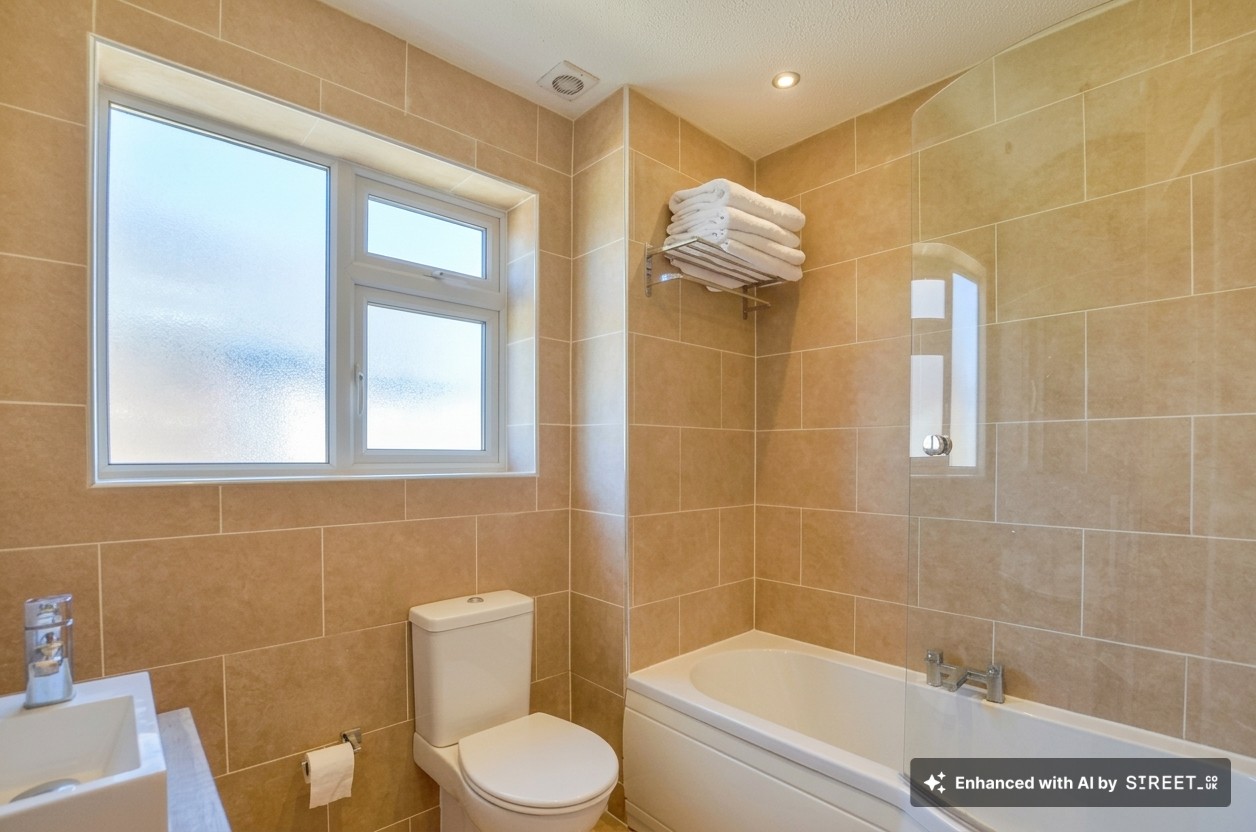
A stylishly designed family bathroom, complete with a bath, toilet, and twin wash basins.
Floorplans

Outside Spaces
Rear Garden
A generous rear garden featuring a secluded patio area, perfect for entertaining, with ample space to relax and explore, backing onto the golf course with lovely views.

Front Garden
An attractive front garden, thoughtfully designed for low maintenance and ease of care.
Parking Spaces
Double garage
Capacity: N/A
Off street
Capacity: N/A
Location
Situated in the desirable coastal area of Littlestone-on-Sea, this property enjoys a prime position along Coast Road, just moments from the beach. The nearby town of New Romney offers a range of local amenities, while the surrounding Romney Marsh provides beautiful open landscapes.

Properties you may like
By Skippers Estate Agents Cheriton/Folkestone
-
Grasmere Gardens, Folkestone, CT19
- 3 Beds
- 2 Bath
-
Ians Walk, Hythe, CT21
- 2 Beds
- 1 Bath
-
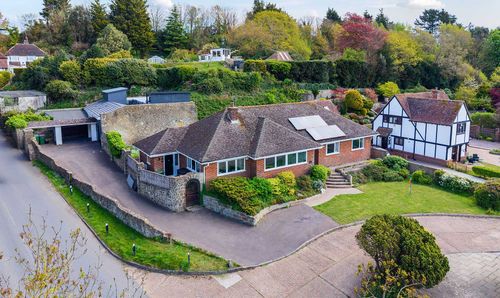
Bassett Close, Hythe, CT21
- 4 Beds
- 3 Bath
-
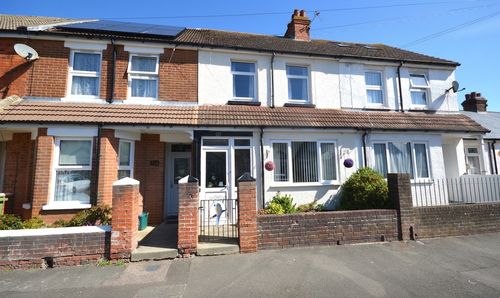
Darlinghurst Road, Folkestone, CT19
- 3 Beds
- 1 Bath
-
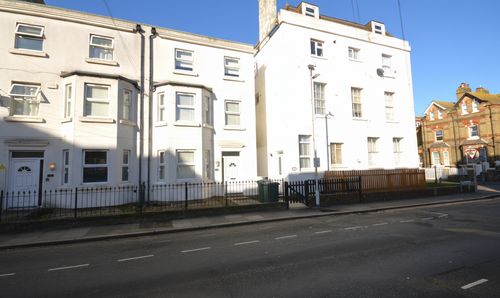
Victoria Grove, Folkestone, CT20
- 4 Beds
- 2 Bath
-
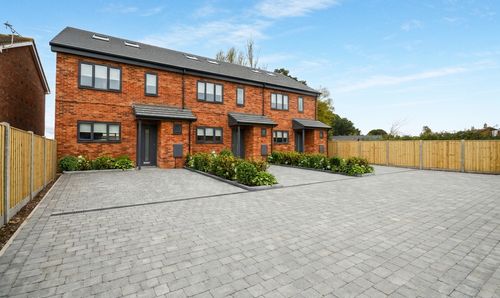
Herons Way, Hythe, CT21
- 3 Beds
- 2 Bath
-
Lynwood, Folkestone, CT19
- 2 Beds
- 1 Bath
-
Birkdale Drive, Folkestone, CT19
- 3 Beds
- 1 Bath
-
Seabrook Grove, Hythe, CT21
- 4 Beds
- 2 Bath