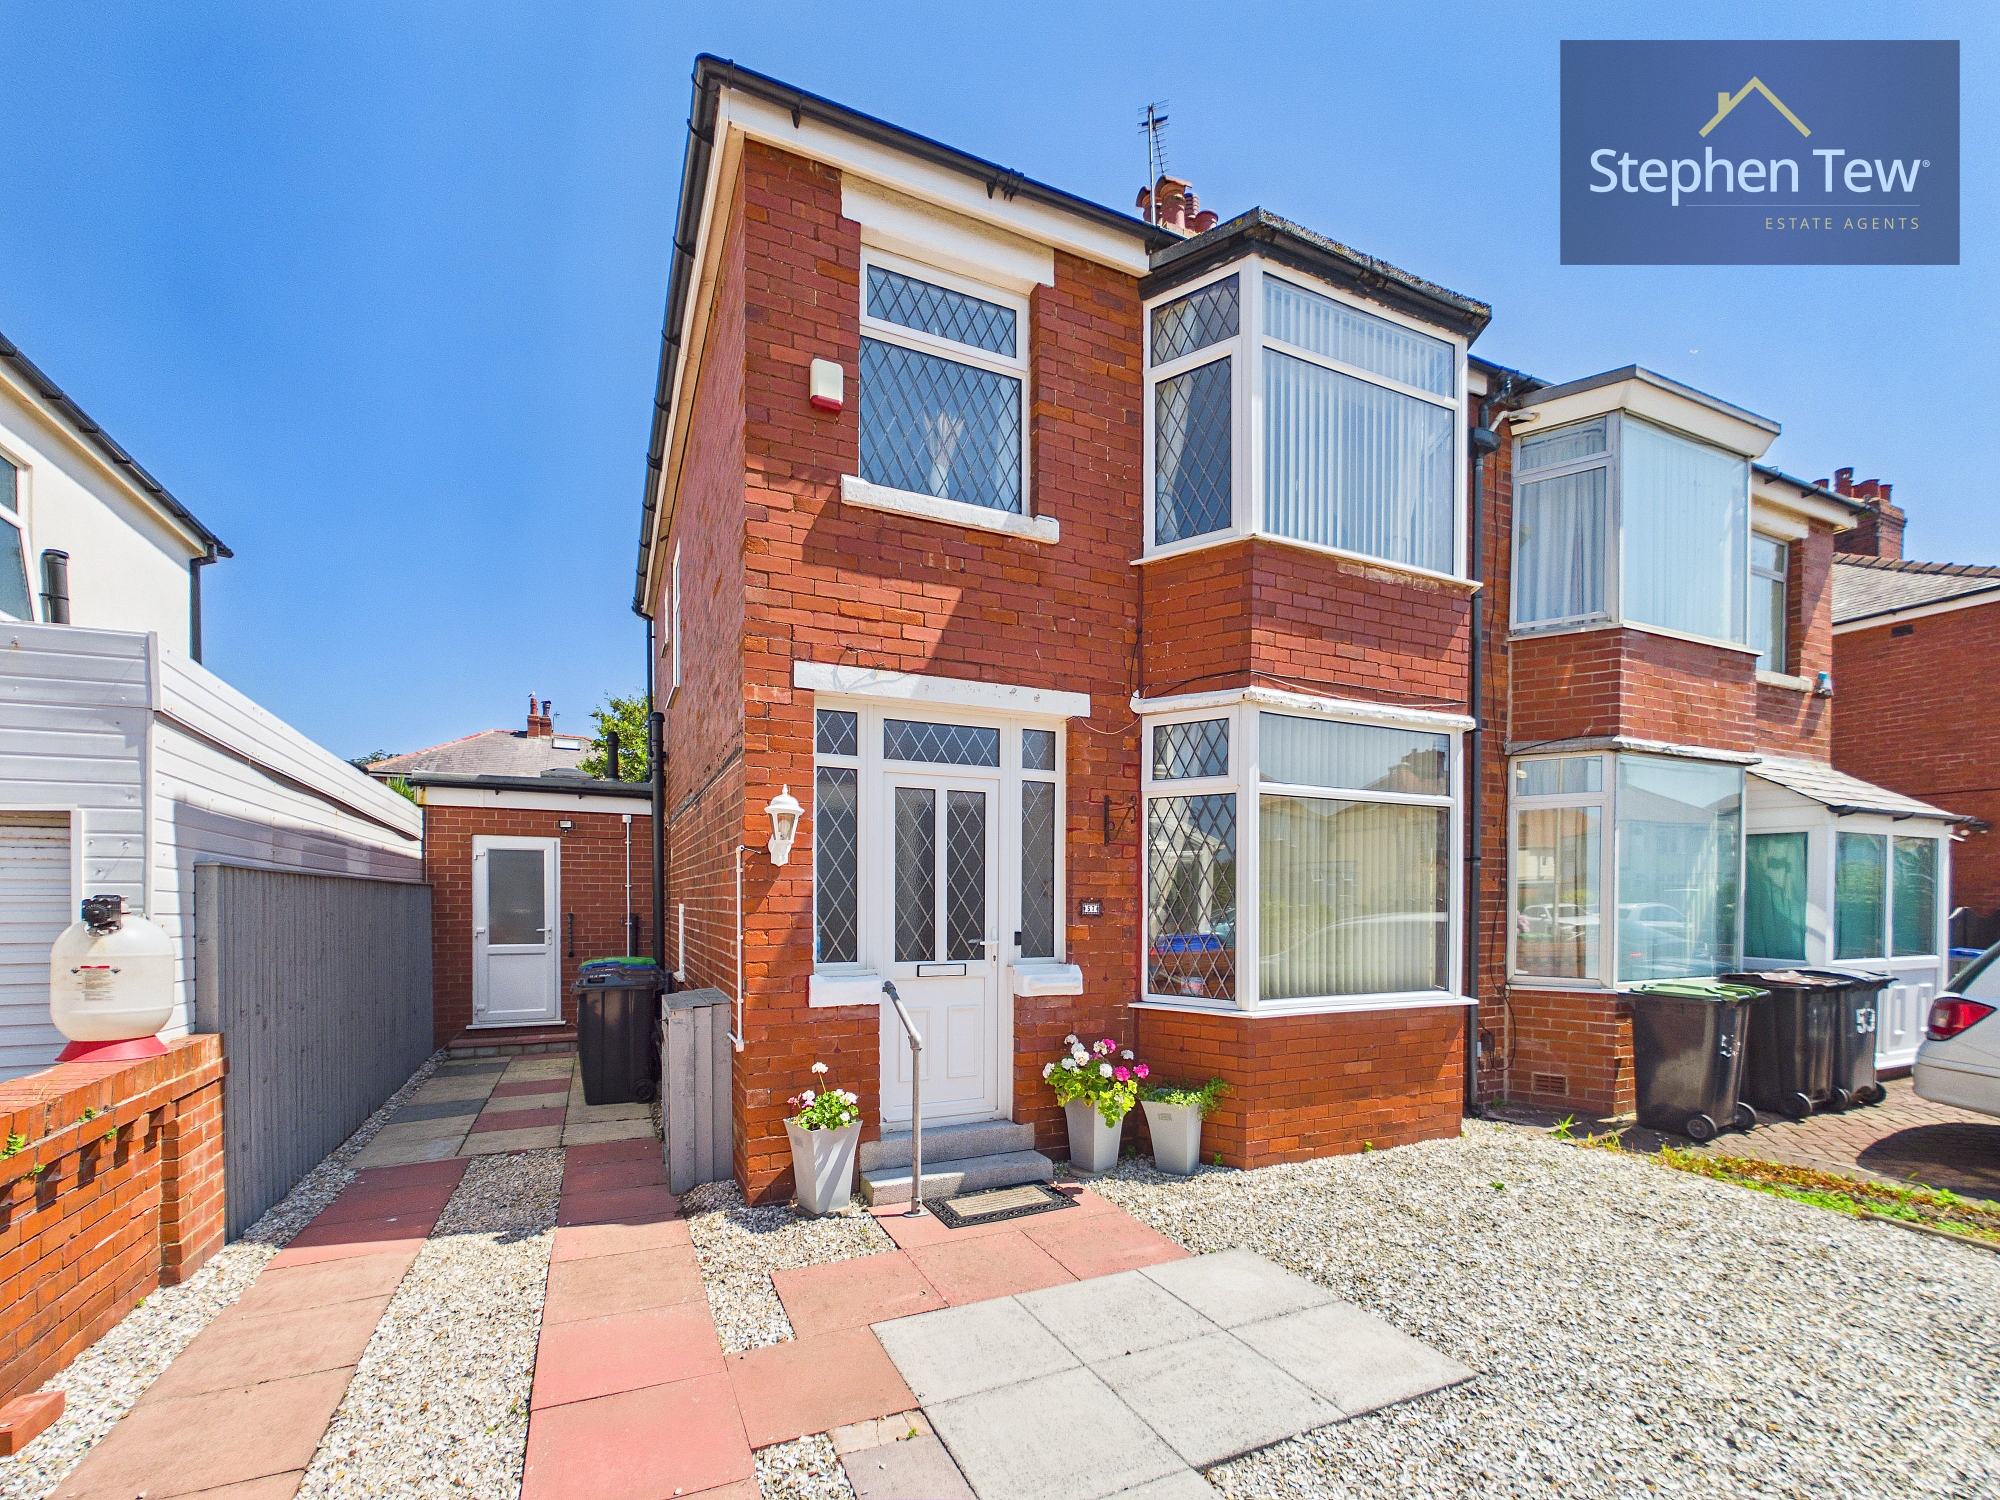
3 Bedroom Semi Detached House, Wetherby Avenue, Blackpool, FY4
Wetherby Avenue, Blackpool, FY4

Stephen Tew Estate Agents
Stephen Tew Estate Agents, 132 Highfield Road
Description
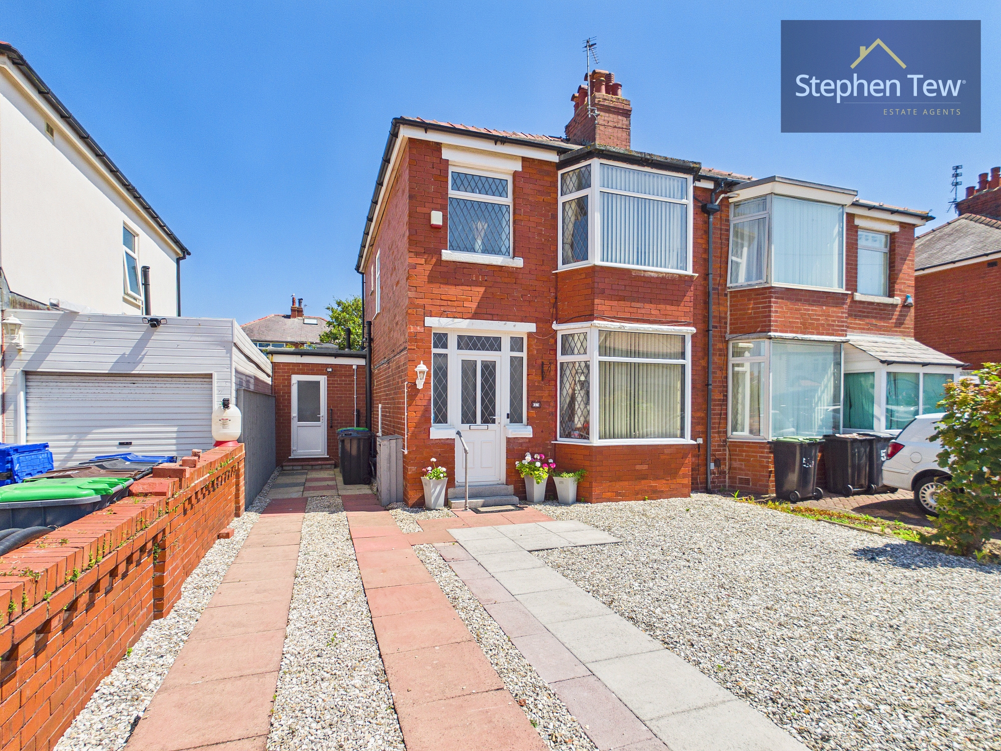
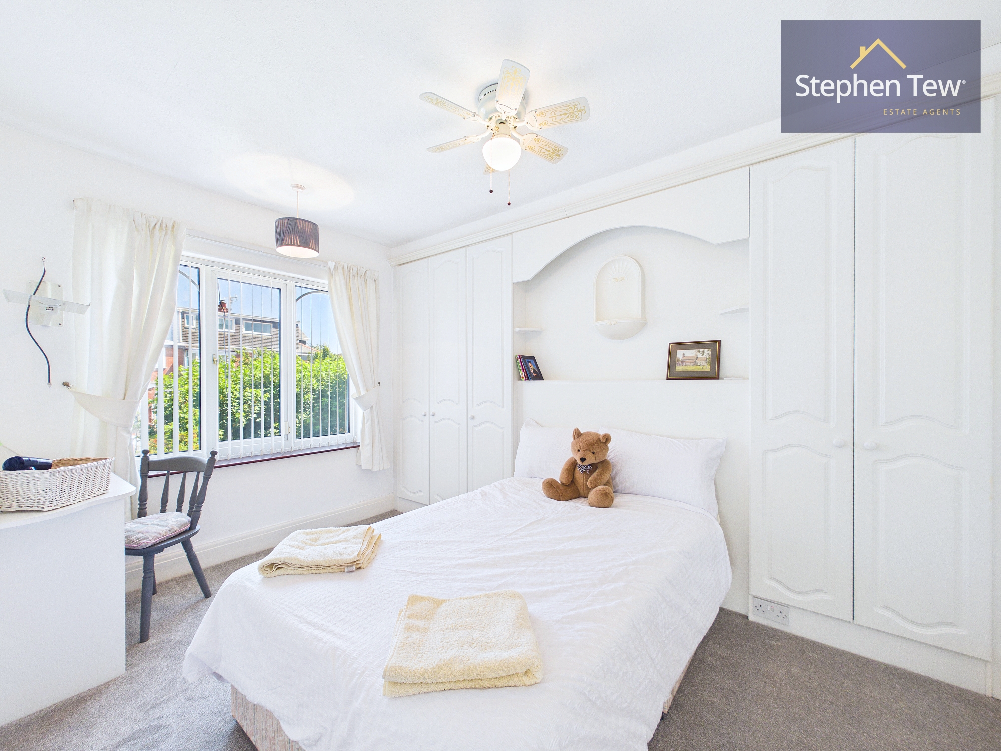
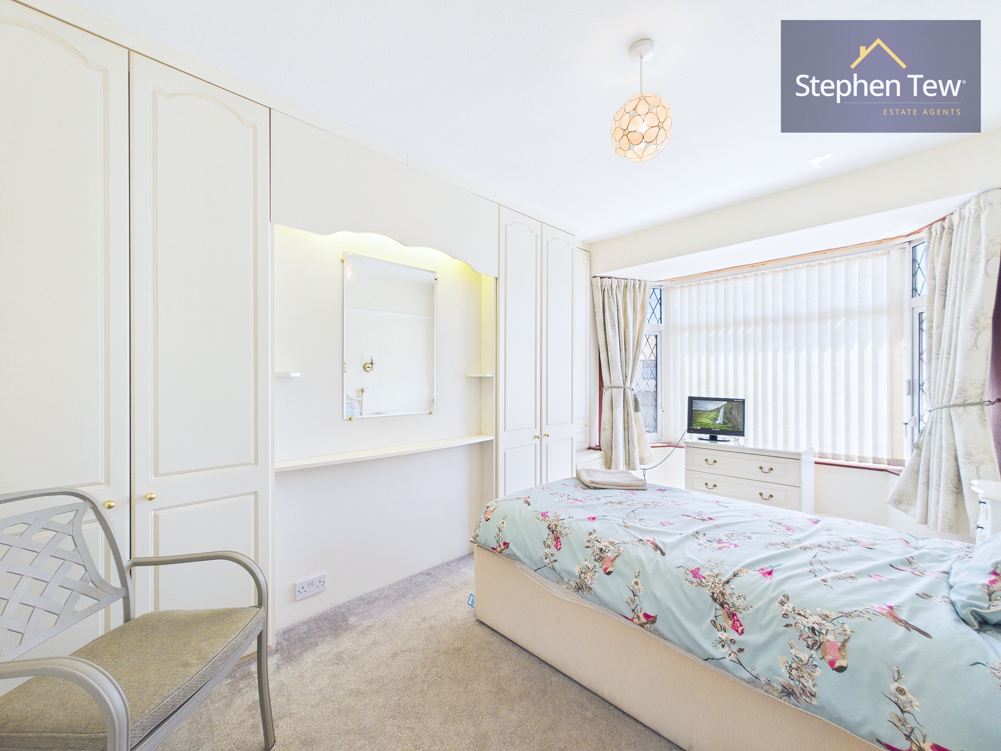
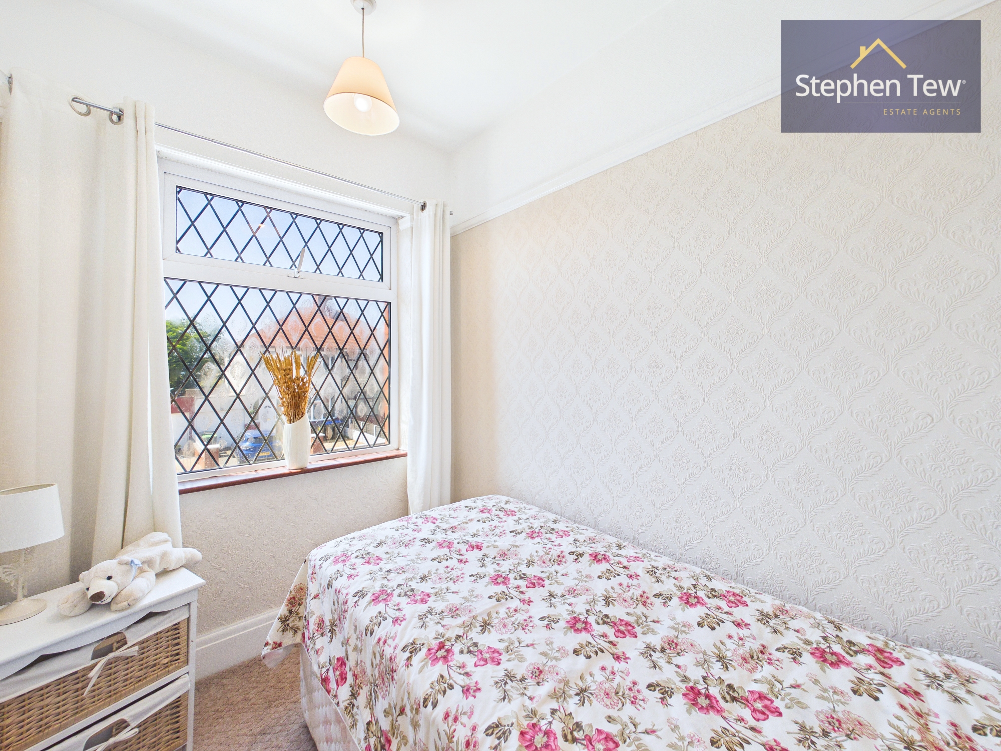
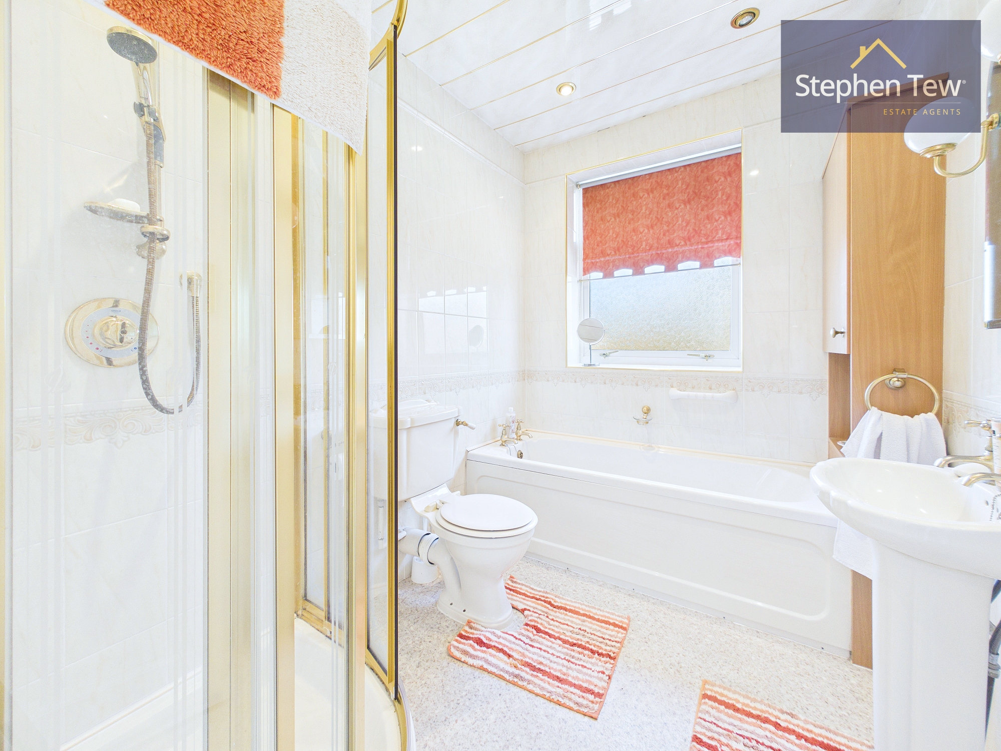
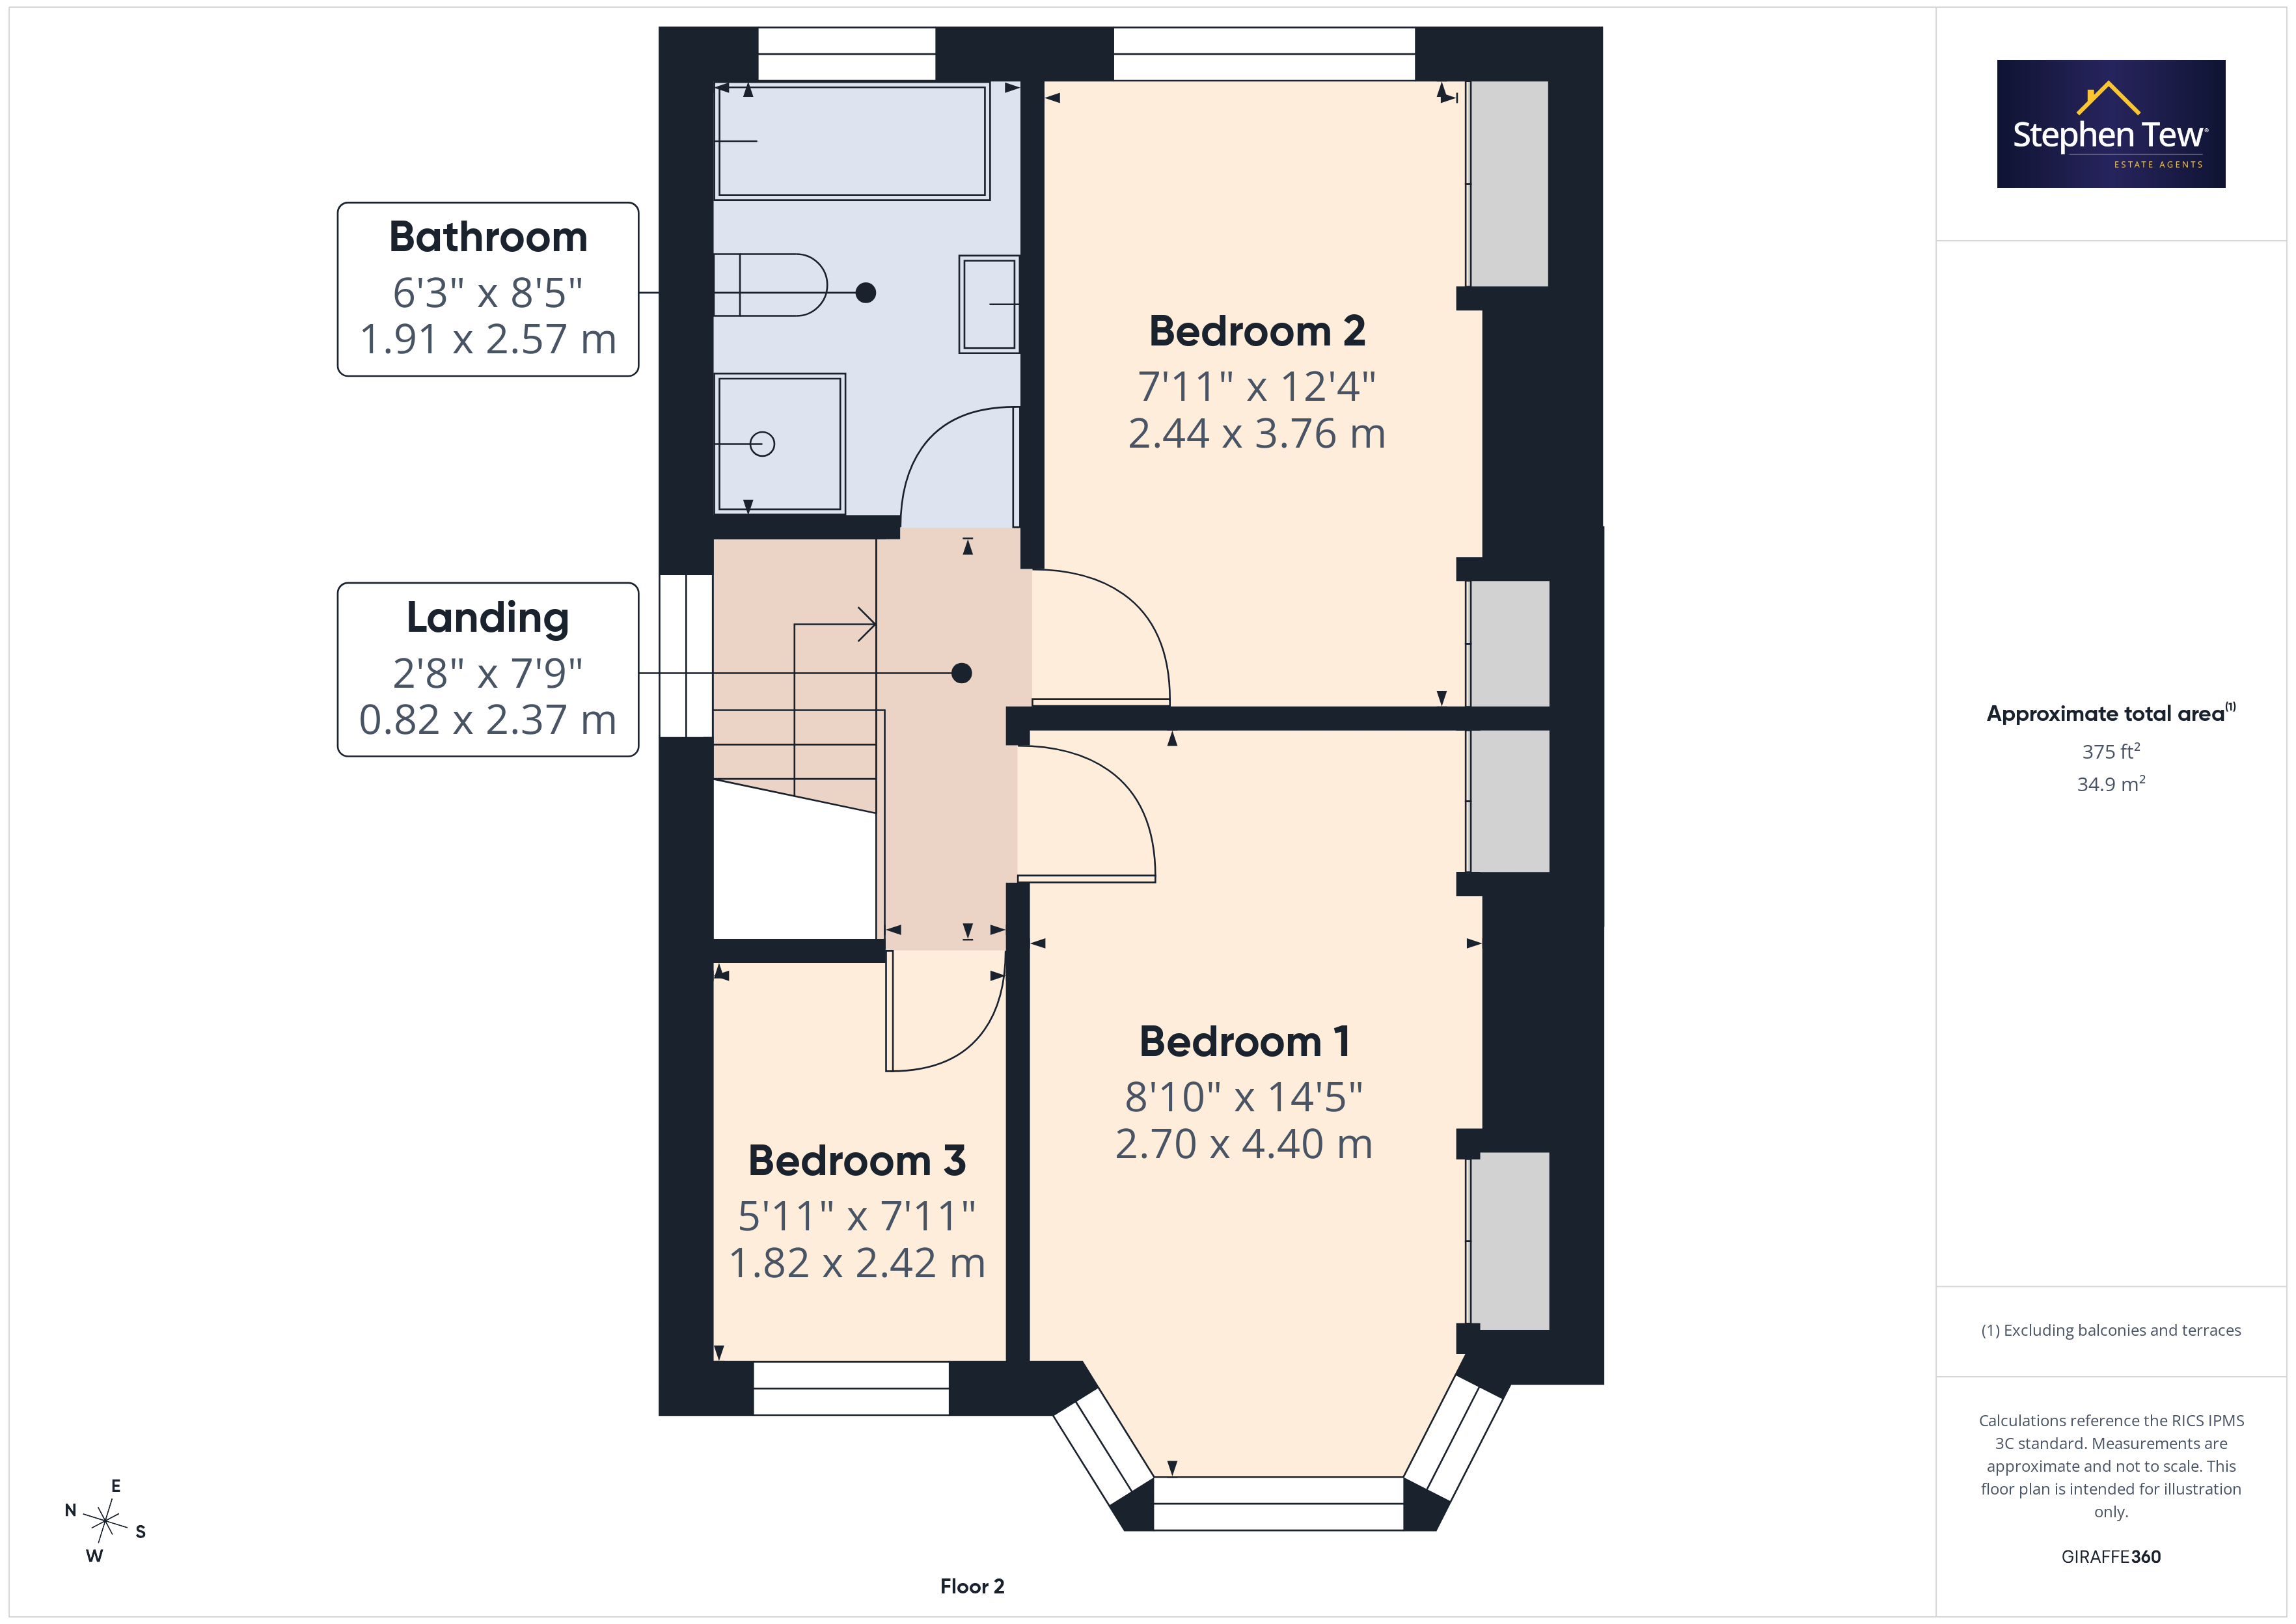
Upstairs, the landing leads to three bedrooms, two of which are generous double rooms, and a family bathroom. Off-road front parking is provided by a driveway, ensuring convenient and secure parking. The home benefits from double glazing and gas central heating throughout, as well as loft access via a pull-down ladder, offering useful storage solutions. While the property does require modernisation, it offers a flexible layout and excellent potential for buyers to personalise according to their own tastes and needs.
Key Features
- Extended 3 Bedroom Semi Detached House
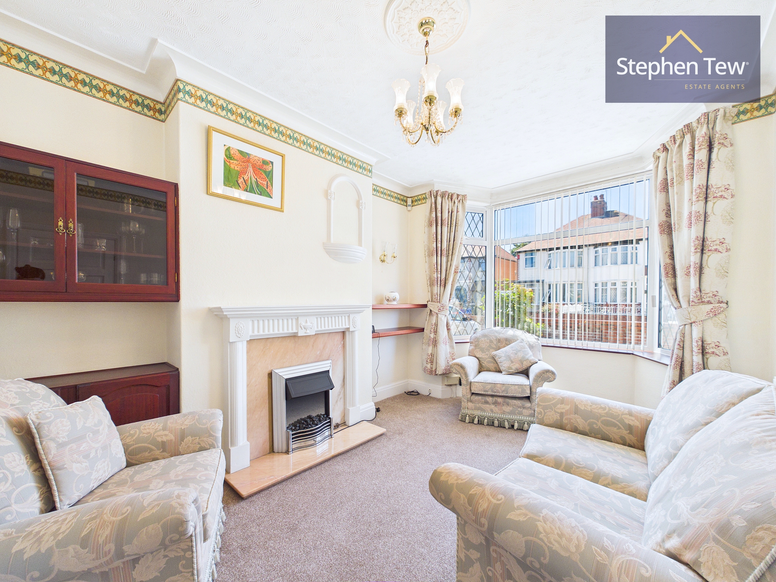
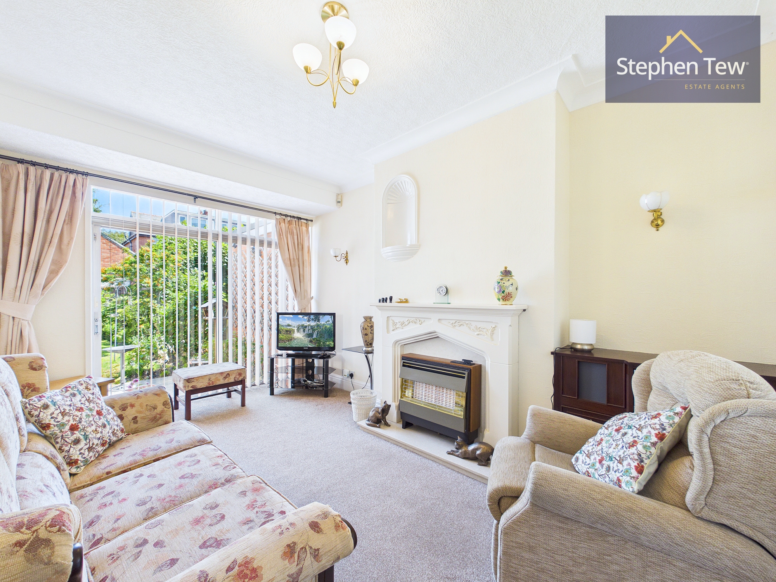
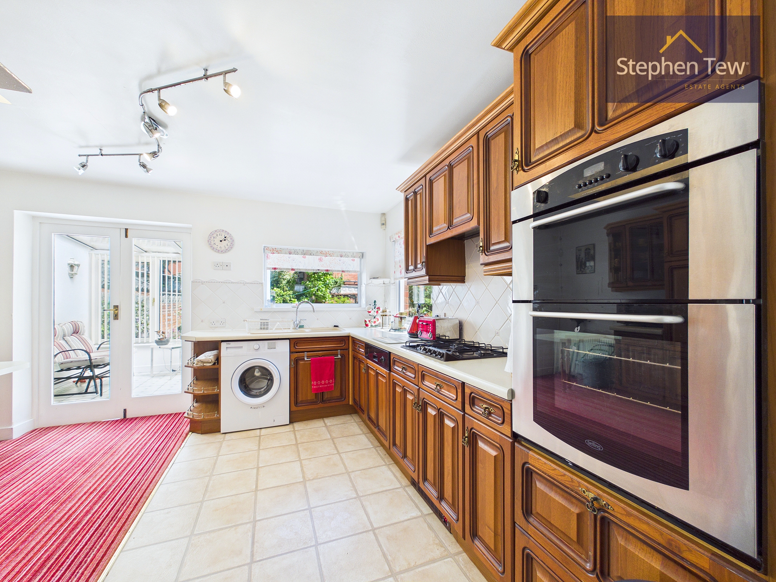
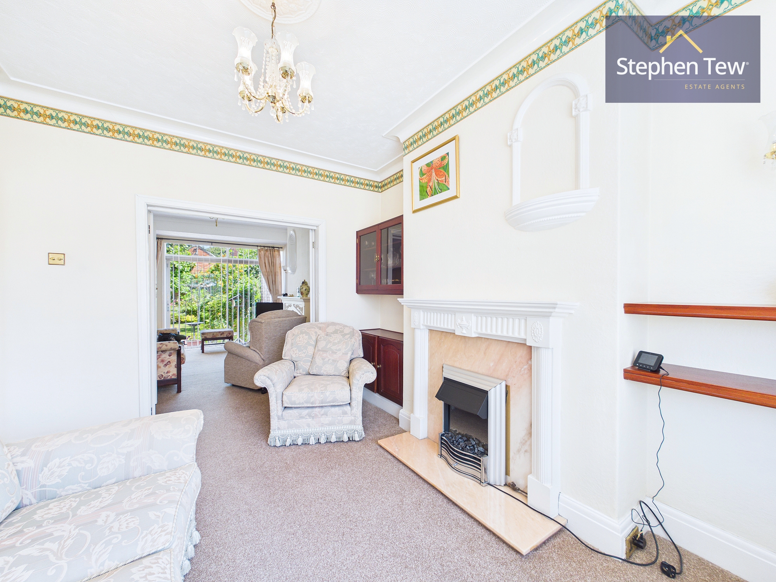
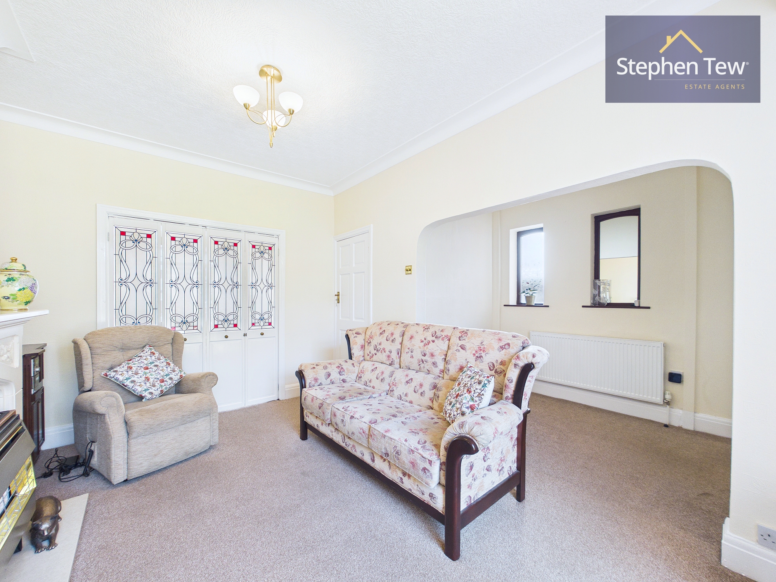
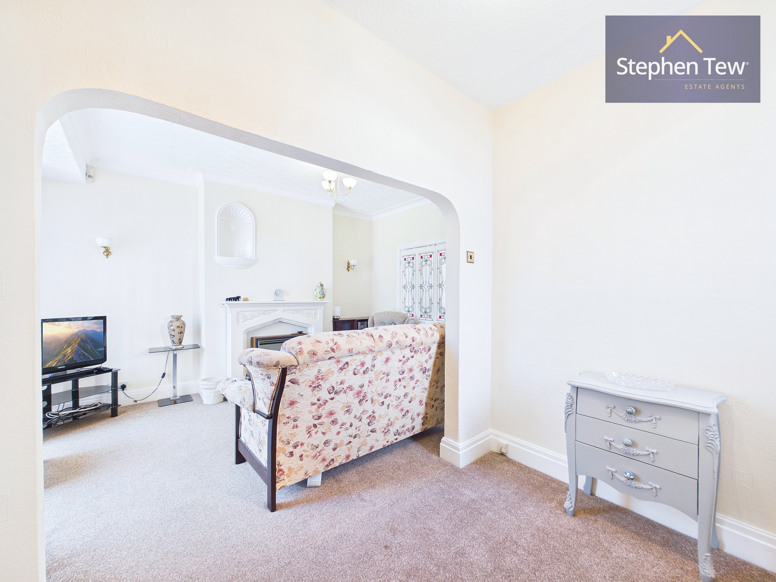
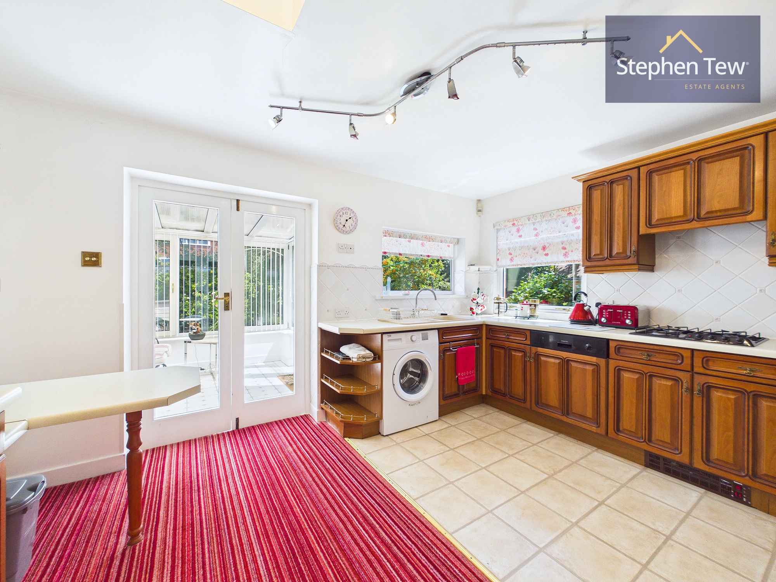
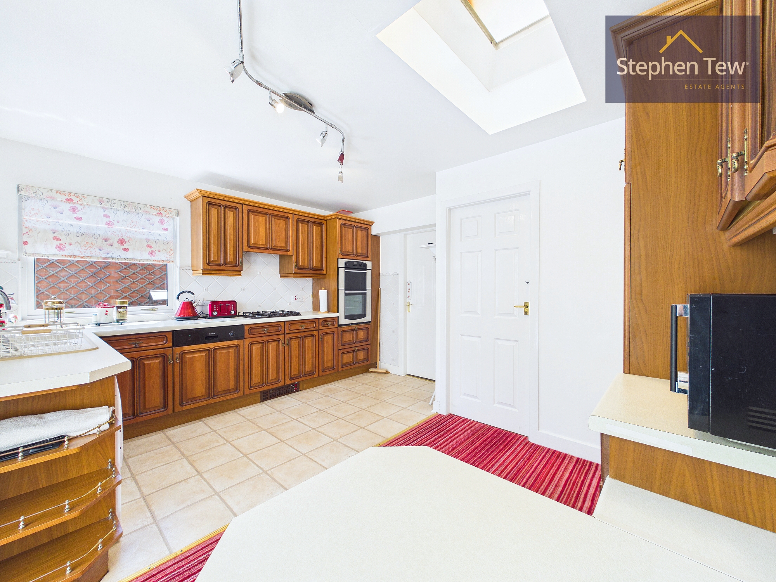
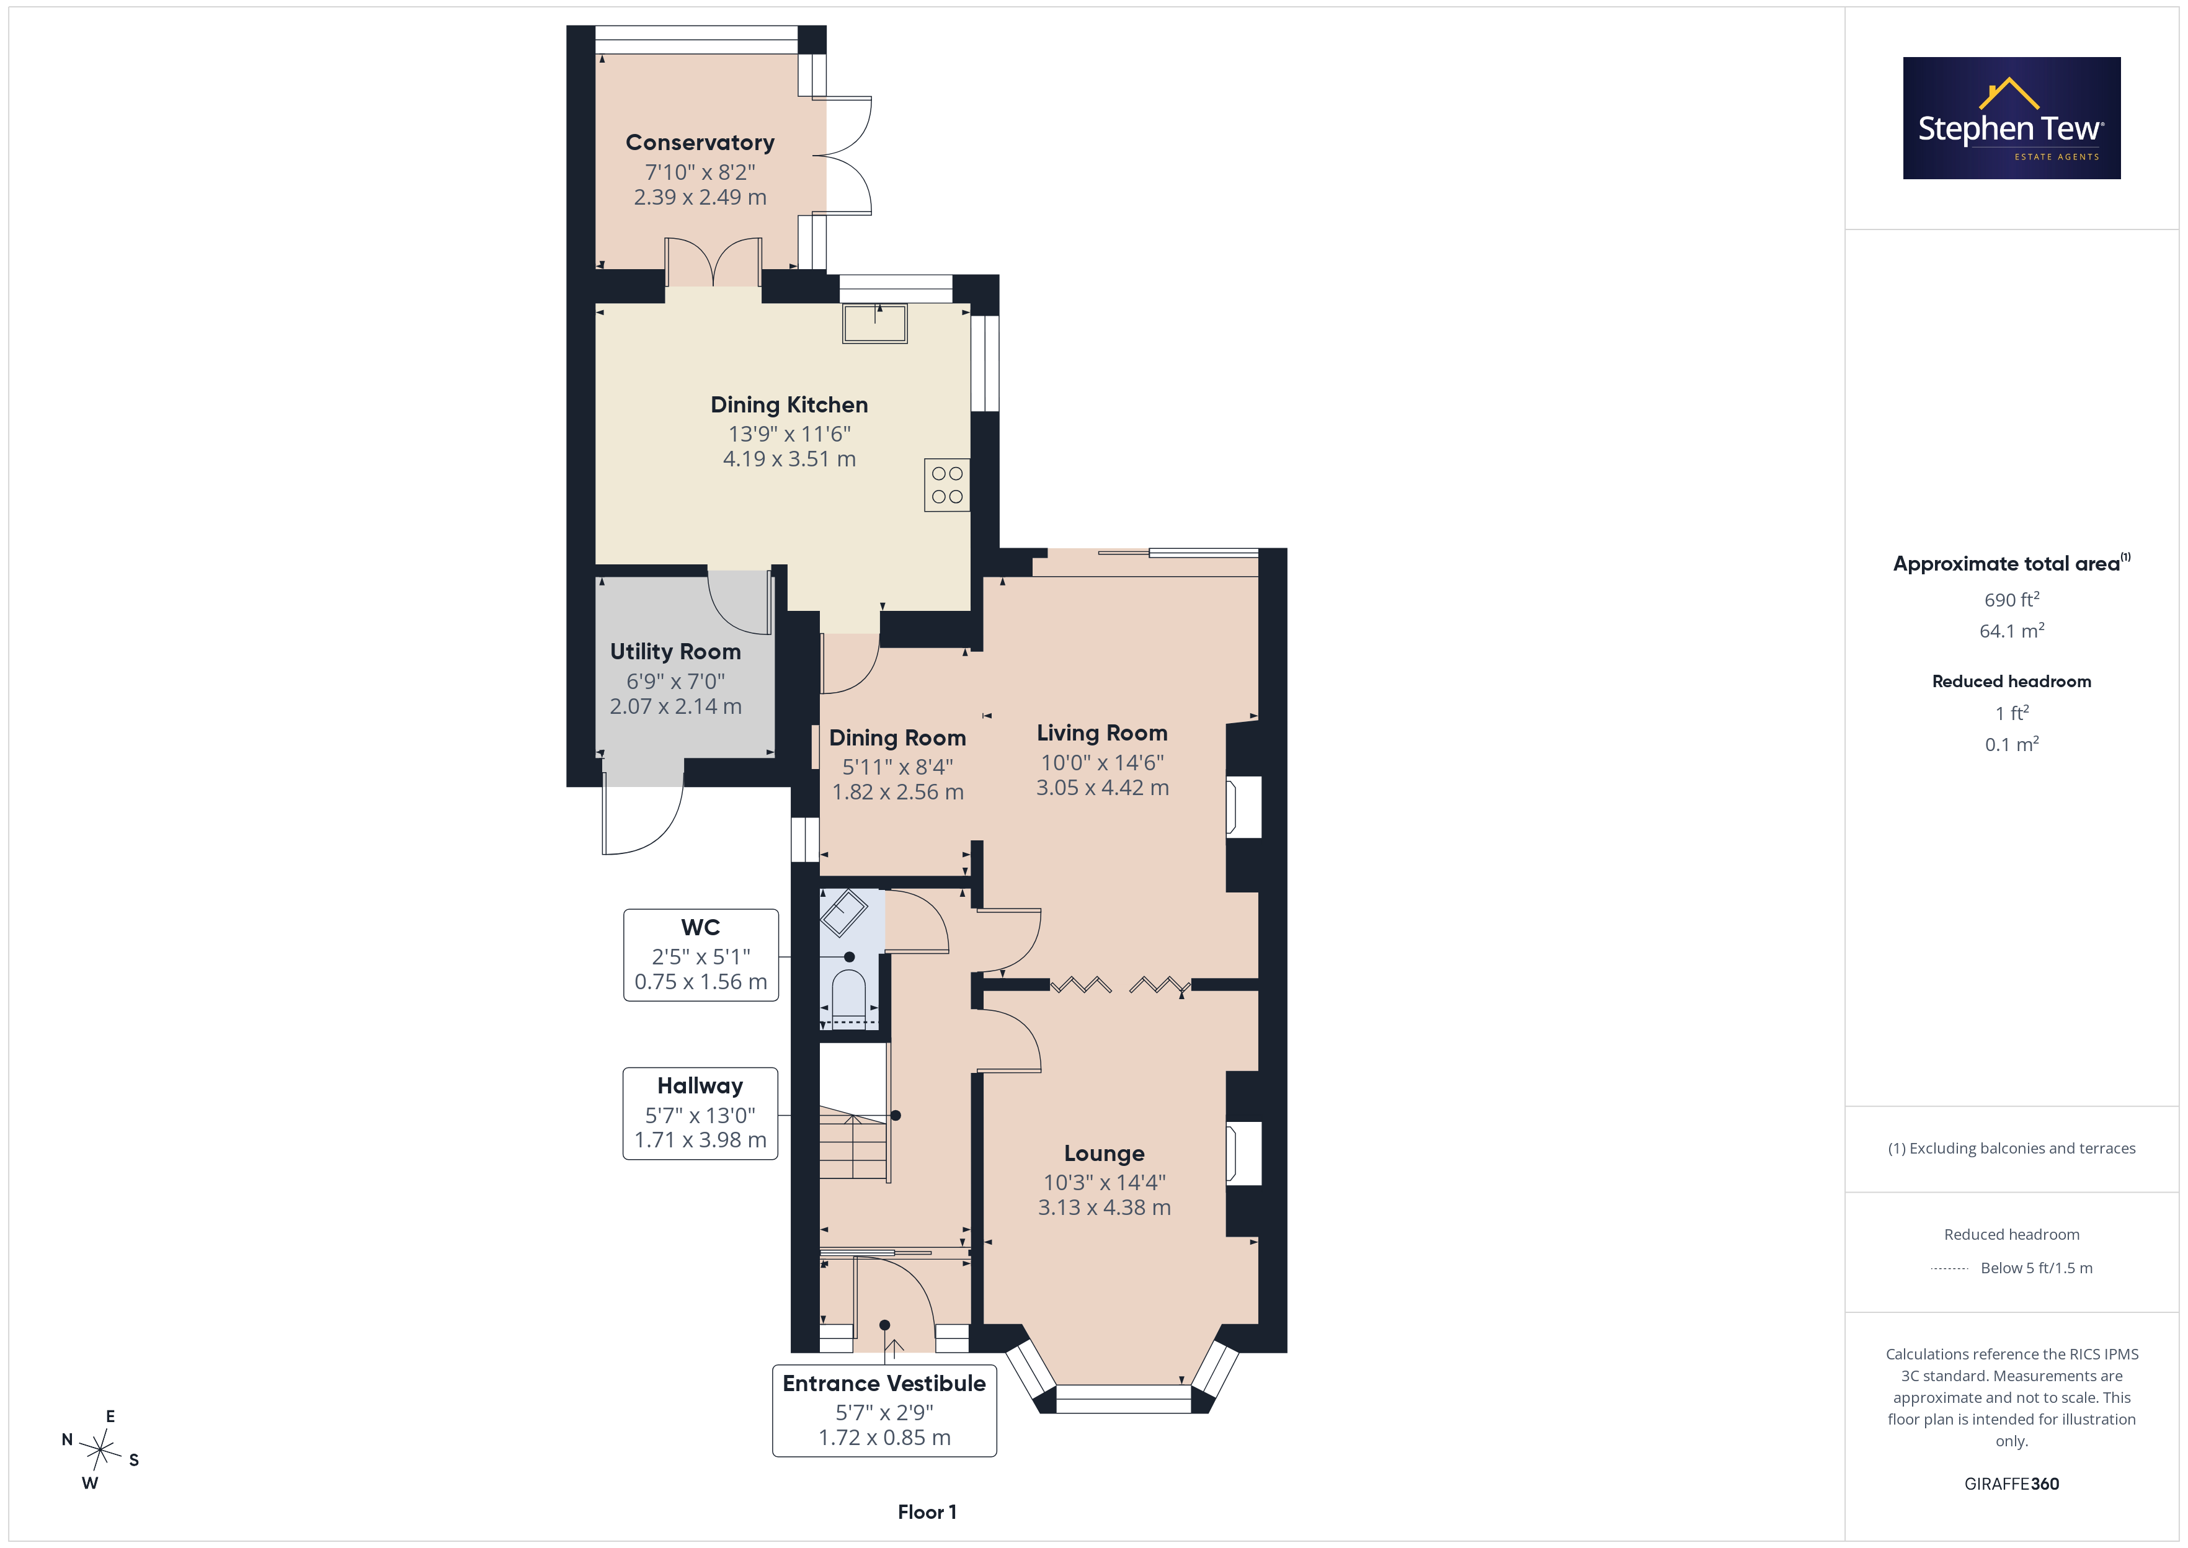
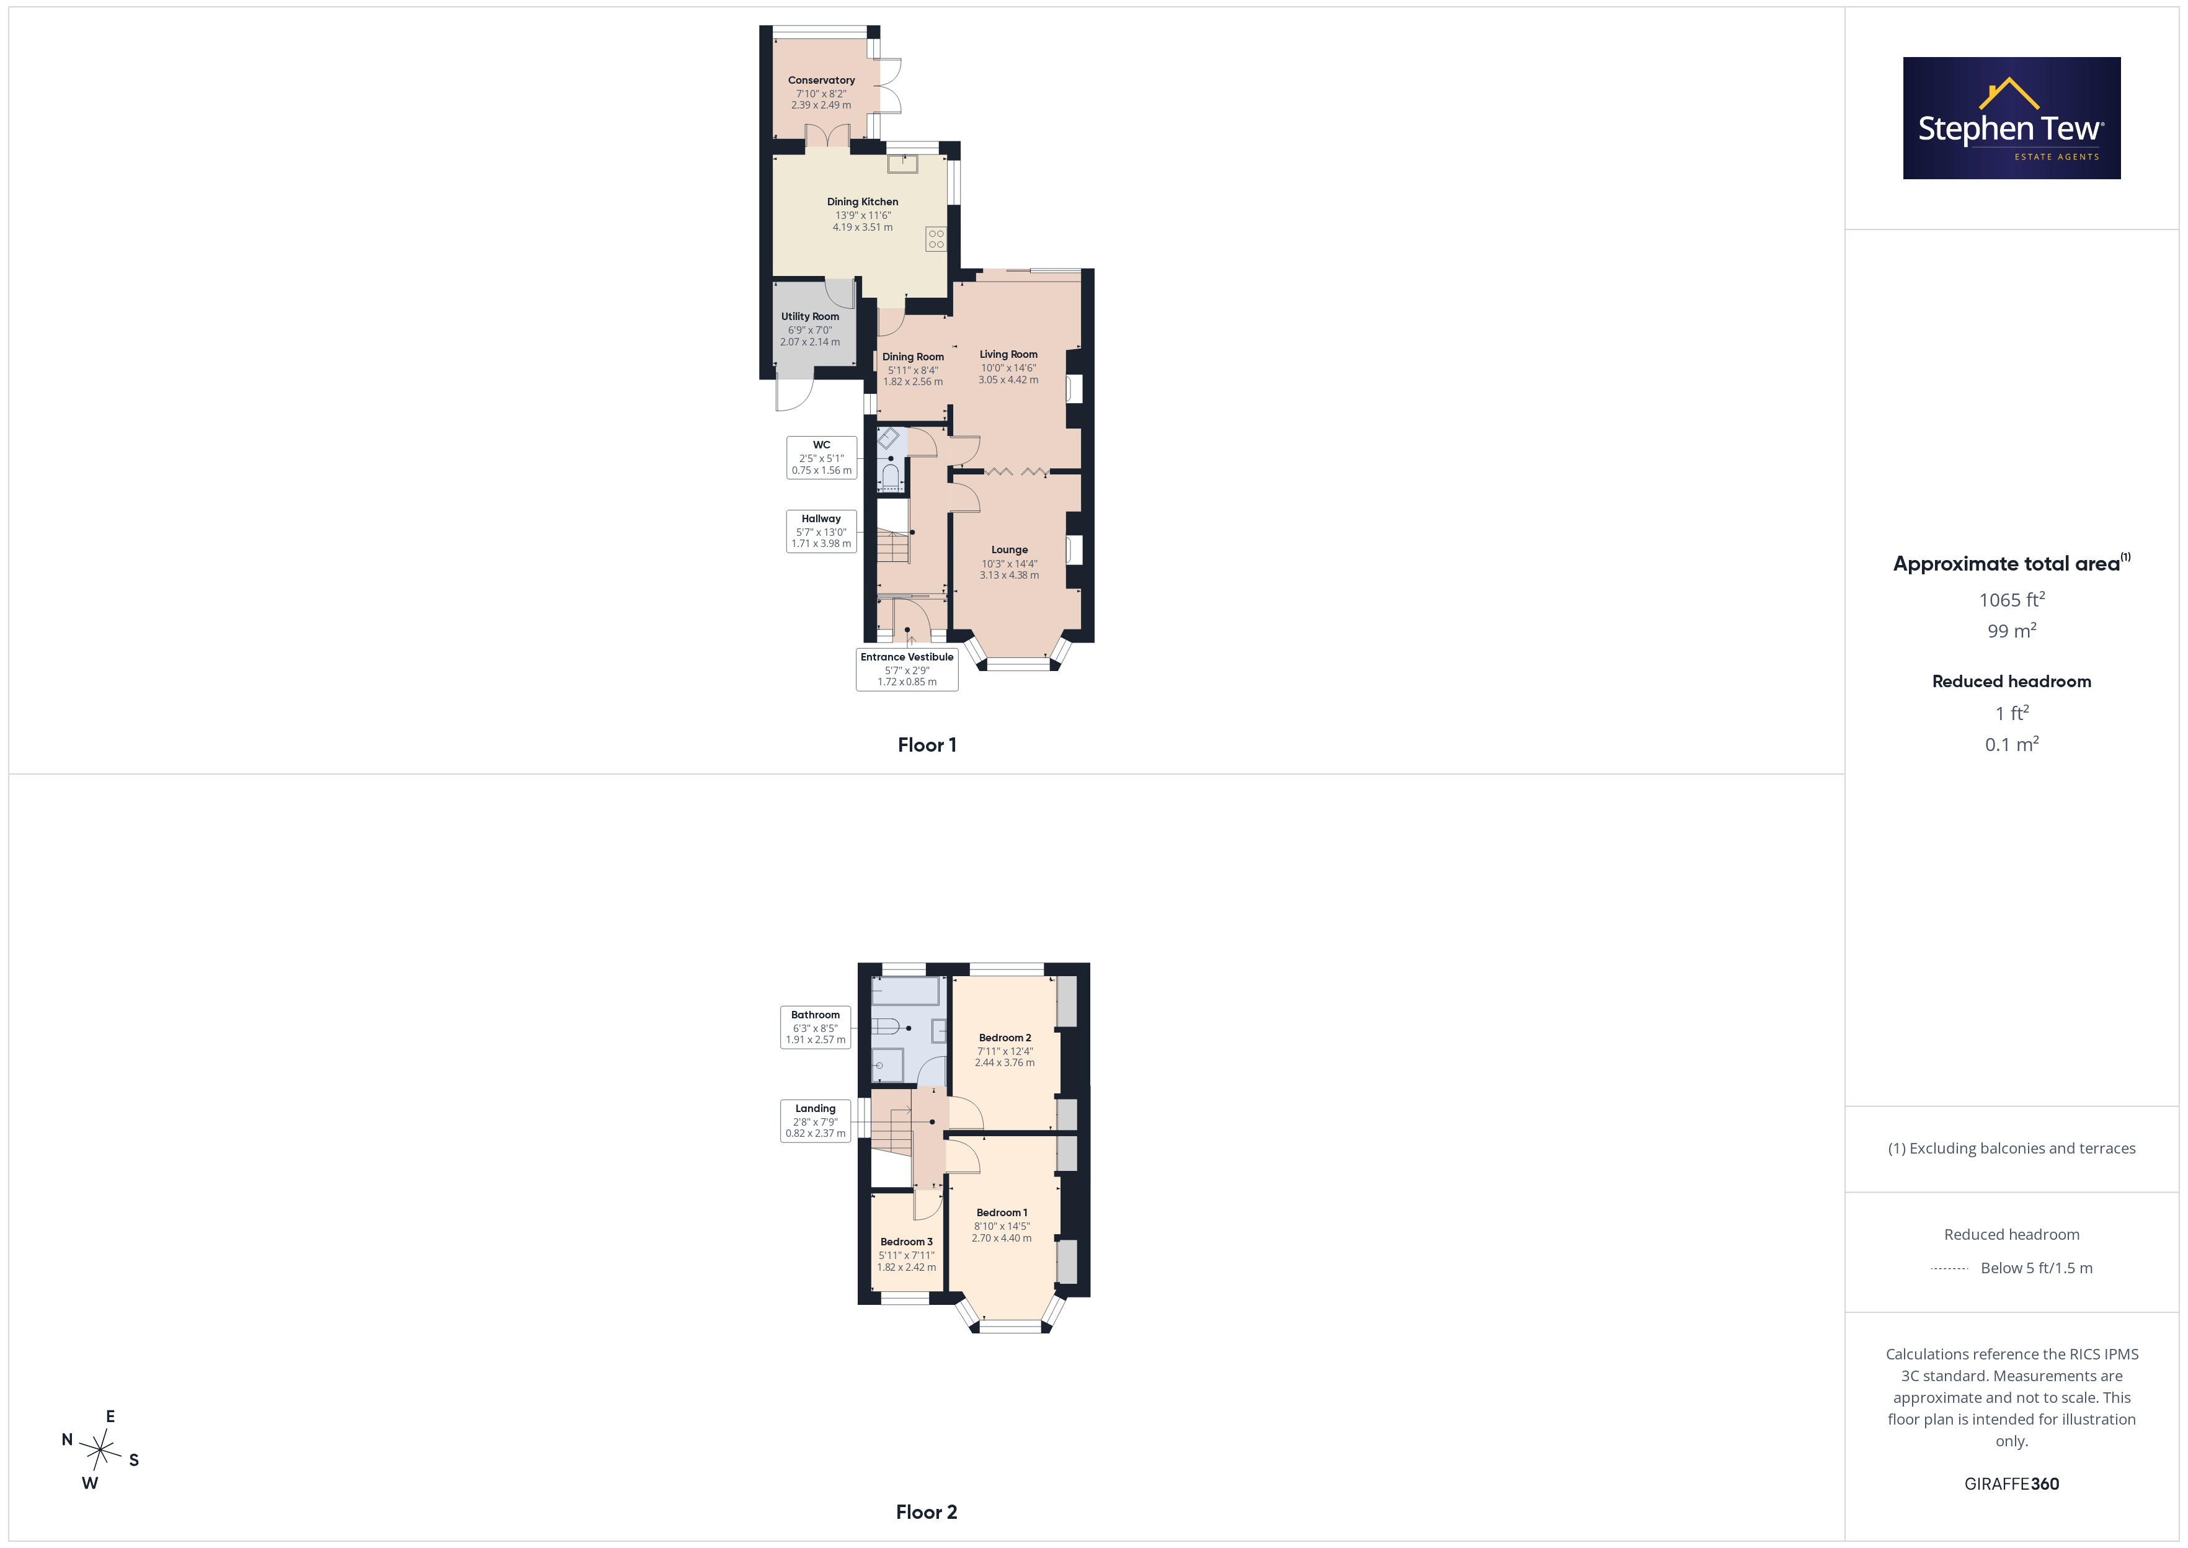
- Entrance Vestibule, Hallway, WC, Lounge, Living room, Dining room, Dining Kitchen, Utility Room, Conservatory
- Landing, 3 Bedrooms (2 Double Bedrooms), Family Bathroom
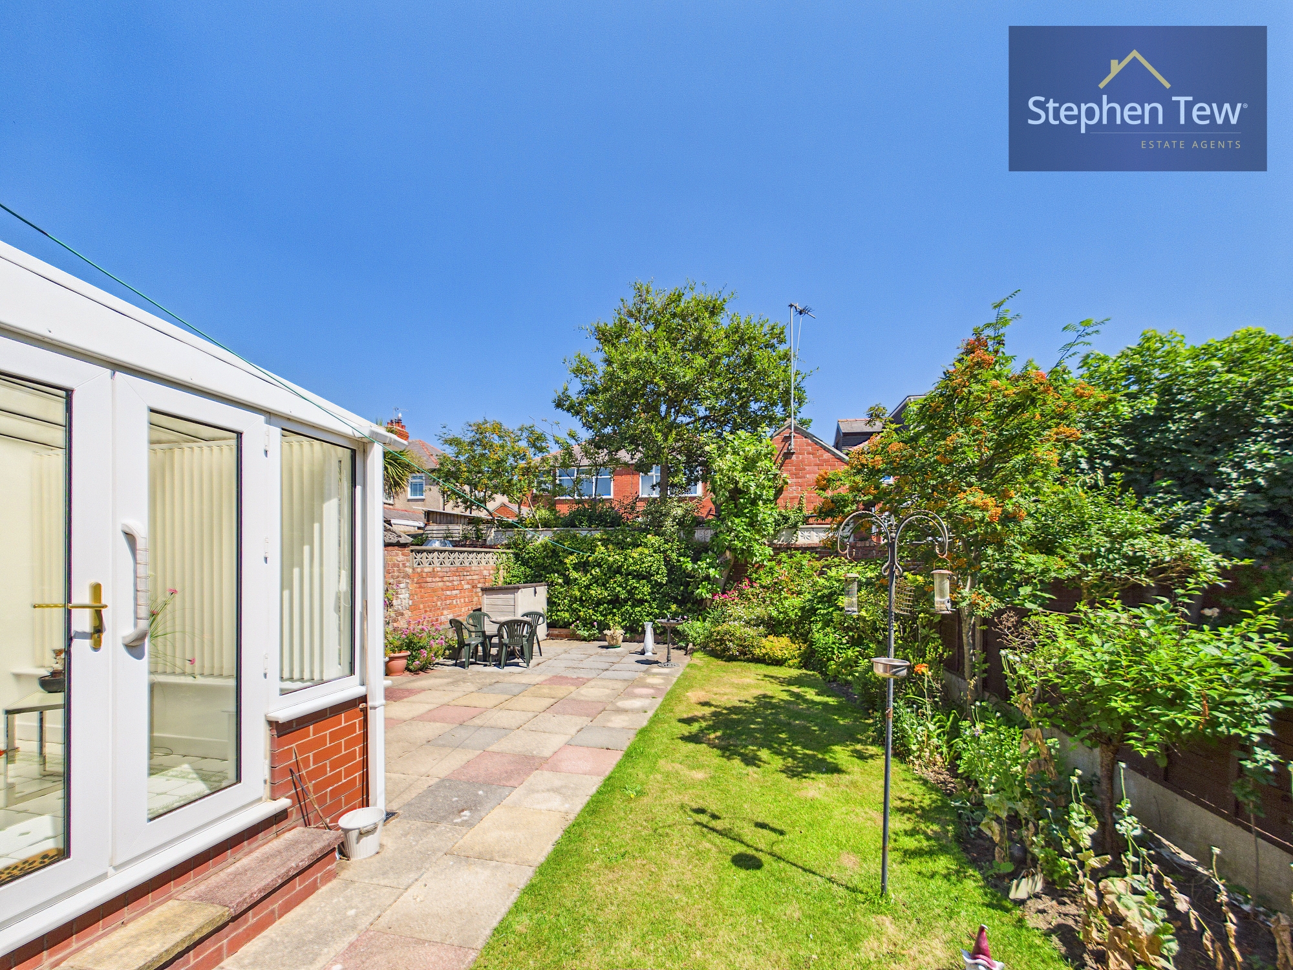
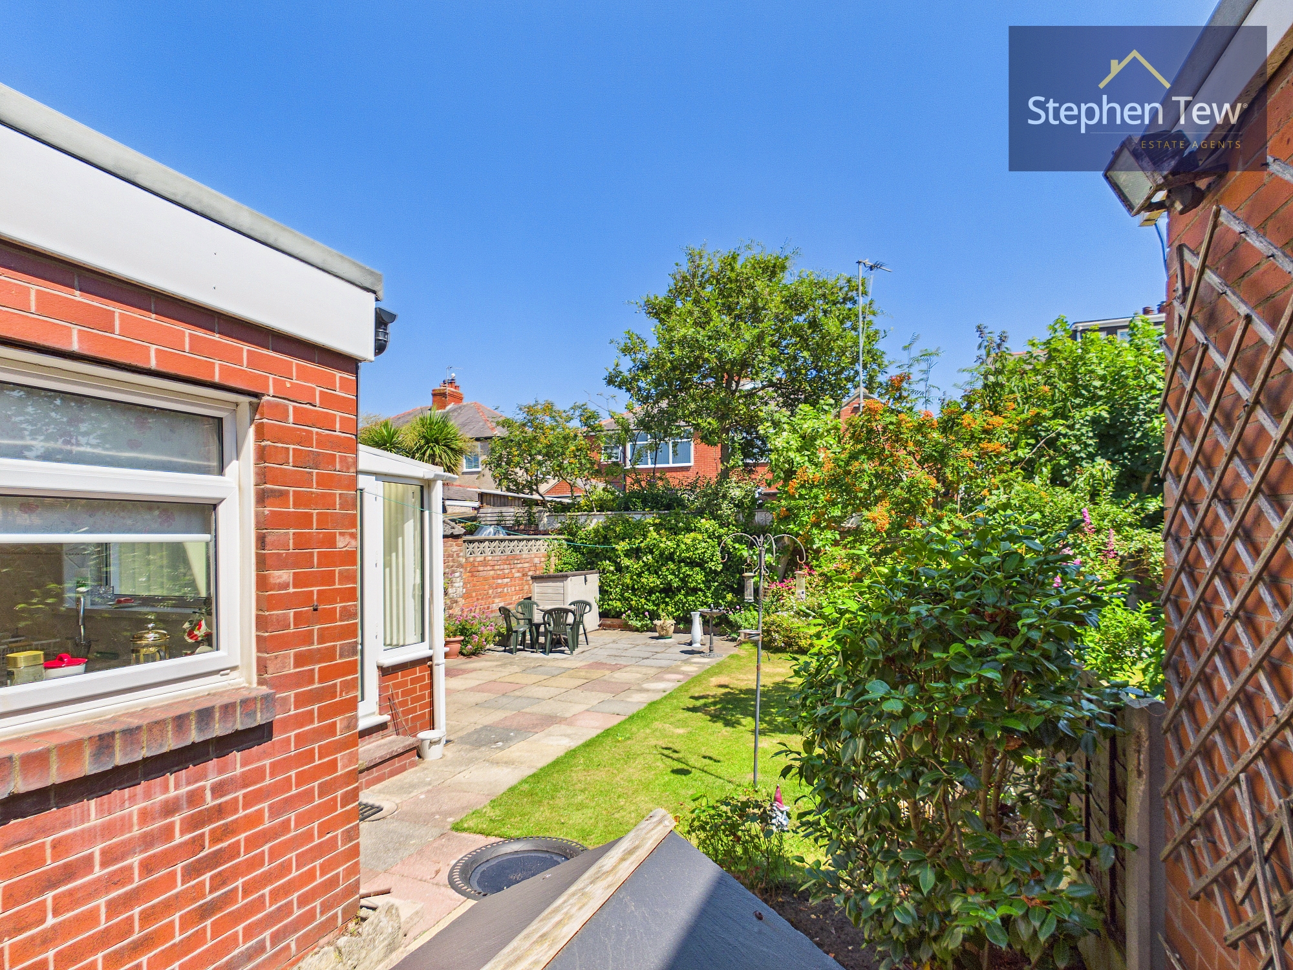
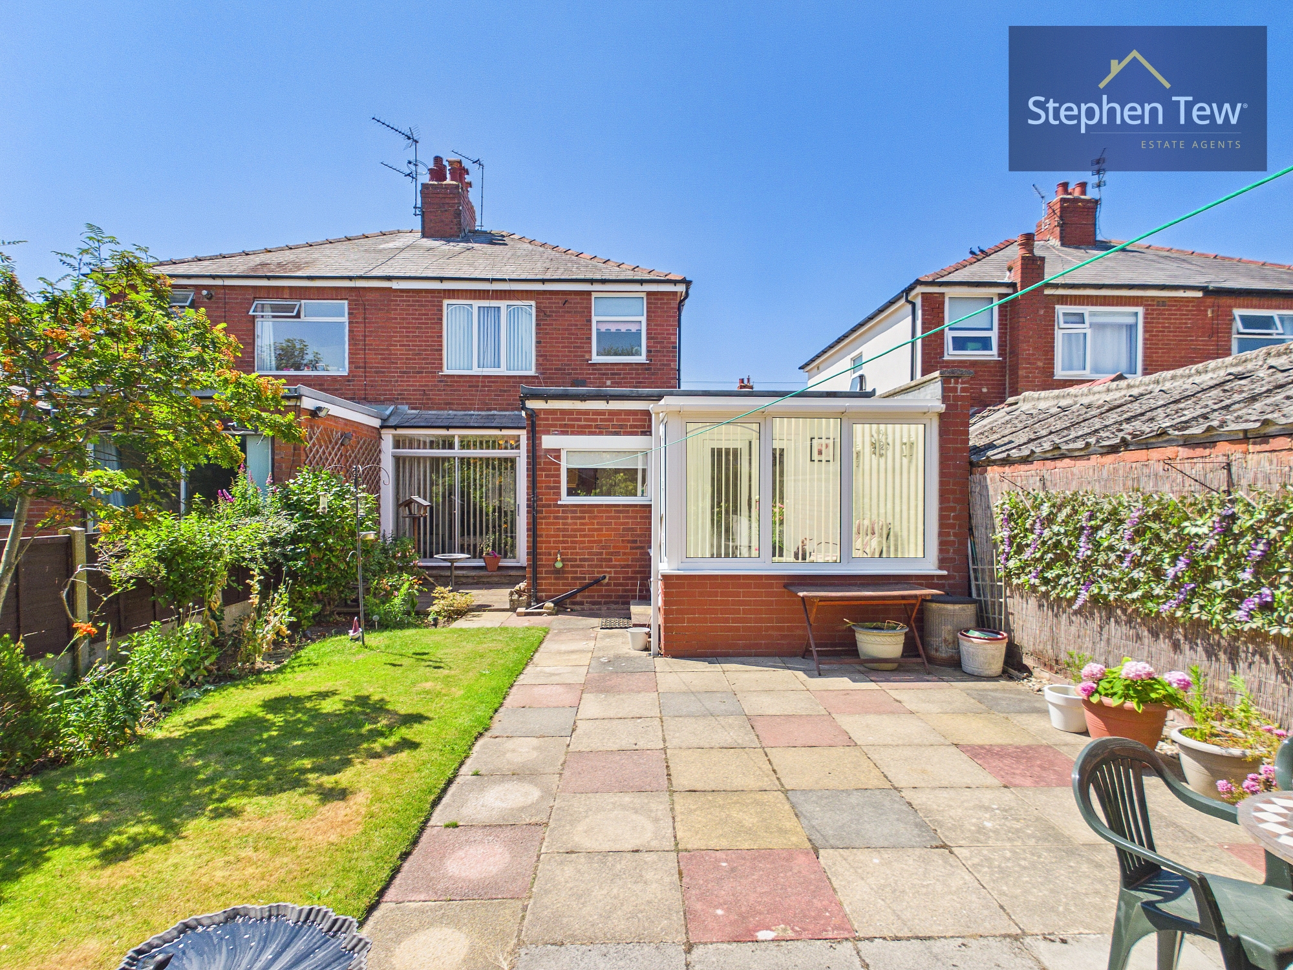
- Benefits from convenient off-road front parking and an enclosed rear garden.
- Popular Residential Location, No onward chain
- Double Glazing, Gas Central Heating, Loft Accessed by a Pulldown Ladder
Property Details
- Property type: House
- Property style: Semi Detached
- Price Per Sq Foot: £169
- Approx Sq Feet: 1,033 sqft
- Plot Sq Feet: 2,443 sqft
- Property Age Bracket: 1910 - 1940
- Council Tax Band: C
Rooms
Entrance Vestibule
1.72m x 0.85m
Hallway
1.71m x 3.98m
Wc
0.75m x 1.56m
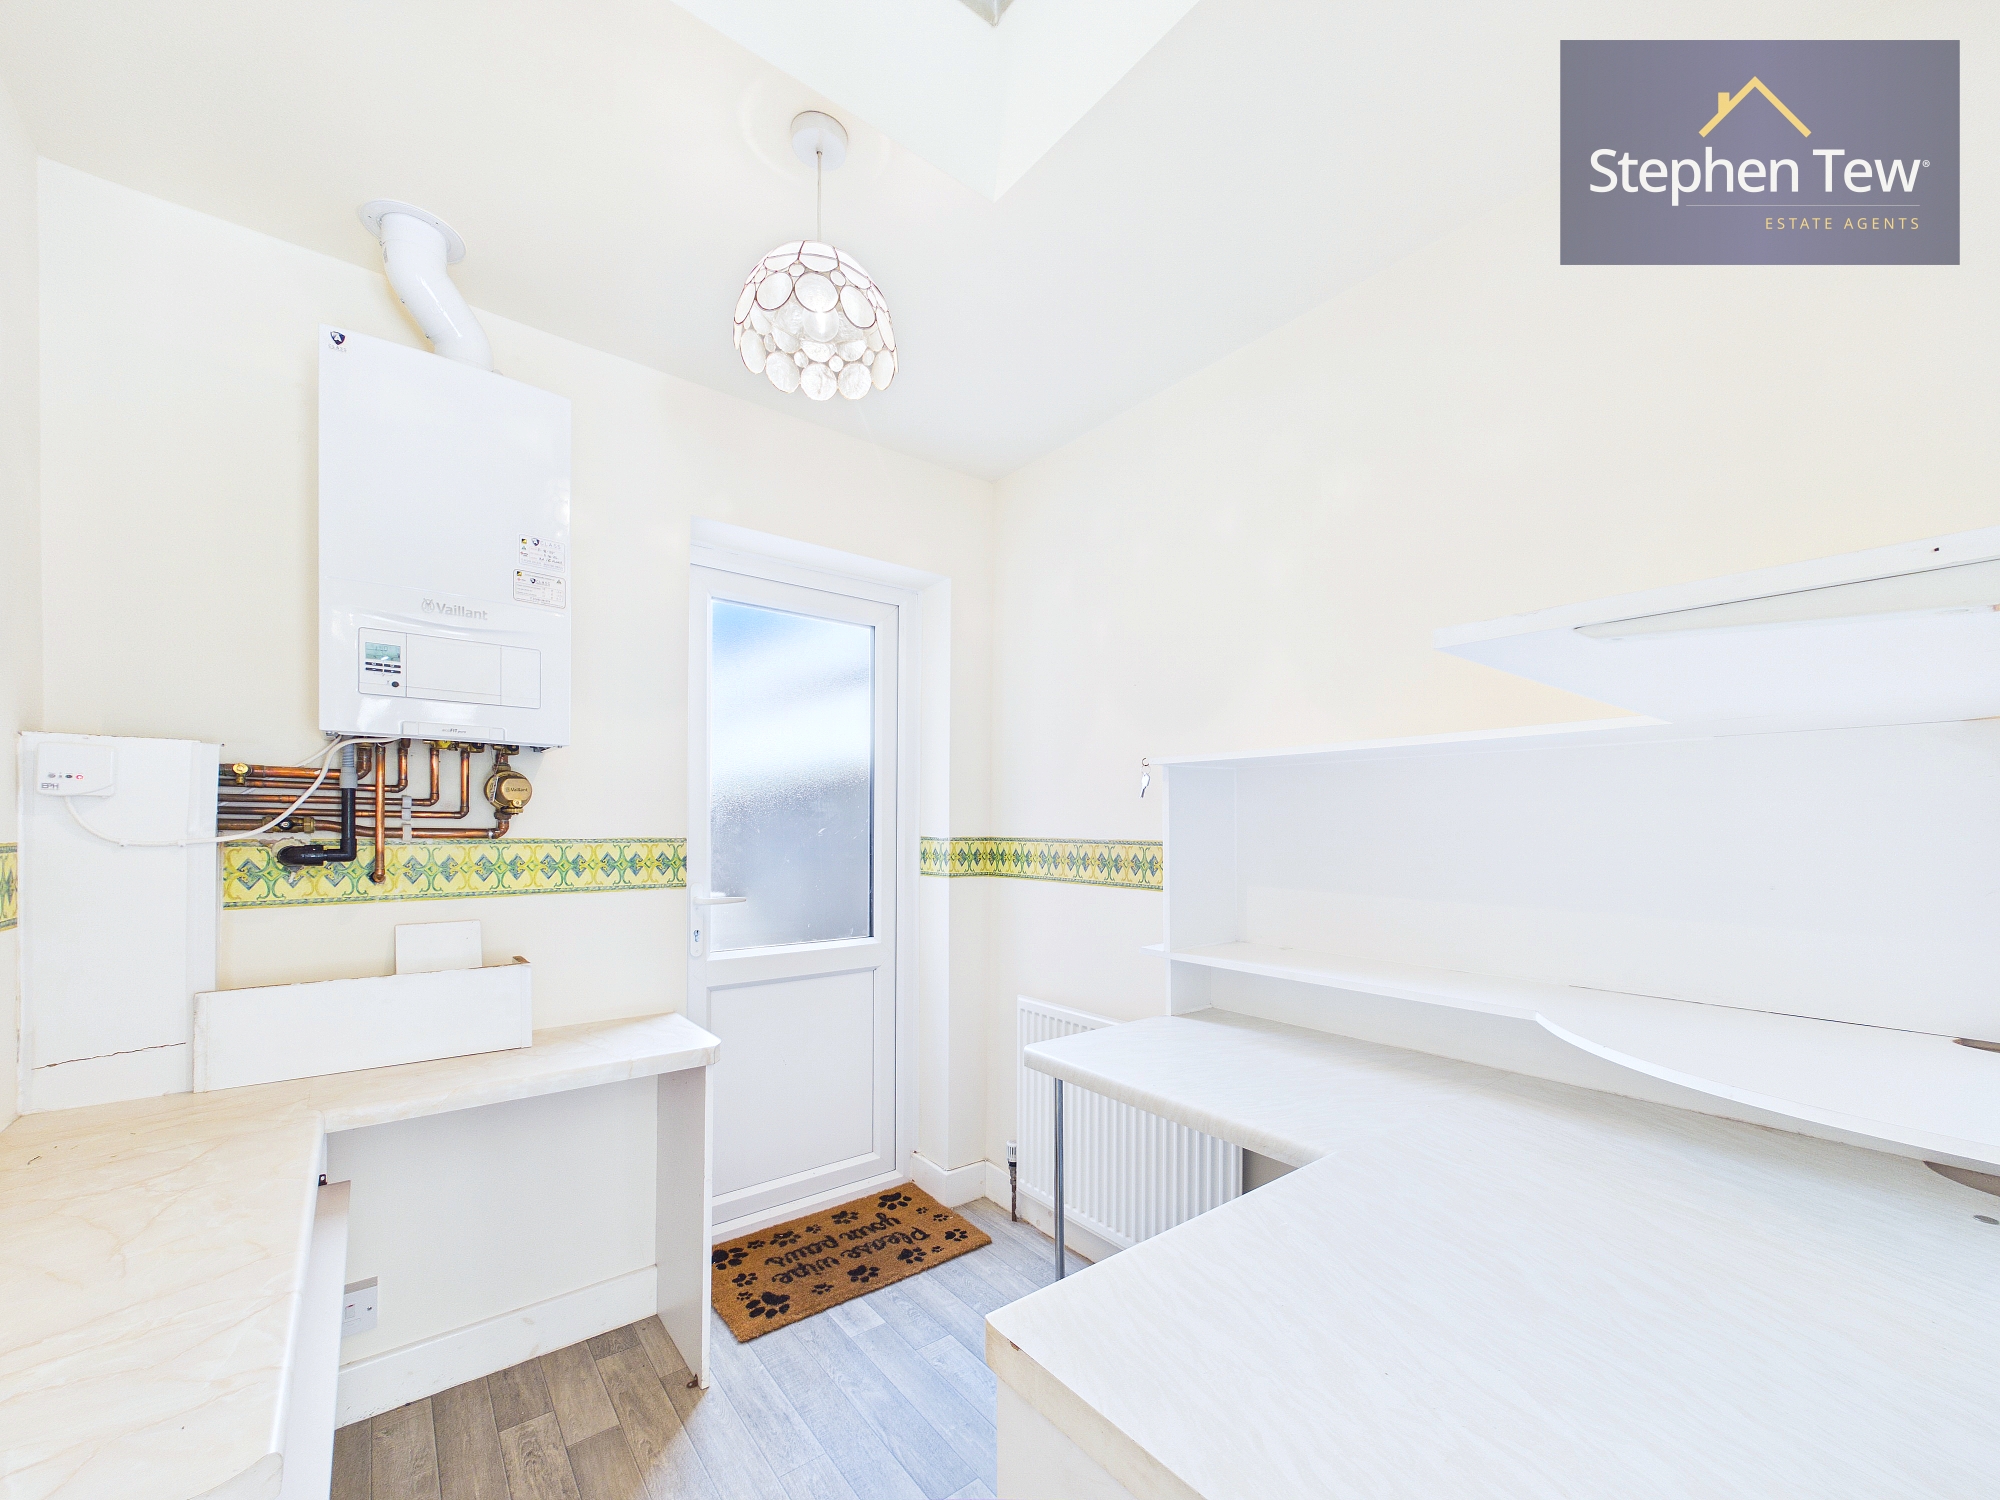
Utility Room
2.07m x 2.14m
Utility / working from home room with direct access from the front elevation.
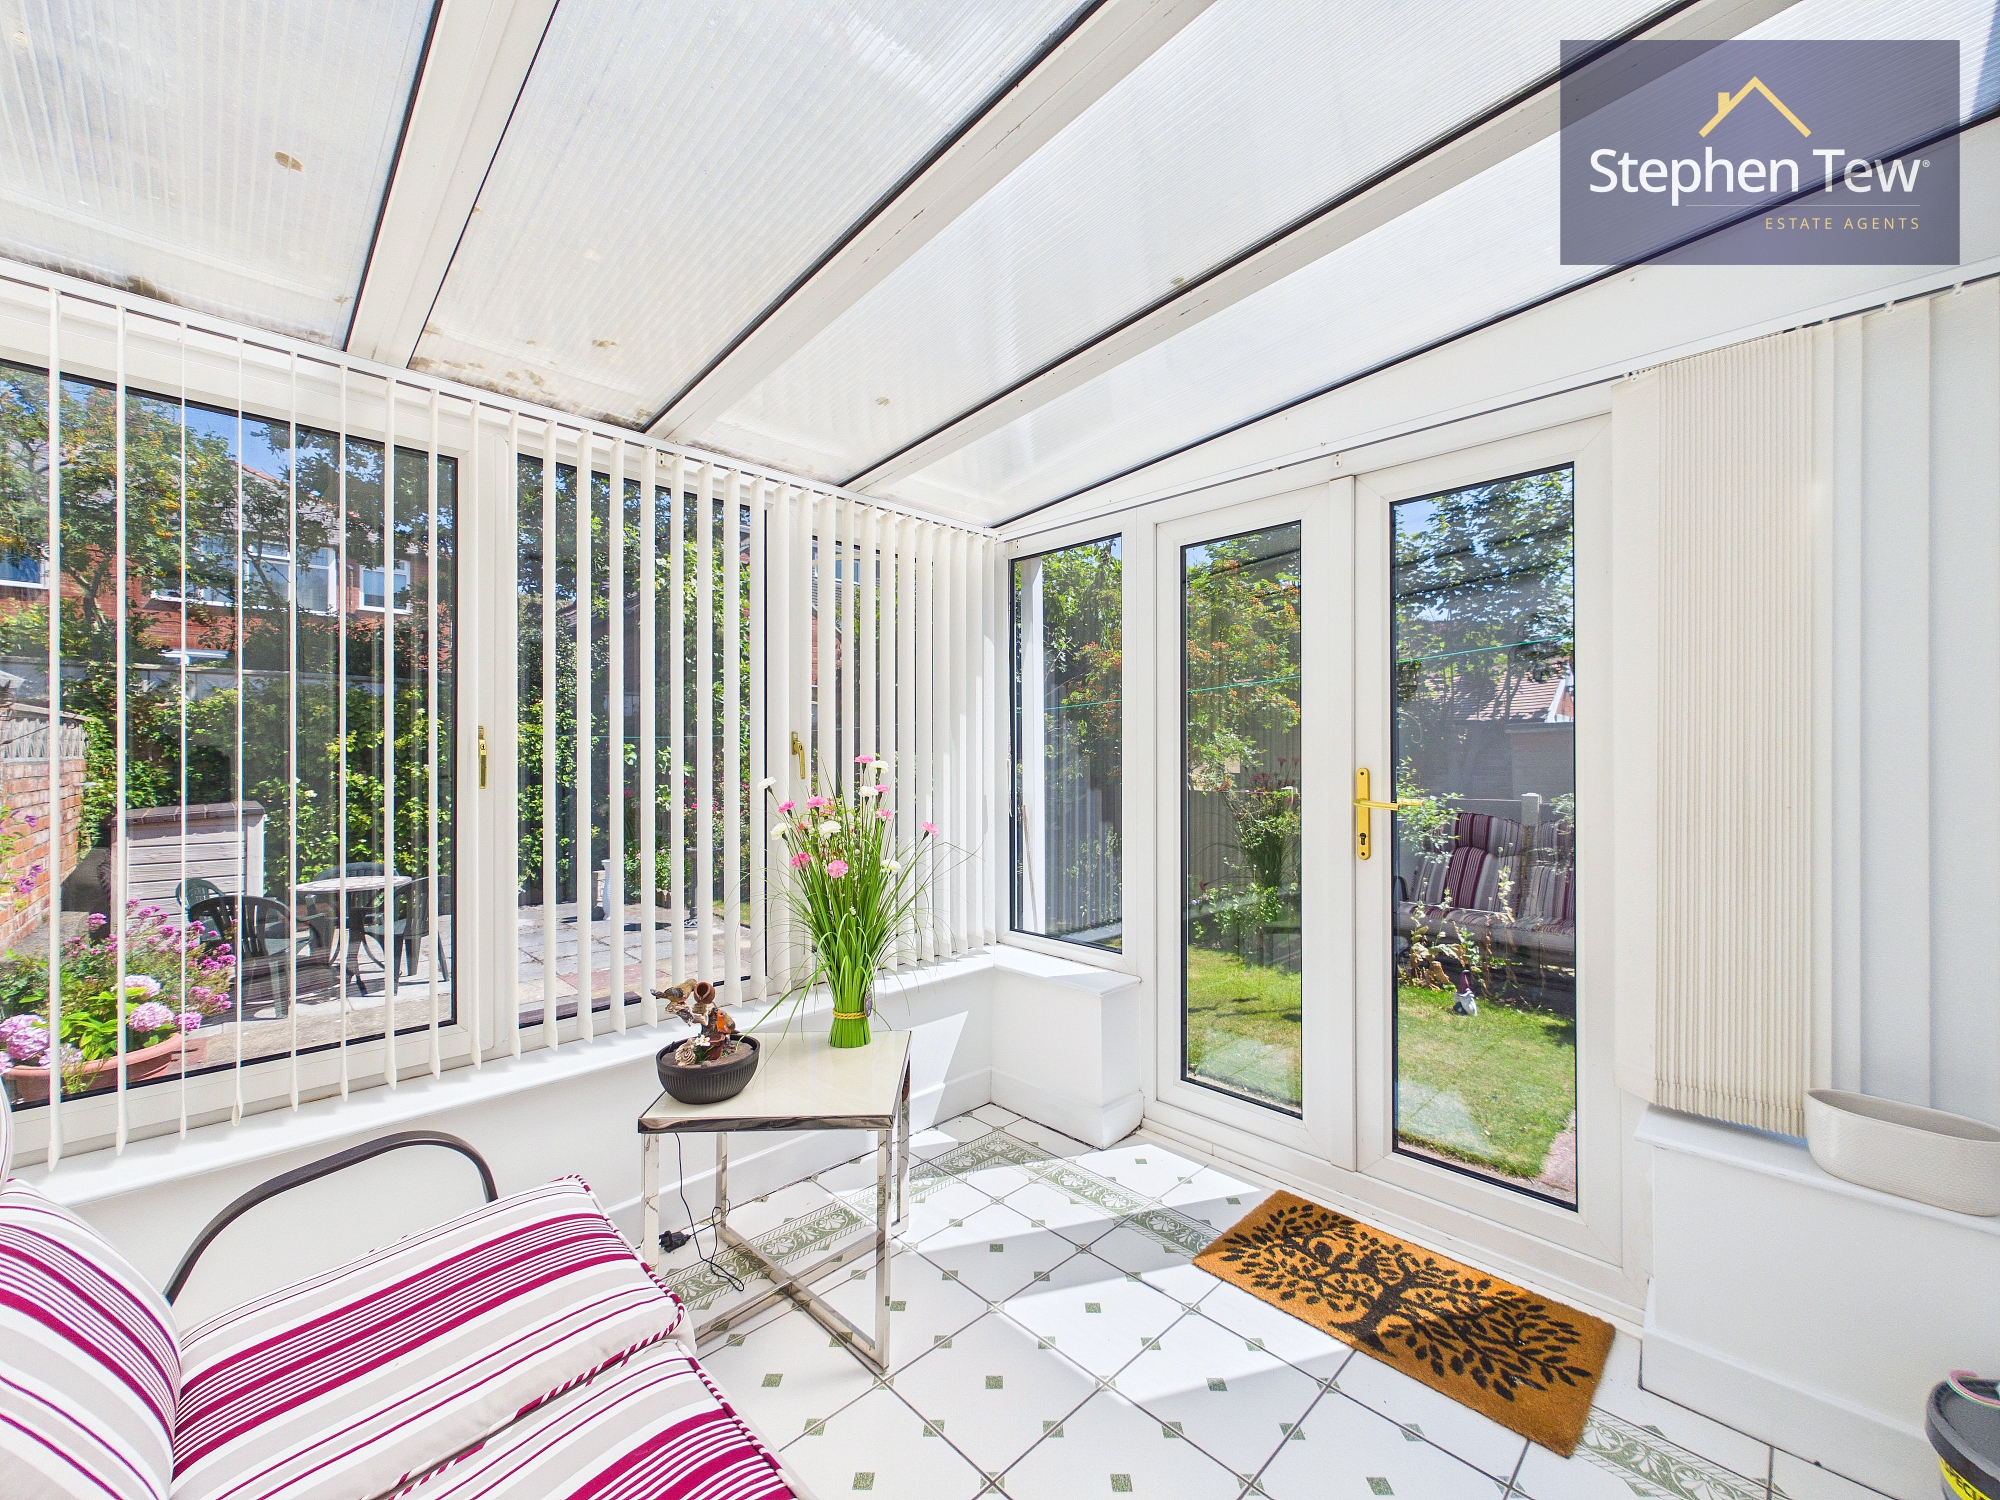
Conservatory
2.49m x 2.39m
Landing
With Loft Ladder access
Floorplans
Outside Spaces
Parking Spaces
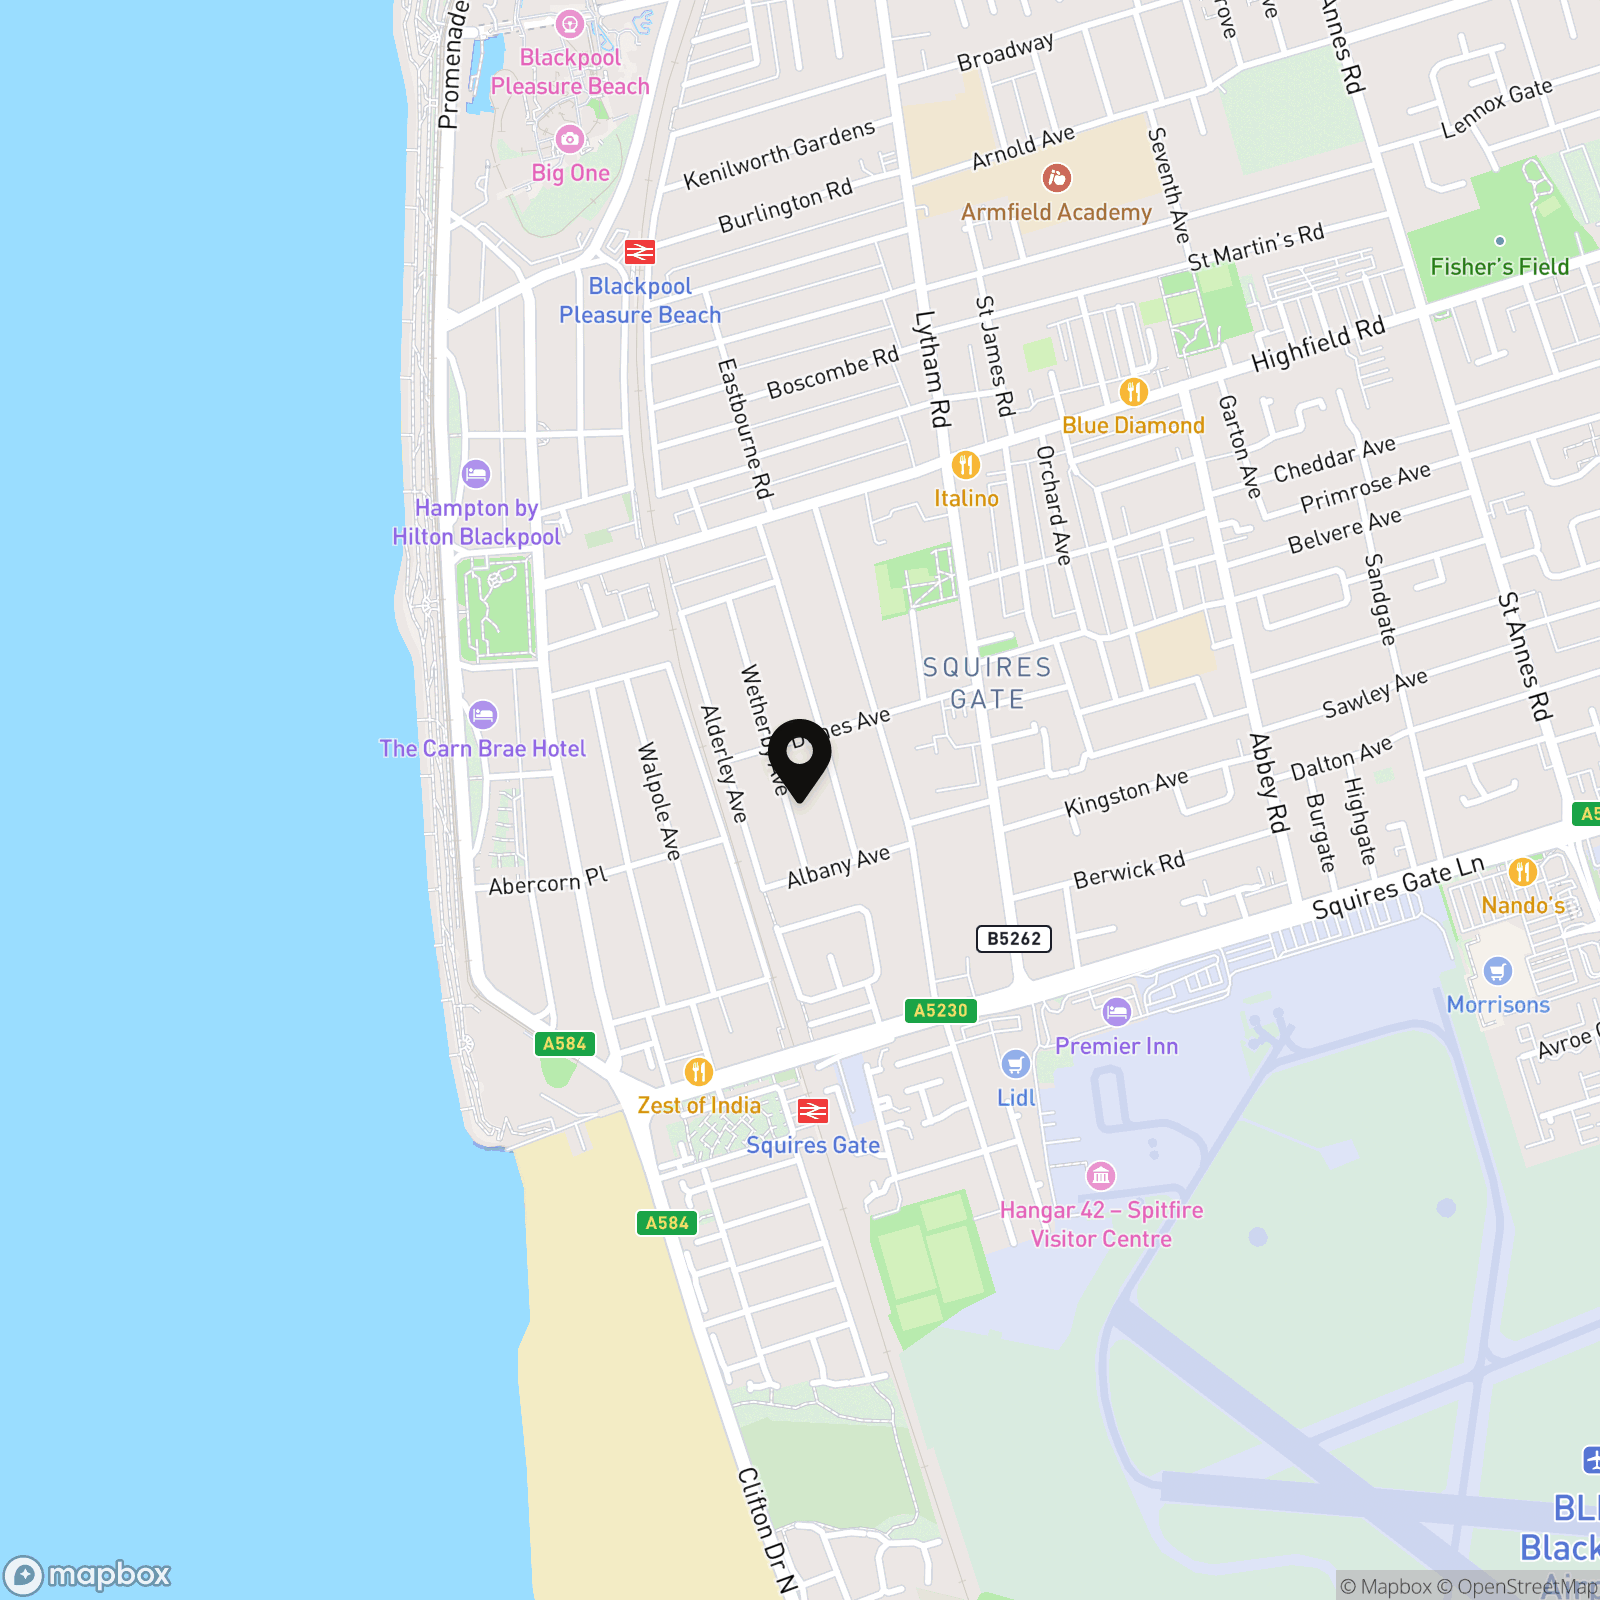
Location
Properties you may like
By Stephen Tew Estate Agents
-
Lea Green Drive, Blackpool, FY4
- 4 Beds
- 2 Bath
-
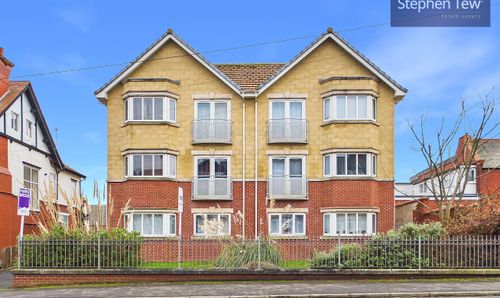
Hornby Road, Blackpool, FY1
- 1 Beds
- 1 Bath
-
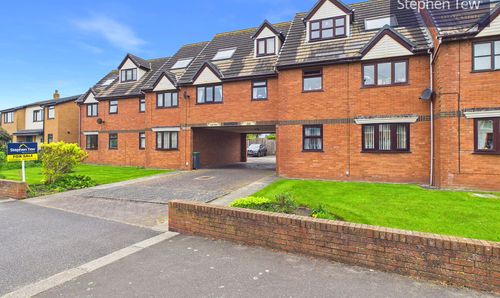
Norbreck Road, Lodge Court Norbreck Road, FY5
- 1 Beds
- 1 Bath
-
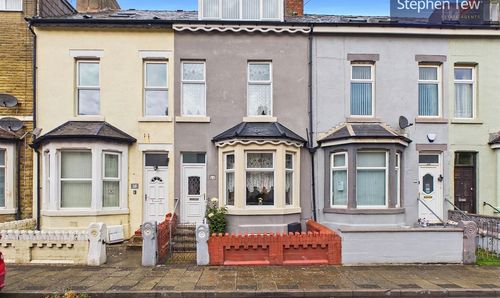
Lowrey Terrace, Blackpool, FY1
- 5 Beds
- 2 Bath
-
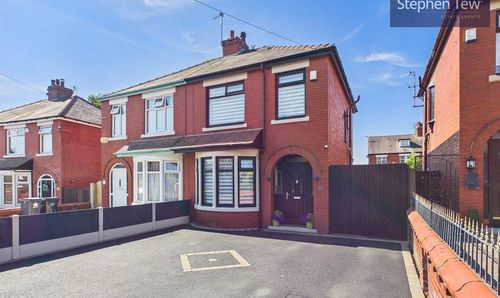
Patterdale Avenue, Blackpool, FY3
- 3 Beds
- 1 Bath
-
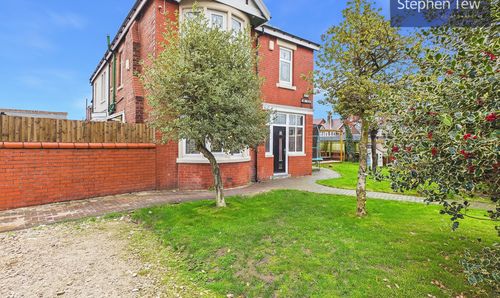
South Park Drive, Blackpool, FY3
- 4 Beds
- 1 Bath
-
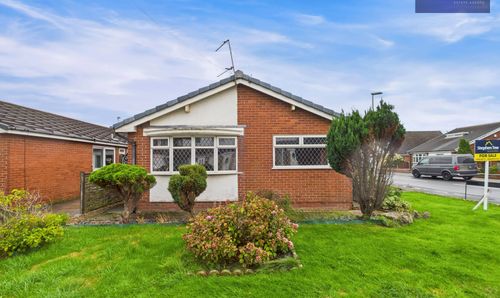
Halton Gardens, Blackpool, FY4
- 3 Beds
- 1 Bath
-
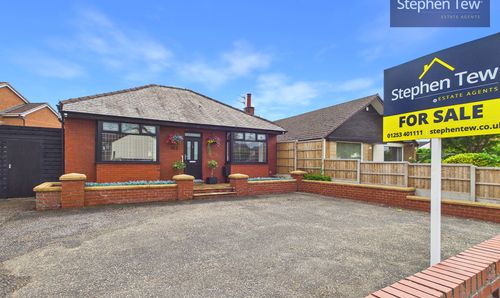
Common Edge Road, Blackpool, FY4
- 4 Beds
- 2 Bath
-
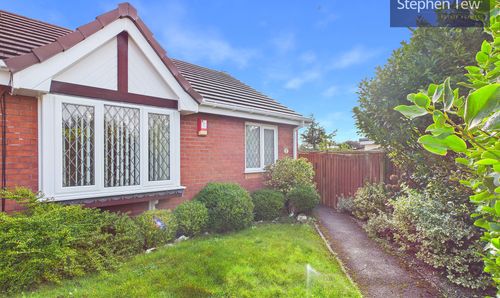
Scott Mews, Blackpool, FY4
- 1 Beds
- 1 Bath