Book a Viewing
To book a viewing for this property, please call Hills | Salfords Estate Agent, on 0161 707 4900.
To book a viewing for this property, please call Hills | Salfords Estate Agent, on 0161 707 4900.
2 Bedroom Terraced House, Reservoir Street, Salford, M6
Reservoir Street, Salford, M6

Hills | Salfords Estate Agent
Hills Residential, Sentinel House Albert Street
Description
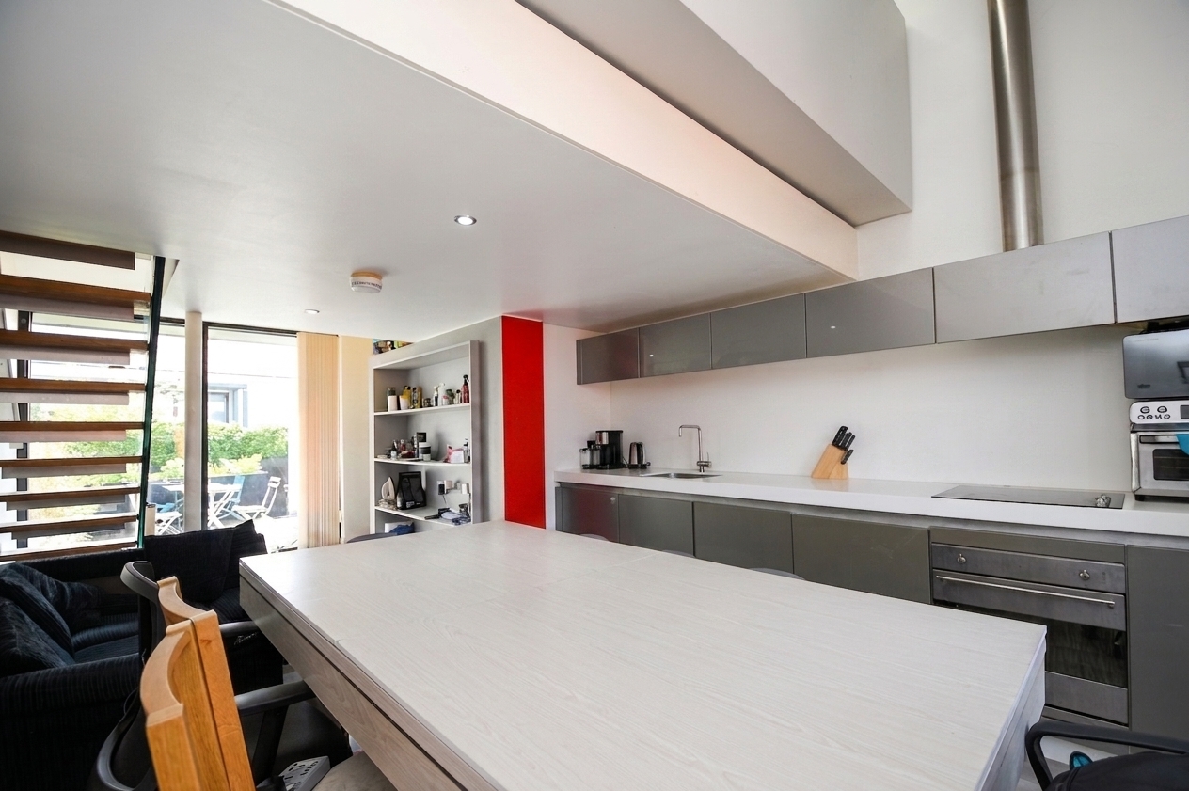
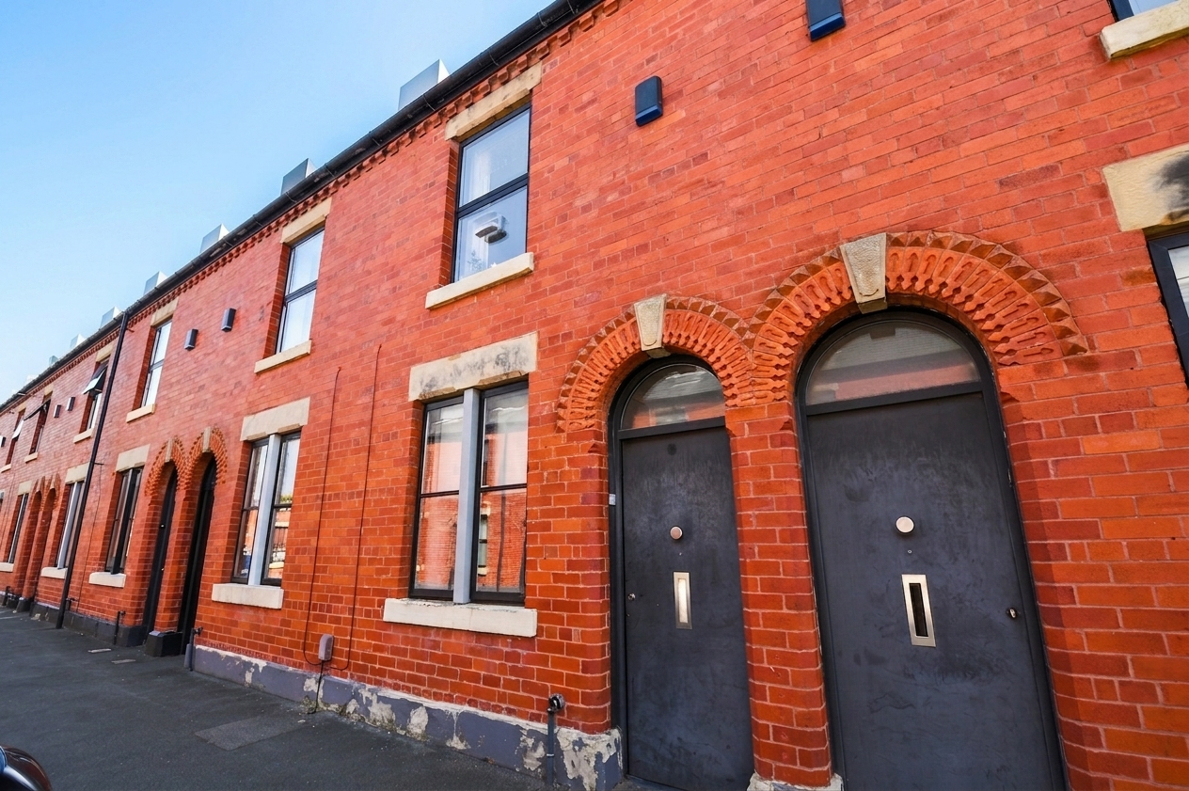
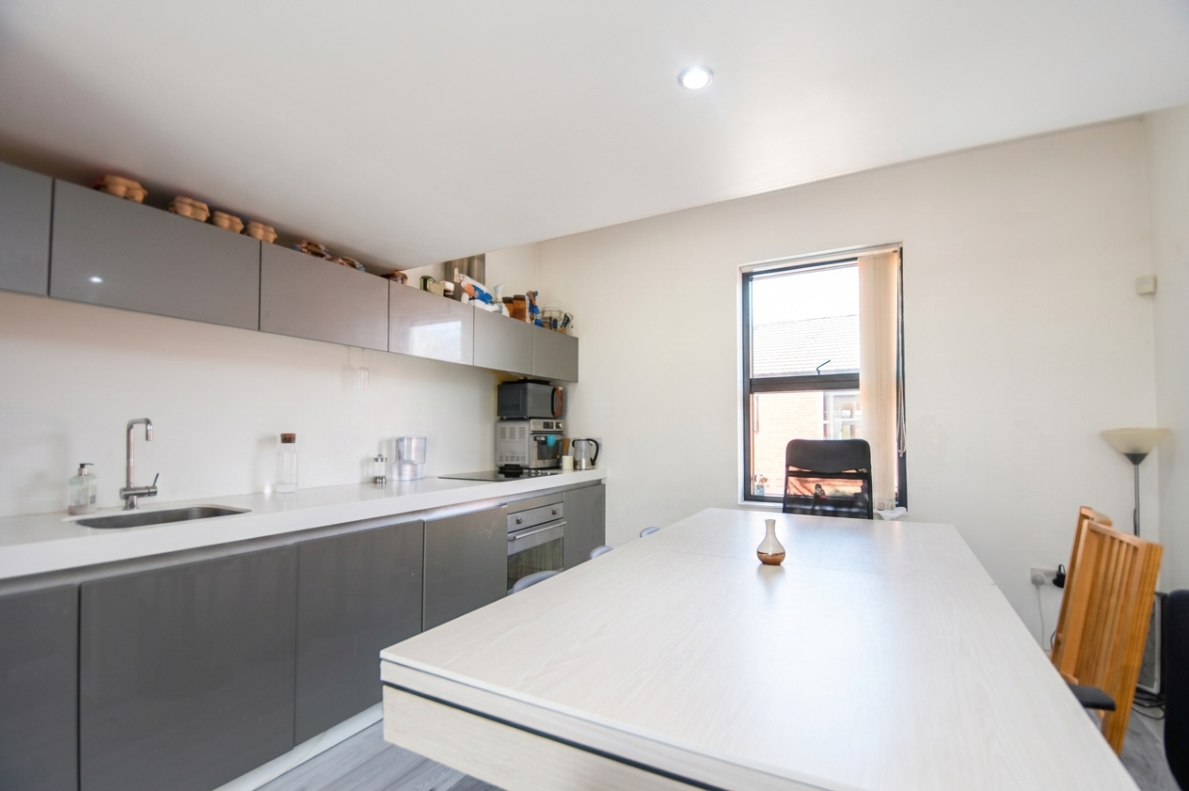
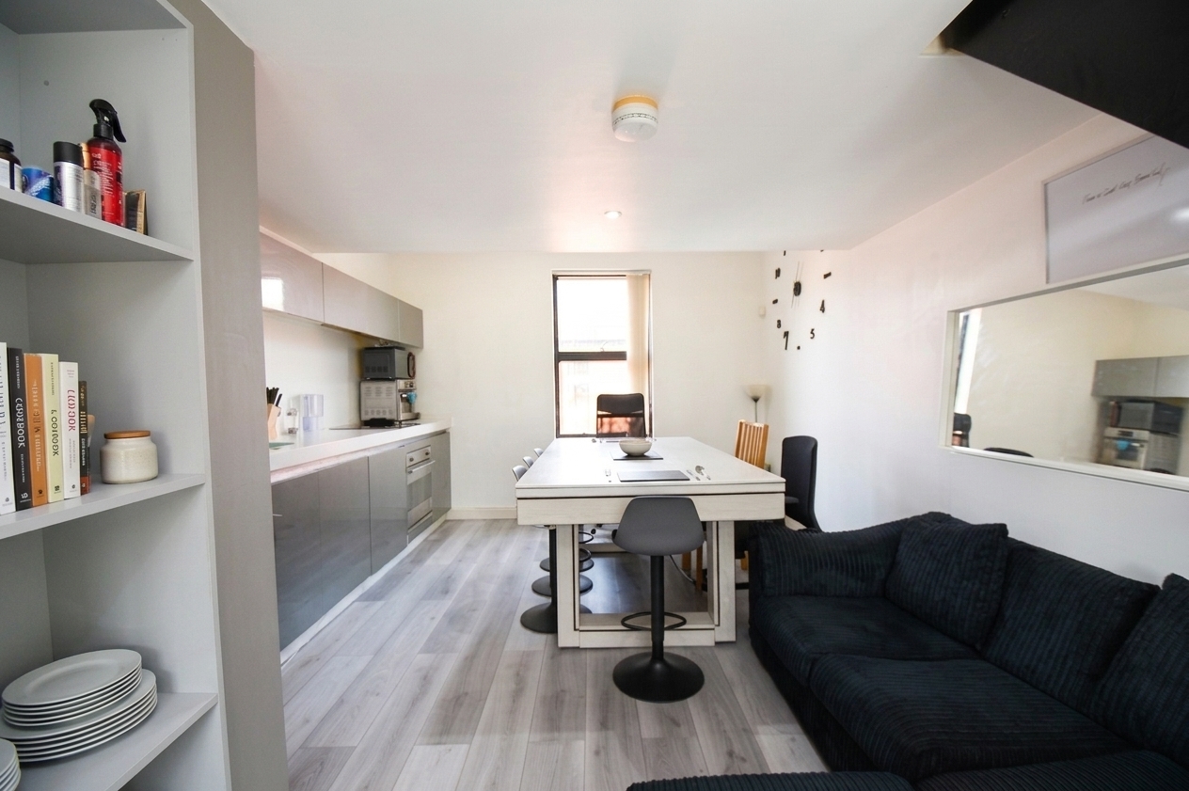
CHAIN FREE TWO BEDROOM PROPERTY located on the AWARD WINNING ‘CHIMNEY POT PARK’ DEVELOPMENT! Benefitting from a 23FT MODERN KITCHEN DINER with access to the GARDEN TERRACE!
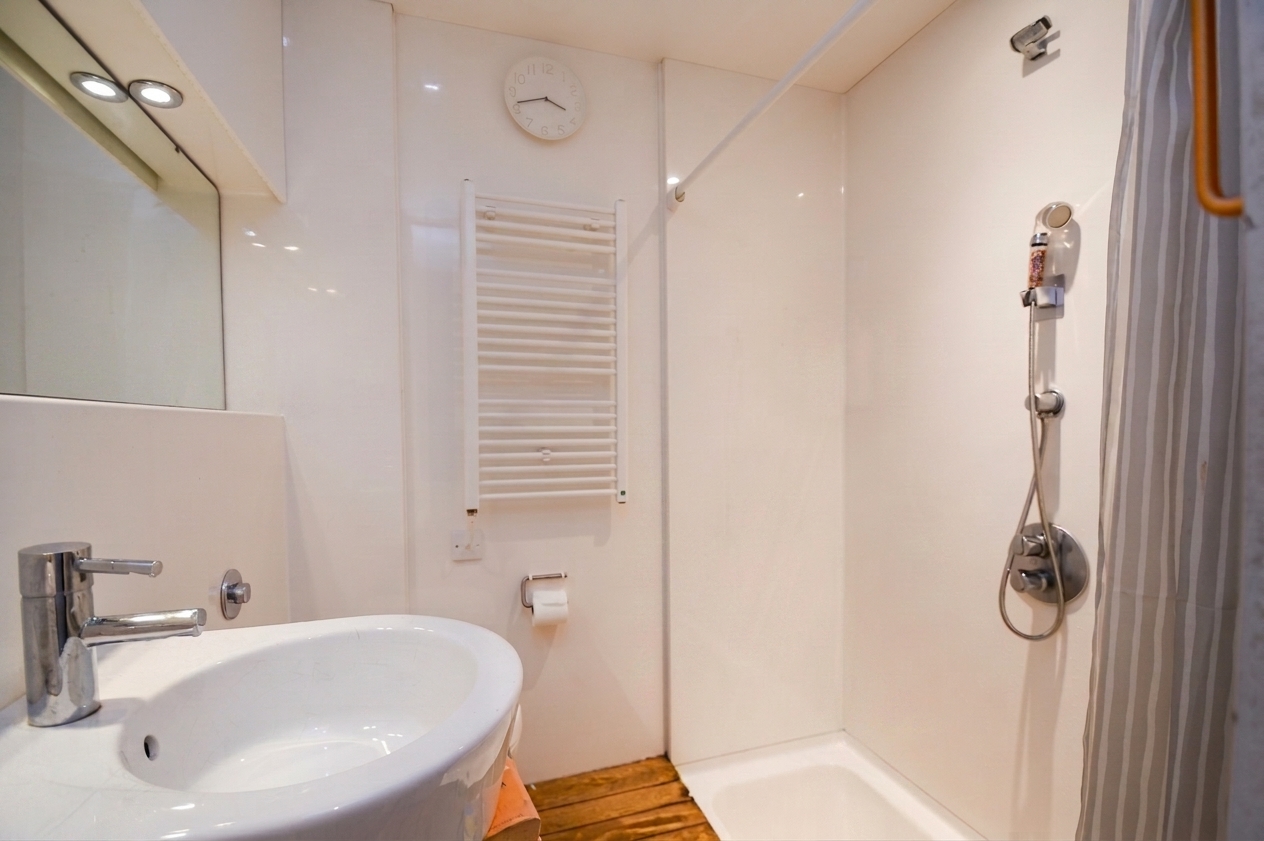
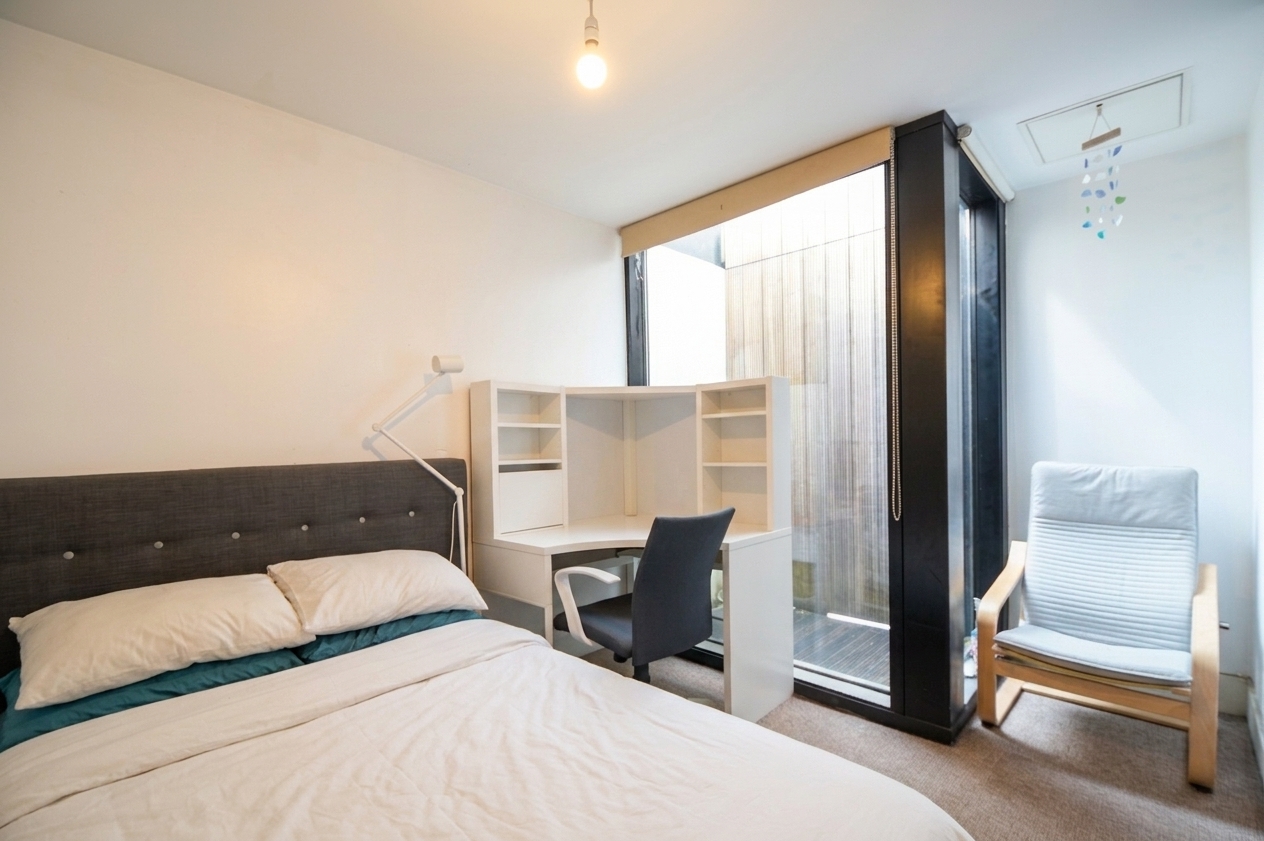
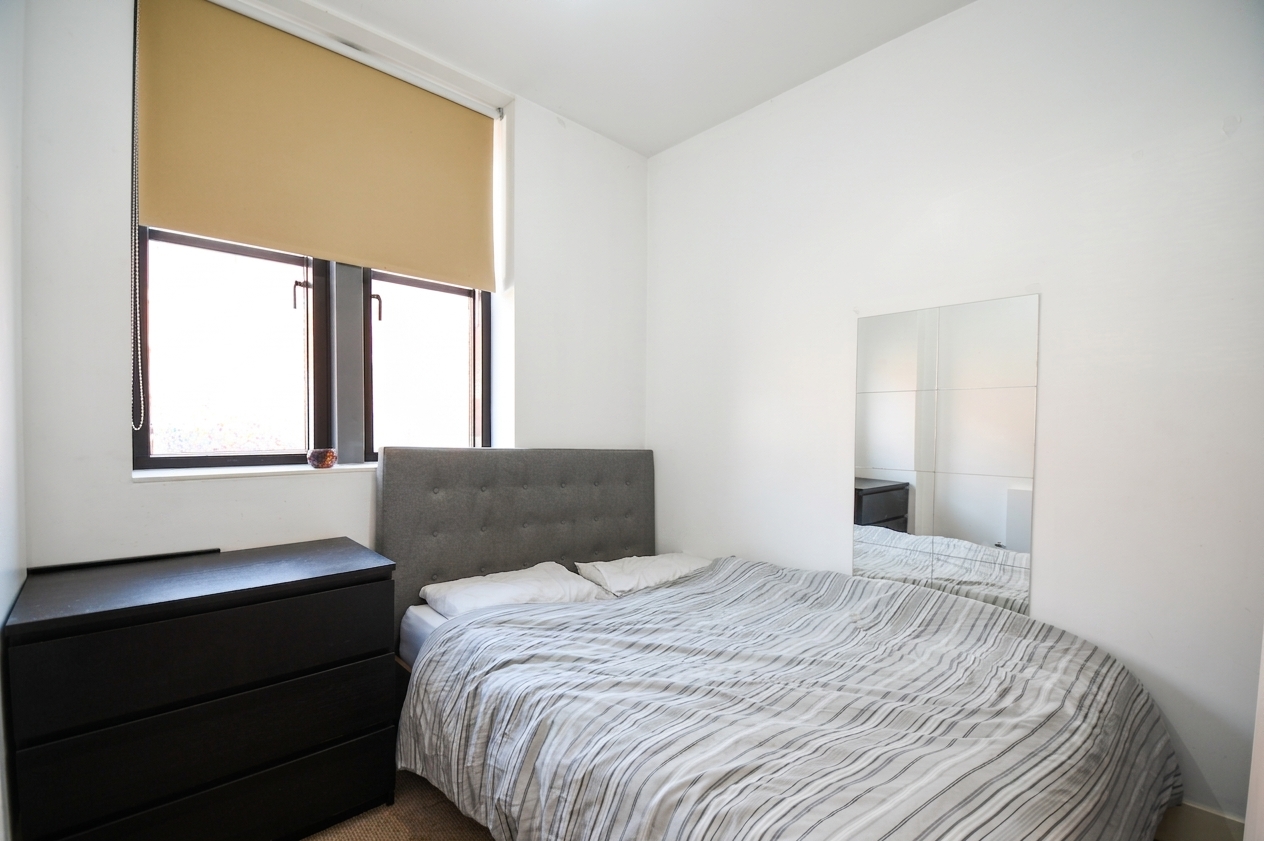
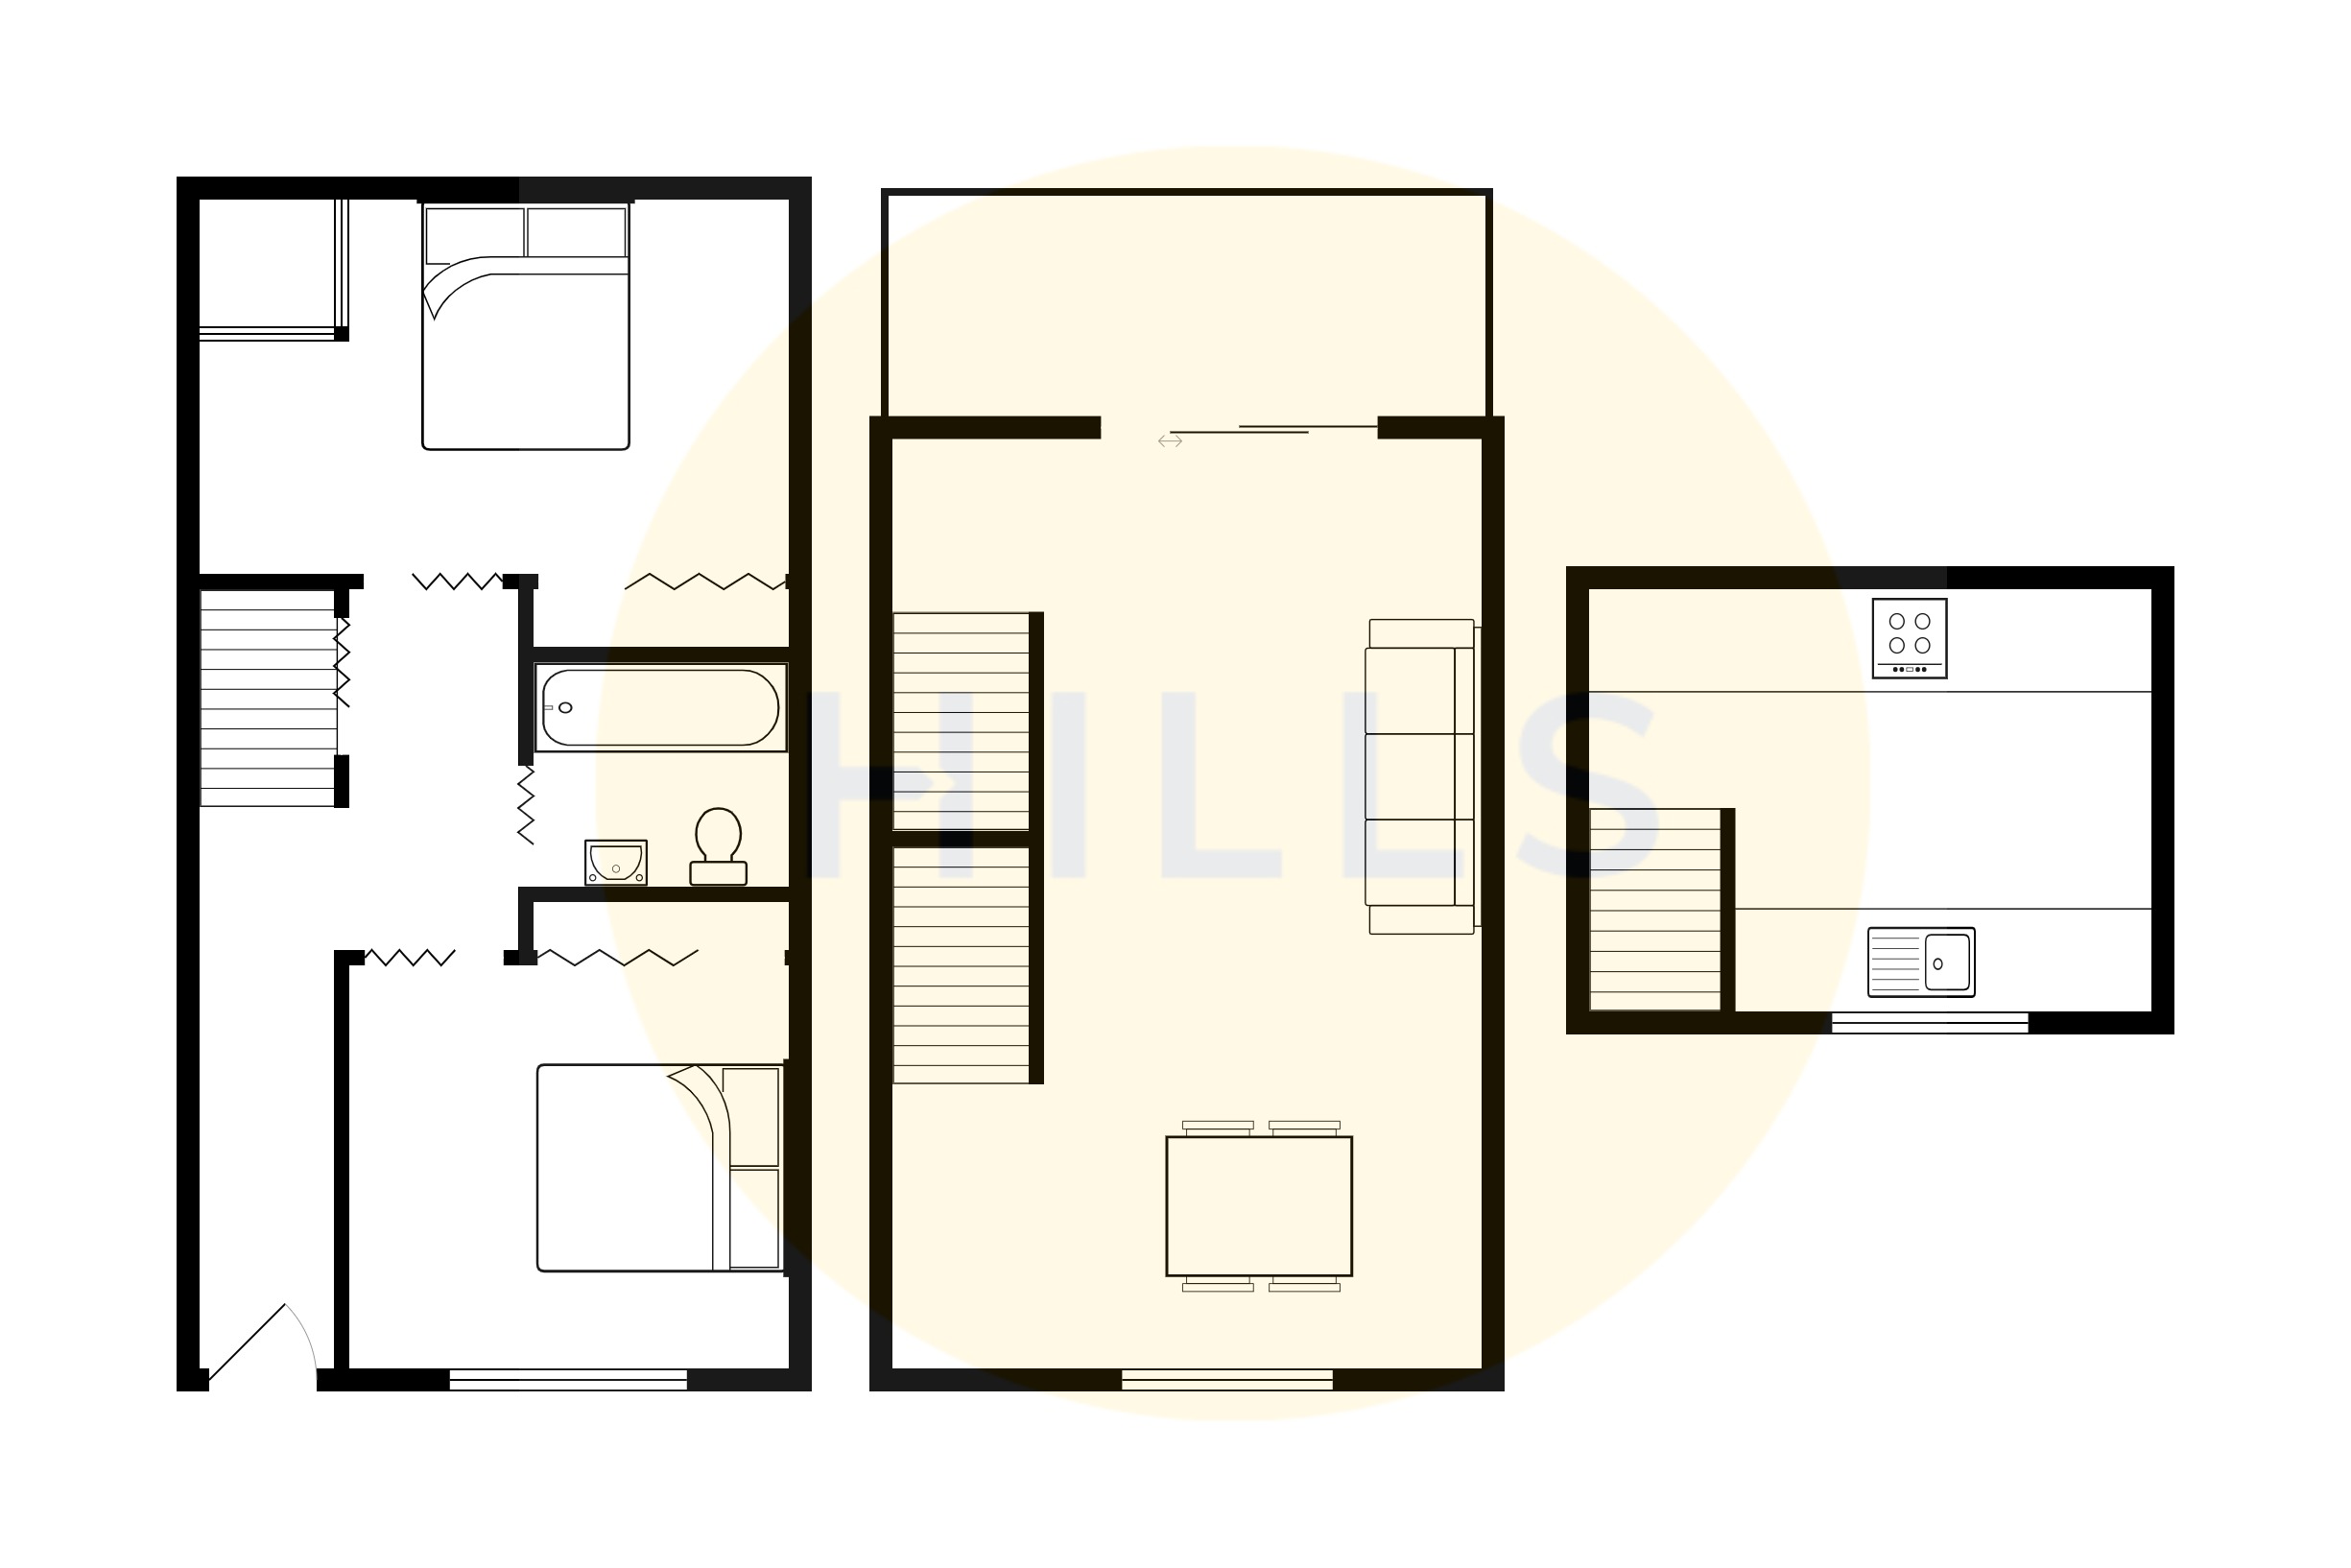
As you enter the property you go into a welcoming entrance hallway. In the typical ‘upside down’ house style, these style properties on the ‘Chimney Pot Park’ development have the TWO DOUBLE BEDROOMS to the ground floor, with the master bedroom benefitting from the Lightwell. These bedrooms are served by the three-piece fitted bathroom with the sunken bath.
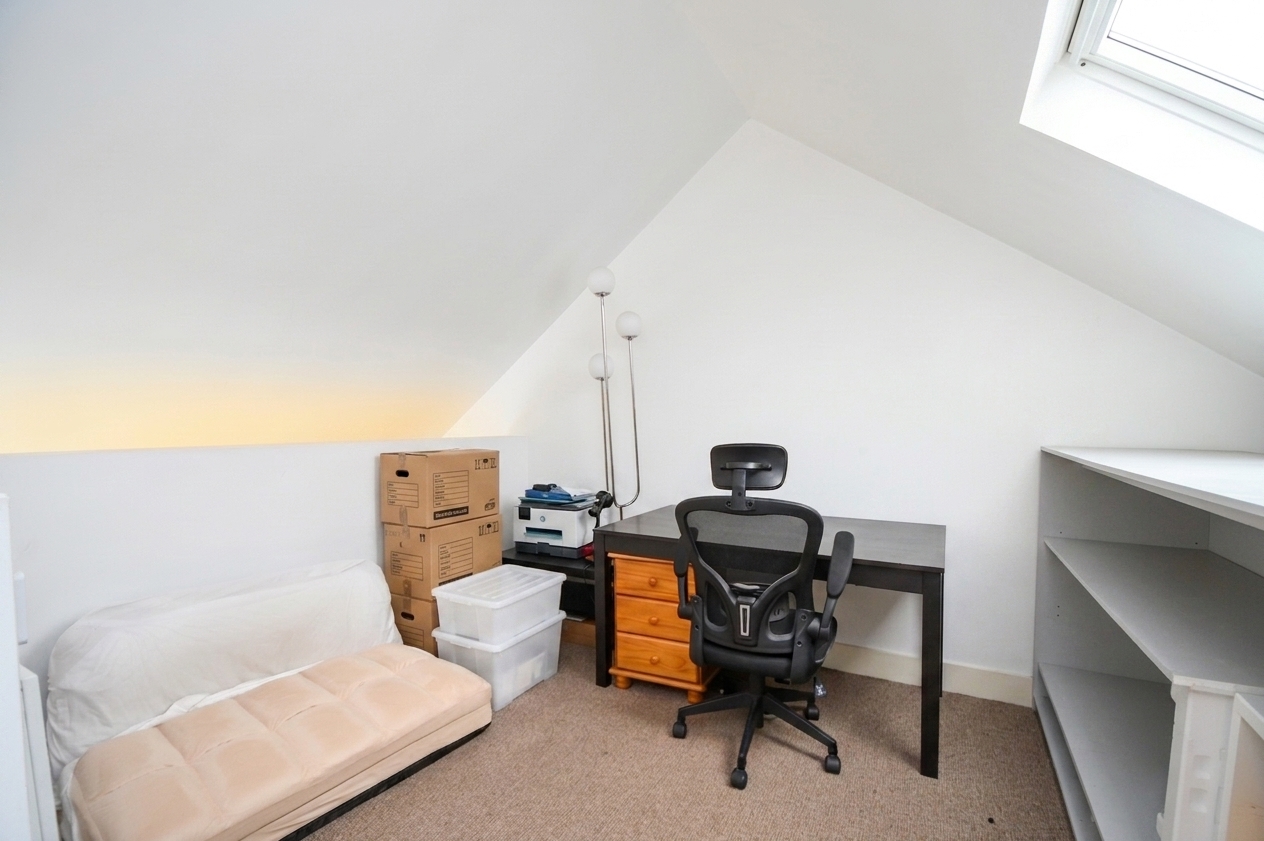
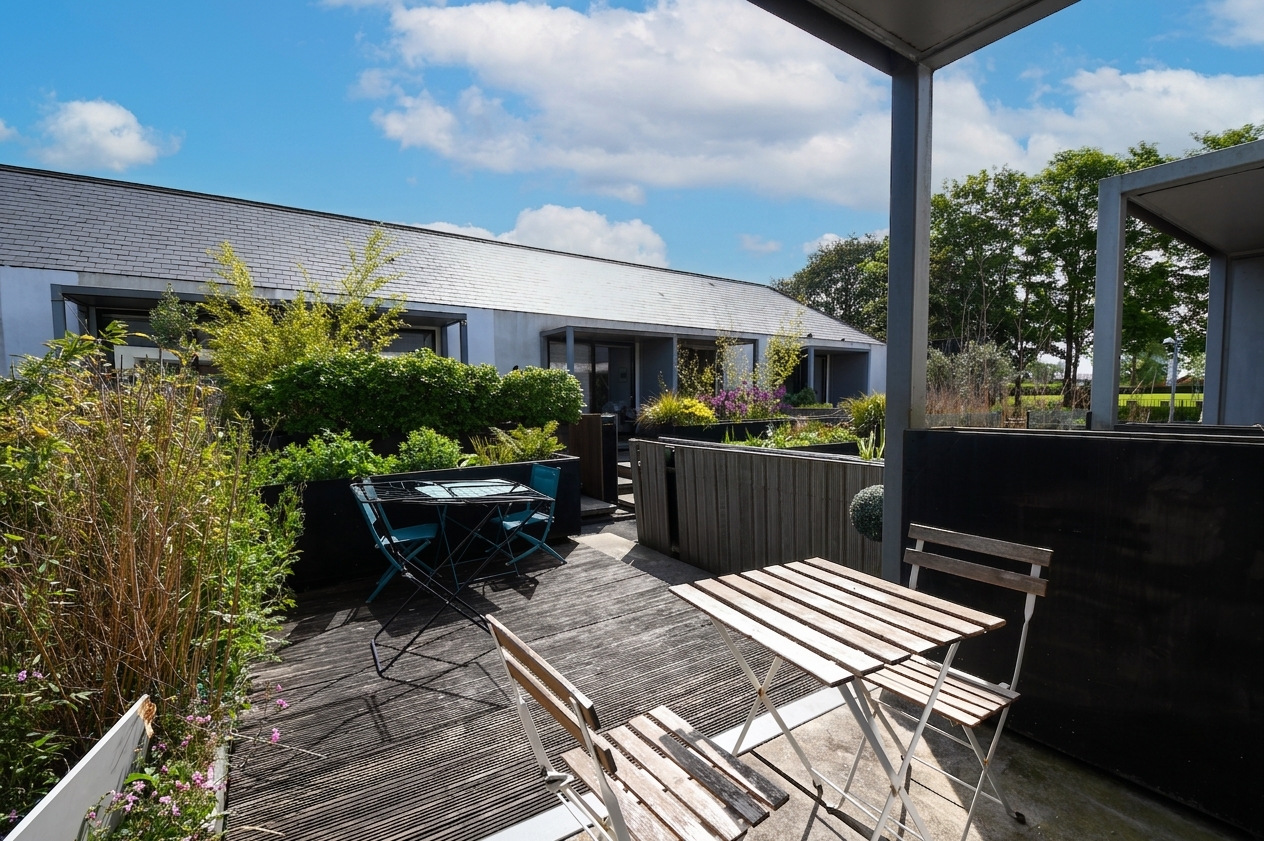
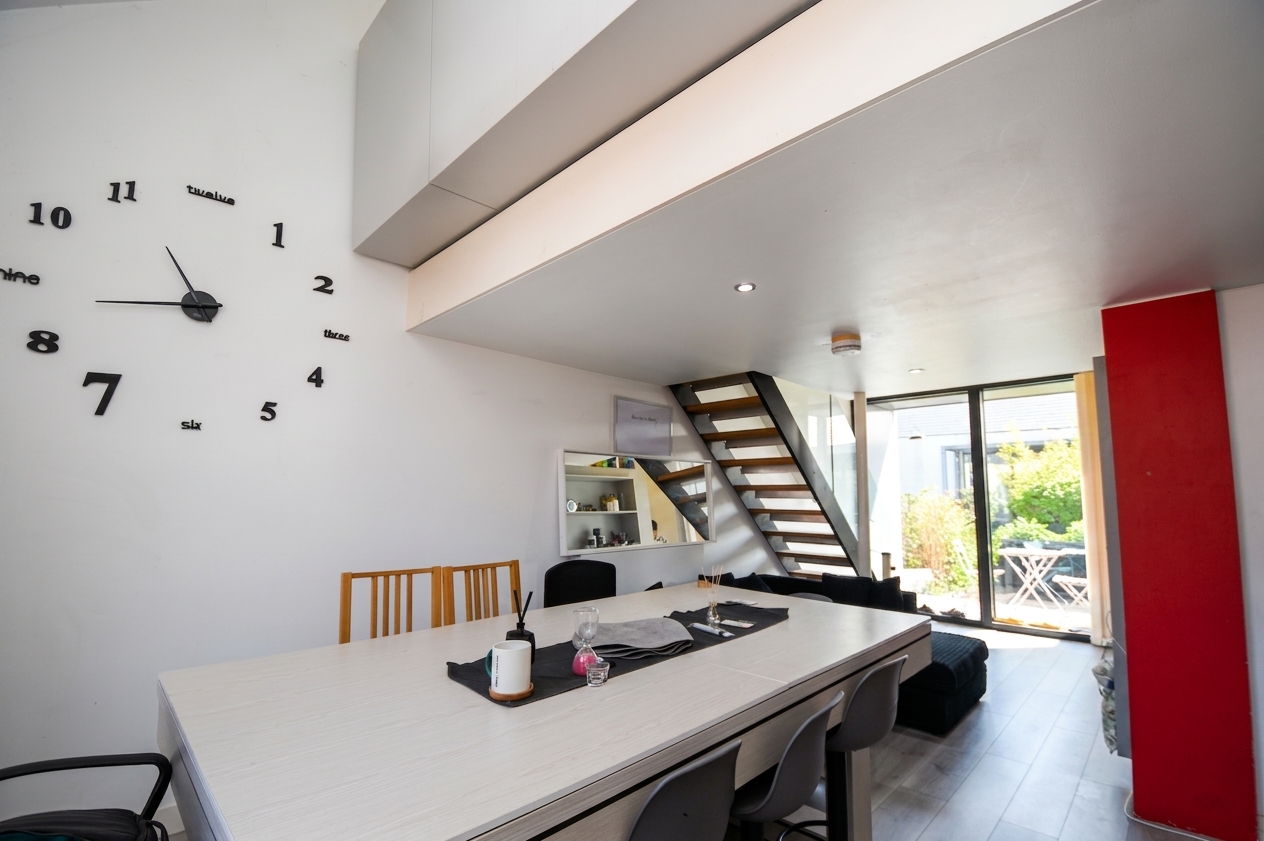
To the first floor, you will find the 23FT modern fitted kitchen diner, which opens up into the garden terrace to the rear, providing an excellent social space. On the second floor, you will find a cosy lounge.
Properties on this development are incredibly popular and are ideal for first time buyers and investors alike, early viewing is essential to make sure you don’t miss out!
EPC Rating: D
Virtual Tour
Key Features
- CHAIN FREE Two Bedroom Property on the Award Winning ‘Chimney Pot Park’ Development
- Two Double Bedrooms, with a Lightwell to the Master Bedroom
- 23FT Modern Kitchen Diner with Access to the Garden Terrace
- Garden Terrace with Decked and Paved Areas Creating a Great Social Space
- Three-Piece Bathroom Suite with the Typical ‘Sunken Bath’
- Cosy Lounge to the Second Floor
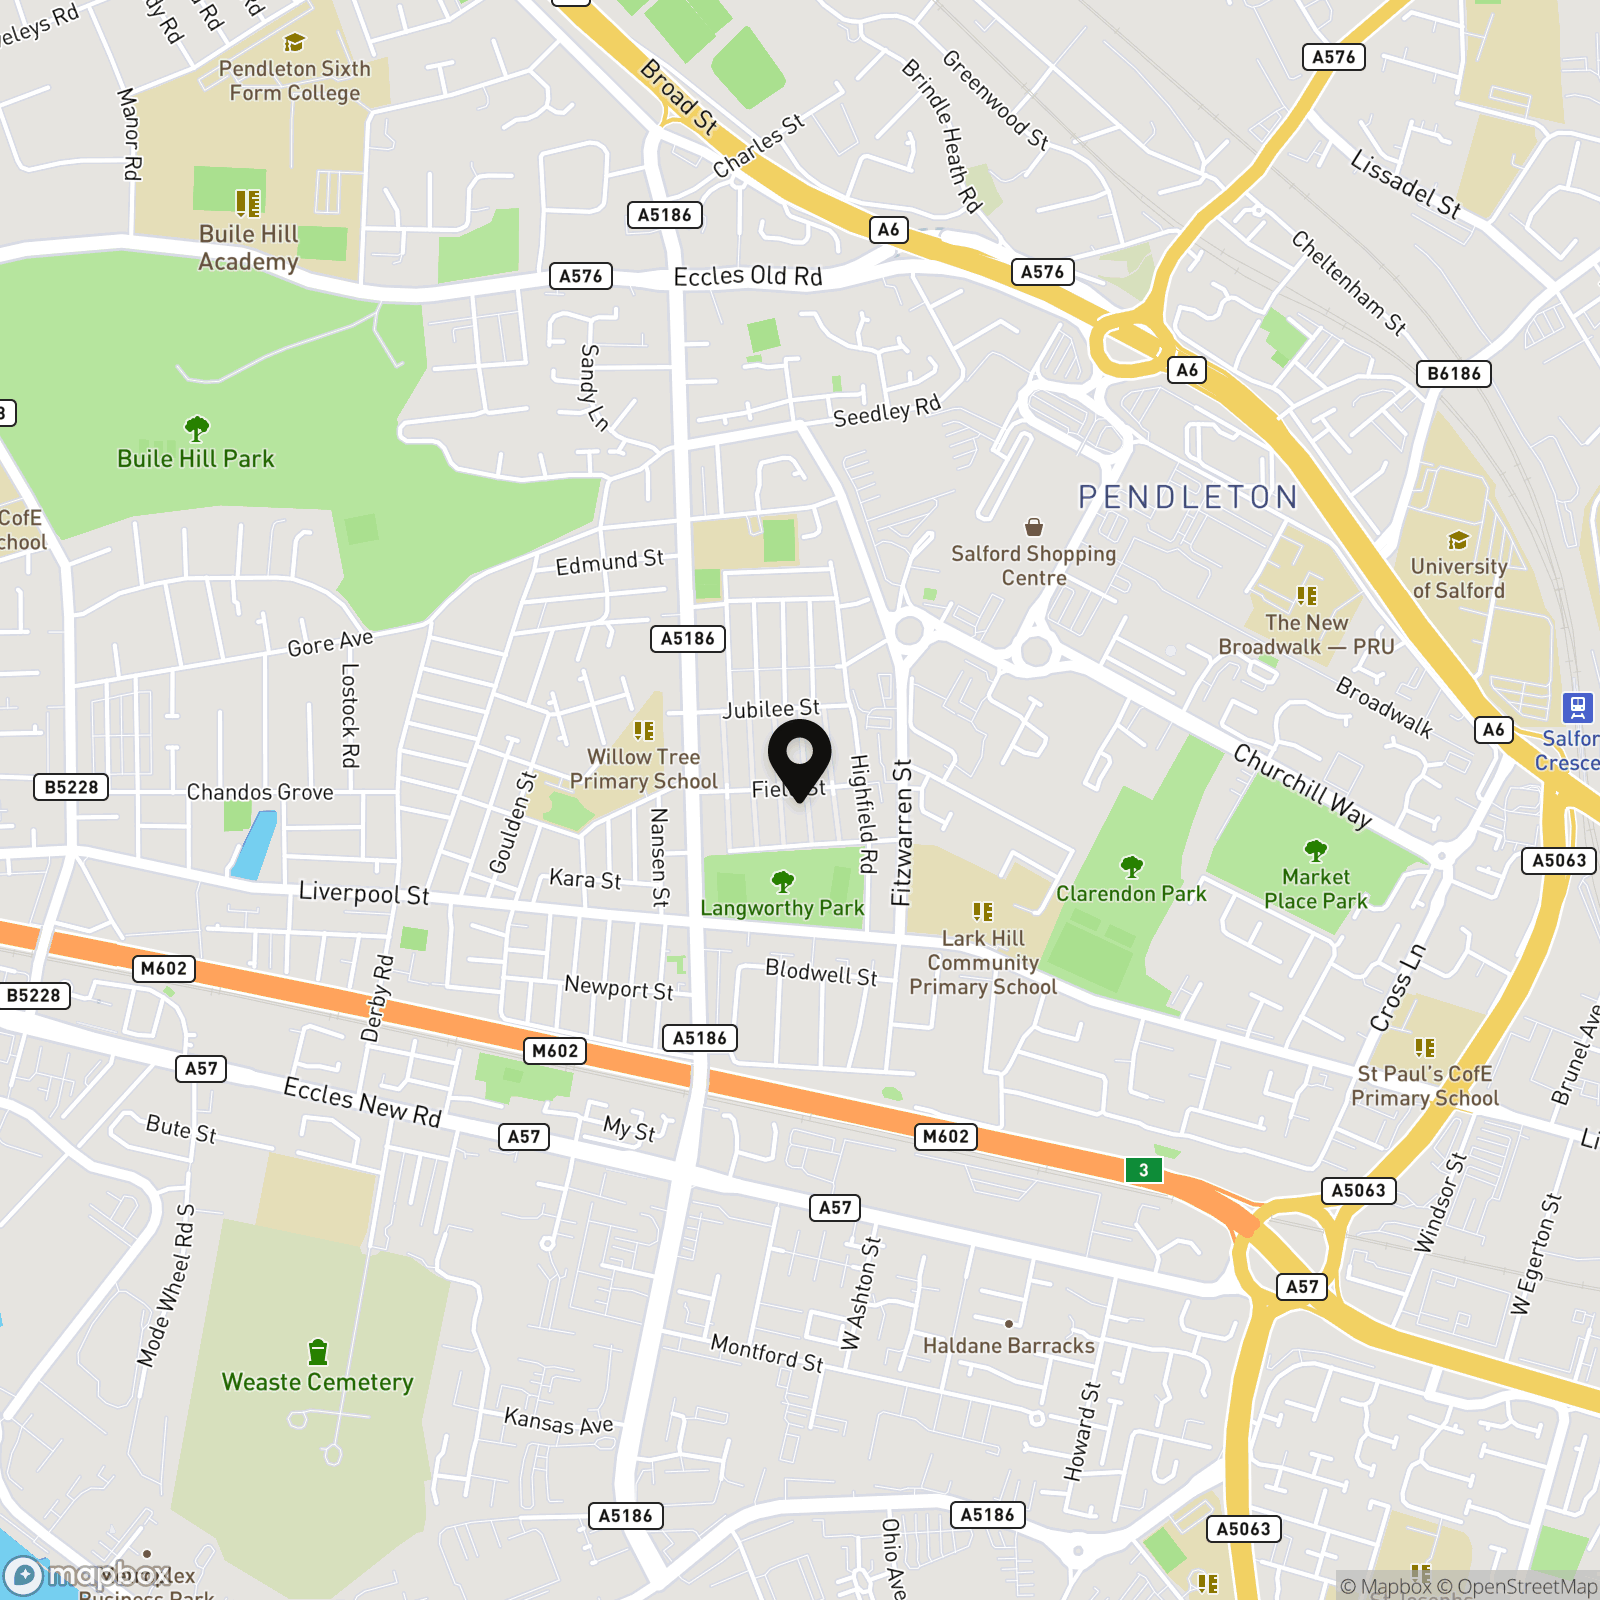
- Close to Langworthy Tram Stop, with Direct Access to Manchester City Centre
- Within Walking Distance of Salford Quays/Media City
- Ideal for First Time Buyers and Investors Alike
Property Details
- Property type: House
- Property style: Terraced
- Council Tax Band: A
- Tenure: Leasehold
- Lease Expiry: 13/03/3006
- Ground Rent: £231.00 per year
- Service Charge: £928.00 per year
Rooms
Entrance Hallway
3.40m x 0.91m
Lounge
7.06m x 3.55m
Kitchen
3.83m x 3.58m
Bathroom
1.93m x 1.62m
Bedroom One
3.58m x 3.15m
Bedroom Two
3.12m x 2.54m
Floorplans
Location
Properties you may like
By Hills | Salfords Estate Agent
-
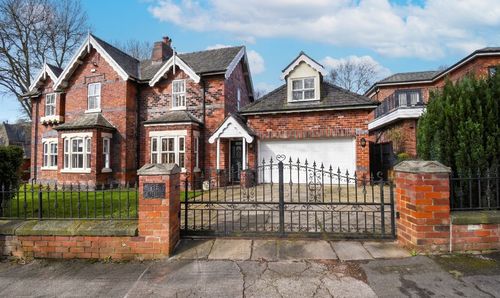
Broad Oak Park, Monton, M30
- 4 Beds
- 4 Bath
-

Clifton Road, Monton, M30
- 2 Beds
- 1 Bath
-
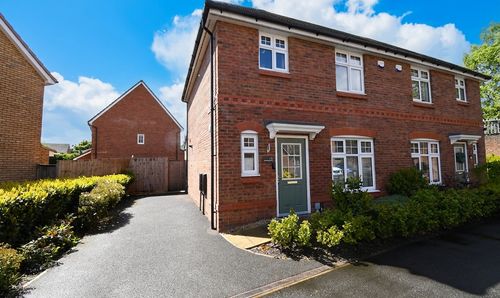
Grantham Crescent, Eccles, M30
- 3 Beds
- 2 Bath
-

Pilgrims Way, Ladywell Point, M50
- 2 Beds
- 2 Bath
-
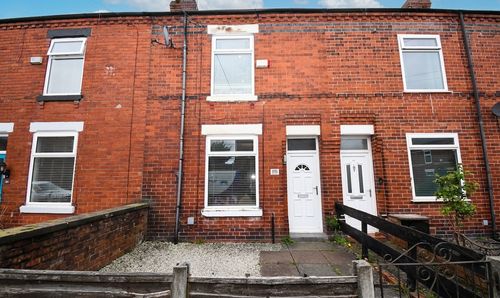
Helen Street, Eccles, M30
- 2 Beds
- 1 Bath
-
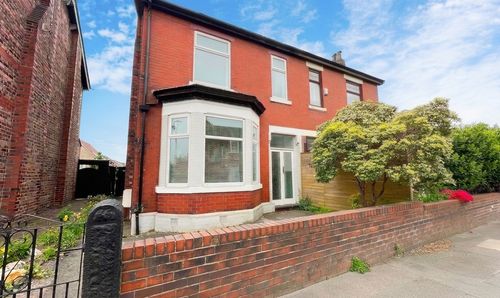
Barton Lane, Eccles, M30
- 5 Beds
- 5 Bath
-
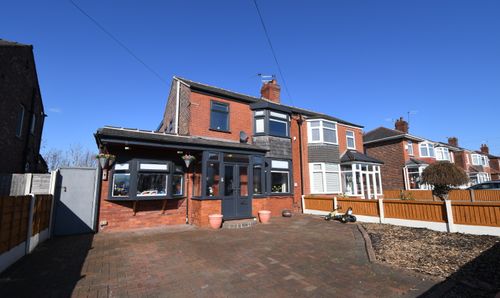
Oxford Road, Salford, M6
- 3 Beds
- 2 Bath
-
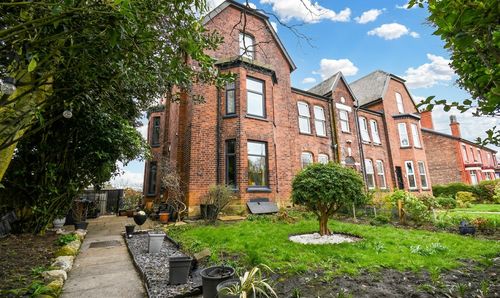
New Lane, Eccles, M30
- 7 Beds
- 2 Bath
-
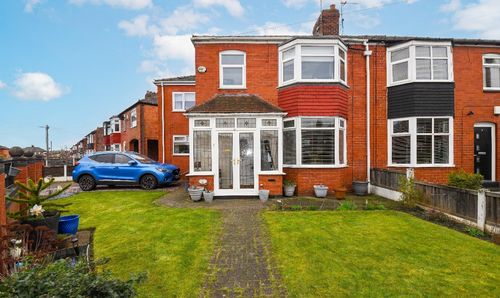
Oxford Road, Salford, M6
- 4 Beds
- 2 Bath