Book a Viewing
To book a viewing for this property, please call Simon Blyth Estate Agents, on 01484 651878.
To book a viewing for this property, please call Simon Blyth Estate Agents, on 01484 651878.
2 Bedroom Semi Detached House, Laund Road, Huddersfield, HD3
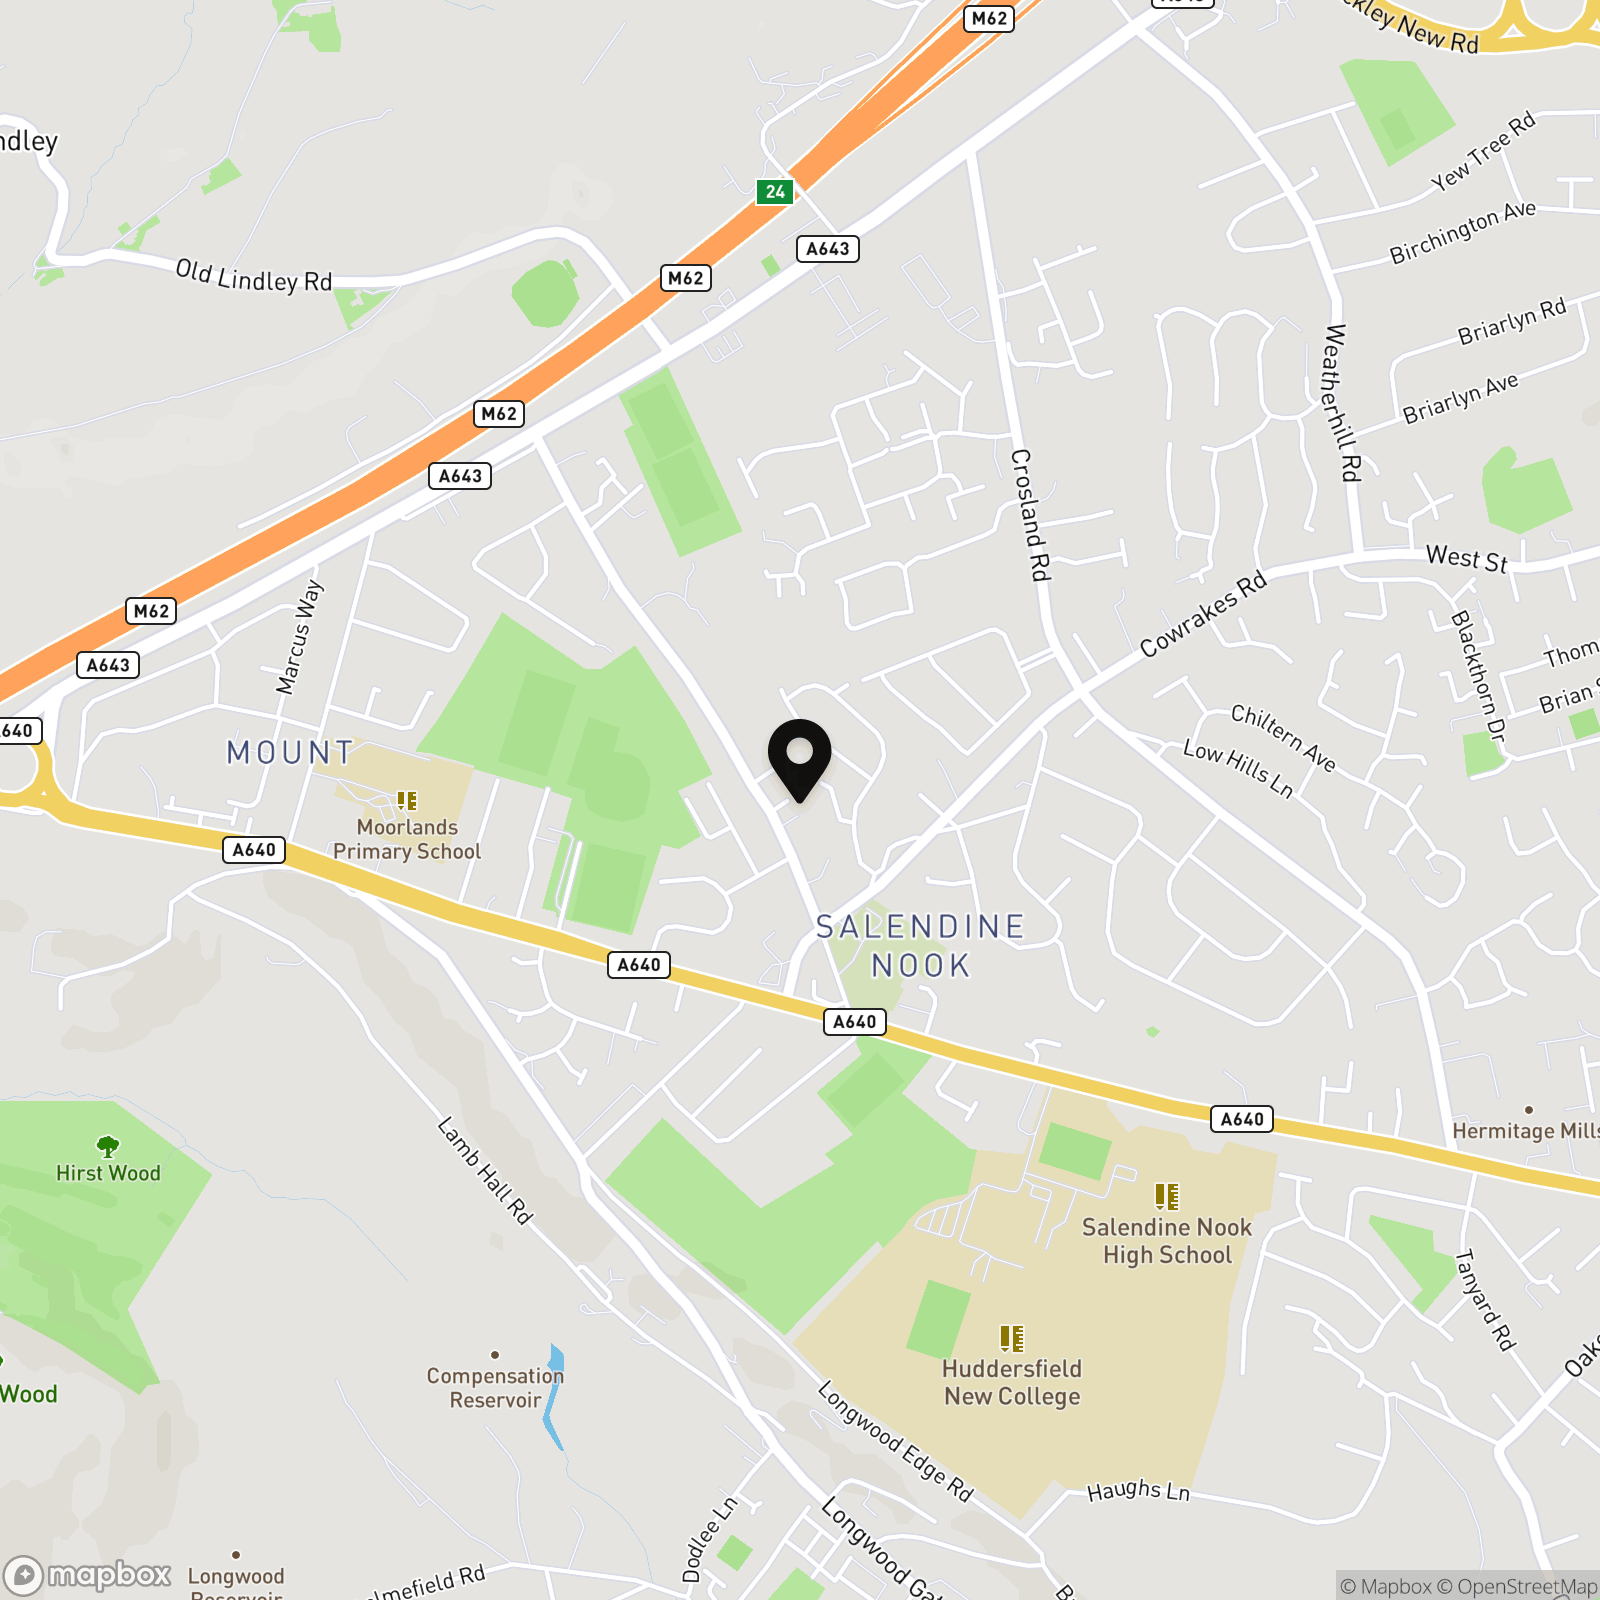
Laund Road, Huddersfield, HD3

Simon Blyth Estate Agents
Simon Blyth Estate Agents, 26 Lidget Street
Description
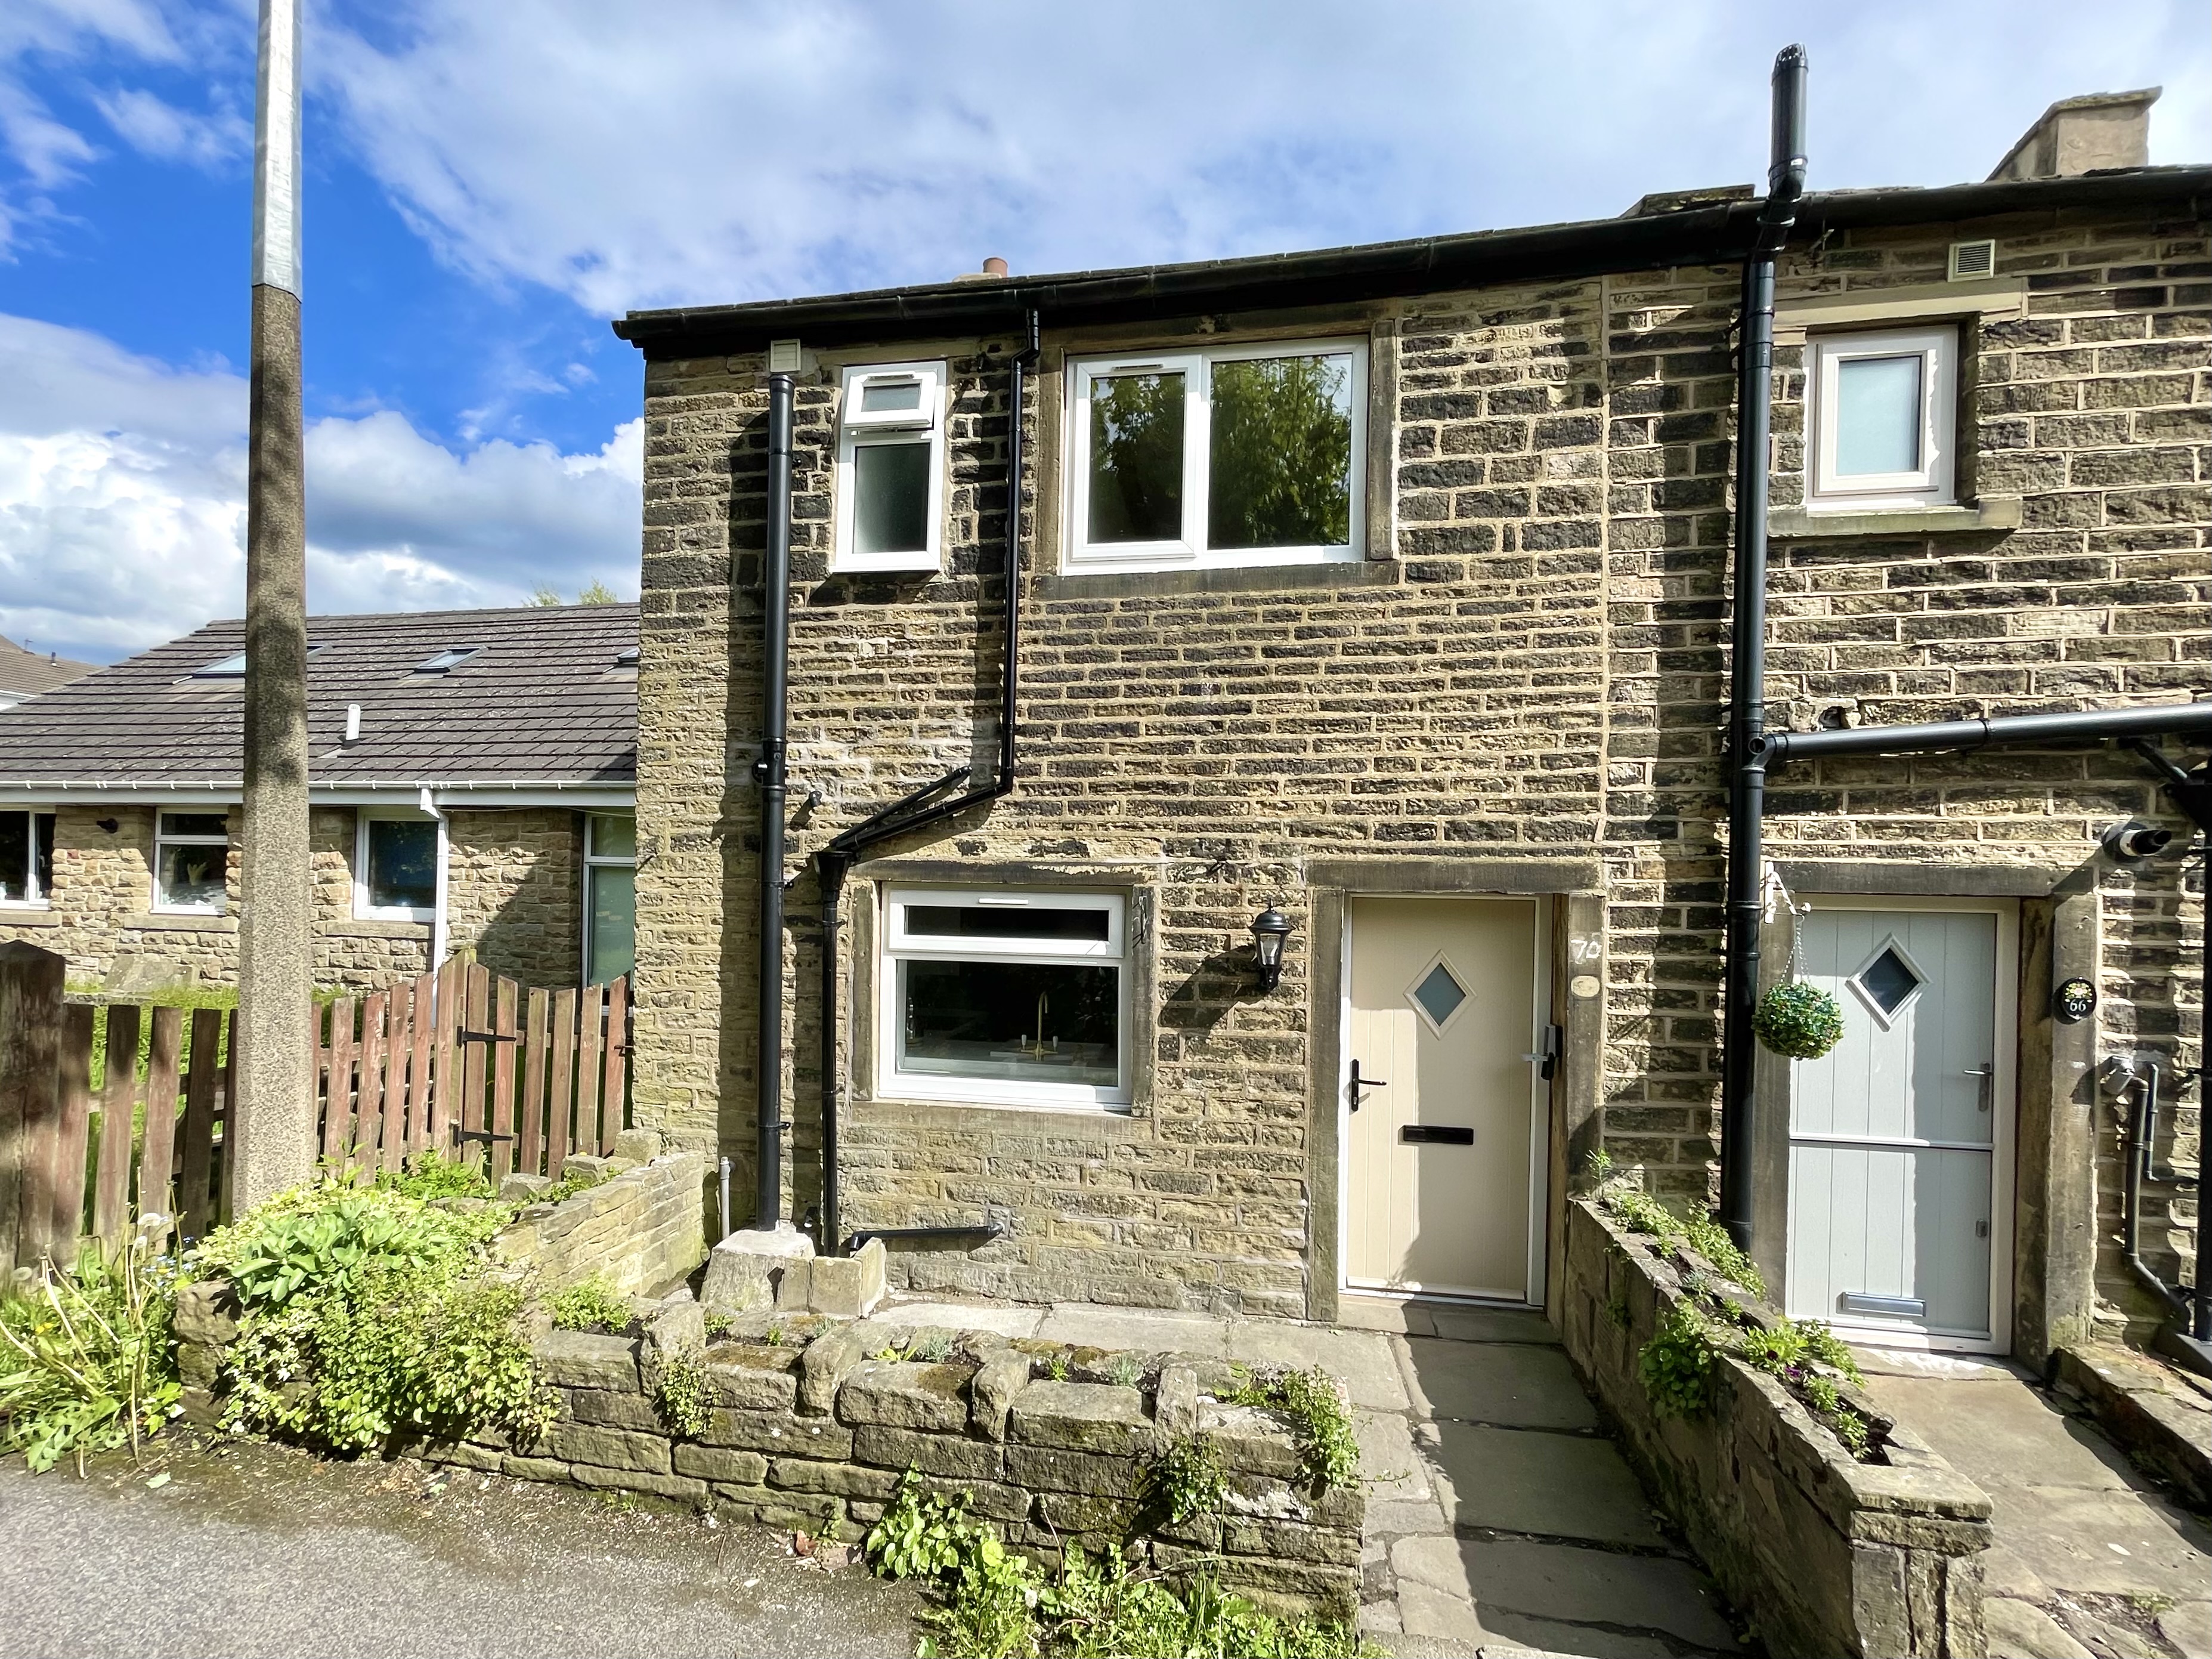
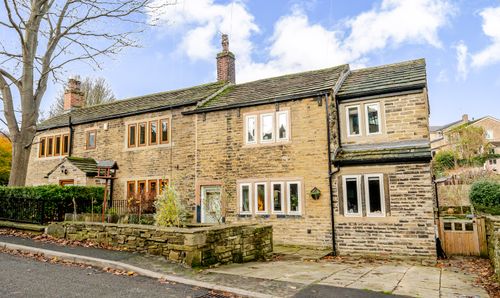
Available with vacant possession and no onward chain is this charming stone-built end terrace cottage and tucked away from the roadside and overlooking a pleasant and lawned garden to the rear. The property has been subject to a comprehensive programme of modernisation and having been rewired with certificate, new uPVC double glazed windows, decorations, floor coverings, light fittings and new kitchen and bathroom. Ideal for a professional couple and situated in an ever-popular residential area close to a variety of local amenities and just a short drive from junctions 23 and 24 of the M62 motorway. Briefly comprising to the ground floor large breakfast kitchen and a living room with French doors to the rear garden. First floor landing leading to two generous double bedrooms and bathroom.
Key Features
- Vacant possession and no onward chain
- Situated in an ever-popular residential area
- Ideal for a professional couple
- Two generous double bedrooms
Property Details
- Property type: House
- Property style: Semi Detached
- Price Per Sq Foot: £483
- Approx Sq Feet: 549 sqft
- Plot Sq Feet: 1,195 sqft
- Council Tax Band: B
Rooms
GROUND FLOOR
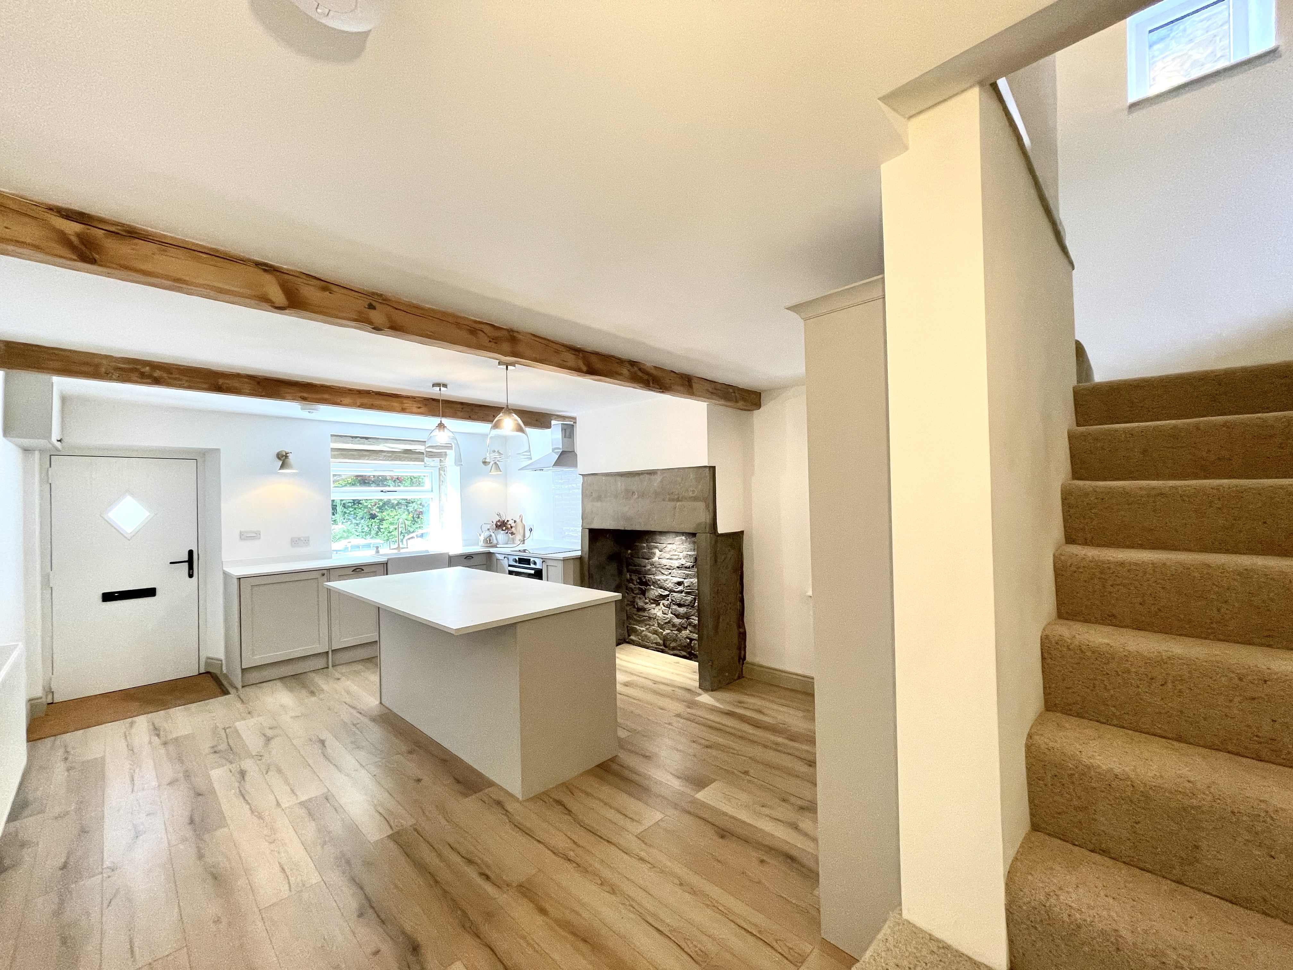
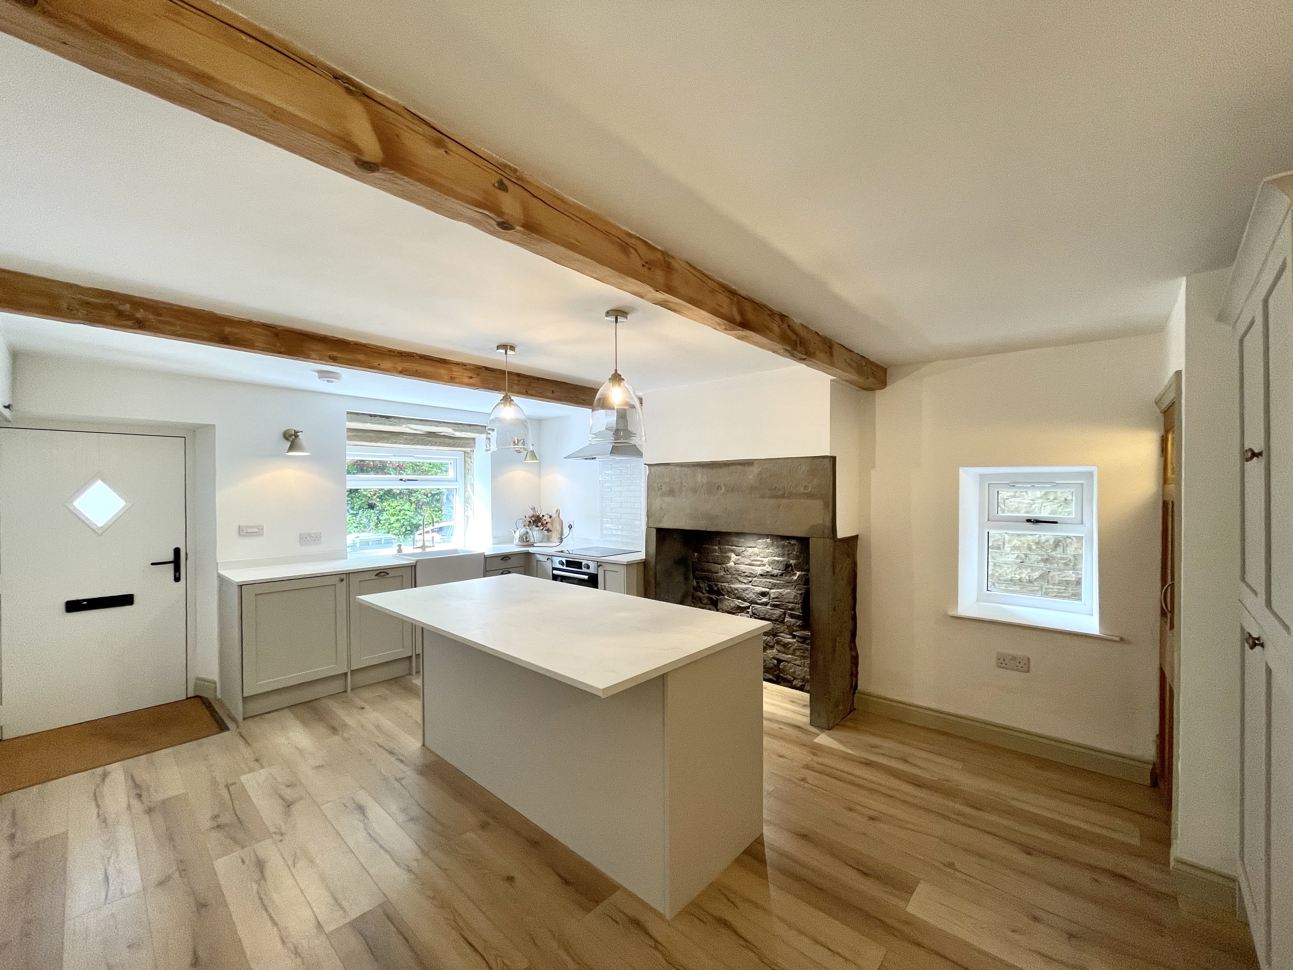
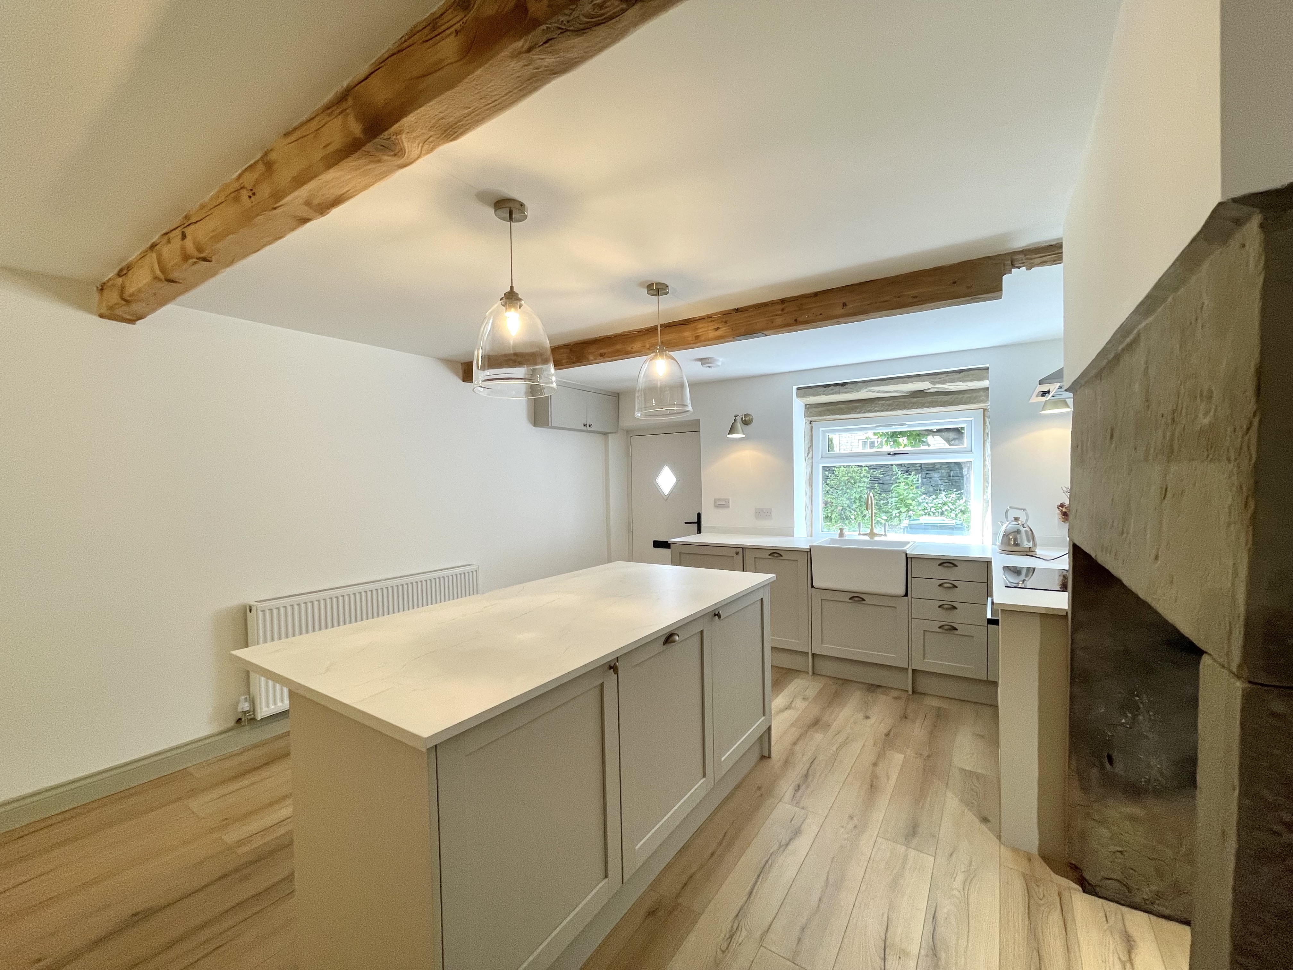
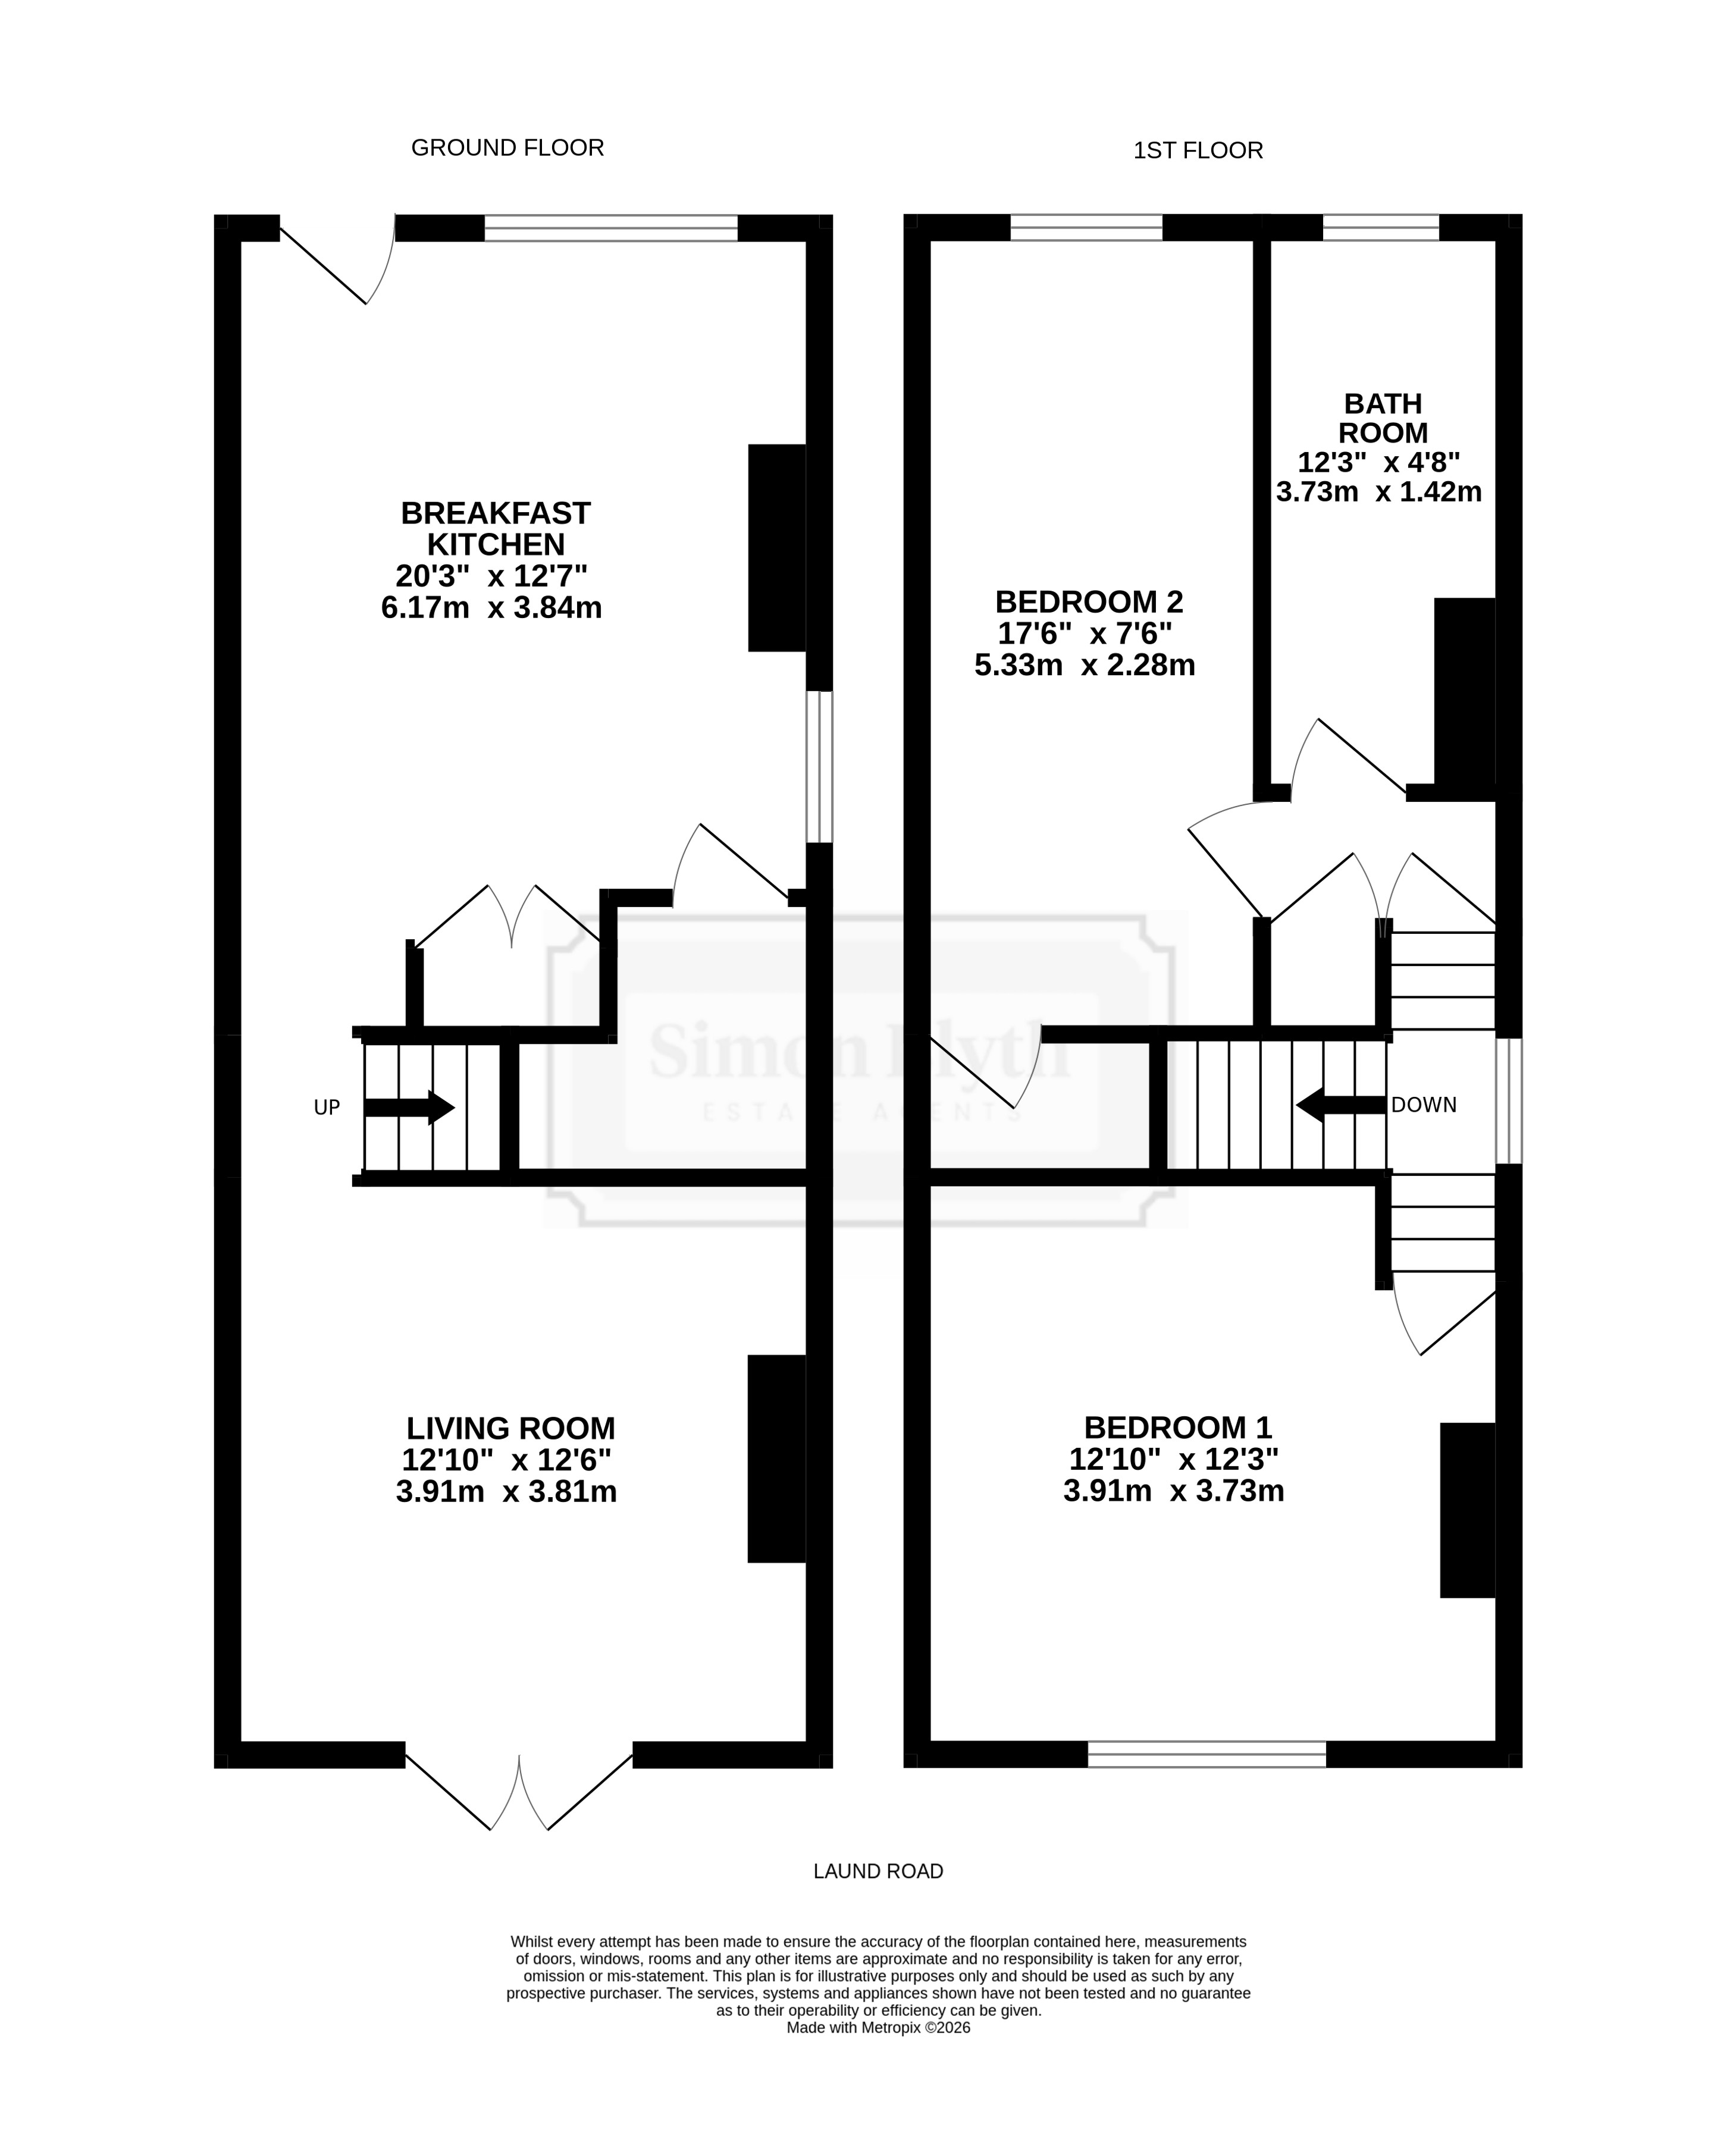
BREAKFAST KITCHEN
6.17m x 3.83m
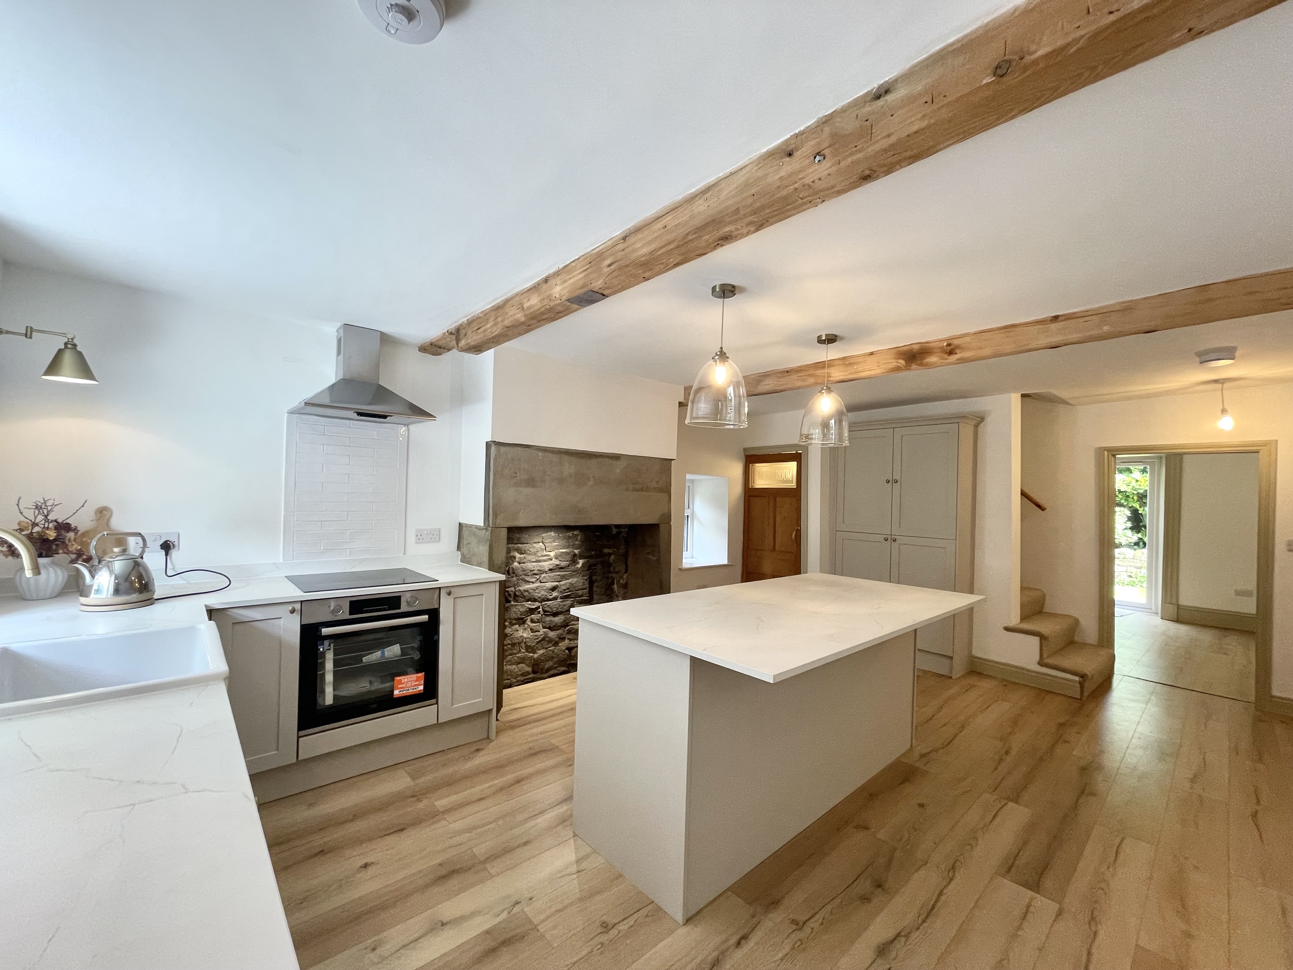
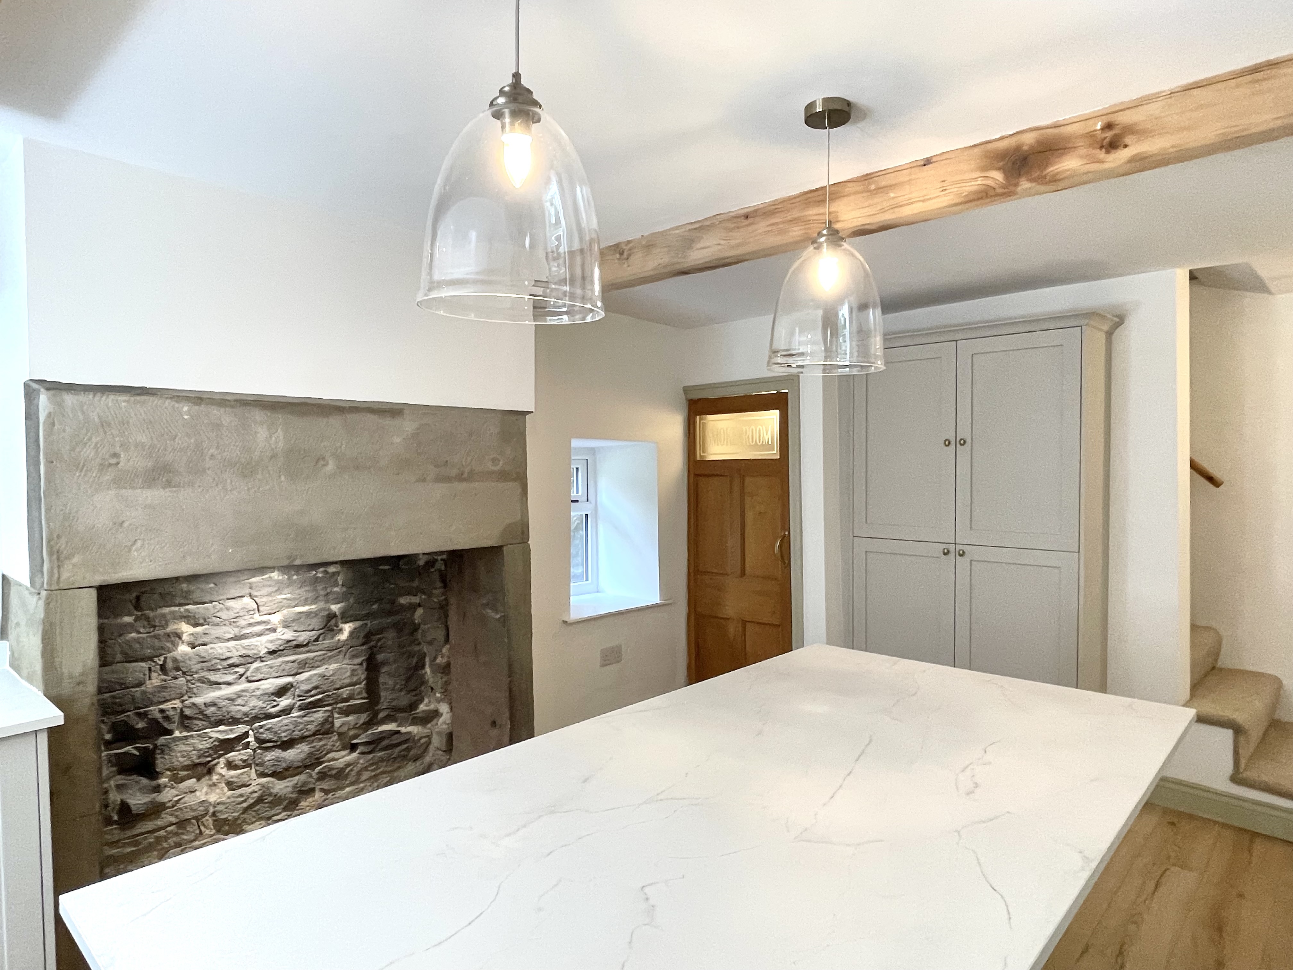
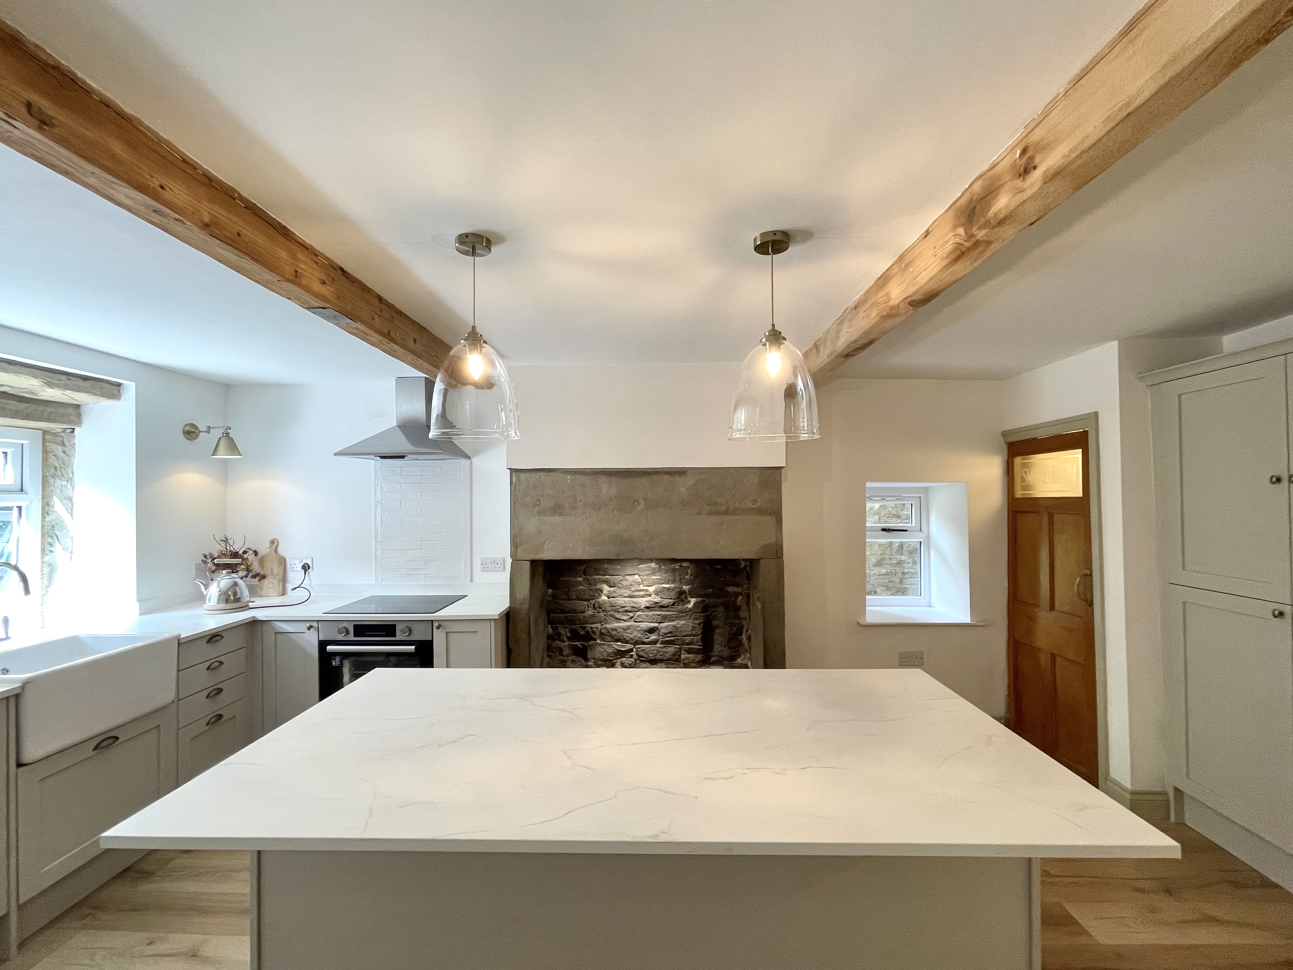
A generously proportioned room with uPVC double glazed windows to both front and side elevations with a composite and frosted double glazed door. There is a beamed ceiling, central heating radiator, oak effect laminate flooring, feature stone fireplace with concealed downlighter and fitted with a range of shaker style base cupboards and drawers with overlying worktops together with a Belfast sink with mixer tap over, slimline integrated dishwasher, integrated washing machine, four ring induction hob with stainless steel extractor hood and stainless steel electric fan assisted oven beneath, fitted storage cupboards adjacent to the staircase and with a large central island unit measuring 6’0” x 3’0” with two light fittings over and having a fitted fridge, freezer, pull out bin drawer and with an overlying worktop which extends to form a breakfast bar, further ceiling light point by the stairs and two wall lights to either side of the window.
KITCHEN CONTINUED
At the far end of the room there is a timber and frosted glazed door which gives access to a storeroom which houses a Main gas fired central heating boiler.
LIVING ROOM
3.81m x 3.91m
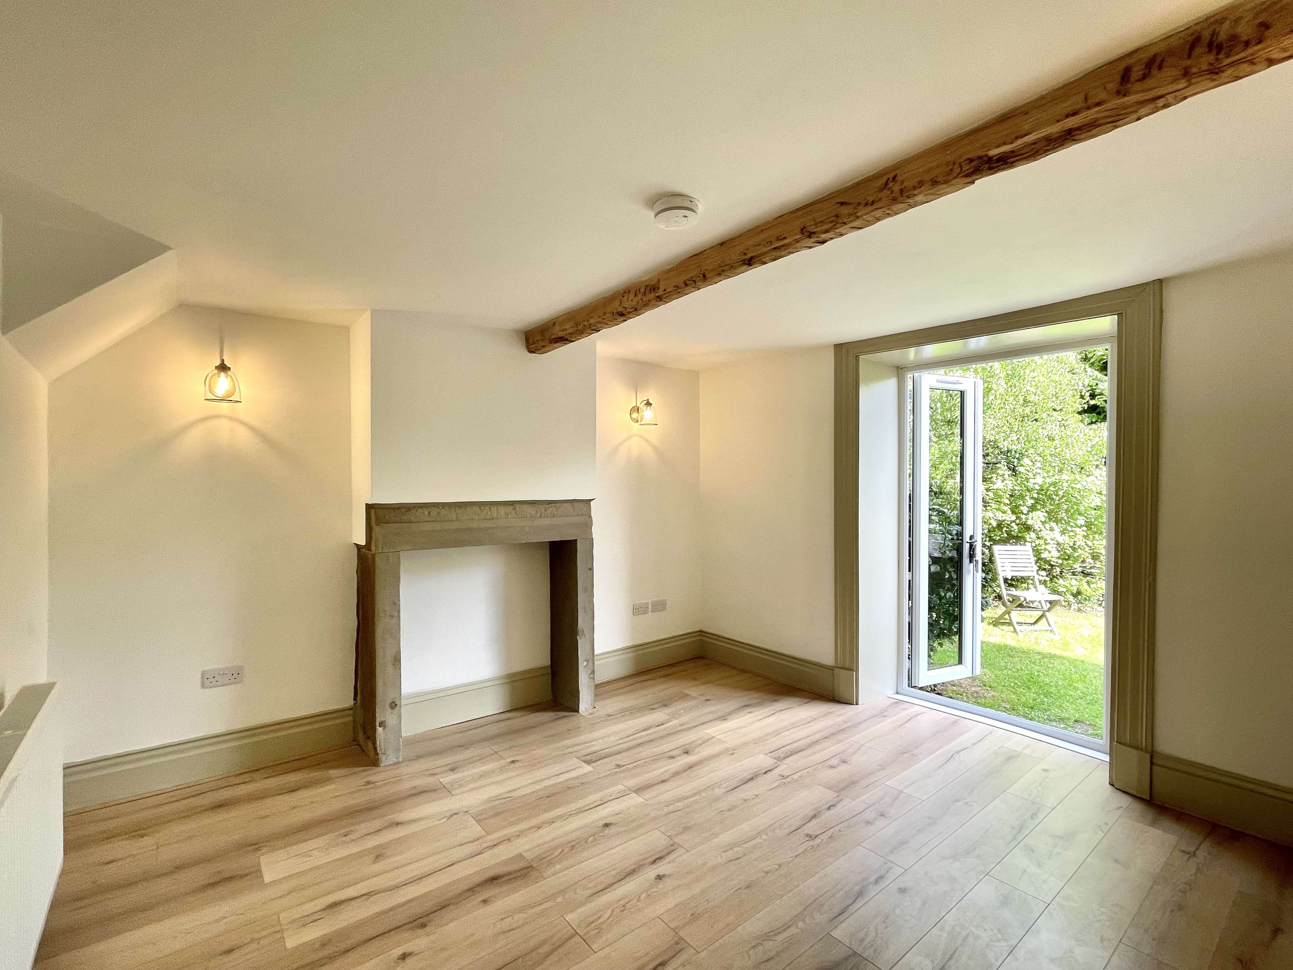
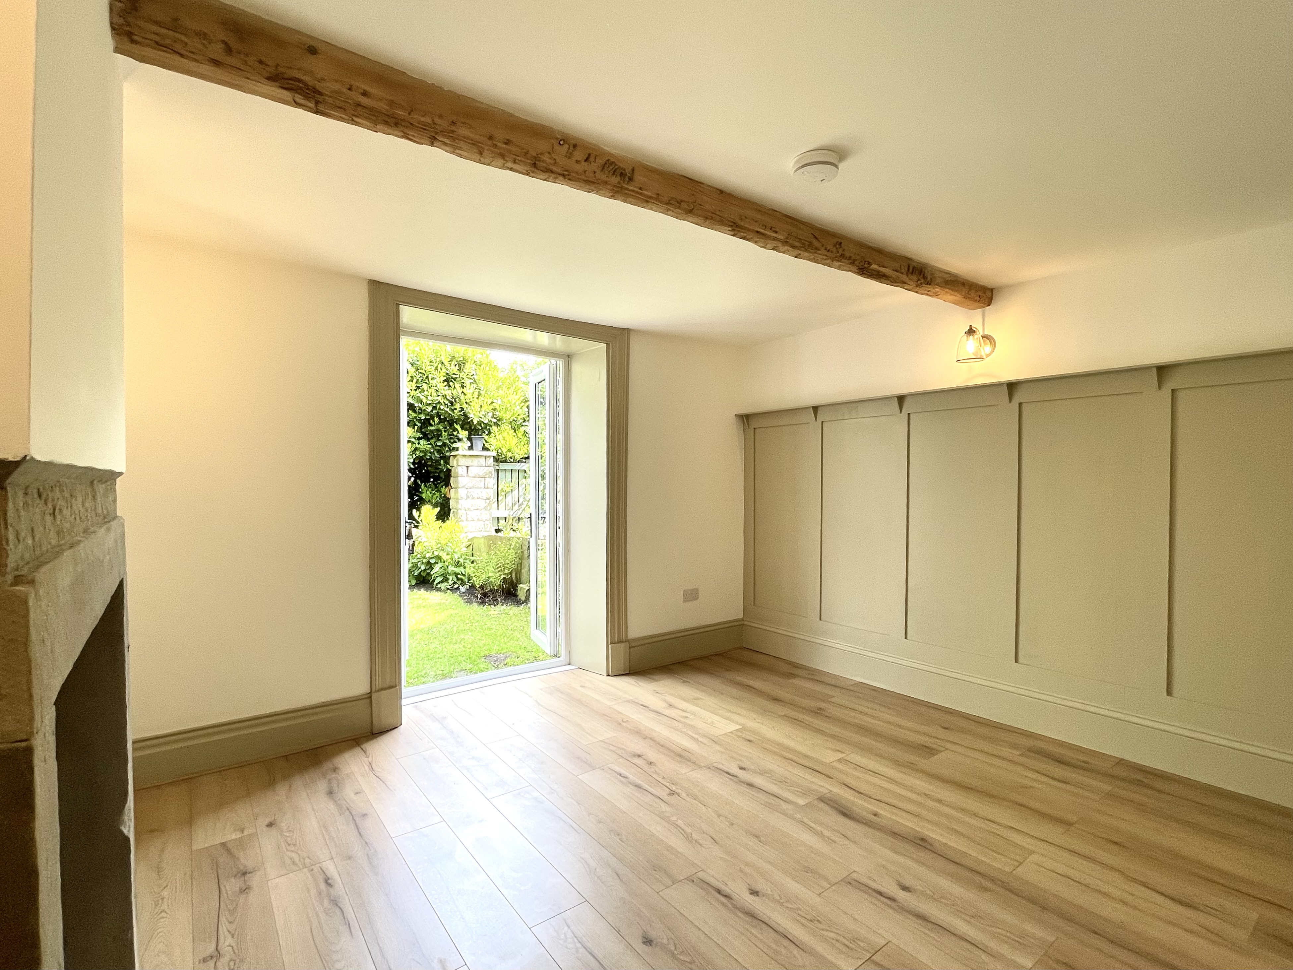
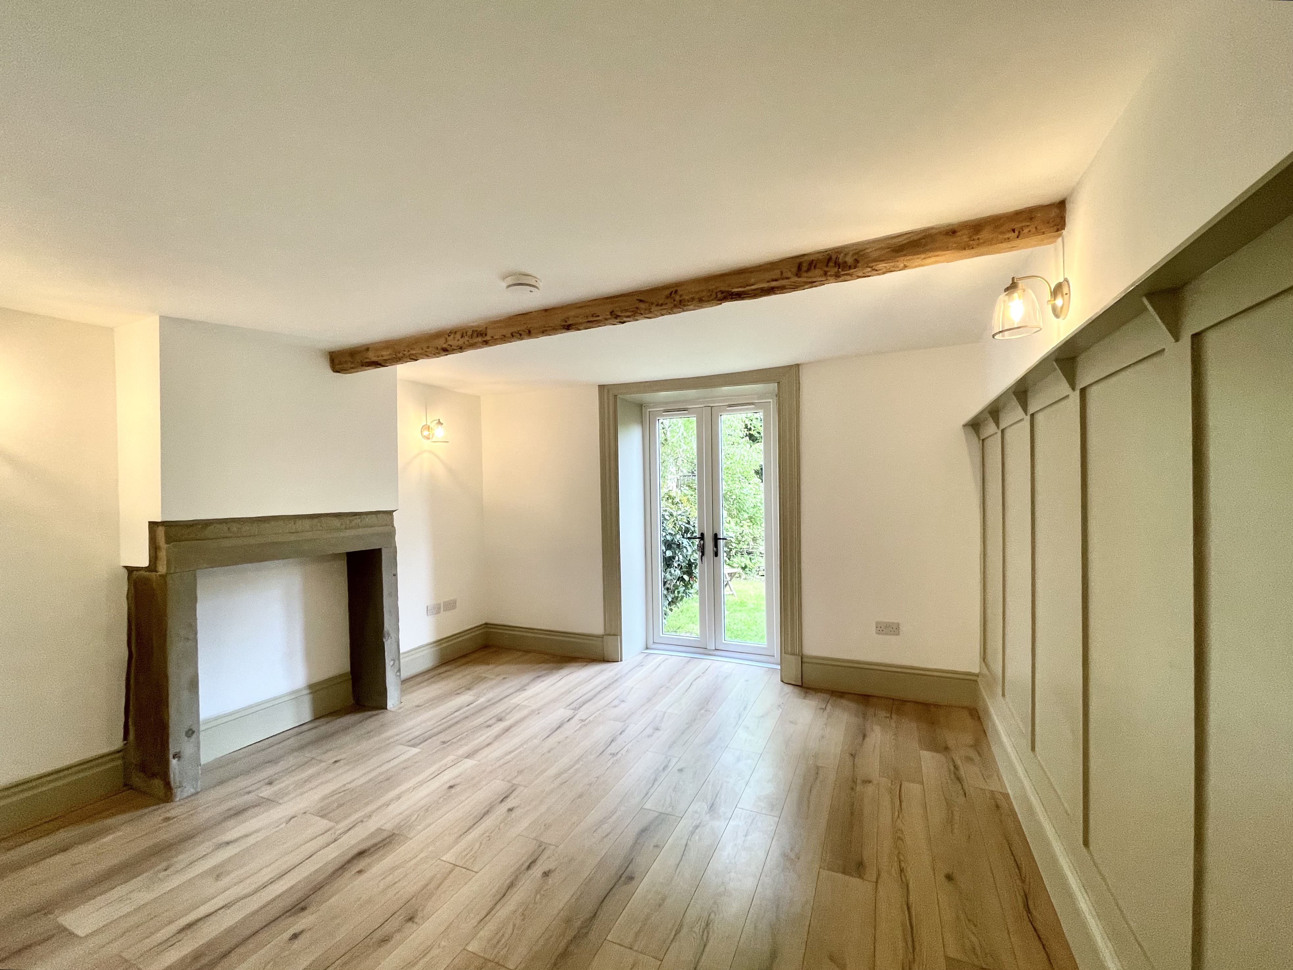
This comfortable reception is situated to the rear of the property and has uPVC double glazed French doors opening onto a lawned garden, there is a beamed ceiling, three wall lights, central heating radiator, oak effect laminate flooring, to one elevation there is a feature panelled wall with delf rack and as the main focal point of the room, a decorative stone fireplace.
FIRST FLOOR LANDING
With new fitted carpet, uPVC double glazed window, two ceiling light points, storage cupboards and from the landing access can be gained to the following rooms: -
BEDROOM ONE
3.91m x 3.73m
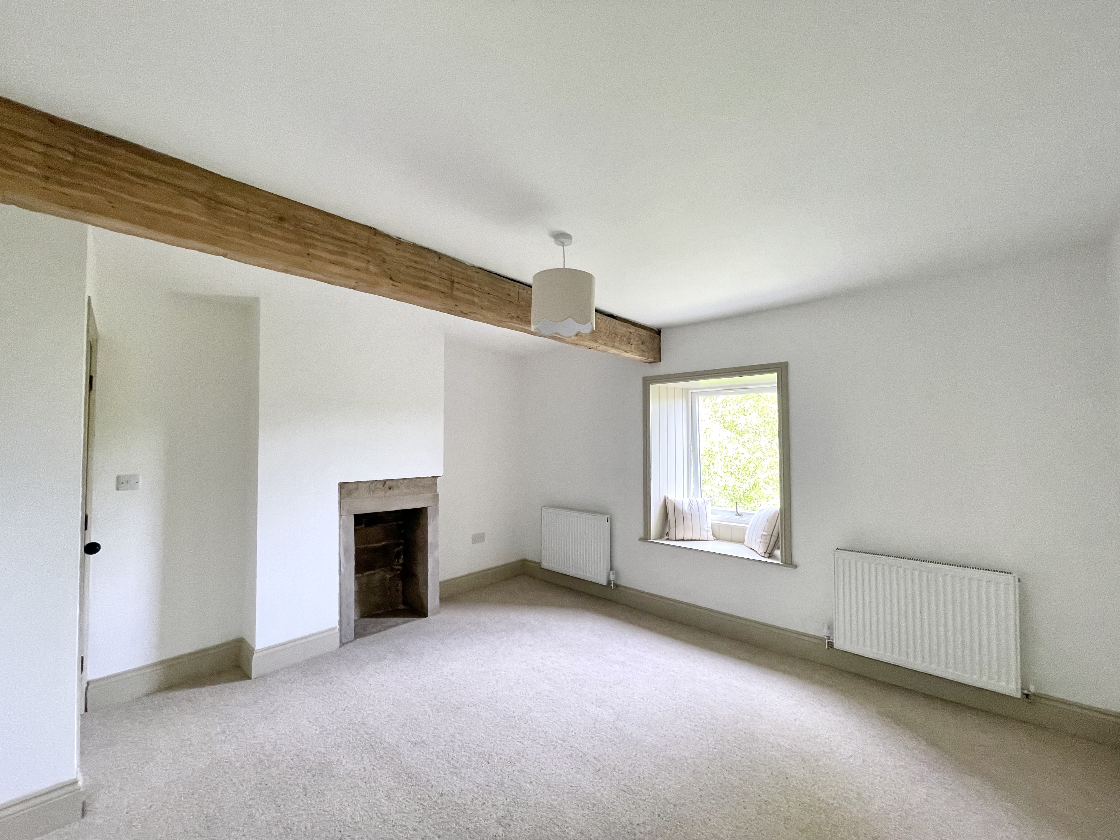
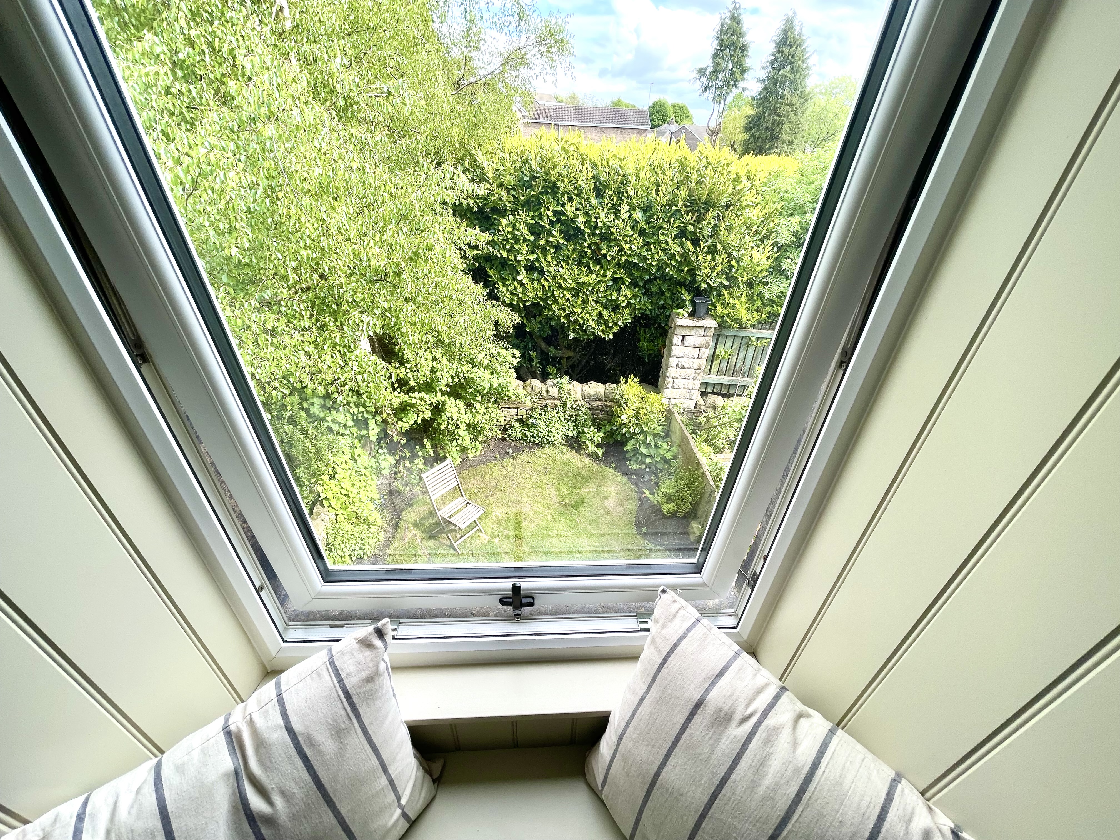
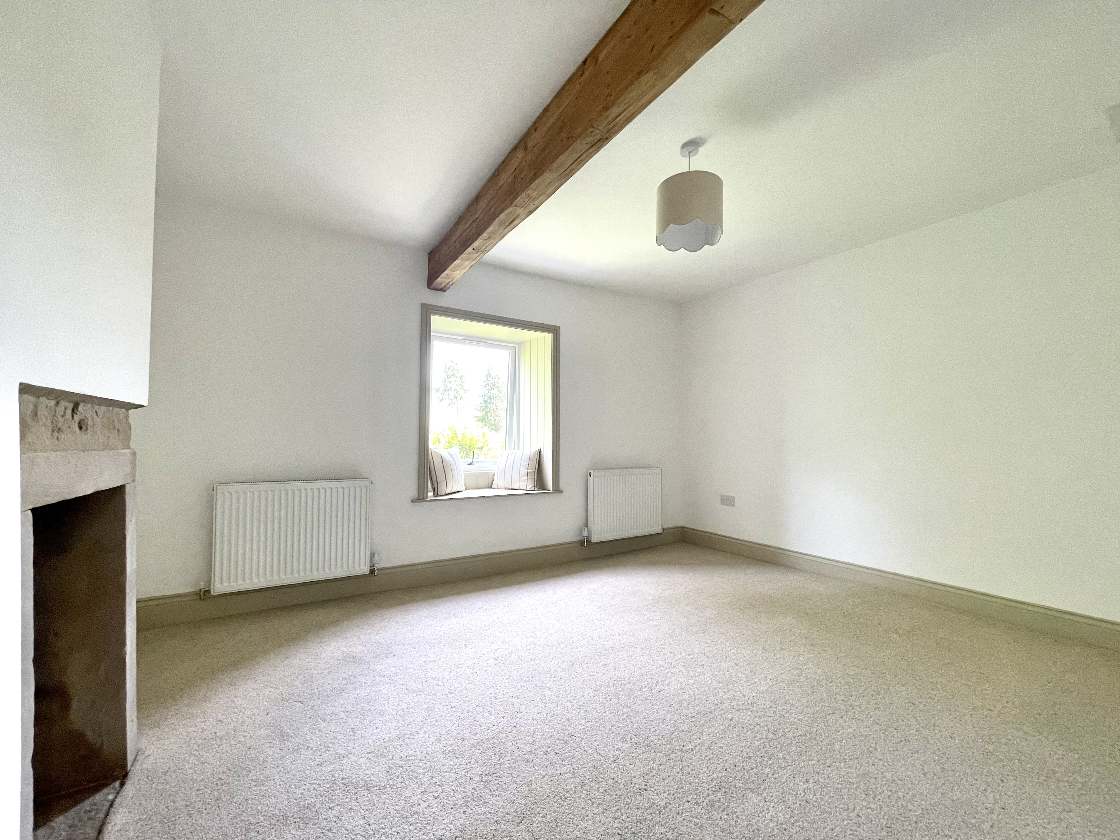
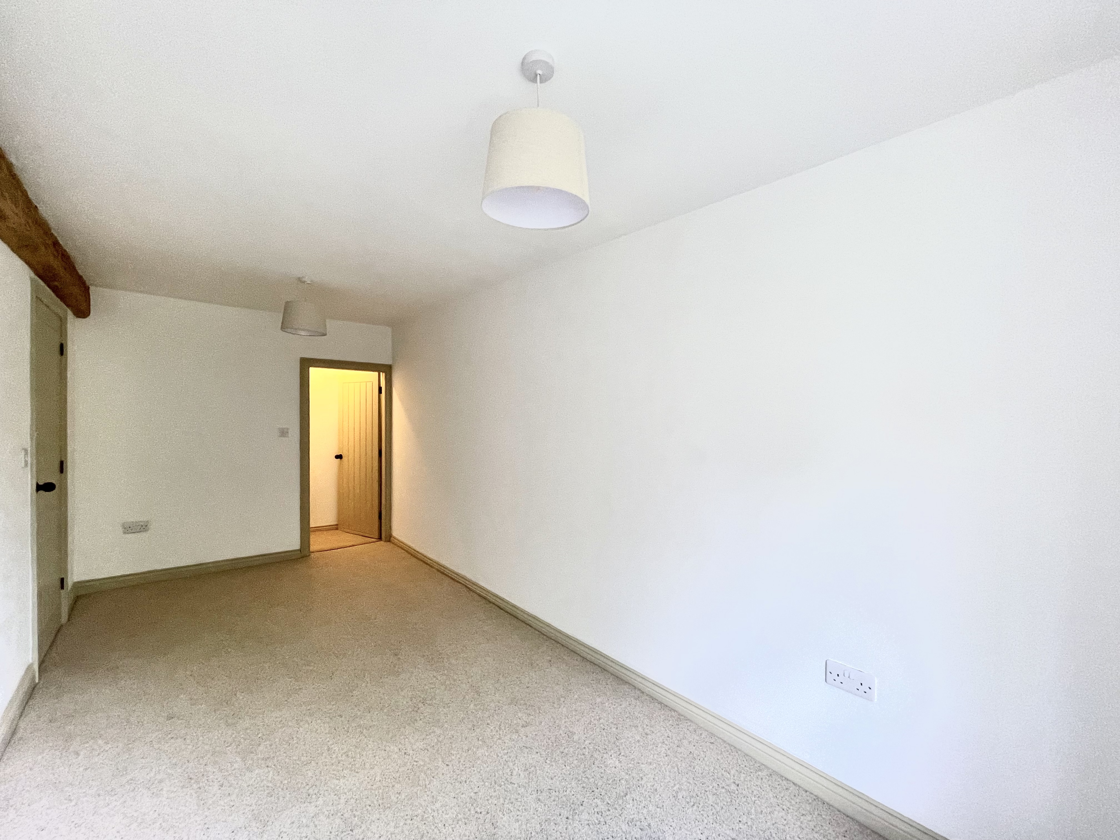
With a uPVC double glazed window with window seat looking out over the rear garden, there is a beamed ceiling with ceiling light point, loft access, two central heating radiators, new fitted carpet and as the main focal point of the room there is a decorative stone fireplace.
BEDROOM TWO
5.33m x 2.29m
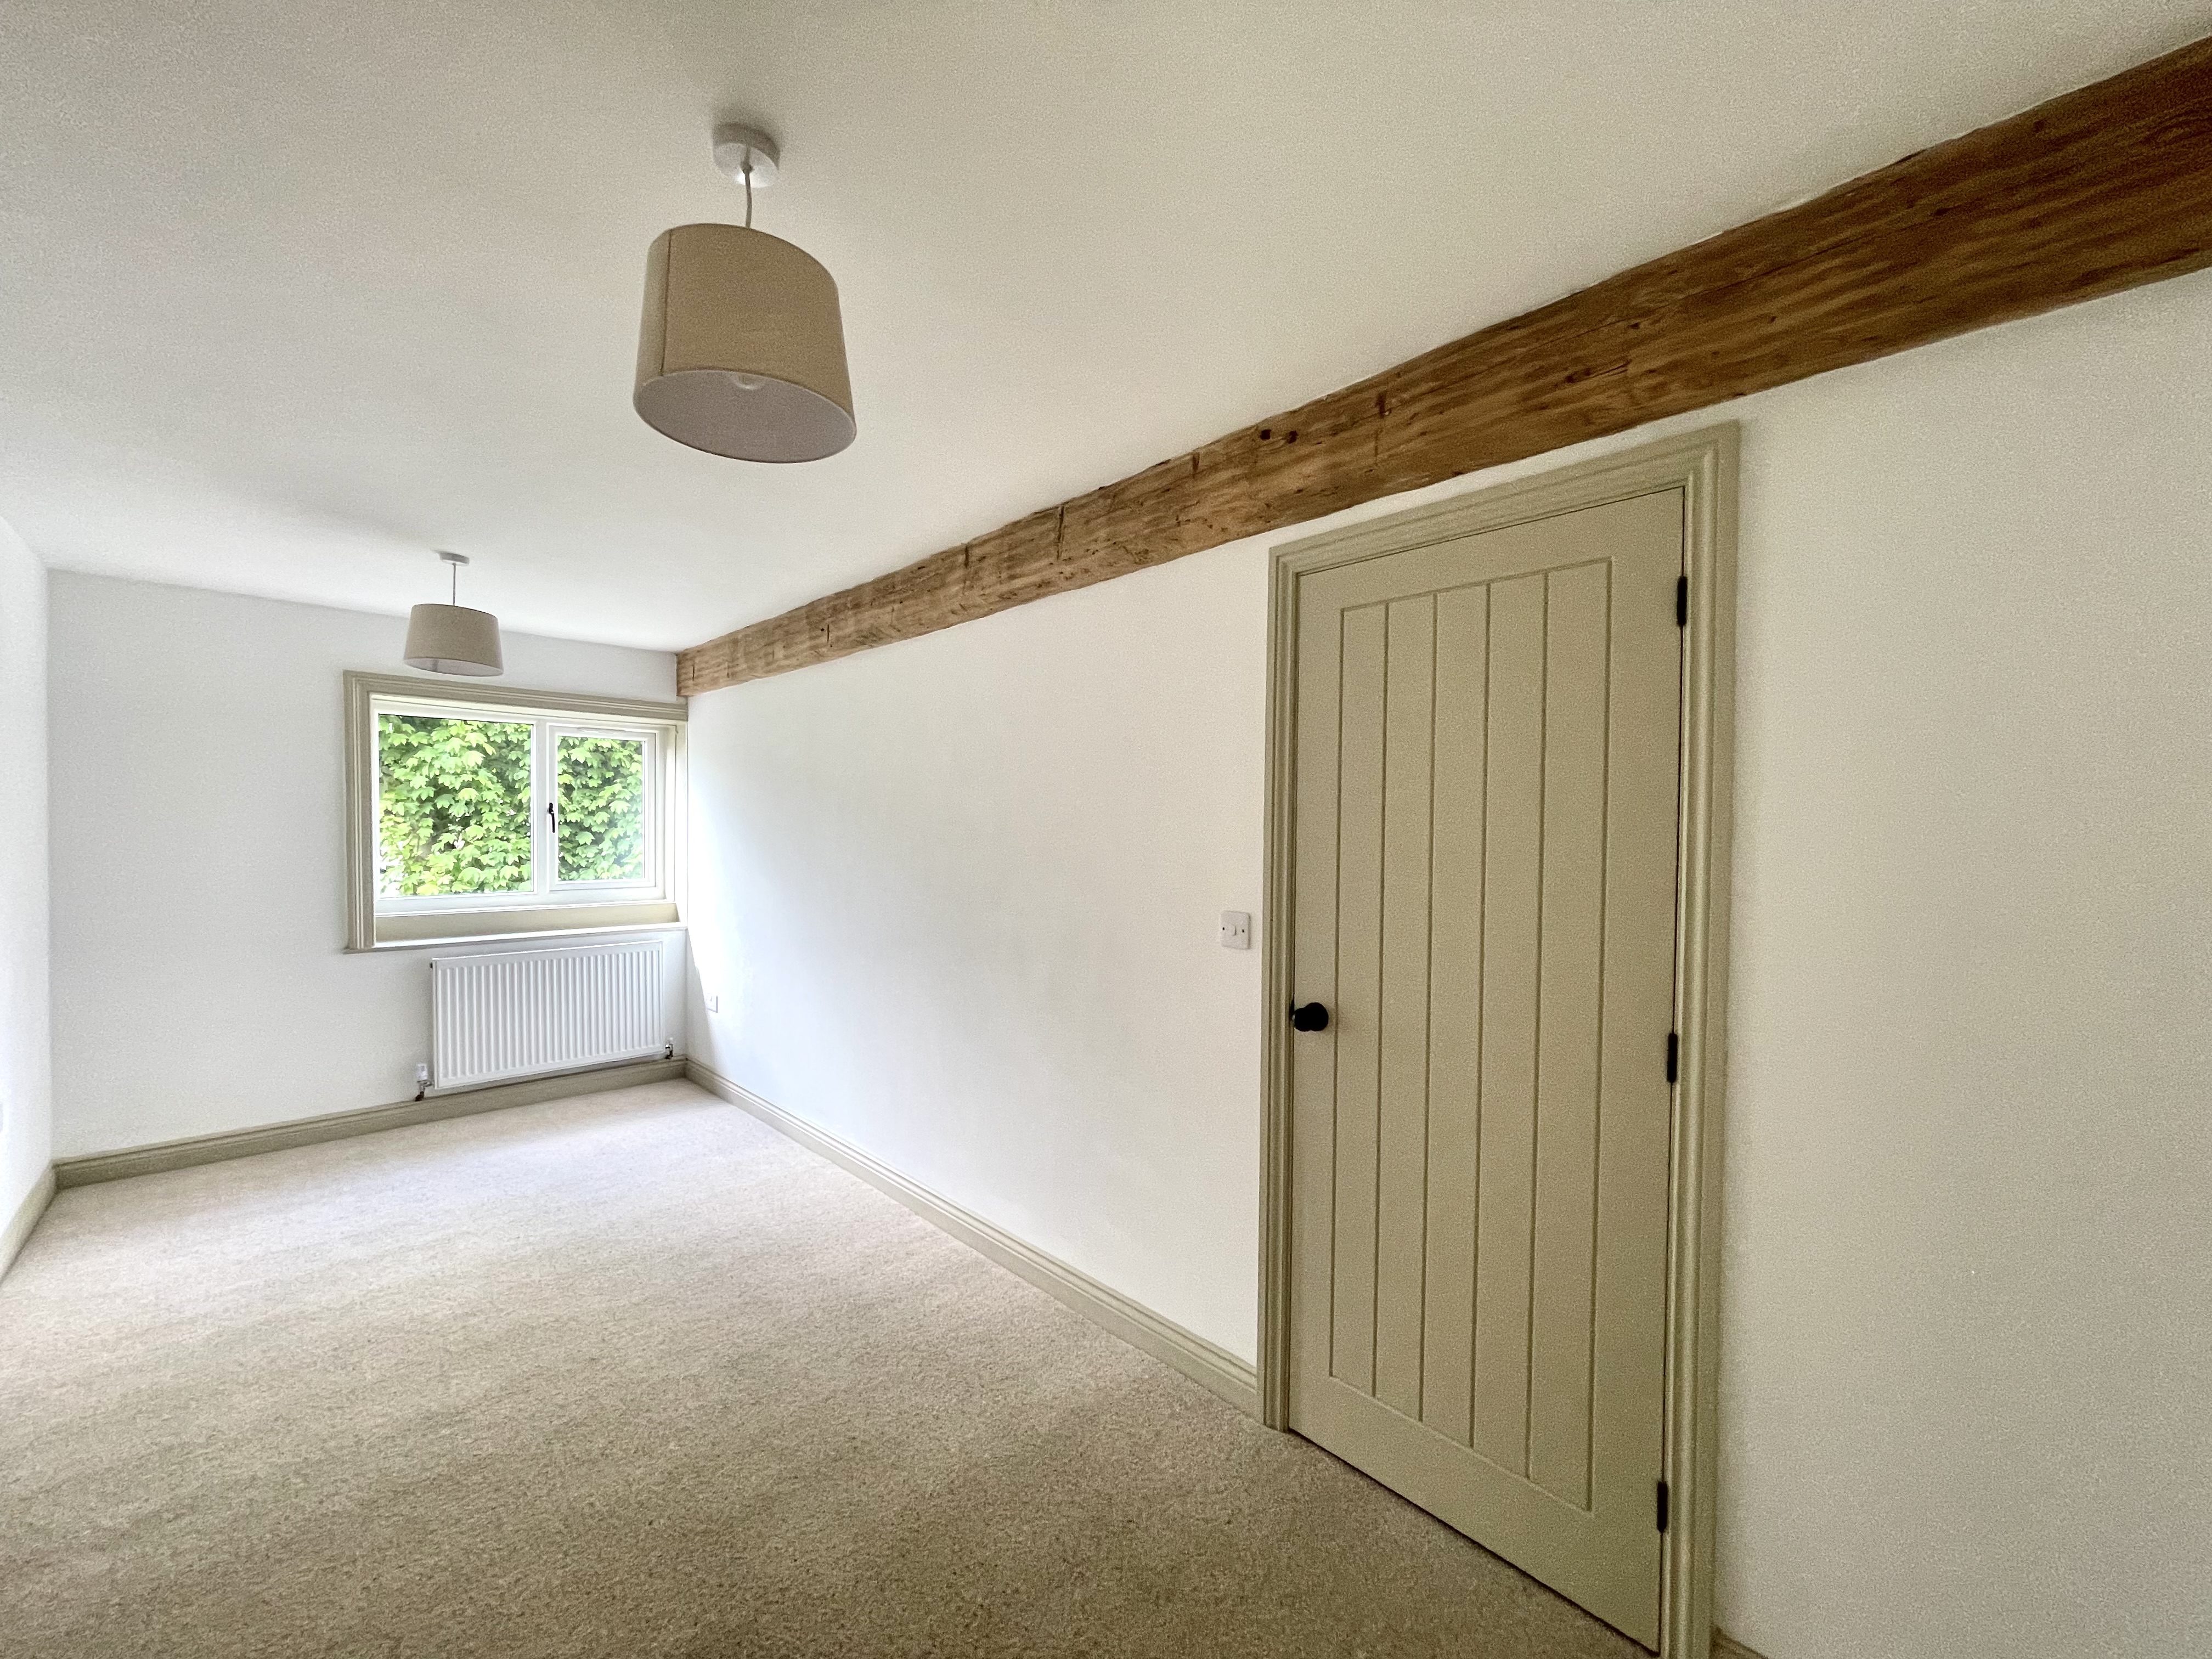
Another good-sized bedroom which has a uPVC double glazed window looking out to the front, there is a central heating radiator, new fitted carpet, two ceiling light points, partly exposed beam and a walk-in wardrobe.
WALK-IN WARDROBE
1.63m x 0.71m
With a ceiling light point and new fitted carpet.
BATHROOM
3.73m x 1.42m
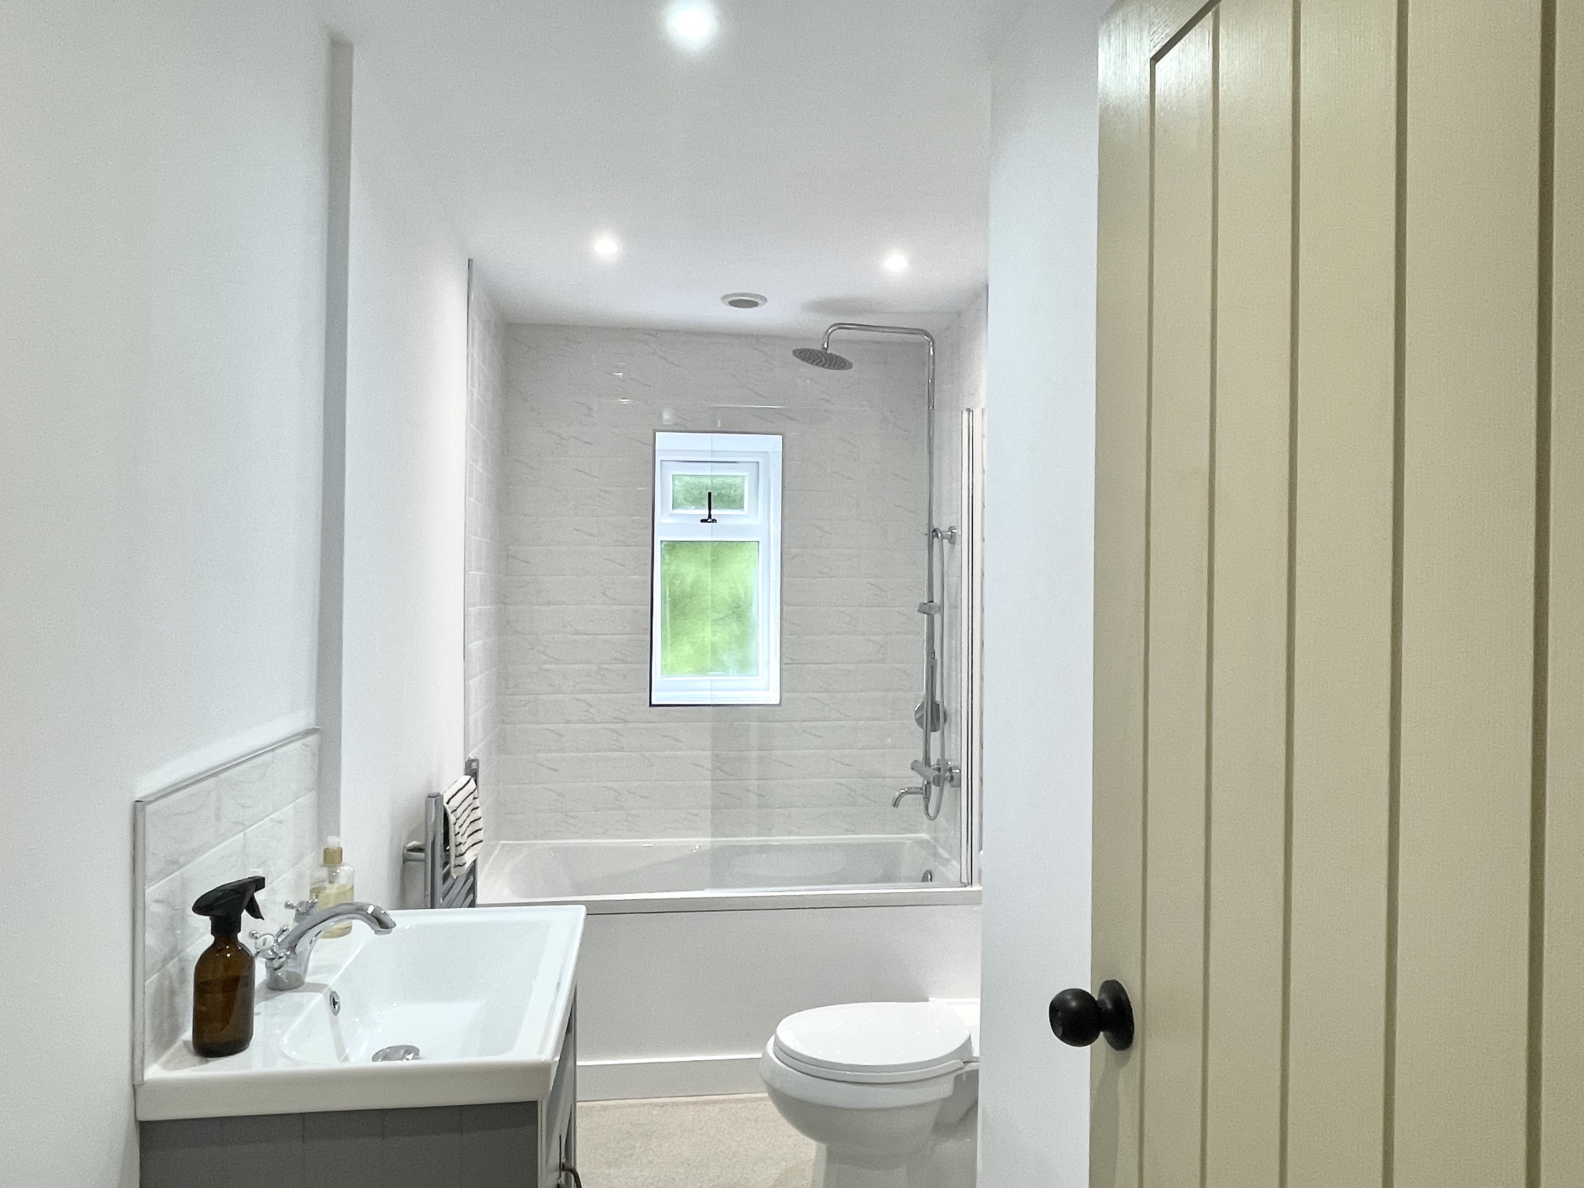
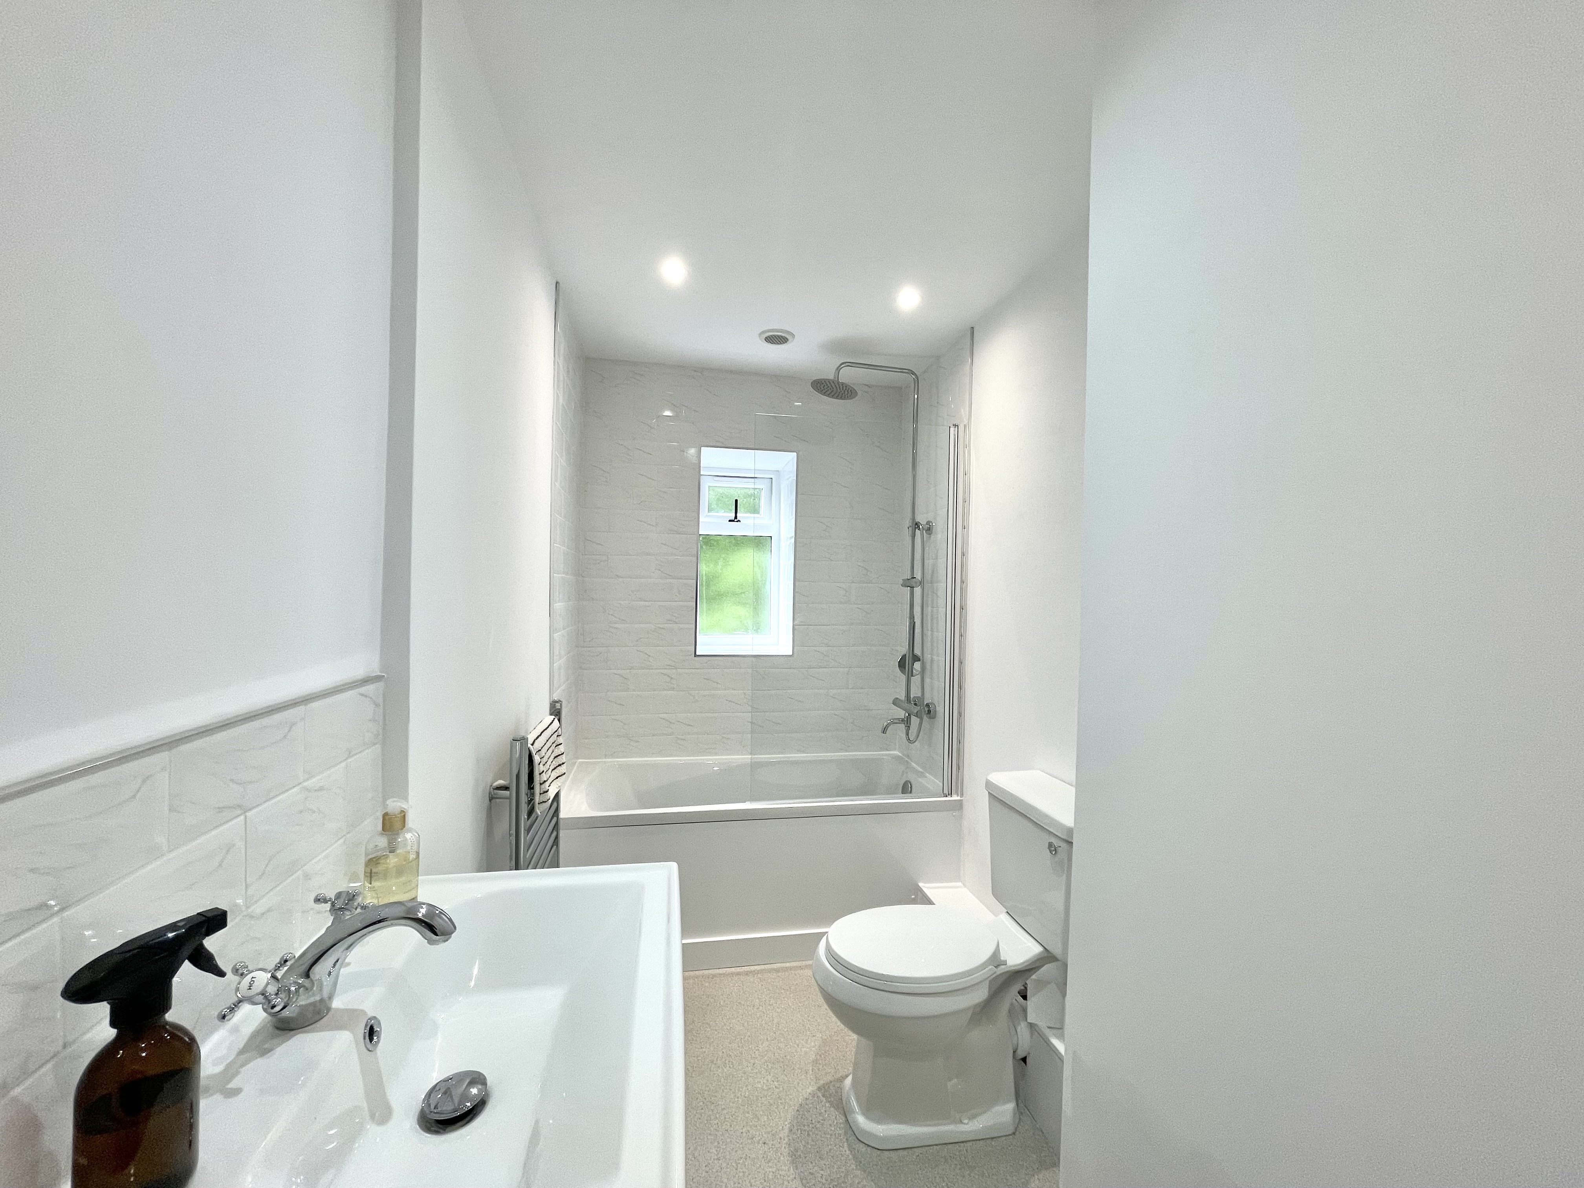
With inset LED downlighters, extractor fan, frosted uPVC double glazed window, chrome ladder style heated towel rail and fitted with a suite comprising vanity unit incorporating wash basin with chrome mixer tap and tiled splashback, low flush w.c. and a panelled bath with glazed shower screen, tiled walls around the bath and fitted with a chrome shower fitting incorporating fixed shower rose and separate hand spray.
Floorplans
Outside Spaces
Garden
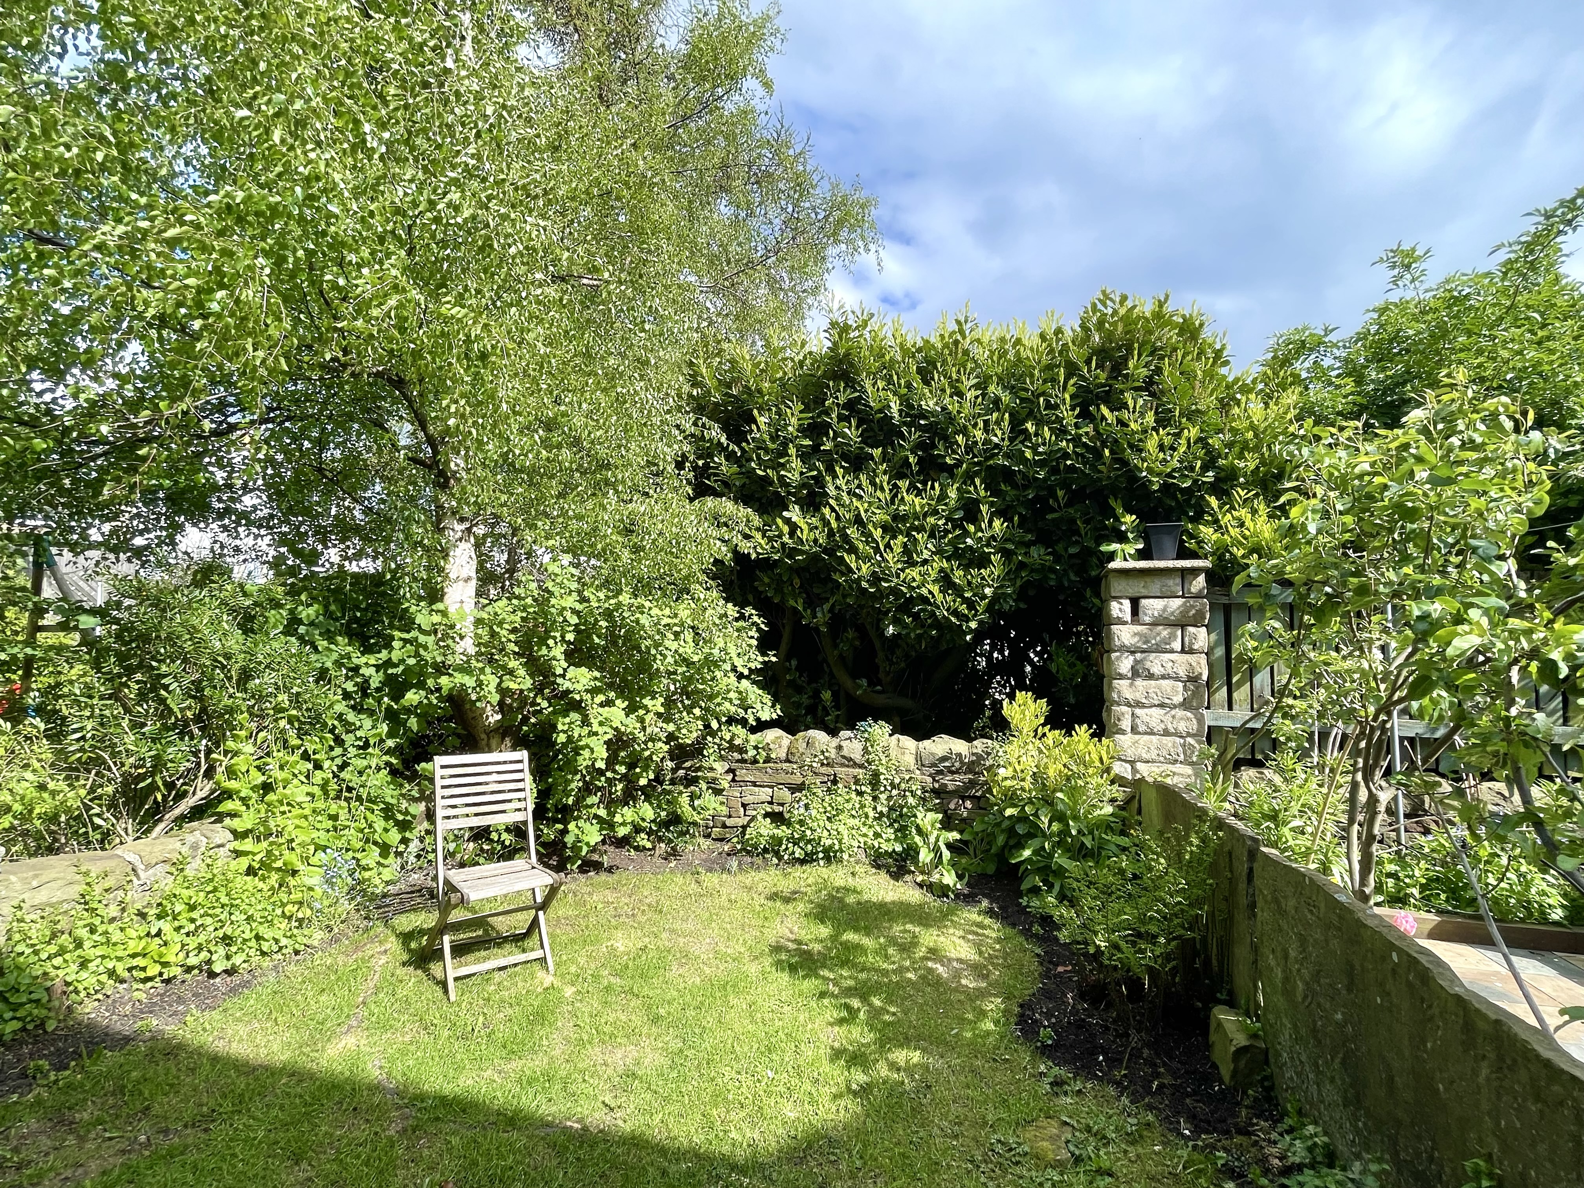
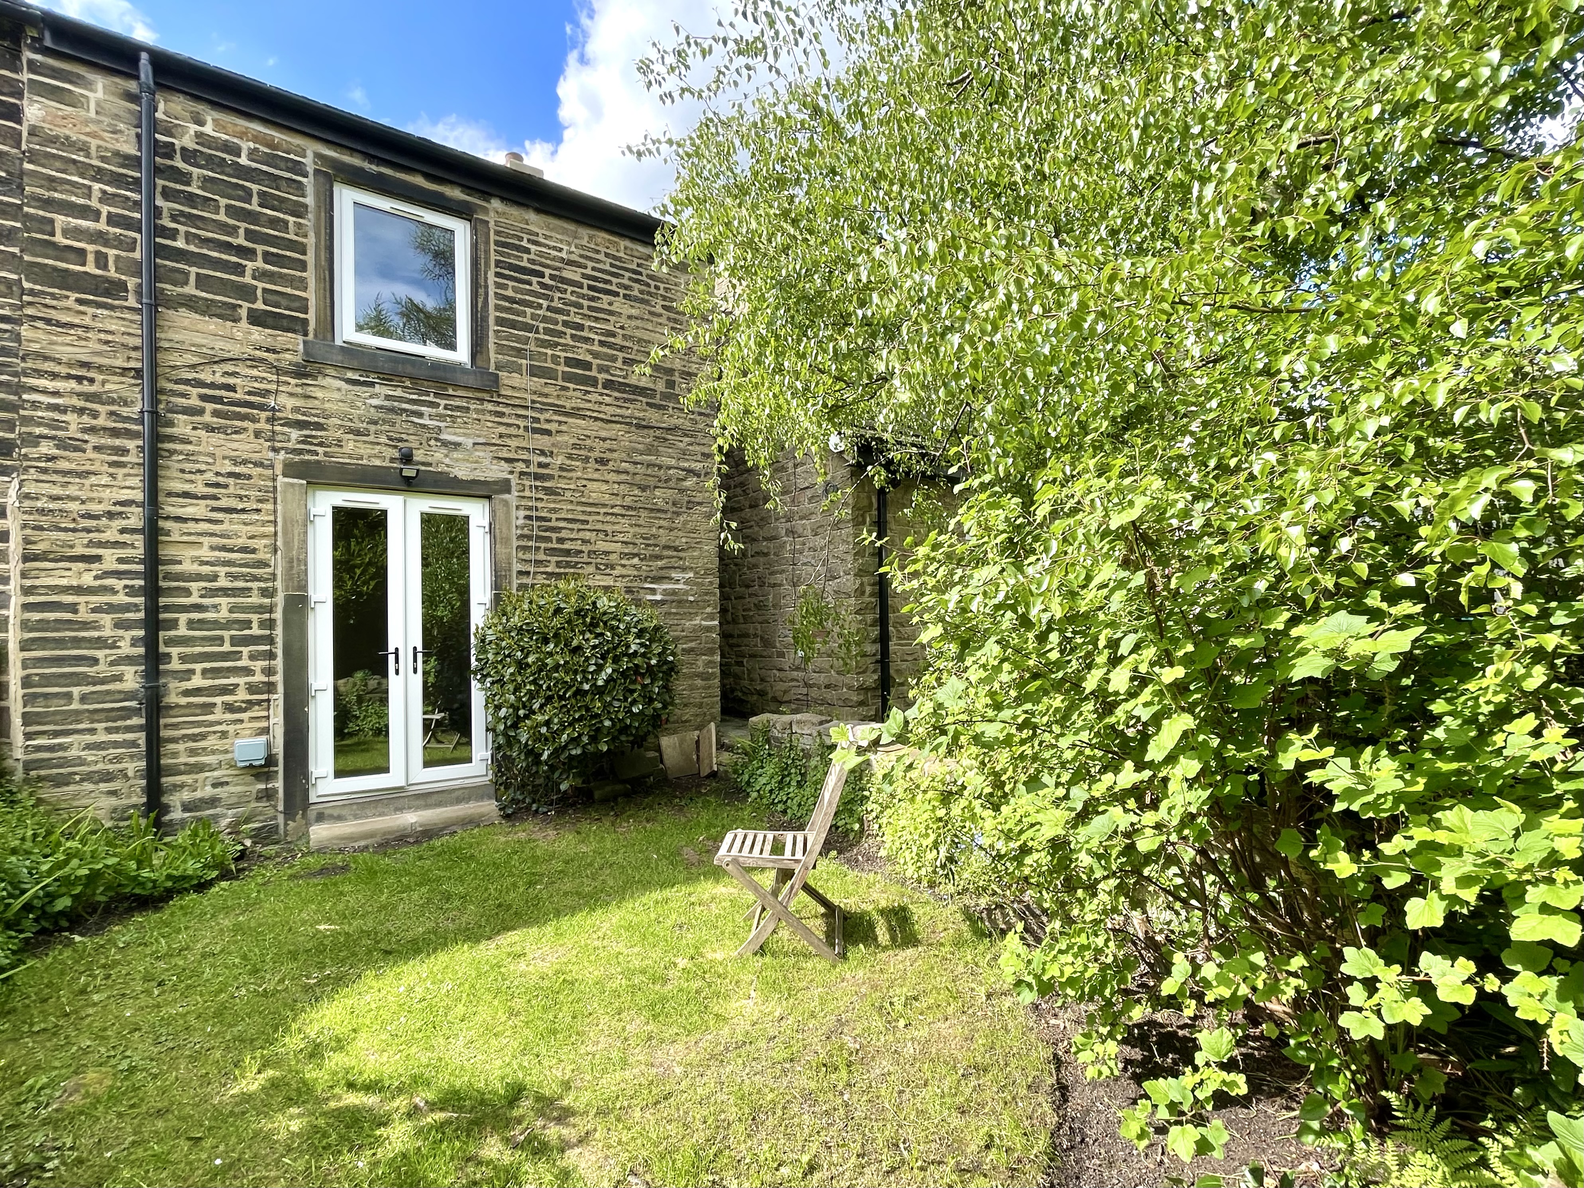
Externally there is a small garden area to the front which has stone flags and beyond this there is a planted area with trees and shrubs. There is a wall mounted lantern to the lefthand side of the front door. To the rear there is a lawned garden which can be accessed from either the French doors in the living room or down the pathway to the lefthand side of the property. The lawn is bordered by a stone wall and large stone flags with further dry-stone wall at the foot of the garden with planted trees, flowers and shrubs to the borders and an external power point.
Location
Properties you may like
By Simon Blyth Estate Agents
-

Victoria Road, Elland, HX5
- 4 Beds
- 1 Bath
-
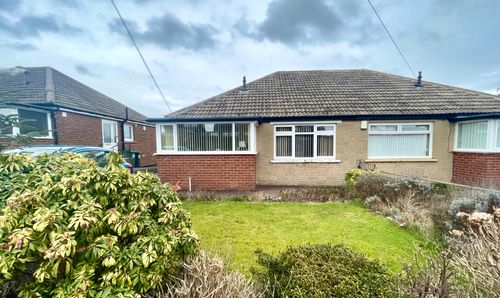
Low Hills Lane, Huddersfield, HD3
- 2 Beds
- 1 Bath
-
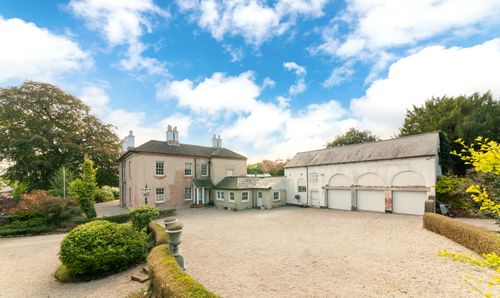
The Cedars,(House and Cottage) High Street, Castle Donington, Derby
- 7 Beds
- 3 Bath
-
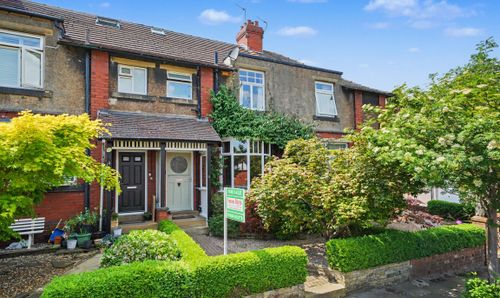
Grange Avenue, Birkby, Huddersfield, HD2
- 3 Beds
- 1 Bath
-
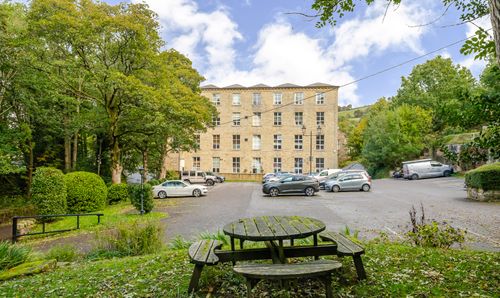
Rishworth Palace, Rishworth Mill Lane, Sowerby Bridge
- 2 Beds
- 1 Bath
-
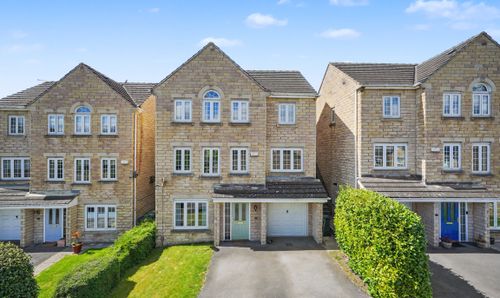
Cornet Close, Lindley, Huddersfield, HD3
- 4 Beds
- 3 Bath
-
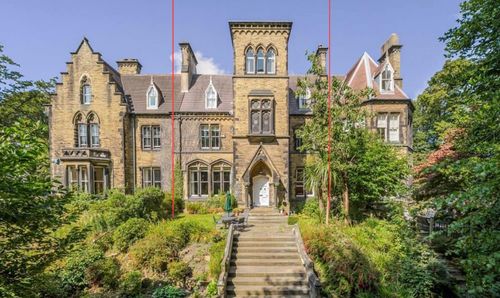
Grannum Lodge 6 Edgerton Road Huddersfield HD1 5RB
- 6 Beds
- 3 Bath
-
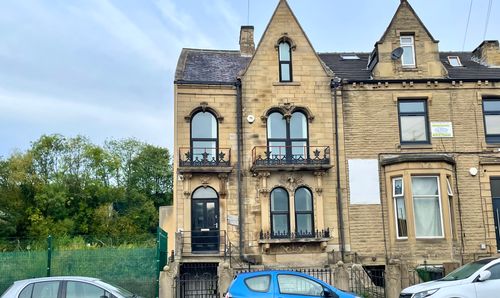
Hebble House, Bradford Road, Fartown Huddersfield
- 5 Beds
- 3 Bath
-
Woodhouse Lane, Brighouse, HD6
- 2 Beds
- 1 Bath