Book a Viewing

Click here to pick an available date and time to view this property

Book a Viewing
For Sale
£110,000 Offers Over

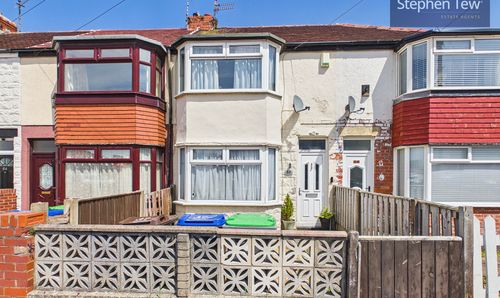
3 Bedroom Mid-Terraced House, Ansdell Road, Blackpool, FY1

Ansdell Road, Blackpool, FY1


Stephen Tew Estate Agents Primary Brand brand logo

Stephen Tew Estate Agents

Stephen Tew Estate Agents, 132 Highfield Road

Description

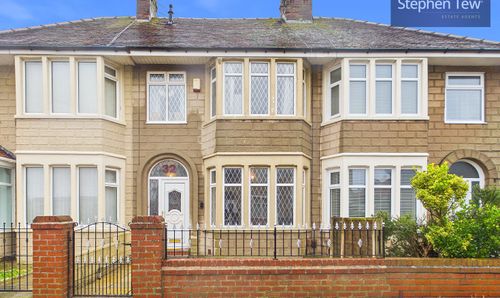
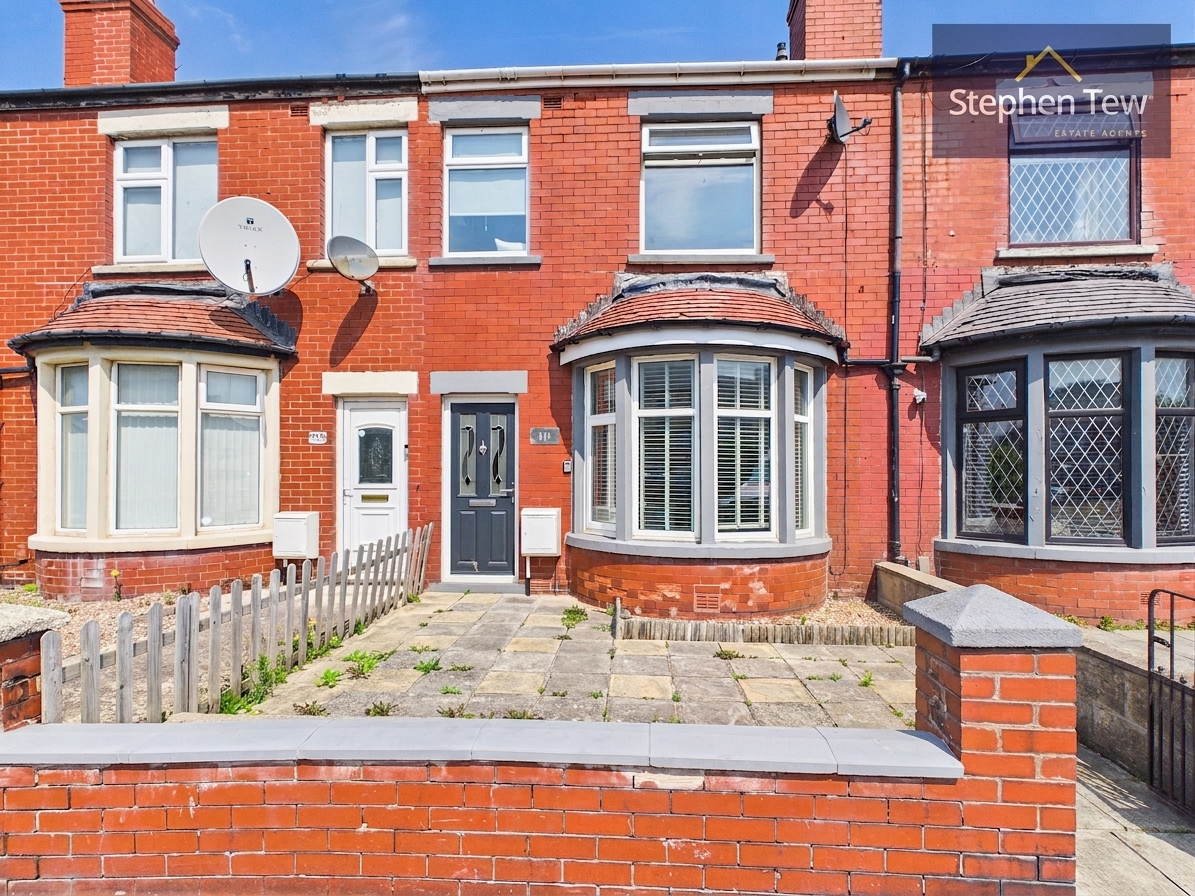
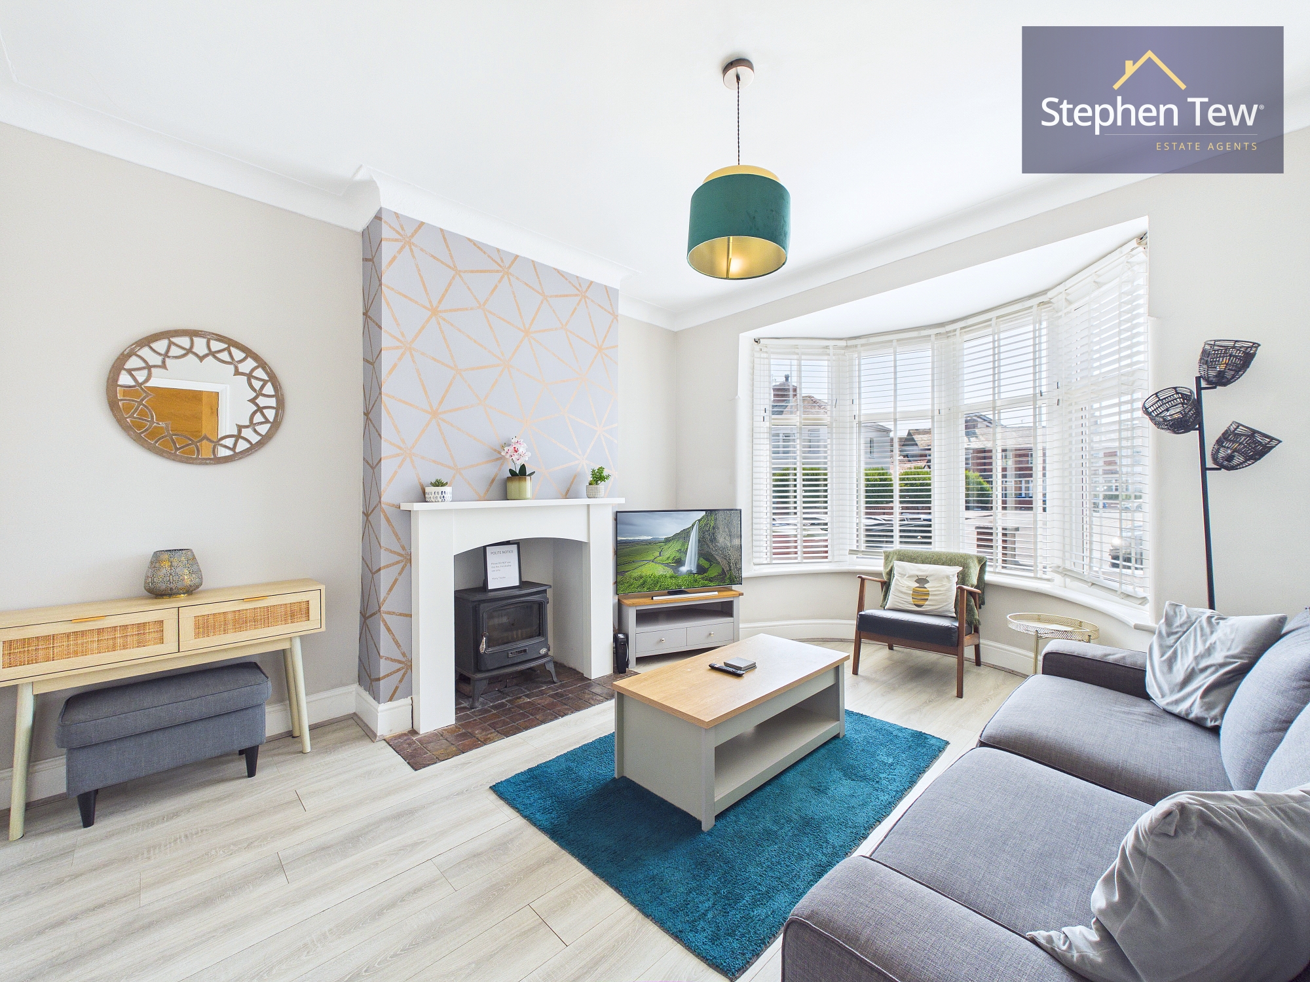
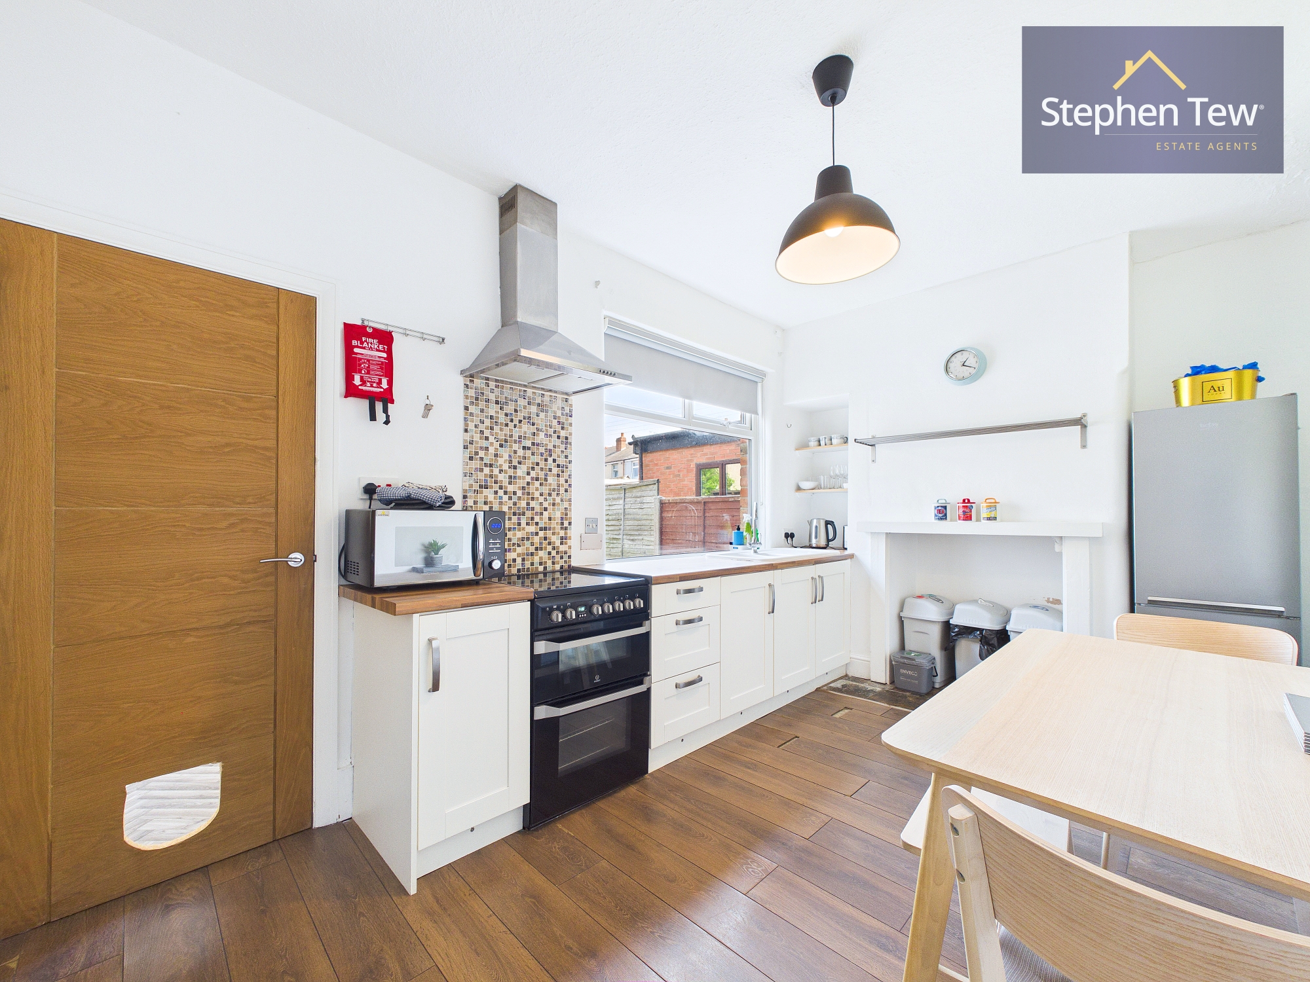
This well presented three bedroom mid-terrace house offers a superb opportunity for buyers seeking a comfortable and move-in ready home in a popular residential location. The property opens with a welcoming entrance hallway leading through to a spacious lounge, ideal for relaxing or entertaining. The modern dining kitchen is fitted with a range of integrated appliances and provides ample space for family meals, while a separate utility room adds practical convenience. Upstairs, the landing gives access to three bedrooms, including two generous doubles and a well-proportioned single, all served by a contemporary fitted bathroom suite. The house benefits from uPVC double glazing and gas central heating, ensuring comfort and energy efficiency throughout the year. On street parking is available for residents and visitors. Offered with no onward chain, this property represents a true turn key opportunity for first time buyers, families or investors alike. Early viewing is highly recommended to appreciate the quality and potential of this attractive home.
EPC Rating: C

Key Features

  • Well Presented Mid Terrace House In A Residential Location
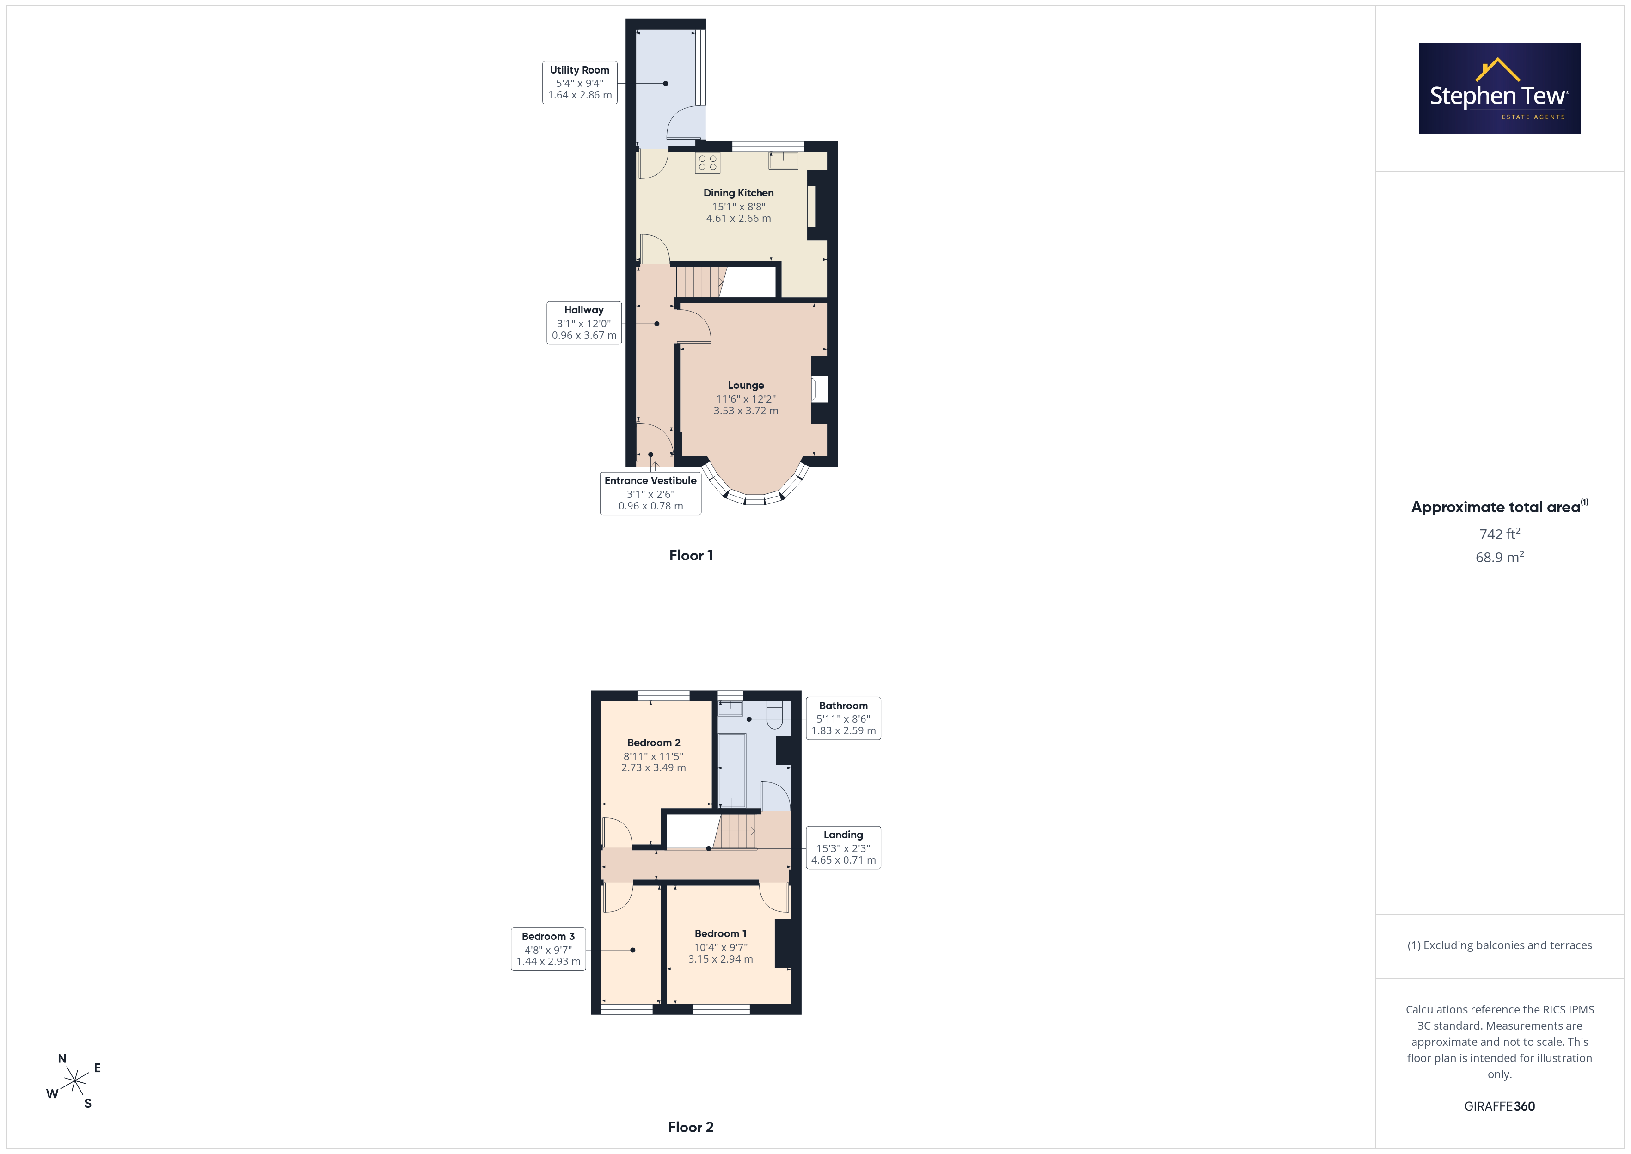
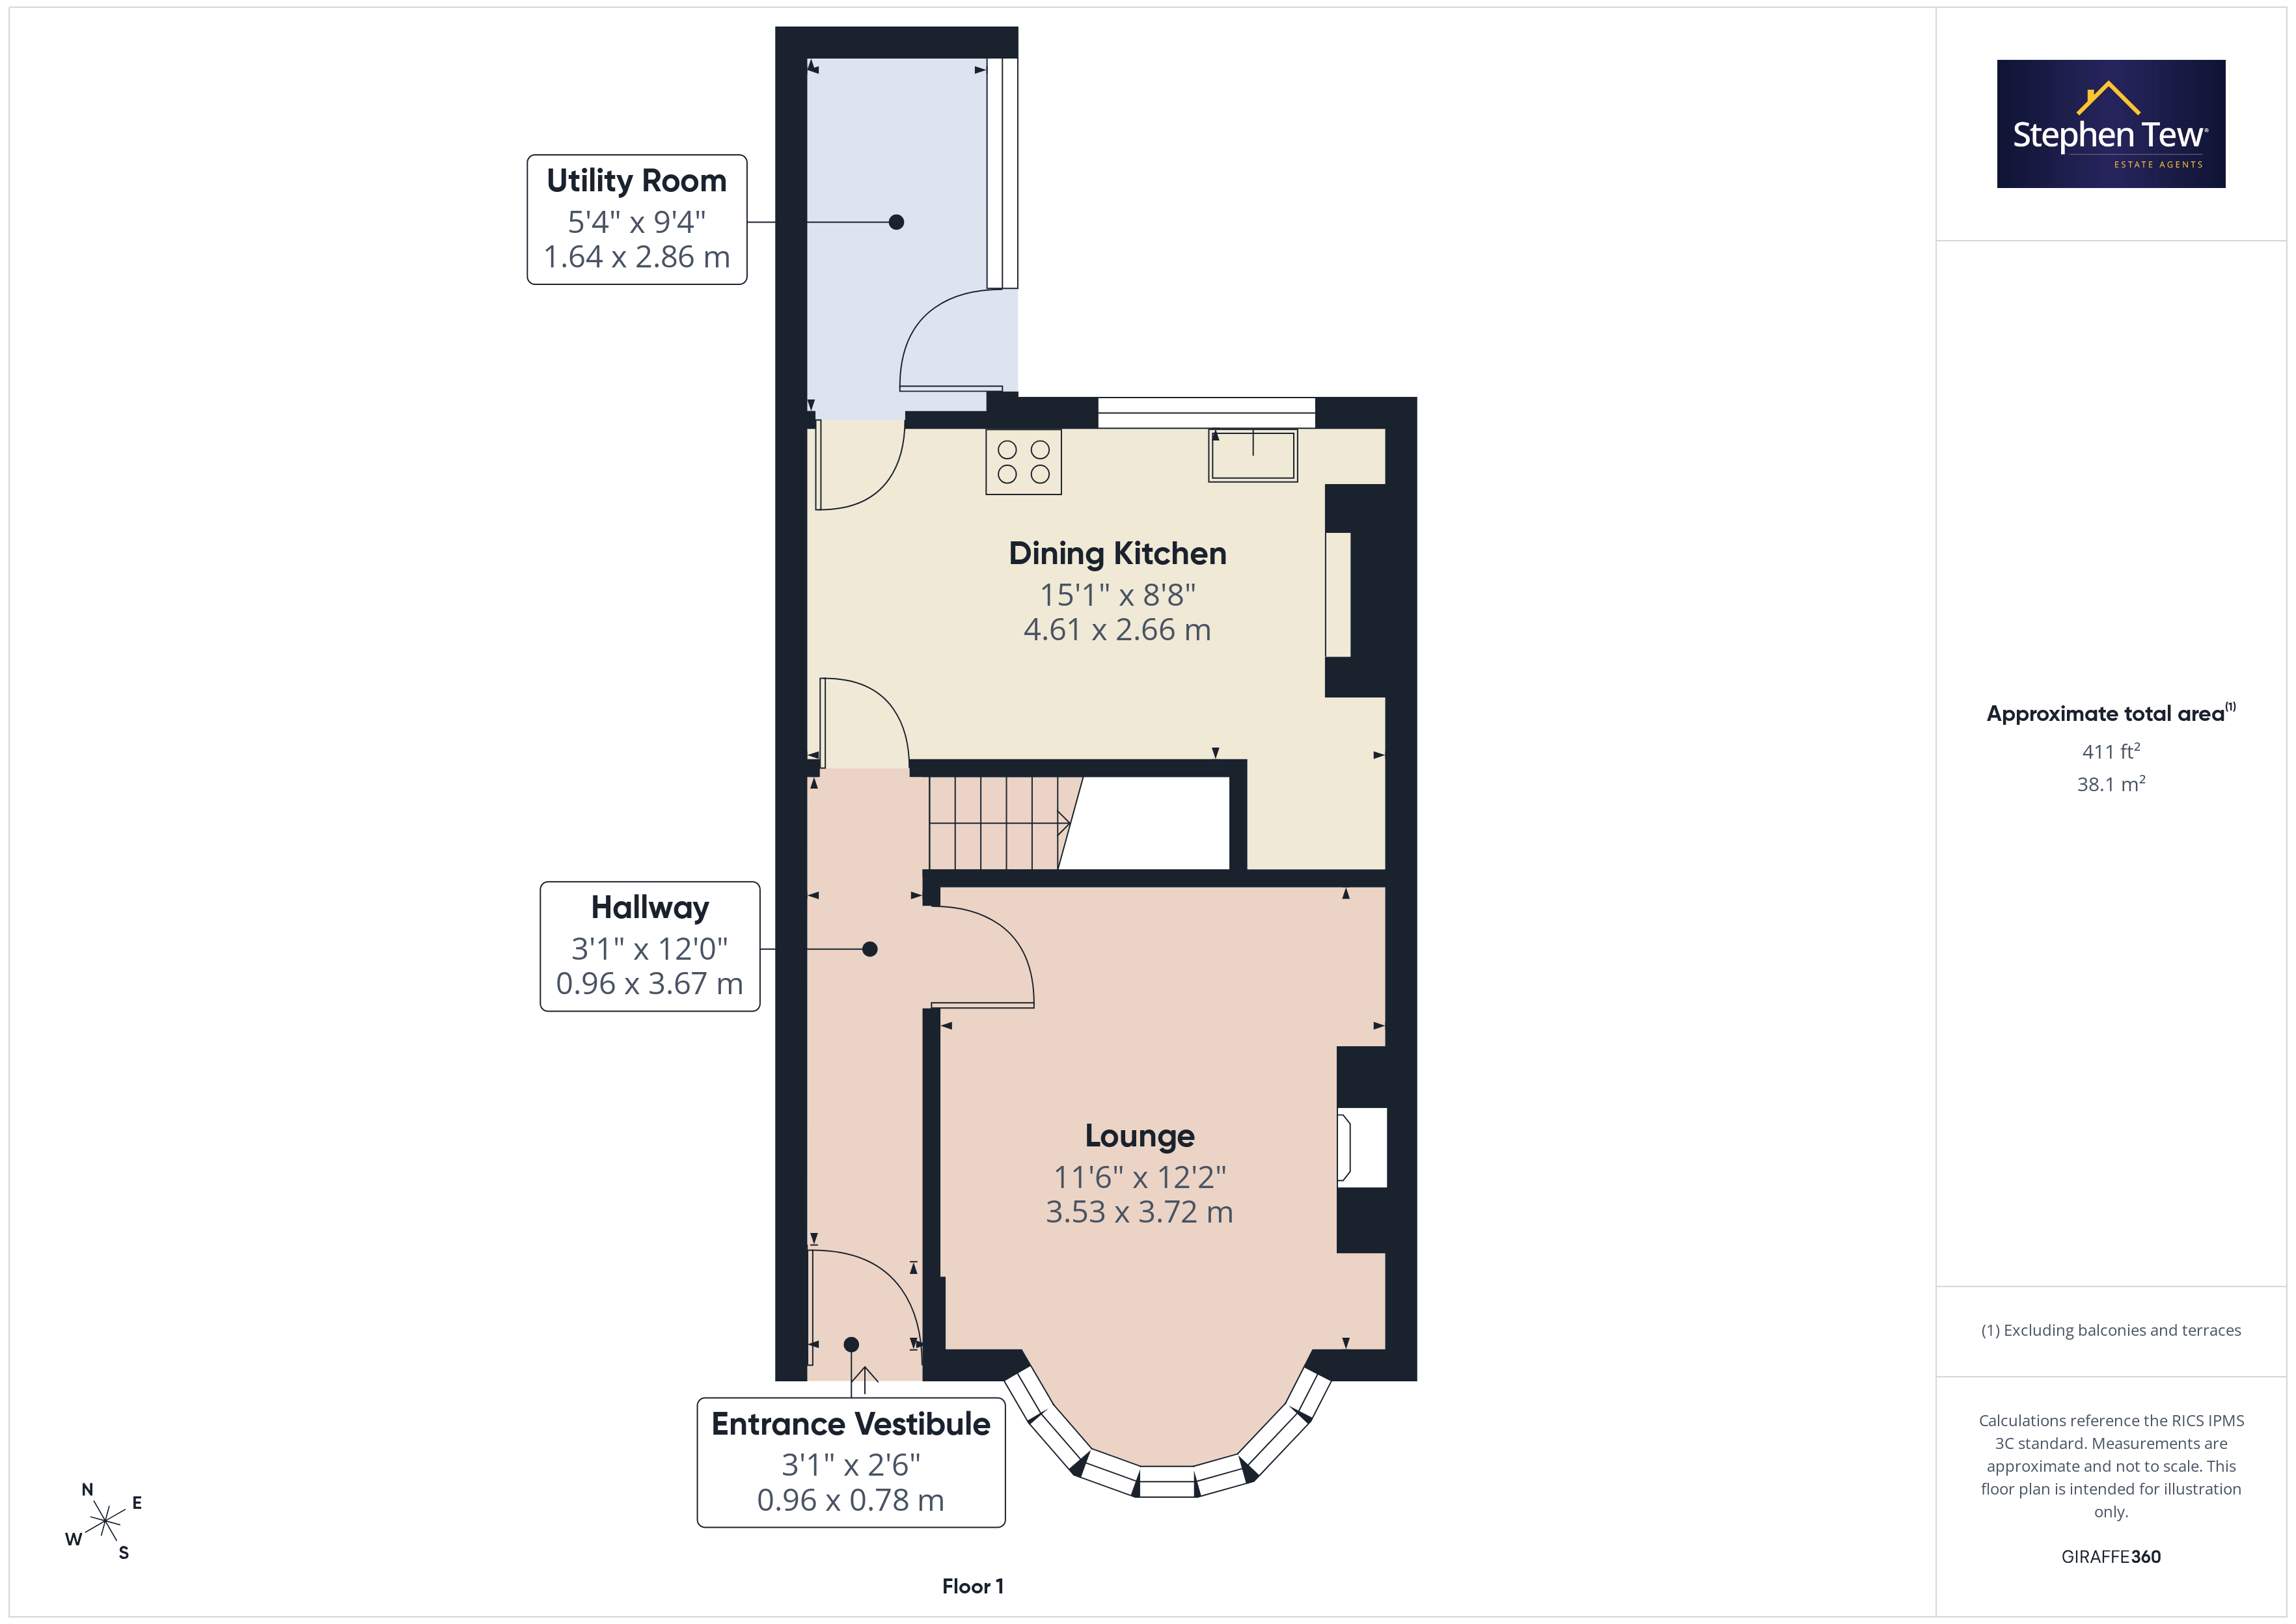
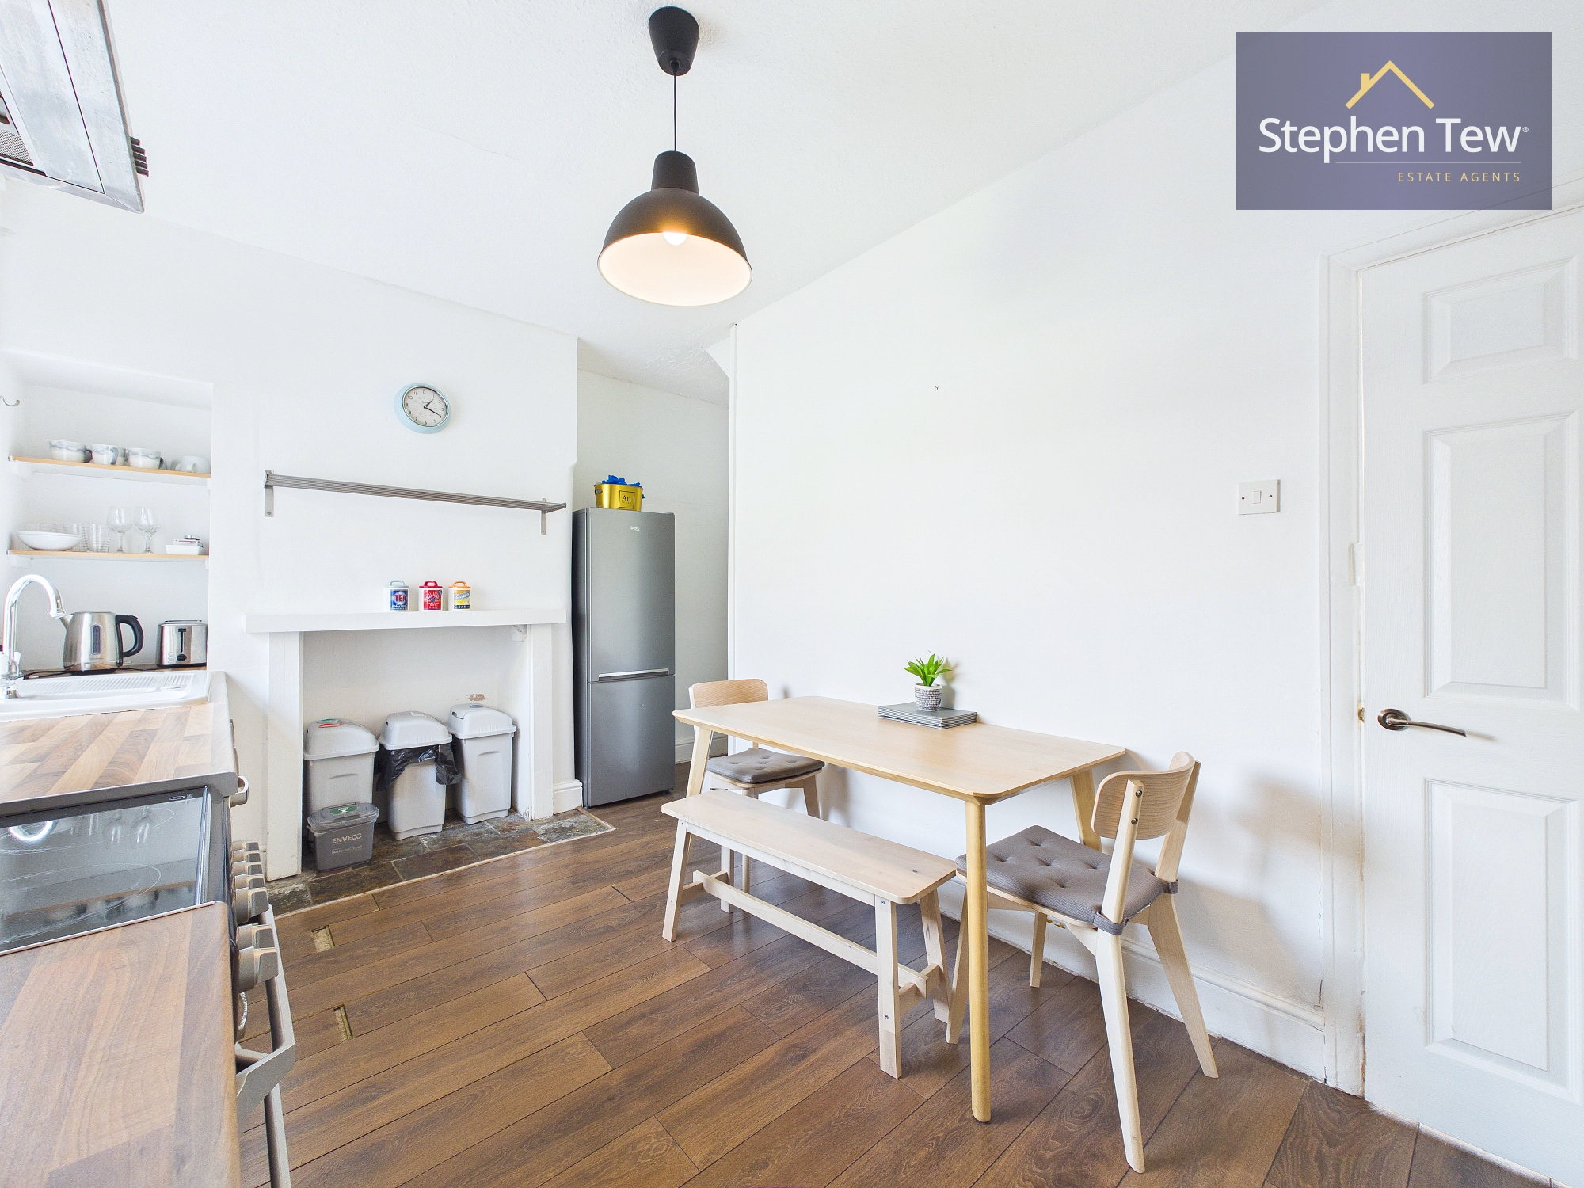
  • Entrance Vestibule, Hallway, Lounge, Dining Kitchen, Utility Room
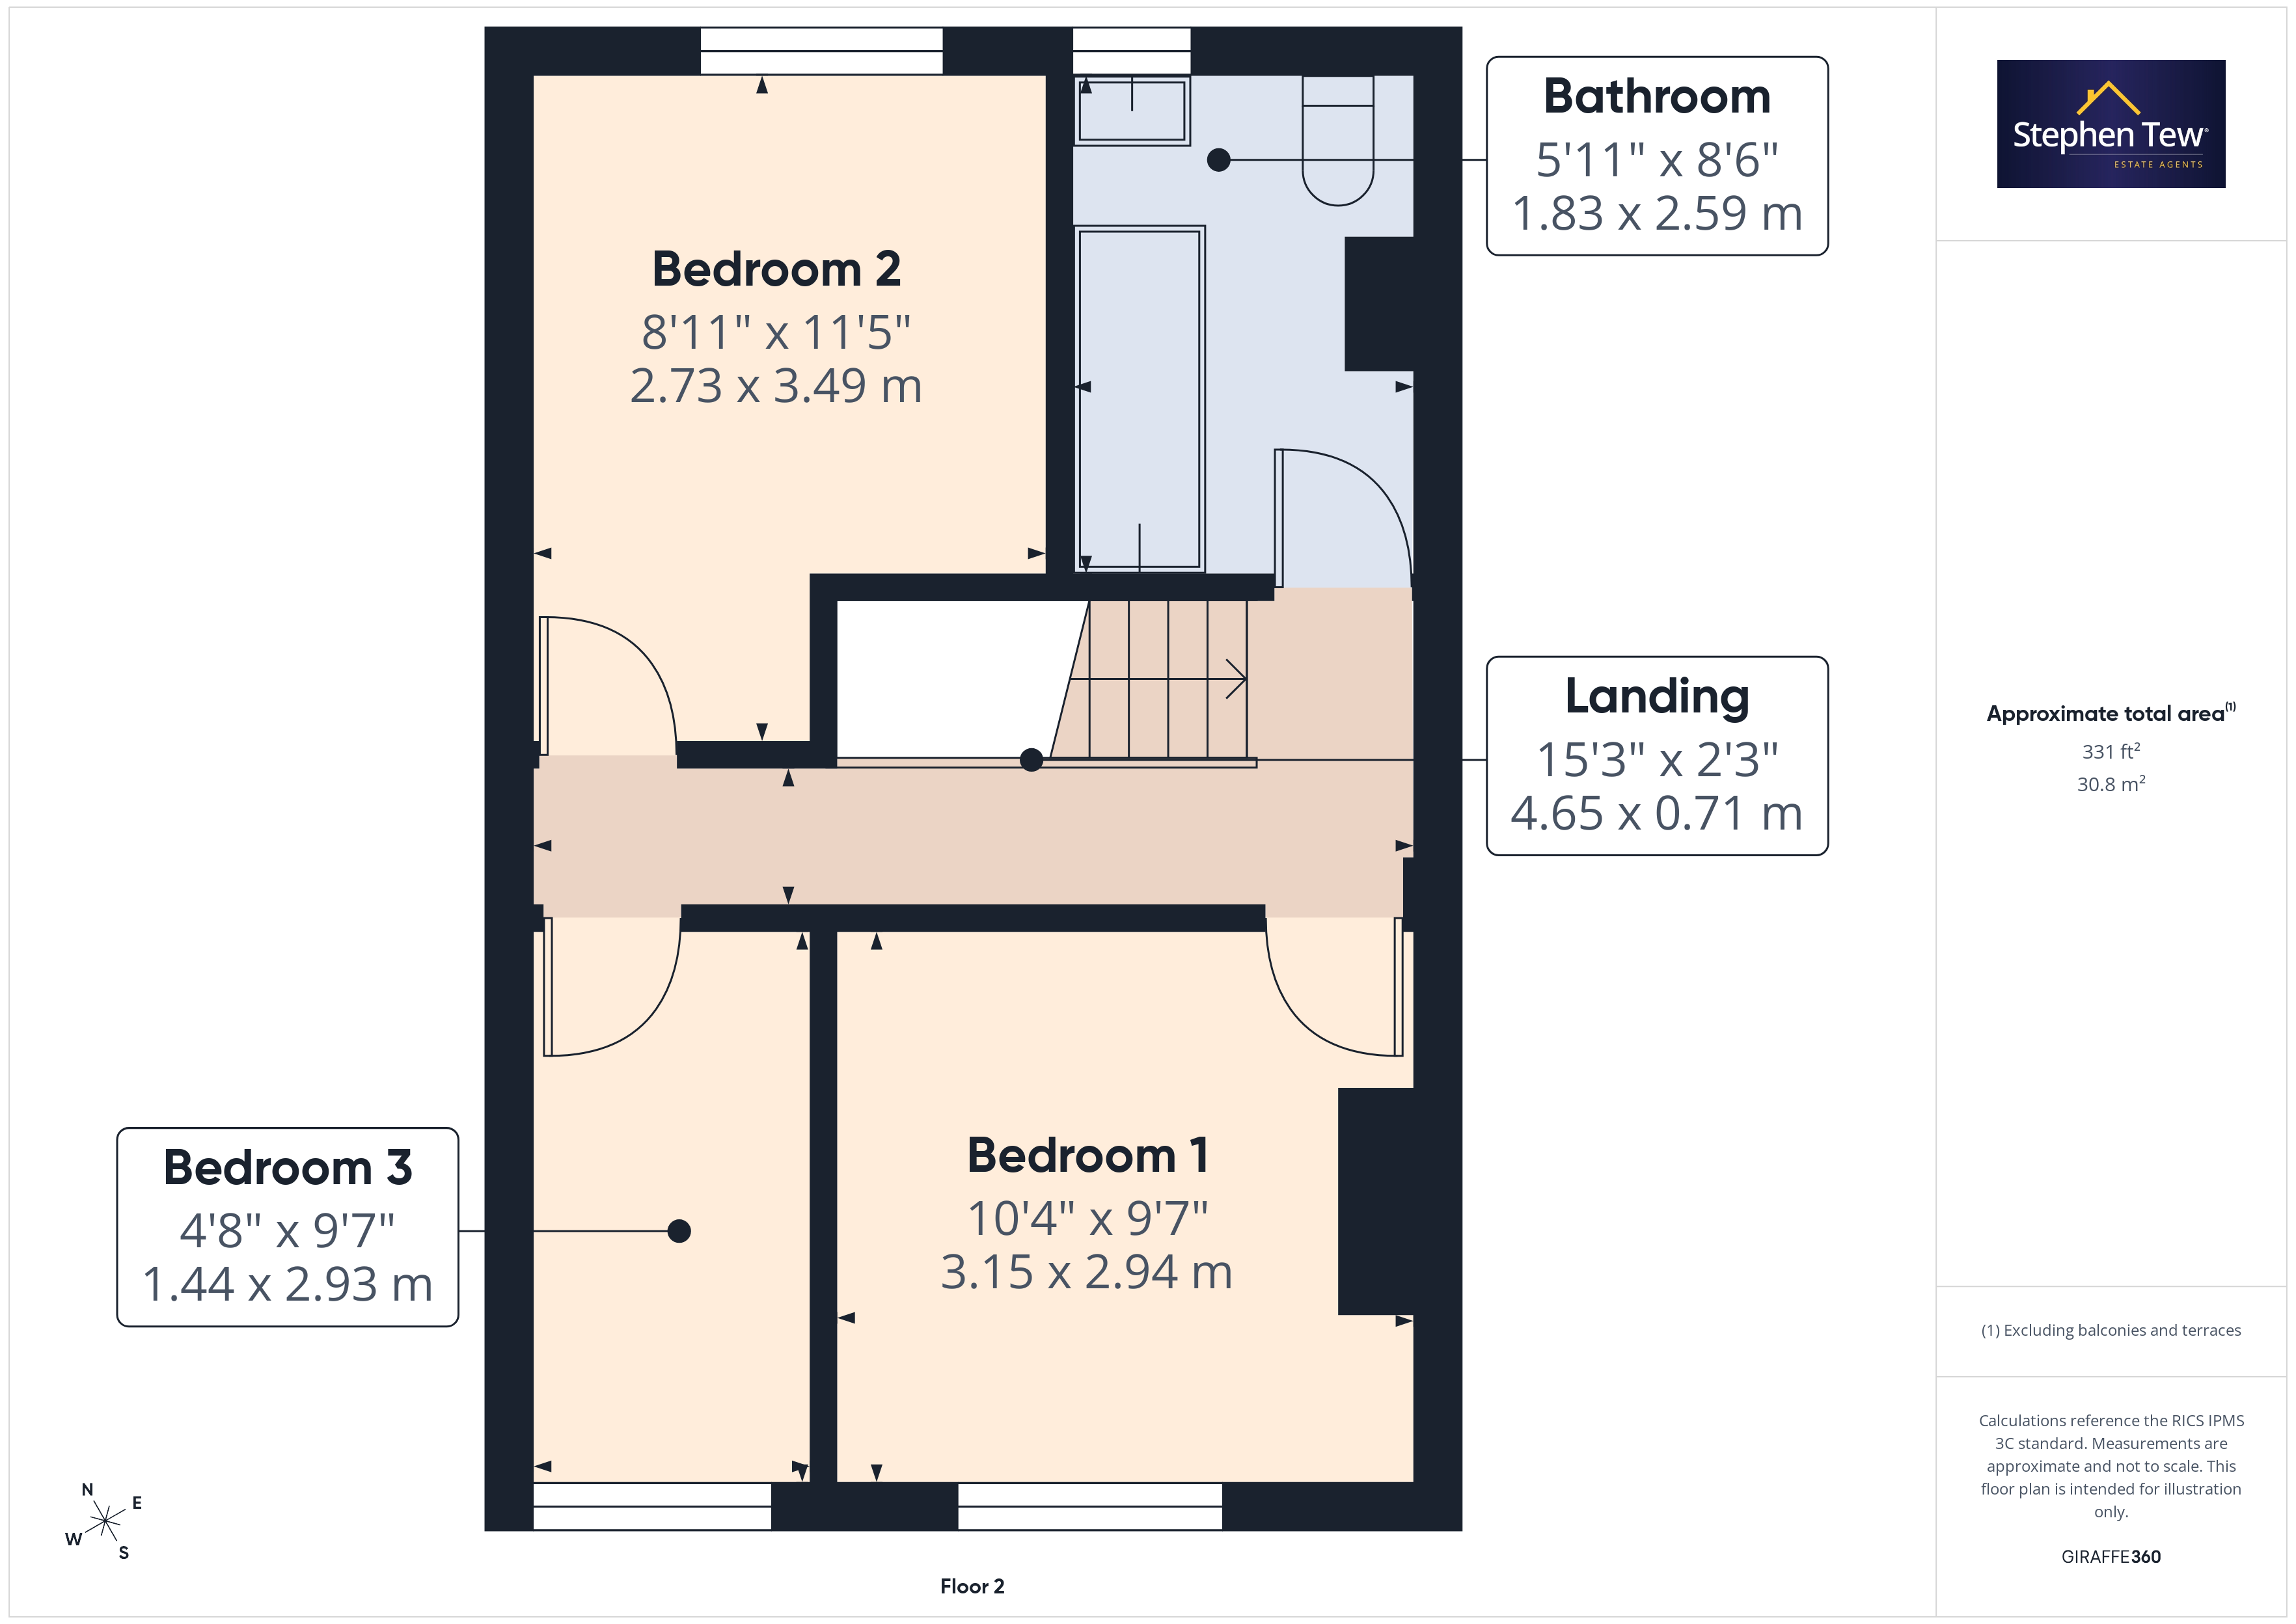
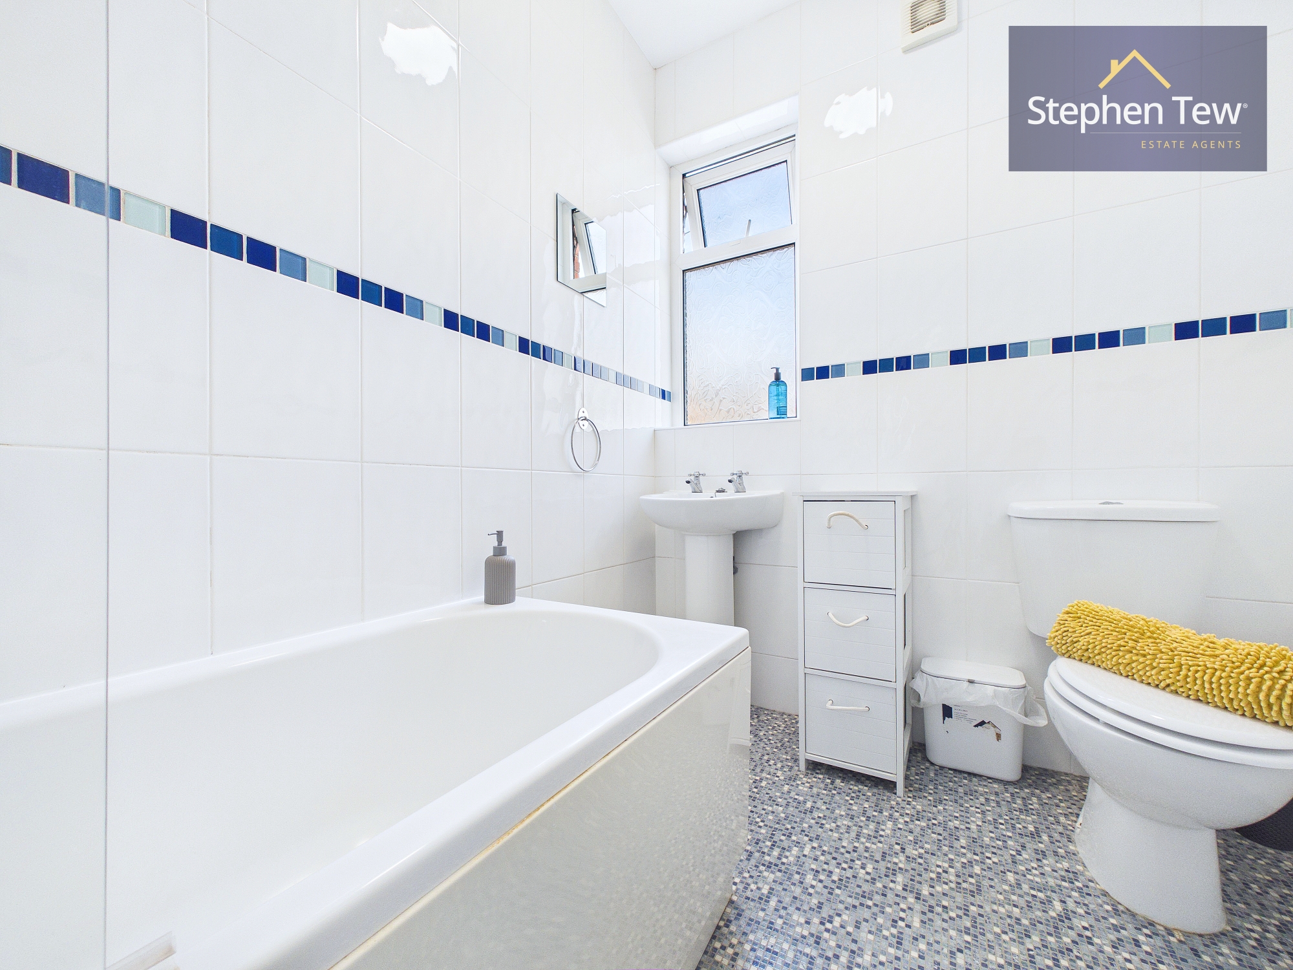
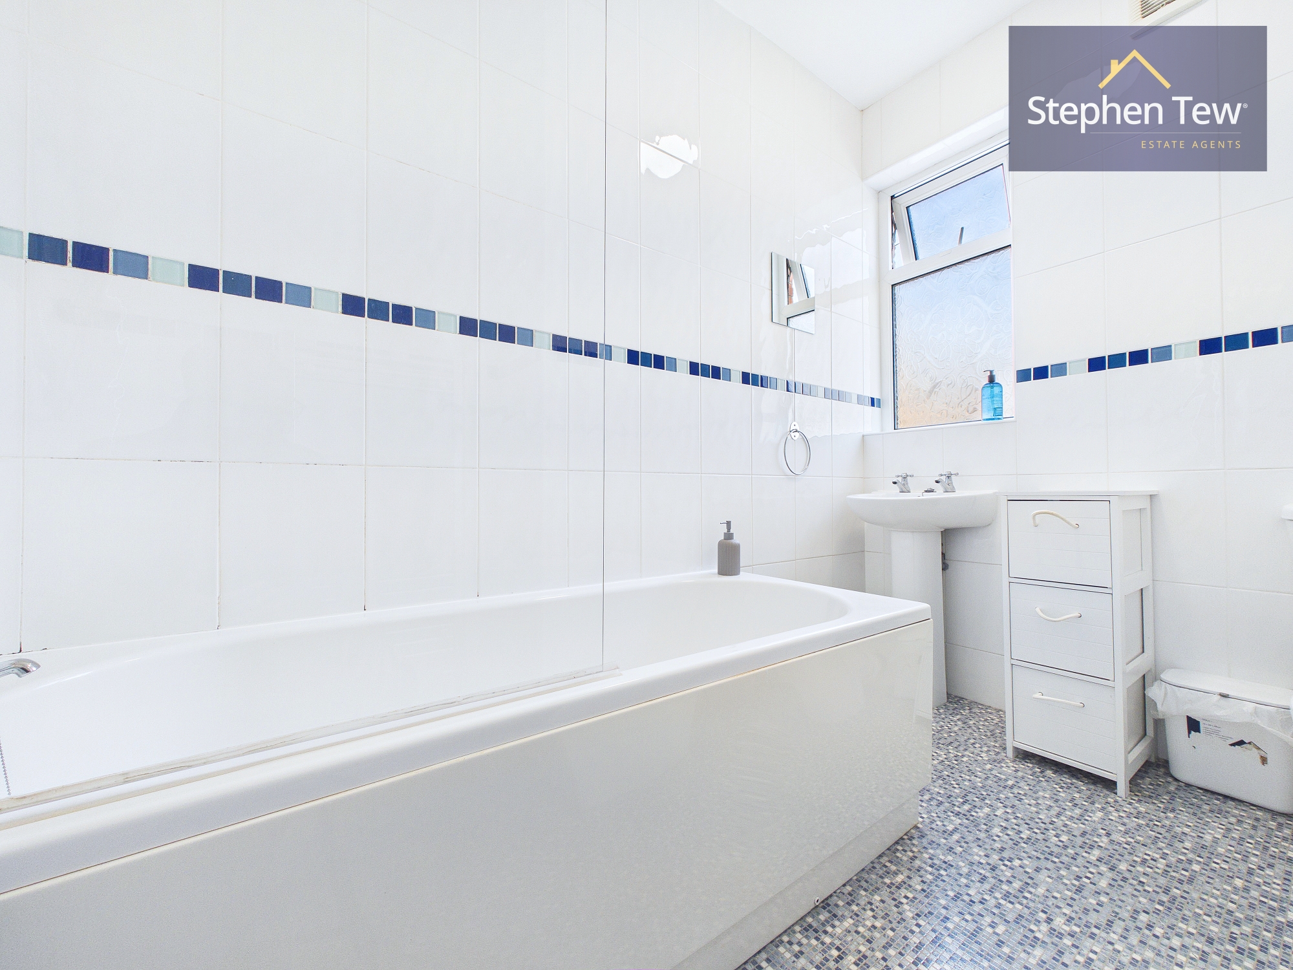
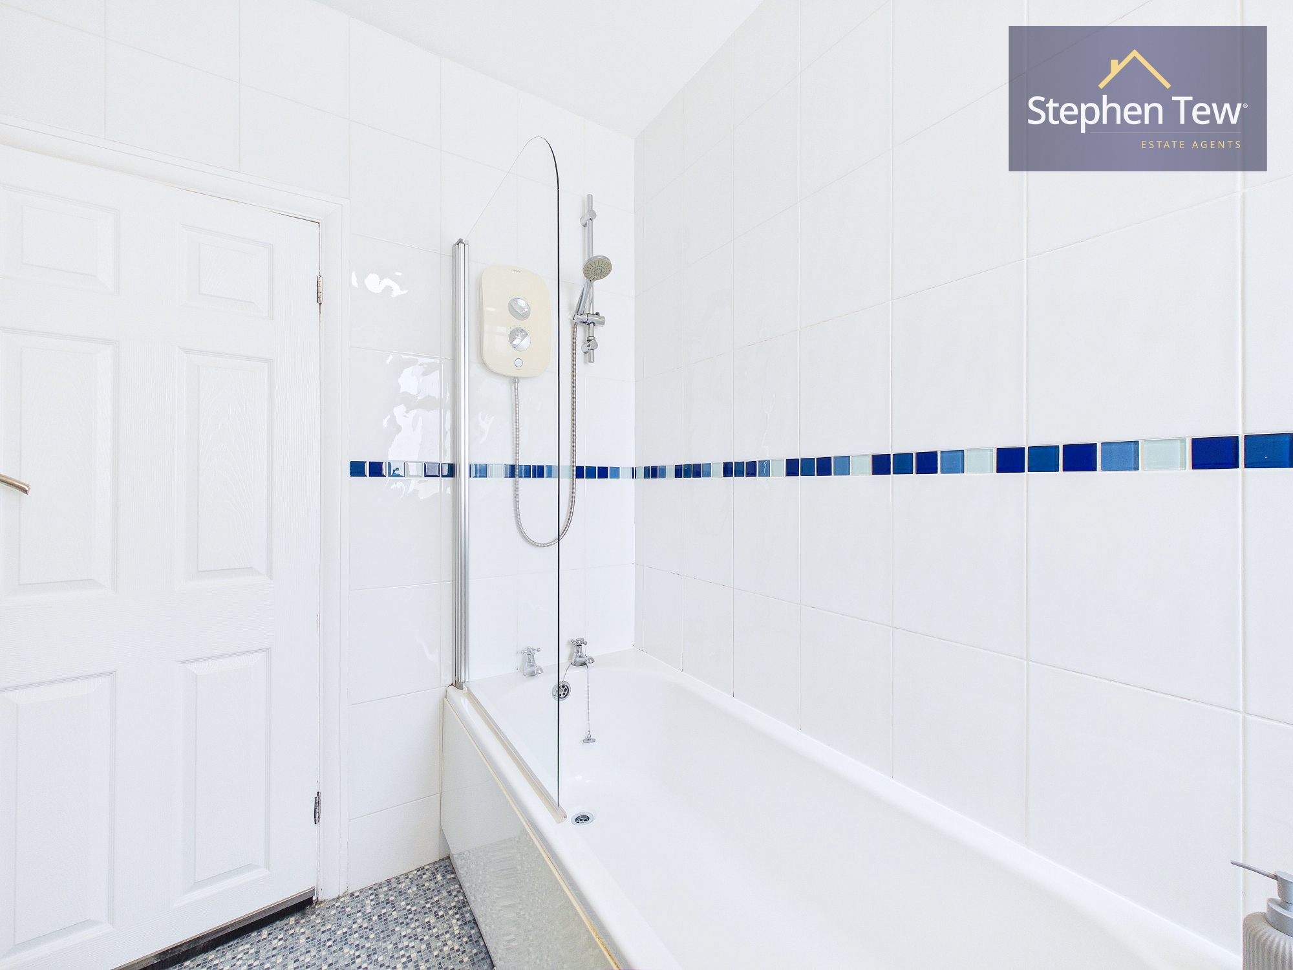
  • Landing, 3 Bedrooms (2 Double Bedrooms), Family Bathroom
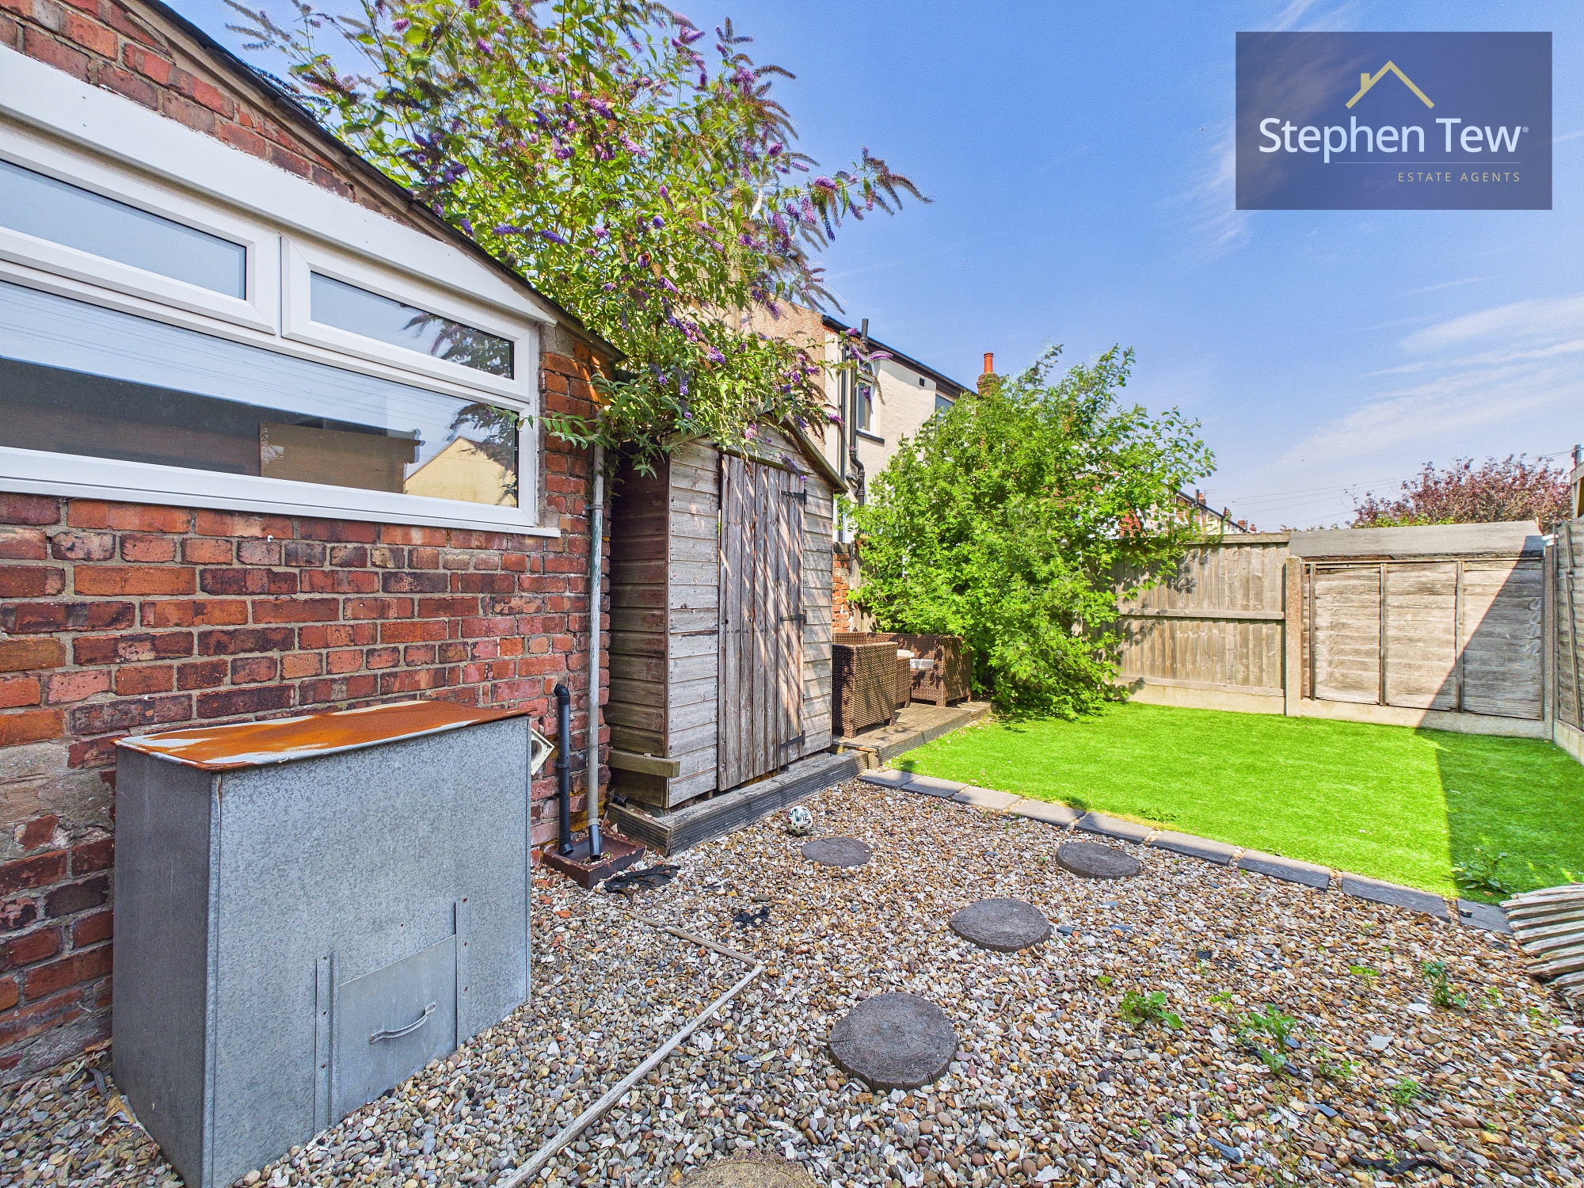
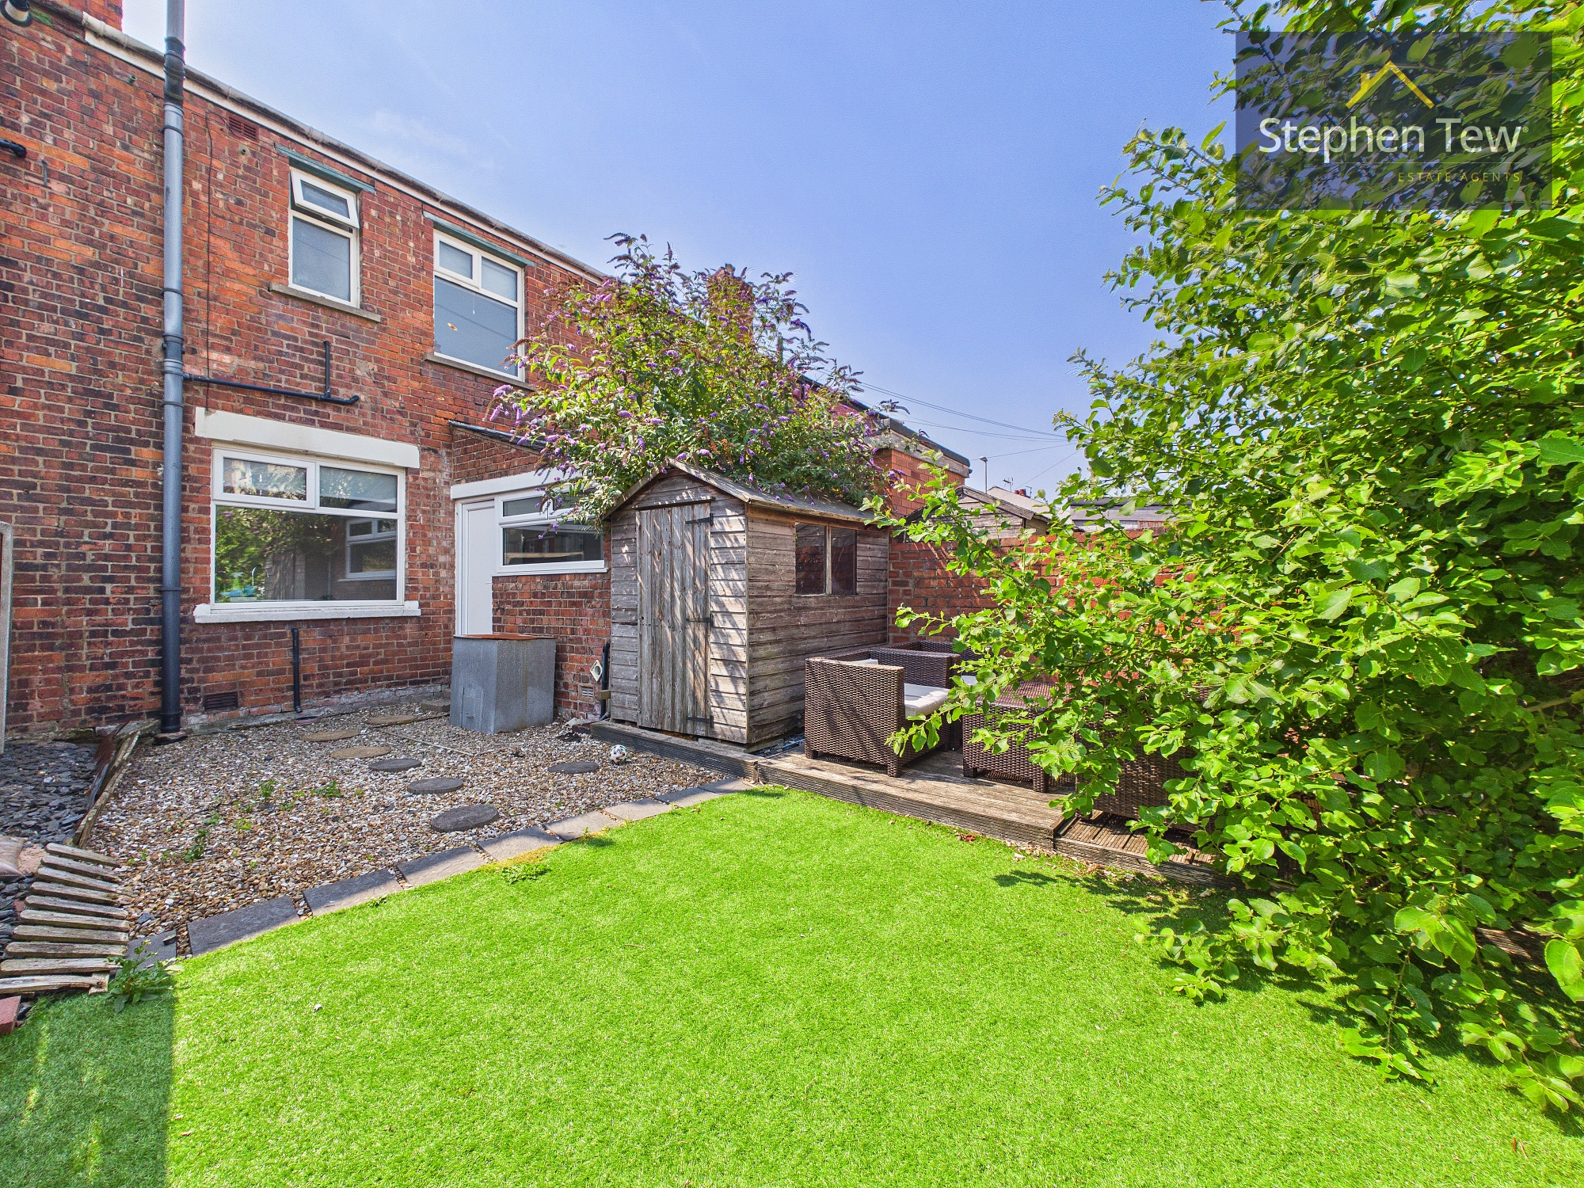
  • North East Facing Private and Enclosed Rear Garden
  • On Street Parking
  • UPVC Double Glazing, Gas Central Heating, Integrated Appliances In The Kitchen, Fitted Bathroom Suite
  • Turn Key Opportunity, No Onward Chain

Property Details

  • Property type: House
  • Property style: Mid-Terraced
  • Price Per Sq Foot: £146
  • Approx Sq Feet: 753 sqft
  • Plot Sq Feet: 1,259 sqft
  • Property Age Bracket: 1910 - 1940
  • Council Tax Band: A
Please note, property and plot sizes displayed are for guidance purposes only and may have been derived from publicly available information over which neither the agent nor Street.co.uk have control.

Rooms

Entrance Vestibule

0.78m x 0.96m

Hallway

3.67m x 0.96m

Lounge

3.72m x 3.53m

View Lounge Photos

Dining Kitchen

2.66m x 4.61m

View Dining Kitchen Photos

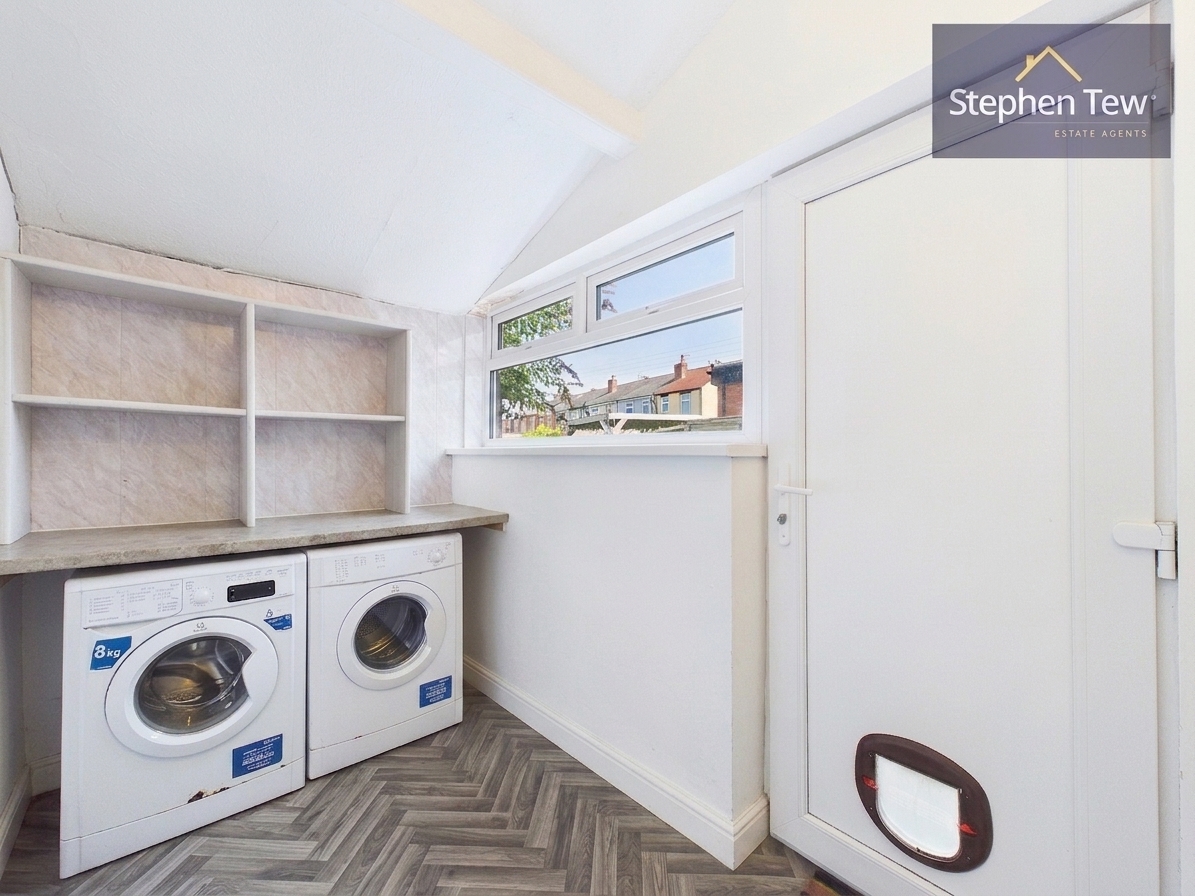
Utility Room

2.86m x 1.64m

View Utility Room Photos

Landing

0.71m x 4.65m

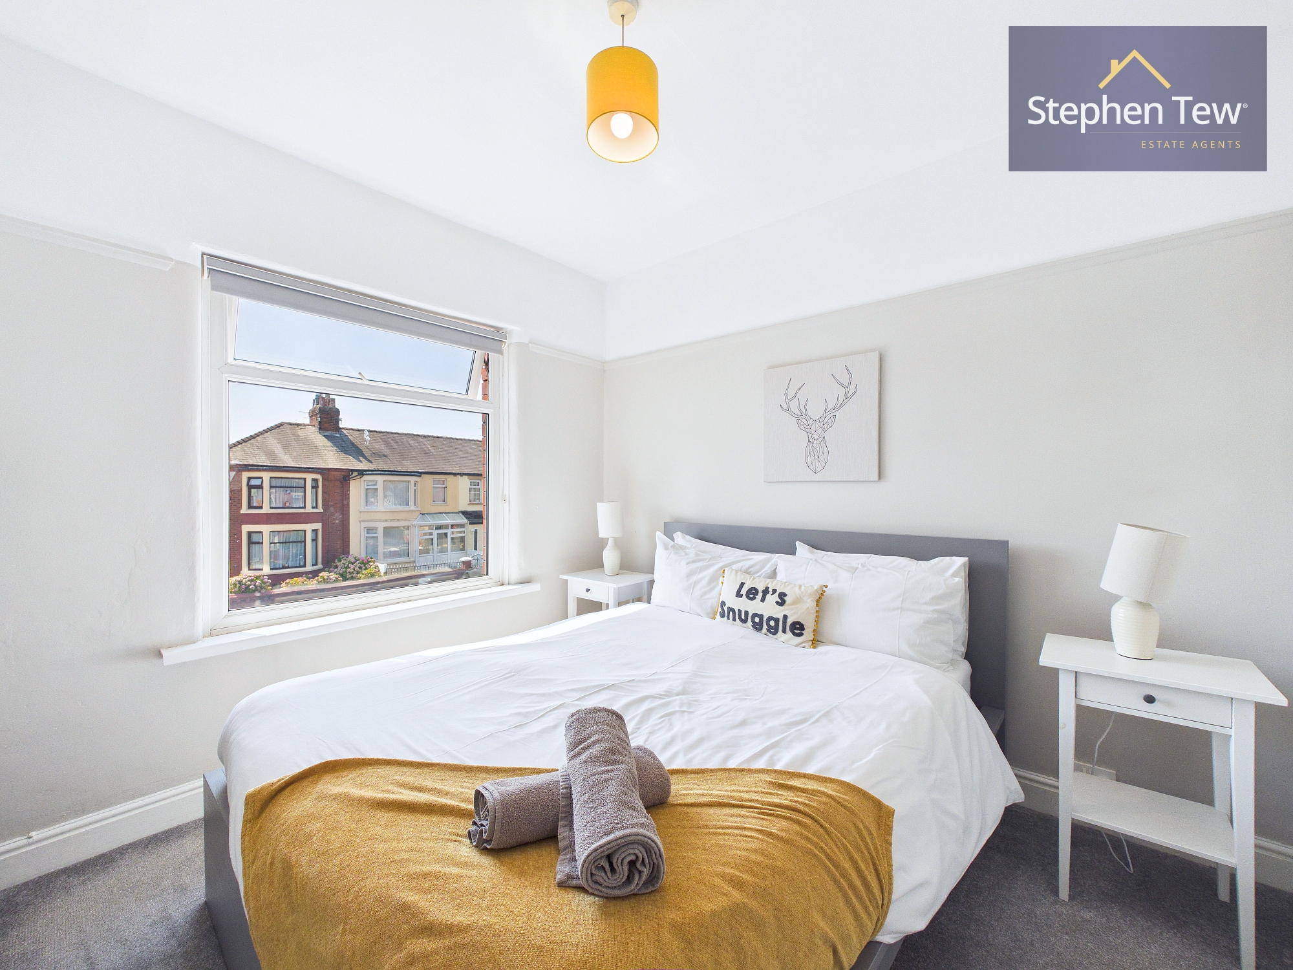
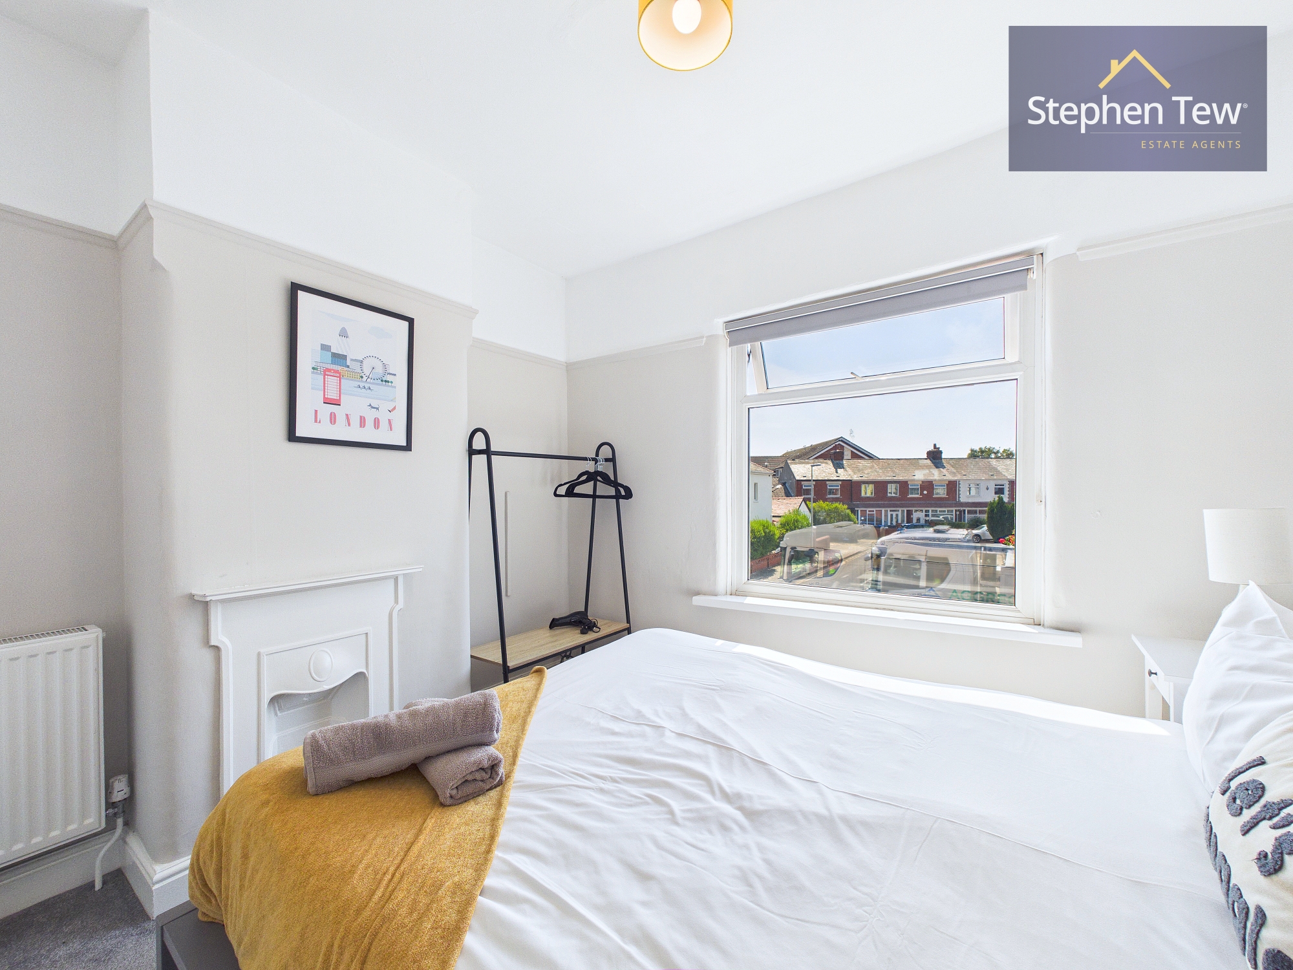
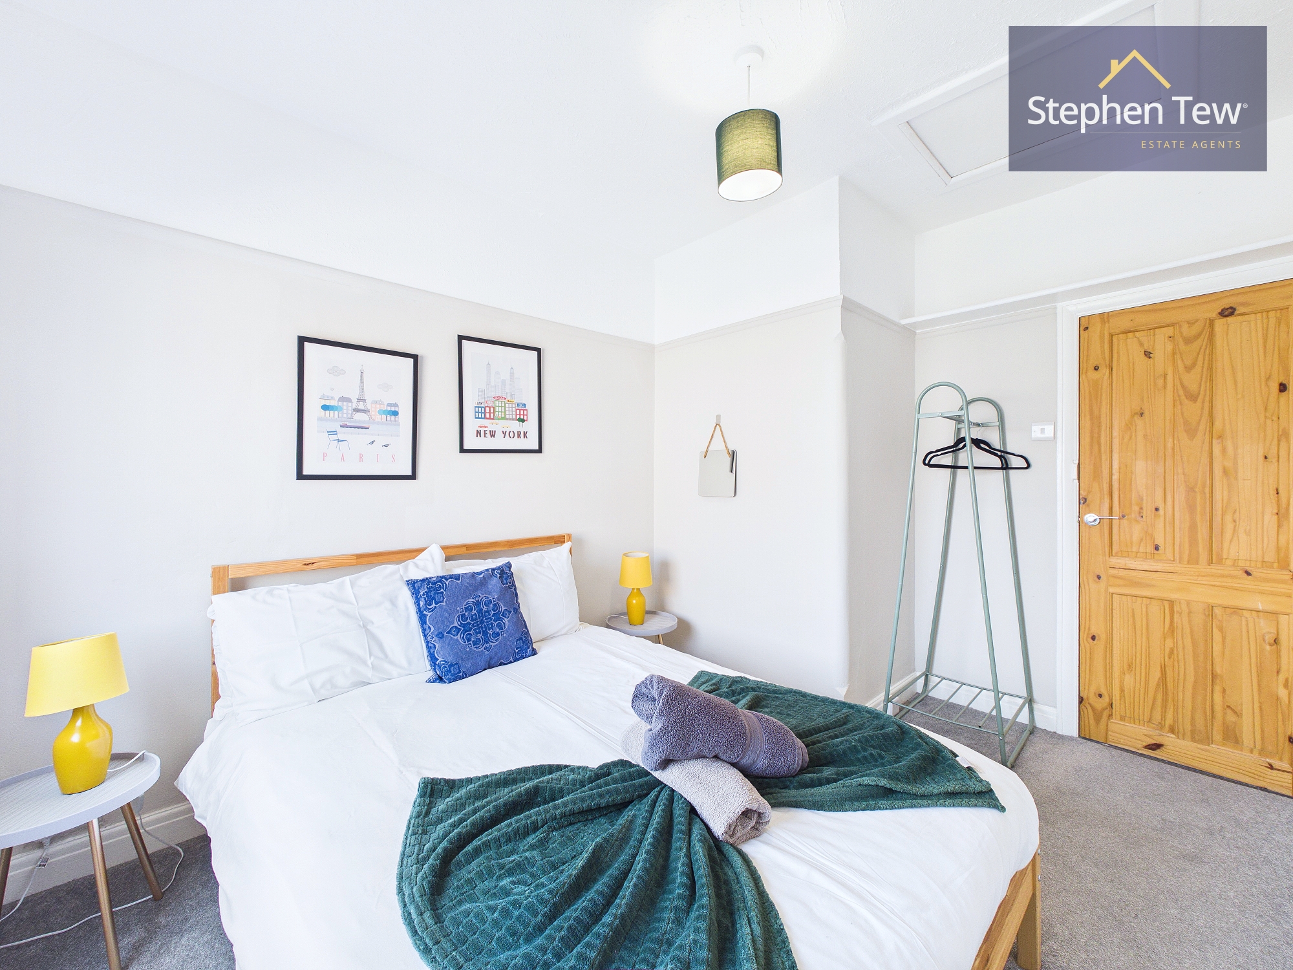
Bedroom 1

2.94m x 3.15m

View Bedroom 1 Photos

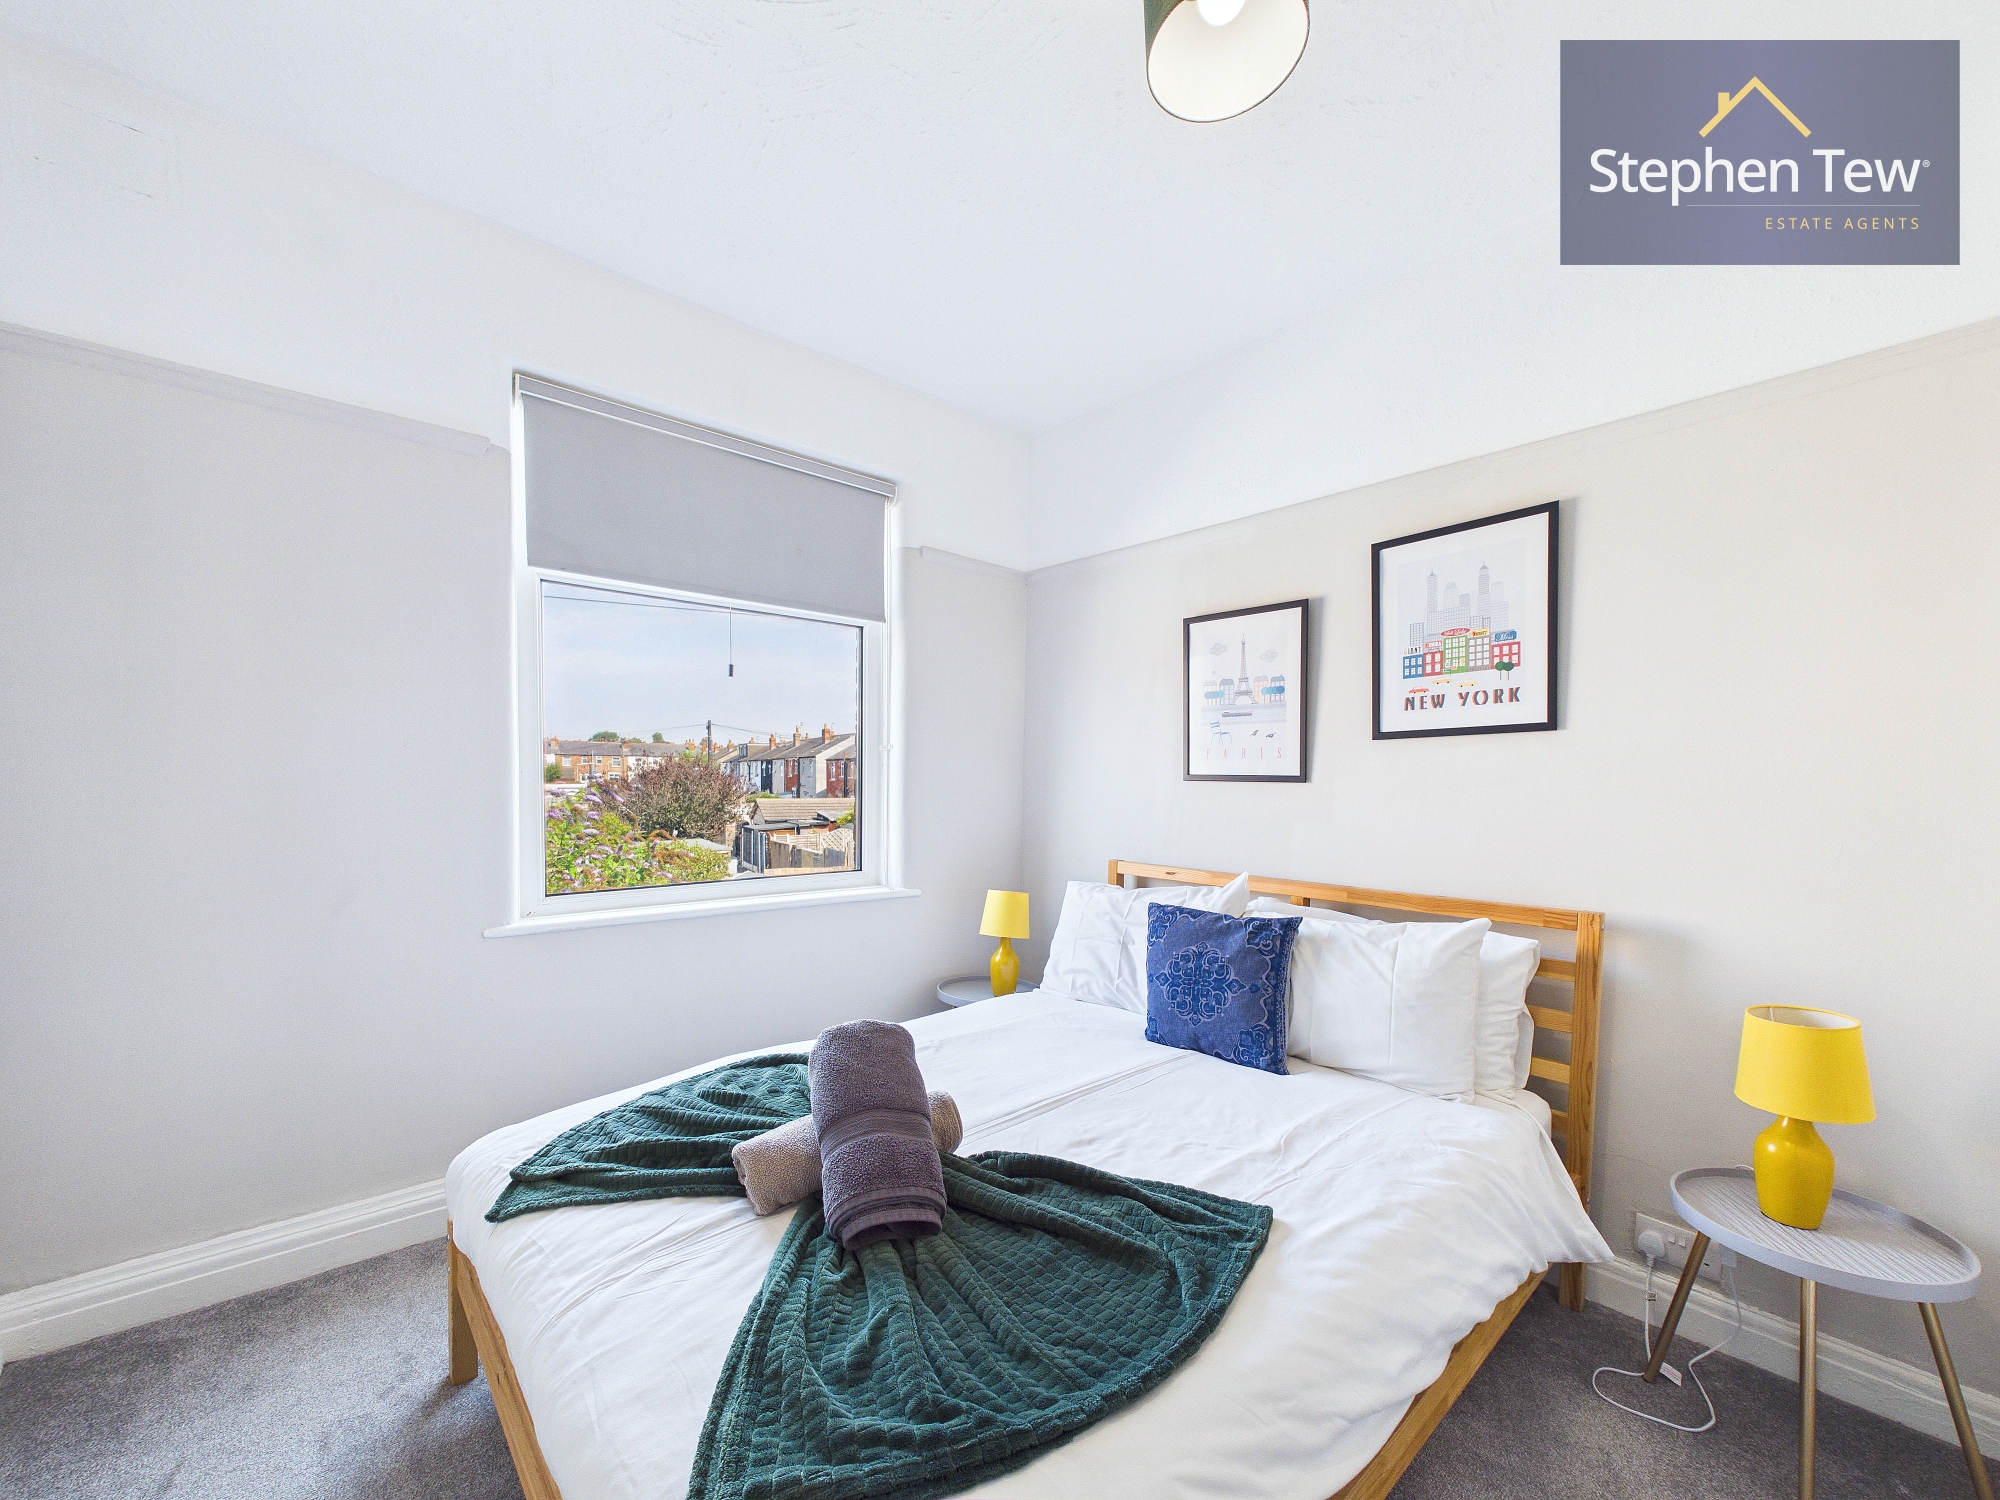
Bedroom 2

3.49m x 2.73m

View Bedroom 2 Photos

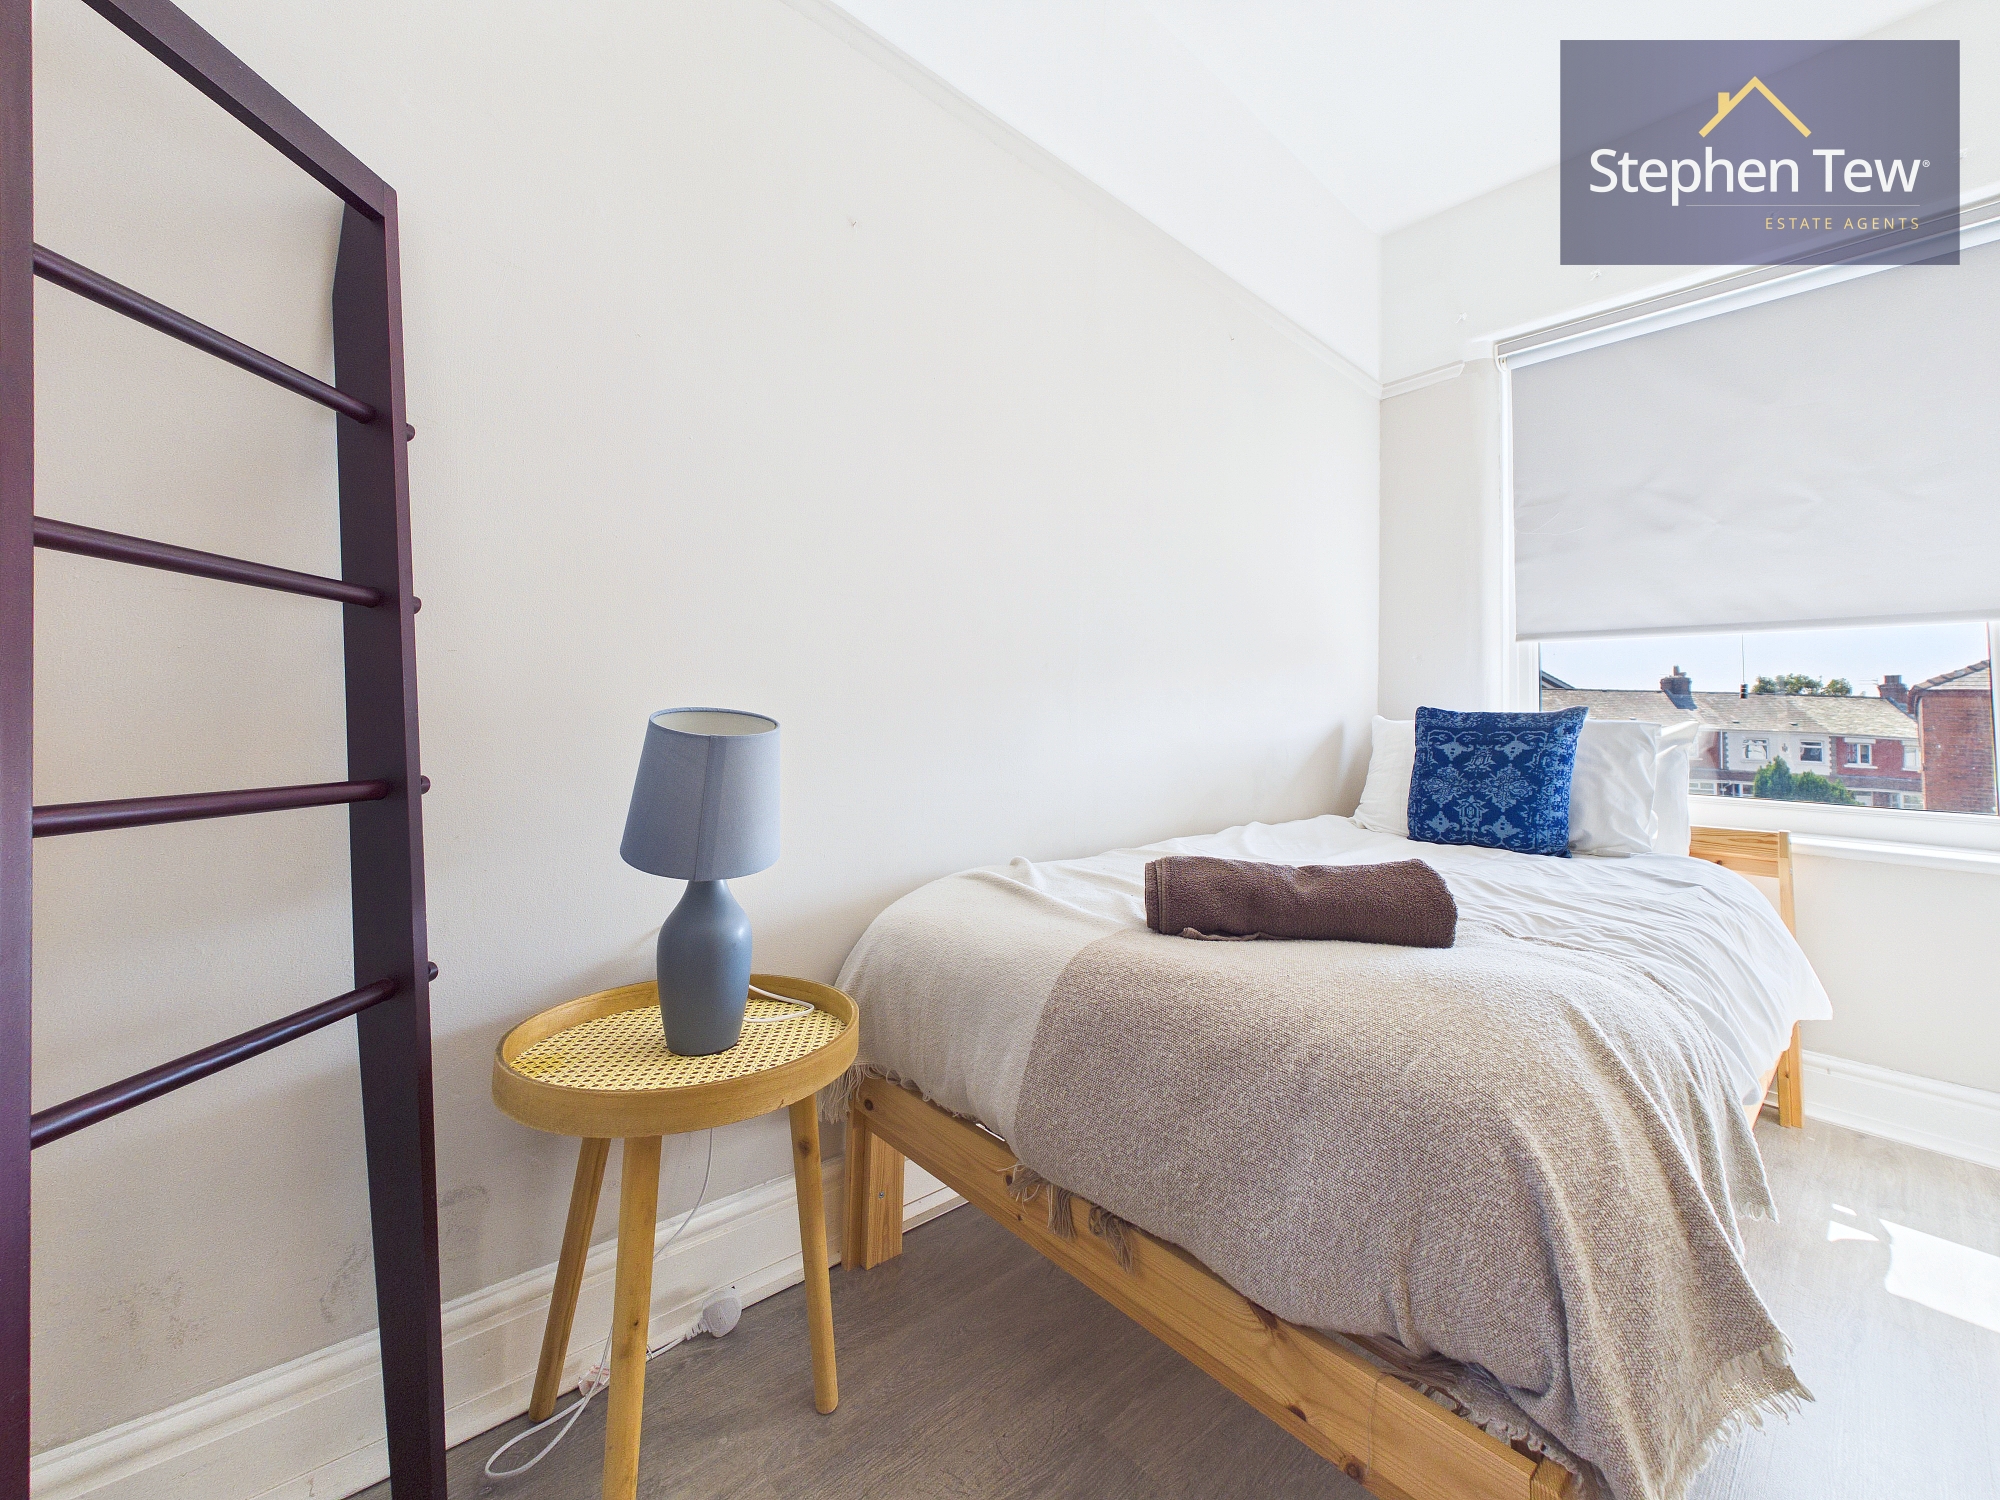
Bedroom 3

2.93m x 1.44m

View Bedroom 3 Photos

Bathroom

2.59m x 1.83m

View Bathroom Photos

Outside Spaces

Rear Garden

View Photos

Parking Spaces

On street

Capacity: 1

View Photos

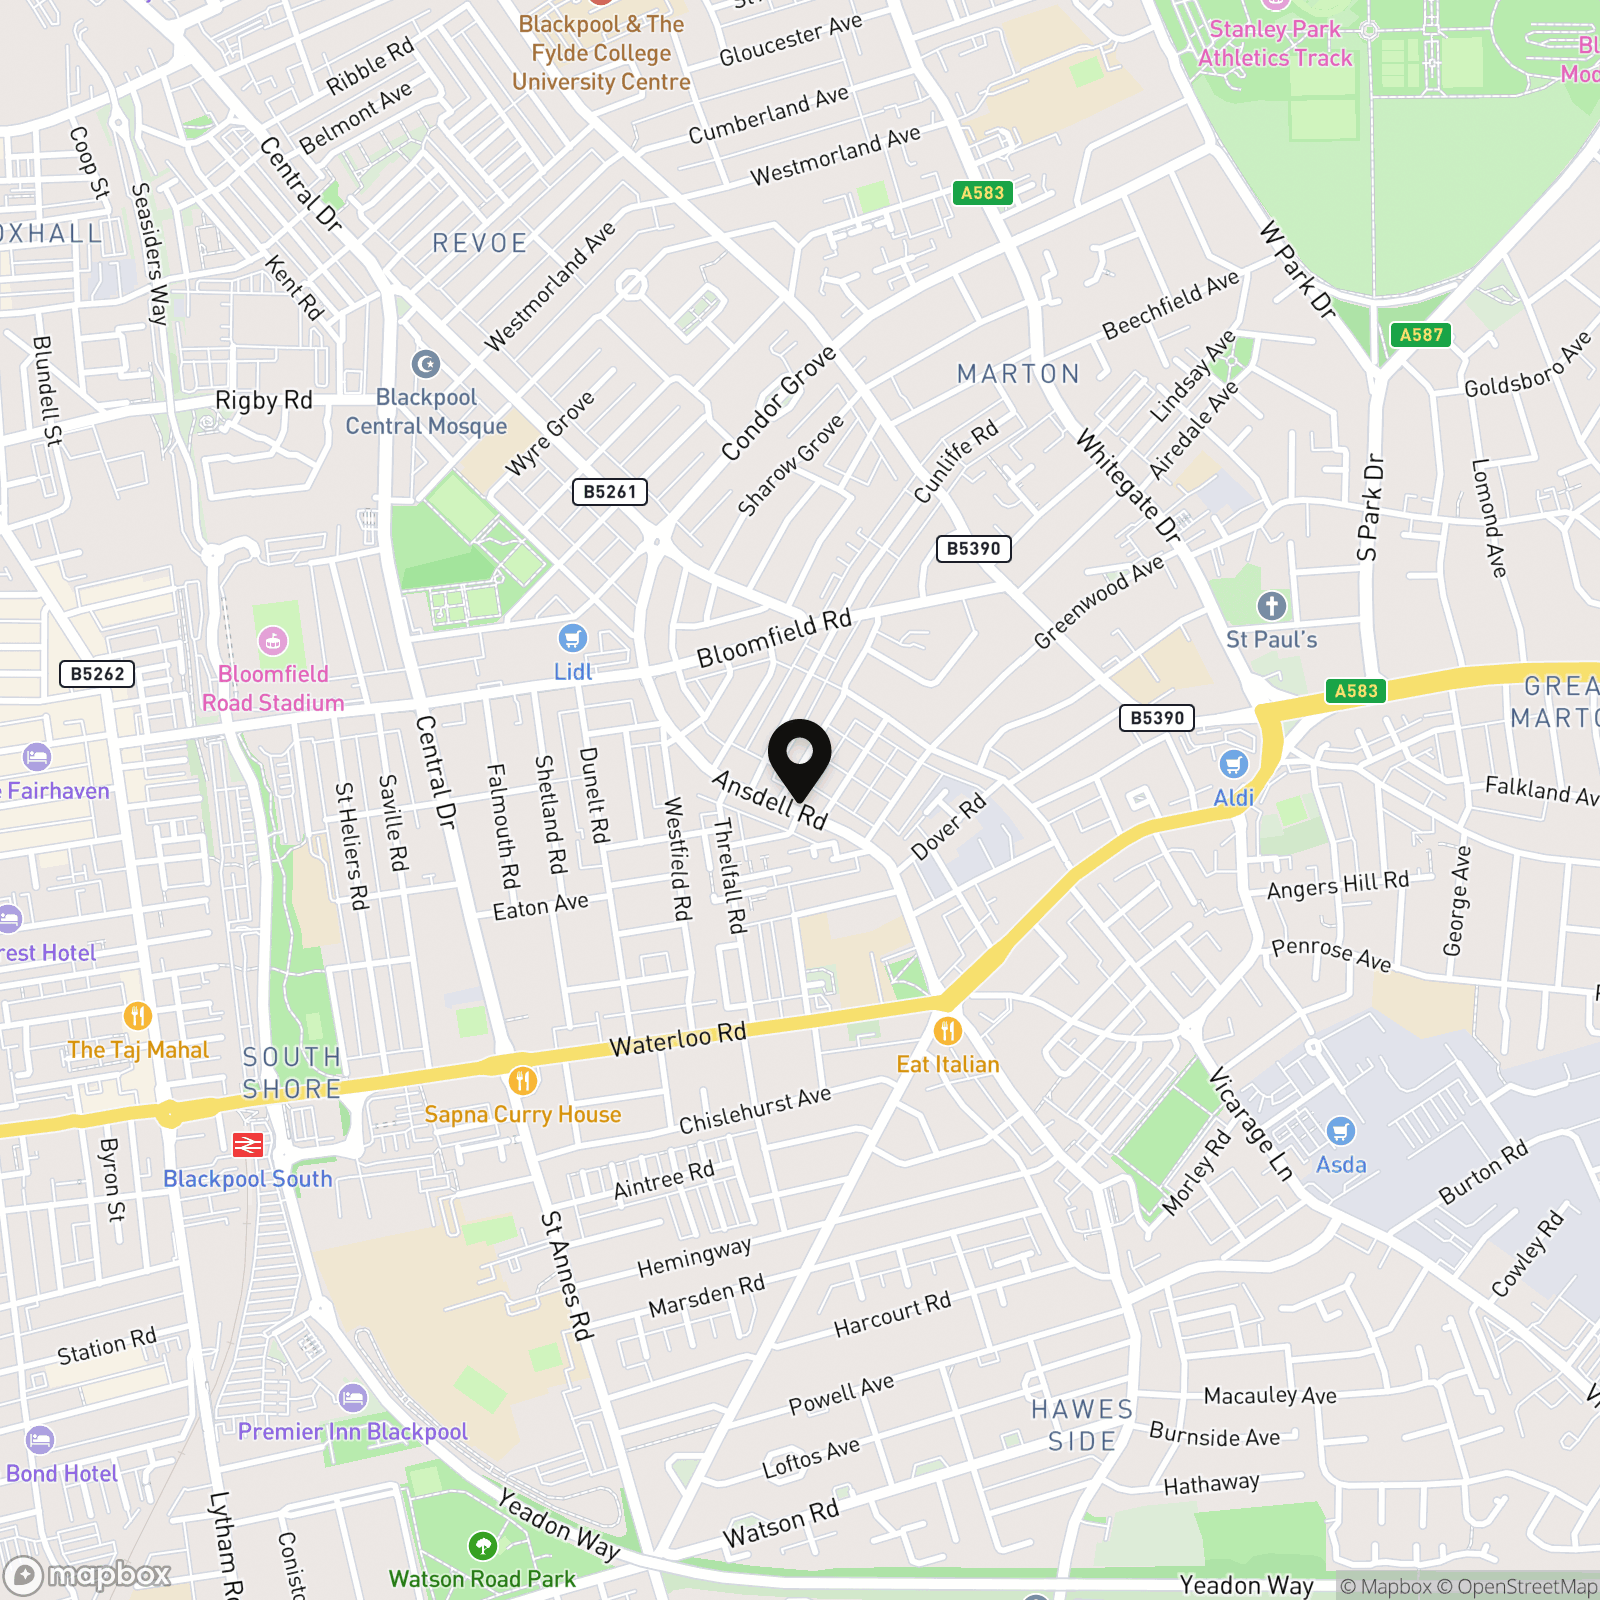
Location

Properties you may like

By Stephen Tew Estate Agents

Disclaimer - Property ID df97a892-9ba6-4190-a639-f24d43a878ea. The information displayed about this property comprises a property advertisement. Street.co.uk and Stephen Tew Estate Agents make no warranty as to the accuracy or completeness of the advertisement or any linked or associated information, and Street.co.uk has no control over the content. This property advertisement does not constitute property particulars. The information is provided and maintained by the advertising agent. Please contact the agent or developer directly with any questions about this listing.