Book a Viewing
To book a viewing for this property, please call Skippers Estate Agents Cheriton/Folkestone, on 01303 279955.
To book a viewing for this property, please call Skippers Estate Agents Cheriton/Folkestone, on 01303 279955.
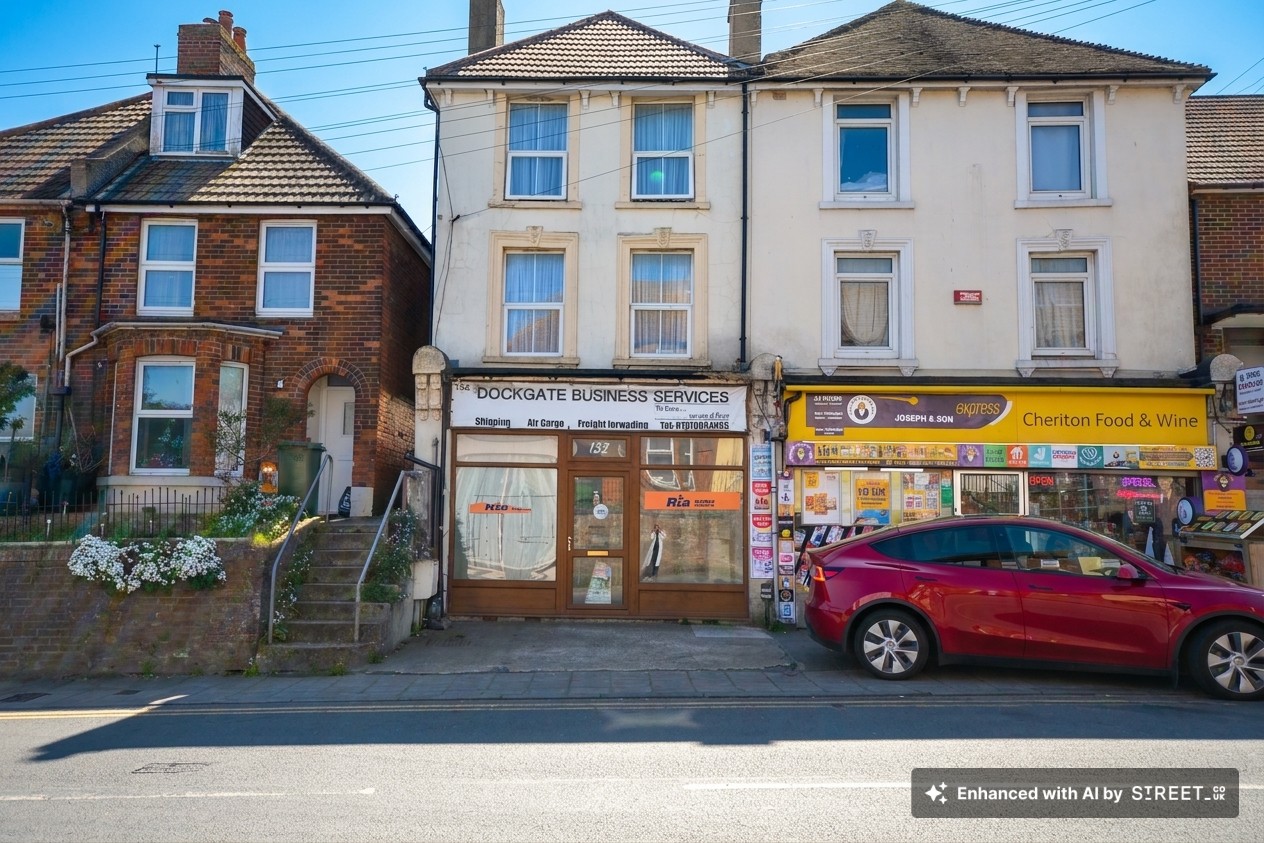
2 Bedroom Maisonette, Cheriton High Street, Folkestone, CT19
Cheriton High Street, Folkestone, CT19
.png)
Skippers Estate Agents Cheriton/Folkestone
30 High Street, Cheriton
Description
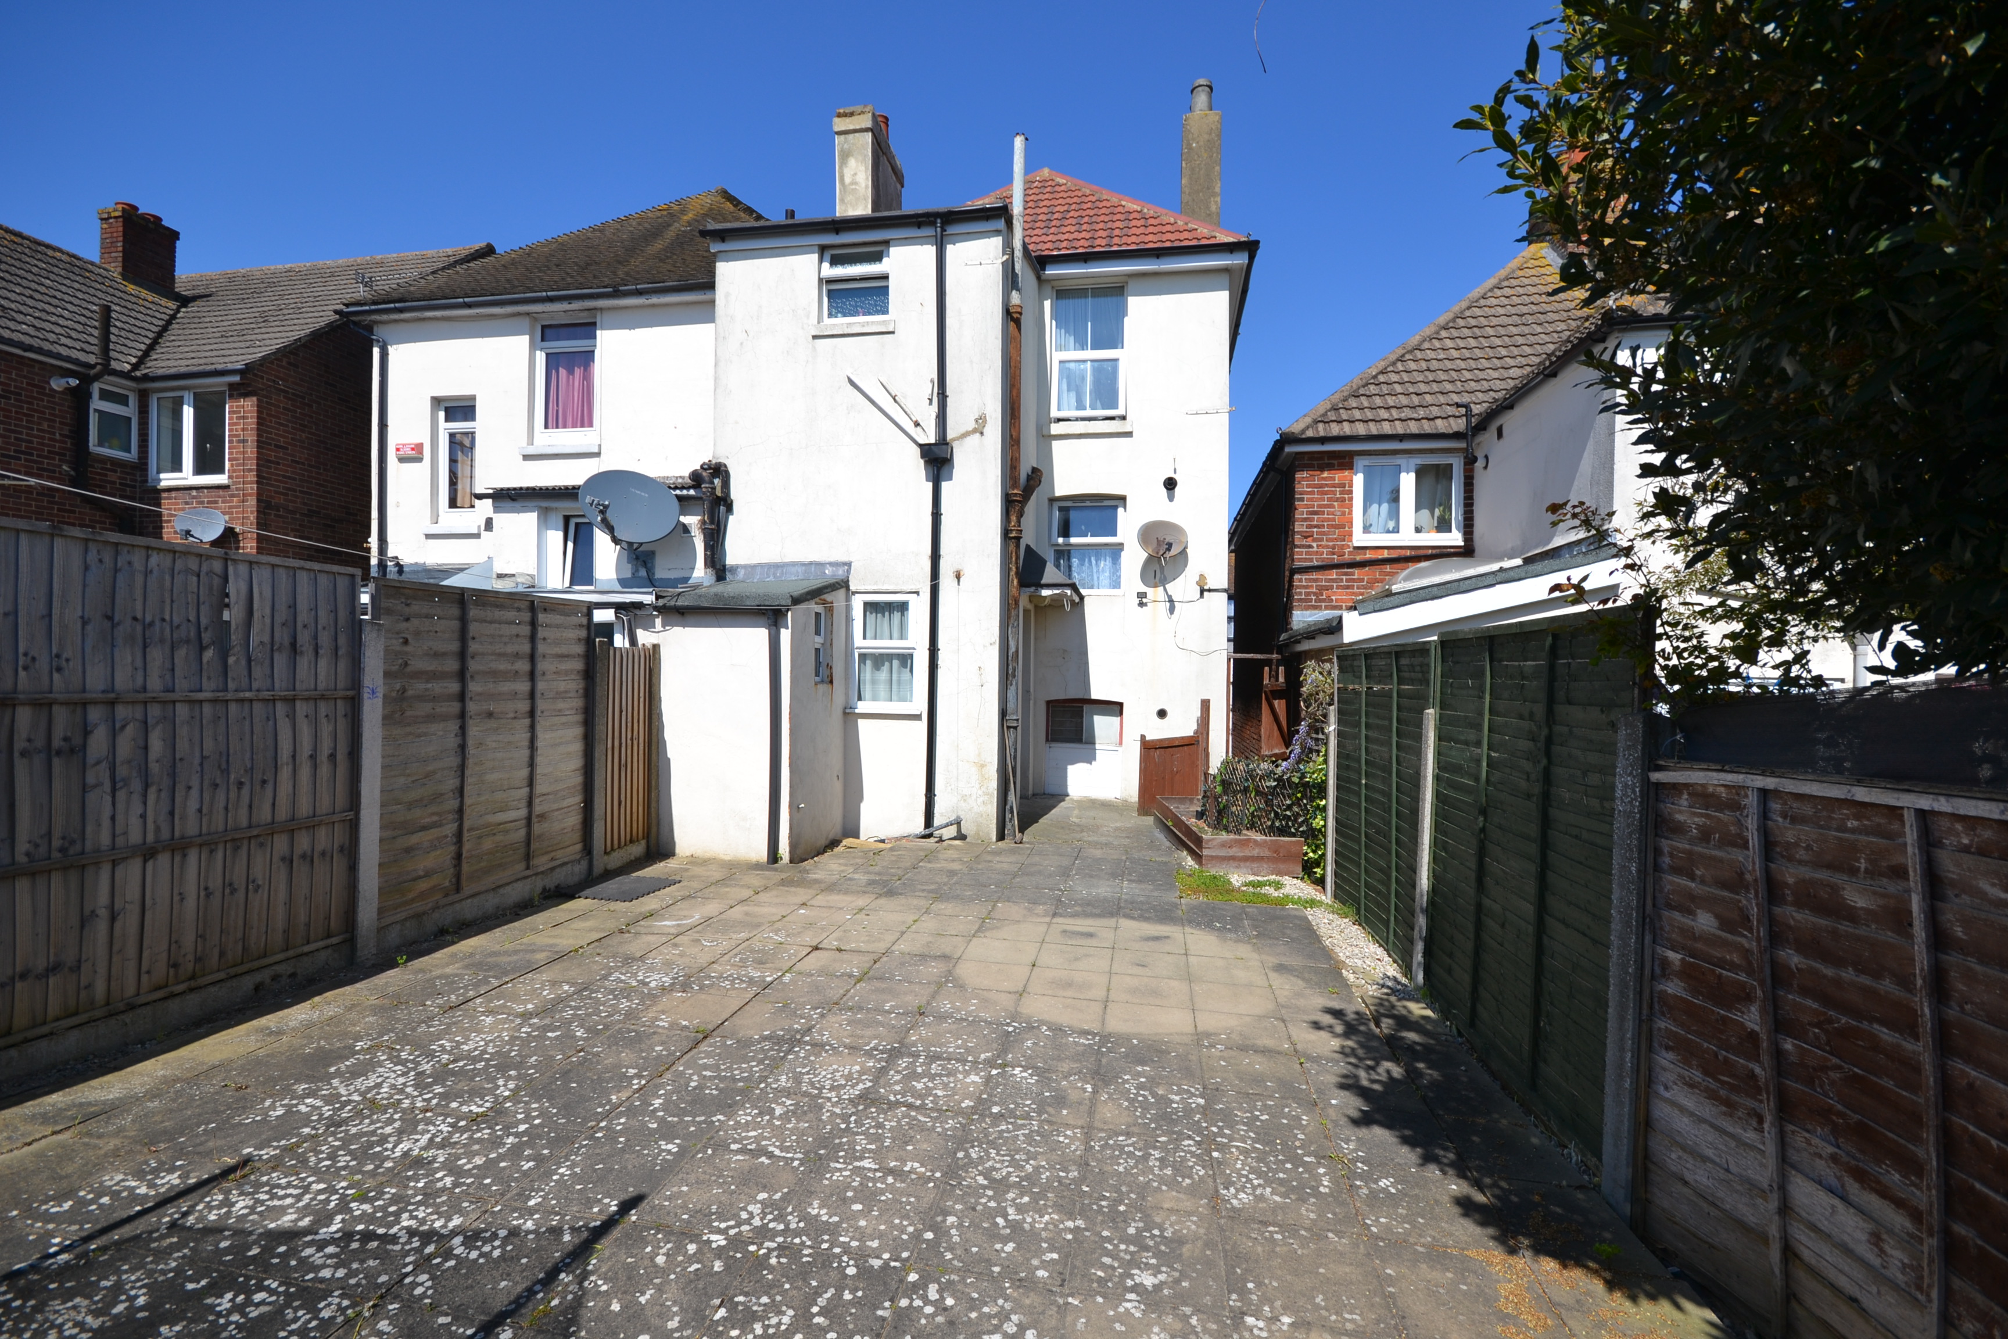
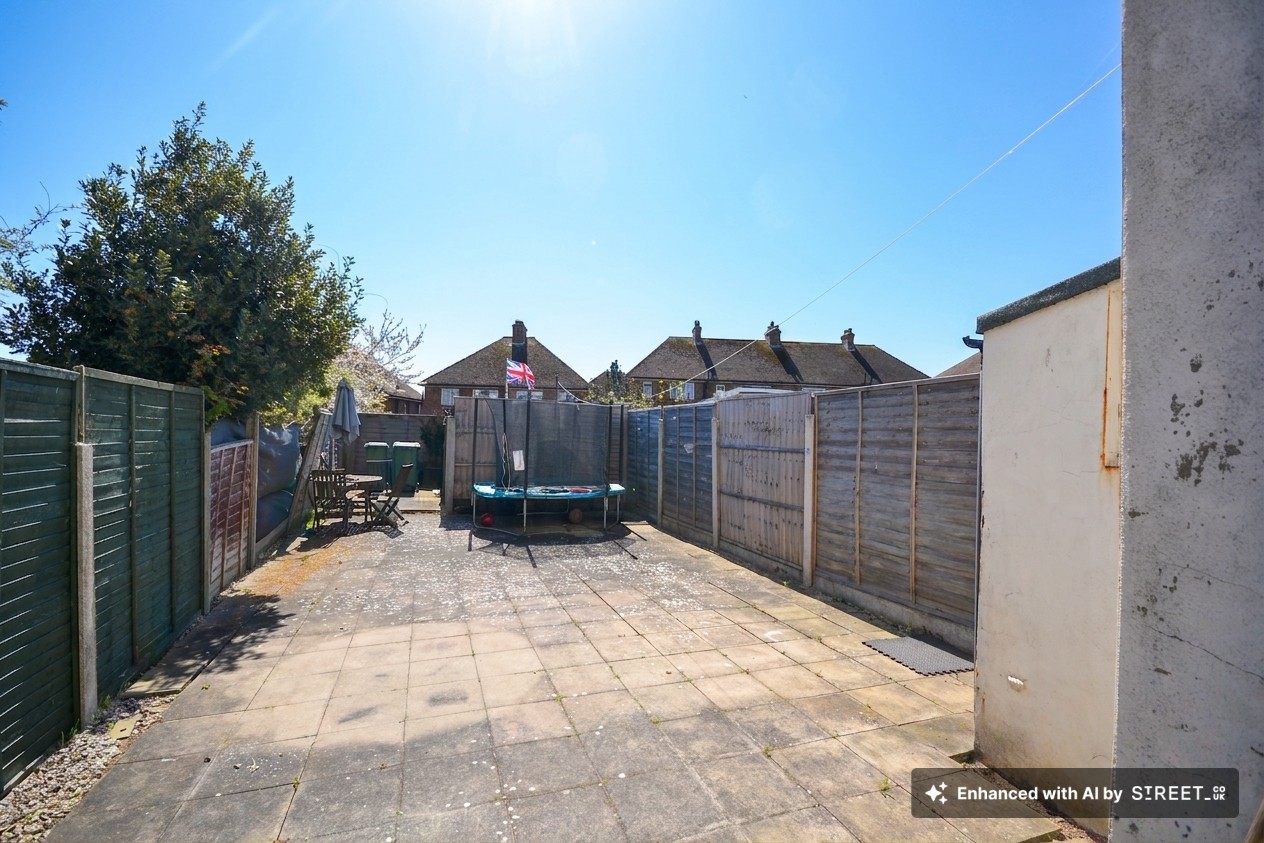
Externally, the property enjoys a low maintenance private garden, ideal for those seeking outdoor space without the demands of extensive upkeep. This enclosed area provides a pleasant setting for relaxation, entertaining, or al fresco dining, and offers a safe space for children or pets. The garden is easily accessible from the maisonette and is designed to be both practical and attractive, featuring hard landscaping and established borders (where applicable). This outdoor space adds further appeal to the property, enhancing the overall lifestyle on offer and contributing to its desirability as both a home and an investment. With its combination of versatile accommodation, income potential, and private garden, this property represents a rare opportunity in the local market.
Key Features
- Guide price £220,000 to £230,000
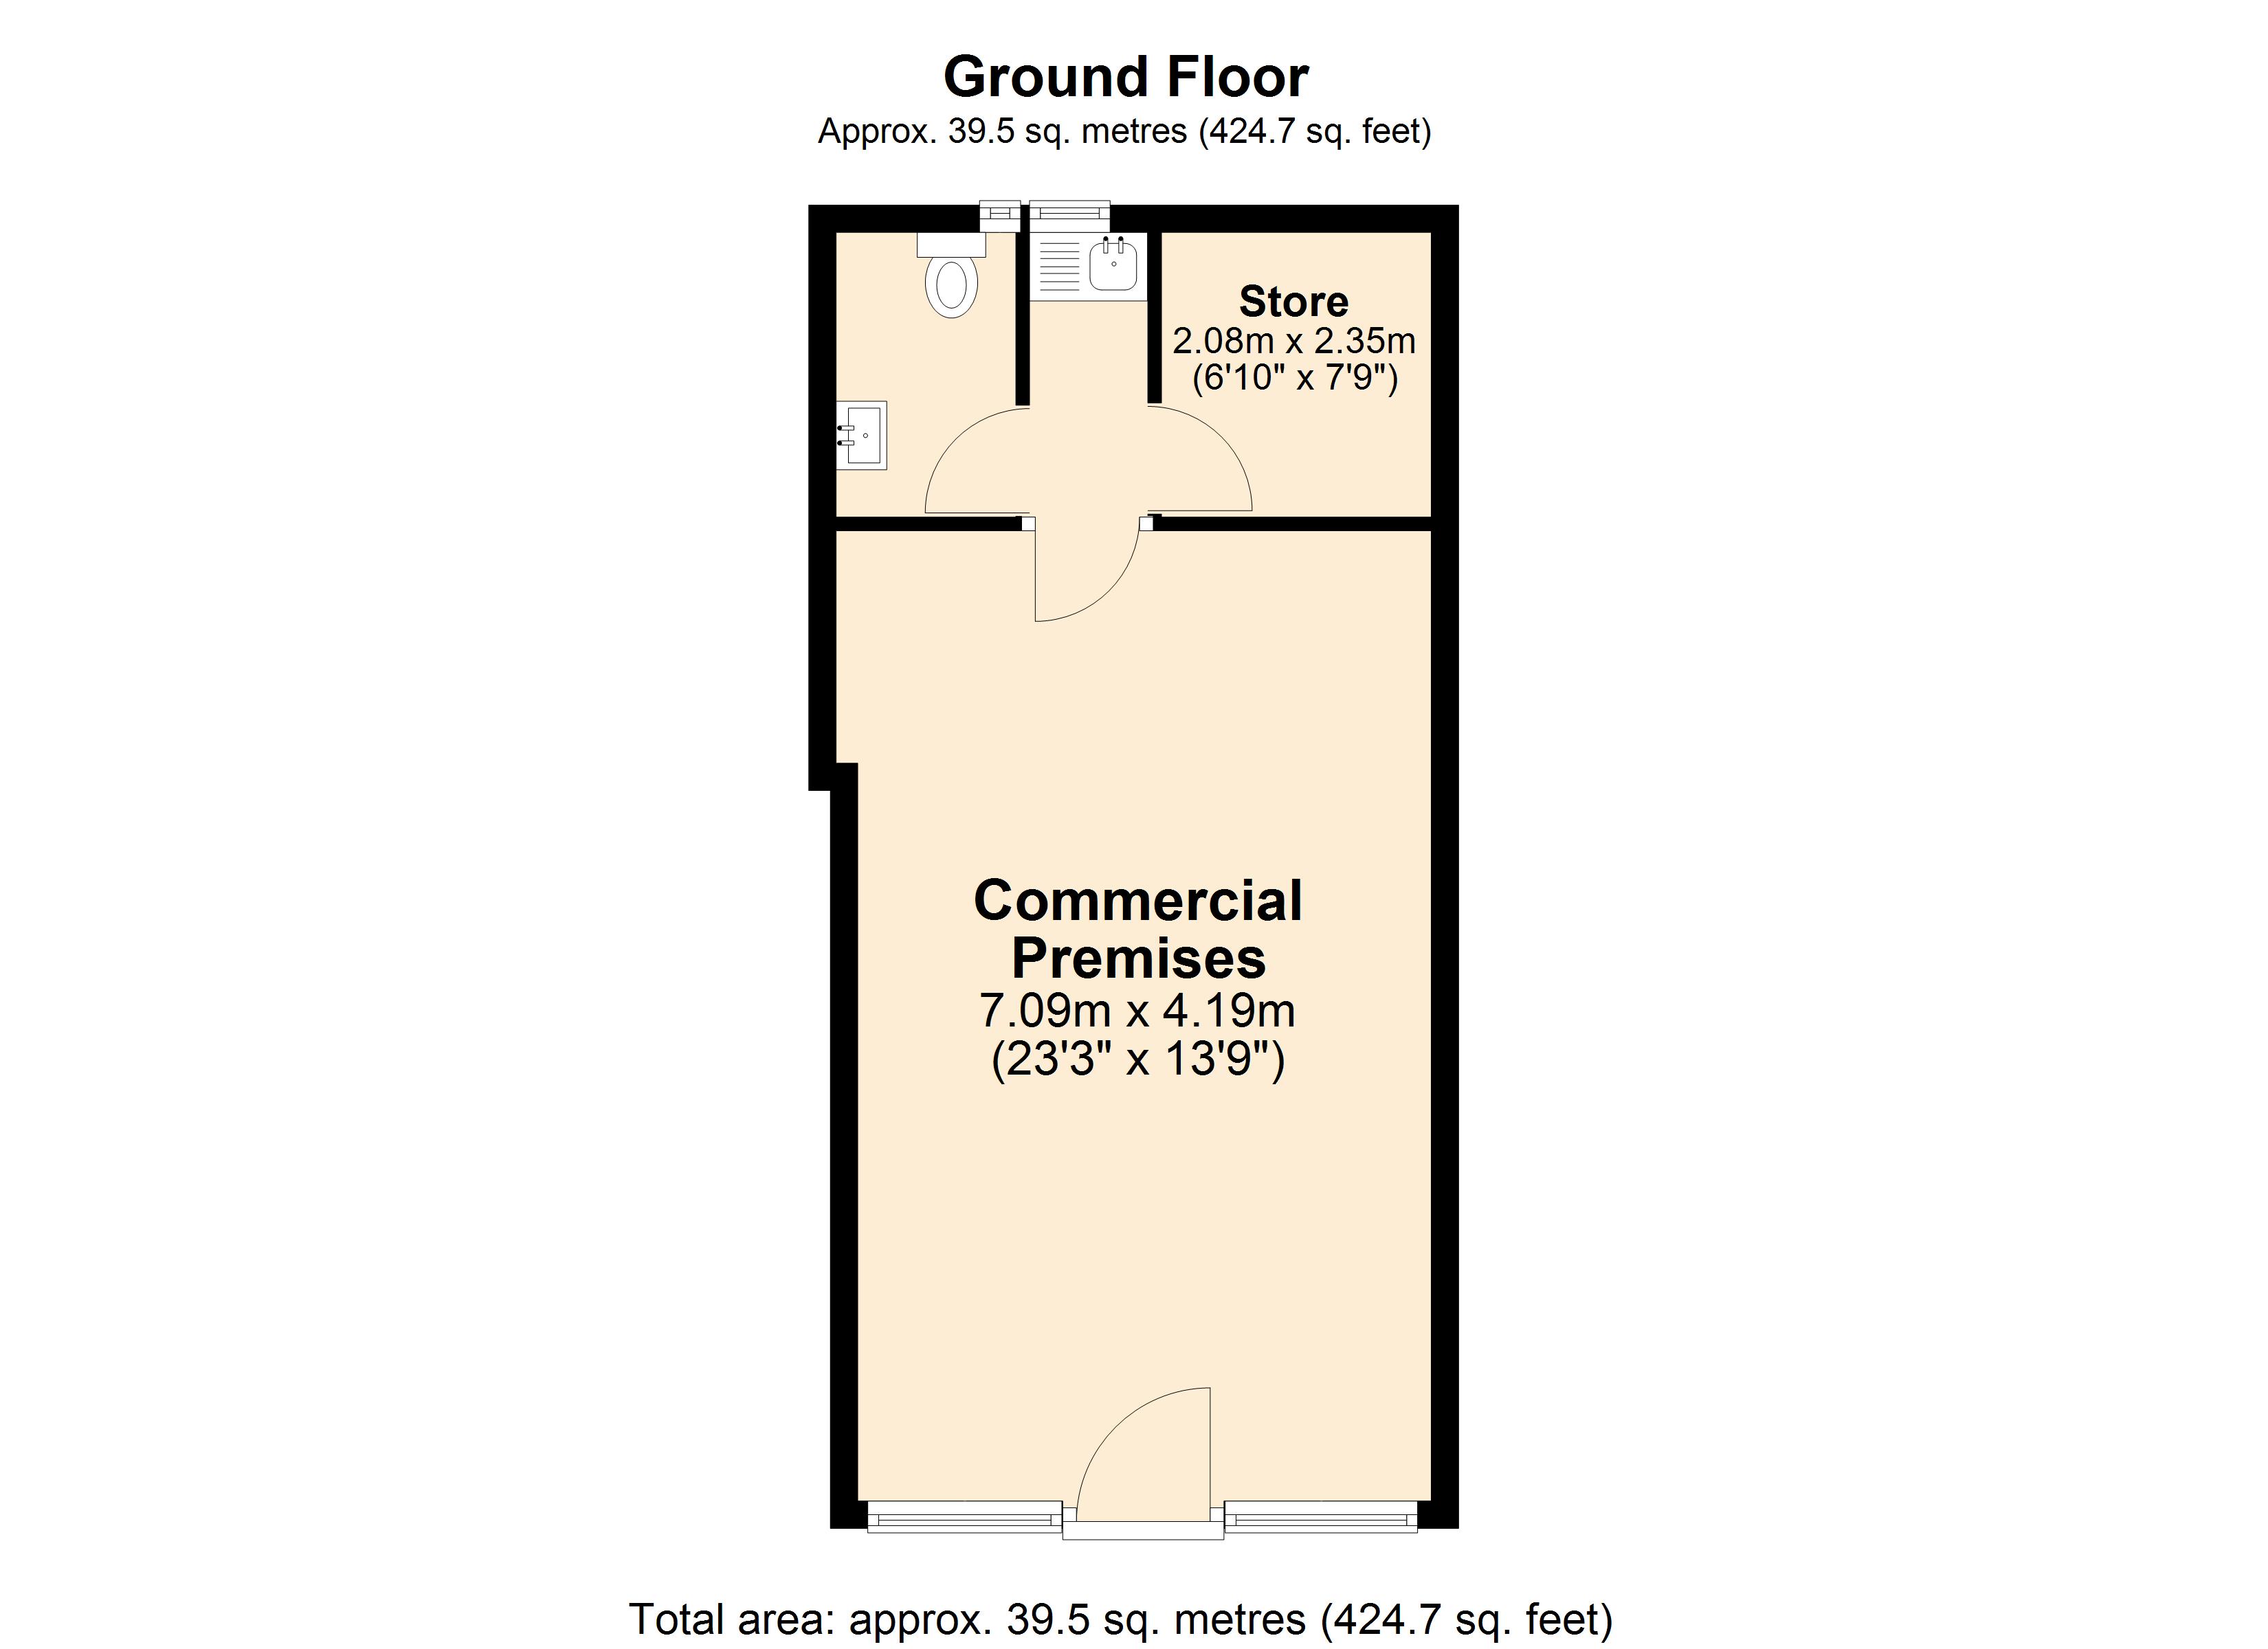
- Shop & Maisonette
- Tennant in situ
- With freehold for building
- Two bedroom Maisonette
- Separate front doors for shop & Maisonette
- Conveniently located very close to Cheriton High Street.
- Viewings by appointment only
Property Details
- Property type: Maisonette
- Price Per Sq Foot: £292
- Approx Sq Feet: 753 sqft
- Plot Sq Feet: 1,604 sqft
- Council Tax Band: A
Rooms
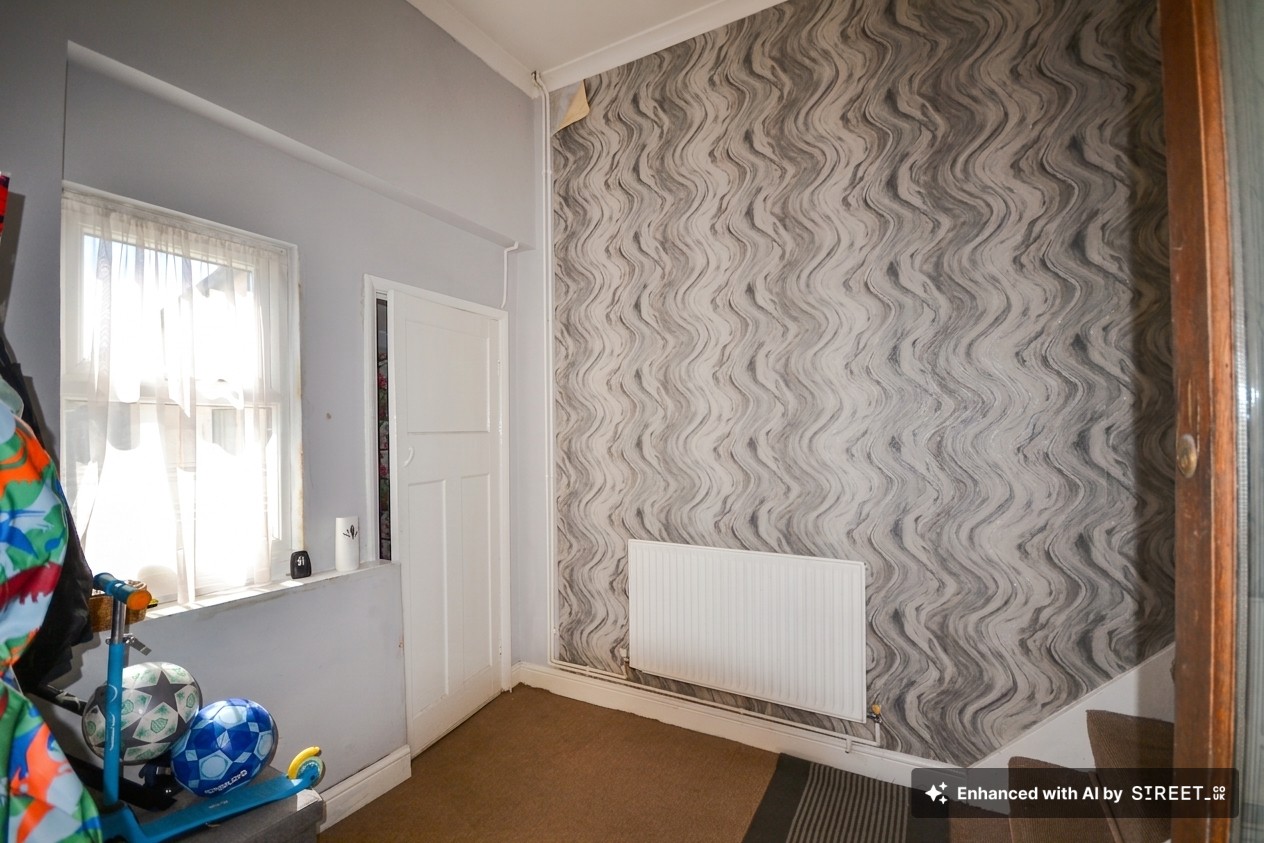
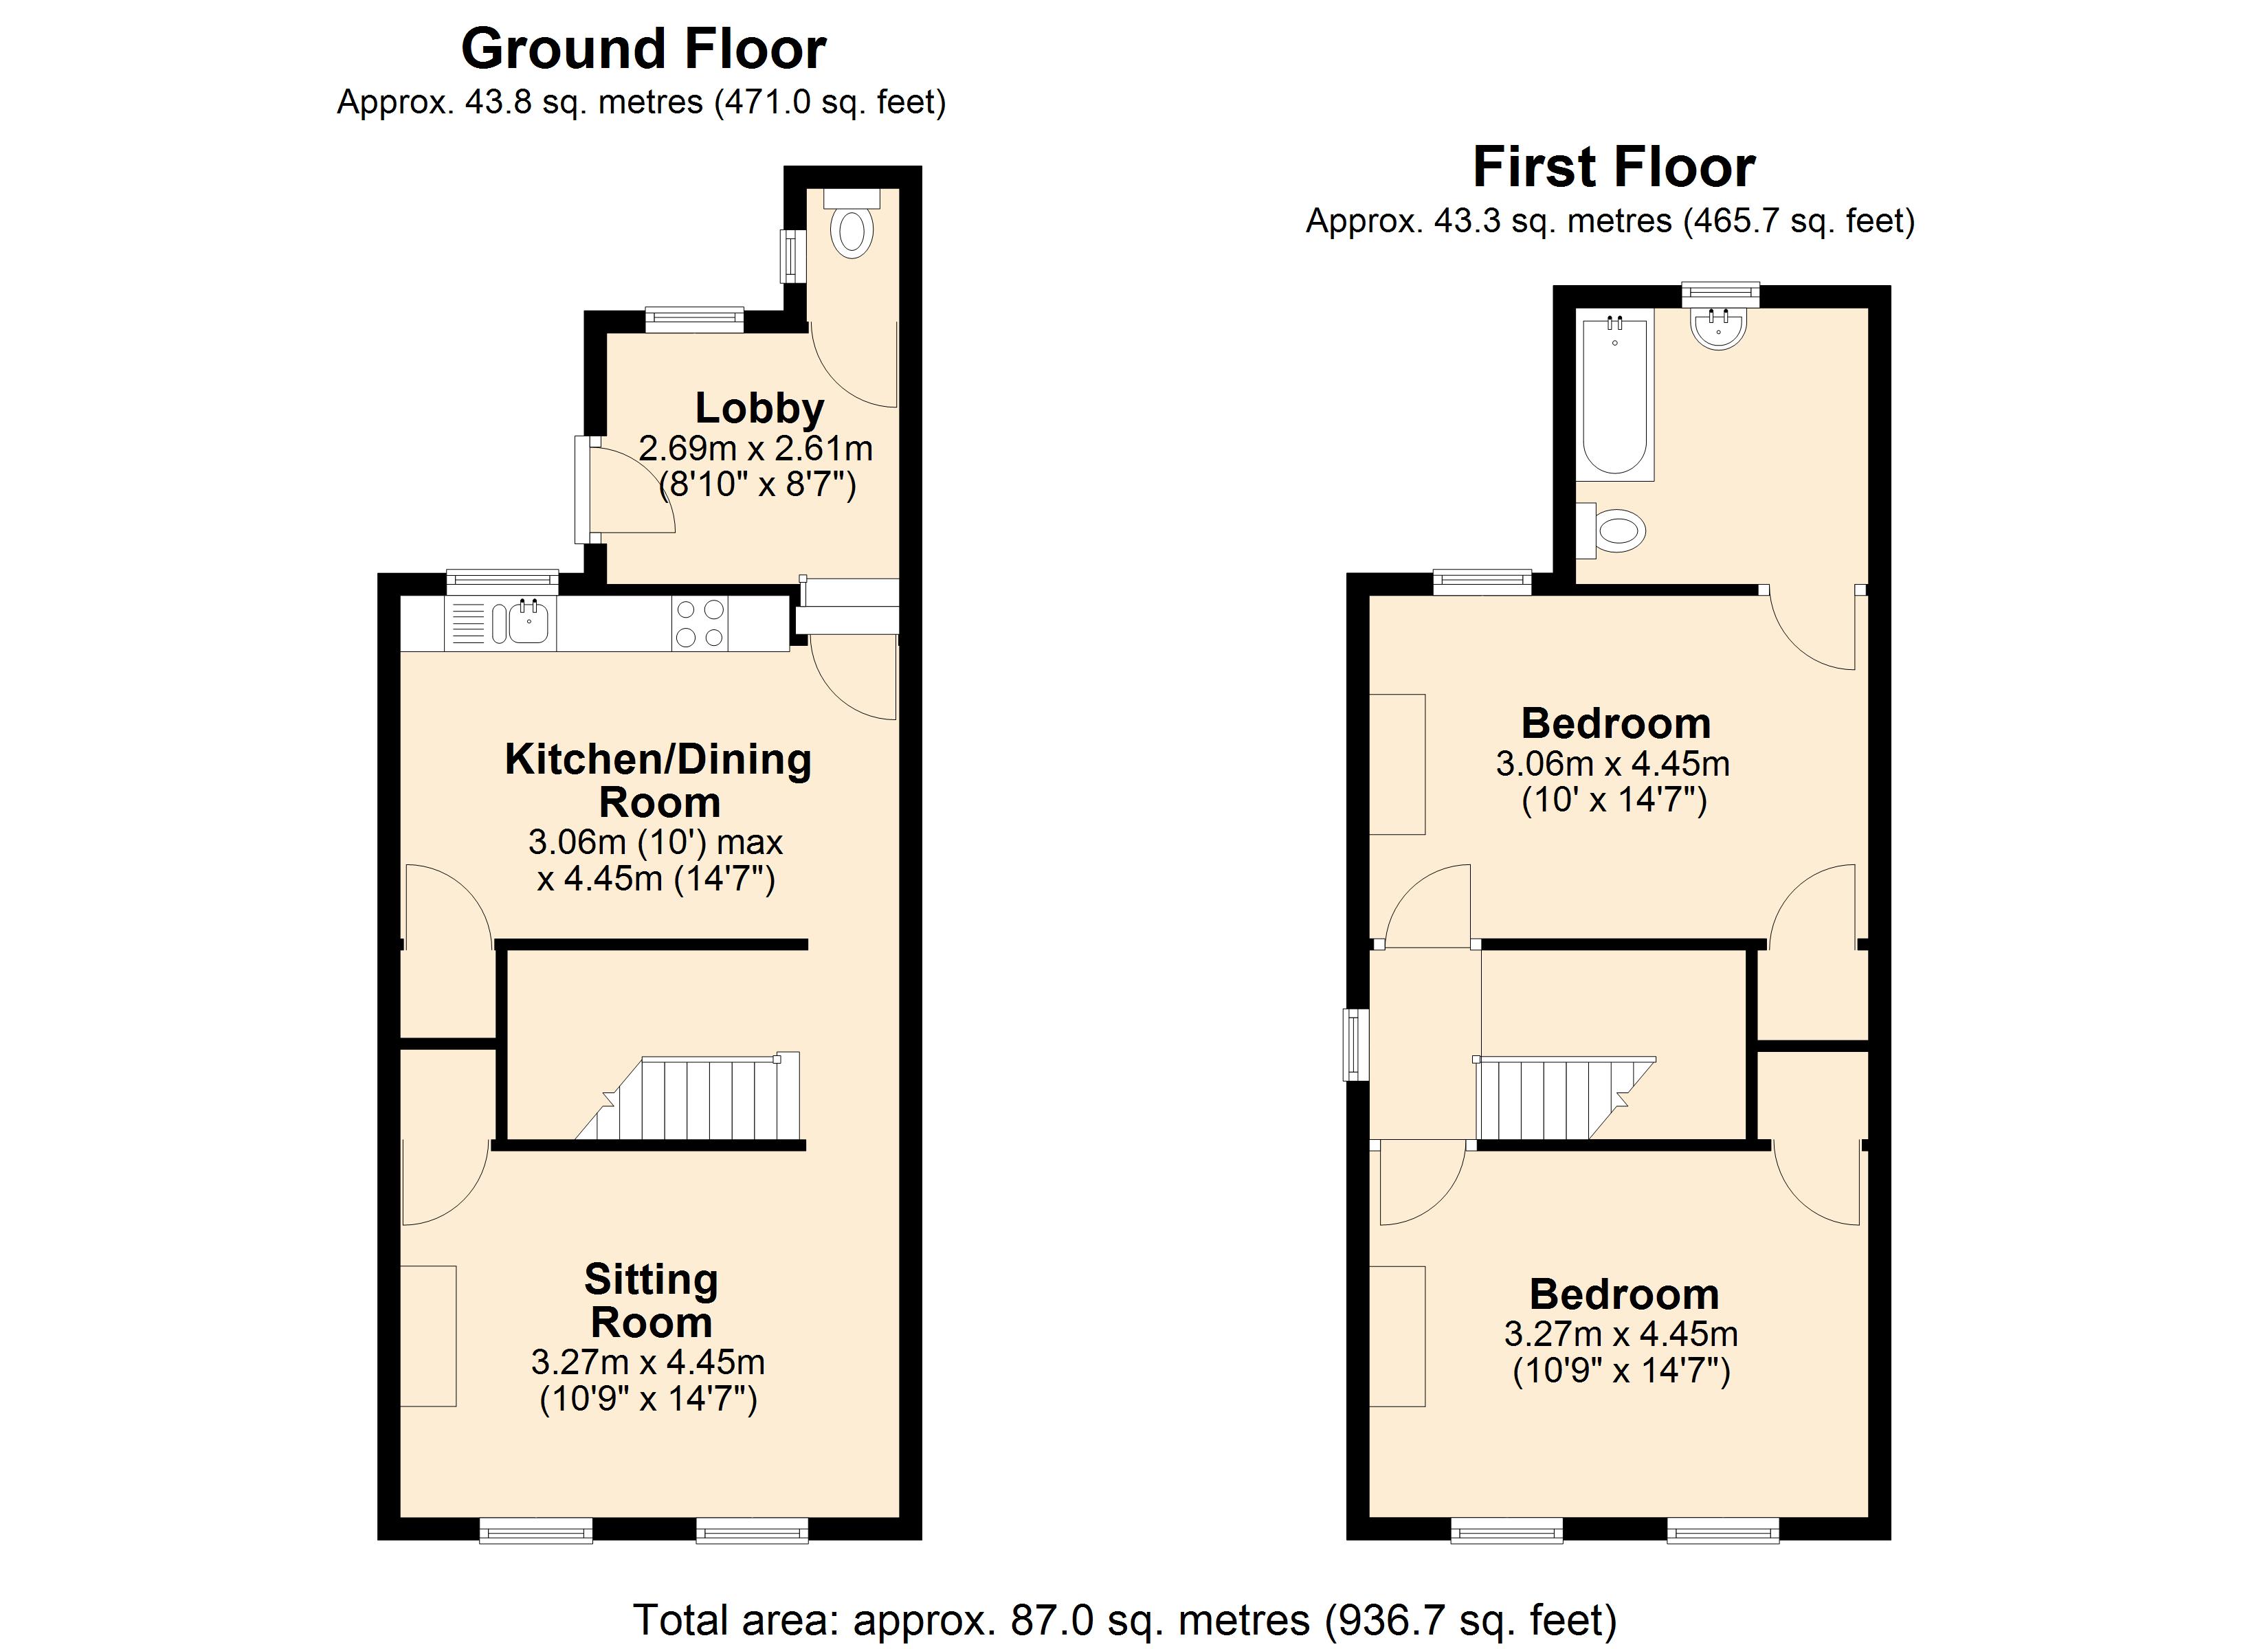
Flat entrance hall
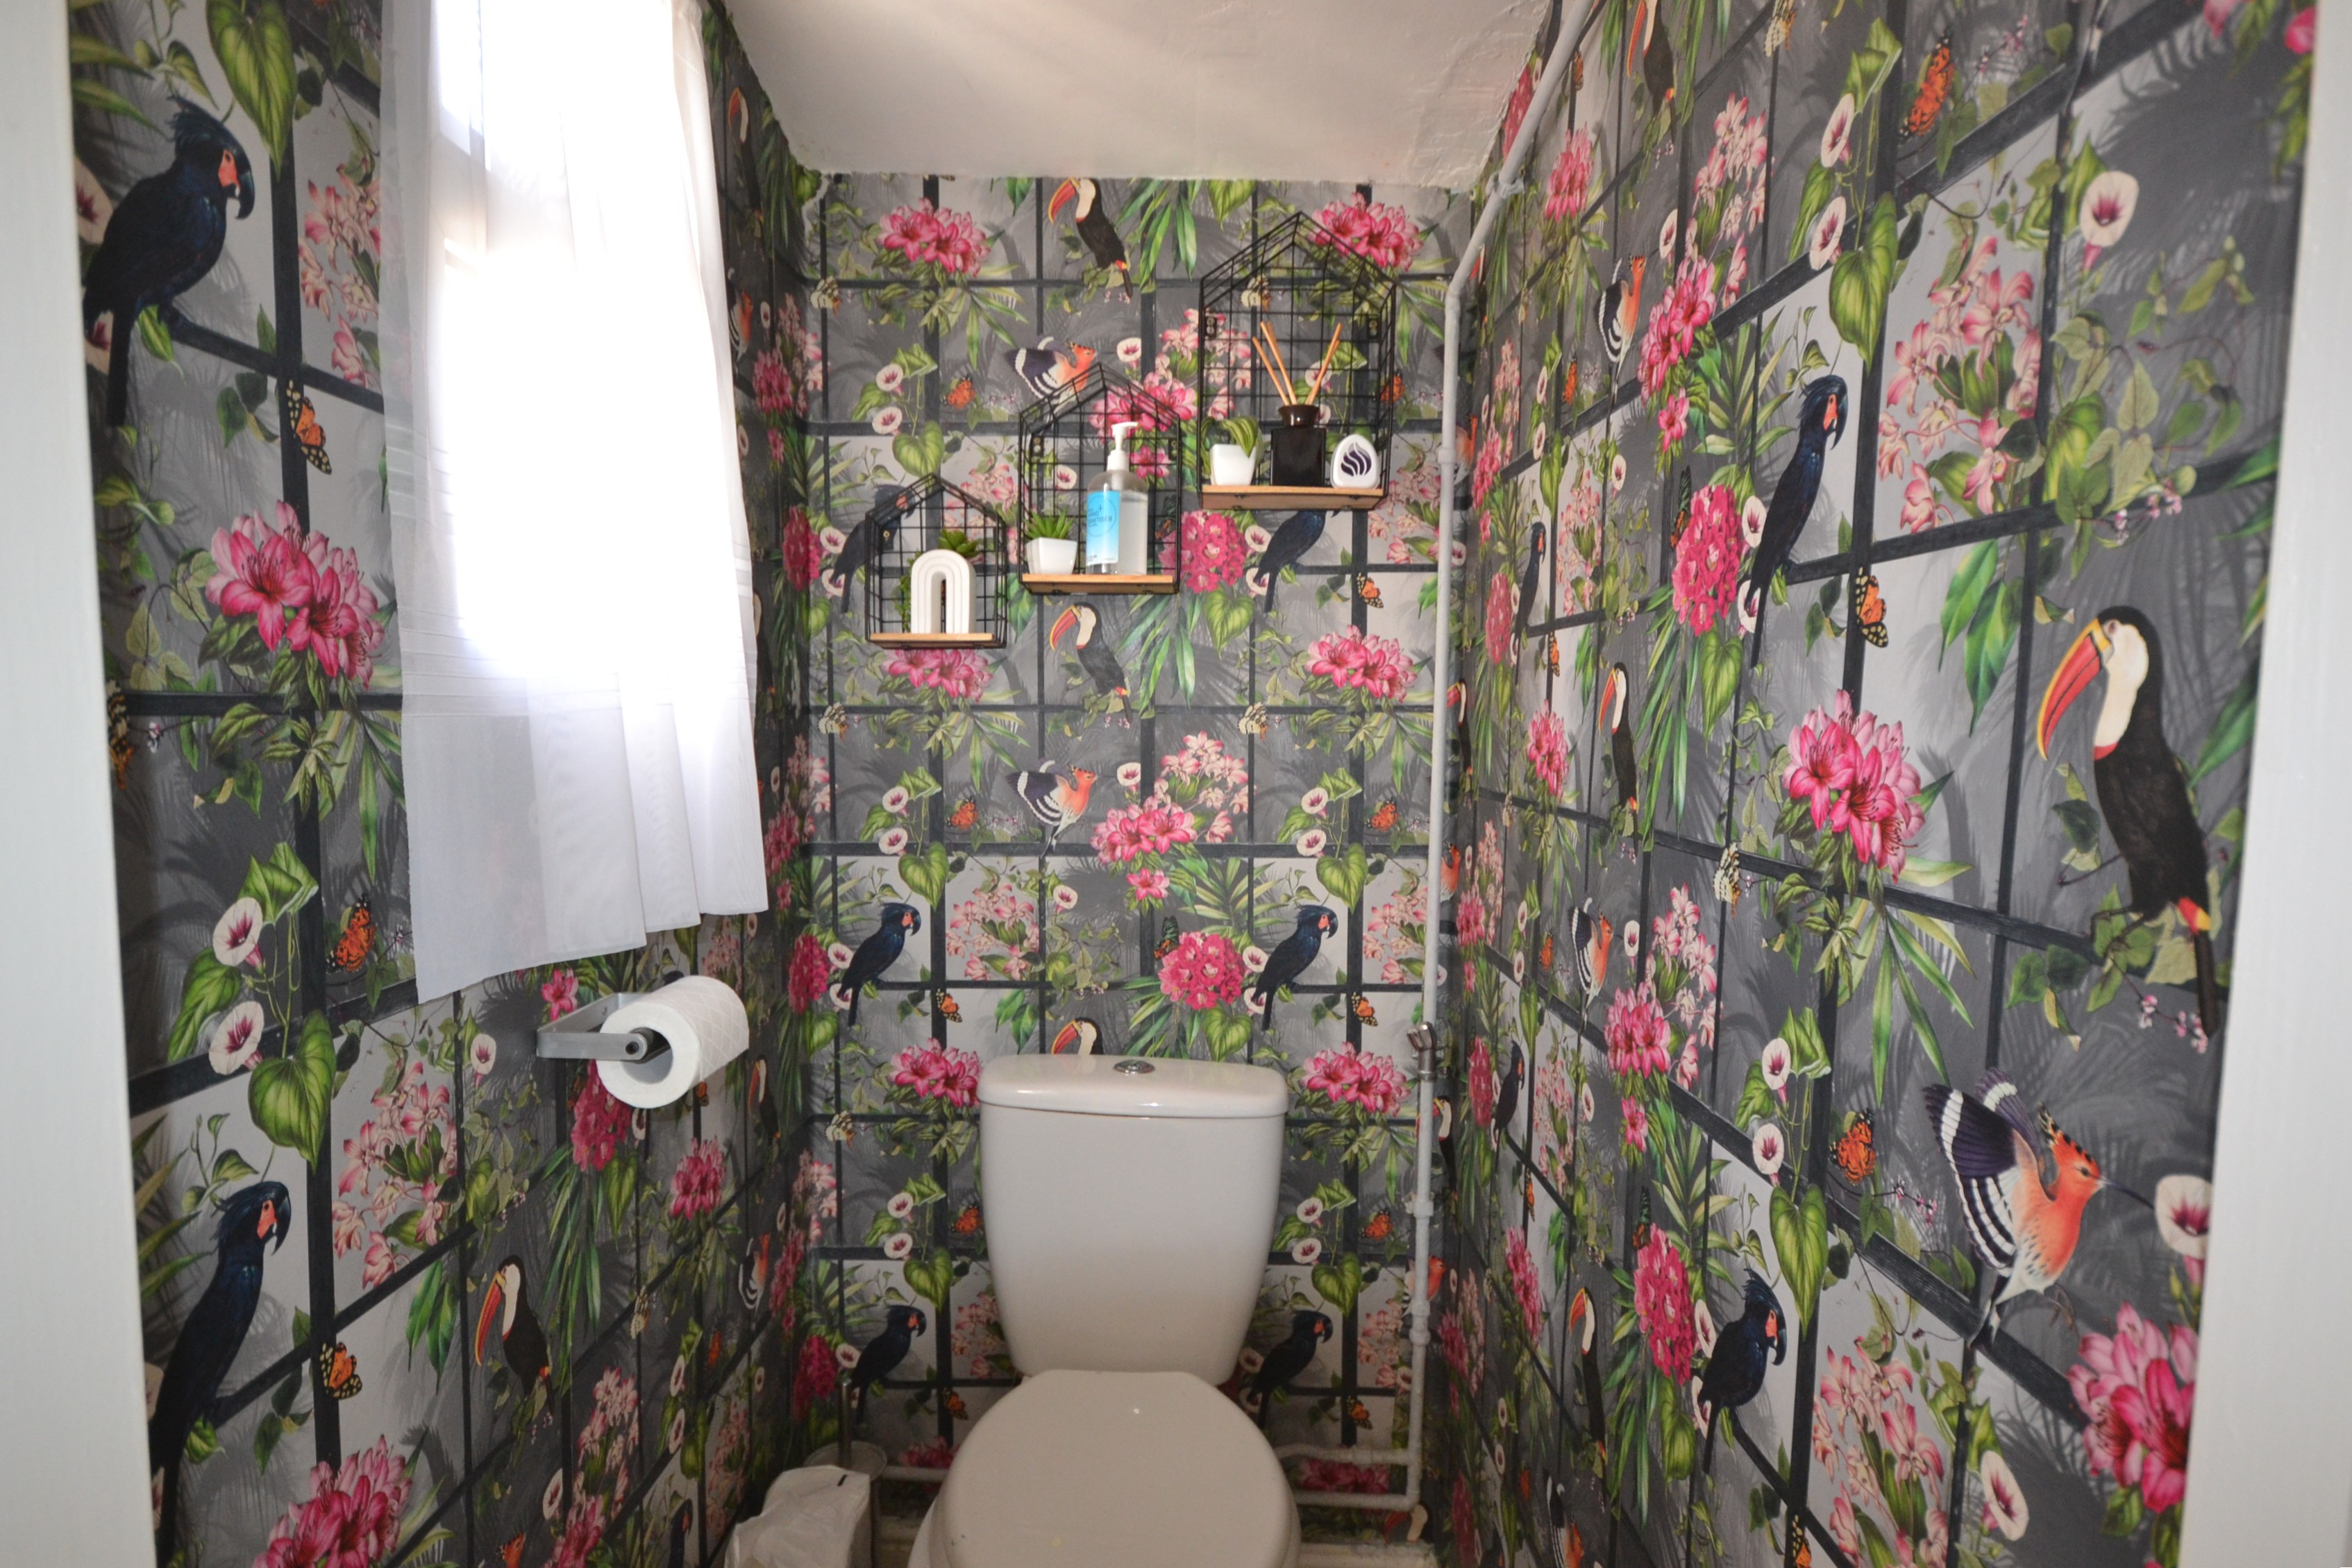
Own front door accessed via external side entrance. Spacious entrance hall with cloakroom, double‑glazed window, and radiator.
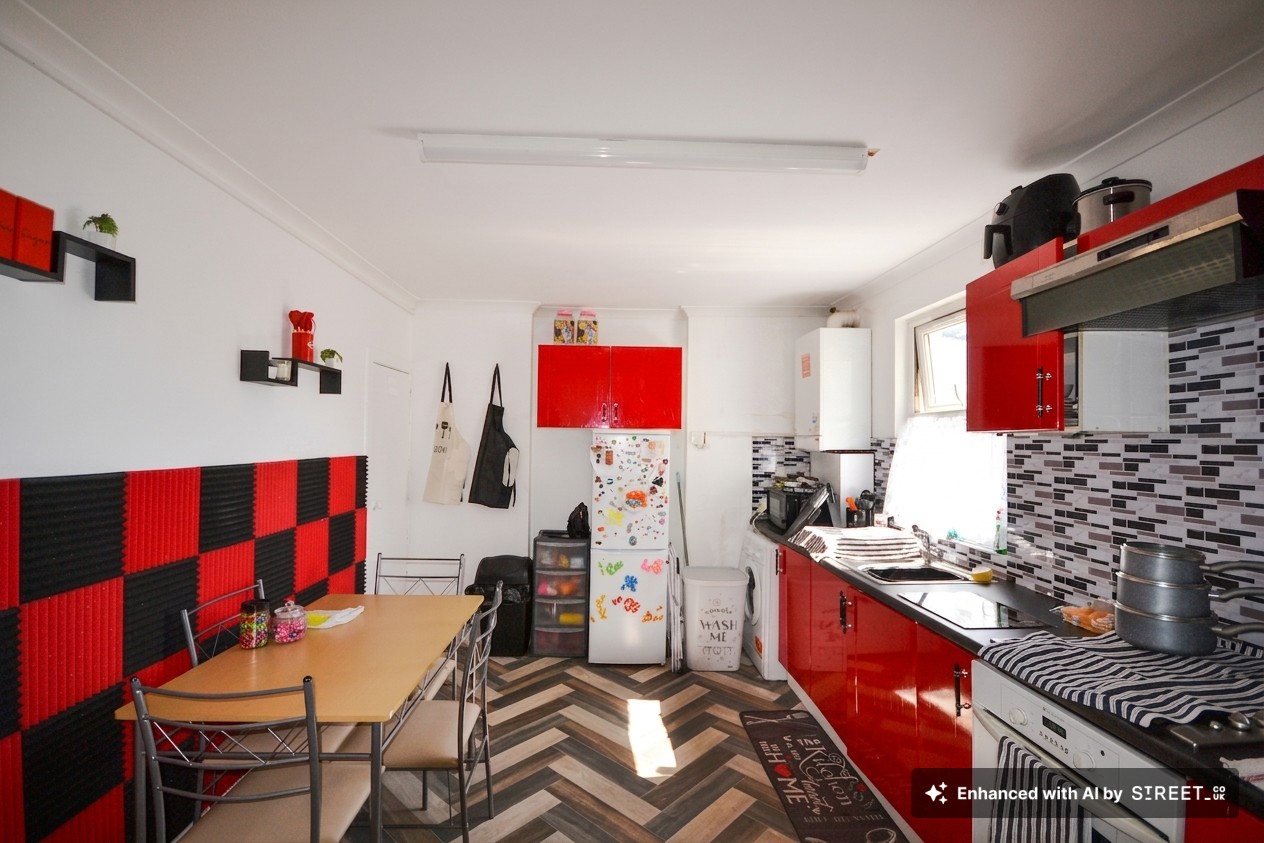
Flat kitchen breakfast room
4.57m x 3.06m
Kitchen/breakfast room with built‑in pantry, well appointed and featuring a double‑glazed window with views over the garden.
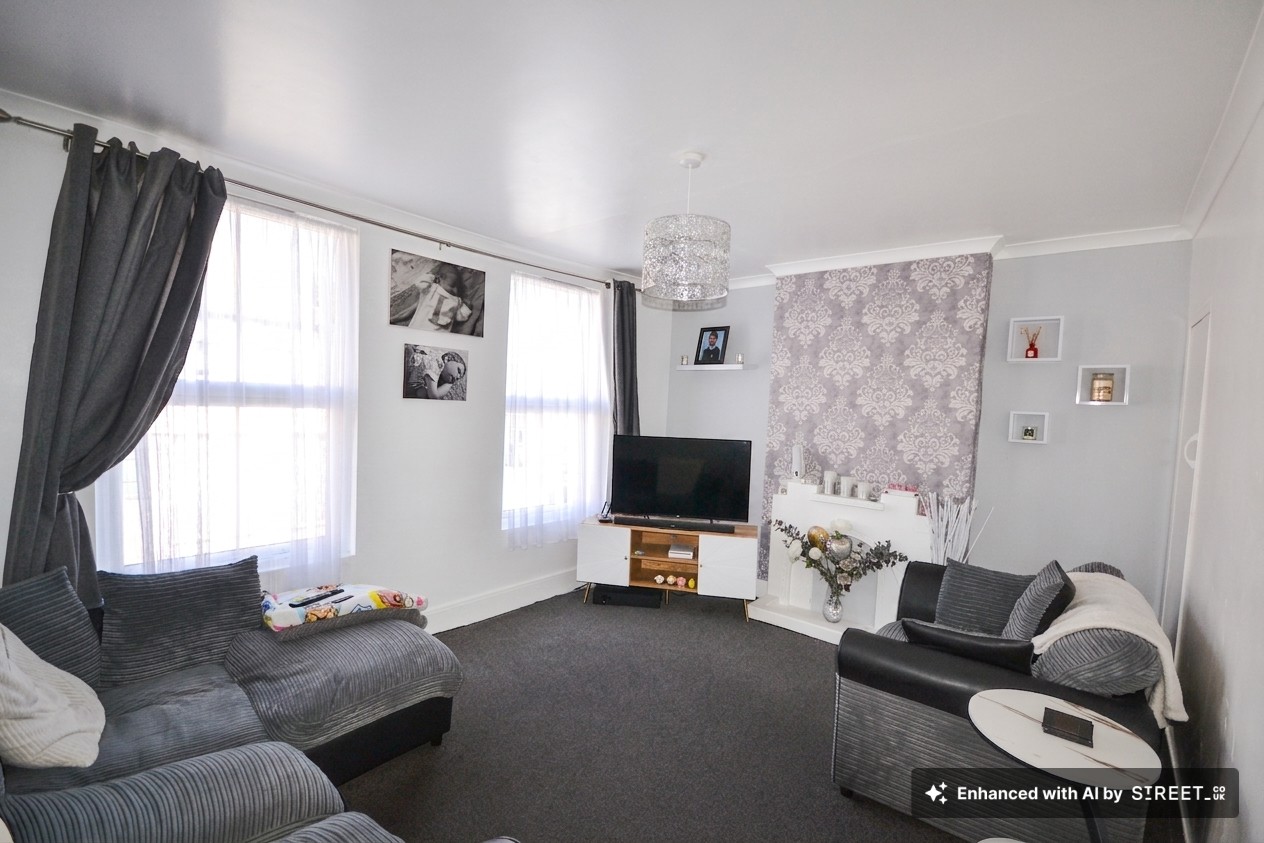
Flat lounge
4.46m x 3.27m
Spacious lounge with two large double‑glazed windows, built‑in storage, and feature fireplace.
Flat inner hallway
Inner hallway with useful storage space and stairs rising to the first floor.
Flat landing
Landing on first floor leading to both bedrooms.
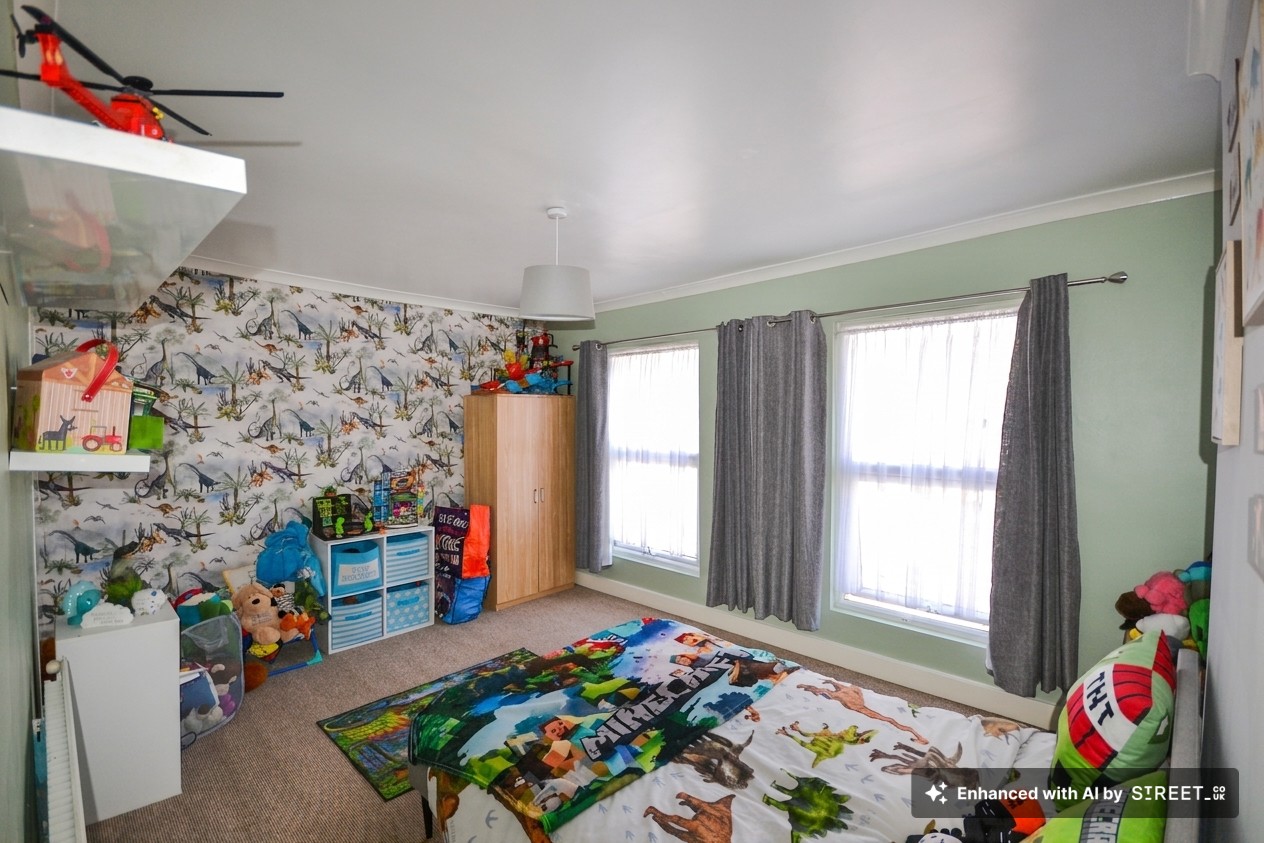
Flat bedroom
4.45m x 3.25m
Spacious bedroom with two large double‑glazed windows and built‑in storage.
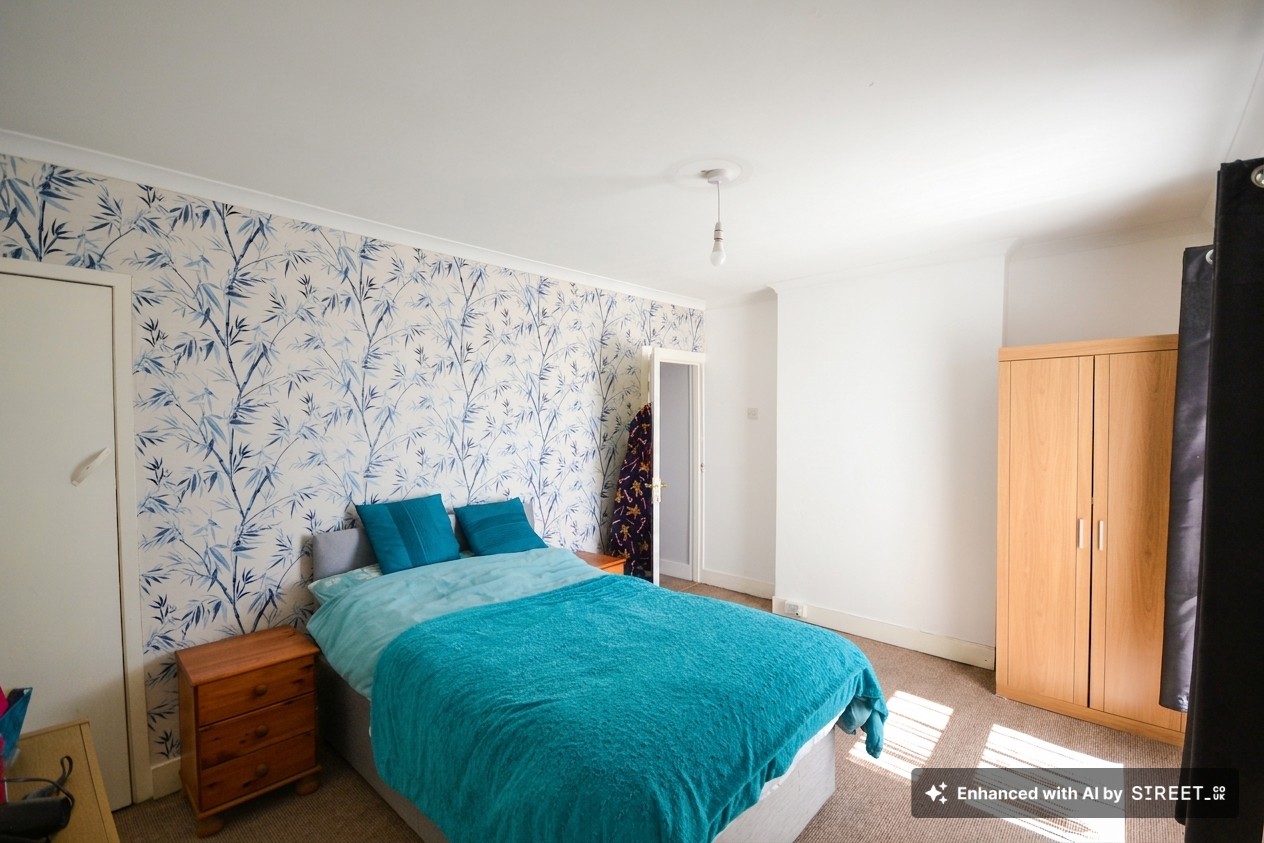
Flat bedroom
4.43m x 3.11m
Double bedroom featuring a double‑glazed window overlooking the garden and leading through to the family bathroom.
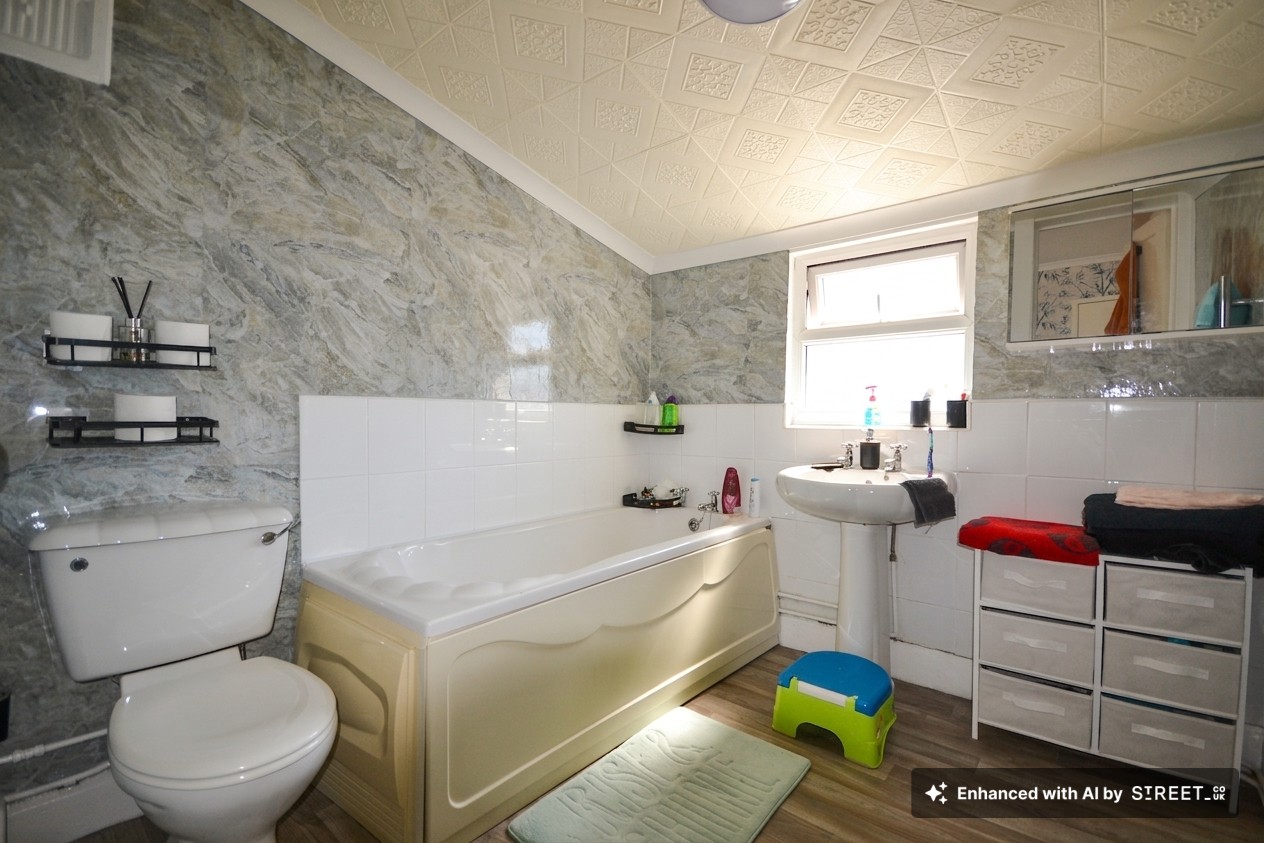
Flat bathroom
Bathroom comprising bath, wash basin, WC, and heated towel rail.
Floorplans
Outside Spaces
Location
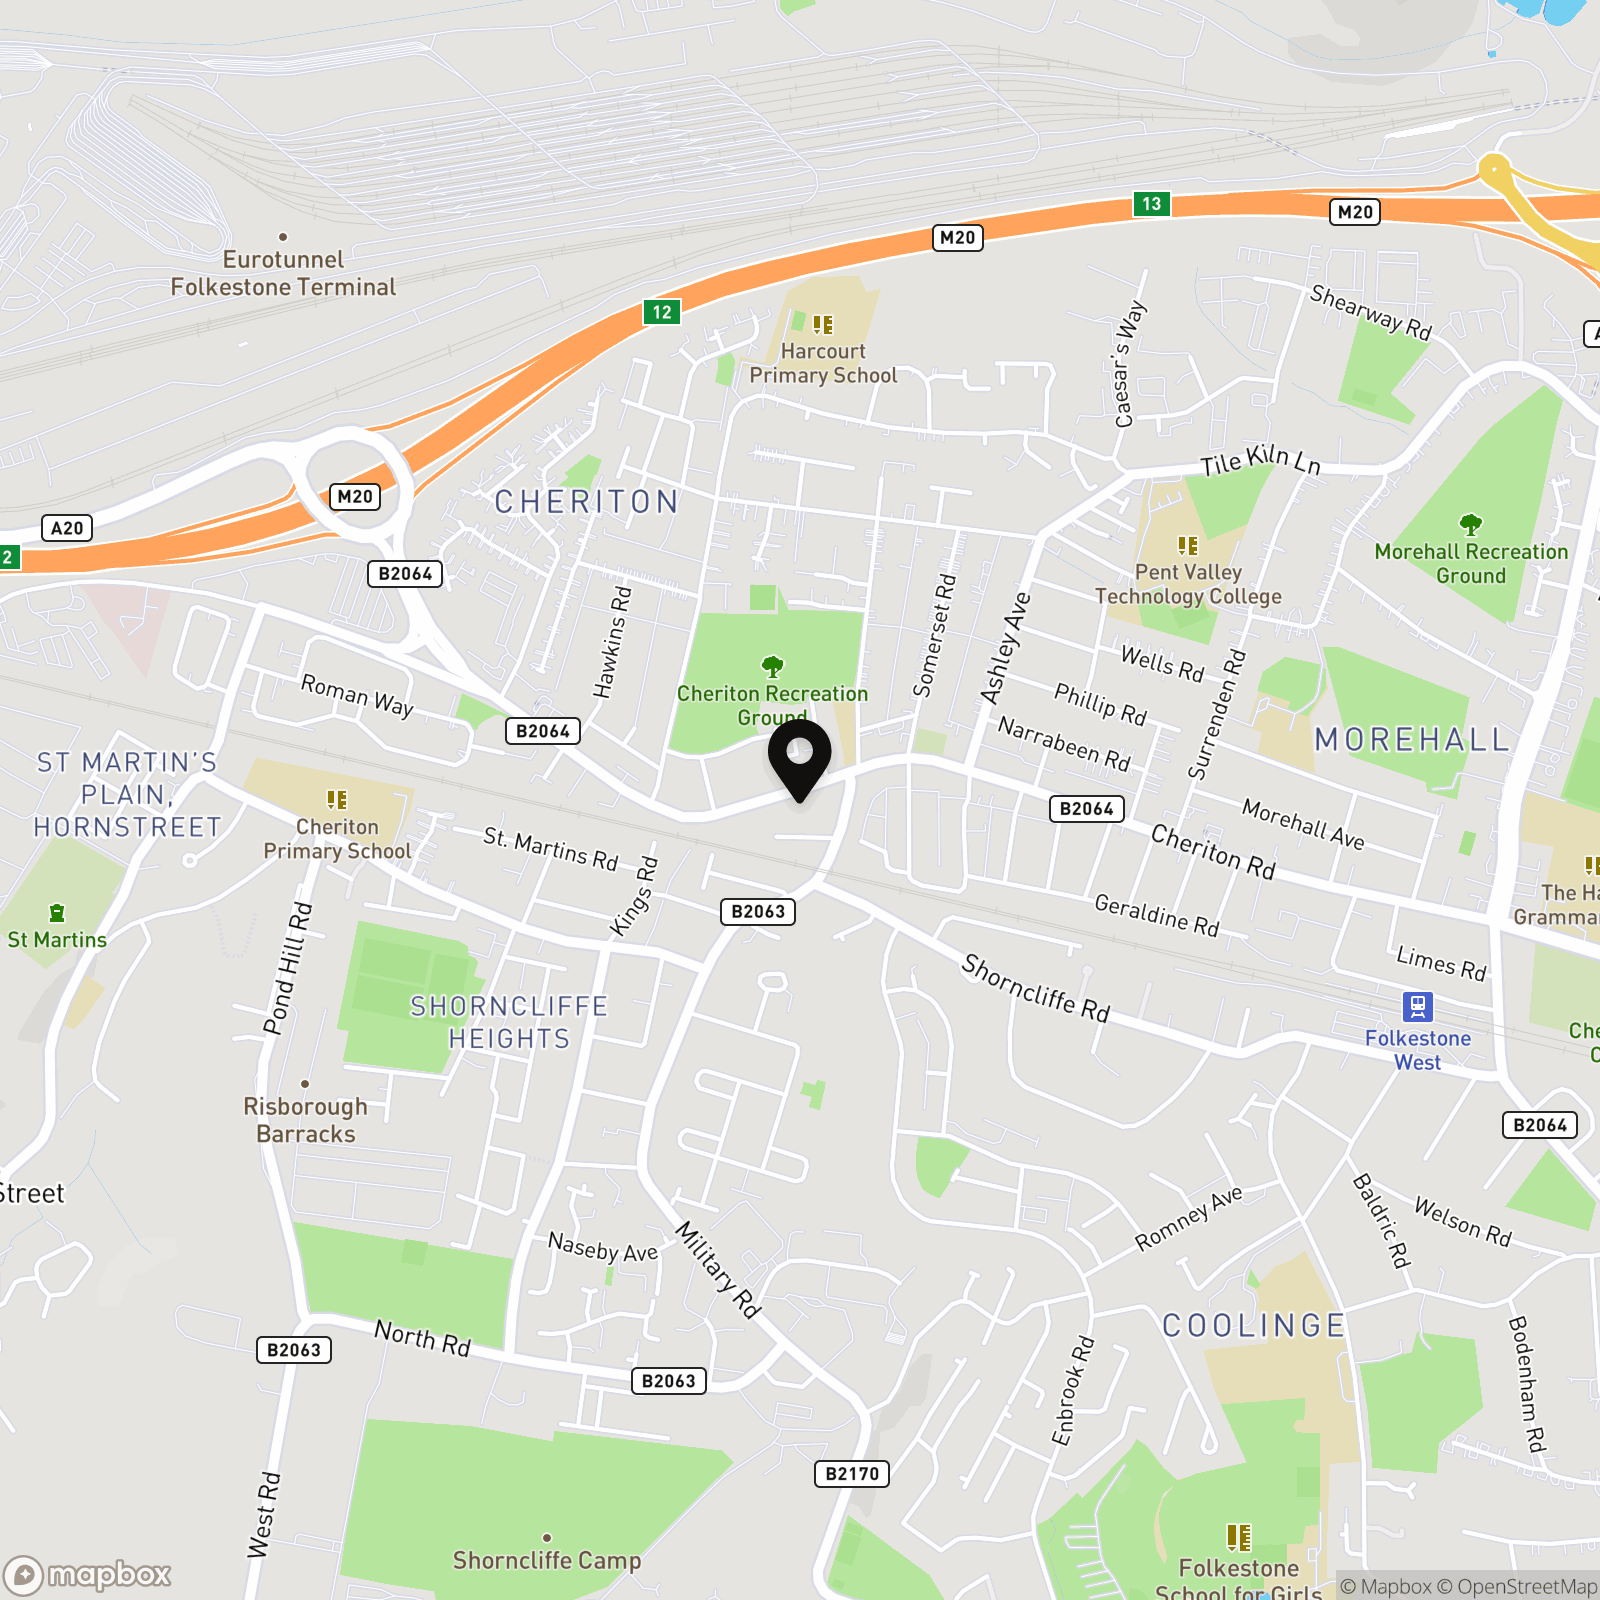
Cheriton High Street, CT19 is conveniently located in the heart of Cheriton, offering immediate access to a wide range of local shops, amenities, and transport links.
Properties you may like
By Skippers Estate Agents Cheriton/Folkestone
-
Shorncliffe Road, Folkestone, CT20
- 3 Beds
- 1 Bath
-
Station Road, Lydd, TN29
- 4 Beds
- 3 Bath
-
Ians Walk, Hythe, CT21
- 2 Beds
- 1 Bath
-
Mountfield Road, Bank House Mountfield Road, TN28
- 2 Beds
- 1 Bath
-
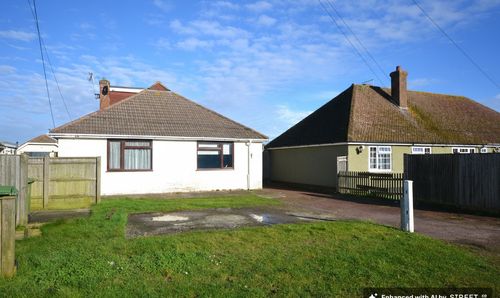
Dunes Road, Greatstone, TN28
- 4 Beds
- 2 Bath
-
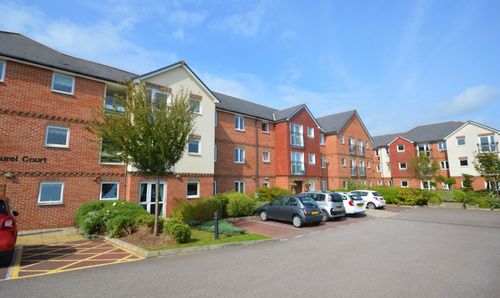
Stanley Road, Laurel Court, CT19
- 1 Beds
- 1 Bath
-
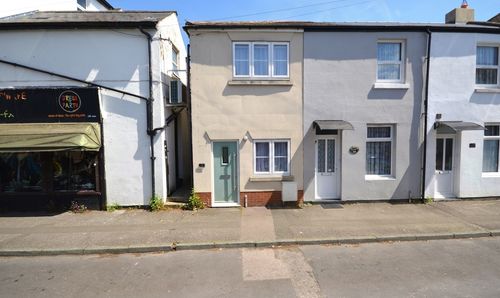
Broomfield Road, Folkestone, CT19
- 1 Beds
- 1 Bath
-
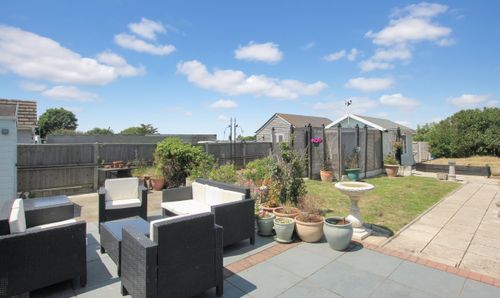
Seaview Road, Greatstone, TN28
- 3 Beds
- 2 Bath
-
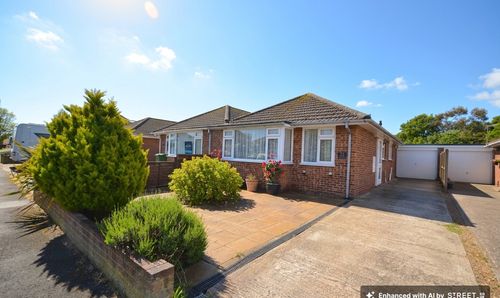
Seabourne Way, Dymchurch, TN29
- 2 Beds
- 1 Bath