Book a Viewing
To book a viewing for this property, please call Picker Elliott Estate Agents, on 01455 612613.
To book a viewing for this property, please call Picker Elliott Estate Agents, on 01455 612613.
7 Bedroom Detached House, Leicester Road, Hinckley, LE10
Leicester Road, Hinckley, LE10

Picker Elliott Estate Agents
Picker Elliott, 110 Castle Street, Hinckley
Description
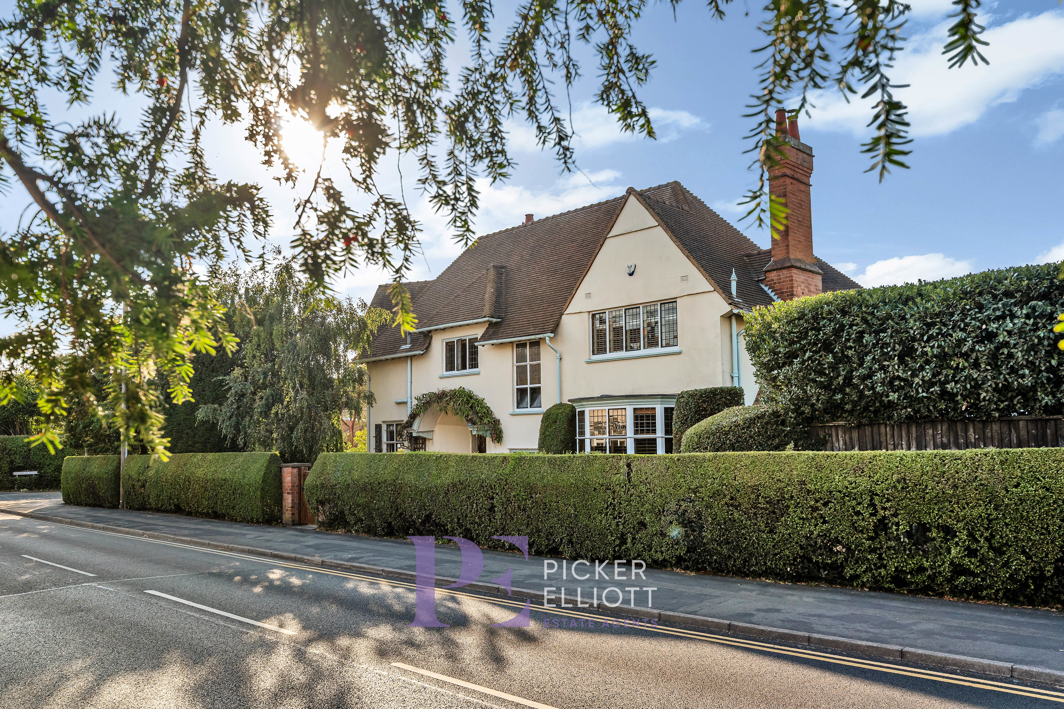
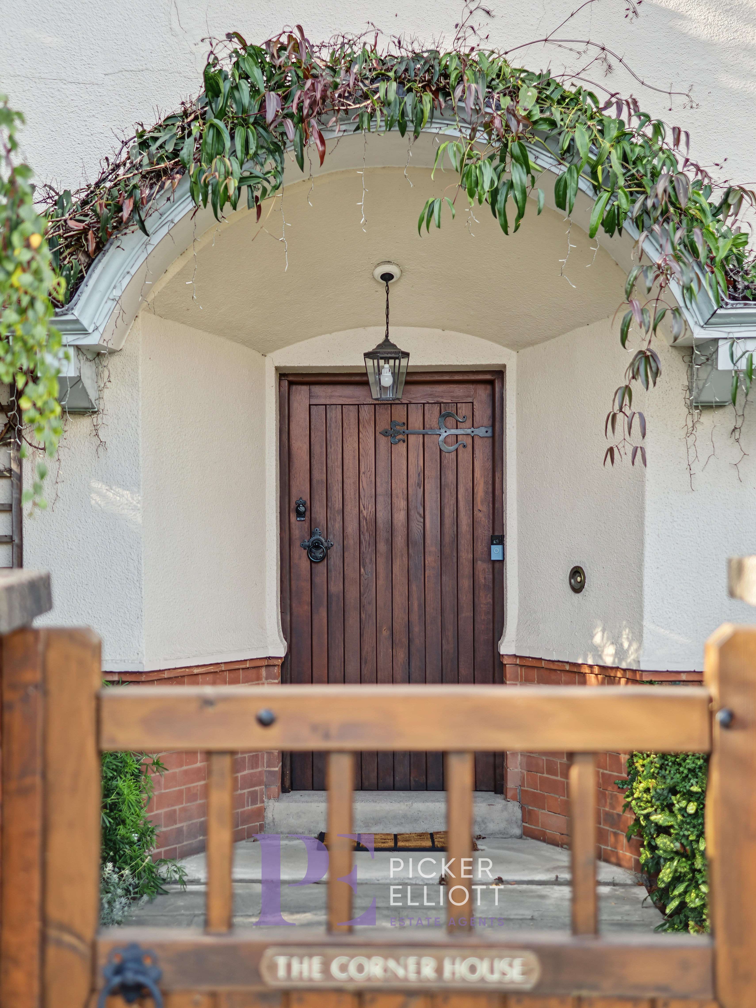
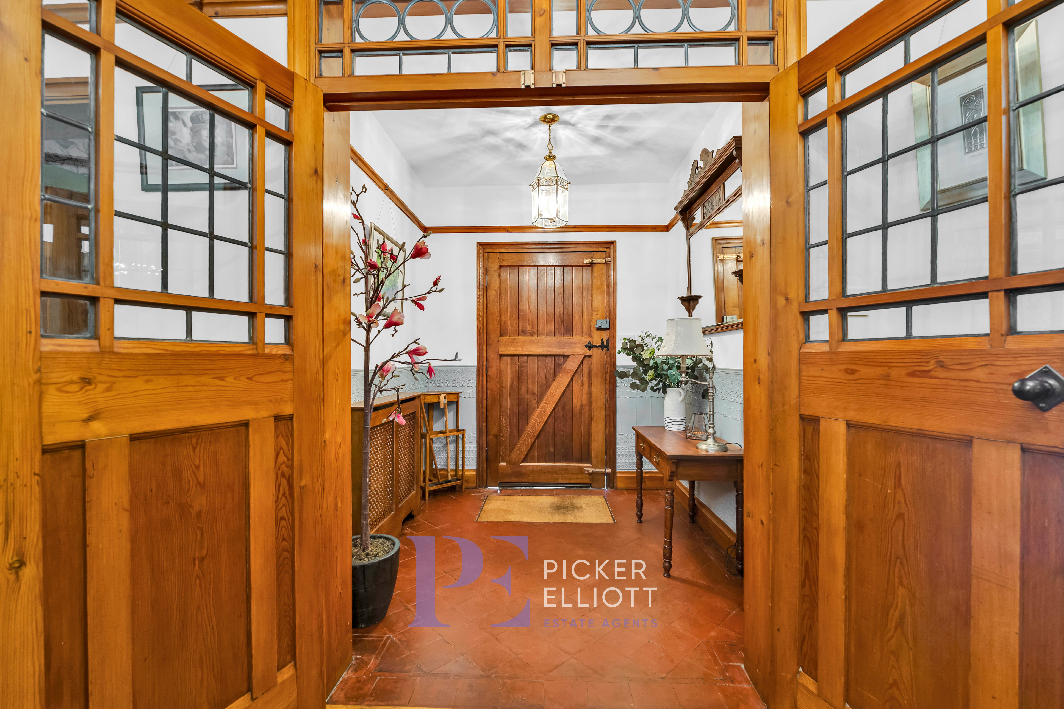
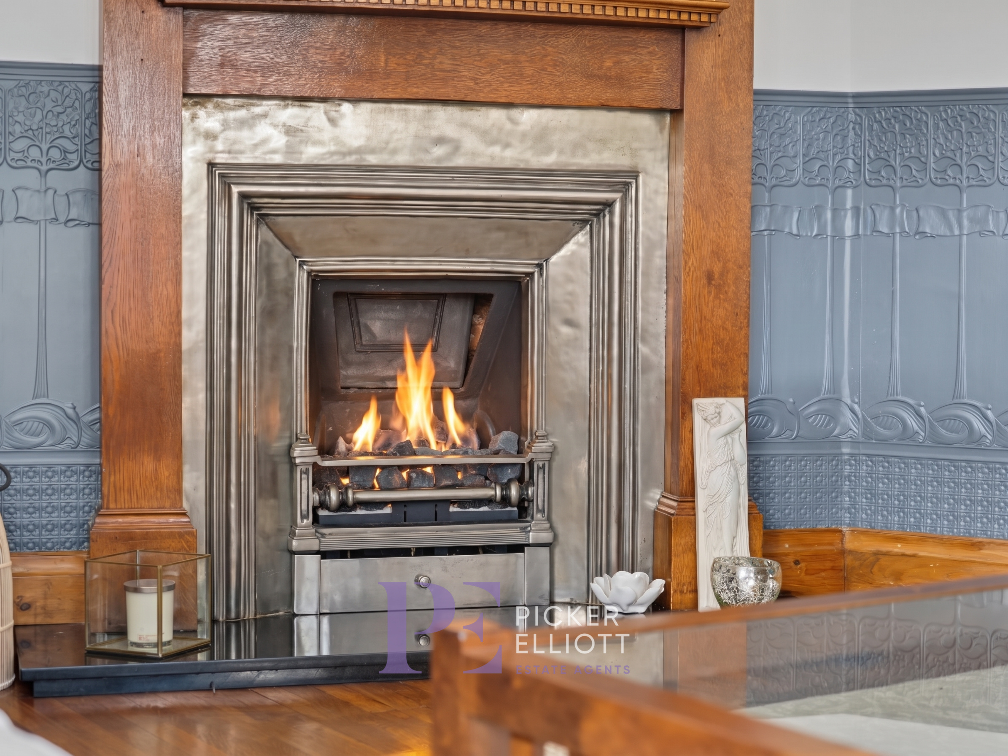
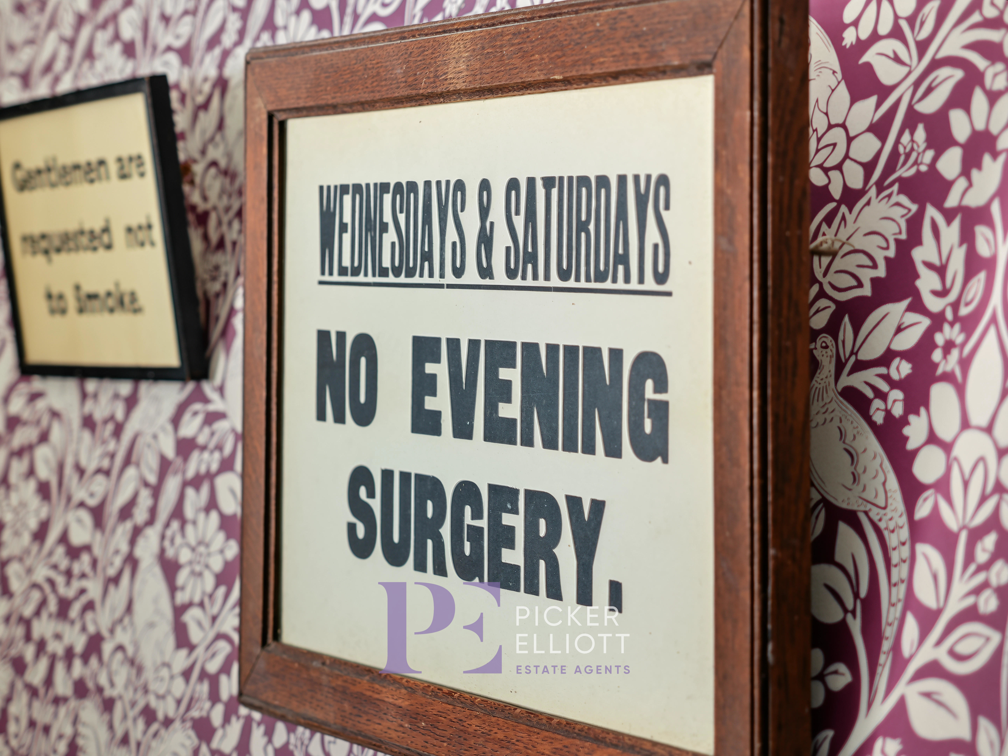
The Corner House at 30 Leicester Road is an authentic Arts and Crafts landmark, constructed in 1910 and influenced by the design philosophy of Edwin Lutyens. Appearing on the open market for only the second time in over seventy years, this is an exceptional generational family home steeped in local prominence, having historically served as a community medical practice until 1977. Set back behind established boundaries where Leicester Road converges with Spa Lane, the residence balances immediate town access with the privacy, proportion, and quiet atmosphere of an English country retreat.
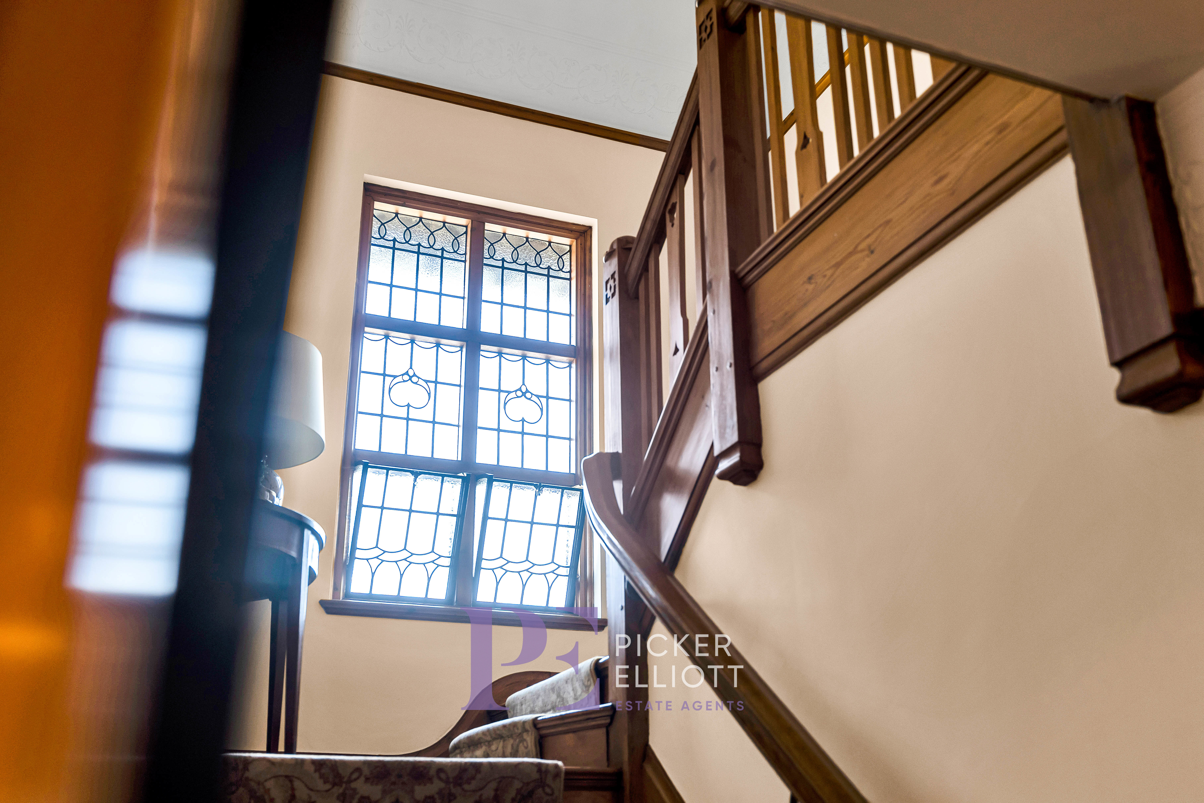
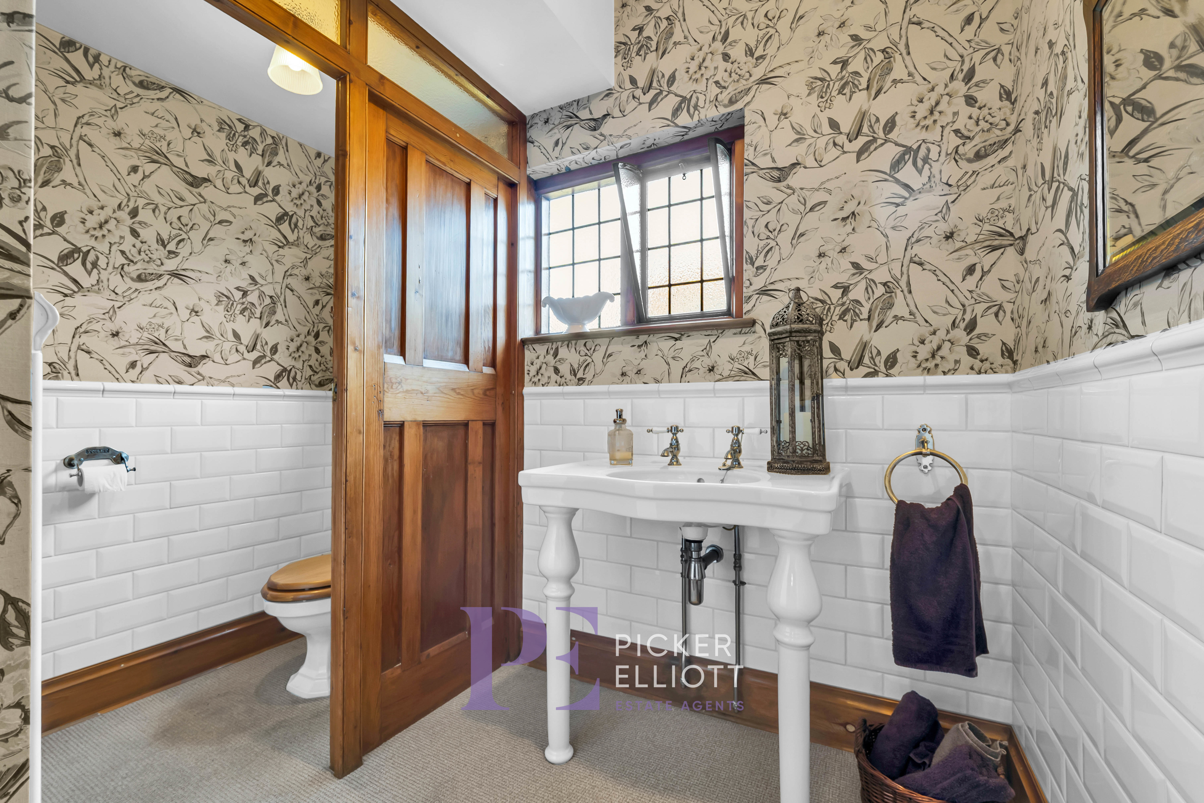
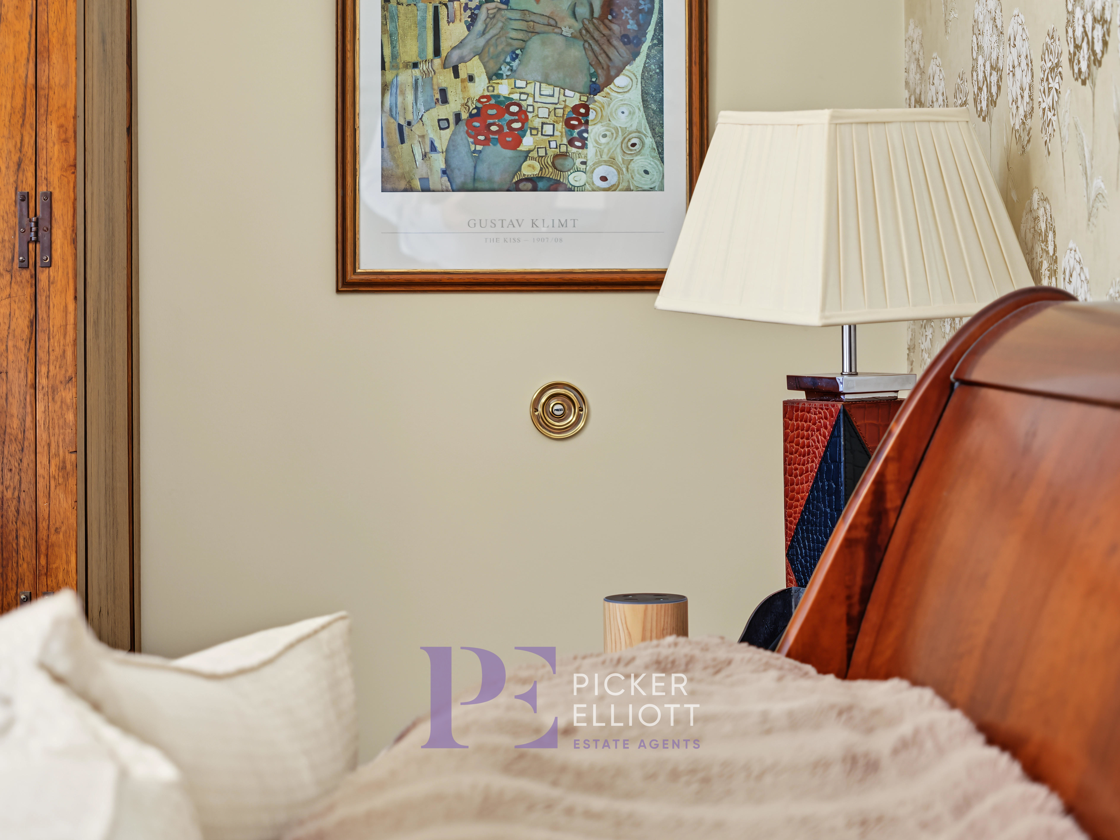
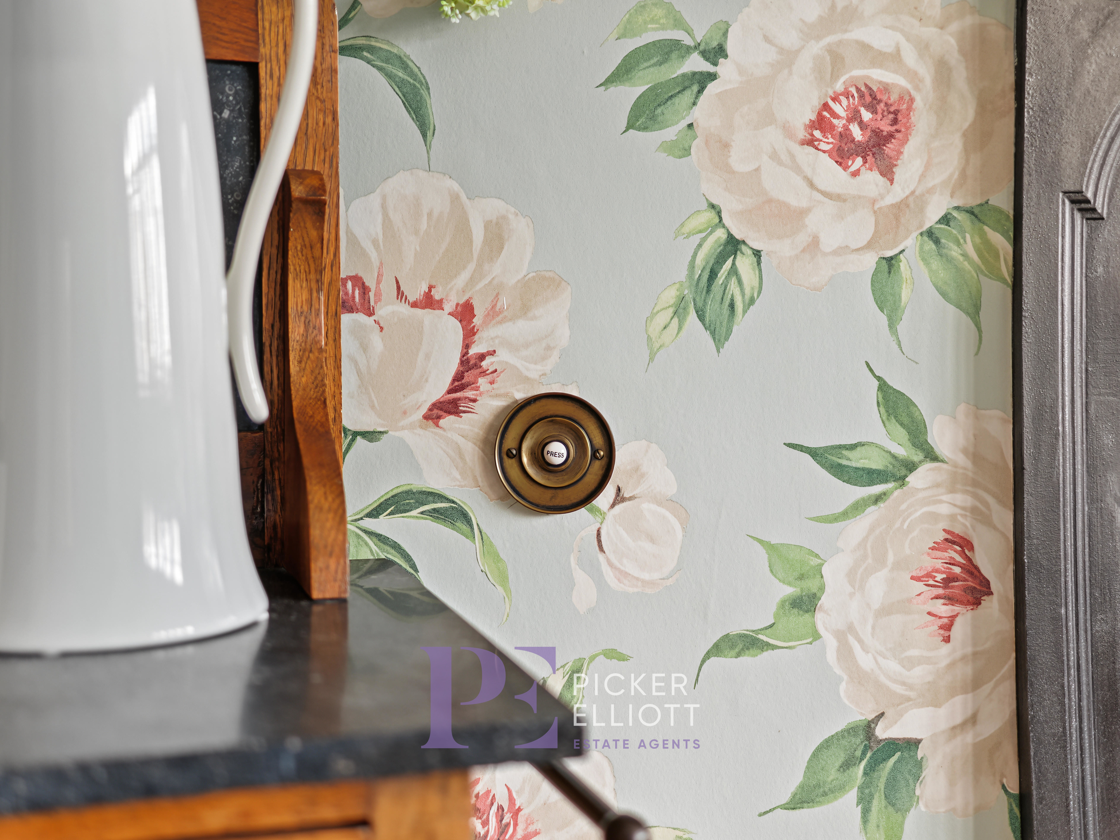
When the current owners undertook the restoration of the property, no expense was spared in executing an exacting philosophy: wherever an original period feature remained, it was meticulously restored rather than replaced. This attention to detail extends from the authentic architectural fabric right down to the original servants' bell system, manufactured locally over a century ago by Parsons & Sherwin of Hinckley, which has been fully rewired and remains in complete working order today alongside the historic exterior doctor’s night and day bells.
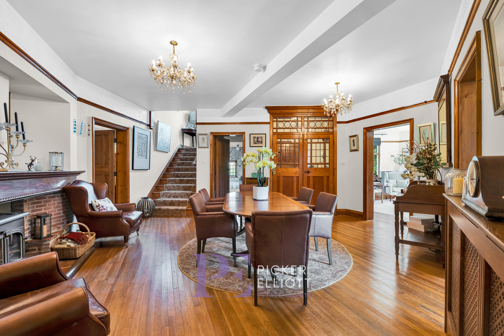
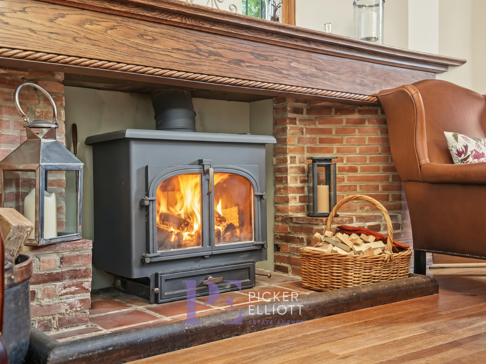
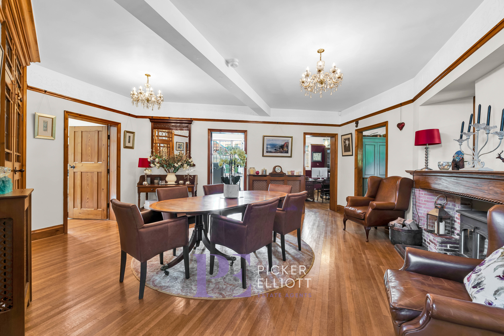
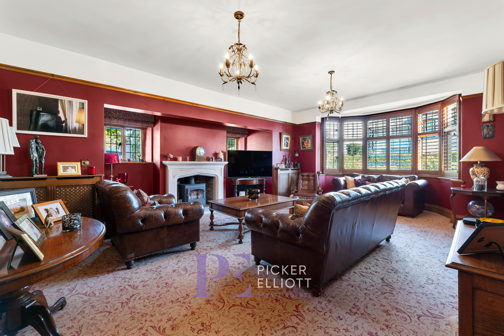
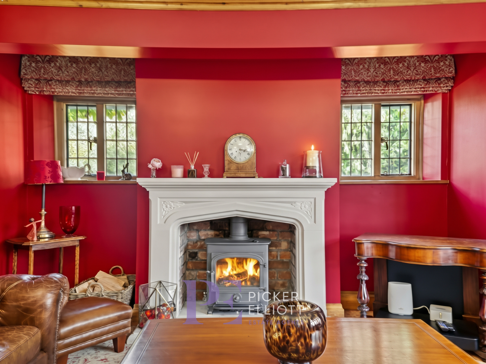
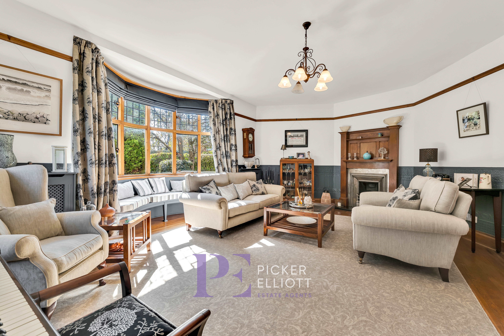
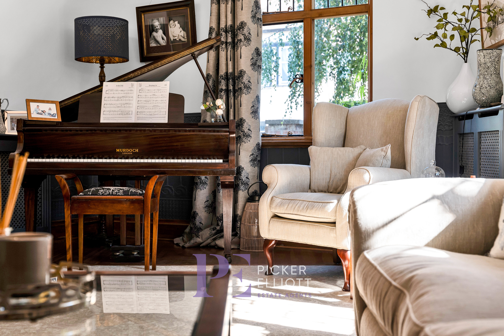
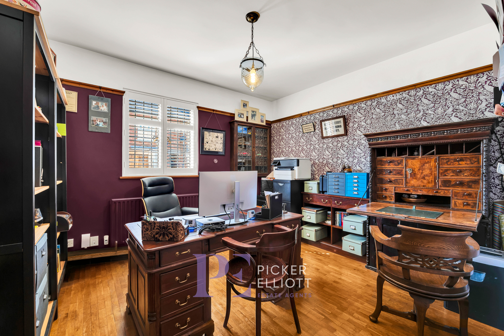
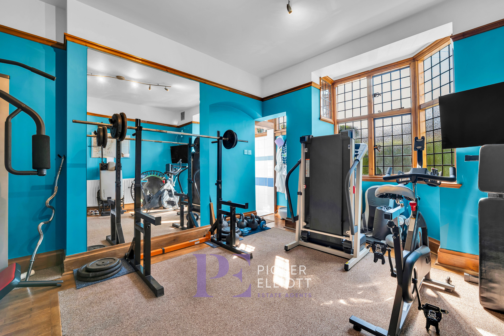
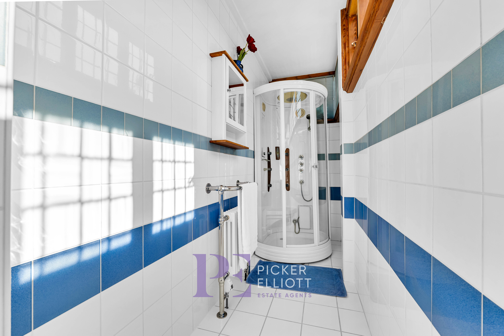
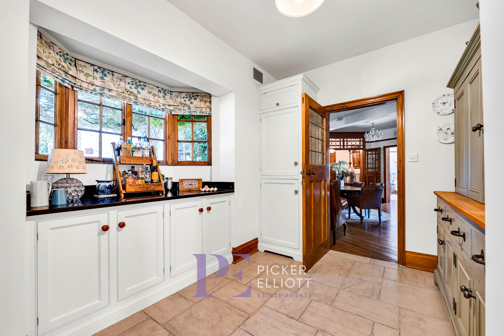
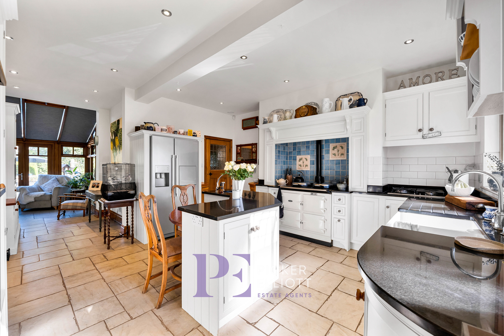
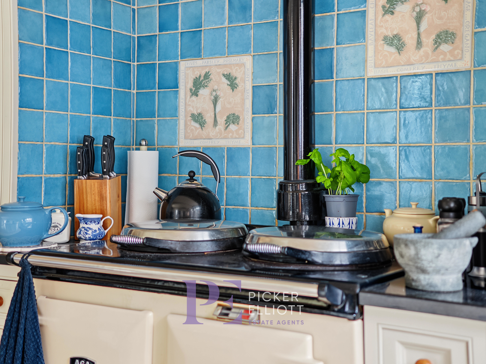
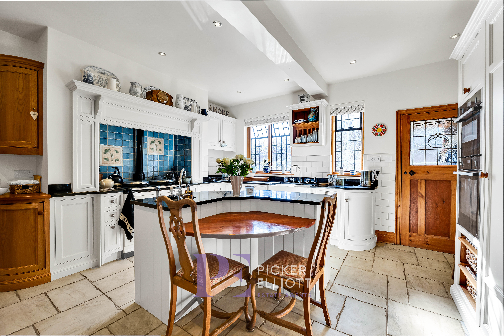
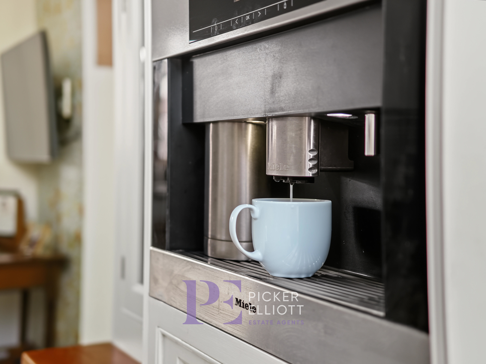
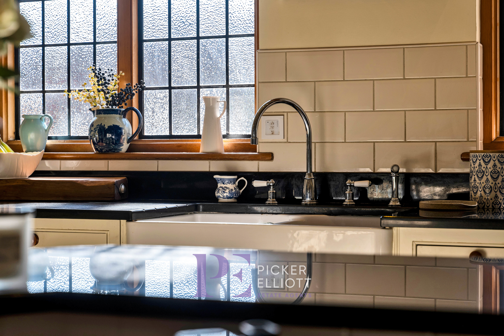
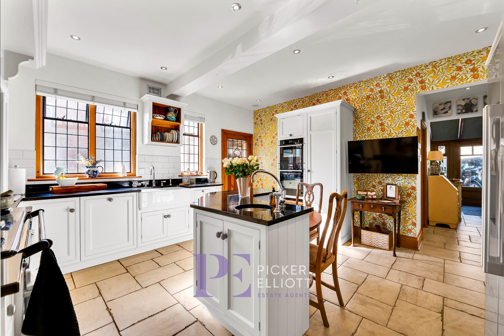
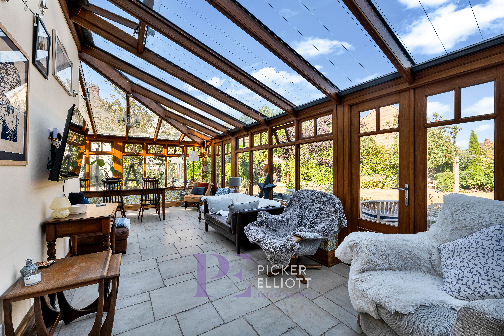
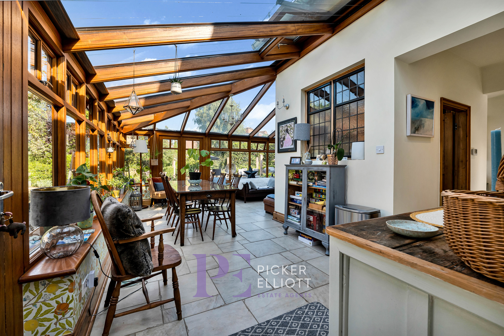
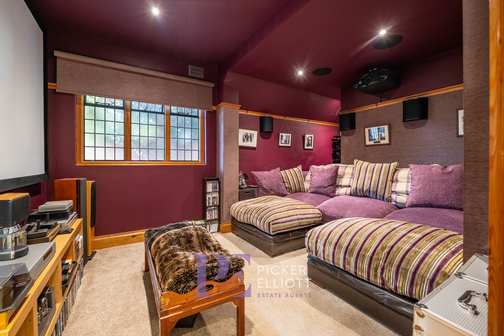
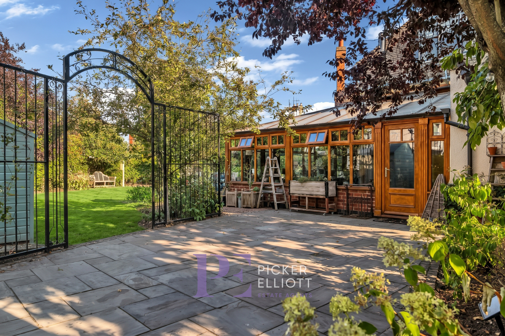
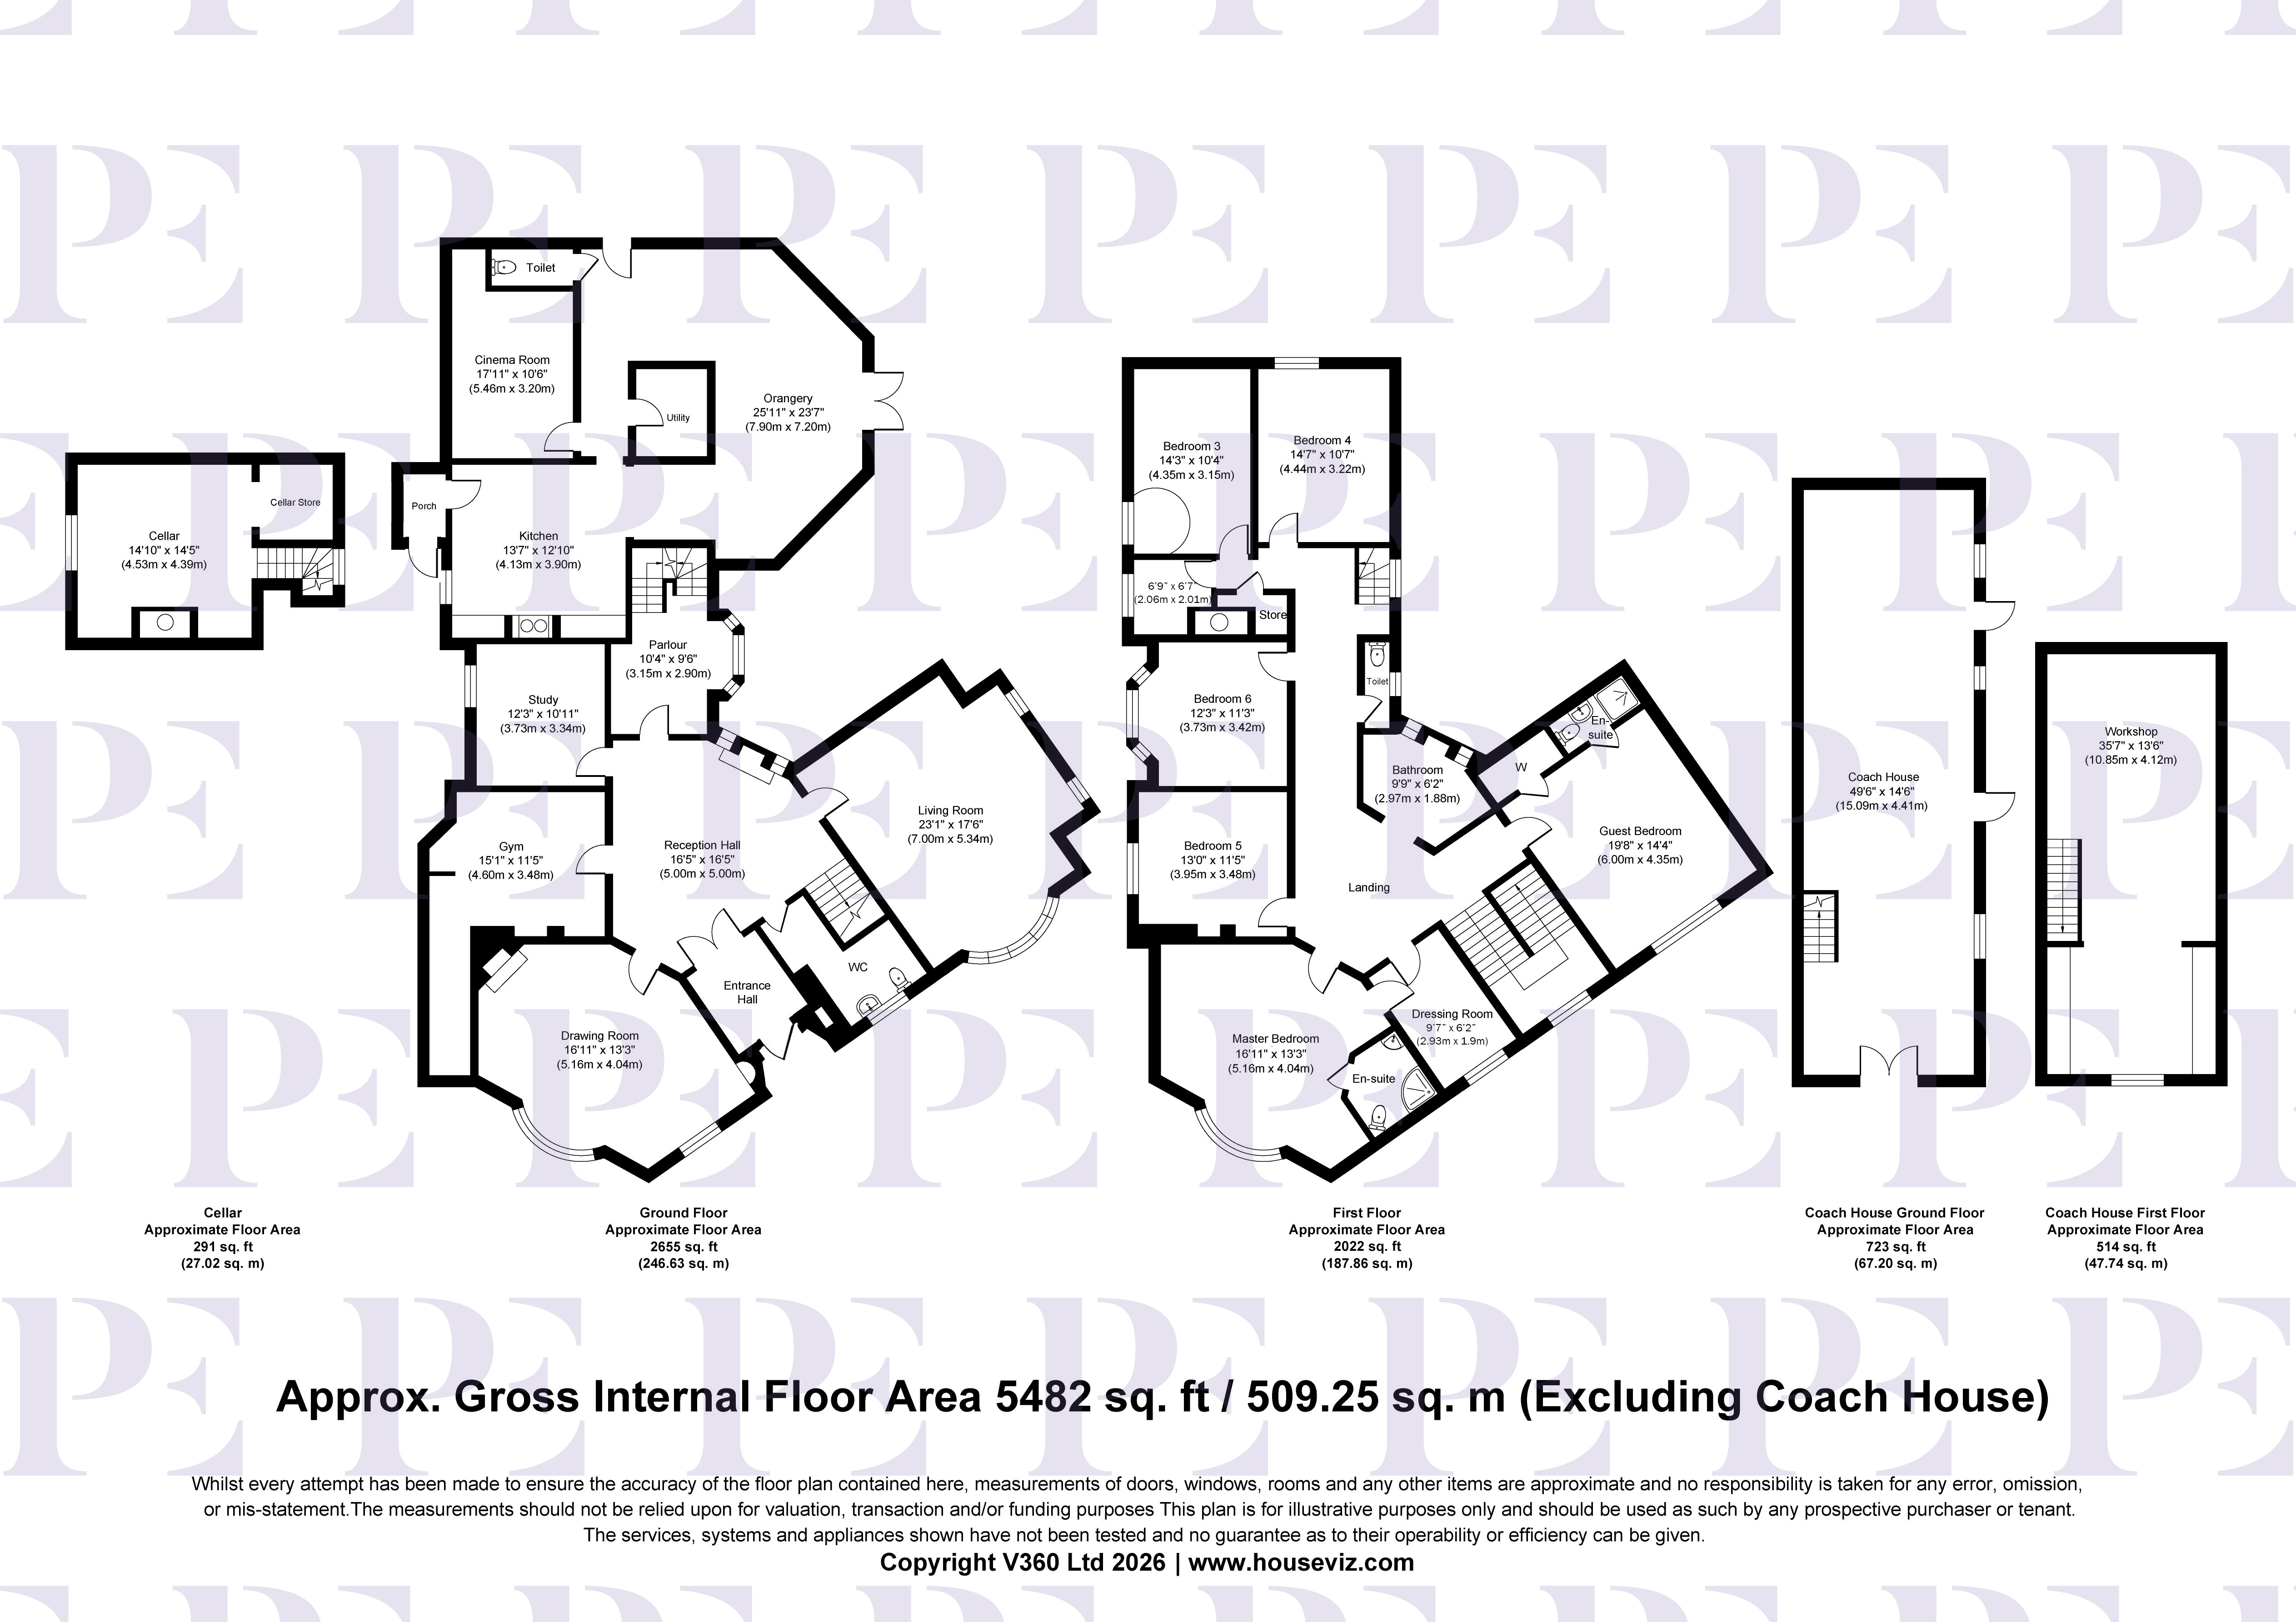
The living accommodation balances this restored period craftsmanship with comprehensive 21st-century comfort. The ground floor opens from a central entrance vestibule into an expansive reception hall, branching into a succession of formal and everyday spaces including a drawing room, a formal living room anchored by an inglenook fireplace with a Clearview stove, a dedicated study, and a traditional parlour. Daily life centres around the open-plan dining kitchen, fitted with solid granite surfaces, a classic three-oven gas Aga, and integrated Miele appliances, accompanied by the functioning bell indicator board. A glazed orangery brings garden views directly into the home, while dedicated leisure spaces include an integrated home cinema room, a home gymnasium with a steam shower, and a dry cellar.
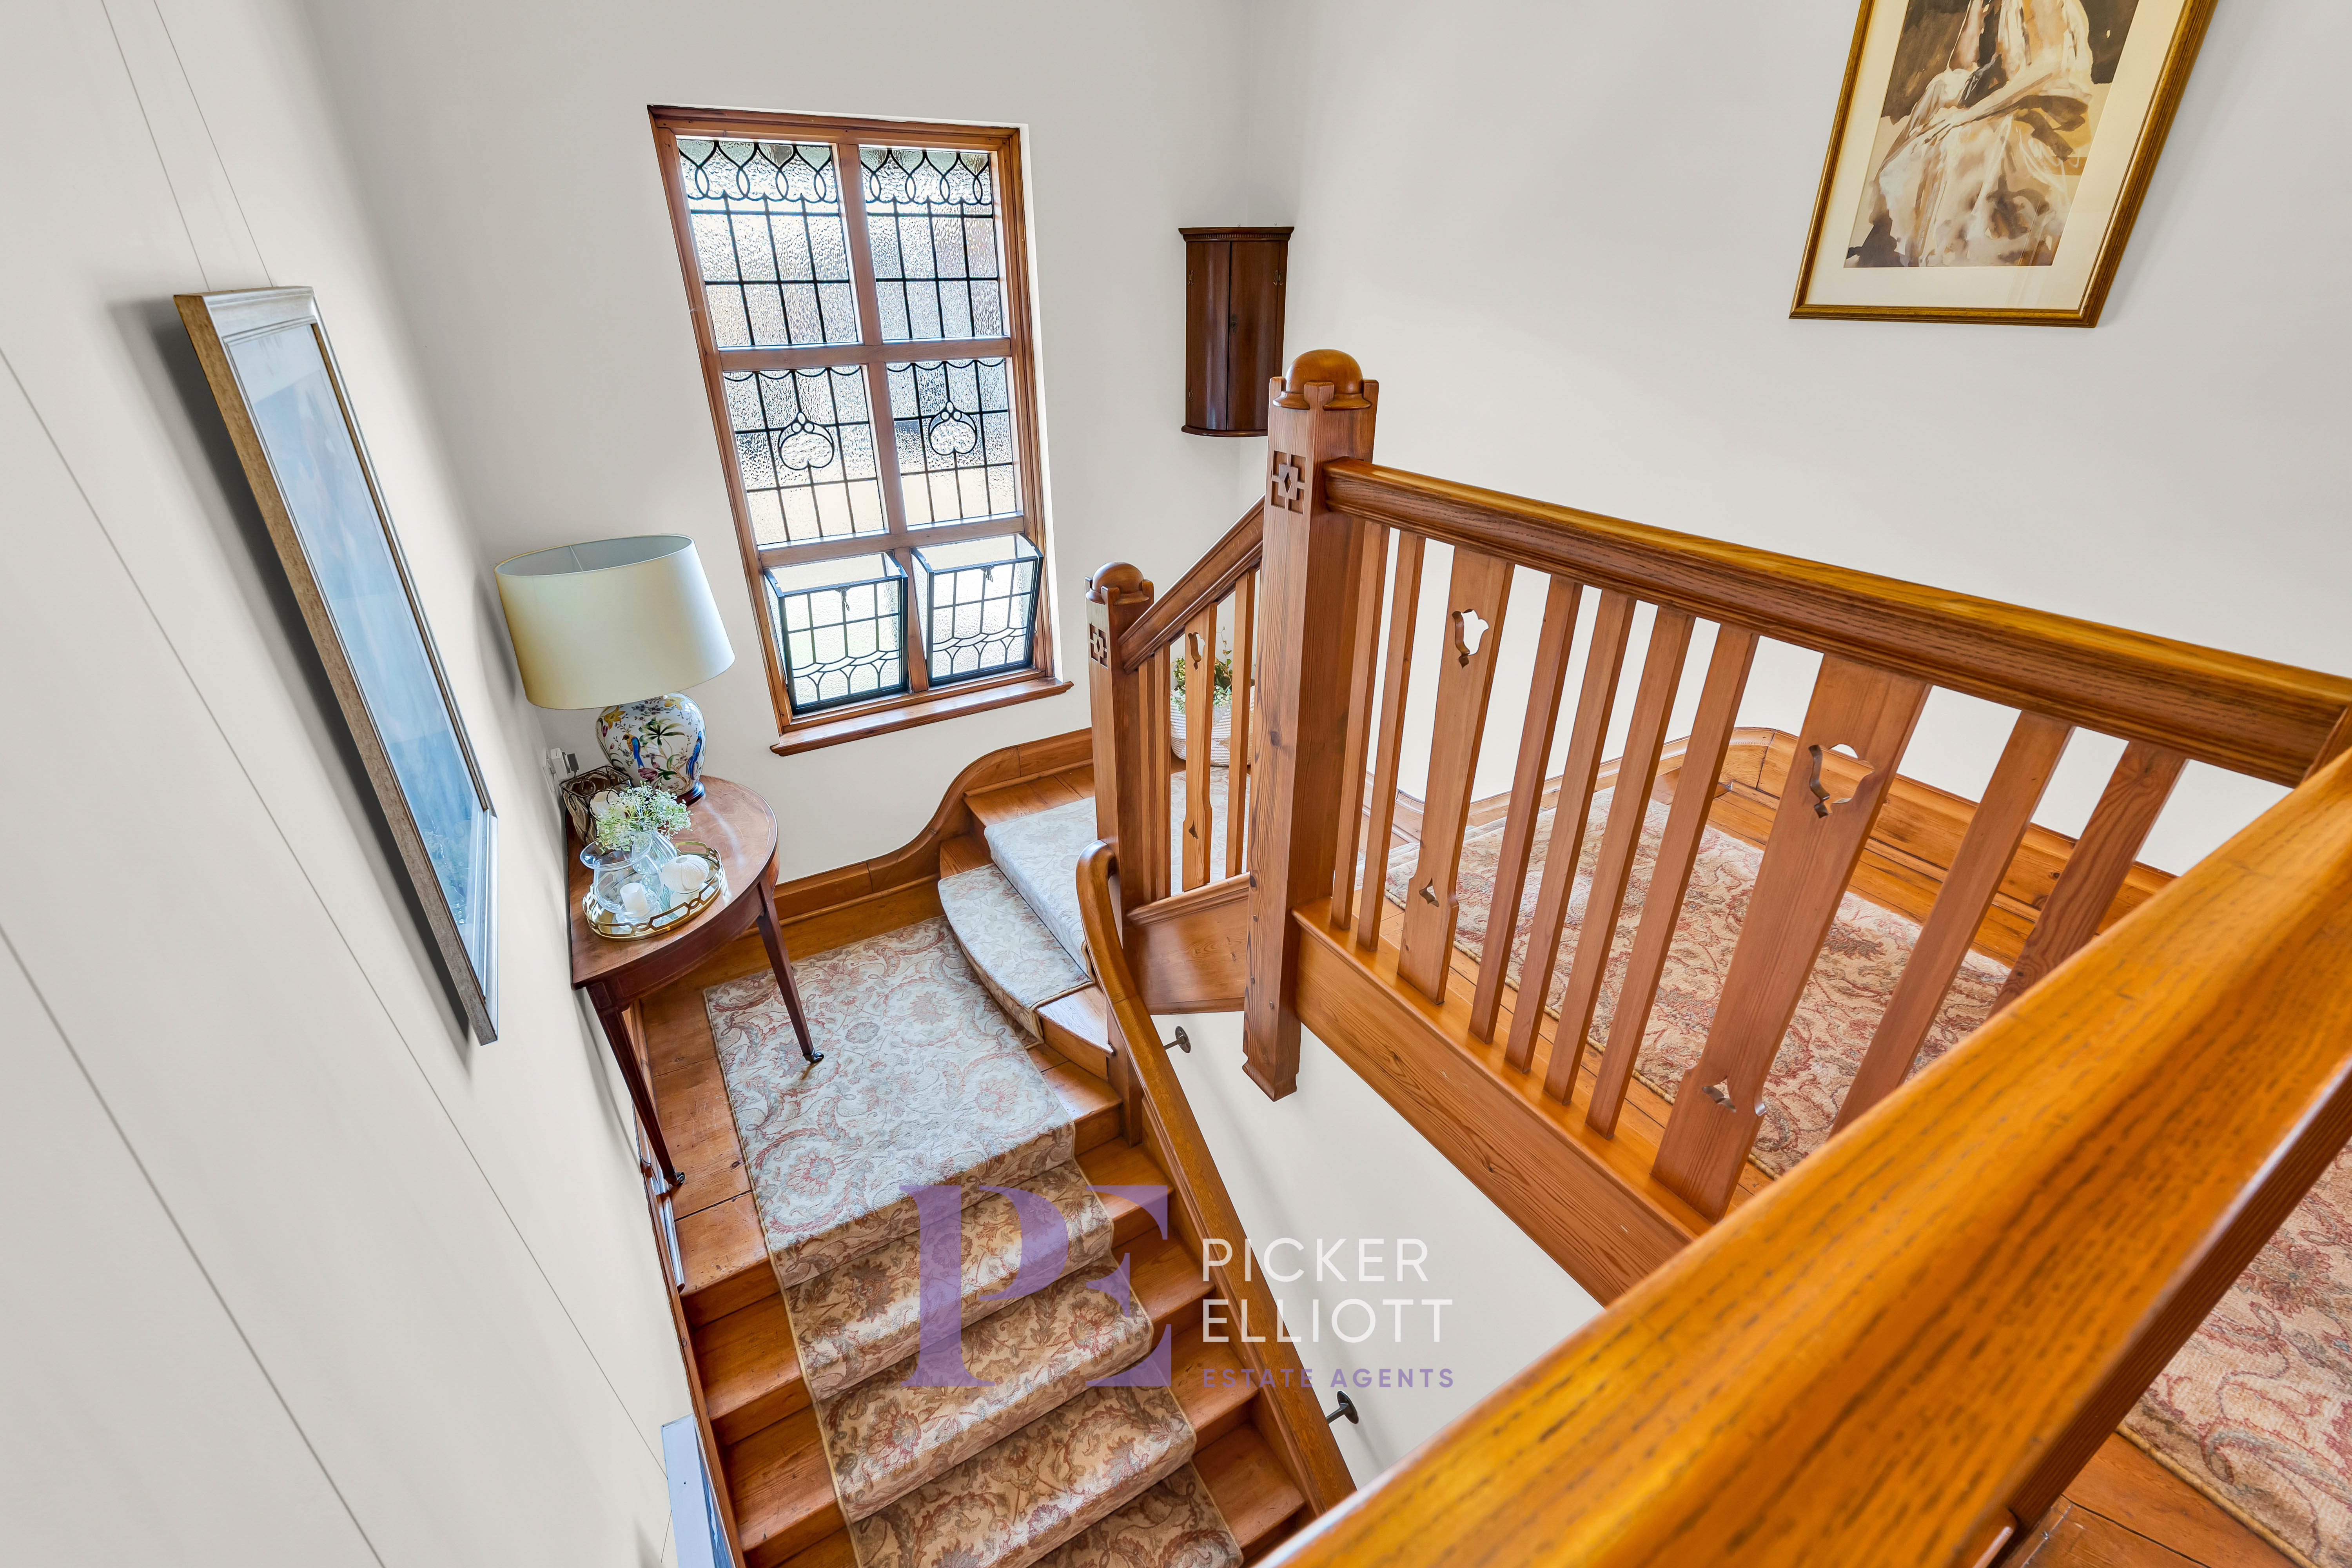
Everyday comfort is underpinned by advanced modern infrastructure seamlessly incorporated into the historic framework. A 26-radiator central heating system is paired with underfloor heating through the kitchen, orangery, cinema room, and parlour, all controlled on a room-by-room basis via automated systems, voice commands, or mobile devices. Integrated home automation further coordinates ambient lighting, window blinds, external gates, and garden water features. The layout maintains its authentic dual-circulation design, featuring both the principal staircase and the original secondary staff staircase leading to the first floor.
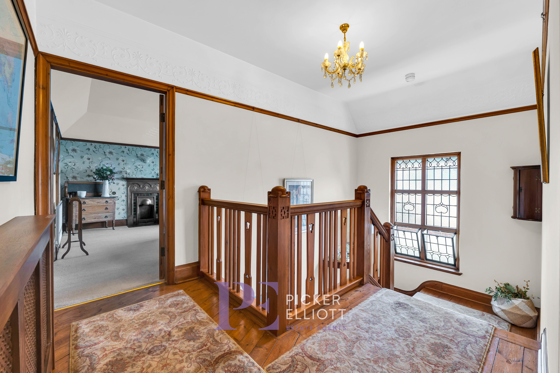
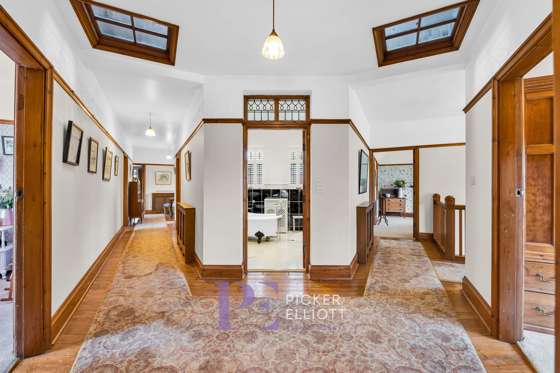
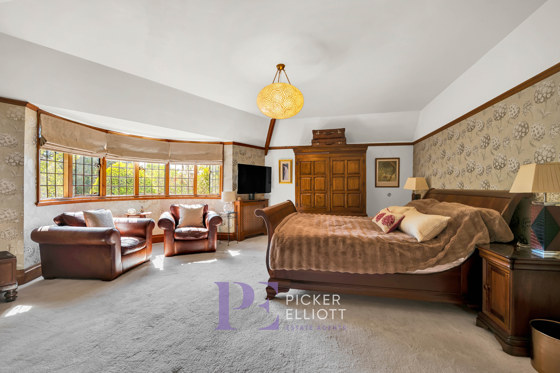
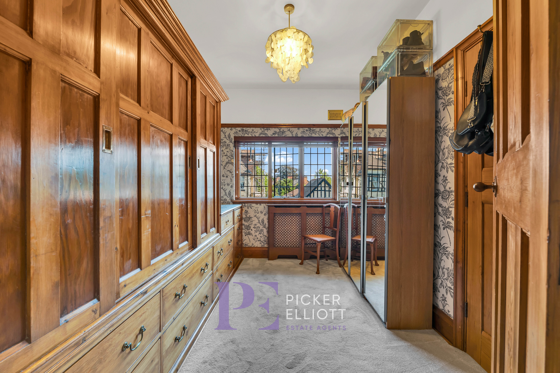
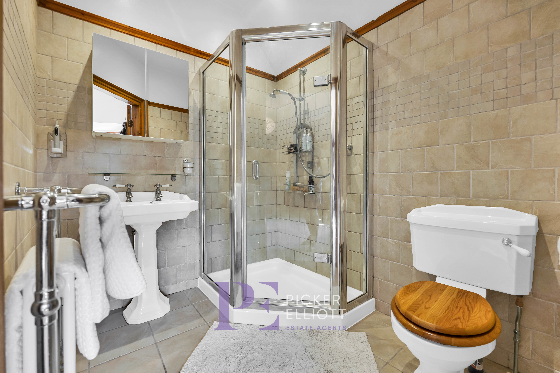
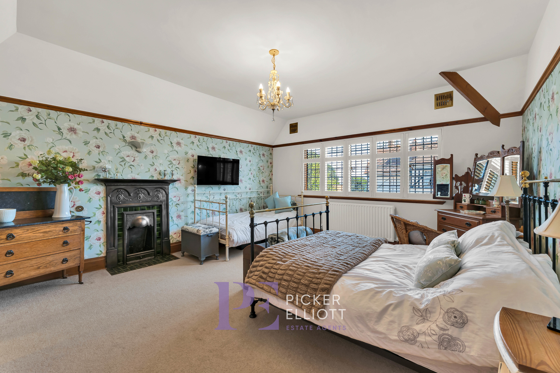
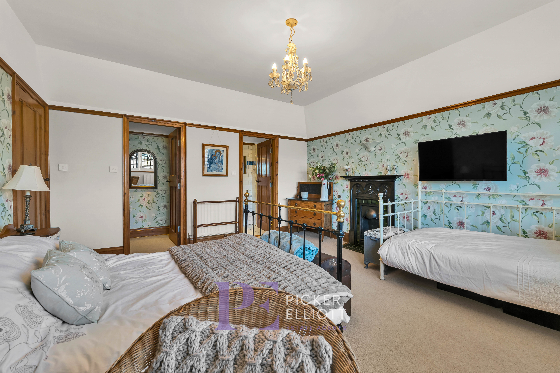
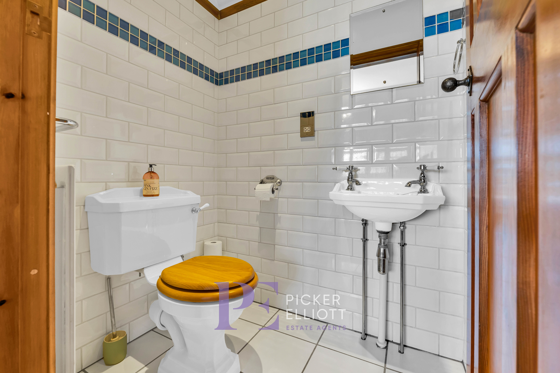
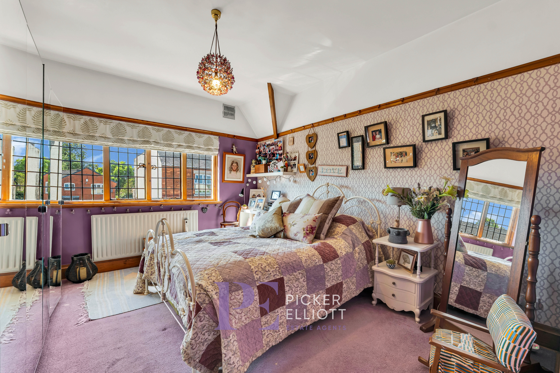
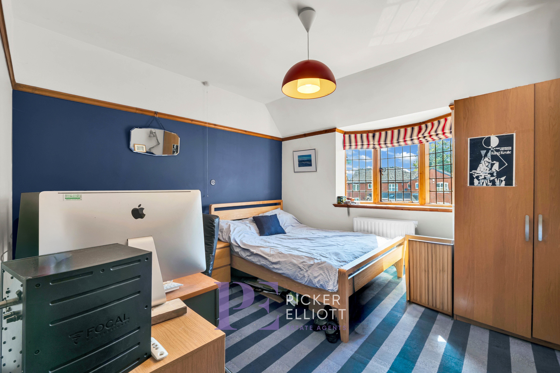
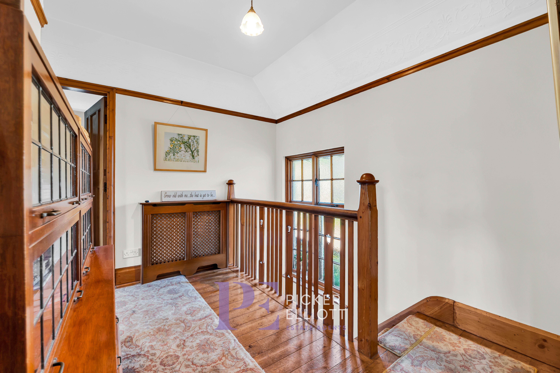
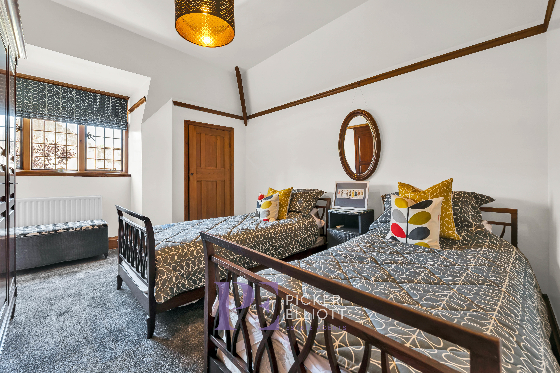
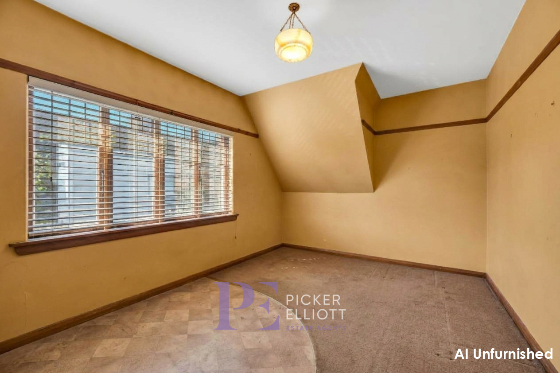
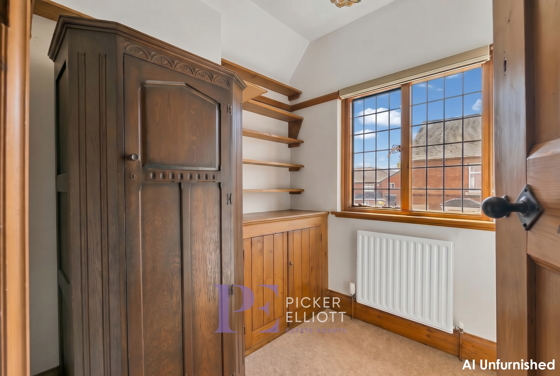
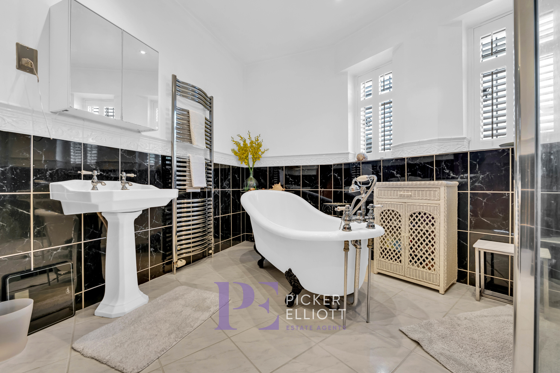
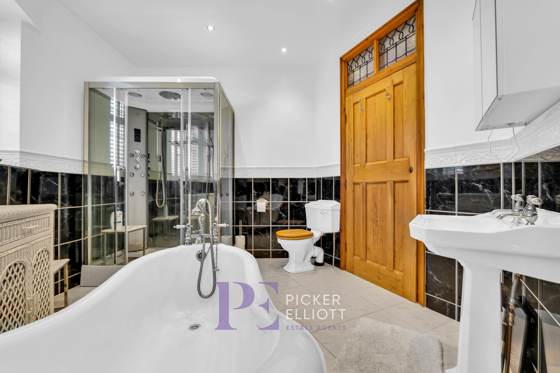
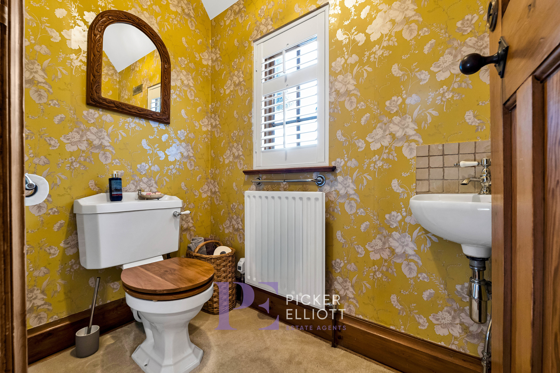
The upper floor accommodates six/seven bedrooms arranged around a central landing, providing versatile space for multi-generational living or guest accommodation. The primary bedroom suite benefits from private en-suite facilities, mirrored by a guest suite complete with a walk-in wardrobe and adjoining shower room. The remaining five bedrooms are served by an expansive family bathroom fitted with a twin steam shower and separate cloakroom.
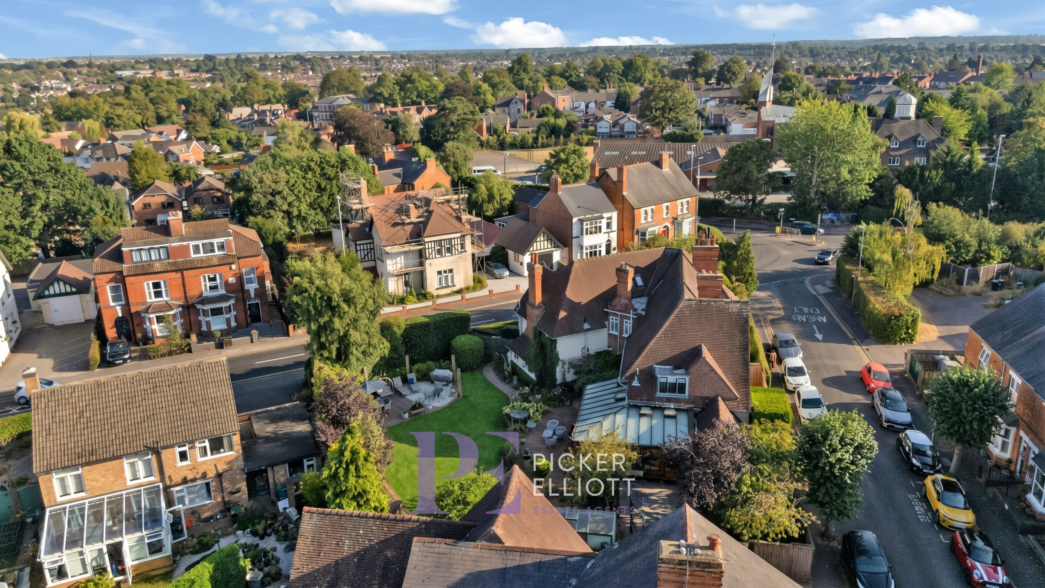
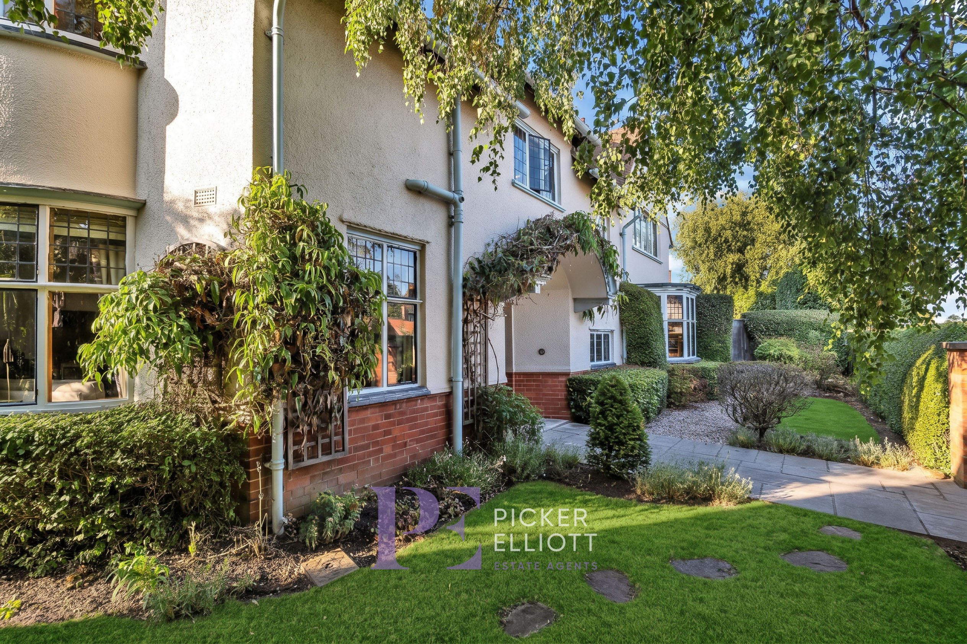
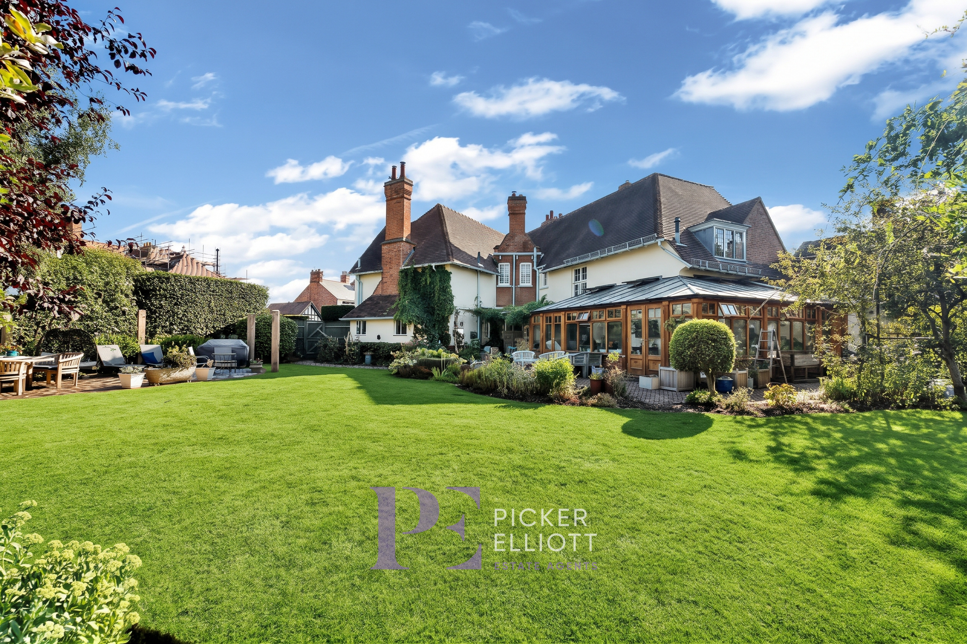
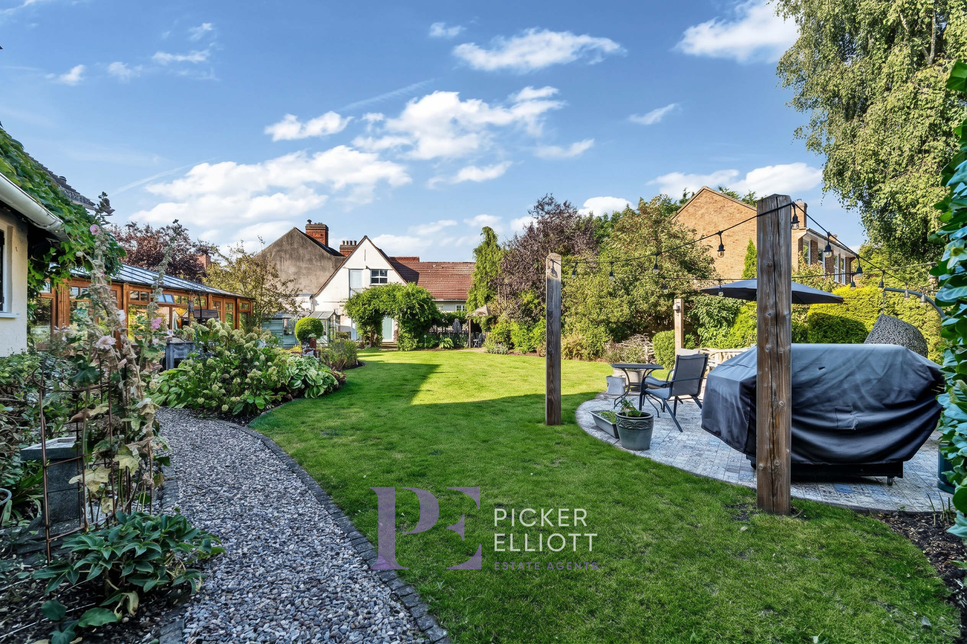
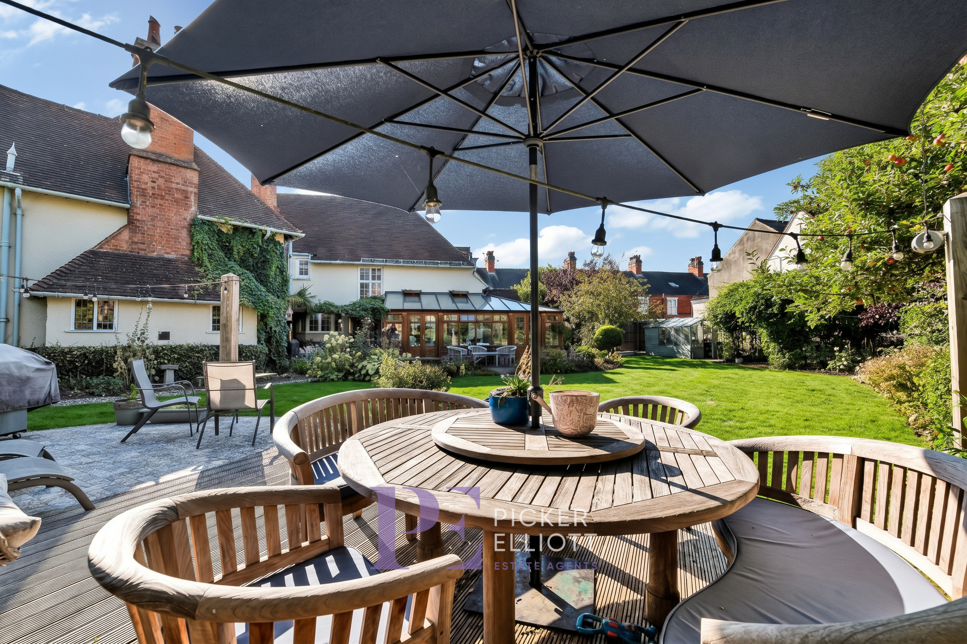
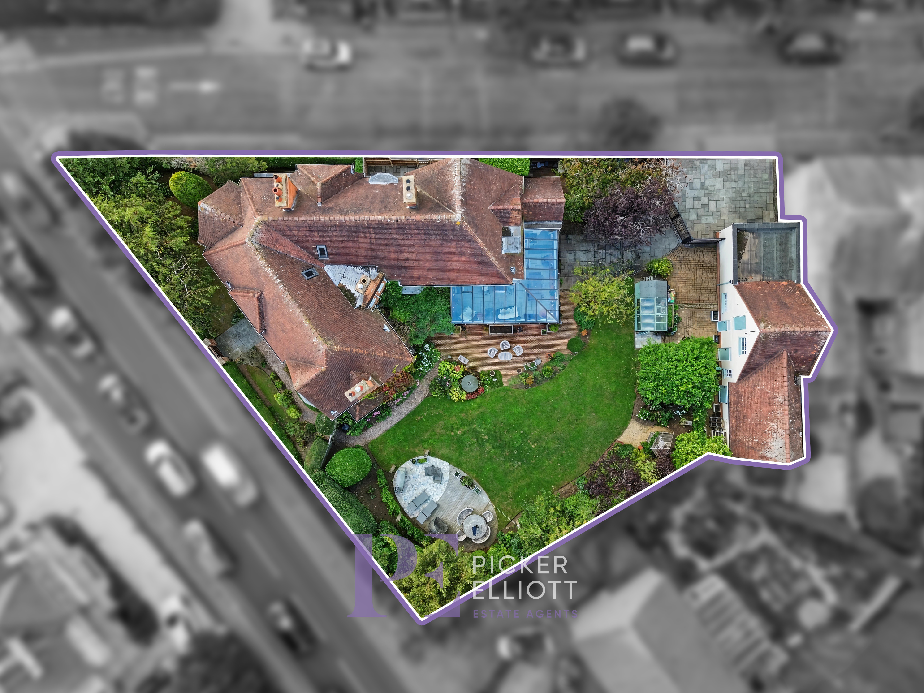
Occupying an established plot with mature gardens enclosing all four sides, the exterior provides extensive privacy with established lawns, deep shrub borders, and stone terracing. Double automated electric gates open to a substantial private driveway with parking for multiple vehicles. Set within the grounds is the original two-storey detached coach house, complete with preserved 1910 features including original horse feeding troughs and grain hoppers. Offering garaging for three to four vehicles alongside extensive workshop and first-floor studio space, the coach house presents immediate versatility as a self-contained annex, home business premises, or creative studio, subject to the necessary consents.
The location places every convenience within comfortable walking distance. Hinckley town centre, the Concordia Theatre, independent cafes, and The Crescent shopping and leisure development are all close by, alongside well-regarded primary, secondary, and sixth-form educational institutions including North Warwickshire and South Leicestershire College. Hinckley railway station is within walking distance for direct rail access to Birmingham and Leicester, while the nearby A5, M69, and M1 link the property seamlessly to major regional centres.
EPC Rating: D
Virtual Tour
Key Features
- NO ONWARD CHAIN
- 0.28 ACRES
- DETACHED COACH HOUSE
- WALKING DISTANCE TO TOWN CENTRE
- APPROXIMATELY 5,500 SQ. FT. OF LIVING ACCOMMODATION
- SECOND TIME ON THE MARKET IN 74 YEARS
- MULTIPLE RECEPTION ROOMS, ORANGERY, CINEMA, GYM & STUDY
- FULLY RESTORED ORIGINAL PERIOD FEATURES & WORKING SERVANTS' BELLS
Property Details
- Property type: House
- Property style: Detached
- Price Per Sq Foot: £182
- Approx Sq Feet: 5,482 sqft
- Plot Sq Feet: 12,389 sqft
- Property Age Bracket: Edwardian (1901 - 1910)
- Council Tax Band: F
- Property Ipack: Property Report
Floorplans
Outside Spaces
Garden
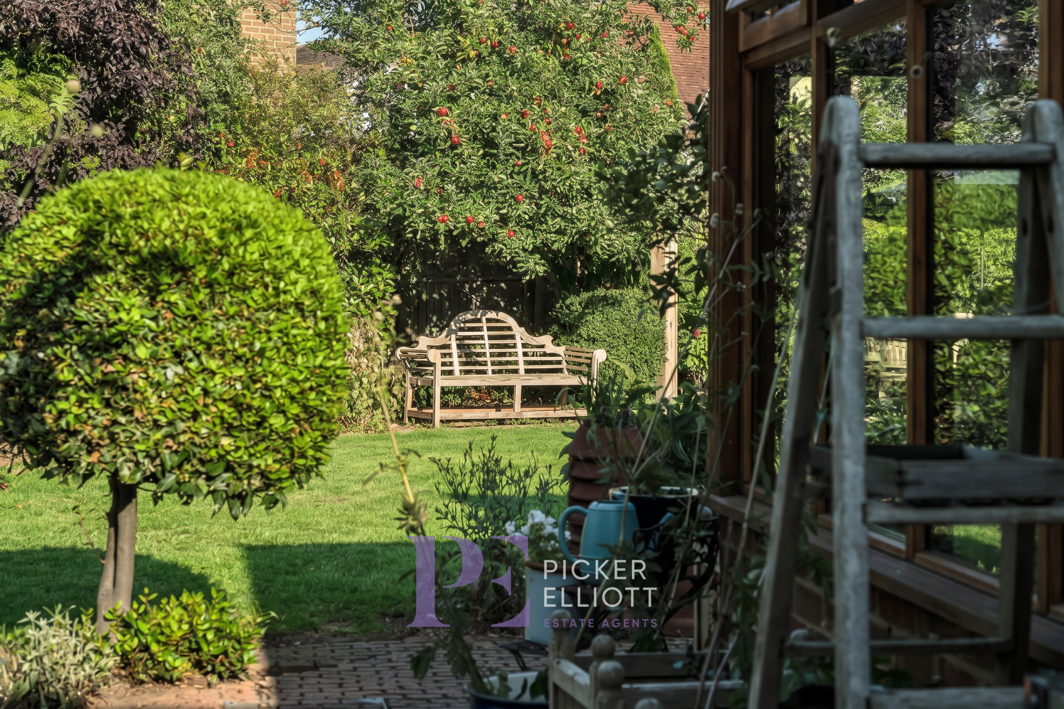
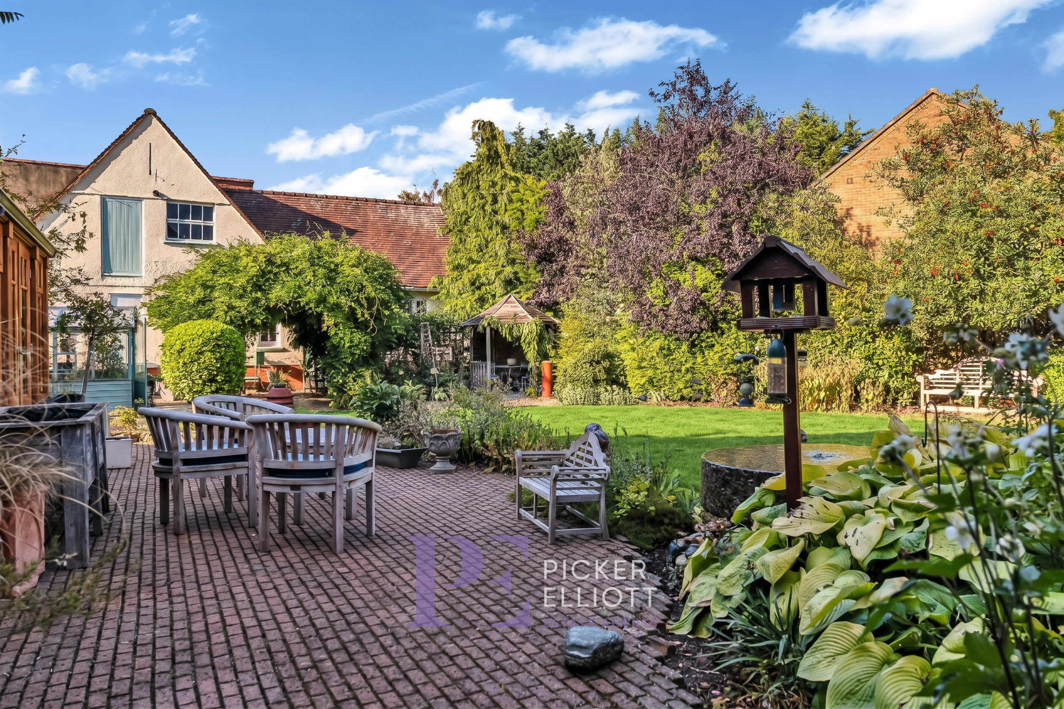
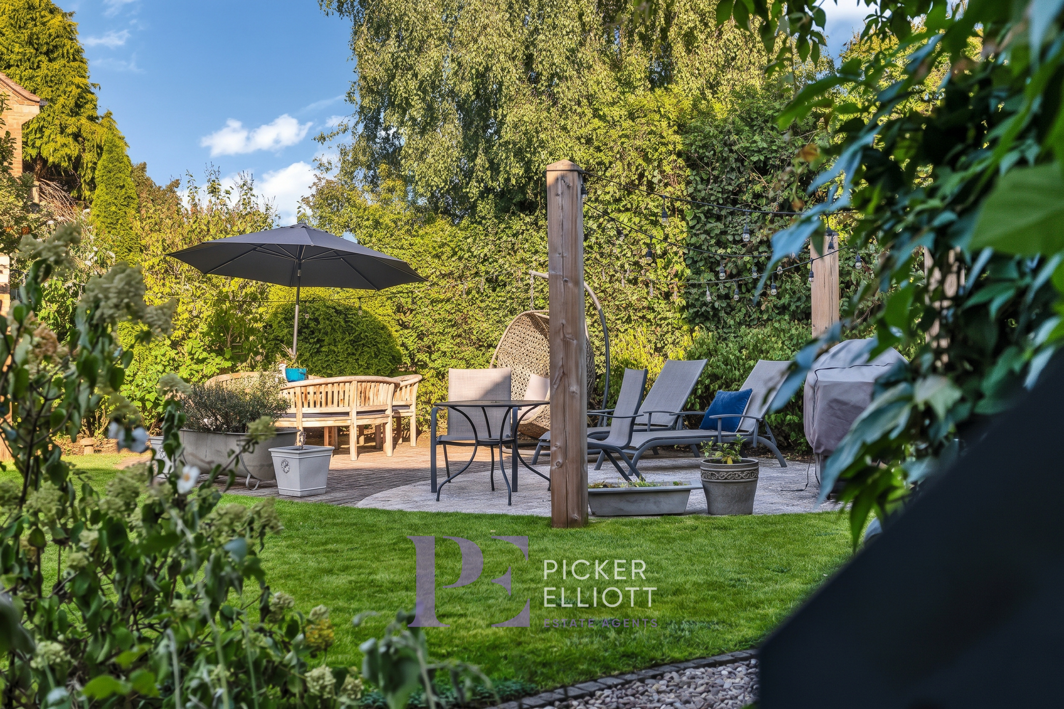
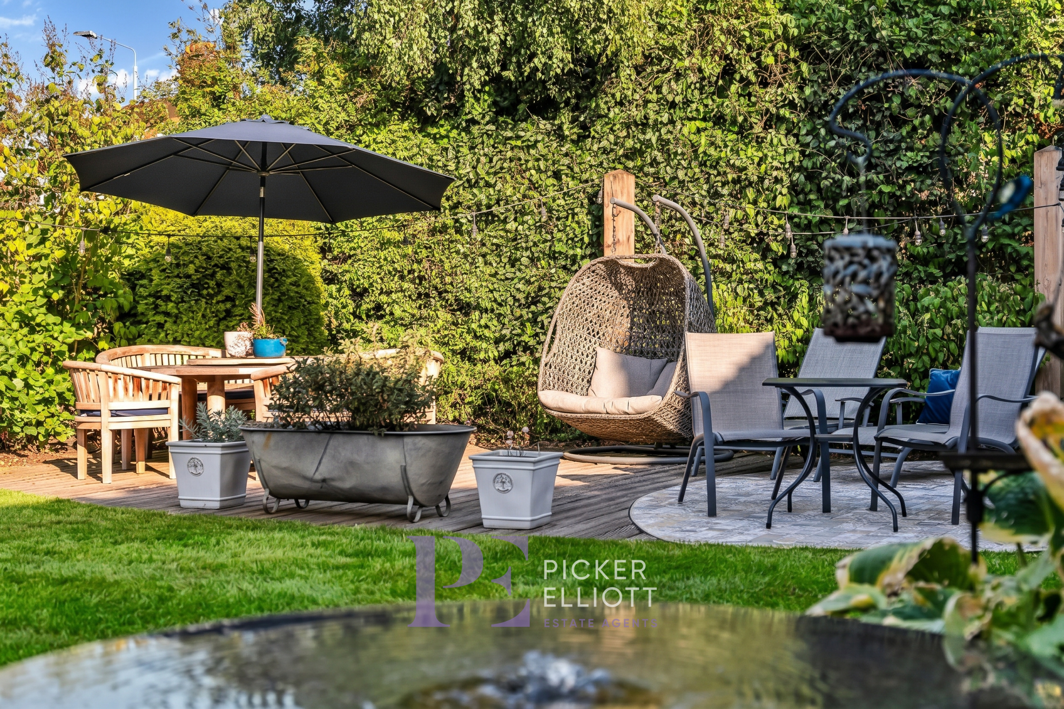
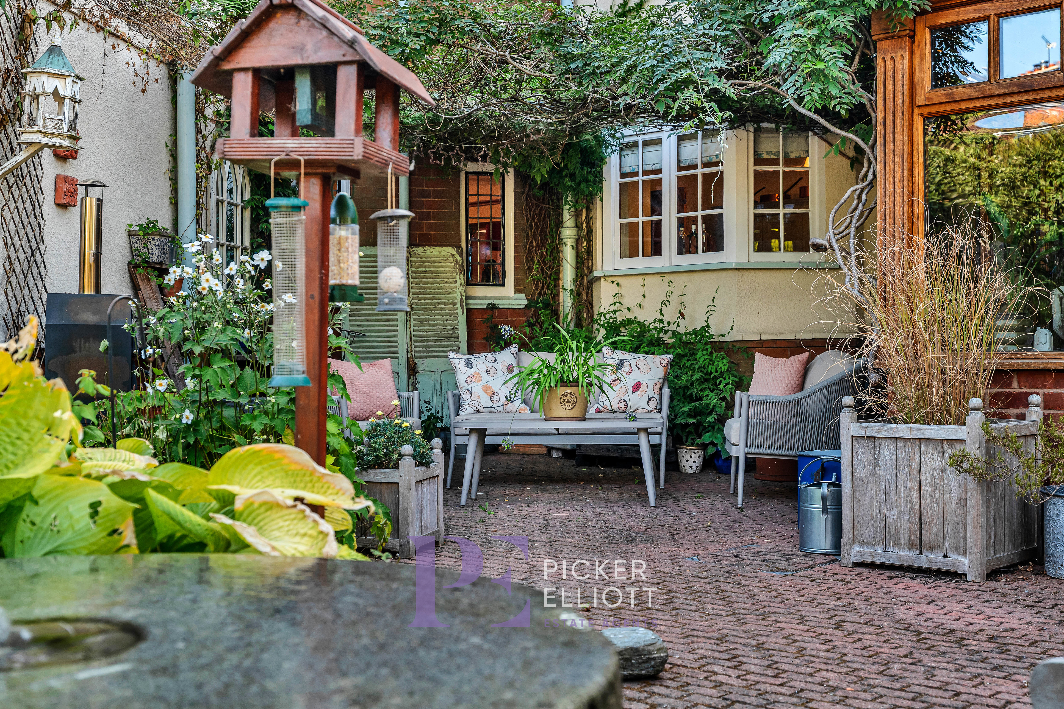
Set within a 0.28 acre mature plot that has evolved over more than a century, the property is enclosed by established gardens extending to all four boundaries. High hedging and specimen trees ensure an exceptional degree of privacy, creating an authentic English country garden atmosphere with generous lawned areas, deep shrub borders, and stone terracing for outdoor entertaining. Integrated home automation controls the external water features and garden illumination, while double automated electric gates secure the rear grounds. Positioned within the plot is the substantial two-storey detached coach house, retaining its original 1910 stable features and offering vast scope for an annex, studio, or professional workspace.
View PhotosParking Spaces
Secure gated
Capacity: 5
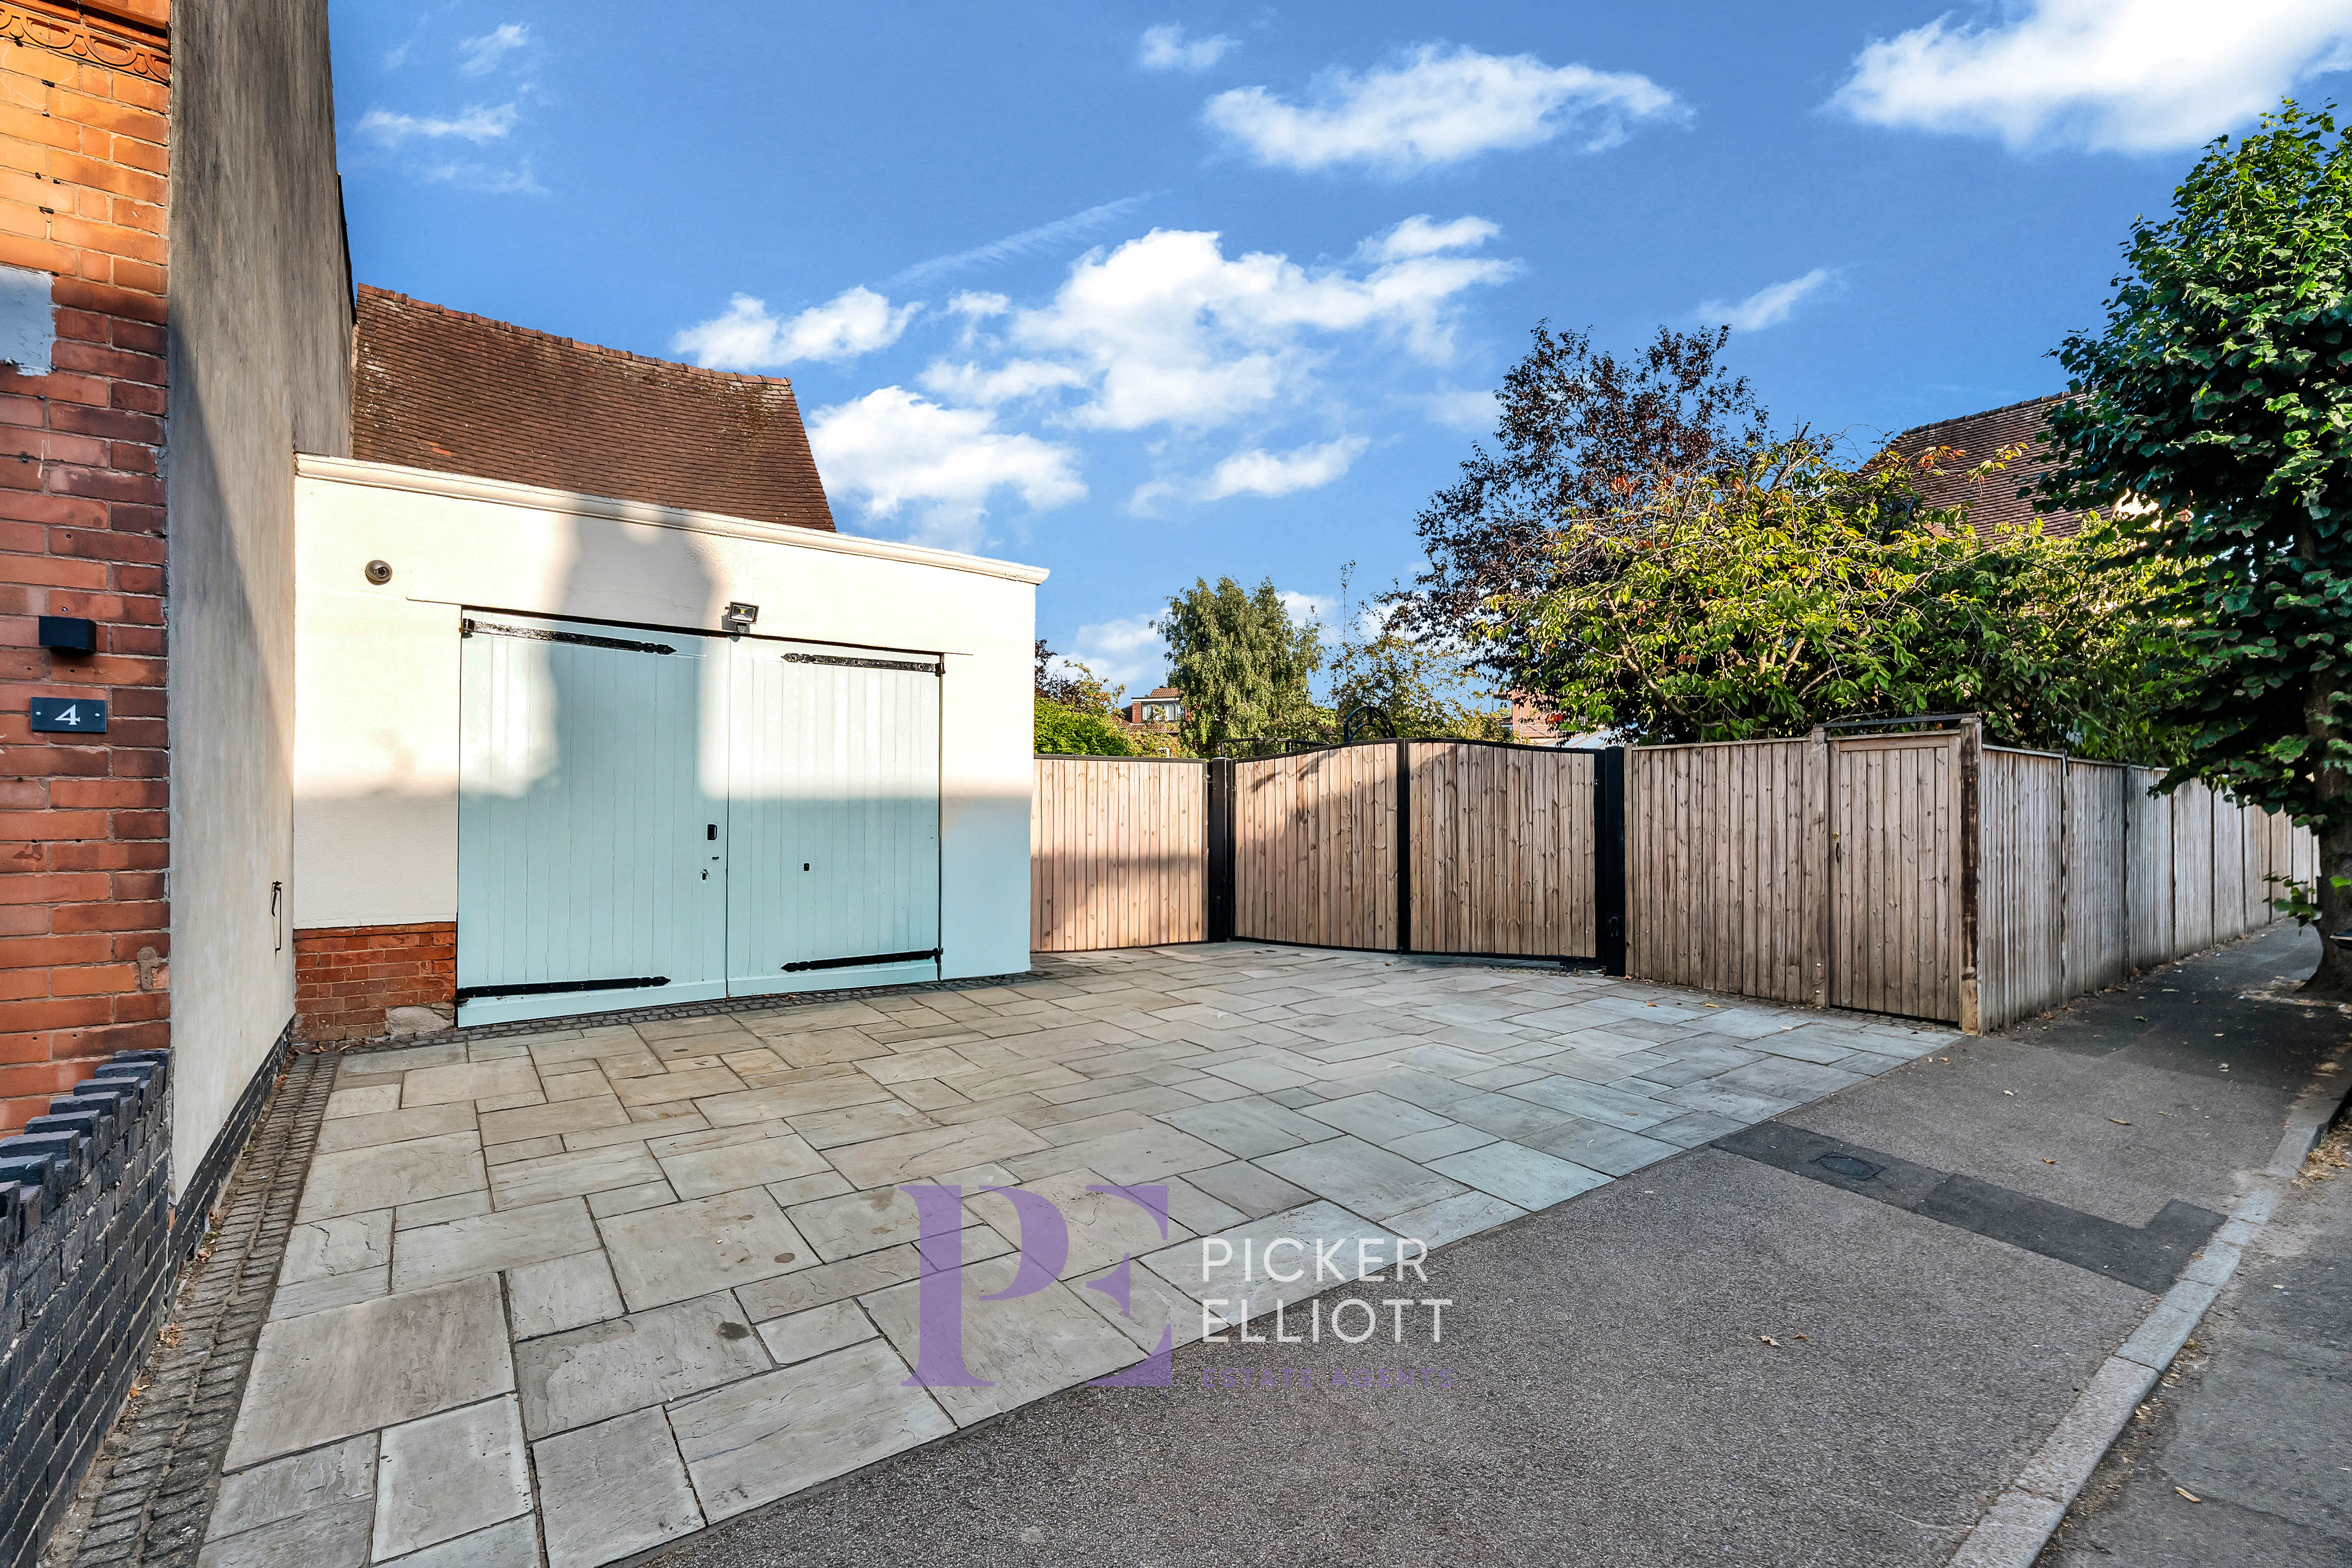
Secure double automated electric gates open onto a private, hardstanding driveway that provides off-road parking for up to five vehicles, offering generous space for family and visitors with ease of access.
Garage
Capacity: 4
The substantial two-storey detached coach house provides secure, enclosed garaging for three to four vehicles. Beyond vehicle storage, the building features dedicated ground-floor workshop space and an expansive first-floor area, while retaining original 1910 fixtures including horse feeding hoppers and troughs.
Location
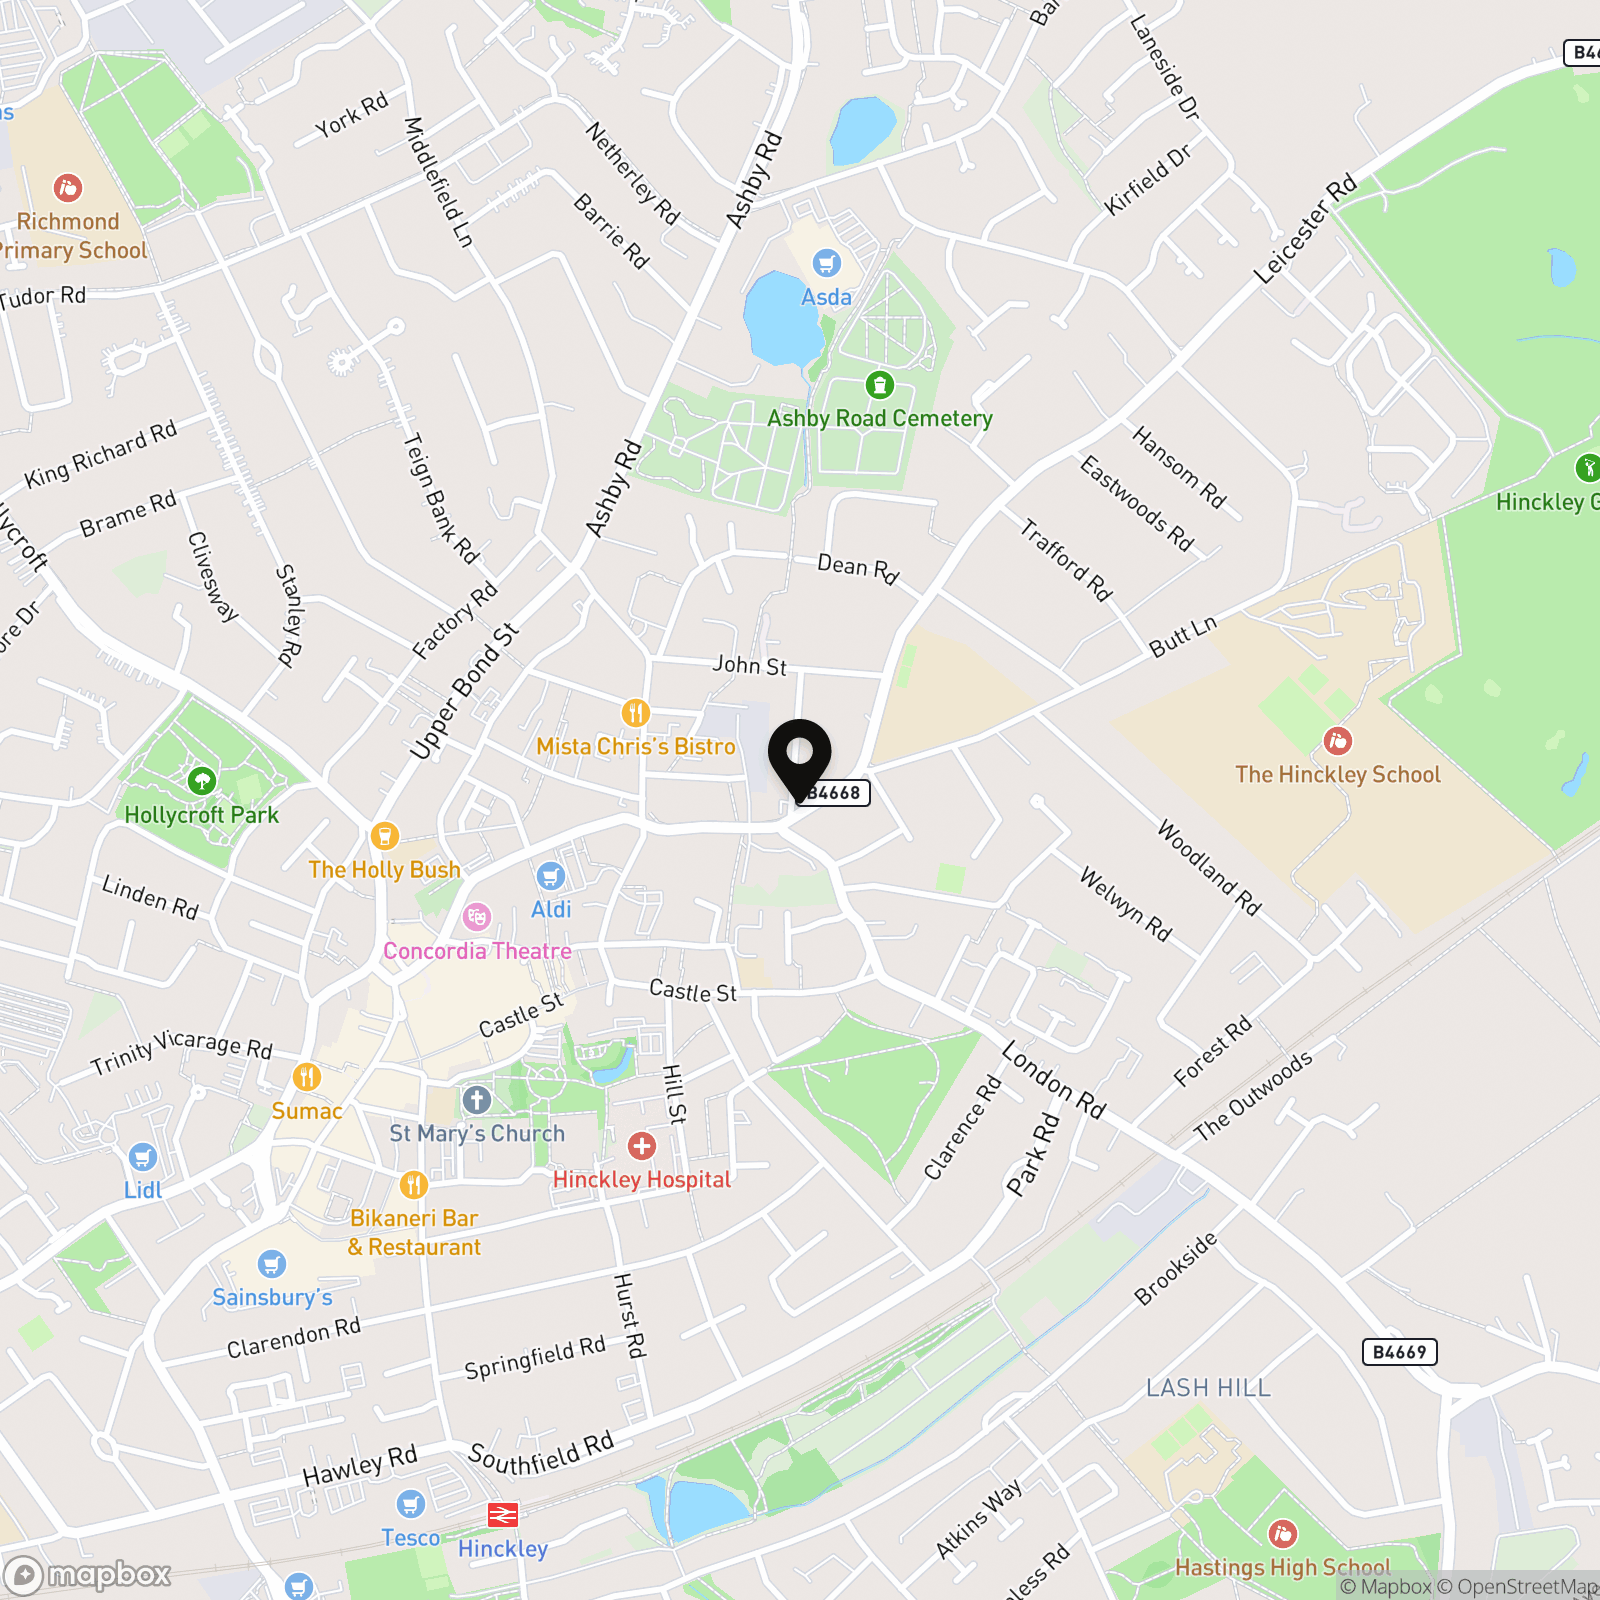
Occupying a prominent position where Leicester Road and Spa Lane converge, the property offers the rare balance of a tranquil, private setting within effortless walking distance of Hinckley town centre. Residents enjoy immediate access to local amenities, including the Concordia Theatre, independent eateries, and the shopping and entertainment facilities at The Crescent. Highly regarded primary and secondary schooling, North Warwickshire and South Leicestershire College, and Hinckley railway station—offering direct links to Birmingham and Leicester—are all reachable on foot. Regional road networks including the A5, M69, and M1 are readily accessible for wider commuting.
Properties you may like
By Picker Elliott Estate Agents
-
Main Street, Higham-On-The-Hill, CV13
- 2 Beds
- 1 Bath
-
Walcote Close, Hinckley, LE10
- 2 Beds
- 1 Bath
-
Holywell Fields, Hinckley, LE10
- 3 Beds
- 2 Bath
-
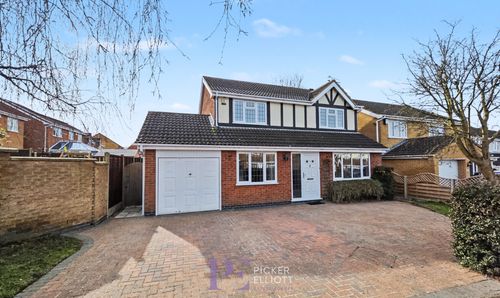
Frobisher Close, Hinckley, LE10
- 4 Beds
- 1 Bath
-
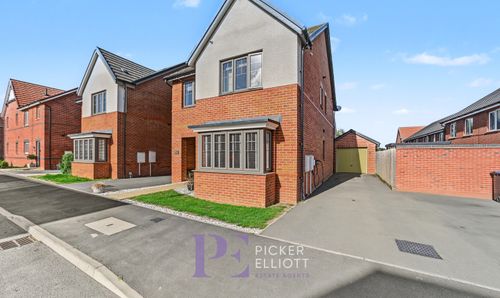
Westfield Avenue, Earl Shilton, LE9
- 4 Beds
- 2 Bath
-
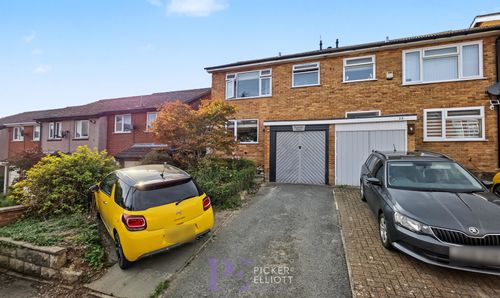
Queen Street, Barwell, LE9
- 3 Beds
- 1 Bath
-
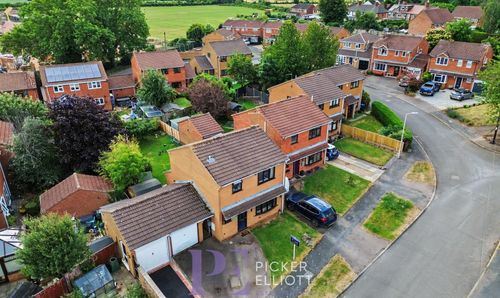
King Richards Hill, Earl Shilton, LE9
- 3 Beds
- 1 Bath
-
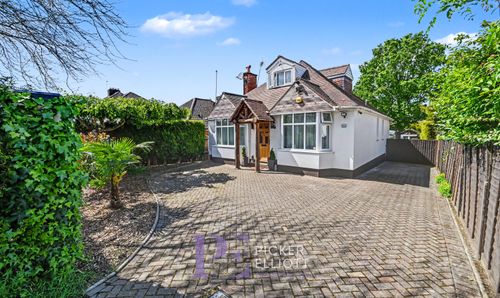
Coventry Road, Hinckley, LE10
- 4 Beds
- 1 Bath
-
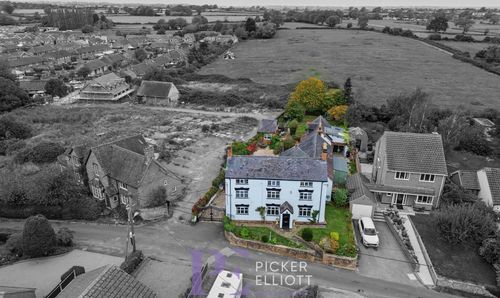
Chapel Lane, Sharnford, LE10
- 5 Beds
- 3 Bath