Book a Viewing
To book a viewing for this property, please call JDG Estate Agents, on 01524 843322.
To book a viewing for this property, please call JDG Estate Agents, on 01524 843322.
3 Bedroom Semi Detached House, Africa Drive | Modern built home
Africa Drive | Modern built home

JDG Estate Agents
66 Market Street, Lancaster
Description
Africa Drive, Lancaster
Location
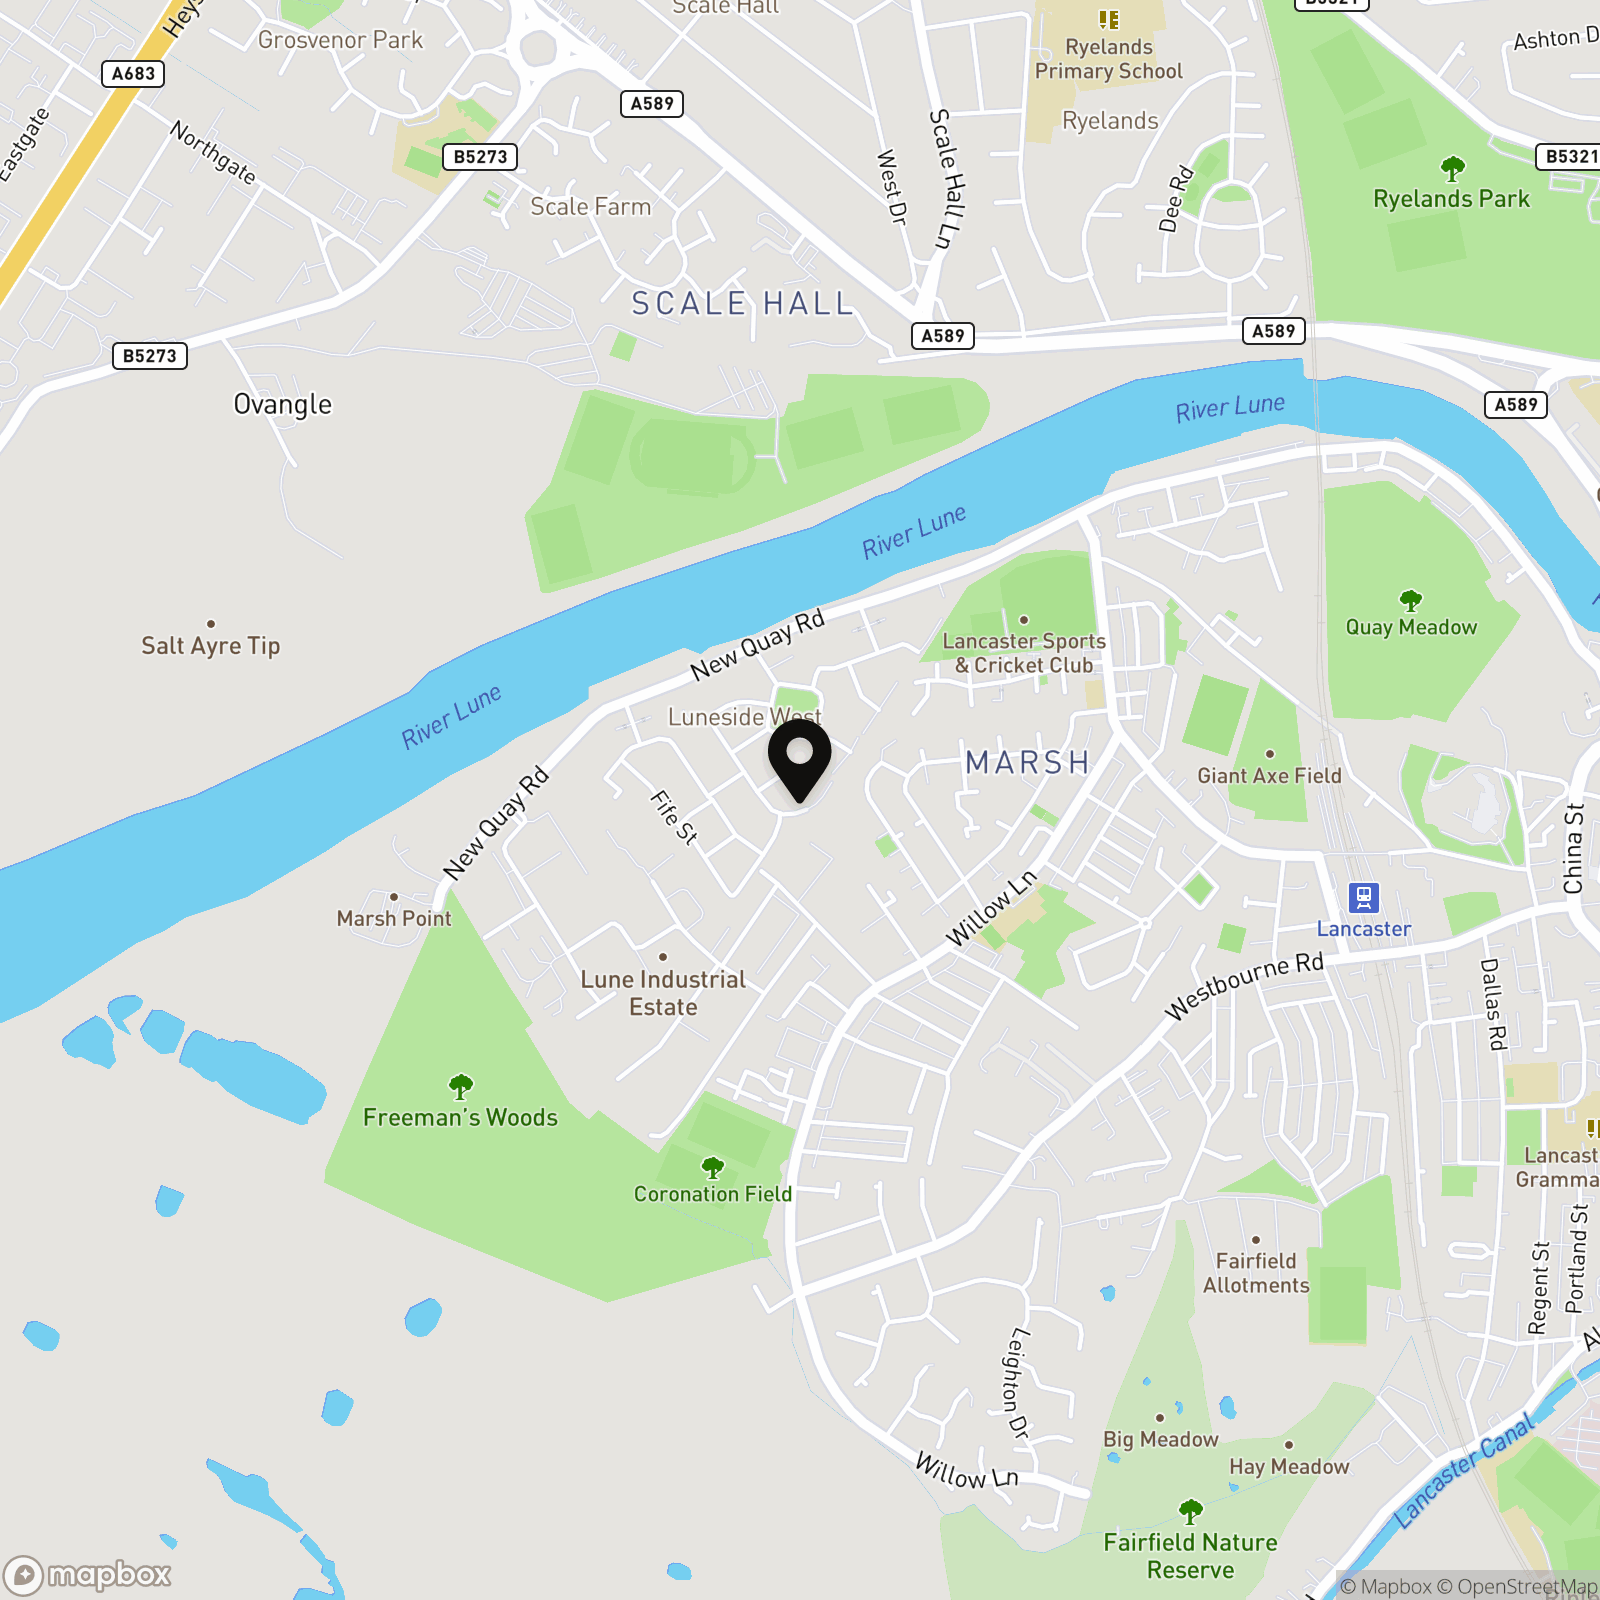
Africa Drive sits within the popular Riverside View development in South Lancaster, a modern residential setting that works particularly well for young families, professionals and those wanting convenience without being right in the city centre. This part of the development enjoys a quieter position towards the end of a family-orientated cul-de-sac, with very little passing traffic beyond neighbours and delivery vehicles. Everyday life is made easy, with local schools, supermarkets, play areas and riverside walks all within reach. Lancaster city centre is close by for shops, cafés, restaurants and transport links, while the M6 and main routes south towards Preston are easily accessible, making the location practical for commuters as well as families looking to settle into a well-connected modern home.
The Property
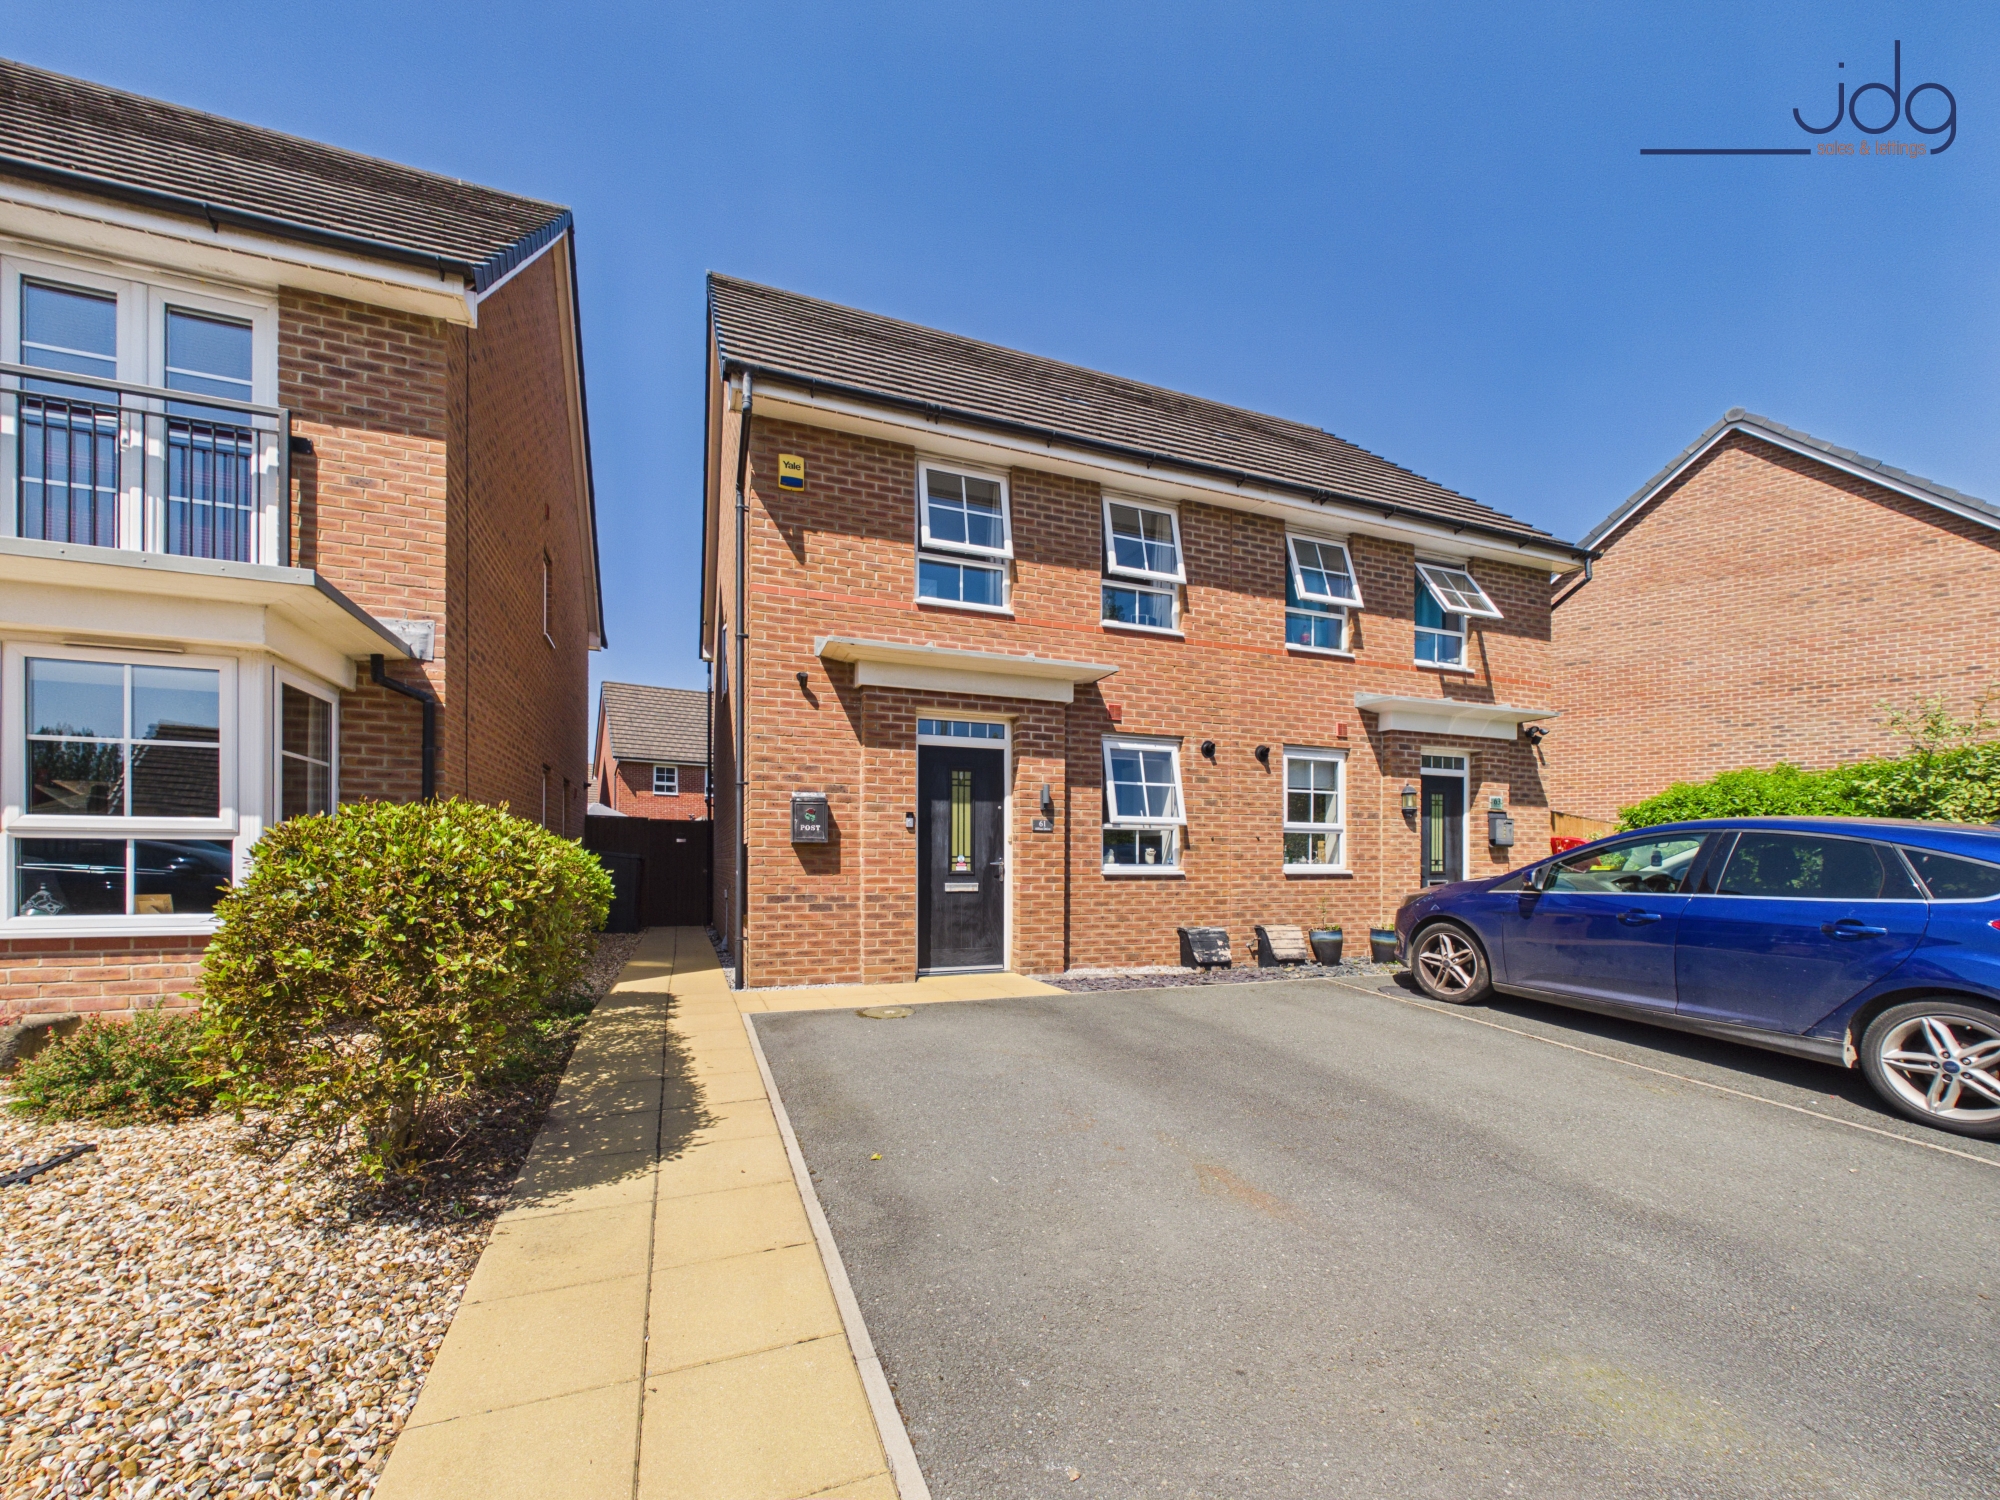
Built by Barratt Homes around 2016, this three-bedroom semi-detached home has been beautifully cared for and thoughtfully styled, creating a home that feels both polished and easy to live in. From the driveway parking at the front to the west-facing landscaped garden at the rear, it has the practicality modern buyers need, alongside a warm, personal feel that sets it apart.
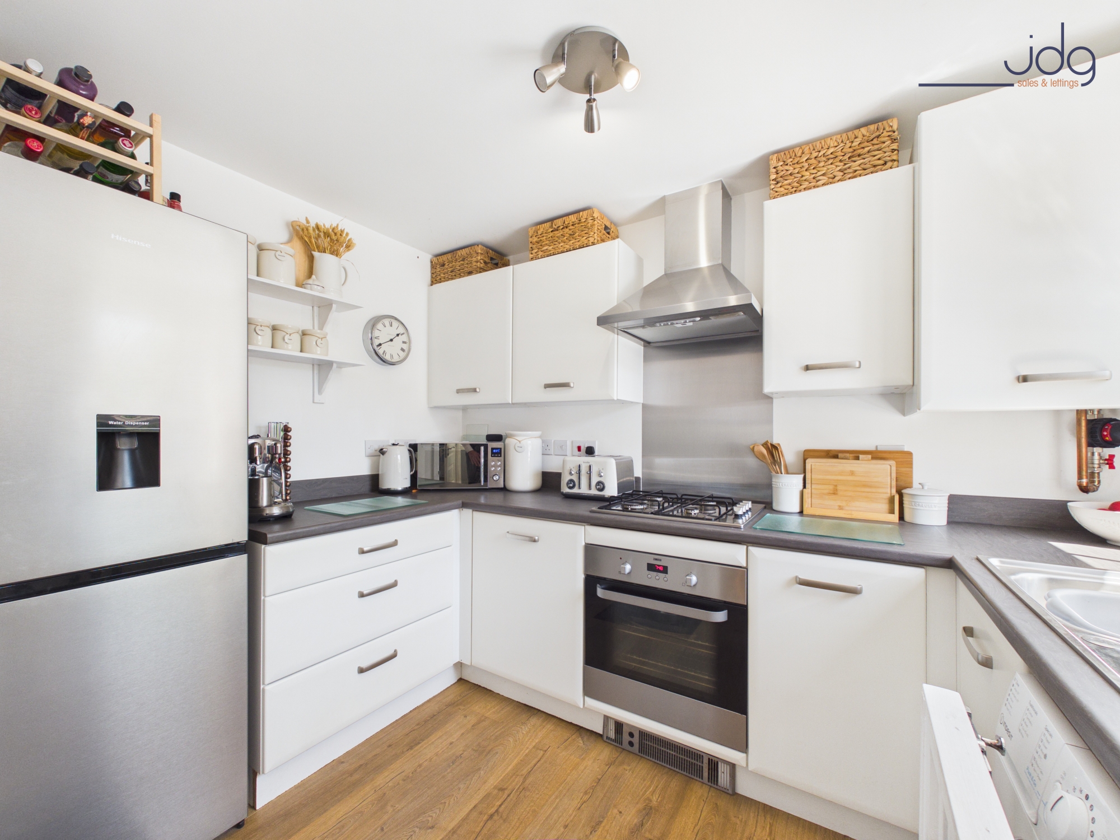
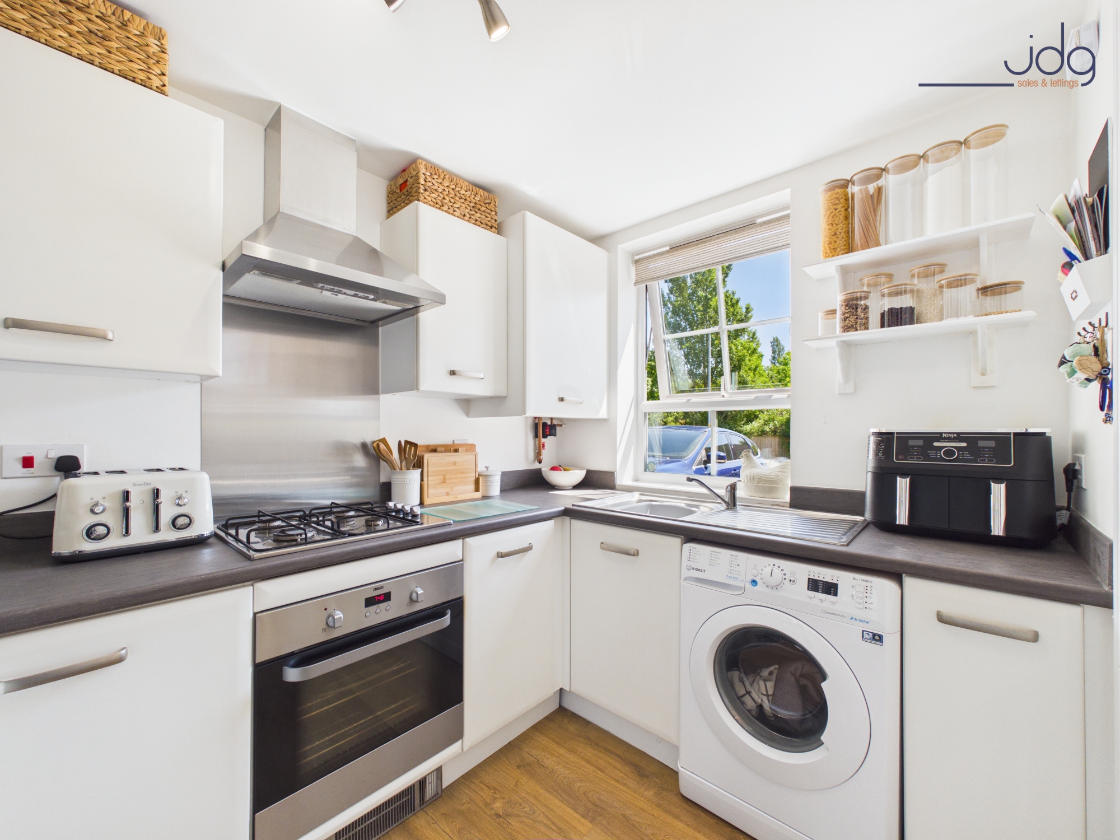
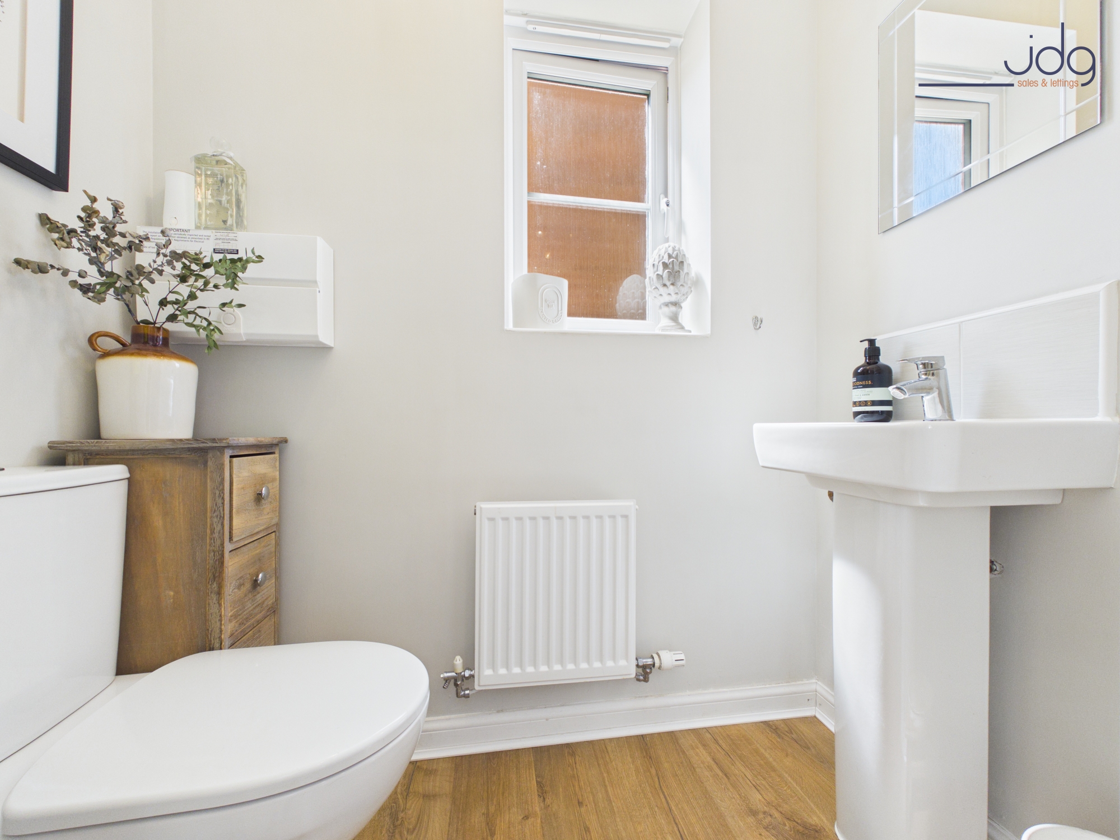
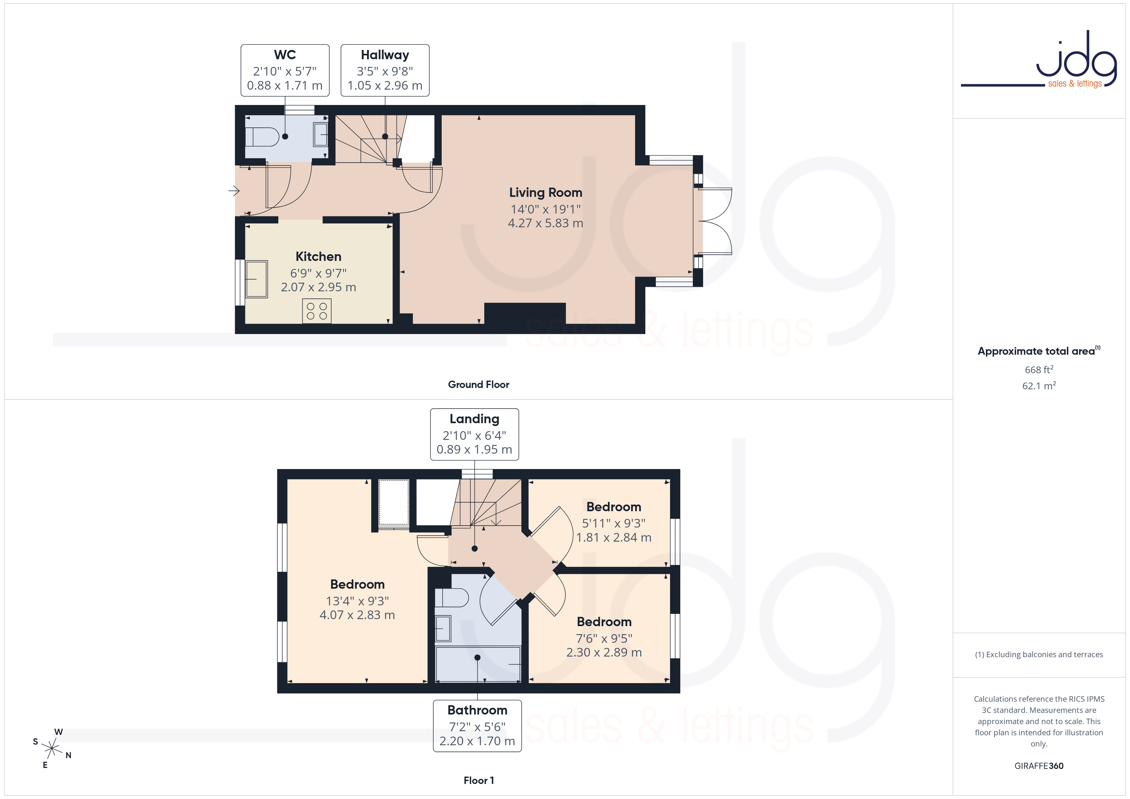
The ground floor begins with a welcoming hallway, with a WC positioned neatly off to one side. The kitchen sits to the front of the home and has a clean, modern finish, with white gloss units, pale grey work surfaces and a practical U-shaped layout. The space is well arranged for everyday cooking, with integrated appliances, good worktop space and room for laundry appliances. The gas combination boiler is less than a year old, has two years remaining on its warranty and is discreetly housed within a kitchen cupboard.
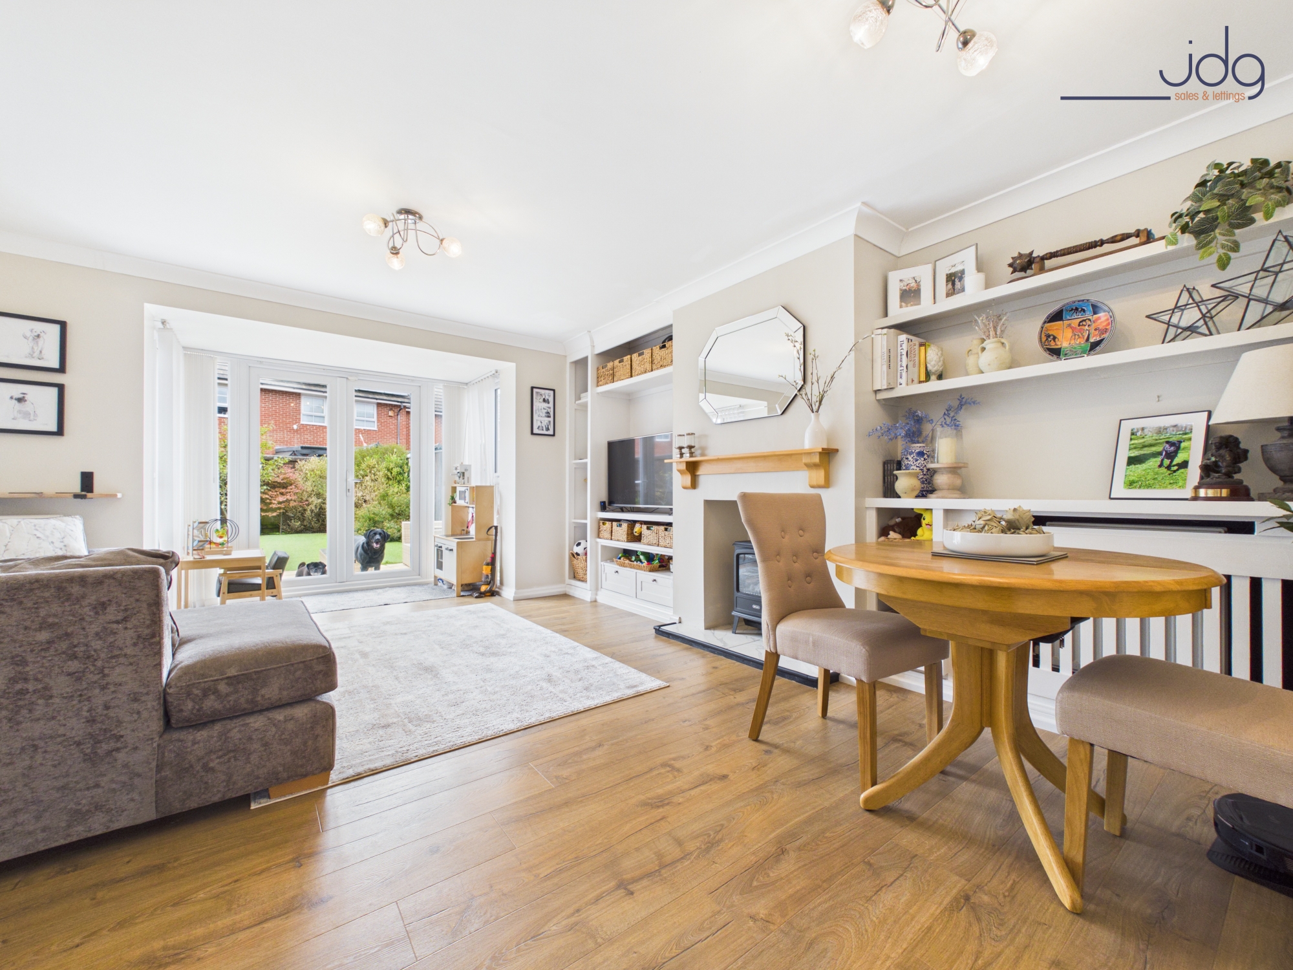
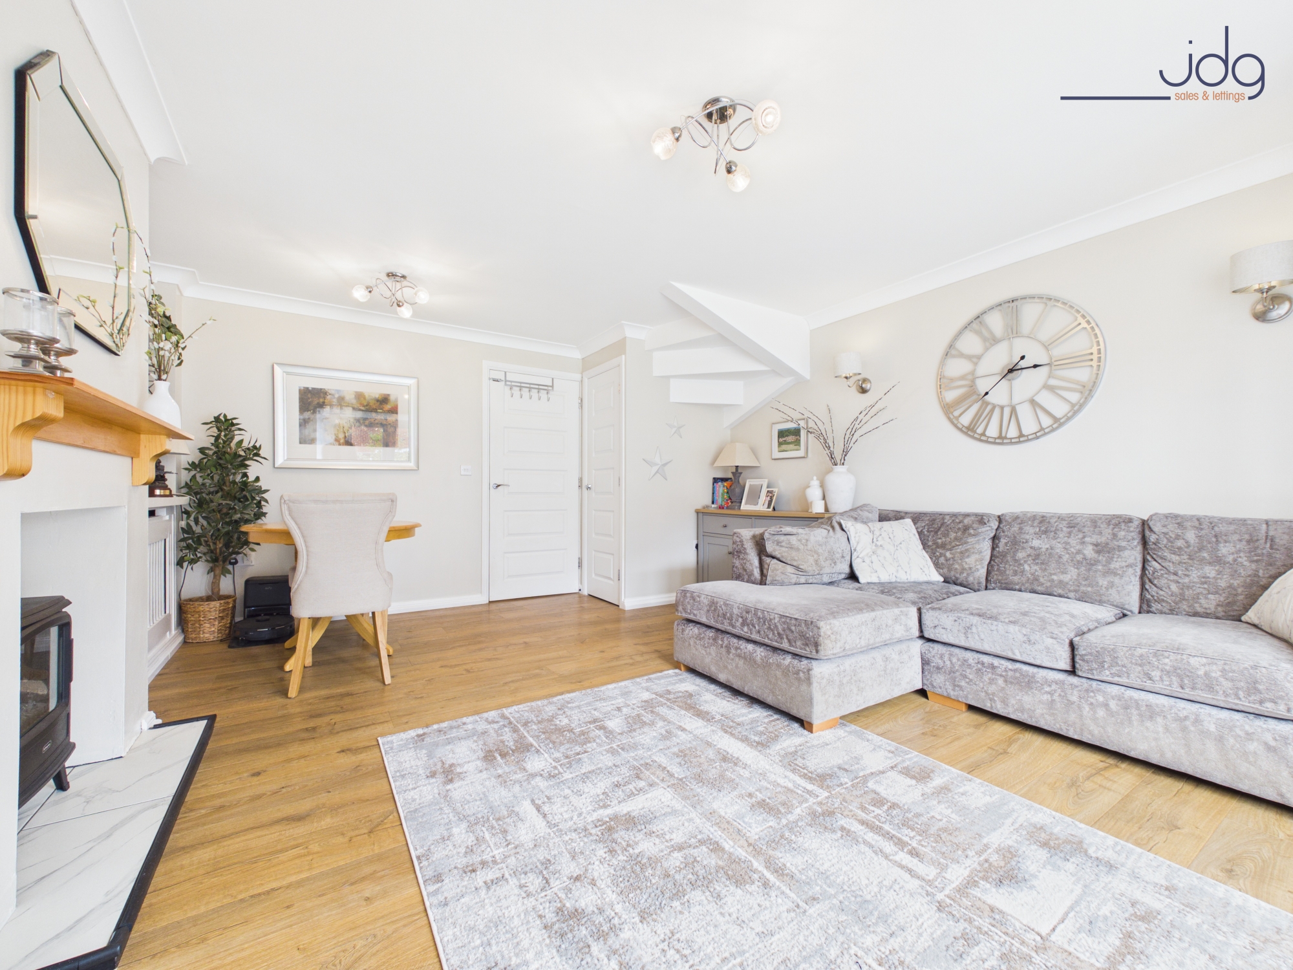
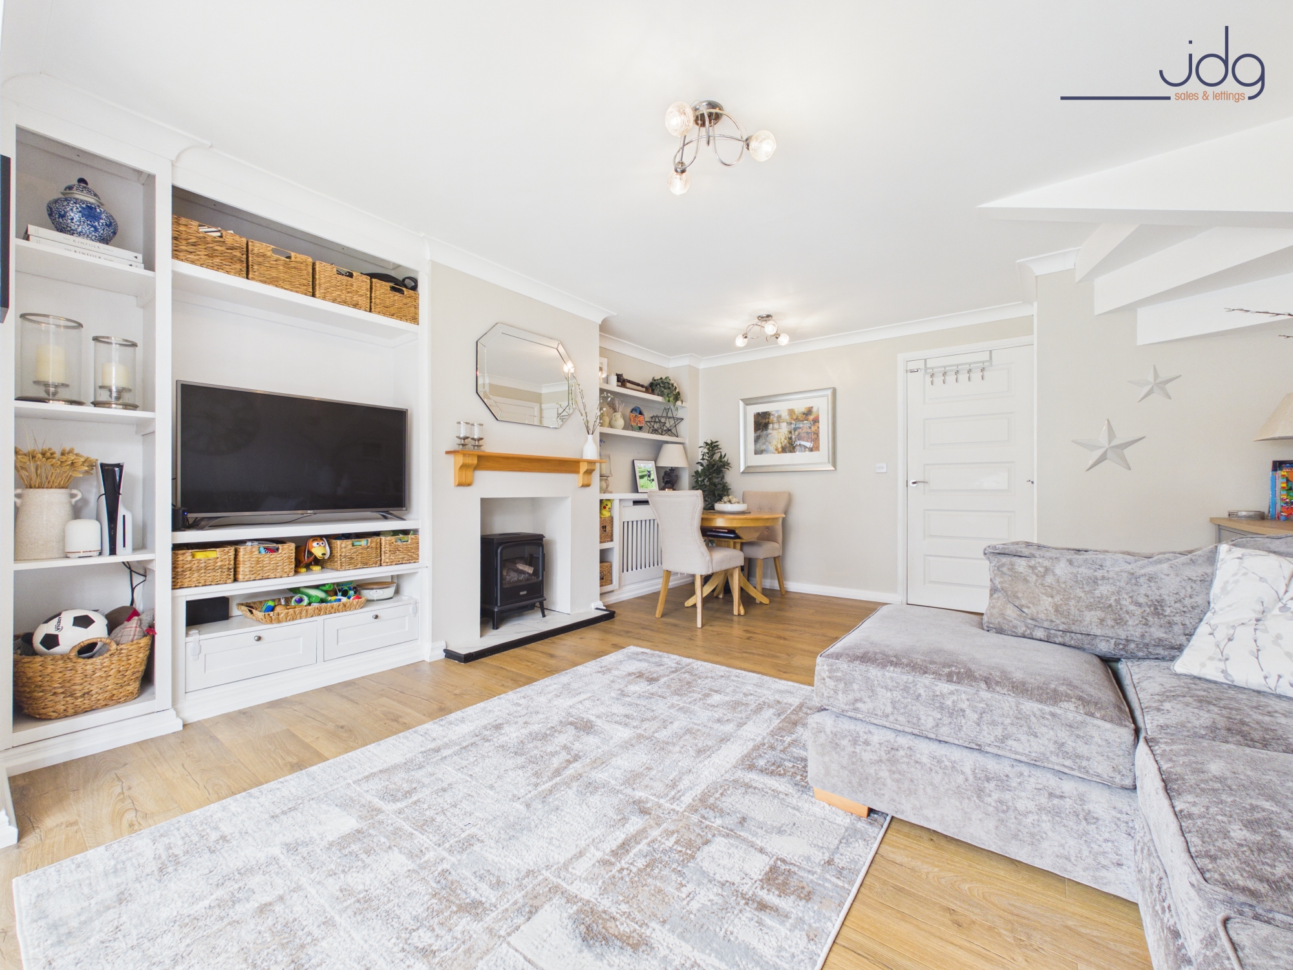
To the rear is the room that really gives this home its character. The living room is a generous, sociable space with laminate flooring, deep blue decorative tones and a bespoke media wall with built-in storage. The inset electric stove and inglenook-style fireplace create a natural focal point, while the bay with French doors draws your eye straight through to the garden. It is easy to imagine this room being used throughout the day, from quiet mornings with the doors open to relaxed evenings with the fire on and the room feeling cosy.
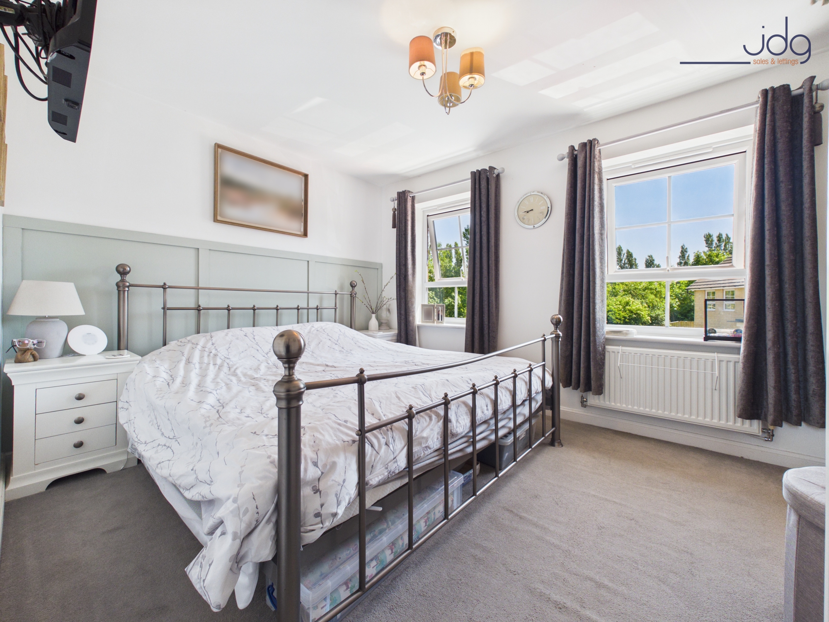
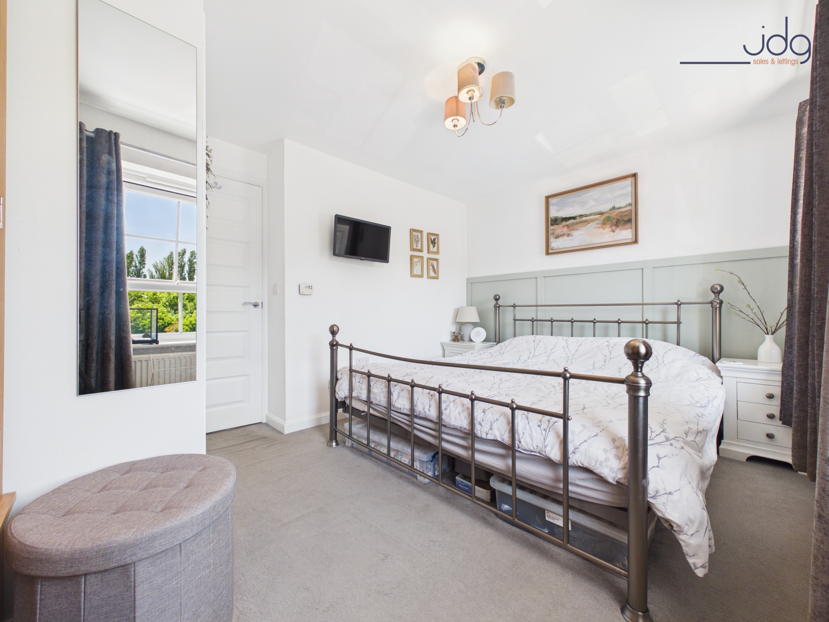
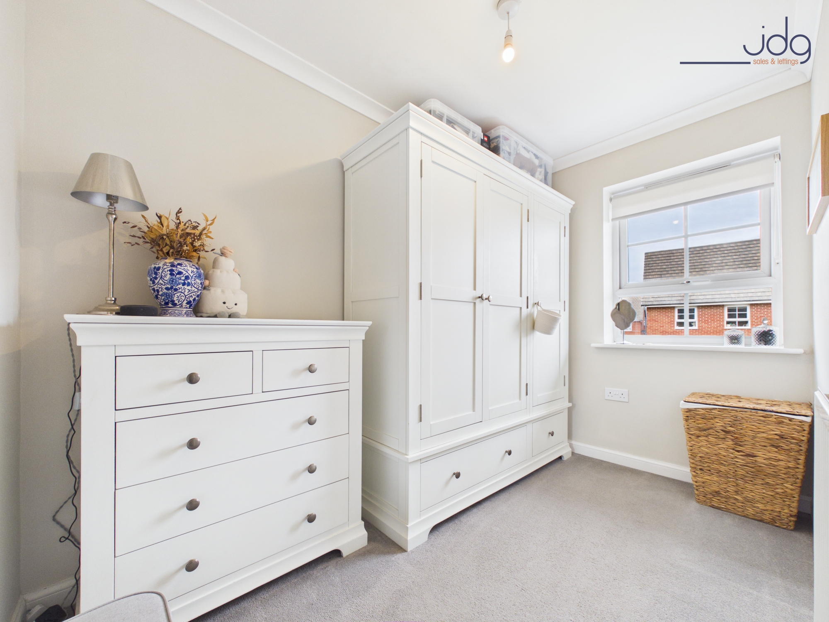
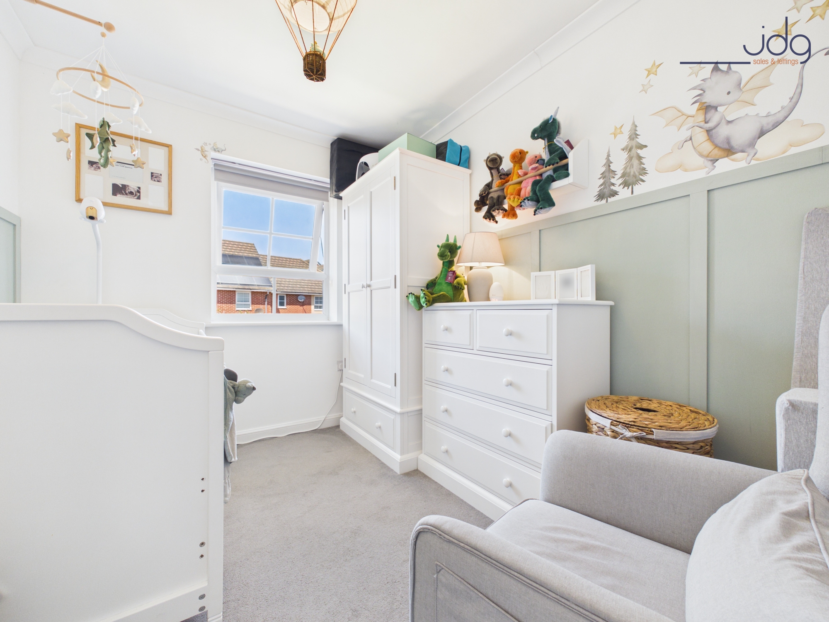
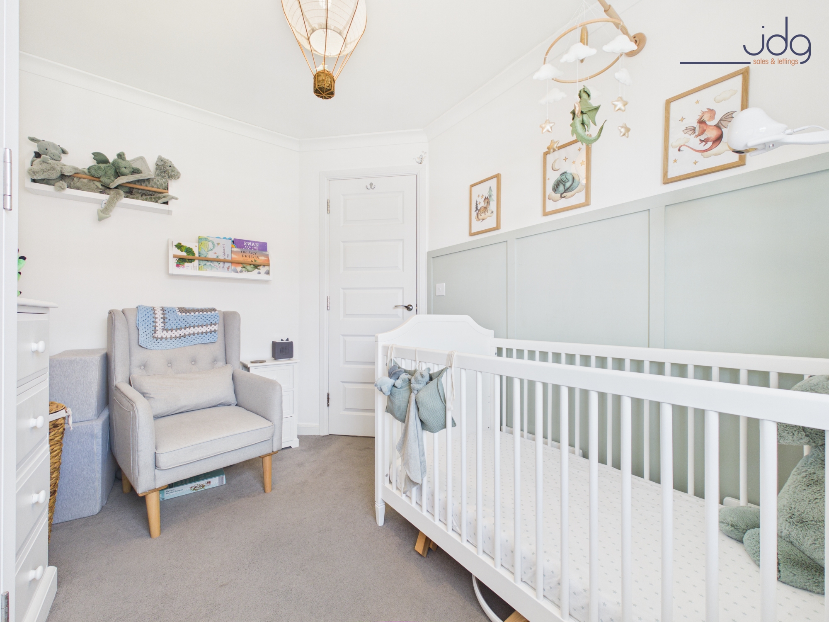
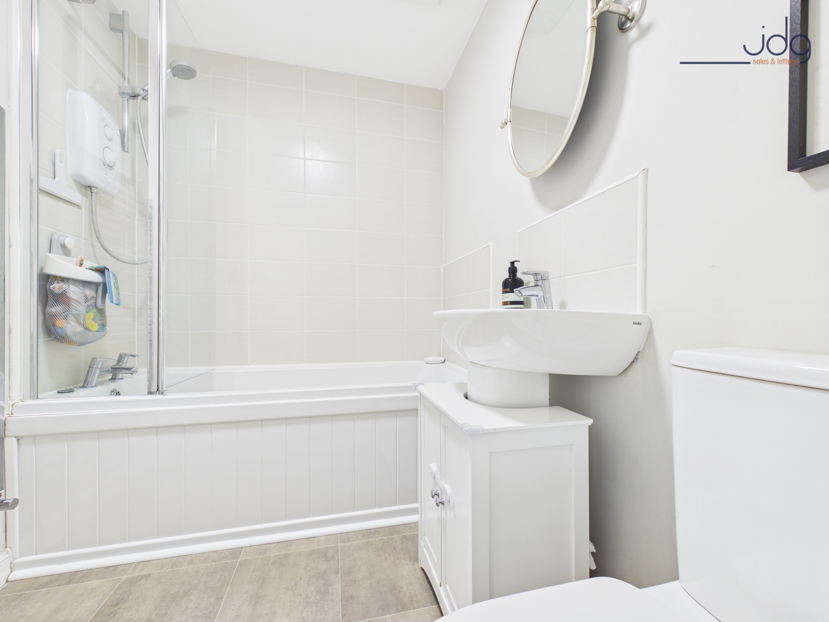
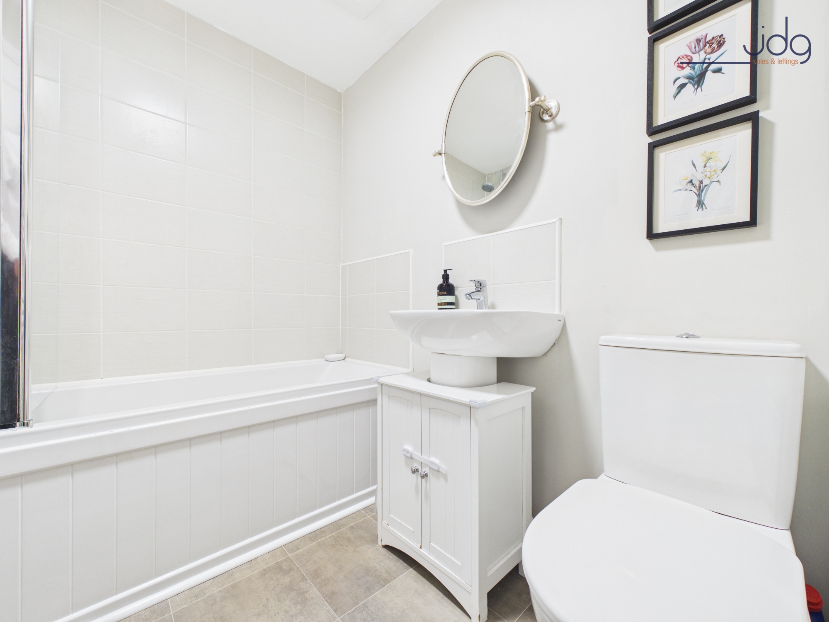
Upstairs, the home continues to feel bright and well planned. The main bedroom is a strong size and comfortably accommodates a larger bed, with tasteful décor and a calm, finished feel. The second bedroom is currently styled as a nursery, showing how well the home works for a young family, while the third bedroom is presently used as a dressing room but would also make a nursery, child’s bedroom or home office. The family bathroom is fitted with a white three-piece suite, including a shower over the bath and complementary tiling.
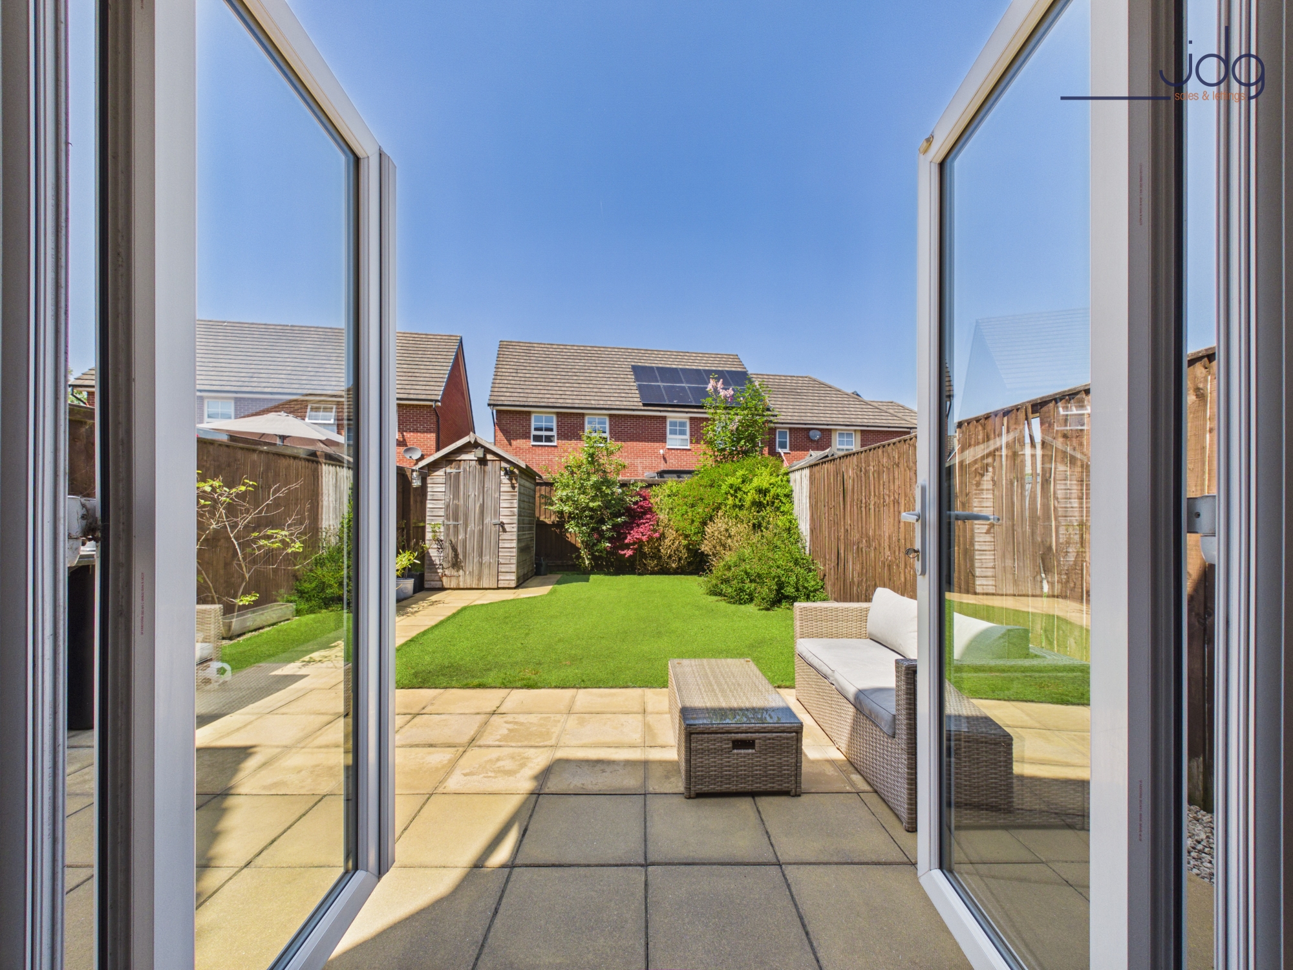
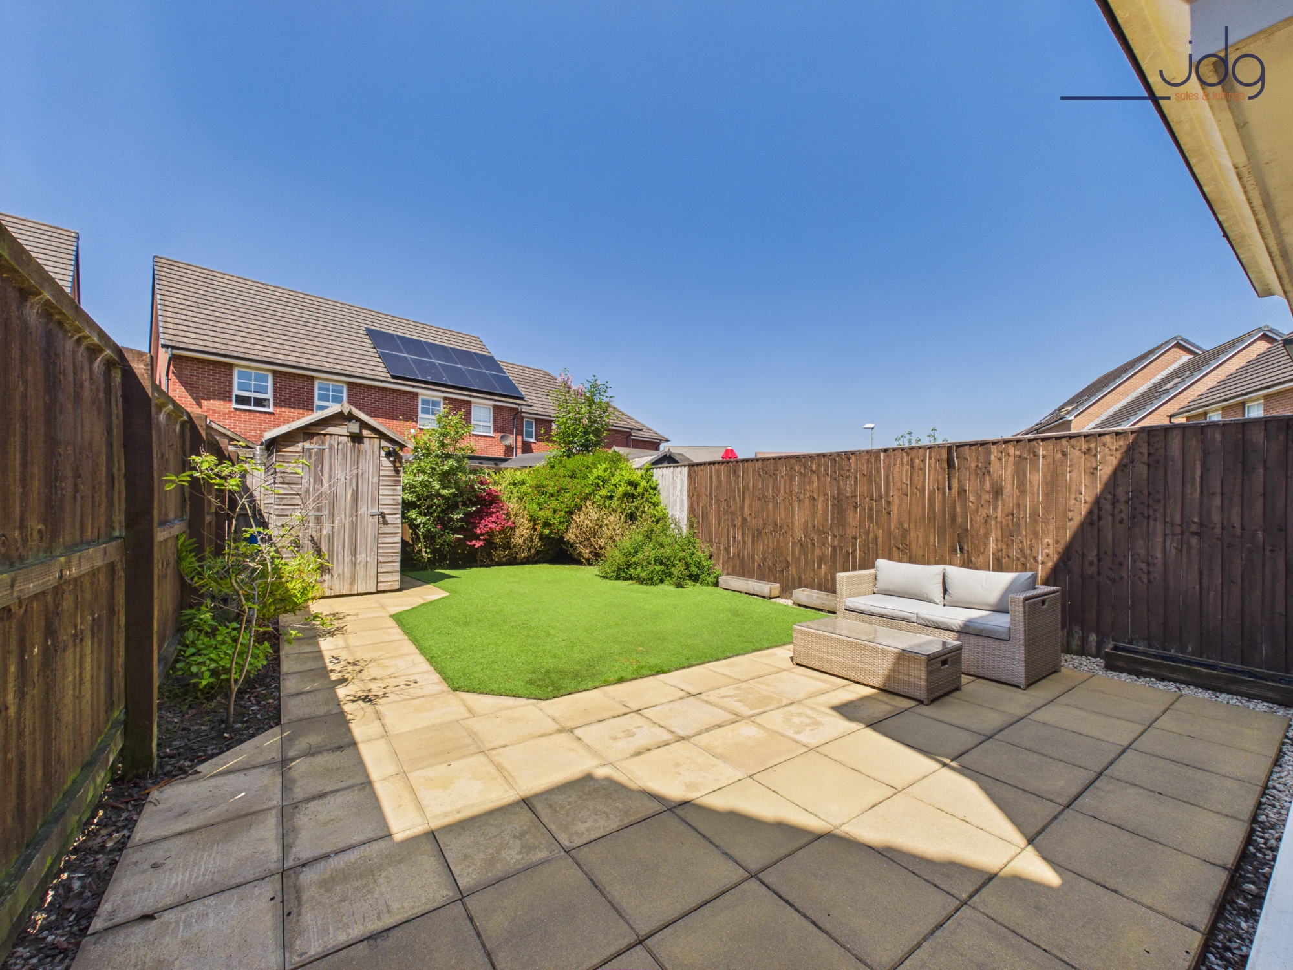
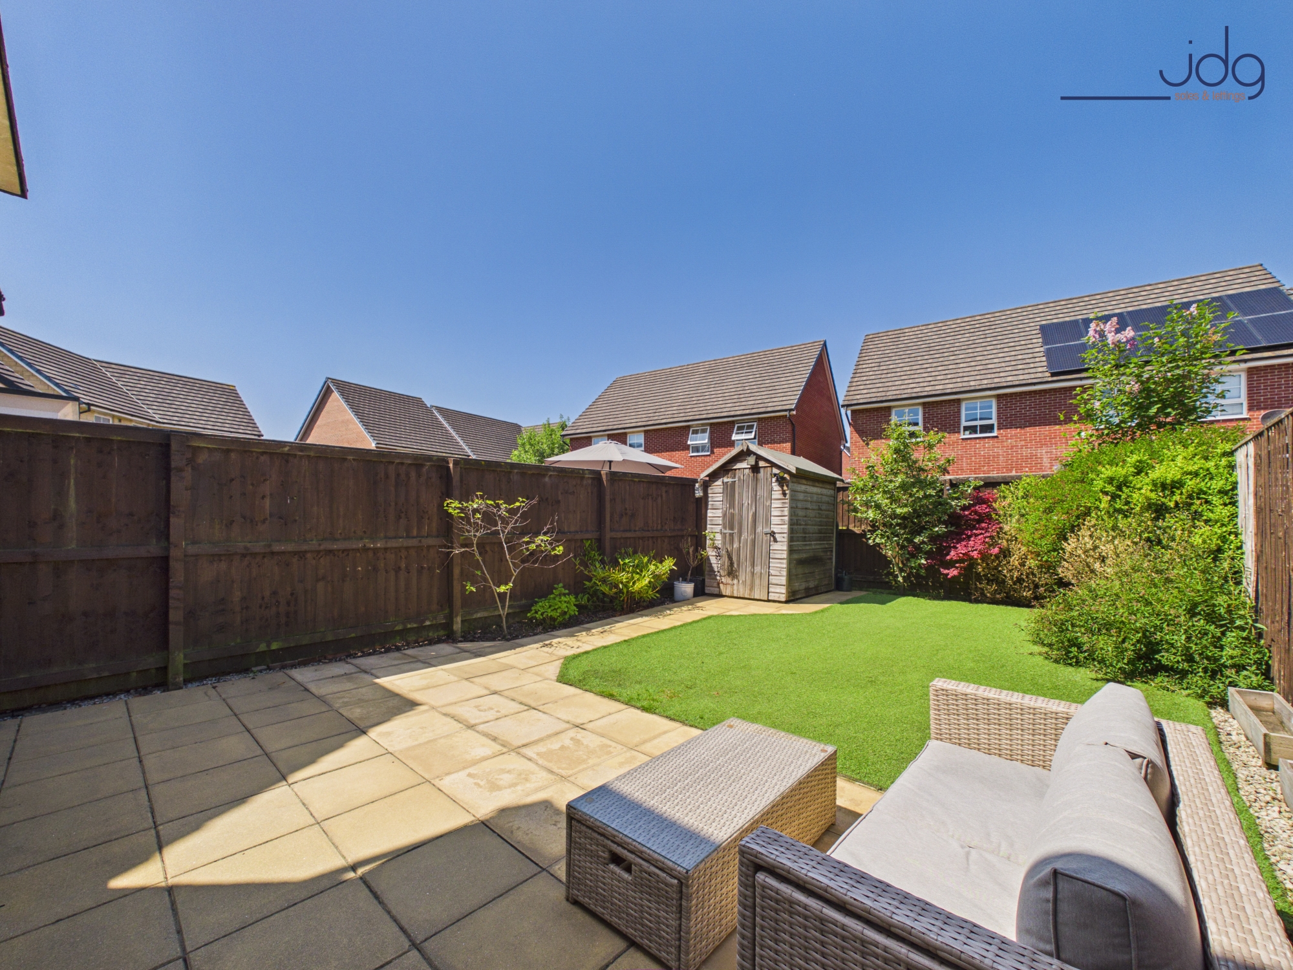
Outside, the west-facing rear garden has been landscaped to be both attractive and easy to maintain. An extended paved patio provides space for seating and outdoor dining, while the artificial lawn keeps the garden usable throughout the year. Planted borders add colour and softness, and the garden shed provides useful storage. With French doors opening directly from the living room, the house and garden connect really well, particularly in the afternoon and evening when the westerly aspect comes into its own.
Material Information
Modern three-bedroom semi-detached home built circa 2016 by Barratt Homes.
The property is leasehold, with approximately 143 years remaining on the lease.
Council tax band C.
Gas combination boiler less than a year old, with two years remaining on its warranty.
Driveway providing off-street parking to the front of the property.
Westerly facing landscaped rear garden with patio, artificial lawn, planted borders and shed.
Energy-efficient modern construction, well suited to buyers mindful of running costs.
Property Tenure
The property is leasehold, with approximately 143 years remaining on the lease.
The management company is BDW Trading Limited.
Ground rent is £250 paid per annum.
The service charge is paid bi-annually and is currently around £60 per payment.
The service charge varies each year depending on the services required.
In recent years, the service charge has been as low as £100 and as high as £140 for the year.
EPC Rating: C
Key Features
- Modern semi-detached home in a quieter cul-de-sac position within the Riverside View development.
- Driveway parking to the front, giving the home practical off-street parking directly outside.
- Beautifully presented living room with bespoke media wall, built-in storage and an inset electric stove.
- French doors from the living room open straight onto the garden, making the ground floor feel bright and connected.
- Stylish fitted kitchen with white gloss units, integrated appliances and a practical U-shaped layout.
- Three well-presented bedrooms, including a spacious main bedroom and a versatile third bedroom currently used as a dressing room.
- Westerly facing landscaped rear garden, ideal for afternoon and evening use, with patio seating and low-maintenance lawn.
- Modern boiler less than a year old, with two years remaining on its warranty.
Property Details
- Property type: House
- Property style: Semi Detached
- Price Per Sq Foot: £314
- Approx Sq Feet: 668 sqft
- Plot Sq Feet: 1,528 sqft
- Property Age Bracket: 2010s
- Council Tax Band: C
- Tenure: Leasehold
- Lease Expiry: 27/05/2169
- Ground Rent: £120.00 per year
- Service Charge: £250.00 per year
Floorplans
Outside Spaces
Garden
The west-facing rear garden has been landscaped to keep maintenance low while still feeling inviting. An extended paved patio offers space for outdoor dining, seating and evening drinks, with French doors opening directly from the living room. The artificial lawn keeps the space usable year-round, while planted borders add colour and softness. A garden shed provides useful storage, making this a practical and easy garden to enjoy.
Parking Spaces
Allocated parking
Capacity: 2
Two Allocated parking spaces to the front of the property.
Location
Africa Drive sits within the popular Riverside View development in South Lancaster, a modern residential setting that works particularly well for young families, professionals and those wanting convenience without being right in the city centre. This part of the development enjoys a quieter position towards the end of a family-orientated cul-de-sac, with very little passing traffic beyond neighbours and delivery vehicles. Everyday life is made easy, with local schools, supermarkets, play areas and riverside walks all within reach. Lancaster city centre is close by for shops, cafés, restaurants and transport links, while the M6 and main routes south towards Preston are easily accessible, making the location practical for commuters as well as families looking to settle into a well-connected modern home.
Properties you may like
By JDG Estate Agents
-
Blackwood Place, Bowerham | Spacious corner plot bungalow
- 3 Beds
- 1 Bath
-
Station Road, Queen Square Station Road, LA4
- 2 Beds
- 1 Bath
-
Kershaw Drive, The Residence | Ground Floor Apartment
- 1 Beds
- 1 Bath
-
Thirlmere Court | Top Floor Apartment in Ridge
- 2 Beds
- 1 Bath
-
Clare Road, Lancaster, LA1
- 2 Beds
- 1 Bath
-
Canterbury Ave, Bowerham, Lancaster, LA1
- 3 Beds
- 1 Bath
-

Kershaw Drive, The Residence | A Unique Split-Level Apartment At The Residence
- 1 Beds
- 1 Bath
-
Percy Road, Lancaster, LA1
- 4 Beds
- 2 Bath
-
South Wing, The Residence | A truly stunning, immaculate apartment with south facing views
- 2 Beds
- 2 Bath