4 Bedroom Detached House, Cook Close, Ringwood, BH24
Cook Close, Ringwood, BH24

Fells New Forest Property
5-7 Southampton Road, Ringwood
Description
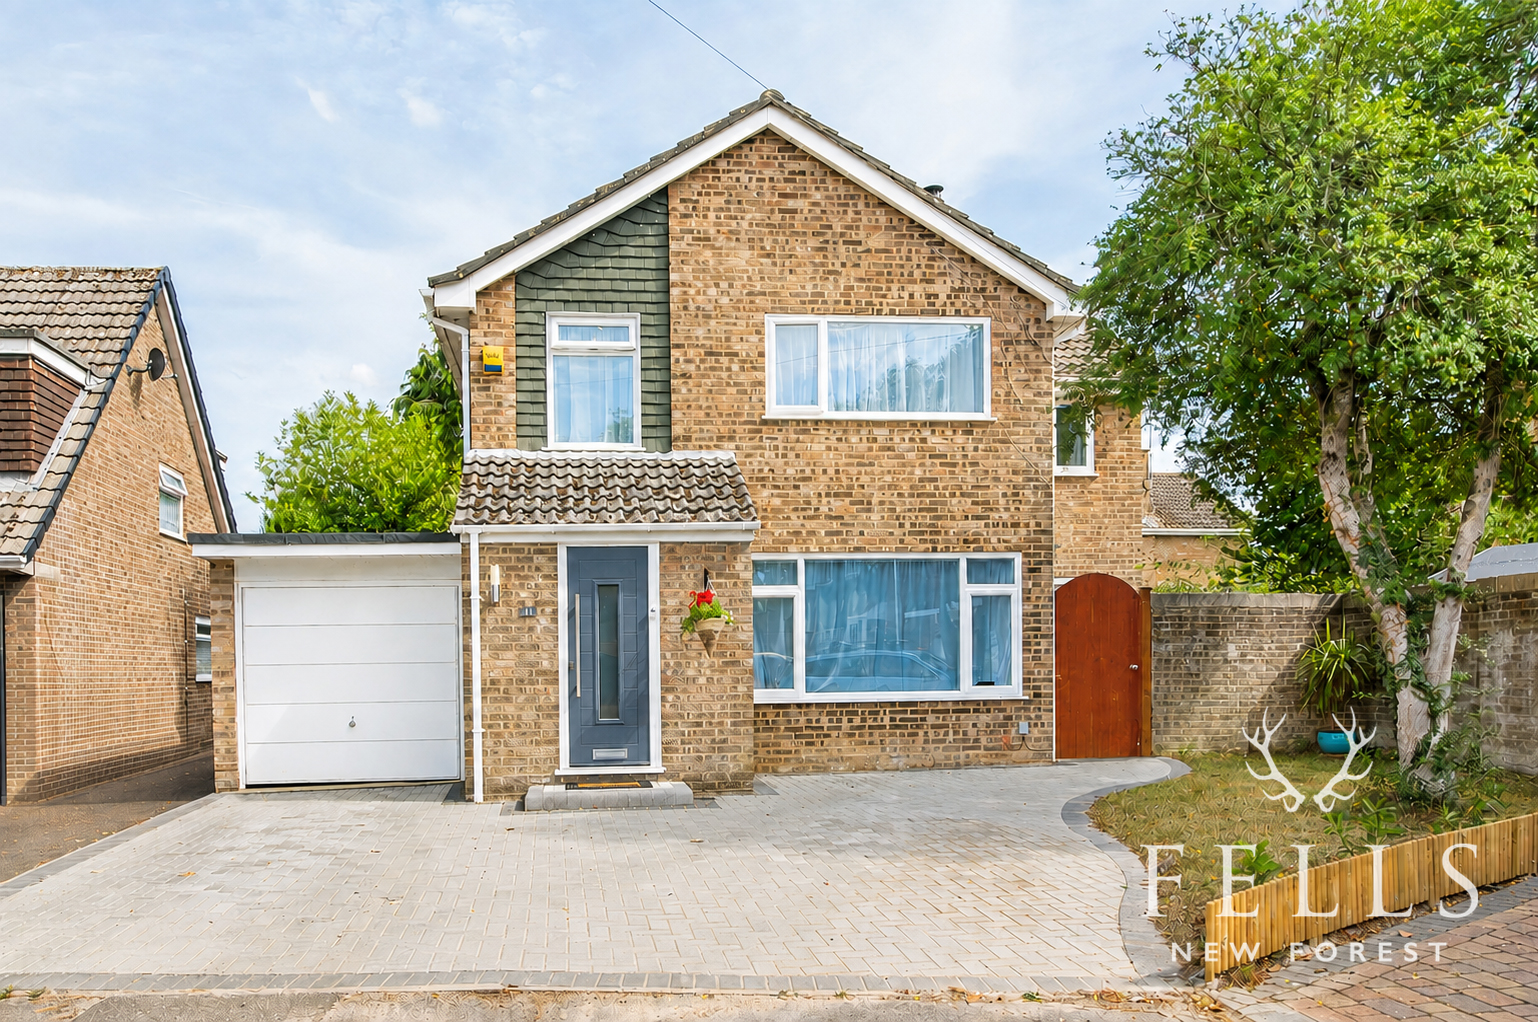
Extended and modernised throughout, this four or five bedroom detached home offers a particularly adaptable layout, with open plan living, a useful ground floor room with its own shower room and a well established rear garden.
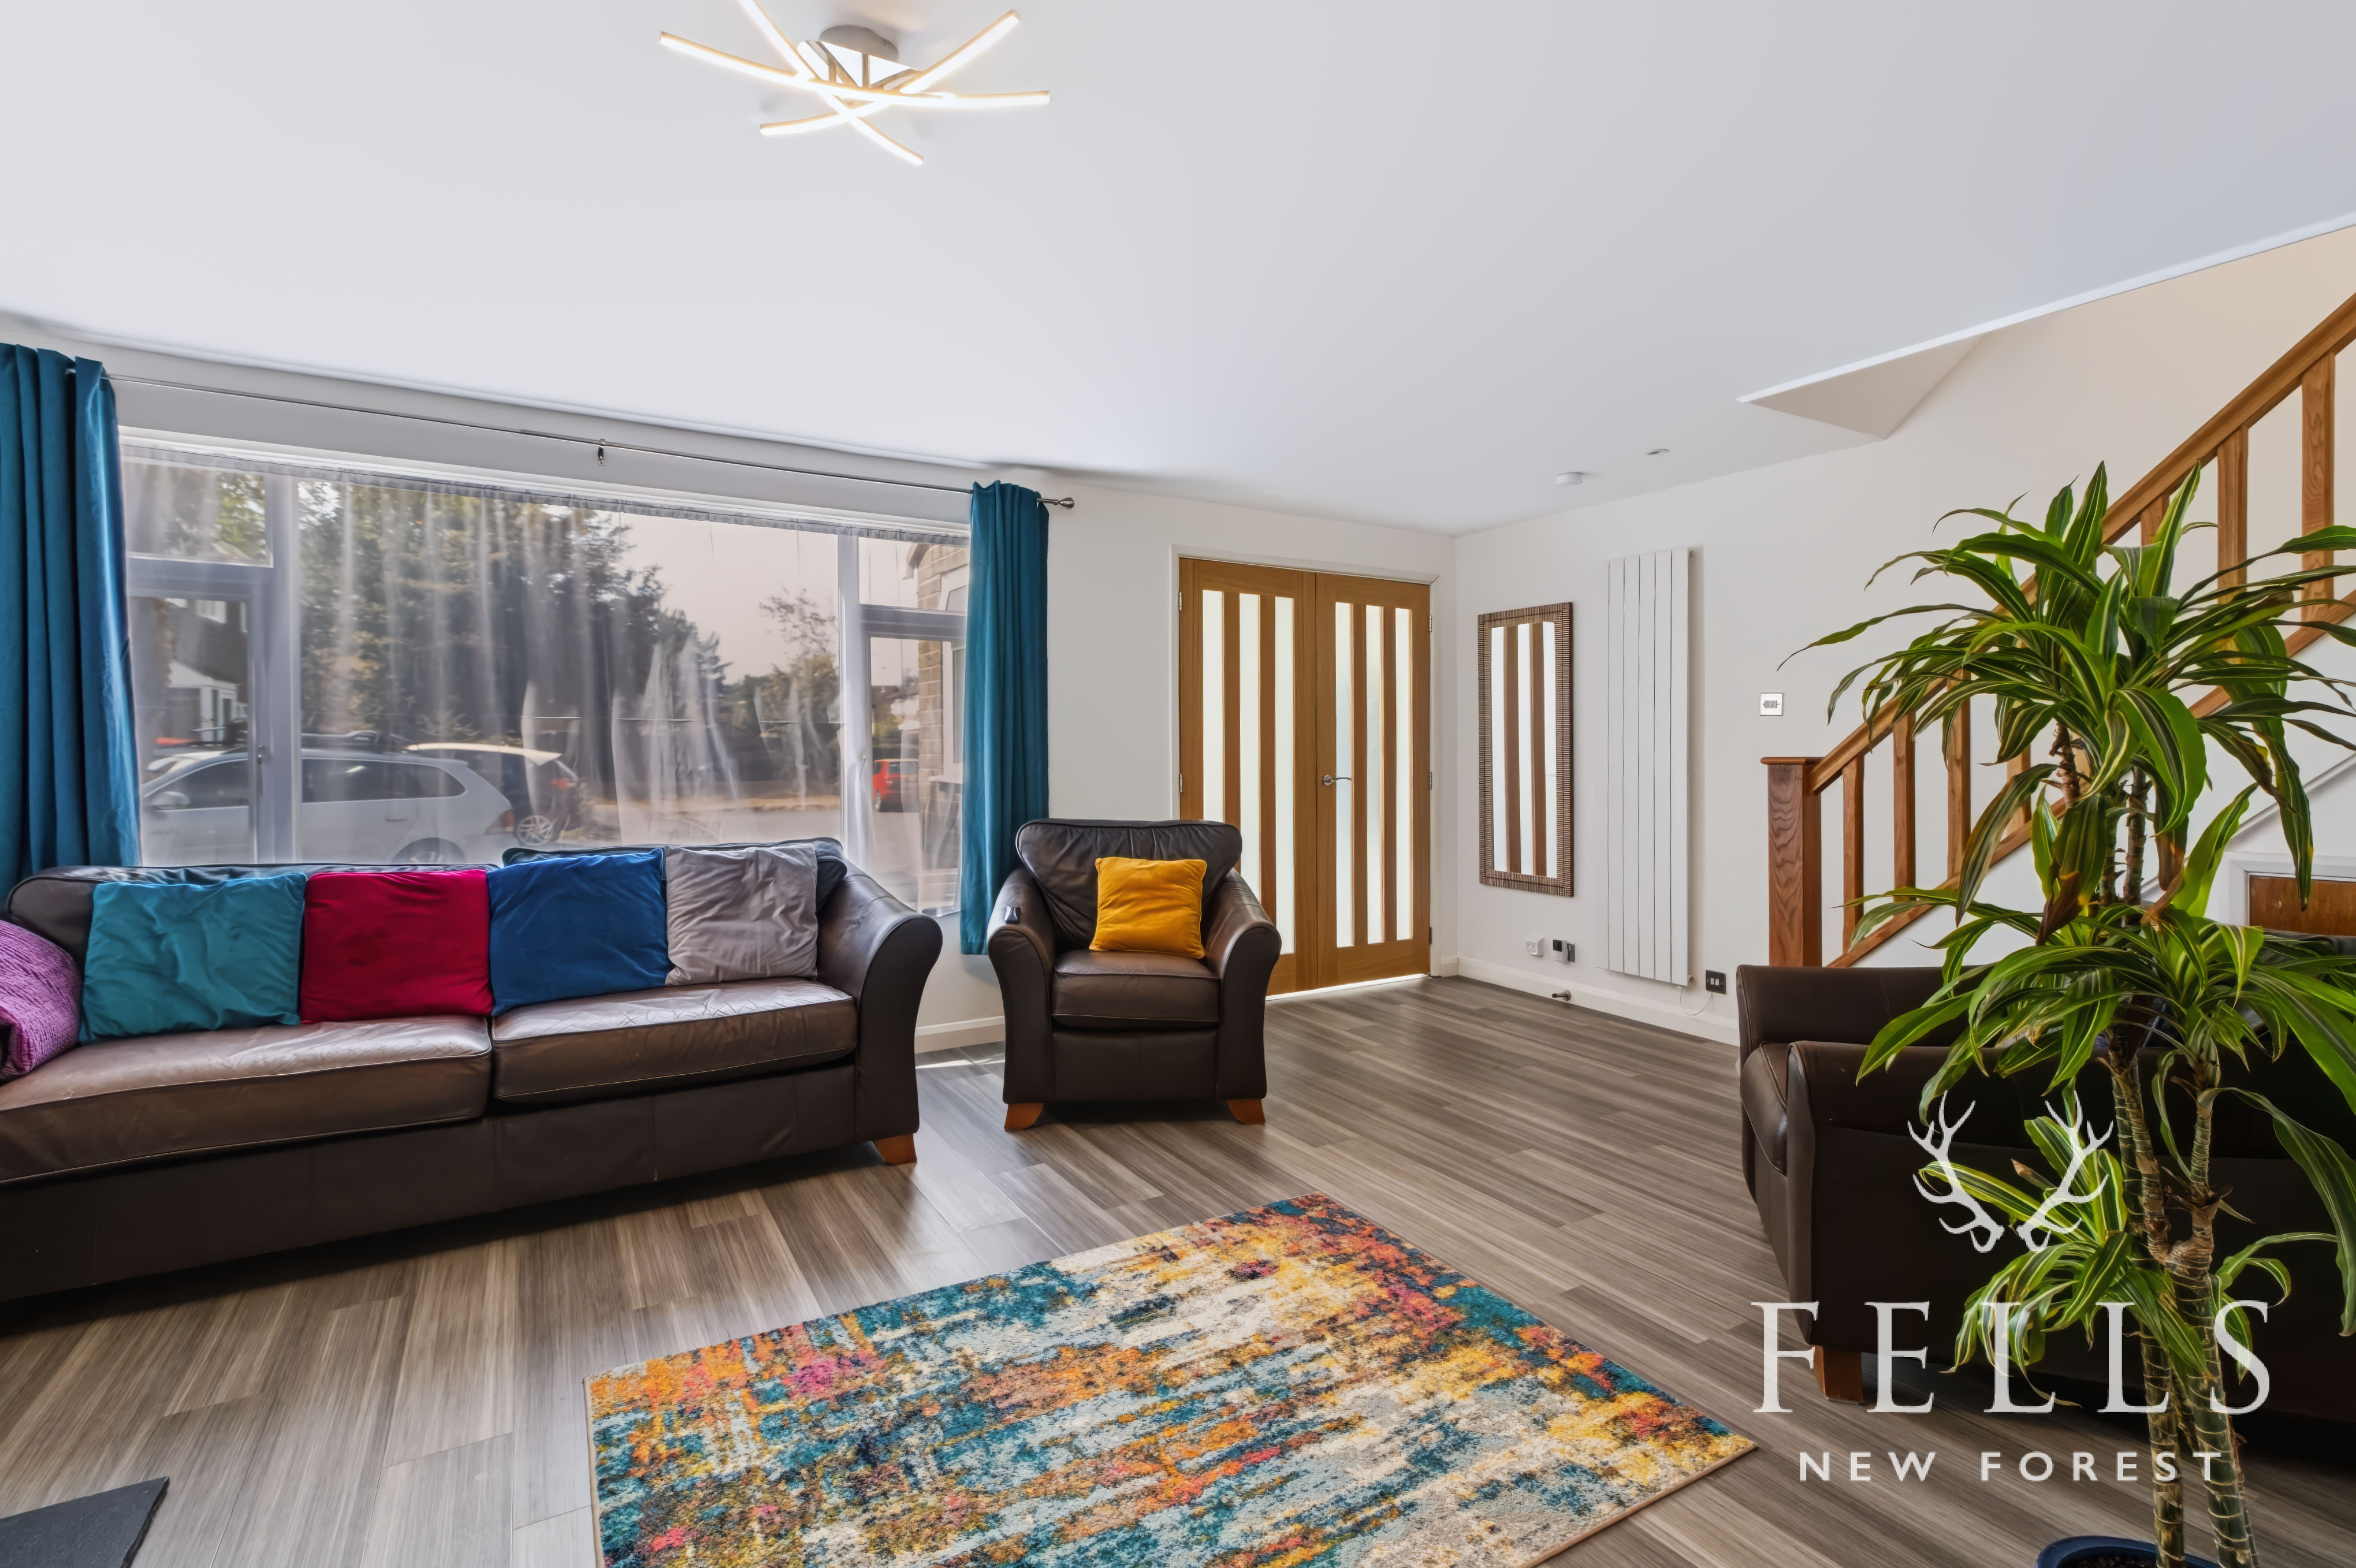
The entrance hall provides a welcoming first impression, with a tiled floor, vaulted ceiling and plenty of room for coats and shoes. A side aspect opaque window brings in natural light, while glazed timber double doors open into the main living room.
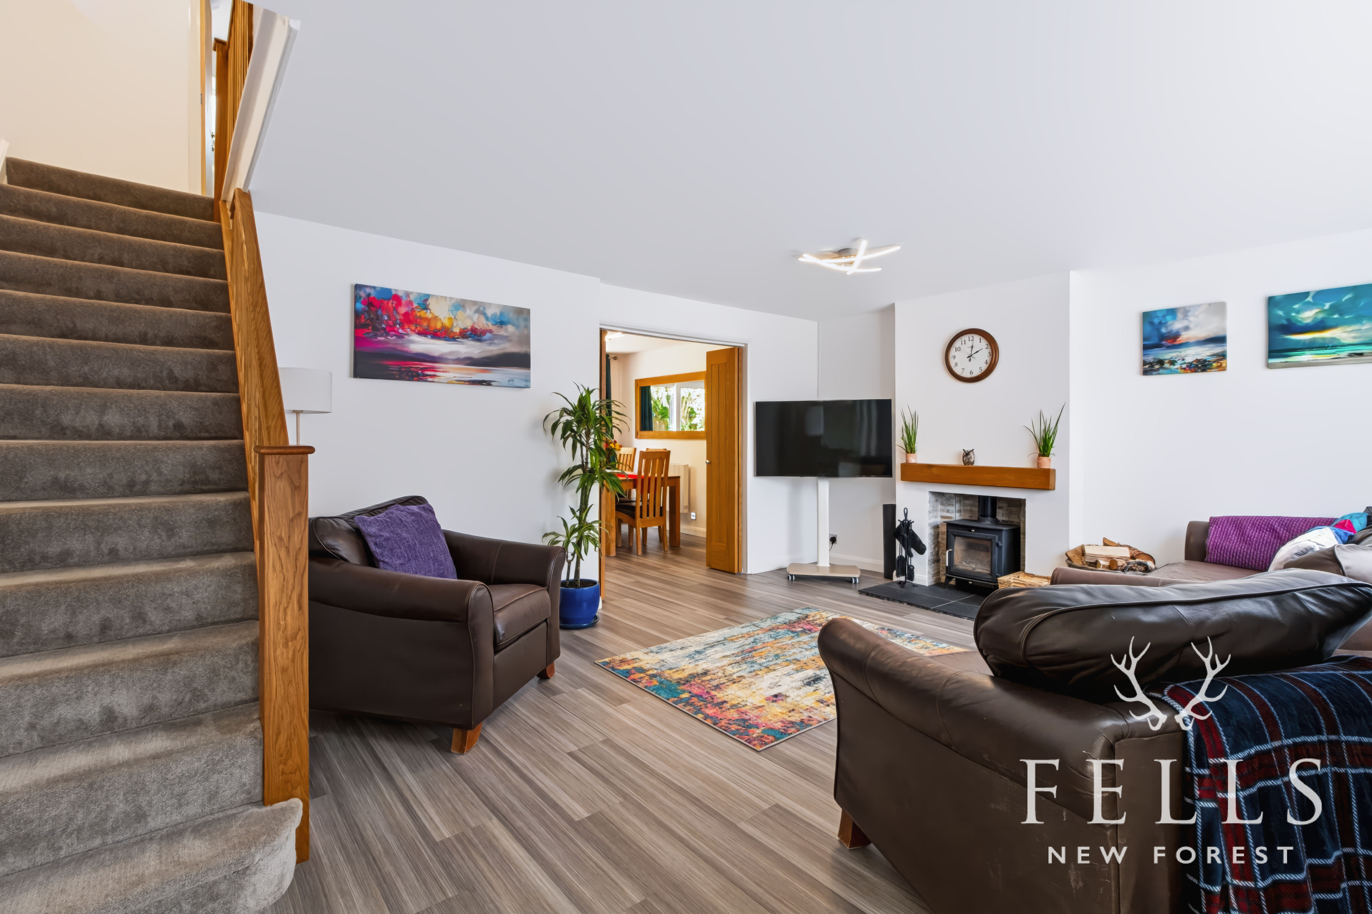
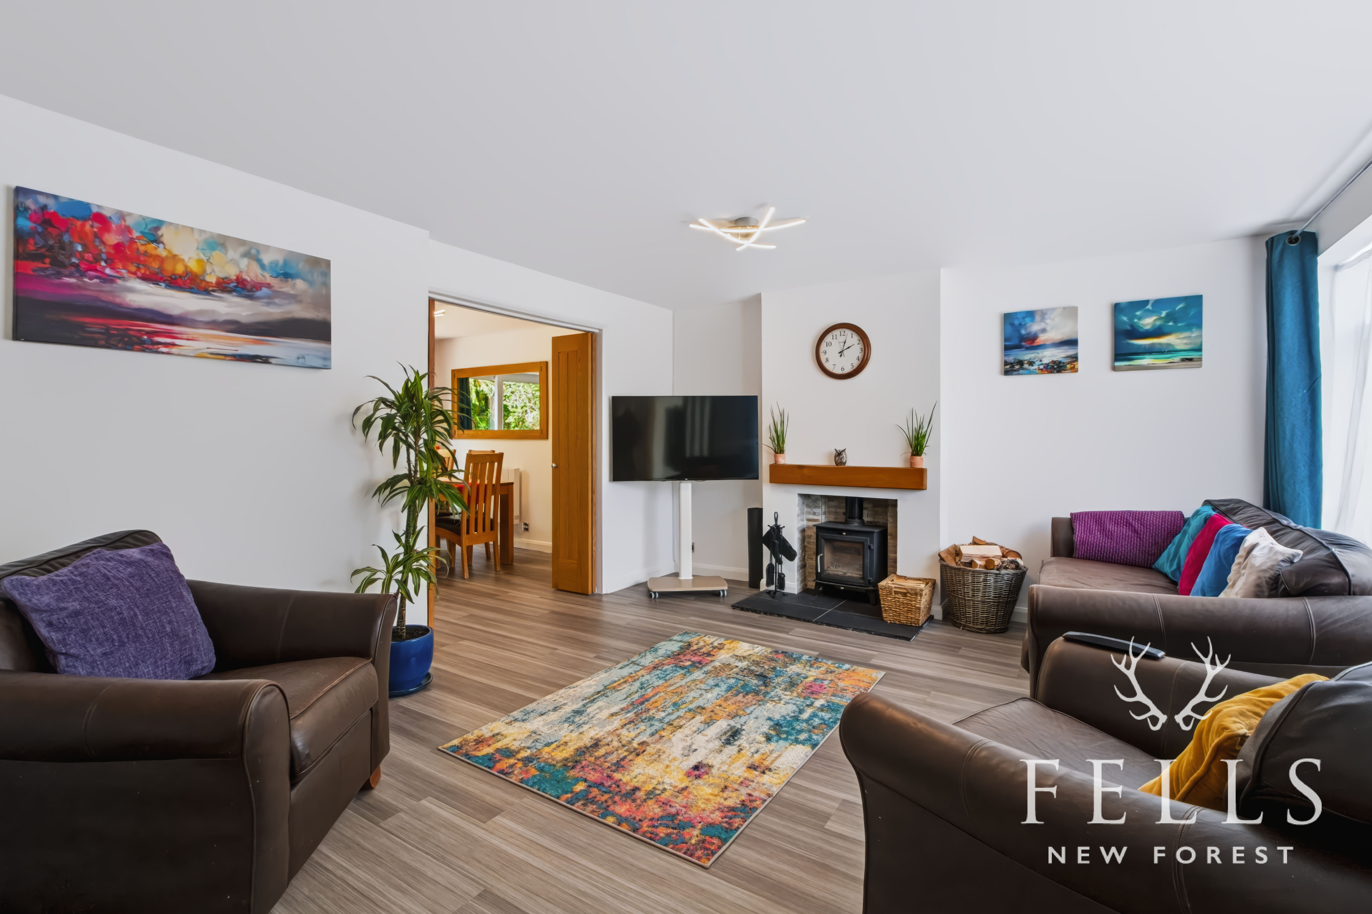
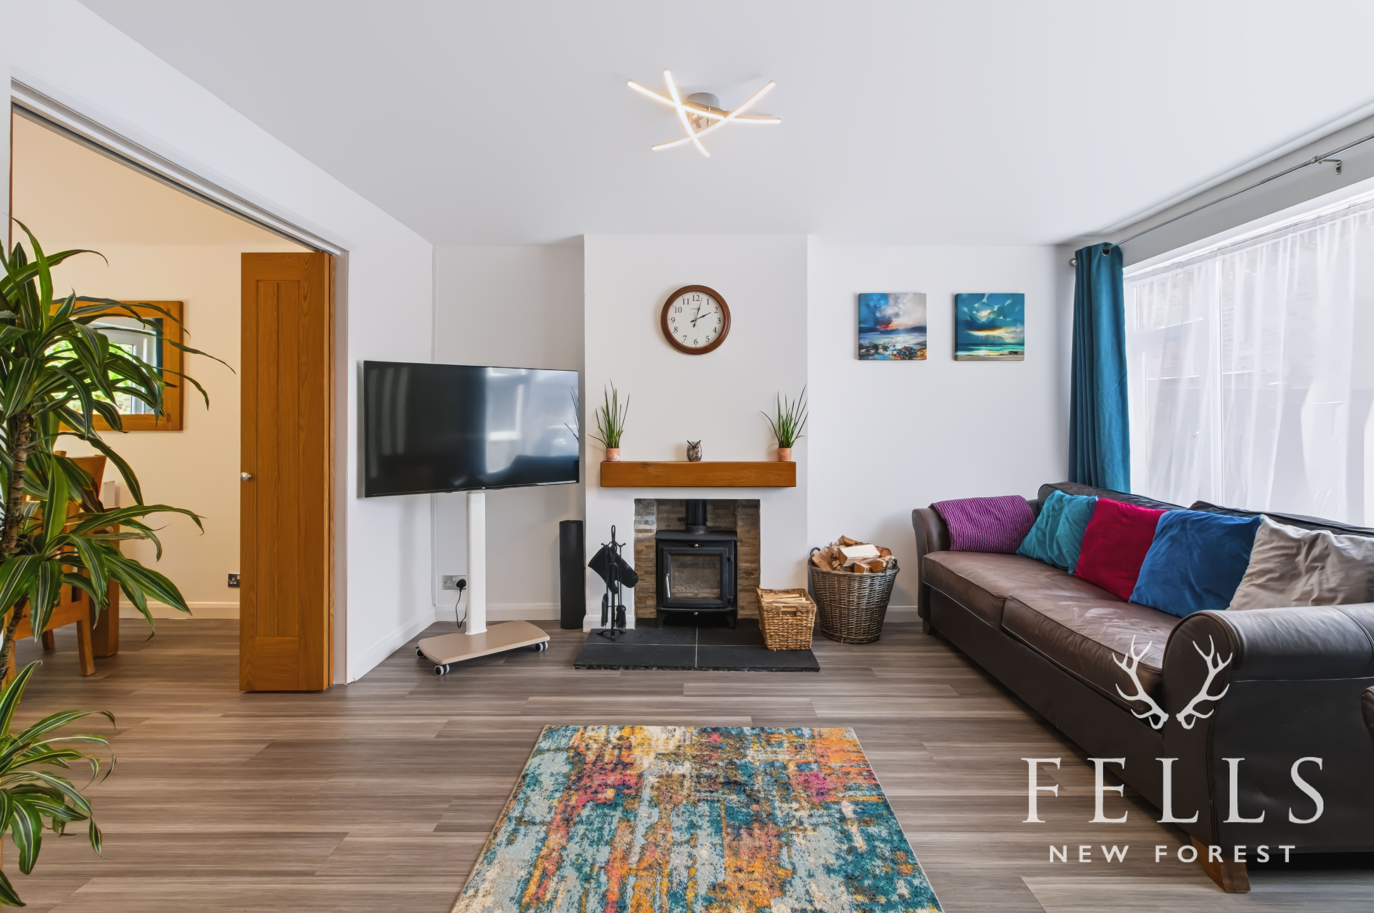
This is an inviting space, centred around a woodburning stove with a timber mantle. A large picture window looks across the front garden and LVT flooring continues through towards the kitchen and dining room, helping the ground floor feel connected and easy to live in. The staircase rises from here to the first floor, with useful storage beneath.
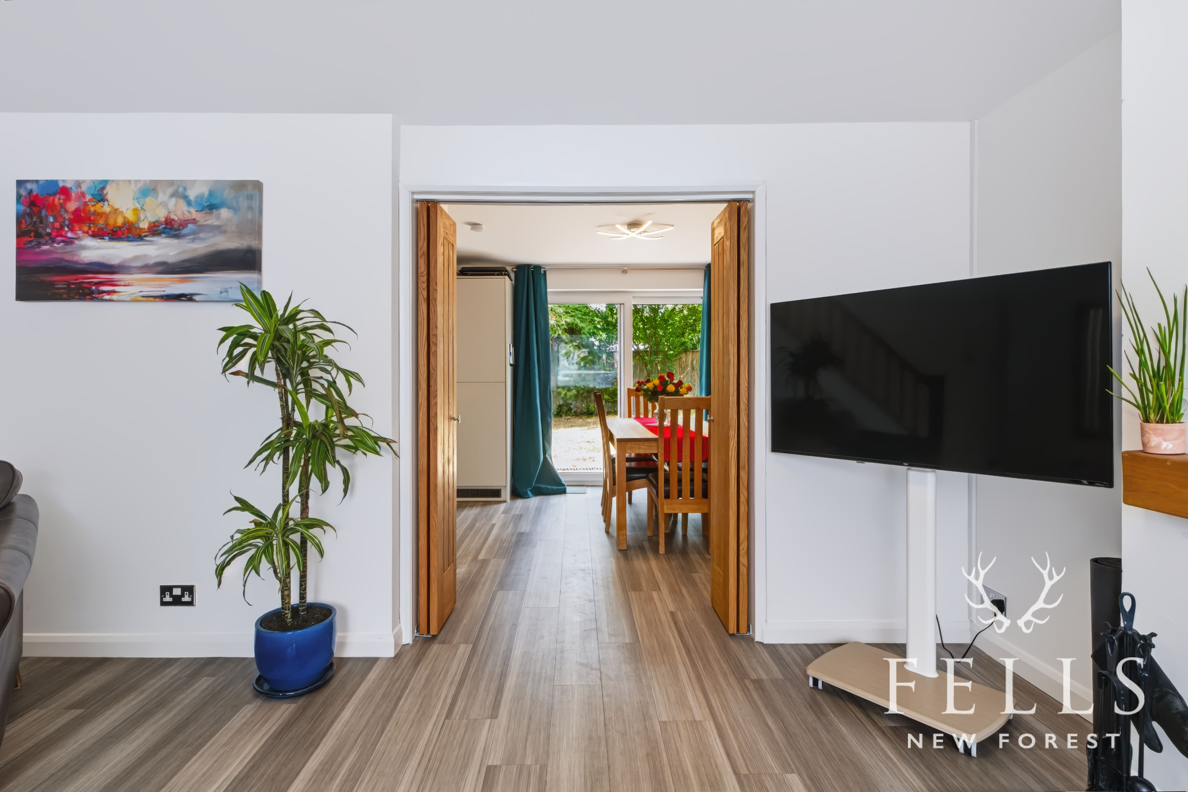
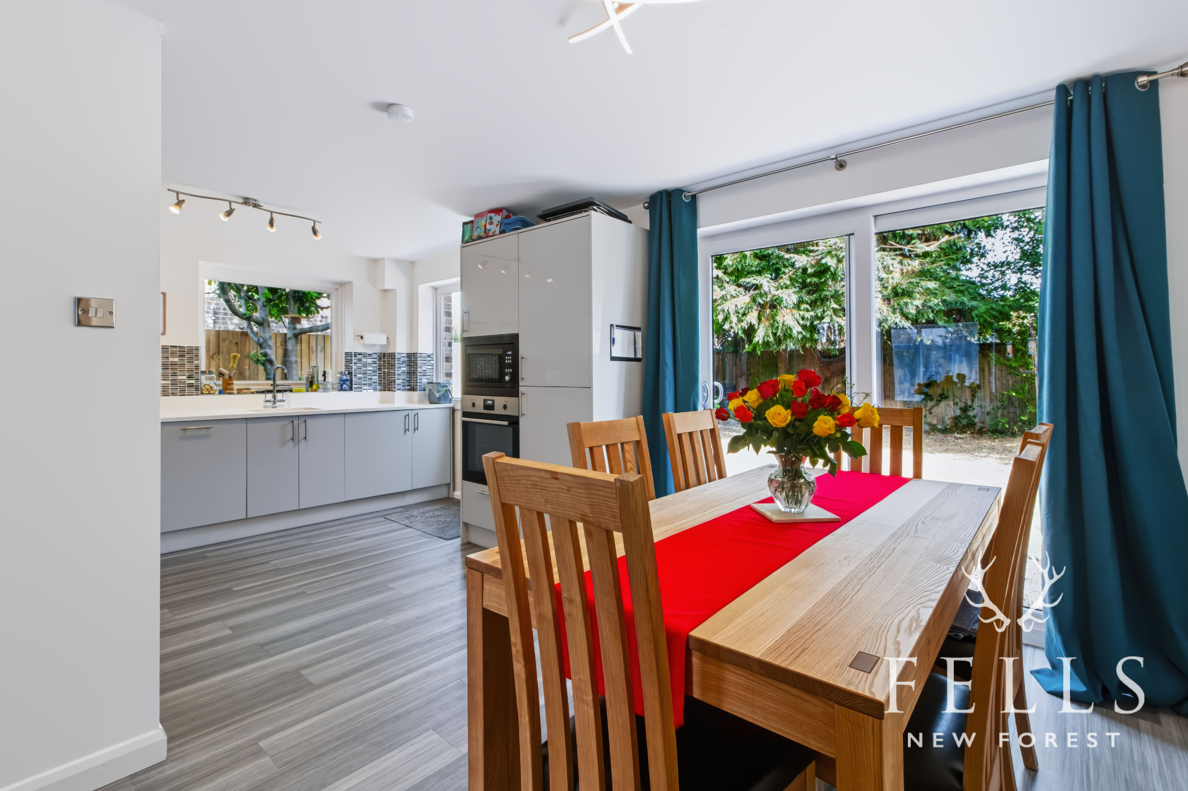
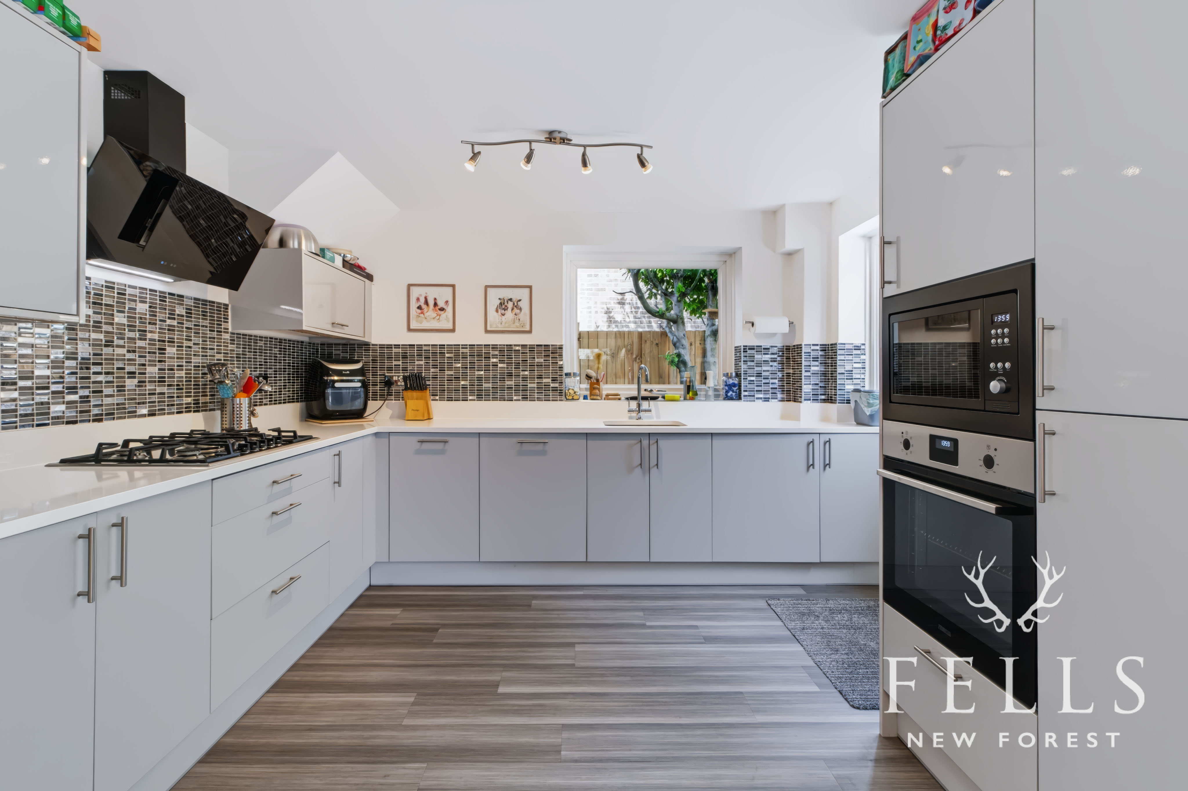
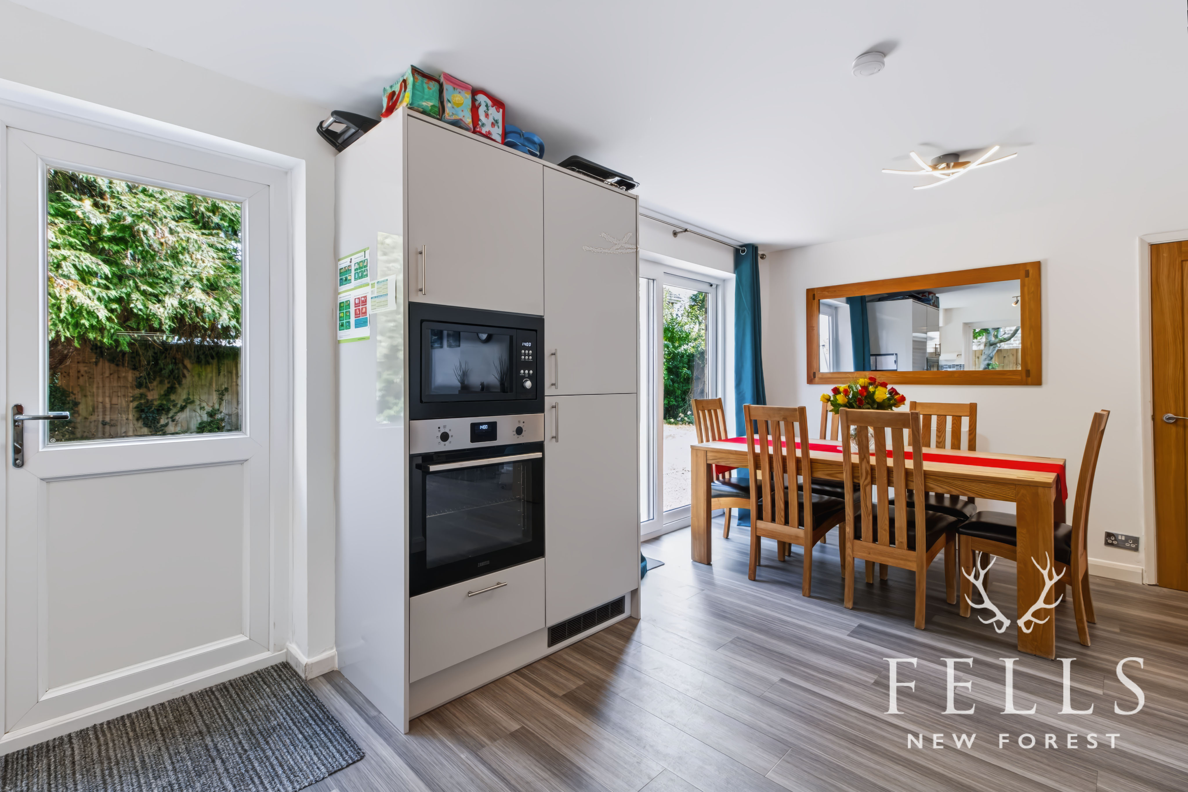
Wooden glazed folding doors can be opened between the living room and kitchen dining room, allowing the two spaces to work together particularly well when entertaining. The kitchen has been modernised with a comprehensive range of cupboards and drawers, quartz worktops and a five ring gas hob with extractor above. Integrated appliances include a fridge freezer, microwave, electric oven and dishwasher, while there is also pull out bin storage. A stainless steel sink sits beneath a side aspect window and a half glazed rear door provides direct access to the garden.
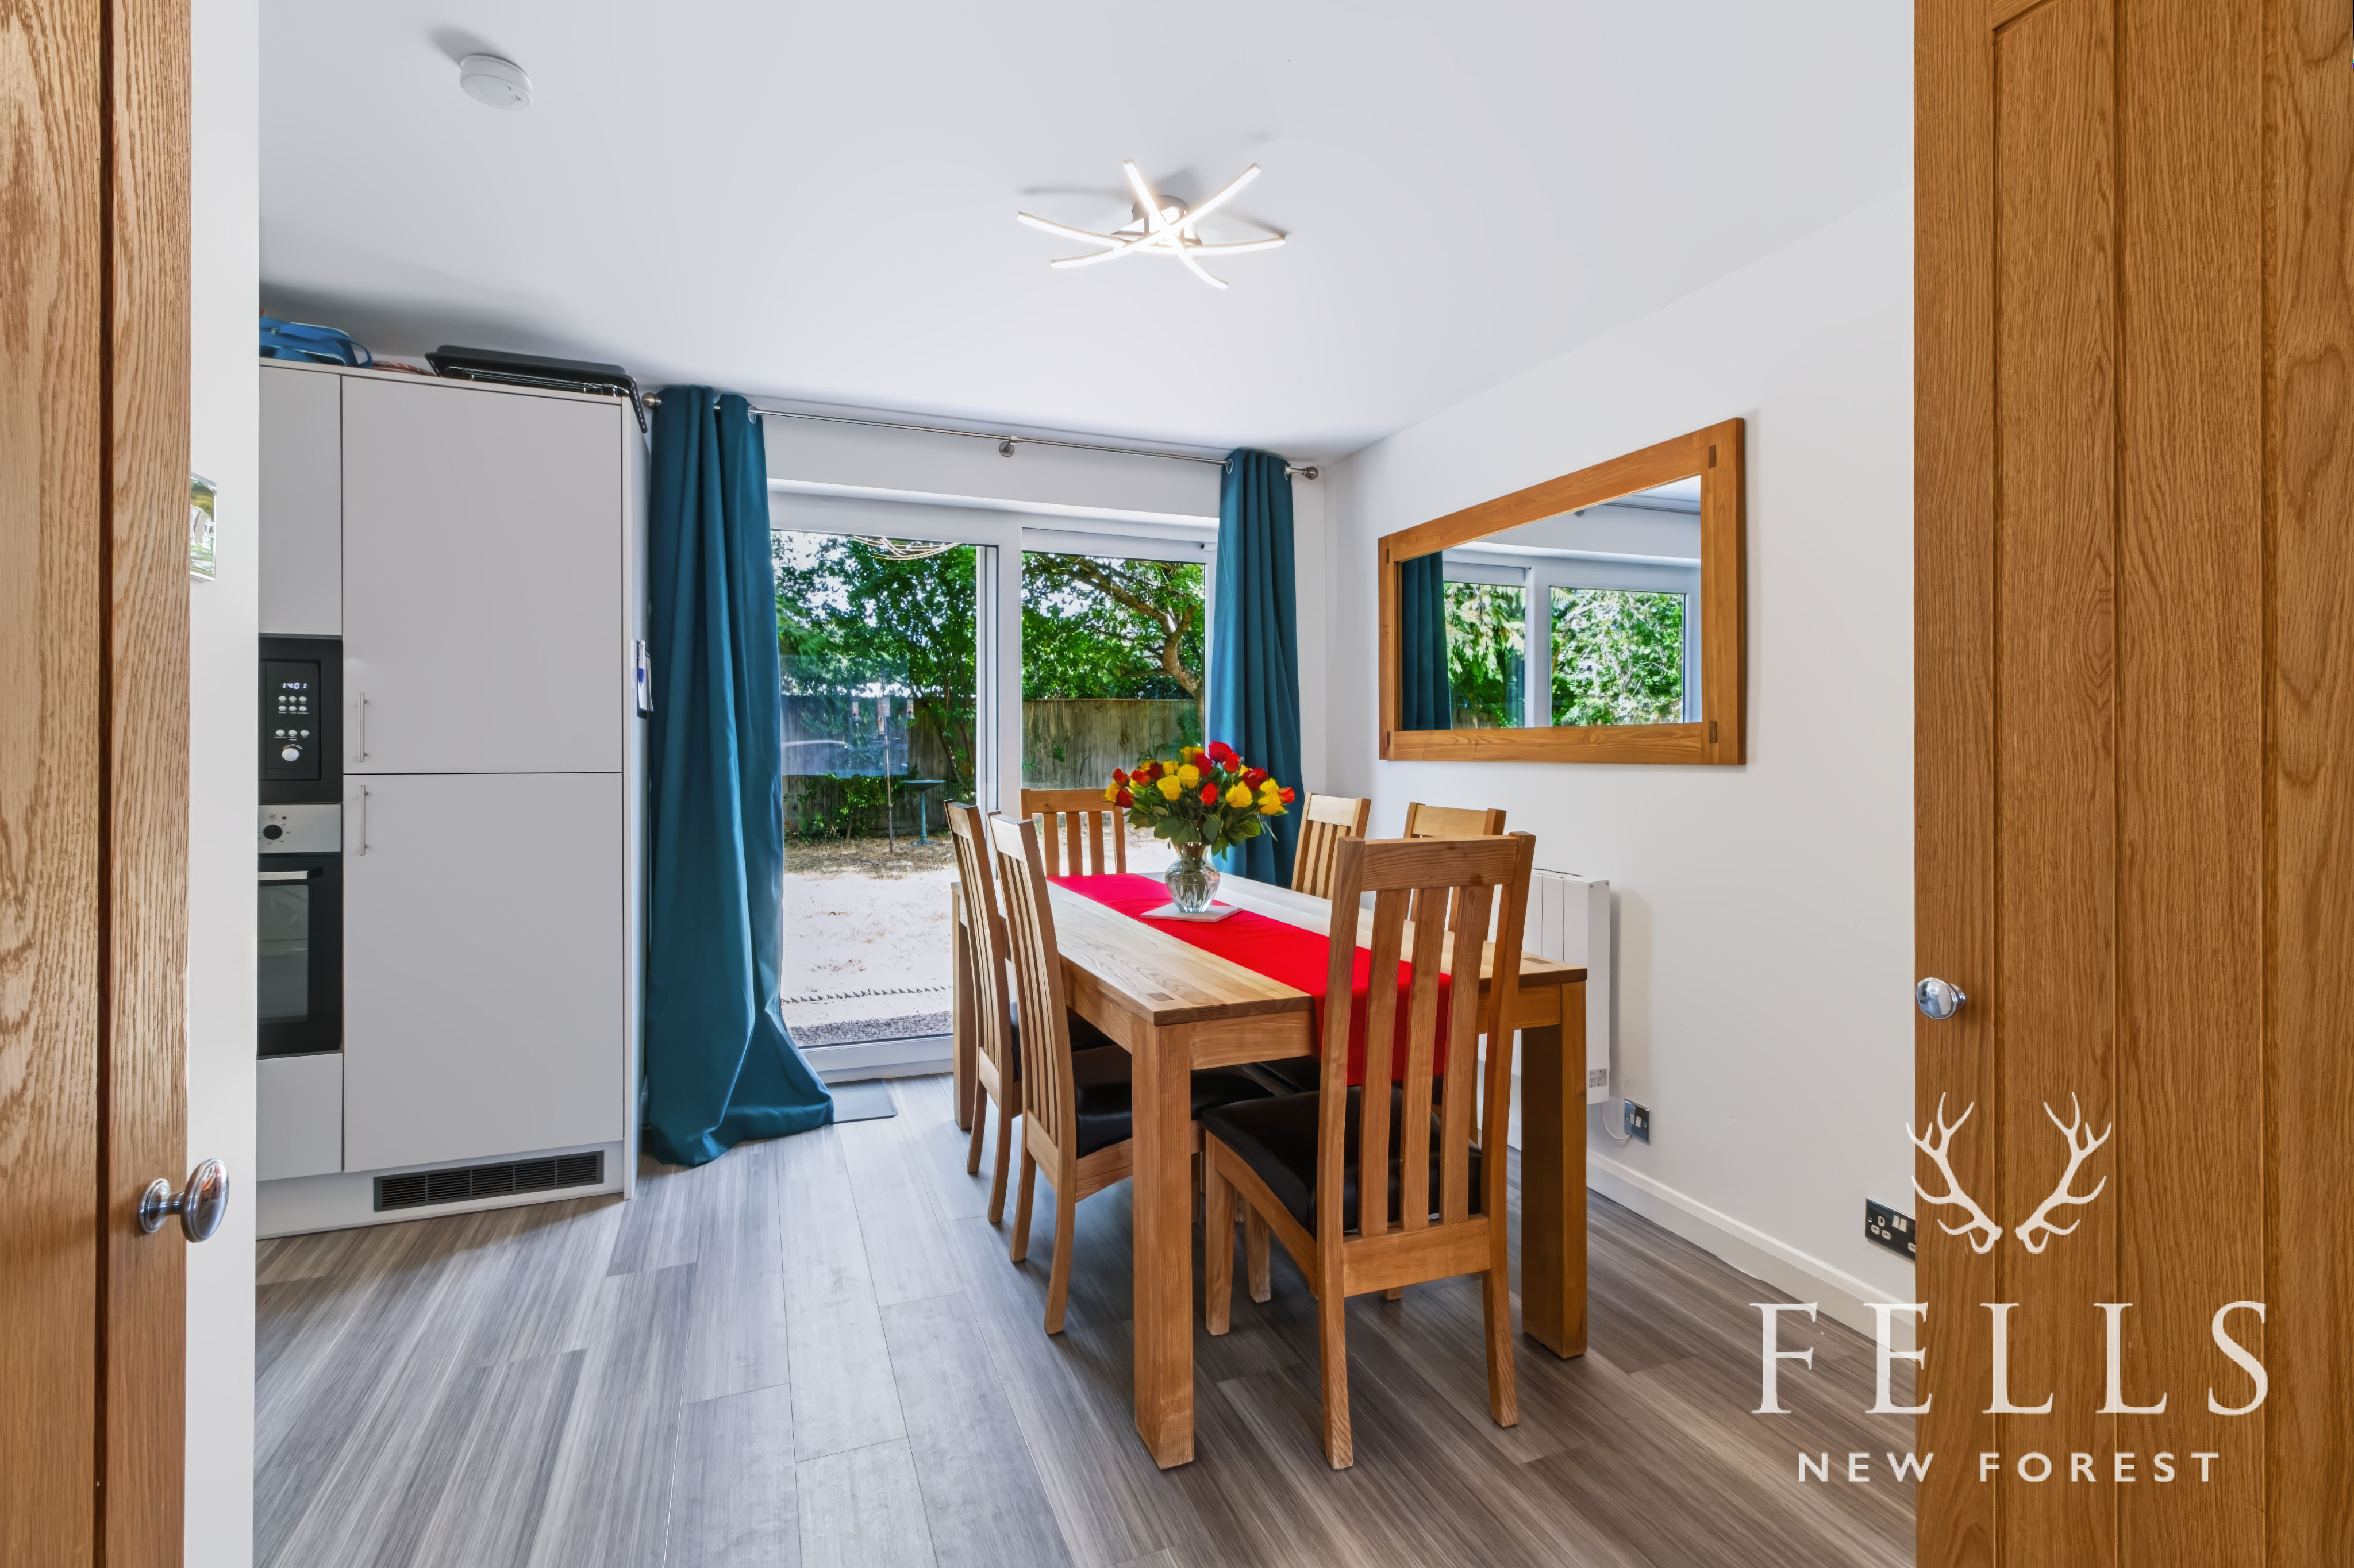
Alongside the kitchen is the dining area, with plenty of room for a full size table and chairs. Sliding glazed doors look out across the rear garden and make it easy to take meals and drinks outside in warmer weather.
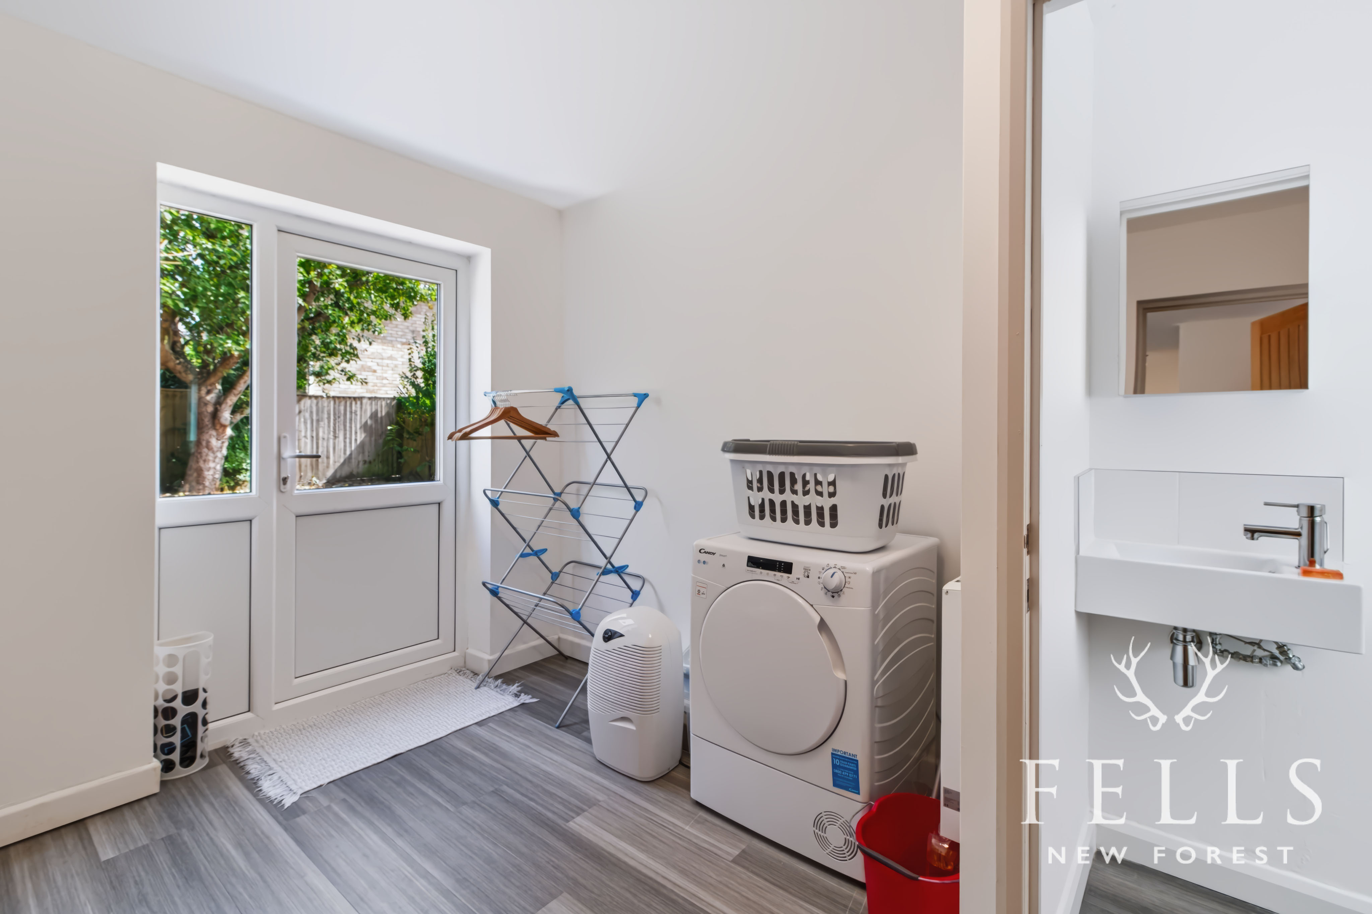
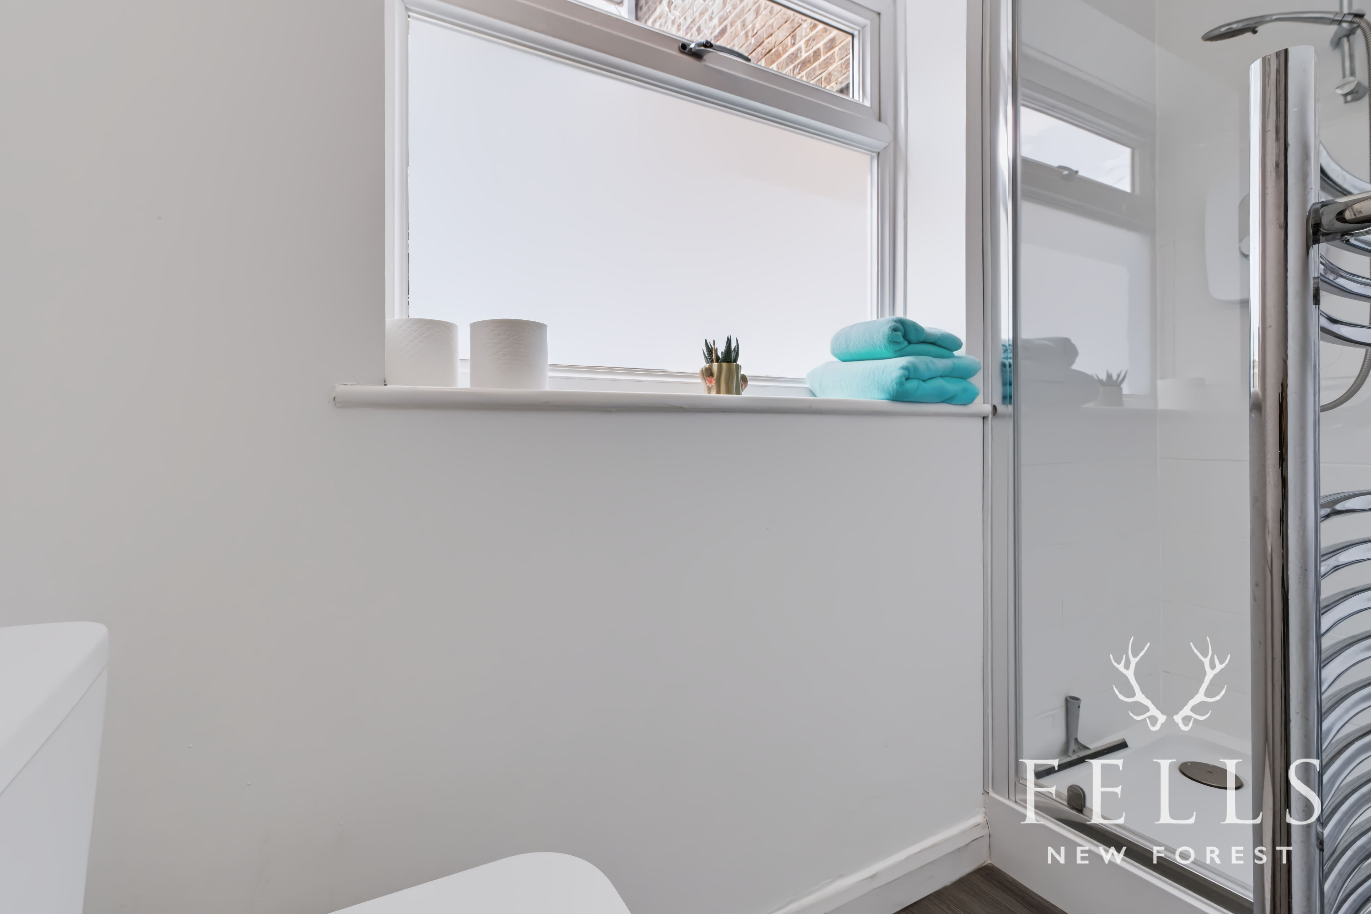
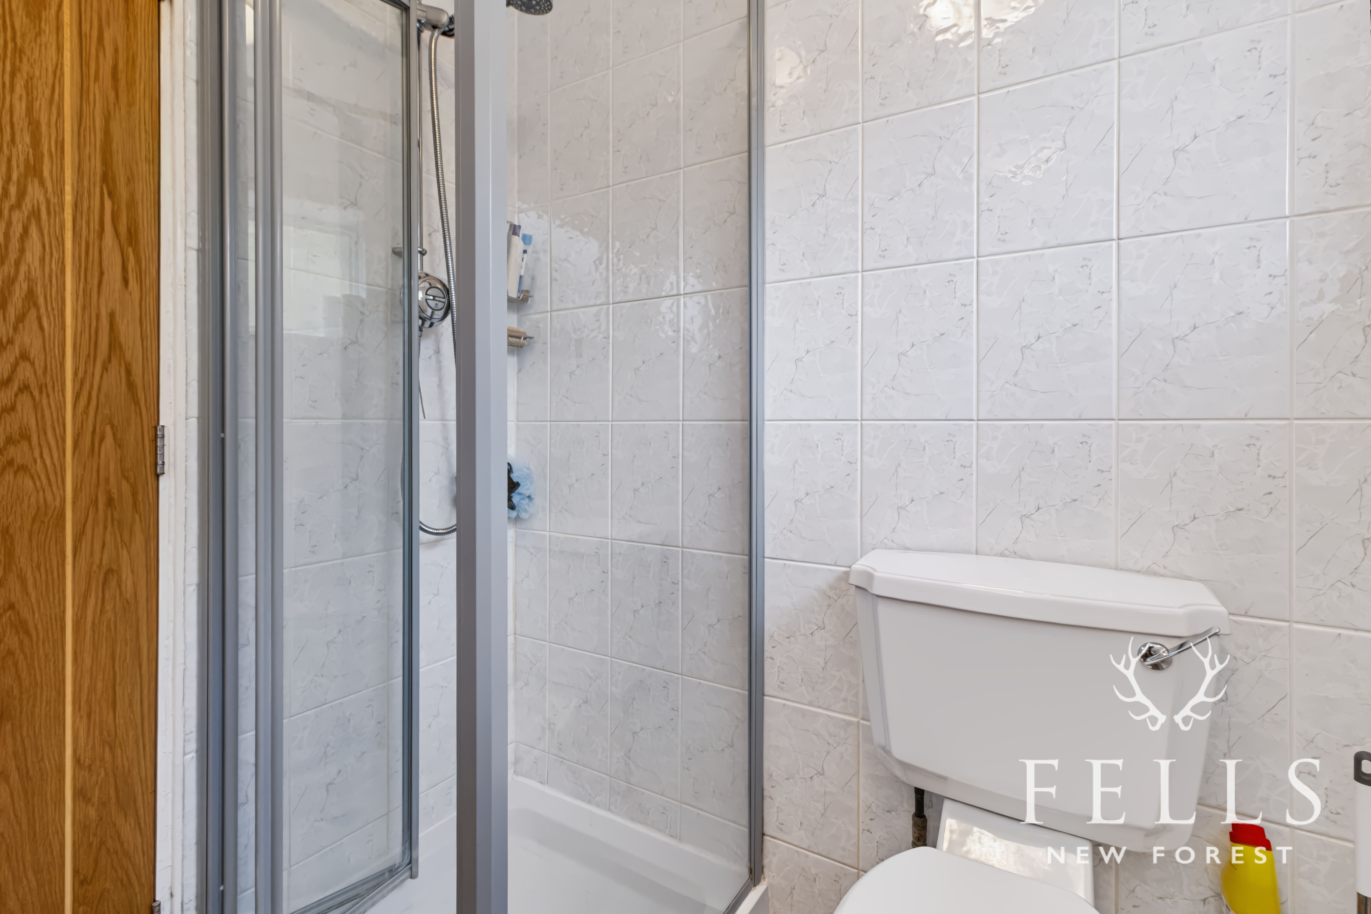
A further room leads from the dining area and gives the house valuable flexibility. Currently ideal as a utility room, home office or additional reception room, it could equally provide a fifth bedroom when required. A half glazed door opens to the rear garden and the adjoining shower room includes a WC, basin, chrome heated towel rail and shower enclosure with electric shower. This arrangement makes the space particularly useful for guests, teenagers or anyone looking for ground floor bedroom accommodation. LVT flooring continues through this part of the house.
Upstairs, the landing connects four bedrooms and the family bathroom. There is access to the loft, a high level side window and an airing cupboard with slatted shelving and the hot water cylinder.
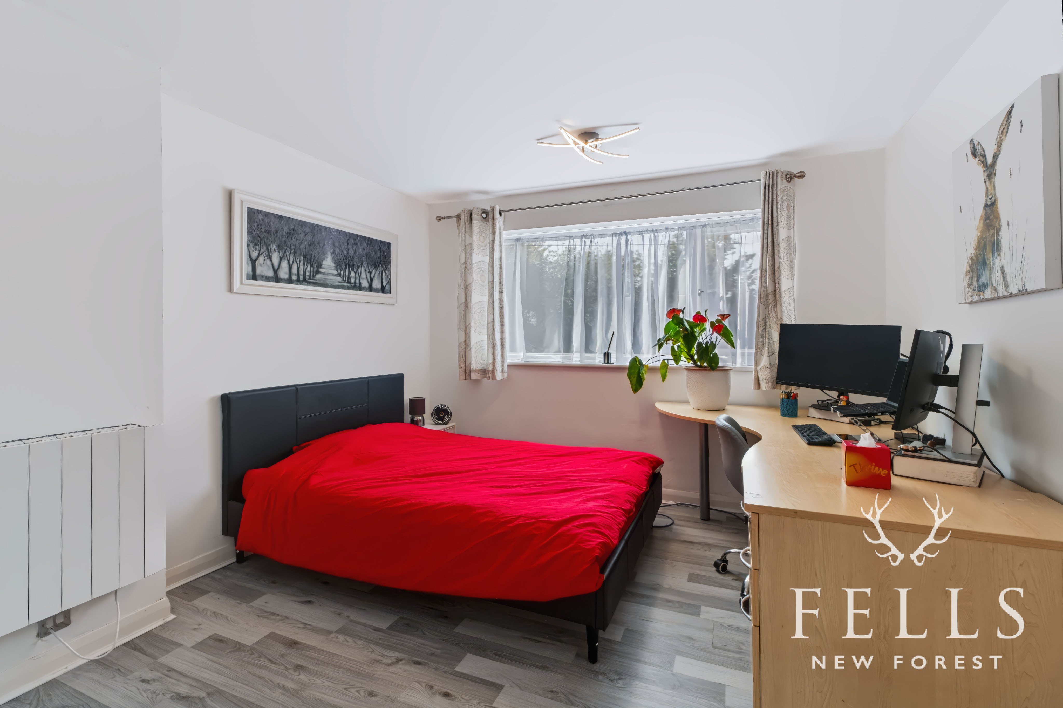
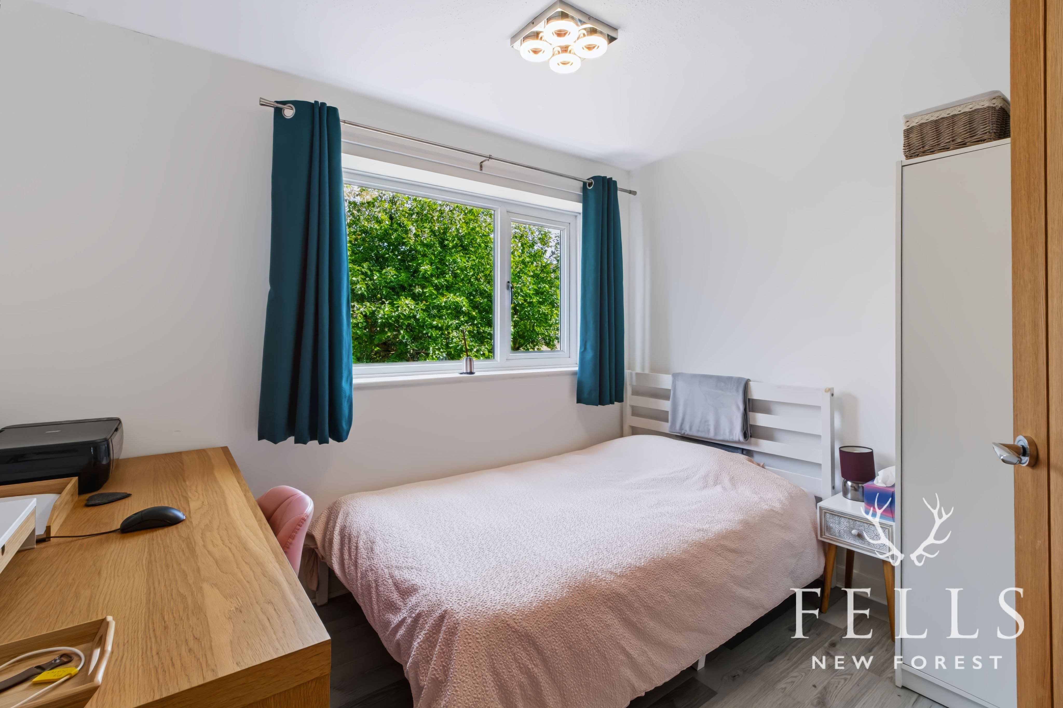
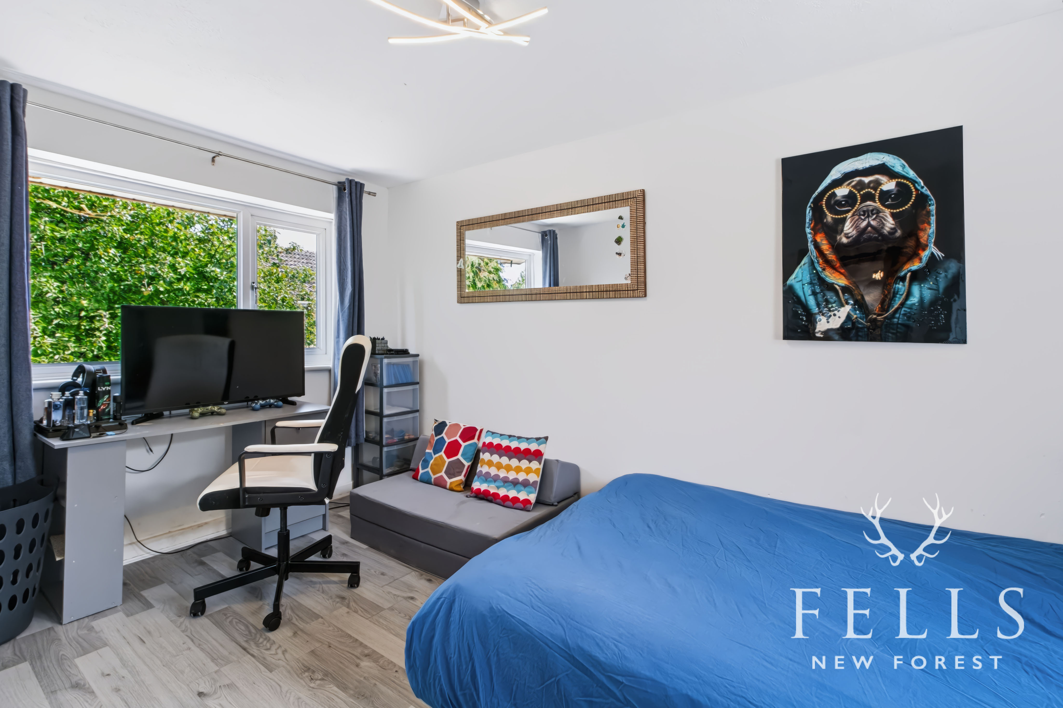
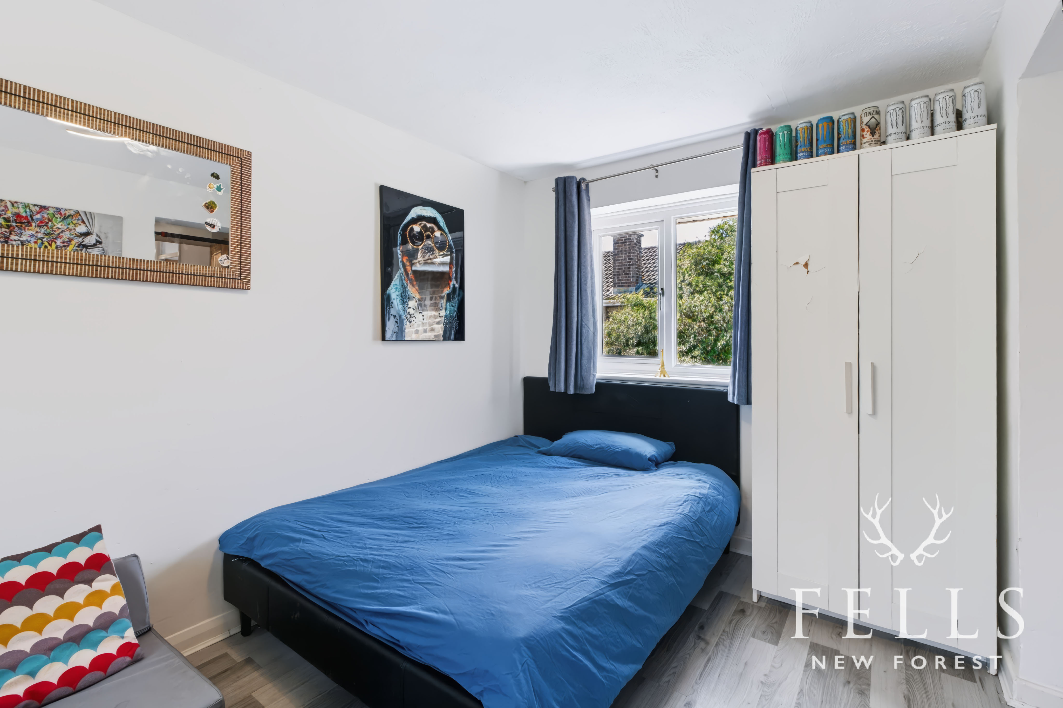
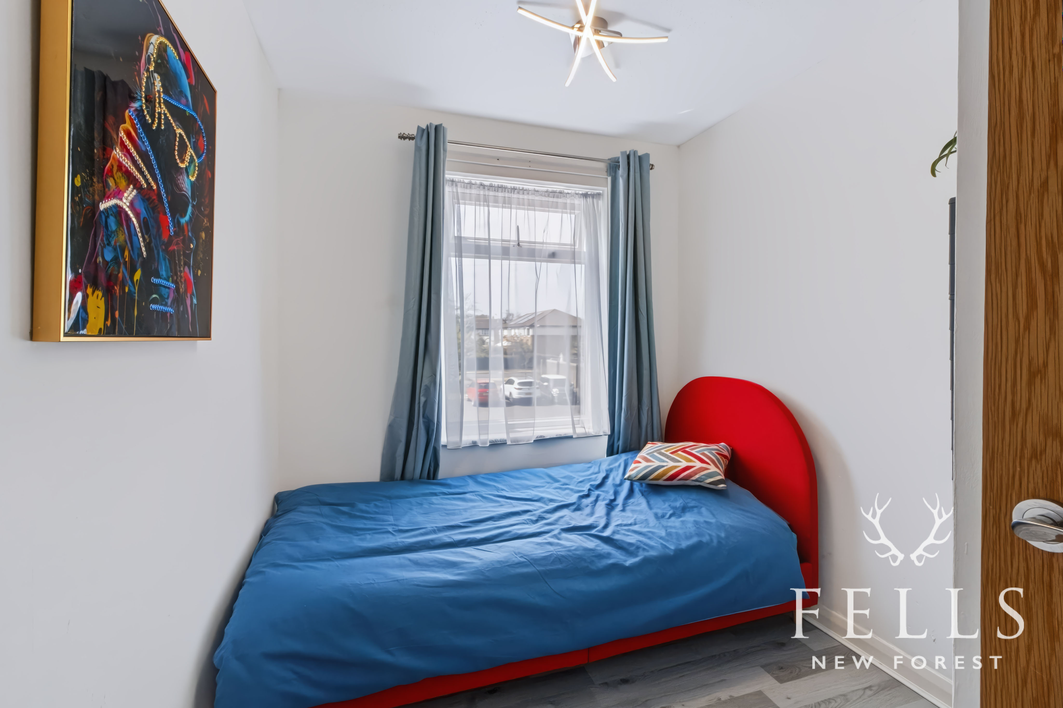
Bedroom one is a large double room positioned at the front of the house, with a sunny front aspect window and wood effect laminate flooring. Bedroom two is another double room overlooking the rear garden, while bedroom three is also a double and benefits from windows to both the front and rear. Bedroom four is a single room at the front with a built in storage cupboard and hanging rail.
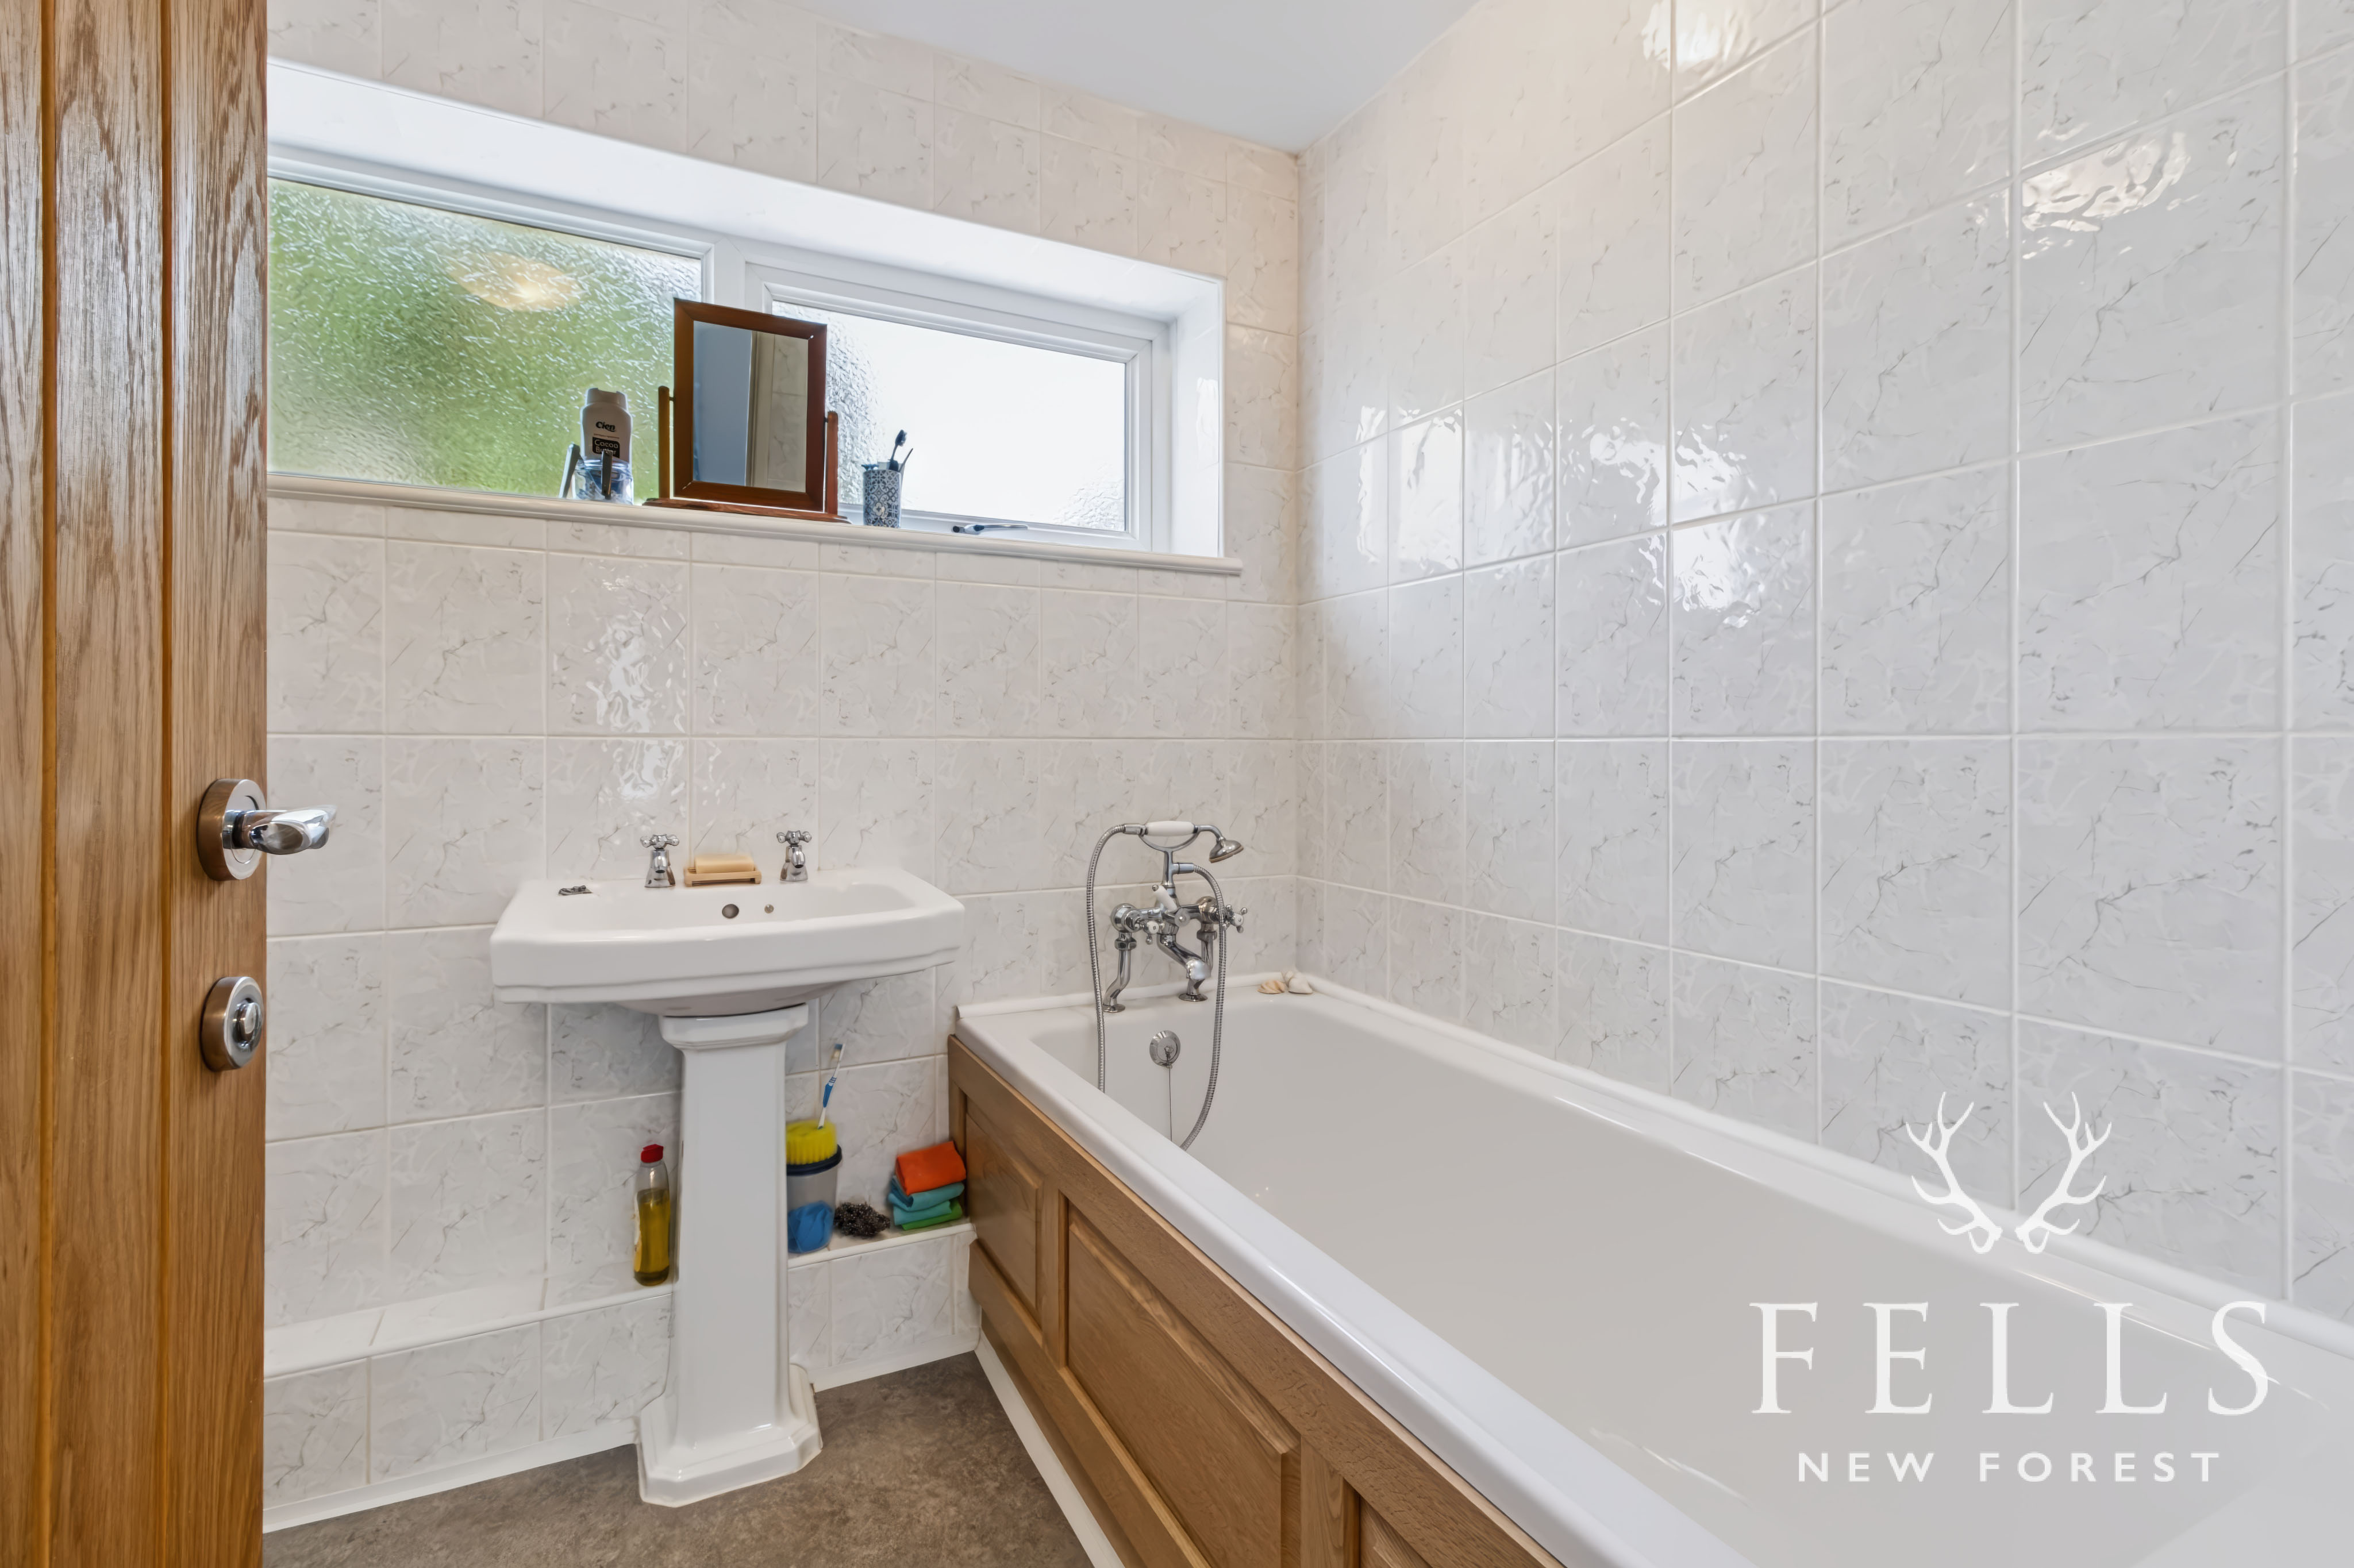
The family bathroom comprises a panelled bath, pedestal wash basin, WC and separate shower enclosure with thermostatic shower, complemented by a high level opaque rear window.
The property is heated by electric radiators throughout.
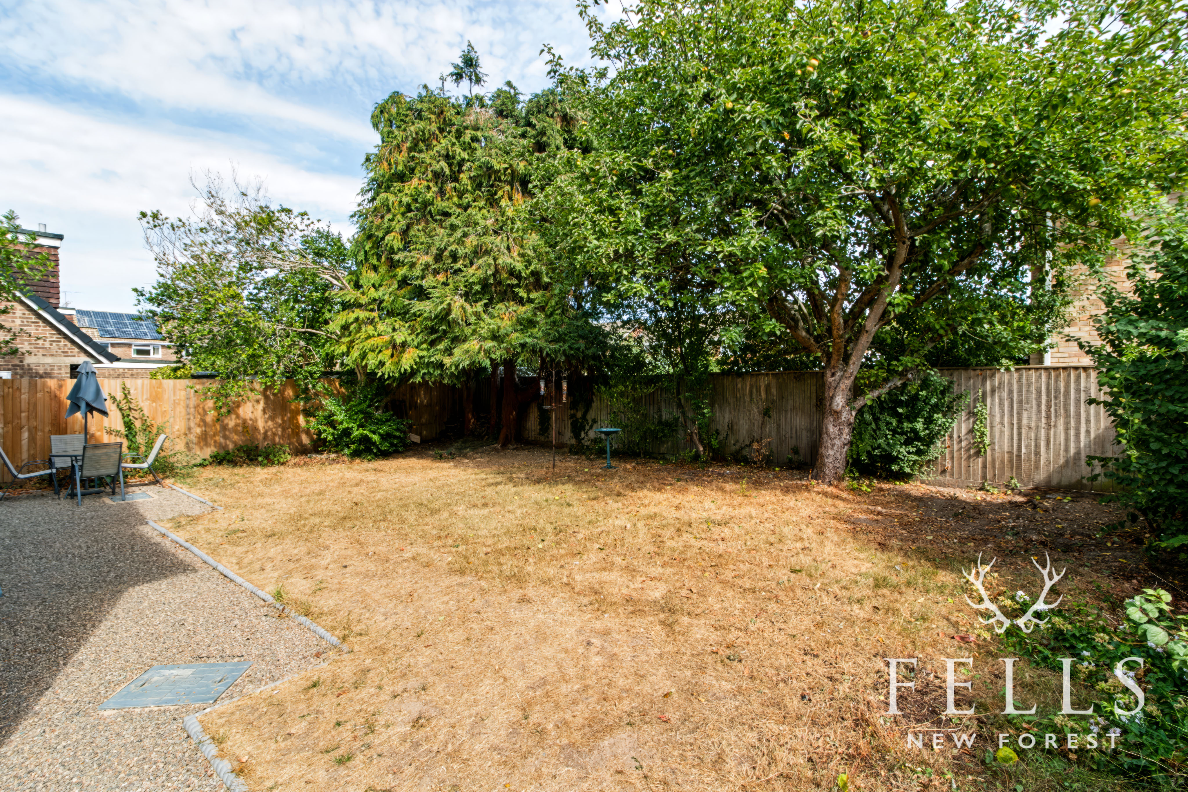
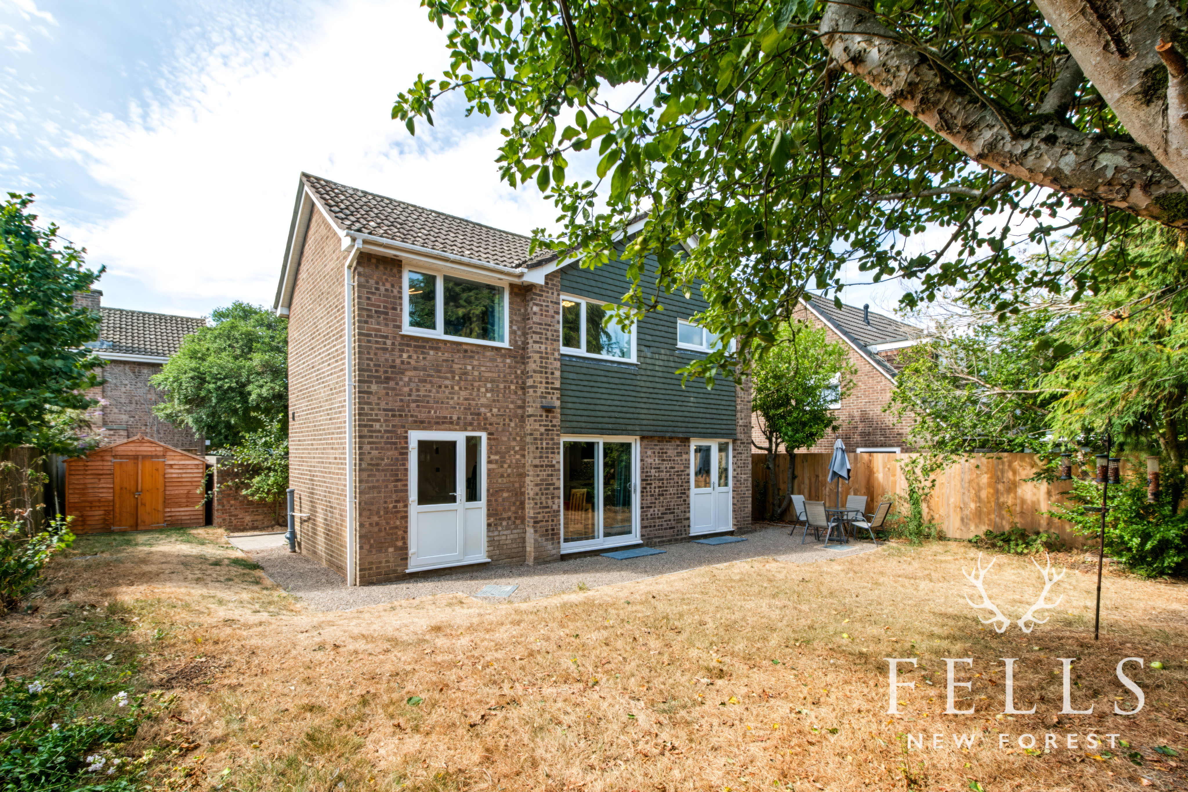
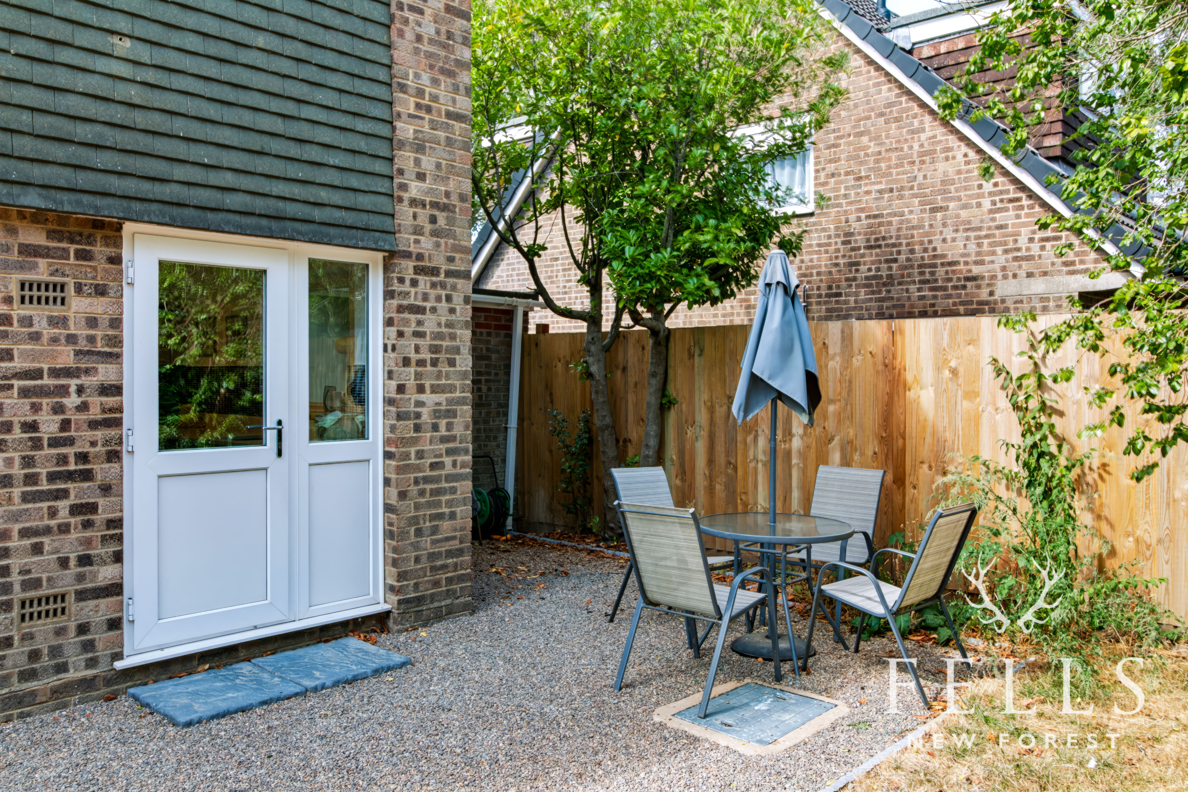
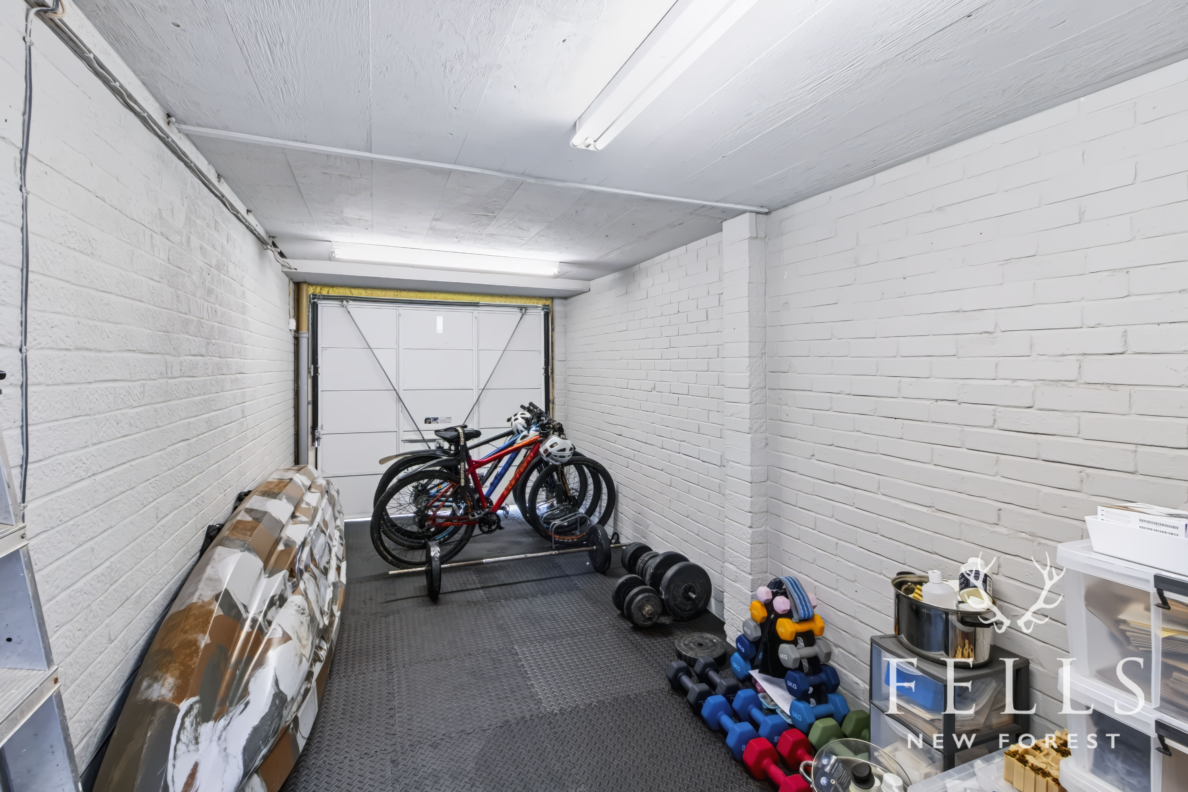
Outside, the rear garden has been arranged to be practical as well as enjoyable. A gravel area wraps around the house and provides plenty of room for outdoor seating and dining. From here, a pedestrian door leads into the rear of the single garage, which has power, lighting and an up and over door.
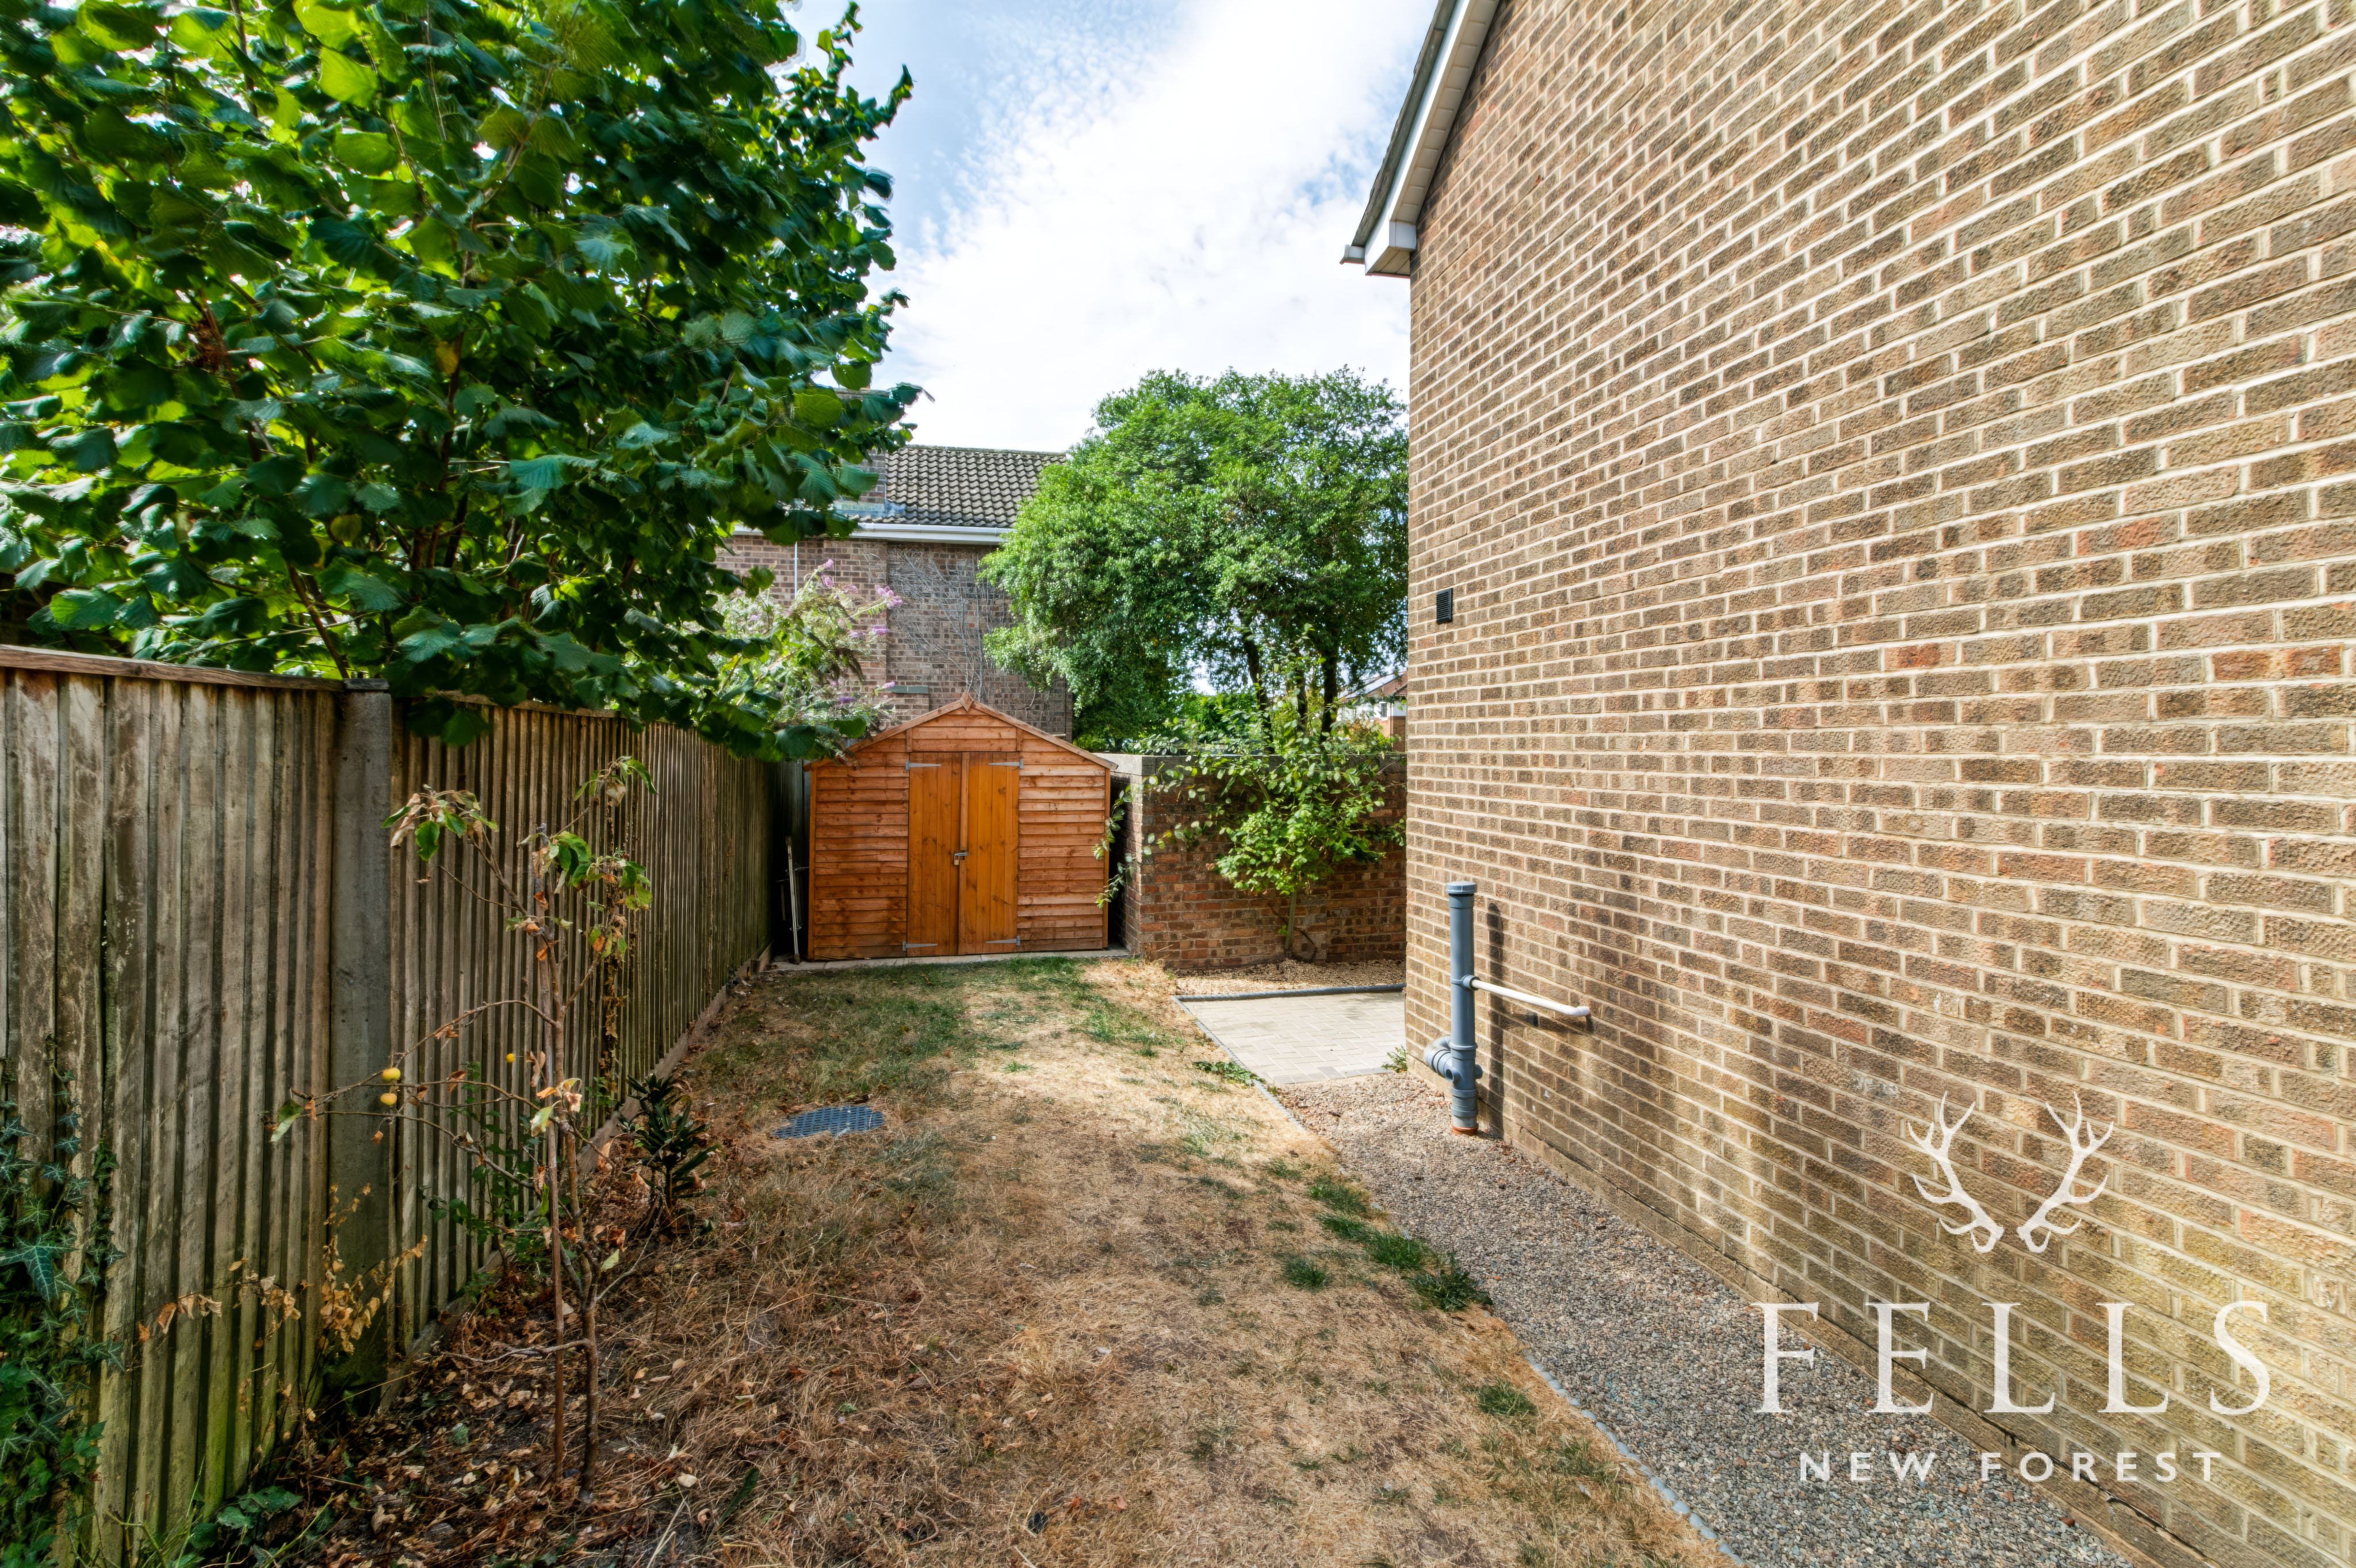
On the opposite side of the house there is a substantial timber storage area, ideal for bins, garden equipment and general household storage, together with a pedestrian gate leading back to the driveway.
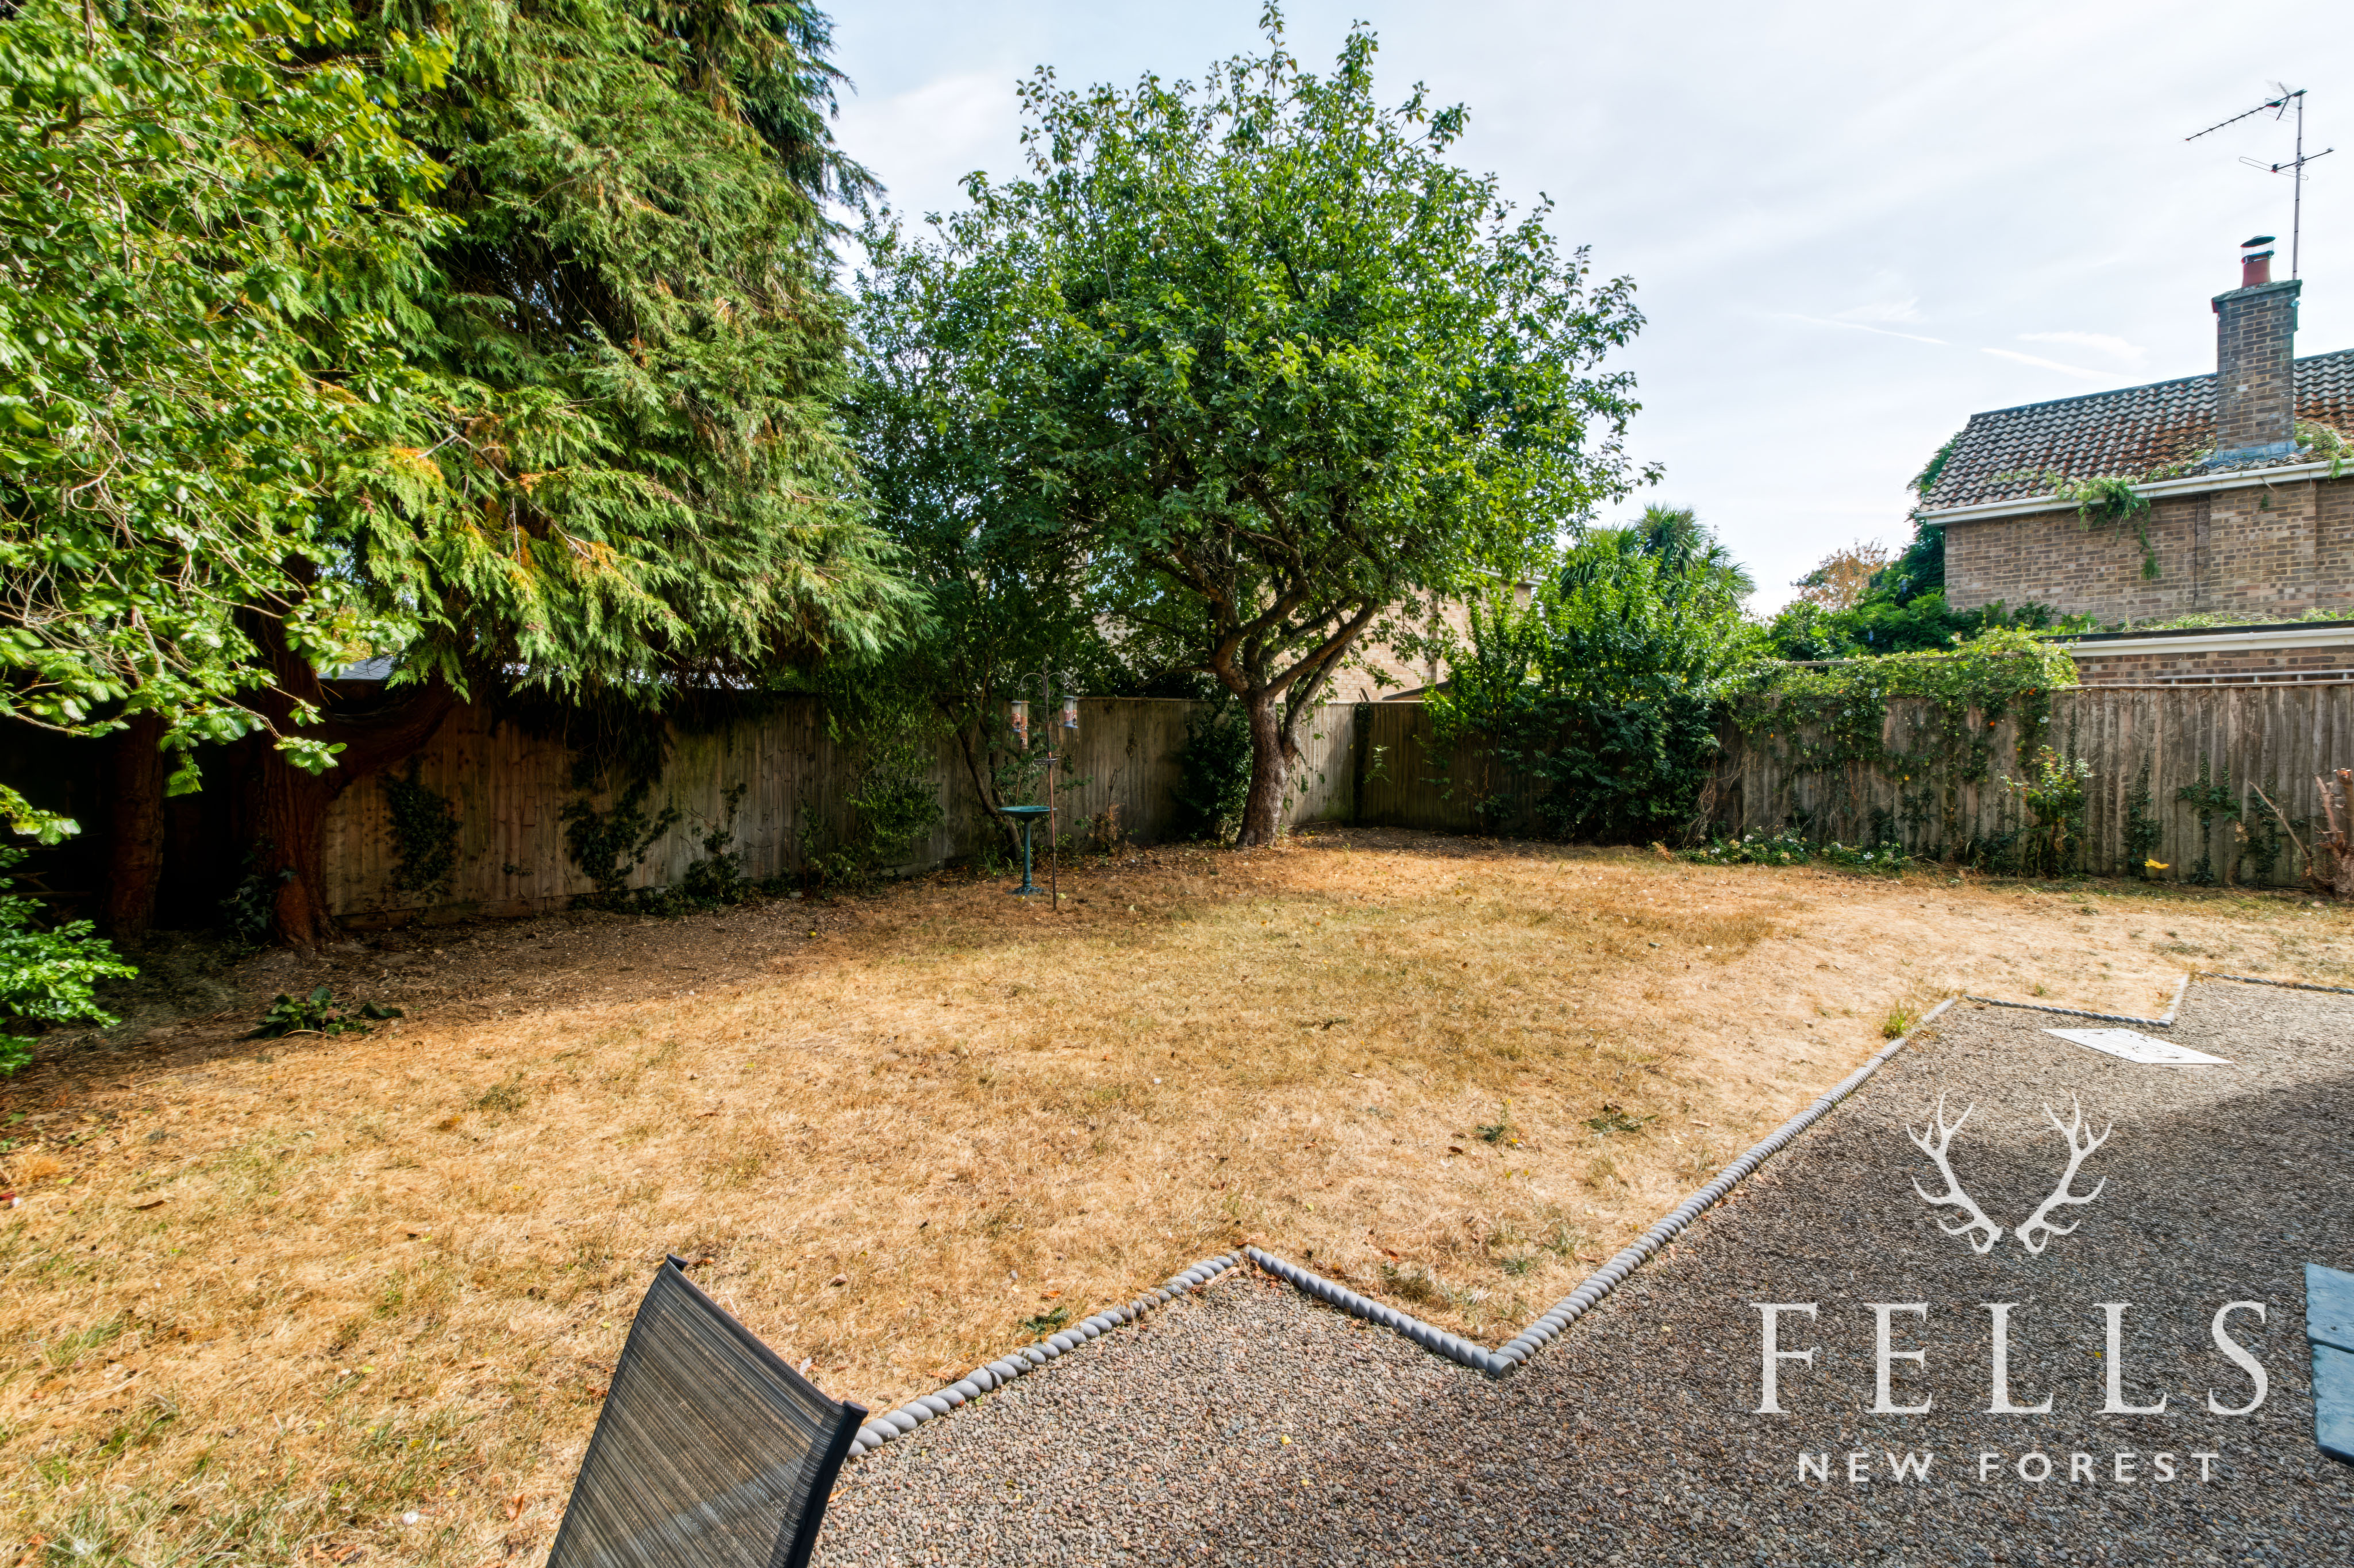
The main garden is laid to lawn with established shrubs, mature planting and a large apple tree providing a lovely focal point.
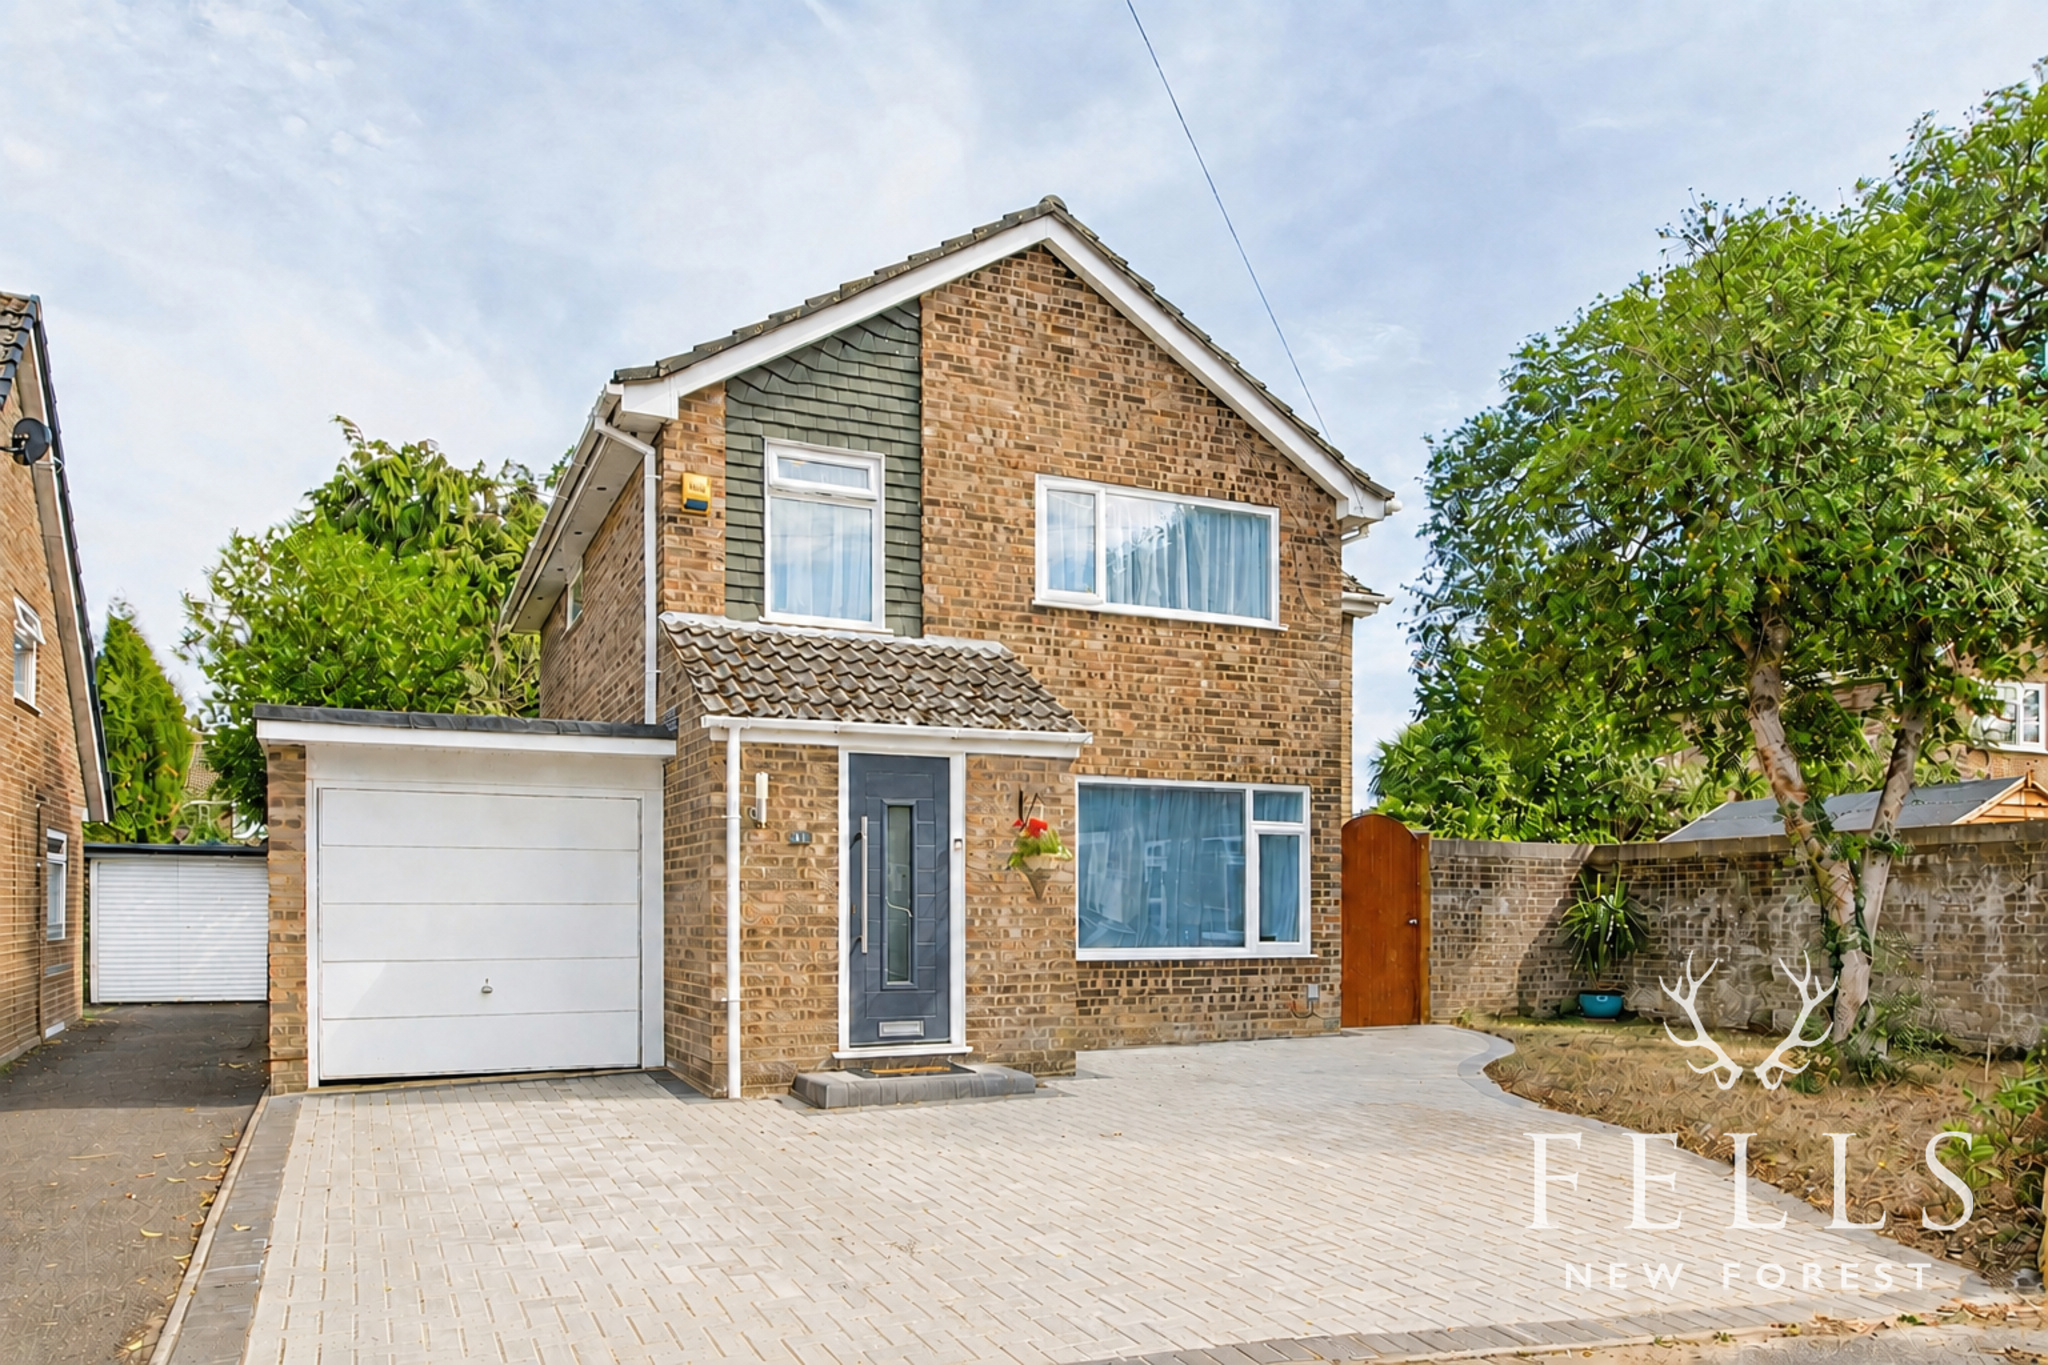
To the front, an area of lawn and a mature tree soften the approach, while the remainder has been block paved to provide off road parking for several vehicles.
A well considered family home that has evolved to offer considerably more versatility than its original layout, with modernised interiors, sociable living spaces and the option of five bedrooms when needed.
Living in Cook Close, Ringwood
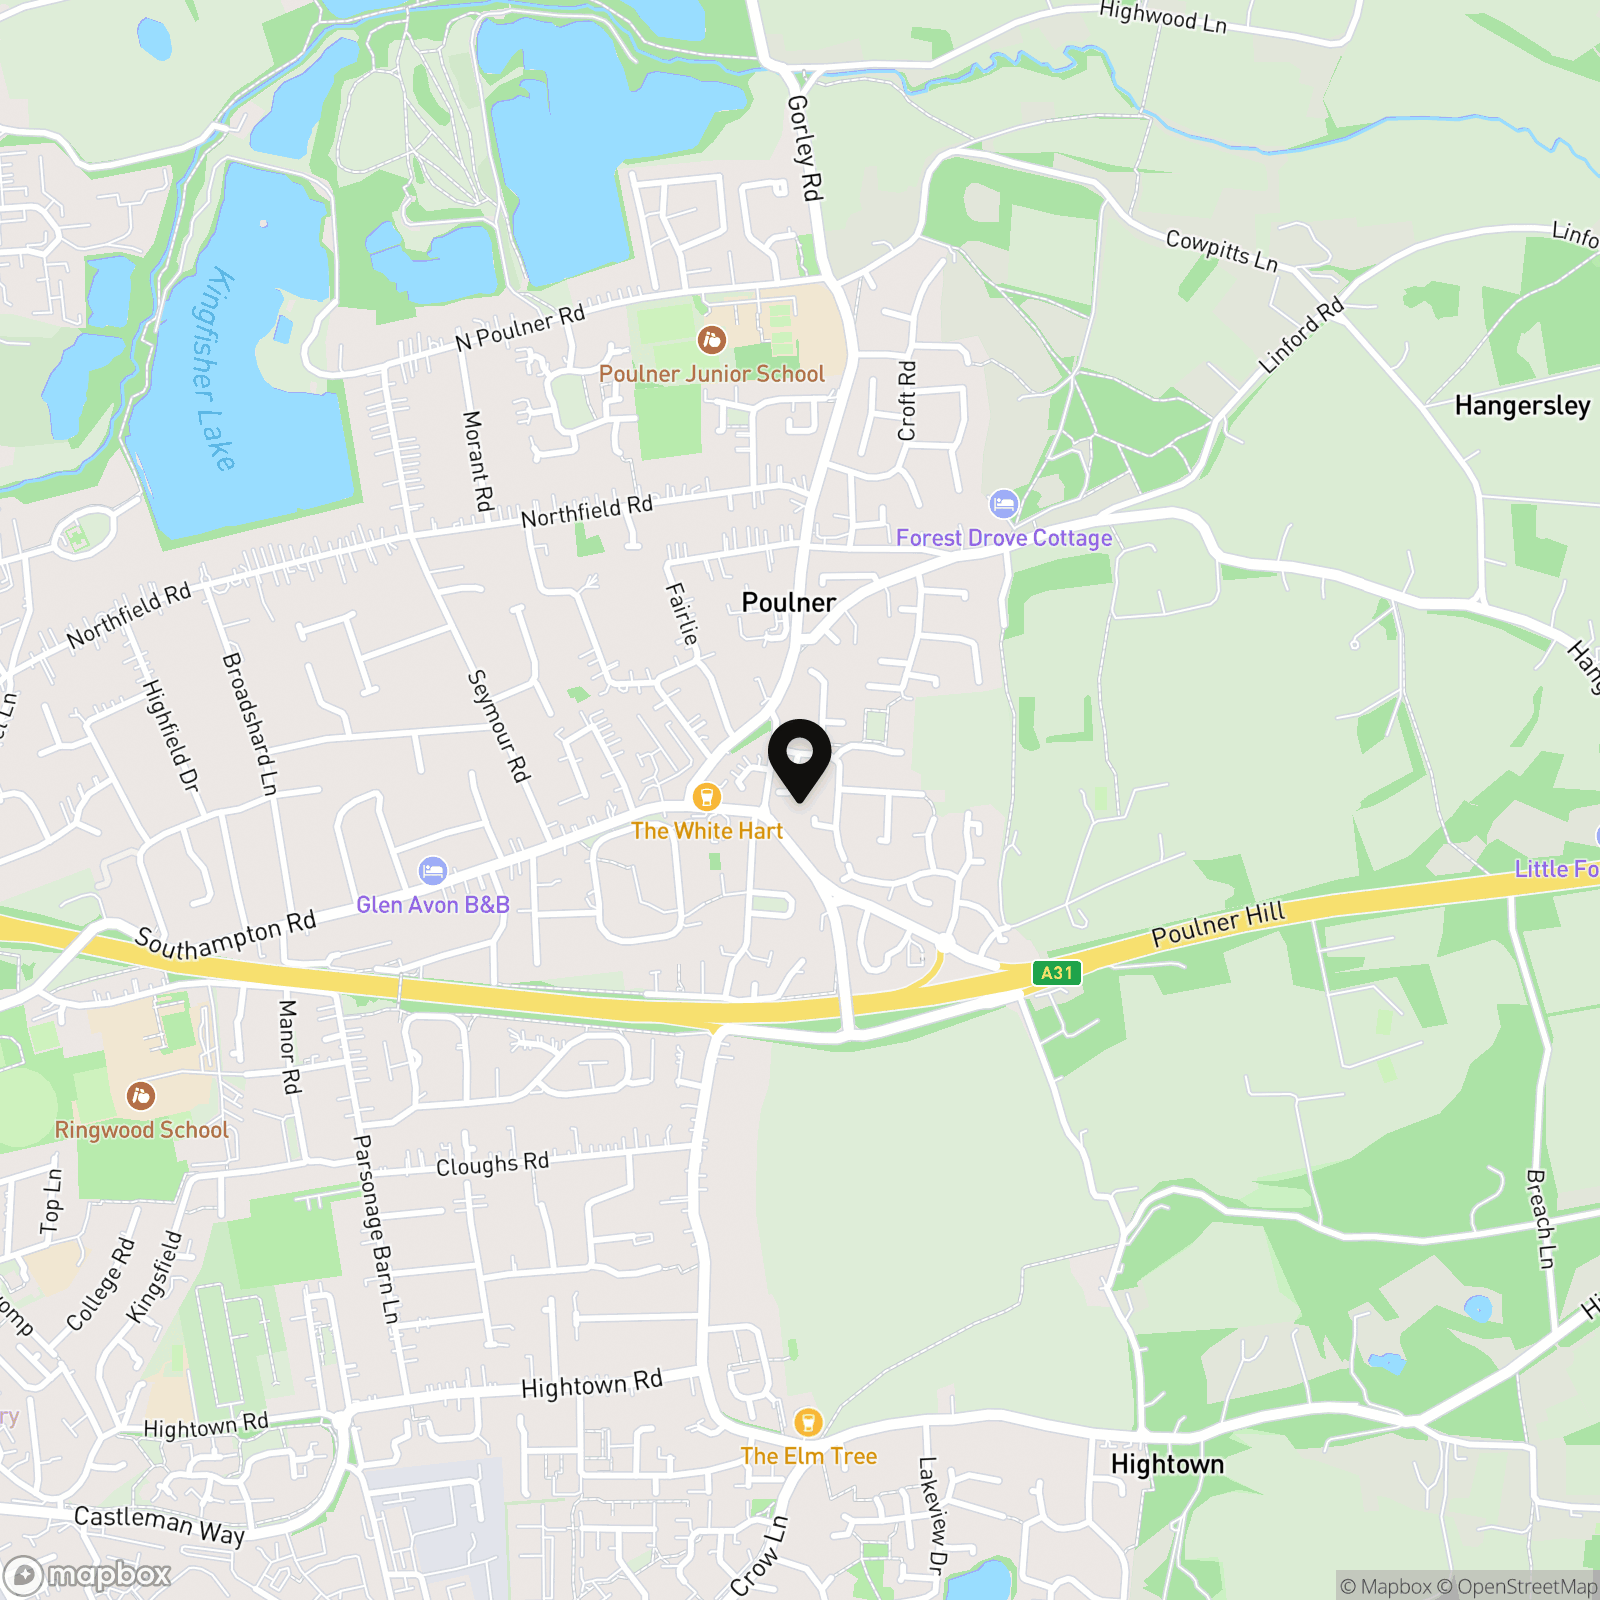
Cook Close offers a particularly practical setting for family life, combining a quieter residential position with easy access to Ringwood’s schools, shops and everyday amenities. Poulner Infant School and Nursery and Poulner Junior School are both nearby, with each currently rated Good by Ofsted, while Ringwood School provides secondary and sixth form education within the town.
Ringwood itself has the character of a traditional market town with the convenience of a strong range of independent shops, cafés, supermarkets and everyday services. The Furlong adds further shopping and places to eat, while Waitrose and the town centre make day to day errands straightforward. The weekly market continues a tradition that dates back centuries.
For leisure, residents have the New Forest almost on the doorstep, opening up miles of walking and cycling routes, while Blashford Lakes, Moors Valley Country Park and the wider Avon Valley provide plenty of opportunities to spend time outdoors. David Lloyd Ringwood is also close at hand, offering a gym, swimming pools, spa facilities and extensive racquet sports.
The location works equally well for those travelling further afield. Ringwood sits close to the A31 and A338, giving convenient road connections towards Bournemouth, Poole, Southampton and Salisbury, while the beaches of the south coast and the villages of the New Forest are all within comfortable driving distance.
EPC Rating: F
Virtual Tour
Key Features
- Extended and modernised detached family home
- Four bedrooms with the option of a fifth on the ground floor
- Flexible ground floor room with adjoining shower room
- Open plan kitchen and dining space
- Quartz worktops and integrated kitchen appliances
- Living room with woodburning stove
- Electric radiators throughout
- Established rear garden with mature planting and apple tree
- Single garage with power and lighting
- Block paved driveway providing parking for several vehicles
Property Details
- Property type: House
- Property style: Detached
- Price Per Sq Foot: £450
- Approx Sq Feet: 1,145 sqft
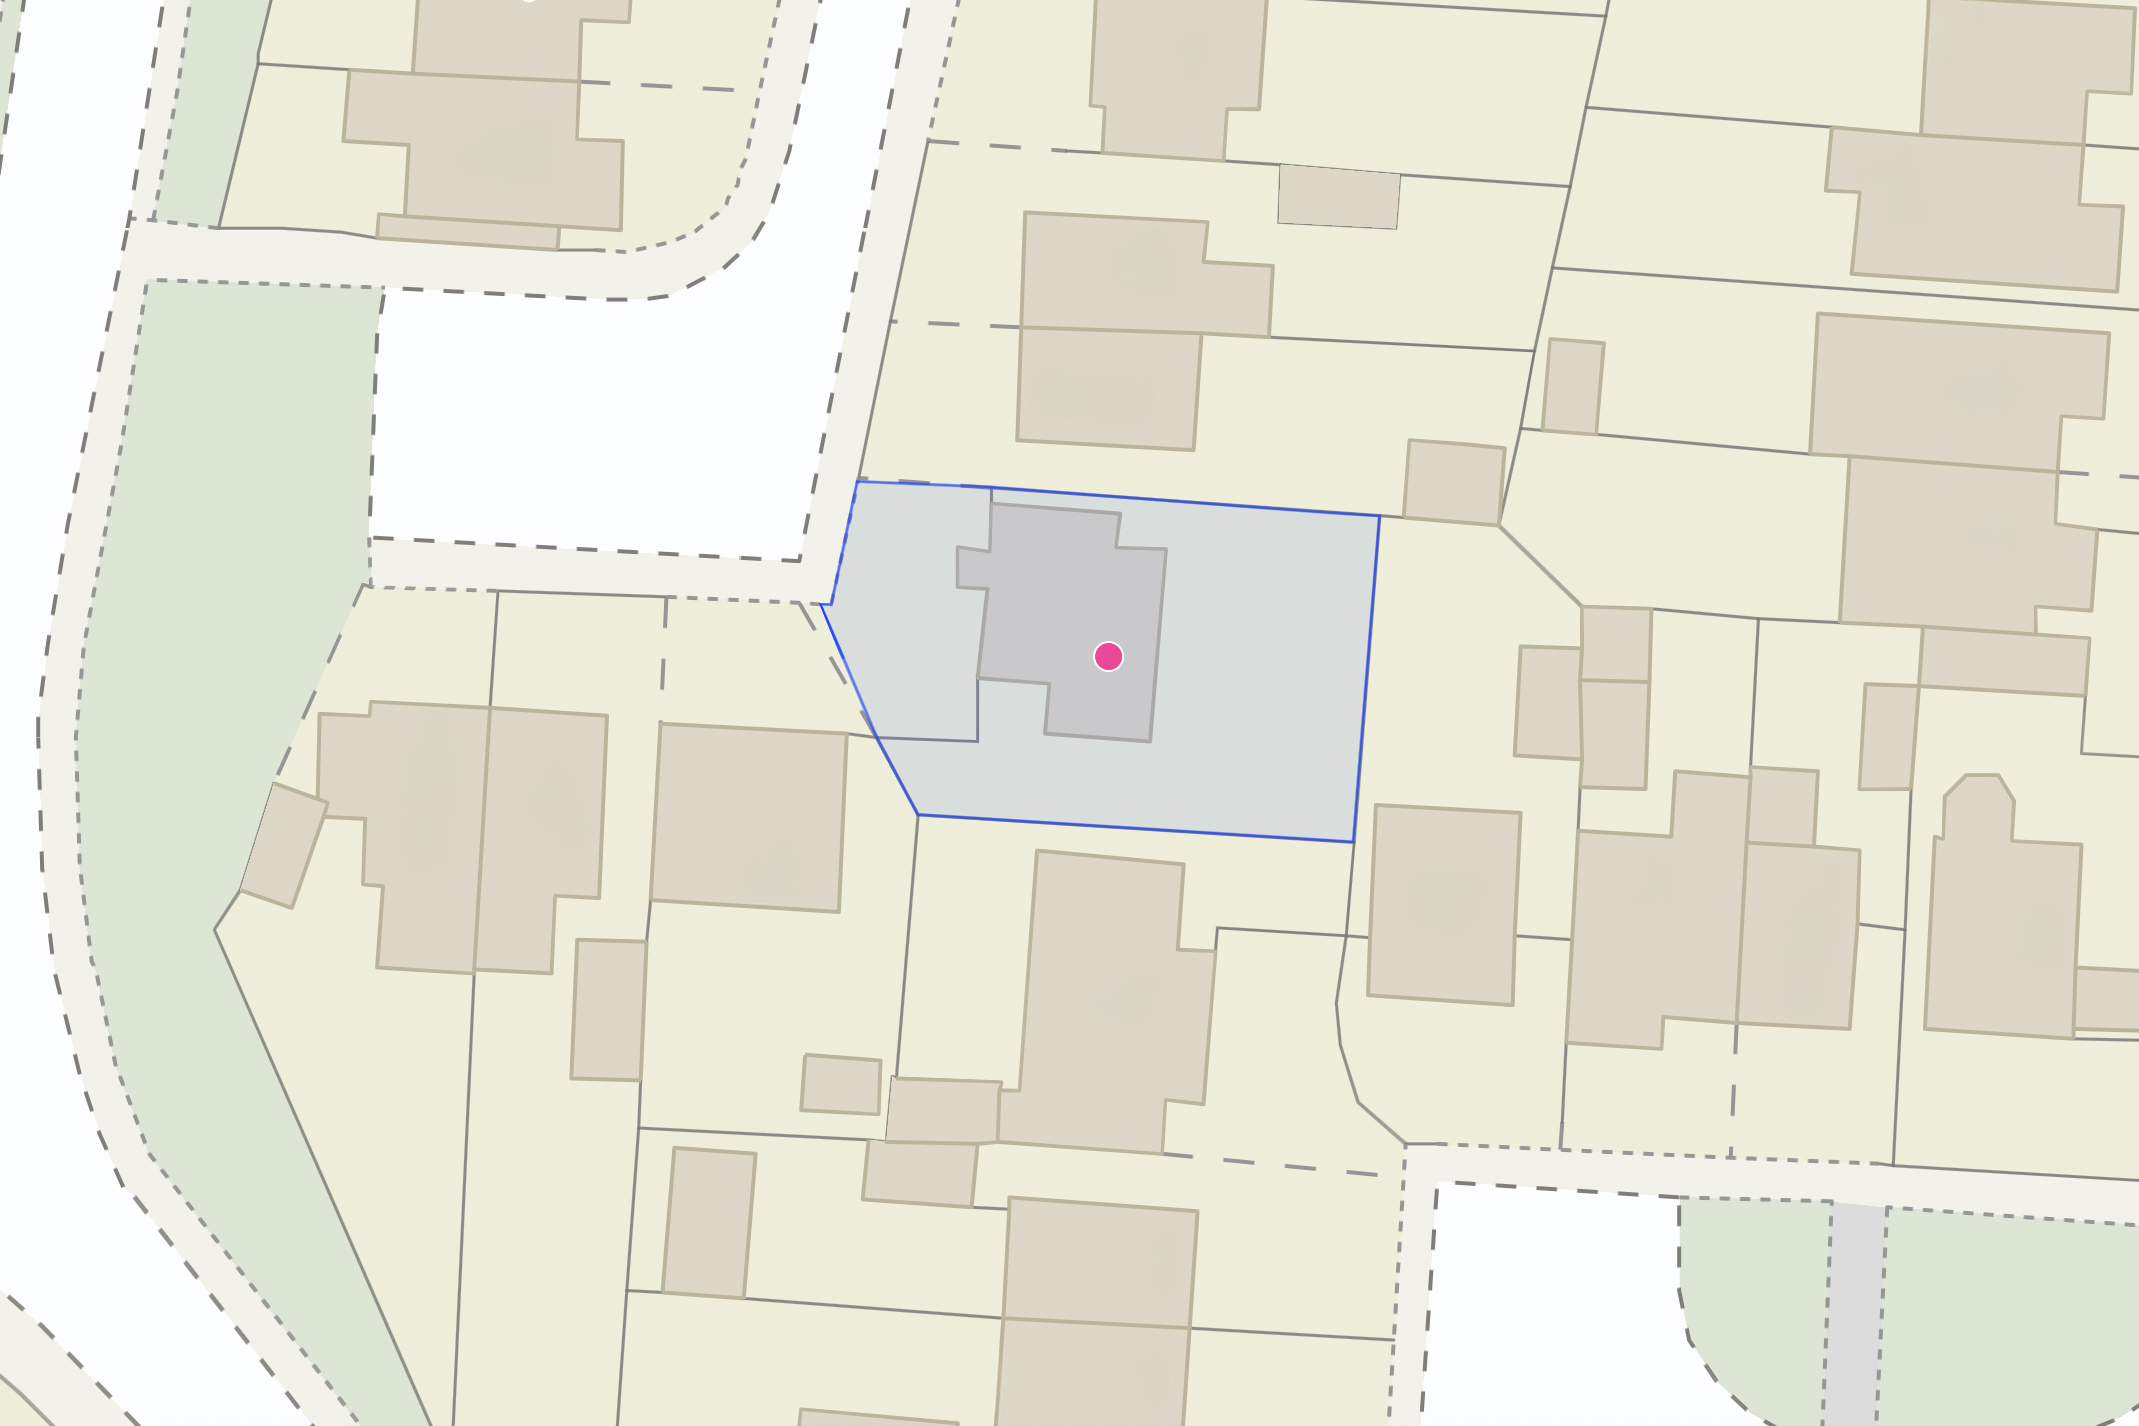
- Plot Sq Feet: 4,069 sqft
- Property Age Bracket: 1970 - 1990
- Council Tax Band: D
- Property Ipack: Property Information Report
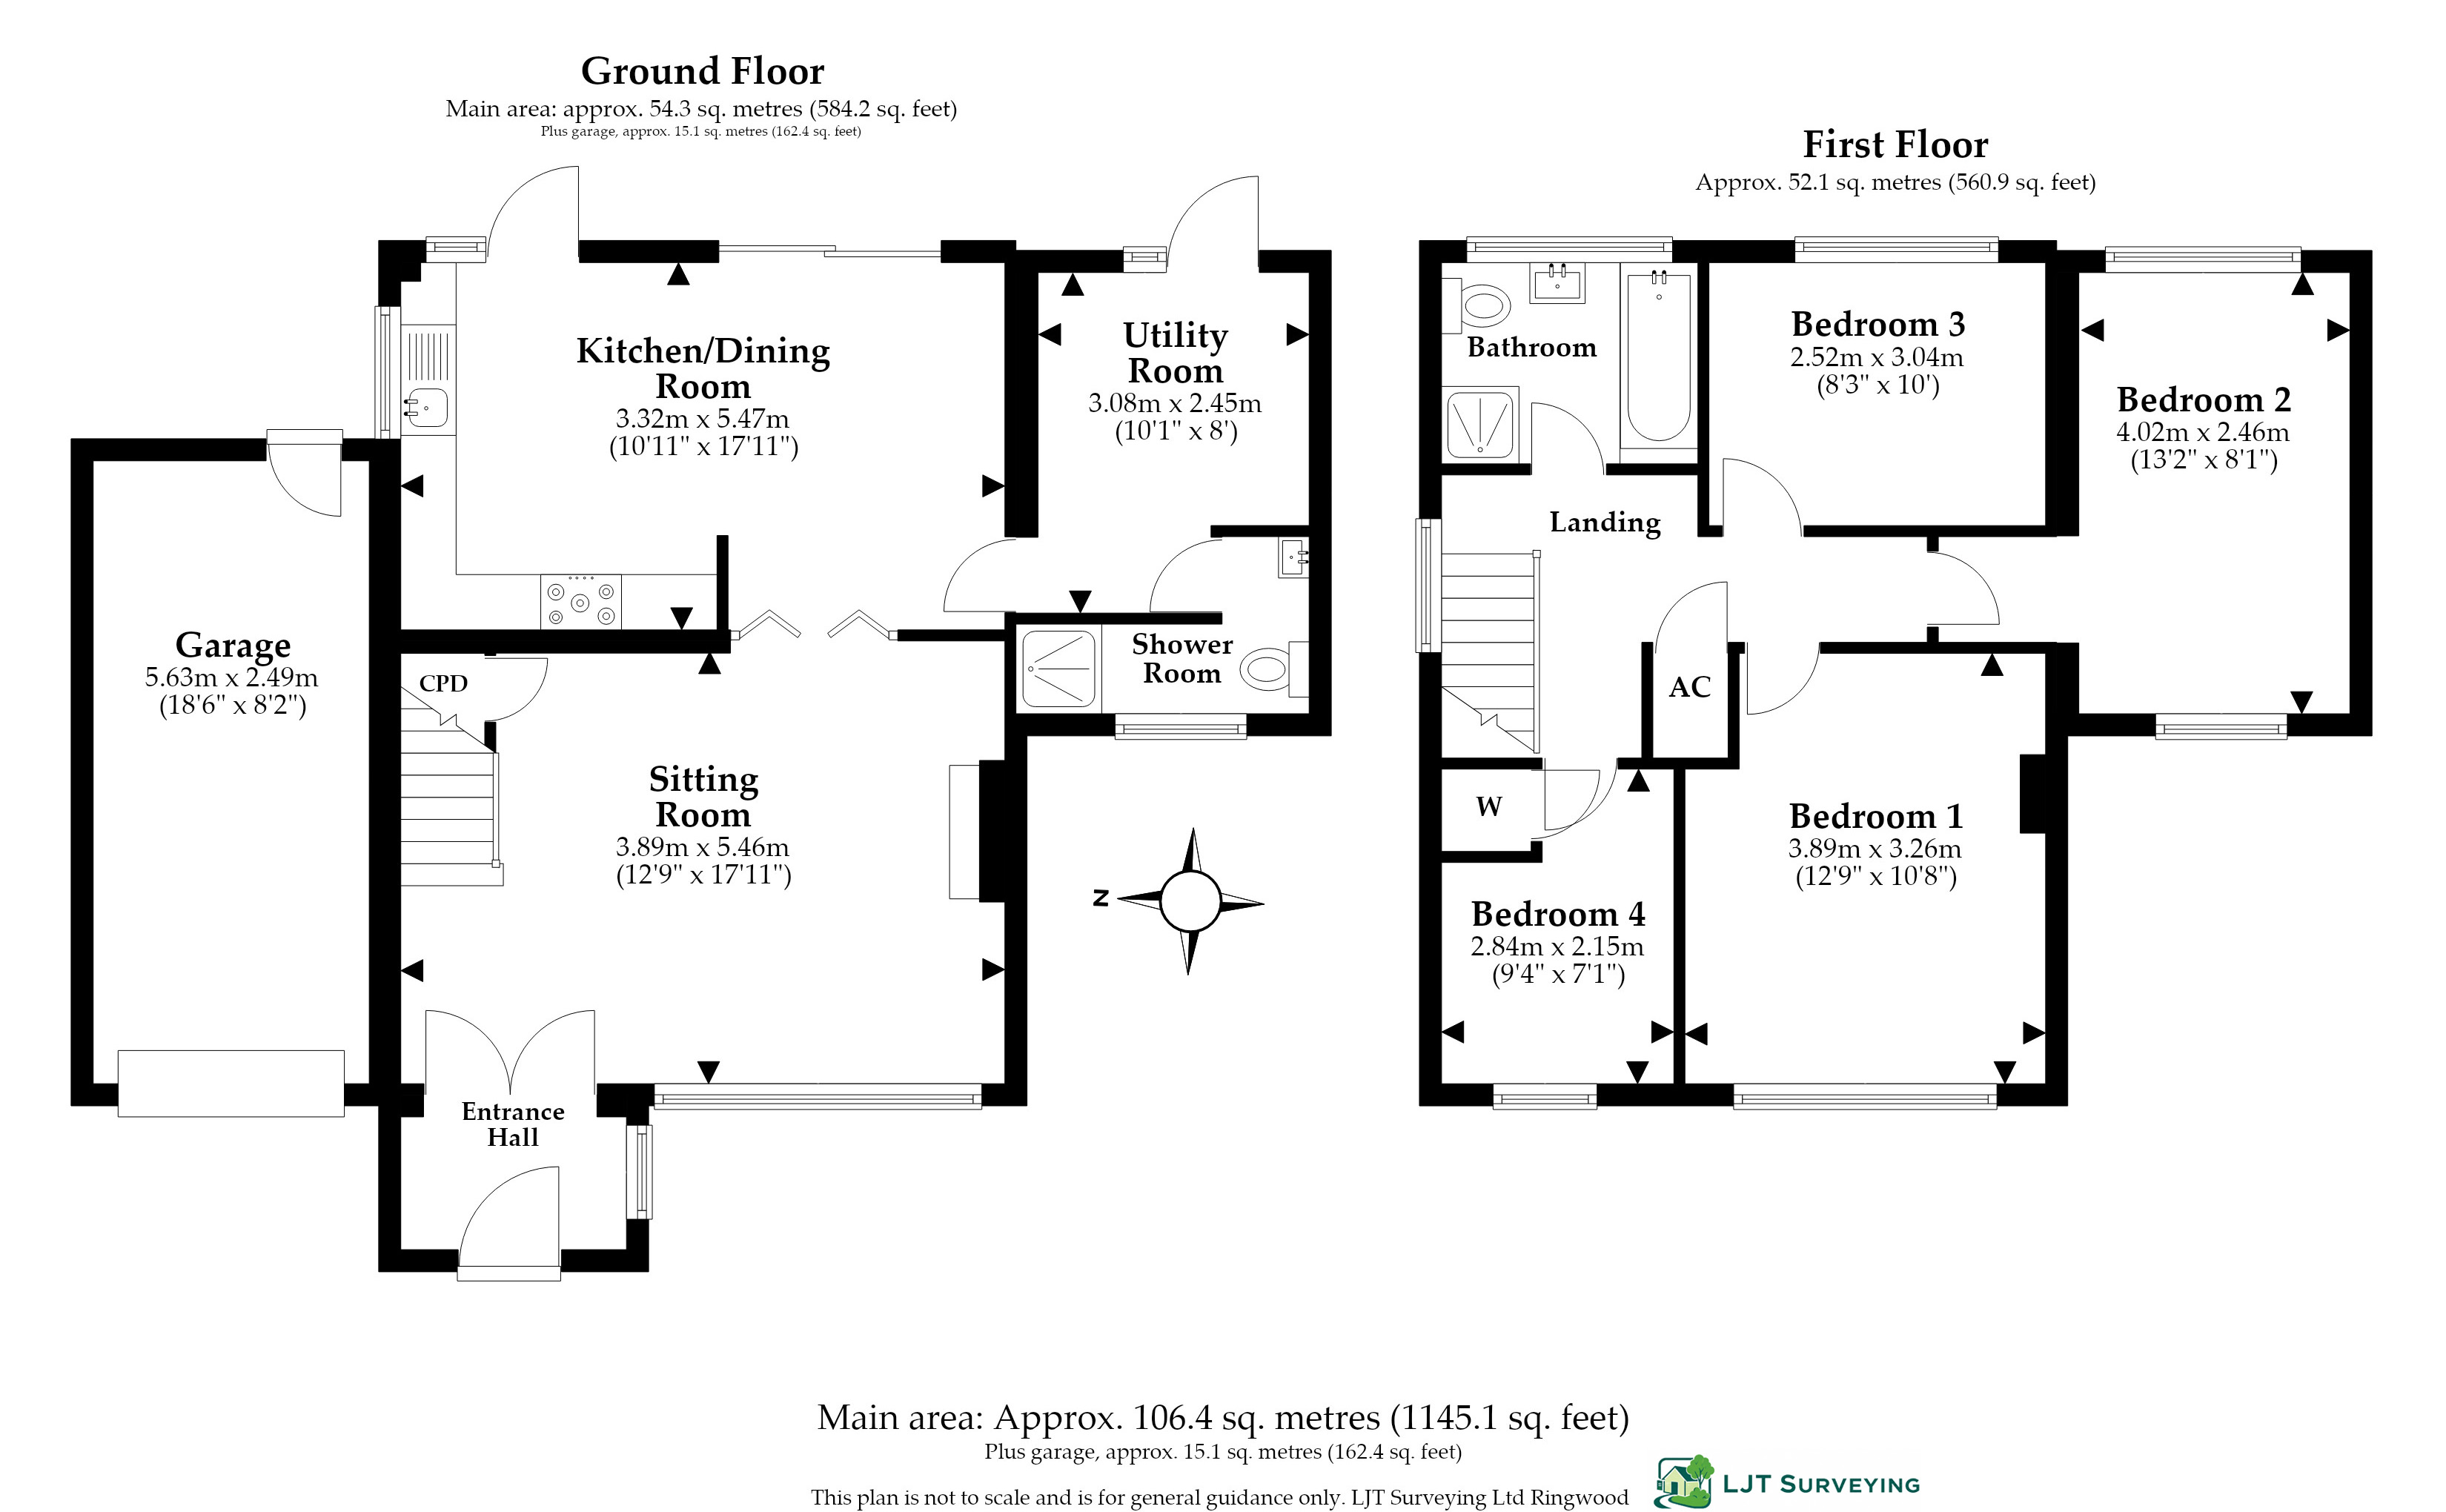
Floorplans
Outside Spaces
Garden
Parking Spaces
Garage
Capacity: 1
Driveway
Capacity: 3
Location
Properties you may like
By Fells New Forest Property
-
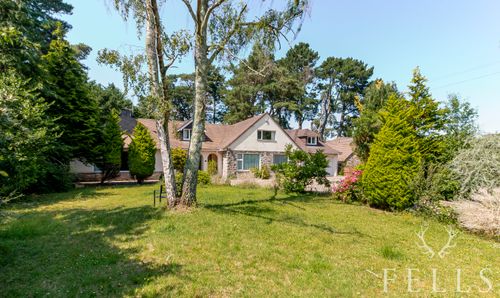
St. Ives Park, Ashley Heath, BH24
- 5 Beds
- 4 Bath
-
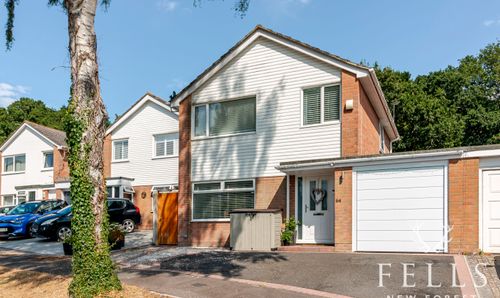
Croft Road, Ringwood, BH24
- 4 Beds
- 1 Bath
-
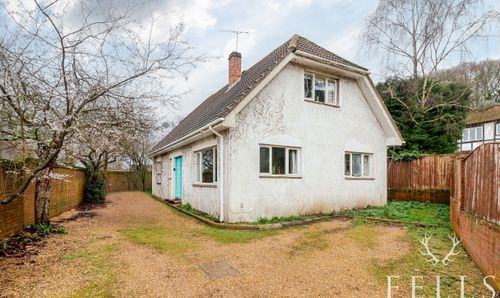
Linford Road, Ringwood, BH24
- 3 Beds
- 2 Bath
-
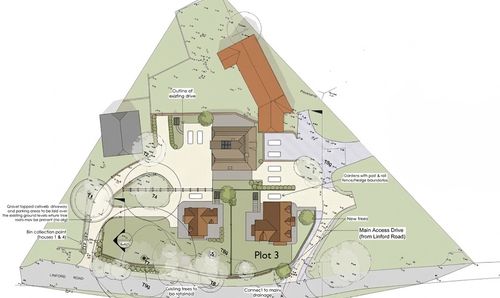
Linford Road, Ringwood, BH24
- 4 Beds
- 2 Bath
-
Hightown Road, Ringwood, BH24
- 5 Beds
- 3 Bath
-
Ivy Close, St. Leonards, BH24
- 4 Beds
- 3 Bath
-
Wattons Lane, Matchams, BH24
- 3 Beds
- 1 Bath
-
Davids Lane, Ringwood, BH24
- 5 Beds
- 4 Bath
-
Hightown Gardens, Ringwood, BH24
- 4 Beds
- 1 Bath