2 Bedroom Semi Detached Bungalow, Manor Lane, Penwortham, PR1
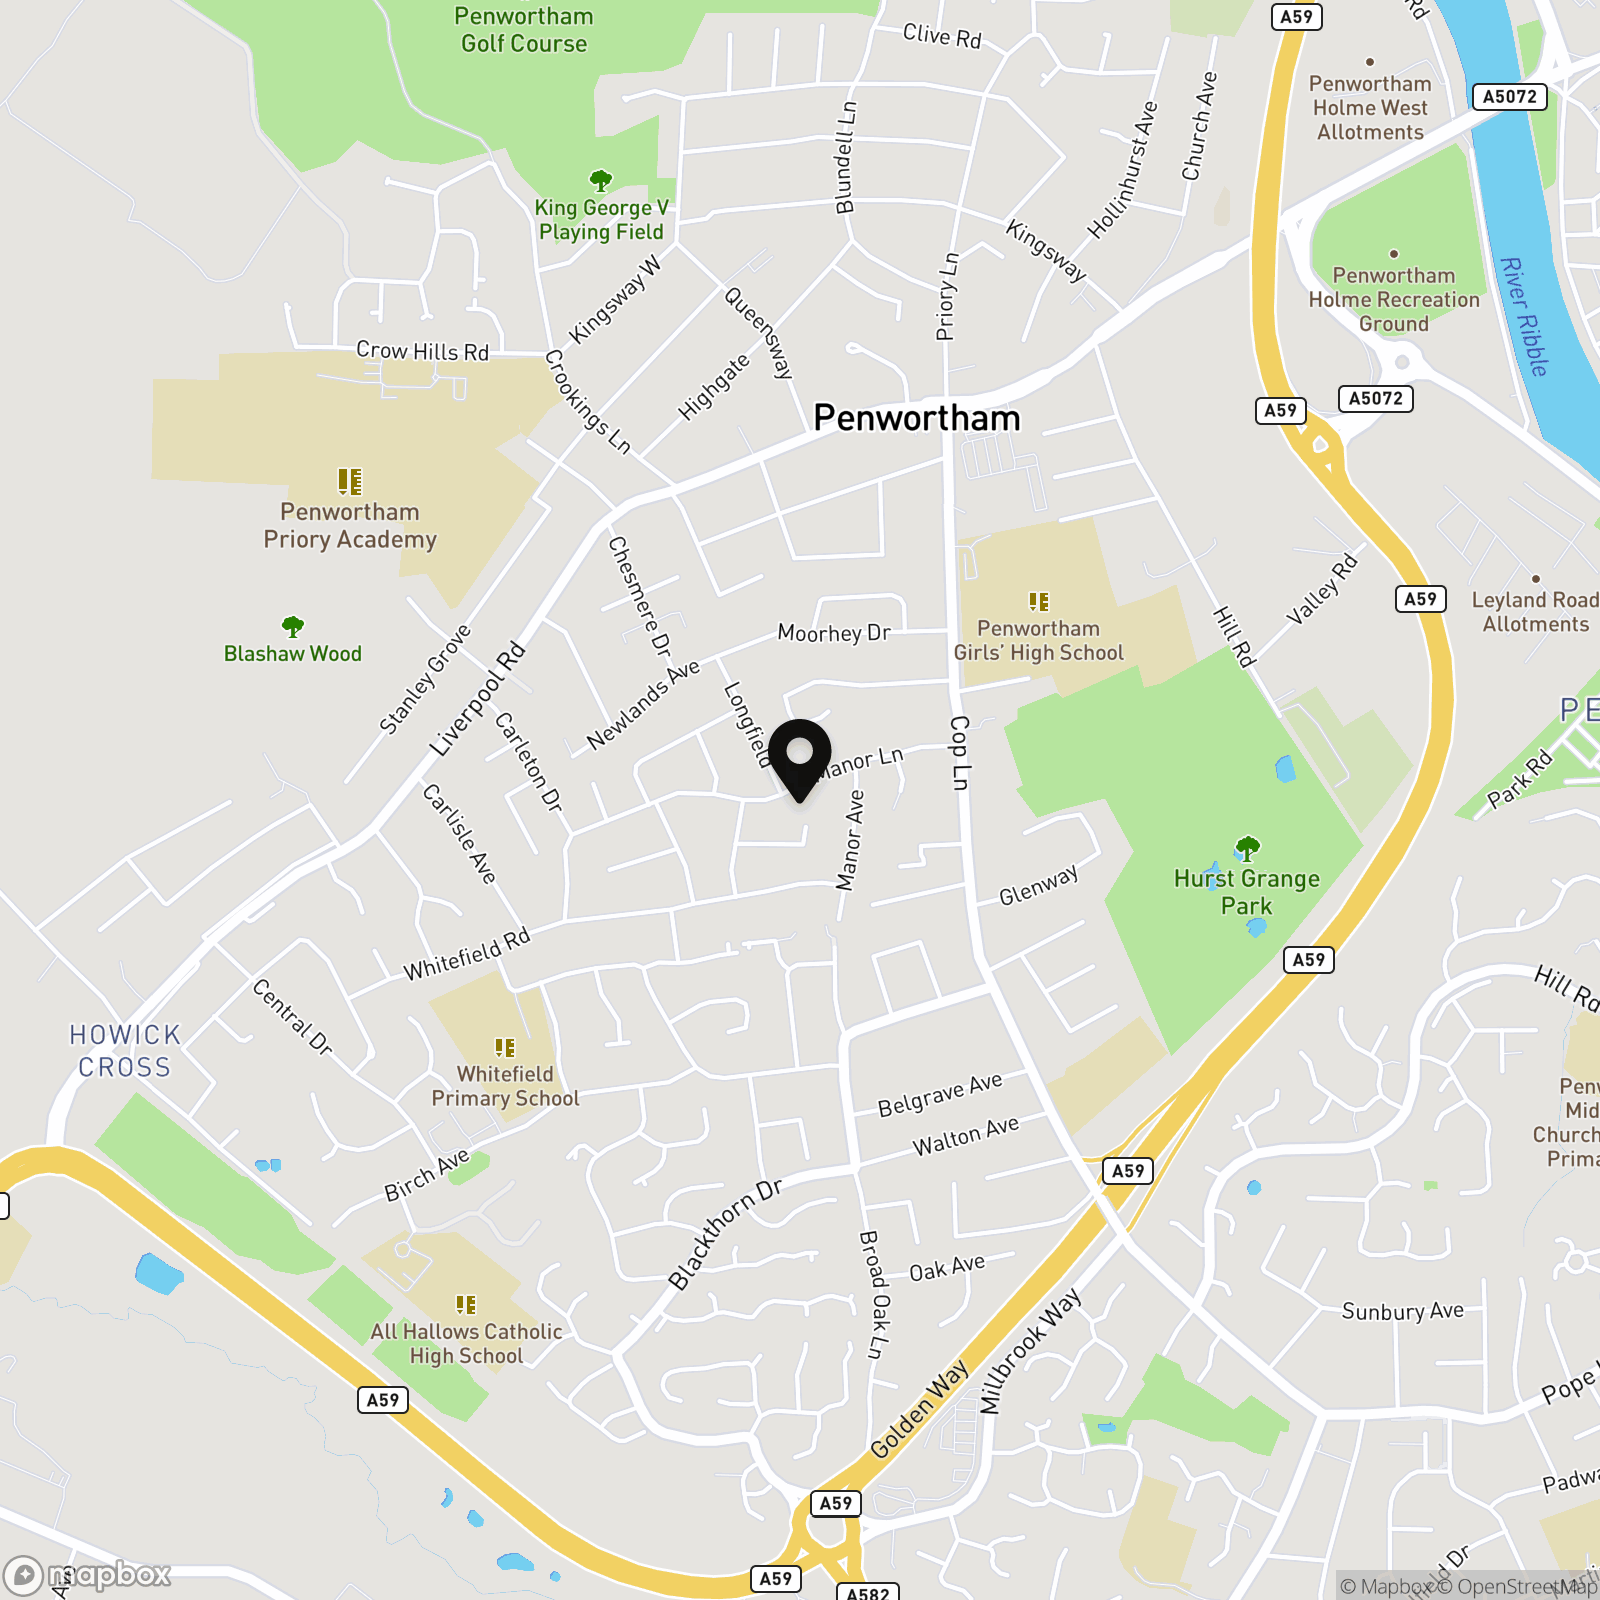
Manor Lane, Penwortham, PR1

MovingWorks Limited
4 Bridge Court, Little Hoole
Description
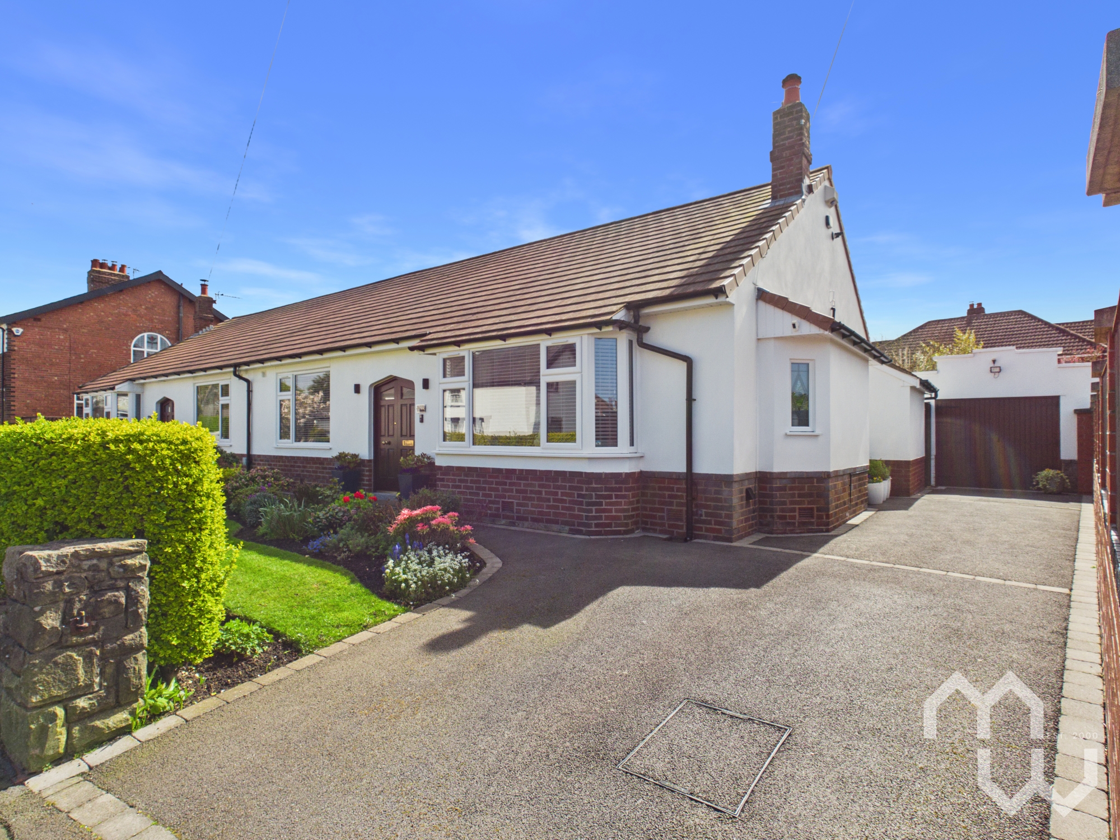
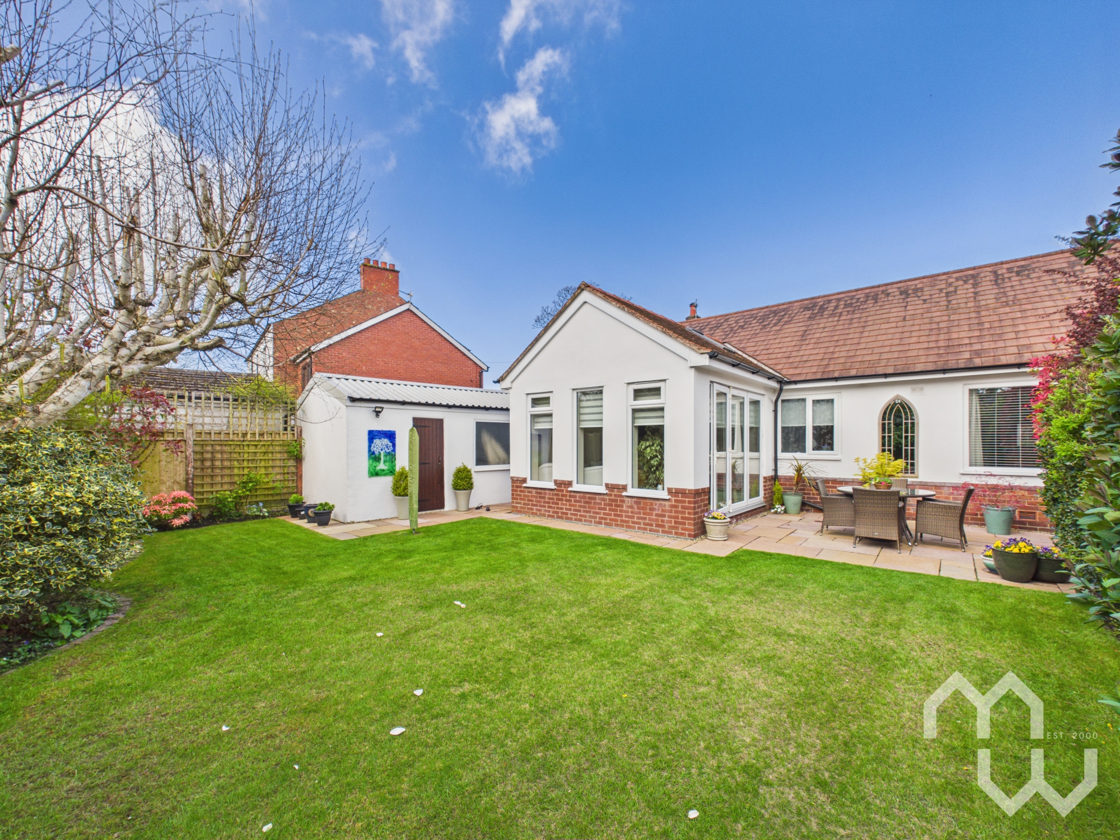
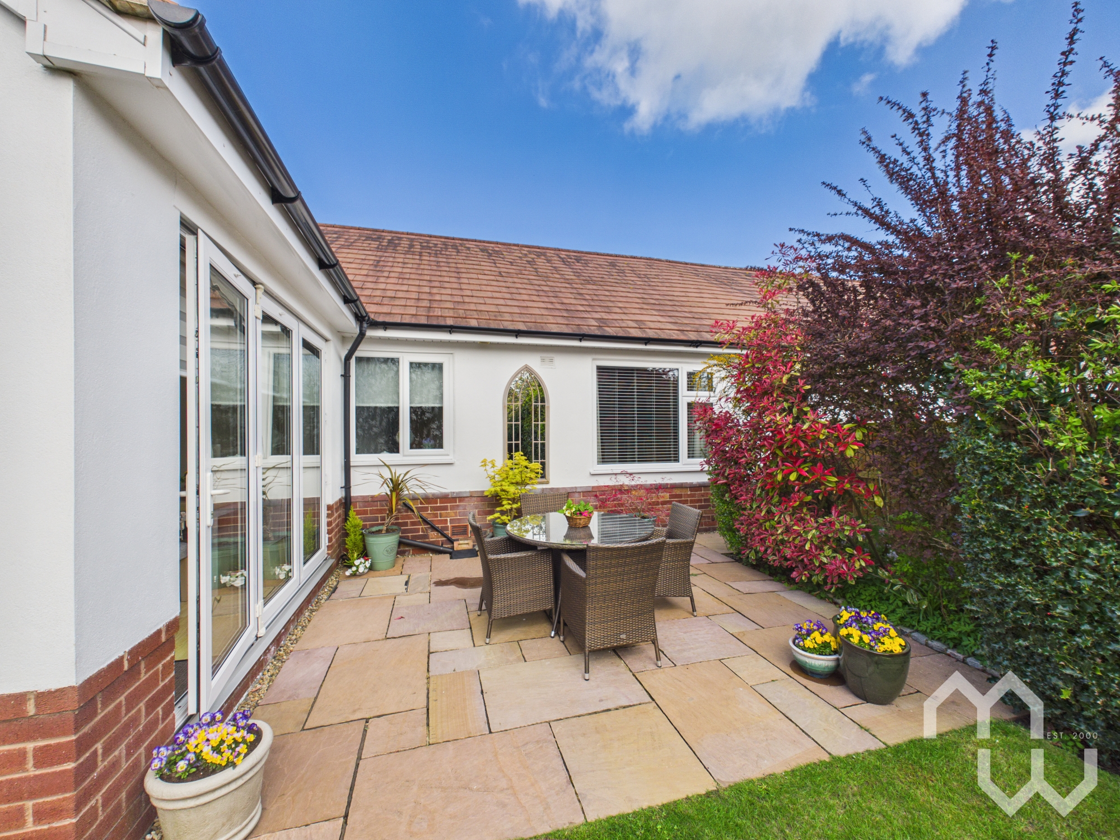
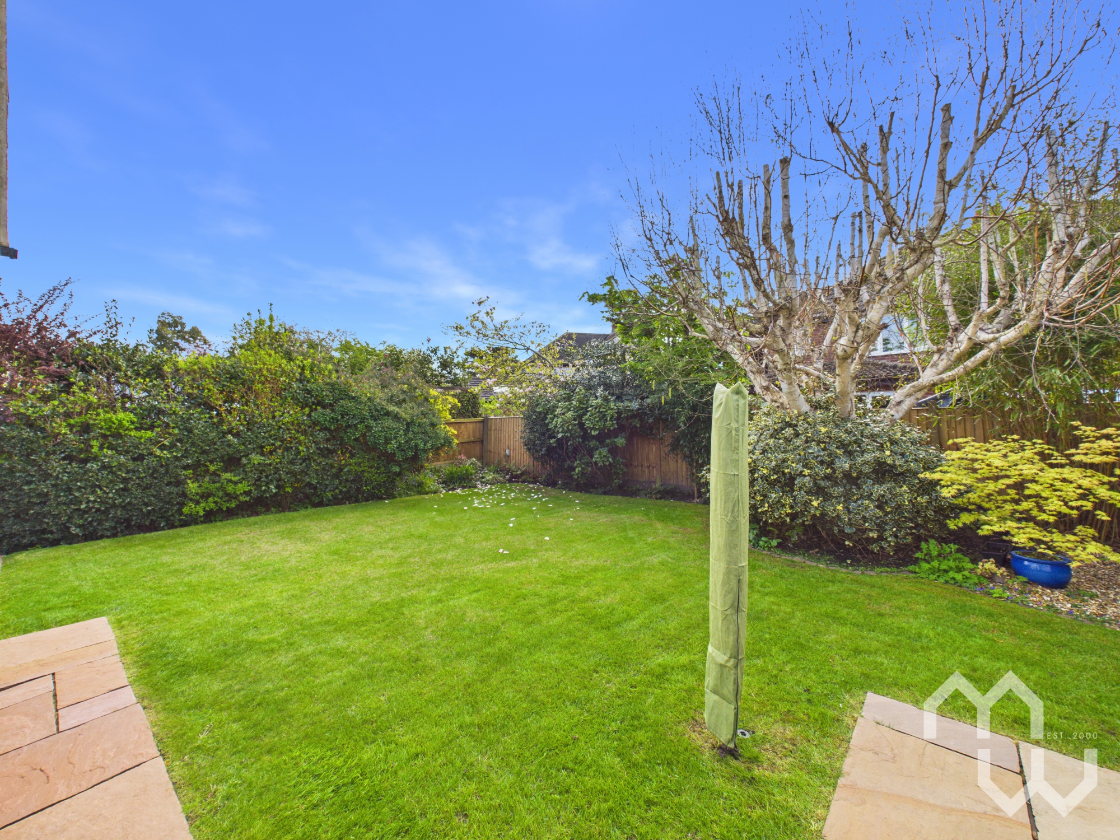
Outside, the property continues to impress with its manicured gardens and practical features. The front garden is mainly laid to lawn, bordered by a hedge and wall for privacy and kerb appeal. A spacious driveway provides off-road parking for two cars and leads to a detached garage with both front and side access. Through a secure side gate, the rear garden awaits - a peaceful haven with a lush lawn, mature shrubs, and attractive Indian stone patio and pathways, perfect for outdoor entertaining or relaxing in the sun. Tenure: Freehold Council Tax Band: C.
EPC Rating: D
Key Features
- Stunning Semi-Detached Bungalow In Highly Sought After Higher Penwortham
- Stunning Kitchen With Island And Integrated Appliances And Utility Room
- Front Lounge And Rear Sun Lounge
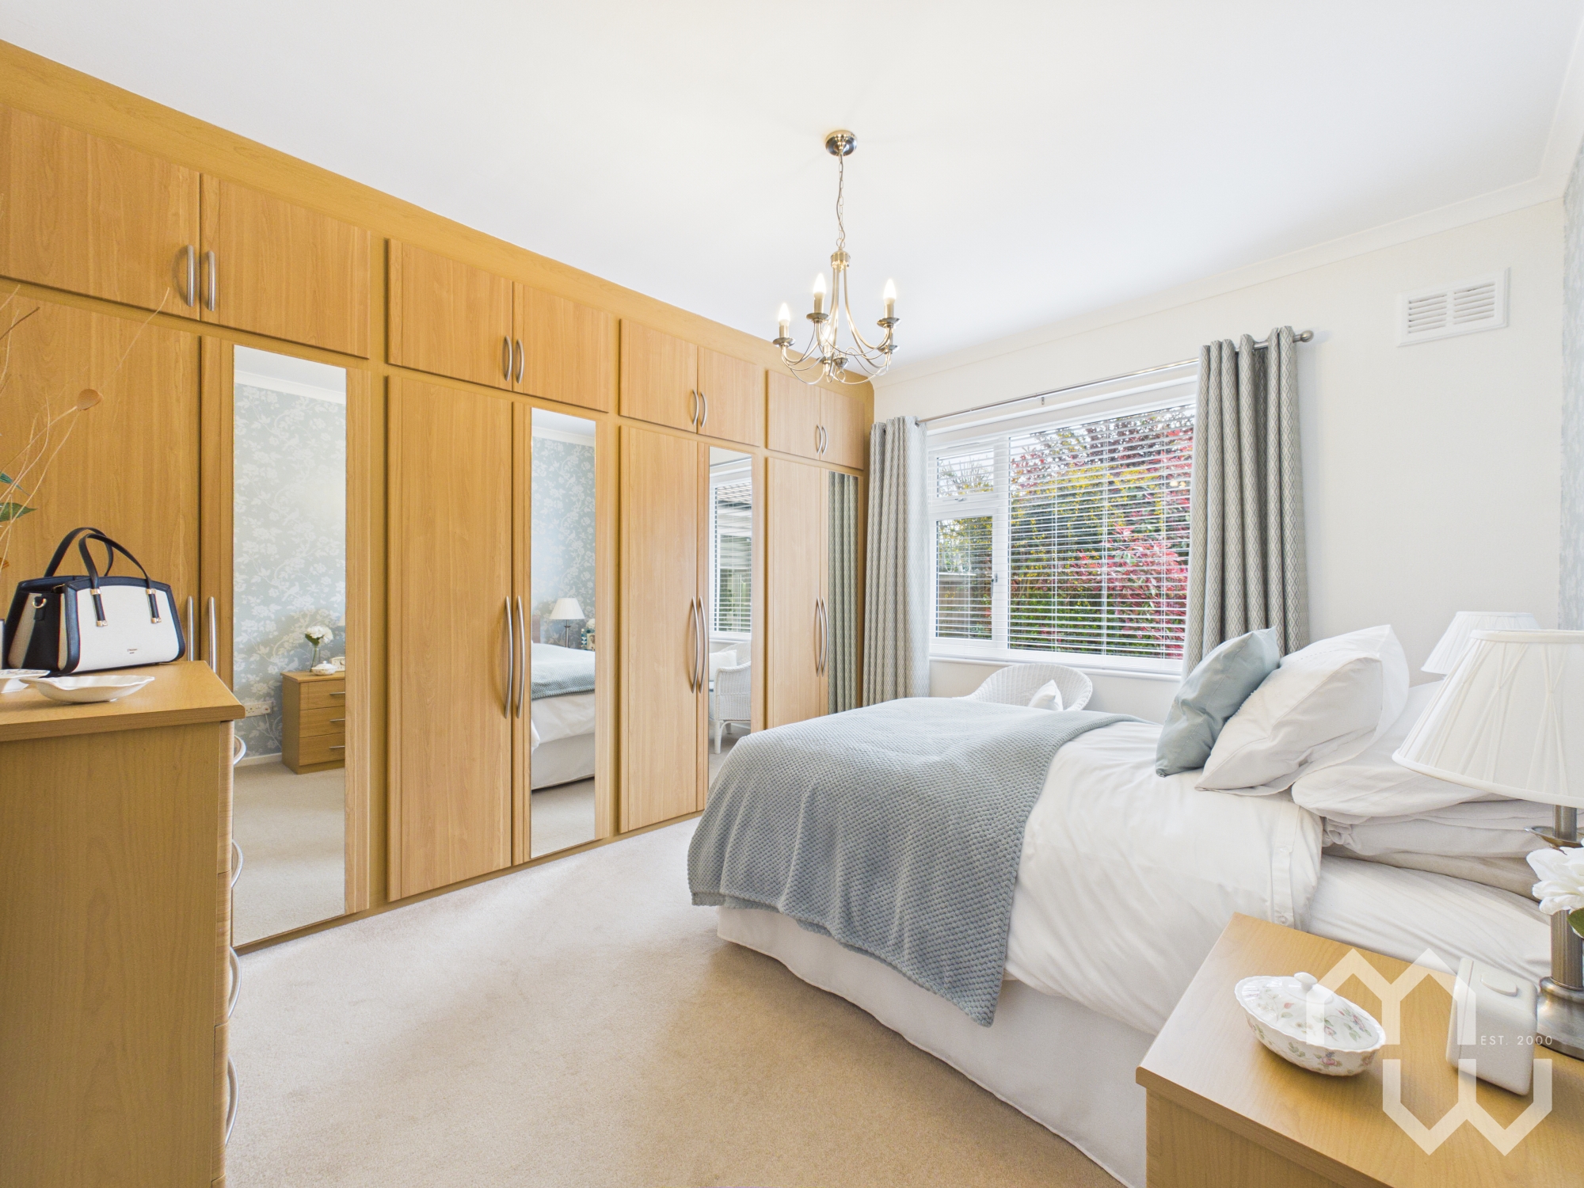
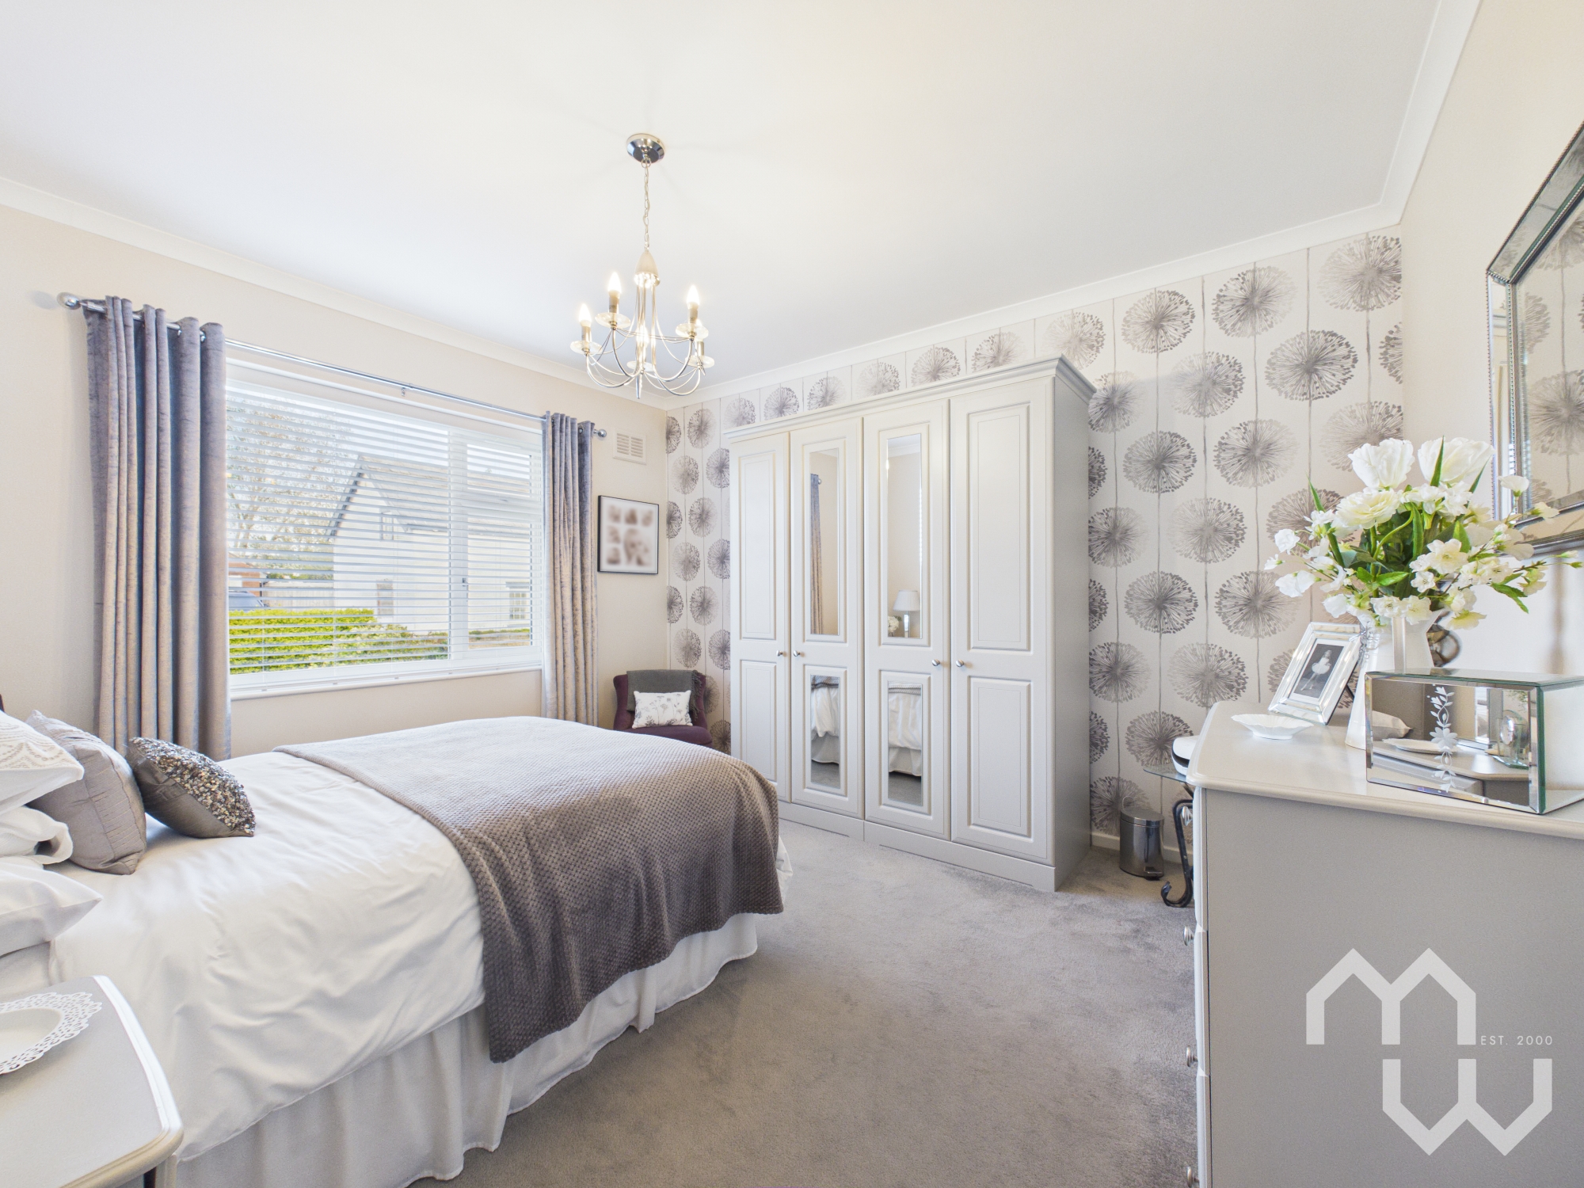
- Two Double Bedrooms
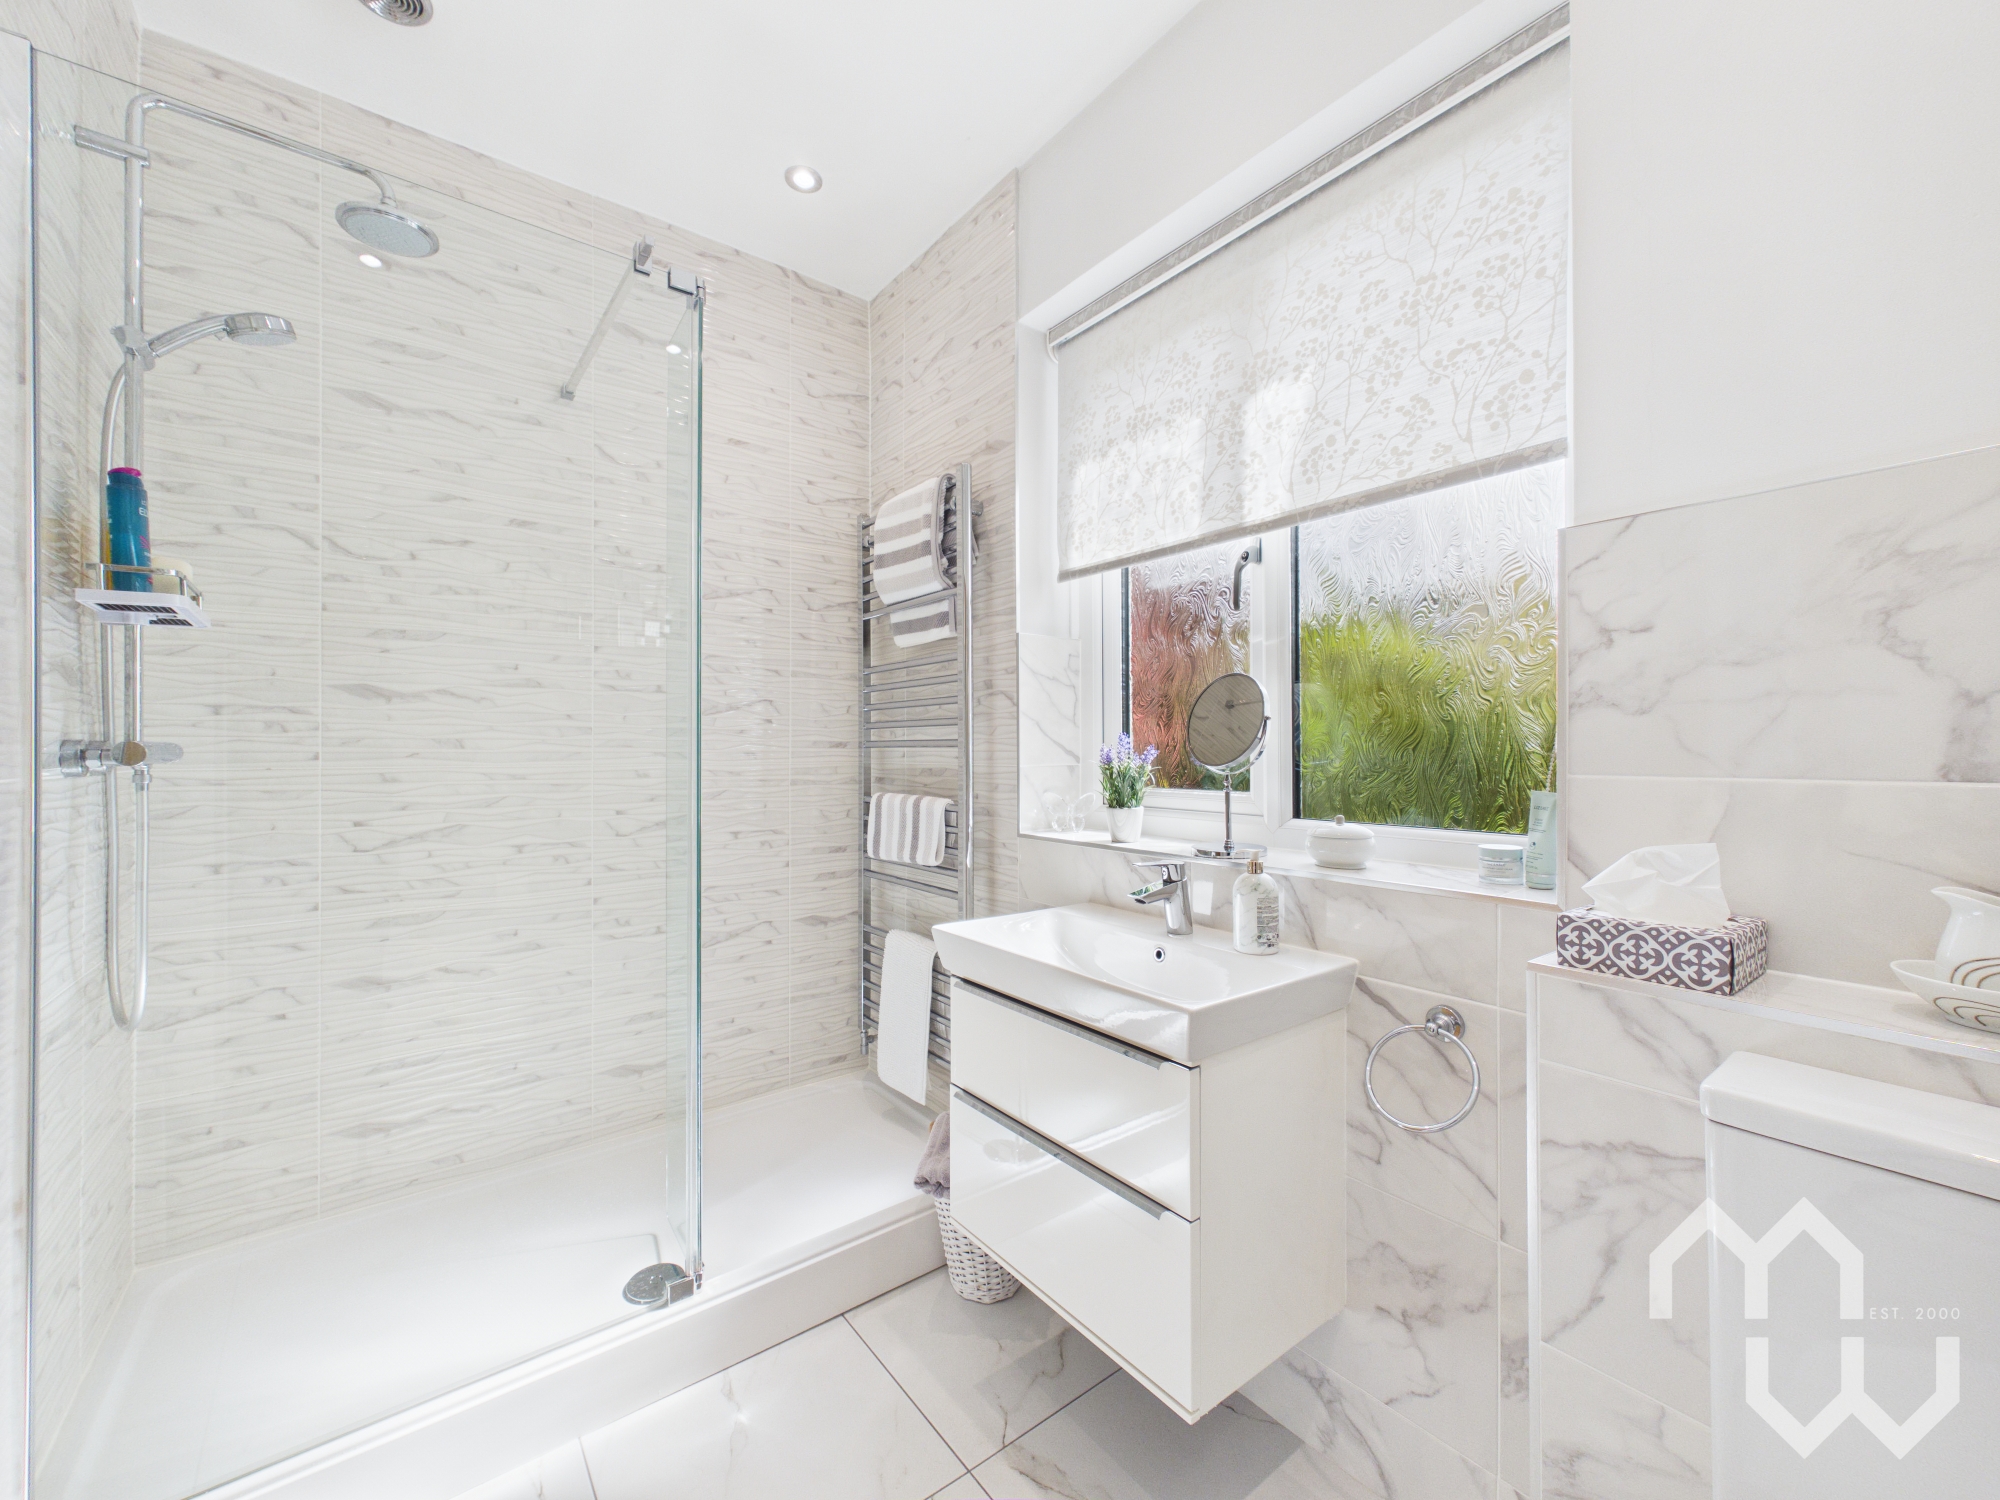
- Modern Bathroom With Walk-in Shower
- Detached Garage With Driveway For Private Parking
- Stunning Manicured Gardens To Front And Rear
- Within Walking Distance To Popular High Street With Shops, Restaurants & Cafes. Close By Transport Links Into City Centre
Property Details
- Property type: Bungalow
- Property style: Semi Detached
- Price Per Sq Foot: £291
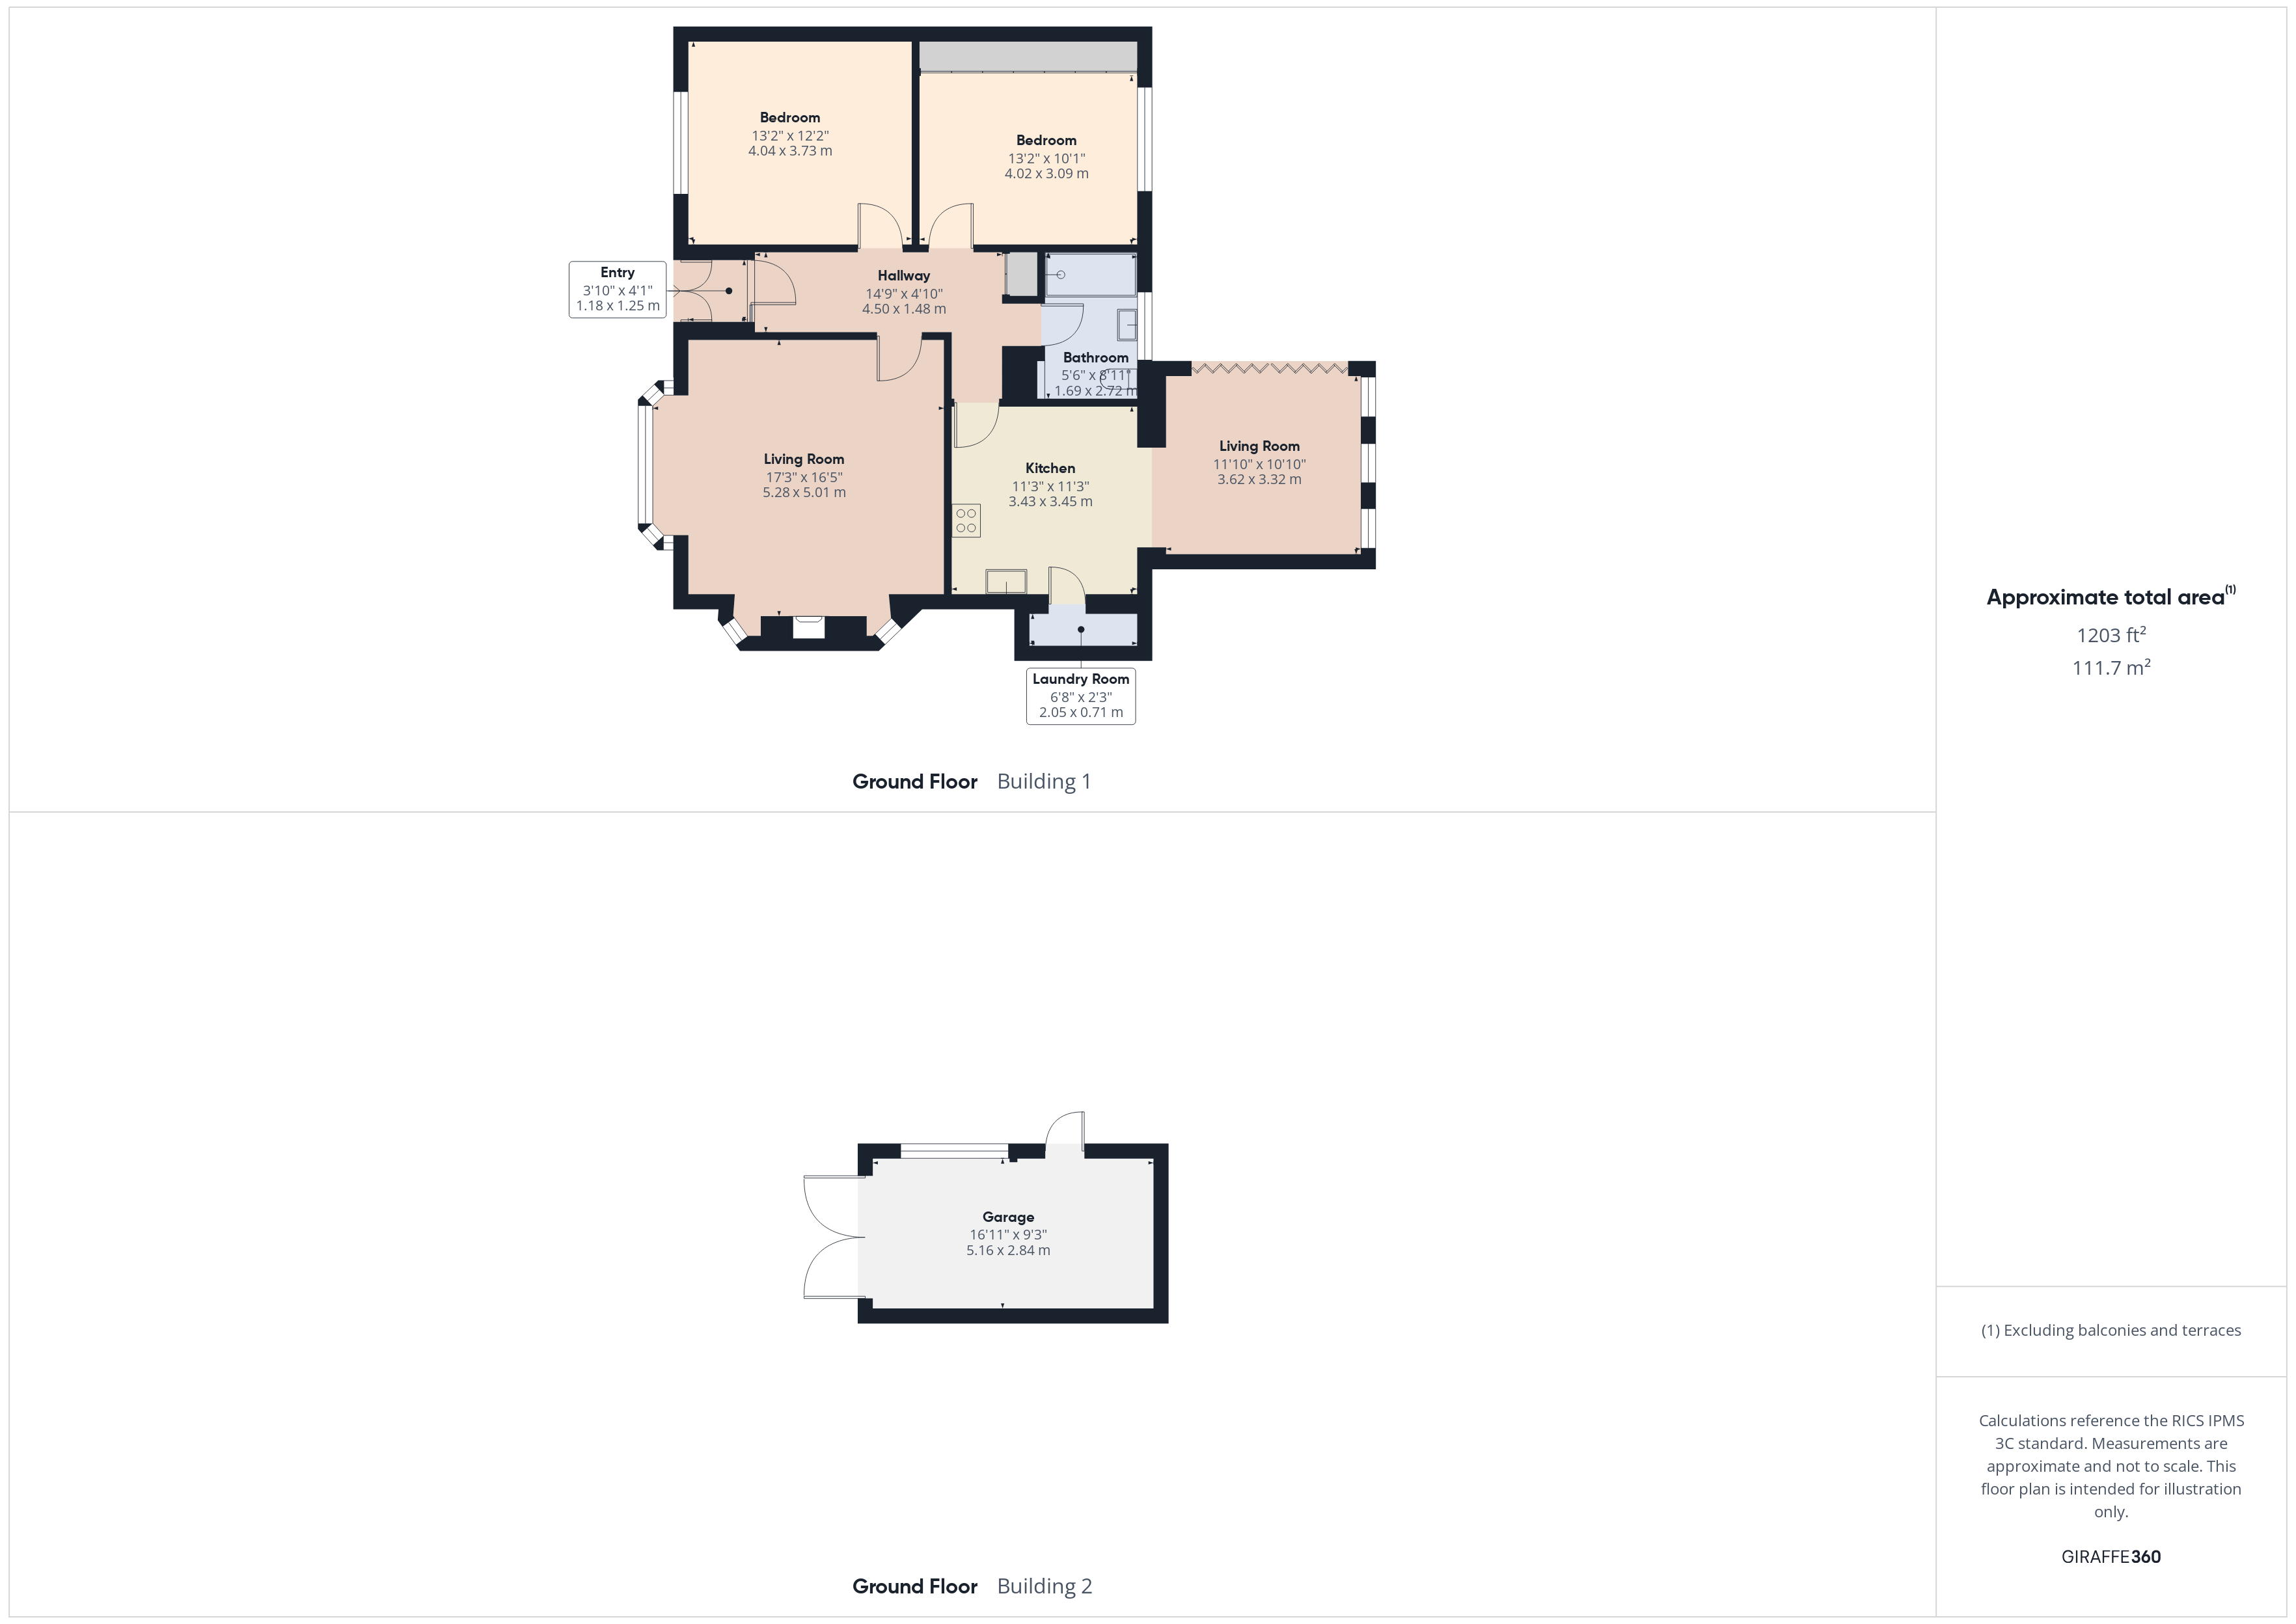
- Approx Sq Feet: 1,203 sqft
- Property Age Bracket: 1940 - 1960
- Council Tax Band: D
Rooms
Porch
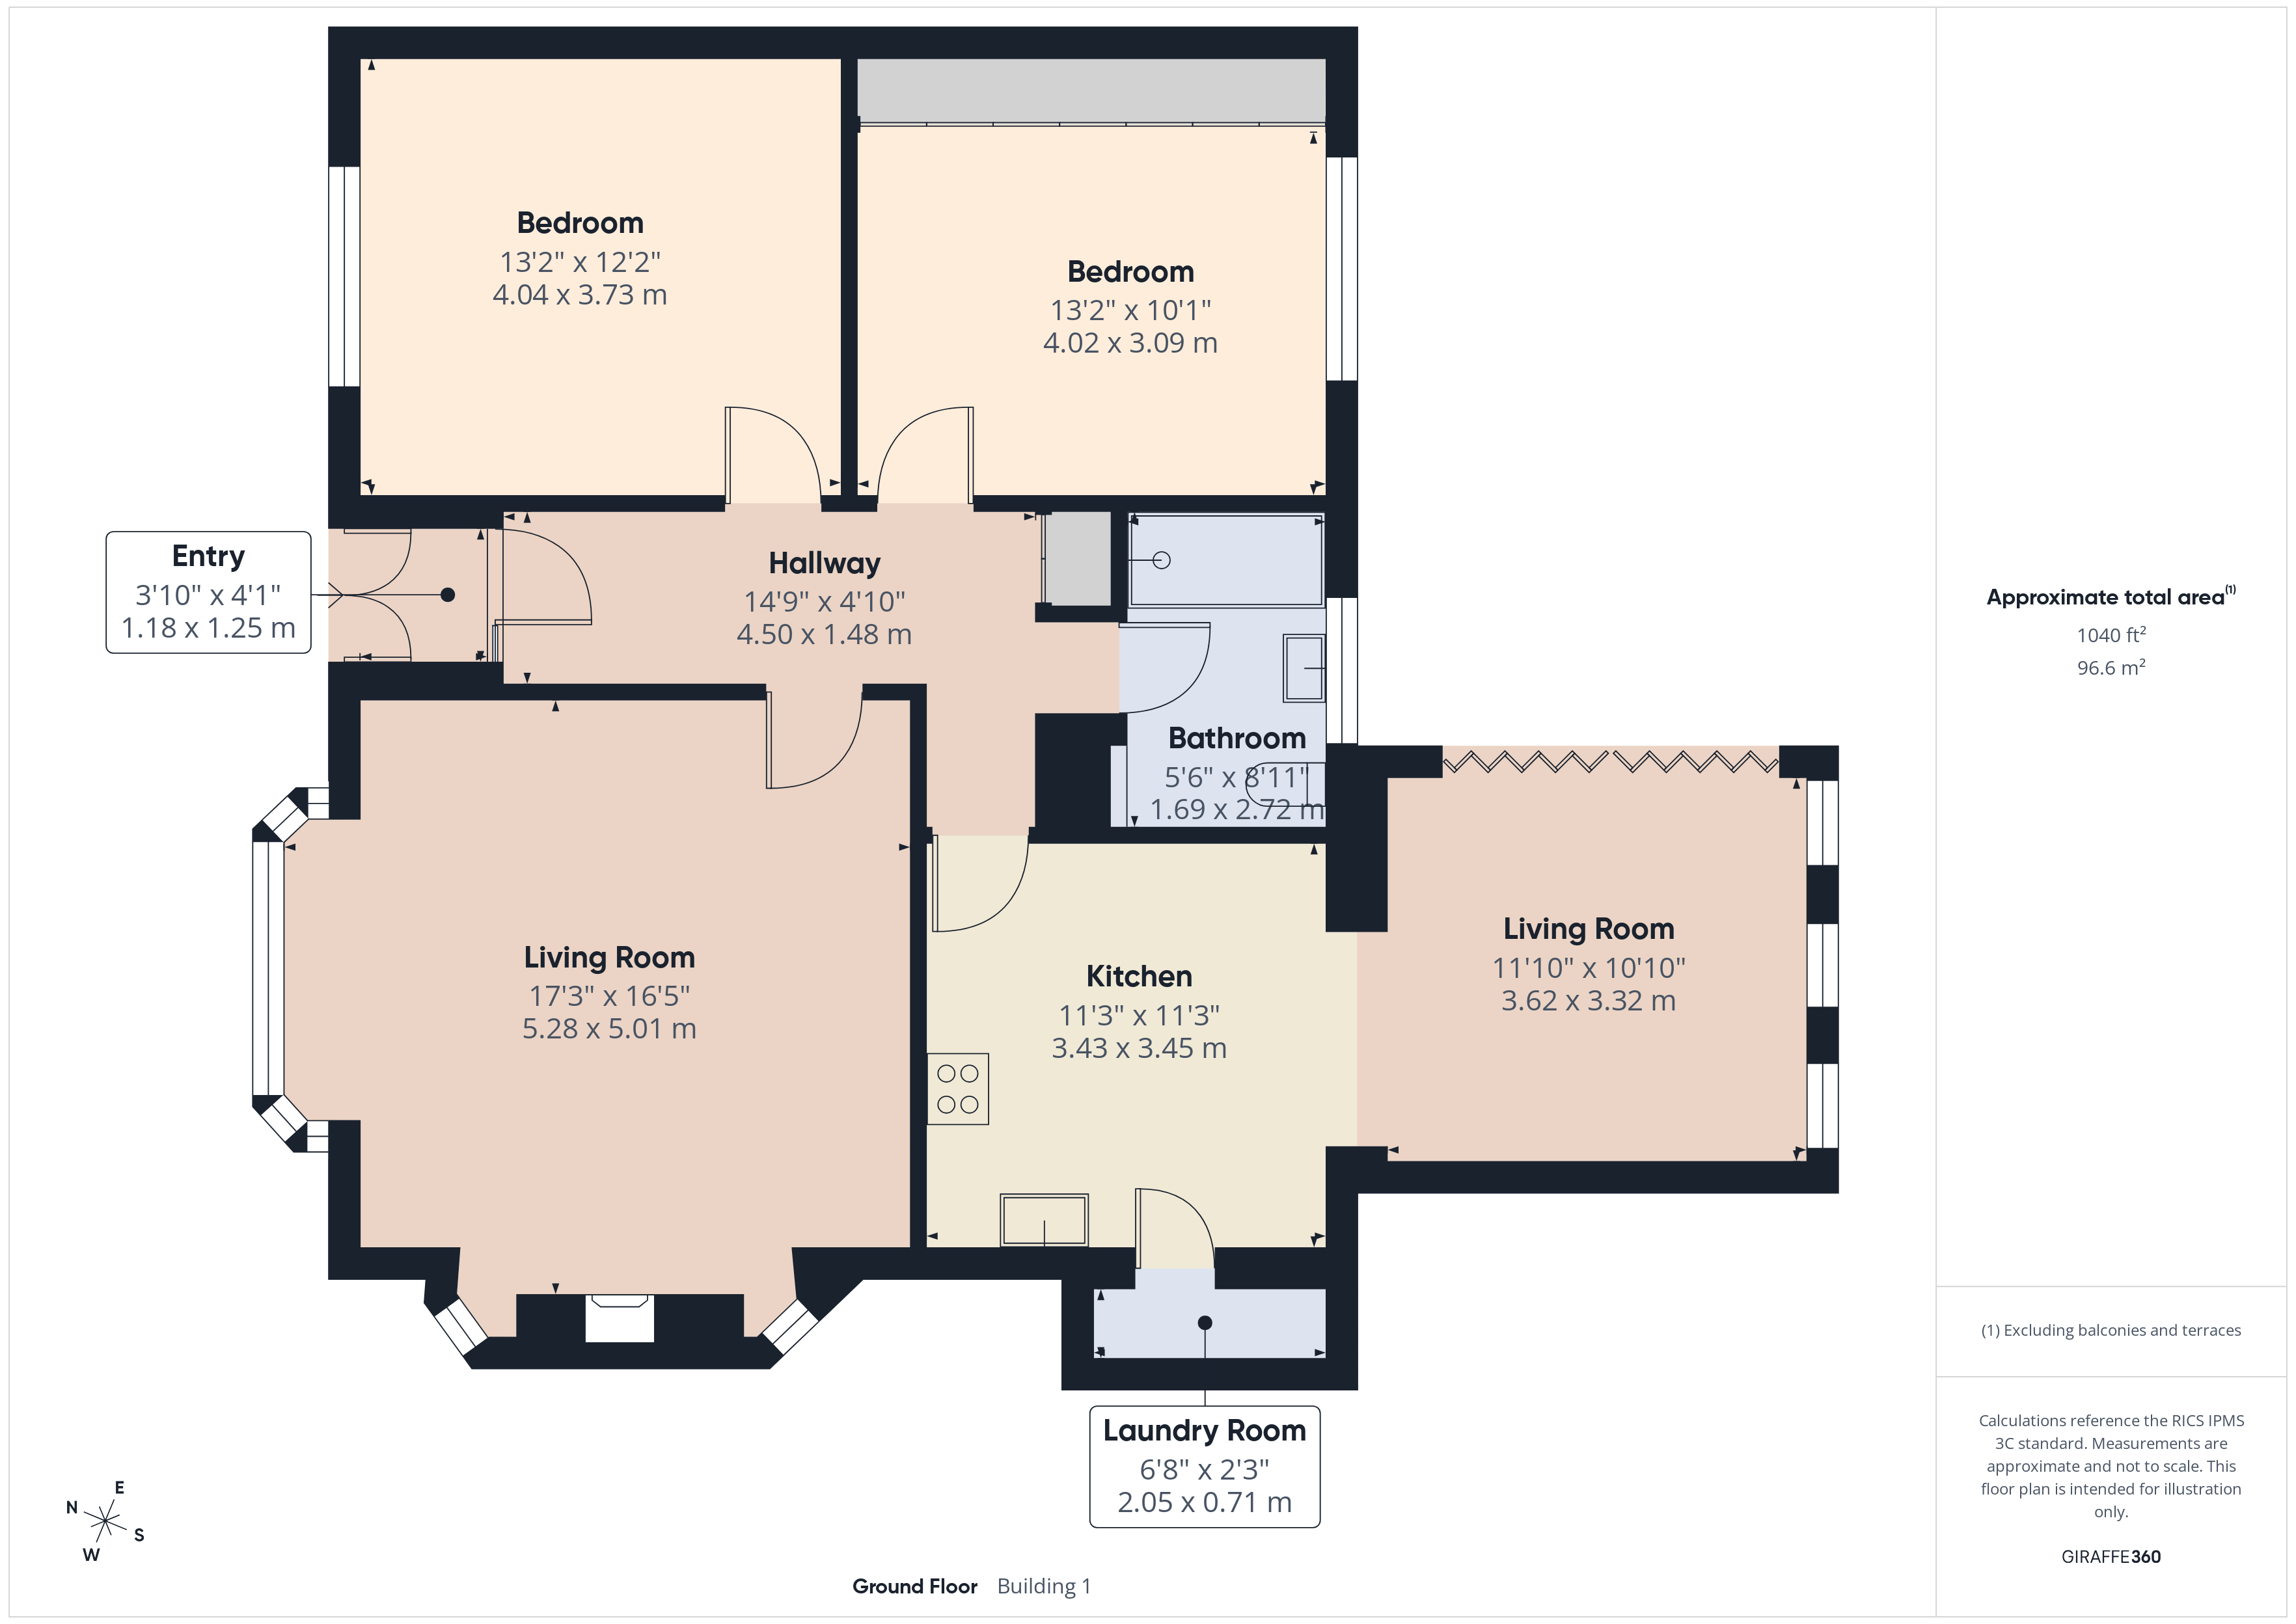
Tiled flooring with double doors to front.
Entrance Hallway
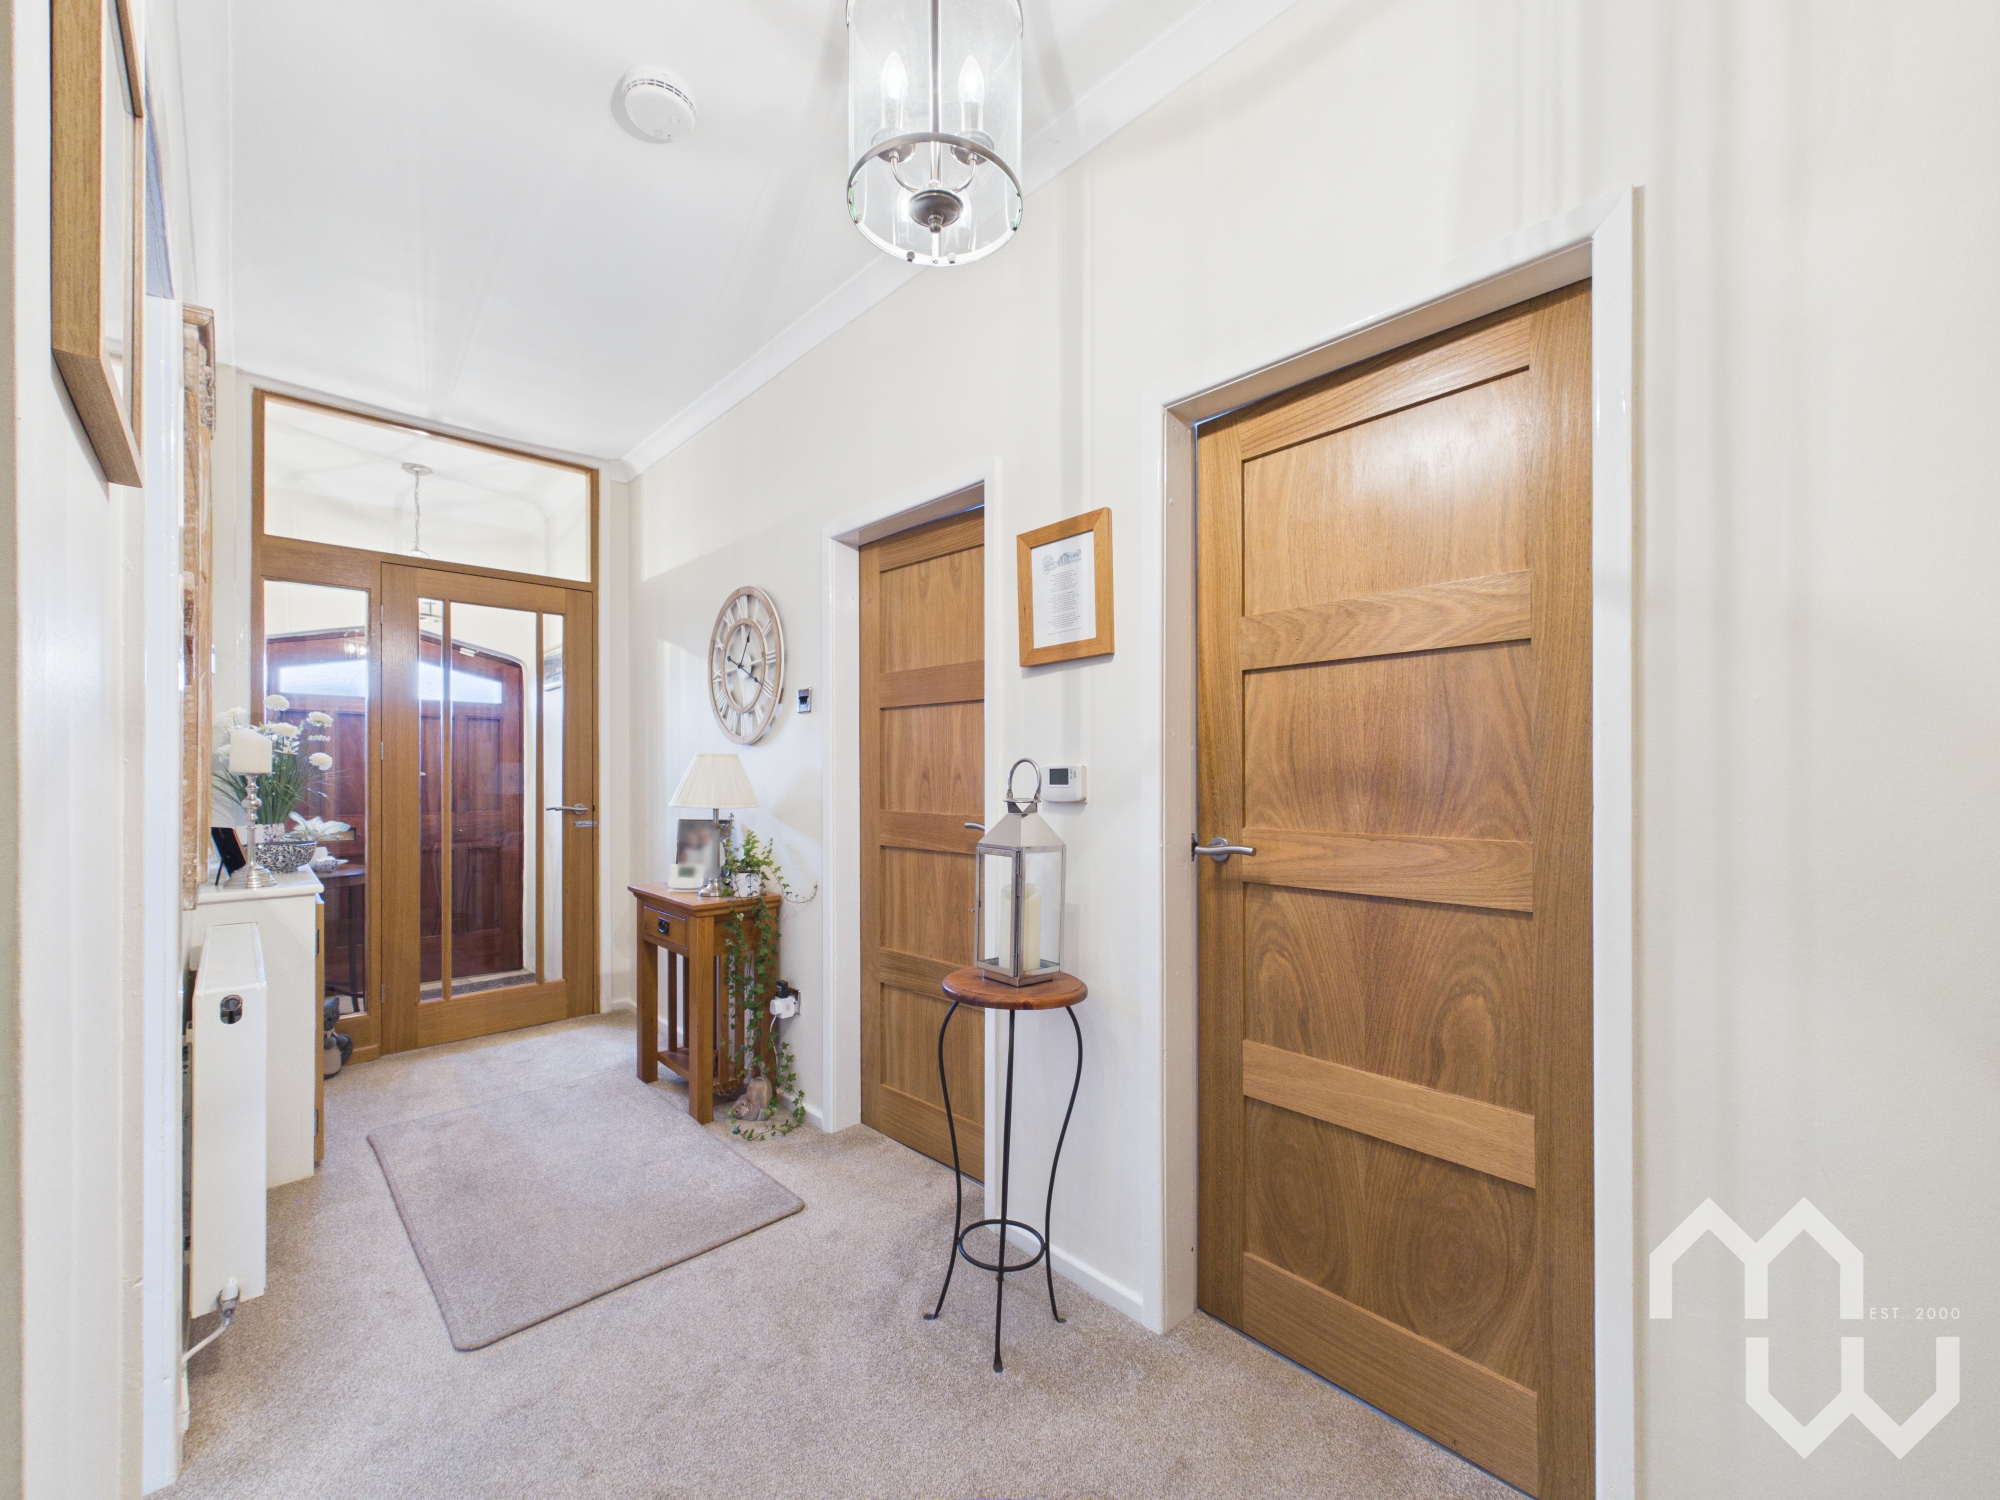
Welcoming hallway with doors to all rooms. Door to front.
Lounge
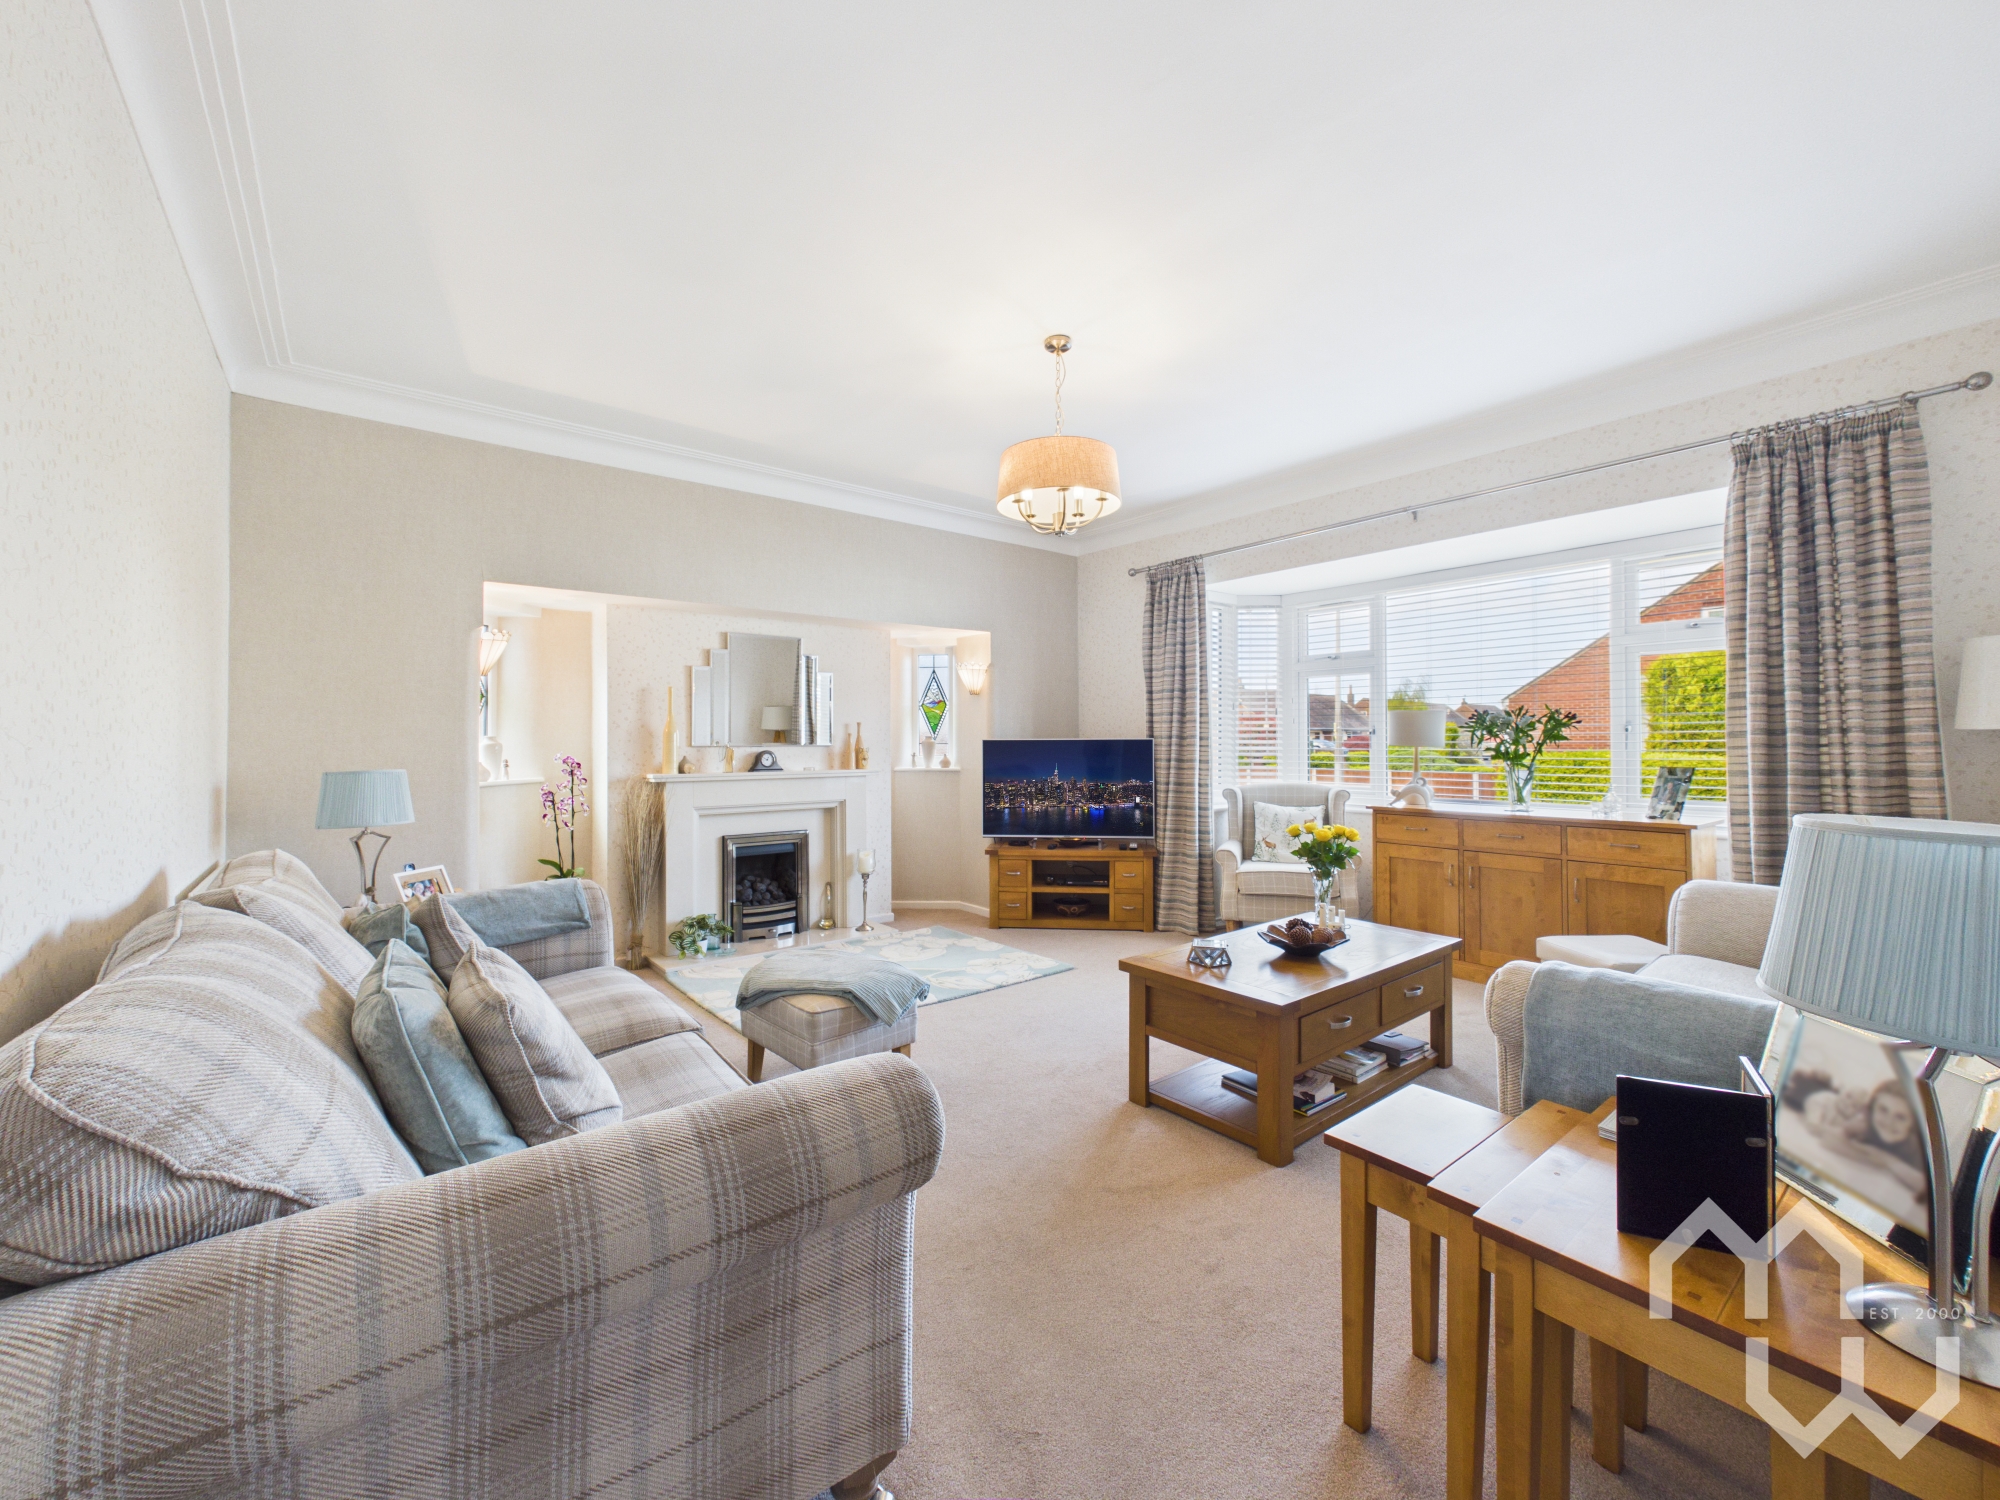
Stunning lounge with gas fireplace within marble stone surround. Two feature glass stained windows to side. Window to front.
Kitchen
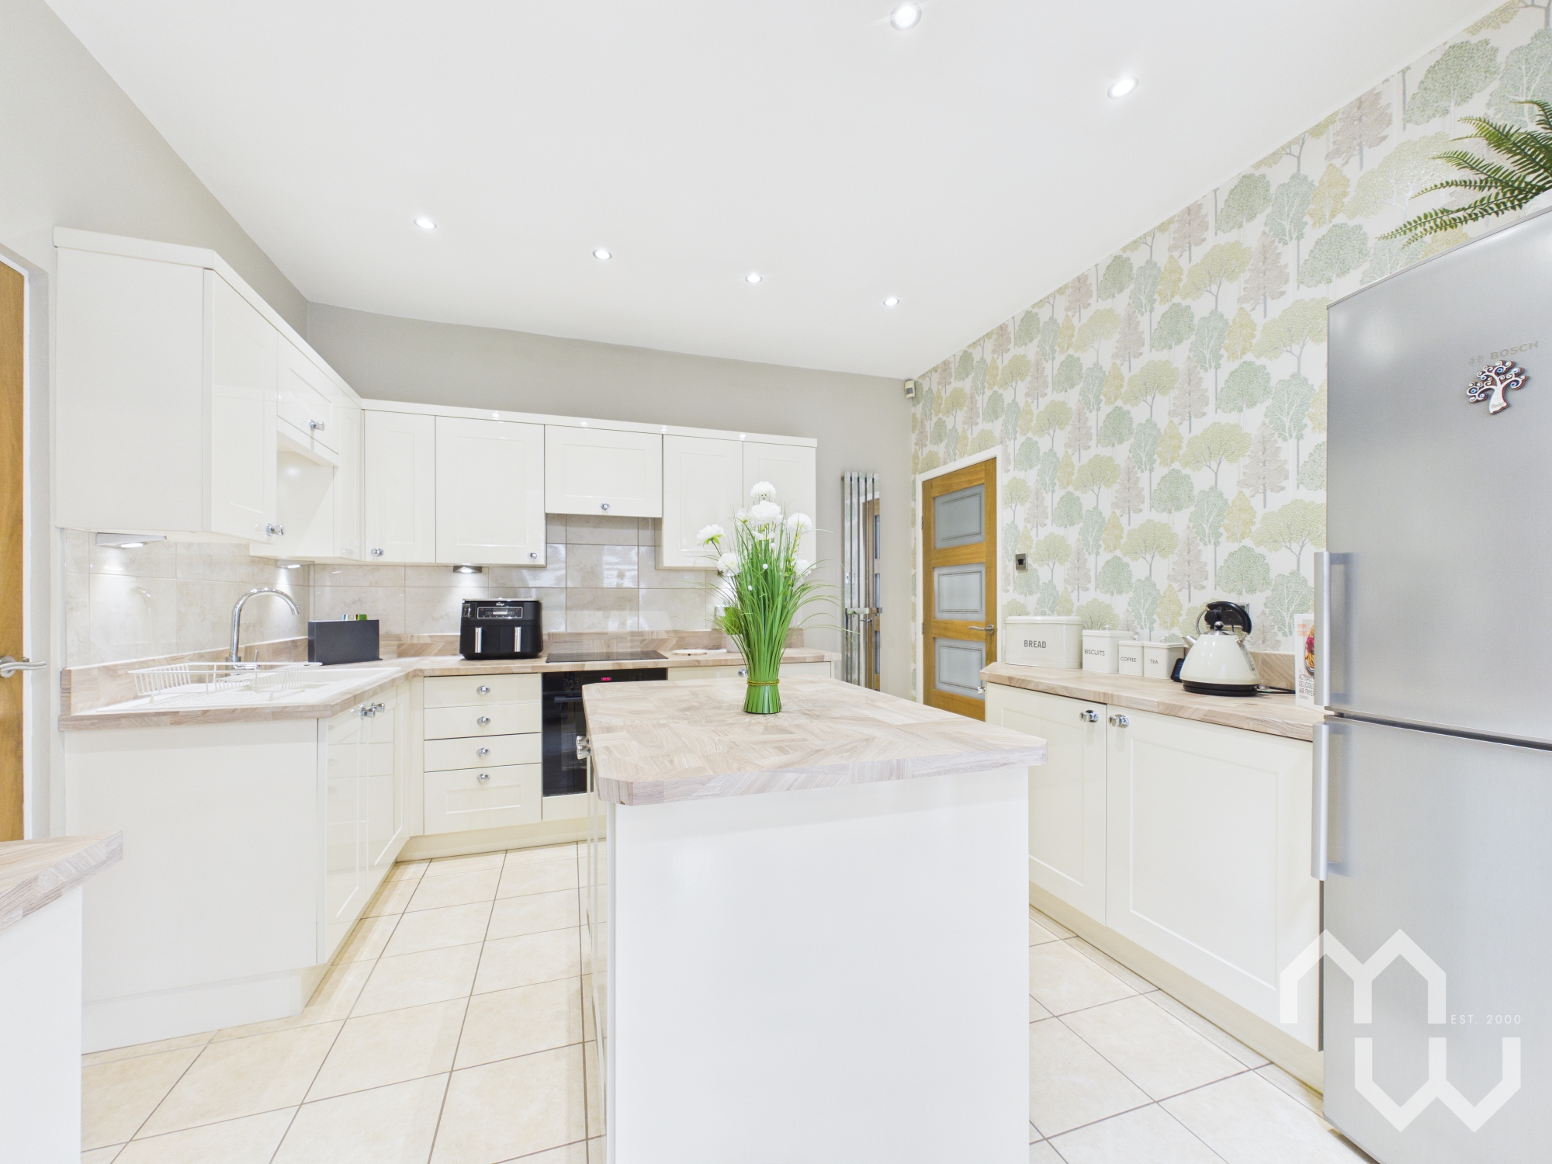
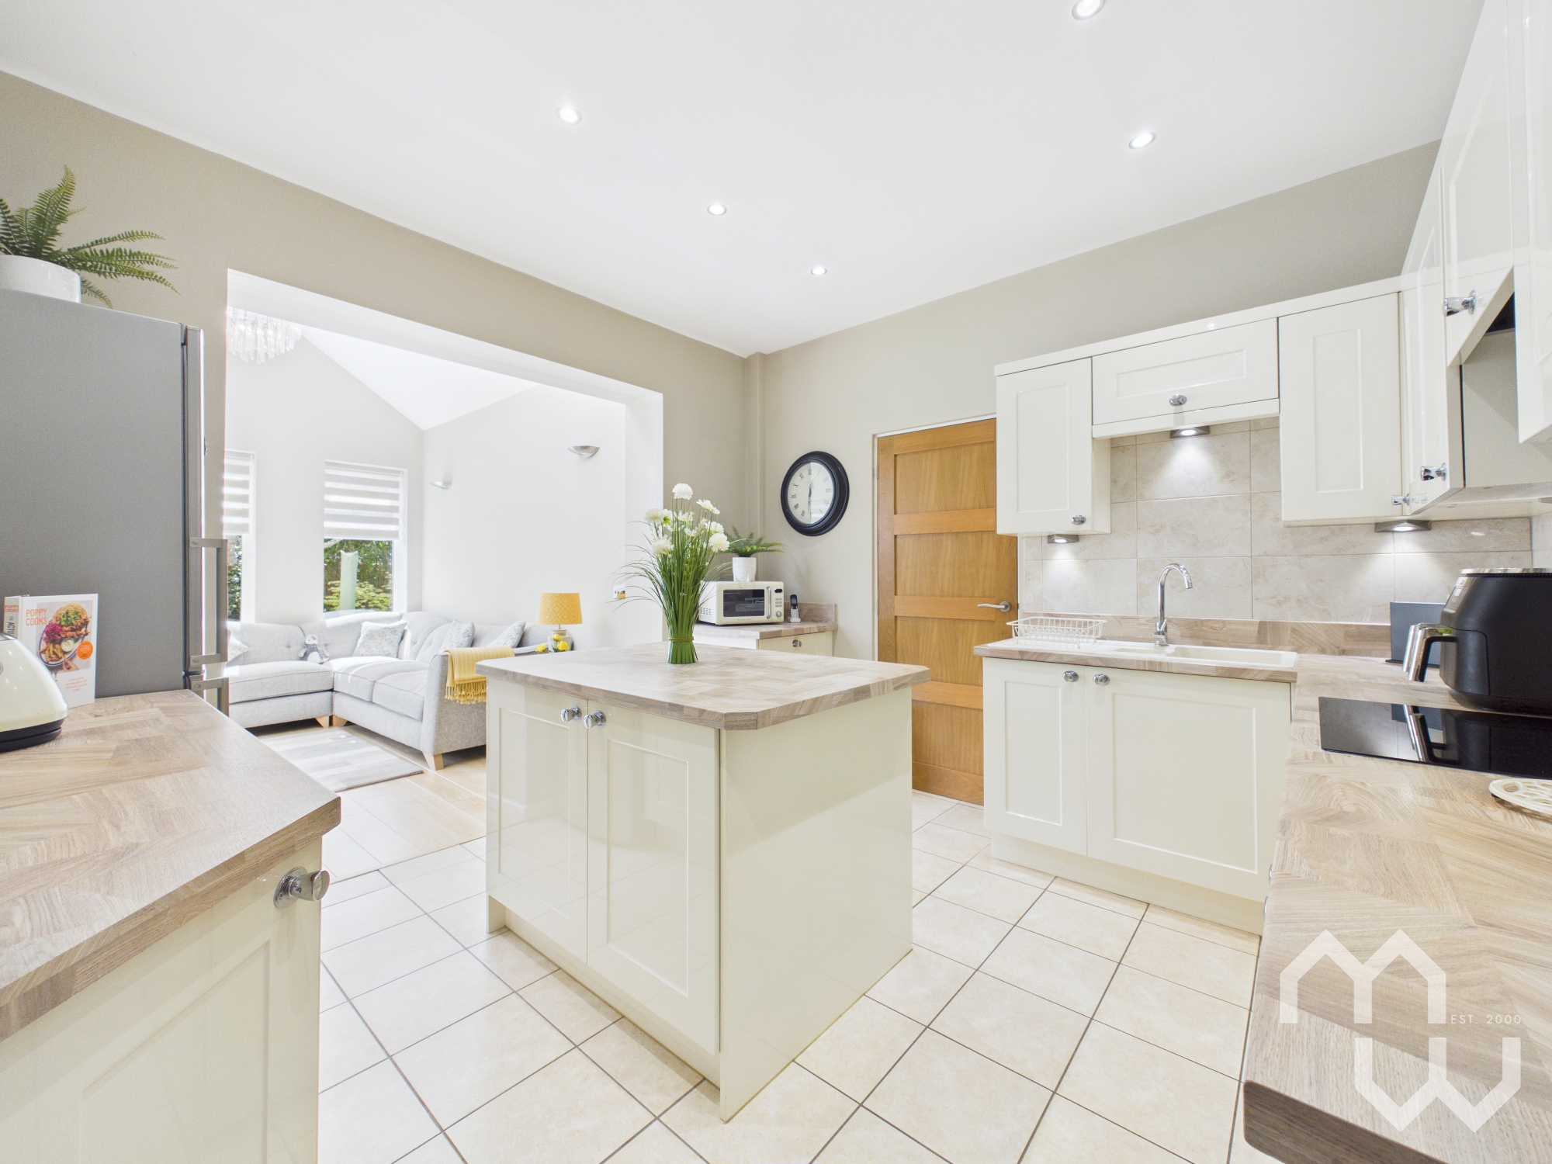
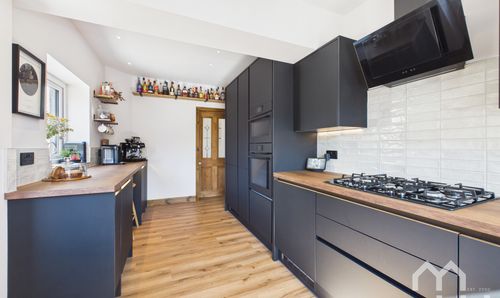
Stunning modern kitchen with excellent range of eye and low level units comprising 1 & 1/2 composite sink and drainer unit. Integrated appliances include electric four ring hob with over head extractor, electric oven, and full size dishwasher. Space for American fridge freezer. Feature centre island. Feature radiator. Partially tiled walls. Tiled flooring. Access to utility boot room with space for washing machine and tumble dryer.
Sun Lounge
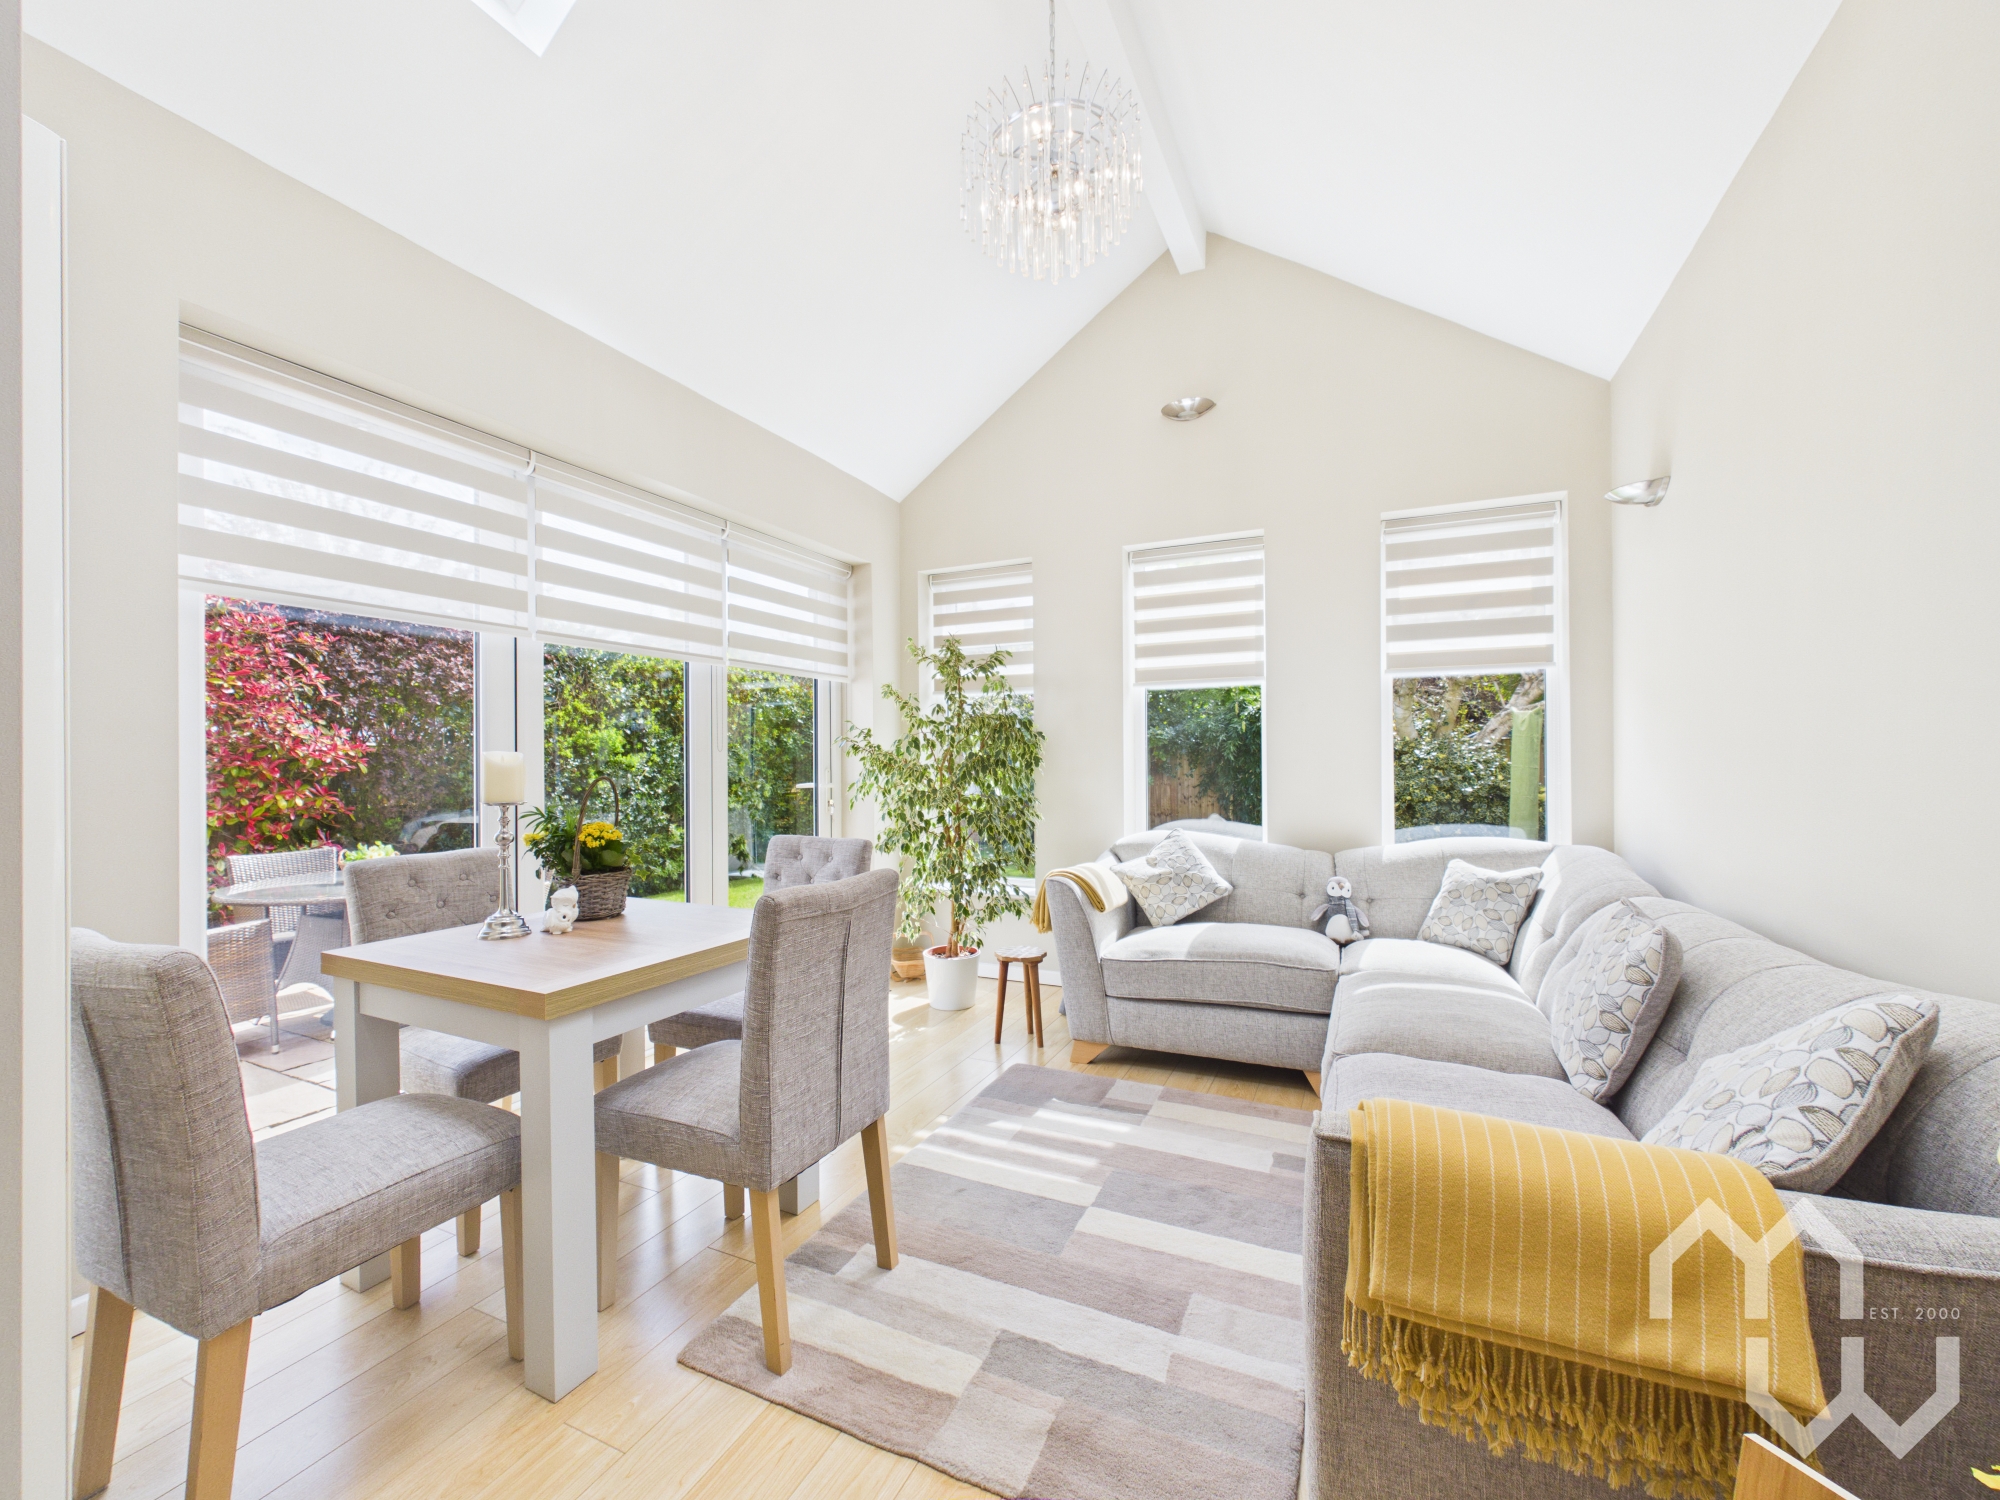
Open plan from the kitchen is a stunning rear lounge/sun room, with laminate flooring. Windows and french doors to rear.
Bathroom
Modern there piece suite comprising walk-in shower, vanity wash hand basin and low level w.c. Partially tiled walls. Tiled flooring. Feature heated towel rail. Window to rear.
Floorplans
Outside Spaces
Garden
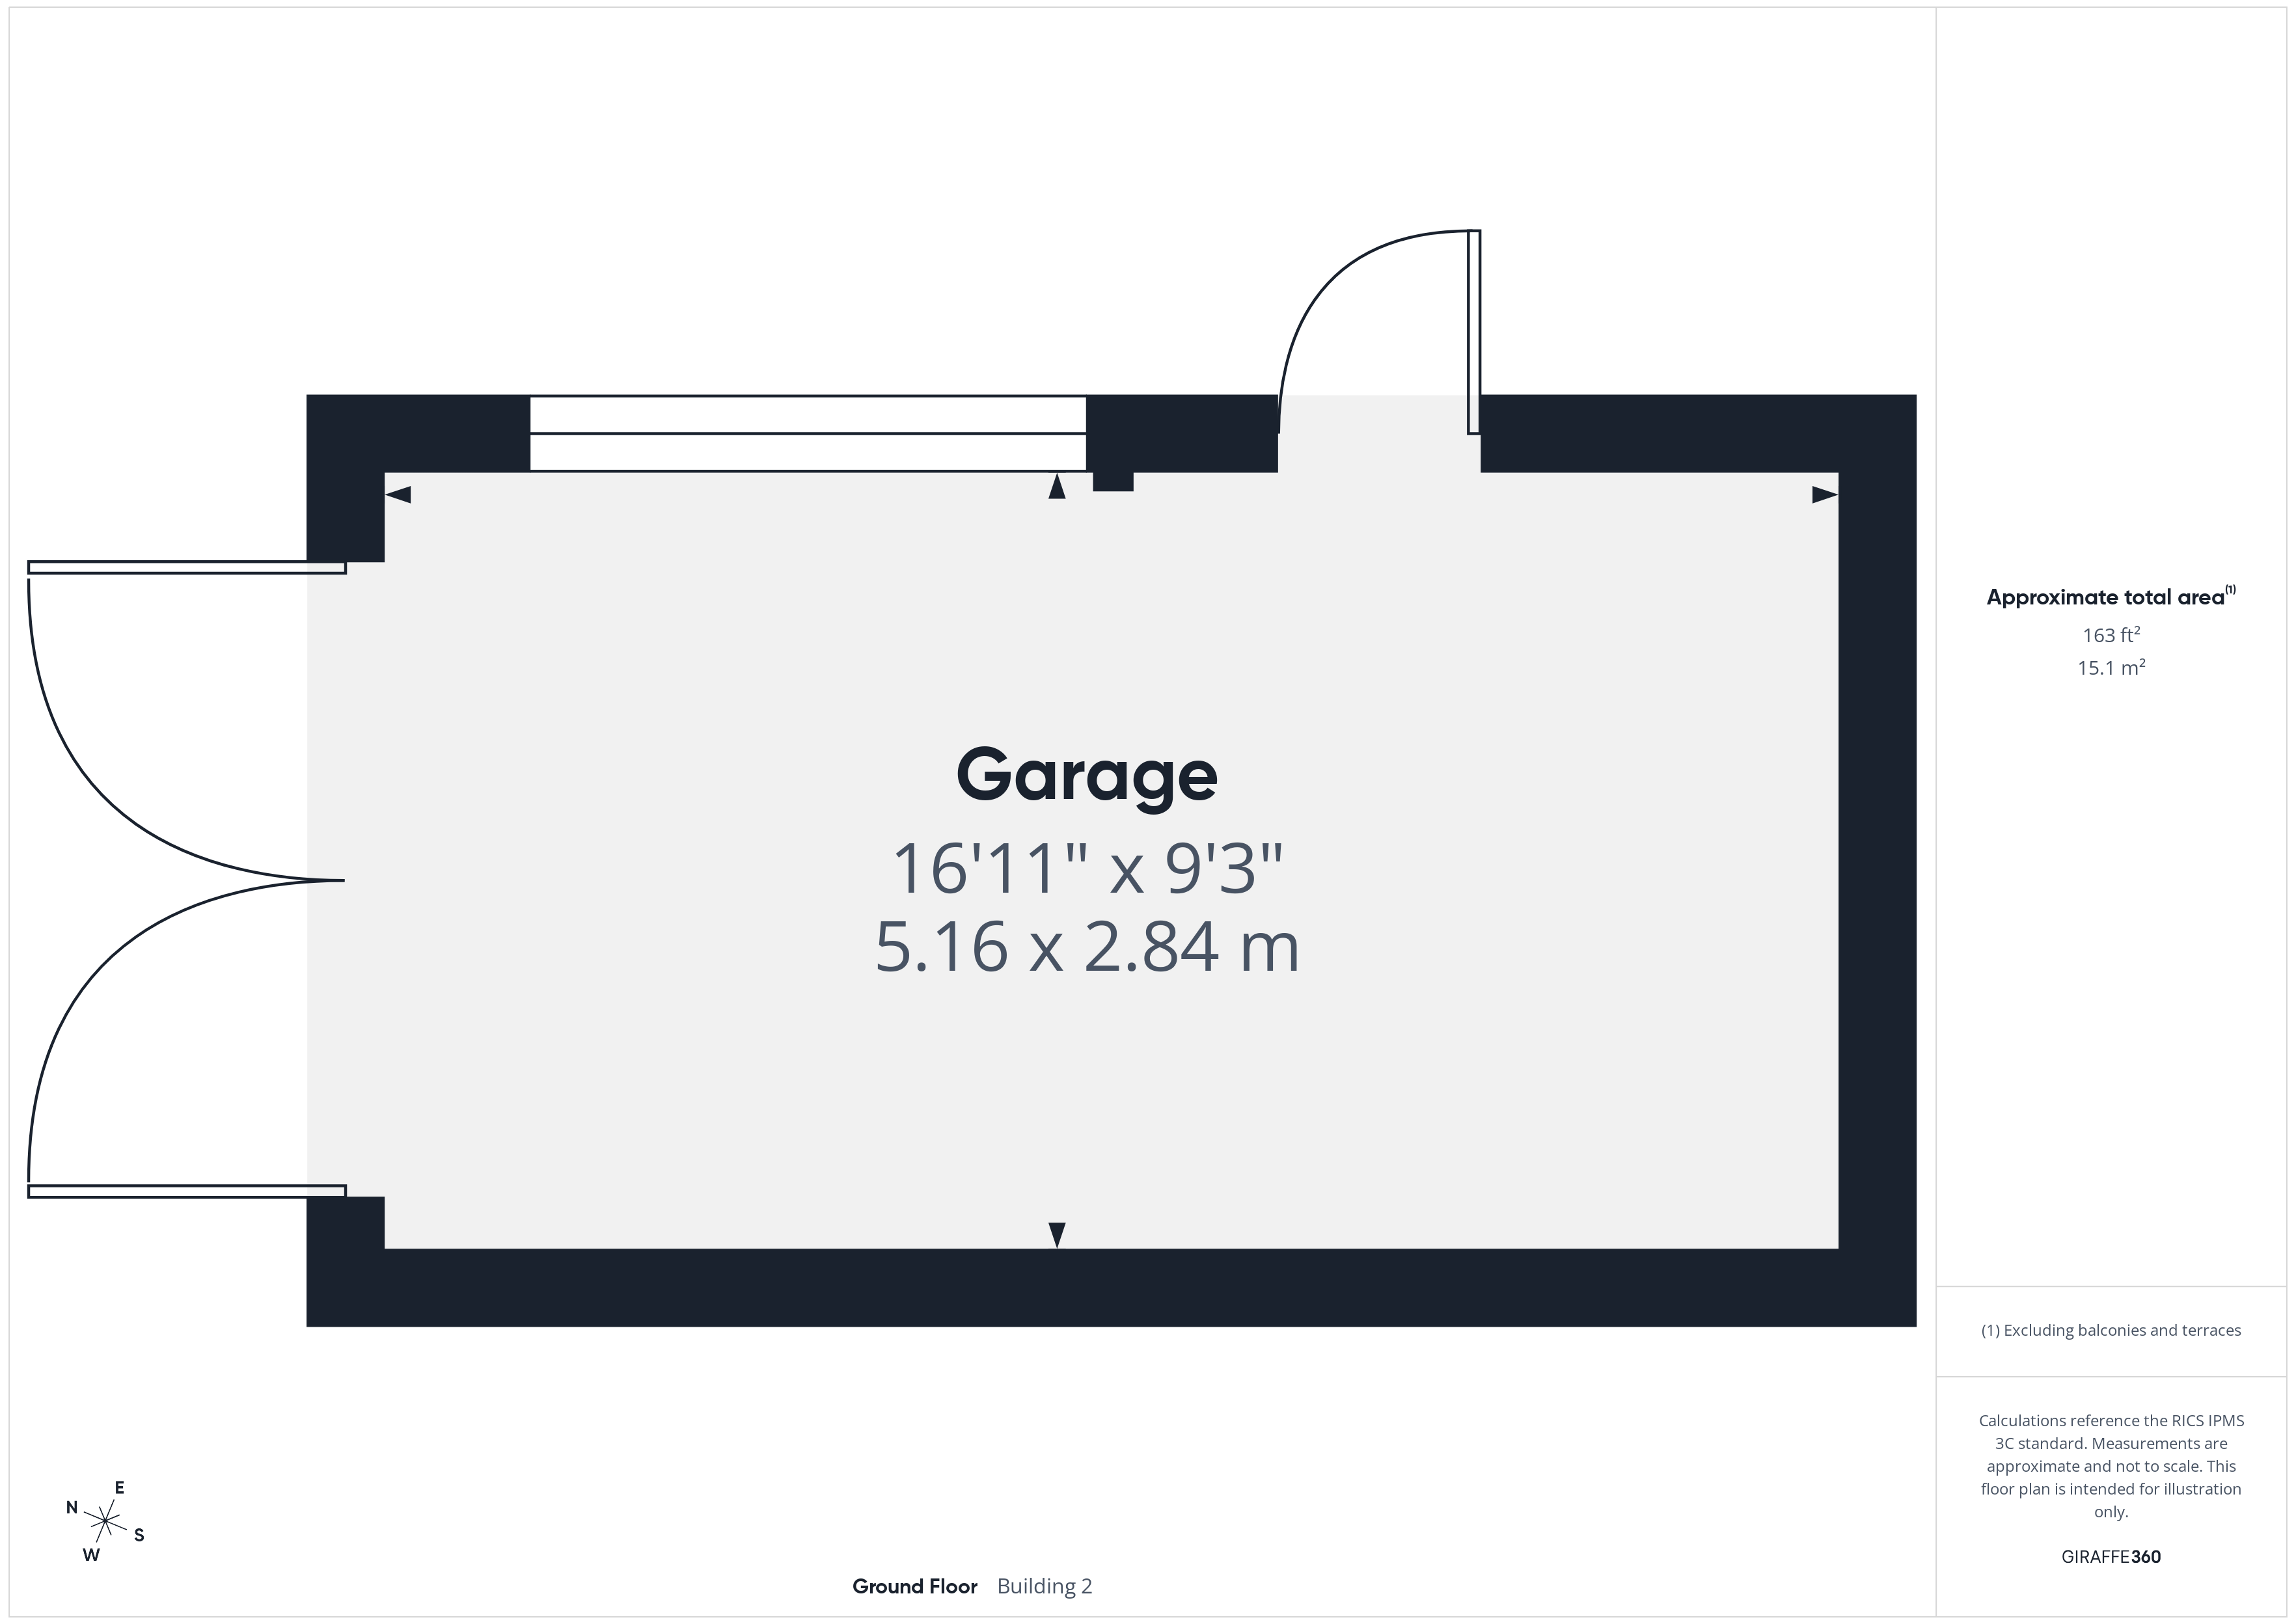
Stunning outdoor space with pretty garden to front, mainly laid to lawn with hedge and wall surround. Driveway for two cars leading to detached garage with front and side door access. Via side gate is a stunning rear garden, mainly laid to lawn with mature shrubs and Indian stone patio & pathways.
View PhotosParking Spaces
Garage
Capacity: 1
Location
Properties you may like
By MovingWorks Limited
-
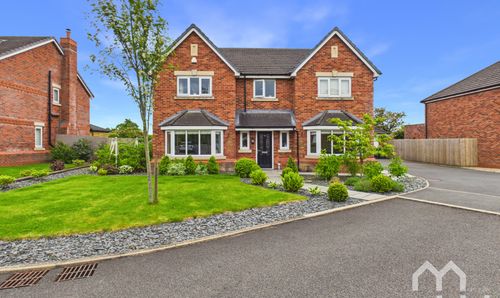
Fieldings Close, Longton, PR4
- 5 Beds
- 3 Bath
-
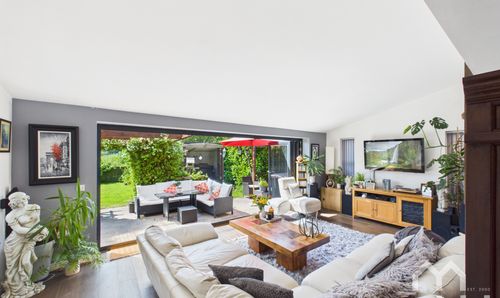
Regency Gardens, New Longton, PR4
- 4 Beds
- 2 Bath
-
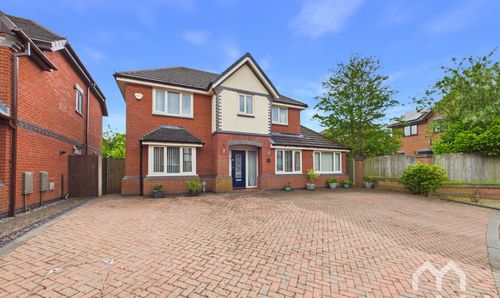
Janes Meadow, Tarleton, PR4
- 5 Beds
- 3 Bath
-
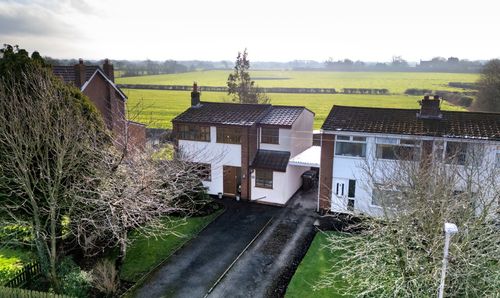
Moss House Lane, Much Hoole, PR4
- 4 Beds
- 2 Bath
-
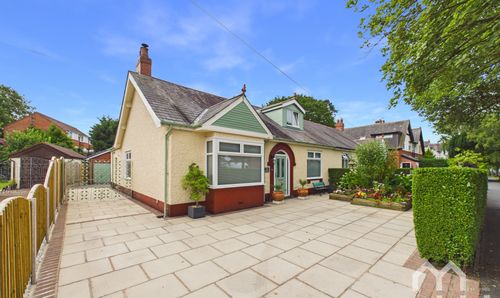
Highgate, Penwortham, PR1
- 3 Beds
- 2 Bath
-
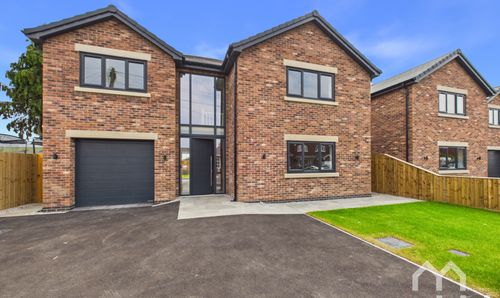
Fermor Road, Tarleton, PR4
- 5 Beds
- 3 Bath
-
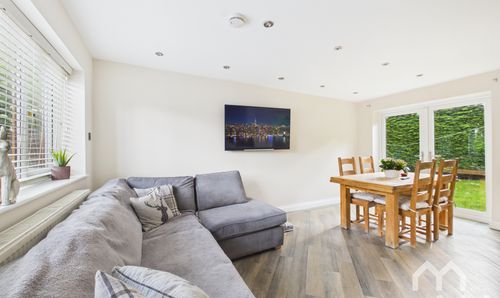
Gill Lane, Walmer Bridge, PR4
- 4 Beds
- 3 Bath
-
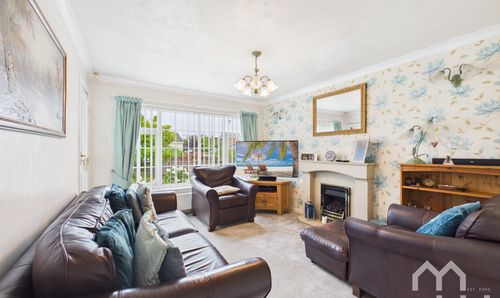
Great Gill, Walmer Bridge, PR4
- 2 Beds
- 1 Bath
-
Liverpool Road, Penwortham, PR1
- 3 Beds
- 1 Bath