3 Bedroom Semi Detached Bungalow, Highgate, Penwortham, PR1
Highgate, Penwortham, PR1

MovingWorks Limited
4 Bridge Court, Little Hoole
Description
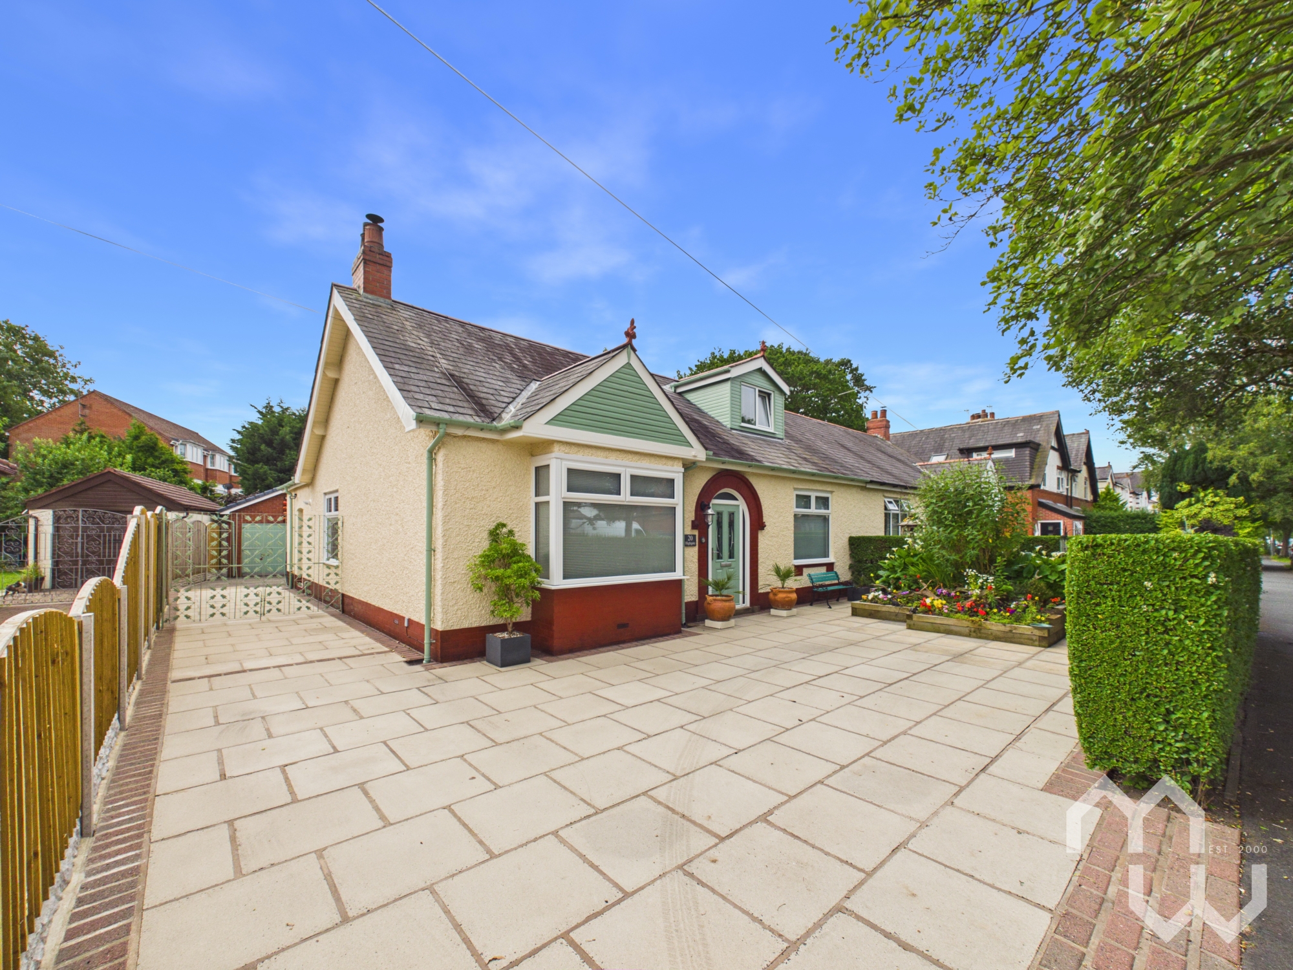
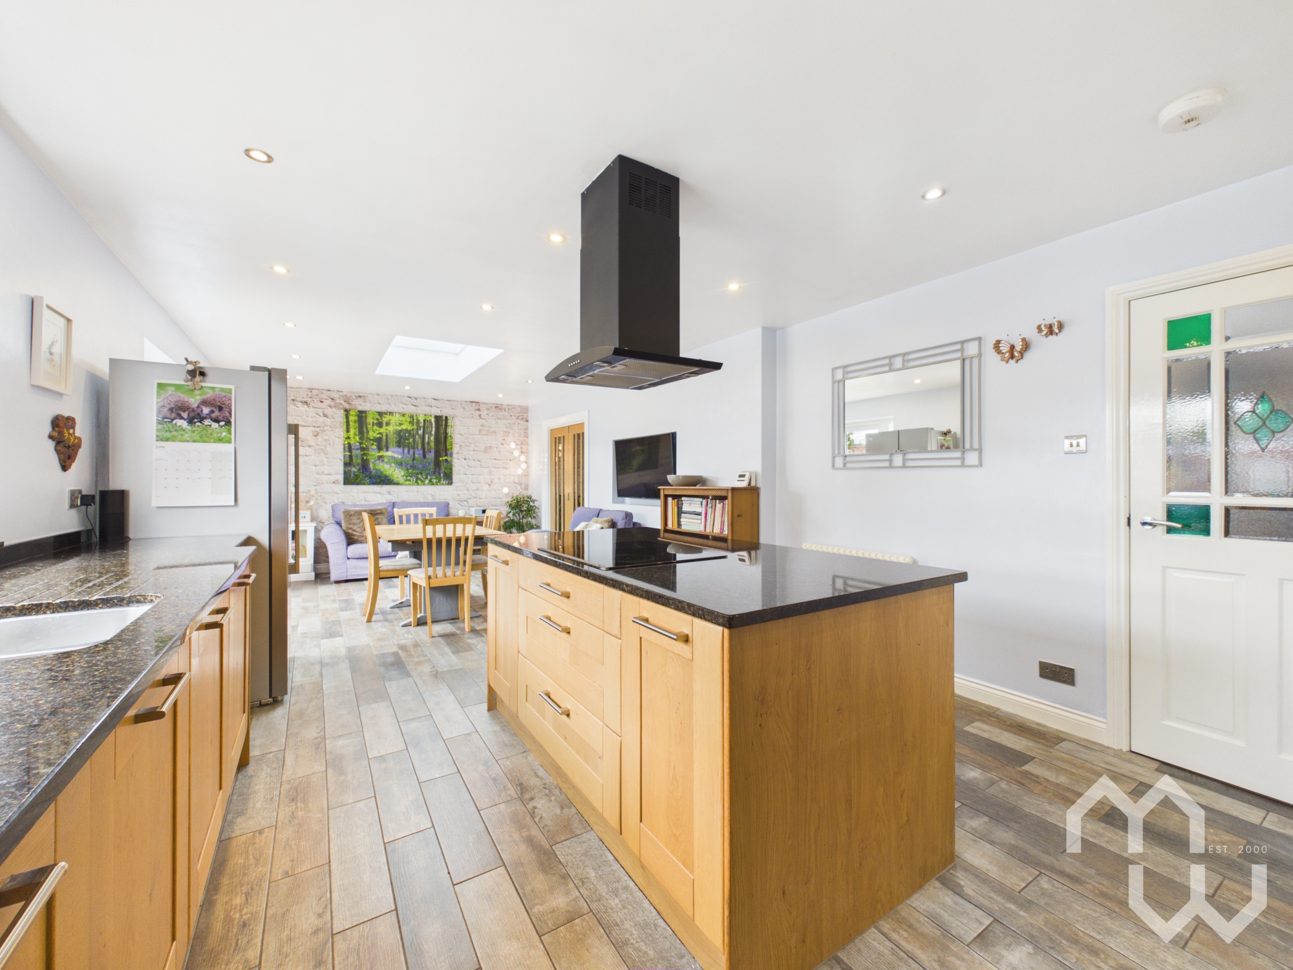
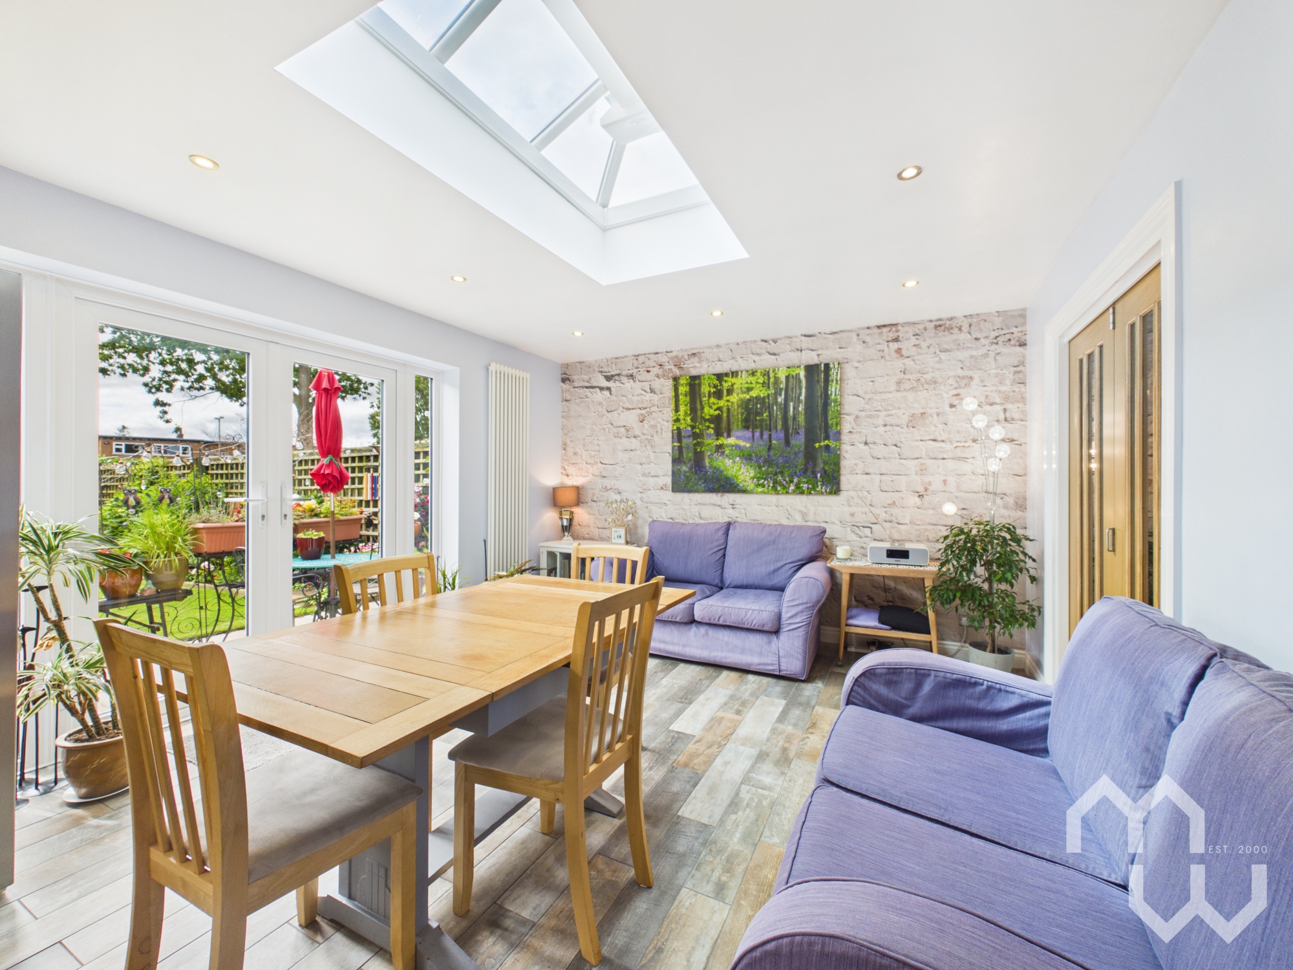
Are you searching for a beautifully presented period bungalow in the heart of Higher Penwortham, with versatility and space? This stunning three/four bedroom semi-detached bungalow, nestled on a leafy tree-lined street, offers a rare blend of classic charm and contemporary living. Just a short stroll from the vibrant local high street - filled with shops, cafes, bars, and restaurants - and within catchment for excellent schools, this home is perfectly positioned for both convenience and lifestyle. The property boasts extensive living areas, including four reception rooms. The highlight is the open plan kitchen and family room to the rear, featuring a modern island and lantern roof that floods the space with natural light. Nods to the home’s period heritage are evident throughout, with original wood panelling and stained glass details adding character and warmth. The flexible layout allows for three or four bedrooms, with a utility room and W.C providing every-day practicality. Two well-appointed bathrooms, one on each floor, support busy family life. Every detail has been carefully considered and finished to a high standard, creating a home that is both functional and inviting.
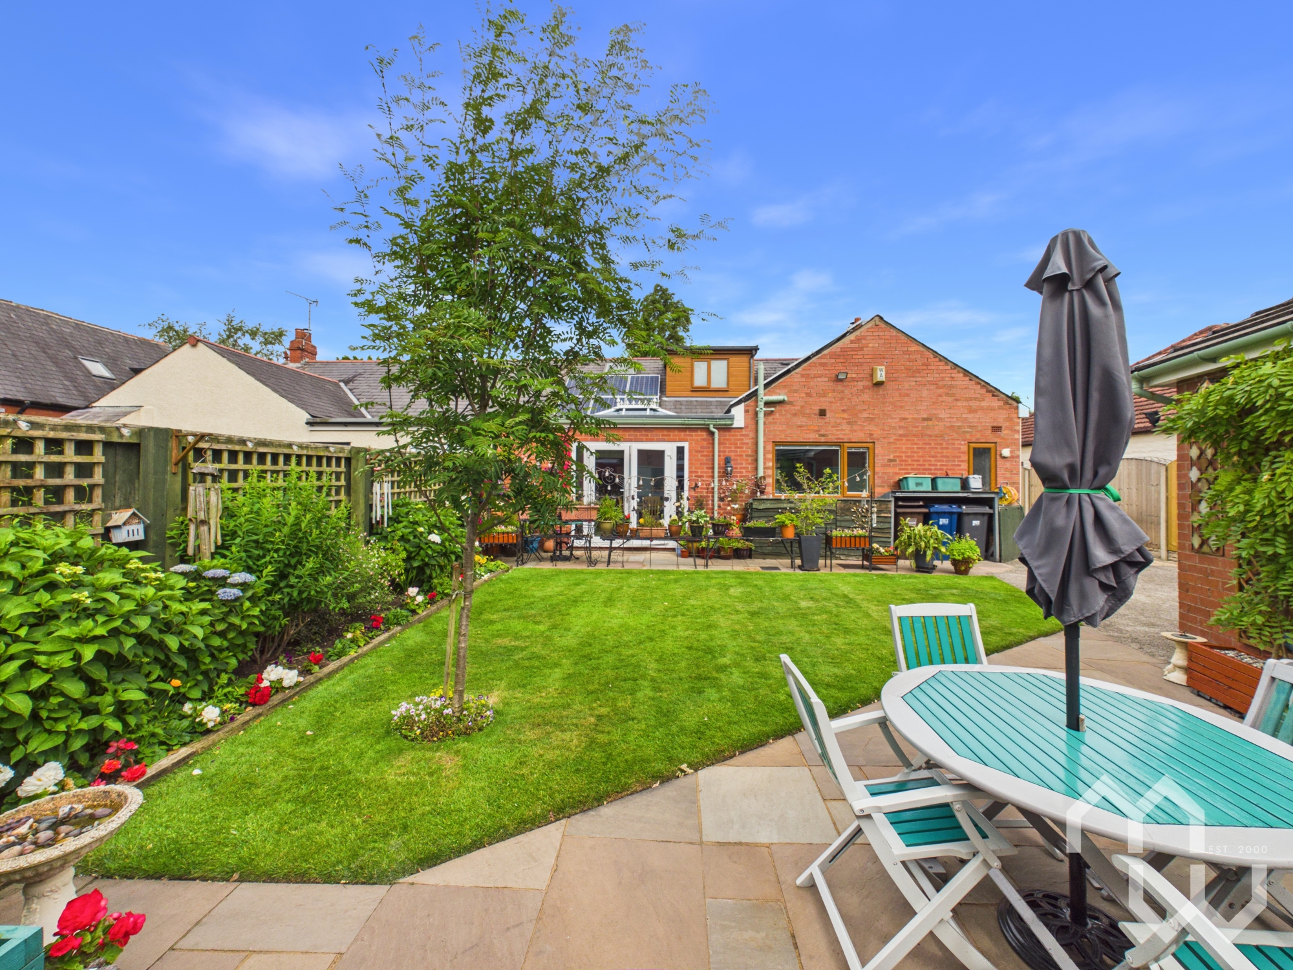
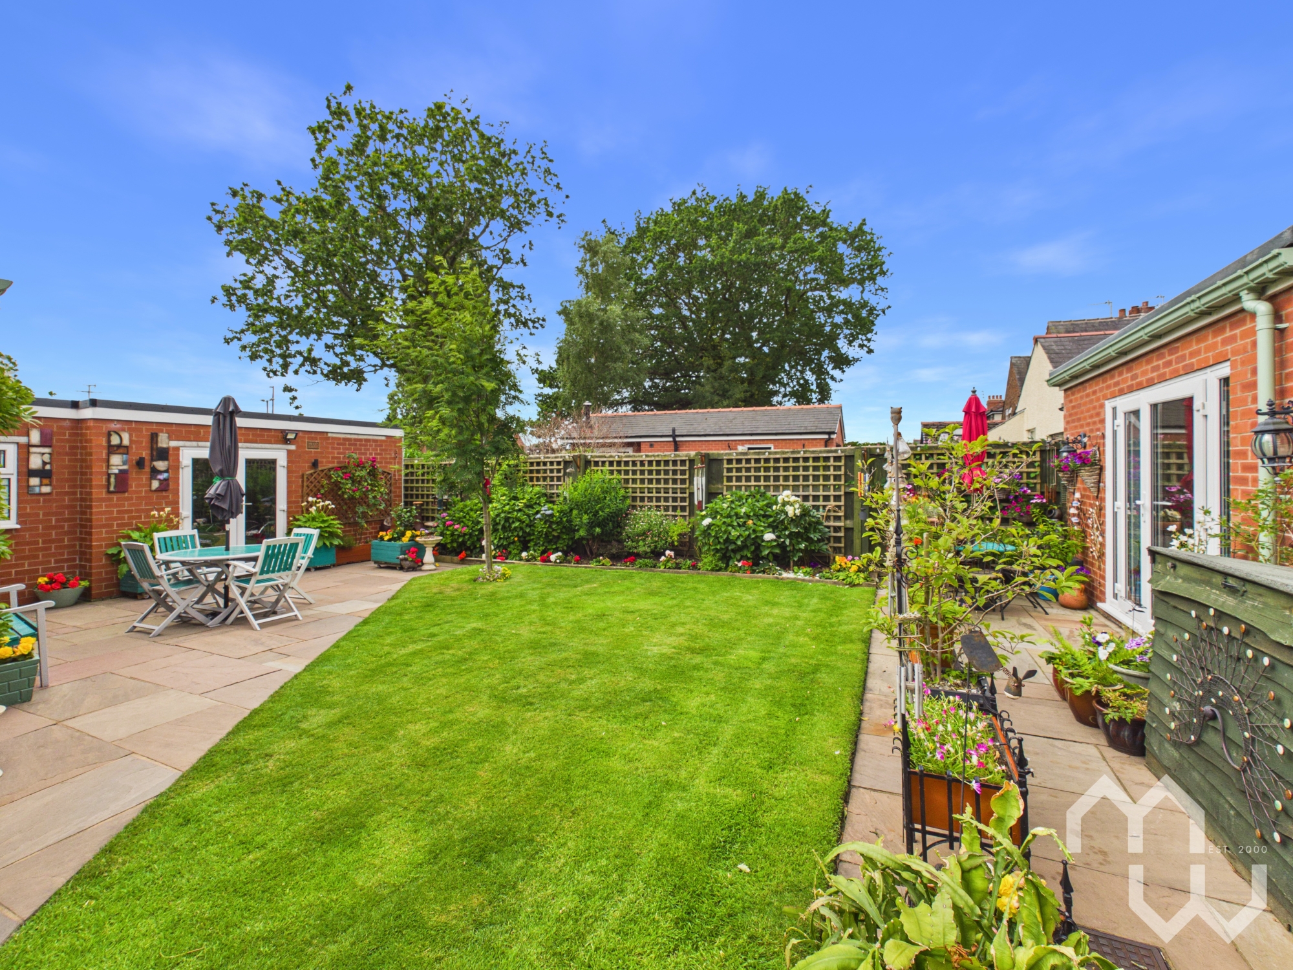
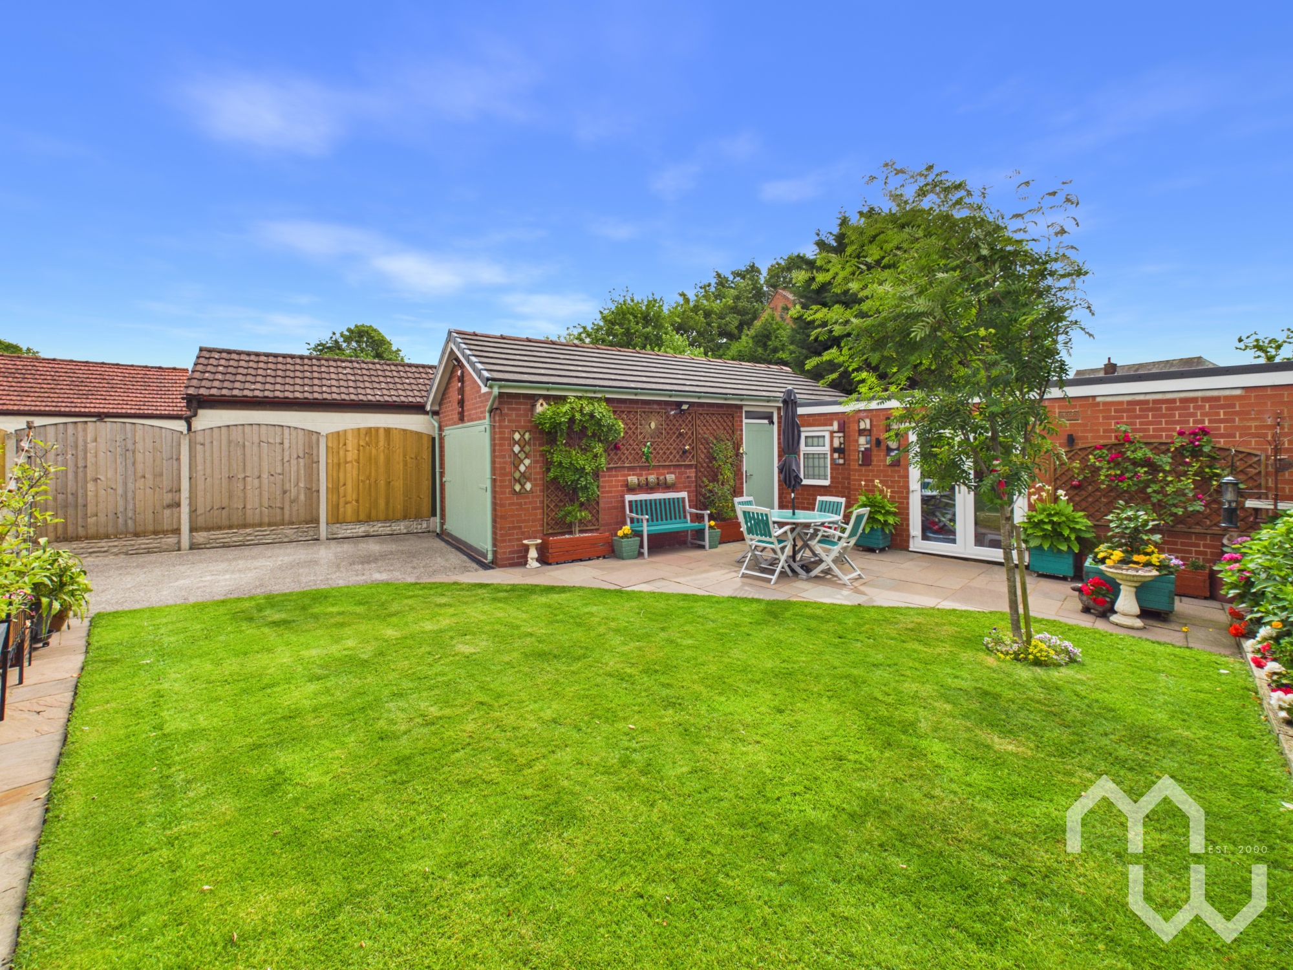
Step outside and enjoy award-winning gardens, recognised as a 2025 Penwortham in Bloom winner. To the front, a paved driveway offers ample parking for several vehicles and leads to gated access at the side. The rear, south-facing garden is a true sanctuary, mainly laid to lawn and framed by mature shrubs. An Indian Stone patio area invites outdoor dining and relaxation, while the garden remains private and not overlooked. Additional features include a two car garage, solar panels, and a separate garden/games room, which previously had planning permission for use as an annexe - offering excellent potential for a garden room, home office, guest suite, or independent living space. If you are seeking a home that combines period elegance, modern luxury, and a thriving local community, this exceptional bungalow is not to be missed. Tenure: Freehold Council Tax Band: D
EPC Rating: C
Key Features
- Stunning Semi-Detached Period Bungalow In Highly Desirable Higher Penwortham Location
- Extensive Living Areas With Four Reception Rooms Including Open Plan Kitchen/Family Room To Rear
- Versatile With 3/4 Bedrooms
- Utility Room & W.c
- Two Bathrooms ~ One To Each Floor
- Within A Short Walking Distance To All Local Highstreet Amenites- Shops, Cafes, Bars & Restaurants
- Stunning Gardens To Front And Rear ~ 2025 Penwortham In Bloom Winner!
- Garage & Separate Outdoor Garden/Games Room With Previous Planning For Use As An Annexe. 12 Solar panels & Newly Fitted Glo-worm Boiler
Property Details
- Property type: Bungalow
- Property style: Semi Detached
- Price Per Sq Foot: £231
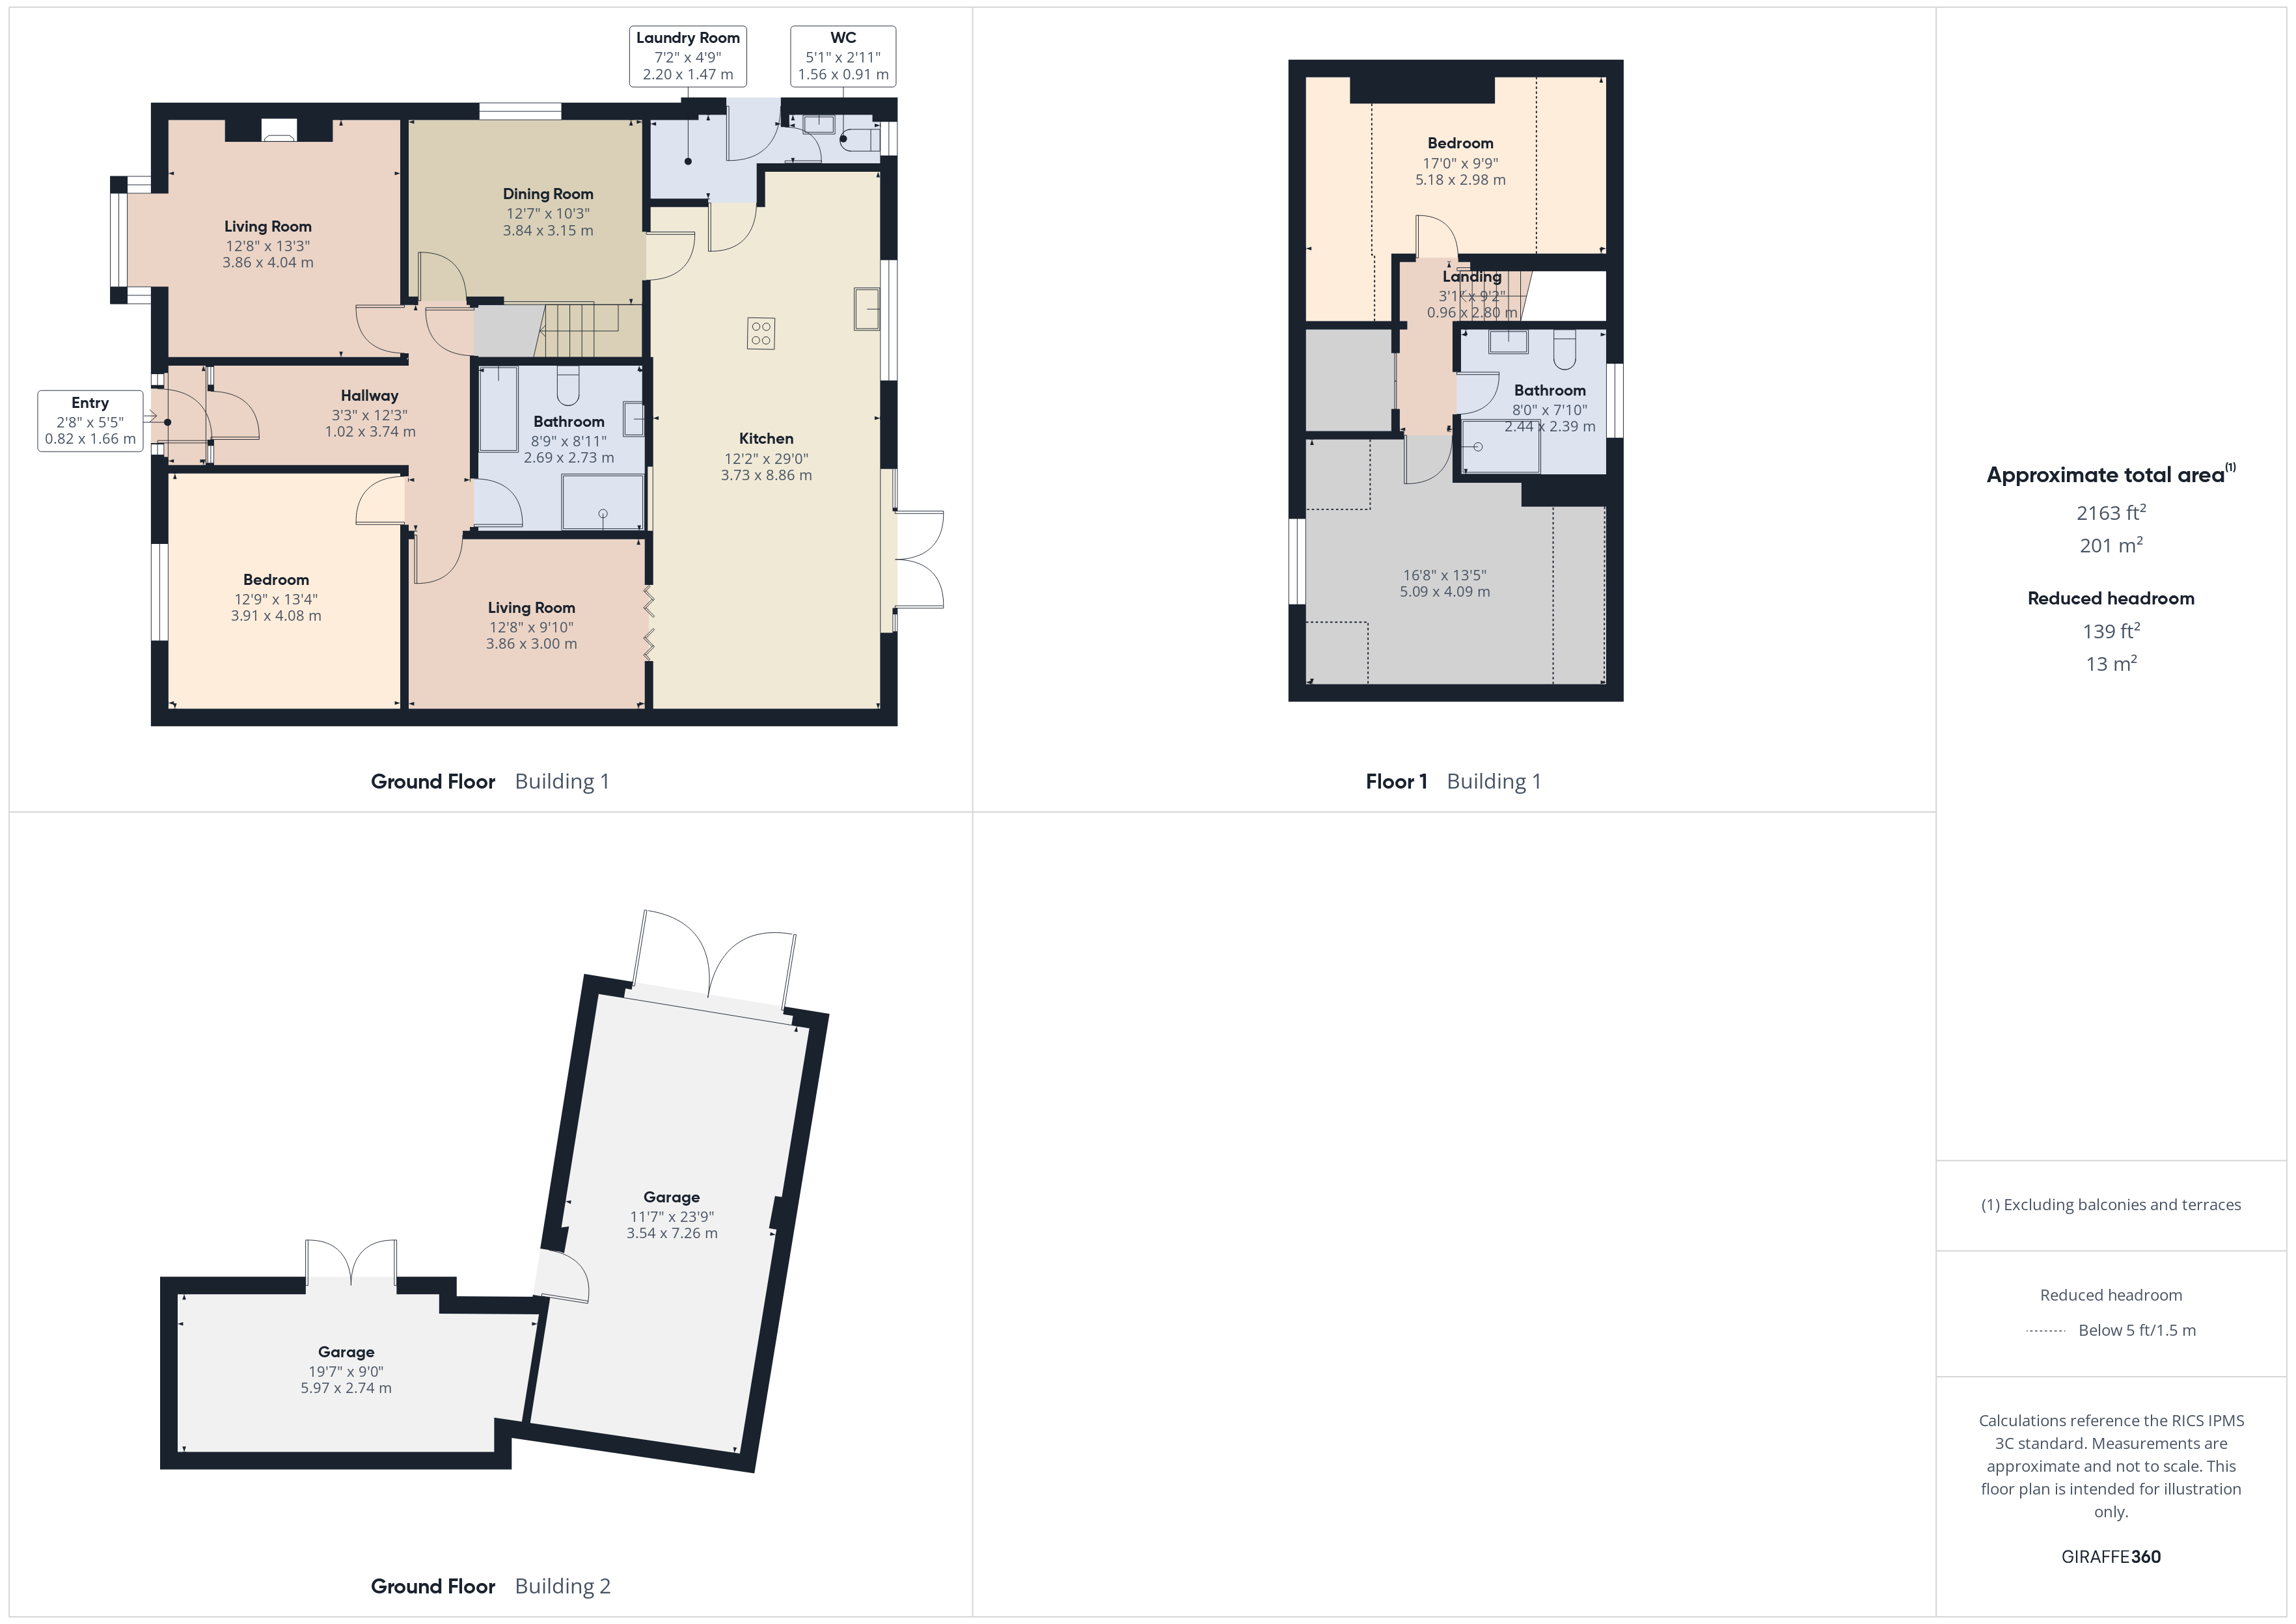
- Approx Sq Feet: 2,163 sqft
- Property Age Bracket: 1910 - 1940
- Council Tax Band: D
Rooms
Porch
Tiled flooring. Door to front.
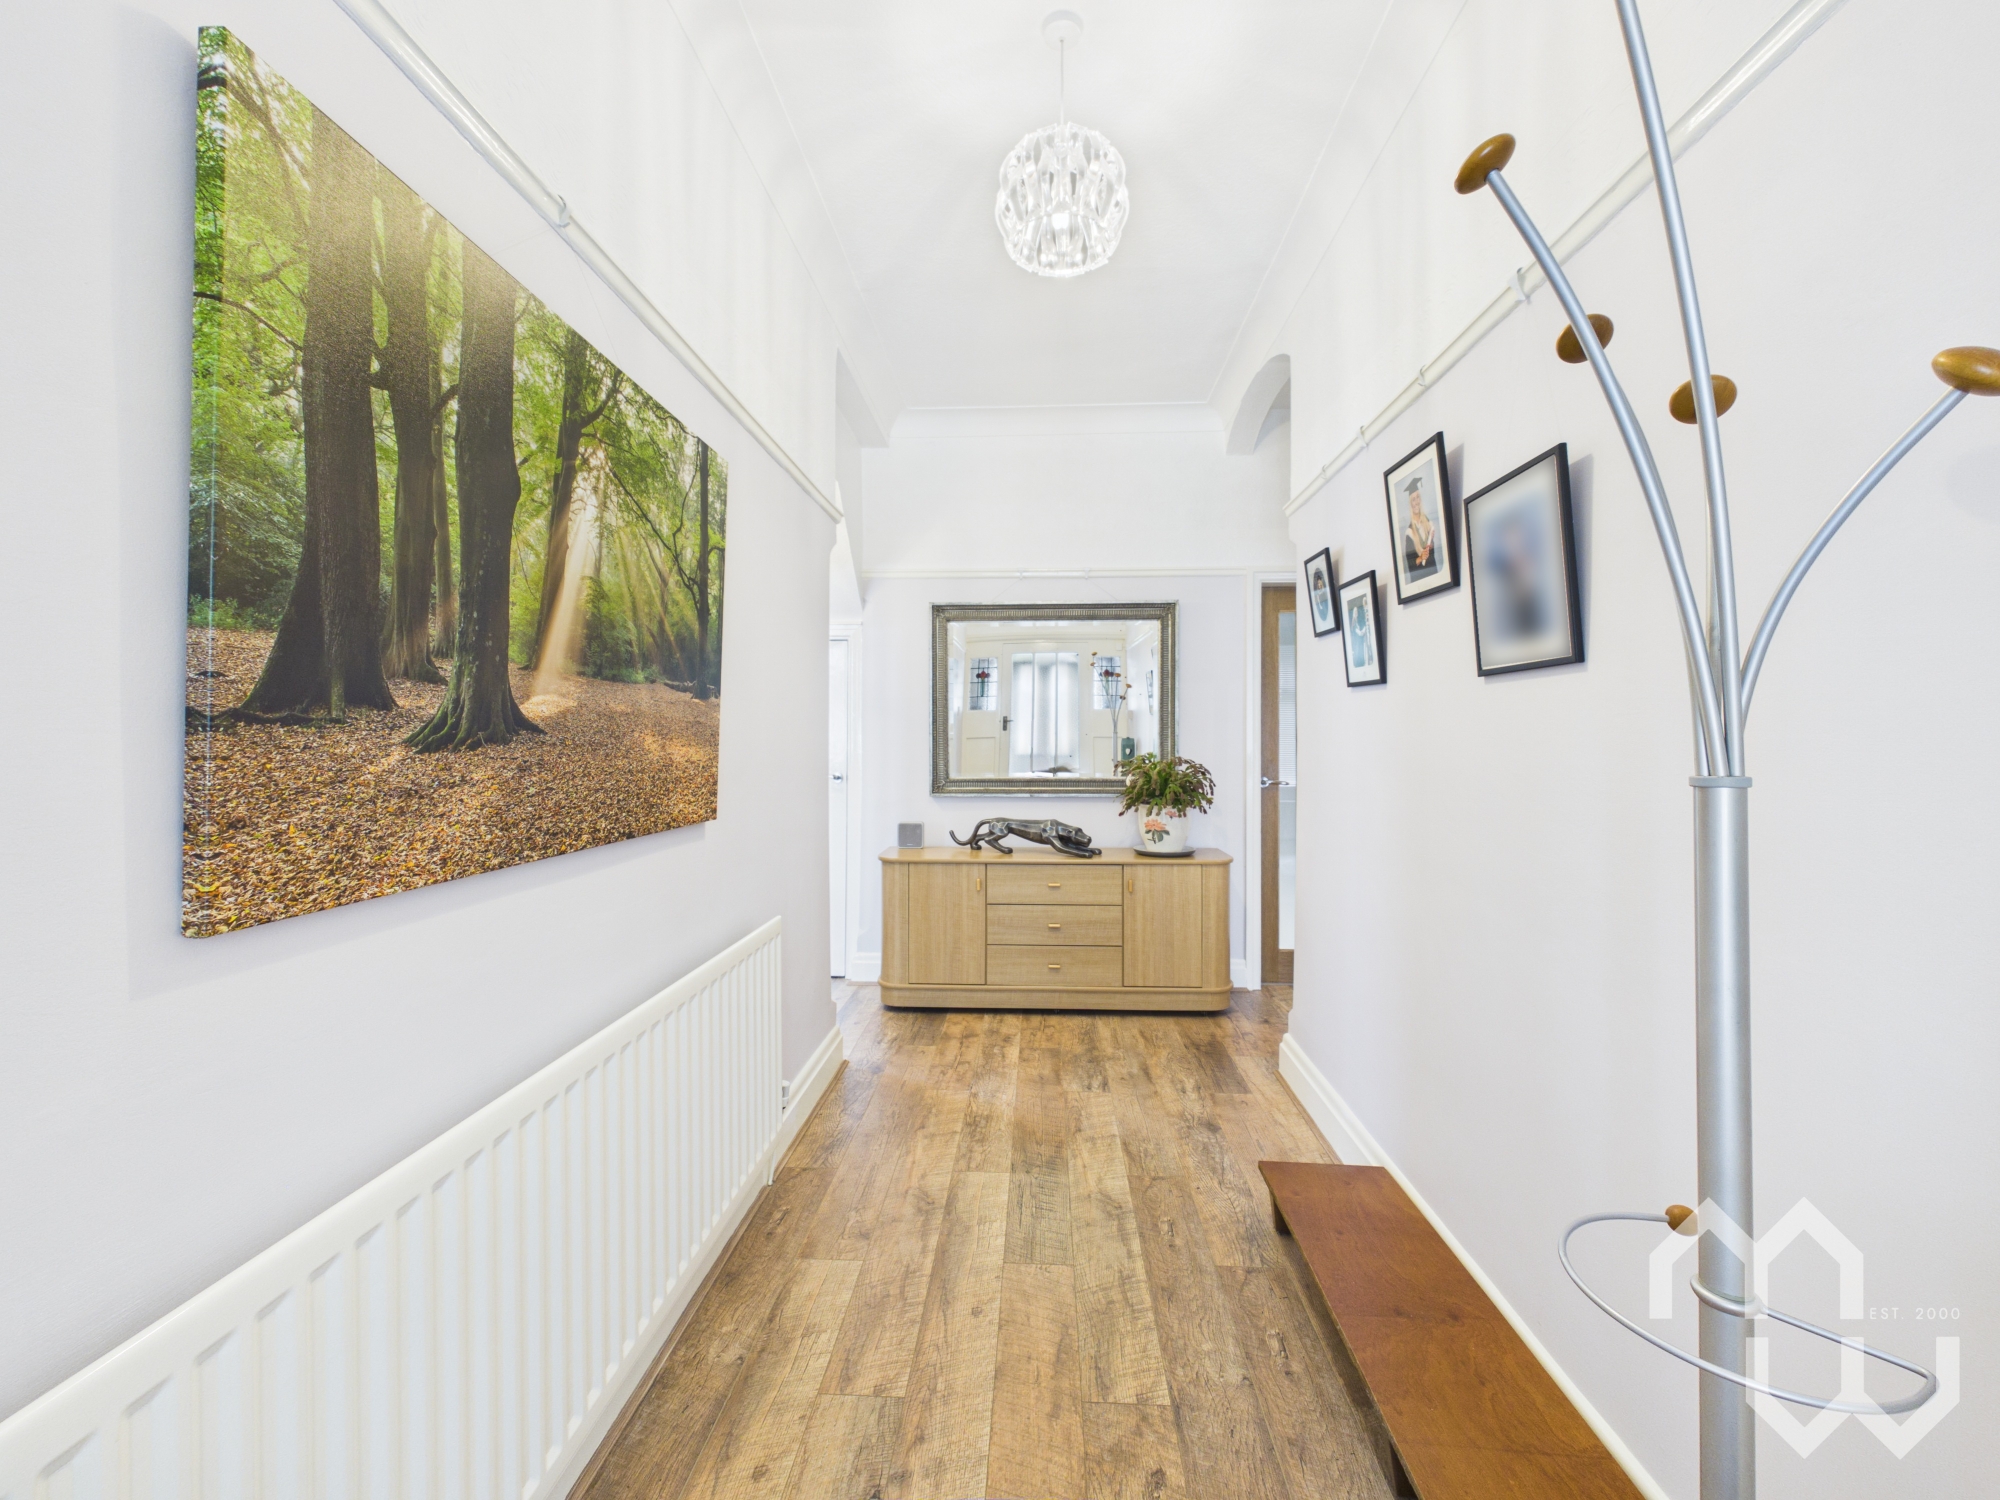
Entrance Hallway
Bright entrance hallway with wood effect laminate flooring. Access to understairs cupboard. Door to front.
Kitchen
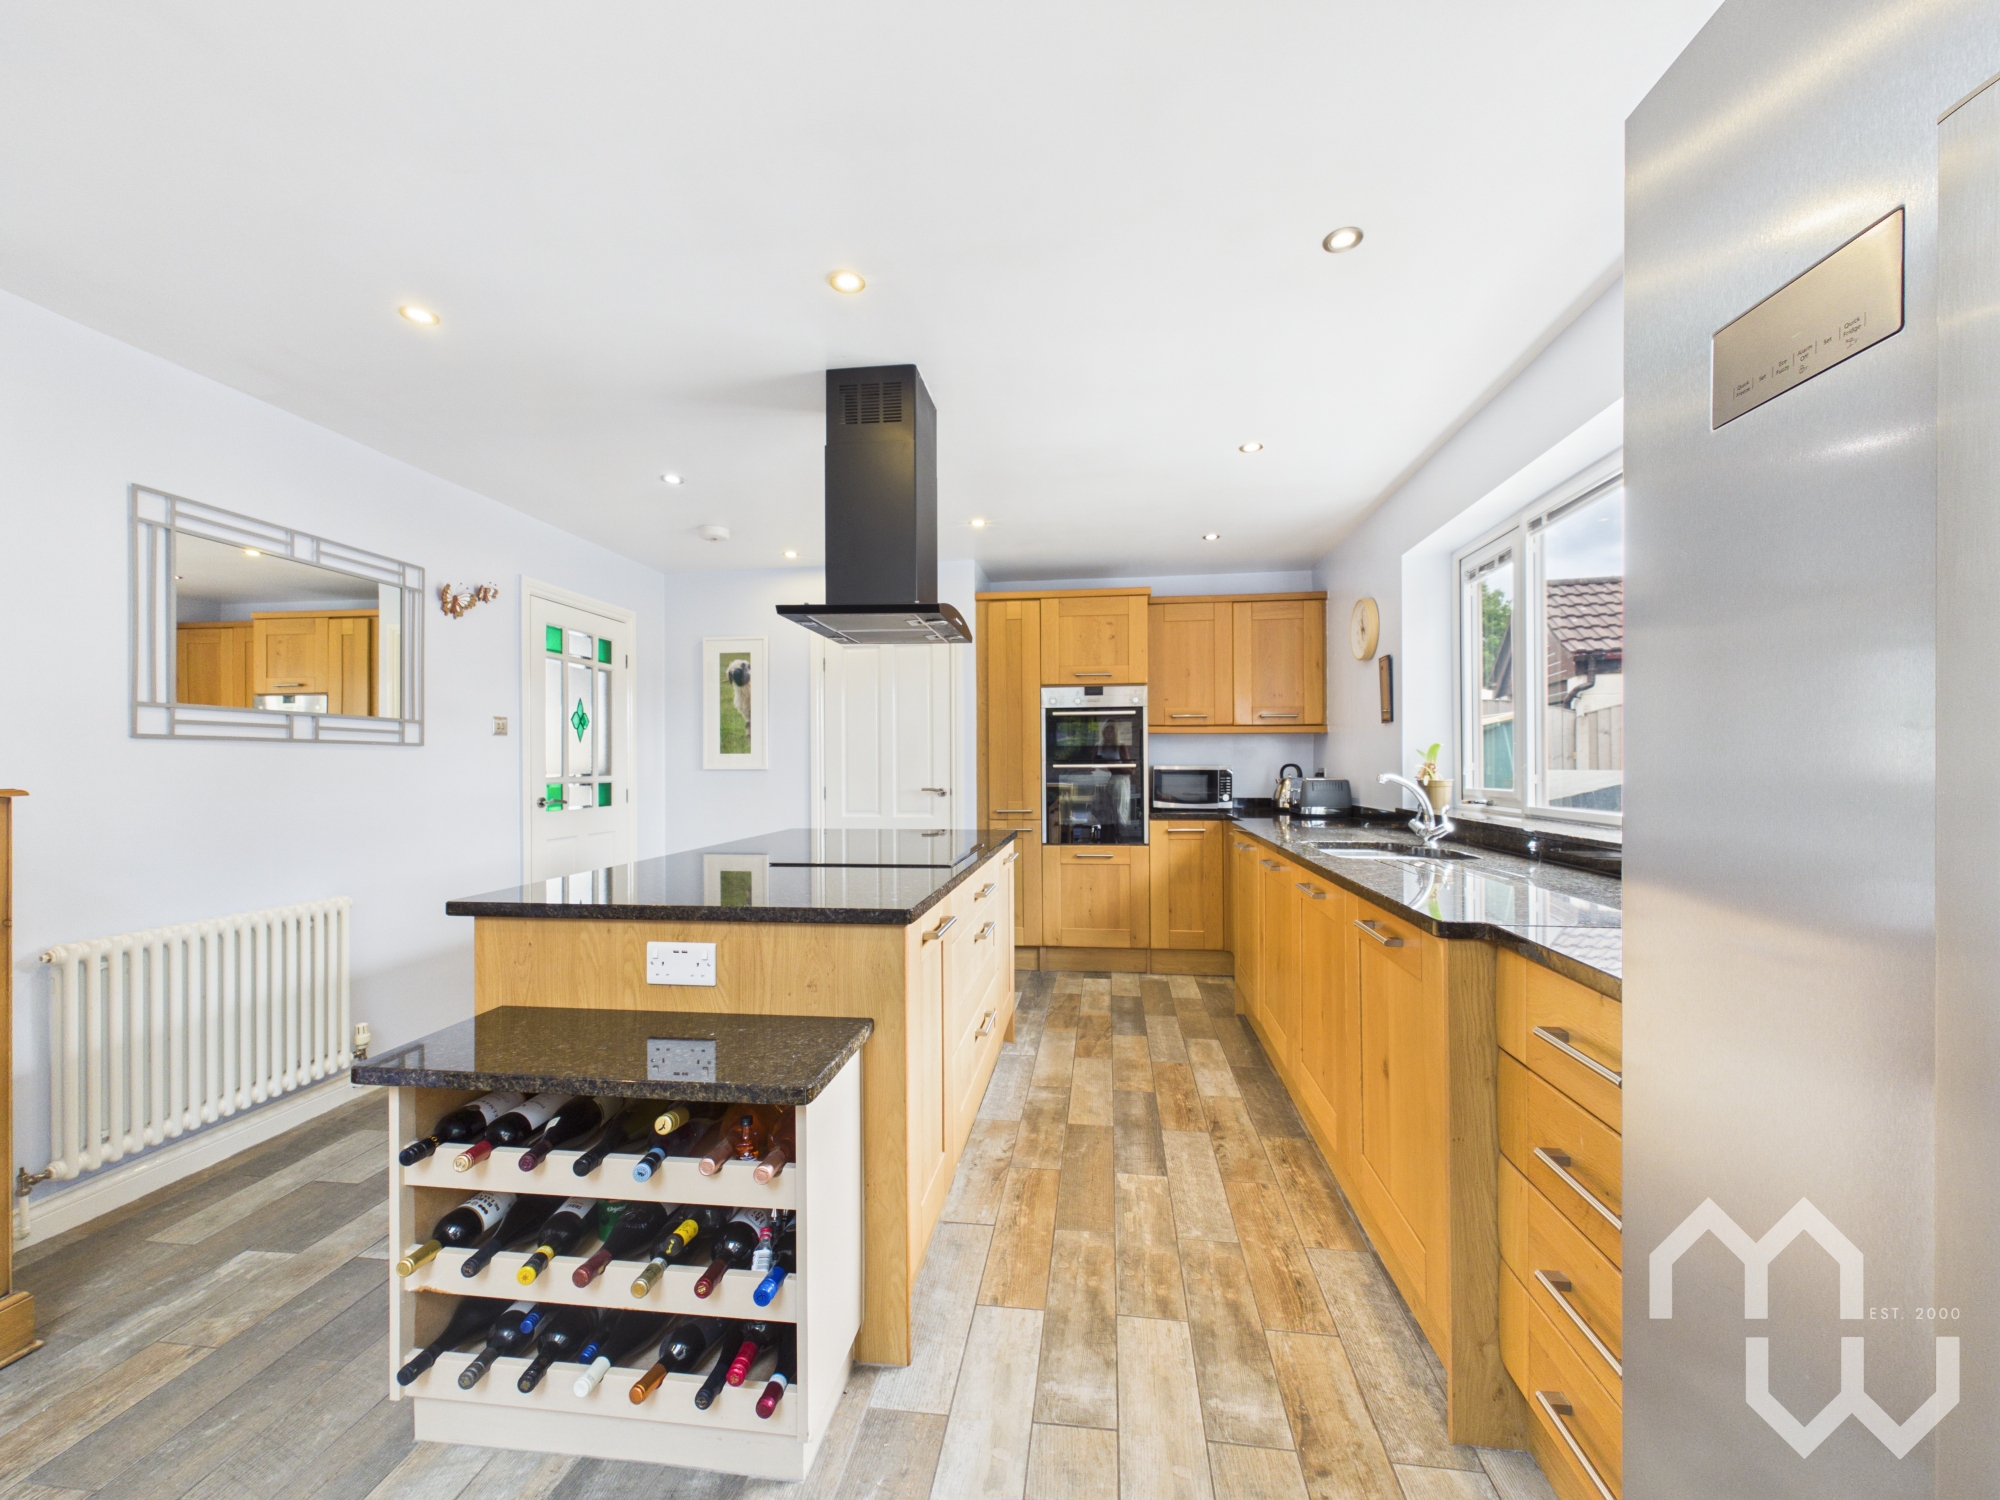
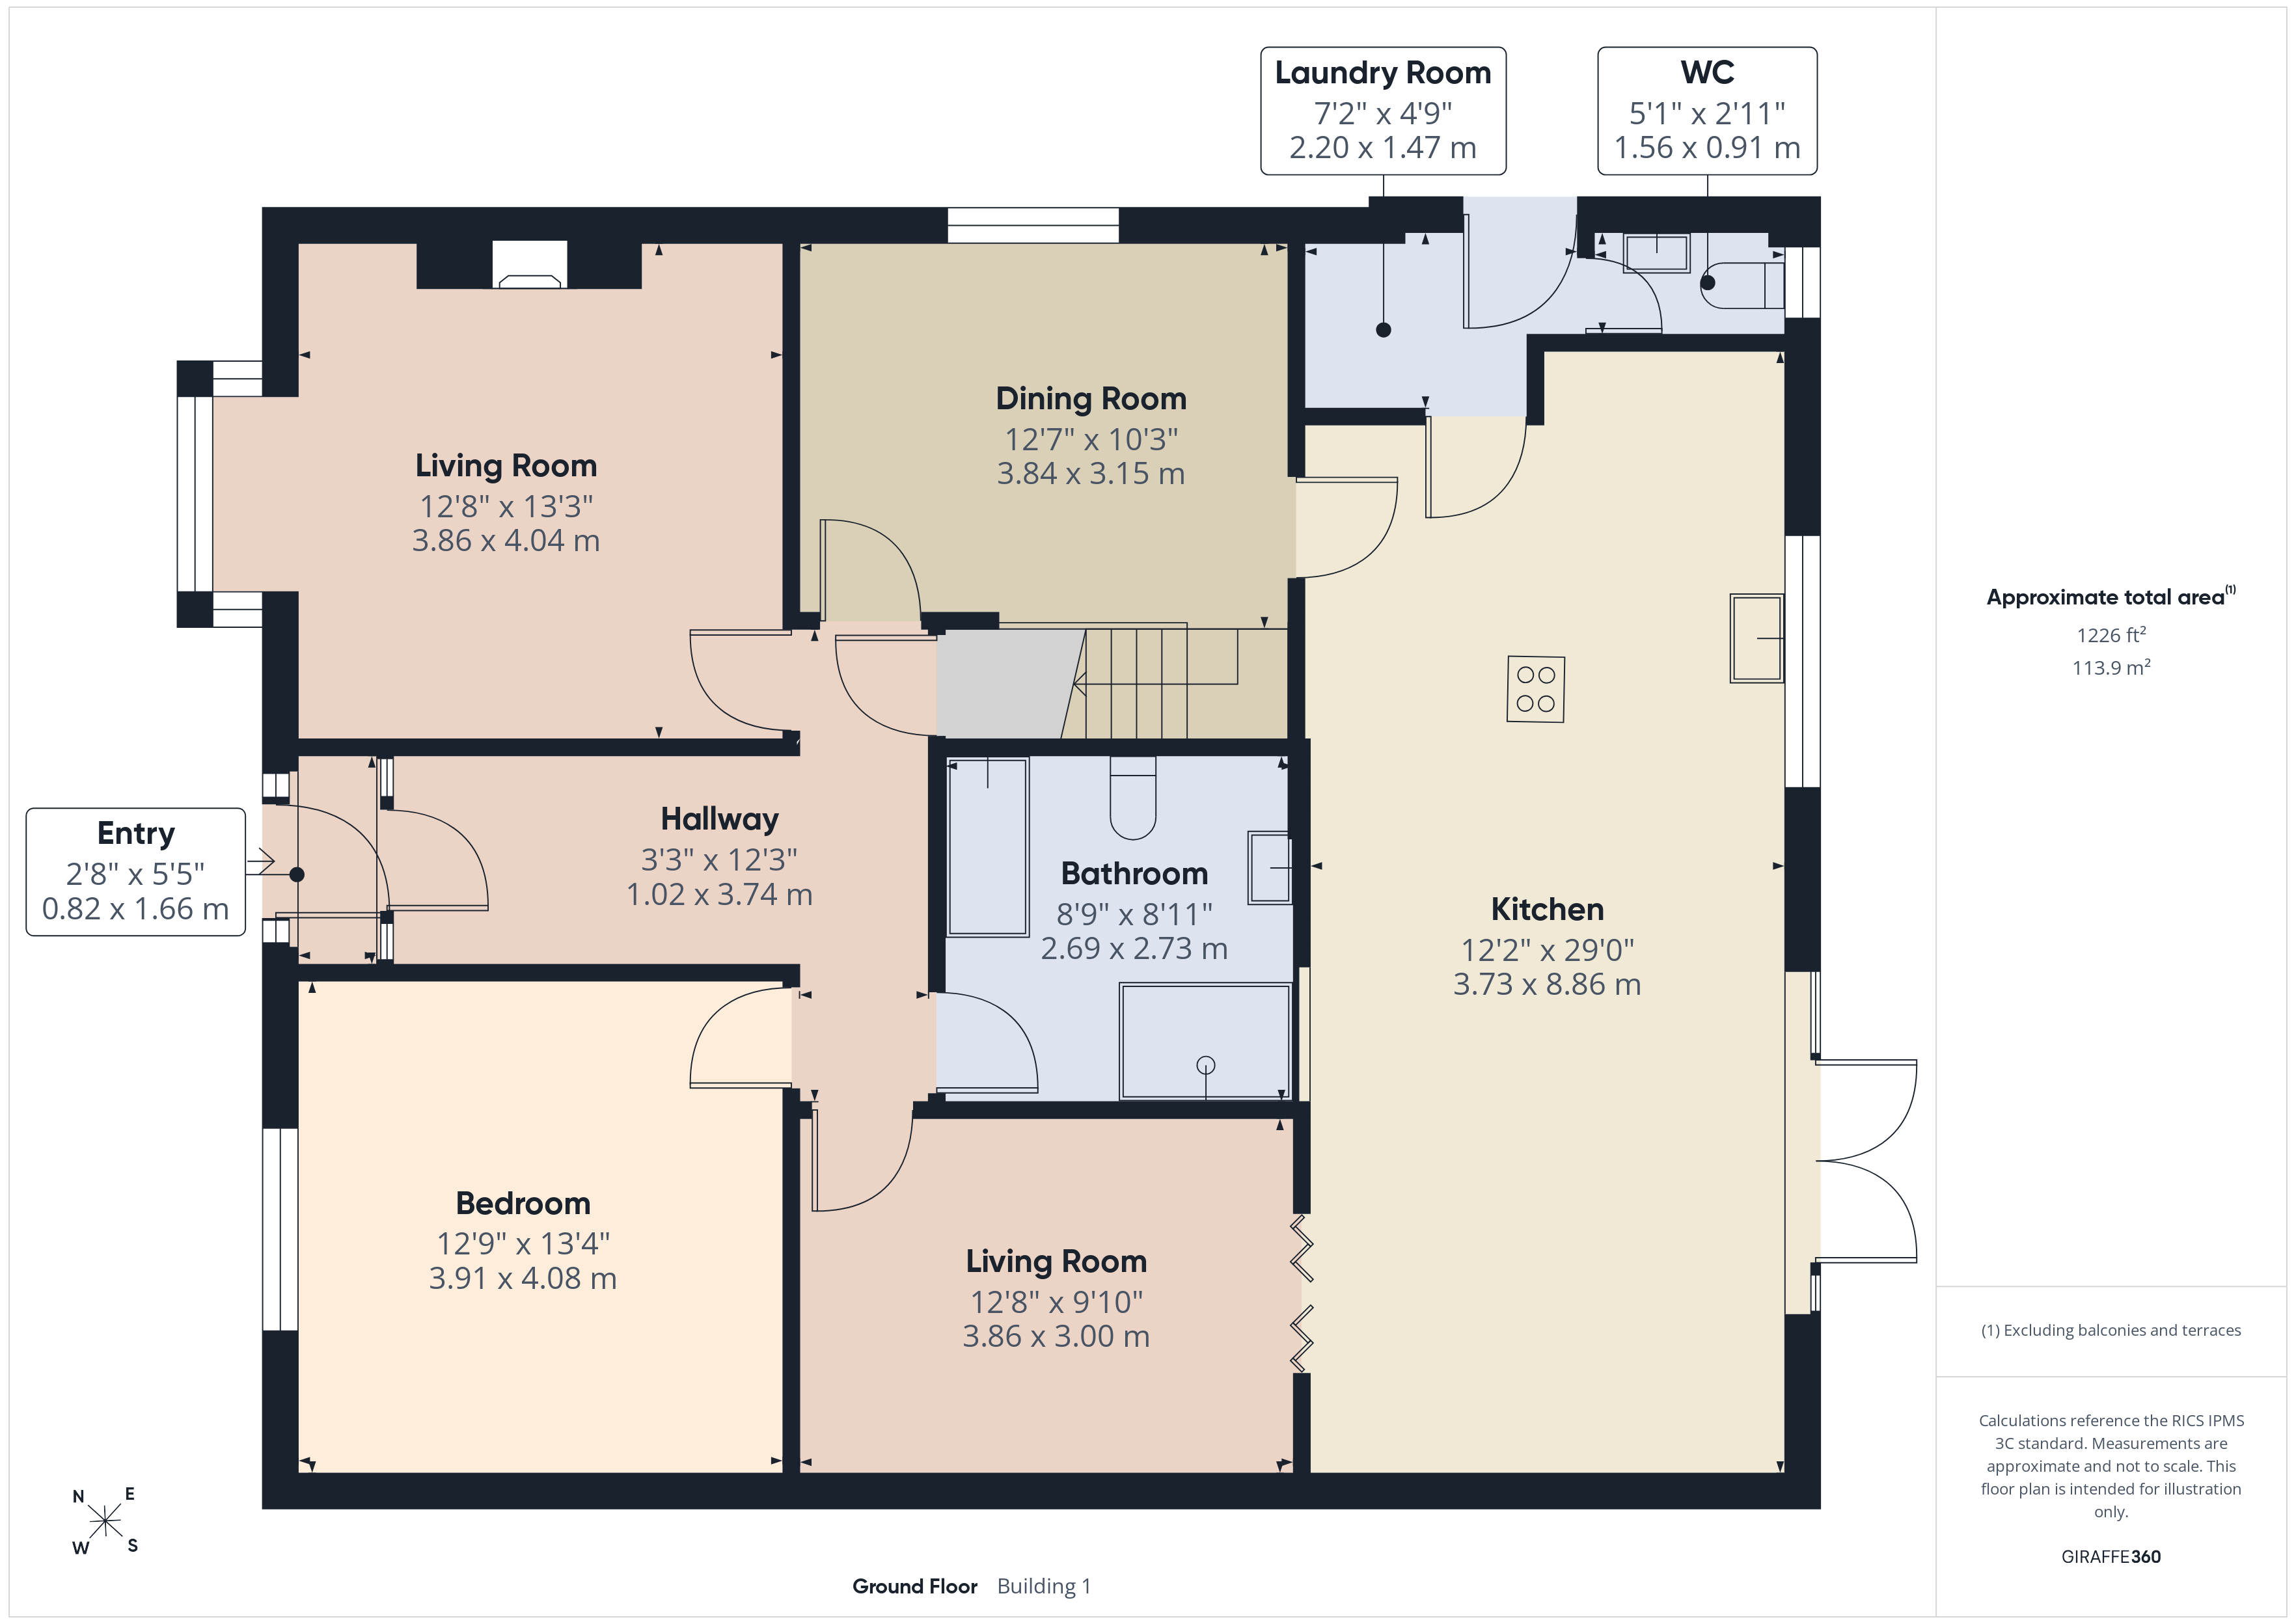
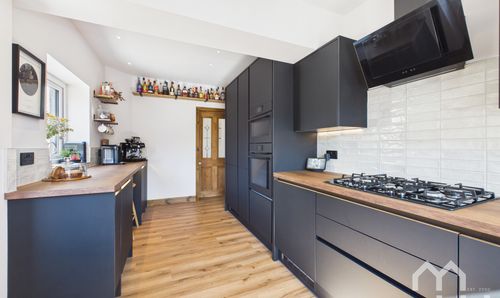
Excellent range of solid wood eye and low level units comprising 1 &1/2 stainless steel sink within granite worktop. Integrated appliances include double electric oven, induction hob with over head extractor, under counter fridge & full size dishwasher. Centre island housing breakfast bar with additional storage and hob. Space for fridge freezer. Feature radiator. Tiled flooring. Window to rear.
Kitchen Family Room
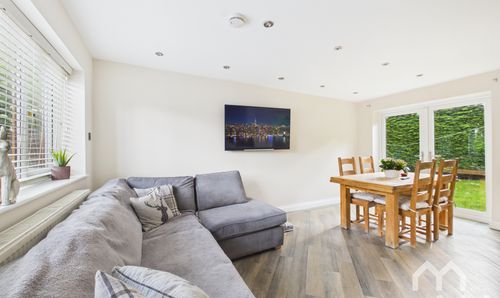
Open plan from kitchen with lantern roof feature. Tiled flooring. Feature radiator. Bi-folding doors into snug. French doors on to rear patio.
Utility Room
Space for washing machine & dryer with worktop. Tiled flooring. Newly fitted glo-worm boiler. External door to side.
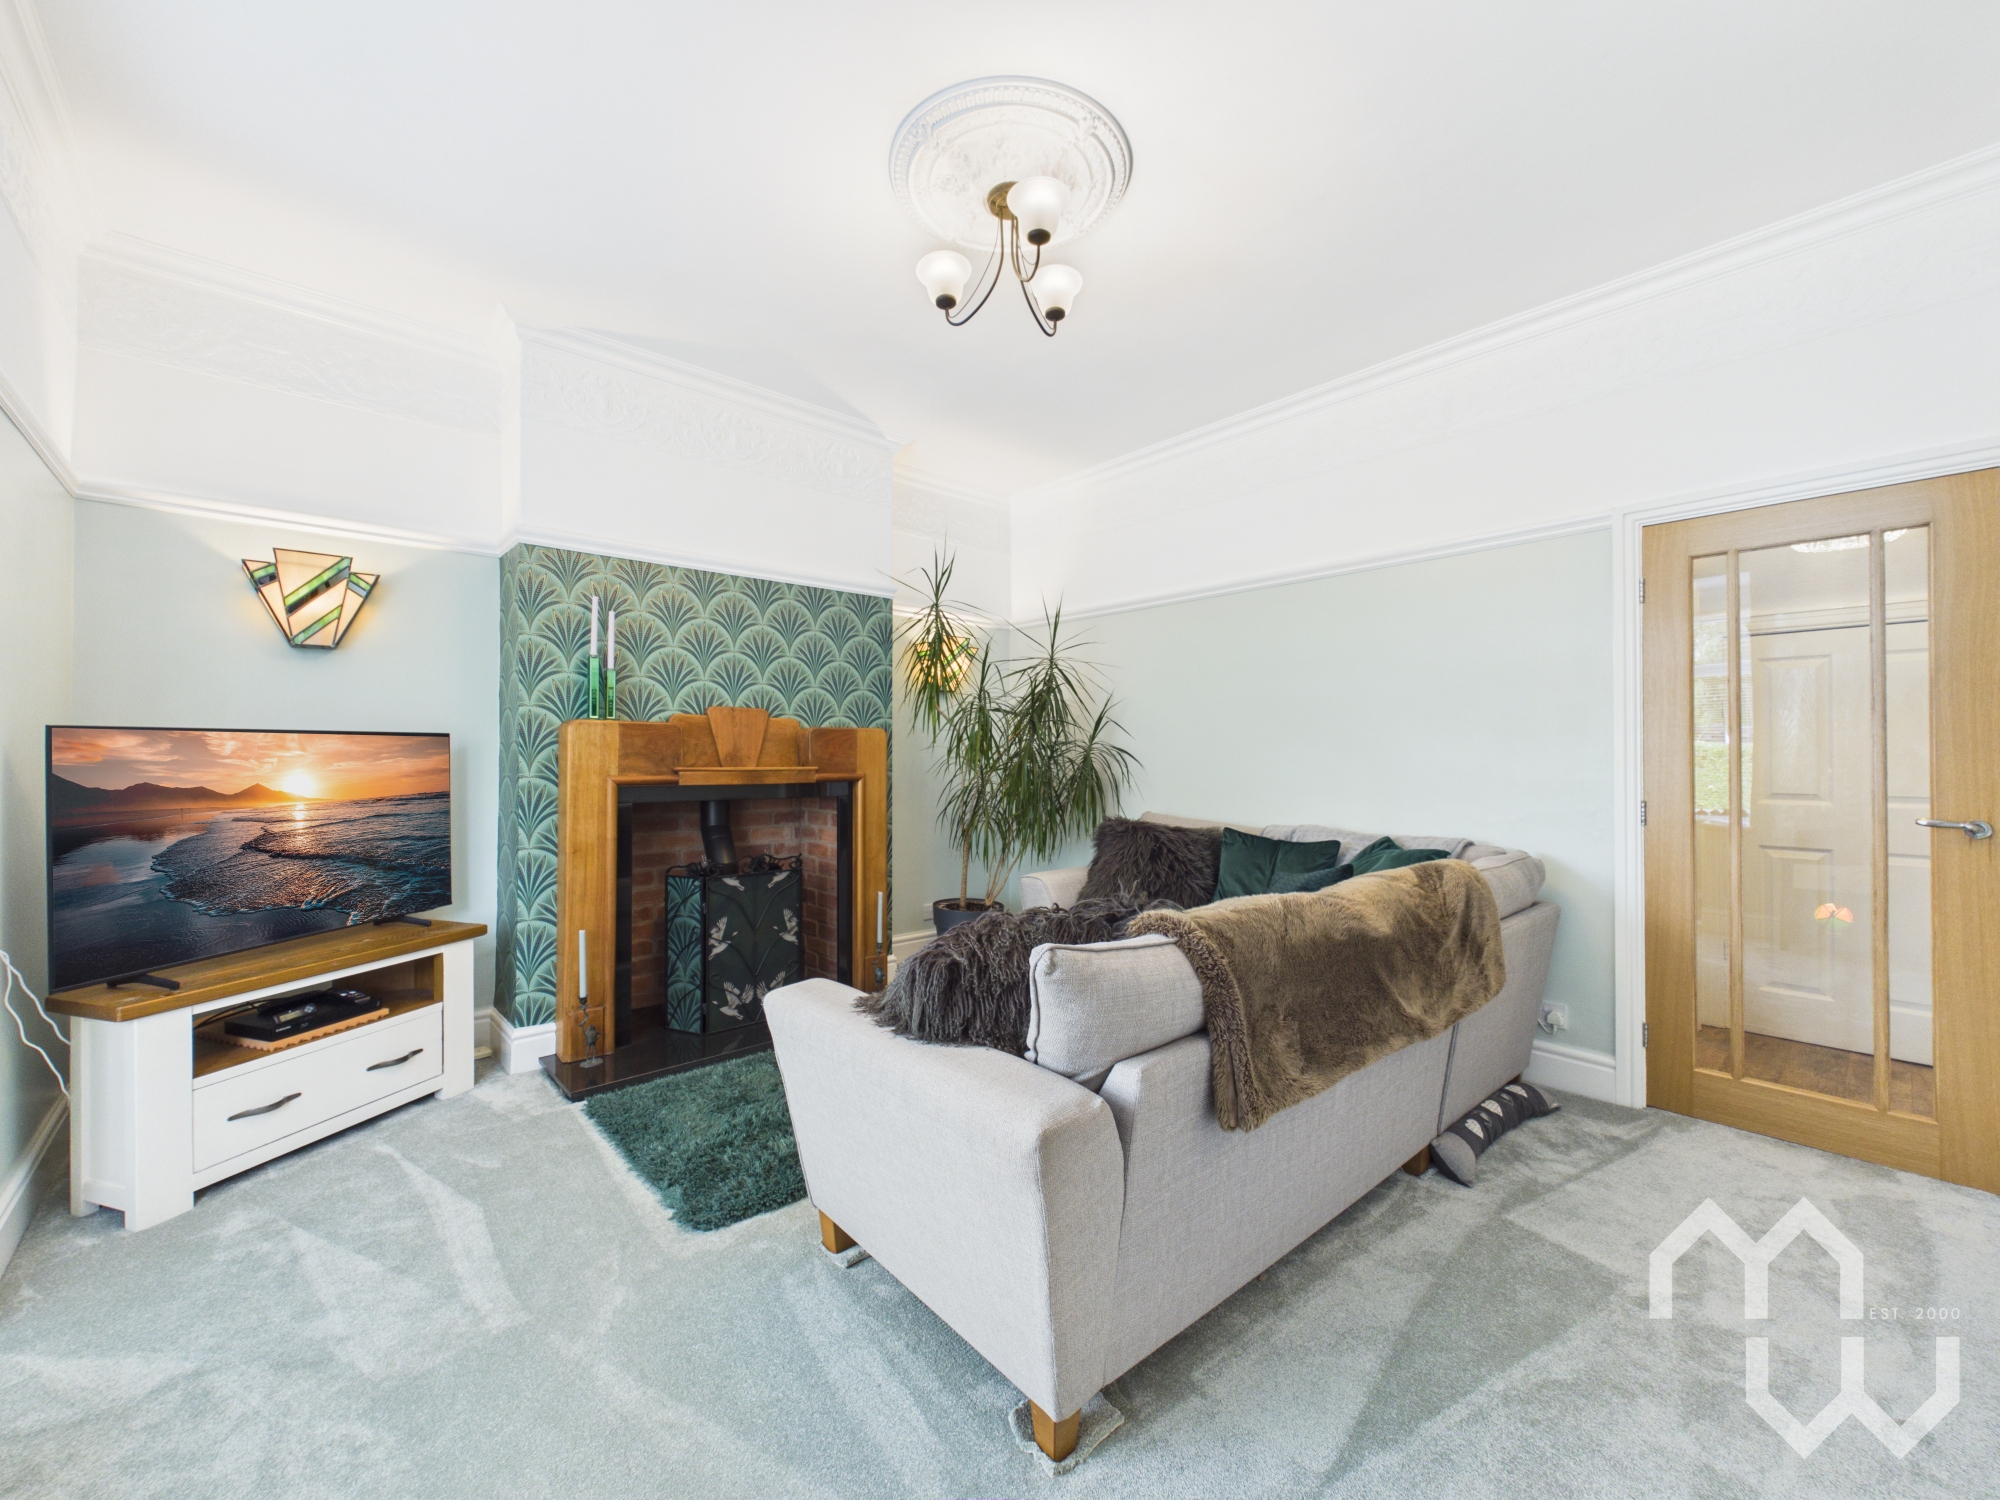
Lounge
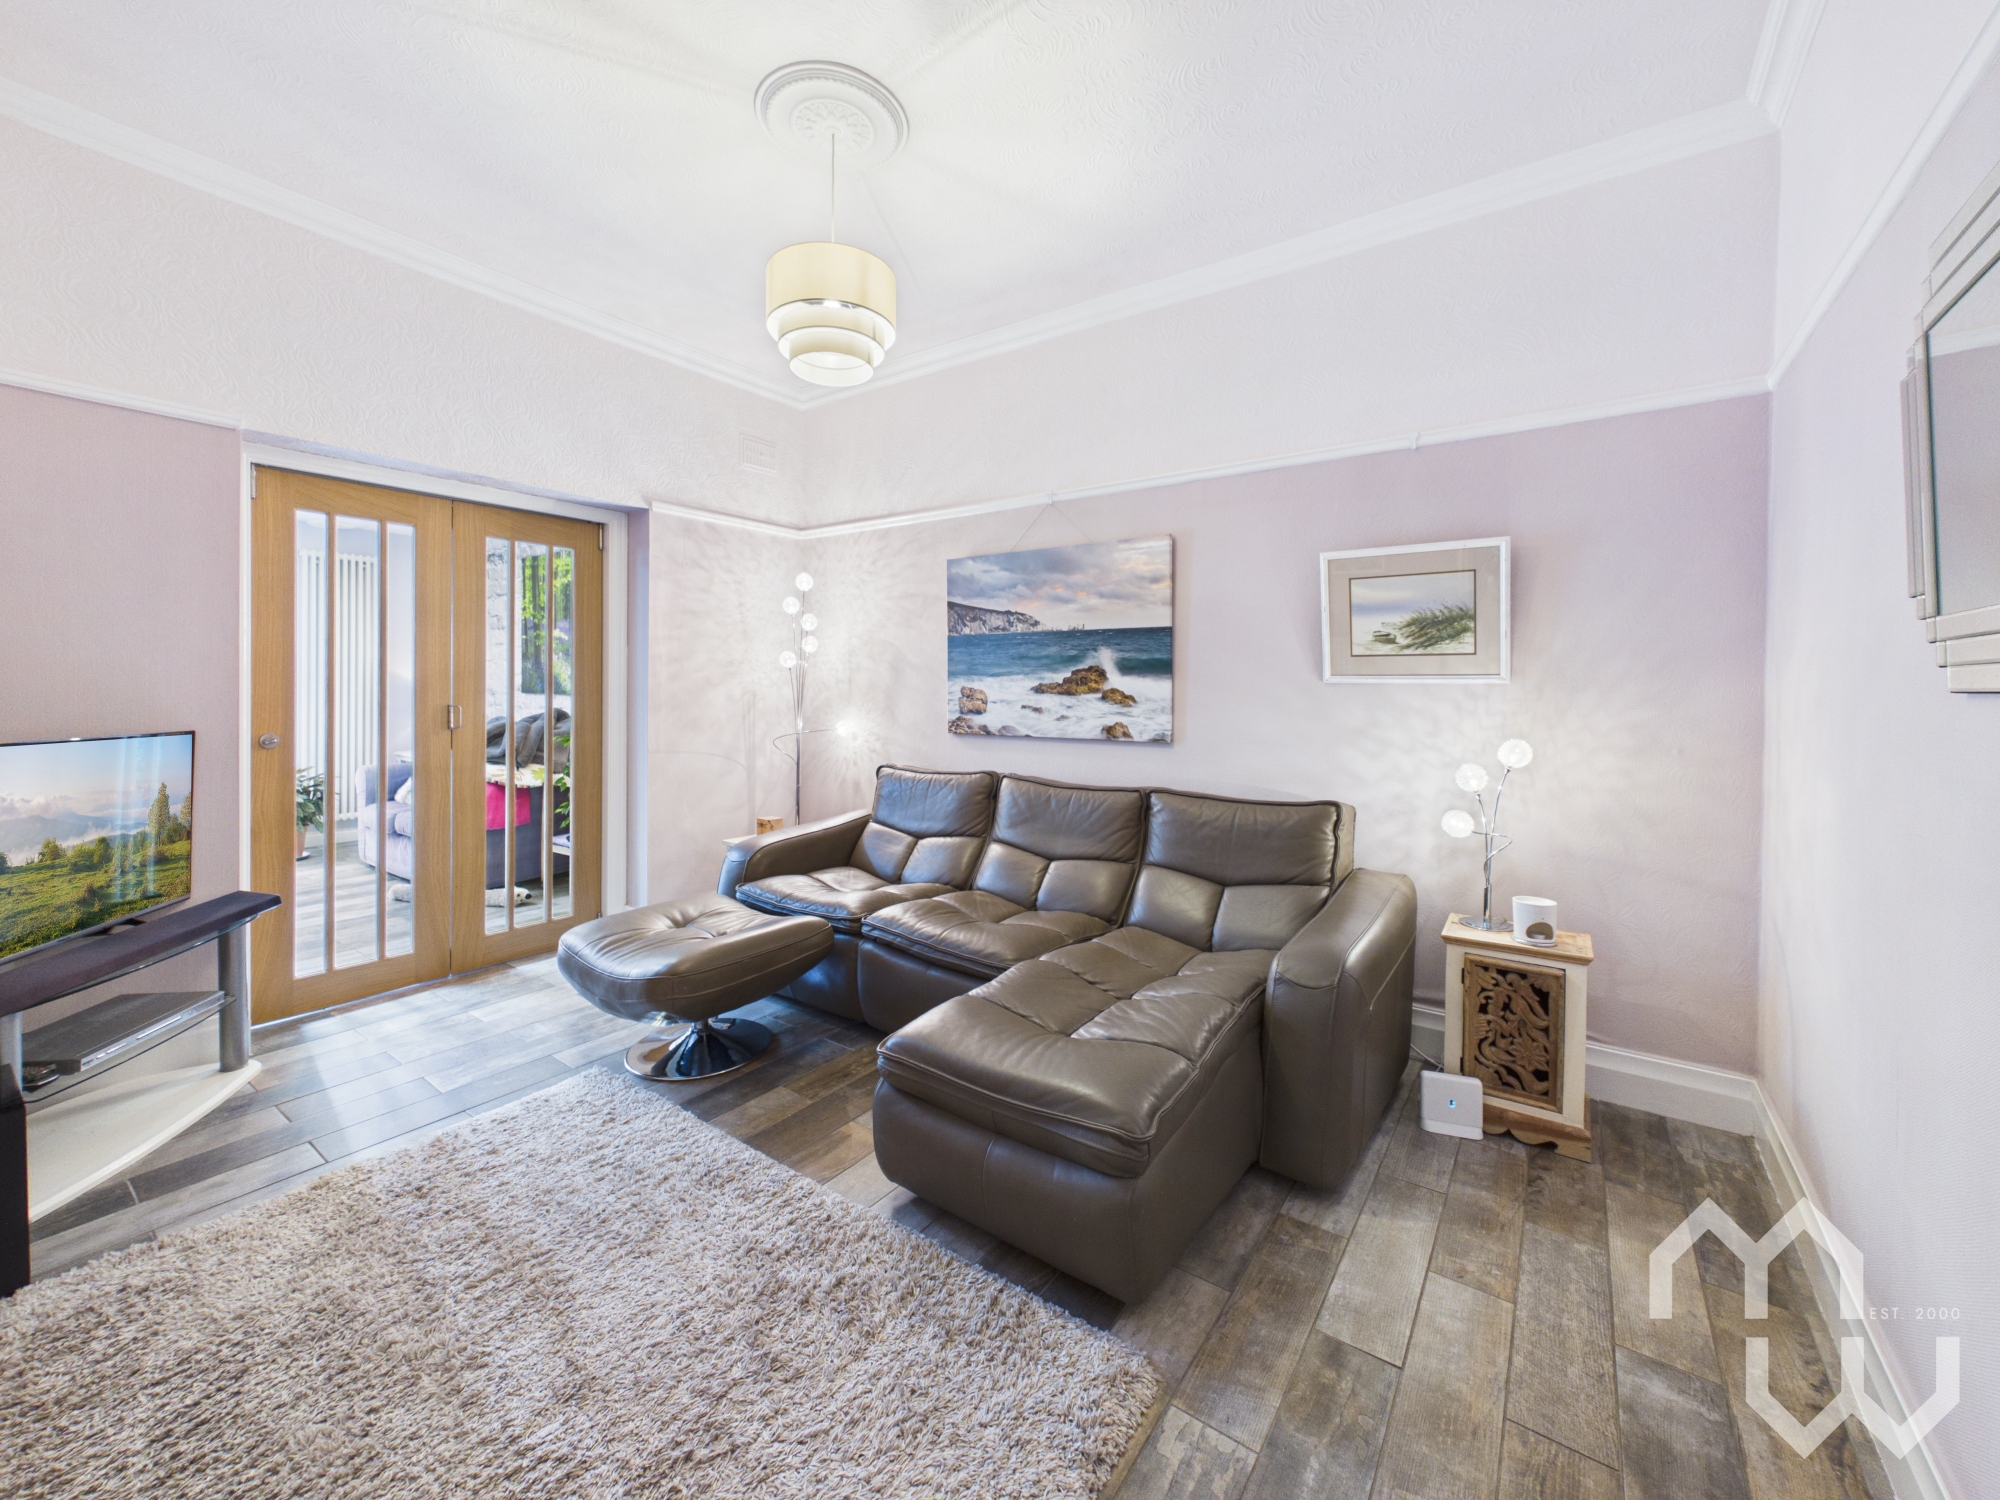
Beautiful reception lounge with focal wood burning stove within traditional surround. Window to front.
Snug
Versatile reception room, currently utilised as a snug but could be a further bedroom or home office. Tiled flooring. Bi-folding door into kitchen/family room.
Dining Room
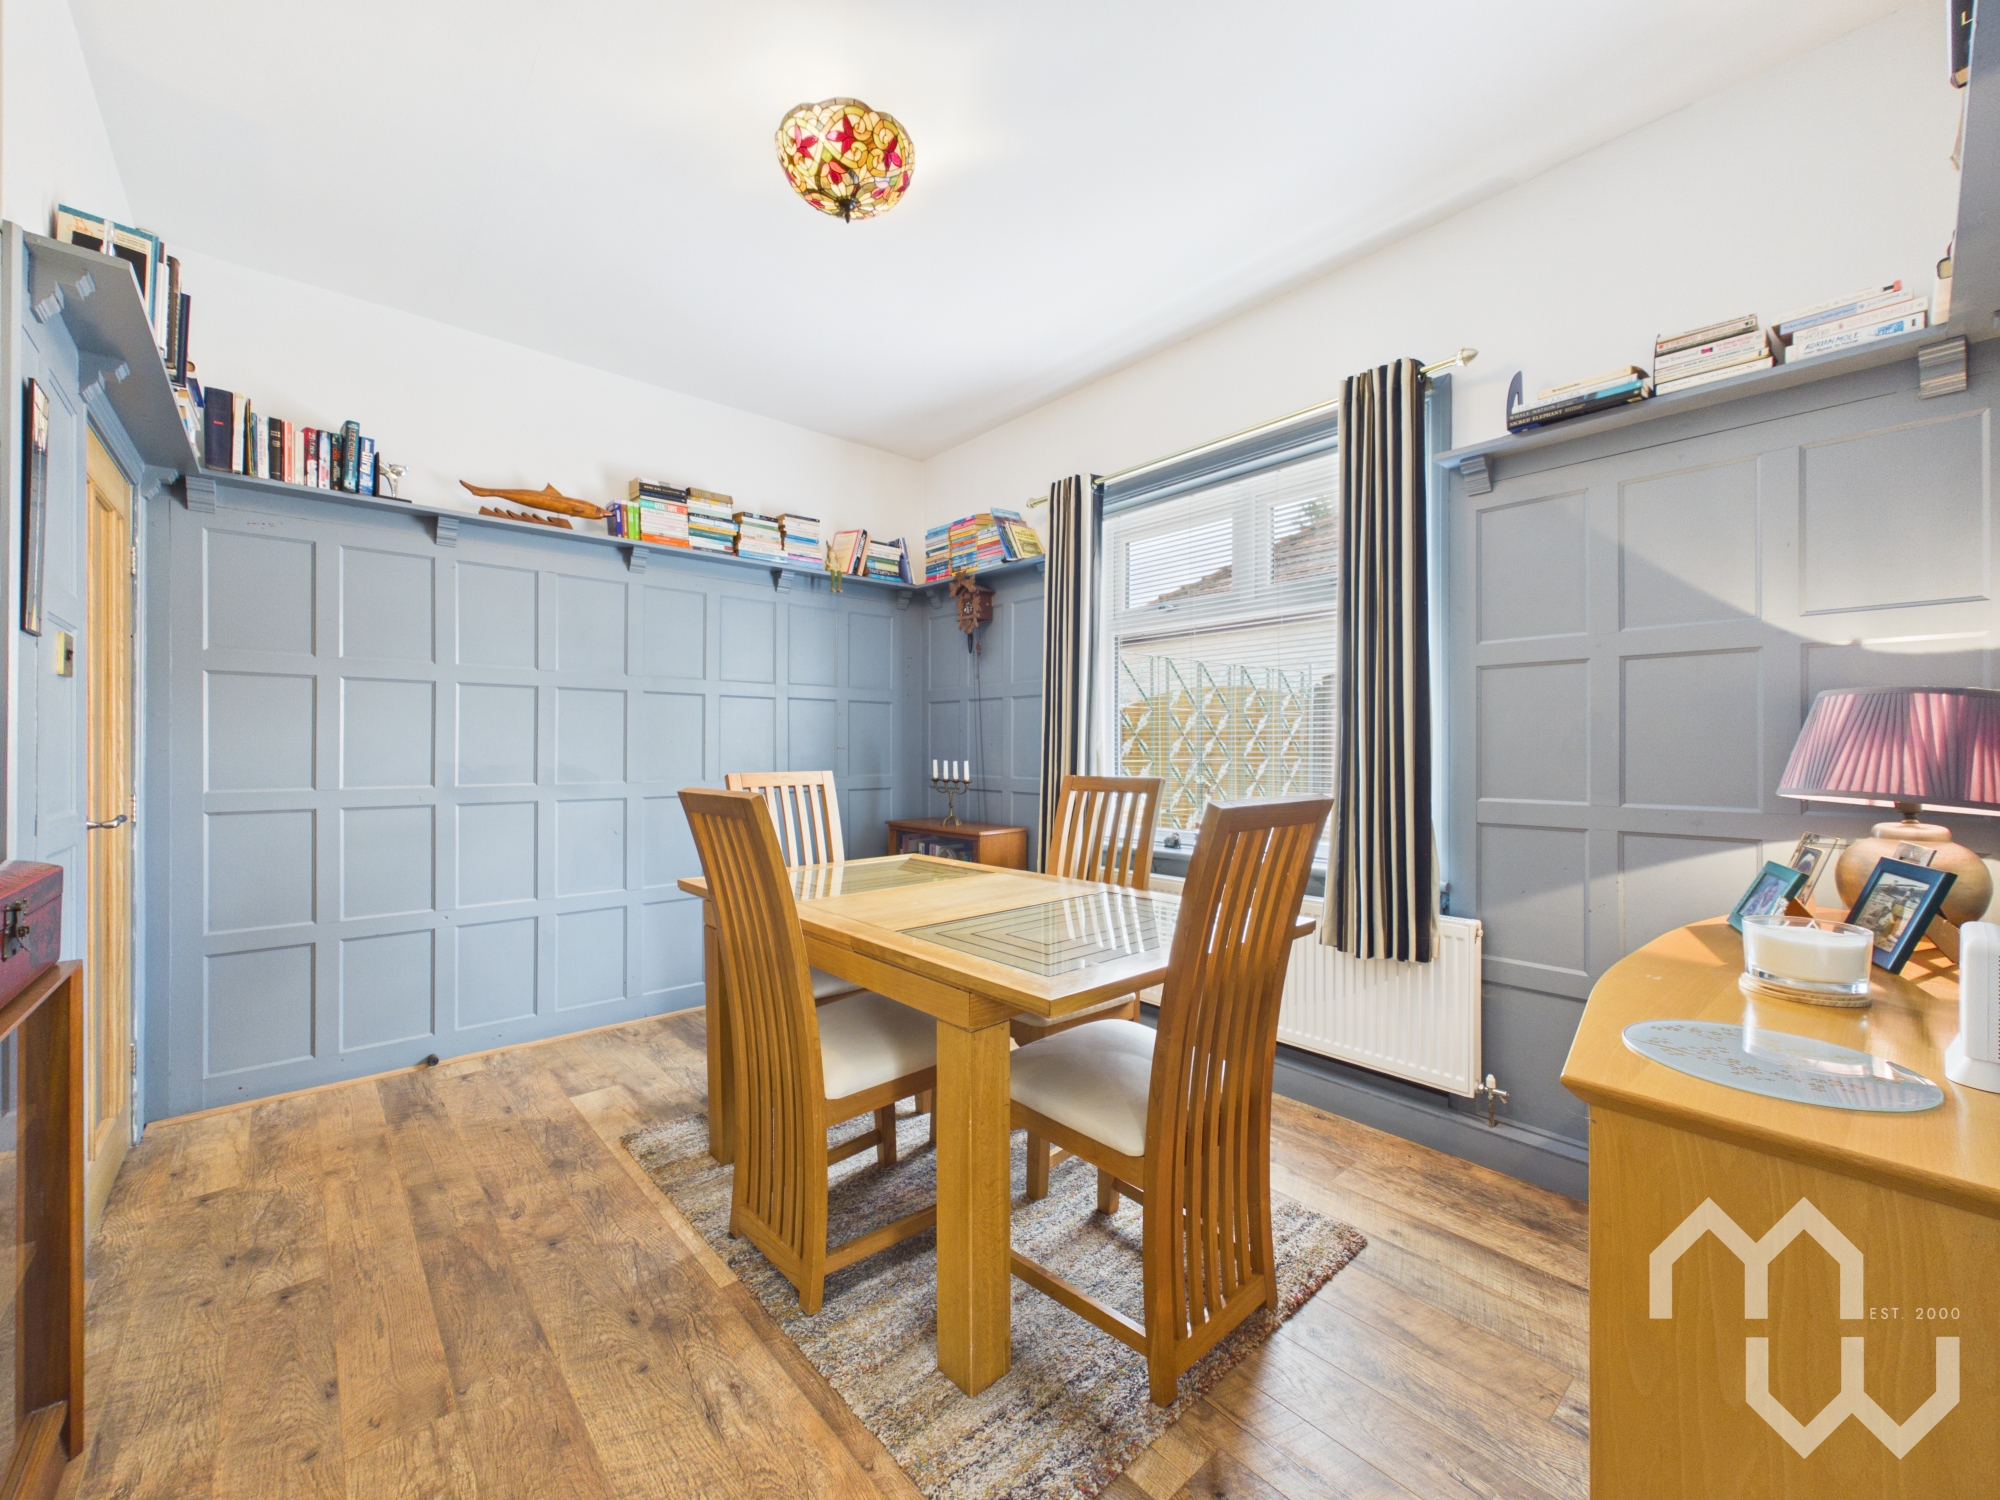
Dining room with wood panelled walls. Wood effect laminate flooring. Staircase opening to upper floor. Window to side.
Master Bedroom
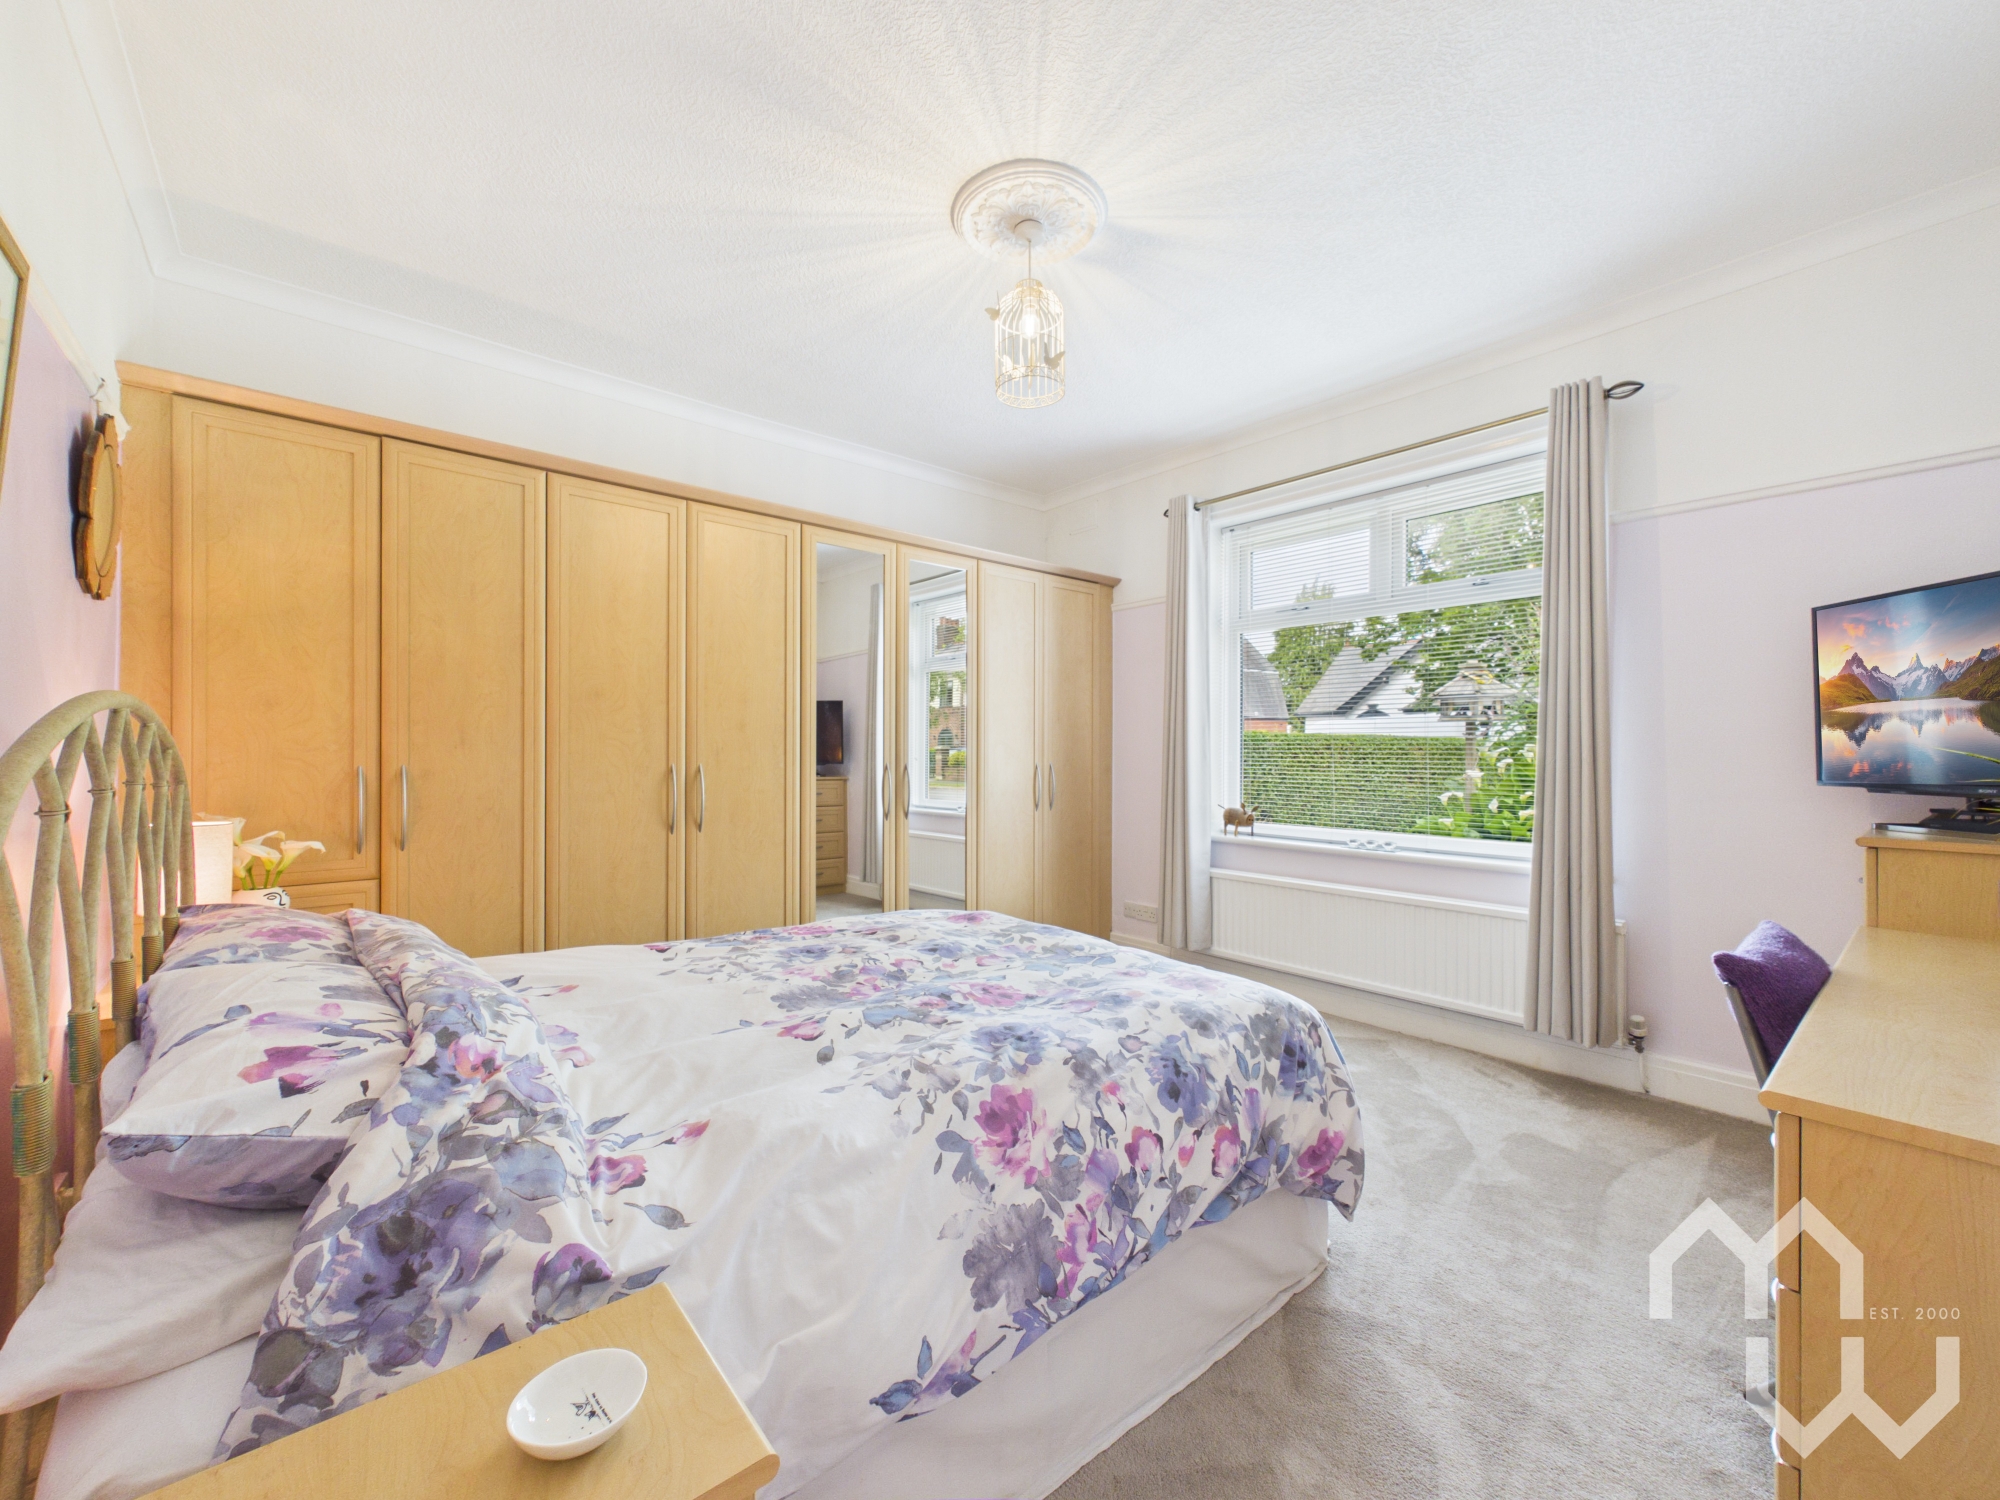
Master bedroom with fitted wardrobes. Window to front with views of the front garden.
Bathroom
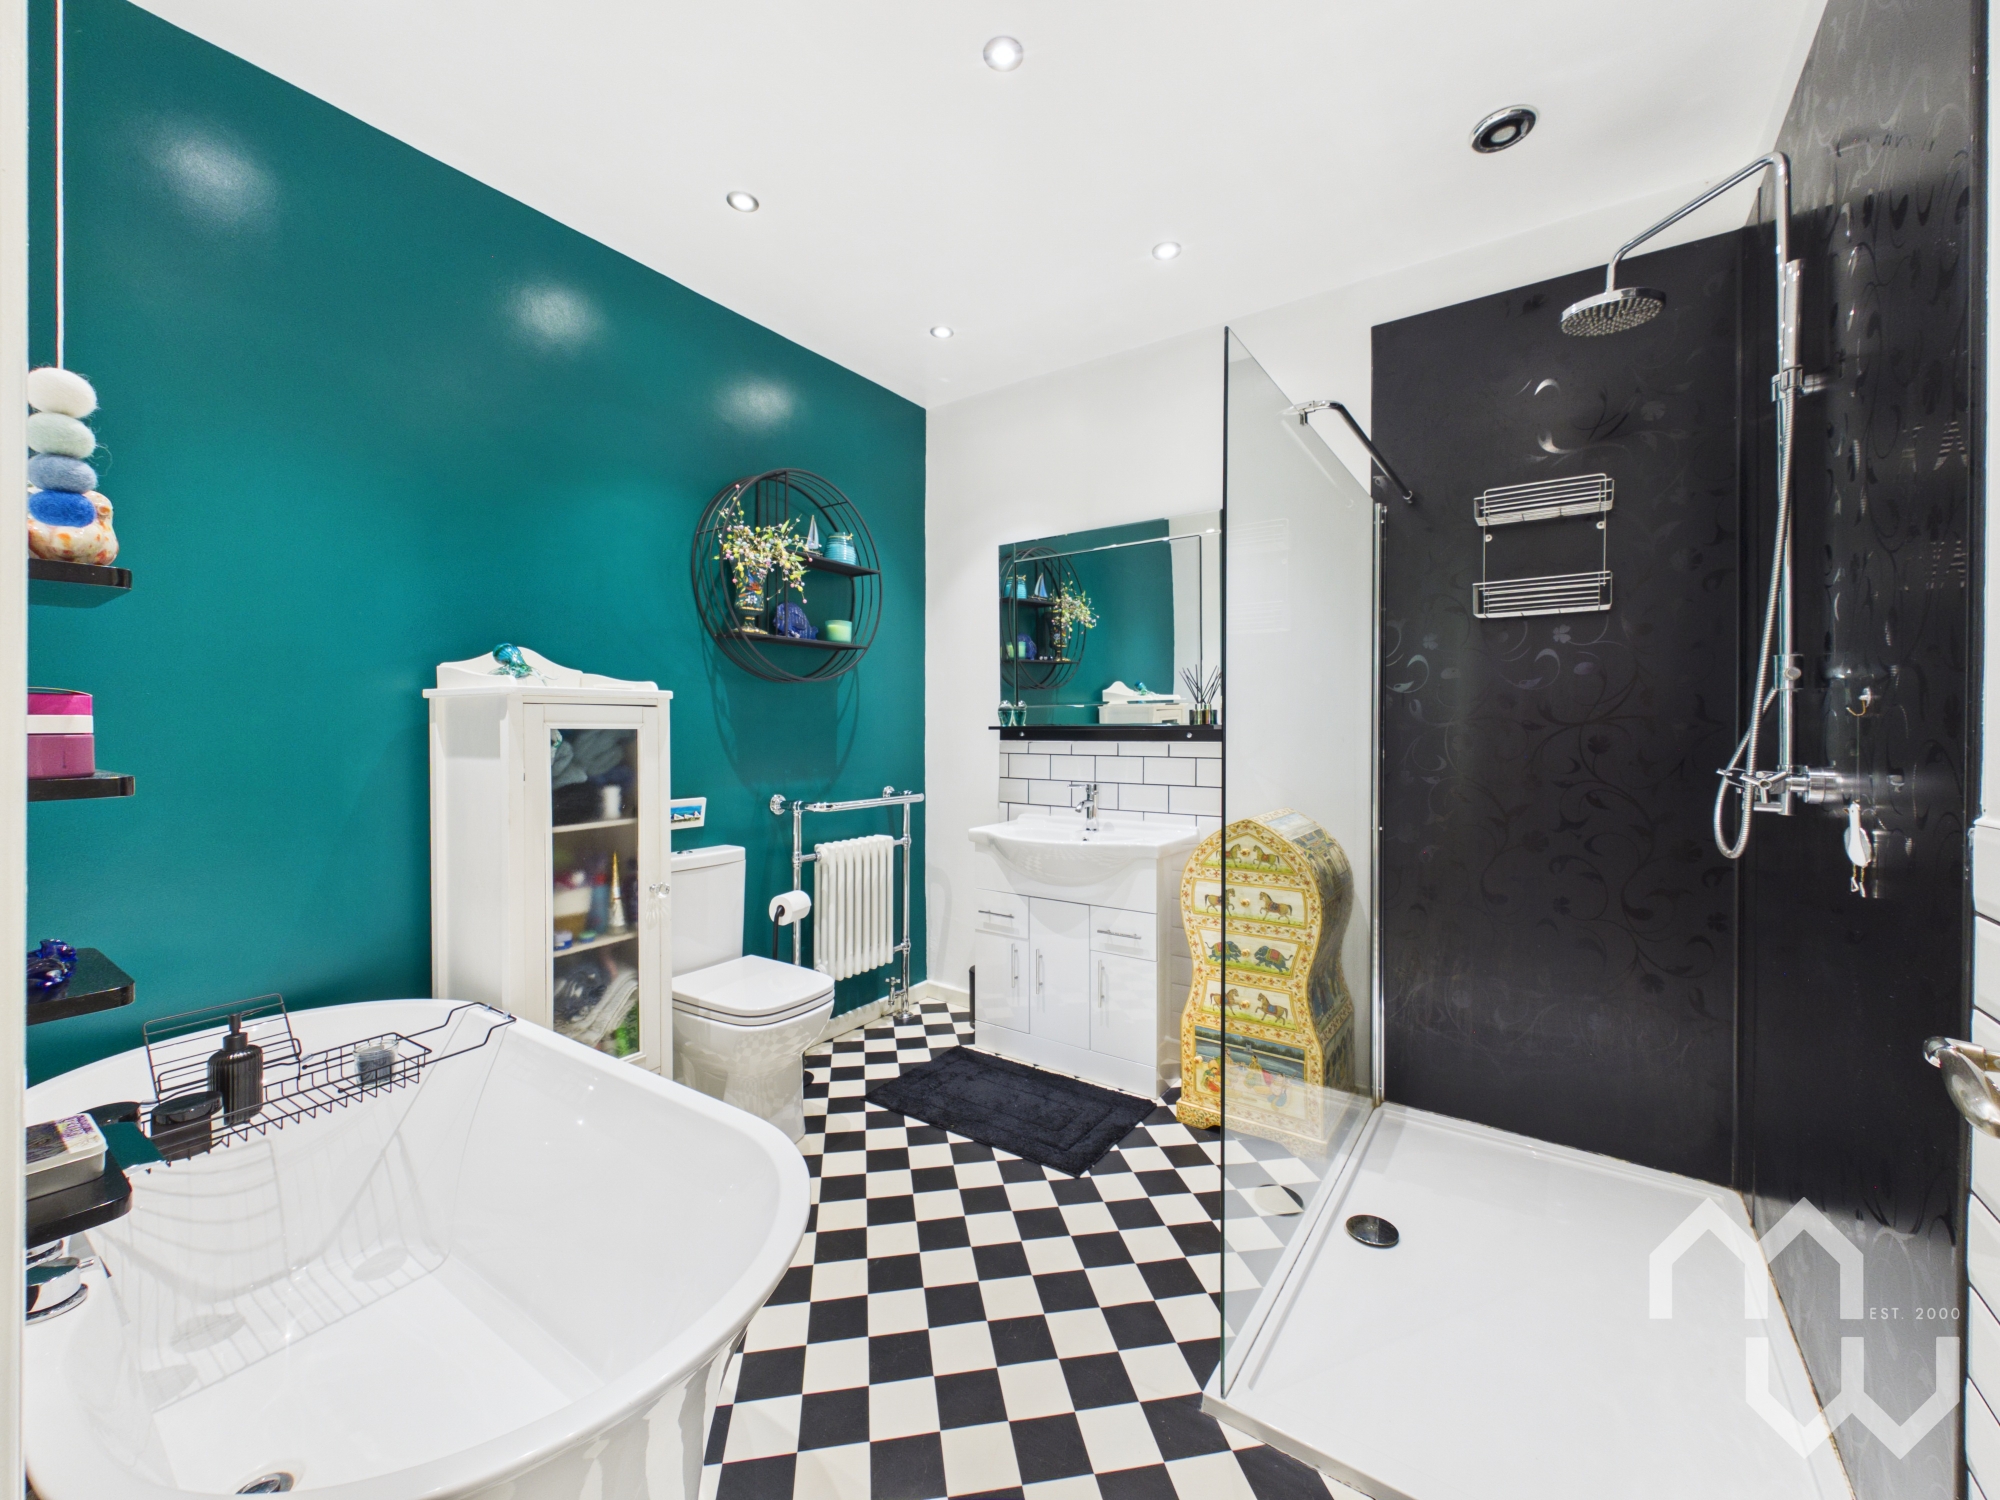
Four piece suite comprising walk-in shower, free standing bath, vanity wash hand basin & low level w.c. Victorian style radiator with heated towel rail. Partially tiled walls. Vinyl flooring.
W.C
Two piece suite comprising vanity wash hand basin & low level w.c. Partially tiled walls. Tiled flooring. Feature heated towel rail. Window to rear.
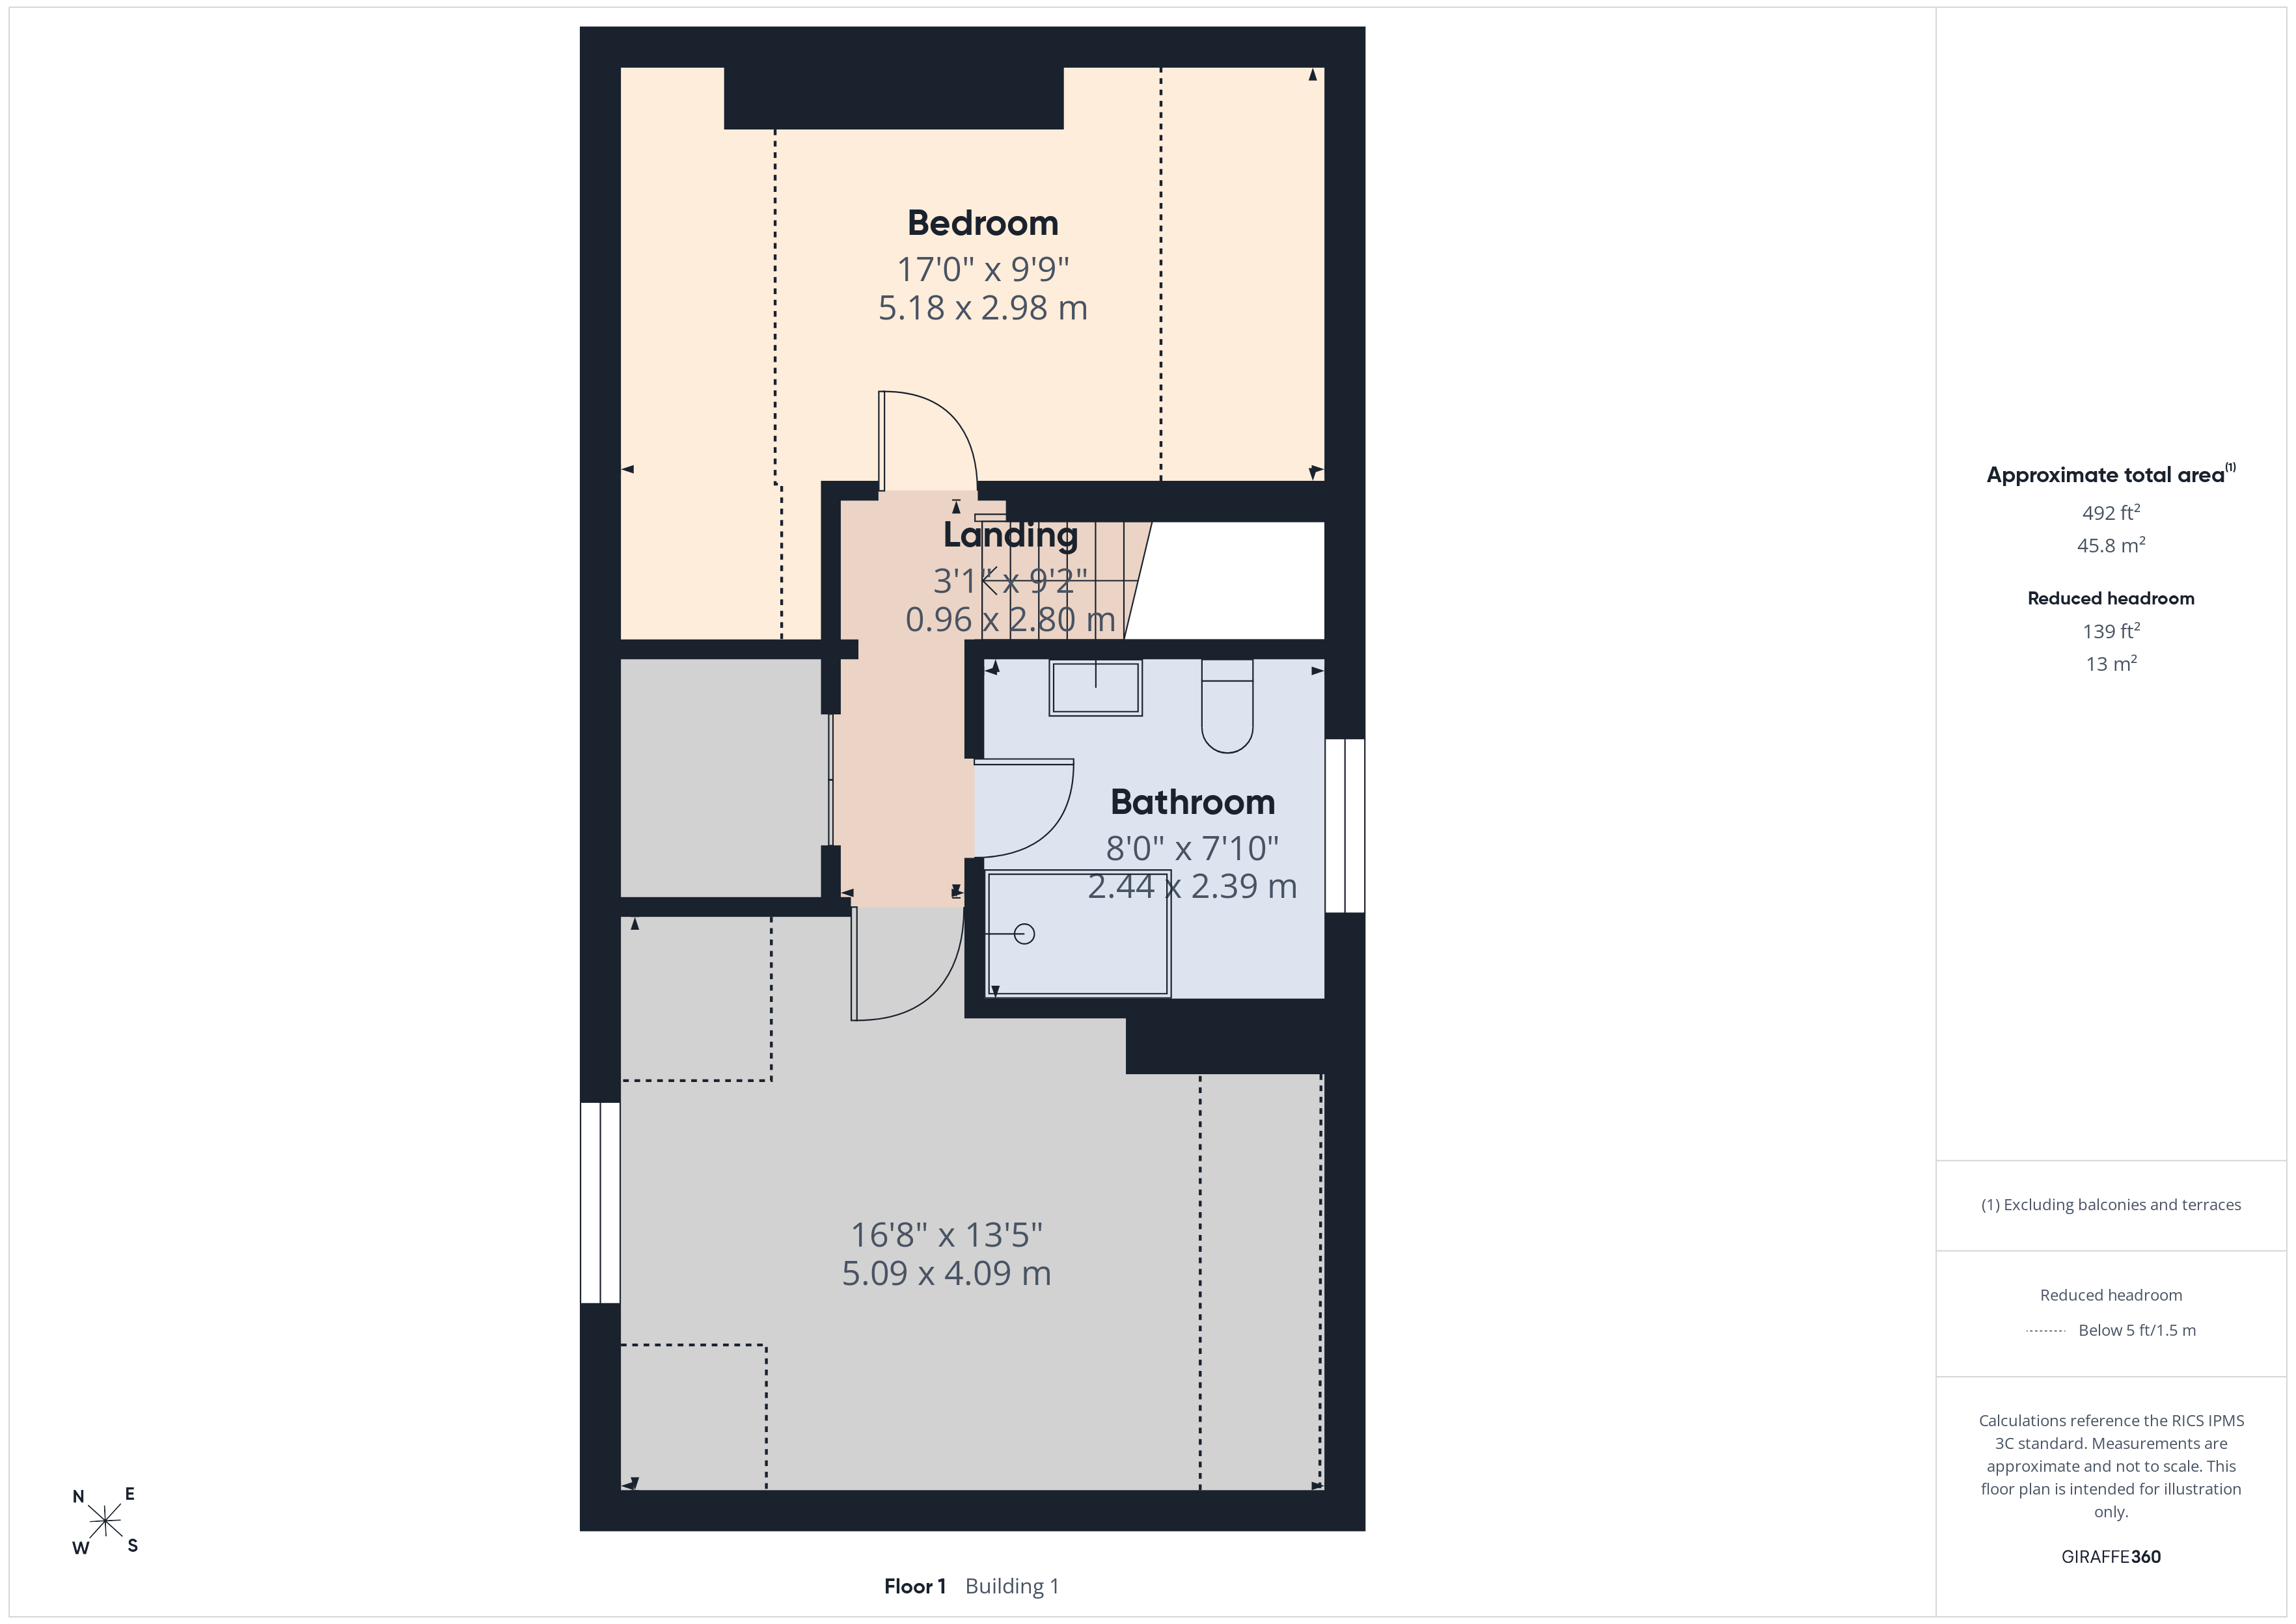
Landing
First floor landing with storage into eaves.
Bedroom Two
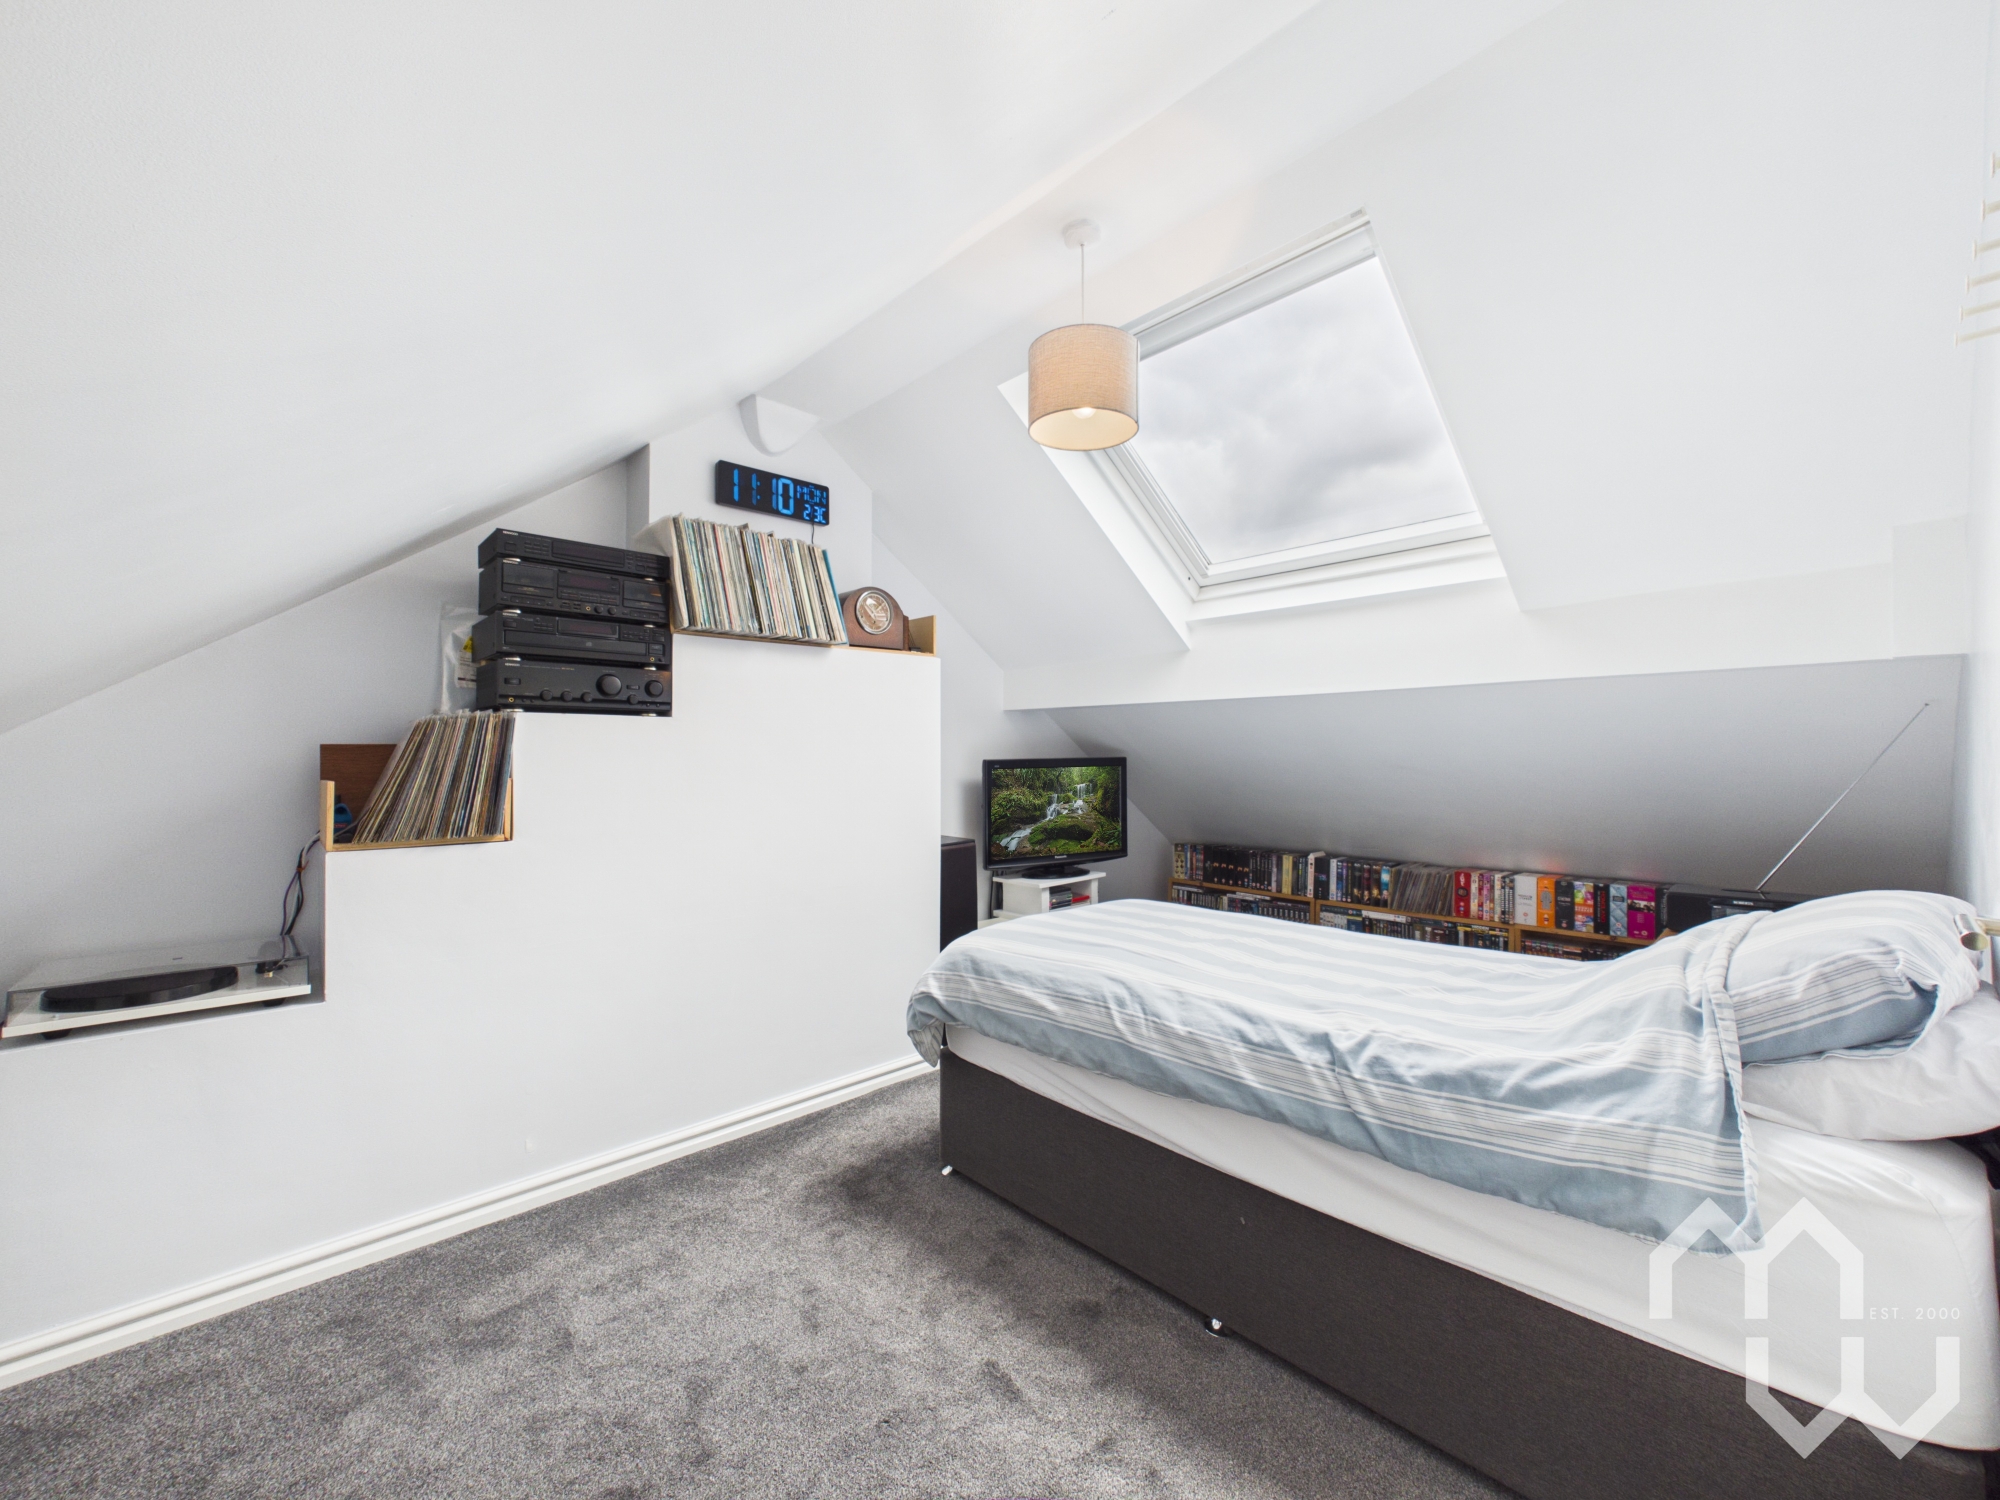
First floor bedroom with storage into the eaves. Windows to front and rear.
Shower Room
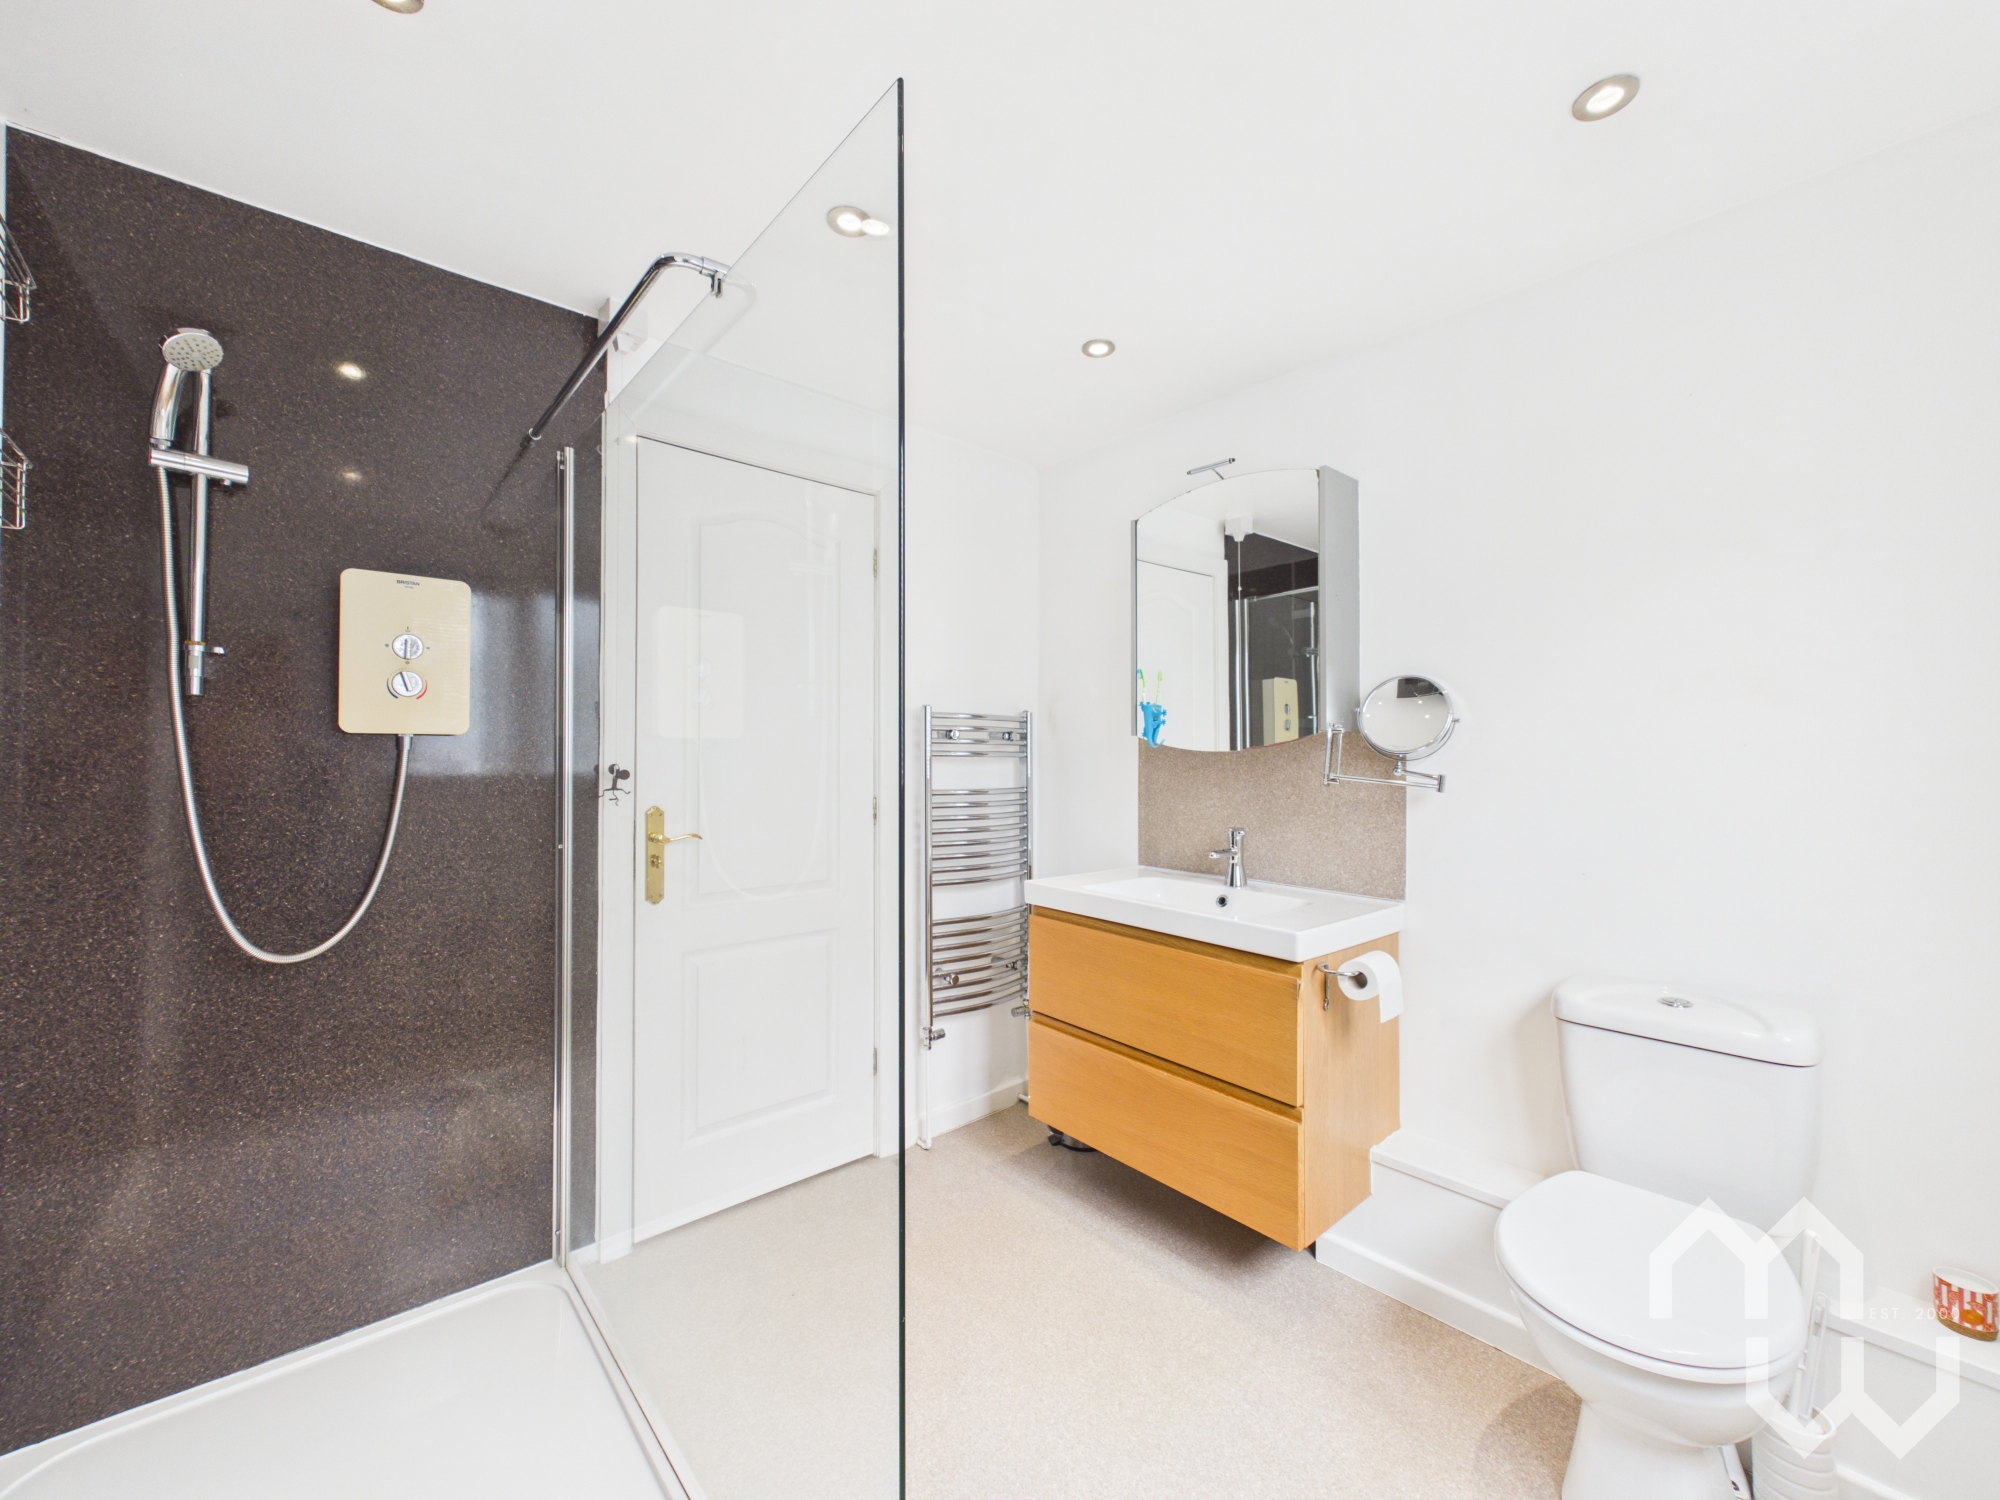
Three piece suite comprising walk-in shower, vanity wash hand basin & low level w.c. Feature heated towel rail. Partially tiled walls. Vinyl flooring. Window to rear.
Bedroom Three
First floor bedroom with storage into the eaves. Window to rear.
Floorplans
Outside Spaces
Garden
To the front of the property is a paved driveway with parking for several cars. Gated through to the rear south facing stunning garden, mainly laid to lawn with Indian Stone patio area. Mature shrubs feature throughout. Access to garage and separate annexe/games room. Not overlooked.
View PhotosParking Spaces
Garage
Capacity: 2
Block paved, dedicated off street parking to the front, side and rear of the property.
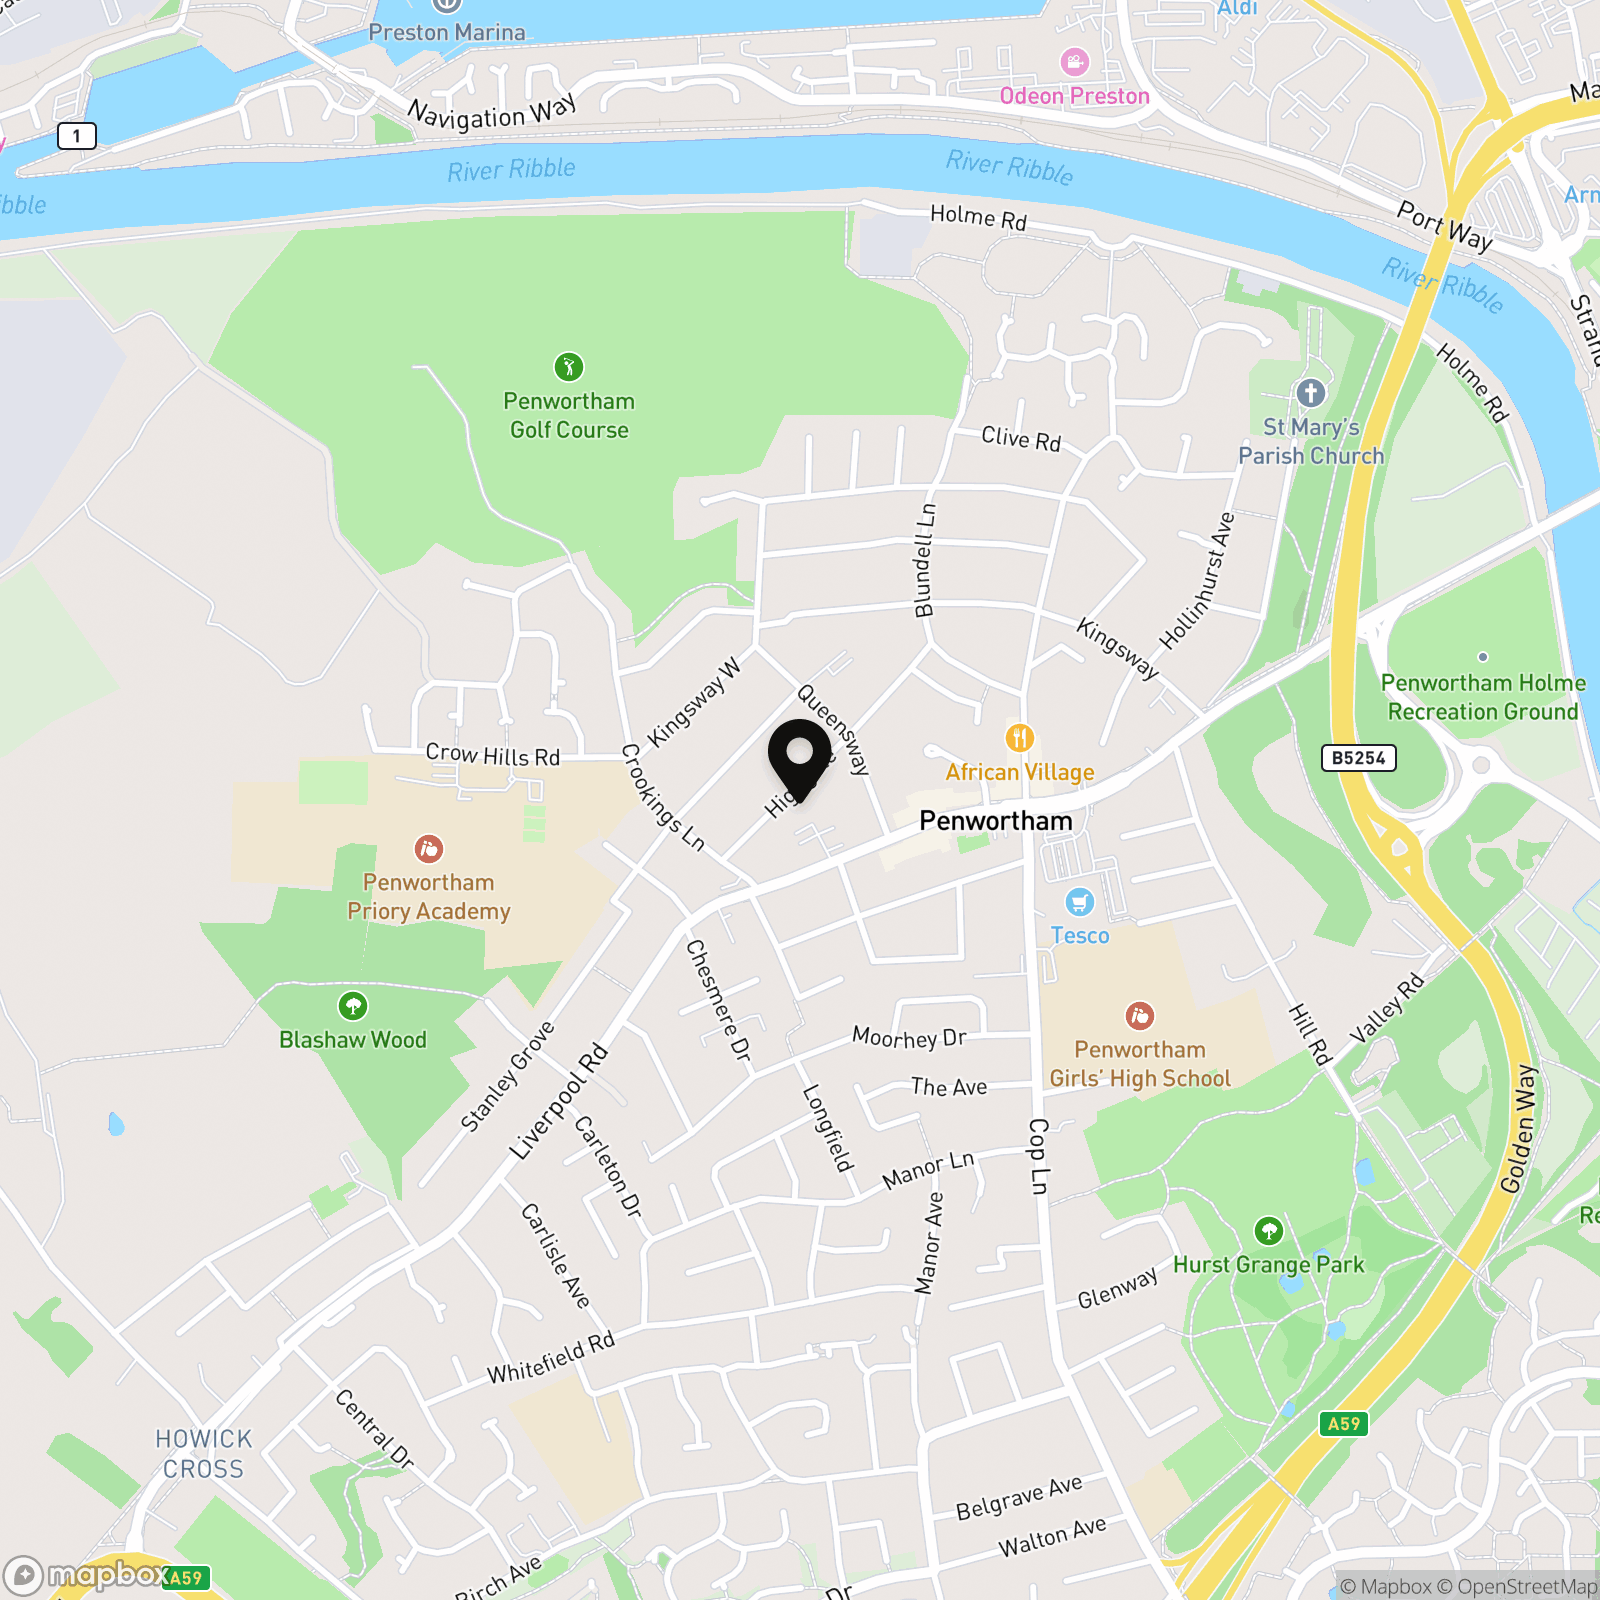
Location
Properties you may like
By MovingWorks Limited
-
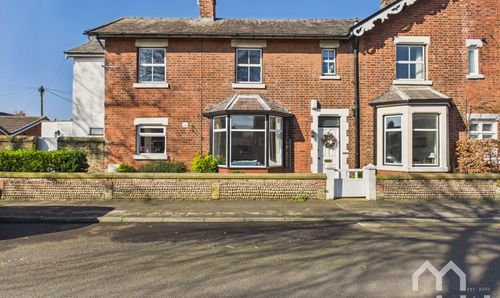
Beach Street, Lytham St. Annes, FY8
- 3 Beds
- 2 Bath
-
Gill Lane, Walmer Bridge, PR4
- 4 Beds
- 3 Bath
-
Chain House Lane, Whitestake, PR4
- 3 Beds
- 1 Bath
-
Whitefield Road, Penwortham, PR1
- 3 Beds
- 1 Bath
-
Liverpool Road, Penwortham, PR1
- 3 Beds
- 1 Bath
-
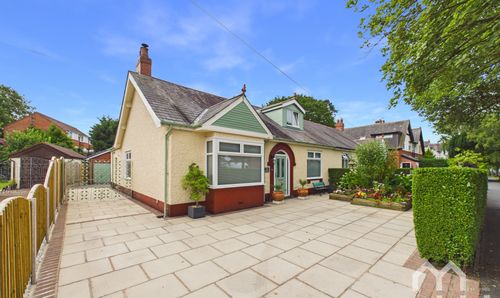
Highgate, Penwortham, PR1
- 3 Beds
- 2 Bath
-
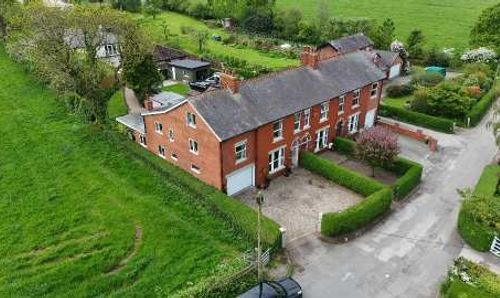
Hall Lane, Longton, PR4
- 5 Beds
- 5 Bath
-
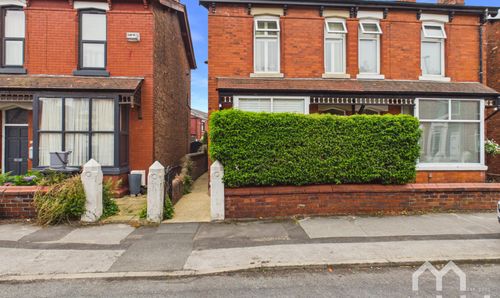
Talbot Road, Penwortham, PR1
- 4 Beds
- 2 Bath
-
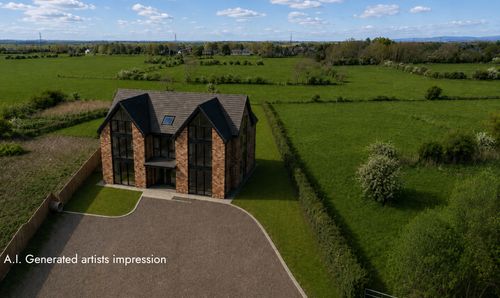
3 Elmbank Drive, Longton, PR4
- 5 Beds
- 5 Bath