4 Bedroom Semi Detached House, Talbot Road, Penwortham, PR1
Talbot Road, Penwortham, PR1

MovingWorks Limited
4 Bridge Court, Little Hoole
Description
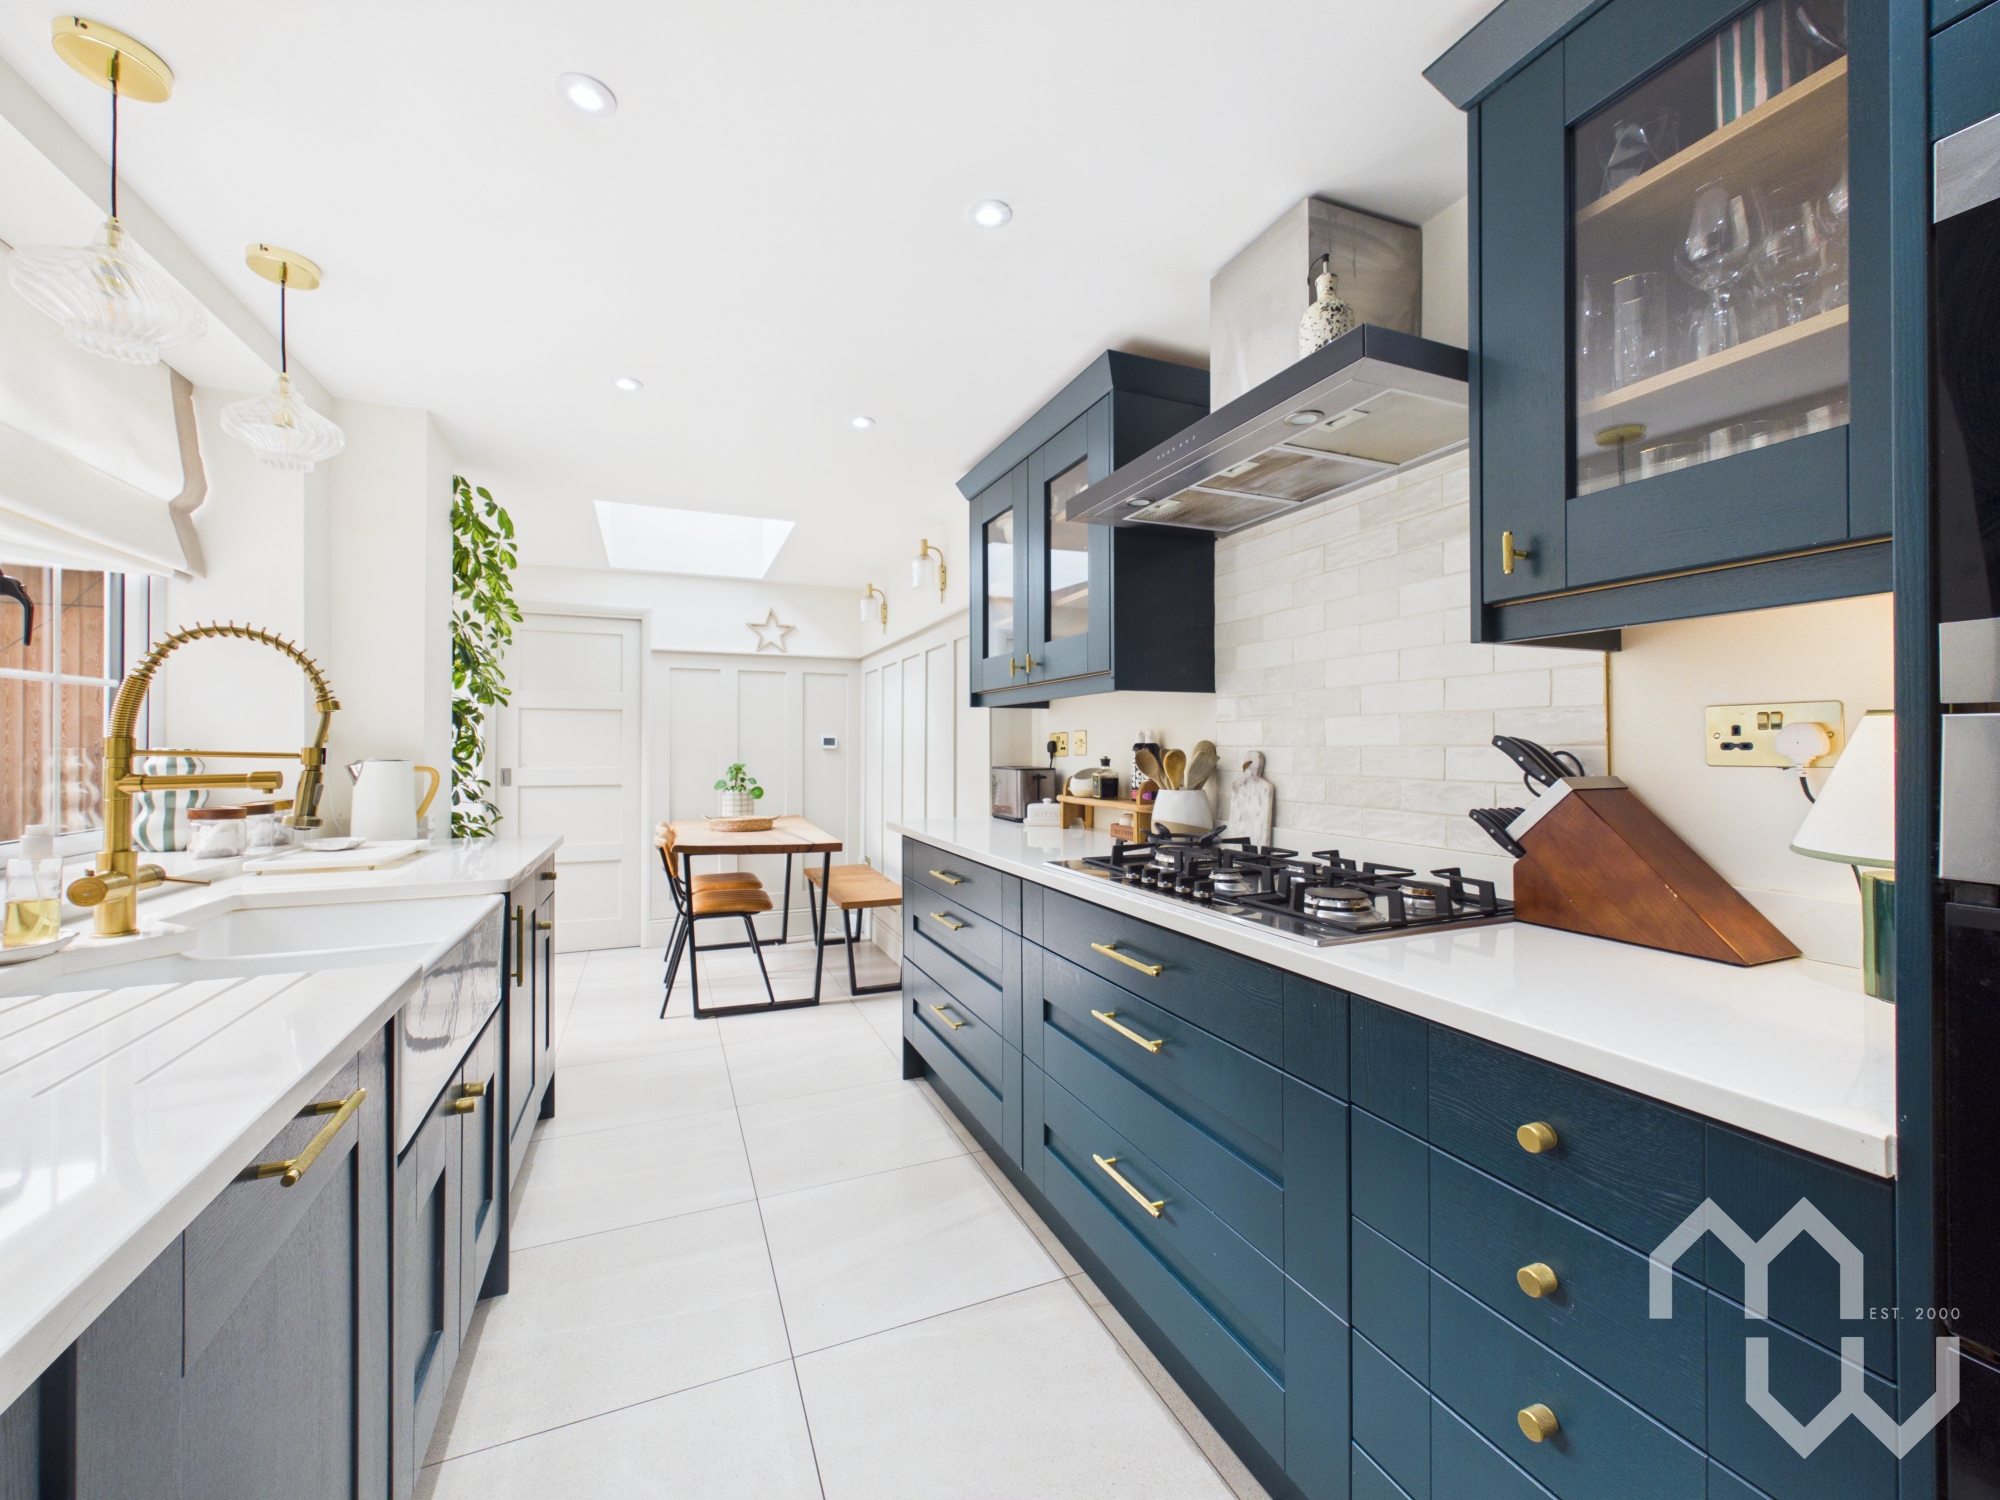
Are you searching for a beautifully presented period home with high ceilings, elegant original features, and ample space for family living, all within a highly sought-after neighbourhood? This stunning four-bedroom semi-detached house combines timeless character with modern comforts, making it a superb choice for those who value both style and practicality. Step inside to discover three impressive reception rooms, each filled with natural light and offering versatile spaces for relaxing, entertaining, or working from home. The contemporary fitted kitchen boasts extensive storage and seamlessly connects to an extended dining area, complete with a striking lantern roof that creates a bright and inviting setting for family meals or gatherings. A convenient utility room adds to the property's functionality. Upstairs, four generous bedrooms provide comfortable accommodation for the whole family, including a top floor suite with en-suite shower room. The family bathroom is finished to a high standard, ensuring comfort and convenience for all. Retaining beautiful period details, this home has been thoughtfully updated to meet the needs of modern living. Located within easy reach of local amenities, highly rated schools, and excellent transport links, this property offers an exceptional lifestyle opportunity.
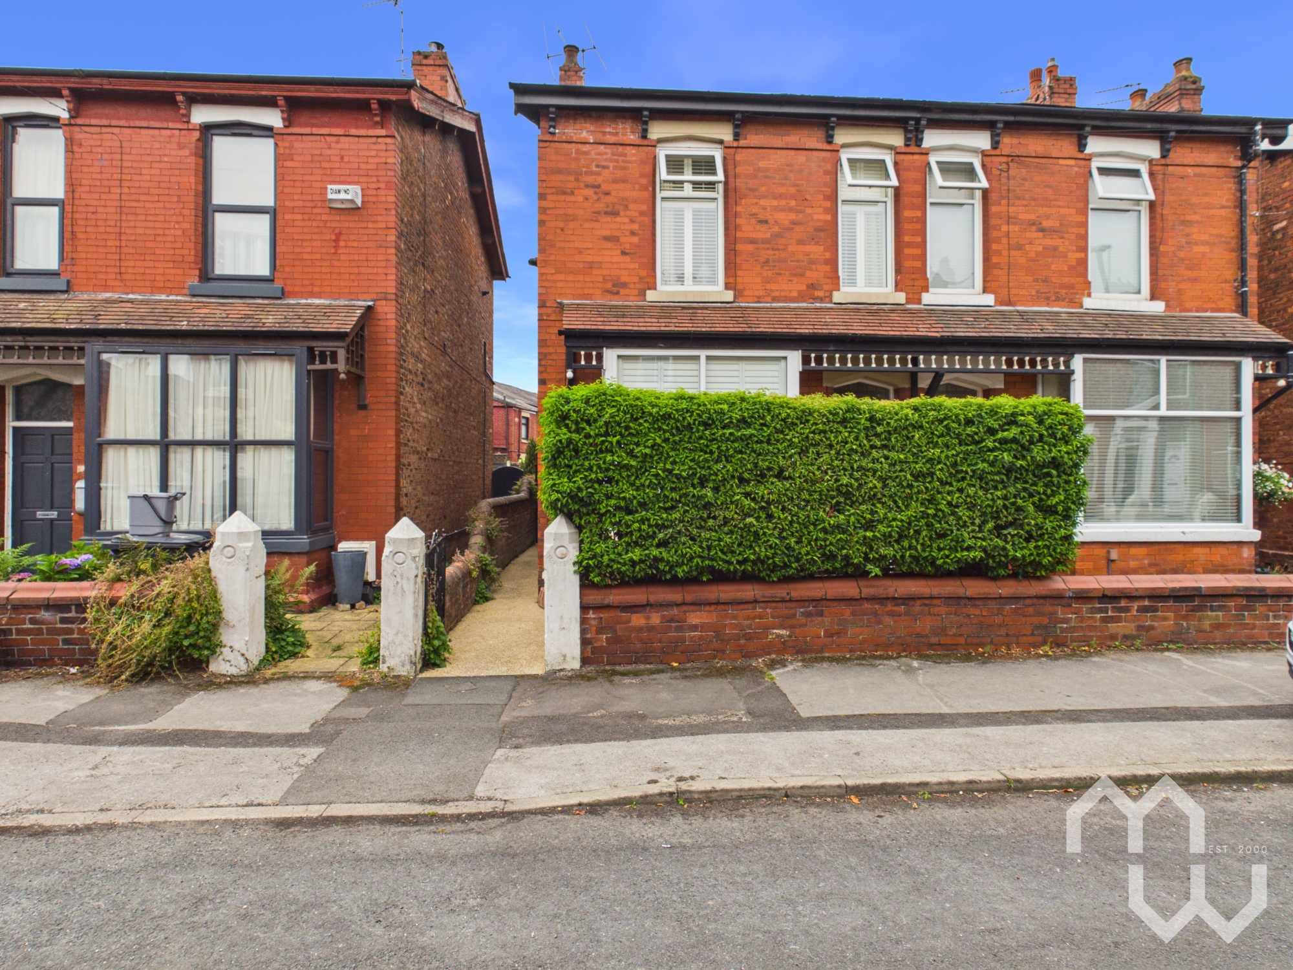
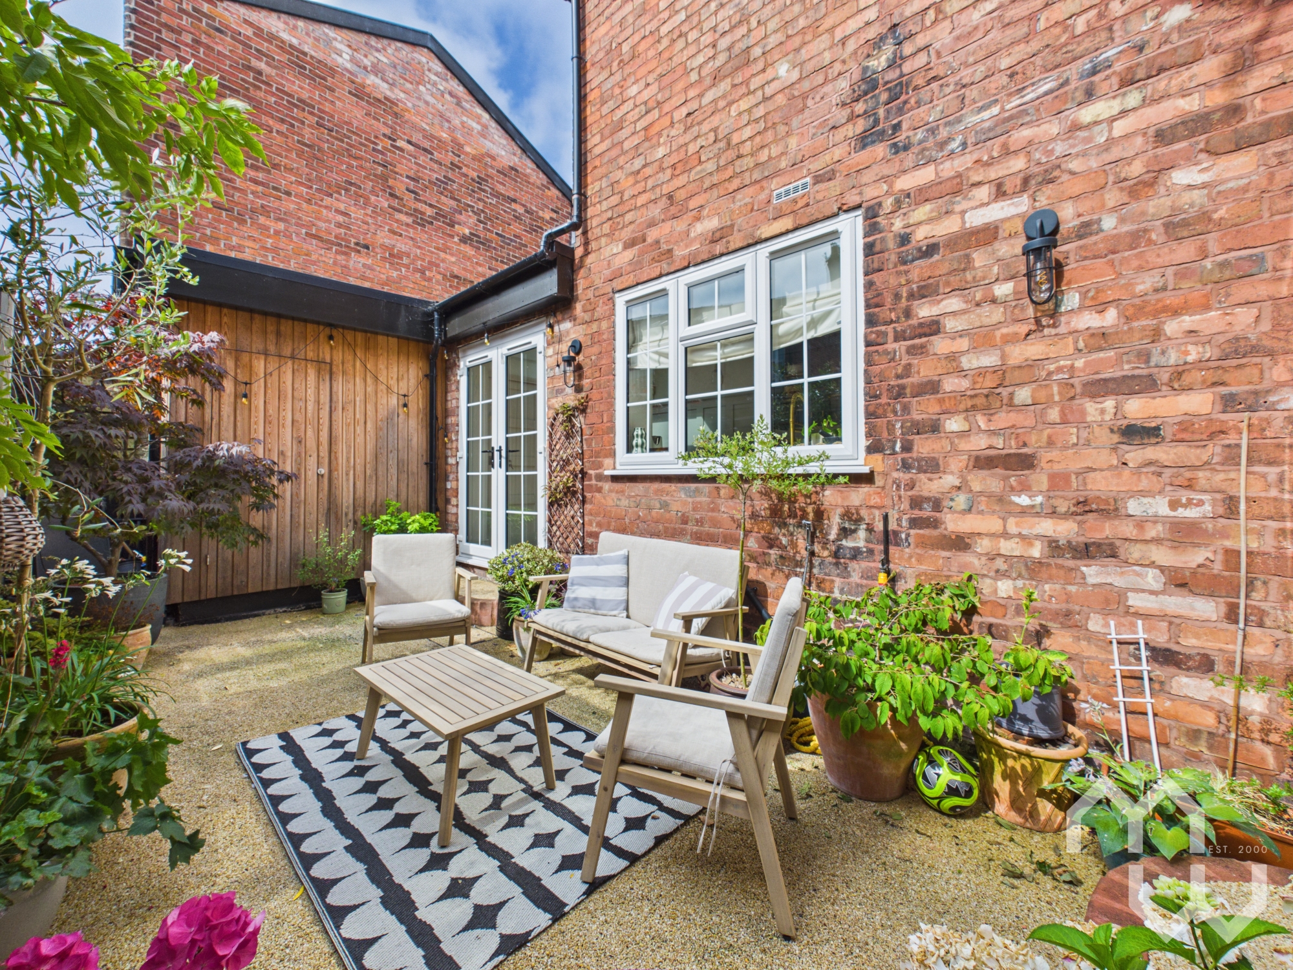
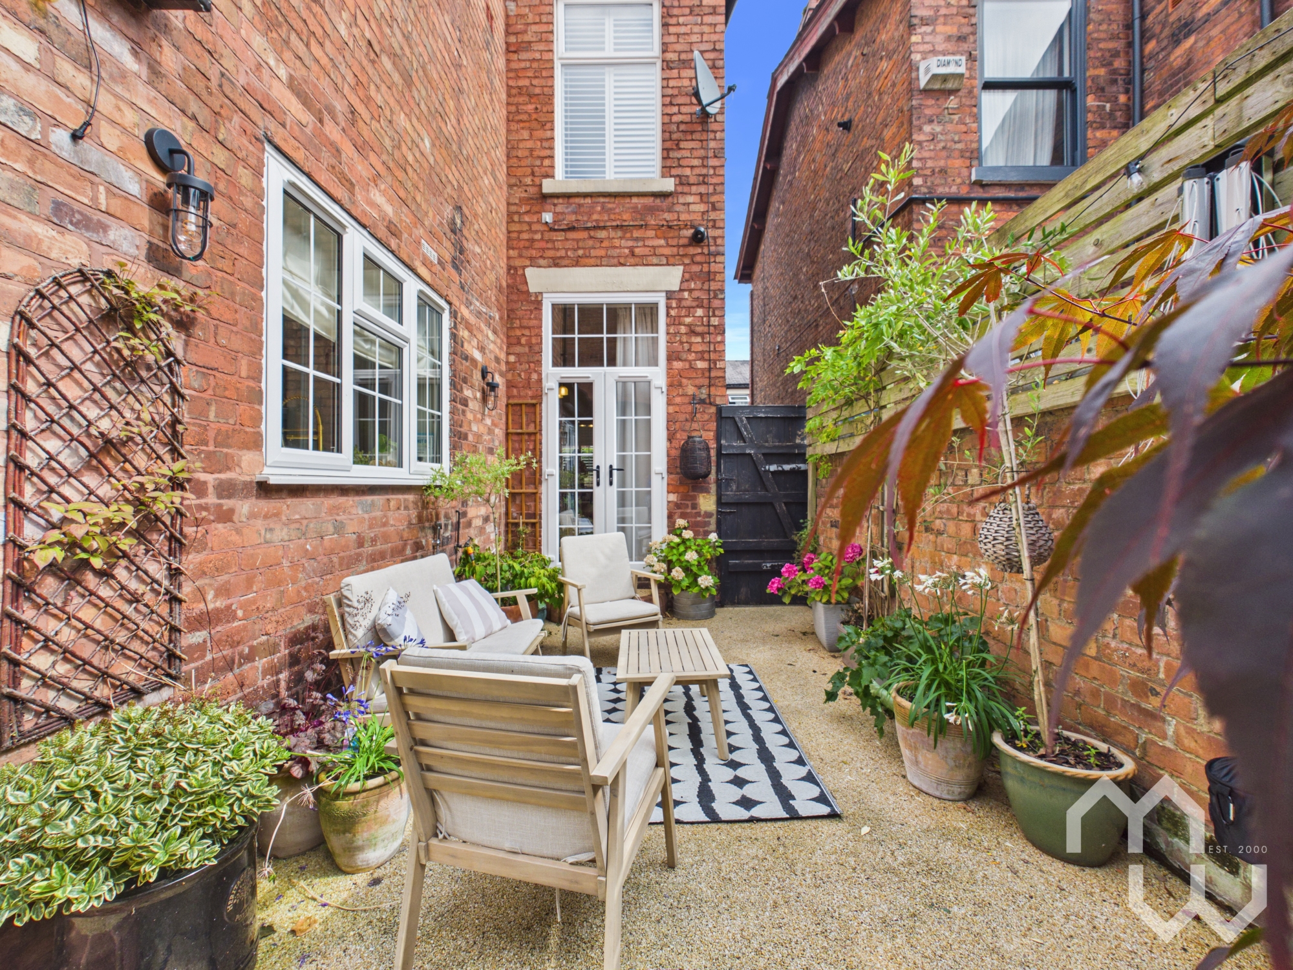
The outside space has been carefully designed to complement the charm and practicality of the home. To the front, a dwarf wall with established hedge provides privacy and attractive kerb appeal. A side gate leads to the delightful rear space, which enjoys a sunny aspect and offers a low maintenance patio for children to play or for adults to unwind. The area is perfect for alfresco dining or summer barbeques, while a large shed provides valuable storage. Well-maintained, & enhancing the tranquil atmosphere, this outdoor delight is a true extension of the interior. Whether you are hosting friends, enjoying a quiet coffee in the morning sun, or simply relaxing with family, this outdoor area is sure to become a favourite spot. Tenure: Freehold Council Tax Band: B
EPC Rating: D
Key Features
- Beautifully Presented Semi-Detached Period House In Sought After Area
- Three Beautiful Reception Rooms
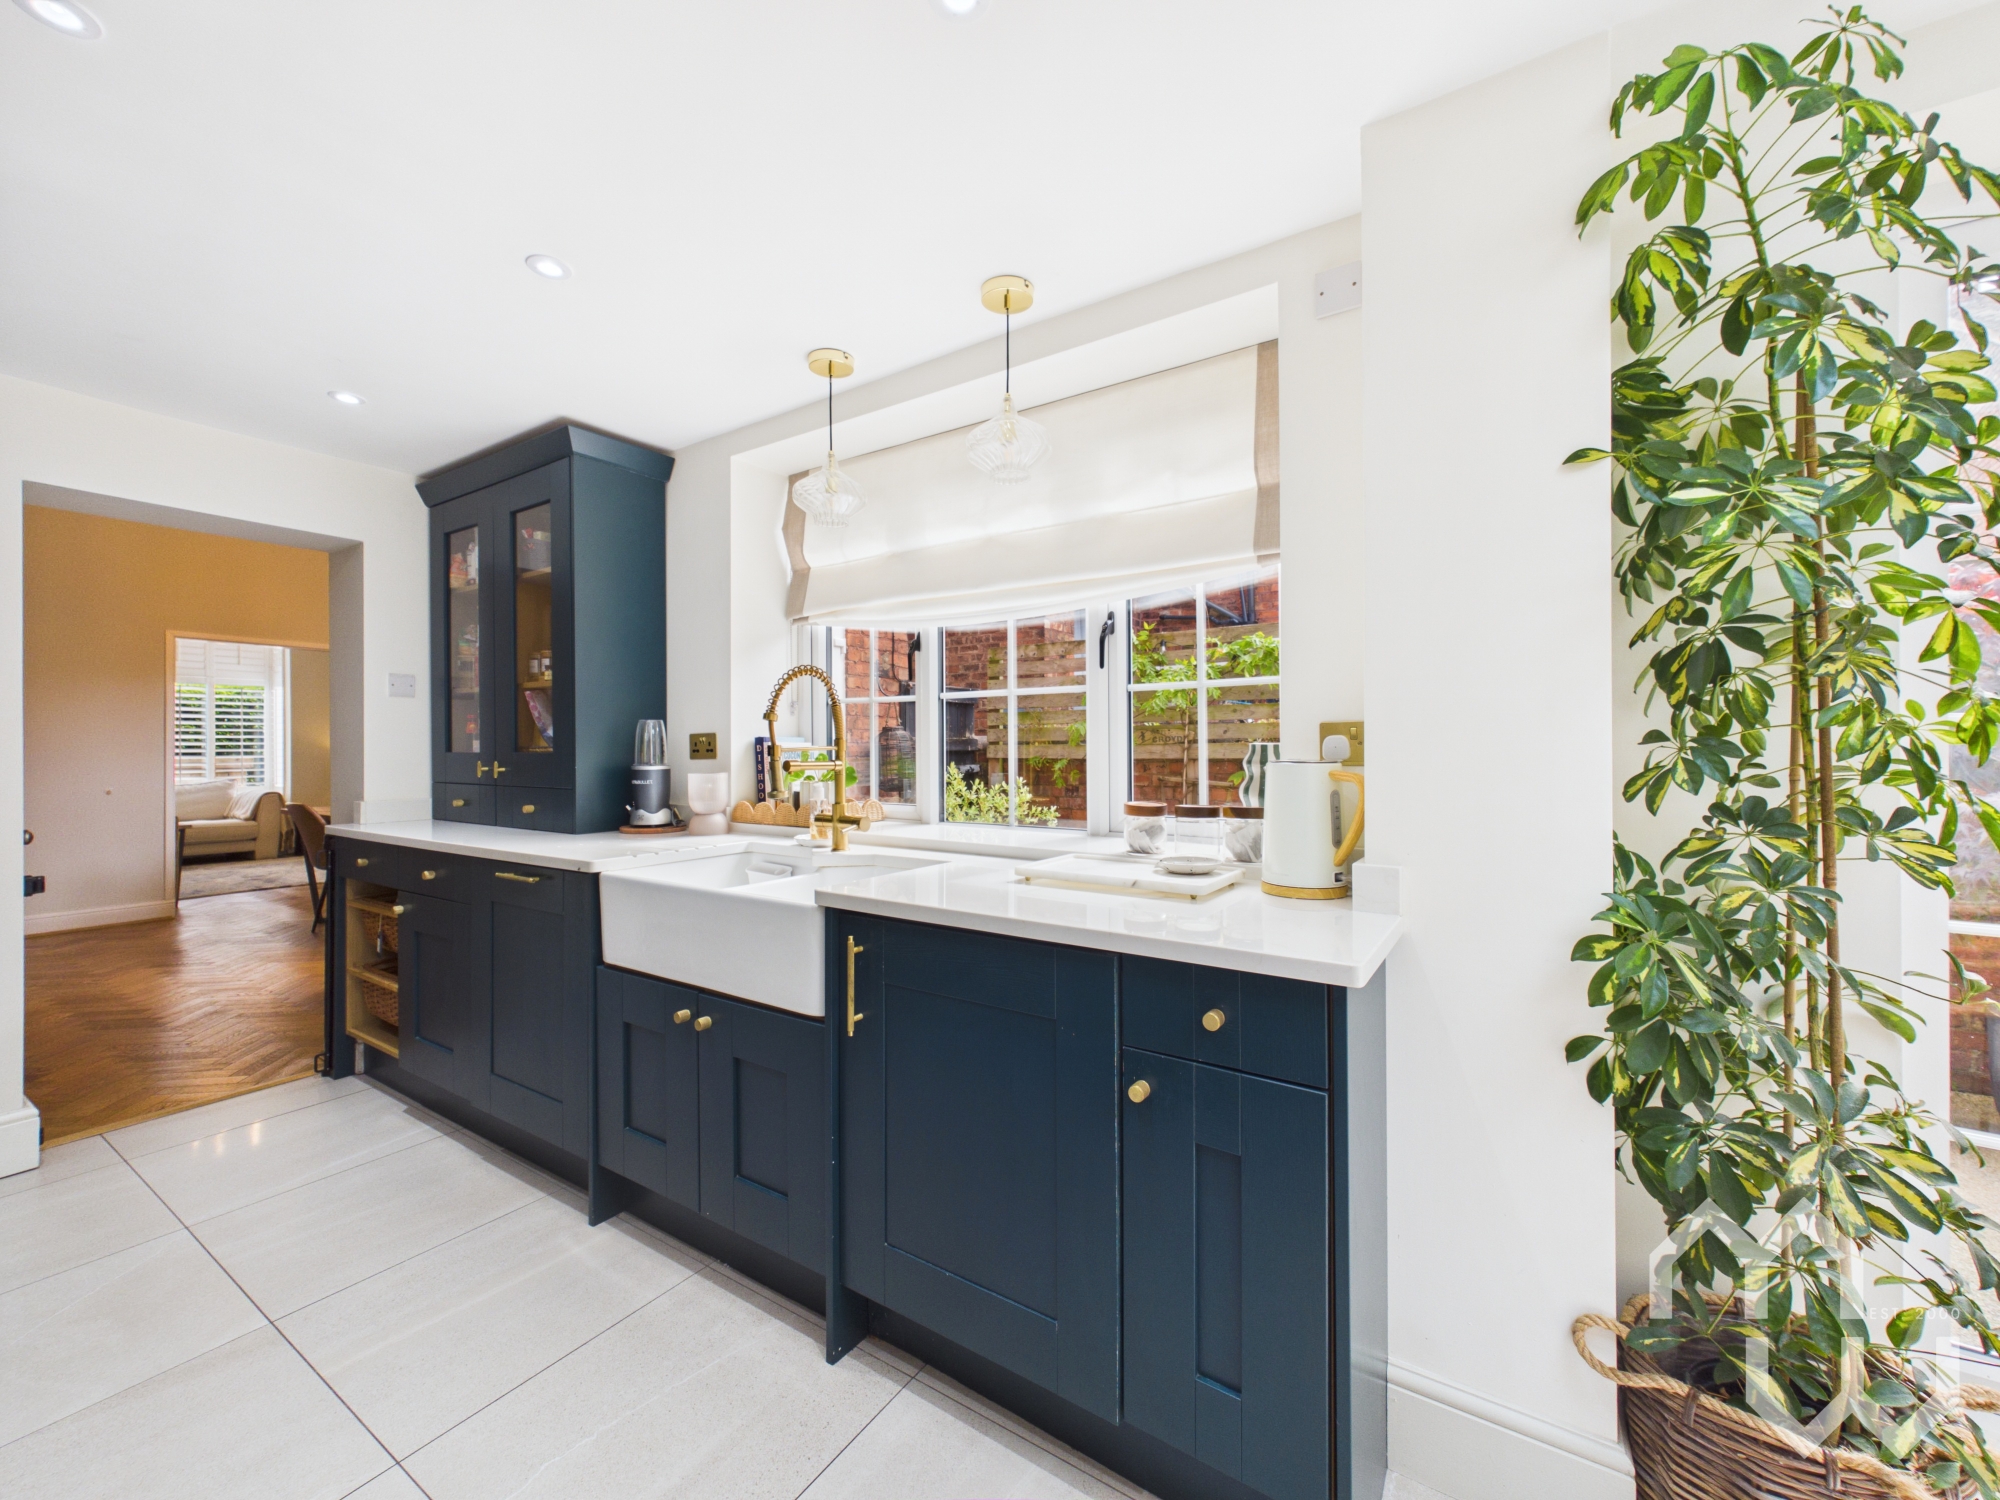
- Contemporary Fitted Kitchen With Extensive Storage
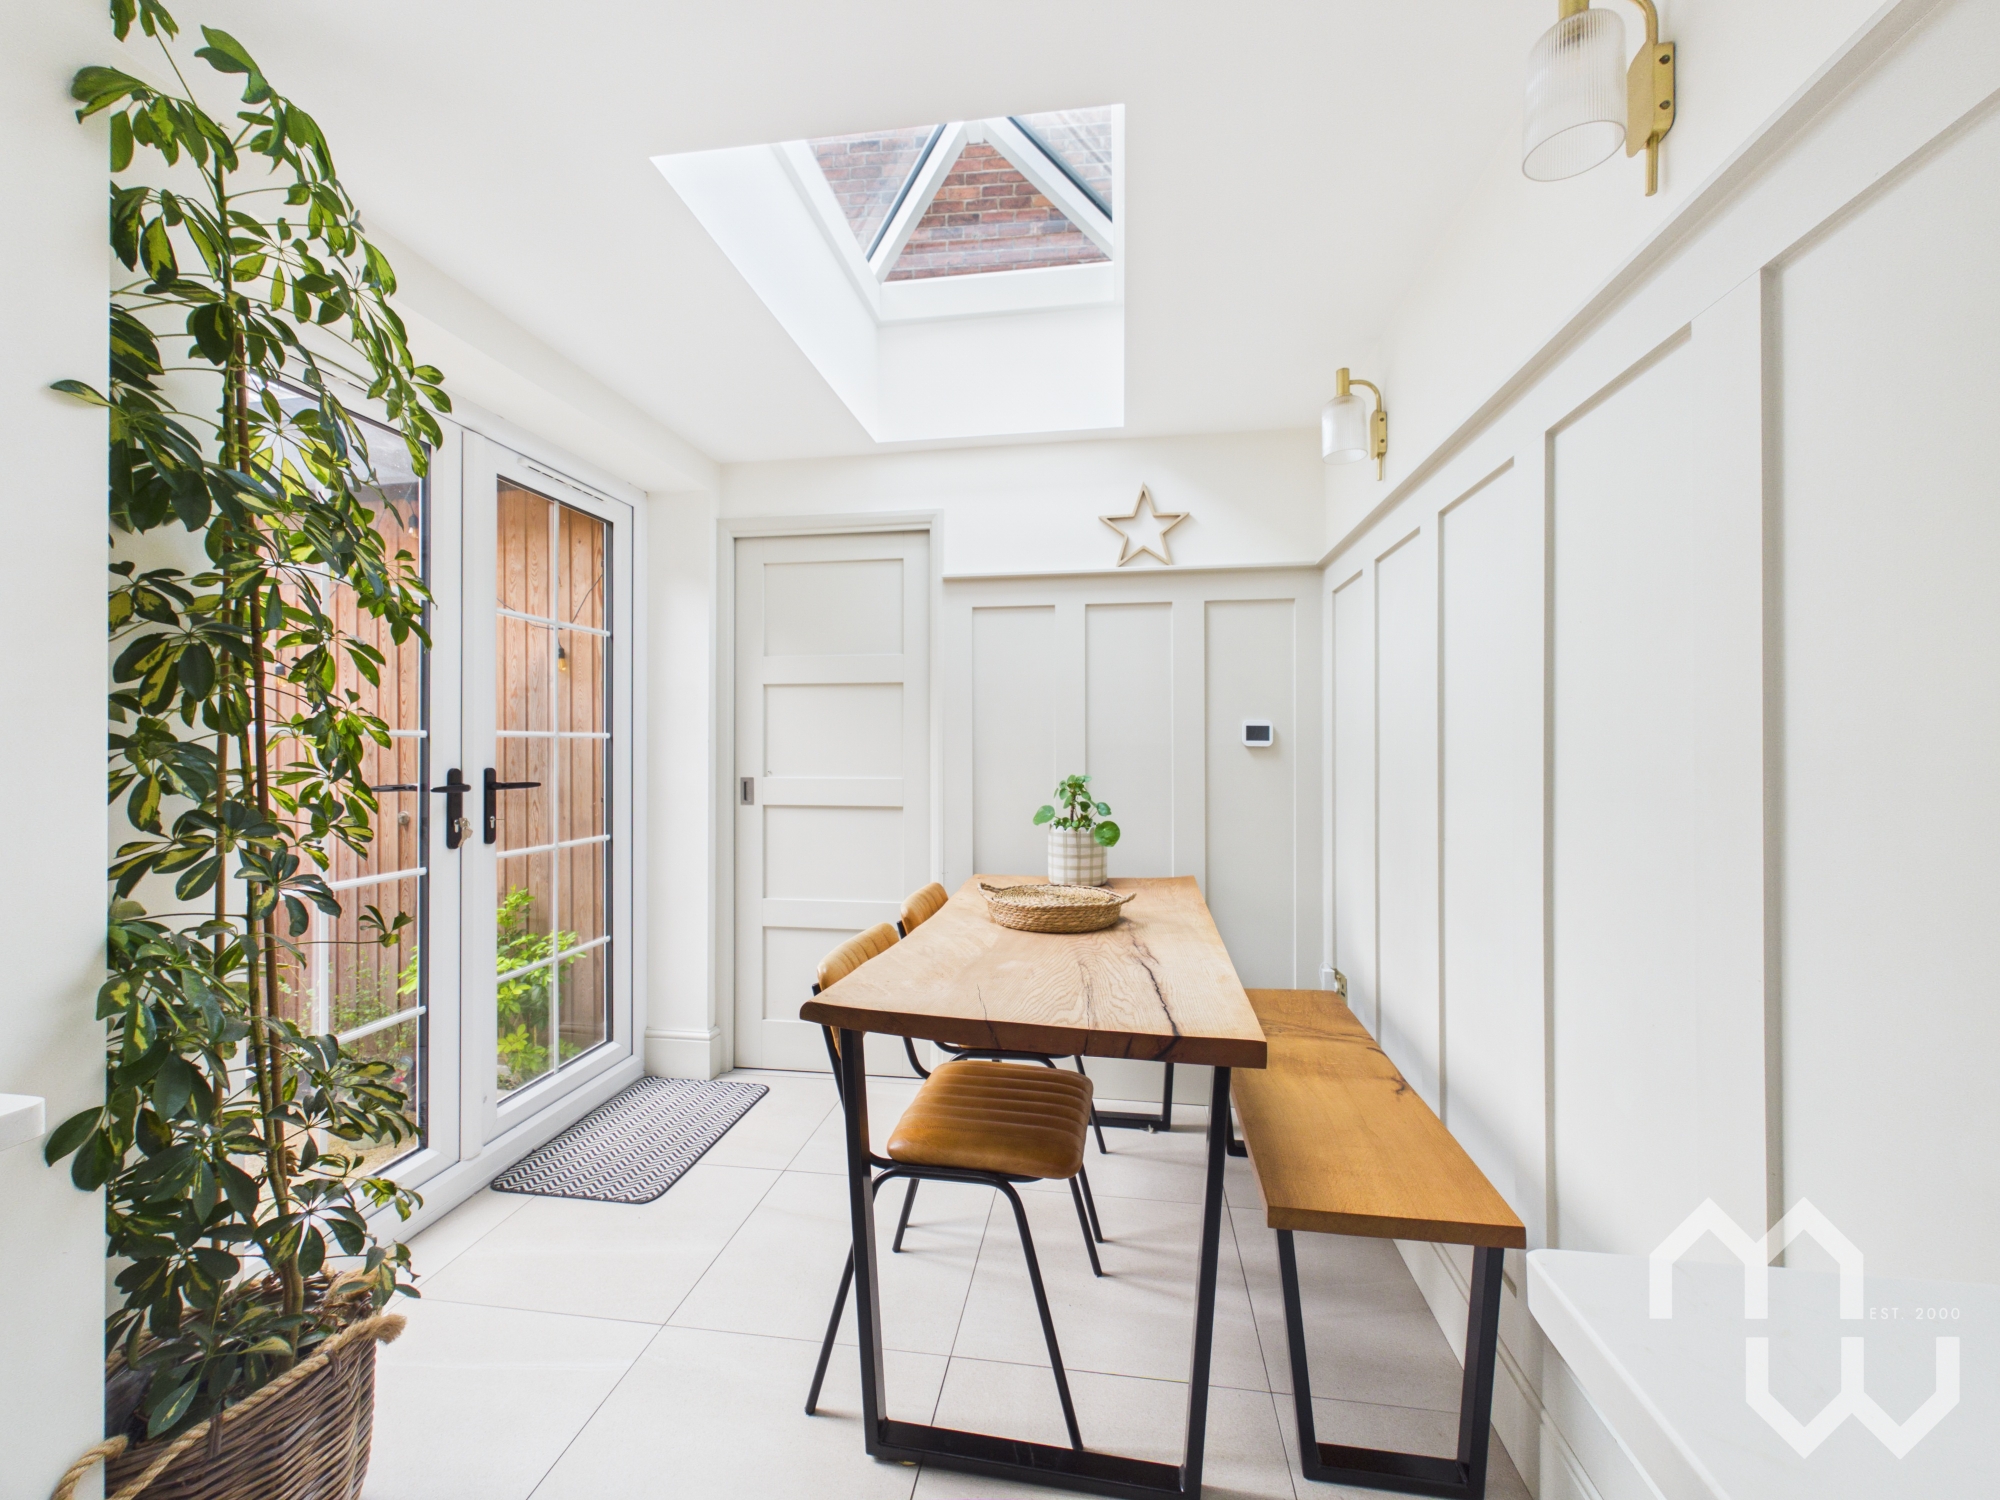
- Extended Dining Area With Lantern Roof
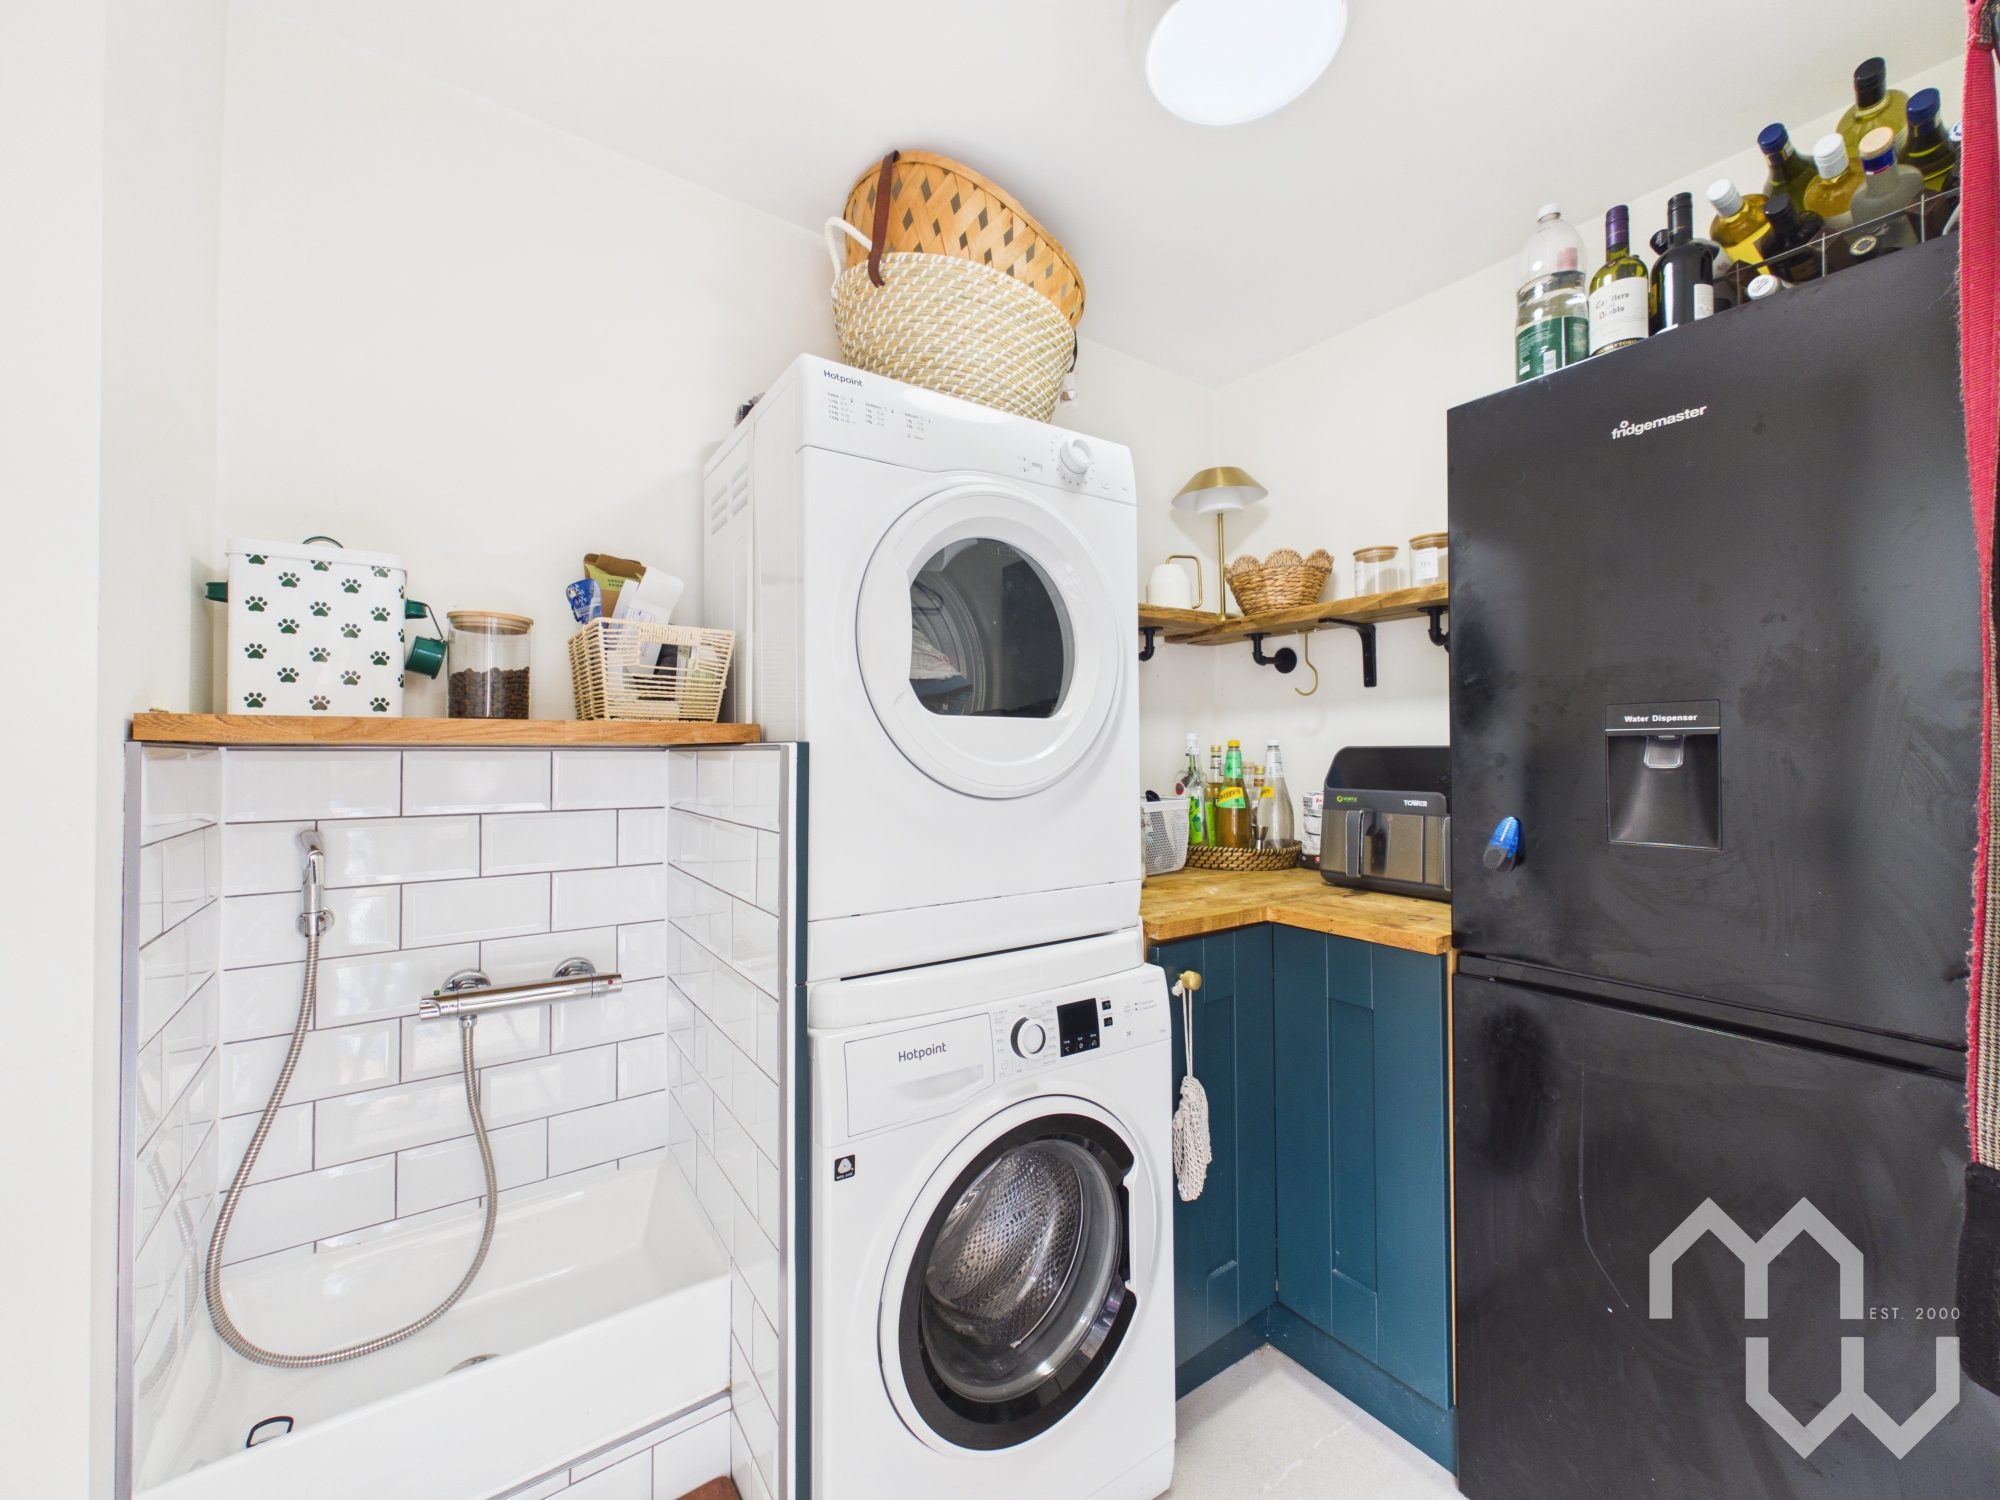
- Utility Room
- Four Bedrooms
- Family Bathroom & En-Suite
- Situated In A Popular Area Within Easy Access To Local Amenities, Highly Rated Schools & Transport Links
Property Details
- Property type: House
- Property style: Semi Detached
- Price Per Sq Foot: £205
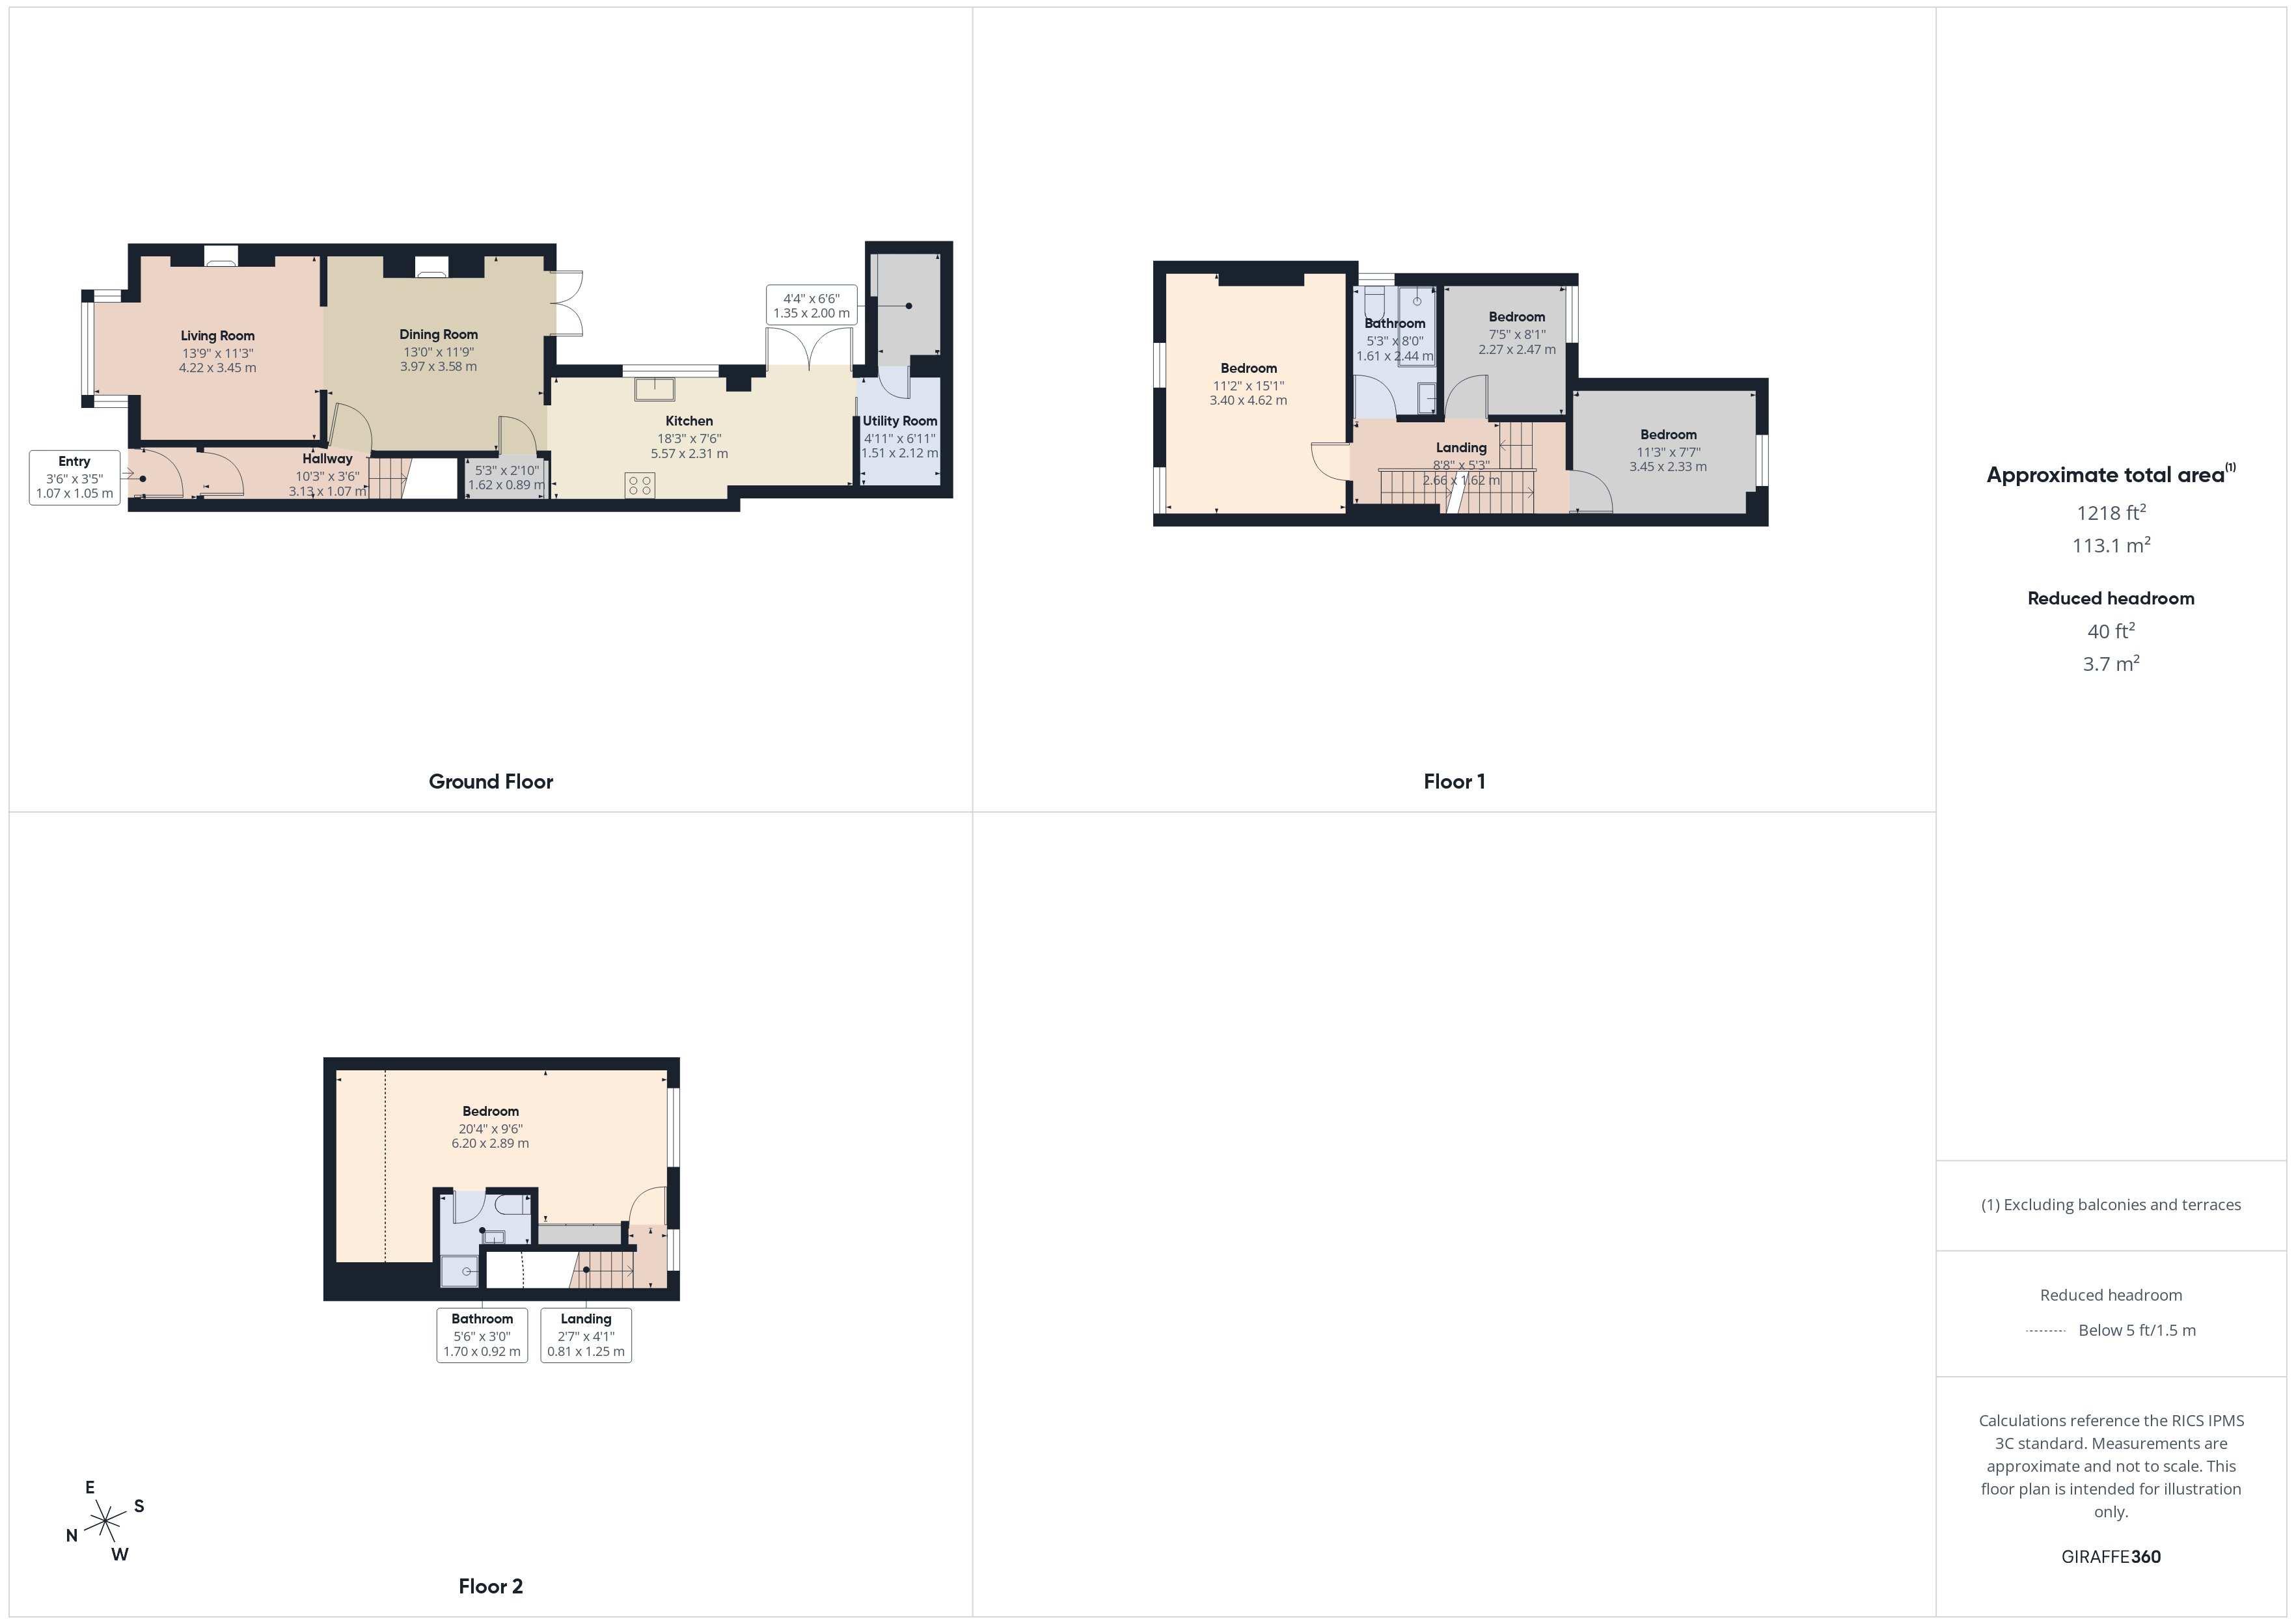
- Approx Sq Feet: 1,218 sqft
- Property Age Bracket: Victorian (1830 - 1901)
- Council Tax Band: B
Rooms
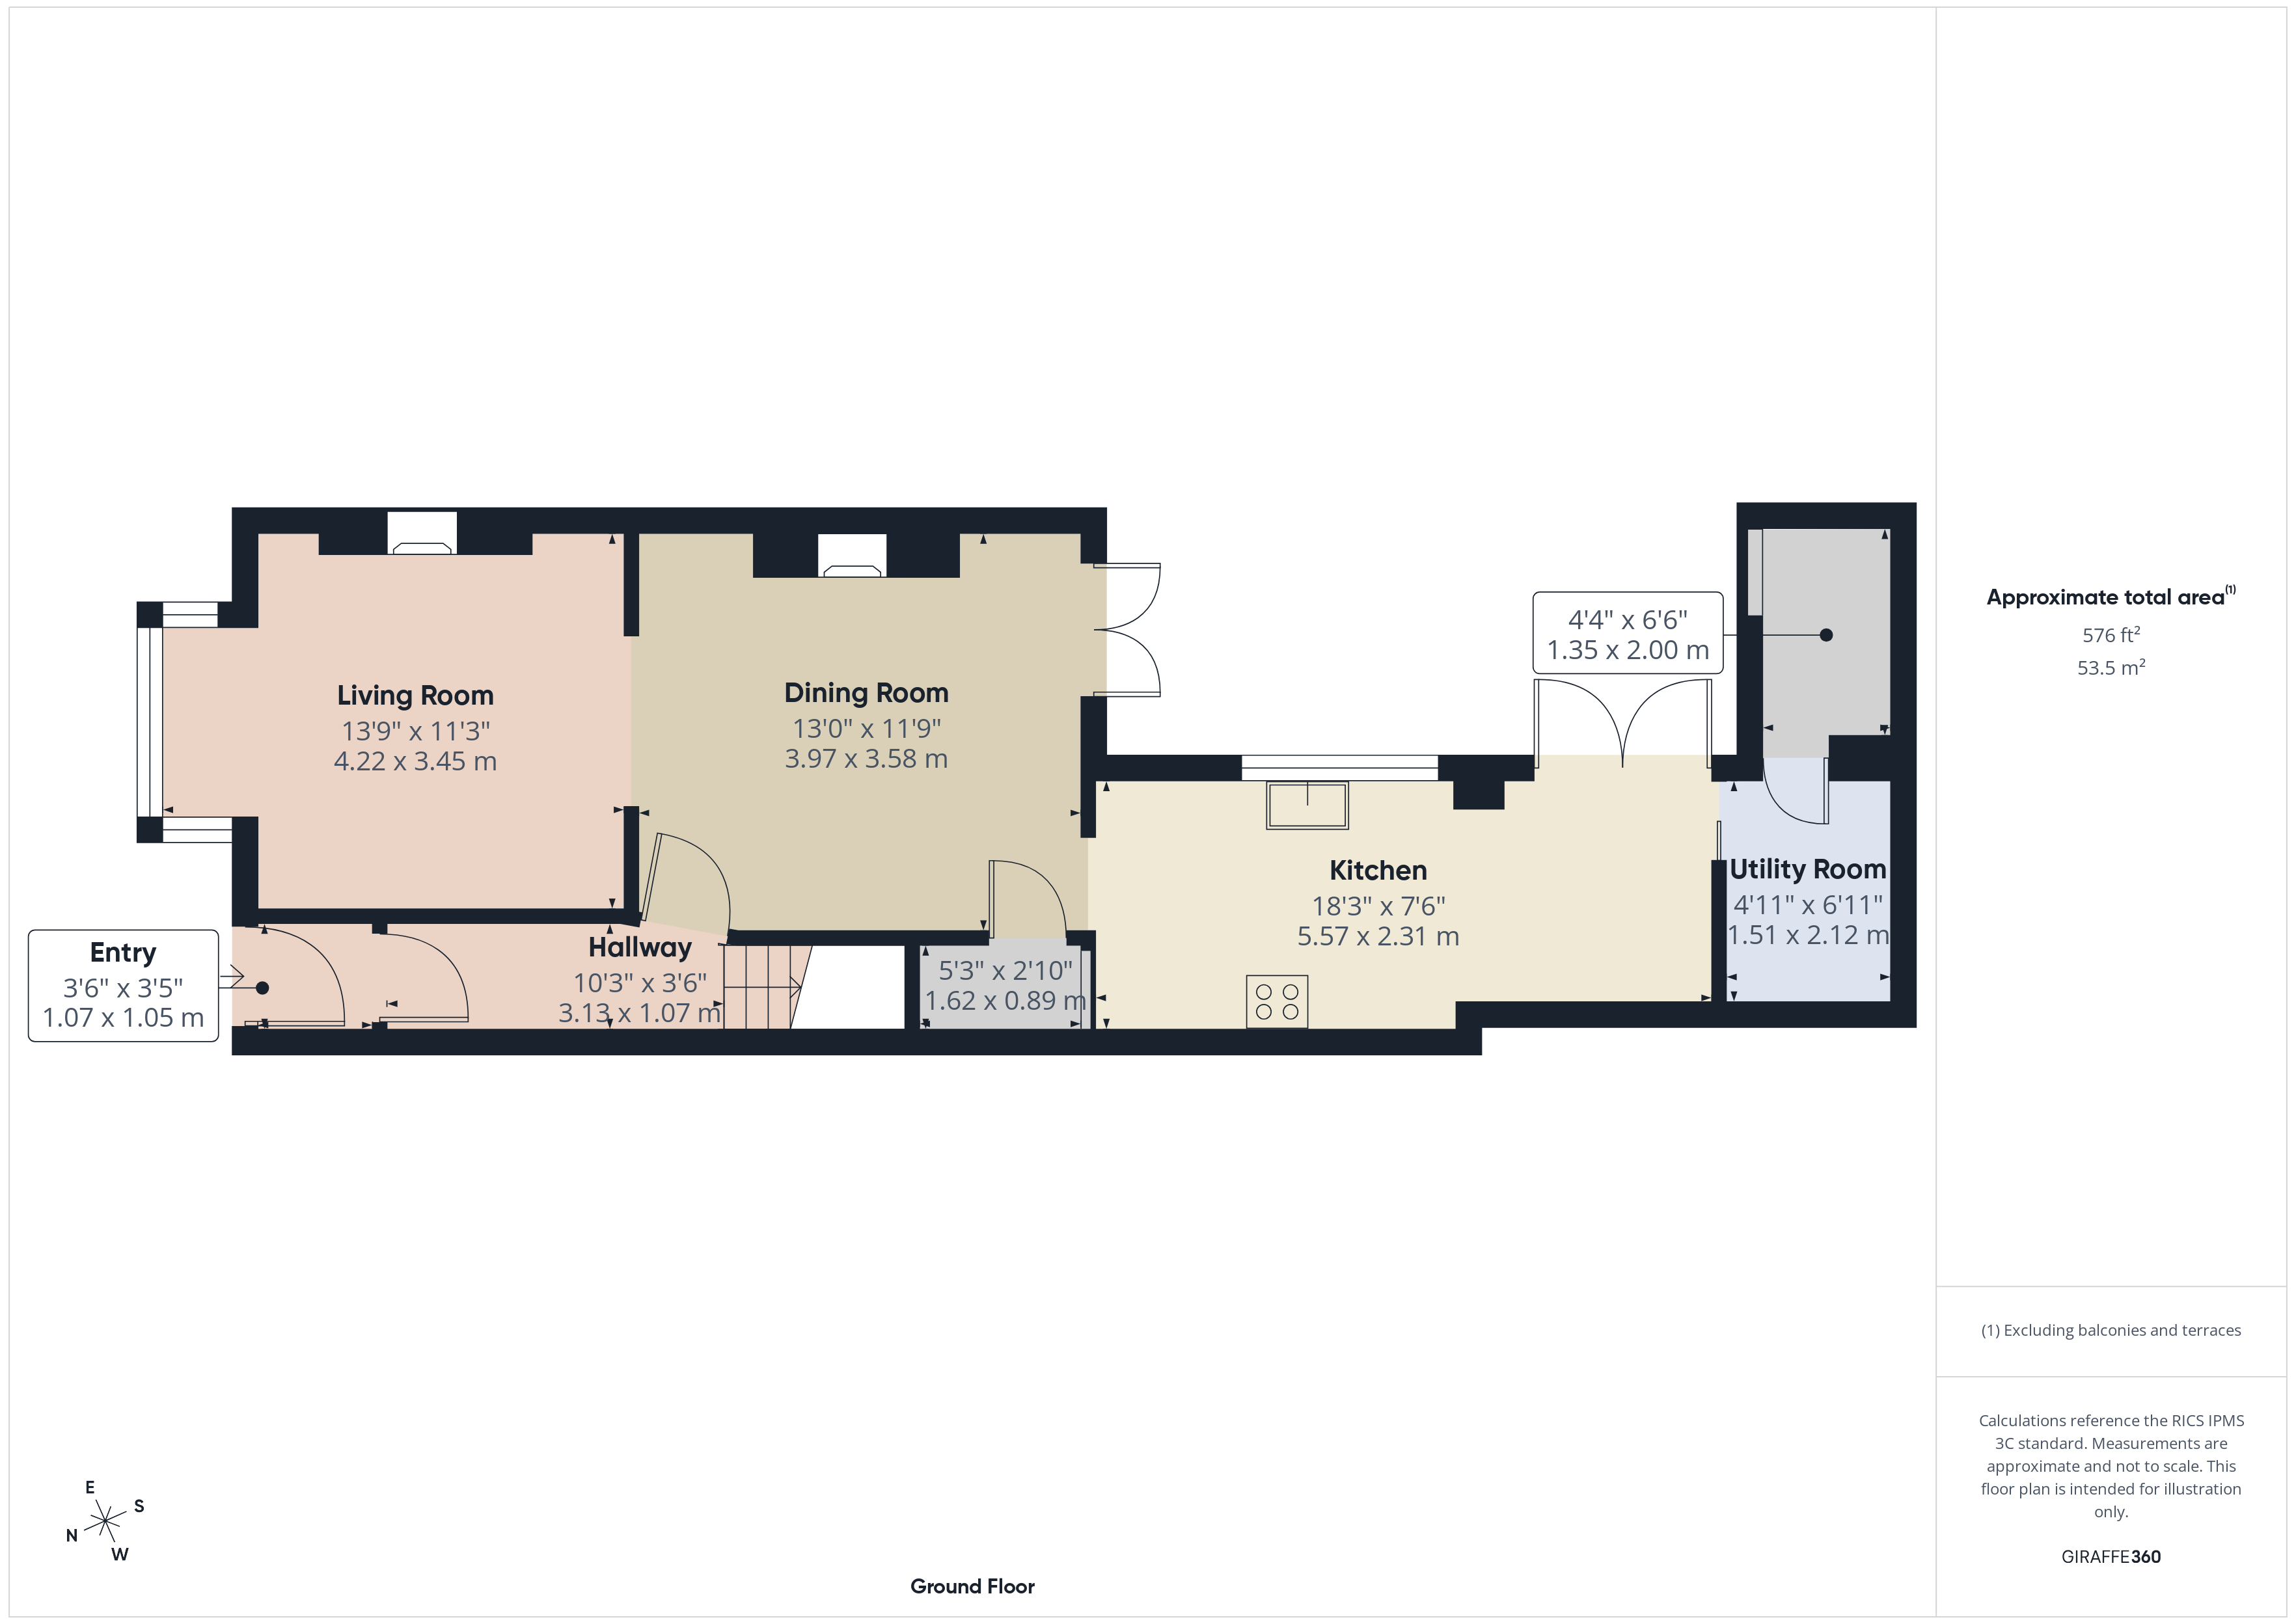
Porch
Tiled flooring. Door to front.
Entrance Hallway
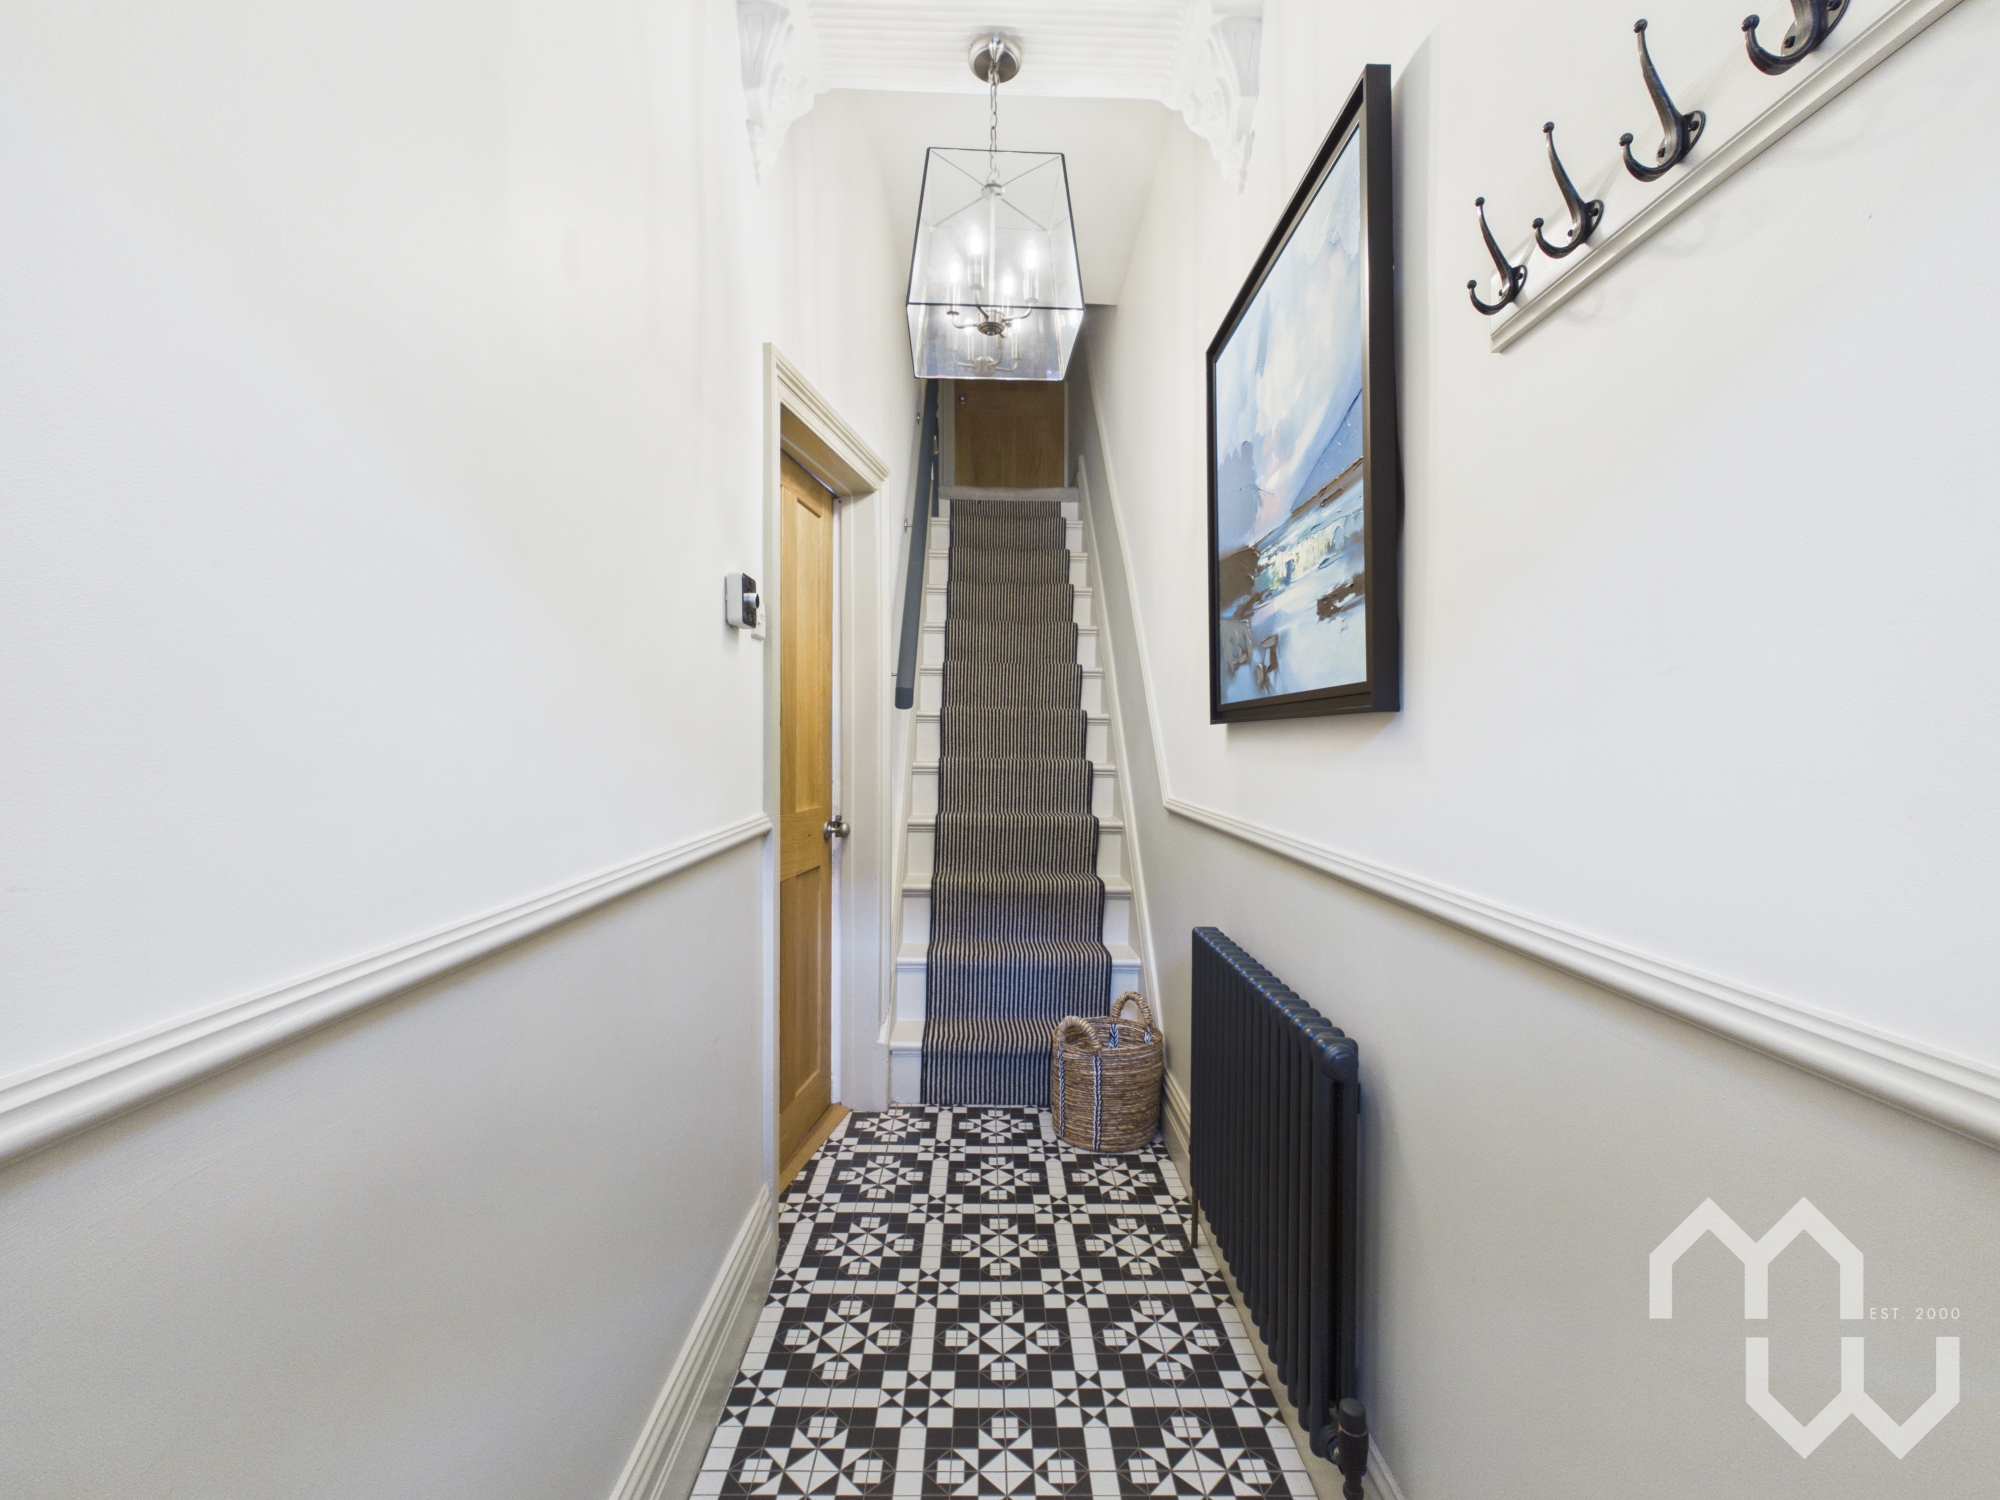
Stunning entrance hallway with tiled flooring. Feature radiator.
Lounge
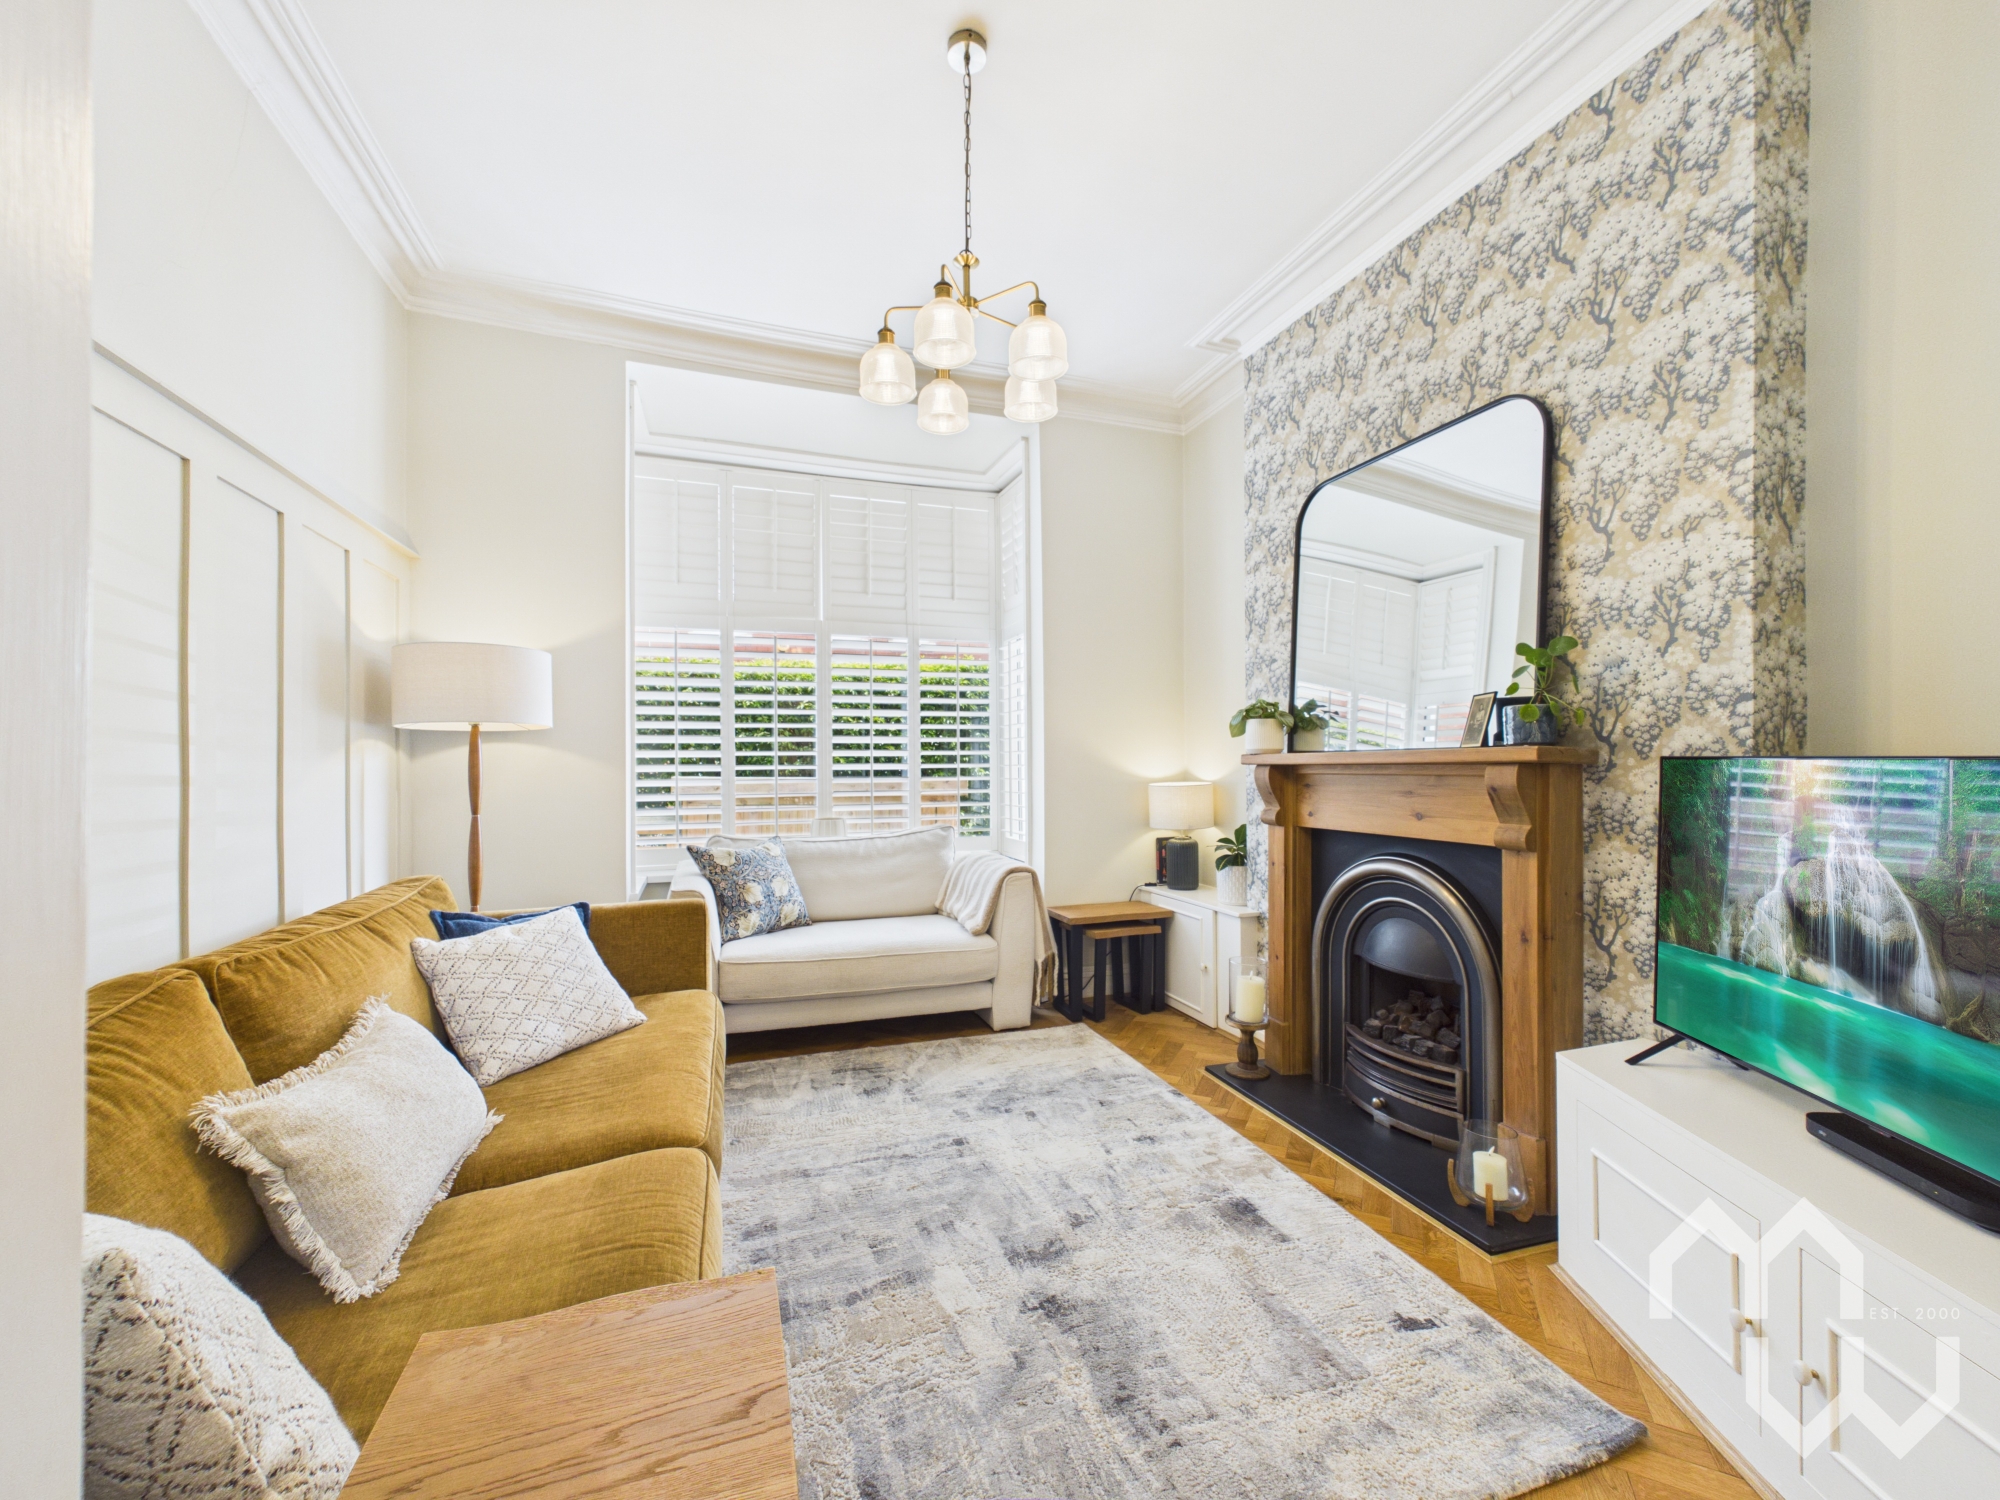
Beautiful lounge with focal gas fire within traditional surround. Wall panelling. Engineered wood flooring. Bay window to front with shutters.
Dining Room
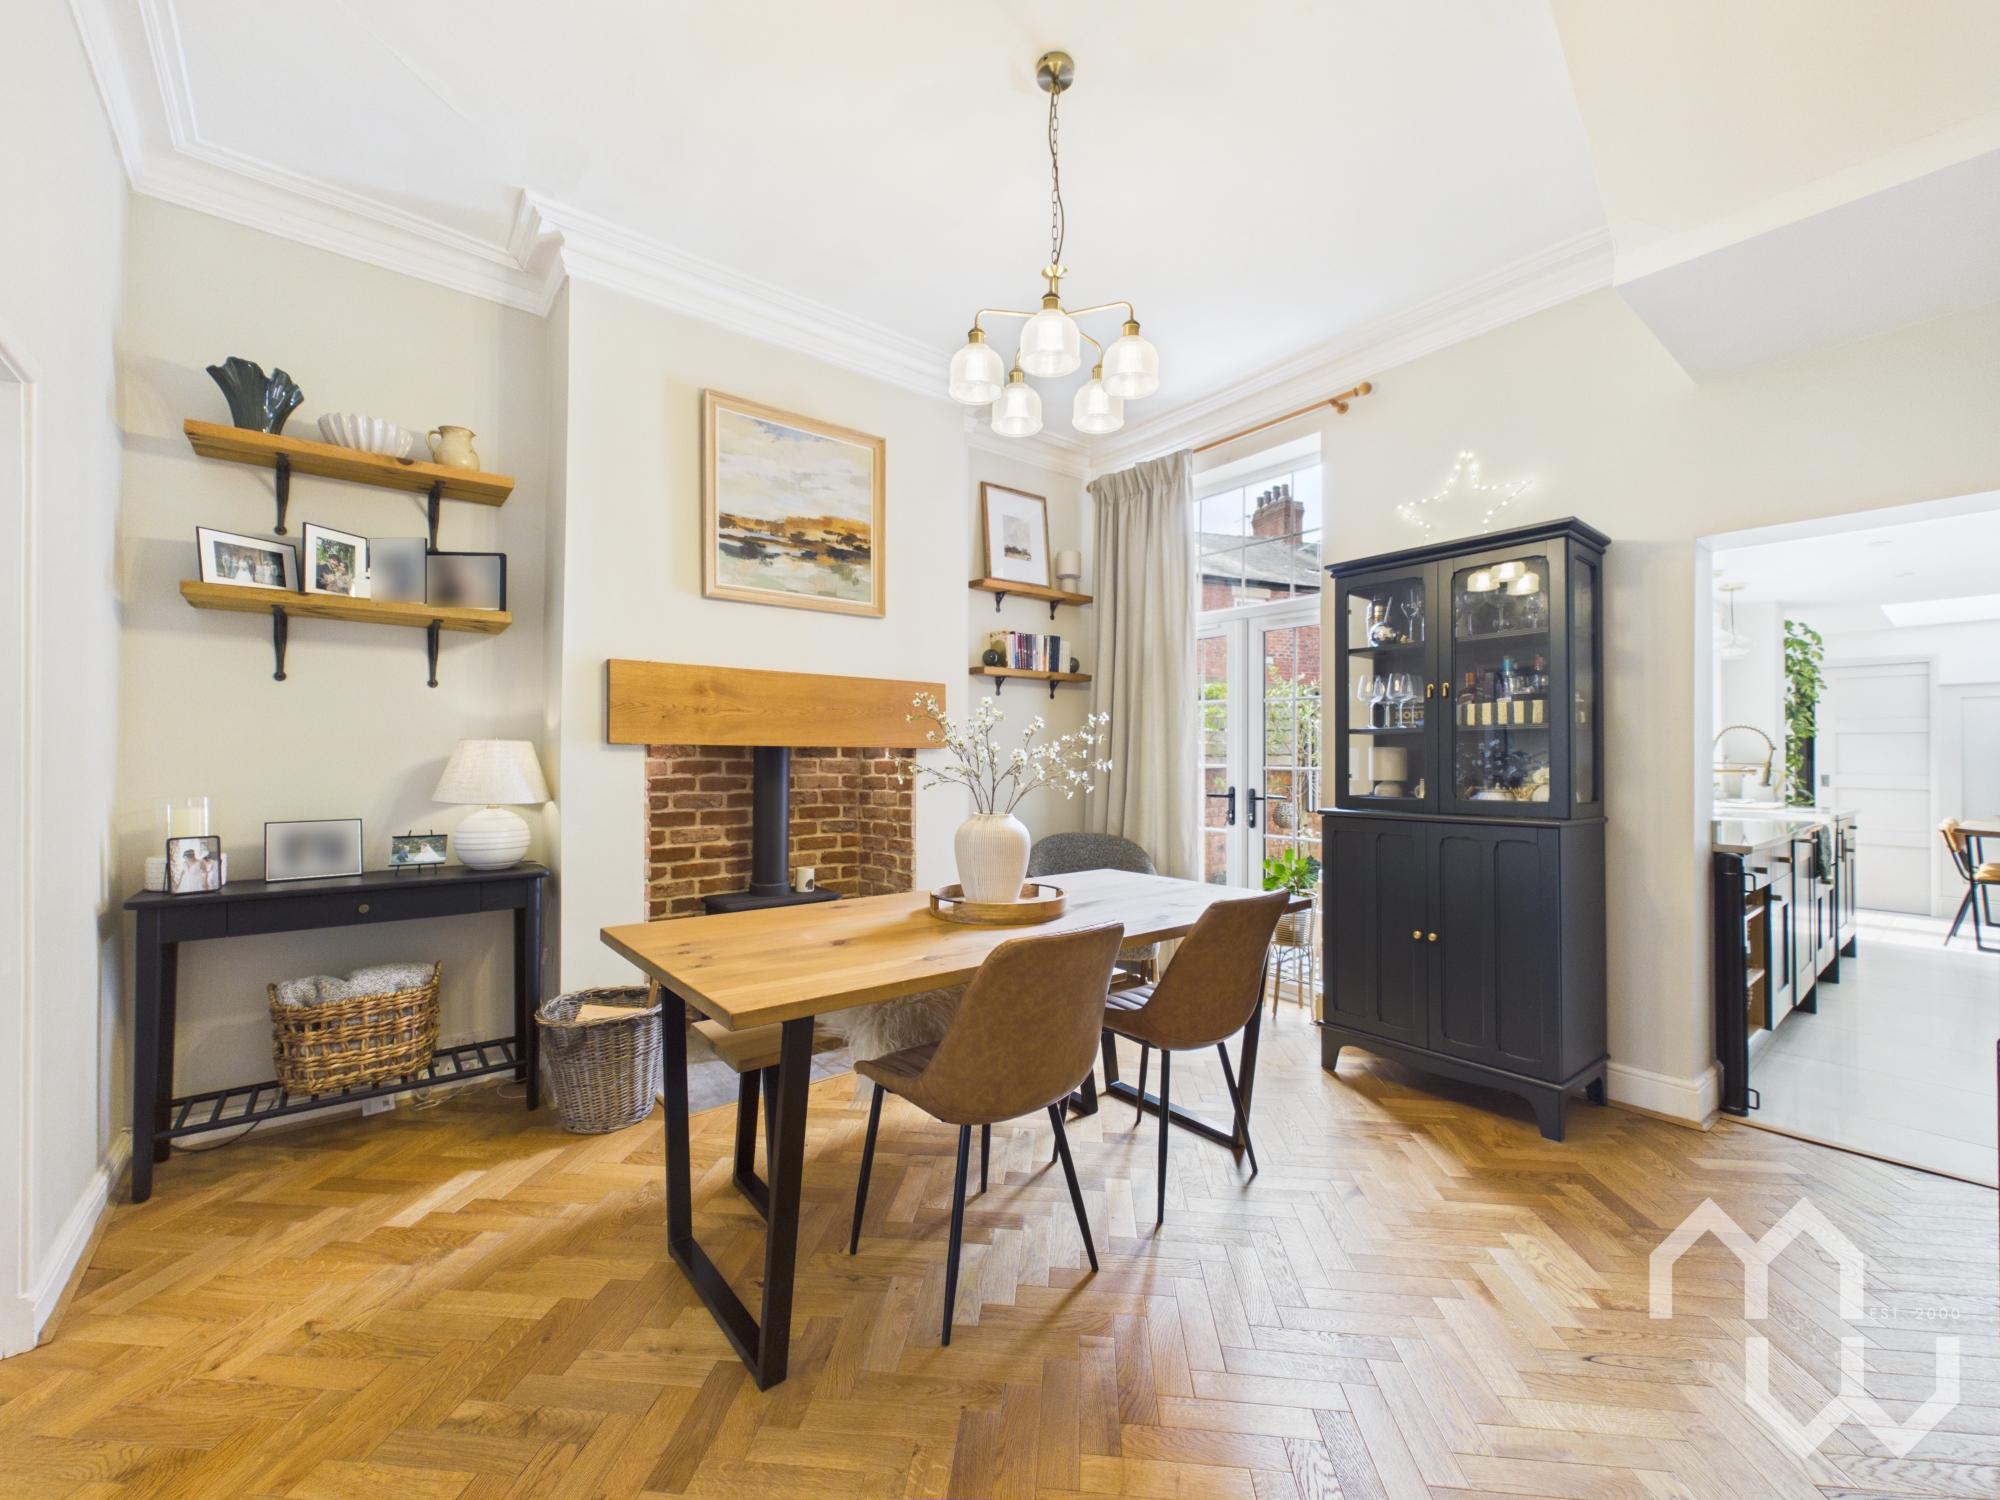
Second reception room, currently used as a dining room, featuring wood burning stove on stone hearth with wooden mantel. Access to tall storage cupboard. Engineered wood flooring. French doors to rear.
Kitchen
Stunning kitchen with excellent range of eye and low level units comprising double Belfast sink within Quartz worktop. Integrated appliances include double electric oven, microwave, five ring gas hob with over head extractor, dishwasher and under counter fridge. Hot water tap. Partially tiled walls. Tiled flooring. Window to rear.
Kitchen Diner
Bright space open plan from the kitchen with panelled walls and roof lantern. Tiled flooring. French doors to rear.
Utility Room
Accessed from kitchen diner with space for washing machine, tumble dryer & fridge freezer. Dog-wash. Tiled flooring. Access to storage room/shed.
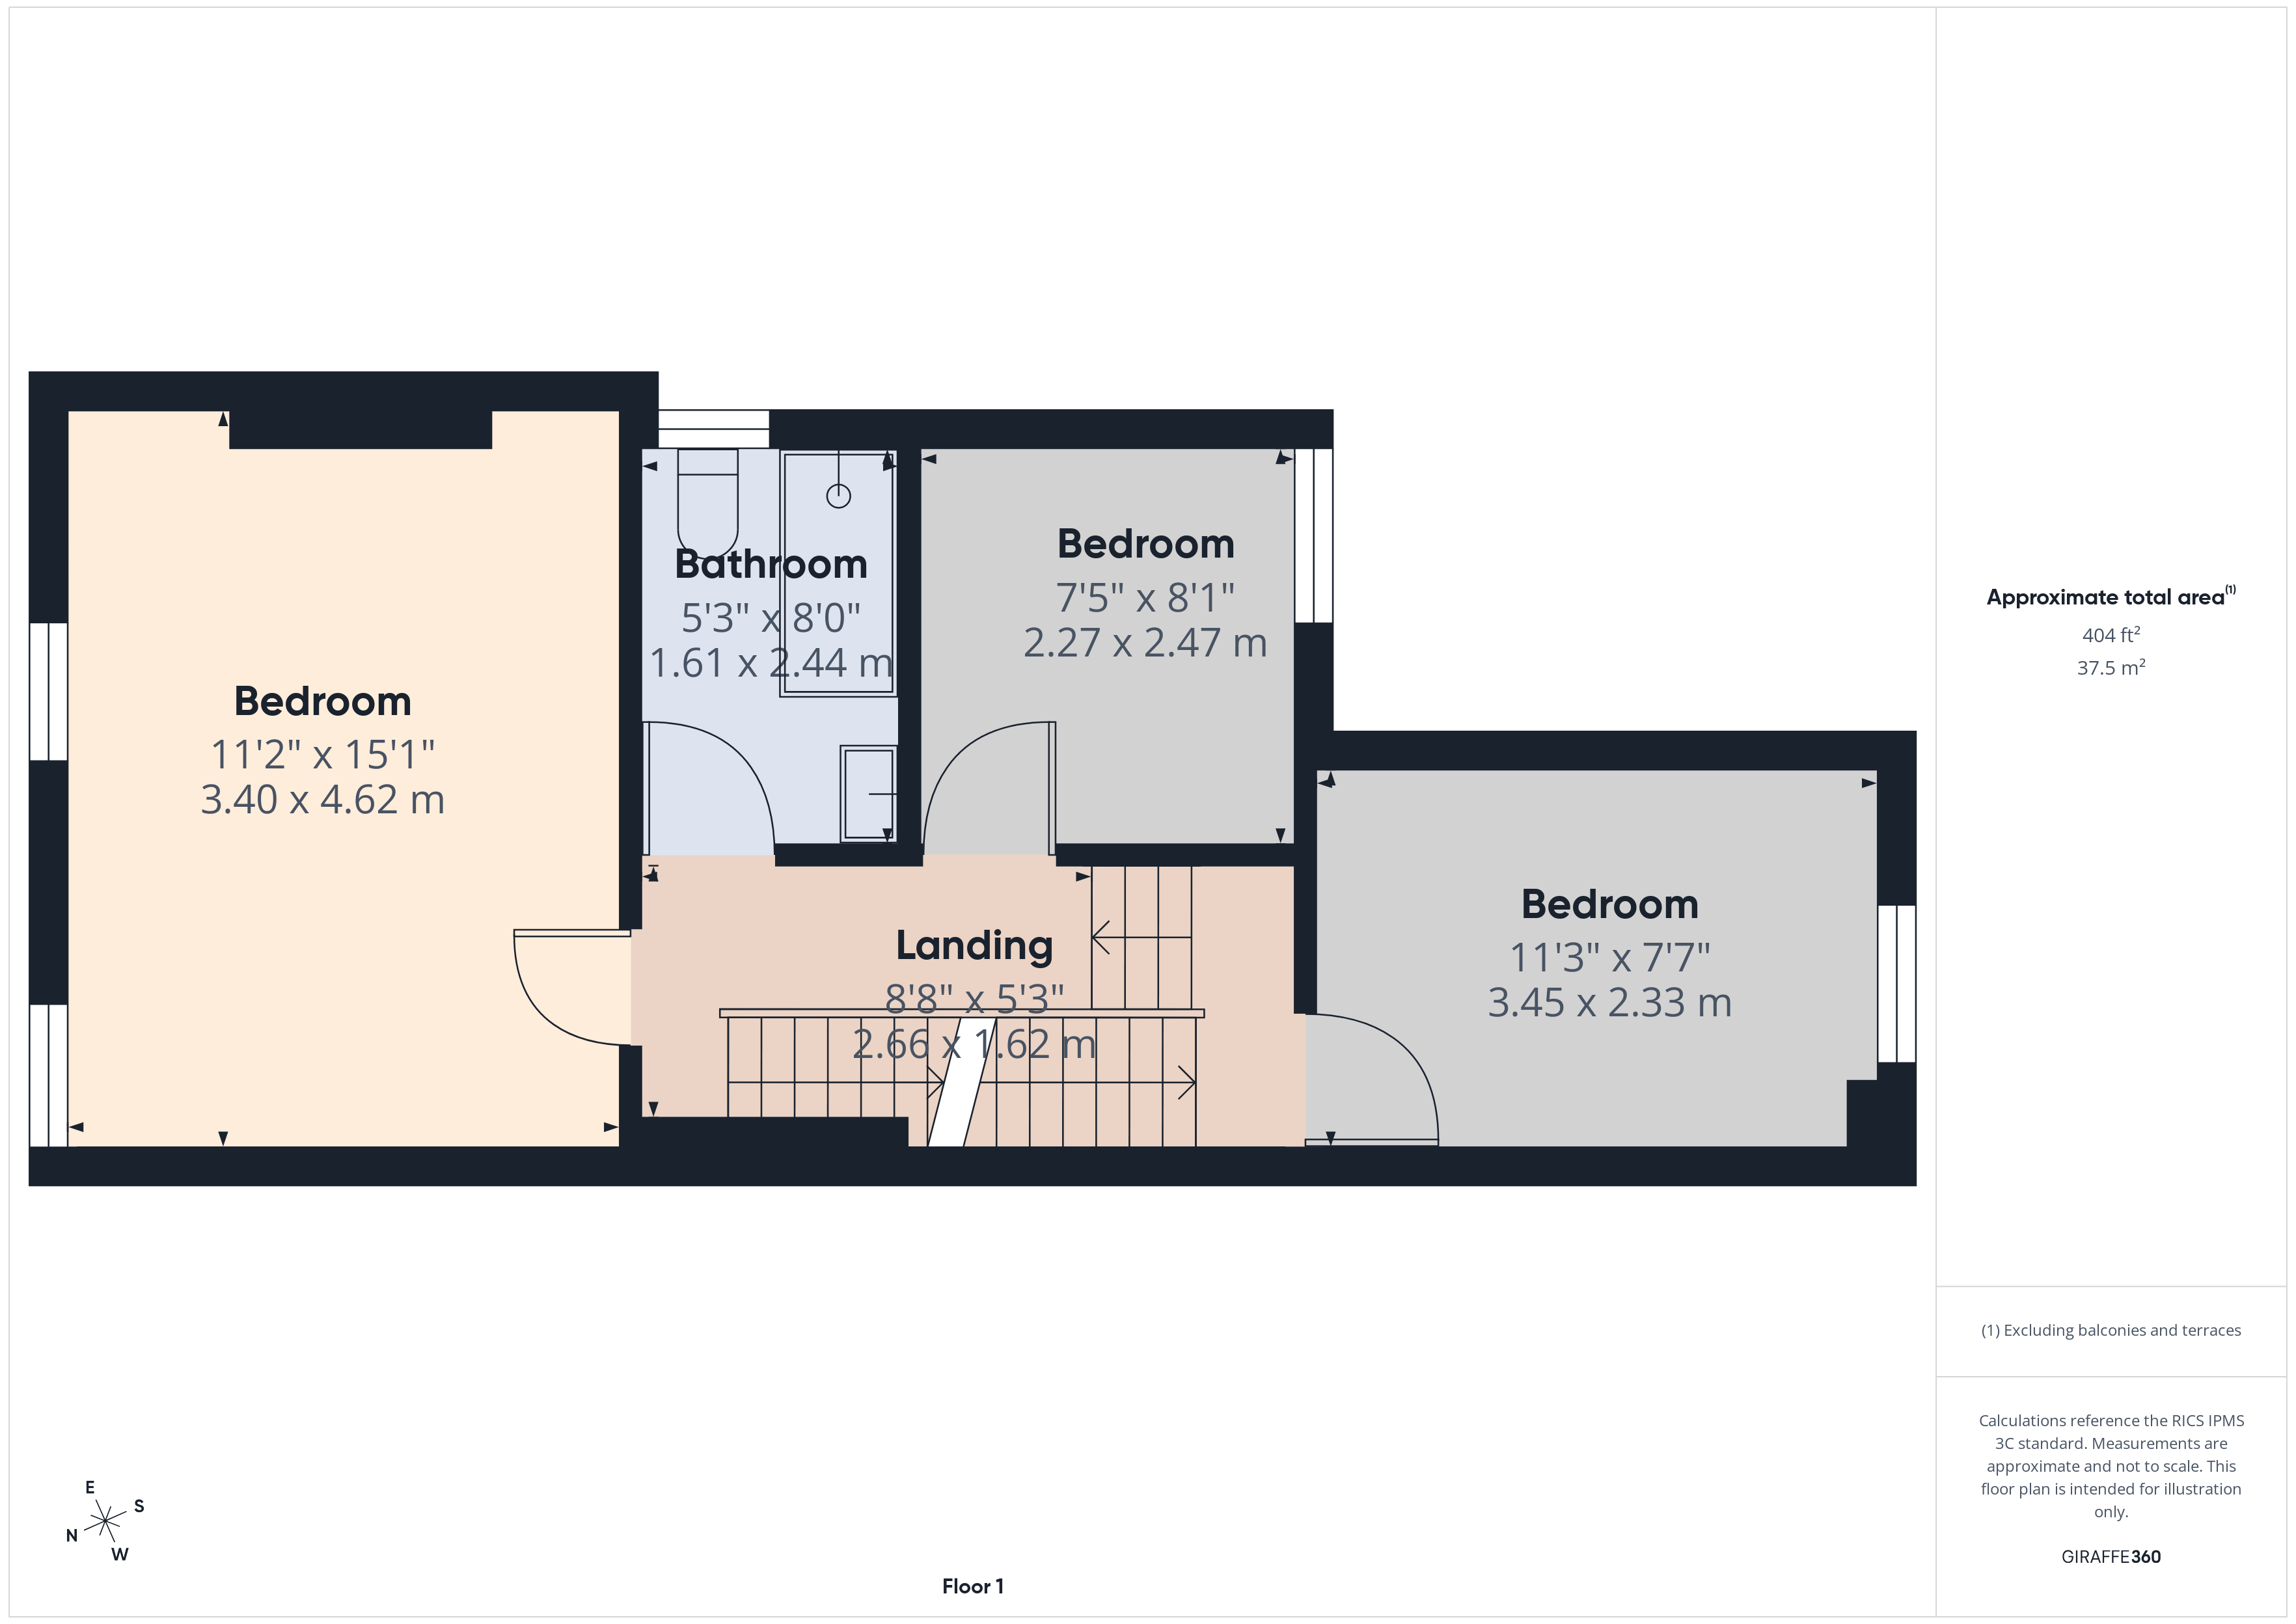
Master Bedroom
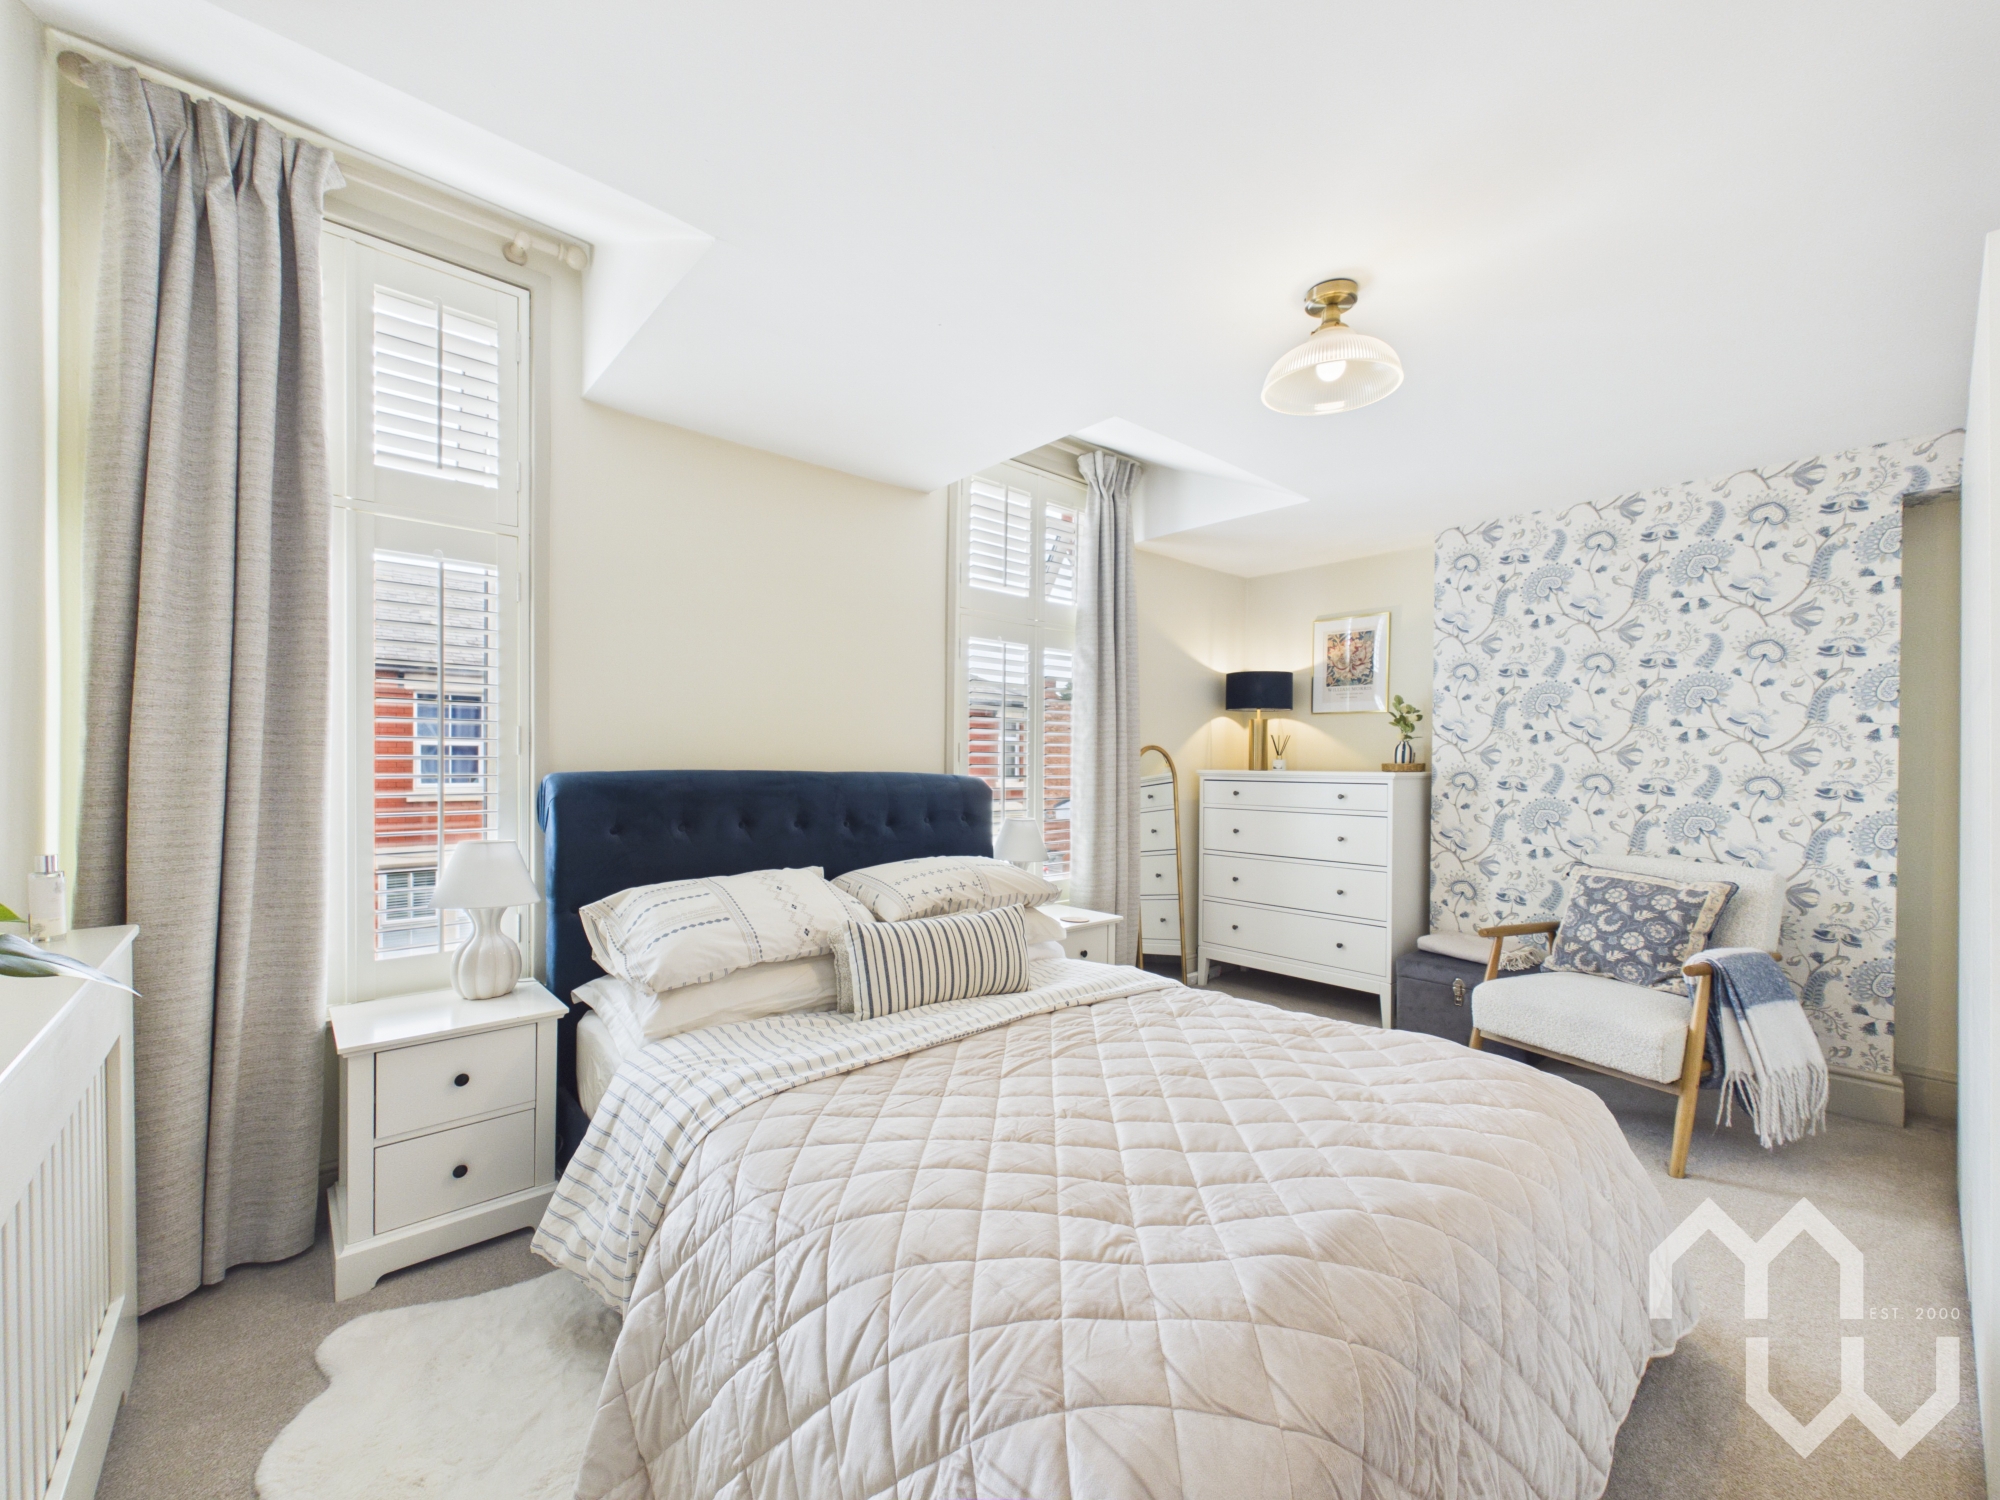
Beautiful bright master bedroom. Two windows to front with shutters.
Bedroom Three
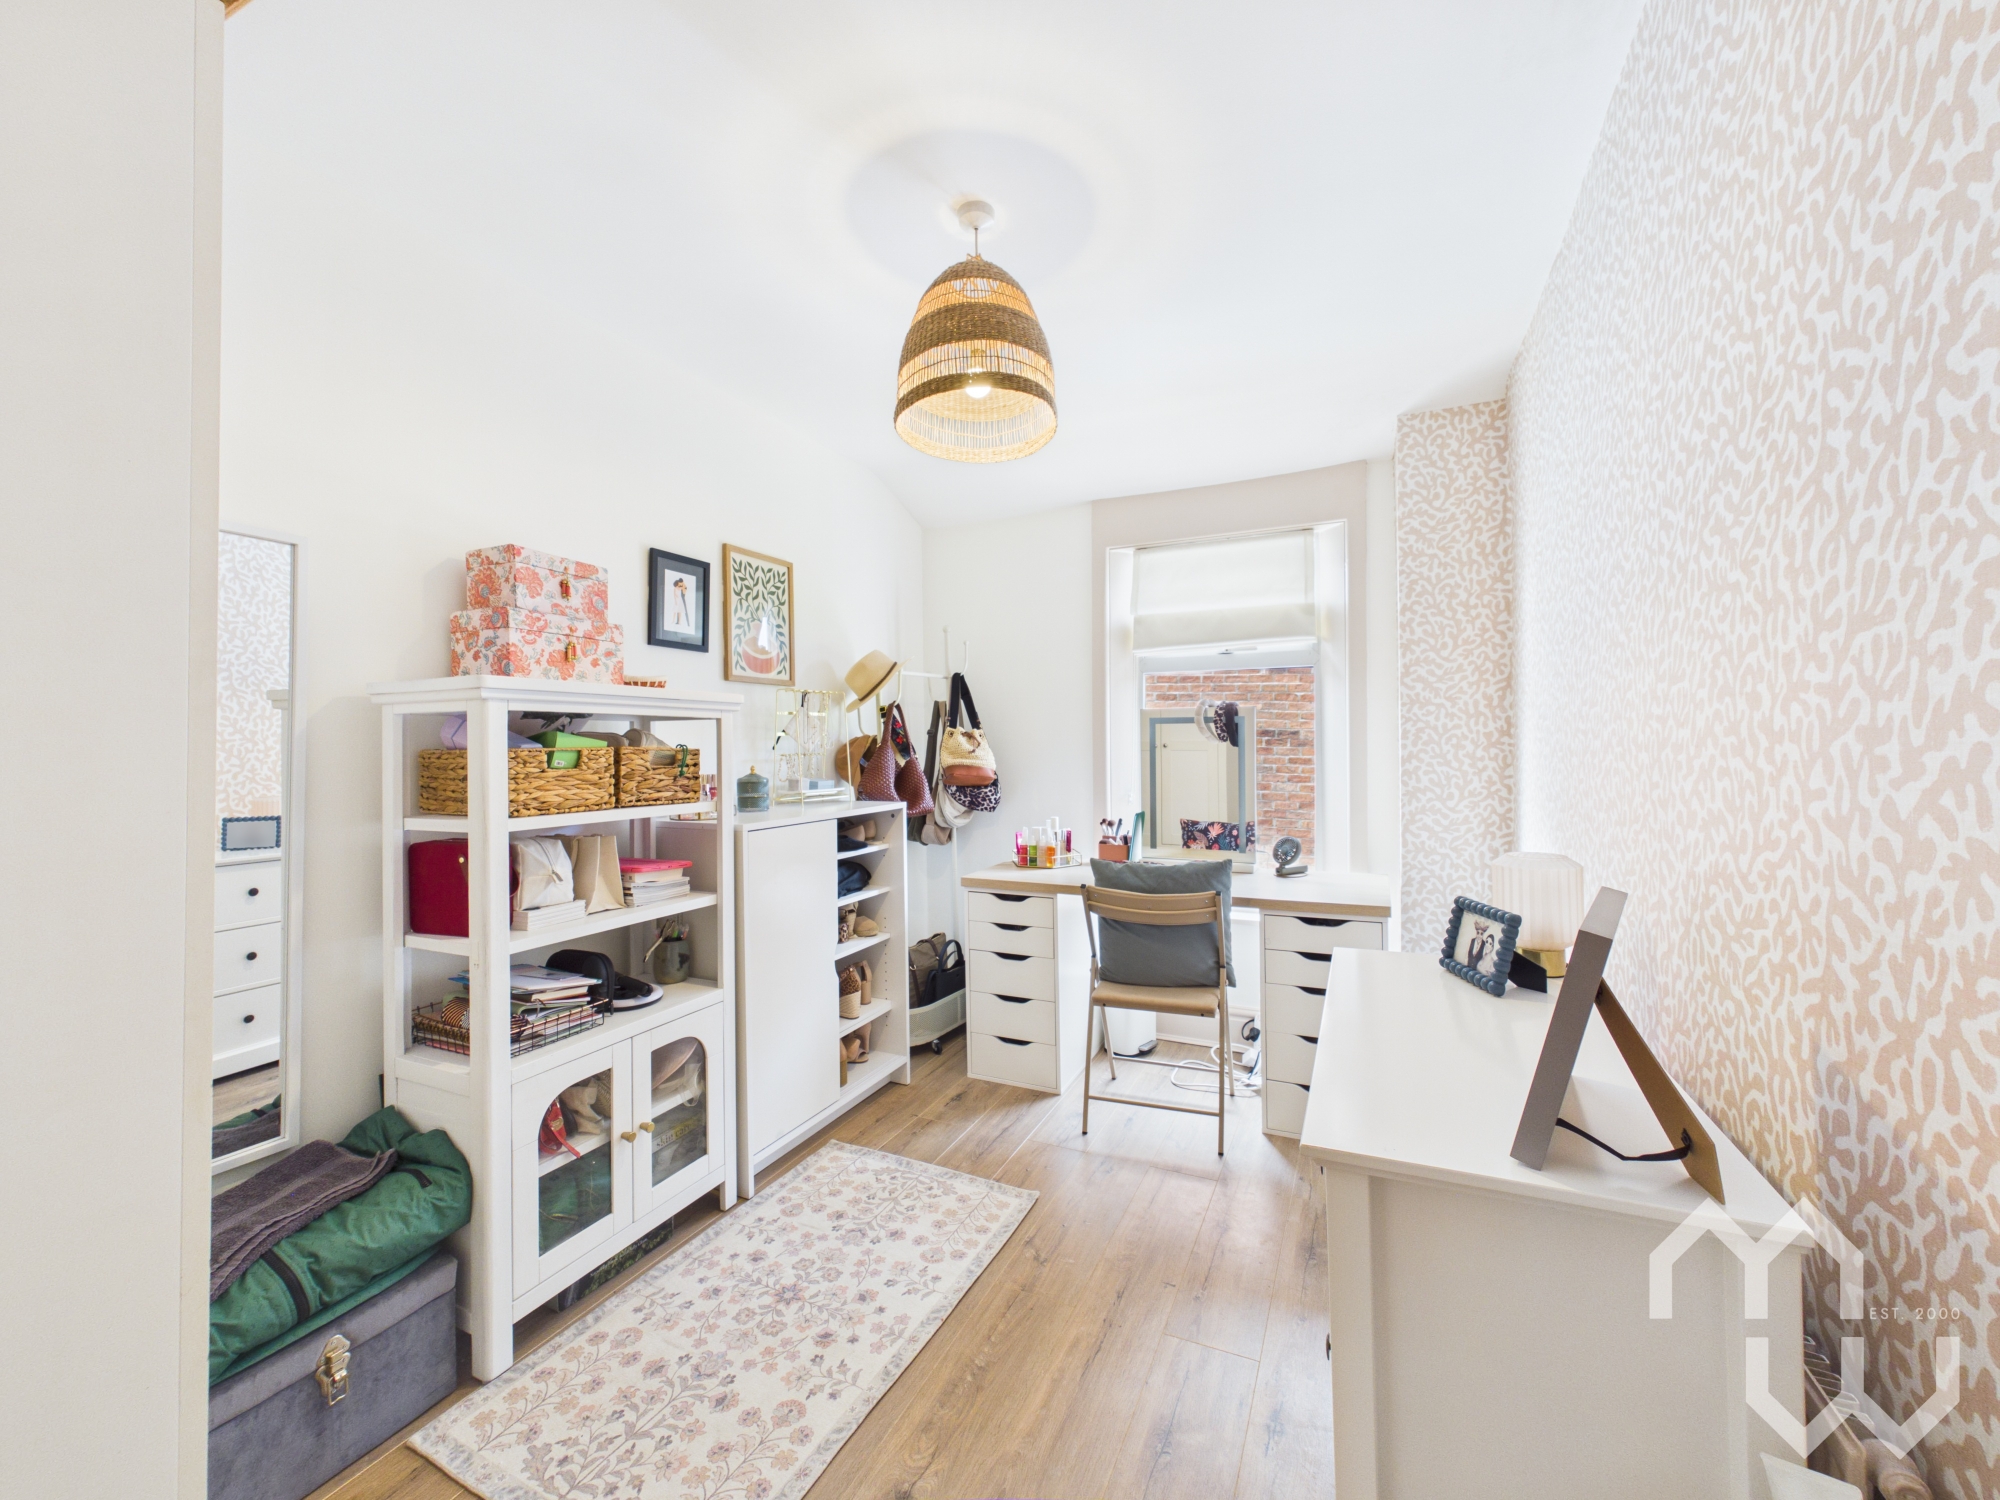
Good size bedroom, currently used as a dressing room. Laminate flooring. Window to rear.
Bedroom Four
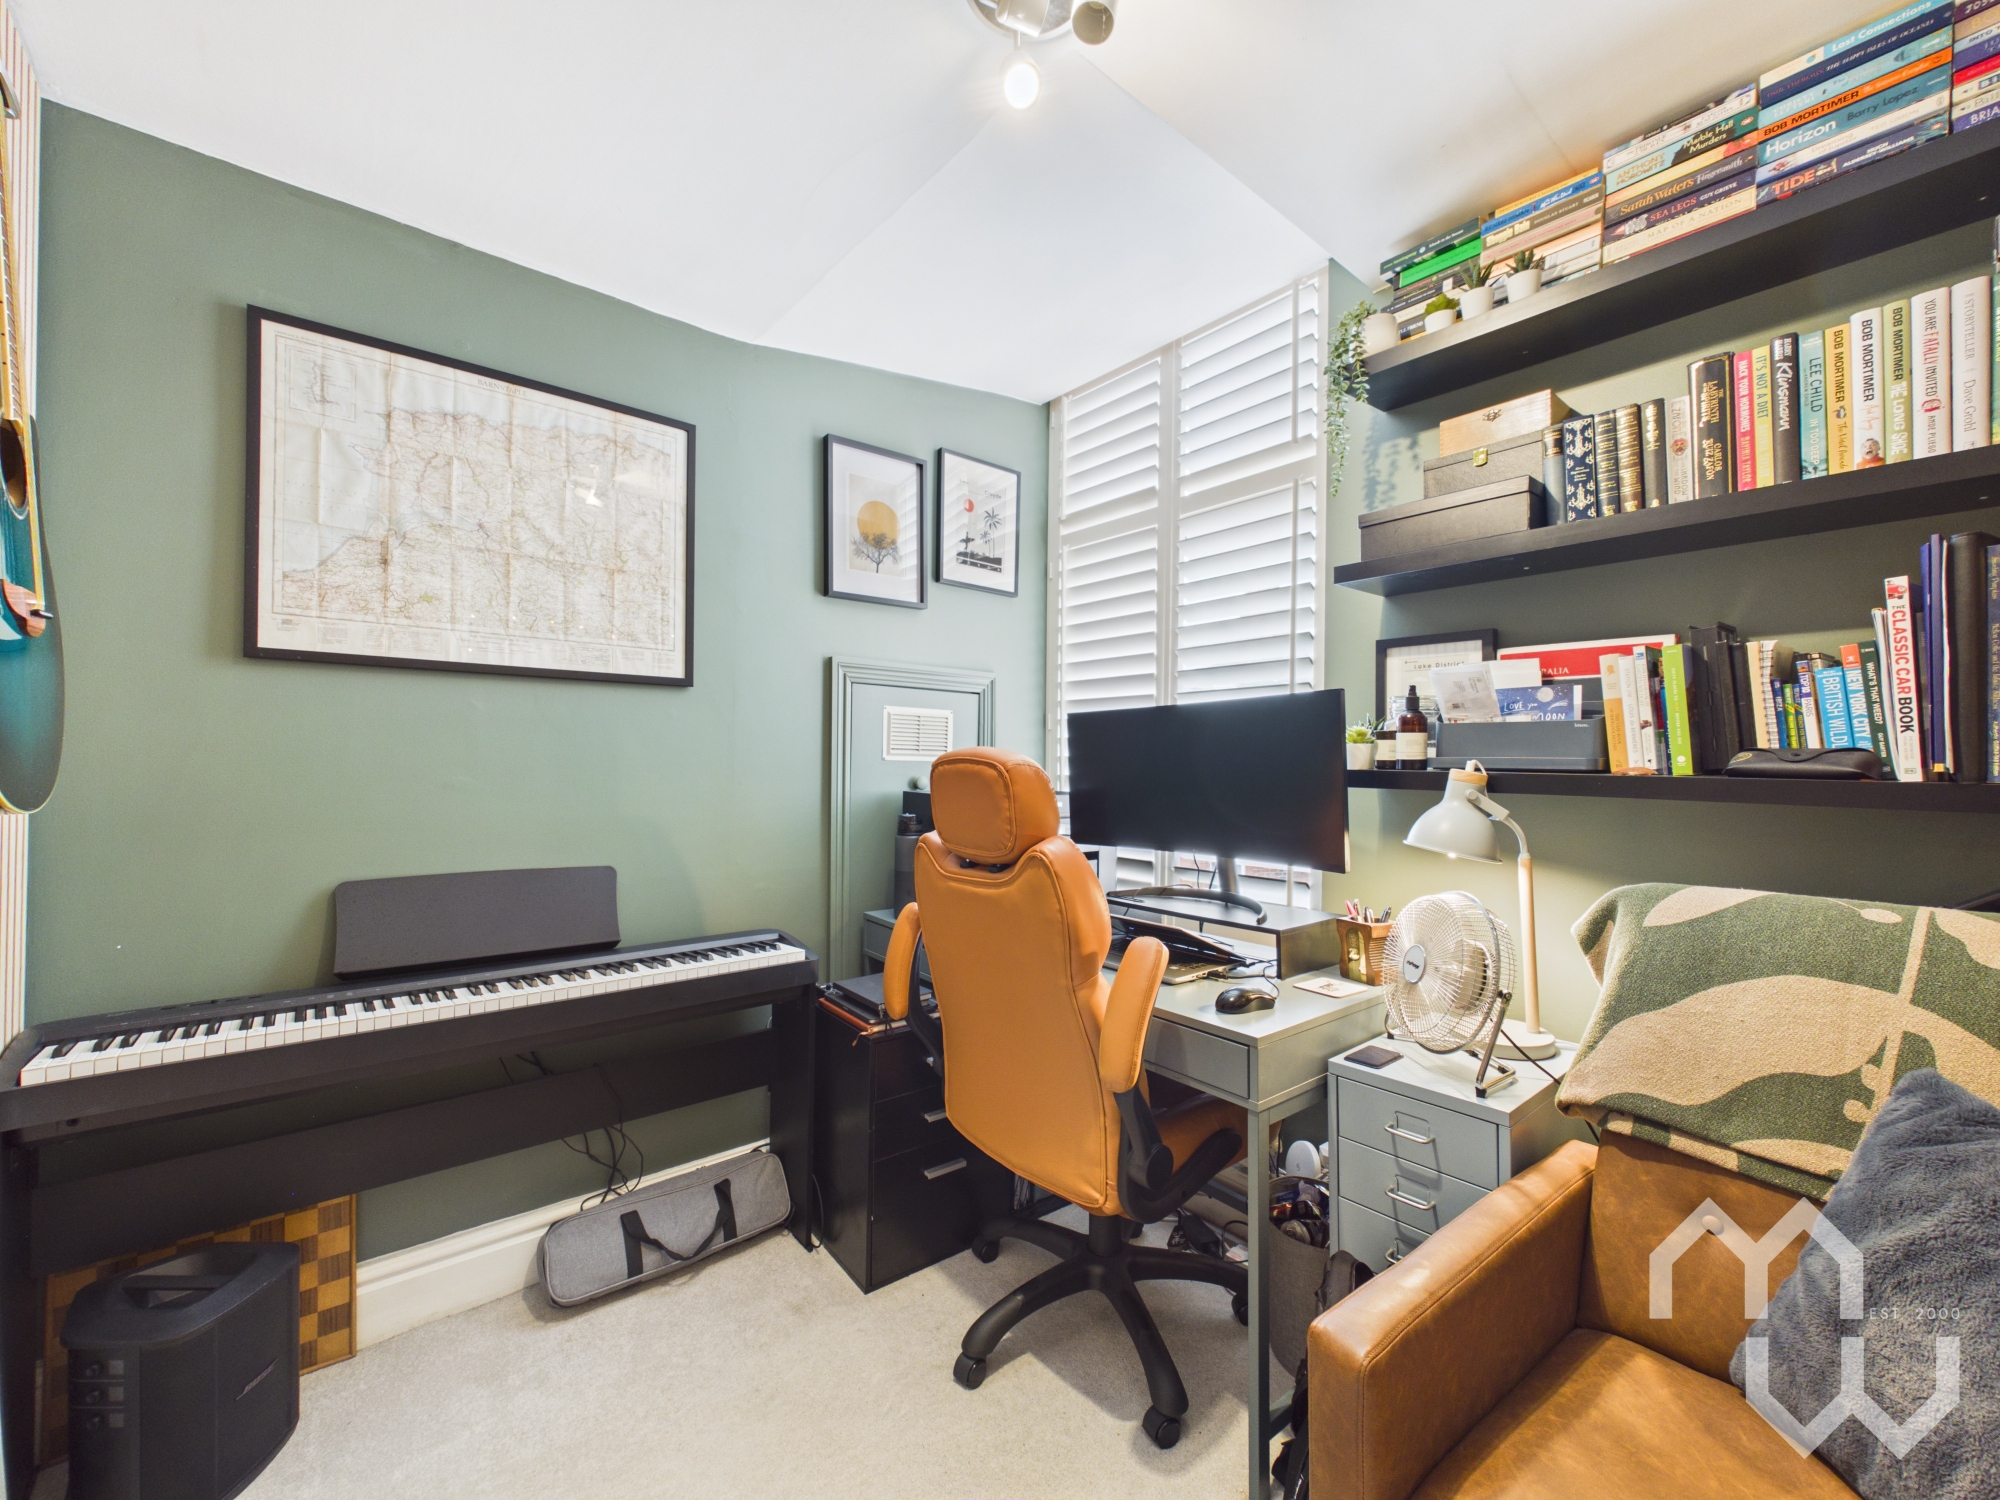
Currently used as an office, with panelled walls. Window to rear with shutters.
Family Bathroom
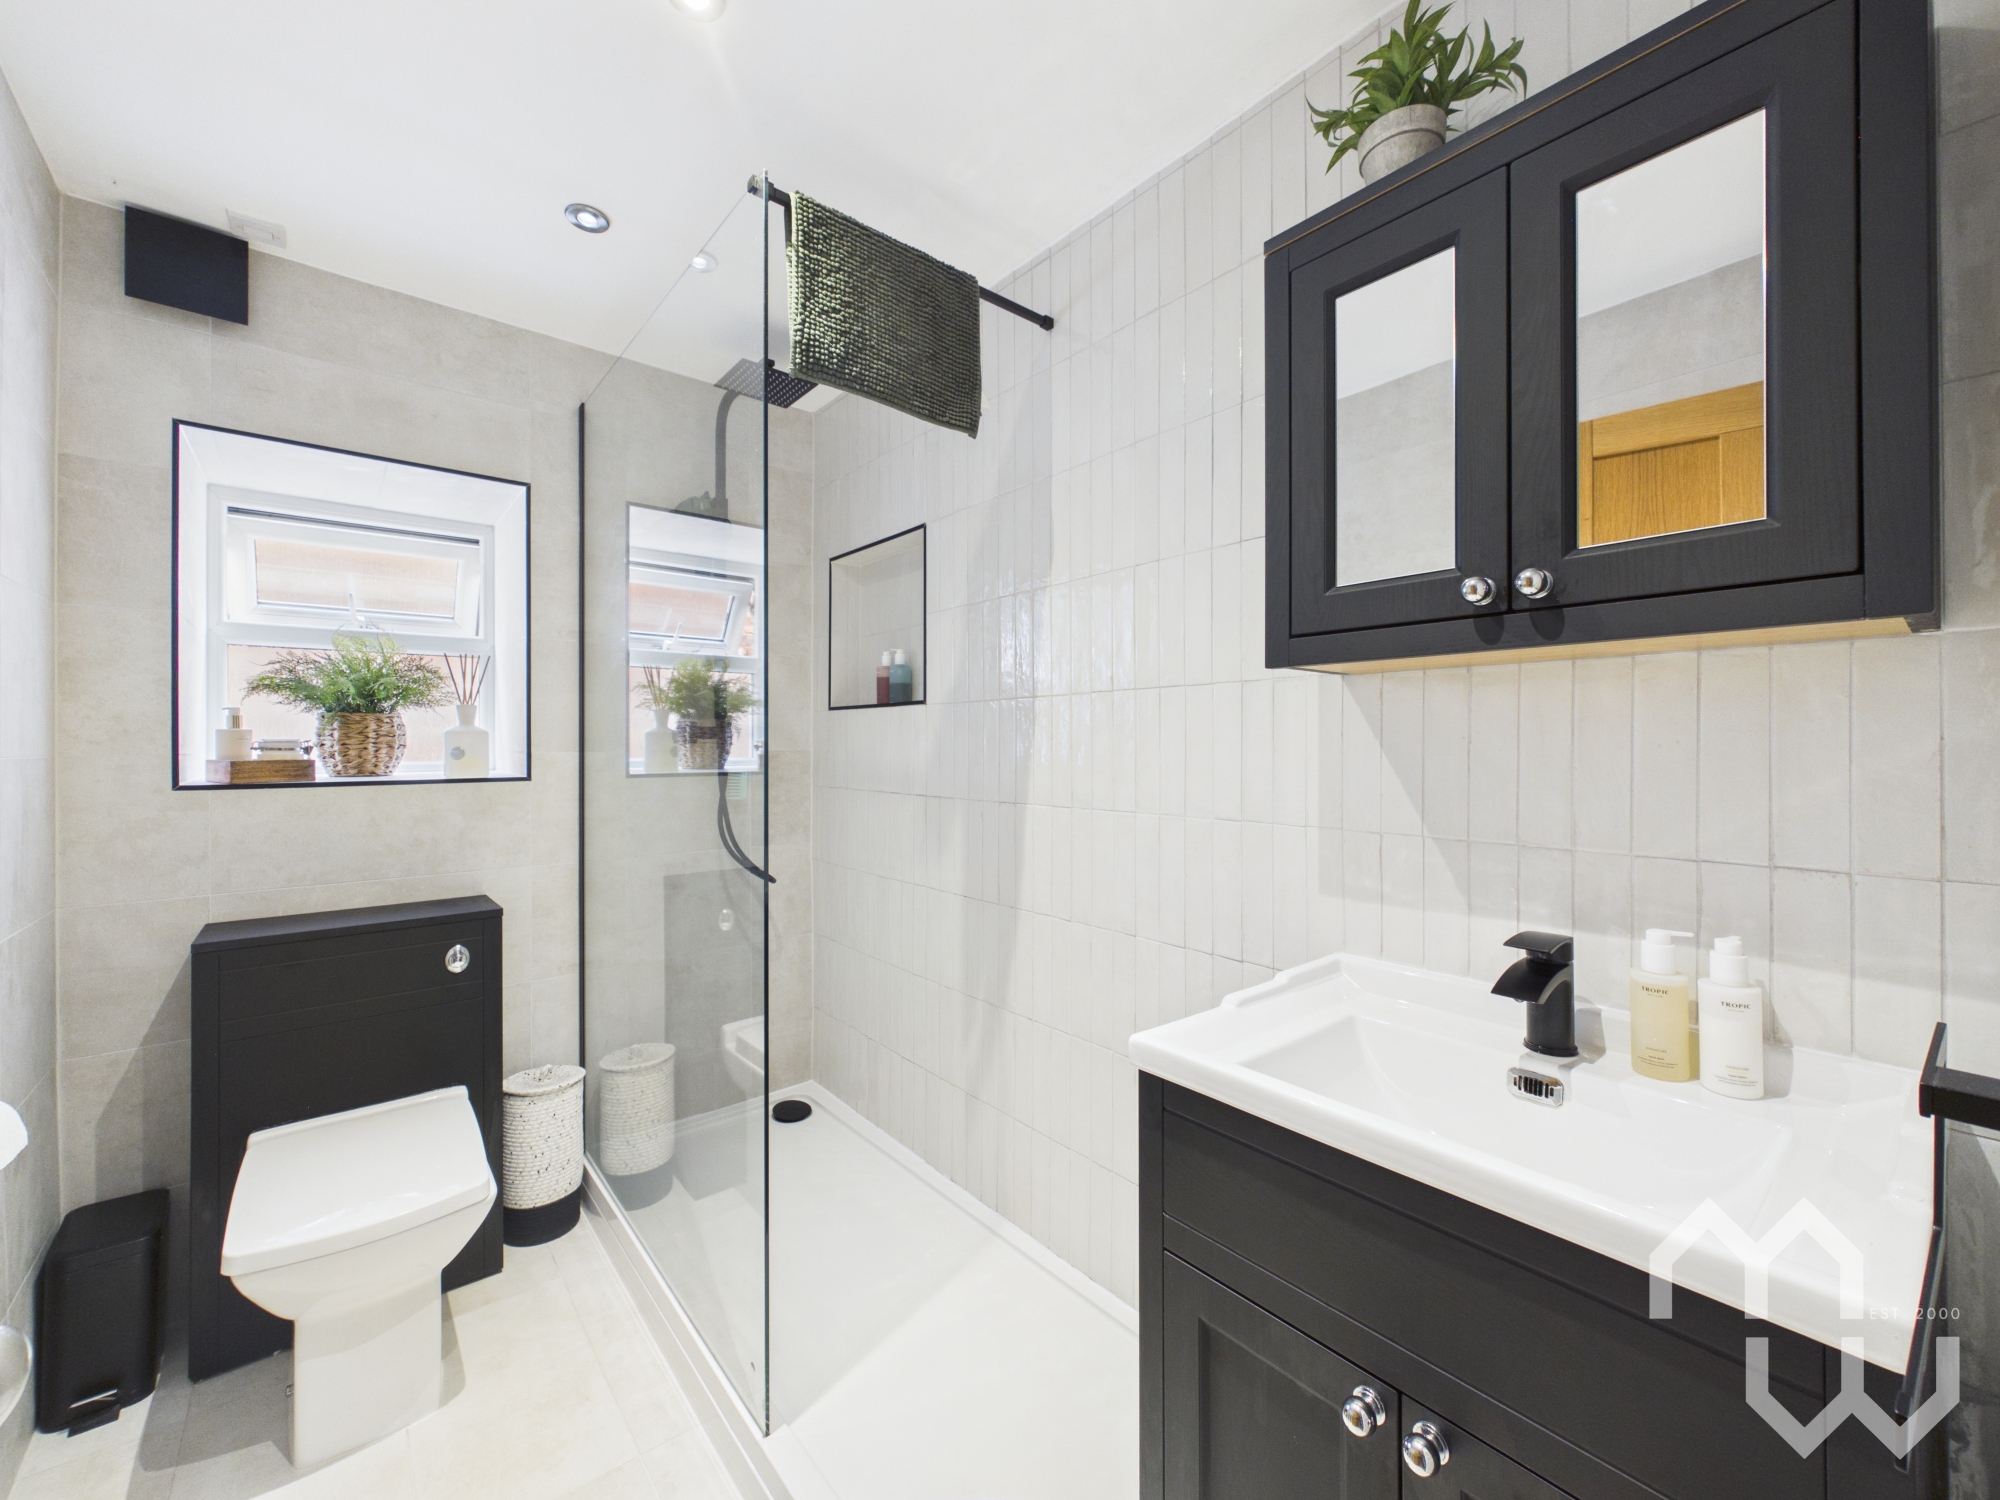
Three piece suite comprising walk-in shower, vanity wash hand basin and low level w.c. Feature heated towel rail. Tiled walls. Tiled flooring. Window to side.
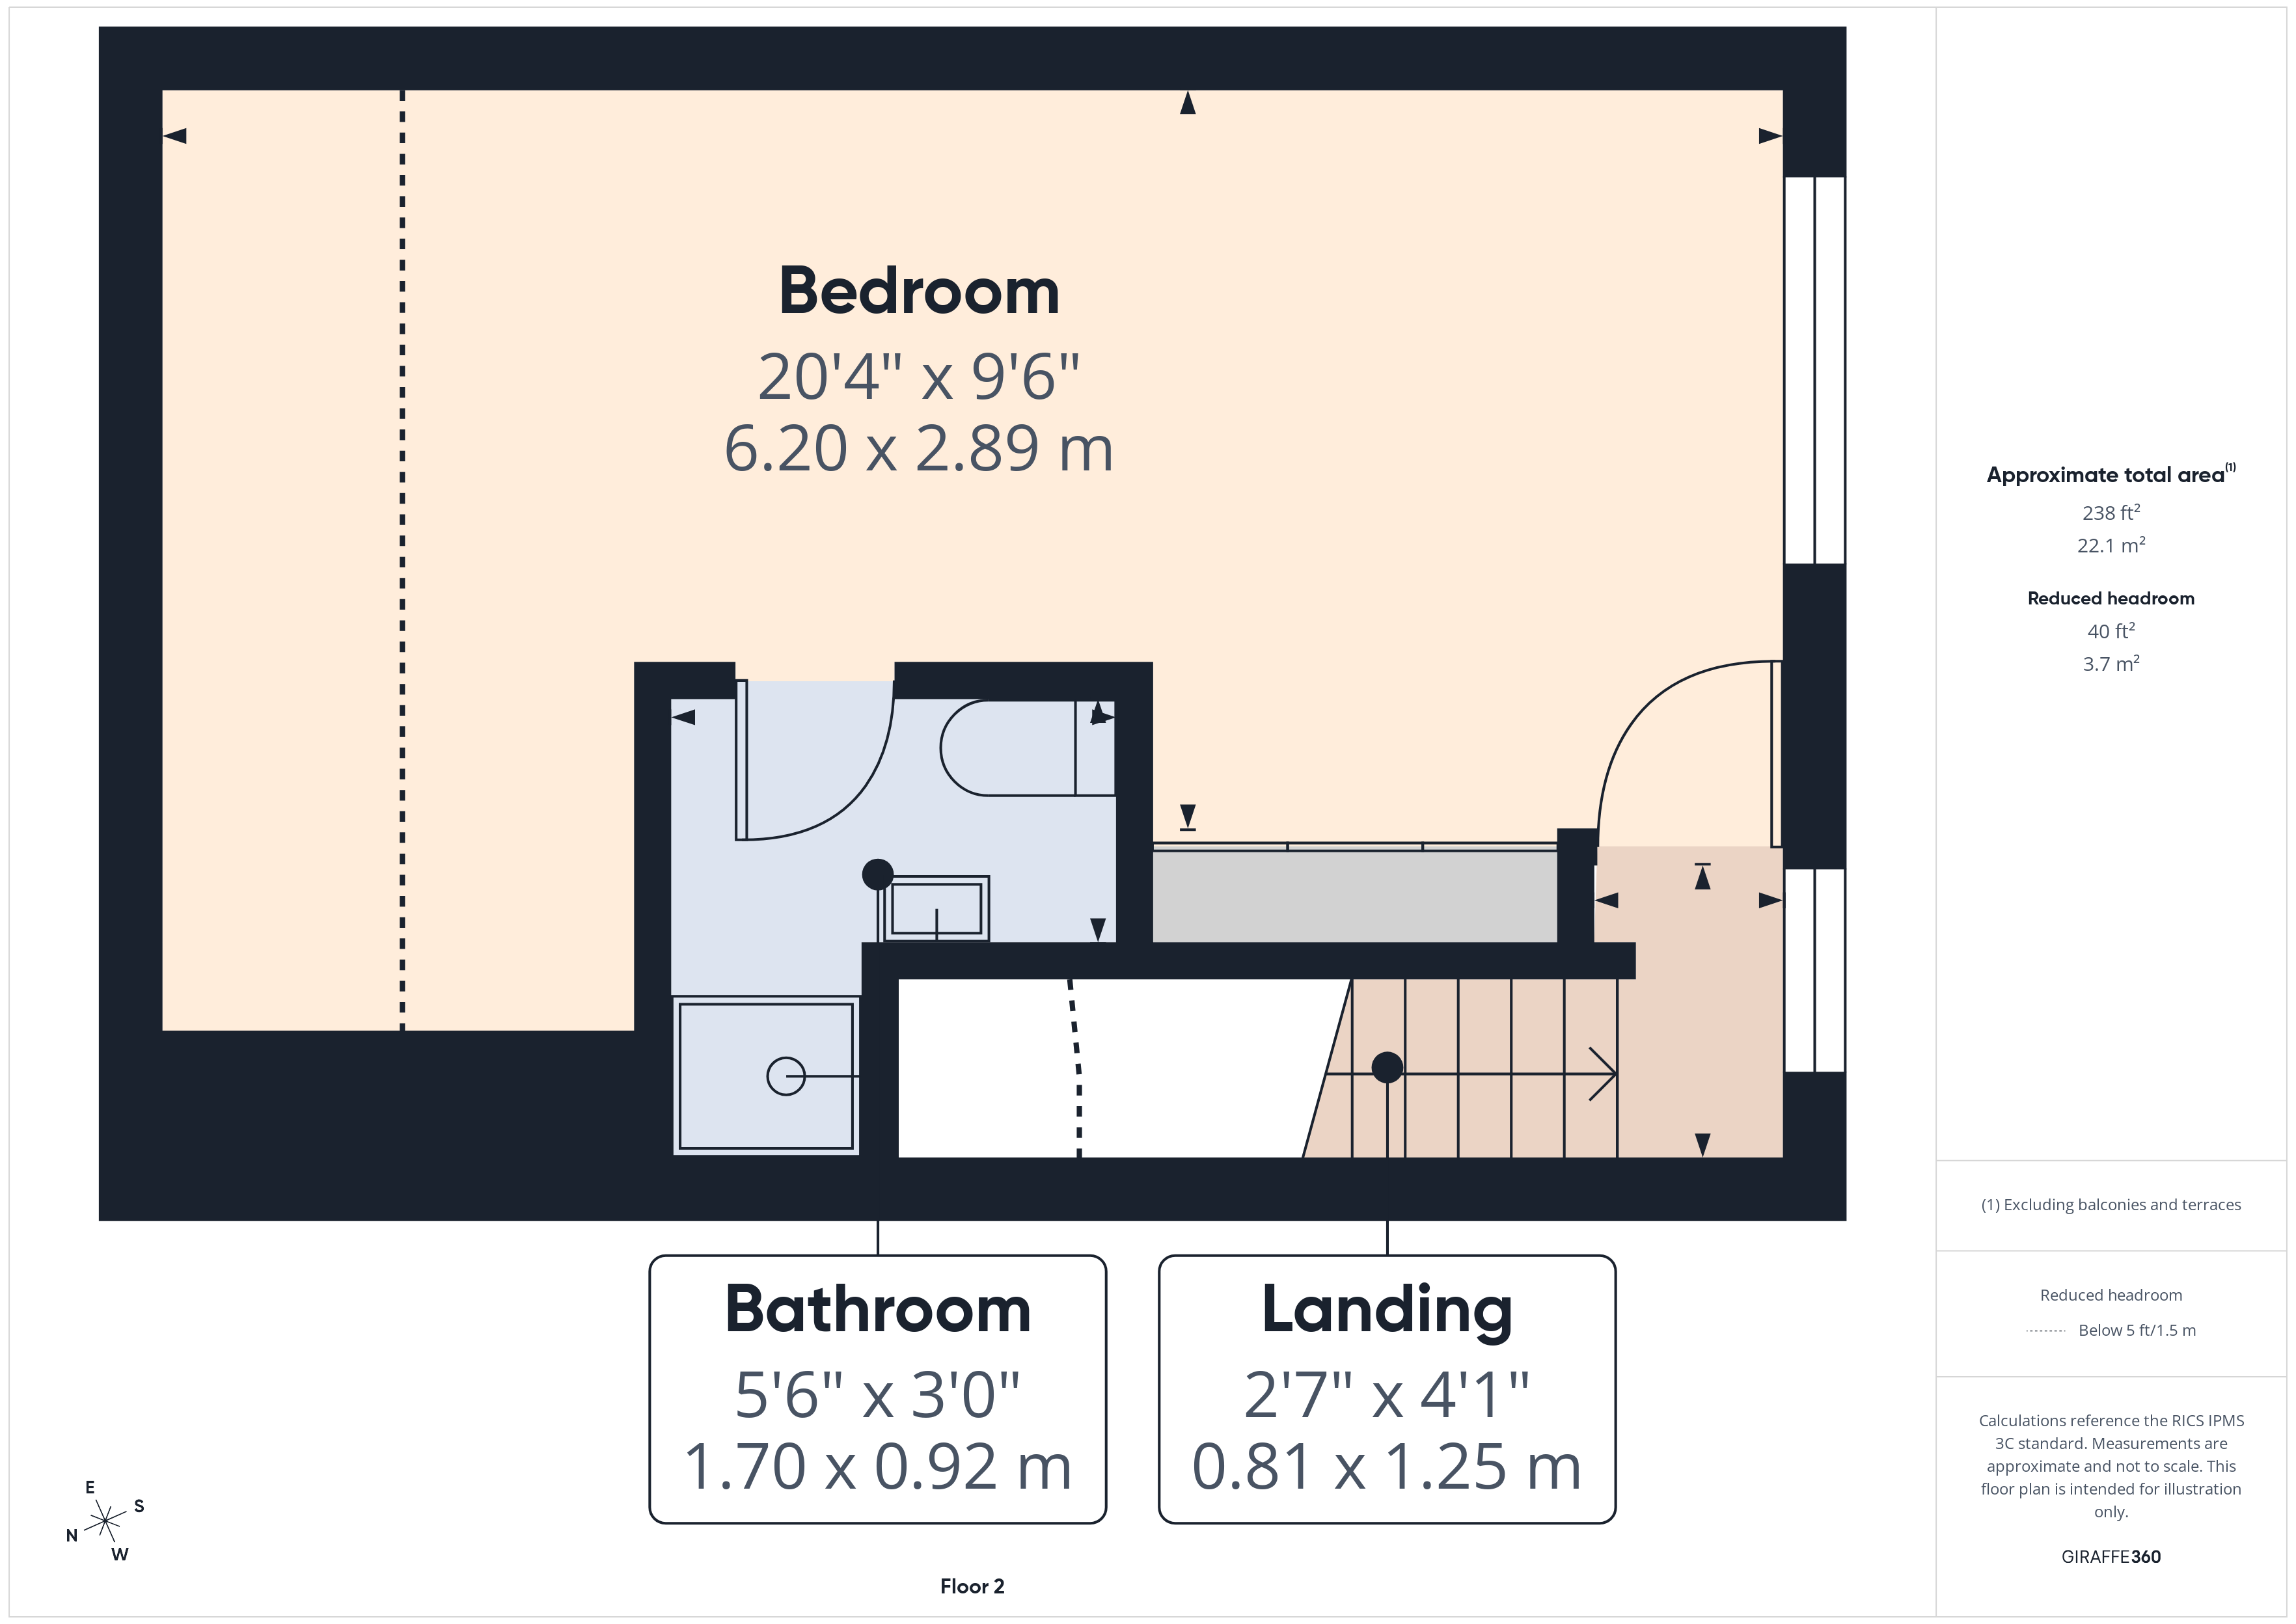
Bedroom Two
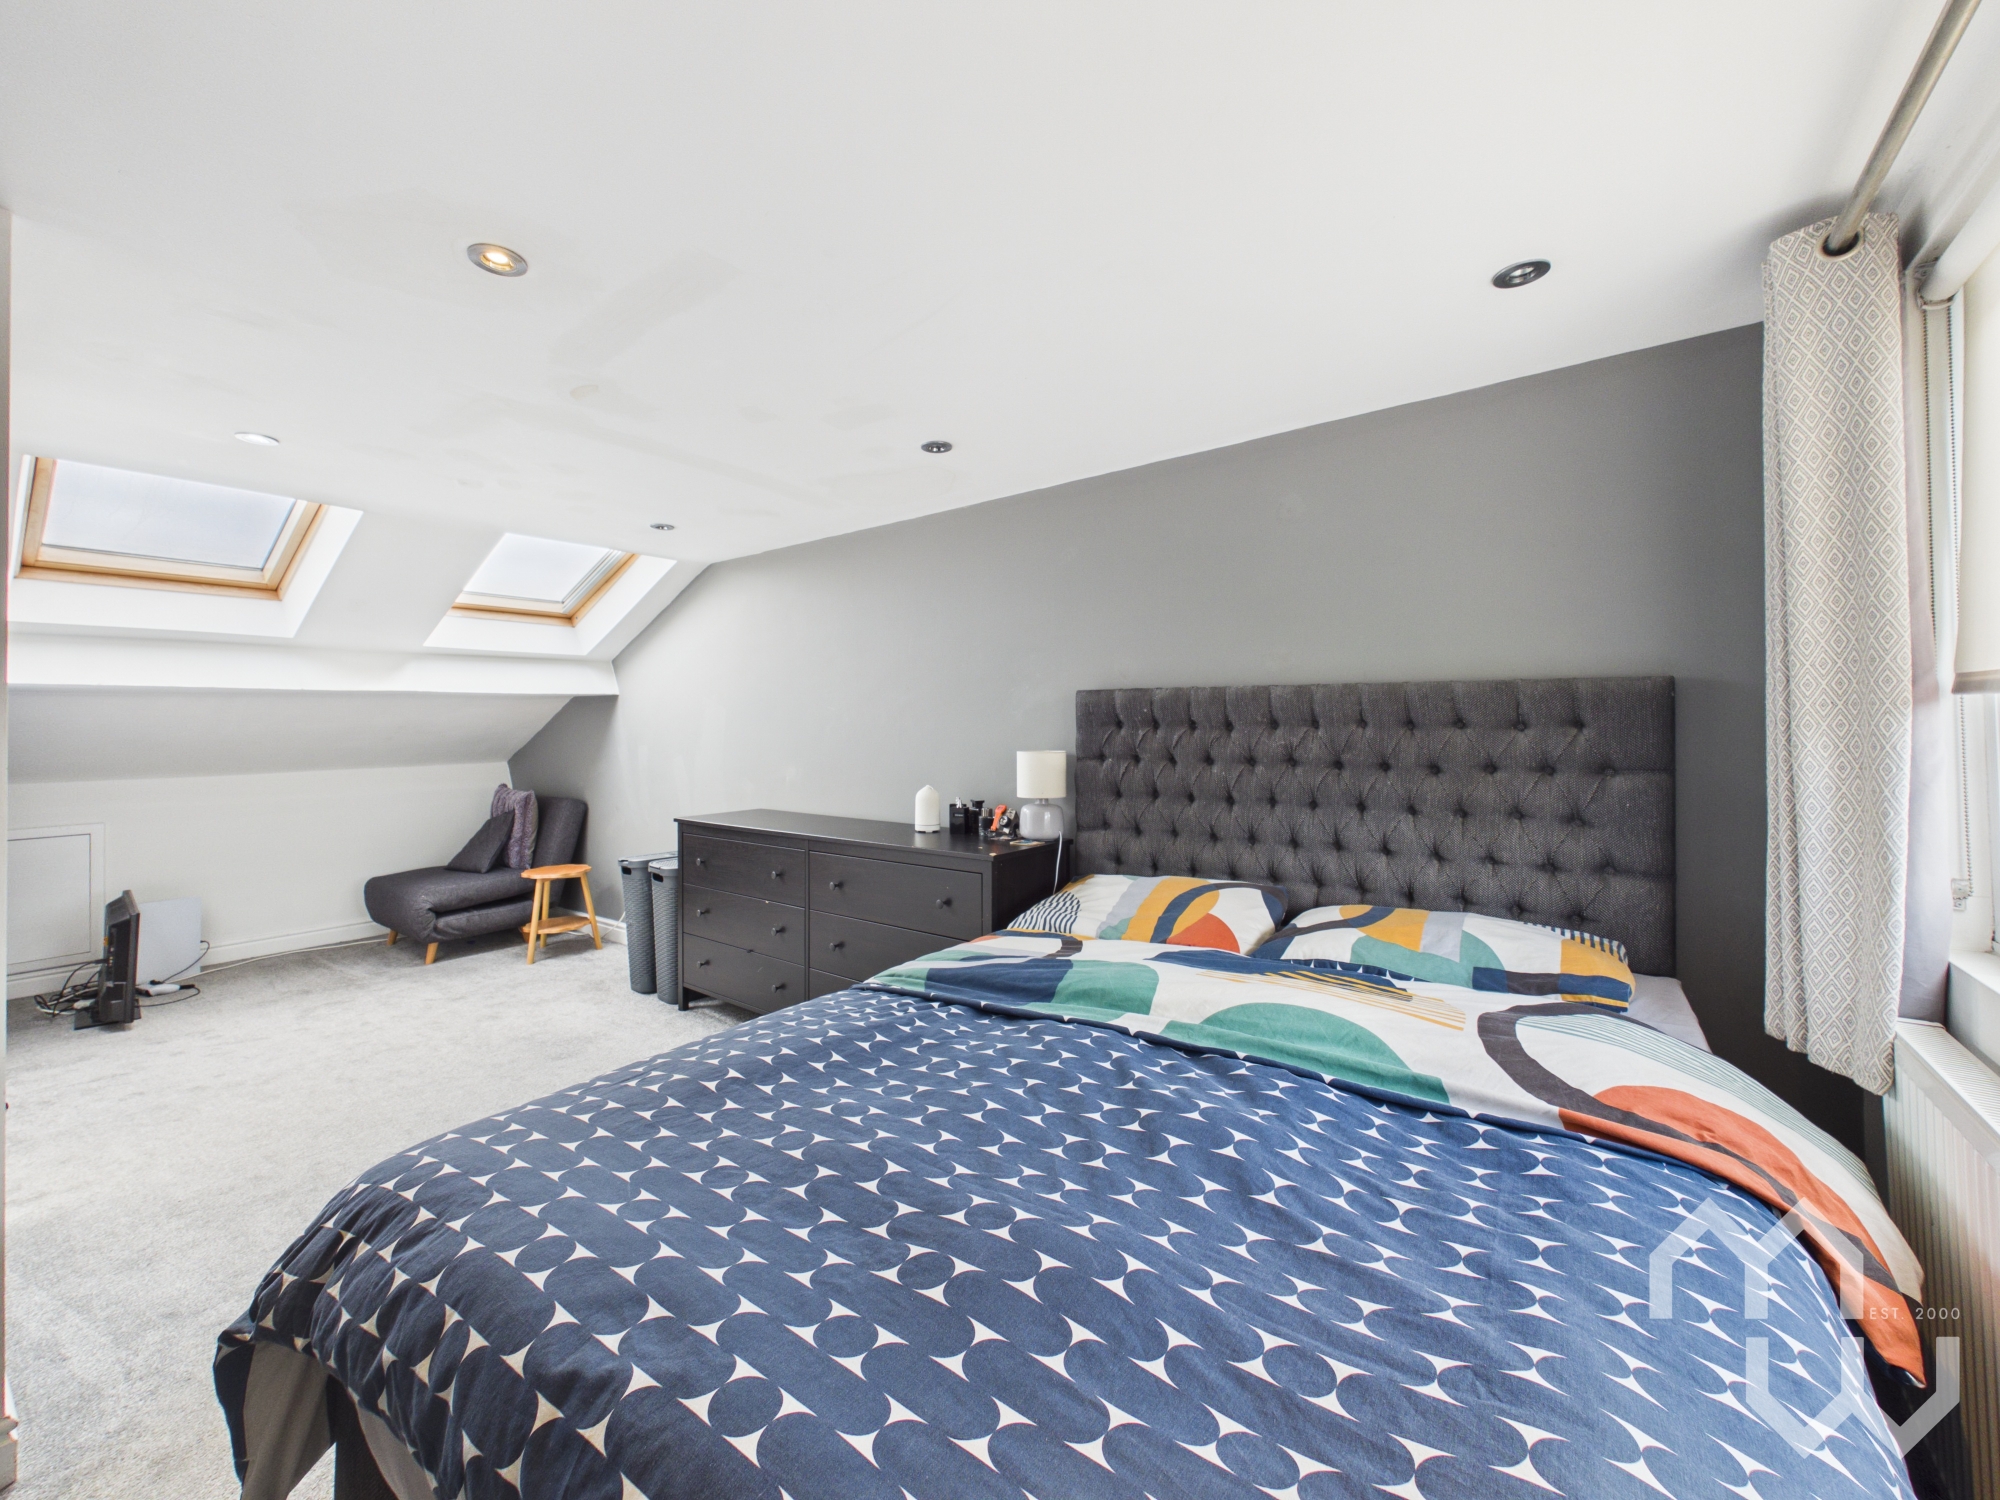
Second floor double bedroom with velux windows to front, and window to rear.
En-Suite
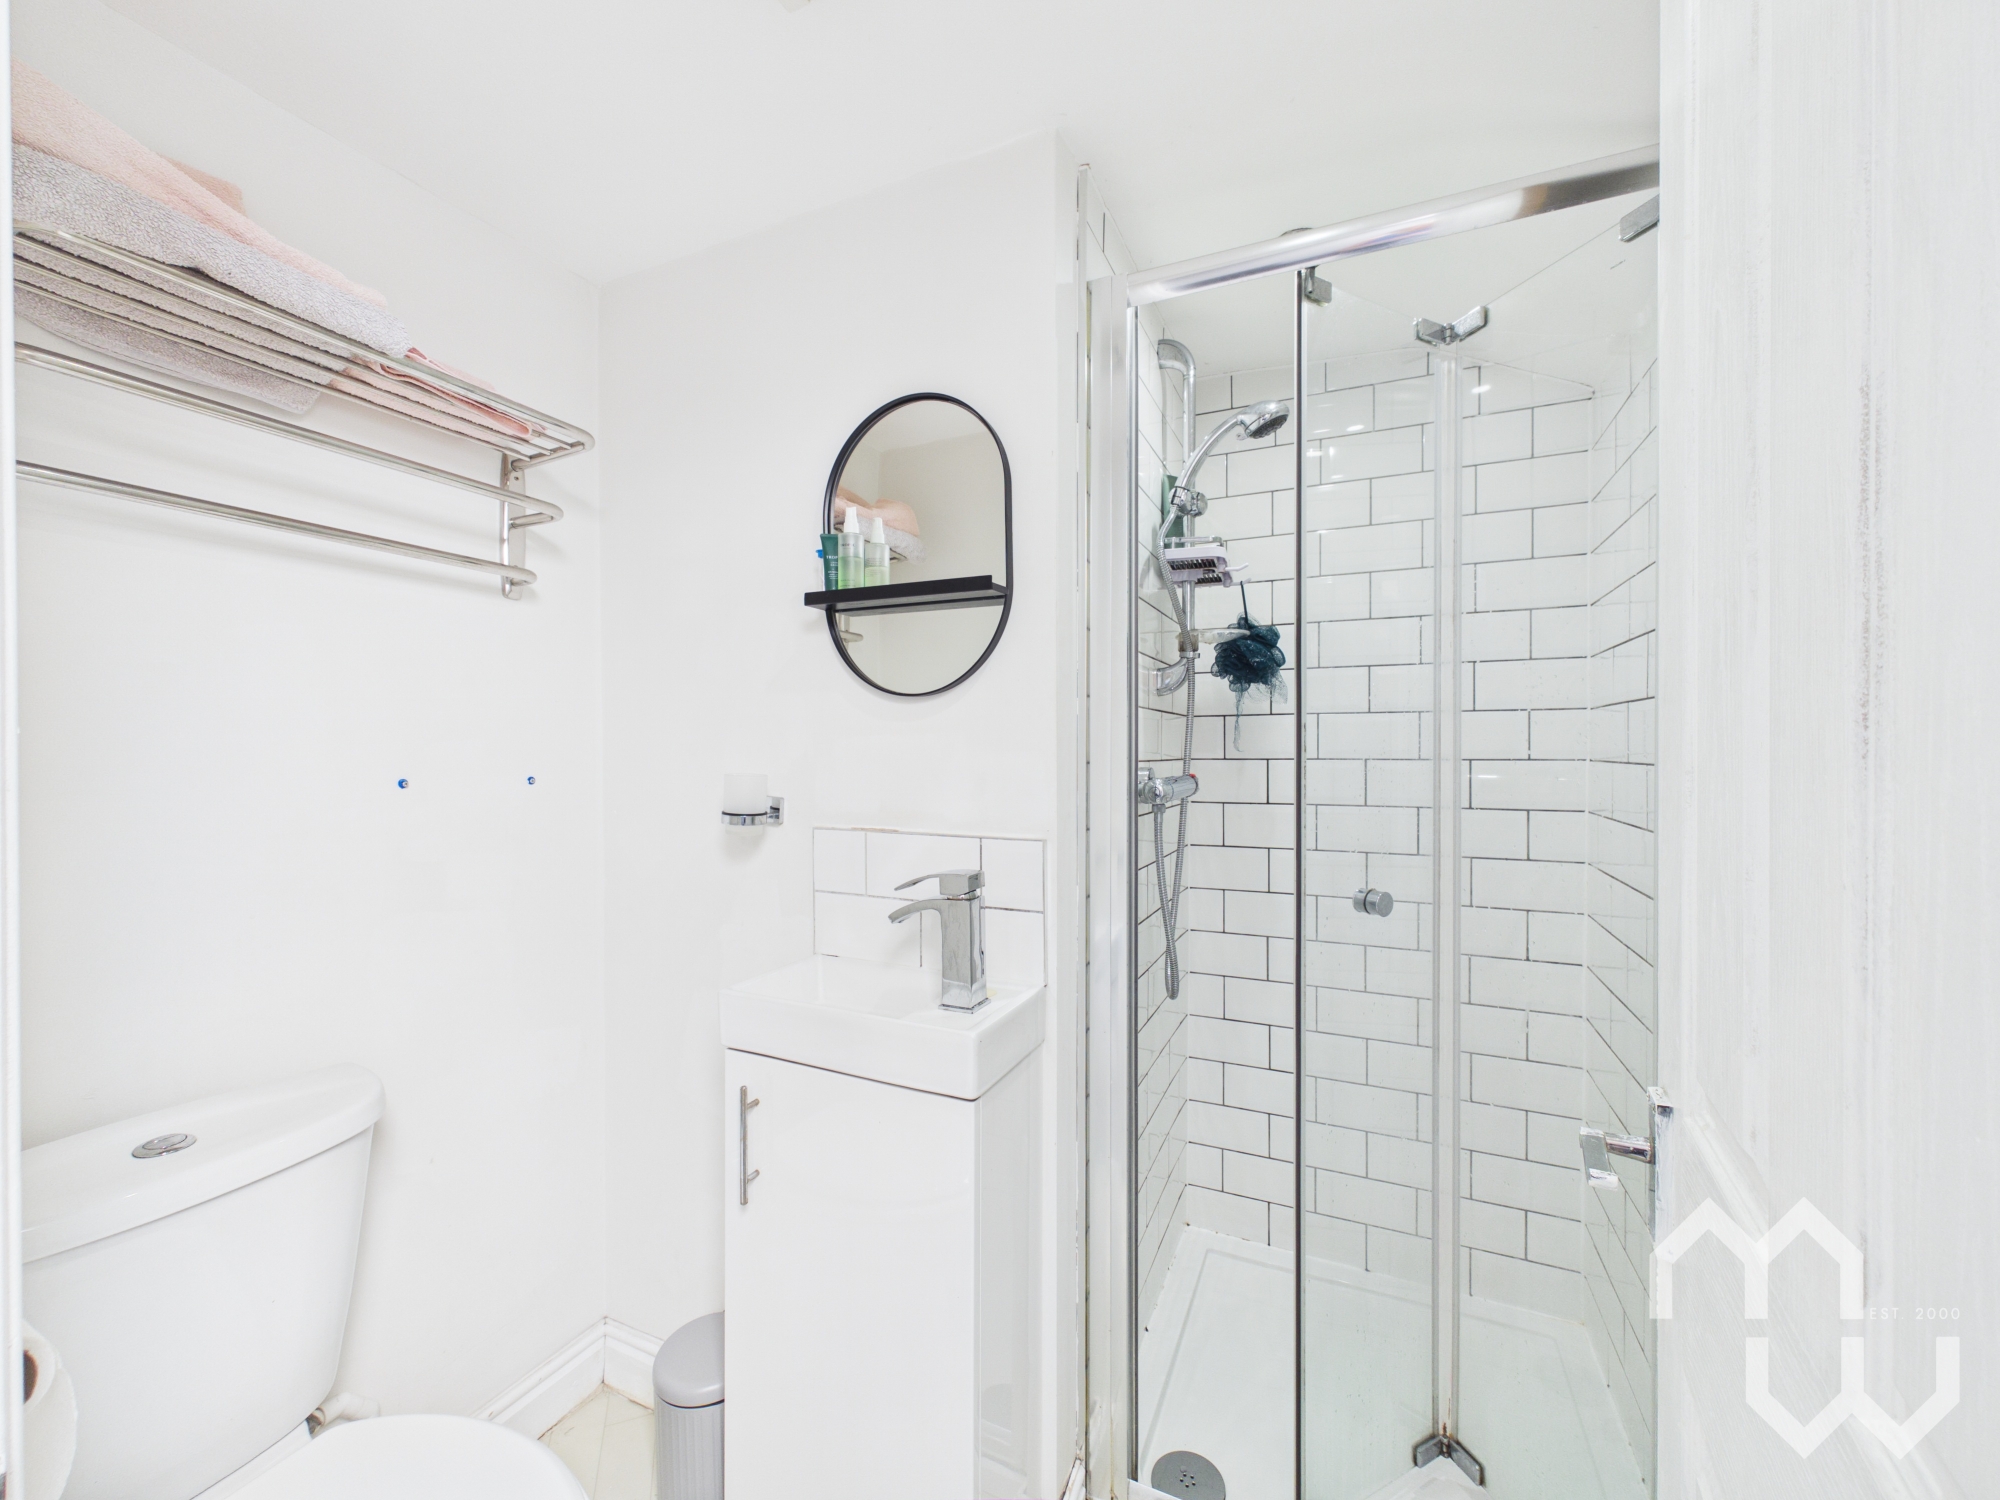
Second floor en-suite to bedroom two, comprising shower cubicle, vanity wash hand basin and low level w.c. Feature heated towel rail. Partial wall tiling. Vinyl flooring.
Floorplans
Outside Spaces
Garden
To the front of the property is a dwarf wall with hedge. Accessed via side gate is a delightful, sunny rear garden, comprising a pretty patio with access to large shed storage.
Parking Spaces
On street
Capacity: 2
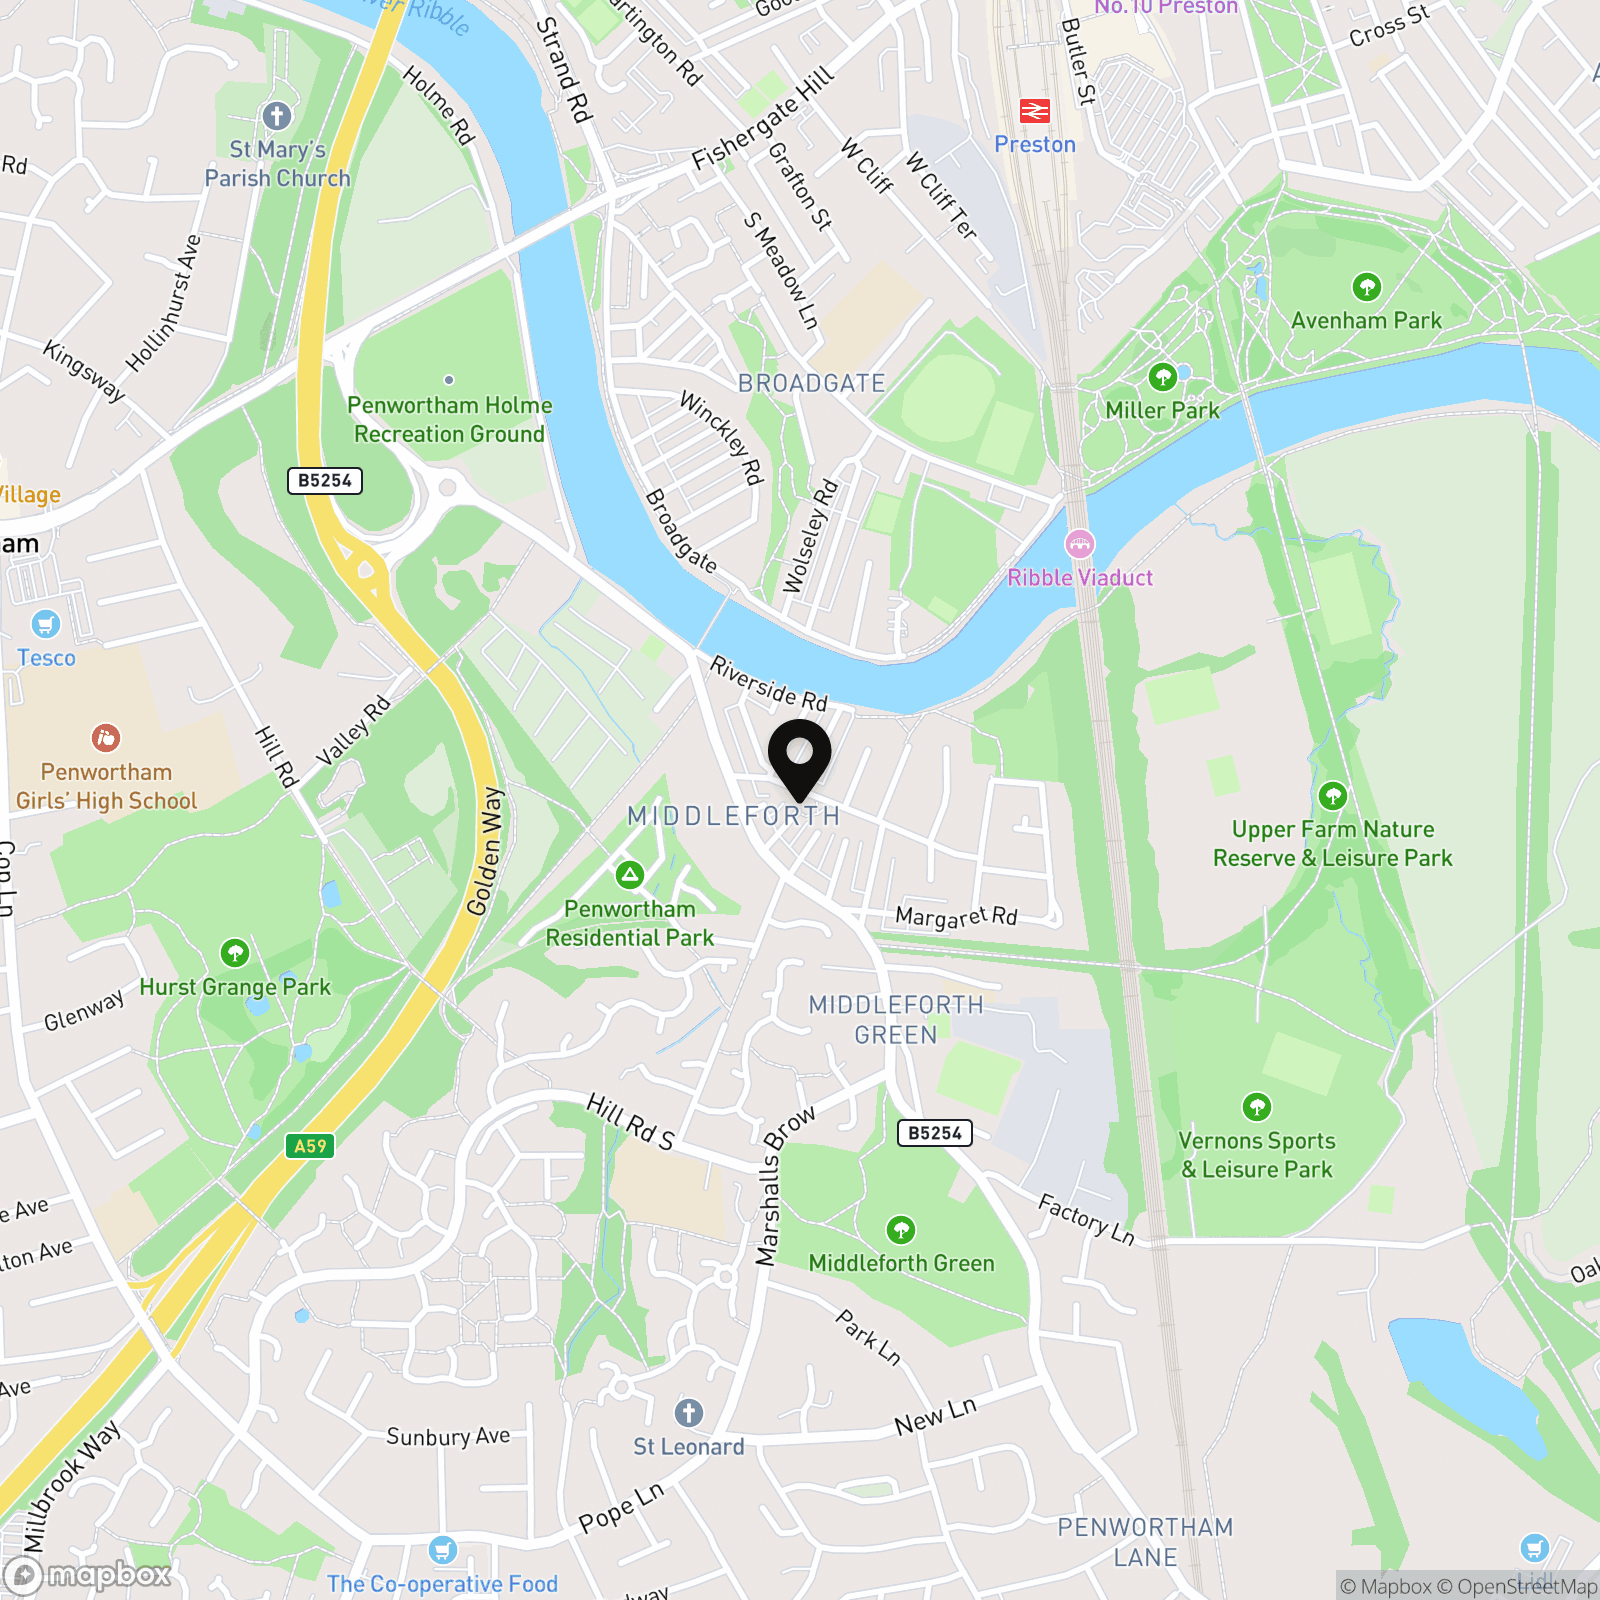
Location
Properties you may like
By MovingWorks Limited
-
White Moss Close, Whitestake, PR4
- 4 Beds
- 3 Bath
-
3 Elmbank Drive, Longton, PR4
- 5 Beds
- 5 Bath
-
Fieldings Close, Longton, PR4
- 5 Beds
- 3 Bath
-
Regency Gardens, New Longton, PR4
- 4 Beds
- 2 Bath
-
Heatherway, Fulwood, PR2
- 3 Beds
- 2 Bath
-
Gill Lane, Walmer Bridge, PR4
- 4 Beds
- 3 Bath
-
Gathurst Road, Orrell, WN5
- 3 Beds
- 2 Bath
-
The Marshes Lane, Mere Brow, PR4
- 4 Beds
- 2 Bath
-
Fensway, Hutton, PR4
- 4 Beds
- 2 Bath