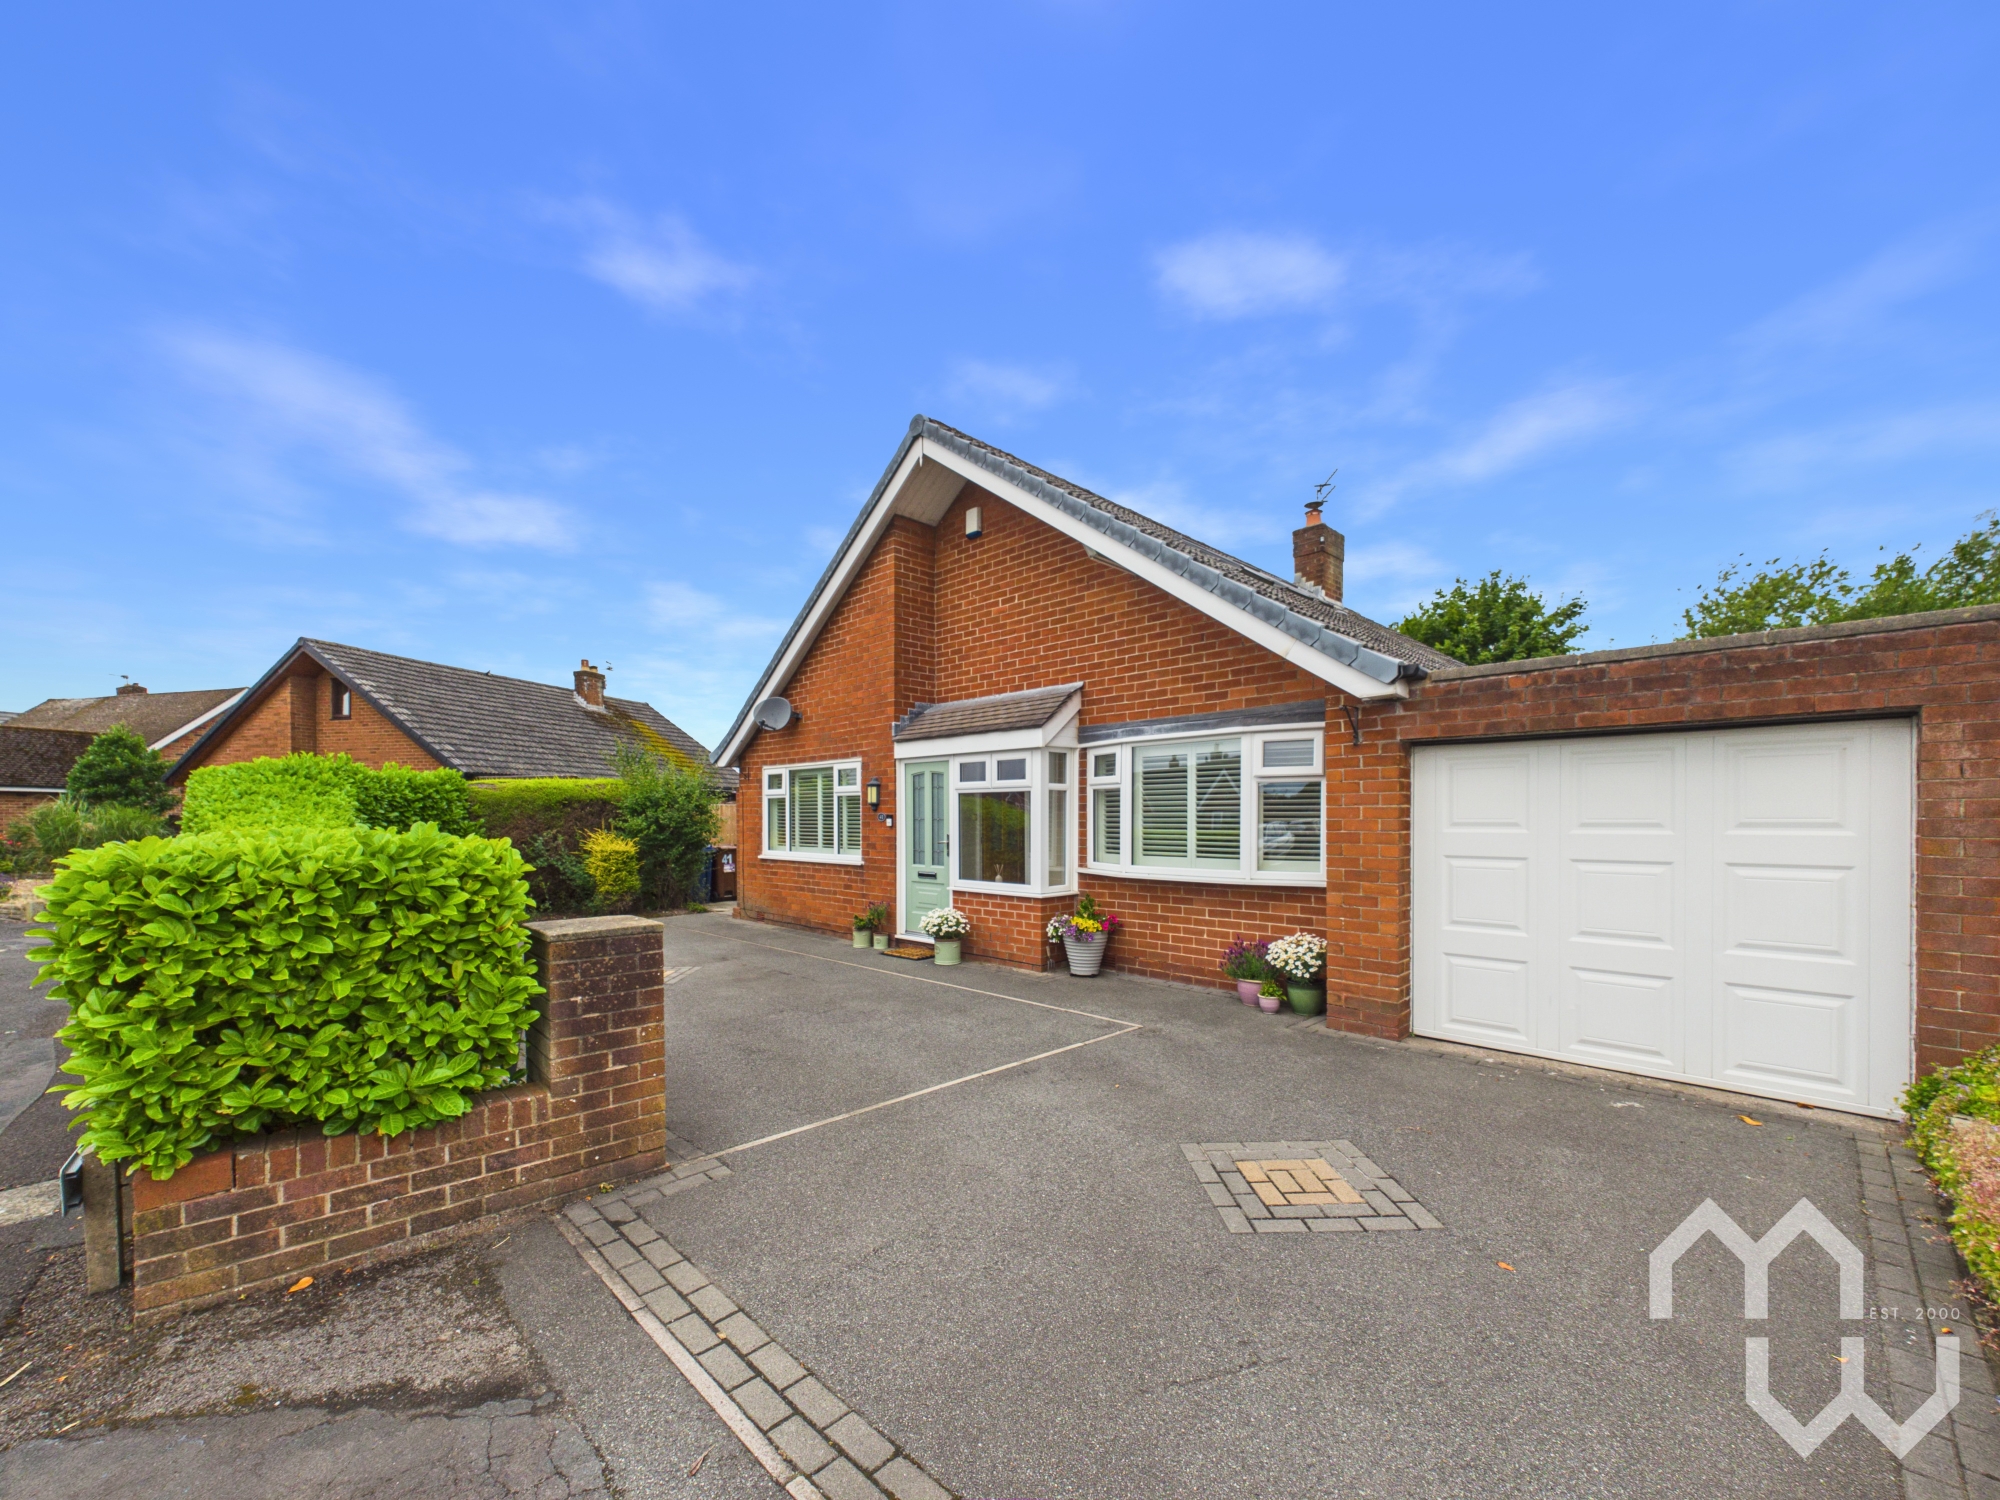
4 Bedroom Detached House, Fensway, Hutton, PR4
Fensway, Hutton, PR4

MovingWorks Limited
4 Bridge Court, Little Hoole
Description
Some homes are measured by the space they offer. Others are defined by the way they bring people together.
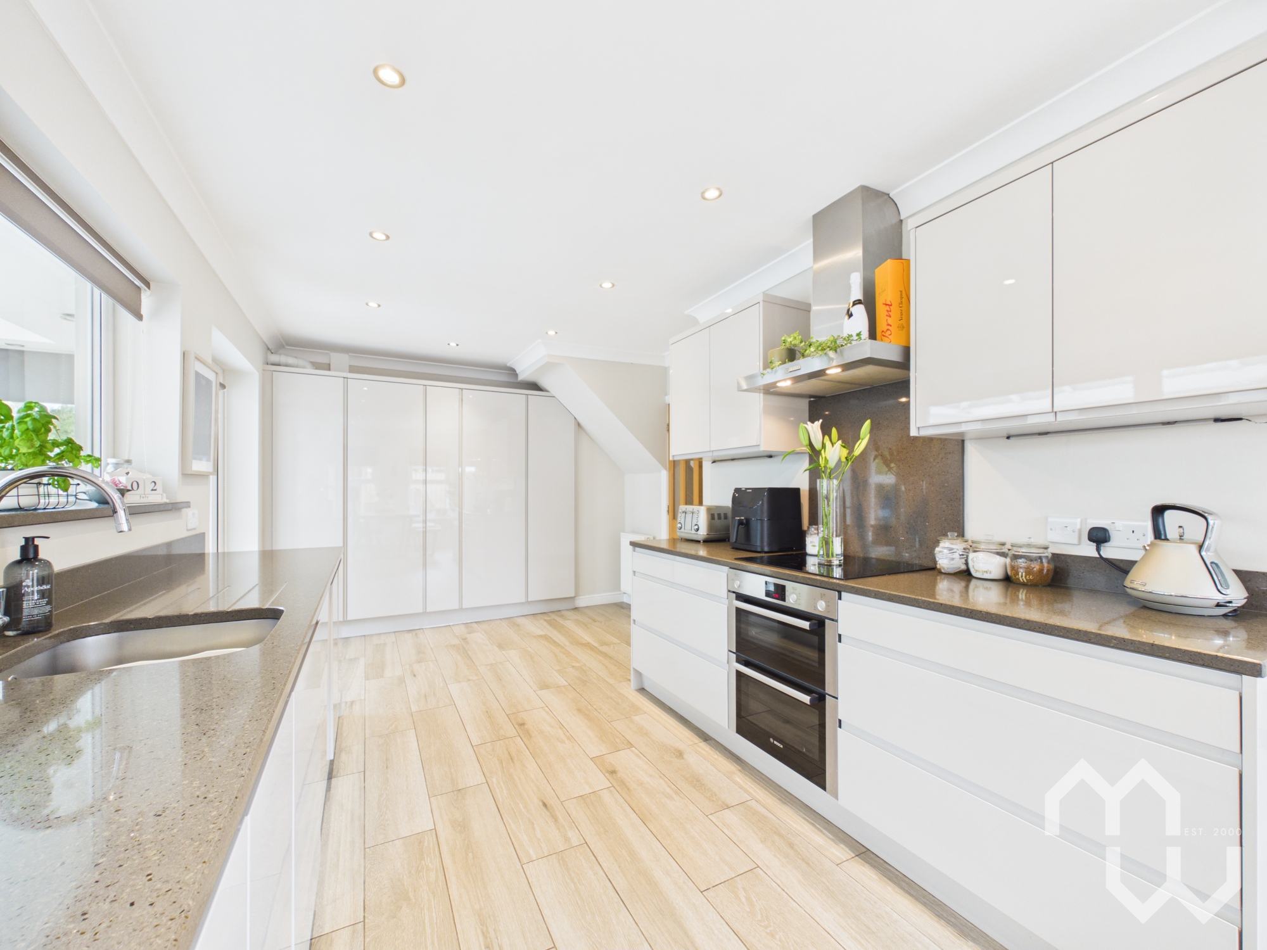
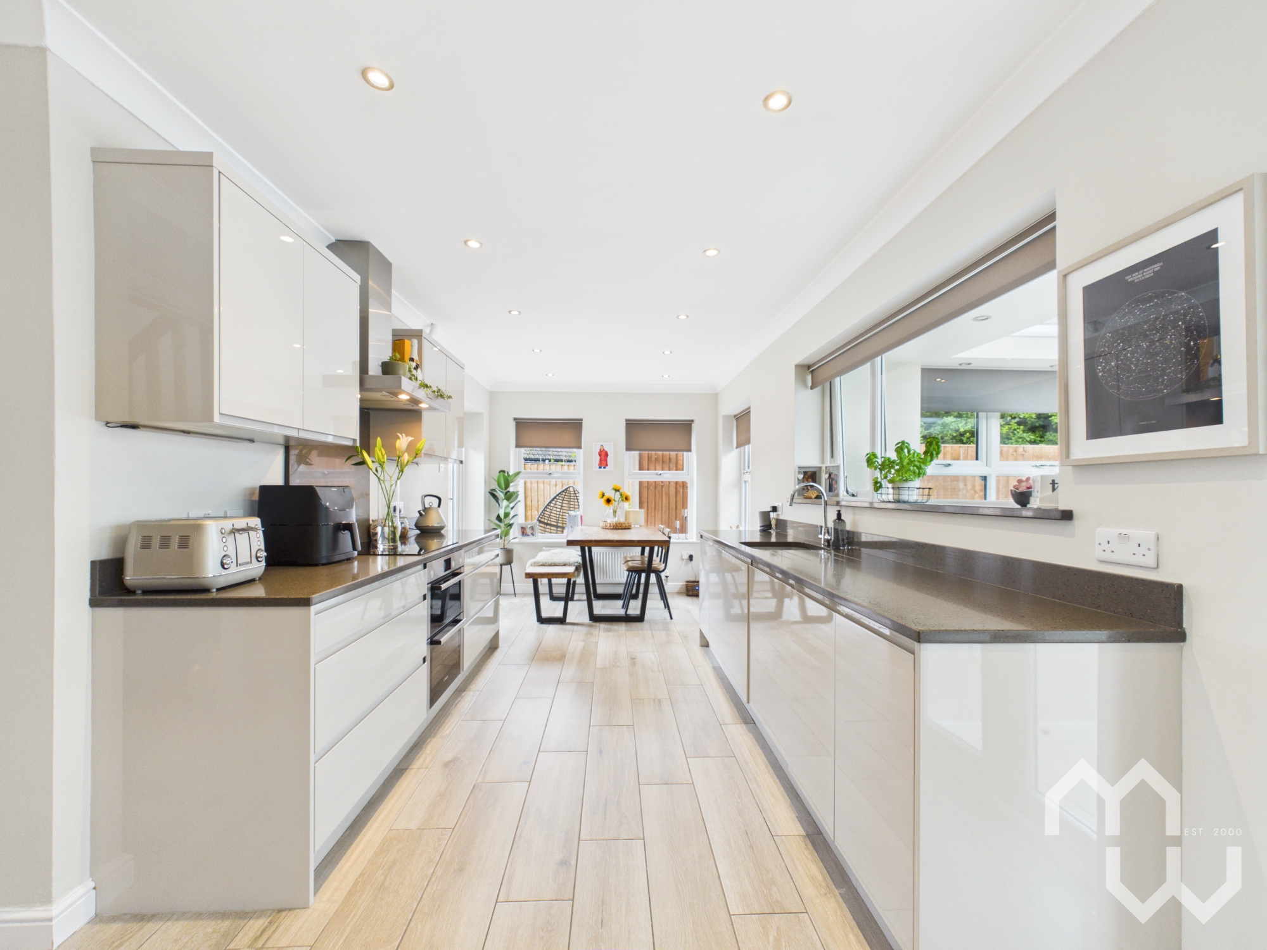
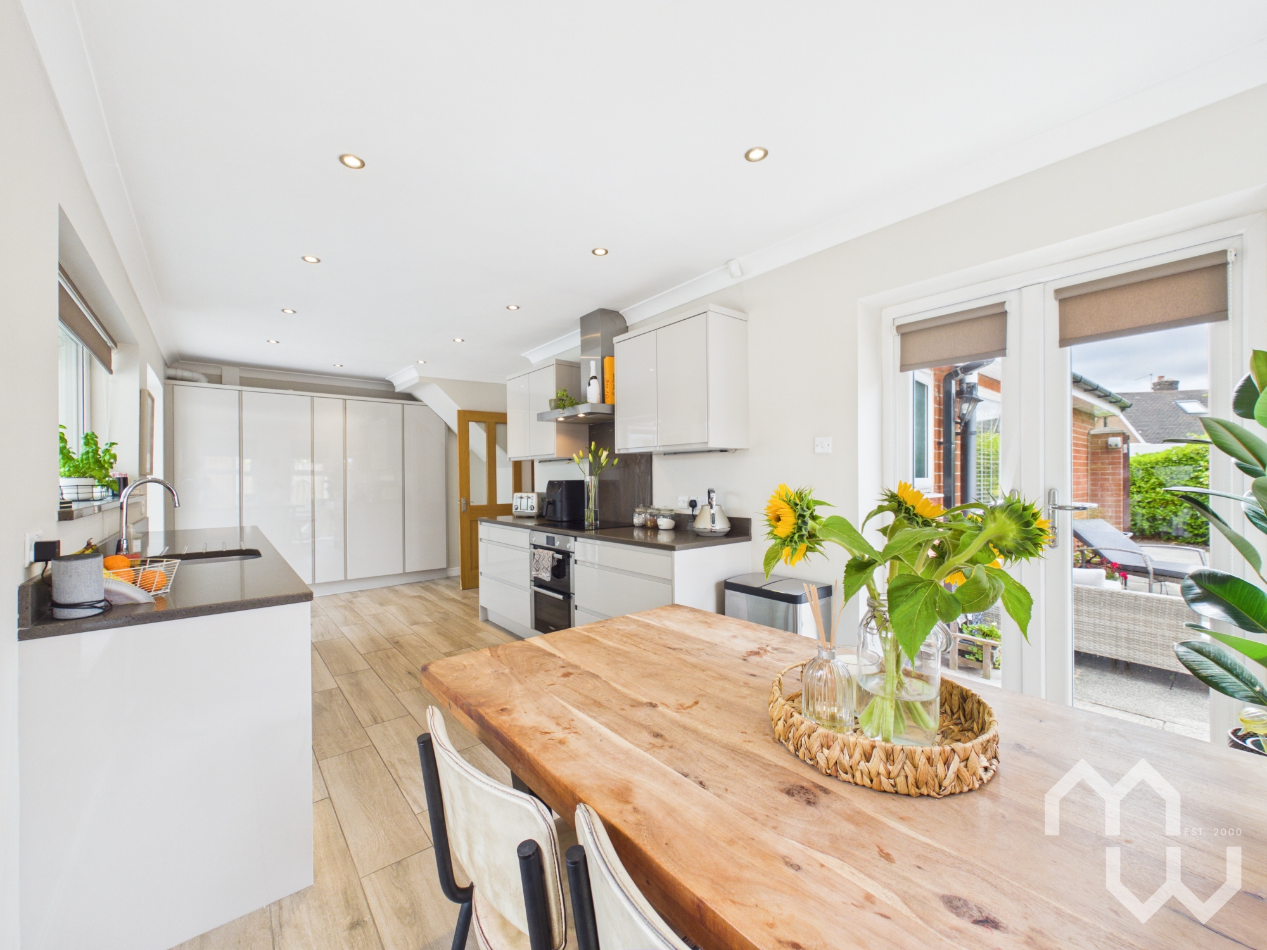
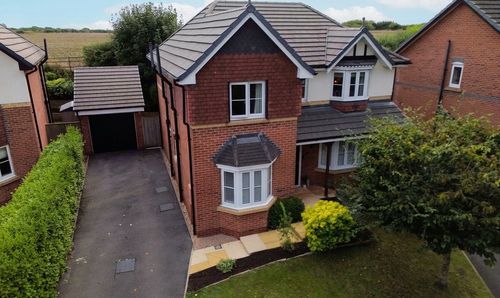
Designed for modern family living, this detached home enjoys an open-plan kitchen and dining space whether it's busy weekday breakfasts or relaxed weekend lunches this bright and sociable room is made for bringing people together. French doors create a seamless connection through the Orangery to the garden, allowing indoor and outdoor living to blend effortlessly throughout the warmer months.
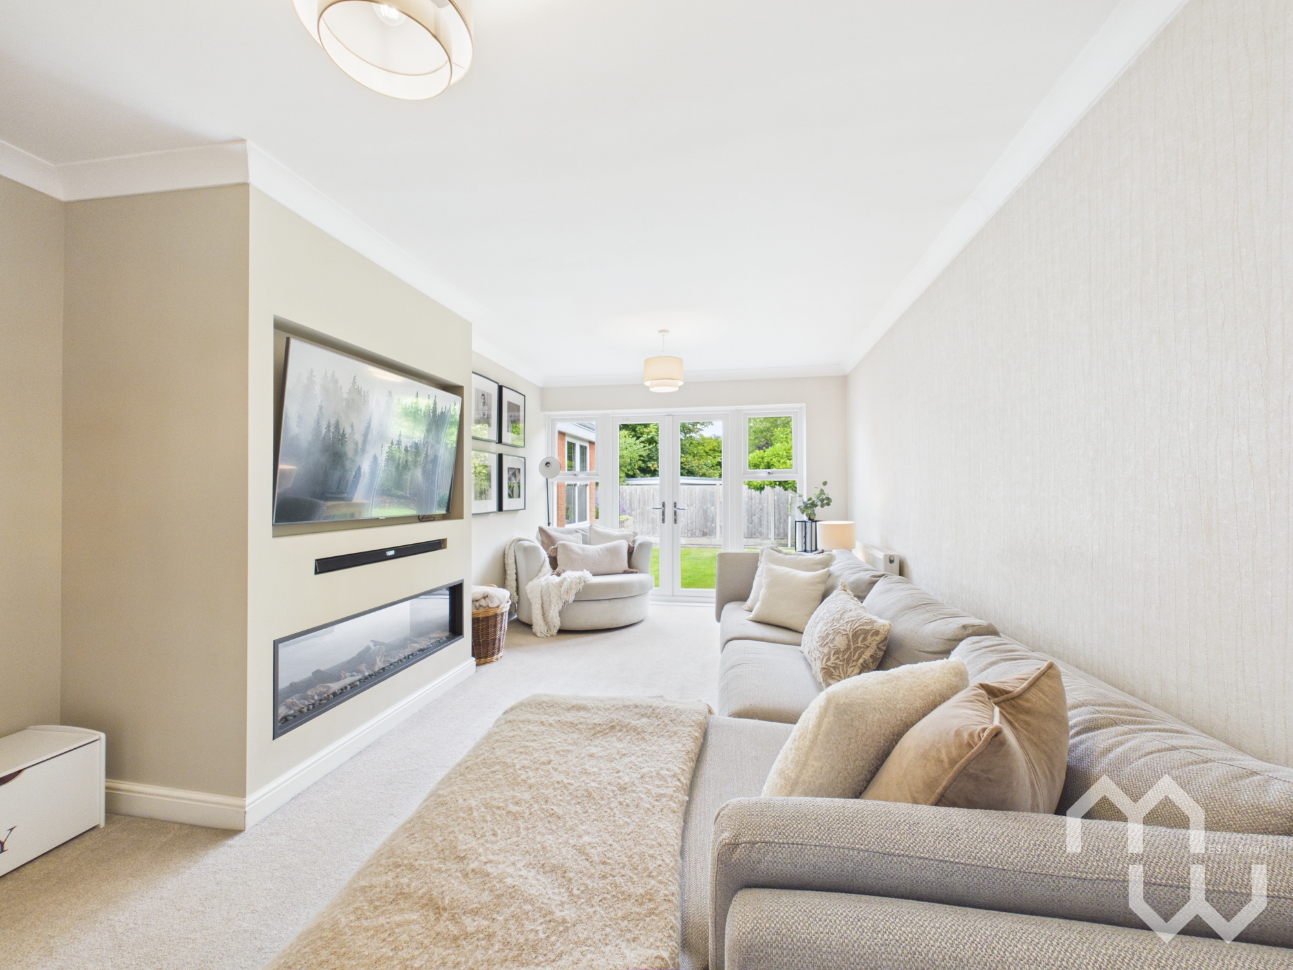
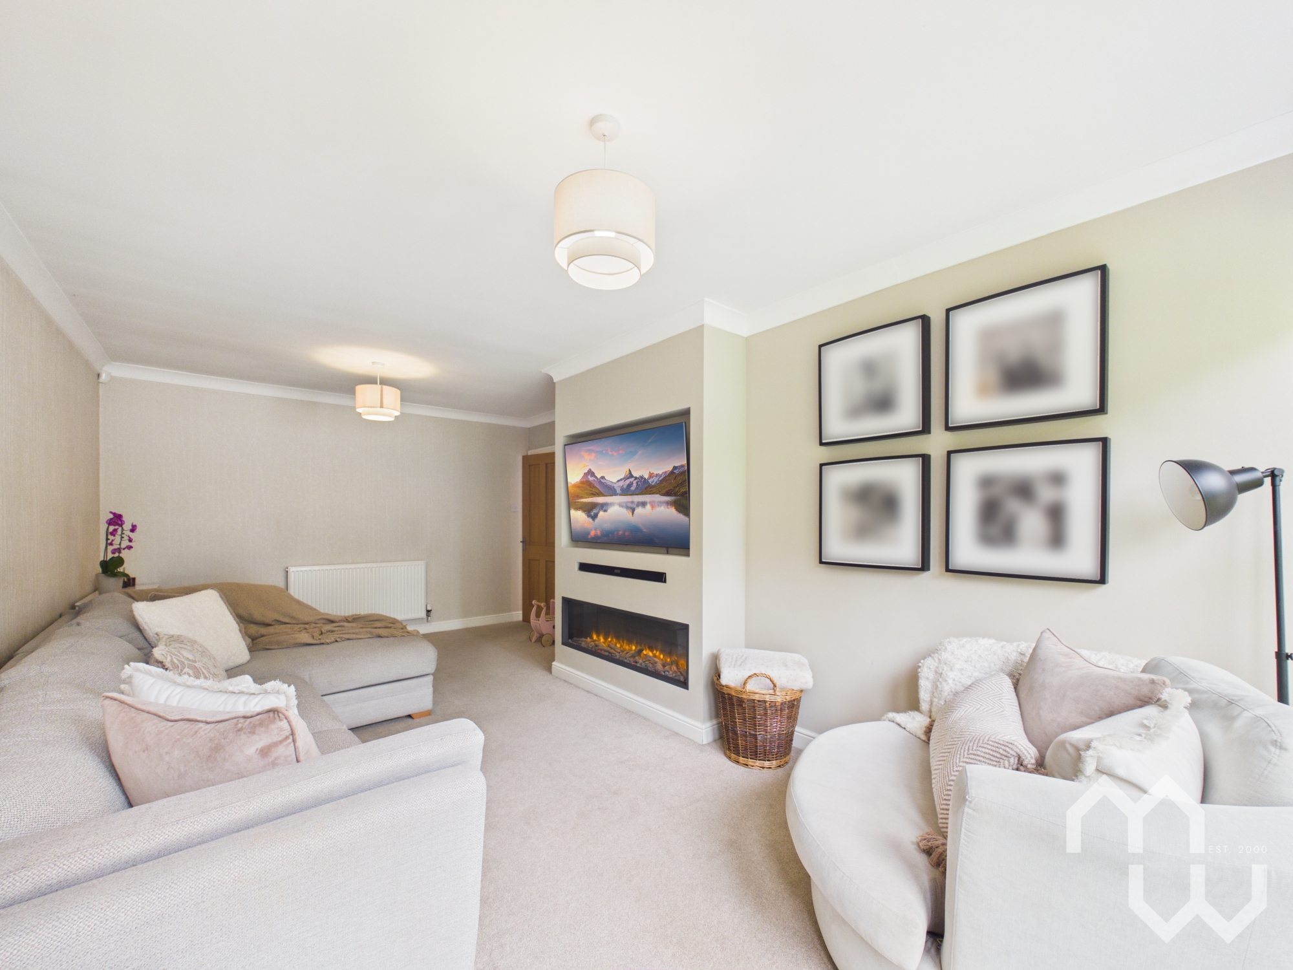
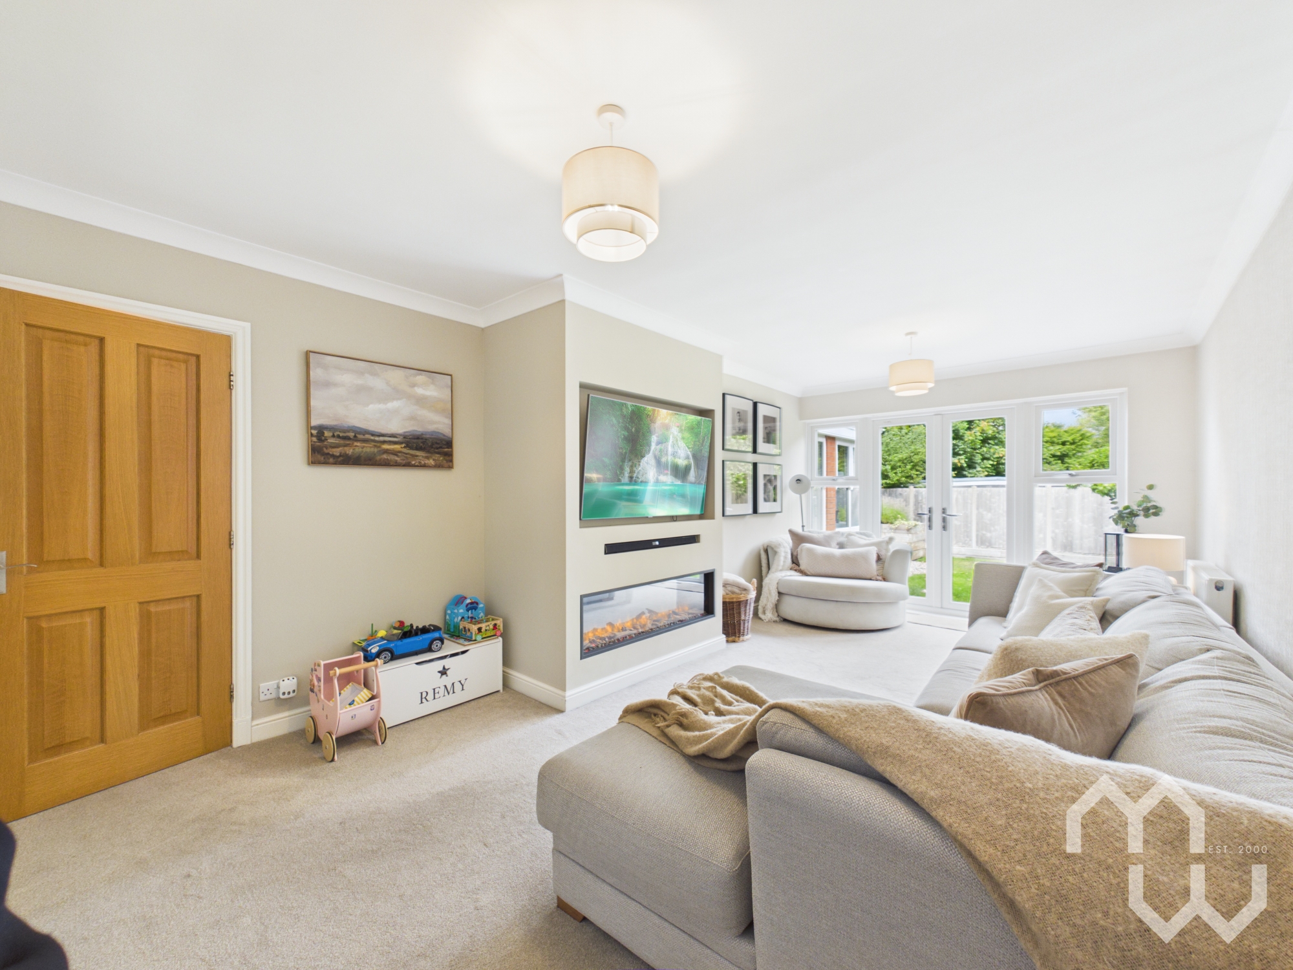
For quieter evenings, the generous living room provides a comfortable retreat. A modern fireplace with media wall creates a cosy focal point, while French doors open to the garden
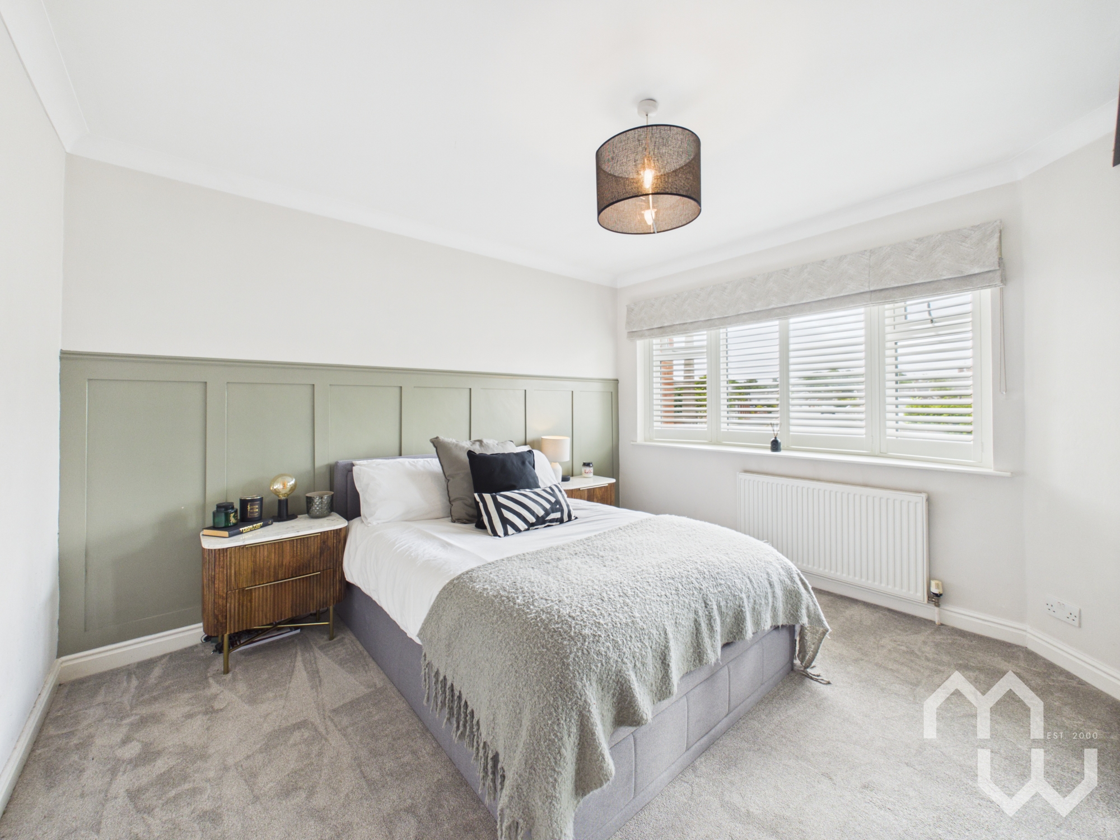
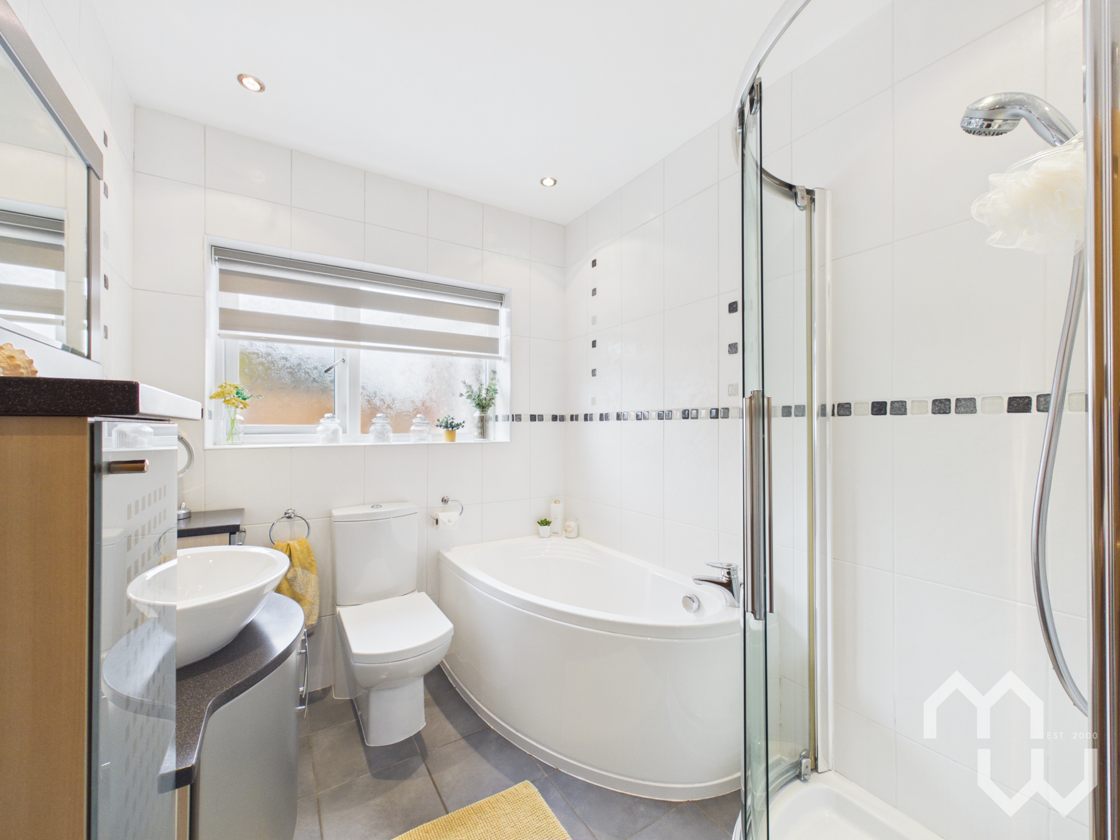
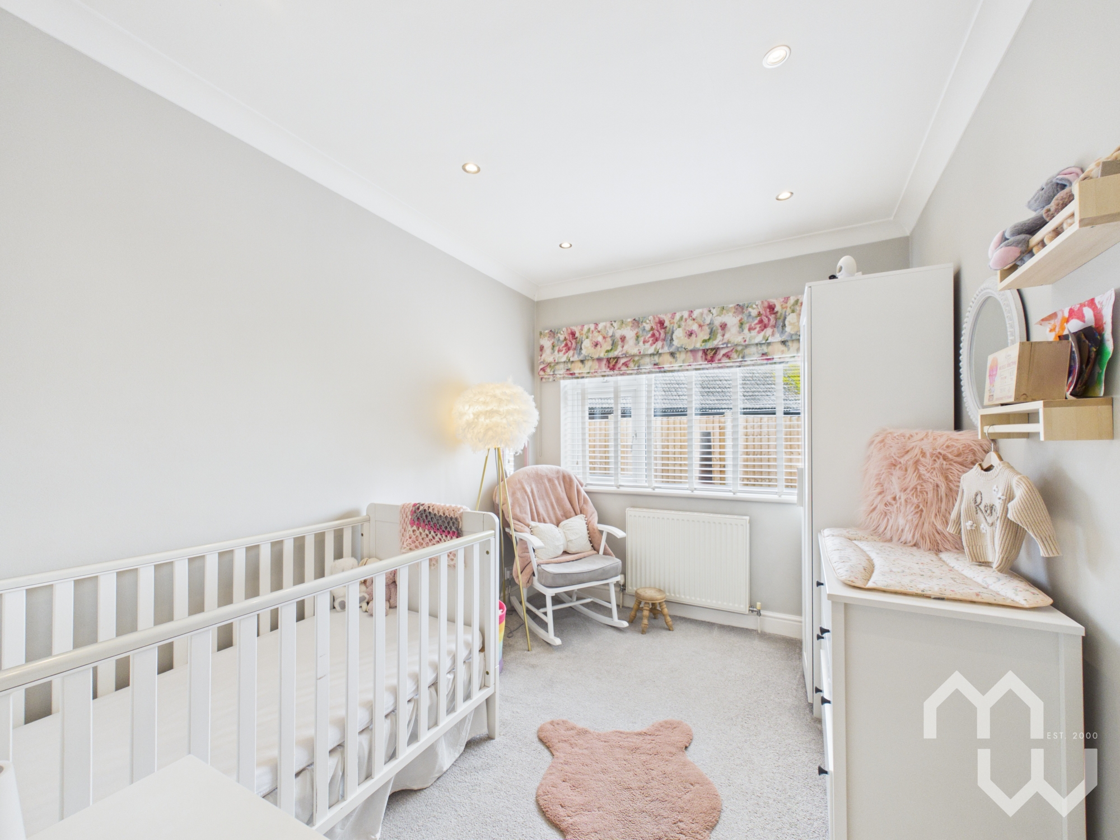
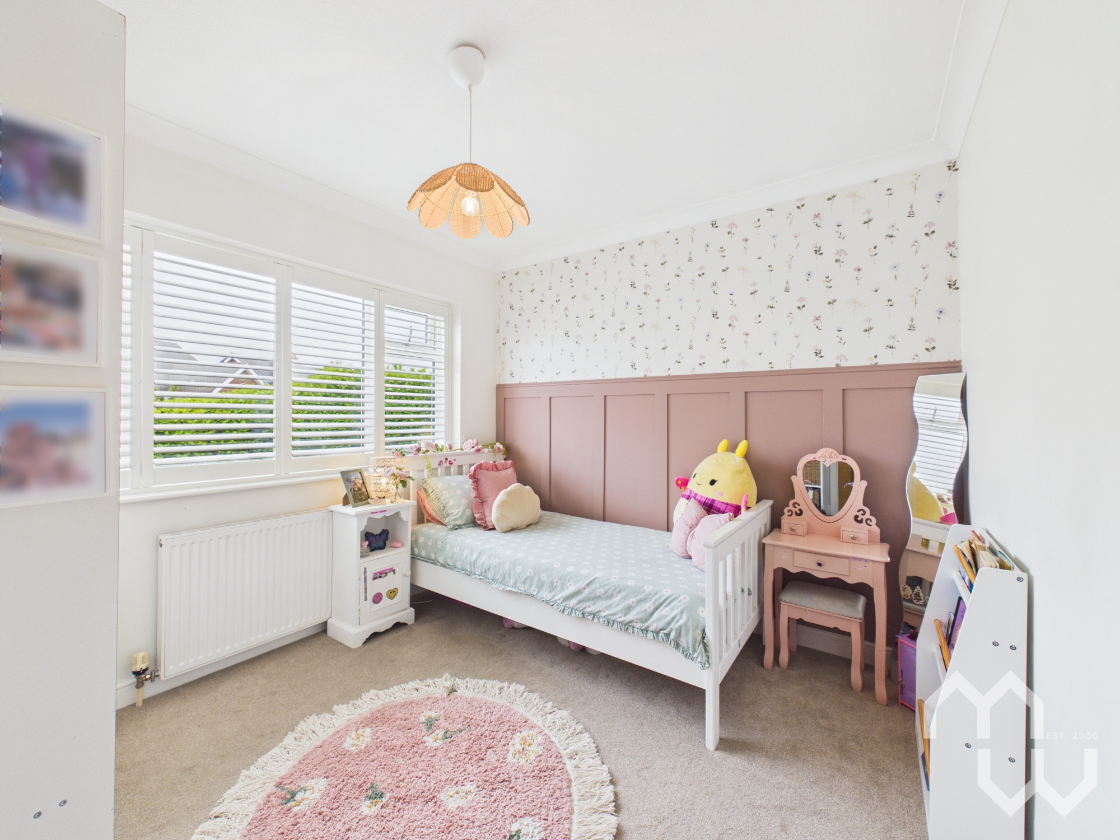
Downstairs three bedrooms are complemented by a family bathroom with both a bath and separate shower cubicle, offering versatile accommodation for growing families.
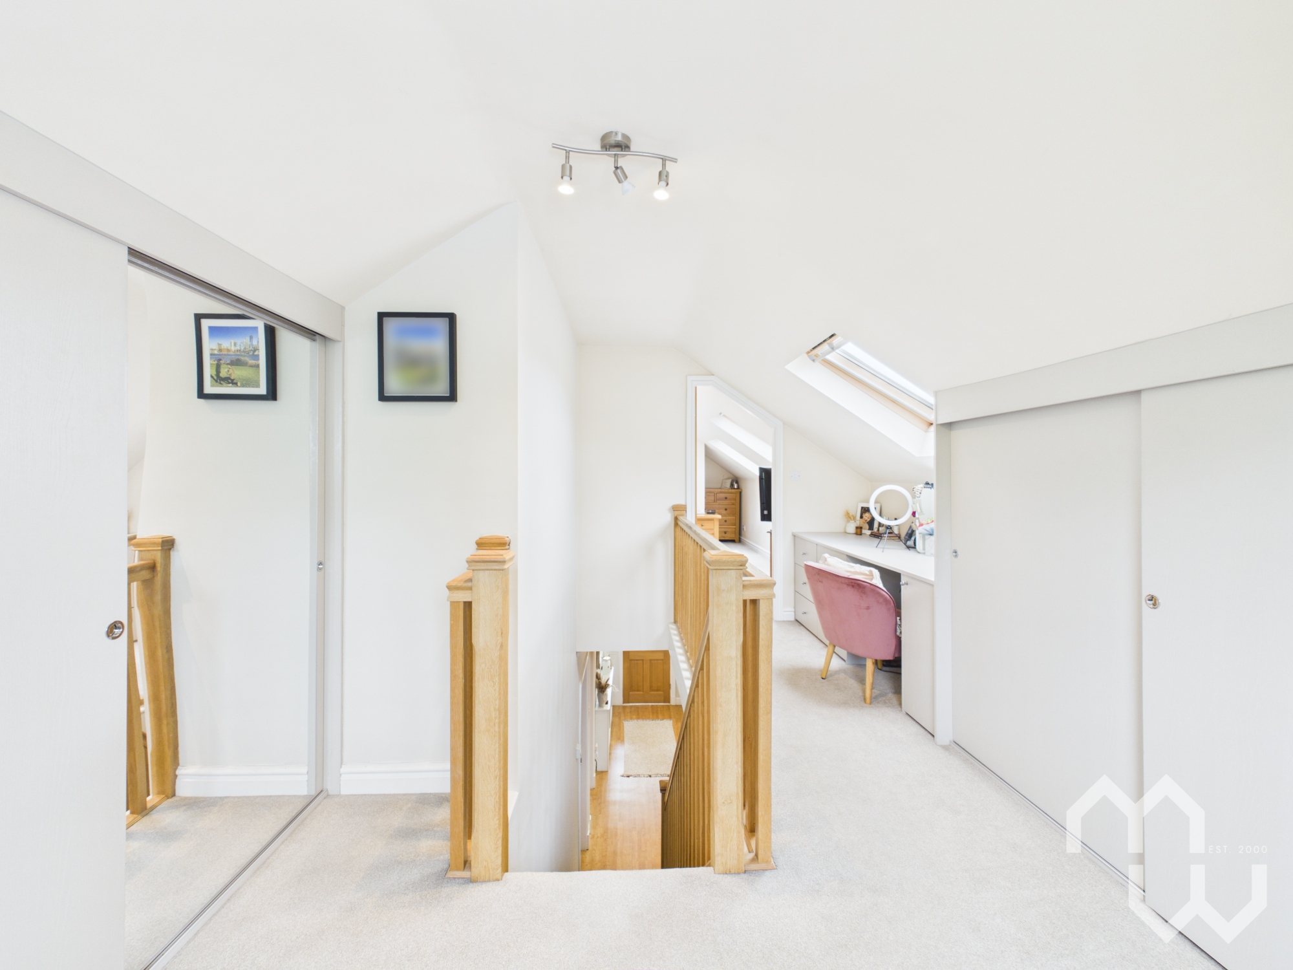
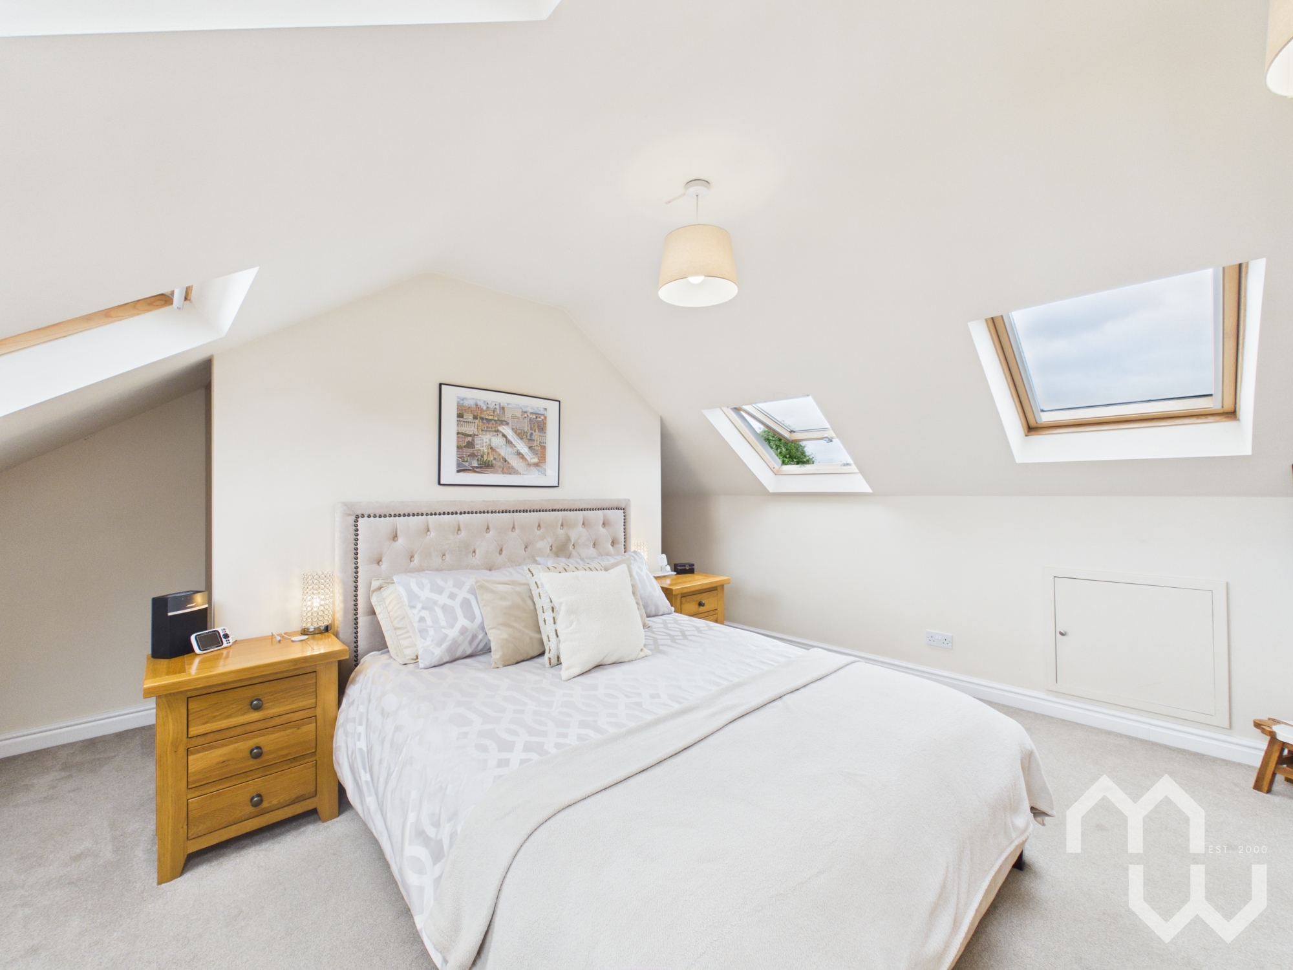
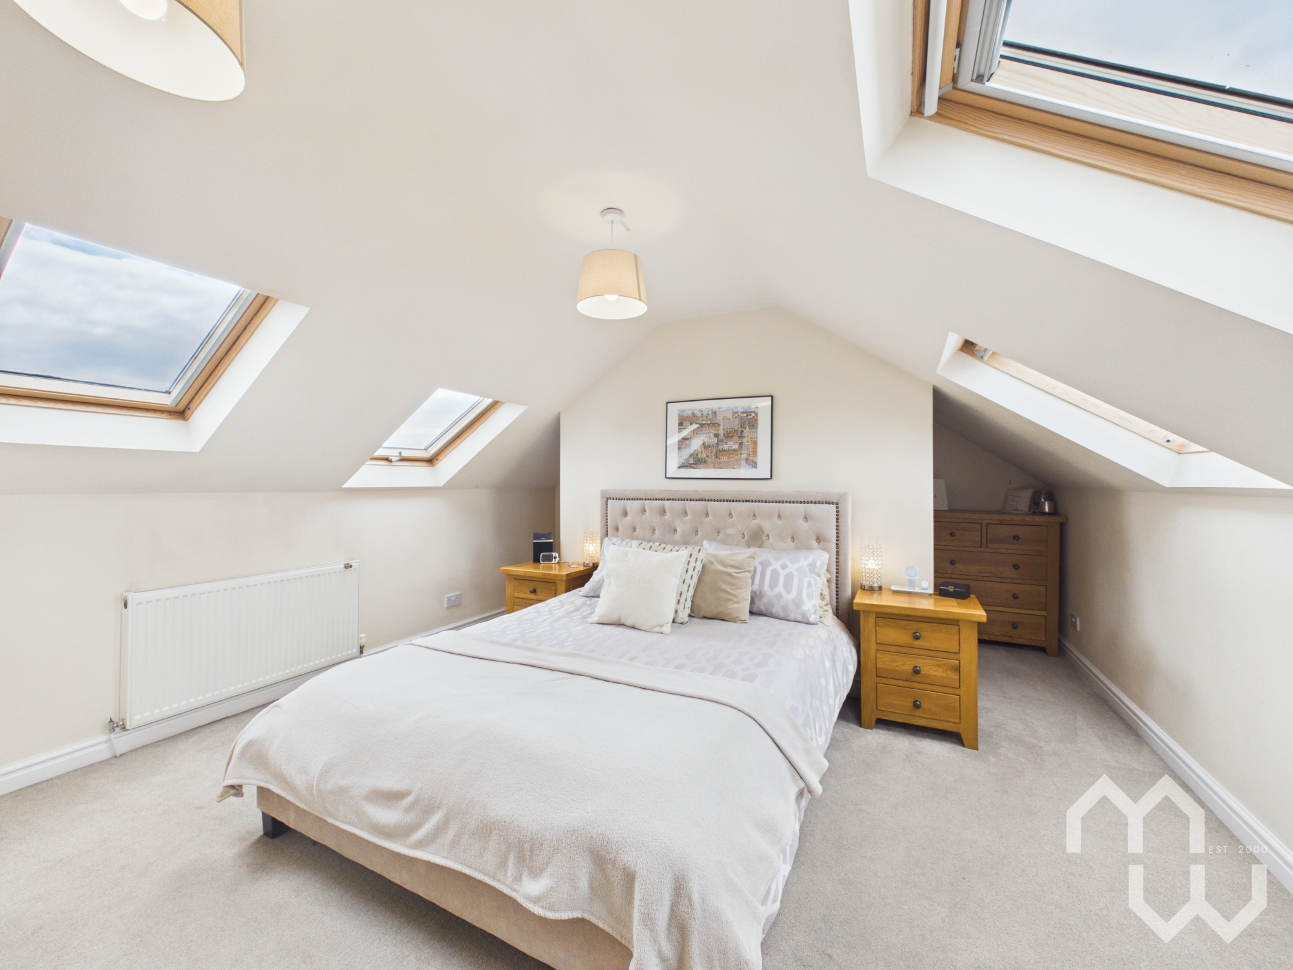
The Master suite with dressing area and en-suite is located on the First floor.
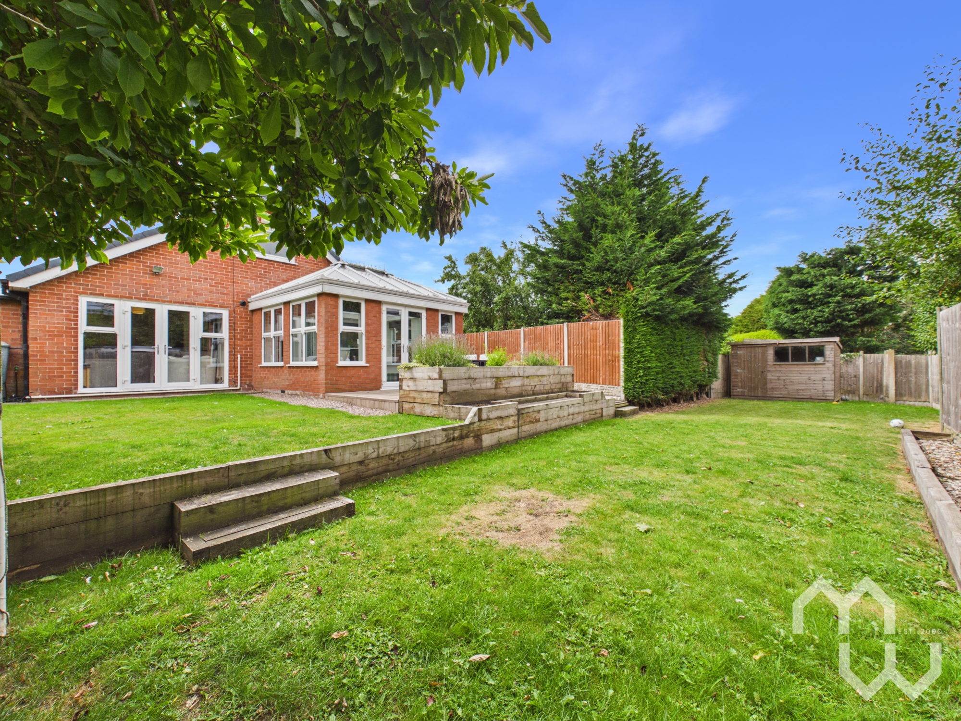
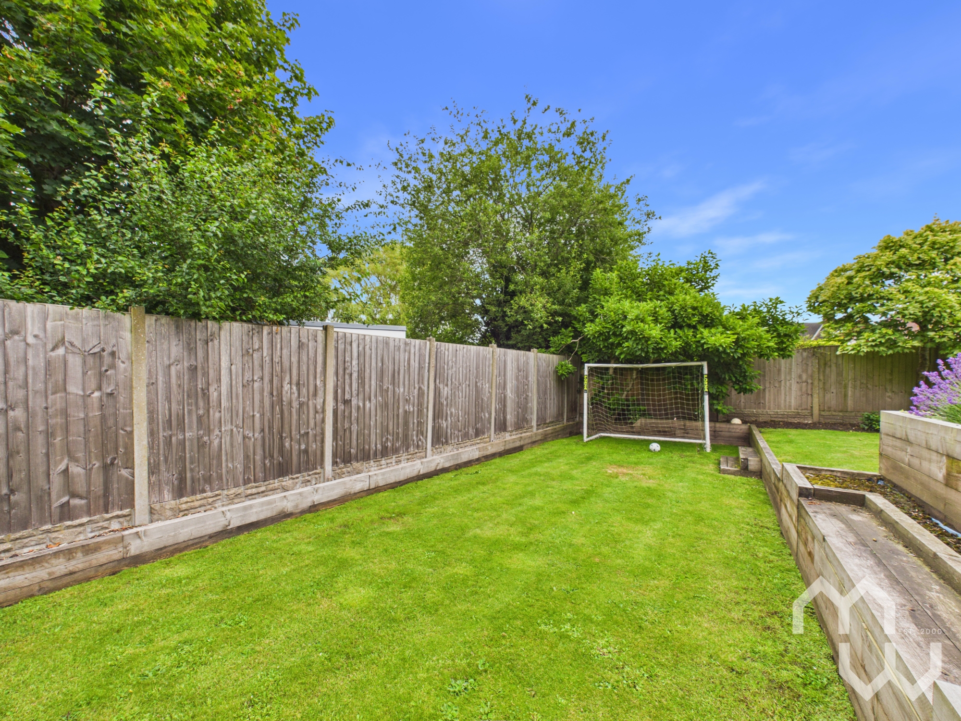
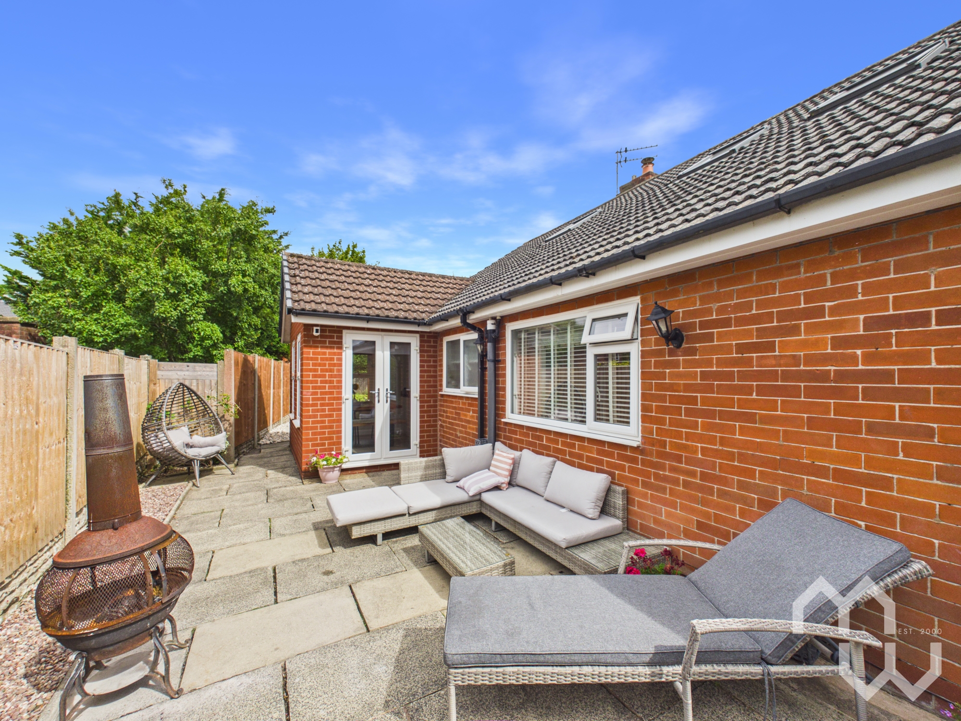
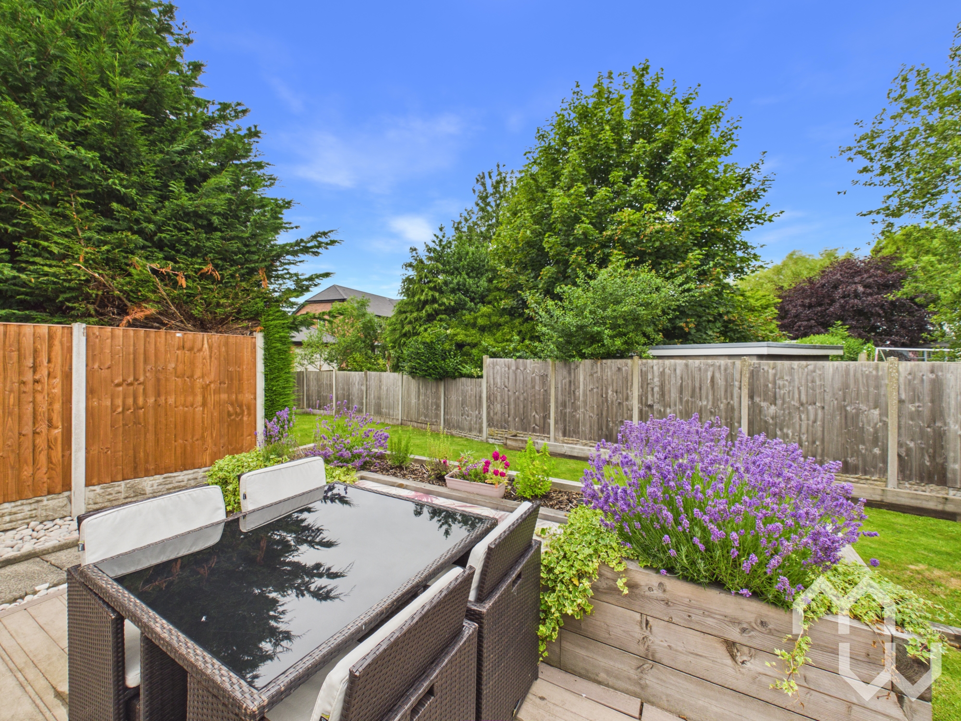
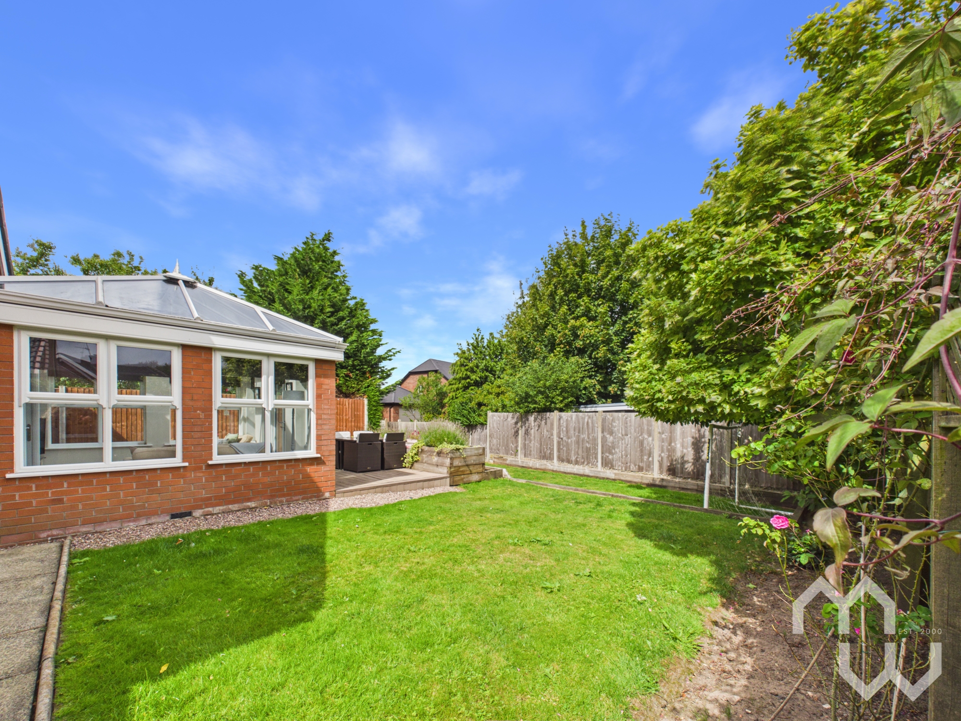
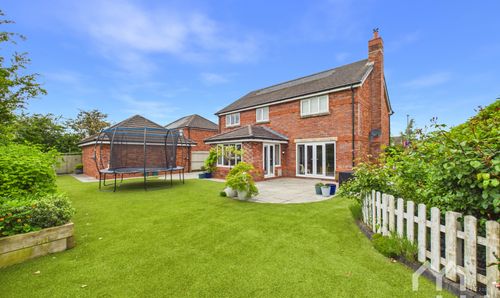
Outside the landscaped rear garden offers both a patio area and lawn the perfect place to entertain.
Completing the property is an integral garage, which also serves as a practical utility area.
EPC Rating: D
Other Virtual Tours:
Key Features
- Four Bedrooms, Master with En-suite
- Open plan kitchen dining area
- Living room with media wall
- Spacious garden with Patio
- Immaculate throughout
- Garage with utility area
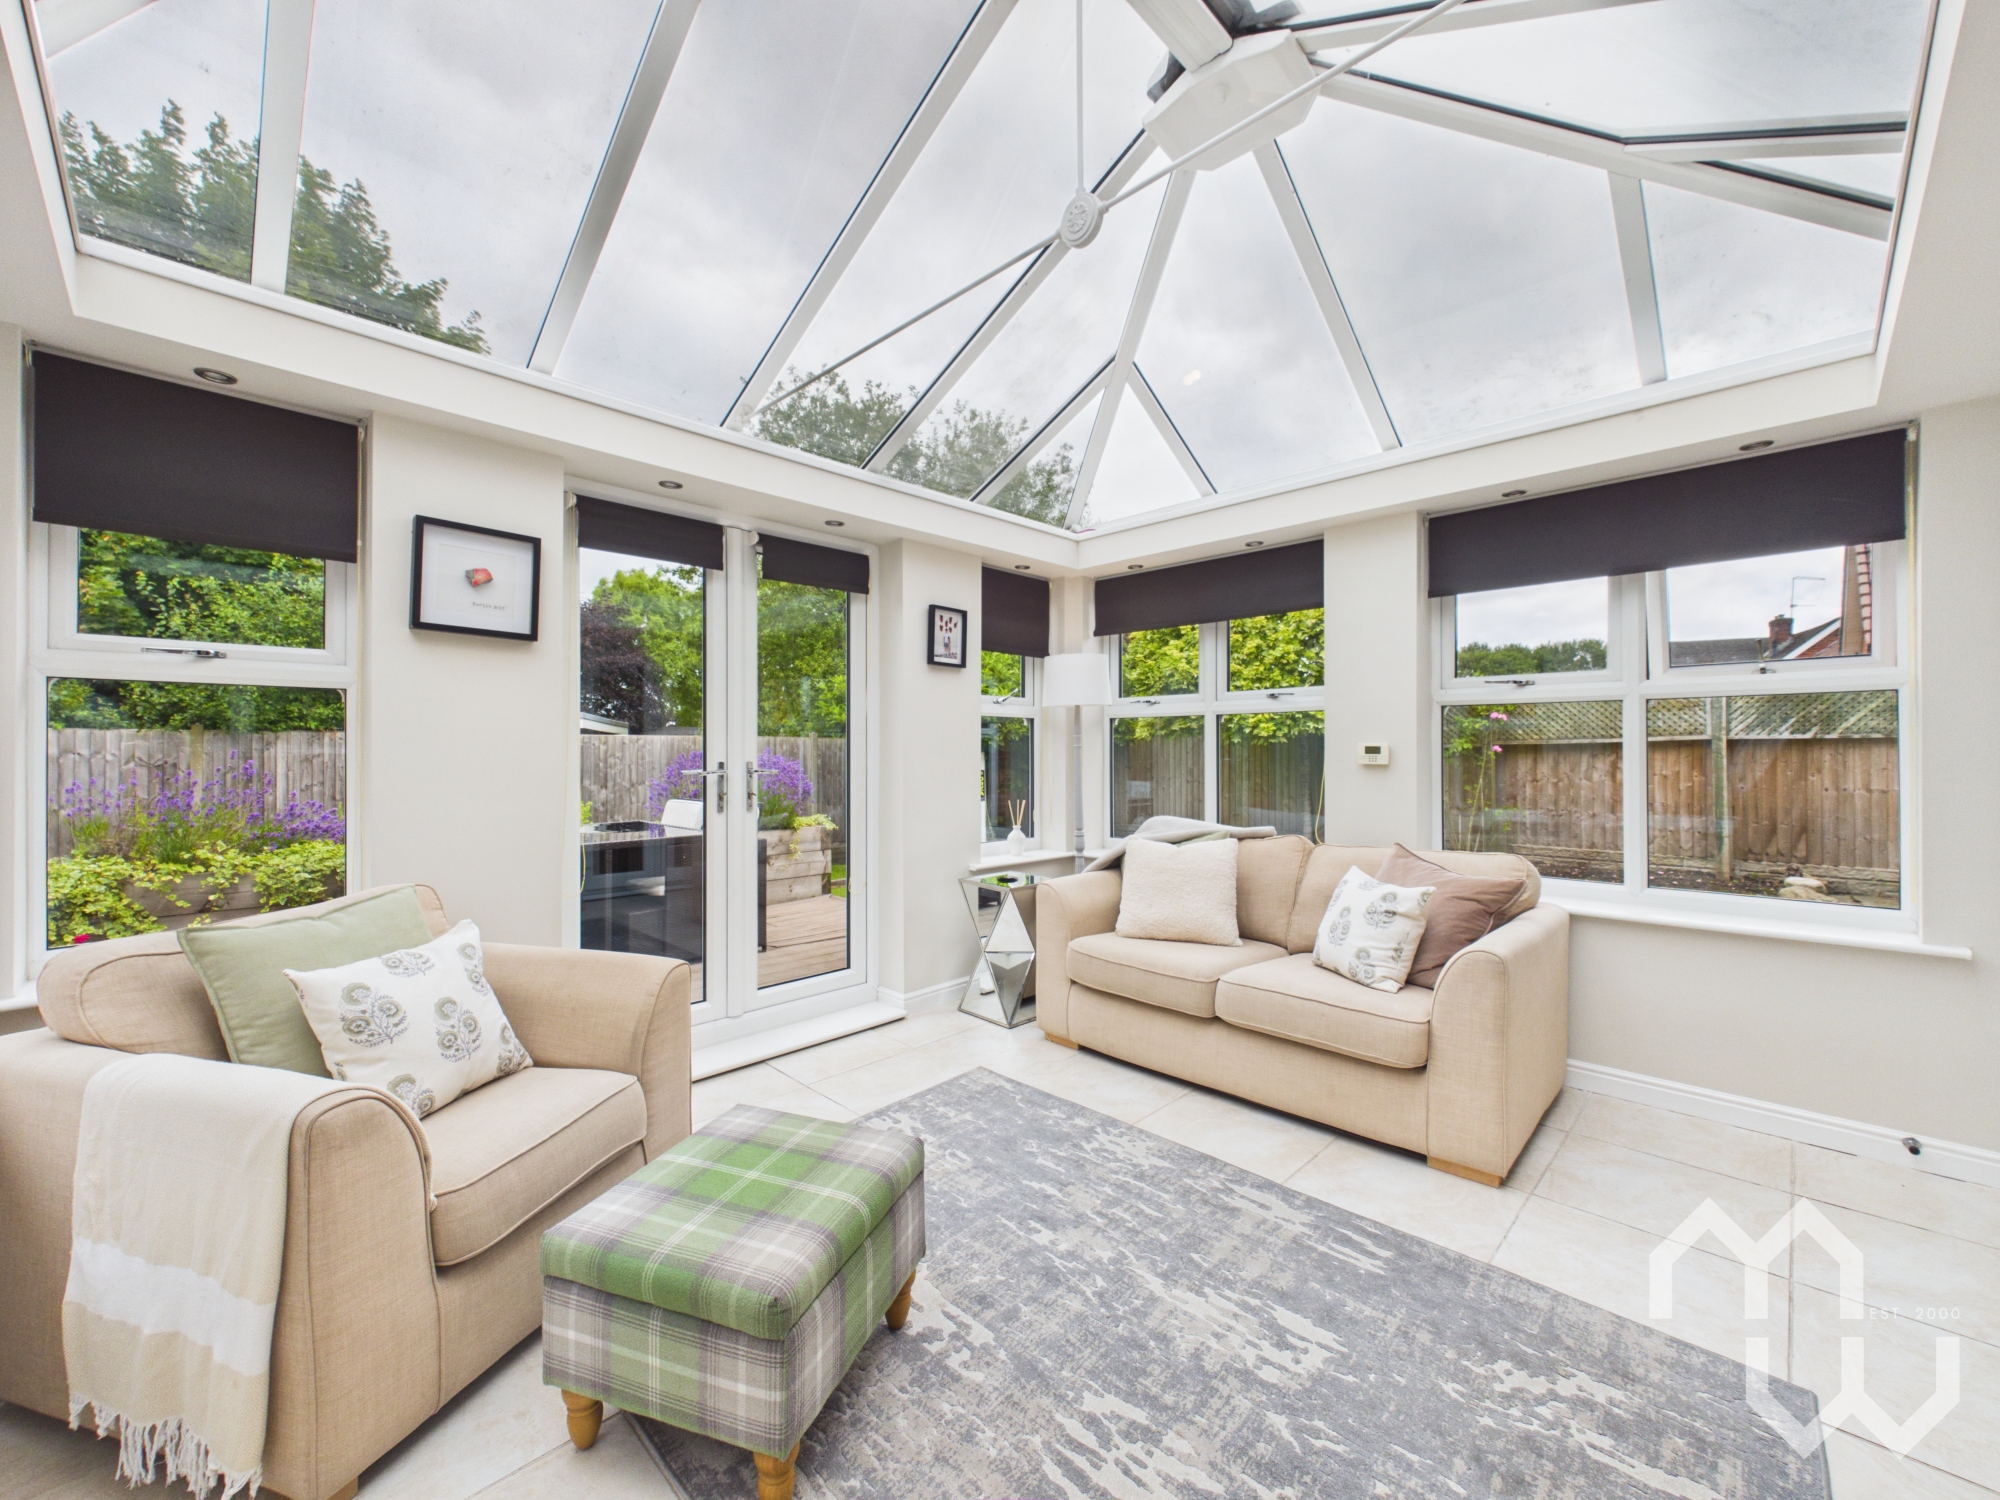
- Orangery with glass roof and direct garden access
- Up-Front Searches Provided – Buyers Information Pack available
Property Details
- Property type: House
- Property style: Detached
- Price Per Sq Foot: £246
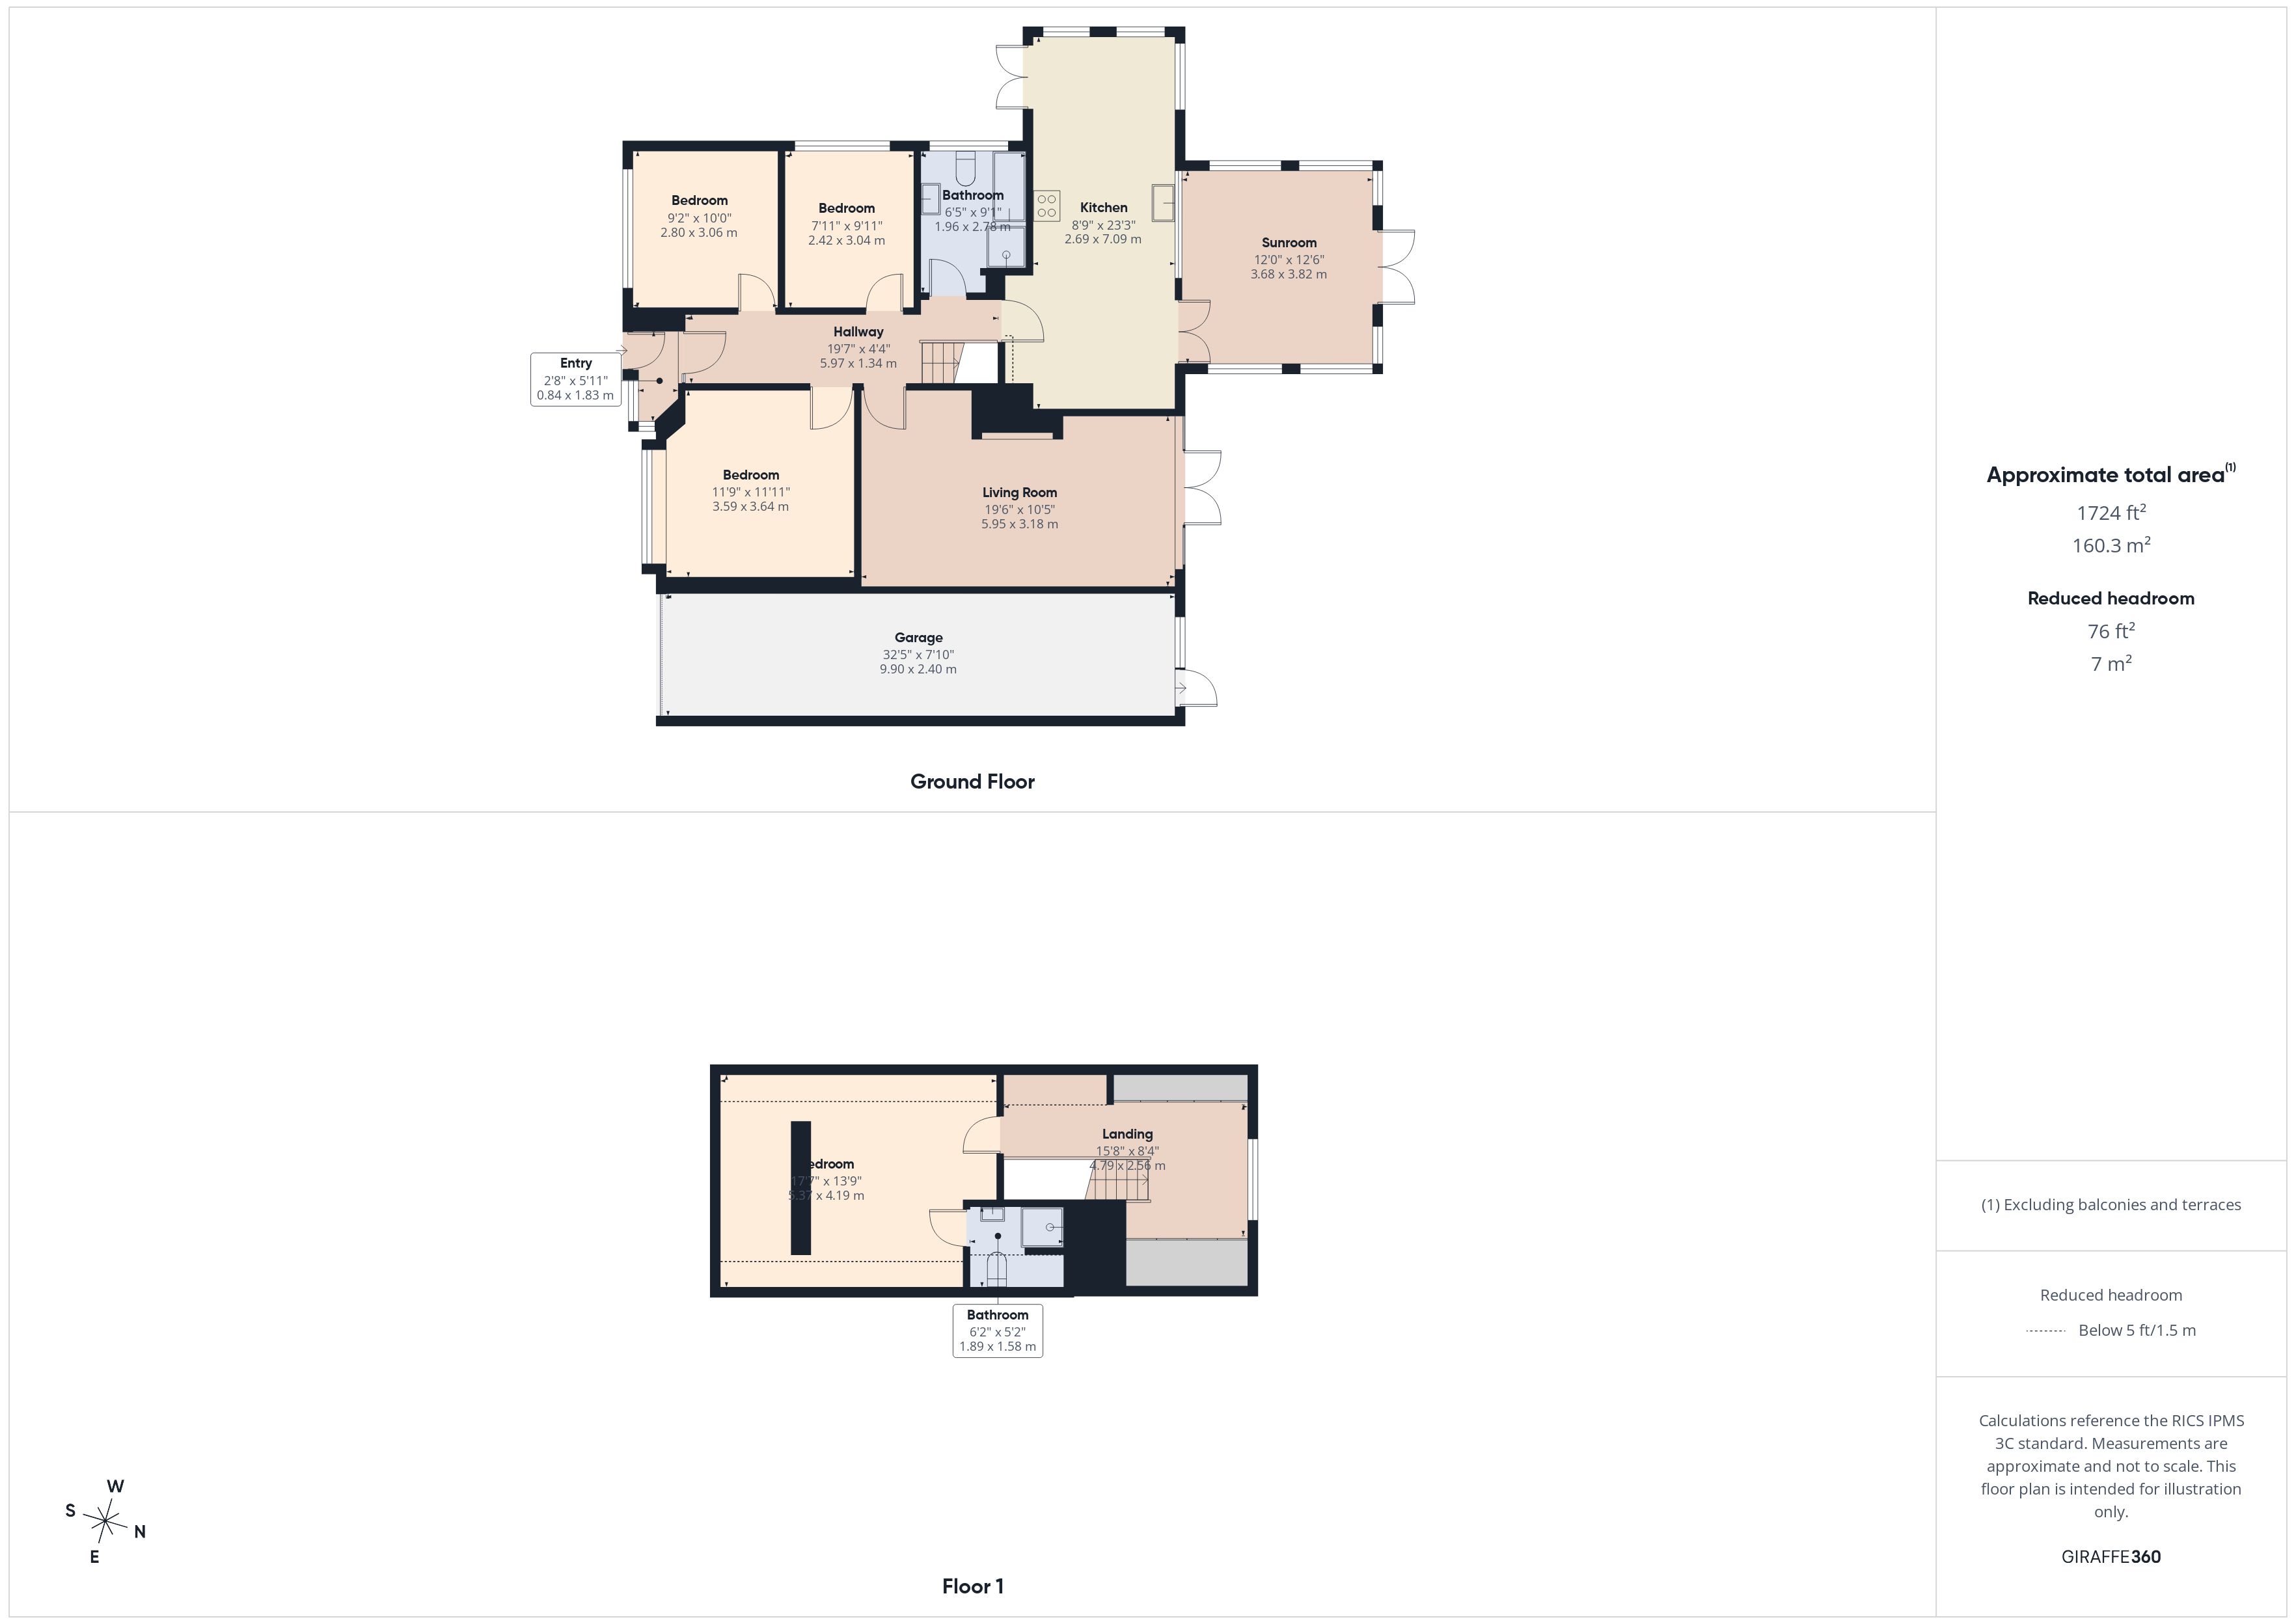
- Approx Sq Feet: 1,725 sqft
- Property Age Bracket: 1960 - 1970
- Council Tax Band: D
Rooms
Kitchen
Good range of eye and low level units. Quartz worktops with stainless steel sink. Integrated dishwasher, fridge, electric oven and induction hob with extractor over. Open to dining area. French doors to orangery. French doors to rear and windows to side and rear. Tiled floor.
Orangery
Under floor heating. Tiled floor. French doors to rear. French doors to kitchen.
Garage and utility area
Plumbed for washing machine and tumble dryer. Space for fridge. Door to rear. Window to rear.
Downstairs Bathroom
Four piece suite comprising of; panelled bath, shower cubicle, vanity wash hand basin and Wc. Window to side. Tiled walls and tiled floor.
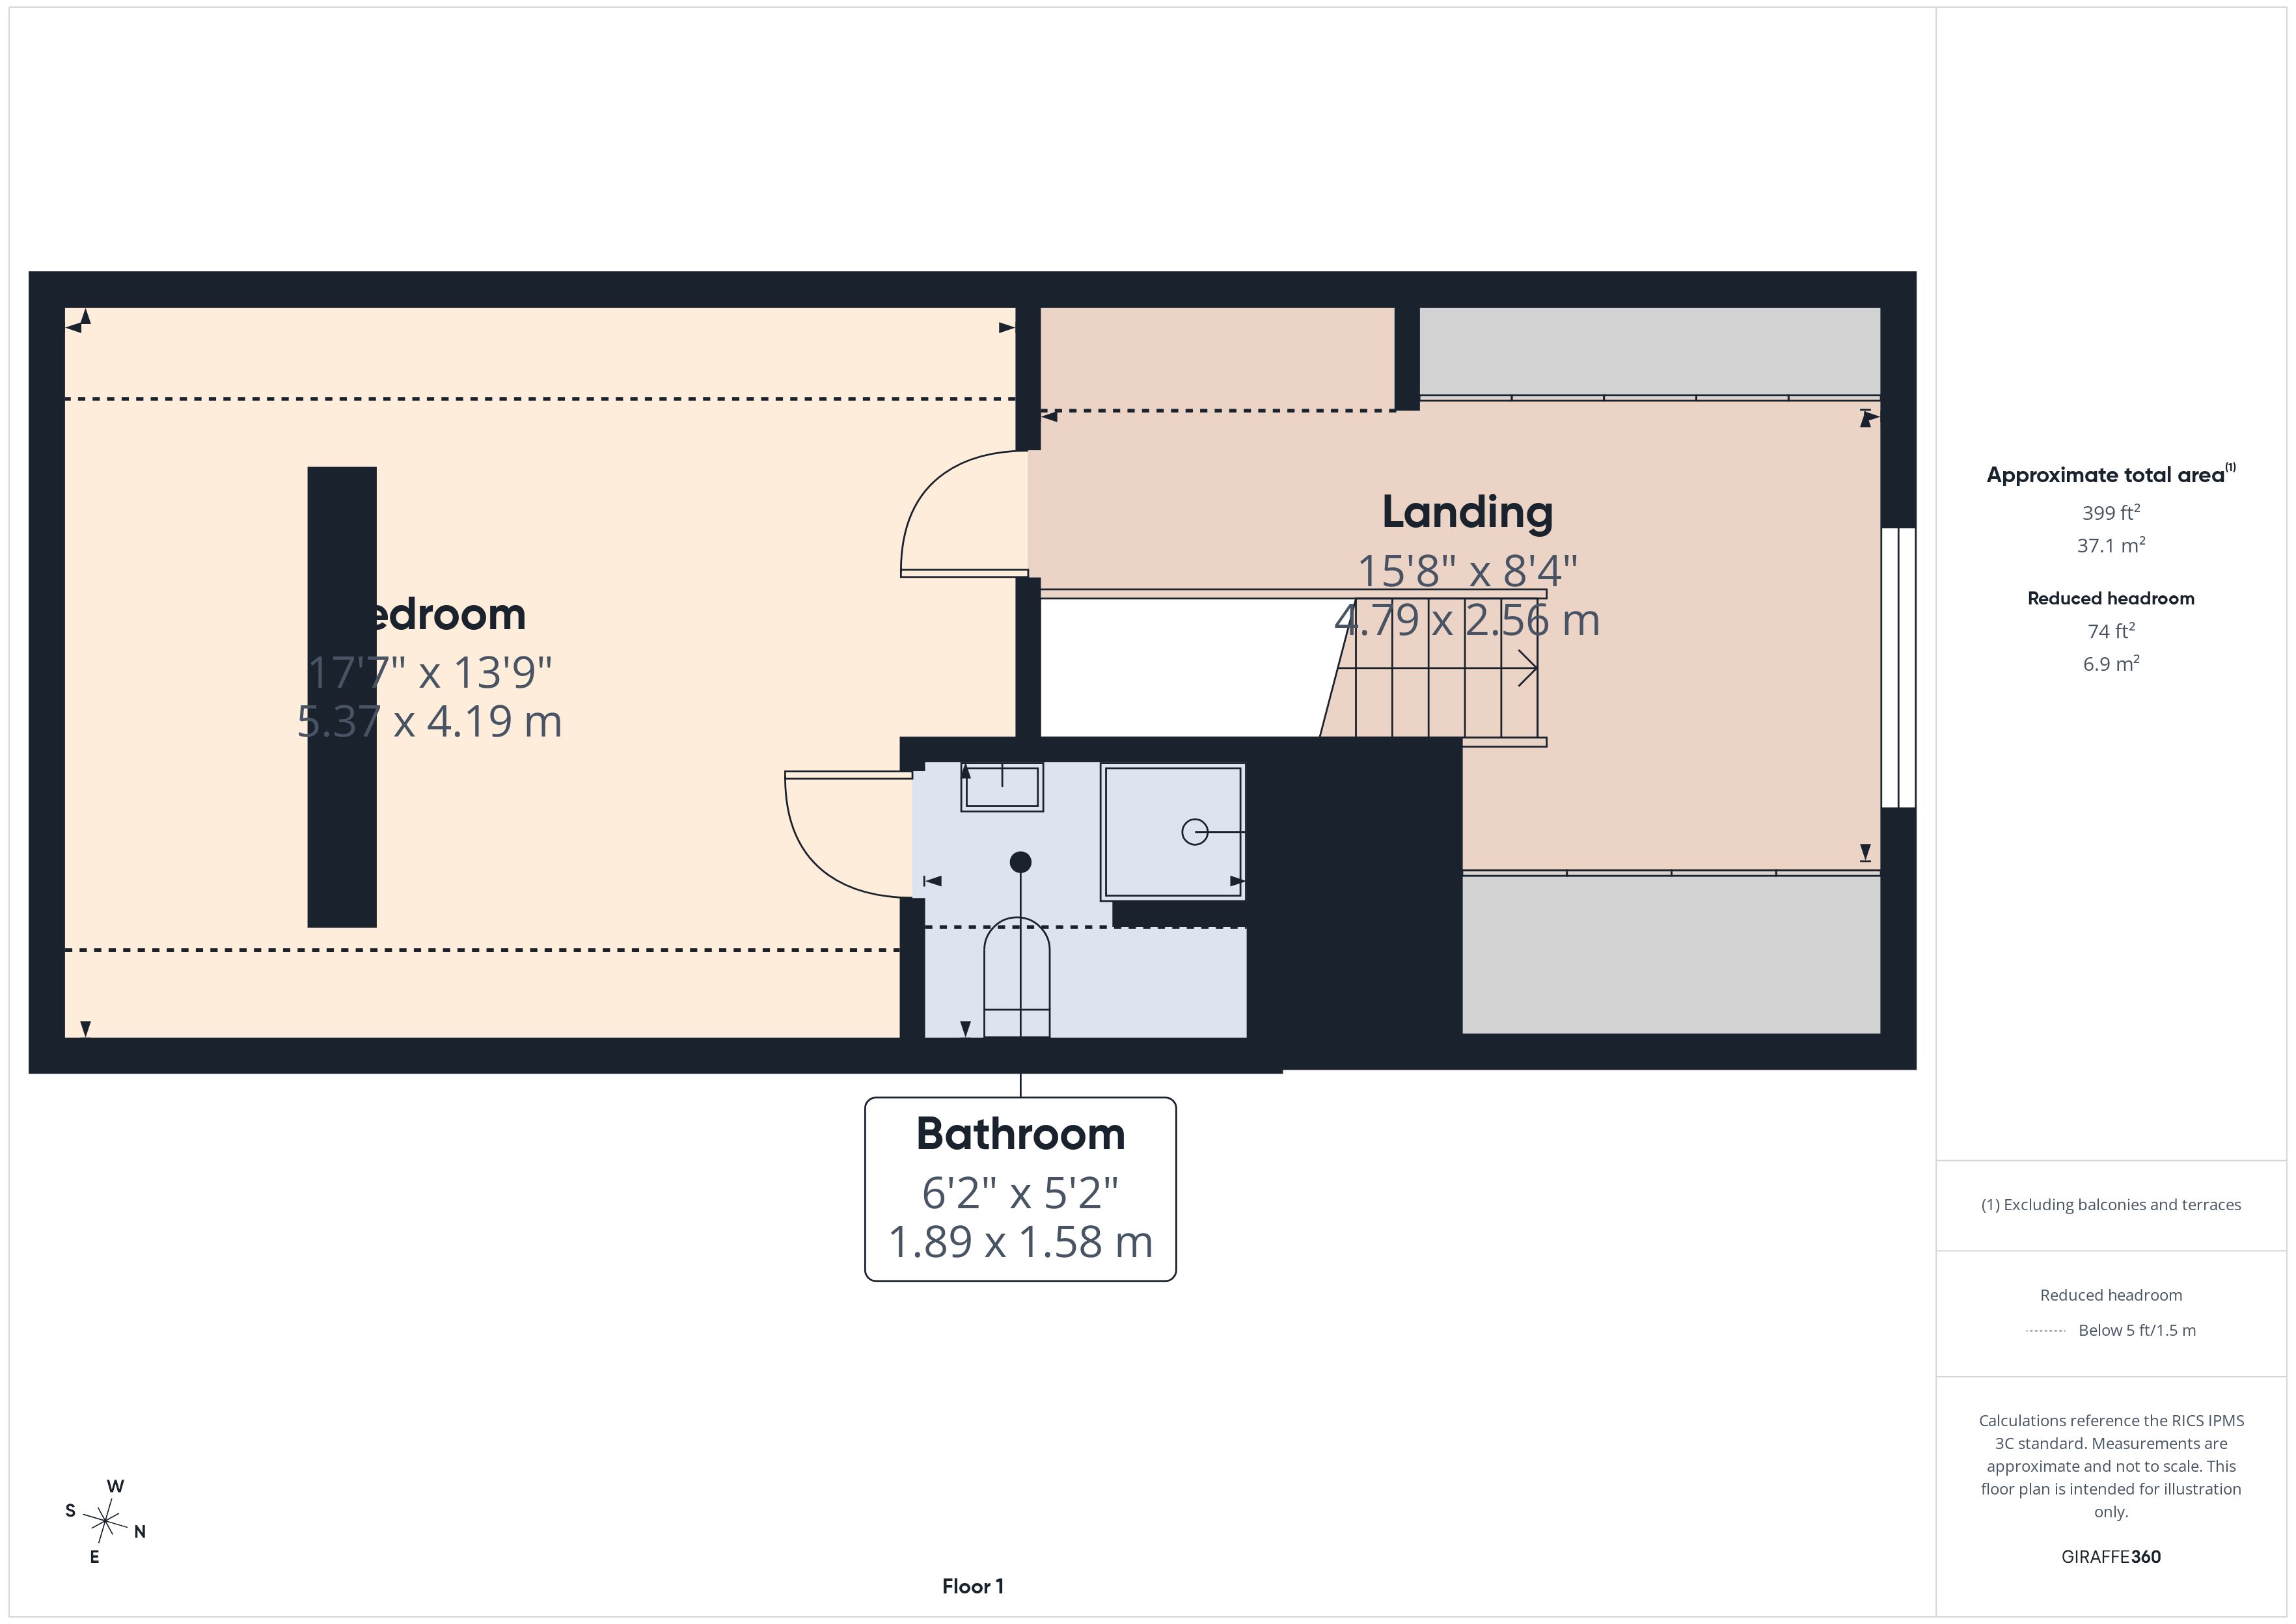
First Floor Master Bedroom with dressing area
Vaulted ceilings. Four Velux windows. Fitted wardrobes in dressing area.
En-suite
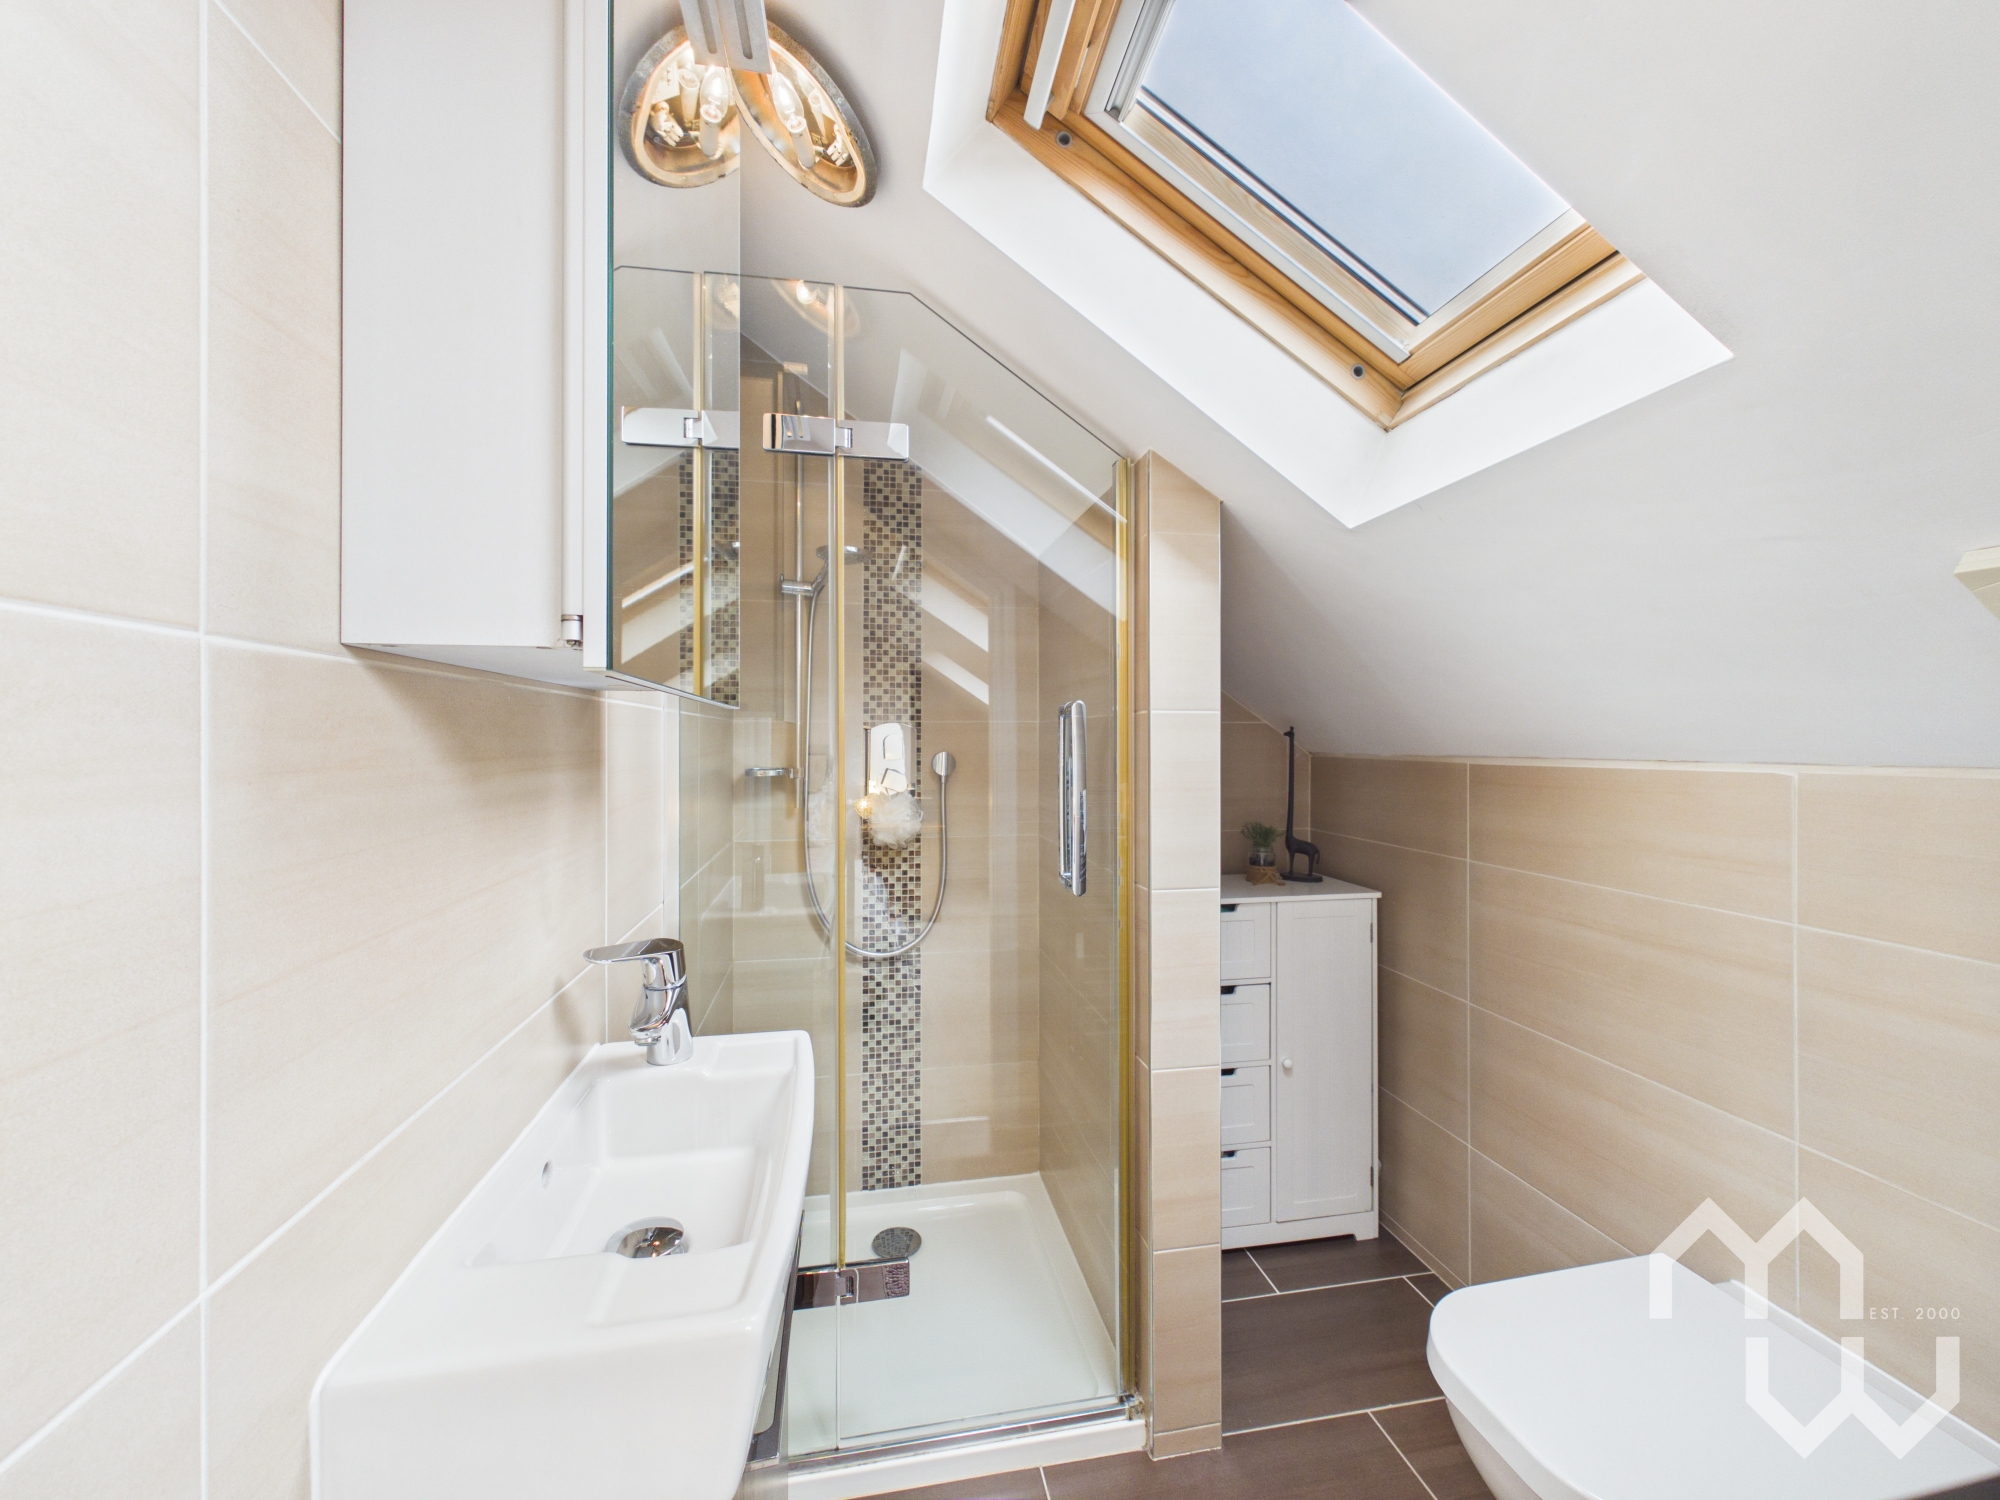
Three piece suite comprising of; vanity wash hand basin, main shower cubicle and Wc. Feature heated towel rail. Velux window.
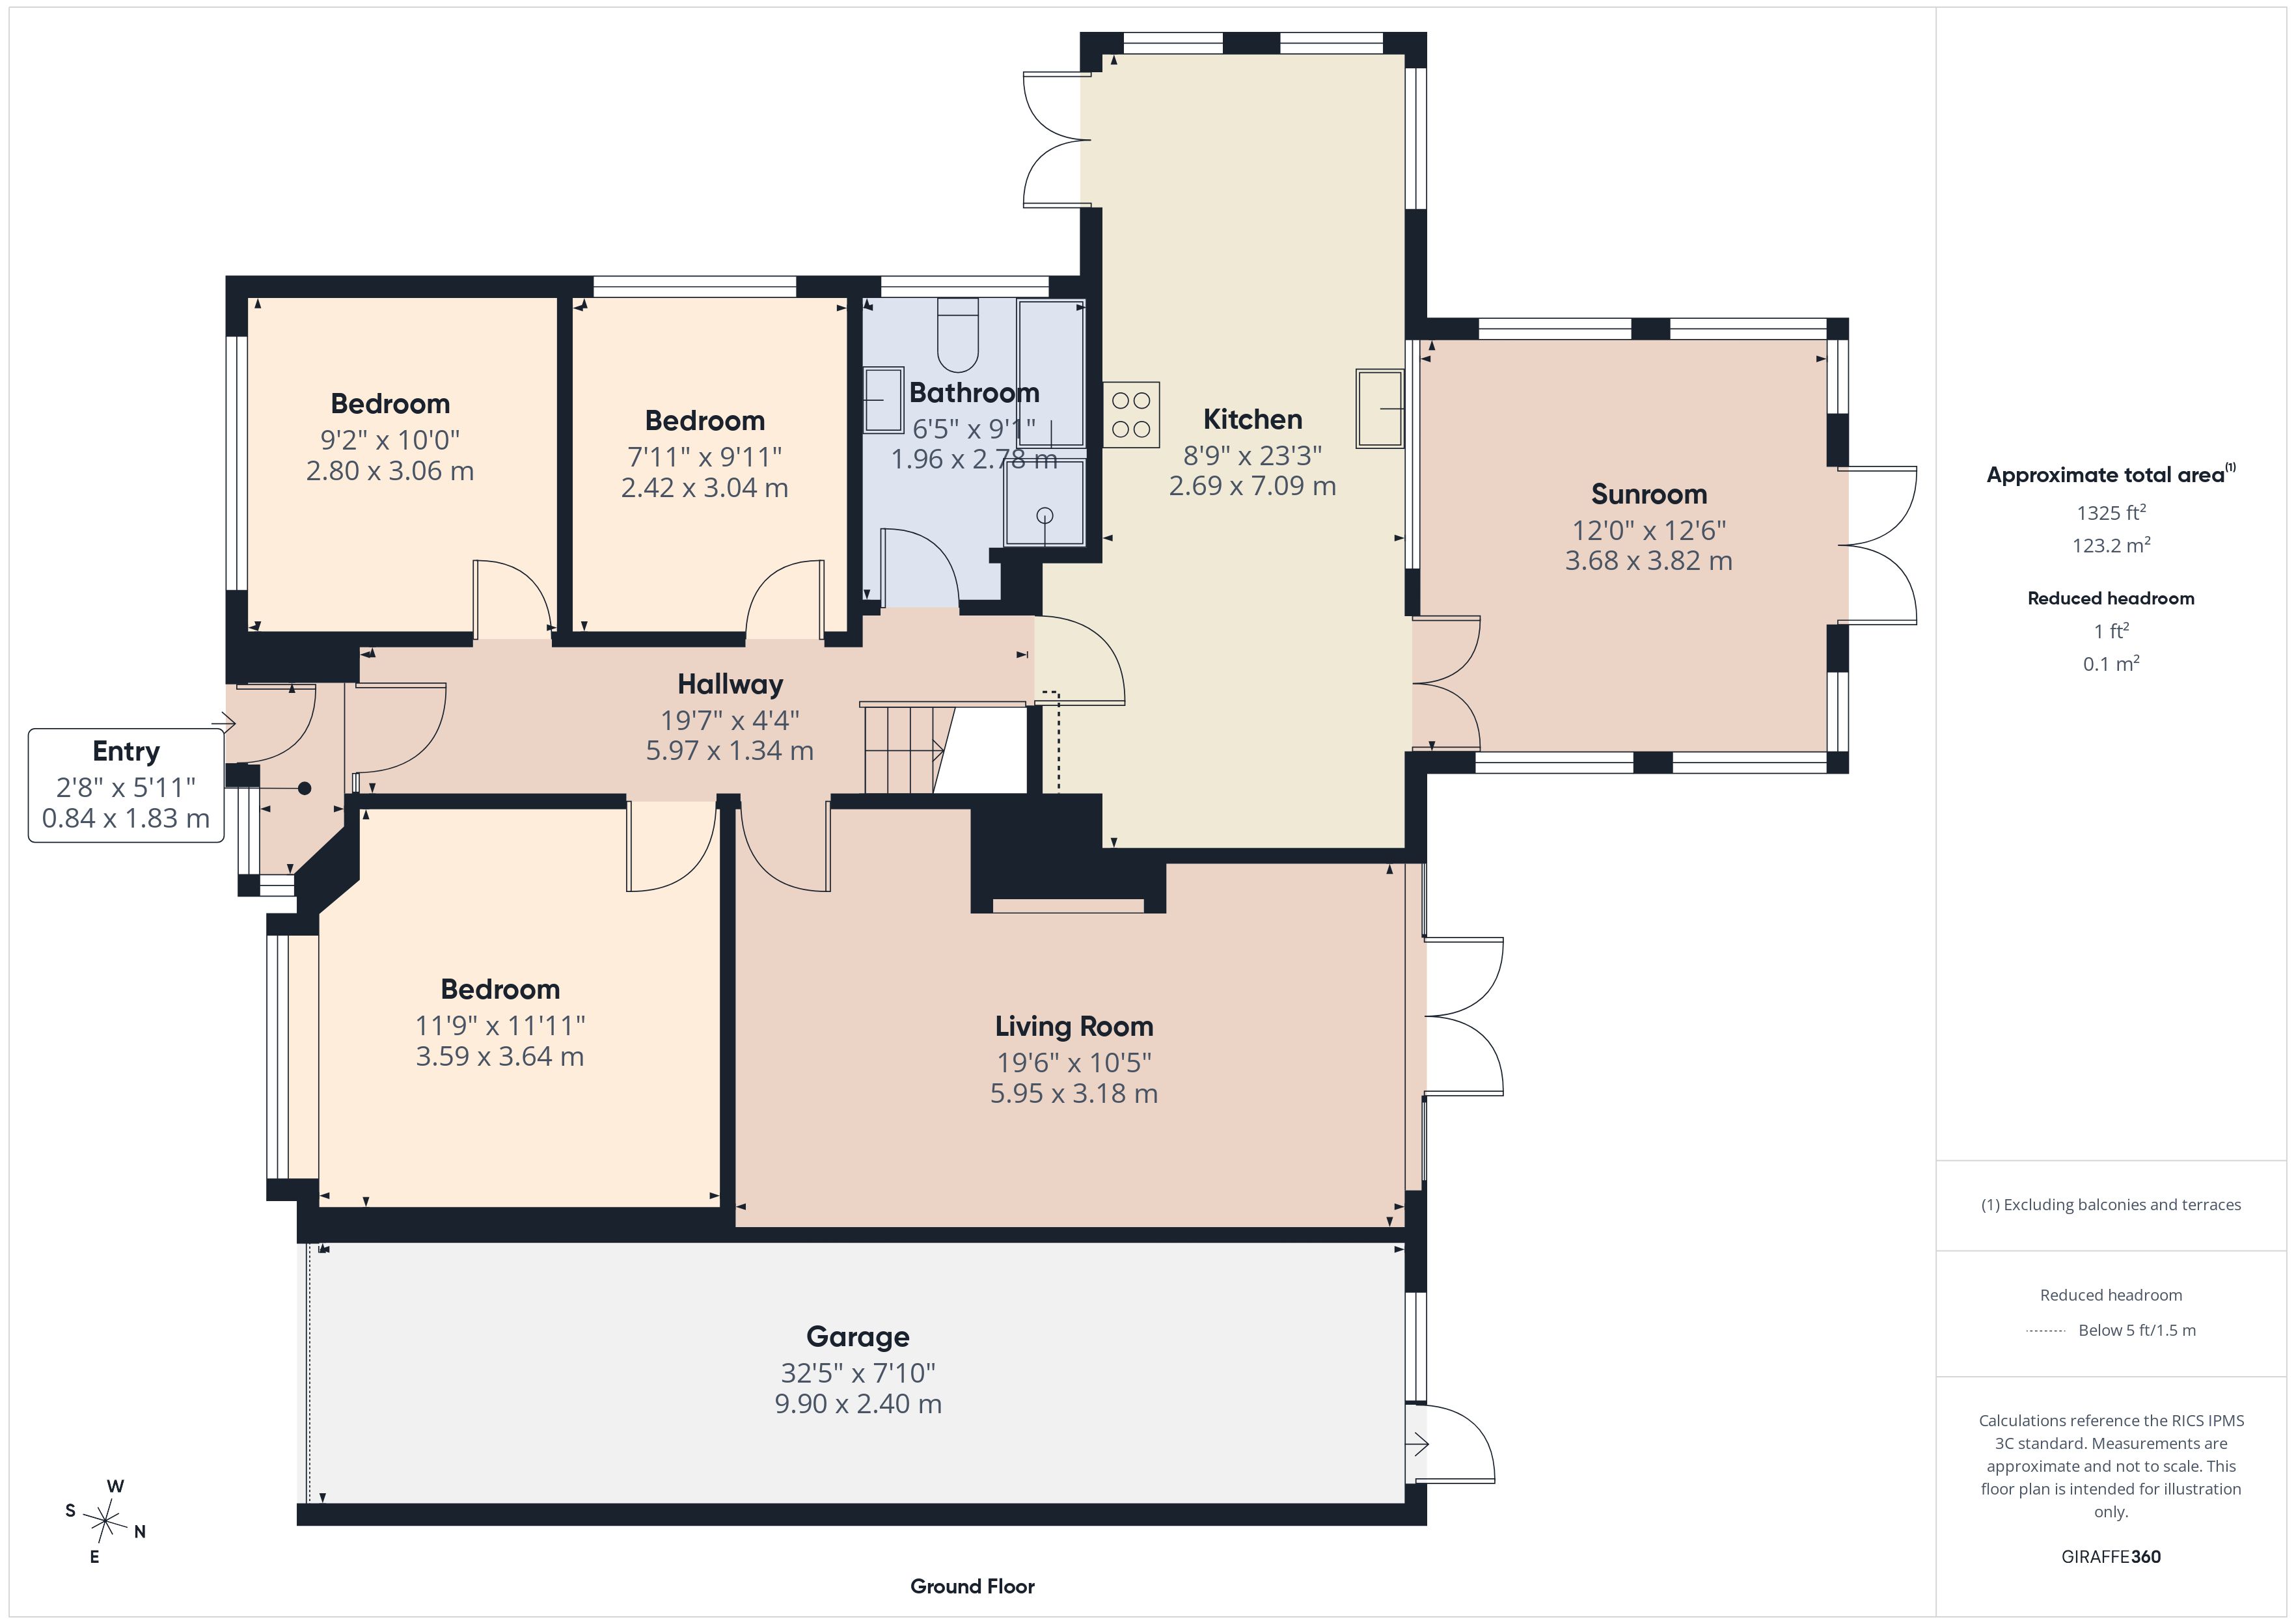
Floorplans
Outside Spaces
Parking Spaces
Location
Properties you may like
By MovingWorks Limited
-
White Moss Close, Whitestake, PR4
- 2 Beds
- 1 Bath
-
Millwood Road, Walton Park, PR5
- 3 Beds
- 3 Bath
-
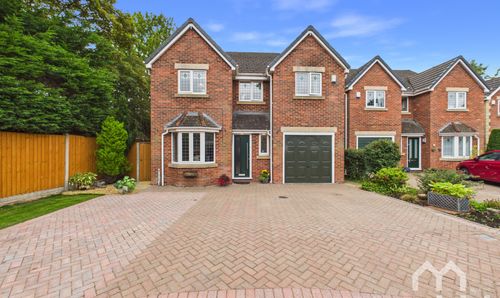
Chapel Walk, Longton, PR4
- 4 Beds
- 2 Bath
-
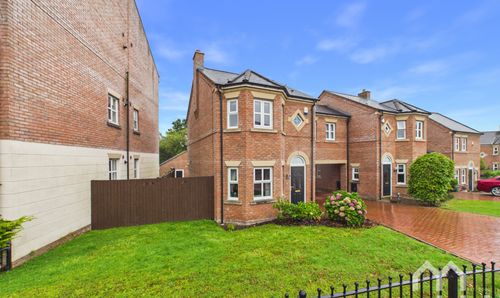
Dorchester Avenue, Walton-Le-Dale, PR5
- 3 Beds
- 2 Bath
-
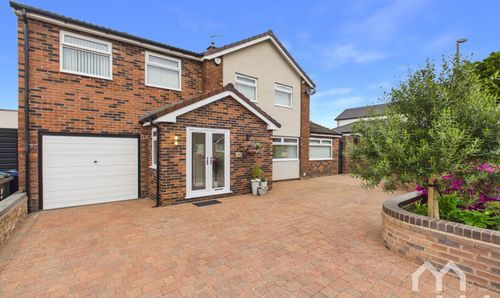
Noel Gate, Aughton
- 4 Beds
- 3 Bath
-
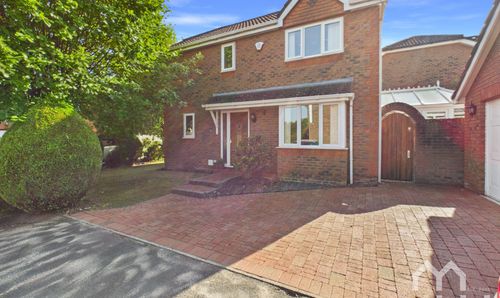
Heatherway, Fulwood, PR2
- 3 Beds
- 2 Bath
-
The Laurels, Weeton, PR4
- 4 Beds
- 2 Bath
-
Fieldings Close, Longton, PR4
- 5 Beds
- 3 Bath
-
The Marshes Lane, Mere Brow, PR4
- 4 Beds
- 2 Bath