4 Bedroom Detached House, Chapel Walk, Longton, PR4
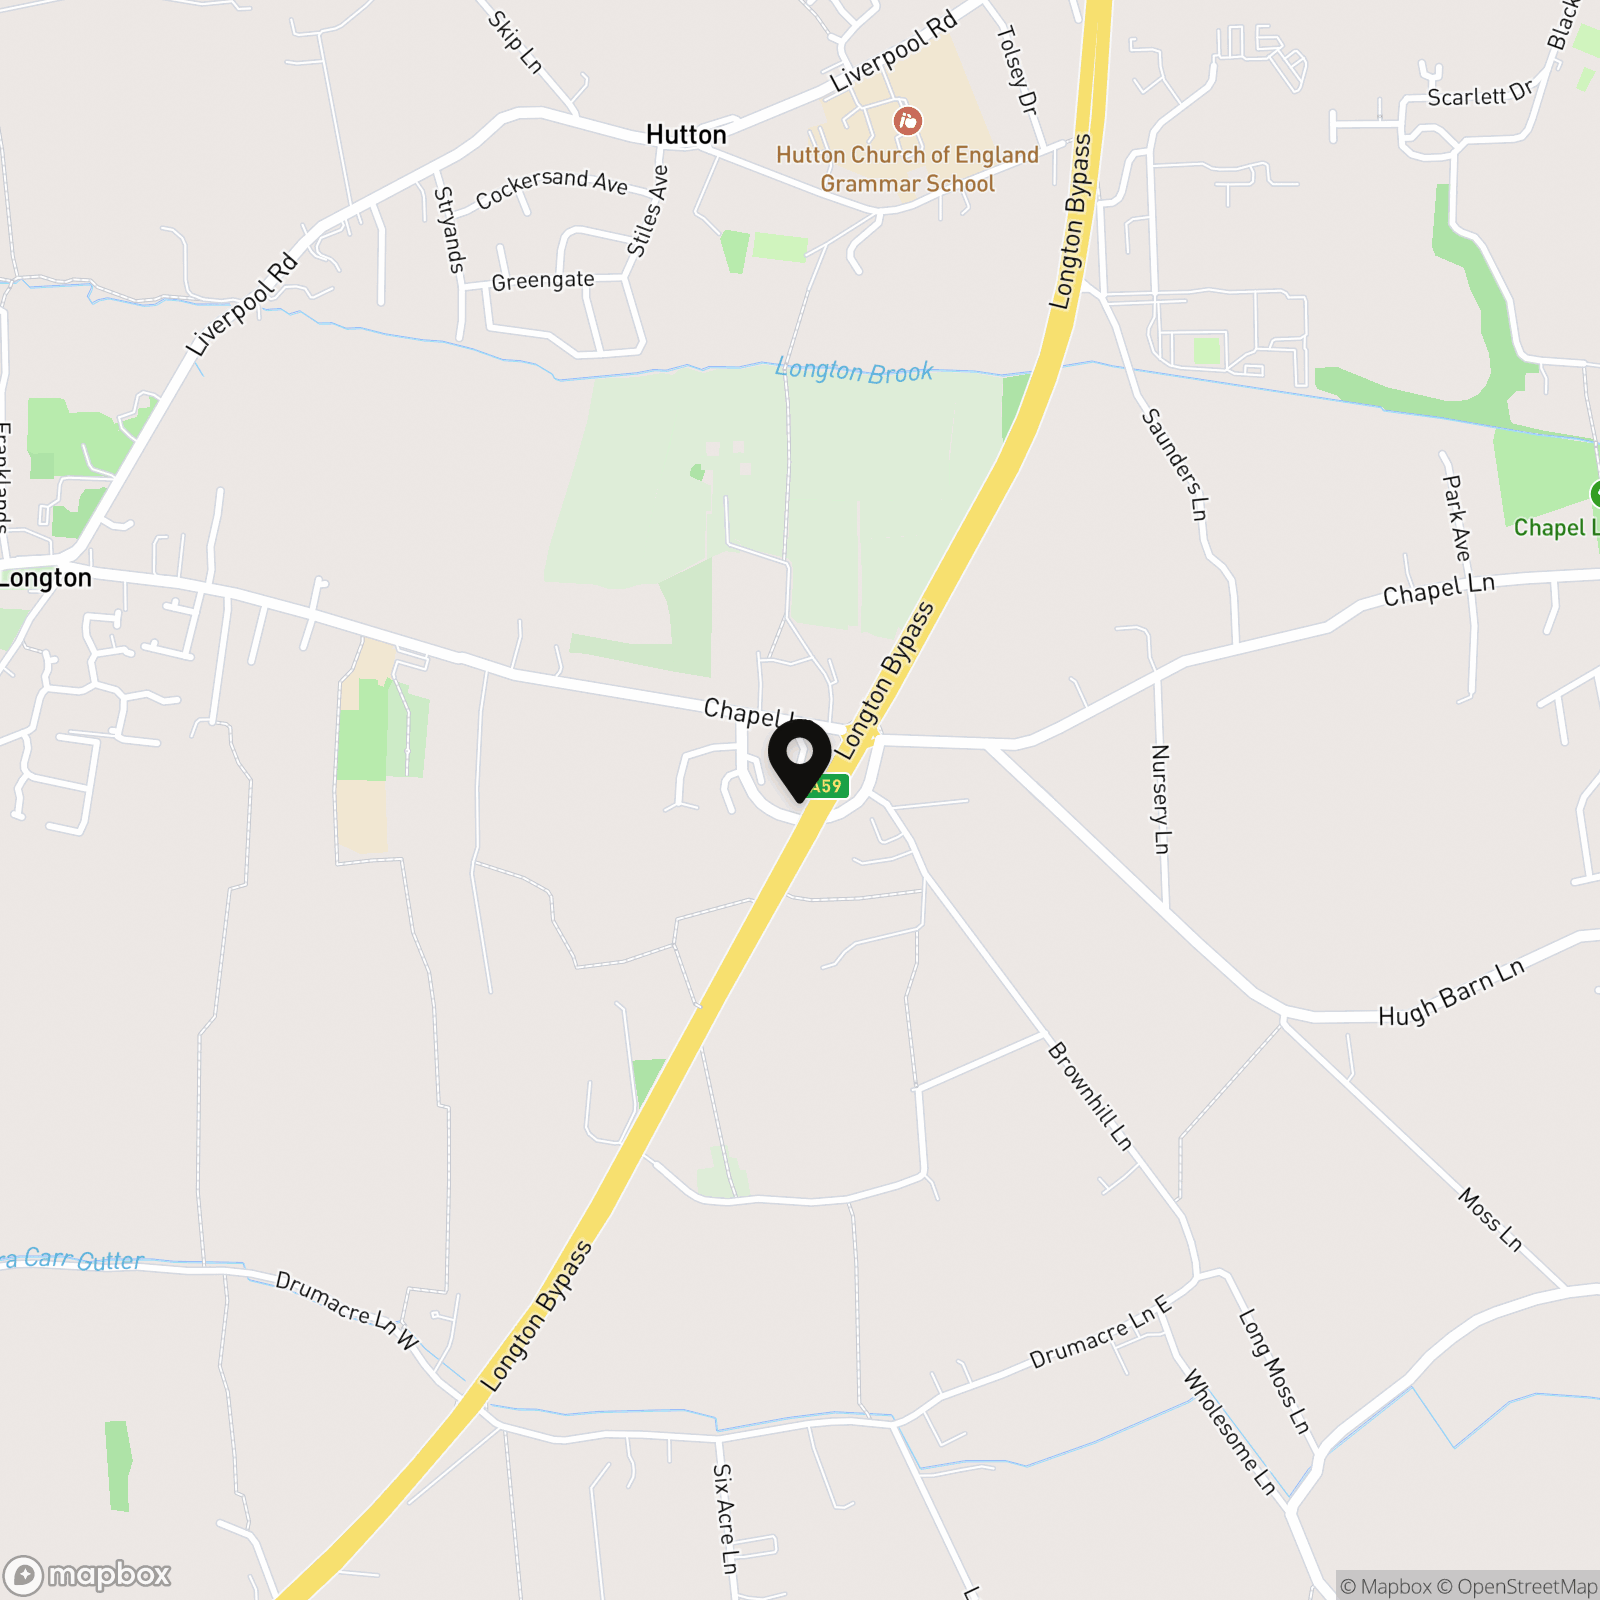
Chapel Walk, Longton, PR4

MovingWorks Limited
4 Bridge Court, Little Hoole
Description
Looking for a spacious detached family home with luxurious modern features, an abundance of natural light and a beautifully landscaped garden?
This exceptional four-bedroom detached property offers a wonderful blend of contemporary style, practical family living and inviting spaces, providing the ideal setting for those seeking comfort, privacy and room to grow.
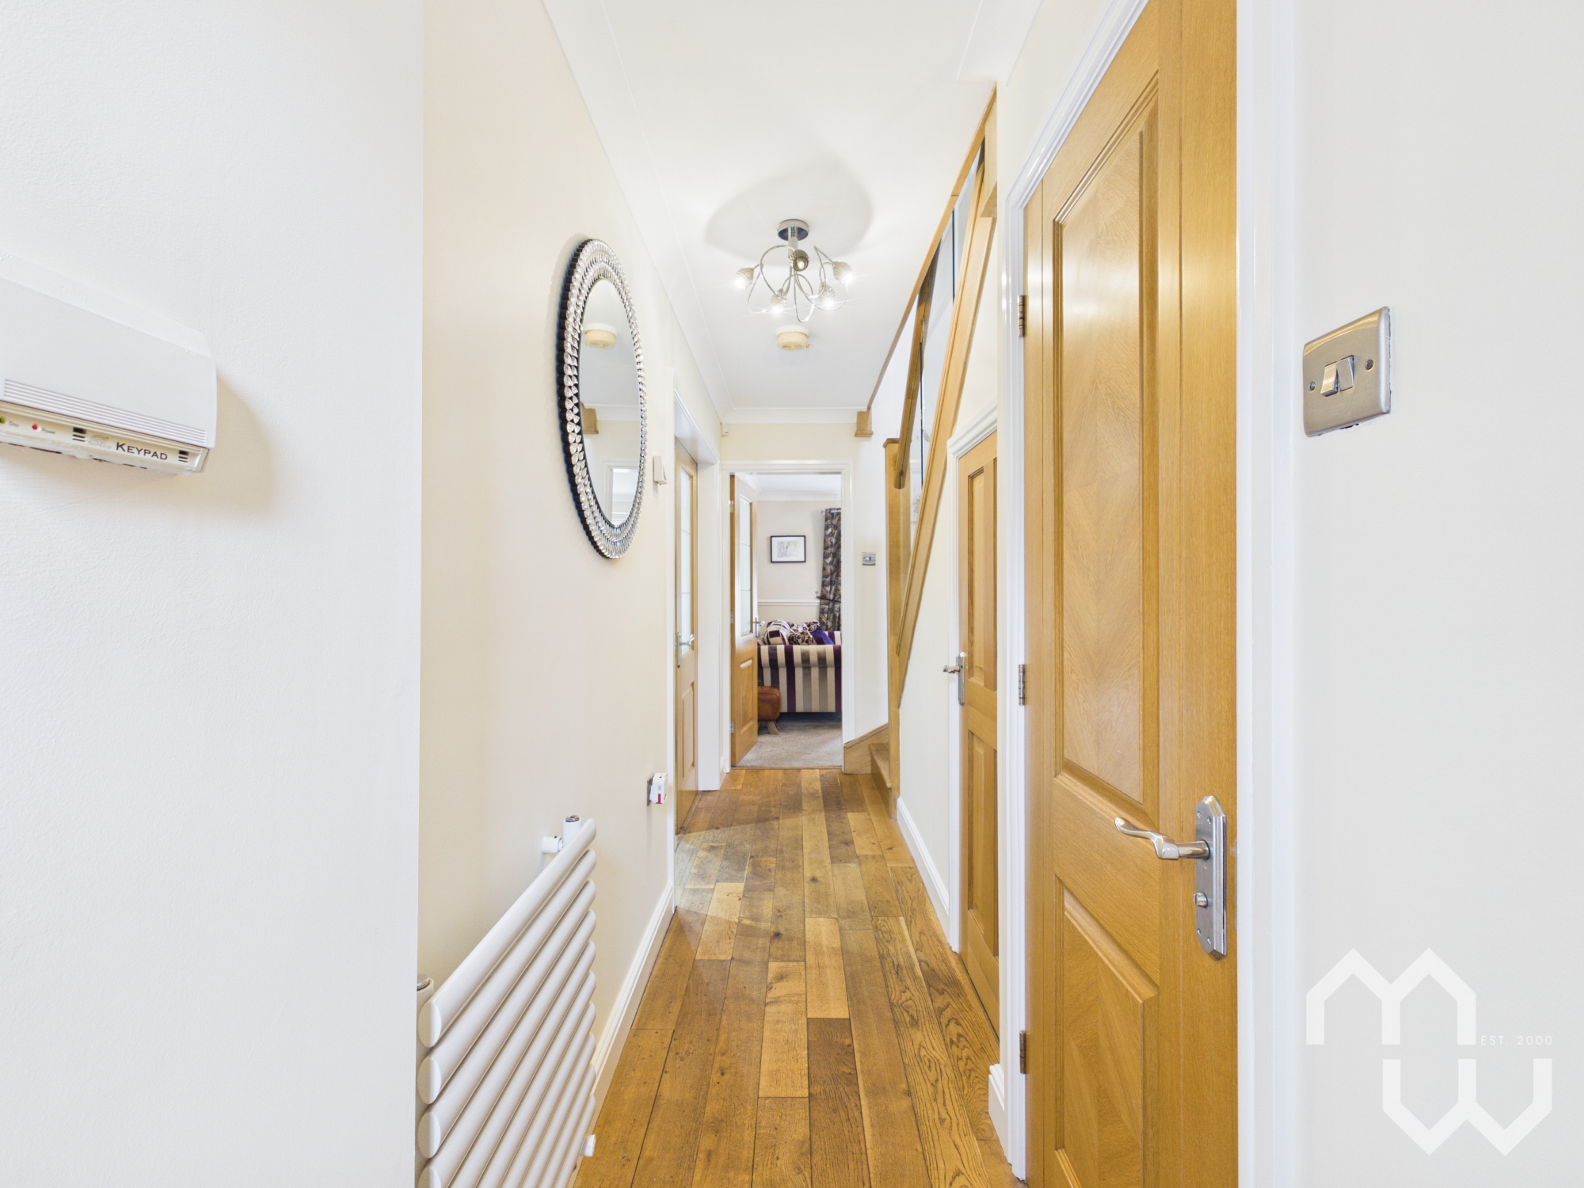
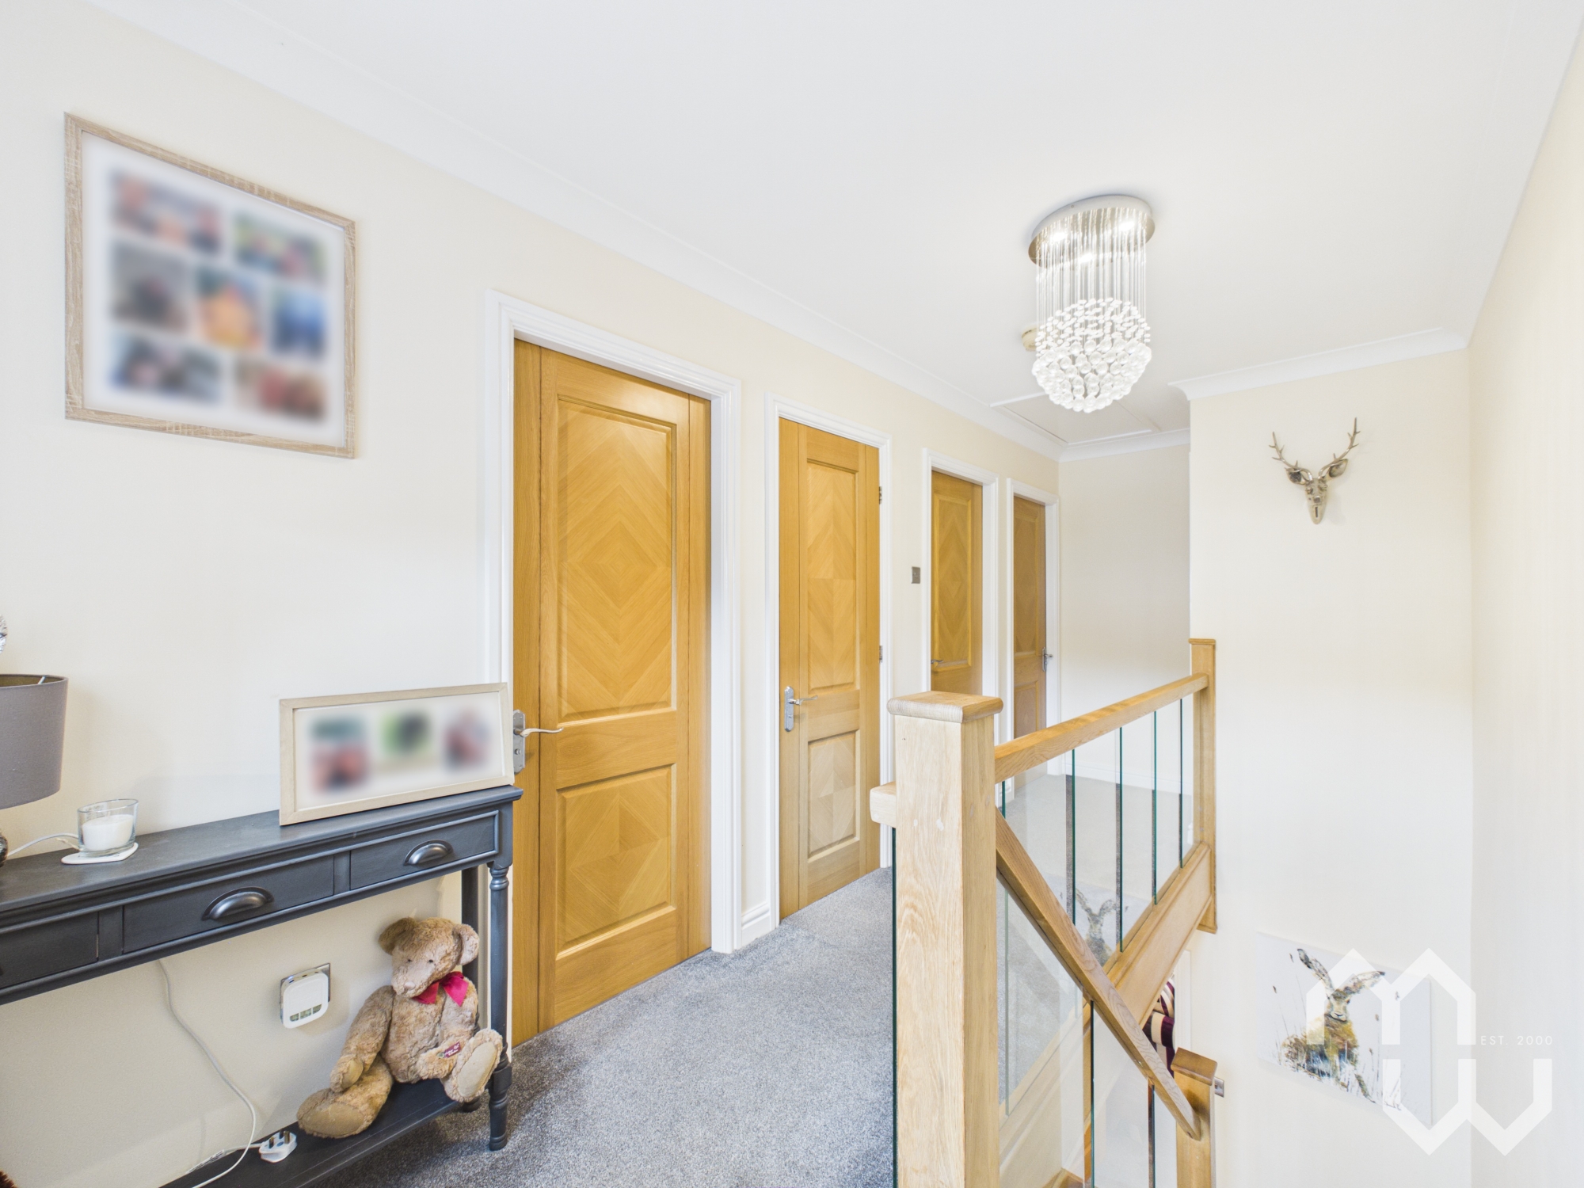
Step inside through the welcoming entrance hall, where hardwood flooring, useful under-stair storage and a contemporary glass balustrade immediately set the tone for the quality and style found throughout the home.
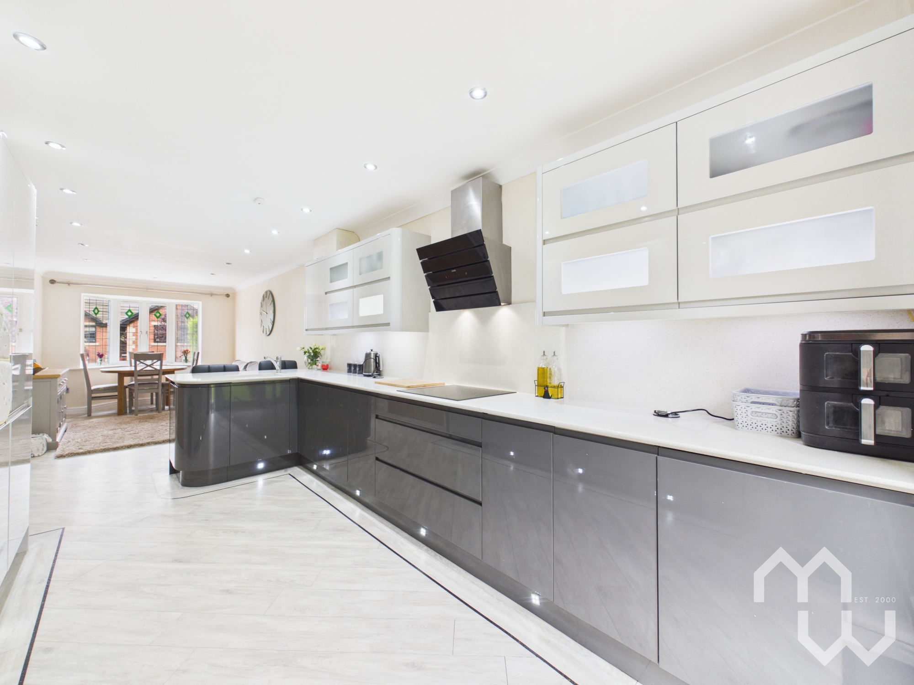
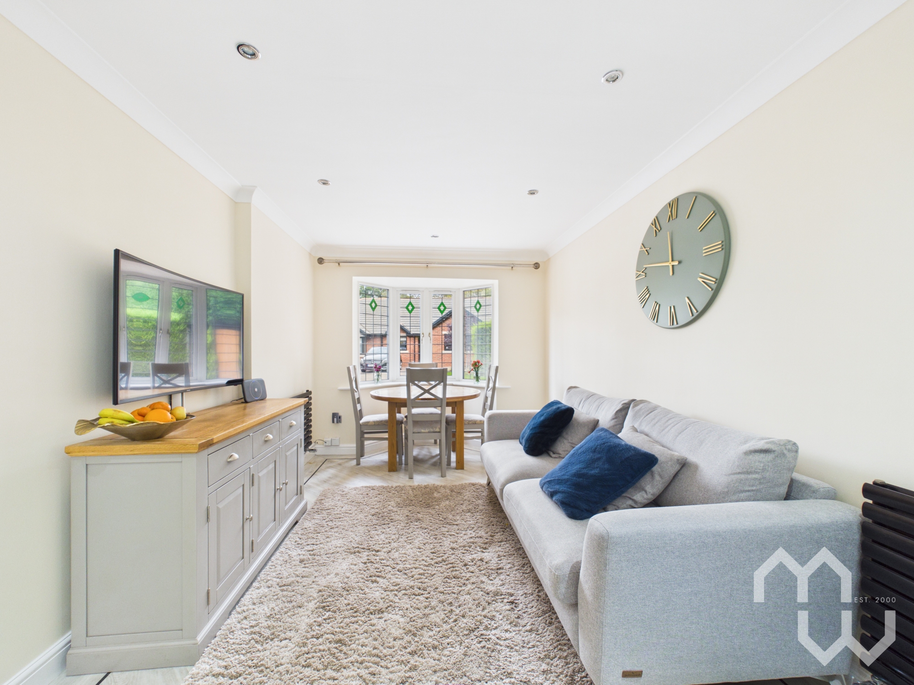
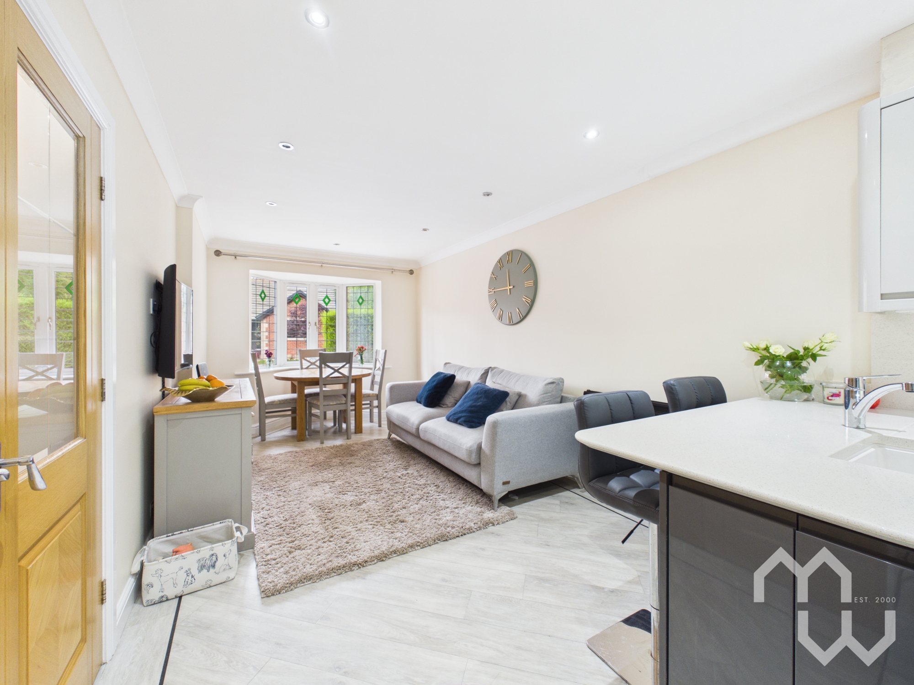
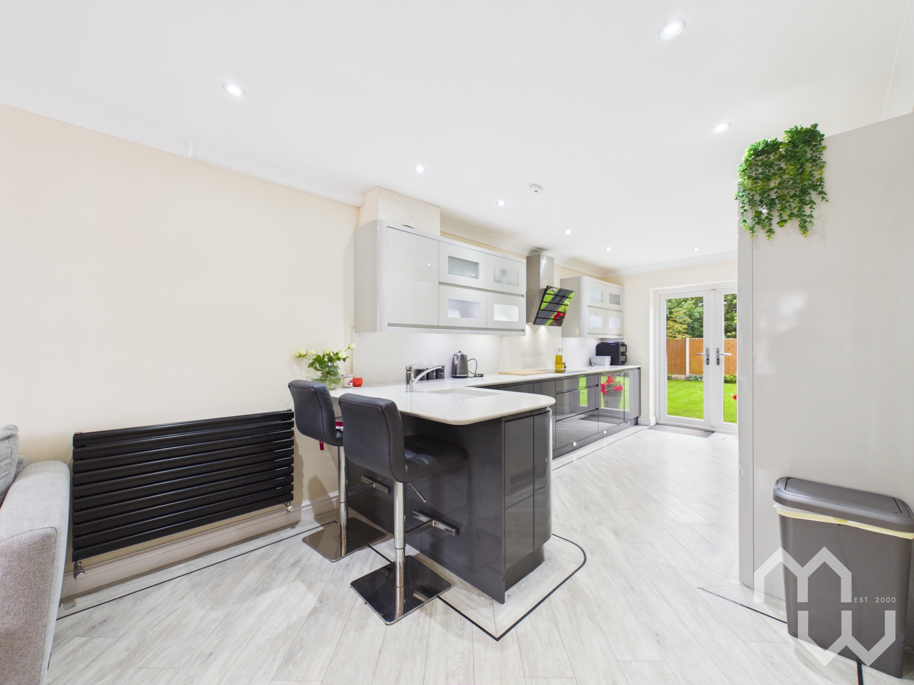
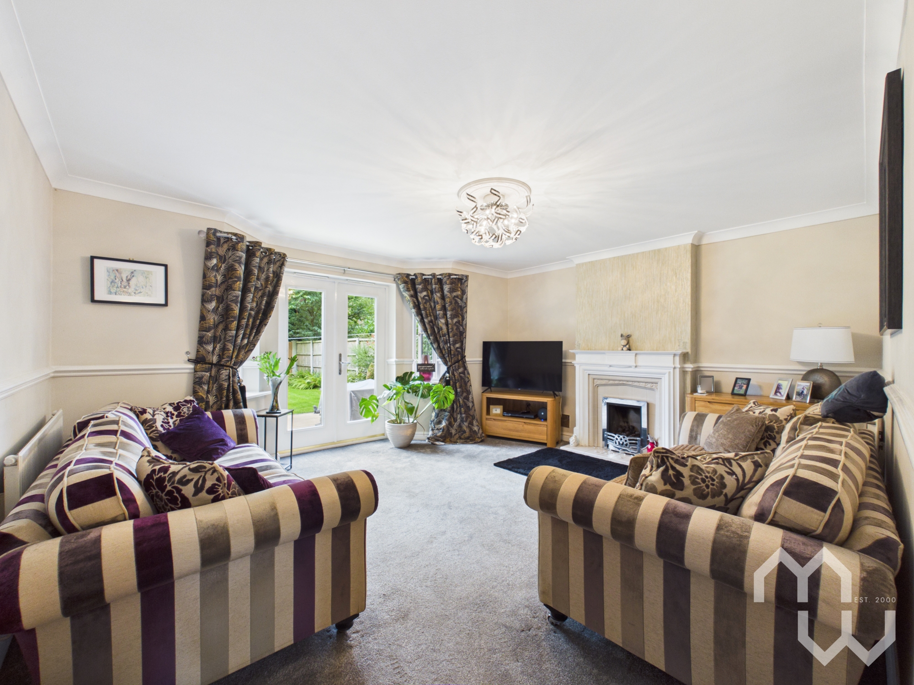
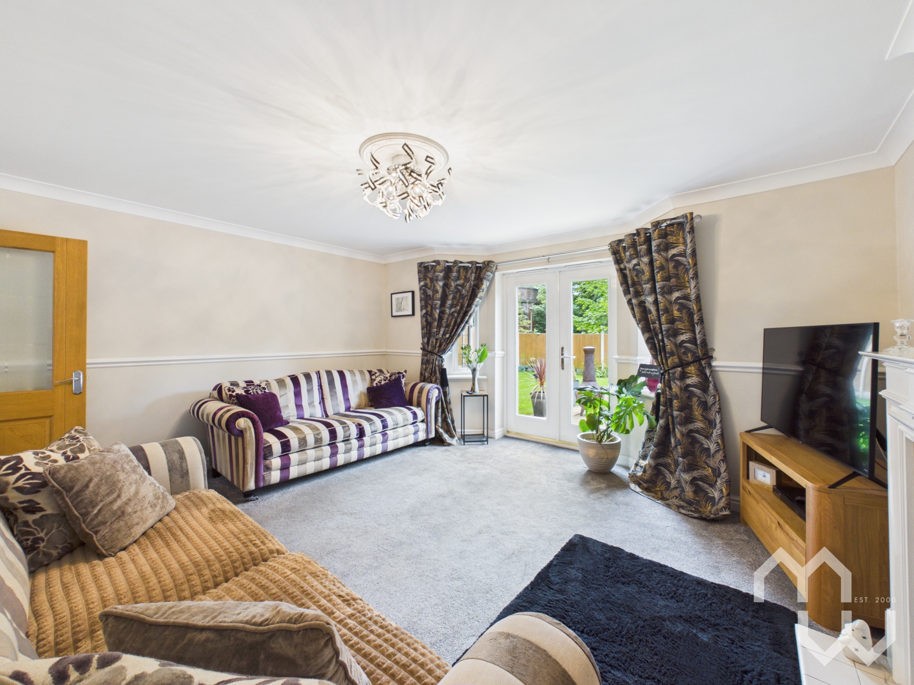
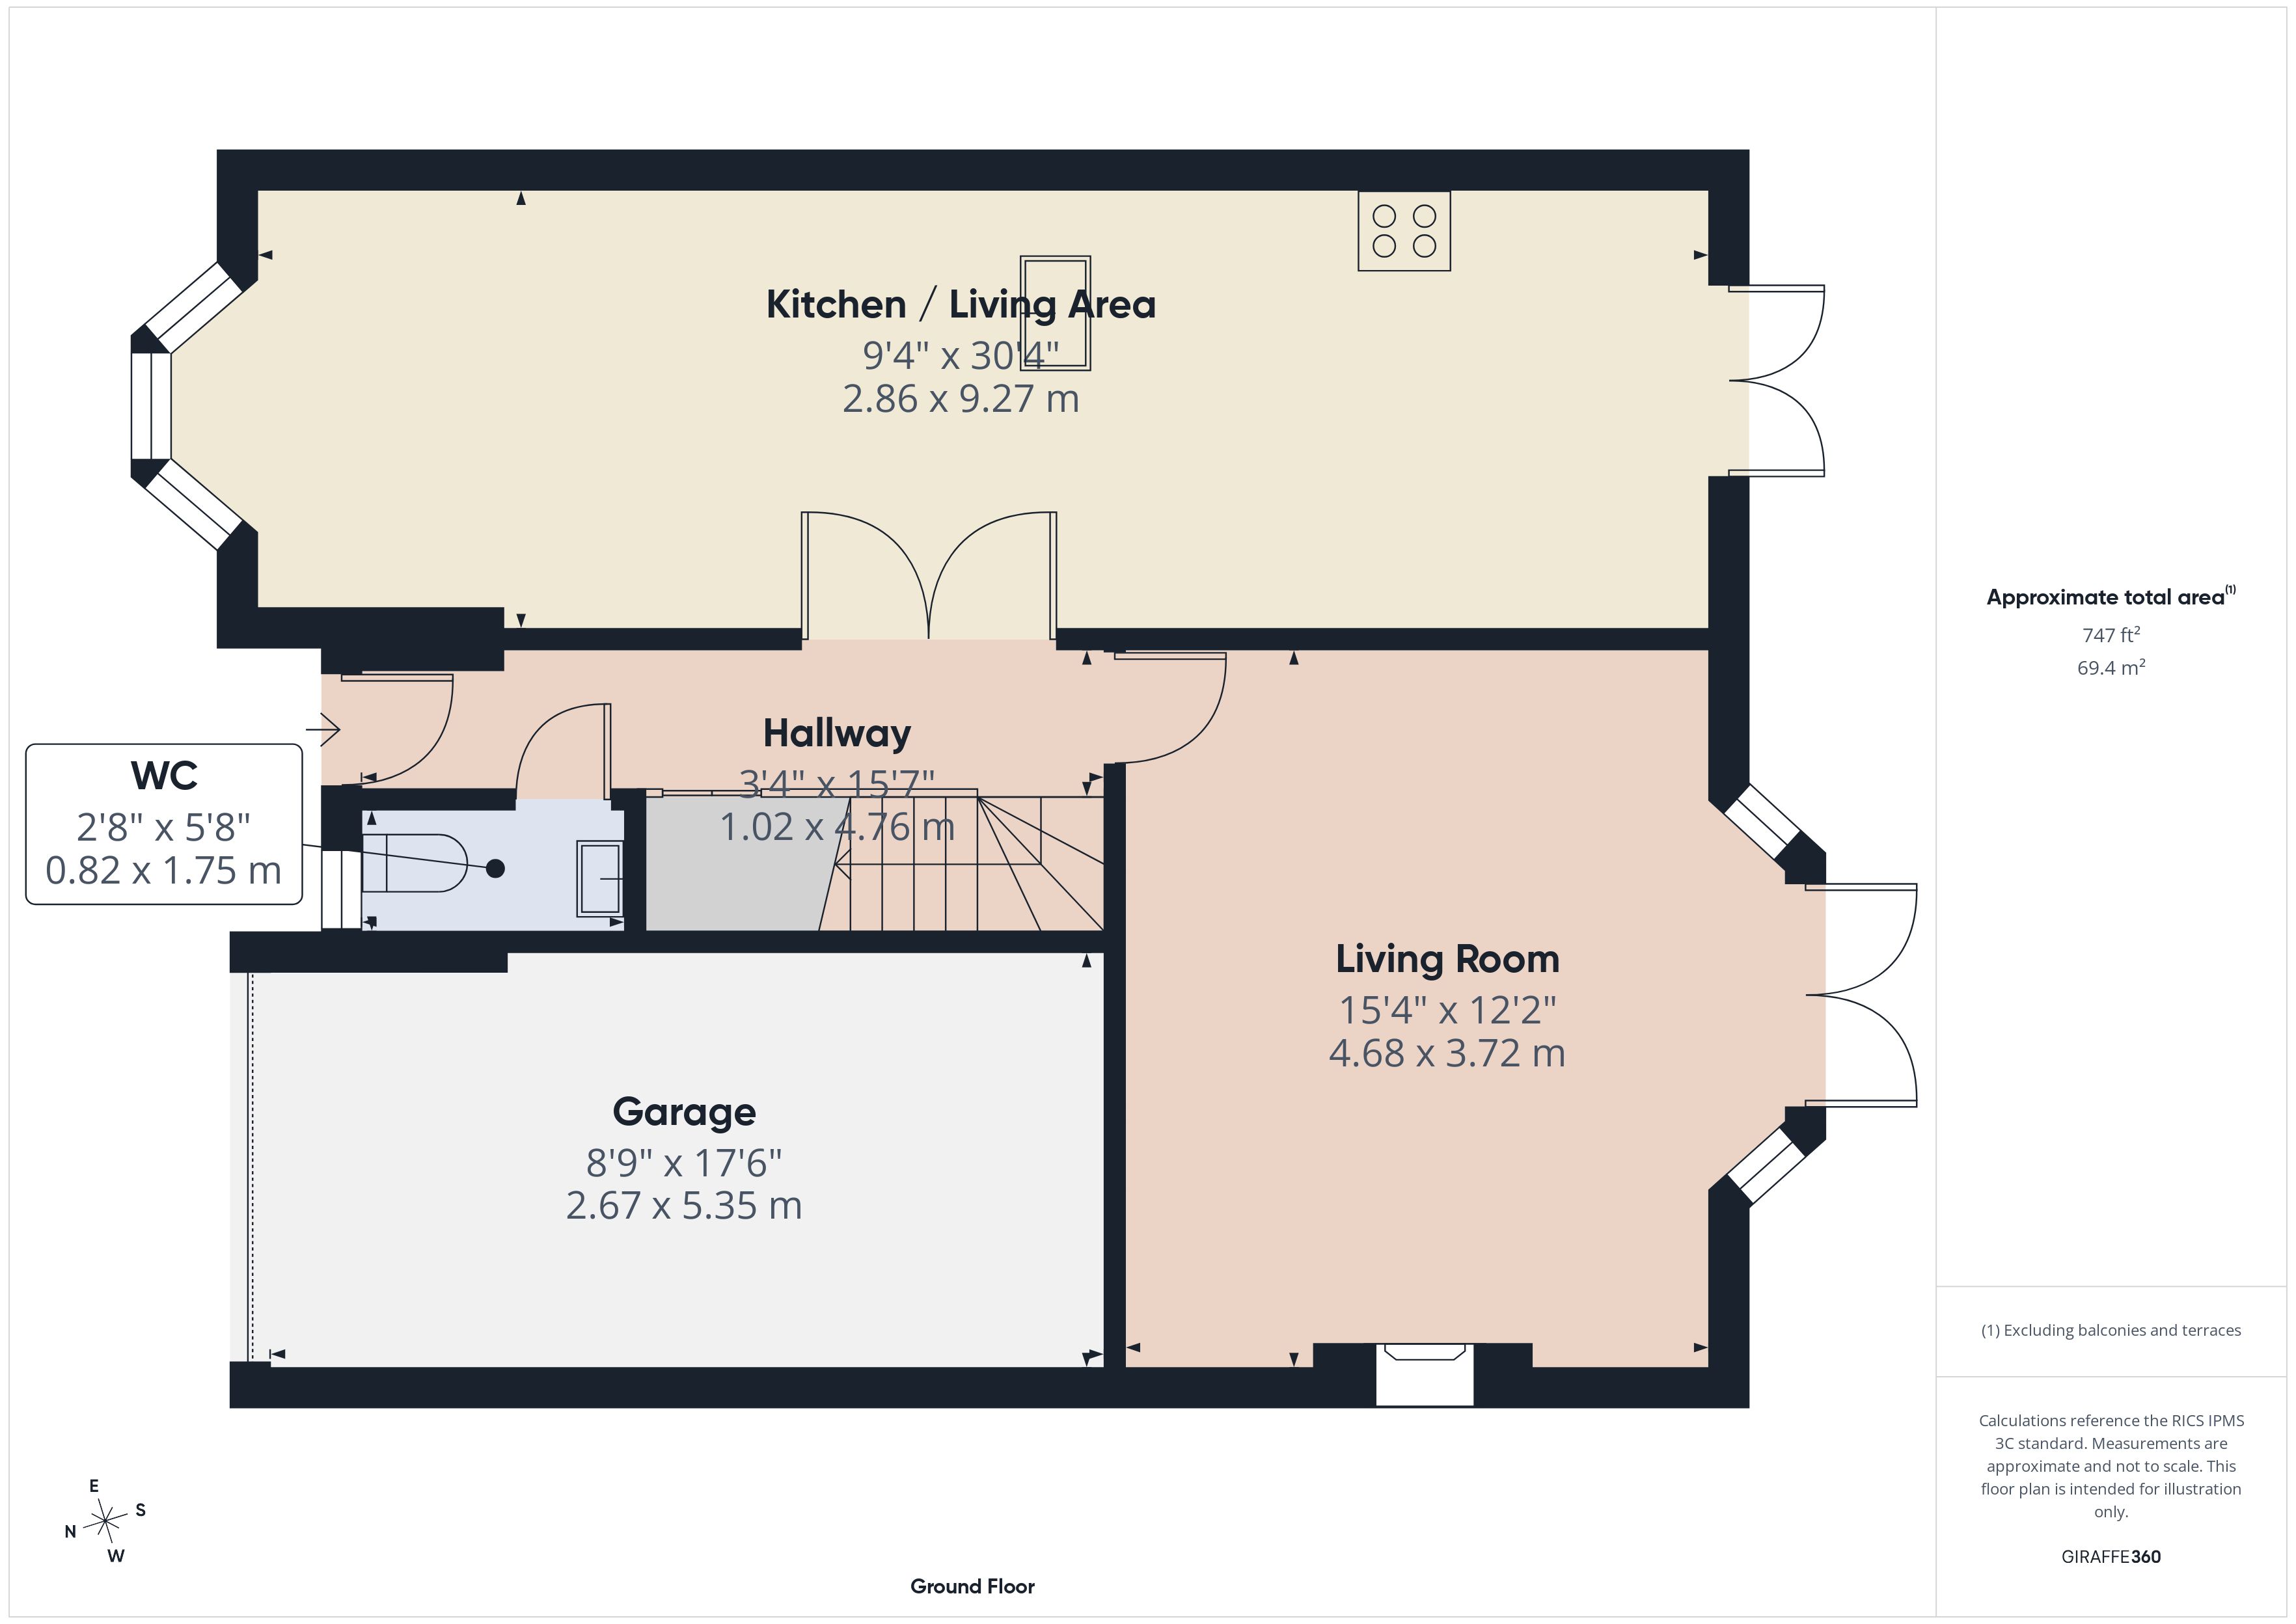
The ground floor has been thoughtfully designed to offer both generous living space and excellent versatility. There are two spacious reception areas, including a comfortable family sitting room and a stunning open-plan kitchen and living space. Finished with elegant ‘Antico’ flooring, modern décor and an abundance of natural light, these spaces provide the perfect setting for both everyday family life and entertaining. Both living areas enjoy a seamless connection with the rear garden, allowing the indoor and outdoor spaces to flow beautifully together.
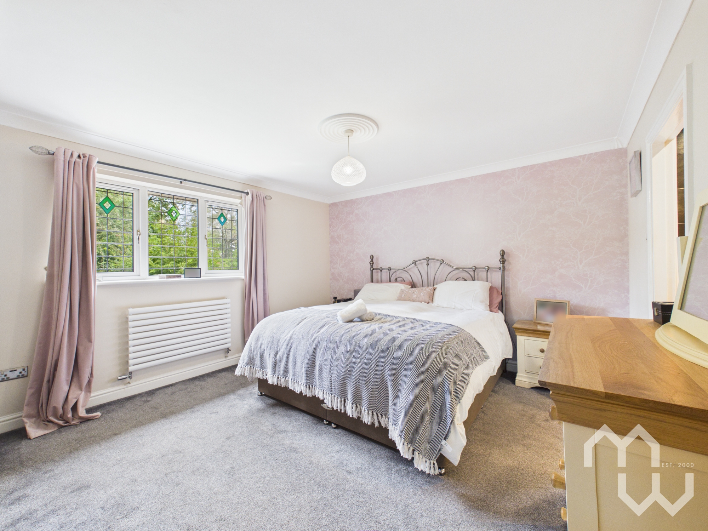
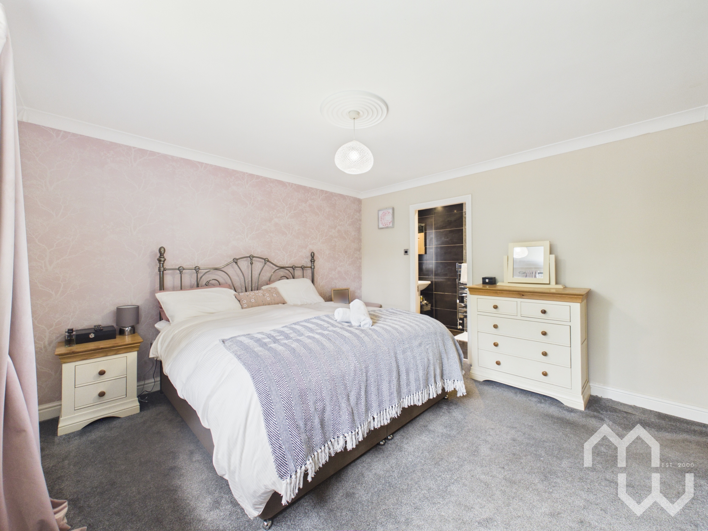
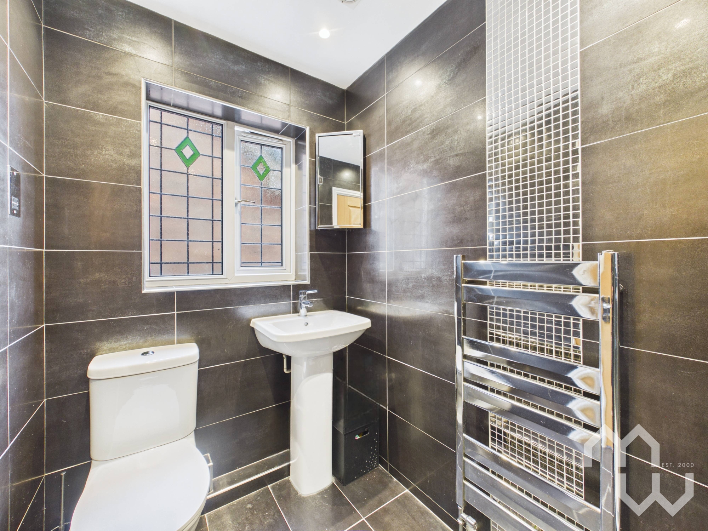
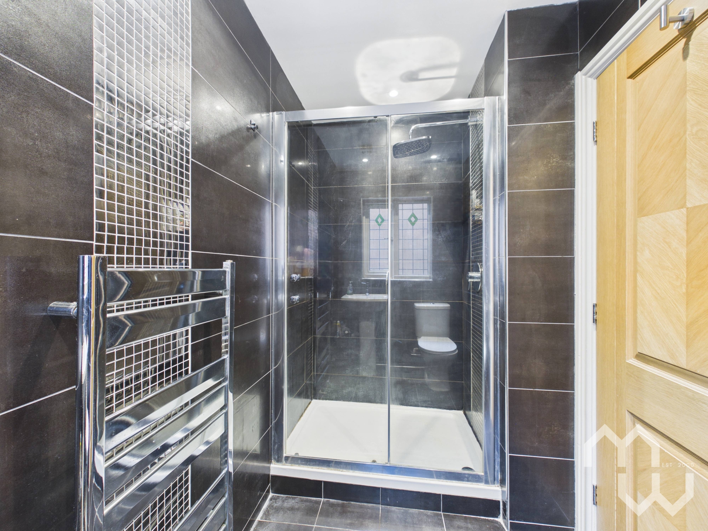
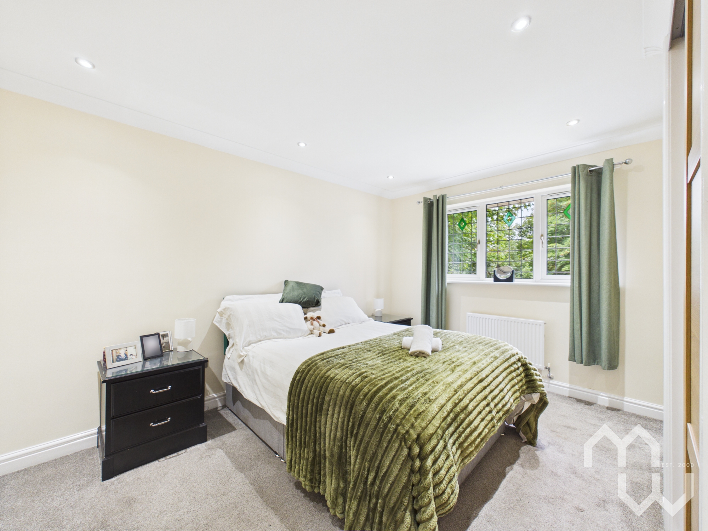
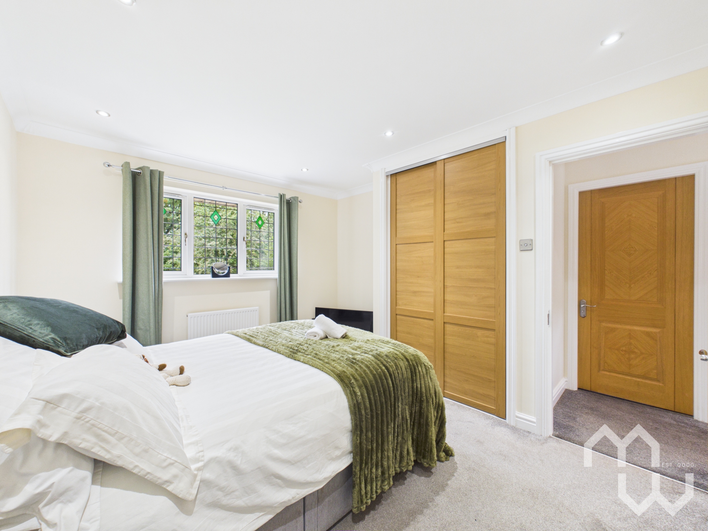
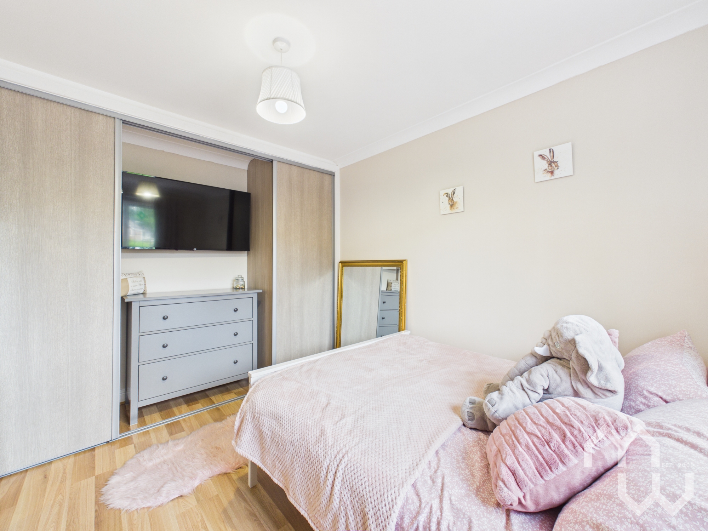
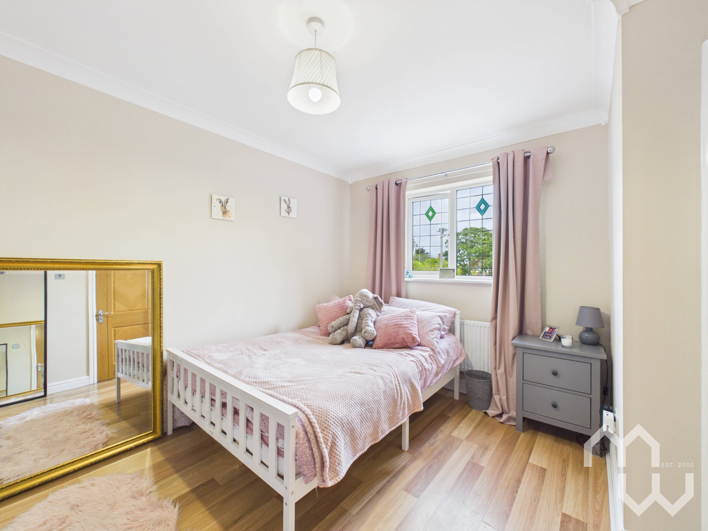
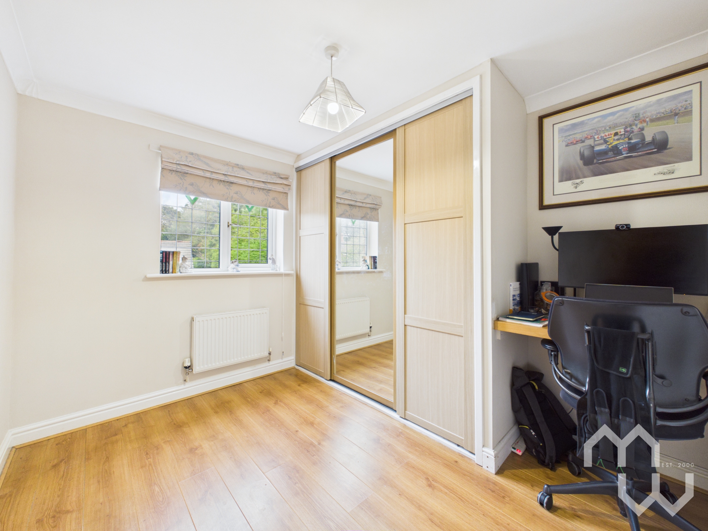
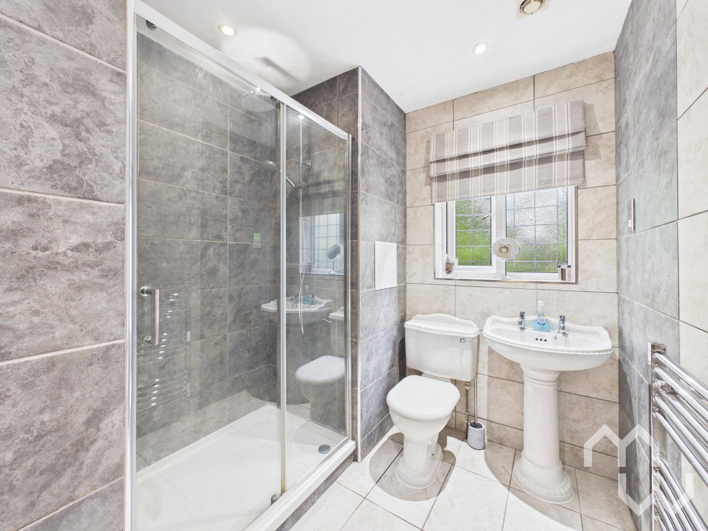
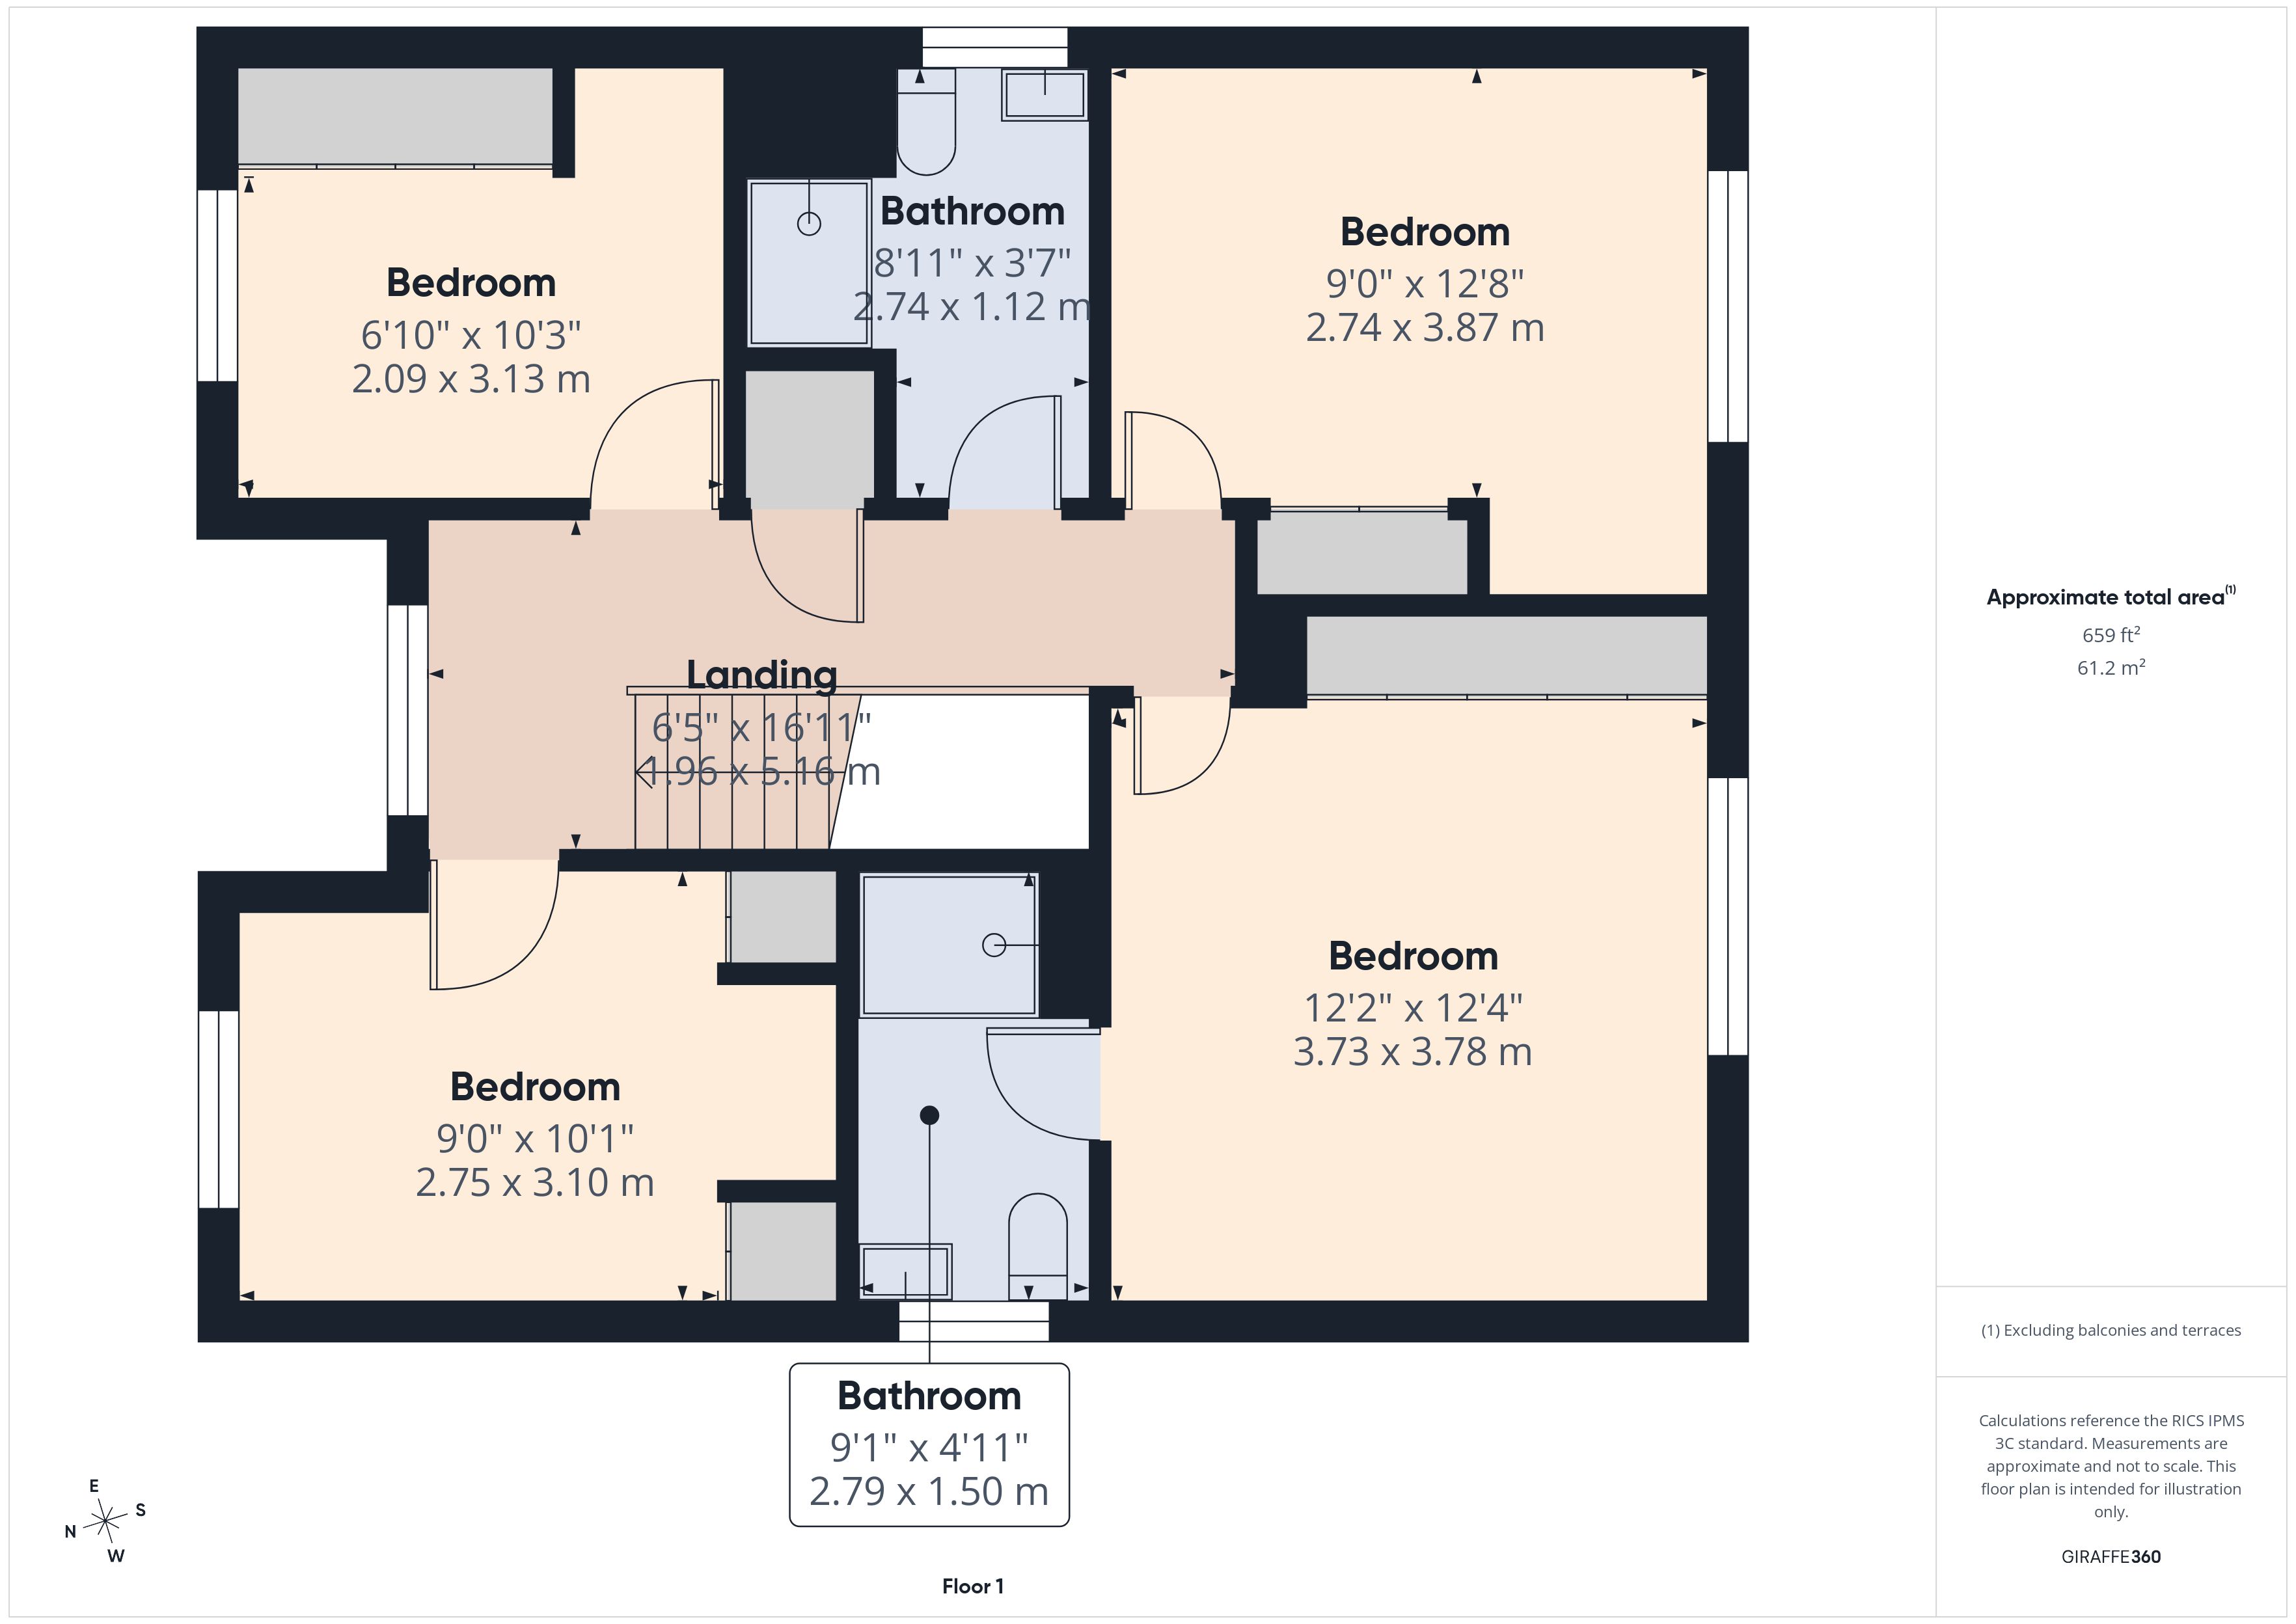
Continue upstairs, where the spacious and well-proportioned accommodation continues. The property offers four generous bedrooms, each benefiting from built-in wardrobes, large windows and stylish finishes with neutral décor. The principal bedroom enjoys the added luxury of a chic en-suite, while the family bathroom is finished to a high standard with contemporary fittings, elegant tiling, a walk-in shower and heated towel rail, creating a relaxing, spa-like feel.
Throughout the home, modern lighting and carefully selected decorative details enhance the warm and inviting atmosphere, ensuring every space feels both stylish and practical.
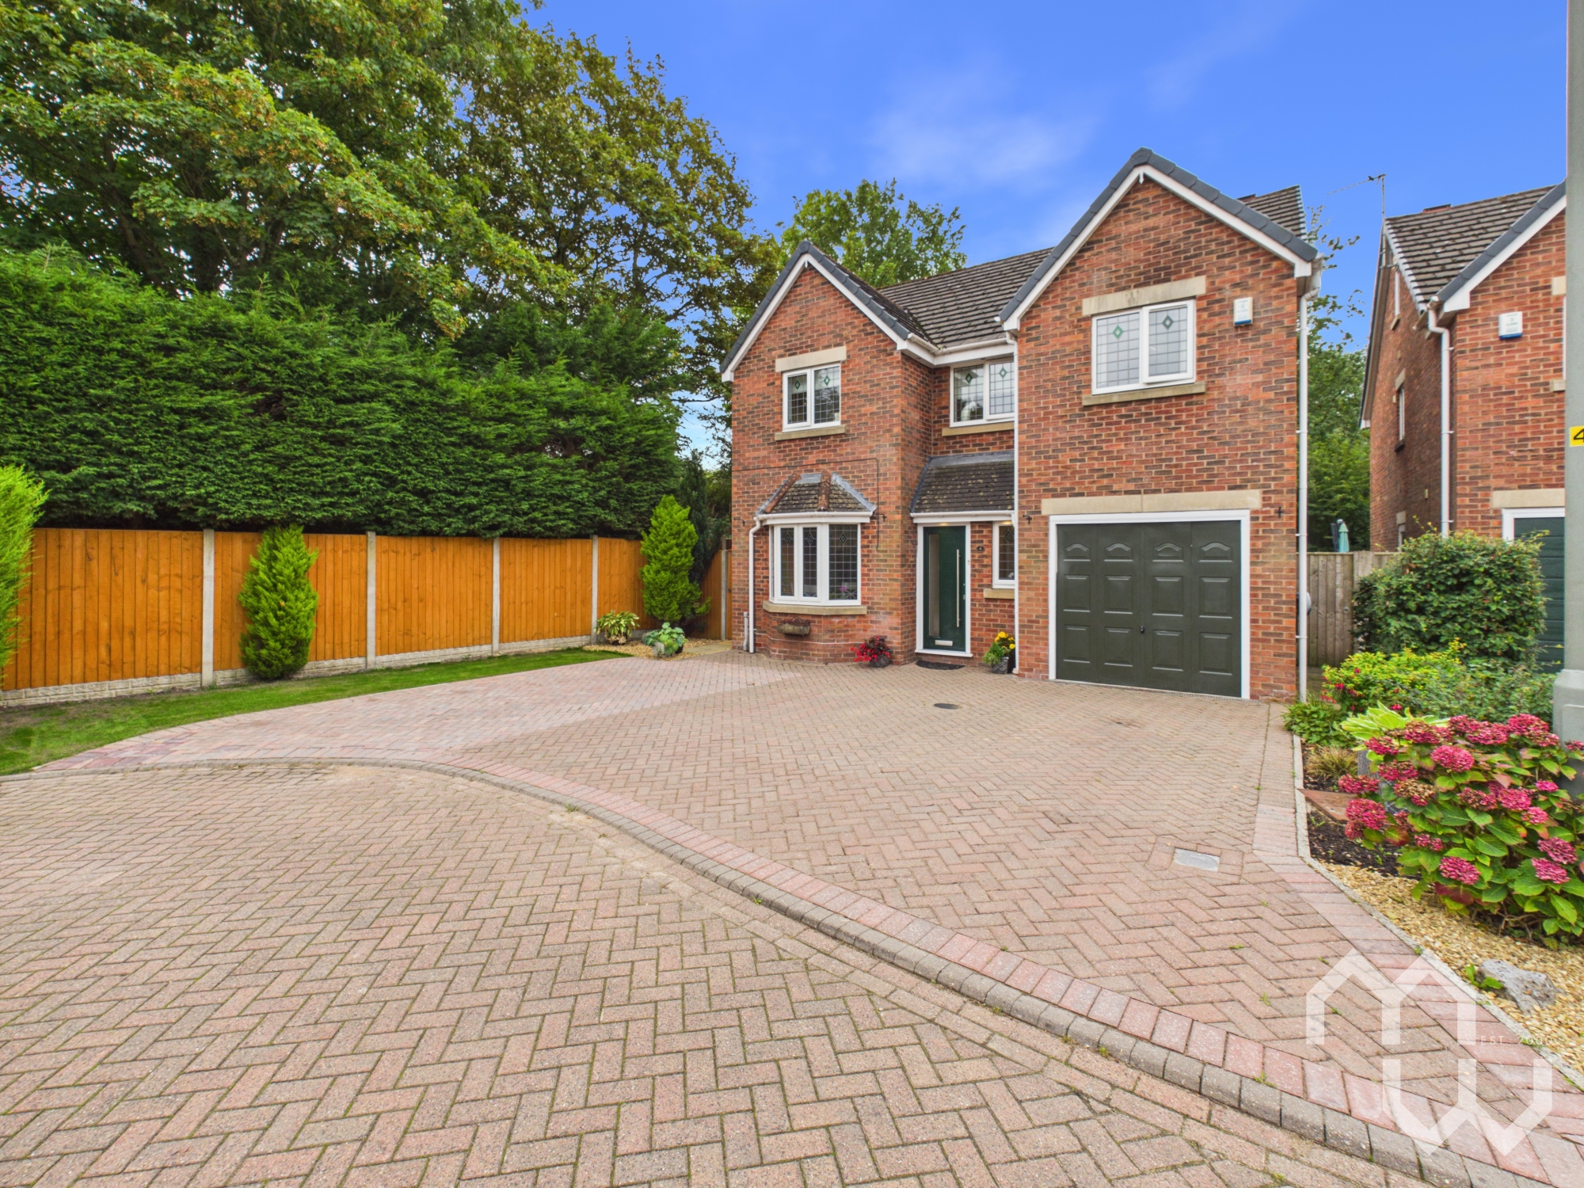
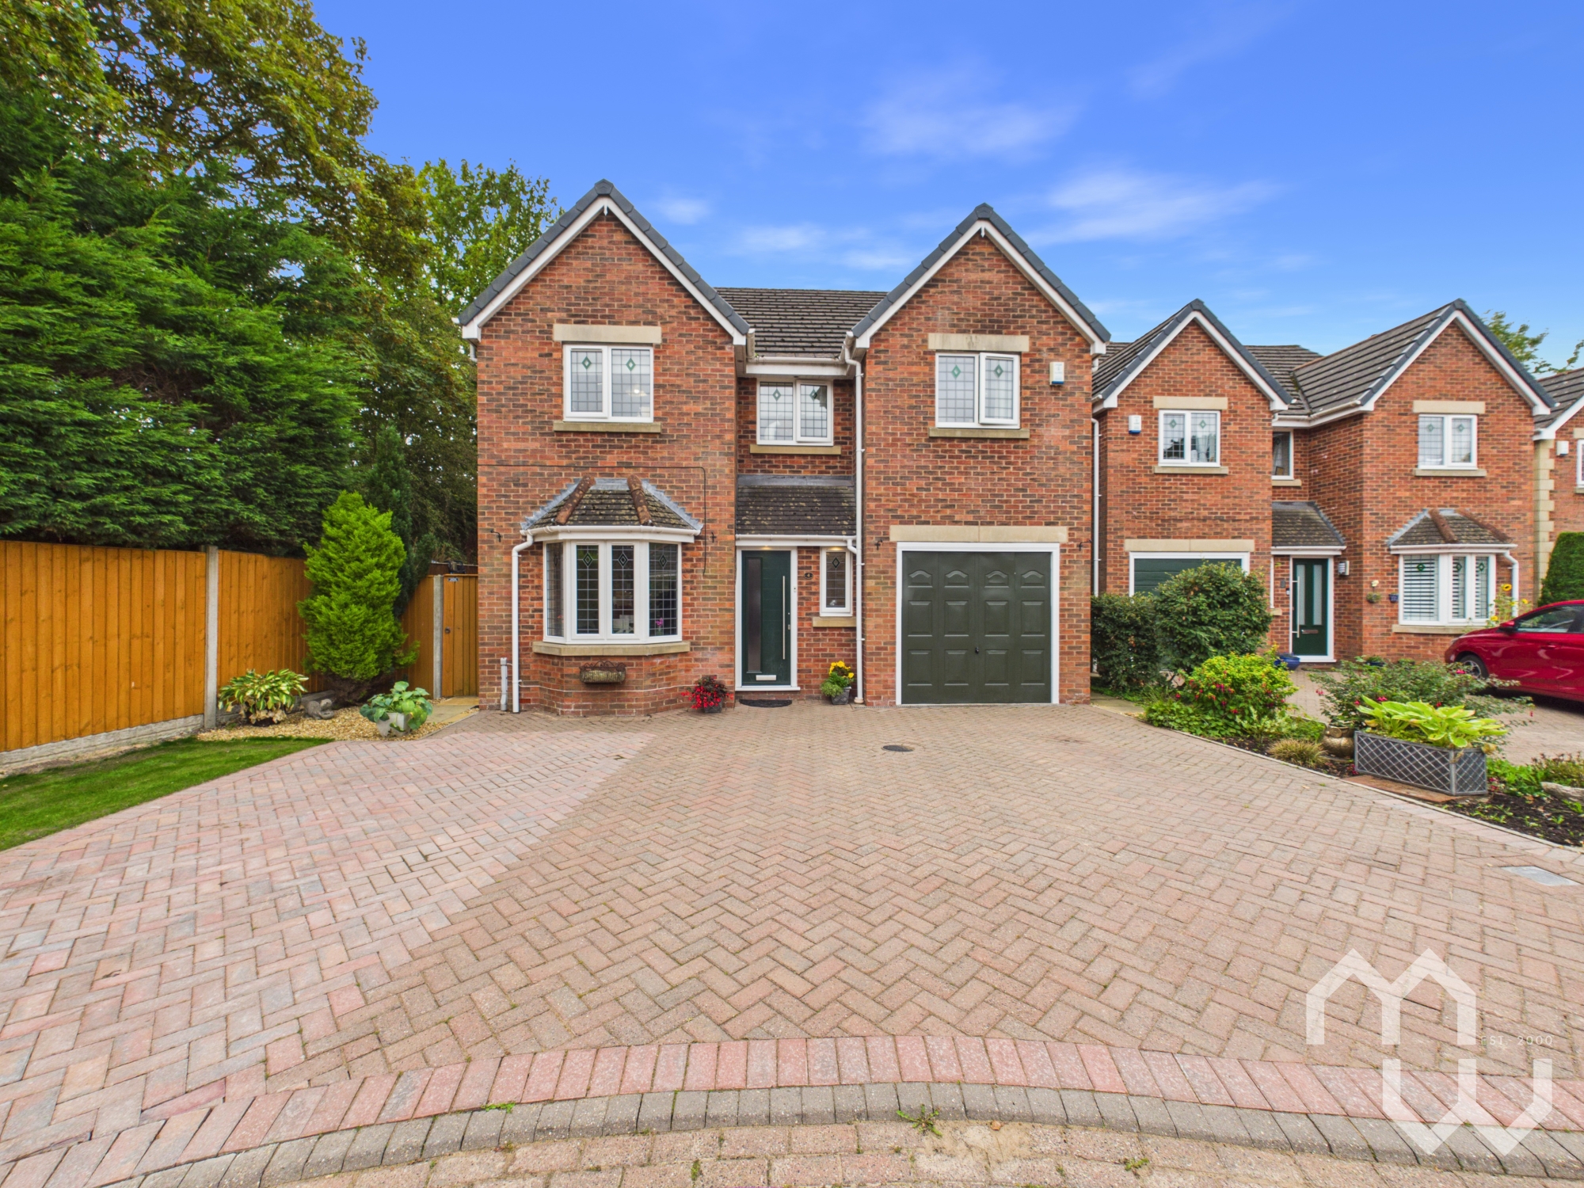
Externally, the property is equally impressive. To the front, the home enjoys excellent kerb appeal with a well-maintained garden and a spacious paved driveway providing ample off-road parking. An integral garage offers further flexibility, whether for vehicle accommodation or additional storage.
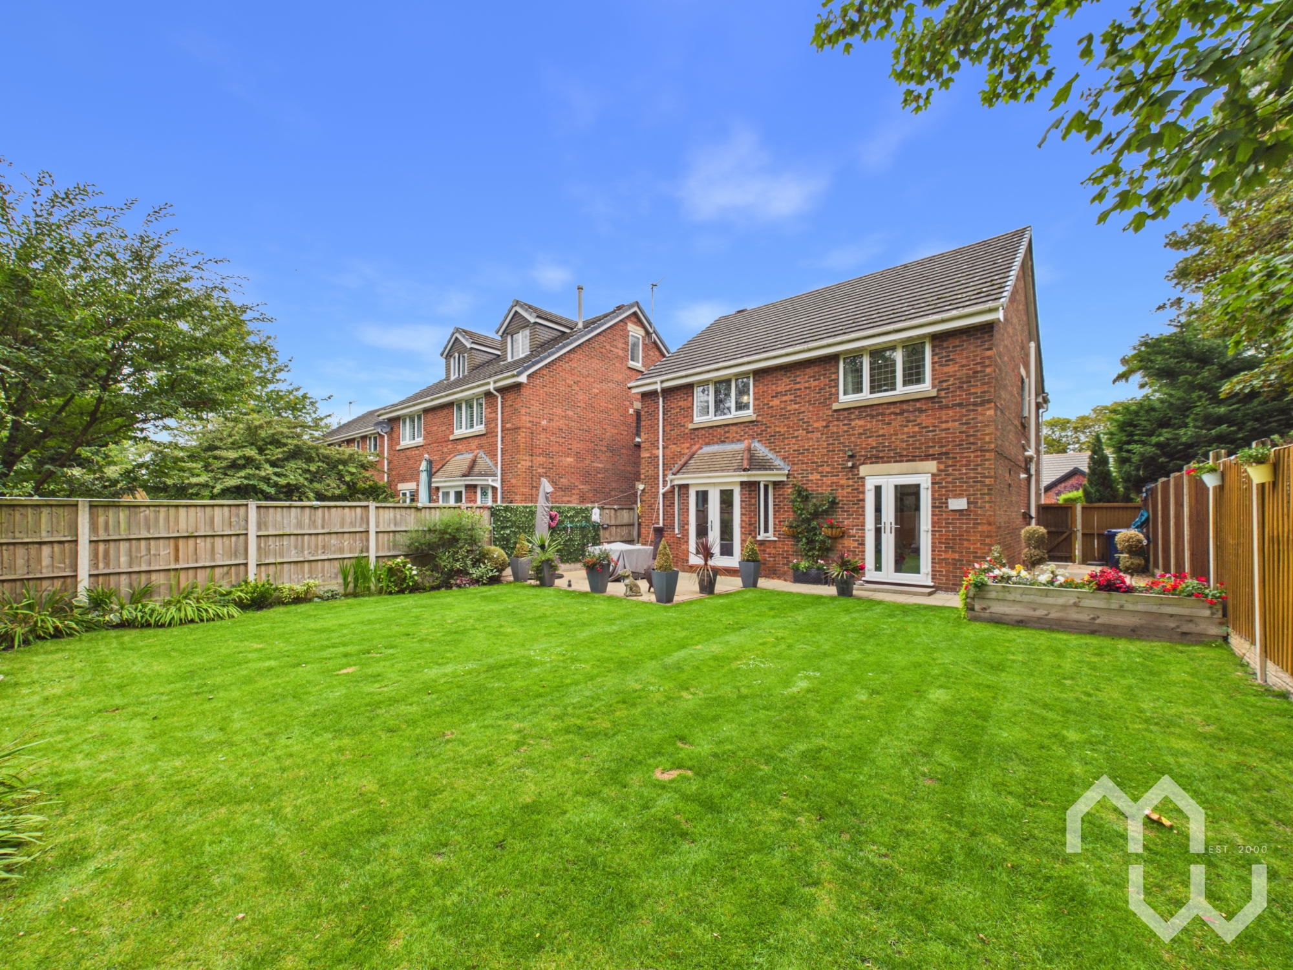
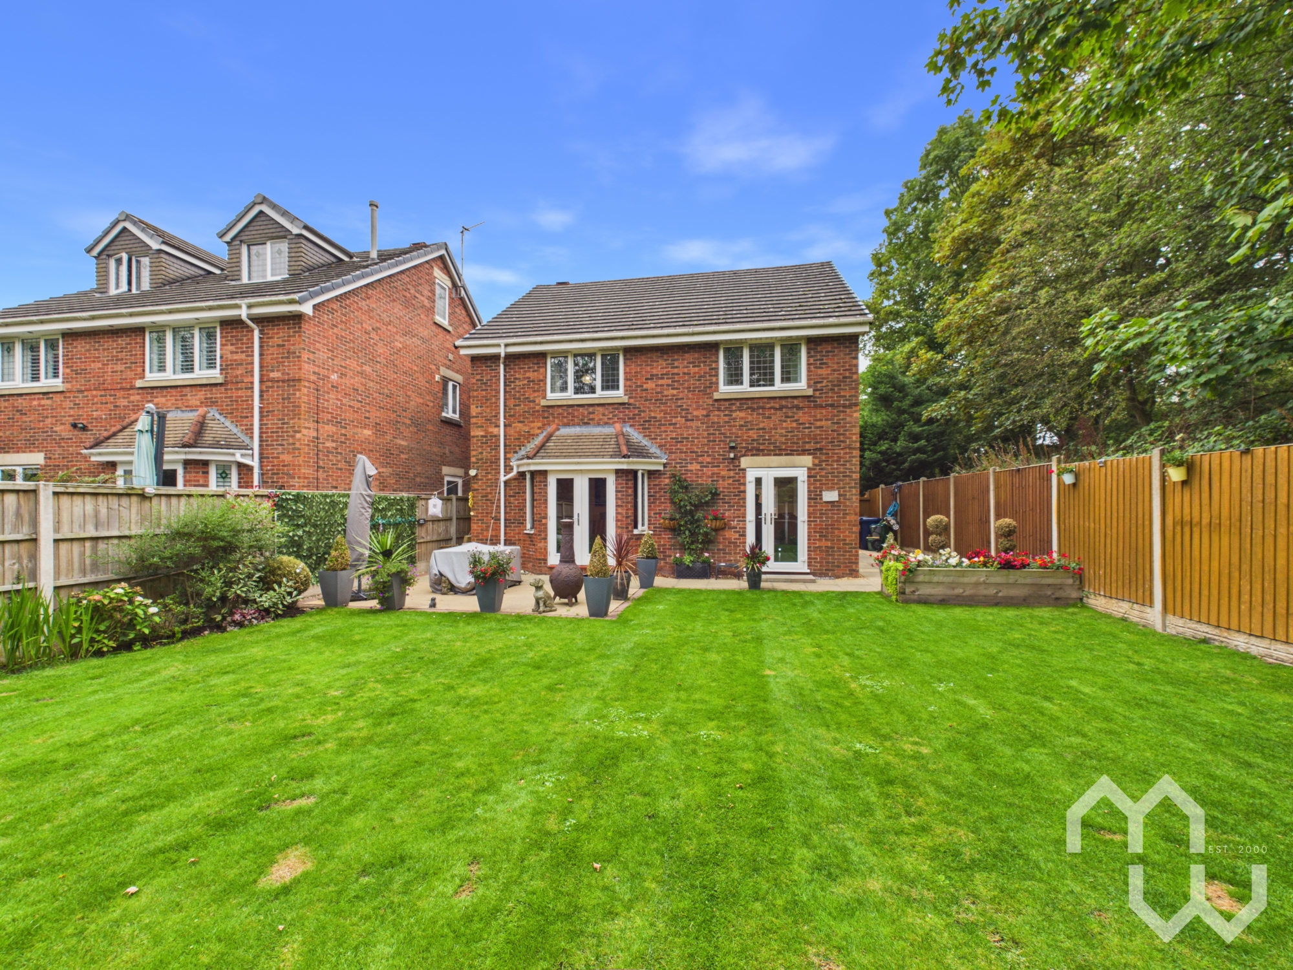
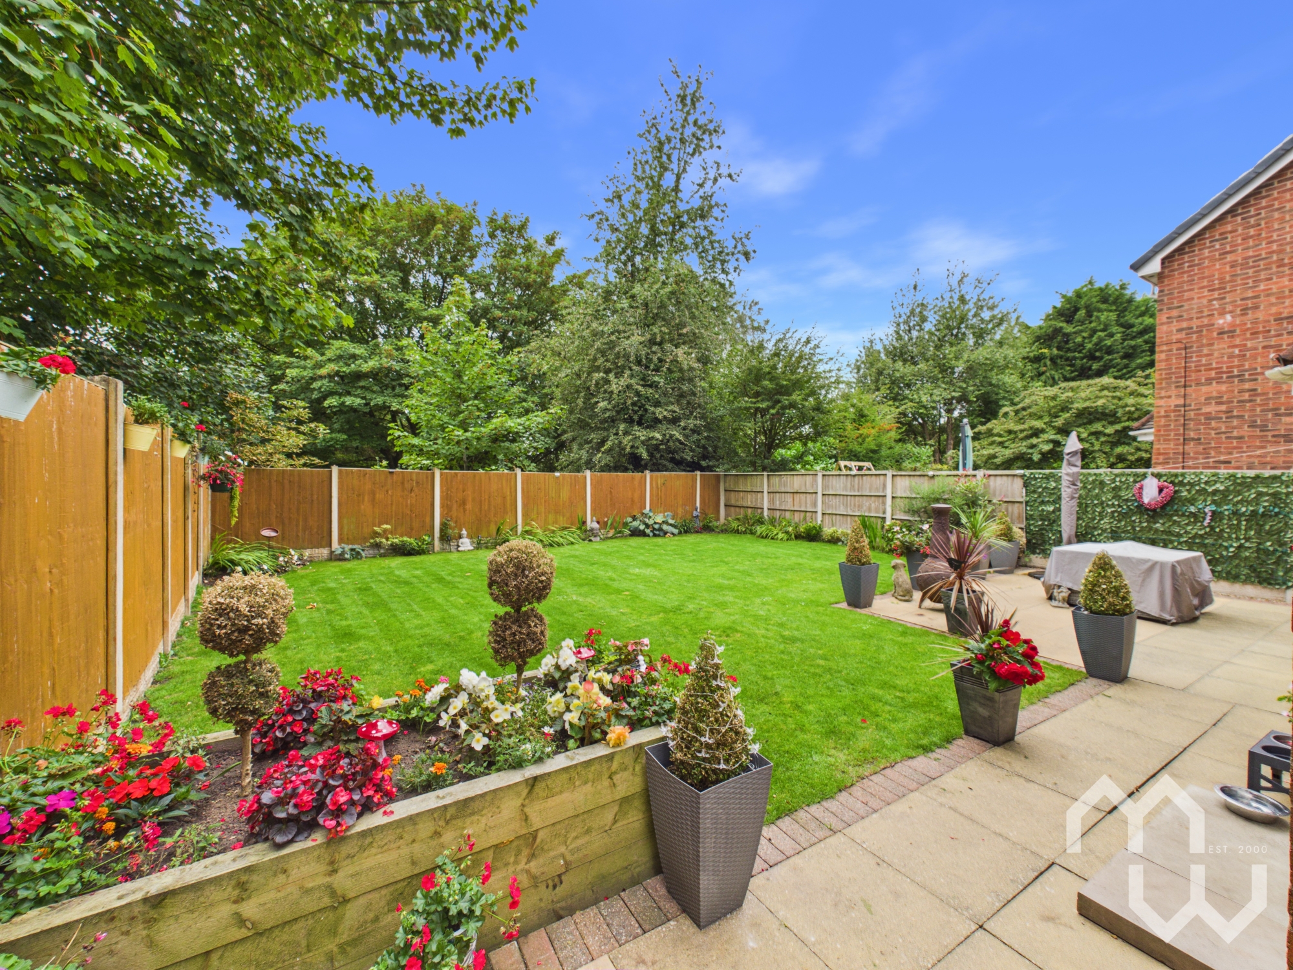
To the rear lies a beautifully landscaped garden, creating a wonderful private space for the whole family to enjoy. A lush lawn is complemented by vibrant flower beds, mature planting and privacy fencing, while patio and seating areas provide the perfect setting for alfresco dining, entertaining guests or simply relaxing and enjoying the surroundings.
This impressive detached home successfully combines modern luxury with practical family living, offering beautifully presented accommodation both inside and out. A rare opportunity to secure a spacious and versatile family home in a setting designed for modern living.
Arrange your viewing today to fully appreciate the space, style and lifestyle this beautiful home has to offer.
EPC Rating: C
Other Virtual Tours:
Key Features
- Detached four bedroom property on private cul-de-sac
- Spacious landscaped garden - not overlooked
- Modern open plan kitchen dining
- Spacious driveway with off-road parking
- Built-in wardrobes in bedrooms
- Buyers information pack provided with up-front searches
Property Details
- Property type: House
- Property style: Detached
- Price Per Sq Foot: £320
- Approx Sq Feet: 1,406 sqft
- Property Age Bracket: 2000s
- Council Tax Band: F
Rooms
Kitchen / Living Area
Excellent range of eye and low-level units including inset sink. Integrated appliances include dishwasher, washing machine, fridge and freezer, electric oven and microwave oven. Quartz worktops. Antico flooring. Open to dining/lounge area. Window to front. Door to rear.
View Kitchen / Living Area PhotosDownstairs W.C
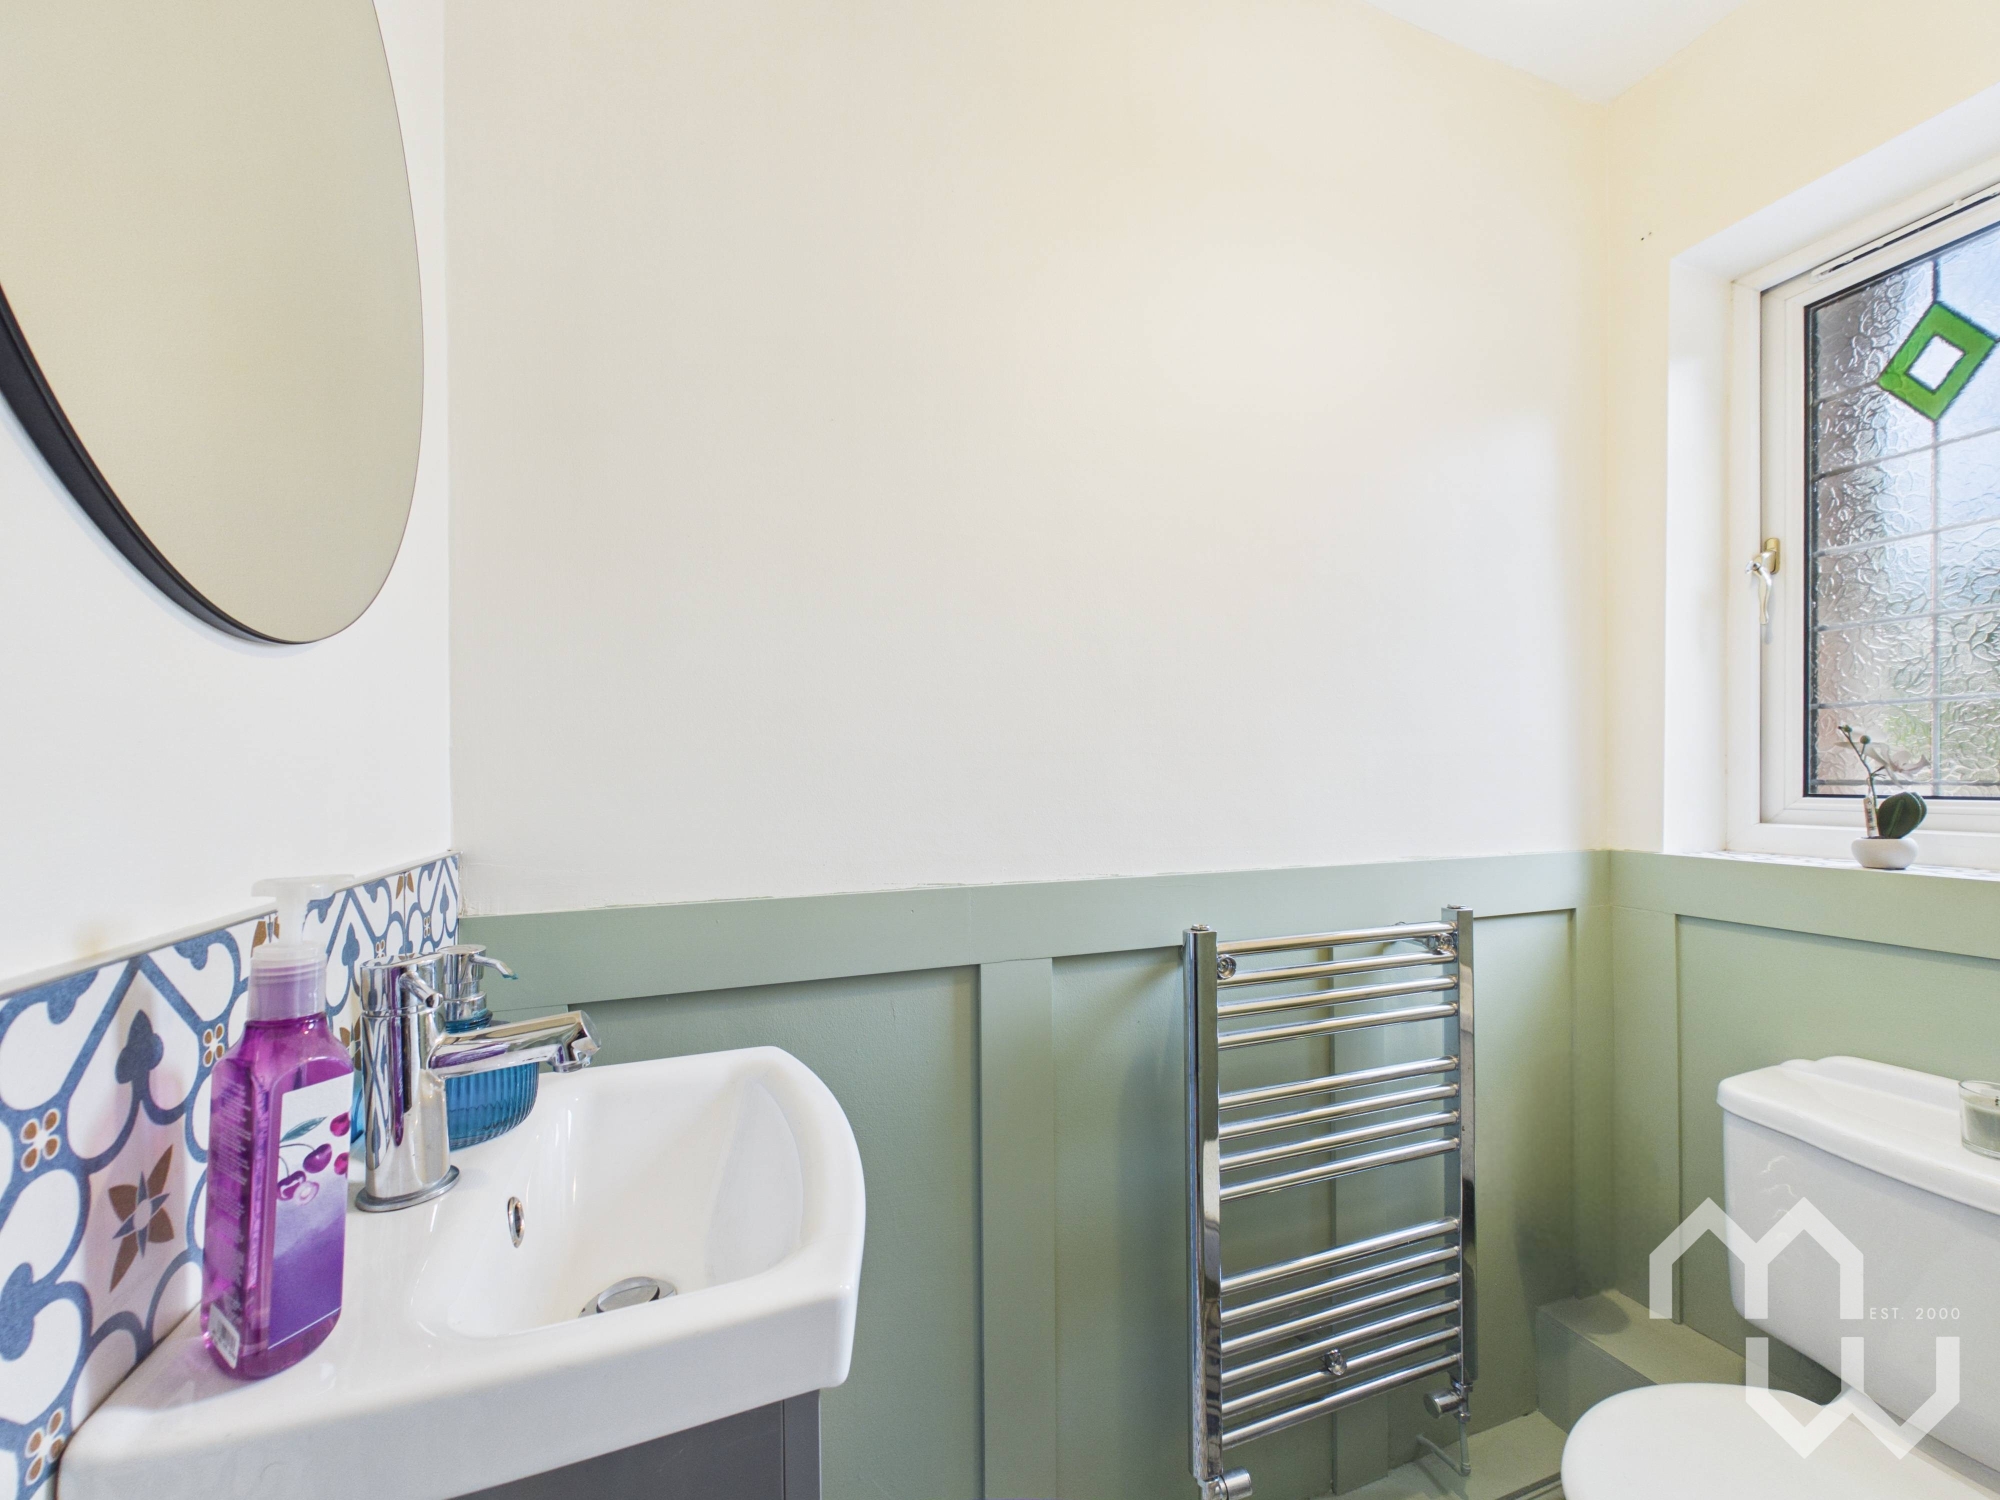
Vanity wash hand basin. W.C. Part tiled walls. Tiled floor. Window to front.
En-Suite
Three piece suite including mains shower cubicle, W.C and pedestal wash hand basin. Tiled floor. Tiled walls. Window to side.
Bathroom
Three piece suite with mains shower cubicle. Pedestal wash hand basin. Tiled walls. Tiled floor. Window to side.
Garage
Integrated garage with electrics.
Floorplans
Outside Spaces
Parking Spaces
Location
Properties you may like
By MovingWorks Limited
-
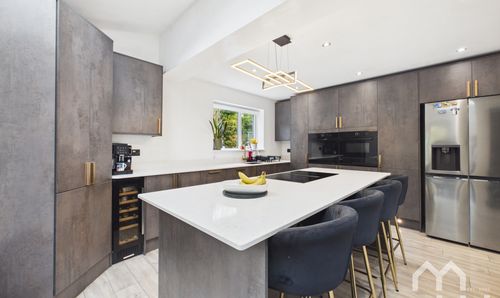
Simmons Avenue, Walton-Le-Dale, PR5
- 4 Beds
- 2 Bath
-
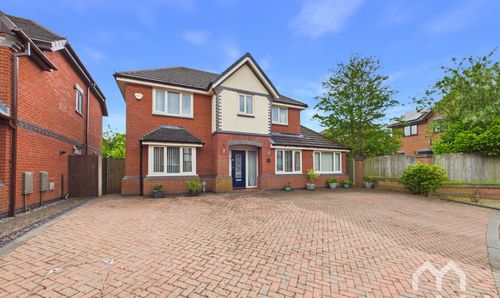
Janes Meadow, Tarleton, PR4
- 5 Beds
- 3 Bath
-
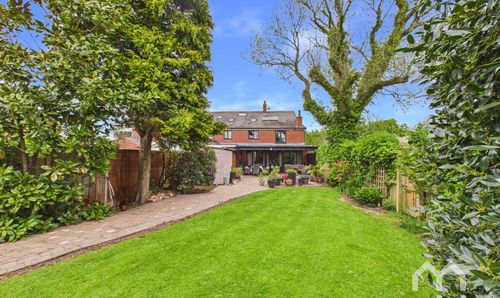
Hall Lane, Longton, PR4
- 5 Beds
- 5 Bath
-
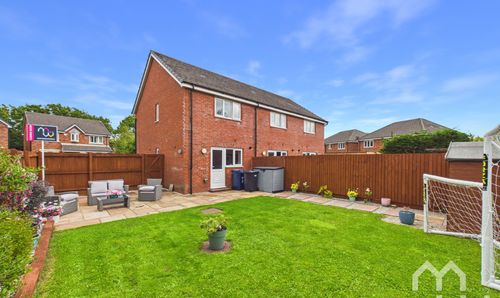
White Moss Close, Whitestake, PR4
- 2 Beds
- 1 Bath
-
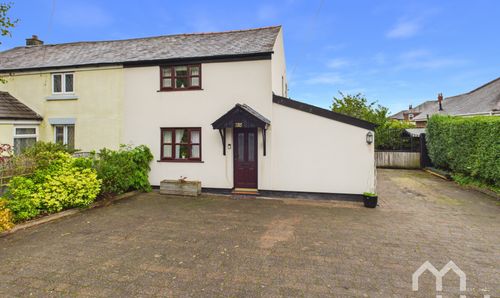
Leyland Road, Penwortham, PR1
- 2 Beds
- 1 Bath
-
Heatherway, Fulwood, PR2
- 3 Beds
- 2 Bath
-
Chapel Lane, New Longton, PR4
- 5 Beds
- 3 Bath
-
Near To Bridge Court, Little Hoole, PR4
- 0 Beds
- Bath
-
Hall Carr Lane, Longton, PR4
- 4 Beds
- 2 Bath