4 Bedroom Detached House, Hall Carr Lane, Longton, PR4
Hall Carr Lane, Longton, PR4

MovingWorks Limited
4 Bridge Court, Little Hoole
Description
A immaculate Family Home set on a 1/4 acre plot.
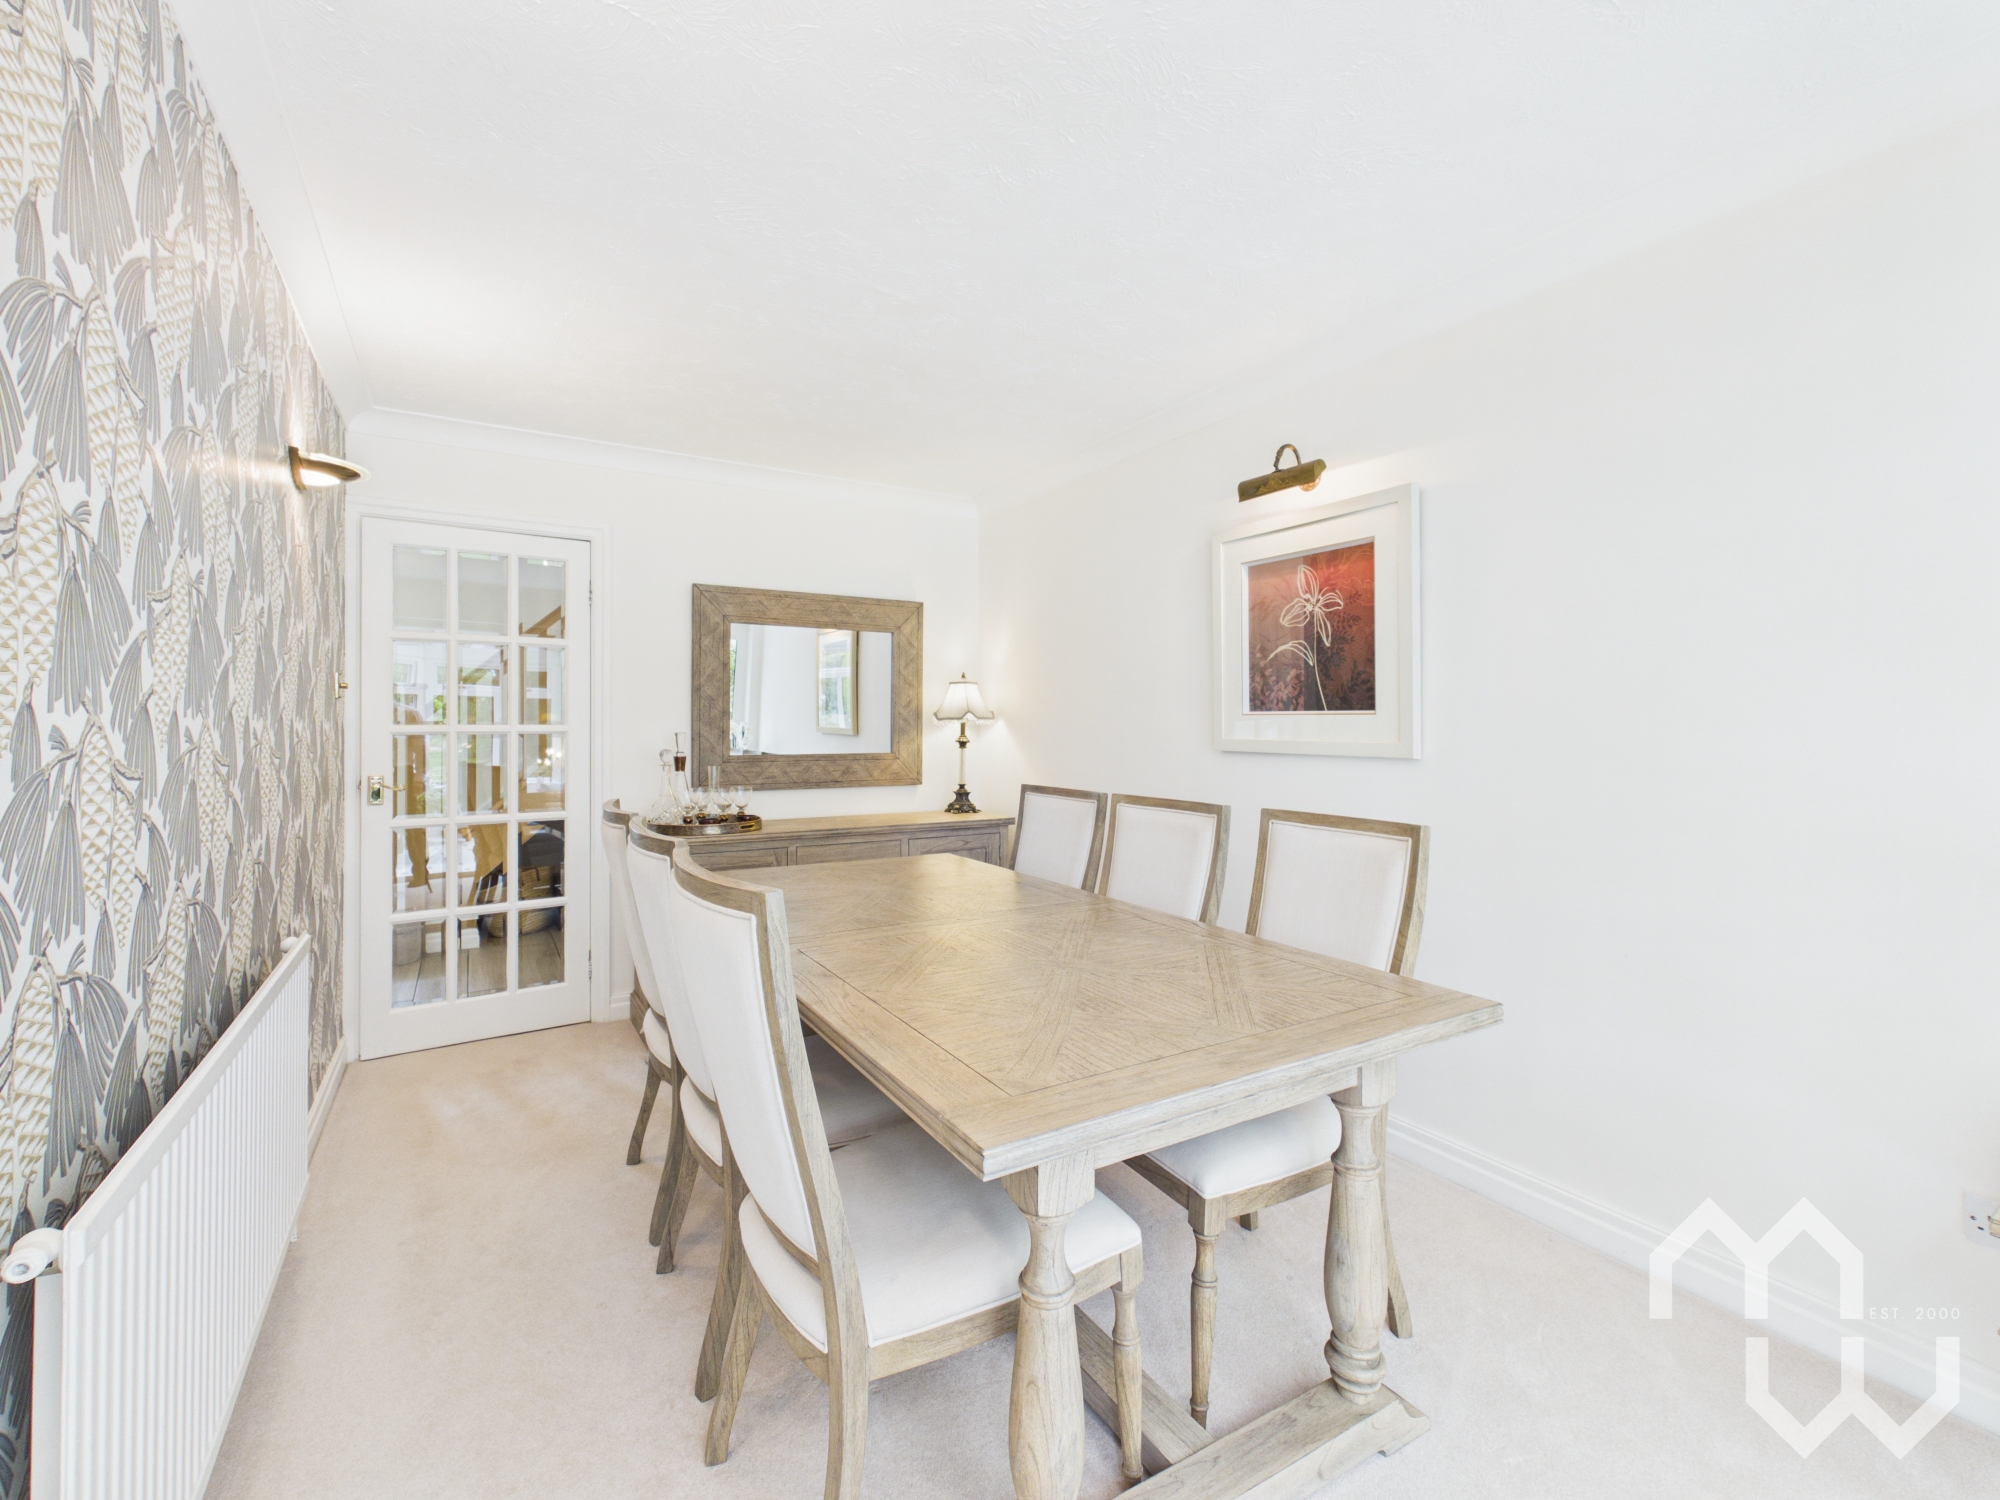
This beautifully presented detached family home offers four generous bedrooms, two bathrooms and three versatile reception spaces, the property provides an impressive amount of accommodation for modern family life. From the moment you step inside, there is a wonderful sense of space, with natural light, well-proportioned rooms and a layout that works equally well for busy family living or entertaining.
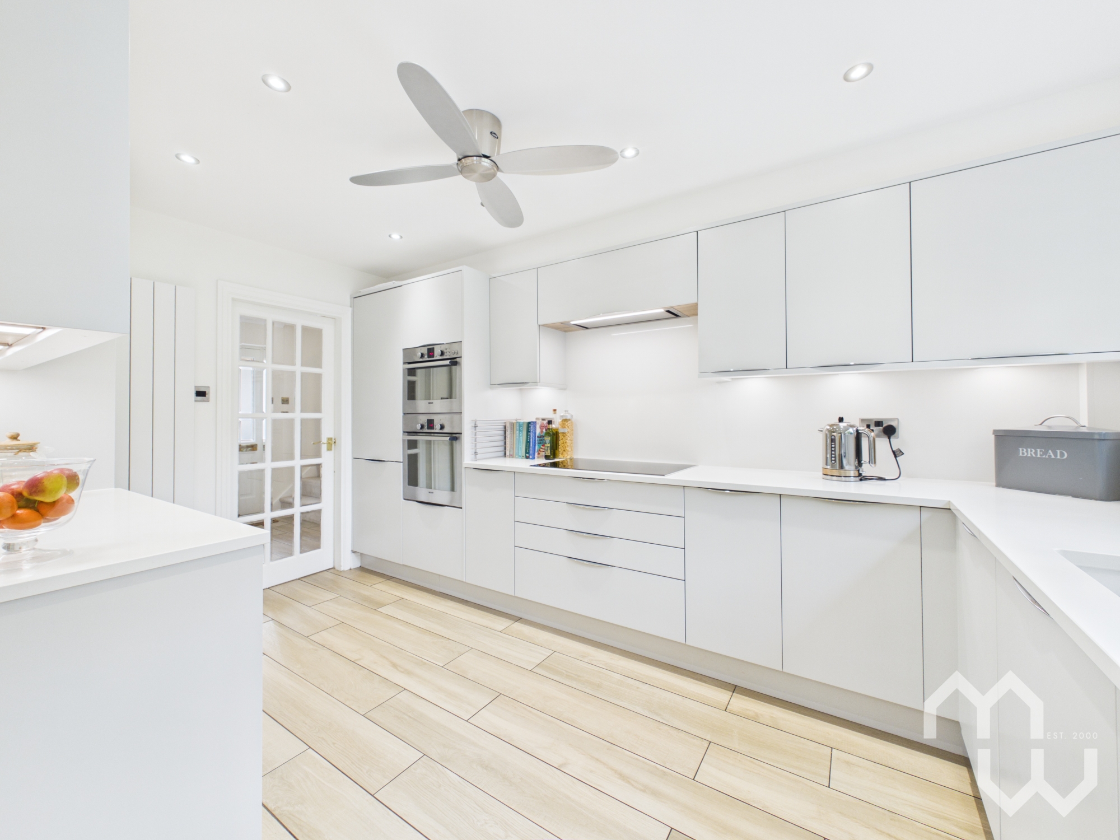
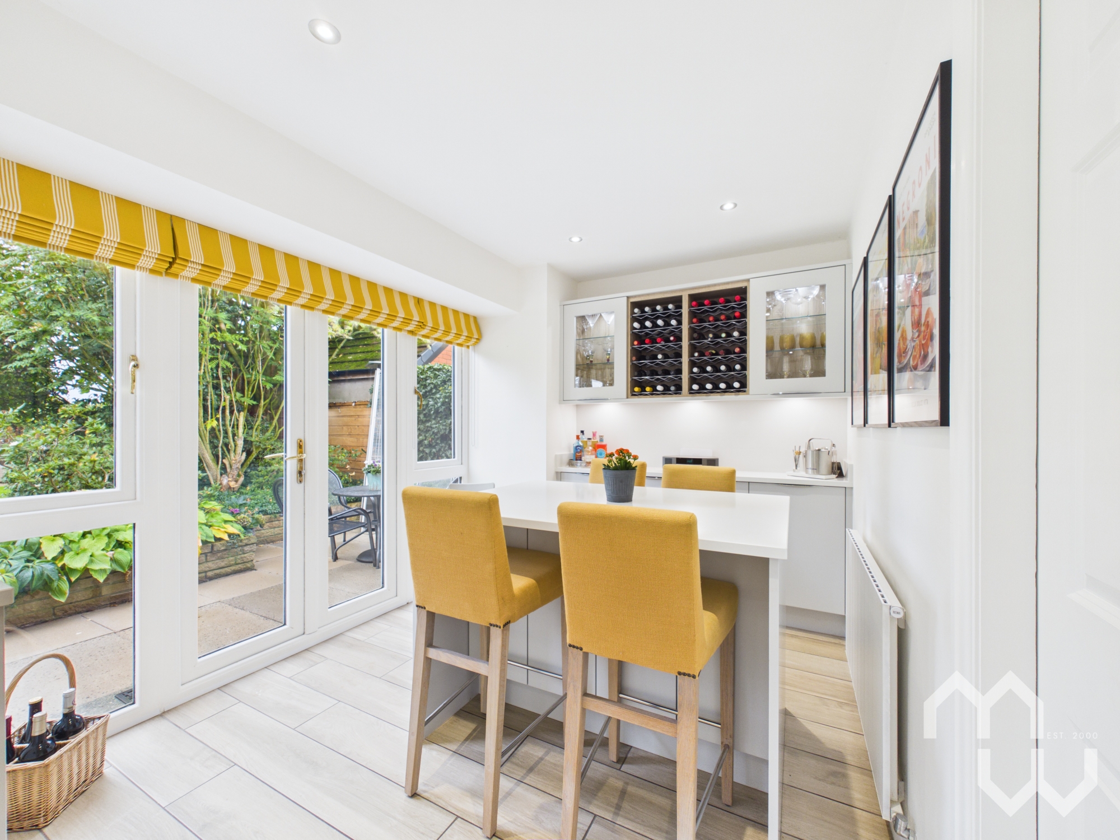
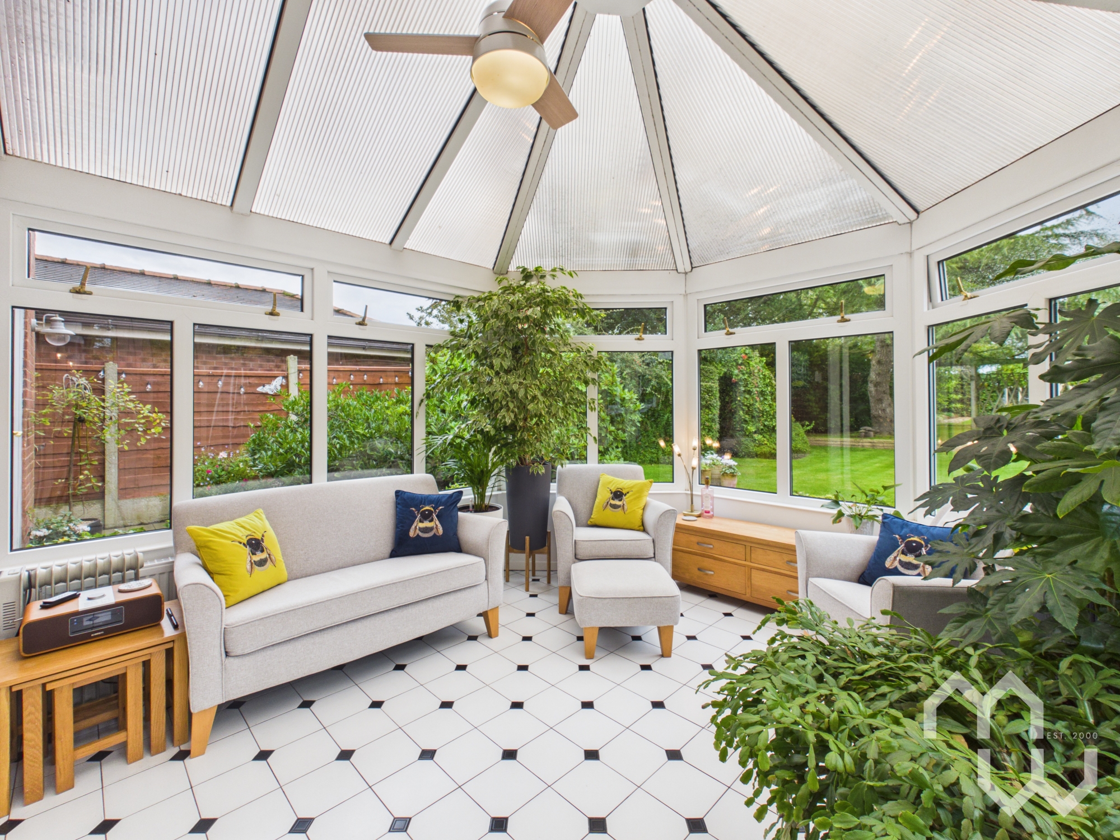
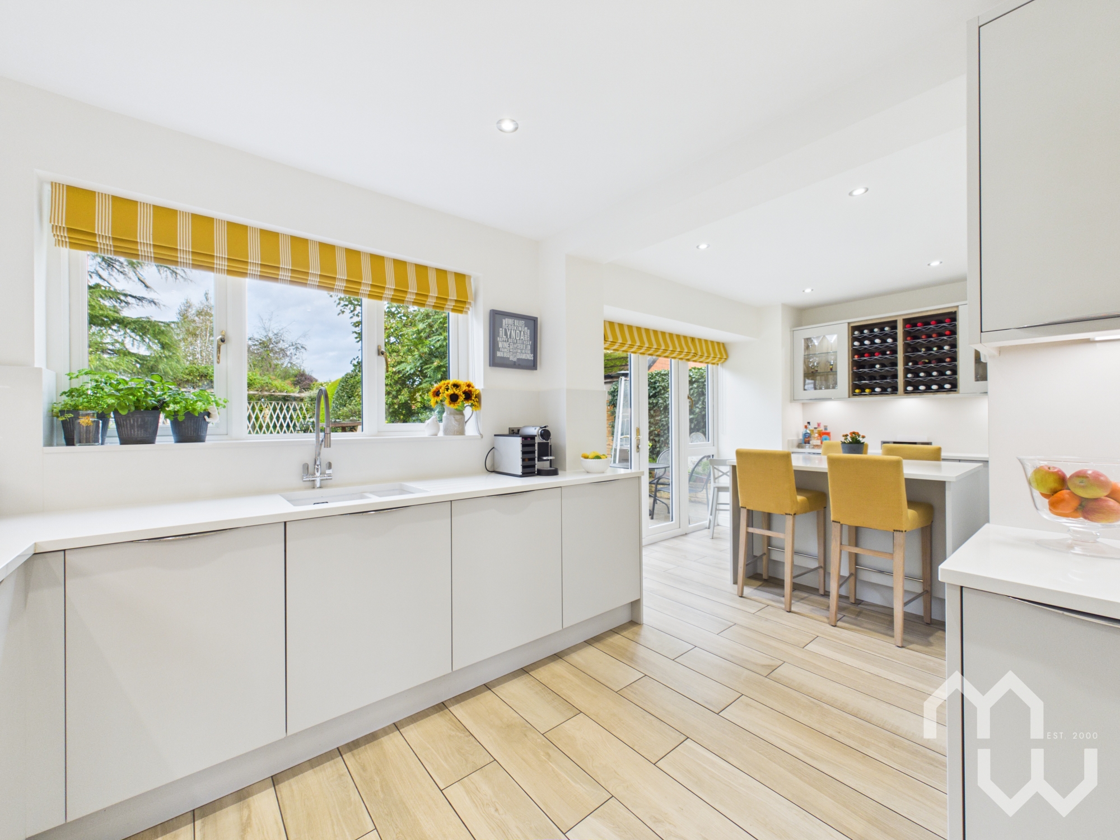
At the heart of the home is the impressive modern kitchen, finished with sleek cabinetry, integrated appliances and a central island incorporating a breakfast bar. Natural light floods the space, while the open connection into the dining area and conservatory creates a sociable heart to the house. Whether it is breakfast with the family, entertaining friends or simply enjoying the garden views, this is a space designed to be lived in.
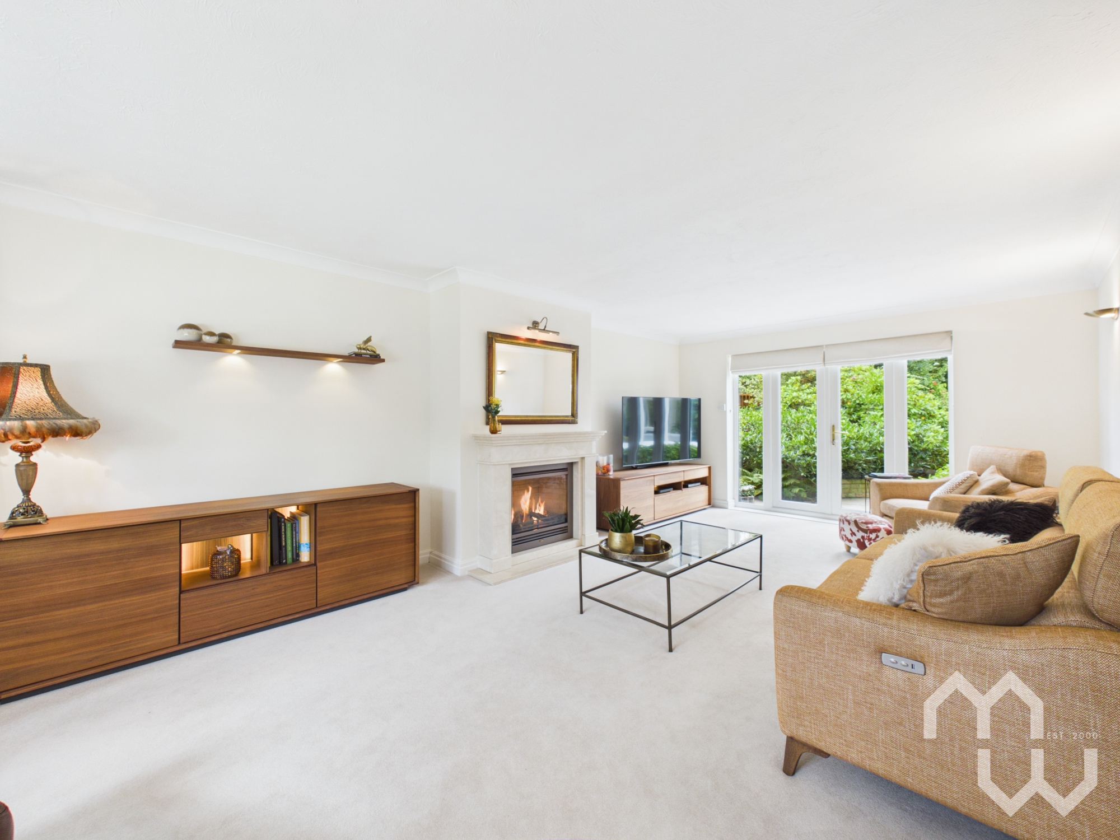
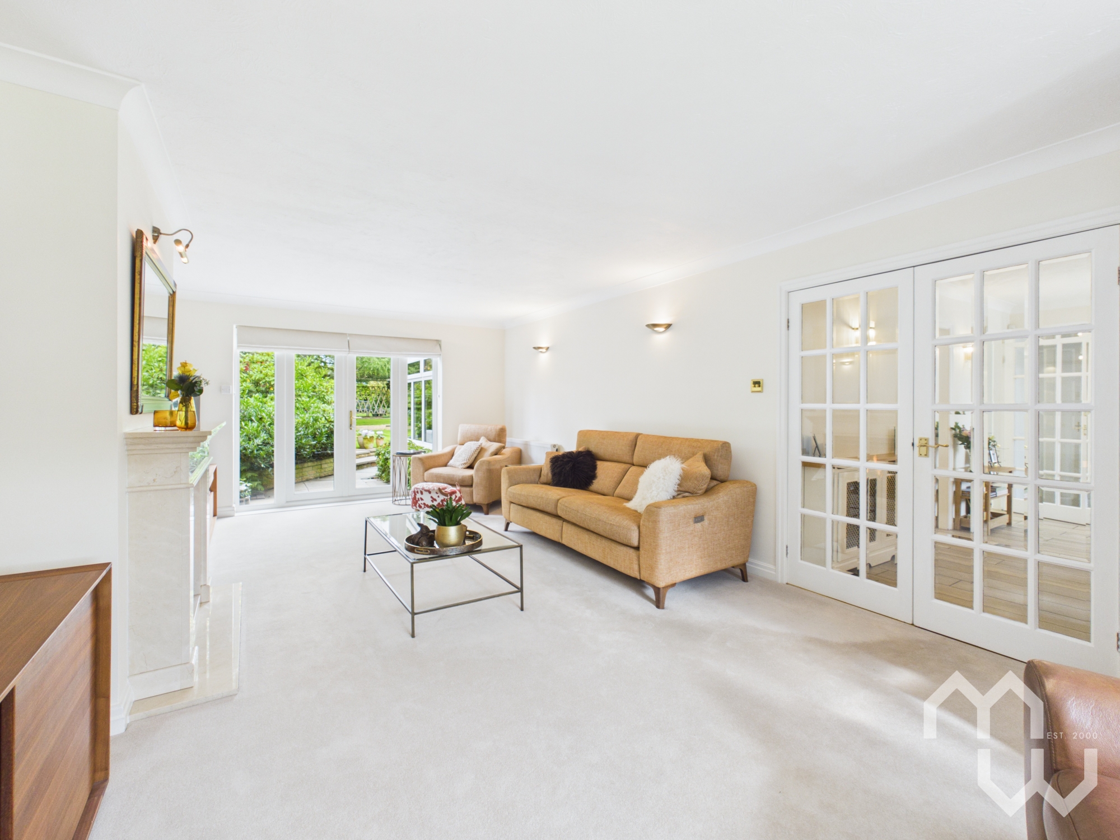
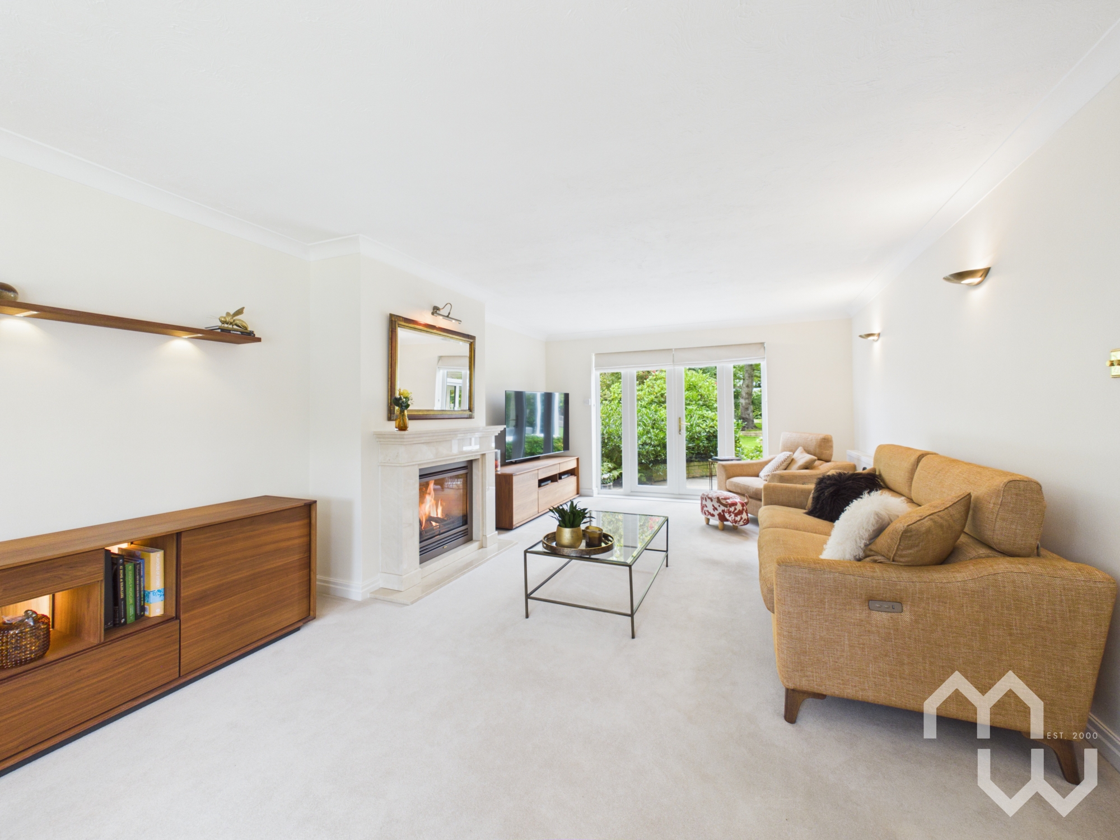
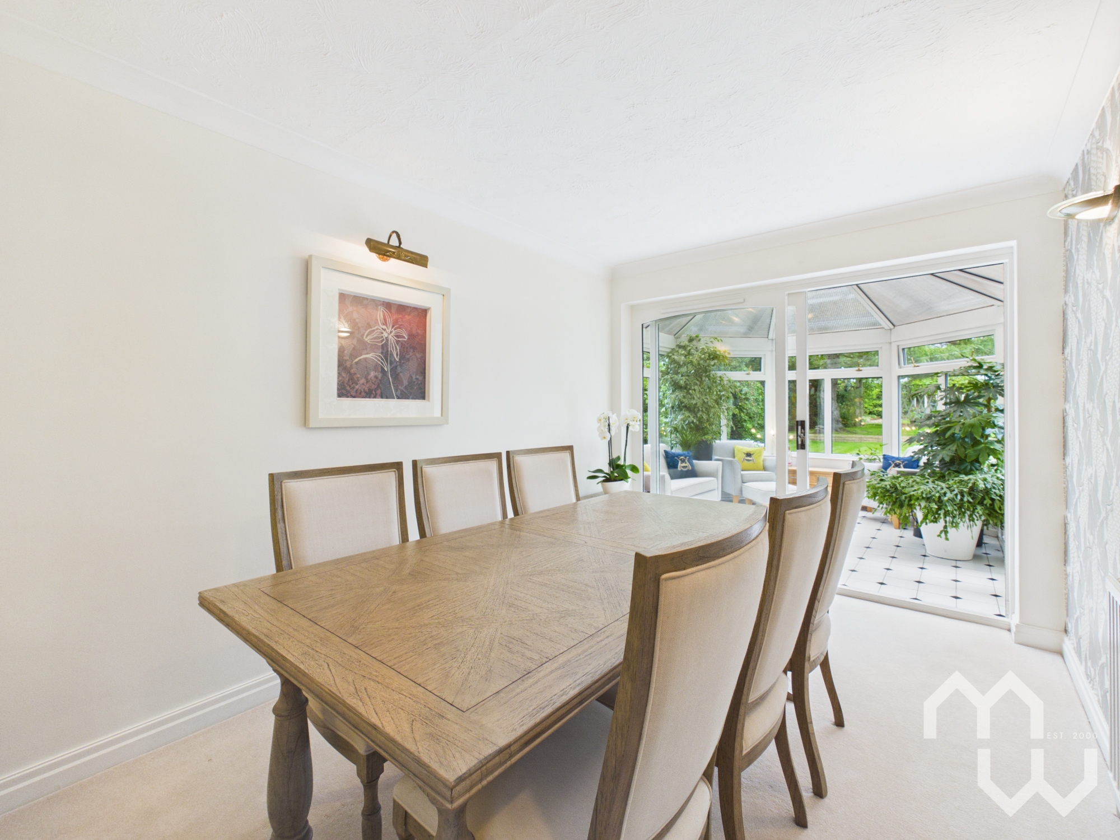
The three reception rooms provide excellent flexibility. There are elegant living spaces for relaxing, along with the bright conservatory which brings the outside in and provides a seamless connection between the living areas and the gardens beyond.
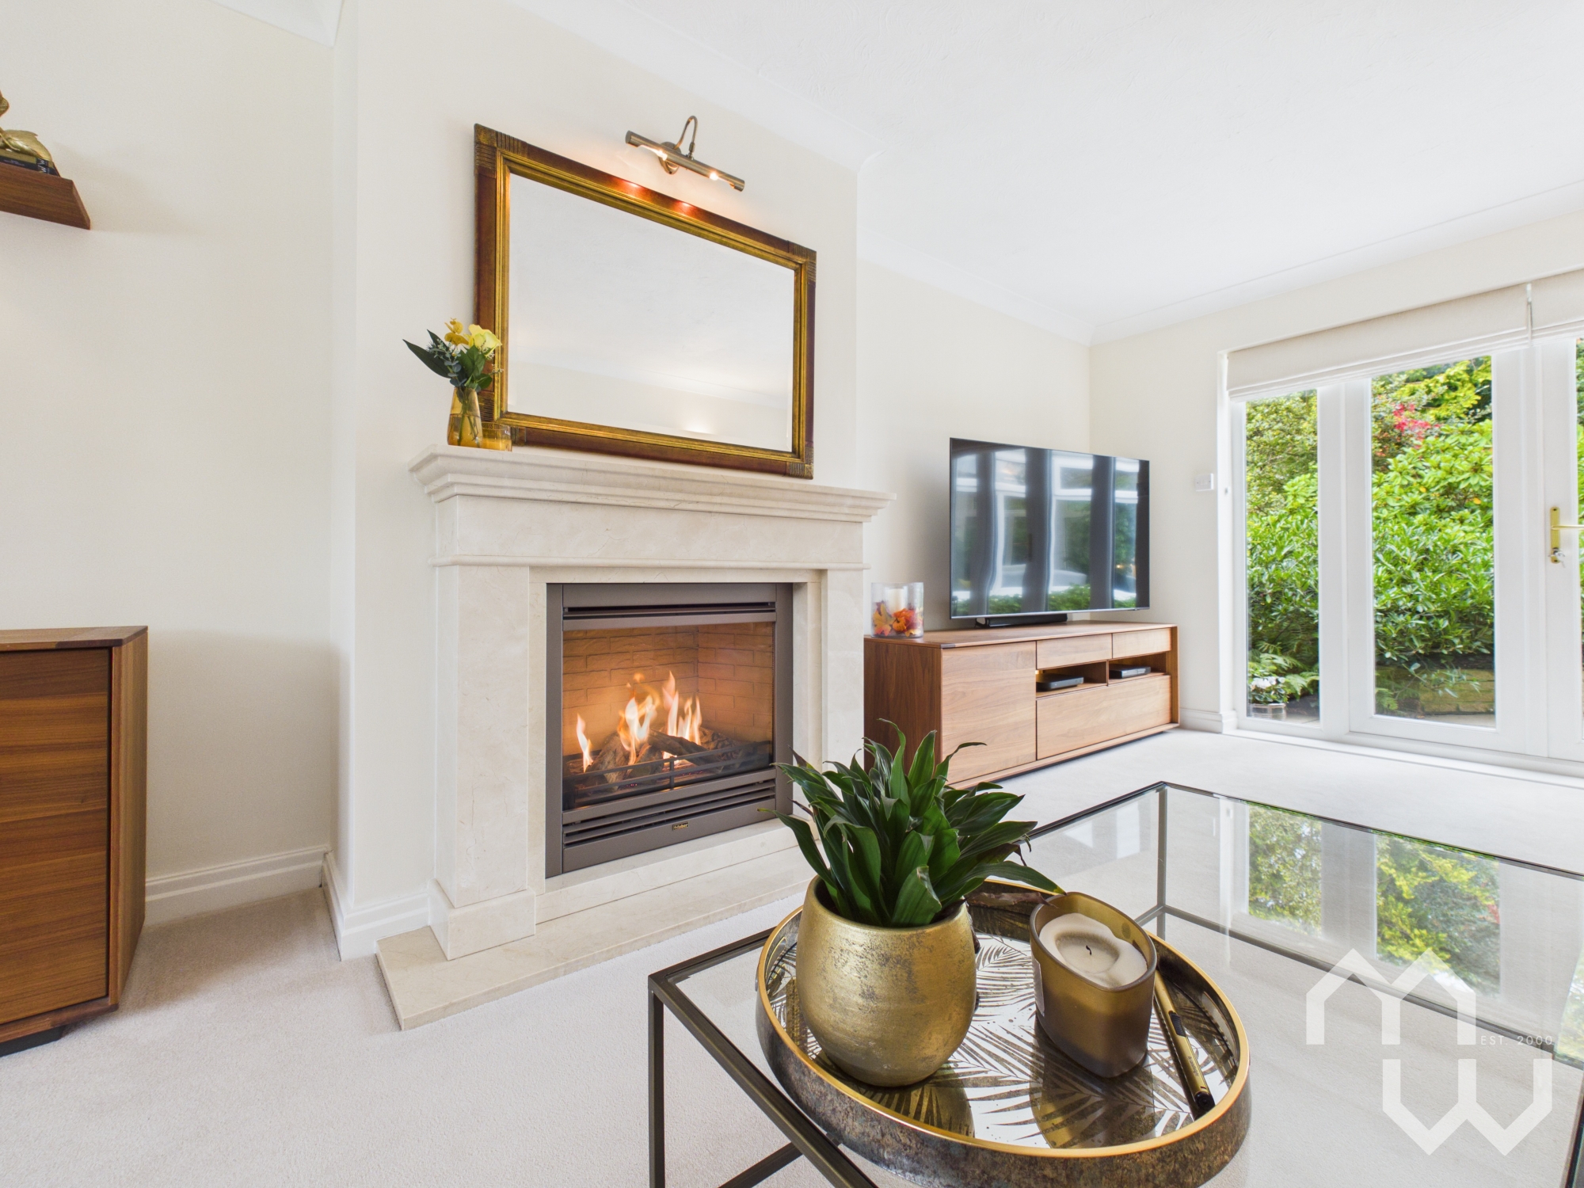
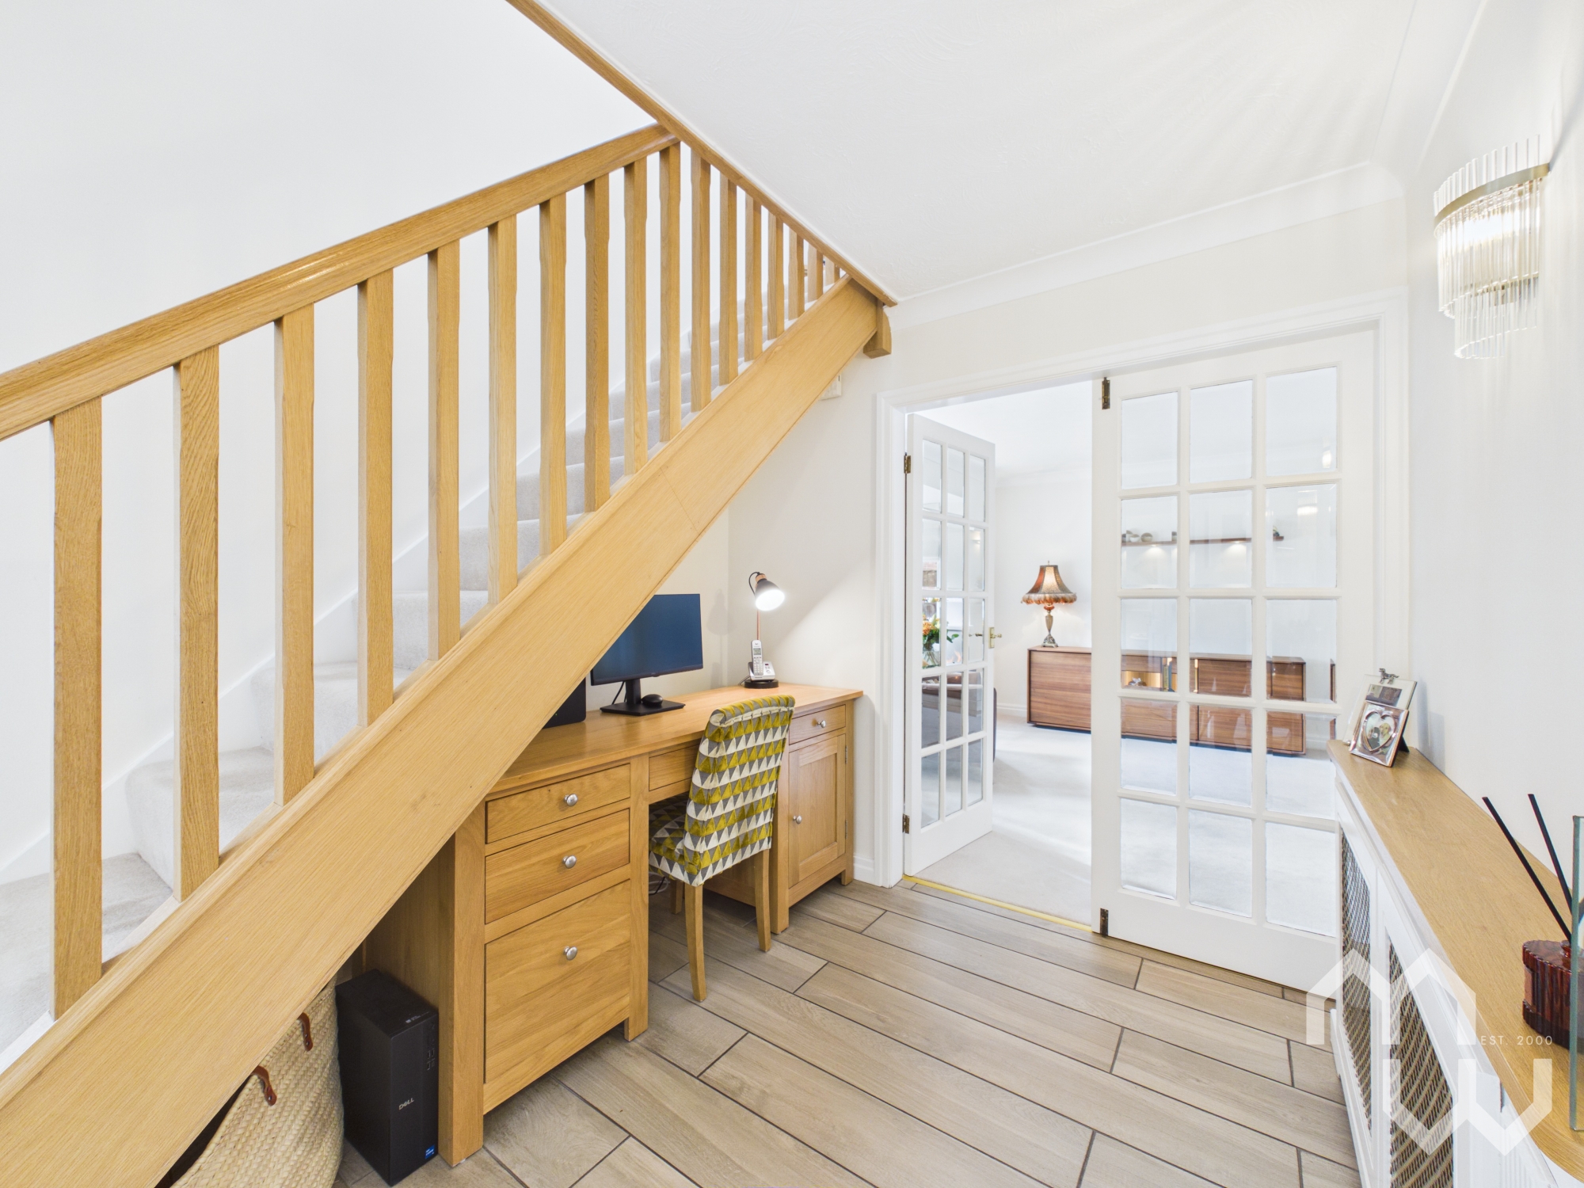
A particularly useful feature is the under-stair workspace, providing a discreet home working area without compromising the main living spaces. Fireplaces add character and warmth to the reception rooms, while thoughtful details including recessed lighting and ceiling fans add to the comfort and practicality of the home.
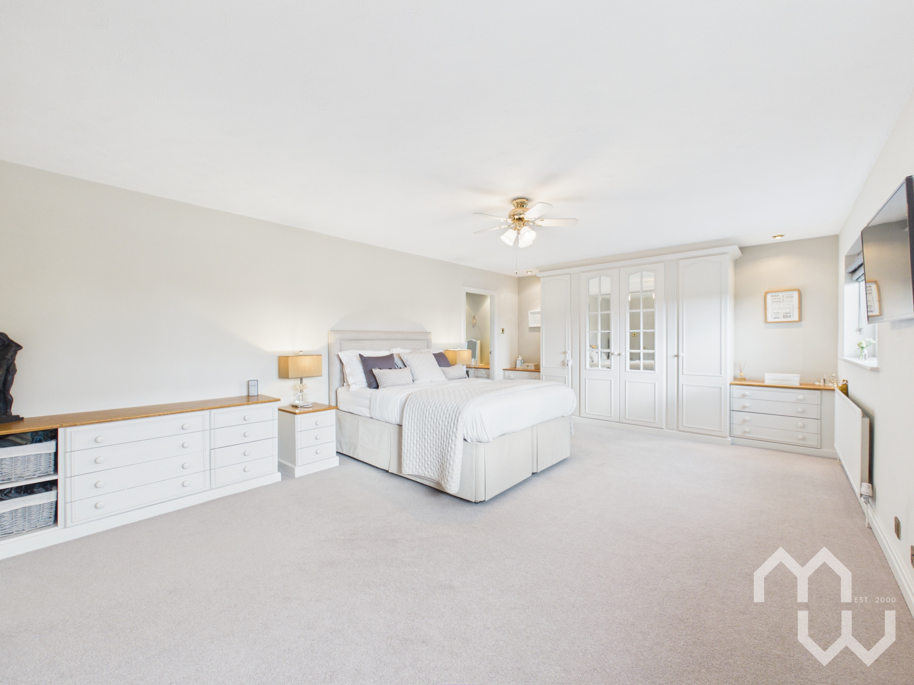
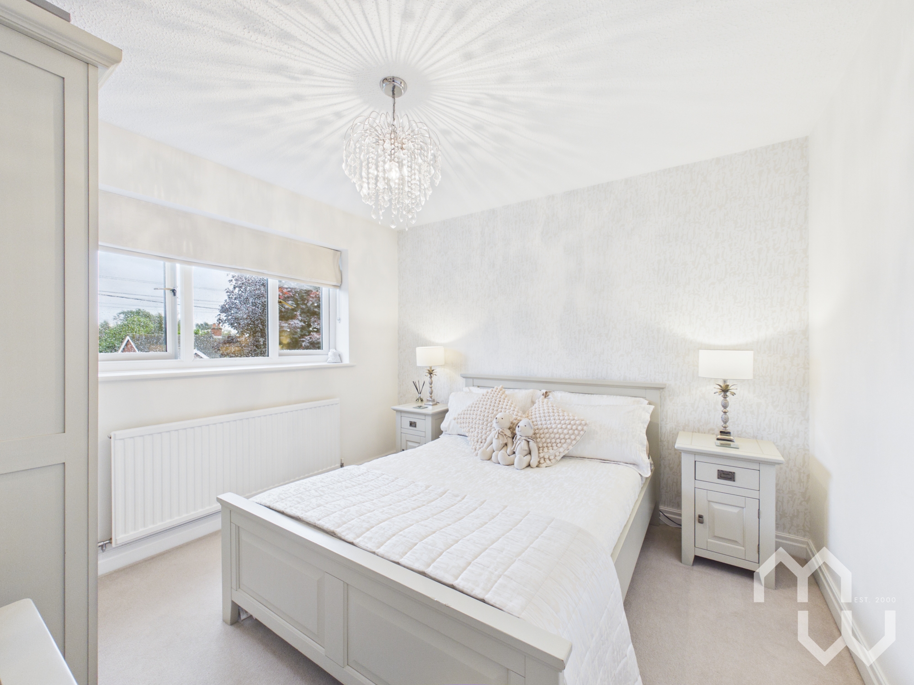
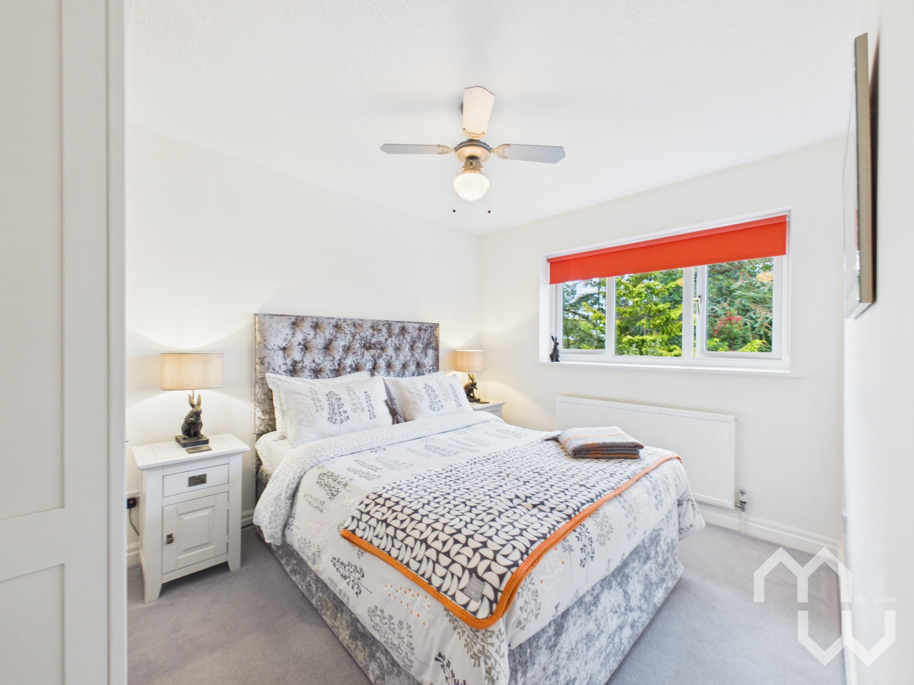
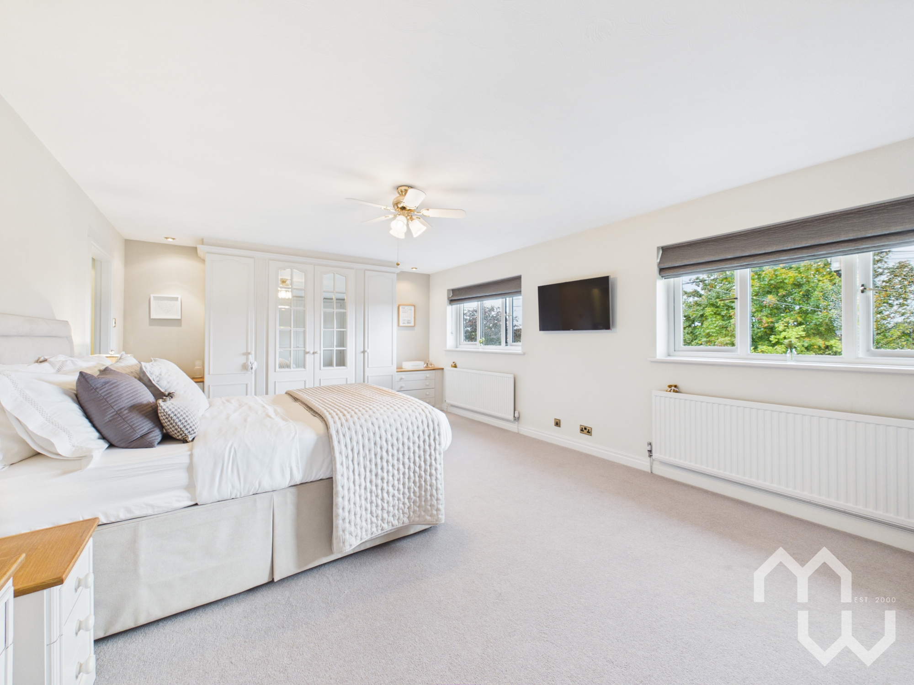
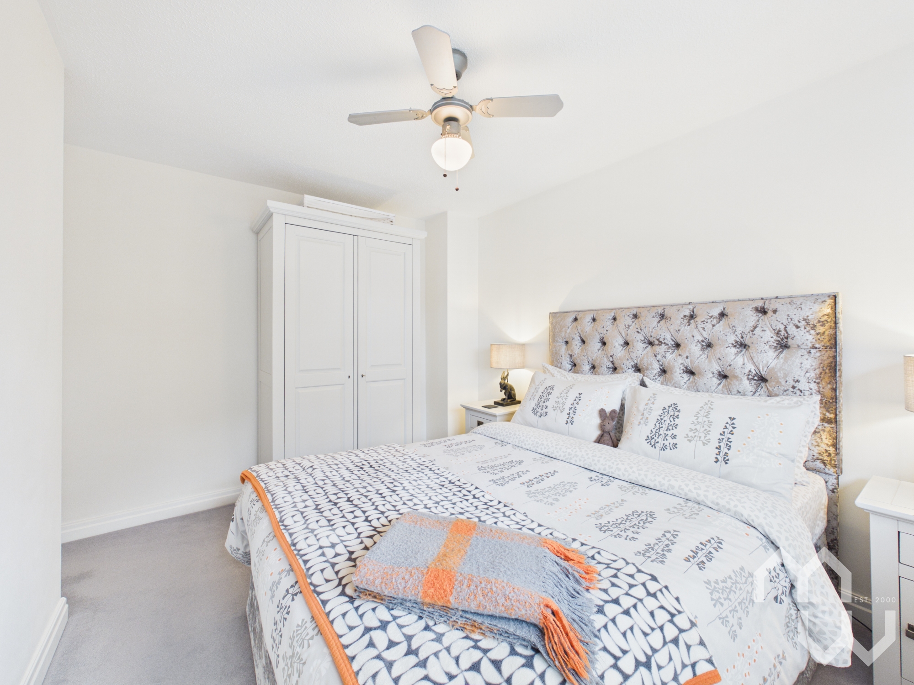
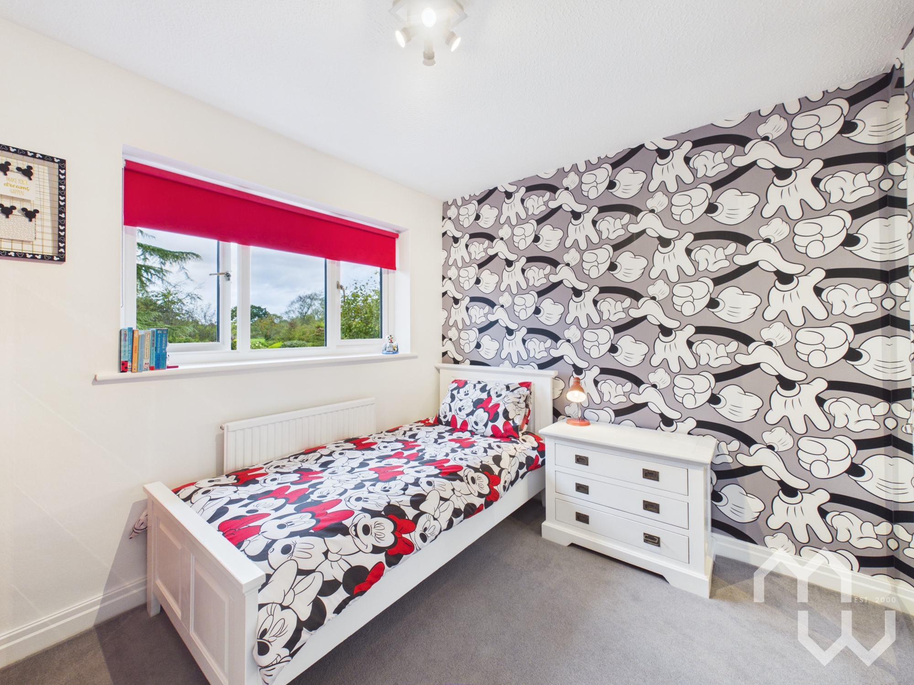
Upstairs, four well-proportioned bedrooms provide plenty of space for family, guests or those looking to create a dedicated home office. The bedrooms are beautifully presented, with built-in wardrobes, quality carpeting and excellent natural light. The principal bedroom benefits from its own balcony access, creating a lovely private spot to start or finish the day.
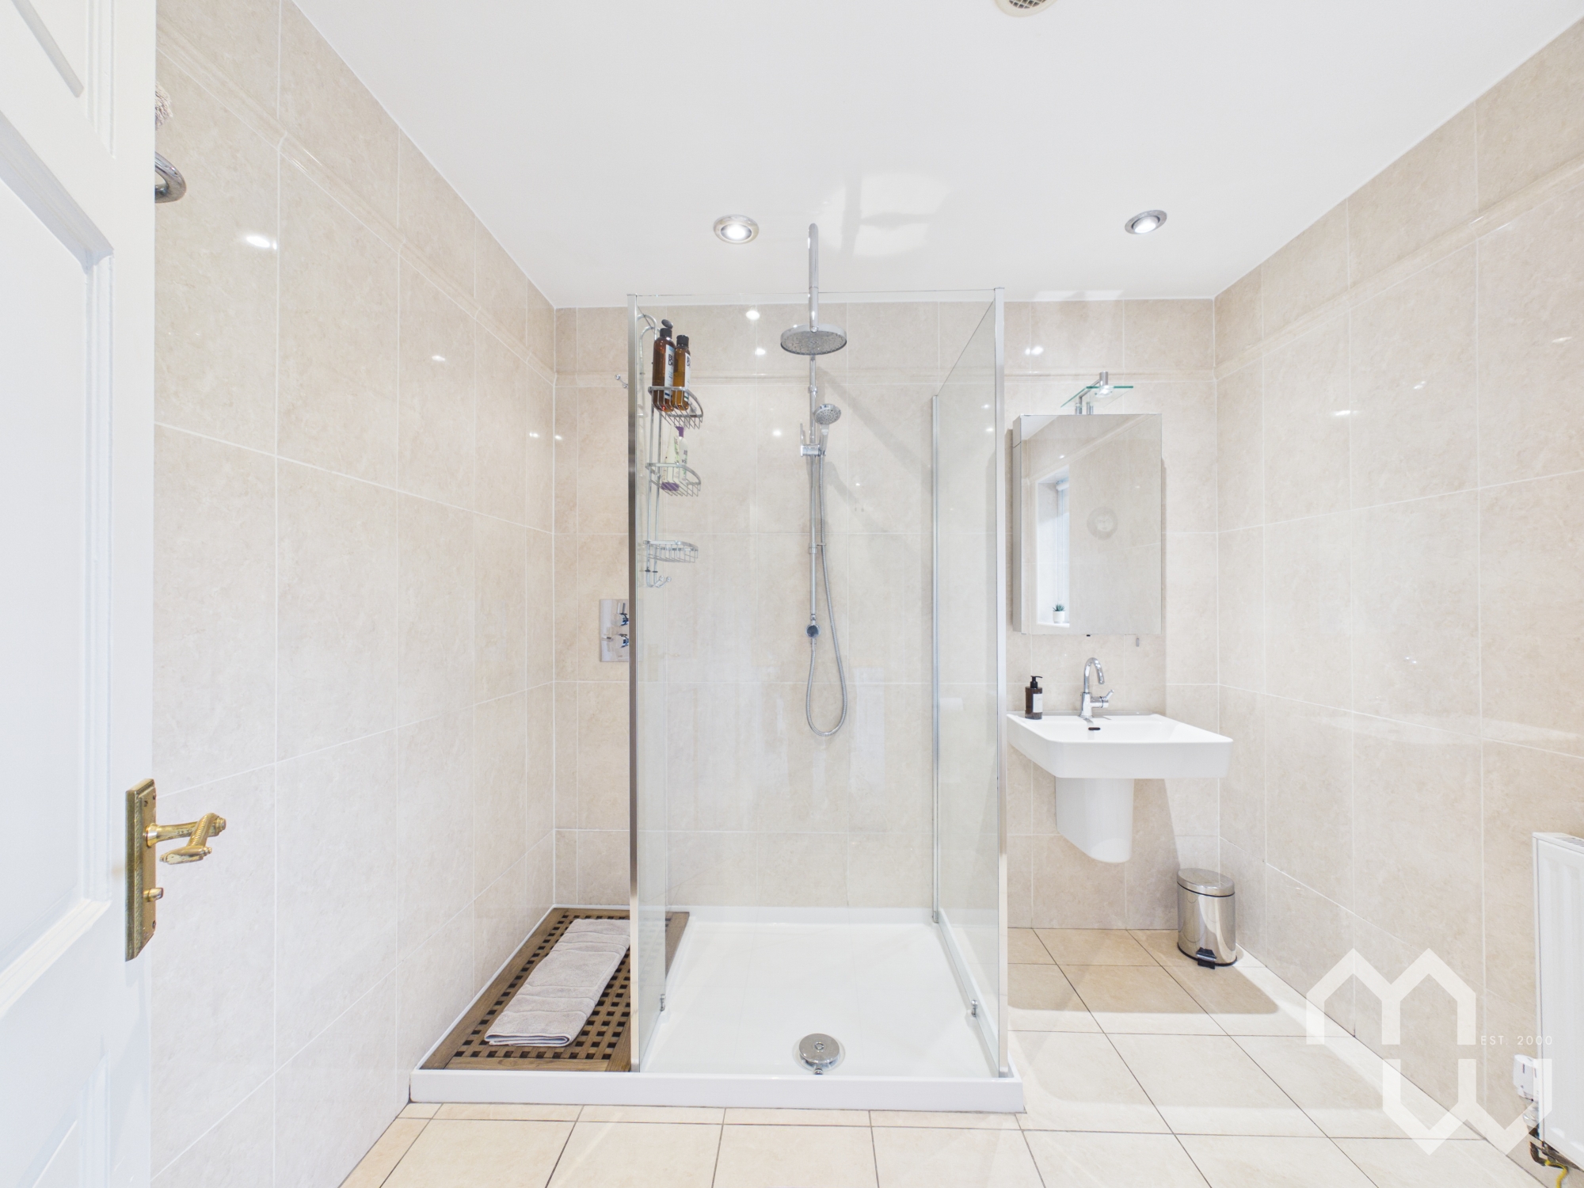
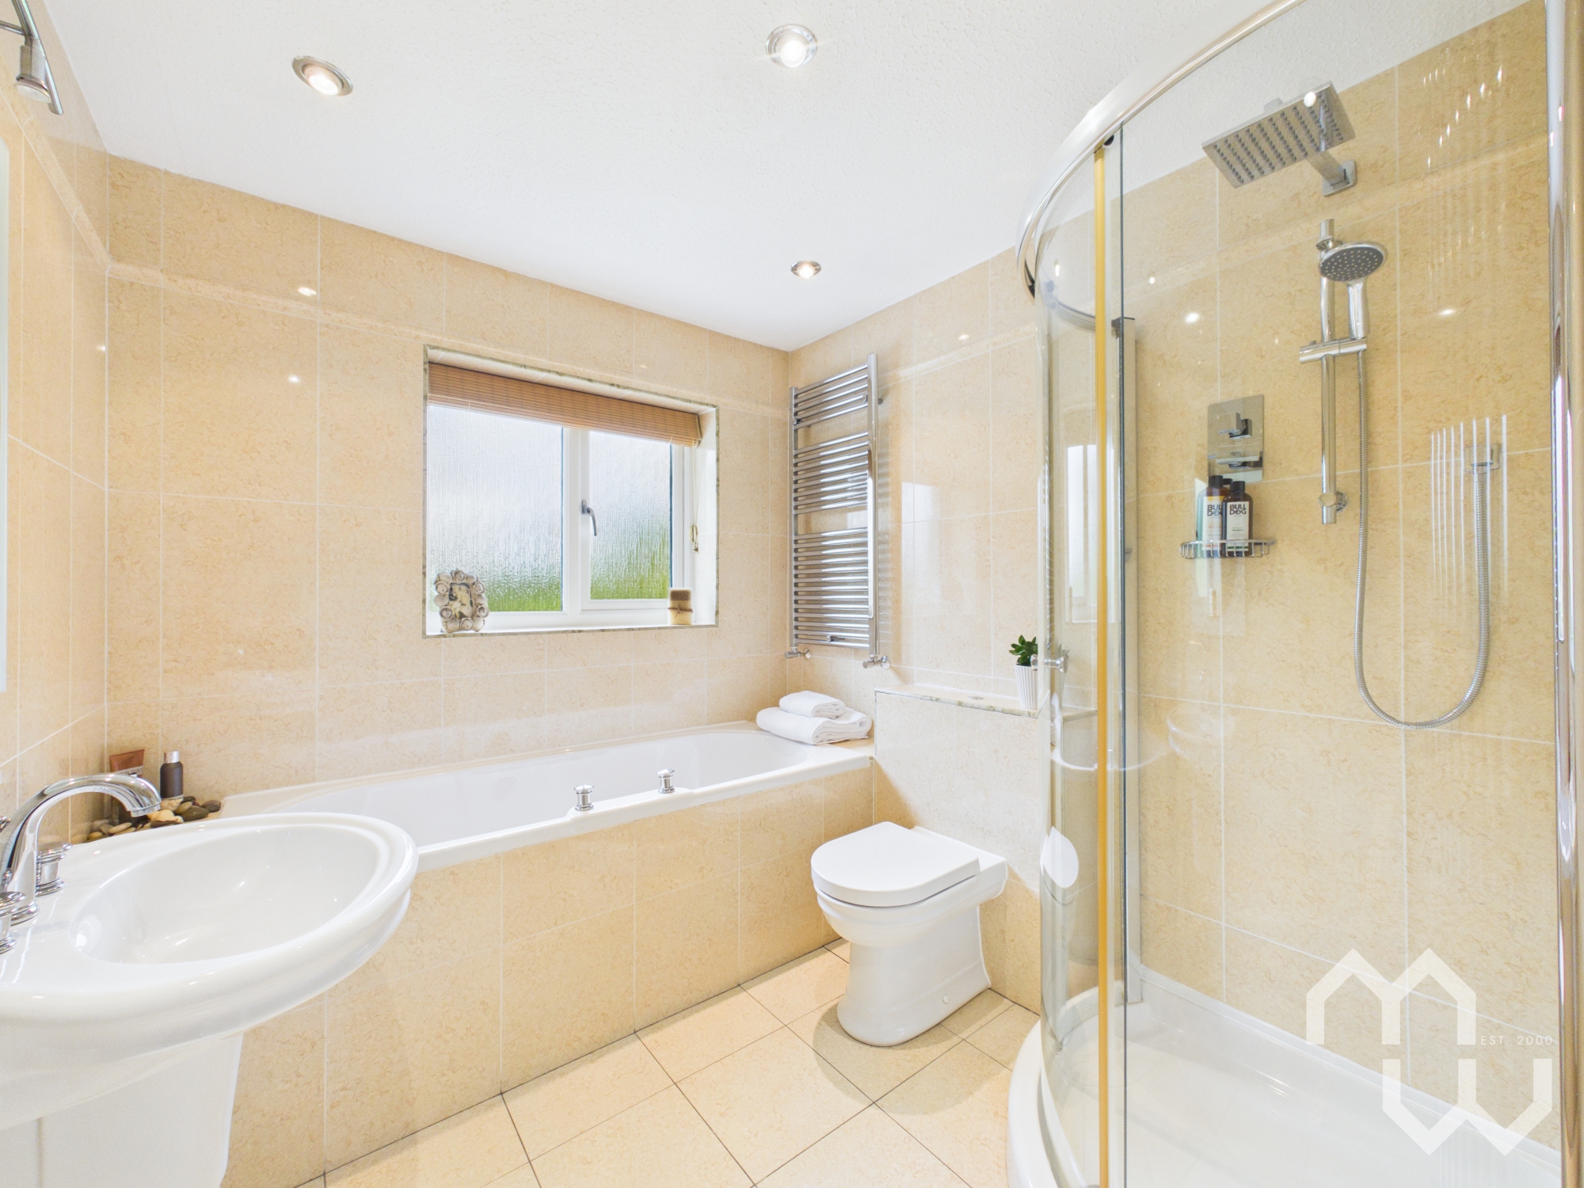
Two contemporary bathrooms complete the accommodation, both finished with modern fixtures, stylish tiling, walk-in showers and heated towel rails. Practical, well considered and beautifully presented, they complement the overall finish of the home.
A Garden Made for Enjoying
Outside is where this home really comes into its own.
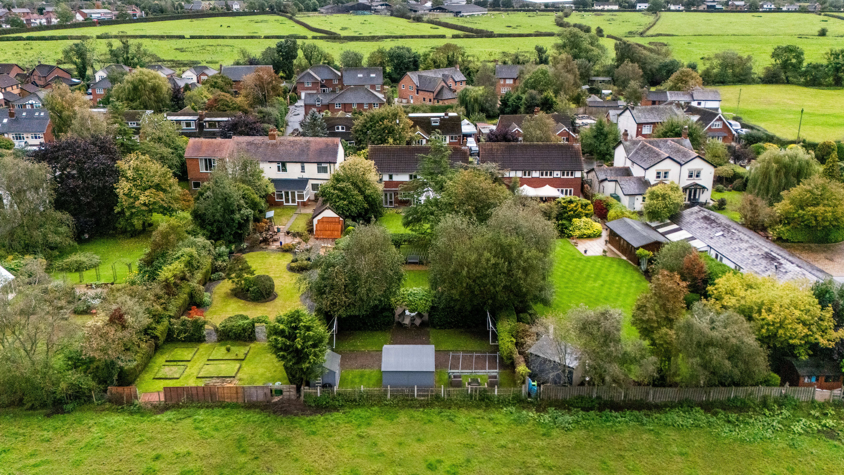
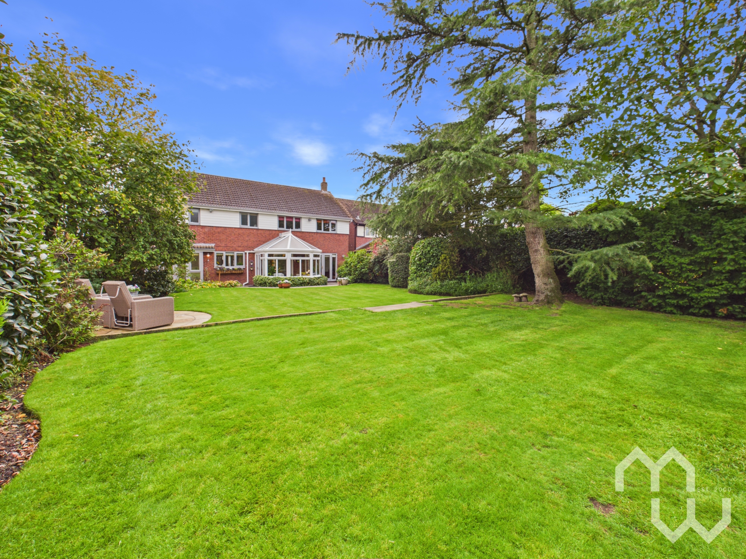
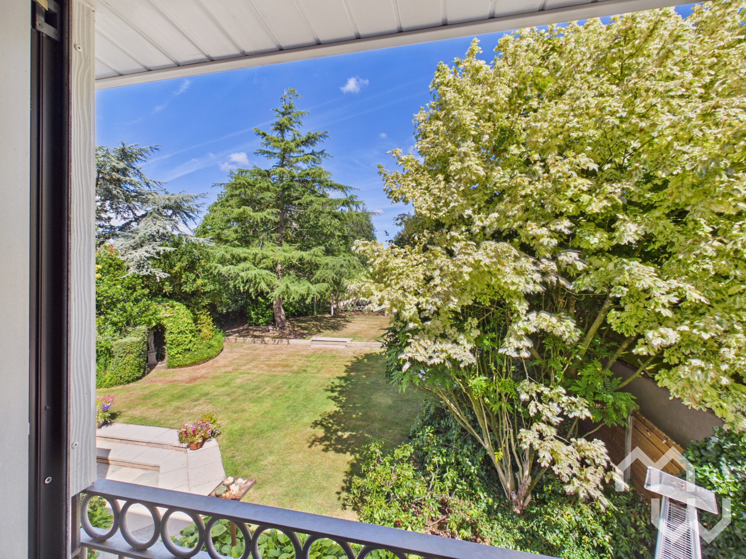
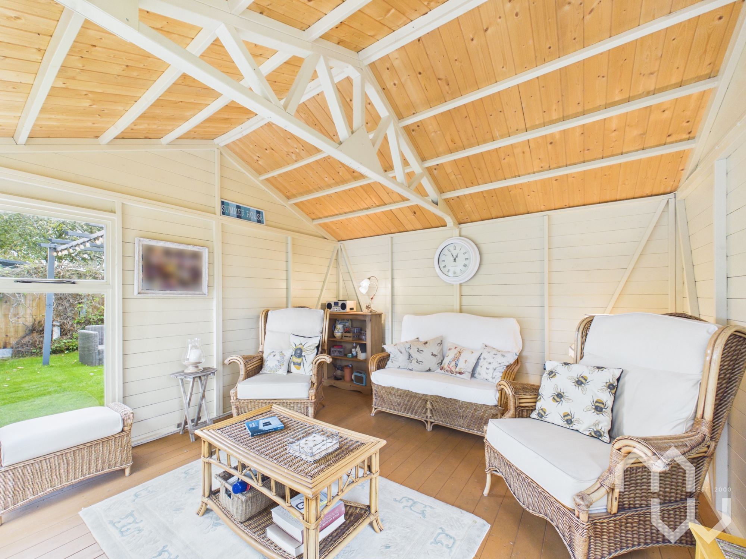
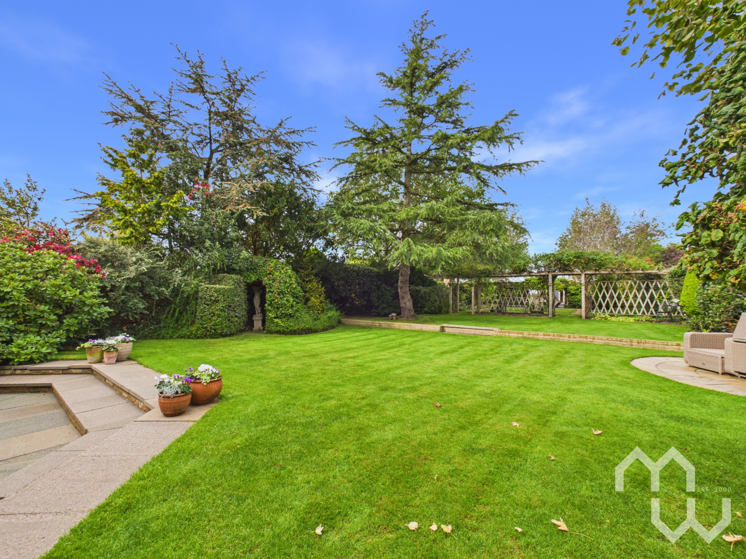
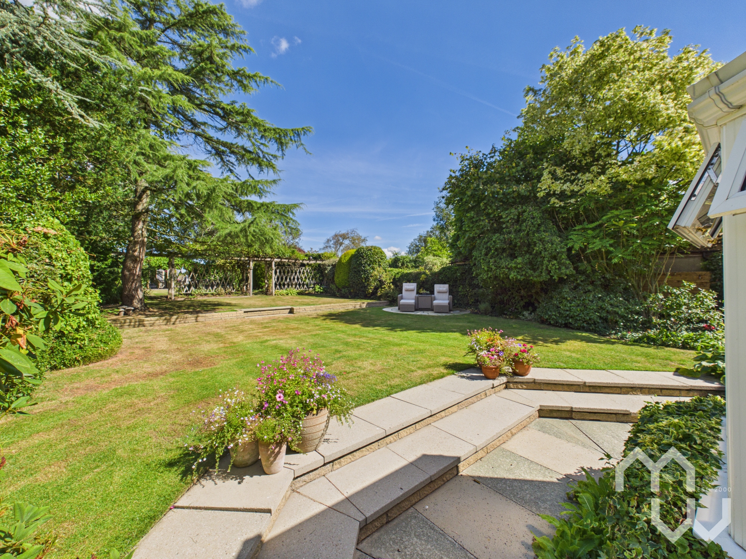
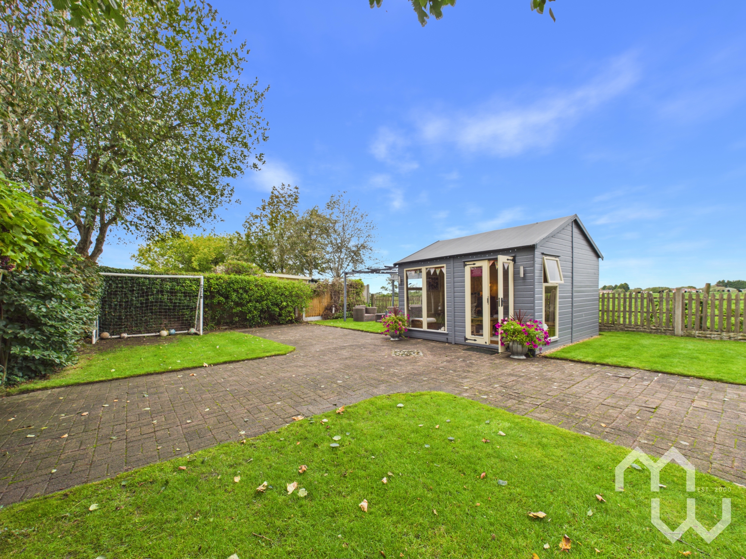
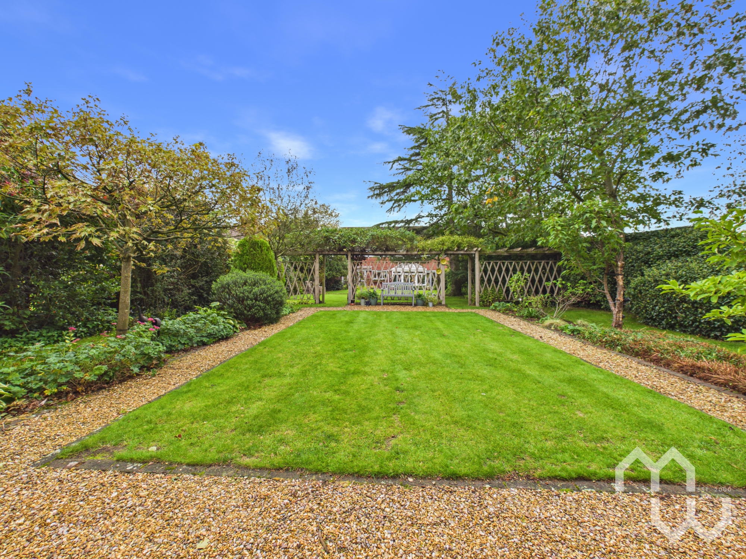
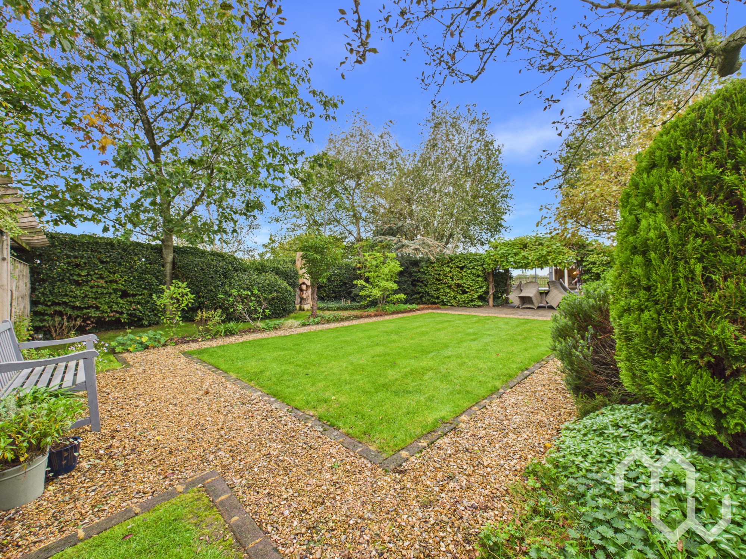
The landscaped gardens provide an exceptional setting, with expansive lawns, mature trees, decorative trelliswork and a charming pergola creating a series of spaces to enjoy. Multiple seating areas provide plenty of choice for outdoor dining, morning coffee or relaxing with friends, while the garden building offers further flexibility for hobbies, storage or working from home.
The combination of the conservatory, generous glazing and multiple access points creates a genuine connection between the house and gardens. In the warmer months, the garden becomes a natural extension of the living space, while mature planting provides a wonderful sense of privacy and seclusion.
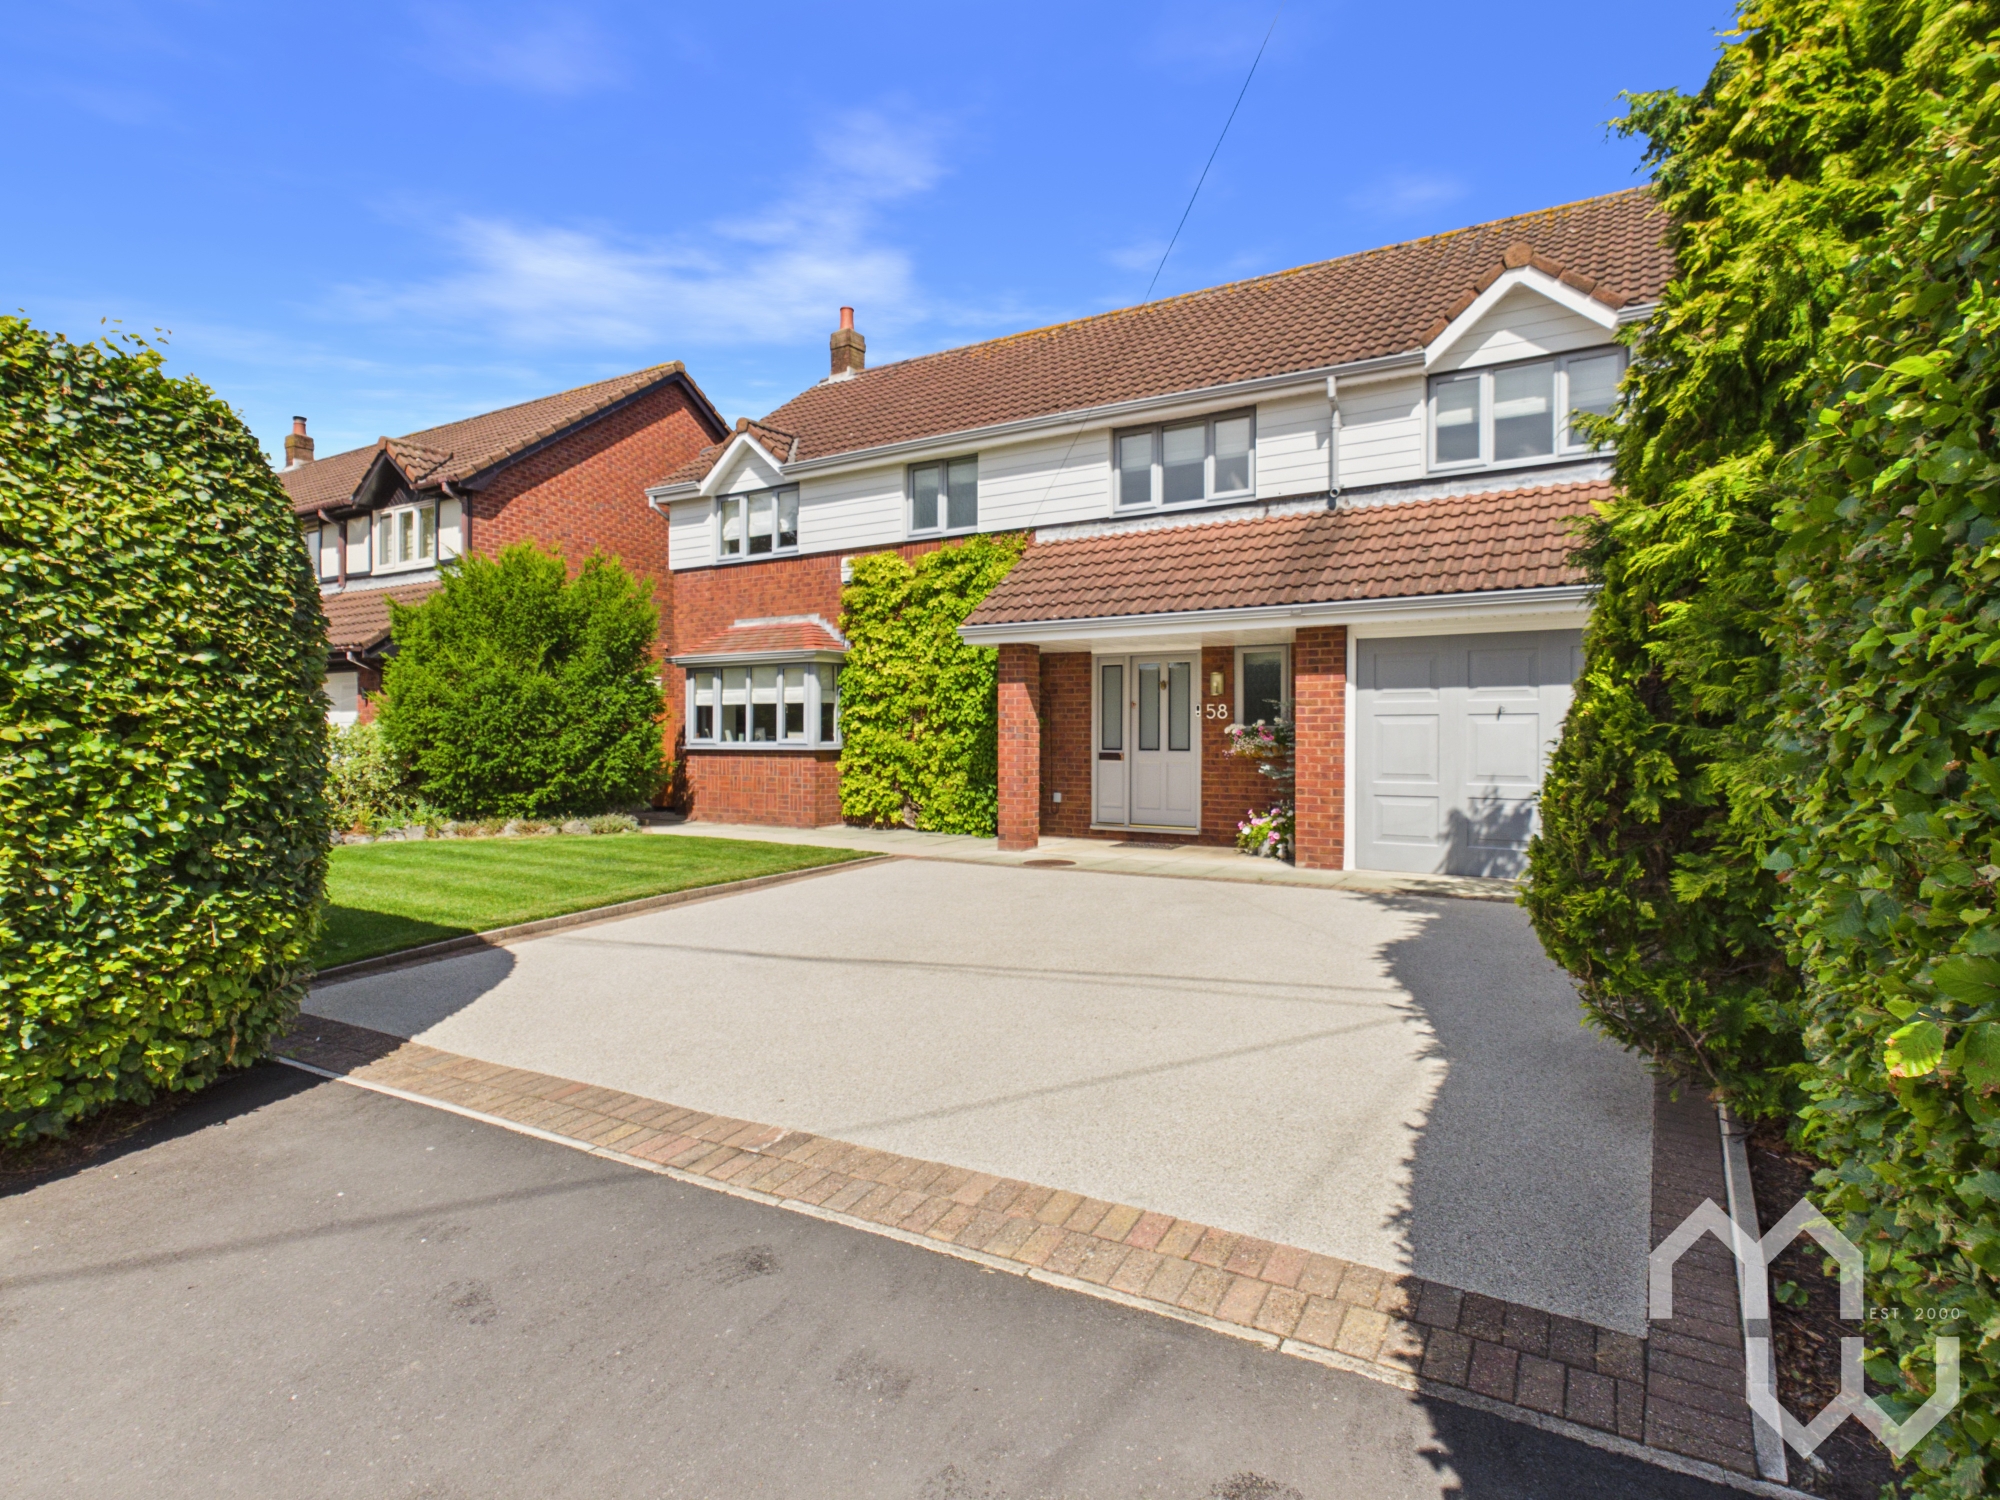
To the front, a generous driveway provides ample off-road parking and leads to the attached garage. The property is well presented externally, creating an attractive first impression and complementing the quality of the accommodation within.
There is space to come together, space to entertain and, just as importantly, space to escape. From the sociable kitchen and conservatory to the peaceful principal bedroom balcony and beautifully landscaped gardens, every part of the property offers something to enjoy.
EPC Rating: C
Other Virtual Tours:
Key Features
- Immaculate 4 bedroom family home
- Landscaped 1/4 Acre plot
- Large Master Suite with dressing room & en-suite
- Modern kitchen with island and integrated appliances
- Spacious driveway and attached garage
- Conservatory with garden views
- Located perfectly for countryside walks
- Buyers Information pack available
Property Details
- Property type: House
- Property style: Detached
- Price Per Sq Foot: £337
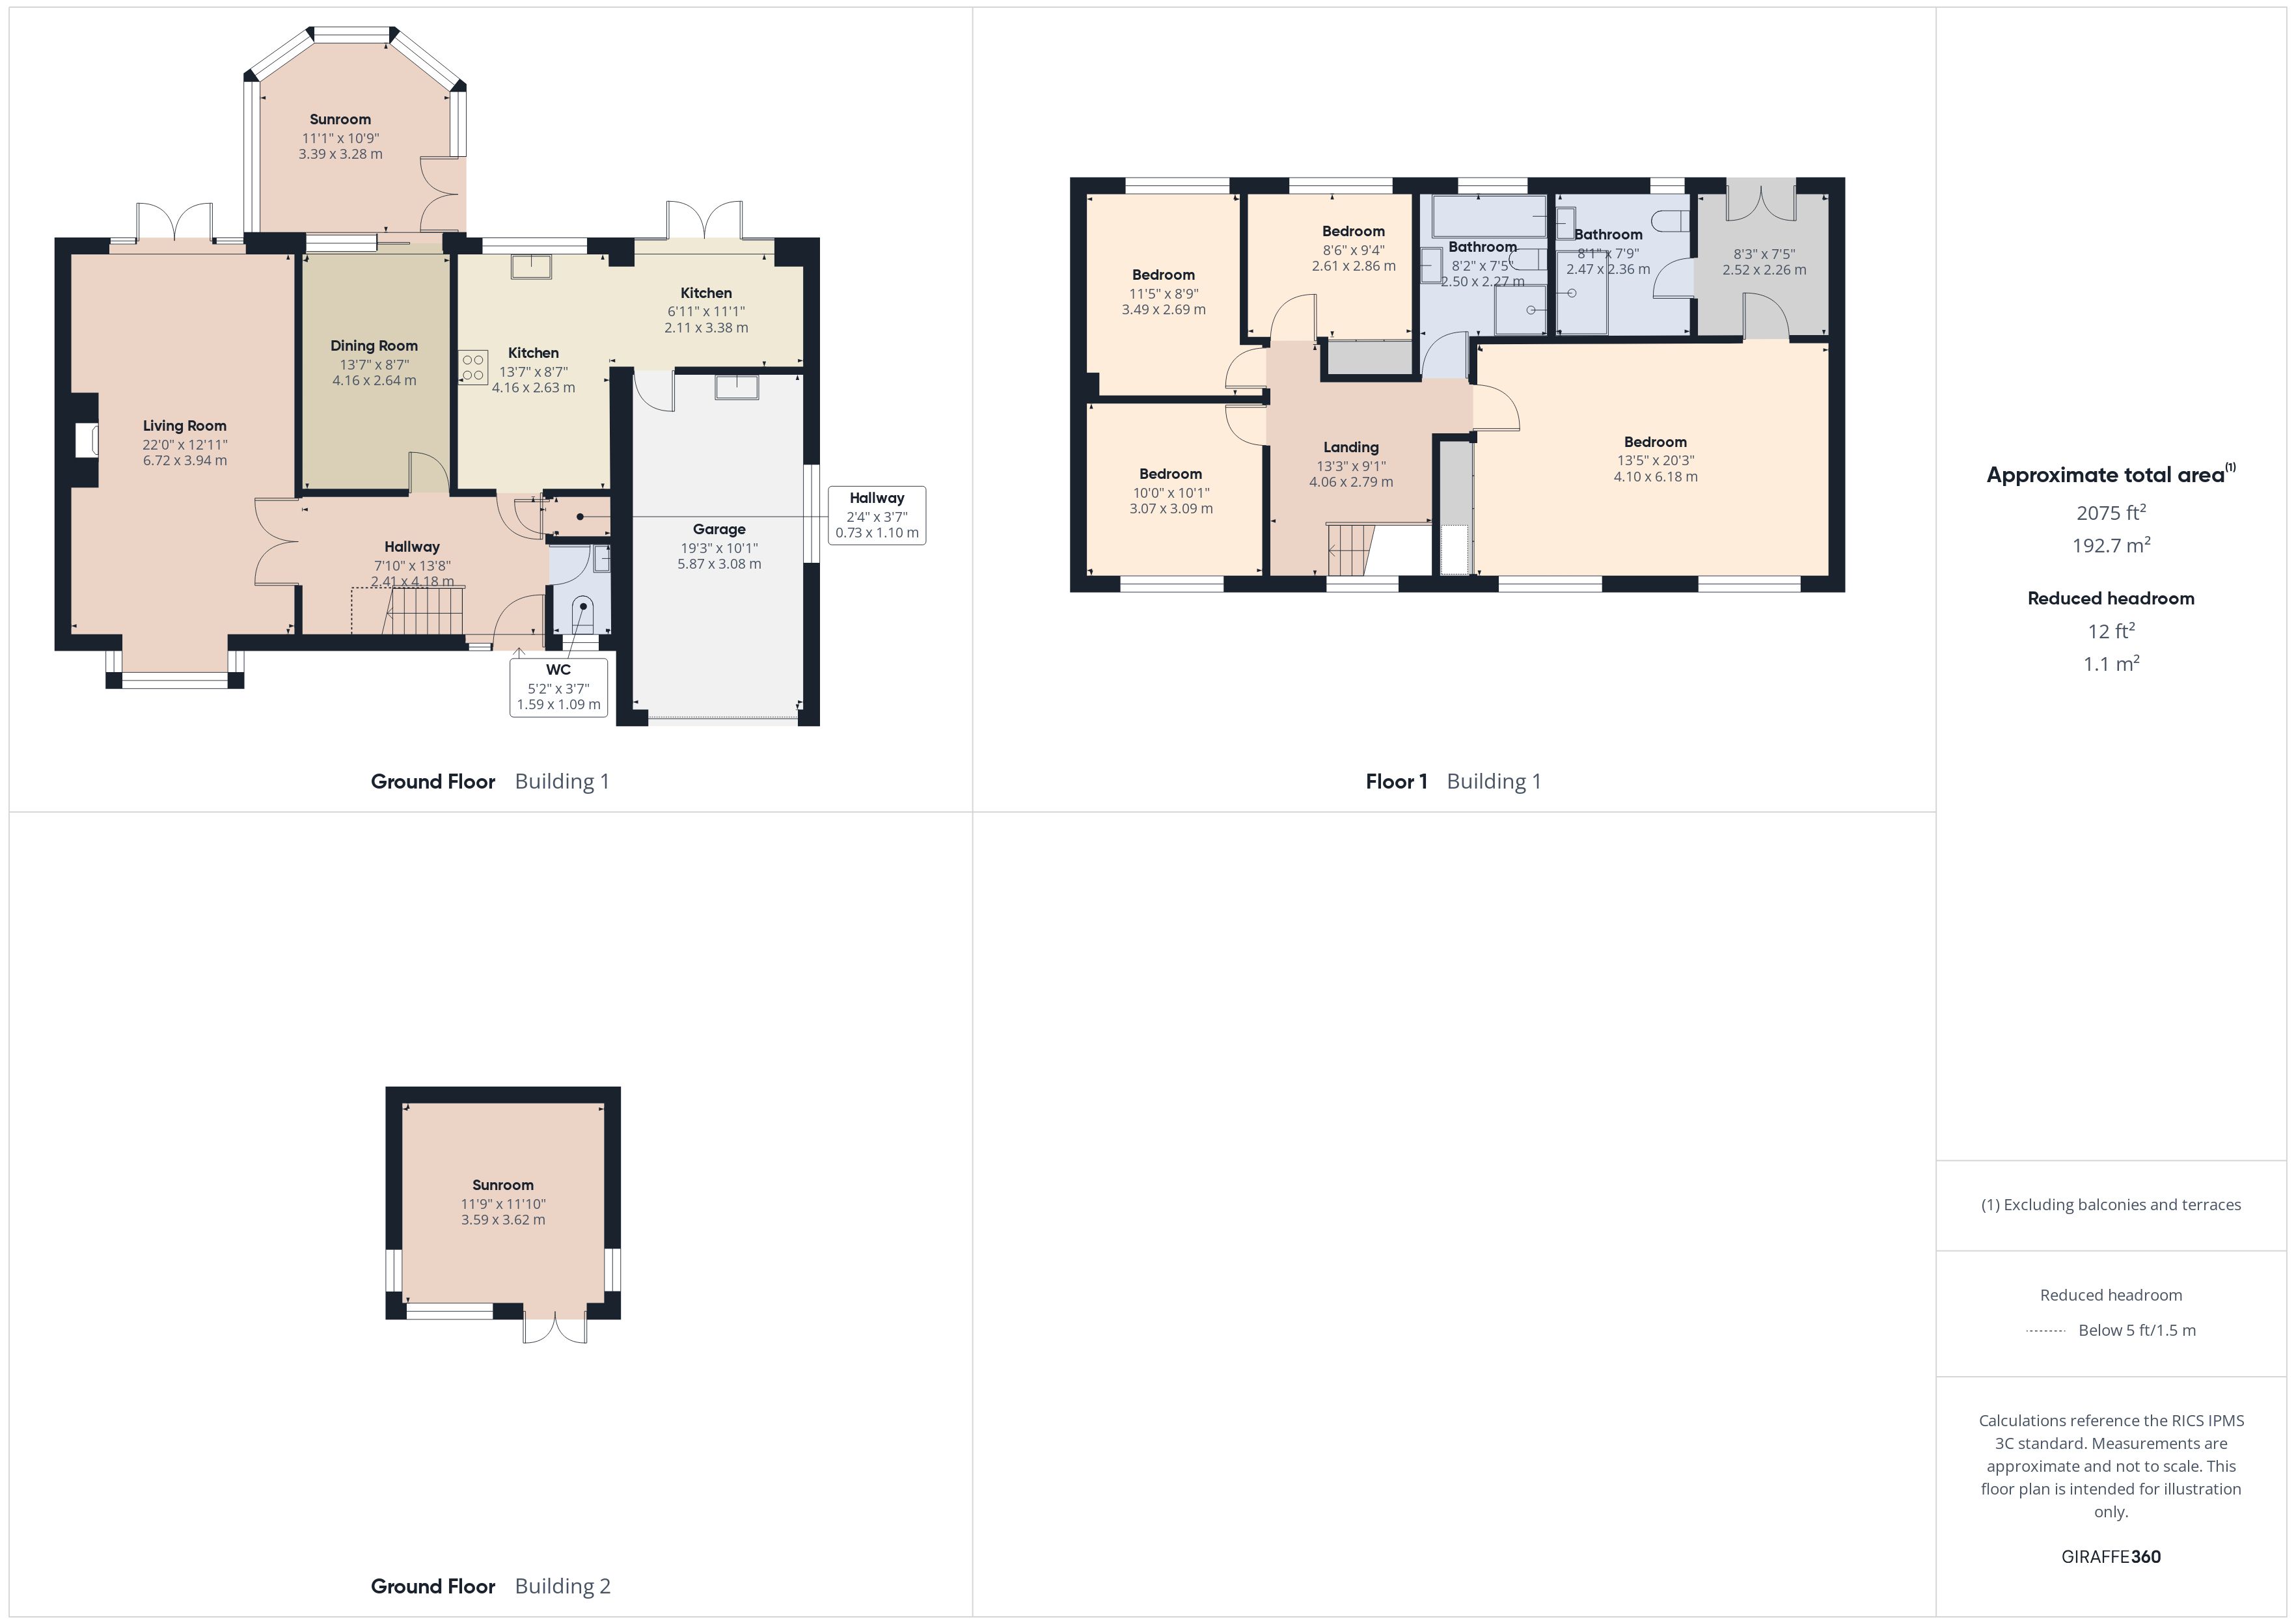
- Approx Sq Feet: 2,074 sqft
- Property Age Bracket: 1990s
- Council Tax Band: F
Rooms
Lounge
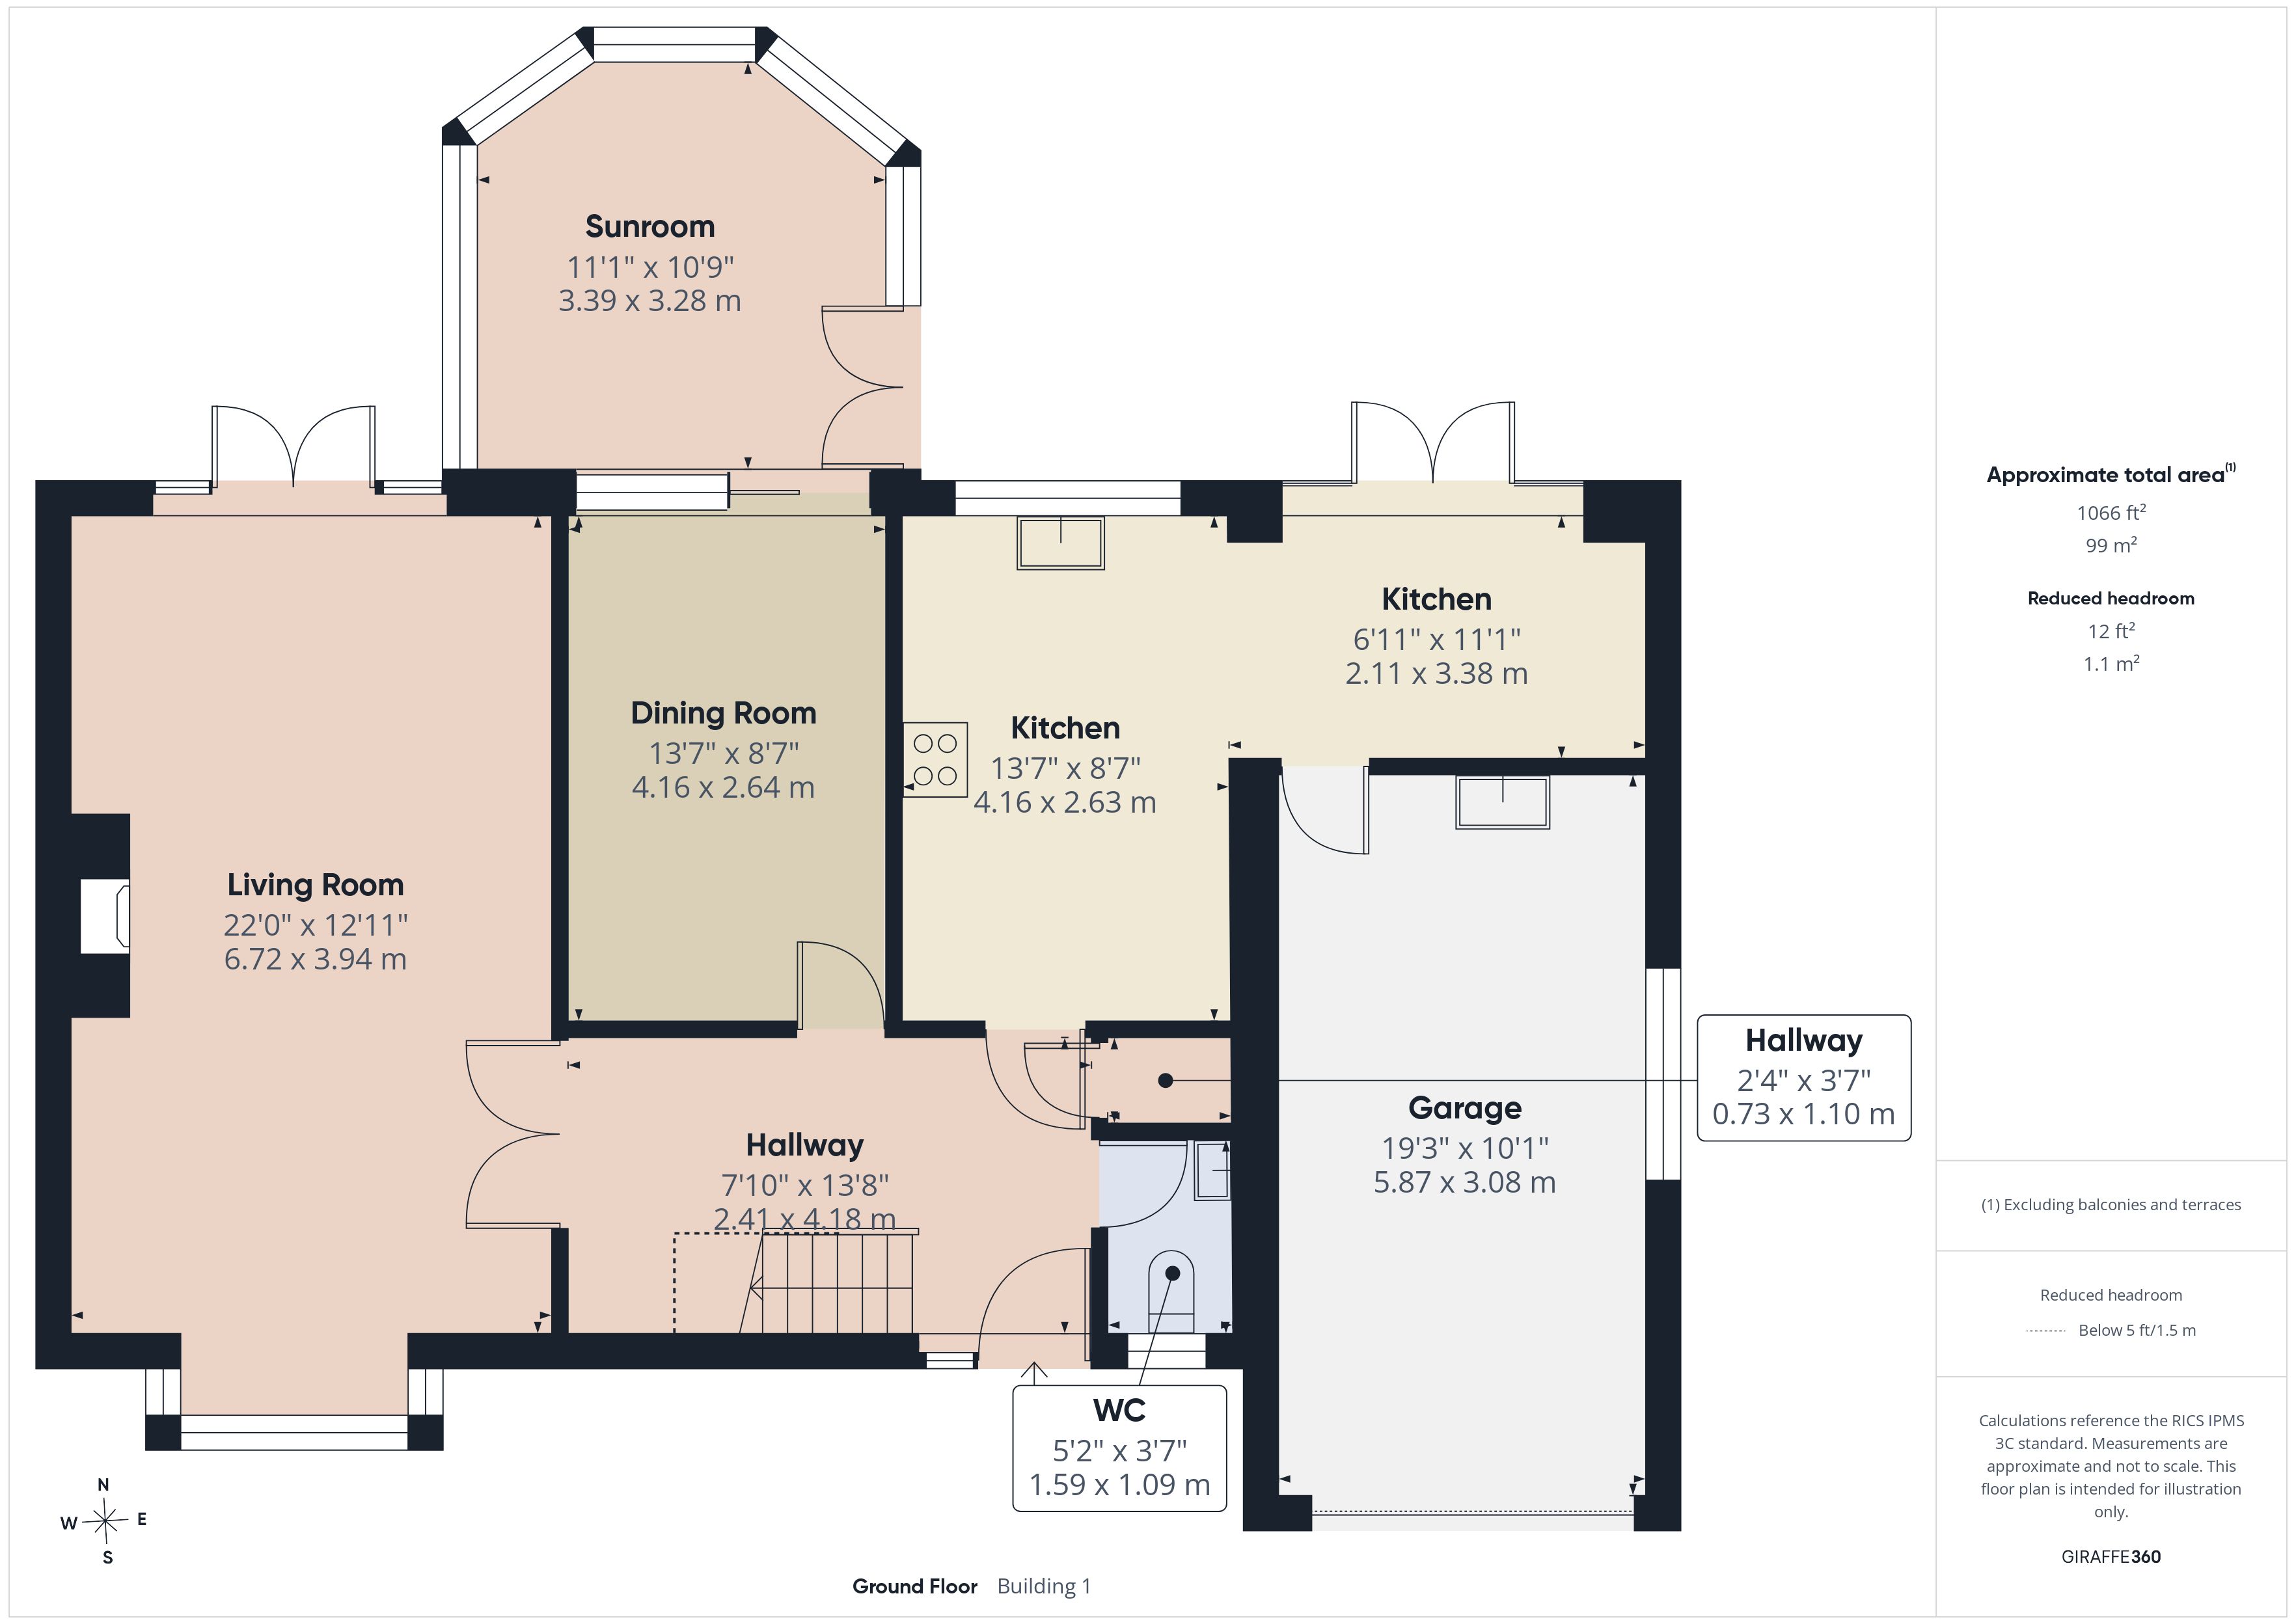
Gas fire with feature surround. French doors to the rear. Window to front.
Kitchen
Excellent range of eye and low-level units. Quartz worktops. Integrated appliances include; Dishwasher, fridge, electric oven, induction hob and microwave. Tiled floor. Window to rear. Door to garage.
WC
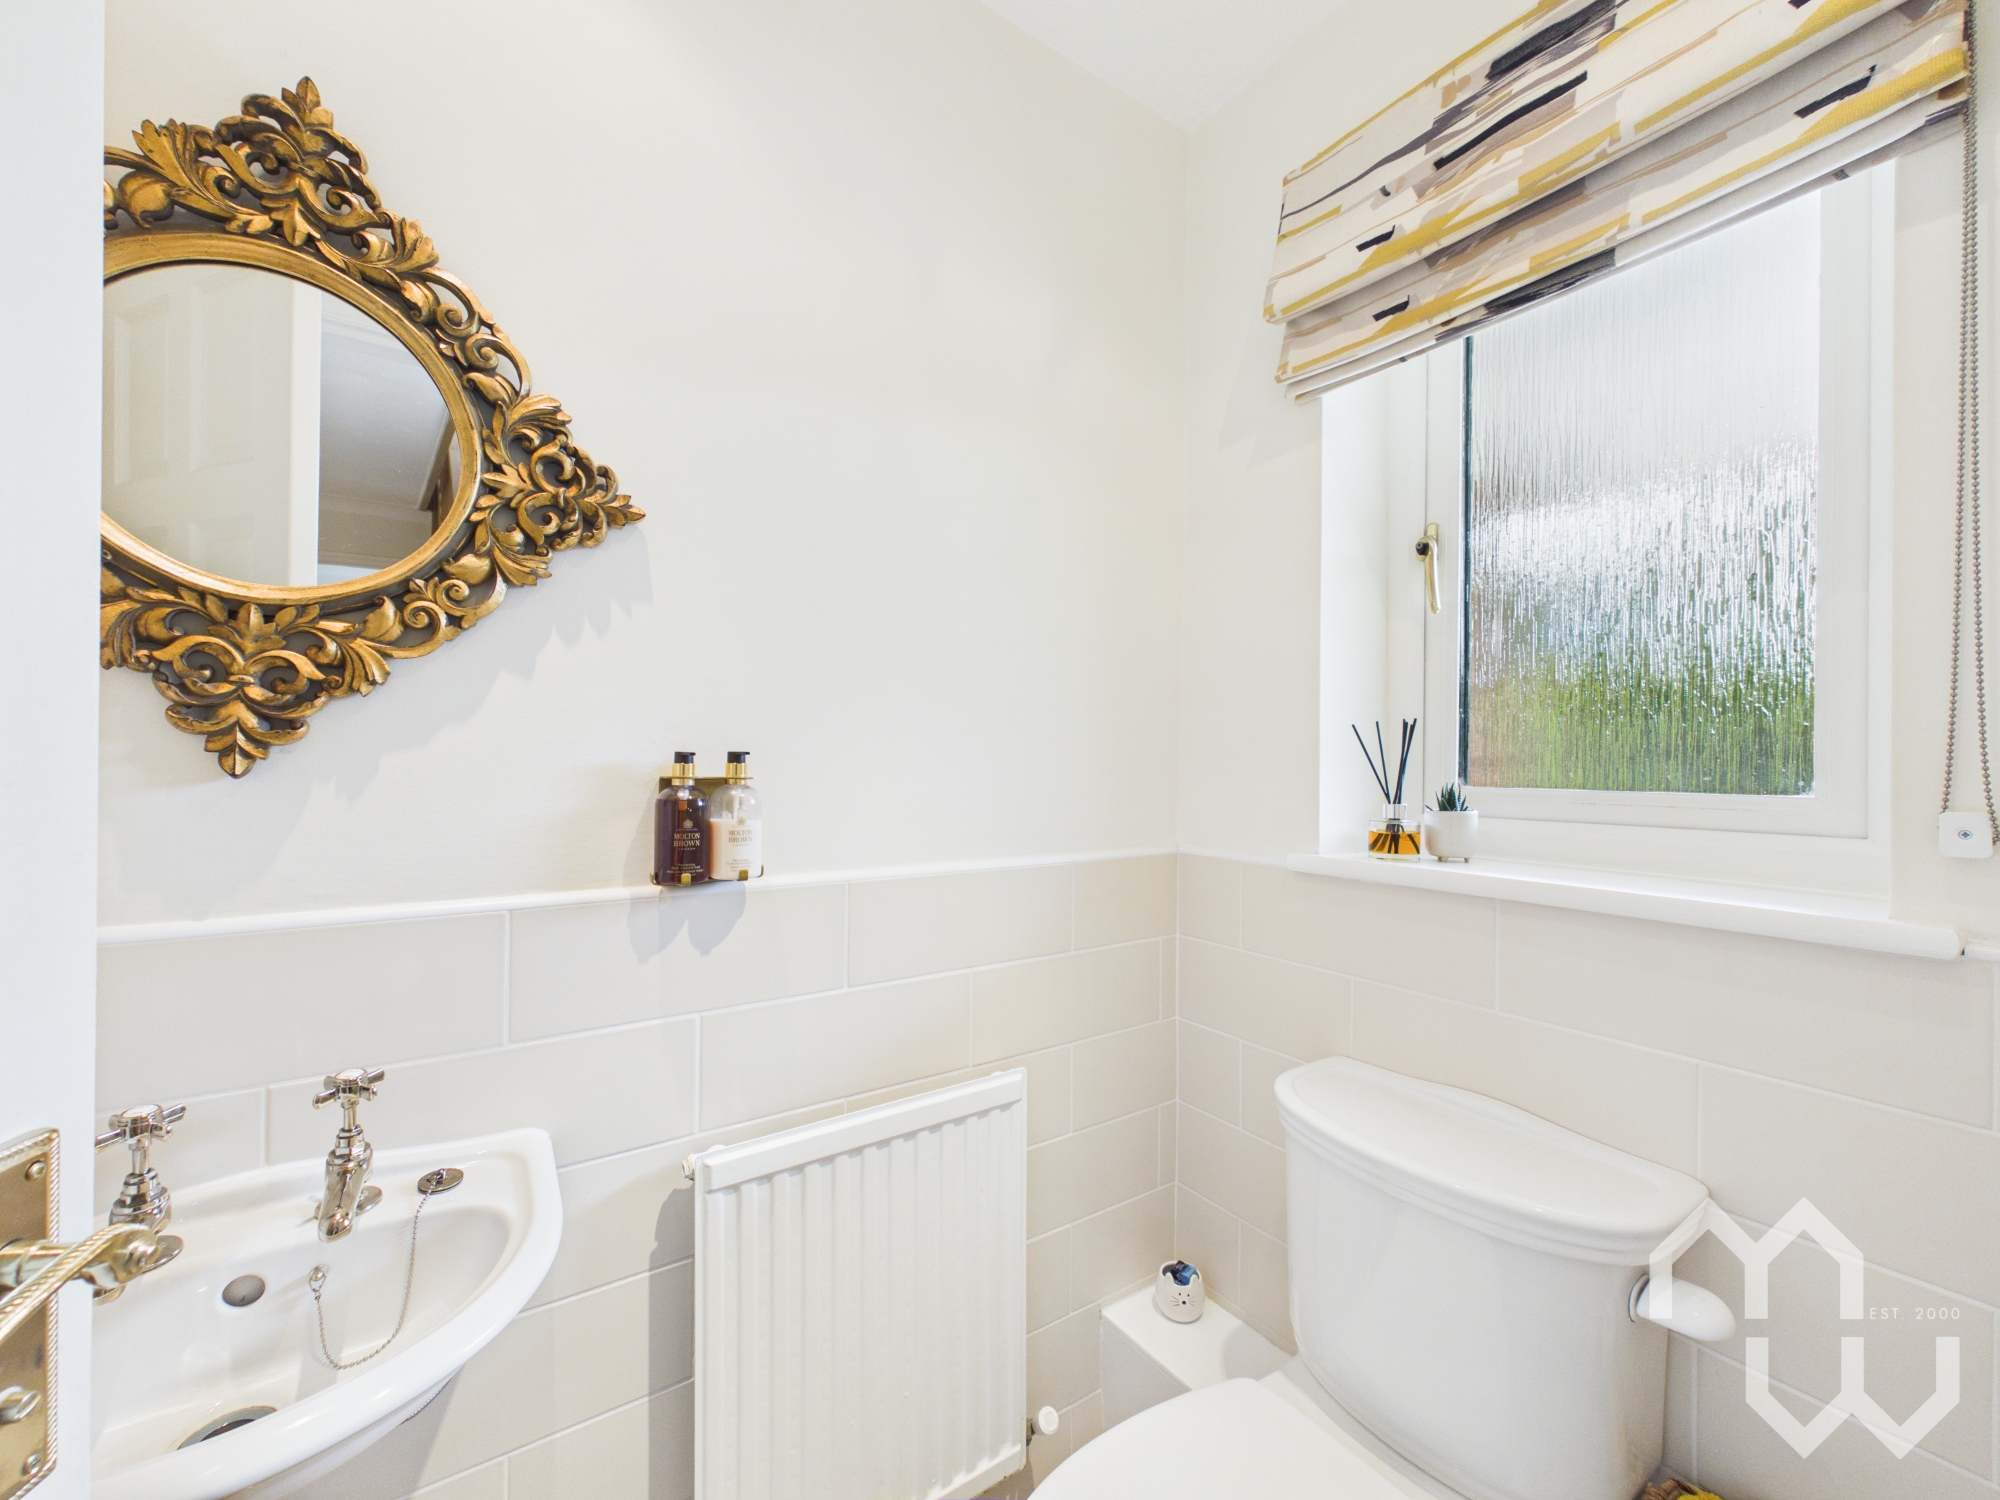
Two piece suite consisting of WC, wall mounted wash hand basin, tiled floor. Window to front.
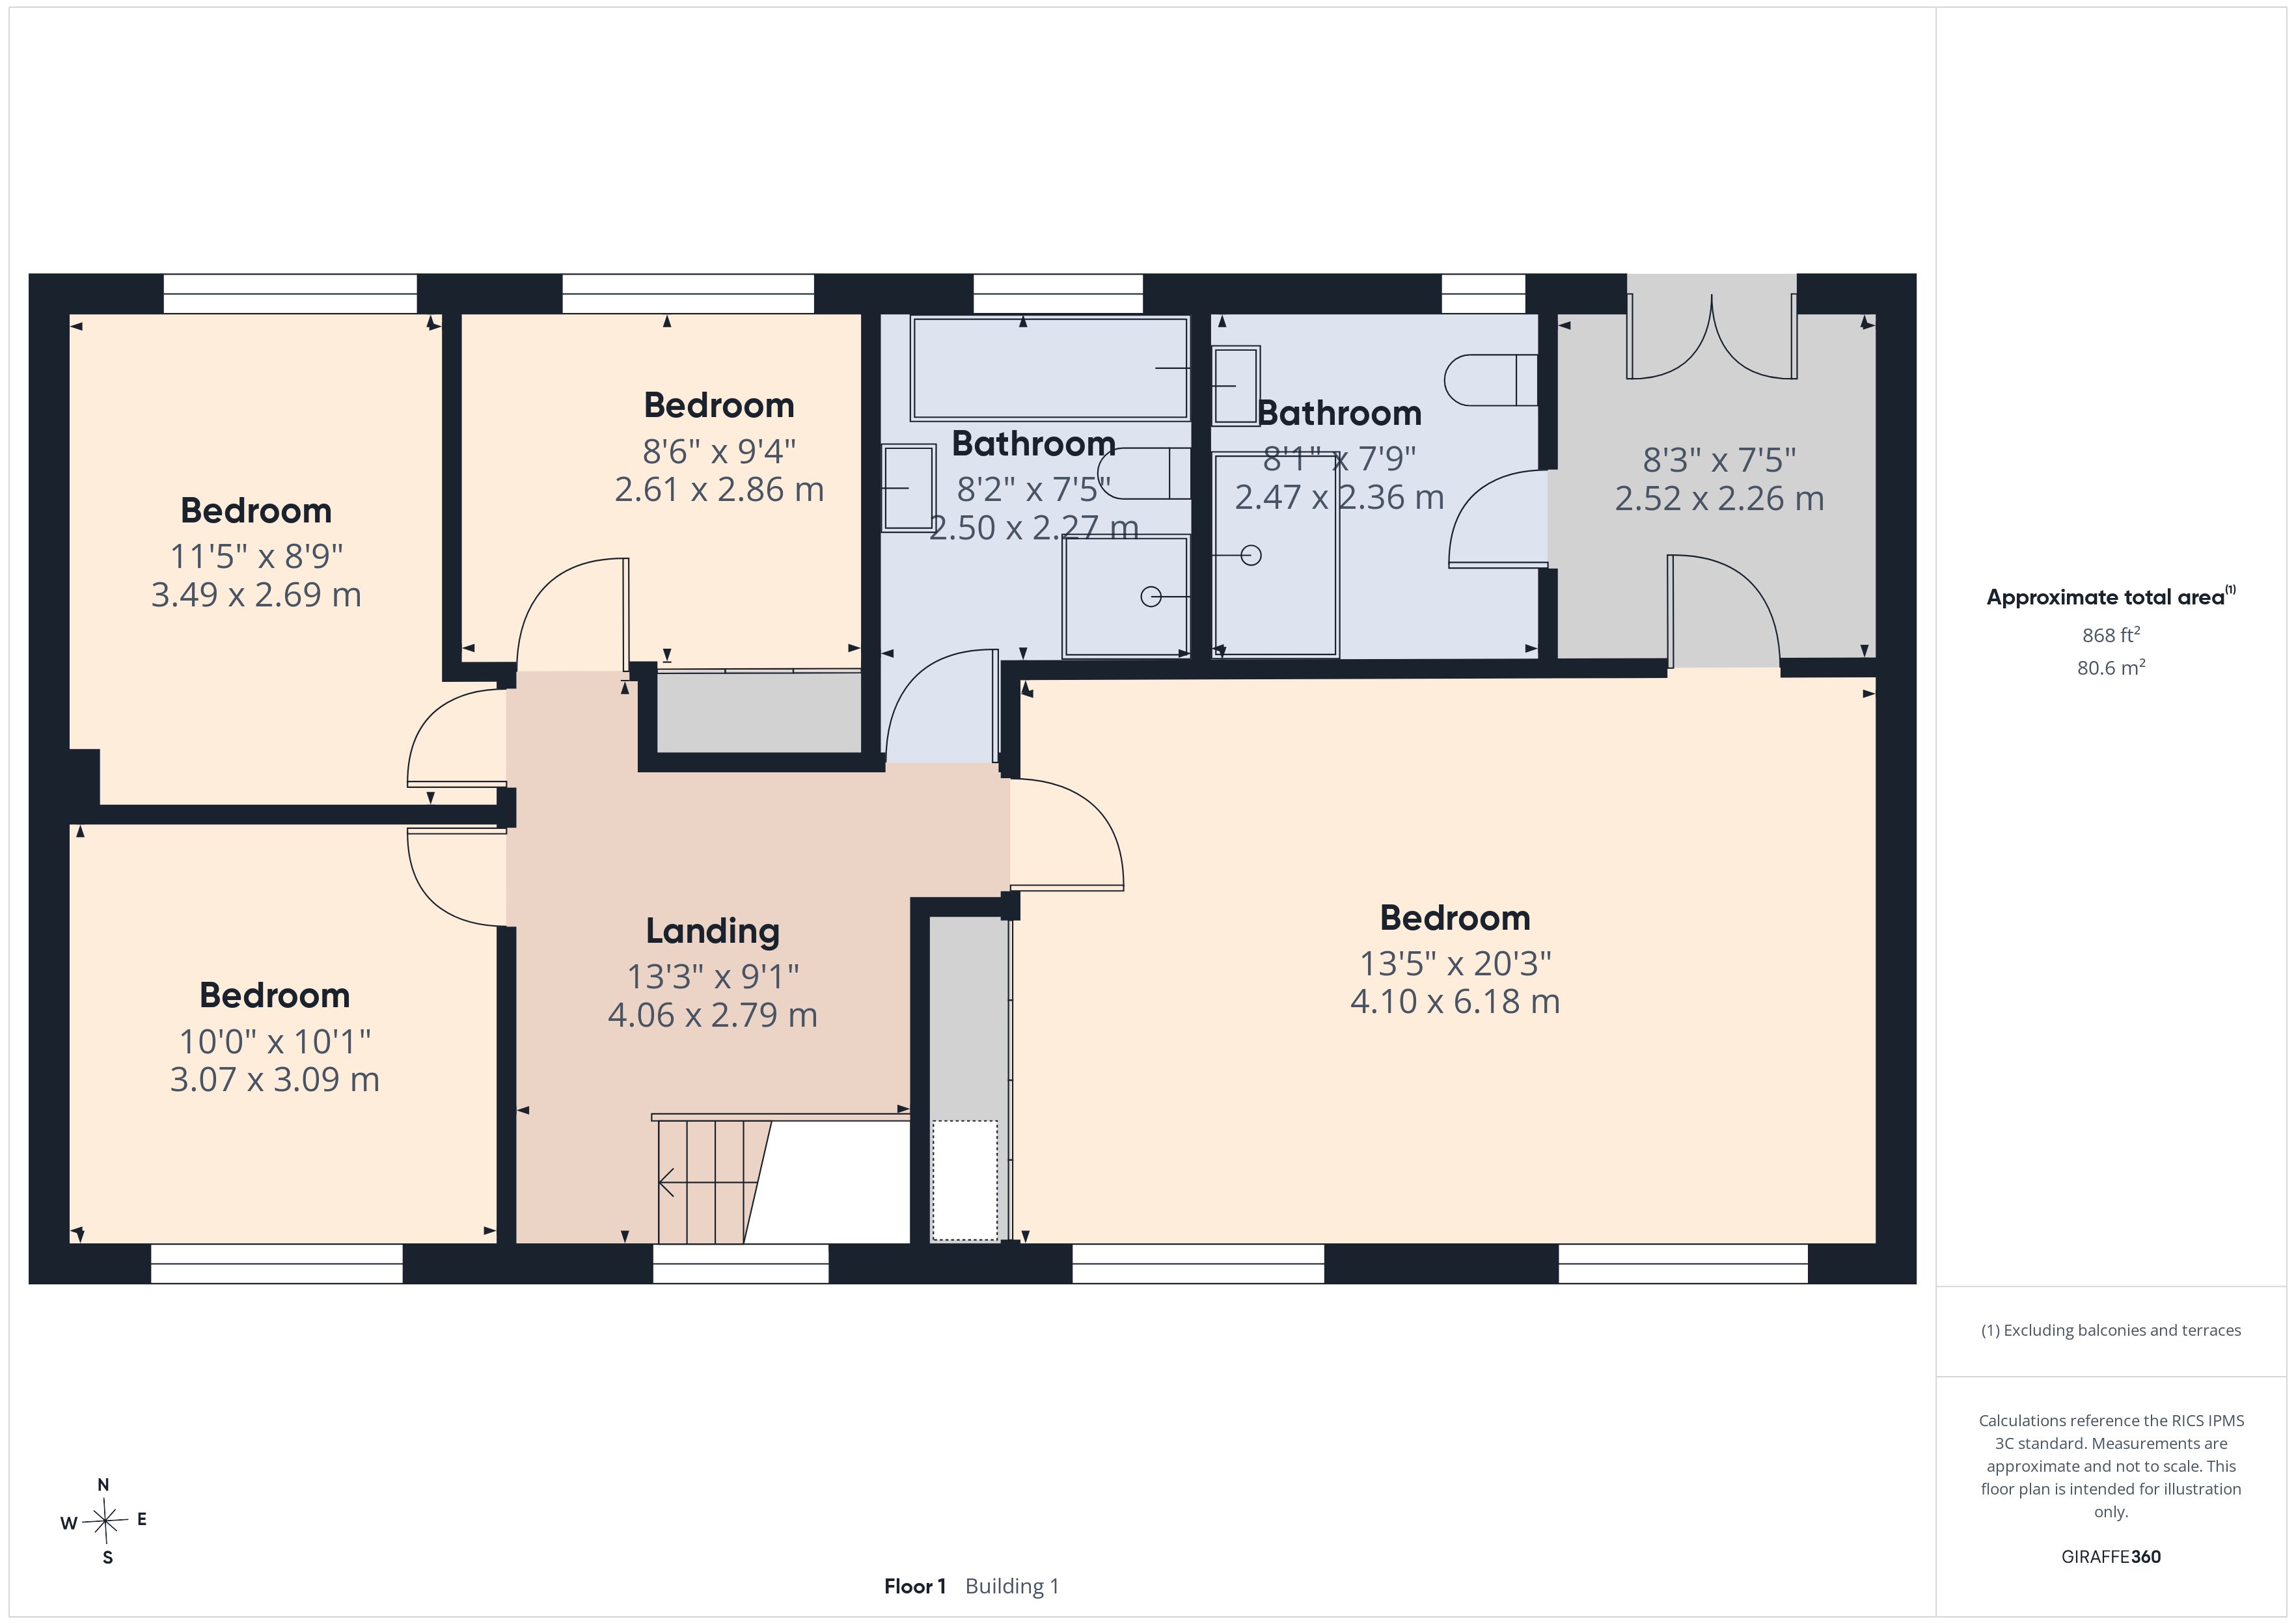
First Floor Landing
Spacious landing with window to front.
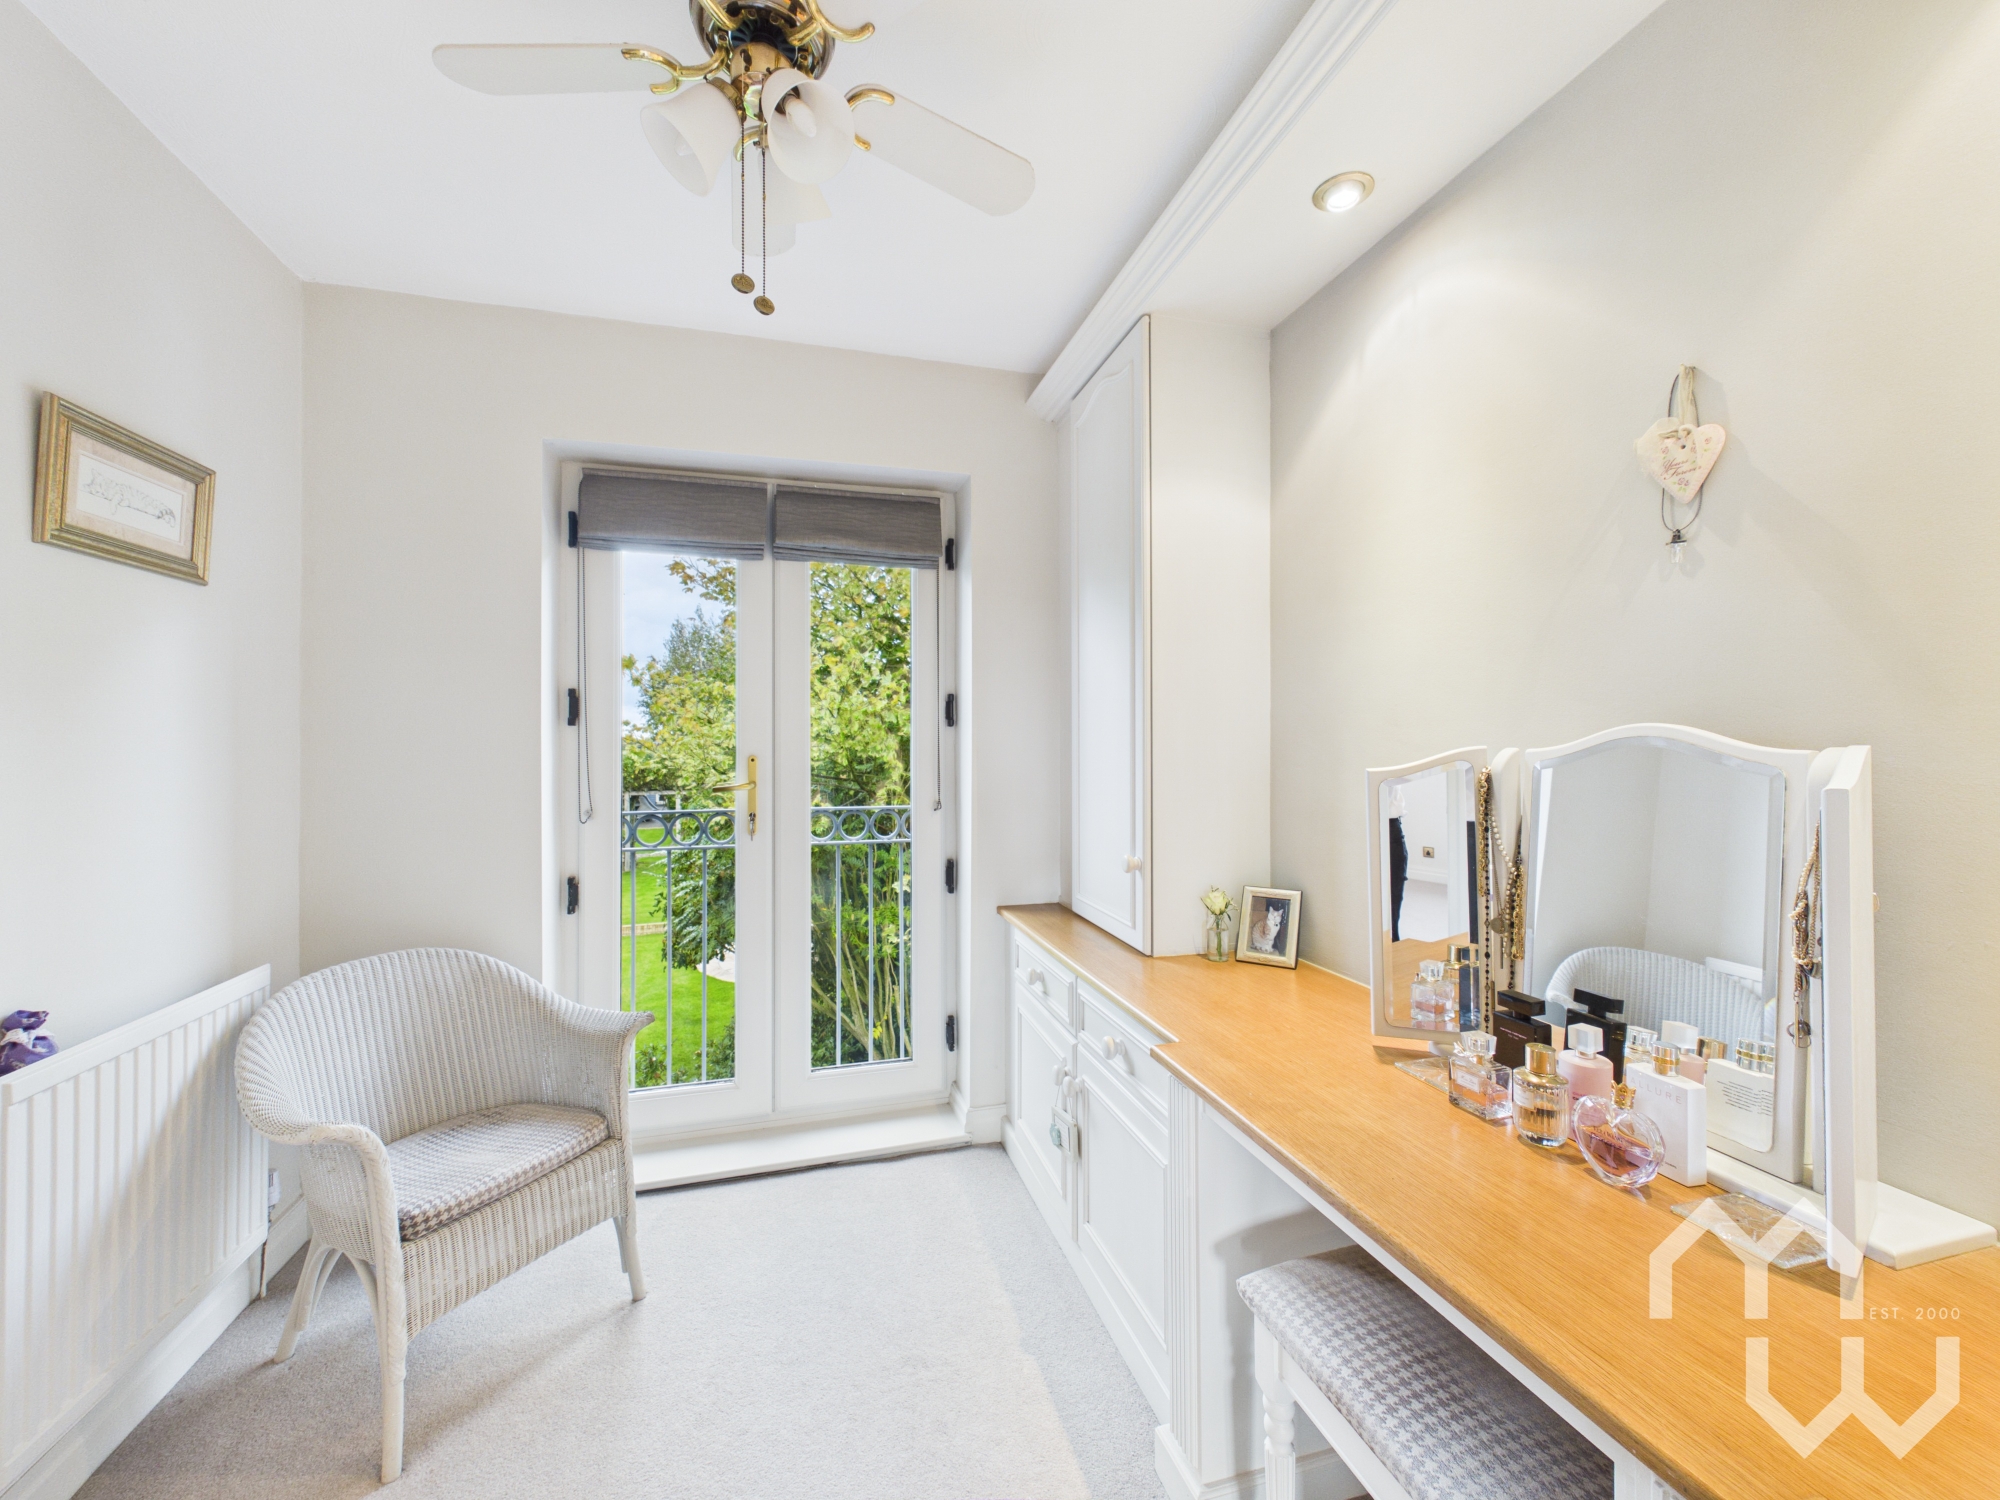
Dressing Room
Dressing room with built in furniture, Juliet balcony overlooking rear garden.
En-suite
Three piece suite comprising of; Wall mounted wash hand basin, mains shower cubicle and WC. Fully tiled walls. Tiled floor. Feature towel rail. Window to rear.
Bathroom
Four piece suite comprising of; Bath, shower cubicle, WC, wall mounted wash hand basin. Fully tiled walls. Tiled floor. Window to rear.
Floorplans
Outside Spaces
Garden
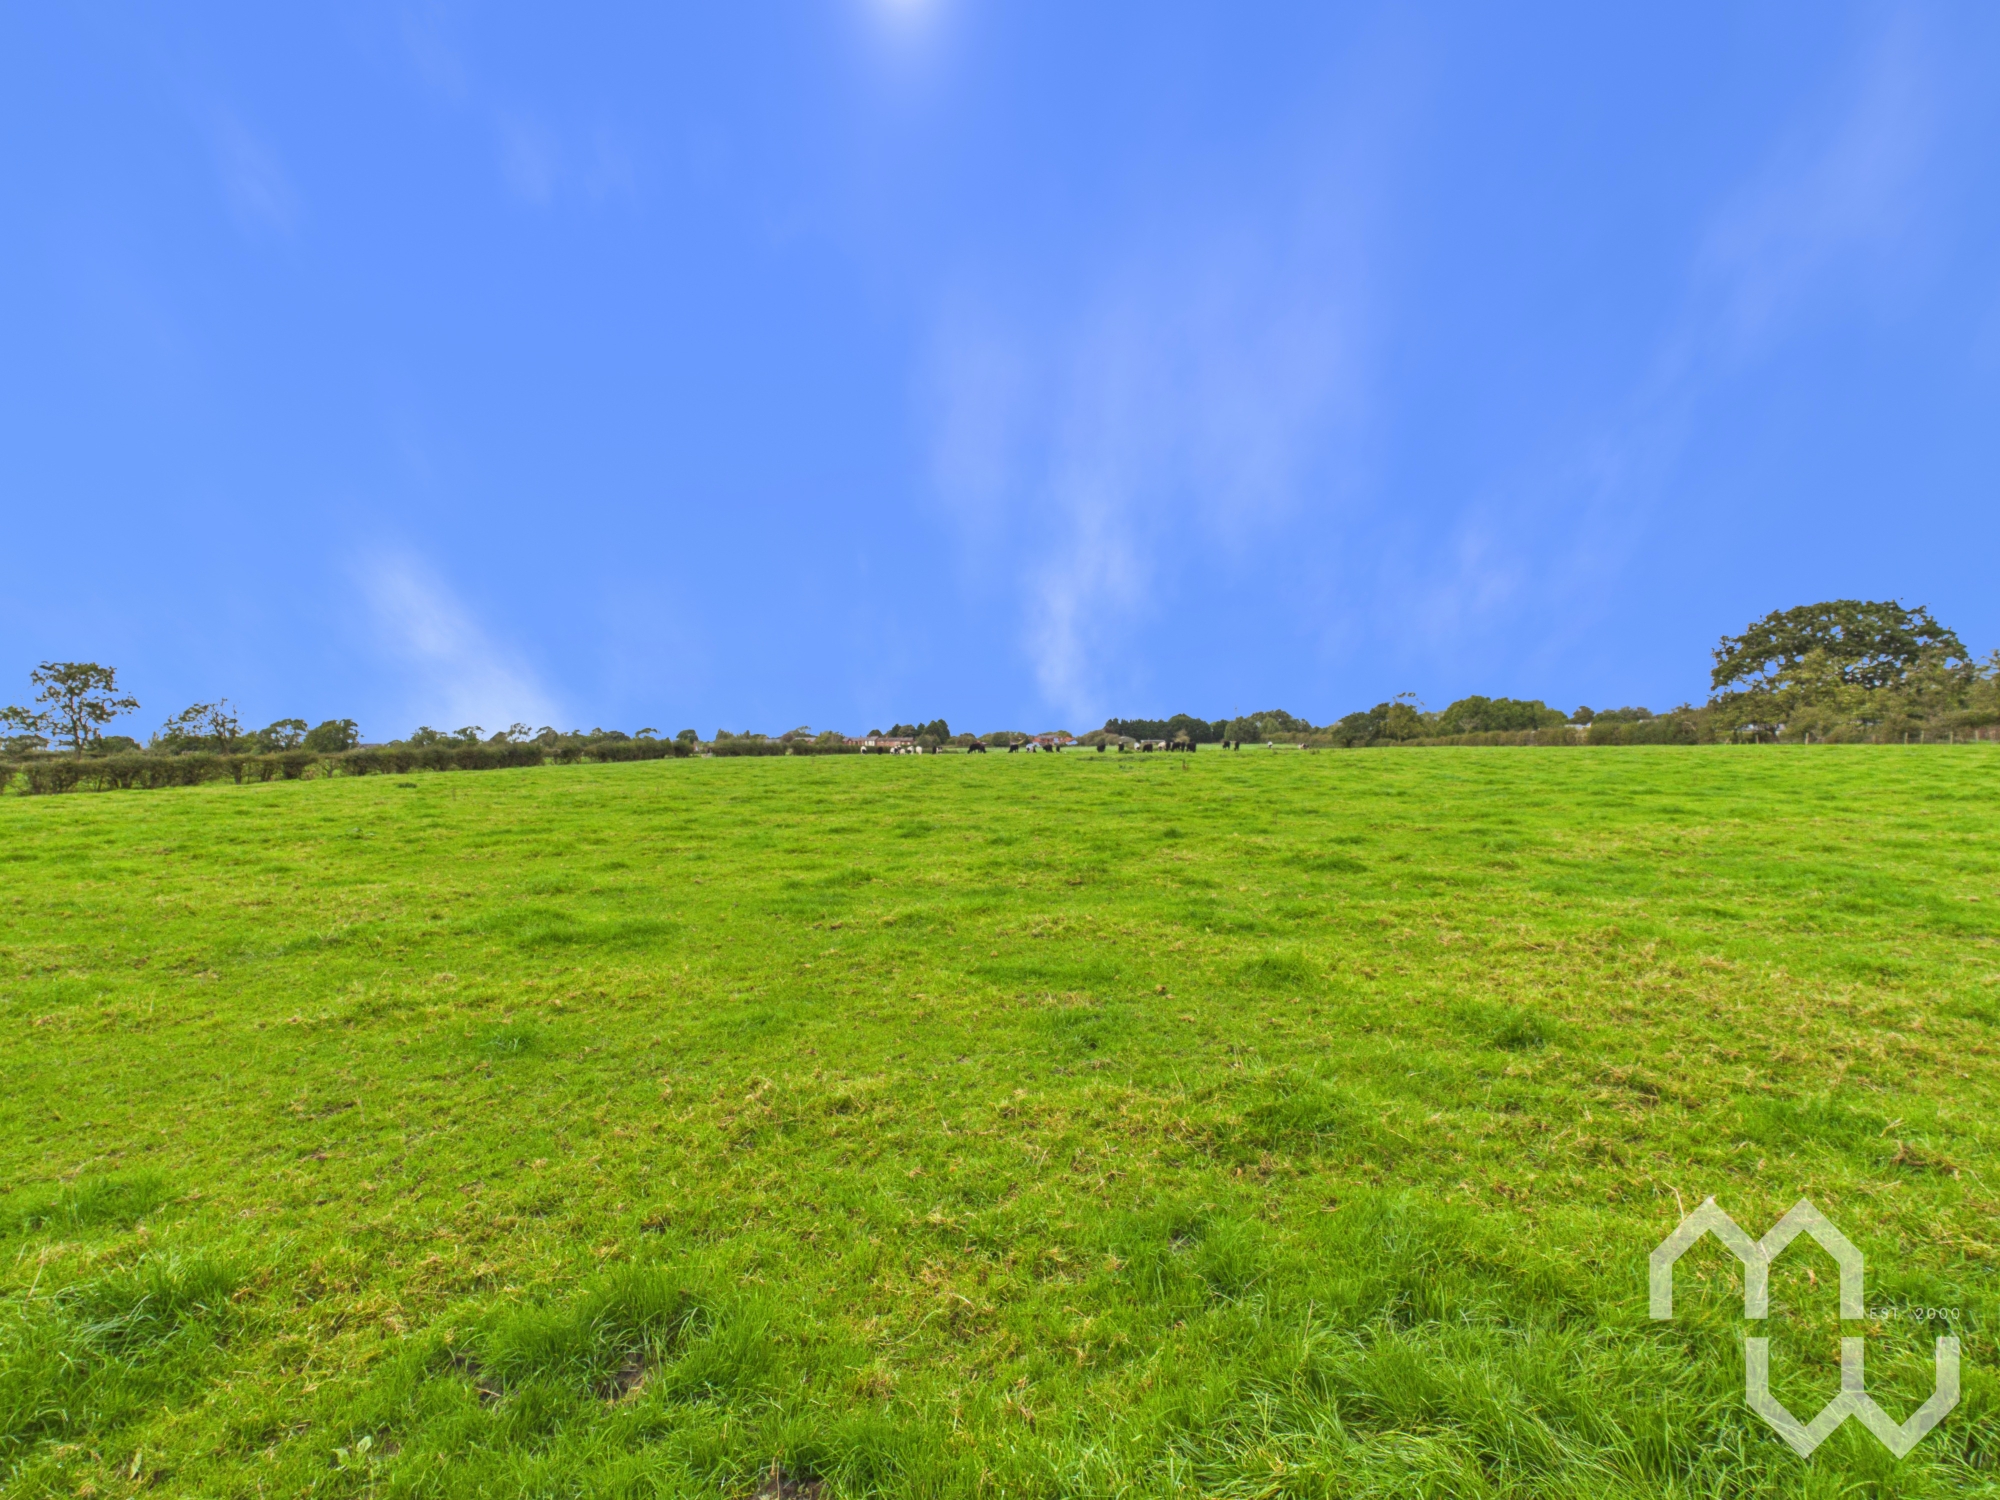
0.25 Acre plot ideal if you like to enjoy time outdoors. The garden is landscaped in tiers, mainly laid to lawn with extensive and mature plants, trees and shrubs. Various sitting areas with field views to the rear.
Parking Spaces
Garage
Capacity: 1
Driveway
Capacity: 3
Location

Properties you may like
By MovingWorks Limited
-
Chapel Walk, Longton, PR4
- 4 Beds
- 2 Bath
-
Millwood Road, Walton Park, PR5
- 3 Beds
- 3 Bath
-
Hall Carr Lane, Longton, PR4
- 4 Beds
- 2 Bath
-
Abbot Meadow, Penwortham, PR1
- 4 Beds
- 2 Bath
-
Gill Lane, Walmer Bridge, PR4
- 4 Beds
- 3 Bath
-
The Brow, Hesketh Bank, PR4
- 2 Beds
- 1 Bath
-
Regency Gardens, New Longton, PR4
- 4 Beds
- 2 Bath
-
Fieldings Close, Longton, PR4
- 5 Beds
- 3 Bath
-
Sharoe Green Lane, Fulwood, PR2
- 3 Beds
- 1 Bath