Book a Viewing
To book a viewing for this property, please call MovingWorks Limited, on 01772 615550.
To book a viewing for this property, please call MovingWorks Limited, on 01772 615550.
4 Bedroom Detached House, Abbot Meadow, Penwortham, PR1
Abbot Meadow, Penwortham, PR1

MovingWorks Limited
4 Bridge Court, Little Hoole
Description
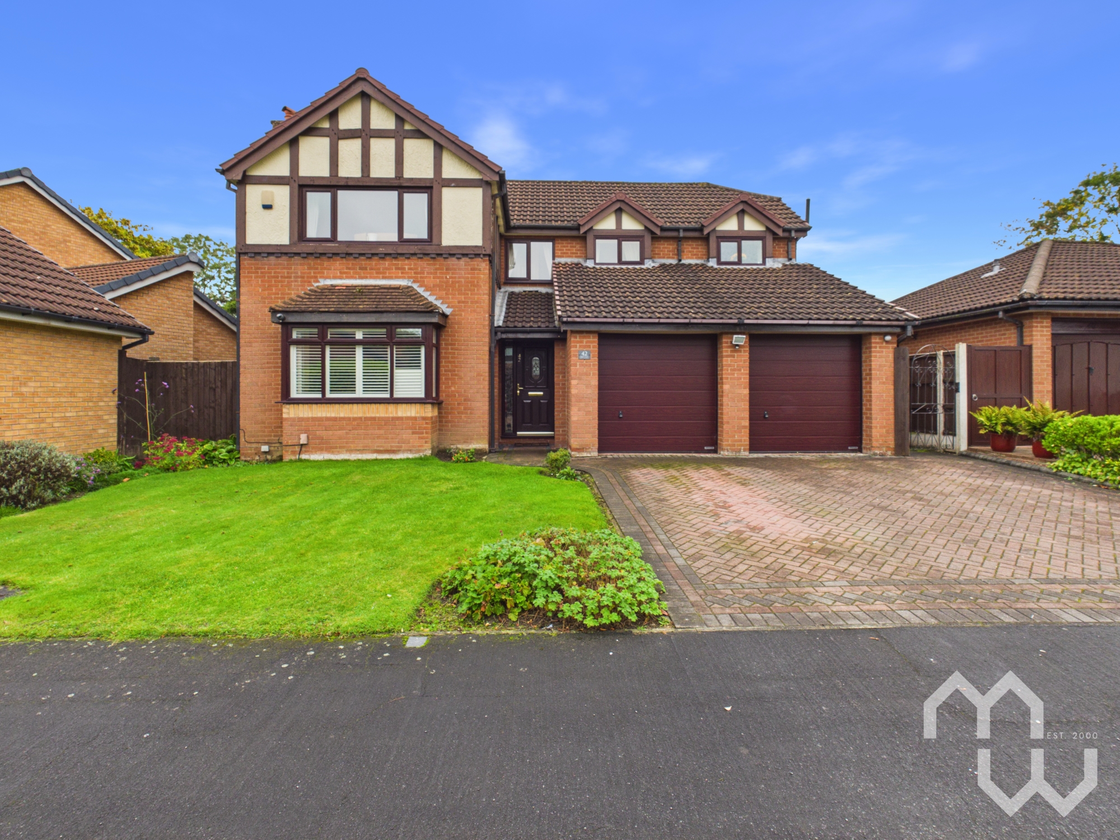
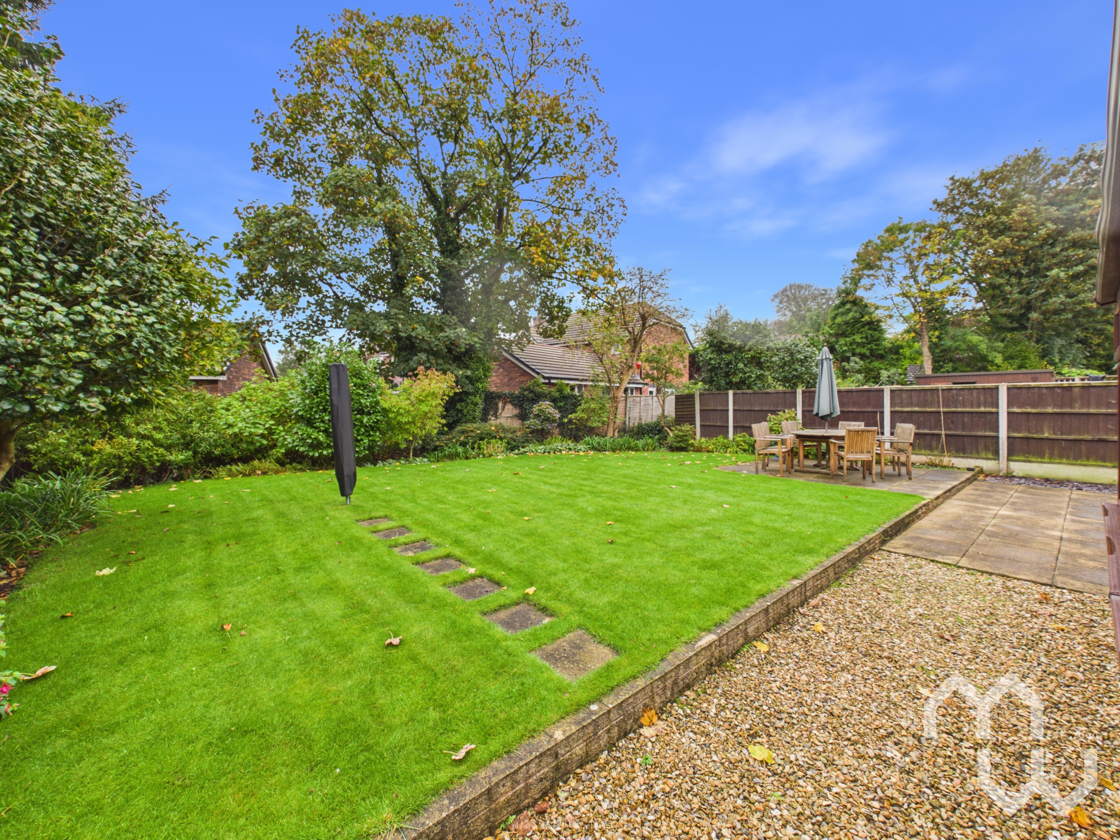
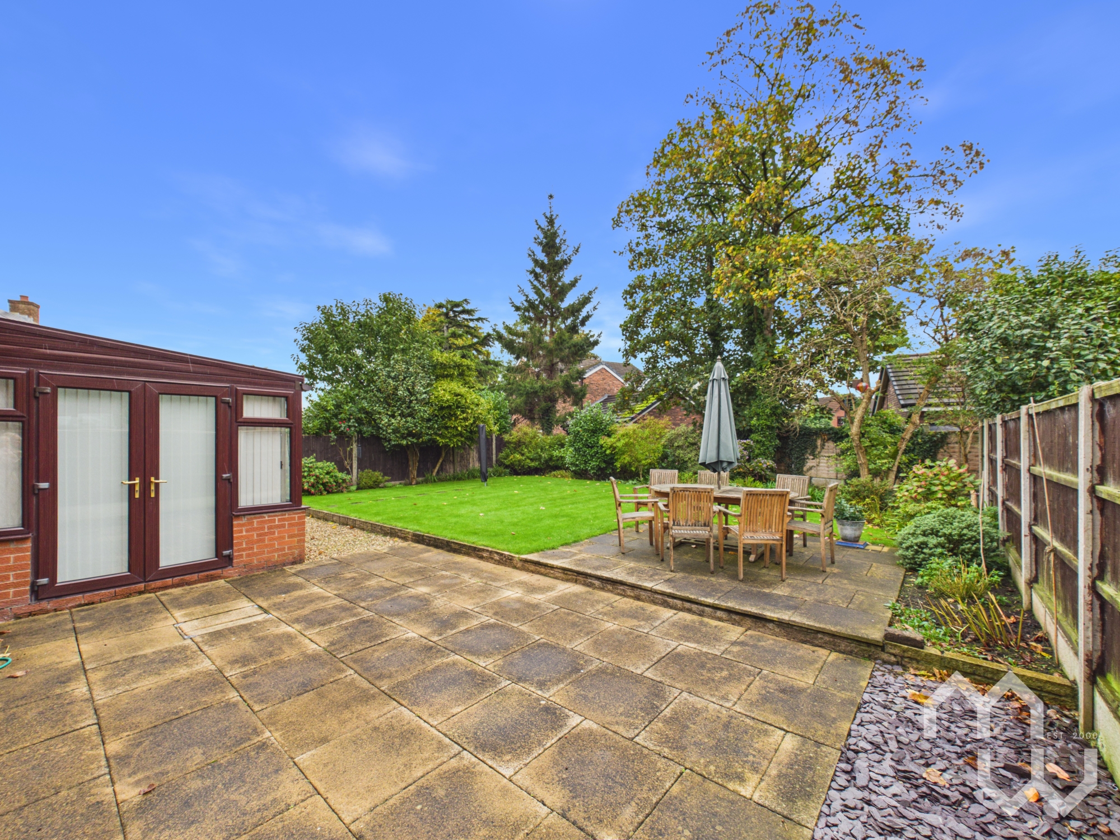
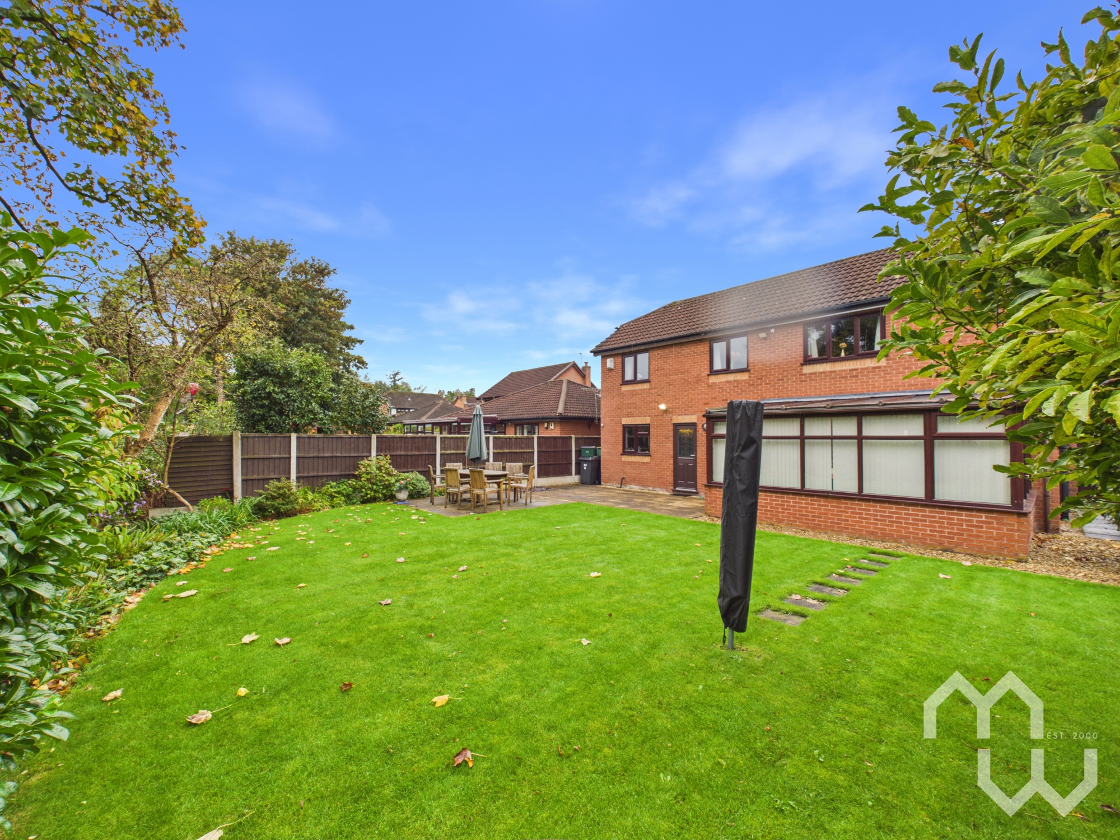
Externally, the property is set back behind a block paved driveway offering parking for two to three cars, leading to a double garage with twin doors and a handy side entrance. An adjacent lawn adds to the attractive frontage. To the rear, you will discover an absolutely stunning, sunny garden that is not overlooked, providing a tranquil setting for relaxation or entertaining. The garden is mainly laid to lawn, enhanced by mature shrubs and planting, creating a beautiful outdoor space for children to play or for hosting summer gatherings. The property occupies a large plot, providing plenty of scope for outdoor living and gardening enthusiasts alike. Tenure: Freehold Council Tax Band: F
EPC Rating: D
Key Features
- Detached House In Highly Sought After Location
- Stunning Contemporary Kitchen With Modern Appliances & Utility Area
- Three Reception Rooms
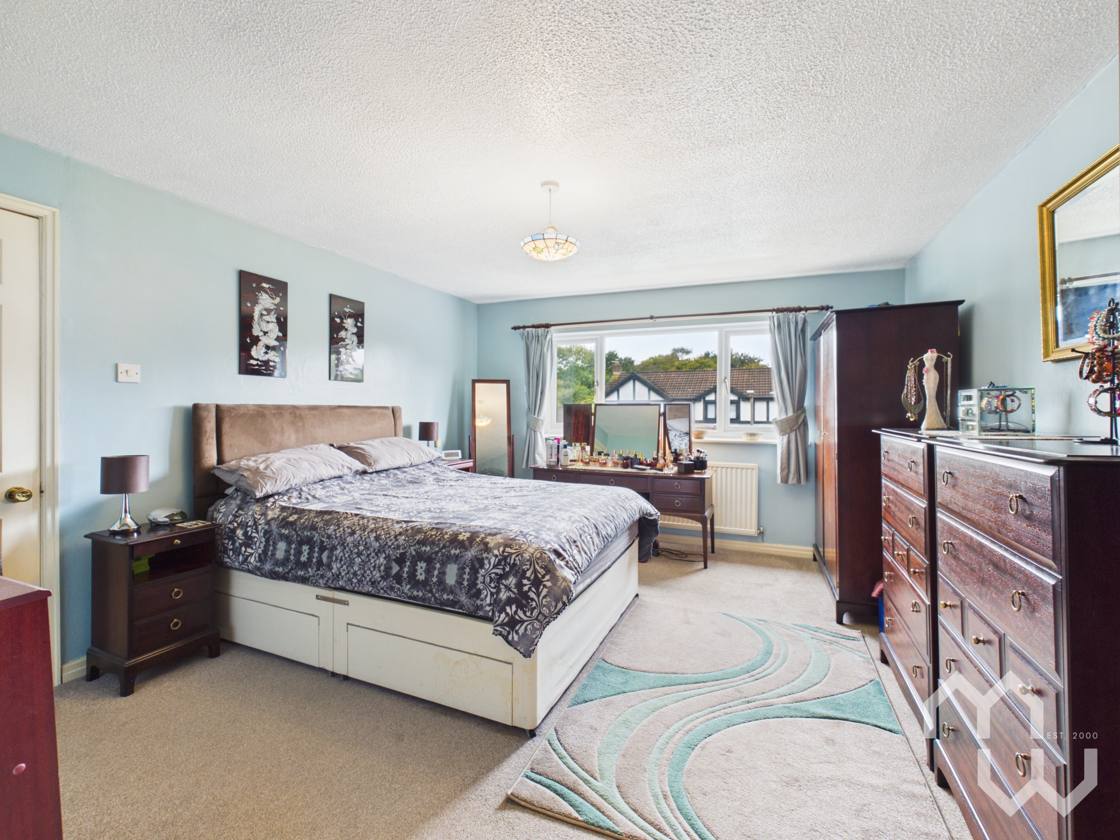
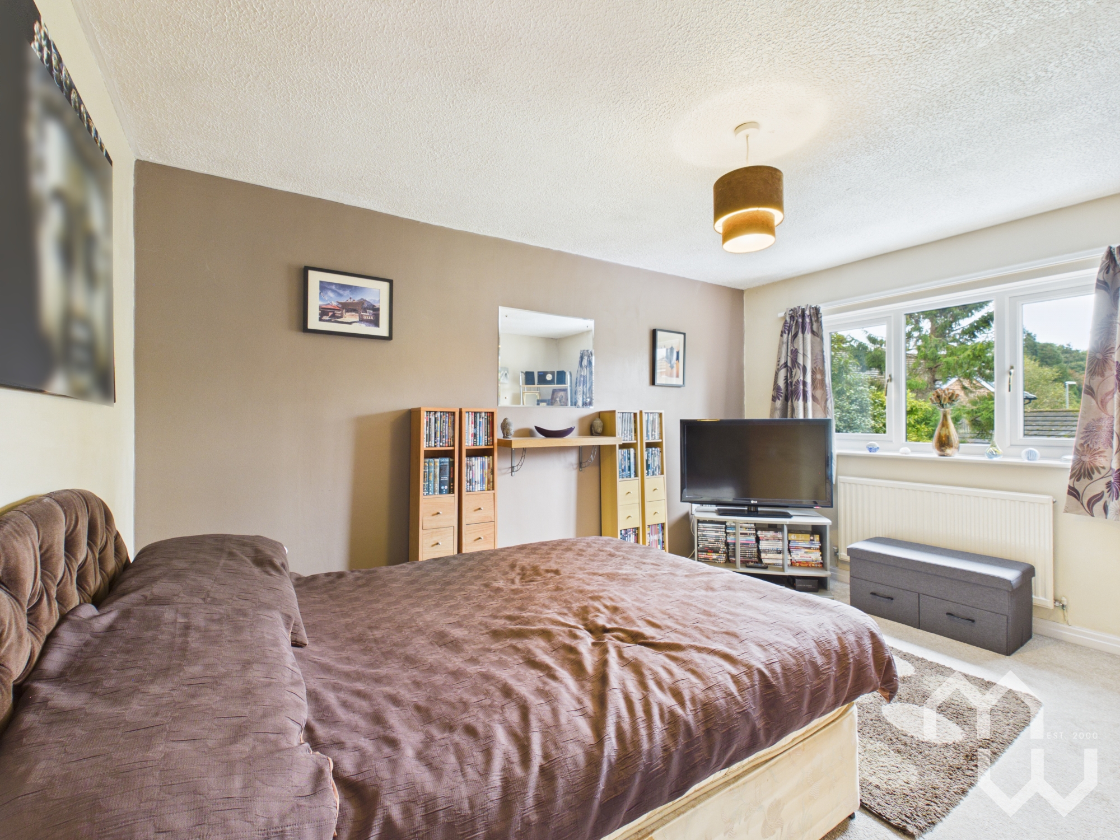
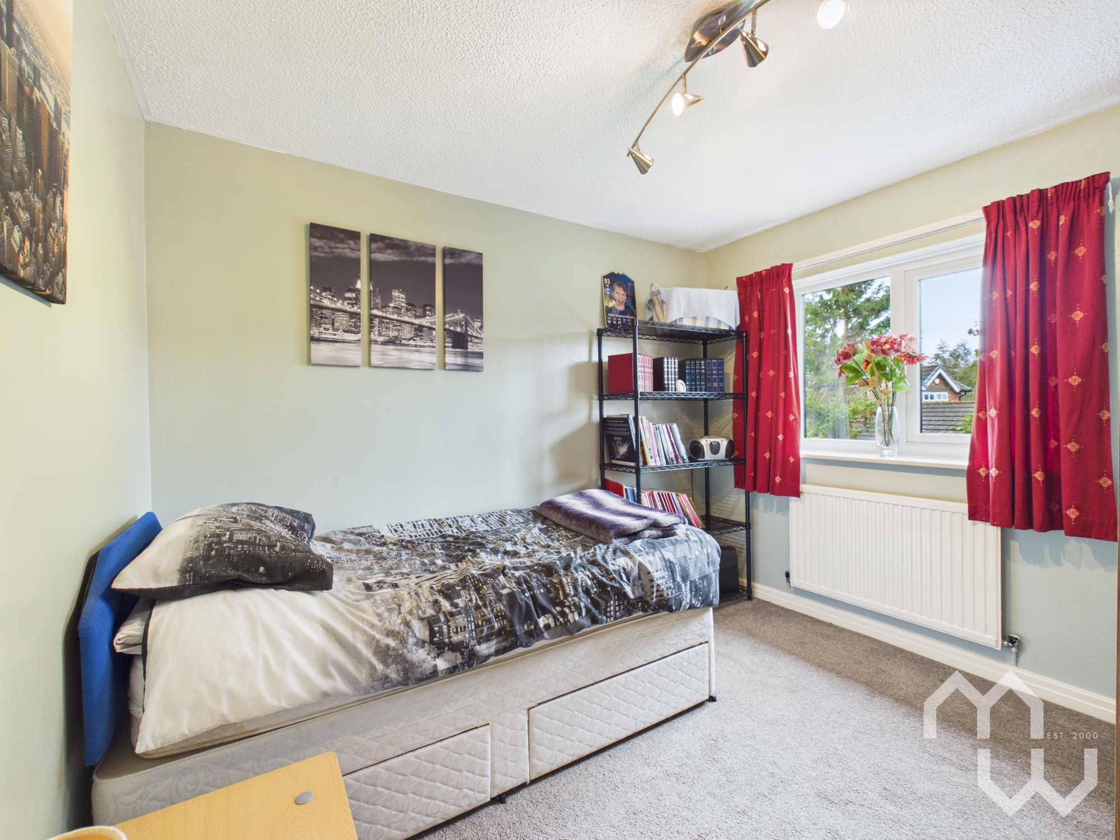
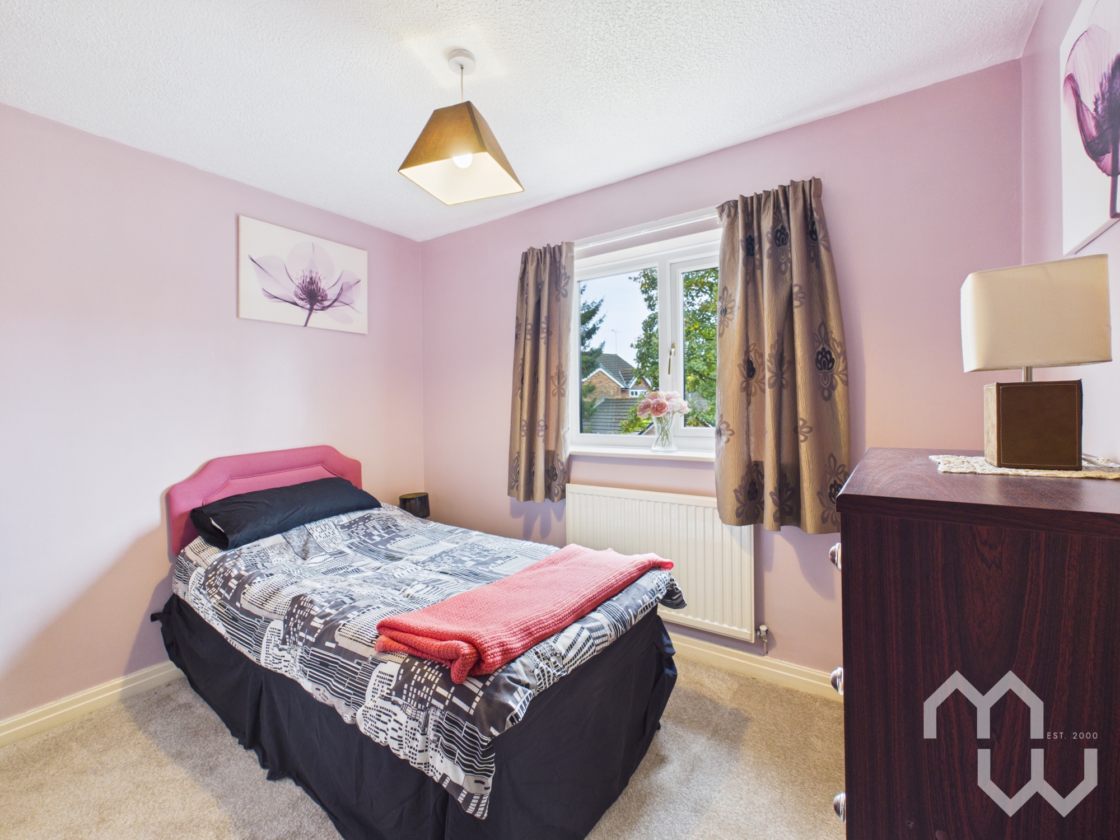
- Four Well Proportioned Bedrooms
- Family Bathroom, En-Suite & Wc
- Driveway For Several Cars With Double Garage
- Large Plot With Beautiful Sunny Garden, NOT OVERLOOKED
- Popular Street With Access To Local Amenities, Excellent Schools & Bus Routes
Property Details
- Property type: House
- Property style: Detached
- Price Per Sq Foot: £287
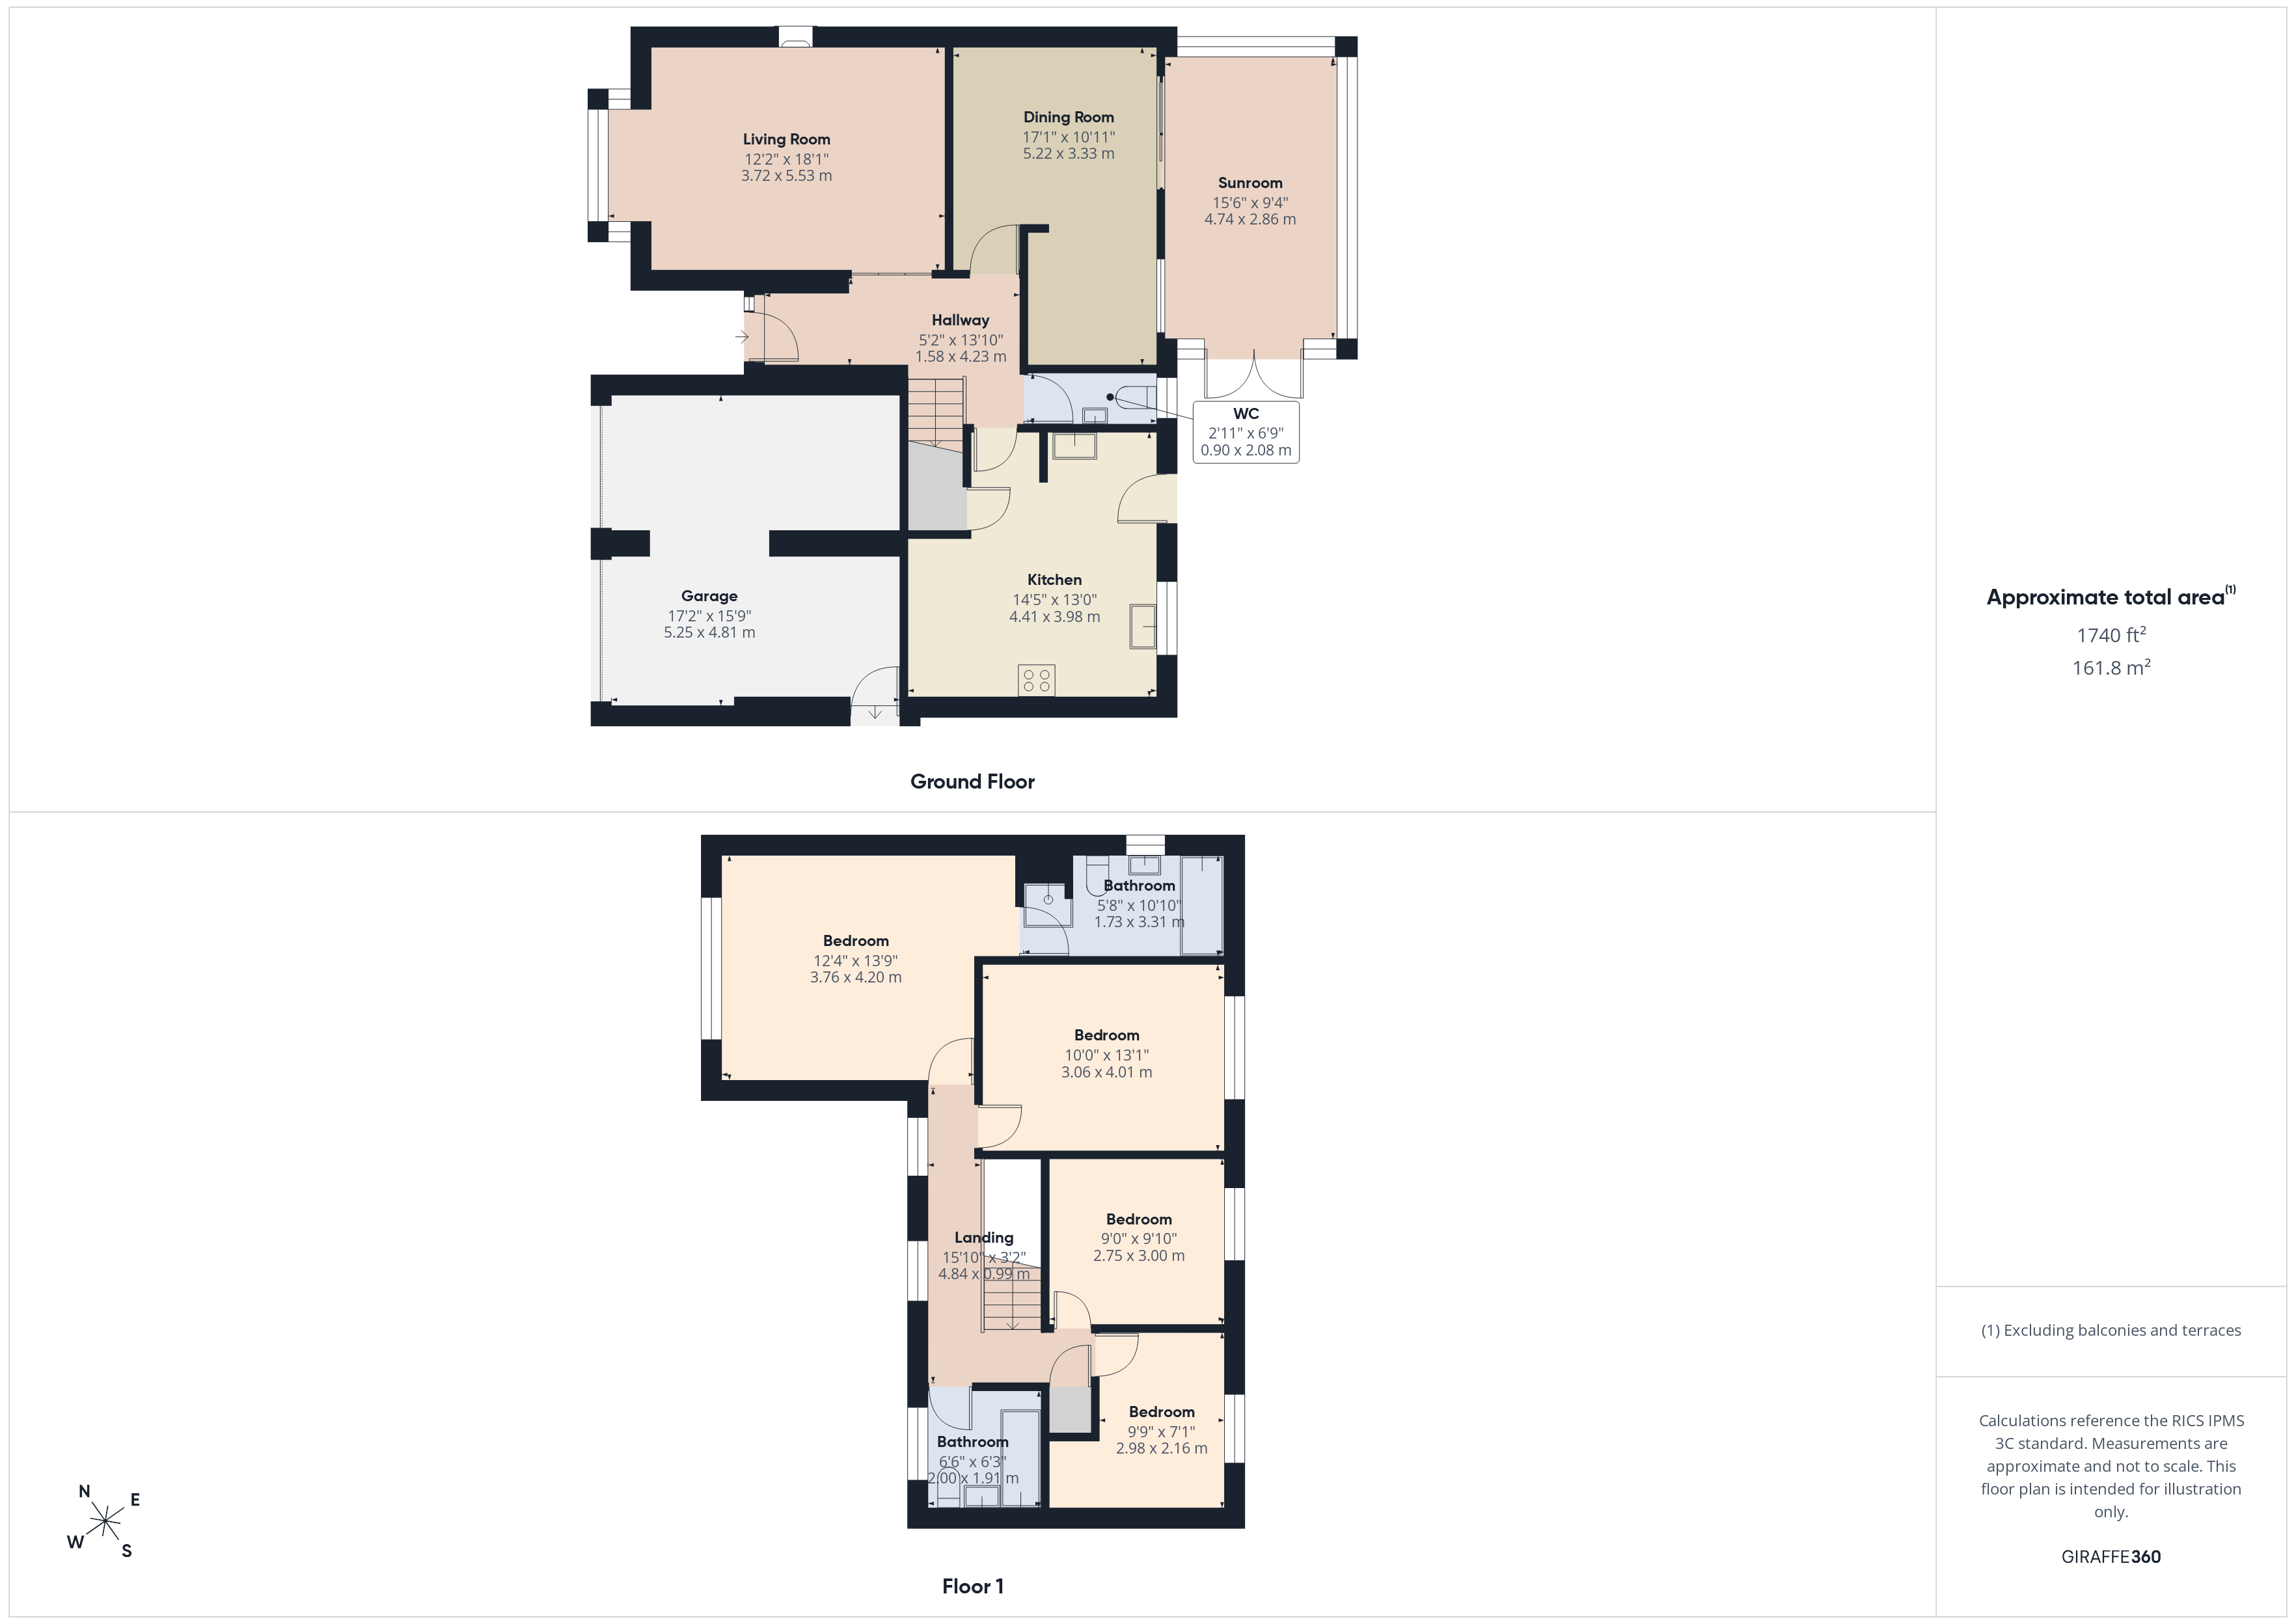
- Approx Sq Feet: 1,740 sqft
- Property Age Bracket: 1970 - 1990
- Council Tax Band: F
Rooms
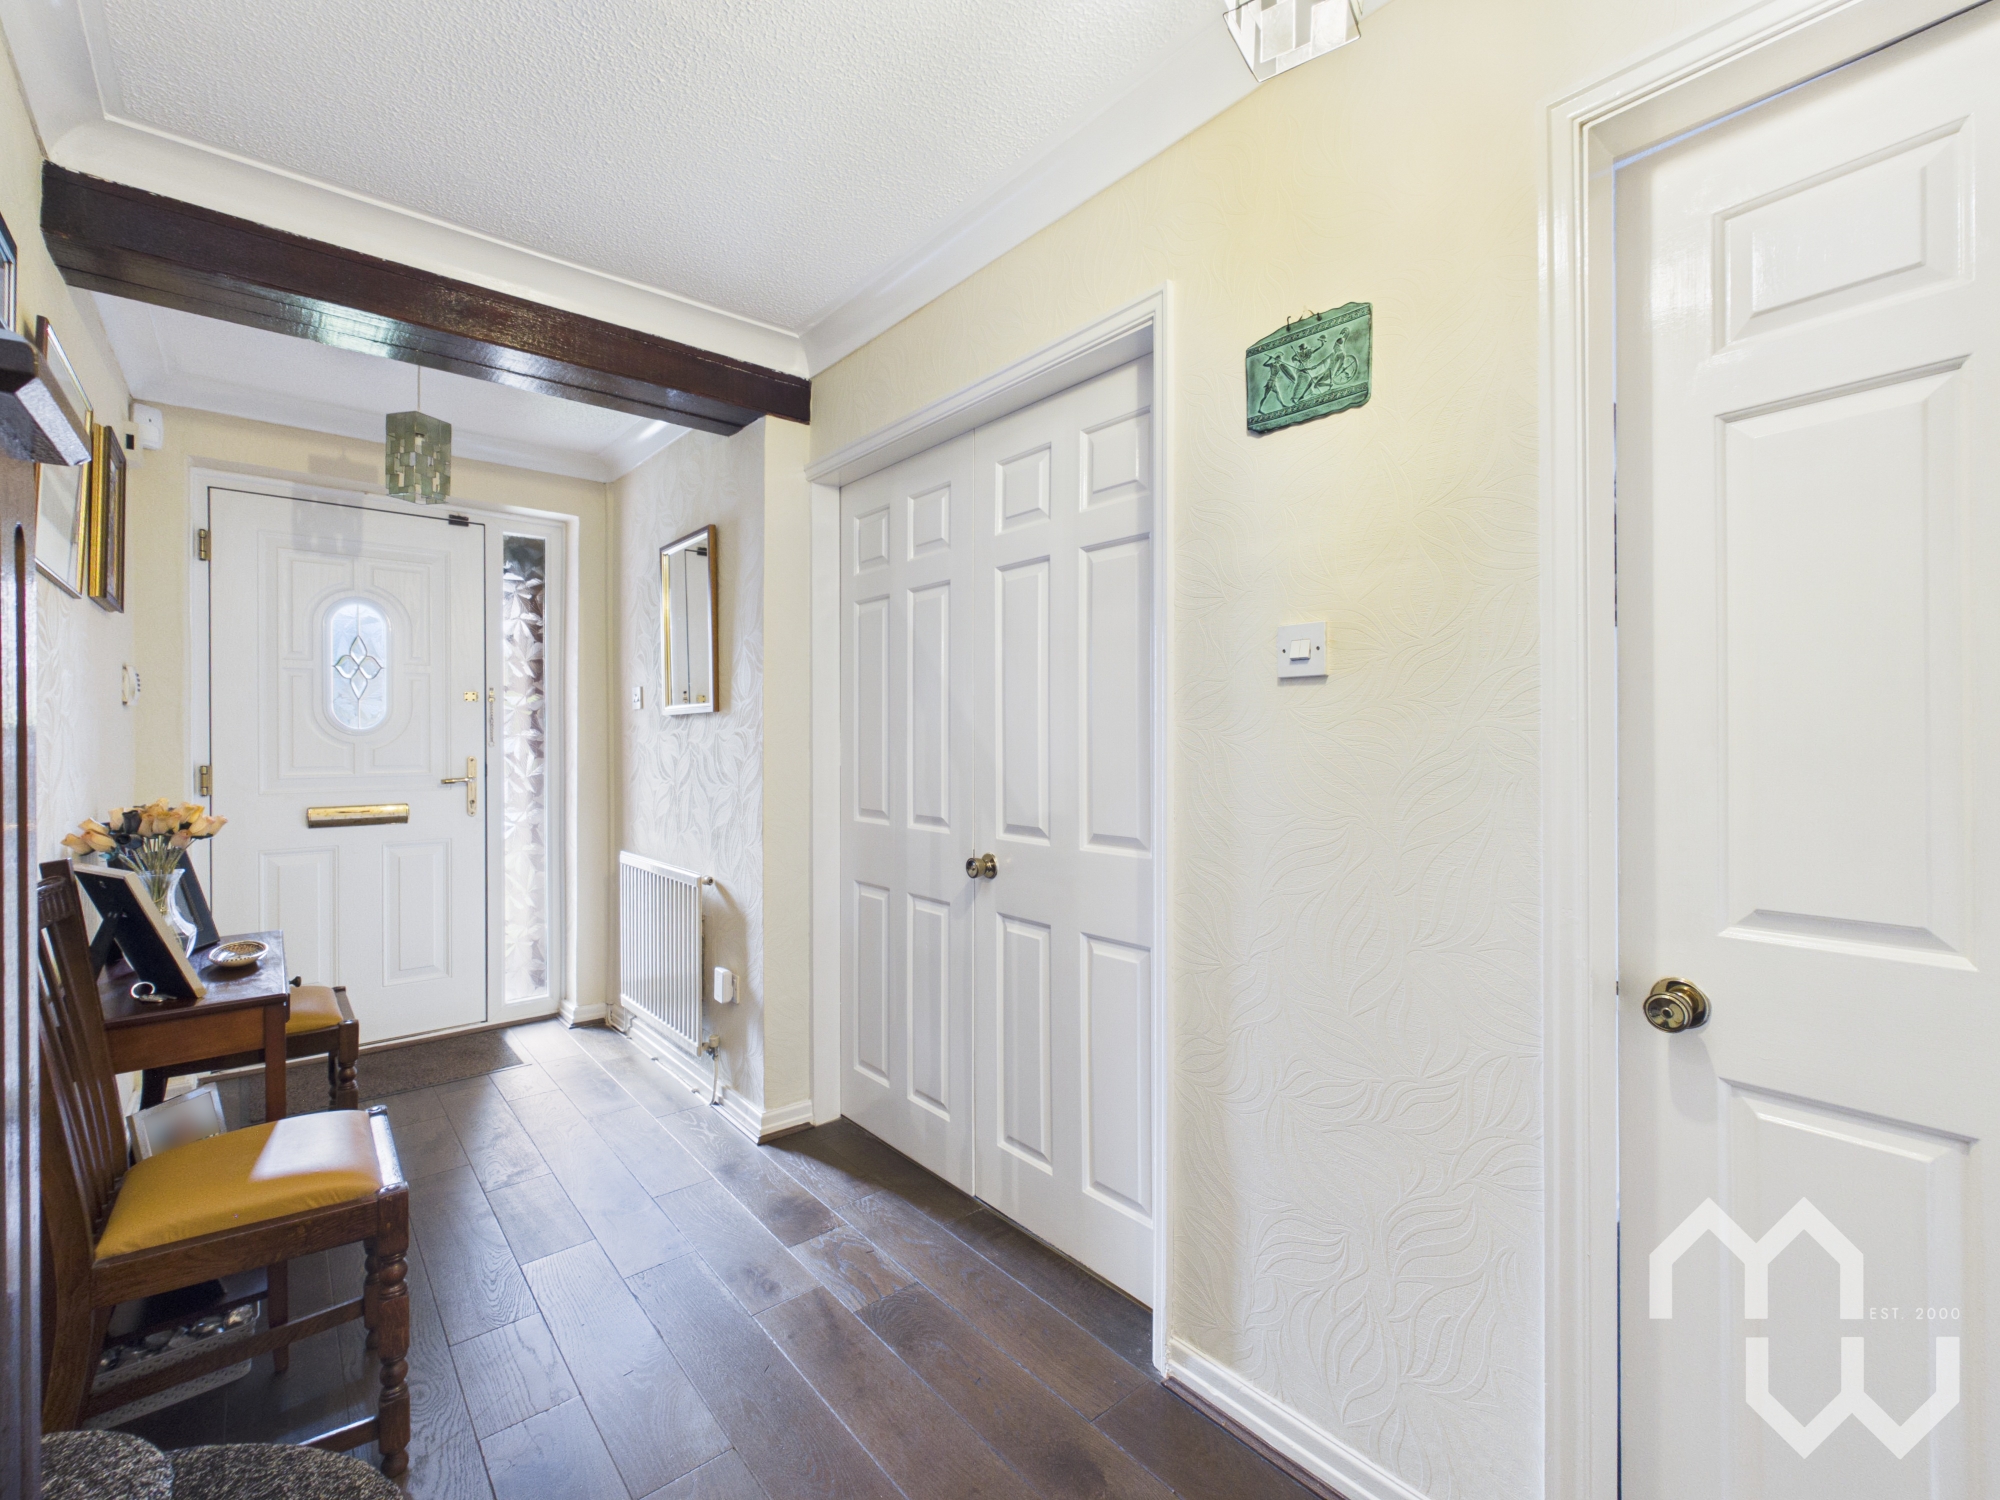
Entrance Hallway
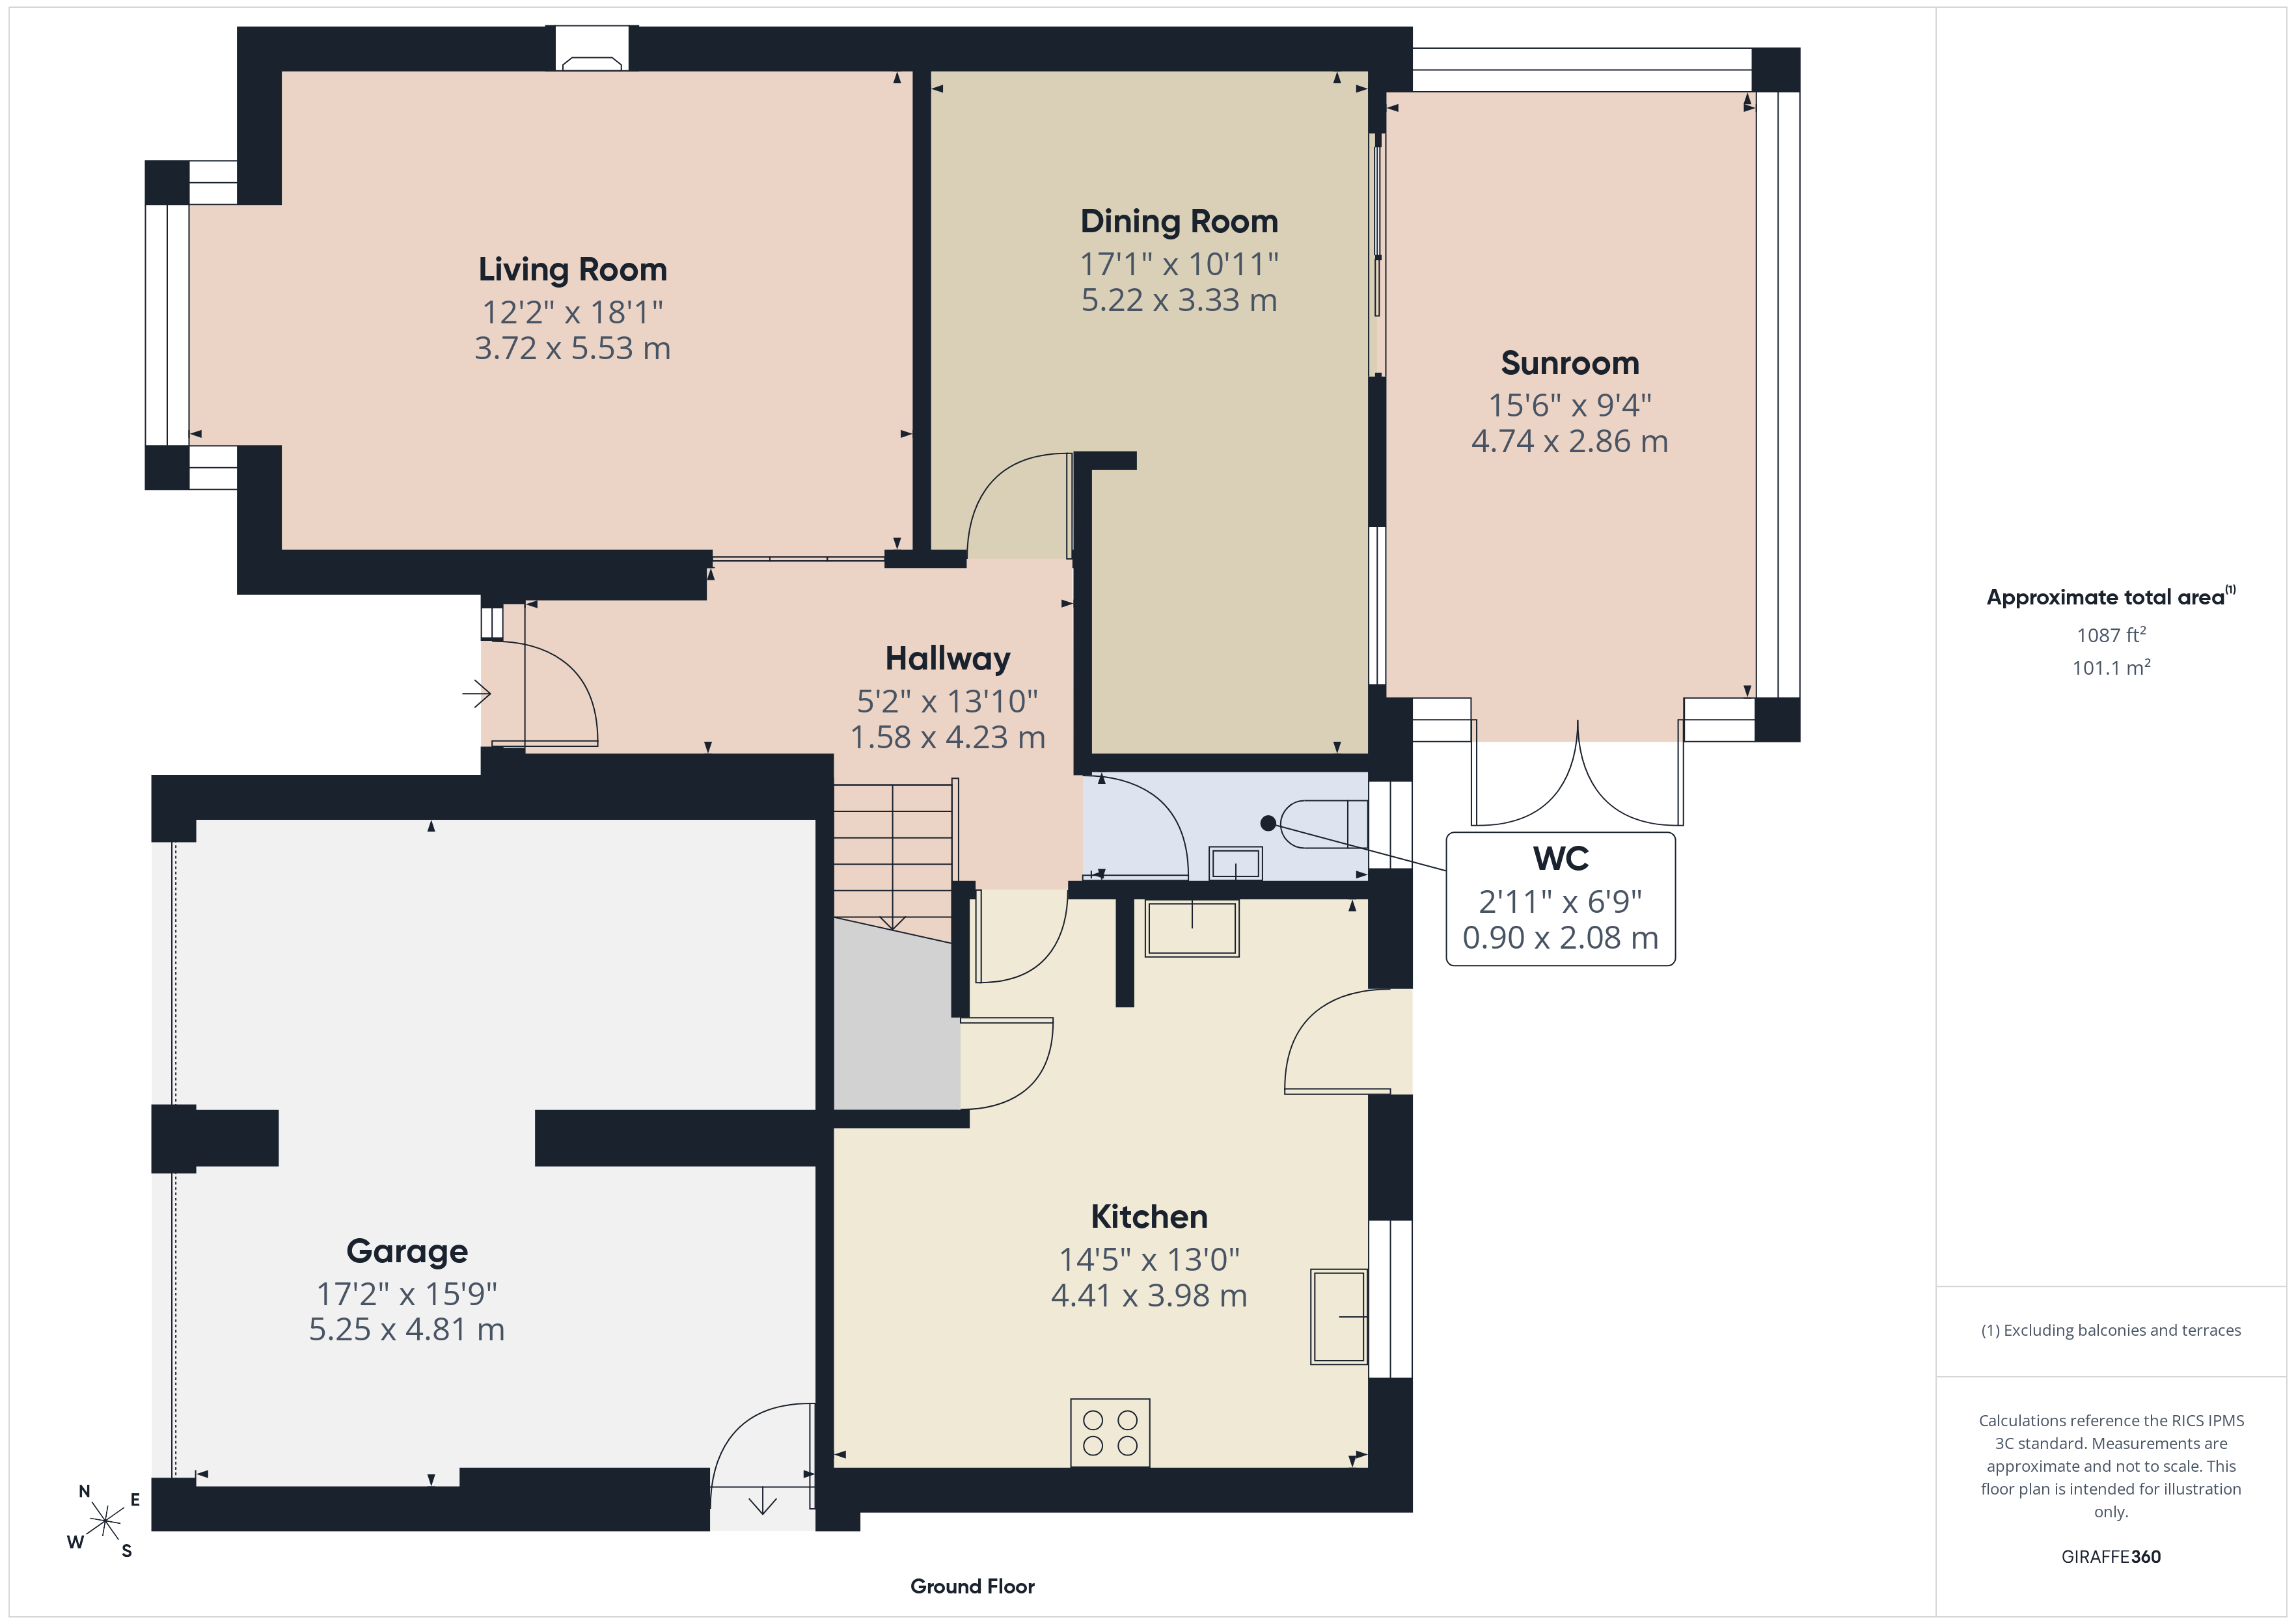
Bright entrance hallway with access to all rooms. Solid wood flooring.
Lounge
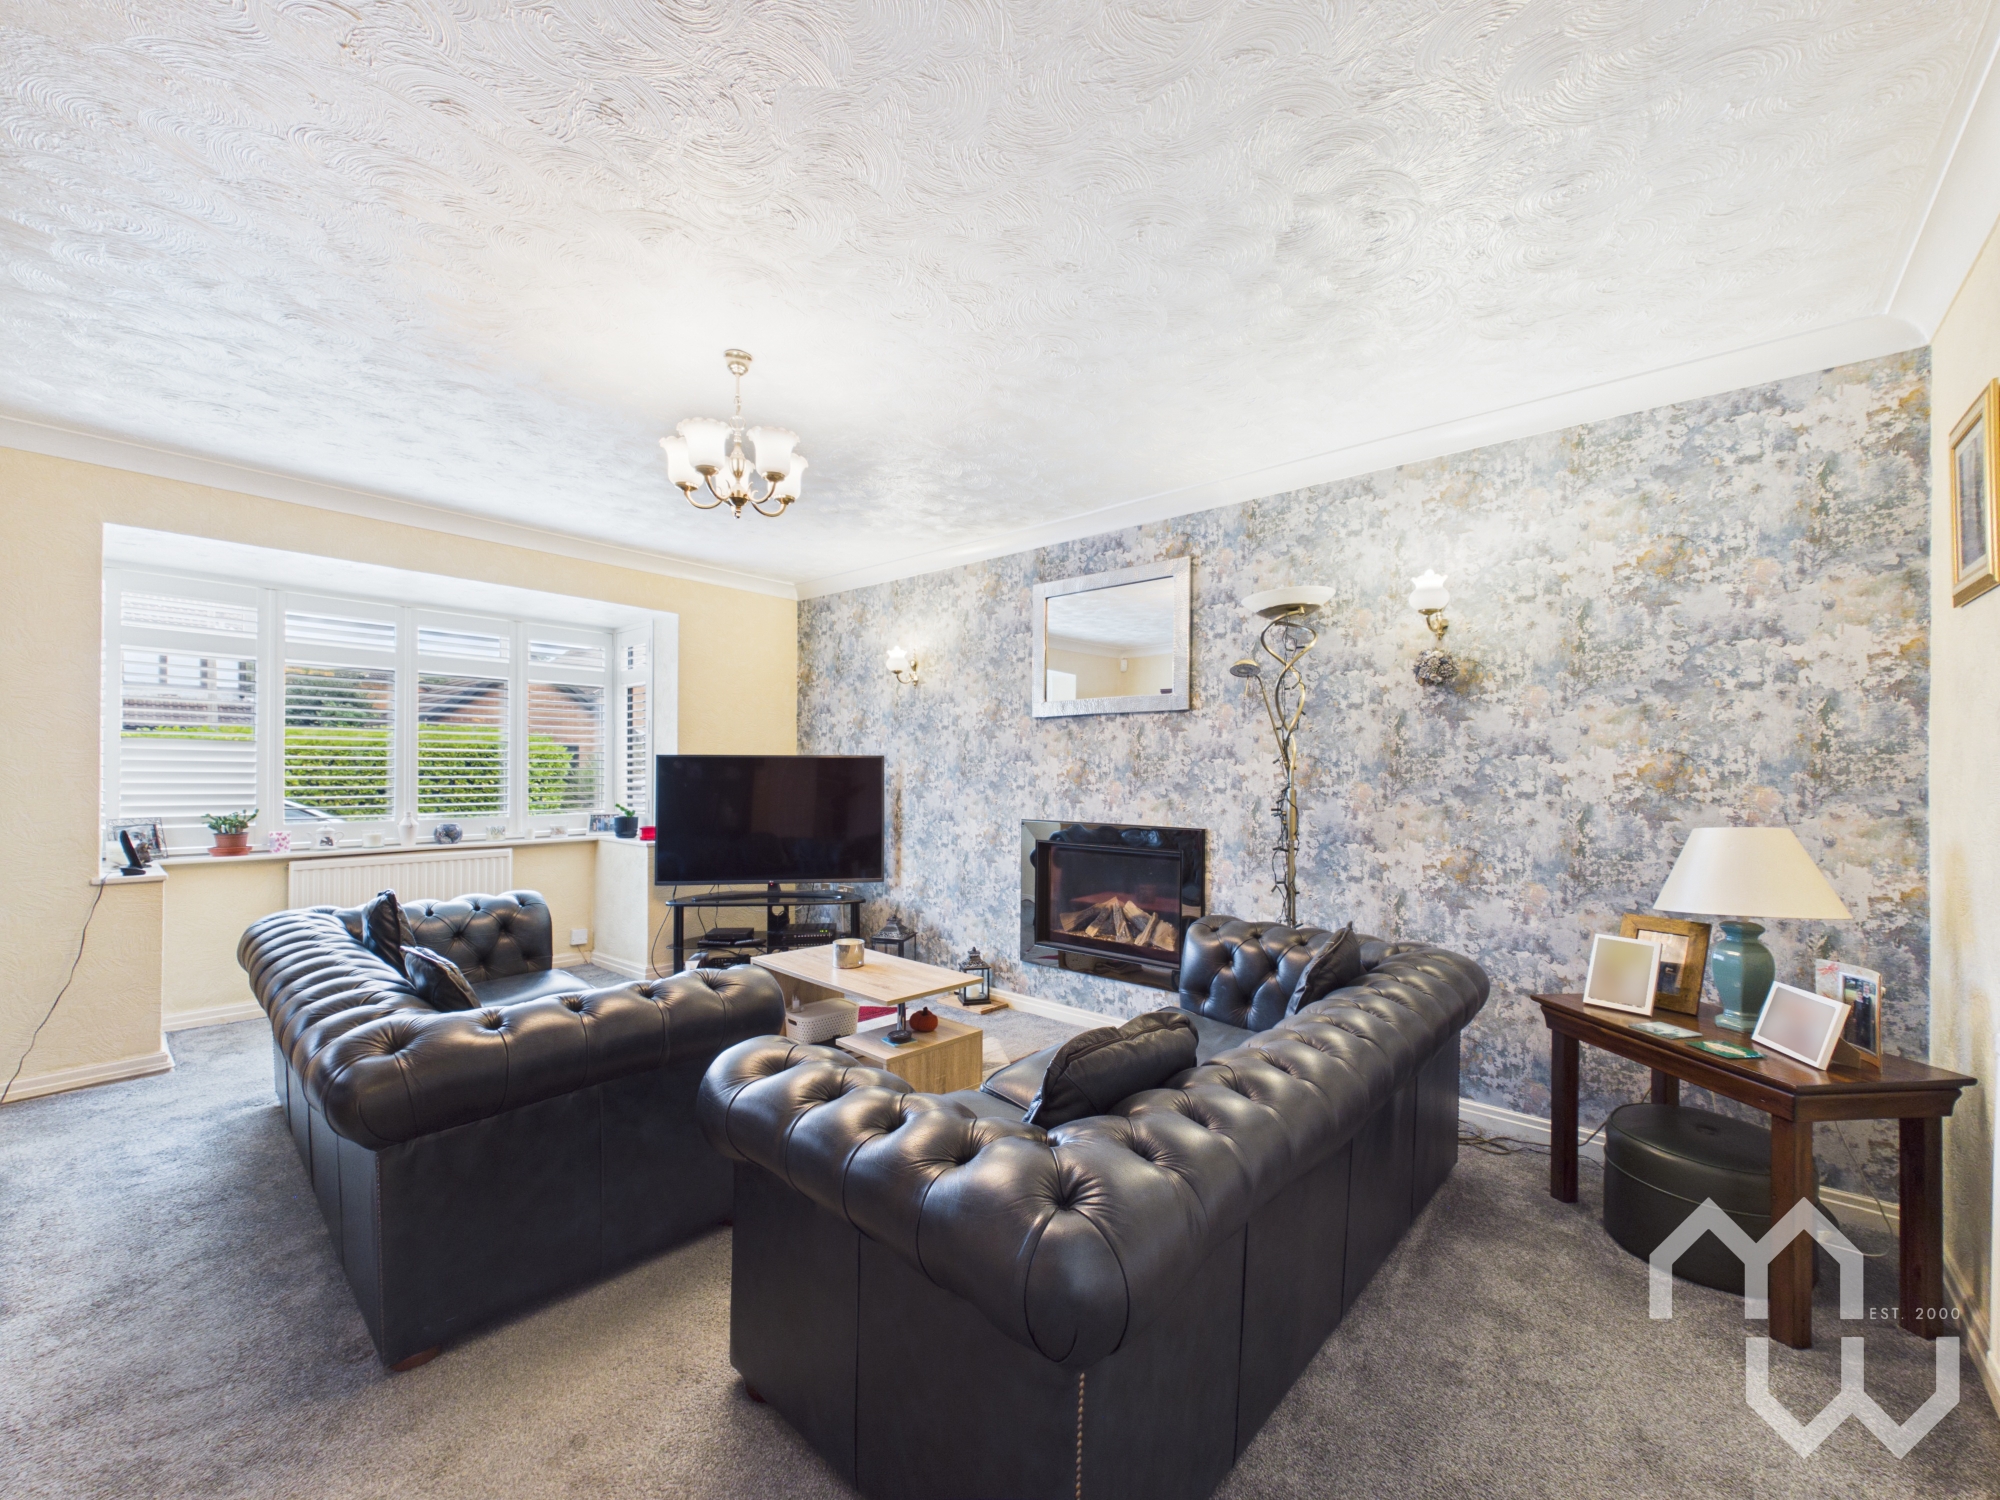
Lounge with feature floating gas fire with remote control. Bay window to front.
Dining Room/Office
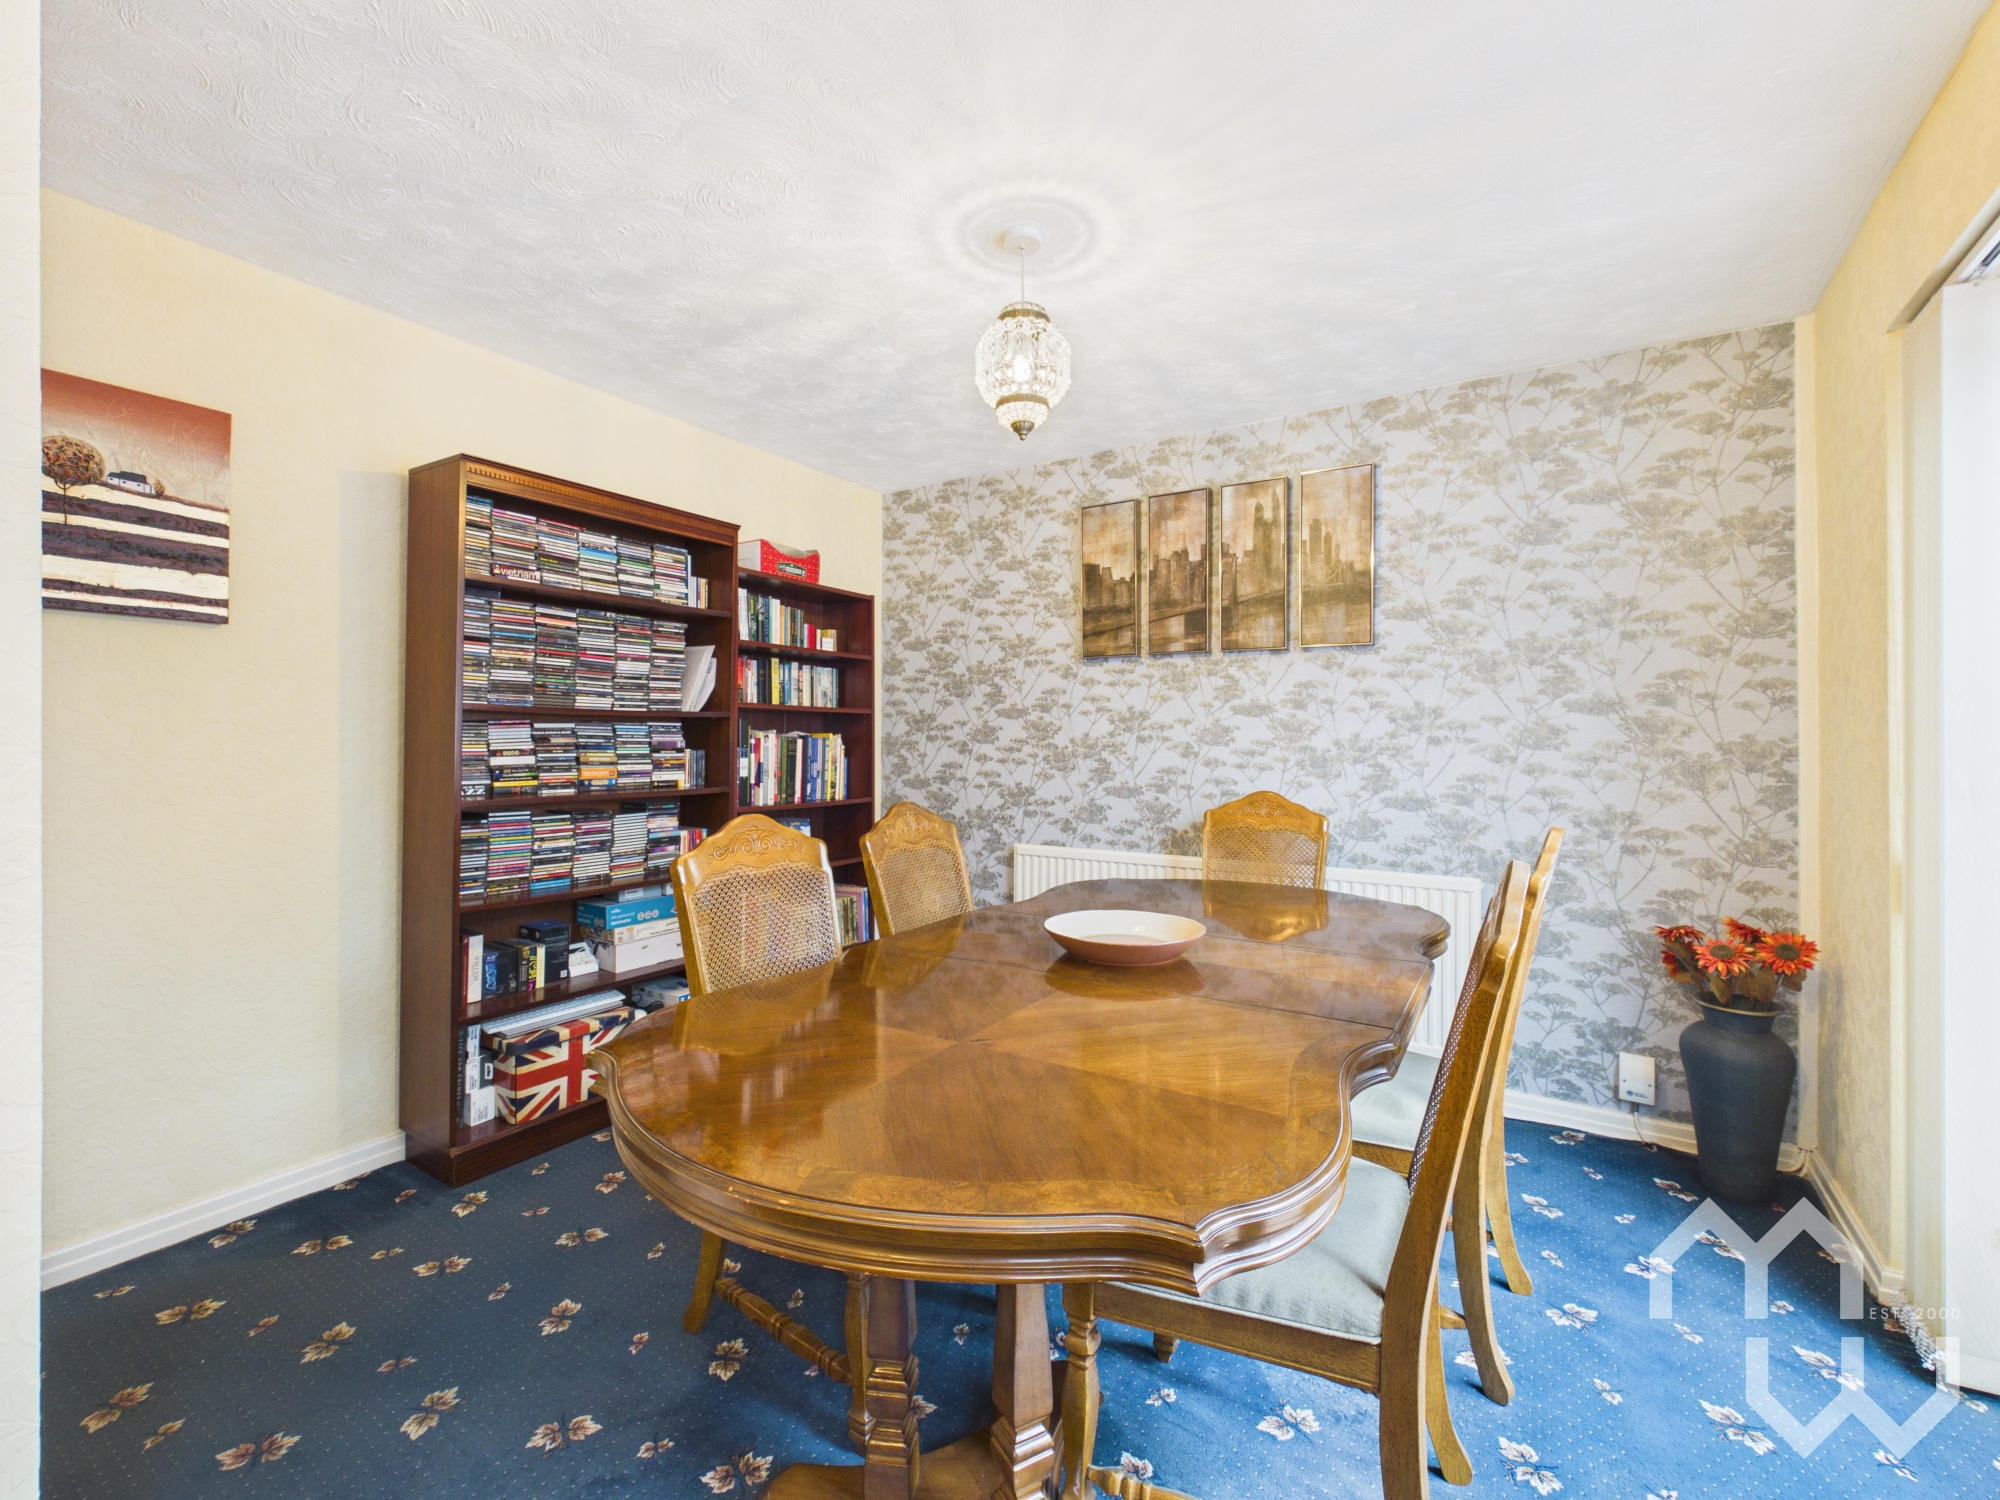
Dining room with office alcove. Sliding patio doors into conservatory.
WC
Two piece suite comprising pedestal wash hand basin & low level w.c. Solid wood flooring. Window to rear.
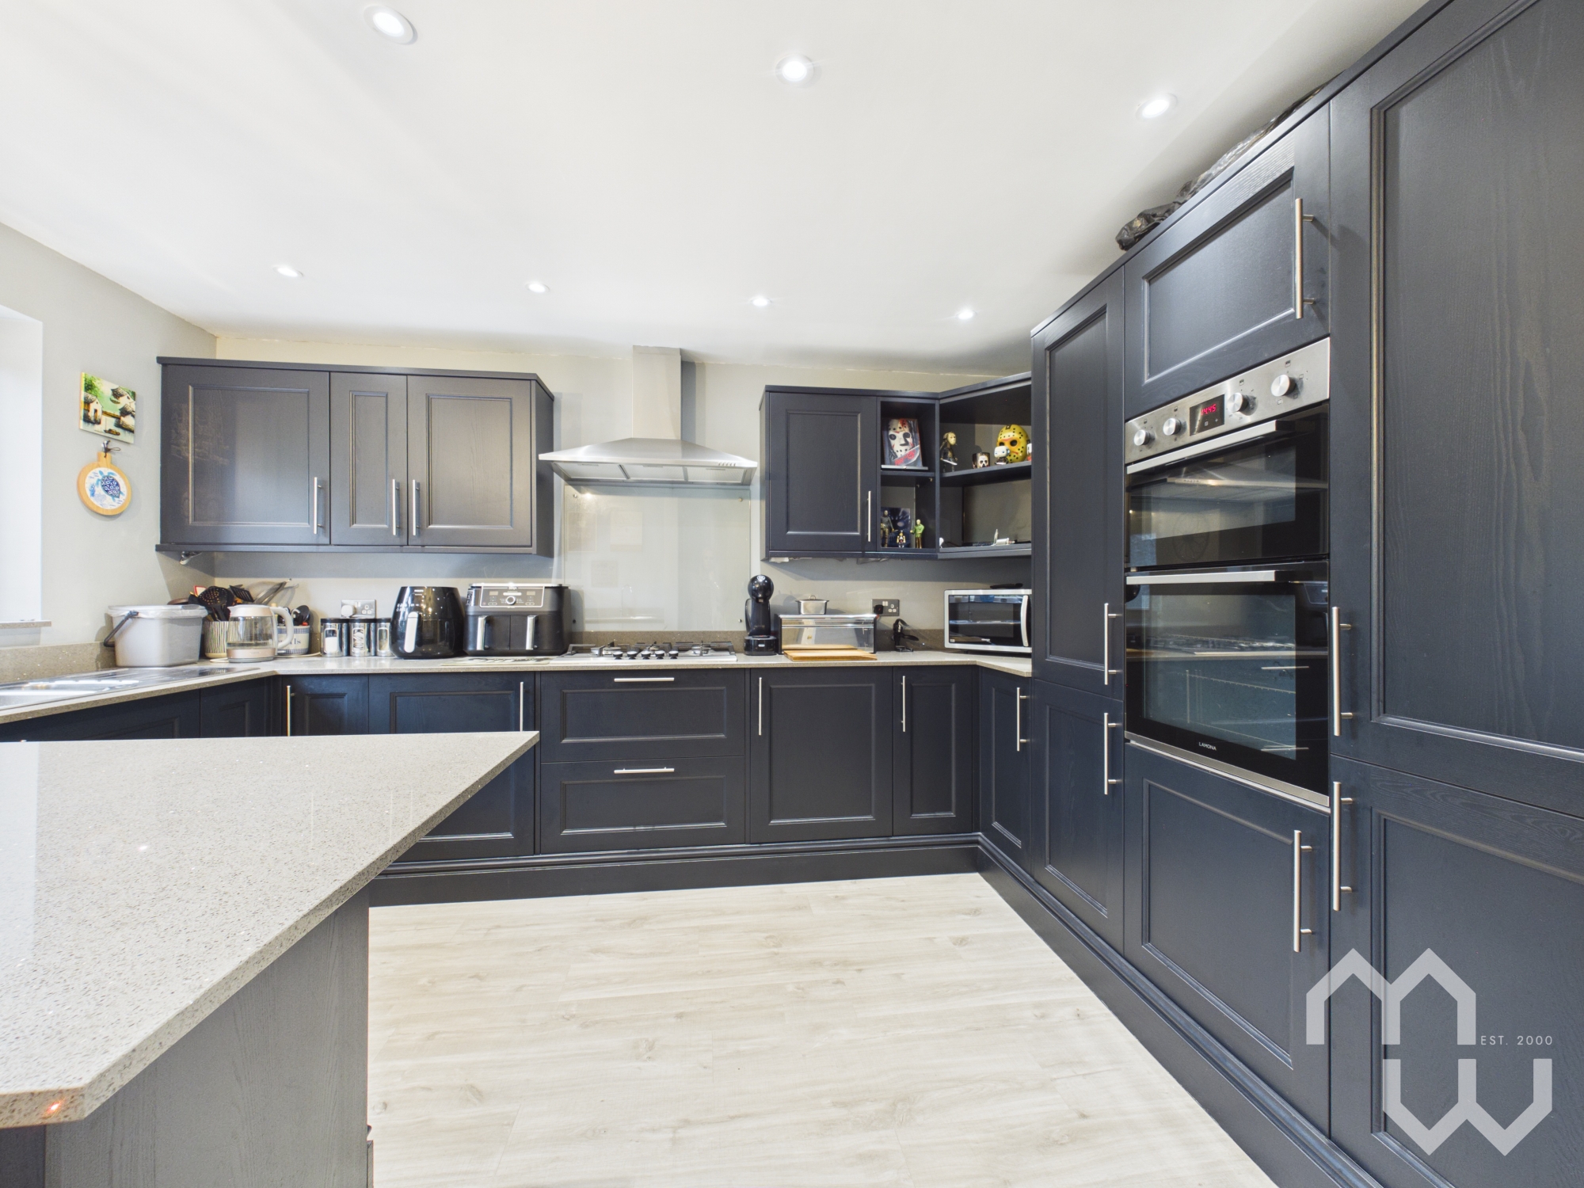
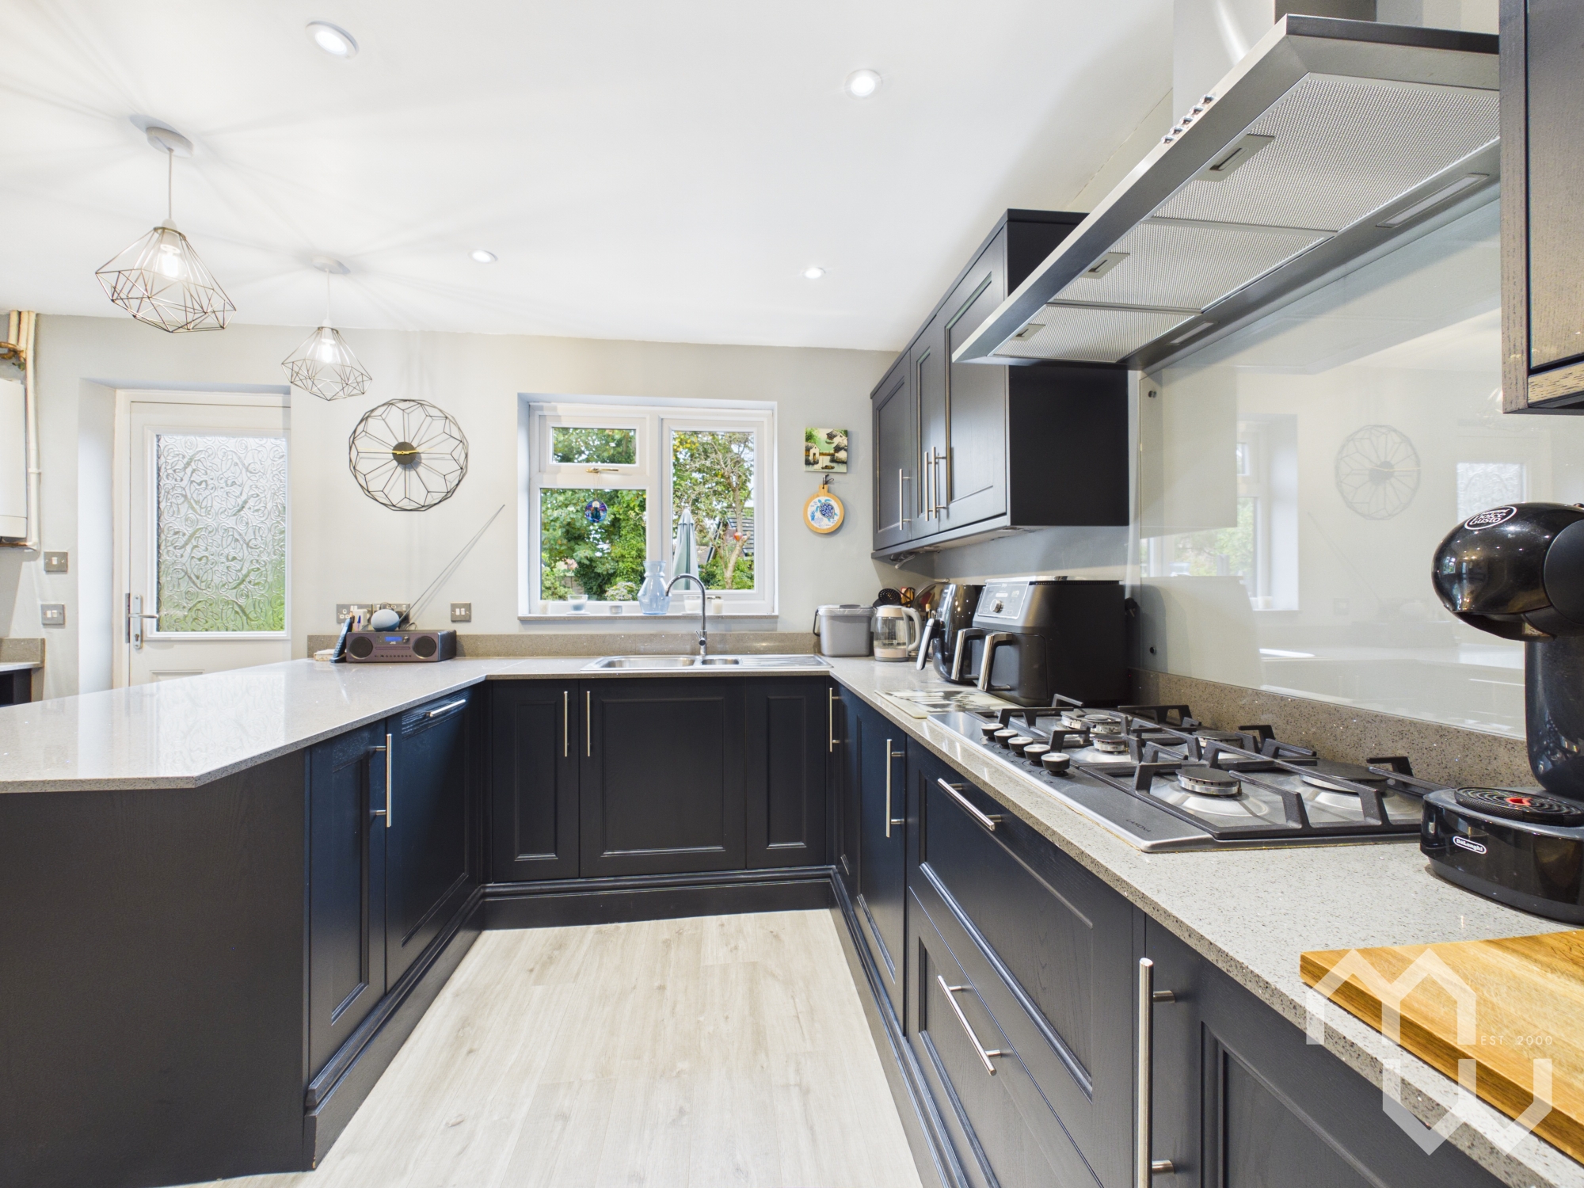
Kitchen
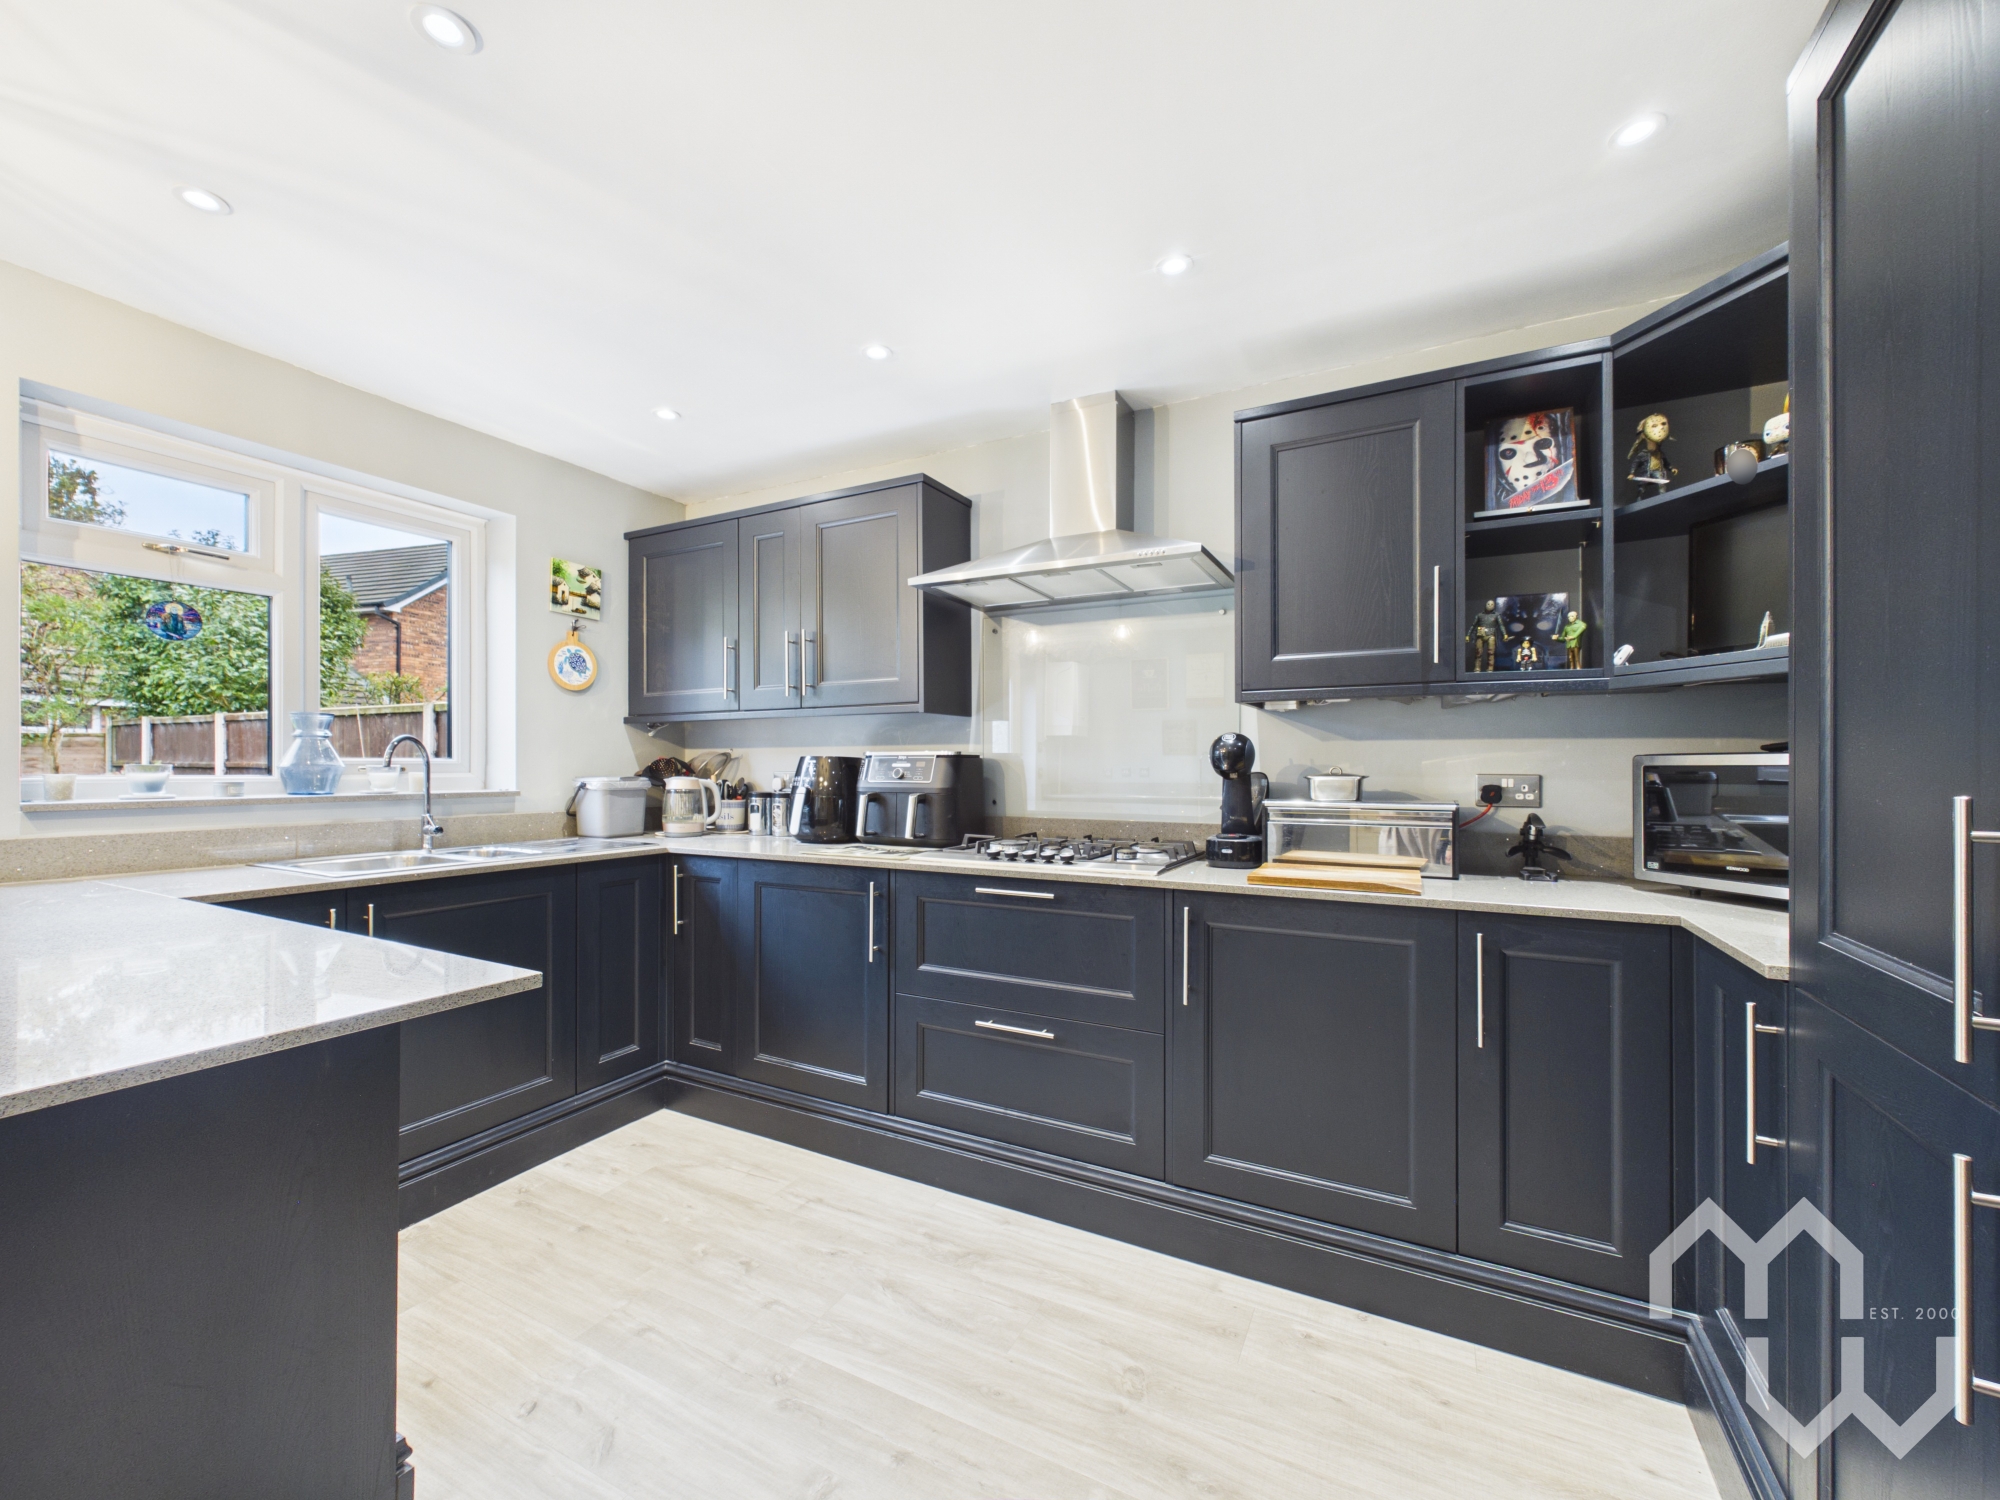
Stunning contemporary kitchen with excellent range of eye and low level units with Granite worktop. Integrated appliances include double electric oven, five ring gas hob, under counter fridge, under counter freezer & full size dishwasher. Breakfast bar. Feature radiator. Access to under stairs pantry. Laminate flooring. Window to rear. Door to rear.
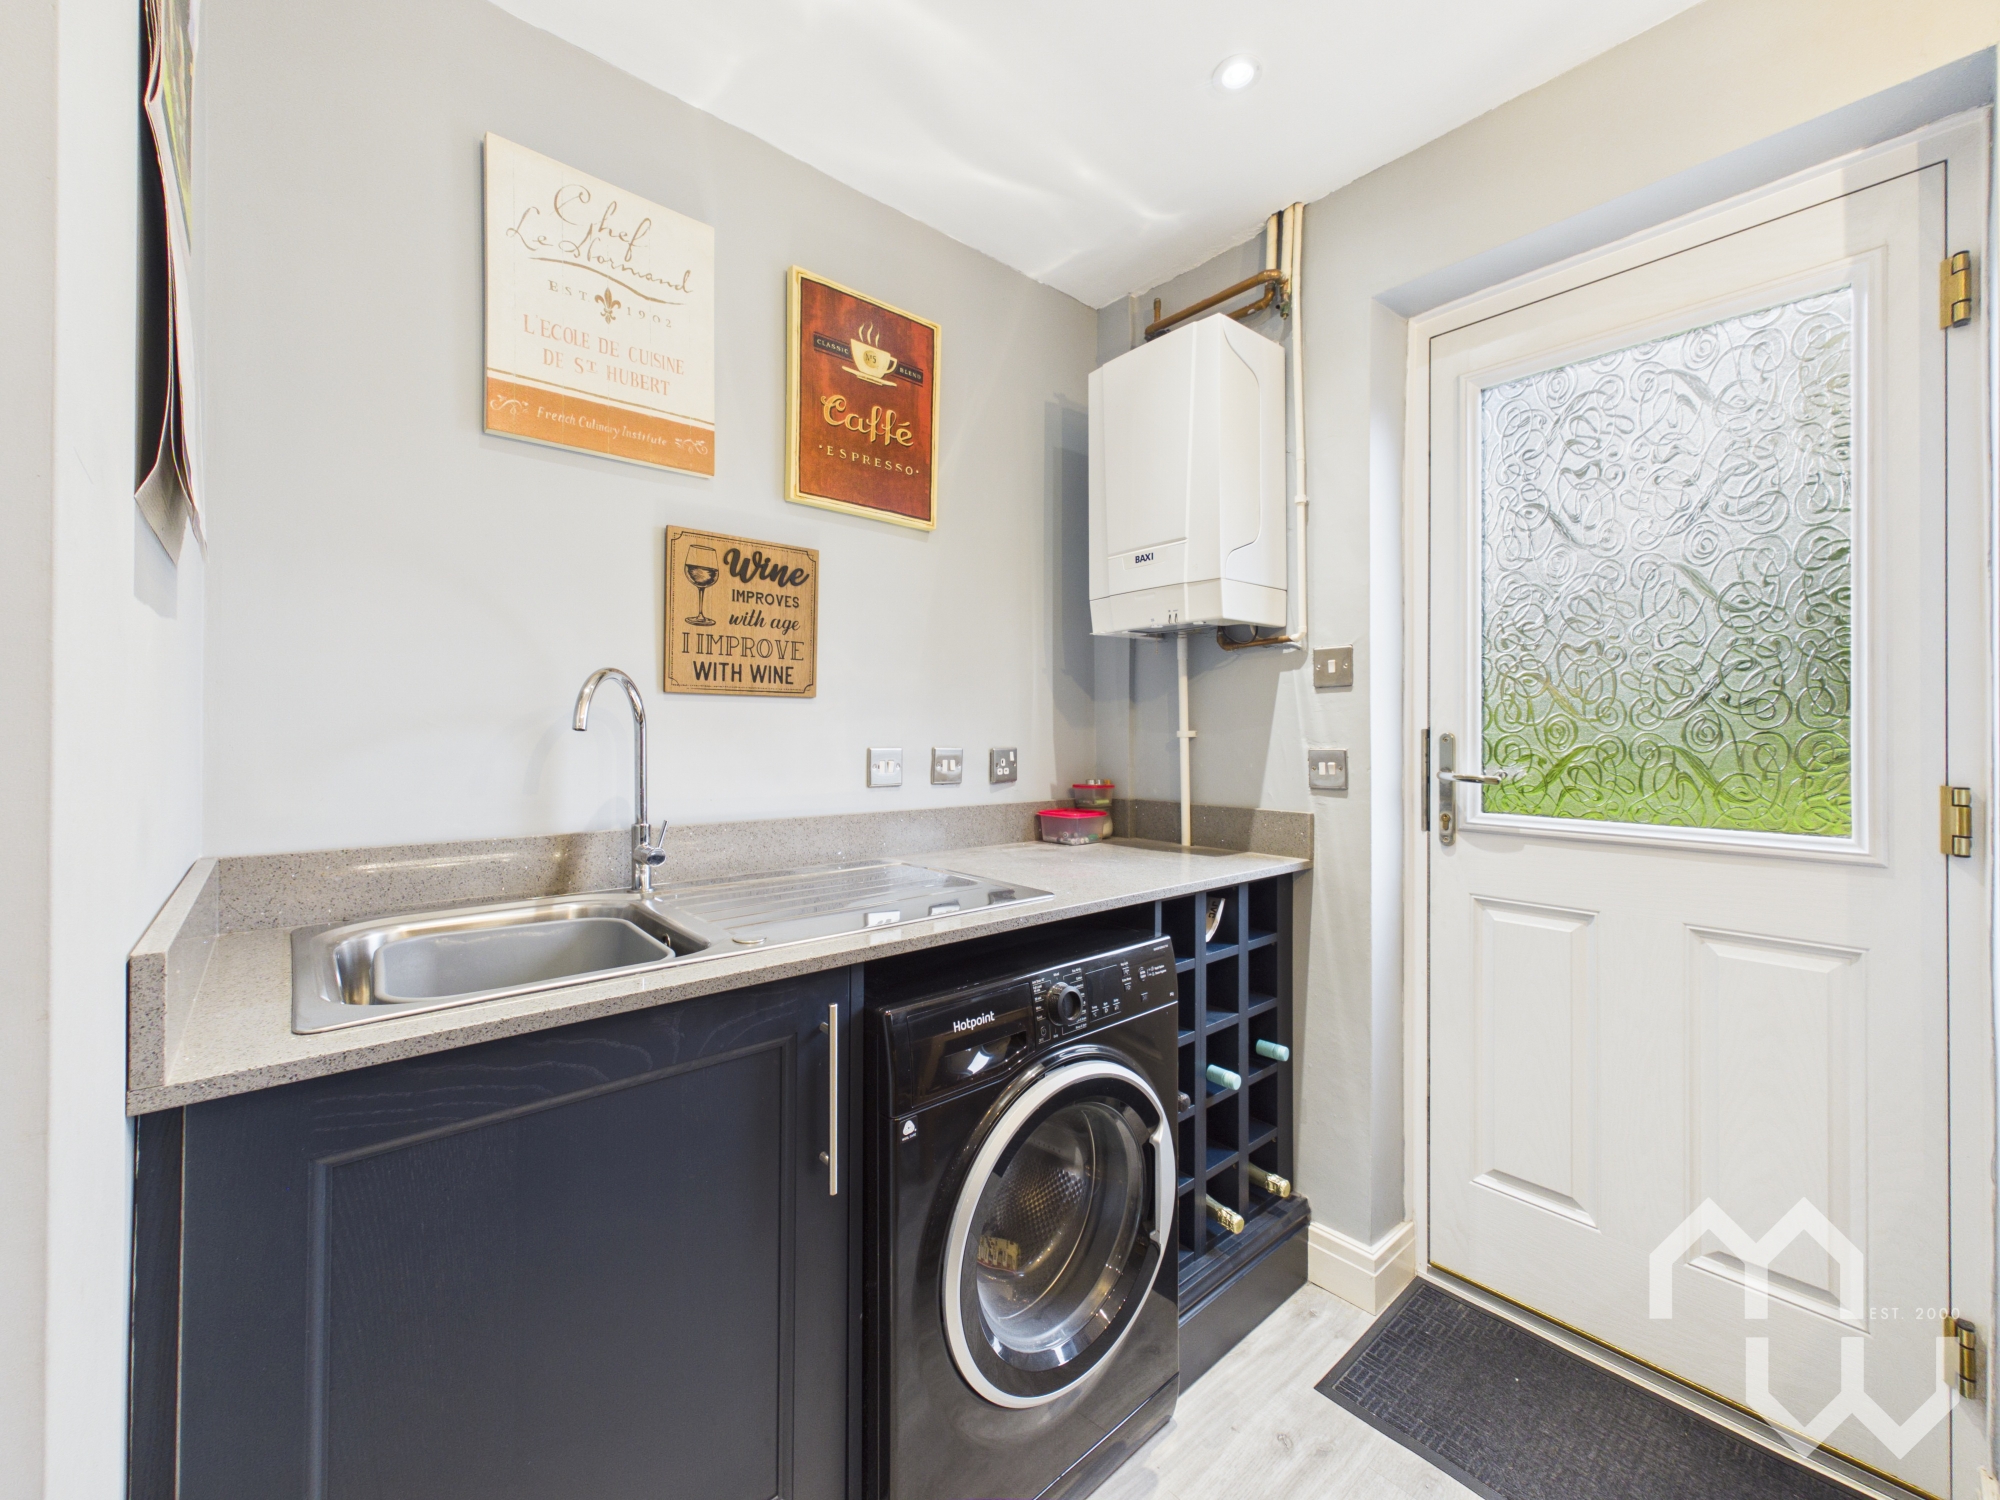
Utility Area
Adjacent to the kitchen with matching worktop & stainless steel sink. Space for washing machine. Feature radiator. Laminate flooring.
Conservatory
Dwarf walled conservatory with tiled flooring. French doors on to rear patio.
Landing
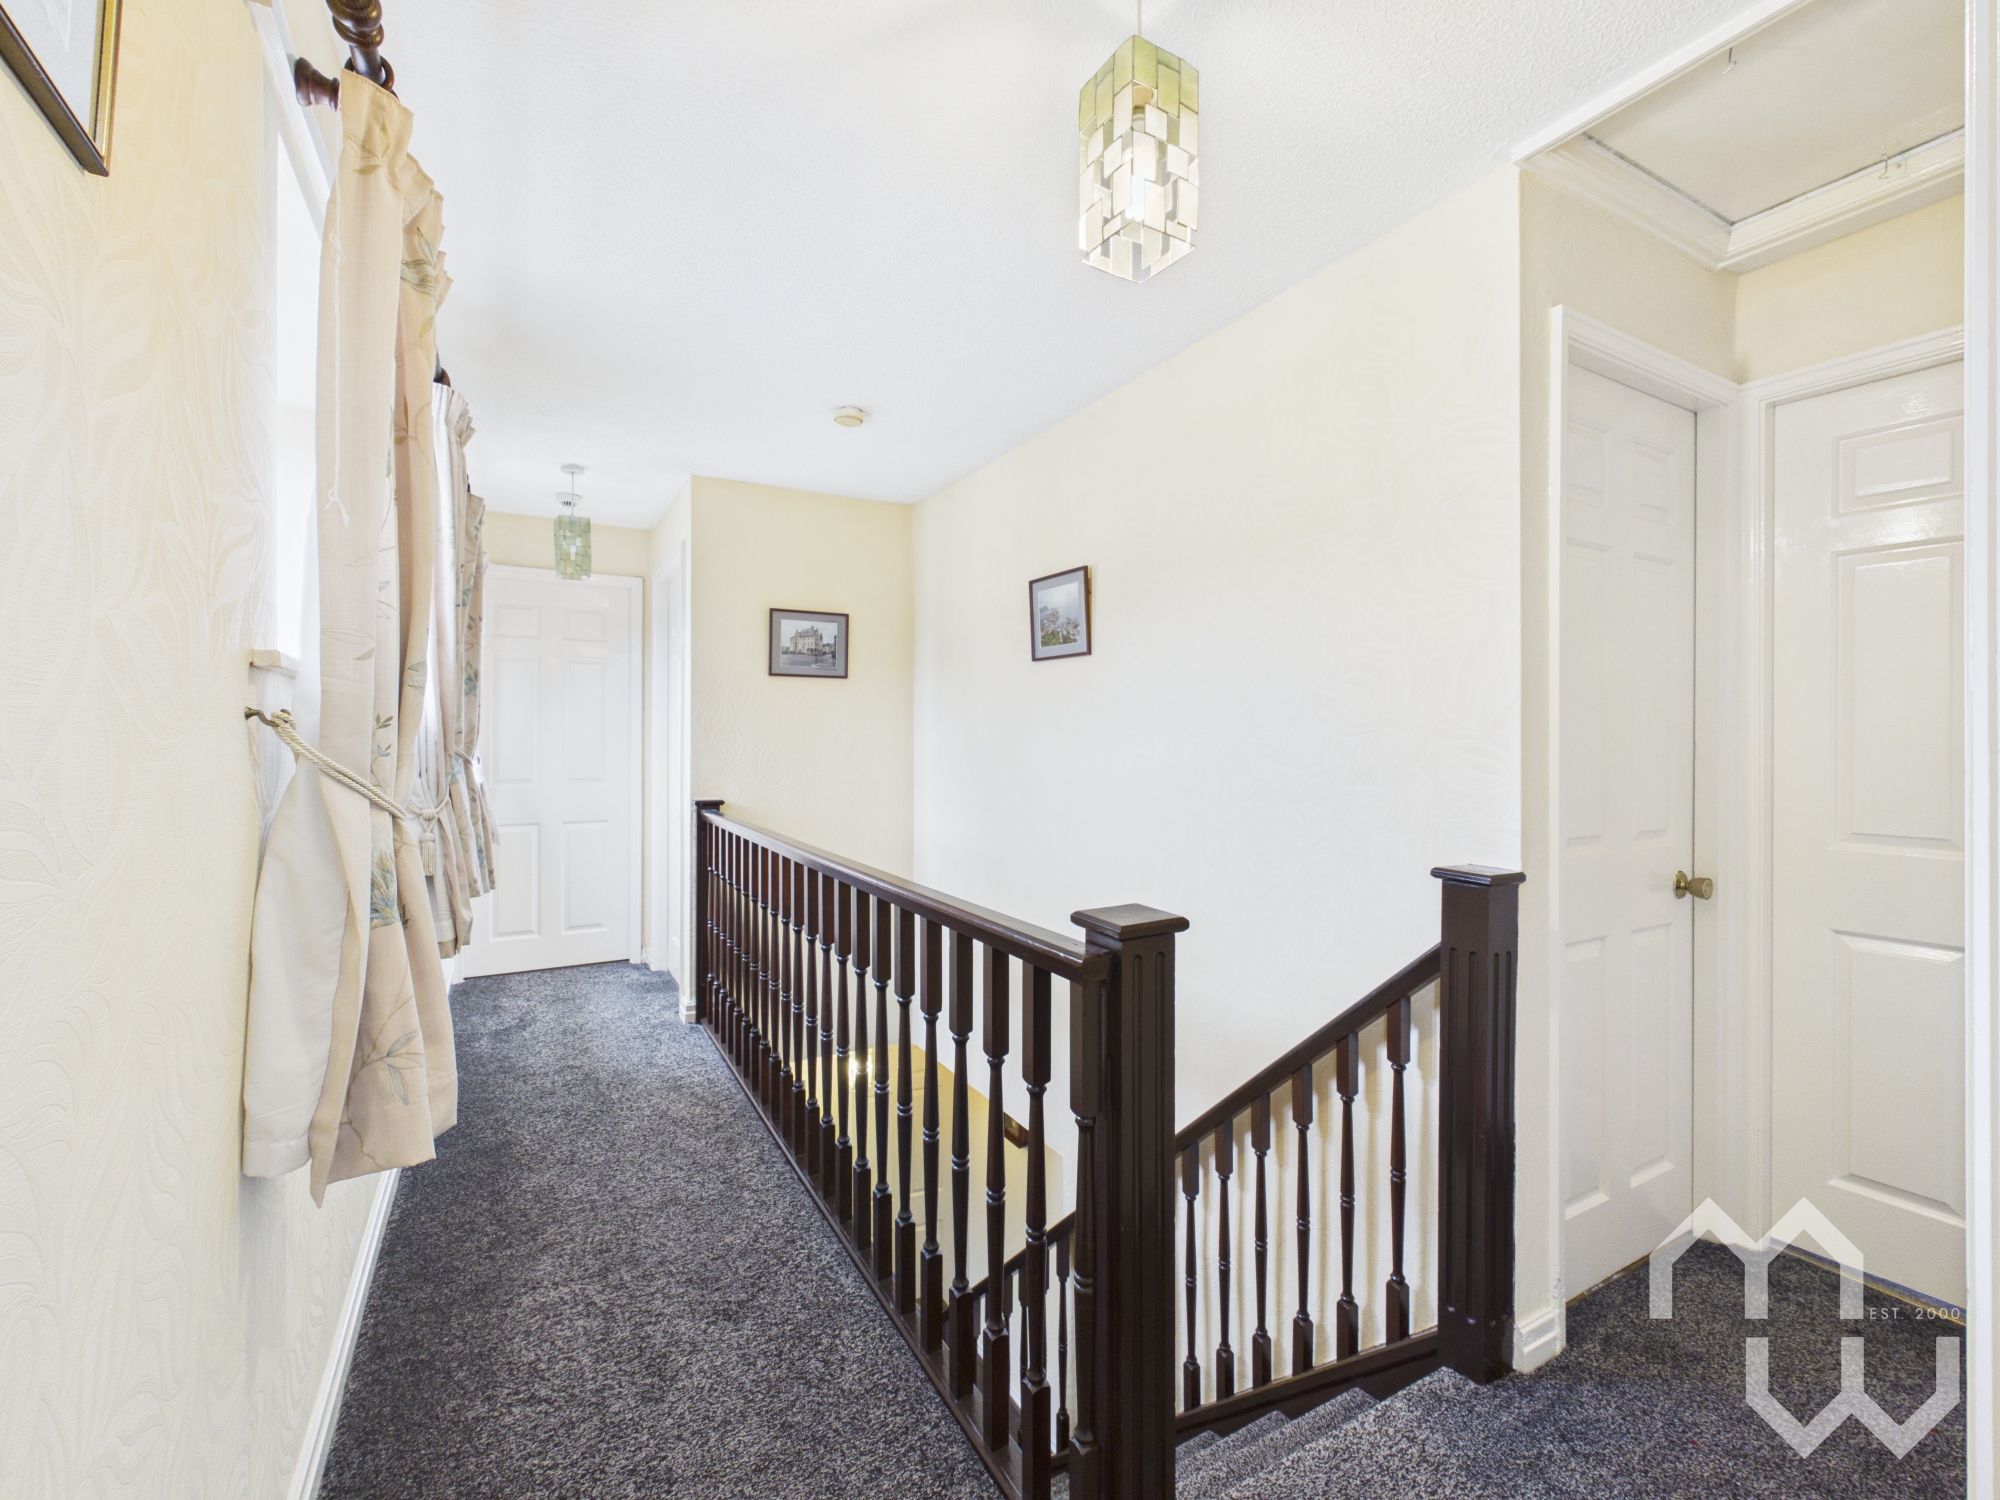
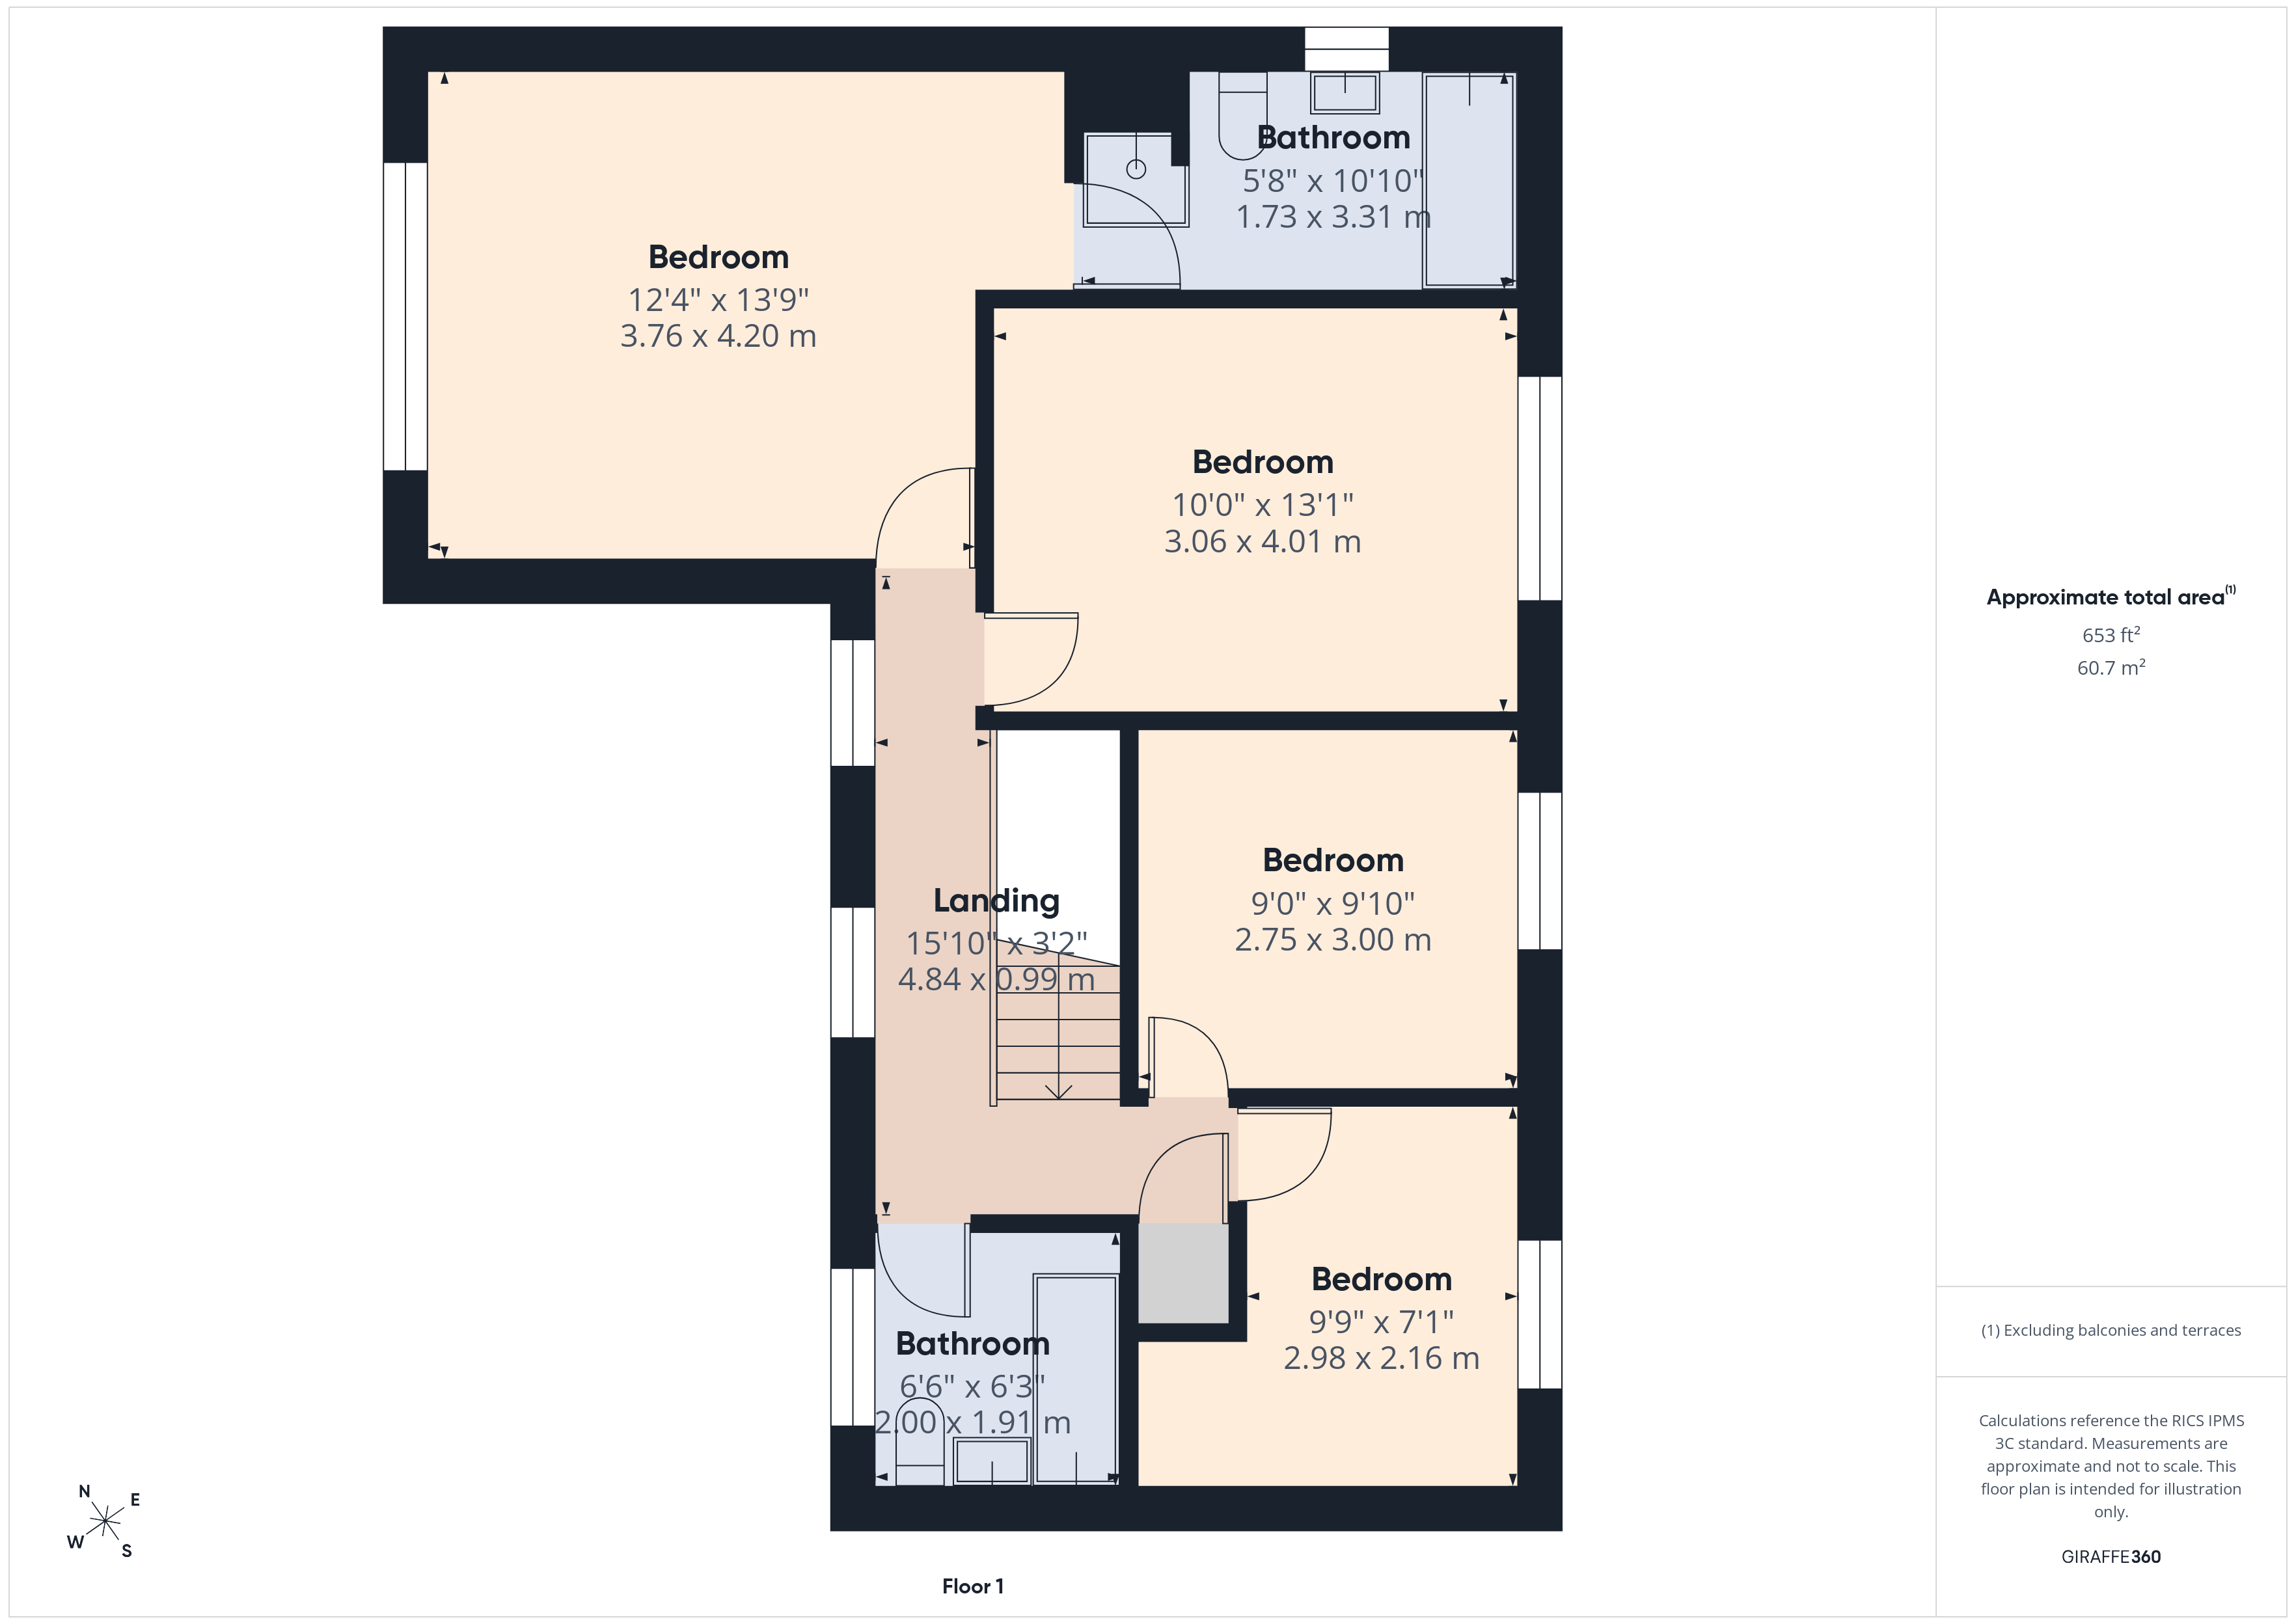
Half galleried landing with access to all rooms. Two windows to front.
En-Suite
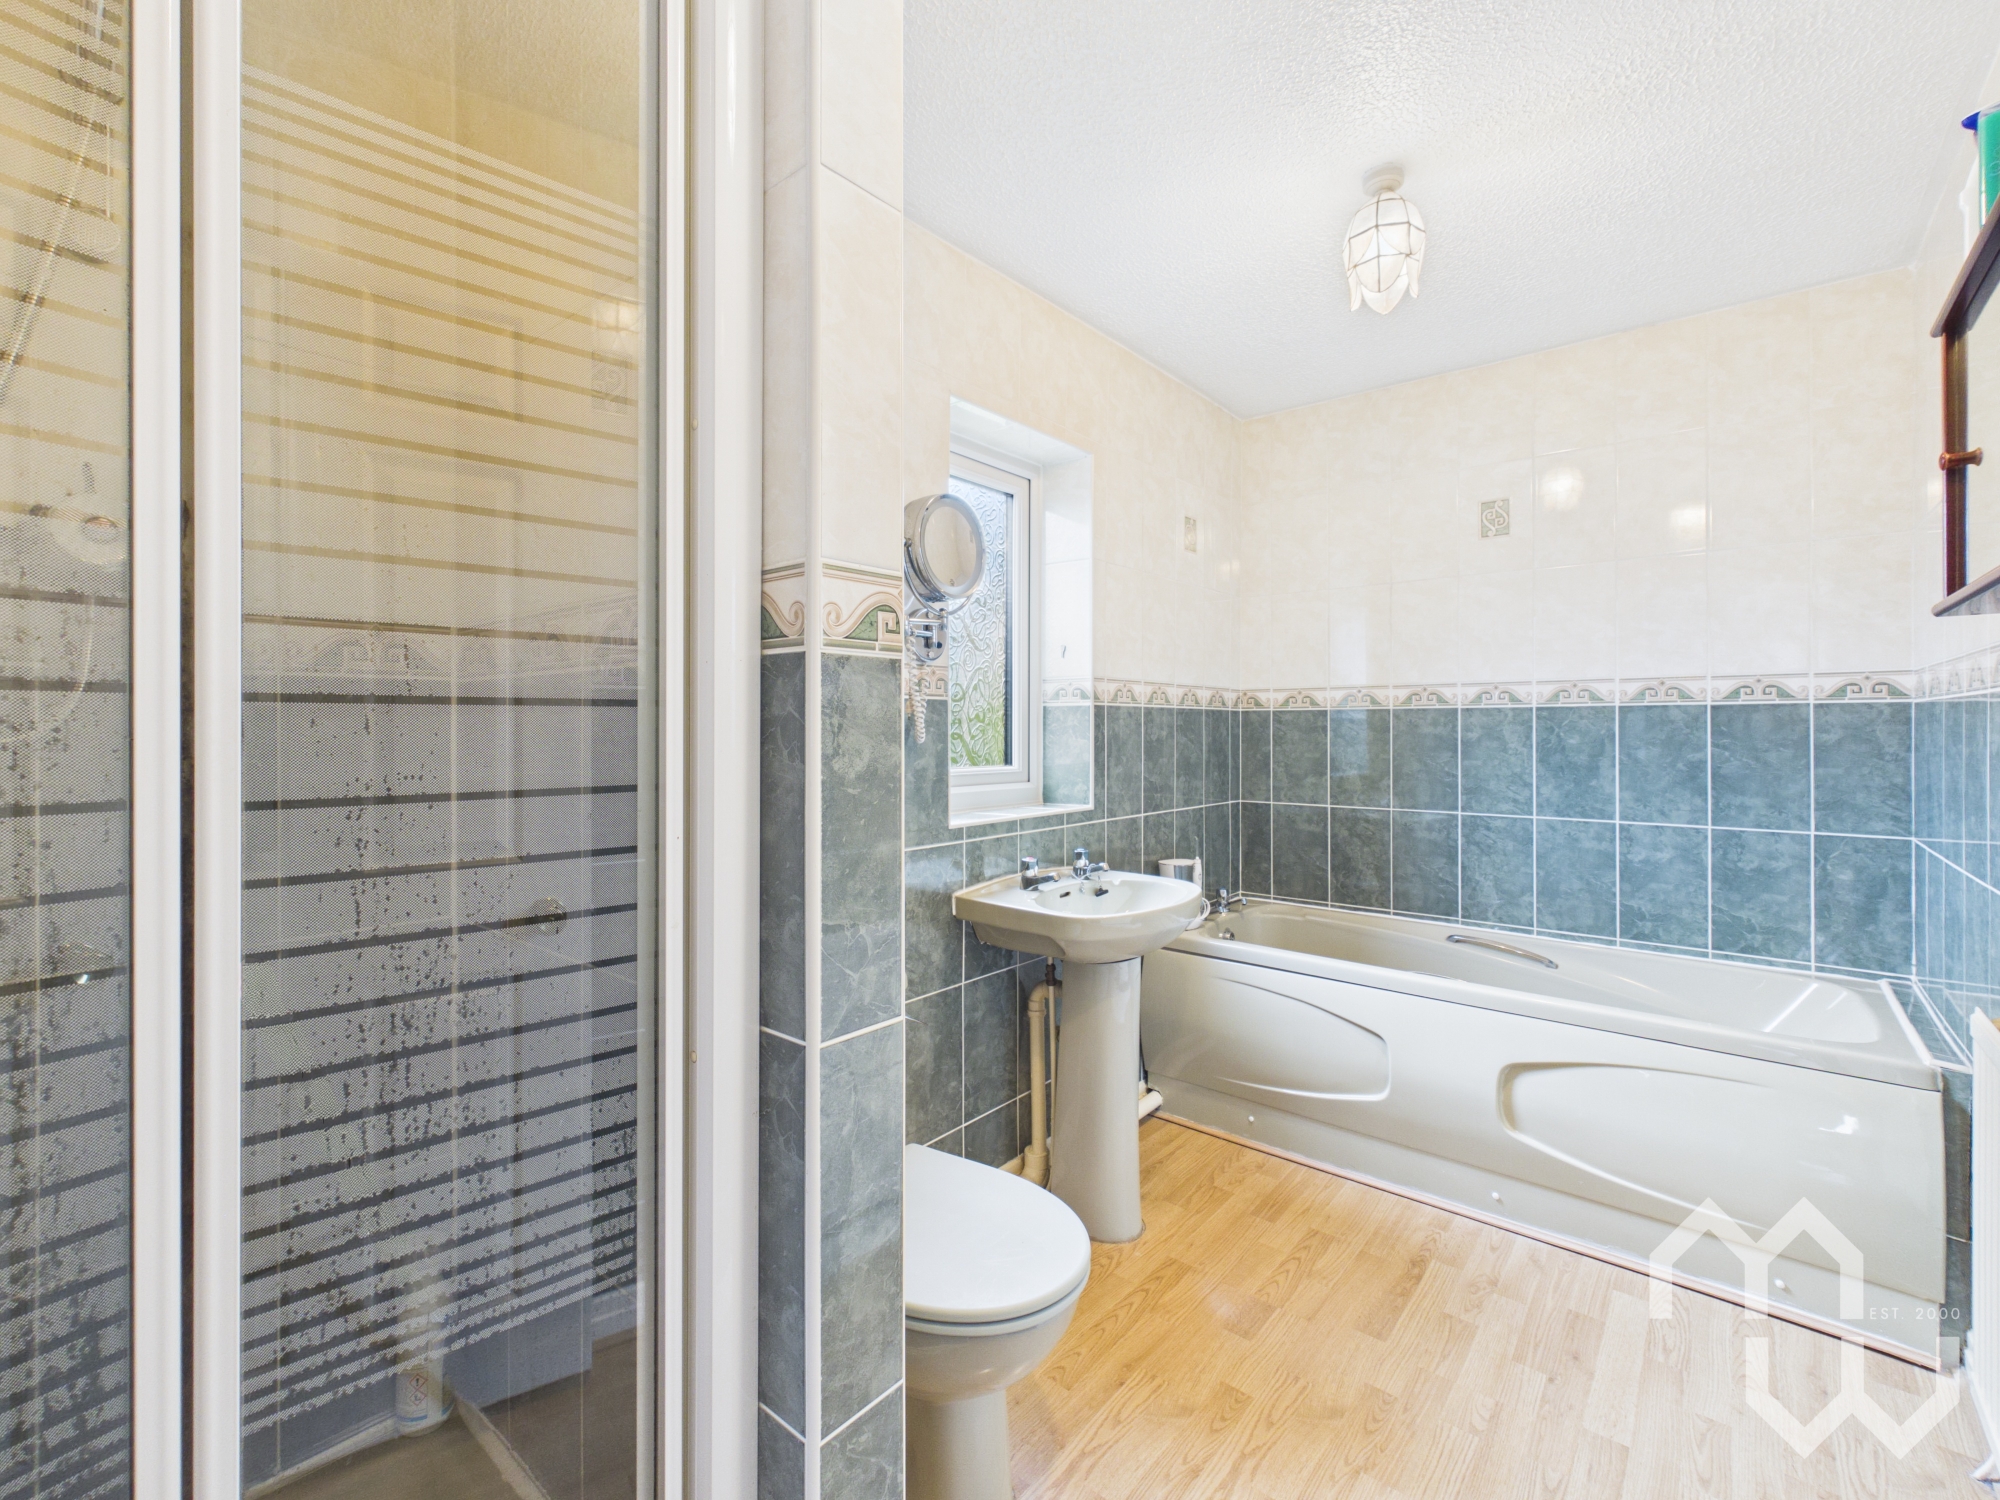
Four piece suite comprising shower cubicle, panelled bath, pedestal wash hand basin and low level w.c. Fully tiled walls. Laminate flooring. Window to side.
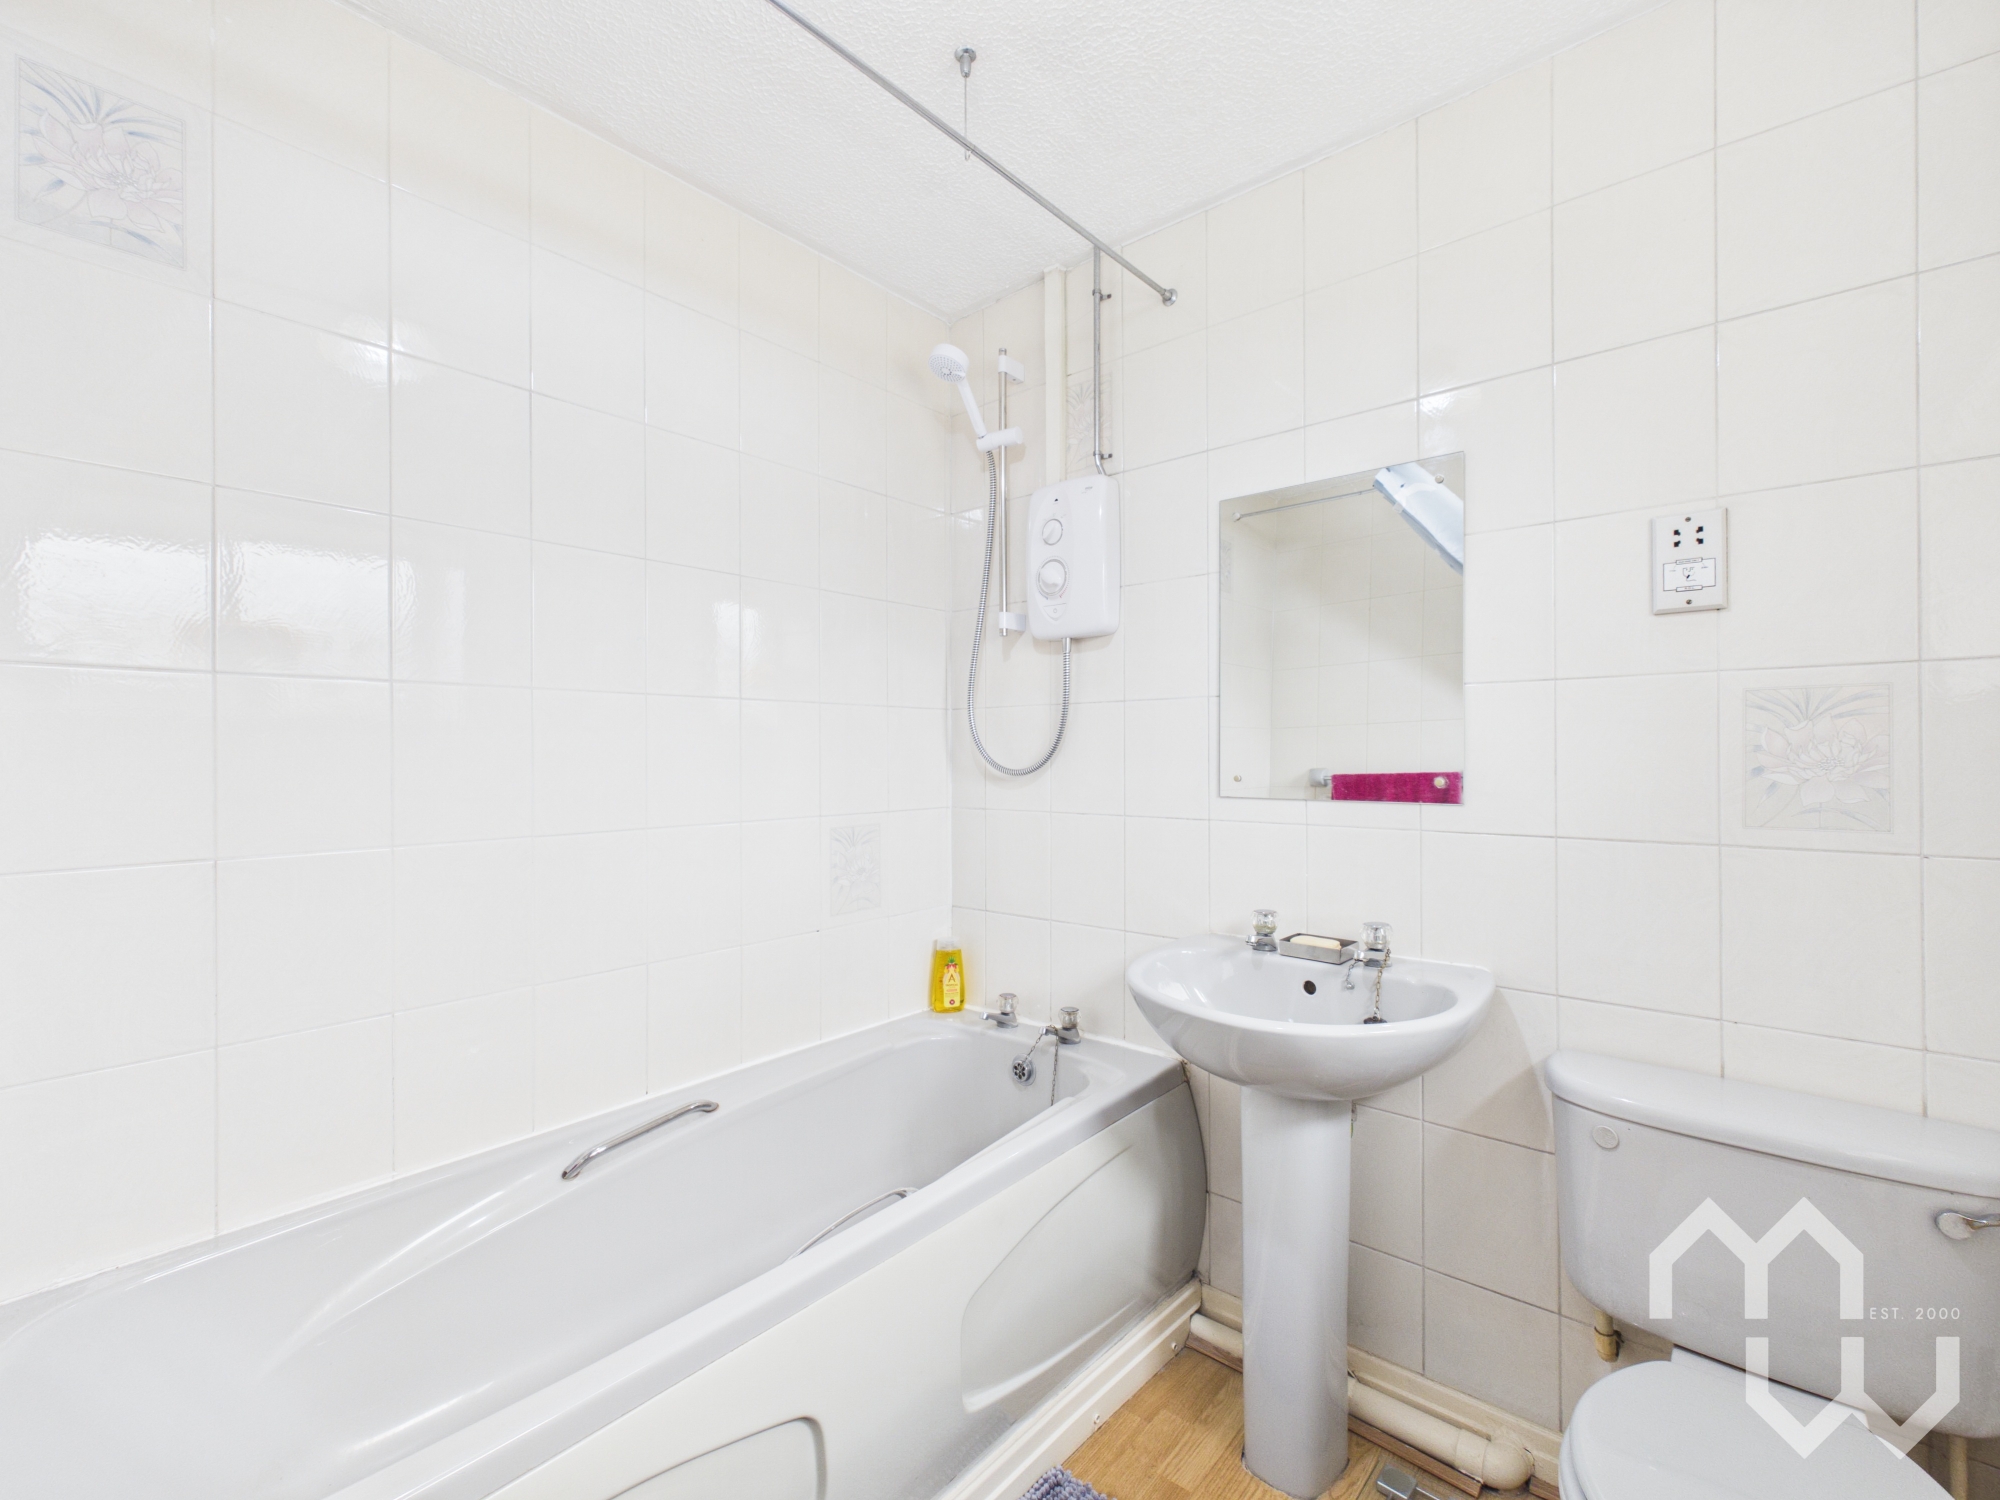
Family Bathroom
Three piece suite comprising panelled bath with over head shower, pedestal wash hand basin & low level w.c. Fully tiled walls. Laminate flooring. Window to front.
Floorplans
Outside Spaces
Garden
To the front of the property is a block paved driveway for at least two cars, leading up to double garage with two doors & side door. Adjacent lawn. To the rear of the property is a stunning sunny garden, mainly laid to lawn featuring mature shrubs. Not overlooked at the rear.
View PhotosParking Spaces
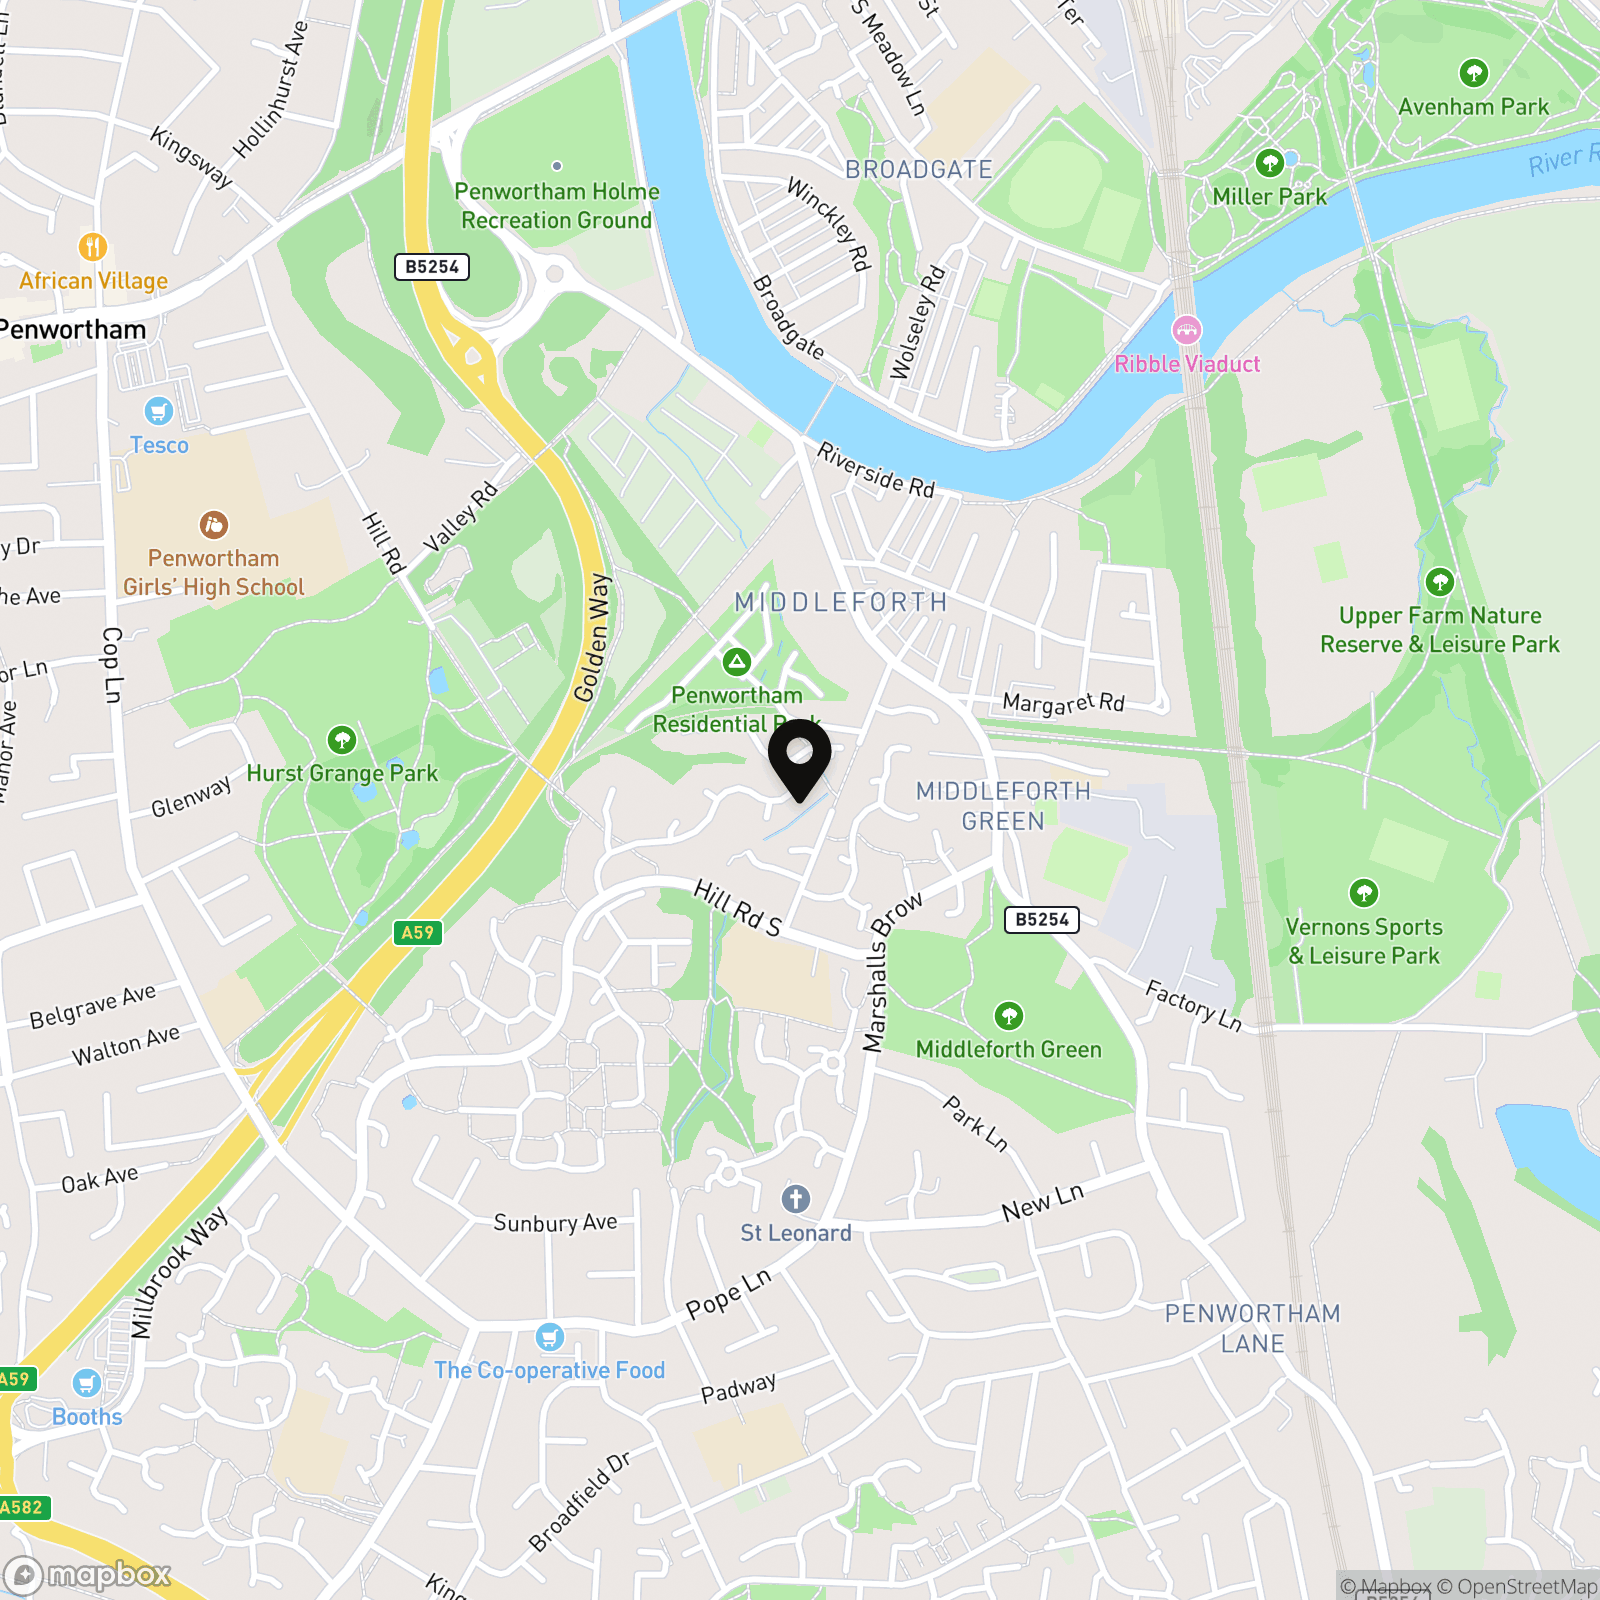
Location
Properties you may like
By MovingWorks Limited
-
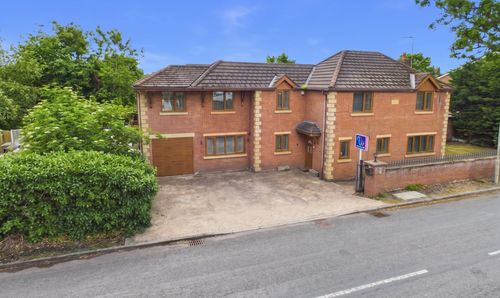
Gill Lane, Walmer Bridge, PR4
- 4 Beds
- 3 Bath
-
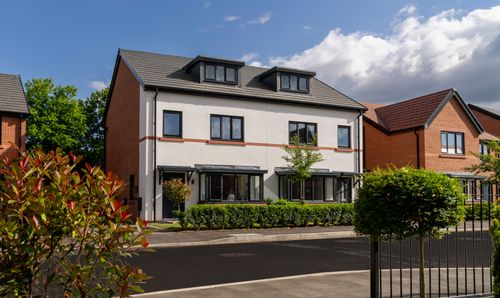
Millwood Road, Walton Park, PR5
- 4 Beds
- 3 Bath
-
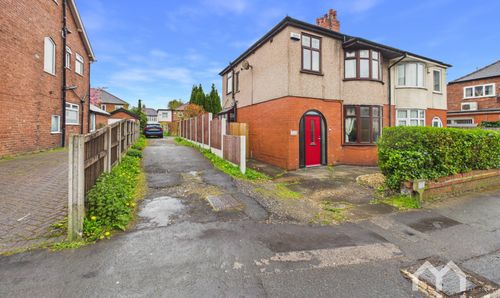
Sharoe Green Lane, Fulwood, PR2
- 3 Beds
- 1 Bath
-
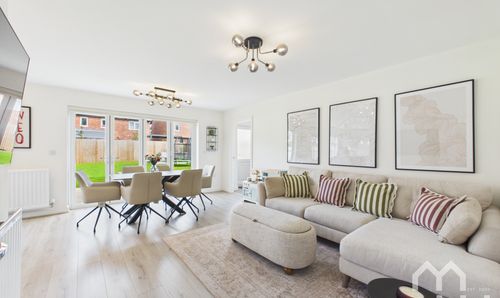
Reynard Close, Longton, PR4
- 4 Beds
- 3 Bath
-
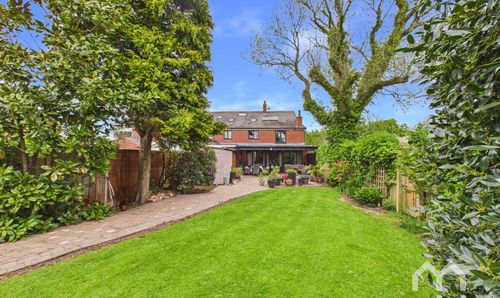
Hall Lane, Longton, PR4
- 5 Beds
- 5 Bath
-
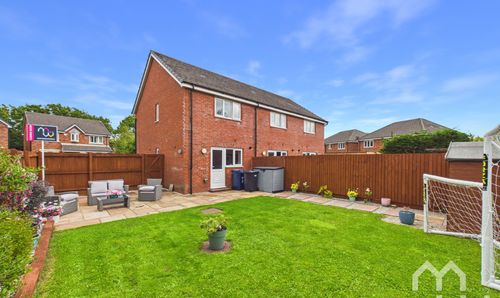
White Moss Close, Whitestake, PR4
- 2 Beds
- 1 Bath
-
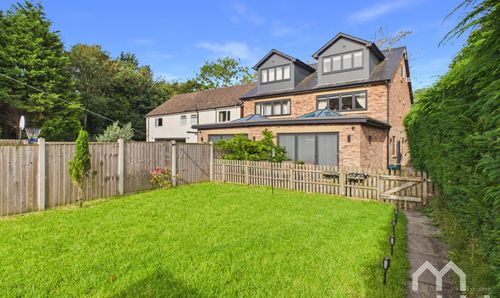
Rhoden Road, Leyland, PR26
- 4 Beds
- 3 Bath
-
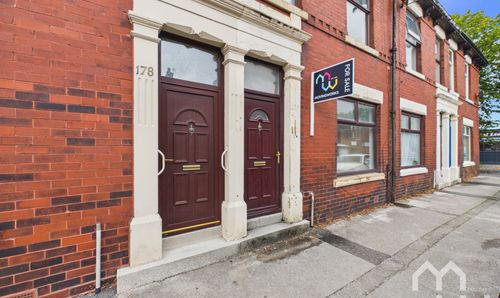
Roebuck Street, Ashton-On-Ribble, PR2
- 3 Beds
- 1 Bath
-
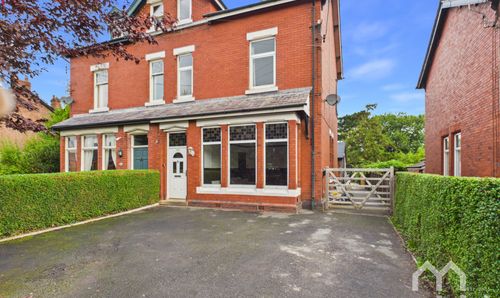
Chapel Lane, New Longton, PR4
- 5 Beds
- 3 Bath