Book a Viewing
To book a viewing for this property, please call MovingWorks Limited, on 01772 615550.
To book a viewing for this property, please call MovingWorks Limited, on 01772 615550.
4 Bedroom Semi Detached House, Rhoden Road, Leyland, PR26
Rhoden Road, Leyland, PR26

MovingWorks Limited
4 Bridge Court, Little Hoole
Description
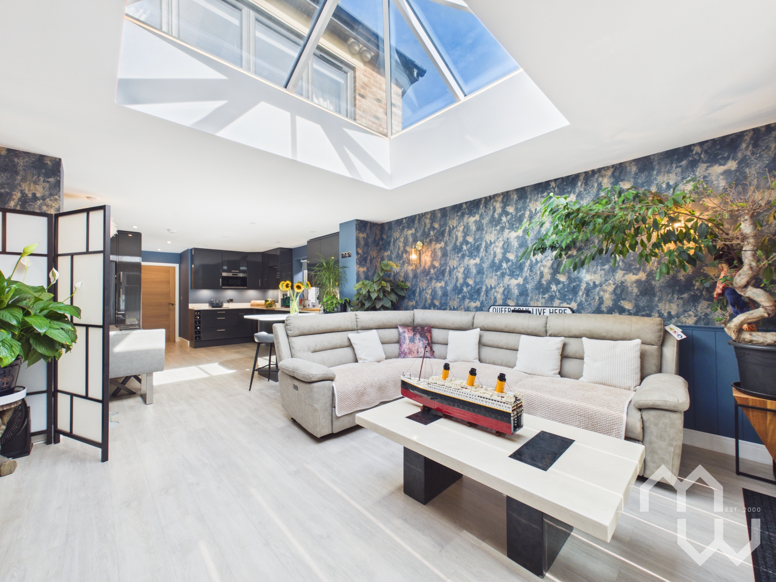
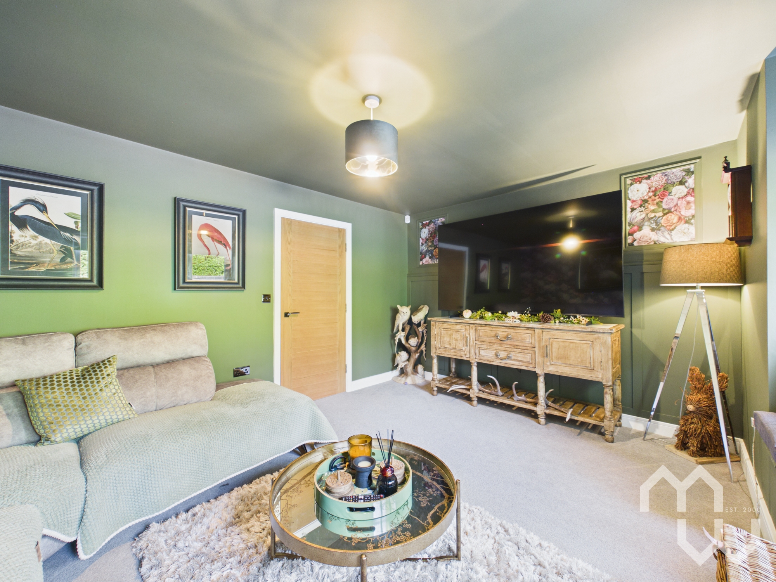
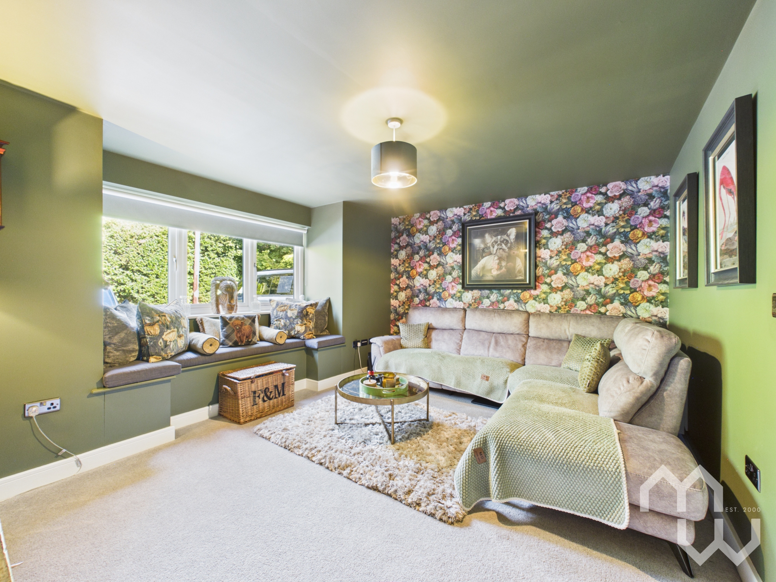
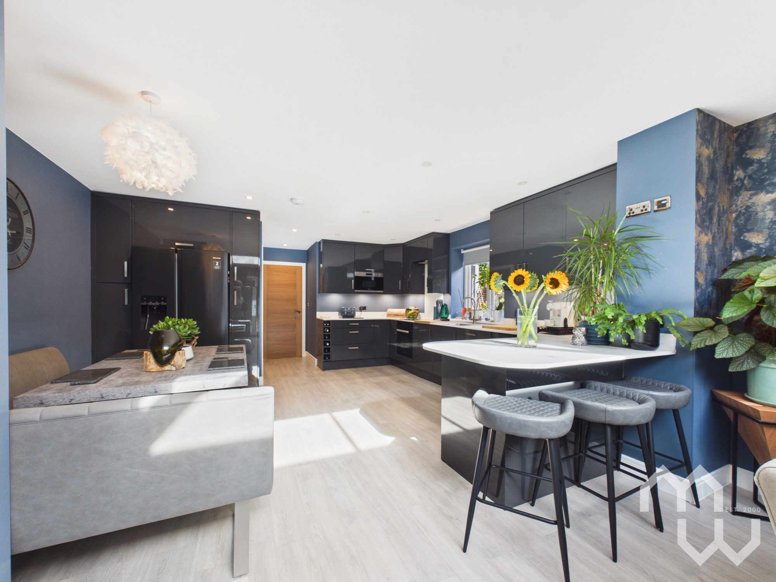
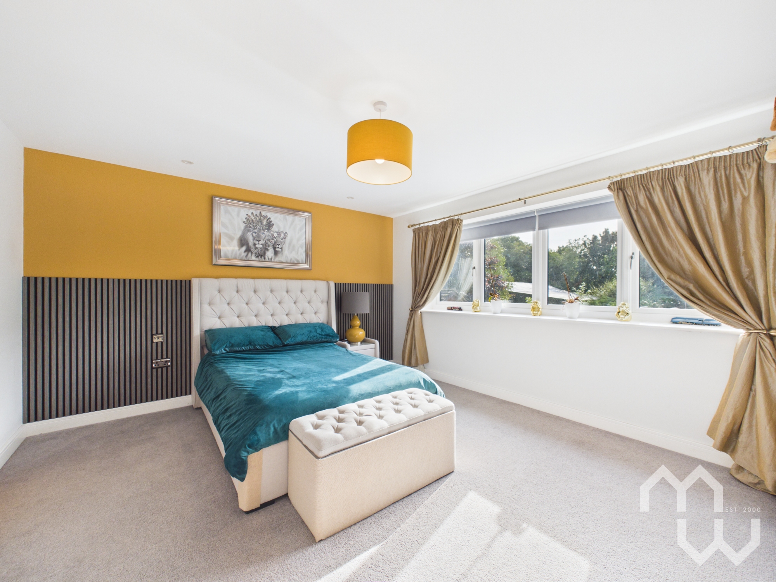
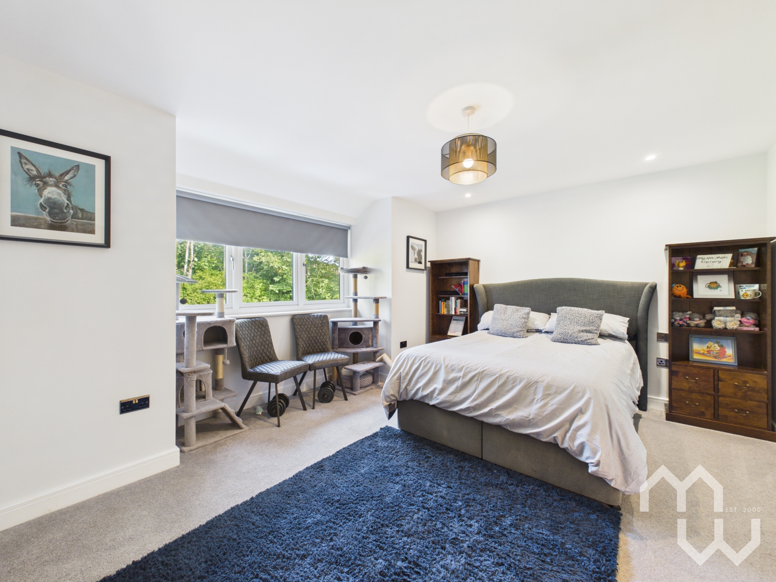
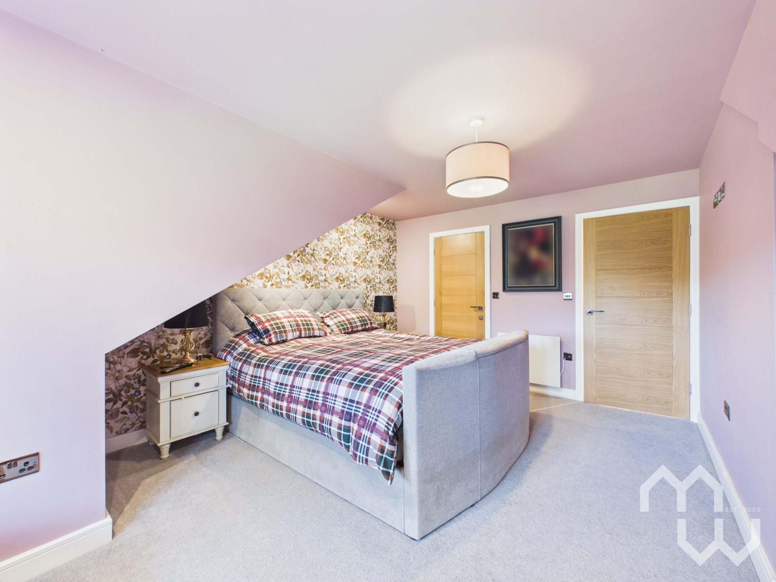
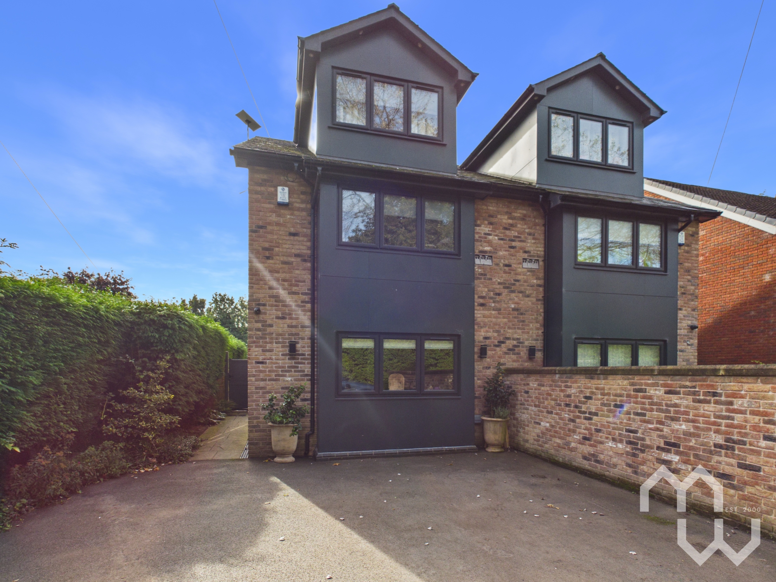
Are you seeking a truly unique, turn-key eco home that offers both complete seclusion and easy access to local amenities? This stunning four double bedroom semi-detached house, built in 2022 by a private high-specification builder, is set across three spacious floors and delivers the rare combination of a semi-rural lifestyle within reach of the town centre. Every aspect of this home has been thoughtfully designed and finished to an exceptional standard, from the spacious hallway, the striking open plan family room with its modern kitchen, dining, and lounge areas (all overlooking the private garden), to the additional separate lounge offering a quiet retreat. The ground floor also features a practical utility room and WC, enhancing everyday convenience. Each double bedroom benefits from expansive private views, with every window framing a picturesque, tree-lined outlook that ensures total privacy and a sense of countryside living. This is a unique opportunity to secure a home that feels like a rural retreat, while still being walkable to shops, schools, and other amenities.
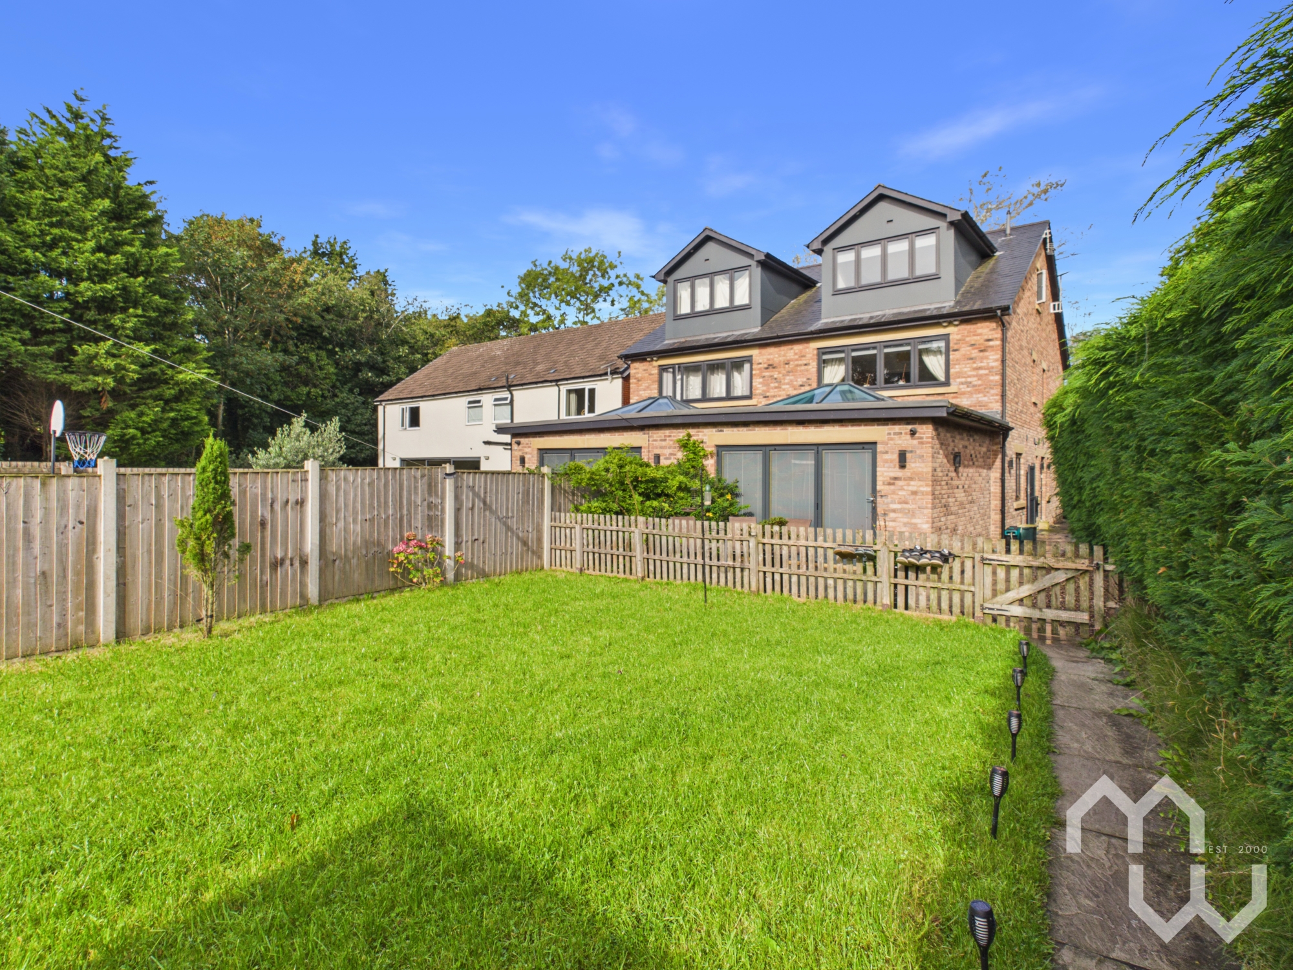
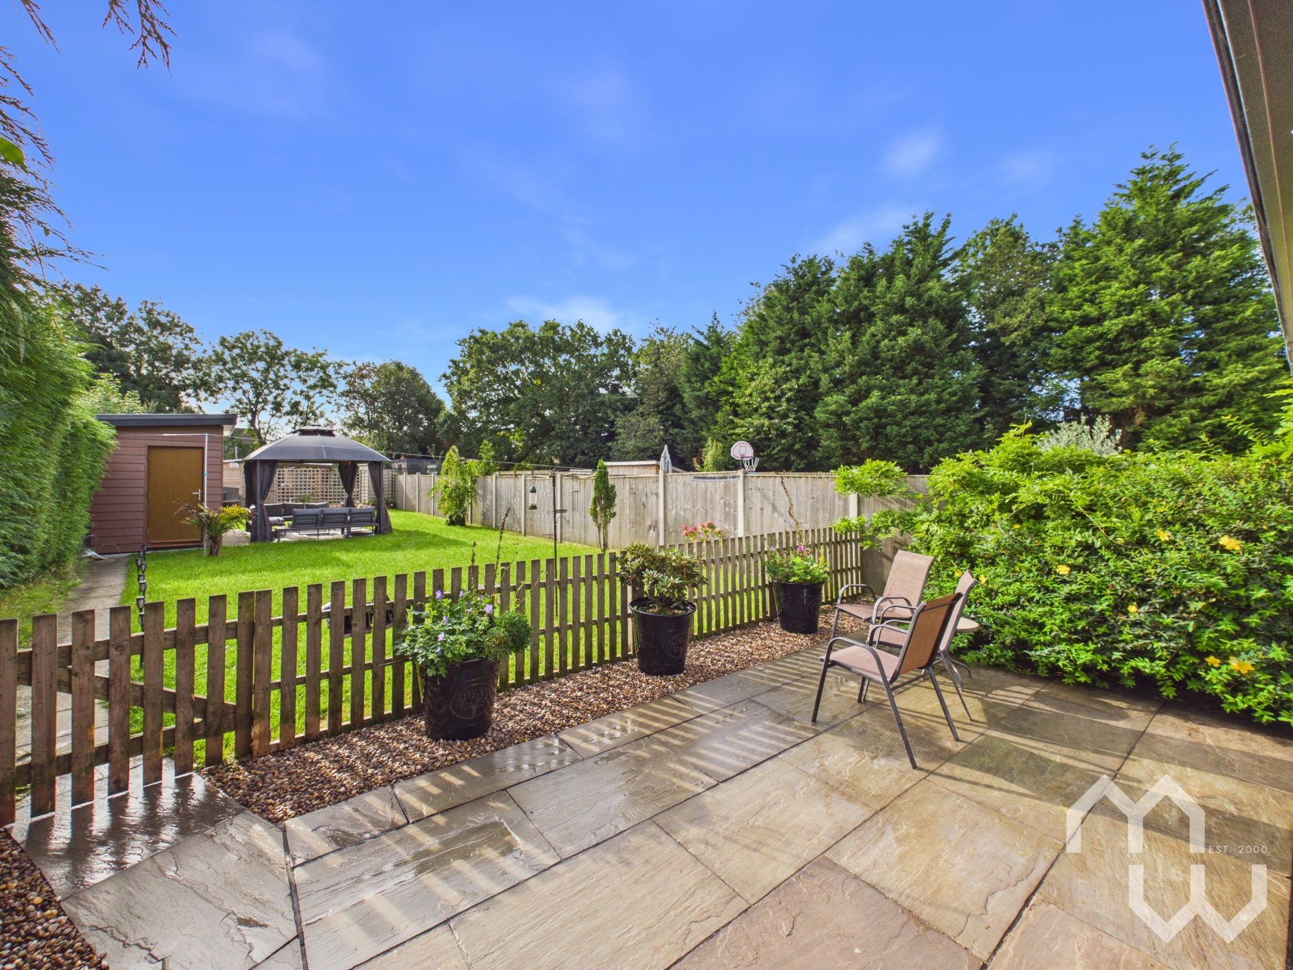
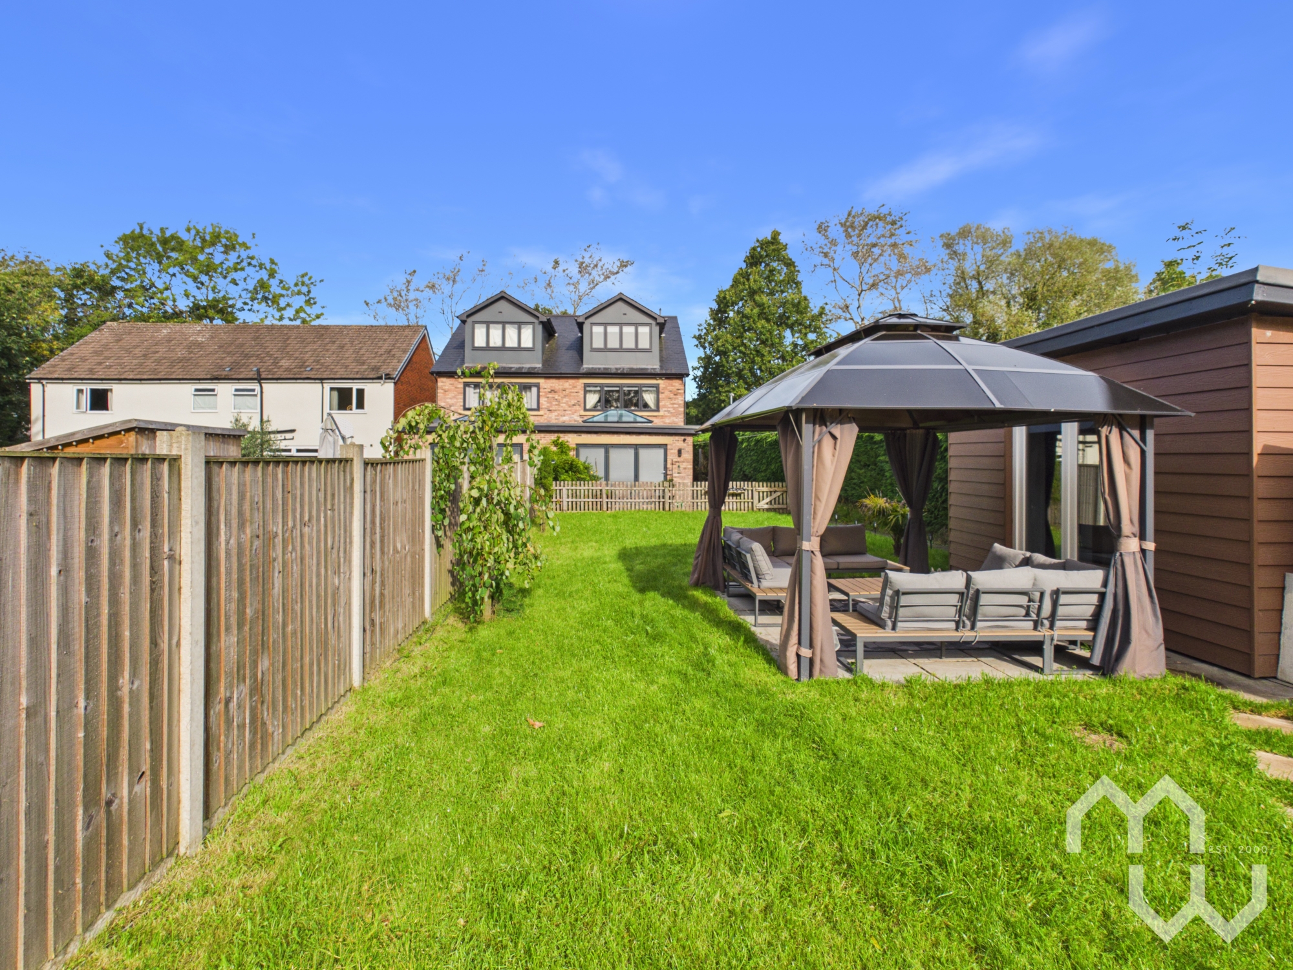
Outside, the property is accessed via a private road and boasts driveway parking for two cars at the front. An Indian Stone pathway leads along the side of the house to the rear, where you’ll discover a truly impressive south-facing garden. The extensive lawn is complemented by a central patio area, complete with a large pergola and a charming summer house - perfect for relaxing or entertaining in style. Mature trees encircle the garden, ensuring it is not overlooked and providing a tranquil backdrop for outdoor living. The current layout includes a substantial chicken coop, which can be retained or easily adapted to suit your preferences, whether you wish to expand the lawn, create a play area, or develop an outdoor entertaining space. This property offers a rare blend of privacy, natural beauty, and versatility, making it an ideal home for those seeking both comfort and lifestyle. Tenure is freehold and the property falls within Council Tax Band D.
EPC Rating: B
Other Virtual Tours:
Key Features
- Stunning Turn-Key Four Double Bedroom Eco Home Across Three Floors
- Semi Detached In Semi-Rural Location
- Open Plan Family Room With Modern Kitchen, Dining Room & Lounge Areas, Overlooking Private Garden
- Separate Lounge
- Utility Room & Wc
- Extensive Garden With Grass & Patio Areas Surrounded By Trees - NOT OVERLOOKED
- Built In 2022 By Private High Specification Builder
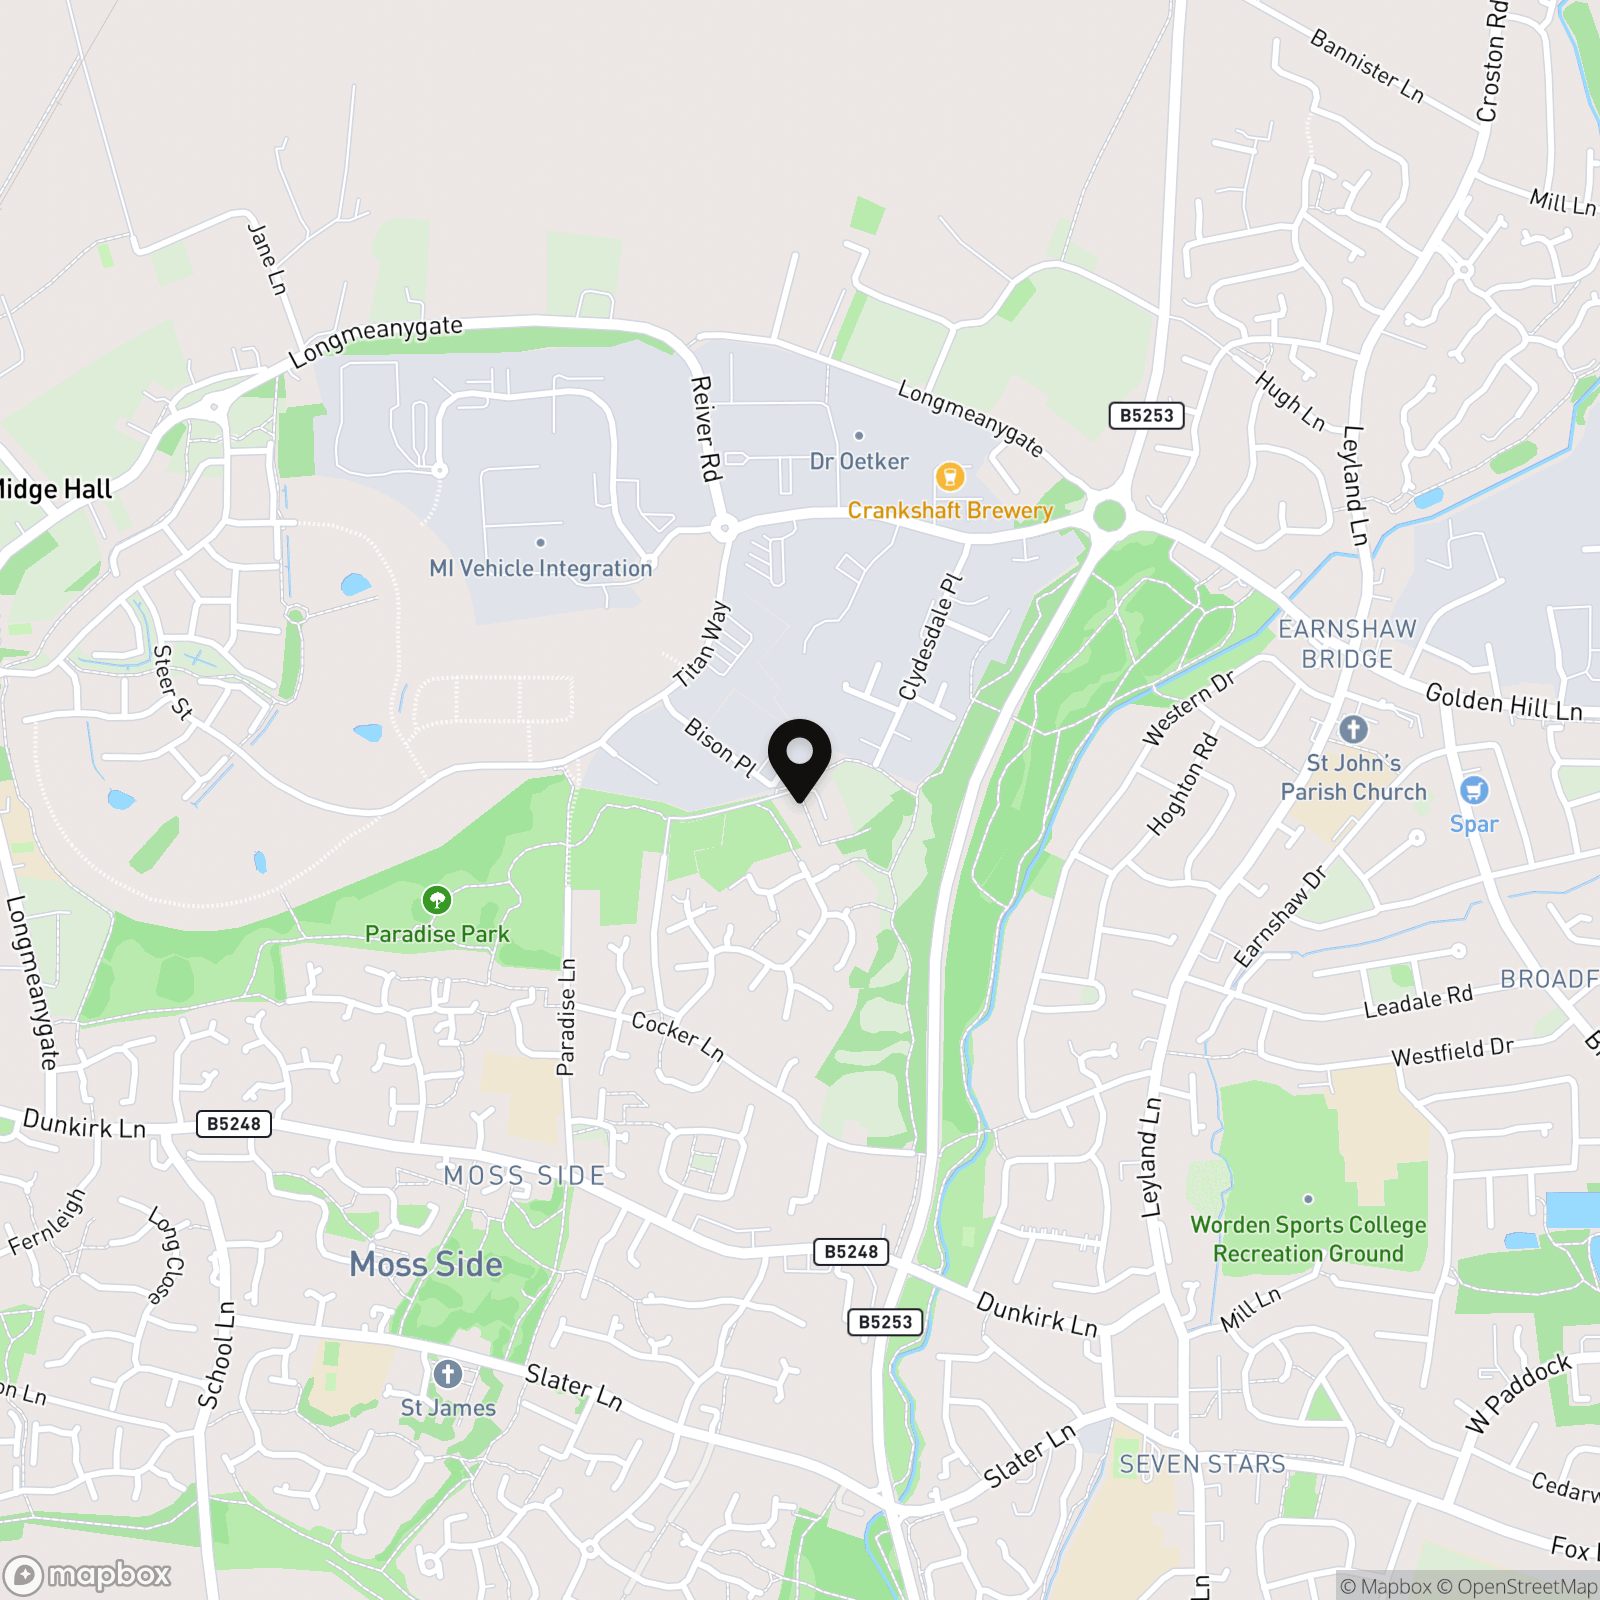
- Secluded Location Whilst Walk-able To Local Amenties
Property Details
- Property type: House
- Property style: Semi Detached
- Price Per Sq Foot: £262
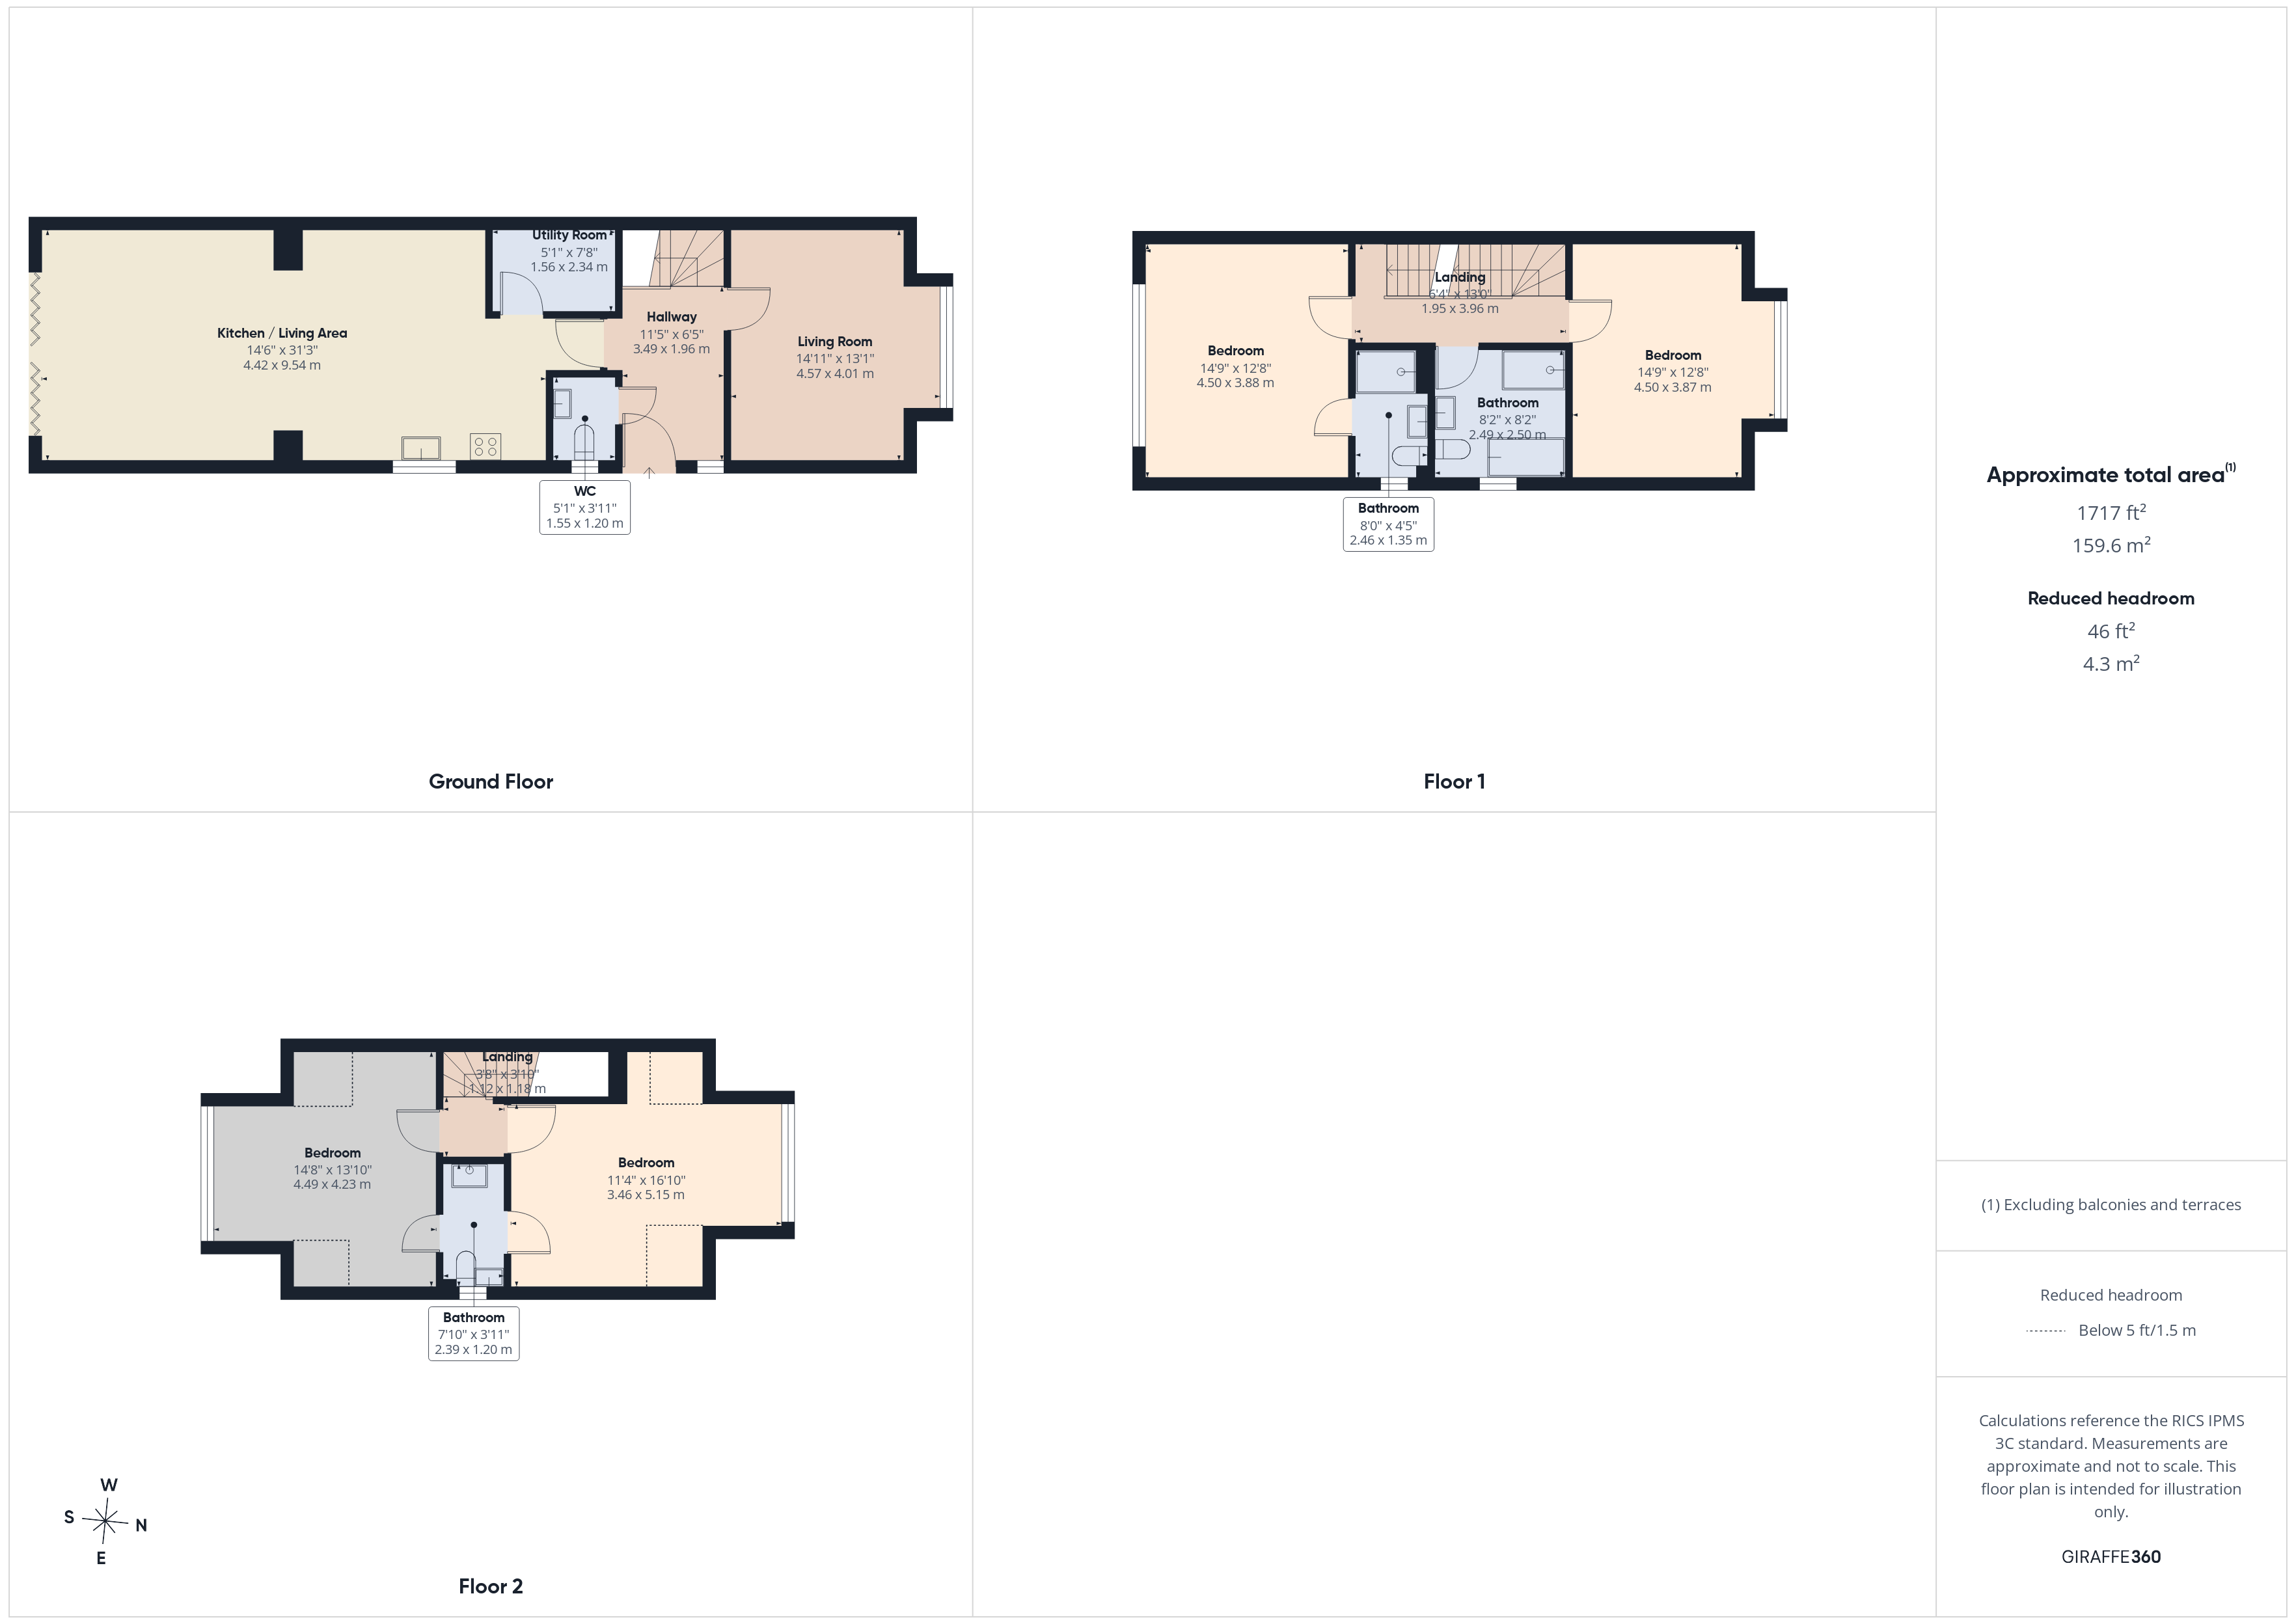
- Approx Sq Feet: 1,717 sqft
- Property Age Bracket: 2020s
- Council Tax Band: D
Rooms
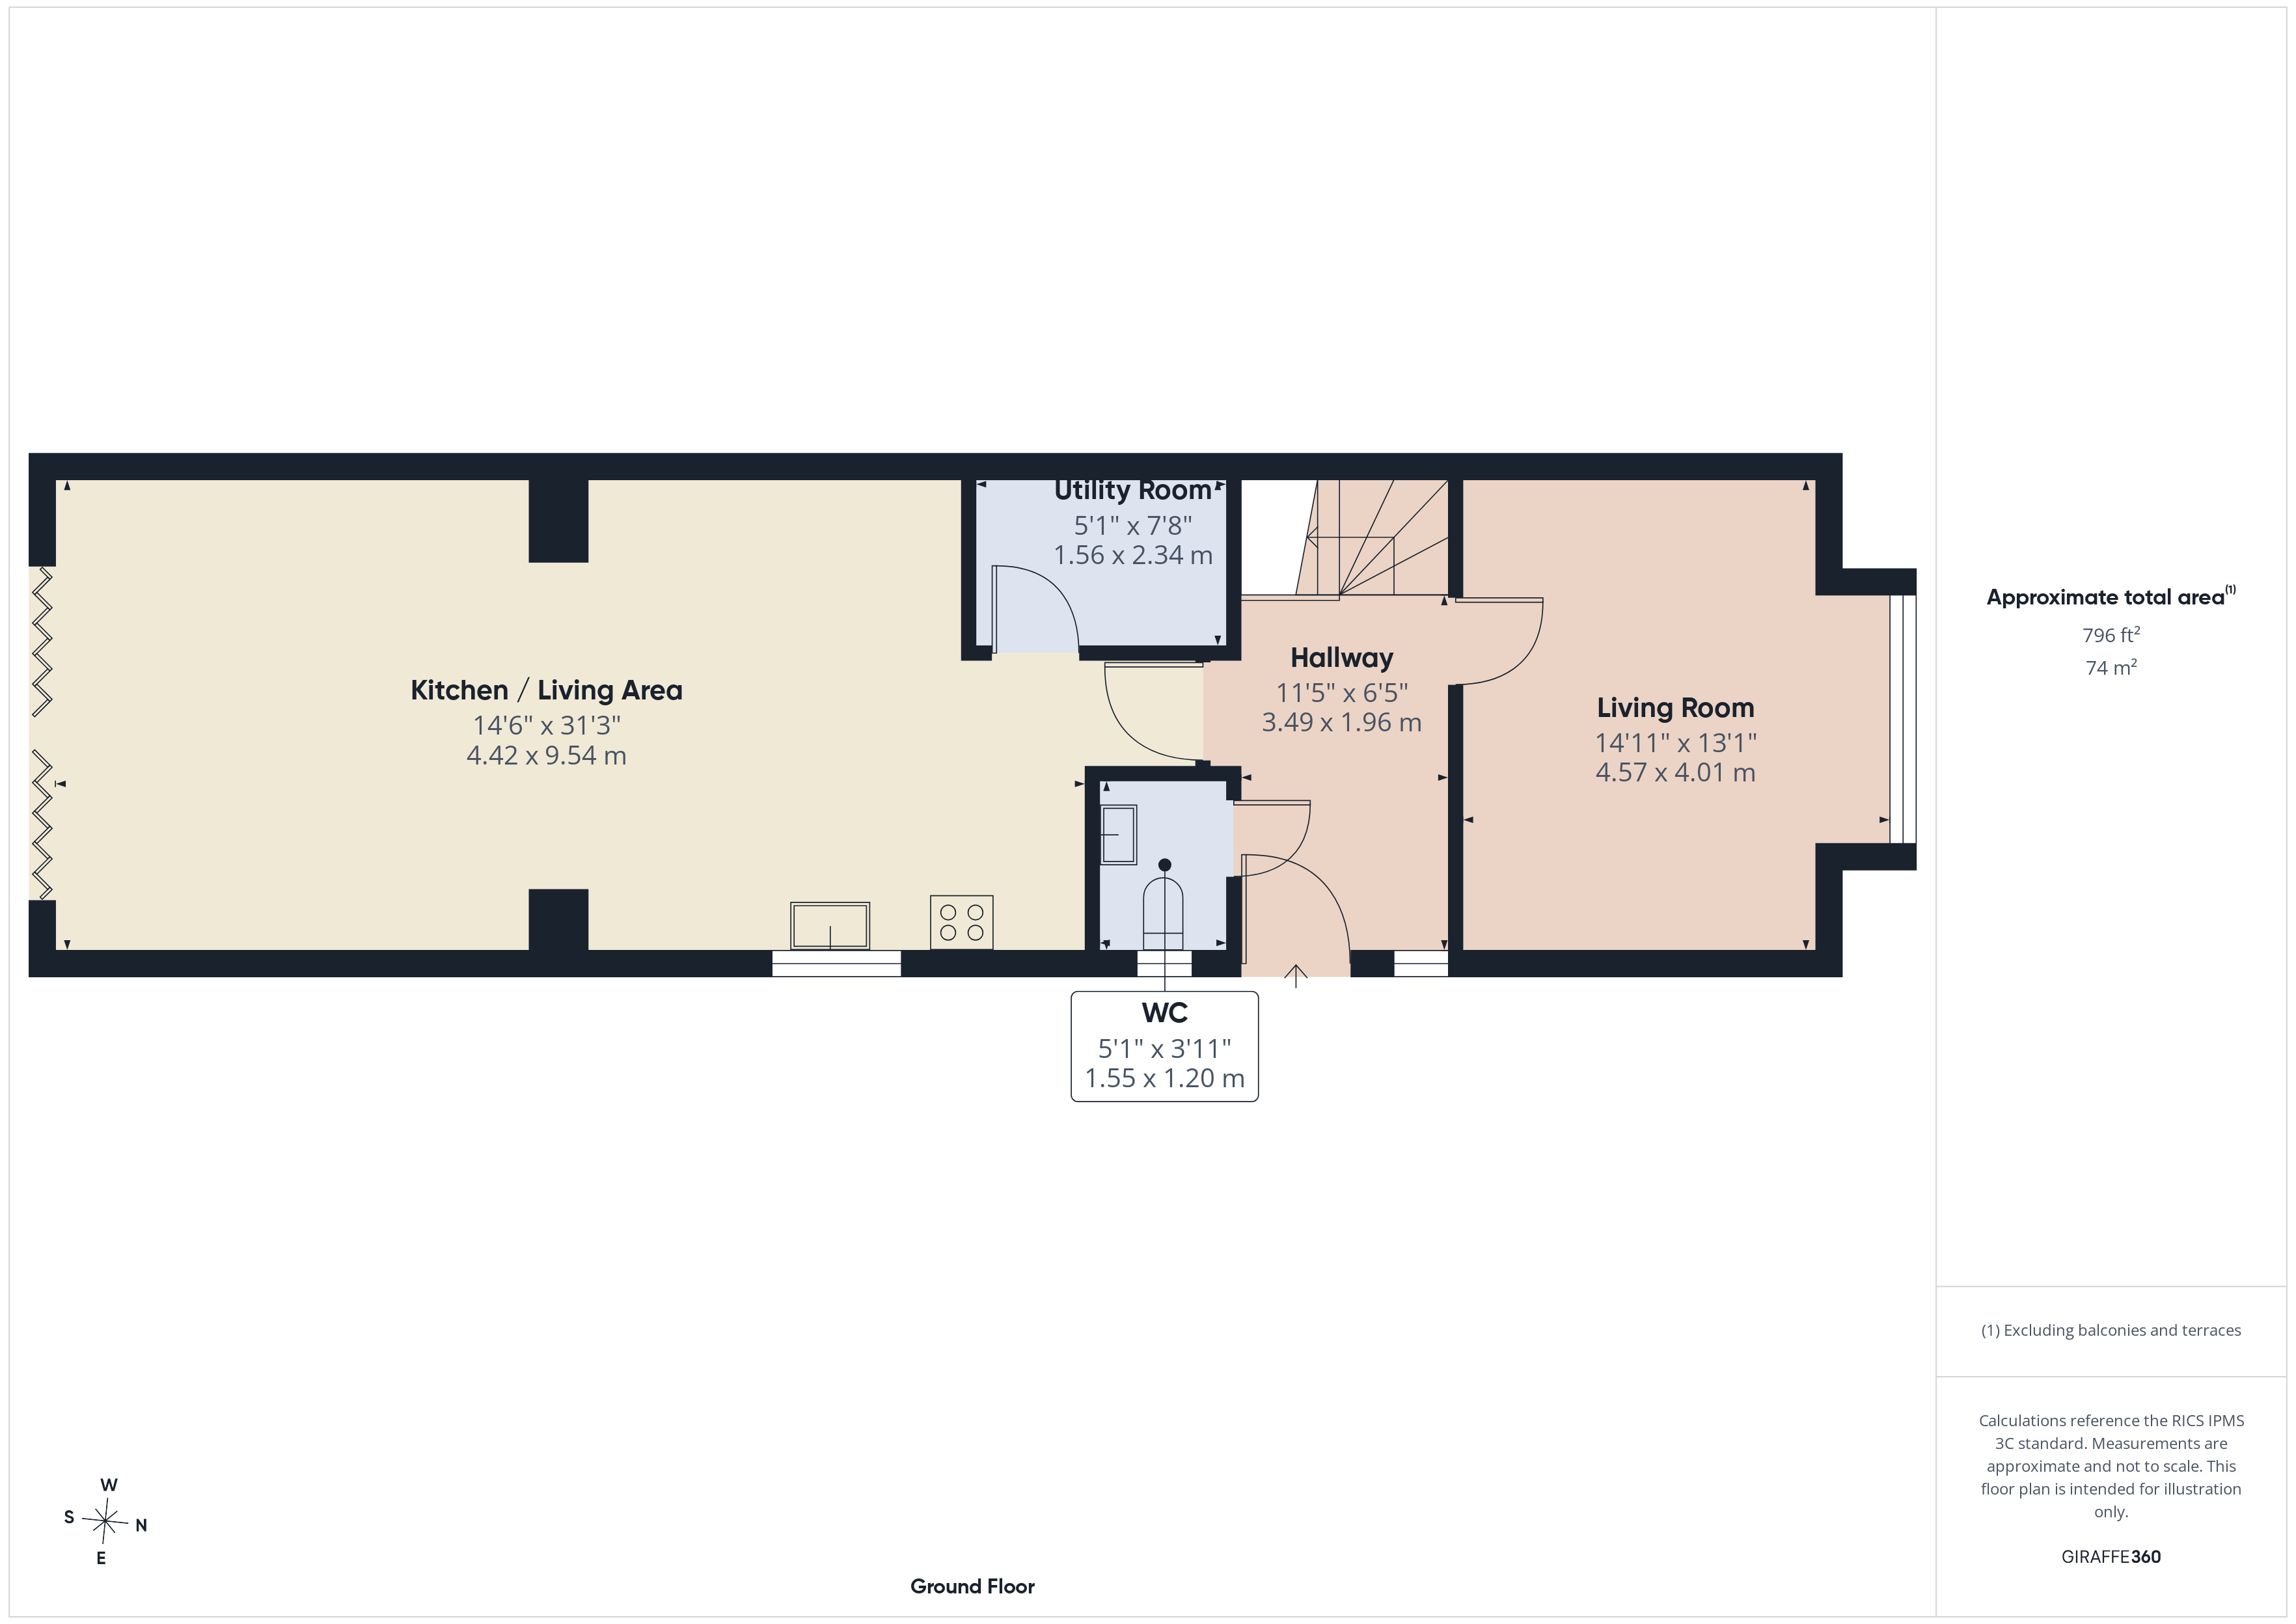
Entrance Hallway
Square entrance hallway with LVT flooring. Open staircase with glass balustrade. Doors to all rooms. Window & door to side.
Wc
Two piece suite comprising vanity wash hand basin and low level w.c. LVT flooring. Window to side.
Kitchen Diner
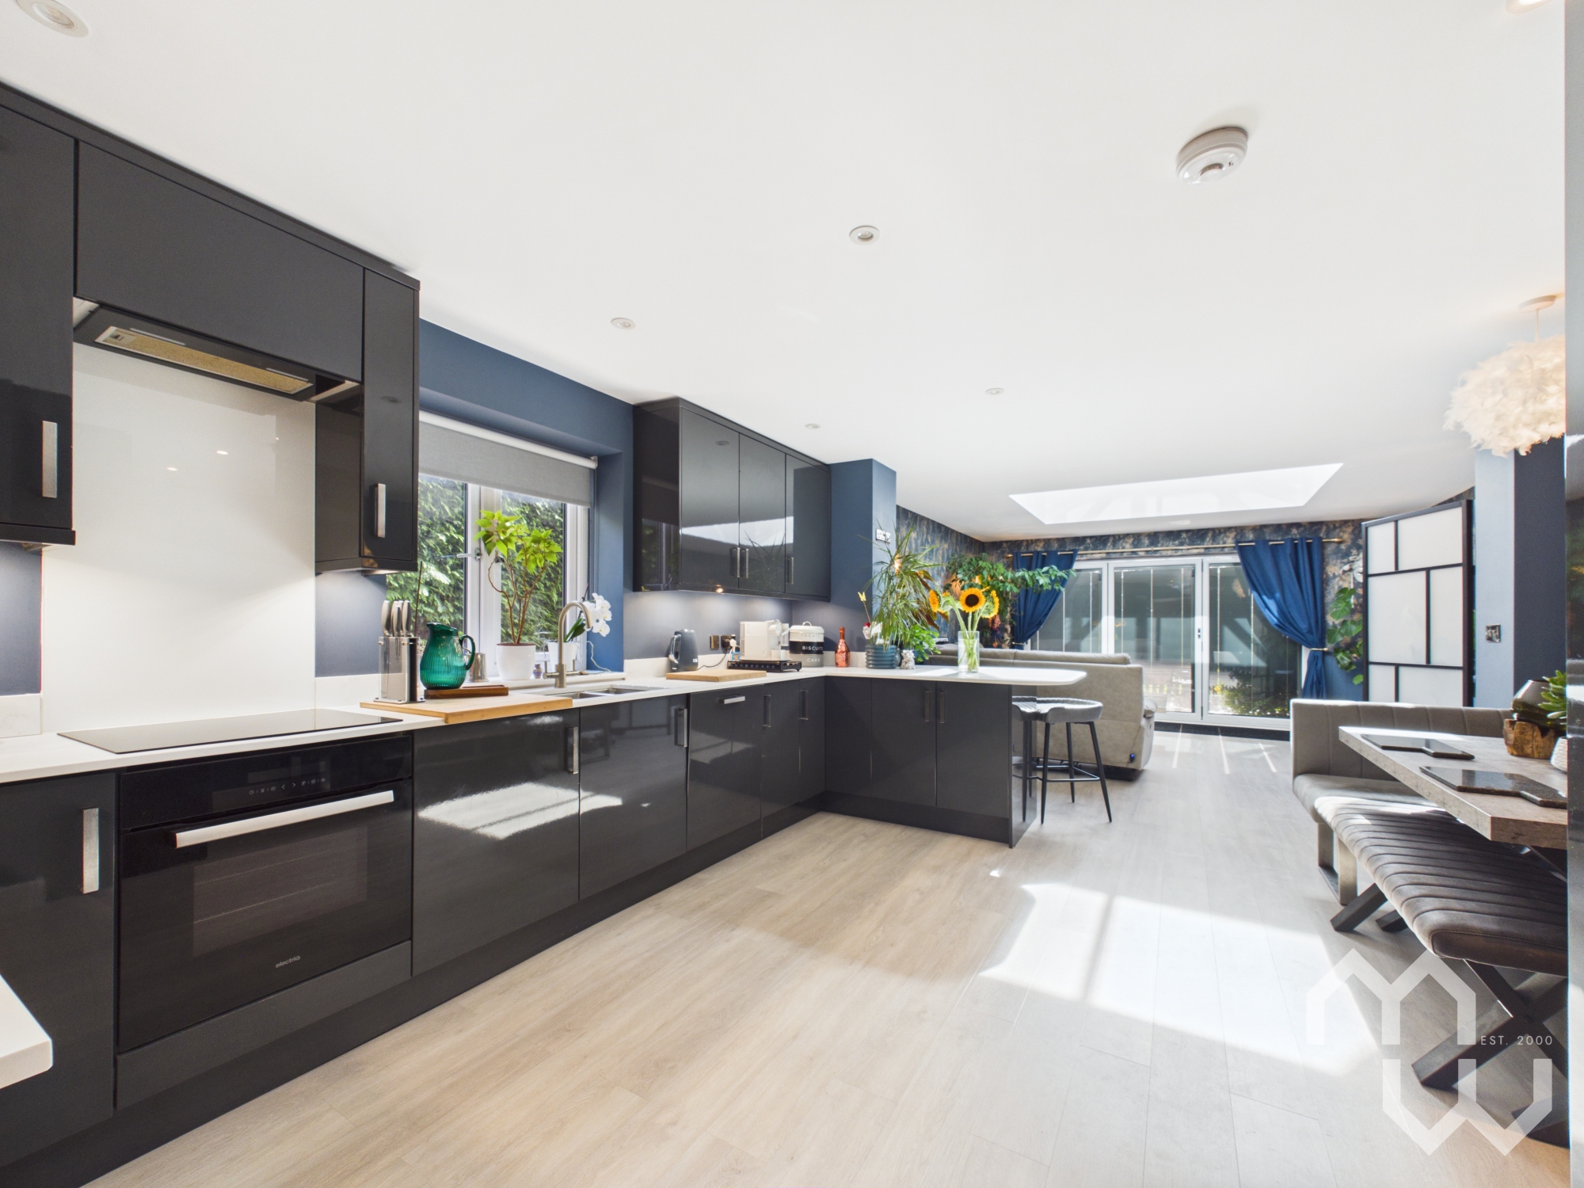
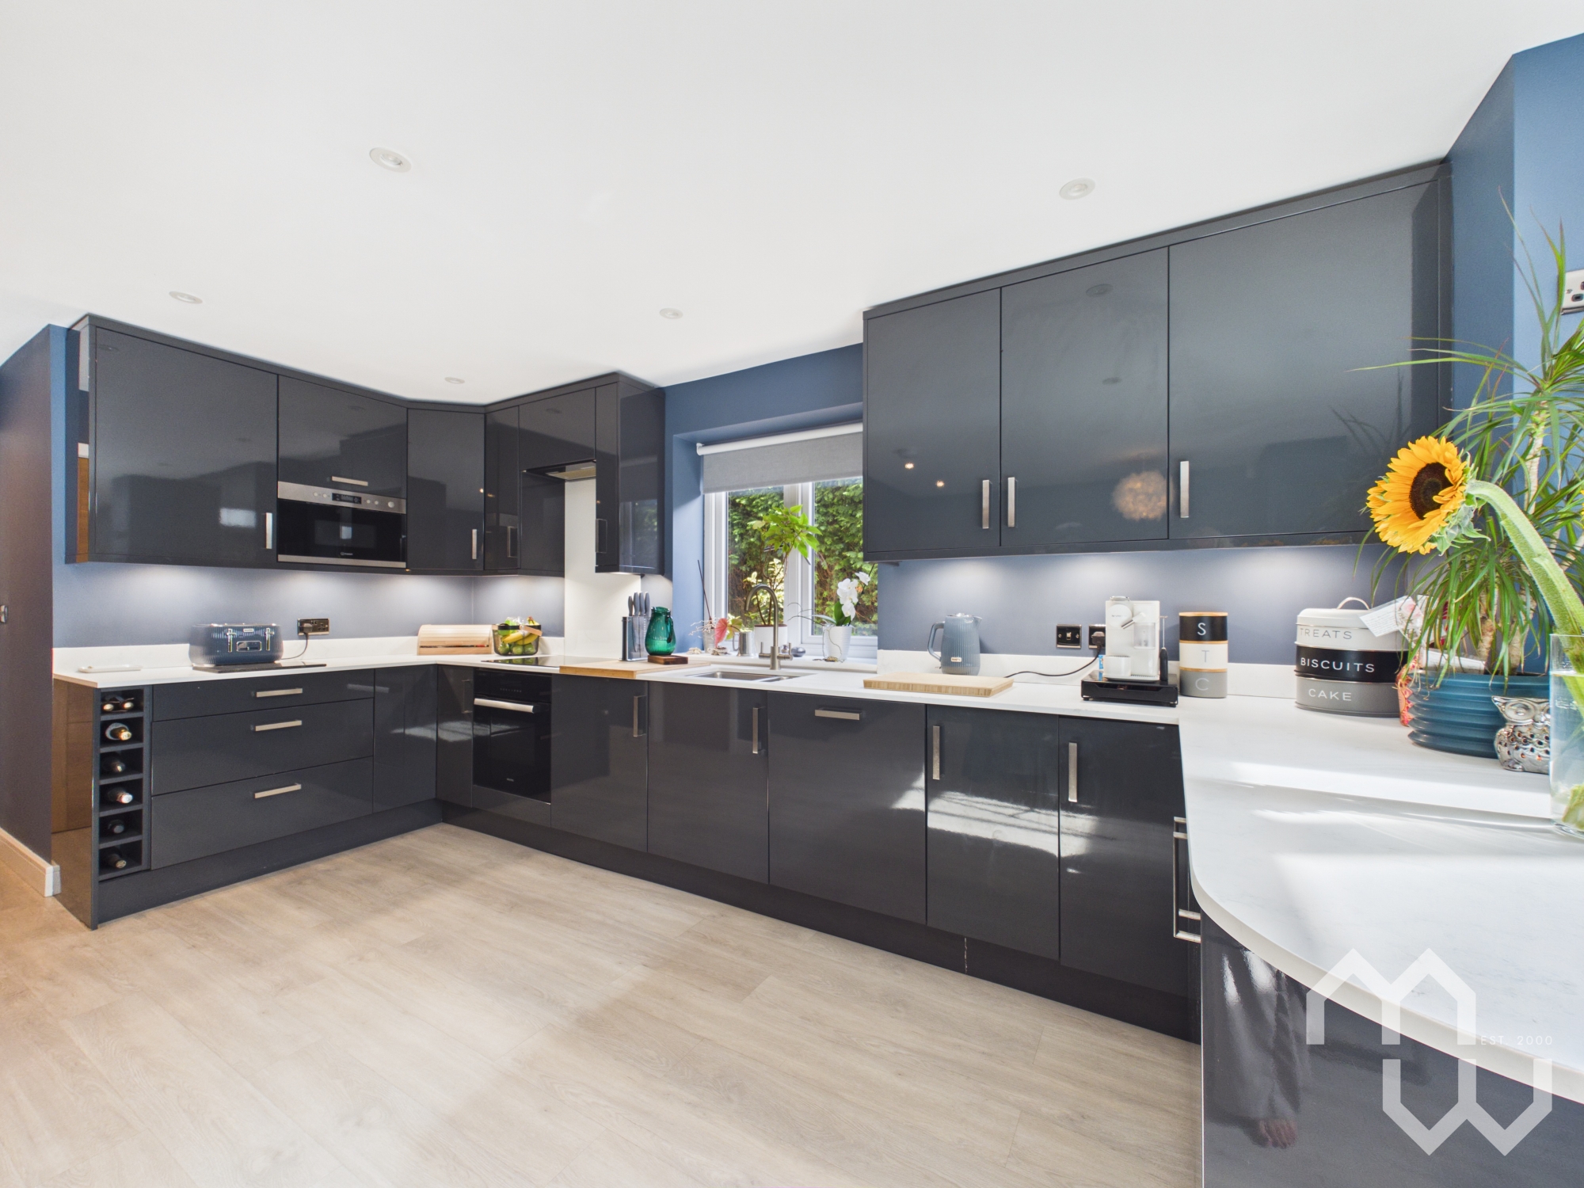
Beautiful, modern kitchen with excellent range of eye & low level units comprising 1 & 1/2 sunken stainless steel sink within Quartz worktop. Integrated appliances include electric oven, four ring induction hob with over head extractor, microwave & full size dishwasher. Breakfast bar. Adjacent dining space. Space for American fridge freezer. LVT flooring. Window to side.
Family Room
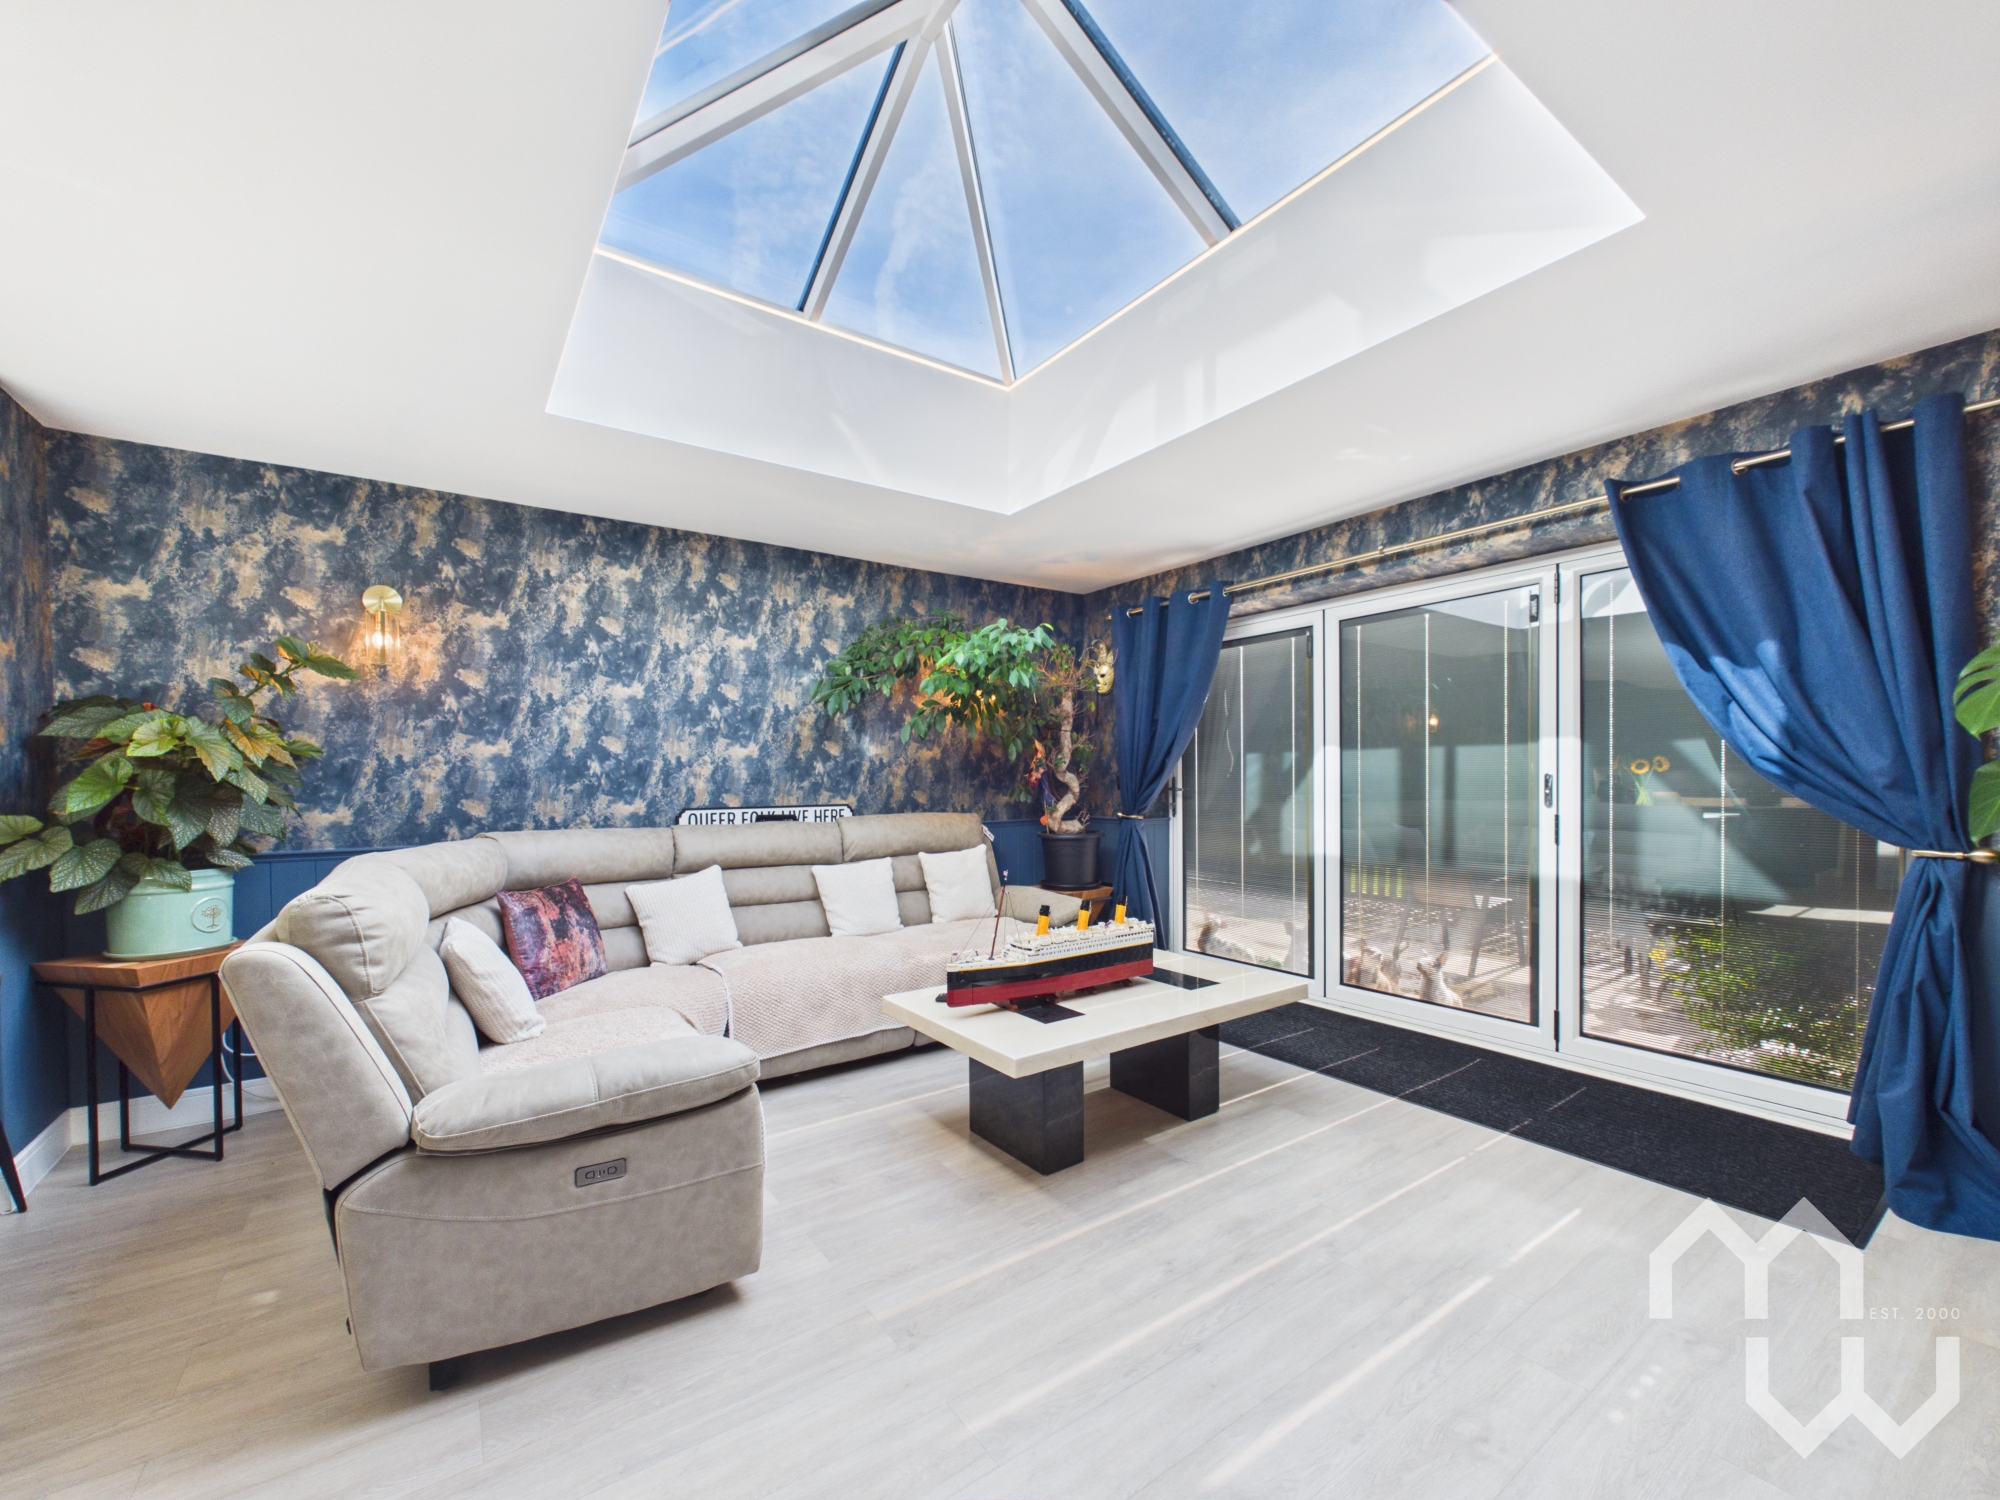
Open plan from kitchen diner with roof lantern and bi-folding doors on to rear patio. LVT flooring.
Utility Room
Eye & low level storage units with Quartz worktop - matching kitchen. Space for washing machine and tumble dryer. LVT flooring.
First Floor Landing
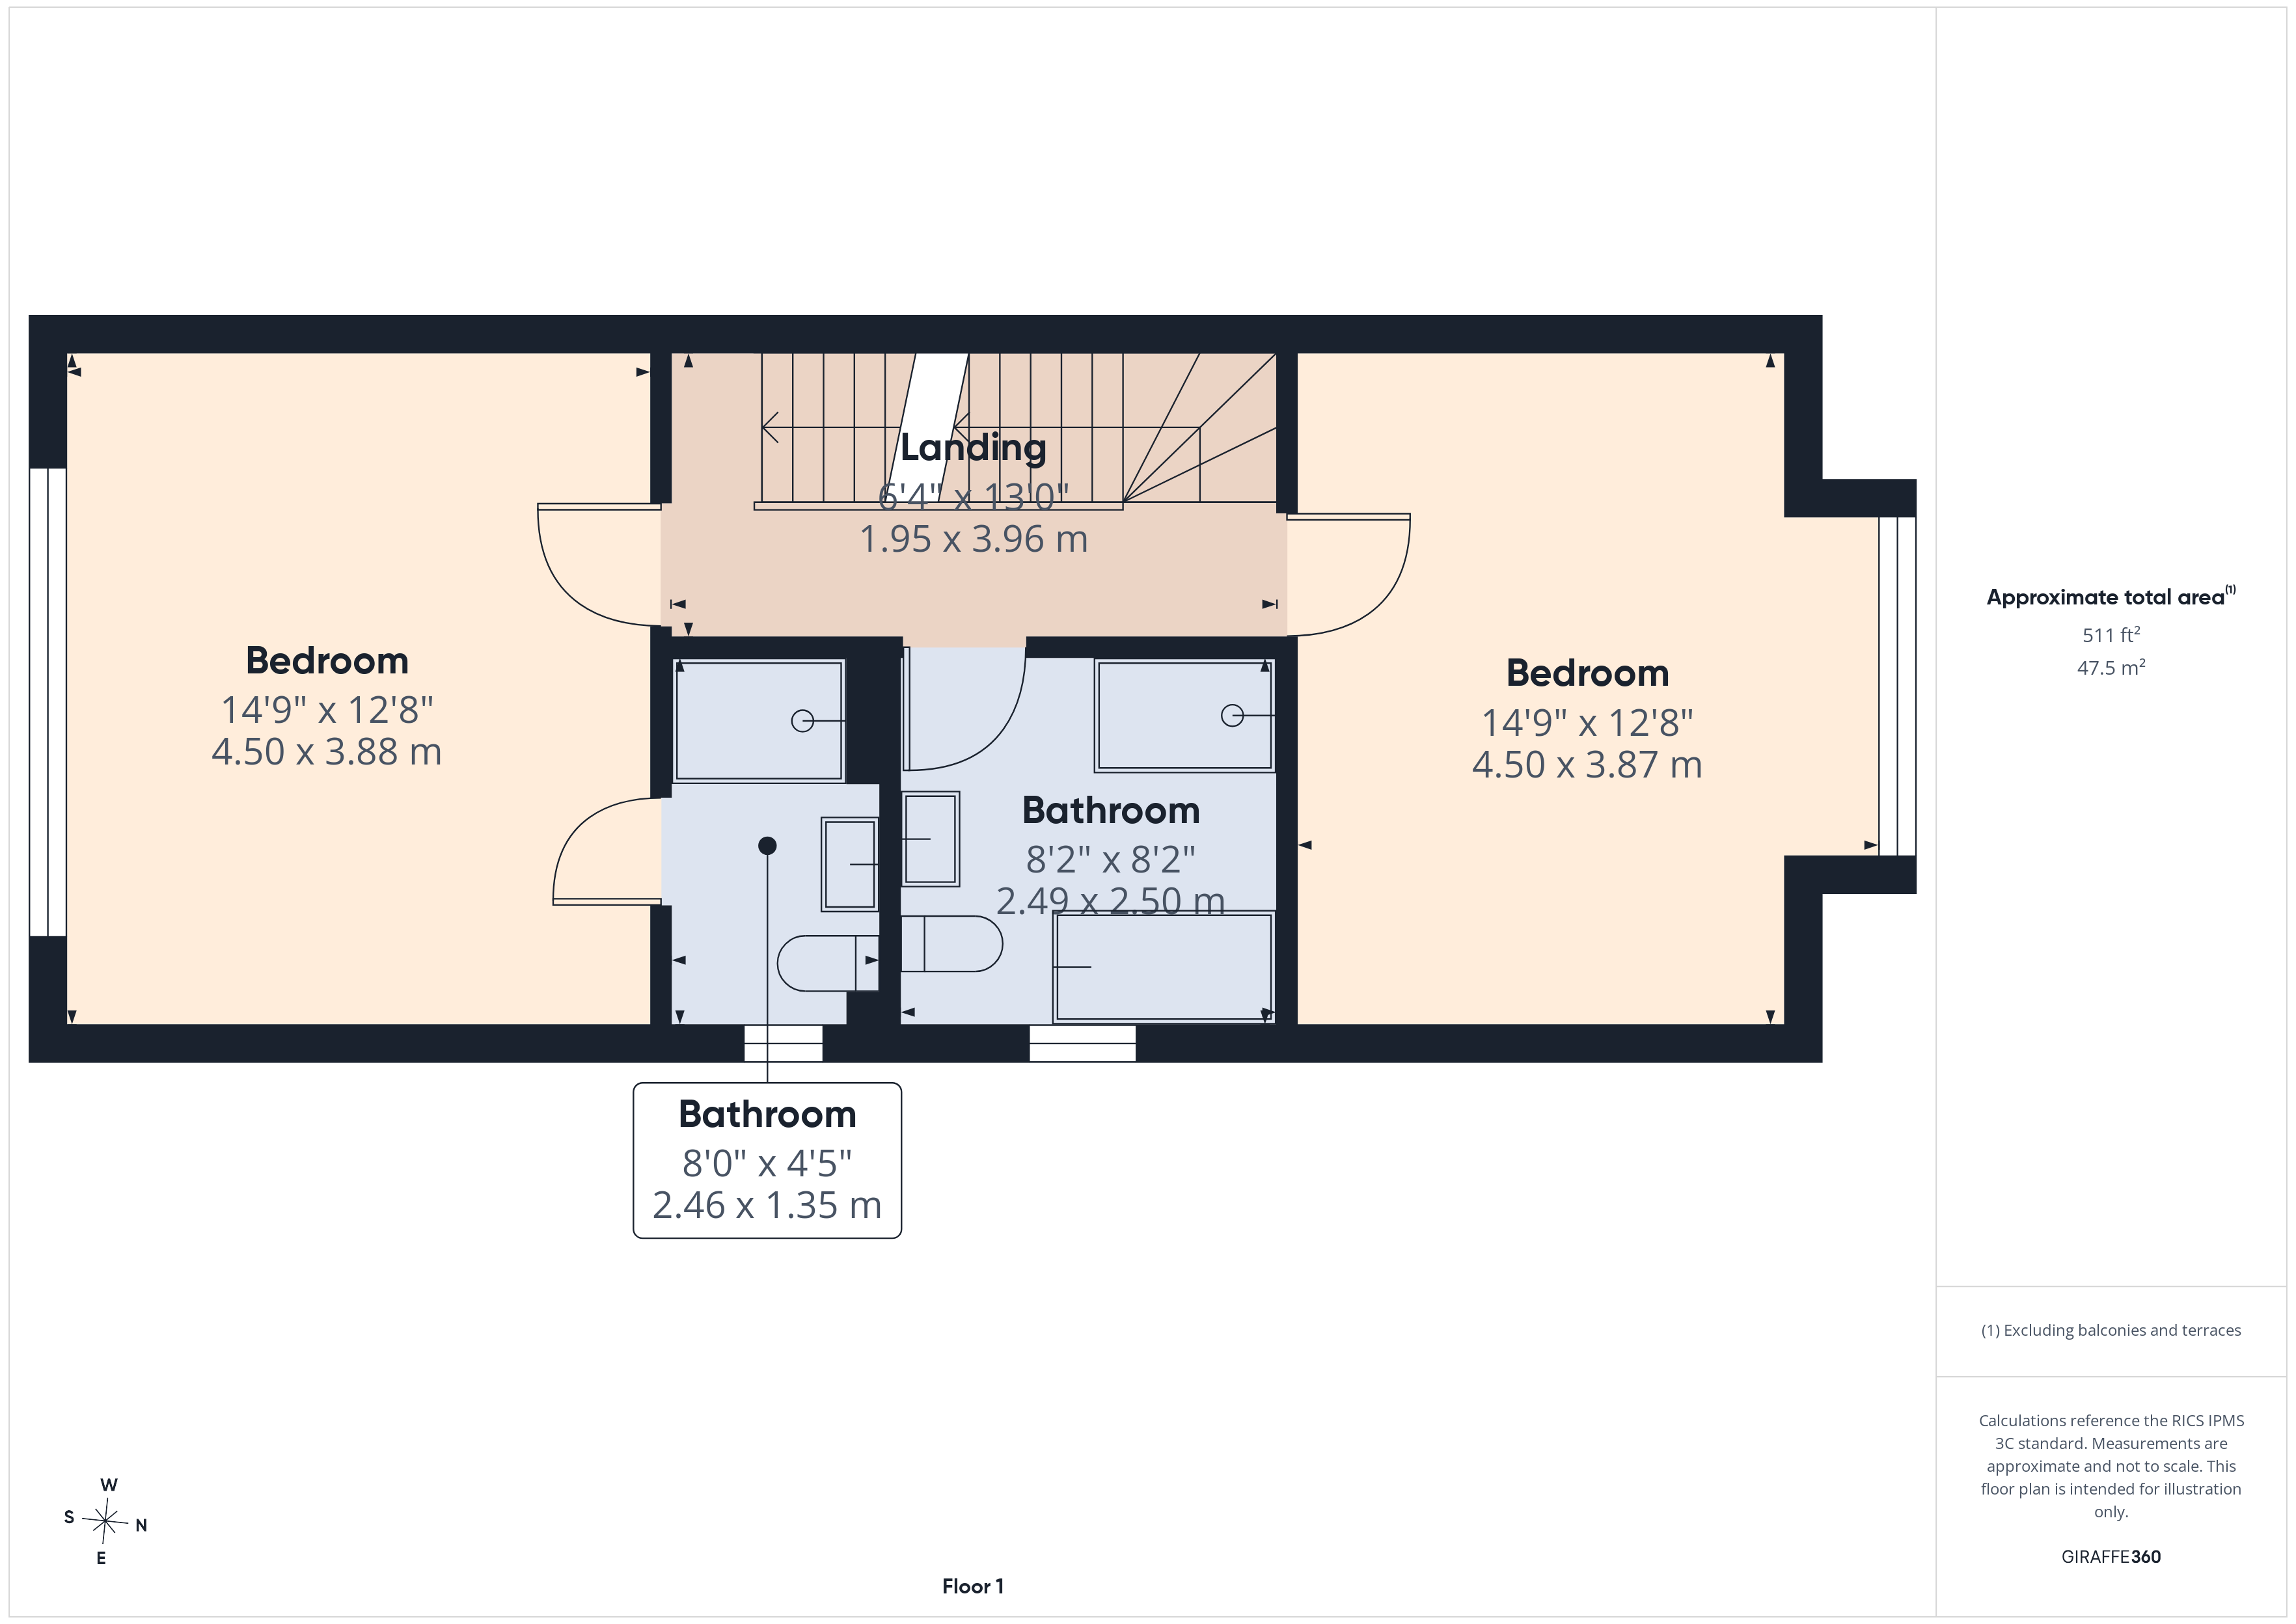
Staircase with feature floor lighting & glass balustrade.
En-Suite
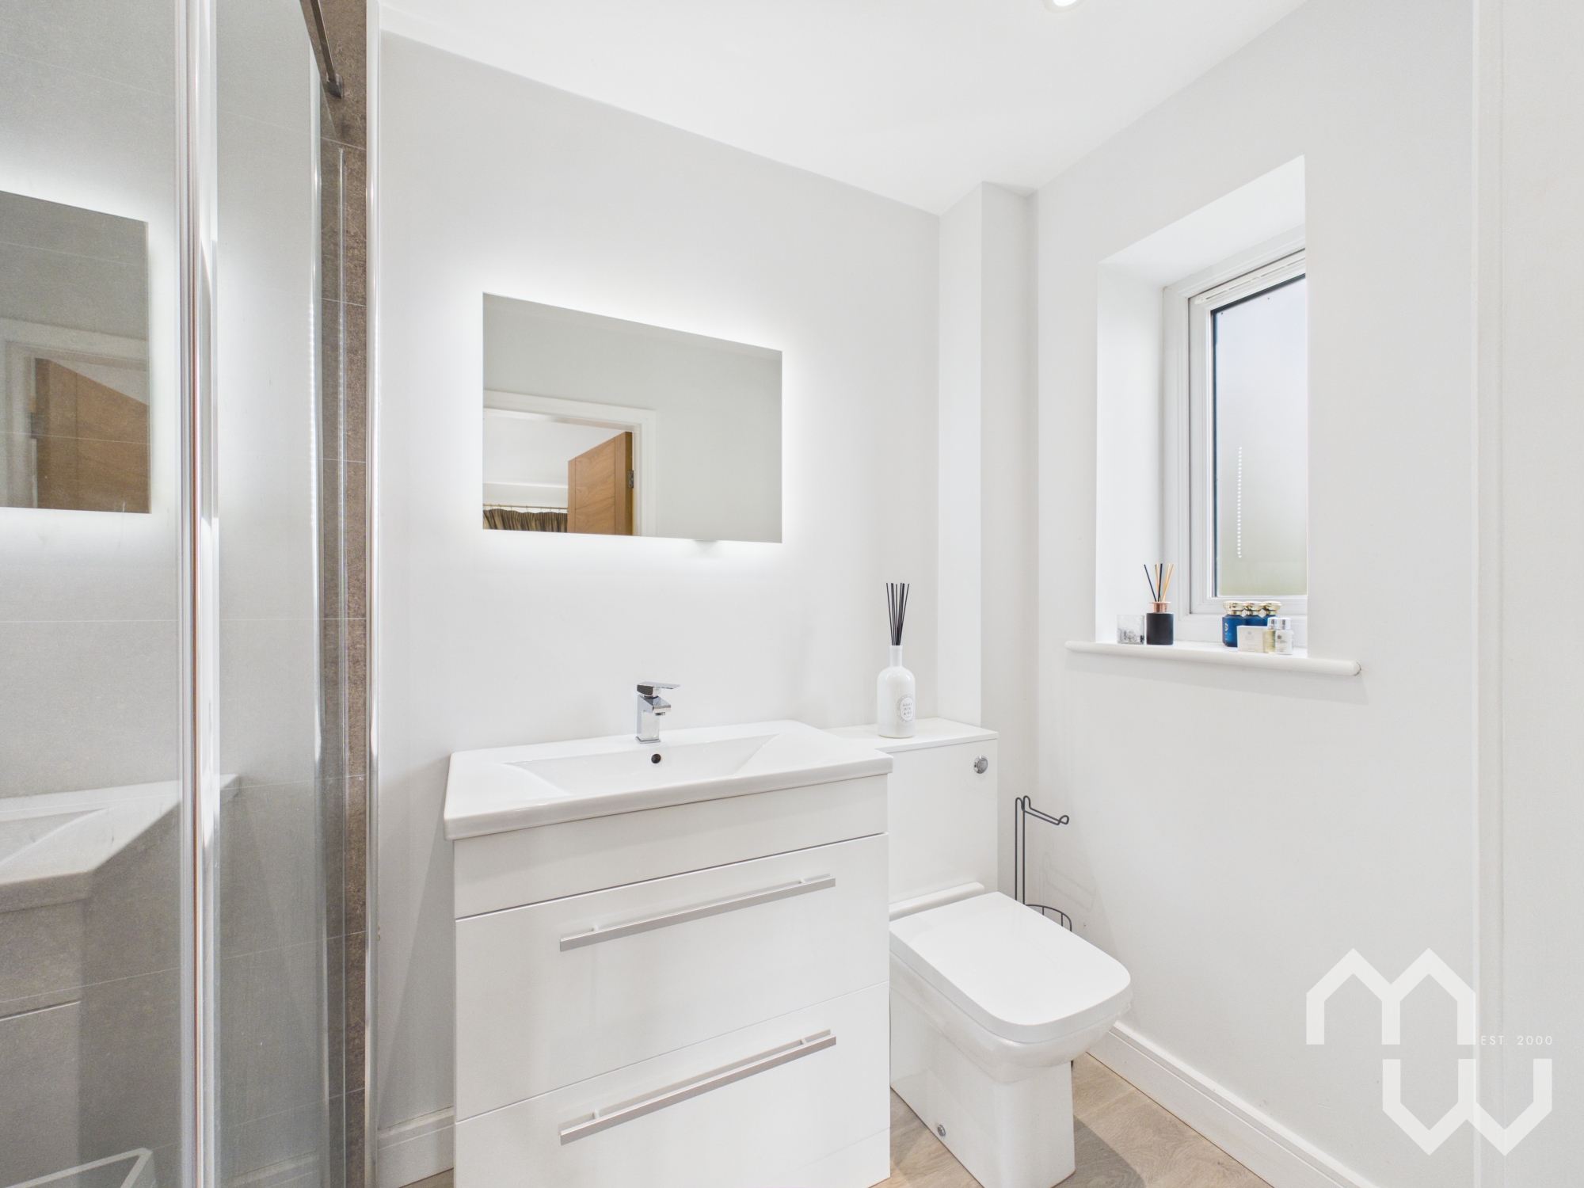
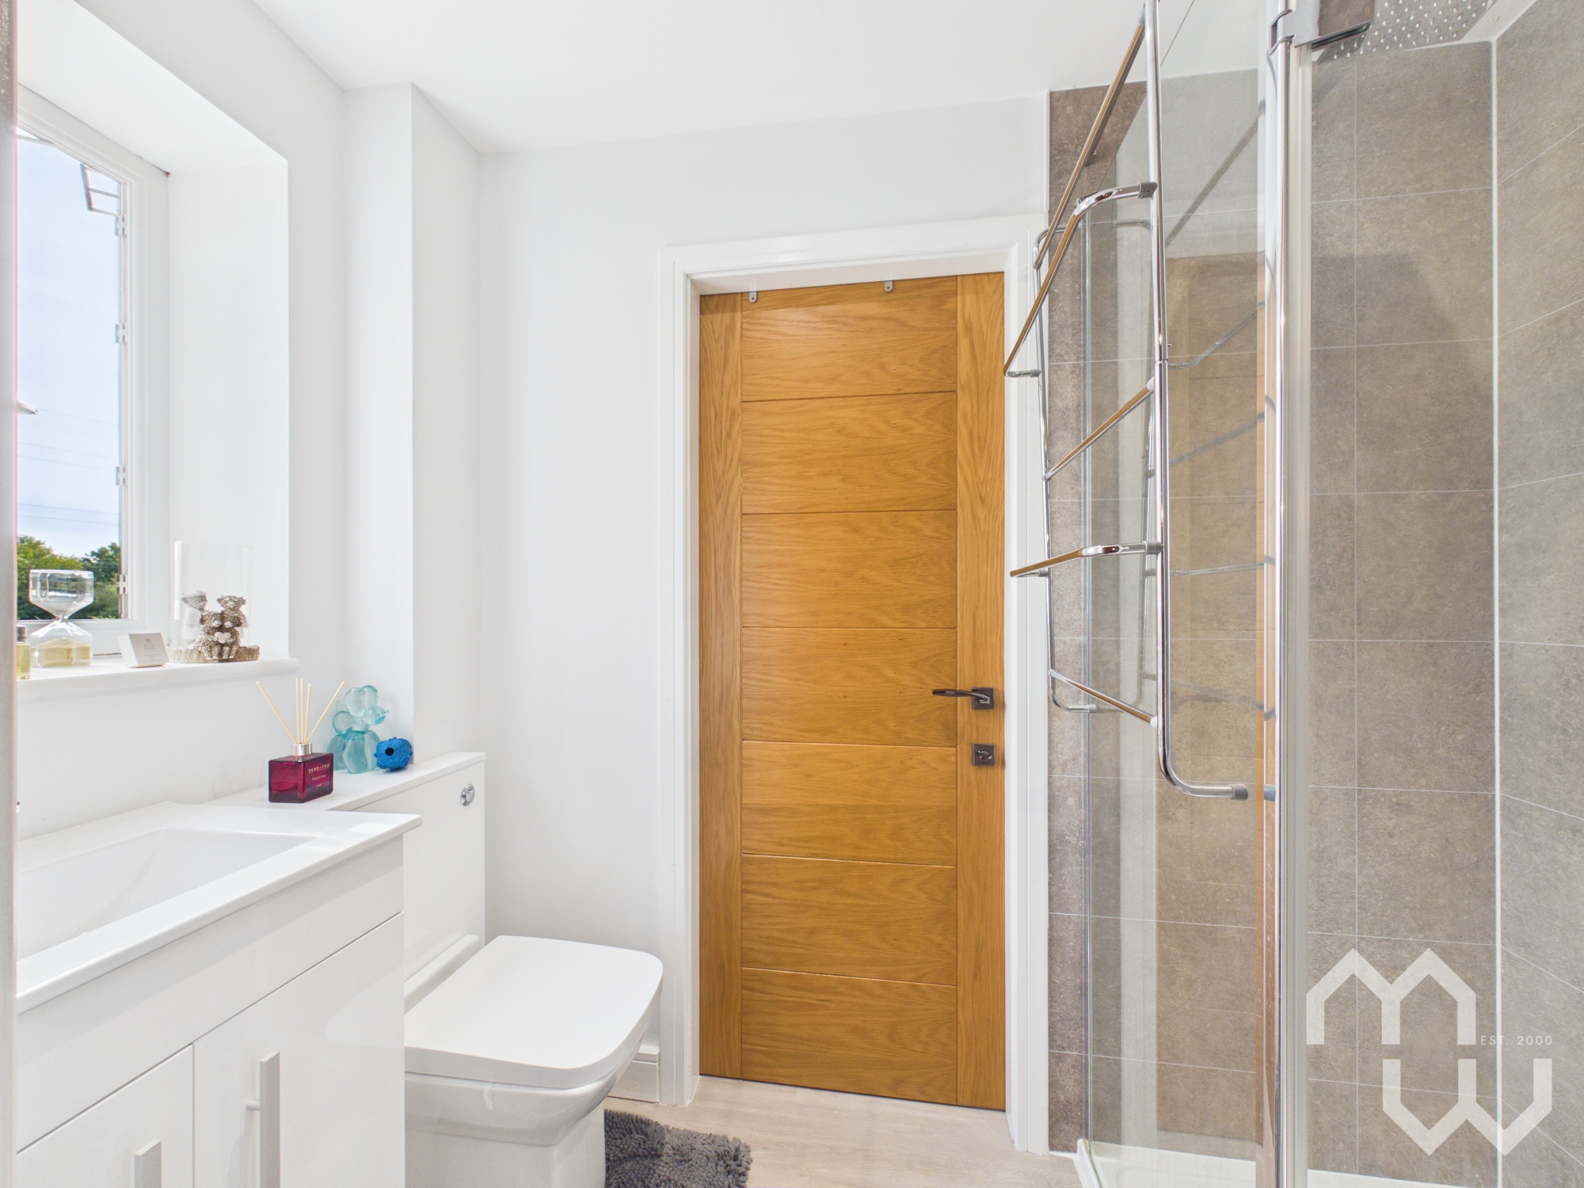
Three piece suite comprising walk-in shower, vanity wash hand basin & low level w.c. Partially tiled walls. Vinyl flooring. Window to side.
Family Bathroom
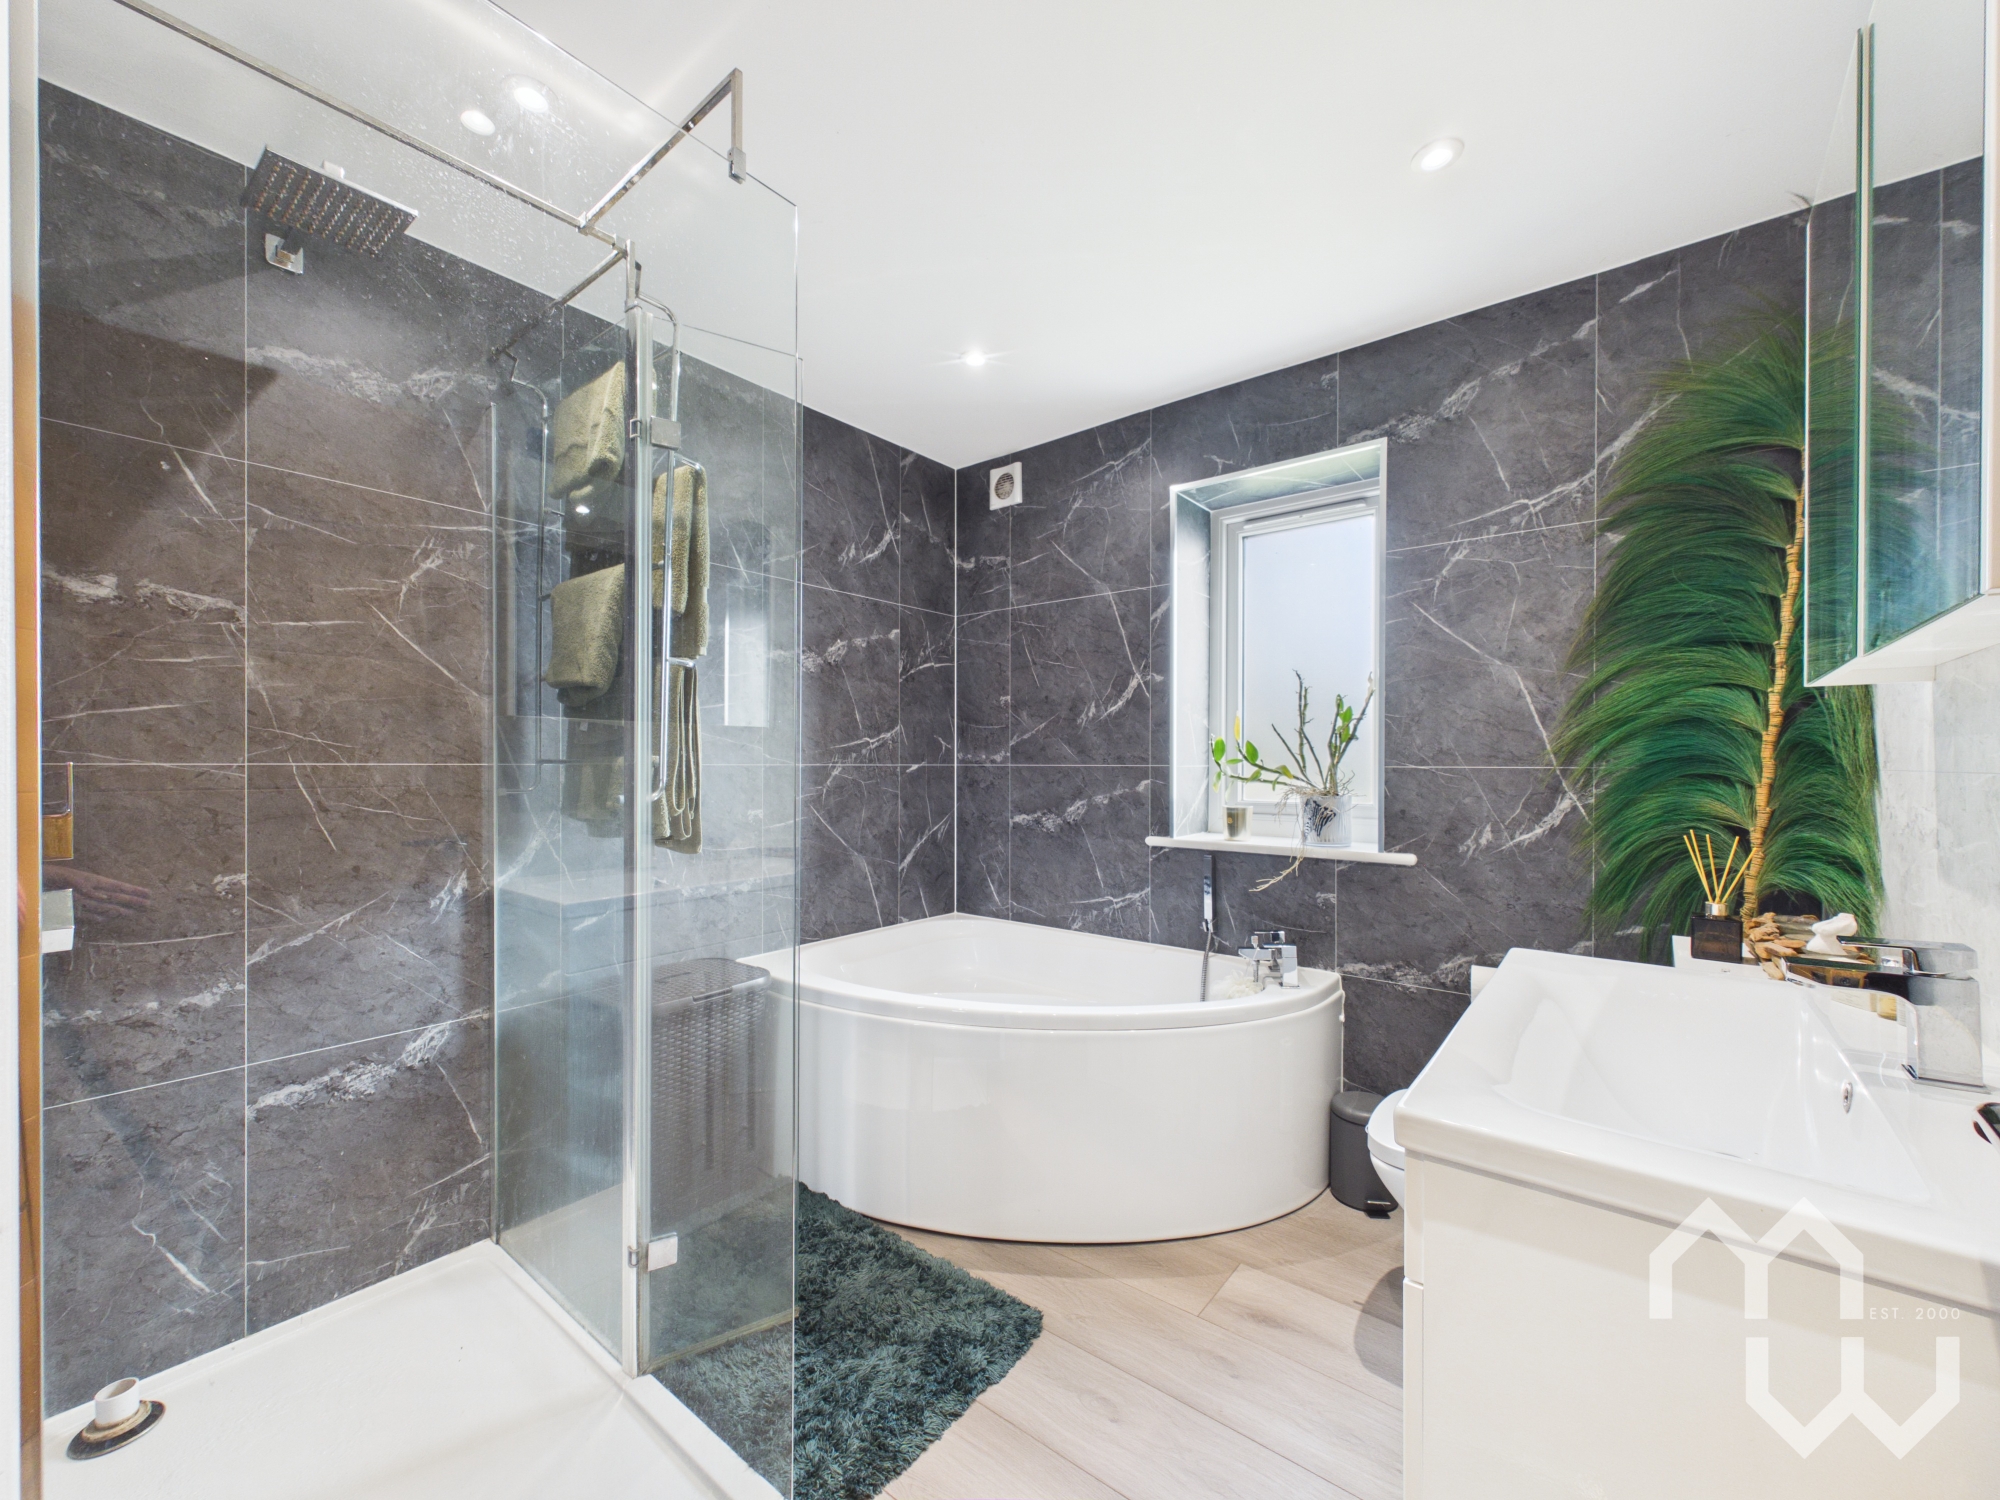
Stunning four piece suite comprising walk-in shower, corner panelled bath, vanity wash hand basin & low level w.c. Fully tiled walls. Vinyl flooring. Window to side.
Bedroom Three
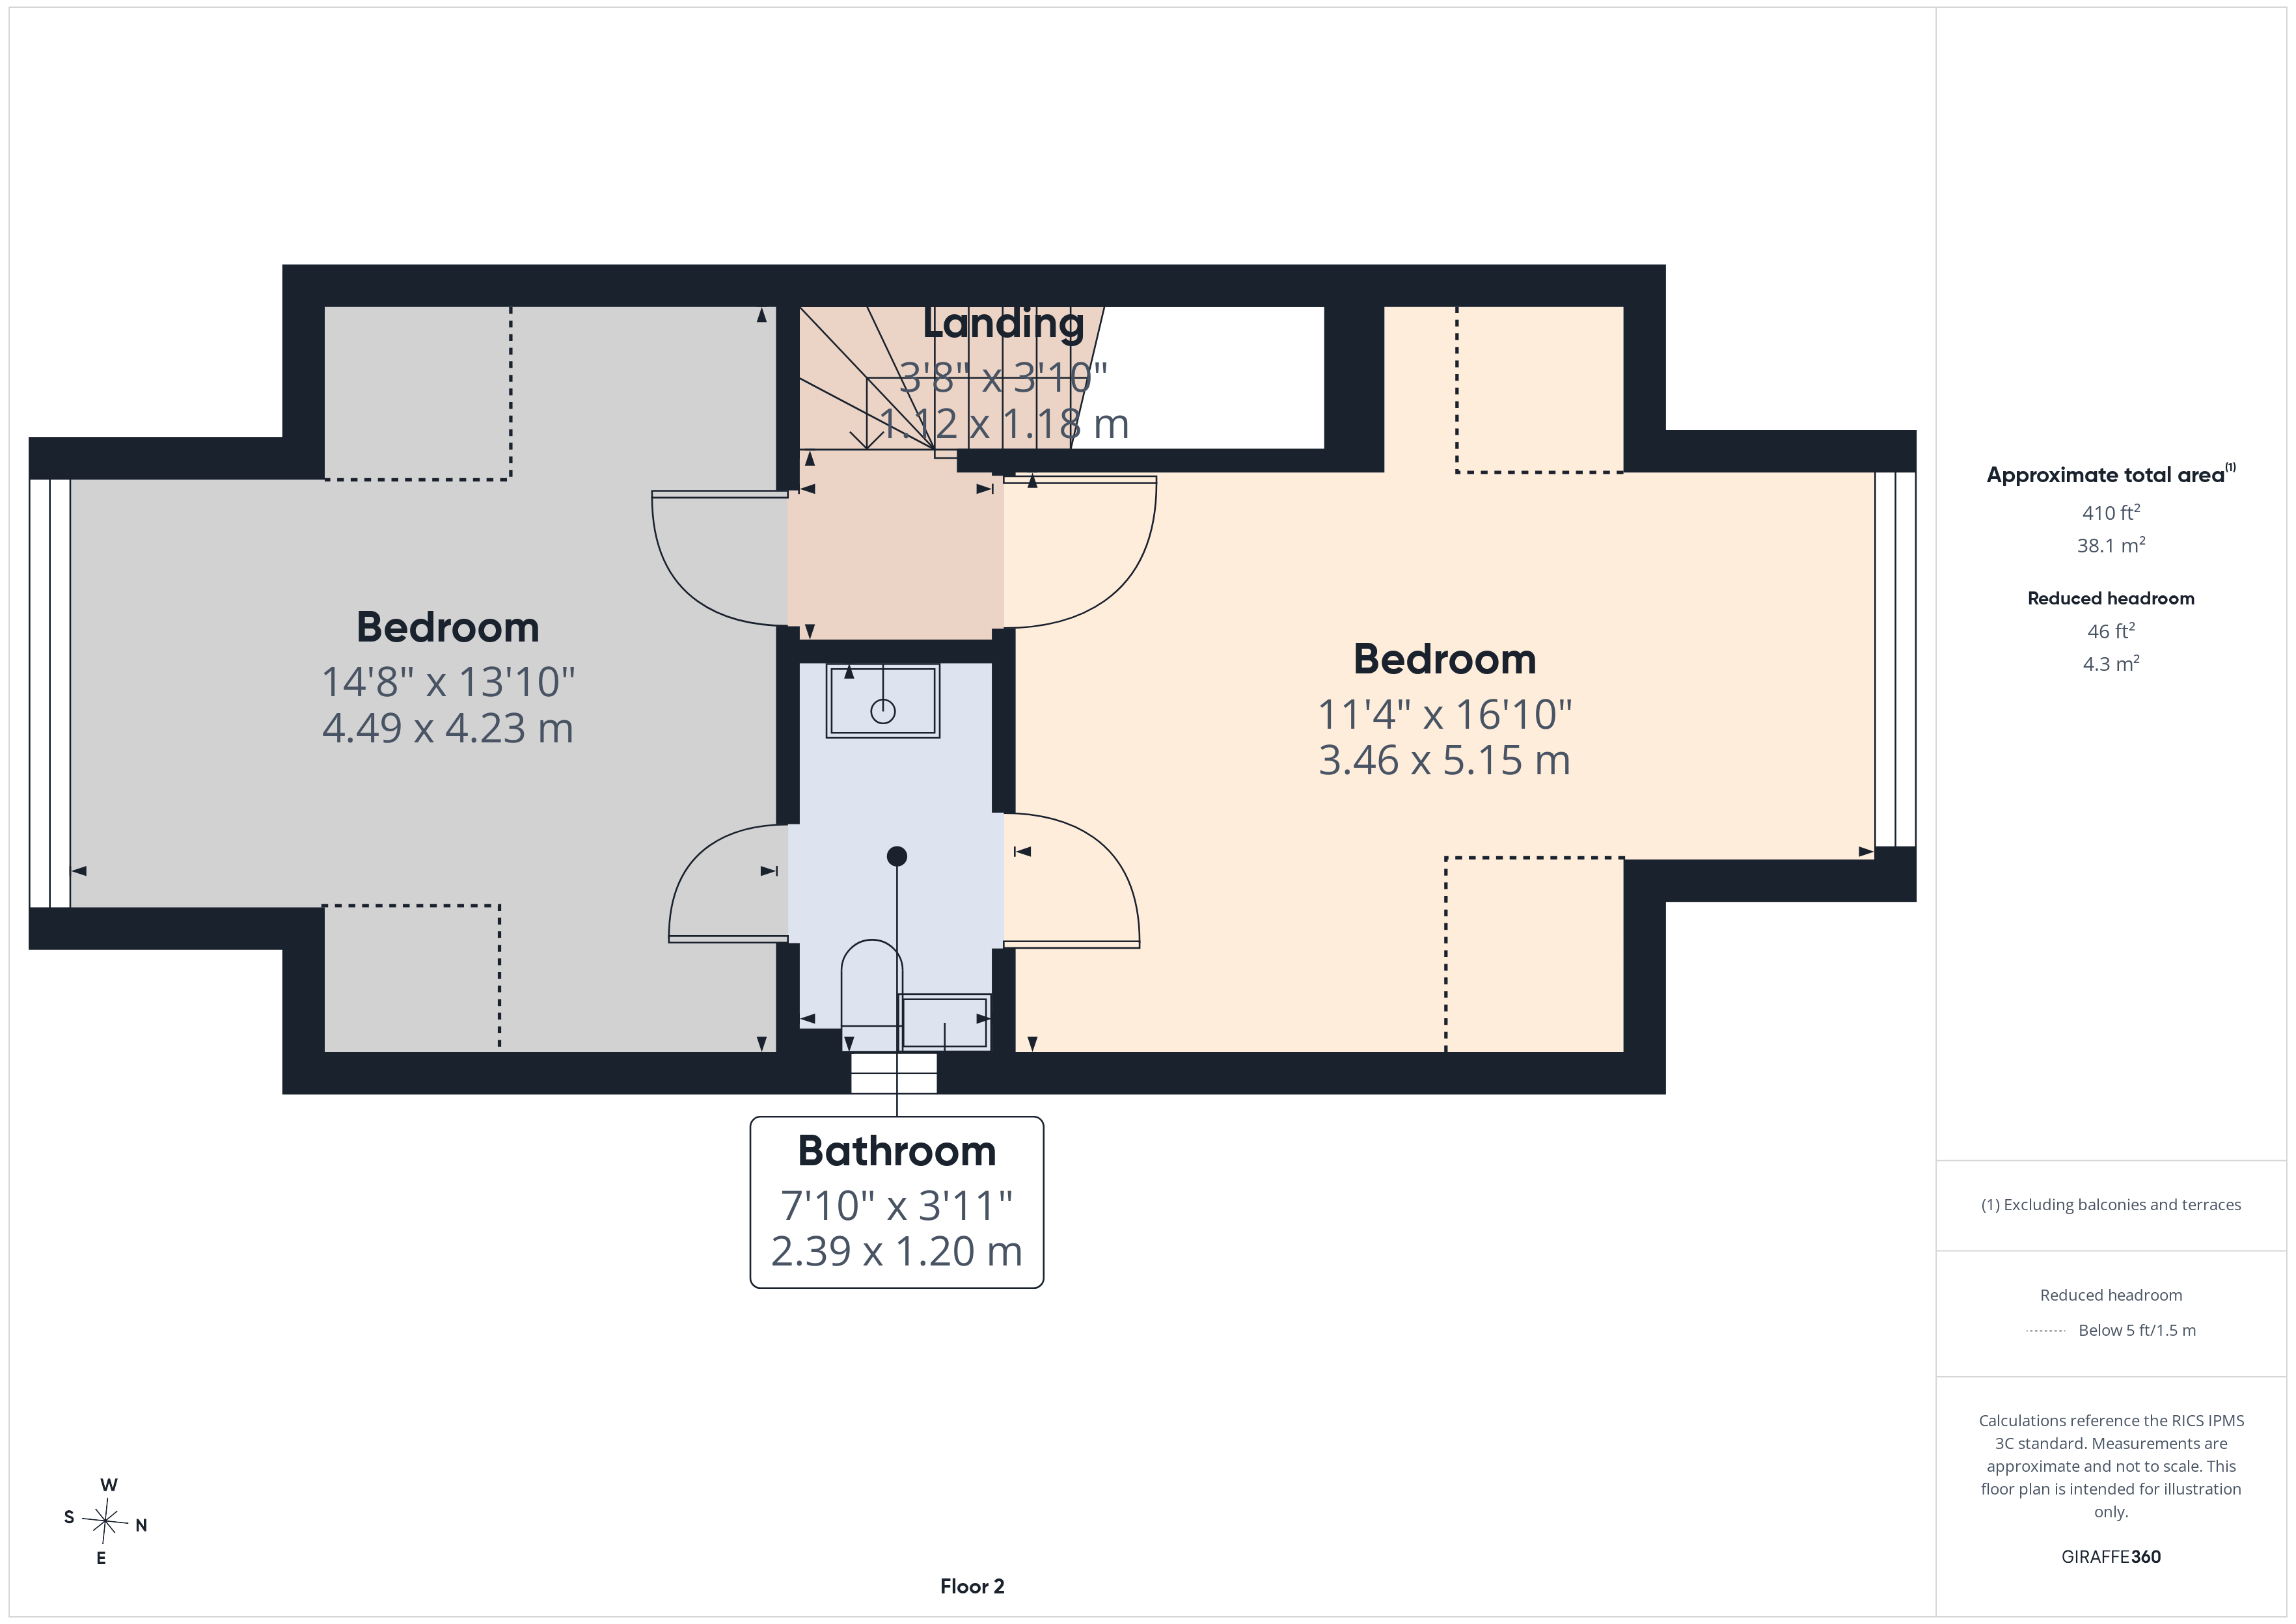
Second floor double bedroom with window to front. Access to Jack & Jill bathroom.
Bedroom Four
Second floor double bedroom with access to Jack & Jill bathroom. Window to rear.
En-Suite Bathroom
Three piece 'Jack & Jill' second floor bathroom, sitting between bedrooms three & four, comprising walk-in shower, vanity wash hand basin & low level w.c. Vinly flooring. Partially tiled walls. Window to side.
Floorplans
Outside Spaces
Garden
Accessed via a private road, to the front of the property is a driveway parking for two cars. To the side of the property is an Indian Stone path leading to entrance door and rear patio. The very generous rear south facing garden is mainly laid to lawn with central patio area featuring large pergola & summer house. The garden currently incorporates a substantial chicken coop, but could be easily adapted to suit individual needs- whether retaining the coop, creating an even larger garden, or enjoying an expansive lawn and entertaining area.
View PhotosParking Spaces
Location
Properties you may like
By MovingWorks Limited
-
Roebuck Street, Ashton-On-Ribble, PR2
- 3 Beds
- 1 Bath
-
The Brow, Hesketh Bank, PR4
- 2 Beds
- 1 Bath
-
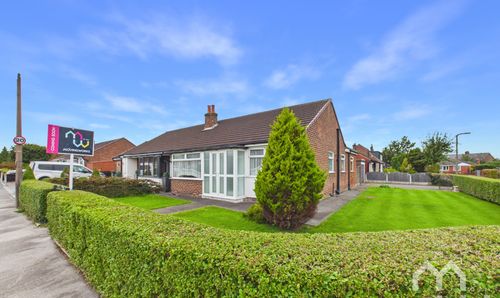
Gower Grove, Walmer Bridge, PR4
- 3 Beds
- 1 Bath
-
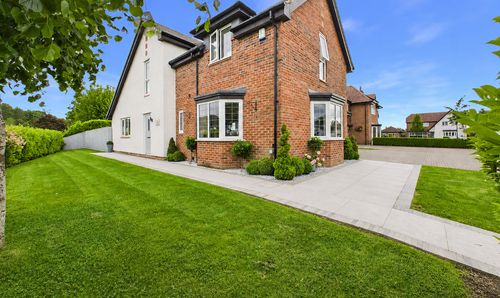
Collinwood Gardens, Hutton, PR4
- 4 Beds
- 2 Bath
-
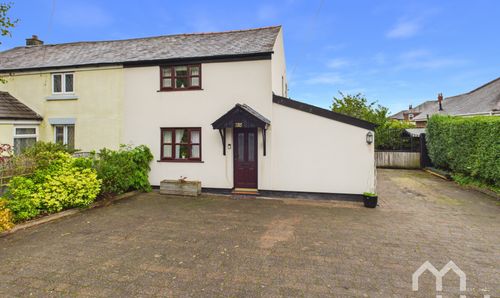
Leyland Road, Penwortham, PR1
- 2 Beds
- 1 Bath
-
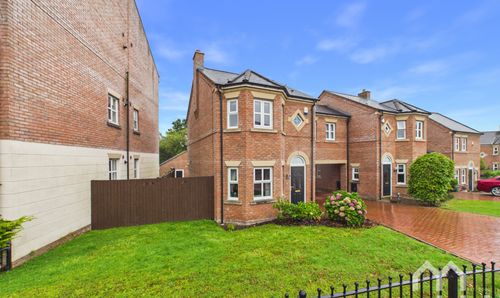
Dorchester Avenue, Walton-Le-Dale, PR5
- 3 Beds
- 2 Bath
-
Abbot Meadow, Penwortham, PR1
- 4 Beds
- 2 Bath
-
The Laurels, Weeton, PR4
- 4 Beds
- 2 Bath
-
Fieldings Close, Longton, PR4
- 5 Beds
- 3 Bath