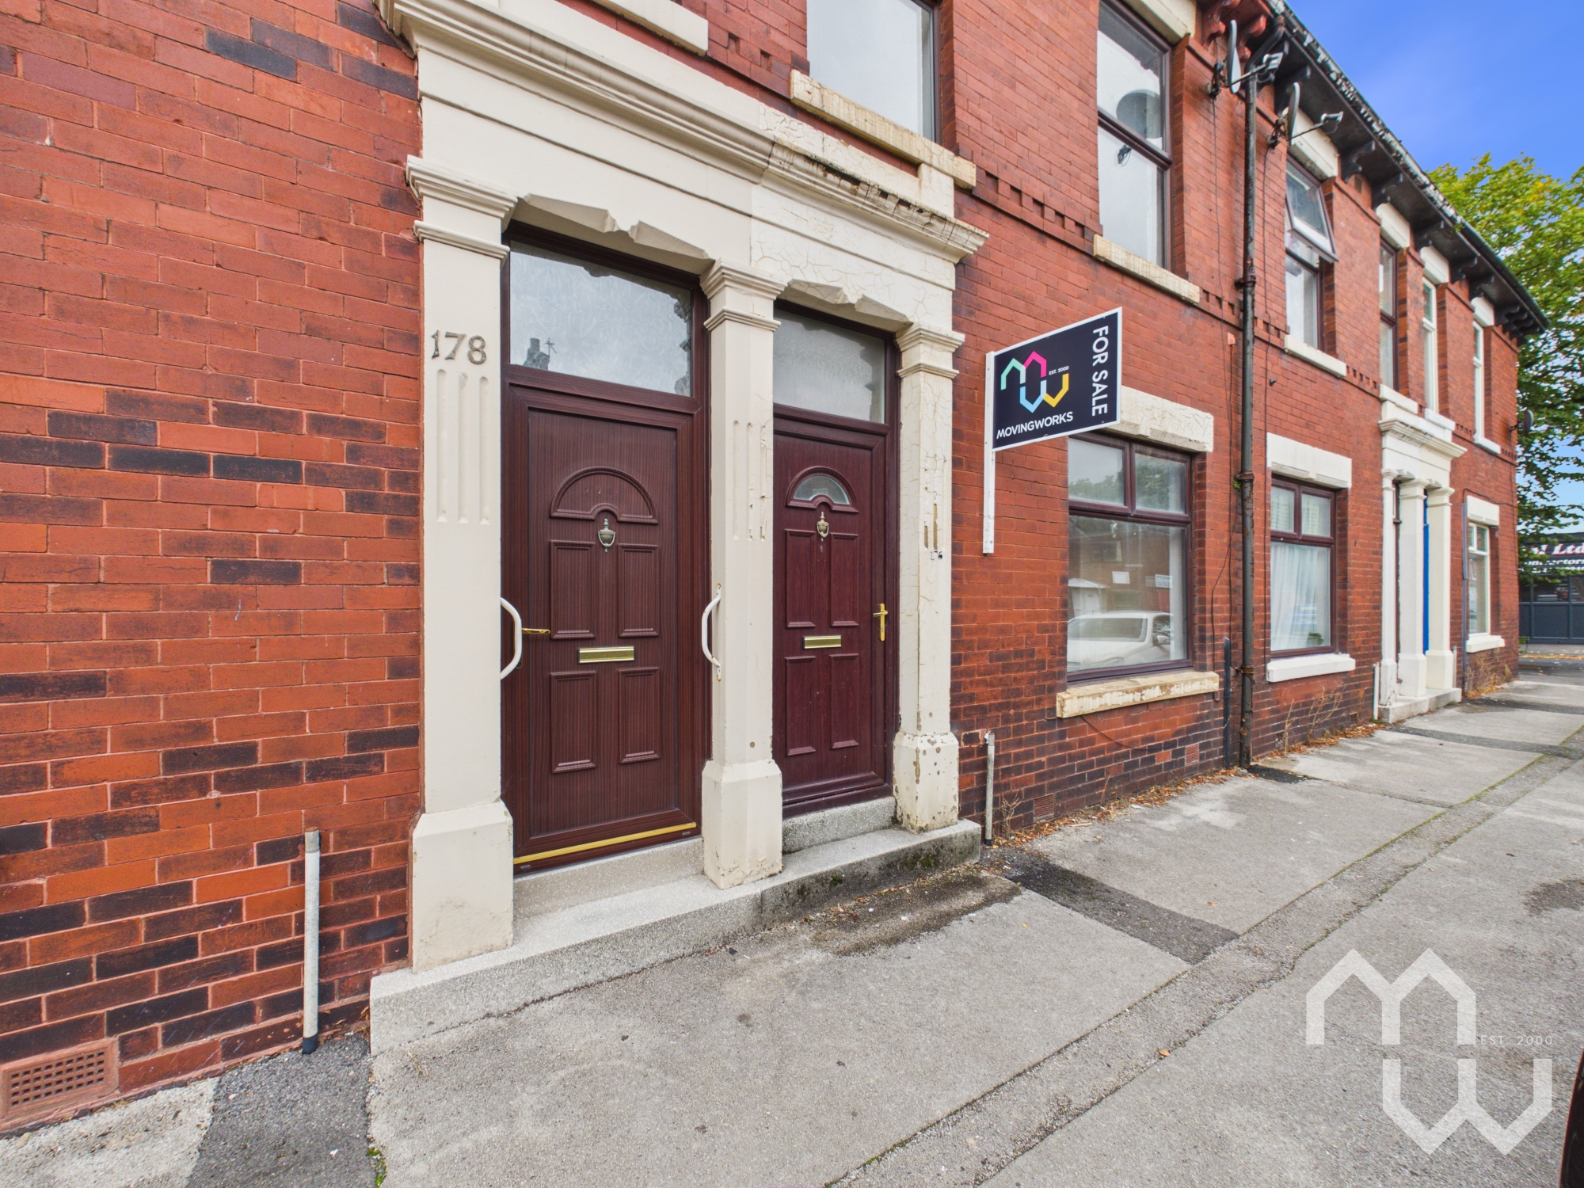
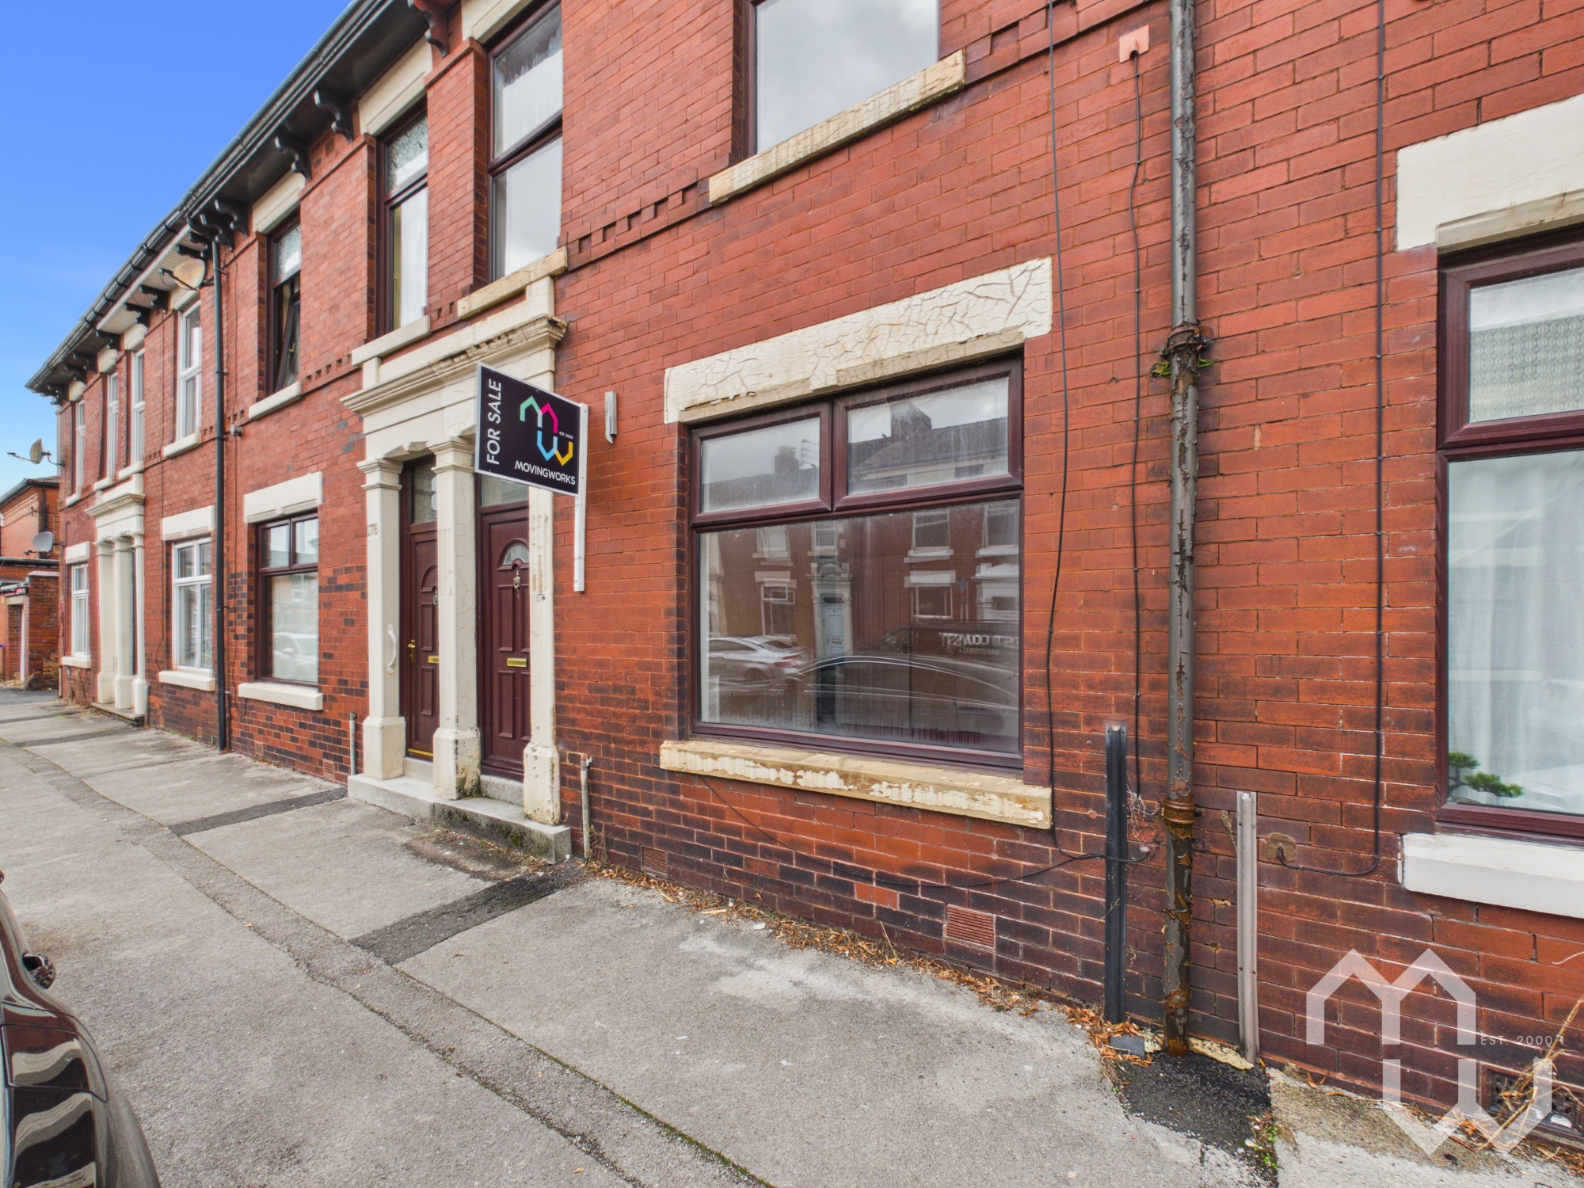
3 Bedroom Terraced House, Roebuck Street, Ashton-On-Ribble, PR2
Roebuck Street, Ashton-On-Ribble, PR2

MovingWorks Limited
4 Bridge Court, Little Hoole
Description
Are you looking for your next renovation project, first home or an addition to your rental portfolio?
Offered to the market with no onward chain, this three-bedroom terraced property presents a fantastic opportunity for first-time buyers, investors or those looking for a renovation project with plenty of potential to add value.
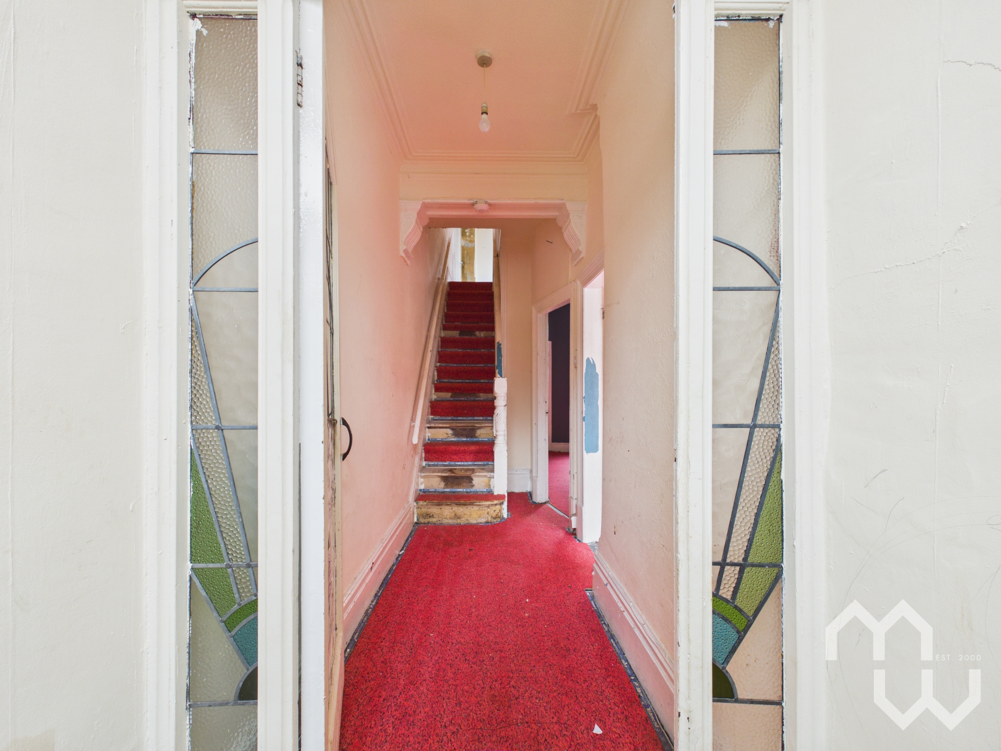
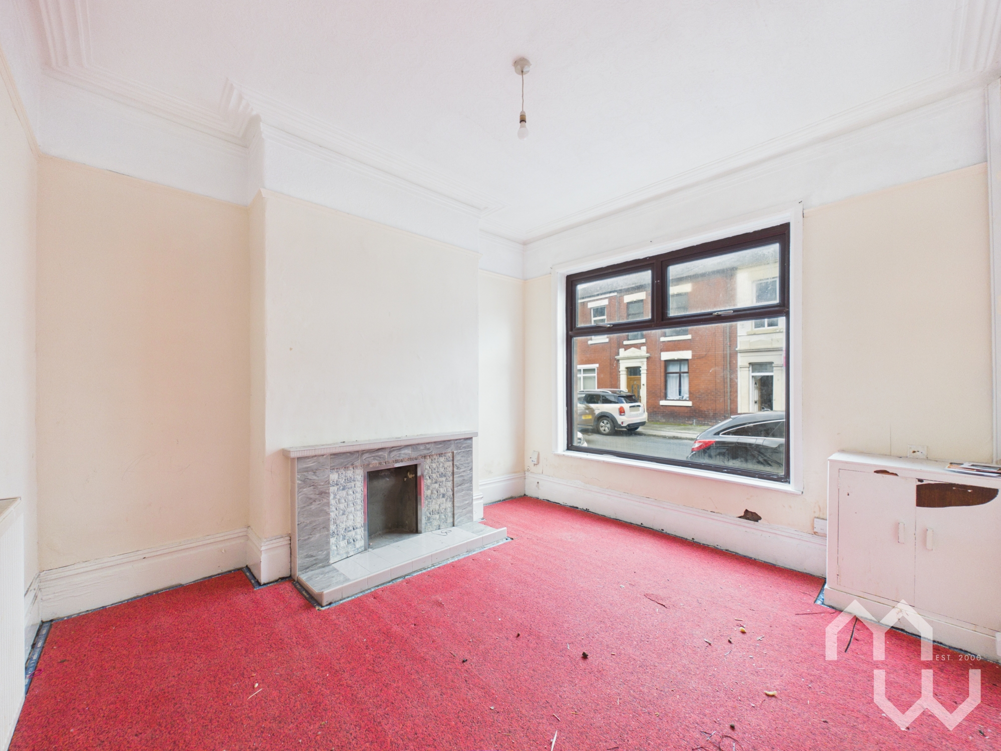
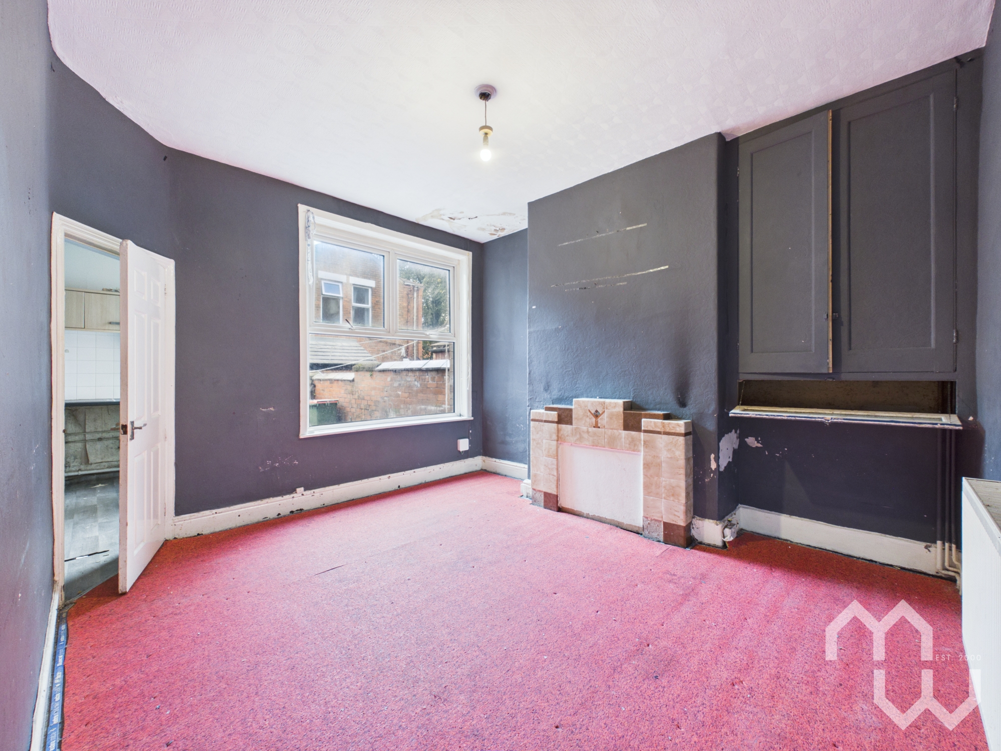
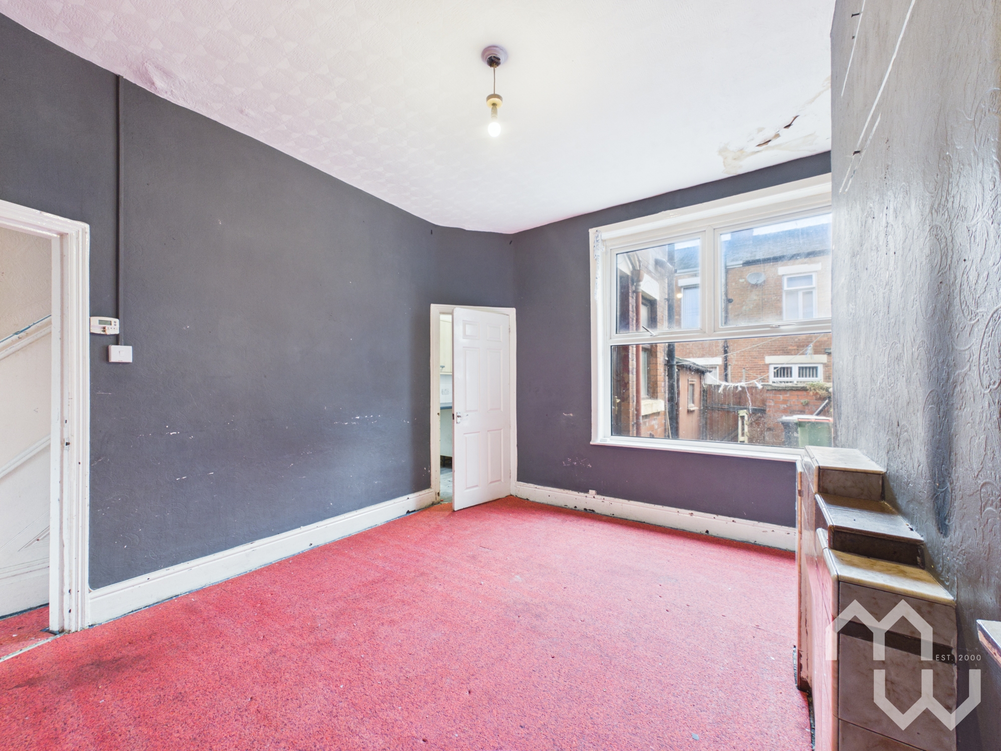
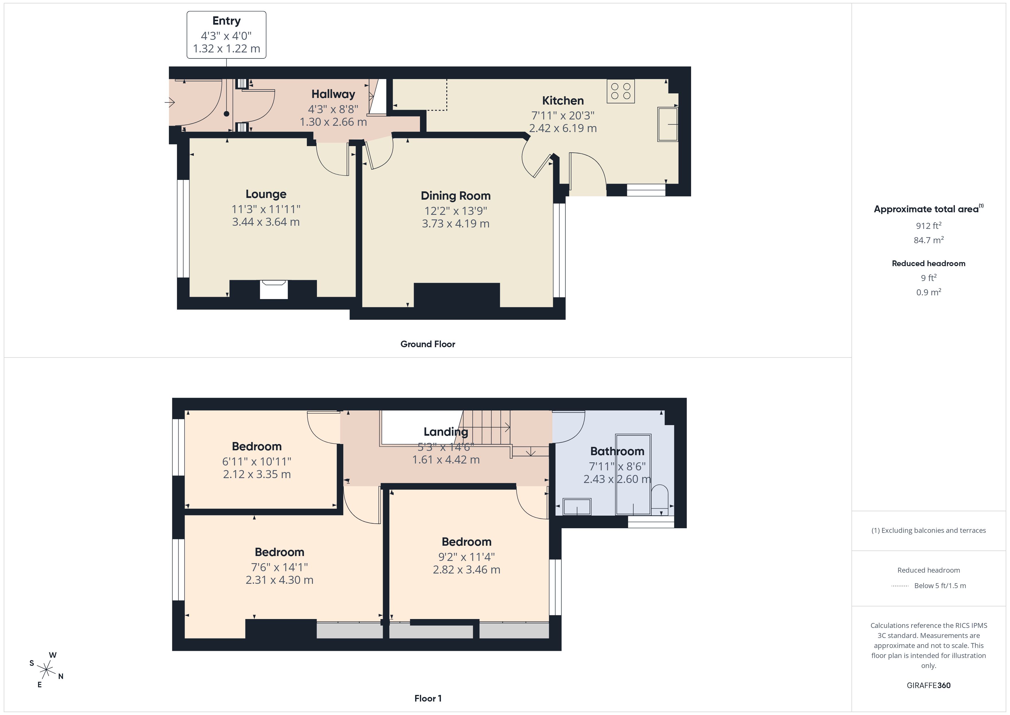
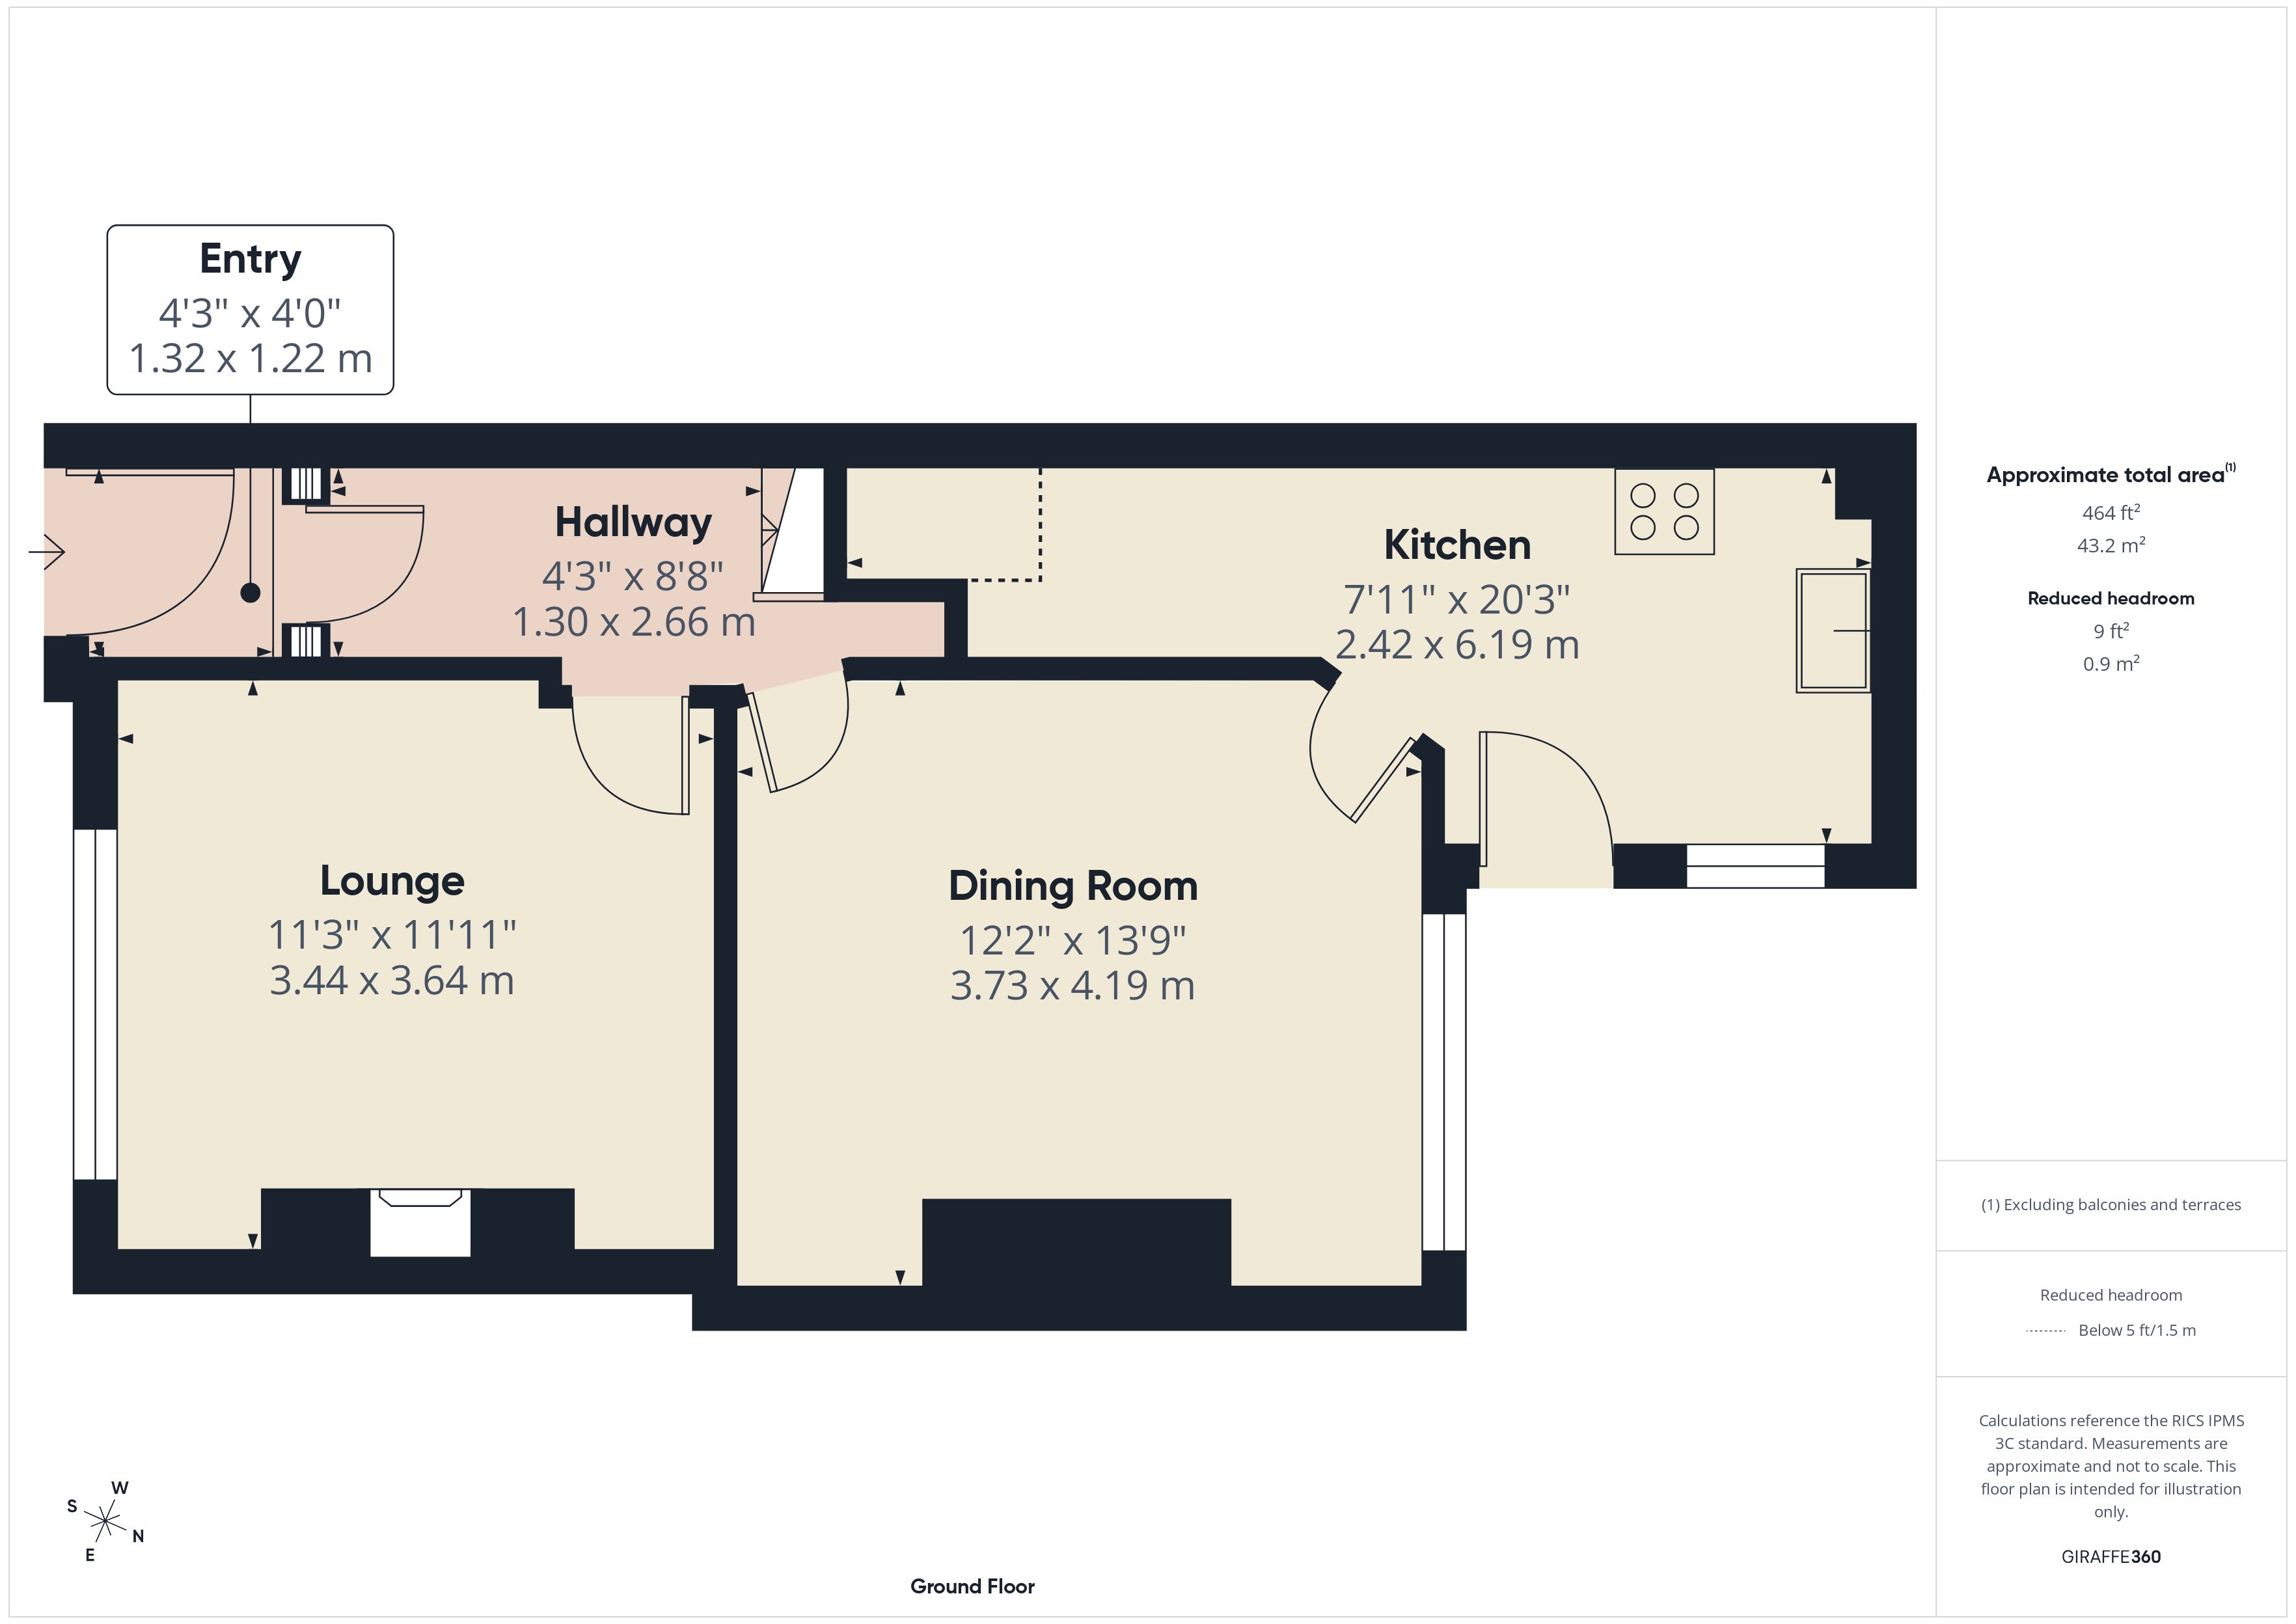
Stepping inside, the property benefits from impressive high ceilings which create a great sense of space throughout. The ground floor offers two separate reception rooms, providing flexible living and dining areas, alongside the kitchen with access out to the rear yard.
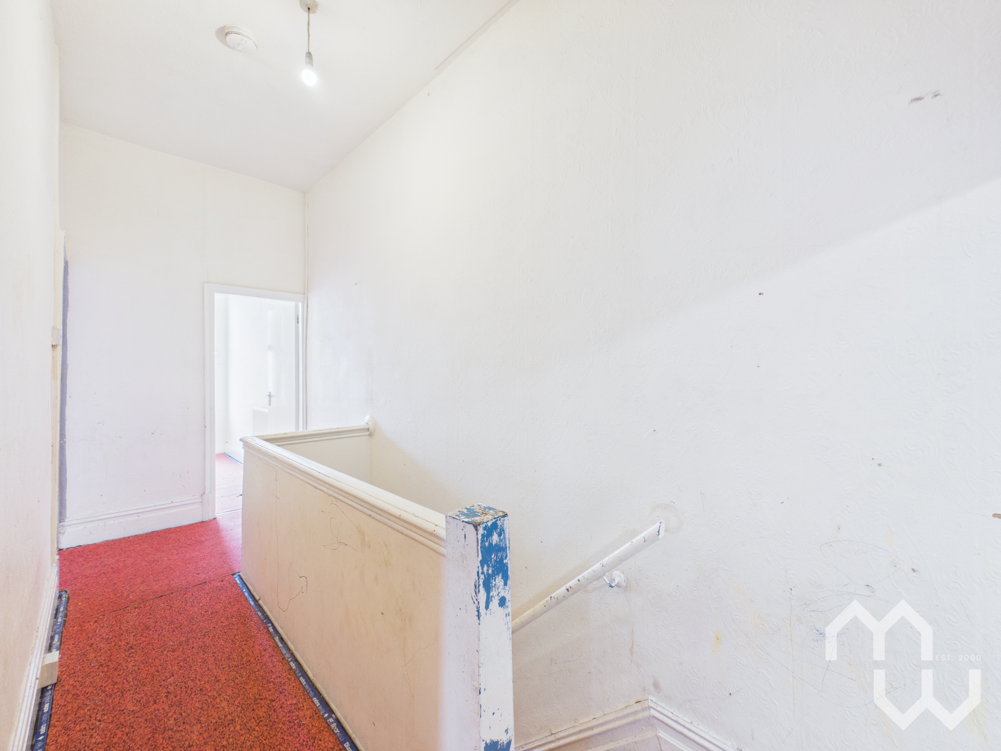
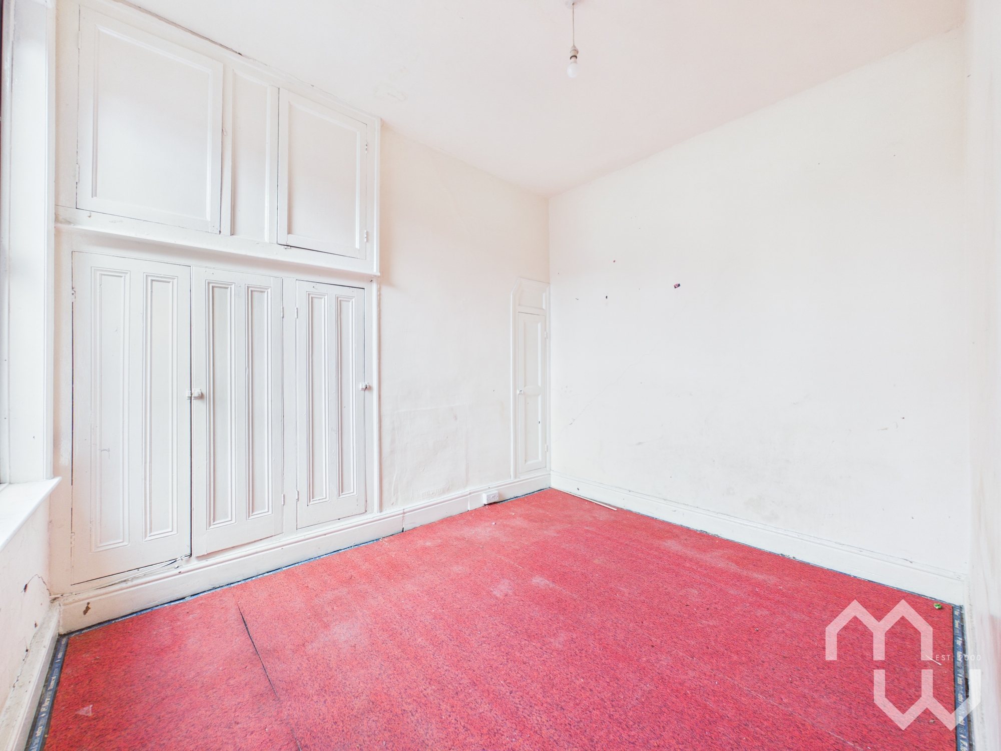
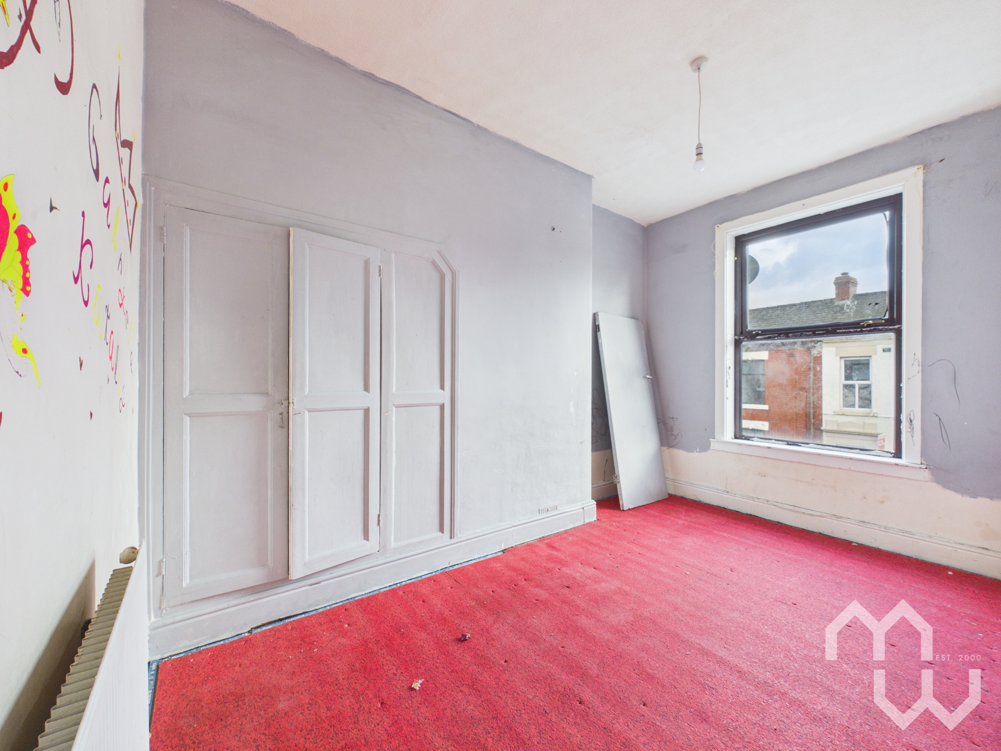
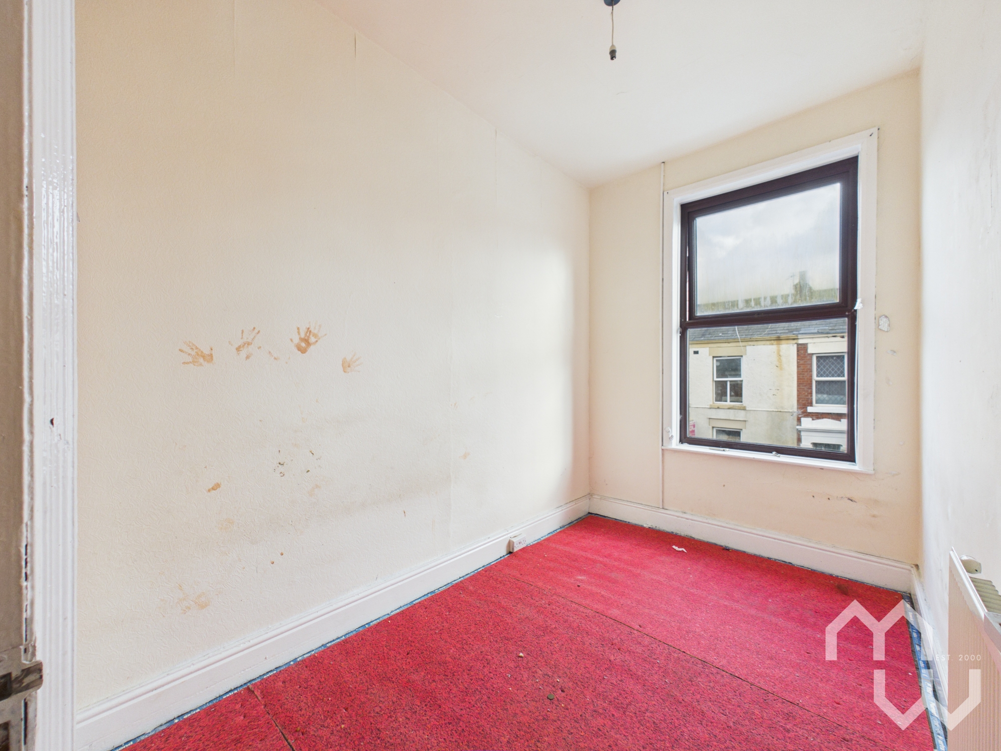
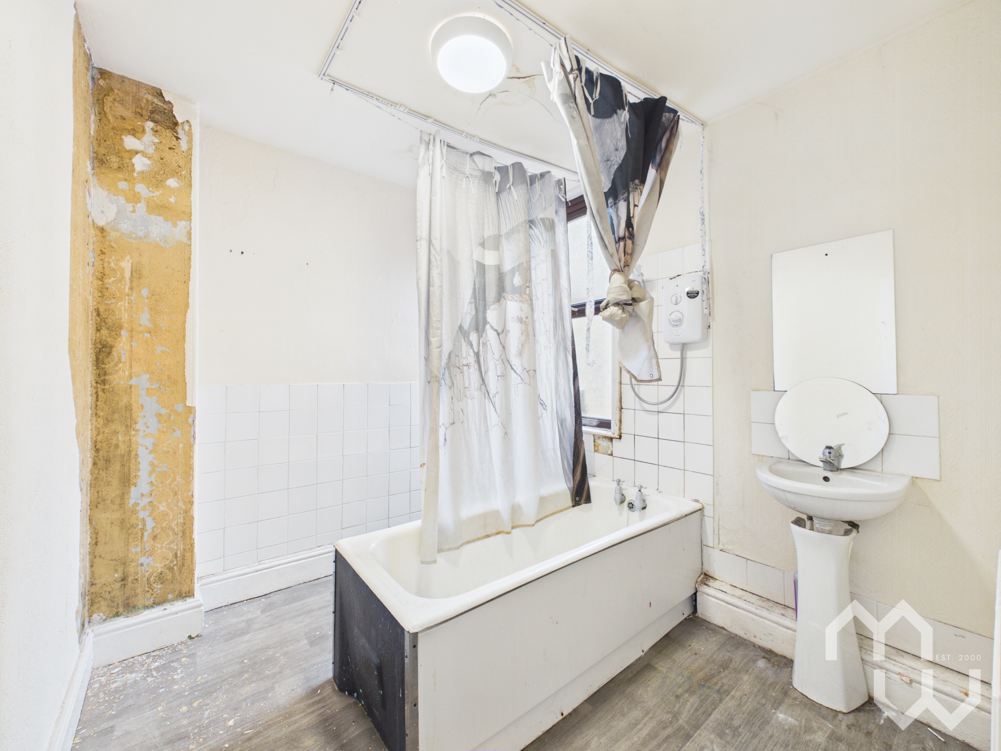
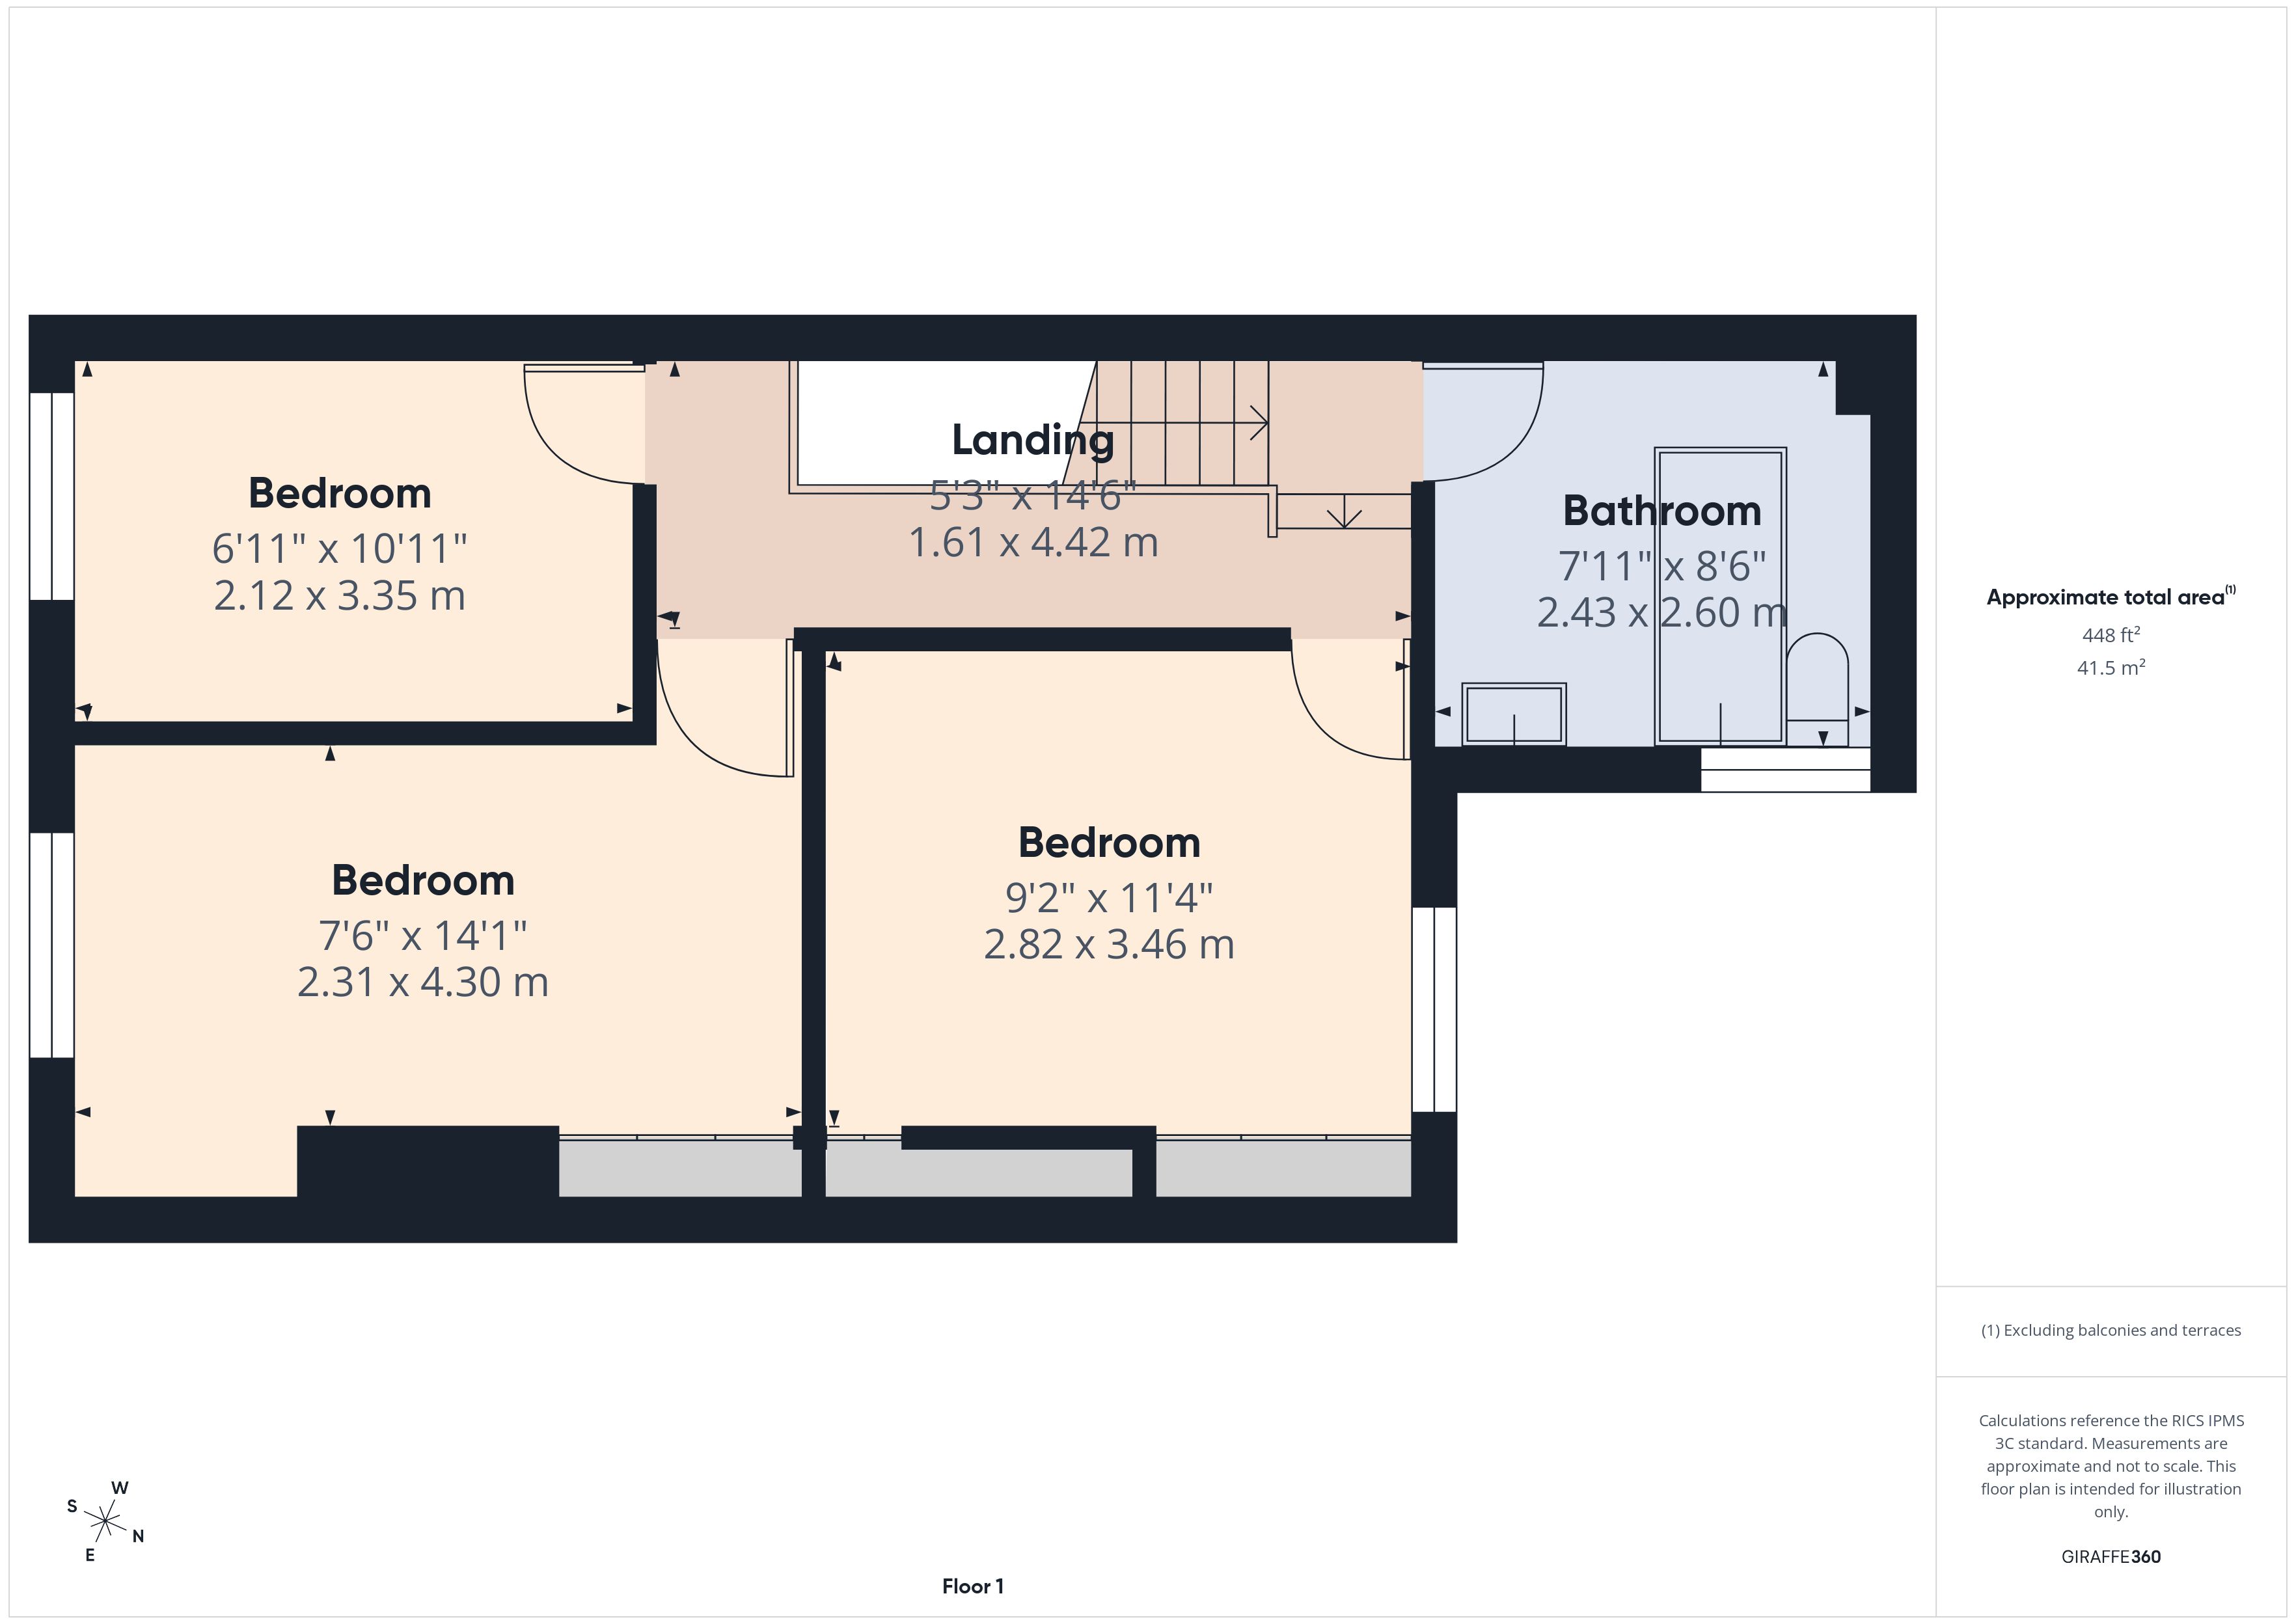
Upstairs, there are three bedrooms together with a family bathroom, offering a practical layout with scope for a new owner to modernise and make the property their own.
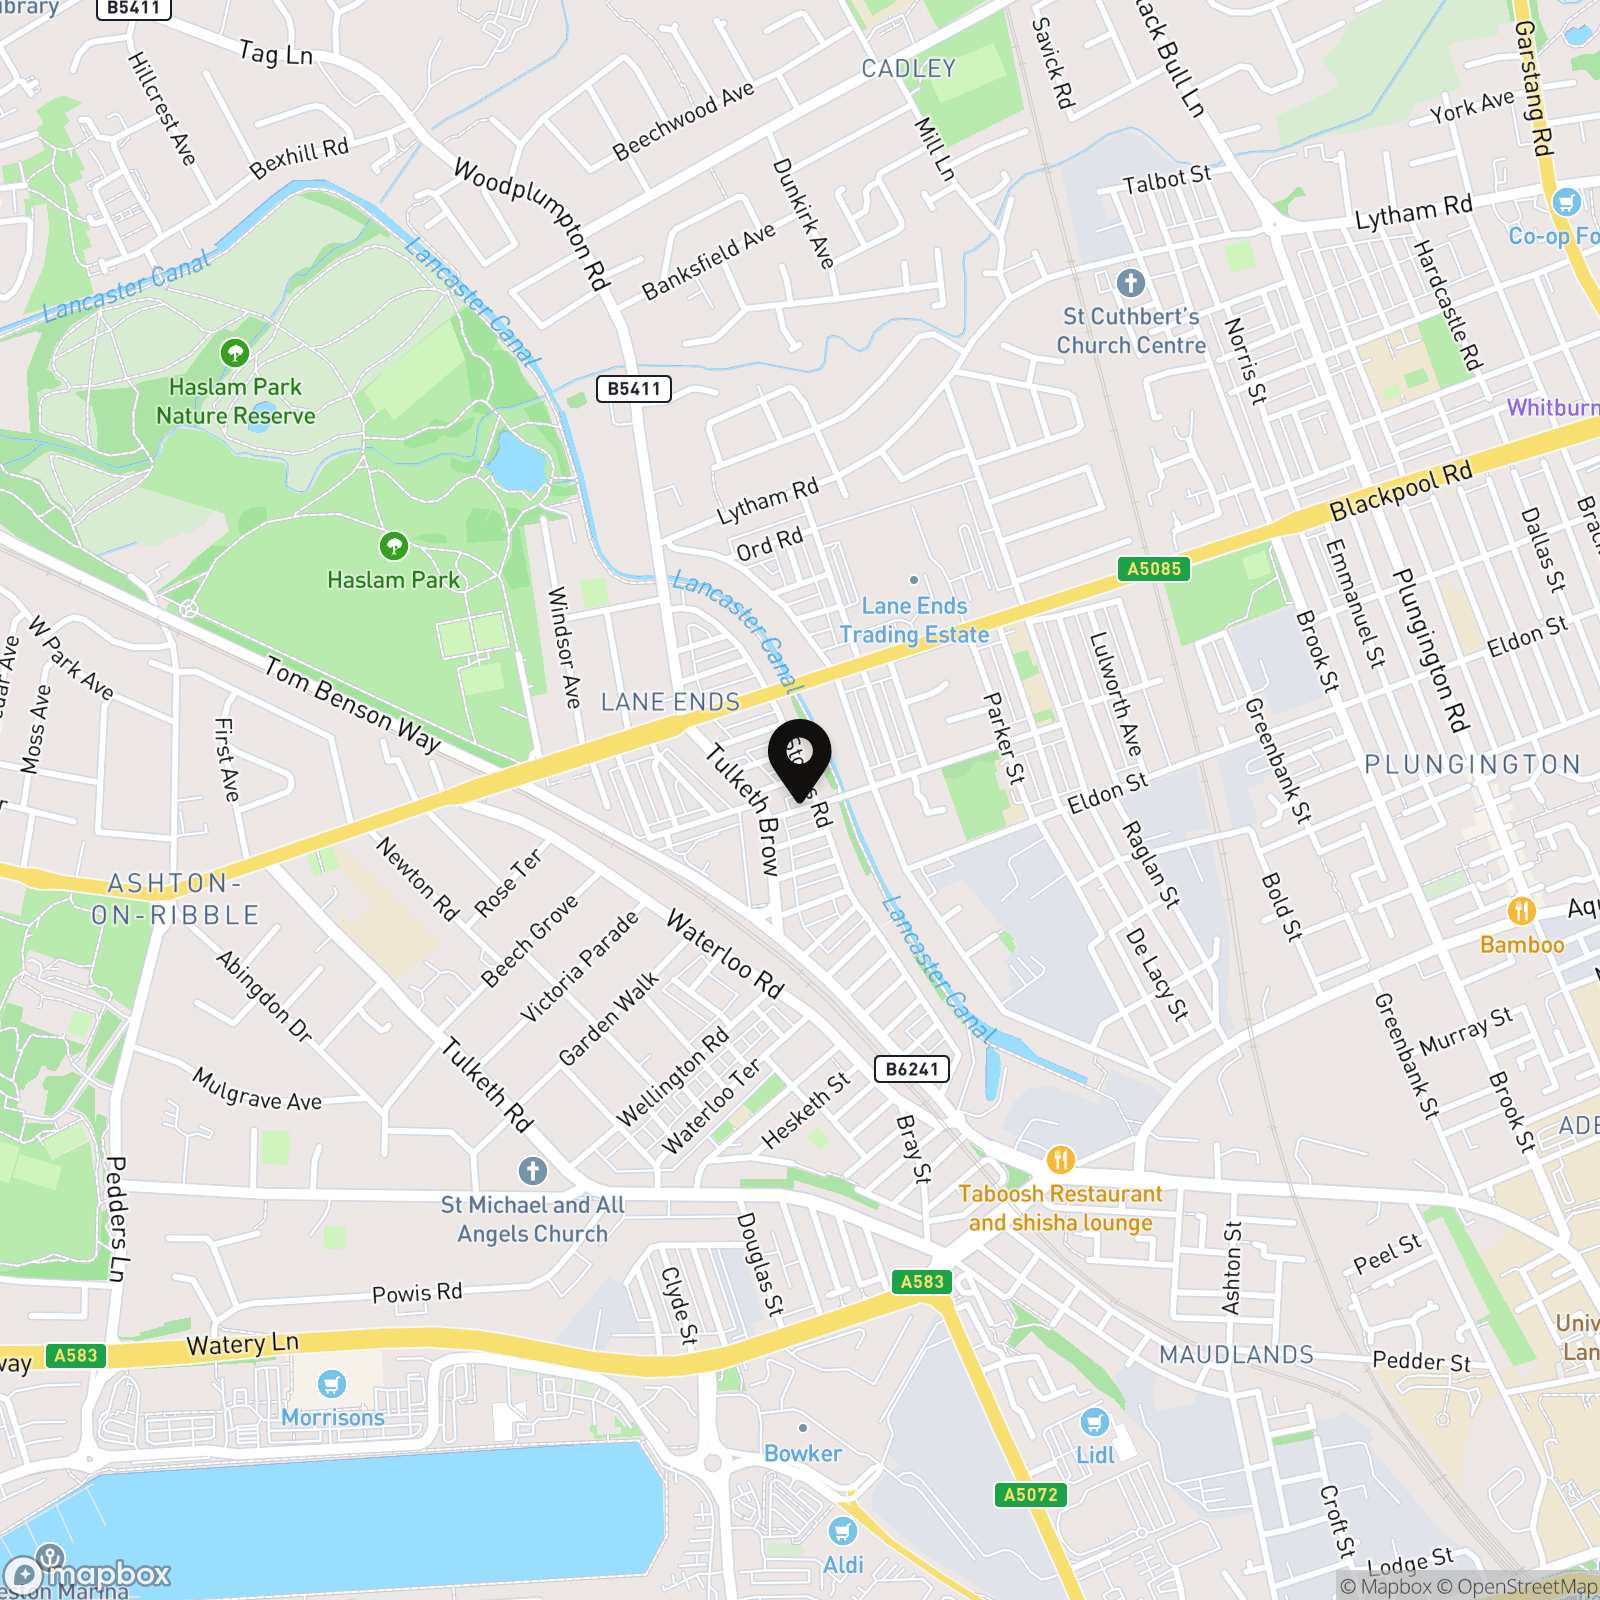
Externally, the property benefits from an enclosed rear yard, while its Preston location provides convenient access to local amenities, transport links and the city centre.
Whether you're looking to take your first step onto the property ladder, expand a rental portfolio or take on your next renovation project, Roebuck Street offers an exciting opportunity with no onward chain.
EPC Rating: C
Key Features
- Three Bedroom Mid-Terrace Property with NO CHAIN
- Two Spacious Reception Rooms
- Fantastic First-Time Buyer or Investment Opportunity
- Convenient Preston Location
- Buyers Information Pack provided with up-front searches
- Renovation opportunity – offered for sale in its current condition
Property Details
- Property type: House
- Property style: Terraced
- Price Per Sq Foot: £137
- Approx Sq Feet: 912 sqft
- Property Age Bracket: Edwardian (1901 - 1910)
- Council Tax Band: B
Rooms
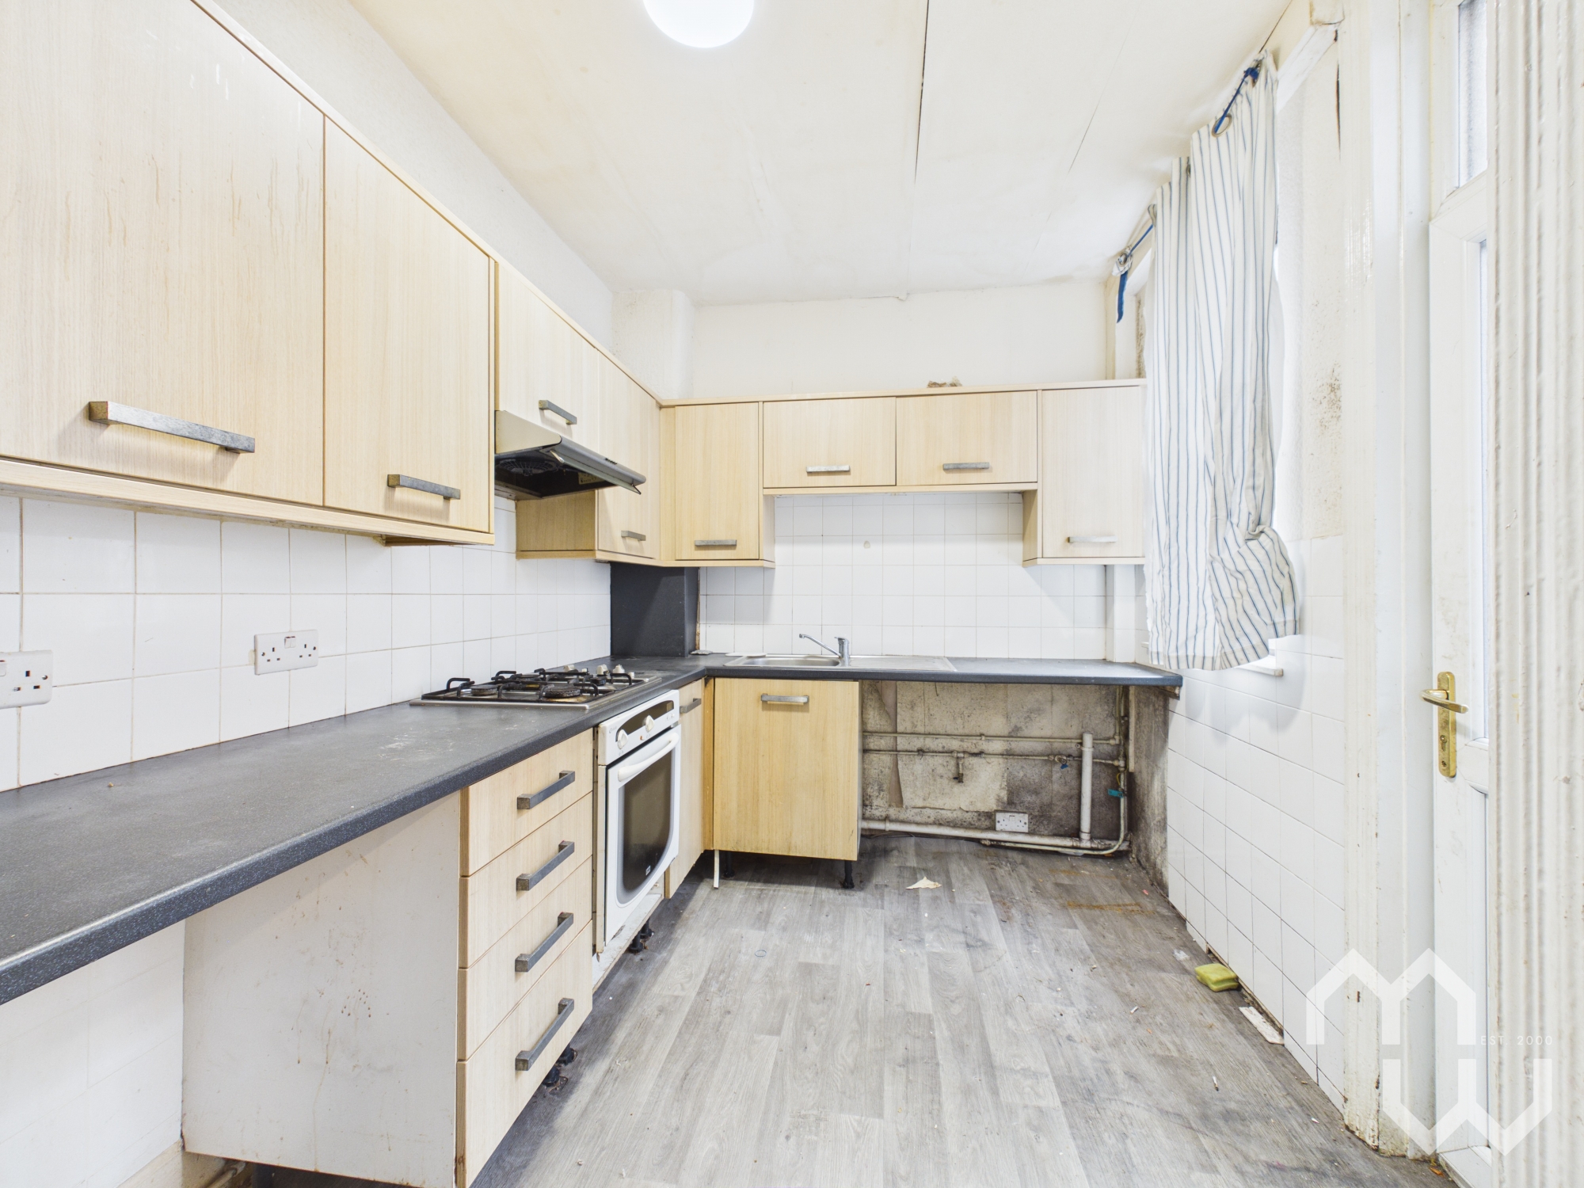
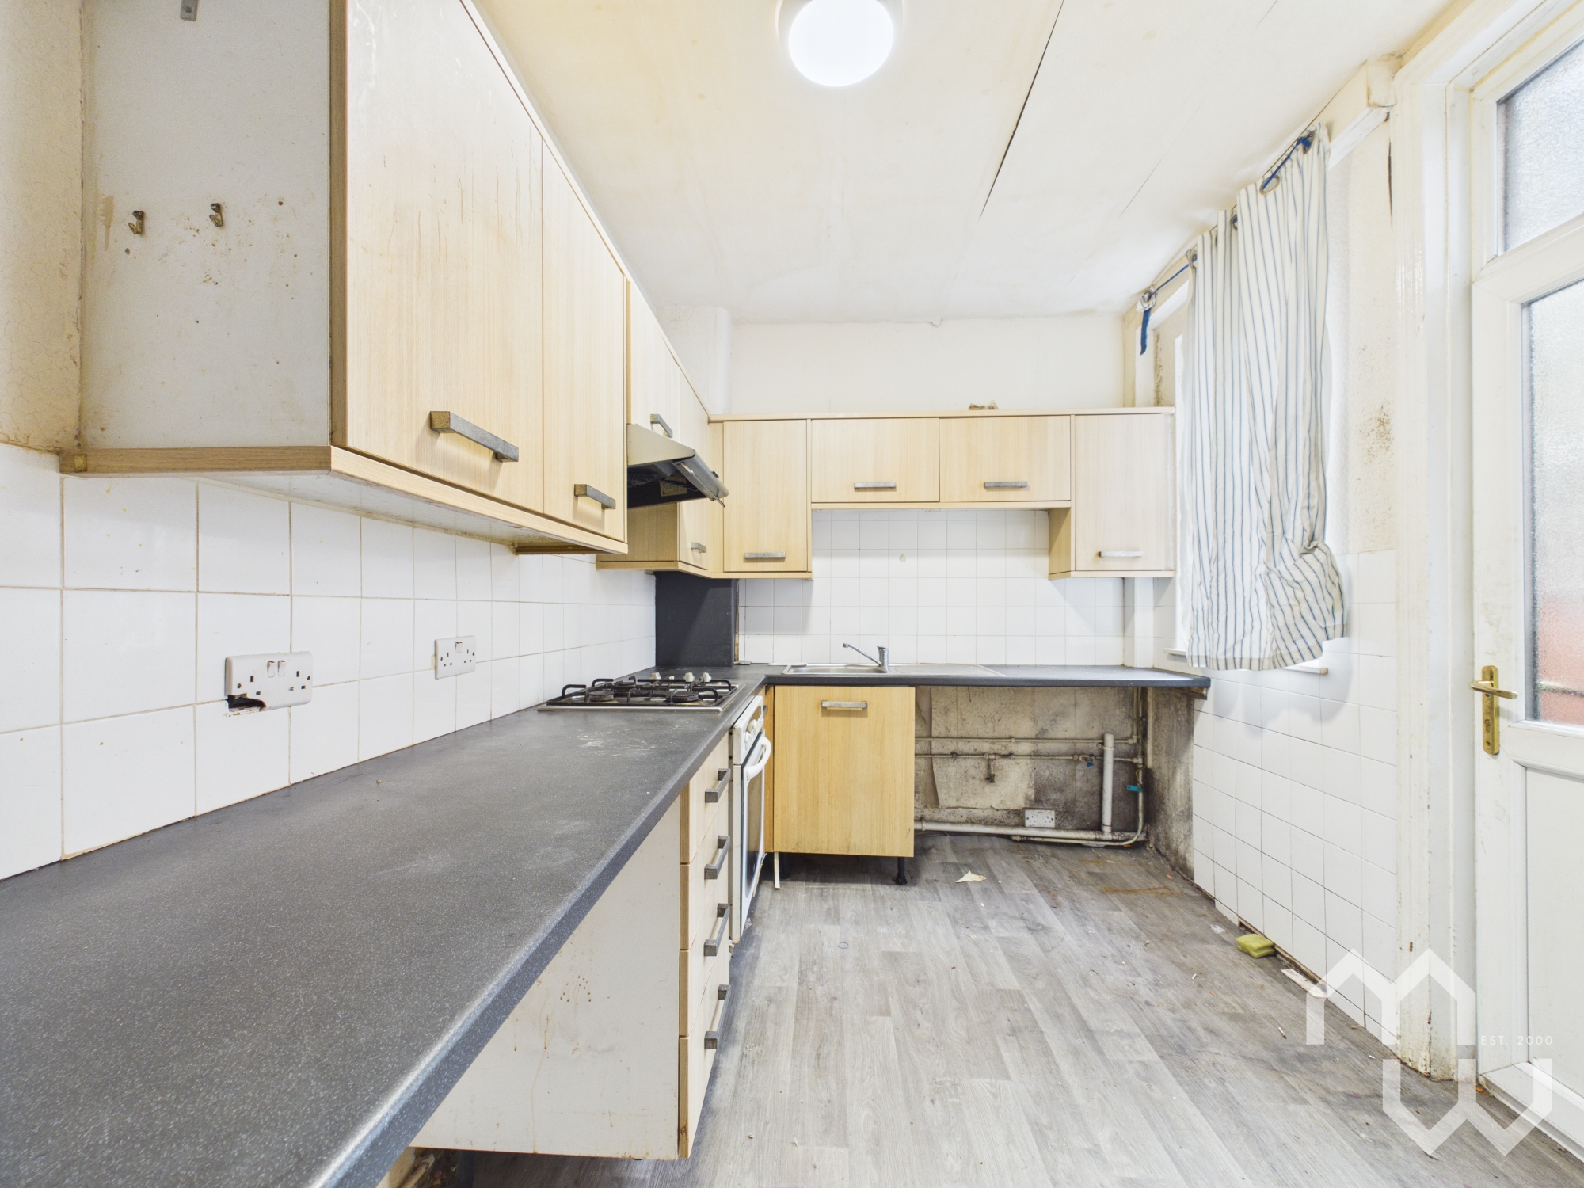
Kitchen
Range of eye and low-level units including stainless steel sink. Breakfast bar. Window to side. Door to side.
Bathroom
W.C. Panelled bath with electric shower over. Pedestal wash hand basin. Window to side.
Floorplans
Outside Spaces
Yard
yard to rear with patio and storage shed. Access to alley.
Parking Spaces
On street
Capacity: 1
Location
Properties you may like
By MovingWorks Limited
-
Hall Lane, Longton, PR4
- 5 Beds
- 5 Bath
-
Regency Gardens, New Longton, PR4
- 4 Beds
- 2 Bath
-
Gower Grove, Walmer Bridge, PR4
- 3 Beds
- 1 Bath
-
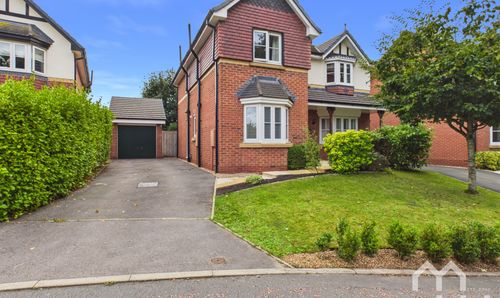
The Laurels, Weeton, PR4
- 4 Beds
- 2 Bath
-
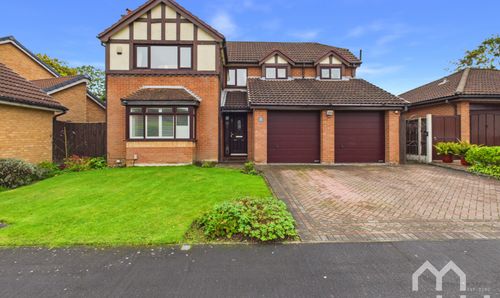
Abbot Meadow, Penwortham, PR1
- 4 Beds
- 2 Bath
-
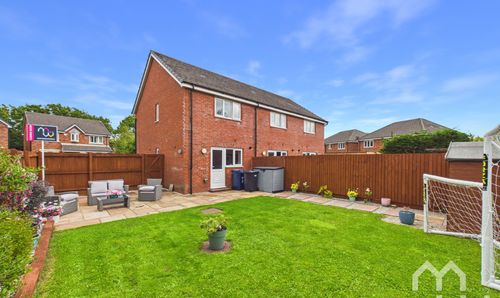
White Moss Close, Whitestake, PR4
- 2 Beds
- 1 Bath
-
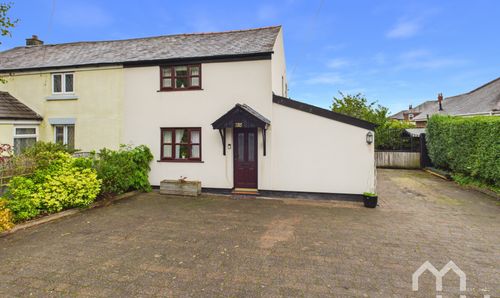
Leyland Road, Penwortham, PR1
- 2 Beds
- 1 Bath
-
Chapel Walk, Longton, PR4
- 4 Beds
- 2 Bath
-
Fieldings Close, Longton, PR4
- 5 Beds
- 3 Bath