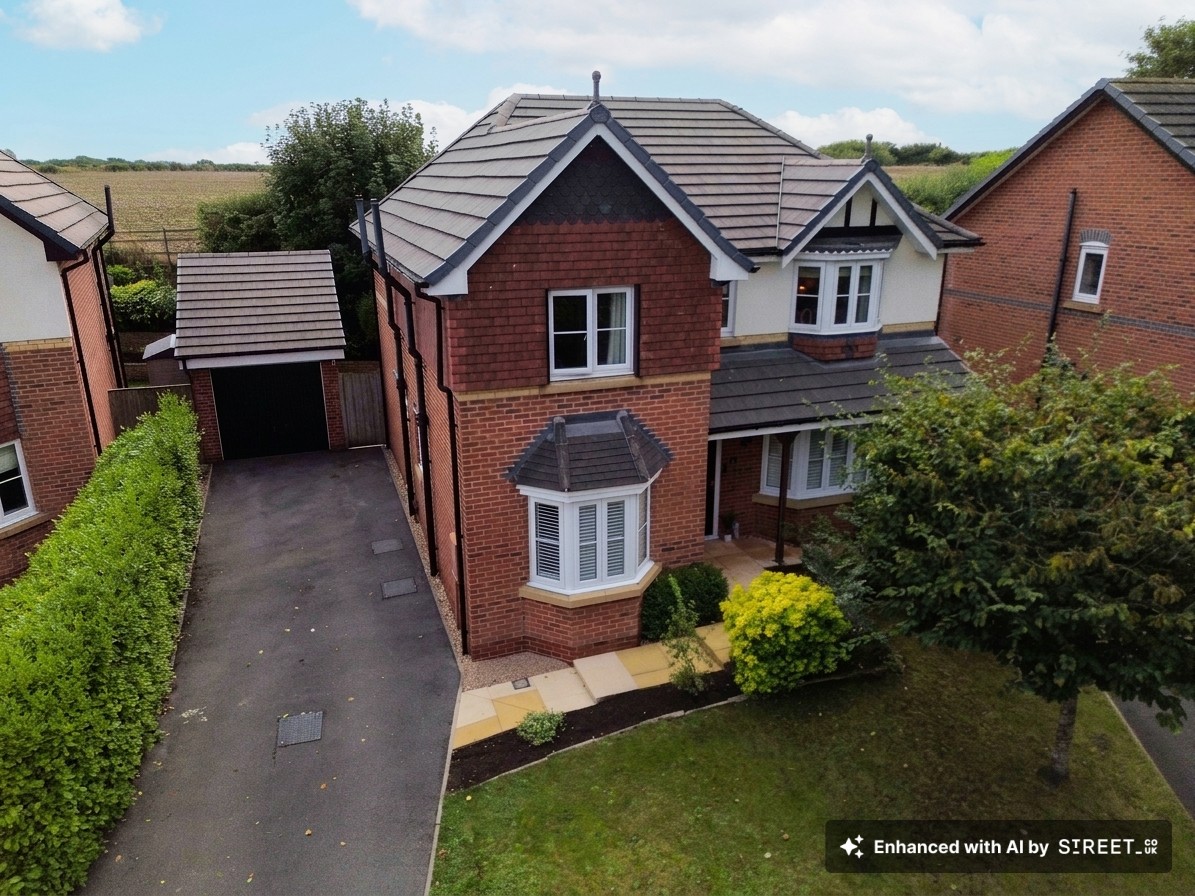
4 Bedroom Detached House, The Laurels, Weeton, PR4
The Laurels, Weeton, PR4

MovingWorks Limited
4 Bridge Court, Little Hoole
Description
Some homes simply provide the space a family needs. Others create a setting where everyday life feels a little more special. This detached home strikes that balance beautifully with the practical flexibility modern family life demands. With four bedrooms, two bathrooms and three reception spaces, there is room here for everyone to find their own space.
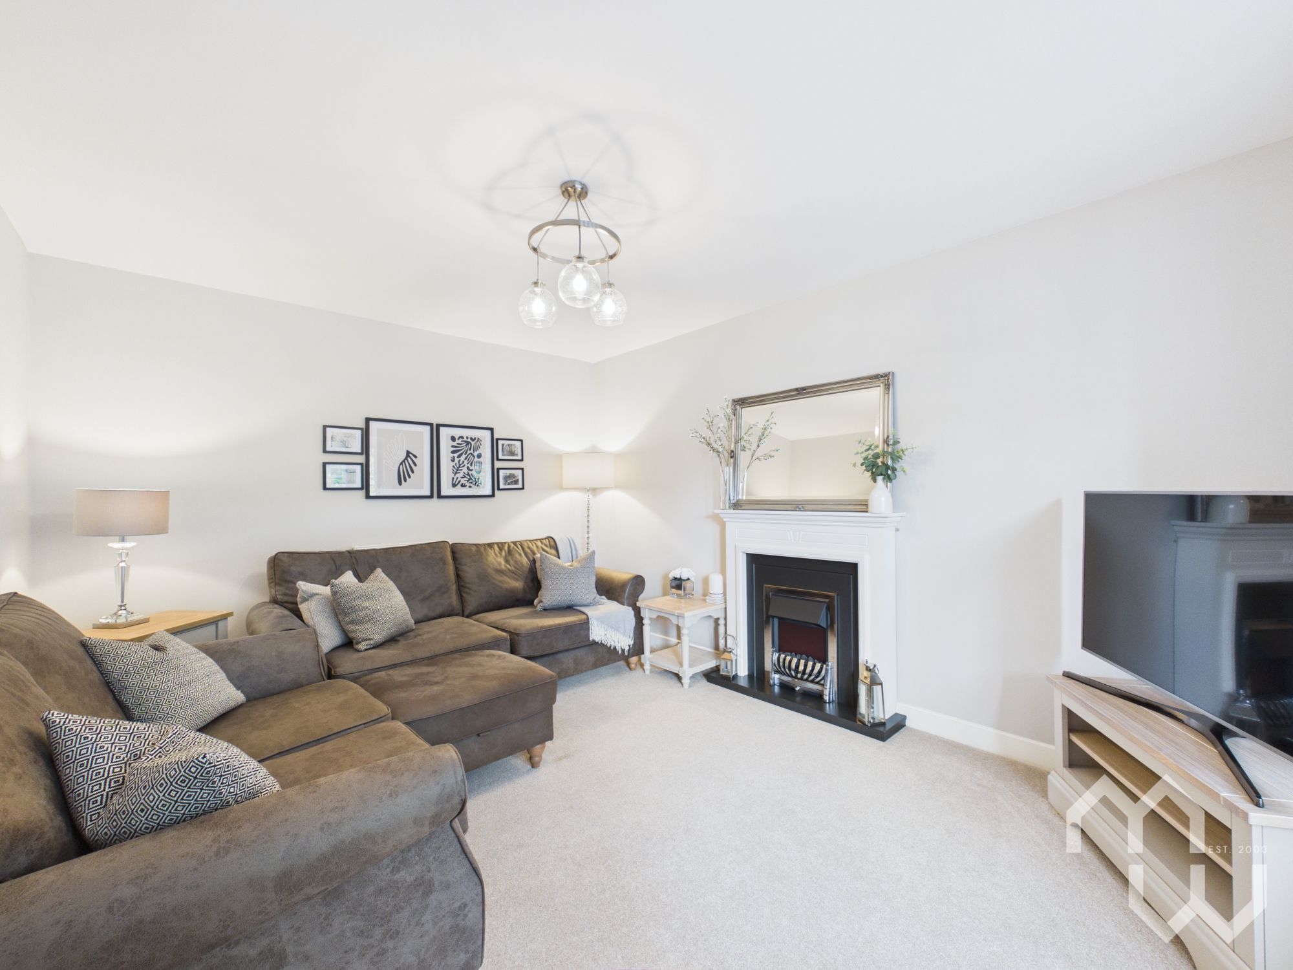
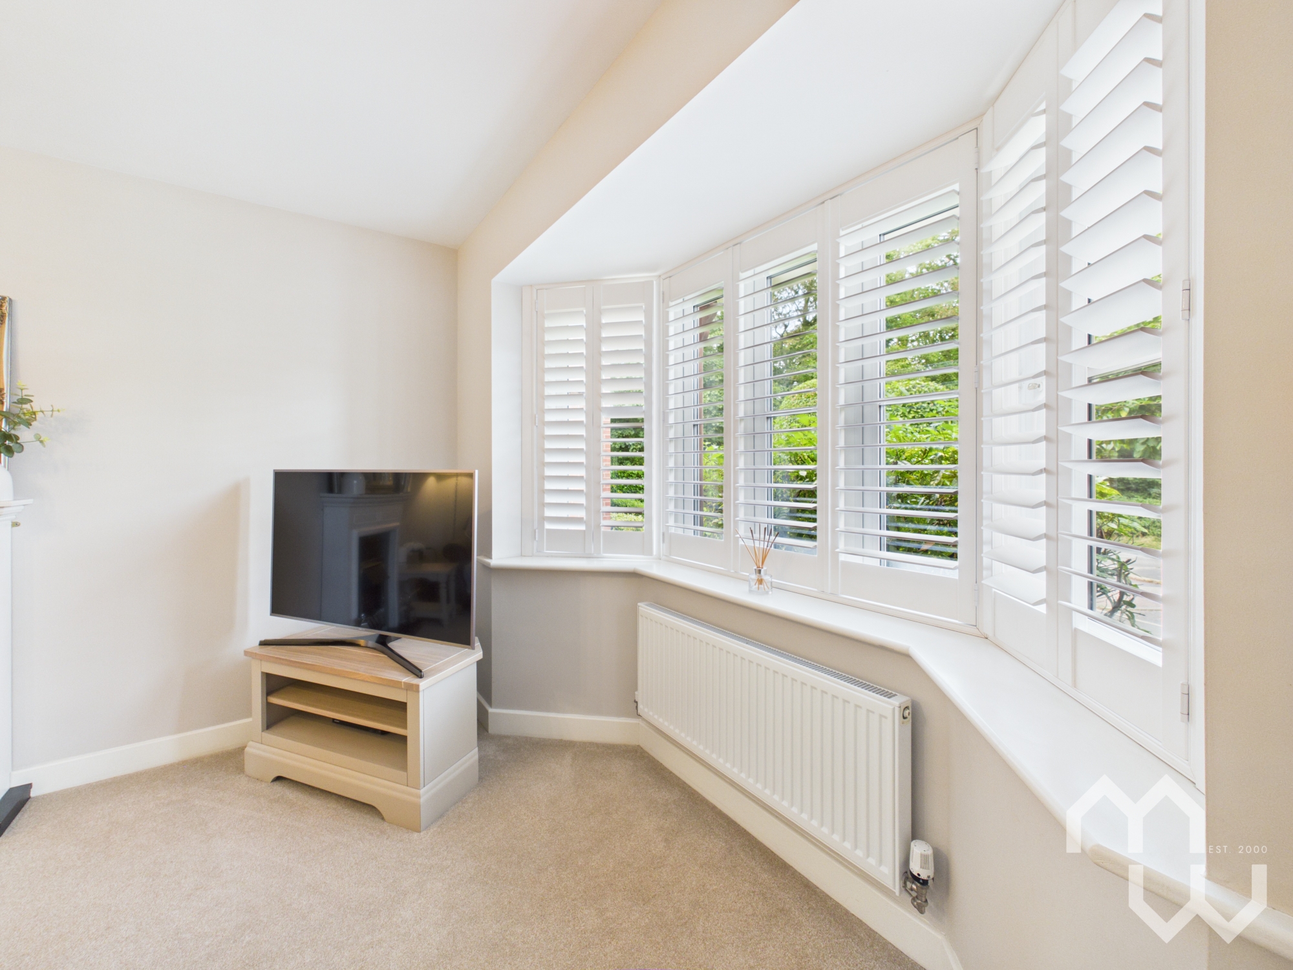
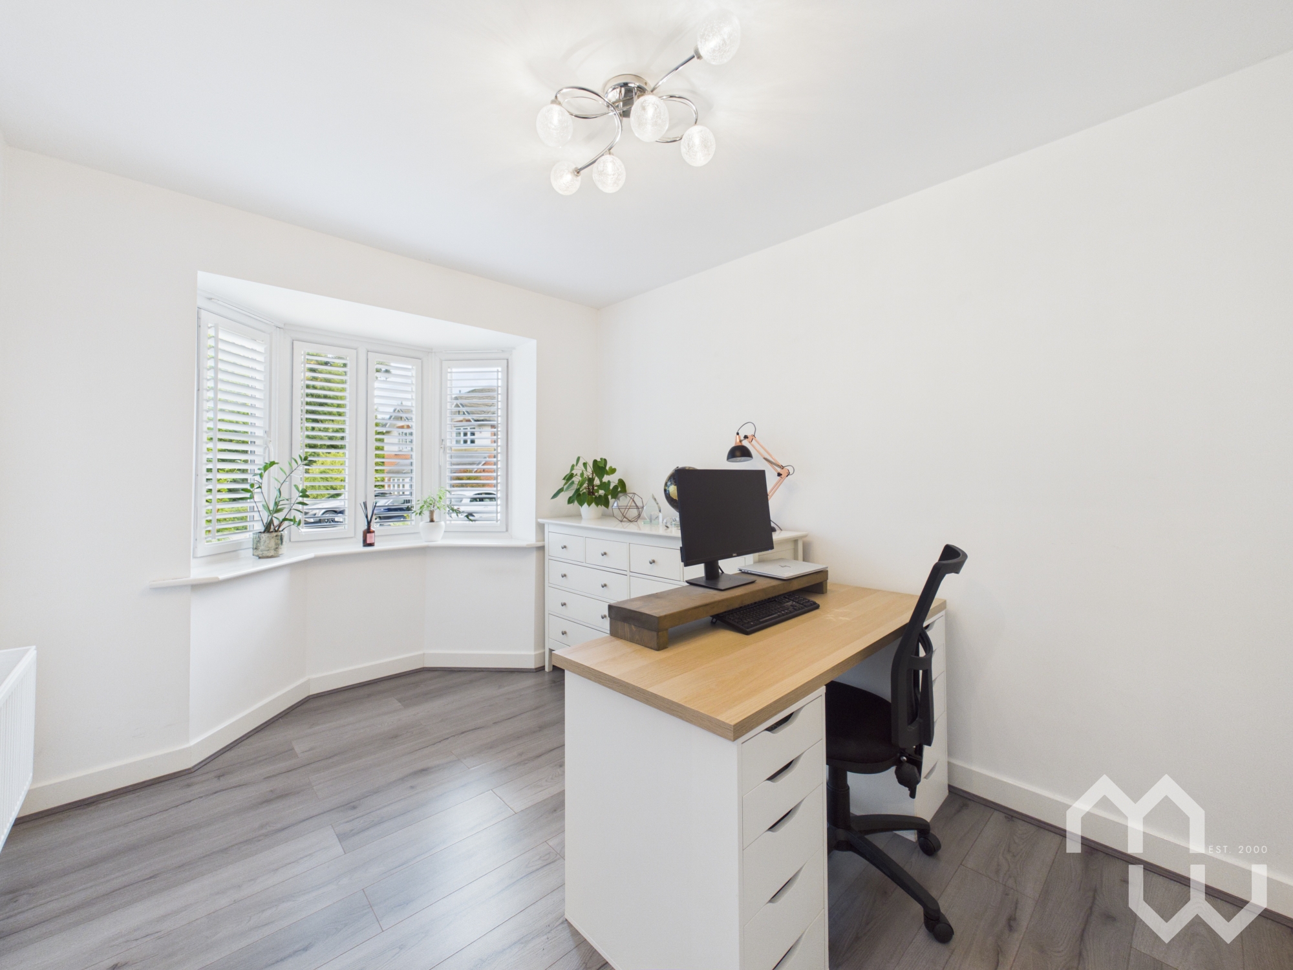
Step inside and the sense of warmth is immediate. The generous living room to the right provides a welcoming retreat, with a modern fireplace creating a natural focal point. The second reception room adds another layer of flexibility. Whether used as a family room, playroom, home office or simply somewhere to escape to, it gives the household the freedom to spread out while retaining that important sense of connection.
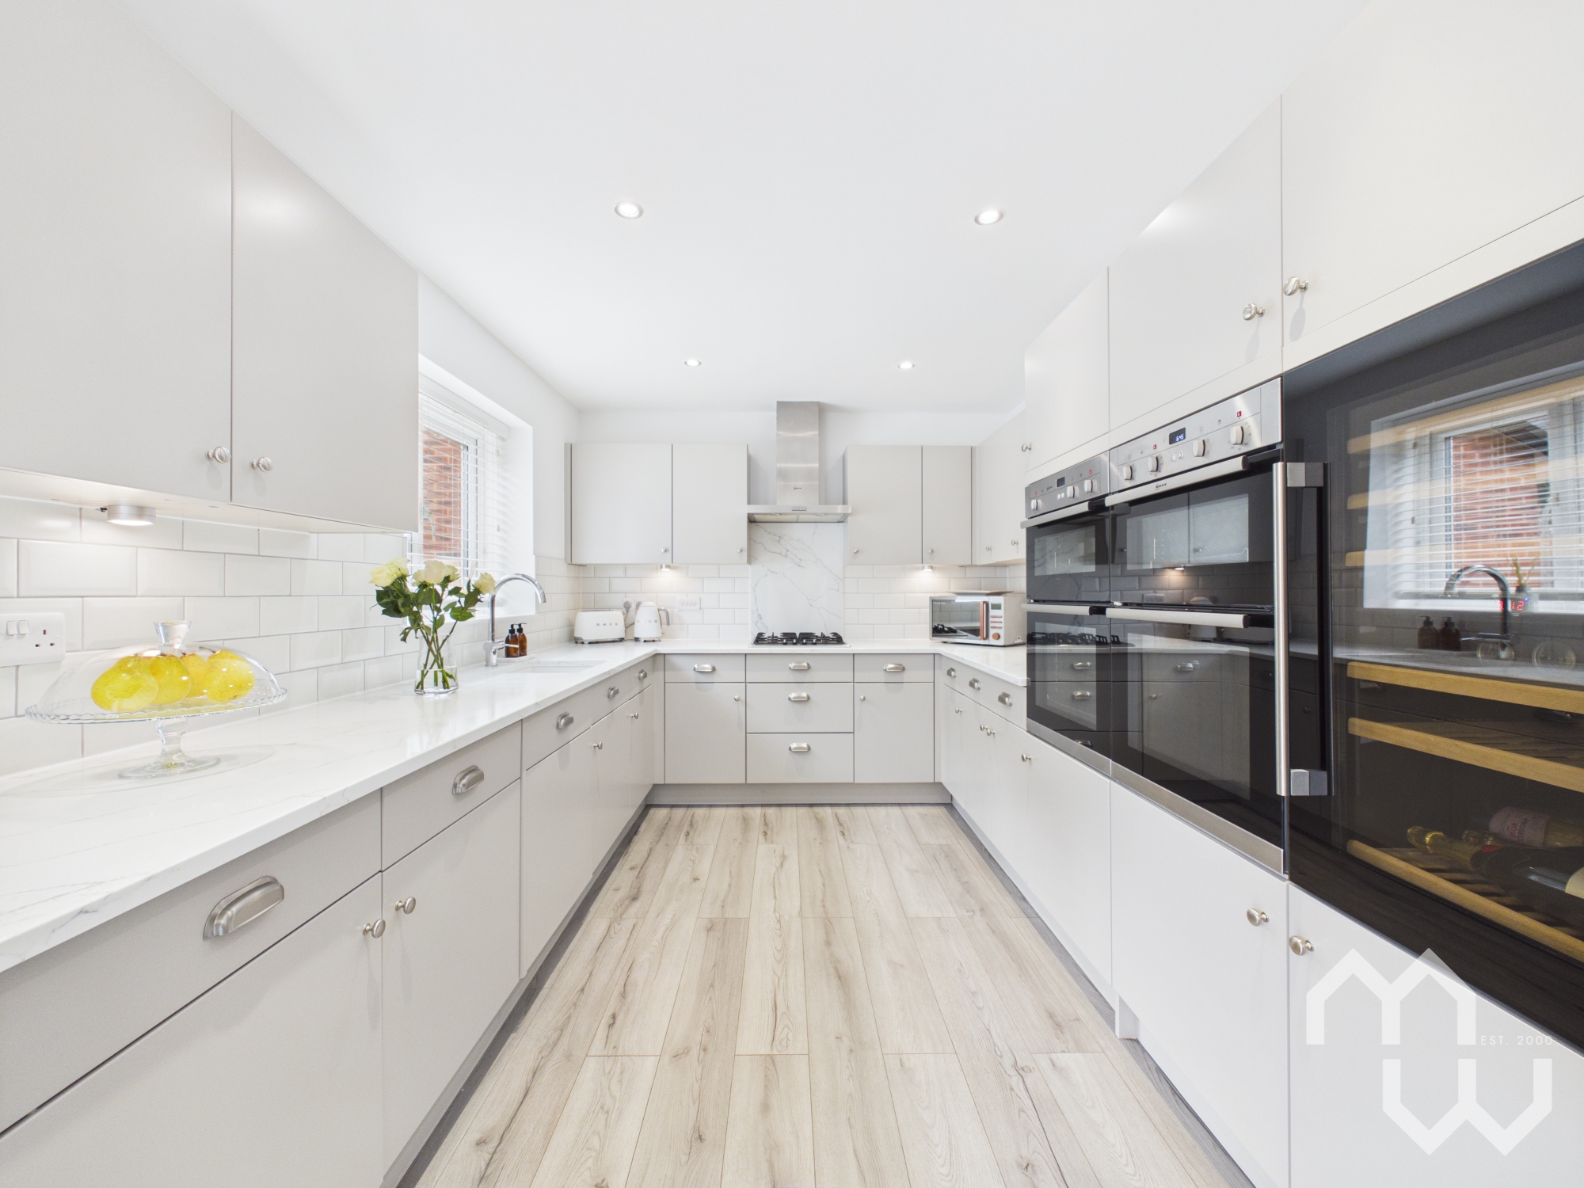
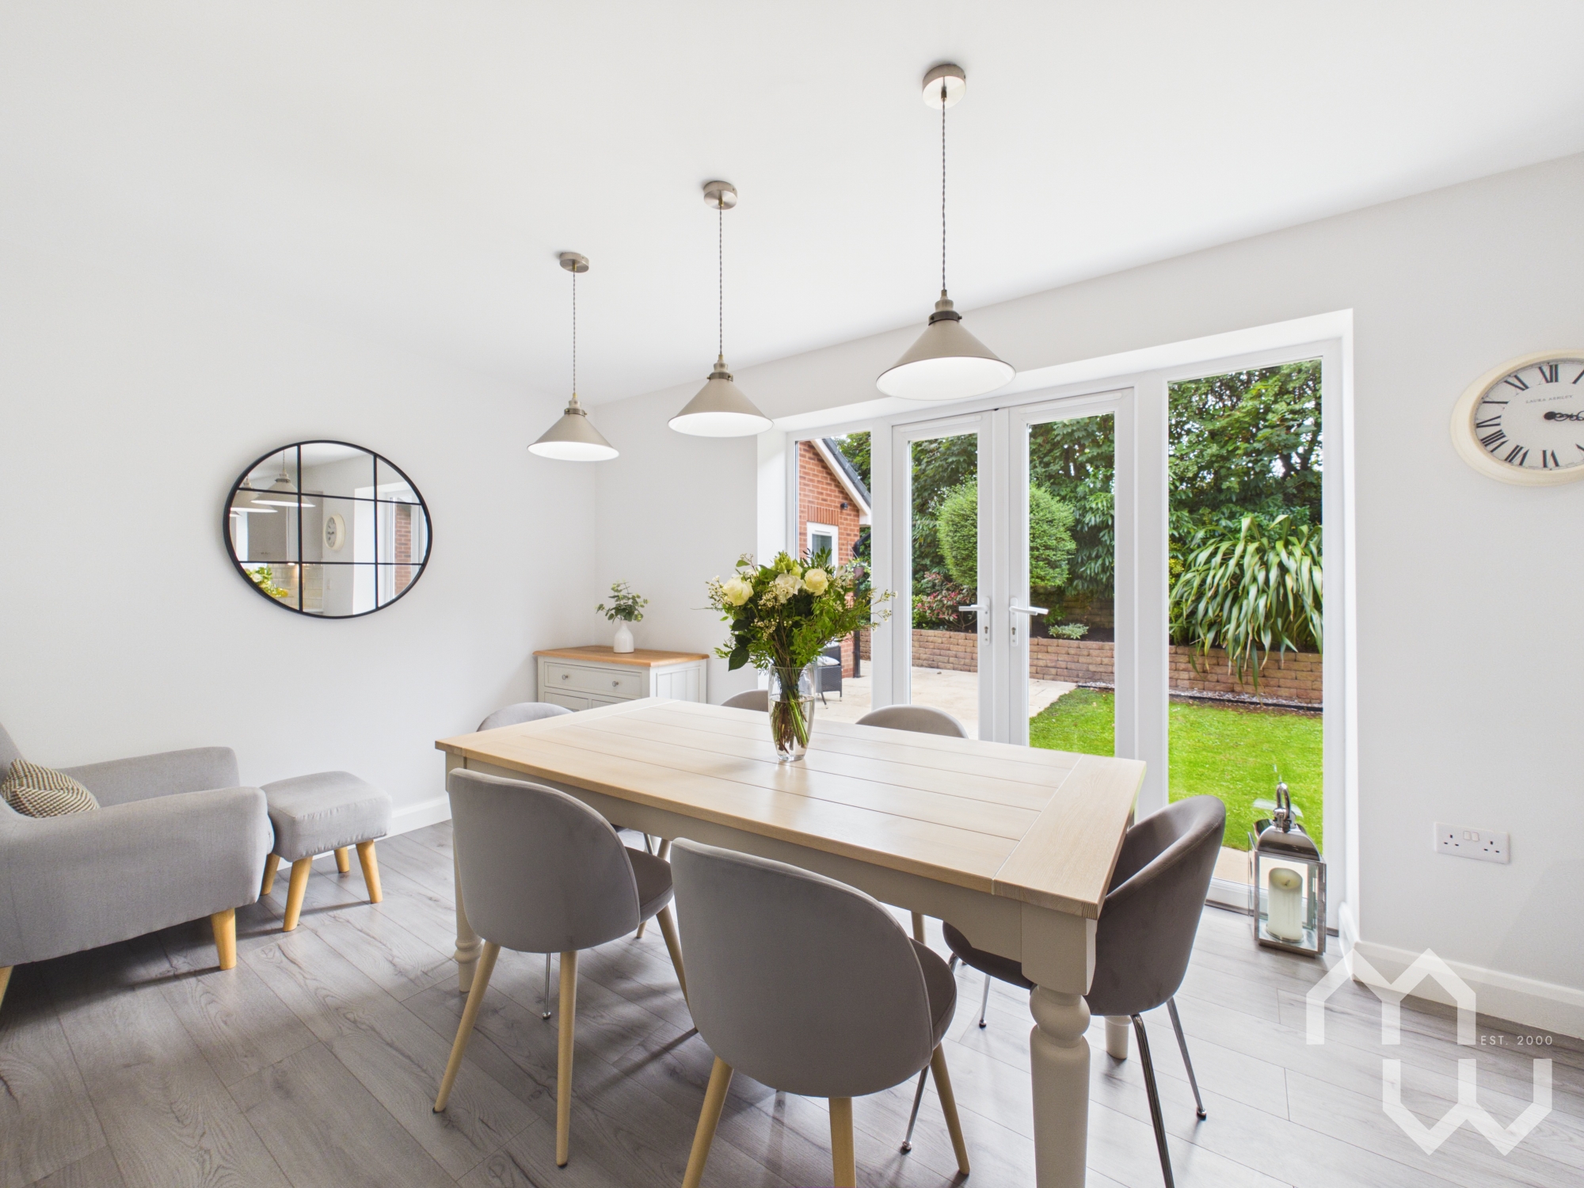
At the centre of the home is the open-plan kitchen and dining area, creating the perfect backdrop to everyday family life. Sleek contemporary cabinetry and upgraded kitchen with integrated appliances including two double ovens, gas hob and wine fridge combine style with practicality.
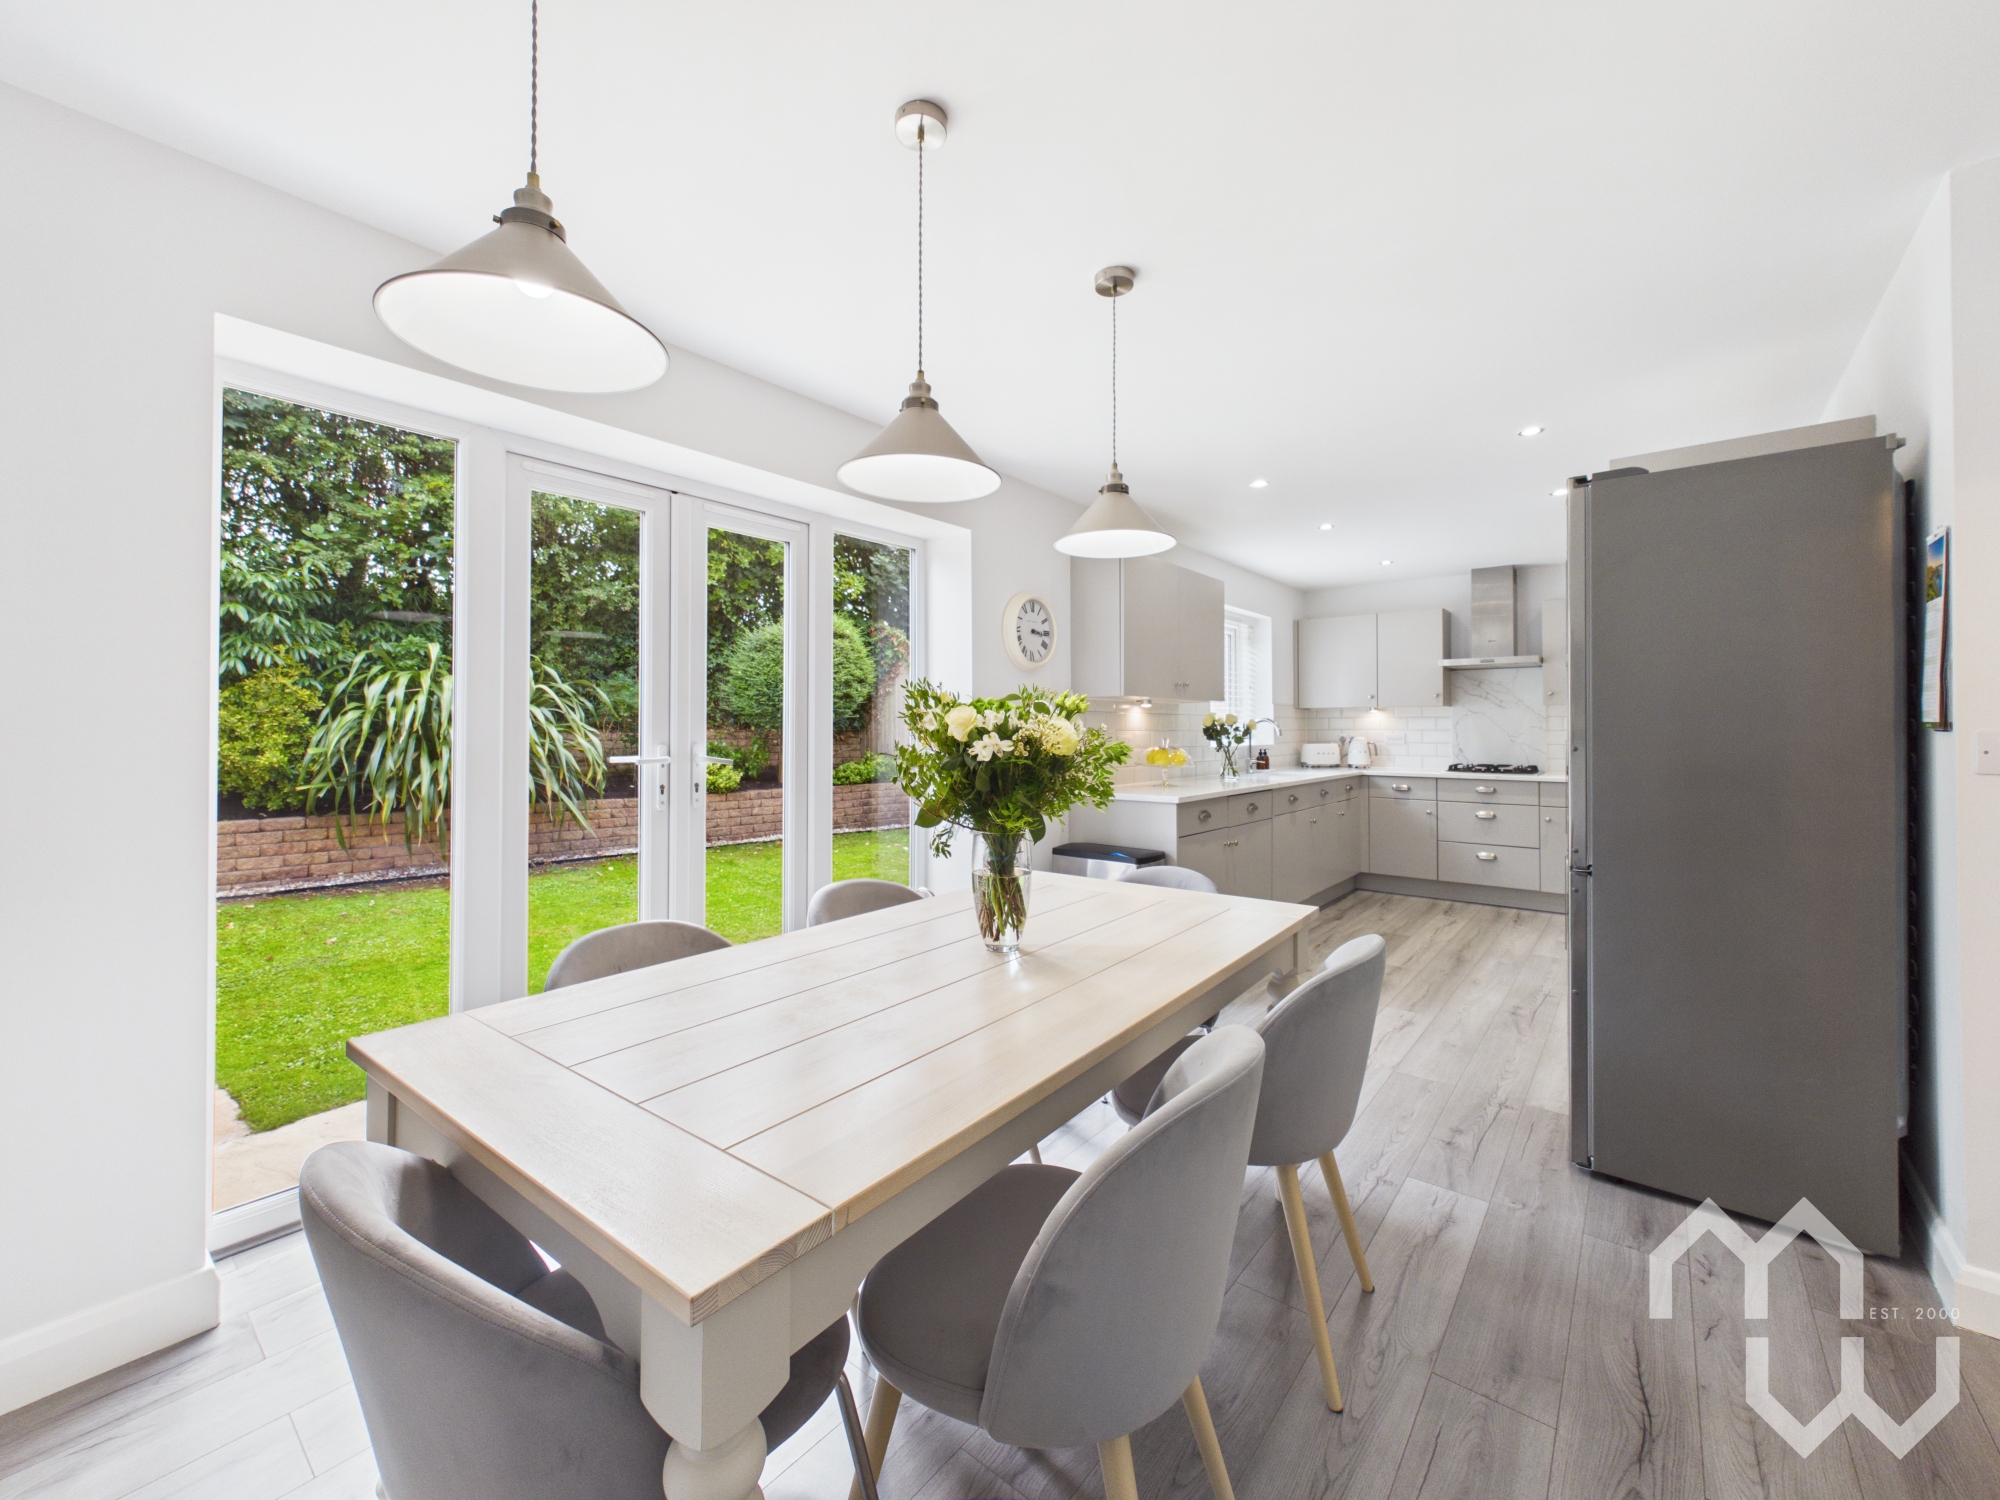
Natural light floods the space through large French doors, drawing the garden into the home and creating an effortless connection between the kitchen, dining area, patio and lawn. Whether it's breakfast together before the day begins, a relaxed family dinner or friends gathering for a summer evening, this is a space designed to adapt beautifully to the occasion.
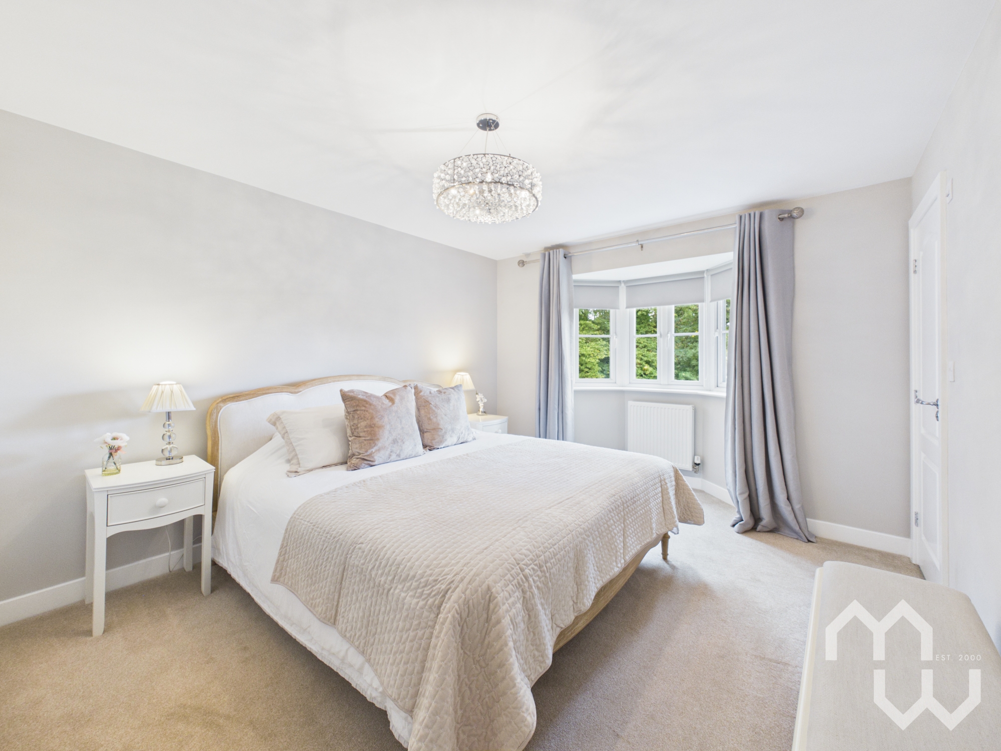
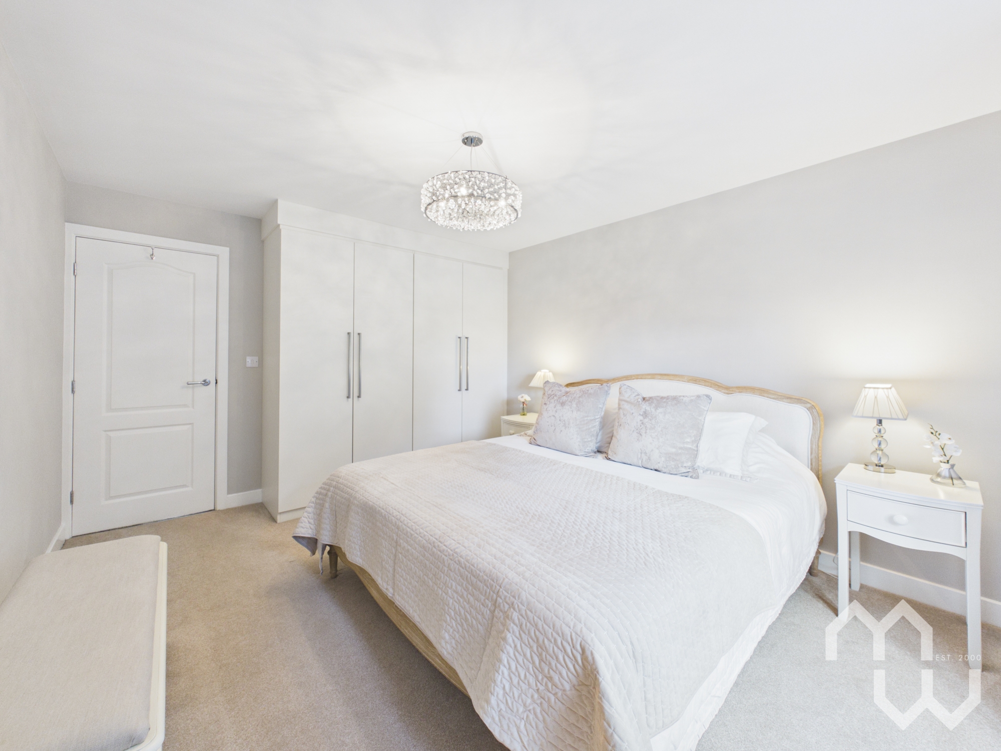
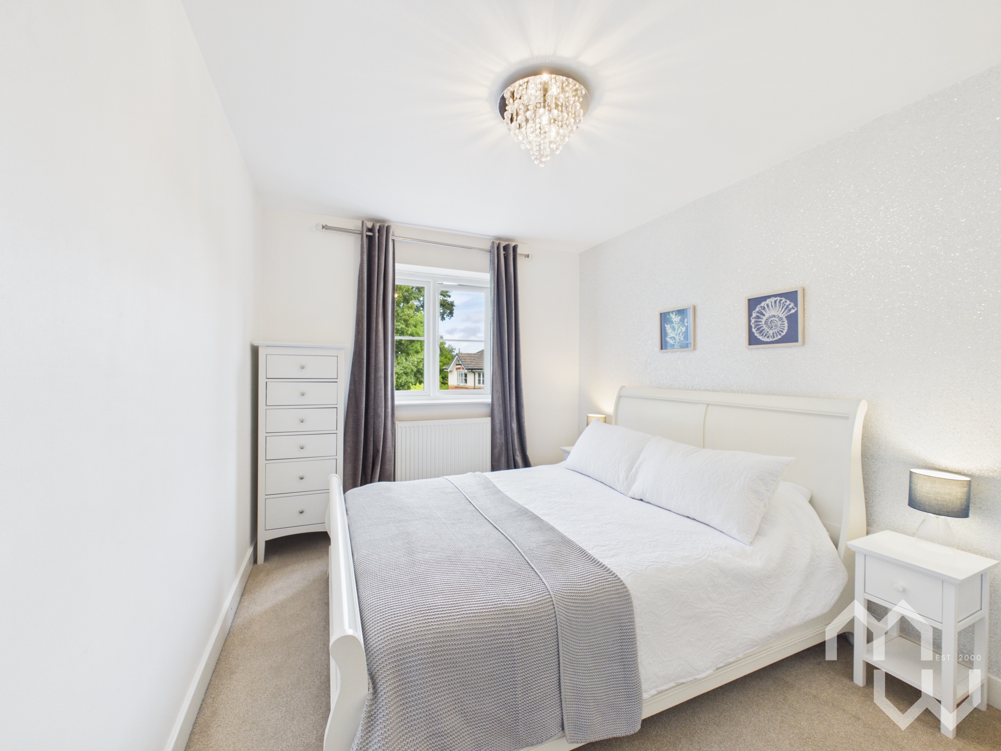
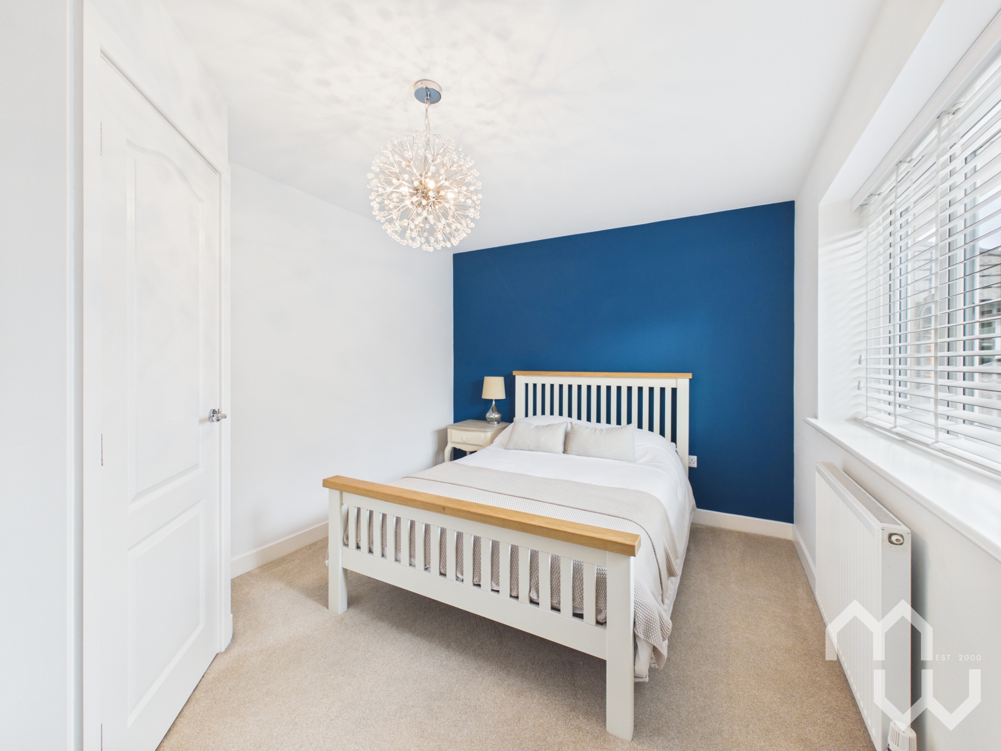
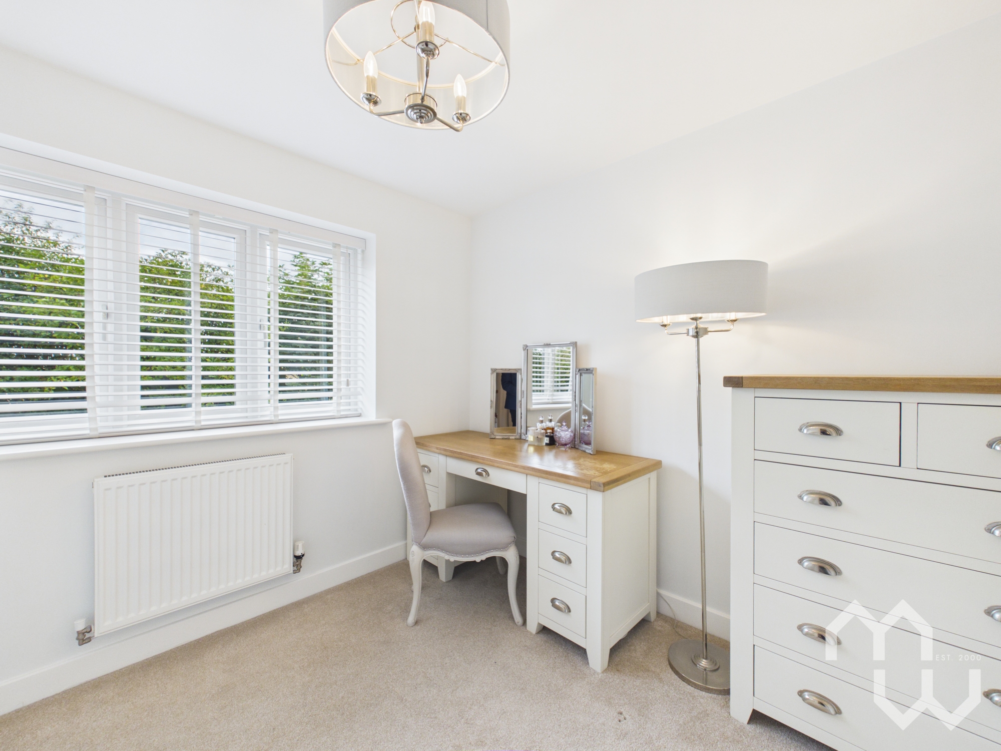
Upstairs, four generous bedrooms provide comfortable and versatile accommodation. The Master bedroom is served by en-suite and the remaining rooms a four piece bathroom.
Outside, the property continues to impress.
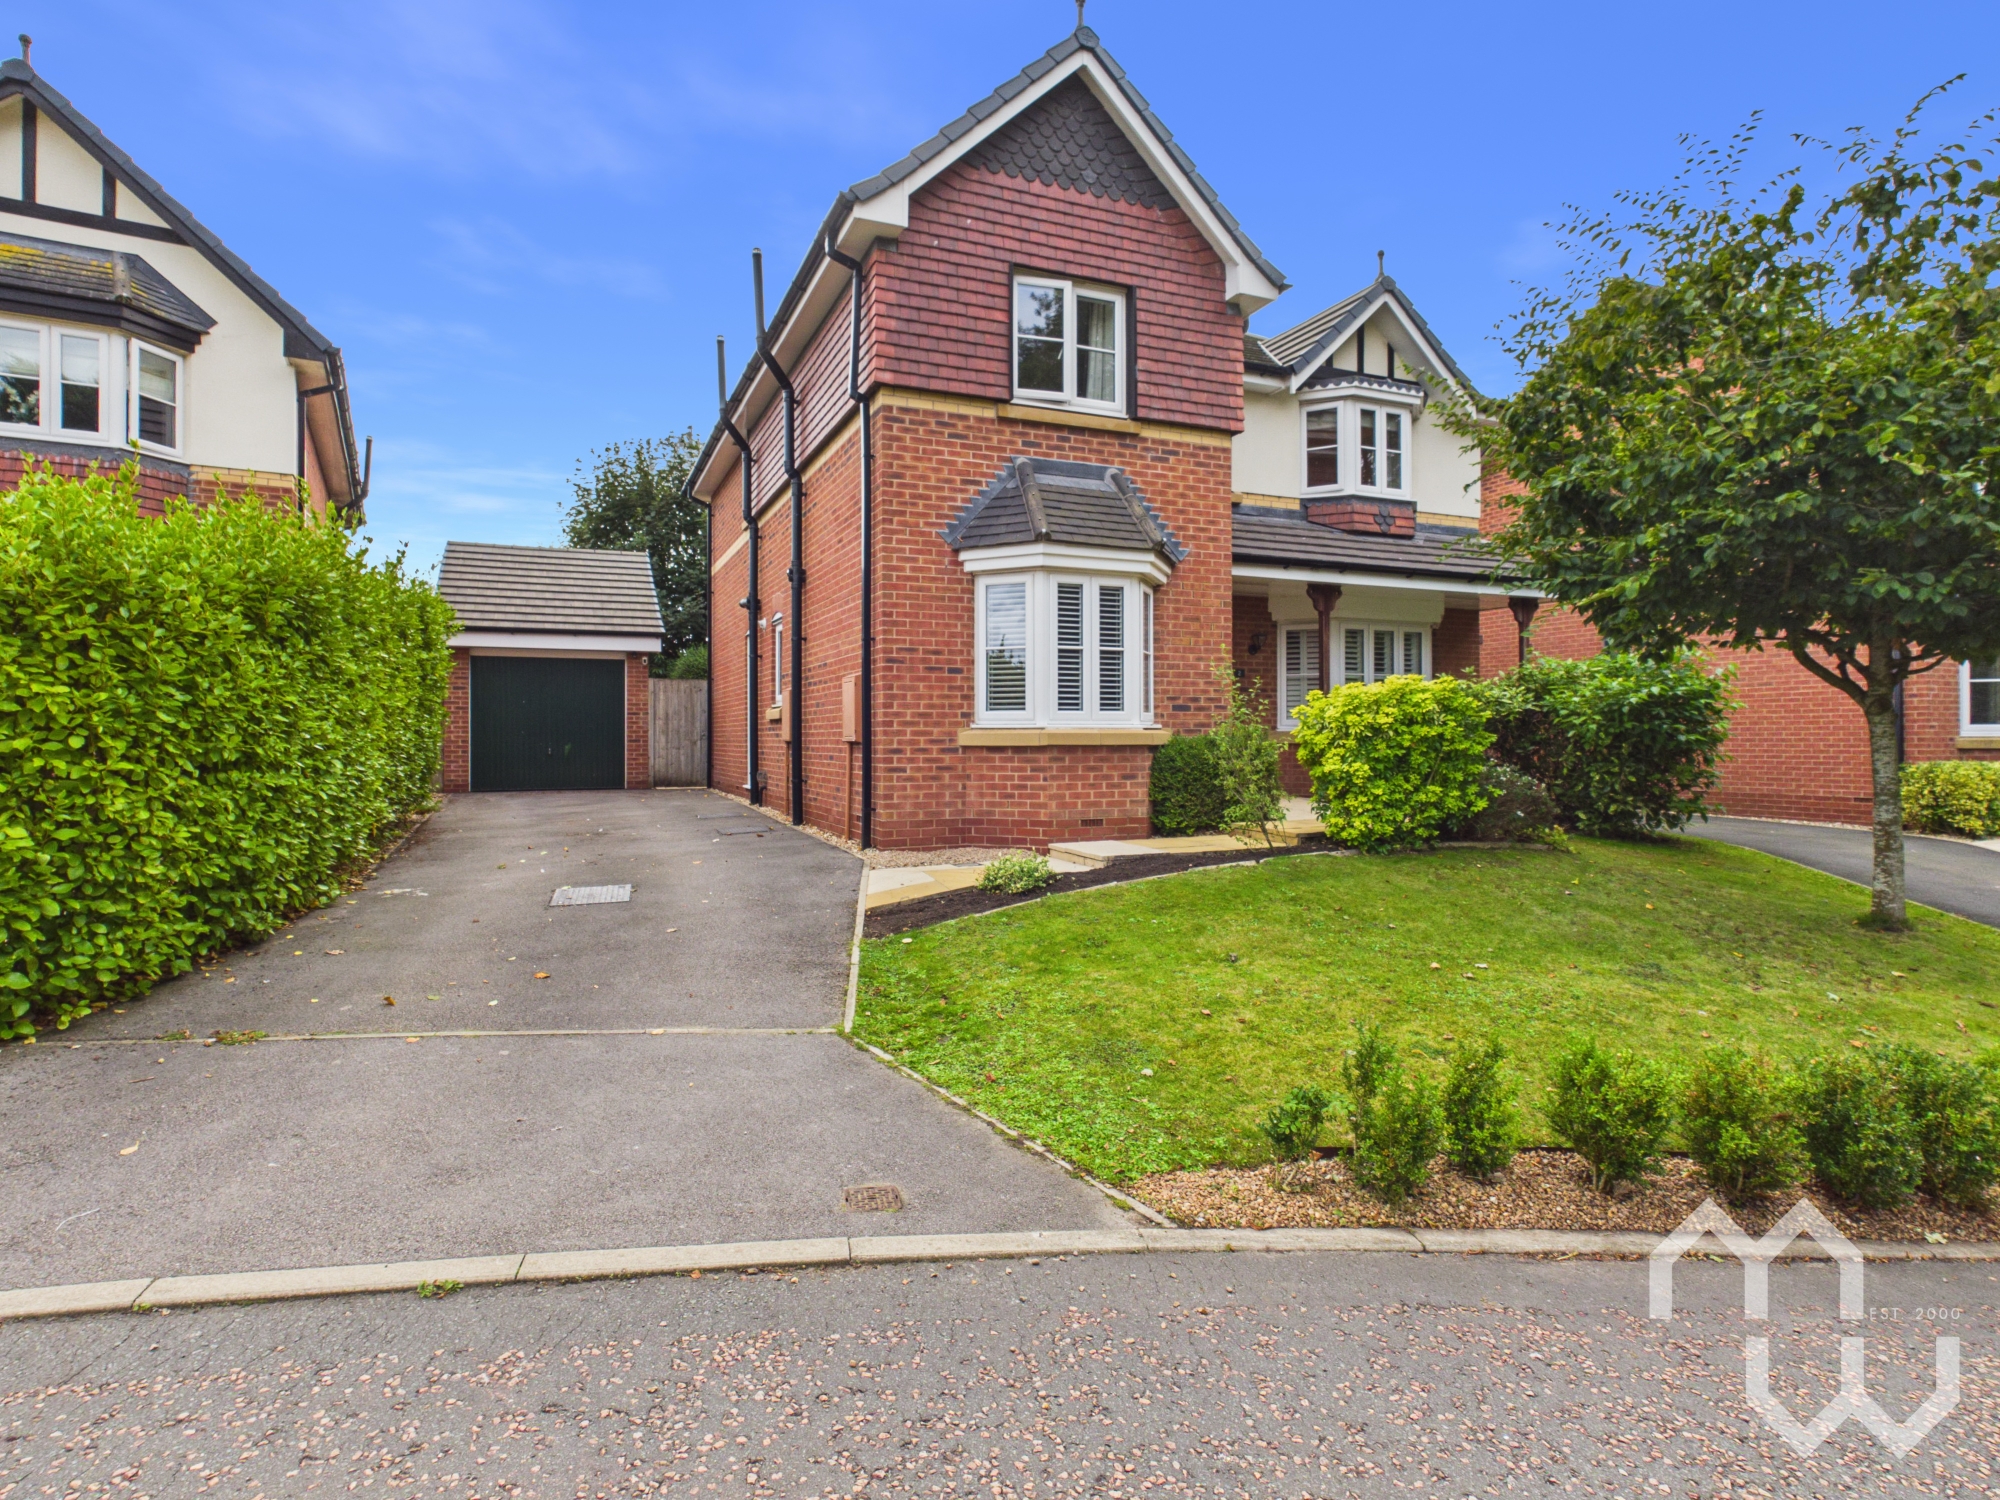
From the attractive brick façade and distinctive bay windows to the well-maintained front garden, the home has an undeniable sense of kerb appeal. The driveway and detached garage provide generous off-road parking.
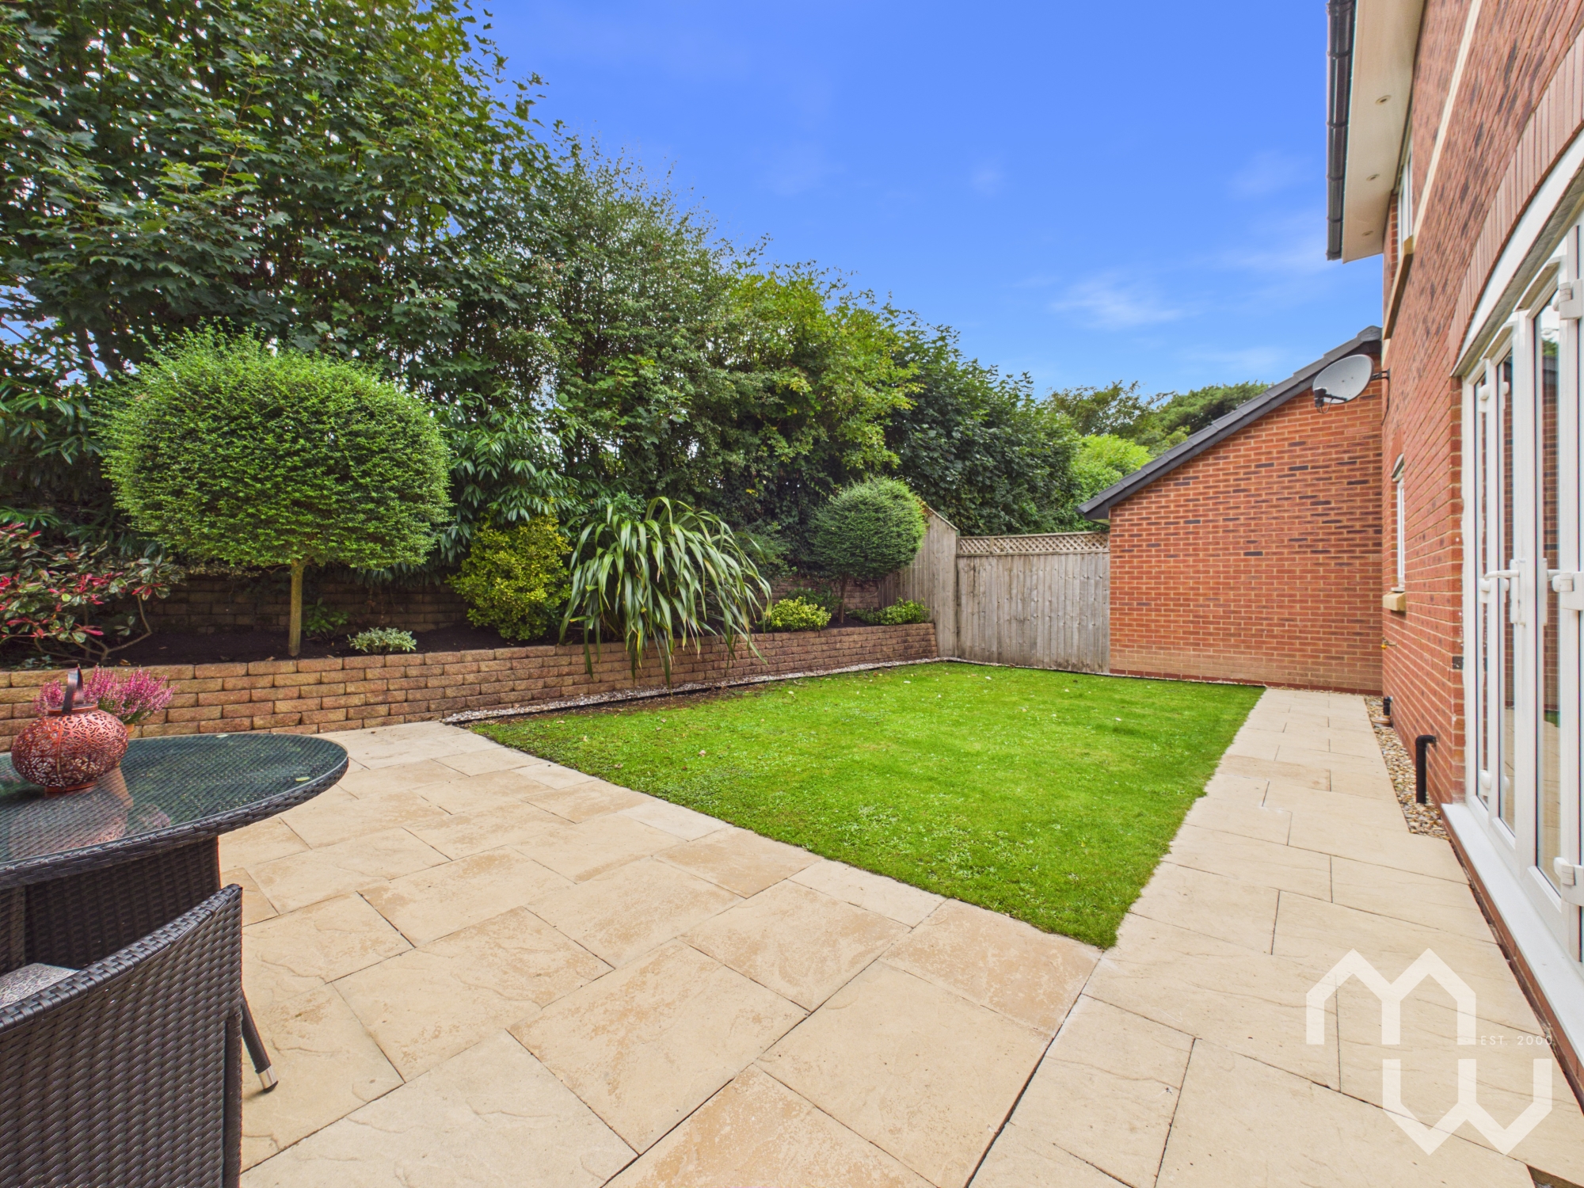
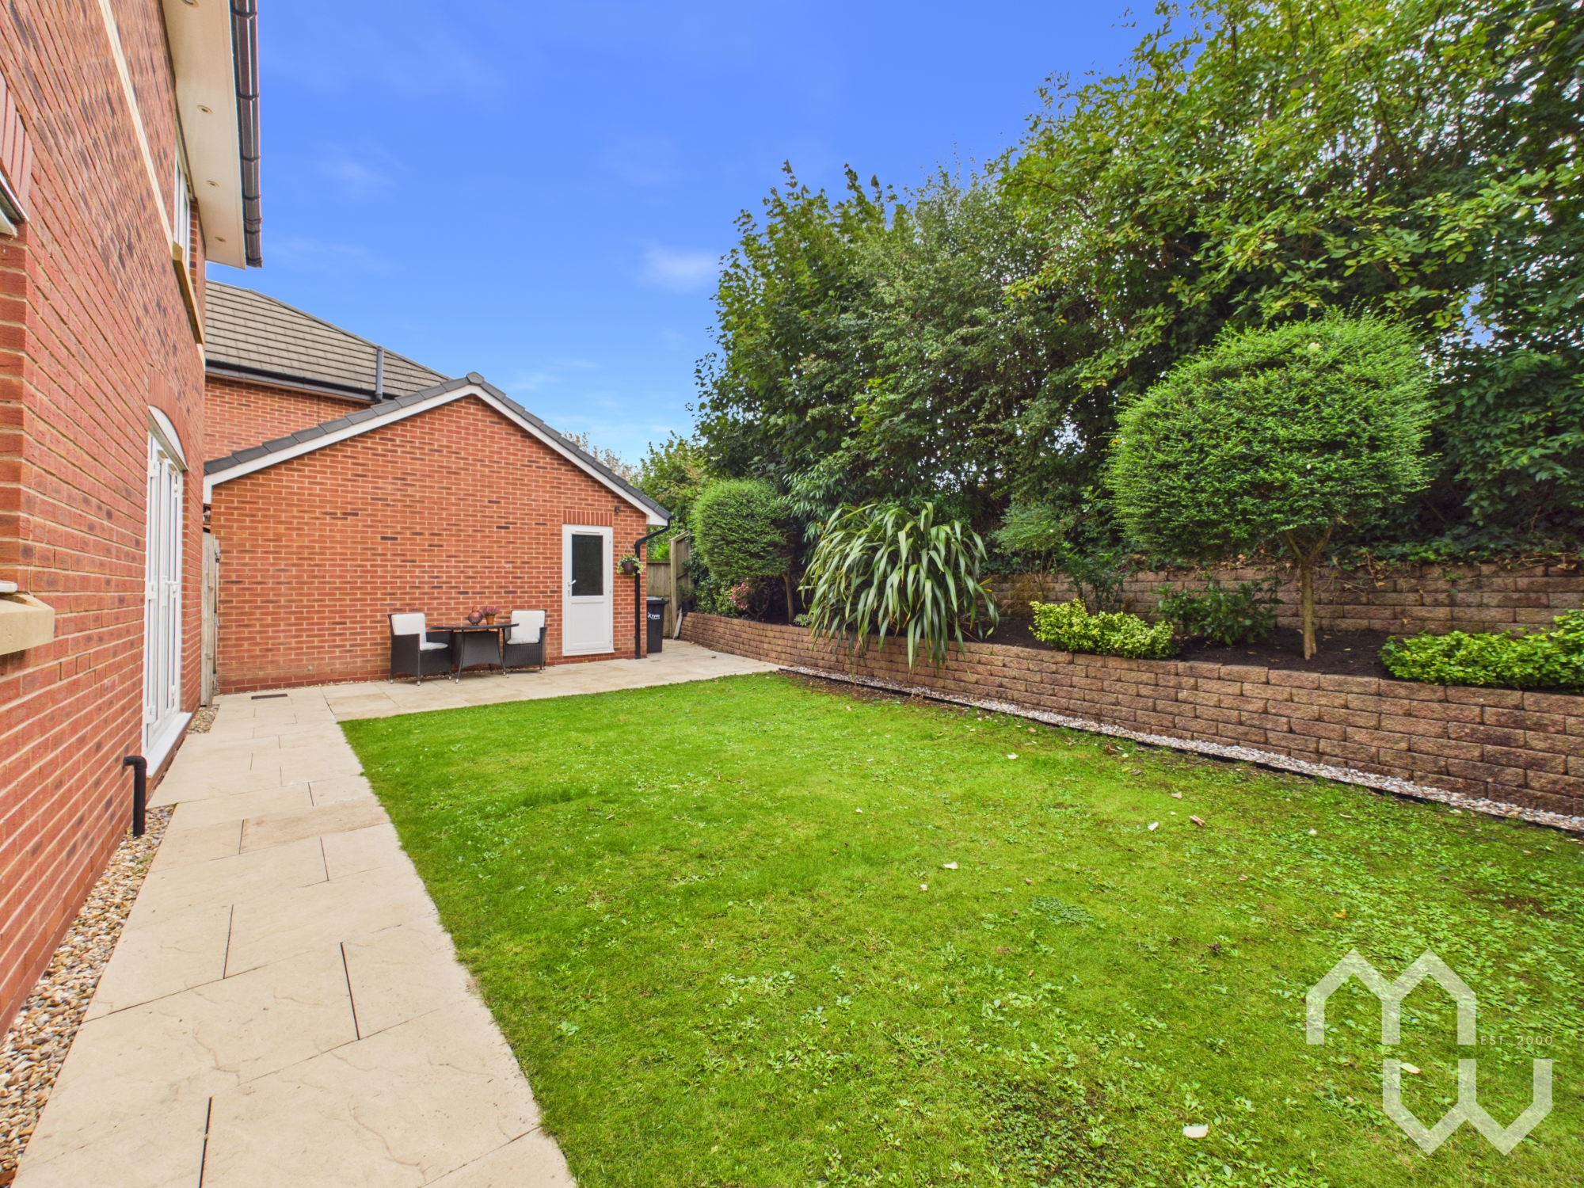
The south west facing rear garden with patio area mainly laid to lawn with mature shrubs and established planting.
With its generous living accommodation, flexible reception spaces, stylish open-plan kitchen and dining area, four bedrooms, two bathrooms and beautifully landscaped gardens, this is a home that brings together everything modern family life calls for.
A place to gather, a place to retreat and, most importantly, a place to make your own.
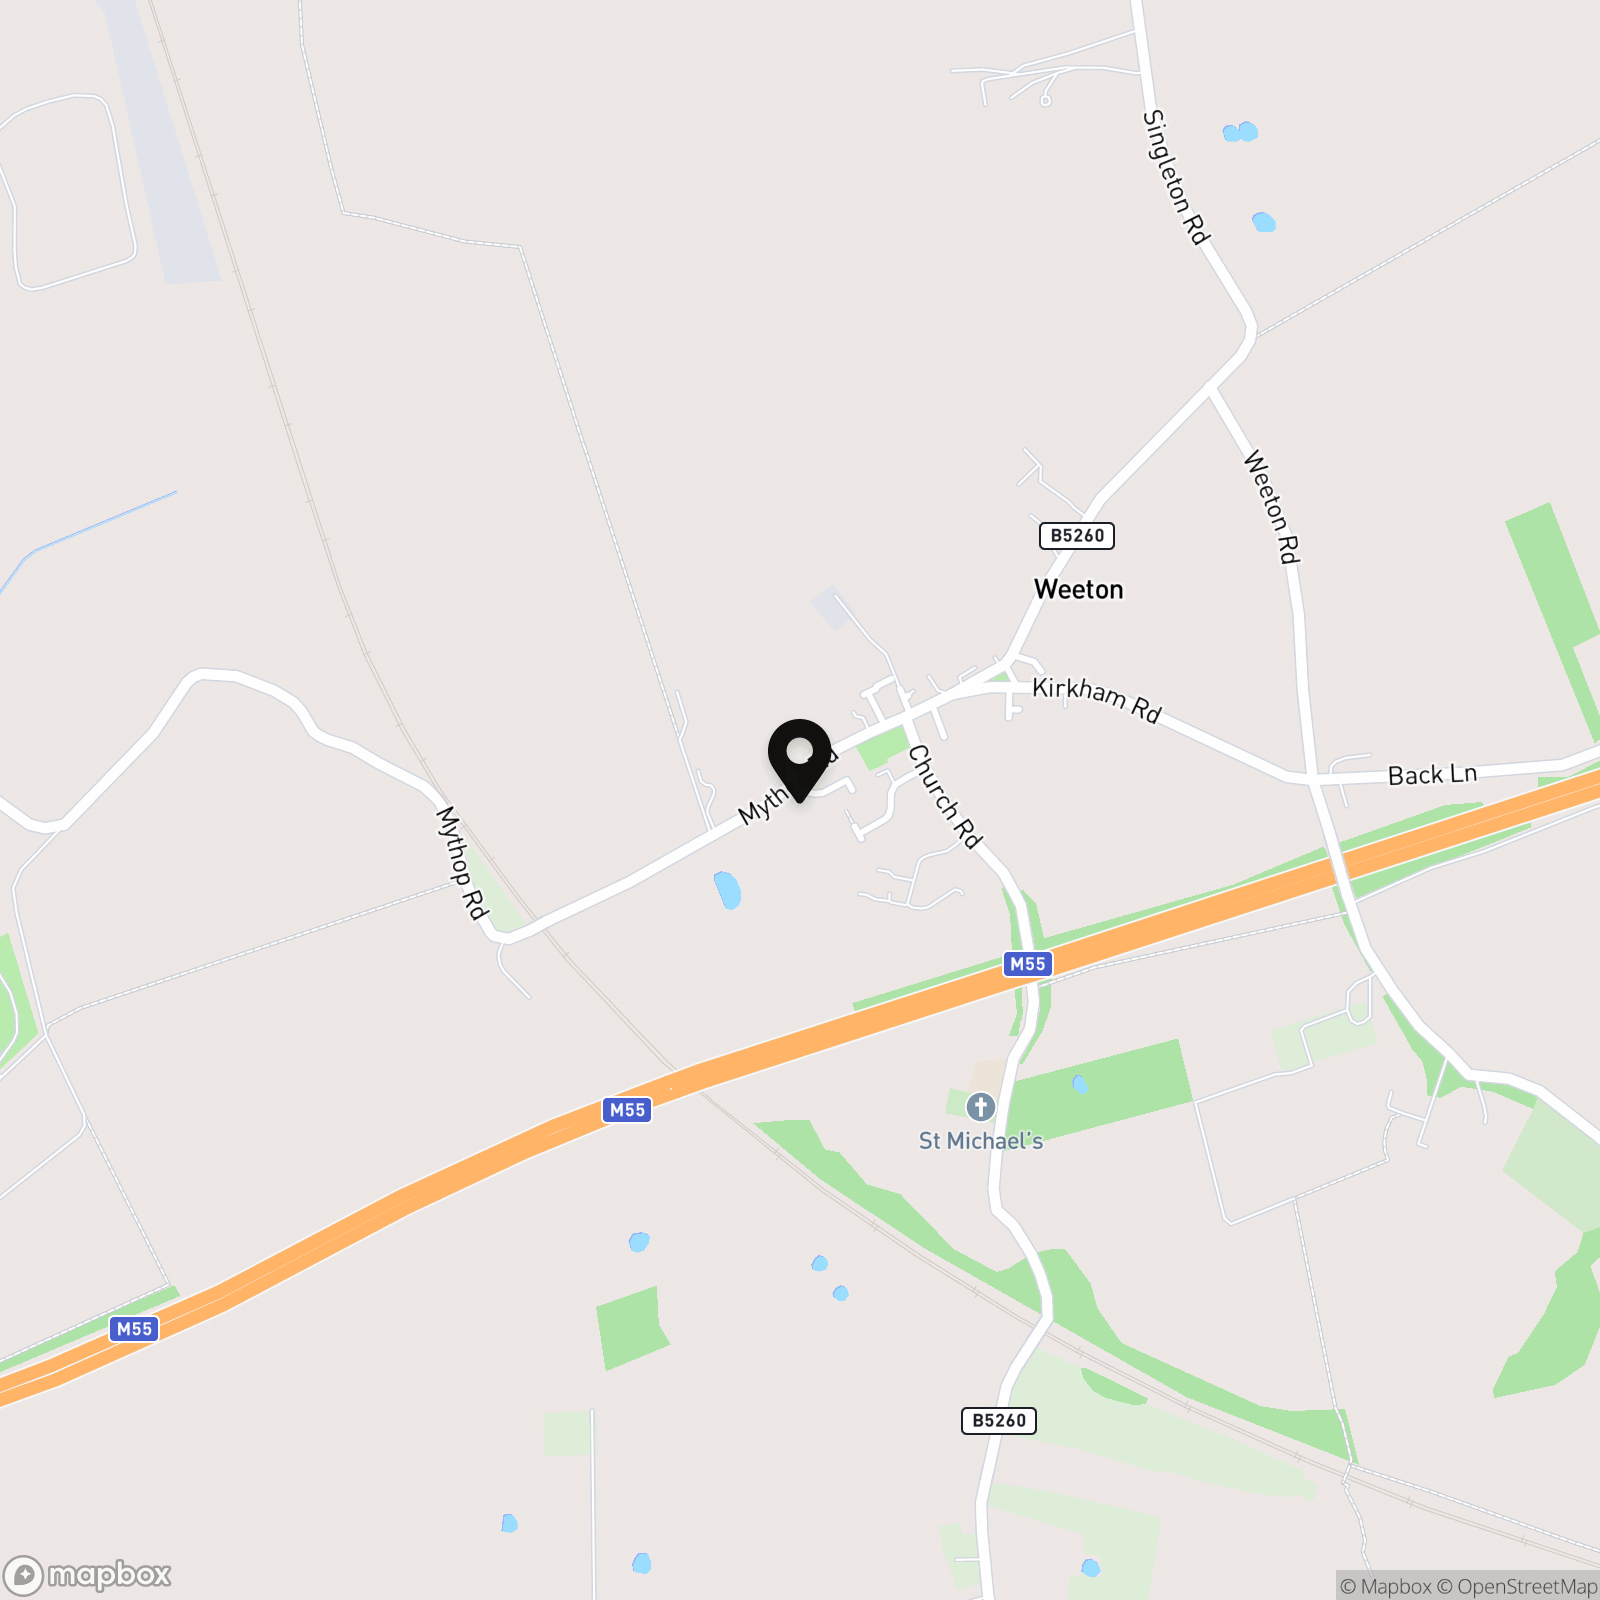
There's something increasingly special about living in a proper Lancashire village. Centred around its traditional village green, Weeton has retained a genuine sense of community, with its own primary school, historic church, village hall and the much-loved Eagle at Weeton all close by.
Beyond the village, open Fylde countryside provides the backdrop, yet you're far from isolated. Kirkham, Poulton, Lytham St Annes and Blackpool are all within easy reach, while road connections make travelling towards Preston and the wider Fylde Coast straightforward.
It's a location that offers the quieter pace of village life without giving up the convenience of everything around it.
EPC Rating: C
Other Virtual Tours:
Key Features
- True village lifestyle in Weeton
- Detached house
- Three Reception Rooms
- Driveway and Garage
- Open plan kitchen dining area
- Bay windows with plantation shutters
- Semi rural within 10 minutes of the motorway
- Buyers Information Pack with searches available
Property Details
- Property type: House
- Property style: Detached
- Price Per Sq Foot: £276
- Approx Sq Feet: 1,431 sqft
- Property Age Bracket: 2010s
- Council Tax Band: E
- Tenure: Leasehold
- Lease Expiry: -
- Ground Rent: £310.00 per year
- Service Charge: Not Specified
Rooms
Hallway
Kitchen
Excellent range of eye and low level units. Integrated appliances include two Neff double electric ovens, gas hob with extractor fan, dishwasher, fridge, freezer, wine fridge and sink. Additional space for fridge and freezer. Quartz worktops. Under sink storage. Window to rear. Open to dining area.
Utility Room
Good range of units. Stainless steel sink. Plumbed for washing machine. Door to side.
Downstairs WC
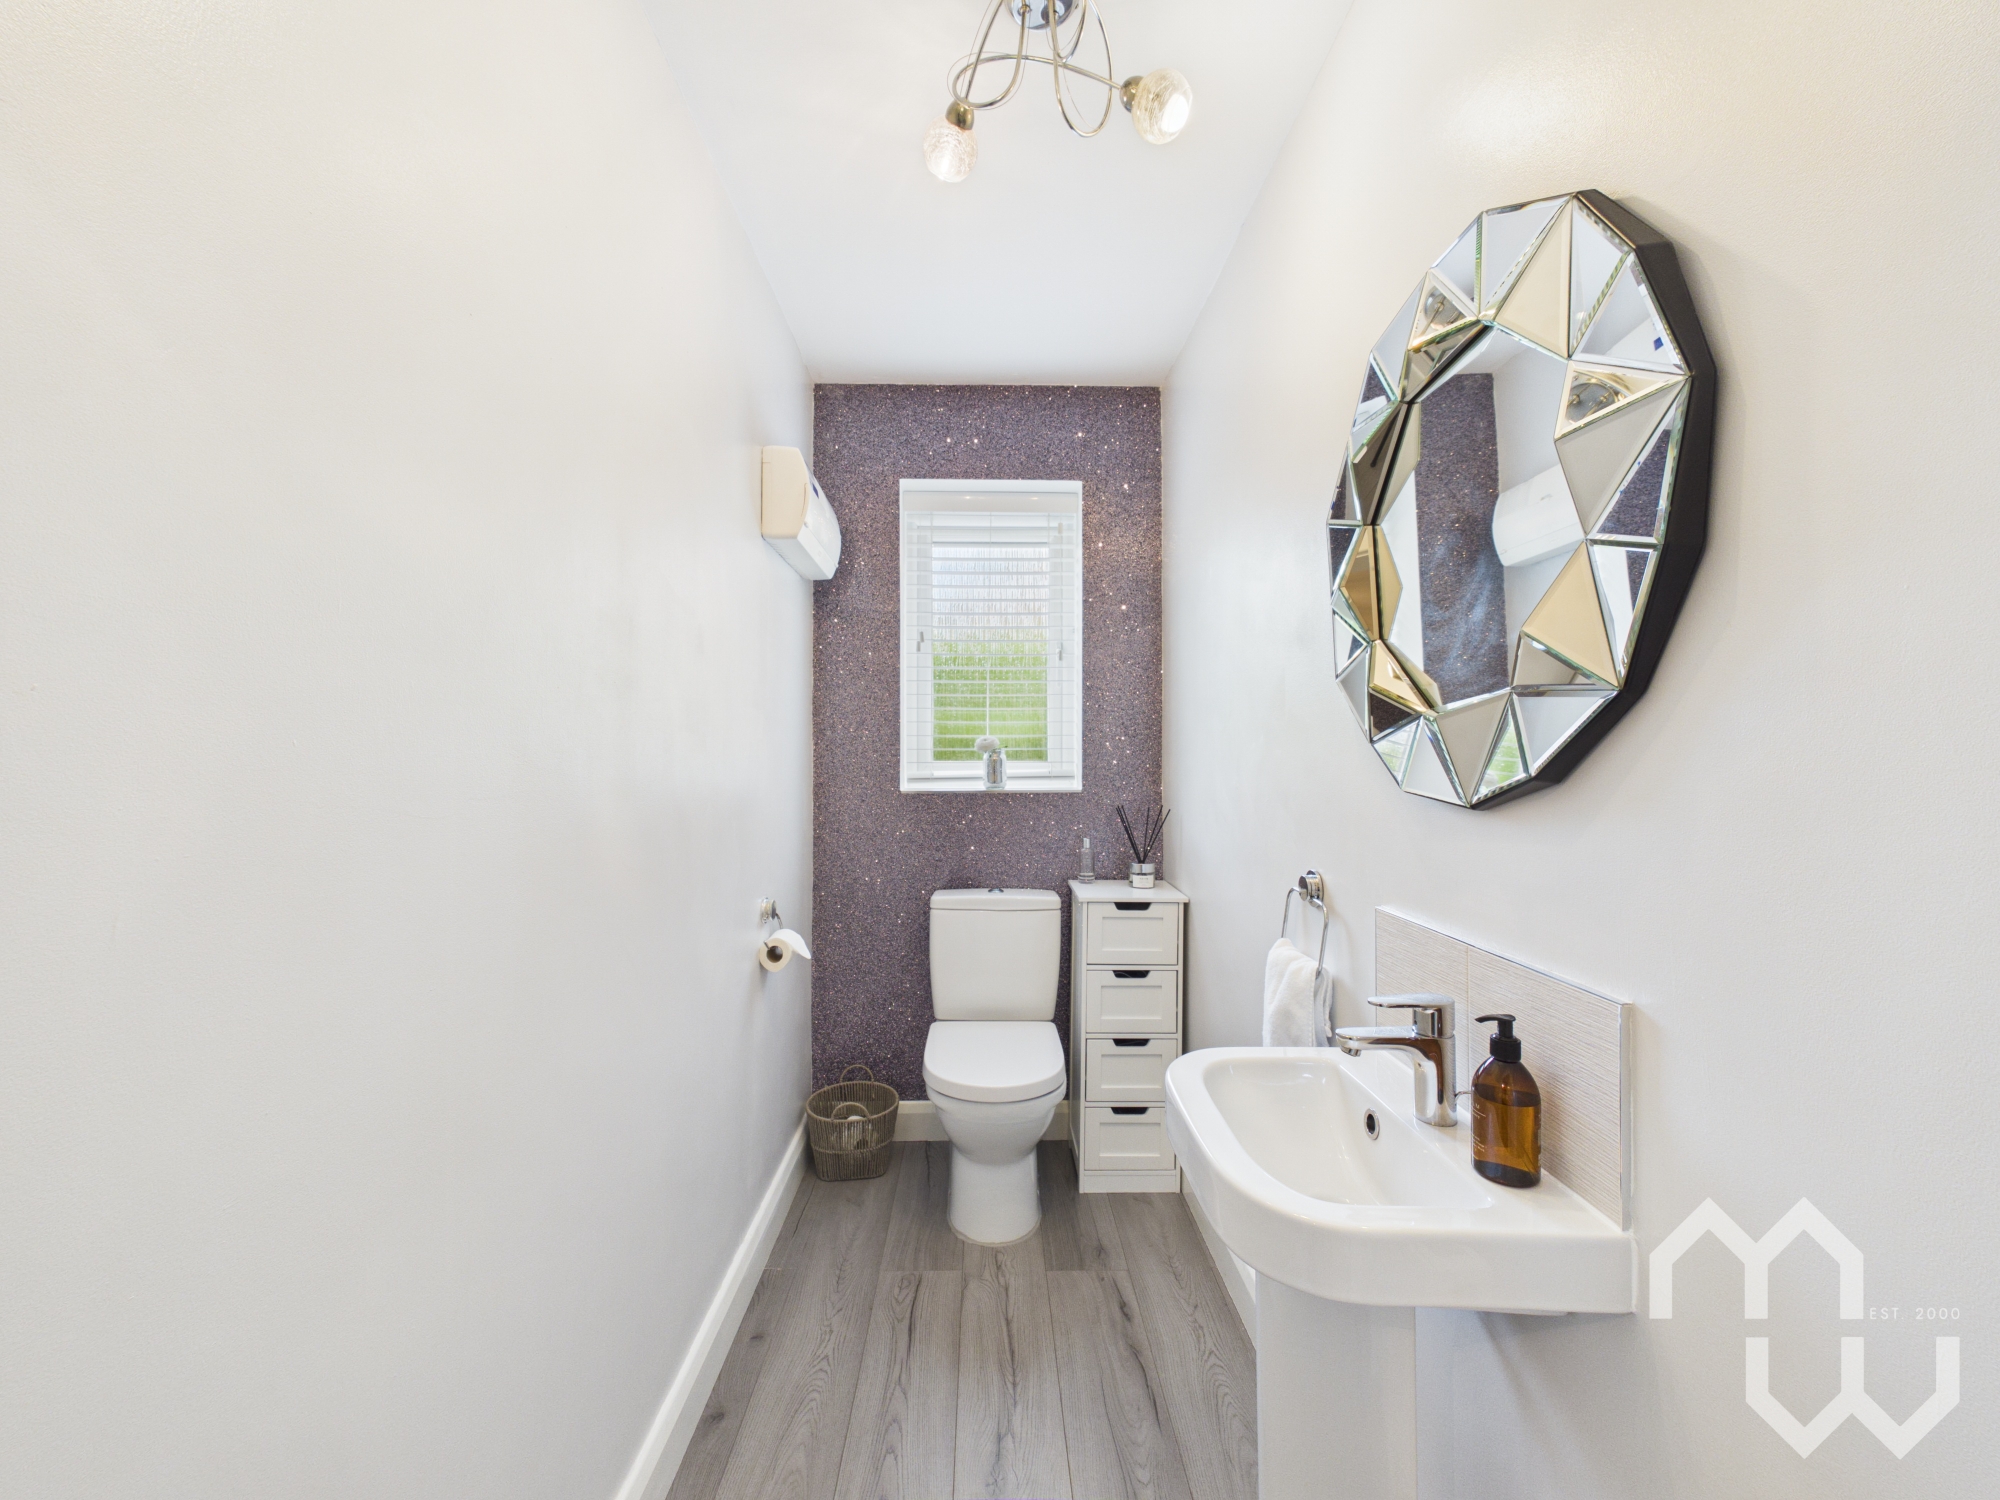
Two piece suite comprising of; pedestal wash hand basin and WC. Window to side.
Landing
Loft access, fully boarded.
En-suite
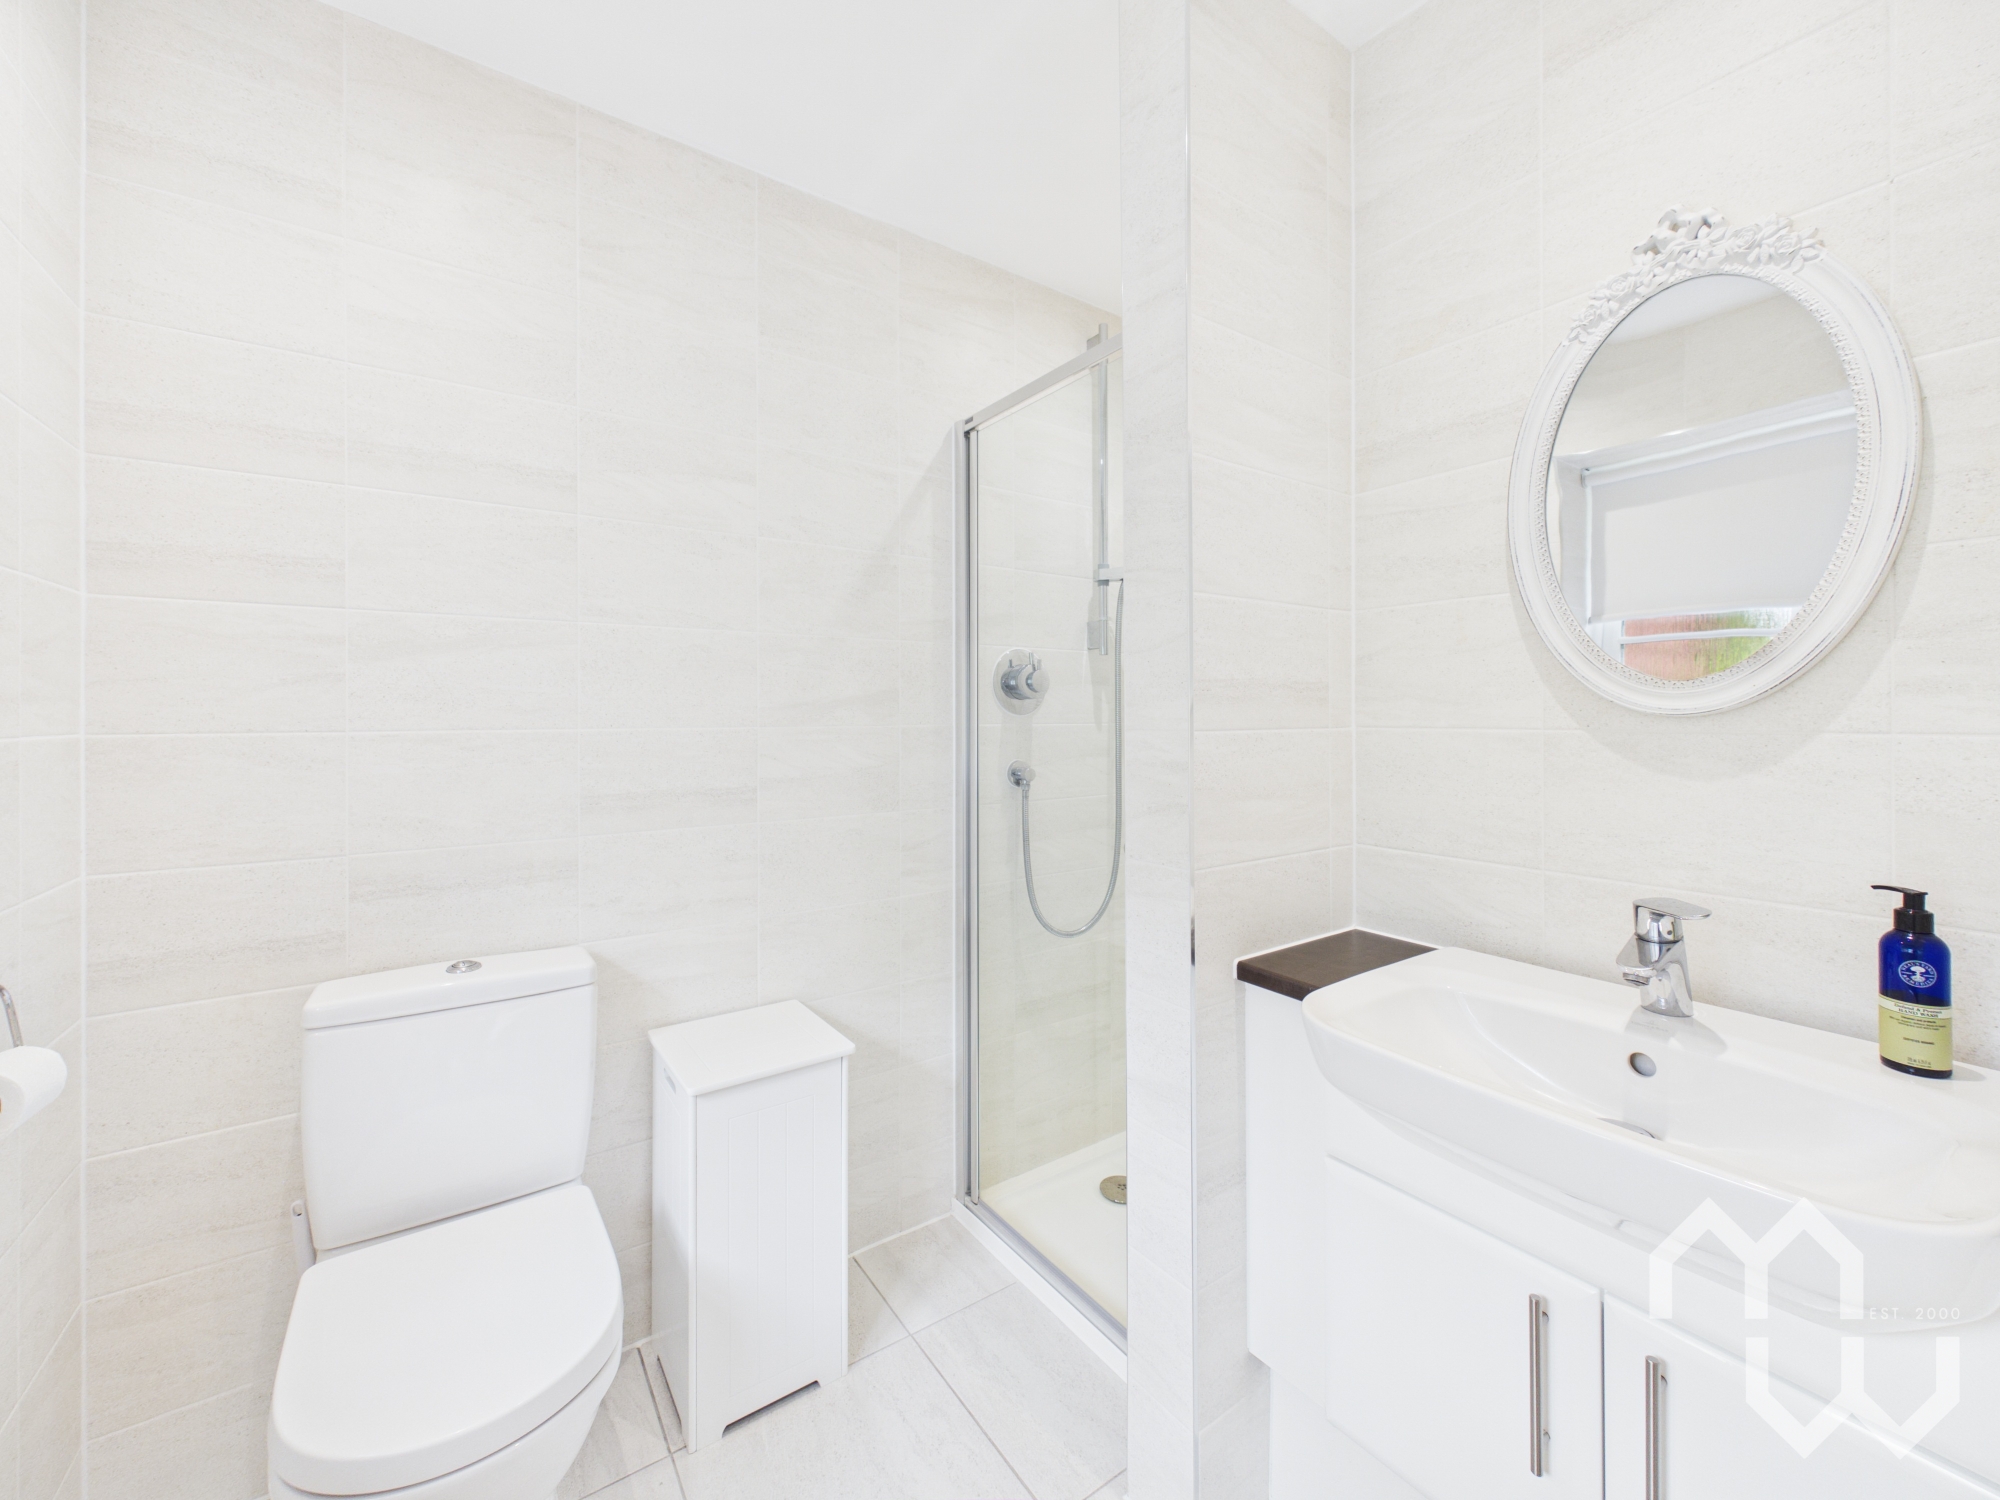
Three piece suite comprising of; vanity wash hand basin, WC and mains shower cubicle. Tiled walls, tiled floor. Window to front.
Bathroom
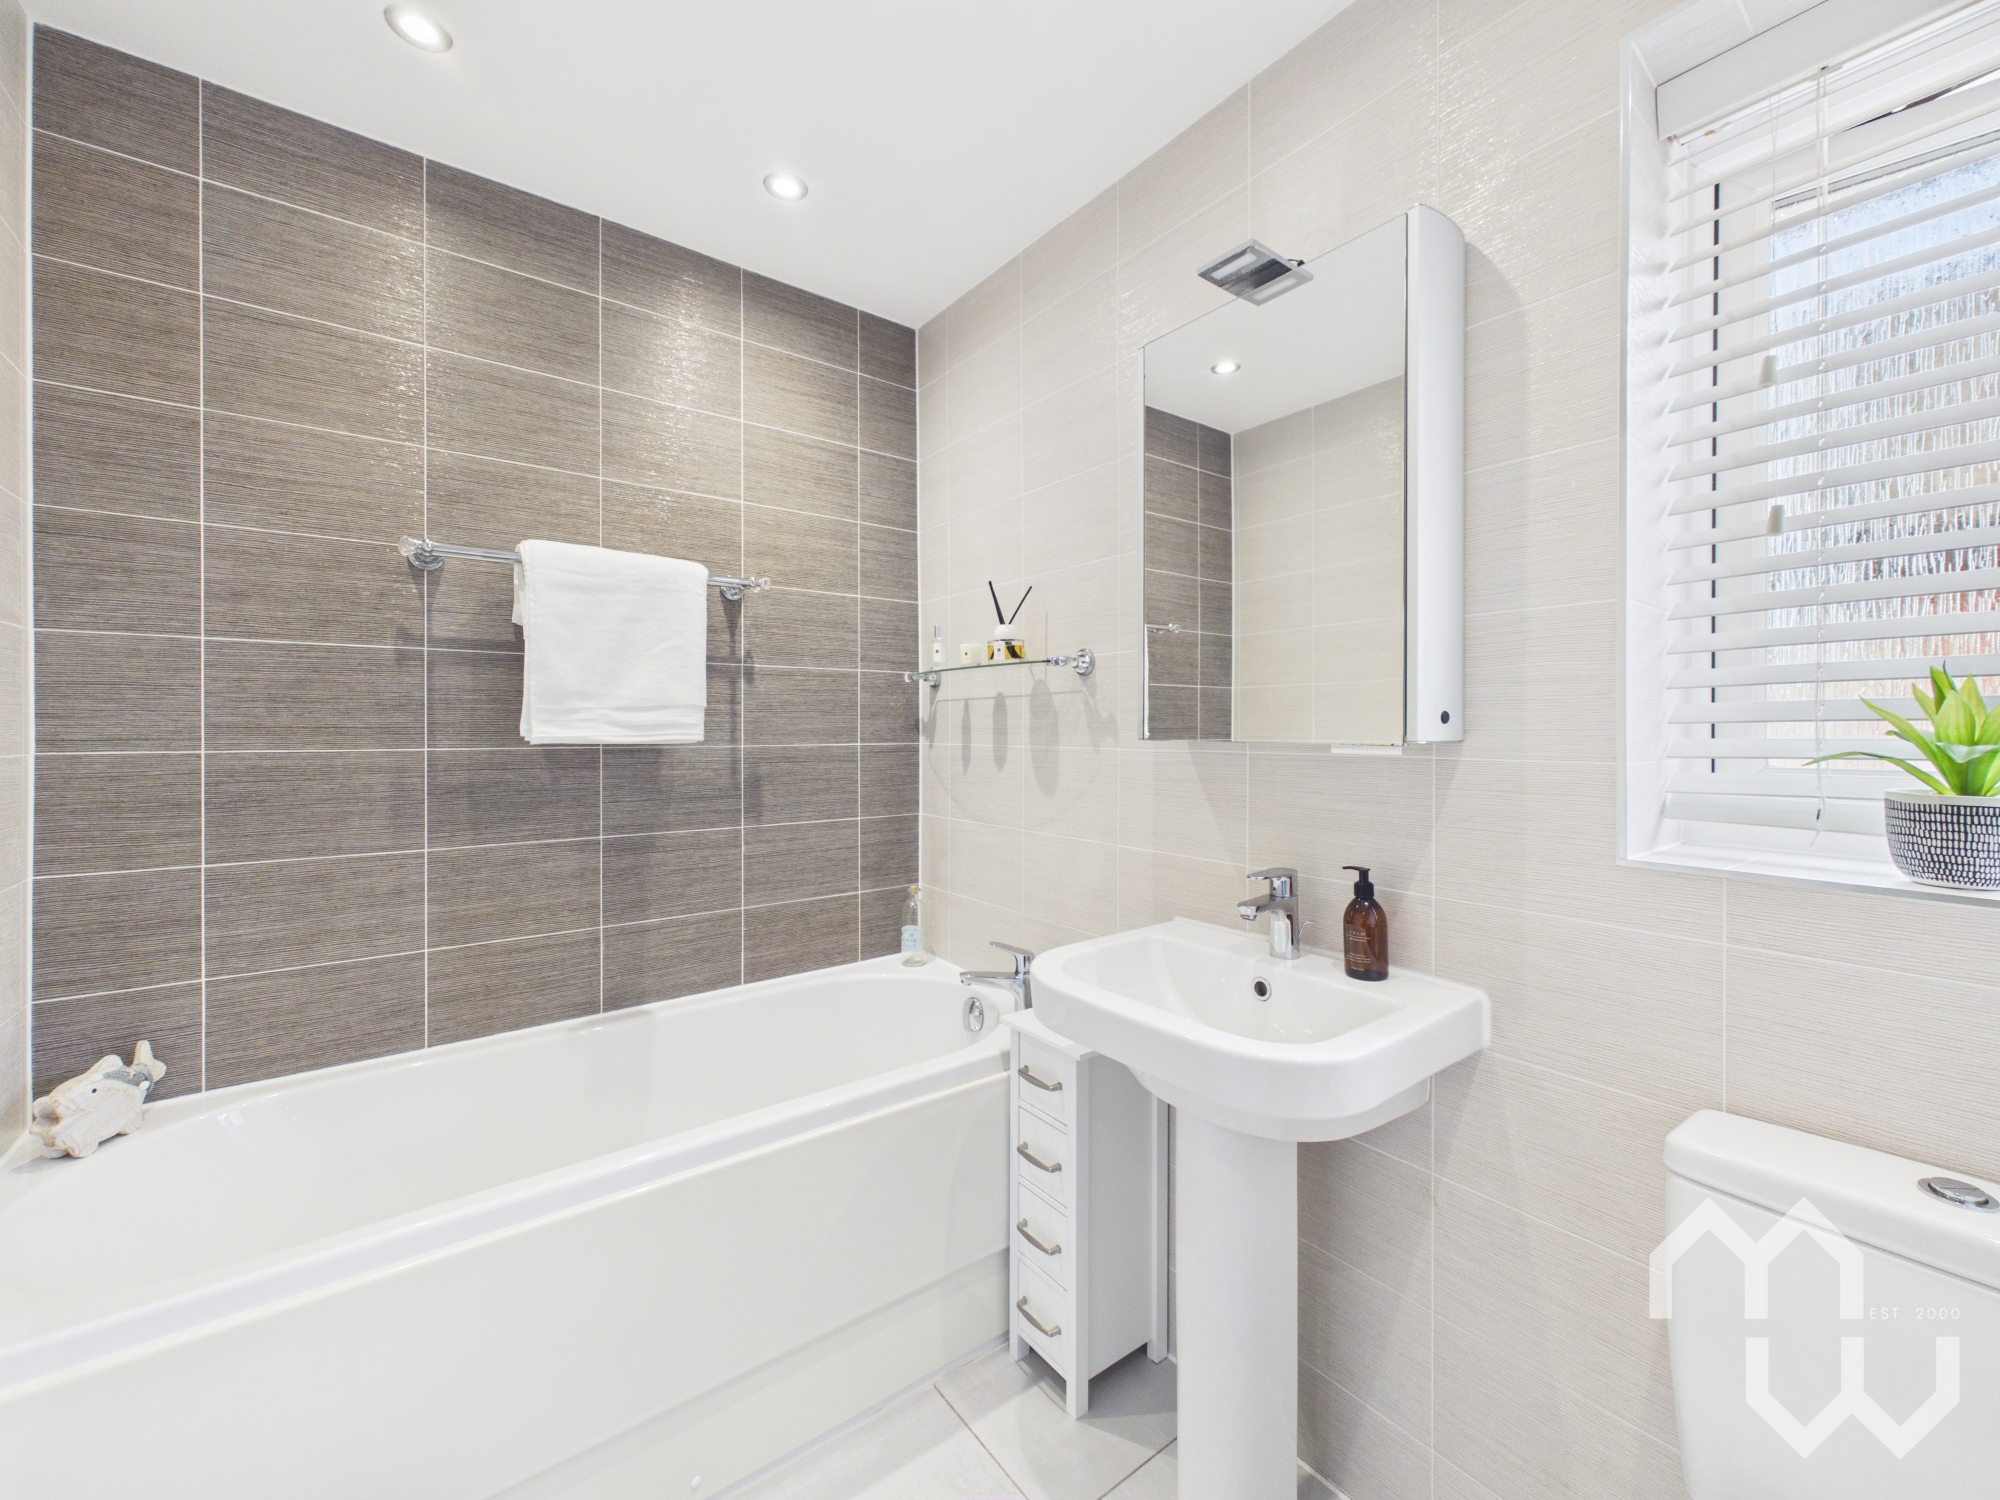
Four piece suite comprising of; pedestal wash hand basin, WC, mains shower cubicle and panelled bath. Feature heated towel rail. Tiled walls, tiled floor. Window to side.
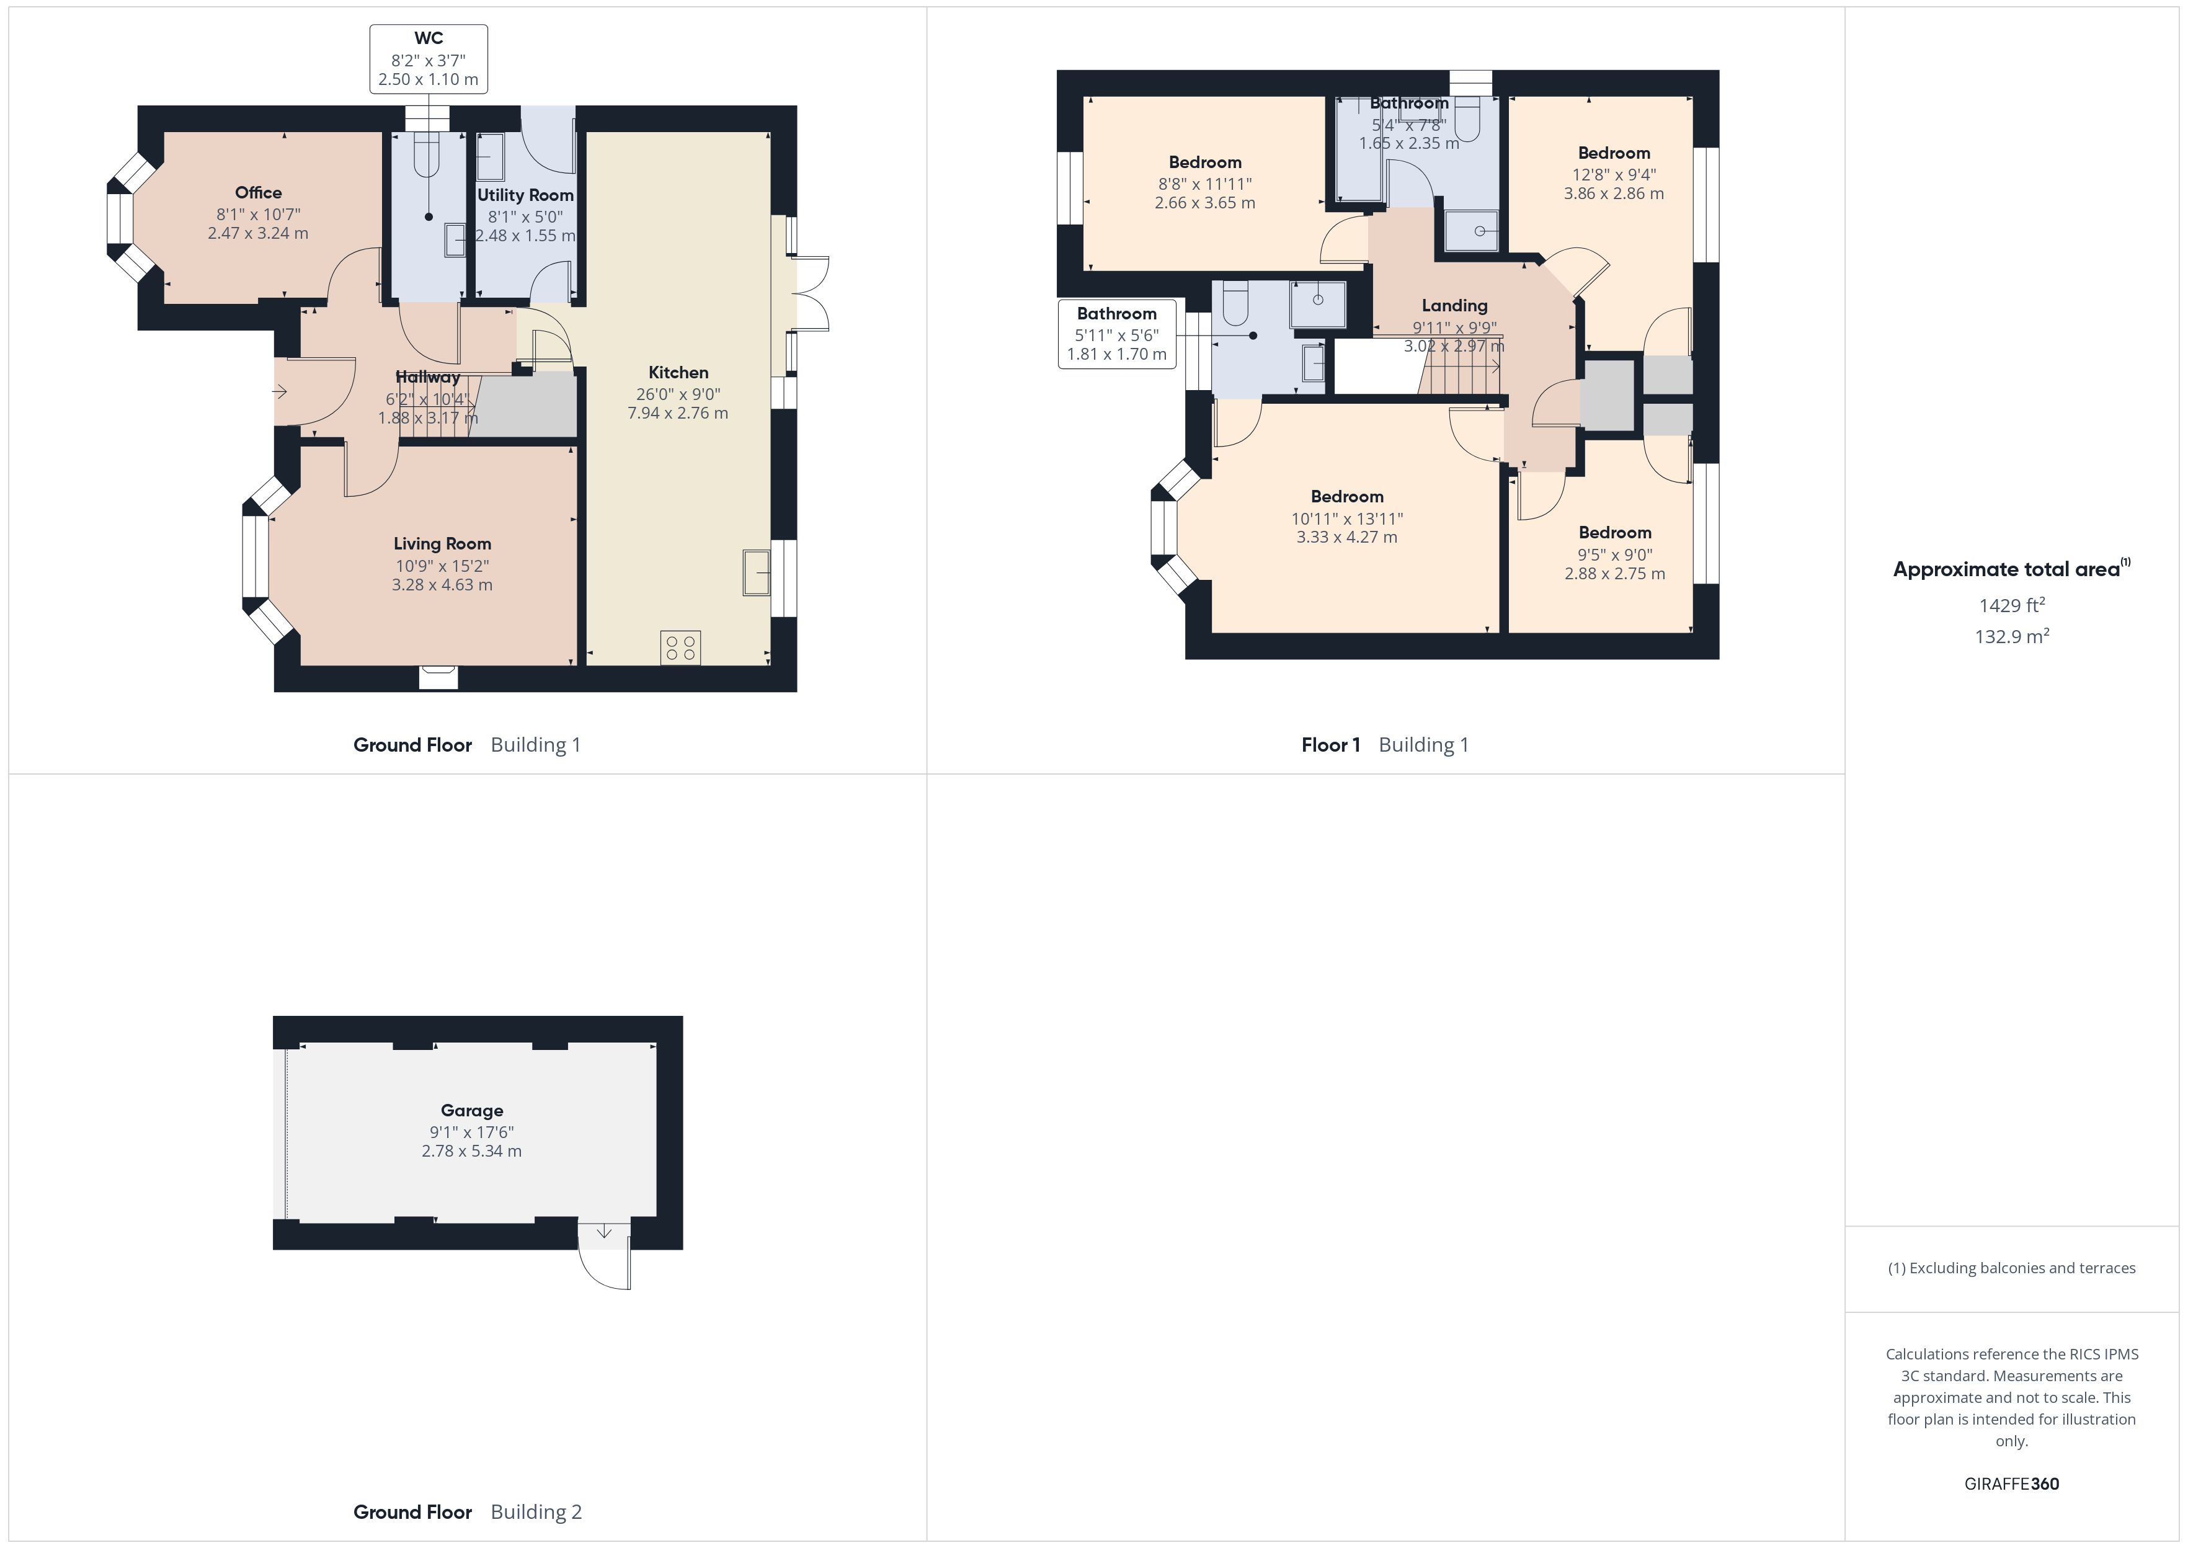
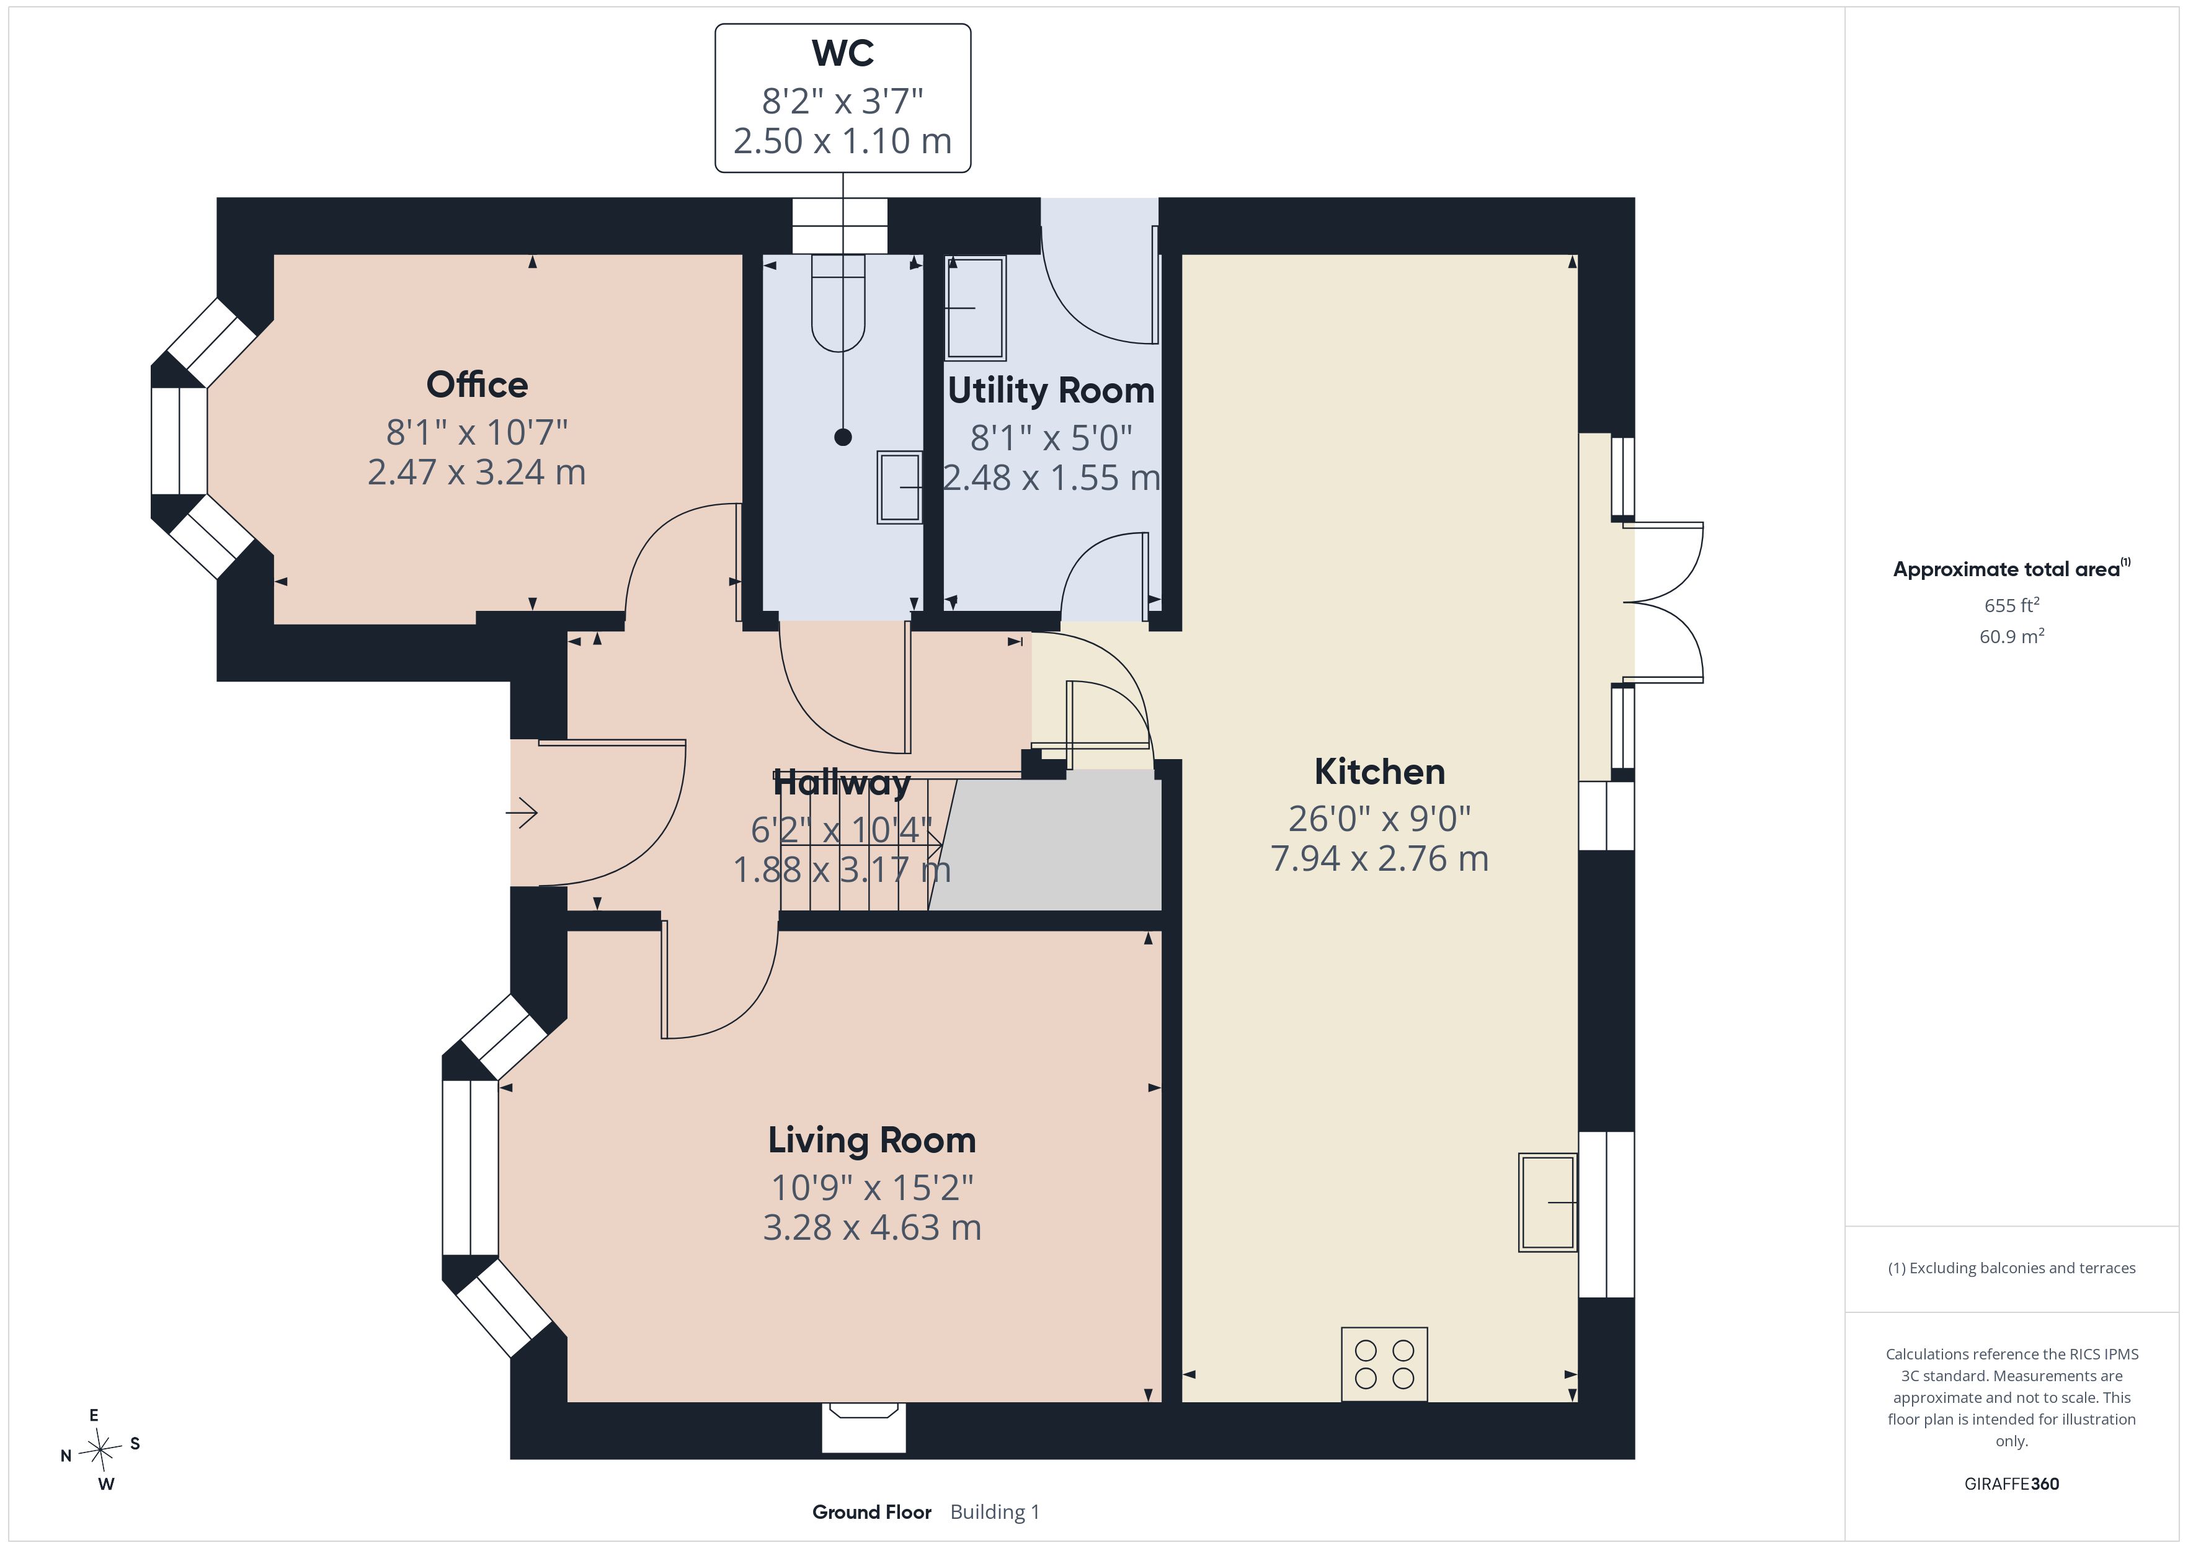
Floorplans
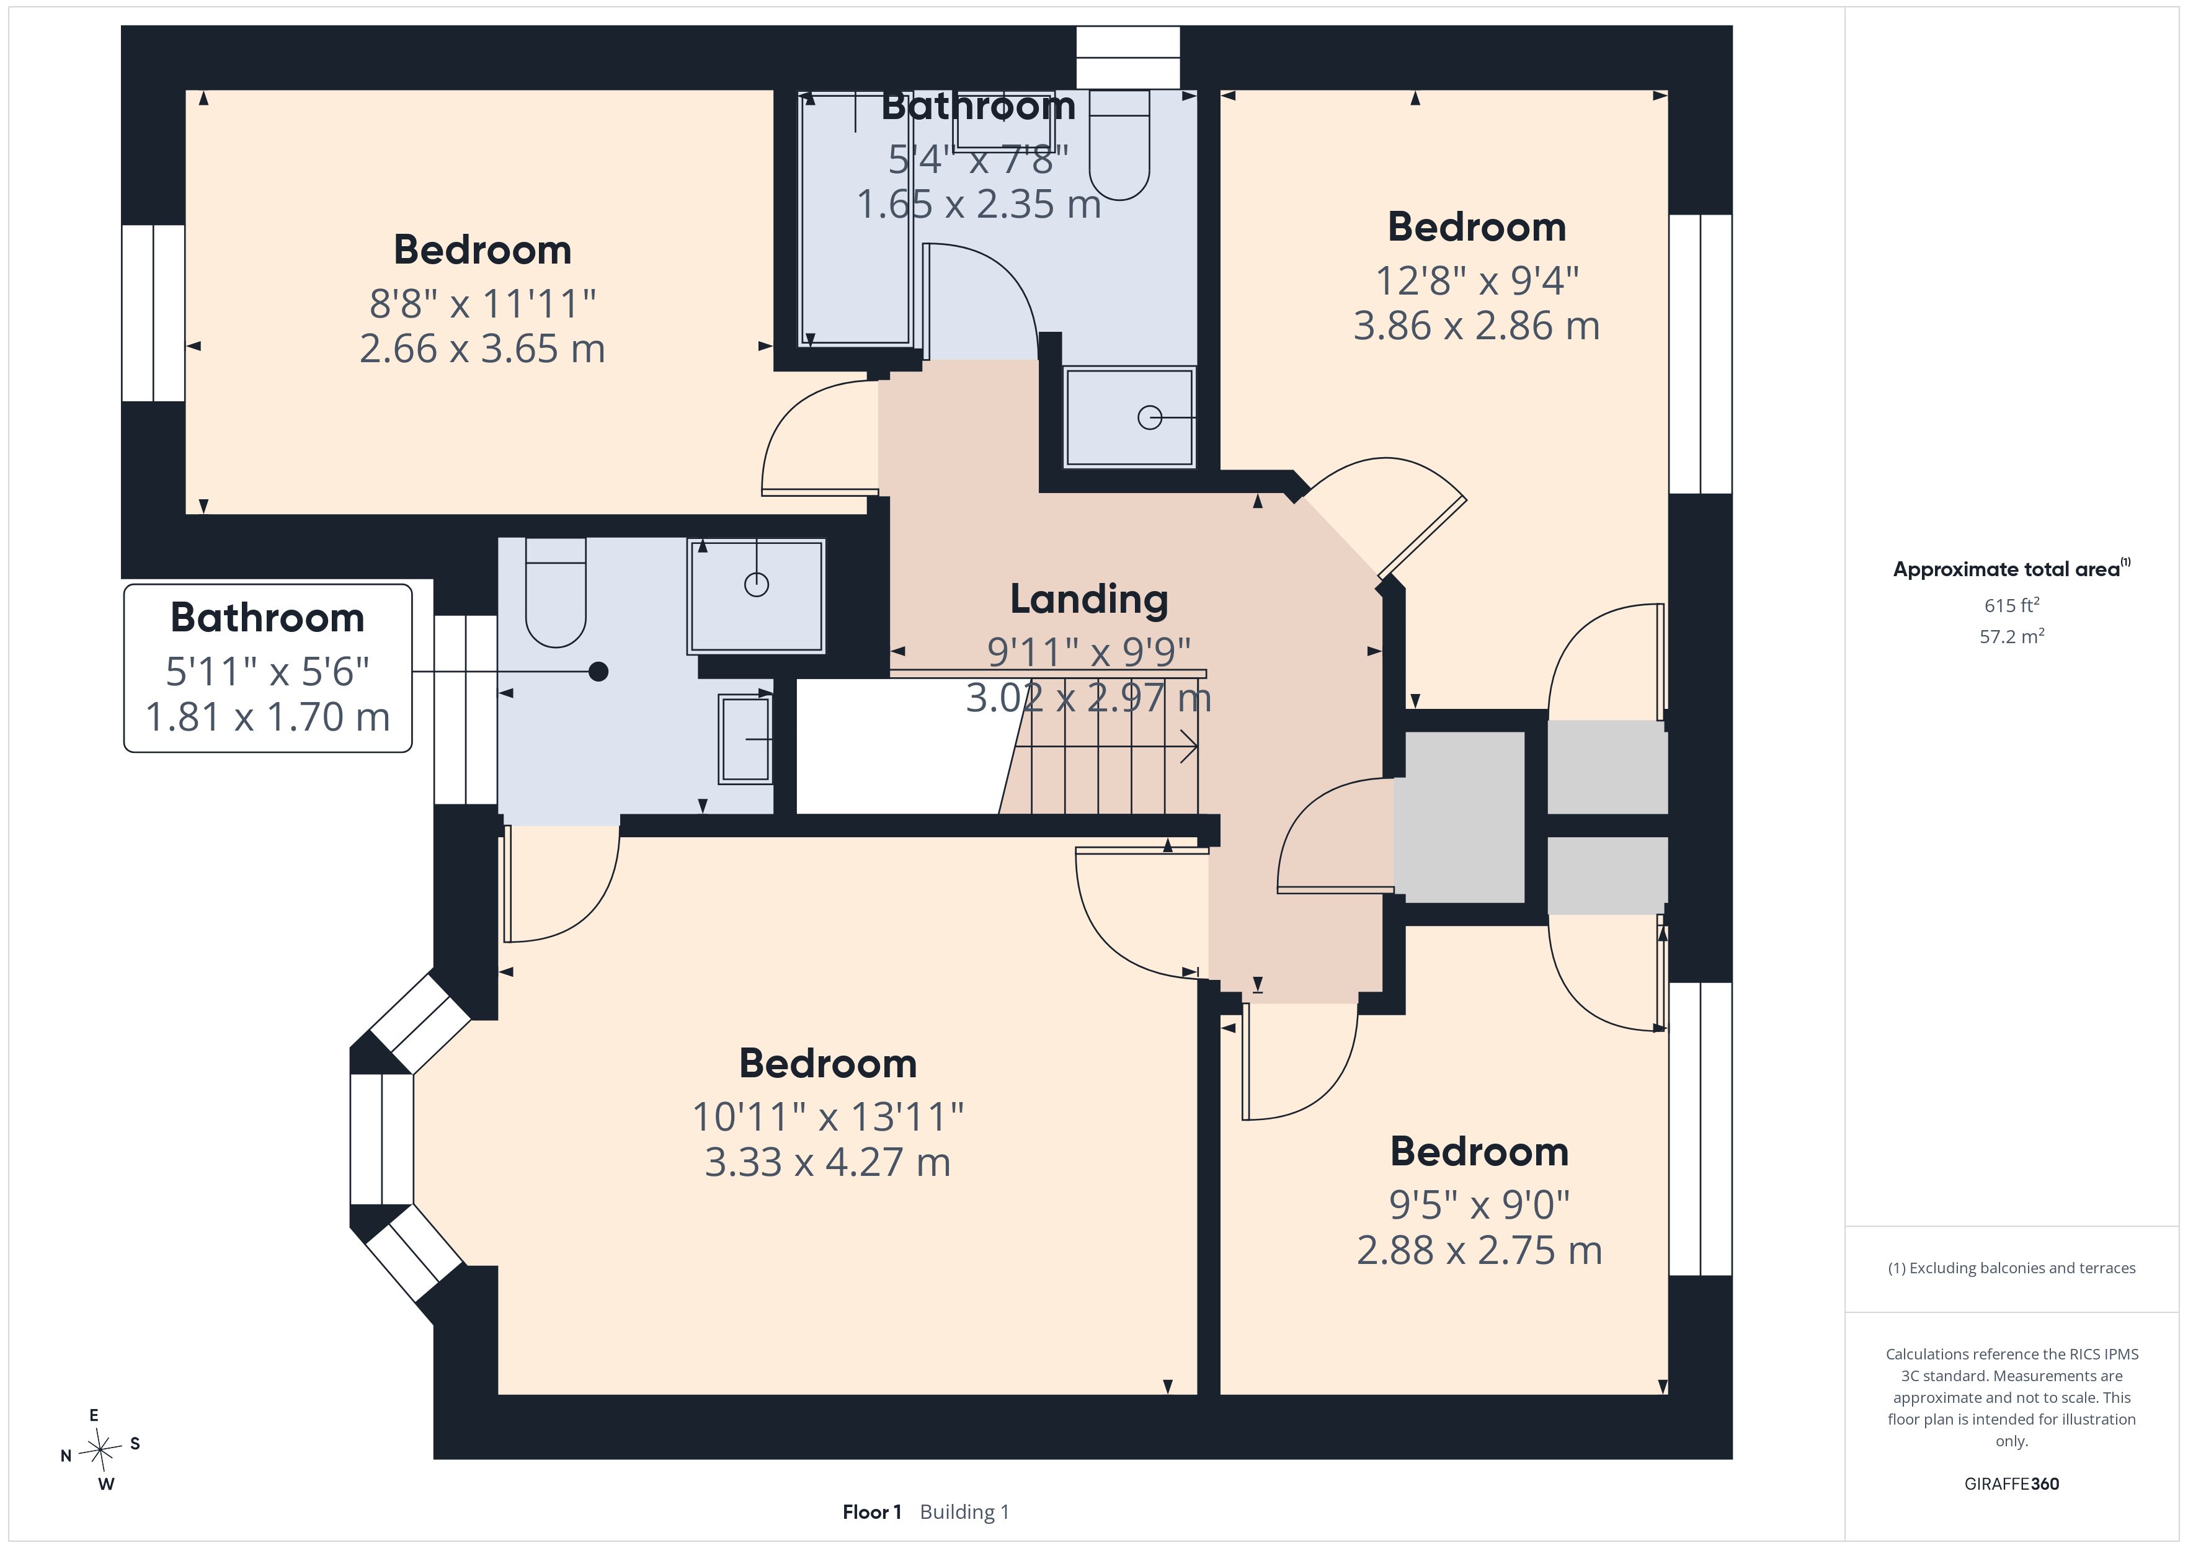
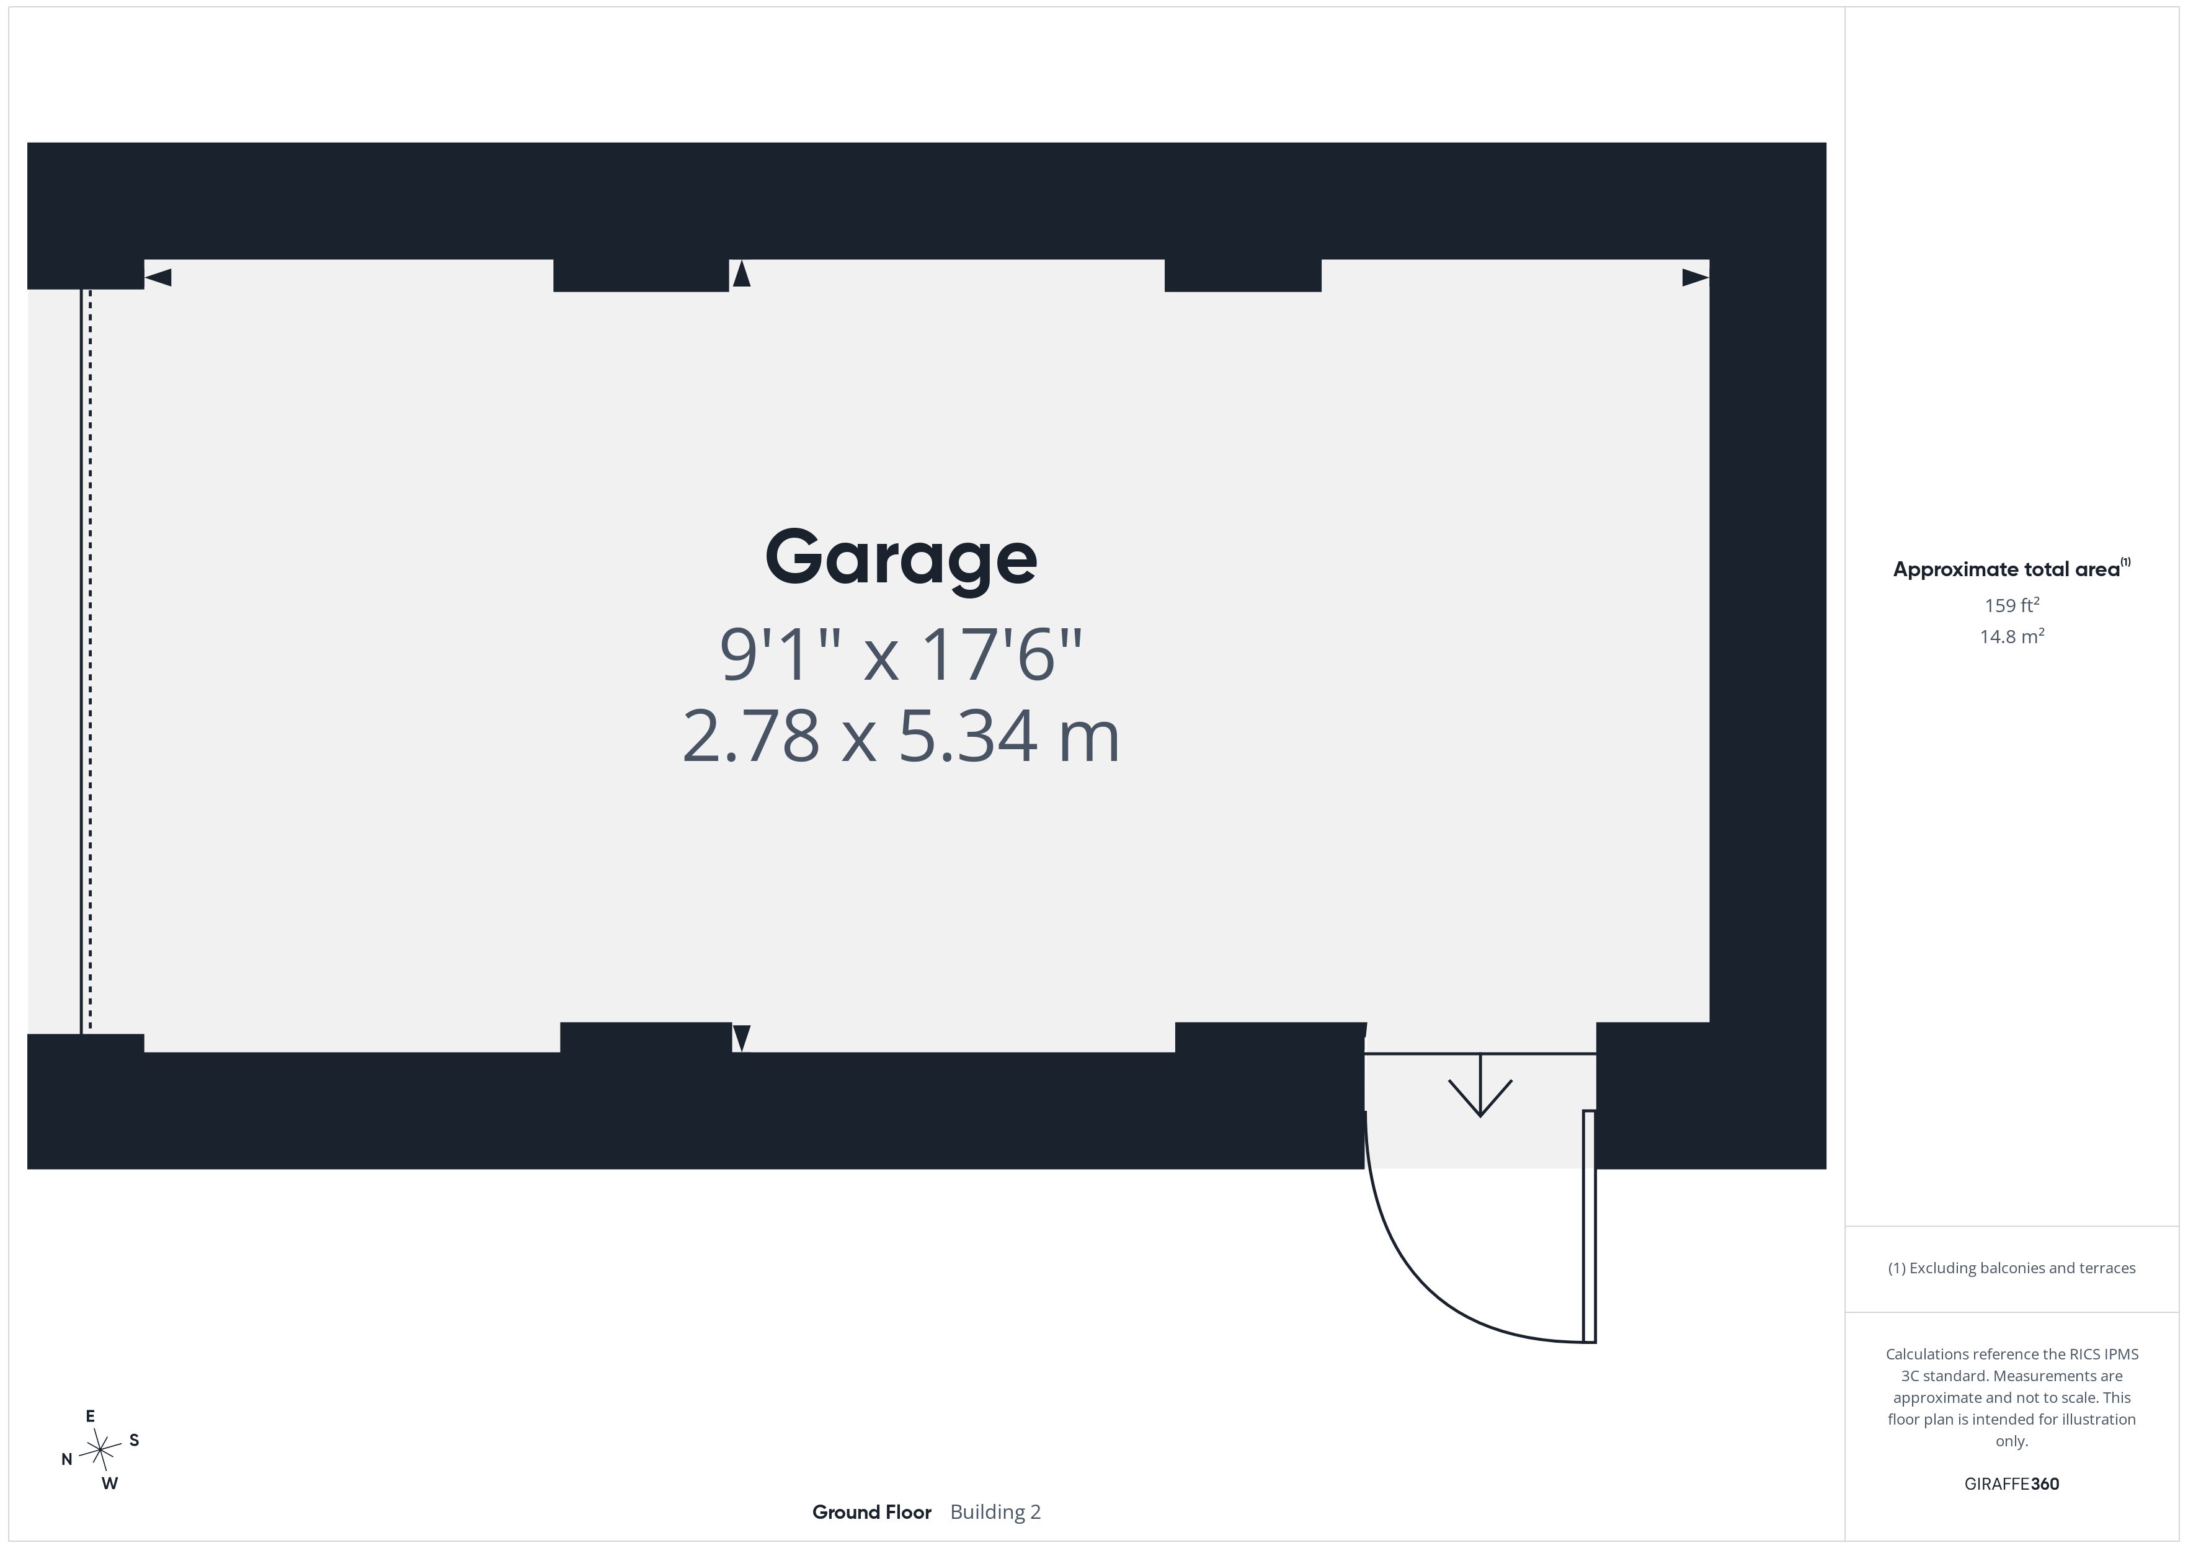
Outside Spaces
Garden
The south-west facing rear garden enjoys a private, unoverlooked setting, with a paved patio area, mature shrubs and established planting.
Parking Spaces
Driveway
Capacity: 2
Location
Properties you may like
By MovingWorks Limited
-
Clarence Street, Leyland, PR25
- 2 Beds
- 1 Bath
-
White Moss Close, Whitestake, PR4
- 2 Beds
- 1 Bath
-
Leyland Road, Penwortham, PR1
- 2 Beds
- 1 Bath
-
Fieldings Close, Longton, PR4
- 5 Beds
- 3 Bath
-
Abbot Meadow, Penwortham, PR1
- 4 Beds
- 2 Bath
-
Roebuck Street, Ashton-On-Ribble, PR2
- 3 Beds
- 1 Bath
-
Chapel Lane, New Longton, PR4
- 5 Beds
- 3 Bath
-
Dorchester Avenue, Walton-Le-Dale, PR5
- 3 Beds
- 2 Bath
-
Long Moss Lane, Whitestake Garage, PR4
- 0 Beds
- Bath