2 Bedroom House, White Moss Close, Whitestake, PR4
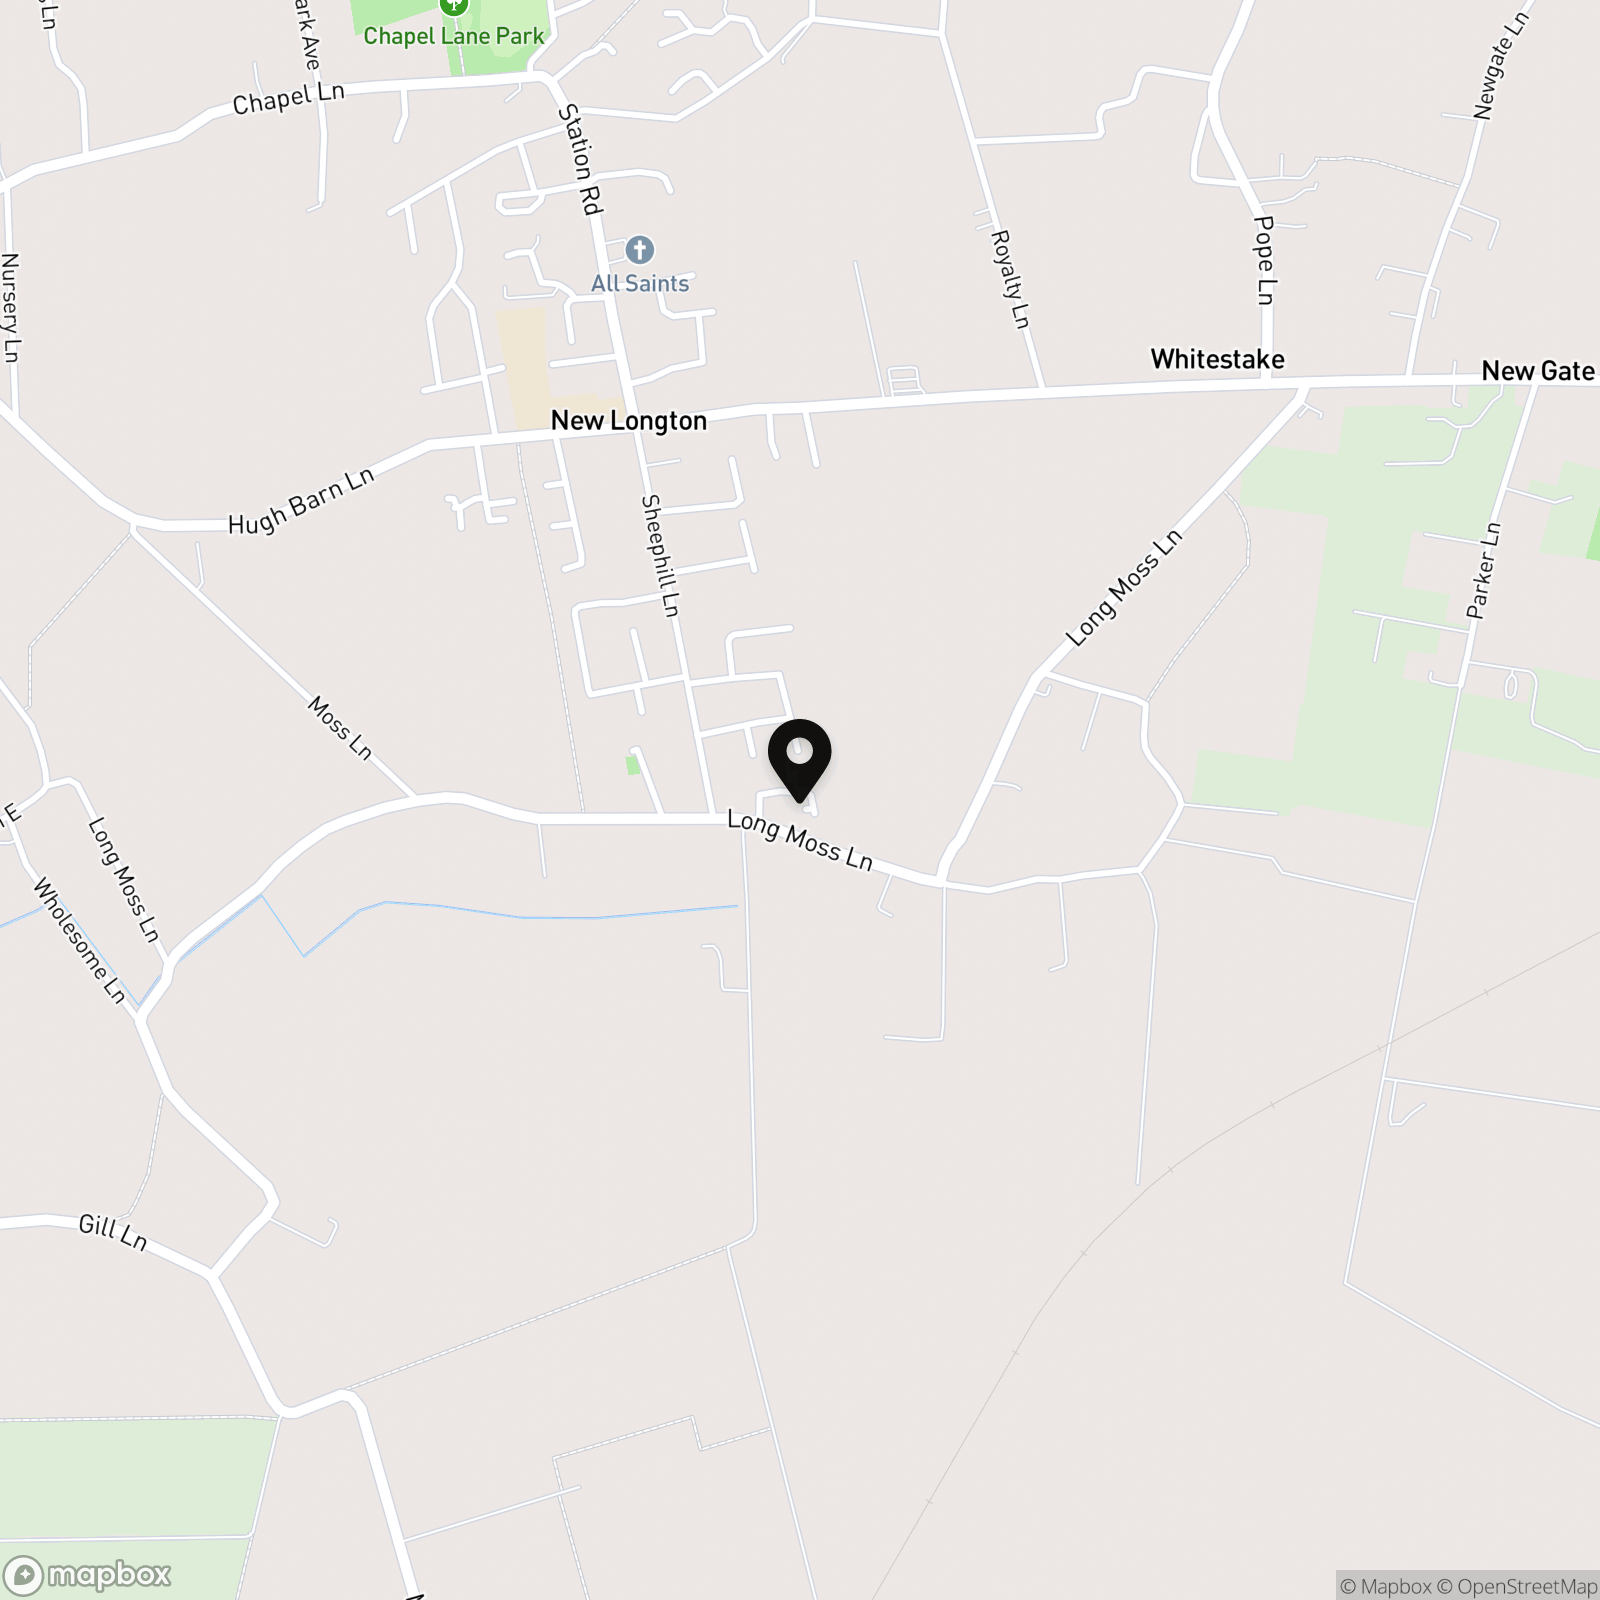
White Moss Close, Whitestake, PR4

MovingWorks Limited
4 Bridge Court, Little Hoole
Description
Some homes simply offer somewhere to live. Others have the warmth, flexibility and outdoor space that make them feel like home from the moment you arrive.
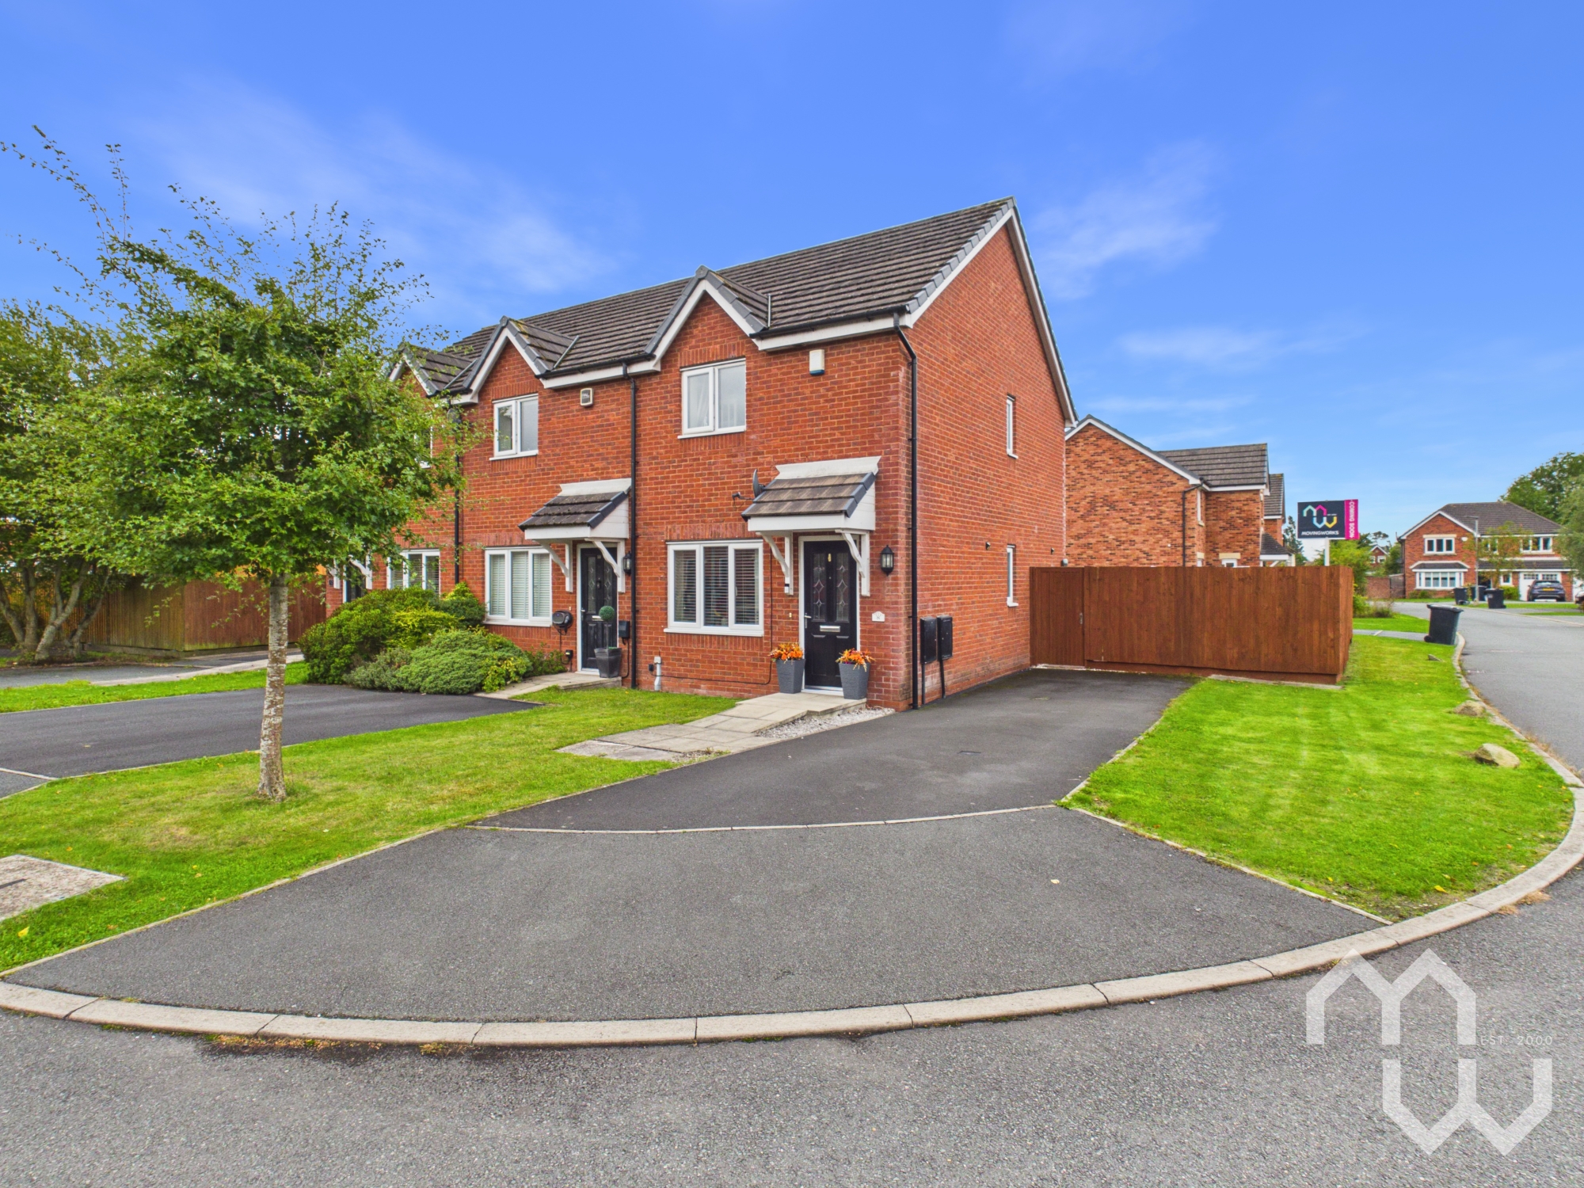
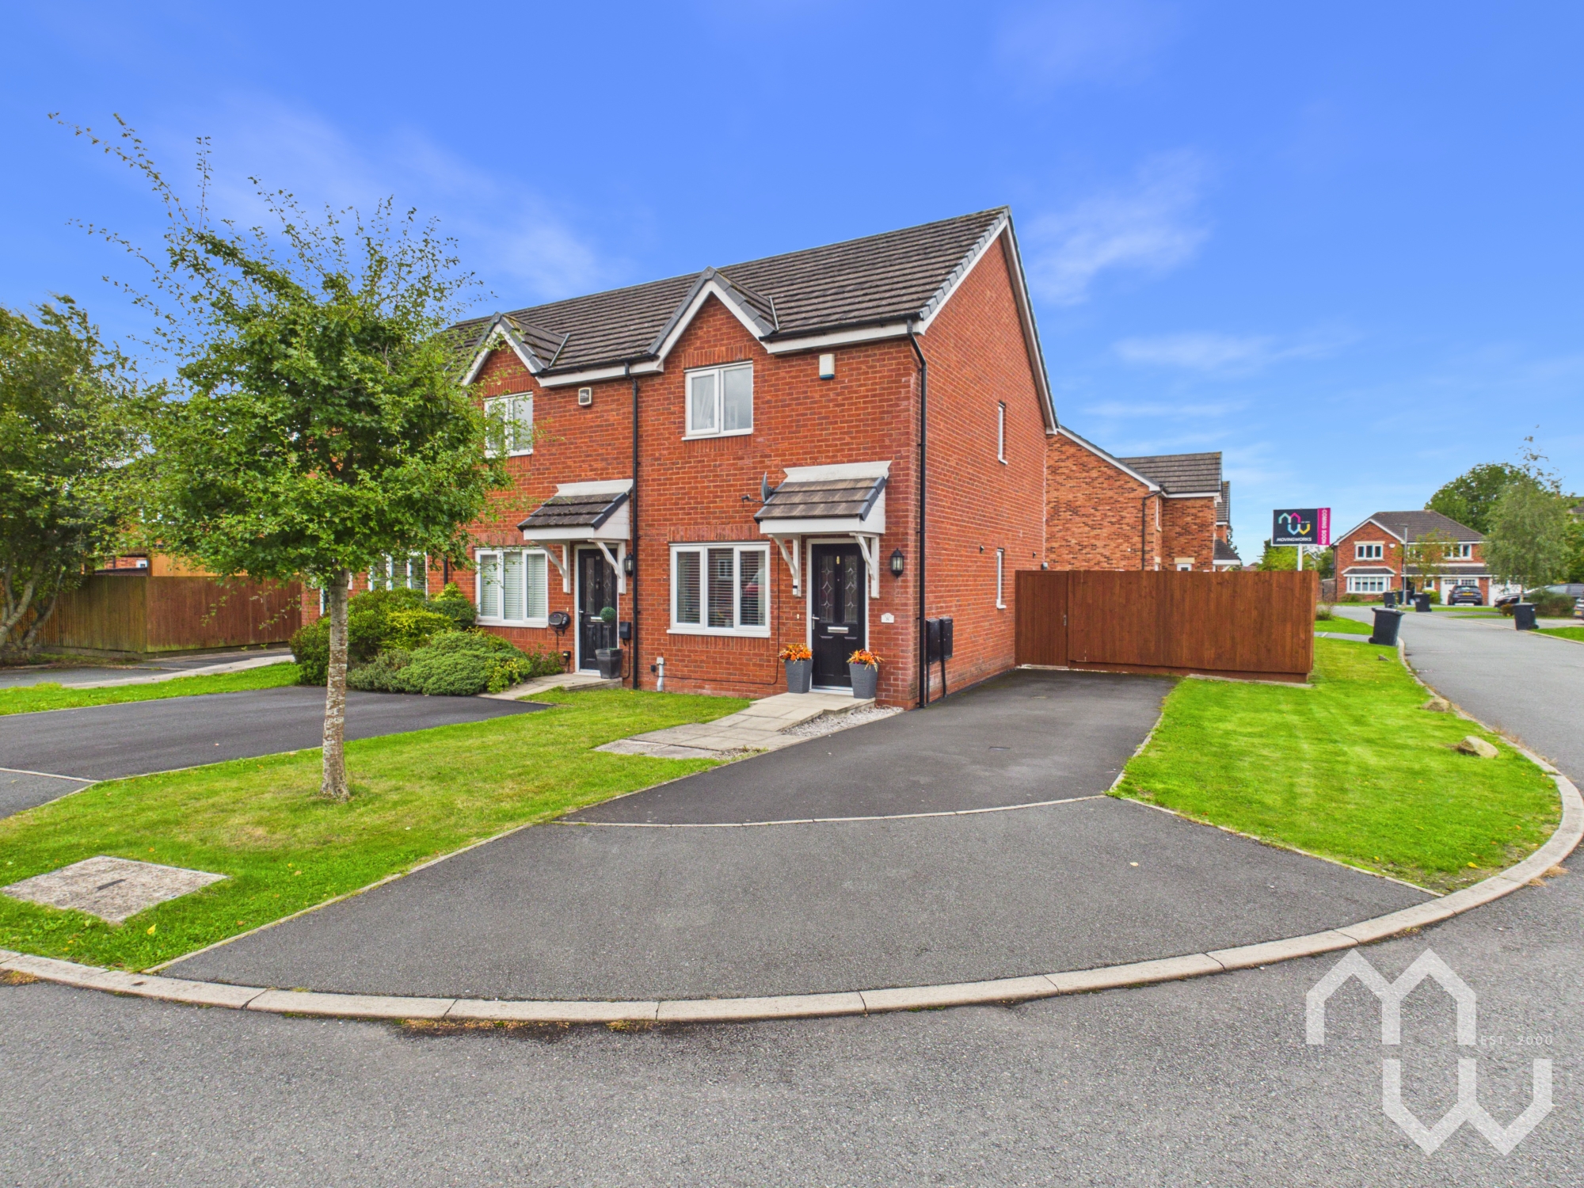
Situated at the end of a quiet cul-de-sac, this beautifully positioned home offers the best of both worlds close to the village centre and local shops, yet surrounded by the peace and openness of a semi-rural setting, with countryside walks right on the doorstep. The south-facing aspect creates a wonderful sense of privacy while making the most of the outdoor space. With its peaceful position, generous garden and inviting interiors, it offers a lovely balance of comfort, practicality and modern family living.
This beautifully presented house has been thoughtfully cared for throughout, combining light-filled interiors, contemporary finishes and a surprisingly generous garden. With two bedrooms, off-road parking and a layout designed for modern living, it is a home that feels both practical and inviting.
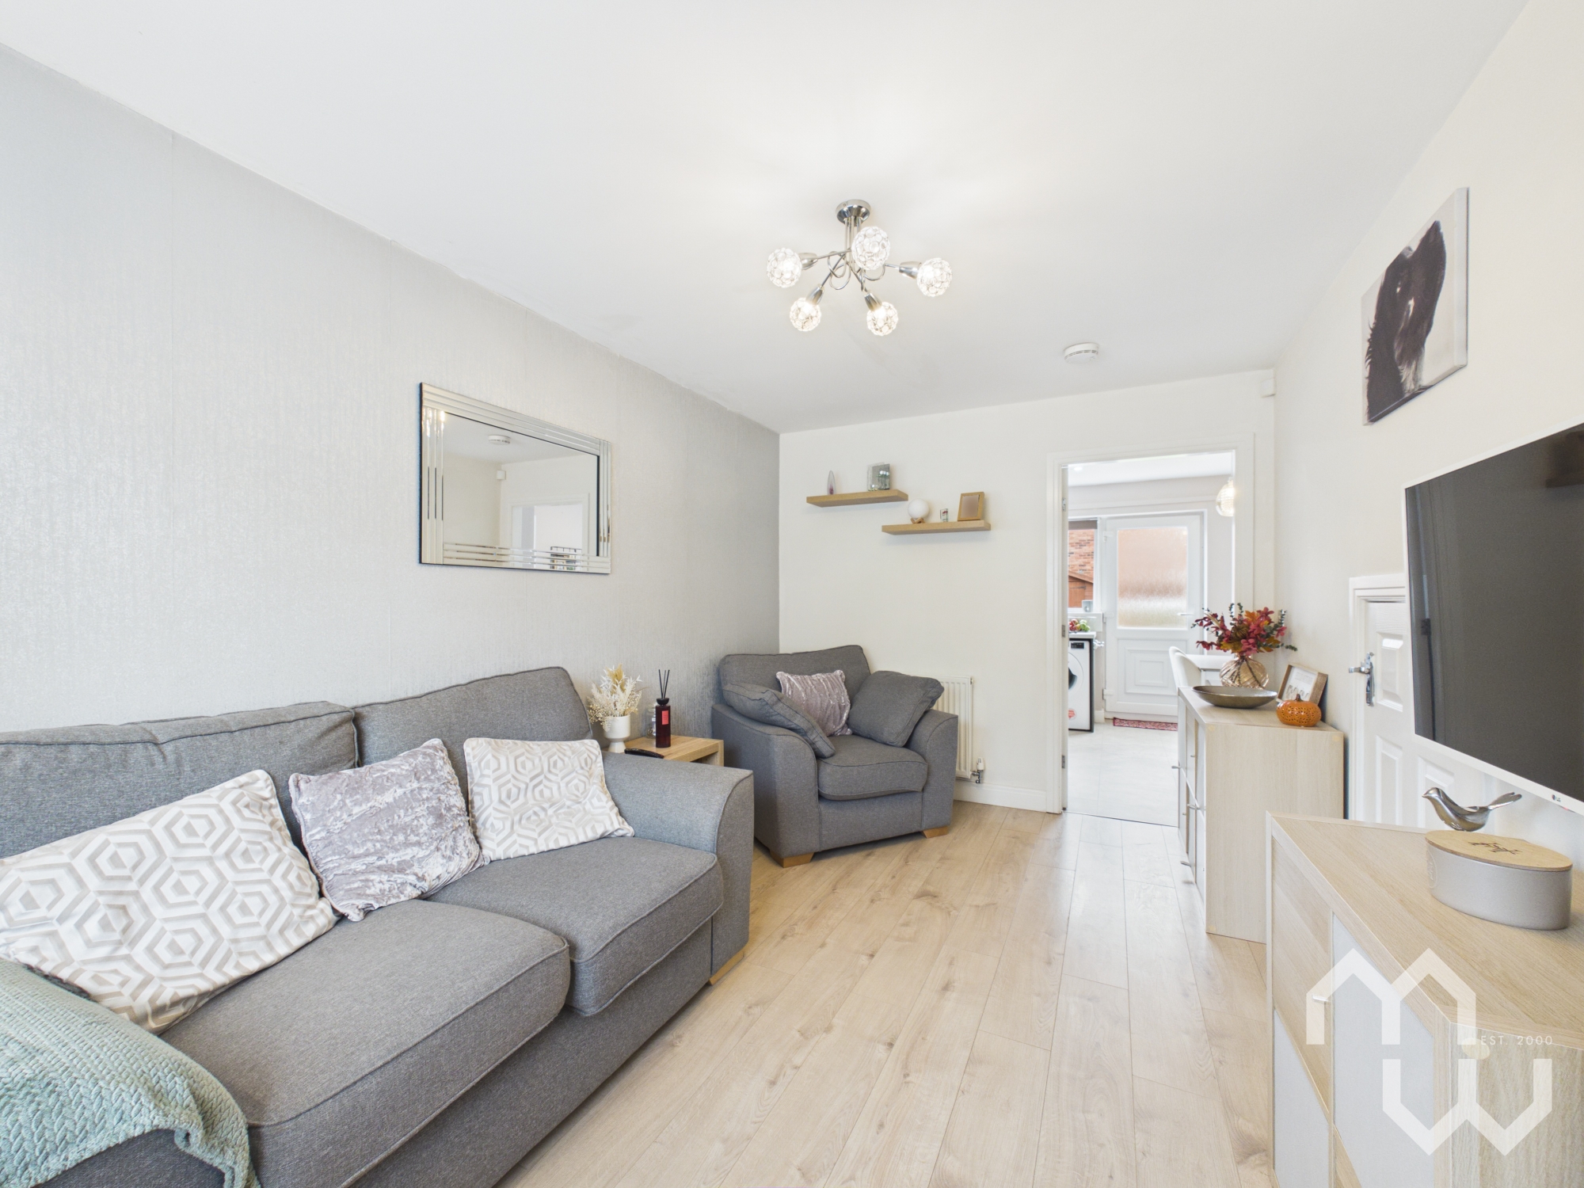
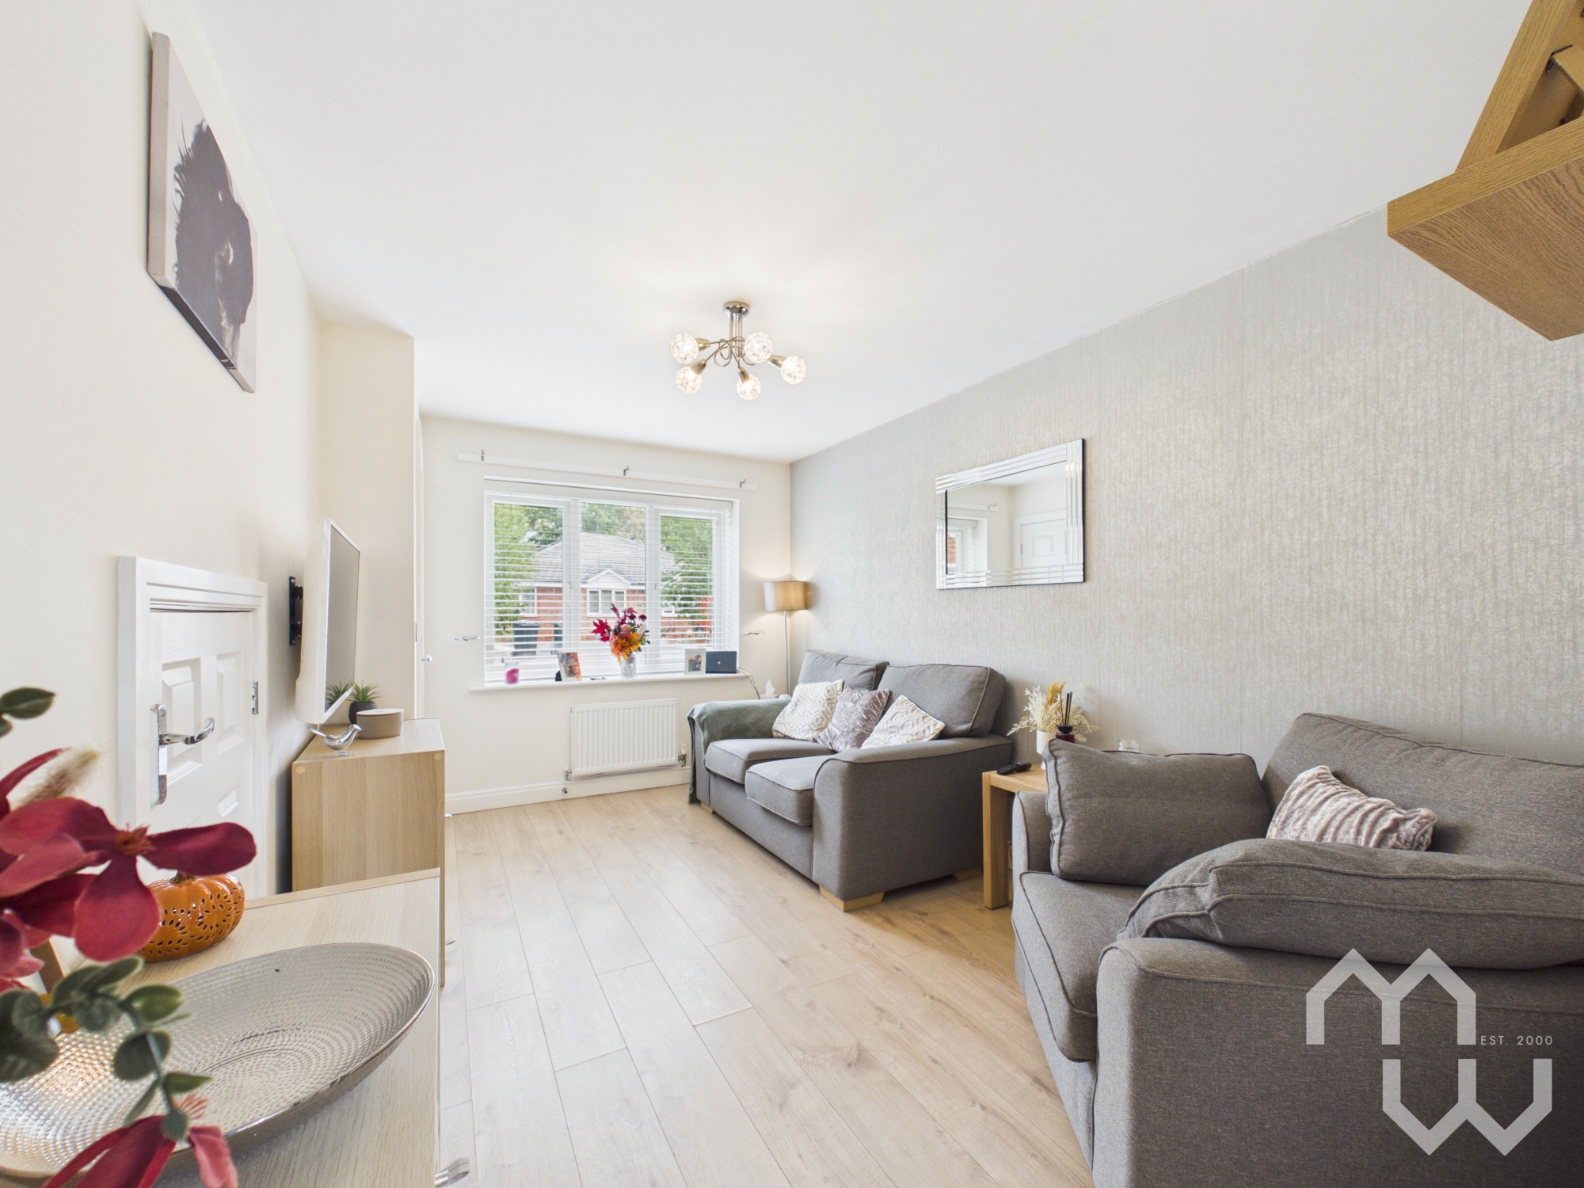
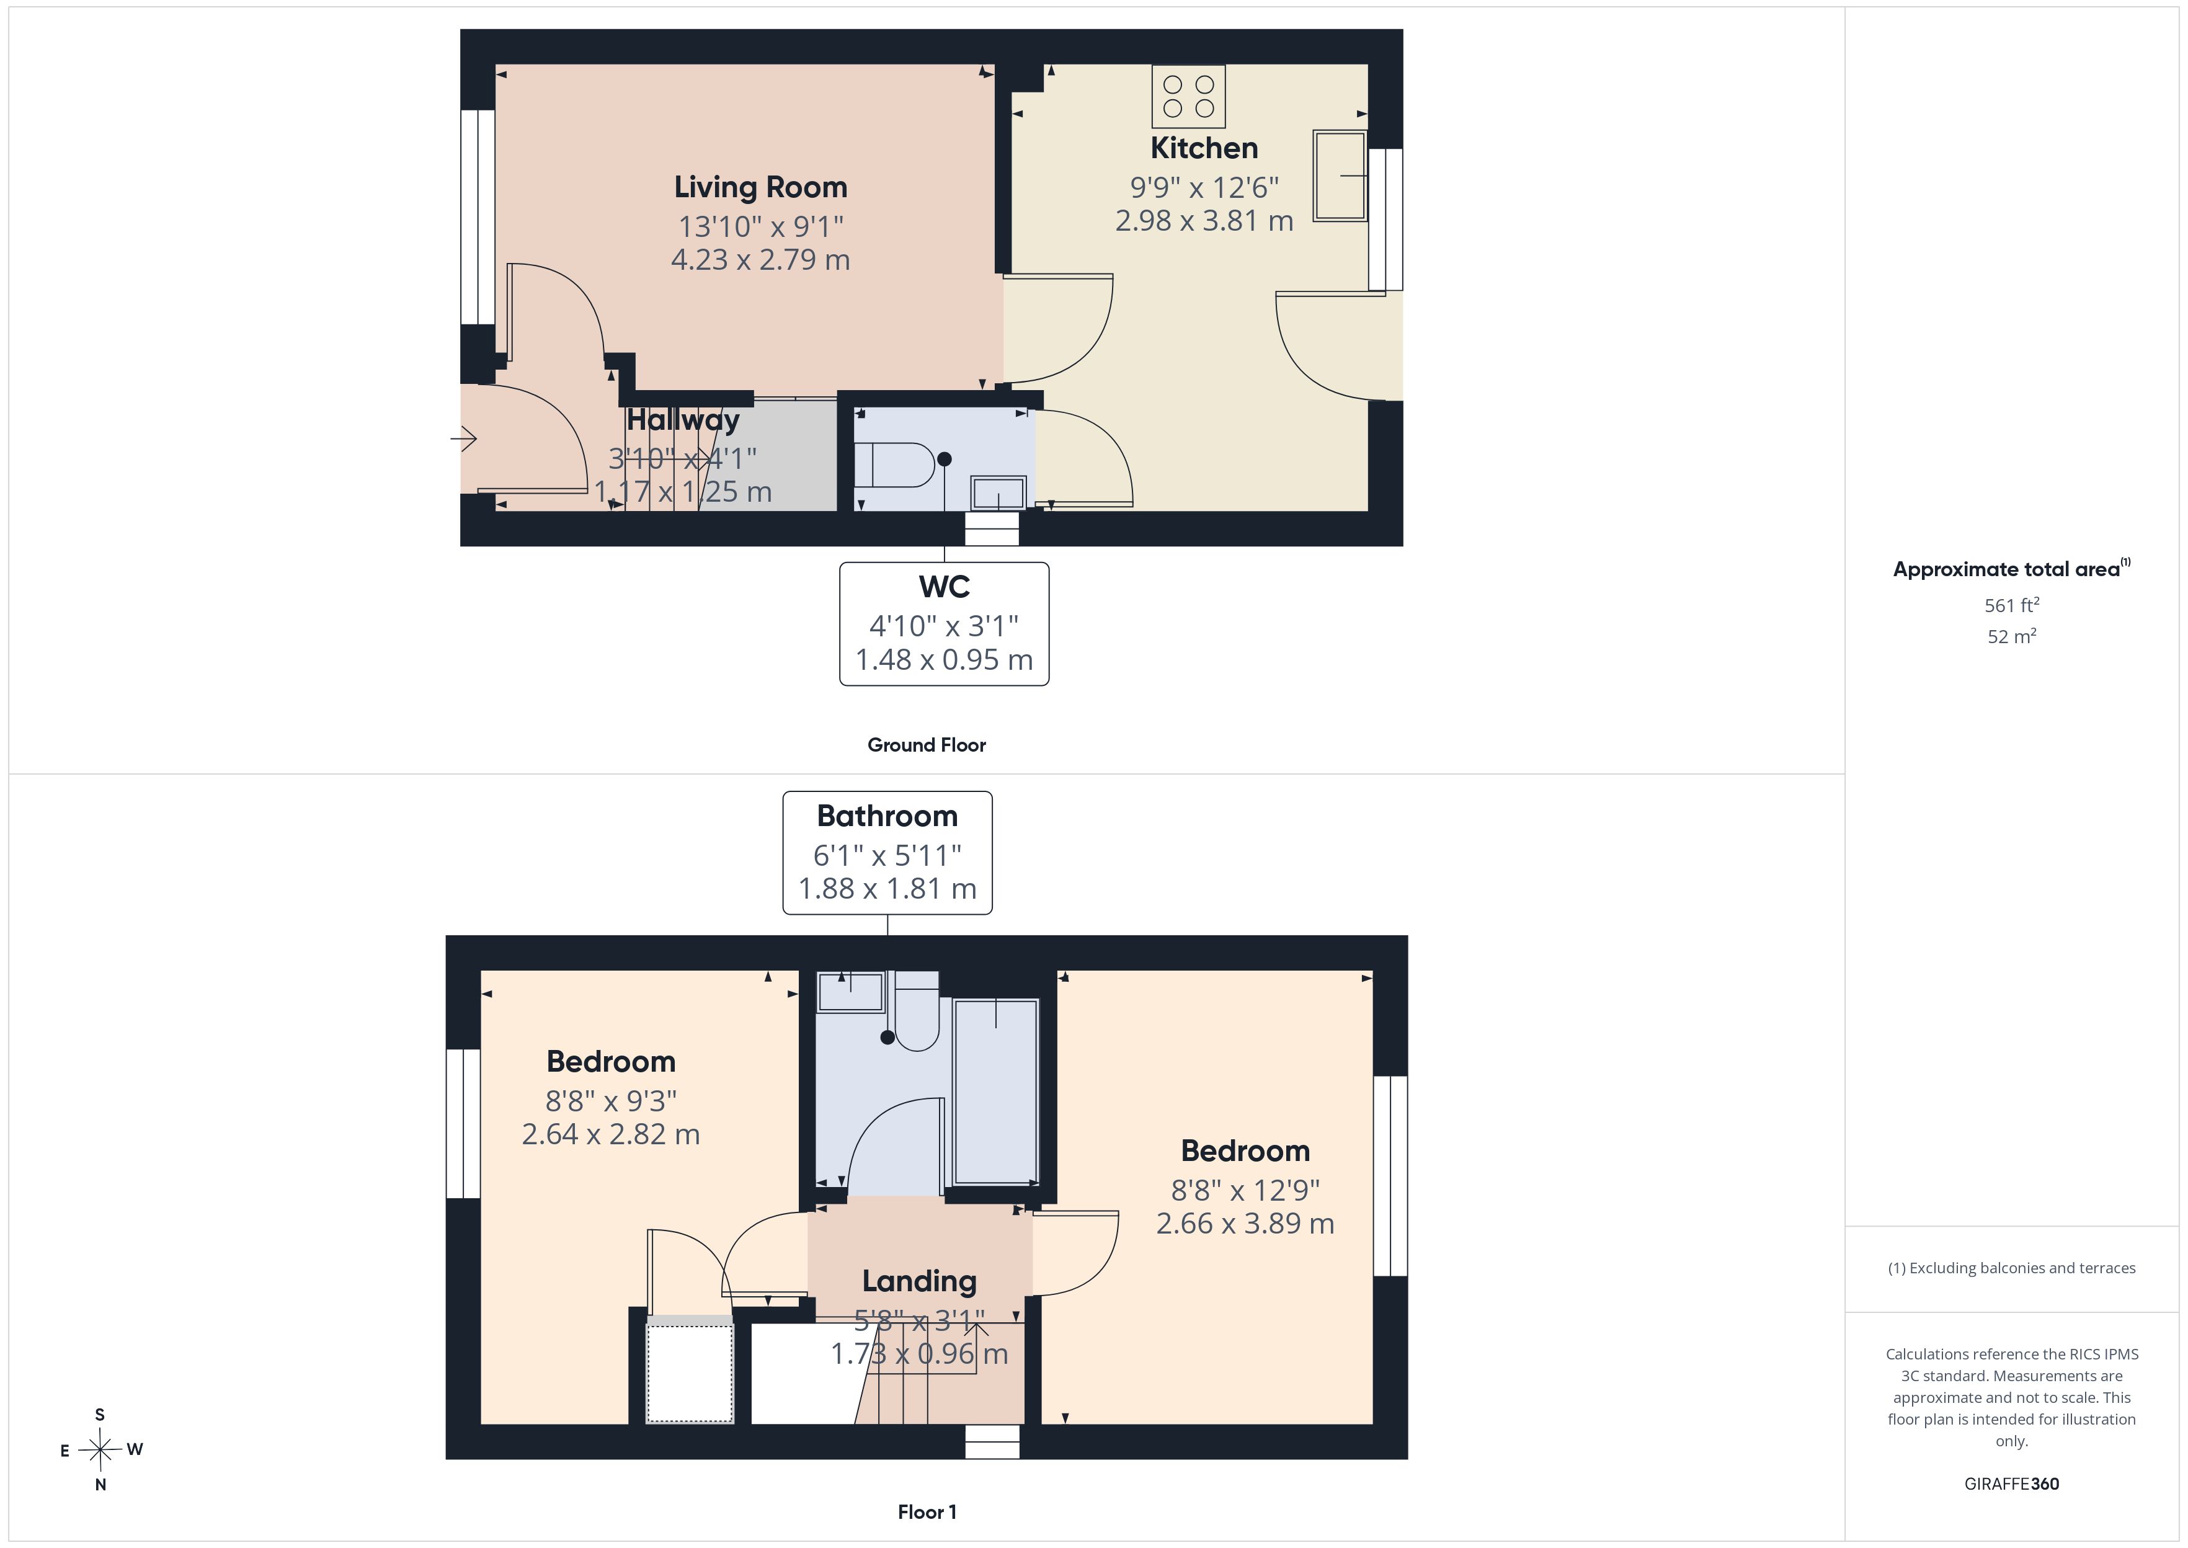
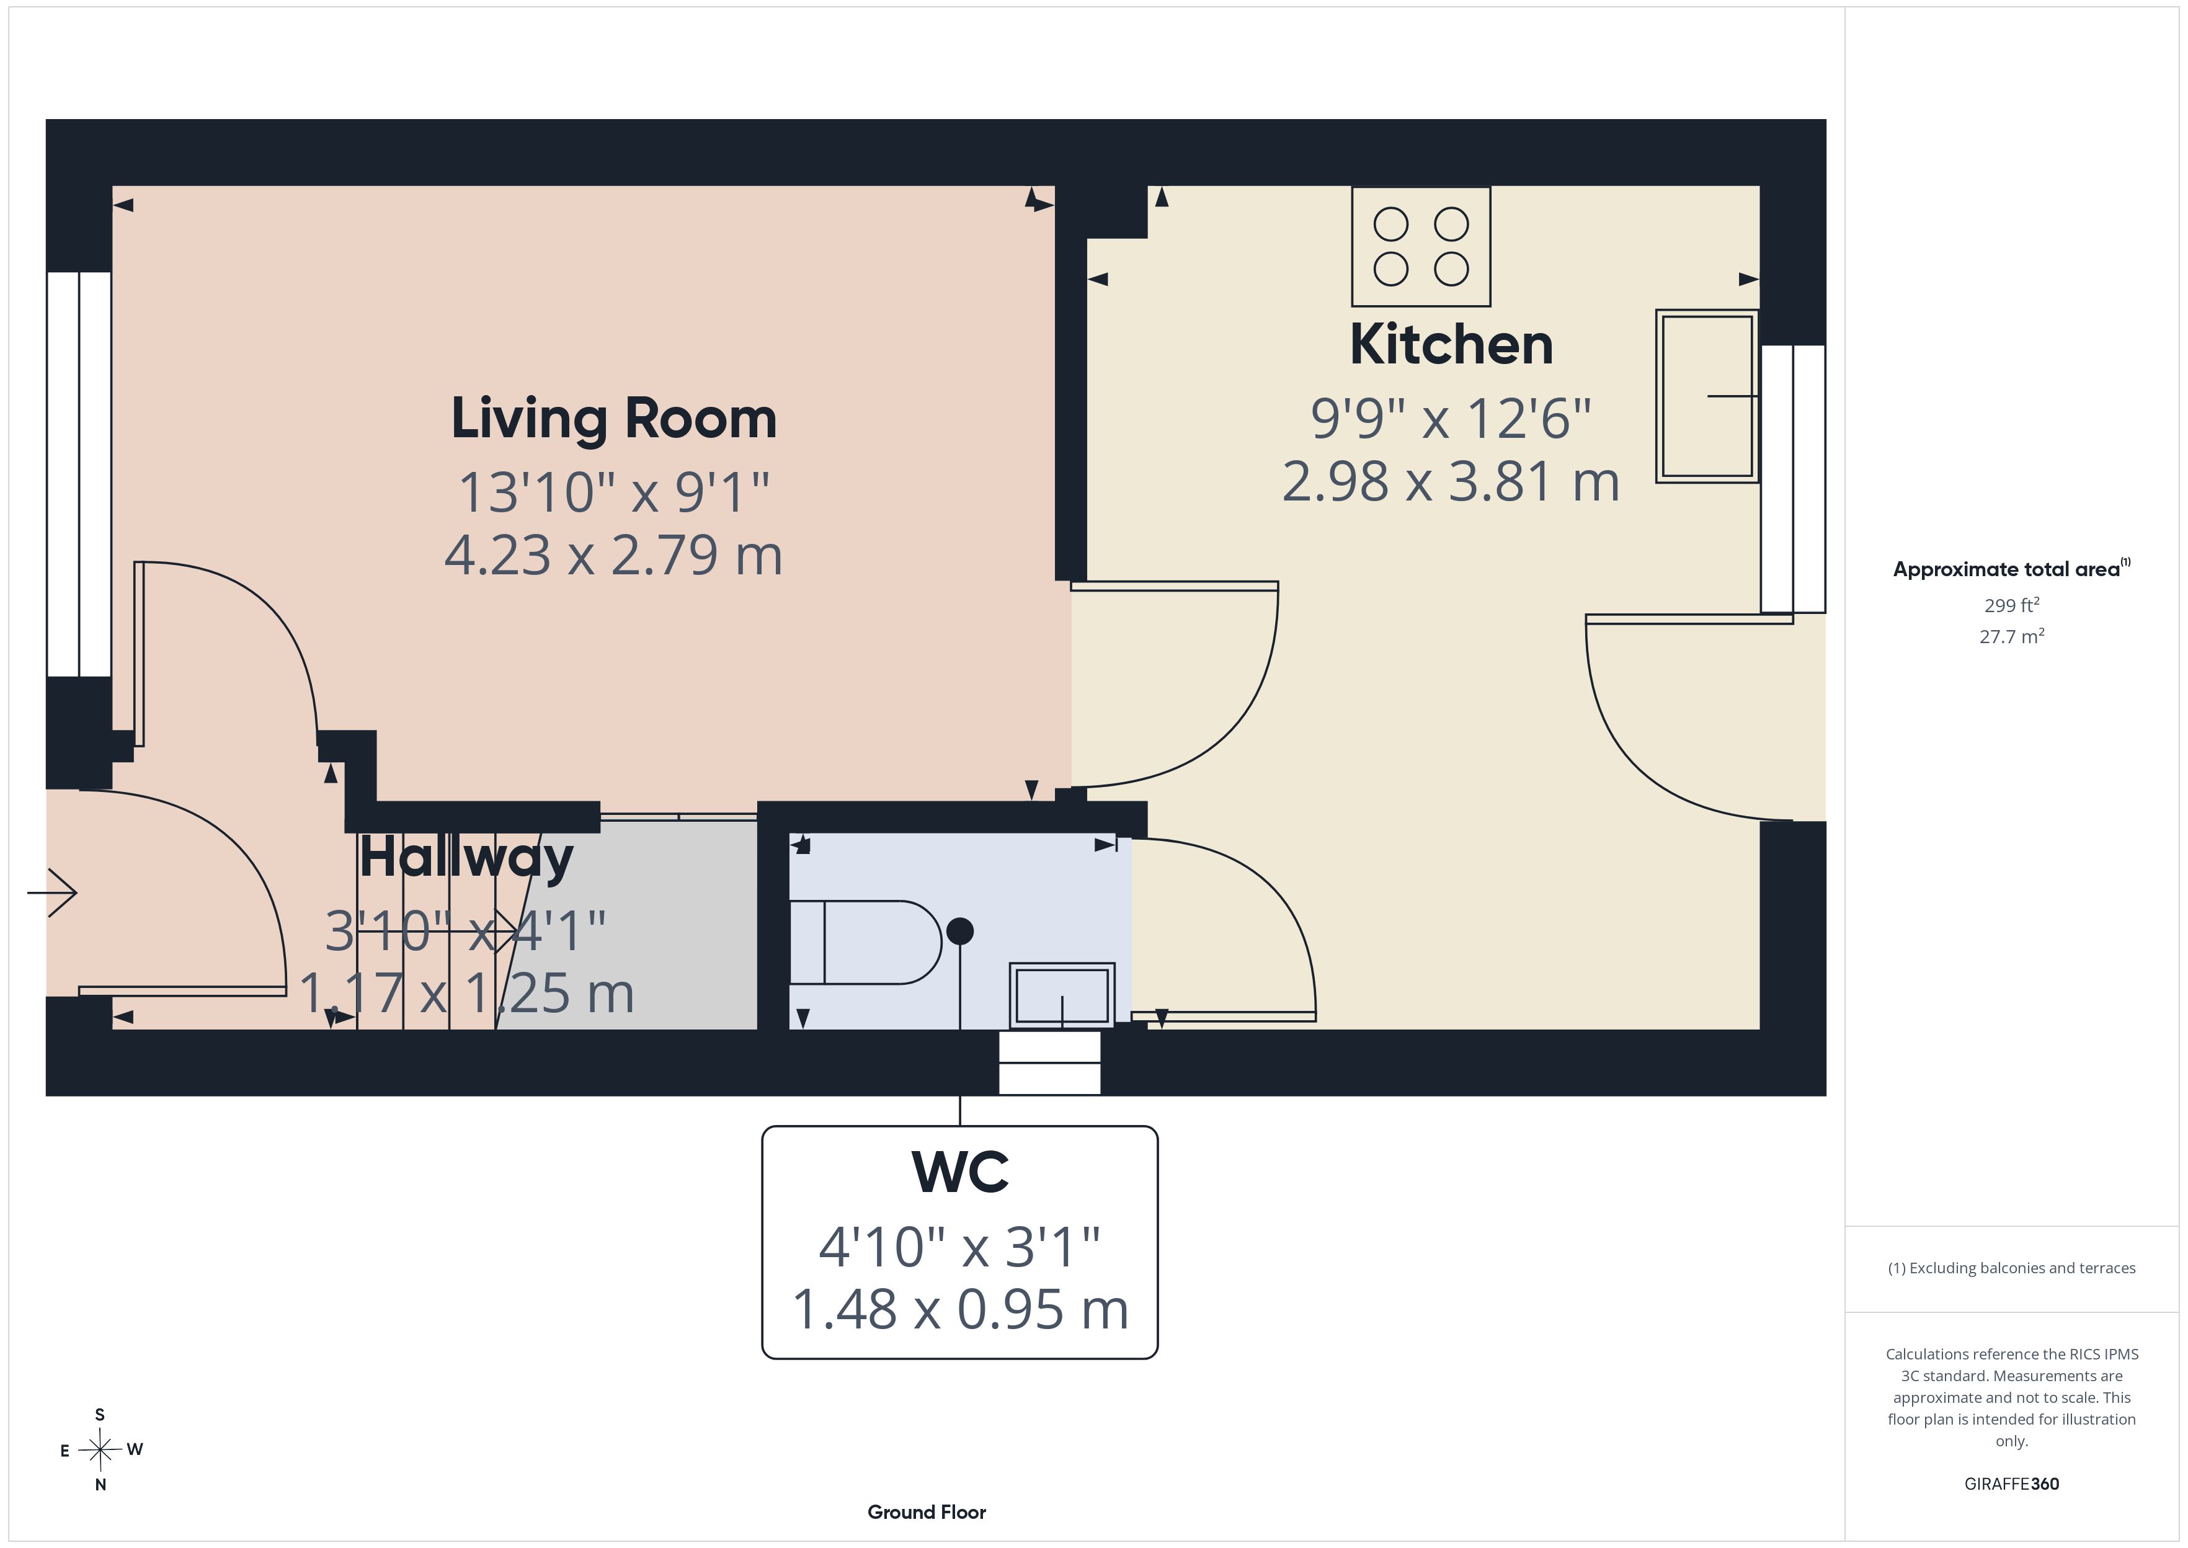
Step inside and the welcoming reception room immediately sets the tone. The room flows naturally into the open-plan kitchen and dining area, creating a sociable space where everyday life can unfold with ease.
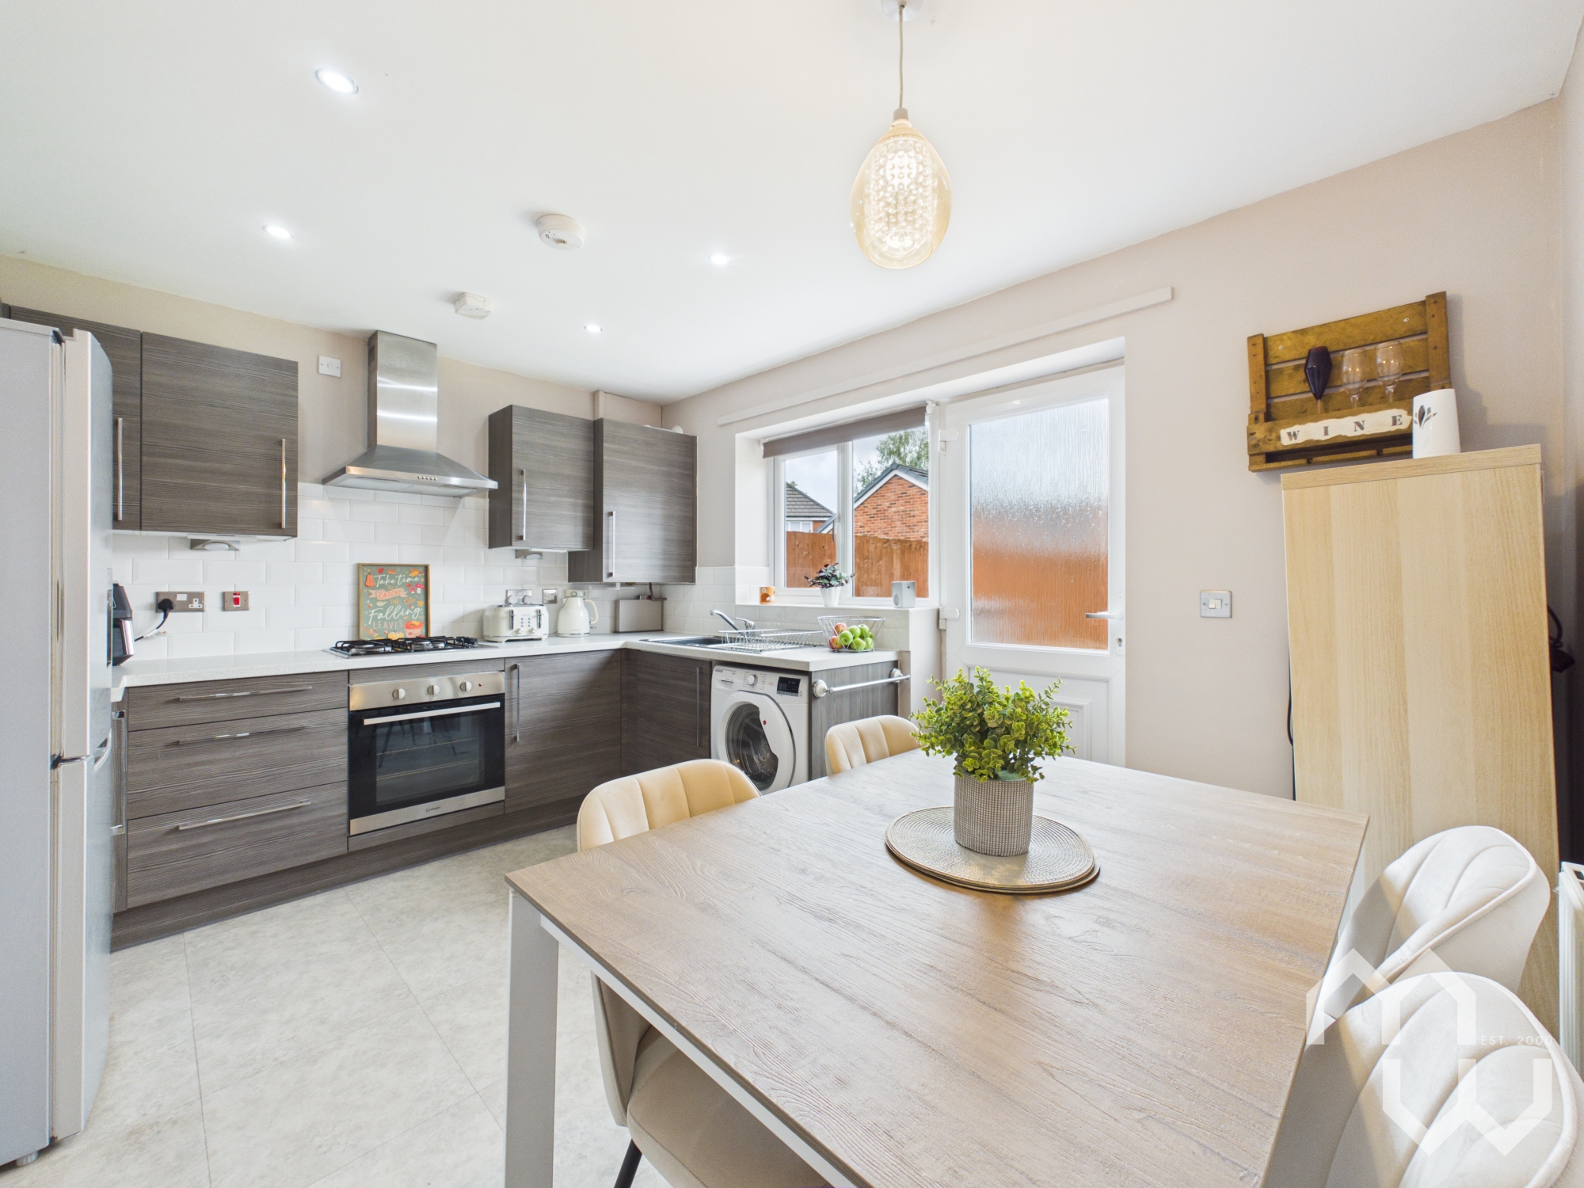
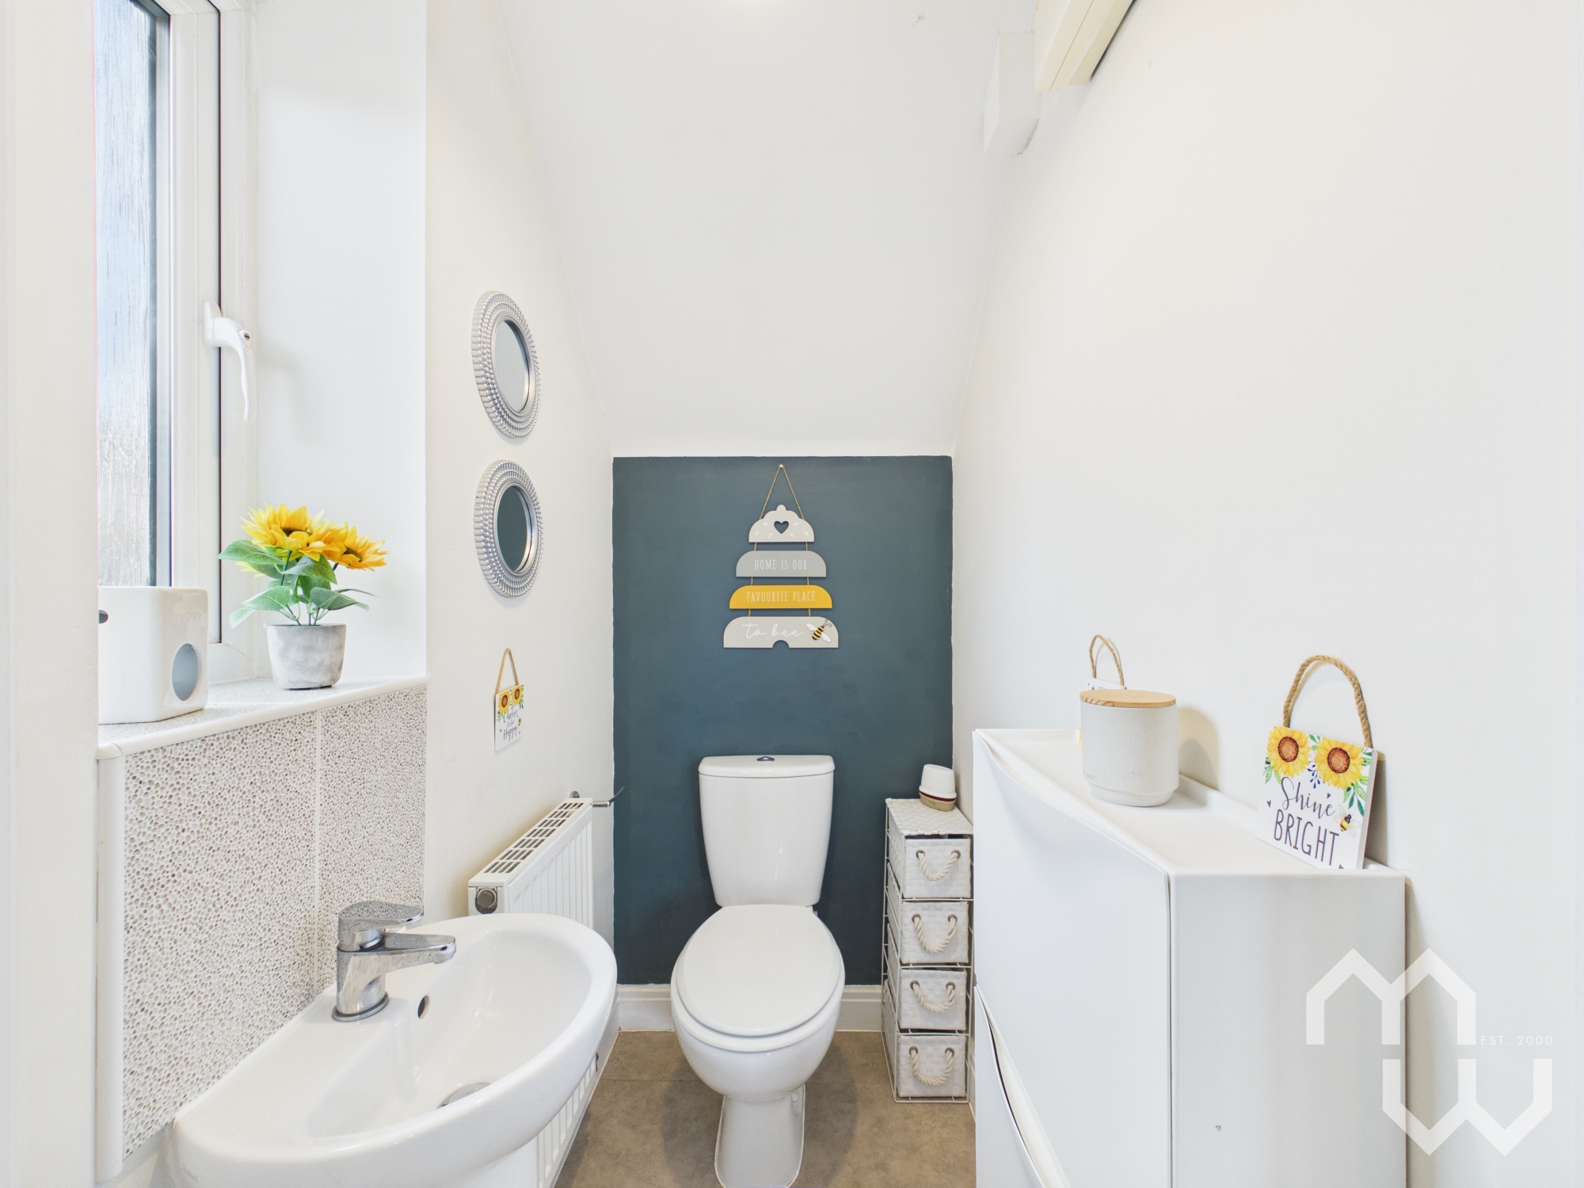
The kitchen has been designed with both style and practicality in mind, with sleek units, integrated appliances and a clean, contemporary finish. With direct access to the rear garden, there is a wonderful connection between the kitchen and outside space, perfect for opening the doors on warmer days, keeping an eye on the children or enjoying relaxed meals with friends and family. Adding to the practicality of the home, a convenient downstairs WC is just off the kitchen.
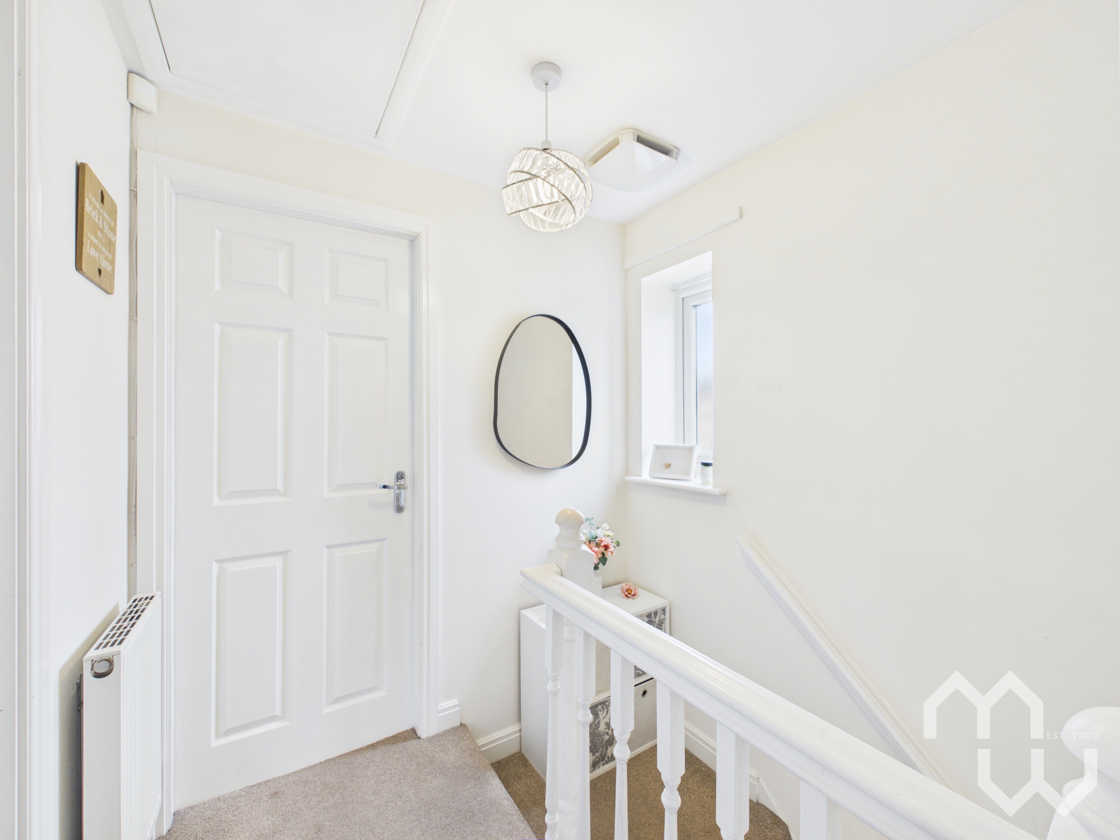
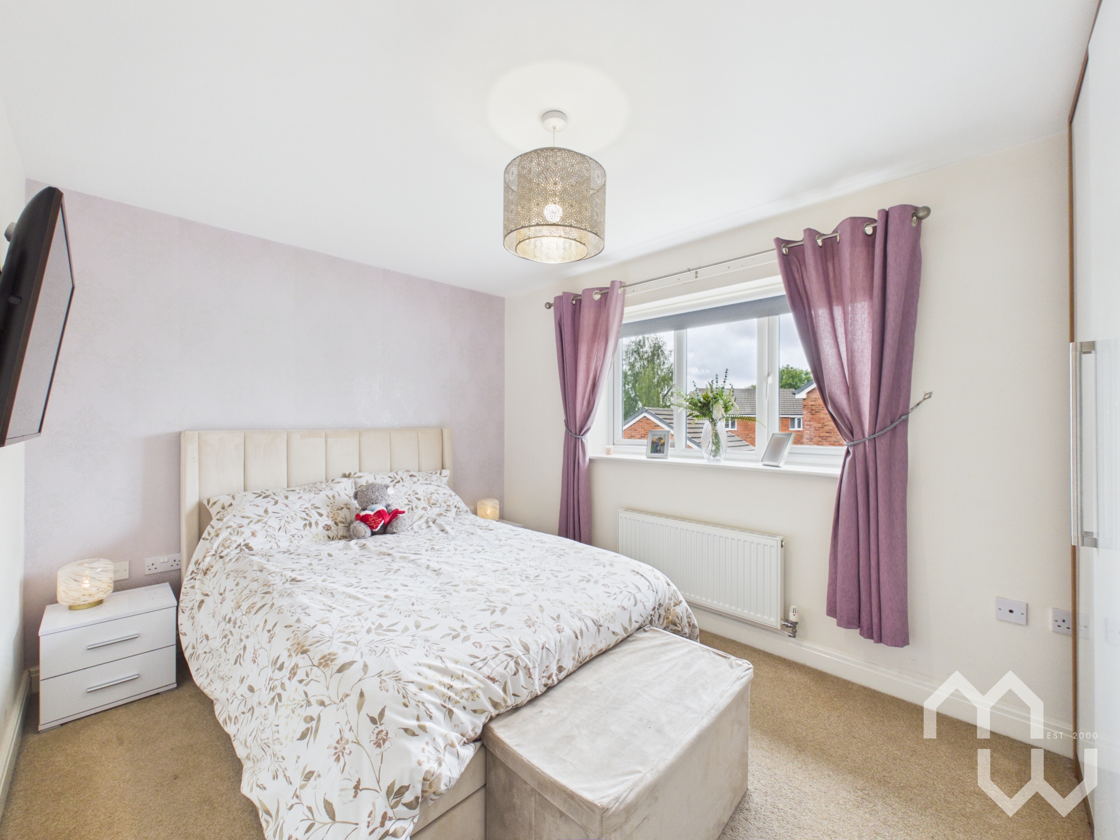
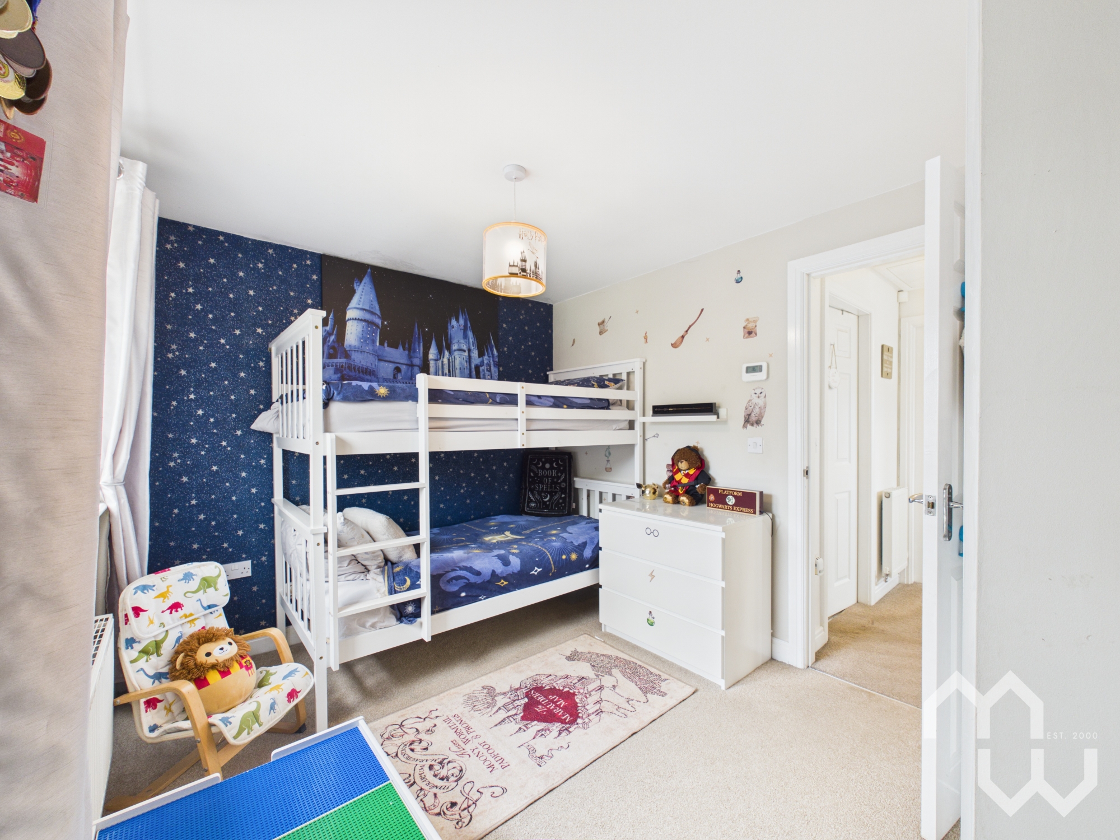
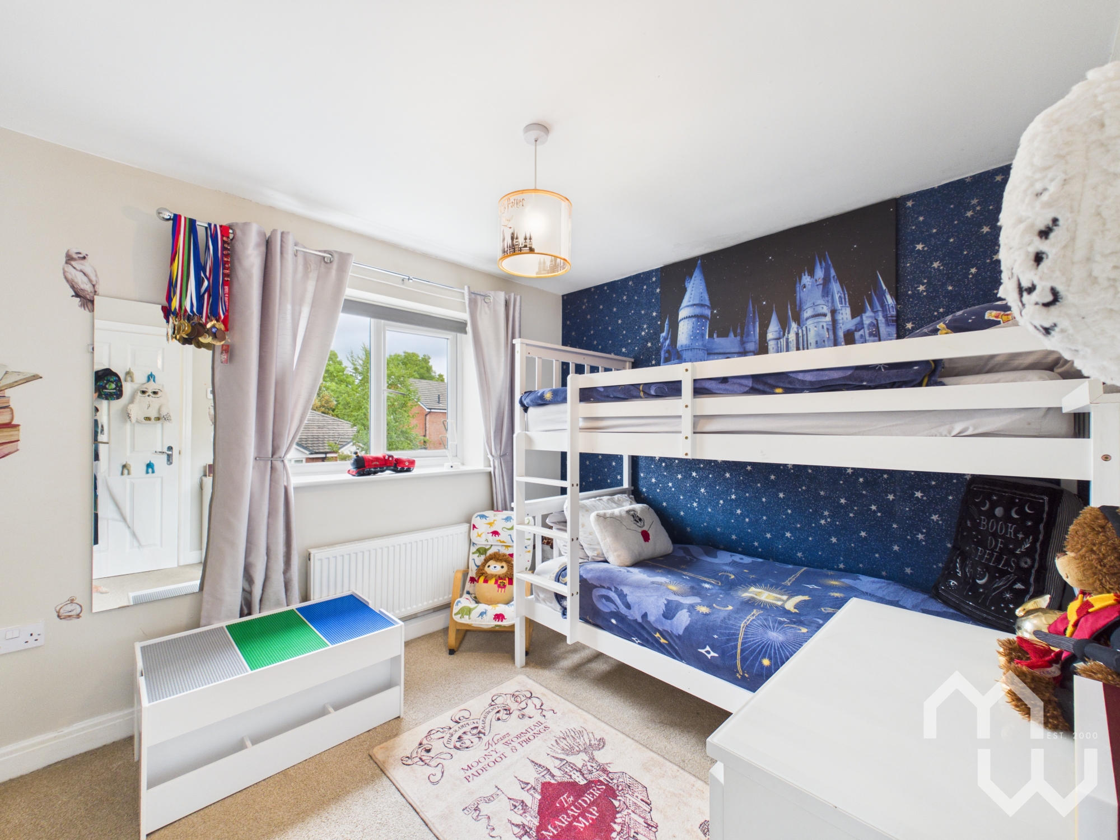
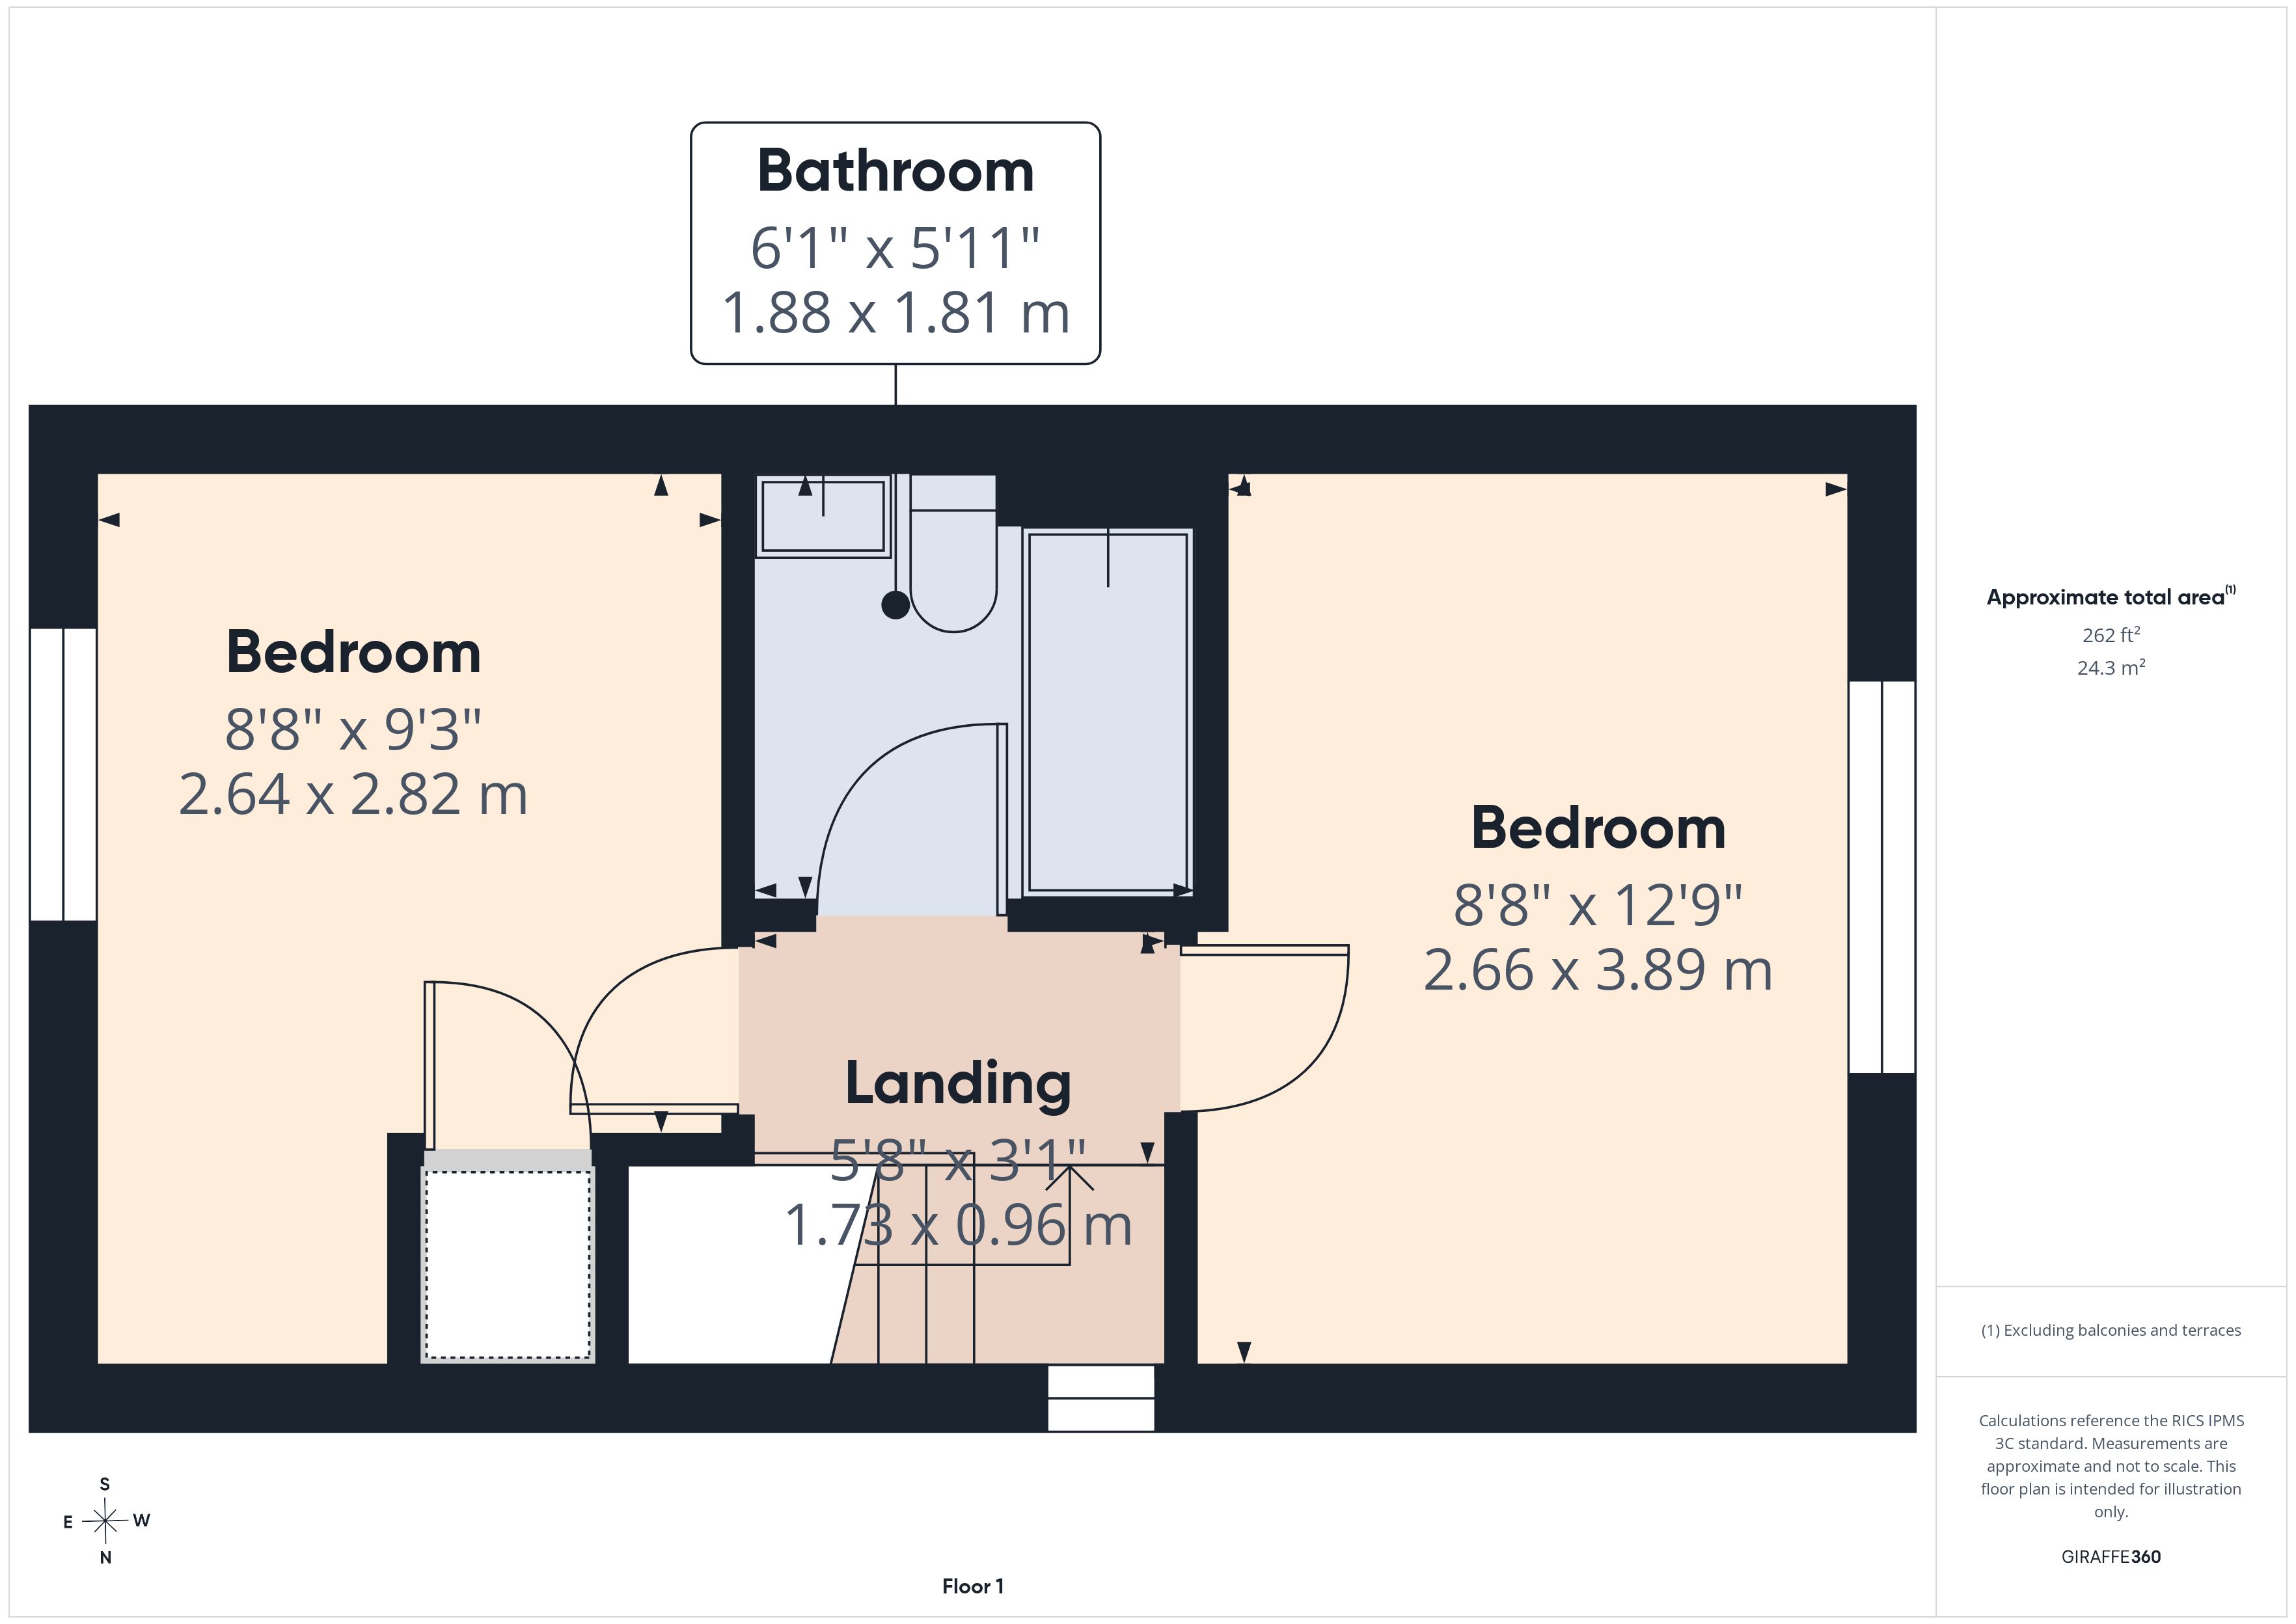
Upstairs, two well-presented bedrooms provide comfortable and versatile accommodation.
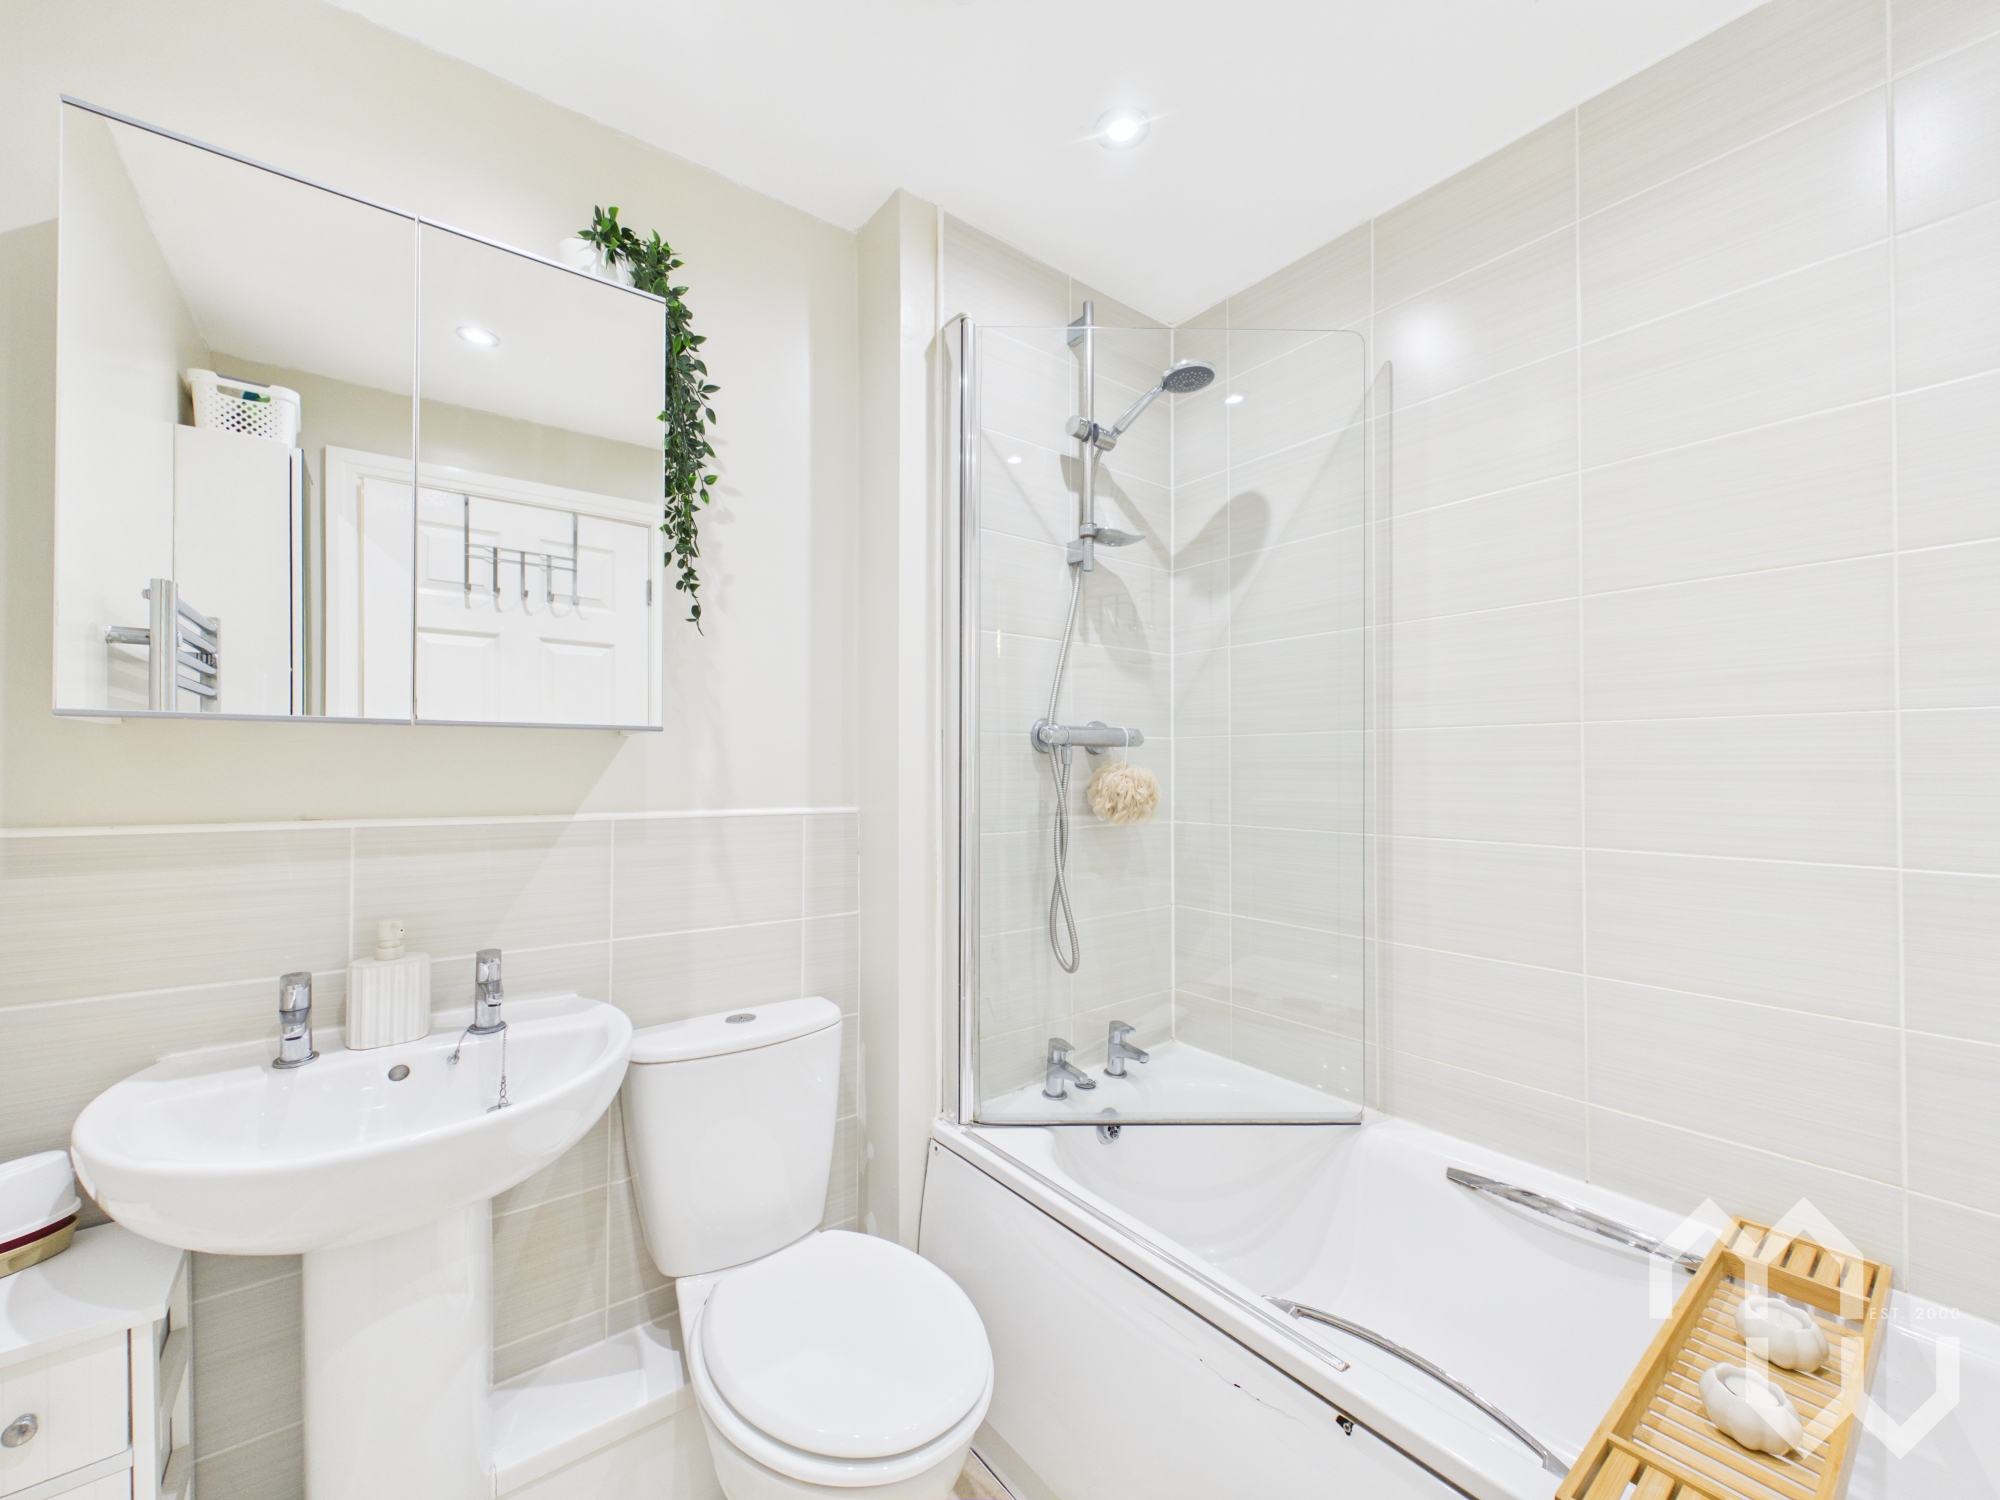
A modern family bathroom completes the first floor, featuring bath with mains shower over.
Outside, the property continues to impress.
The front garden and neat driveway provide attractive kerb appeal, while the off-road parking adds a level of convenience that is increasingly sought after.
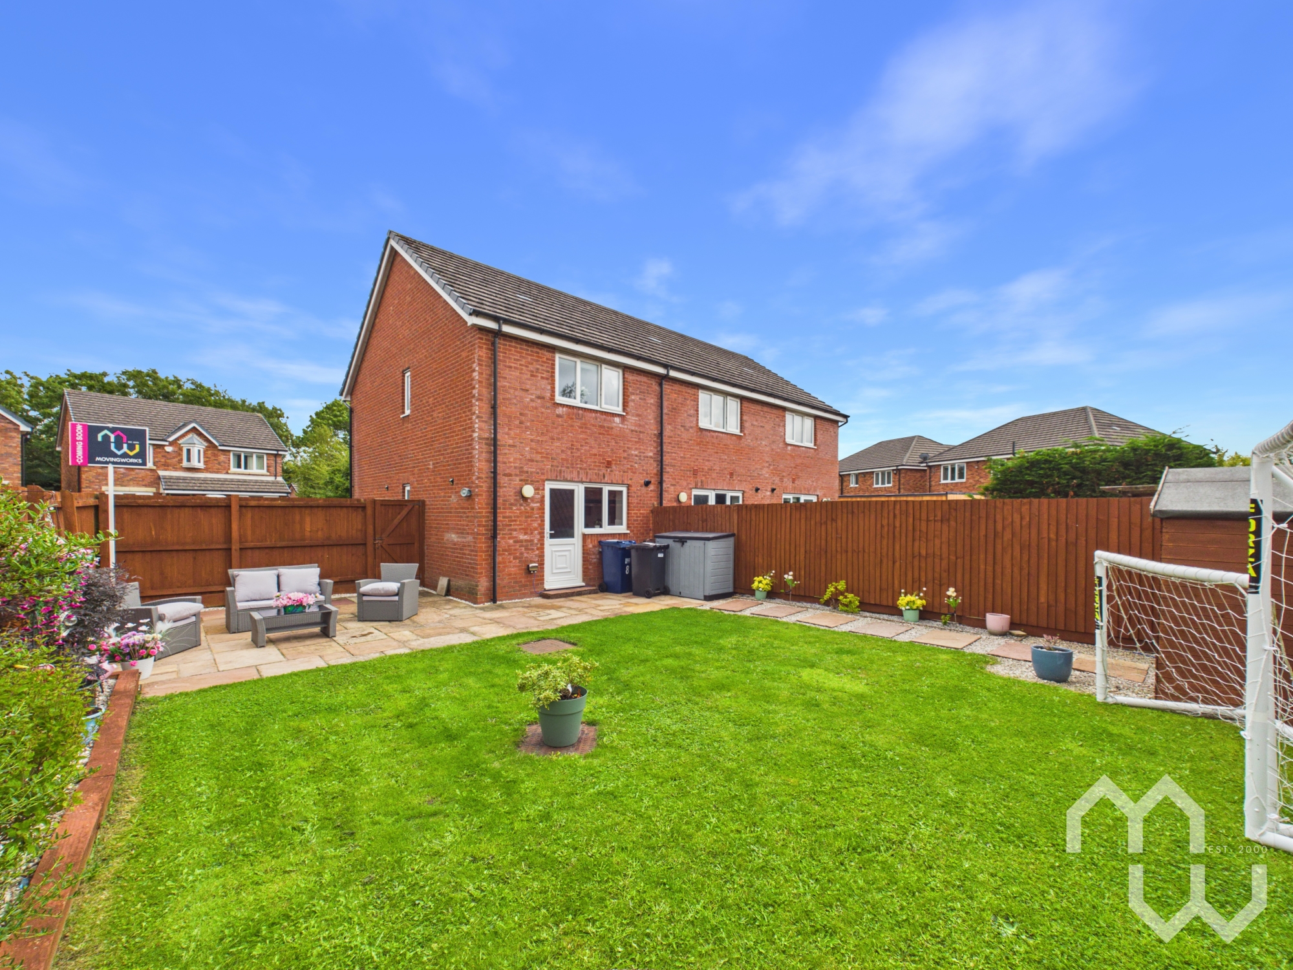
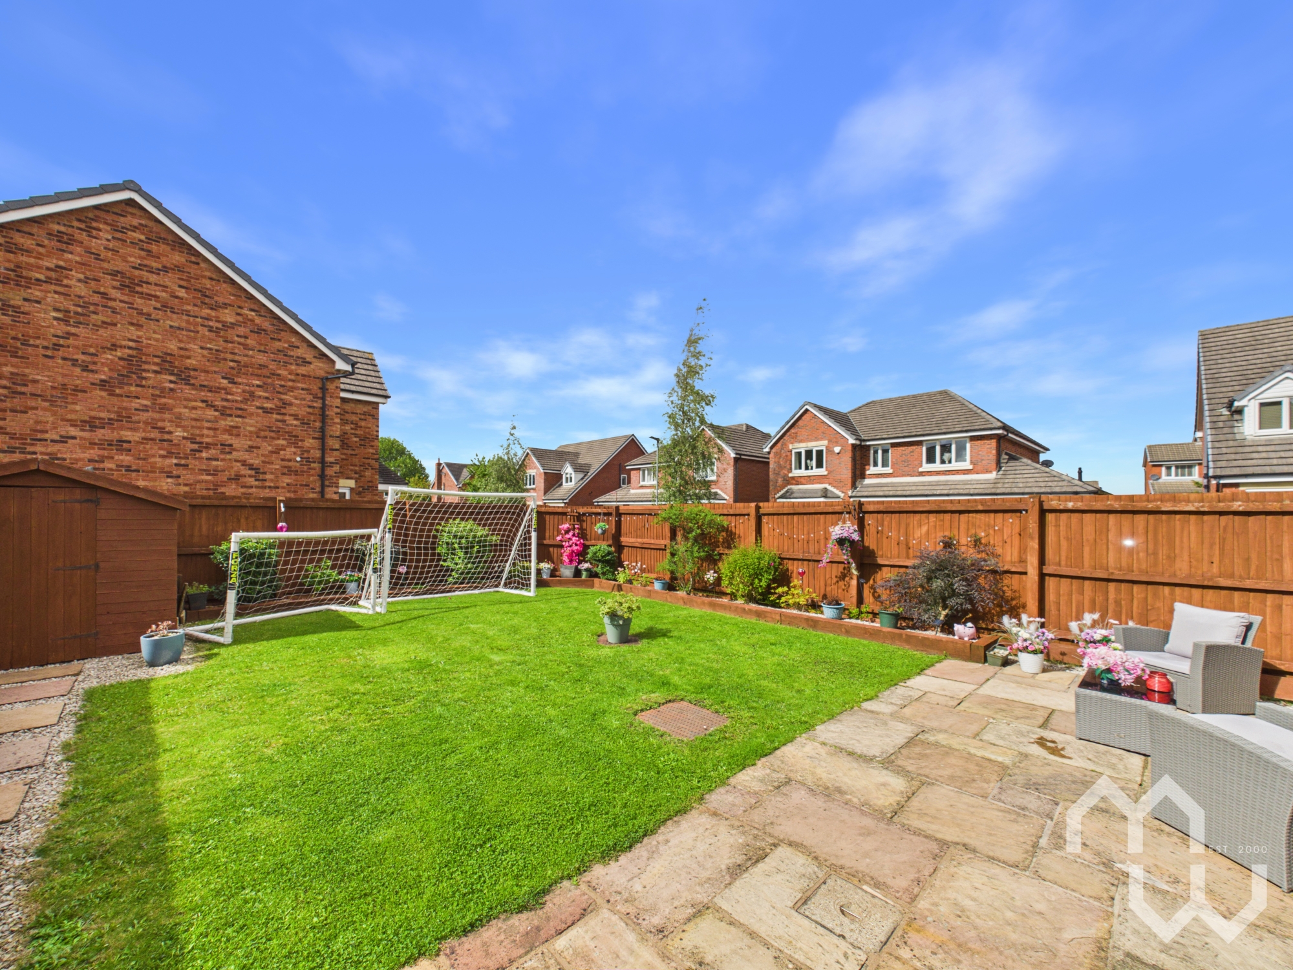
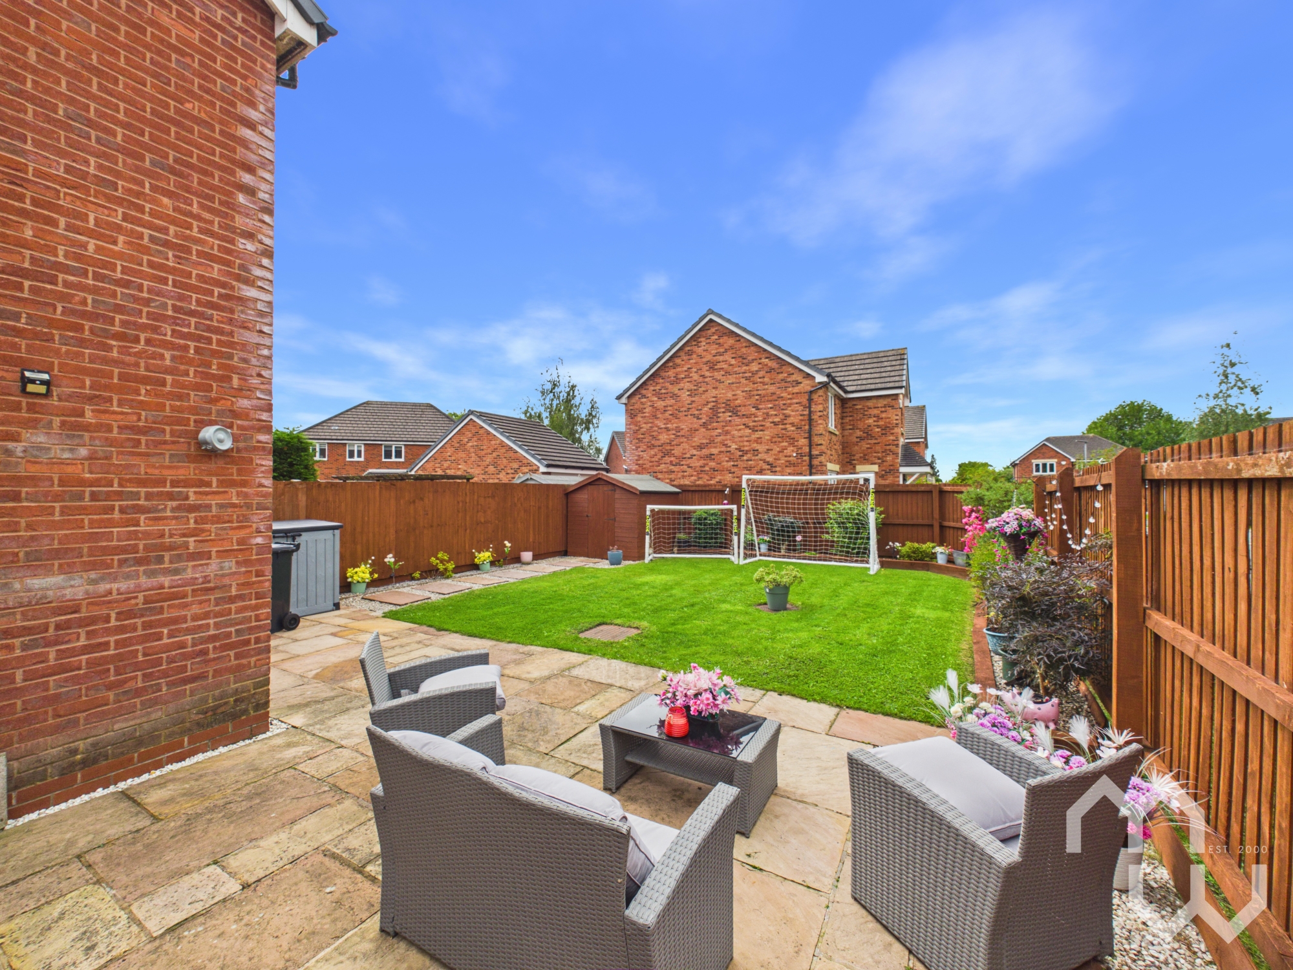
To the rear, the landscaped garden feels like a genuine extension of the home. A generous lawn provides plenty of space for children to play, while the paved patio creates an inviting setting for outdoor dining, summer barbecues or simply sitting back with a morning coffee.
The fully fenced boundaries provide a sense of privacy and security. A useful garden shed adds valuable storage for gardening equipment, bikes and outdoor essentials.
This is a home that offers far more than its two bedrooms might initially suggest. It is a comfortable, welcoming property ready for its next chapter — and a place where everyday life can be enjoyed both inside and out.
EPC Rating: C
Other Virtual Tours:
Key Features
- NO CHAIN
- Positioned on a quiet cul-de-sac
- Excellent First time buyer home
- Open-Plan Kitchen & Dining Area
- Move-In Ready
- Patio with outdoor seating area
- Landscaped South Facing Private Rear Garden
- Buyers Information Pack available
Property Details
- Property type: House
- Price Per Sq Foot: £357
- Approx Sq Feet: 560 sqft
- Property Age Bracket: 2010s
- Council Tax Band: B
- Tenure: Leasehold
- Lease Expiry: 3012
- Ground Rent: £176.45 per year
- Service Charge: Not Specified
Rooms
Hallway
Kitchen
Excellent range of eye and low level units. 1 1/2 stainless steel sink. Integrated appliances include electric oven and gas hob with extractor fan. Space for fridge freezer and plumbed for washing machine. Open to dining area. Window and door to rear.
Downstairs WC
Two piece suite comprising of; Pedestal wash hand basin and WC. Window to side.
Bathroom
Three piece suite comprising of; Pedestal wash hand basin, panelled bath with mains shower over and WC. Feature heated towel rail. Part tiled walls. Window to side.
Floorplans
Outside Spaces
Parking Spaces
Location
Properties you may like
By MovingWorks Limited
-
Roebuck Street, Ashton-On-Ribble, PR2
- 3 Beds
- 1 Bath
-
Near To Bridge Court, Little Hoole, PR4
- 0 Beds
- Bath
-
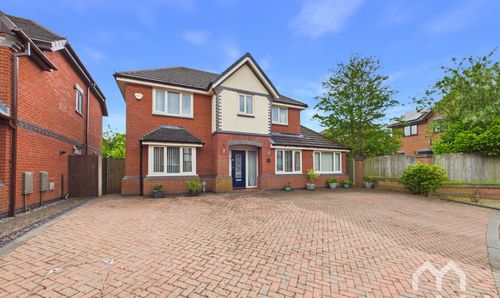
Janes Meadow, Tarleton, PR4
- 5 Beds
- 3 Bath
-
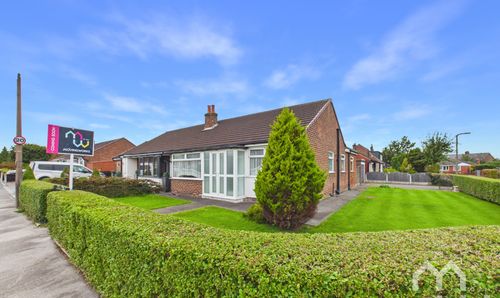
Gower Grove, Walmer Bridge, PR4
- 3 Beds
- 1 Bath
-
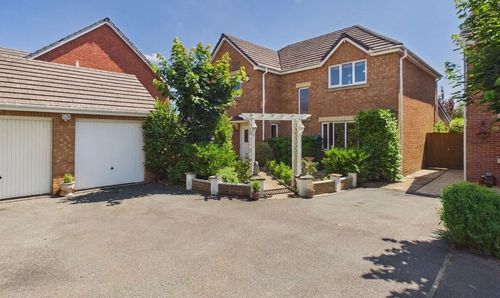
Regency Gardens, New Longton, PR4
- 4 Beds
- 2 Bath
-
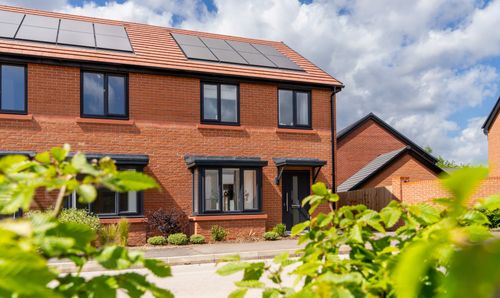
Millwood Road, Walton Park, PR5
- 3 Beds
- 3 Bath
-
Leyland Road, Penwortham, PR1
- 2 Beds
- 1 Bath
-
Chapel Walk, Longton, PR4
- 4 Beds
- 2 Bath
-
Abbot Meadow, Penwortham, PR1
- 4 Beds
- 2 Bath