Book a Viewing
To book a viewing for this property, please call MovingWorks Limited, on 01772 615550.
To book a viewing for this property, please call MovingWorks Limited, on 01772 615550.
2 Bedroom Semi Detached House, Leyland Road, Penwortham, PR1
Leyland Road, Penwortham, PR1

MovingWorks Limited
4 Bridge Court, Little Hoole
Description
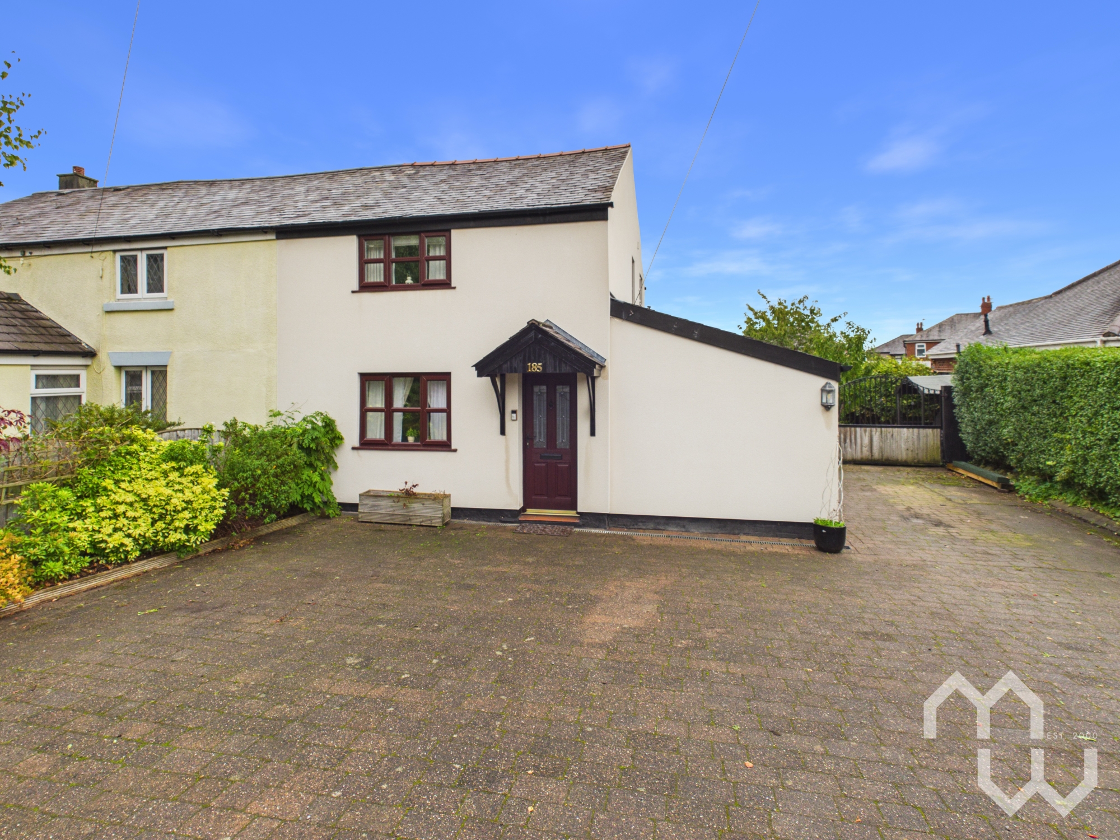
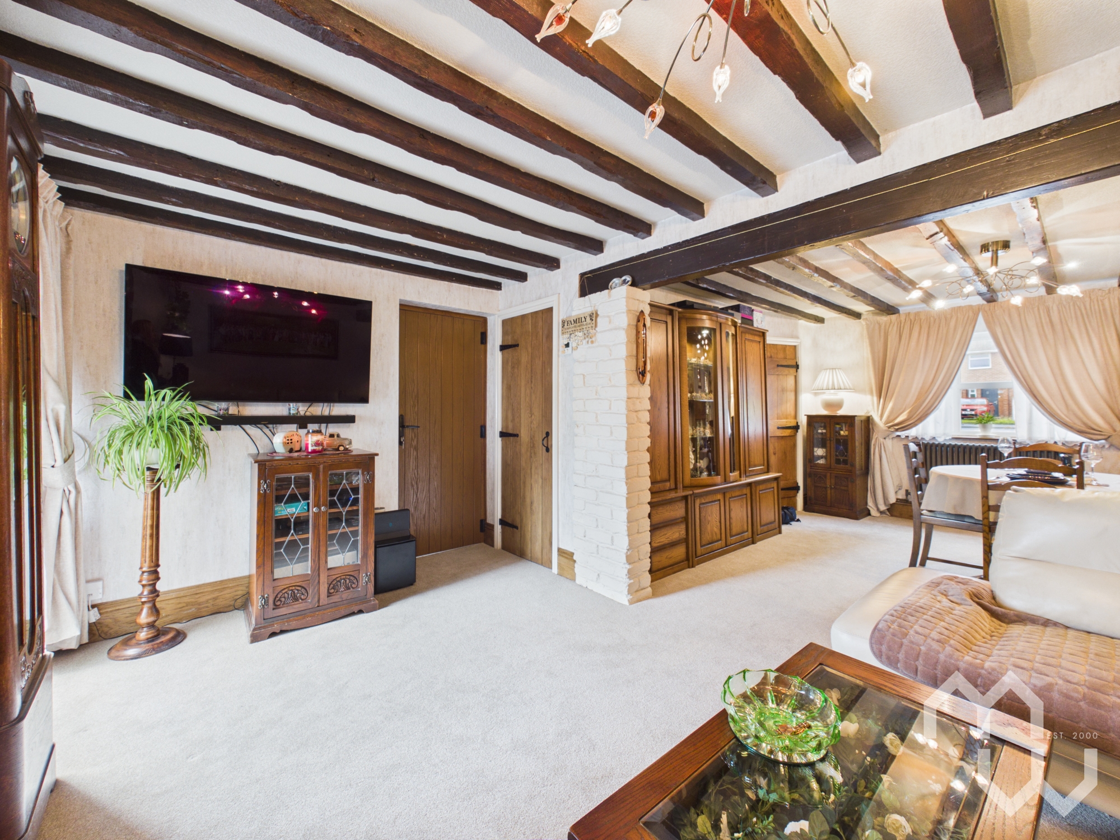
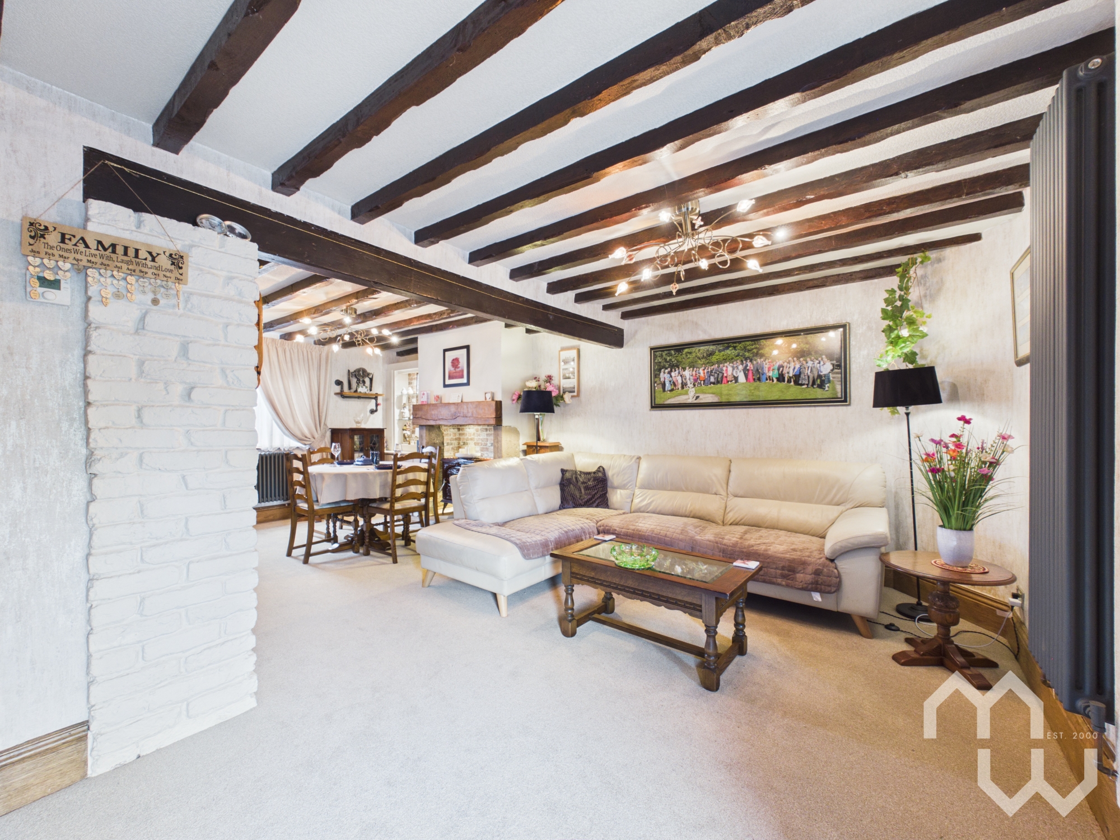
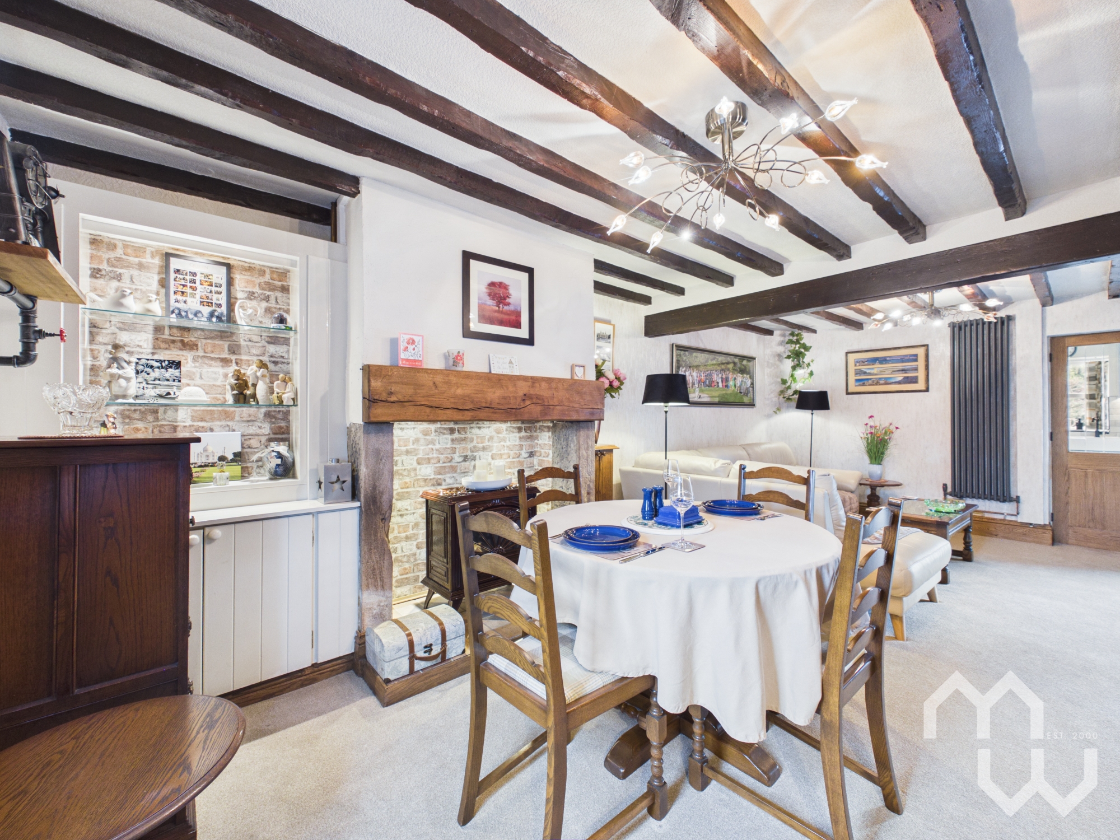
Beautifully presented period cottage with a traditional feel yet all the comforts of modern living. This delightful two-bedroom semi detached home in the heart of Penwortham offers a rare blend of timeless character and contemporary convenience. Built in 1840, the property boasts solid oak internal doors throughout and an inviting open plan layout, with a spacious lounge diner running from front to back - ideal for both relaxing evenings and entertaining guests. The fitted kitchen, complete with French doors onto the rear patio, is perfect for indoor-outdoor living, while a separate utility room adds everyday practicality. The integral garage has been thoughtfully converted by the current owners to create a versatile space, currently used as a baking kitchen and workshop, offering excellent flexibility for hobbies or working from home. Upstairs, two double bedrooms provide ample space for restful retreats. The cottage is within walking distance to local amenities, scenic walks and transport links, and is conveniently close to highly rated schools, making it an ideal choice for a range of buyers.
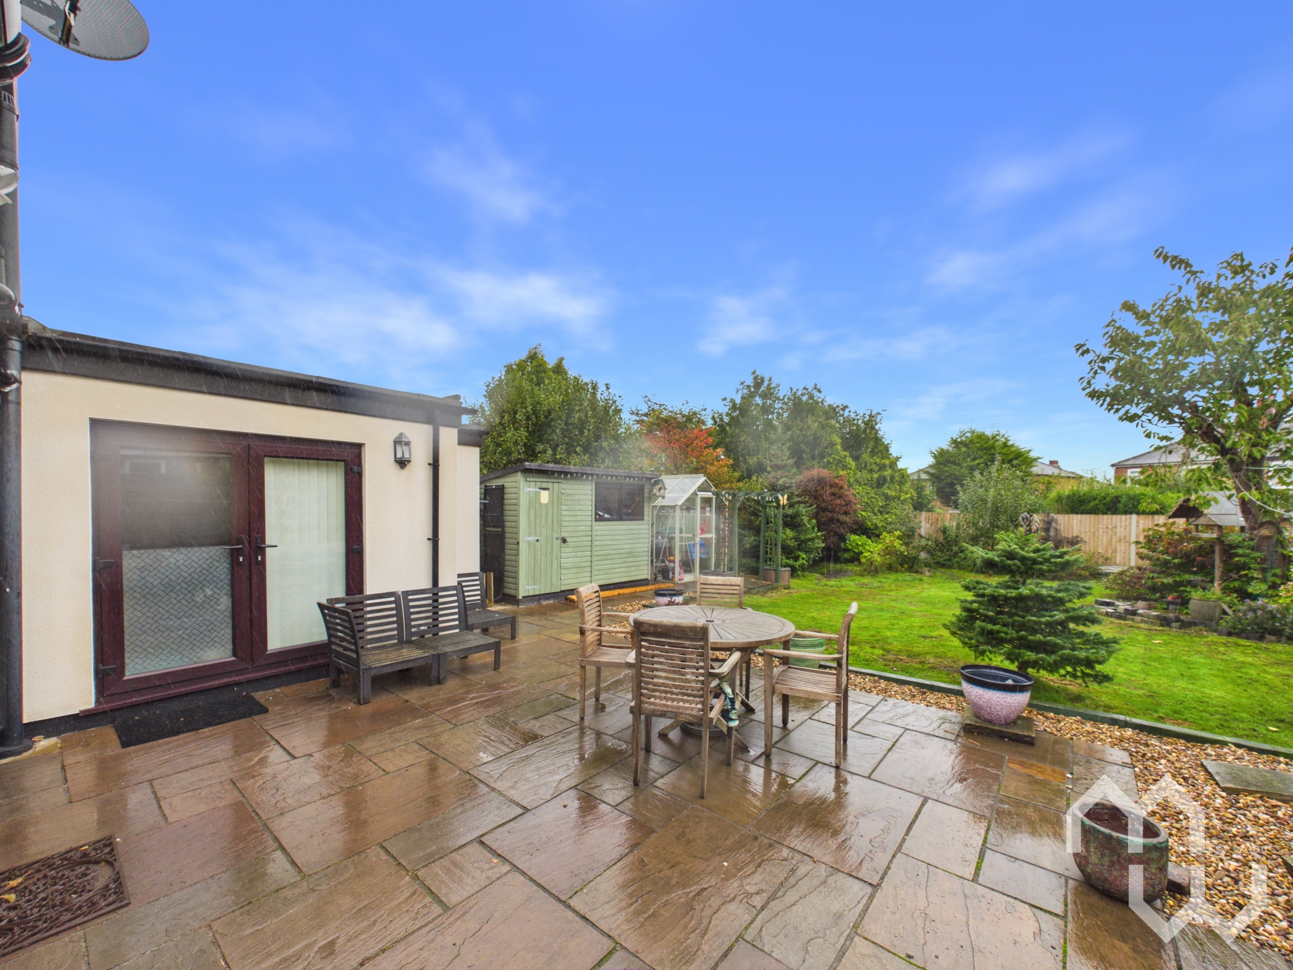
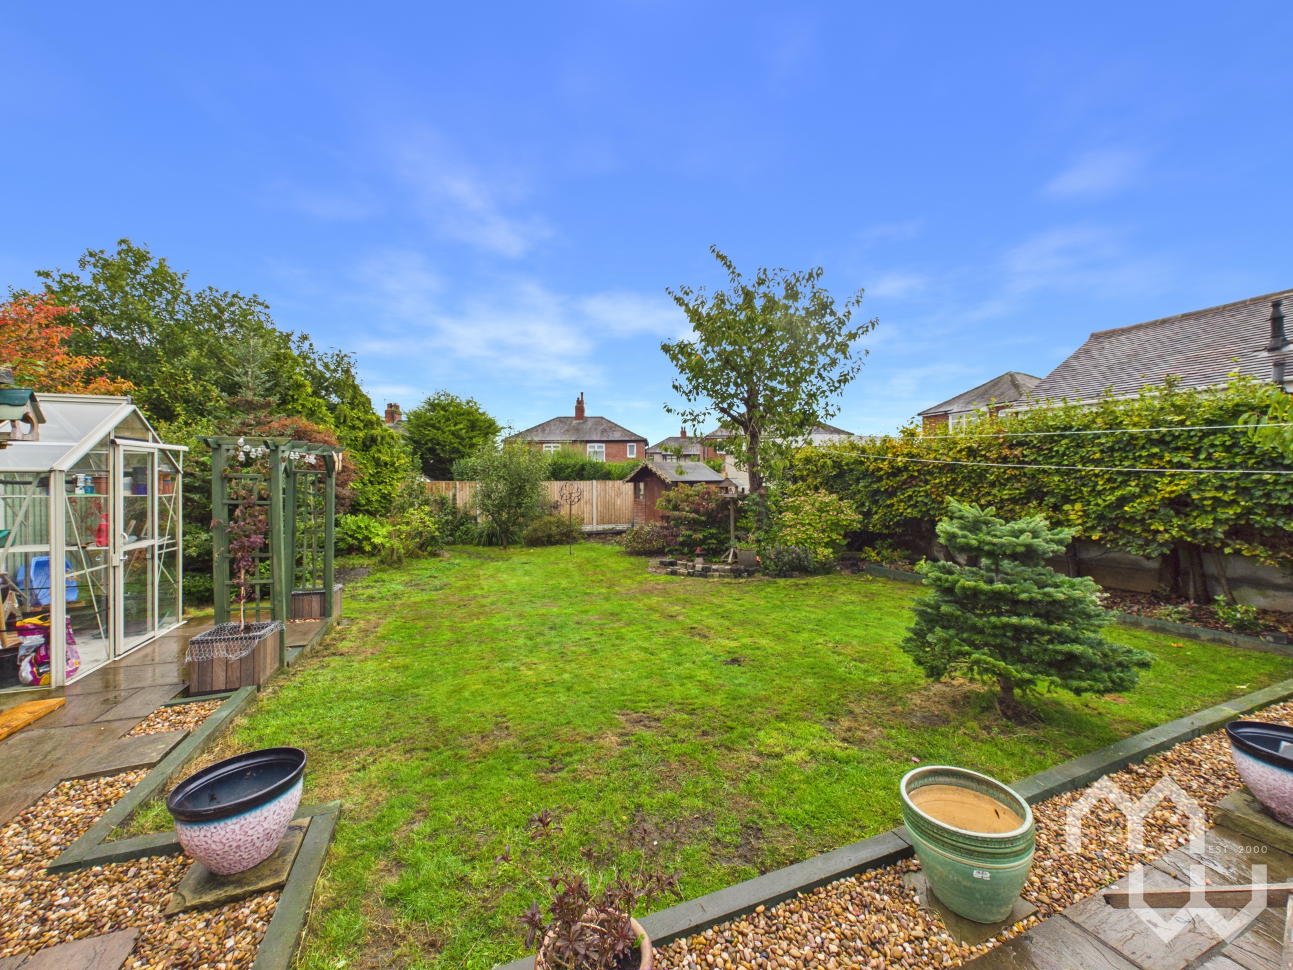
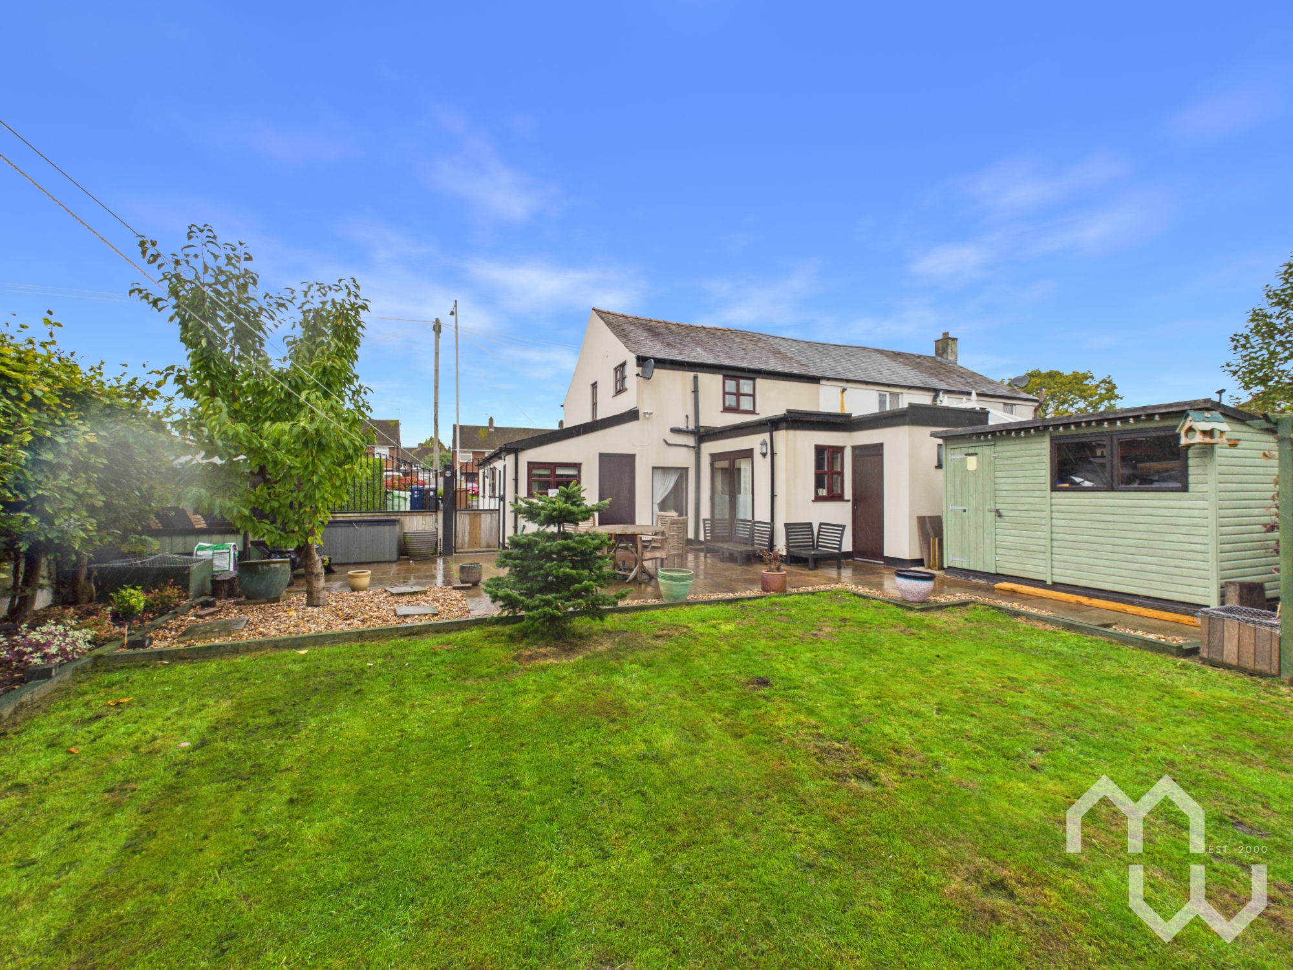
Step outside and discover the exceptional outdoor space that truly sets this home apart. To the front, a block-paved driveway offers ample parking for several cars, with gated side access leading to the enchanting, sunny rear garden. The garden is a true haven, predominantly laid to lawn and bordered by mature shrubs and established planting, including apple and cherry trees. A generous patio area creates a wonderful spot for al fresco dining or simply unwinding in the sunshine. The garden’s charm is further enhanced by a mature Christmas tree, lovingly planted by the current owners 20 years ago, now forming a striking focal point. Practicality meets pleasure with a summer house, greenhouse and garden shed, providing ample space for storage, hobbies and gardening, while an outdoor WC adds a thoughtful touch for summer gatherings. Not overlooked and offering a high degree of privacy, this beautifully established garden perfectly complements the cottage’s character and provides an idyllic backdrop for family life. Tenure: Freehold Council Tax Band C.
EPC Rating: D
Key Features
- Beautifully Presented Period Semi Detached Cottage In Penwortham
- Open Plan Living With Lounge Diner Spanning Front To Back
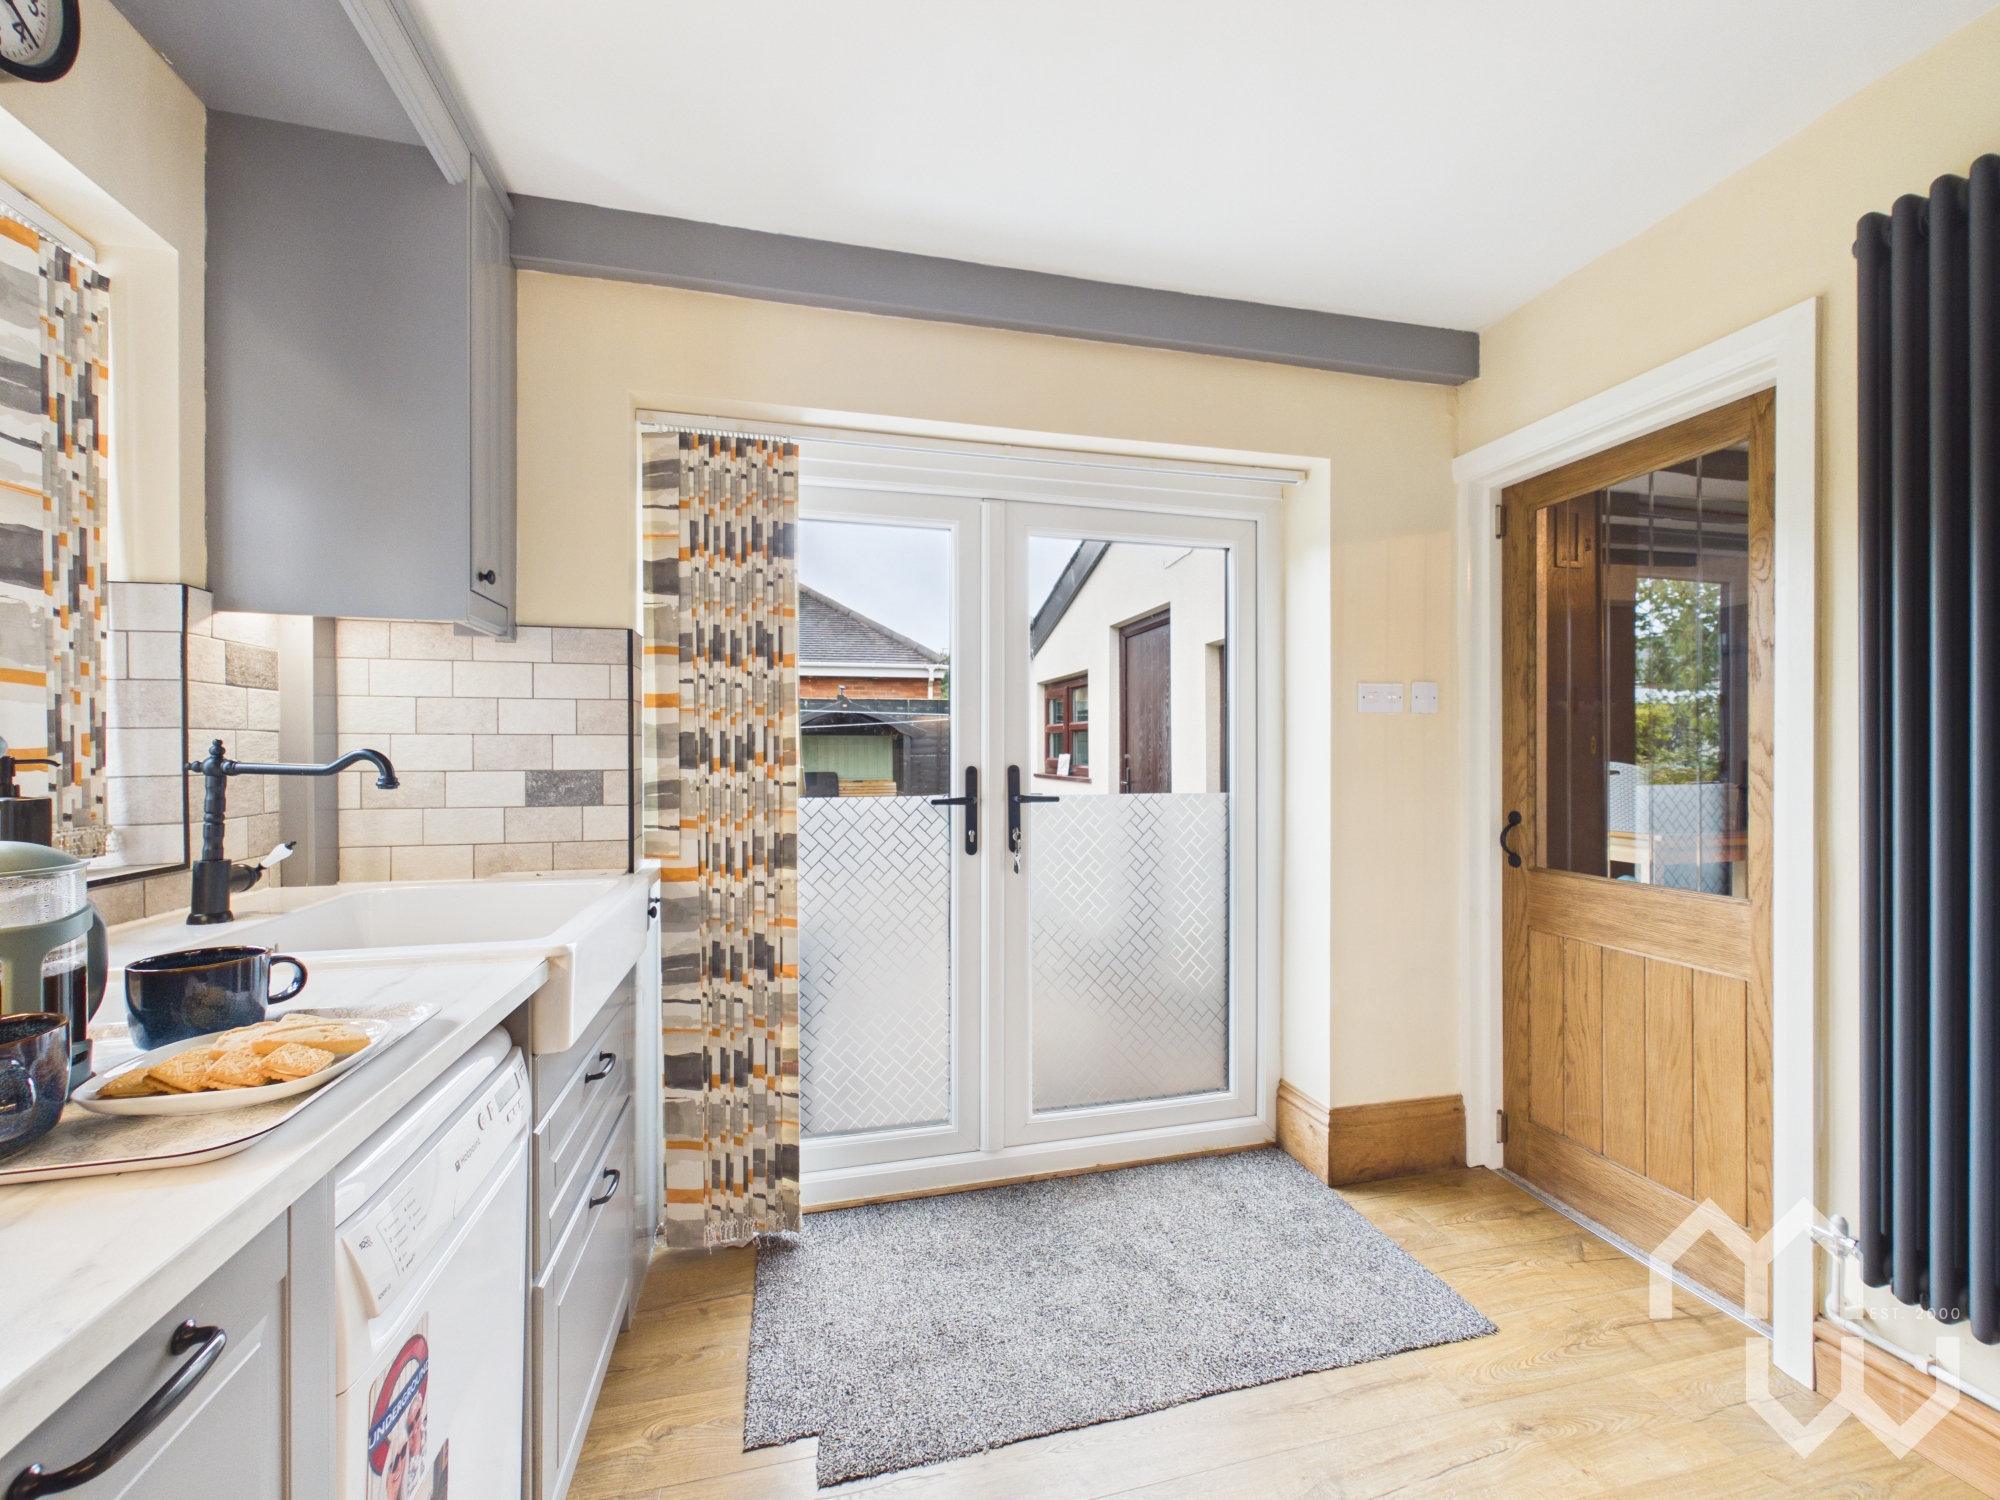
- Fitted Kitchen With French Doors On To Rear Patio
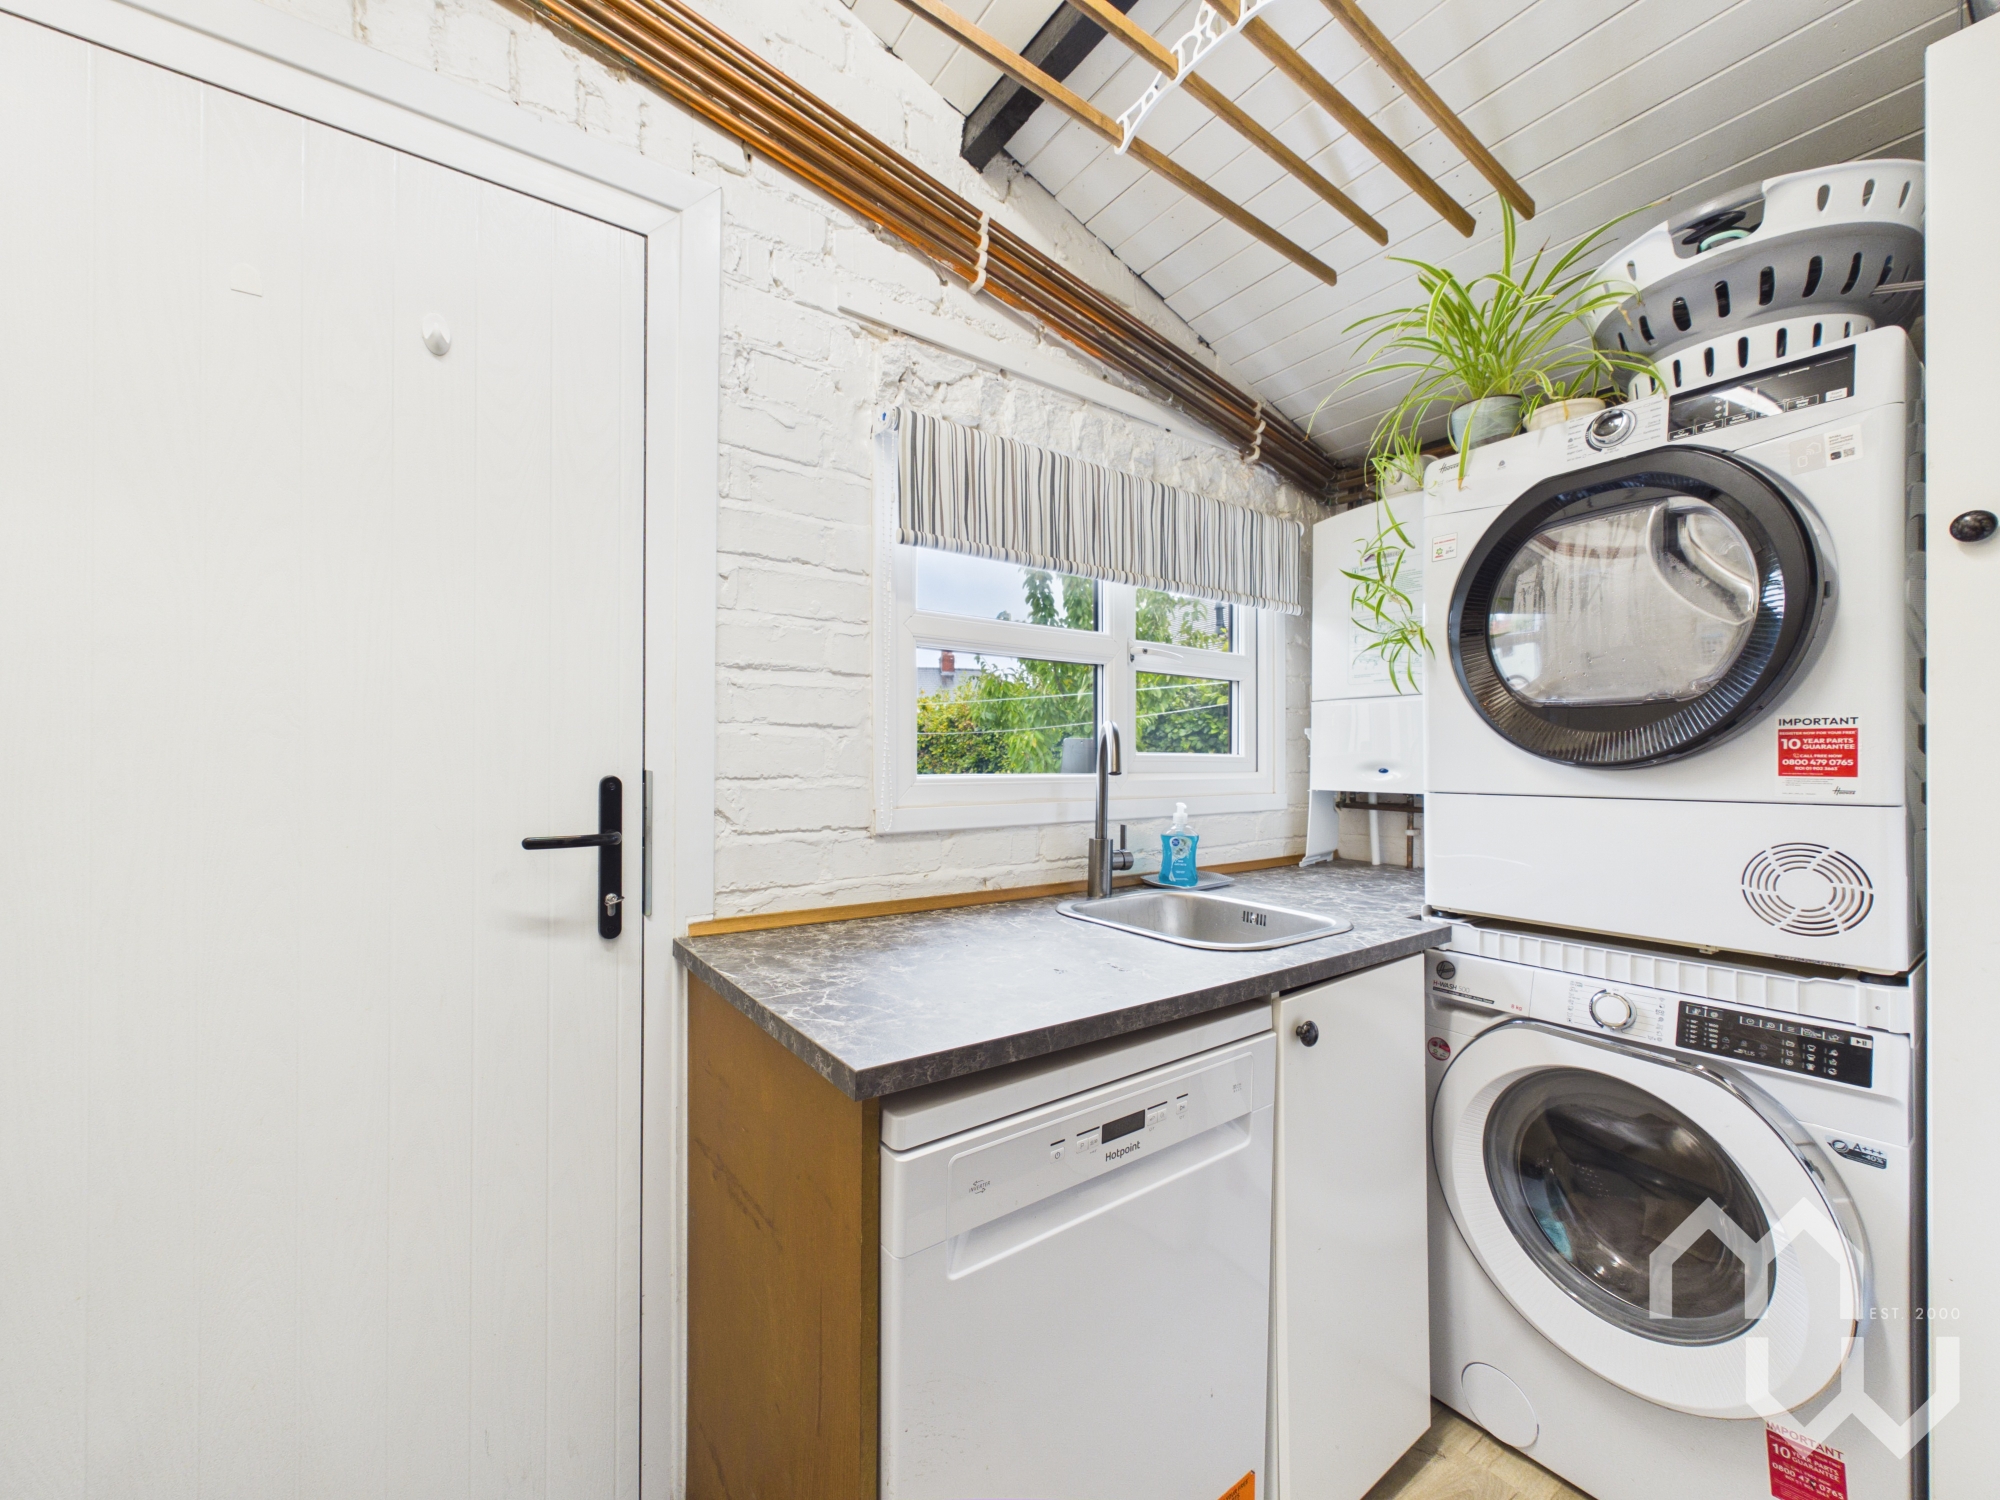
- Utility Room
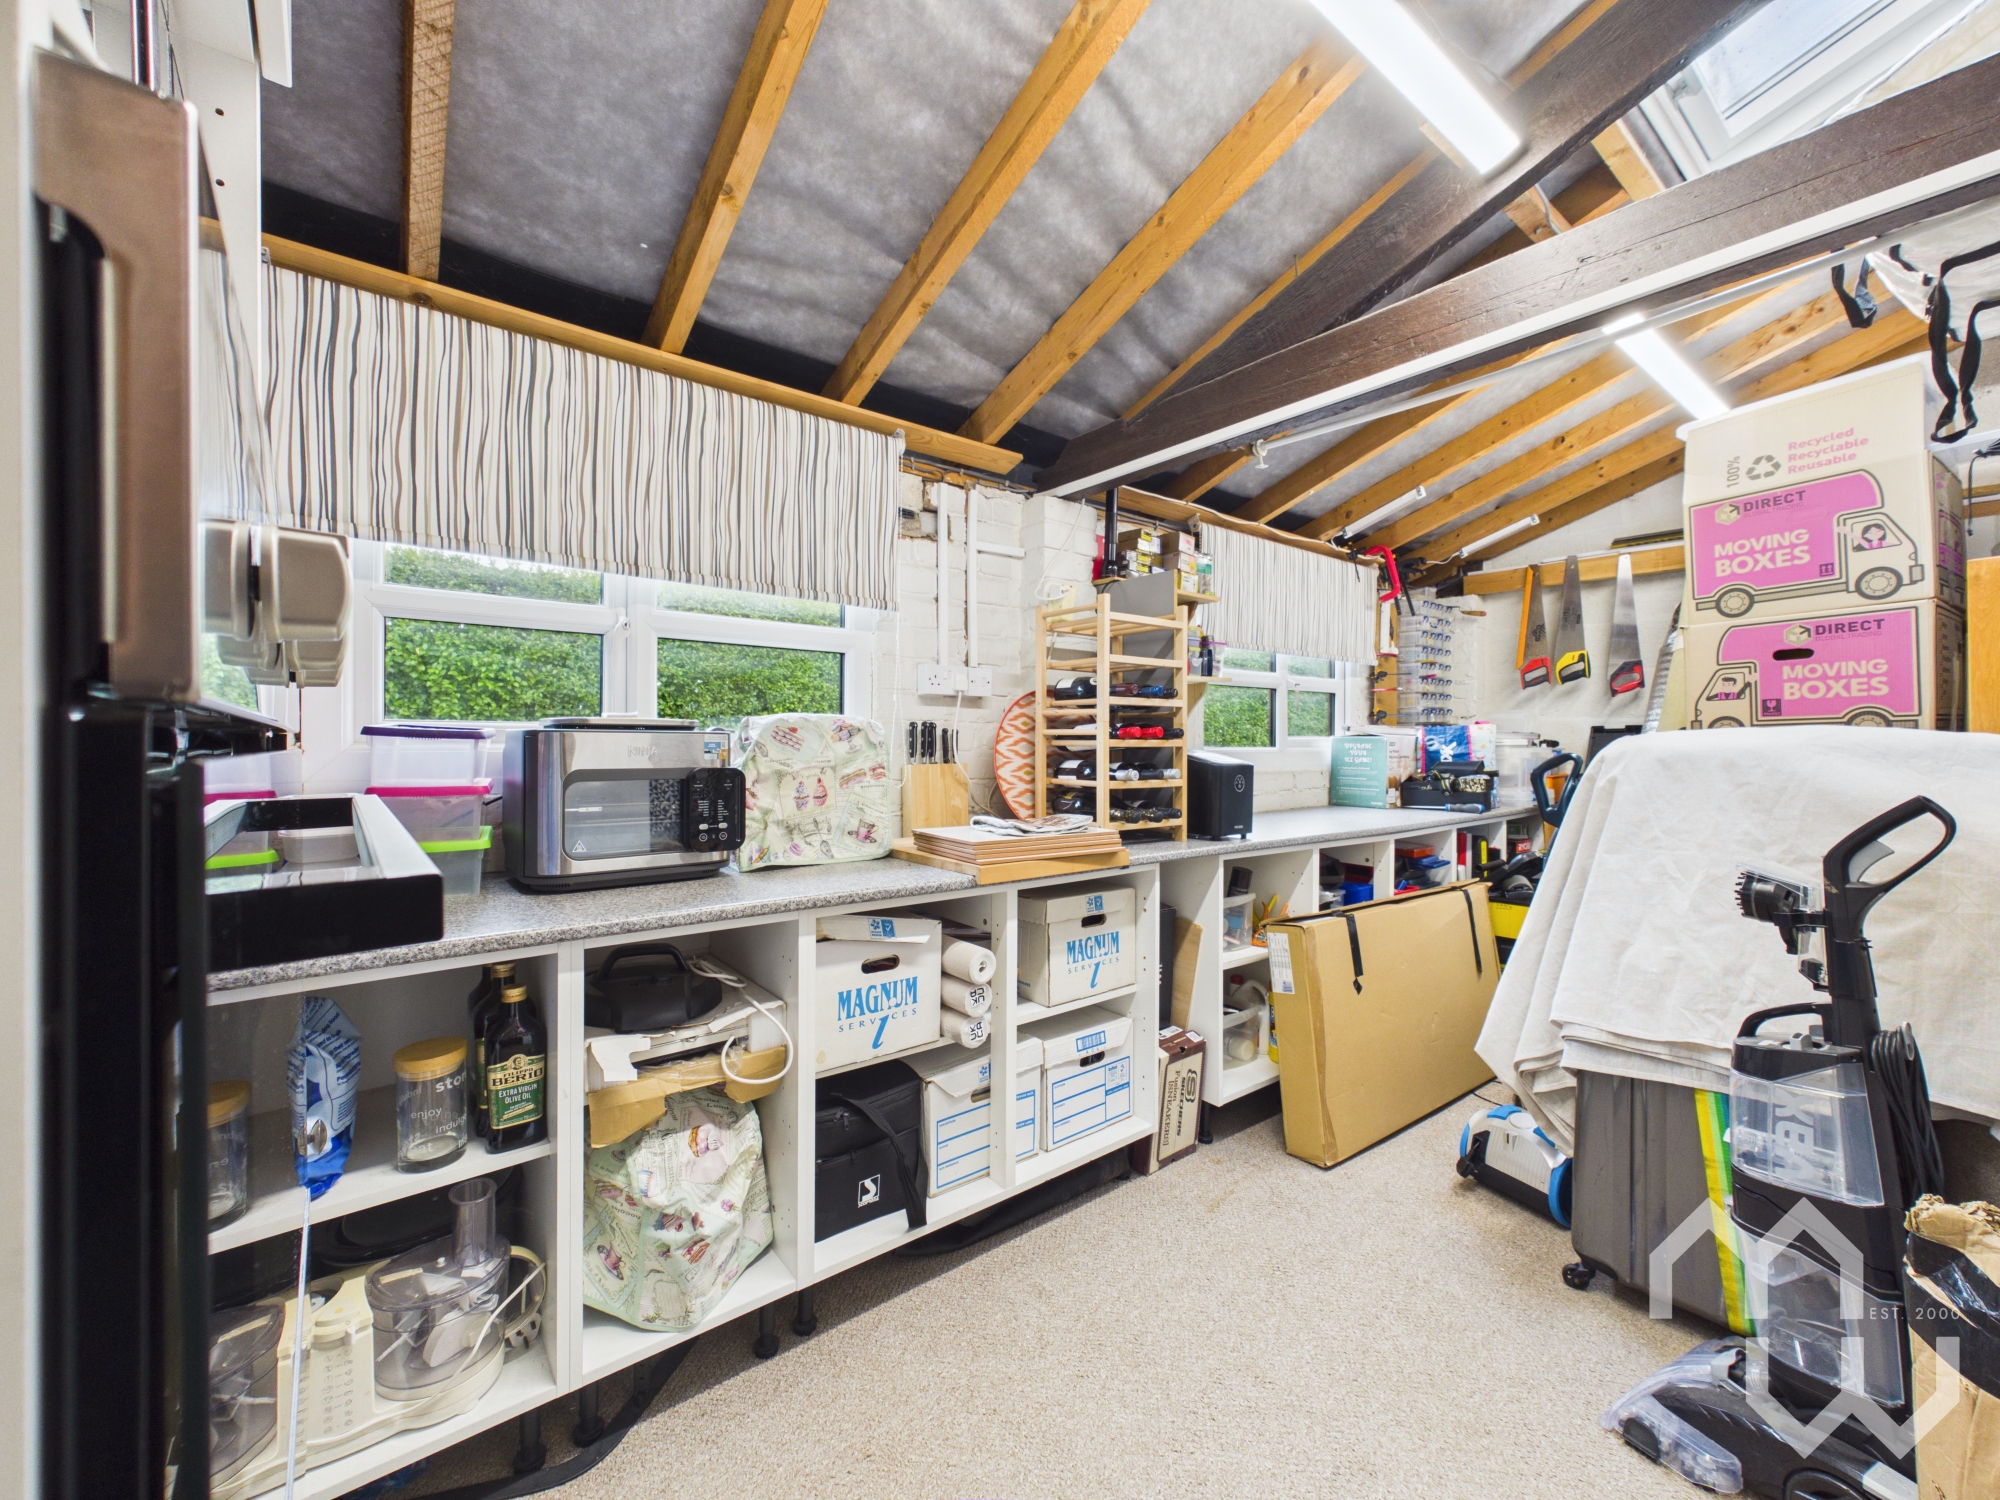
- Versatile Integral Garage Conversion Currently Used As Baking Kitchen & Workshop
- Stunning Rear Sunny Garden With Fruit Trees & Mature Shrubs.
- Summer House, Shed, Greenhouse & Outdoor Wc
- Within Walking Distance To Local Amenities, Walks & Transport Links
Property Details
- Property type: House
- Property style: Semi Detached
- Price Per Sq Foot: £271
- Approx Sq Feet: 922 sqft
- Property Age Bracket: Victorian (1830 - 1901)
- Council Tax Band: C
Rooms
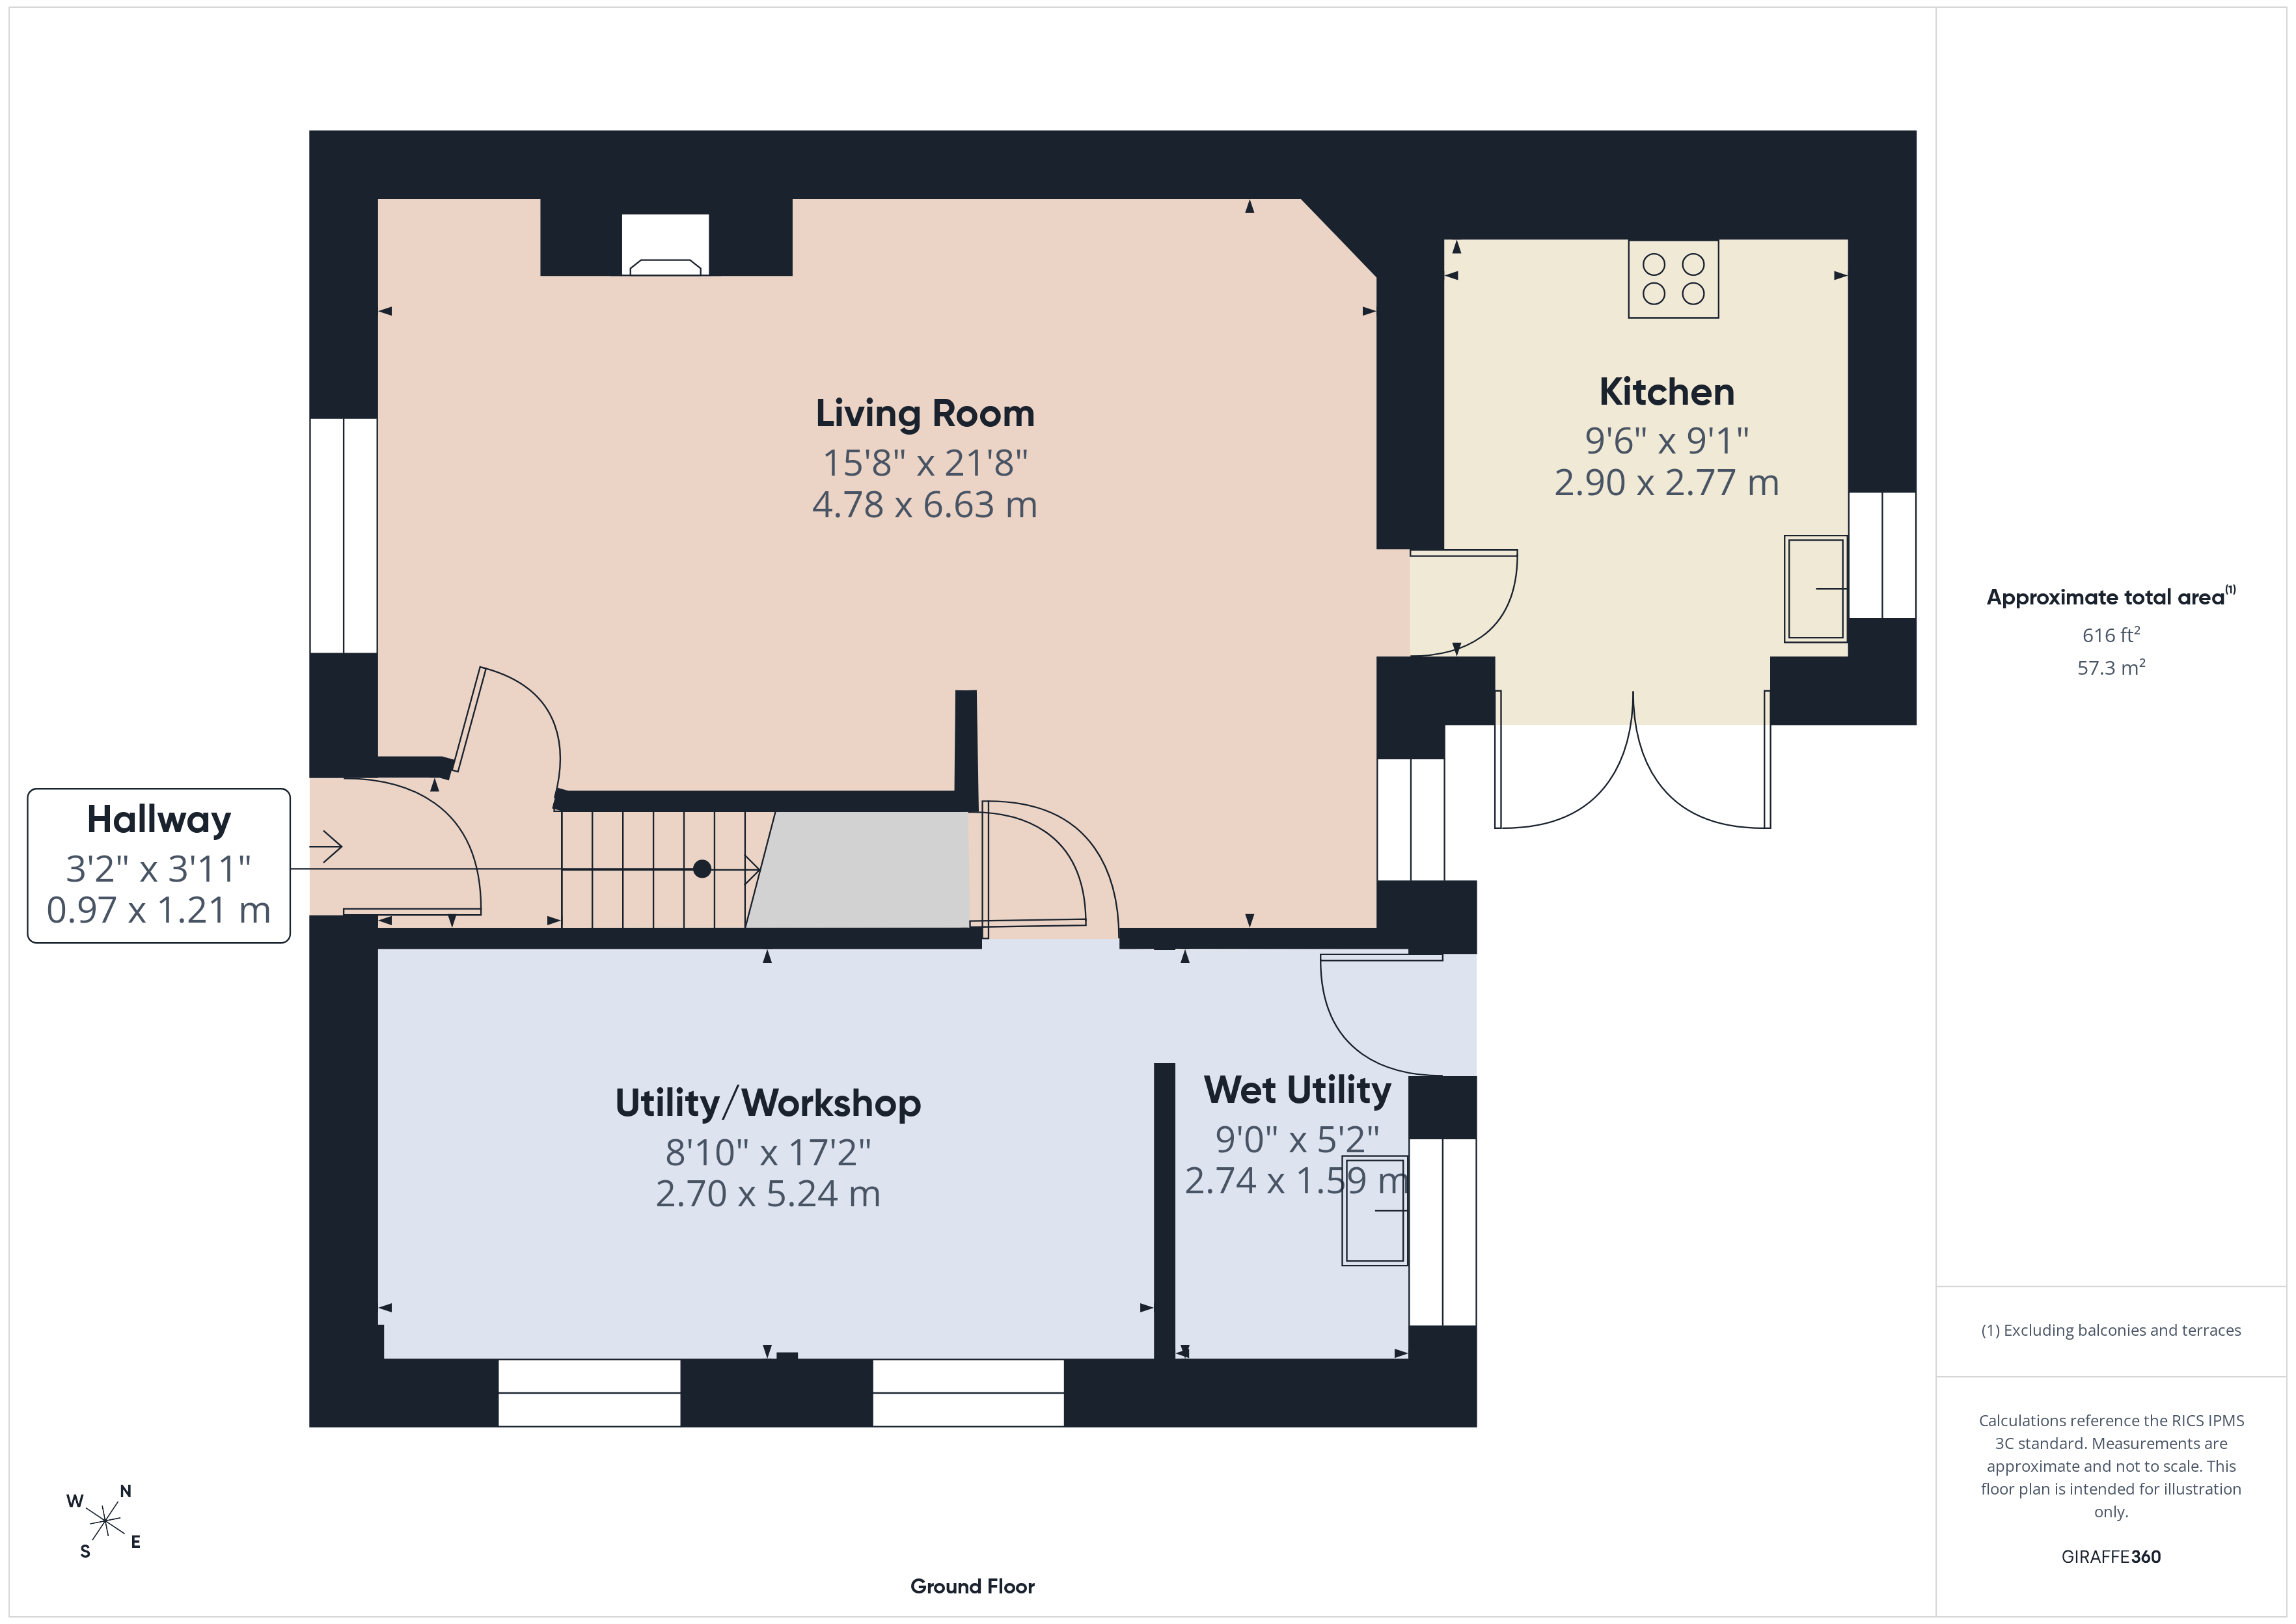
Entrance Hallway
Laminate flooring. Rock door to front.
Lounge
To the rear of the property with garden views and beamed ceiling. Bespoke deep oak skirting. Feature radiator. Access to under stairs storage. Open plan into dining room.
Dining Room
Open plan from the lounge with traditional fire alcove with solid oak mantel. Ornamental stove fire. Feature radiator. Beamed ceiling. Window to front.
Kitchen
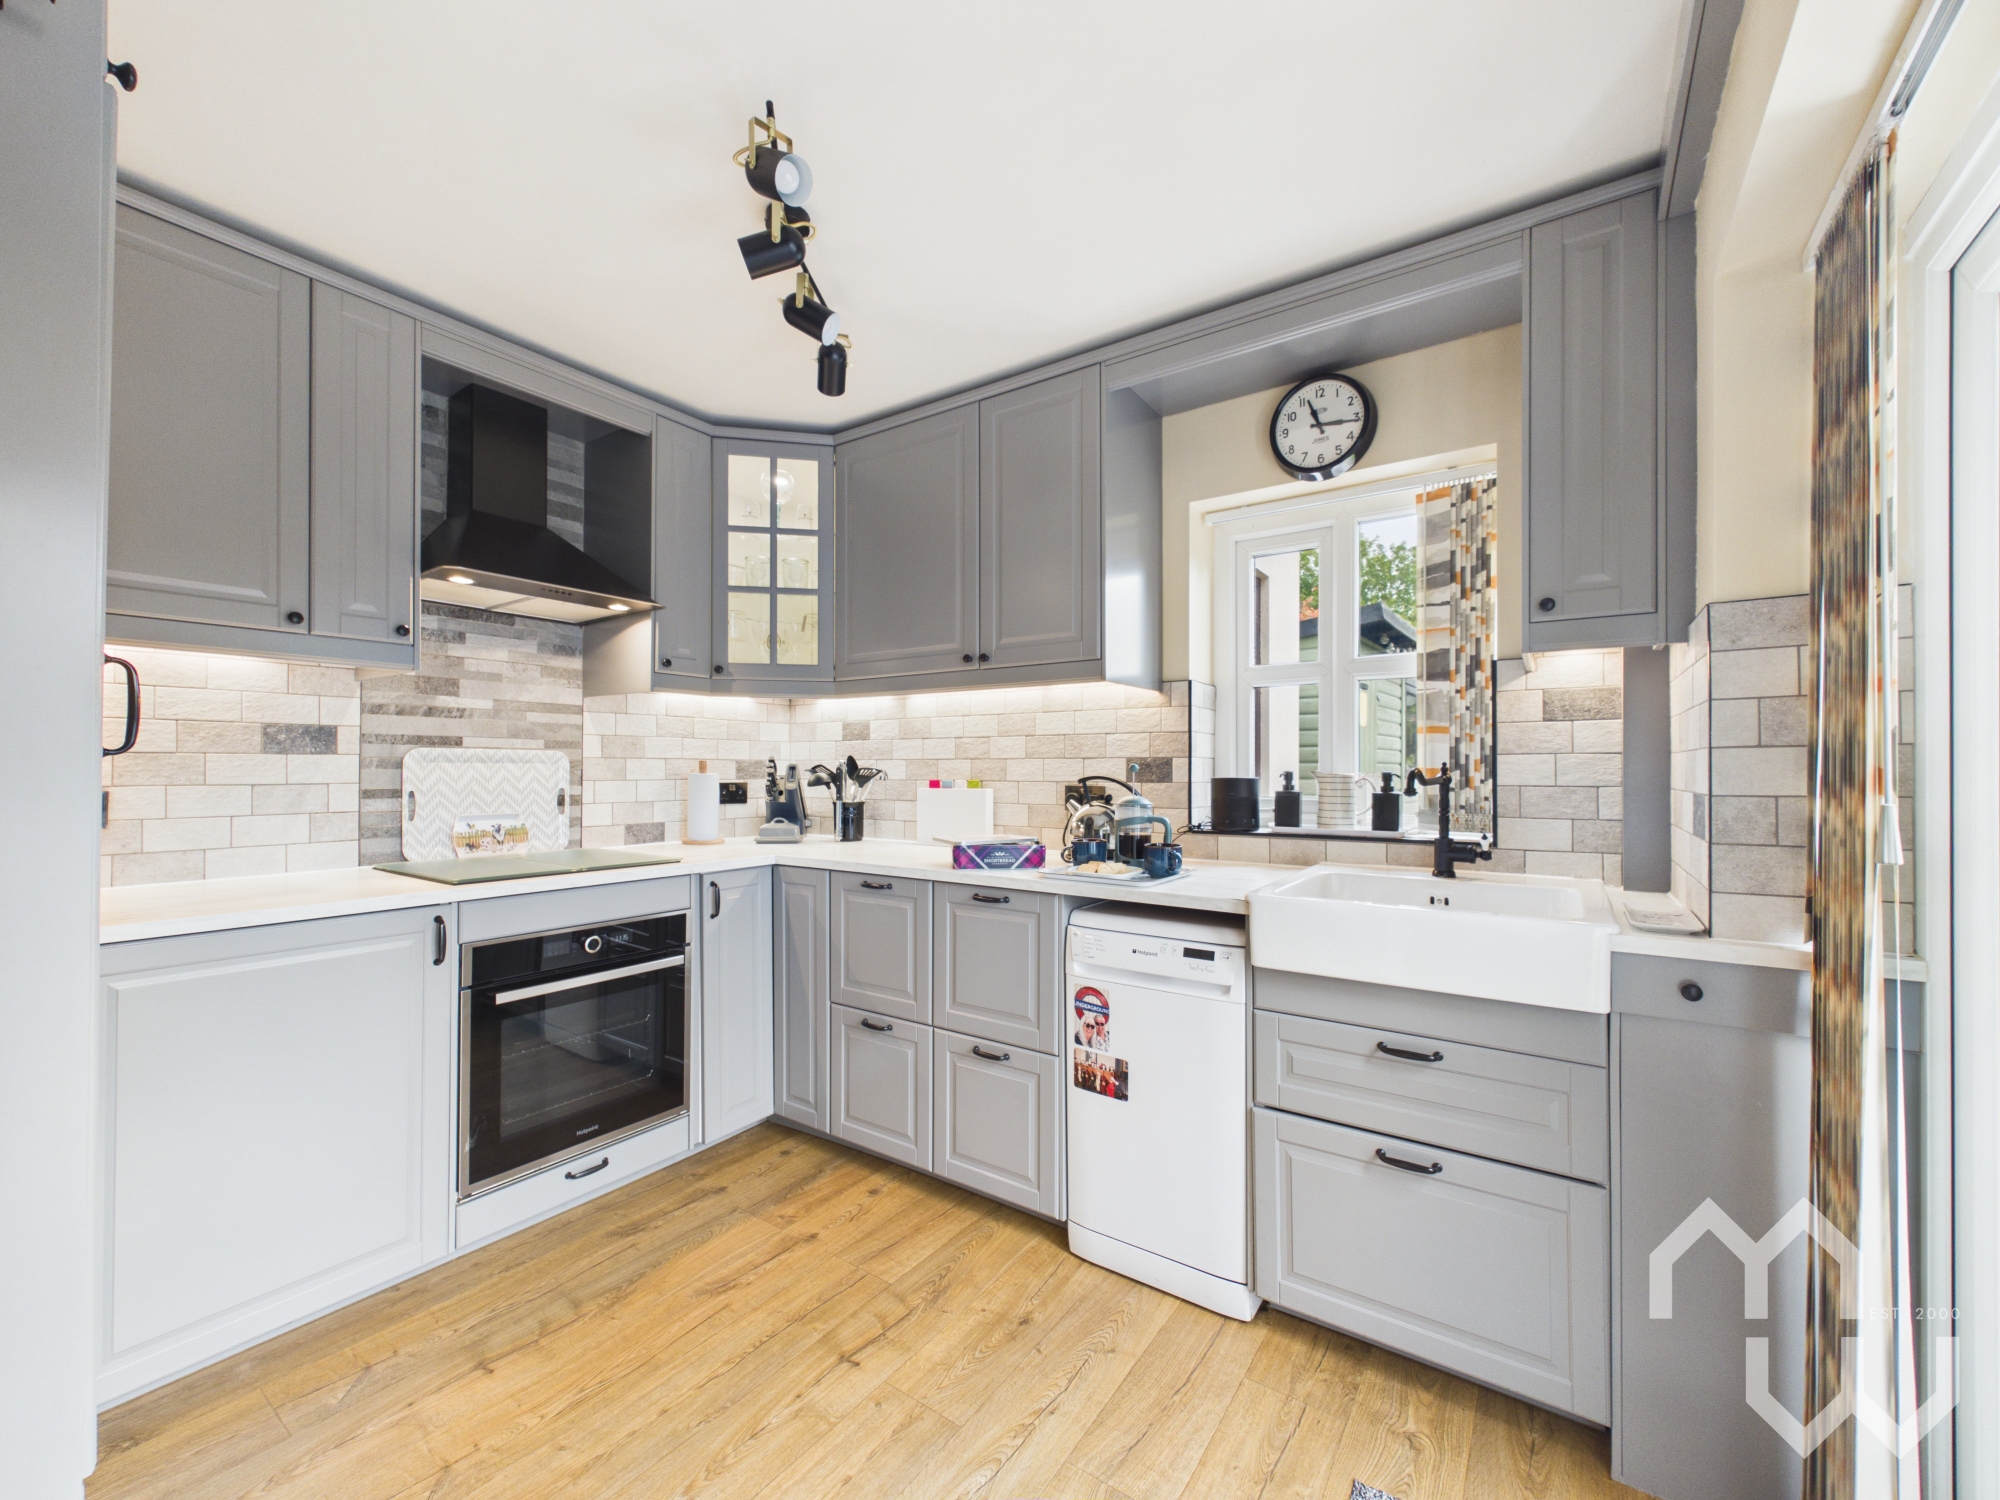
Good range of eye and low level units, with showcase corner units and low level deep drawers and carousel base units. Ceramic bowl sink unit. Integrated appliances include induction hob with over head extractor, electric oven & fridge with freezer drawer. Space for slimline dishwasher. Feature radiator. Partially tiled walls. Feature lighting under units and in plinth. Laminate flooring. French doors on to rear patio. Window to rear.
Utility Room
Utility room with units & worktop comprising stainless steel sink. Space for washing machine and tumble dryer. Full size dishwasher. Laminate flooring. Door to rear.
Workshop
A versatile integral workshop with fitted kitchen facilities, incorporating a worktop and fitted electric oven. Velux and side windows. Accessed directly from the house, this useful additional space lends itself to a variety of practical uses including baking or batch cooking.
Master Bedroom
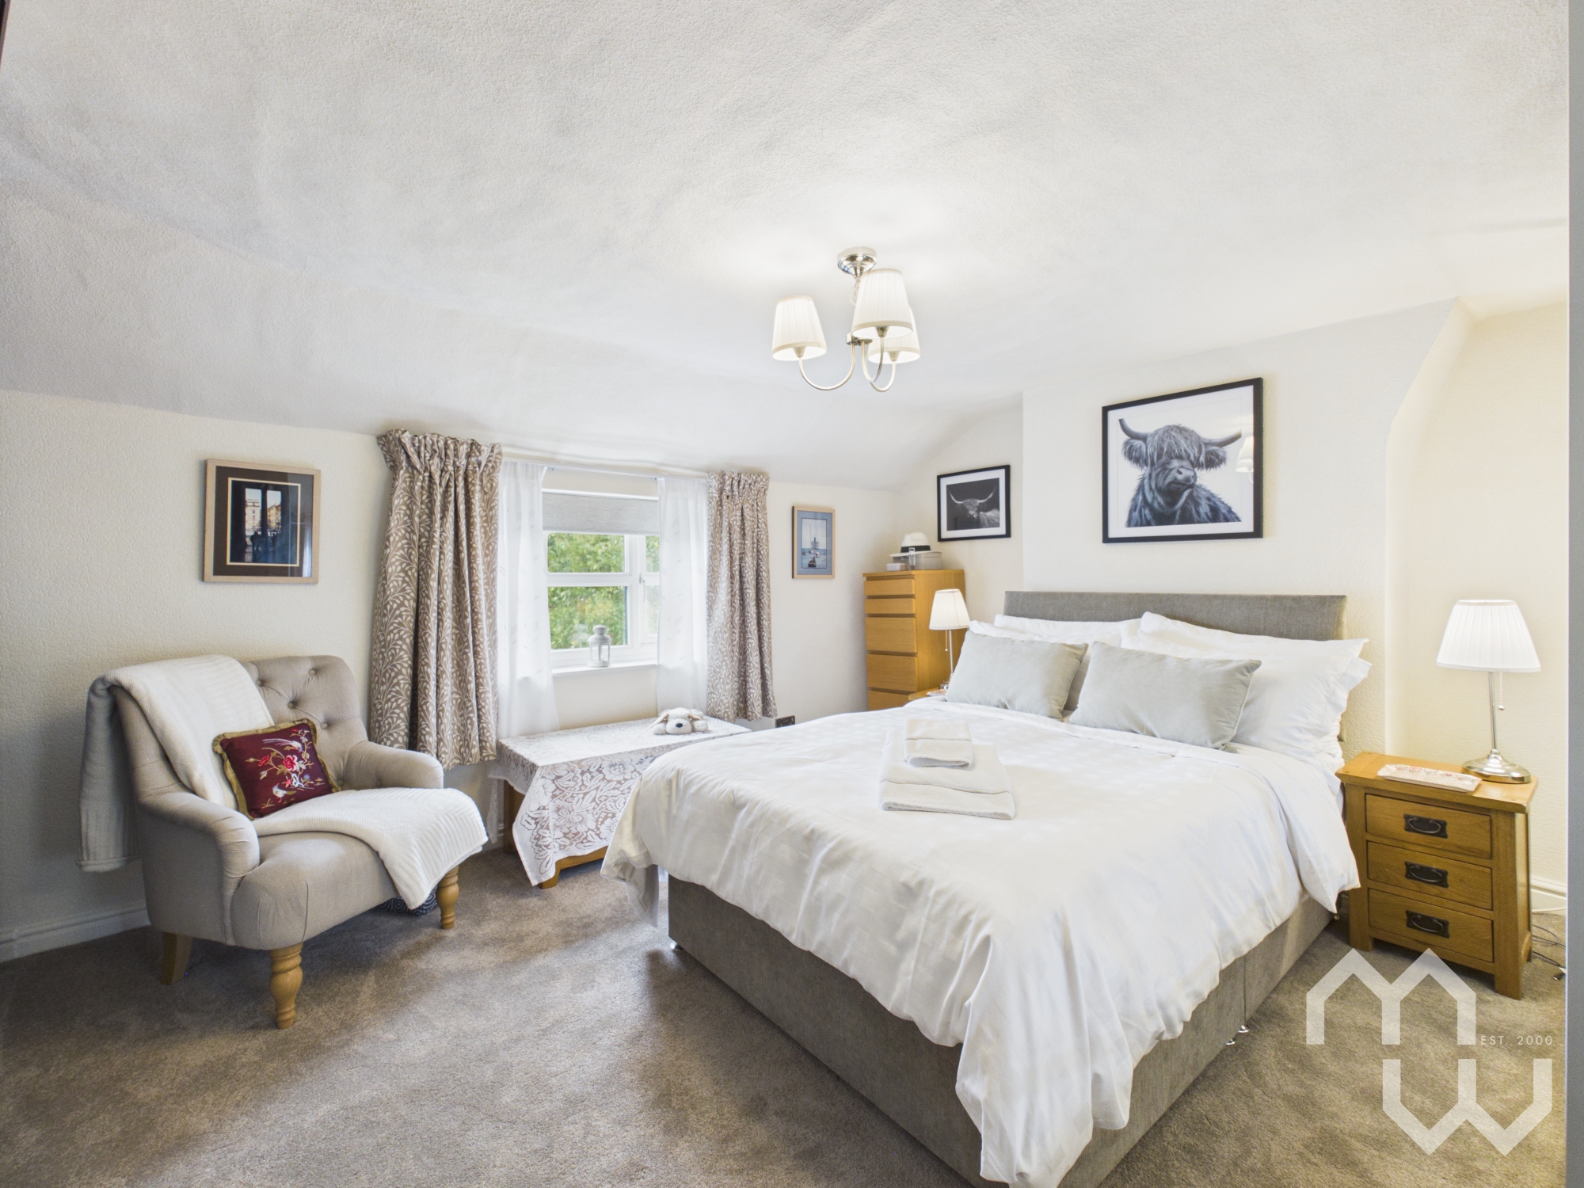
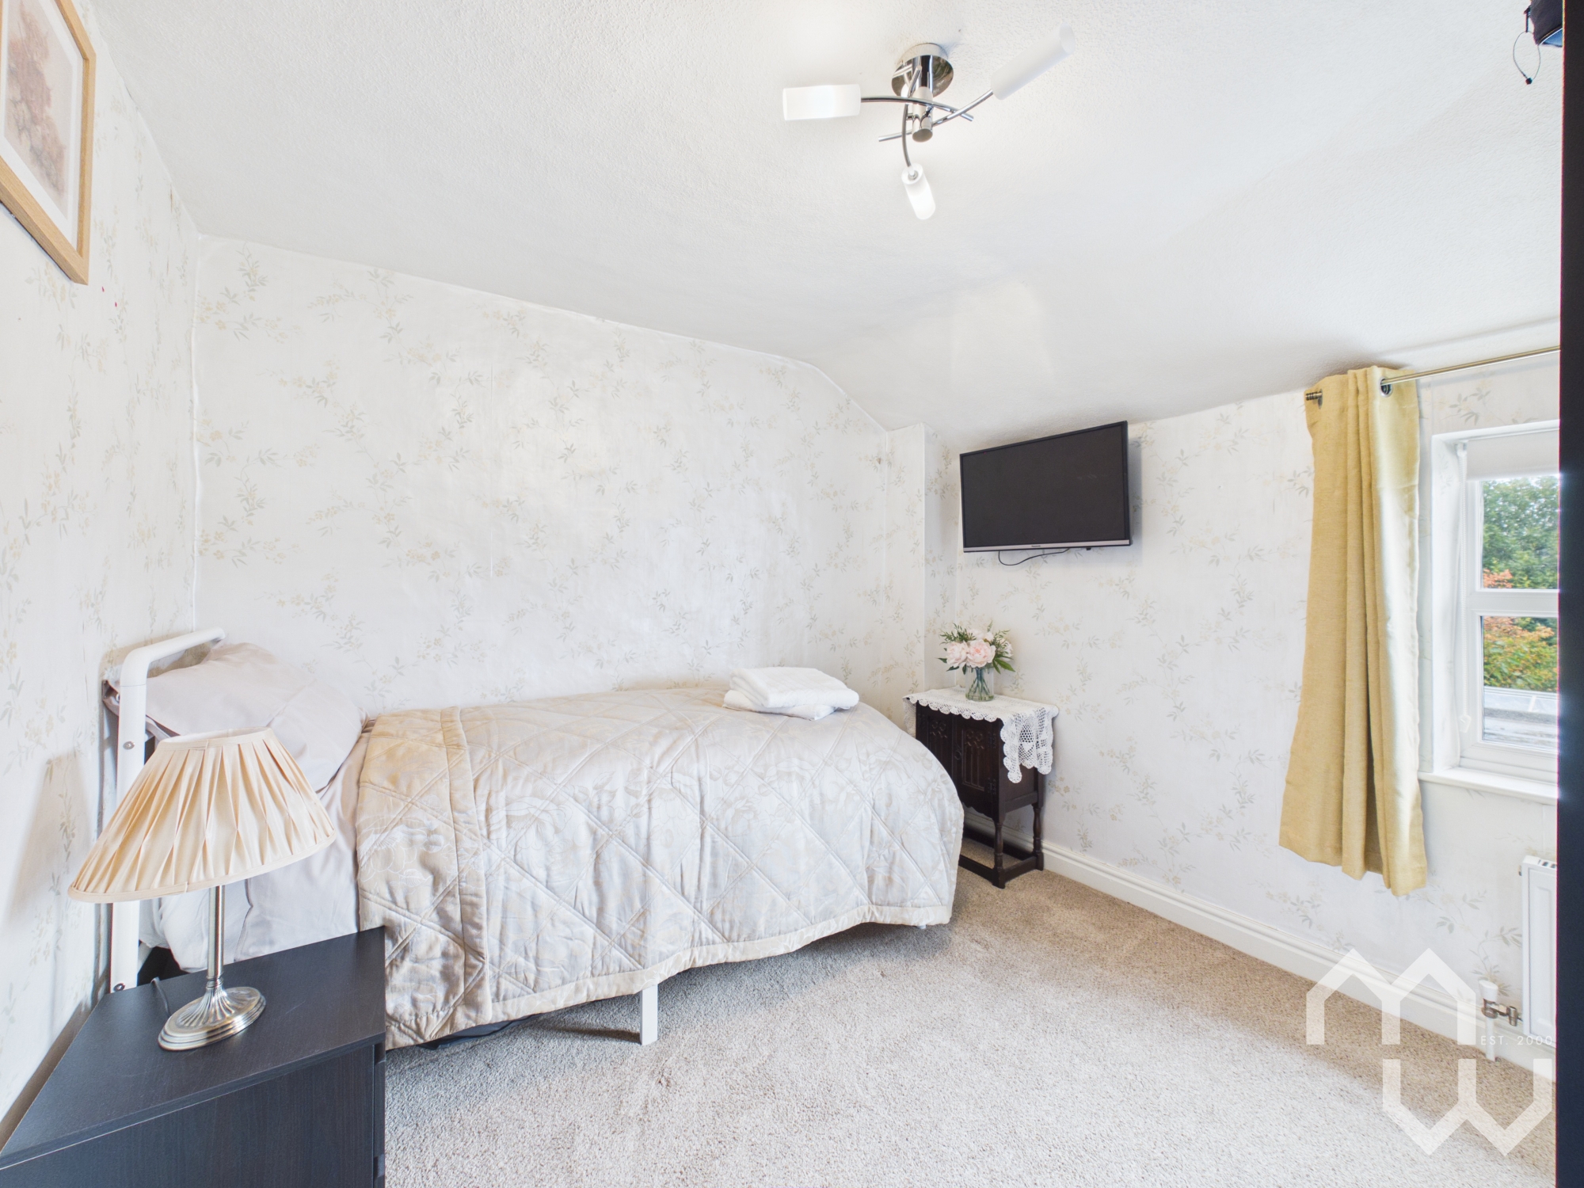
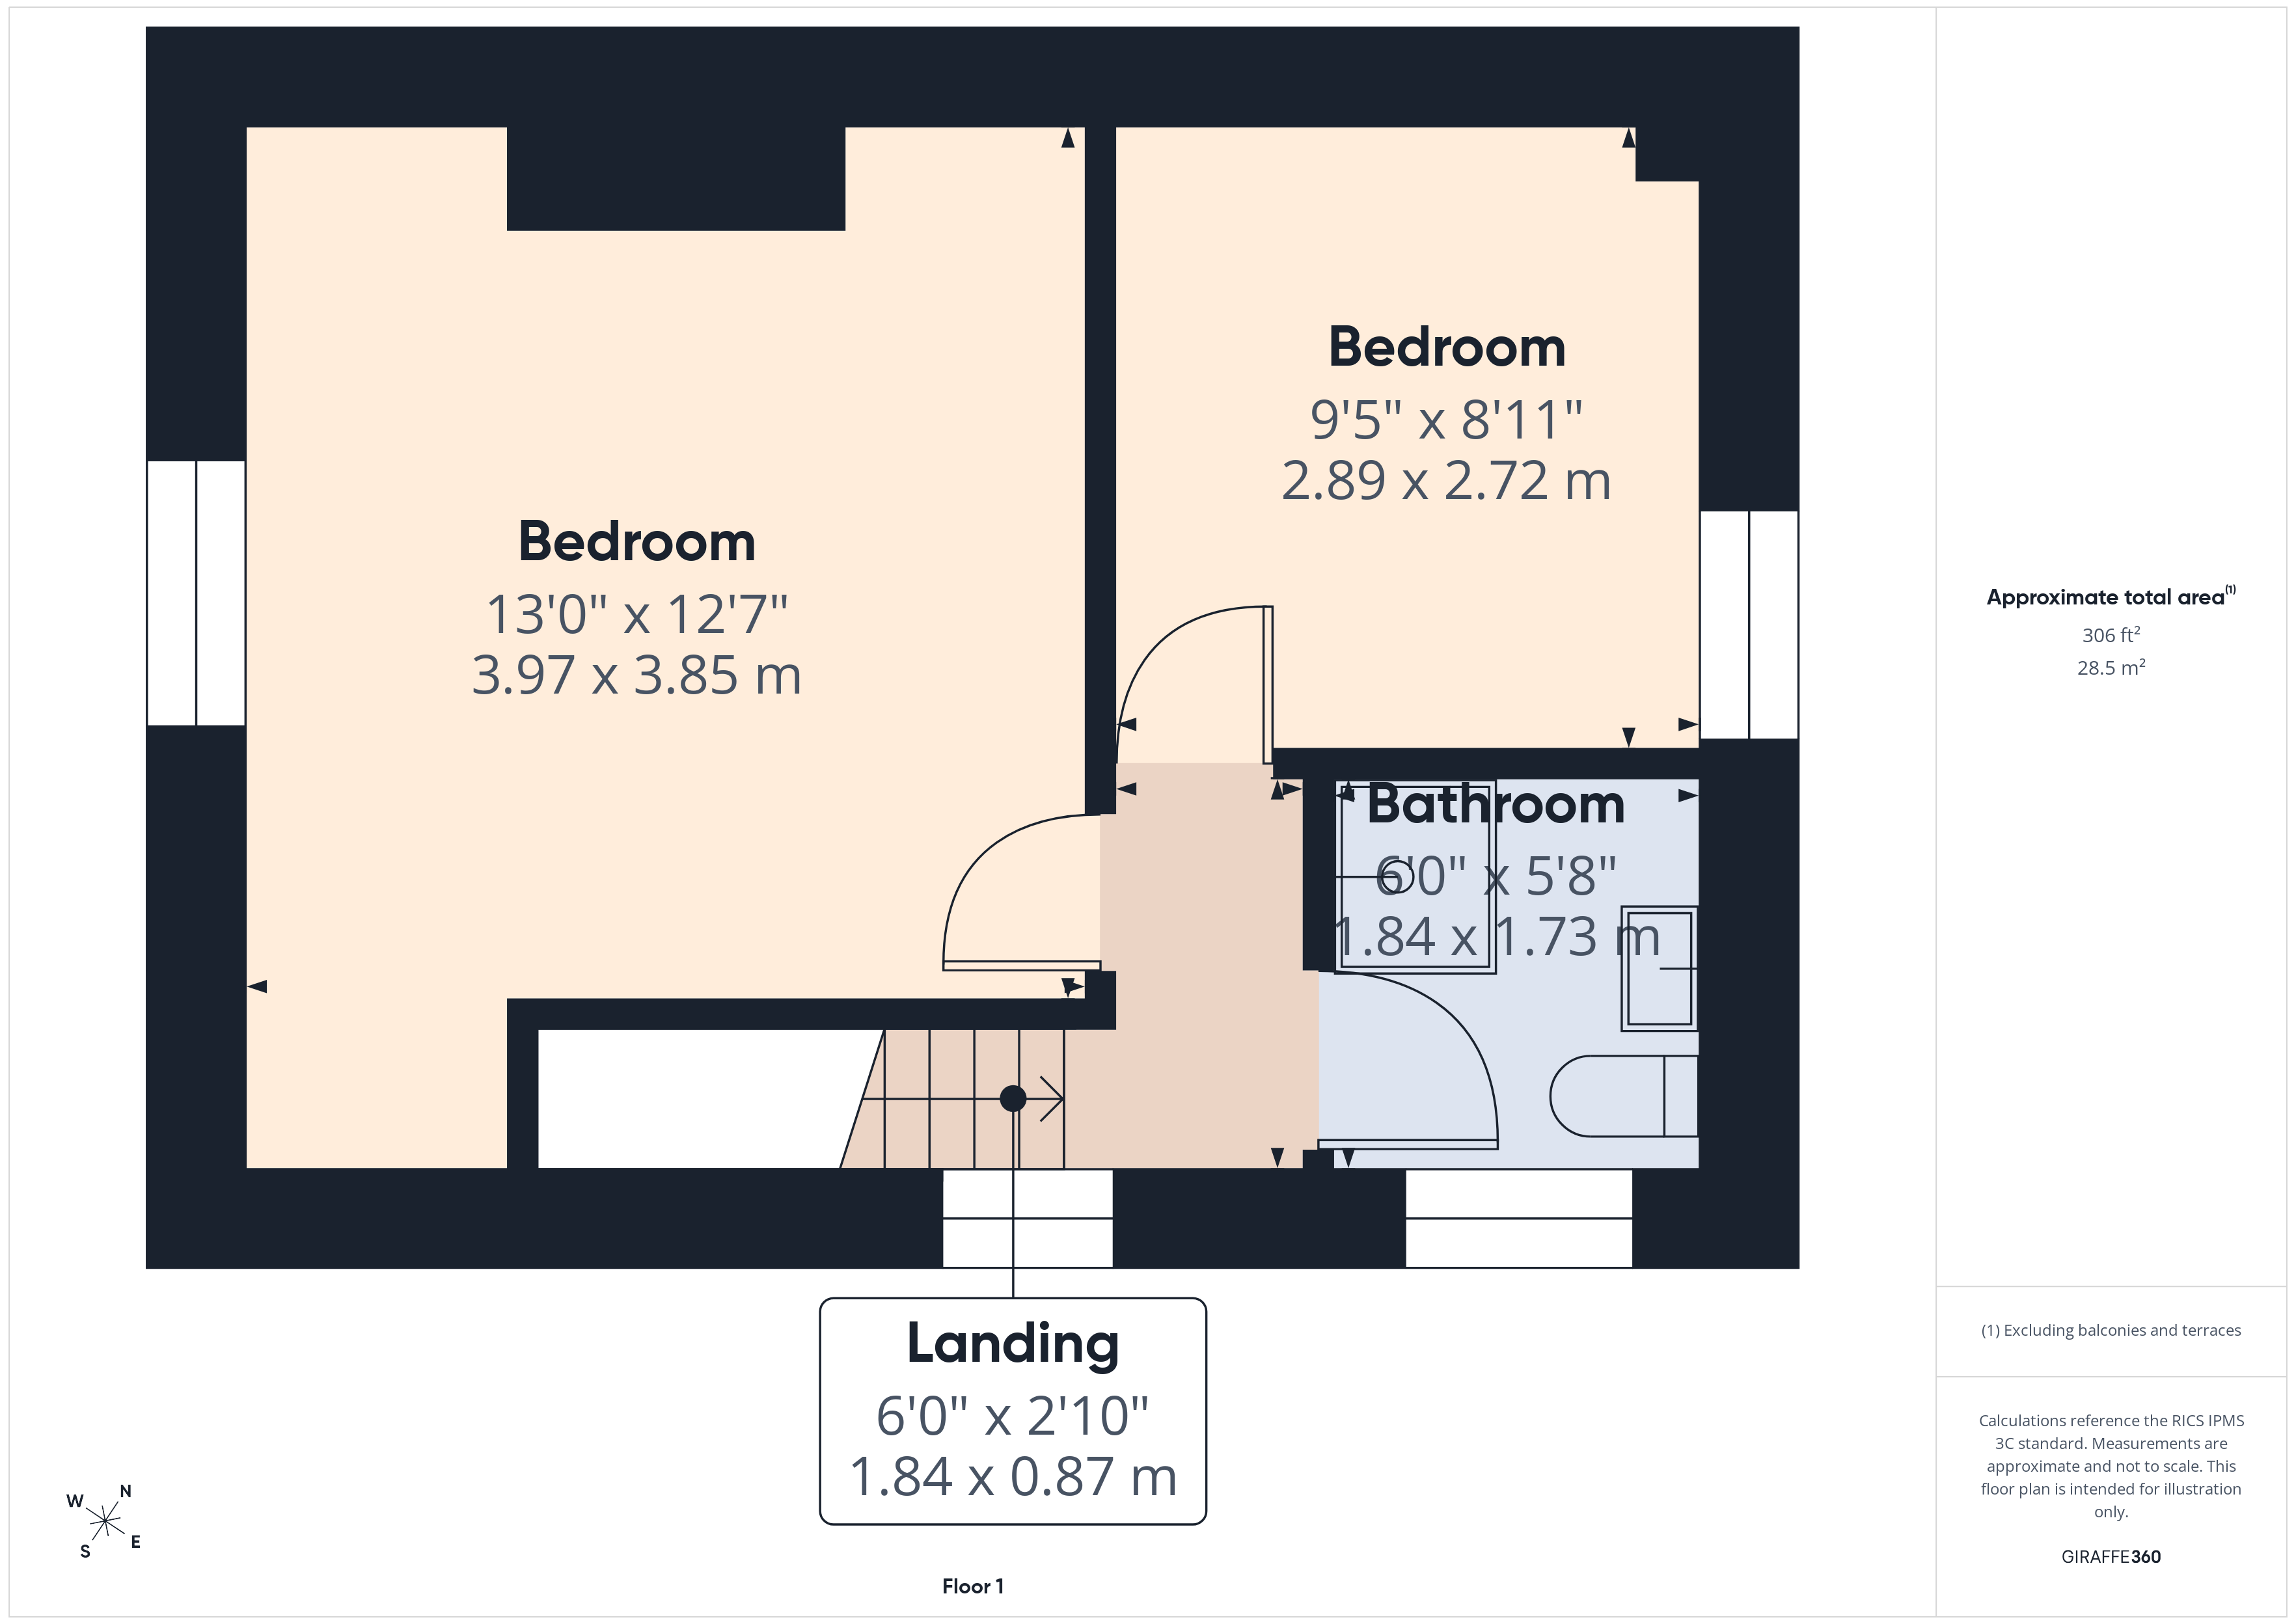
Double bedroom with window to front. Recently re-decorated & new carpet fitted.
Bathroom
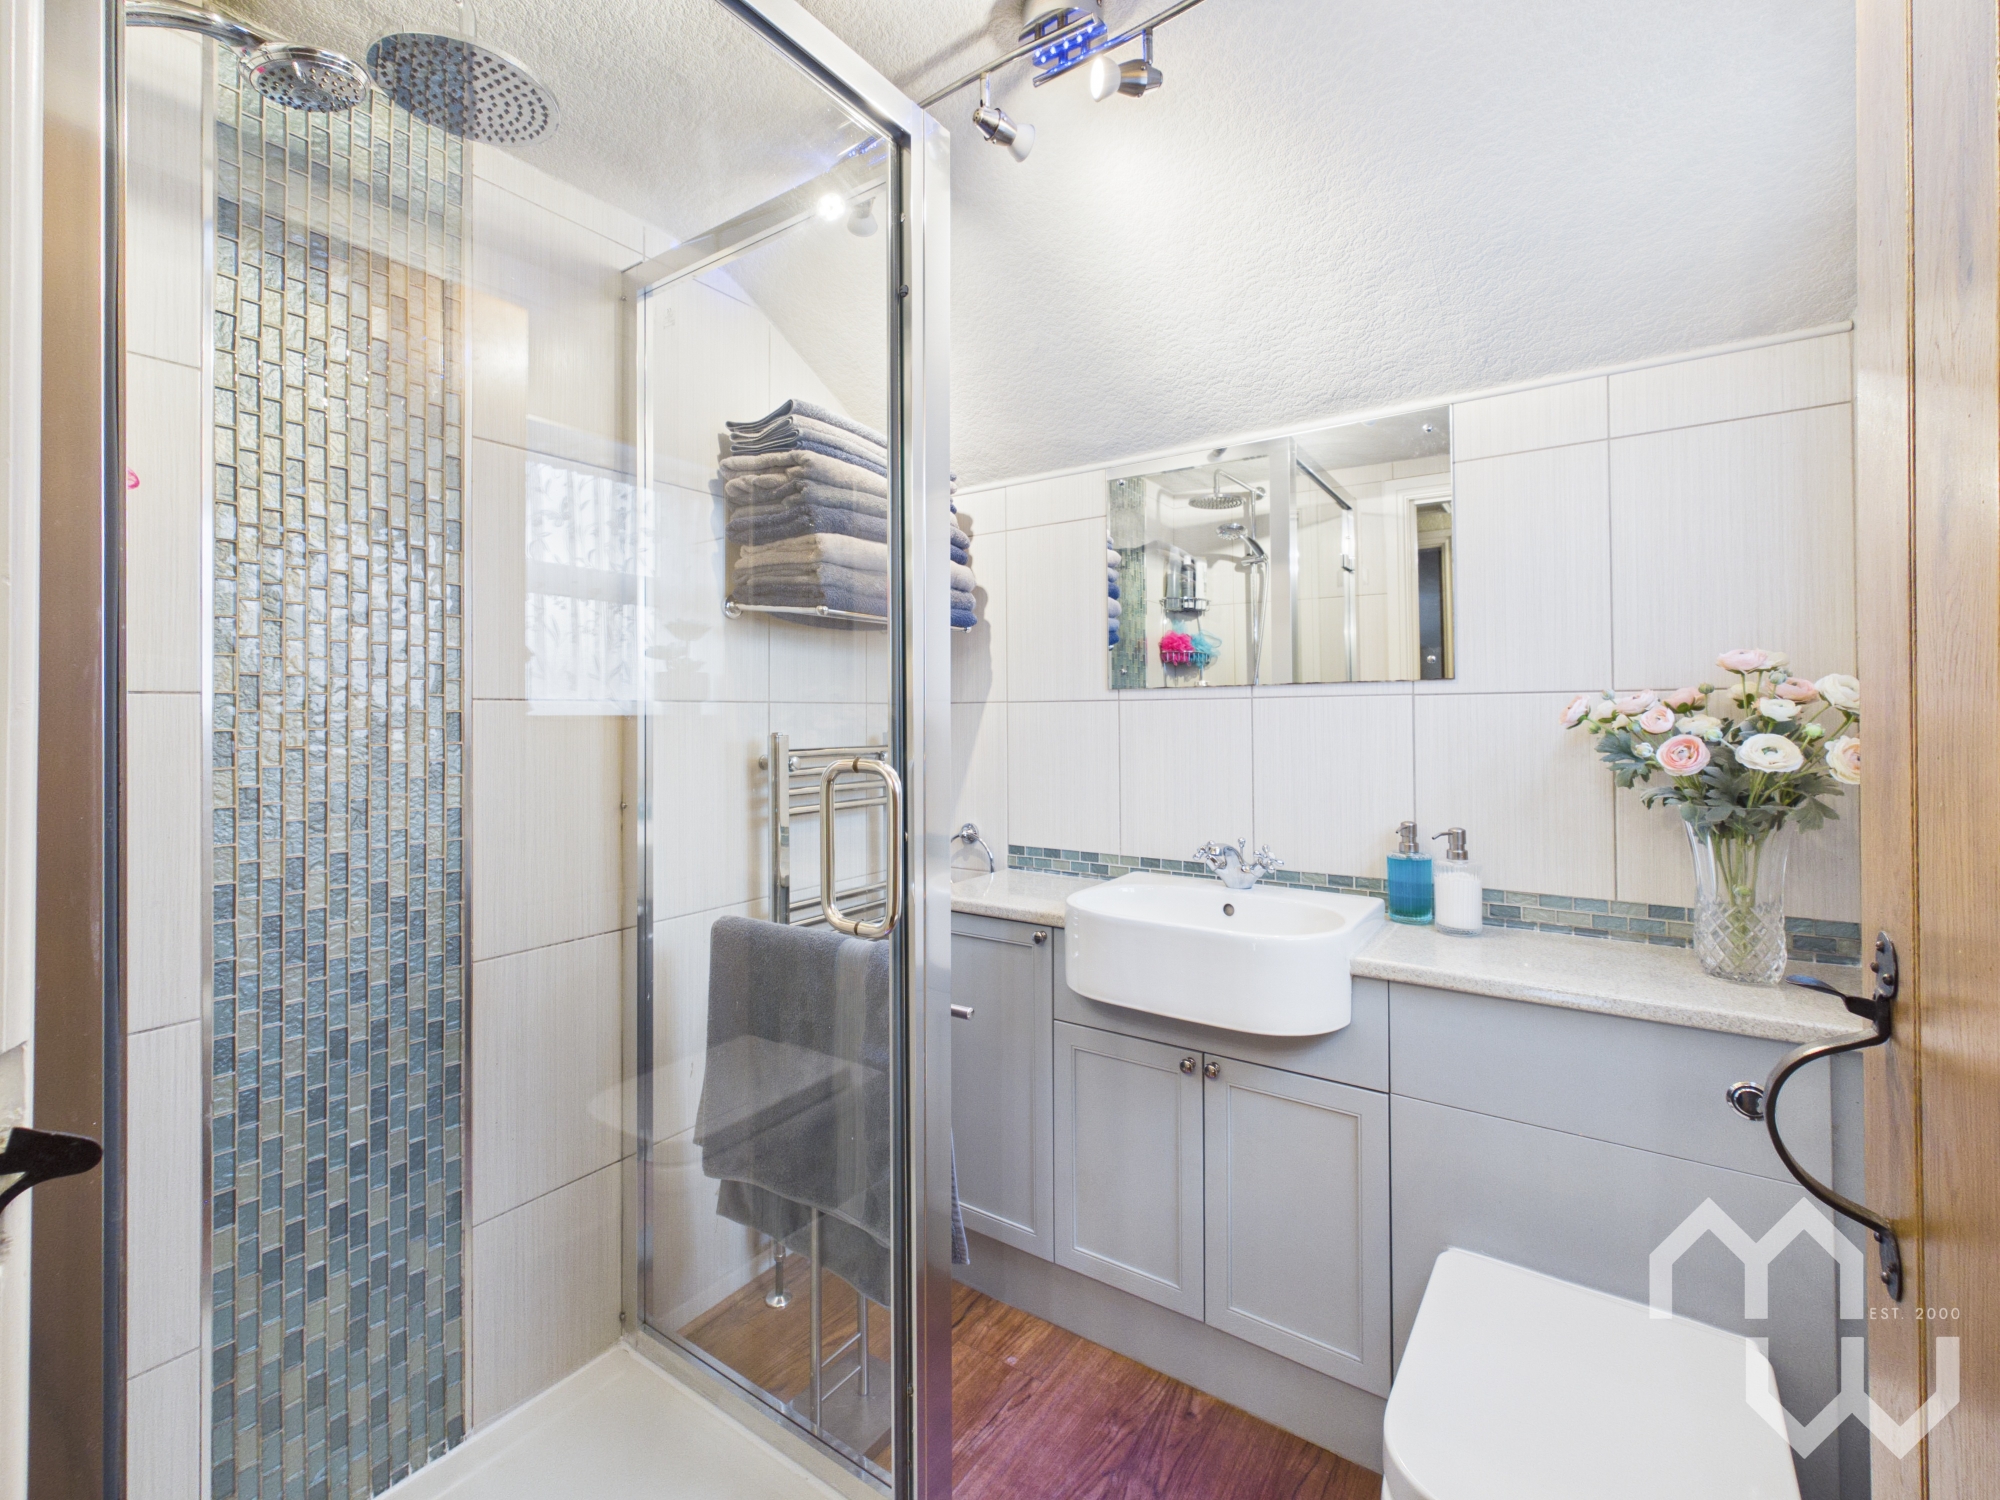
Three piece suite comprising shower cubicle, vanity wash hand basin & low level w.c. Fully tiled walls. Newly fitted laminate flooring. Window to side.
Floorplans
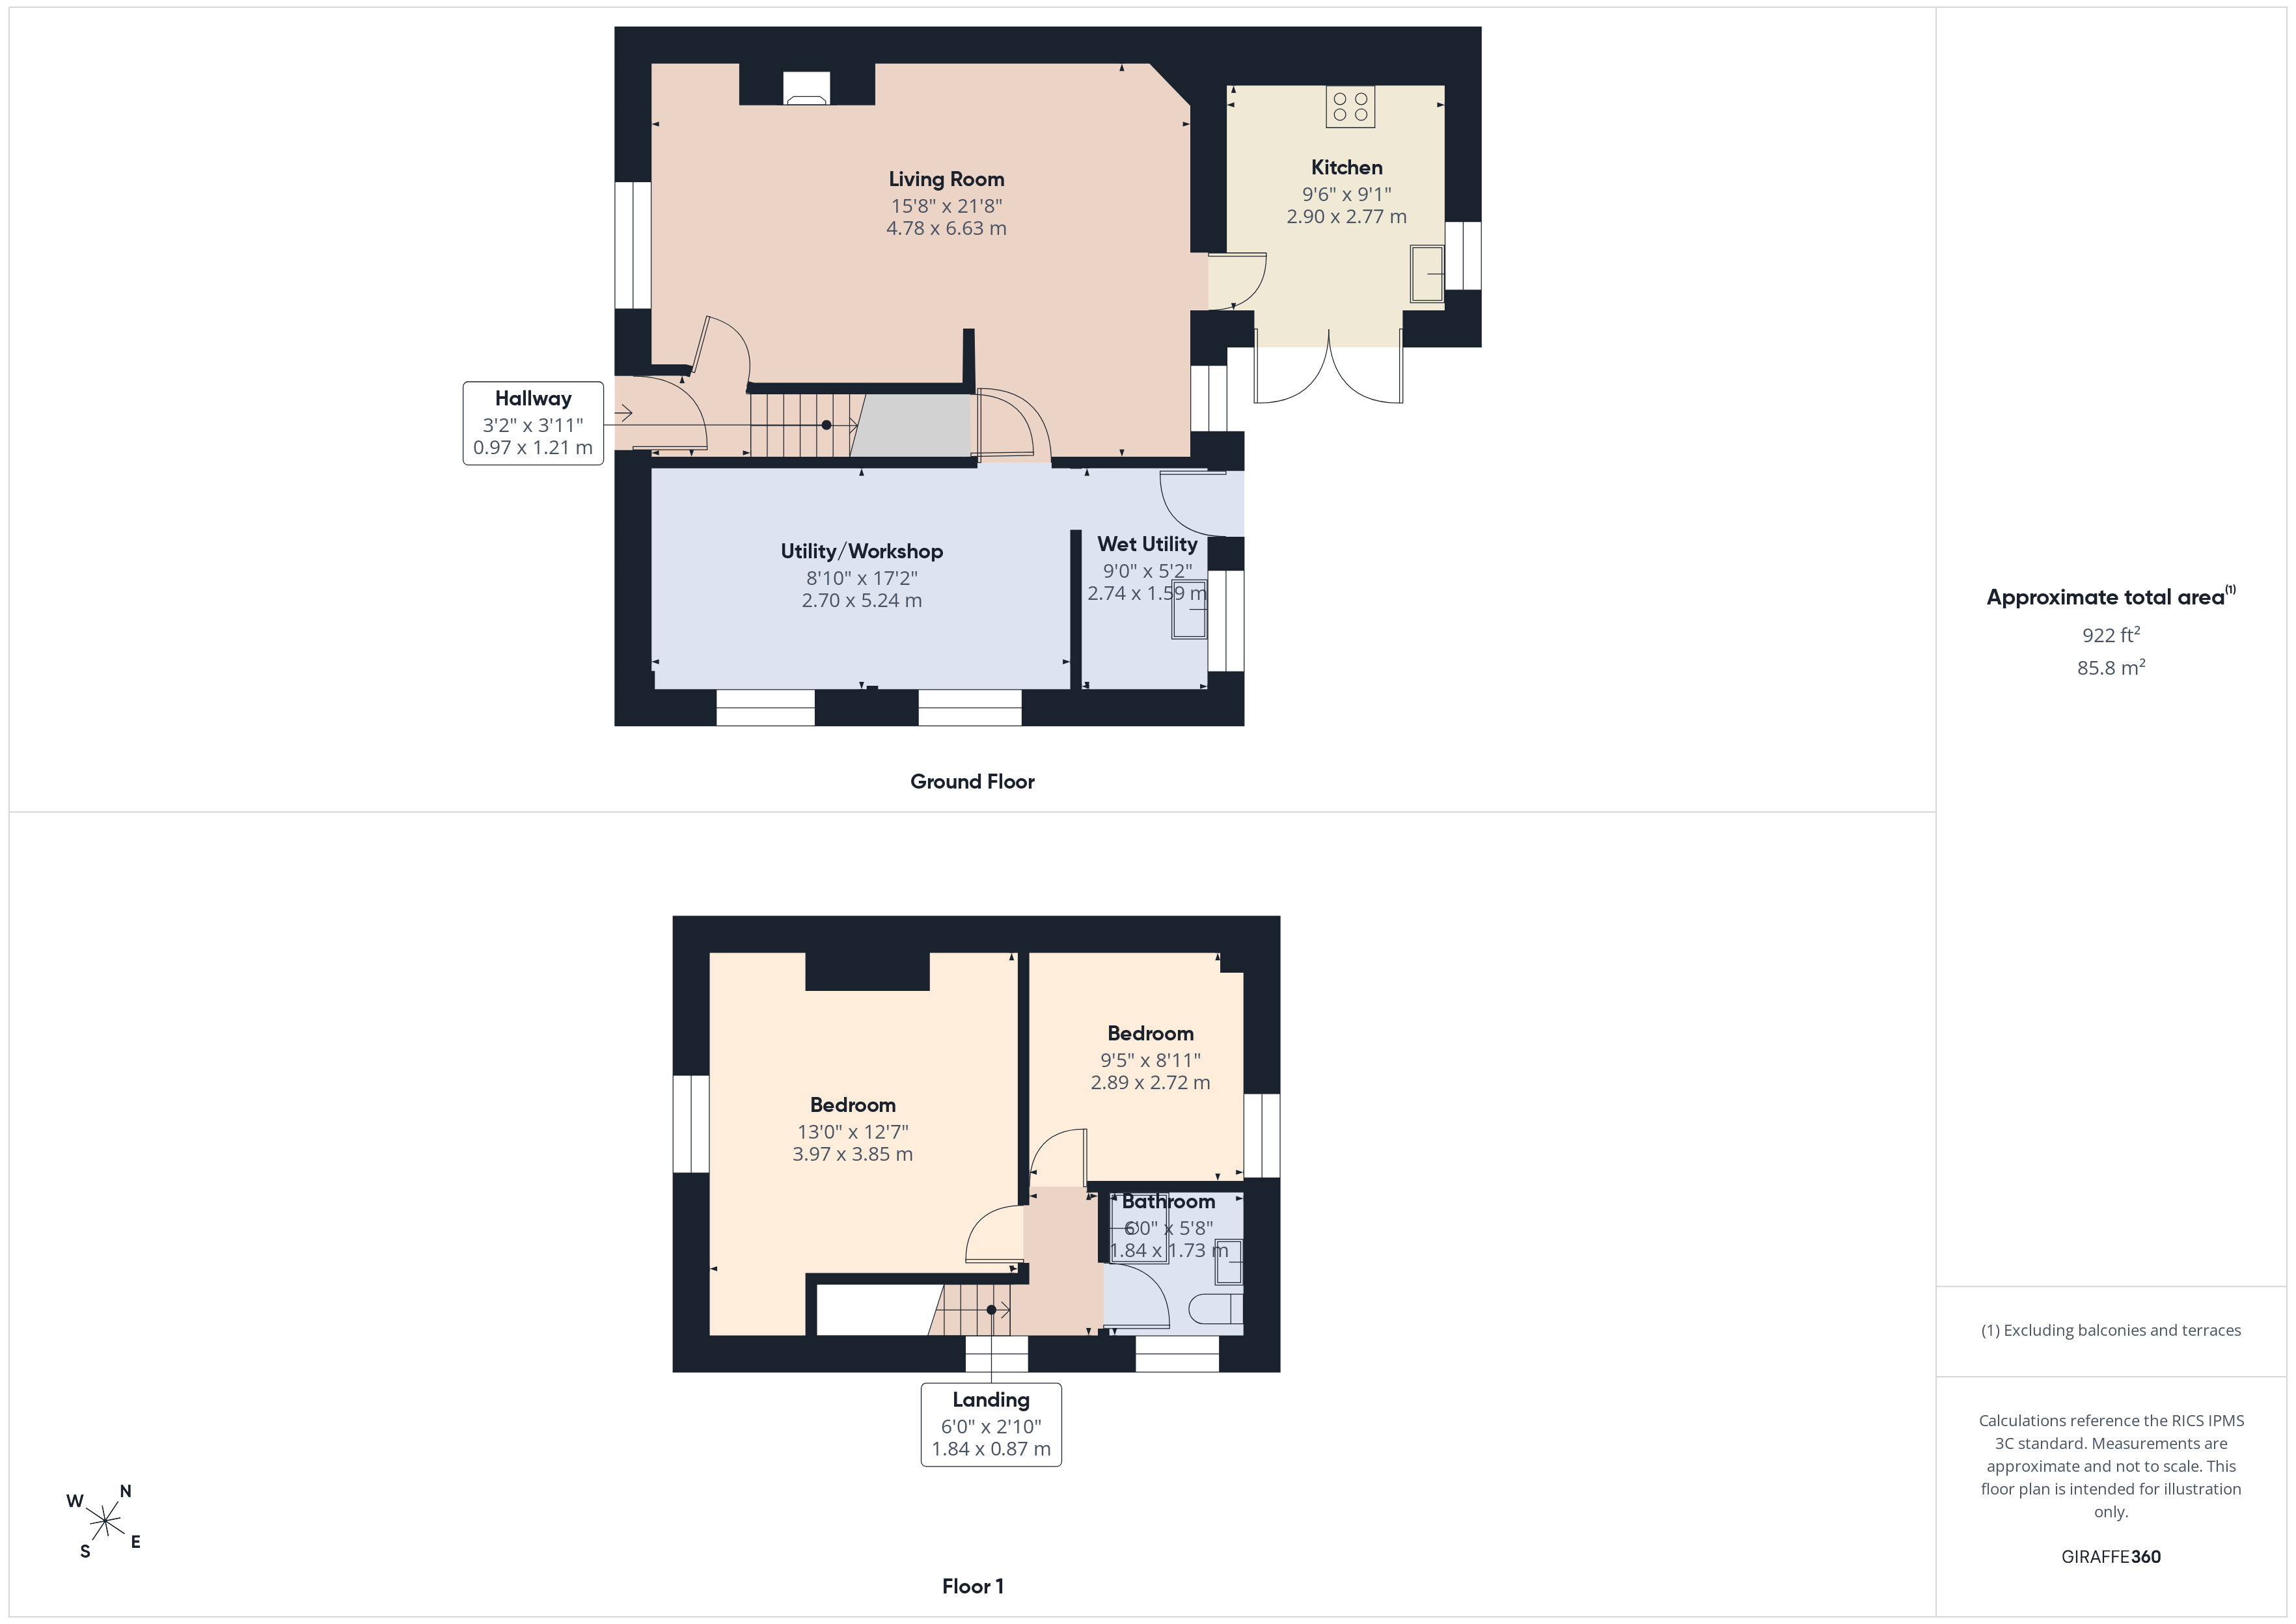
Outside Spaces
Garden
To the front of the cottage, a block-paved driveway provides ample parking for several cars, with gated side access leading through to the beautiful, sunny rear garden. A wonderful feature of the property, the mature rear garden is predominantly laid to lawn and complemented by a generous patio area, creating an ideal setting for outdoor entertaining and relaxing. Established shrubs and planting feature throughout, alongside a selection of fruit trees, including apple and cherry. Adding a particularly charming and personal touch is the mature Christmas tree, planted by the current owners over 20 years ago and now forming a beautiful focal point within the garden. The garden further benefits from a delightful summer house, greenhouse and useful garden shed, providing excellent space for hobbies, gardening and storage. An outside WC adds a practical touch and is particularly convenient when entertaining during the warmer months. A wonderfully established garden with mature planting, useful outbuildings and plenty of character, perfectly complementing this charming Victorian cottage.
View PhotosParking Spaces
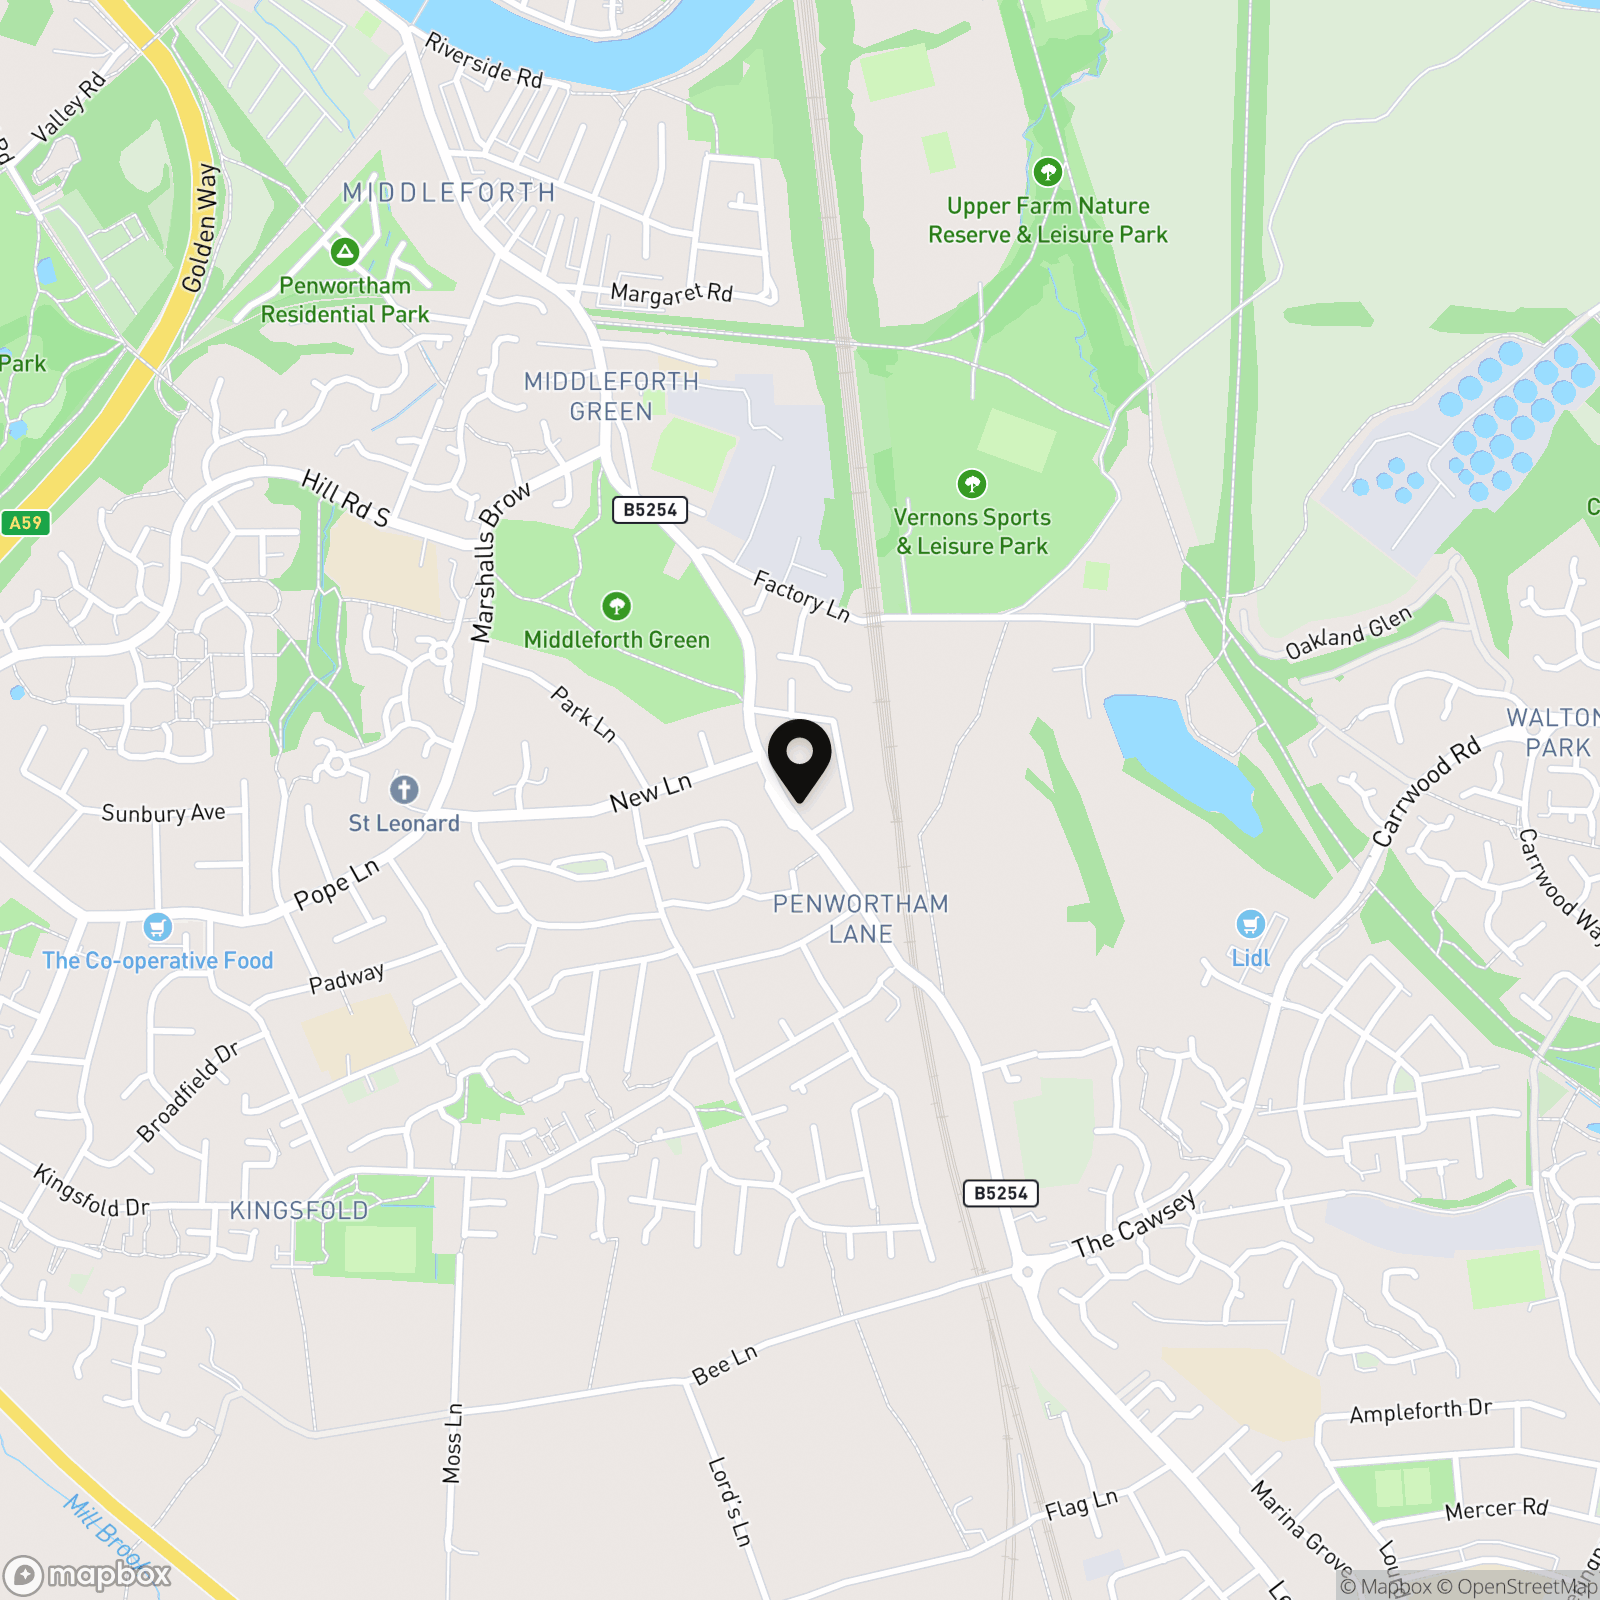
Location
Properties you may like
By MovingWorks Limited
-
Sharoe Green Lane, Fulwood, PR2
- 3 Beds
- 1 Bath
-
Chapel Walk, Longton, PR4
- 4 Beds
- 2 Bath
-
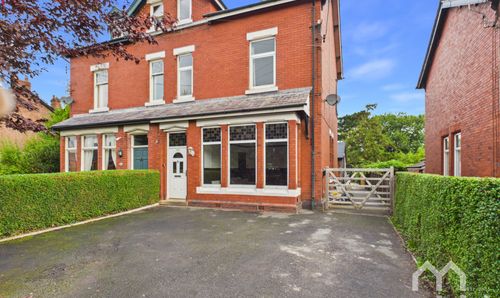
Chapel Lane, New Longton, PR4
- 5 Beds
- 3 Bath
-
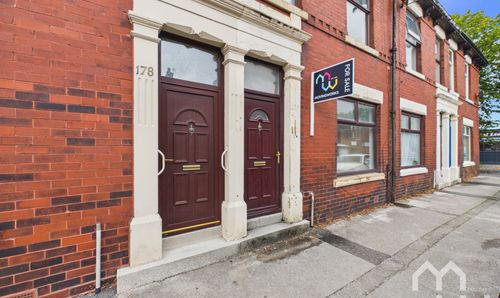
Roebuck Street, Ashton-On-Ribble, PR2
- 3 Beds
- 1 Bath
-
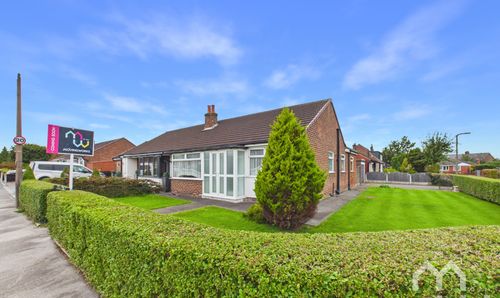
Gower Grove, Walmer Bridge, PR4
- 3 Beds
- 1 Bath
-
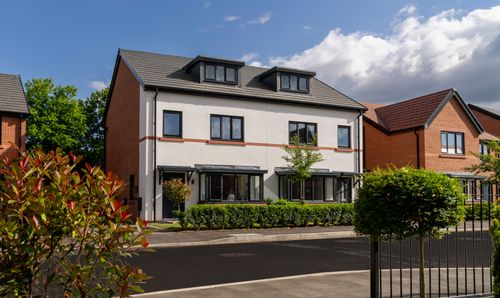
Millwood Road, Walton Park, PR5
- 4 Beds
- 3 Bath
-
The Brow, Hesketh Bank, PR4
- 2 Beds
- 1 Bath
-
Heatherway, Fulwood, PR2
- 3 Beds
- 2 Bath
-
Collinwood Gardens, Hutton, PR4
- 4 Beds
- 2 Bath