3 Bedroom Detached House, Heatherway, Fulwood, PR2
Heatherway, Fulwood, PR2

MovingWorks Limited
4 Bridge Court, Little Hoole
Description
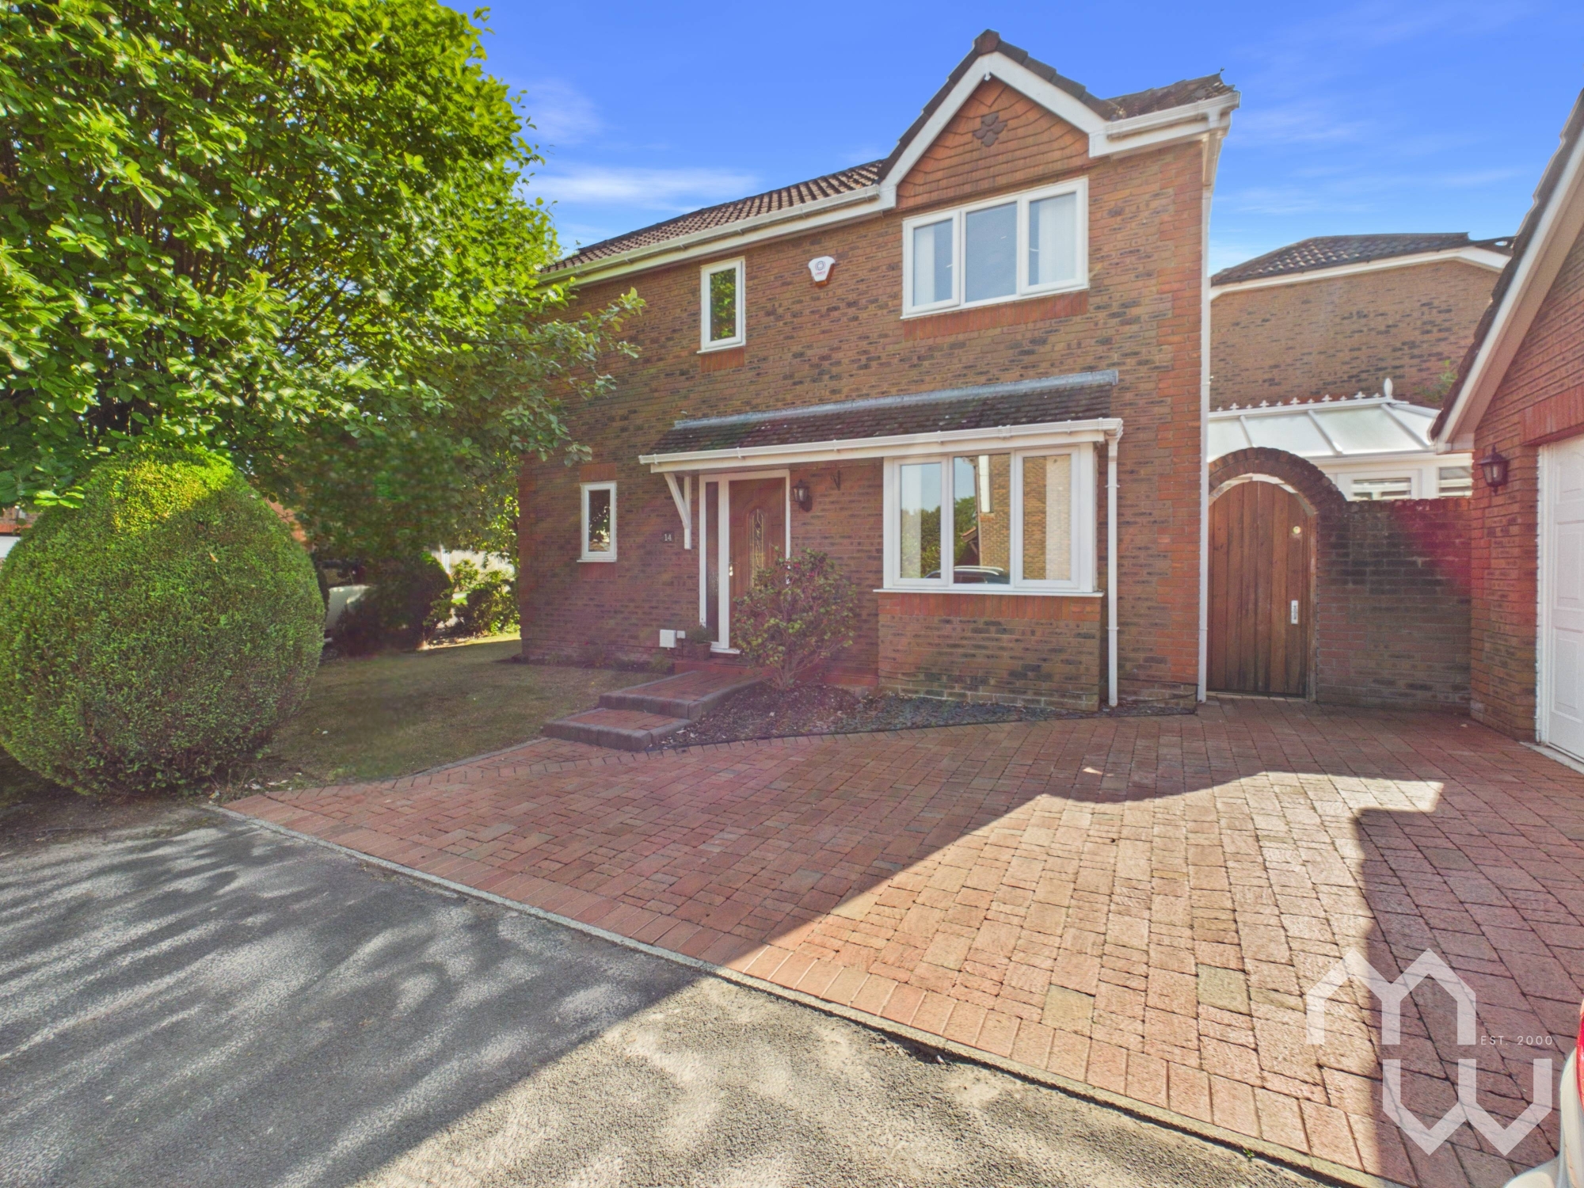
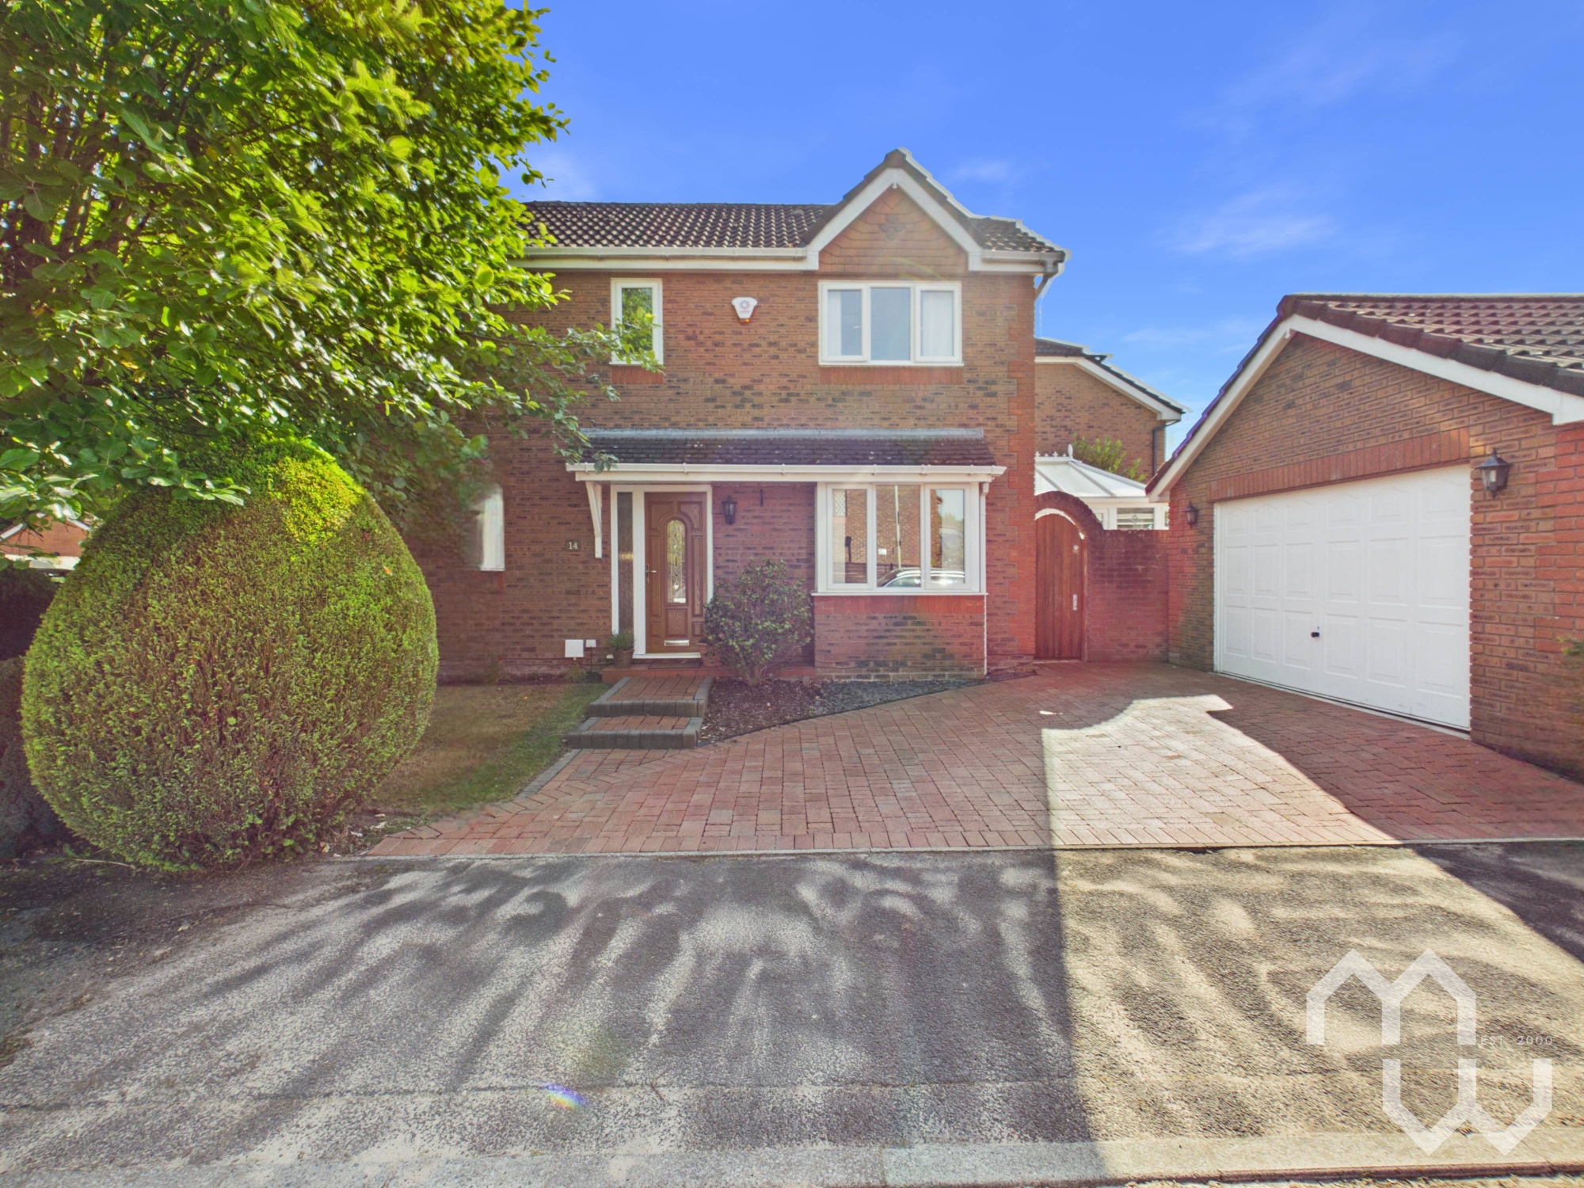
Looking for the perfect family home in one of Fulwood’s most desirable locations? This impressive three-bedroom detached property, set proudly on a generous corner plot, could be the one.
From the moment you arrive, the property makes a fantastic first impression, offering a spacious frontage, landscaped gardens and a detached garage with fantastic versatility.
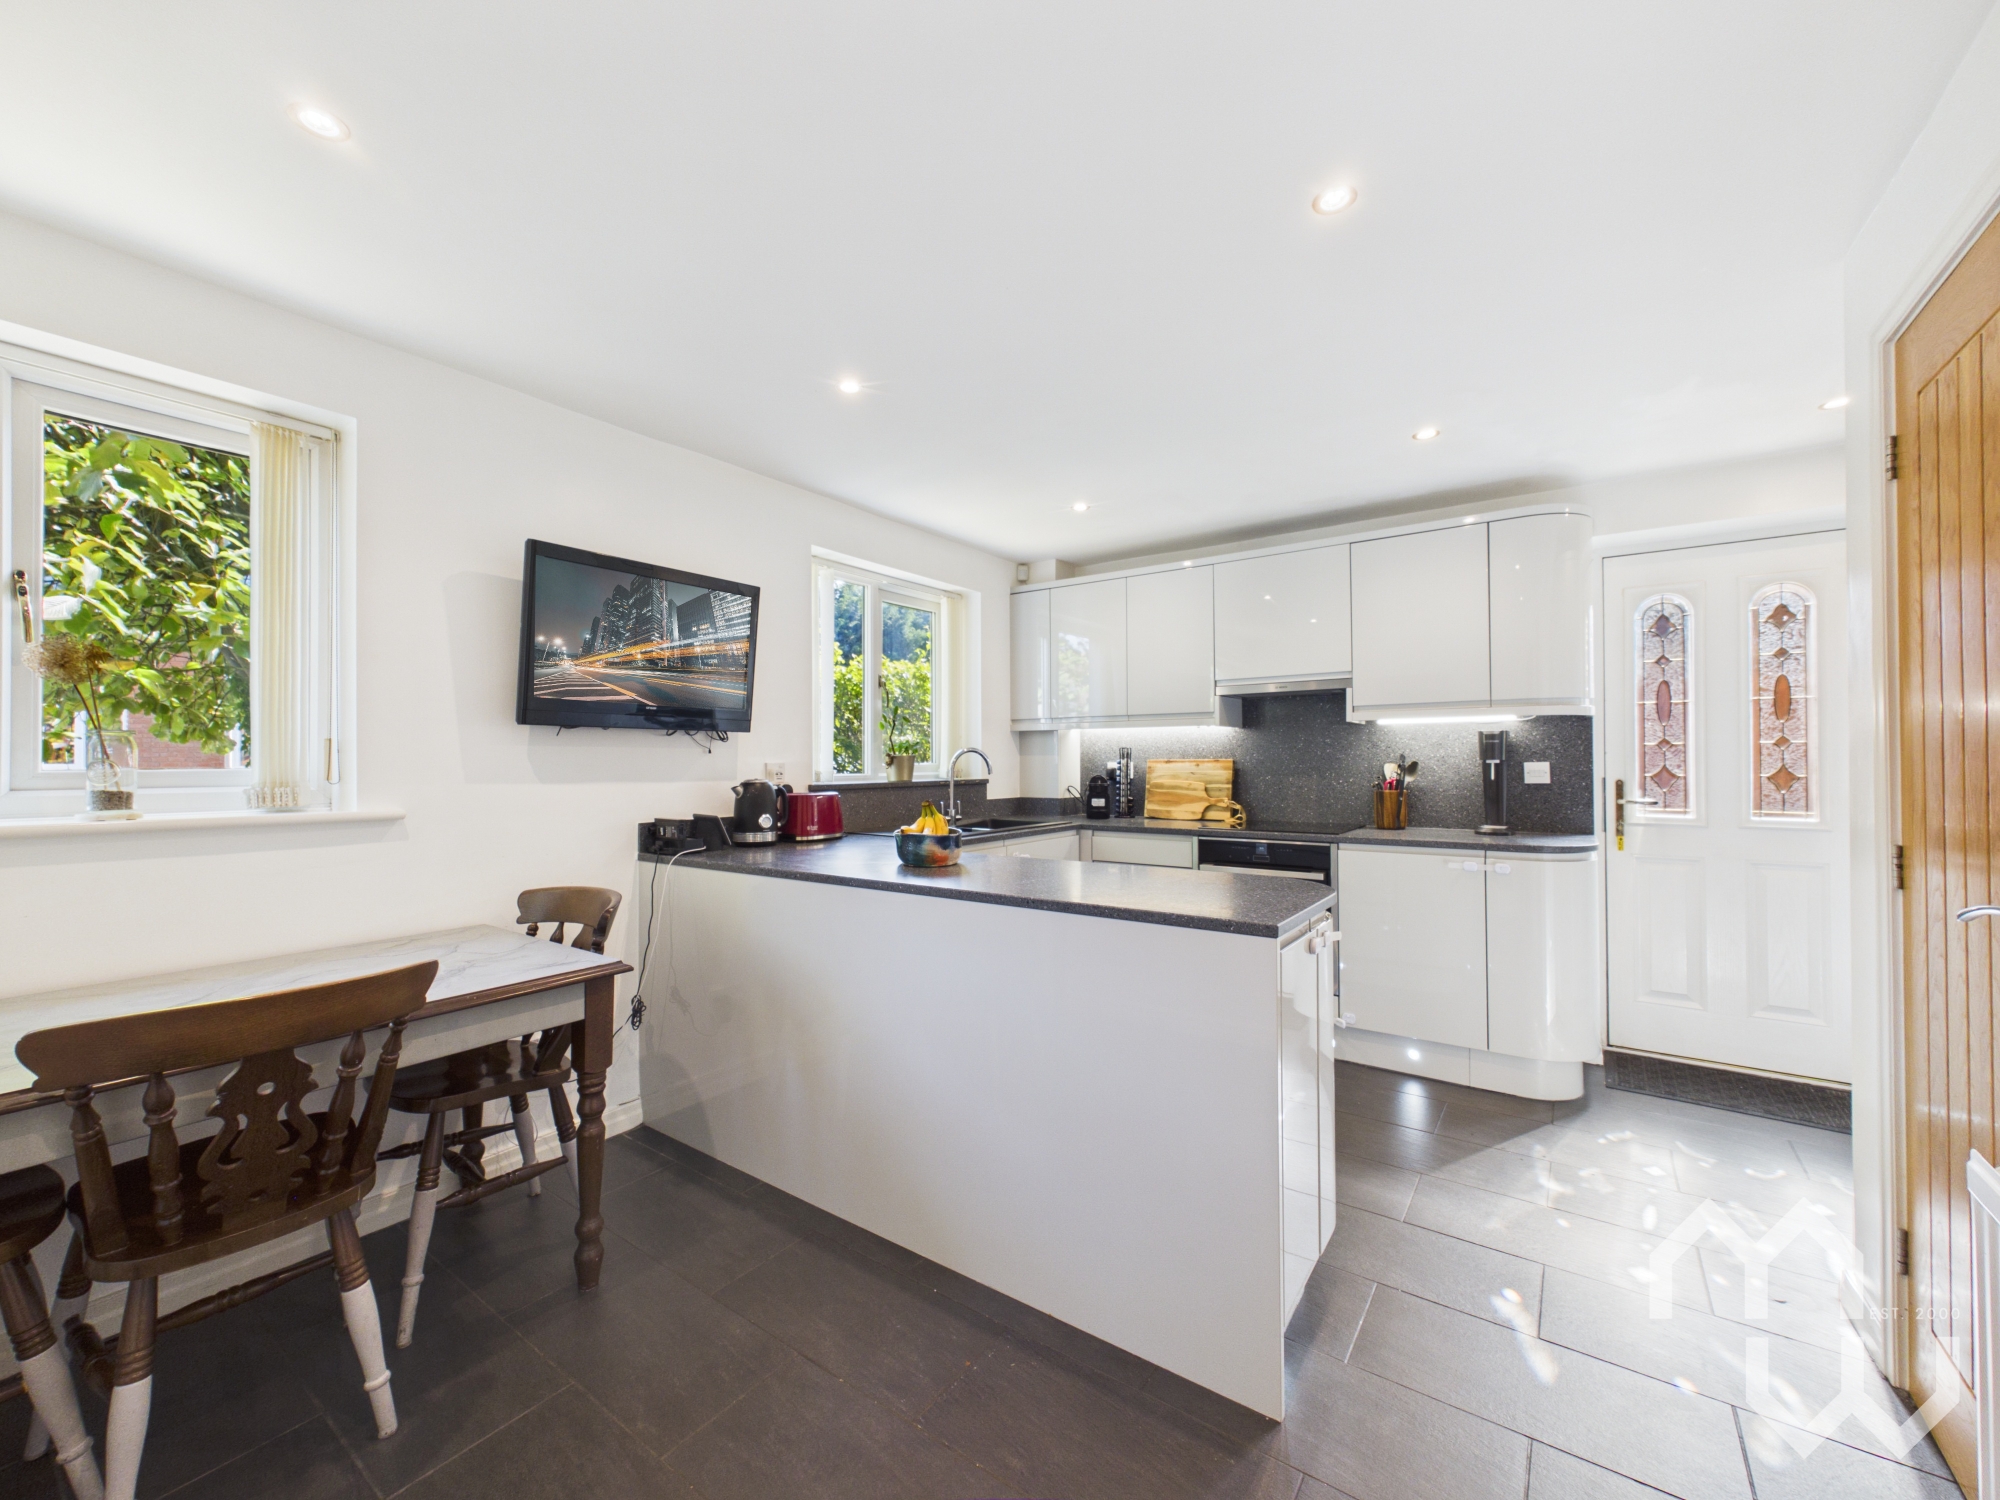
Stepping inside, the home continues to impress with a welcoming entrance, downstairs WC and a beautifully presented modern kitchen diner. Complete with integrated appliances, generous storage solutions and ample space for family dining, it’s the perfect hub for everyday living and entertaining.
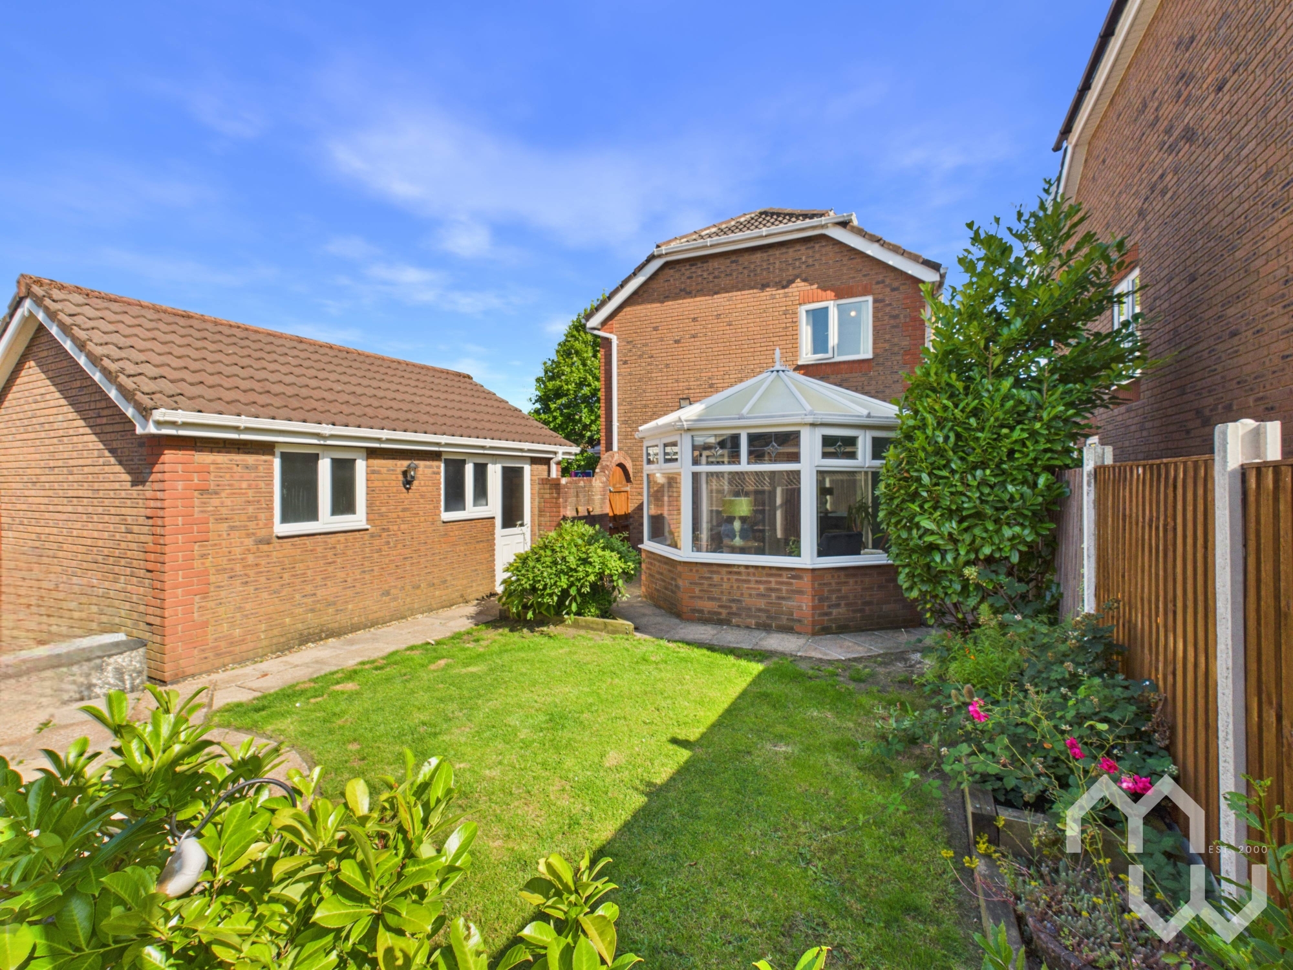
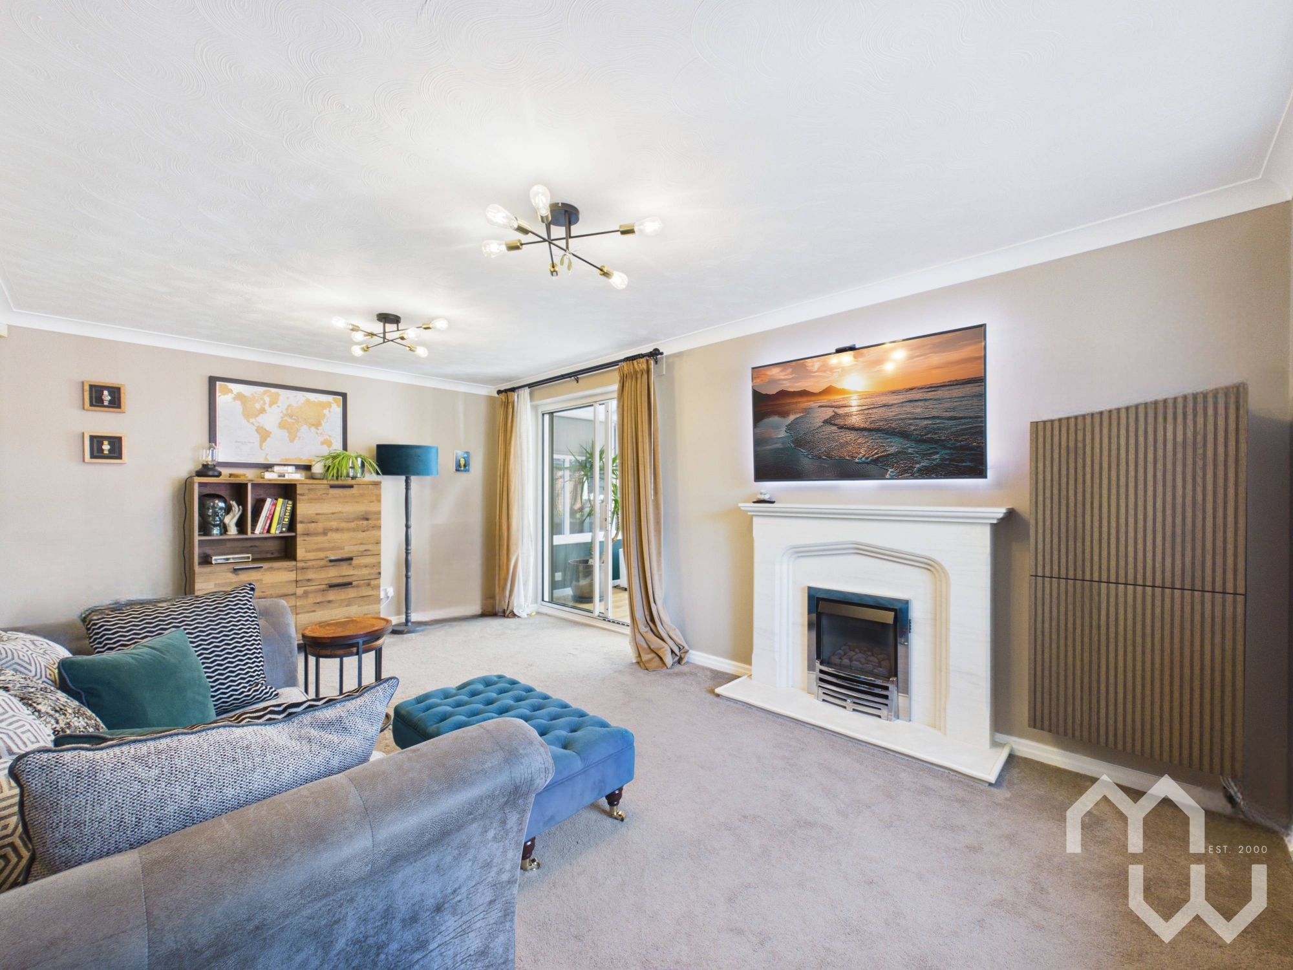
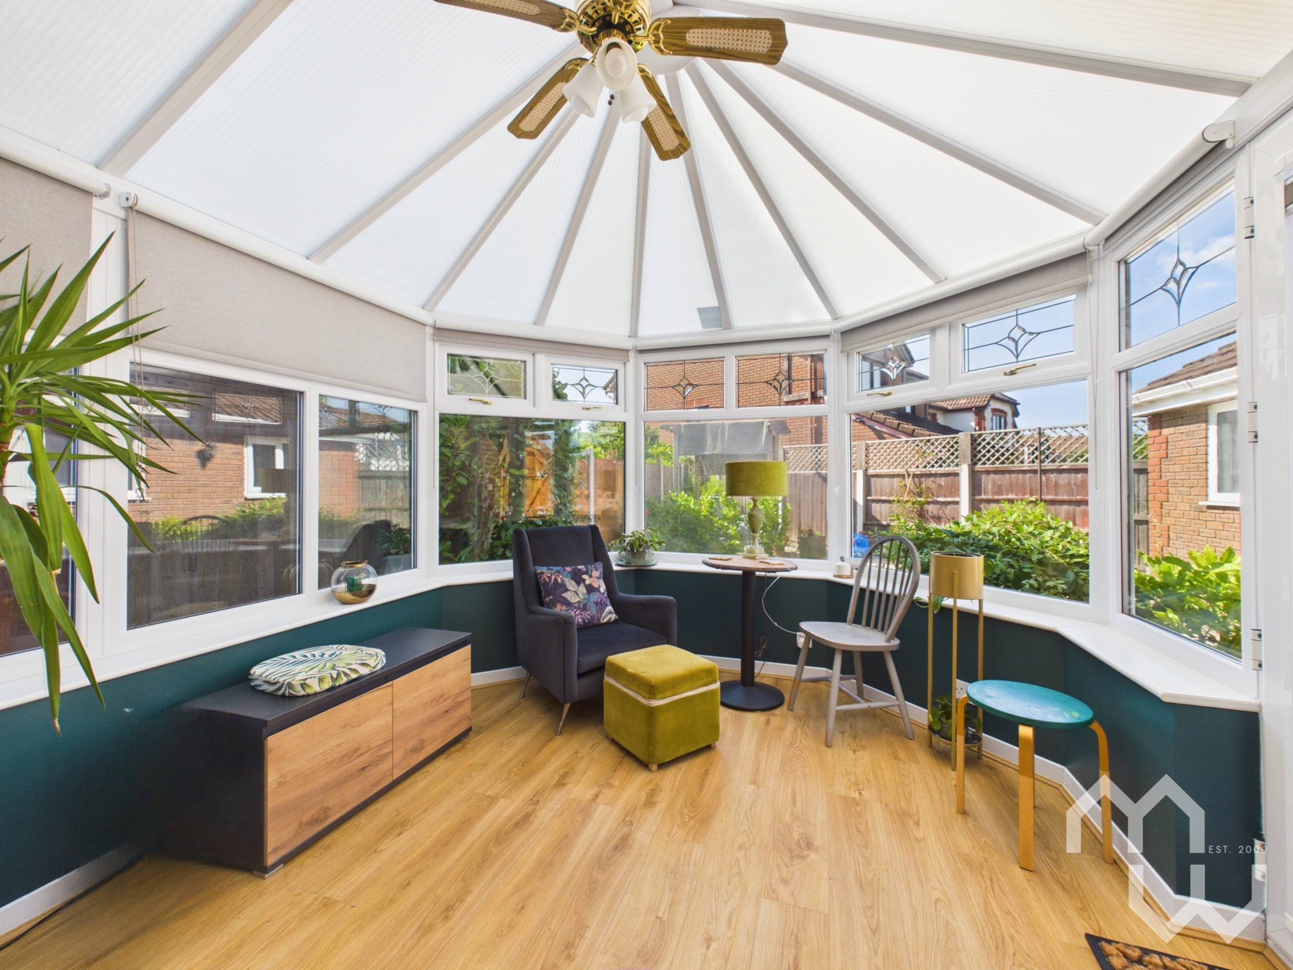
The main reception space offers a bright and spacious lounge, featuring a charming bay window overlooking the front, flowing through to a conservatory that fills the home with natural light and provides a wonderful connection to the garden.
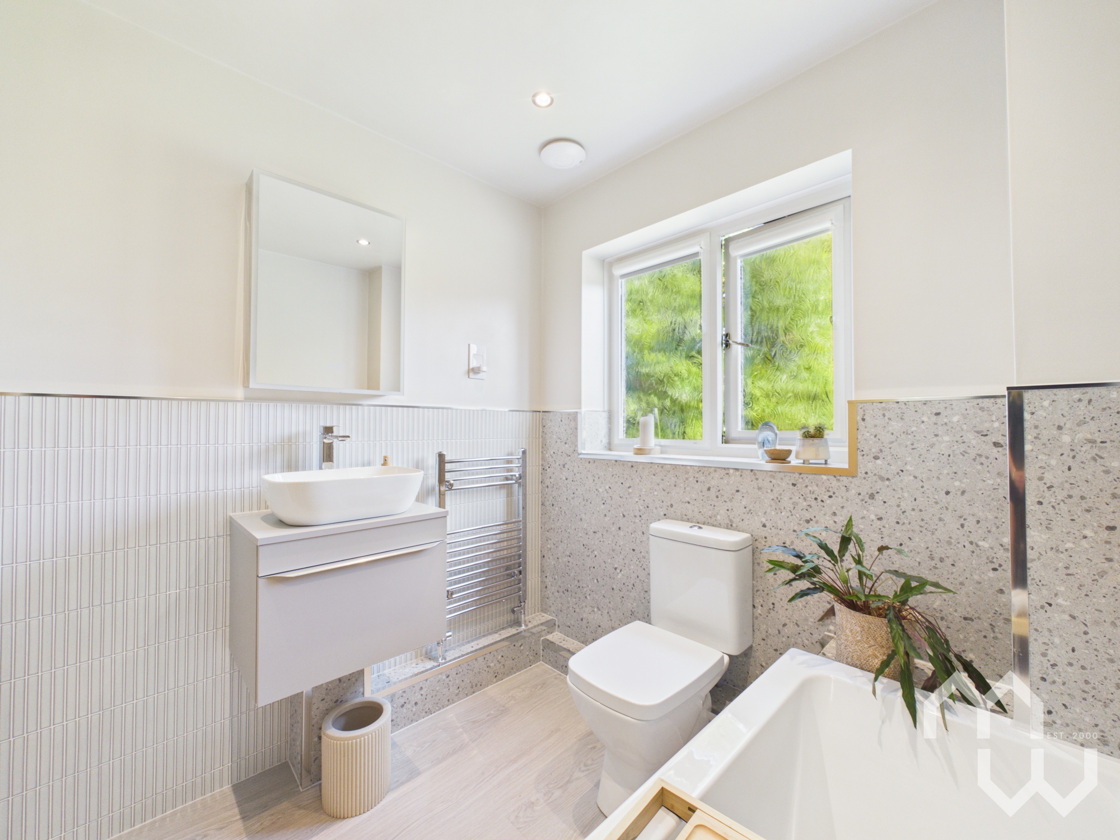
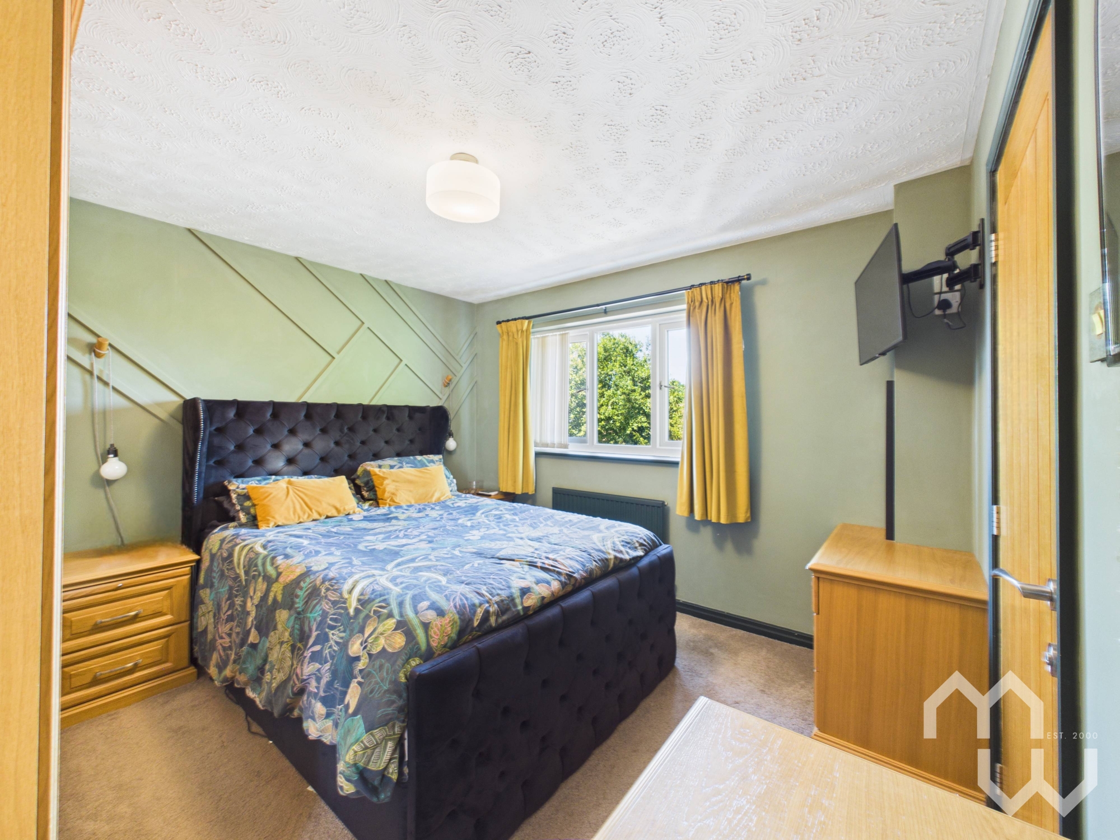
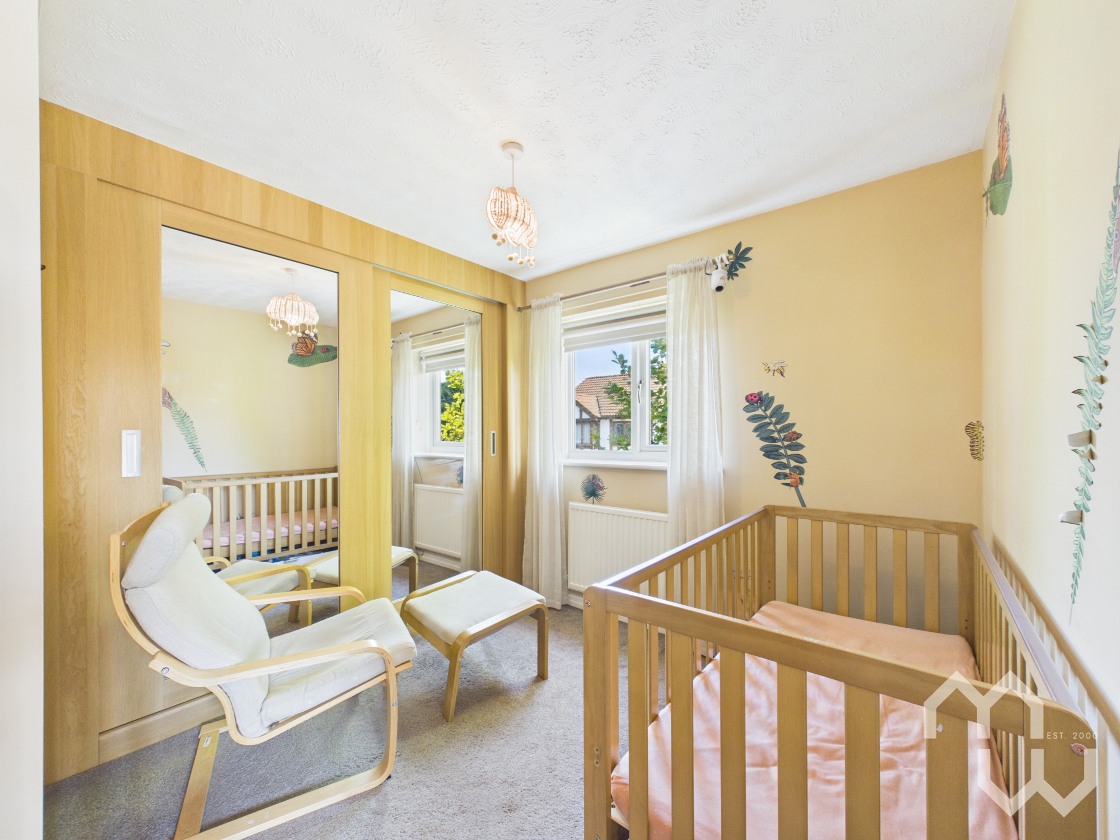
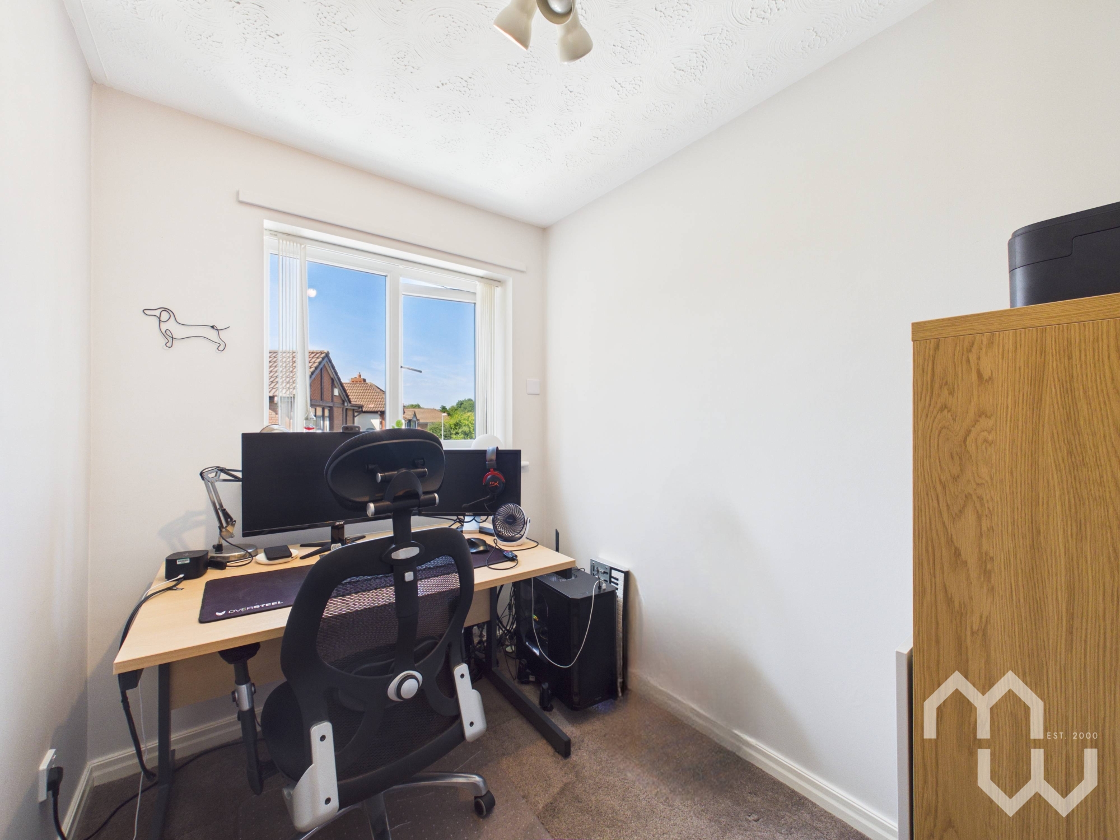
Upstairs, the accommodation continues with a generous master bedroom complete with ‘Strachan Furniture Makers’ fitted wardrobes and a convenient en-suite shower room. The second bedroom also benefits from built-in storage, alongside a further third bedroom and contemporary family bathroom.
Outside, the property enjoys a beautifully landscaped north-west facing garden, complete with a dedicated patio area and stylish pergola, creating the perfect outdoor retreat for relaxing, entertaining and enjoying summer evenings. The detached garage, fitted with electrics and currently used as an art studio, offers fantastic flexibility and could easily be transformed into a home office, gym, workshop or creative space.
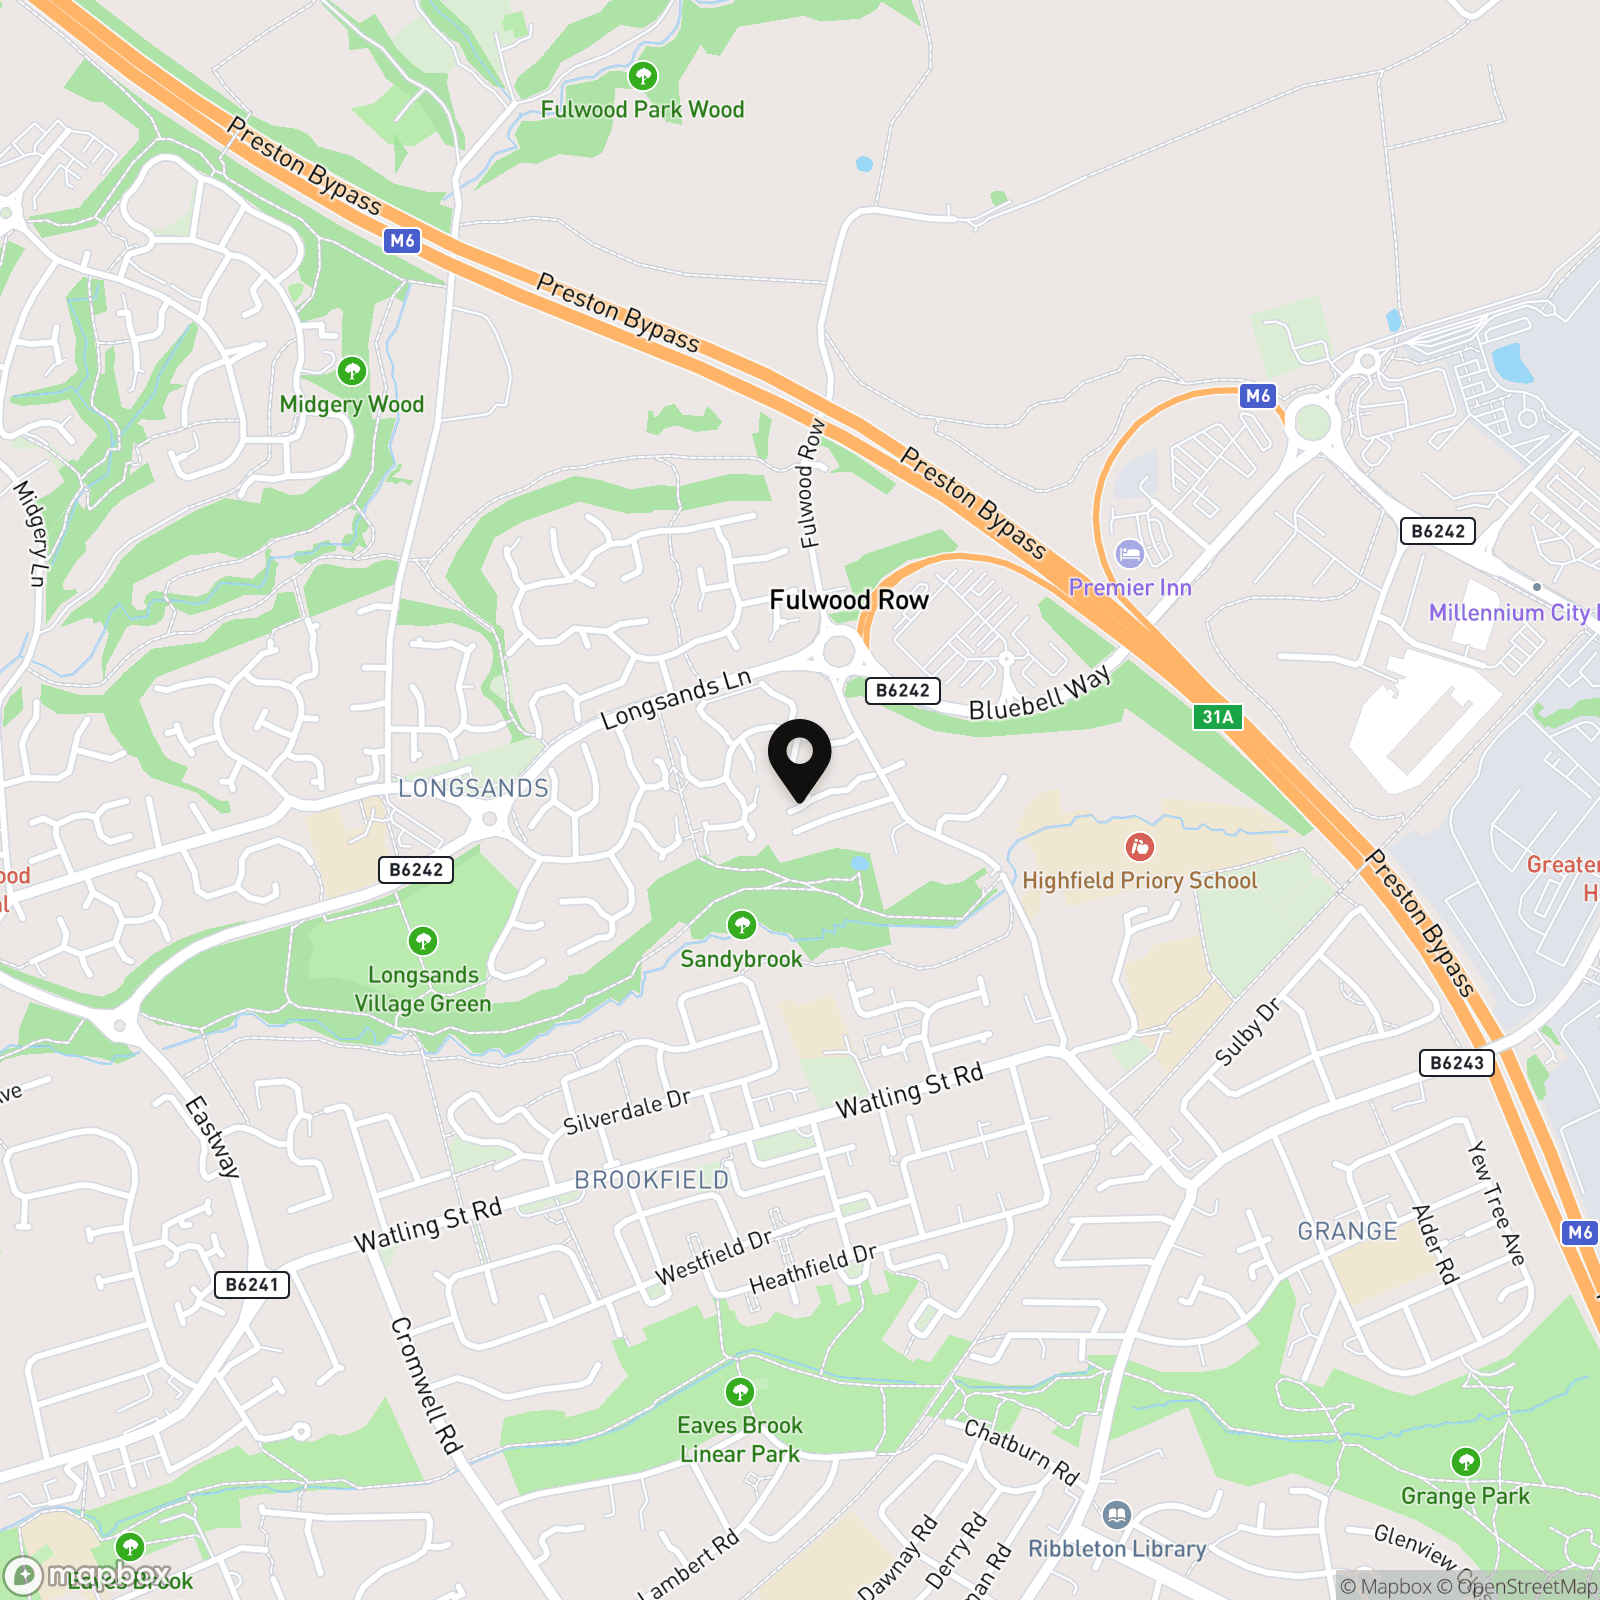
Located in the highly sought-after area of Fulwood, the home benefits from excellent local amenities, highly regarded schools and superb transport links, including easy access to the M6 motorway, making it an ideal choice for families and commuters seeking a well-connected yet desirable place to call home.
EPC Rating: D
Other Virtual Tours:
Key Features
- Detached family home set on corner plot
- Detached garage with art studio
- Sought-after location with strong buyer demand
- Close to Royal Preston Hospital
- Minutes from the M6 Motorway
- Nearby gyms, golf clubs and fitness facilities
- Buyers Information Pack - Up-front searches available
Property Details
- Property type: House
- Property style: Detached
- Price Per Sq Foot: £223
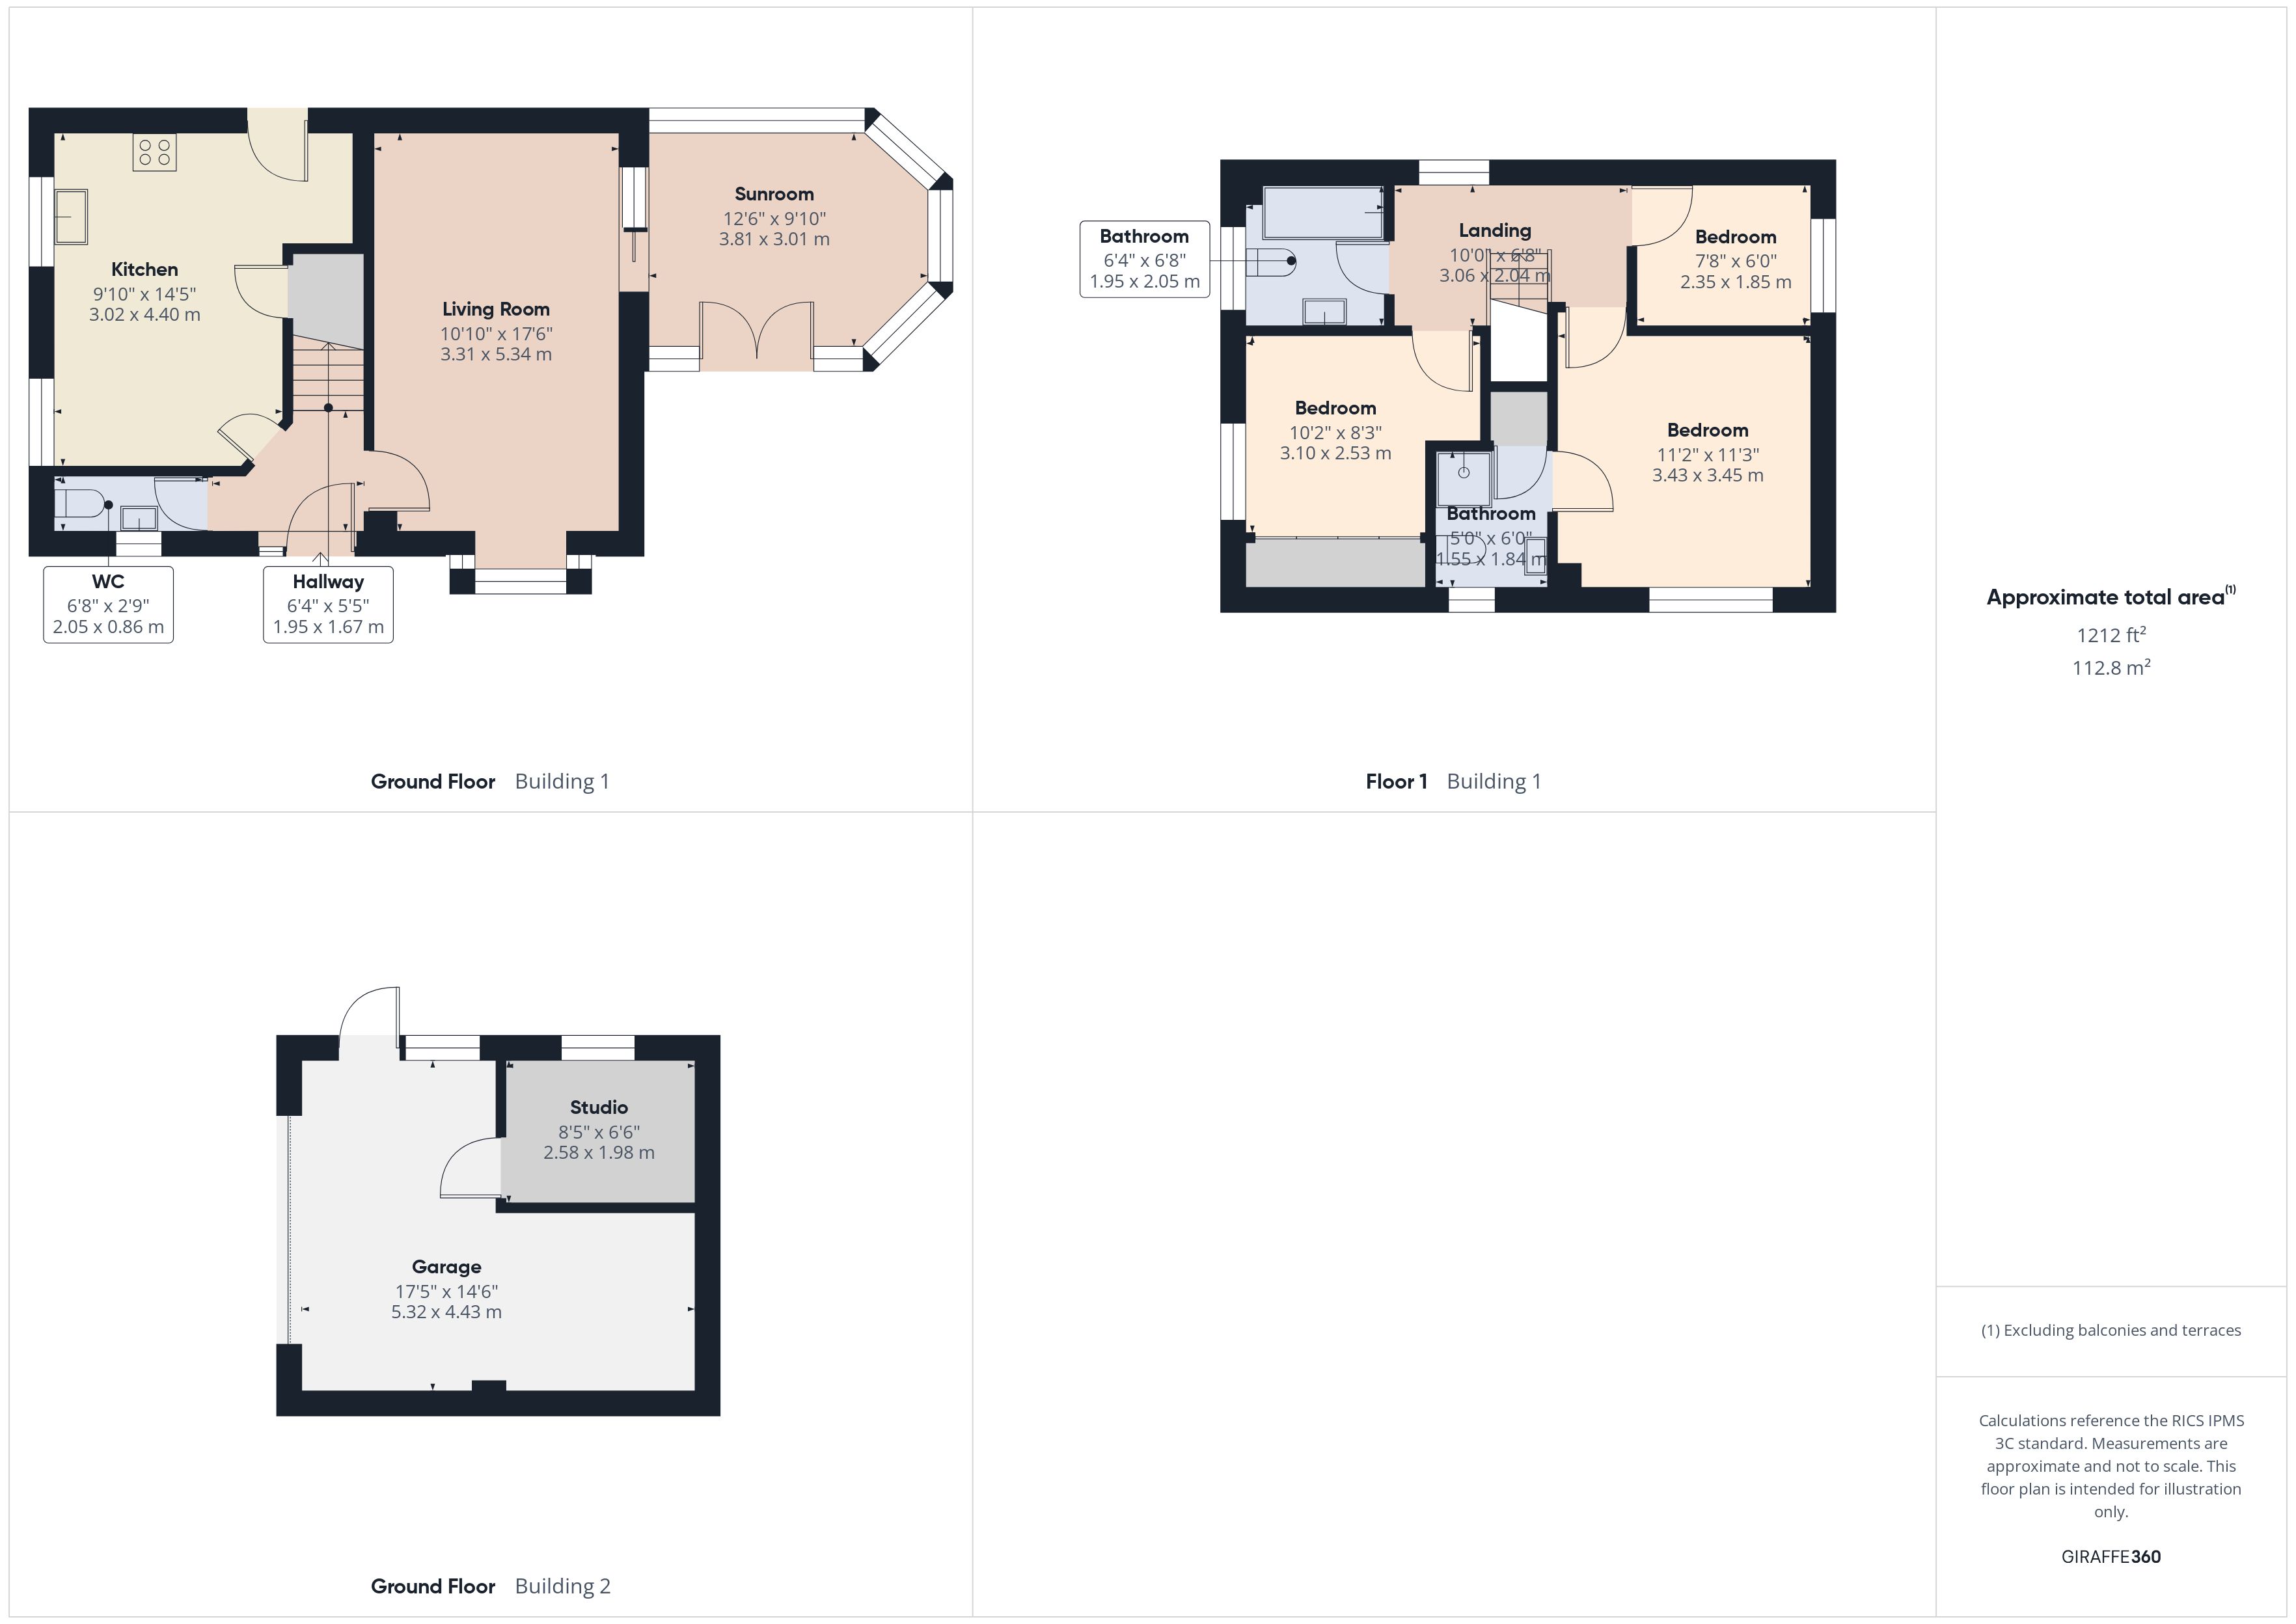
- Approx Sq Feet: 1,212 sqft
- Property Age Bracket: 1990s
- Council Tax Band: C
Rooms
Entrance Hallway
Kitchen/ Diner
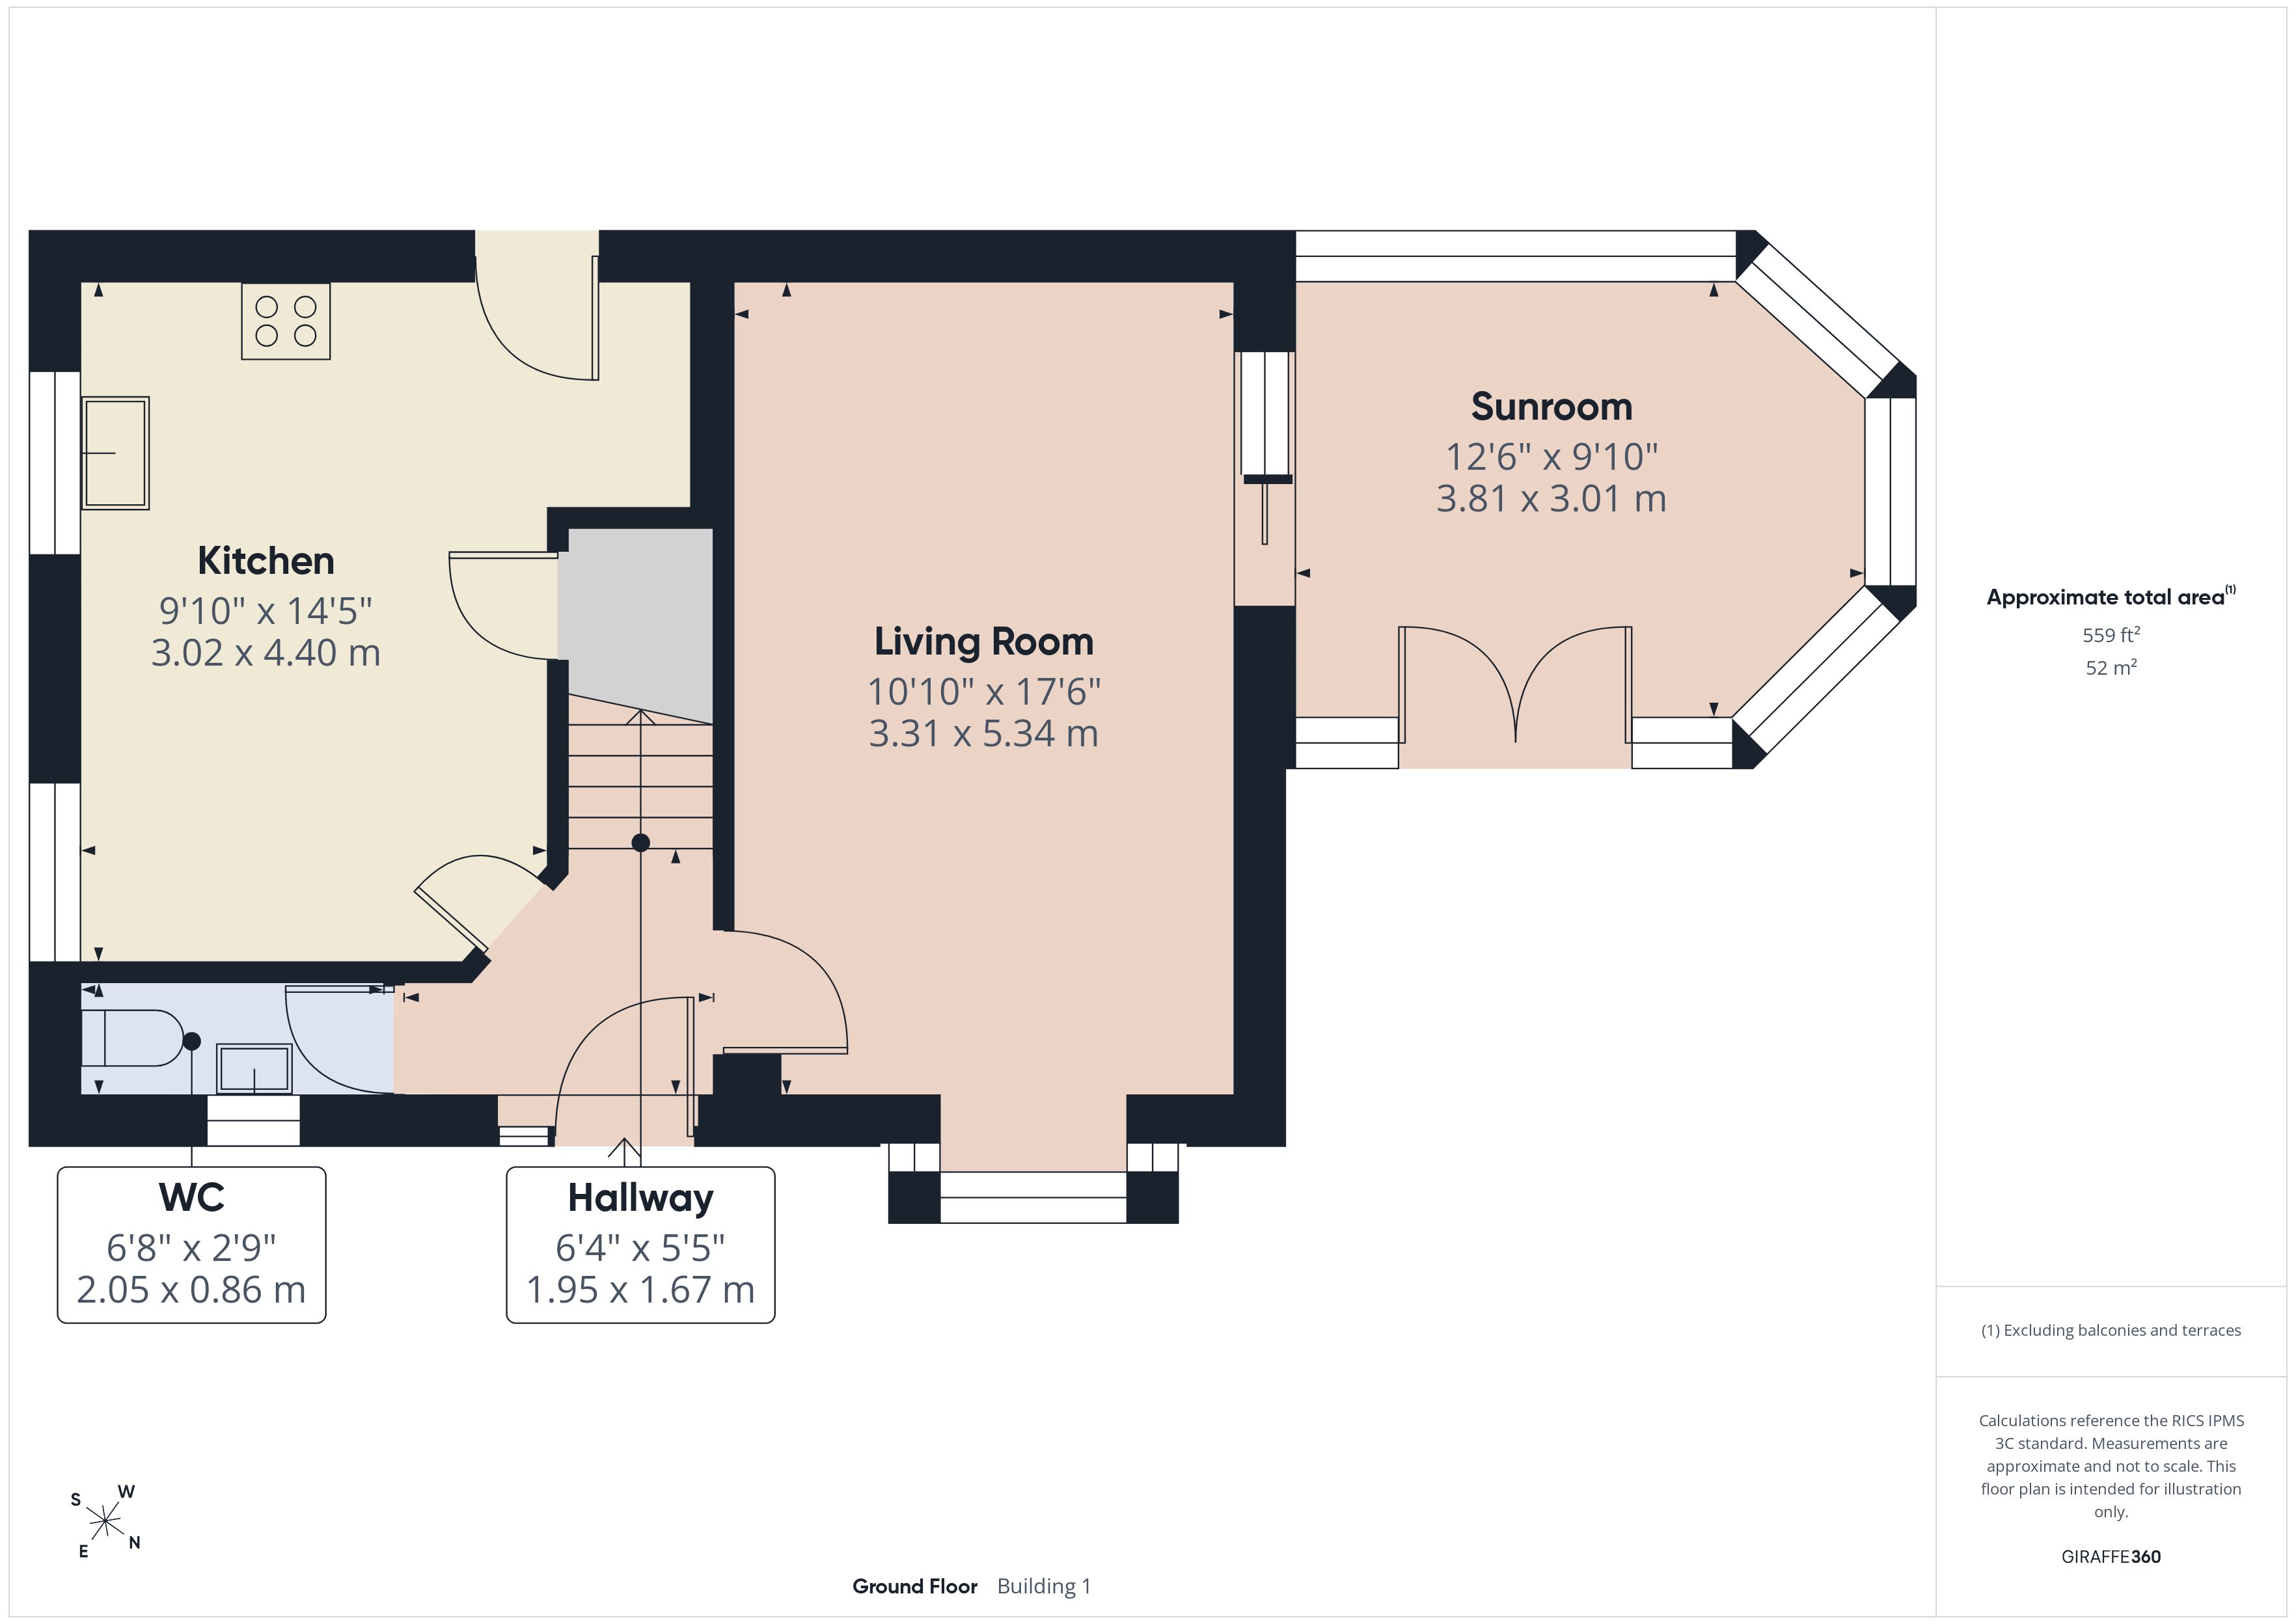
Open kitchen/ diner. Good range of eye and low-level units including 1.5 composite sink with drainer. Integrated appliances include: induction hob with extractor fan, electric oven, dishwasher, fridge/freezer. Space plumbed for washing machine. Understairs storage. Two windows to side. Door to rear.
Downstairs W.C.
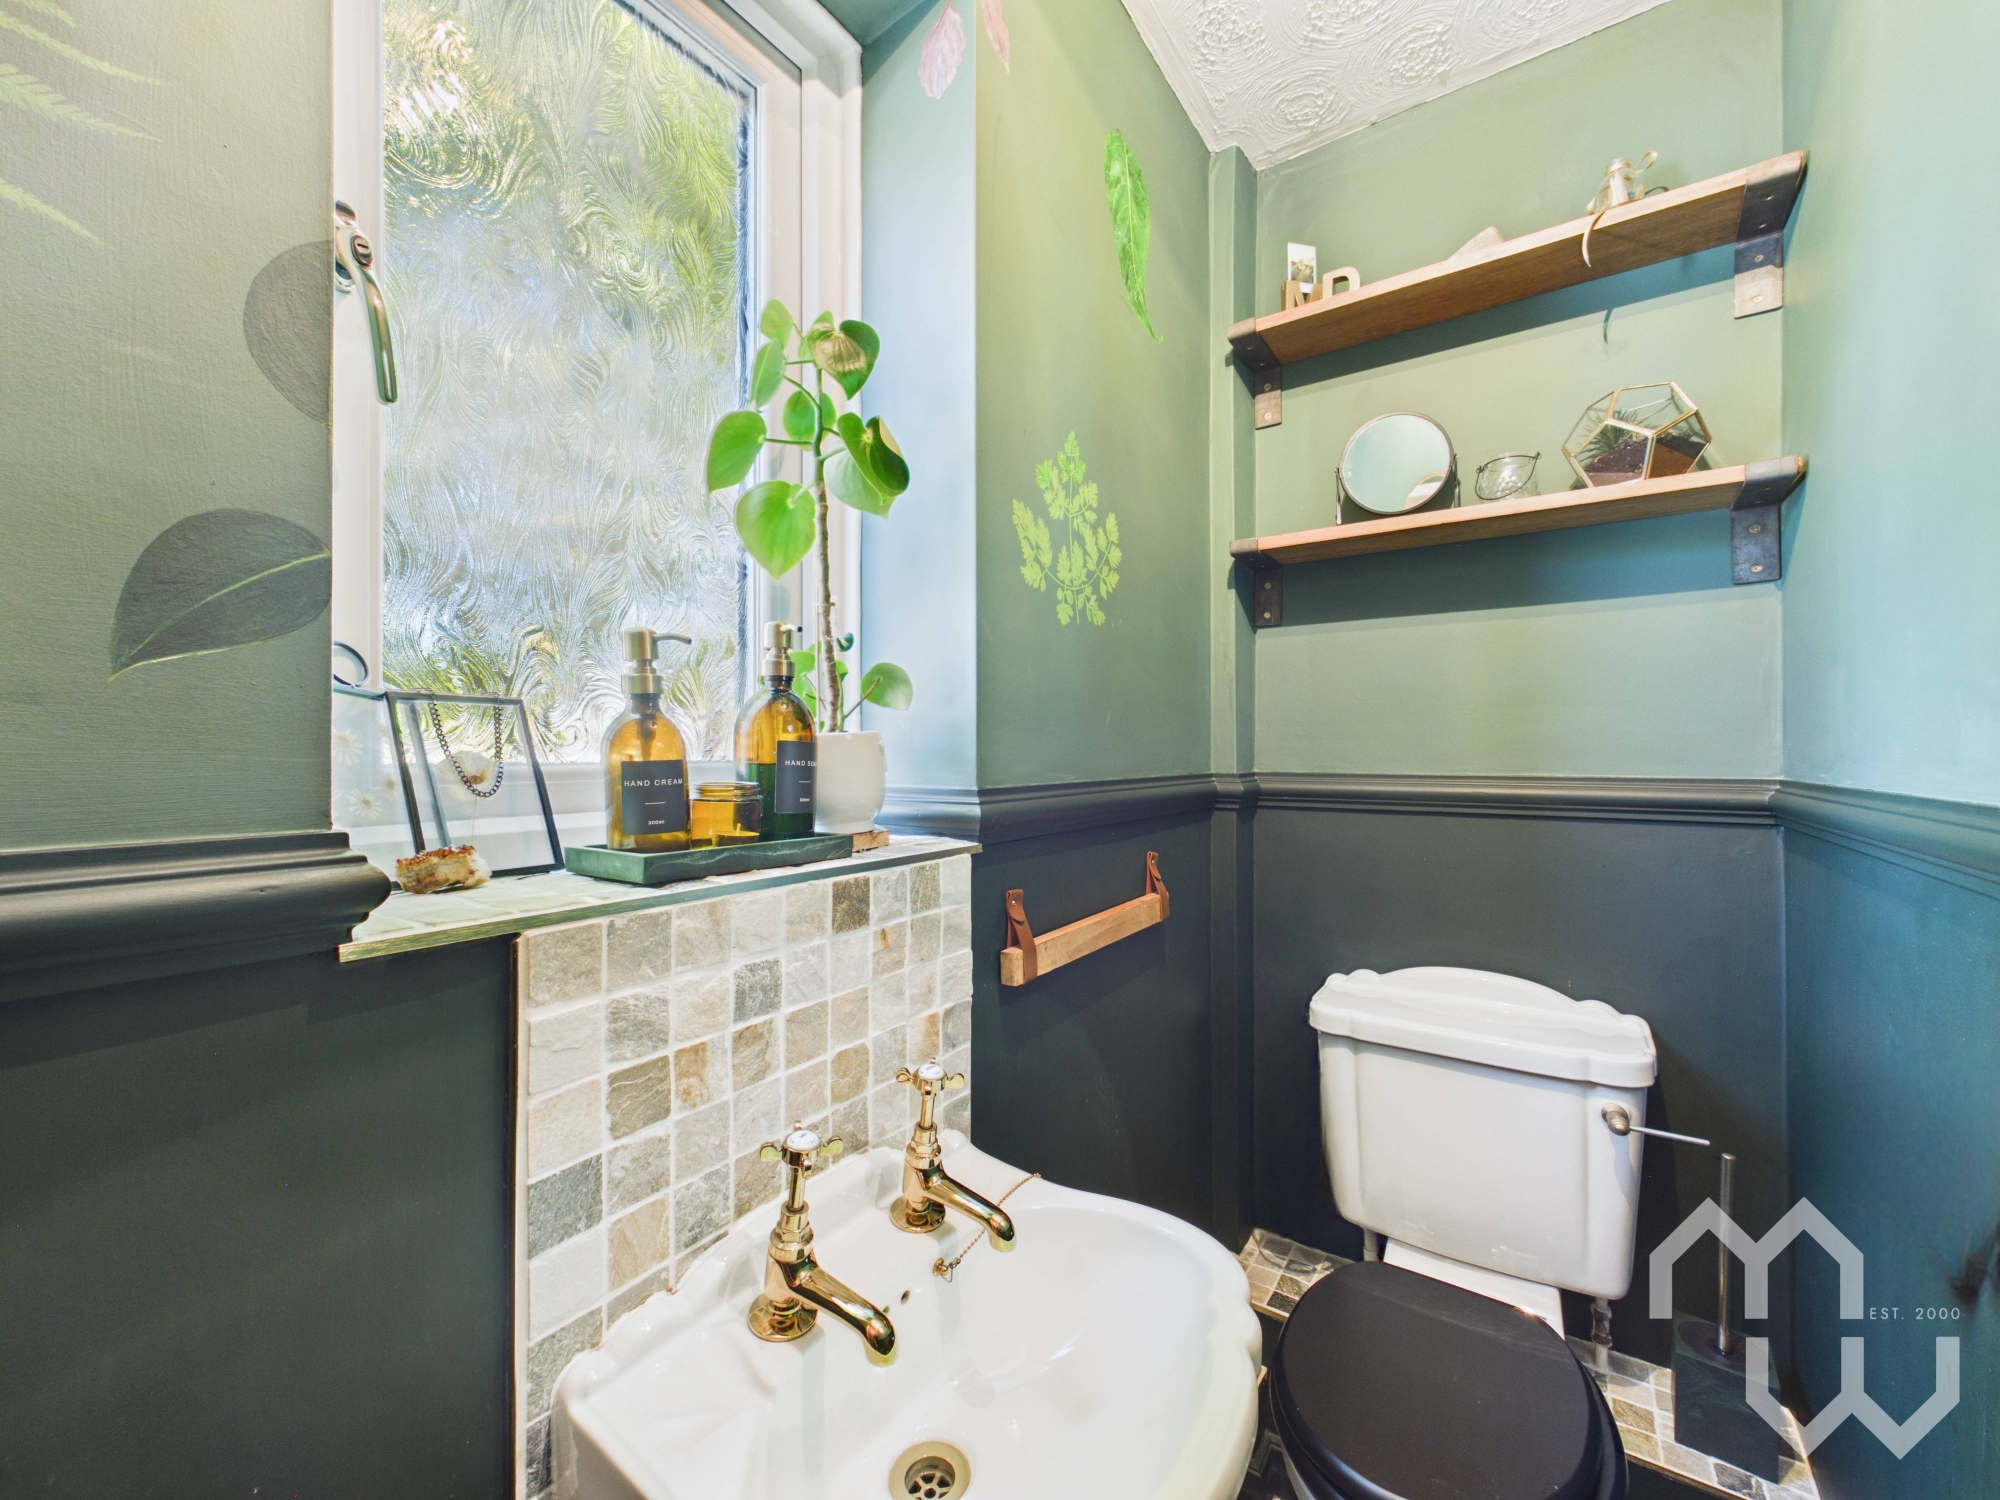
Pedestal wash hand basin. W.C. Tiled floor. Window to front.
Bedroom One with En-suite
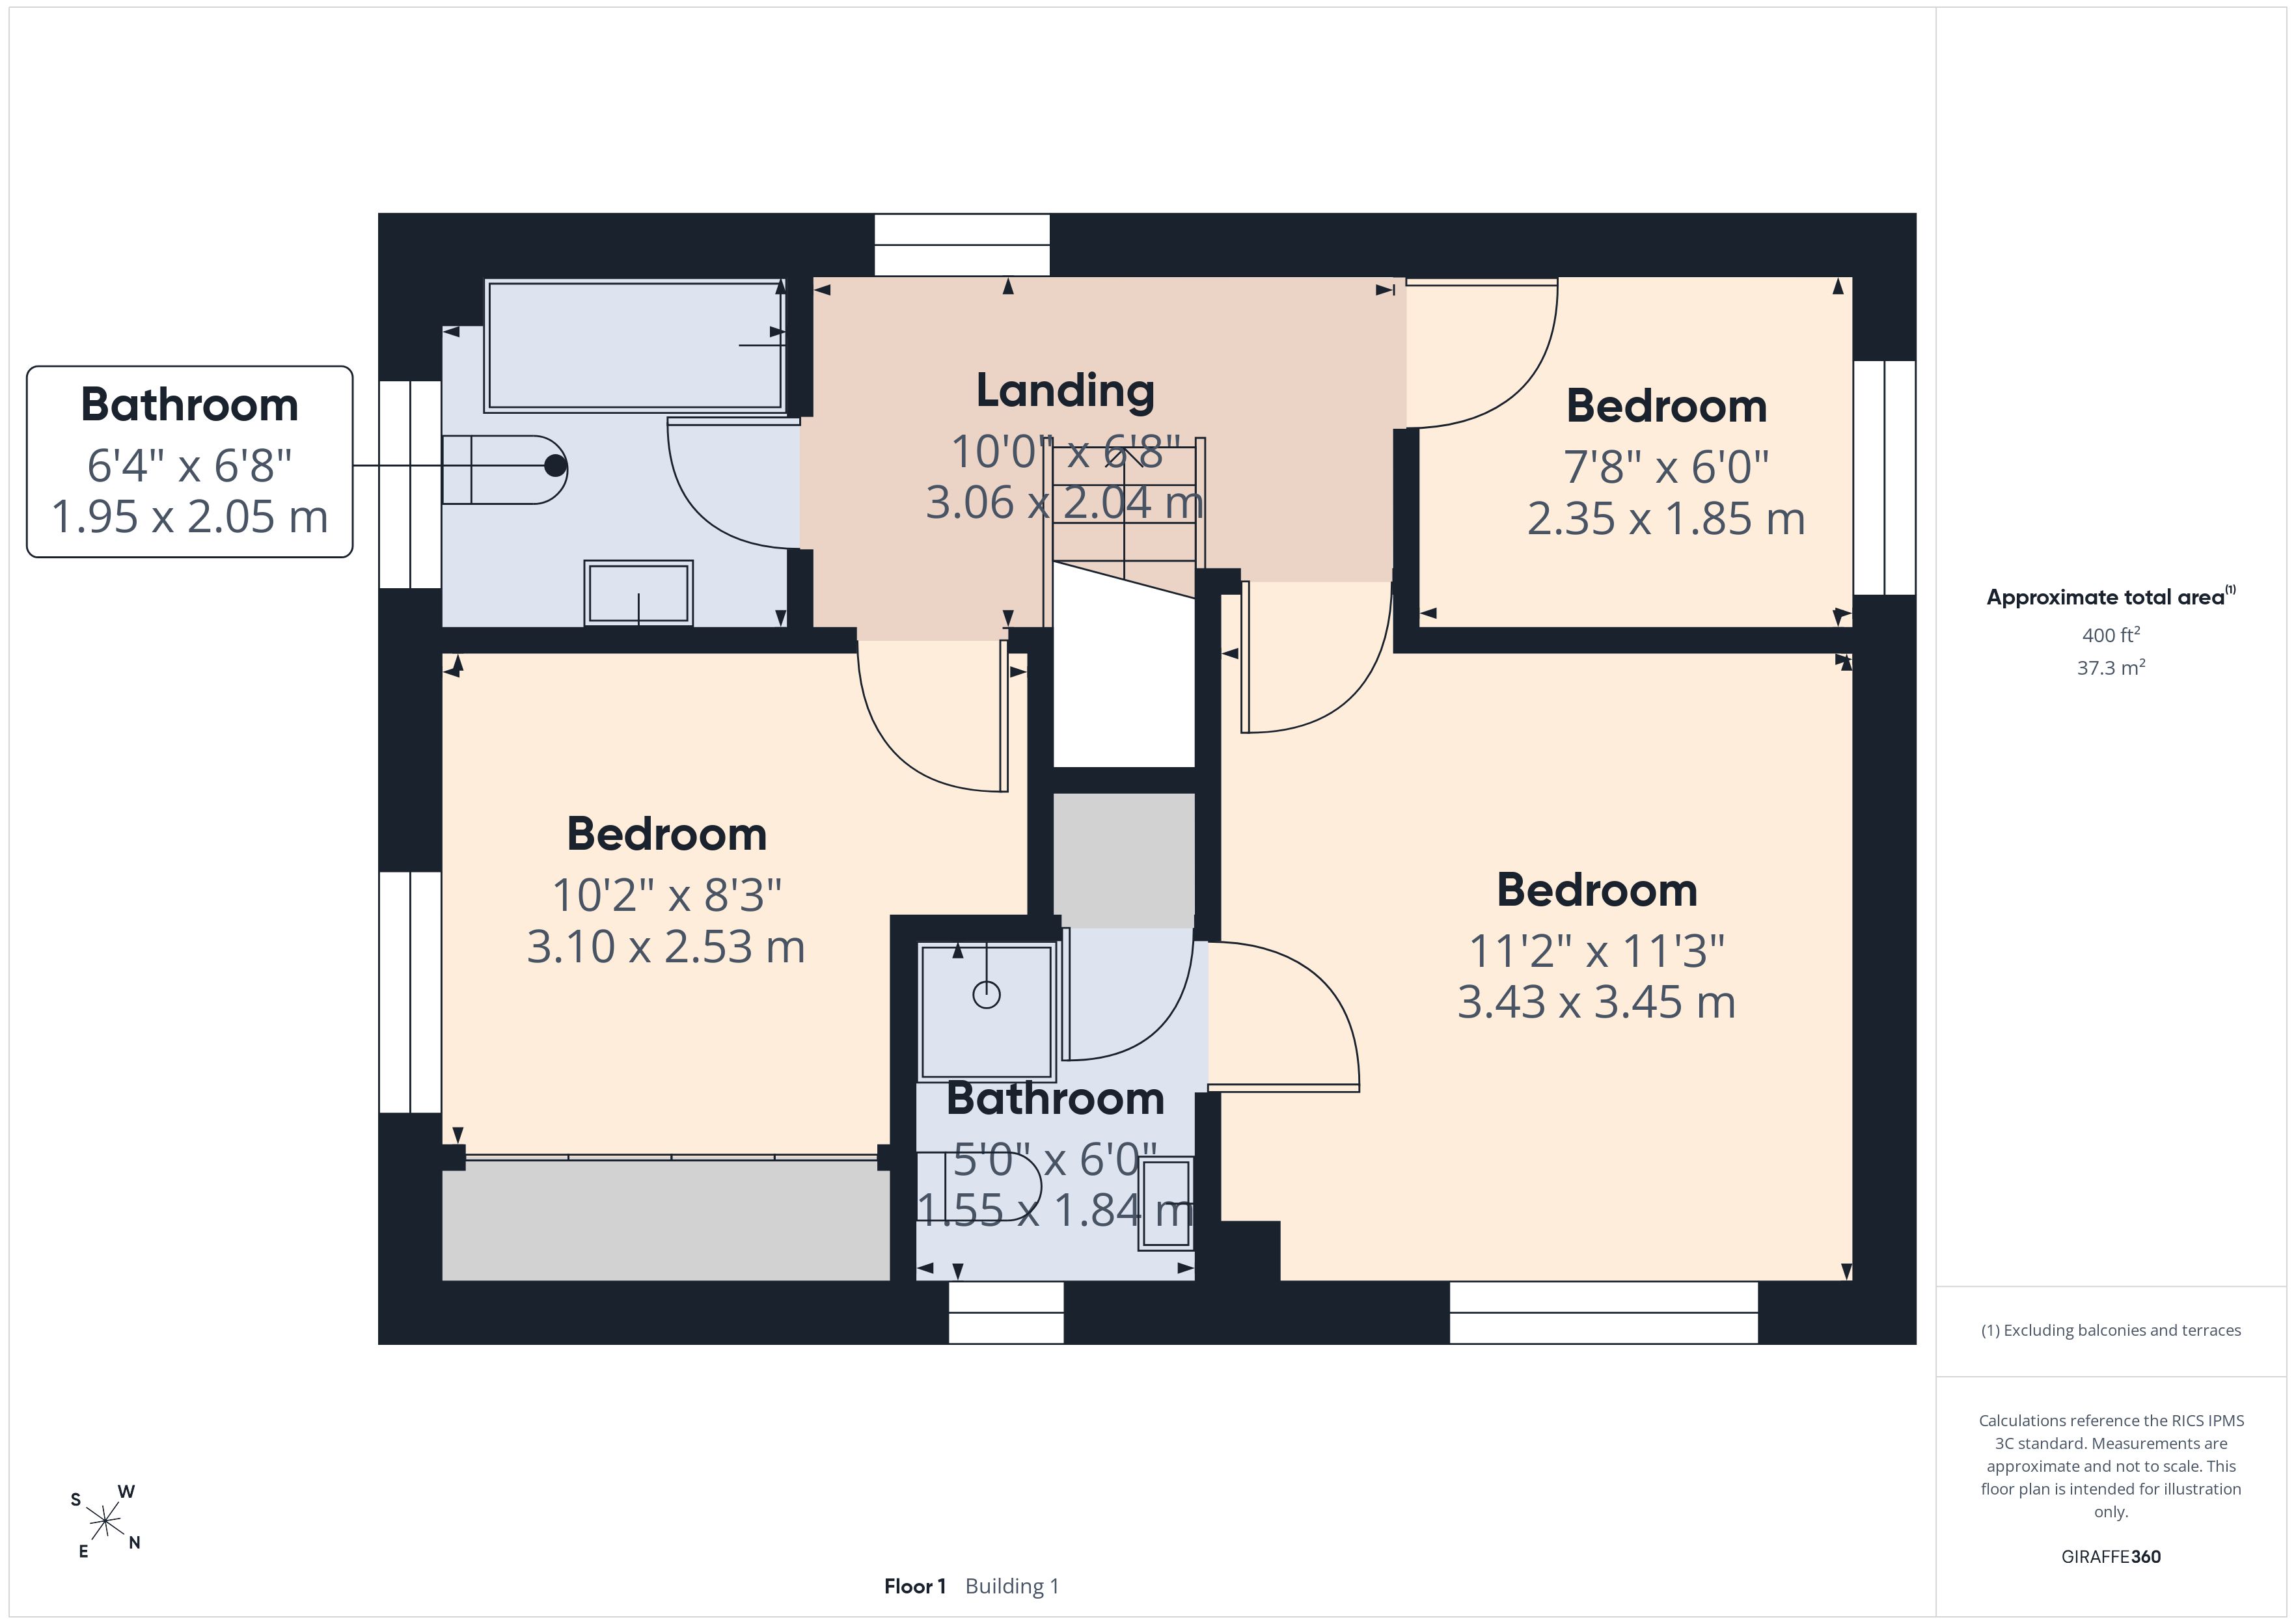
'Strachan Furniture Makers' fitted wardrobes. With side tables and draws. Window to front.
Bedroom One En-suite
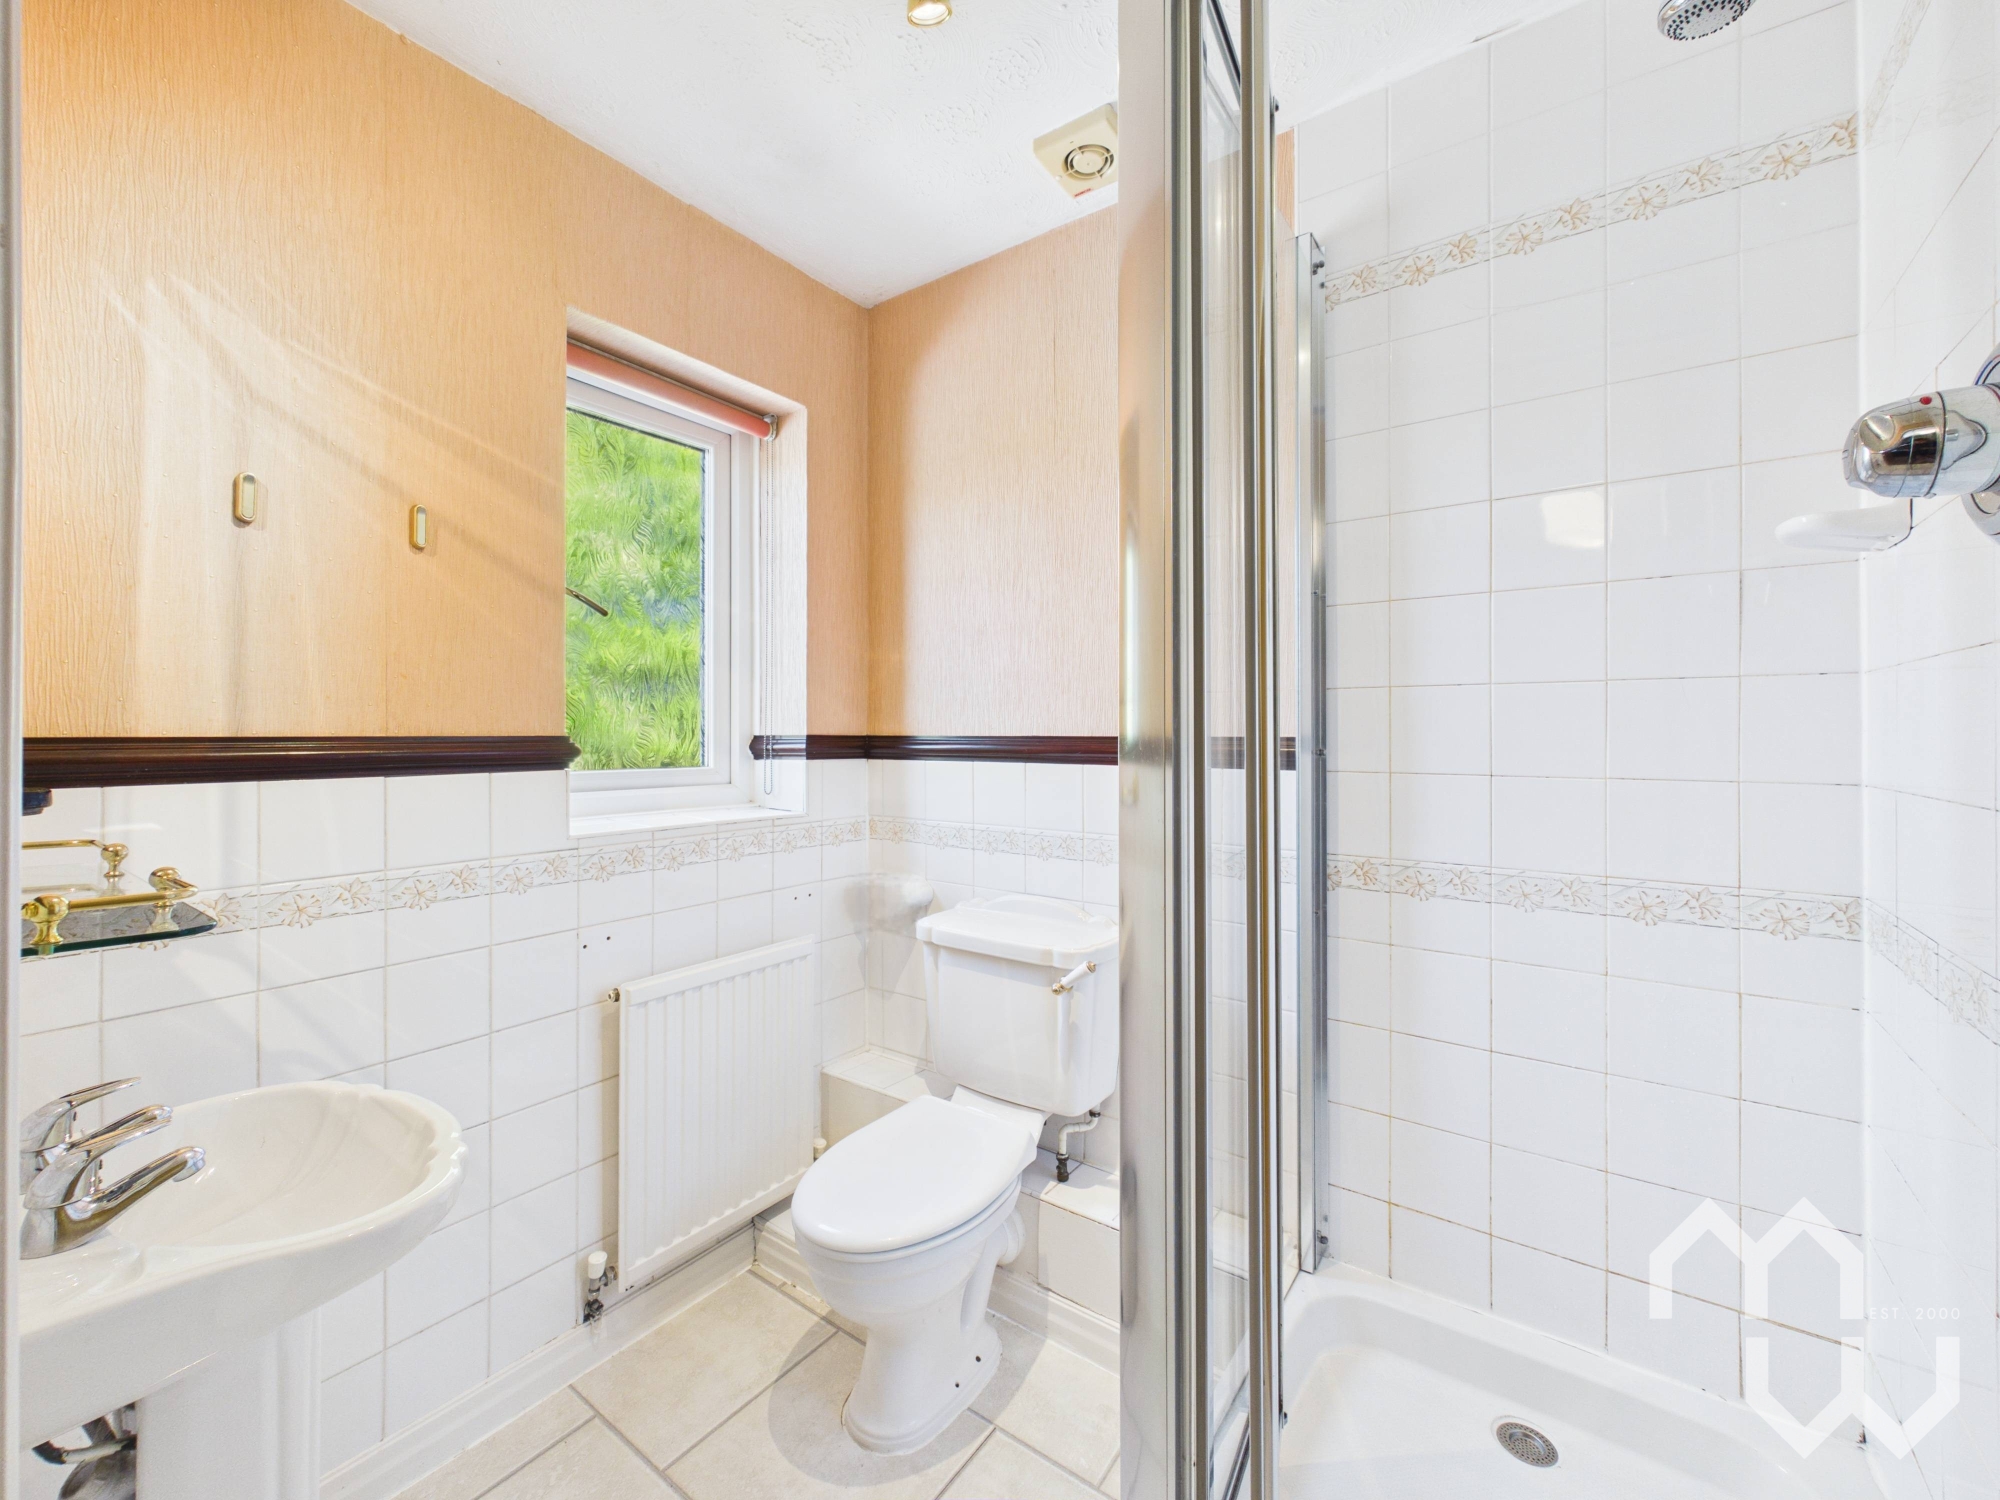
Three piece suite comprising of mains cubicle shower, pedestal wash hand basin and W.C. Access to hot water tank cupboard. Tiled floor. Part tiled walls. Window to front.
Family Bathroom
Three piece suite comprising of panelled bath, wall mounted wash hand basin and W.C. Part tiled walls. Window to side.
Garage
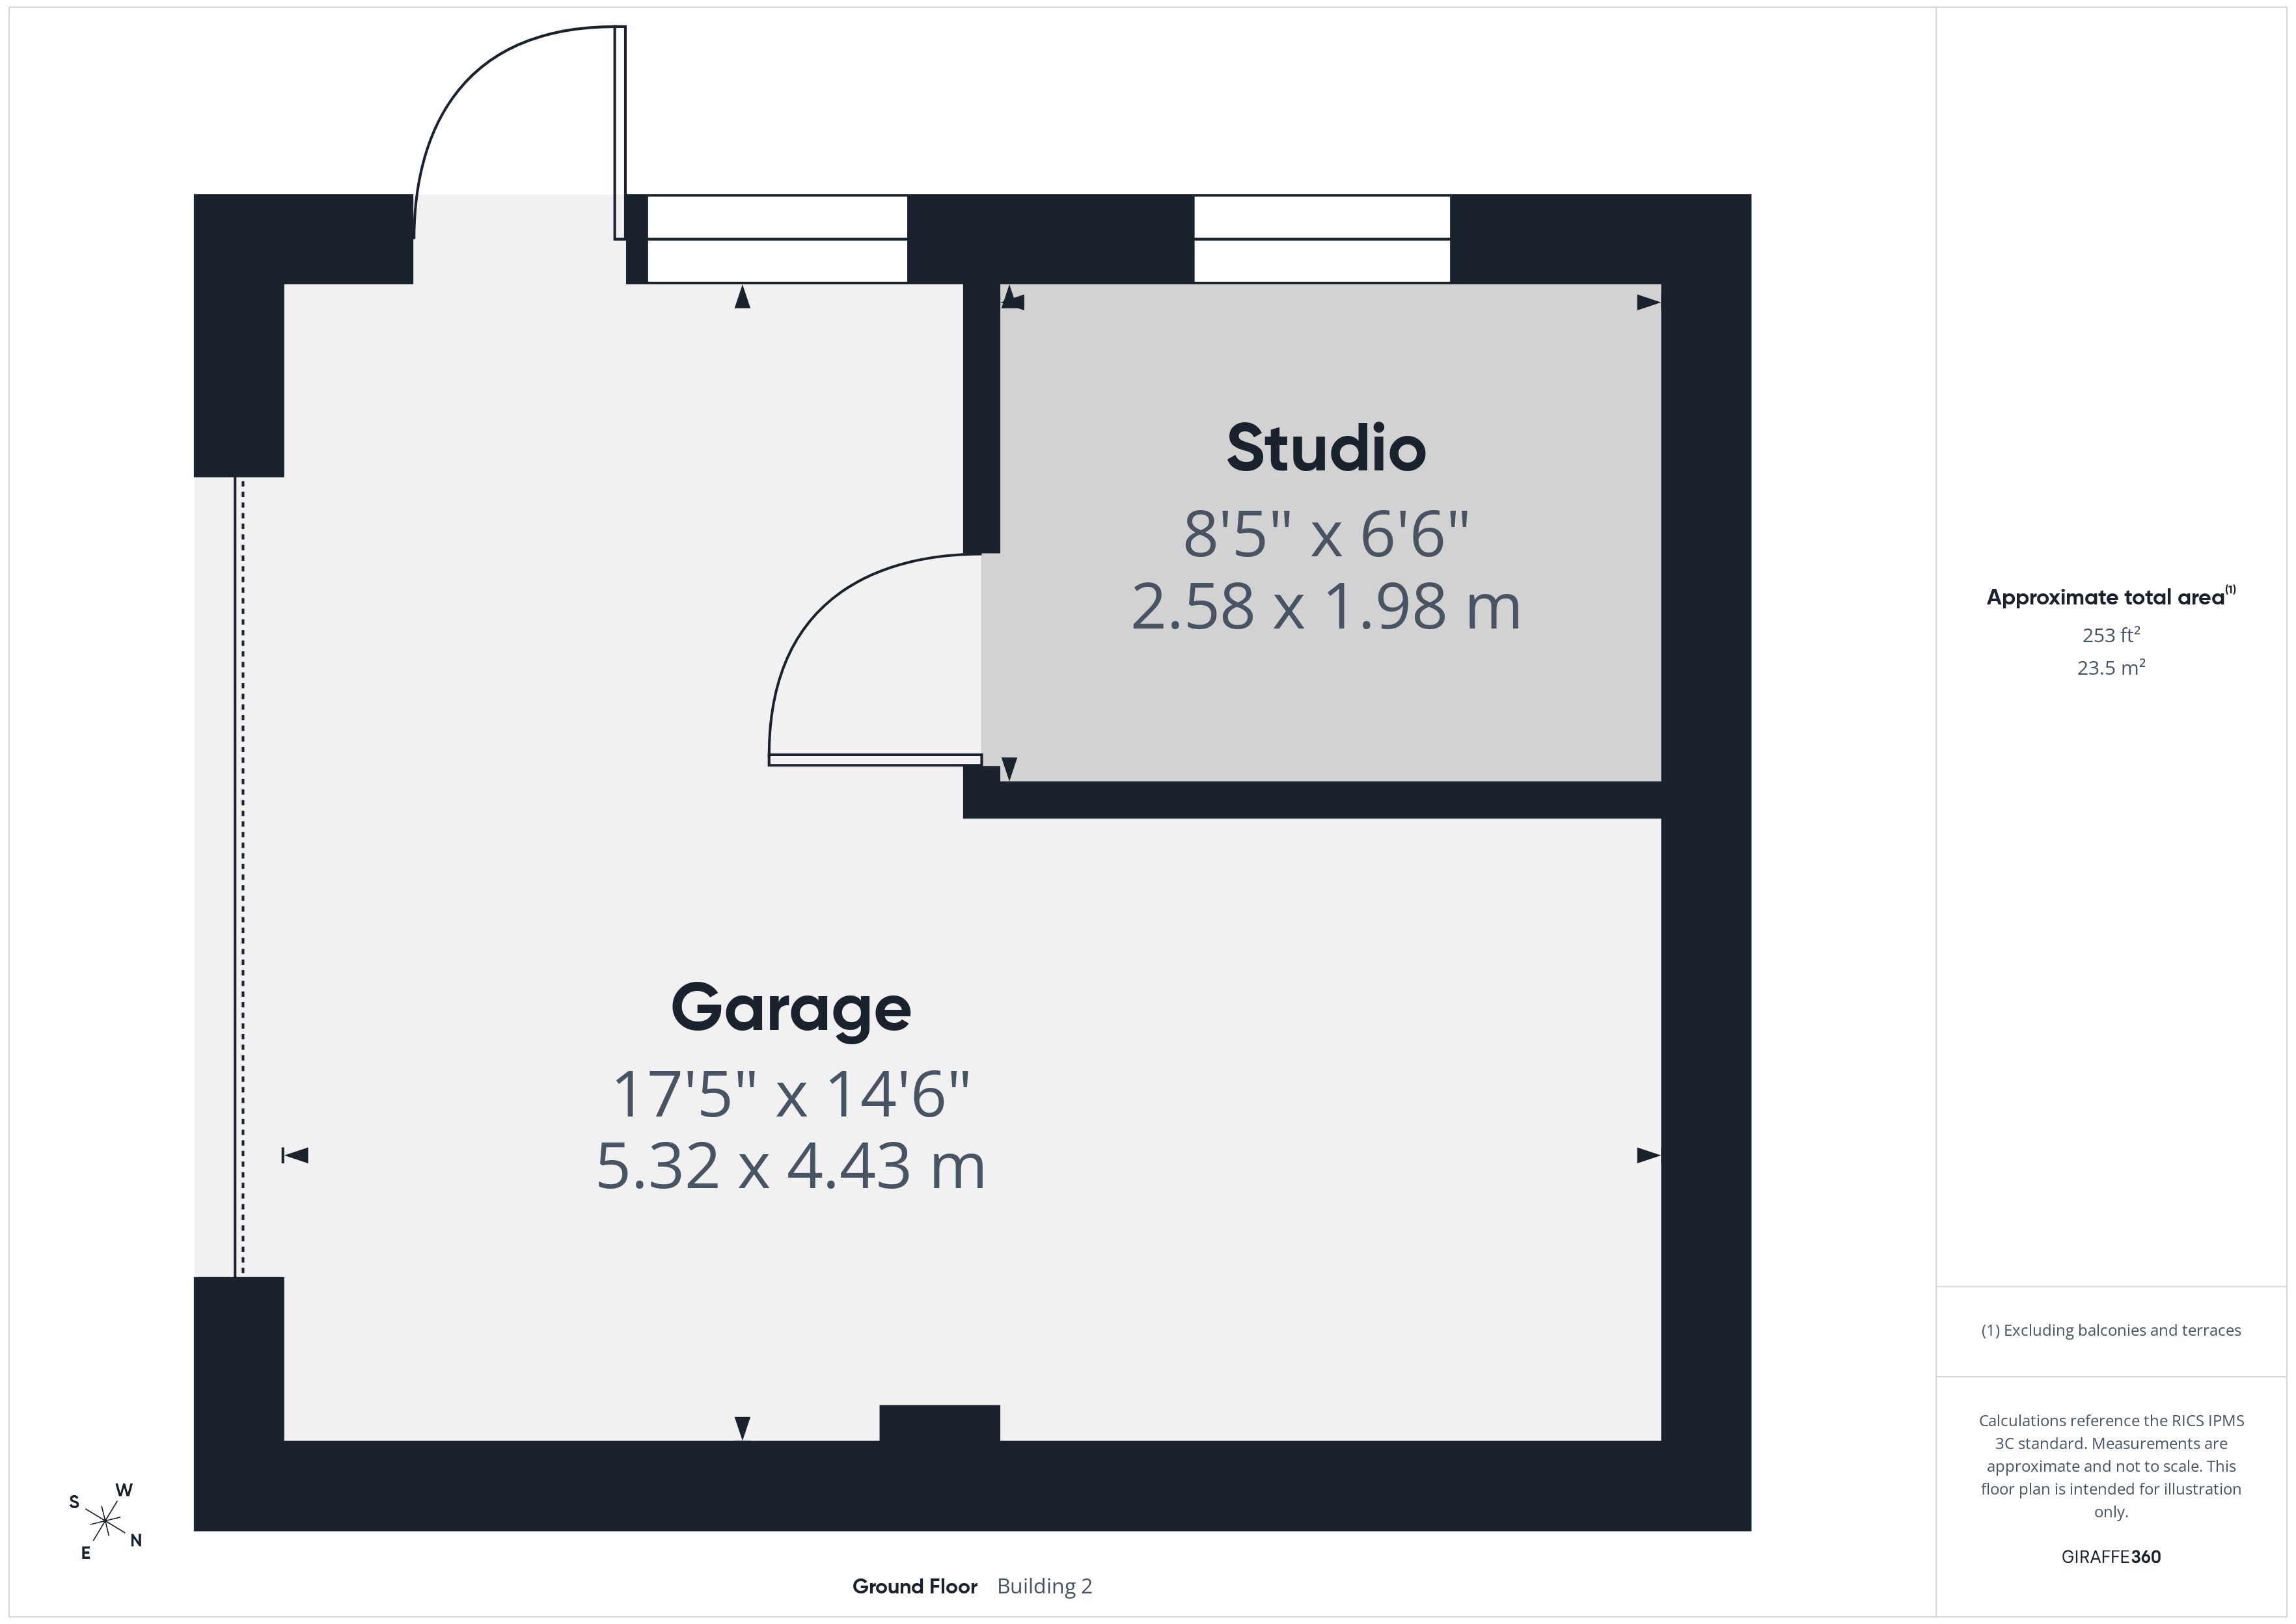
Detached garage. Electric up and over door with remote control.
Floorplans
Outside Spaces
Parking Spaces
Location
Properties you may like
By MovingWorks Limited
-
Abbot Meadow, Penwortham, PR1
- 4 Beds
- 2 Bath
-
Heatherway, Fulwood, PR2
- 3 Beds
- 2 Bath
-
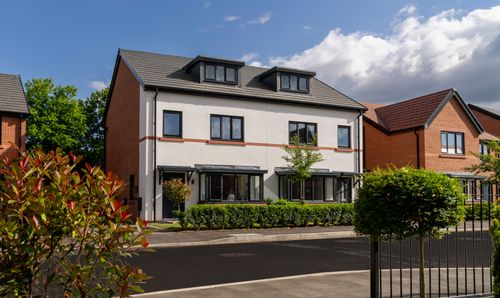
Millwood Road, Walton Park, PR5
- 4 Beds
- 3 Bath
-
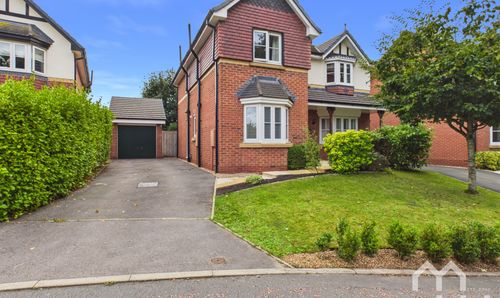
The Laurels, Weeton, PR4
- 4 Beds
- 2 Bath
-
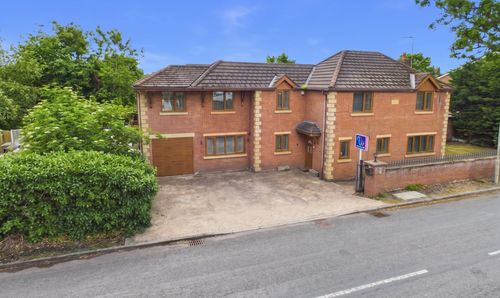
Gill Lane, Walmer Bridge, PR4
- 4 Beds
- 3 Bath
-
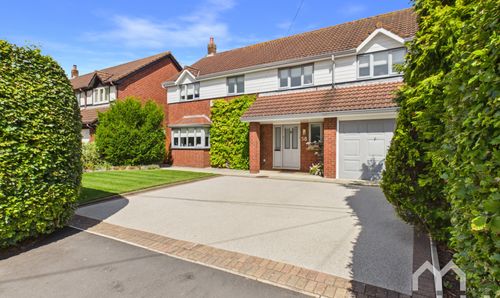
Hall Carr Lane, Longton, PR4
- 4 Beds
- 2 Bath
-
White Moss Close, Whitestake, PR4
- 2 Beds
- 1 Bath
-
Chapel Lane, New Longton, PR4
- 5 Beds
- 3 Bath
-
Hall Lane, Longton, PR4
- 5 Beds
- 5 Bath