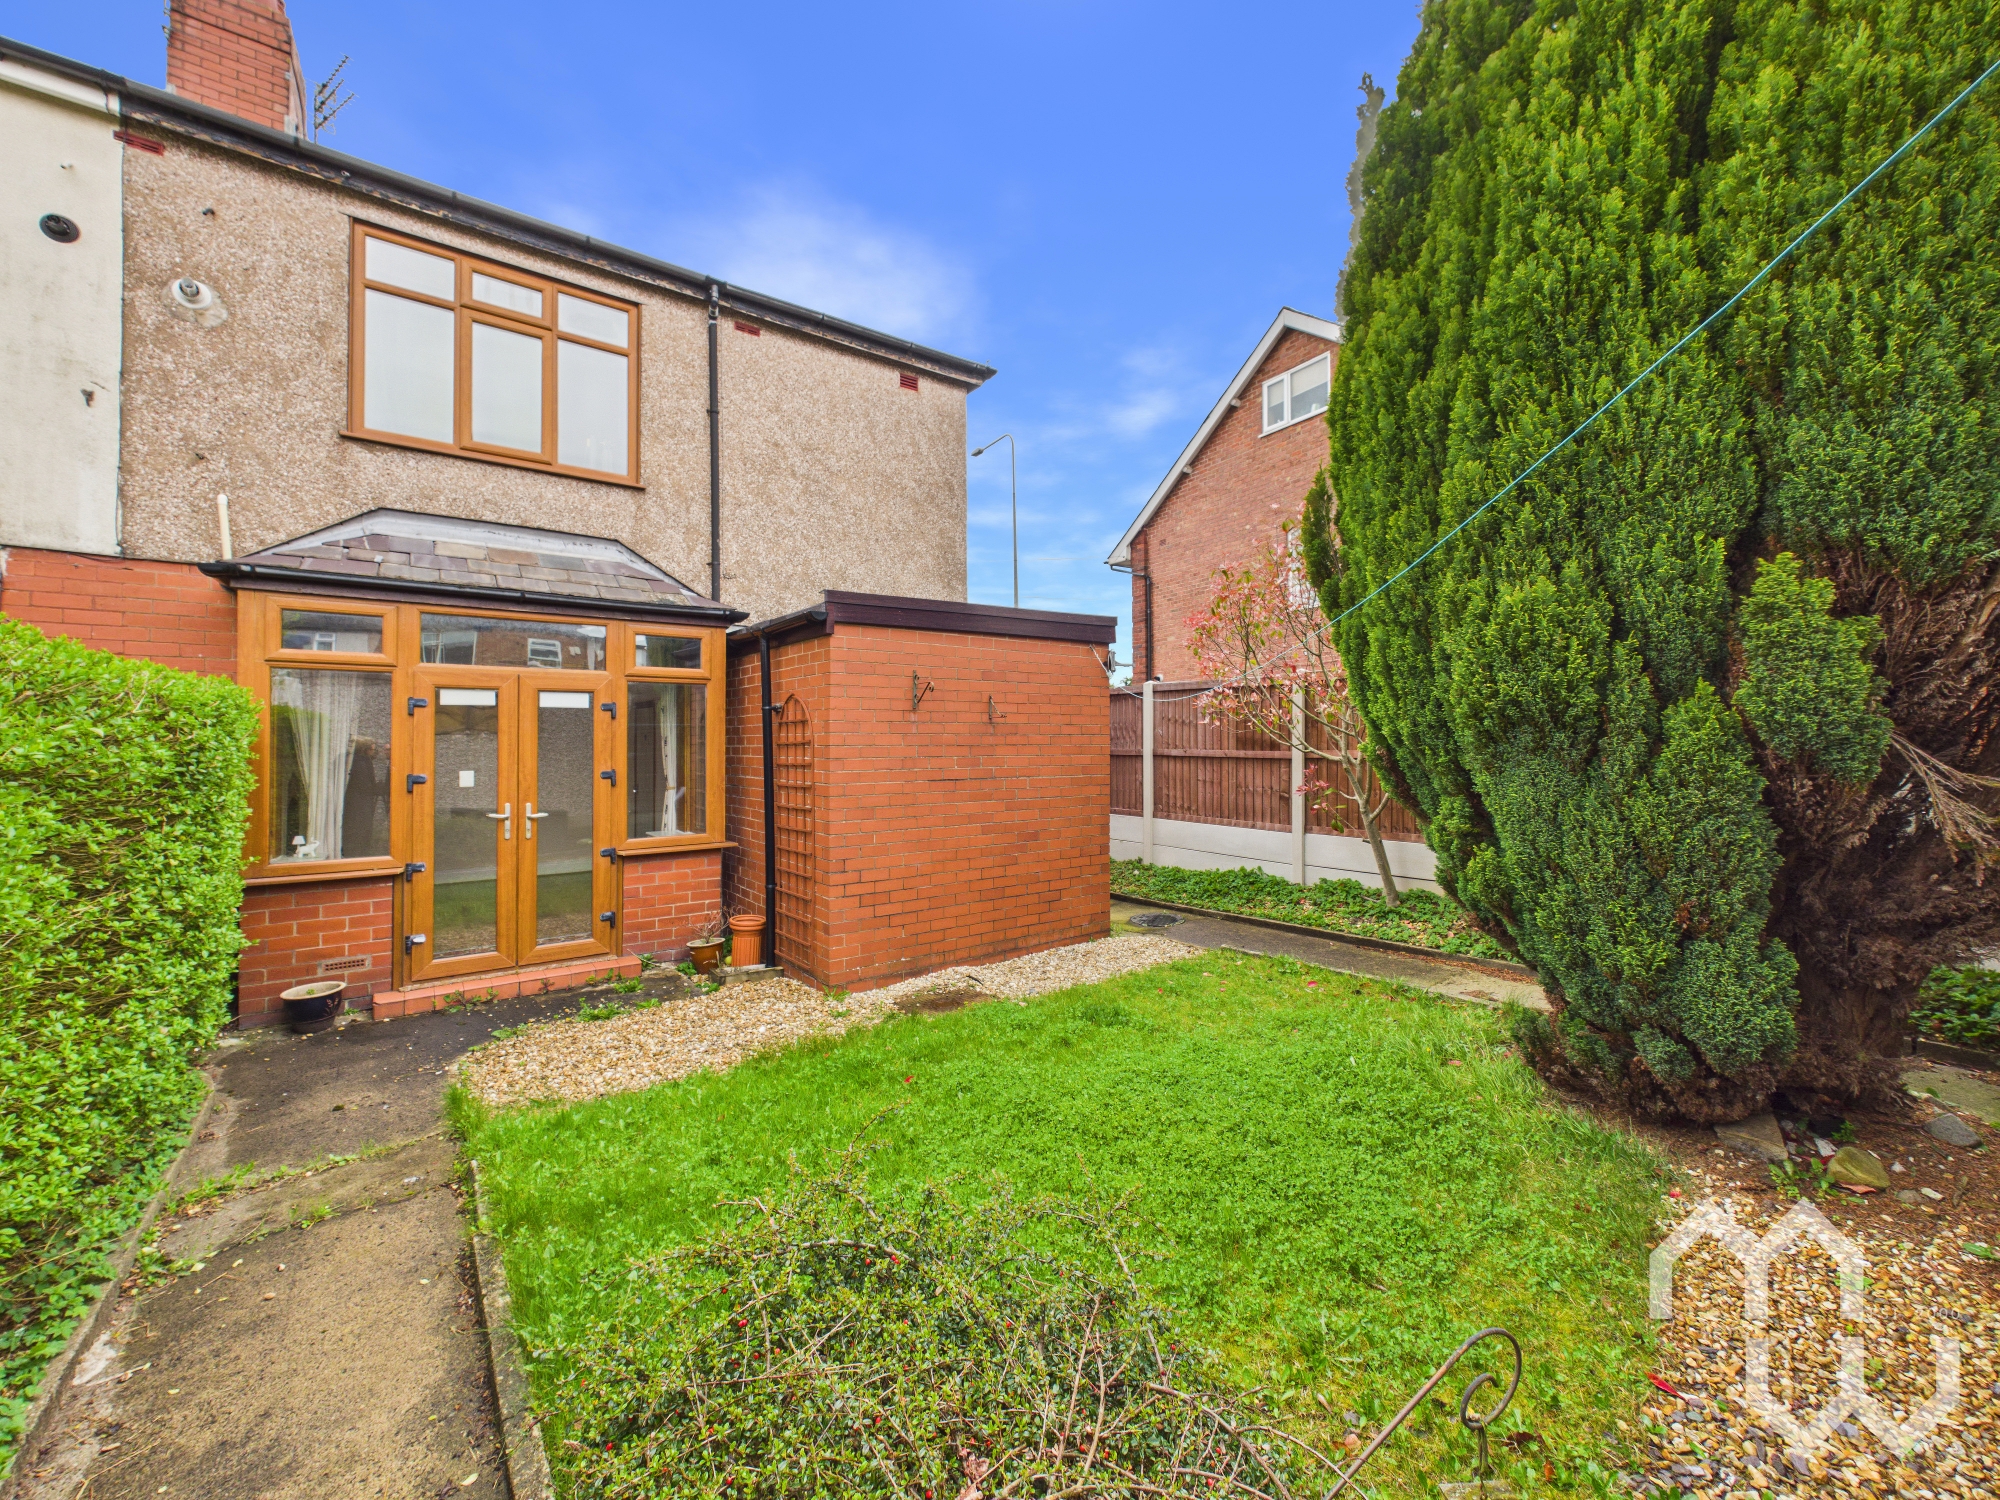
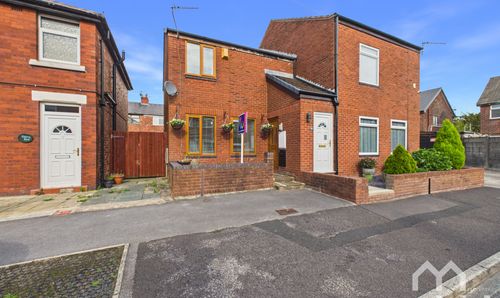
3 Bedroom Semi Detached House, Sharoe Green Lane, Fulwood, PR2
Sharoe Green Lane, Fulwood, PR2

MovingWorks Limited
4 Bridge Court, Little Hoole
Description
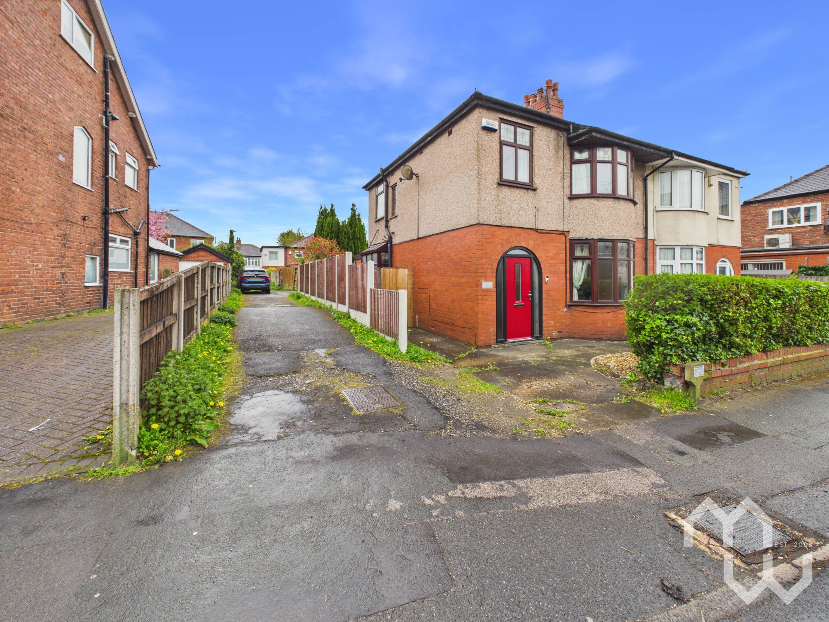
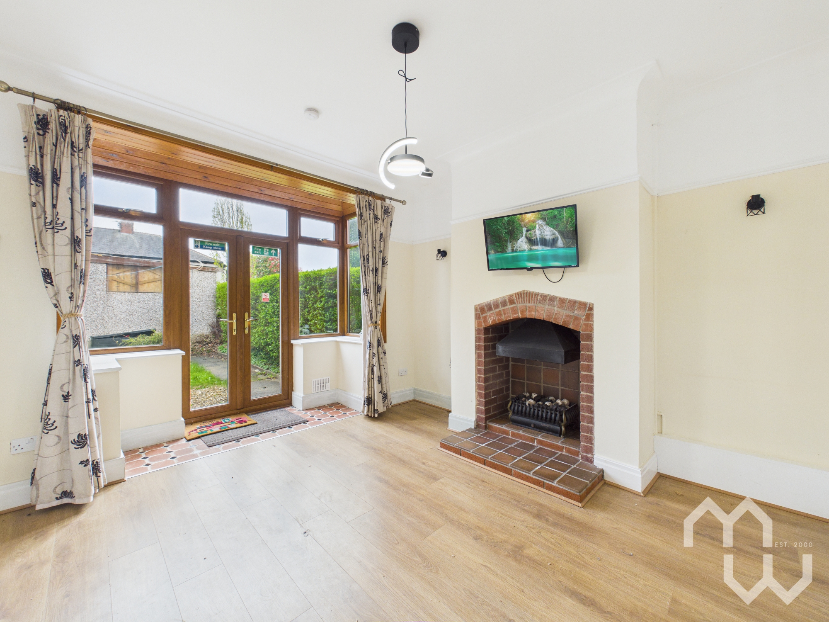
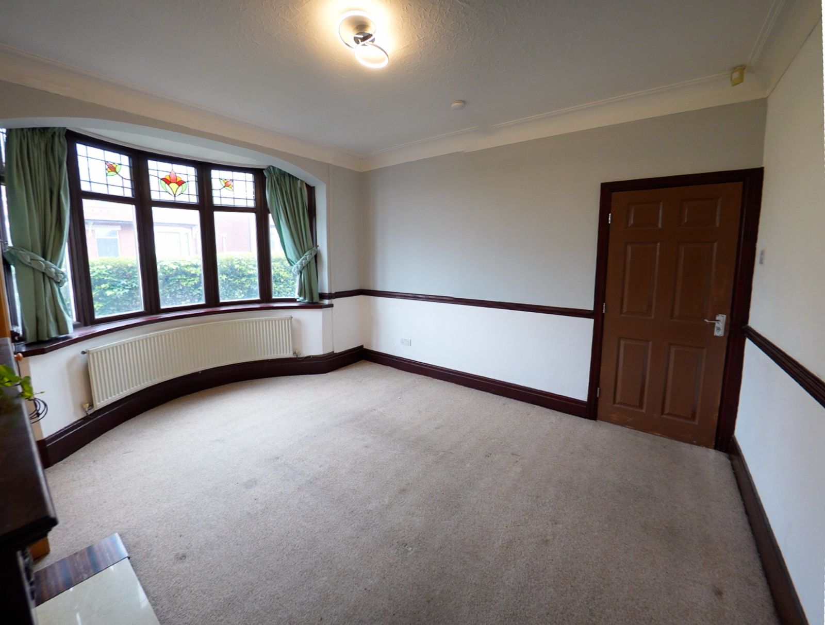
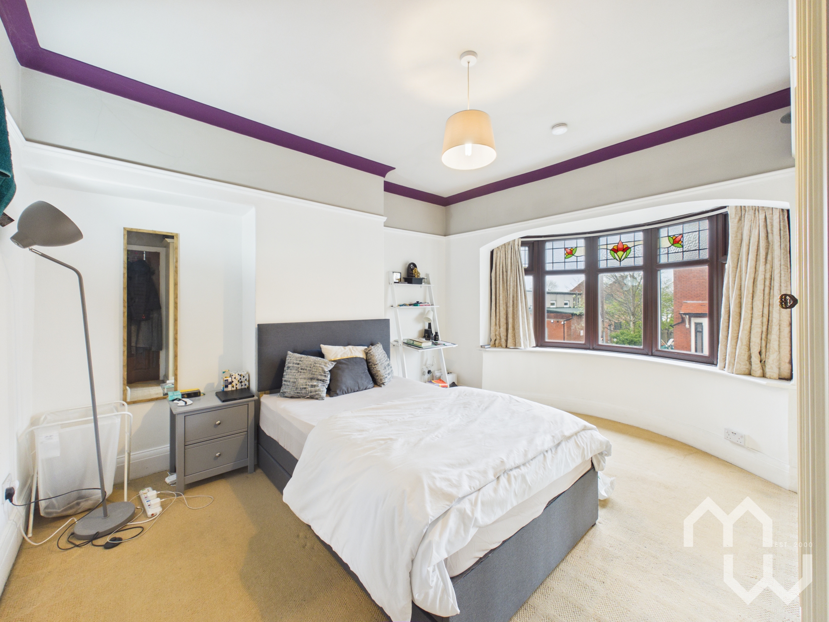
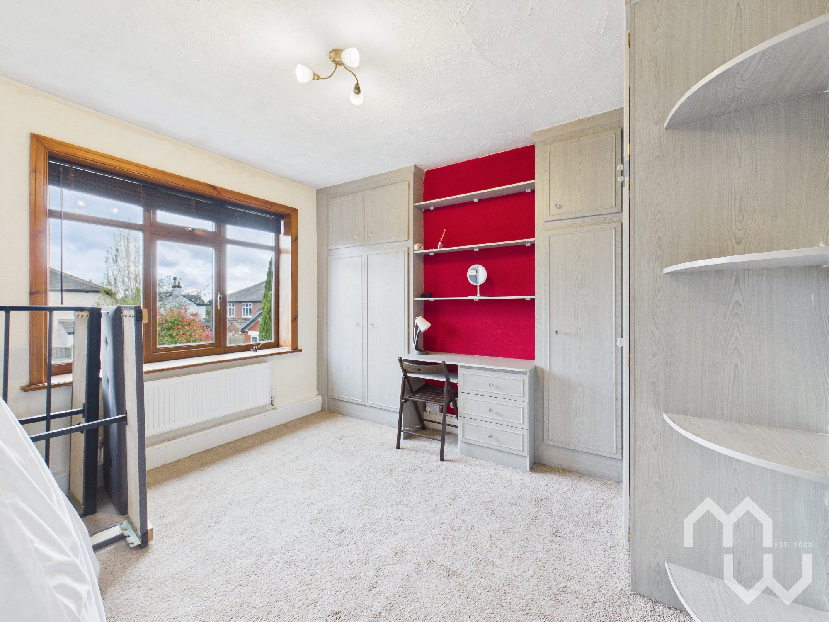
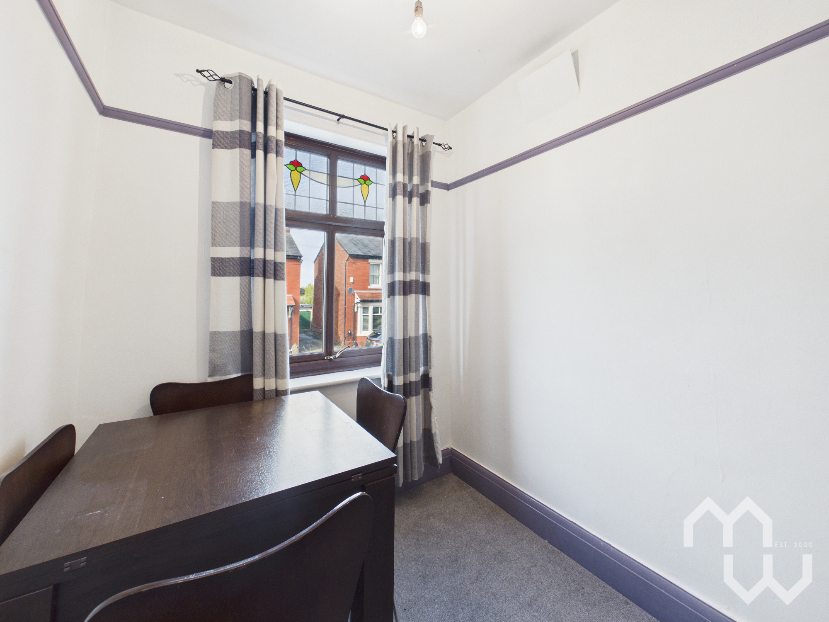
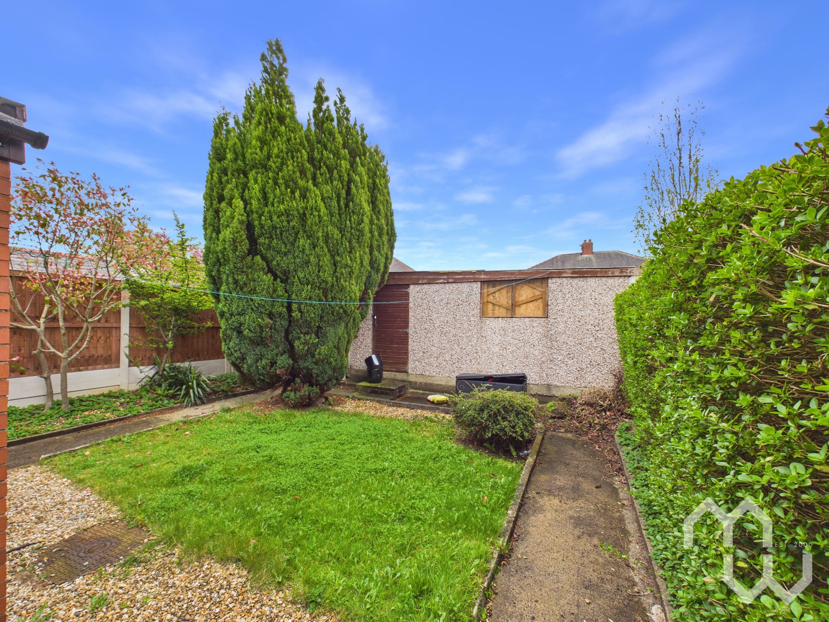
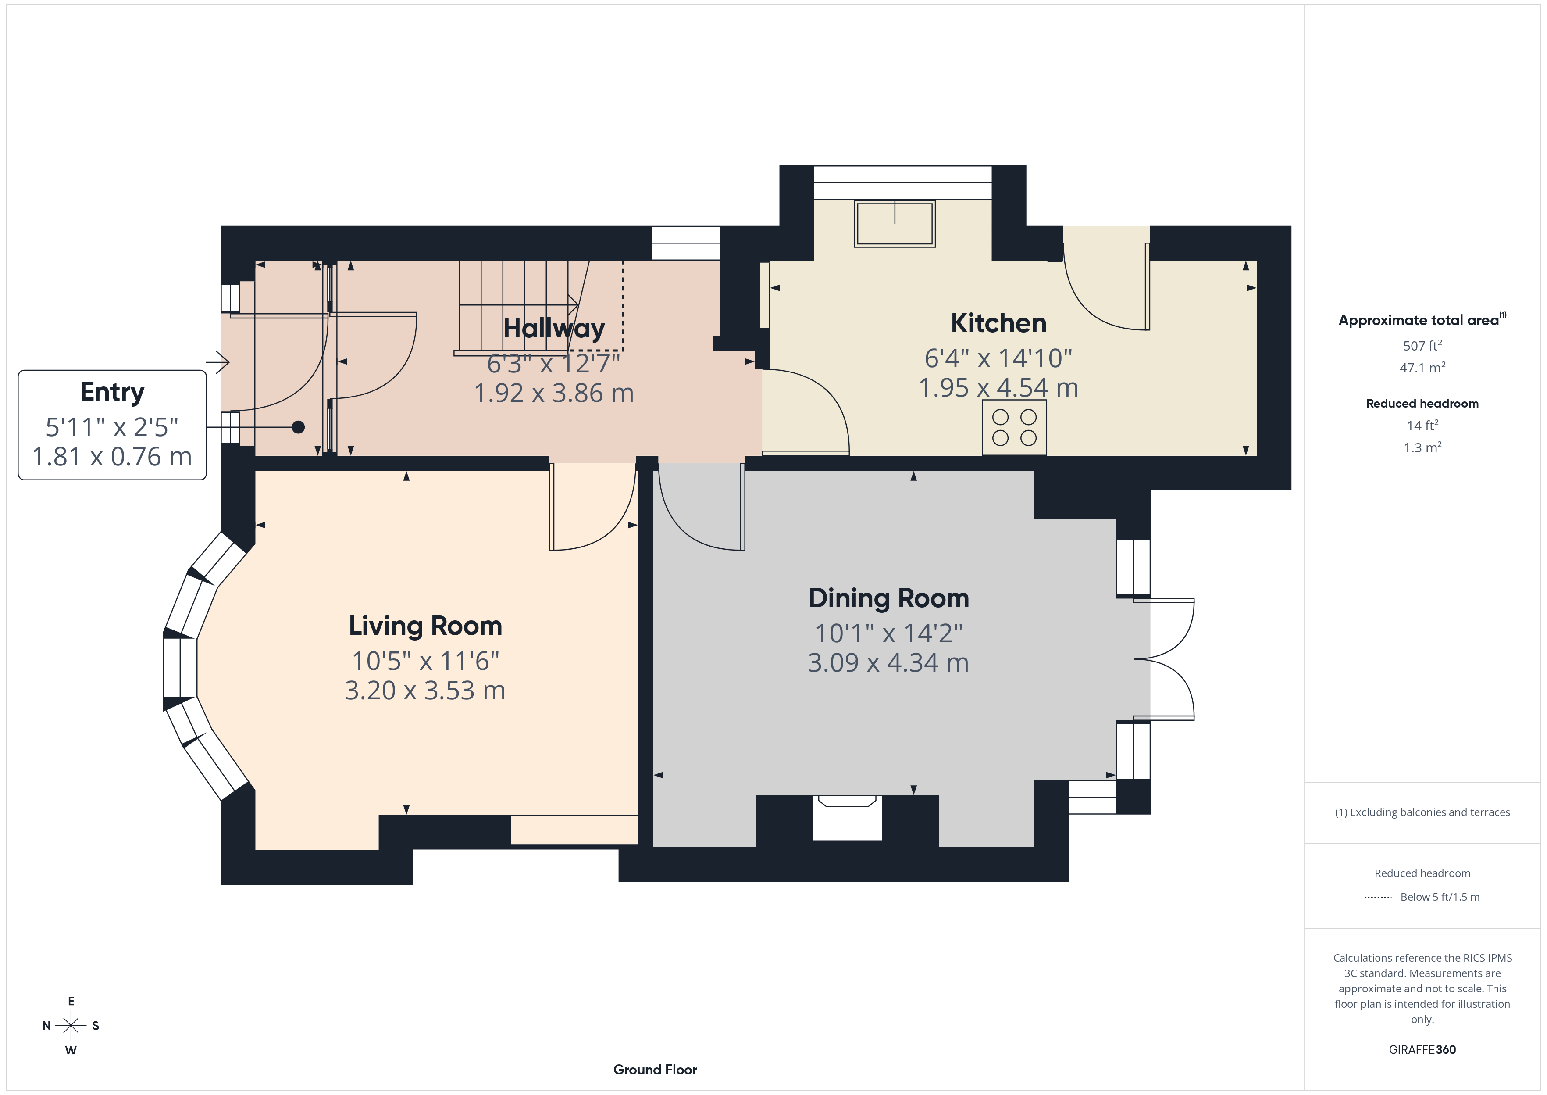
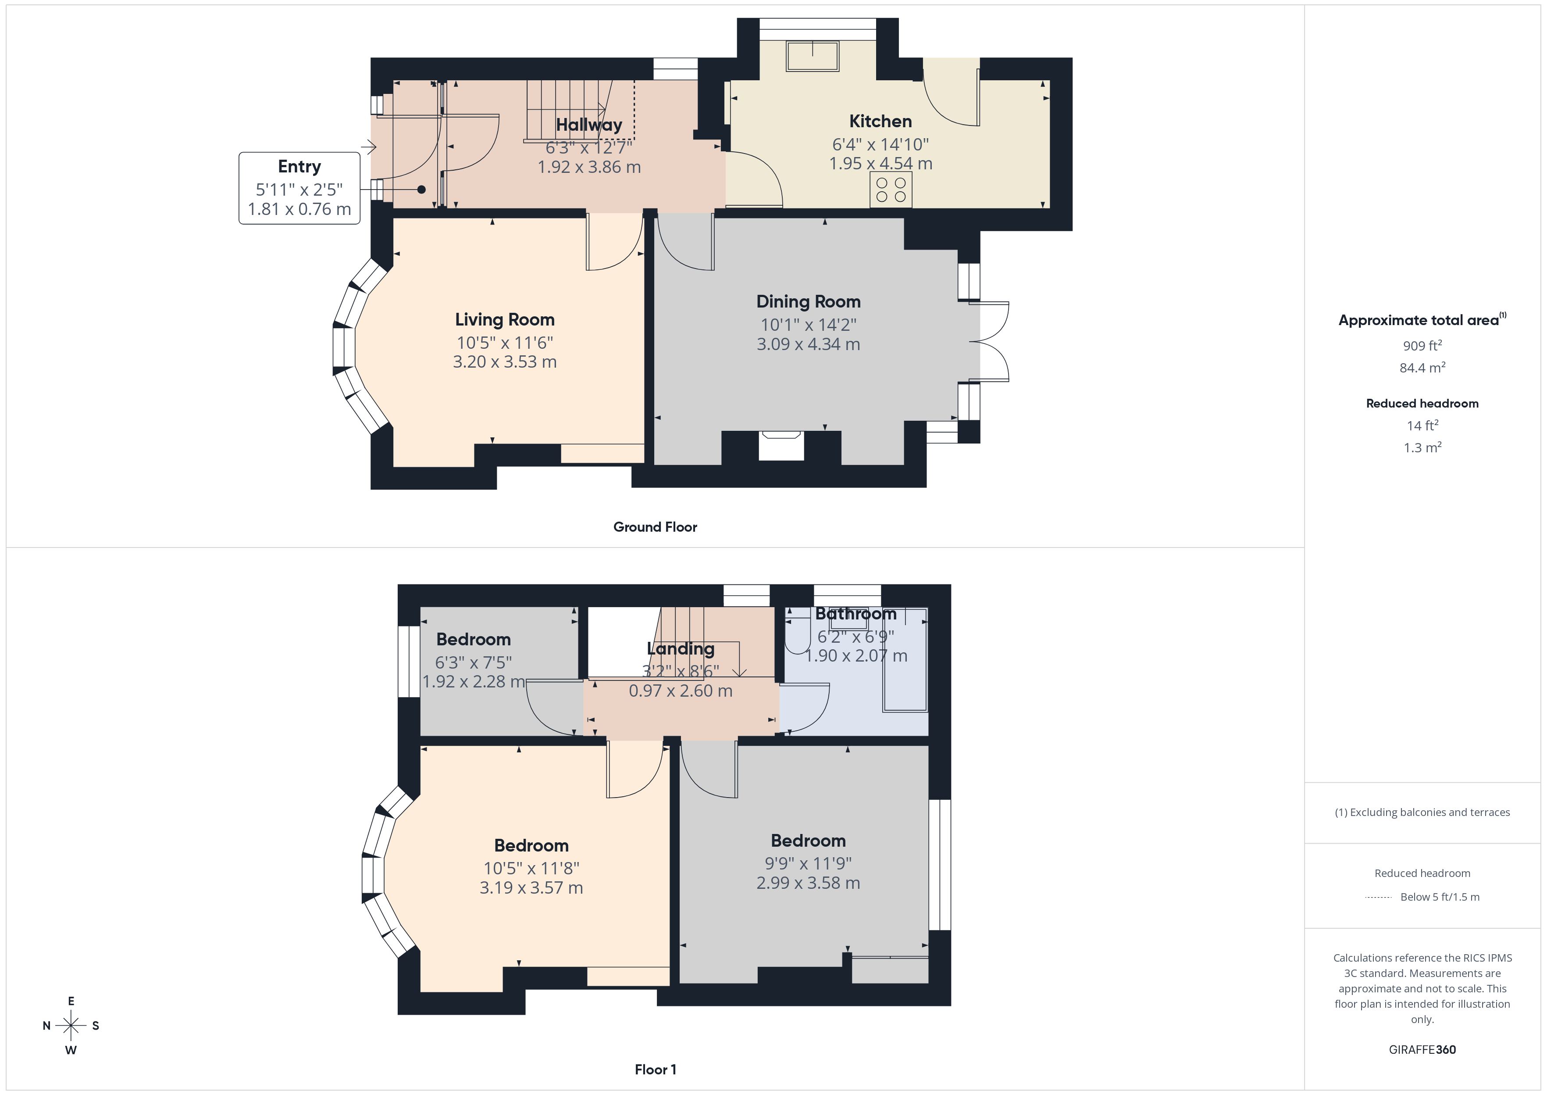
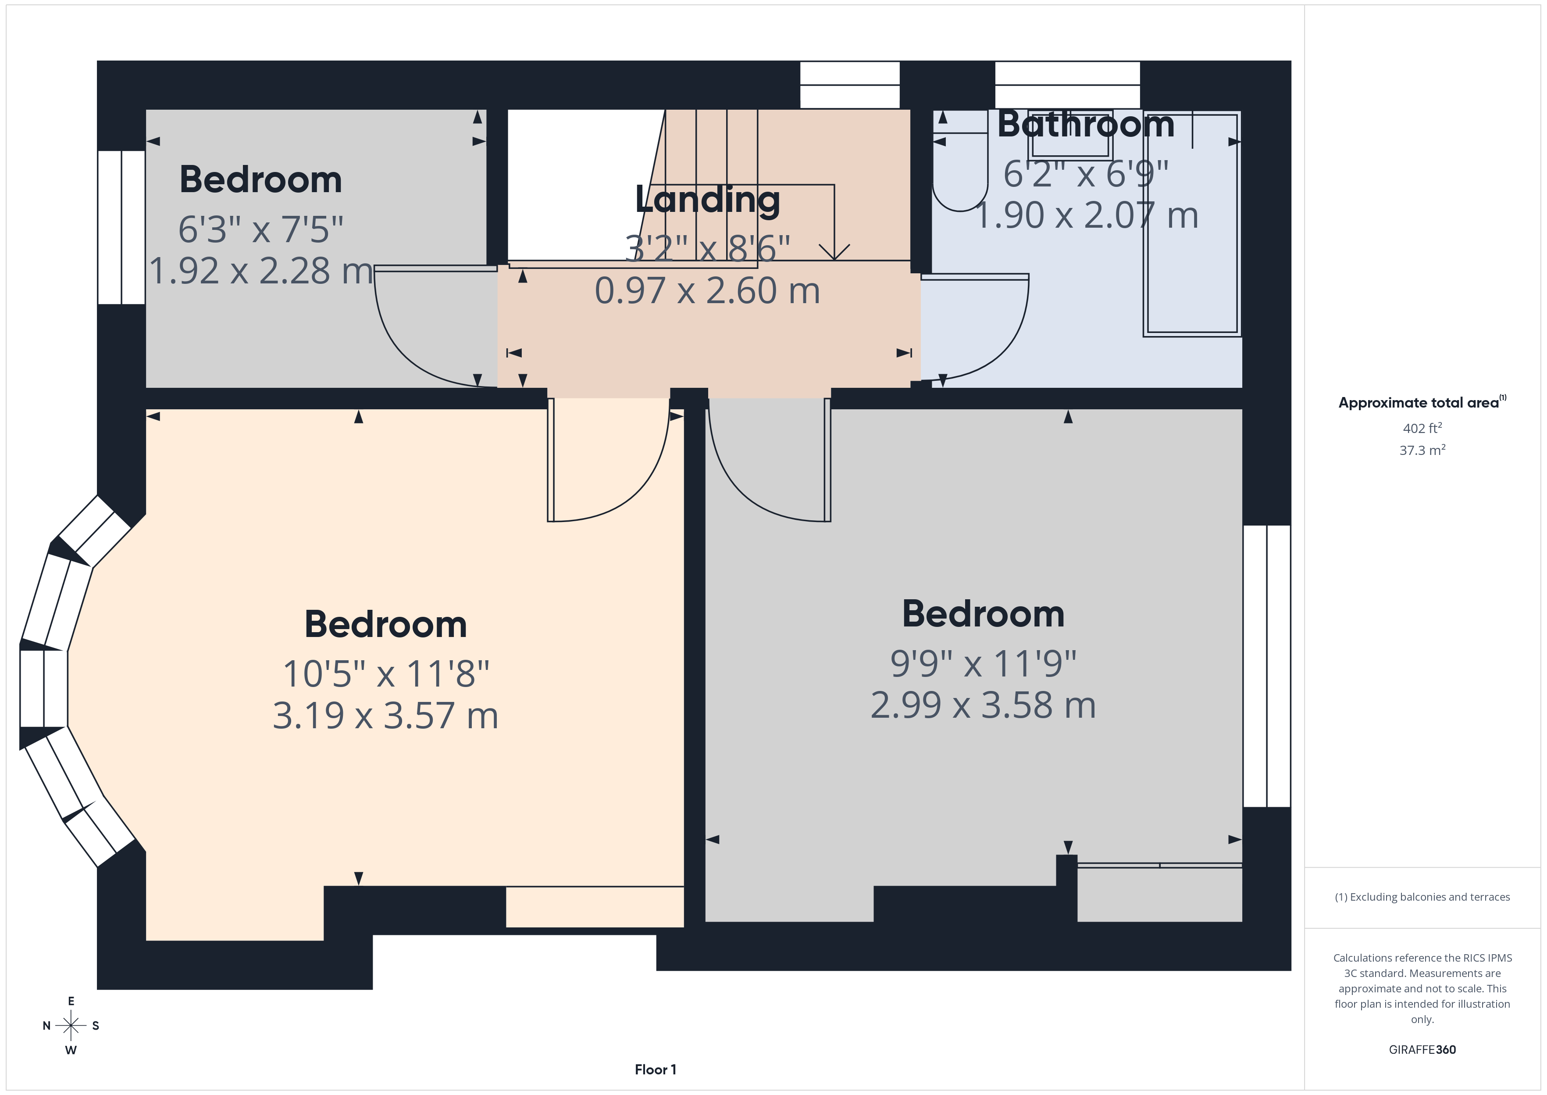
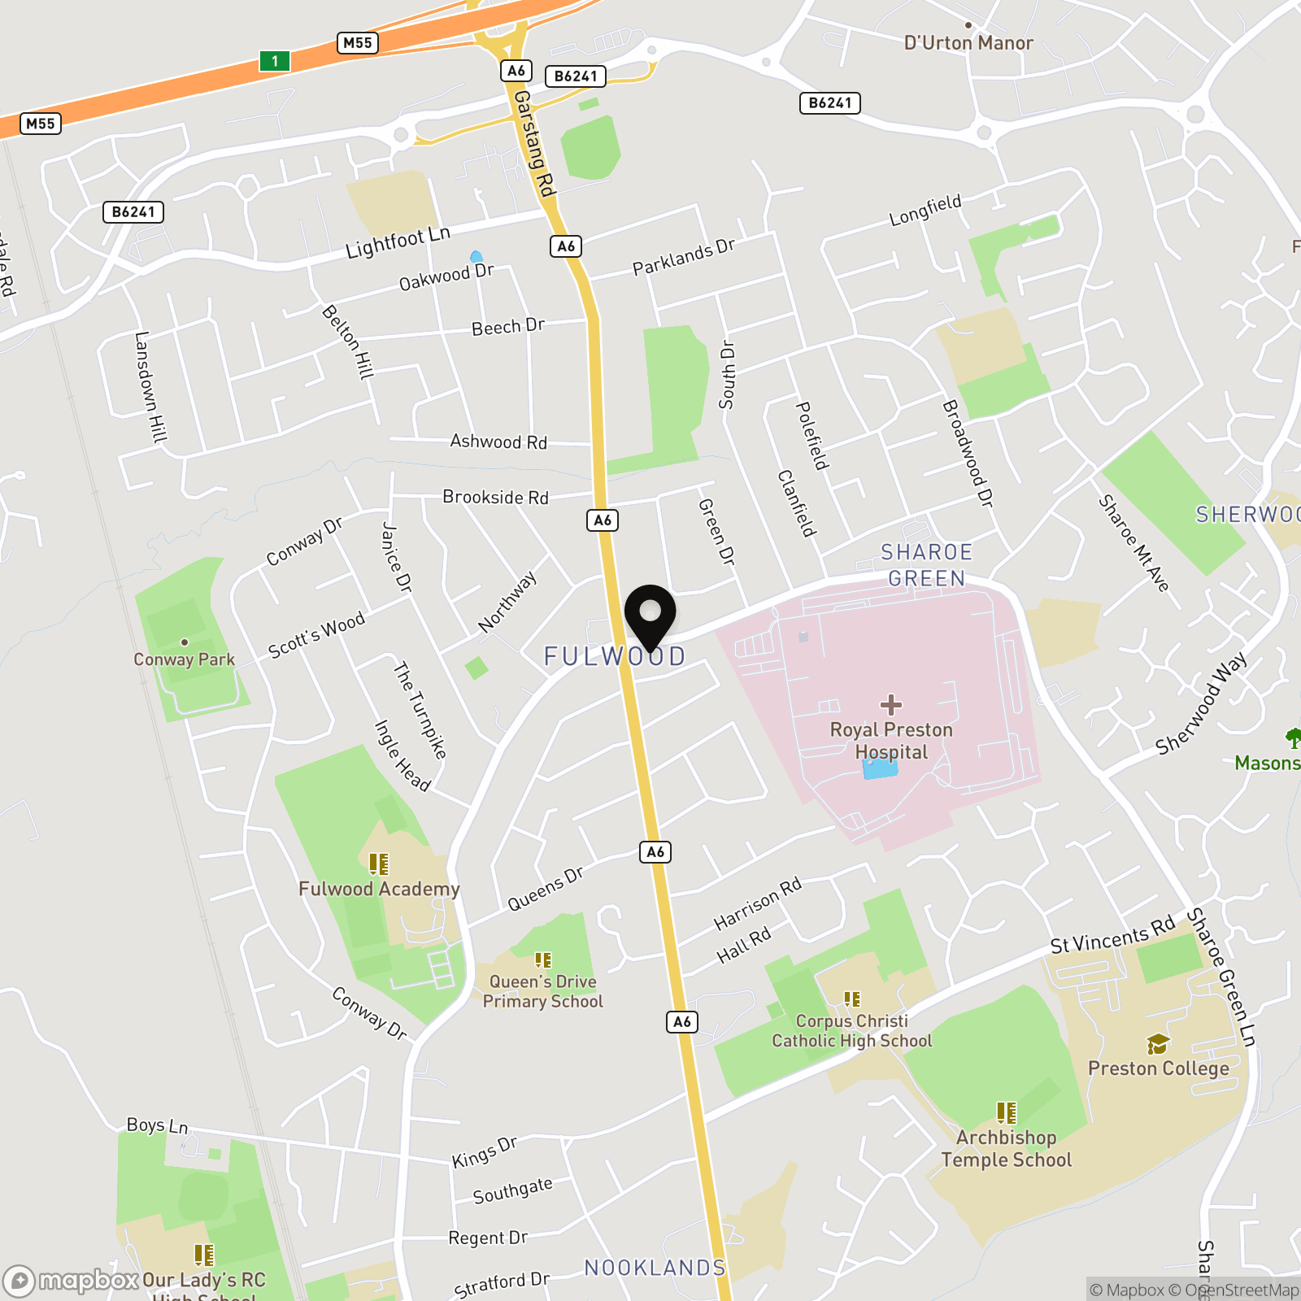
Flexible property opportunity that could suit either an investor or a homeowner looking for a property in a strong location just a two minute walk from Preston hospital. Potential HMO opportunity or this home could also be used as a home for a first time buyer or family, but has received £550-£600 a month per rent for each of the four rooms that could be used as a bedroom. With two reception rooms on the ground floor and three bedrooms on the first floor this home offers plenty of space internally and externally the rear garden, detached garage and off road parking for numerous cars will tick a lot of boxes for a range of different buyers. Great location close to the motorway network and Preston city centre in addition to the hospital.
EPC Rating: D
Key Features
- NO CHAIN
- Traditional Semi Detached
- Ideal Investment Property
- Potential HMO Close To Hospital
- Potential 3 Bed Family Home
- Detached garage
- Few Doors Down From Preston Hospital
- Off Road Parking
- Close To Motorway Networks & Preston City Centre
Property Details
- Property type: House
- Property style: Semi Detached
- Price Per Sq Foot: £253
- Approx Sq Feet: 909 sqft
- Council Tax Band: D
Rooms
Kitchen
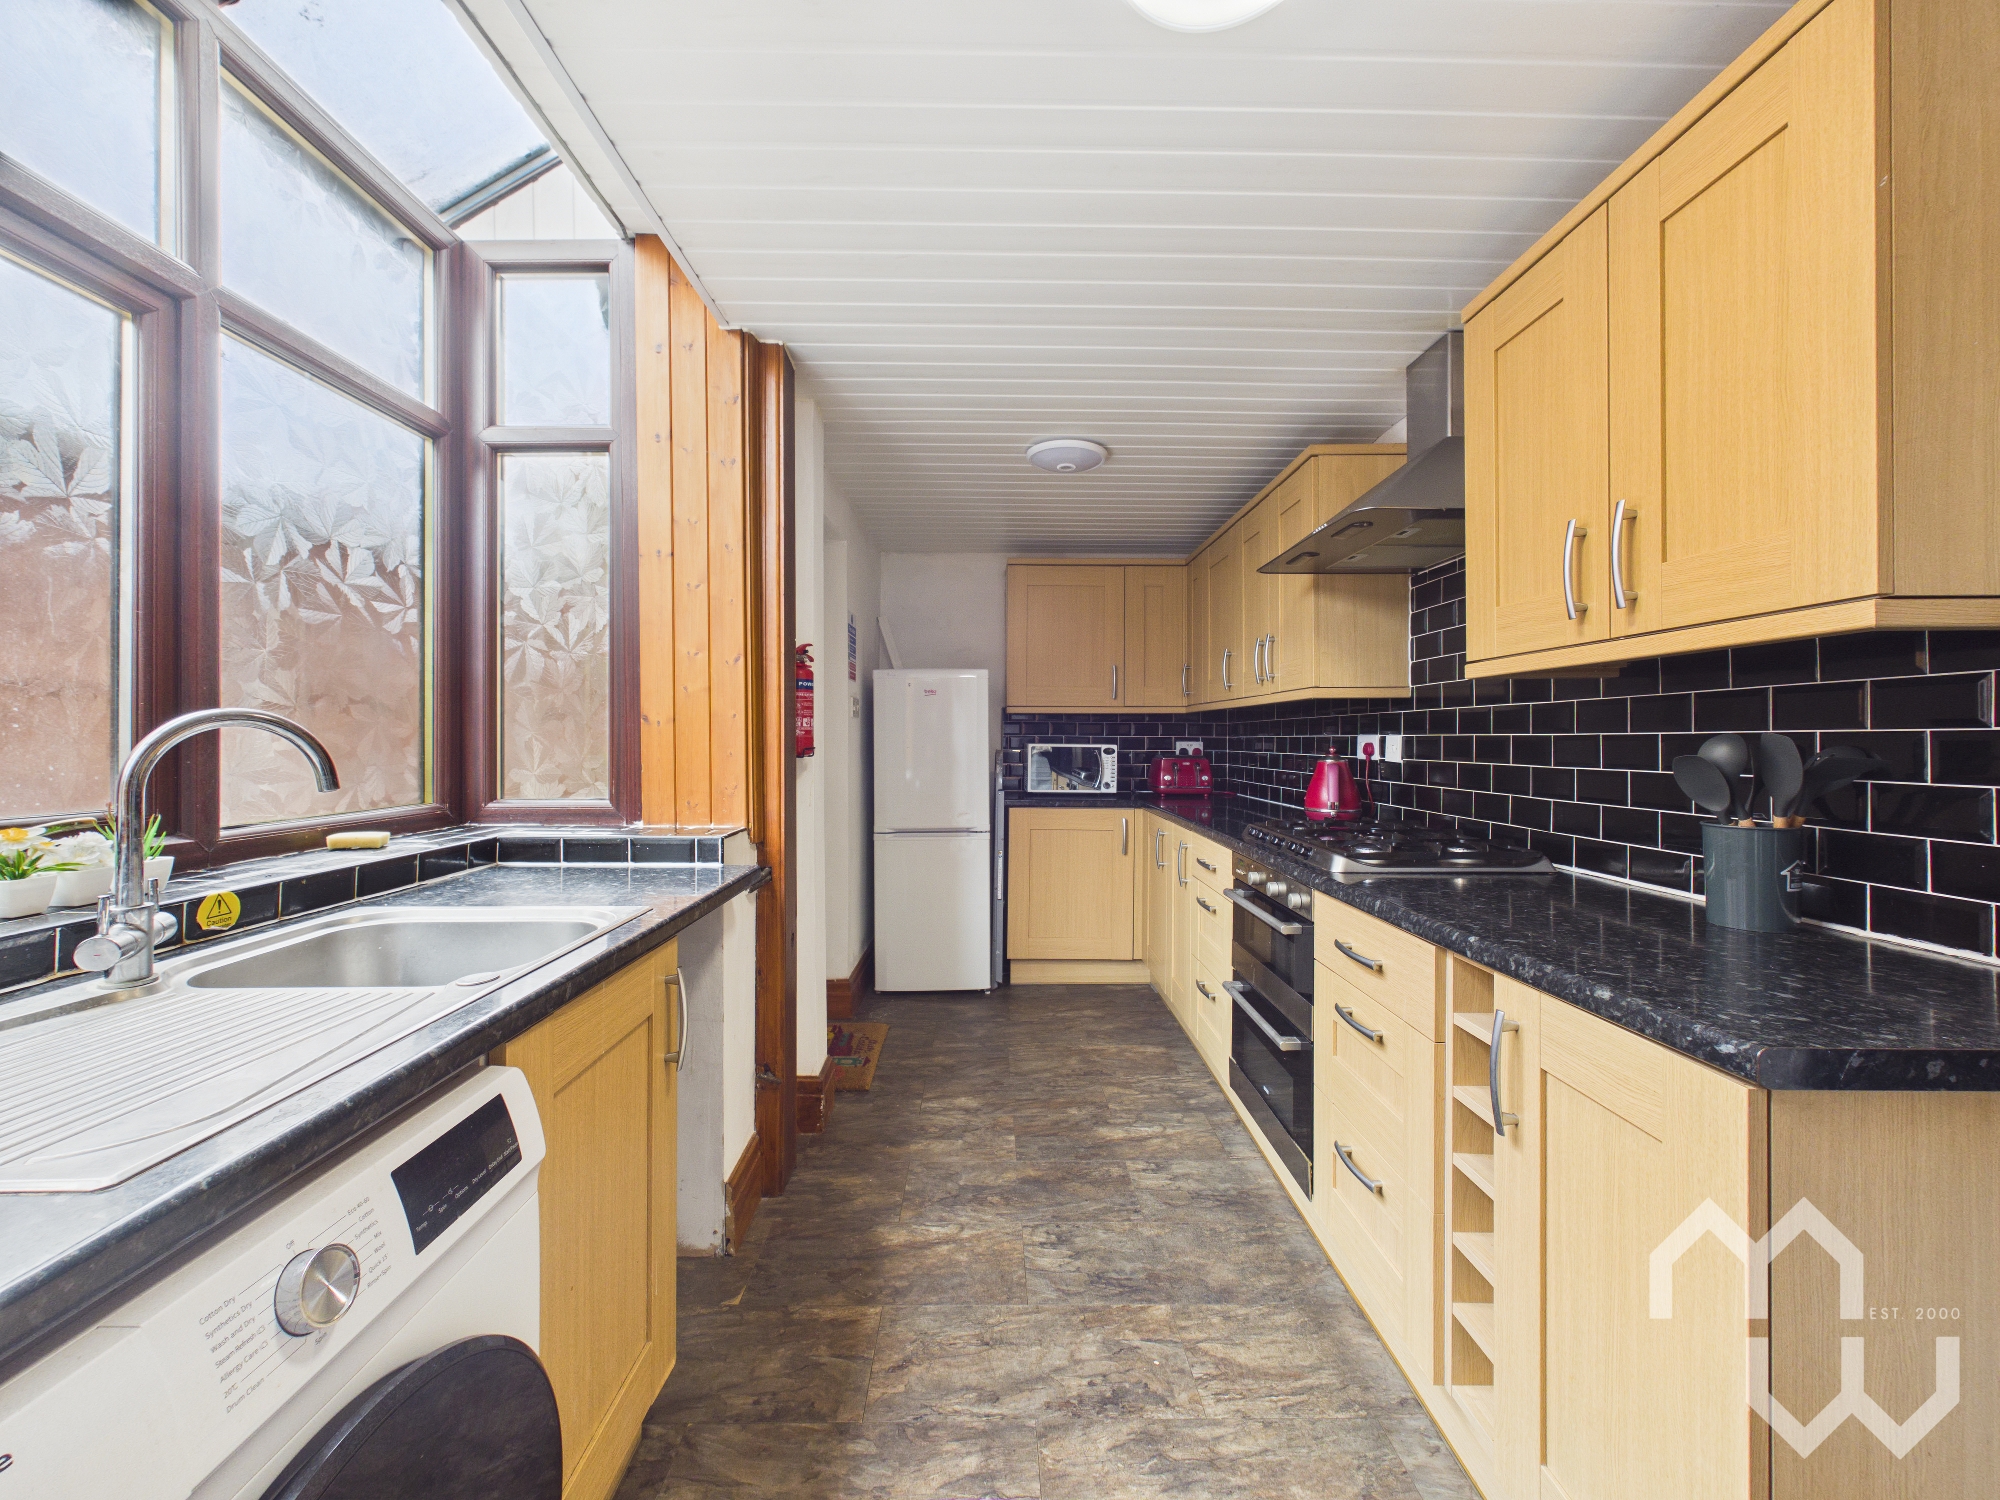
Stainless steel sink. Electric oven. Gas hob. Extractor fan. Plumbed for washing machine. Window to side
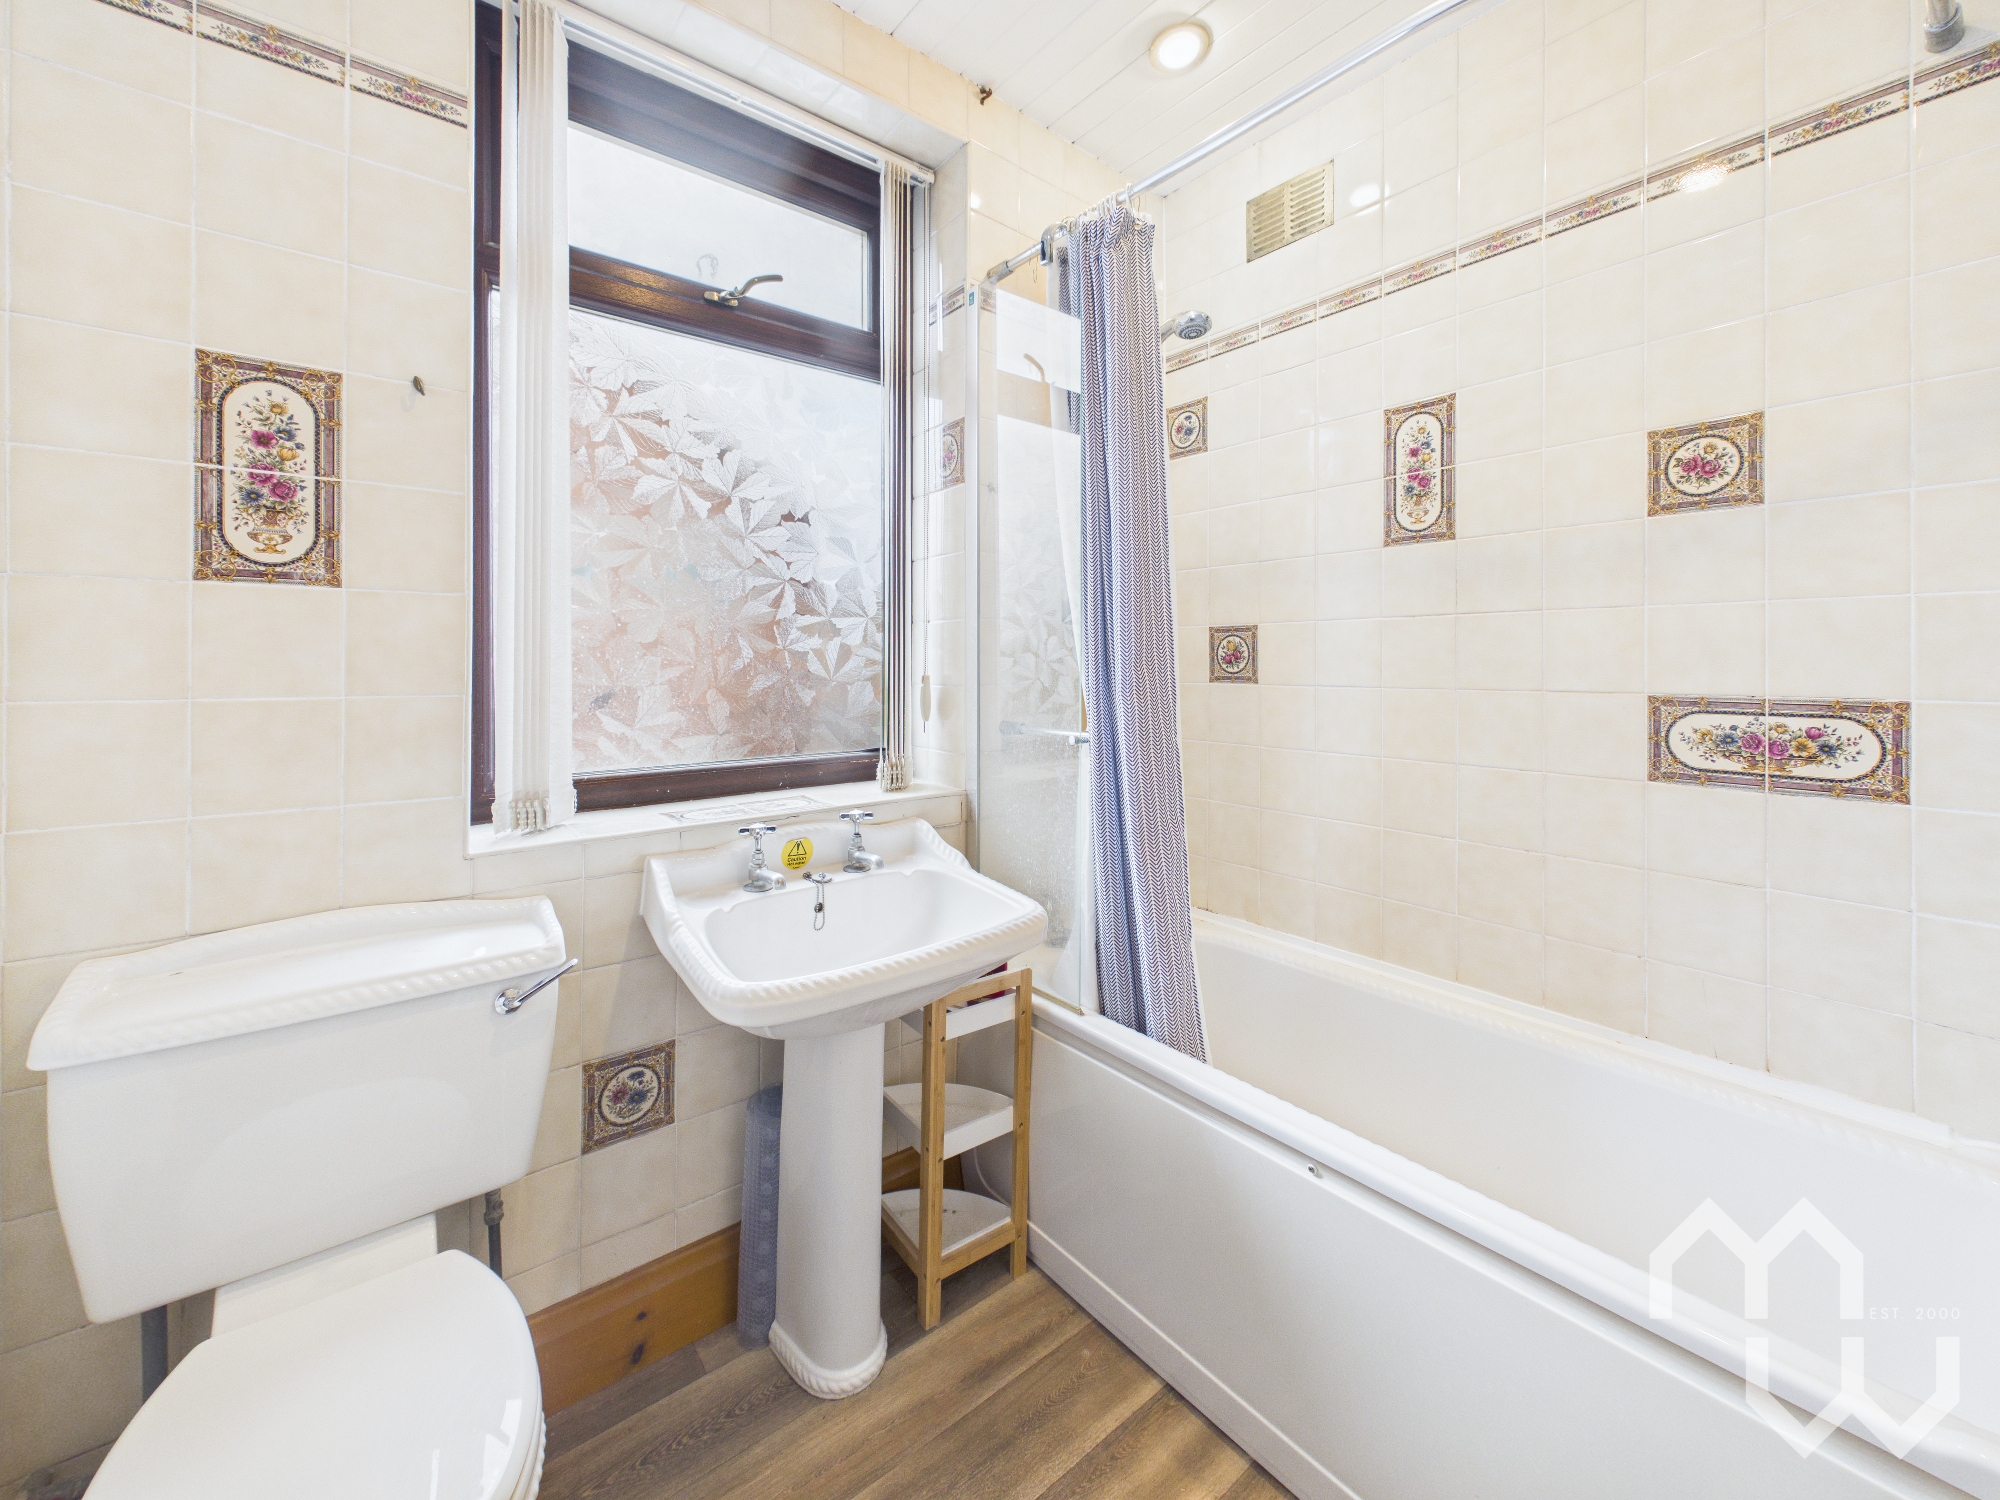
Bathroom
Three piece suite compromising of; pedestal wash hand basin, panelled bath, mains shower over, W.c. Part tiled walls. Window to side.
Floorplans
Outside Spaces
Parking Spaces
Off street
Capacity: 3
Driveway is shared driveway which leads to rear private detached garage owned by this house. Also offering a front driveway for parking
Location
Properties you may like
By MovingWorks Limited
-
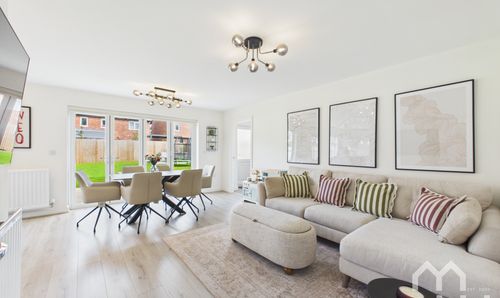
Reynard Close, Longton, PR4
- 4 Beds
- 3 Bath
-
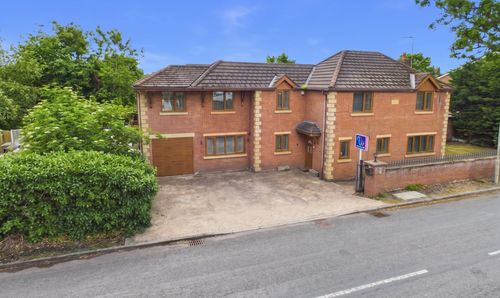
Gill Lane, Walmer Bridge, PR4
- 4 Beds
- 3 Bath
-
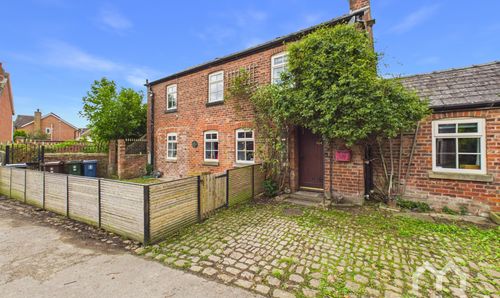
The Brow, Hesketh Bank, PR4
- 2 Beds
- 1 Bath
-
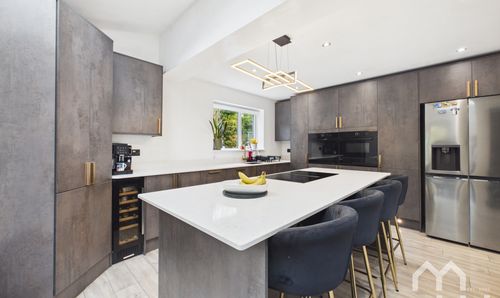
Simmons Avenue, Walton-Le-Dale, PR5
- 4 Beds
- 2 Bath
-
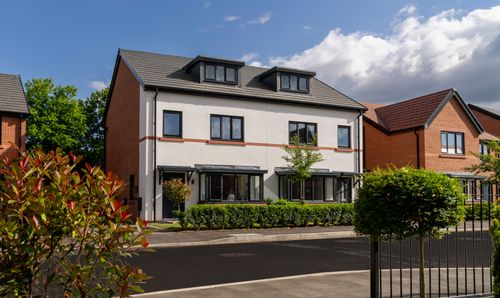
Millwood Road, Walton Park, PR5
- 4 Beds
- 3 Bath
-
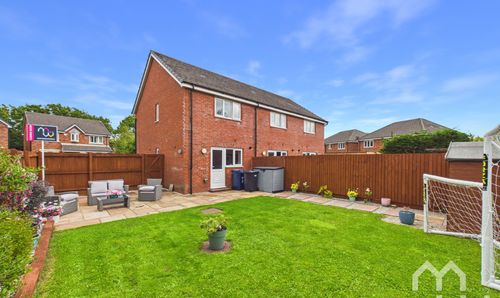
White Moss Close, Whitestake, PR4
- 2 Beds
- 1 Bath
-
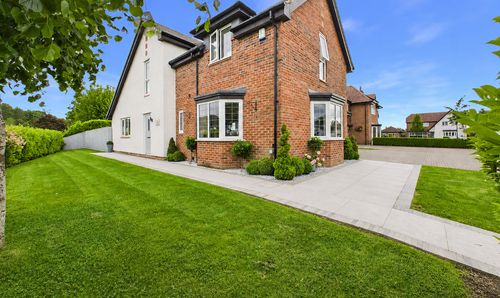
Collinwood Gardens, Hutton, PR4
- 4 Beds
- 2 Bath
-
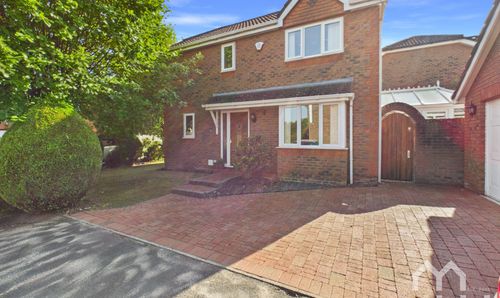
Heatherway, Fulwood, PR2
- 3 Beds
- 2 Bath
-
Clarence Street, Leyland, PR25
- 2 Beds
- 1 Bath