4 Bedroom Detached House, Reynard Close, Longton, PR4
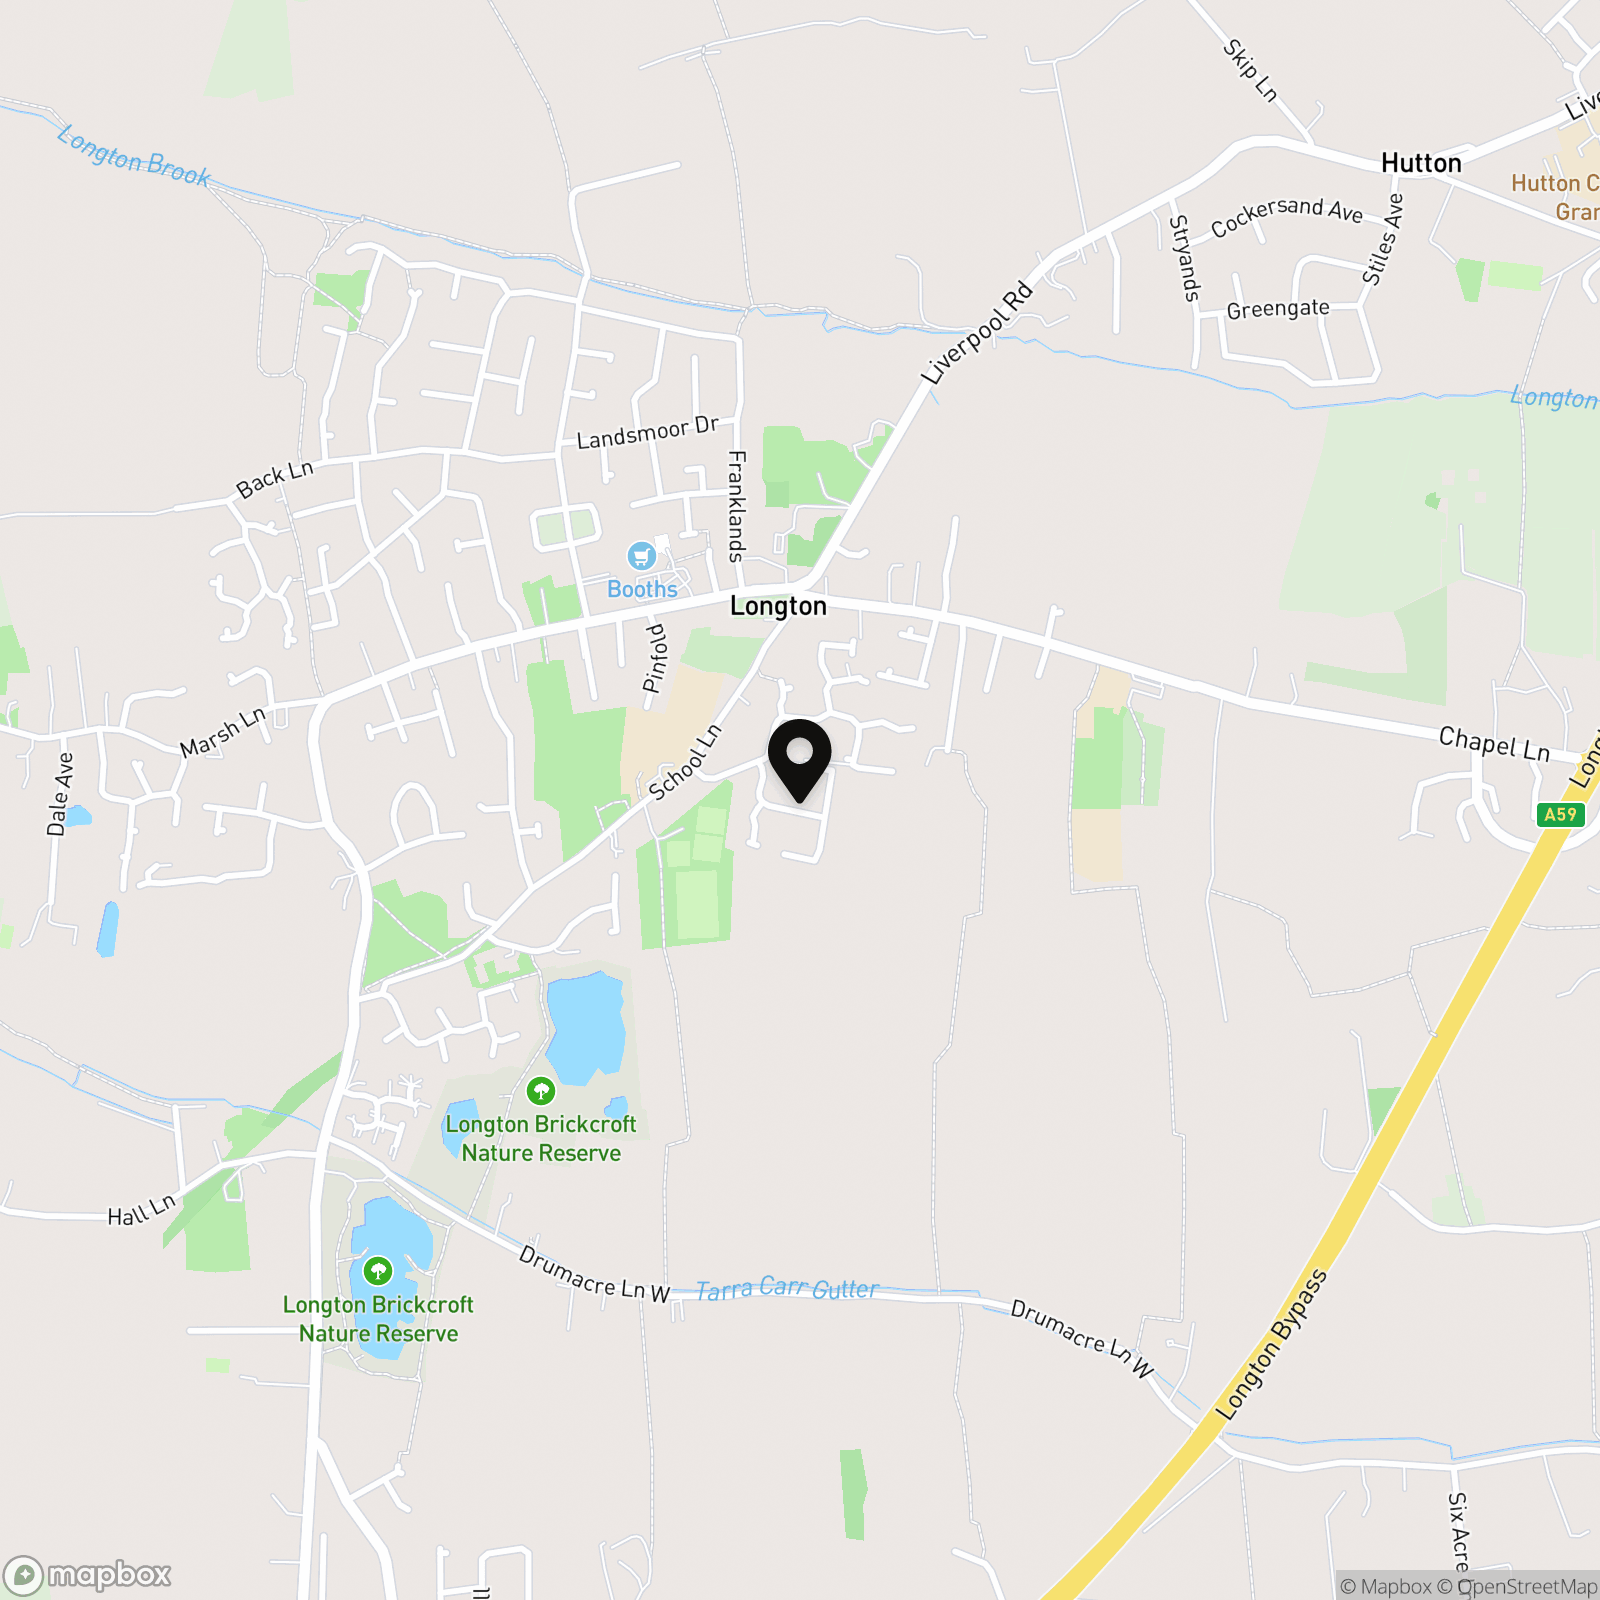
Reynard Close, Longton, PR4

MovingWorks Limited
4 Bridge Court, Little Hoole
Description
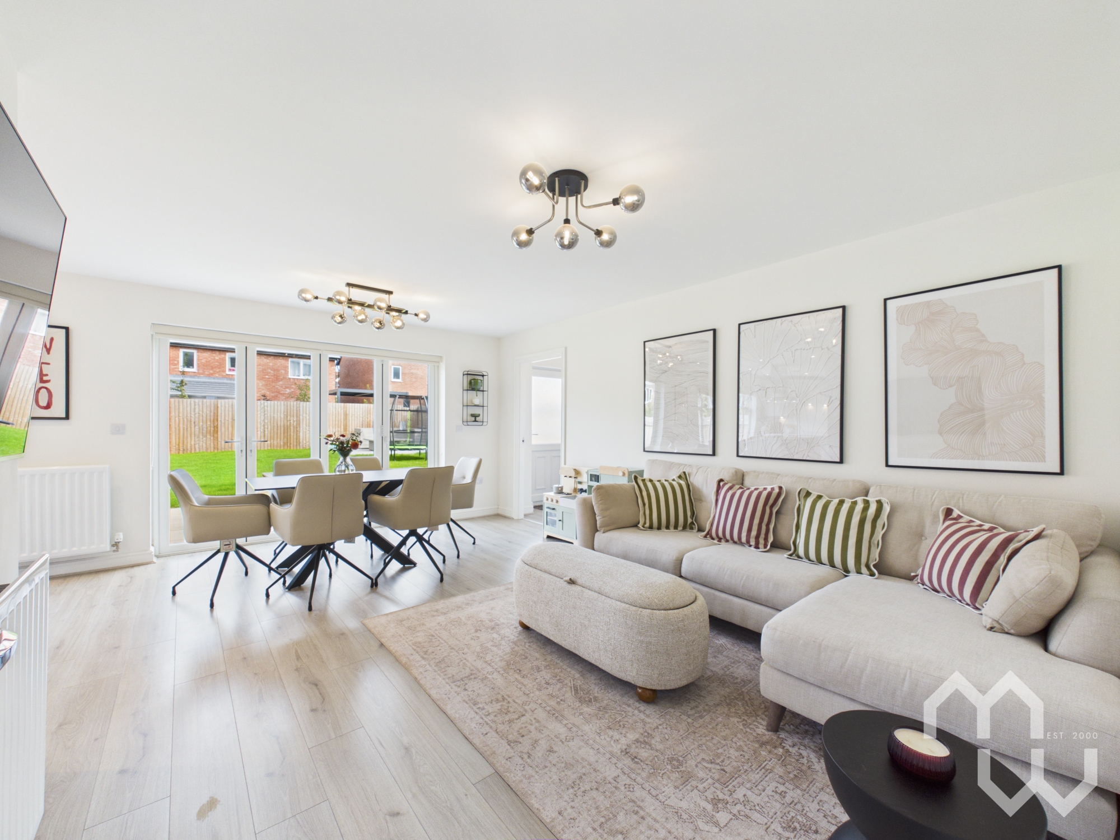
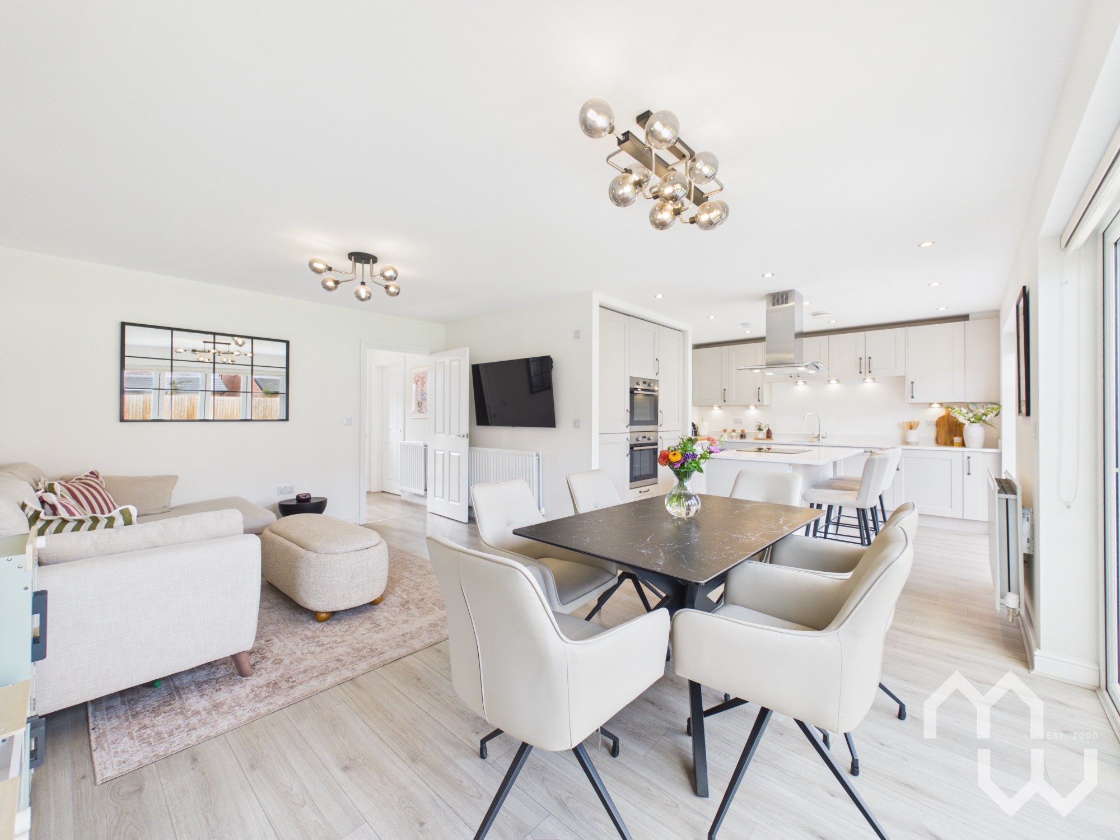
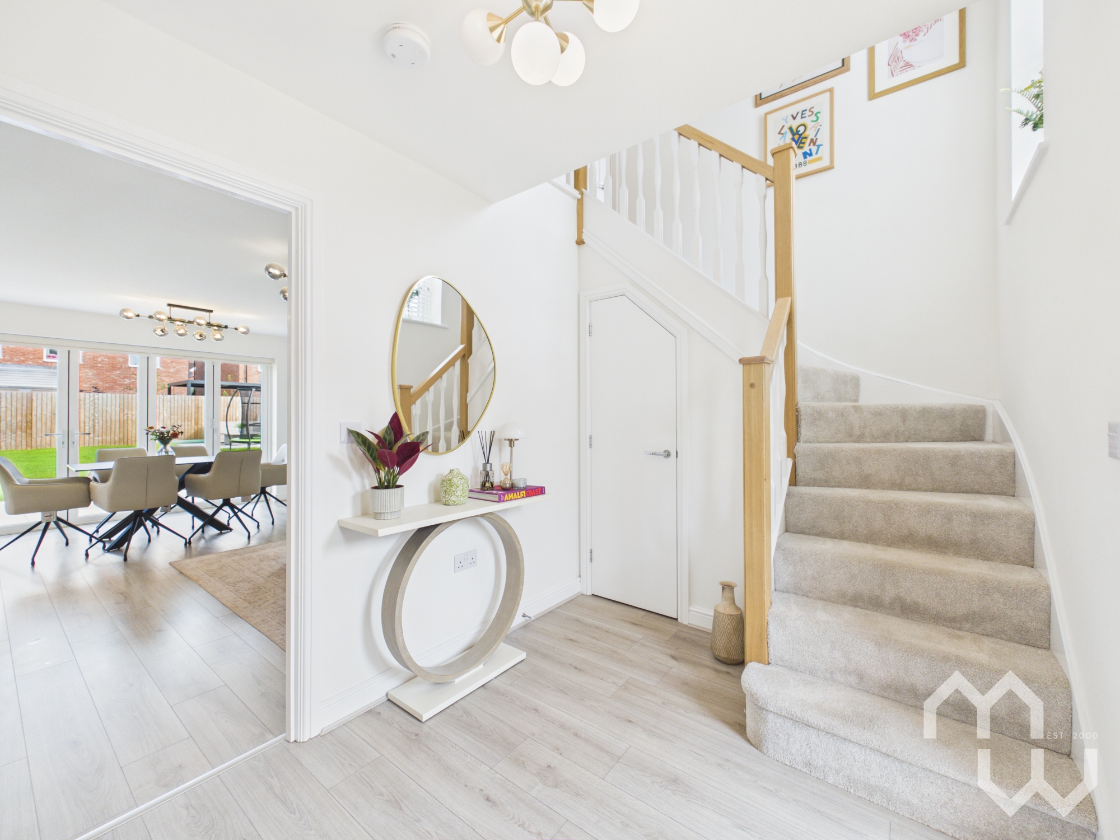
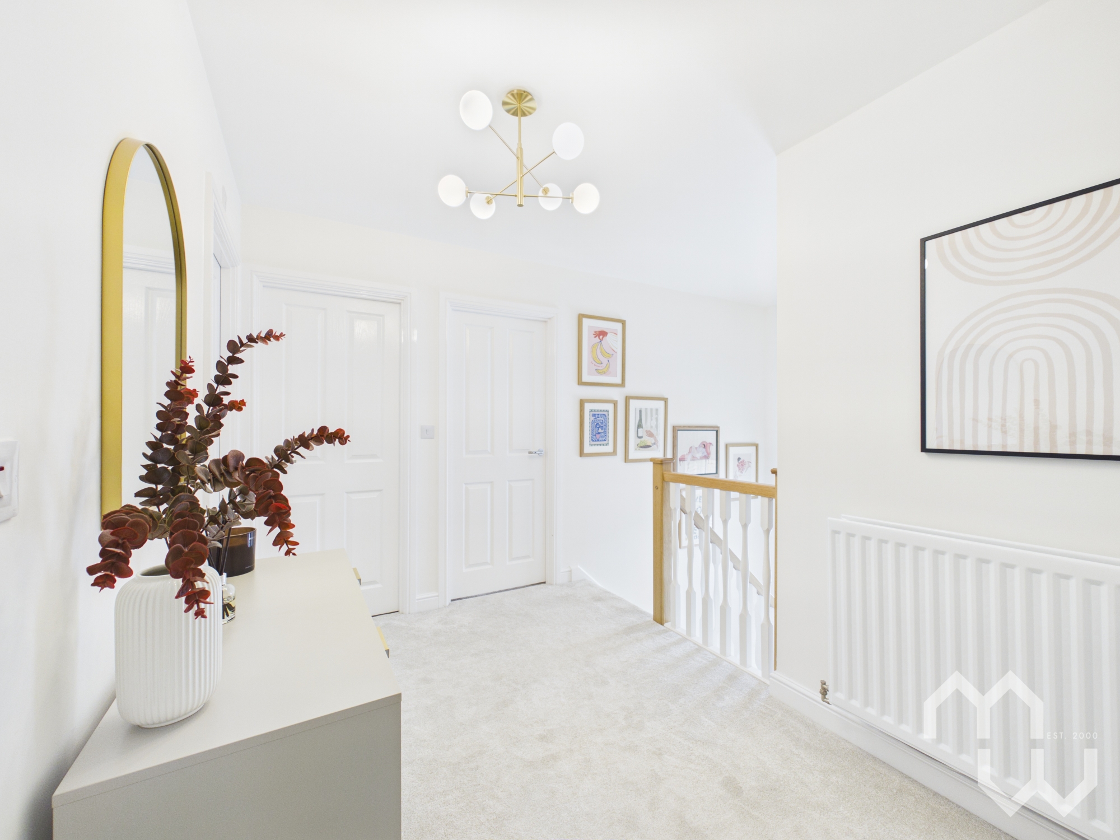
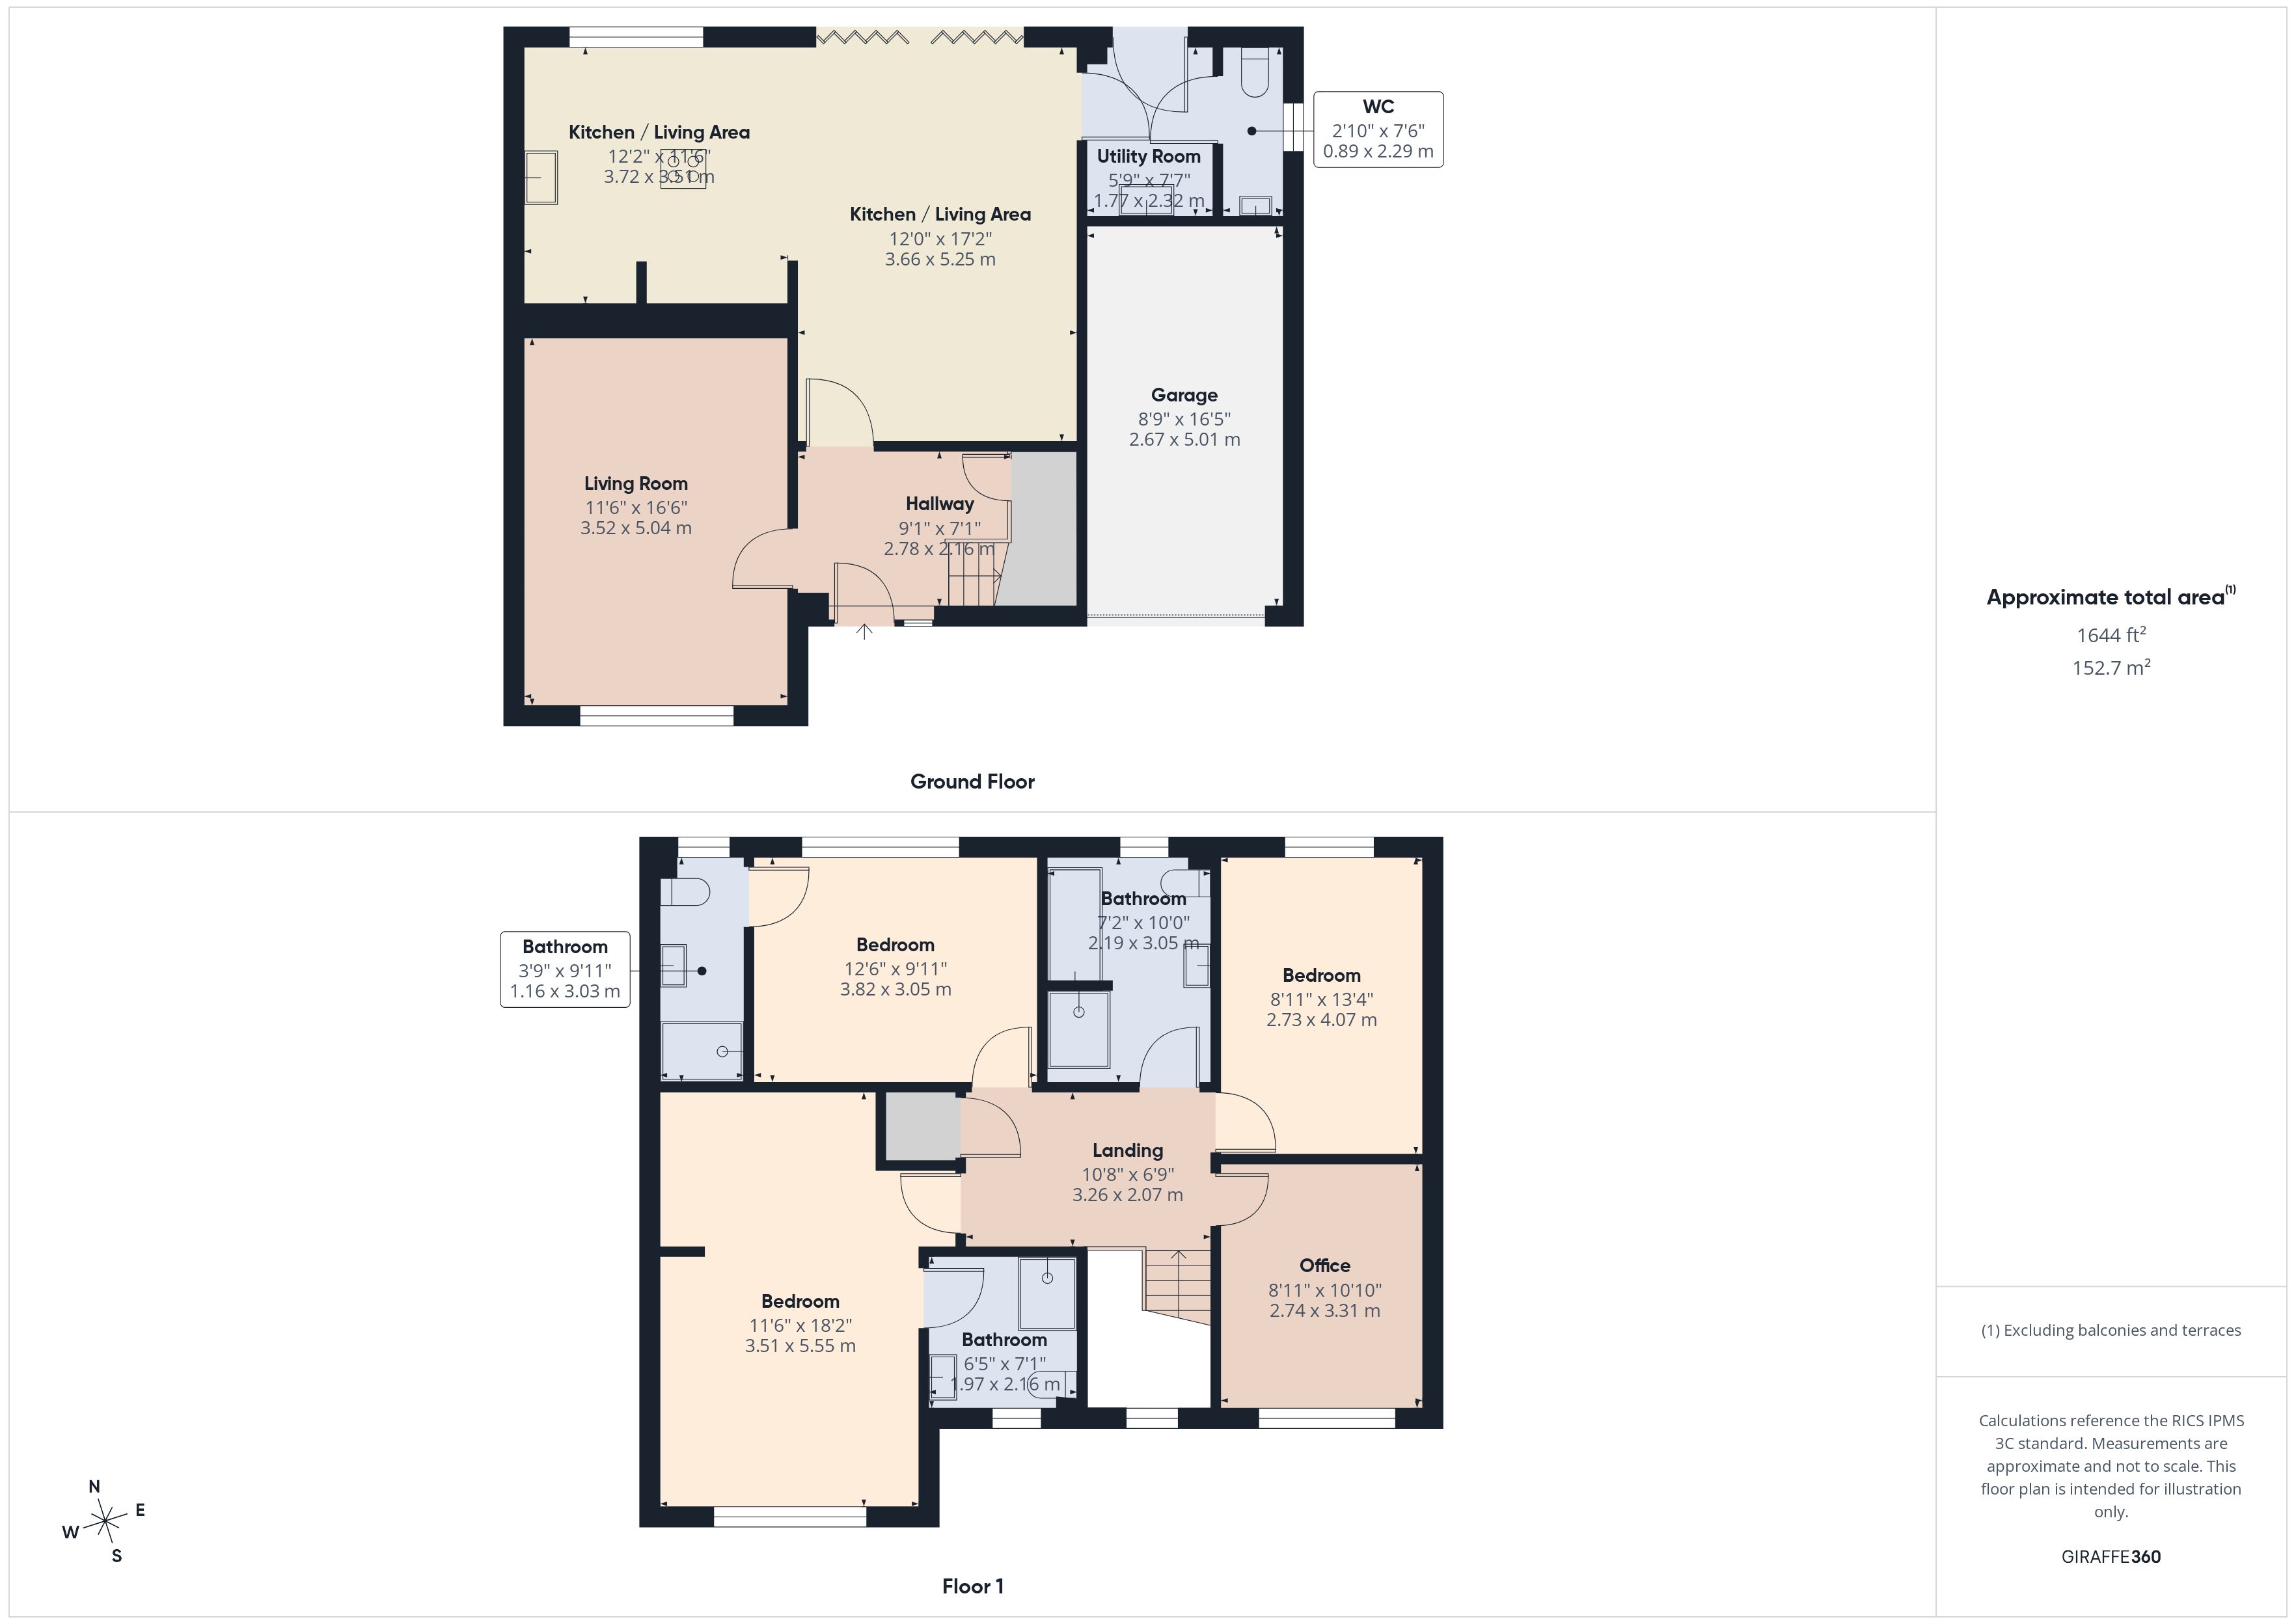
From the moment you step inside, this beautifully presented detached home feels designed around modern family life. A welcoming entrance hall with a stylish staircase sets the tone, leading into an impressive open-plan kitchen, living and dining space, a room designed for everyday life as much as entertaining.
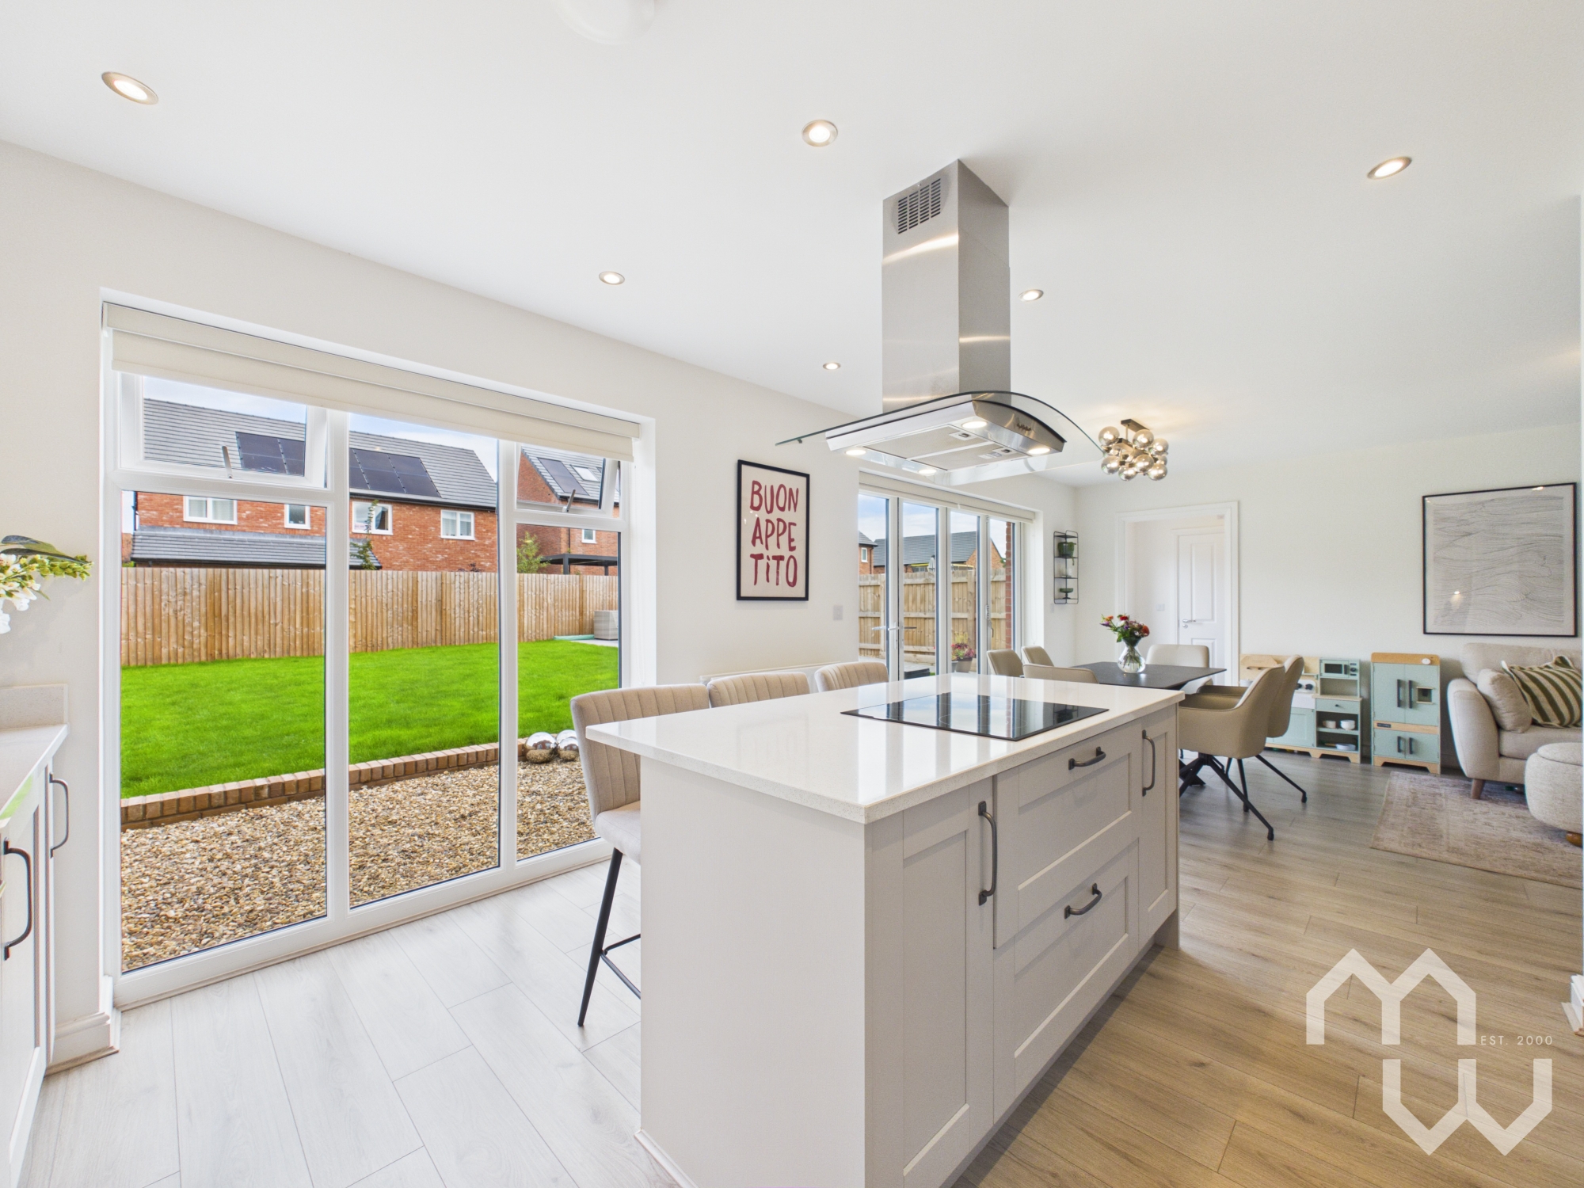
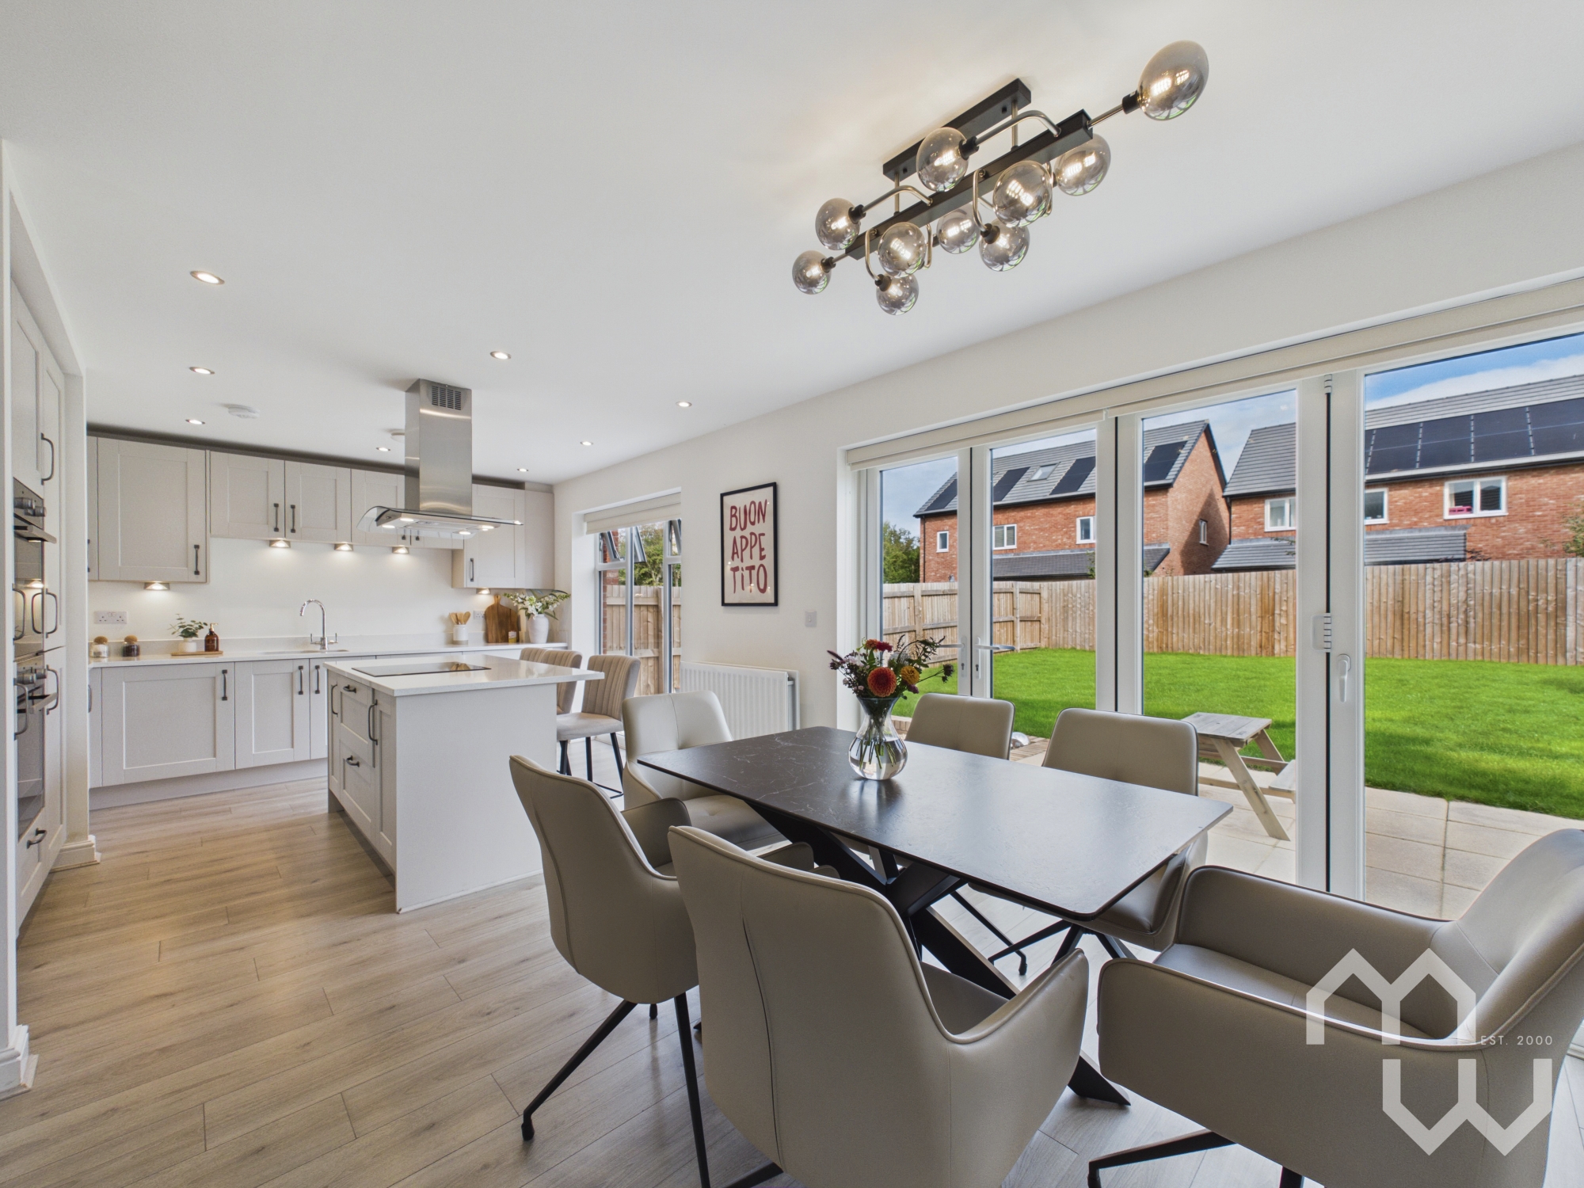
Large windows and bi-fold doors draw in plenty of natural light while creating a wonderful connection with the garden. The contemporary kitchen sits at the centre of it all, with sleek integrated appliances, modern white cabinetry and a central island with breakfast bar. Whether it's a quick breakfast before the school run, relaxed family dinners or friends gathered around the island, this is a space that naturally brings everyone together. A useful utility room and downstairs WC adds another layer of practicality.
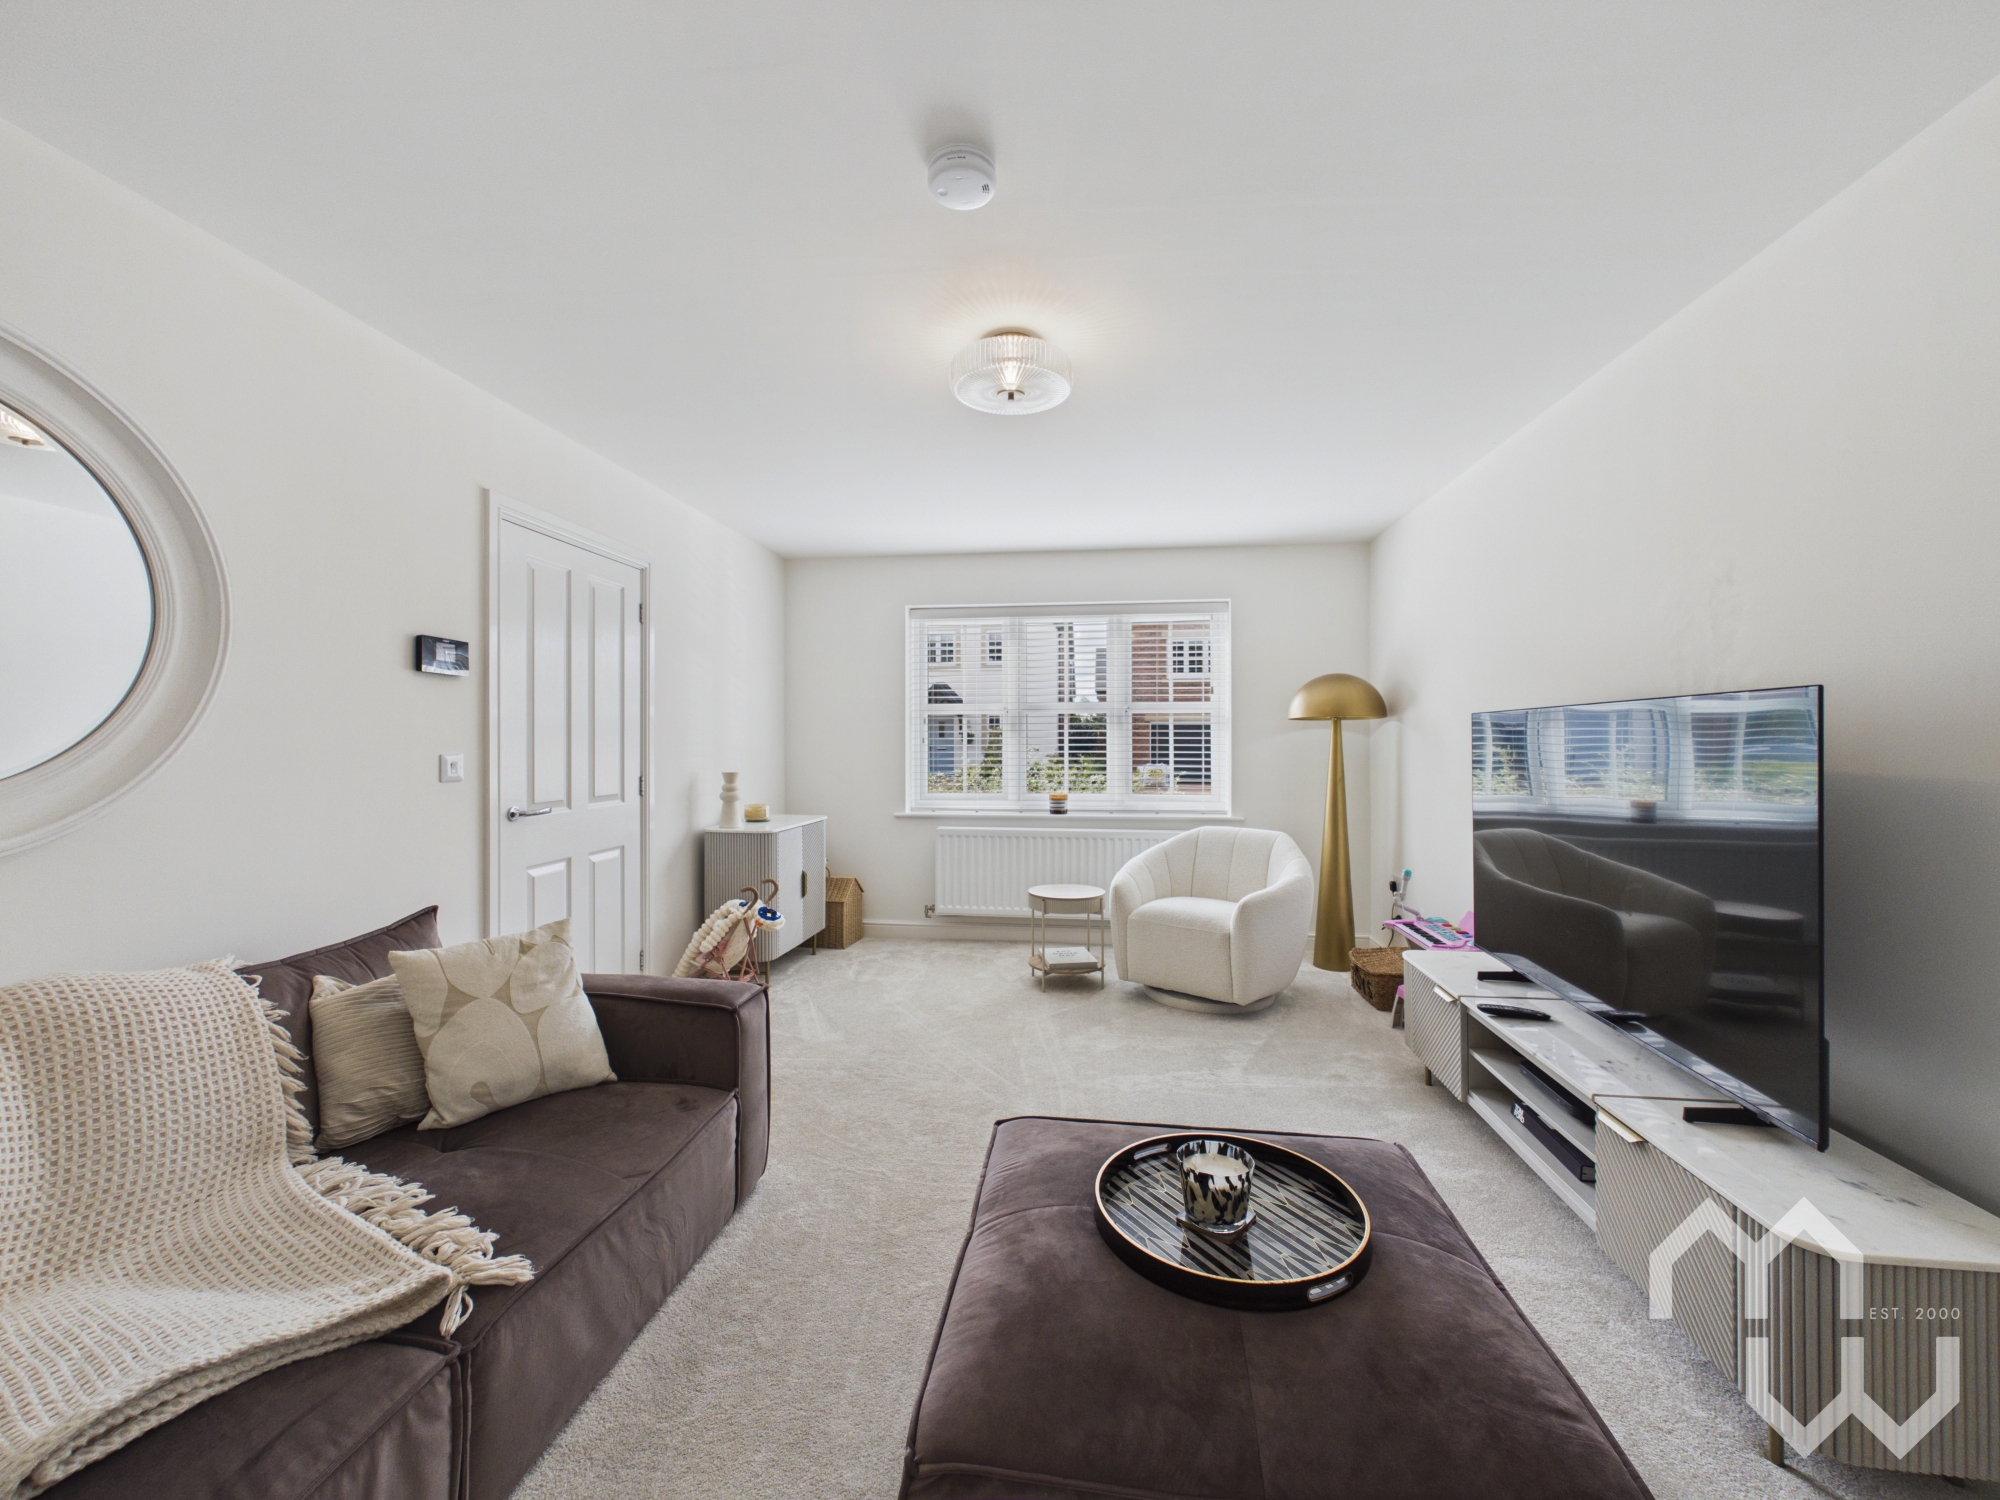
For those moments when you want a little more space to spread out there is another reception room at the front of the property.
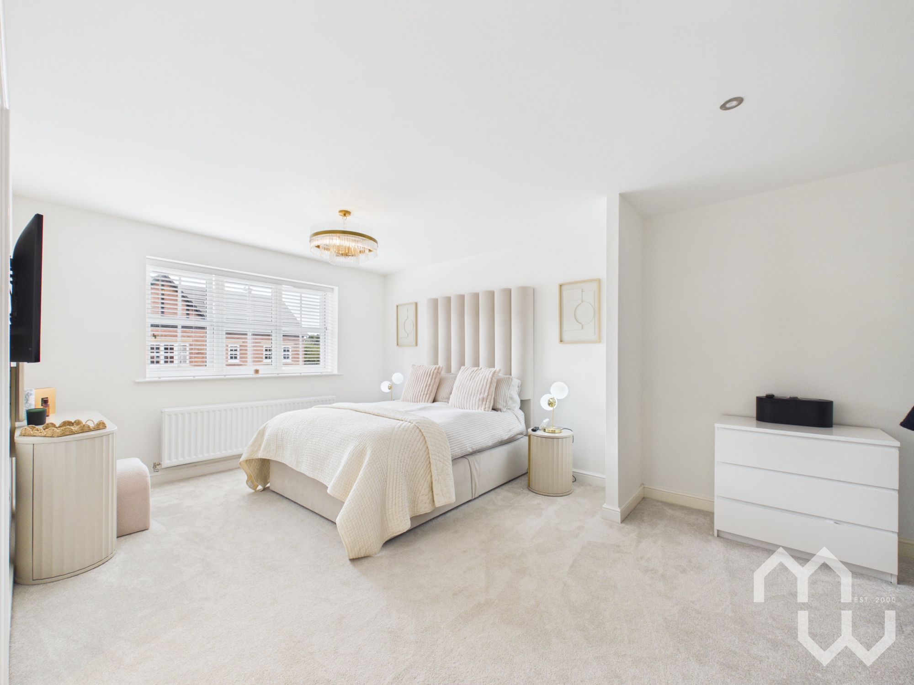
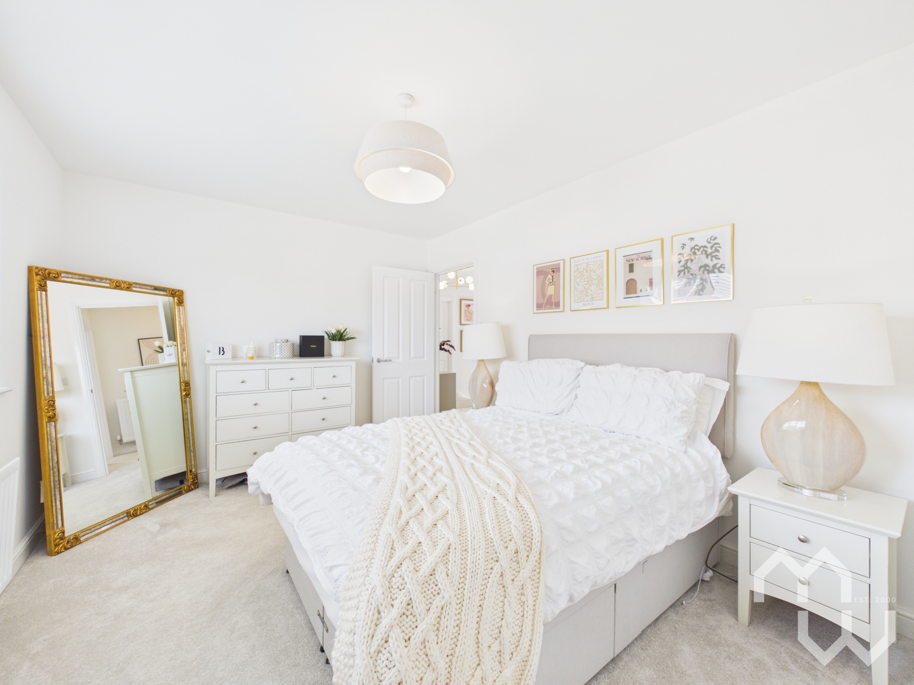
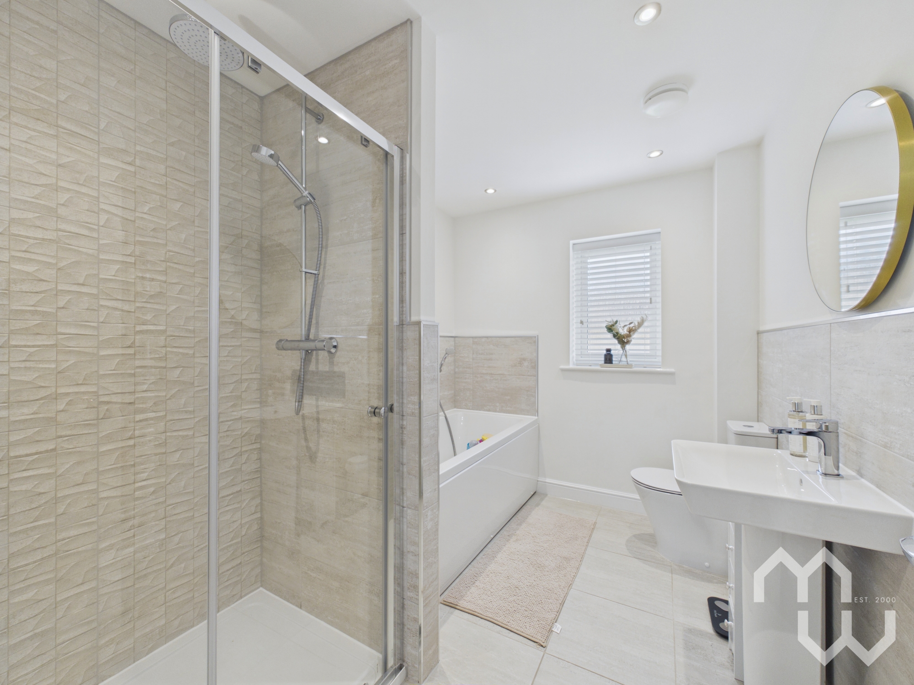
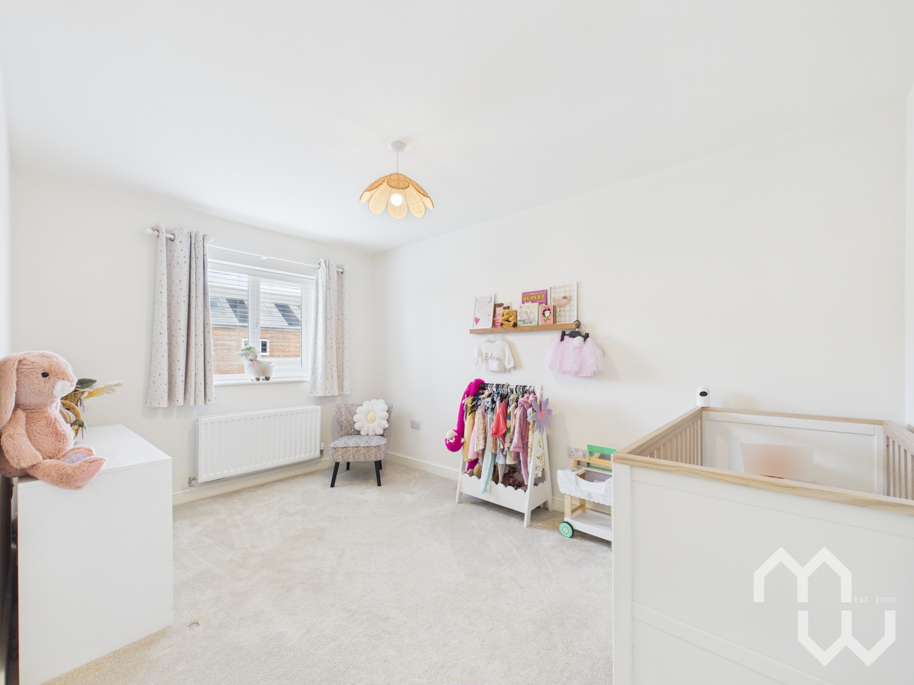
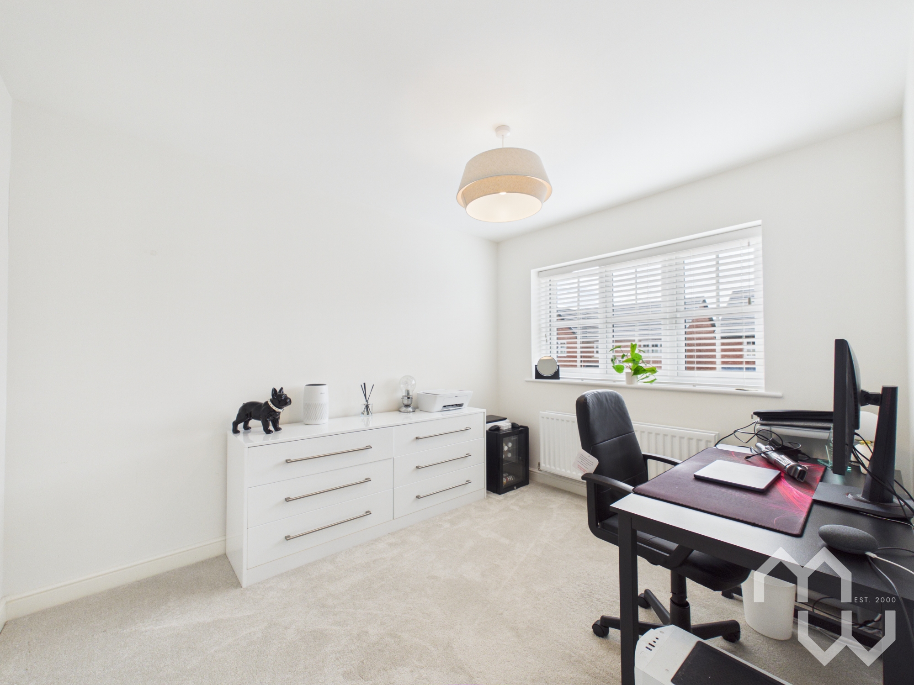
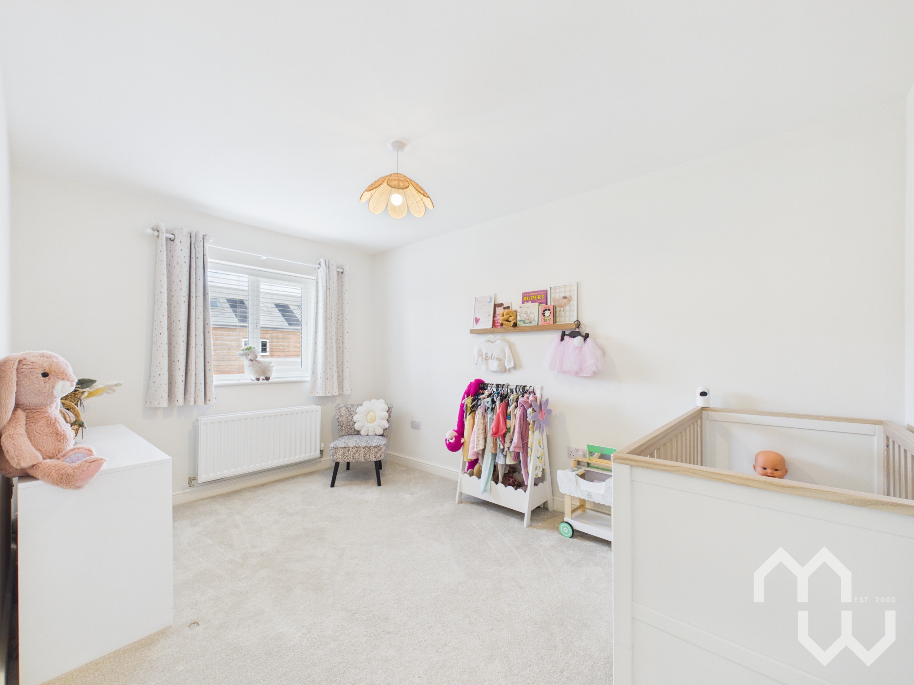
Upstairs, four well-proportioned bedrooms provide comfortable private spaces for every member of the family. The principal bedroom offers a peaceful retreat with its own en-suite, while the second bedroom also benefits from a private en-suite. Two further bedrooms are served by a beautifully appointed family bathroom, offering flexibility for children, guests, a nursery or dedicated home working space.
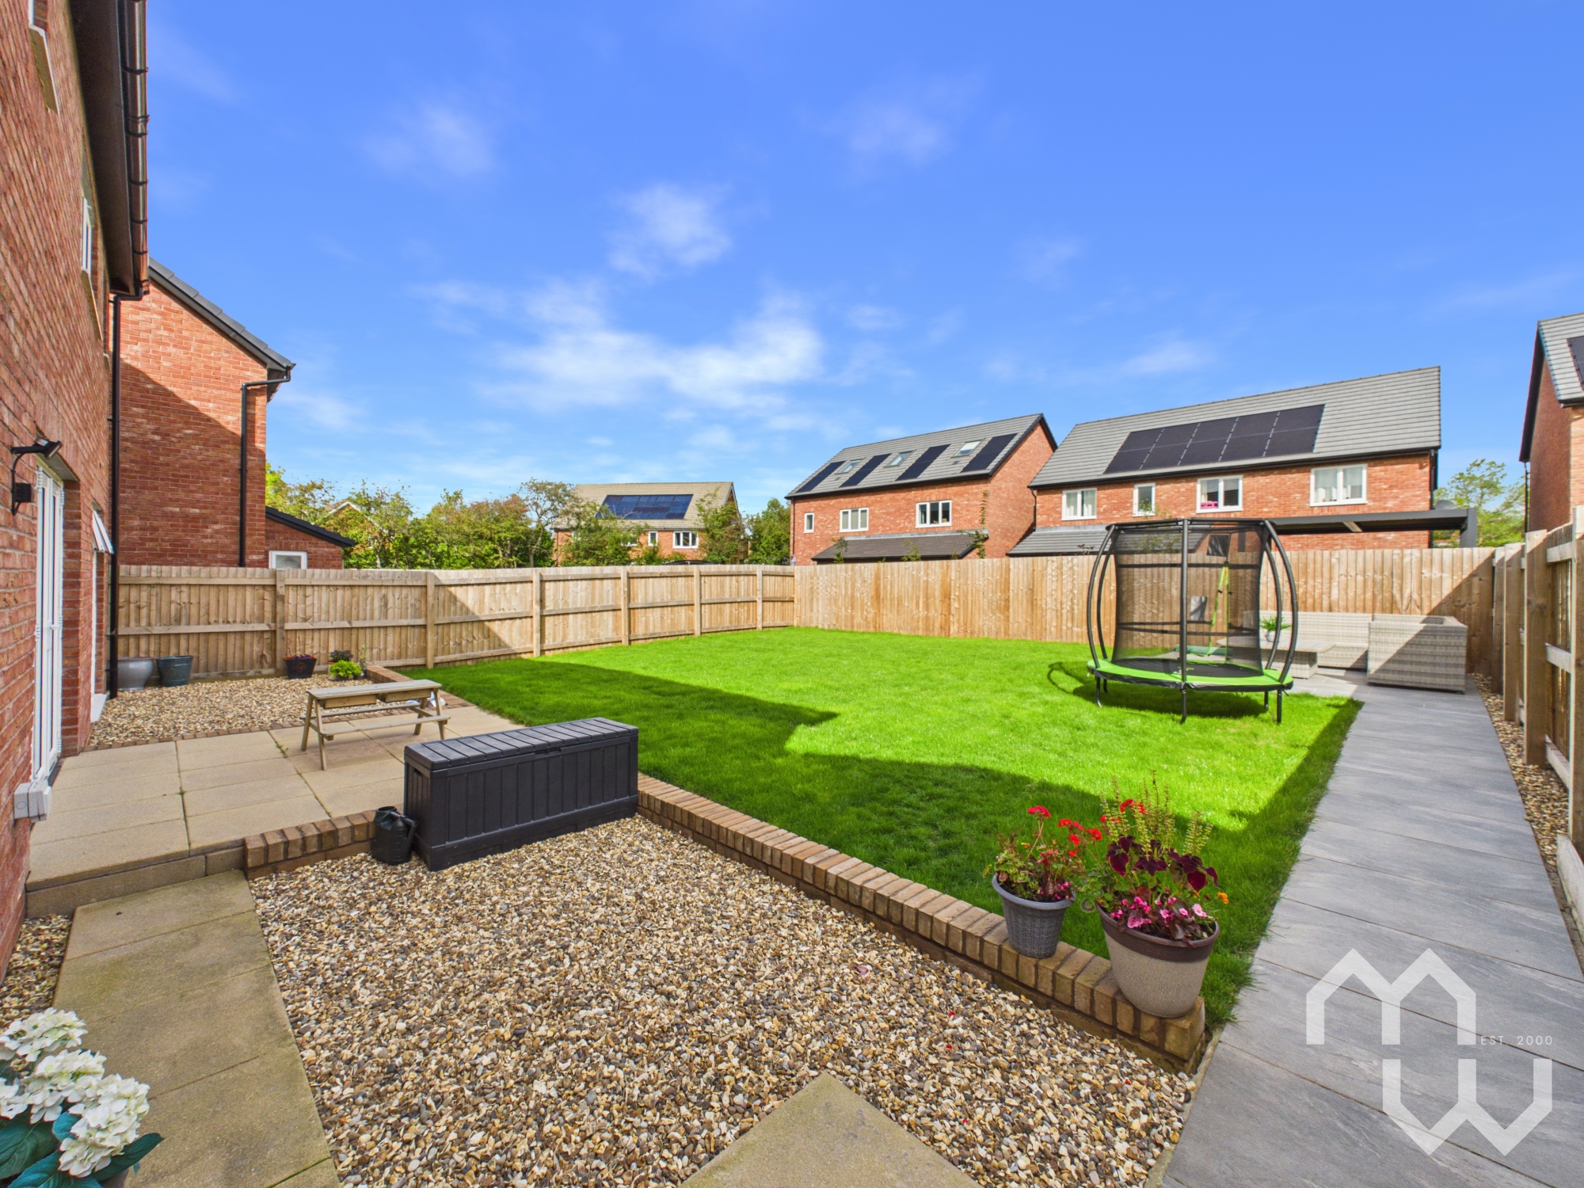
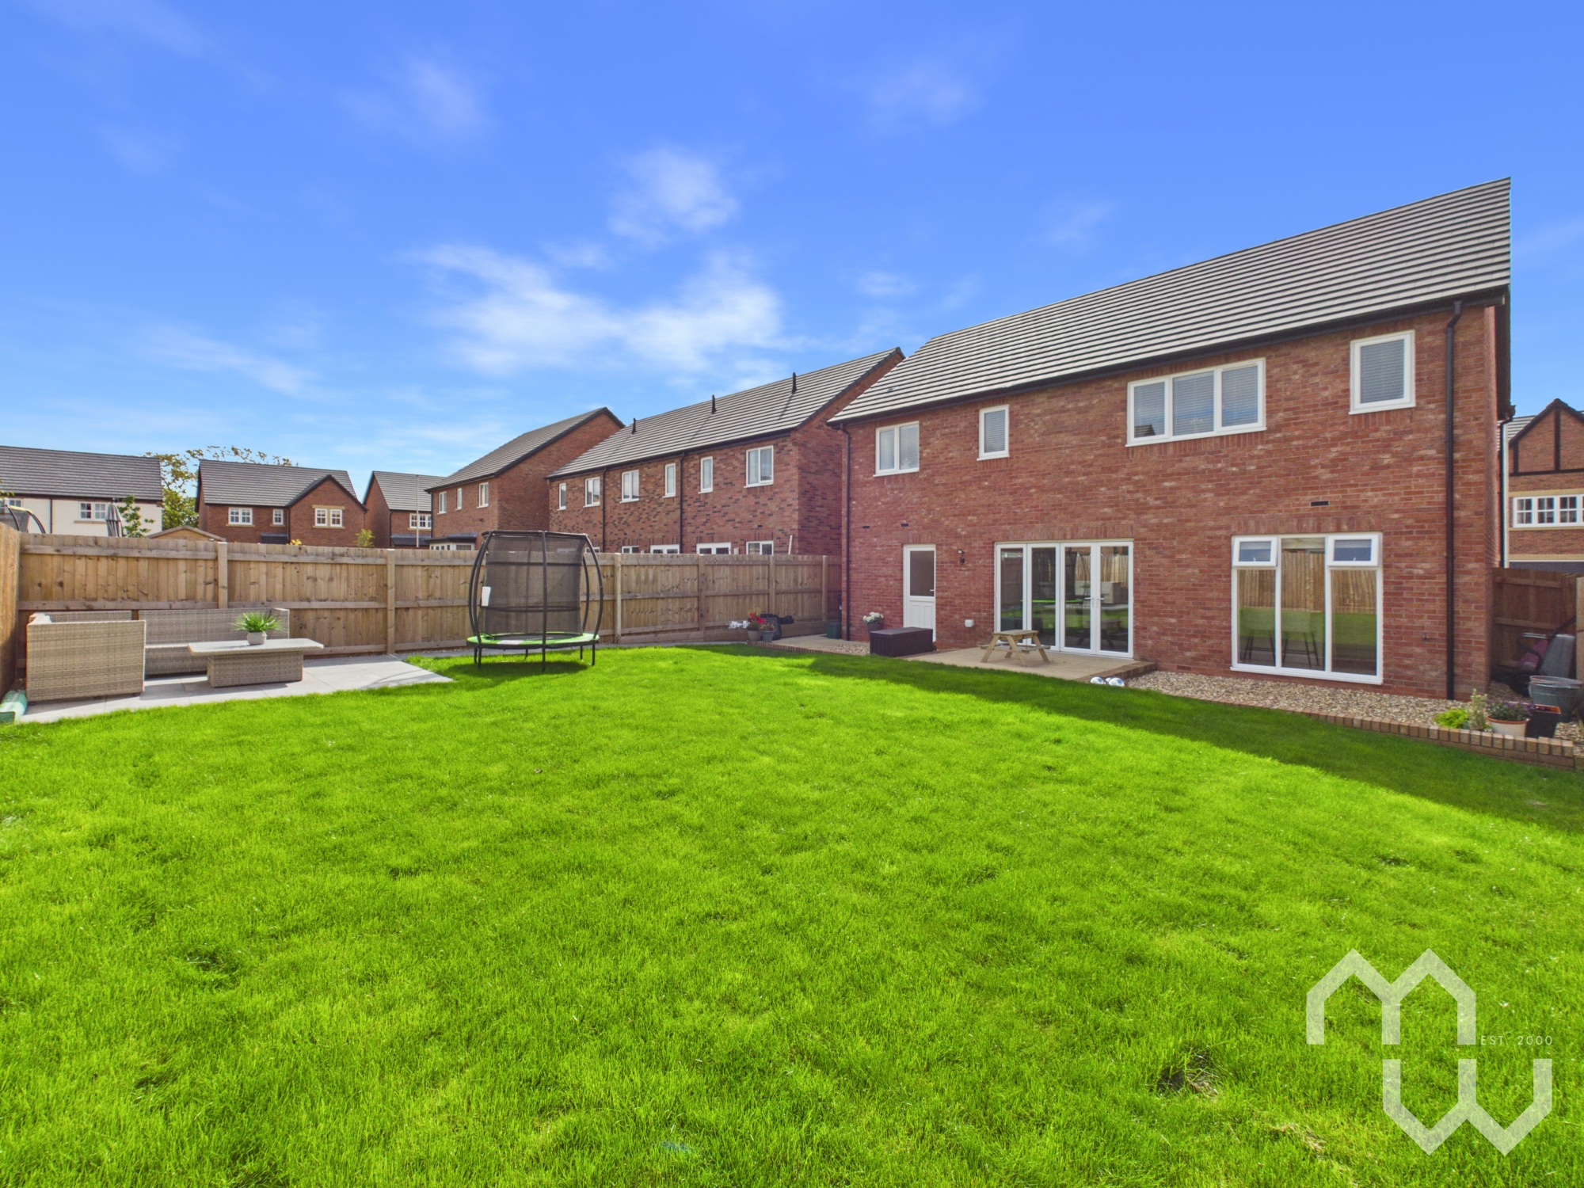
Outside, the garden becomes a natural extension of the living space.
The generous enclosed rear garden combines a spacious lawn with a dedicated patio area, creating plenty of room for children to play, summer entertaining or simply enjoying a quiet morning coffee outdoors. With direct access from the living spaces, moving between inside and out feels effortless, particularly when the doors are opened during warmer months.
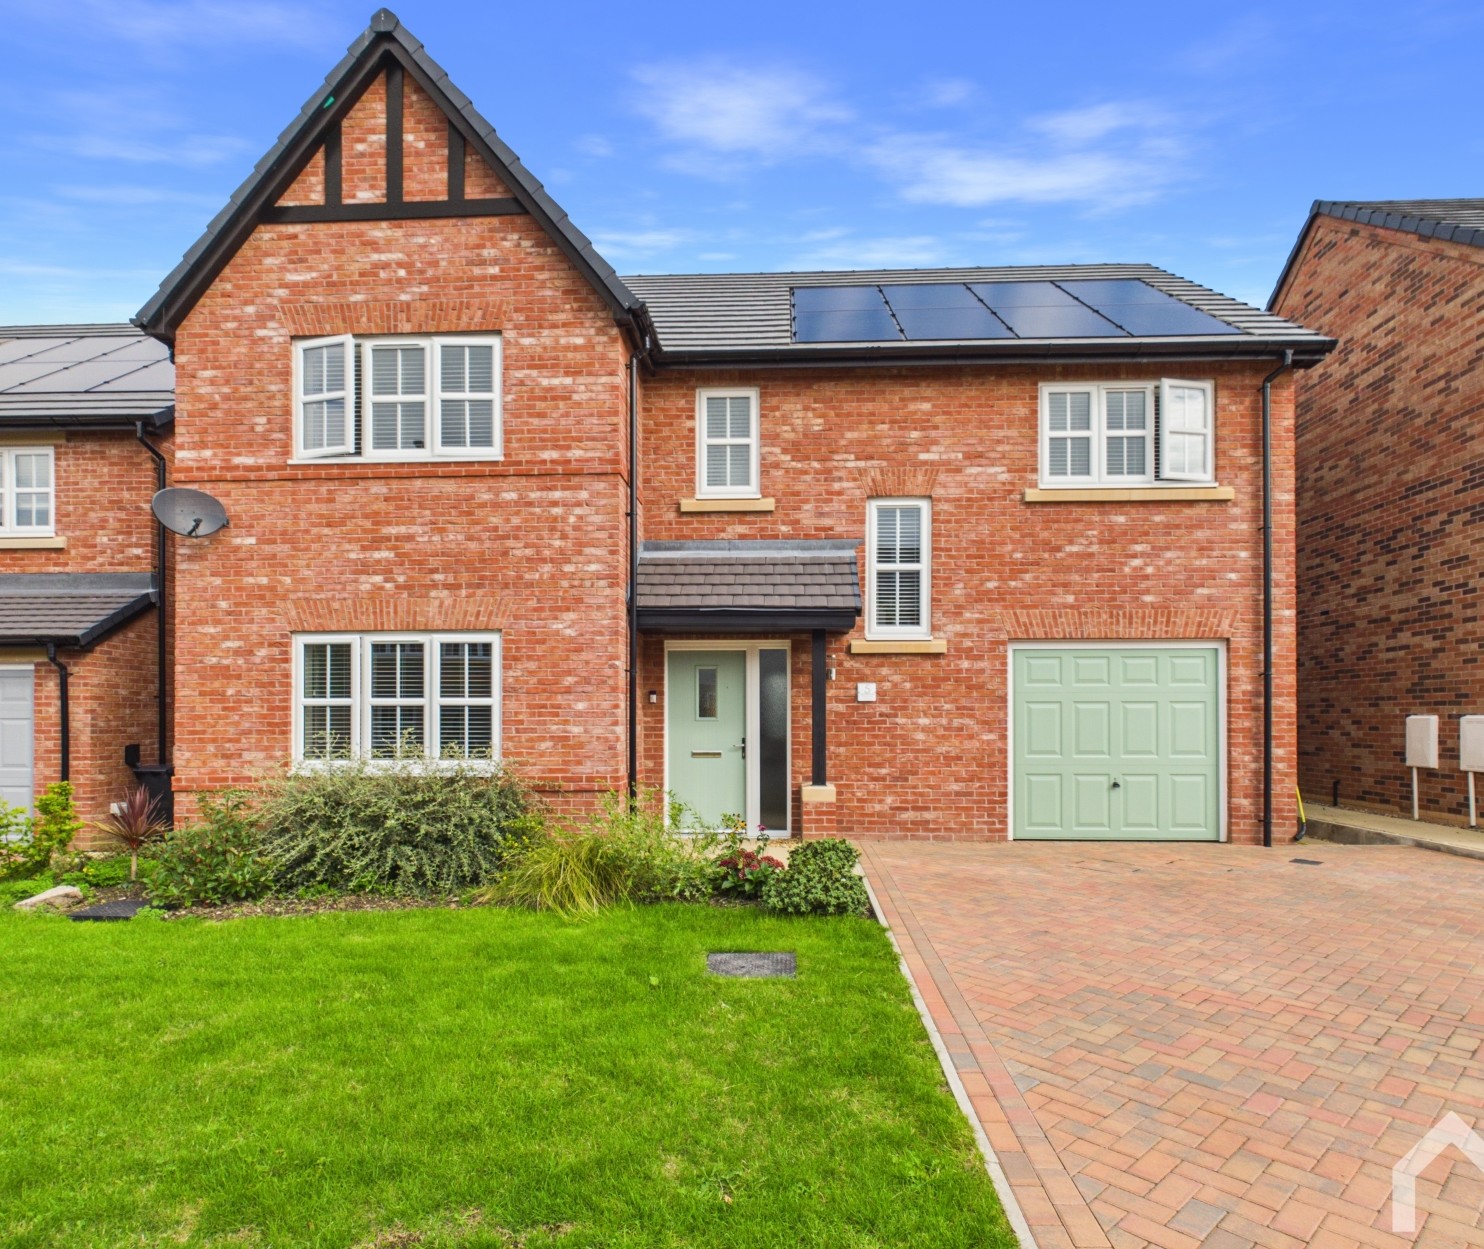
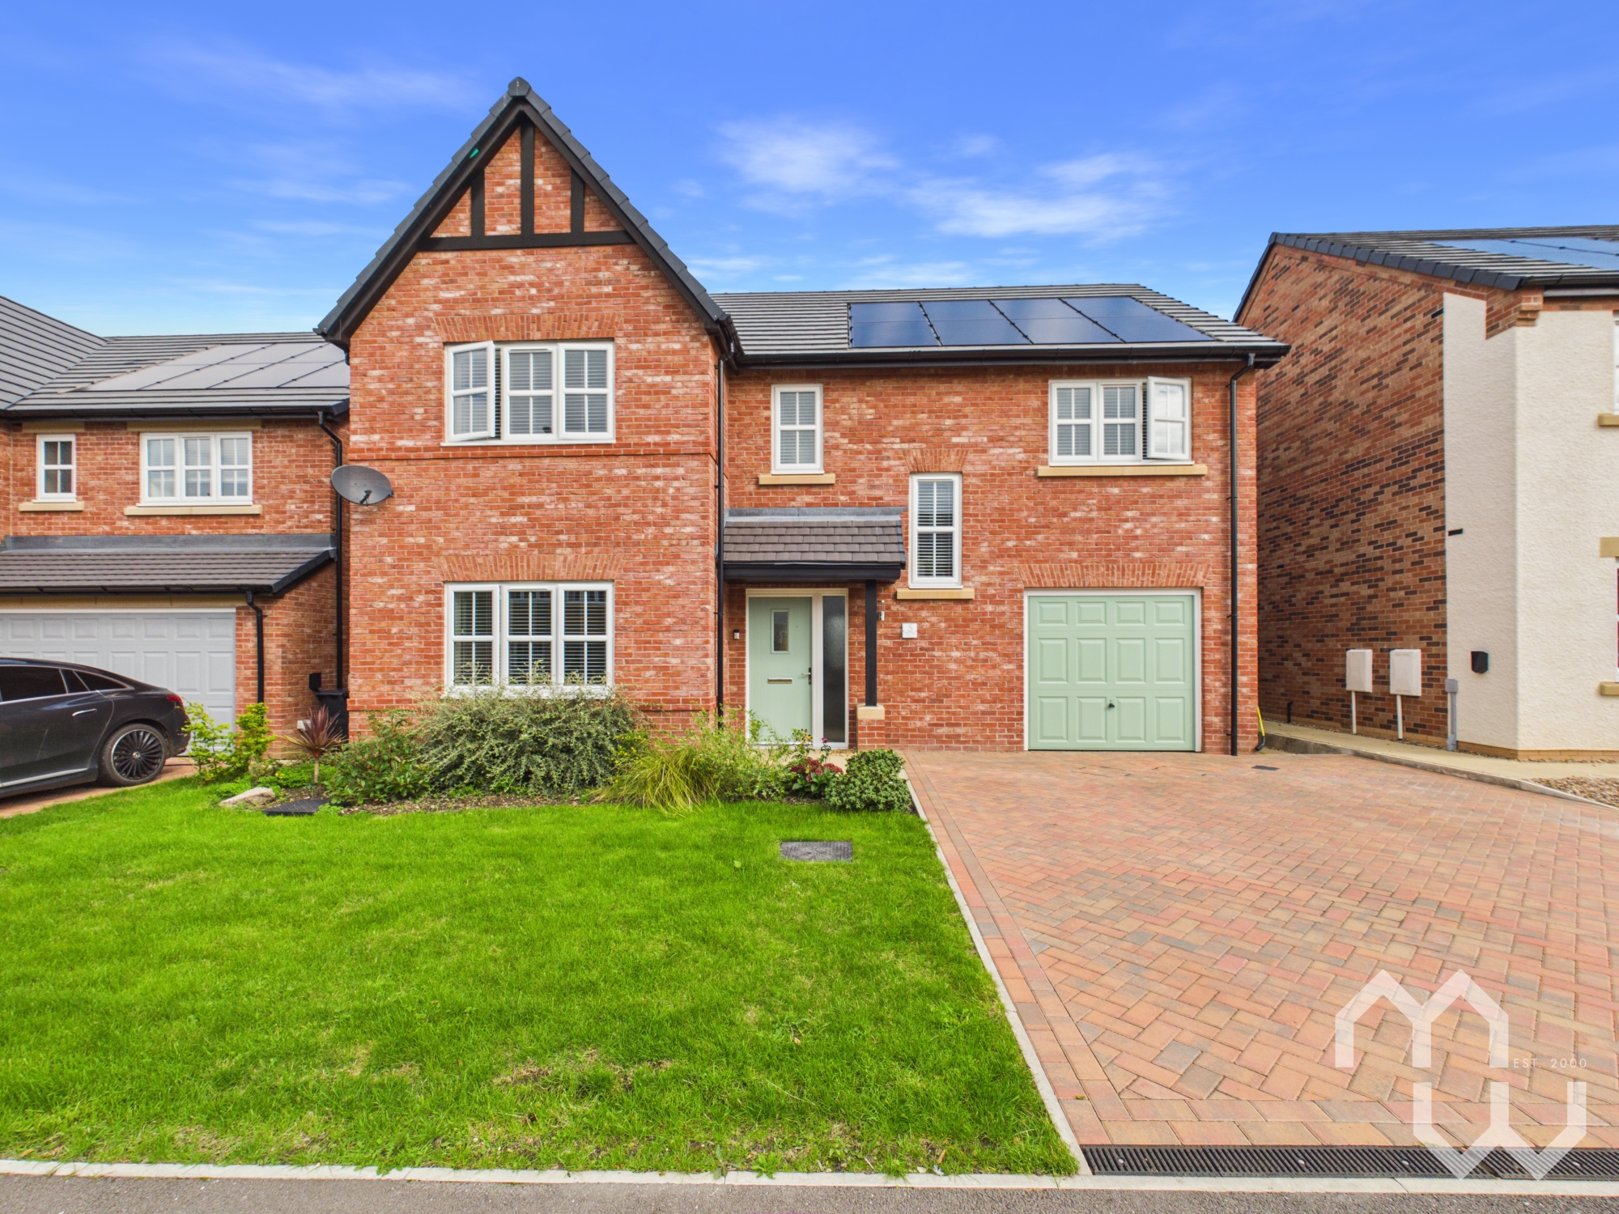
To the front, the property continues to impress with its well-maintained appearance, manicured lawn and broad driveway providing excellent off-road parking. The attached integral garage offers valuable additional storage and secure parking, adding practicality to an already highly functional family home.
Energy efficiency has also been considered, with solar panels.
Combining generous and flexible living accommodation, four bedrooms, three bathrooms, this is a home designed not simply to accommodate family life, but to make it easier, more comfortable and more enjoyable.
A home with the space to grow, the flexibility to adapt and the setting to make everyday moments feel that little bit more special.
EPC Rating: A
Other Virtual Tours:
Key Features
- Central Longton Location
- Detached family home Four Bedroom Three bathrooms
- Master suite with dressing area 3.51 x 5.55m
- Impressive open-plan kitchen, living & dining space
- Generous enclosed rear garden with patio
- Integral Garage
- Solar panels for energy efficiency
- Buyers Information Pack Available
- NHBC 2036
Property Details
- Property type: House
- Property style: Detached
- Price Per Sq Foot: £335
- Approx Sq Feet: 1,644 sqft
- Property Age Bracket: New Build
- Council Tax Band: F
Rooms
Kitchen / Living Area
Good range of eye and low level units, 1 1/2 stainless steel sink. Integrated appliances include double electric oven, induction hob with extractor fan and fridge freezer. Central island with breakfast bar. Quartz work tops. Window to rear. Open plan to dining and sitting area. Bi-fold doors to rear.
Living Room
Window to front.
Utility Room
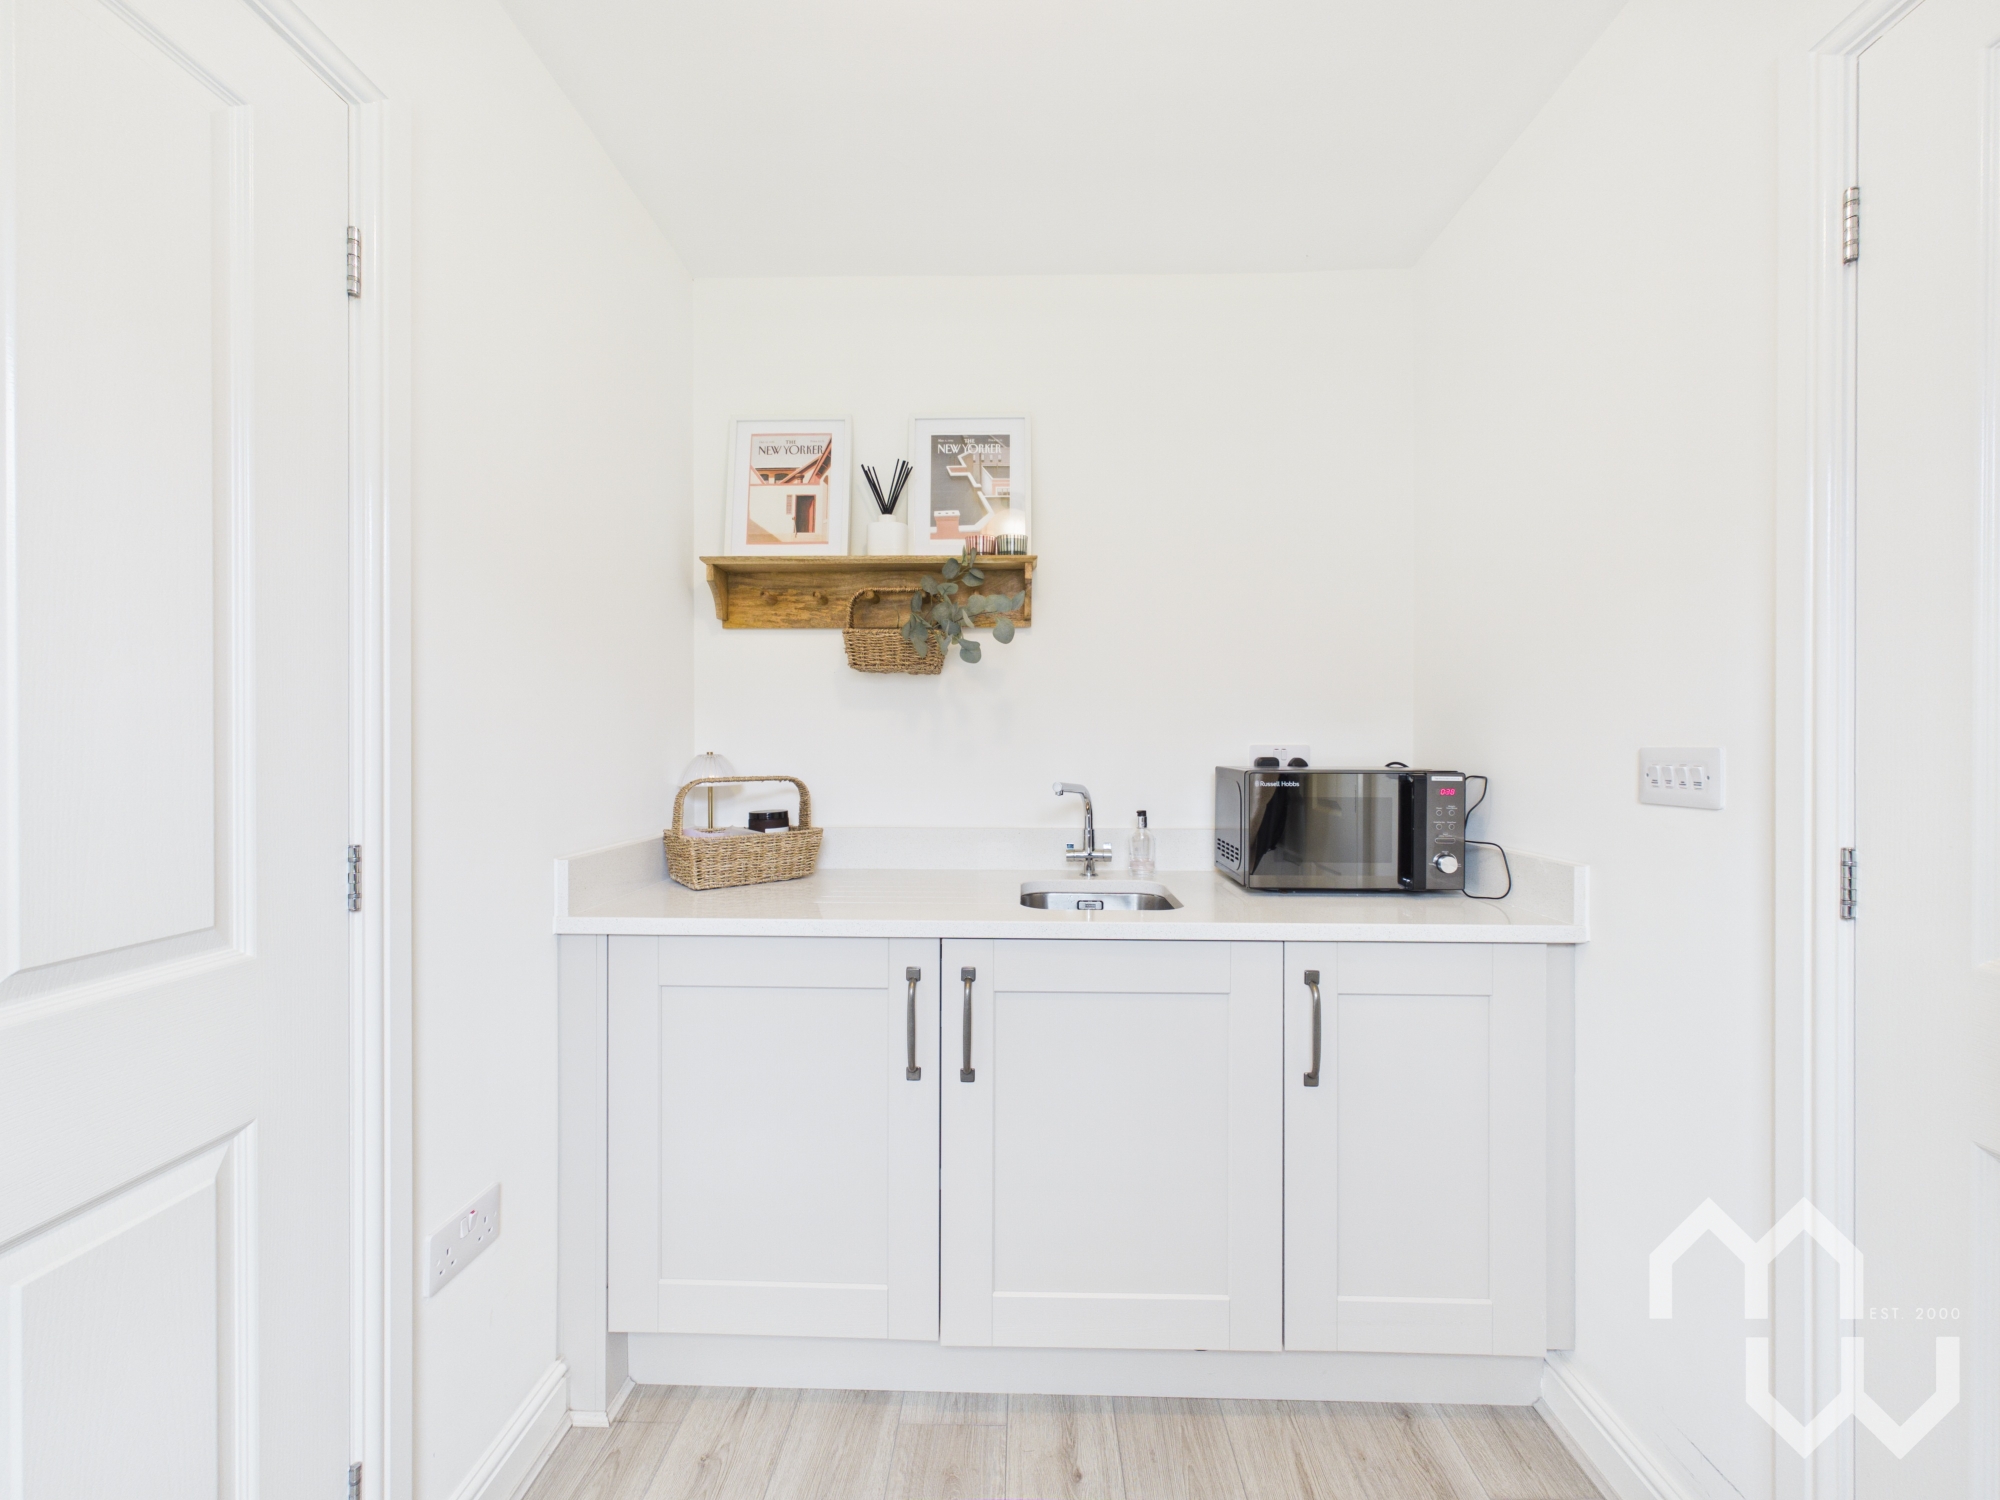
Integrated washing machine. Stainless steel sink. Quartz worktops. Door to rear.
Downstairs WC
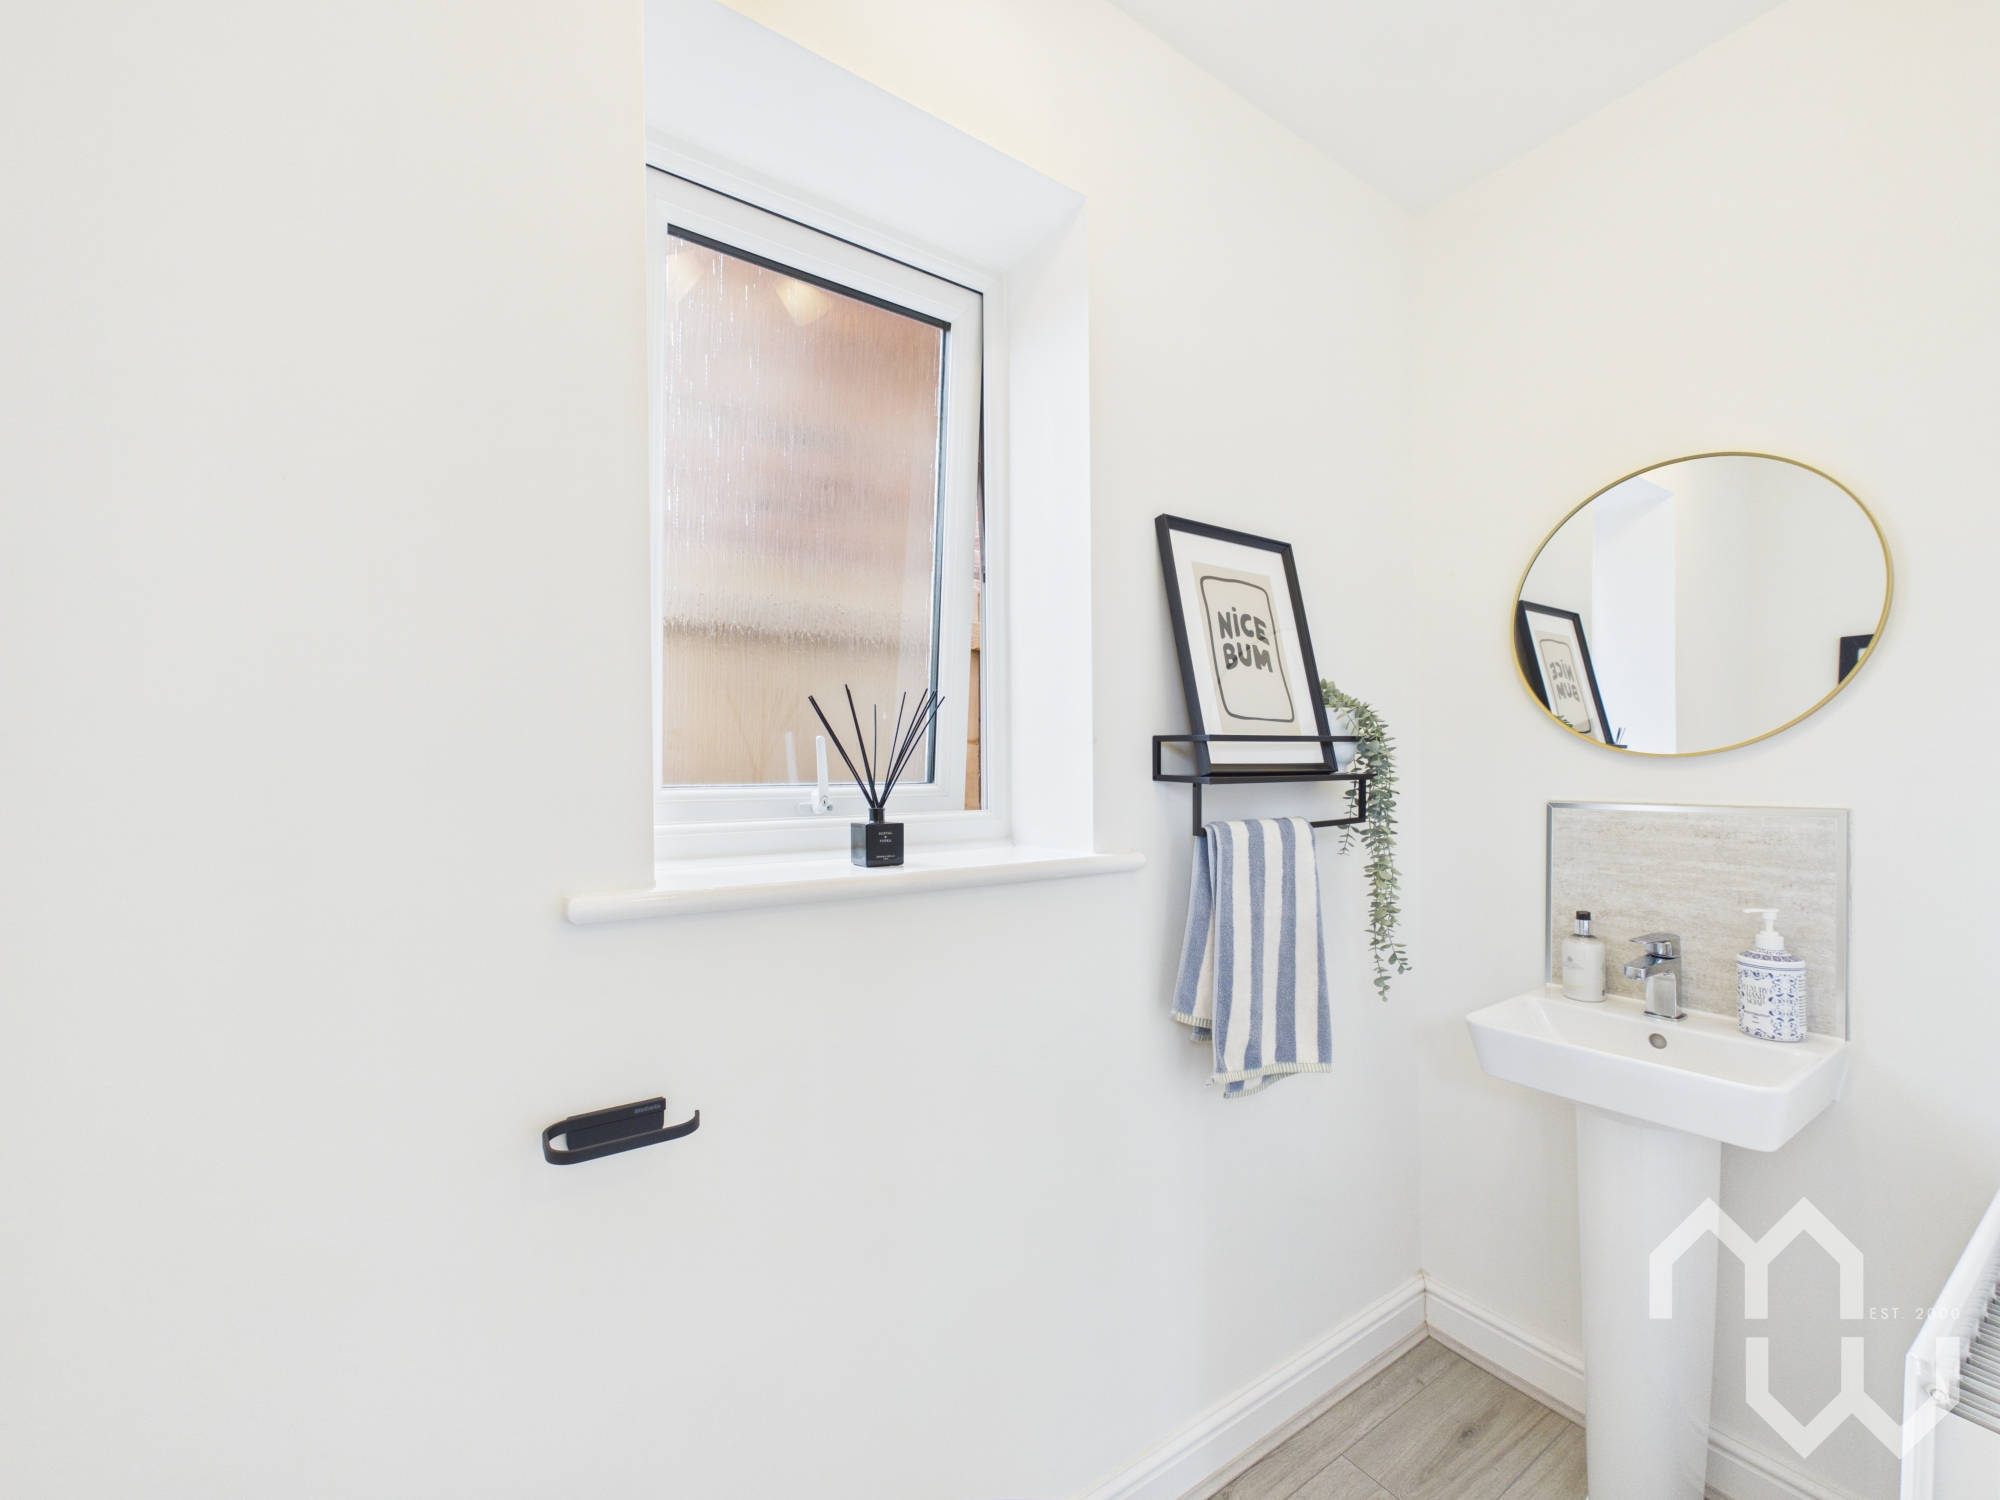
Two piece suite comprising of; Pedestal wash hand basin and WC. Window to side.
En-suite
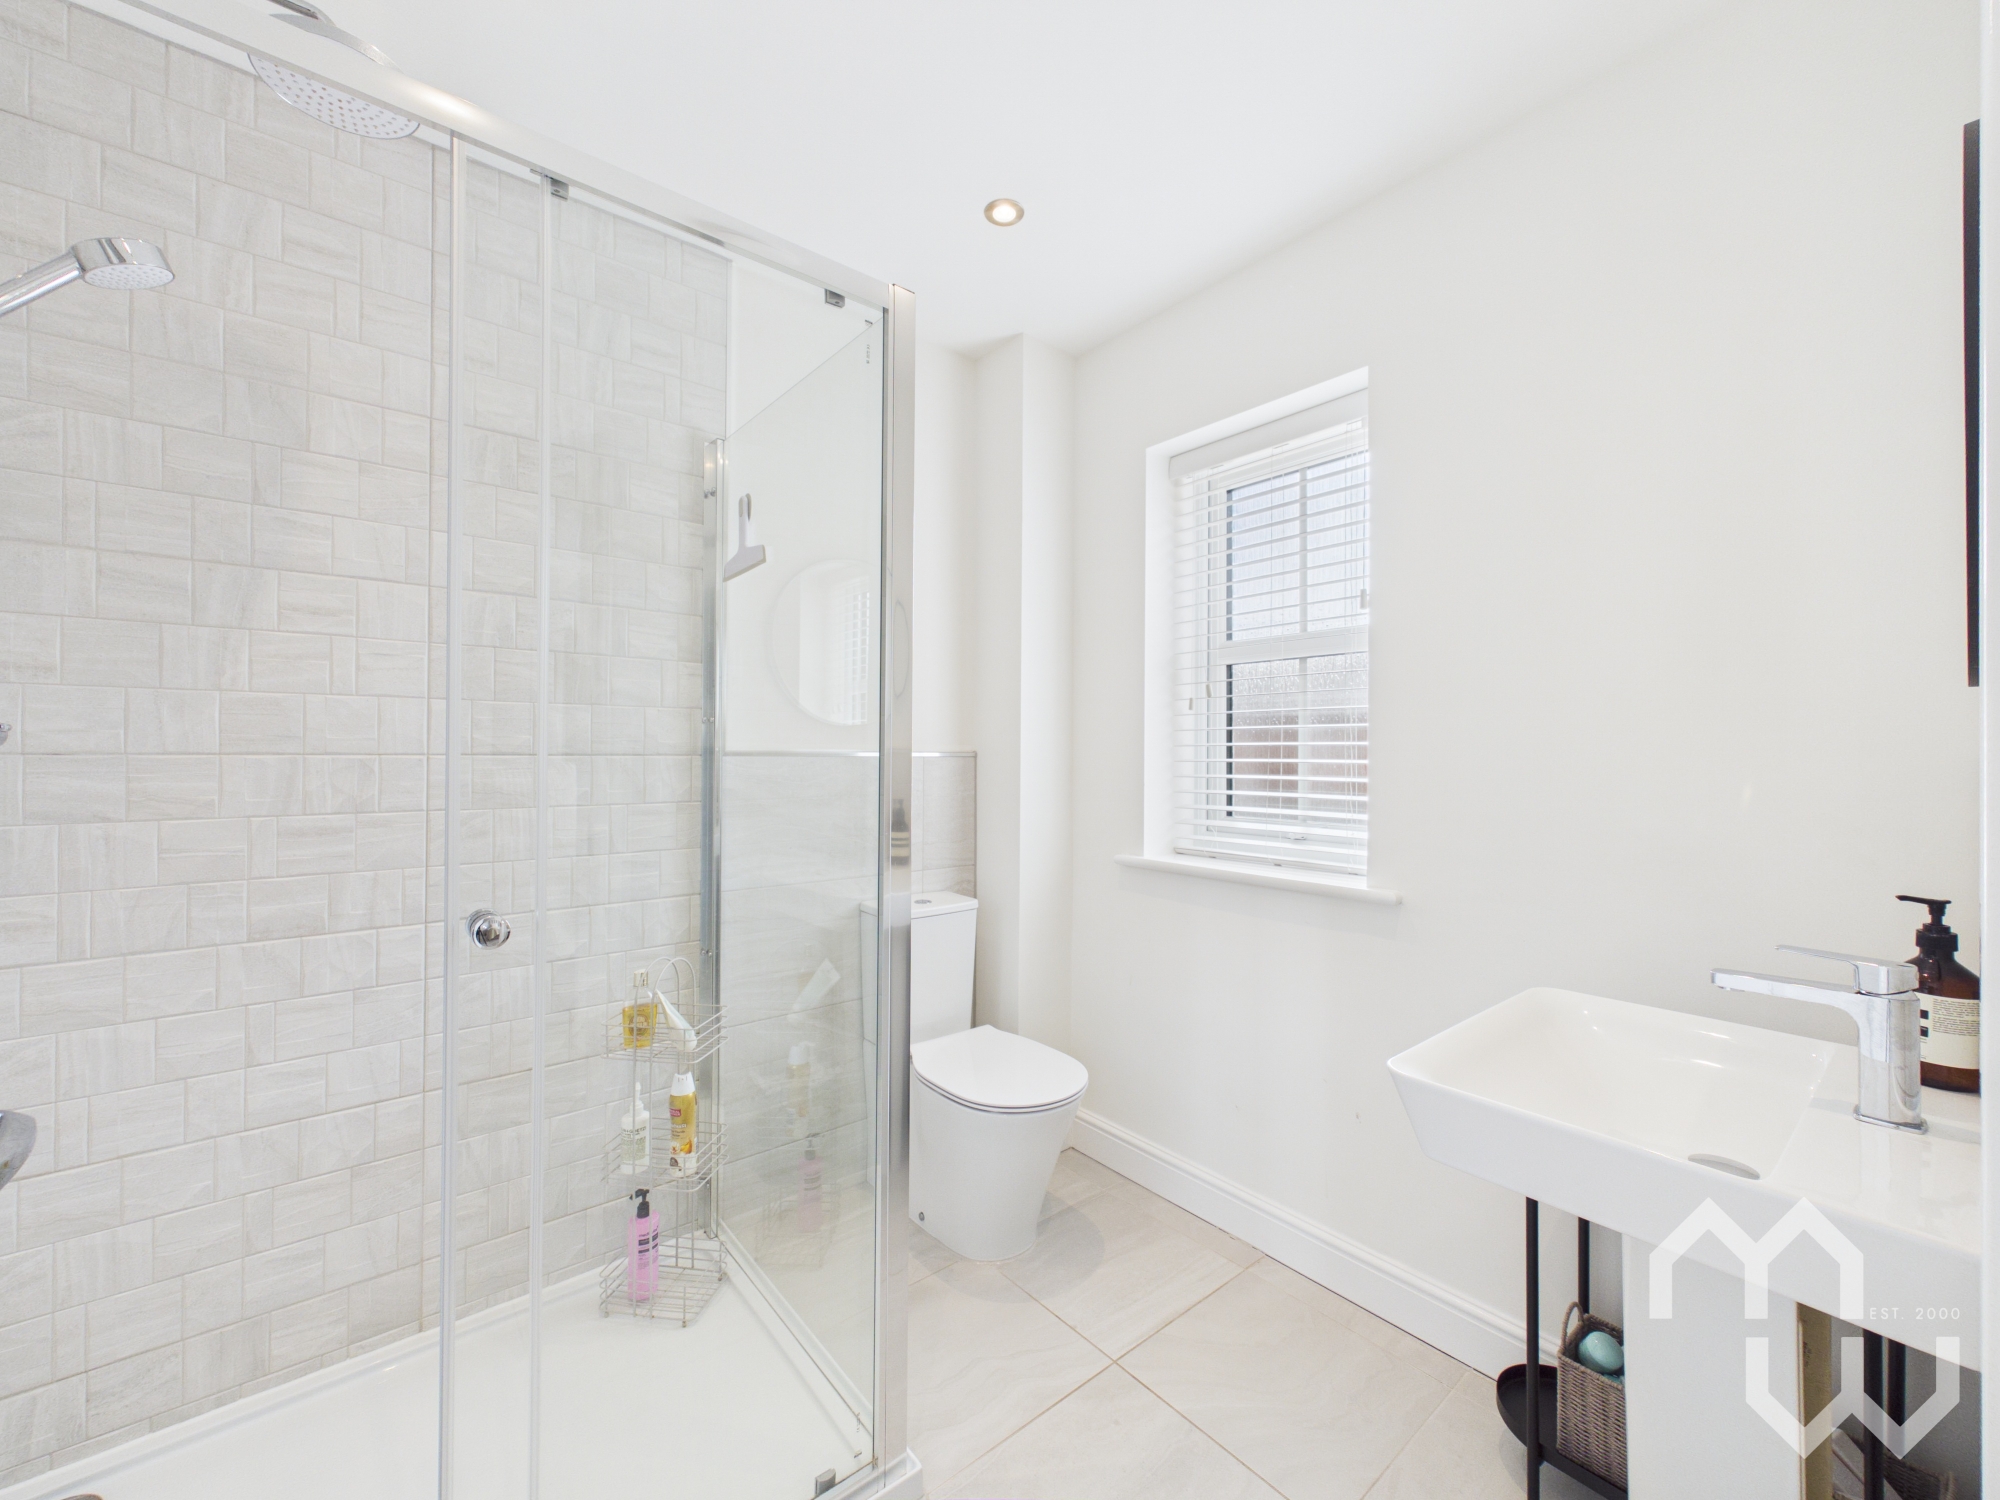
Three piece suite comprising of; Pedestal wash hand basin, mains shower cubicle and WC. Tiled floor. Window to front.
En-suite
Three piece suite comprising of; Pedestal wash hand basin, shower cubicle and WC. Part tiled walls. Tiled floor. Window to rear.
Family Bathroom
Four piece suite comprising of; Pedestal wash hand basin, shower cubicle, panelled bath and WC. Tiled floor. Part tiled walls. Window to rear.
Floorplans
Outside Spaces
Parking Spaces
Driveway
Capacity: 2
Location
Properties you may like
By MovingWorks Limited
-
Gathurst Road, Orrell, WN5
- 3 Beds
- 2 Bath
-
Silverdale, Hesketh Bank, PR4
- 3 Beds
- 2 Bath
-
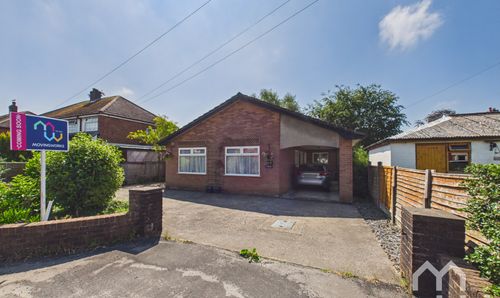
Wham Lane, New Longton, PR4
- 3 Beds
- 2 Bath
-
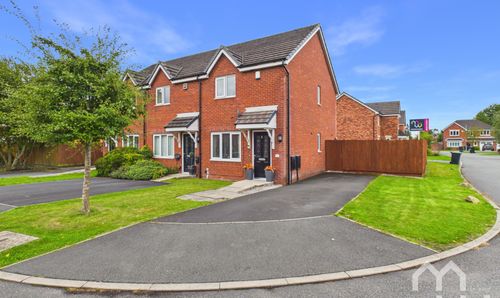
White Moss Close, Whitestake, PR4
- 2 Beds
- 1 Bath
-
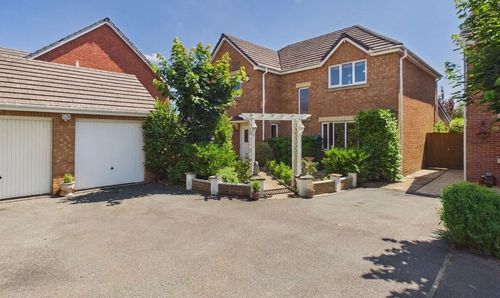
Regency Gardens, New Longton, PR4
- 4 Beds
- 2 Bath
-
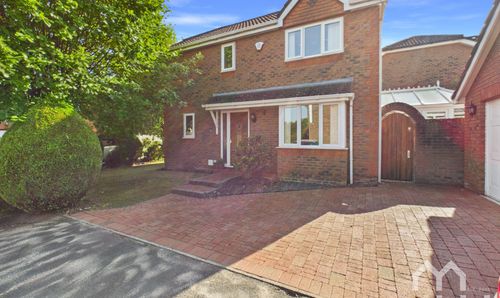
Heatherway, Fulwood, PR2
- 3 Beds
- 2 Bath
-
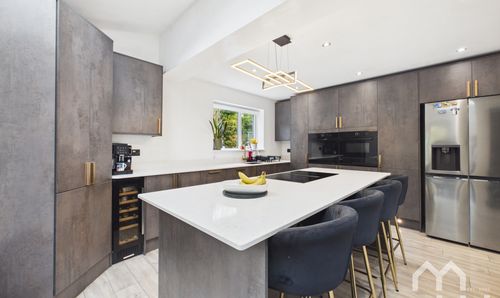
Simmons Avenue, Walton-Le-Dale, PR5
- 4 Beds
- 2 Bath
-
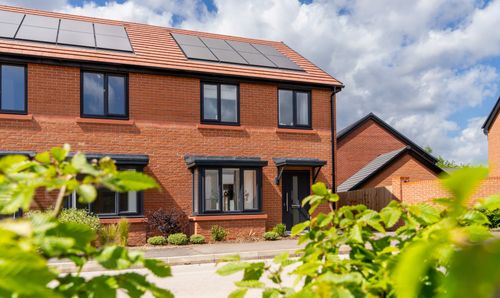
Millwood Road, Walton Park, PR5
- 3 Beds
- 3 Bath
-
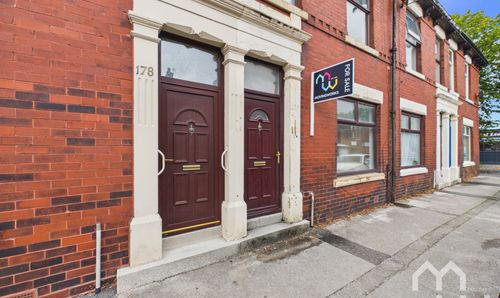
Roebuck Street, Ashton-On-Ribble, PR2
- 3 Beds
- 1 Bath