3 Bedroom Detached House, Silverdale, Hesketh Bank, PR4
Silverdale, Hesketh Bank, PR4

MovingWorks Limited
4 Bridge Court, Little Hoole
Description
If space, flexibility and easy living are high on your wish list, this detached home offers a layout that really does adapt to different stages of life.
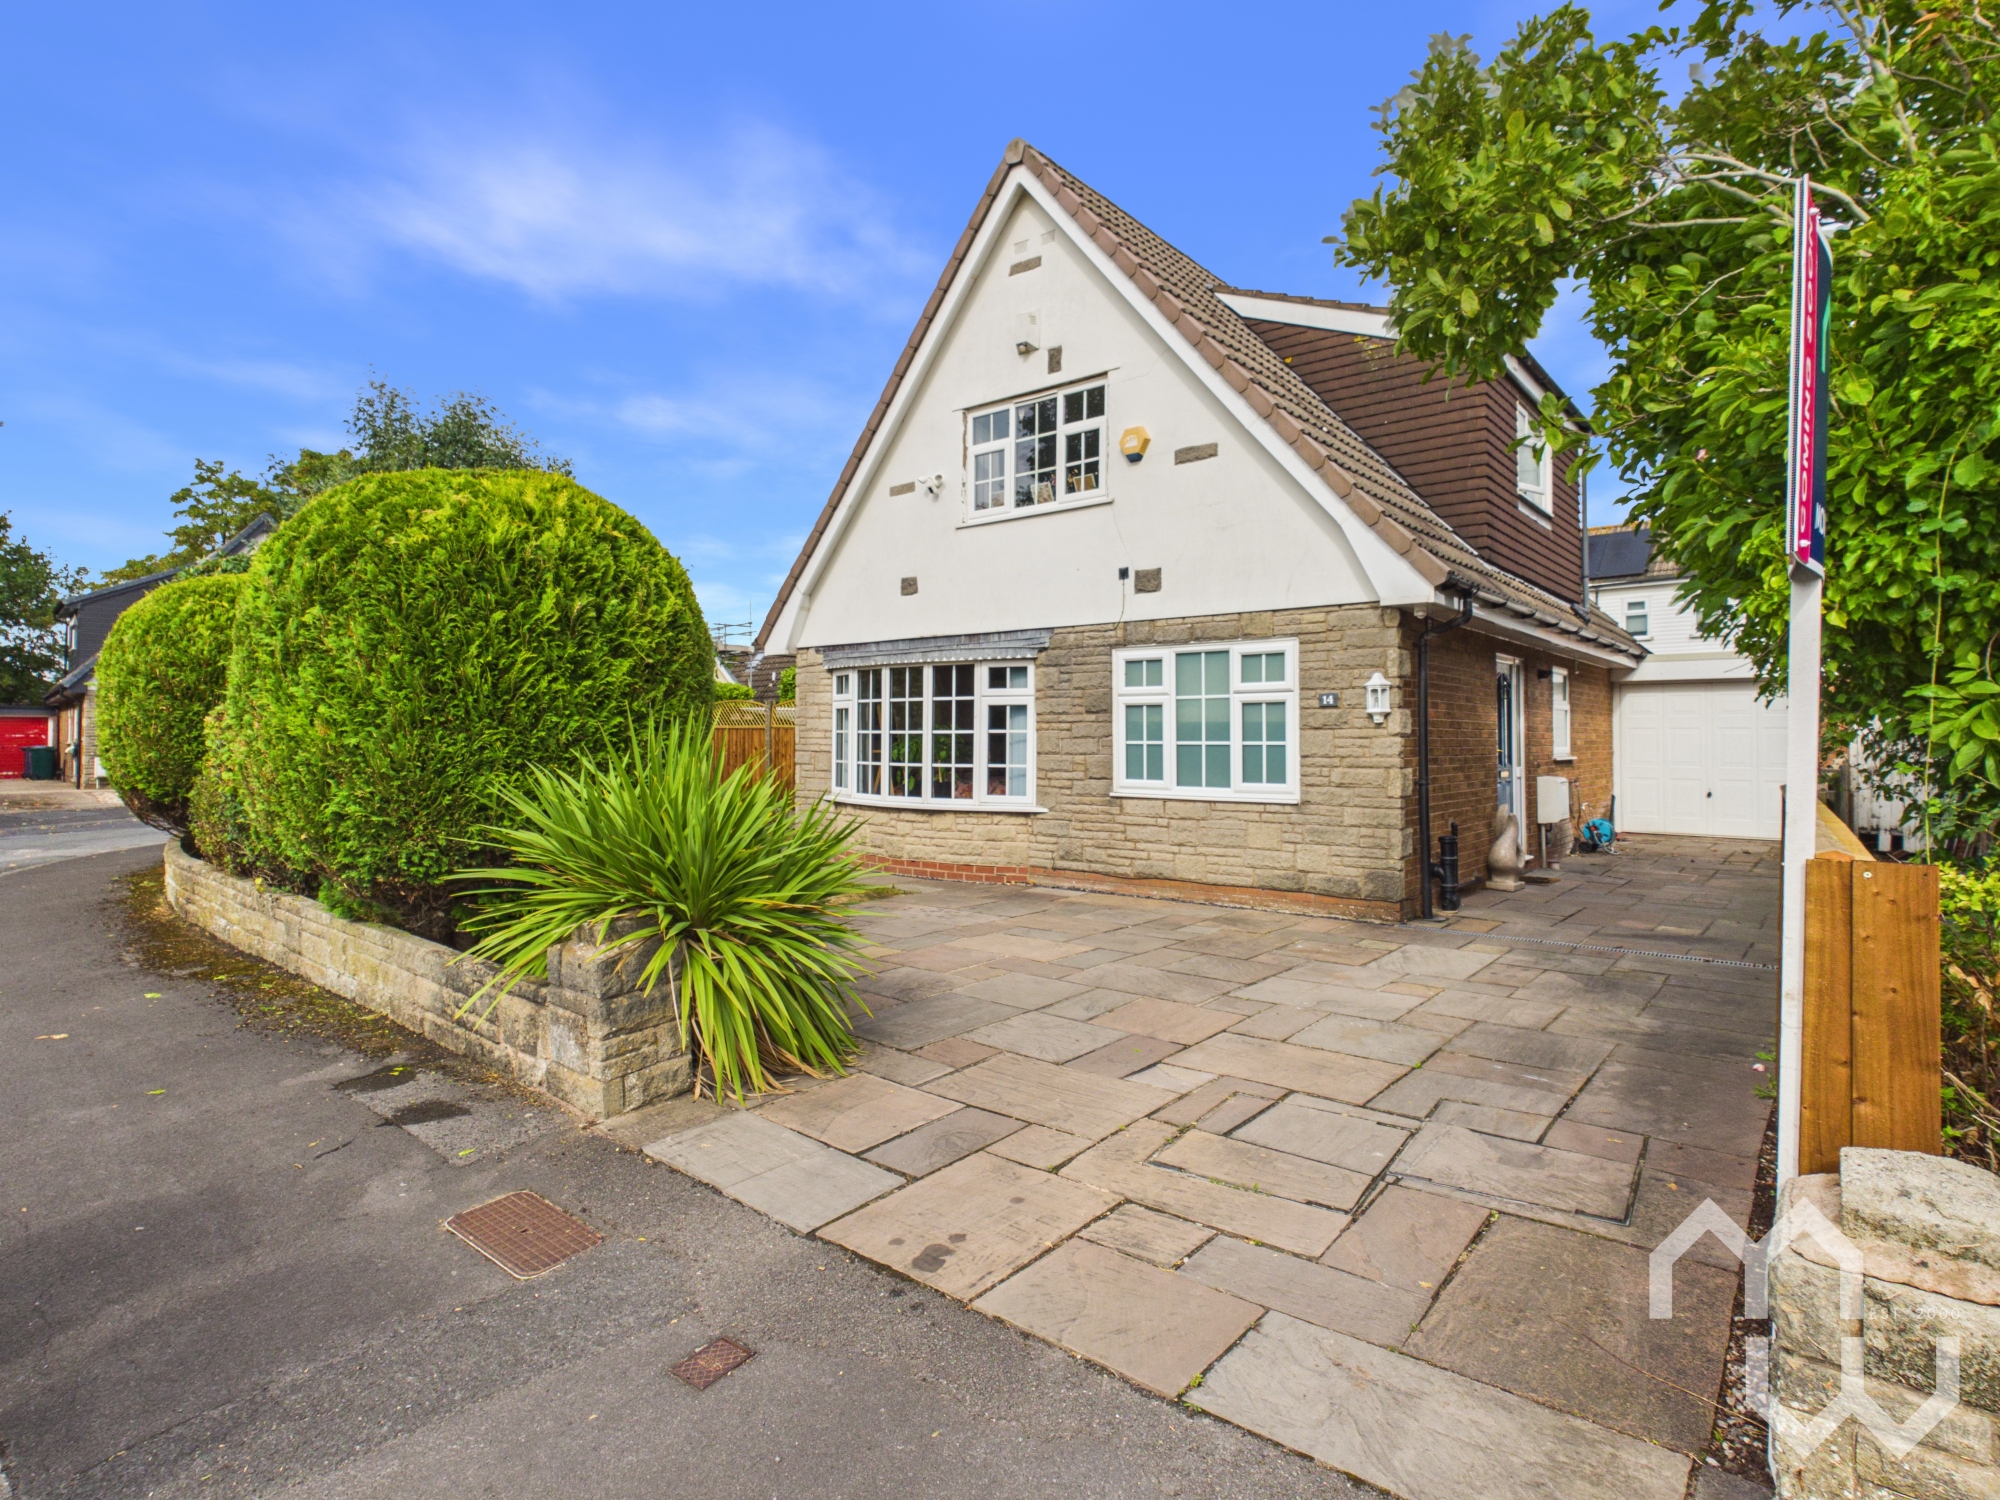
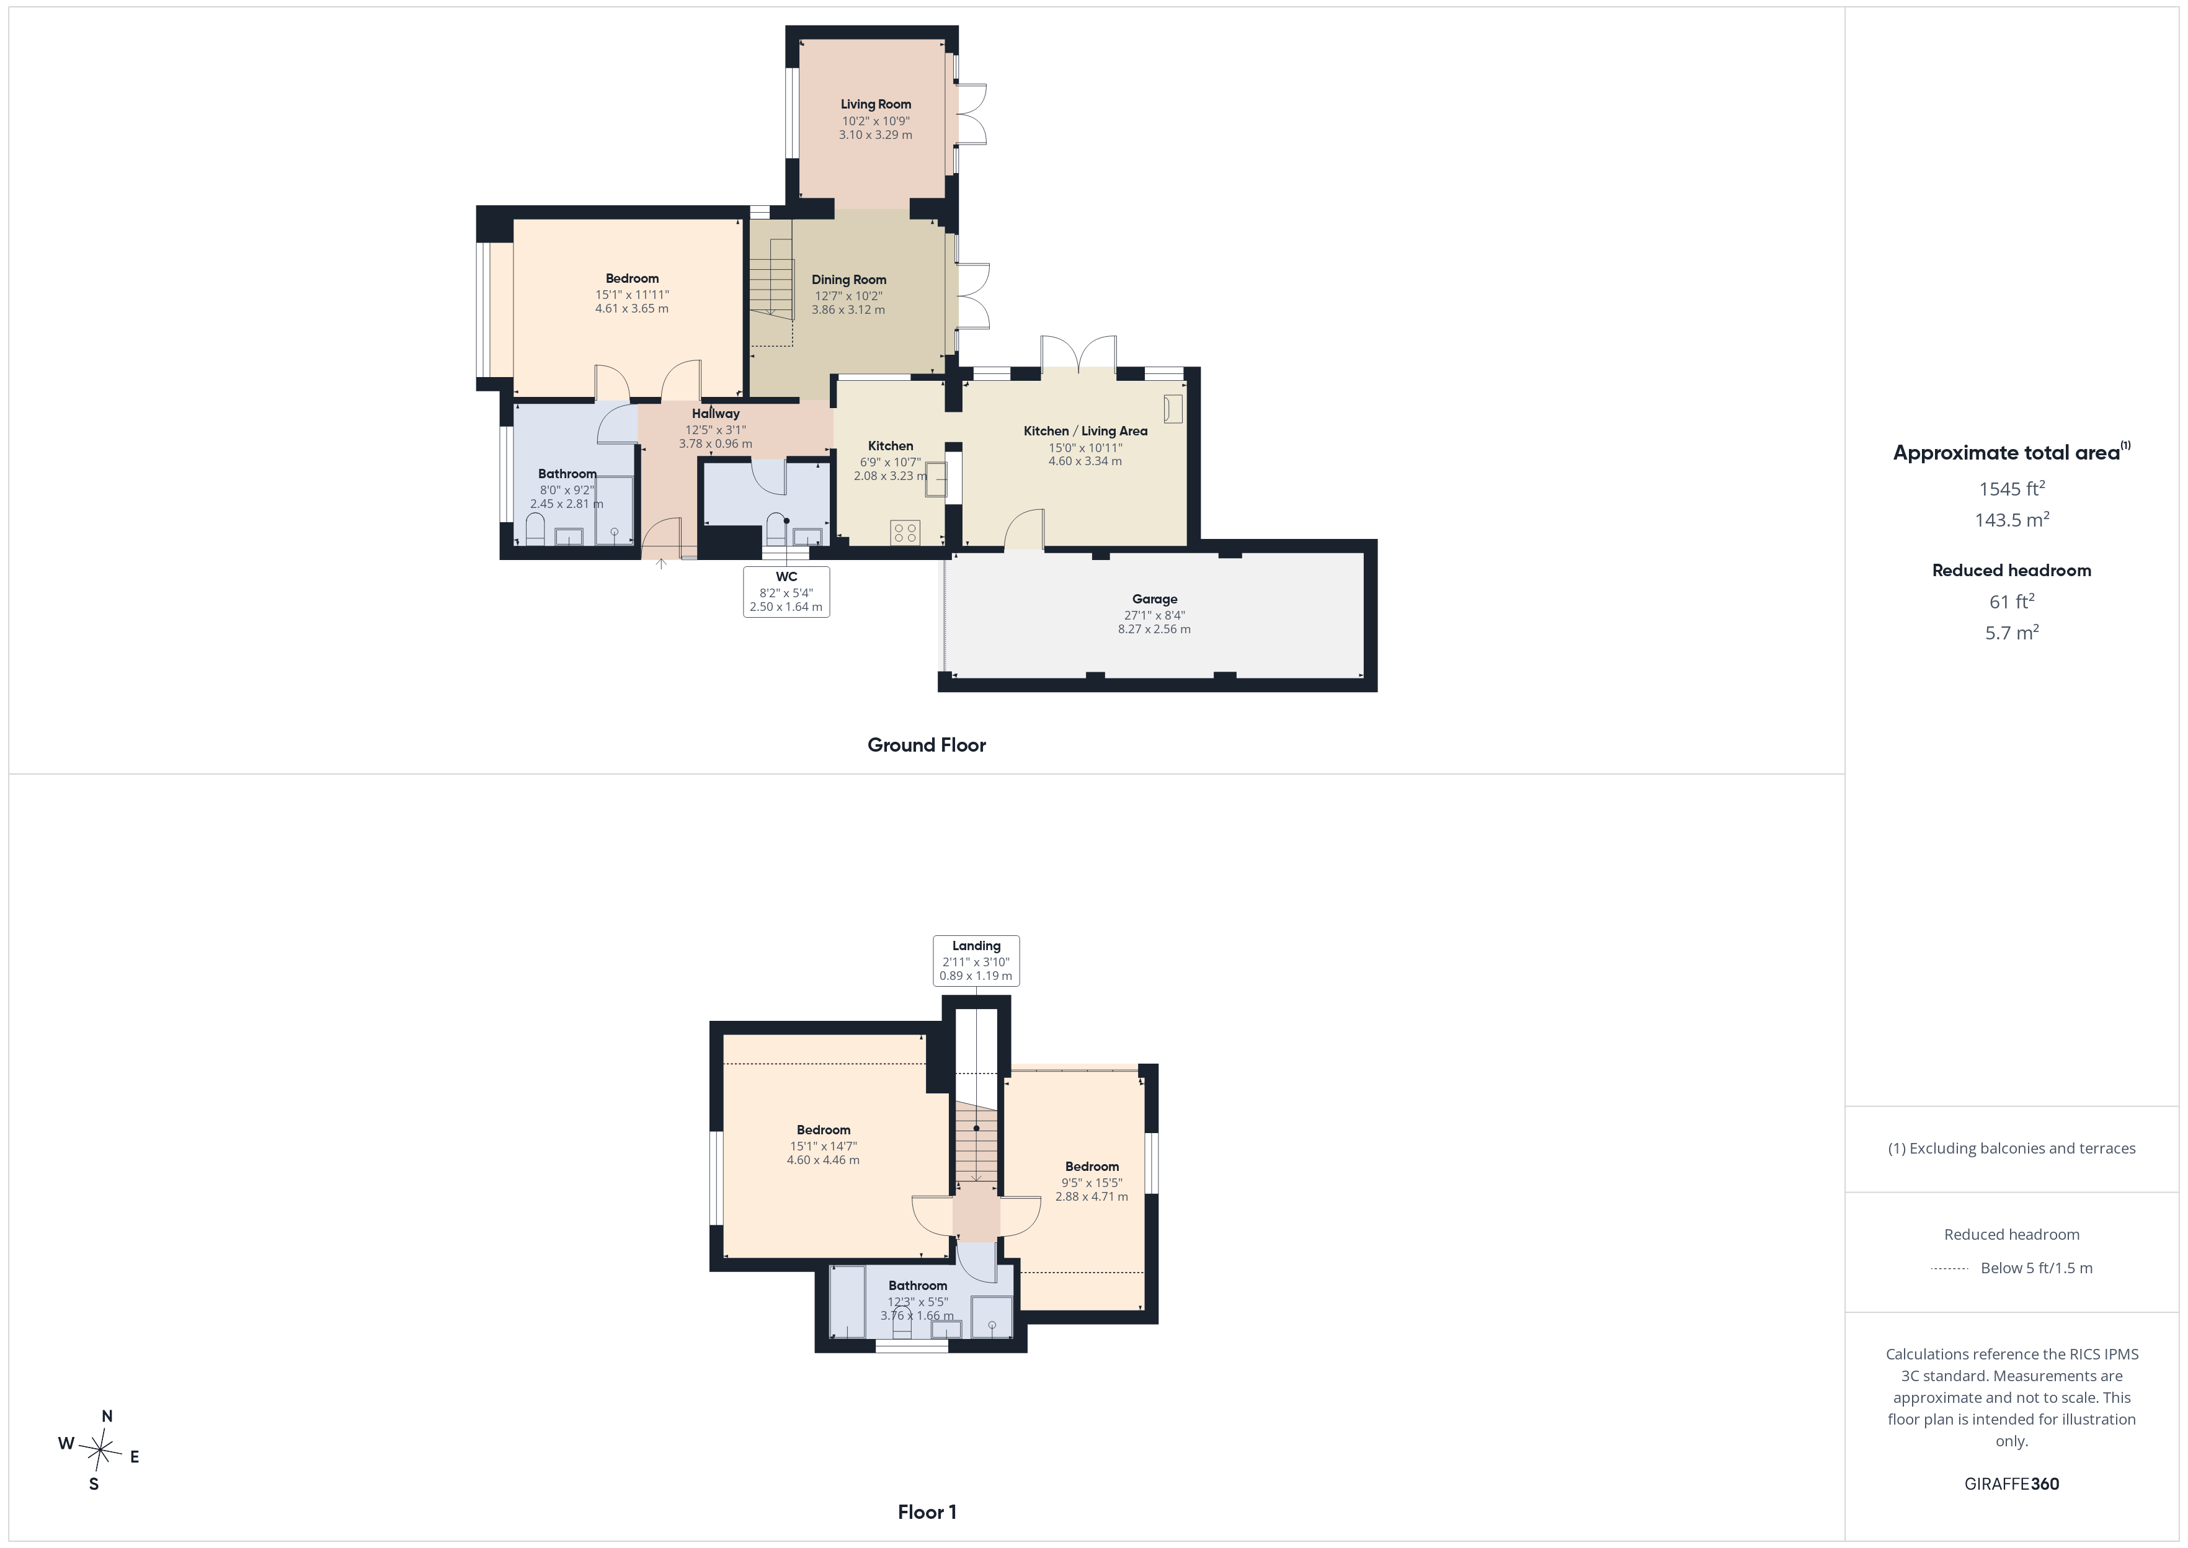
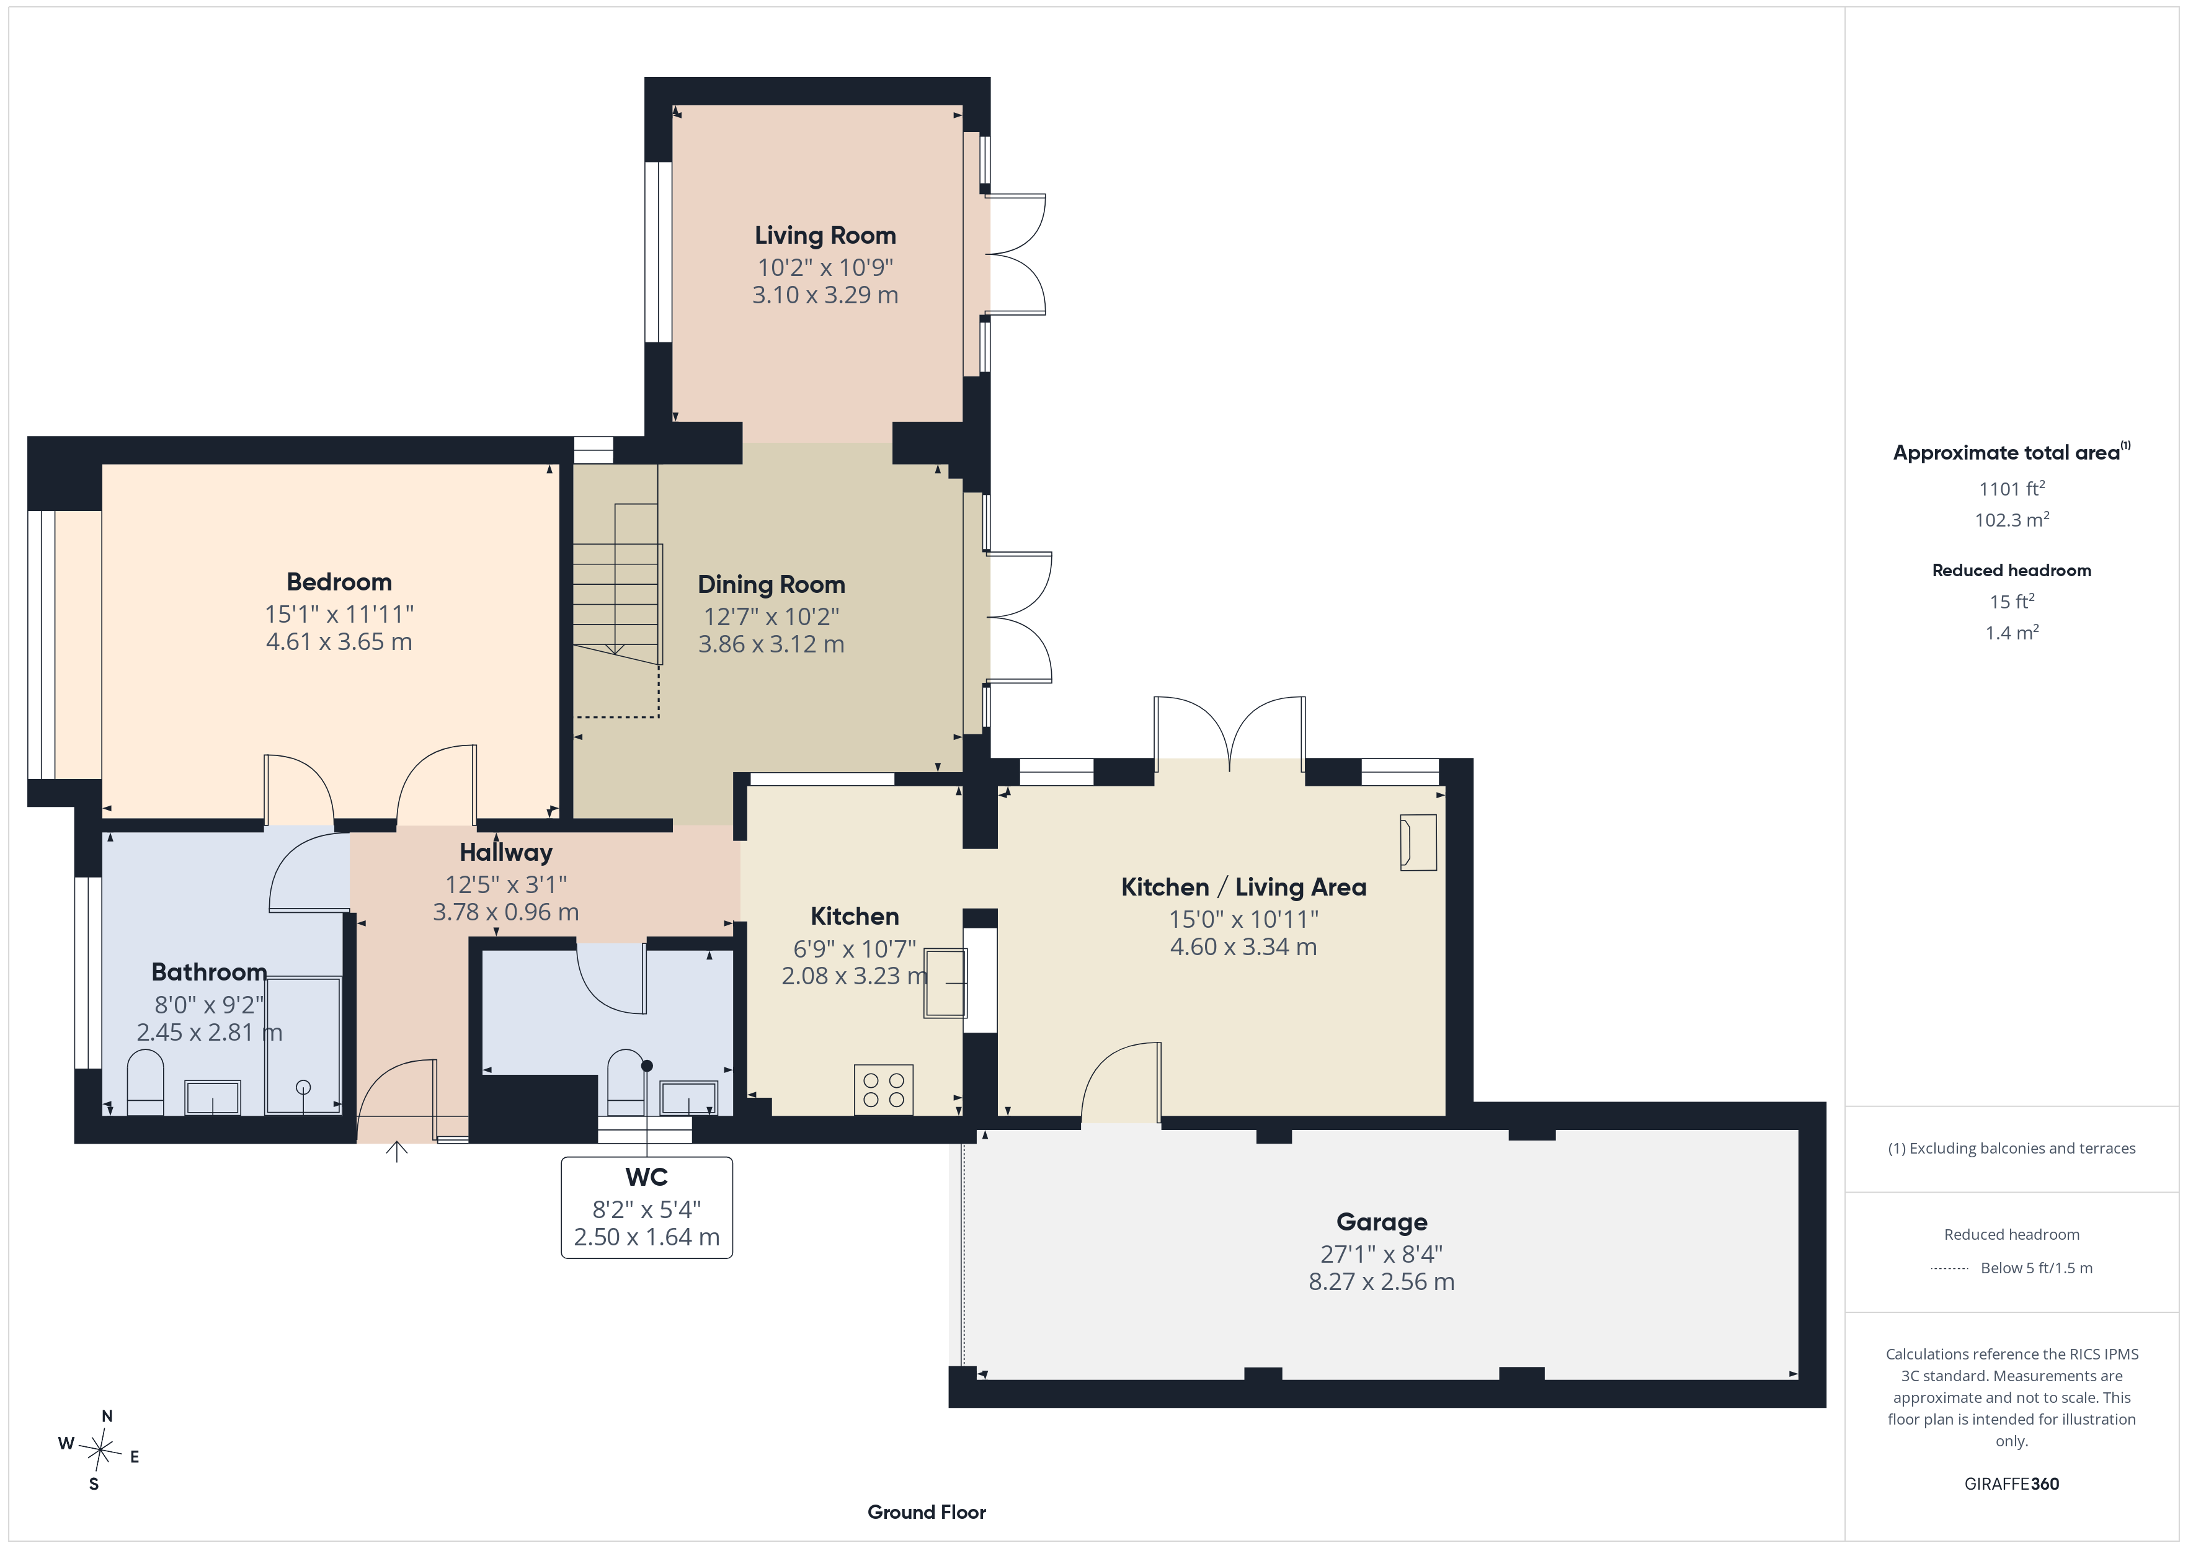
Set on a generous corner plot, one of its biggest strengths is the opportunity for lateral living. A spacious entrance hallway gives the ground floor an open and accessible feel, while having a bedroom and bathroom downstairs makes it a particularly appealing option for anyone looking for fewer stairs, accommodating an older relative, or simply future-proofing their next home.
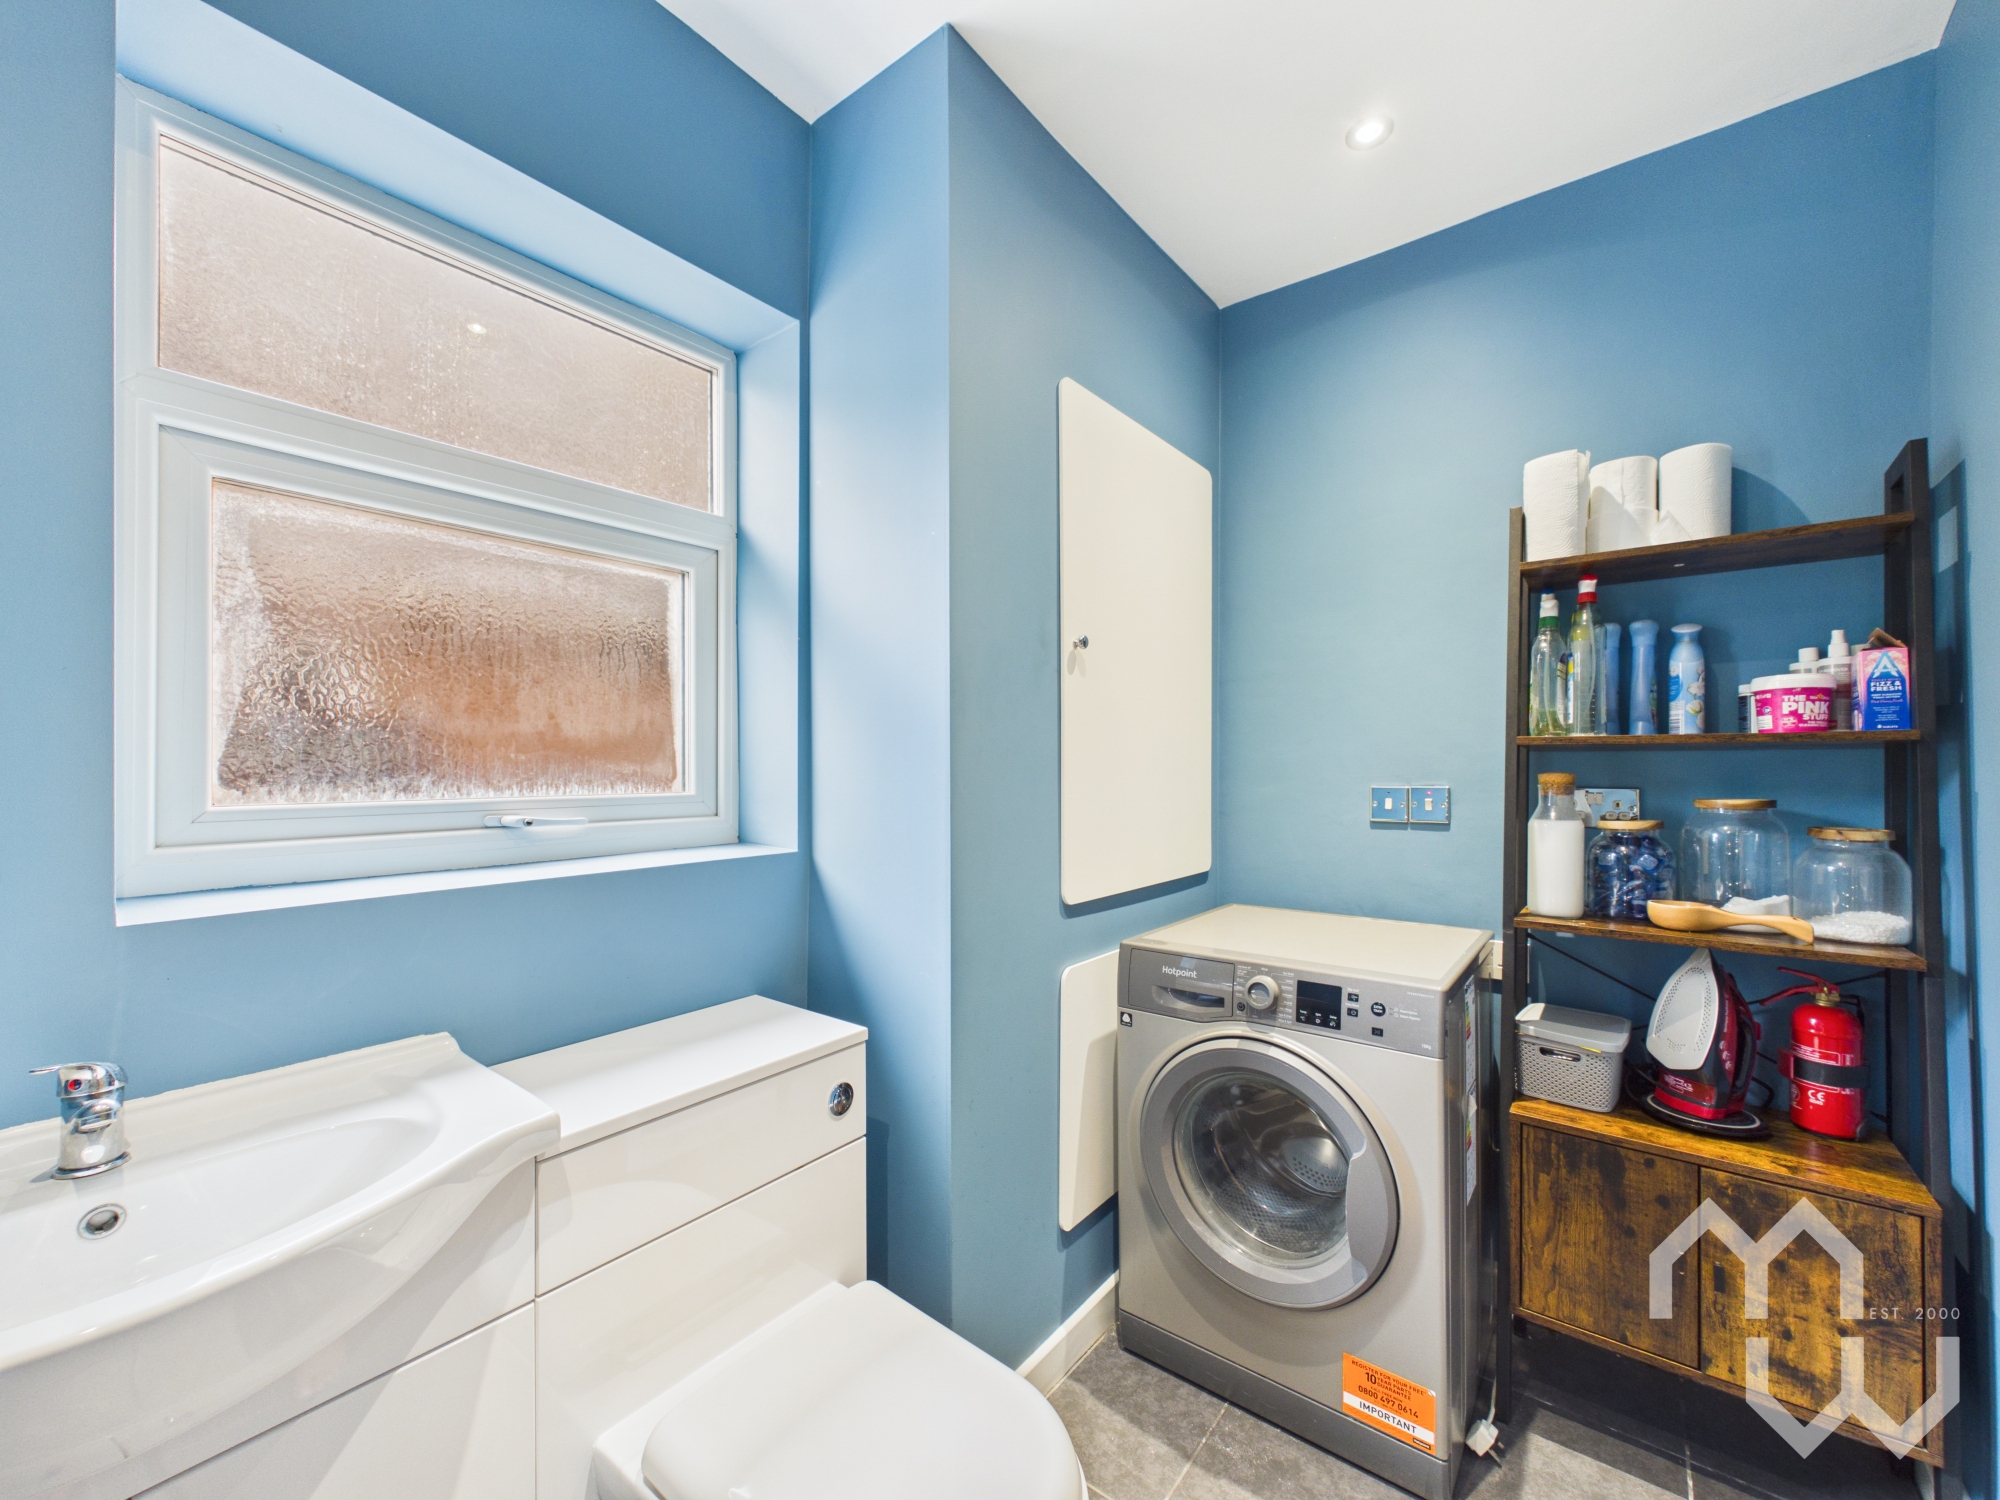
There’s also a separate utility room, adding that extra bit of practicality that makes a difference to everyday family life.
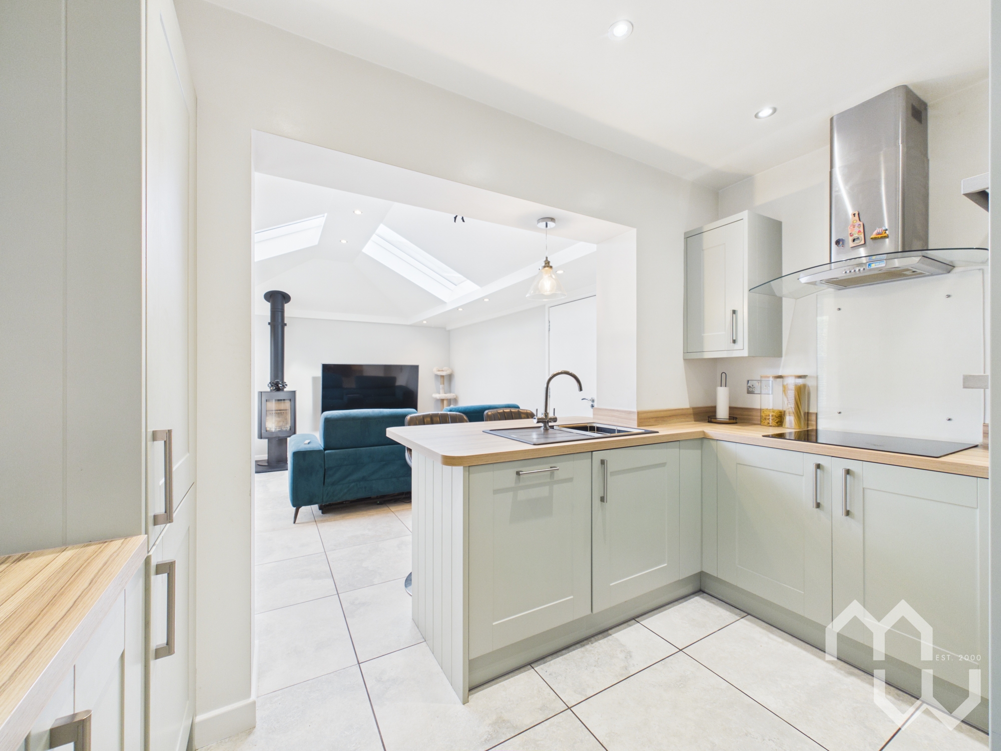
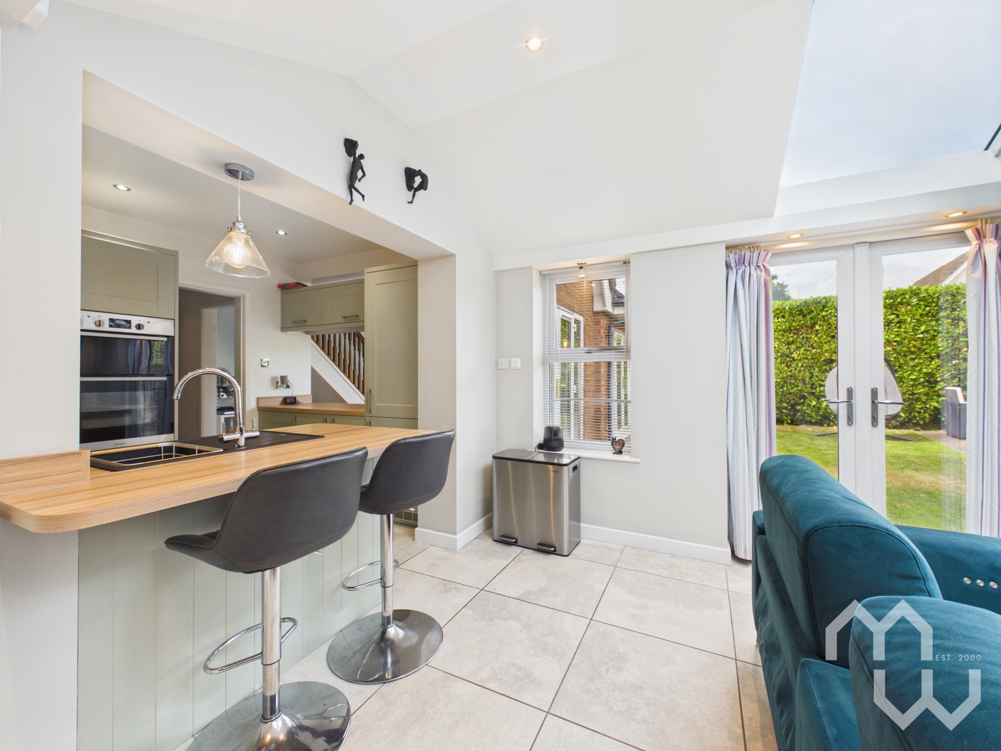
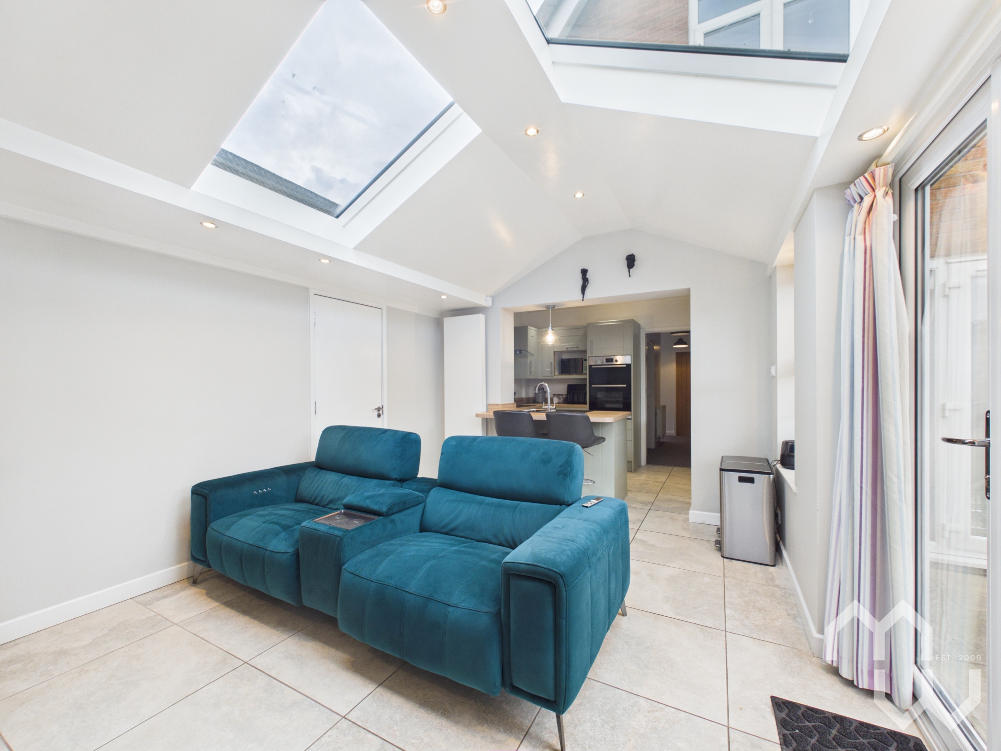
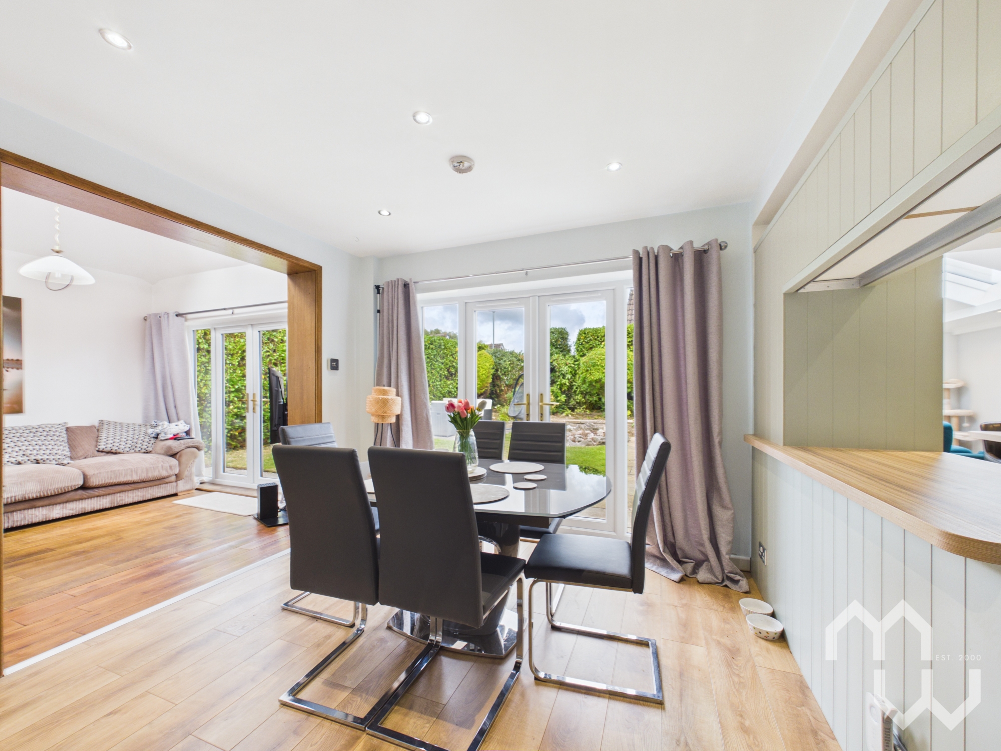
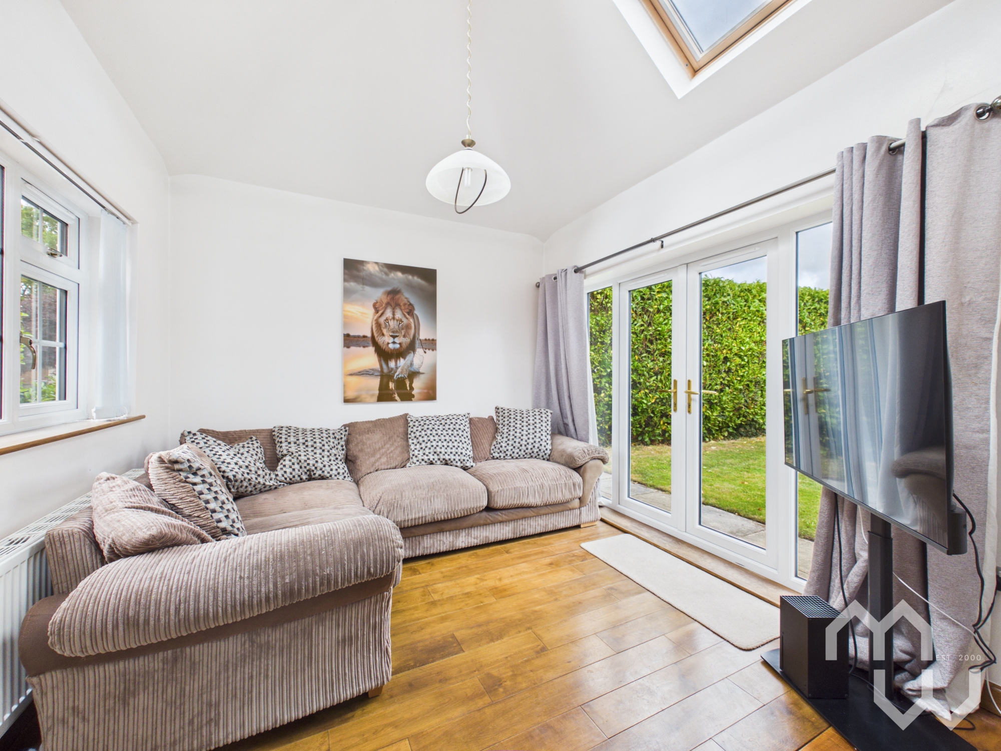
The living space is equally impressive. Rather than feeling like a series of separate rooms, the ground floor flows beautifully from one space to the next. The reception areas have been opened up to create a sociable, flowing layout, while still giving you distinct areas for relaxing, dining and spending time together. It feels open without losing the character and cosiness of individual living spaces.
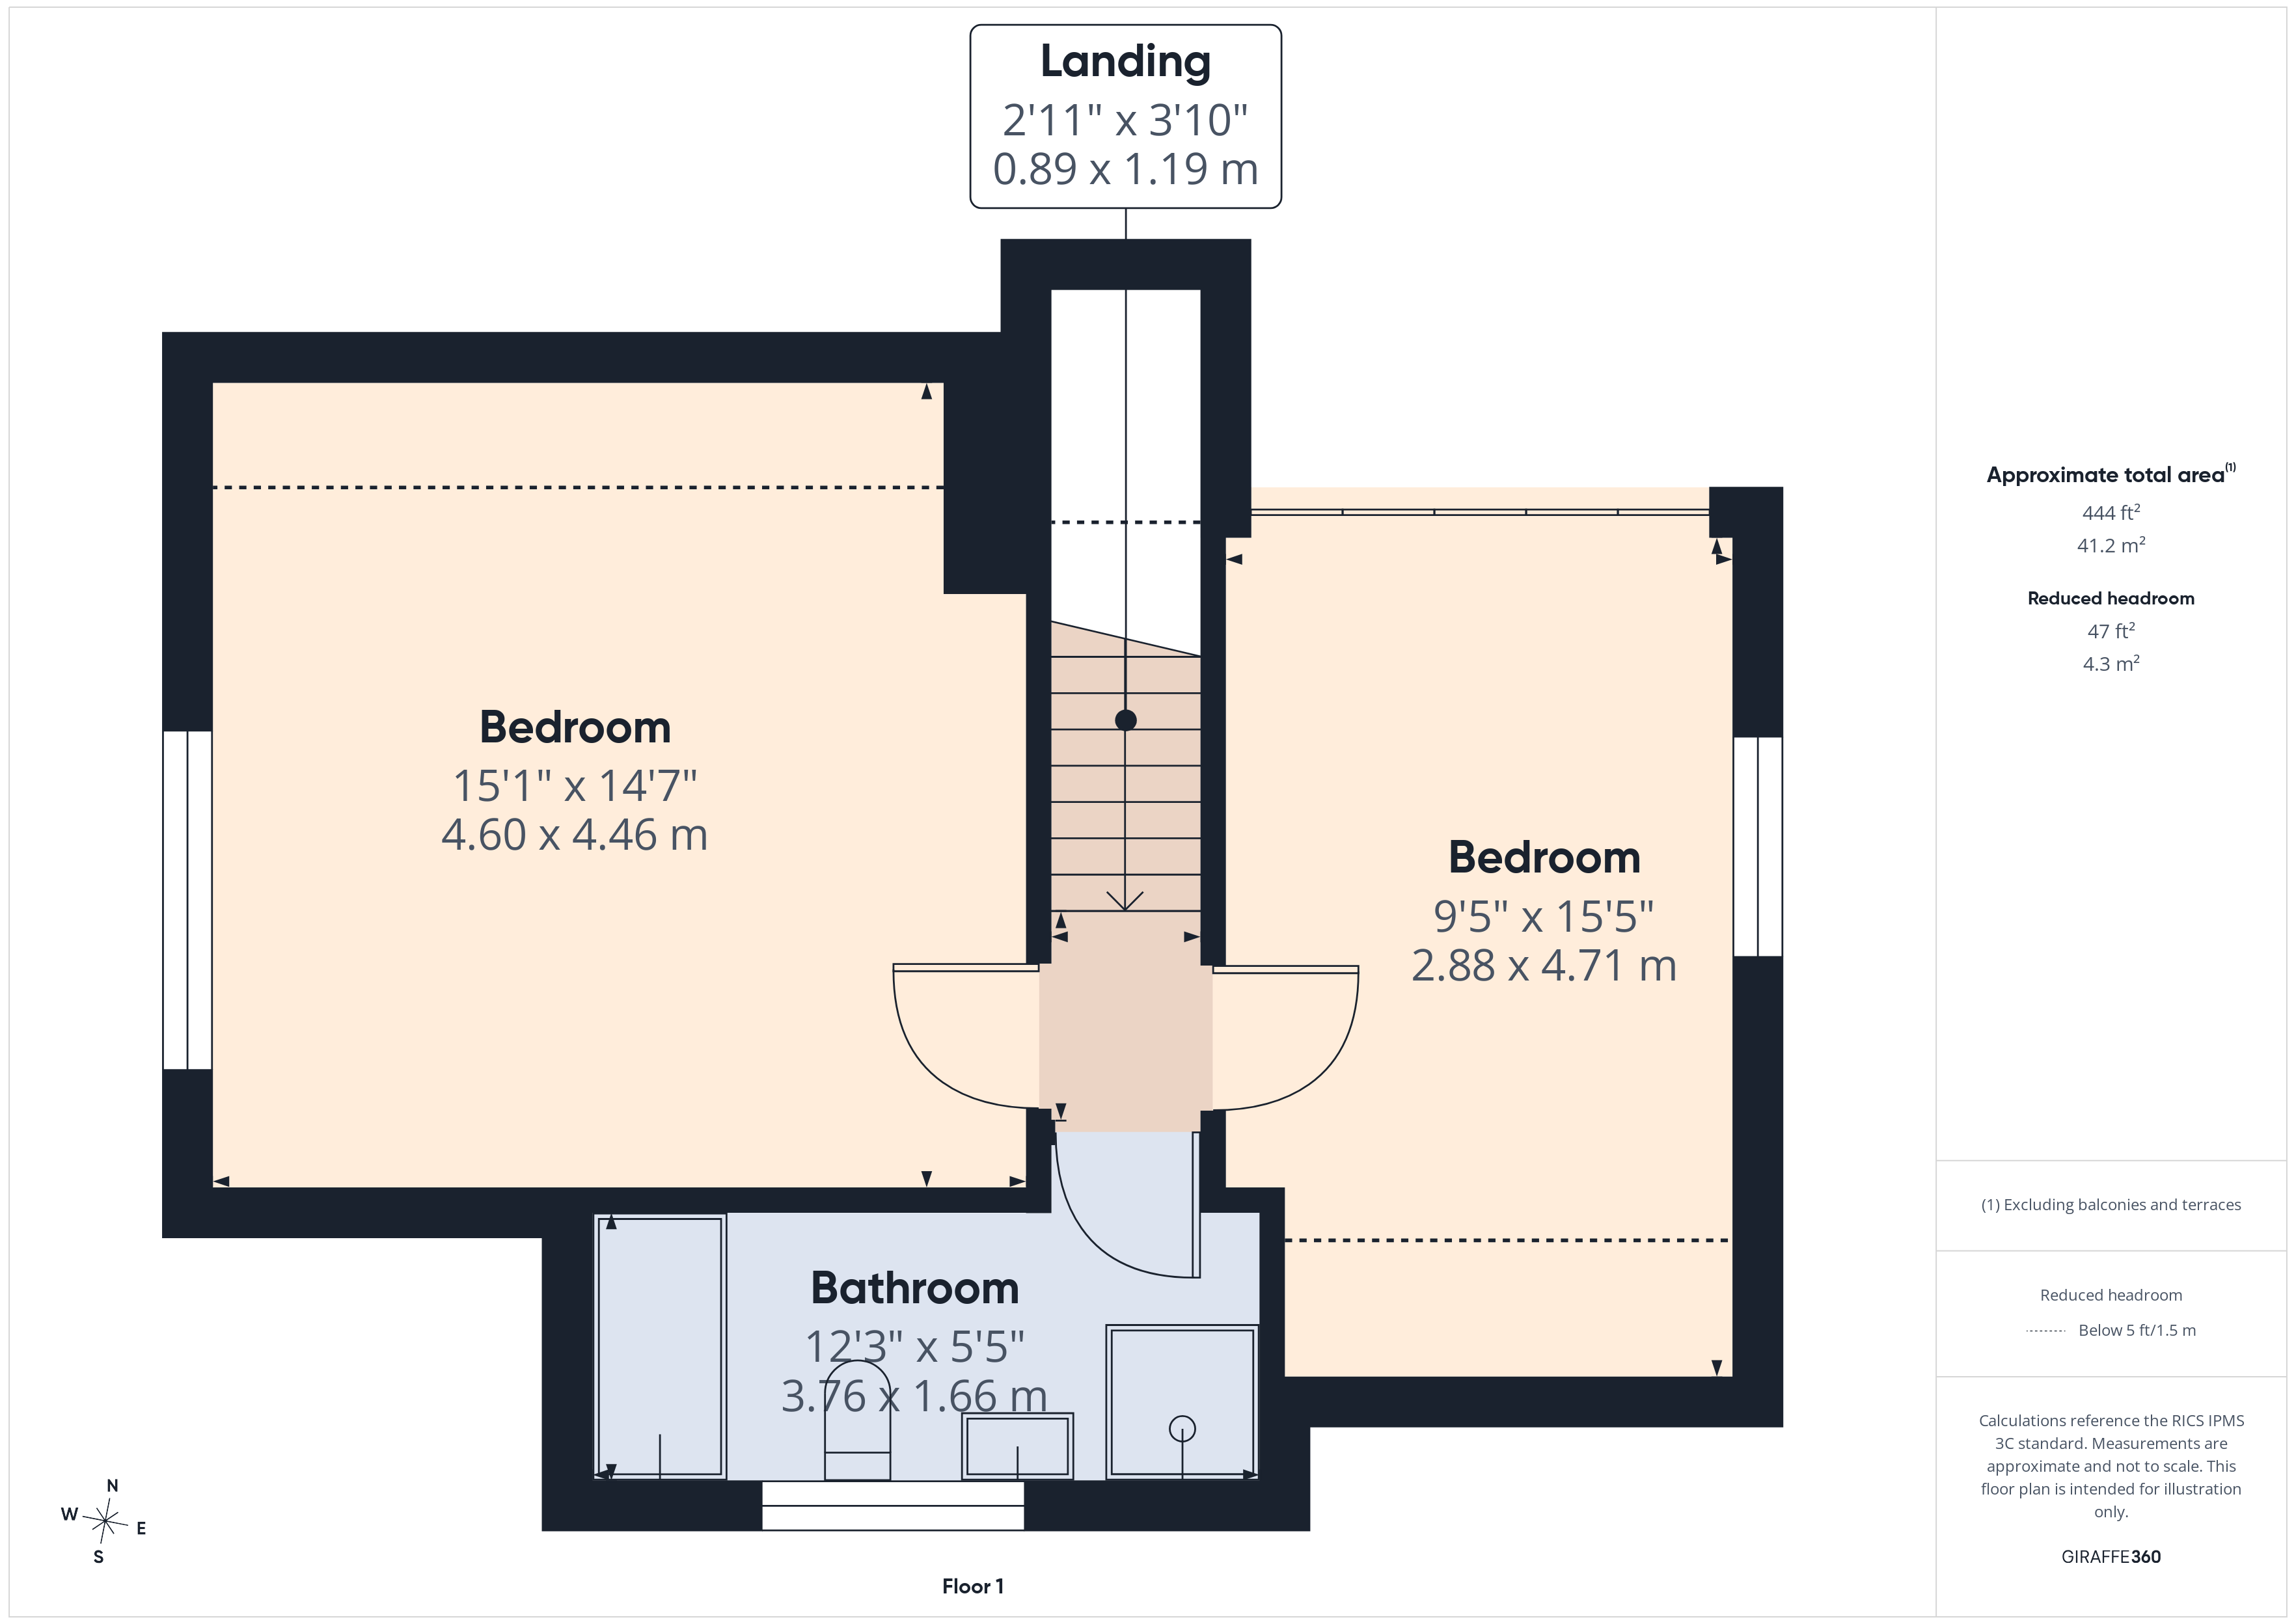
Head upstairs and you’ll find a further two bedrooms and bathroom, giving the house plenty of flexibility for children, guests, working from home or hobbies.
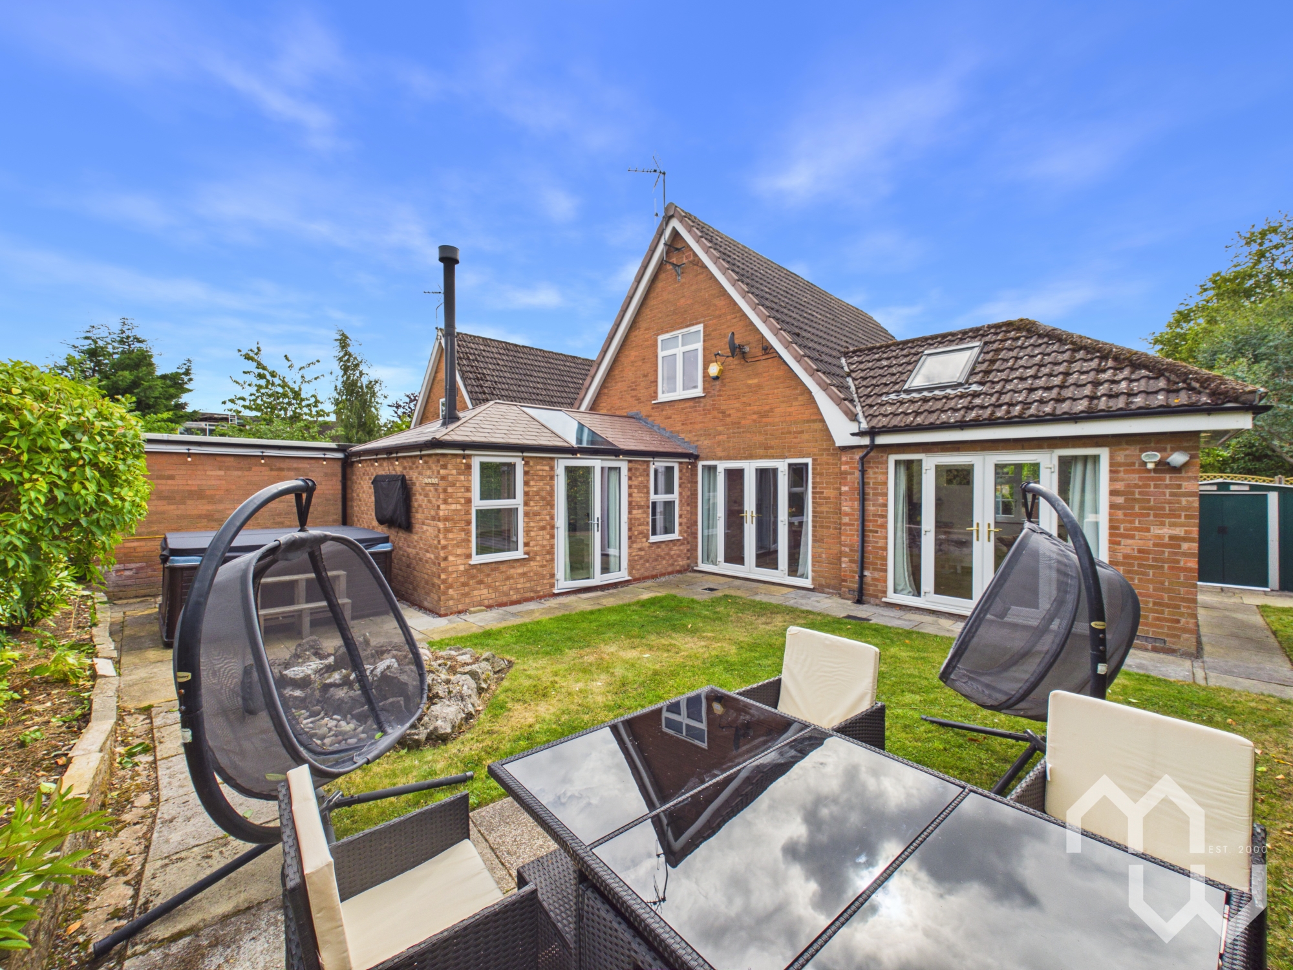
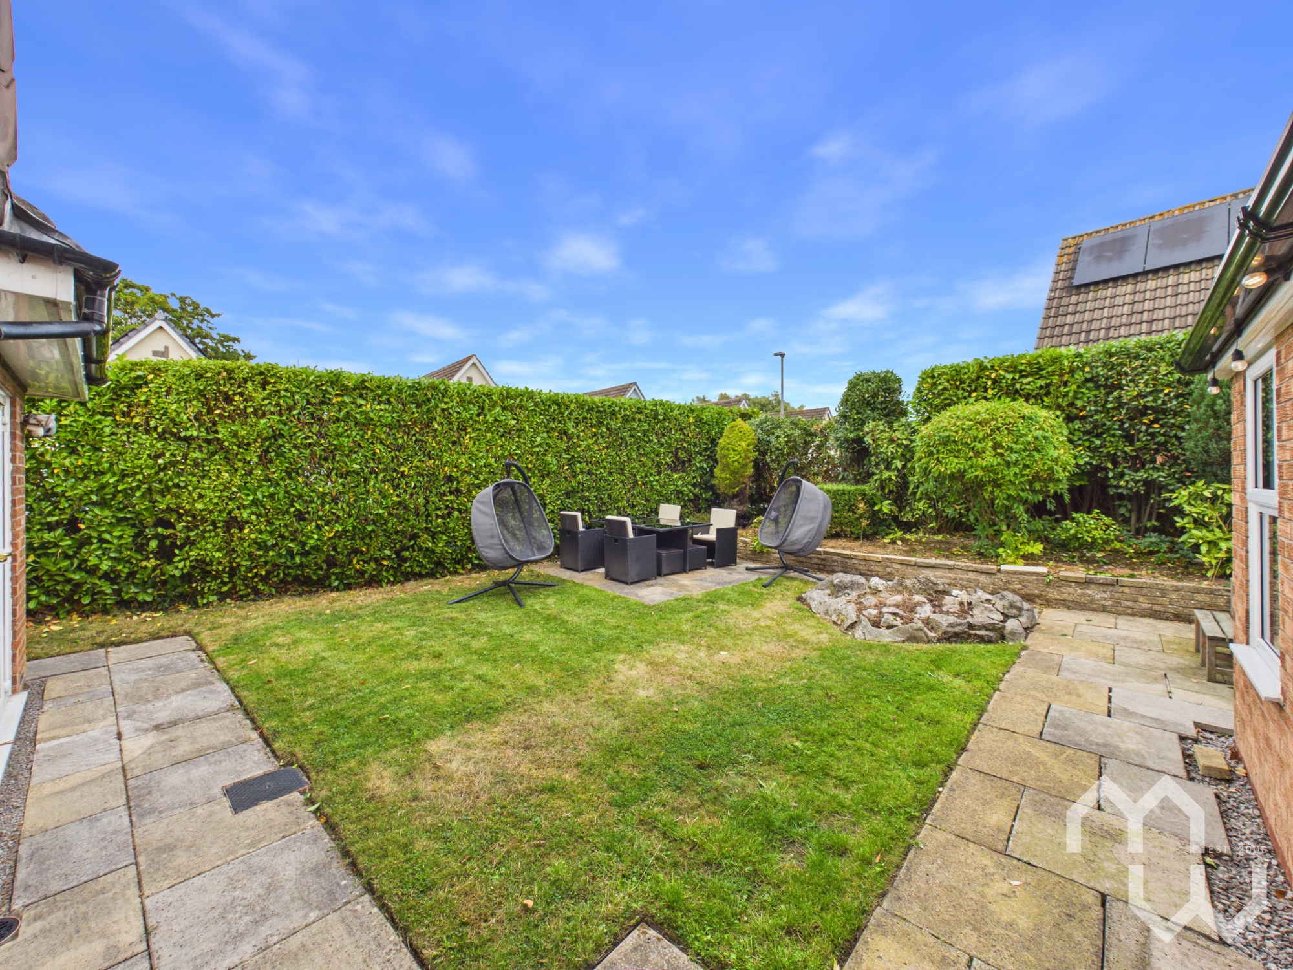
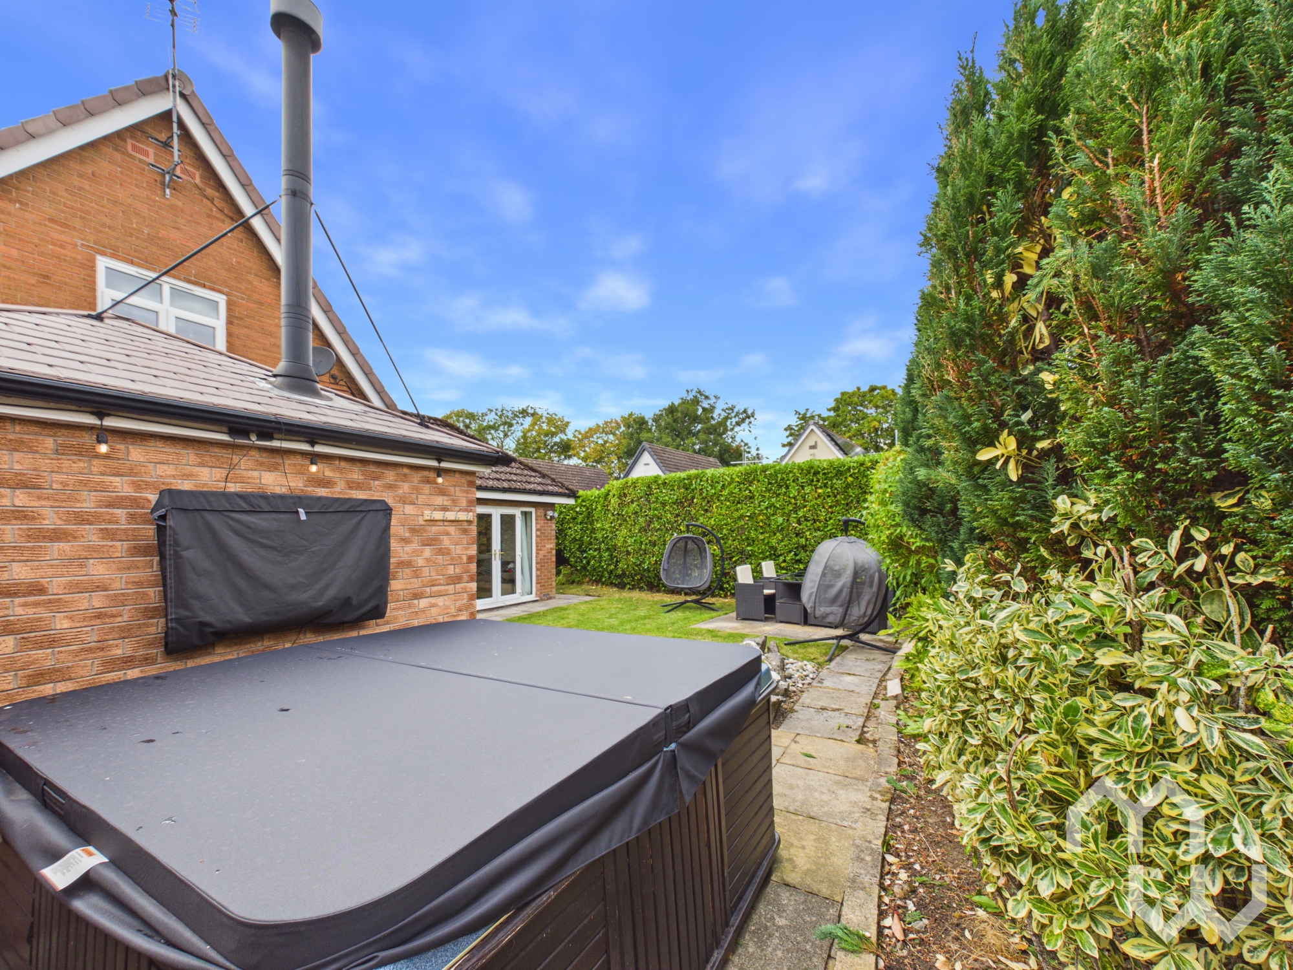
Outside, the garden is another real highlight. There’s plenty of room for entertaining, relaxing and enjoying the warmer months, and there’s even a spot that feels made for a hot tub.
A sizeable garage and private driveway provide plenty of parking and storage, while the corner plot gives the property a little extra space and privacy.
This is a home that works particularly well once you understand the layout. Whether you’re a family wanting room to spread out, looking for multi-generational living, or thinking ahead to a home that can adapt with you, there’s a lot to like here.
A Buyer Information Pack is available to help make the buying process as straightforward as possible.
EPC Rating: D
Other Virtual Tours:
Key Features
- Detached Three Bedroom
- Corner Plot
- Ground Floor Living
- Three Reception Rooms
- Two Bathrooms
- Garage & Driveway
- Buyers Information Pack Available
Property Details
- Property type: House
- Property style: Detached
- Price Per Sq Foot: £227
- Approx Sq Feet: 1,545 sqft
- Council Tax Band: E
Rooms
Entrance
Kitchen | Living
Excellent range of eye and low-level units, single composite sink and drainer. Integrated appliances include a dishwasher, fridge/freezer, electric oven, induction hob and extractor fan. Breakfast bar-opens through to a living area with a log burner. Tiled Floor, two Velux windows, French doors to side and 2x windows.
Utility| Downstairs WC
Low-level wc, vanity wash hand basin, tiled floor. Storage area with boiler, plumbed for washing machine. Tiled floor and window to side.
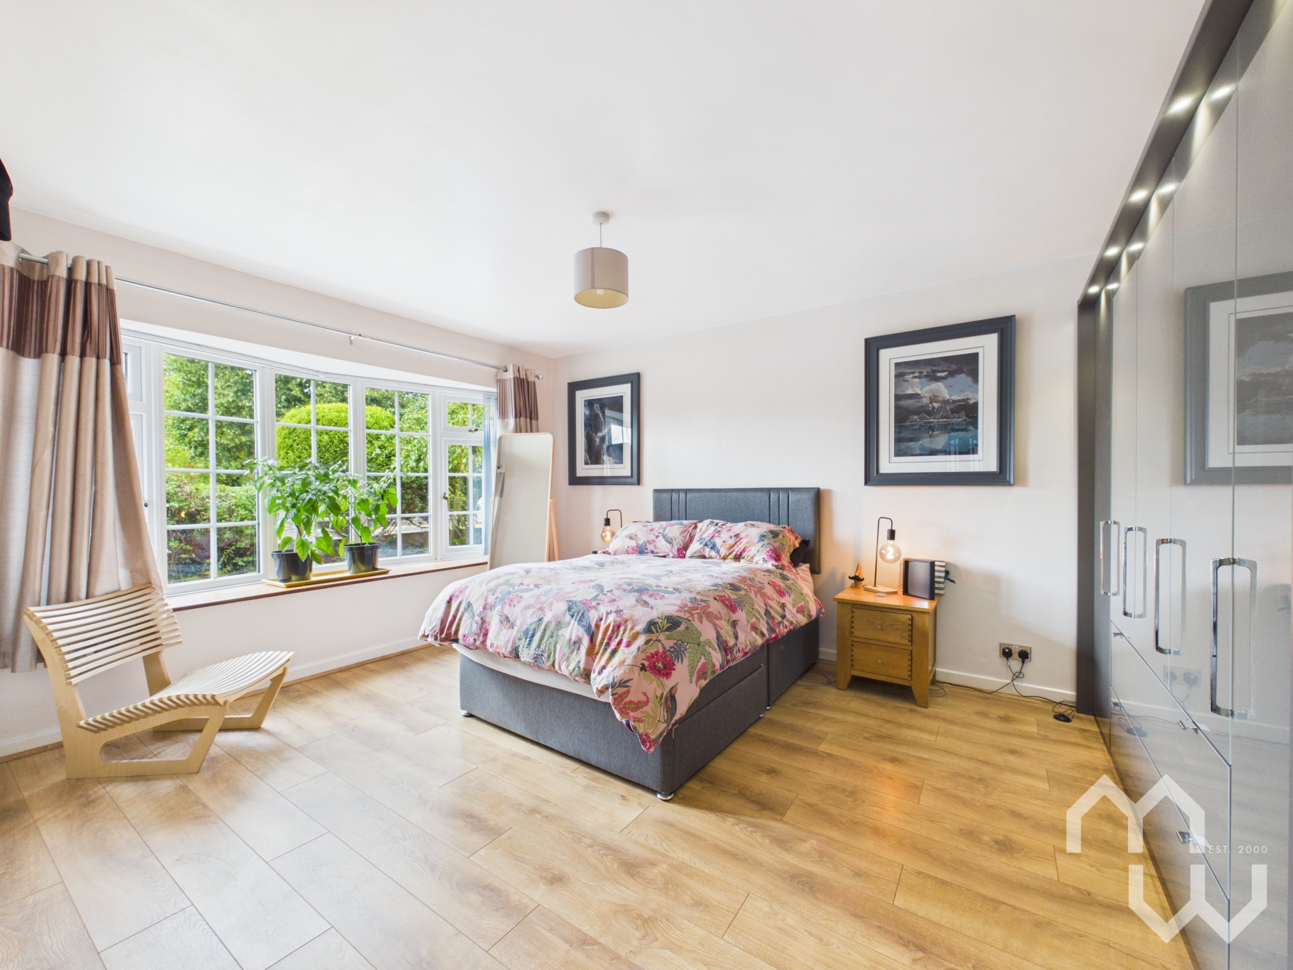
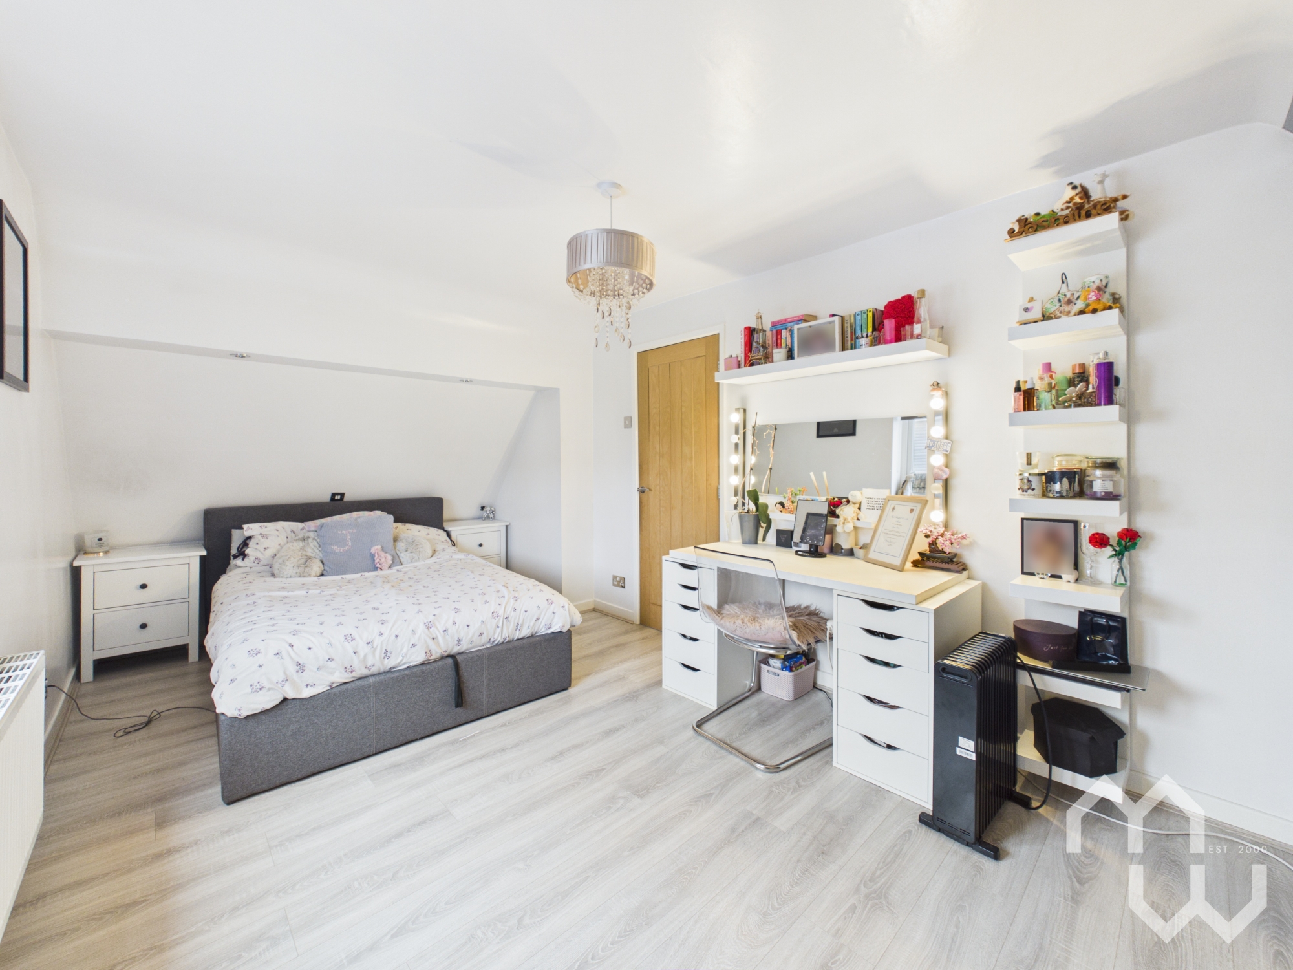
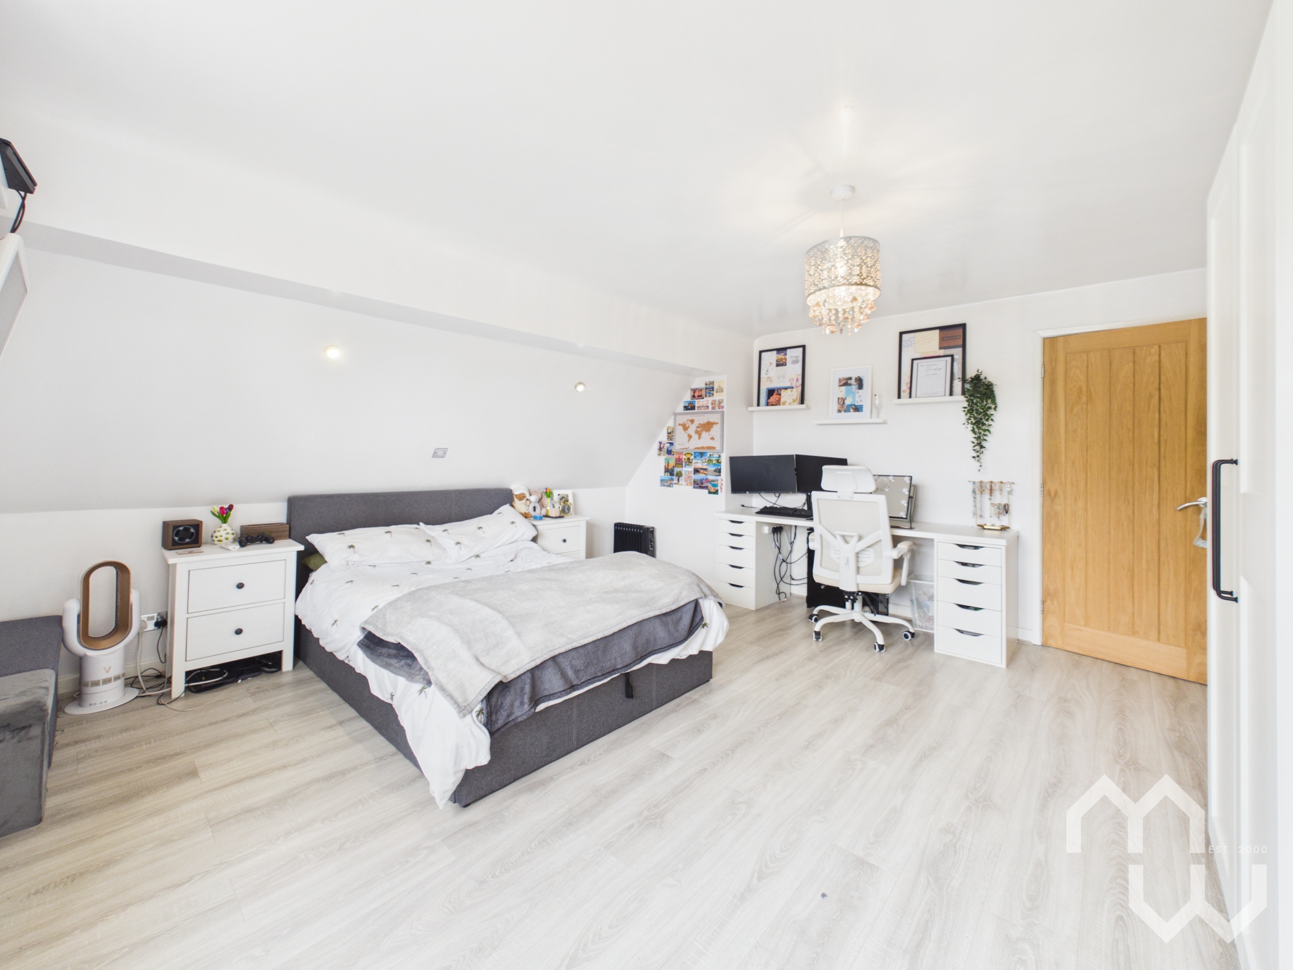
Ground Floor Master Bedroom
Laminate floor, window to front.
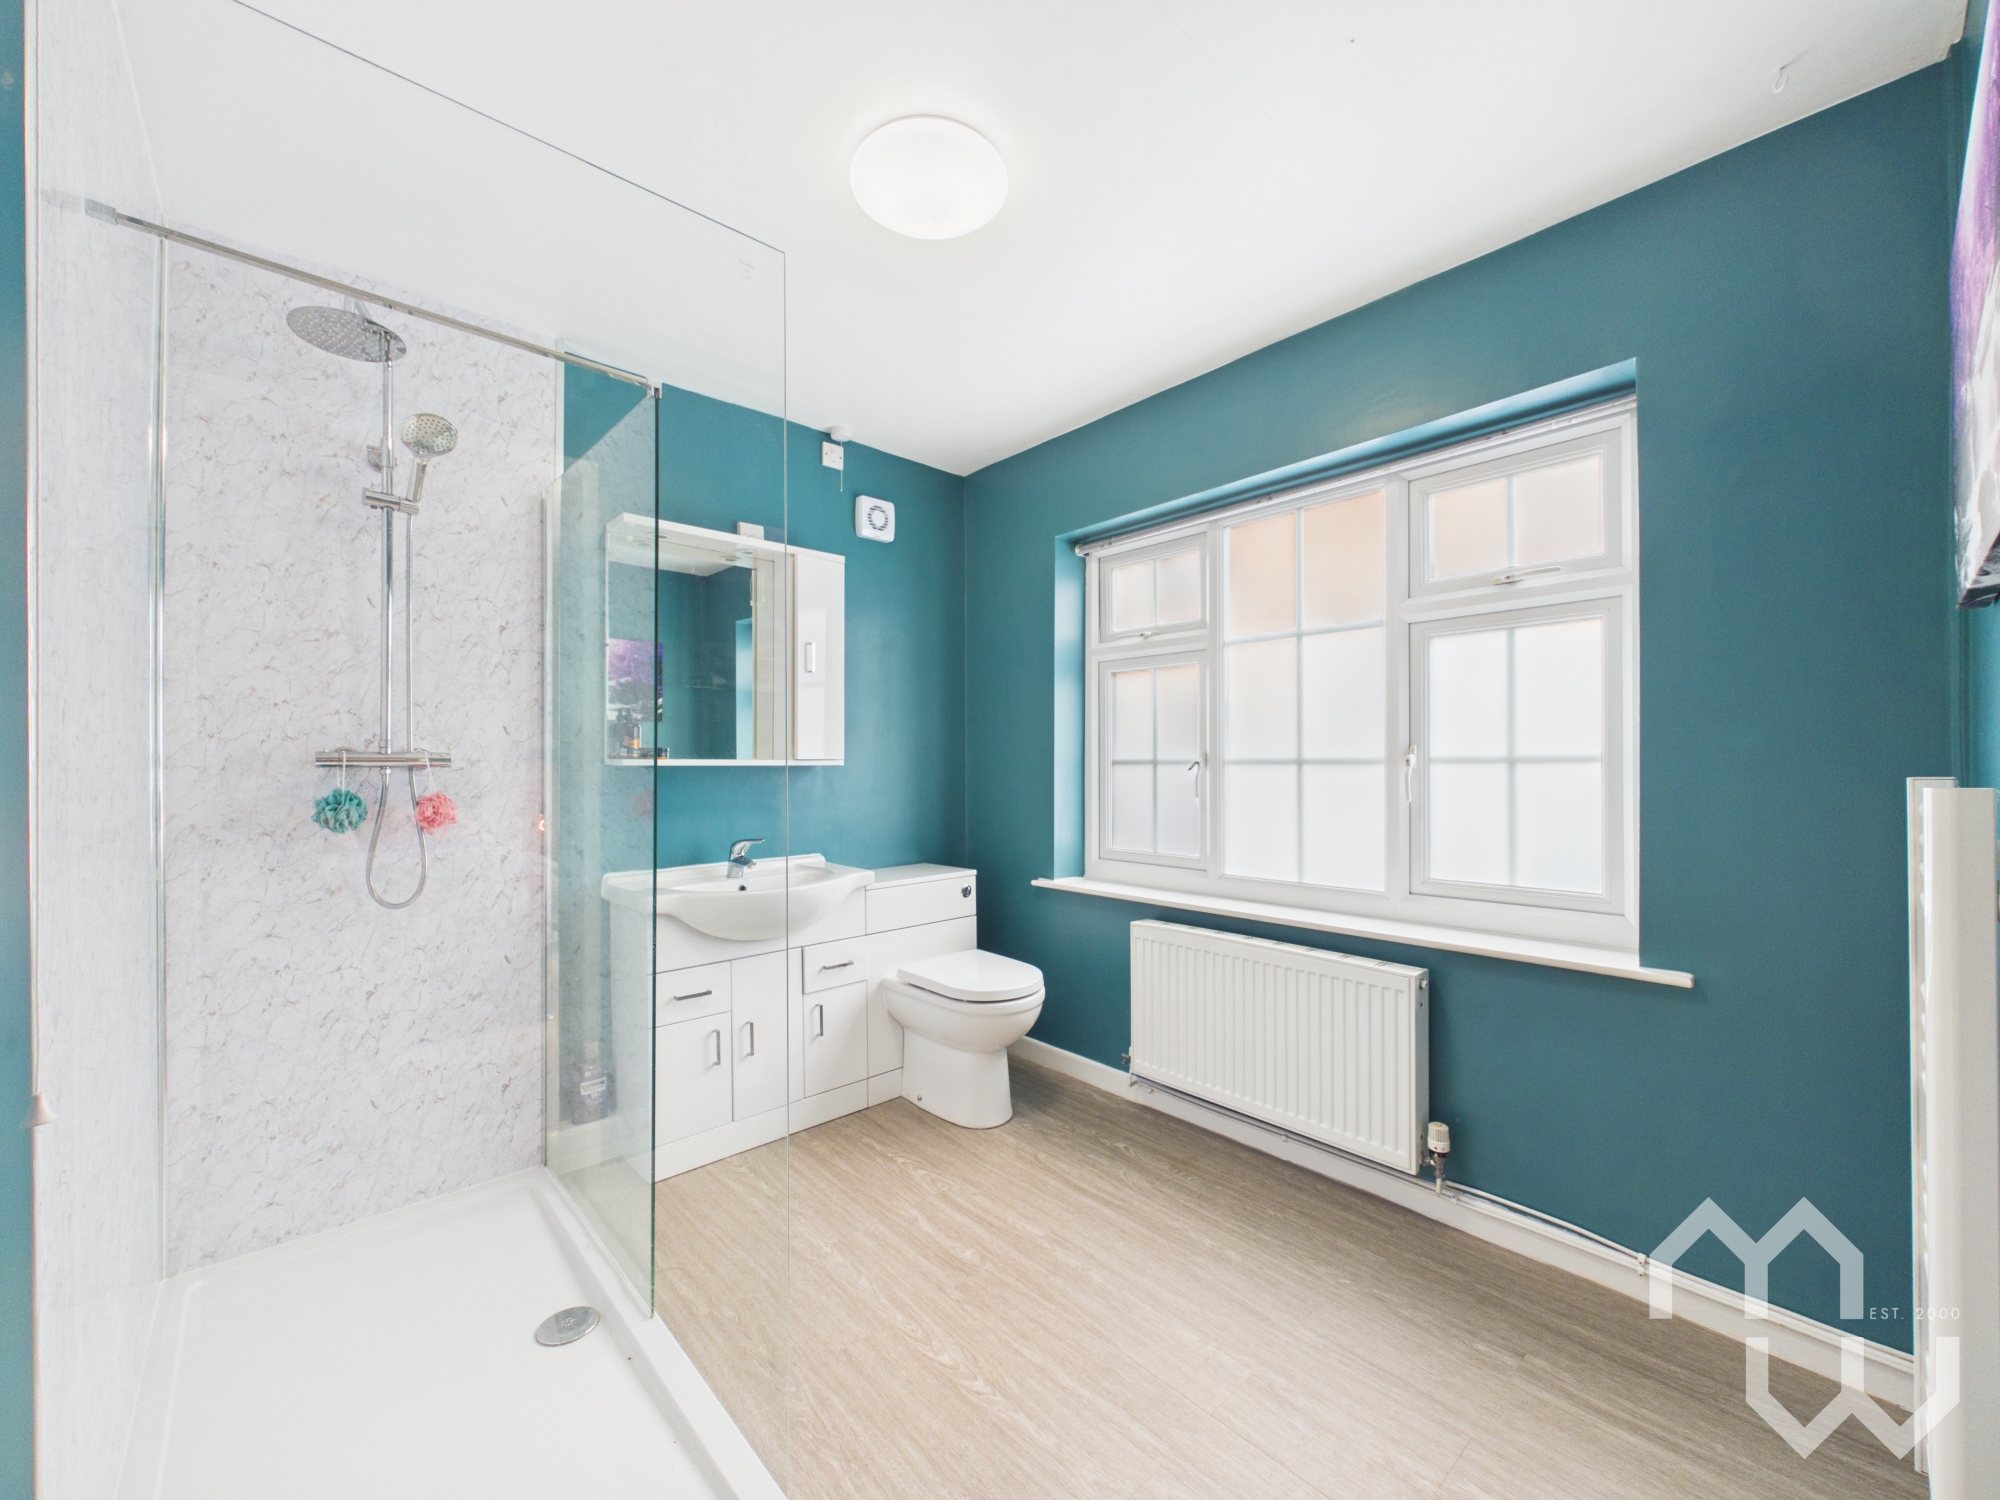
Ground Floor Bathroom | En Suite
Three-piece suite comprising of a walk-in-shower, vanity wash hand basin and a low-level wc. Window to front.
First Floor Landing
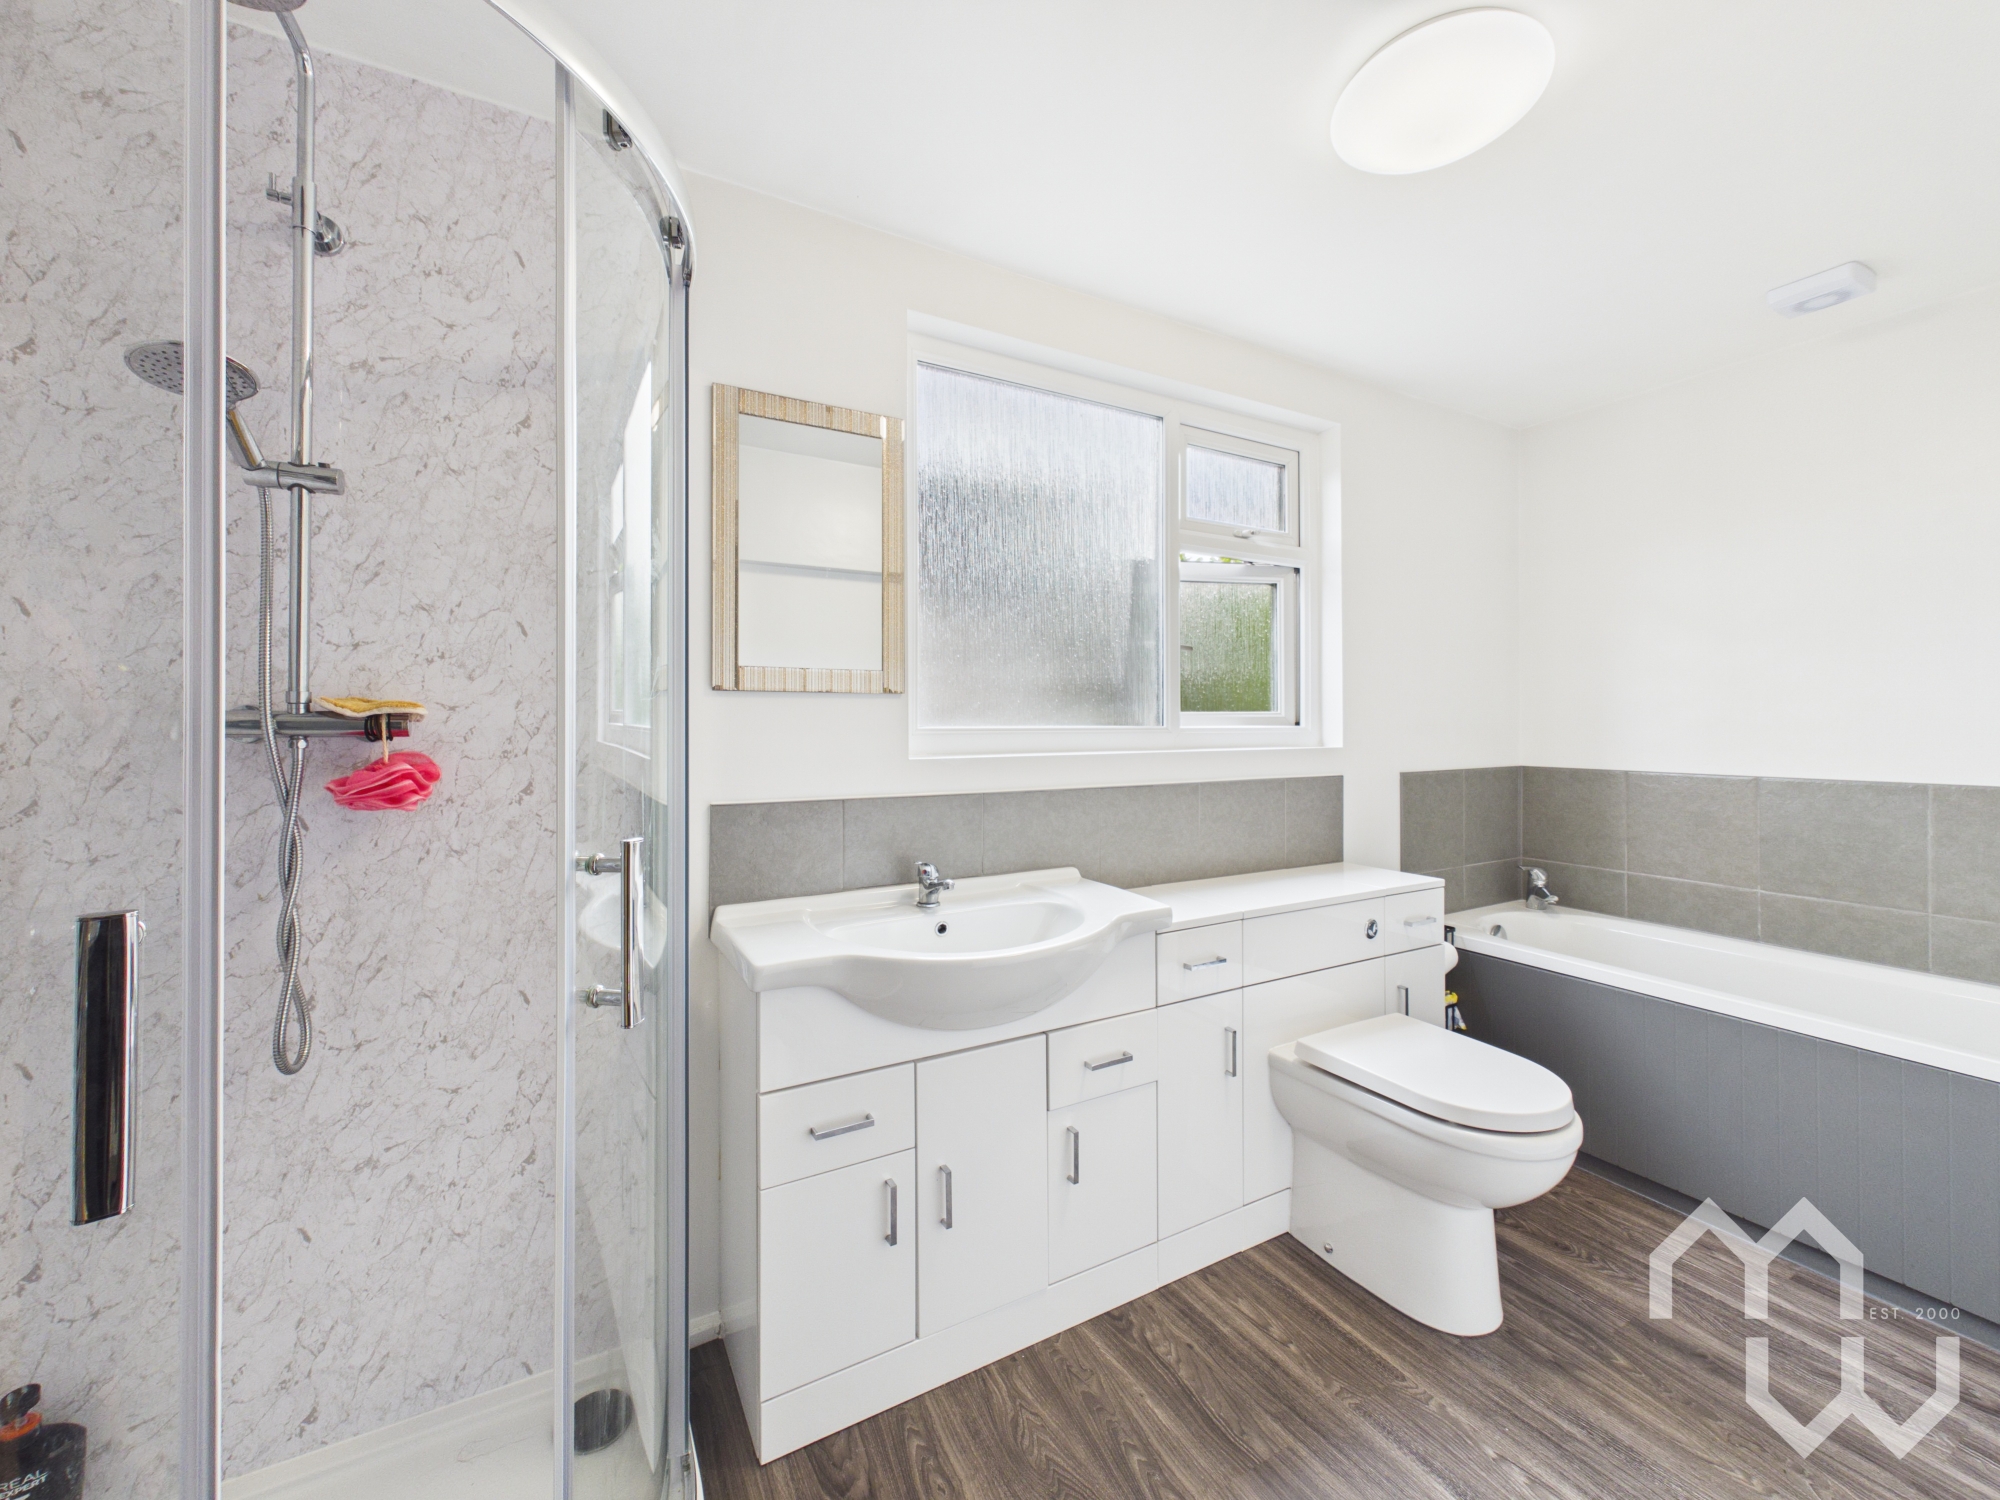
Bathroom
Four-piece suite comprising of a panelled bath, a corner shower cubicle, a low-level wc, a vanity wash hand basin with storage. Part tiled walls and laminate floor. Window to side.
Garage
Integral garage, electric.
Floorplans
Outside Spaces
Rear Garden
Lawned garden with established borders- hedges and shrubs. Patio areas with space for the hot tub. Side access to the front with shed and bin area.
Parking Spaces
Location
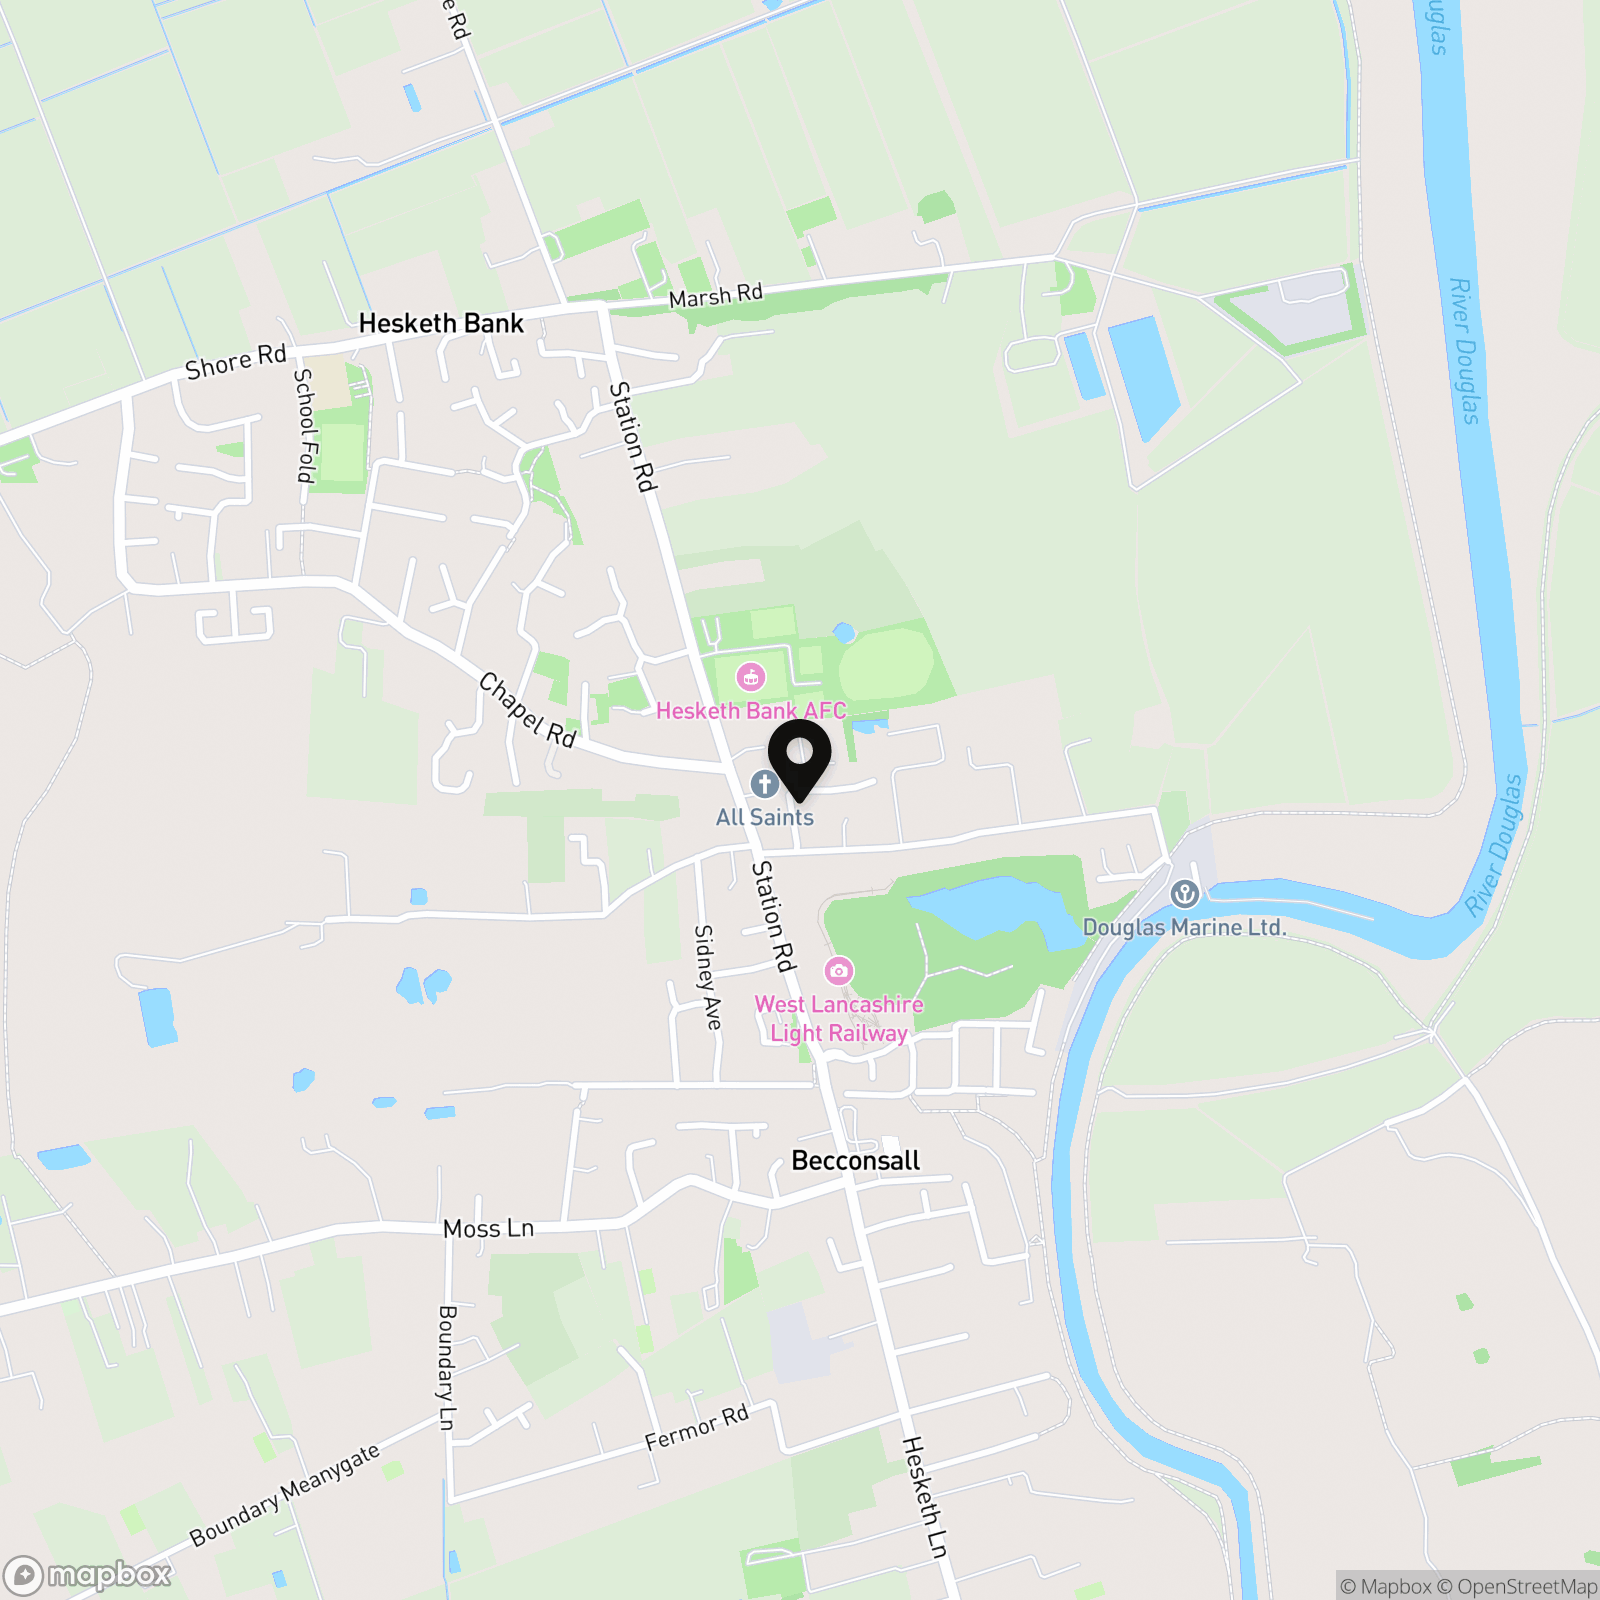
Hesketh Bank
Properties you may like
By MovingWorks Limited
-
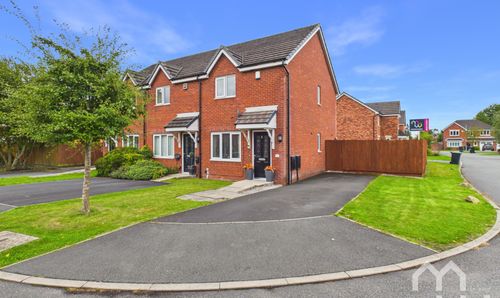
White Moss Close, Whitestake, PR4
- 2 Beds
- 1 Bath
-
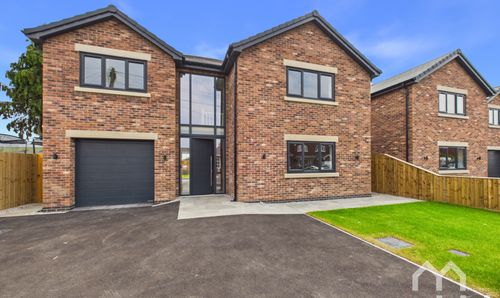
Fermor Road, Tarleton, PR4
- 5 Beds
- 3 Bath
-
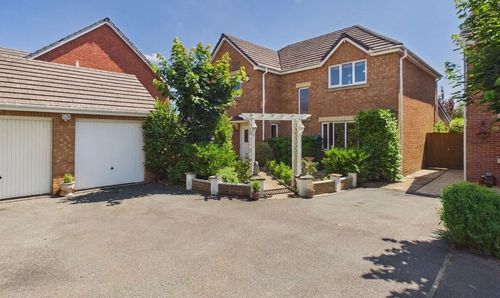
Regency Gardens, New Longton, PR4
- 4 Beds
- 2 Bath
-
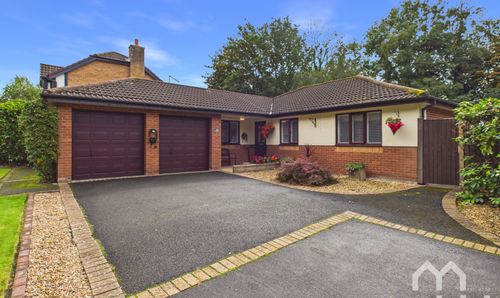
Abbot Meadow, Penwortham, PR1
- 3 Beds
- 2 Bath
-
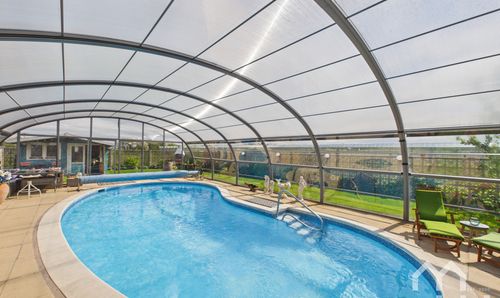
The Marshes Lane, Mere Brow, PR4
- 4 Beds
- 2 Bath
-
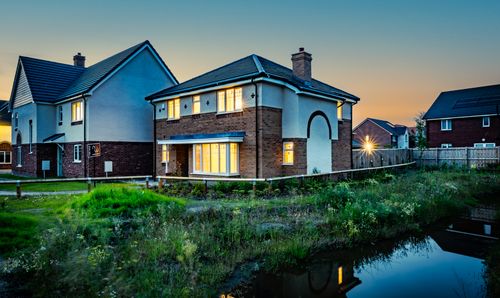
Whittingham Lane, Broughton, PR3
- 4 Beds
- 2 Bath
-
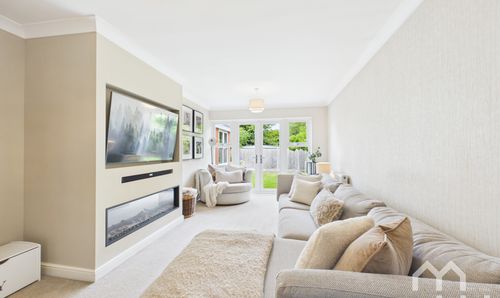
Fensway, Hutton, PR4
- 4 Beds
- 2 Bath
-
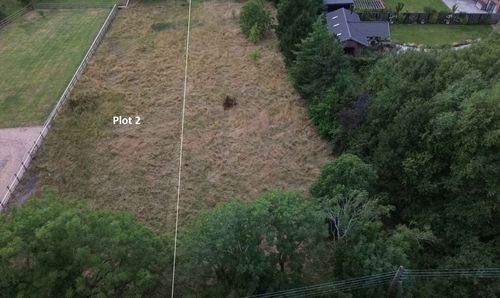
Near To Bridge Court, Little Hoole, PR4
- 0 Beds
- Bath
-
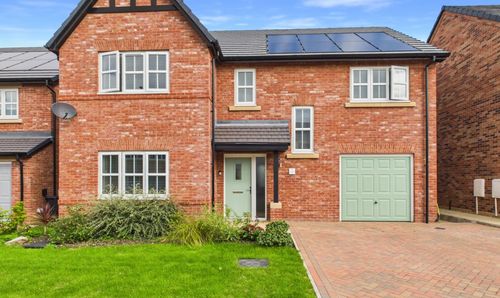
Reynard Close, Longton, PR4
- 4 Beds
- 3 Bath